
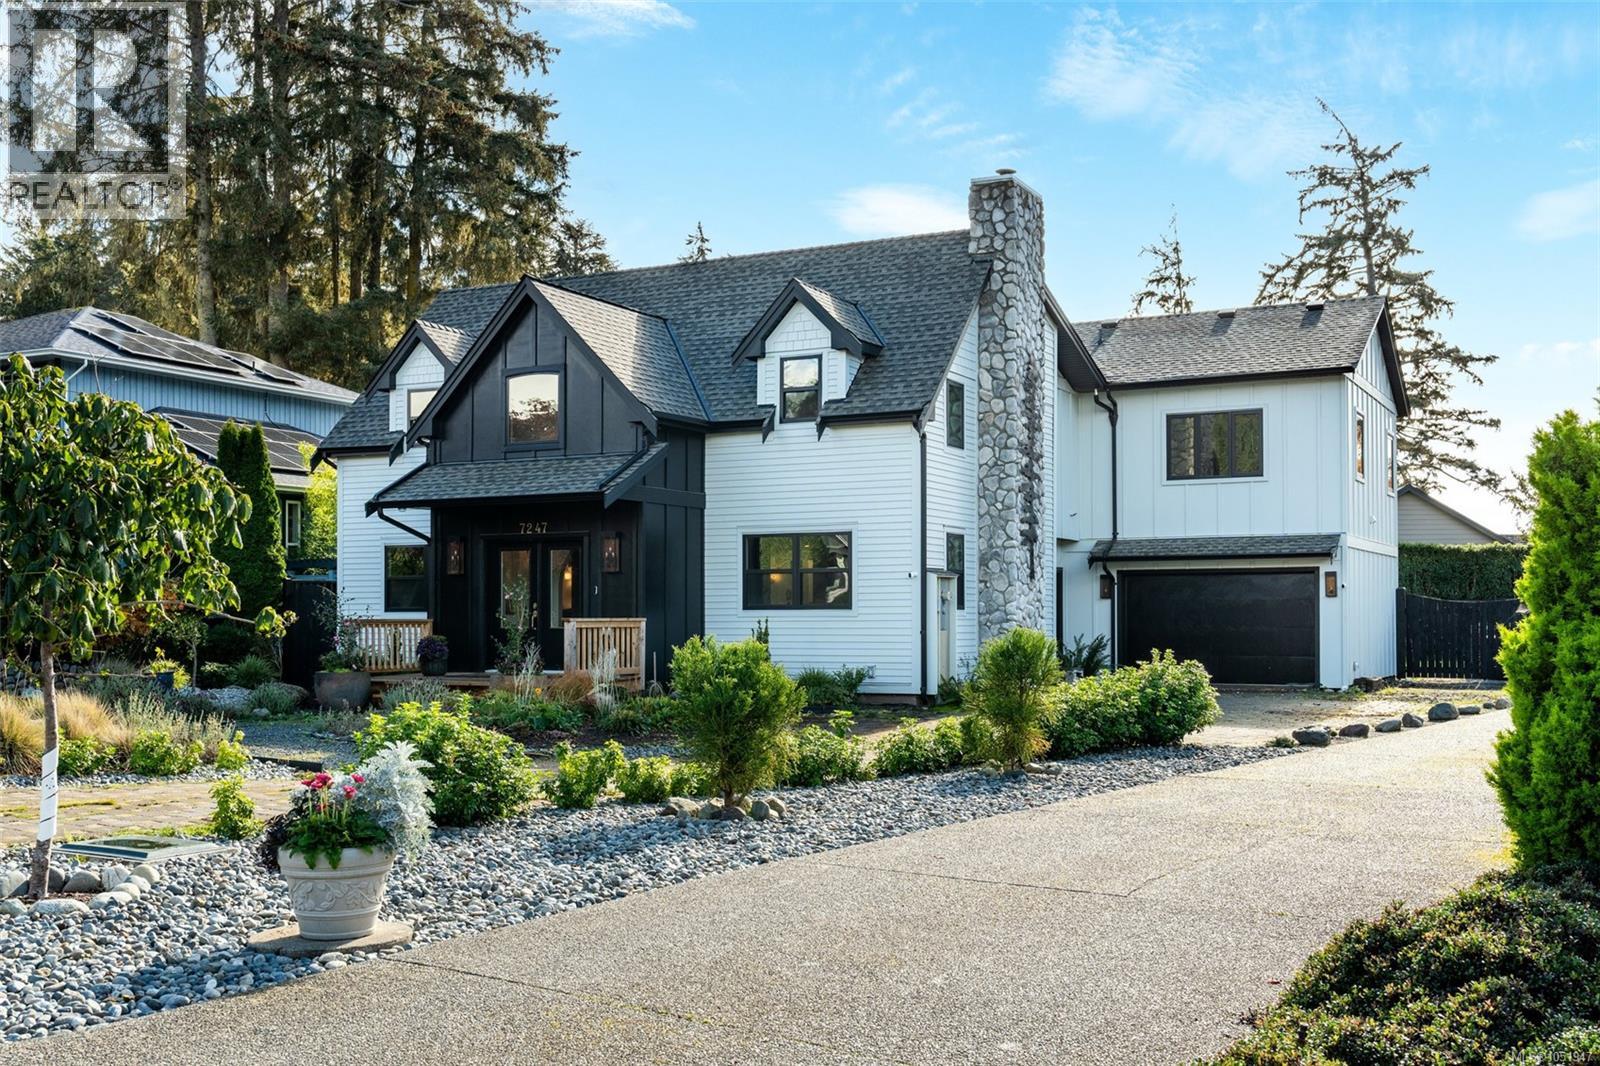
Sooke, British Columbia
Located in prestigious Sooke Bay Estates, steps from the oceanfront park and pebble beach, this custom post-and-beam home blends rustic character with refined modern design. Originally built in 1995, the residence has been extensively renovated and expanded, offering 4 bedrooms, 4 bathrooms, and over 3,650 sq. ft. of living space. The main level features a vaulted entry, graceful archways, wide-plank flooring, and formal living and dining rooms with exposed timber beams. The chef’s kitchen boasts custom two-tone cabinetry, checkered tile, an expansive island, and a 48” Fulgor Milano range. The adjoining family room features a timber-mantel fireplace and opens to a private, landscaped yard. Upstairs, the primary retreat offers a 5-piece ensuite with heated floors. Two bedrooms share a Jack-and-Jill bath, while a rec room showcases ocean and mountain views. A fourth bedroom includes a private ensuite. **Qualified buyers may be eligible for 0% mortgage financing for 6 months. COURT-ORDERED SALE.** (id:35114)
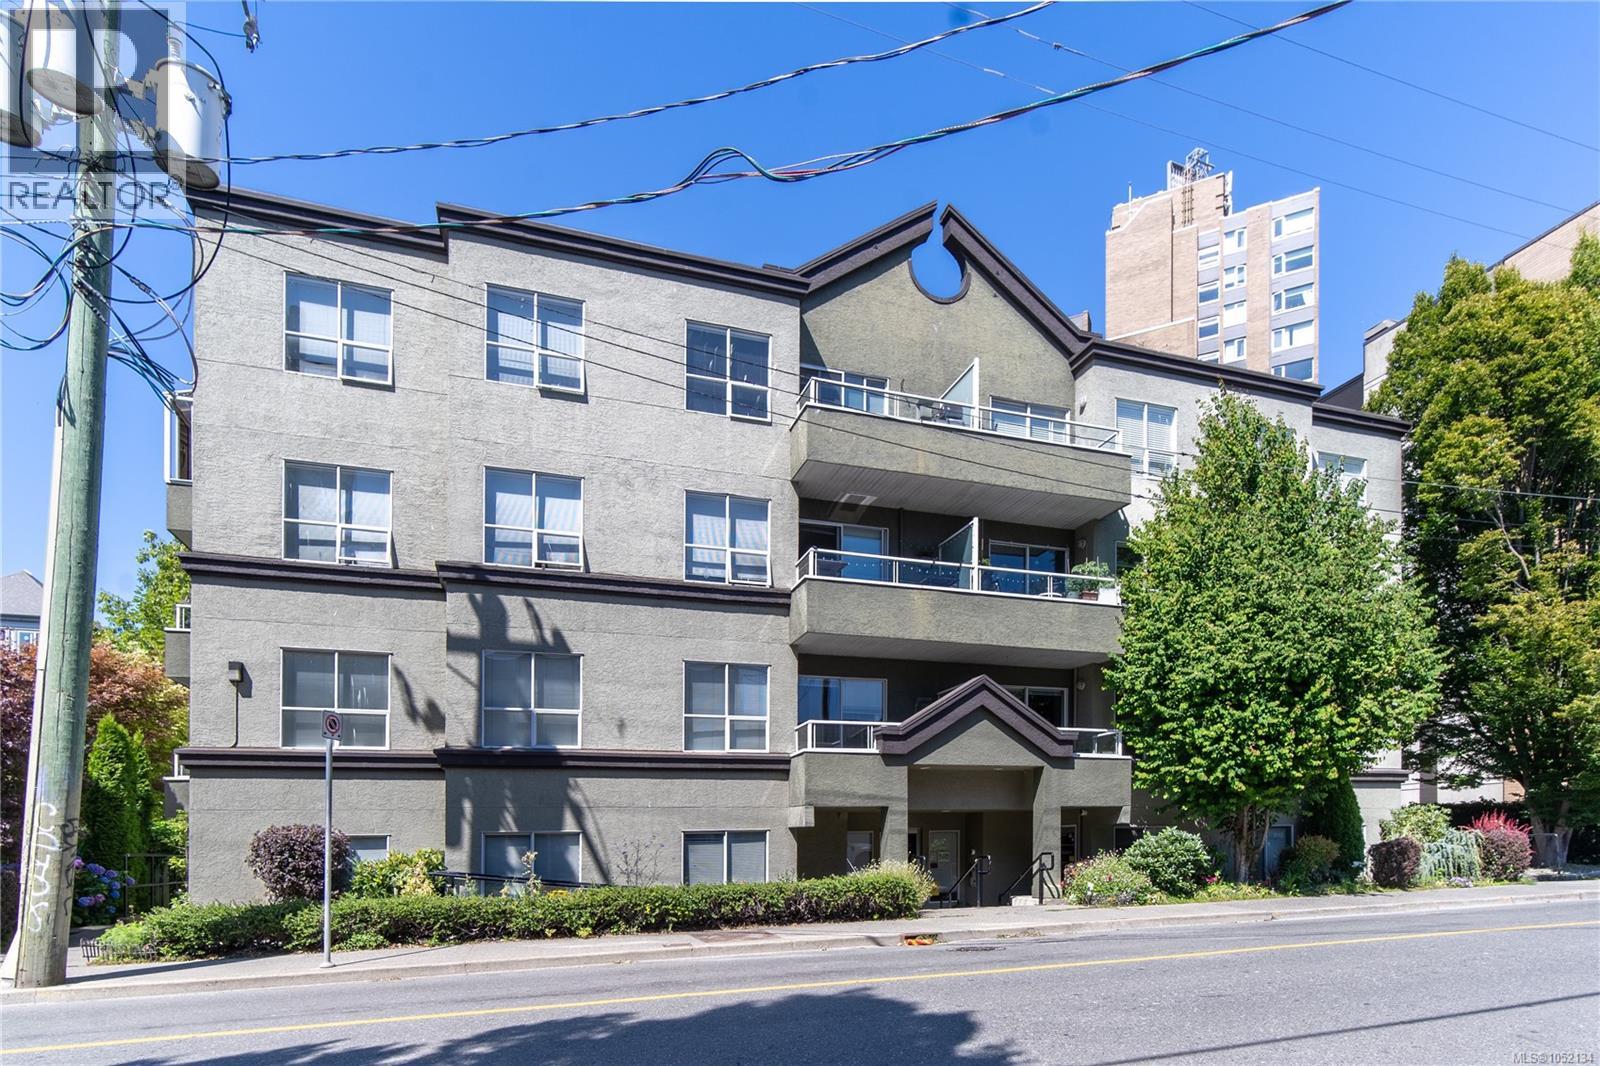
Victoria, British Columbia
Welcome to urban living in the heart of Victoria! This well-maintained 2-bedroom, 2-bathroom condo is perfectly situated just blocks from all the downtown amenities you love – from the Save-On-Foods Memorial Centre and Victoria Public Market to Chinatown, Crystal Pool, charming bistros, coffee shops, and the nearby conservatory. Located on the 3rd floor with desirable south/east exposure, this home offers an abundance of natural light and a spacious, private balcony where BBQs (gas or electric) are welcome. Inside, you’ll find an updated bathroom, new appliances, in-suite laundry, and laminate flooring throughout! This pet-friendly, rental-friendly building is ideal for both homeowners and investors. Enjoy the peace and quiet of this small, well-run strata in a friendly, community-oriented building. Don’t miss your chance to own a slice of Victoria’s vibrant downtown core! (id:35114)
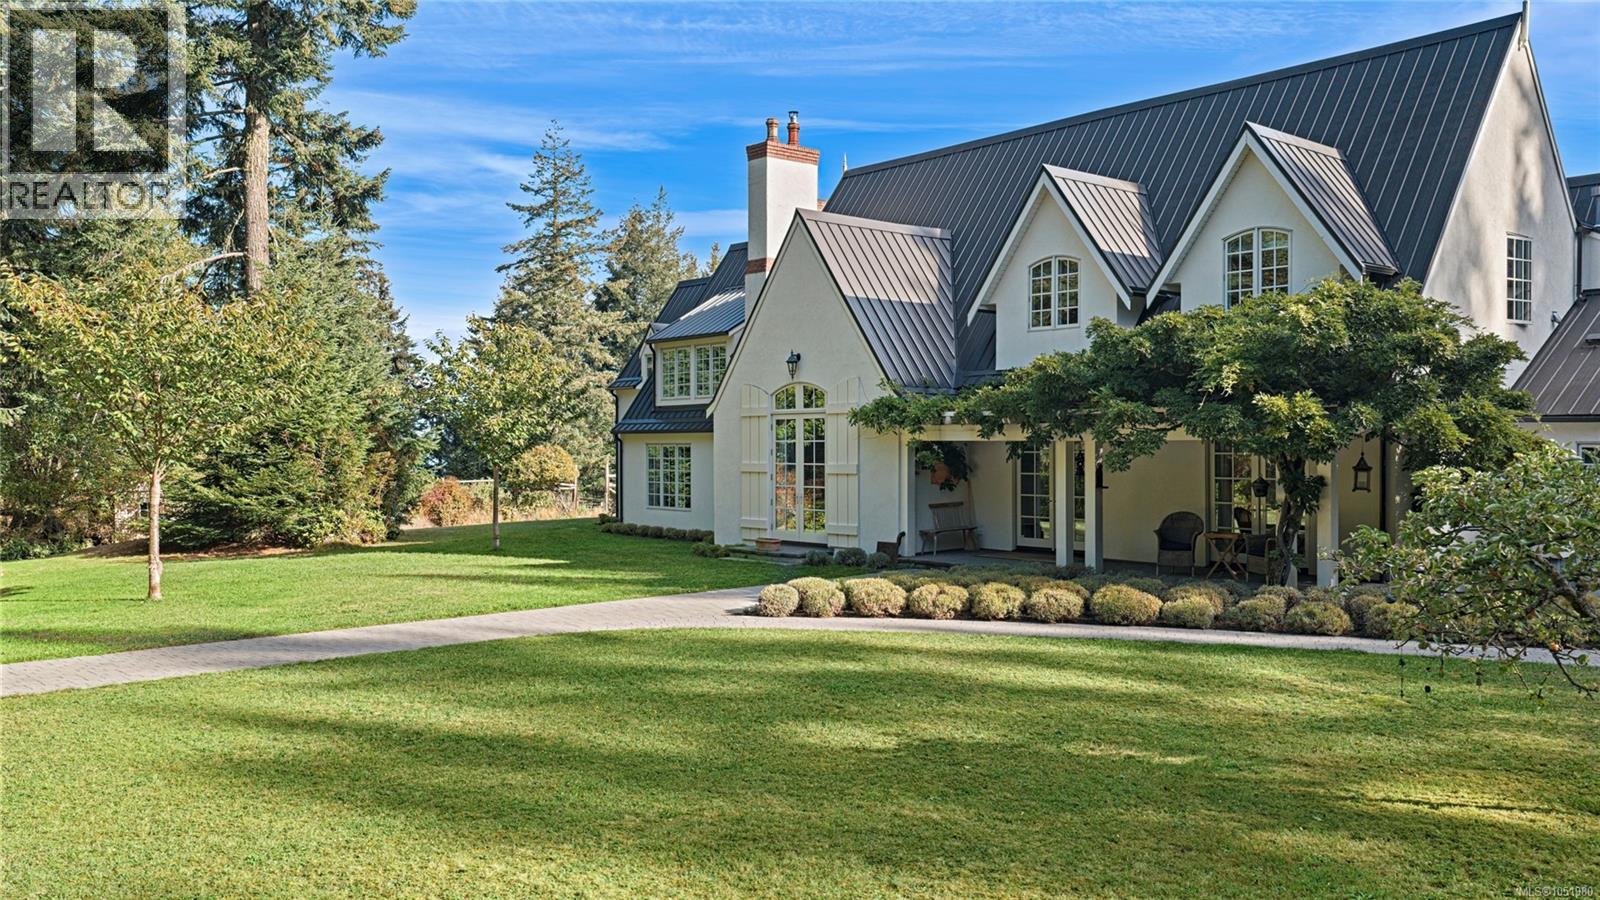
Salt Spring, British Columbia
This prominent architectural country estate in the hills of Salt Spring is set on over 70 supremely private acres bordering Mt. Maxwell Provincial Park. Wildflower meadows, wooded walking paths, ponds, grazing fields, orchard, gardens & barns looking to the sea. Architecturally, the house takes its directive from history with a scale most suitable for gracious country living. Keynote in its design: family, friends & sophisticated comfort in commune with nature. An estate of unrivalled privacy and atmosphere with wonderful ocean, mountain and Vancouver city views. (id:35114)
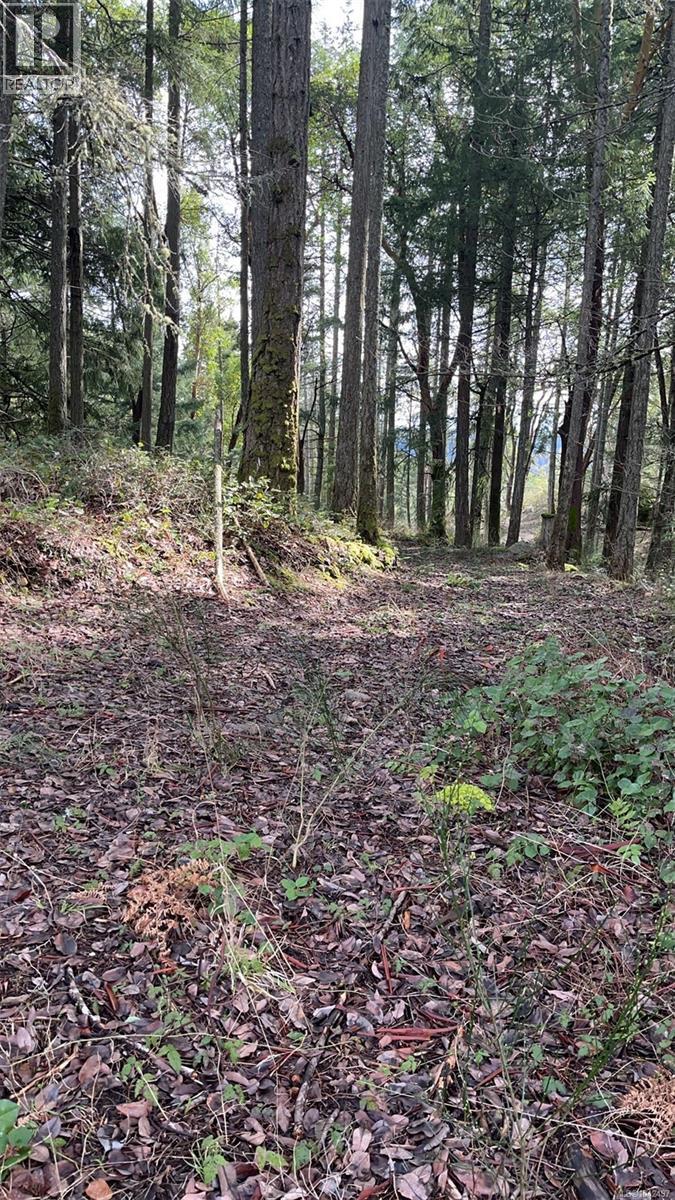
Malahat, British Columbia
Lot A . NO BUILDING SCHEME, BUILD THE HOME YOU WANT! Newly sub-divided 5 acre wooded view lots with wells and roughed in driveways . On newly paved Ebadora Lane just down from the Villa Airie Resort. Mountain and limited ocean views . 20 minutes to Langford shopping and amenities . Ready for your Rural Residential dream home. (id:35114)
Shawnigan Lake, British Columbia
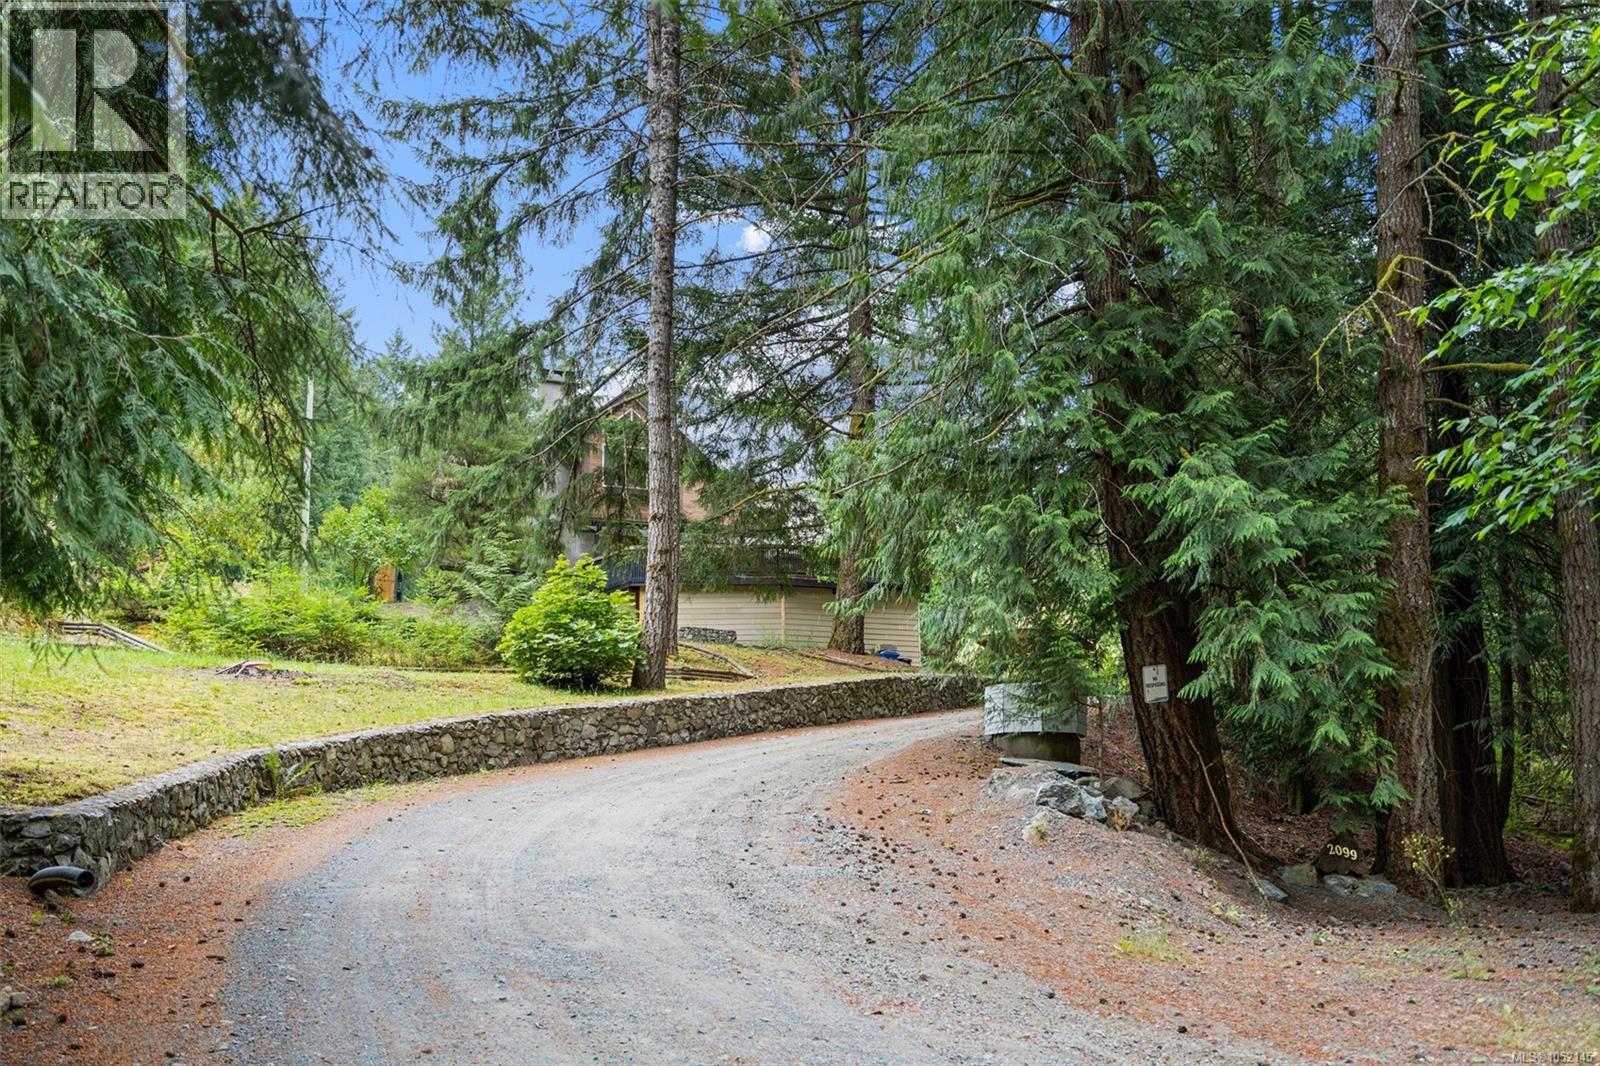
Enjoy the privacy and space of this 1.79-acre property featuring a well-maintained multi-level home with 3 bedrooms and 3 bathrooms. The main level offers a spacious living room with a cozy wood stove, a large primary bedroom with ensuite, and access to a huge wrap-around deck overlooking the private yard. Upstairs you'll find two additional bedrooms, a full bathroom, and a family room with a fireplace. The lower level with partial height and separate entrance provides ample storage. A standout feature is the impressive 2,800+ sq. ft. multi-bay shop/garage, ideal for vehicles, hobbies, or a home-based business. The expansive, private yard backs onto the Island Corridor Railway, offering a peaceful setting with plenty of room to enjoy the outdoors. (id:35114)
North Saanich, British Columbia
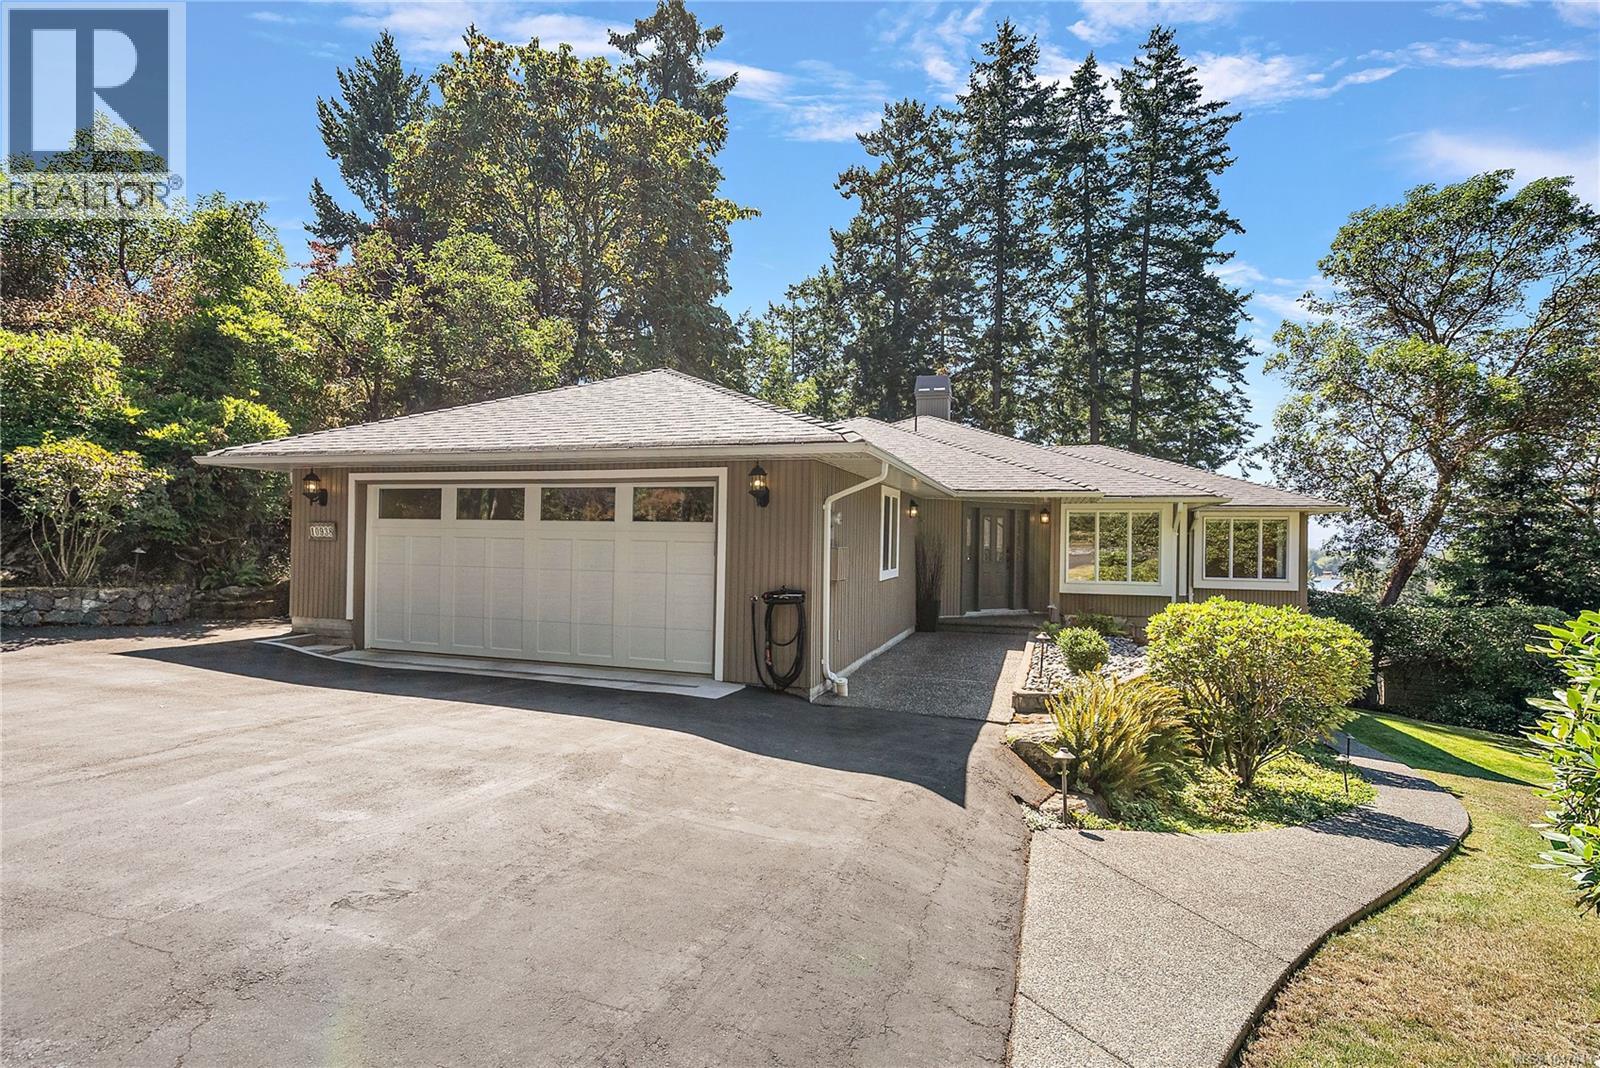
Beautifully situated in the exclusive Curteis Point Estates, this two-level rancher offers 2,618 sq ft of thoughtfully designed living space with 4 bedrooms and 3 bathrooms, including a private 1-bedroom in-law suite. The main level offers easy one-level living with a spacious living room centred around a cozy fireplace, a separate formal dining room, and a comfortable family room—perfect for both everyday life and entertaining. The primary bedroom includes a 3-piece ensuite, while two additional bedrooms share a well-appointed 4-piece main bath. Step outside to the expansive deck, ideal for indoor/outdoor living, and take in glimpses of the ocean. Downstairs, the self-contained 1-bedroom in-law suite features its own private entry—perfect for extended family, guests, or rental income—plus generous crawl space for storage. Heat pump installed and double garage includes and EV charger. Beautifully landscaped grounds add to the sense of privacy and tranquility this home provides, while move-in ready finishes make settling in effortless. Enjoy the best of both worlds: a peaceful, private setting just minutes from Sidney, the ferries, airport, marinas, hiking trails, and an abundance of local amenities. A rare opportunity to own a versatile, beautifully finished home in one of the area's most sought-after communities. (id:35114)
Victoria, British Columbia
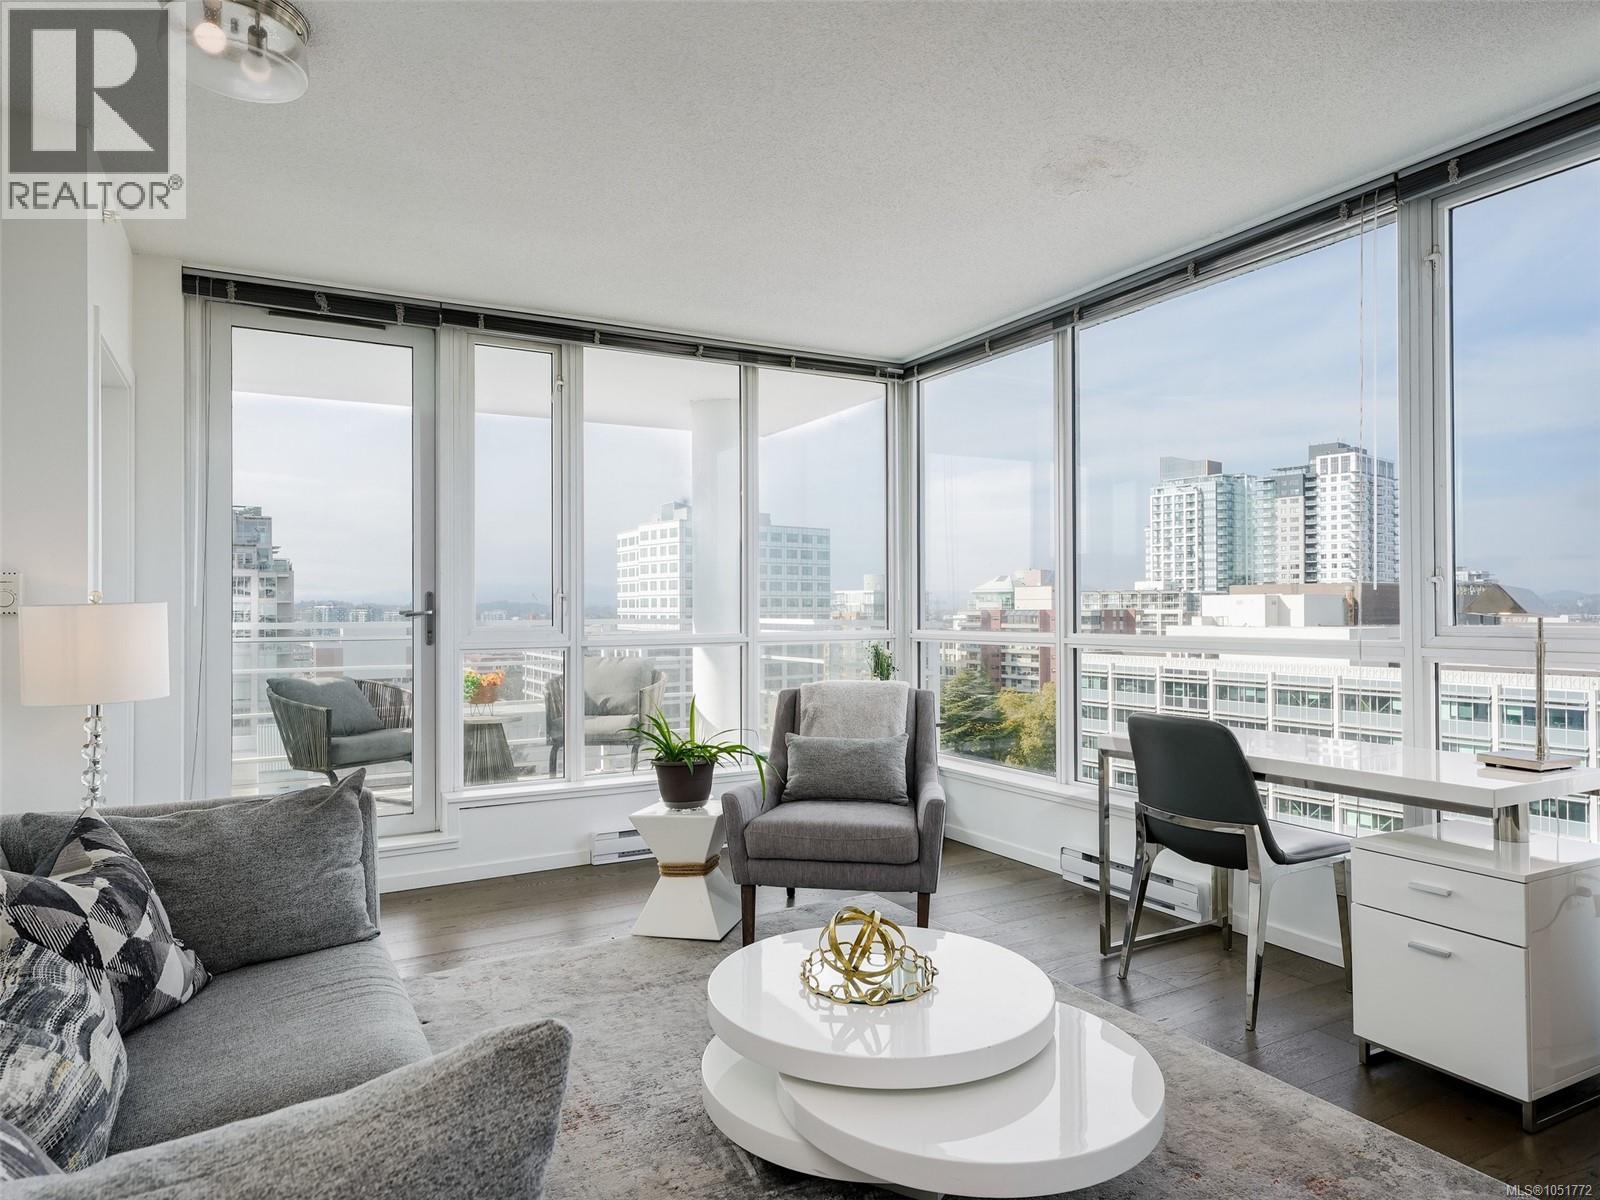
Light, spacious and effortlessly stylish, this exceptional one-bedroom residence offers a level of comfort and versatility rarely found in a condo of this size. Floor-to-ceiling windows on two sides flood the loft-inspired living space with natural light, while hardwood floors and a generous 100 sq. ft. private balcony creates an inviting setting for both everyday living and entertaining. The thoughtfully designed kitchen features granite countertops, wood cabinetry and stainless steel appliances. A generous entry, walk-through closet and in-suite laundry add to the sense of space and every day ease of living. Ideally positioned for convenient access to shopping, dining, recreation, entertainment and transit, this is an urban home that delivers both lifestyle and value. Secured underground parking (one stall plus visitor space) and storage locker included. Looking for a large one-bedroom with with great light, space for all your belongings and views for days? This is a must see. Book your showing today! (id:35114)
Victoria, British Columbia
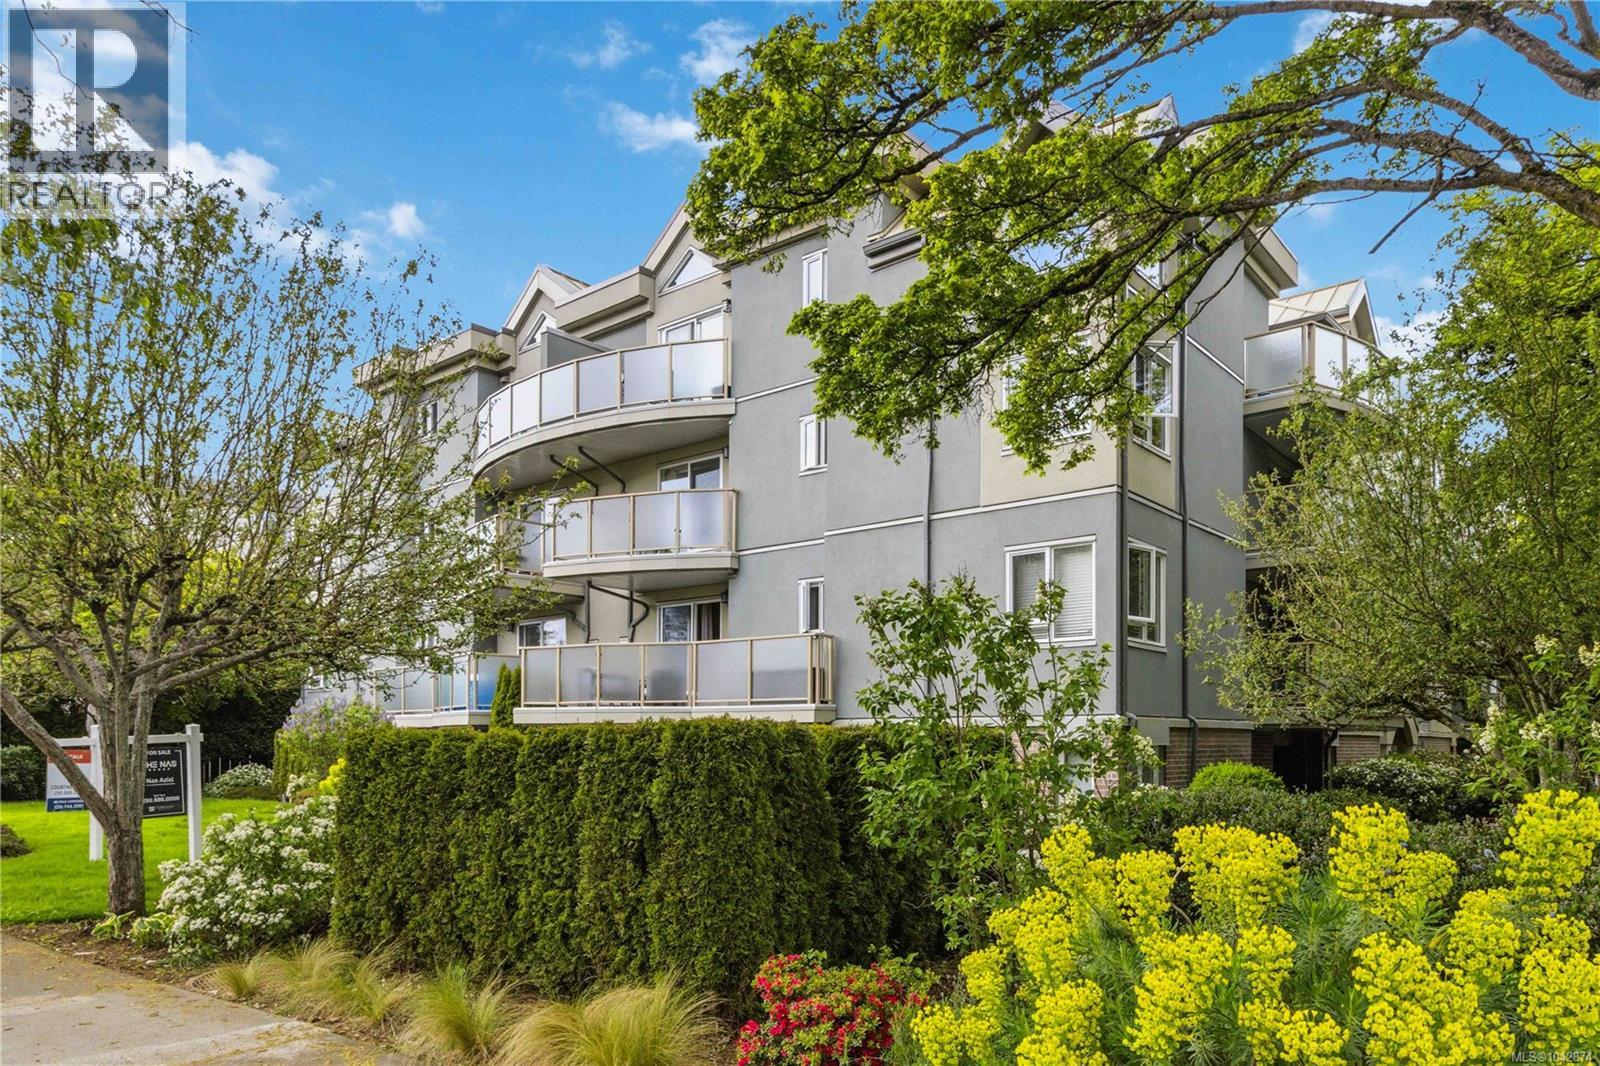
This updated, move-in ready home offers rare true no-step entry and is located in a well-maintained building that underwent full remediation in 2015. Freshly painted and featuring newer appliances, the open-concept layout includes a cozy gas fireplace with gas included in the $544/month strata fee. The spacious primary bedroom includes a 4-piece ensuite, while the versatile second bedroom is ideal for guests, a home office, or roommate. Enjoy in-suite laundry, secure underground parking, a storage locker, bike storage, and common EV charging stations. The well-run, pet-friendly strata welcomes up to 2 cats or 1 dog. Walk to Hillside Centre, groceries, coffee shops, parks, restaurants, and everyday amenities, with easy transit access to UVic, Camosun College, Jubilee Hospital, Cedar Hill Golf Course, and downtown Victoria. An exceptional opportunity for first-time buyers, downsizers, investors, or anyone seeking low-maintenance living in a central location. (id:35114)
Sidney, British Columbia
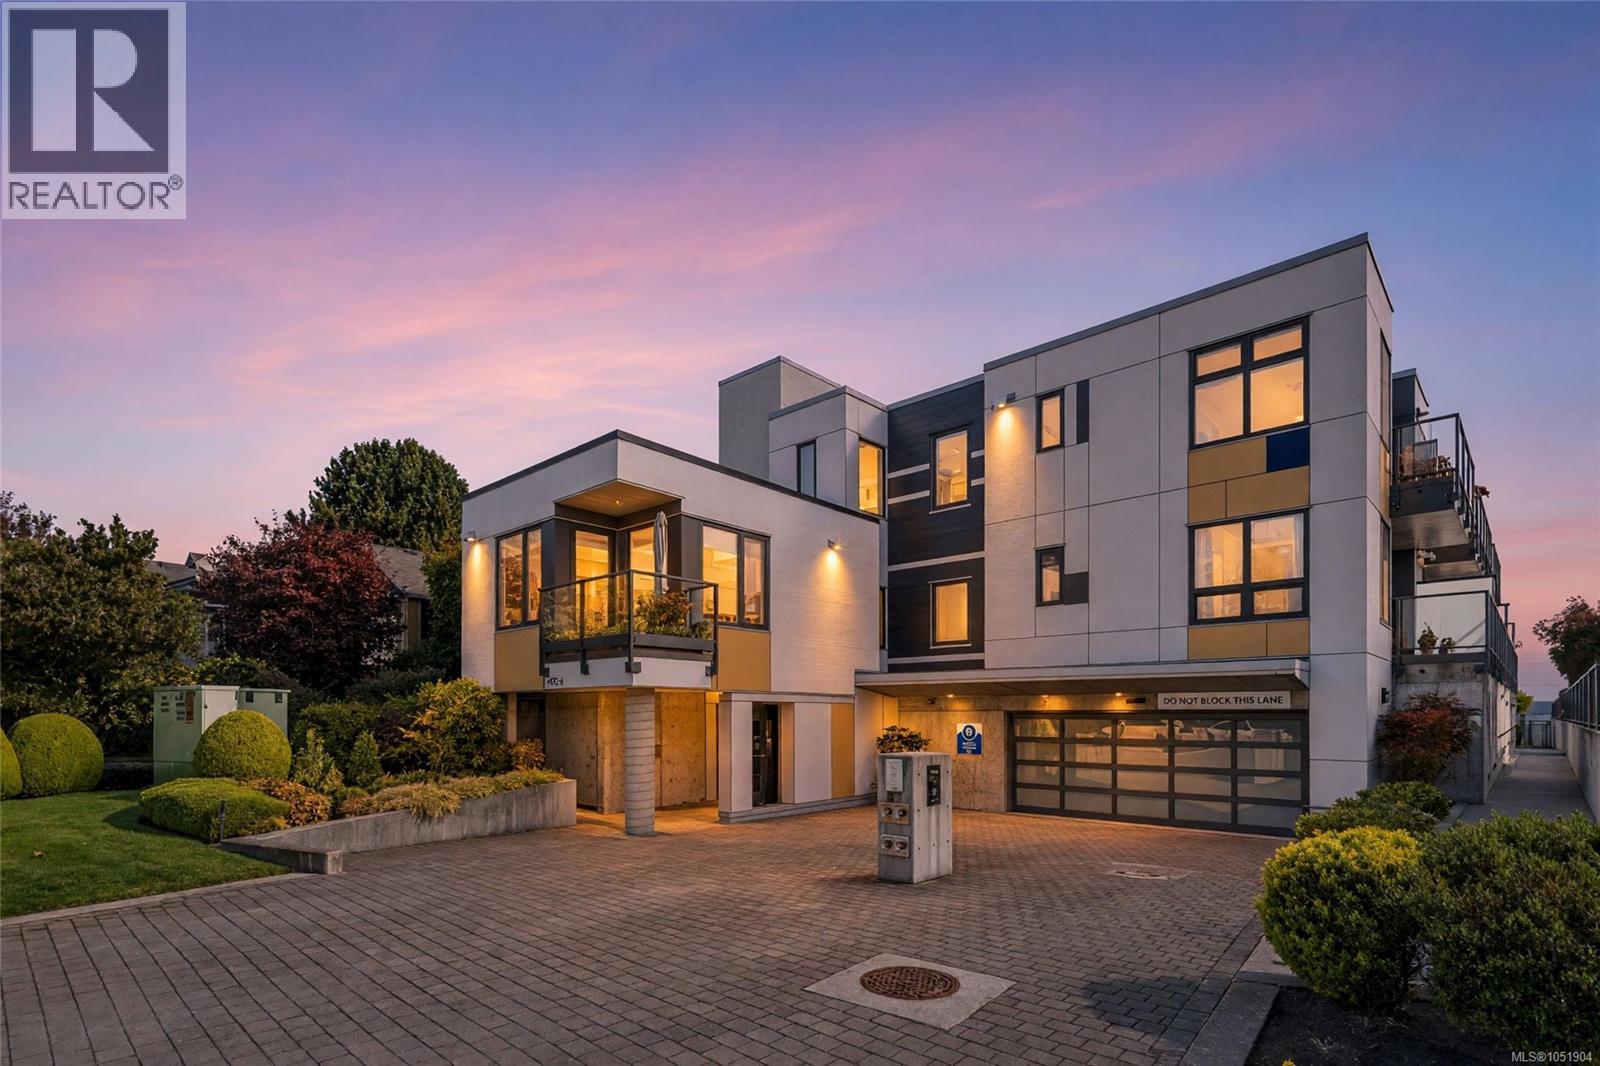
Start your morning with sunrise over the water and end it with sunset on your own 500 sq. ft. private rooftop patio. This bright, south-facing top floor home in the heart of Sidney by the Sea offers 1,392 sq. ft. of refined living, filled with natural light from morning into evening. Oversized windows frame the ocean views, while wide plank engineered hardwood and a natural gas fireplace create a warm, inviting feel. The kitchen impresses with Thermador appliances, including a gas range, warming drawer and wine fridge. Two primary suites, each with a walk-in closet and spa-inspired ensuite with heated floors, plus a third bath for guests, offer rare privacy and flexibility. Step onto the south-facing balcony, or head up to the rooftop, complete with hookups for an outdoor kitchen. Secure parking, storage locker and in-suite laundry included. Pet and rental friendly. Steps to the waterfront walkway, shops, cafes and marinas. Coastal living, beautifully done. (id:35114)
Victoria, British Columbia
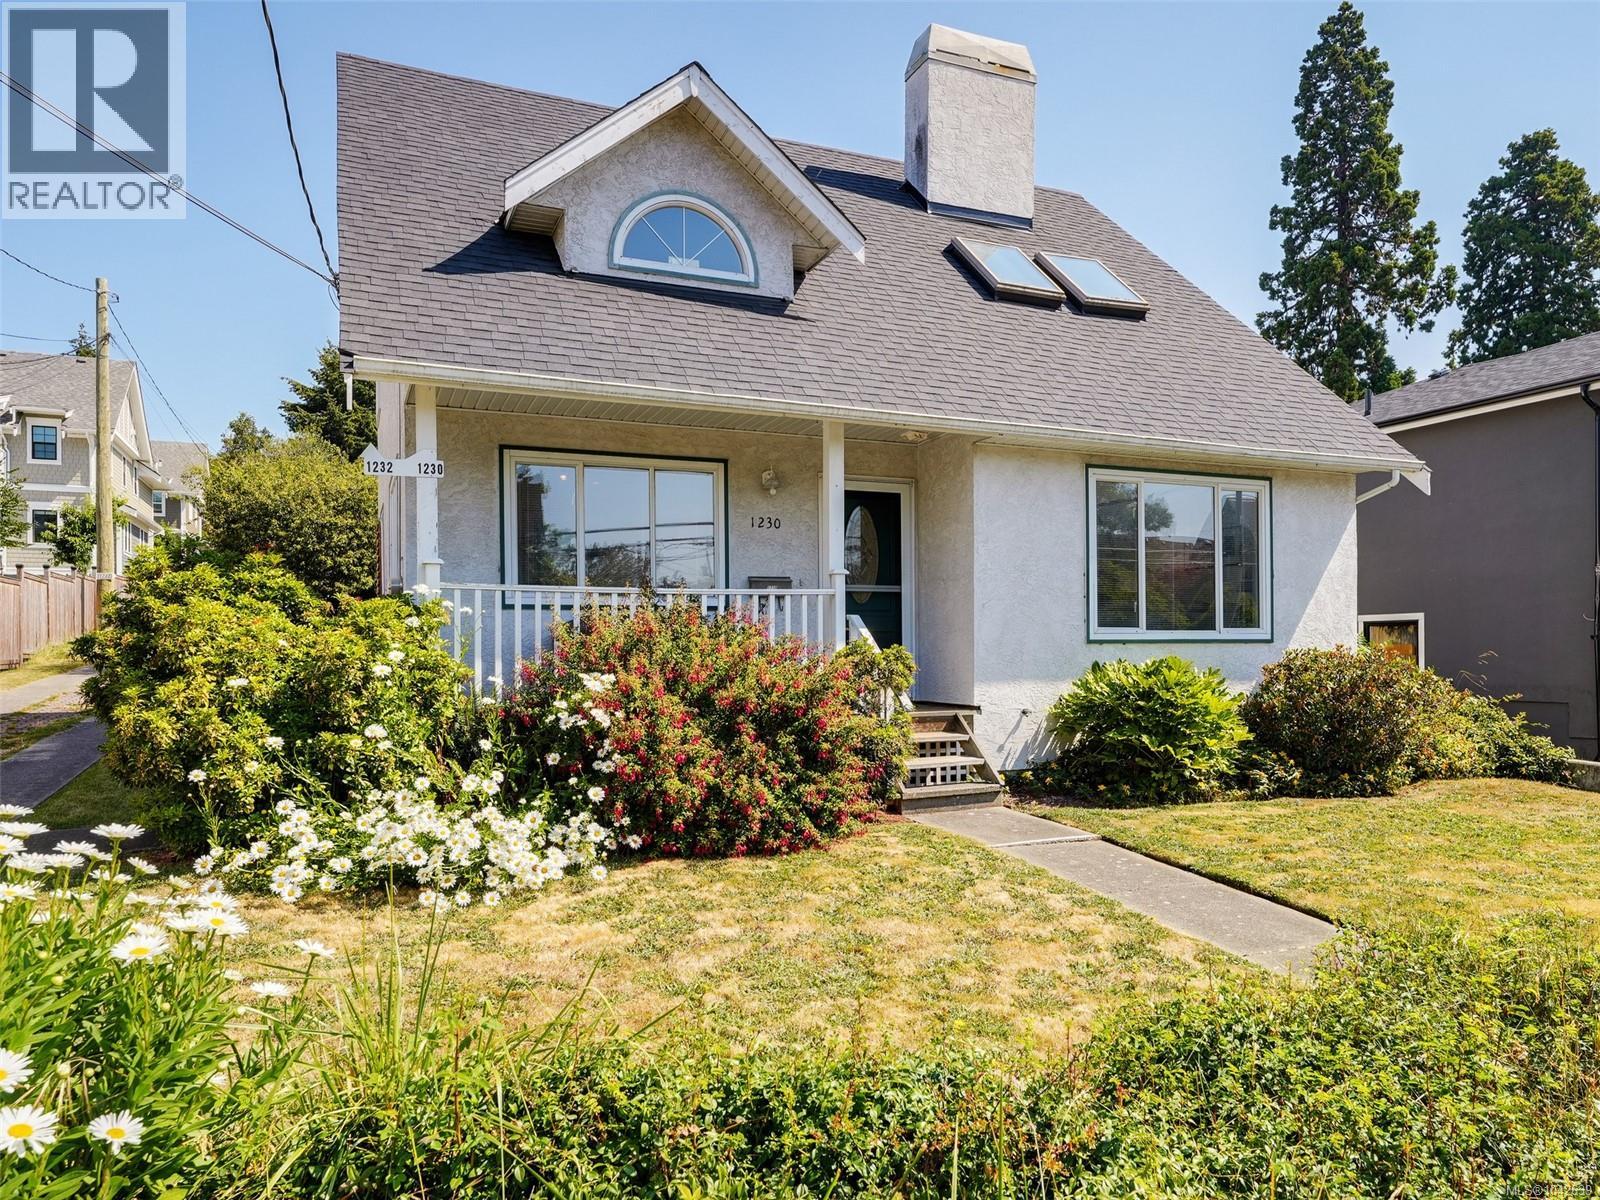
First time on the market for this charming home located in the coveted Fairfield/Cook Street Village neighbourhood. A walking and cycling paradise with a 90 Walk Score, and 92 Bike Score!! The well cared for home offers all the classics of the 90s including vaulted ceilings, skylights and spacious rooms throughout. Featuring a living room with a wood burning fireplace, large separate dining area, eat-in kitchen with ample storage plus laundry, garage and 2 piece bathroom on the main floor. Upstairs are two generous bedrooms including a primary with walk in closet and a shared, hall bathroom with separate tub and shower. Investors and developers, please note that 1232 Richardson, the back of the pan-handle lot is also for sale. Combined, the more than 17,700sqft of land could be developed into 24 strata lots as they did next door at 1224 Richardson Street (confirm details with City of Victoria). Call your Realtor today to view this amazing opportunity! (id:35114)
Victoria, British Columbia
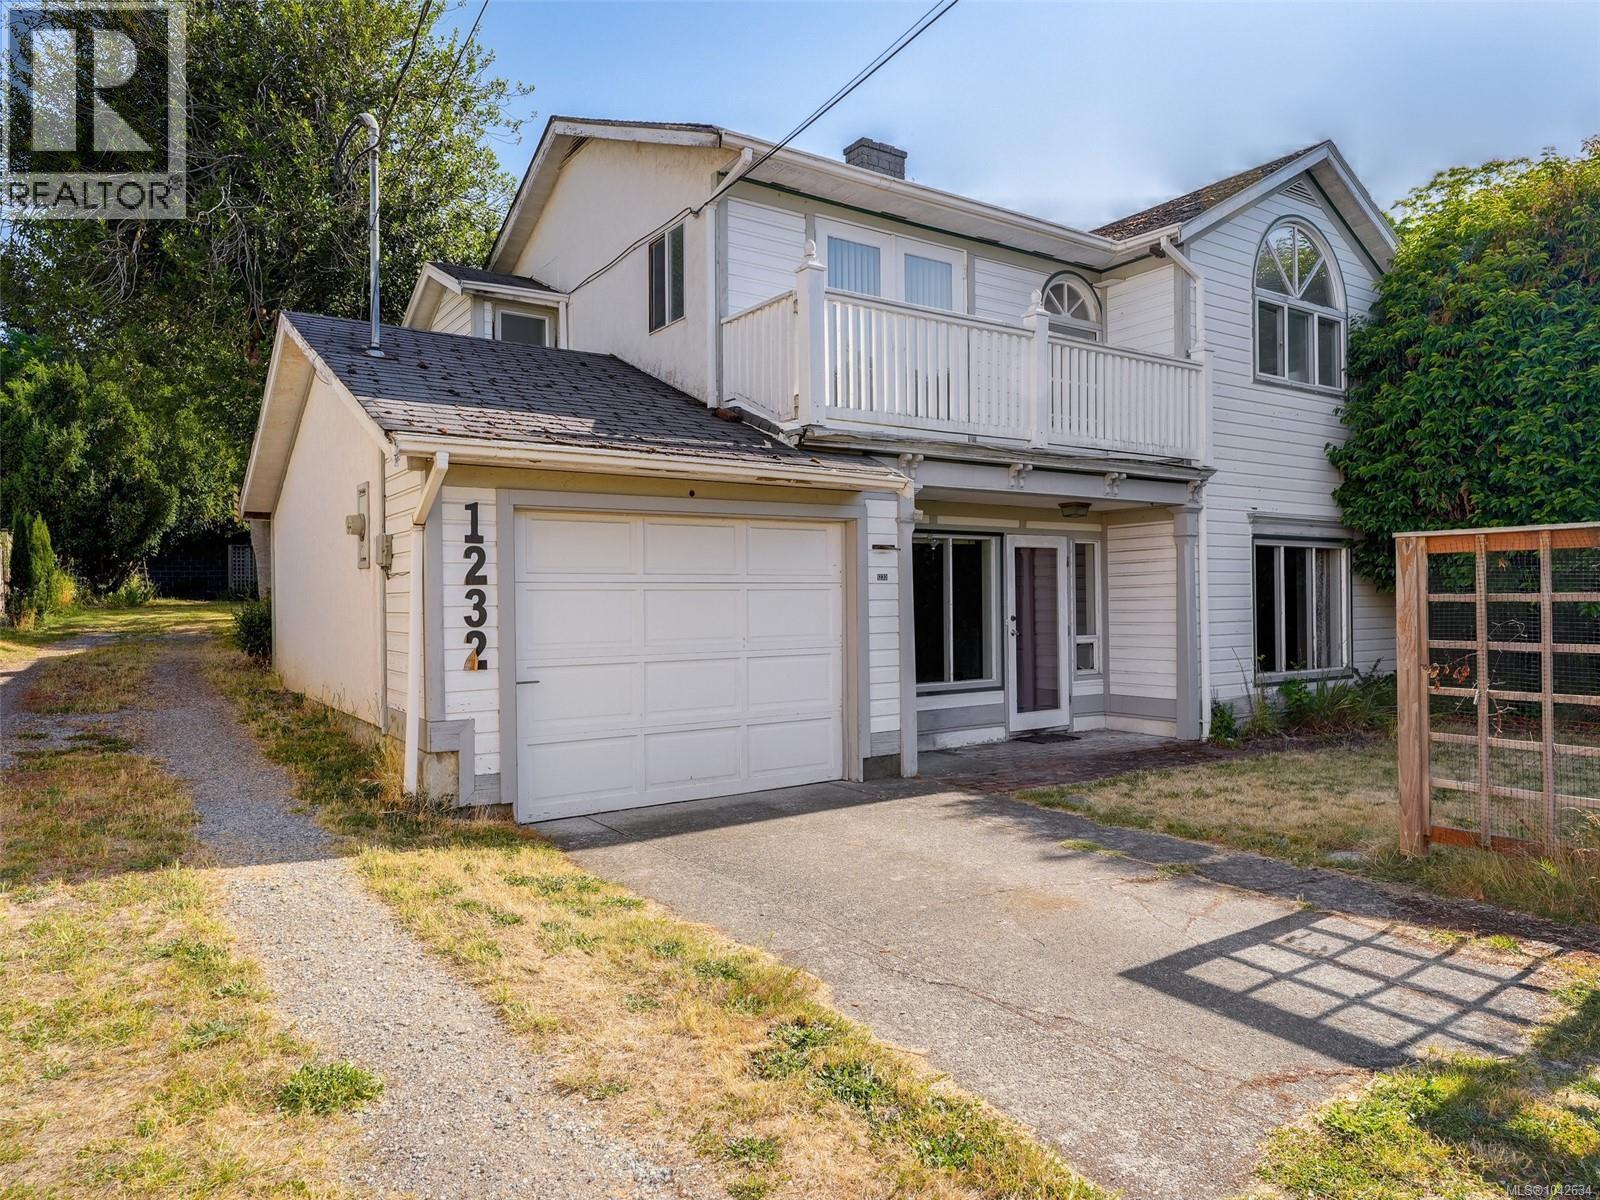
A rare opportunity in the heart of Fairfield perfect for both developers and home buyers. Set on a 13,338sqft lot (BC Assessment) this panhandle property offers incredible potential in one of Victoria’s most sought-after neighbourhoods. The home was originally built in 1912 but has had many additions over the years including a separate 2 bedroom, 1 bathroom cottage. Bring your renovation plans and move in and enjoy as is or explore future possibilities. For developers or investors, the adjoining lot at 1230 Richardson is also for sale. This prime location presents an excellent opportunity to build or reimagine. The neighboring property, similar in size to the combination of 1232 & 1230 Richardson St (approx. 18,000sqft) created a 24 unit strata (confirm details with City of Victoria)! Just steps to Cook Street Village, Moss Street Market, Dallas Road and some of the best beaches in Victoria. Opportunities like this in Fairfield are rare, call your Realtor today so you don’t miss it. (id:35114)
Shawnigan Lake, British Columbia
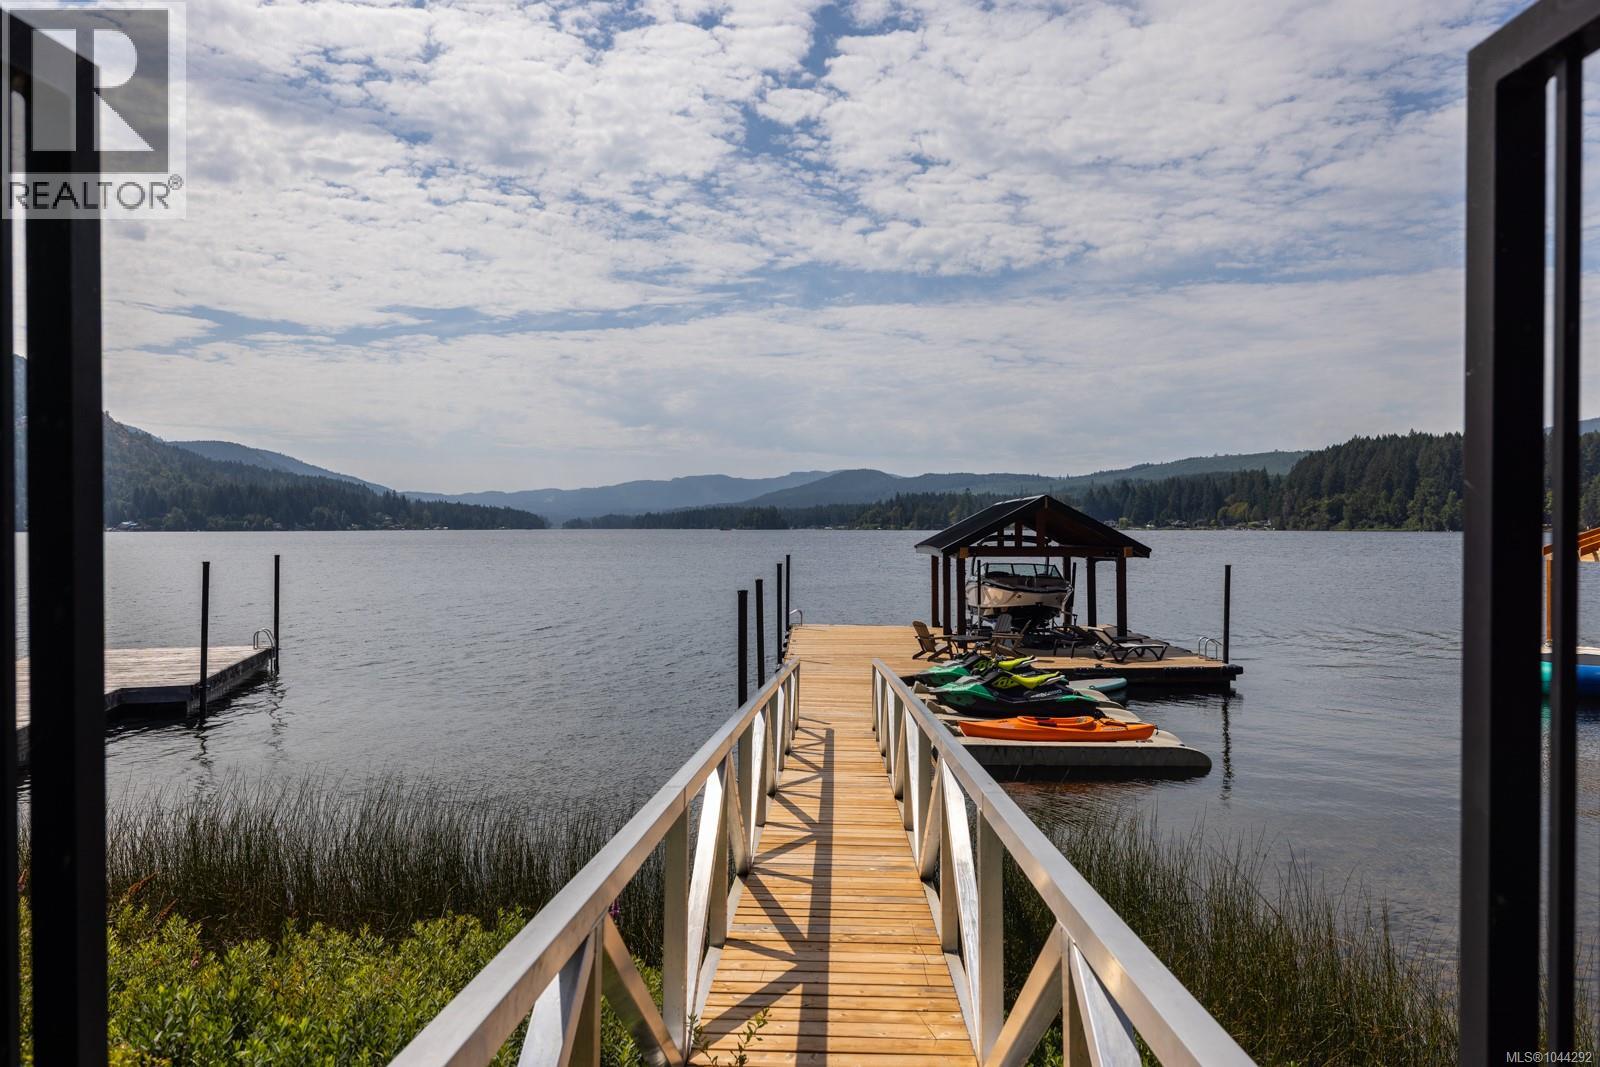
Welcome to 2619 Katy’s Crescent, a south-facing Shawnigan Lakefront 3107 sq ft home designed for four-season living, family gatherings and life on the water. Located just 40 minutes from downtown Victoria, this 4-bedroom, 3-bathroom home sits on .26 acres with a double garage, private waterfront amenities and beautiful lake views. From the moment you enter, the lake takes centre stage. The kitchen, dining and living areas stretch across the lakeside of the home, creating an easy connection between indoor and outdoor living. Doors open to a large covered deck with a plumbed gas fireplace, BBQ area and space for outdoor dining—an ideal setting for long summer evenings or cozy gatherings throughout the year. The spacious kitchen is designed for entertaining, with quartz countertops, stainless steel appliances, a generous island where everyone can gather, bar fridge and plenty of additional storage. Upstairs, the primary suite is positioned to take full advantage of the lake views, with a built-in bed, private deck and spa-inspired ensuite. Downstairs are two additional bedrooms, a 5-piece bathroom, large laundry room and family room with sliding doors opening to the covered patio, hot tub and greenspace. A separate recreation room gives kids and guests their own space, while ample storage provides room for paddleboards, life jackets and all the gear that comes with lake living. A shared walkway leads from the home to the waterfront, where you’ll find a your own private dock, three slips for Sea-Doos and kayaks, a lakeside seating area and covered boat slip with lift. Whether it’s swimming before breakfast, an afternoon on the boat, dinner overlooking the water or gathering around the fire as the sun goes down, this is a home designed to bring family and friends together—and to enjoy everything Shawnigan Lake has to offer. (id:35114)
Thetis Island, British Columbia
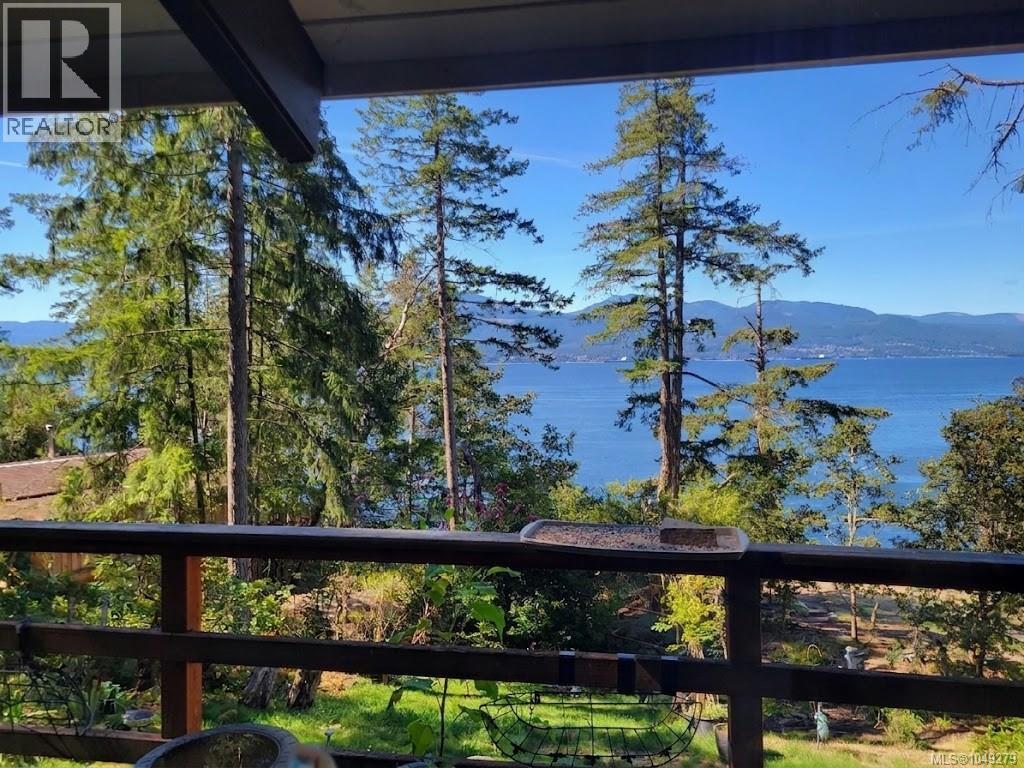
Nestled on 1.02 private acres on Thetis Island, 264 Forbes Rd offers a sensational oceanfront sanctuary boasting 109 feet of low-bank sandstone shoreline and breathtaking, west-facing sunsets over Stuart Channel. Designed to showcase its spectacular natural surroundings, this unique octagon-style home features an open-concept living area with soaring ceilings and broad picture windows that capture panoramic water views from every angle. The main living space seamlessly transitions out to an expansive wraparound deck, creating the perfect setting for alfresco dining, whale watching, and relaxing in total privacy. Complete with easy beach access, sunny year-round exposure, and tranquil island charm just a short ferry ride from Chemainus or floatplane trip from Vancouver and Victoria, this remarkable retreat offers an unrepeatable West Coast lifestyle. (id:35114)
Esquimalt, British Columbia
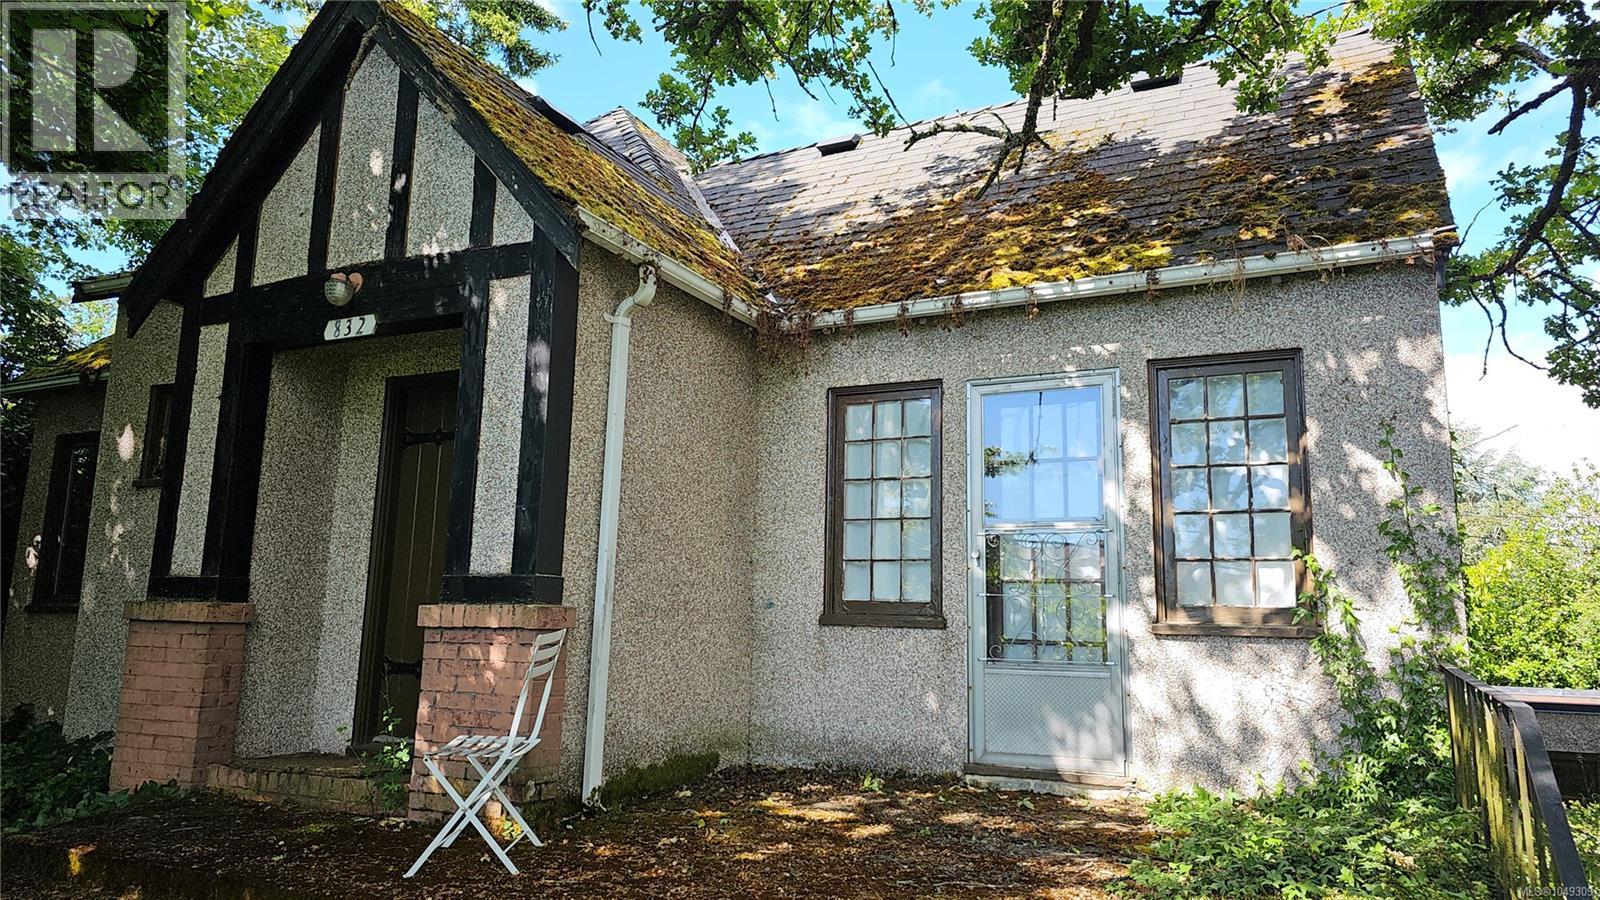
LOWEST PRICE IN VICTORIA! OPEN TO OFFERS. Exceptional opportunity for developers, investors, or families, this corner lot offers outstanding flexibility & future potential. Zoned for duplex use, the property may also offer redevelopment opportunities under Esquimalt’s Missing Middle housing initiatives, including multi-unit or townhouse development. The existing home offers excellent holding value—ideal as a rental property generating steady income, or as a comfortable family residence with renovation potential. Surrounded by quality new construction and located directly across from contemporary townhomes, this property sits in a sought-after neighbourhood close to schools, parks, and shopping, just minutes from downtown Victoria. A rare chance to secure a property with strong investment appeal, and significant long-term redevelopment potential. Buyers are advised to verify redevelopment possibilities and zoning details with the Municipality of Esquimalt. (id:35114)
Highlands, British Columbia
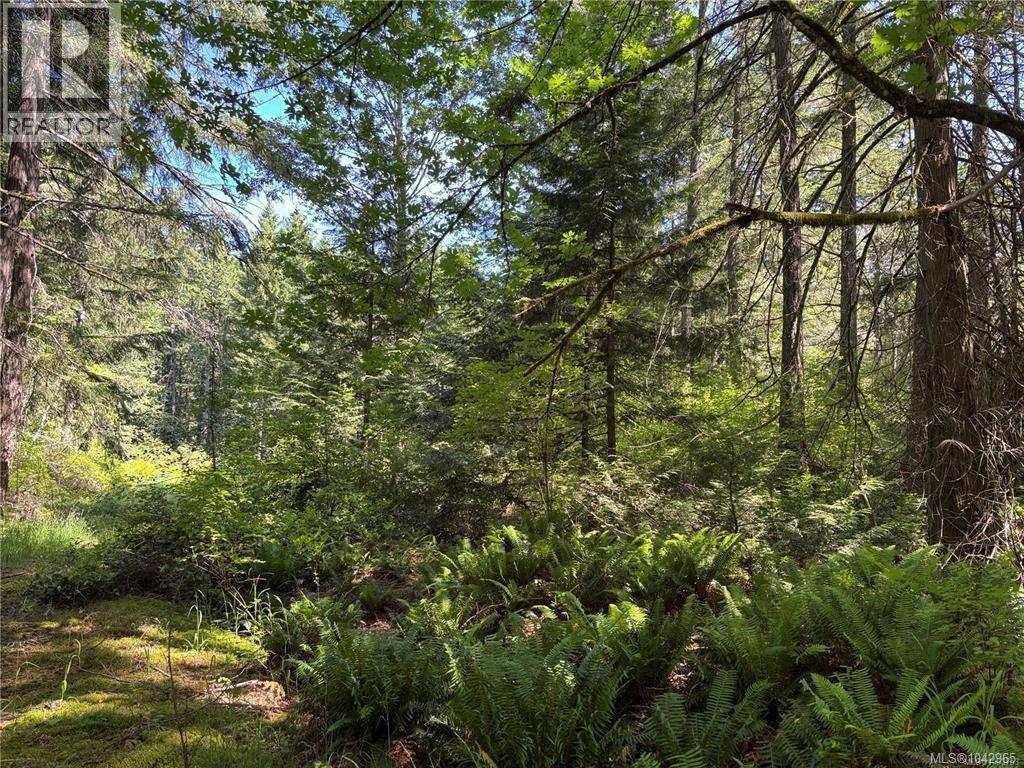
West Coast Wilderness acreage set at the top of the Highlands with rocky outcroppings, Arbutus, Douglas Fir, Cedar tree's standing in absolute quiet. The Riparian area wetland on the lower area of the property has controls in place to ensure the sensitive eco systems will be protected. It feels like you are very remote but only a 12 minute drive either way down Munn Road to Victoria and Langford and all the amenities those municipalities have to offer. Untouched and stunning natural rustic beauty with some limited flat areas for access and a potential building site. Ideal for those who would like a very private retreat or as a holding property for future development or to build that perfect small country cottage. This property will require an above ground contained septic system with new well drilled and will need a creative and sympathetic design ethic to seamlessly blend a small home onto this magical spot. Information package available upon request. (id:35114)
Saanich, British Columbia
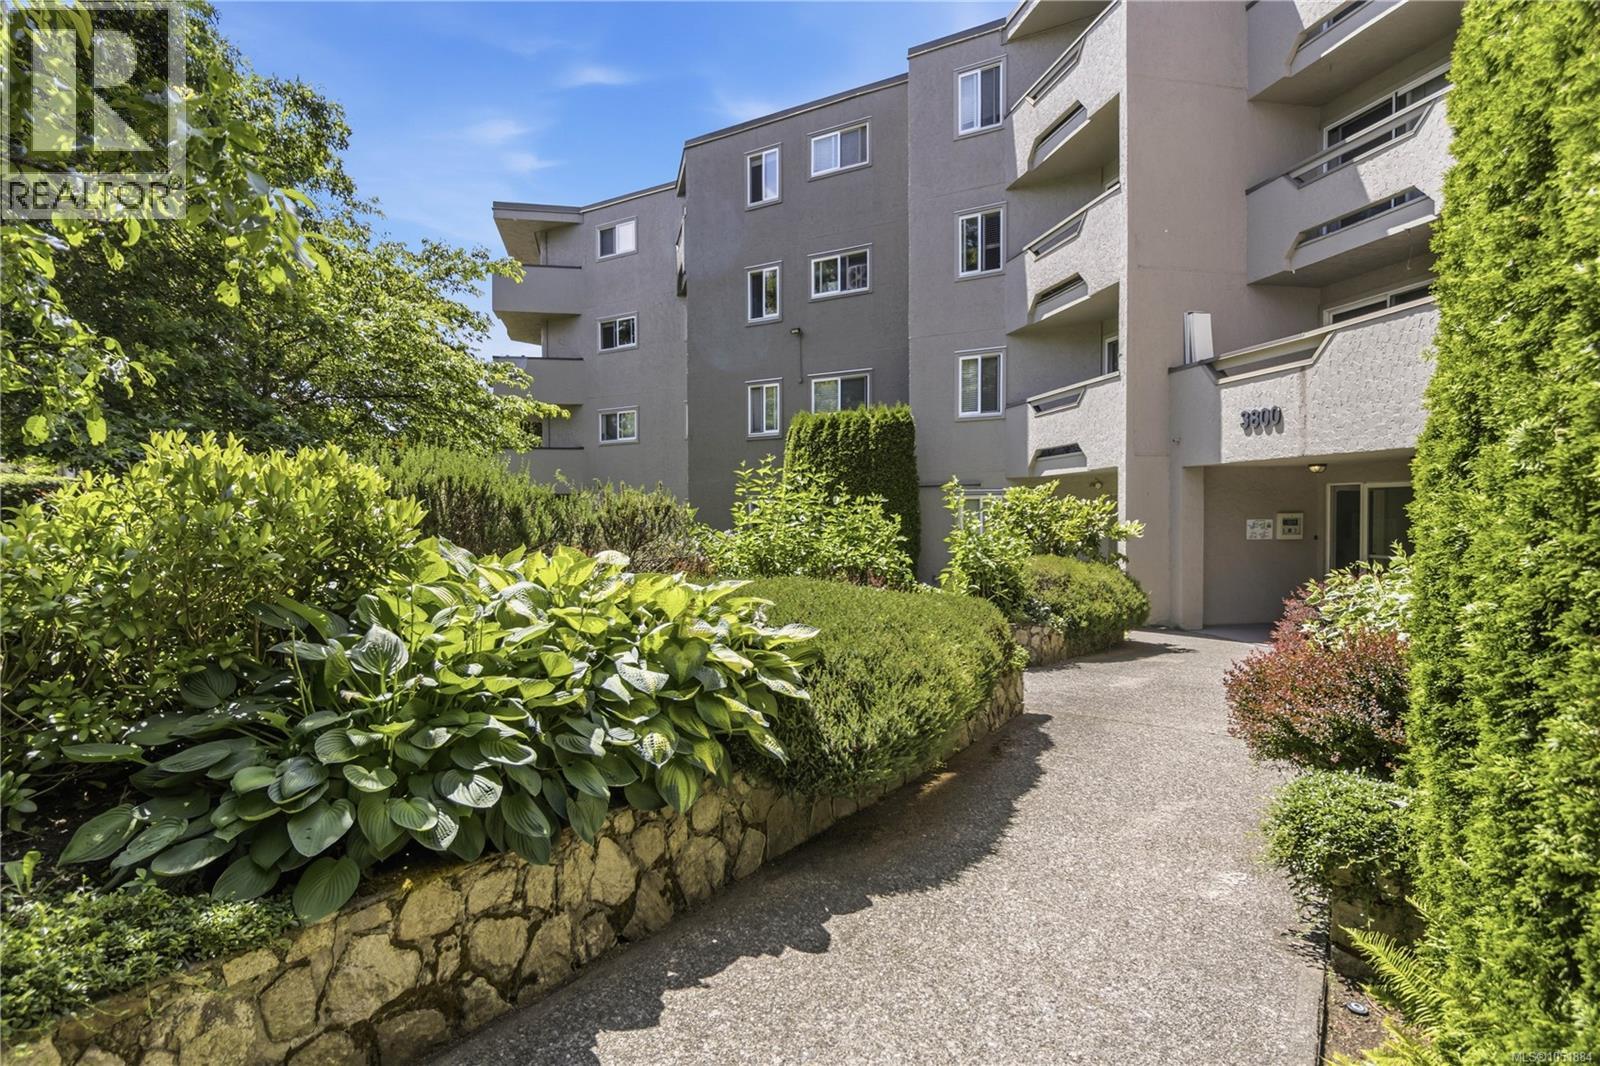
Soon-to-be fully renovated 2 bedroom, 1 bathroom condo in a prime location! Renovations are underway and will be completed by early/mid November, featuring brand new flooring, paint, trim, plus a new kitchen and bathroom with new cabinets and quartz countertops. Enjoy a bright, spacious layout with generous room sizes, plus a parking stall and separate storage locker. Uptown Rise is pet-friendly, family-friendly, and rental-friendly, with heat and hot water included in the strata fee. Centrally located near Uptown Shopping Centre, restaurants, groceries, transit, schools, and the Galloping Goose Trail. Perfect for first-time buyers, families, or investors seeking a fresh, turn-key home. Some photos are virtually edited to show the finished product; others show current condition. Reach out today for more details on this great opportunity! (id:35114)
Victoria, British Columbia
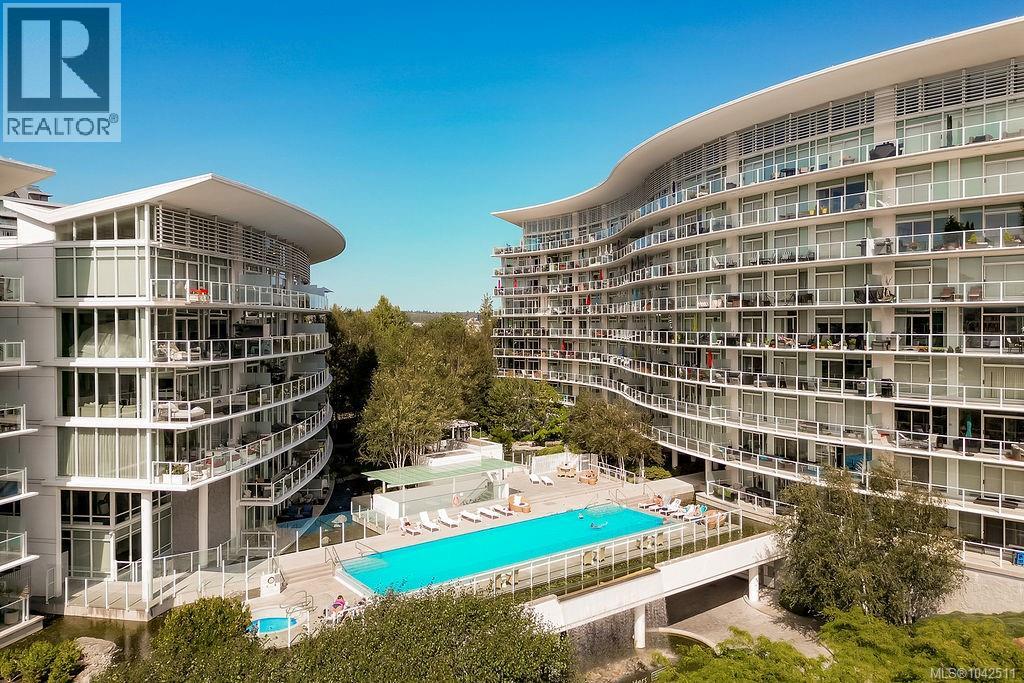
Welcome home to Shutters; one of Victoria's sophisticated, premier luxury residences on the Inner Harbour in the Songhees! Sophistication meets modern design in this stunning 1 bed + den and 2 bath suite with an open-concept design, luxurious features including heated flooring in the ensuite bathroom, floor-to-ceiling windows and a wonderful private balcony that runs the length of the unit. Enjoy mountain views from the balcony and gas hook up for your bbq. The den can easily be used as a second bedroom, office, or guest space. More features include stainless steel appliances, granite countertops, marble floors and more! Shutters spa-inspired amenities include guest suite, 2 hot tubs, sauna, steam room, fitness facility, and an elegant outdoor lap pool; equipped with chaise lounge chairs for ultimate summer relaxation! Enjoy all the amenities with low strata fees. Includes secure underground parking and storage space. Steps to world-class shopping, dining, entertainment and of course - the breathtaking Songhees walkway. (id:35114)
Victoria, British Columbia
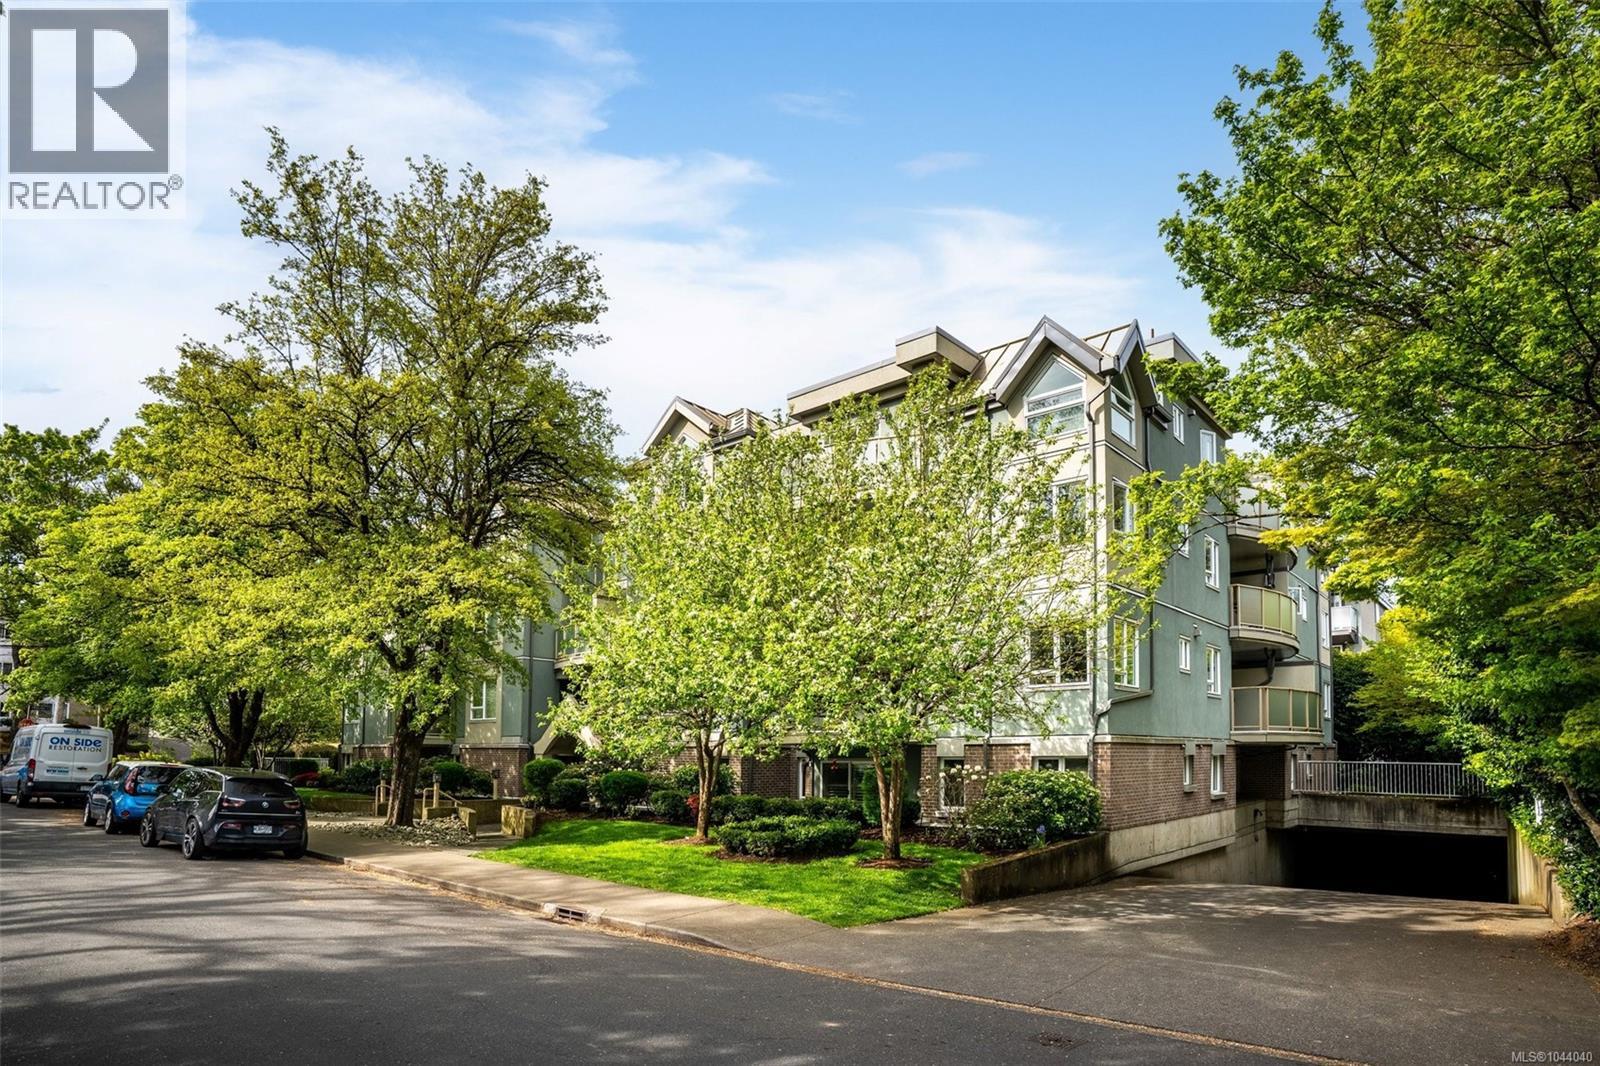
Bright and welcoming corner unit with a thoughtful, spacious layout. The large dining area and pass-through kitchen bar create an easy flow for everyday living, while updated bathrooms and in-suite laundry add modern comfort. A cozy gas fireplace (gas included in strata fees) and sunny balcony make this home feel warm year-round. The generous primary bedroom features a 4-piece ensuite, and the versatile second bedroom suits guests, a home office, or a roommate. Enjoy secure underground parking, a storage locker, bike storage, and common EV charging. The pet-friendly, well-managed strata allows up to 2 cats or 1 dog. Fully remediated in 2015 with new rain screen exterior, balconies, windows, and sliding doors for long-term peace of mind. Ideally located near Hillside Mall, parks, schools, and daily amenities, with direct transit to UVic, Camosun, and downtown right outside the building. (id:35114)
Saanich, British Columbia
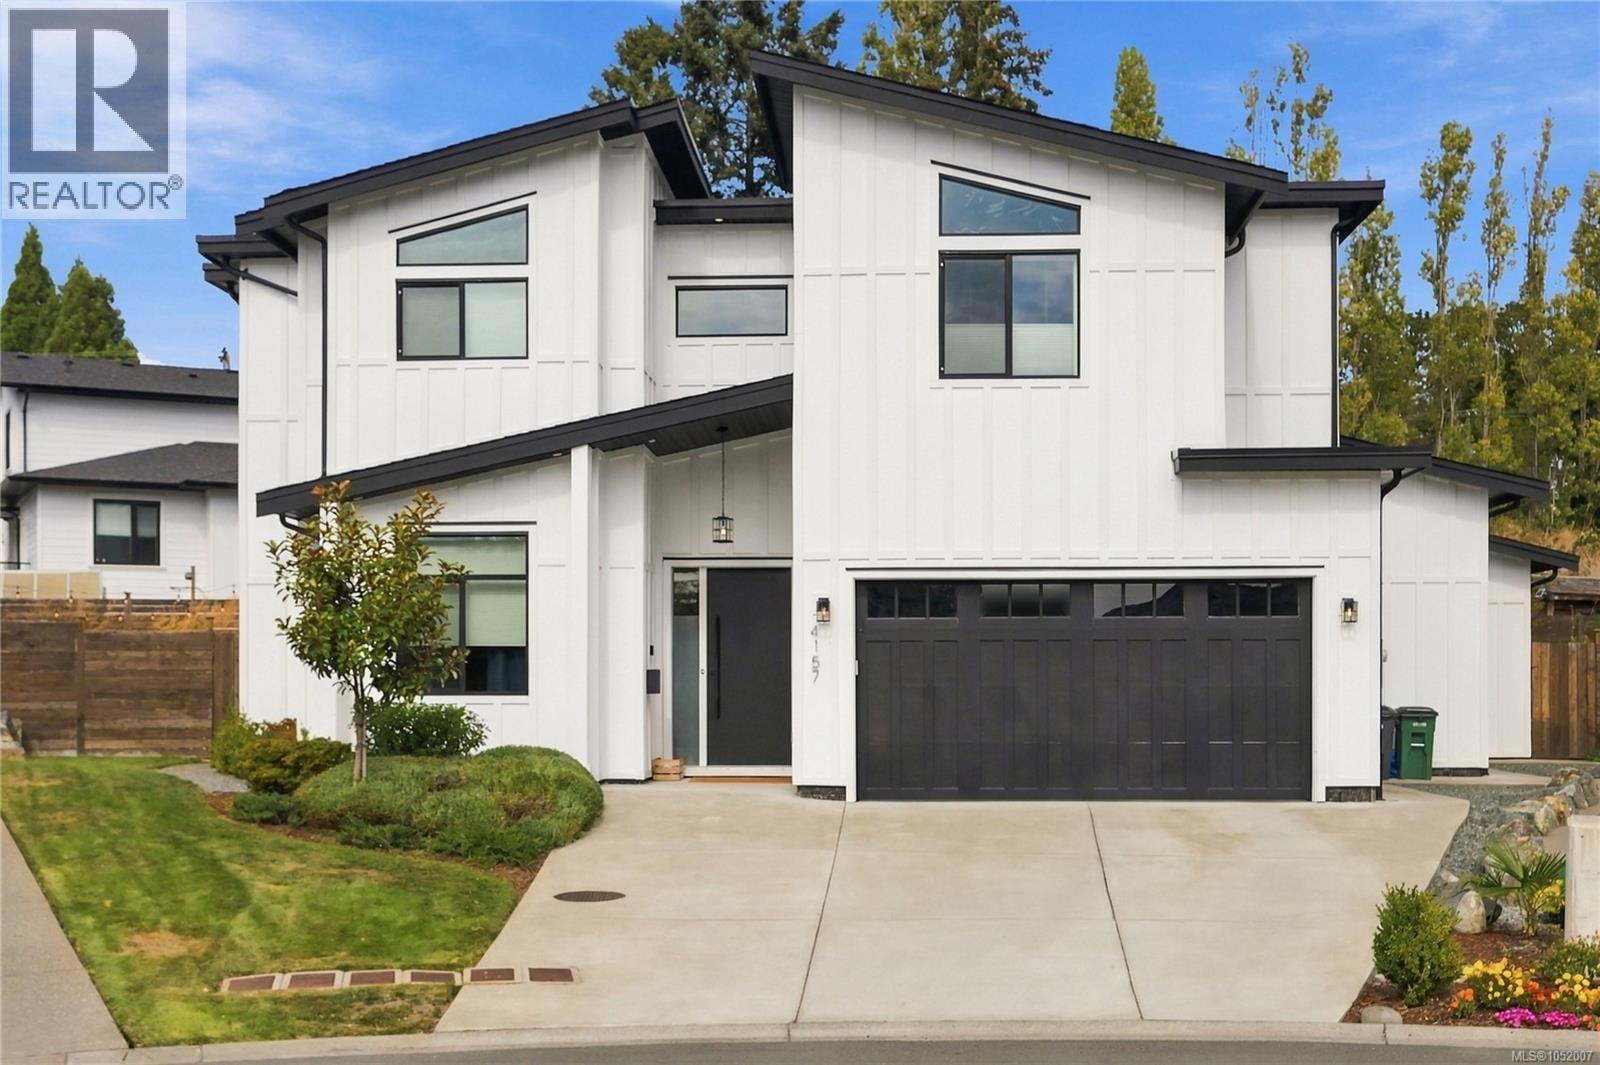
Welcome to 4157 Jagat Place, a 2021 home with finishes hand-picked by the owners during construction, on a quiet street of newer homes in sought-after Lake Hill. Beckwith Park, with its walking paths, playgrounds, water park and tennis/pickleball courts, is less than a minute's walk away. This 5-bed, 5-bath home offers three bedrooms with ensuites and walk-in closets, a fourth bedroom/office, and a freshly redone 1-bed, 1-bath legal suite. The open-to-above living room features a fireplace flanked by custom shelving, flowing into a kitchen with gas range, quartz island, hidden walk-in pantry and built-in bar. Upgrades include custom closet built-ins, under-stair storage, upstairs hallway cabinetry and an upgraded soaker tub in the primary ensuite. Outside, the sellers have thoughtfully designed a fully fenced, irrigated yard with over $80,000 in landscaping and a motorized patio cover with retractable roof and bug screens. Double garage. A few minutes' drive to Uptown and Broadmead. (id:35114)
Langford, British Columbia
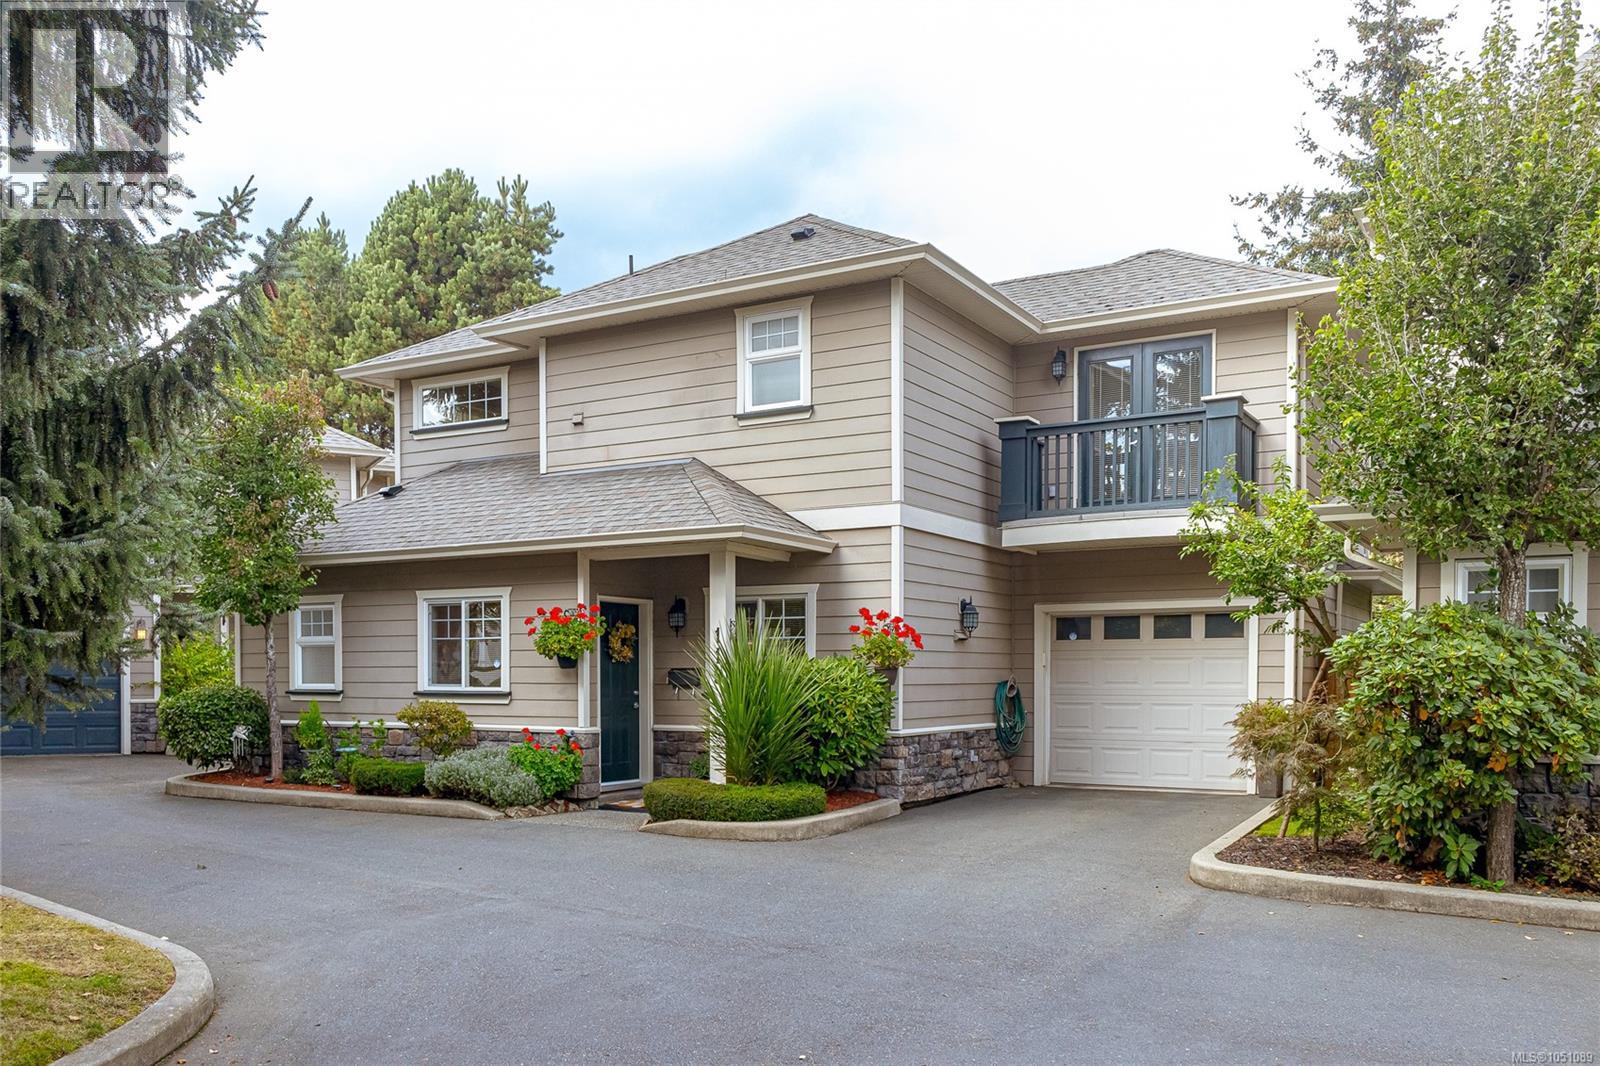
IMMACULATE STAND-ALONE TOWNHOME with a beautifully maintained PRIVATE FENCED YARD, tucked away on a quiet cul-de-sac in a well-established complex. Ideally located within walking distance of downtown Langford’s shops, restaurants, services and amenities, this spacious home offers a comfortable and functional layout. The main level features a generous living room, separate dining area and bright kitchen with granite countertops and stainless steel appliances. Upstairs, the spacious primary bedroom includes a 4-piece ensuite, walk-in closet and double French doors opening to a private balcony. Two additional well-sized bedrooms and a large laundry area complete the upper level. Additional features include a built-in vacuum system and single-car garage. The immaculate, private backyard is a standout feature, offering a peaceful and beautifully cared-for outdoor space. A wonderful opportunity to enjoy a detached feel with the convenience of townhome living in the heart of Langford. (id:35114)
Langford, British Columbia
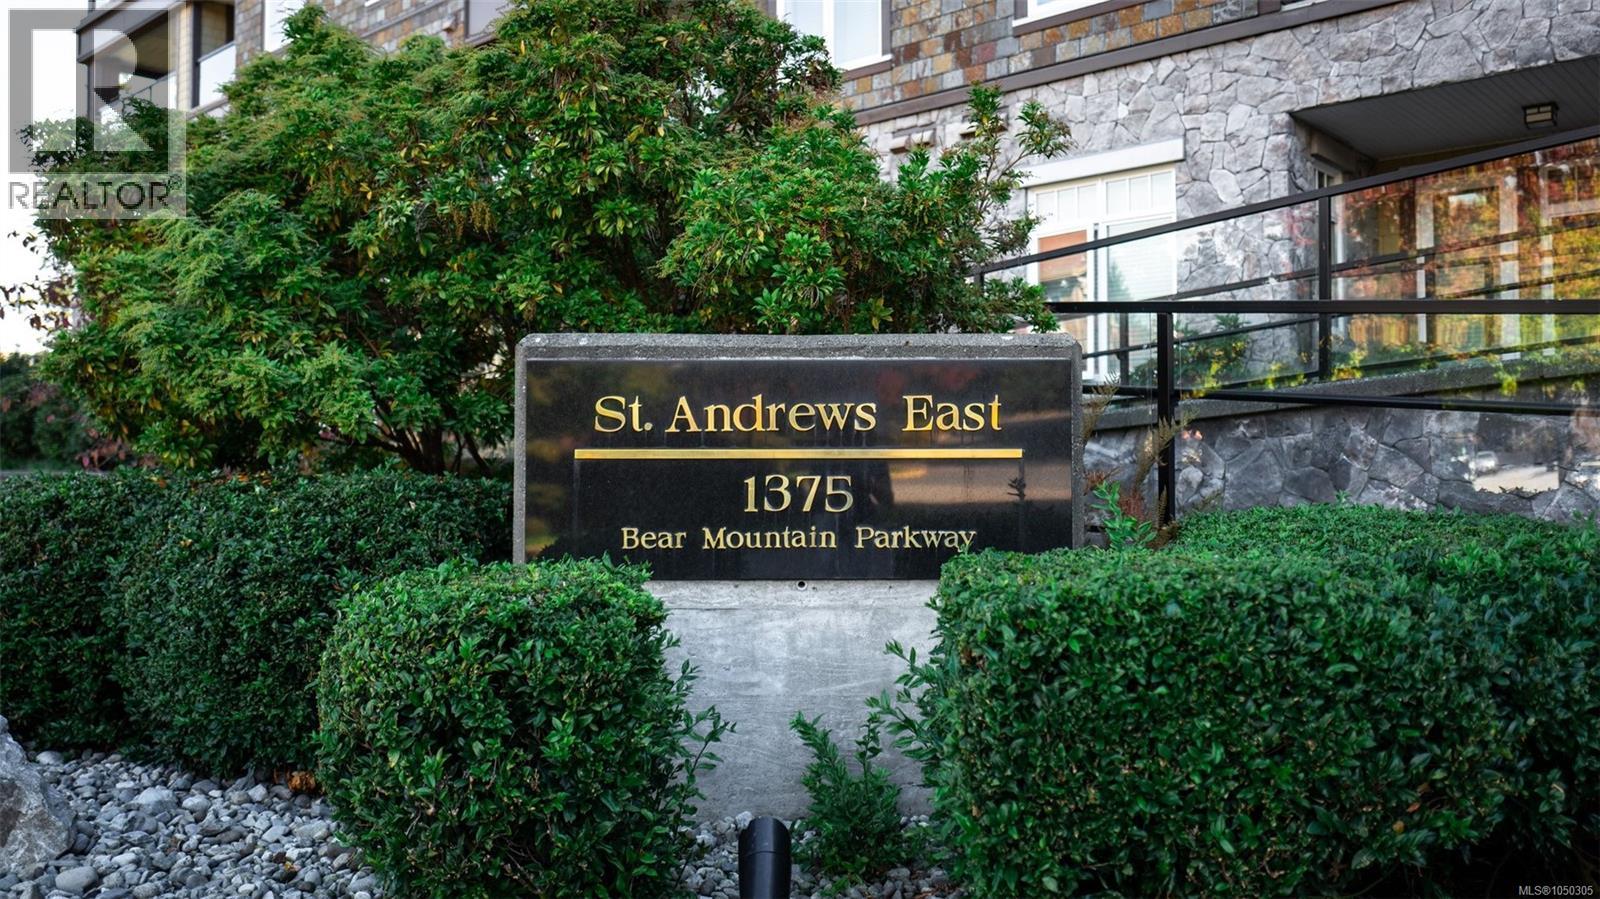
Welcome to St. Andrews Walk at Bear Mountain, an opportunity you do not want to miss! This 423 sq ft executive junior one bedroom suite displays an efficient eat-in kitchen area w/granite countertops + SS appliances, light-a toned engineered wood floors (recently replaced), a cozy fireplace, and living room with through-access to a covered balcony—perfect for morning coffee! In-suite washer/dryer. Thoughtfully designed with 9’ ceilings, secure underground parking and storage included. Rentals, pets, and BBQs permitted. Enjoy all that Bear Mountain has to offer, like The Westin Bear Mountain Golf Resort & Spa, two Nicklaus Design golf courses, great dining options and the Mountainside Athletic Club fitness facility with outdoor pool, all just a few steps away! Just 5 minutes to shopping and Costco, and 20 minutes to downtown Victoria. A reasonably priced start to living in this renowned resort style community. (id:35114)
Langford, British Columbia
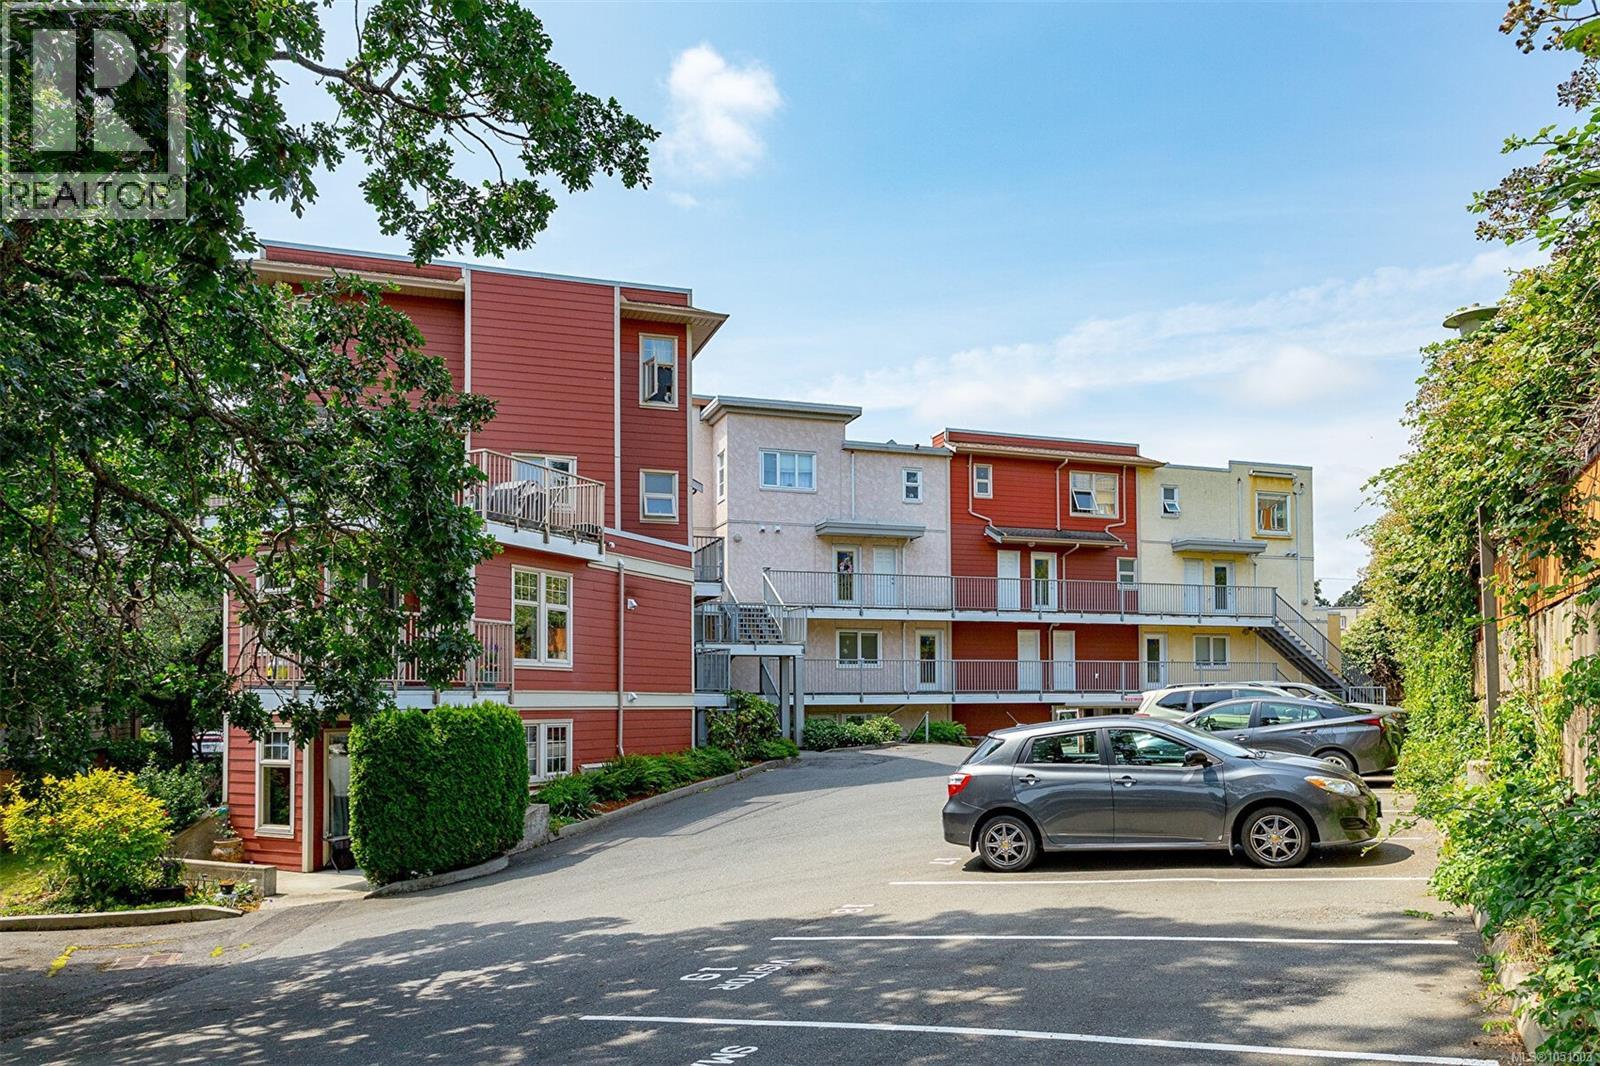
Victoria's best-priced townhouse. Welcome to Tanhill Stax! This bright, spacious, and immaculately maintained two-level end-unit stacked townhouse is the perfect place to call home. The main level features an open-concept living and dining area with a cozy corner electric fireplace and a full-sized kitchen complete with granite eating bar—ideal for entertaining or casual meals. Enjoy outdoor living on your sunny southwest-facing balcony, and appreciate the convenience of in-suite laundry, a two-piece bath, and two generous storage rooms on the main floor. Upstairs, a skylit landing leads to three well-proportioned bedrooms and a full bathroom that doubles as a cheater ensuite. This unit includes one dedicated parking space and a secure outdoor storage locker. Located steps from Ruth King Elementary School and close to shopping, parks, and transit. Family- and pet-friendly complex where barbecues are welcome—this is a fantastic opportunity for first-time homeowners or investors alike! (id:35114)
Central Saanich, British Columbia
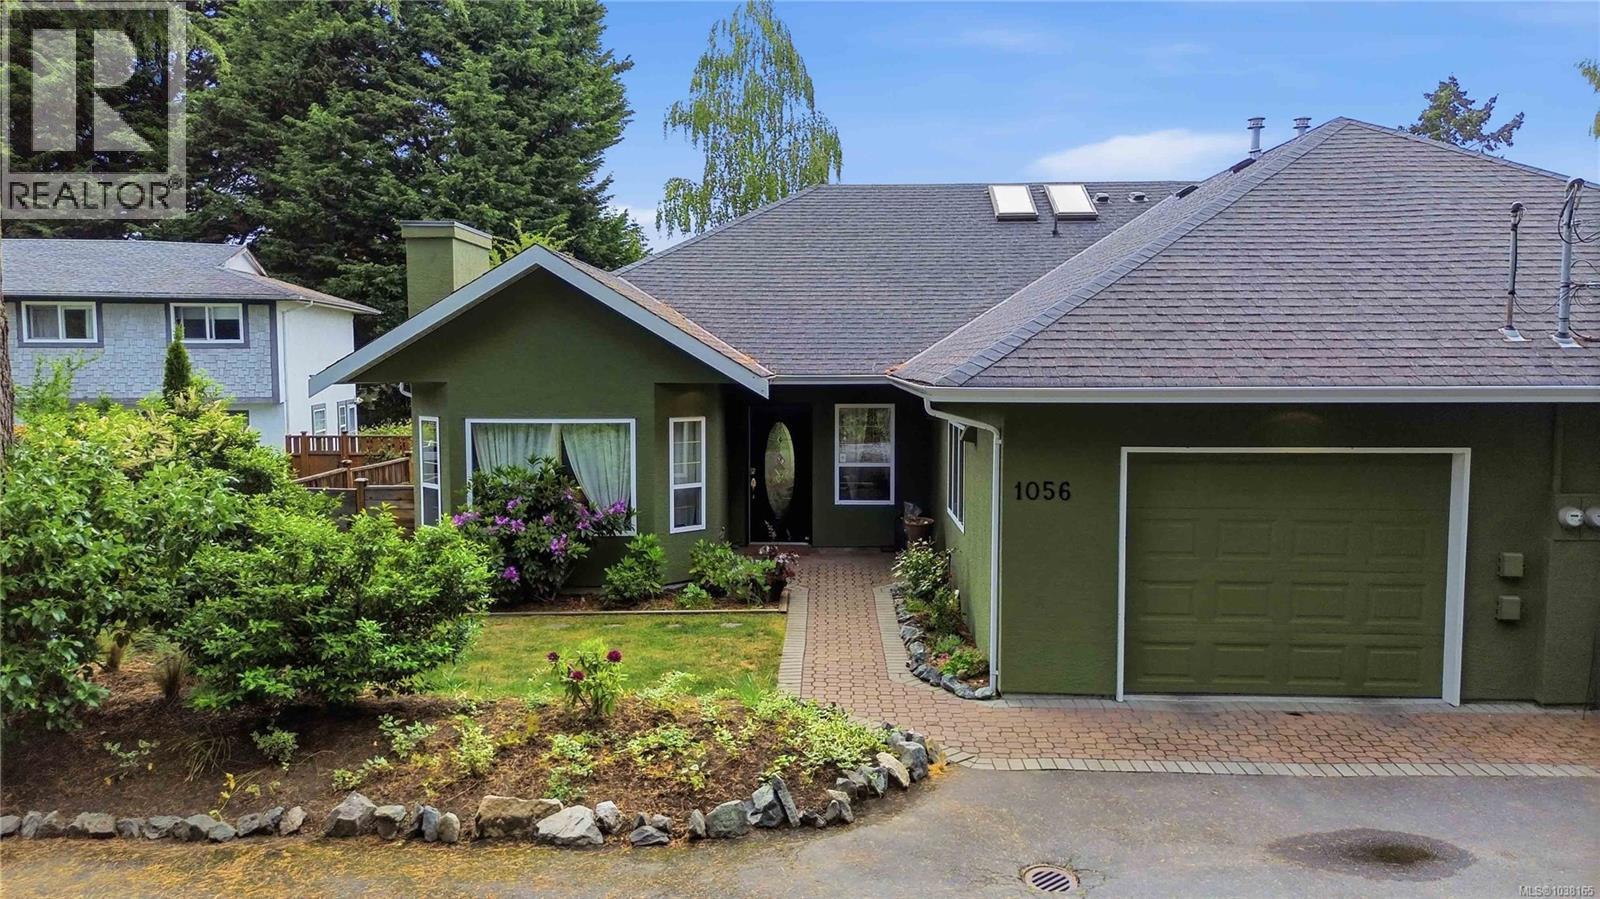
Introducing a charming rancher style duplex in sought after Brentwood Bay offering easy single level living with the space and privacy of a detached home. Walk to the ocean, shops, cafés, and restaurants in minutes. Vaulted ceilings and large southwest facing windows with skylights flood the home with natural light. A newly installed patio extends the living space outdoors, perfect for relaxing or entertaining. The beautifully maintained yard includes roses, tulips, perennials, and a custom garden shed, perfect for a gardener. Cozy features include a gas stove, gas fireplace, an electric fireplace plus a heat pump for year round comfort! Tastefully updated with a refreshed kitchen, stainless steel appliances including a gas stove, renovated bathrooms, paint throughout, new deck and hot water tank. A single car garage plus laneway parking offers convenience. Ideal for downsizers, retirees, or anyone seeking low-maintenance coastal living. (id:35114)
Victoria, British Columbia
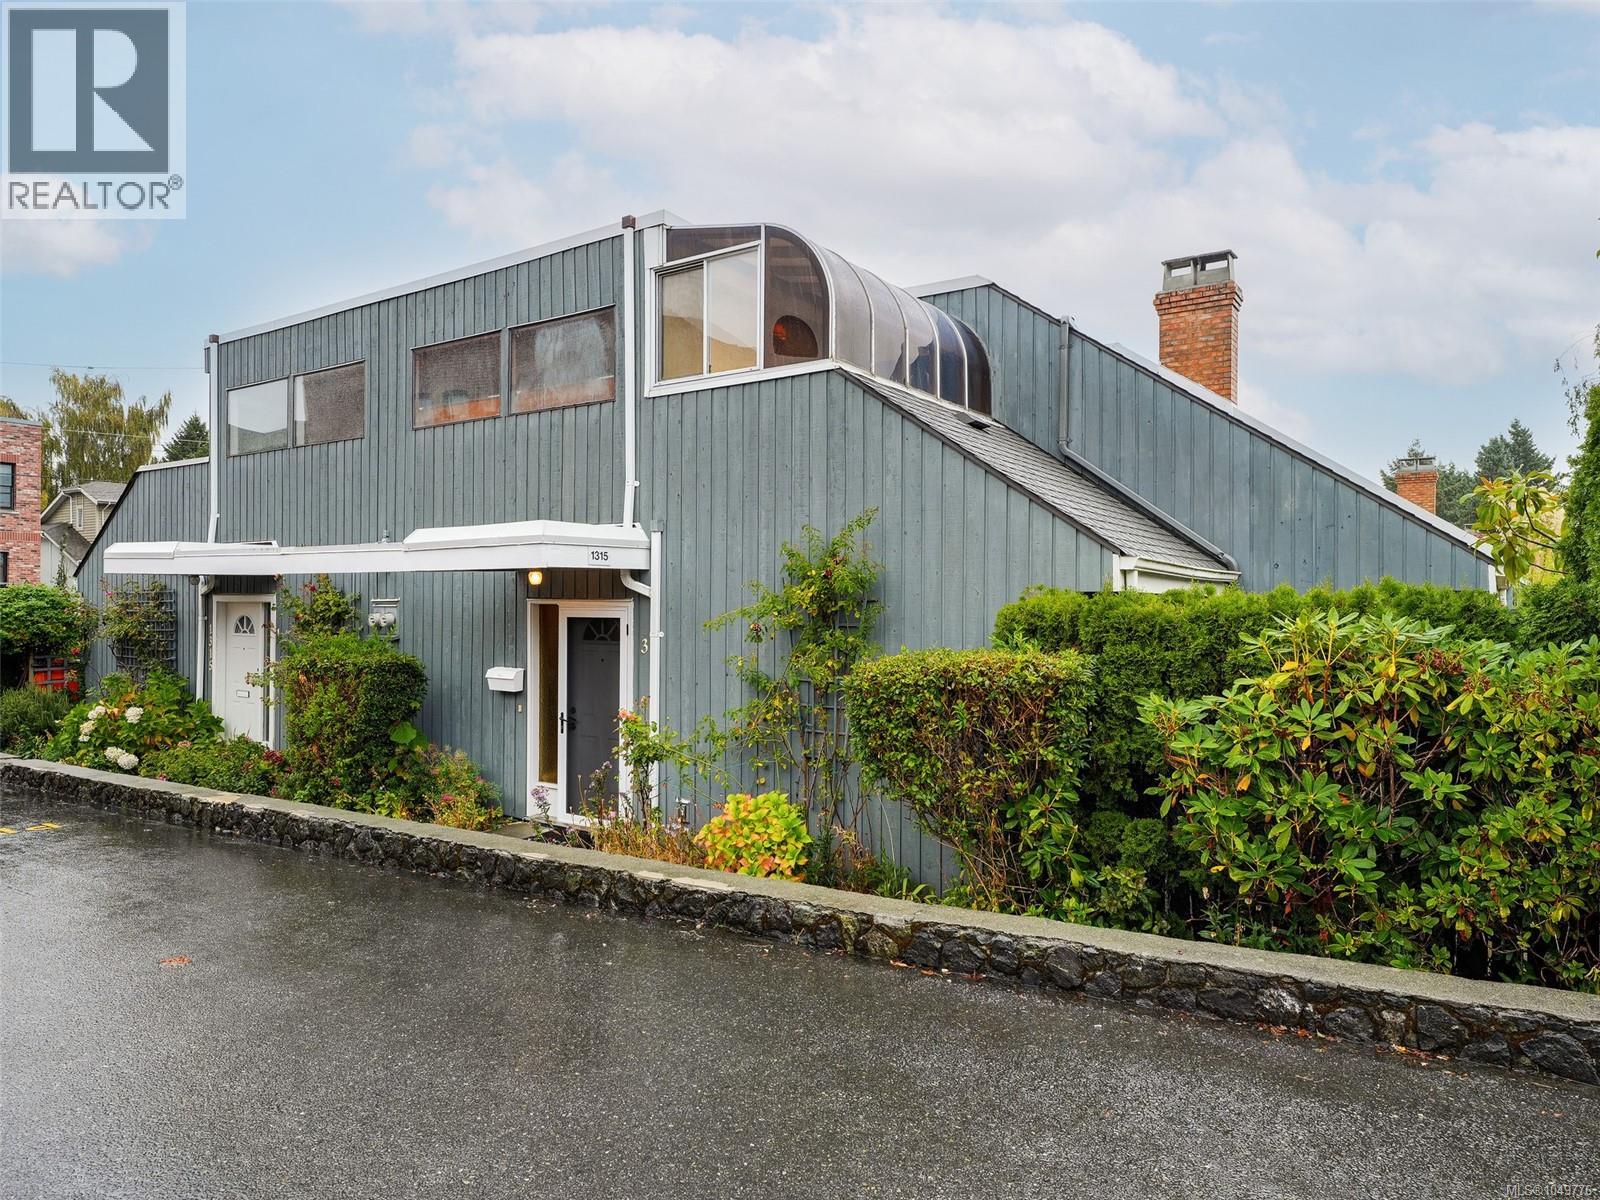
Set within Fernwood’s vibrant village core, this inviting two bed, two bath townhouse places you moments from cafés buzzing with locals, independent shops, and the ‘Belfry Theatre’. Walk or bike to downtown with ease. The interior blends comfort and character: with a vaulted ceiling in the main living/dining area that lifts the space, a wood burning fireplace for cozy evenings, and a private patio for quiet enjoyment. Upstairs, the primary bedroom offers an enclosed deck and a thoughtfully designed closet system. Pet friendly well run professionally managed complex. Dedicated parking space. This home captures the spirit of Fernwood living at its best. (id:35114)
Victoria, British Columbia
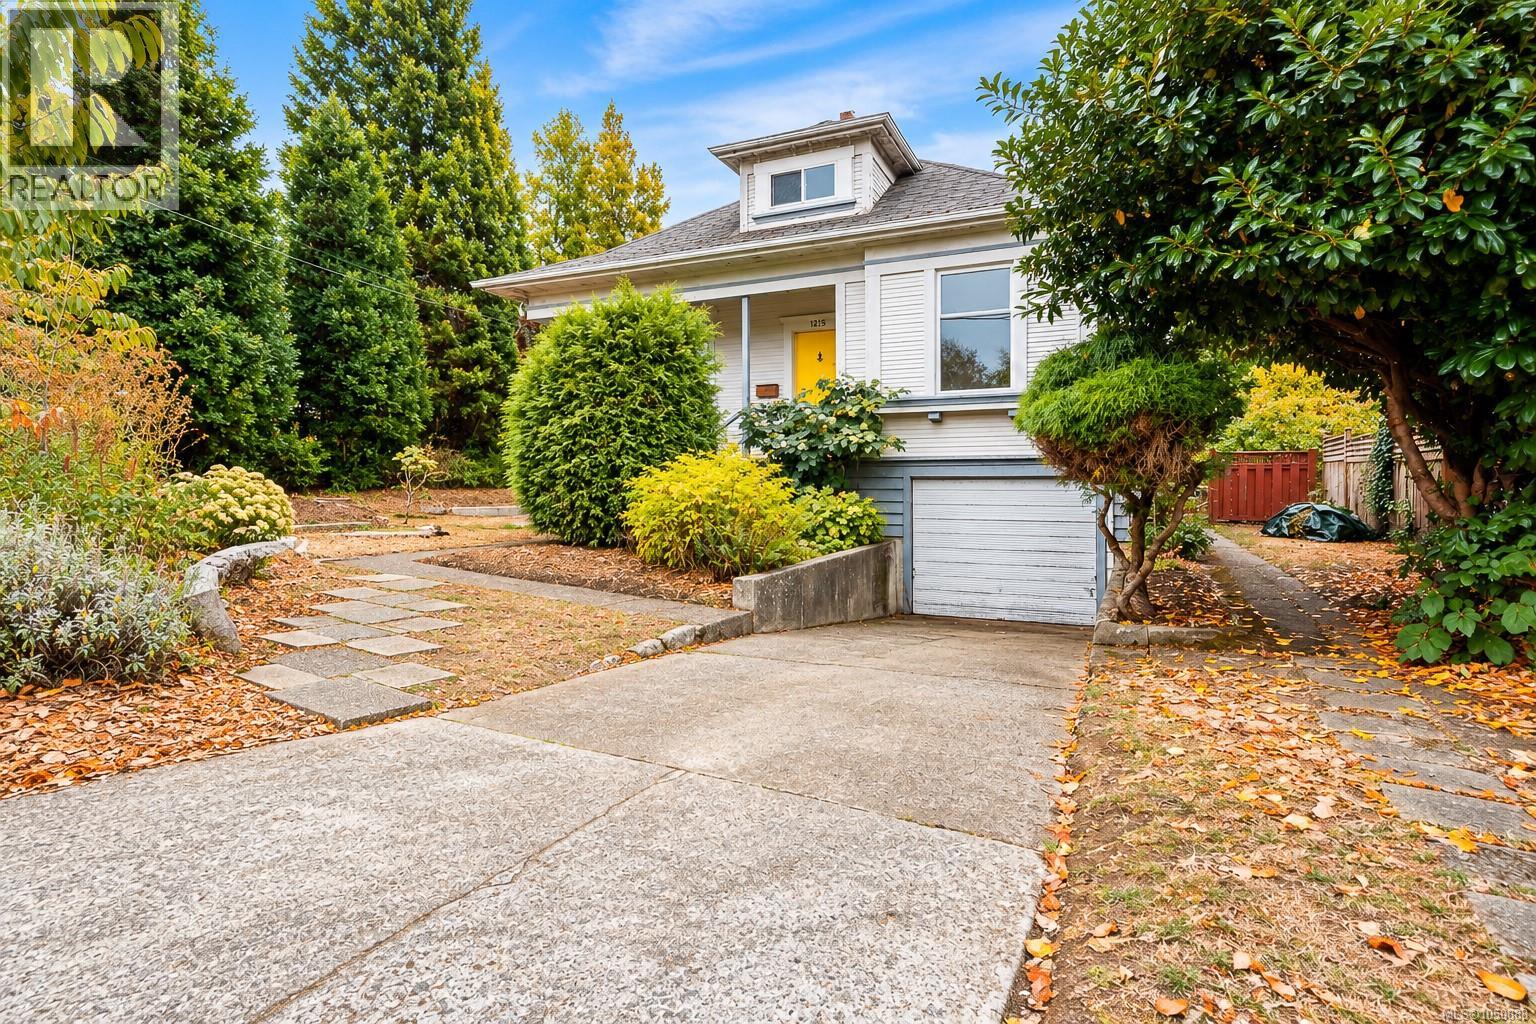
Set on a deep lot framed by mature trees, this updated character home offers 2,735 sq ft of finished living space across three levels, including a 2 bedroom suite with its own entrance. The main floor has 9'6'' ceilings, light wood floors, and a bright living room centered on a painted brick fireplace, opening to the dining room and kitchen. Three bedrooms on this level share a 4 piece bathroom, and two include built-in cabinetry and shelving around the windows. Upstairs, the vaulted primary bedroom spans nearly 20 feet with an exposed brick chimney, a walk-in closet, and a separate office or landing area. The 966 sq ft lower level has sealed concrete floors, wood-trimmed windows, an eat-in kitchen with dishwasher, a 3 piece bathroom, and two bedrooms, offering flexibility for extended family or potential rental income. A single garage with workbench, laundry, garden shed, wood storage, and a 35 foot concrete pad add practical space. Out back, a patio and raised garden beds sit within a large, private yard with room to grow. Close to parks, schools, shops, and downtown. (id:35114)
View Royal, British Columbia
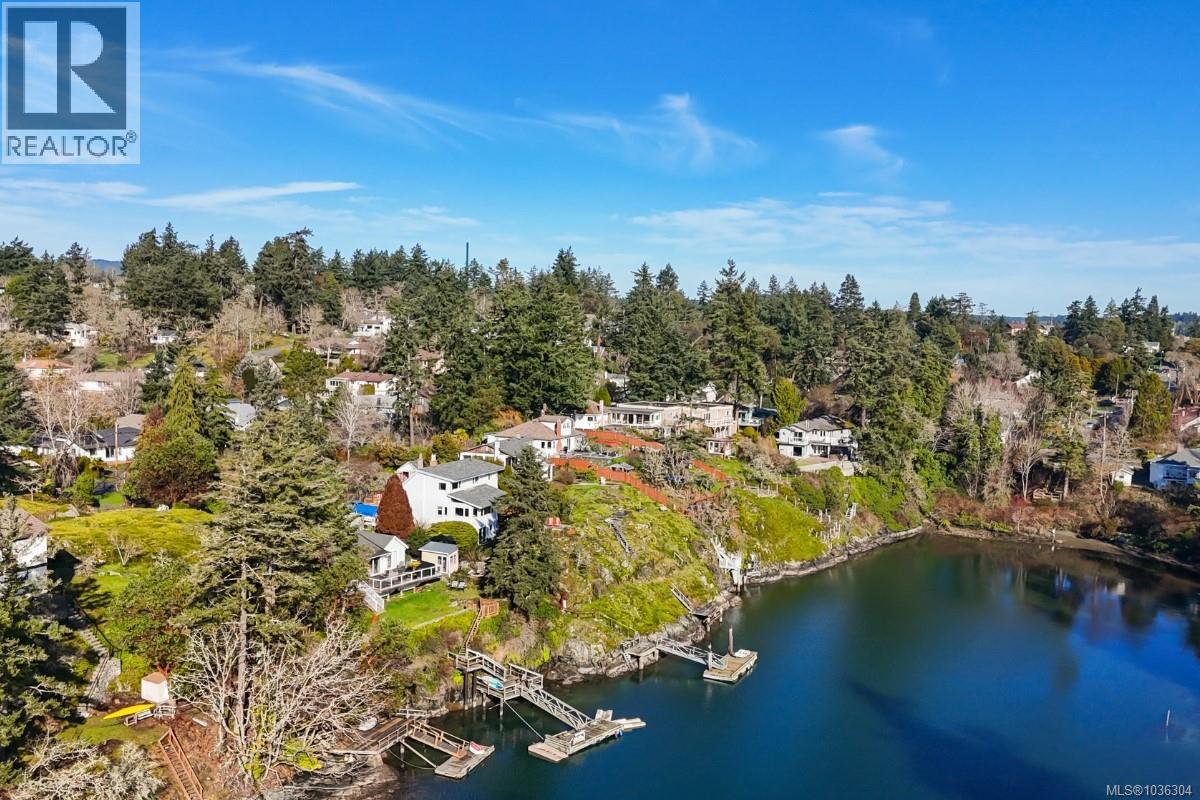
Incredible Value An exceptional WATERFRONT opportunity in the heart of View Royal has hit the market. This expansive 14,850 sq ft, southeast-facing property is quietly tucked along Limekiln Cove, offering breathtaking ocean views toward the Olympic Mountains and Fisgard Lighthouse. Zoned to allow up to four units under SSMUH guidelines, the lot presents outstanding flexibility, whether for a striking custom waterfront residence or a thoughtfully designed multi-unit project. Enjoy the rare potential for a private dock, morning paddle launches, and sunrise views over calm coastal waters. Recent site remediation has already been completed, saving valuable time and expense. Set on a peaceful, tree-lined street just minutes from downtown Victoria, Vic General Hospital, schools, Eagle Creek Village, and the Galloping Goose Trail. A truly rare blend of location, views, and development potential in one of Greater Victoria’s most coveted seaside pockets. (id:35114)
Colwood, British Columbia
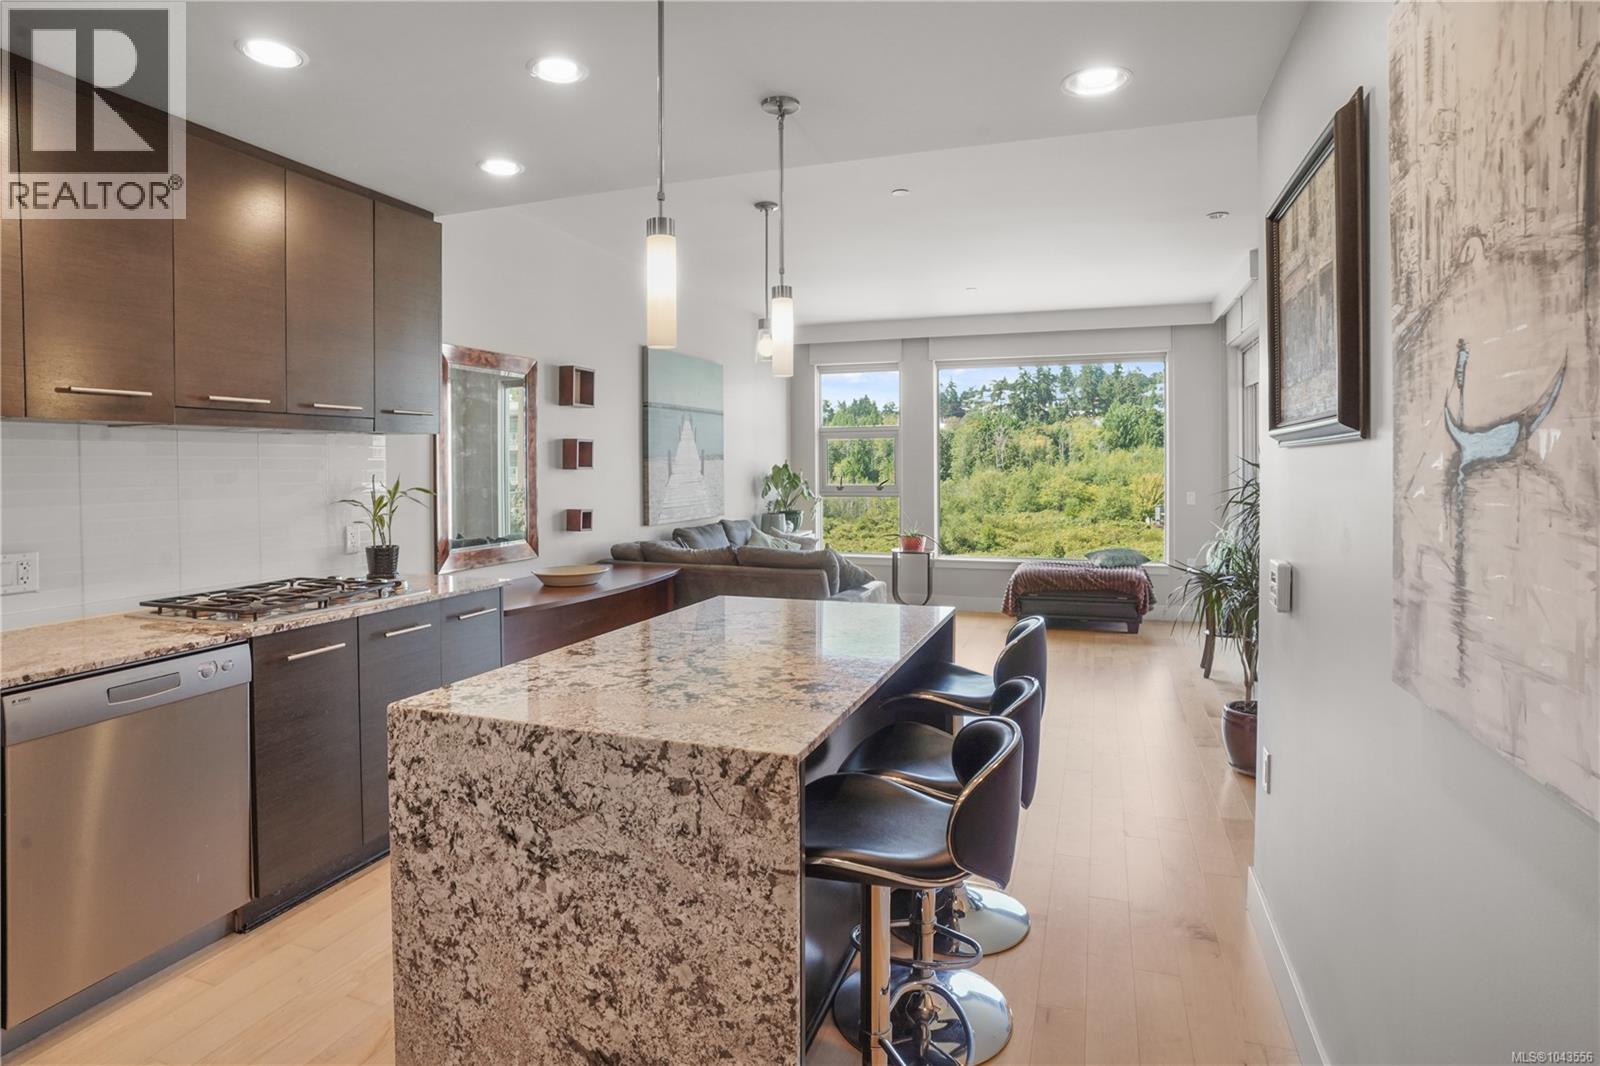
OPEN HOUSE SUN OCT 4TH 1-2:30! Welcome to Ocean Grove one of Colwood’s most desirable seaside communities. Set on 50 beautifully landscaped acres with a dedicated 13-acre park, this exceptional development is surrounded by the ocean, Esquimalt Lagoon and stunning Olympic Mountain views. This top-floor 767 sq.ft. 1-bedroom plus den home features an impressive 150 sq.ft. glass-railed balcony, wide-plank maple hardwood floors, a cozy gas fireplace with limestone surround, and a gourmet kitchen complete with granite countertops, a granite island, glass tile backsplash and soft-close oak cabinetry. Built by award-winning Farmer Construction, the building offers enhanced 2x6 construction for exceptional energy efficiency and sound insulation, while geothermal heating and cooling are included in the strata fees. A spa-inspired ensuite and brand-new washer and dryer complete the home. Step outside to enjoy the heritage apple orchard, stroll over 2 km of nearby beaches, or explore the 650-acre old-growth forest with more than 7 km of scenic hiking trails. Ocean Grove offers an unmatched West Coast lifestyle where nature, comfort and quality come together. (id:35114)
North Saanich, British Columbia
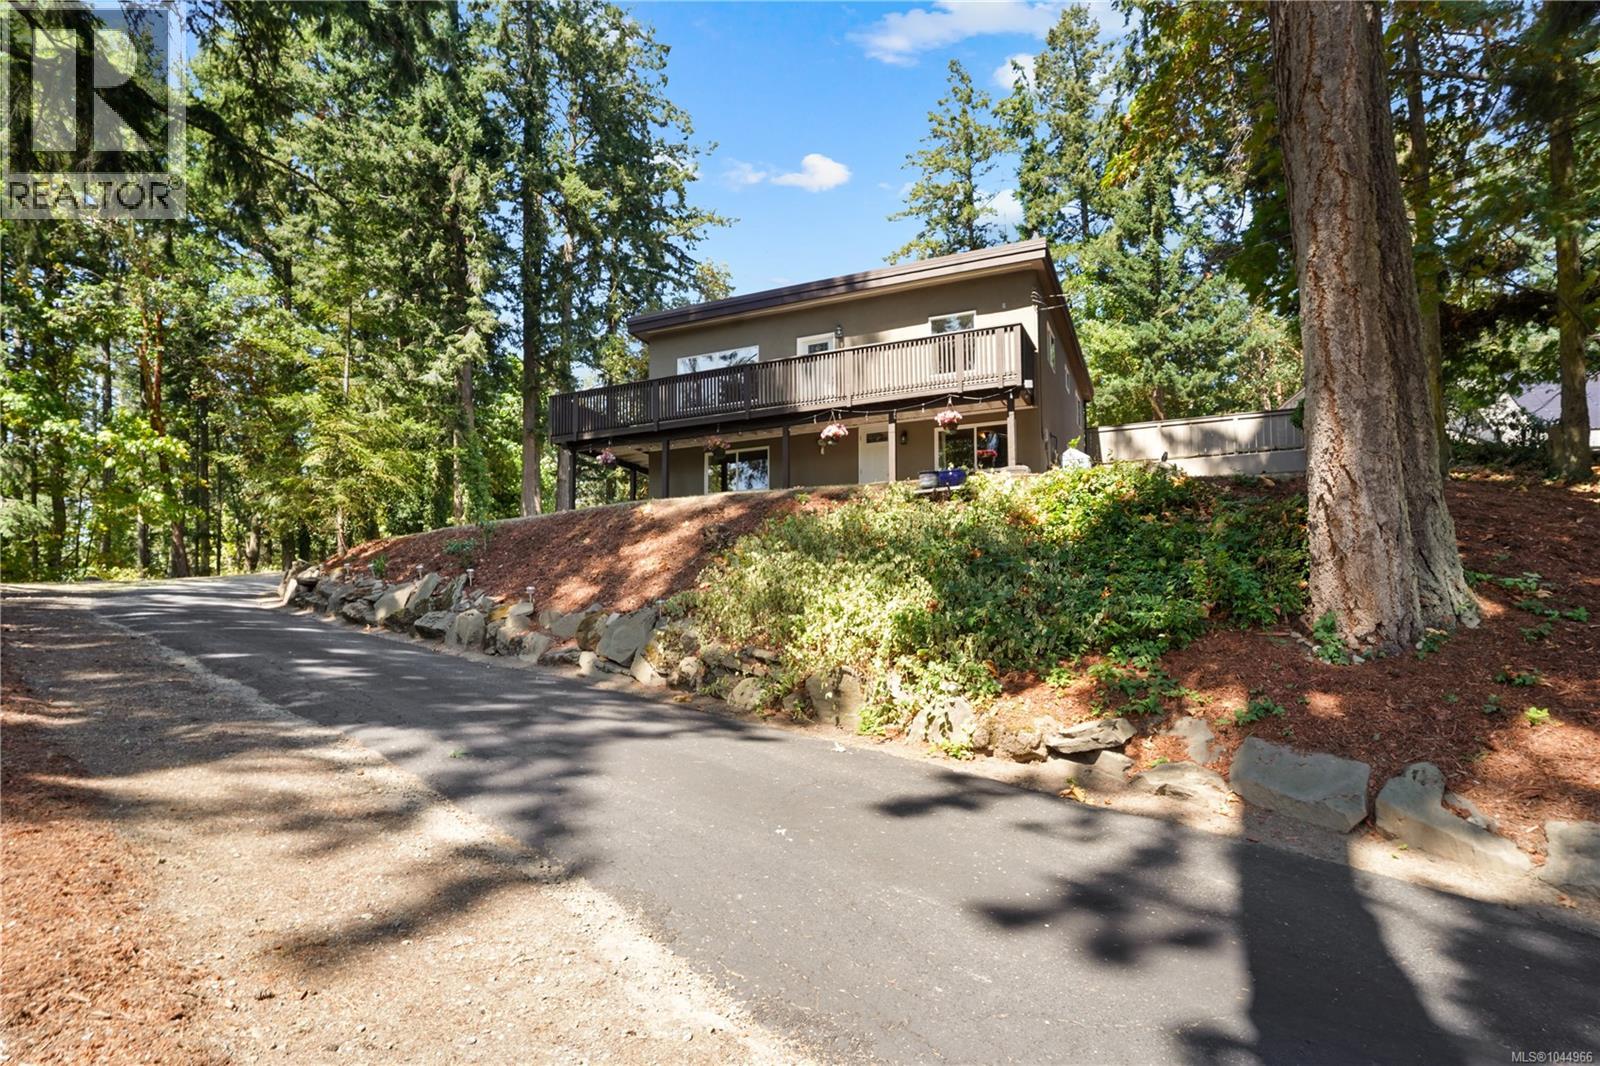
New Price! Experience the privacy, space and lifestyle of Deep Cove on this beautifully updated 1.12-acre property. Rebuilt in 2012 with permits to modern standards, the home offers bright open living, 3 bedrooms, 2 updated bathrooms and a spacious lower-level rec room. Extensive upgrades include newer plumbing, electrical, windows, roof, hot water system, efficient heating and cooling, plus excellent storage. Outside, enjoy a wraparound deck with great sun exposure, mature gardens, fruit trees and a separate art studio with electricity and water. There is exceptional parking for vehicles, boats and RVs. Walk to the beach and Deep Cove Market, with wineries, Horth Hill Park and recreation nearby. Quiet and private with great neighbours, this is an ideal place to garden, create, entertain and enjoy the North Saanich lifestyle. R3 zoning provides additional future potential. (id:35114)
View Royal, British Columbia
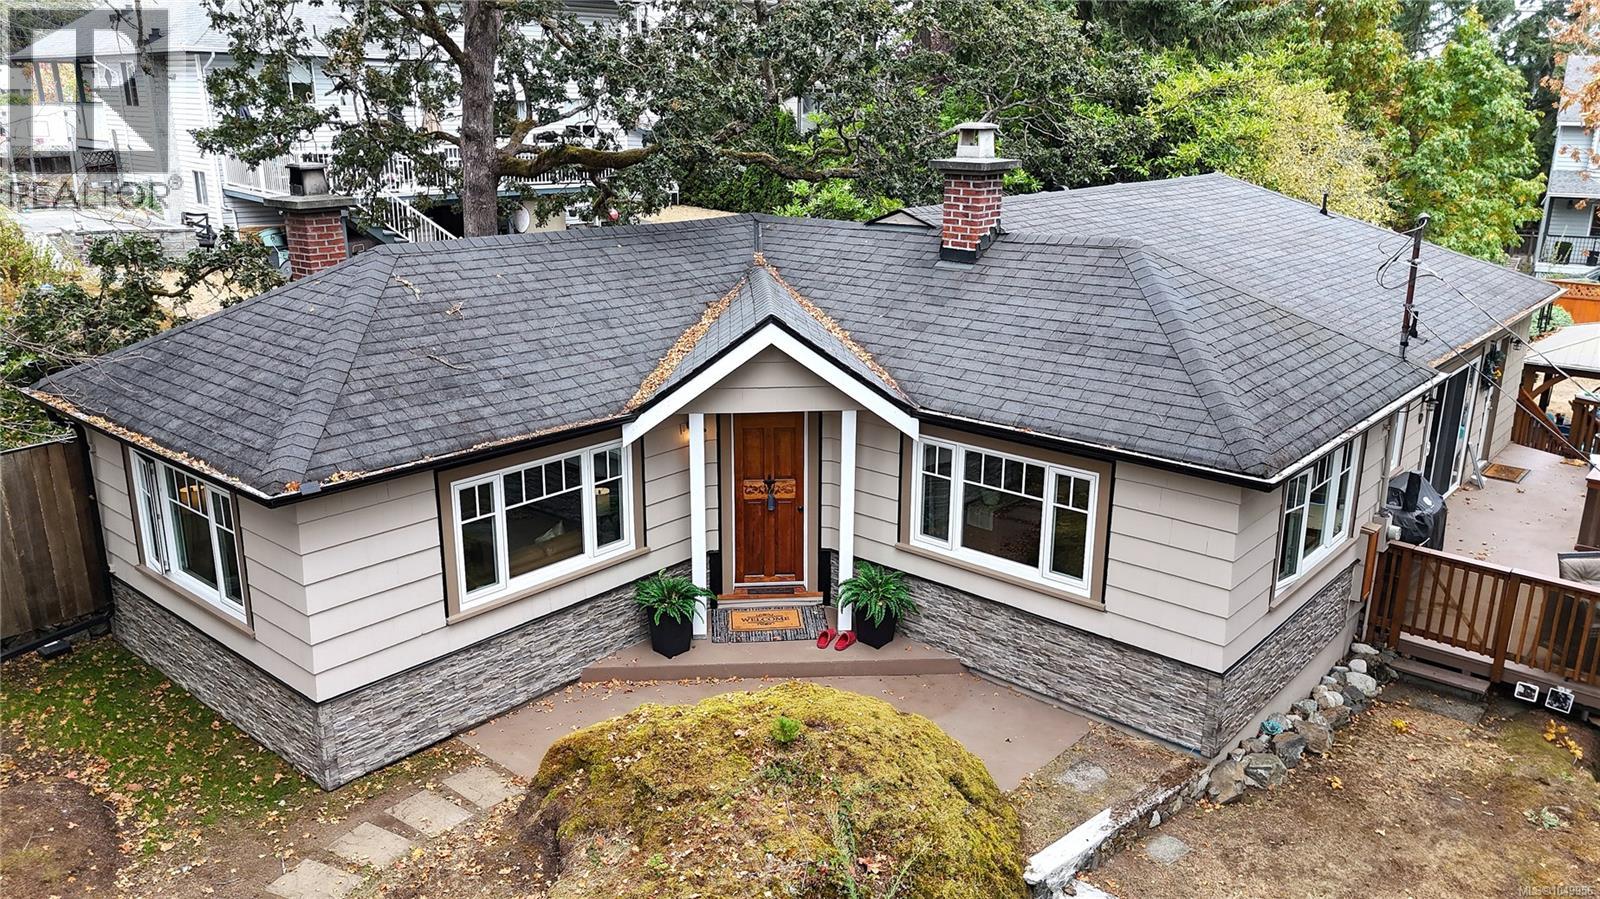
Nestled on a 0.37 Acre, serene, park-like setting, this charming single-level home offers privacy, comfort, and exceptional outdoor living. Surrounded by mature trees and lush landscaping, it feels like a private retreat while remaining conveniently located. The bright, well-designed main level features a formal living room, dedicated dining area, and an open-concept family room and kitchen, perfect for everyday living and entertaining. This 3-bedroom, 2-bathroom home offers functional space for families or downsizers, plus a large walkout crawlspace ideal for storage. A standout feature is the hidden closet leading to a private office or bonus space. The laundry/mudroom adds convenience with ample storage and outdoor access. Step outside to an expansive deck, landscaped yard, garden paths, lawn, and a covered gazebo, perfect for year-round enjoyment. (id:35114)
Central Saanich, British Columbia
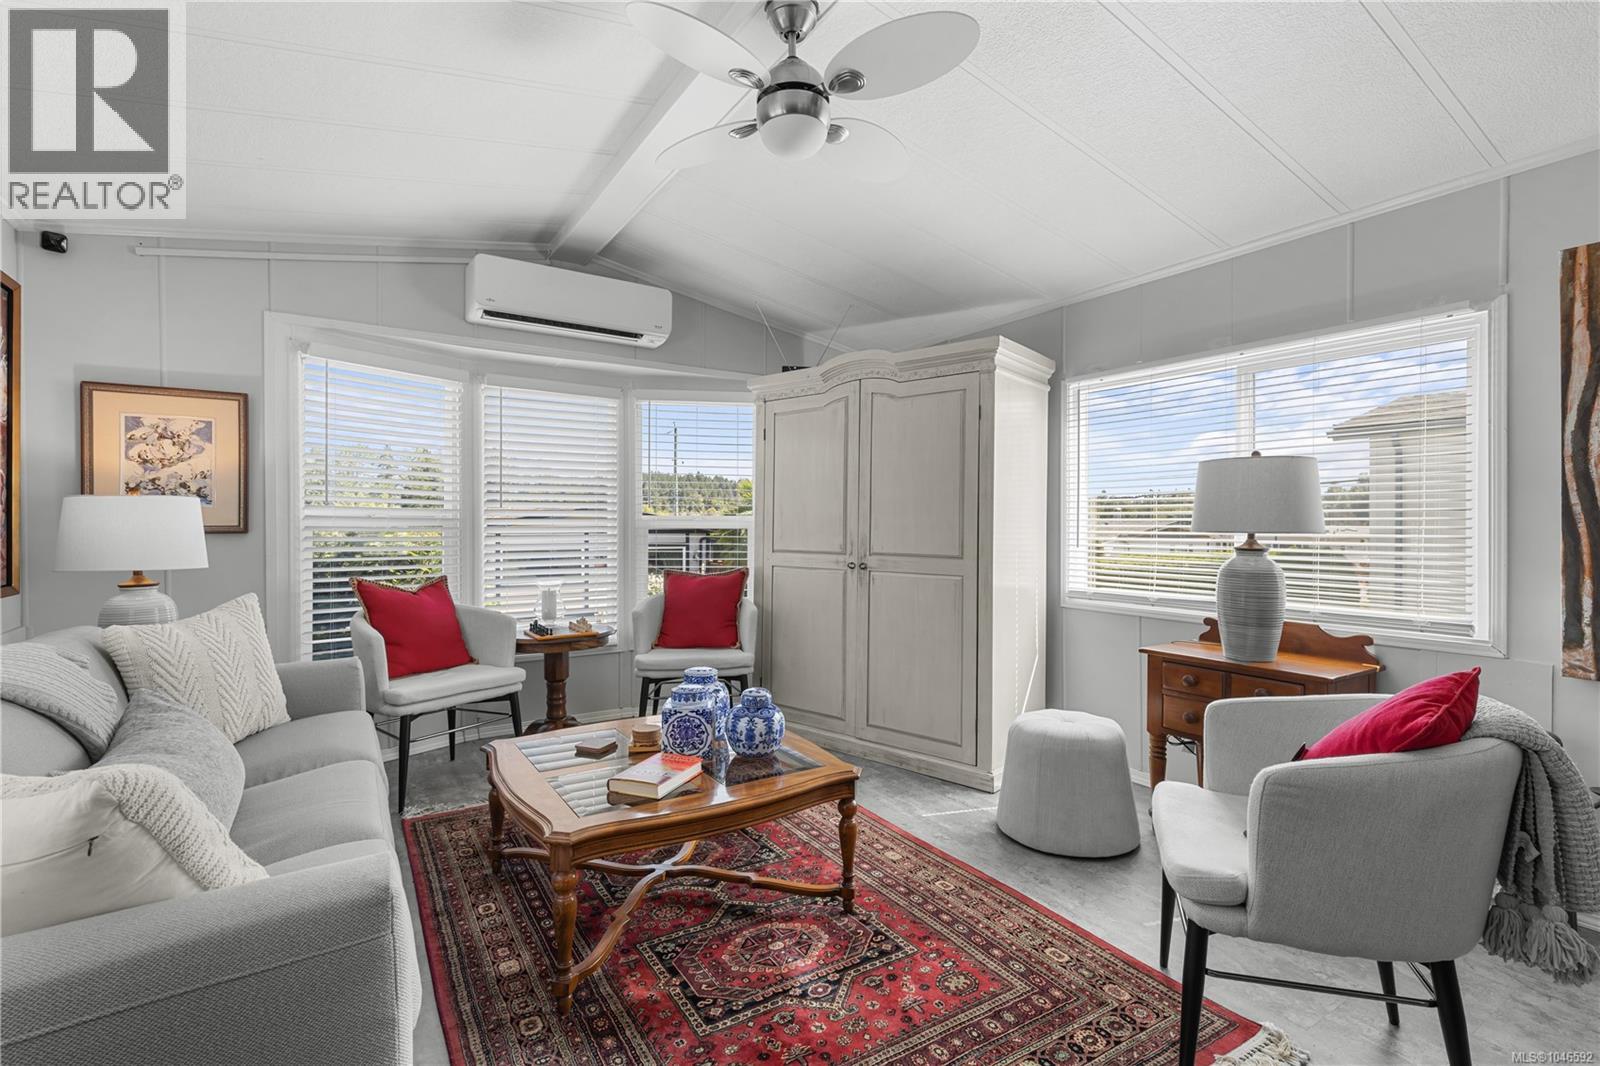
Downsize to Beautiful Updates on one level. This property sits on a quiet short road at the top of this well-managed 55+ community with a lease in place until 2069, away from the highway, in a very private fenced garden oasis. This home offers so much! including a new back deck, fruit trees, grape vines and a storage shed. Out front is a charming, covered porch and two parking spaces. Inside you will enjoy a beautiful new kitchen and ample dining room, opening to a spacious living room. There are two generous bedrooms plus a studio, den, or office and a huge new bathroom. Heat pump, newer vinyl windows, quality blinds, hardwood and luxury plank flooring, skylights and fresh paint make this bright modern home feel so comfortable and move in ready. Conveniently located near groceries, restaurants, recreation centre, transportation, hospital, airport, and scenic walking and biking routes. (id:35114)
Langford, British Columbia
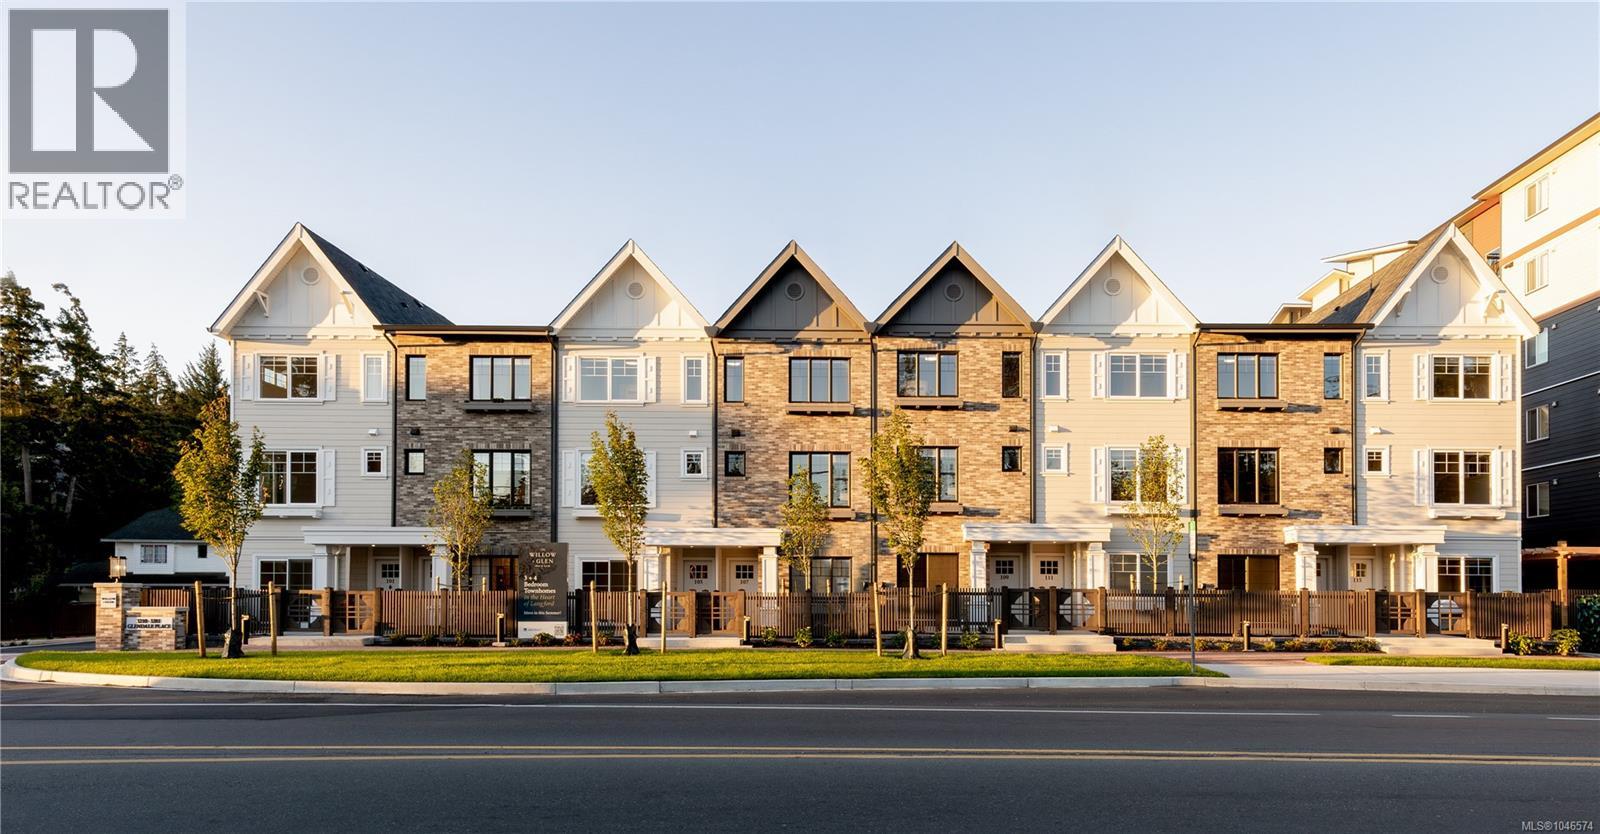
Phase 2 at Willow + Glen is now released, introducing an exciting new opportunity to own within this thoughtfully curated collection of nature-inspired townhomes by Abstract Developments. This 4 Bed, 2.5 Bath home offers 1,426 sq ft of open living with 9’ ceilings, expansive windows & natural colour ways. The spacious kitchen fits the whole family, featuring 3-seat island, quartz countertops, shaker style cabinets, built-in storage solutions & Smart Samsung stainless-steel appliance package. Designed with a built-in desk, full height pantry & south facing balcony of the kitchen. Primary includes walk-through closet & ensuite featuring double sinks. Exterior façade showcases tumbled bricks and a front patio with low maintenance landscaping. Other conveniences include side-by-side car garage & in home cooling. Located in the heart of Langford and across from Glen Lake, the Galloping Goose & shopping amenities. Price + GST, first-time buyers are eligible for a rebate. (id:35114)
Langford, British Columbia
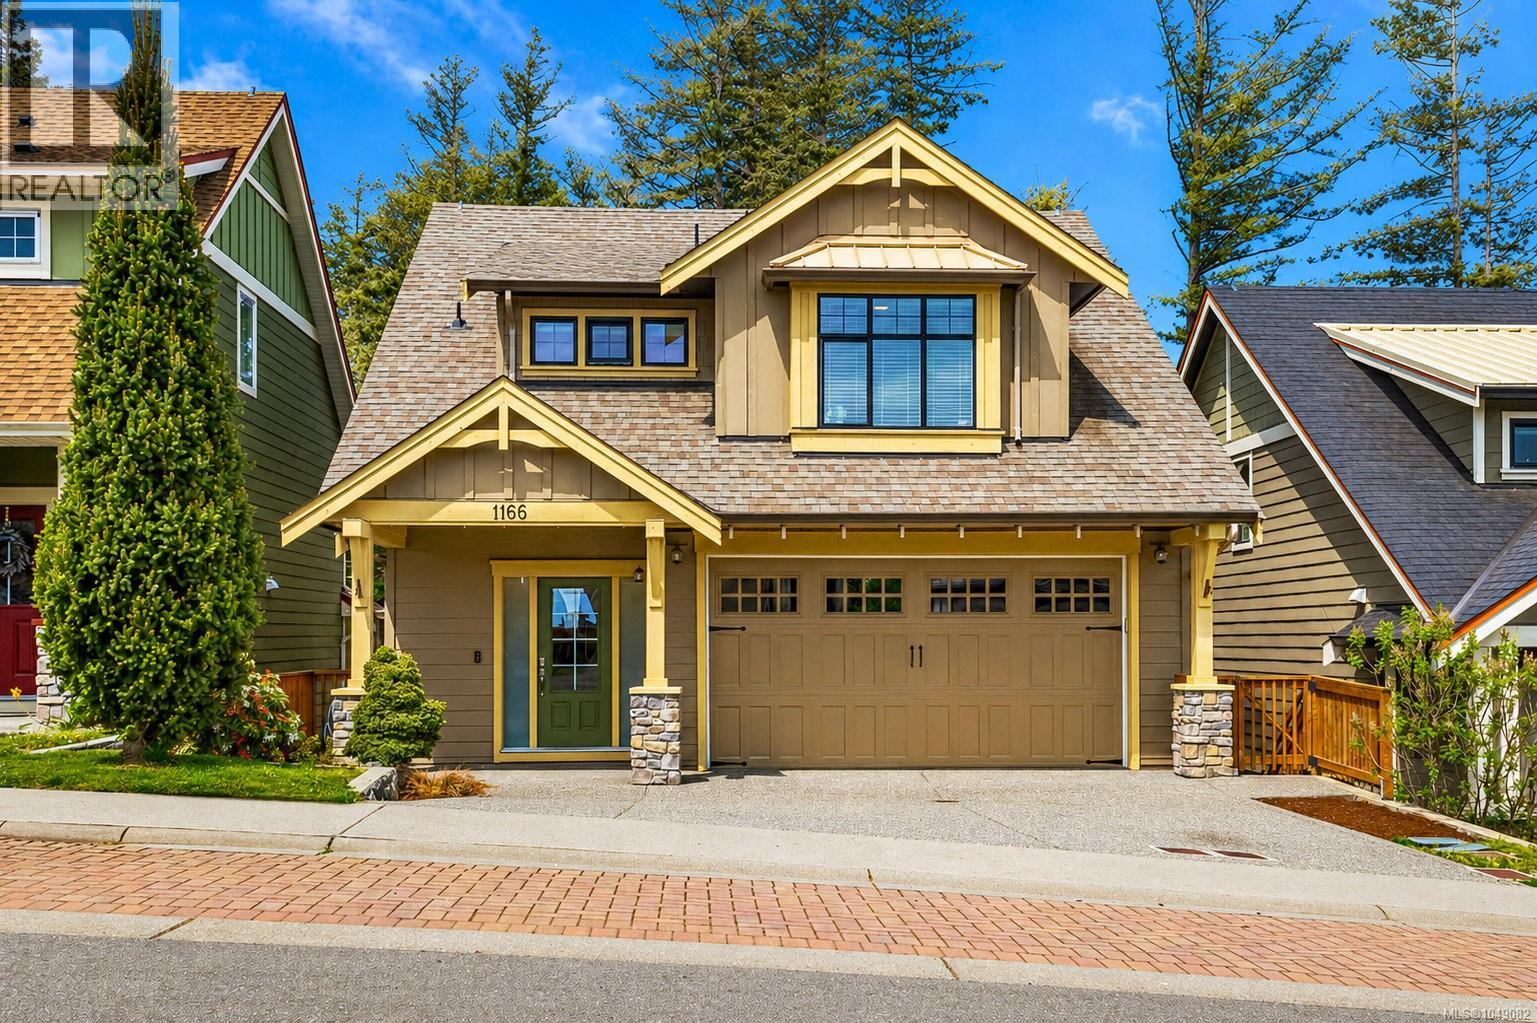
A truly unique five-level home offering exceptional space, flexibility, and lifestyle in the heart of sought after Westhills. With five bedrooms and four bathrooms, including a self-contained one-bedroom suite, this home is perfectly suited for growing families, multigenerational living, guests, or added rental income. The bright and inviting main living area features an open-concept kitchen, dining, and living space filled with natural light, creating the perfect setting for everyday living and entertaining. The distinctive five-level design provides excellent separation, multiple living areas, and added privacy throughout the home. a backyard that backs directly onto Jordie Lunn Bike Park, giving you immediate access to trails, biking, and outdoor recreation. Enjoy an unbeatable Westhills location within walking distance of schools, parks, Langford Lake, Starlight Stadium, the YMCA, and a growing collection of shops, services, and everyday amenities. (id:35114)
Langford, British Columbia
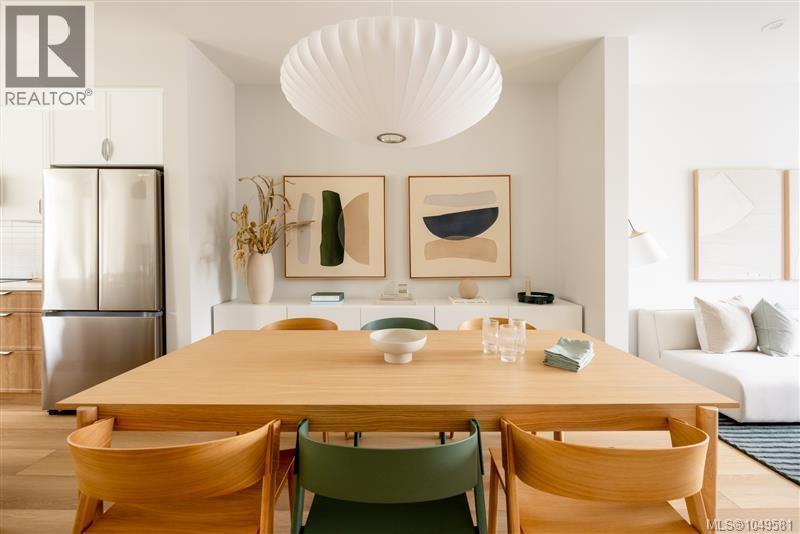
Display Home open this Saturday and Sunday, 12:00 – 3:00pm. Located at TH 103 – 3210 Glendale Pl. Phase 2 at Willow + Glen is now released, introducing this exciting new opportunity to own within this thoughtfully curated collection of nature-inspired townhomes by Abstract Developments. This 3 Bed, 2.5 Bath home offers 1,220 sq ft of bright, open concept living with over-height ceilings, expansive windows & natural colour palettes that create a true sense of serenity. The gourmet kitchen is perfect for gathering with loved ones, featuring a large island, quartz countertops, sage lacquered cabinetry, built-in storage solutions & Smart Samsung stainless-steel appliance package. Enjoy two separate outdoor paces, including a private front patio with low maintenance landscaping & south facing balcony. Willow + Glen's private Bodman Park nurtures community & connection with seating, playground and dedicated dog area. Other conveniences include in home cooling & two car garage. Located in the heart of Langford & across from Glen Lake, the Galloping Goose & shopping amenities. Price + GST. (id:35114)
Saanich, British Columbia
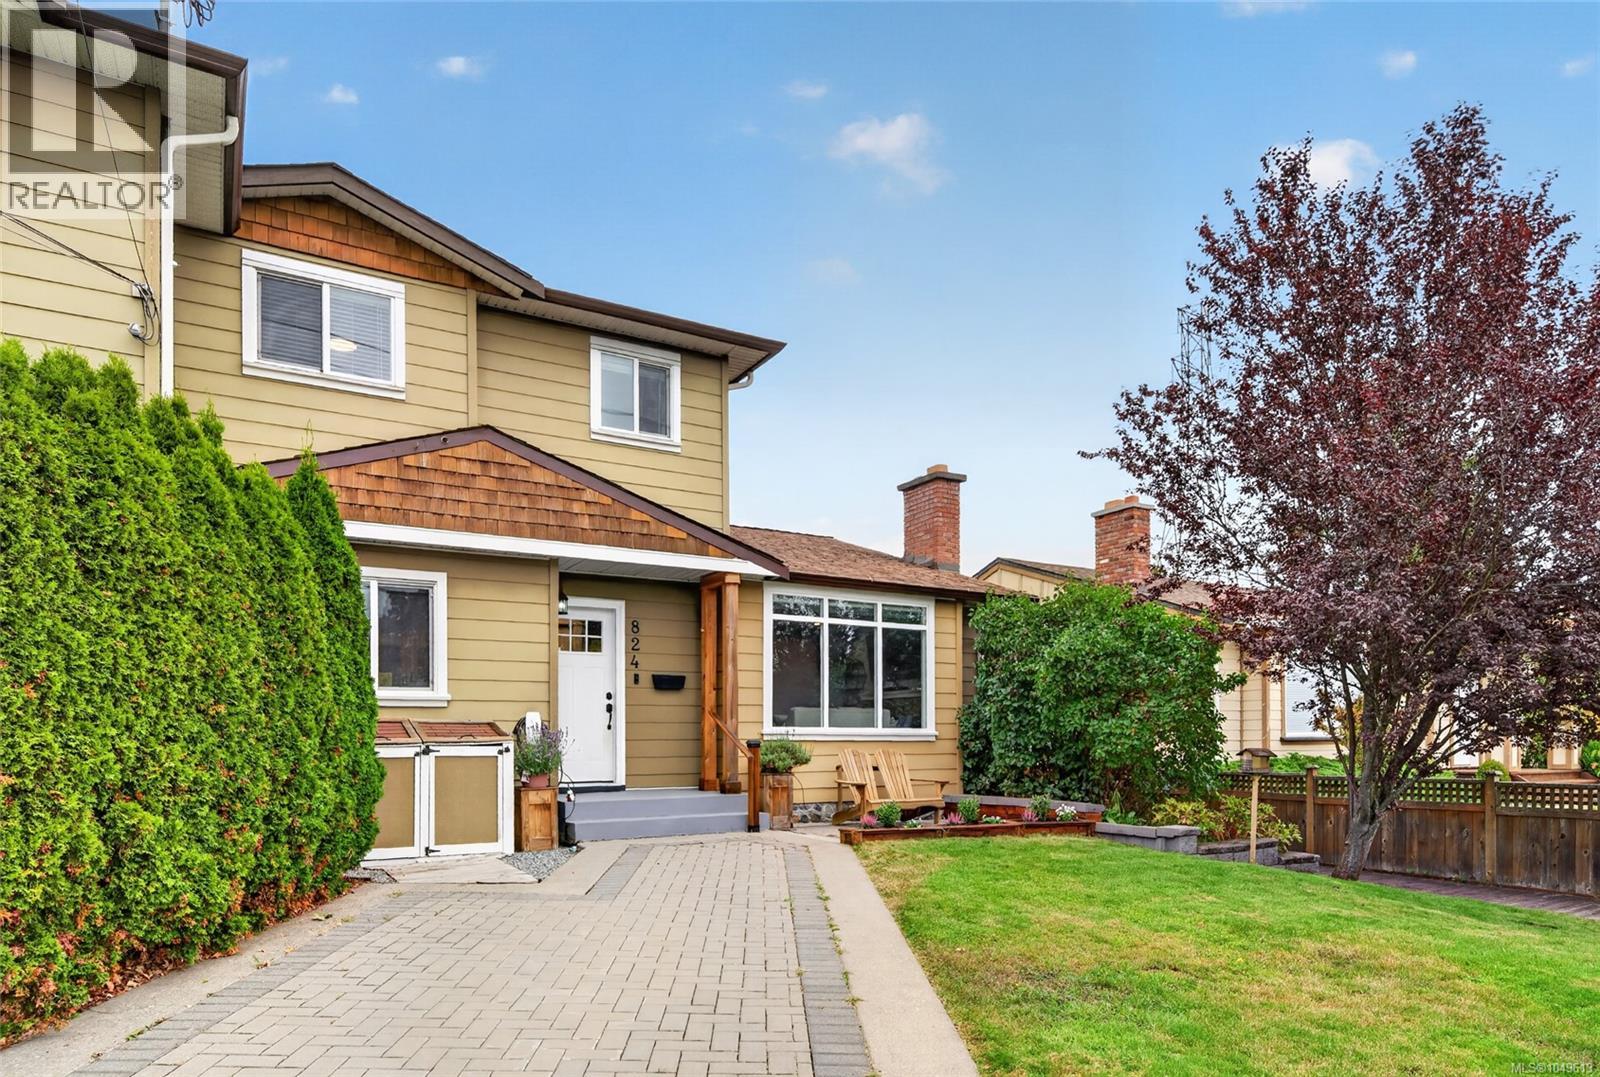
Updated Lake Hill living w 4 bdrms, 2 full baths & outdoor spaces made to enjoy. This charming home pairs a thoughtfully designed floor plan w generous rooms, 2 main-floor bdrms & inviting spaces to gather. Settle into the living room and enjoy a wood burning fireplace, host dinner in the dining area and end your day in the hot tub. The renovated kitchen is both stylish & practical, featuring Summer Hill Kitchens cabinetry, Decora herringbone tile backsplash, Samsung SS appls, an oversized sink, pantry & heated large format tile floor and cozy eating area with built in window seat. Updated baths & flooring bring a fresh feel throughout, while main-floor laundry, 2 entry closets & a large linen closet make everyday living easier. Glass doors from the dining area open to a spacious brick & concrete patio overlooking the landscaped, fenced backyard. Dine outdoors, unwind on the large deck, enjoy the hot tub or tend the raised veggie beds. This low-maintenance setting also features in-ground sprinklers & 3 storage sheds. Upstairs, 2 more bdrms & a full bath w granite counter & soaker tub offer room to spread out. Attic storage & a hallway nook suited to a desk add even more flexibility. A heat pump w backup furnace provides heating & cooling, while radiant bathroom floor heat adds extra comfort. A 200-amp electrical panel & EV-charger readiness round out the practical upgrades. Beckwith Park is just ½ block away, w shops, schools, trails & other amenities nearby, plus convenient access to the Hwy. Move in & enjoy the space, updates & lifestyle this Lake Hill home has to offer. (id:35114)
Langford, British Columbia
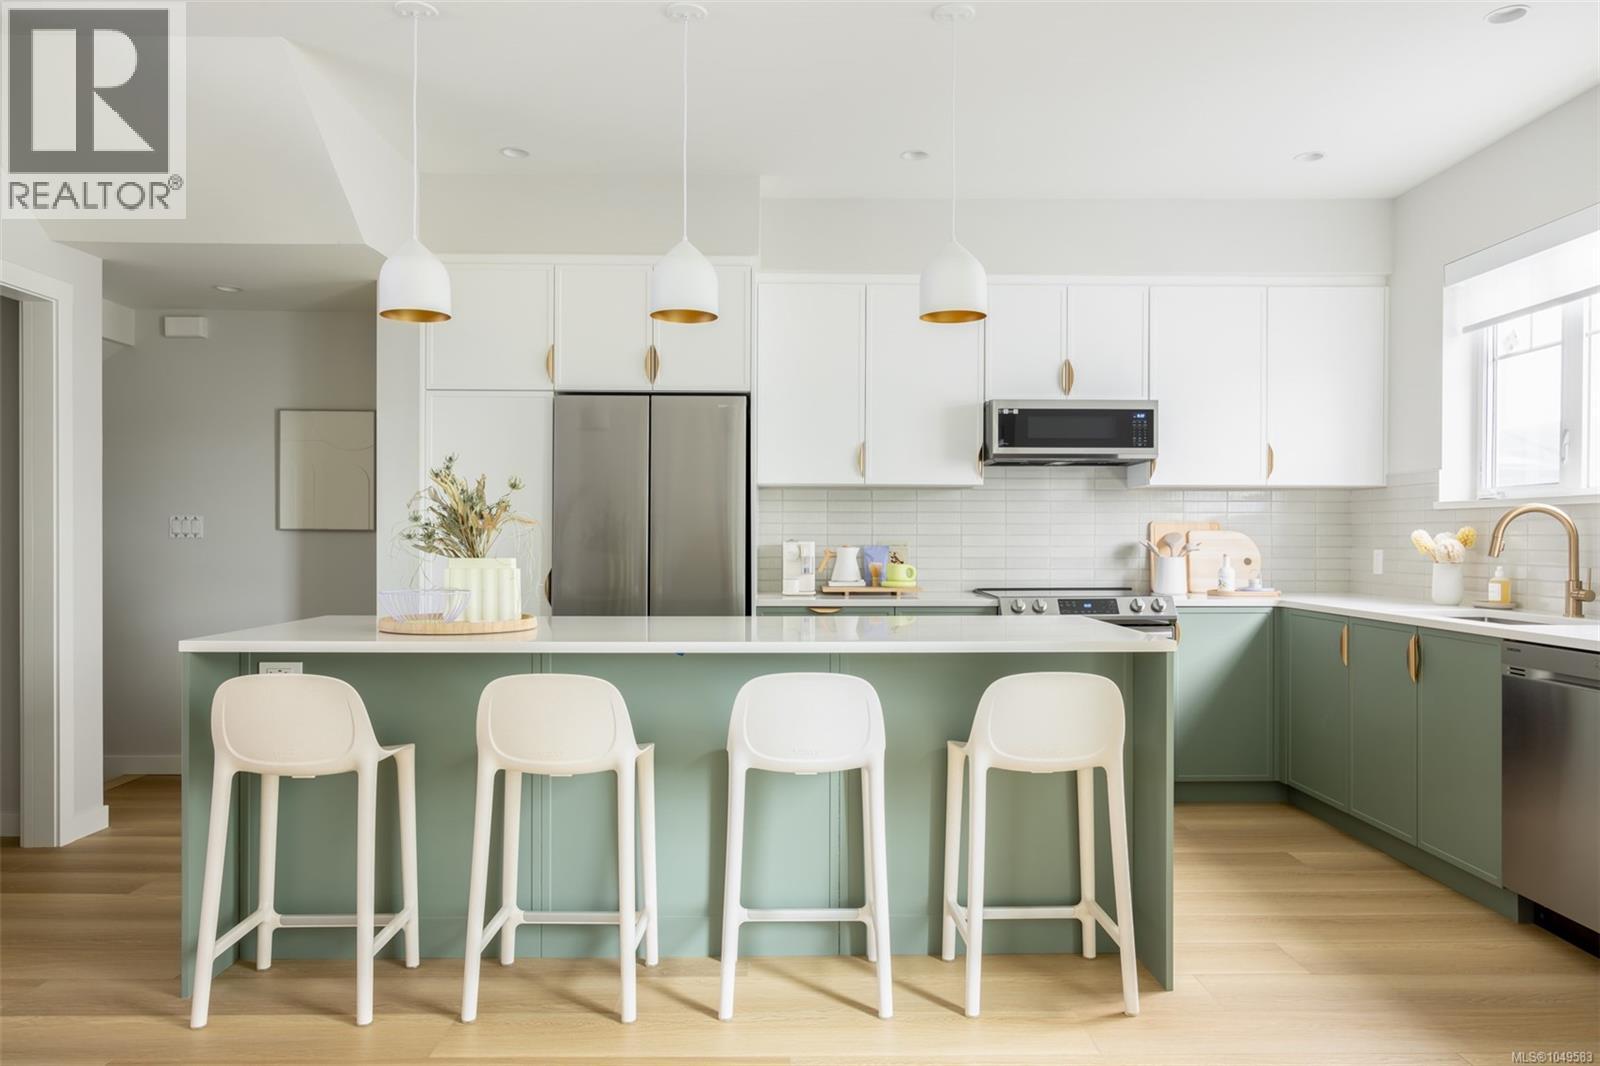
With both nature and modern-life essentials nearby, Willow + Glen by award winning Abstract Developments is ideally situated for balanced, vibrant living. This bright 3 Bed, 2.5 Bath + Den home showcases expansive windows, 9’ ceilings and 20’ wide main living floor that allows light to shine throughout 1,439 sq ft of serene living space. The spacious gourmet kitchen fits the whole family, featuring a large island, woodgrain cabinetry with gloss quartz countertops, built-in storage solutions and Smart Samsung stainless-steel appliance package. Designed with two private outdoor spaces and an extra room perfect for movie nights or hosting guests. Bodman Park at Willow + Glen nurtures community and connection with seating, playground and dedicated dog area. Other conveniences include side-by-side car garage & in home cooling. Located in the heart of Langford and minutes from Glen Lake, the Galloping Goose & shopping amenities. Price + GST, first-time buyers are eligible for a rebate. (id:35114)
Saanich, British Columbia
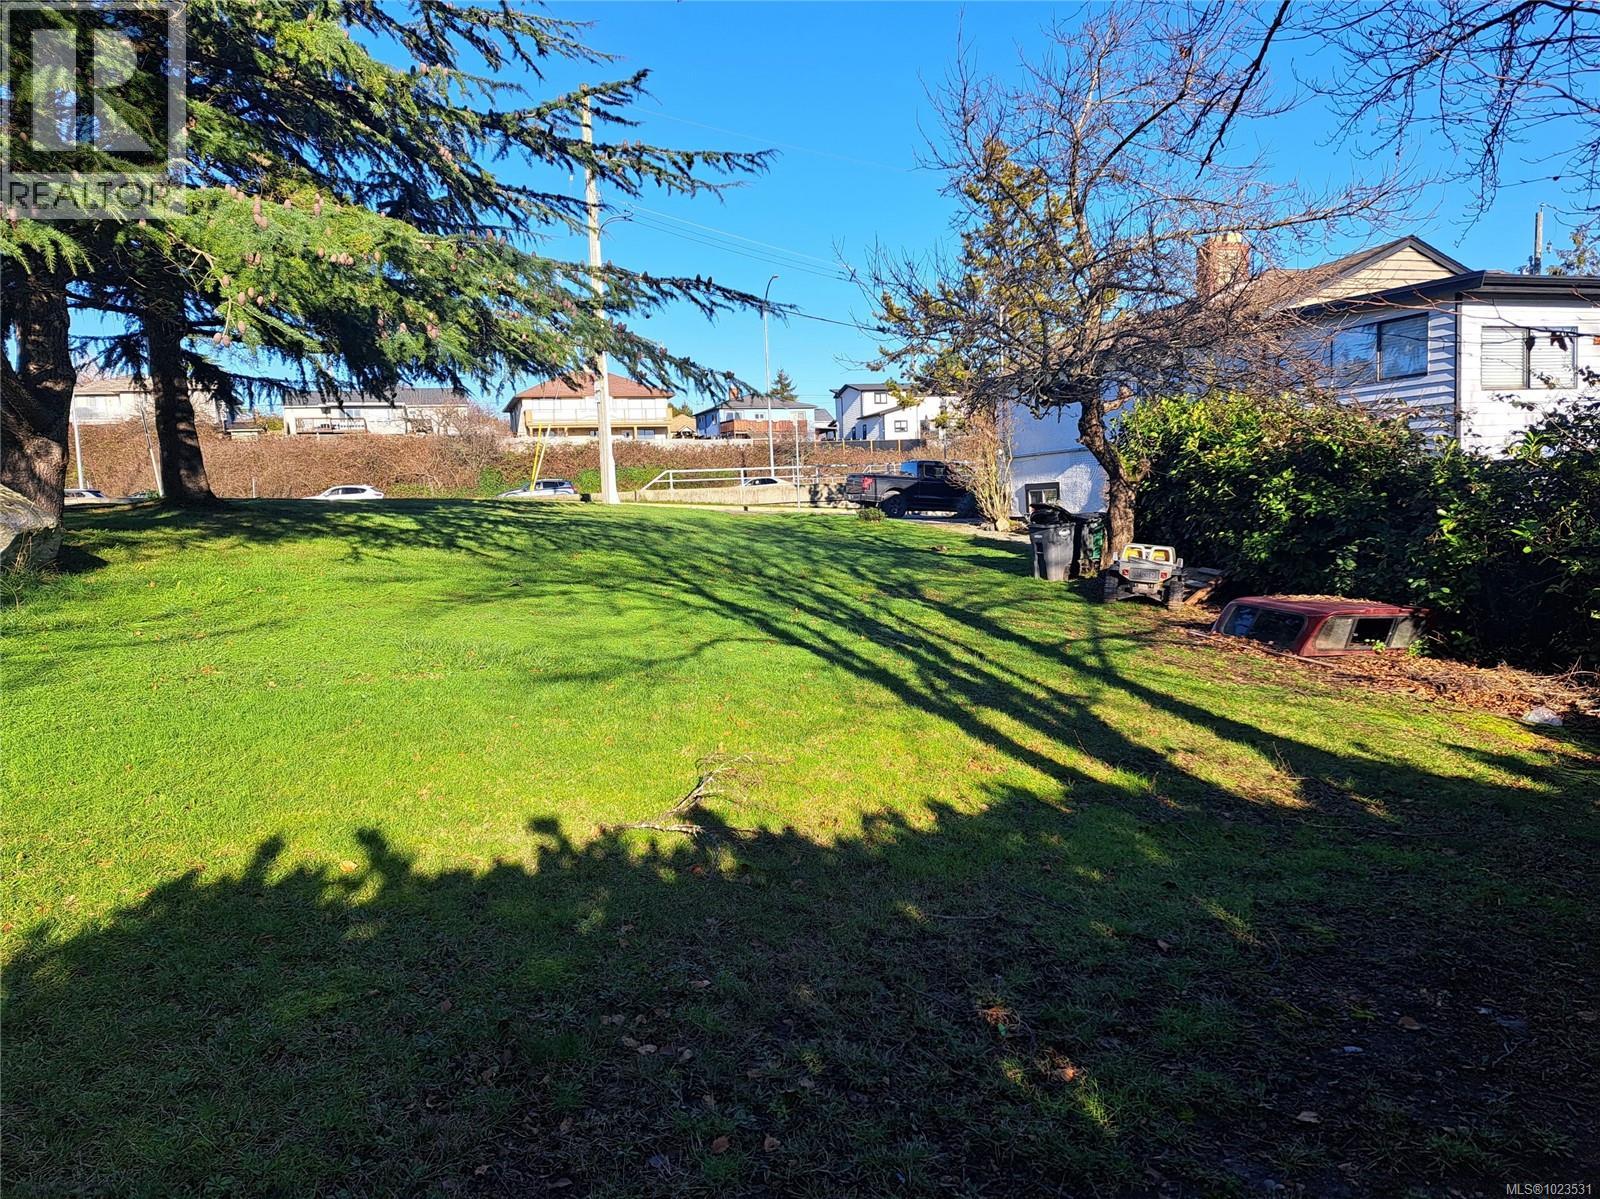
A wonderful opportunity to build your new home in a very central location walking distance to buses, shopping, recreation, schools, and parks. This 4,309 sq. ft. lot is zoned RS-2 single family but talk to Saanich as there is also a push for higher density. Located on a corner with water, hydro, cable at the lot line. Sewer and storm are available via an easement over 271 Battleford. Affordably priced so contact your agent today for more details. (id:35114)
Central Saanich, British Columbia
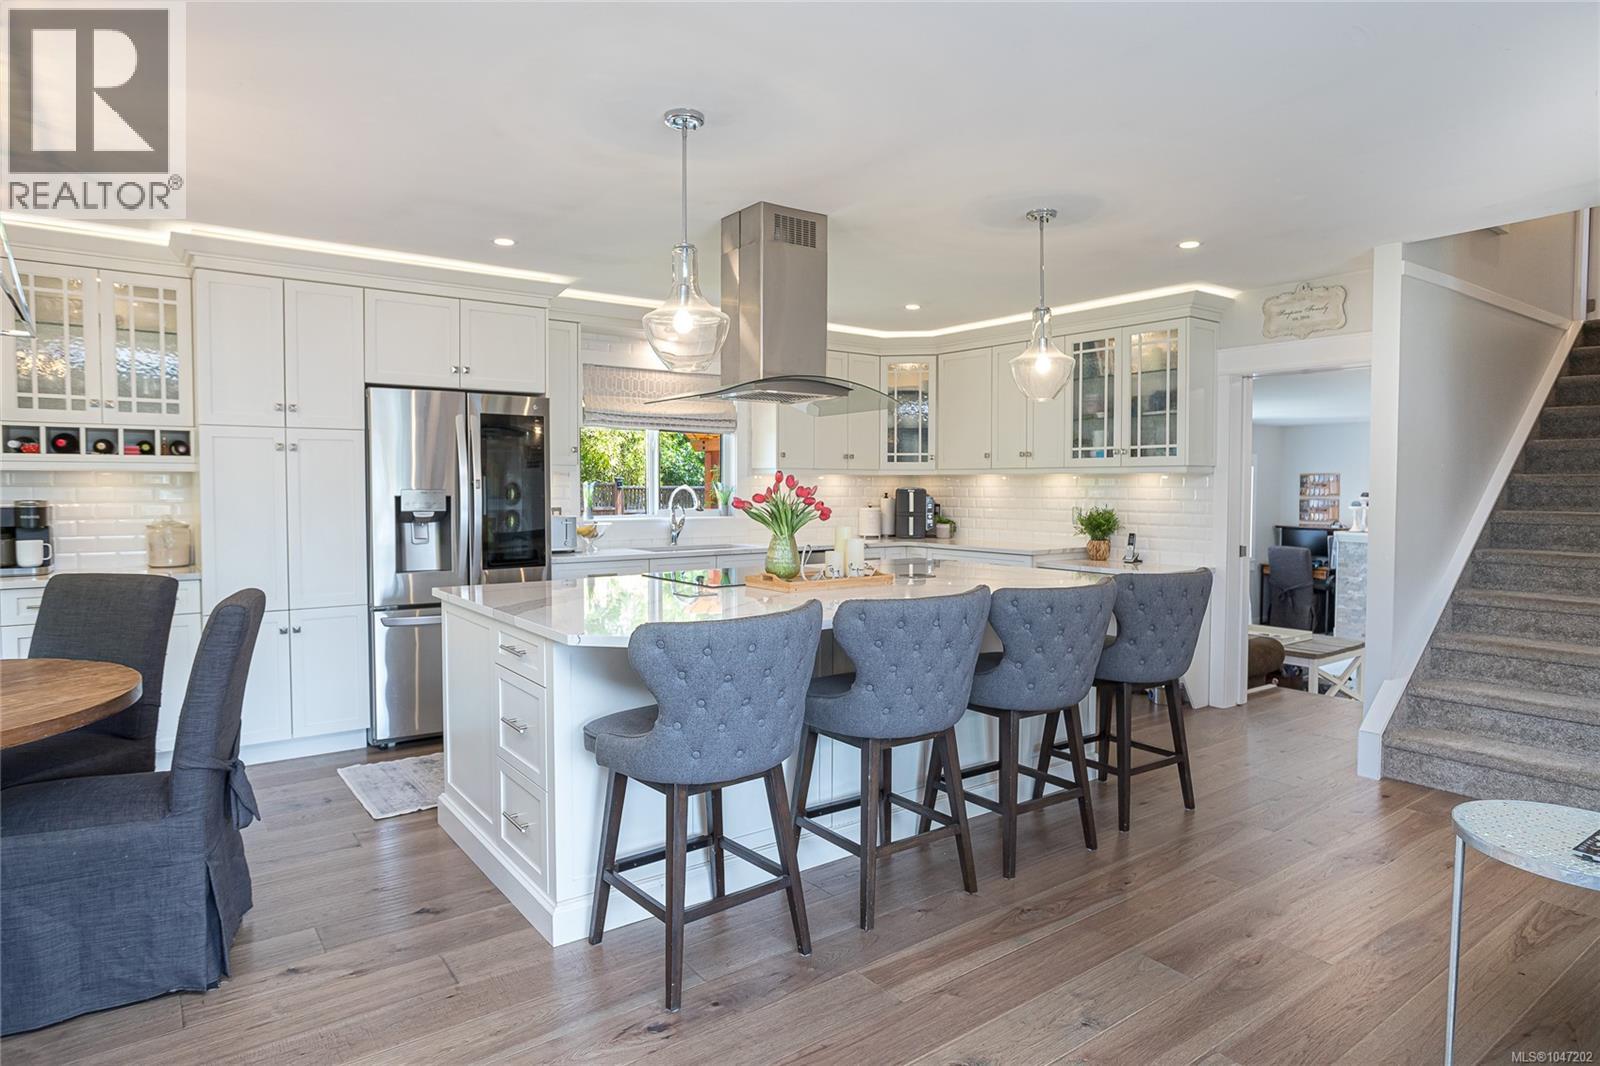
Just steps to the village of Saanichton, this tastefully updated split-level home offers a thoughtful layout, quality craftsmanship & a long list of professional upgrades. Perfect for families, downsizers or anyone seeking a move-in-ready home, this property is sure to impress the most discerning buyer. The heart of the home is a fully renovated kitchen w/ center island, custom contemporary cabinetry, stone counters & premium fixtures & appliances, ideal for family gatherings & entertaining. Sizable living & dining rooms w/ feature gas f/p & cozy bay window seating. Main level office is great for those who work from home. Adjoining the kitchen is a family room w/ direct access to the private backyard patio, 2-piece bath & laundry/utility room. All three bedrooms up including a primary w/ spa-inspired 4-piece ensuite. Dble garage, RV parking, manicured lawns & gardens, separate storage w/ East & West facing patio spaces offering the best of outdoor living. (id:35114)
Saanich, British Columbia
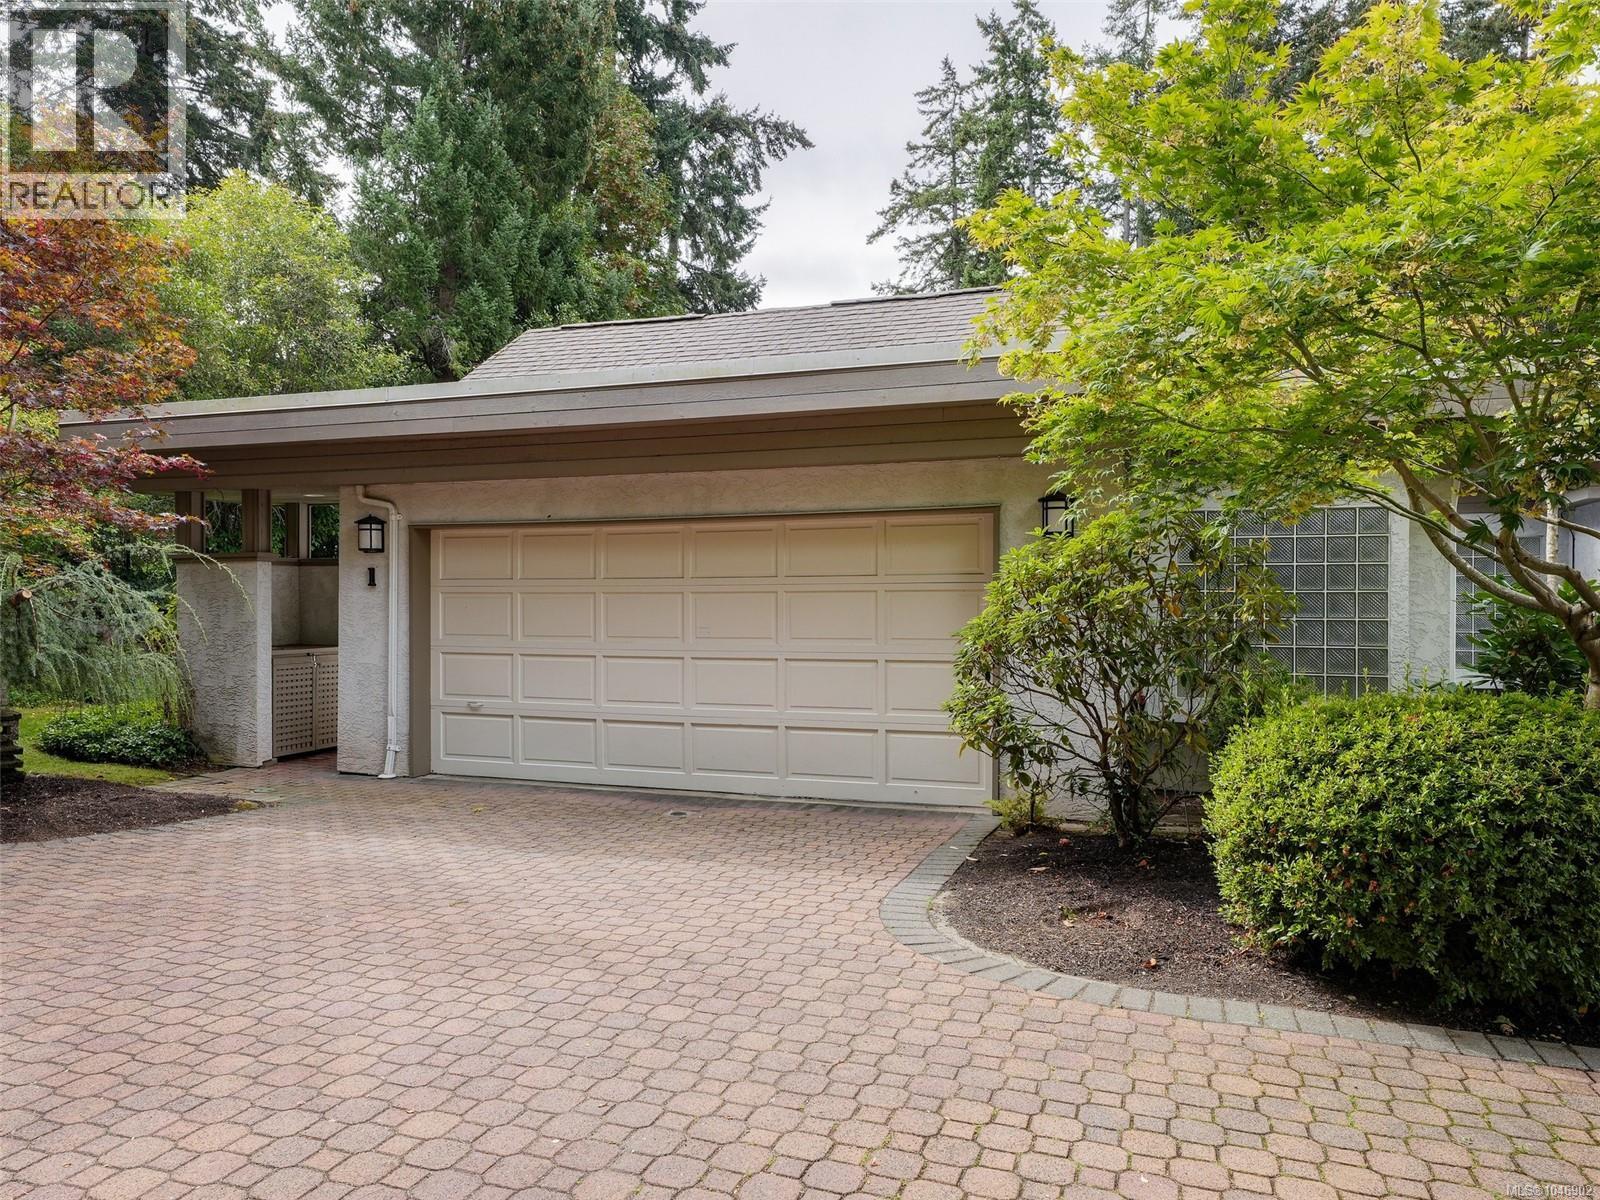
Open House Sept. 12 11am-1pm This exceptional end unit at Hawthorn Hill offers a rare combination of space, privacy and effortless living. With approximately 2,468 sq. ft., 3 bedrooms and 3 bathrooms, it feels more like a private residence than a townhome. Everything needed for daily living is on the main level, while the lower level provides wonderful flexibility for guests, hobbies, a family room and exceptional storage. What truly sets this home apart is its remarkable setting. Surrounded by expansive yard and garden space on three sides, it enjoys an openness and privacy rarely found in strata living. One of the complex’s largest decks faces south and is made for long lunches, summer evenings and memorable gatherings. MAIN-LEVEL ENTRY opens to spacious living & dining areas with vaulted ceilings, oak floors, and a bright kitchen with NEWER APPLIANCES & eating bar. Relax by the family-room fireplace, unwind in the sunny atrium or BBQ & entertain on the massive deck surrounded by nature. The primary suite features a walk-in closet & spa-like ensuite with walk-in shower, jetted tub and 2 sinks. Completing the upstairs is a second bedroom or office & updated 3-pce bath. Down adds a bedroom/flex room with wall bed, rec room or office, 4-pce bath, & patio access - an ideal guest space. All kitchen appliances have been updated, along with the washer and dryer, and the main bathroom has been renovated. The complex exteriors are also being freshly painted, with the cost already paid. Customize your own colours inside and you will feel right at home. The generous rooms, attached double garage (with extra storage) and highly functional layout make downsizing feel like an upgrade. Close to Broadmead Village, parks, trails and everyday amenities, this is a rare opportunity to downsize without compromise. Private, spacious and surrounded by nature, this may be the standout home not only in Hawthorn Hill, but among all Broadmead townhomes. (id:35114)
Langford, British Columbia
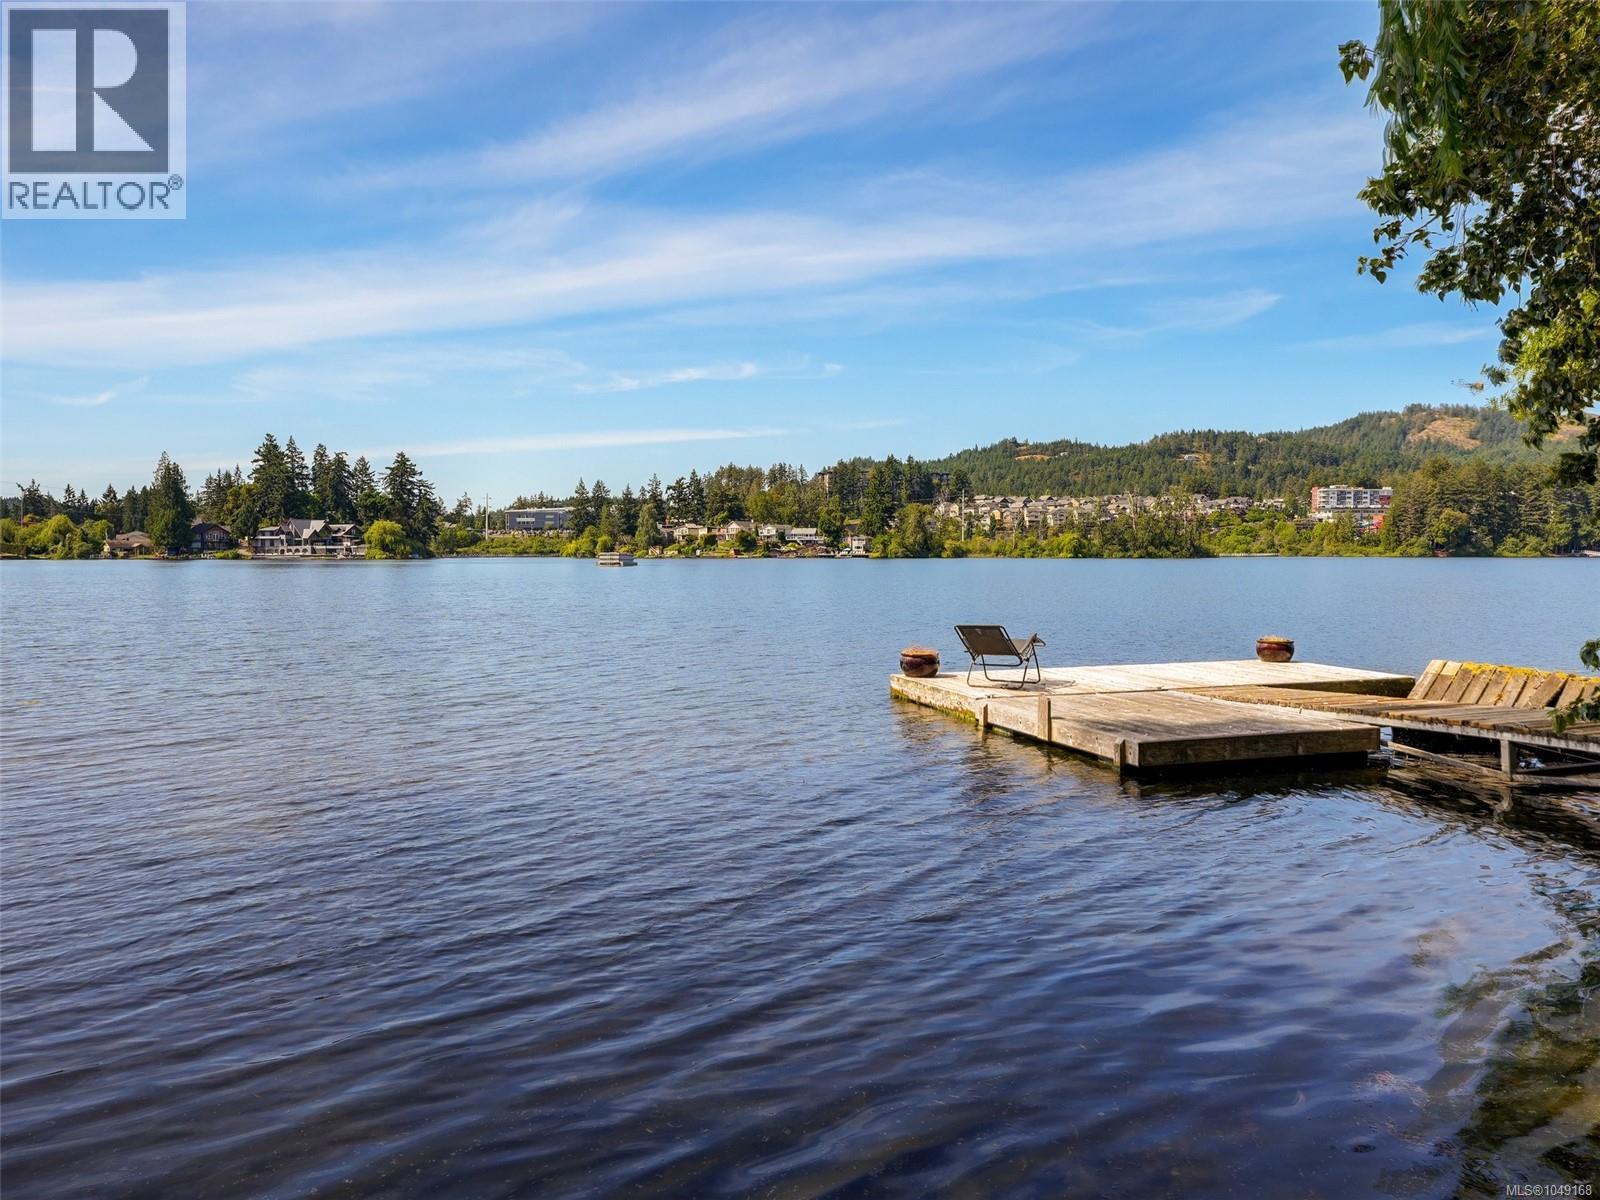
Please use Touchbase upper suite is vacant. Rarely does a lakefront opportunity like this surface — and this one hasn't been available for 37 years. Sitting on 96 feet of prime Langford Lake shoreline, this 11,543 sq ft lot is one of the best positions on the lake. The value is in the land and what BC's multi-unit housing legislation now makes possible. Lots of this size are permitted up to four units — build a dream home plus two or three rentals for ongoing income. Live in one, rent the rest. Buyer to conduct their own due diligence regarding permitted uses and development potential. The existing home can be rented as a holding strategy in the meantime. Langford Lake offers fishing for wild and stocked rainbow trout, kayaking, paddleboarding, and swimming on quiet, motor-free water. The Ed Nixon Trail runs along the shore and Goldstream Provincial Park is minutes away. Shopping and services are close at hand. Waterfront lots with this kind of density potential are exceptionally rare. Book your showing now. (id:35114)
Salt Spring, British Columbia
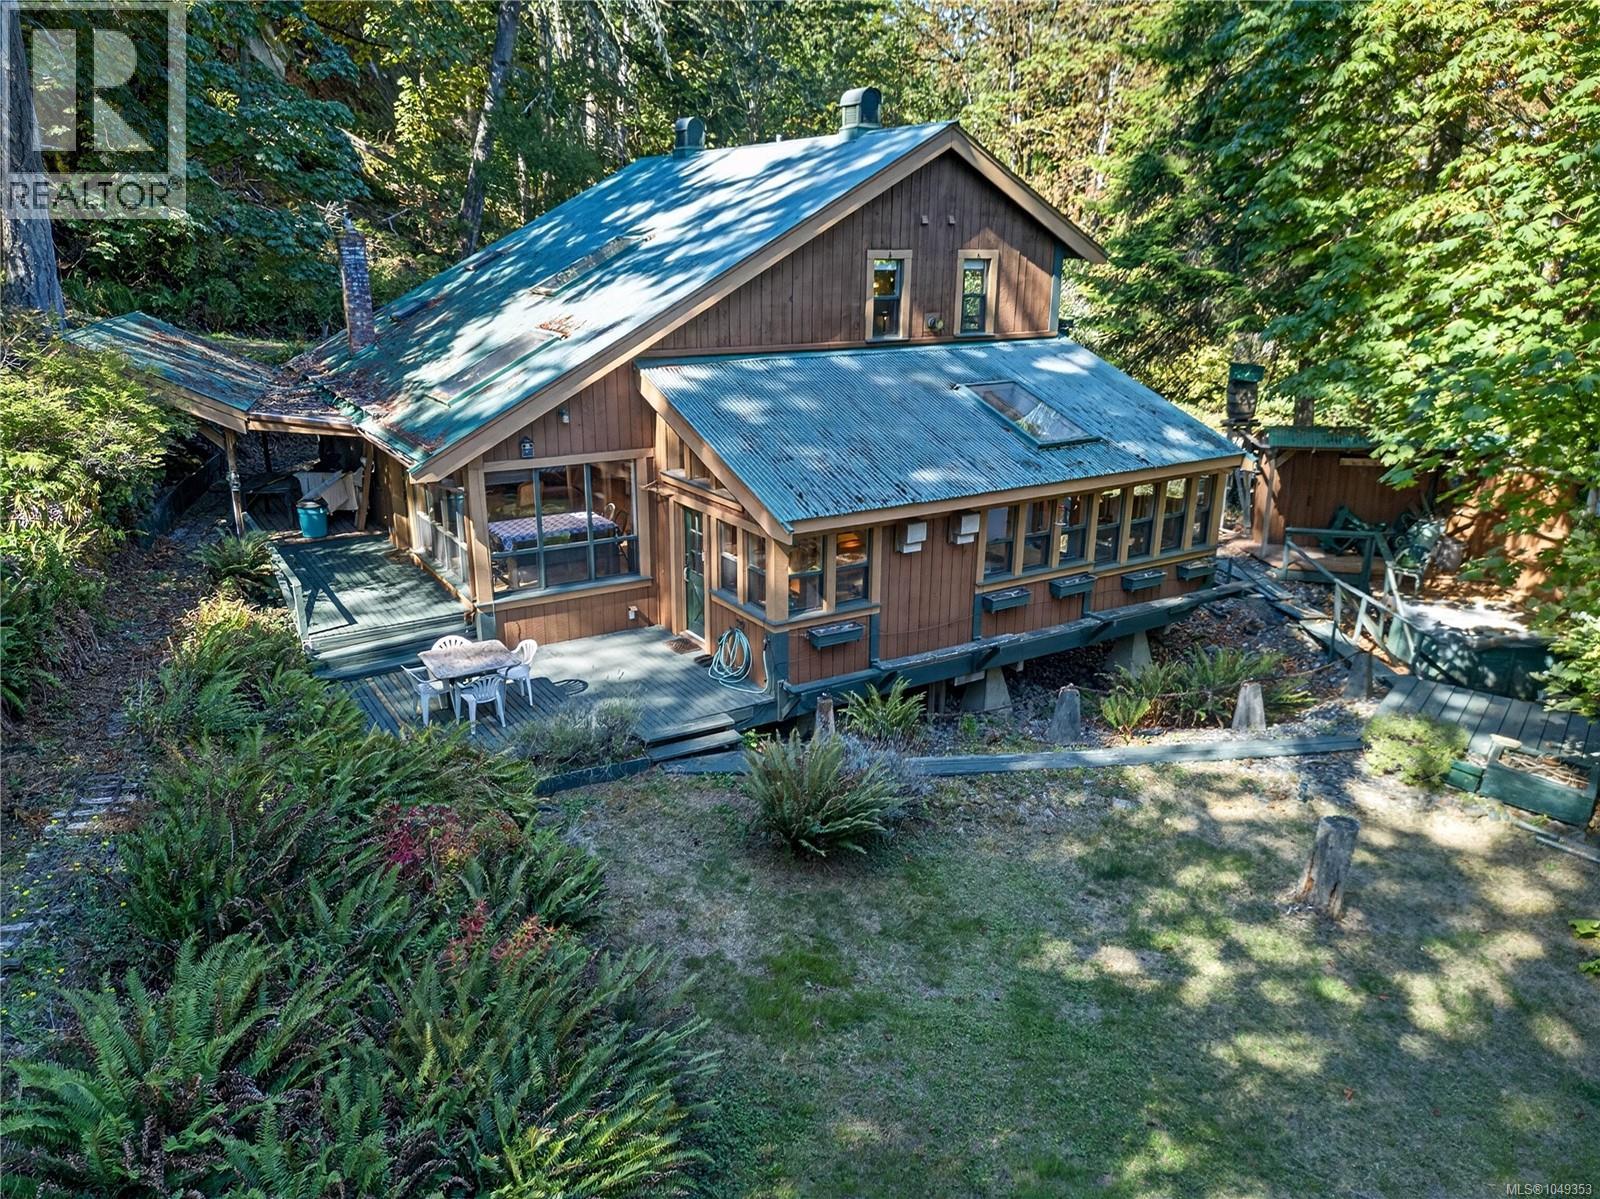
Extraordinary Value! This custom-built residence seamlessly blends artisanal craftsmanship with warm, casual elegance, featuring hand-milled timber, handcrafted doors, and sound-insulated walls throughout. Originally designed as an upscale B&B, the main home offers four spacious bedroom suites—each with its own cozy fireplace and private ensuite—alongside a sunlit chef's kitchen outfitted with dual ovens, a custom griddle, skylights, and a built-in breakfast nook. Nestled on over three acres, the property is an entertainer's and creator's dream, showcasing a covered outdoor cobb oven, a spring-fed pond, a greenhouse, a feature waterwheel, and even a custom garden railway - in need of some TLC. Complete with a separate driveway leading to a legal, private, fully equipped guest cottage, and a serviced over-height workshop featuring an upper-level creative studio. This estate offers endless possibilities for guest hosting, artisan trades, or a dedicated home business. By appointment only. (id:35114)
Salt Spring, British Columbia
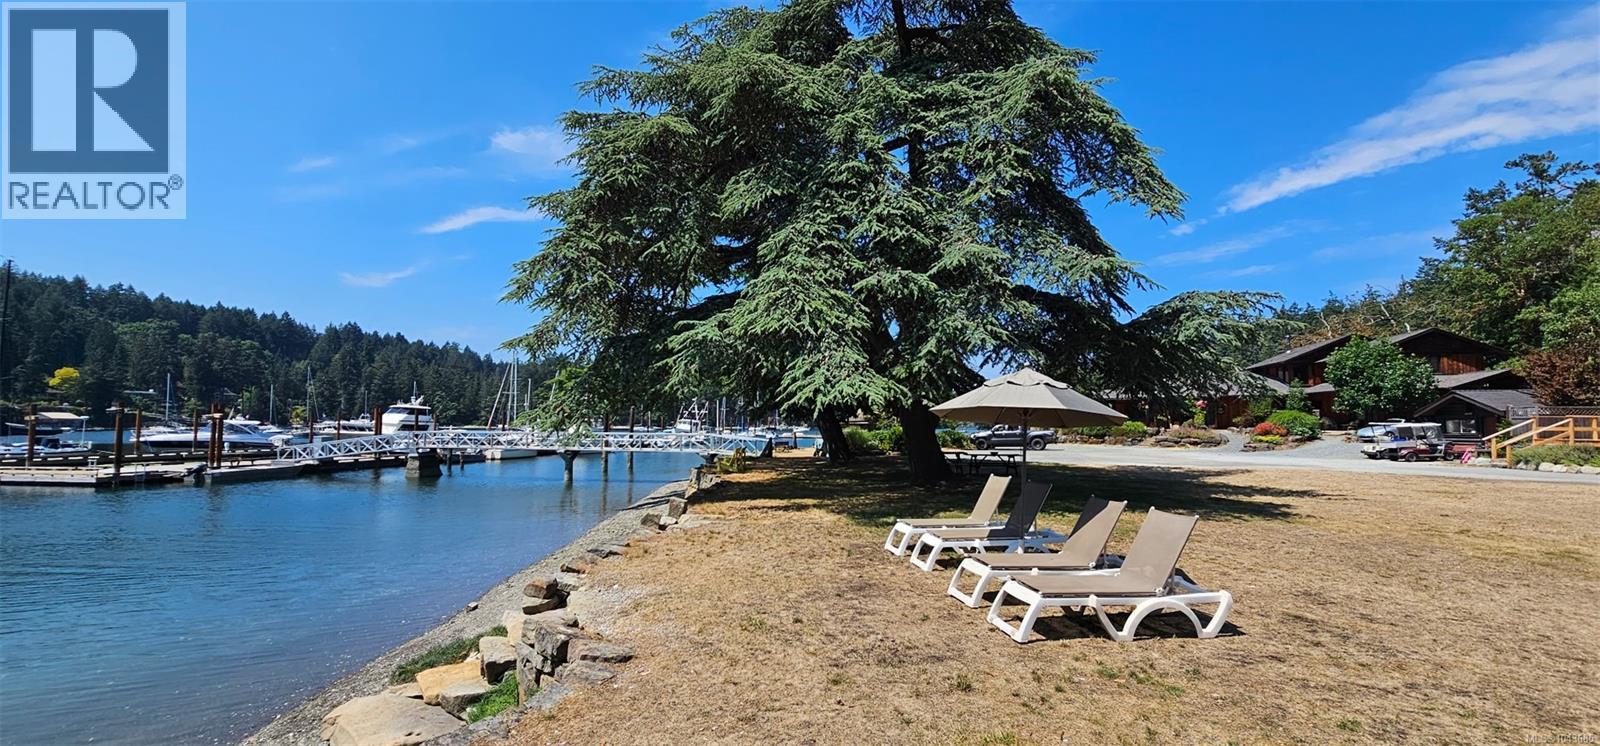
Complete privacy is offered from this enclave in Maracaibo Estates overlooking Trincomali Channel. This 4.7-acre property blends rugged natural beauty—mossy rock ridges, Madrona groves and layered benches—with accessible ocean view corridors and outlooks. Ready-to-build zoning permits both a primary home, guest cottage, and outbuilding. Two Building plans have been approved and are available to be used or modified to create your desired dream home. The heavy lifting has already been done: hydro and water lines are run directly to the building site, with a septic field to service both the main residence and the cottage. The community-oriented, family friendly Maracaibo lifestyle awaits, with year-round shared amenities including secure private moorage, kayaks, canoes, and paddleboards, well-maintained walking trails, tennis & pickleball courts. An exceptional canvas for those ready to build a coastal retreat. Listing Price does not include Maracaibo share. Viewings by appointment only. (id:35114)
View Royal, British Columbia
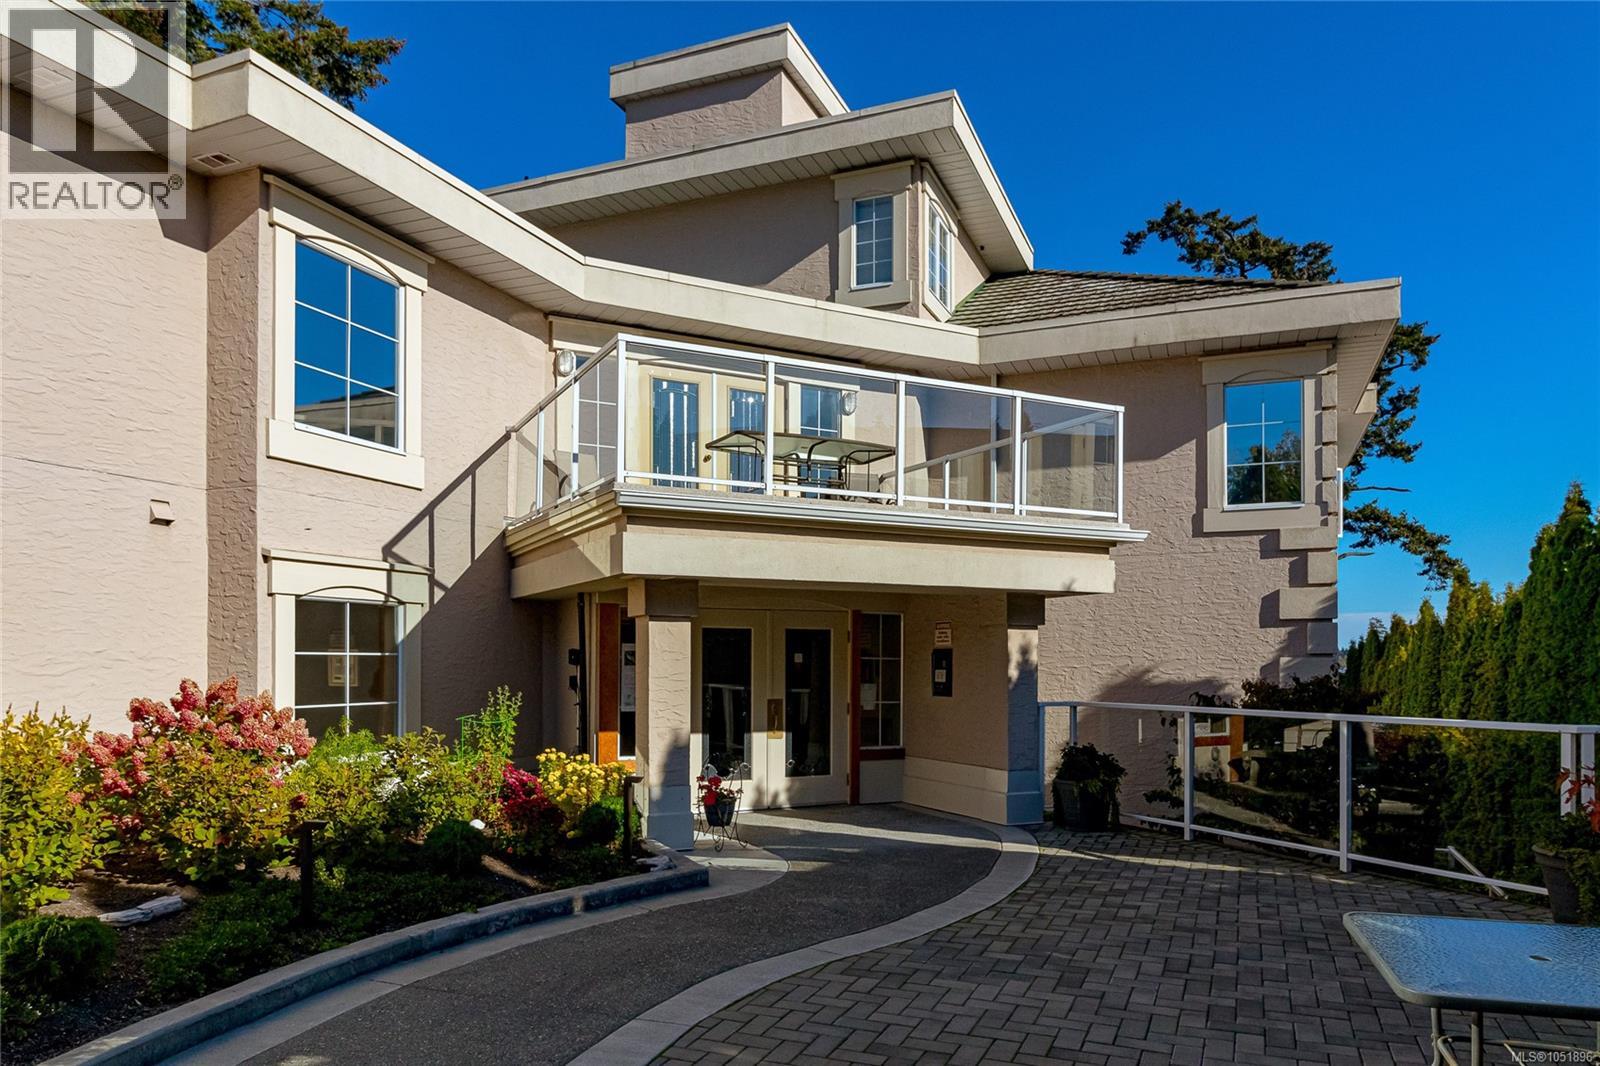
Experience exceptional oceanfront living in this beautifully updated 2-bedroom, 2-bathroom home overlooking Price Bay. Northeast-facing with spectacular 260-degree ocean views, this bright and inviting residence offers a wonderful blend of comfort, style and relaxed coastal living. A standout feature is the fully glassed-in solarium with heated floors, creating a warm, year-round space to enjoy the ever-changing ocean views. The open-concept kitchen, dining and living areas are filled with natural light and feature a gas fireplace, while the primary bedroom offers beautiful water views. The versatile second bedroom features a wall bed and can easily serve as a den or home office. Both bathrooms have been tastefully upgraded. Ideally located near the Galloping Goose Trail, kayaking, golfing, Juan de Fuca Recreation Centre, Victoria General Hospital, shopping and dining, with downtown Victoria approximately 20 minutes away. A wonderful opportunity to enjoy peaceful oceanfront living in a beautifully maintained home. (id:35114)
Central Saanich, British Columbia
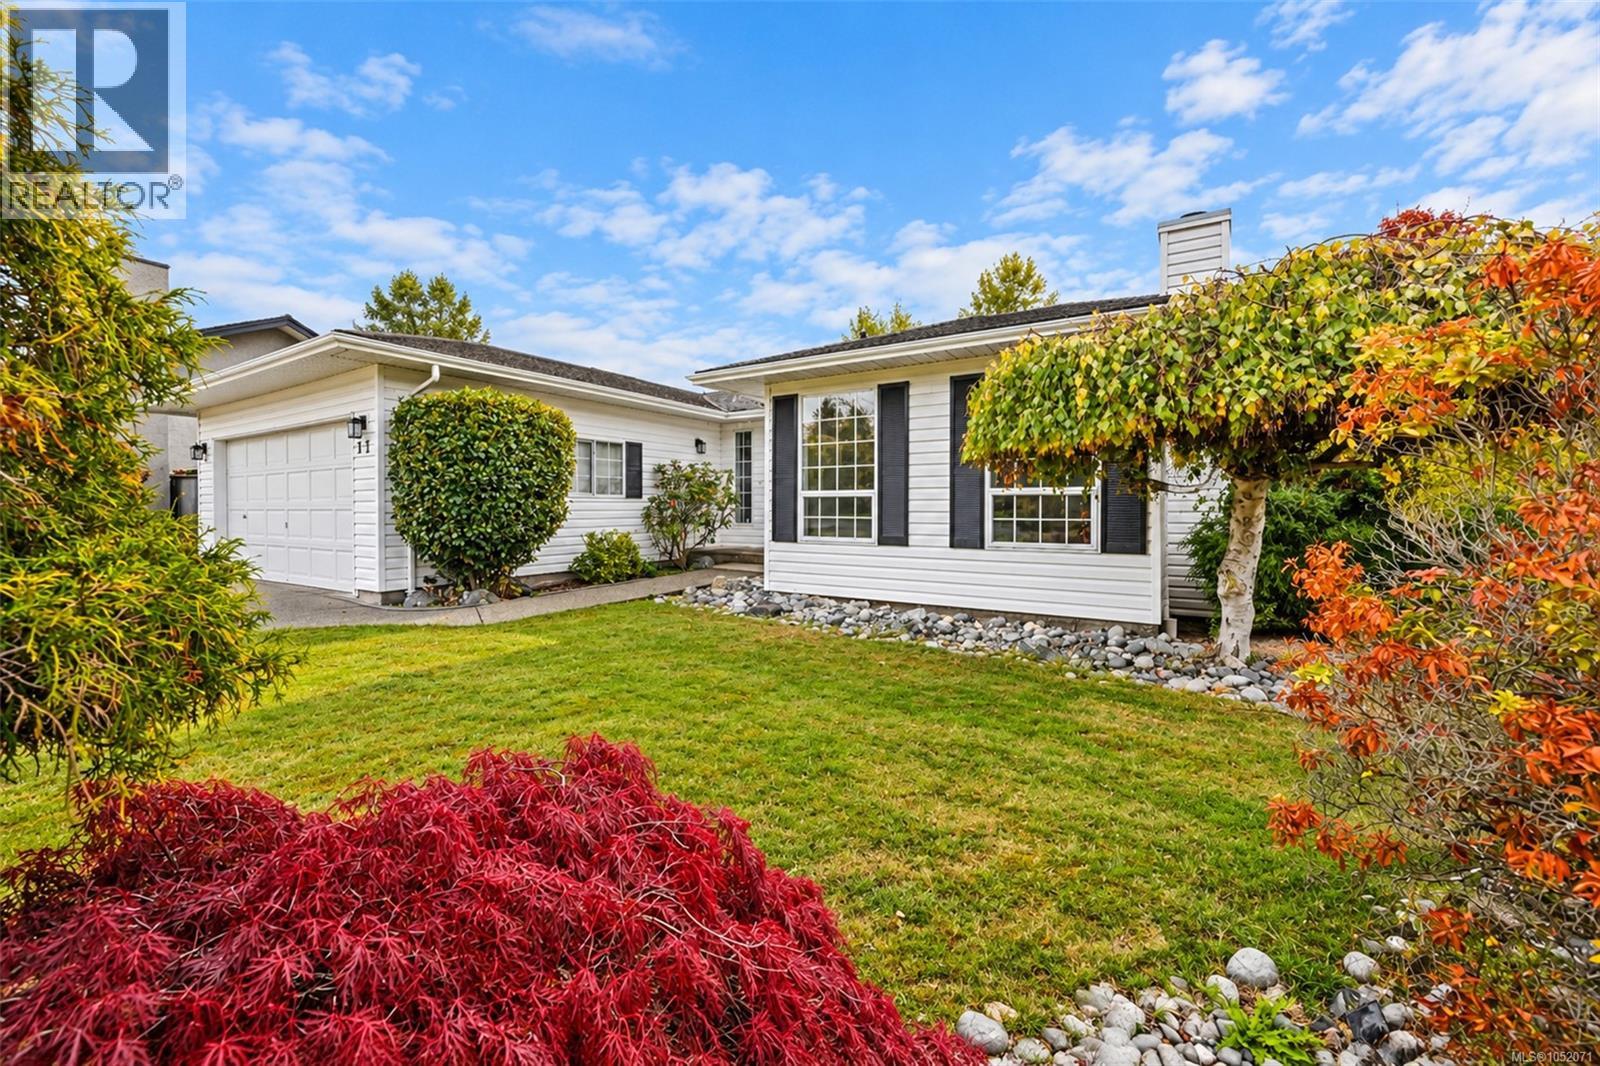
This immaculate 1,596 sq. ft. rancher, built in 1989, offers comfortable single-level living with a spacious and inviting layout. The welcoming bright and spacious foyer features a skylight that brings in natural light, and attractive tile flooring. The home boasts a cozy fireplace, a separate dining room ideal for entertaining, and a generously sized family room perfect for relaxing with family and friends. The spacious bathroom features a luxurious Jacuzzi tub and a separate shower, adding a touch of comfort to your daily routine. From the kitchen you'll love the west facing patio and lounge area and if you are a gardener you can let your imagination run wild. A large double garage provides ample space for parking and storage, while the crawlspace foundation offers convenient access beneath the home. With its practical layout, generous living spaces, and timeless rancher design, this home is an excellent choice for those seeking comfort, functionality, and easy single-level living. (id:35114)
Youbou, British Columbia
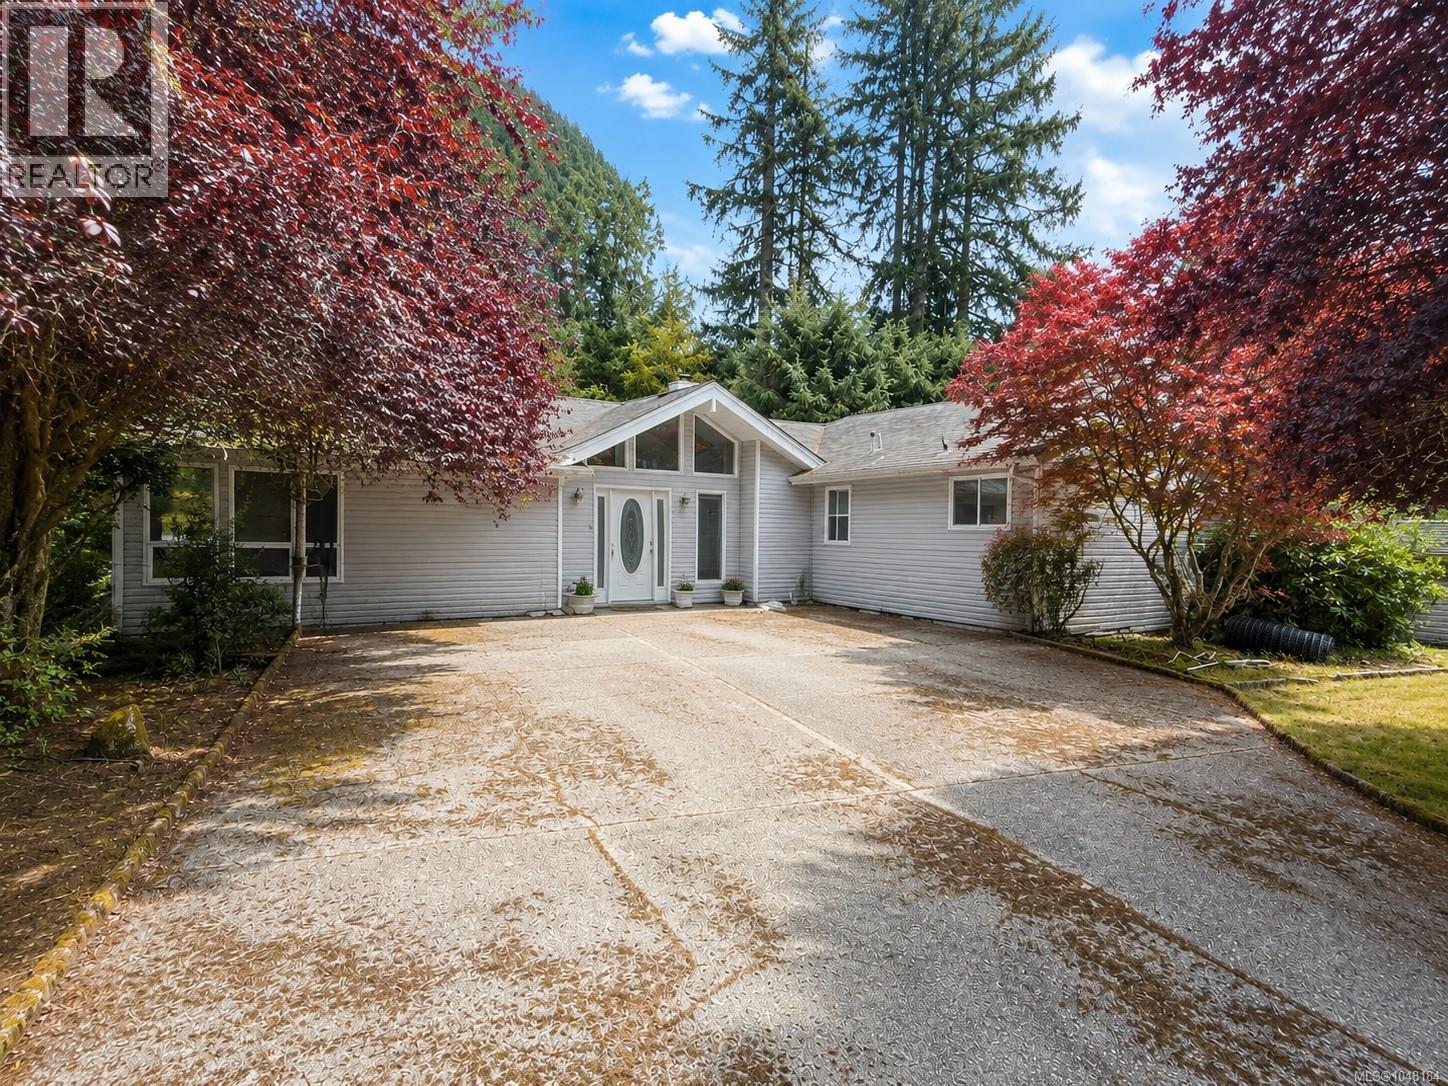
Located in Youbou just minutes from Cowichan Lake, this 3 bedroom, 2 bathroom home offers a spacious layout and great access to the outdoor recreation the area is known for. The main level features a vaulted ceiling living room with wood burning fireplace, a bright kitchen with centre island and dining area, plus a primary bedroom with walk in closet, ensuite and French doors leading to the large deck. The full height walkout lower level provides two additional bedrooms, a full bathroom, family room, laundry, storage and direct access to the patio and yard. Outside, there is an attached double garage, separate RV/boat parking and additional storage/workshop space. With interesting architectural details, generous living space and a location close to the lake, parks, beaches, boating and hiking, this property offers a great opportunity to enjoy the Youbou lifestyle. (id:35114)
Victoria, British Columbia
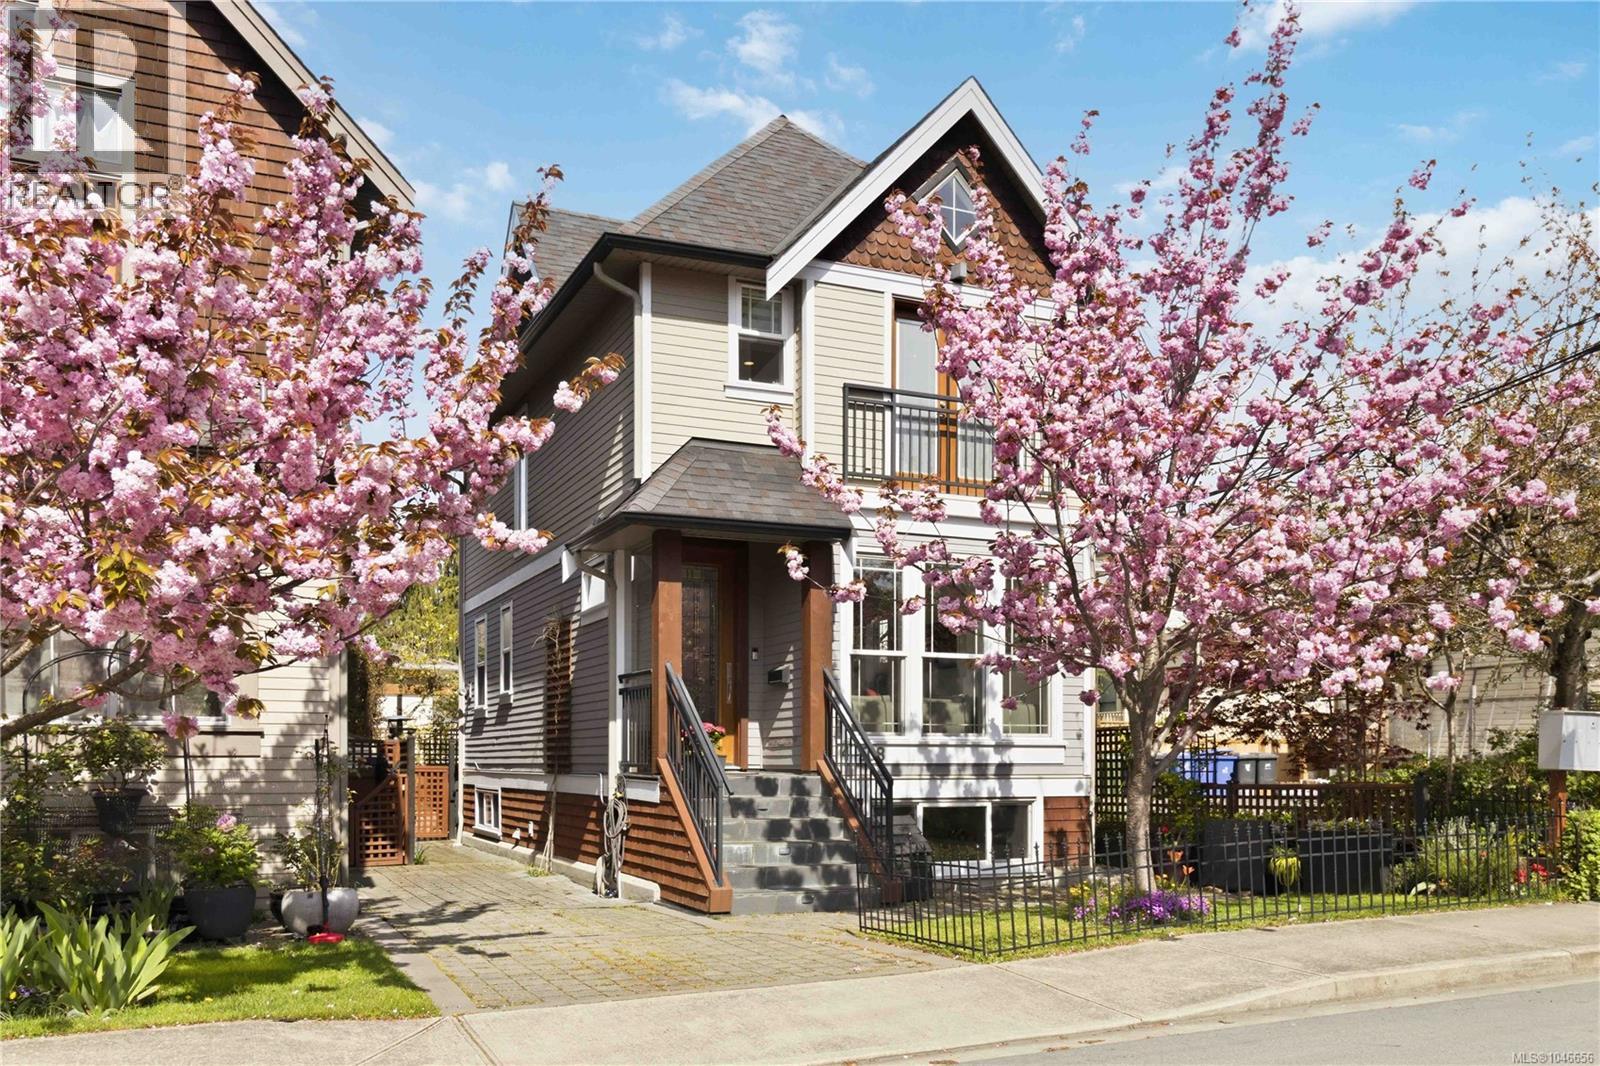
Set in the heart of coveted James Bay, this exceptional home offers refined design & effortless modern living. Custom-built by the developer & surrounded by Victoria’s most sought-after amenities, including the Inner Harbour, Fisherman’s Wharf, downtown, cafés, shops & parks. From the moment you enter, there is a sense of warmth & thoughtful craftsmanship. The main level is designed for both relaxed living & entertaining, with an inviting open-concept living & dining area anchored by a beautiful new gas fireplace. The adjoining kitchen offers quartz countertops & built-in appliances creating a sophisticated yet welcoming heart of the home. Upstairs, the home has been thoughtfully reimagined. The former shared bathroom was taken back to the studs & reframed to create two beautifully appointed ensuites, each with heated floors. Both bedrooms now enjoy their own ensuite, while the primary offers an additional loft space, perfect for a home office or private escape. Every detail has been carefully elevated, from redesigned lighting throughout to new interior doors & window coverings. The lower level offers an exceptional extension of the home with a soundproofed one-bedroom suite, recently refreshed with new lighting, paint and window coverings. Ideal for guests, family or rental income, it also offers the flexibility to be incorporated back into the main residence, making the home remarkably adaptable. Outside, life is wonderfully low-maintenance, giving you more time to enjoy the surroundings. Step out for a morning coffee, wander along the waterfront, meet friends downtown for dinner or explore the harbour and nearby parks—all from one of Victoria’s most desirable and walkable neighbourhoods. This is James Bay living at its most sophisticated: character-rich, quietly luxurious and designed for the way you want to live. (id:35114)
Langford, British Columbia
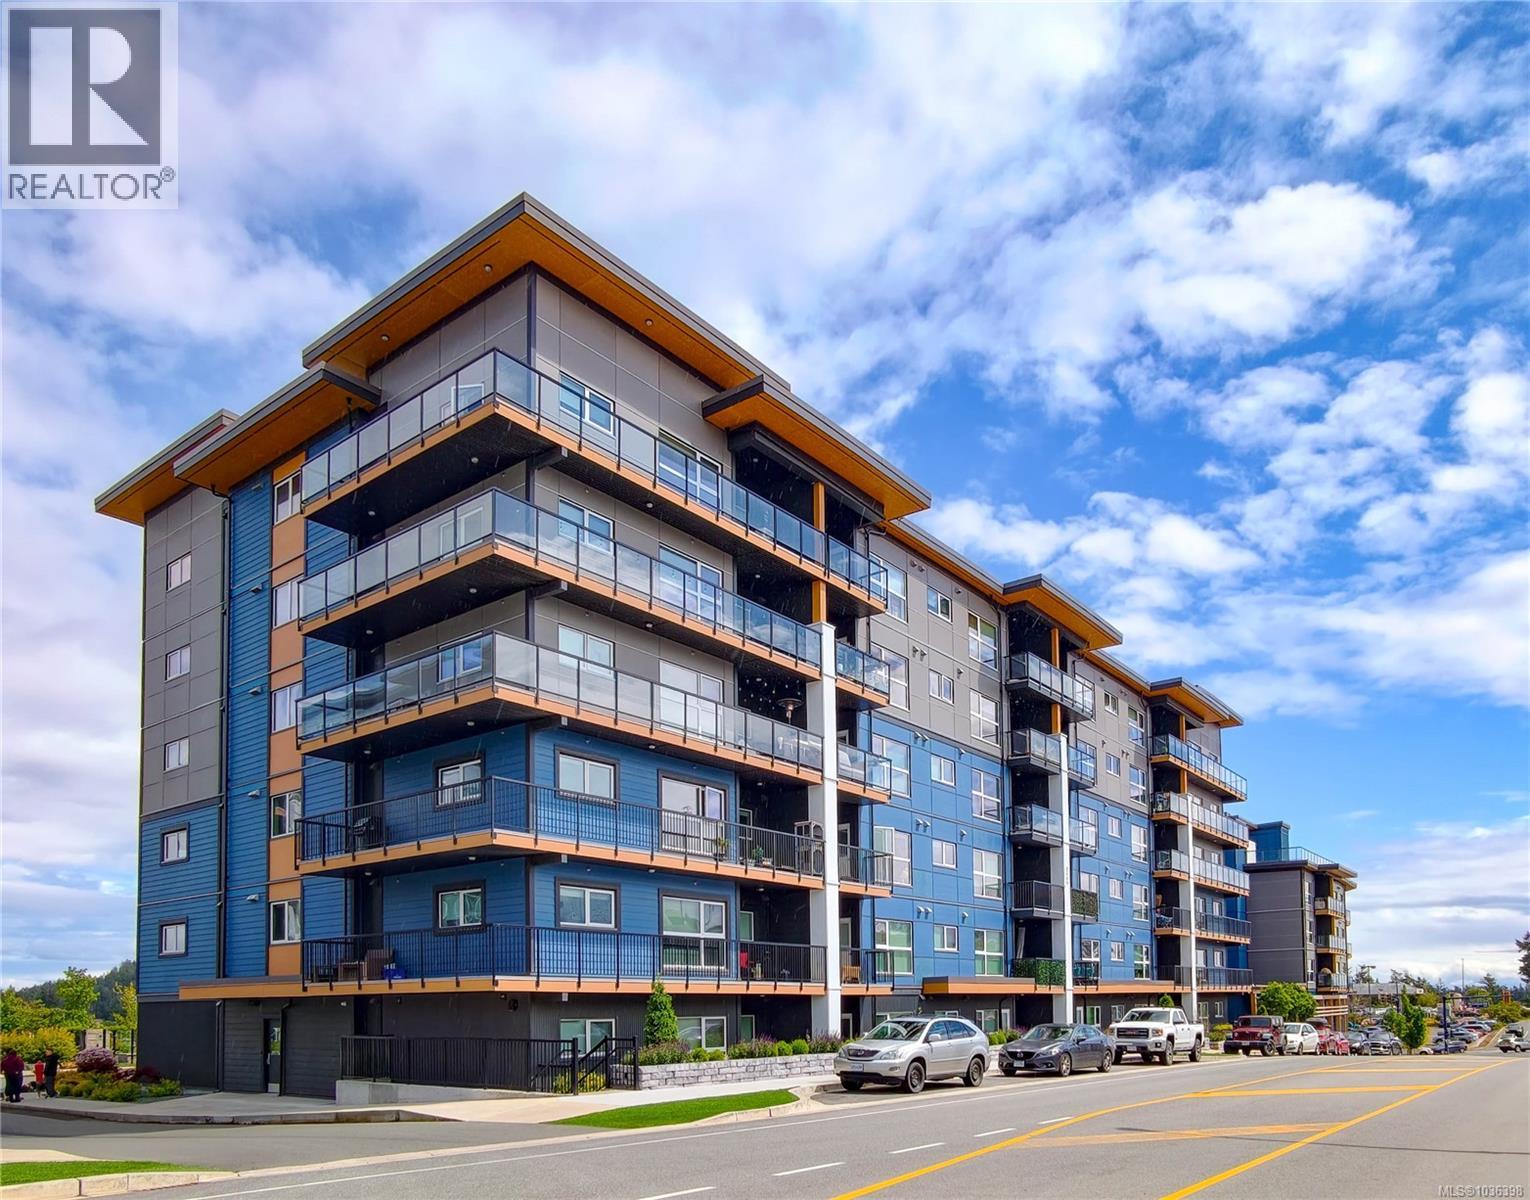
Beautiful CORNER residence with TWO parking stalls, offering exceptional space, light, and flexibility. This bright 2-bed, 2-bath home has the best floor plan in Sky Gate and features a sleek open-concept kitchen with large quartz countertops, soft-close cabinetry (developer’s kitchen upgrade package), stainless steel appliances, a heat pump, and an advanced flood-detection system. Enjoy beautiful views from the living area and balcony, perfect for relaxing or entertaining. Built to the province’s highest energy-efficiency standards, the building boasts LED lighting and triple-pane windows for year-round comfort. Two parking stalls add rare convenience for both homeowners and investors. Building amenities include a rooftop deck, fitness centre, dog run, community gardens, EV charging stations, resident lounge, bike storage, and more. Ideally located near shops, dining, and everyday essentials, this is modern condo living at its best. (id:35114)
Saanich, British Columbia
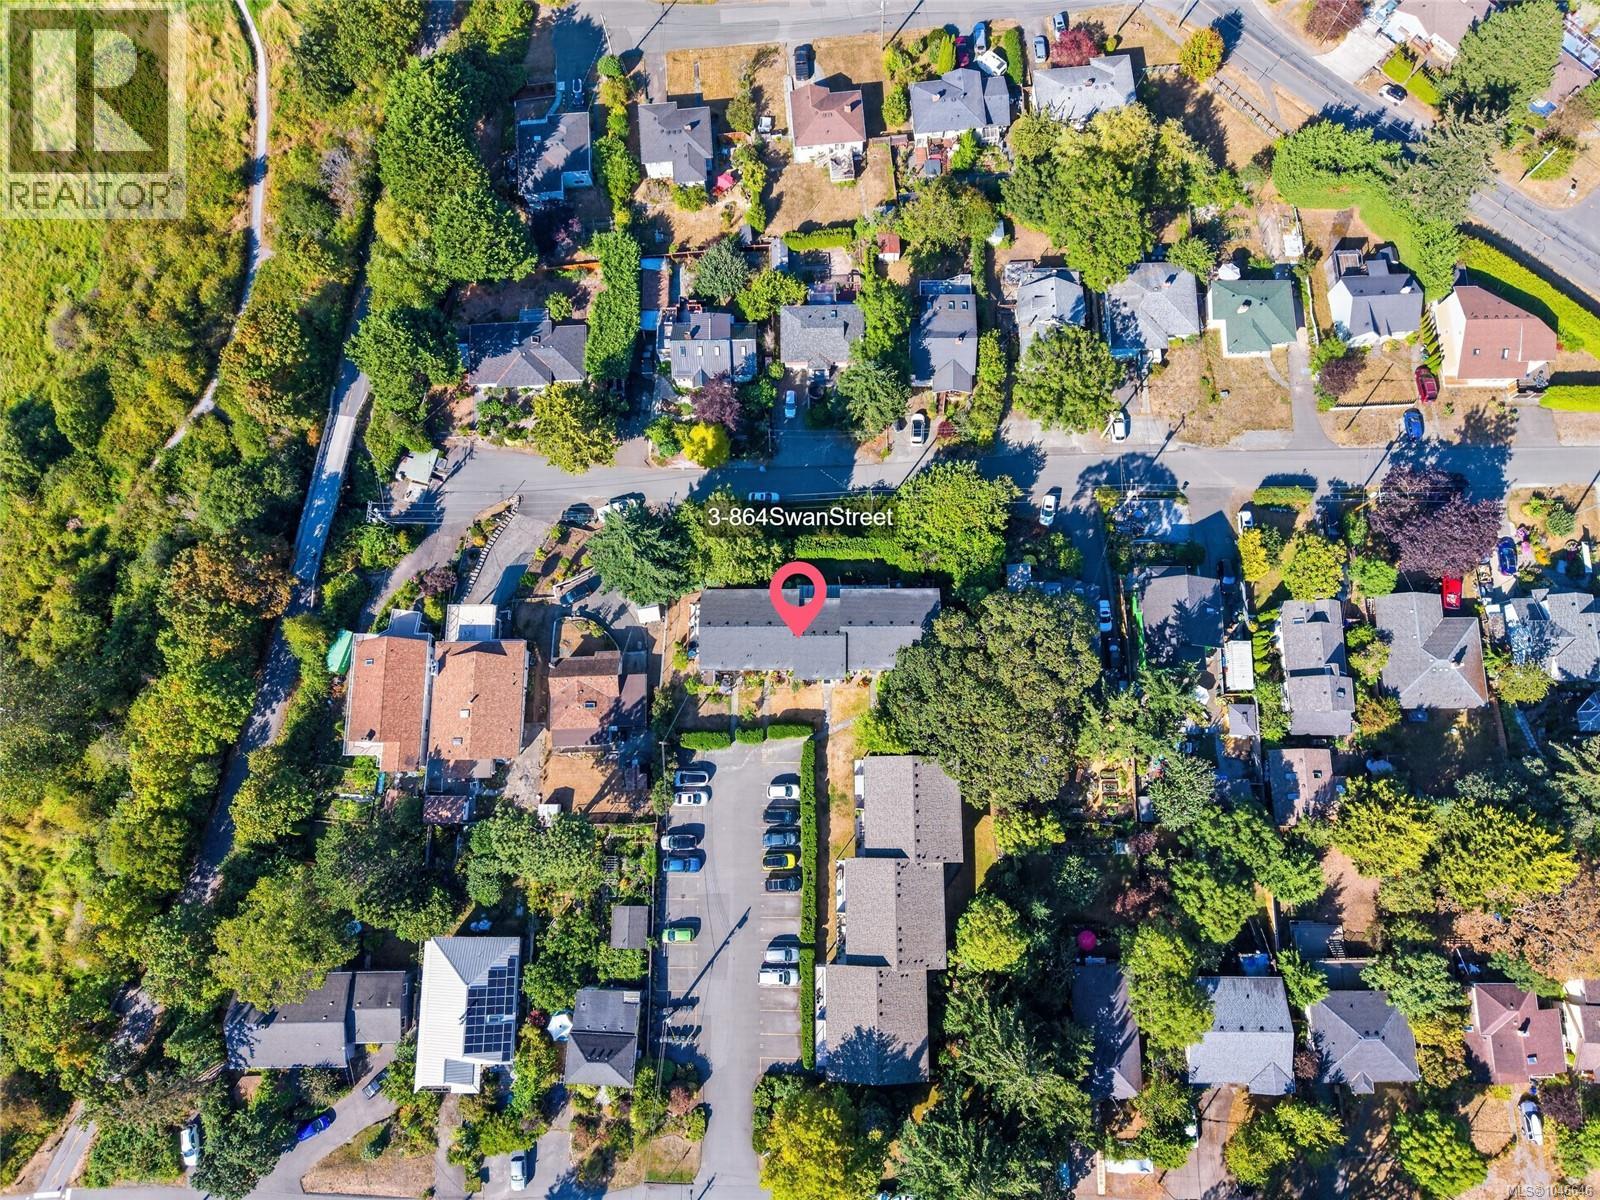
Welcome to Lakewood…a warm, inviting, spacious 3 bed 2 bath townhouse situated on a quiet no thru street awaits you. Nestled amidst incredible greenery, the natural light of this property is stunning. A bright kitchen with plenty of cabinets and storage...transitions into an open dining/living room space. Don’t forget the bonus enclosed sunroom for your home gym, relaxing reading area, or child play room…All three large sized bedrooms are on the upper level along with the 3 piece bath. This private oasis is minutes away from the Galloping Goose trail, Swan Lake Nature Sanctuary, Uptown, UVIC, Camosun, Downtown Victoria and more. Come check us out! (id:35114)
Sooke, British Columbia
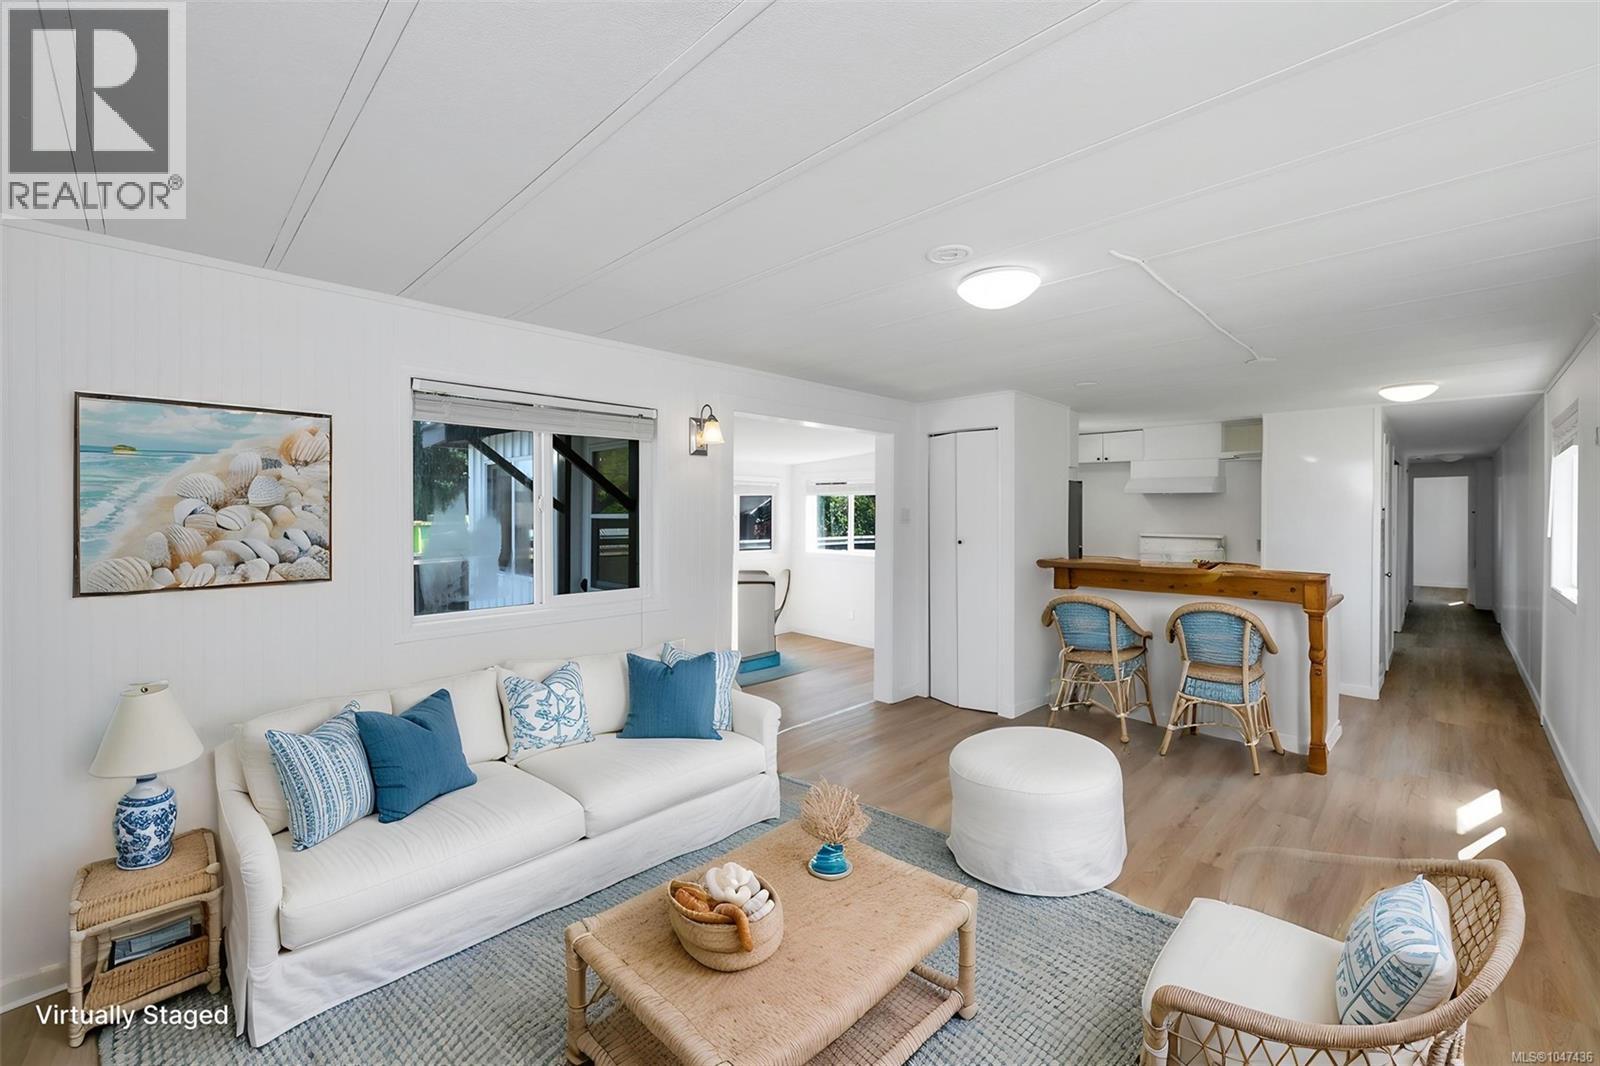
OPEN HOUSE EVERY SUNDAY 2 TO 4. Relax, exhale and embrace the charm of seaside living at Billings Beachside Village. This tidy, groovy retro 1974 manufactured home is located on a rental pad within the revitalized Billings Beachside Village Manufactured Home Park, a private waterfront community offering a unique opportunity to live just steps from the water. Here, the lifestyle is wonderfully simple — walk to the beach, breathe in the fresh ocean air, enjoy the surrounding natural beauty and settle into a community where neighbours take pride in their homes and surroundings. The walk-on beach is just steps away, with children and pets welcome to enjoy this special coastal setting. The home has been refreshed inside and out, with ribbed metal privacy fence panels framed in treated wood**, creating a stylish, private and comfortable outdoor space. Billings Beachside Village is undergoing a thoughtful revitalization with a vision focused on attractive homes and landscaping, well-maintained infrastructure, pride of ownership, respectful neighbours and a welcoming streetscape. Community standards are designed to protect the quality and enjoyment of the neighbourhood while supporting its long-term future. This charming home offers a slower pace, a stronger connection to nature and the benefits of living in a revitalized manufactured home community without owning the land. If you've been dreaming of being close to the water and want a relaxed seaside lifestyle in a welcoming community, come take a look. A rental pad. A waterfront community. A private outdoor space. A wonderfully retro home. And a lifestyle that's hard to beat. (id:35114)