
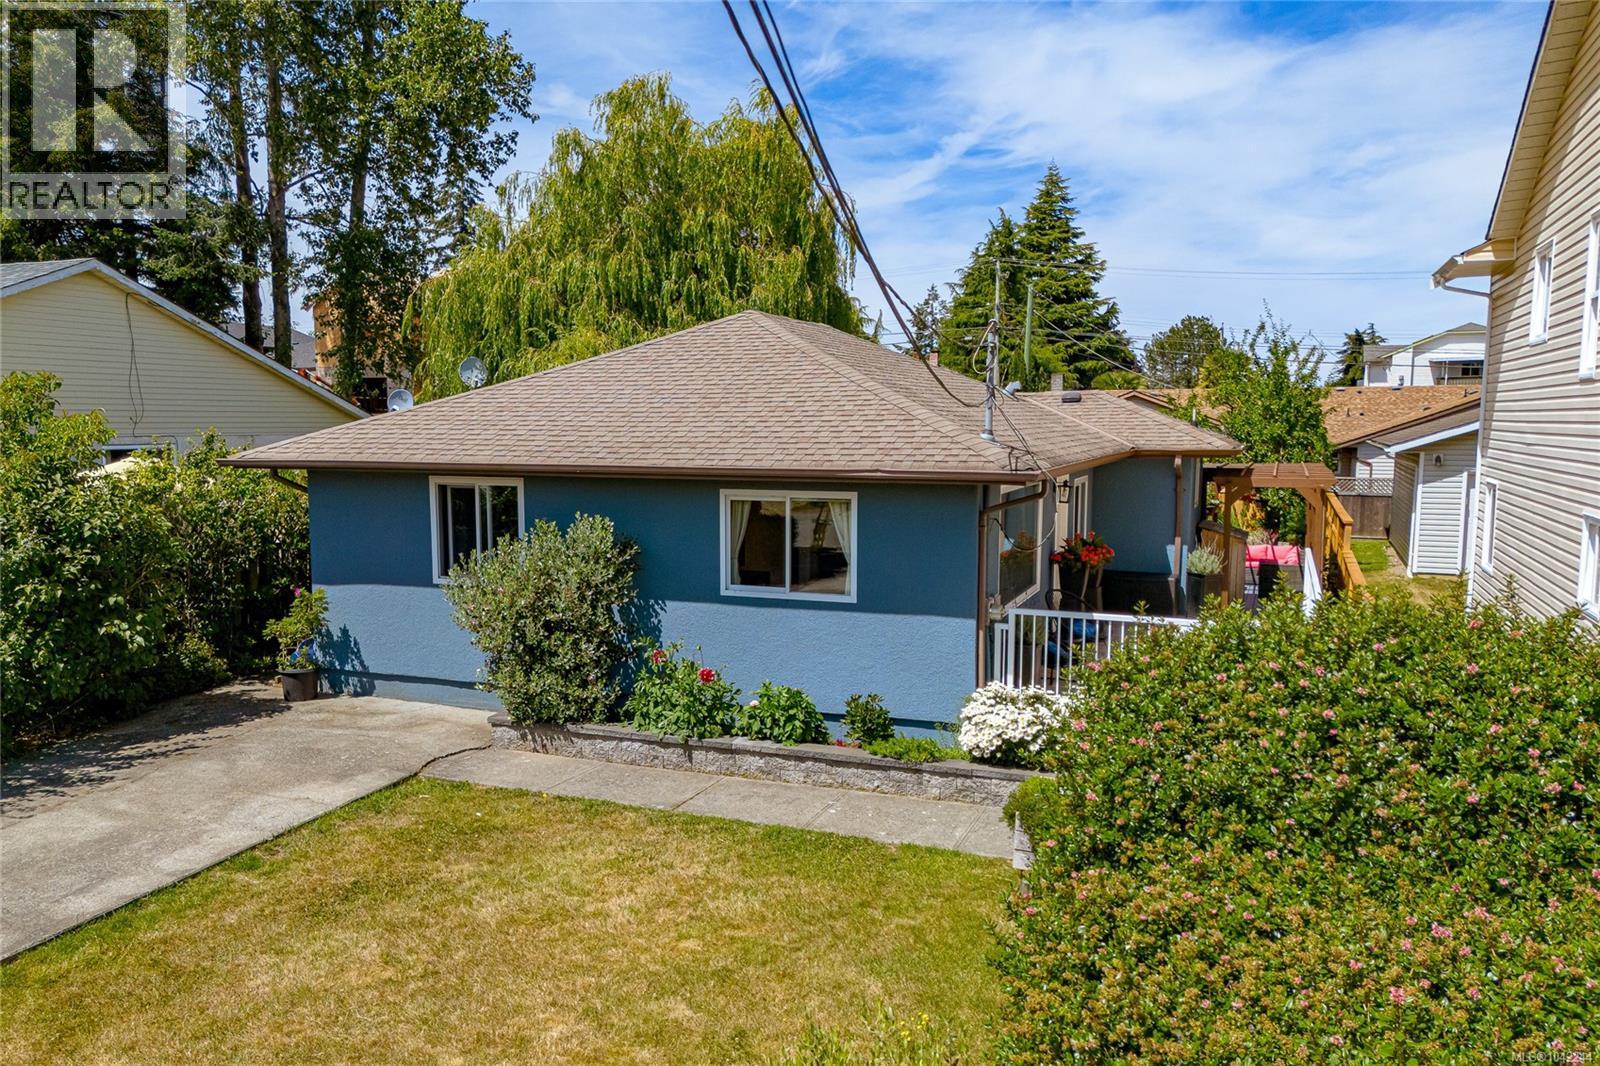
Sidney, British Columbia
Welcome home to this charming 3BR 1BA bungalow, perfectly situated in one of Sidney's most desirable family-friendly neighbourhoods. Lovingly maintained & move-in ready, this inviting home offers an exceptional opportunity for 1st time buyers, young families, downsizers or investors seeking comfort, convenience & lifestyle. The bright, functional floorplan features a spacious living & dining area filled w/ natural light, creating a warm atmosphere for everyday living & entertaining. The efficient kitchen offers ample workspace & storage while overlooking the beautiful backyard. 3BR provide flexibility for family, guests or a home office, while the current primary BR can easily be converted back into a cozy family room if additional living space is desired. Step outside to a fully fenced, level backyard designed for making memories. Children & pets can play safely while you entertain on the expansive pergola-covered deck, garden in the raised beds, harvest fruit from the mature trees or simply relax in this private outdoor retreat. A generous storage shed provides excellent space for gardening tools, bikes & seasonal equipment. The location truly sets this home apart. Situated directly across from Greenglade Community Centre, you'll enjoy convenient access to playgrounds, sports fields, & community programs in partnership w/ Panorama Recreation Centre. Just steps away, the Weiler Avenue pedestrian overpass offers a safe connection to Sidney's beautiful beaches, scenic waterfront walkway & the Lochside Trail for walking & cycling. Downtown Sidney-by-the-Sea is also within easy walking distance, offering boutique shops, cafés, restaurants, marinas & parks. Combining a fantastic location, wonderful outdoor living, & exceptional value, this beautifully cared-for property is ready for its next chapter. Simply move in, unpack, & start enjoying the Sidney lifestyle. Proudly Presented by Ann Watley Personal Real Estate Corporation, Pemberton Holmes Real Estate. (id:35114)
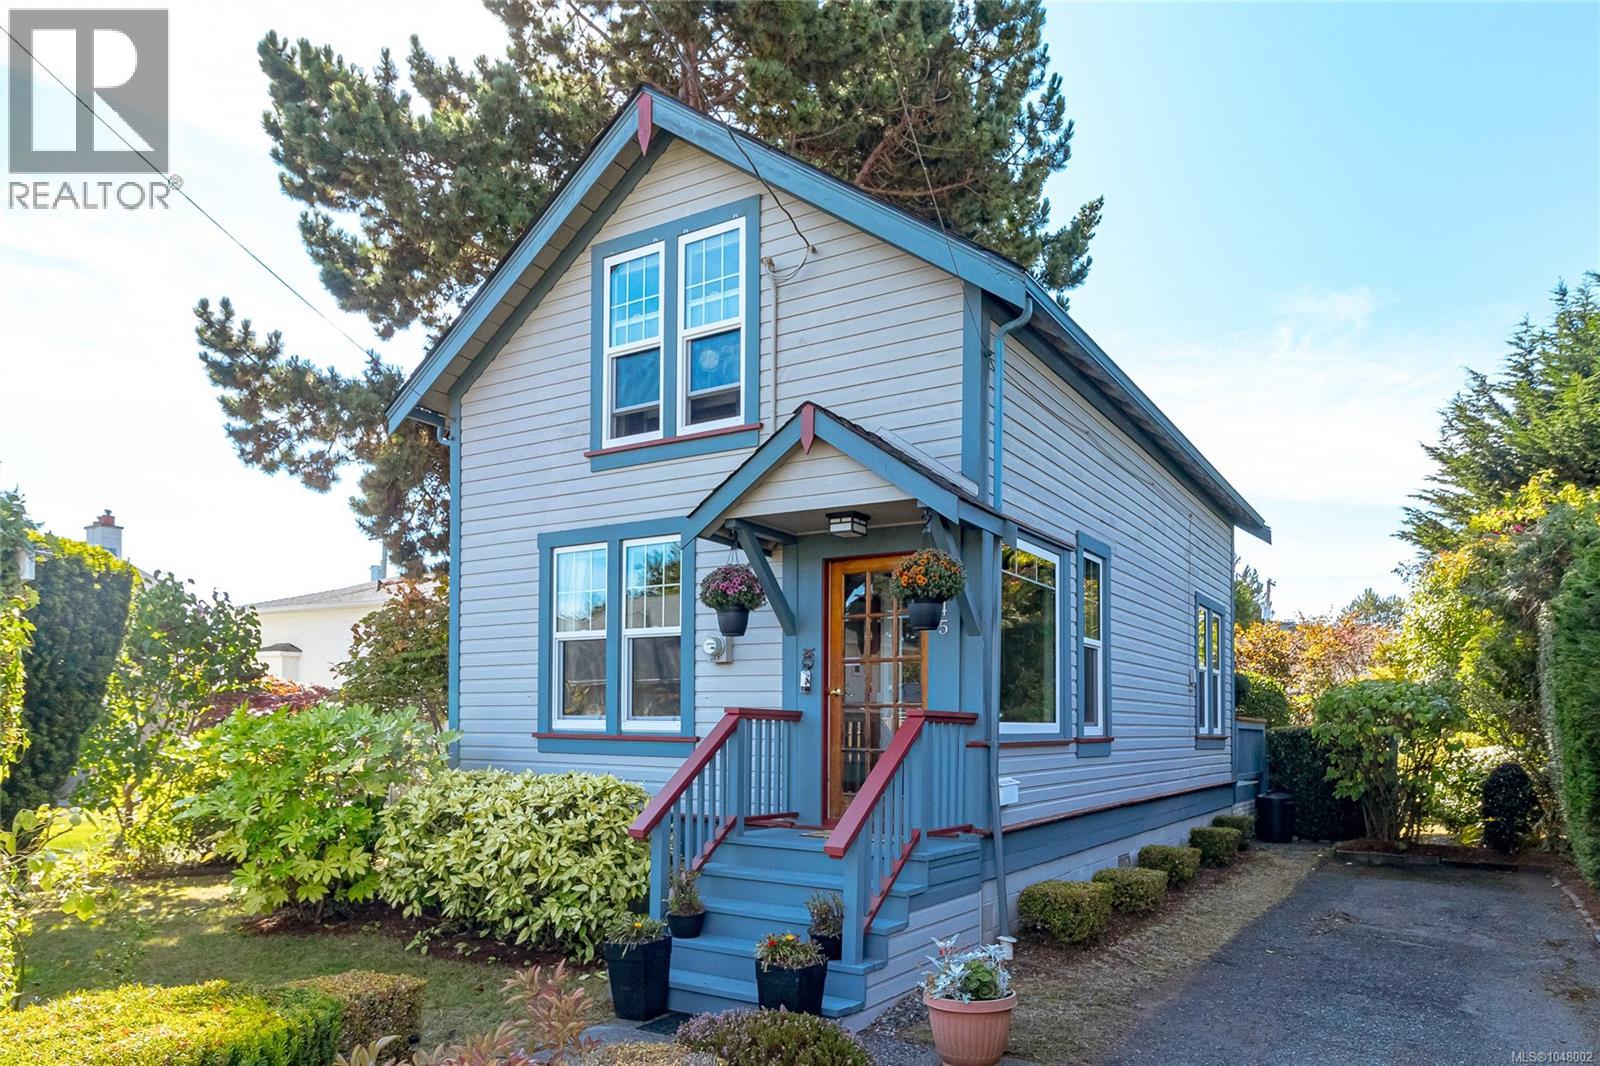
Sidney, British Columbia
A rare opportunity to own a piece of Sidney history in one of its most sought-after seaside neighbourhoods. Built in 1913 as a Sears Home, this charming residence is a wonderful example of an era when Sears offered house plans and home-building packages, giving homeowners access to thoughtfully designed homes that have since become treasured pieces of early 20th-century architecture. More than a century later, this special home retains the warmth & character of its past while incorporating thoughtful updates for comfortable modern living. Inside, natural light pours through the many windows, including updated triple-pane windows, while warm fir floors, a cozy gas fireplace & French doors add to the home's inviting character. The main level offers an open living plan, updated kitchen & appliances, powder room & convenient laundry. Upstairs are 2 spacious bedrooms with new carpeting and a 4-piece bathroom with a skylight. Step through the French doors to a private backyard that enjoys both east & south exposure—perfect for morning coffee, sunny afternoons, gardening & outdoor entertaining. Mature landscaping adds to the sense of privacy, while the 12'x16' workshop with power offers wonderful flexibility as an artist's studio, home office, hobby space or workshop. A long driveway provides plenty of off-street parking with room for additional vehicles or an RV, then there’s the location, Just steps from the natural beauty of Roberts Bay & surrounded by beaches, this is a neighbourhood where morning shoreline walks can become part of everyday life. When you want shops, cafés, restaurants or Sidney’s waterfront, downtown is an easy, level walk from home. Character, history, privacy & an exceptional walkable seaside lifestyle come together in a property that is truly something special. Proudly Presented By Ann Watley, Personal Real Estate Corporation, Pemberton Holmes Real Estate (id:35114)
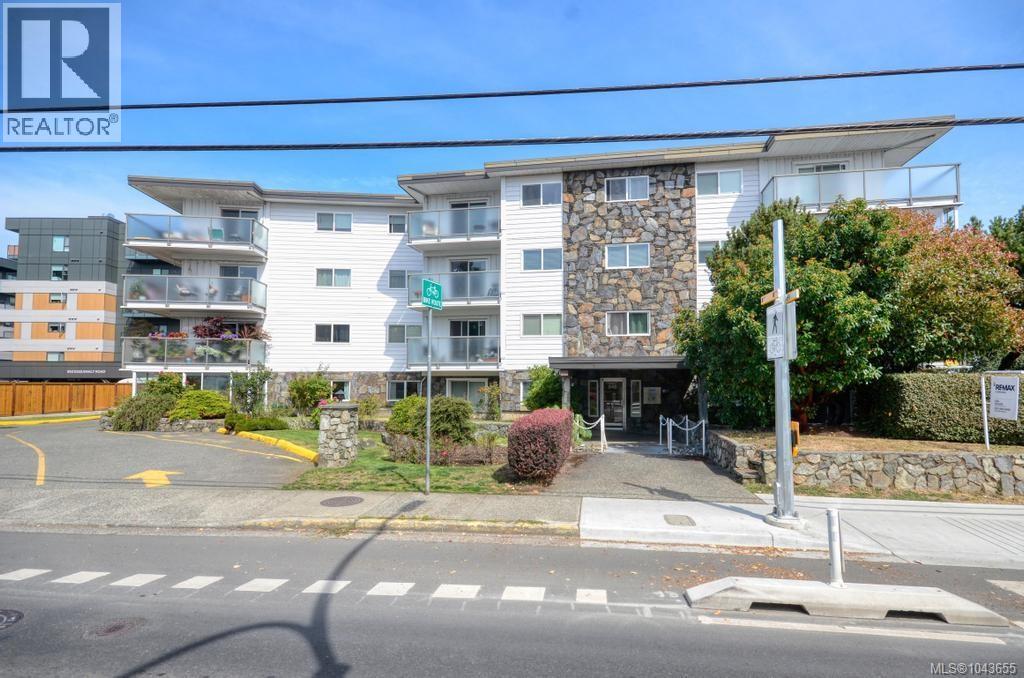
Esquimalt, British Columbia
Top floor unit facing north-east Good location with adjacent bus stop. Close to shopping, Bicycle lanes, minutes to downtown Victoria. Large unit for a one bedroom with IN-UNIT LAUNDRY. Building in good repair with recent vinyl window. Additional storage locker available. Activity room with pool table, cooking facilities, There is a common work shop. Also a coin operated laundry room.. No pets allowed. This is a nice unit in a quiet & peaceful building with easy access to downtown. Parking is open. The strata fee includes $10.00 open parking fee. There is underground parking but there is a waiting list. Parking is common parking. Visitor parking at rear of building. Seller may consider changing flooring for a reasonable offer. (id:35114)
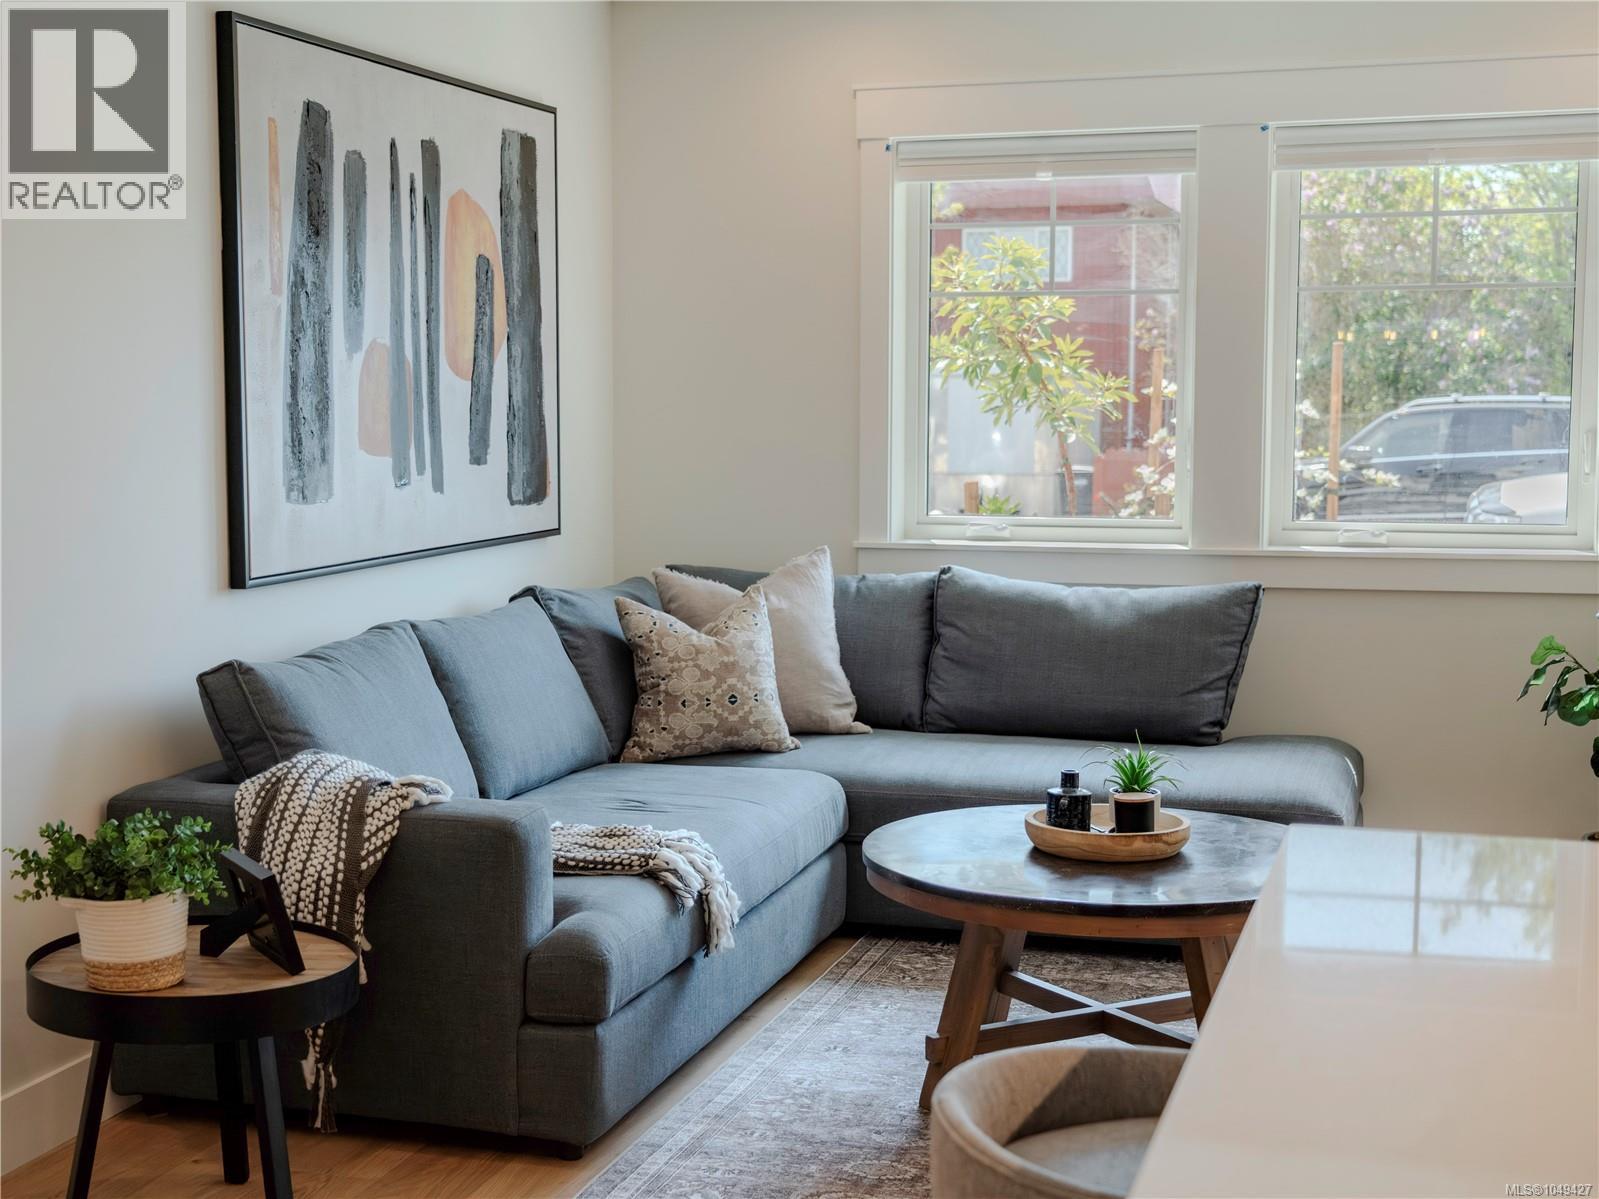
Saanich, British Columbia
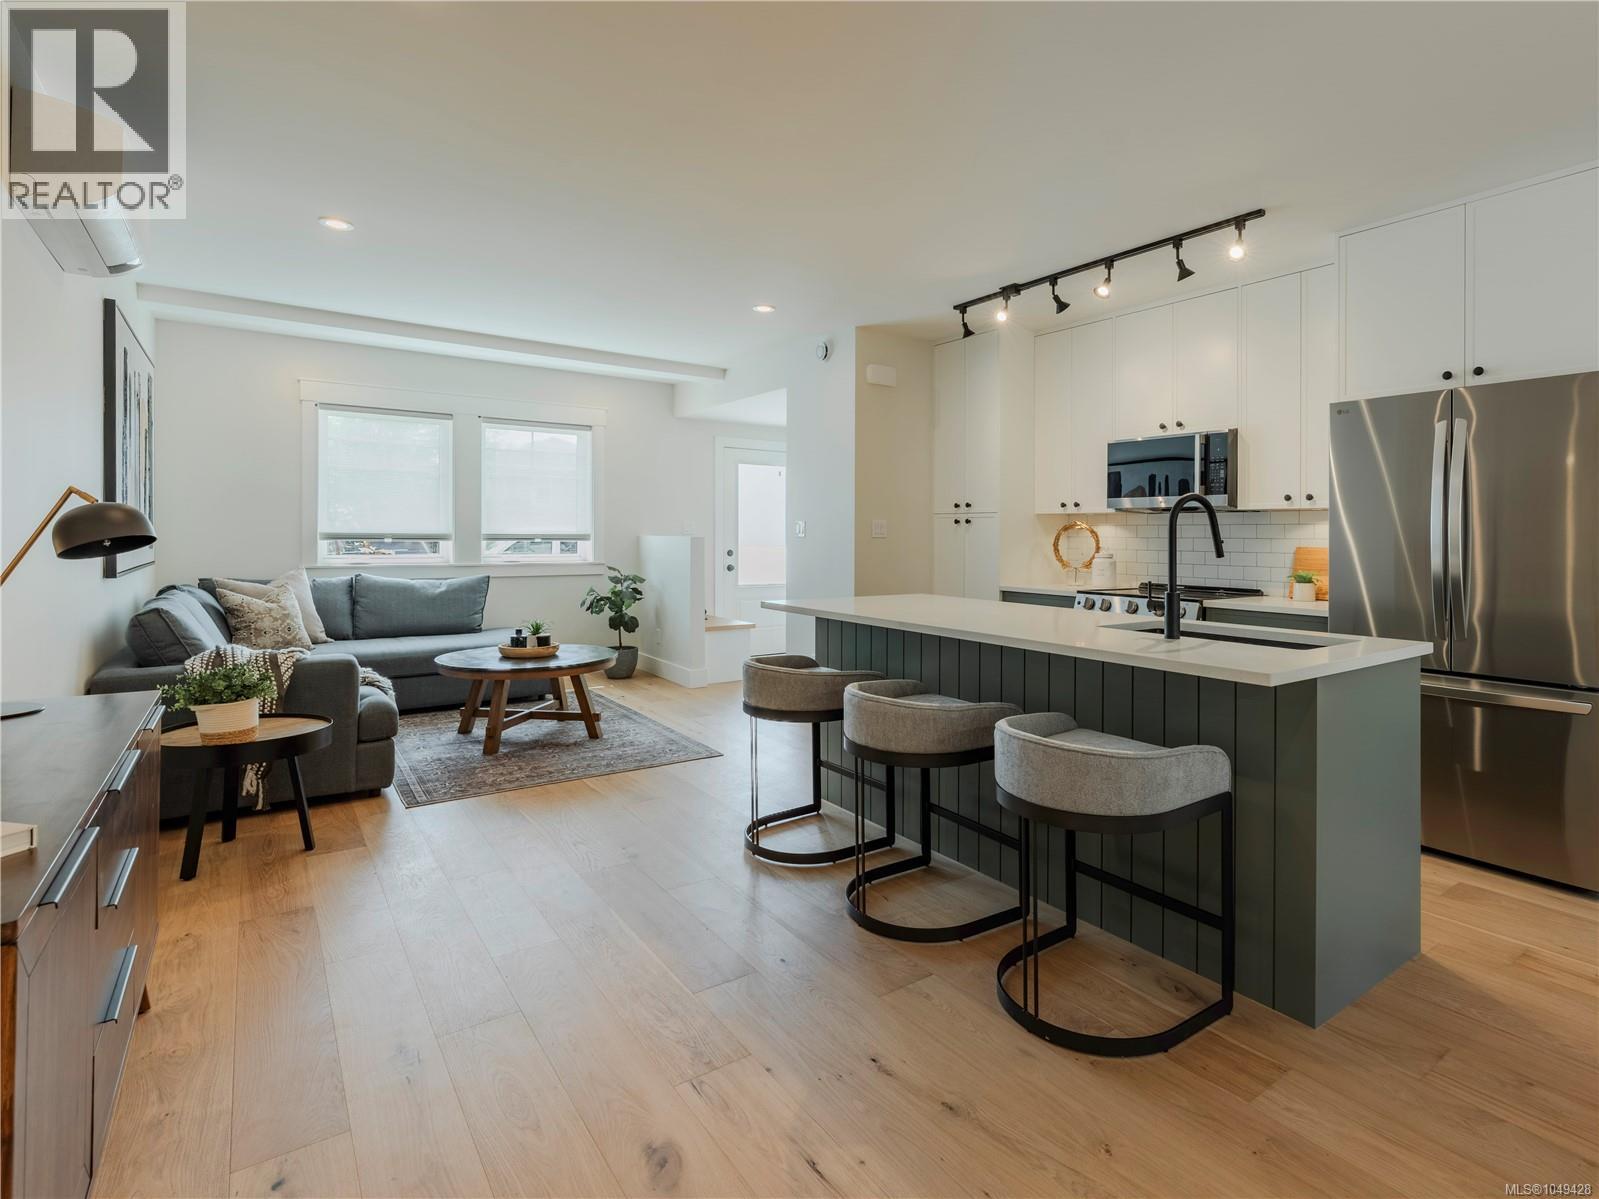
A thoughtfully crafted zero-emission townhome where contemporary Scandinavian-inspired design meets sustainable living. Ideally positioned at the boundary of Victoria, Oak Bay, and Saanich, FOLK offers an effortless lifestyle that embraces walkability, connection, and timeless architecture. This beautifully appointed three-bedroom, three-bath home is filled with natural light, featuring an airy open-concept living space that opens onto your own private backyard—a tranquil space to sip morning coffee, enjoy an evening dinner, let kids play, or grow a garden. Inspired by European car-free living, FOLK is designed around sustainability, wellness, and community, with more than half the site dedicated to green space, mature trees, and pedestrian walkways. A secure, spacious bike garage with dedicated cargo bike storage and on-site Modo car share make everyday living beautifully simple. A rare opportunity to own a home where exceptional design meets environmental responsibility. (id:35114)
Saanich, British Columbia
FOLK combines thoughtful design, quality construction, and a low-carbon lifestyle in a small, welcoming community. This 3-bed, 3-bath townhome features a main living level that opens directly onto your private rear yard, connecting the bright, open-concept kitchen, dining, and living spaces to the outdoors. Large windows, 9' ceilings, quality finishes, and generous storage create a comfortable, functional home. Inspired by European car-free living, FOLK is designed around sustainability, wellness, and community, with more than half the site dedicated to green space, mature trees, and pedestrian walkways. Enjoy a secure bike garage with remote entry and cargo-bike stalls, on-site Modo car share, and major transit routes nearby. Just 9 min by bike to Willows Beach, 12 min to downtown Victoria, and close to Estevan Village, Oak Bay Village, Fernwood Square, parks, schools, cafés, and more. Move-in ready. 2-5-10 Year National Warranty. (id:35114)
Saanich, British Columbia
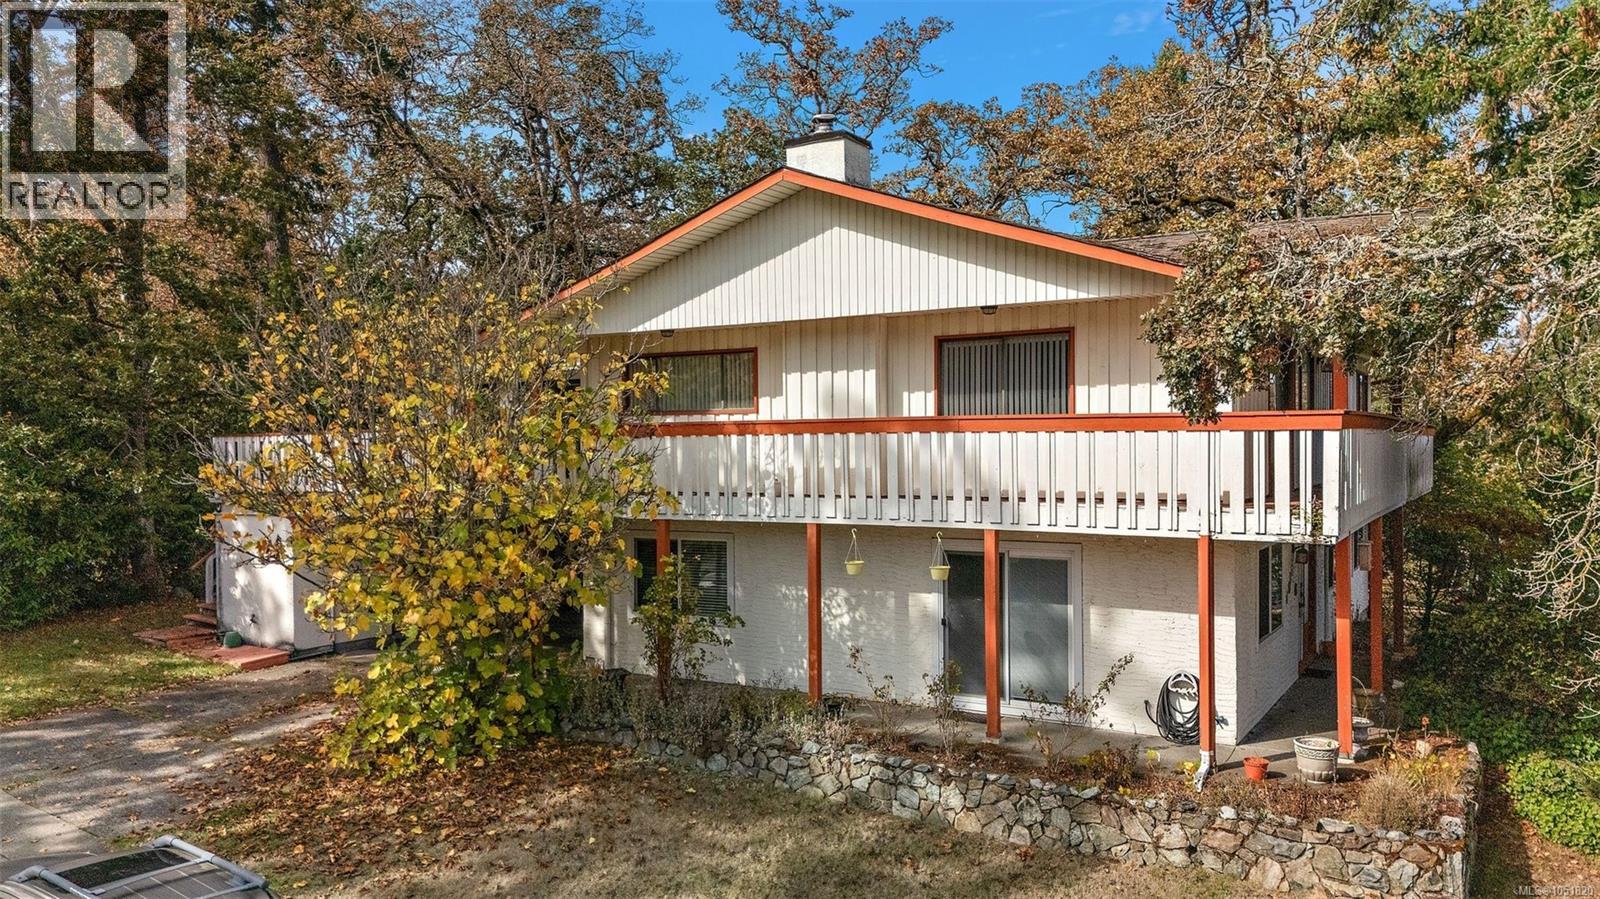
Looking for a home that gives your family space to grow while offering serious income potential? This could be the one. Set on a corner lot in a central location, this well-designed 6-bedroom, 4-bathroom home offers an incredibly versatile layout perfect for a blended family, extended family, or buyers looking for a significant mortgage helper. The fully renovated 3-bed, 2-bath suite is a standout, offering over 1,300 sq ft of bright, comfortable living space. Featuring an updated kitchen with stainless steel appliances & eat-in island, separate entry, storage, & its own spacious layout, this is a mortgage helper you’ll actually want to live in. Upstairs, you’ll find another 3 beds, including a generous primary suite w/ a 4-piece ensuite, 4-piece main bath, dining room, kitchen, bonus family room, & a welcoming living room complete w/ a wood-burning fireplace. Steps from Christmas Hill & close to recreation, shopping, groceries, transit, & everyday amenities. Whether you need space for a growing or blended family, room for extended family, or want to offset your mortgage with a substantial rental suite, this home gives you plenty of options! (id:35114)
Victoria, British Columbia
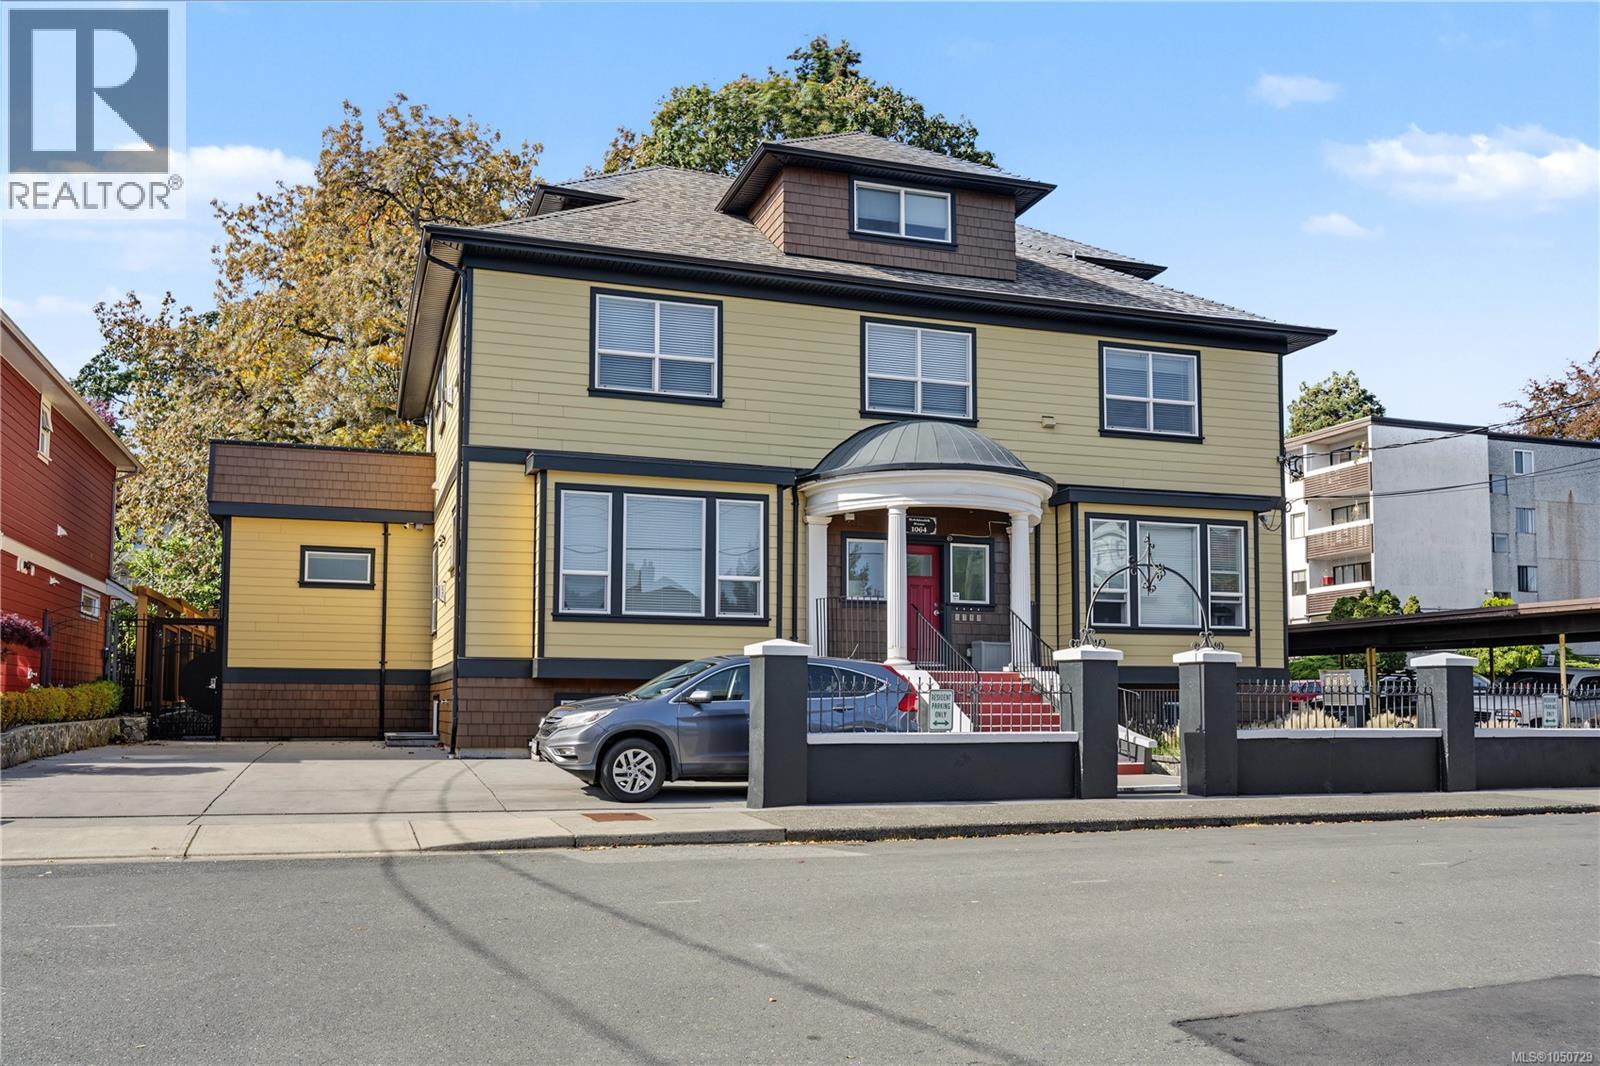
Pride of ownership is evident throughout this enhanced Rockland multifamily. Originally built in 1912 and completely reconstructed in 2016, with new roof in 2025, this impressive four-unit property has been meticulously maintained and thoughtfully upgraded ever since. A rare offering, this gorgeous home features 13 bedrooms and seven four-piece bathrooms across four beautifully appointed units. Each residence blends timeless character with contemporary finishes, showcasing coffered ceilings, elegant wall paneling, and cast-iron Valor gas fireplaces. Every unit has its own laundry, fire exit, storage locker, and separate gas and hydro meter. The upper two suites have been significantly upgraded with high-end appliances offering exceptionality within the building for an owner wishing to reside there. With its combination of historic charm, modern luxury, thoughtful design, and extensive updates, this distinctive Rockland property presents a truly unique opportunity. (id:35114)
Langford, British Columbia
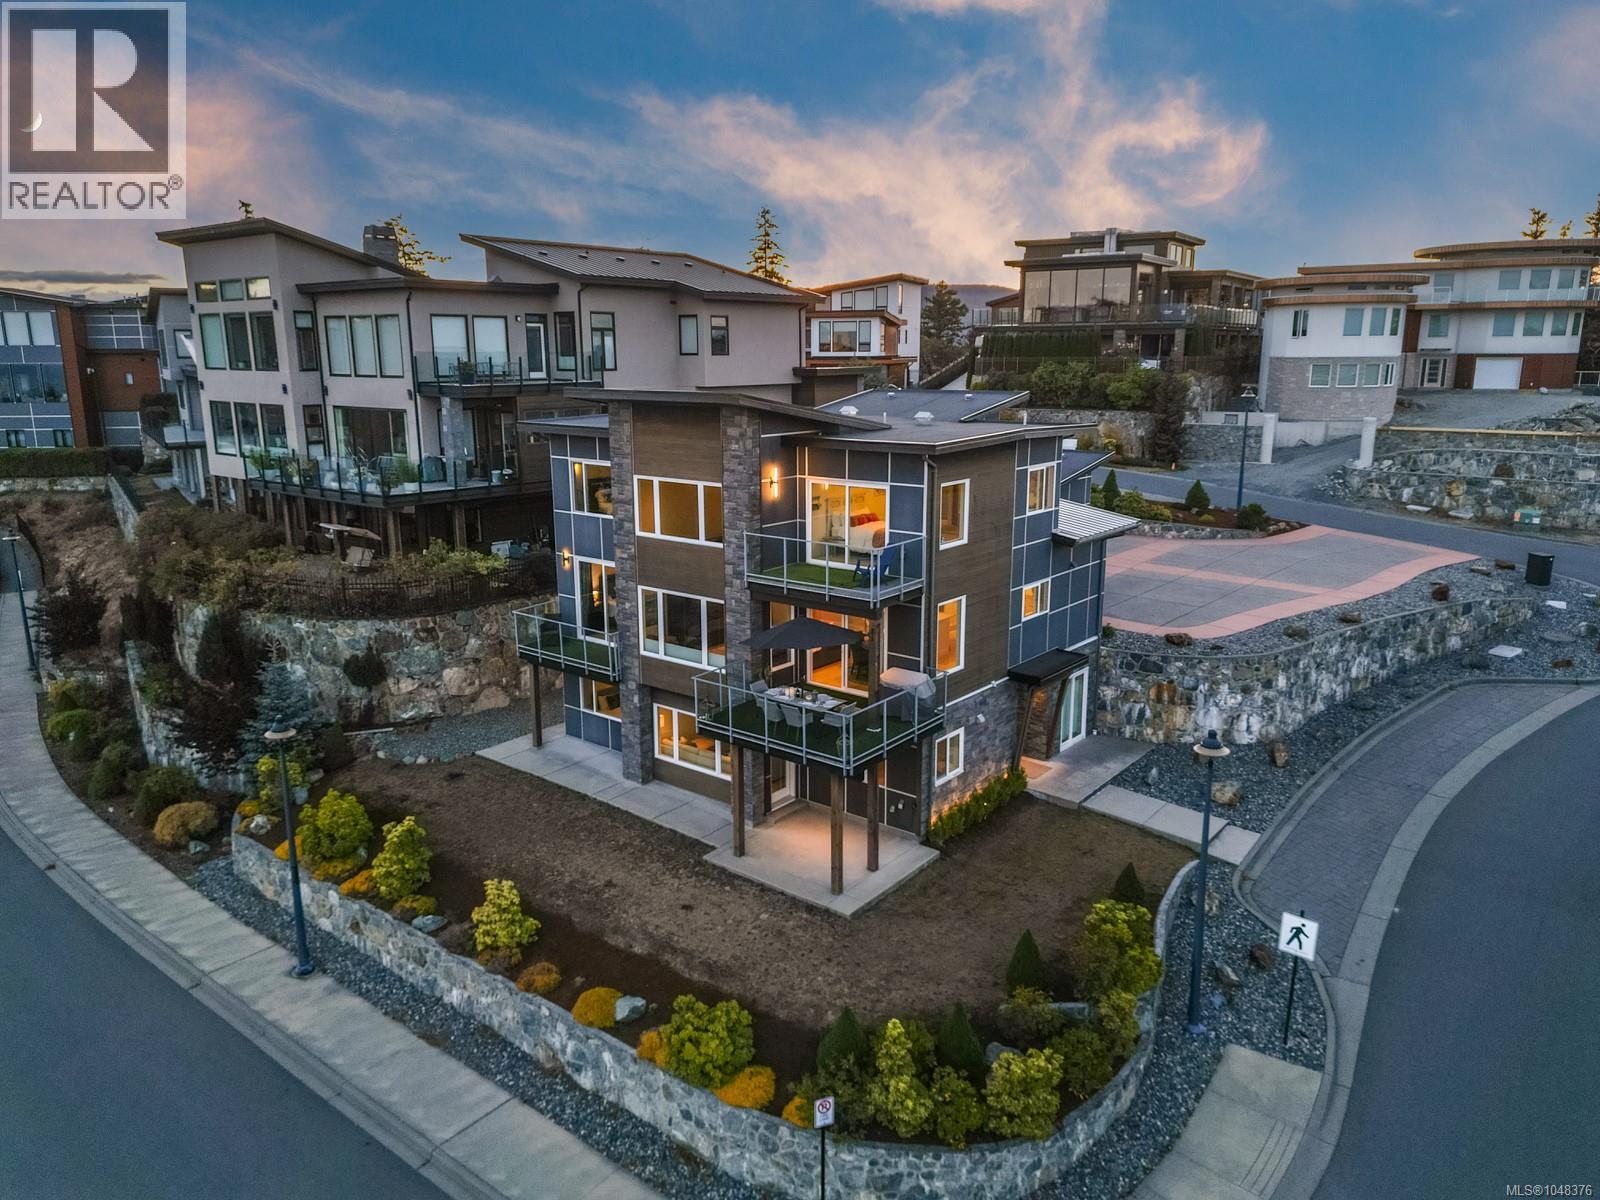
Some homes simply impress. Others leave an impression.Welcome to 2209 Navigators Rise, an extraordinary Bear Mountain residence where elegance, scale and an exceptional outlook are yours to enjoy. From virtually every window, the Pacific, Mount Baker, the Olympic Mountain range and Victoria unfold before you. Impeccably maintained and beautifully cared for, this is a home for those who value quality, privacy and the confidence that every detail has been thoughtfully considered. The private condo suite offers exceptional versatility, ideal for an in law suite or extended family. Its kitchen has never been used and it has never been rented. Easily converted to a two bedroom unit, it offers compelling future income potential, with parking directly outside. Beyond your door is the Bear Mountain lifestyle, with two award winning Jack Nicklaus designed golf courses, trails, tennis, fitness and resort amenities. If you have been waiting for something truly exceptional, you have found it. (id:35114)
Esquimalt, British Columbia
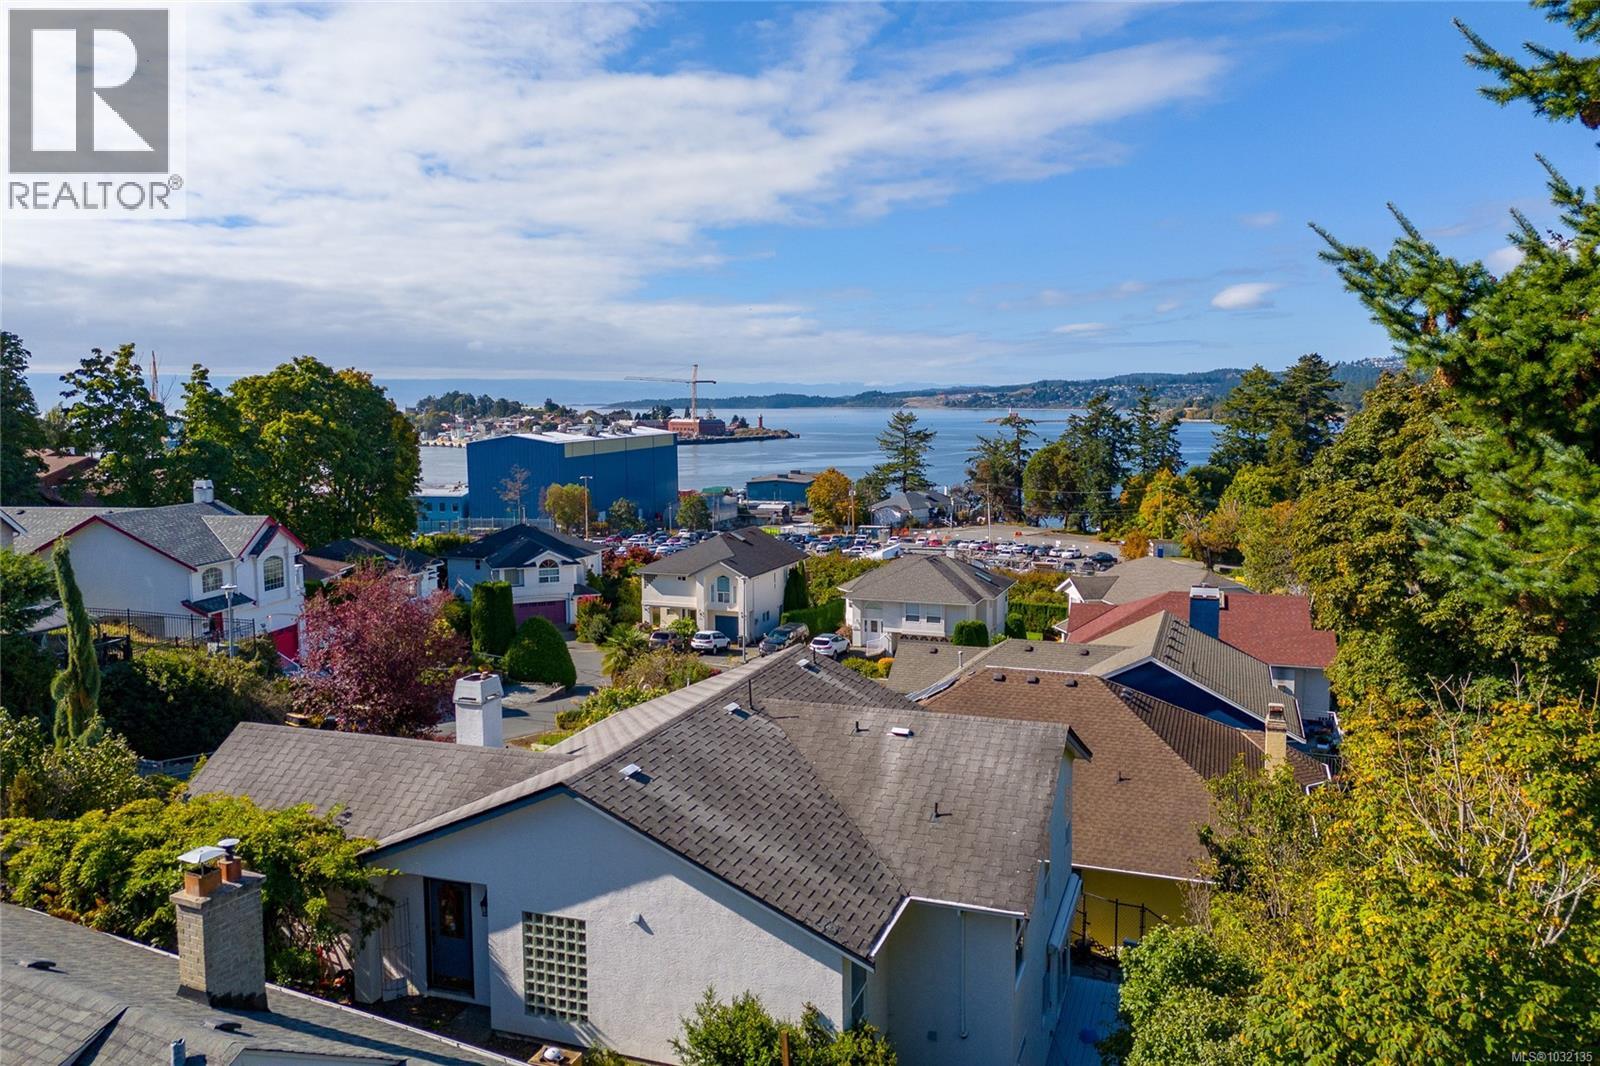
Development opportunity in Esquimalt with ocean views. Situated on a quiet cul-de-sac, 715 Luscombe presents a strong opportunity for builders, developers, or investors exploring redevelopment potential. Property is being marketed primarily for land value, with plans available for a proposed 4-plex featuring 3-level units of approximately 1,900 sq ft, each with a single garage. Desirable location close to parks, shopping, community amenities, the E&N Rail Trail, and downtown Victoria. Buyers to make their own independent inquiries with the Township of Esquimalt regarding zoning, servicing, permitting, and development potential. The development permit package is fully complete and ready to submit. (id:35114)
North Saanich, British Columbia
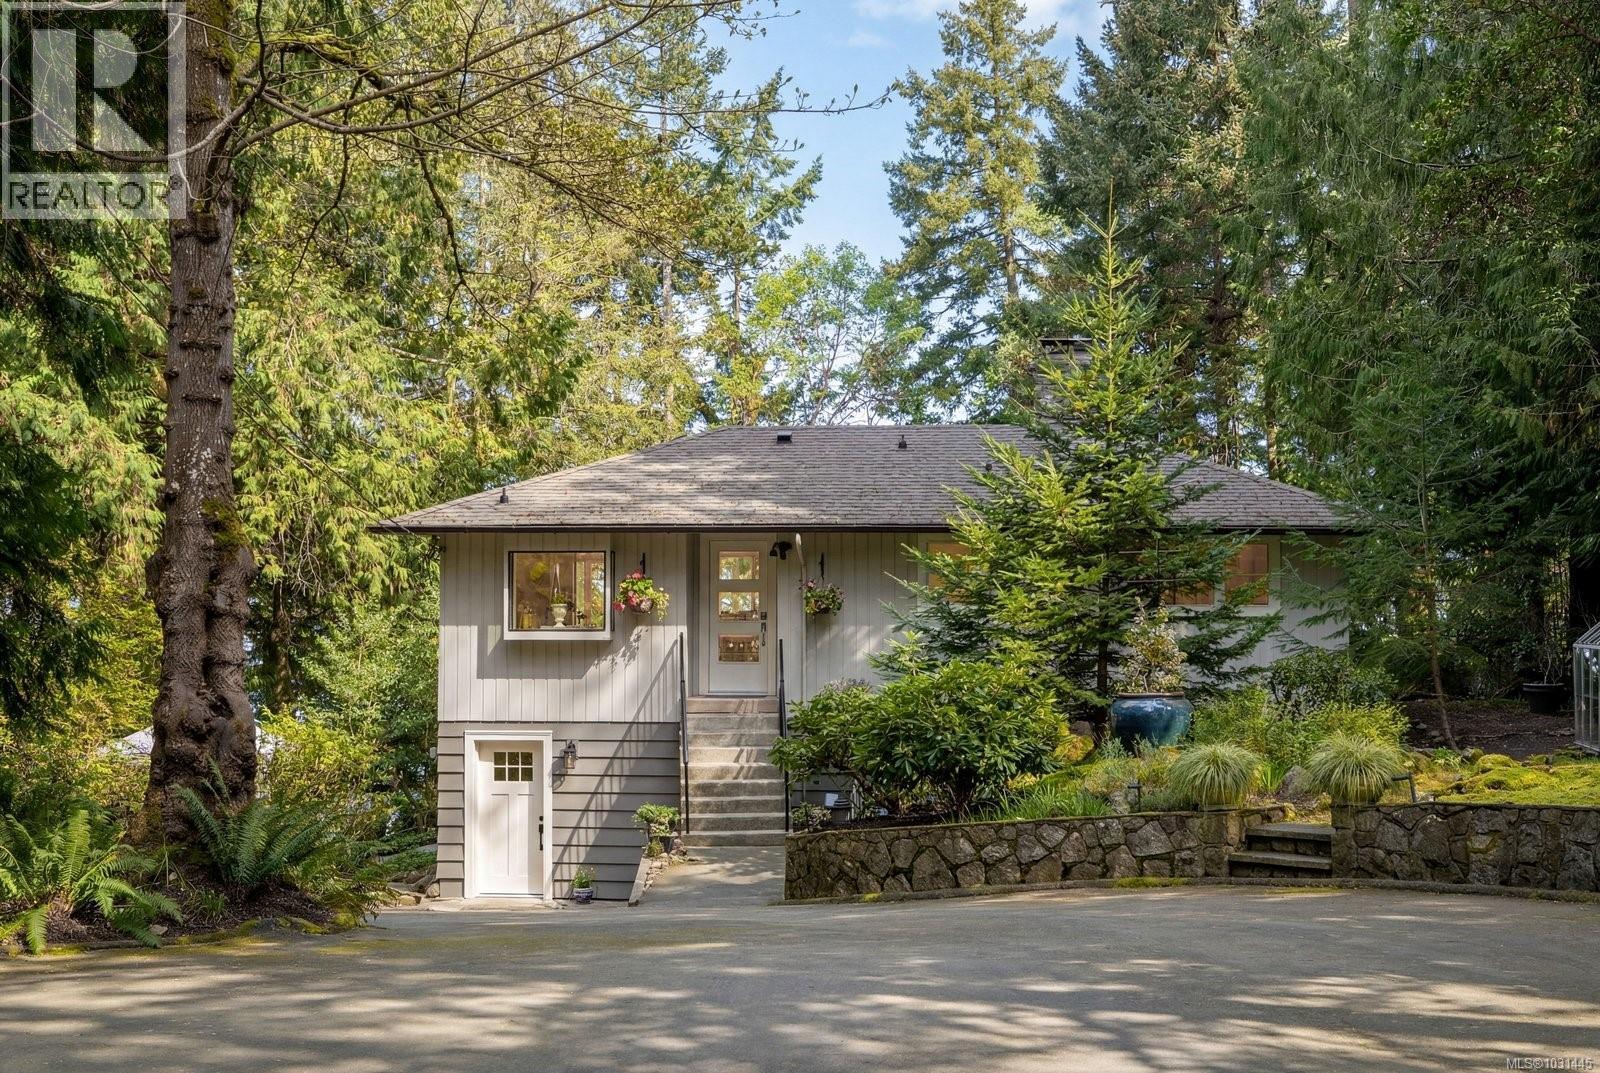
Tucked away along the shoreline of North Saanich, this remarkable one acre property captures the very best of West Coast oceanfront living in the Victoria area. The home blends comfort and privacy with panoramic views that stretch across Swartz Bay toward Piers Island creating a sense of calm from the moment you arrive. Inside, more than 2,400 square feet of bright inviting living space unfolds across two levels offering room to relax, entertain or simply take in the scenery. Large windows frame the water in nearly every direction while thoughtful placement on the lot ensures both sunlight and seclusion throughout the day. Step beyond the home and you’ll find yourself in a natural retreat with winding garden paths, mature trees, a cozy cabin and a bubbling hot tub overlooking your own sheltered bay-front and private mooring buoy. The result is a space that feels both personal and full of possibility. With R-2 zoning (minimum lot size 0.5 acre) this property presents a rare opportunity for those seeking investment potential or a future expansion or subdivision (buyer to verify). The location couldn’t be more convenient with Canoe Cove Marina and the Stonehouse Pub within walking distance and just minutes to BC Ferries terminal and Victoria International Airport. (id:35114)
North Saanich, British Columbia
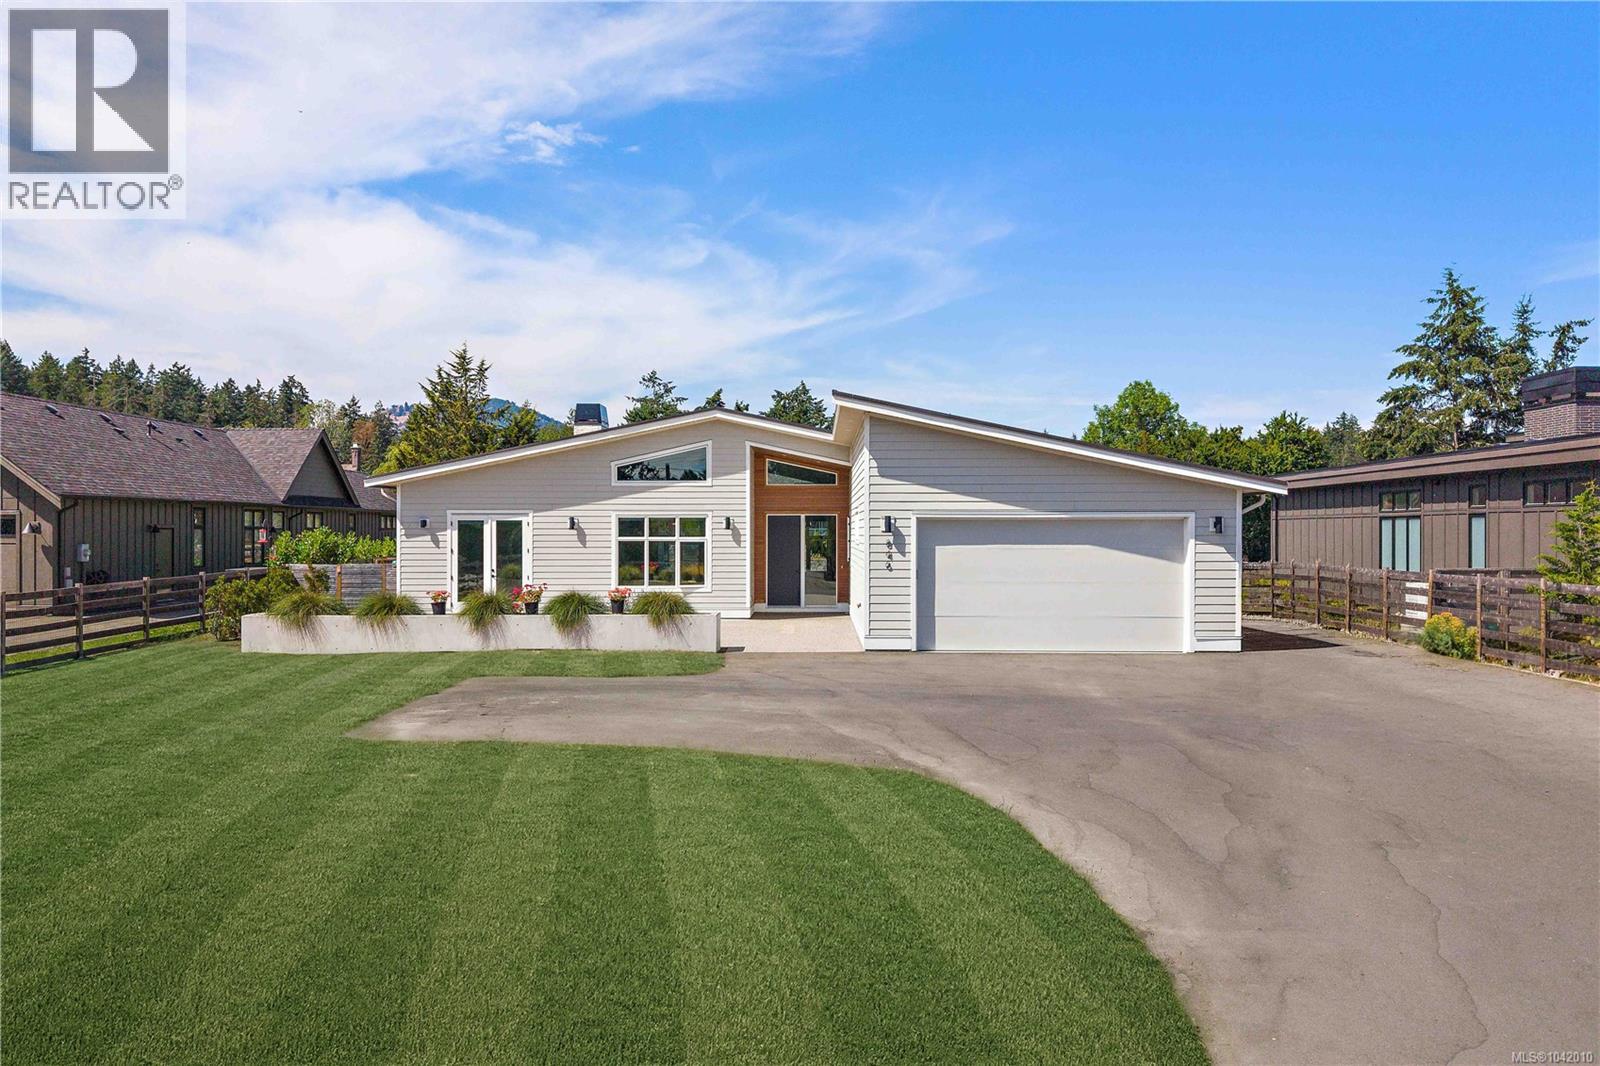
Tucked away in the coveted rural-seaside enclave of Deep Cove, this 2021-built modern rancher offers an unparalleled peninsula lifestyle. Situated on a pristine, gated 0.57-acre parcel, this custom 2,750-square foot residence redefines single-level luxury, blending modern West Coast design with timeless semi-rural charm. Pass through the secure electric gate and down the private drive to find a home that marries architectural excellence with effortless livability. Inside, the soaring vaulted ceilings and sprawling wide-plank hardwood floors establish an immediately grand, airy aesthetic. The home's heartbeat is the open-concept living space, anchored by a striking, floor-to-ceiling concrete-plaster fireplace. For the culinary enthusiast, the kitchen is a masterpiece of design, boasting sleek forest-green cabinetry, premium appliances, Caesarstone countertops, a walk-in pantry, and an expansive concrete-look island. Host in the elegant formal dining room, separated by striking black-framed glass sliding barn doors. Transition seamlessly to the outdoors where over 1,500 square feet of covered and open aggregate patios create a private oasis, complete with custom rock walls, a massive yard, and stylish cedar privacy fencing. The master wing is a sanctuary of calm, offering a walk-in closet and a spa-inspired five-piece ensuite with large walk-in shower, dual vanities, and heated tile floors. The guest/nanny suite with its own private entrance provides ultimate flexibility for family or guests. Here, semi-rural privacy meets modern convenience. Stroll to the iconic Deep Cove Market for morning coffee, enjoy wine tastings at Deep Cove Winery, or launch your boat at the nearby marina. With Swartz Bay Ferry, the airport, and seaplane terminals just minutes away, world-class travel is always effortless. Experience the art of living well. Welcome home to Deep Cove. (id:35114)
Langford, British Columbia
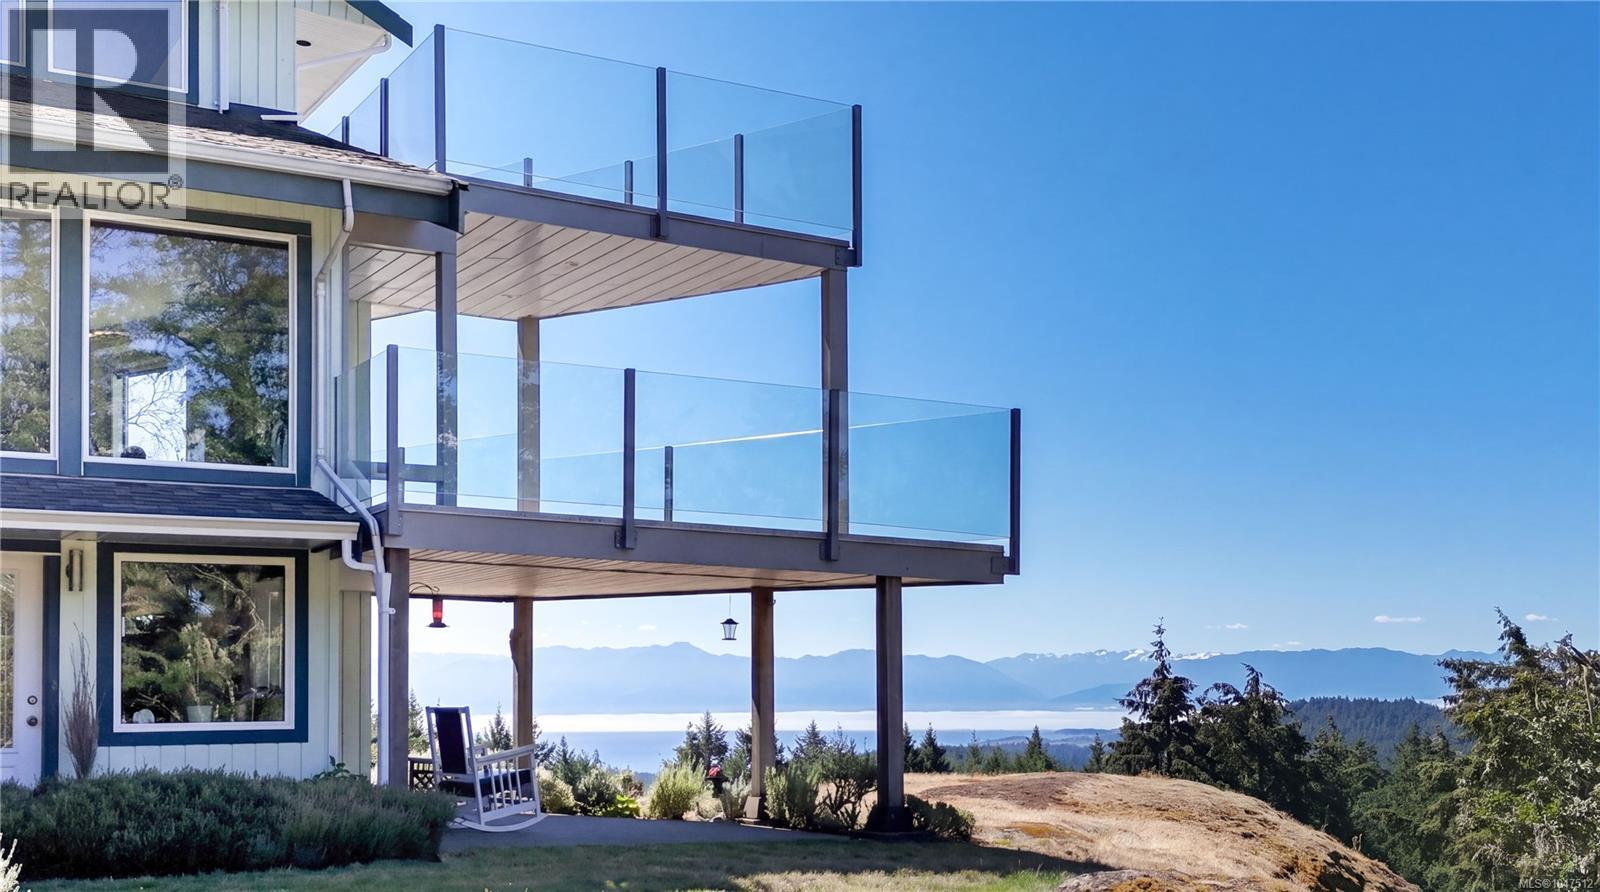
Perched high atop a hill among the trees of Langford's Braemar Heights, this two-acre property enjoys spectacular views of the Juan de Fuca Strait, Royal Bay and Albert Head, from nearly every living space. Three separate dwellings share the land. The main residence spans three bedrooms and three bathrooms across three levels with curved stairs and frameless glass rising to a landing wide enough to live in, adjoining a primary suite with jet tub, a walk-in closet and a walk-out ocean view deck. All of this above a stone fireplace anchoring the living room, and an ocean-view kitchen that opens to dining, family room and the main deck. Built for tranquility, all interior walls are insulated for sound, along with vinyl thermal windows throughout. On the lower level sits a self-contained one-bed suite with its own hydro meter, private entrance, in-suite laundry, covered patio and designated parking. Hugging the double garage, a one-bed carriage house with a full kitchen, bath and office enjoys its own private deck and storage. Outside: the irrigated yard is flush with mature rhododendrons growing under towering trees alongside a plumbed and vented greenhouse, a ground-level patio angled at the water, six separate storage rooms, and parking for fourteen vehicles. The hard work here is done. New heat pump under warranty, septic system and lines rebuilt, three hot water tanks replaced, perimeter drains renewed, roofs treated, every wall inside and out freshly painted. The math is the appeal. Two self-contained homes alongside the main residence means a mortgage helper on either side of the property — or plenty of room for multi-generational living or guests. Two revenue streams, one title, under 10 minutes to Langford proper and only thirty minutes from downtown Victoria. Contact us today for a private tour. (id:35114)
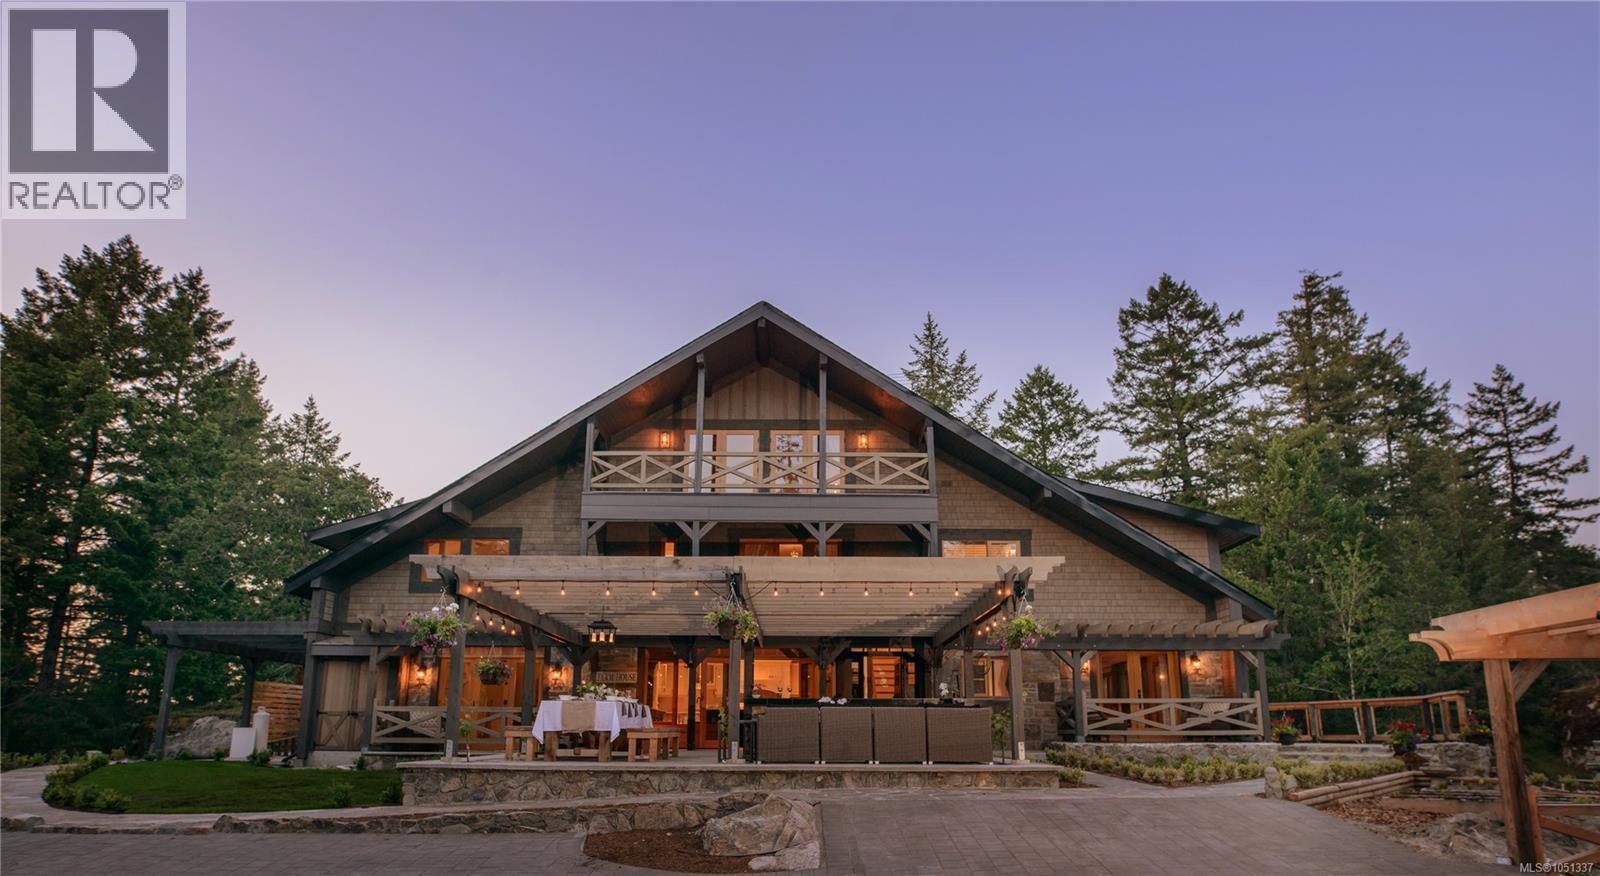
Saanich, British Columbia
Bella Farm | A Private West Coast Estate for Living, Working & Creating. Discover an exceptional 17-acre estate near Prospect Lake, just 20 minutes from downtown Victoria, where privacy, timeless architecture and remarkable versatility come together. At the heart of Bella Farm is a beautifully designed 5,000+ sq. ft. West Coast lodge residence, offering an inspiring setting for both personal and professional life. Its flexible layout accommodates gracious single-family living, multigenerational arrangements or private spaces for extended family and guests. For professionals, entrepreneurs and wellness practitioners, Bella Farm presents an exciting opportunity to integrate work and lifestyle in one extraordinary setting. Detached studio buildings offer possibilities for creative pursuits, consulting, wellness services or a home-based professional practice, subject to applicable zoning and approvals. Zoned A2 (Rural Residential – Two Dwelling), the property also offers the potential for a second full-size residence, providing valuable flexibility for future generations. Established gardens, orchards, terraced landscapes and irrigation create a beautiful environment for sustainable living, relaxation and connection with nature. Whether envisioned as a private family estate, a professional’s home-based retreat or a legacy property with room to evolve, Bella Farm offers the freedom to create a lifestyle uniquely your own. Available potentially fully furnished. Explore http://www.bellafarm.com for further details. (id:35114)
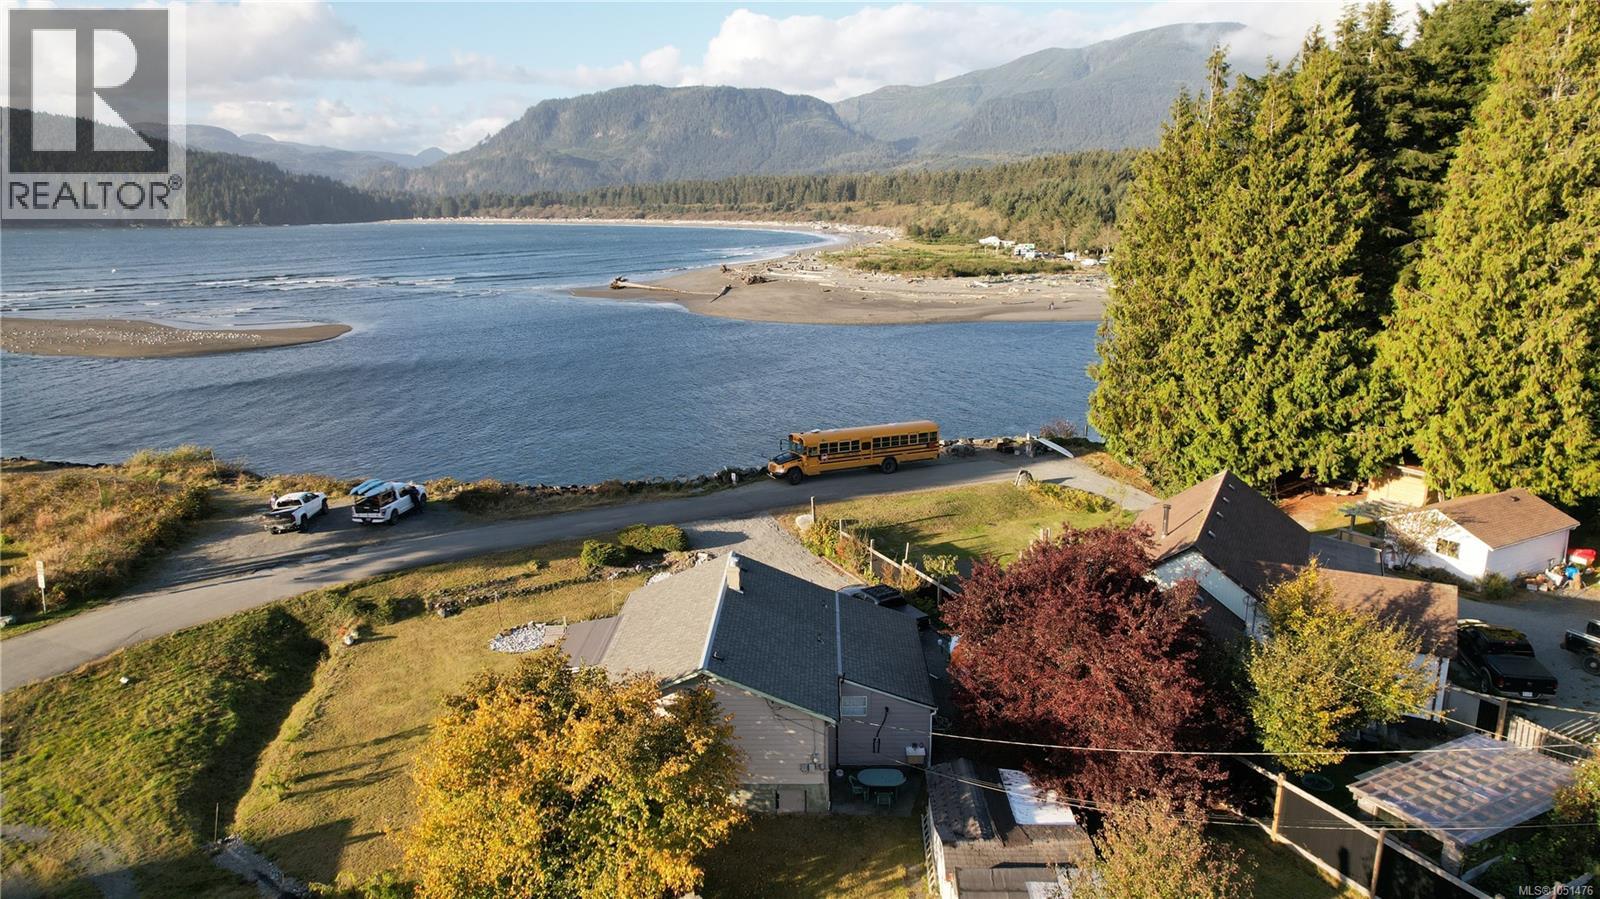
Port Renfrew, British Columbia
Not quite waterfront, but you can't get any closer! This charming, 1950s original Beach Camp cottage sits right across the street from Port San Juan and the mouth of the San Juan River, on a flat, usable 7600 sqft lot in beautiful Port Renfrew, BC - the gateway to west coast adventures. In under two hours from Victoria or Nanaimo, you can get away from it all. The approximately 1100 sqft 3 bedroom and 2 bathroom home is on municipal water and sewer and has a full kitchen and laundry, and is in great condition with a recent roof replacement and deck rebuild. One of the 3 bedrooms is set up as a guest suite, with a separate entrance, kitchenette, and private bathroom. Spectacular views from the principal rooms and wrap around deck. Walk across the street and try your luck when the salmon are running. Wildllife photography, hiking, kayaking, sailing, fishing, and more, all at your doorstep. Loads of storage in the numerous sheds on the property. Port Renfrew is rapidly becoming a top tourist destination on Vancouver Island and short-term rentals are allowed. Offset your costs by earning revenue when you're not there. Close to Port Renfrew elementary, and school bus stop to middle/high school is right next door! Don't delay, these opportunities rarely last! (id:35114)
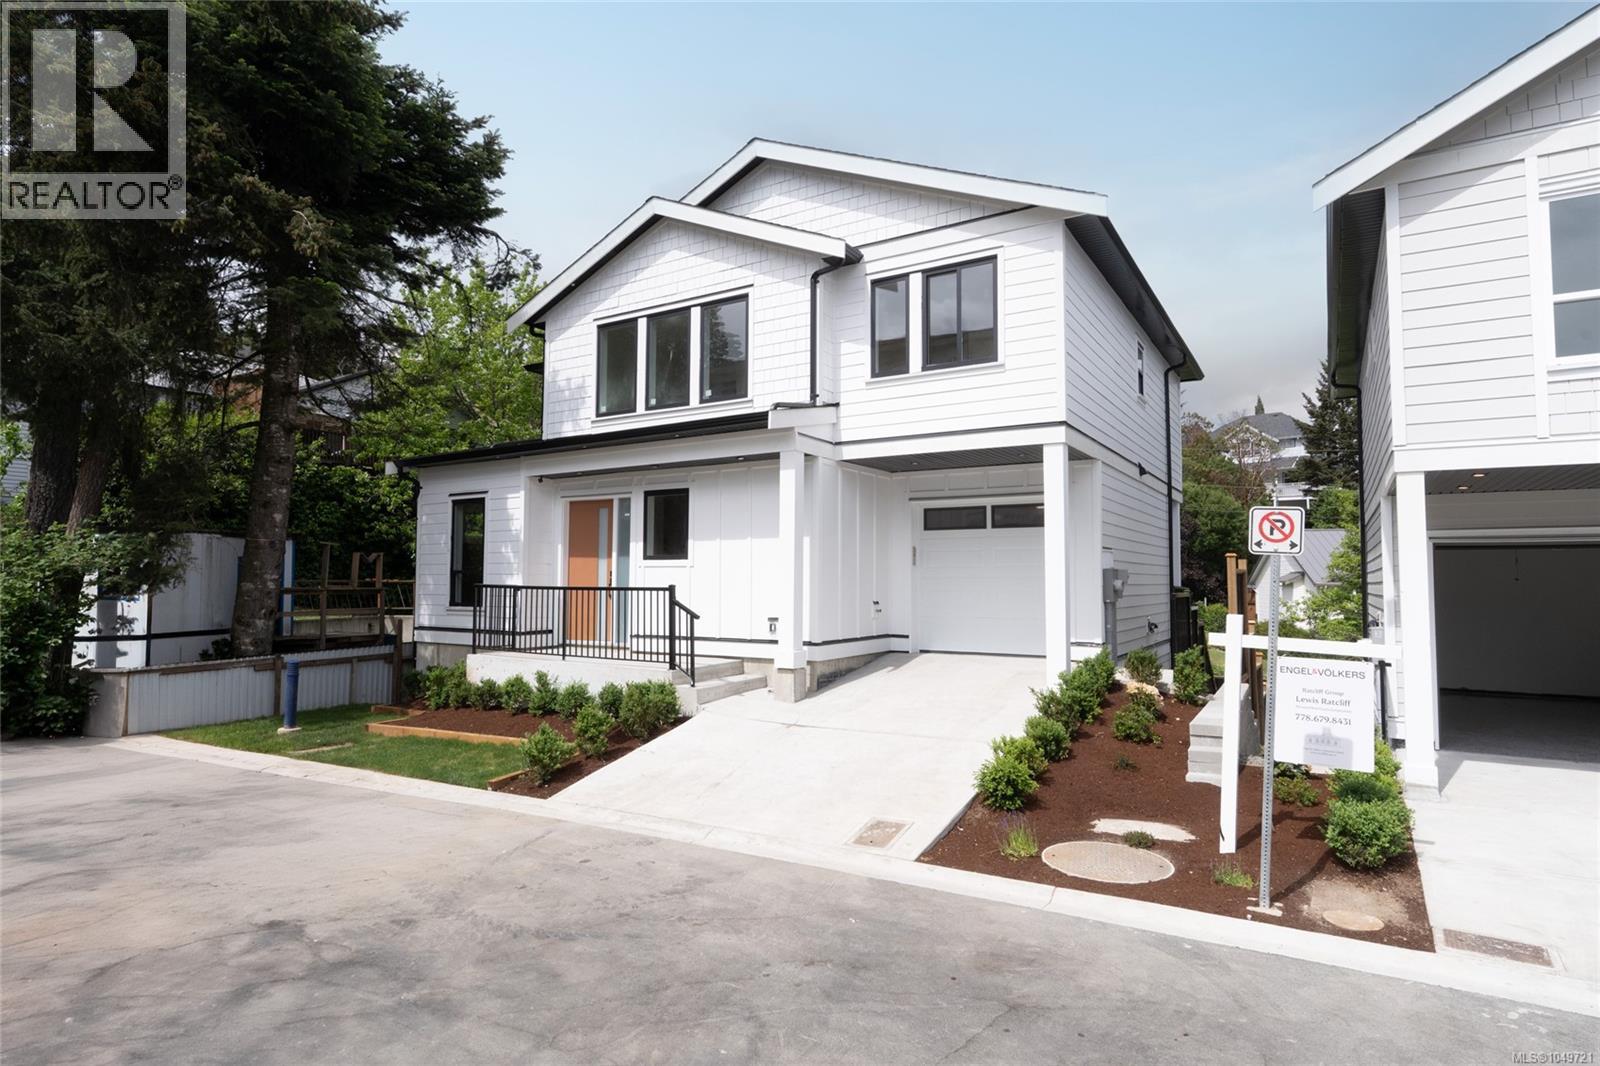
Langford, British Columbia
Welcome to The Heights, a collection of 10 single-family homes on a quiet cul-de-sac off Bellamy. Designed with transitional style, these homes offer warm finishes, functional layouts for everyone and timeless appeal. This 5 BED & 4 BATH home spans over 3,000 sqft. Thoughtfully designed from the moment you enter with the warm flooring & windows that fill the space with tons of natural light. The kitchen features two-toned cabinetry, black hardware, SS appliance package and quartz countertops and island. The primary suite features custom wainscotting, walk-in closet with built-ins and an ensuite that will make you feel like you’re at the spa. Retreat to the lower floor where you will find an oversized media/family room, perfect for entertaining or a family movie night. Located minutes from Langford’s recreation, shopping, and all school levels, The Heights is an ideal location for families. (id:35114)
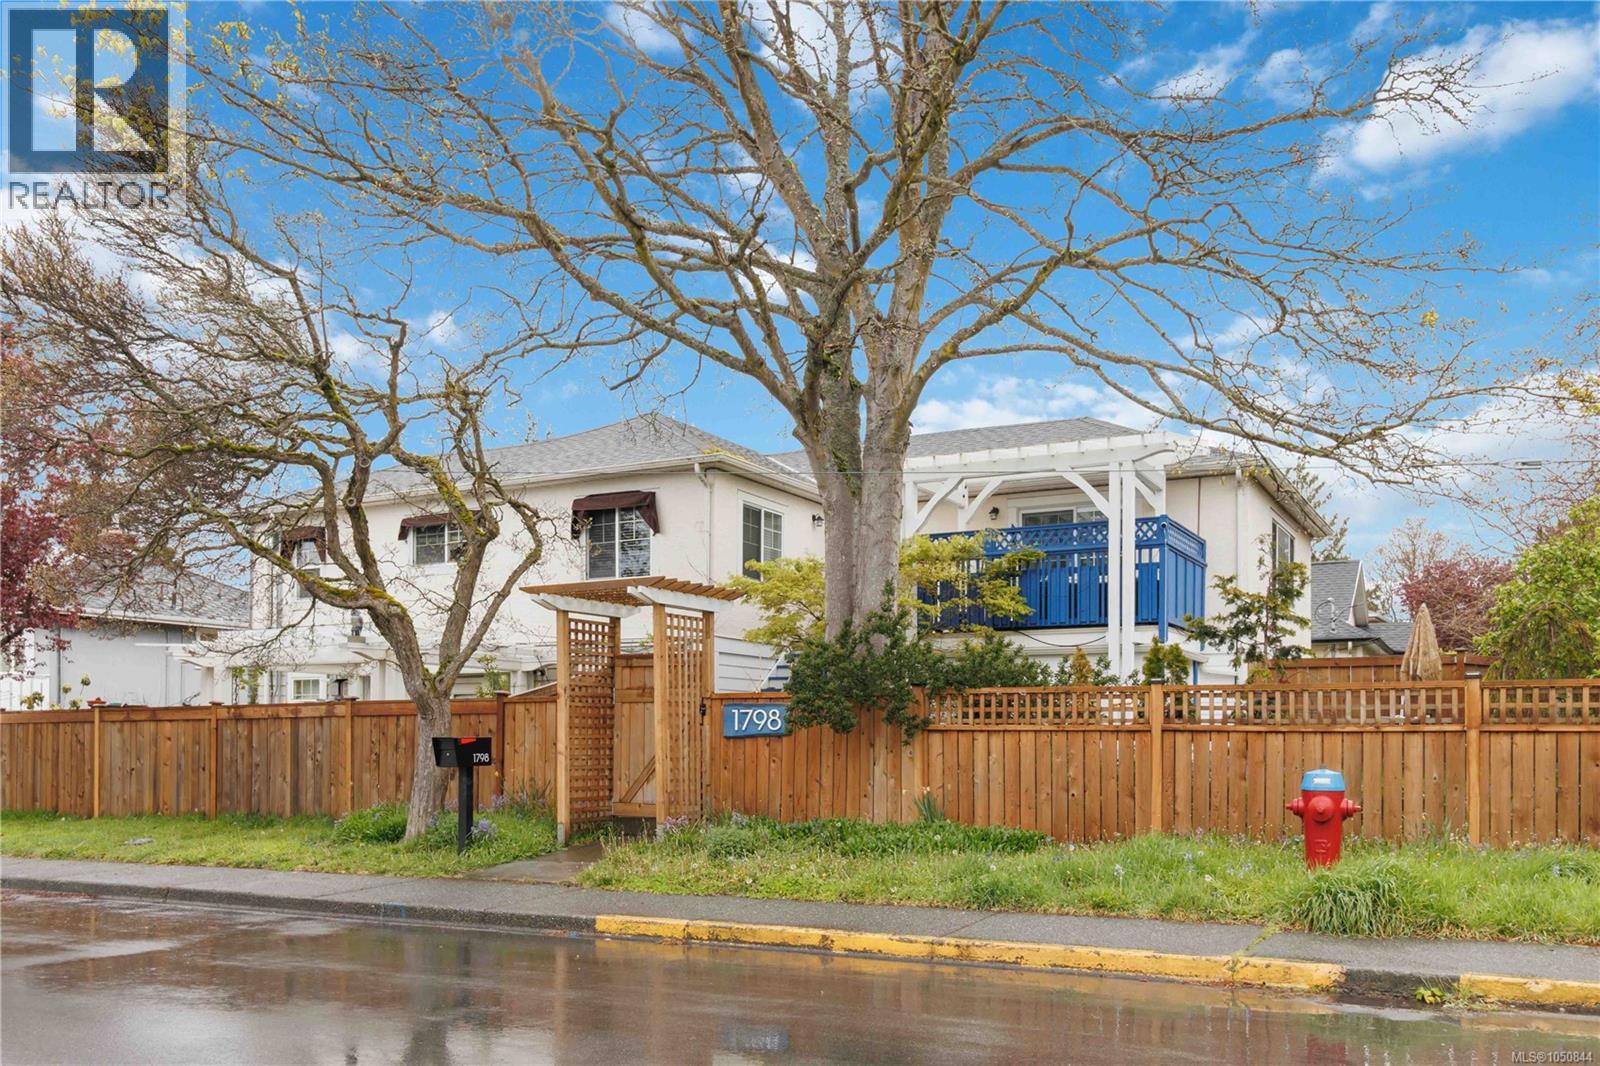
Victoria, British Columbia
Forget the generic, cookie-cutter condo. This 700SQFT bright 1-bedroom townhome offers the privacy & soul of a boutique heritage residence within an exclusive 3-unit strata conversion. Meticulously rebuilt ''down to the studs'' in 2008, the property provides modern peace of mind with updated wiring, windows, roof, & siding. Inside, soaring 8.6-foot ceilings create an airy, expansive feel, complemented by a contemporary kitchen, updated bath, & flooring. The standout feature is the large, fully fenced private 450SQFT backyard—a rare urban oasis perfect for pet owners, gardening enthusiasts, and summer BBQs. Complete with in-suite laundry & soundproofing, this home balances comfort and quiet. Situated in a prime central location directly across from Royal Jubilee Hospital, you are steps from transit & the vibrant Fernwood/Oaklands Village. Fully rentable & truly unique, this is a must-see for those seeking a house-like feel with the ease of strata living. Low strata fees & pets welcome. (id:35114)
Duncan, British Columbia
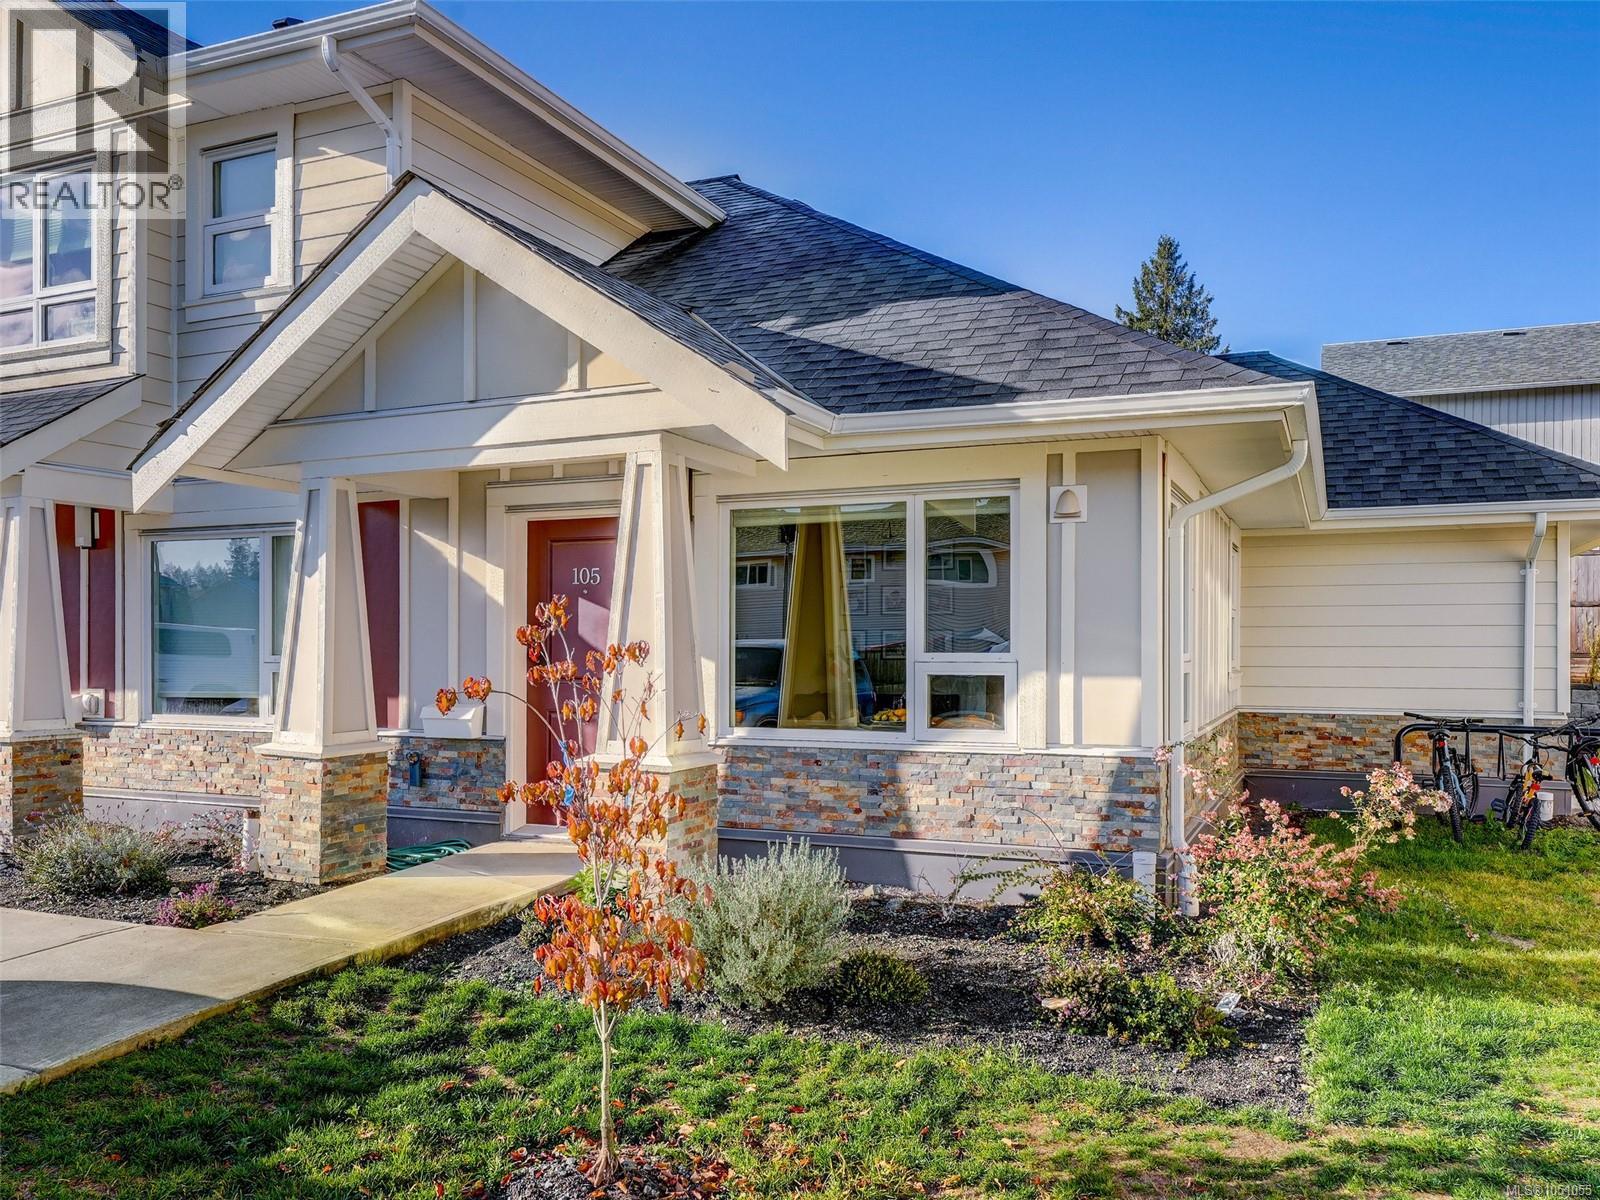
Welcome to Moonlight Ridge! This is an excellent newly built CORNER UNIT GROUND LEVEL one-bedroom, one-bath townhome with a no-step entrance and backyard! Enjoy being within walking distance to all amenities including; grocery stores, restaurants, pubs, local walking trails, soccer fields and much more! Enter inside to find nice finishing throughout with a very functional floor plan. The living room is spacious with an area for a desk! Follow into your kitchen that offers stainless steel appliances including a dishwasher, quartz countertops throughout, in-suite laundry and a nice flow out to your backyard patio area! The Master bedroom is on the opposite side of the home as the living room which is great for sound transfer. The bathroom is beautiful with a full tile tub surround, tile floor and quartz countertops! Seller upgrades include; Hunter Douglas privacy blinds, smart thermostats, closet-organizer, shelving in the master bedroom and patio landscaping!'' (id:35114)
Sooke, British Columbia
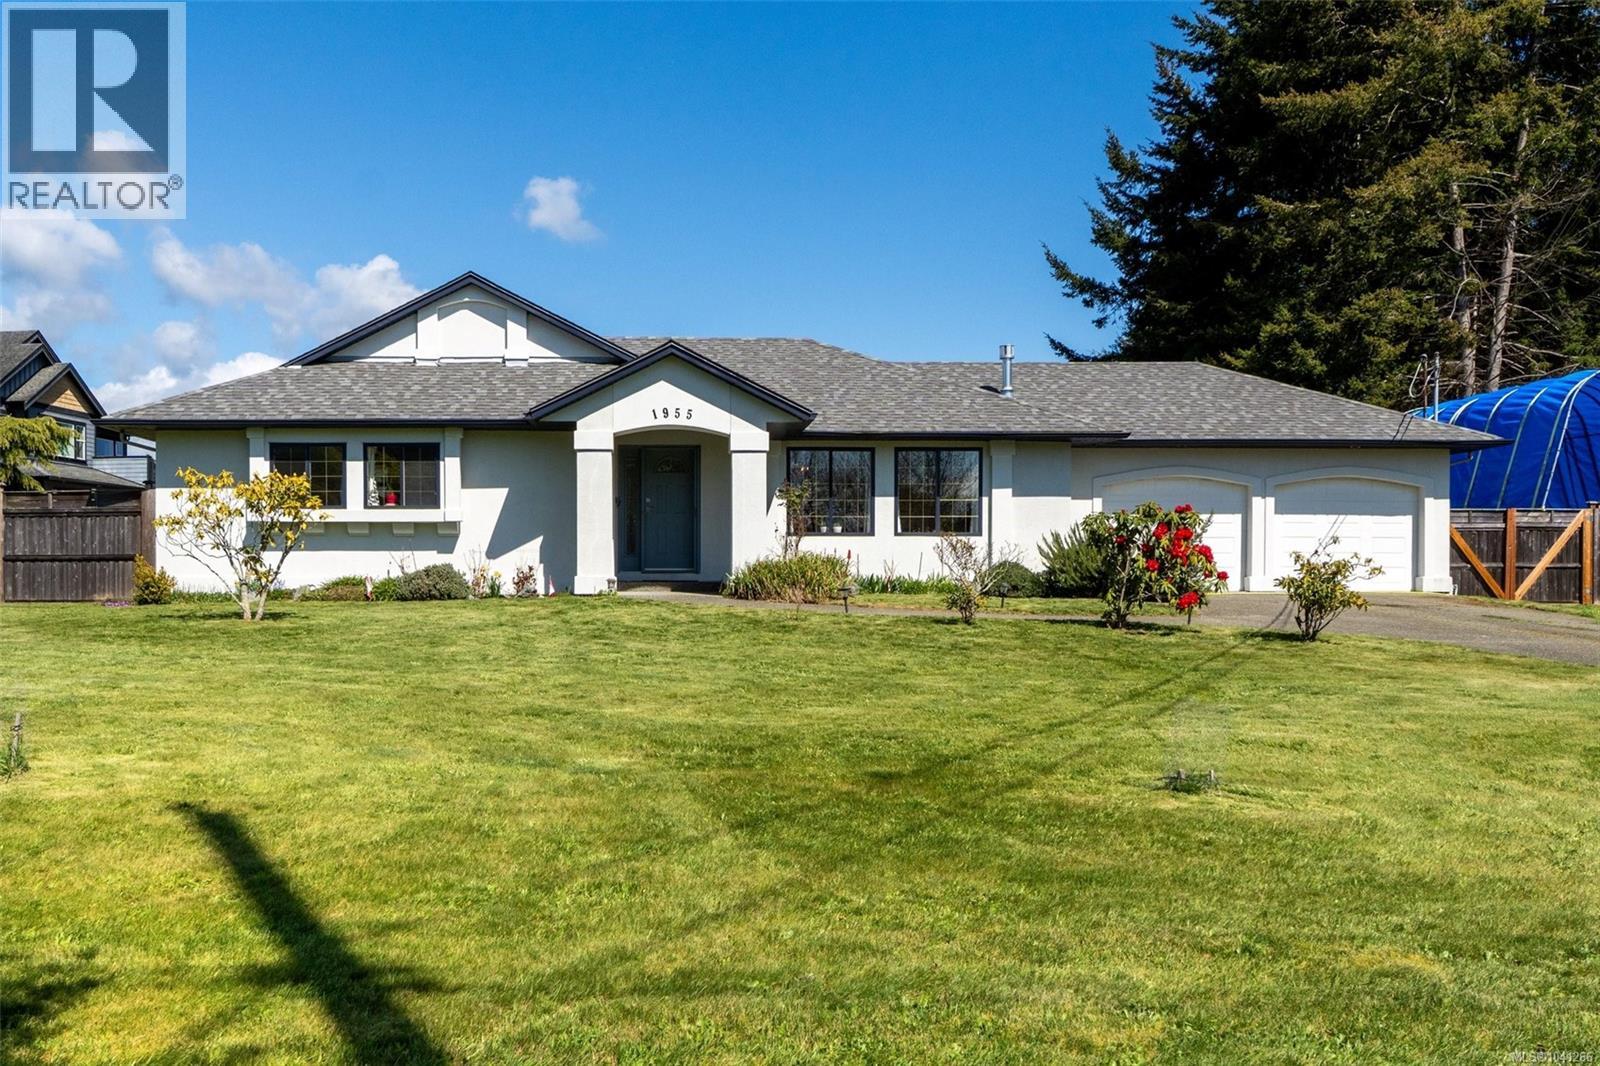
NEW PRICE! Welcome to your turn-key oasis at 1955 Caldwell. This rare, fully serviced half-acre R2 lot is situated right in the growing and vibrant heart of Sooke. Step inside this beautifully three-bedroom, two-bathroom rancher and experience premium, low-maintenance living with no immediate costs required. The current owners have updated this 1996 build from top to bottom. You will love the fresh interior and exterior paint, smooth ceilings, gorgeous new flooring, and a brand new roof. The showstopper is the gourmet kitchen, showcasing quartz countertops and a high-end gas range. This home offers an inviting 1,400 square feet of primary living space, with a cozy gas fireplace for chilly coastal evenings. Beyond the main layout, relax in the 400-square-foot year-round sunroom, a perfect spot for entertaining or soaking up natural light. Practicality meets convenience with a double garage featuring a built-in workbench, plus secure wide-gate access offering plenty of room to park your RV or boat. Outside, a sunny and flat fenced backyard is perfectly set up with a patio, fruit trees, and garden beds. The location is a dream for outdoor enthusiasts. The beautiful Sooke waterfront is within an easy walking distance, giving you quick access to the ocean. You are also surrounded by nature, with five parks in the immediate vicinity. Easily walk to the coastal atmosphere of Ed Macgregor Park, enjoy the green fields of John Phillips Memorial Park, or visit Millennium Memorial, Broom Hill, and Woodland Creek Parks. Bonus: Connected to municipal sewer and water, this usable parcel dramatically lowers the cost and friction for future subdivision or small-scale multi-unit housing (SSMUH) under the latest BC guidelines. Enjoy the ultimate West Coast lifestyle, walking distance from great local amenities and the proposed shopping centre between Eustace and West Coast Roads. (id:35114)
Mayne Island, British Columbia
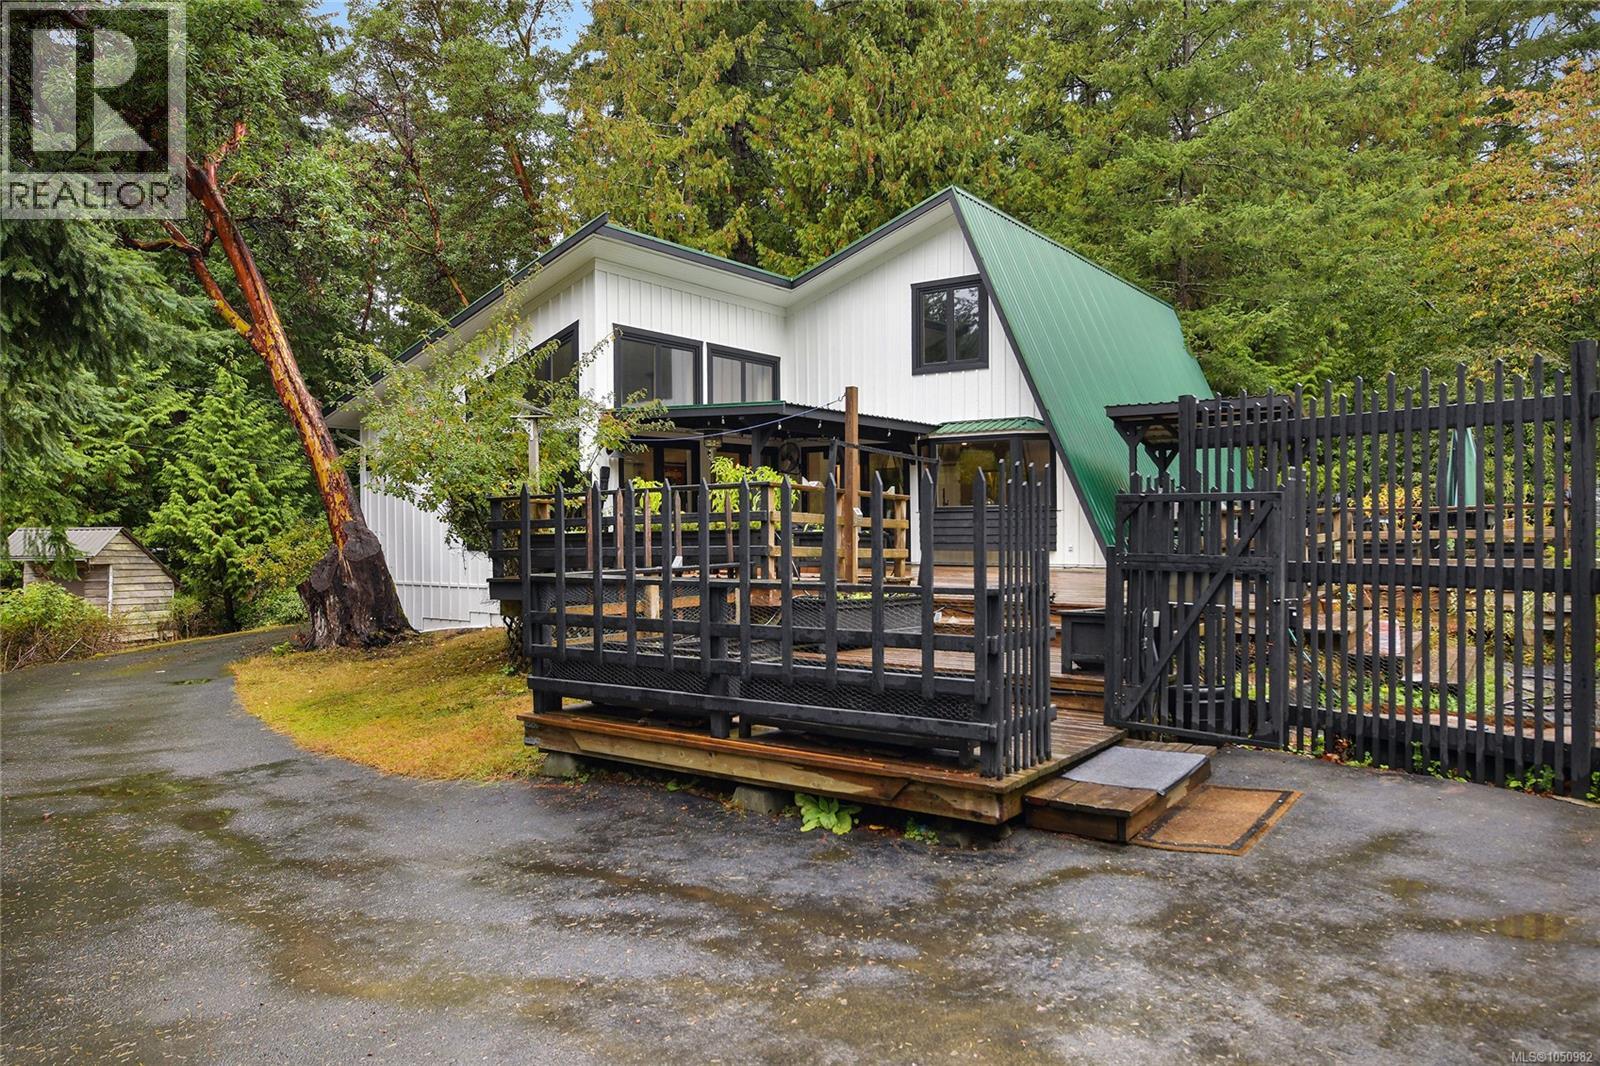
In a fabulous location, just seconds to Lighthouse park & beaches, awaits a 4 bedroom, 2 bathroom, 2407 sqft 1.5 storey family home. Drive up the paved driveway on this .62 acre property & park in the 2 car garage with easy access into the house. The spacious, vaulted ceiling, open plan living space with primary bedroom & ensuite on the main floor is perfect for entertaining with room for a large dining table to seat all your friends & family. Another bedroom with a private deck complete the main floor. Upstairs, you will find 2 more bedrooms. Outside you will enjoy 1267 sqft of expansive deck & patio living space for those beautiful sunny days to enjoy your gardens. Come Feel the Magic! (id:35114)
Sooke, British Columbia
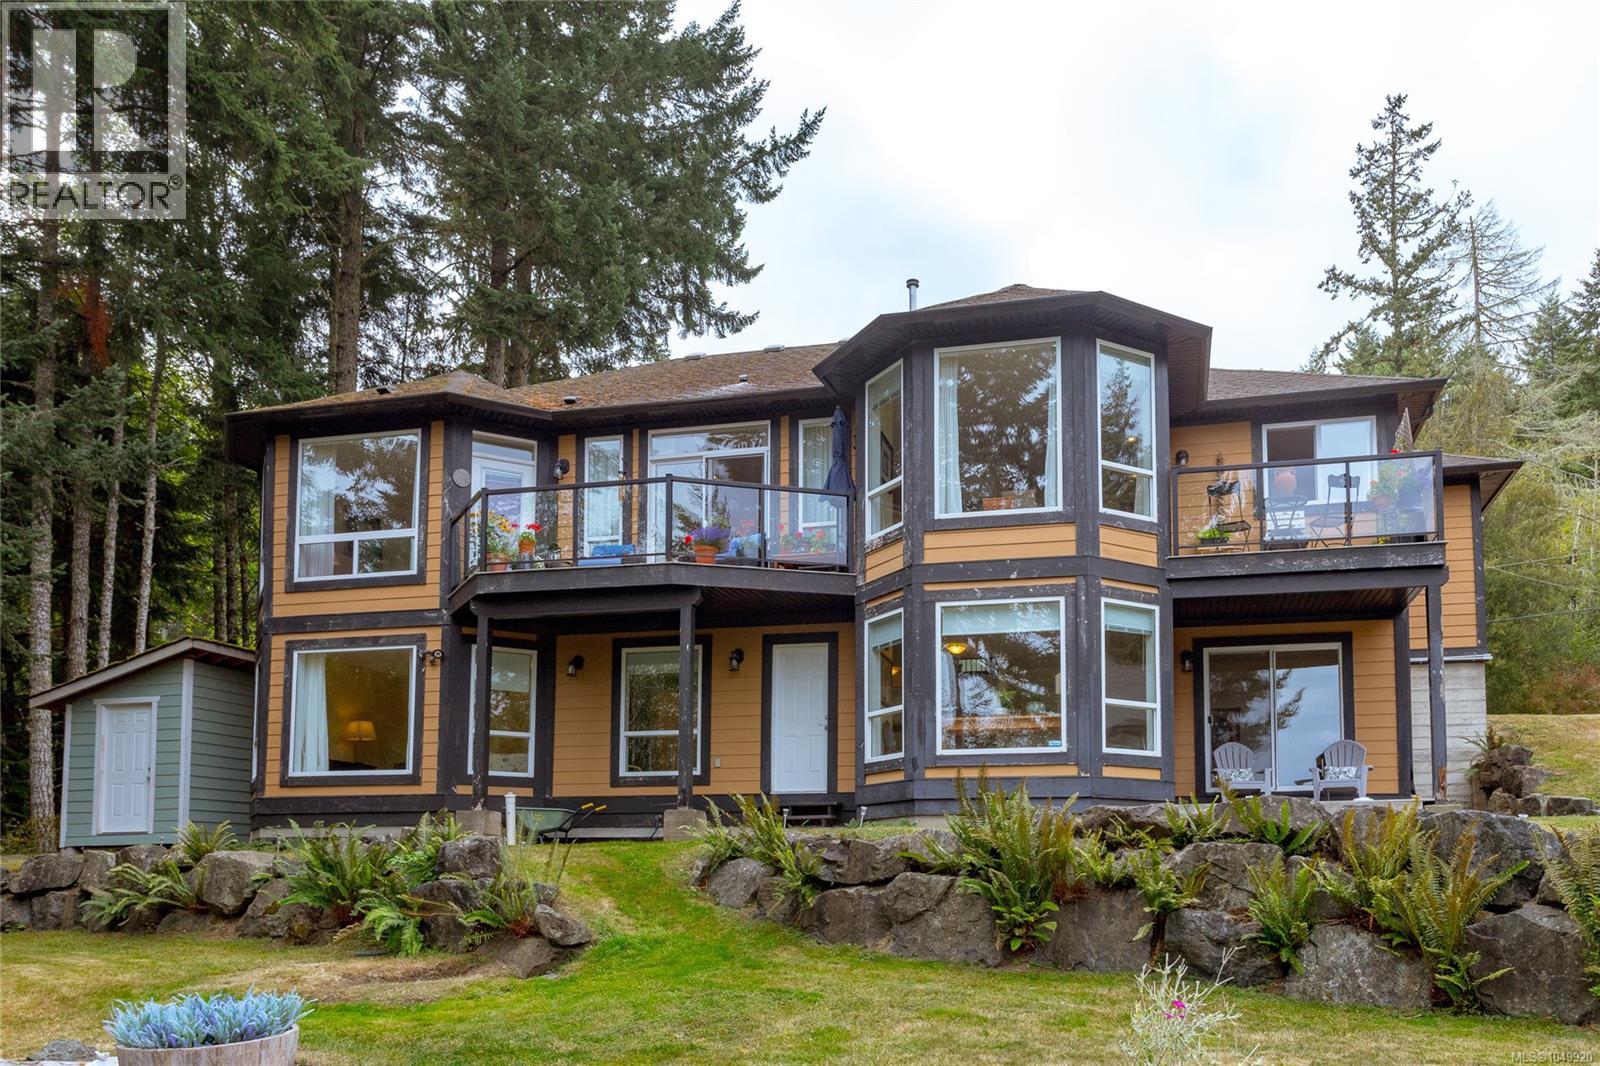
Lovely West Coast Home with Panoramic Ocean Views. Immerse yourself in the ultimate Vancouver Island lifestyle with this spectacular two-storey West Coast home, perfectly positioned to showcase unobstructed, panoramic ocean views. Gleaming cherry hardwood floors run through a bright, open-concept main floor, where large windows flood the space with natural light and frame the rugged beauty of the coast. The chef-style open kitchen is a standout, featuring elegant granite countertops and a premium pull-out pantry for effortless storage. Step from the main living area directly onto the expansive deck—your front-row seat to spectacular sunsets and coastal scenery. Retreat to the spacious master suite, complete with a generous walk-in closet and a spa-like ensuite featuring a luxurious jetted tub. Beyond the luxury finishes, this lovely home offers total peace of mind with exceptional mechanical upgrades, including a highly efficient heat pump system, a new hot water heater, and a hardwired backup generator. A spacious two-car garage provides plenty of room for vehicles, ocean gear, and storage. Perfectly positioned for outdoor enthusiasts, you are just steps away from world-class hiking trails, cycling routes, and coastal kayaking spots. When you need a taste of the city, it is an easy drive down to the West Shore, where you can enjoy extensive shopping and excellent local restaurants. Tucked away in a private, nature-filled setting, this property is the perfect coastal sanctuary. (id:35114)
Victoria, British Columbia
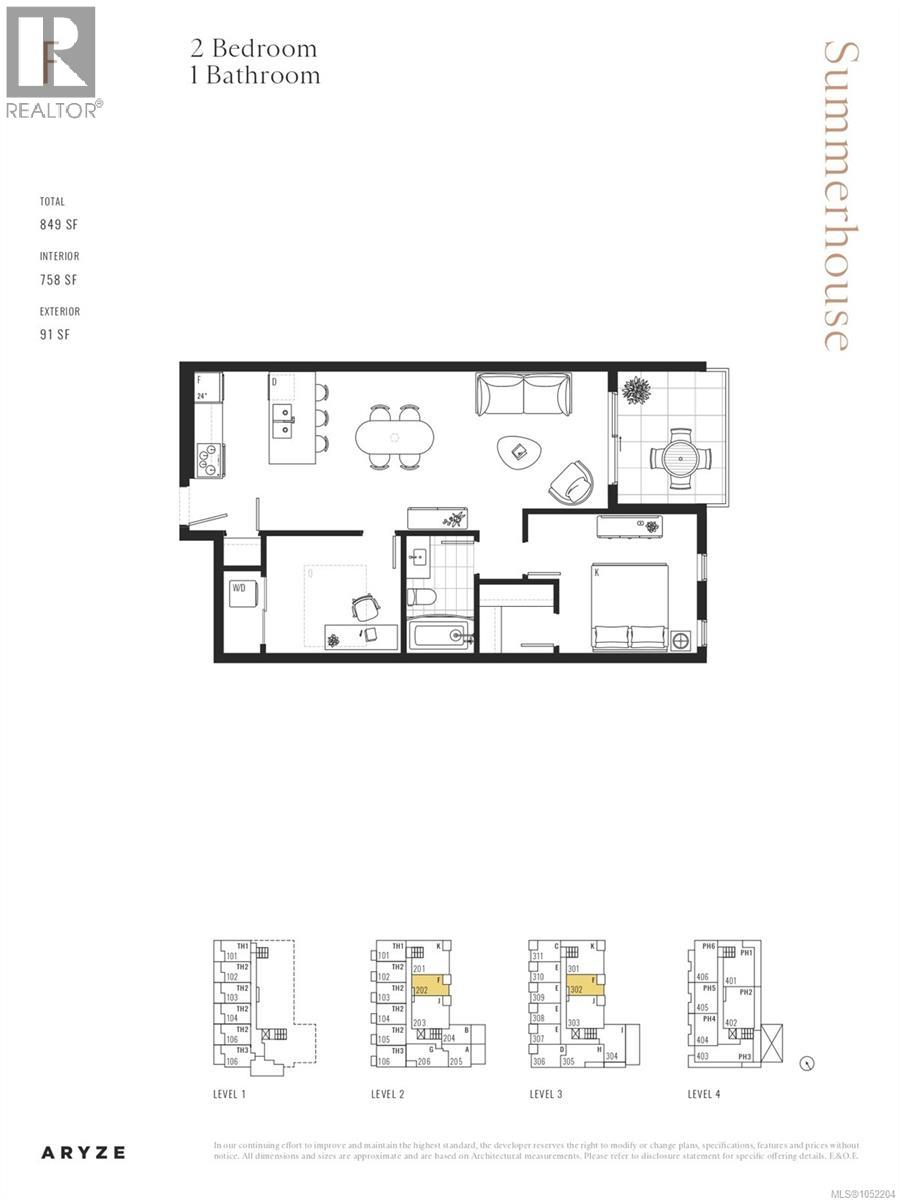
Summerhouse — Aryze Developments newest collection of homes is scheduled to complete in early 2027. For those looking to make their next move meaningful – Summerhouse is a stepcode 4 building – boasting quality design and construction without sacrificing sustainability. 202 represents the only one bedroom & den home within Summerhouse, offering an additional inboard room, built to be utilized as a bedroom, office or media space. The expansive east facing windows overlook the tree-lined neighborhood of Gonzales, Fairfield and are accompanied by a custom window-covering package. This home offers just under 900sf of indoor & outdoor space. With genuine Oak flooring throughout, the transition between spaces is seamless, offering a spacious kitchen and dining area that is anchored with an oversized peninsula – creating a focal point for welcoming those you cherish most. Kitchens showcase a comprehensive, fully integrated, Bertazzoni appliance package and custom-crafted floor to ceiling millwork. The bathroom is finished with Italian sourced continuous tilework, modern floating vanities with undermount lighting and premium quality Cosentino quartz countertops. The outdoor space is equipped with a floating tile system, undermount drainage, water spigot, electrical and lighting. Offering protection from the elements, this patio is ideal for those that want to enjoy their space and keep their furnishings out all year around. Welcoming people home is our favourite stage in the homebuilder journey – contact our in-house team directly to explore making Summerhouse your next home. sales@aryze.ca or 250-533-1771. (id:35114)
Sooke, British Columbia
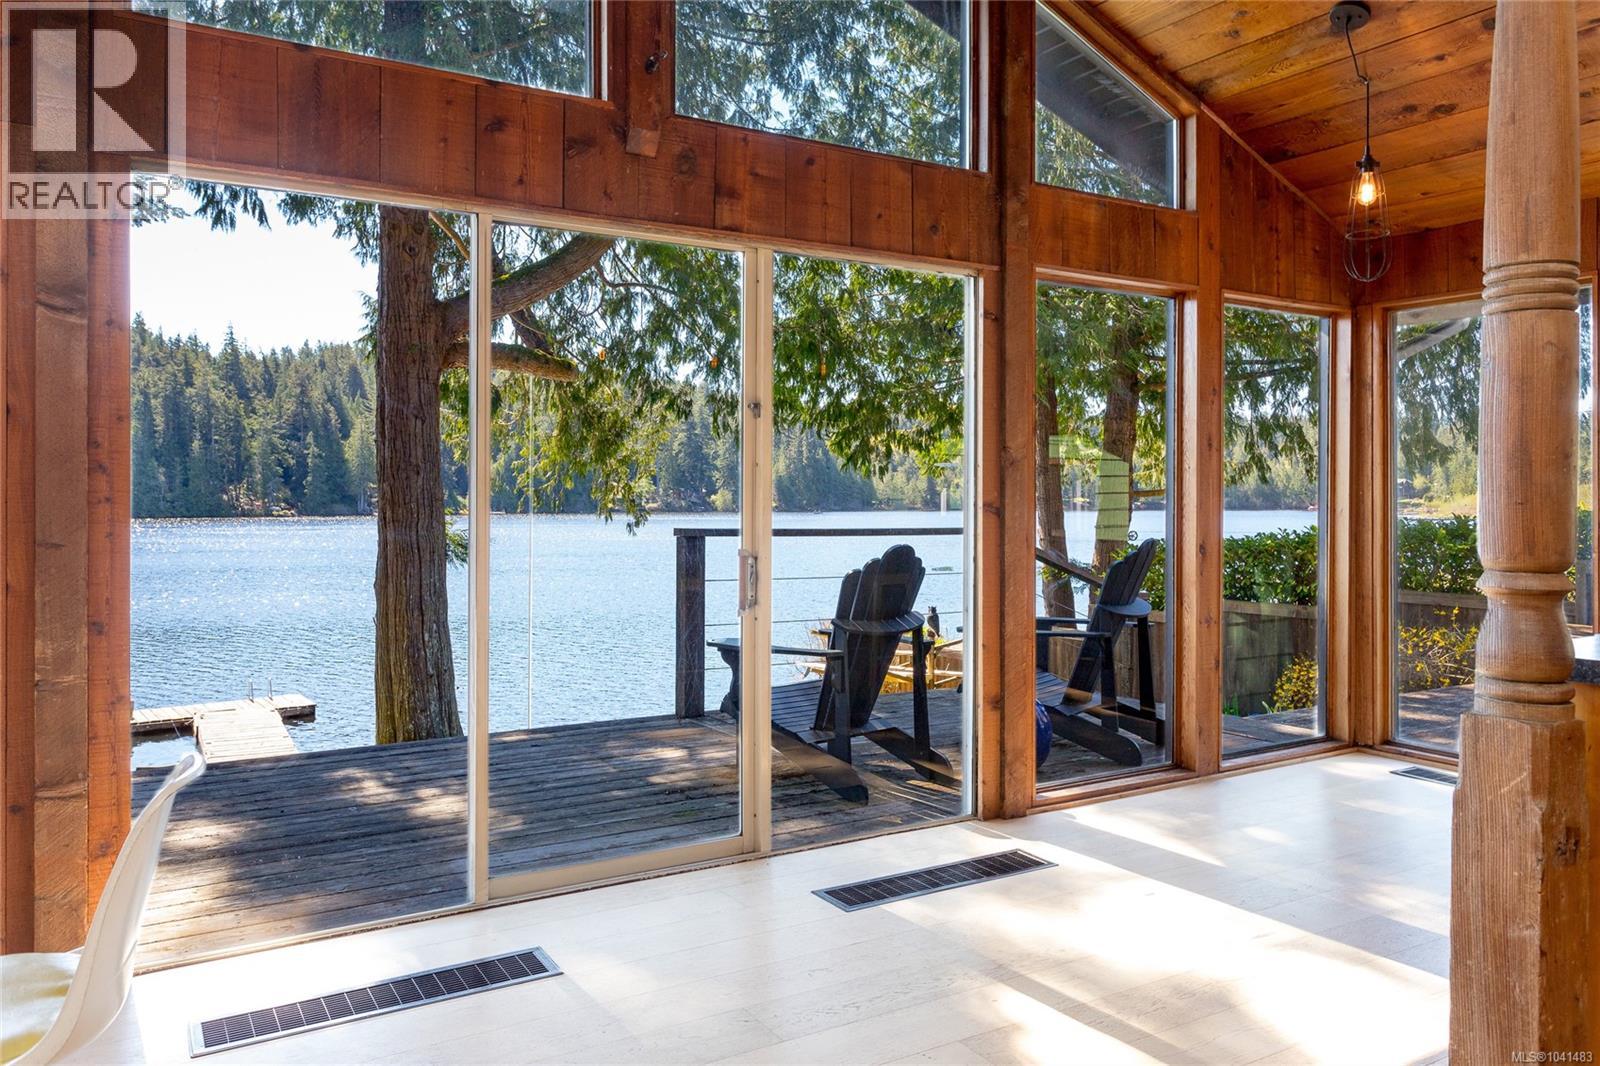
Lakefront living on Kemp Lake—the kind of home people wait a lifetime for. Quietly tucked on a no thru road in Sooke, serenity awaits. The rancher layout is effortless—vaulted ceilings, open-concept kitchen, dining, & living space, plus 3 bedrooms, a den (4th bed), & a large rec room. Lake views from nearly every window & a wood-burning fireplace for the cozier moments. A southeast-facing deck that catches the sun all day, leading to your gently sloping fenced yard, perfect for bocce, spike ball or even a little garden. Let's not forget your private dock, perfect for launching a swim, kayak, or just to sit with a coffee & watch the water. Recent upgrades include a BRAND new septic system, retaining wall, & newer hot water tank. This flexible layout suits a full-time residence or weekend escape equally well. Minutes to downtown Sooke, an easy drive to Victoria. Private enough to feel like a retreat, connected enough to live in year-round. I know, your dreams are about to come true! (id:35114)
Oak Bay, British Columbia
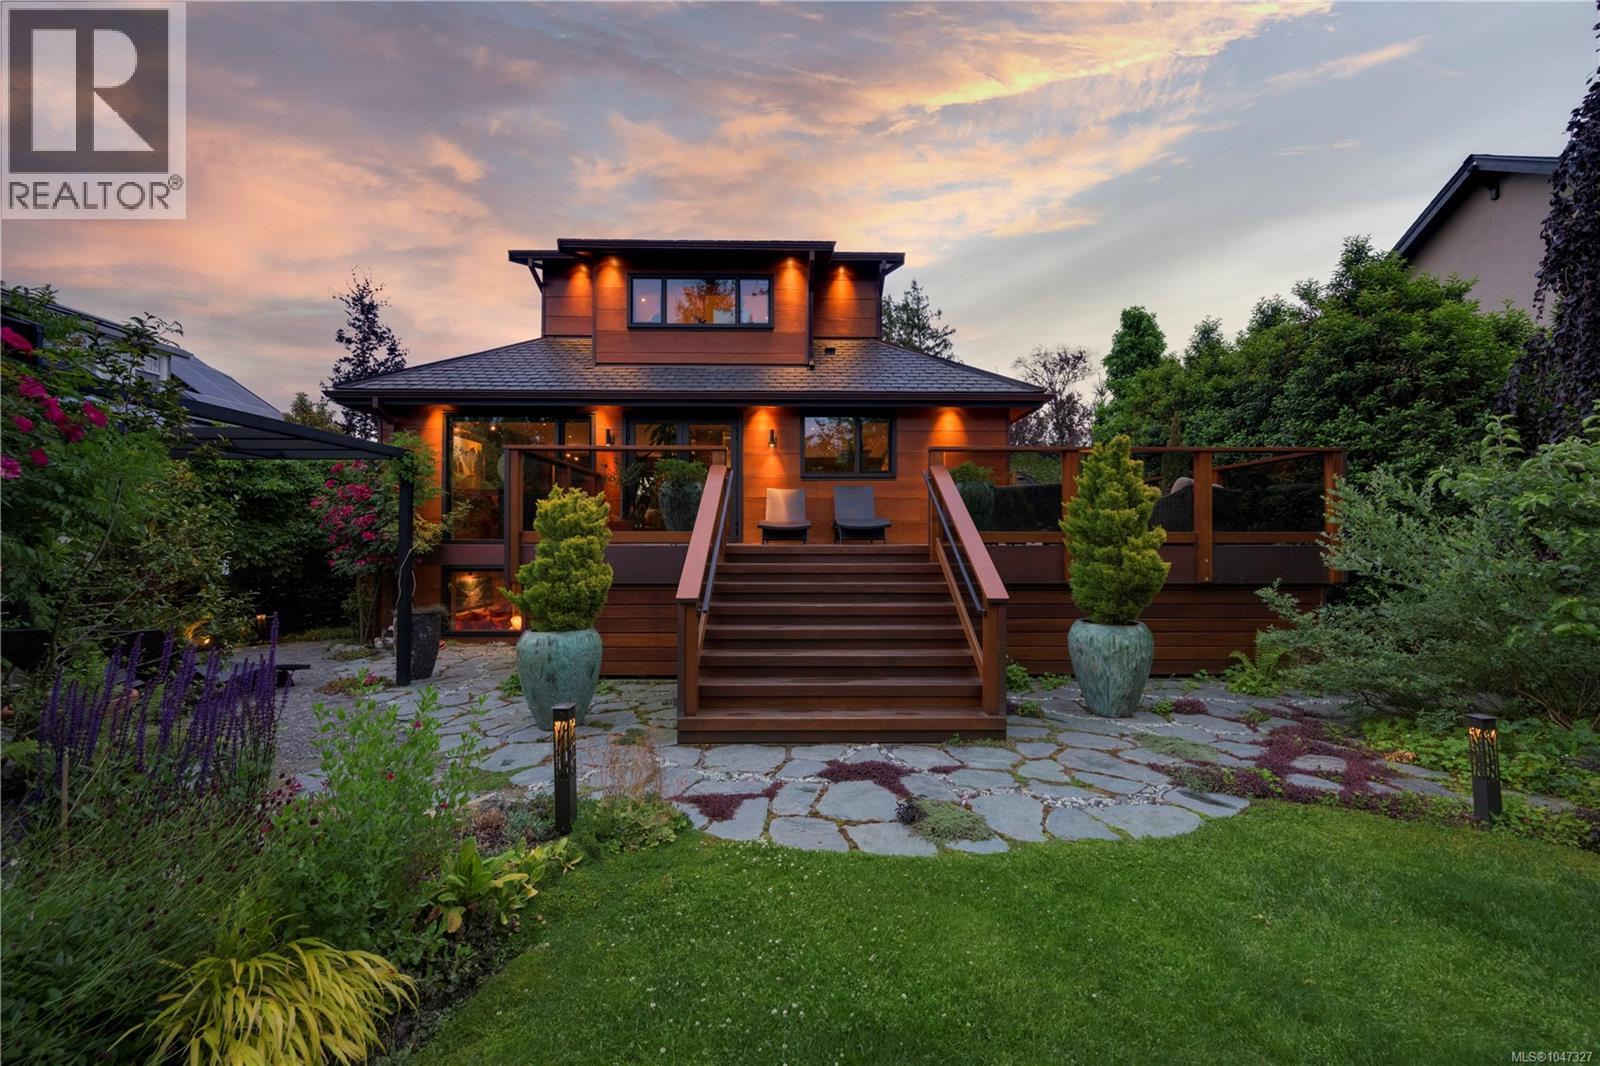
One of a kind, sustainable masterpiece! Located just steps from the beach in prestigious South Oak Bay, this modern gem excites the senses and truly is a unique work of art. Choosing natural, organic and sustainable materials, master craftsmen and artisans curated a home of exceptional quality, nourishing the soul and supporting physical and mental well being, in harmony with nature. Offering three luxurious levels of living for the environmentally conscious couple, seeking state of the art amenities, the home is ideal for indoor outdoor living from its sensational gourmet kitchen and expansive open floor plan to the spacious walk-out deck, inviting alfresco fetes. Among The unusual features is a totem pole (which can be removed - not structural) and etched glass panels designed by award winning master carver, First Nations artist Klatle-bhi. Every season is honoured in the professionally landscaped garden designed by Demitasse with transcendent, meandering stone walkways and offering a fabulous array of exquisite perennials, shrubs and graceful trees. The property is private, fully fenced (Red Balau hardwood) and secured by two automated gates. Finished to the same exacting standards, the separate guest house provides a comfortable hermitage to a family member, boasting its own custom three piece bath, deck and pergola laced with red and green grape vines. Bathed in natural light by day and dramatically illuminated by night, noetic purchasers appreciative of the home's gravitas, are encouraged to view twice in both lights. Situated on the ''beach block'', located close to the Victoria Golf Club, Victoria's finest private and public schools, parks, shopping, surround yourself in the unparalleled beauty and unequalled lifestyle in one of Canada's finest neighbourhoods. (id:35114)
Sidney, British Columbia
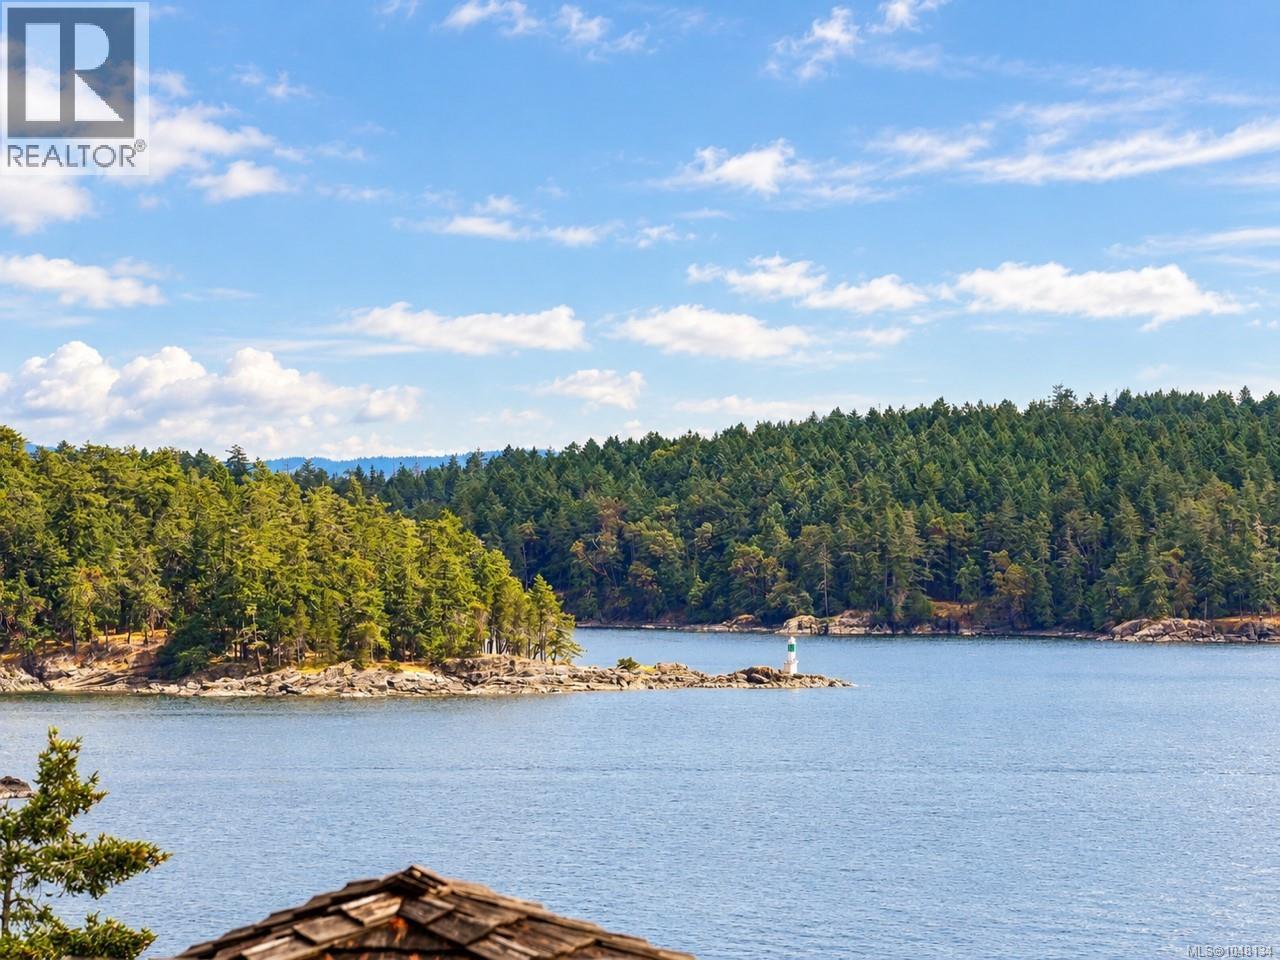
WELCOME TO SIDNEY's SHOAL HARBOUR WITH OCEAN VIEWS. Extensively updated townhome with serene views of the active waterway to watch eagles soar, whales and views of Mt. Baker - your dream home awaits! Situated at the highest point of Sidney on a quiet cul-de-sac, this beautifully appointed home features 2 bedrooms plus den/office with Murphy bed, 3 bathrooms, double car garage and 3 balconies to take in the scenery. The main level open floor plan living room with reading nook (or use the space for separate dining) and double sided gas (propane) fireplace that adds warmth to the space. High-end kitchen finishes, quartz countertops, updated SS appliances, with extras such as a gas range, convection oven with a warming drawer, hot water on demand, wine fridge & built in custom desk. Upstairs the laundry is conveniently located by the two bedrooms, with the primary featuring a fireplace, large walk-in closet, luxury bathroom with soaker tub, bidet & steam shower. Nothing to do but move in! (id:35114)
Sooke, British Columbia
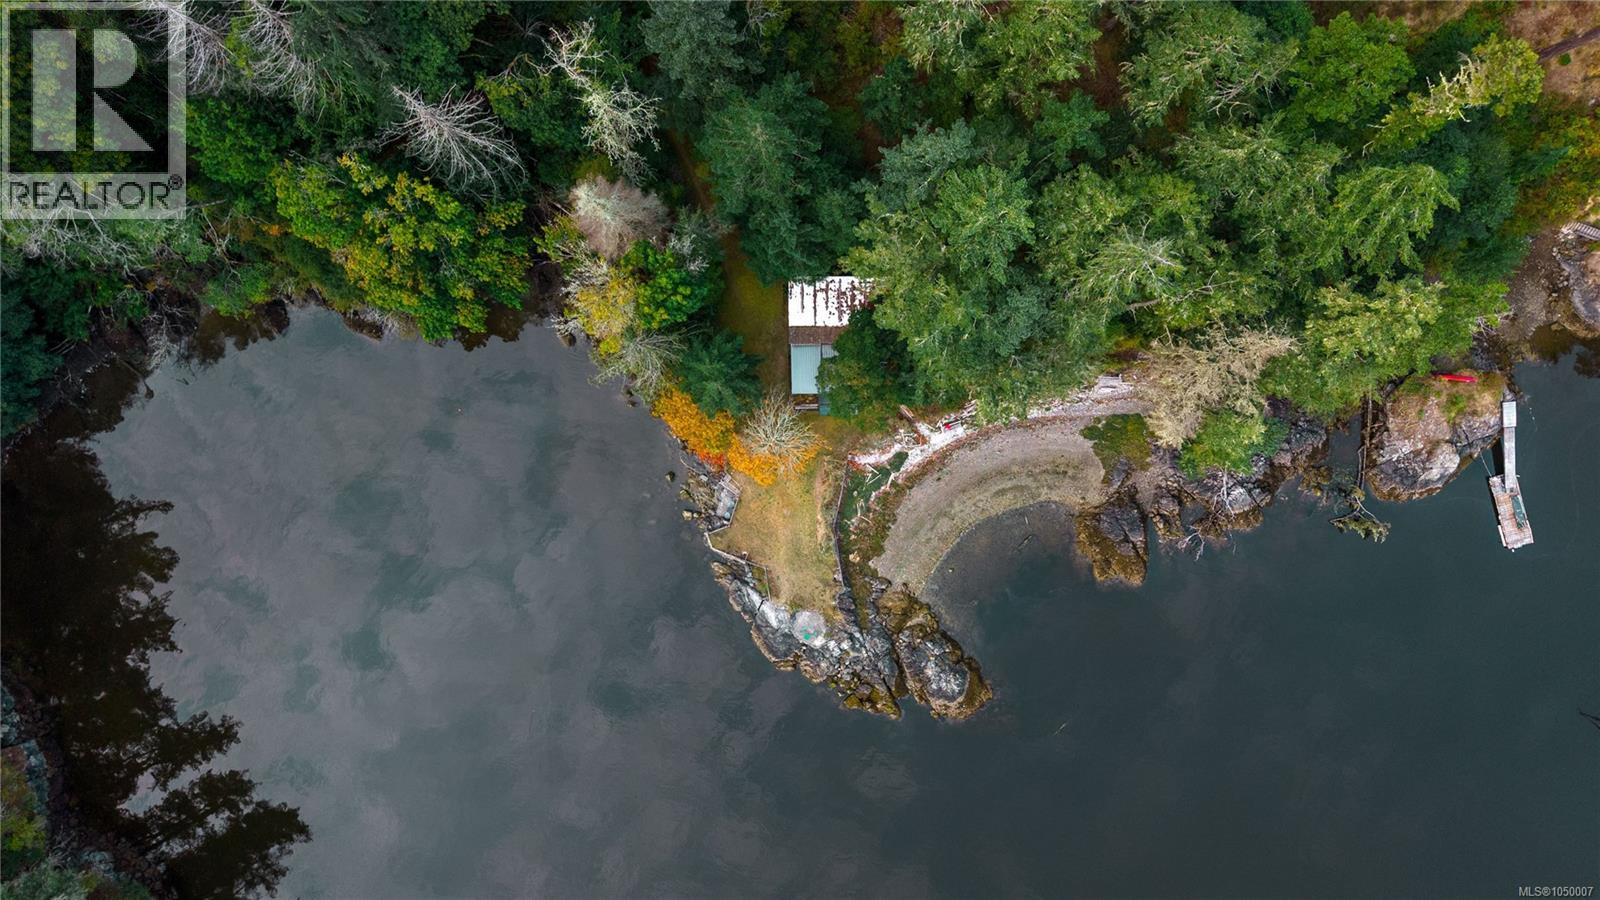
OCEANFRONT MASTERPIECE! Discover an unparalleled opportunity to own 3.1 pristine acres of West Coast paradise, boasting approximately 600 feet of spectacular, private shoreline. Accessible via two road frontages, this rare estate perfectly blends ultimate seclusion with seamless convenience. Immerse yourself in a serene natural sanctuary featuring your own private beaches, dramatic rock outcrops, and breathtaking, sweeping ocean views. With CRD water already available at the lot line, future development is significantly simplified. A charming, rustic off-grid cabin is nestled on the property, allowing you to inhabit and experience this magical landscape immediately while designing your architectural dream retreat. This is a once-in-a-lifetime chance to secure an extraordinary waterfront legacy. Strictly no unaccompanied data/property visits—by appointment only. (id:35114)
Saanich, British Columbia
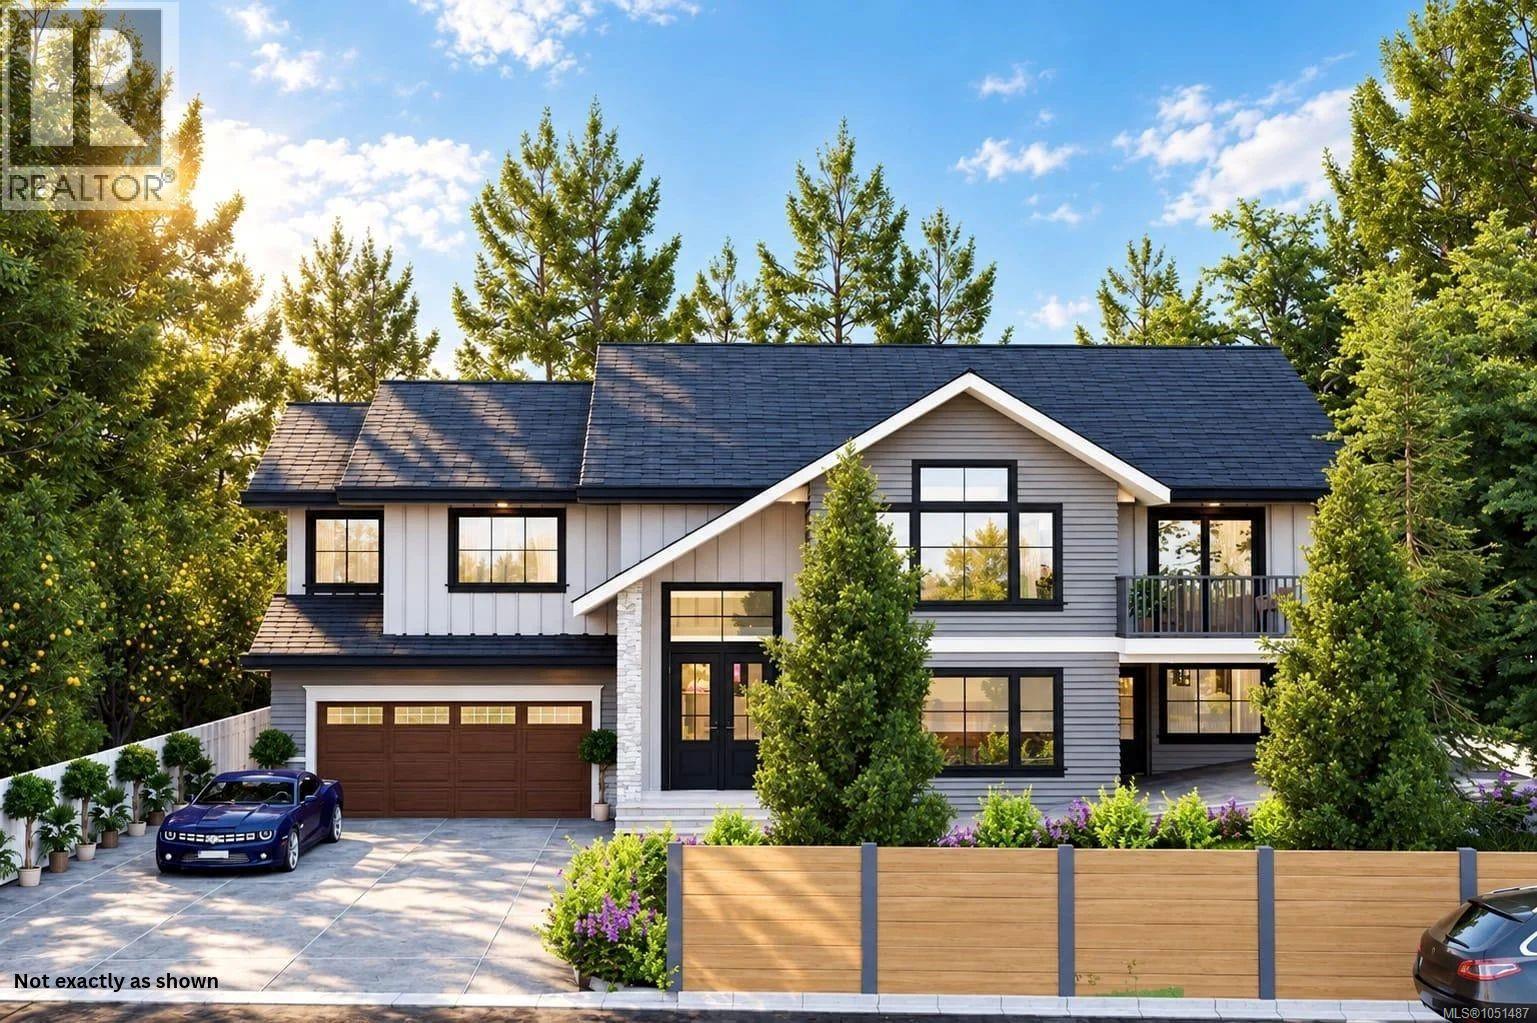
Welcome to this stunning brand new 5-bedroom, 4-bathroom home, spanning over 3700 sq ft of built in space in most sought after neighborhood of South Valley. Thoughtfully designed with modern living in mind, this spacious residence offers a perfect blend of style, comfort, and flexibility of 2-bedroom legal suite—ideal for extended family or rental income. Featuring an open-concept kitchen and living area, contemporary finishes, generous bedrooms with recreational room, and beautifully appointed bathrooms, this home provides plenty of space for families, guests and everyday living. Large windows bring in abundance of natural light along with a welcoming front patio and front and rear decks. Comes with 2-5-10 builder warranty and energy efficiency along with a sophisticated security system. Ideally situated with convenient access to shopping, schools, hospital, parks, recreation, and major transportation routes, this is an excellent opportunity to own a new home in a desirable location. (id:35114)
Victoria, British Columbia
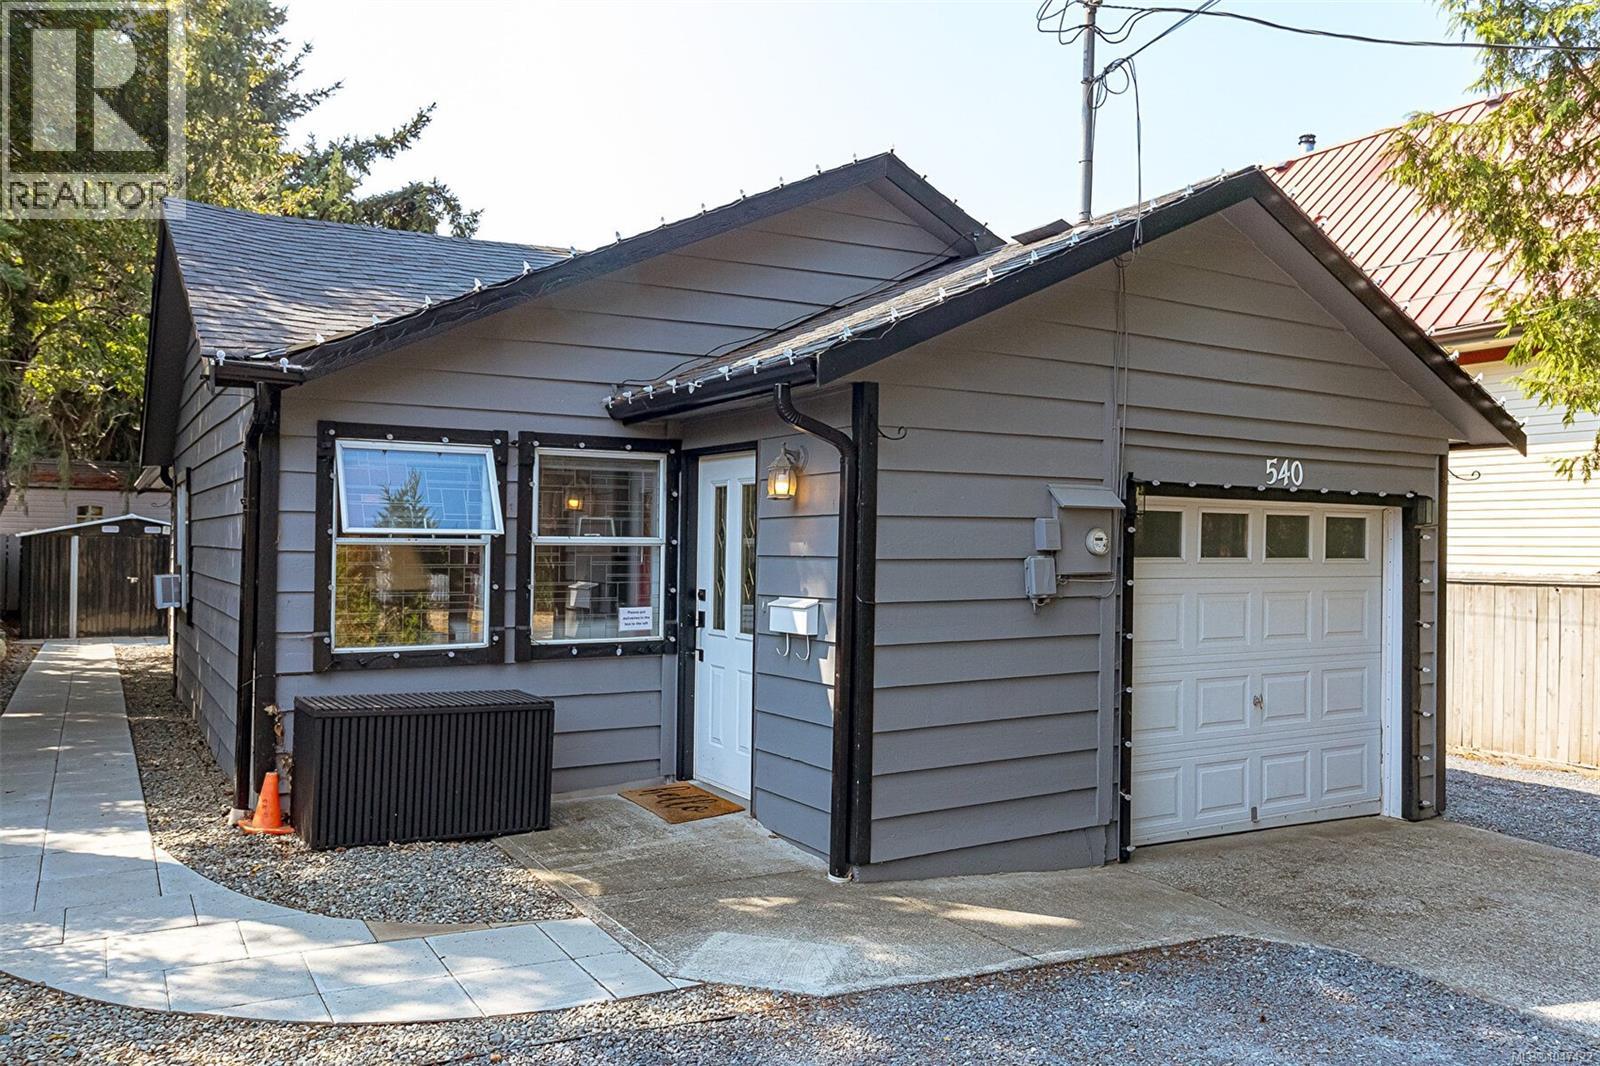
A rare opportunity in the heart of Vic West! This charming single-level home offers a functional three-bedroom layout, with the third bedroom currently used as a den/office and no closet. Inside, you’ll find a bright living room, generous dining area and an updated kitchen with crisp white cabinetry, stainless appliances, subway tile backsplash and plenty of counter space. The primary bedroom is comfortably sized, while the updated bathroom and dedicated laundry room add everyday convenience. An attached single garage is a standout feature, providing secure parking and valuable storage. Outside, enjoy a private, low-maintenance yard with a spacious patio, mature trees and a detached storage shed. Set beside Victoria West Elementary and just steps from parks, neighbourhood amenities and the waterfront, with downtown Victoria only minutes away. An excellent option for first-time buyers, downsizers or anyone looking for a detached home in one of Victoria’s most convenient neighbourhoods. (id:35114)
Saanich, British Columbia
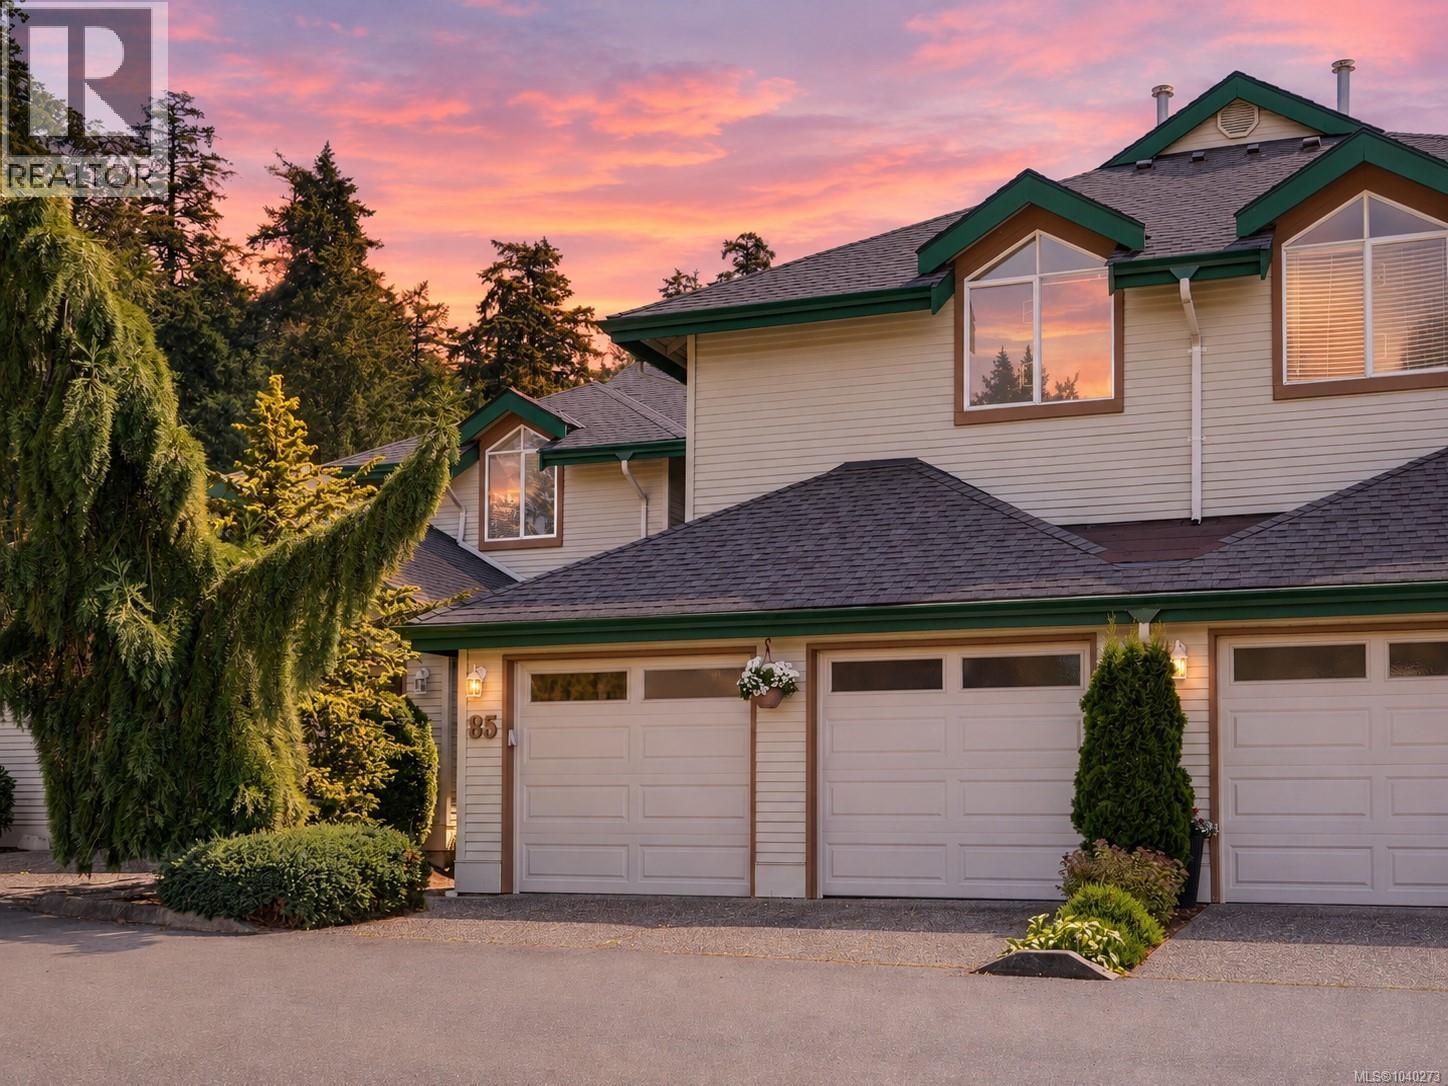
ROYAL LINKS SOUTH 3 BED PLUS DEN TOWNHOUSE. An executive style spacious townhome in a highly coveted strata complex. Featuring a flexible 3 bed plus den, 3 bath floorplan that could include a primary on the main by adding a closet to the den on main level. The 9' ceilings allow for lots of natural light in this bright and airy home with beautiful hardwood floors in main living areas. Entertain in the large living room with natural gas fireplace adjacent to the dining area. The well laid out kitchen with quartz countertop, wine fridge opens to the family room, 2nd fireplace to enjoy great views of the lush green space and access to a patio. Upstairs you will find a primary bedroom with vaulted ceilings, walk in closet, a luxury sized ensuite with dual sinks, jetted soaker tub and separate shower plus two additional bedrooms, a main 4 piece bathroom and laundry complete this level. Additional features include a double car garage, A/C heat pump, crawl space, natural gas furnace & hot water tank. Ideally located just steps from parks, recreation, shopping, public transit, & offers easy access to downtown Victoria, airport & ferries. (id:35114)
Chemainus, British Columbia
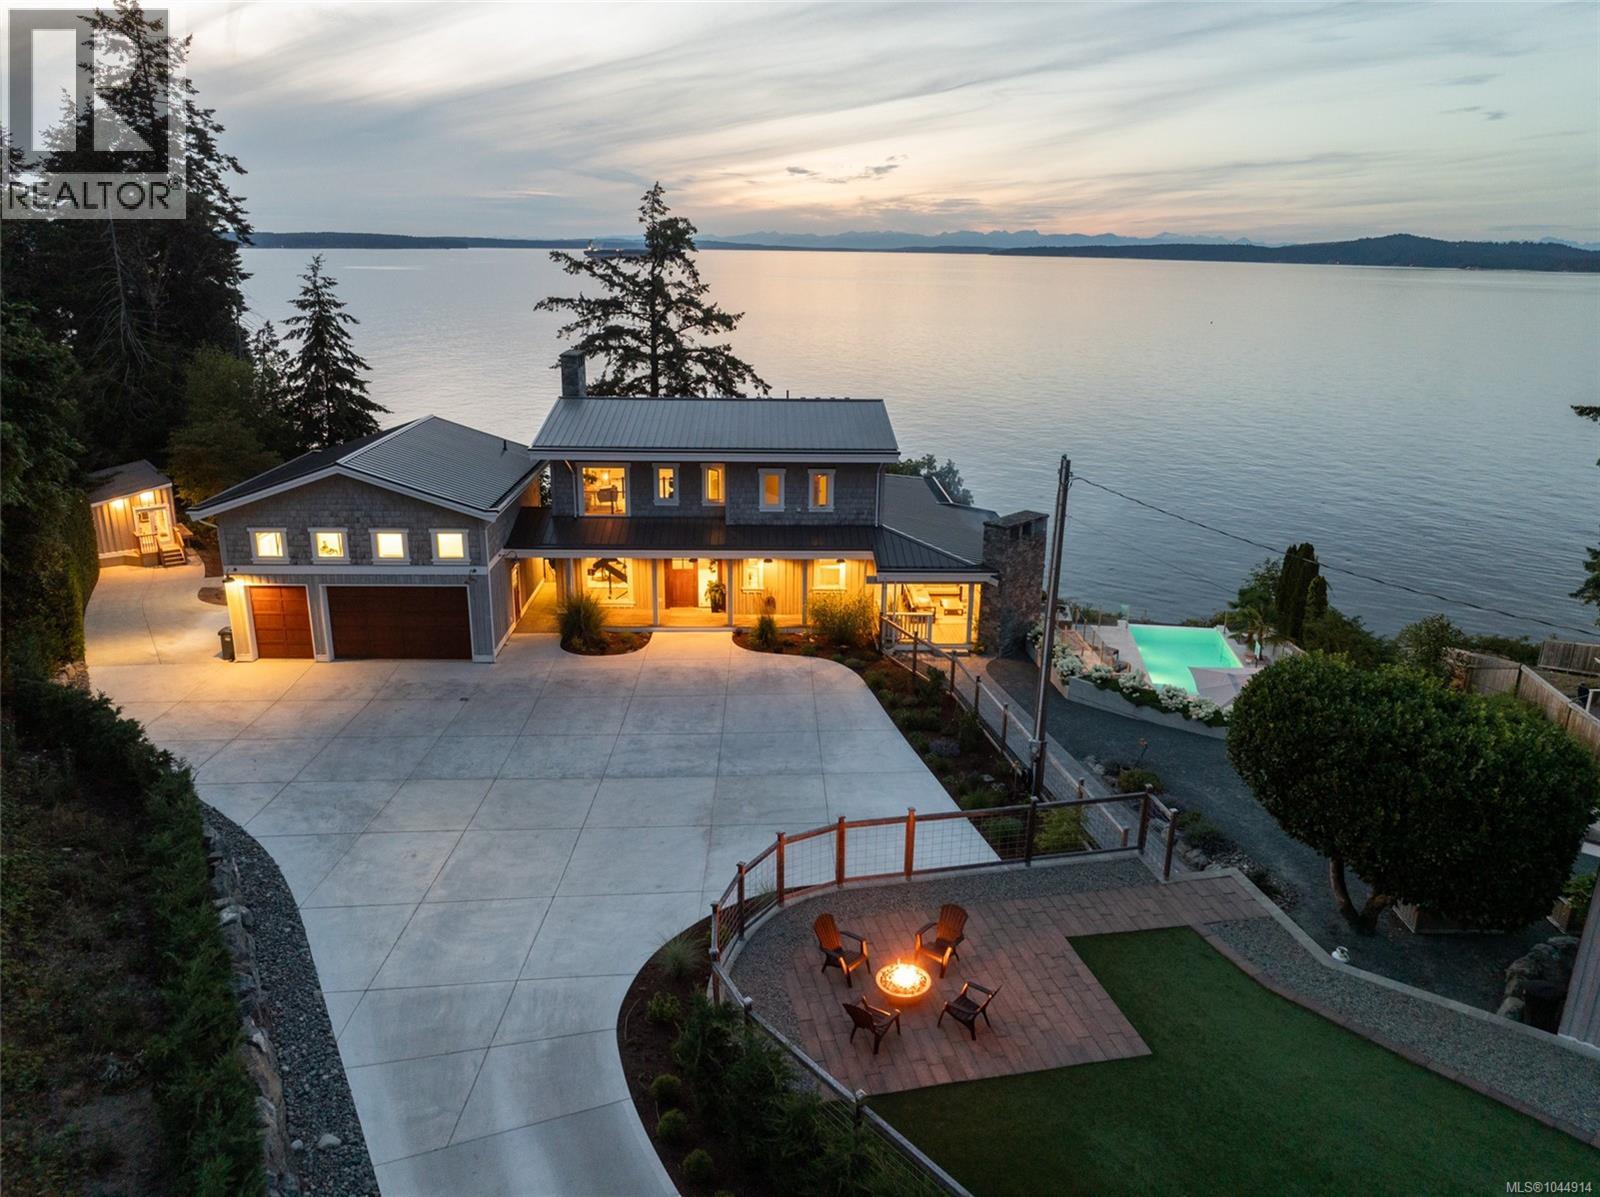
An exceptional waterfront estate set on 2.5 acres with 250 ft of low bank shoreline, easy beach access, a private boathouse, and breathtaking ocean views. Thoughtfully updated, this custom built residence seamlessly blends timeless design with modern comfort. Expansive decks span the length of the home, creating effortless indoor and outdoor living, while the infinity saltwater pool provides the perfect place to relax and take in the ocean views. Inside, engineered hardwood floors, a beautifully updated kitchen, in floor heating, and multiple gas fireplaces create a warm and inviting atmosphere. A private guest retreat above the garage offers additional living space for extended family or visitors. Meticulously maintained grounds feature established garden beds, detached gym and exceptional outdoor living spaces. A rare opportunity to own an extraordinary Vancouver Island waterfront retreat. (id:35114)
Colwood, British Columbia
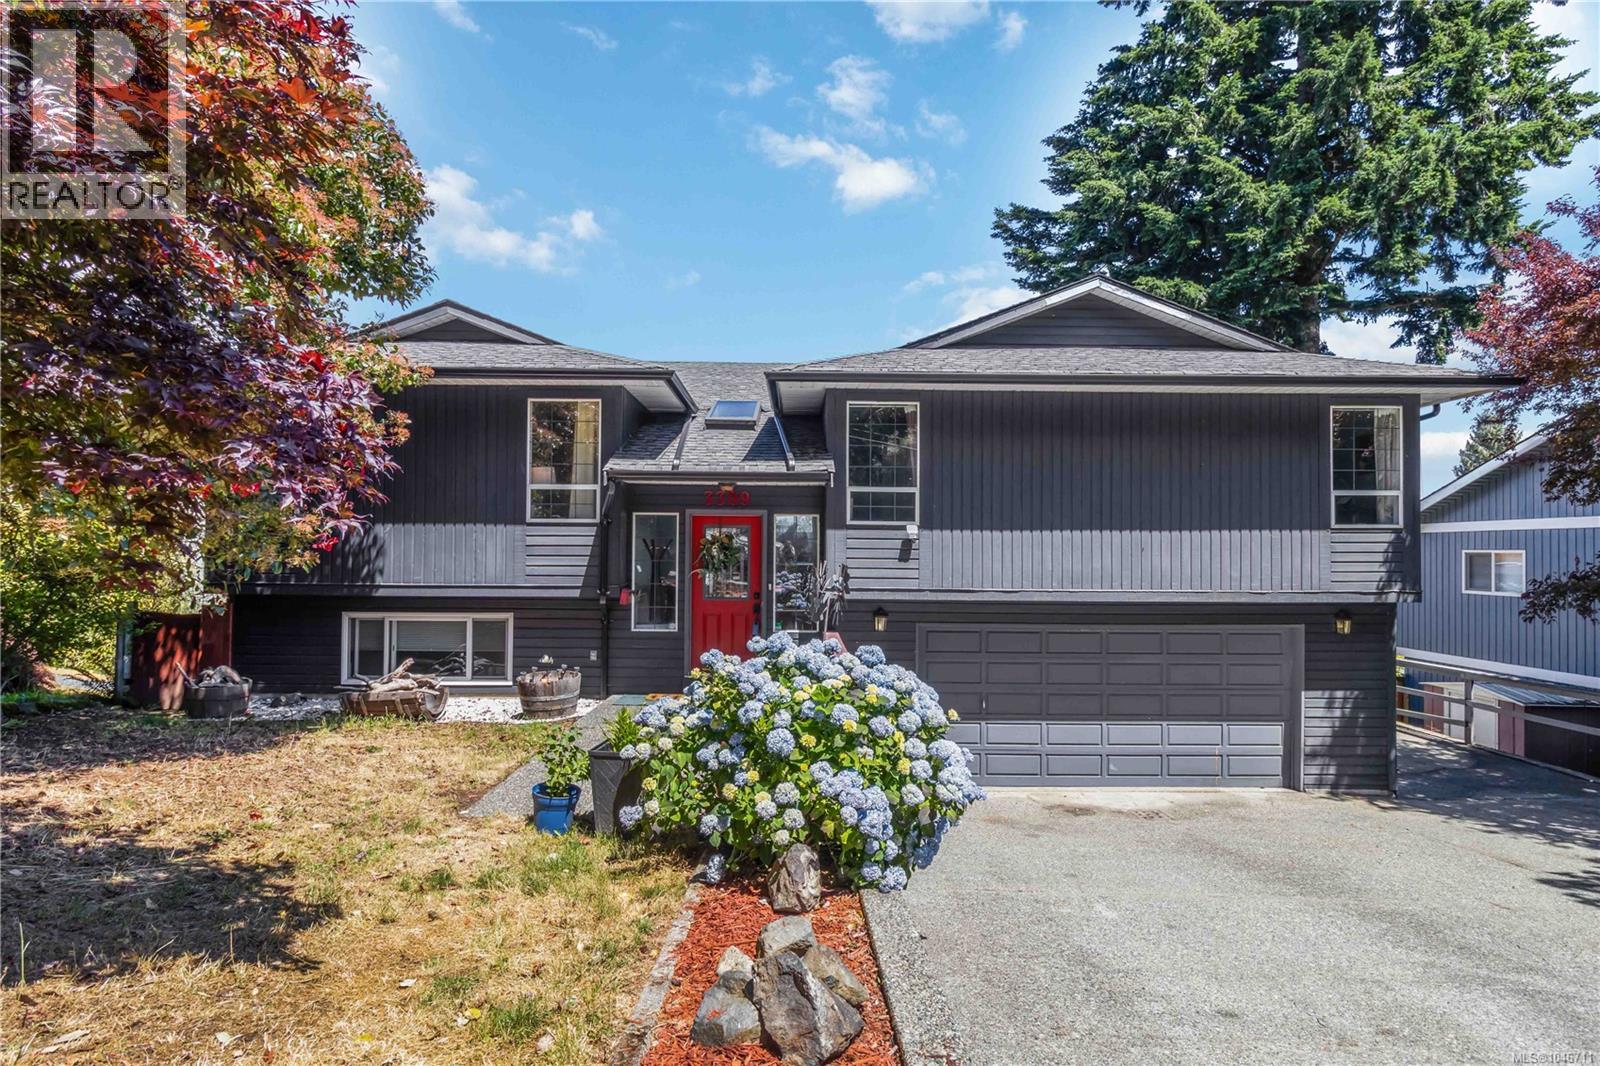
Space for the whole family in a location you’ll love! Set directly across from Ocean View Park, this spacious 2,700 sq. ft. home offers a flexible floor plan in an established, family-friendly neighbourhood. The bright main level features a large living room, formal dining area and updated kitchen with warm wood cabinetry, granite countertops, tiled backsplash and a sunny eating nook. Double French doors open onto a large deck, extending the living space outdoors. The primary bedroom features a walk-in closet and ensuite with jetted tub, complemented by two additional bedrooms and a full bath. Downstairs, a self-contained 2-bedroom suite provides excellent flexibility for extended family or added income. Complete with a double garage, RV parking and mature landscaping, all just minutes from schools, shopping and recreation. A fantastic family home with space to grow, come see everything 3389 Mary Anne Crescent has to offer! (id:35114)
Cobble Hill, British Columbia
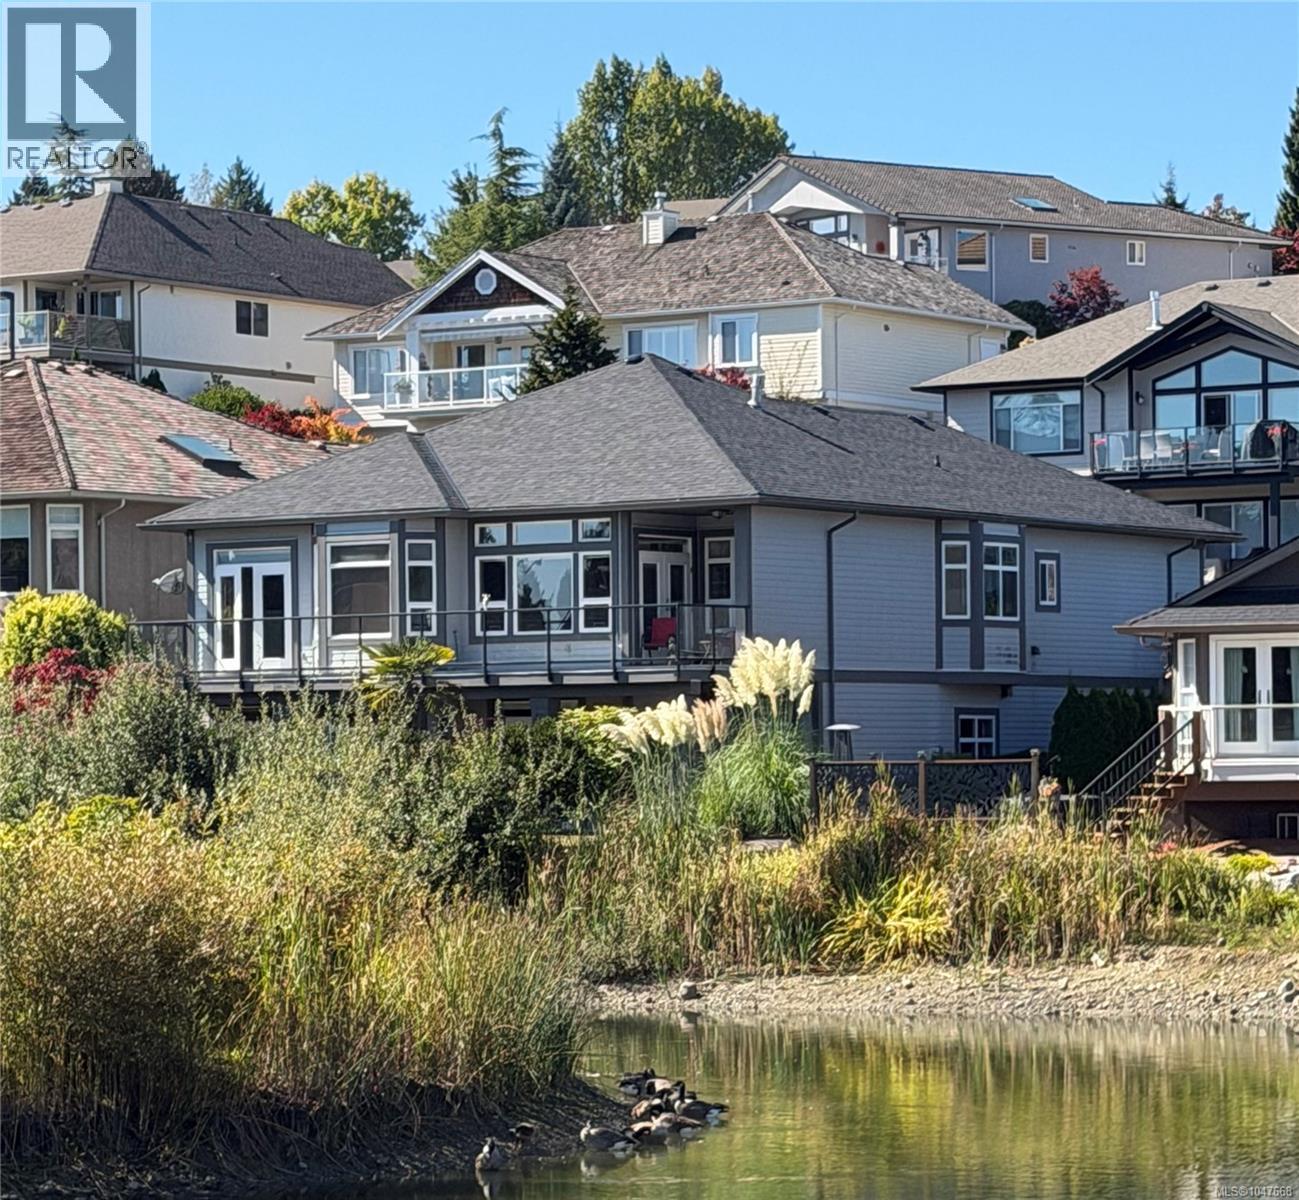
Welcome to one of the finest located, custom-built homes in Arbutus Ridge - the quintessential Southern Vancouver Island seaside community. With recreational facilities including an outdoor pool, tennis courts, and golf course right at your door, this ''waterfront'' home (17th fairway and pond) is tucked inside the front entrance for quick access from the security of the front gates. The spacious 5 bedroom, 3 bath, home offers multiple living areas and 3200 square feet of living space. The unique bonus - an ELEVATOR allows you to age in place and ensures access to both levels regardless of mobility constraints. You'll love the flexibility of the floorplan, numerous picture windows, and patio spaces overlooking the private and serene back gardens and water feature. The recent addition of a heat pump, newer paint, garage door opener, along with a brand-new roof, ensure years of low maintenance costs, along with energy efficiency. Don't miss out on this beautiful property and opportunity. (id:35114)
Langford, British Columbia
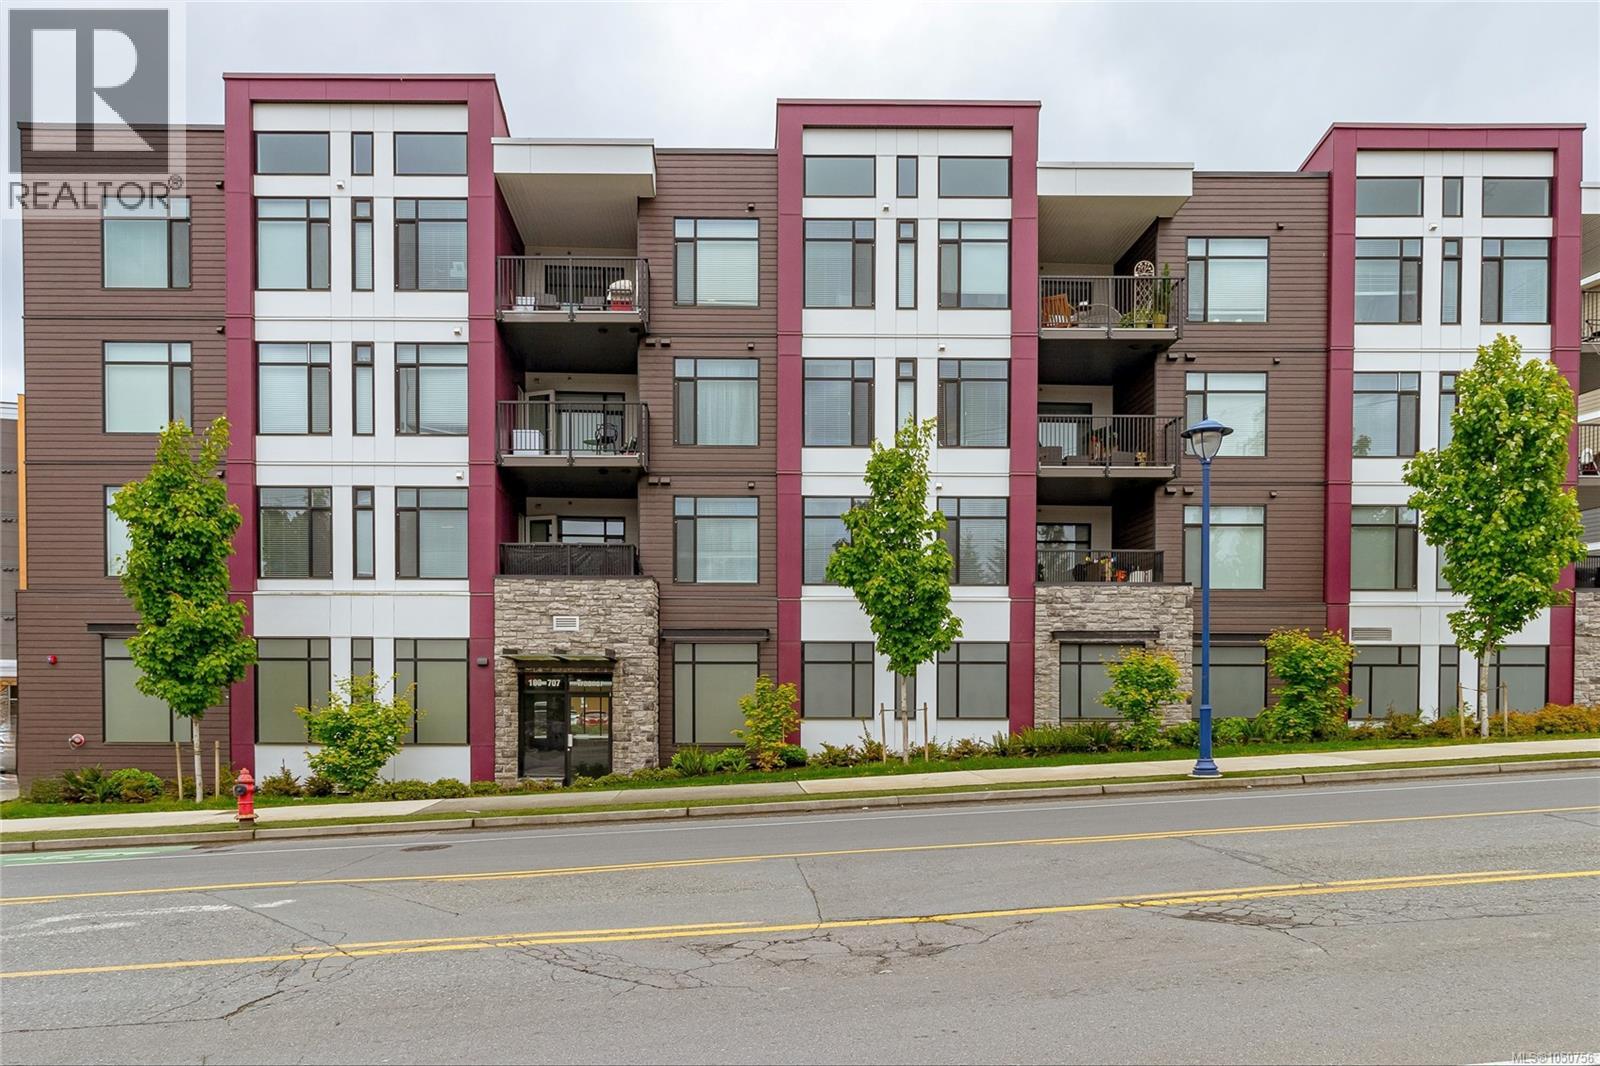
BRIGHT and contemporary 1 bedroom condo offering 567 sq ft of thoughtfully designed living space—perfect for first-time buyers, downsizers, or investors. Includes a designated covered PARKING space and STORAGE locker for added convenience. Situated on the second floor with no unit below, enjoy enhanced privacy and peace of mind. The kitchen featuring sleek quartz countertops, stainless steel appliances, and ample cabinetry. Step out onto the spacious 100 sq ft balcony to sip your morning coffee or relax after a long day. Inside, the bedroom offers a generous walk-in closet, in-unit laundry, and refined finishes throughout that elevate everyday living. Located in a DESIRABLE central location, this home is just steps to shops, cafes, restaurants, lakes, and scenic trails—truly a lifestyle location. Pets are welcome with no size restrictions for dogs! Don’t miss your chance to own in this thriving, walkable community. Floorplans available! (id:35114)
Saanich, British Columbia
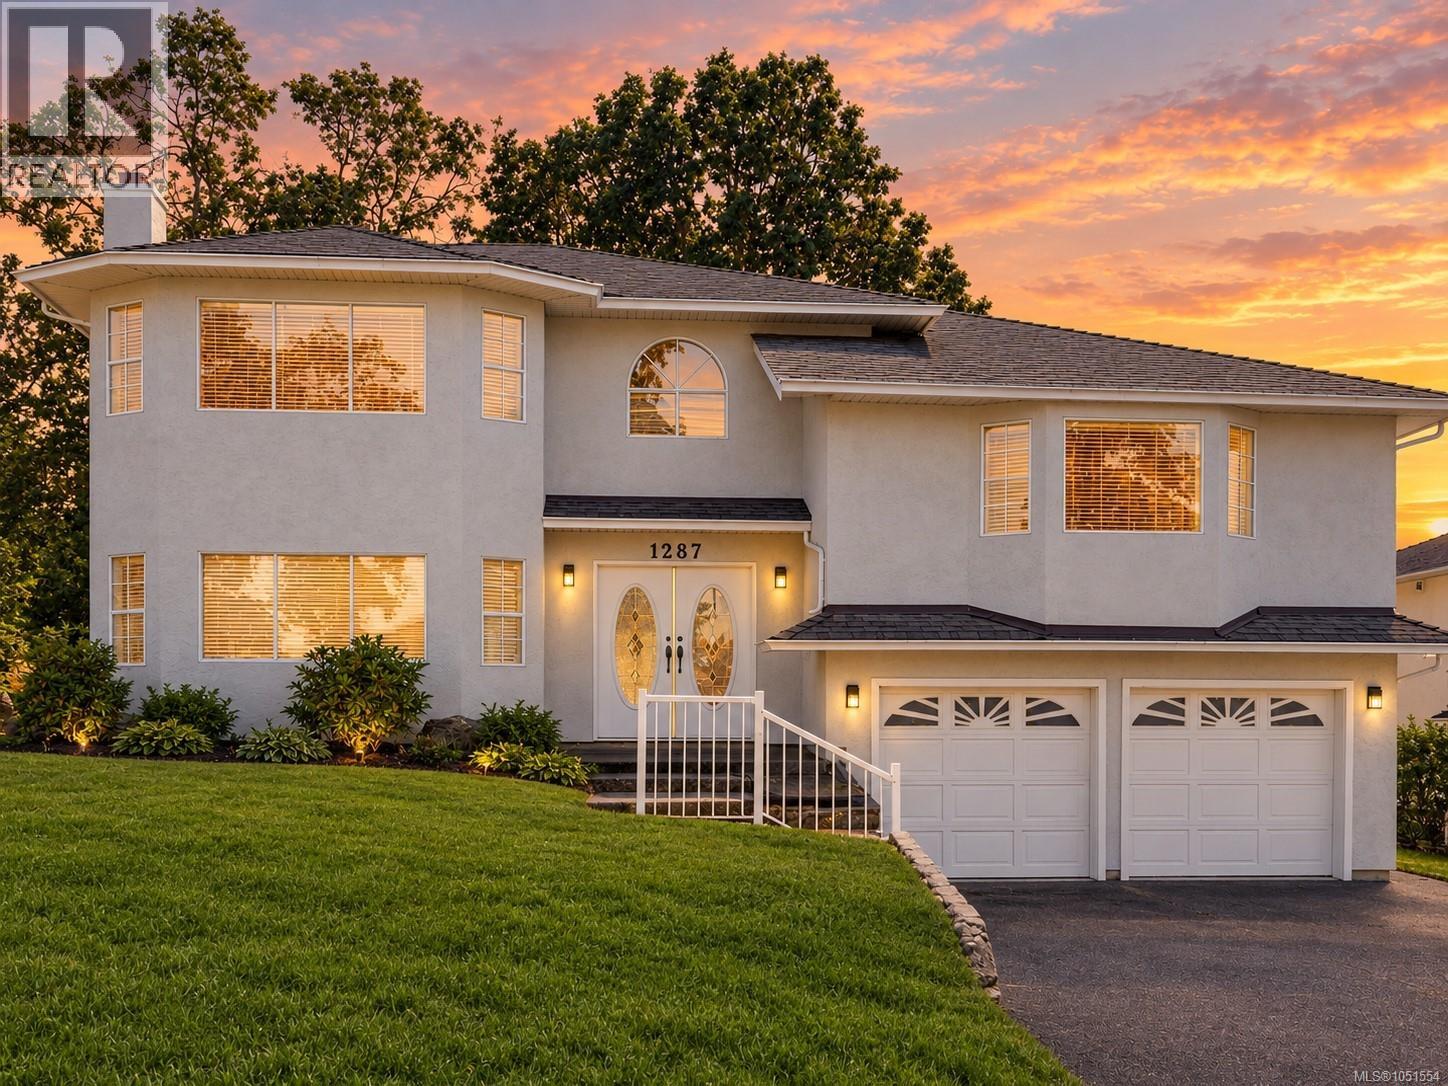
FAMILY HOME WITH A SUITE ON A CUL-DE-SAC. An exceptional opportunity to own on one of Strawberry Vale's most sought-after cul-de-sacs, where homes seldom come to market. Situated in a family-oriented neighbourhood this 5/6 bedroom, 4-bathroom home delivers outstanding space, versatility and value. The main living area features 3/4 beds, 3 baths including a primary with a large walk-in closet and 4 pc ensuite. A well-appointed kitchen with an eating nook adjacent to the welcoming family room that opens onto a sun-filled deck, formal living room and large dining area. Entry level features a bonus recreation room that could serve as a 6th bedroom with wood fireplace, laundry and a 4 pce bathroom. The lower level presents an excellent mortgage-helper potential with with an above ground 2-bedroom 1 bath separate suite, perfect for the extended family. Double car garage, on large corner lot creates a great space for kids & pets to play. Ideally located just minutes from schools, parks and Eagle Creek Village. (id:35114)
Central Saanich, British Columbia
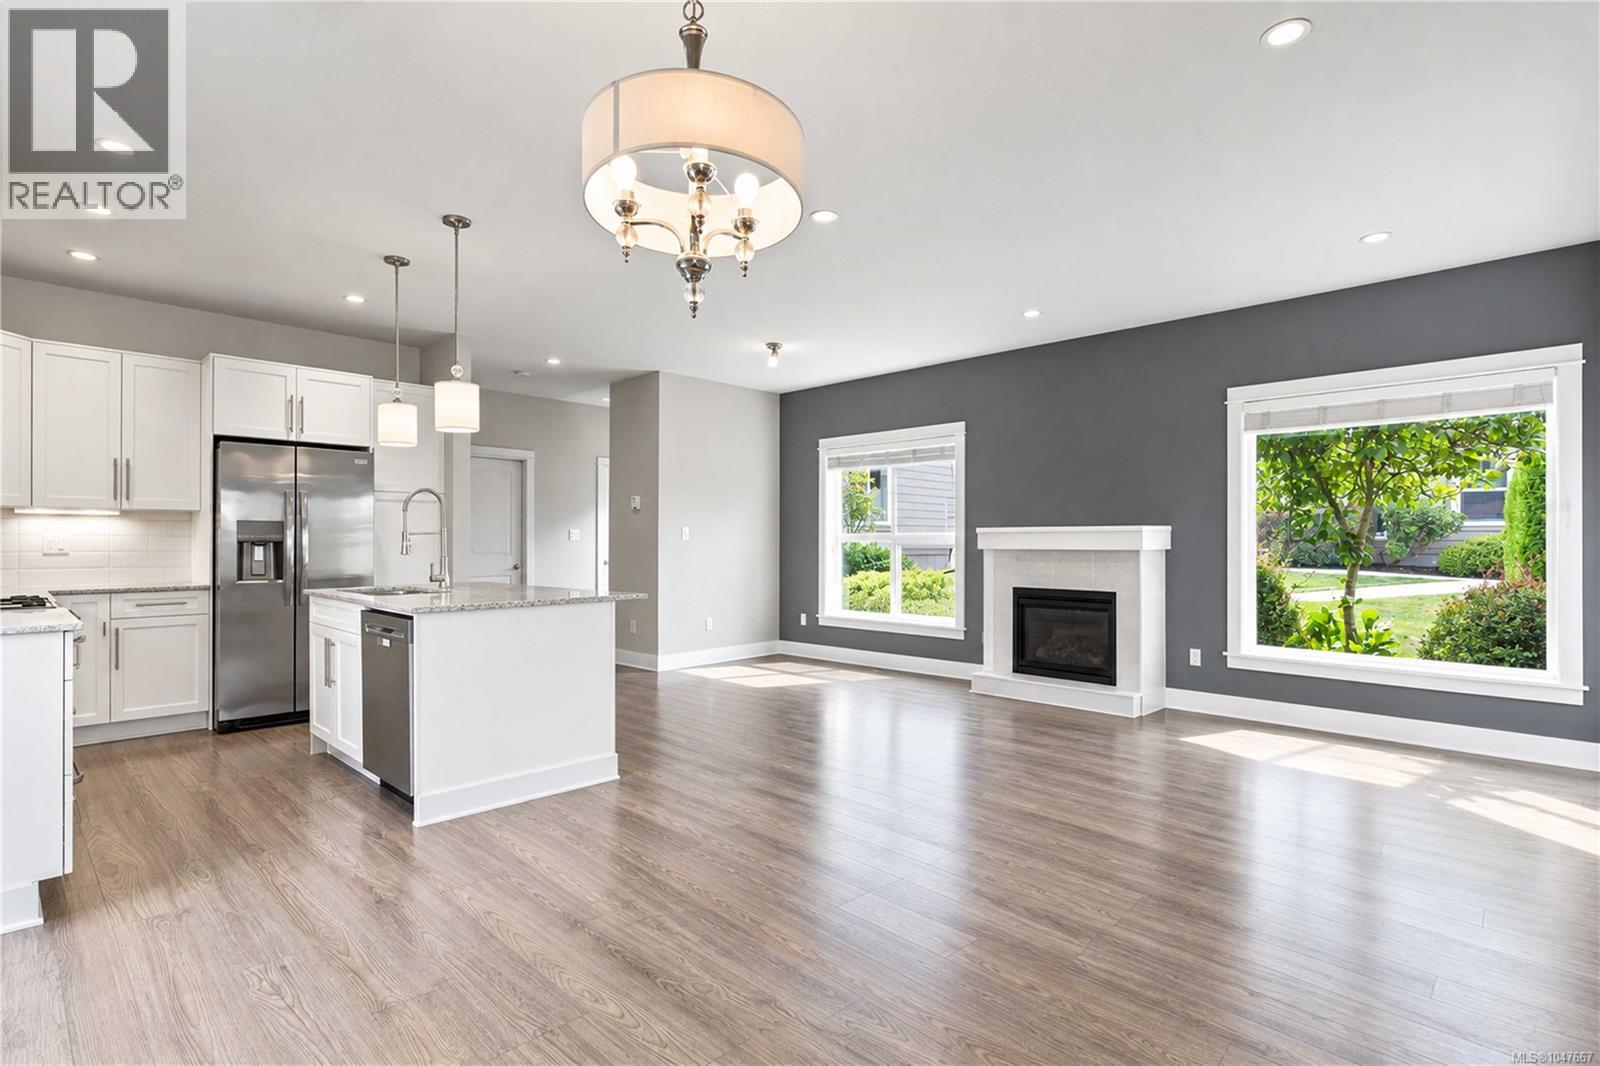
HOT PRICE! Welcome to Aura Village and this amazing back corner townhome that blends modern living with functionality. Located on the quiet side of the complex and away from the street and noise this like new townhome has an inviting open concept layout with oversized windows throughout the main living space. This home includes 3 bedrooms, 3 bathrooms and offers 1478 square feet of living space including SS appliances, gas fireplace, gas stove and BBQ gas hookup. Upstairs you will find 3 bedrooms and 2 bathrooms including a large primary with walk in closet, ensuite bathroom and laundry. Quiet east facing patio gets lots of sun and is perfect for pets + BBQ's. This end unit features a storage room and the location can't be beat, close to Brentwood Bay, Butchart Gardens and a quick commute to Sidney, ferries and the airport. The complex offers a nice park/play area for kids and is a quick commute to town. This is a must see, don't miss out on this townhome. (id:35114)
Saanich, British Columbia
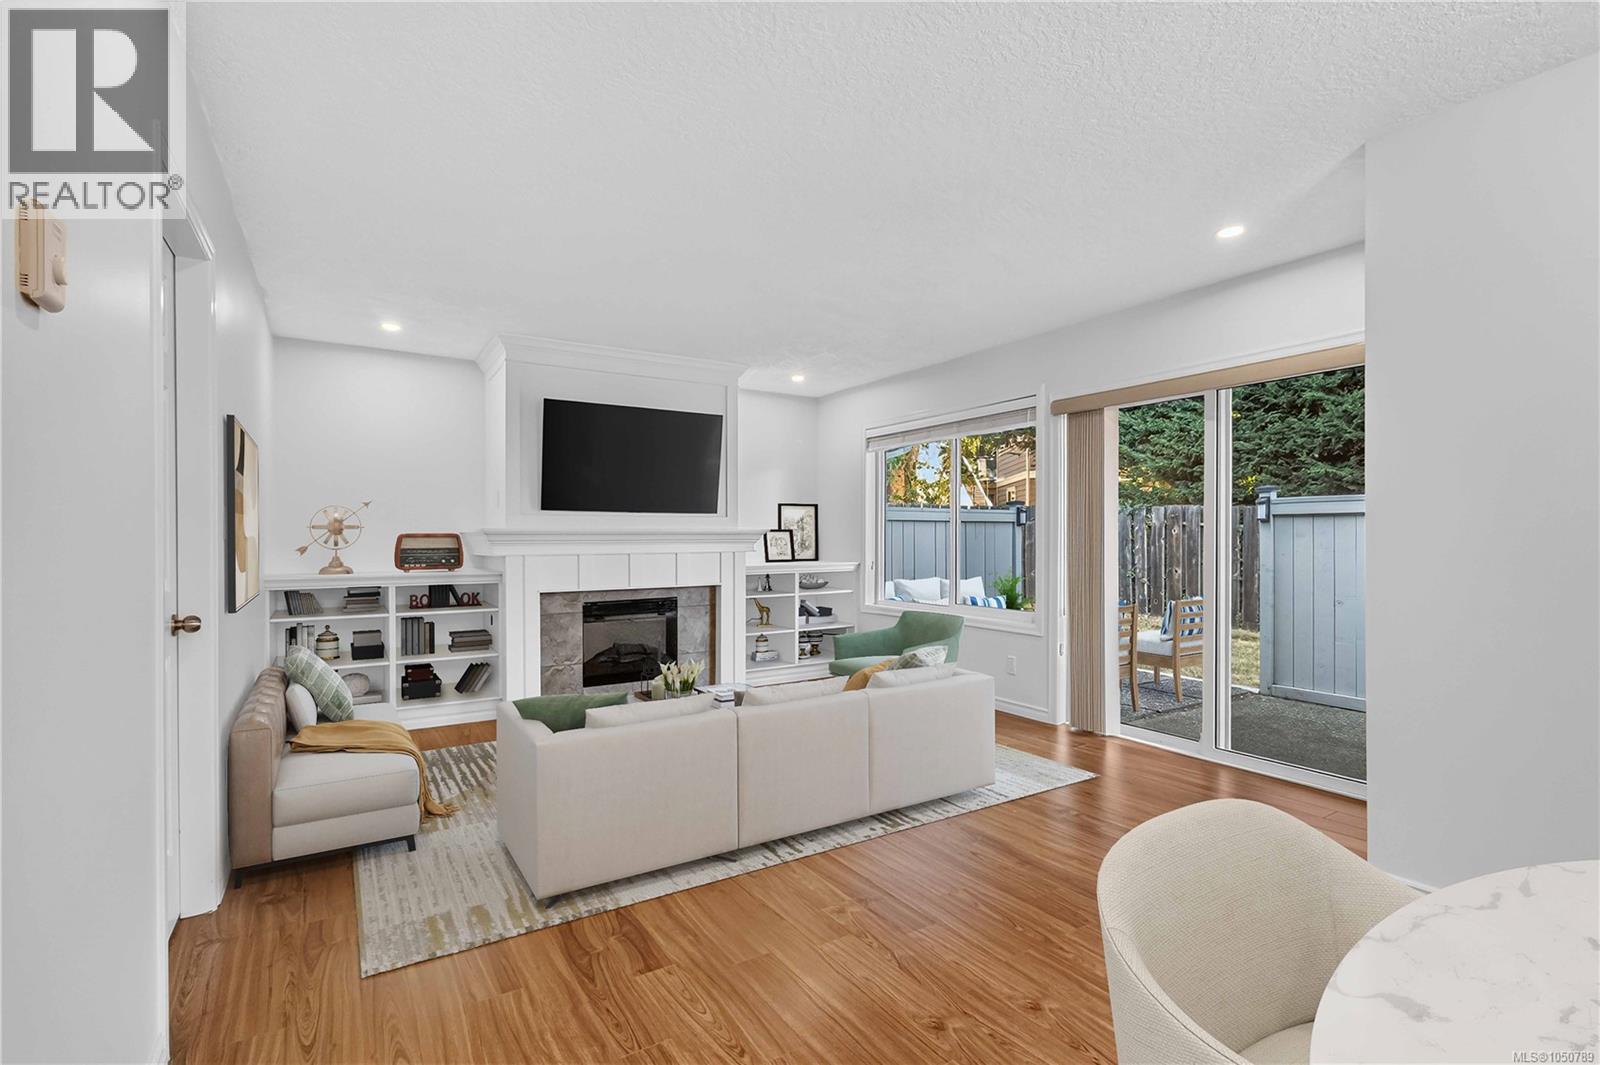
Enjoy comfortable single-level living, in this updated end-unit rancher-style townhome in Chelsea Village, a quiet and highly desirable 55+ community just minutes to everyday amenities. With no stairs and hard-surface flooring throughout, this inviting home offers both comfort and convenience. The spacious living room features an electric fireplace, with built-ins, and easy access to the backyard. This homes offers a bright living space while two dining spaces provide flexibility for casual meals and entertaining. The recently renovated kitchen includes soft-close cabinetry and a convenient breakfast nook. Primary bedroom with ensuite features heated floors and walk-in shower and the second bedroom features a Murphy bed, and is ideal for guests, hobbies or home office. Updated windows + sliding doors add to the home's appeal. The oversized garage has a newer door and plenty of room for additional storage, a workbench, or a hobby area. Book your showing today! (id:35114)
Langford, British Columbia
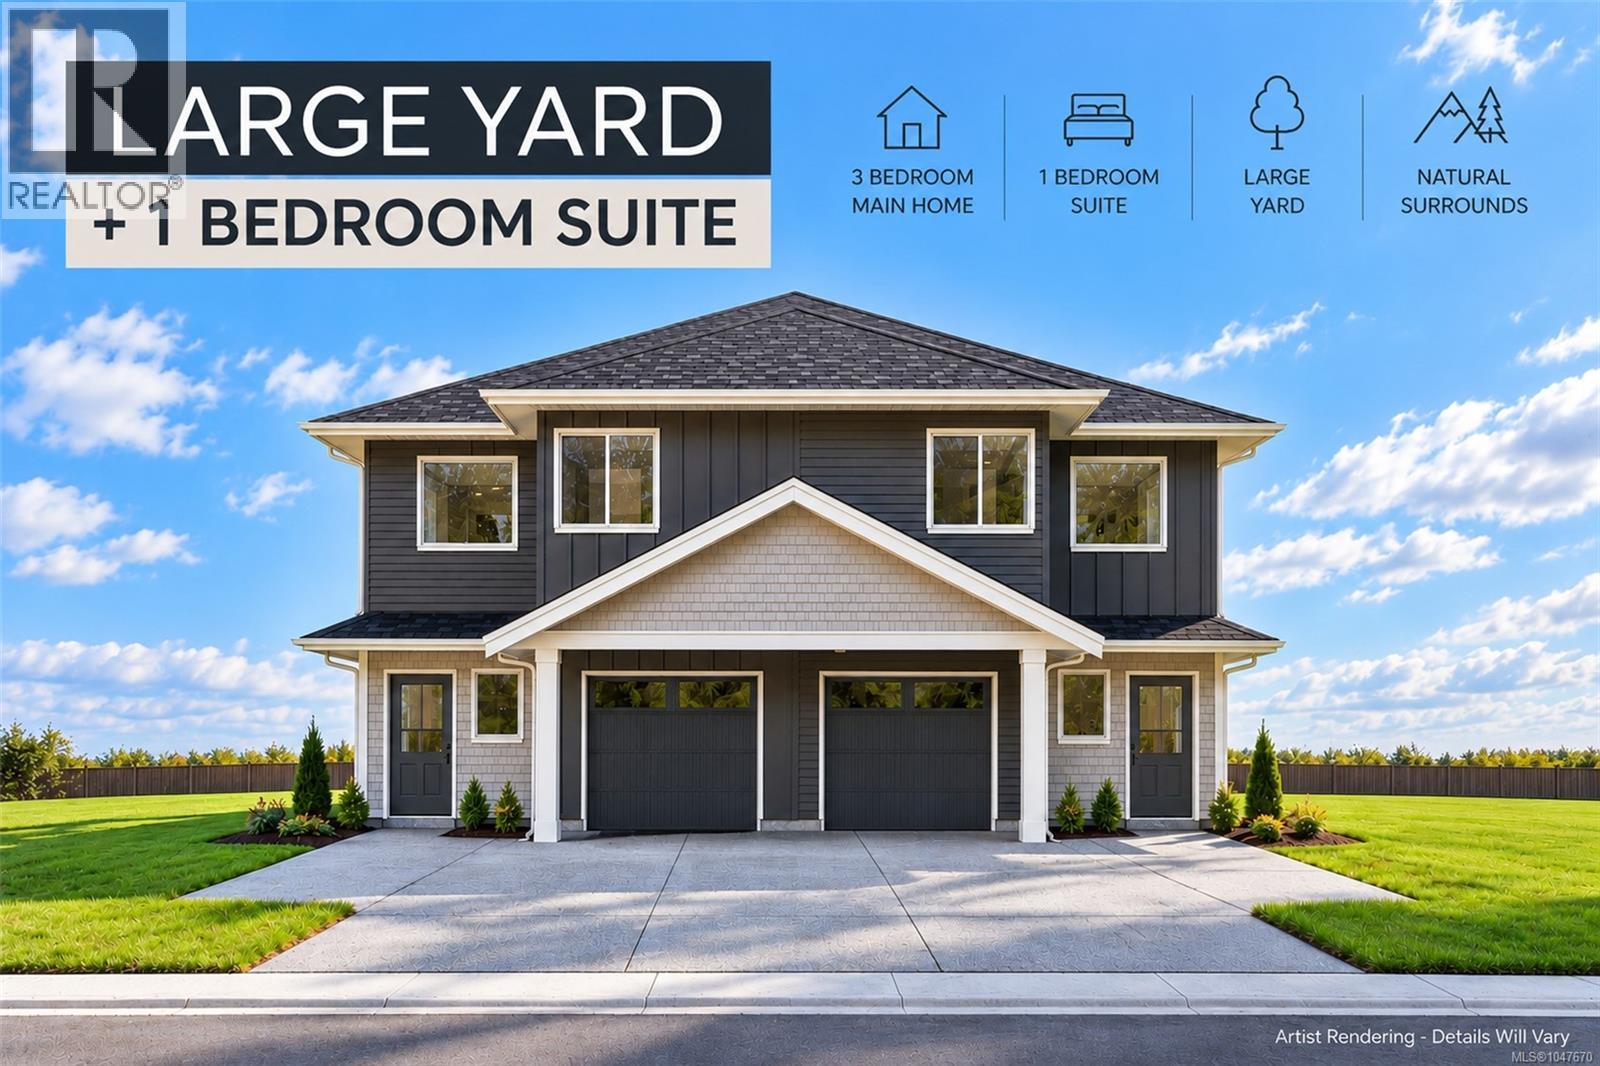
Brand new with a 1-bedroom legal suite and no strata fees! Built by TEKloch, this well-designed half duplex offers 4 bedrooms and a smart combination of space, quality and value in a quiet setting. Enjoy a bright 3-bedroom main home with an open kitchen and living area, contemporary finishes, heat pump heating and cooling, and a generous backyard. Downstairs, the self-contained legal suite can help with the mortgage or provide comfortable space for extended family. There may be significant savings too: qualifying buyers may pay no Property Transfer Tax, while eligible first-time buyers may also qualify for a full GST rebate. Move in this November with the peace of mind of a 10-year New Home Warranty. All home and suite appliances included. Photos are of a virtually identical neighbouring home by the same builder. Close to the new Latoria Elementary, Royal Bay, parks, trails, shopping and recreation. Put Deltana Ridge on your showing list and come see the value! Move in with 6 weeks! (id:35114)
Saanich, British Columbia
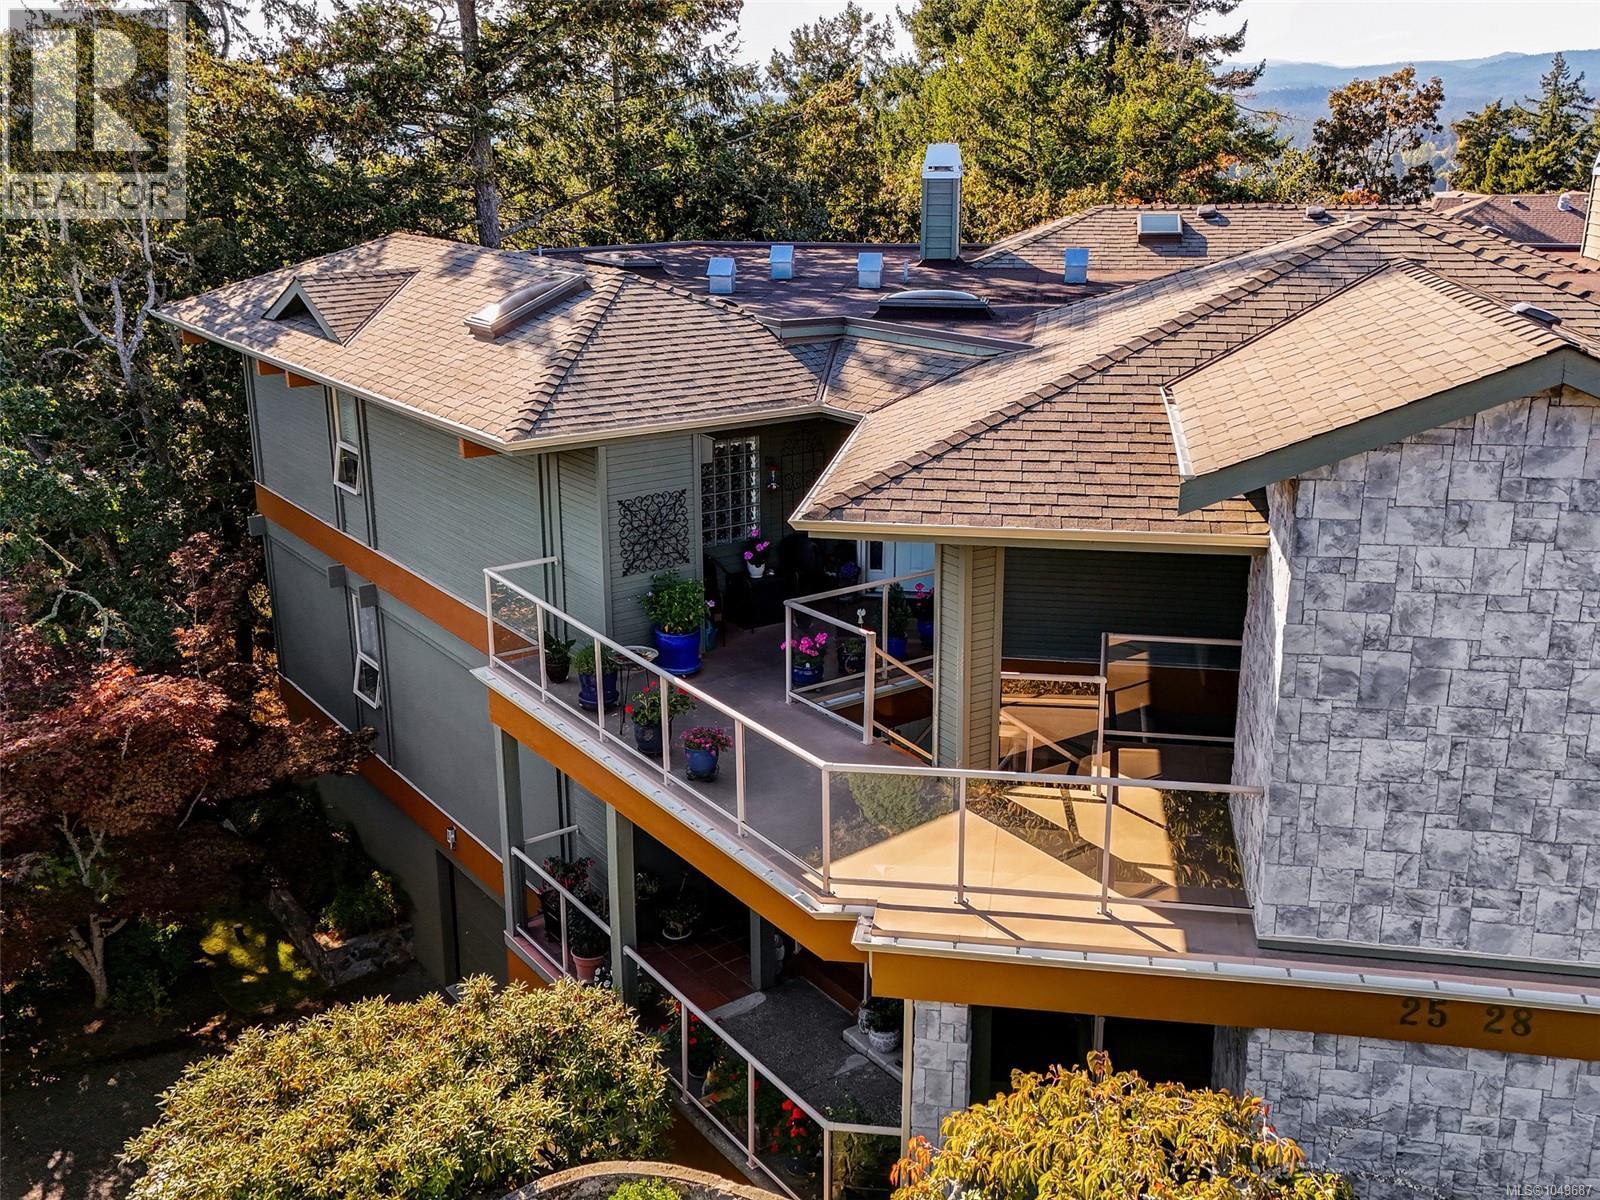
Welcome to Greystone Estates in Broadmead. This top floor lovely townhome is in a building of only four homes, nestled amongst the trees with a connection to nature. This 2 bed/2 bath townhome has been thoughtfully renovated featuring new hardwood flooring, updated kitchen, beautifully refreshed bathrooms, radiant in floor heating, 9-foot ceilings & a double sided gas fireplace that brings warmth & ambiance to the living spaces. A private spacious SW facing deck provides an inviting extension of the living space overlooking the Broadmead Trail & Garry Oak landscape. Enjoy peaceful afternoons & bird watching in this tranquil setting. Included are two secure parking spaces, EV charger, a generous storage room & elevator access. Ideally located close to Broadmead Village, Commonwealth Rec & Cordova Bay Golf Course, with easy access to DT Victoria & the ferry. A well-appointed home offering a thoughtful balance of comfort, privacy & nature in one of Broadmead’s most desirable settings. (id:35114)
Victoria, British Columbia
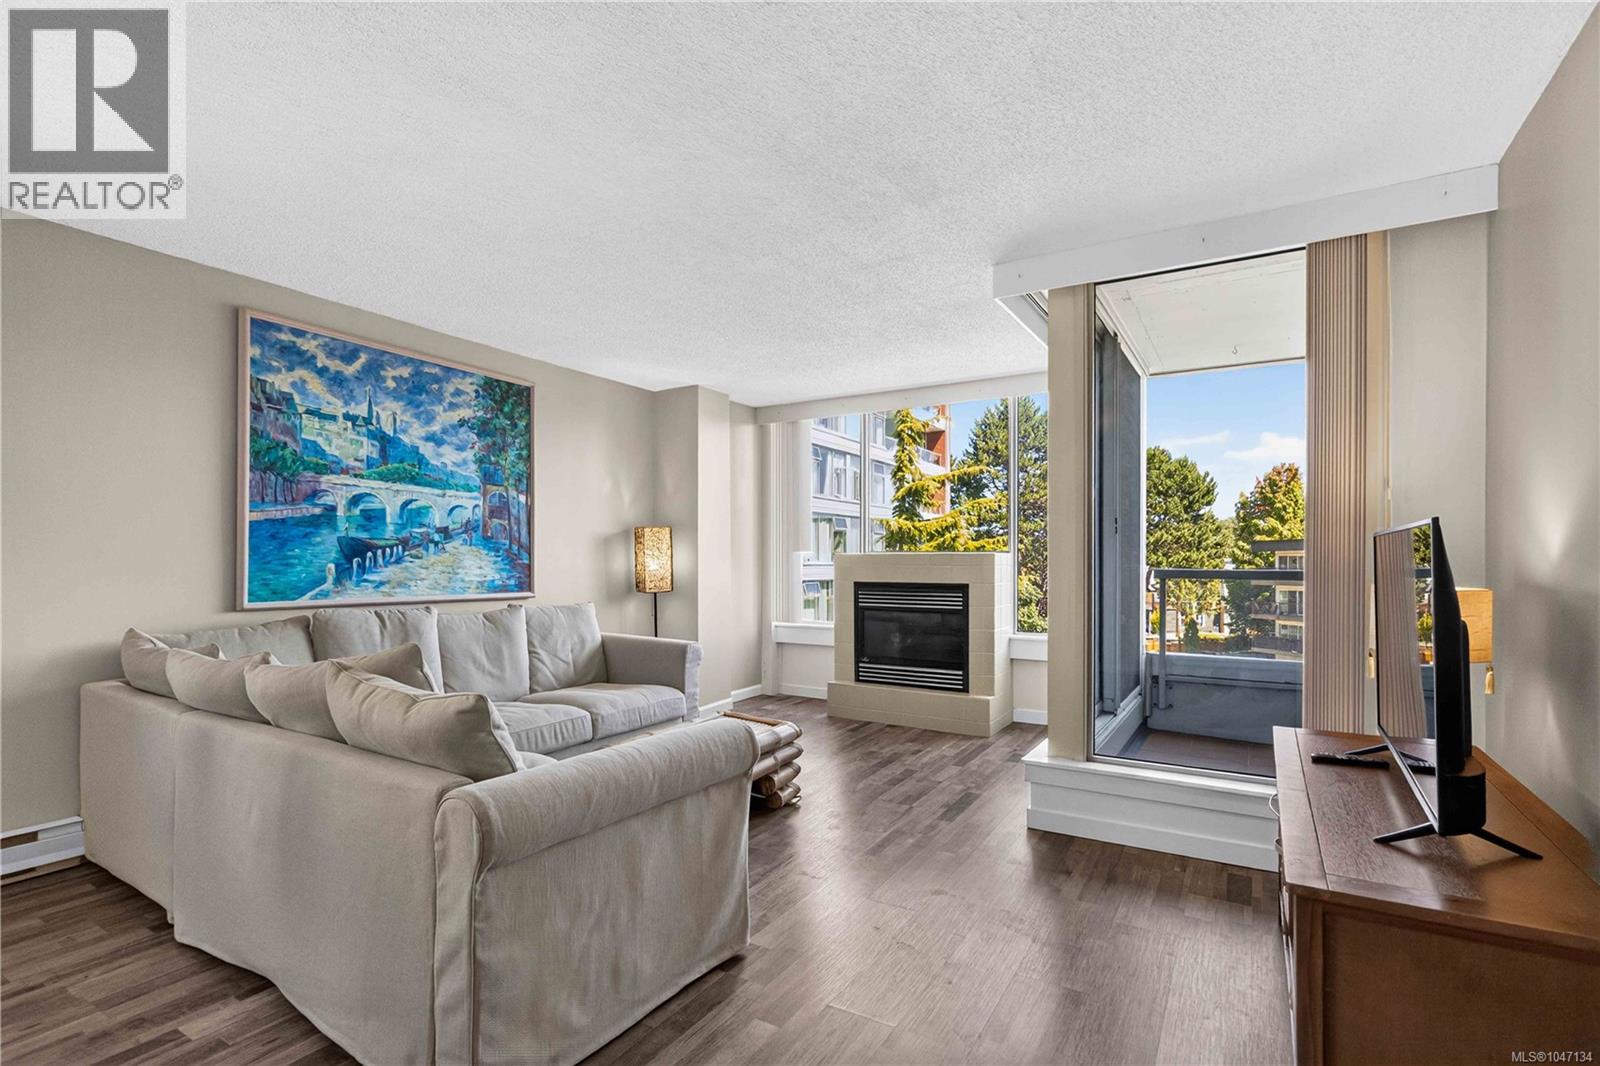
Set within the Sea West Quay community, this bright corner unit puts you steps from the Westsong Walkway, with easy access to transit and minutes to downtown. Two bedrooms offer flexibility, including a generous primary with a walk-through closet and cheater ensuite. The kitchen opens naturally into the living and dining area, making the whole space feel connected. The fireplace brings warmth on cooler evenings, and in-suite laundry adds everyday convenience. Practical extras matter too: secure underground parking, your own storage locker, and plenty of visitor parking for guests. The building itself is both rental and pet friendly, with residents enjoying access to a meeting room, rec room, gym, and workshop. Step outside to easy access to the boardwalk, walk it toward downtown Victoria or toward West Bay Marina, passing coffee shops, restaurants, and waterfront patios along the way. This home offers a wonderful lifestyle so close to the water. (id:35114)
Victoria, British Columbia
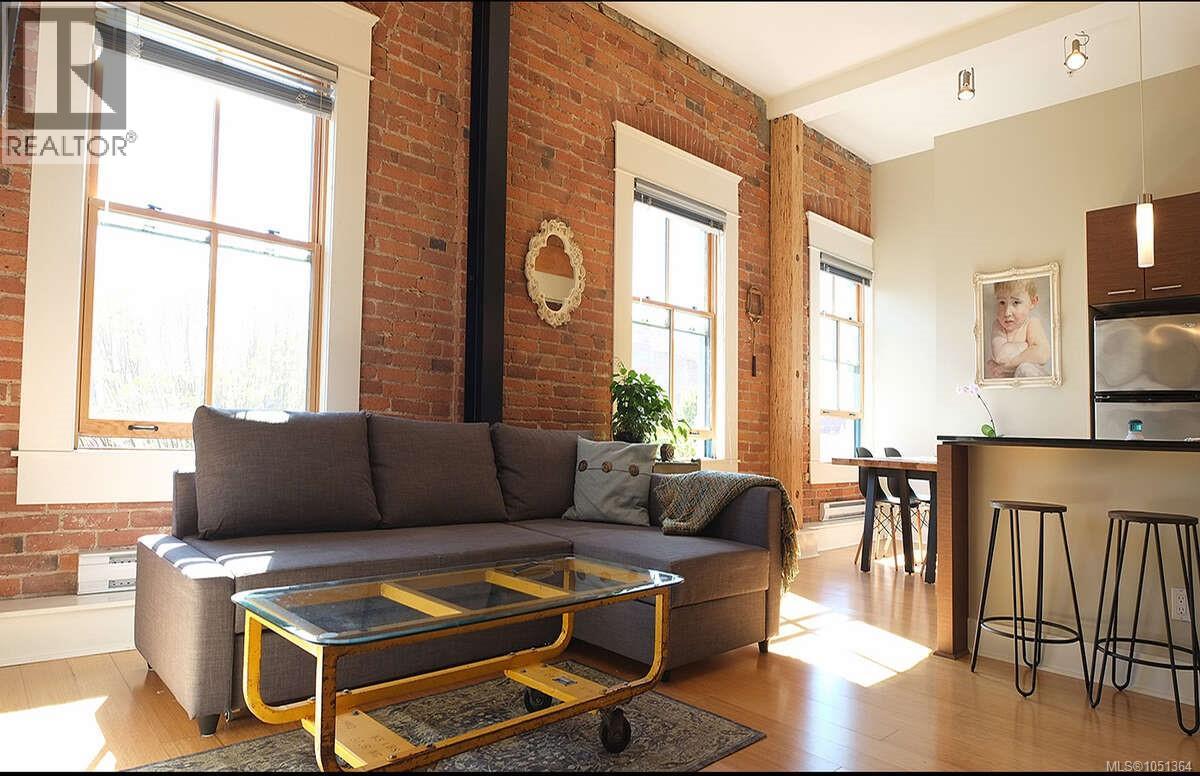
For more information, please click Brochure button. This unique loft is a modern luxury conversion in The Monaco, a Registered Heritage building (1888) in the very heart of old downtown. It combines the best of both eras: exposed Victorian brick, 125 year old wooden beams and old world charm combined with modern amenities and a dramatic NY-style open concept loft. The main open-concept space features living, dining and kitchen areas and 3 huge south-facing windows that stretch almost to the 11 ft ceiling and let in tons of daylight. The kitchen features granite countertops, stainless appliances, and eat-in counter area and lots of storage. The ample bedroom is hidden behind a modern sliding door and has a full wall of mirror closets. The bathroom area is well equipped and includes a built in washer and dryer. The building also has secure bike room, a rooftop patio and private storage lockers. With a Walkscore of 100 you have all of Victoria's best shopping, cafes and restaurants at your doorstep! (id:35114)
North Saanich, British Columbia
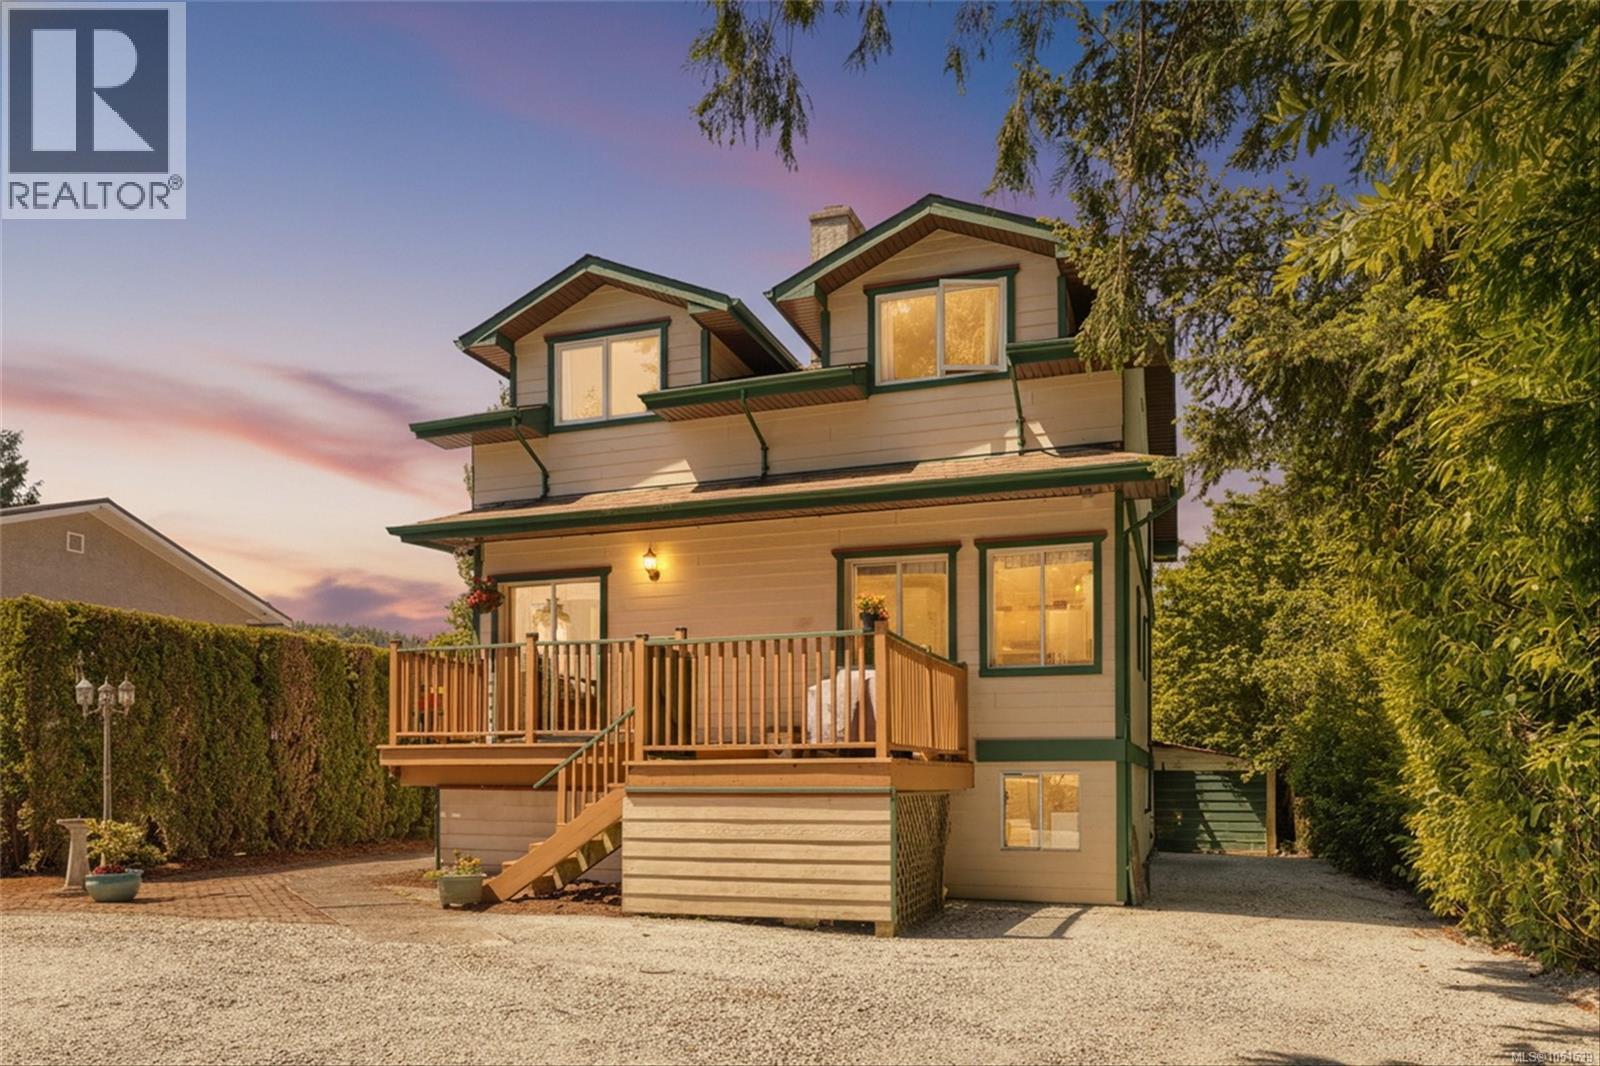
Nestled in a welcoming family-oriented neighbourhood, this timeless 1940s character home beautifully blends classic charm with updates. Rich with warmth and personality, the home showcases original hardwood floors, elegant cove ceilings, and an inviting layout designed for comfortable everyday living. Offering 4 bedrooms and 4 bathrooms, this lovingly maintained residence features updated wiring, plumbing, and windows, providing peace of mind while preserving its vintage appeal. The bright eat-in kitchen offers abundant cabinetry and generous dining space for gatherings of six or more, while the cozy living room and charming den/reading room create inviting spaces to relax and unwind. Upstairs, you’ll find three spacious bedrooms, including a serene primary retreat complete with a 2-piece ensuite, alongside a large 5-piece main bath. The fully finished lower-level suite provides exceptional flexibility with its own bedroom, kitchen, laundry, 3-piece bath, and expansive living area — ideal for extended family, guests, or mortgage helper potential. Step outside and enjoy sun-filled east- and west-facing decks and patios, overlooking a beautifully landscaped, fully fenced backyard bursting with fruit trees and plenty of room for children, pets, and summer entertaining. A detached workshop/garage and parking for four or more vehicles complete this exceptional offering. Perfectly positioned just moments from schools, recreation facilities, walking trails, community amenities, shops, and local favourites, this is a home where character, comfort, and convenience come together effortlessly. (id:35114)
Sooke, British Columbia
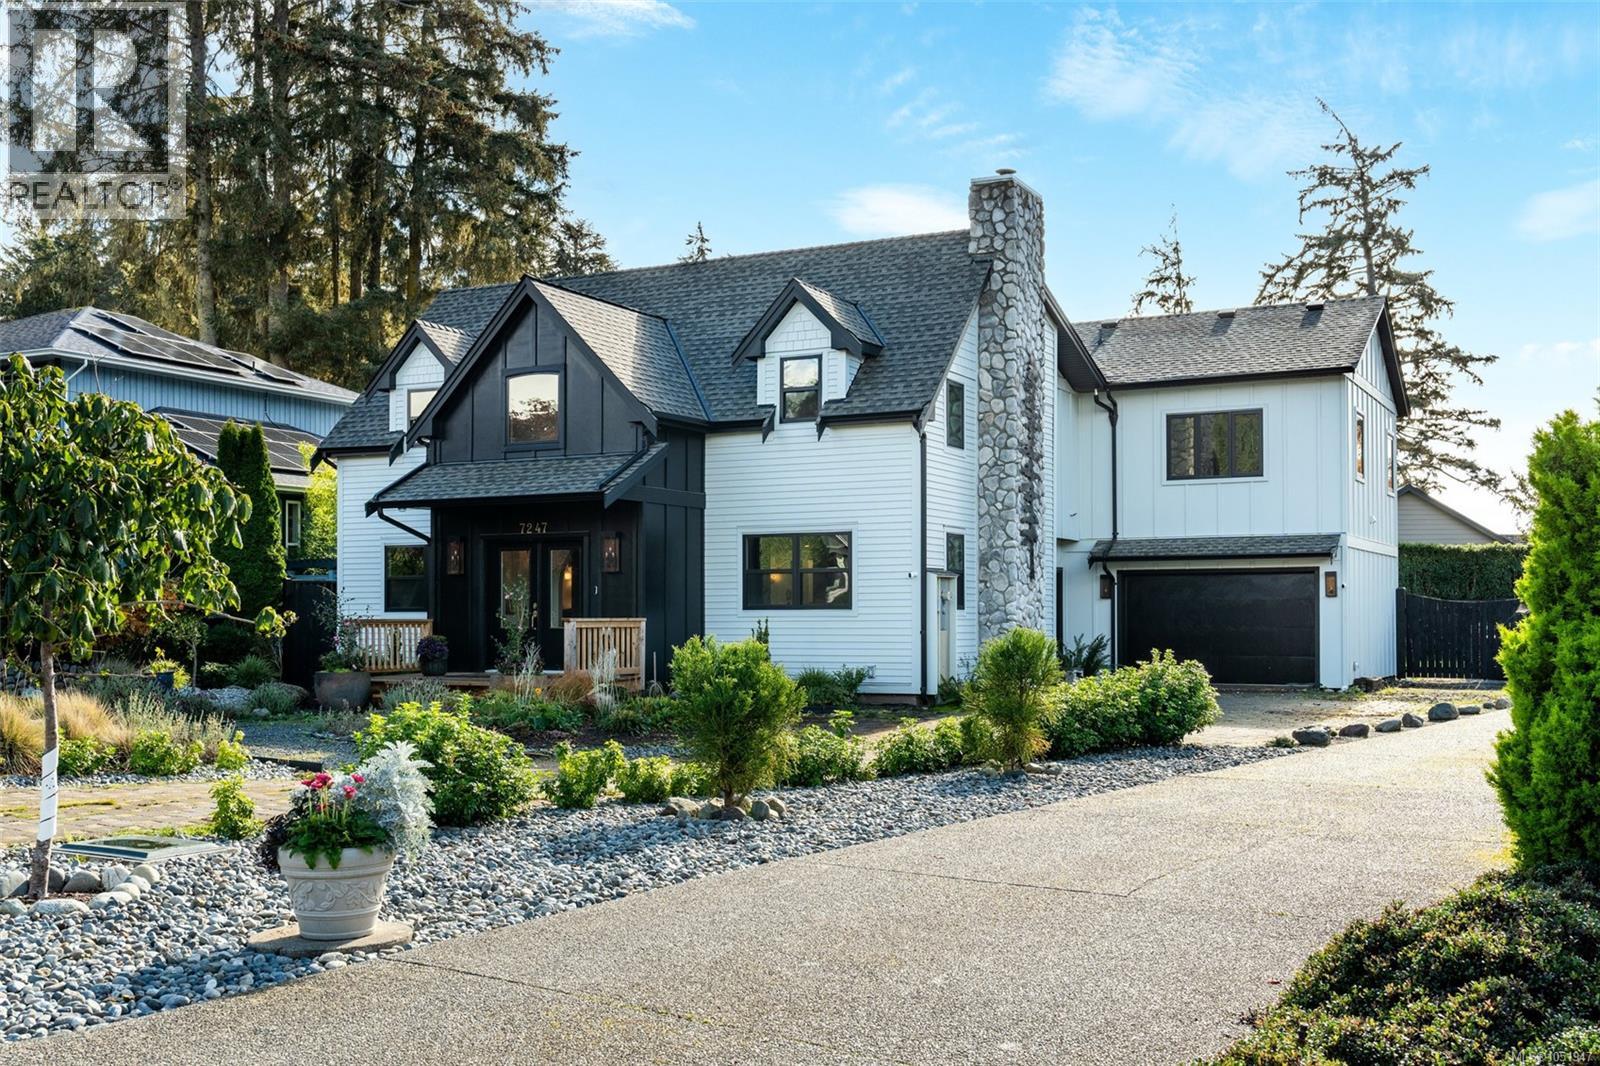
Located in prestigious Sooke Bay Estates, steps from the oceanfront park and pebble beach, this custom post-and-beam home blends rustic character with refined modern design. Originally built in 1995, the residence has been extensively renovated and expanded, offering 4 bedrooms, 4 bathrooms, and over 3,650 sq. ft. of living space. The main level features a vaulted entry, graceful archways, wide-plank flooring, and formal living and dining rooms with exposed timber beams. The chef’s kitchen boasts custom two-tone cabinetry, checkered tile, an expansive island, and a 48” Fulgor Milano range. The adjoining family room features a timber-mantel fireplace and opens to a private, landscaped yard. Upstairs, the primary retreat offers a 5-piece ensuite with heated floors. Two bedrooms share a Jack-and-Jill bath, while a rec room showcases ocean and mountain views. A fourth bedroom includes a private ensuite. **Qualified buyers may be eligible for 0% mortgage financing for 6 months. COURT-ORDERED SALE.** (id:35114)
Victoria, British Columbia
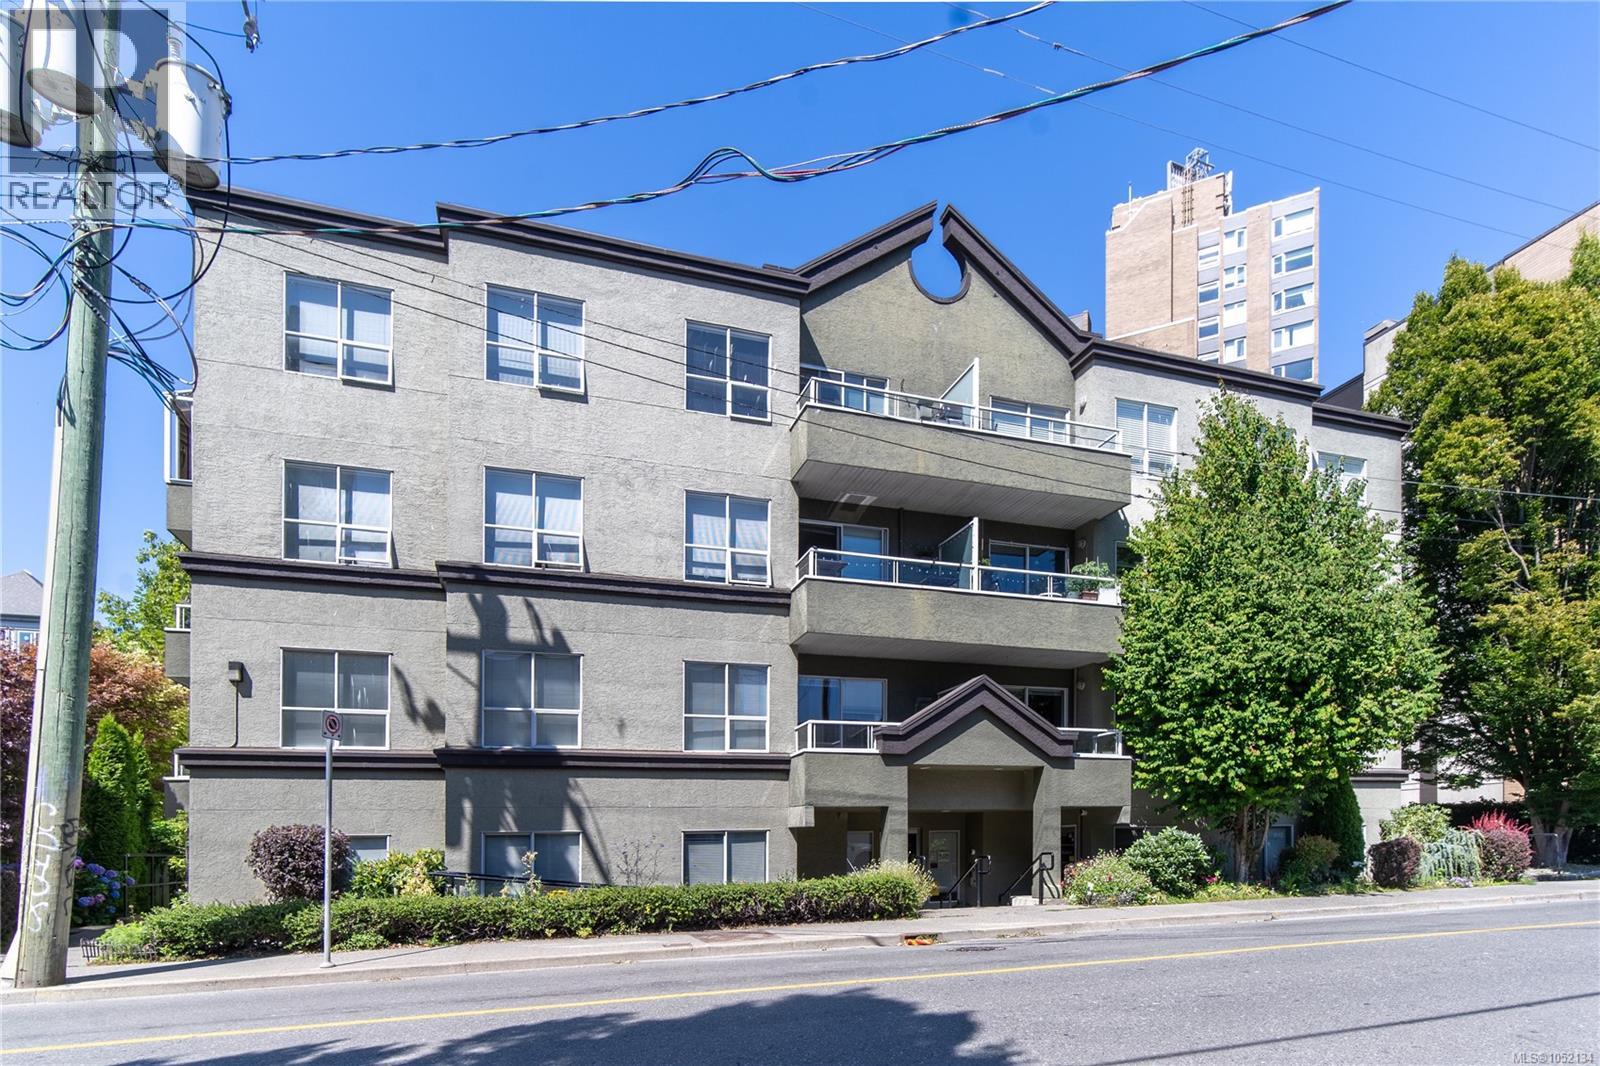
Welcome to urban living in the heart of Victoria! This well-maintained 2-bedroom, 2-bathroom condo is perfectly situated just blocks from all the downtown amenities you love – from the Save-On-Foods Memorial Centre and Victoria Public Market to Chinatown, Crystal Pool, charming bistros, coffee shops, and the nearby conservatory. Located on the 3rd floor with desirable south/east exposure, this home offers an abundance of natural light and a spacious, private balcony where BBQs (gas or electric) are welcome. Inside, you’ll find an updated bathroom, new appliances, in-suite laundry, and laminate flooring throughout! This pet-friendly, rental-friendly building is ideal for both homeowners and investors. Enjoy the peace and quiet of this small, well-run strata in a friendly, community-oriented building. Don’t miss your chance to own a slice of Victoria’s vibrant downtown core! (id:35114)
Salt Spring, British Columbia
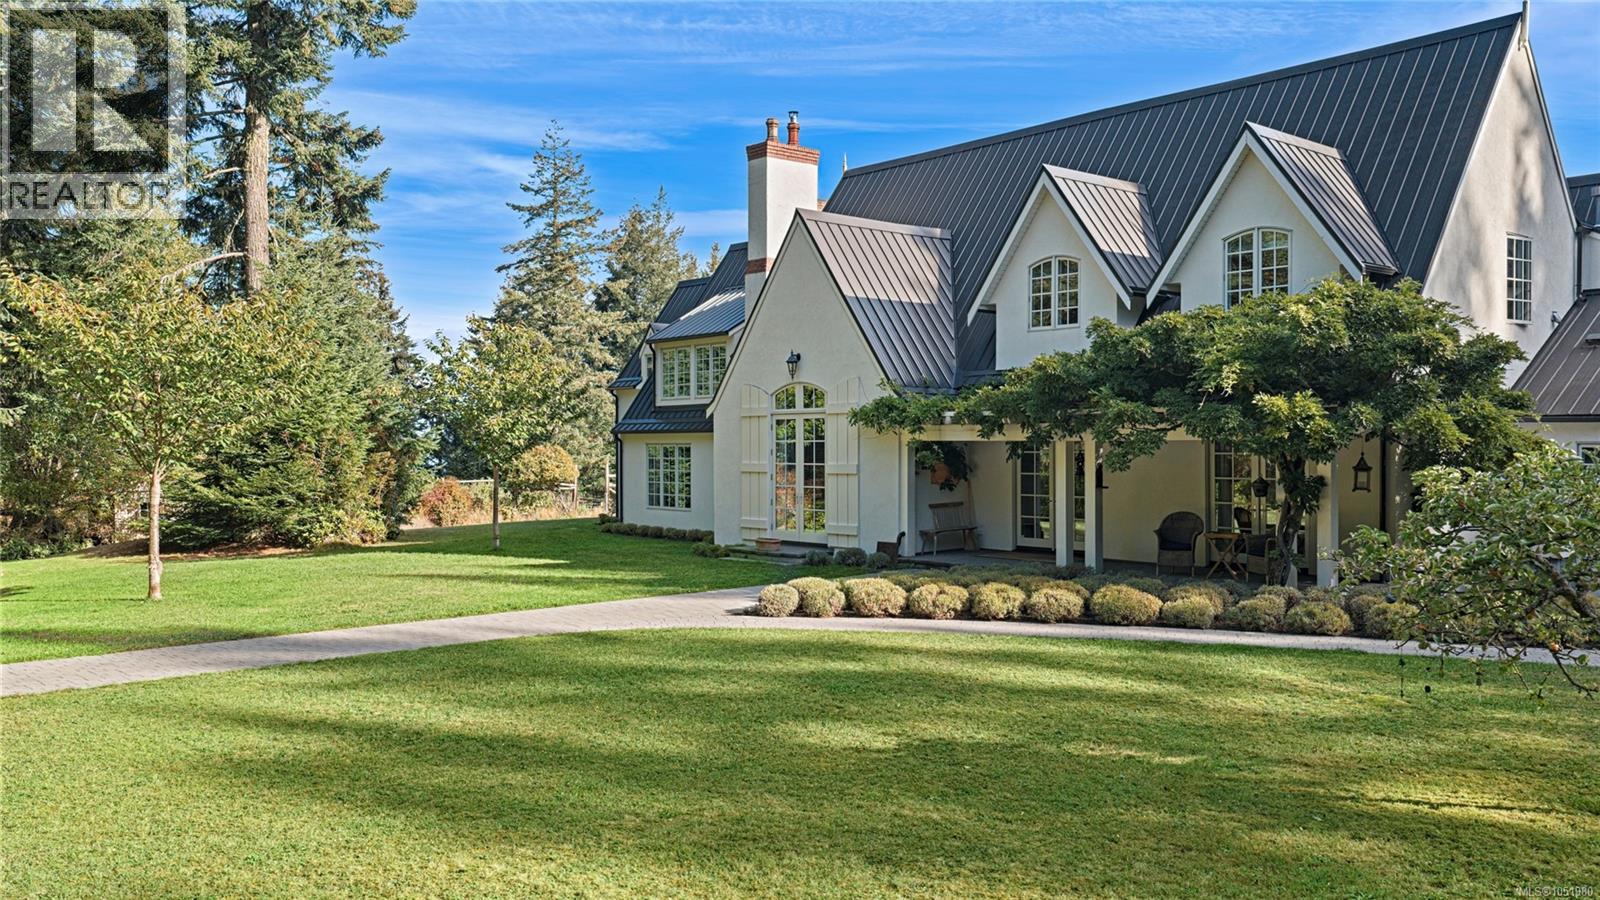
This prominent architectural country estate in the hills of Salt Spring is set on over 70 supremely private acres bordering Mt. Maxwell Provincial Park. Wildflower meadows, wooded walking paths, ponds, grazing fields, orchard, gardens & barns looking to the sea. Architecturally, the house takes its directive from history with a scale most suitable for gracious country living. Keynote in its design: family, friends & sophisticated comfort in commune with nature. An estate of unrivalled privacy and atmosphere with wonderful ocean, mountain and Vancouver city views. (id:35114)
Malahat, British Columbia
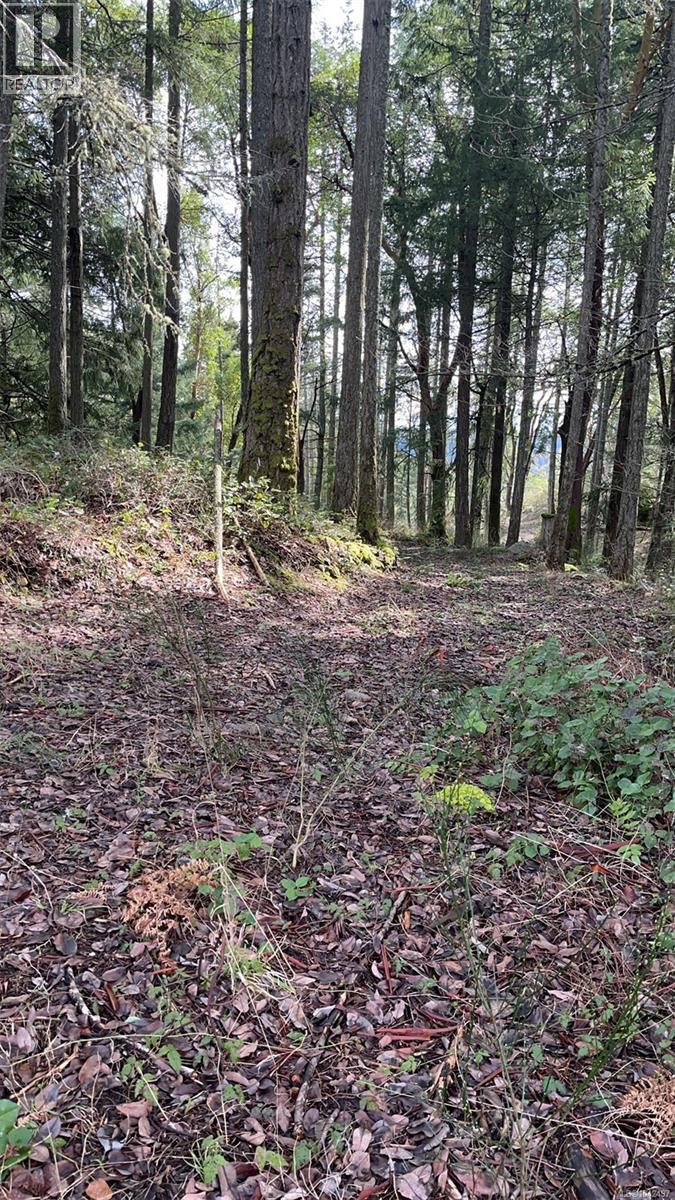
Lot A . NO BUILDING SCHEME, BUILD THE HOME YOU WANT! Newly sub-divided 5 acre wooded view lots with wells and roughed in driveways . On newly paved Ebadora Lane just down from the Villa Airie Resort. Mountain and limited ocean views . 20 minutes to Langford shopping and amenities . Ready for your Rural Residential dream home. (id:35114)
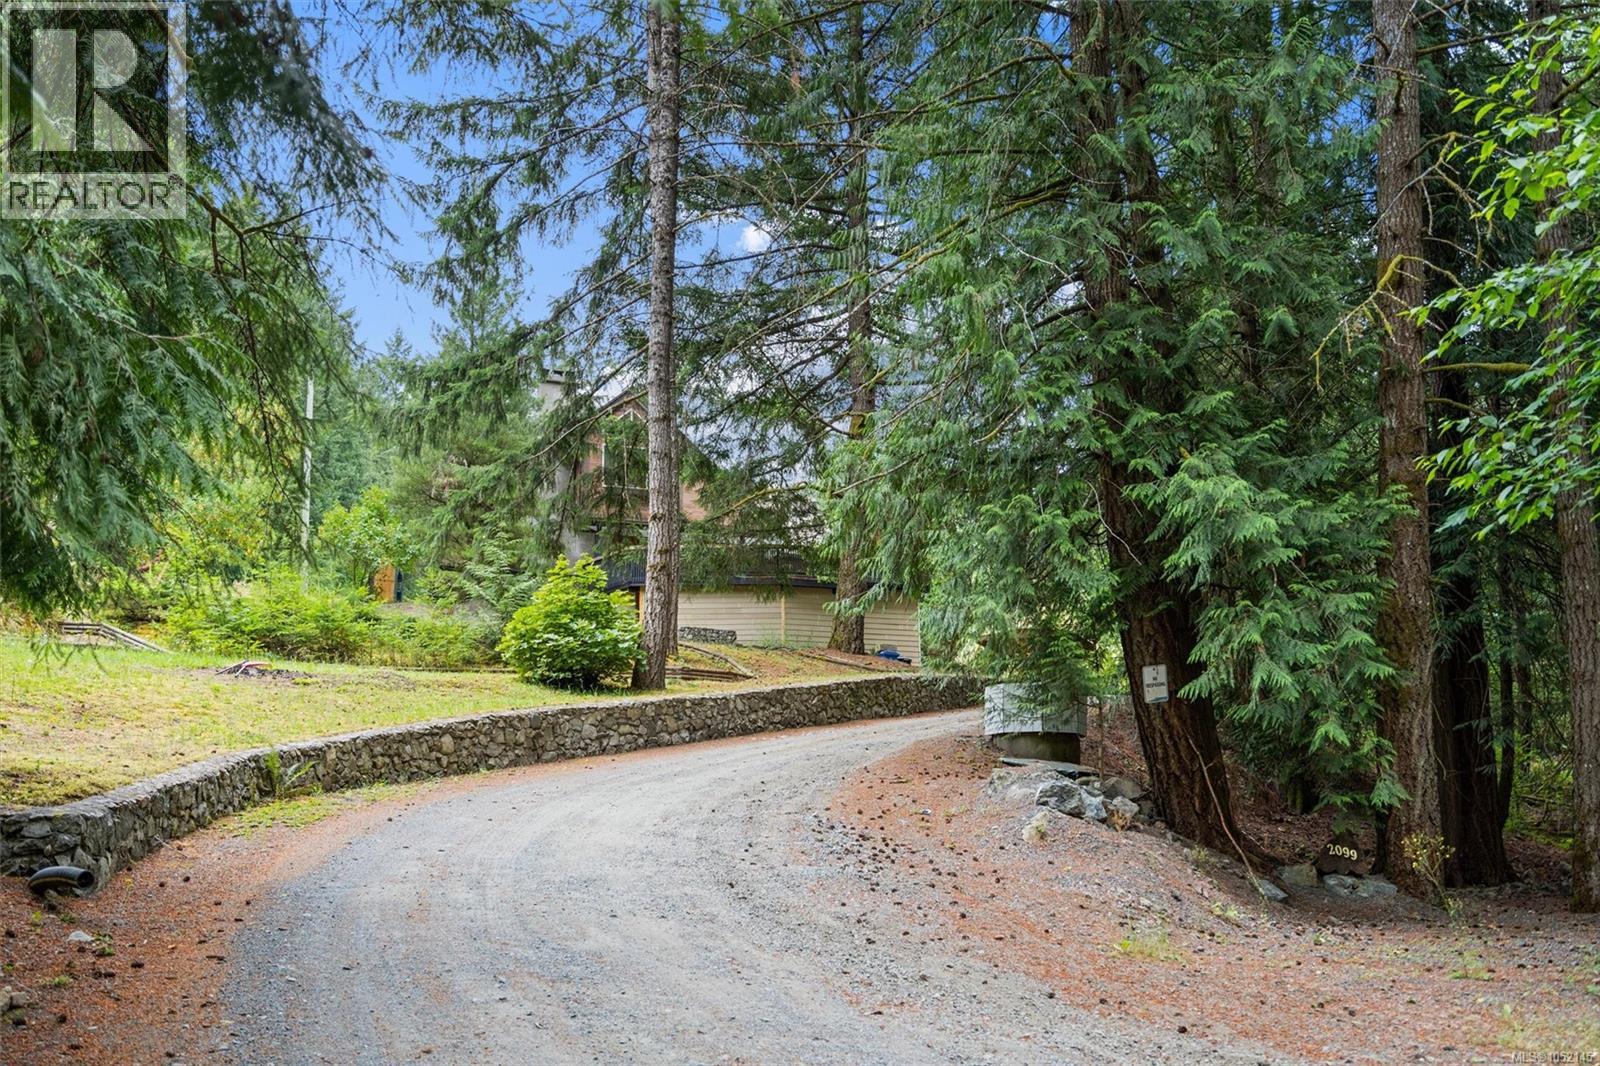
Shawnigan Lake, British Columbia
Enjoy the privacy and space of this 1.79-acre property featuring a well-maintained multi-level home with 3 bedrooms and 3 bathrooms. The main level offers a spacious living room with a cozy wood stove, a large primary bedroom with ensuite, and access to a huge wrap-around deck overlooking the private yard. Upstairs you'll find two additional bedrooms, a full bathroom, and a family room with a fireplace. The lower level with partial height and separate entrance provides ample storage. A standout feature is the impressive 2,800+ sq. ft. multi-bay shop/garage, ideal for vehicles, hobbies, or a home-based business. The expansive, private yard backs onto the Island Corridor Railway, offering a peaceful setting with plenty of room to enjoy the outdoors. (id:35114)
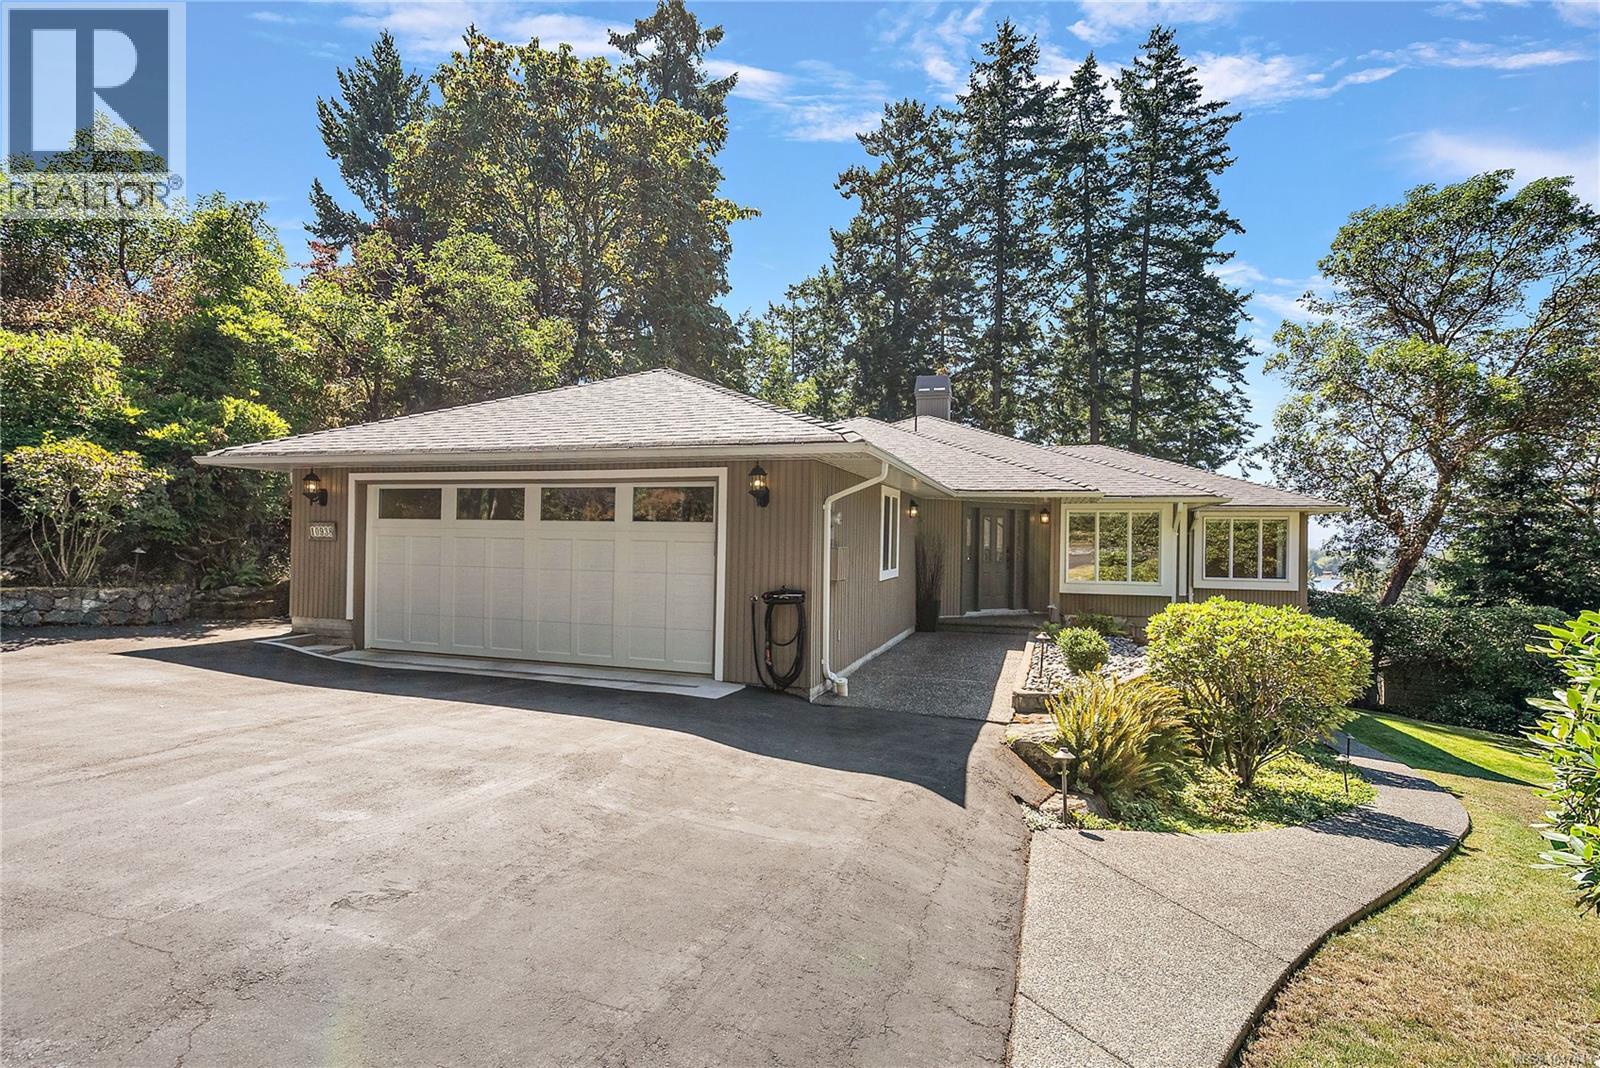
North Saanich, British Columbia
Beautifully situated in the exclusive Curteis Point Estates, this two-level rancher offers 2,618 sq ft of thoughtfully designed living space with 4 bedrooms and 3 bathrooms, including a private 1-bedroom in-law suite. The main level offers easy one-level living with a spacious living room centred around a cozy fireplace, a separate formal dining room, and a comfortable family room—perfect for both everyday life and entertaining. The primary bedroom includes a 3-piece ensuite, while two additional bedrooms share a well-appointed 4-piece main bath. Step outside to the expansive deck, ideal for indoor/outdoor living, and take in glimpses of the ocean. Downstairs, the self-contained 1-bedroom in-law suite features its own private entry—perfect for extended family, guests, or rental income—plus generous crawl space for storage. Heat pump installed and double garage includes and EV charger. Beautifully landscaped grounds add to the sense of privacy and tranquility this home provides, while move-in ready finishes make settling in effortless. Enjoy the best of both worlds: a peaceful, private setting just minutes from Sidney, the ferries, airport, marinas, hiking trails, and an abundance of local amenities. A rare opportunity to own a versatile, beautifully finished home in one of the area's most sought-after communities. (id:35114)
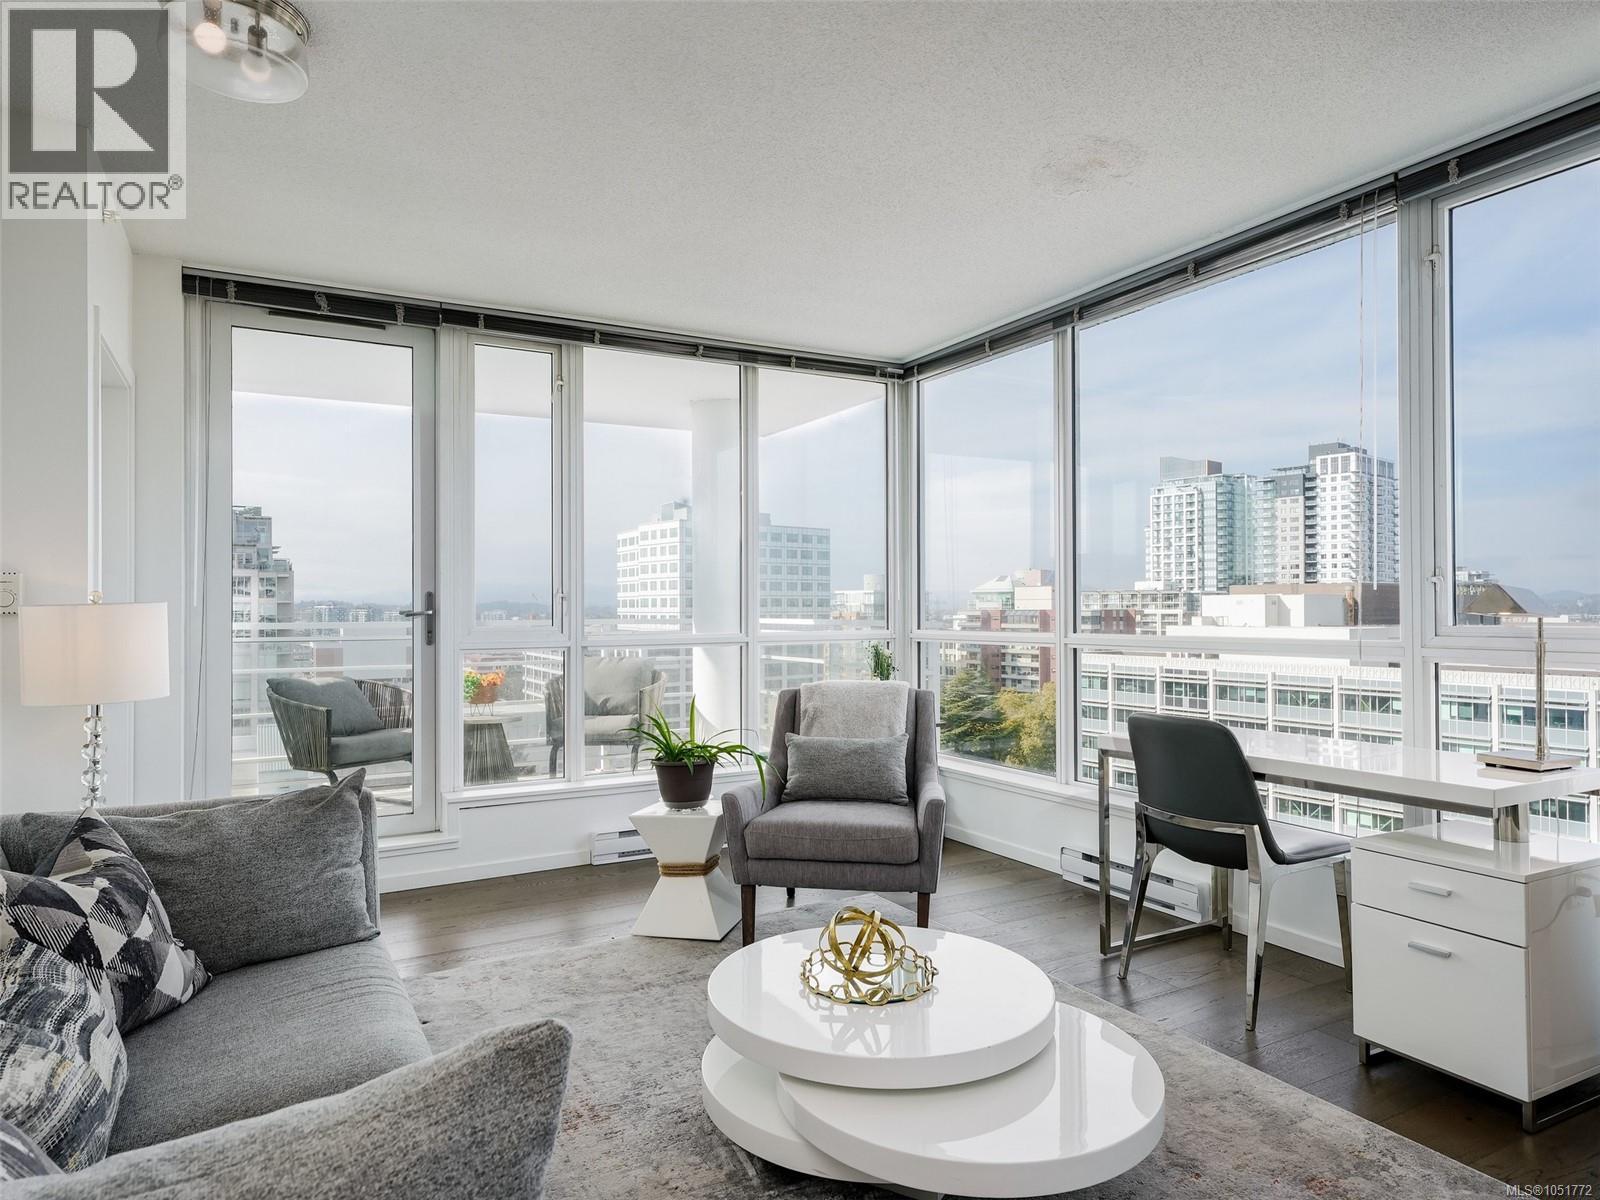
Victoria, British Columbia
Light, spacious and effortlessly stylish, this exceptional one-bedroom residence offers a level of comfort and versatility rarely found in a condo of this size. Floor-to-ceiling windows on two sides flood the loft-inspired living space with natural light, while hardwood floors and a generous 100 sq. ft. private balcony creates an inviting setting for both everyday living and entertaining. The thoughtfully designed kitchen features granite countertops, wood cabinetry and stainless steel appliances. A generous entry, walk-through closet and in-suite laundry add to the sense of space and every day ease of living. Ideally positioned for convenient access to shopping, dining, recreation, entertainment and transit, this is an urban home that delivers both lifestyle and value. Secured underground parking (one stall plus visitor space) and storage locker included. Looking for a large one-bedroom with with great light, space for all your belongings and views for days? This is a must see. Book your showing today! (id:35114)
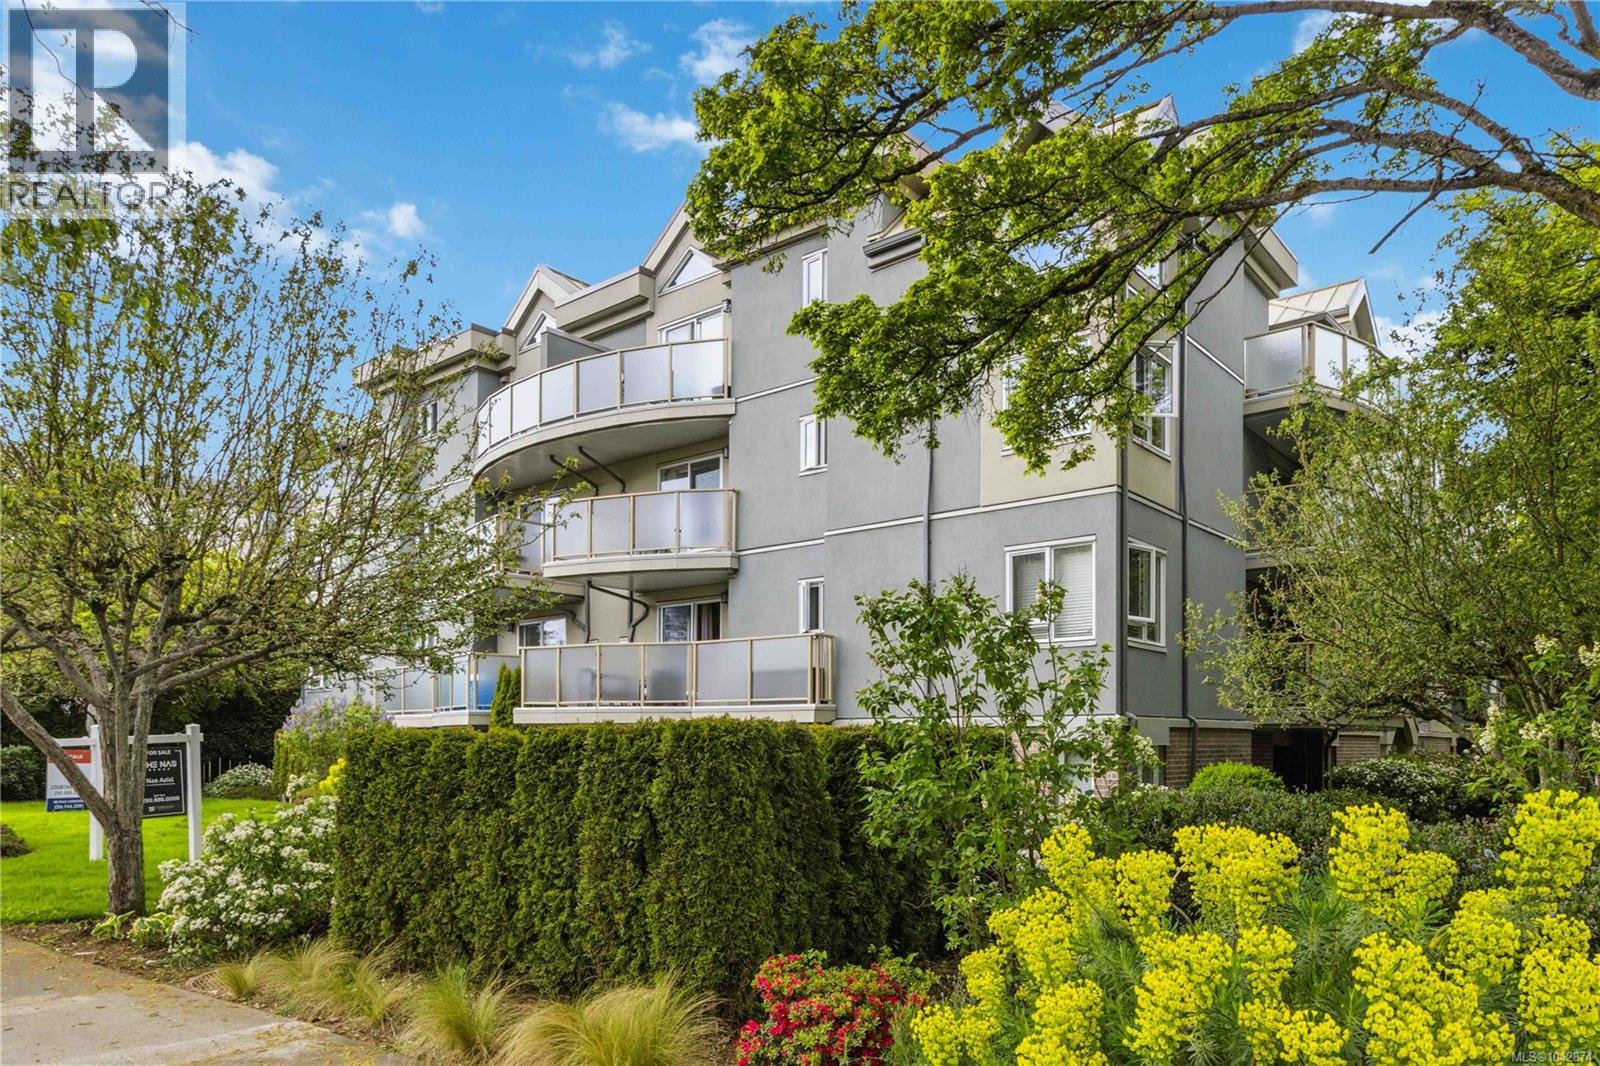
Victoria, British Columbia
This updated, move-in ready home offers rare true no-step entry and is located in a well-maintained building that underwent full remediation in 2015. Freshly painted and featuring newer appliances, the open-concept layout includes a cozy gas fireplace with gas included in the $544/month strata fee. The spacious primary bedroom includes a 4-piece ensuite, while the versatile second bedroom is ideal for guests, a home office, or roommate. Enjoy in-suite laundry, secure underground parking, a storage locker, bike storage, and common EV charging stations. The well-run, pet-friendly strata welcomes up to 2 cats or 1 dog. Walk to Hillside Centre, groceries, coffee shops, parks, restaurants, and everyday amenities, with easy transit access to UVic, Camosun College, Jubilee Hospital, Cedar Hill Golf Course, and downtown Victoria. An exceptional opportunity for first-time buyers, downsizers, investors, or anyone seeking low-maintenance living in a central location. (id:35114)