
Sooke, British Columbia
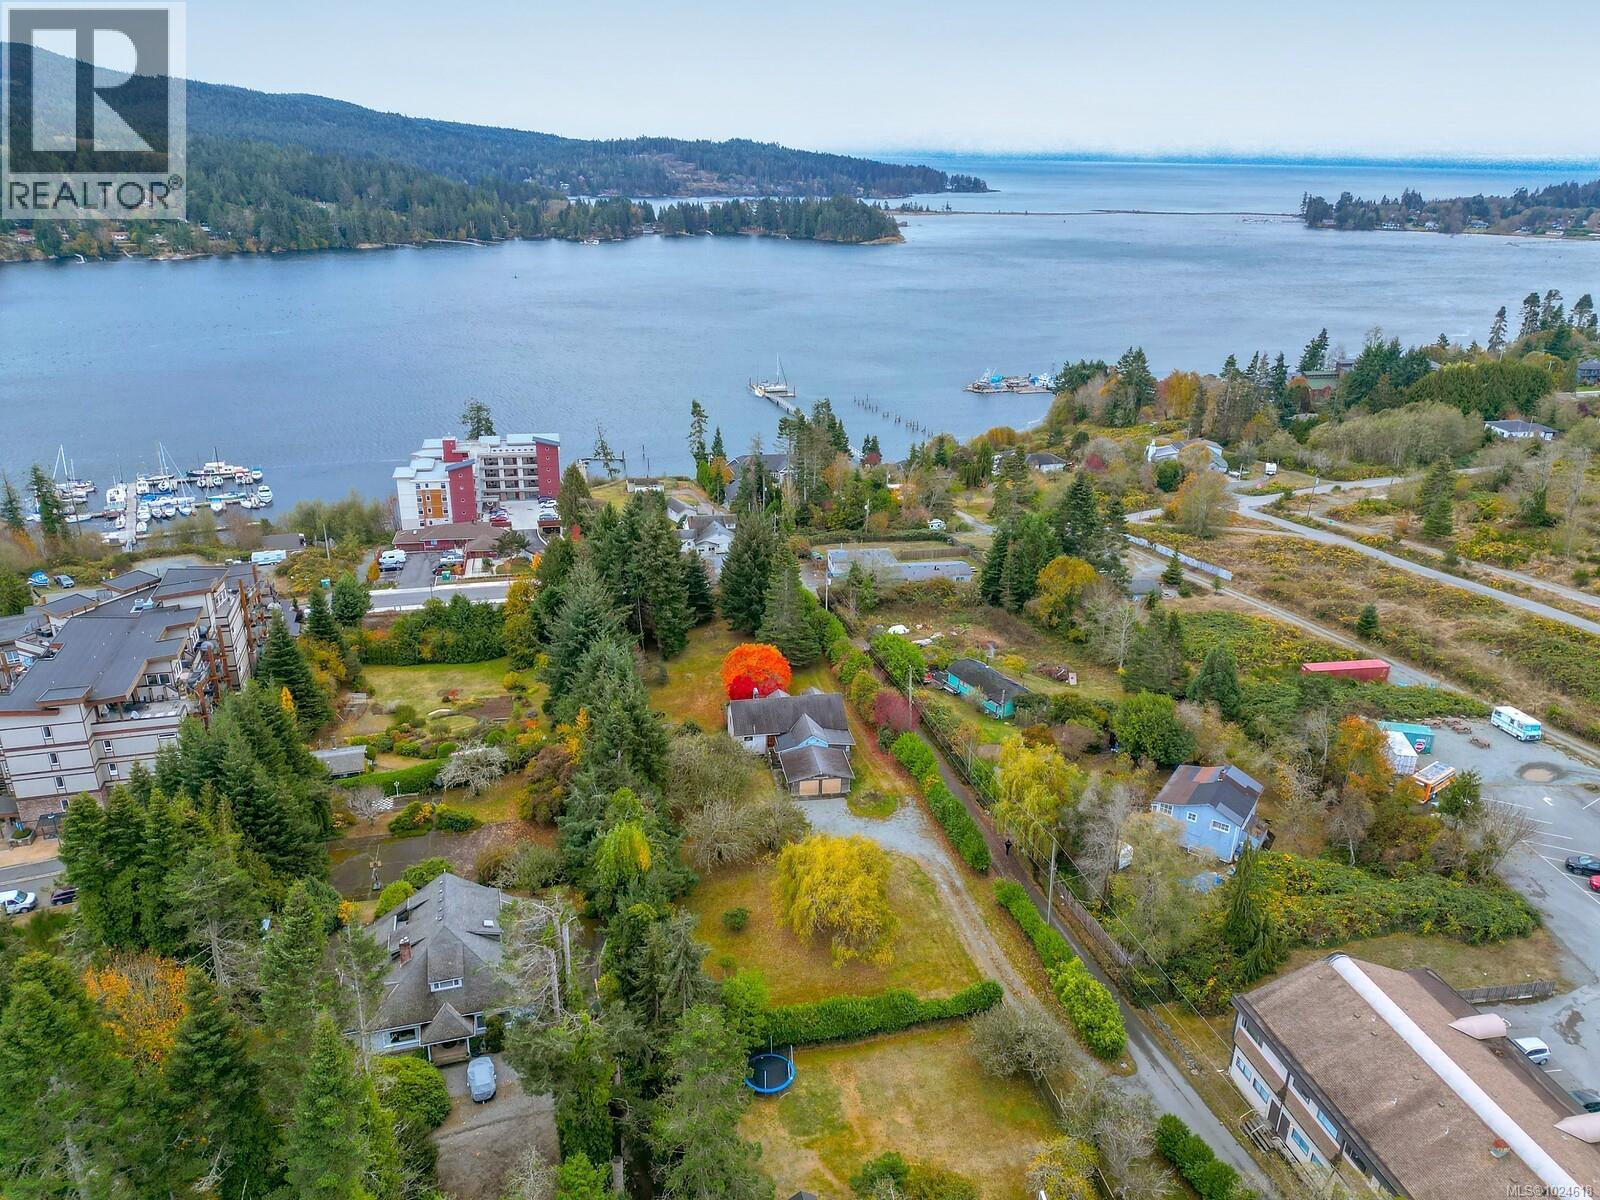
Fully available. Sooke Core 1.25 flat useable acres, close to Ocean, Town Core and all amenities. Neighboring properties are also available for land assembly. This Family Estate is on market in first time in over 55 years. Home would make an ideal office while developing, 3–4 bedroom older house and separate Garage/Shop. Property is already partly zoned Commercial. (id:35114)
Sooke, British Columbia
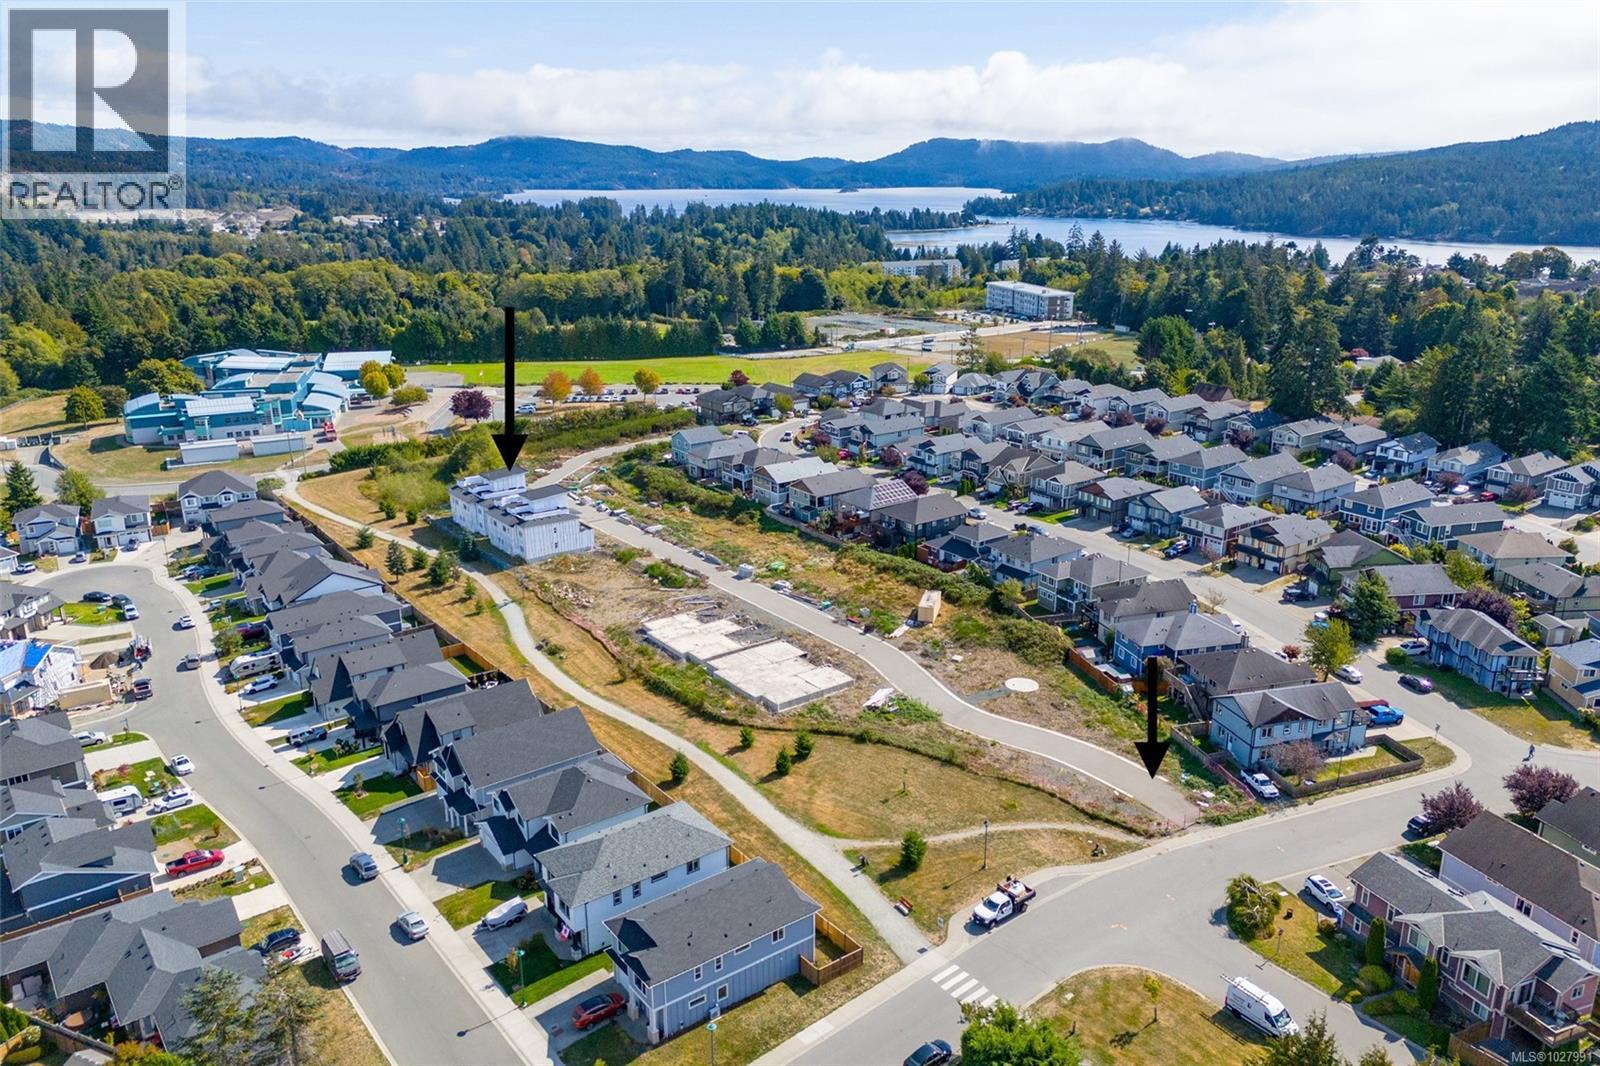
Great Opportunity on this fully serviced Zoned and Approved Townhouse Site. Paved roads, 2 entrances, infrastructure, servicing is all in. This is the best location imaginable in the Sooke Core, steps to Schools, Sports, Recreation, and all Amenities. 33 unit townhouse site, that can be a phased development with Quick turnaround potential as Development Permit has been approved. Someone might get a proposed change to the Development Permit for the existing units? Or build what’s there. The sellers have already paid landscape bond of $238,131.30, $12,000 landscape fees, $40,000 building deposits, $102,000 building permit fees for 8 units, four of the units are at the lockup stage, and with an additional investment of approximately $800,000, the project could potentially generate around $3 million in quick sales—one of the key advantages of this development is Buyer getting a fast return on their investment is a confidence boost. Listed at 5,990,000. 6700 Steeple Chase (id:35114)
Sooke, British Columbia
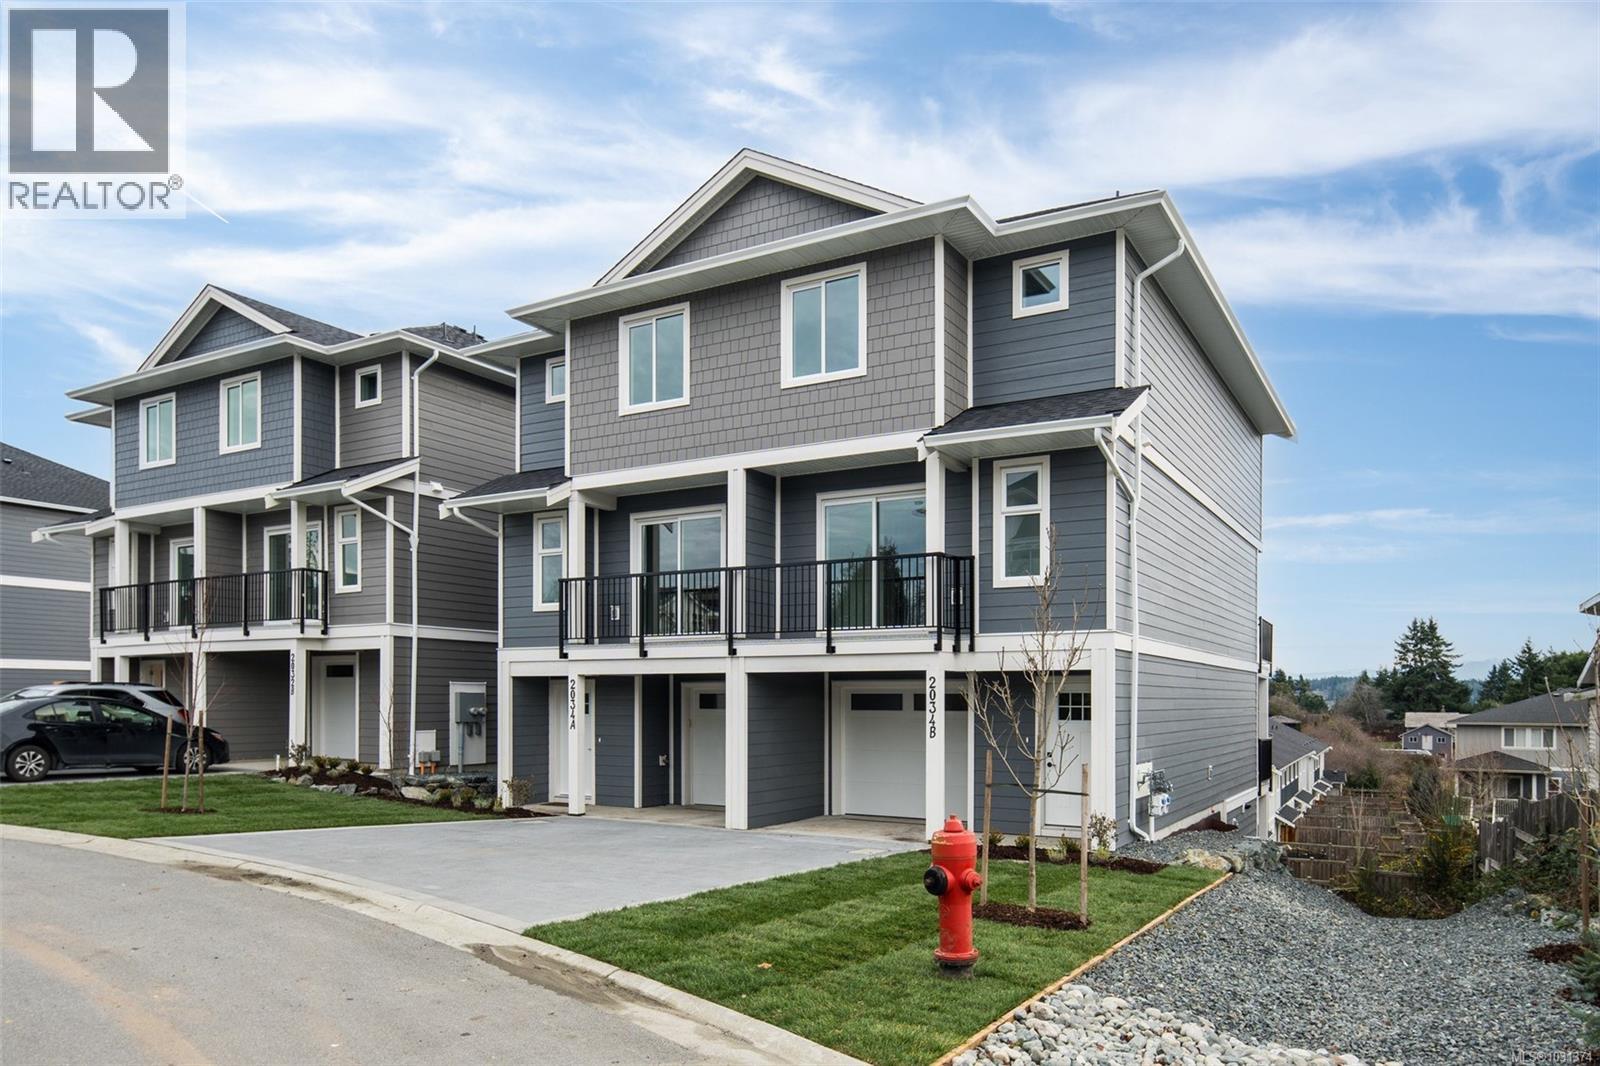
Step into this nearly new, thoughtfully designed 3-level townhome offering 1,880 sq ft of versatile living space—ready for you to move in today! Featuring 3 spacious bedrooms, each w/ its own ensuite & walk-in closet, this home is ideal for multi-generational living, home office flexibility, even shared living arrangements. The 2nd flr is the heart of the home, showcasing an open-concept living area complete w/ an electric fireplace, a dedicated dining space & spacious kitchen w/ 2 large islands—perfect for cooking, gathering & entertaining. Enjoy yr-round comfort with a dedicated HVAC system for the upper levels & separate wall unit for downstairs. Take in the expansive views from 3 private balconies each offering a unique vantage point of your new neighbourhood. Additional highlights: roughed in EV charger, crawlspace, 0 yard maintenance, Walking distance to transit & downtown Sooke, No size restrictions on pets! Don’t miss this opportunity to own a home that adapts to your lifestyle! (id:35114)

Sooke, British Columbia
Quick possession is a possibility for this This Well Kept Builders Own Custom 2007 Year Built. Mins walk to the Ocean, 5 min walk to Sooke Town Core, Schools, Bus Routes, and All Amenities! 3+ Bed, 3 baths with Master on Ground Floor (set up like a Rancher) and 2 bedrooms, 4 pce Bathrooms, and a little Den area up - ideal for teenagers, Guests, or if you just need more space. Features Hardwood Floors and Vaulted Ceilings on main, nice Den -Office -Media room or potential 4th bedroom if added armor, 2pce bathroom on the main floor. Open living room flows into the smartly tiled dining room area with access to the fully fenced backyard with garden beds, storage area, and utility shed. Centrally located bright kitchen with huge pantry set up perfect for those who like to entertain soft closing cabinets. Good sized Master bedroom with His and Her Closets, a nice 3 pce Ensuite, and a huge easy access shower. This home has enormous amounts of storage space, on a huge heated crawlspace. Single Car Garage with a shop area. (id:35114)
Sooke, British Columbia
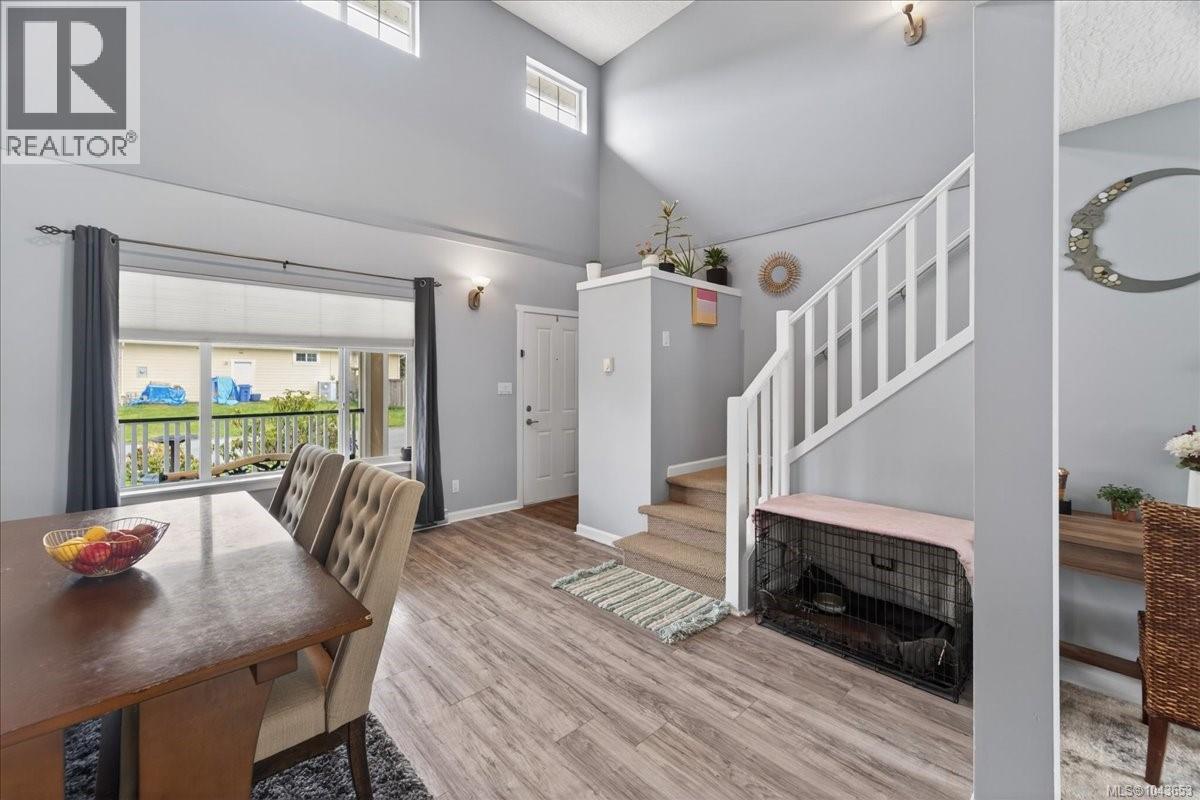
THE PERFECT FAMILY HOME! Situated on a large, level, fully fenced corner lot with full sun. This 3 beds, 2 baths home is located on a quiet cul-de-sac in the highly sought-after Sunriver Estates. The main floor features a recently painted open-concept layout with vaulted ceilings and an inviting natural gas fireplace. The maple kitchen offers tiled flooring, an eating nook, and easy access to the backyard through sliding doors, perfect for entertaining or enjoying outdoor space. A convenient 2-piece powder room and laundry area with access to the single garage complete the main level. Up, you’ll find 3 good sized beds, including a spacious primary with cheater ensuite. Additional parking in cul-de-sac + RV/Boat Parking on property. A fantastic opportunity to own in a family-friendly neighbourhood close to parks, many trails, and amenities such as Seaparc Rec Centre, Multi-use Sports Box, outdoor bike and skate park. Close to bus route and Sooke Town Core. (id:35114)
Sooke, British Columbia
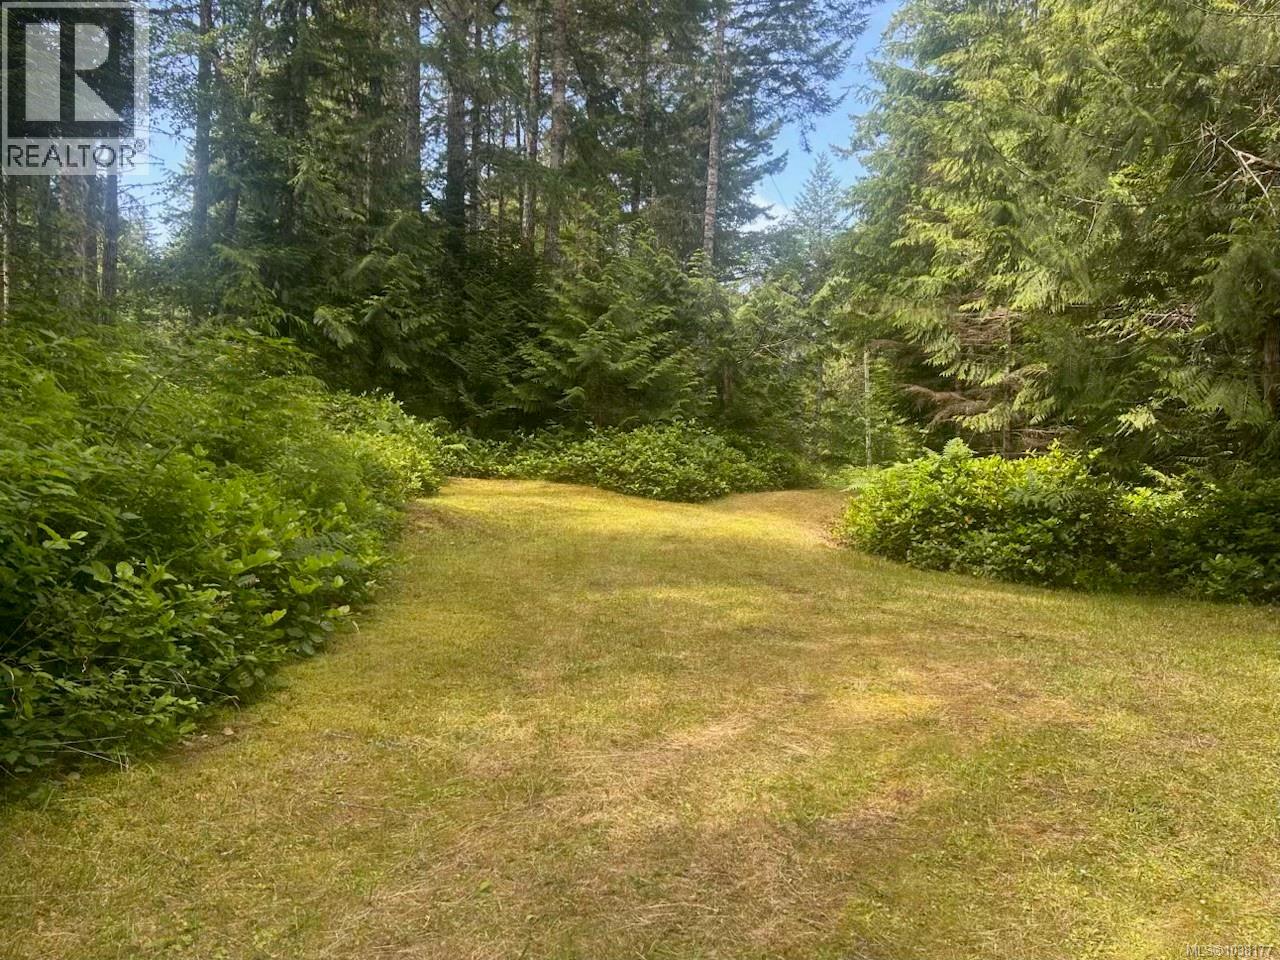
Situated on over 10 acres backing onto the world-renowned East Sooke Provincial Park, this pristine and private acreage offers endless possibilities. A rare opportunity for outdoor enthusiasts (possible subdivision) perfect for a family retreat, hobby farm, or nature-based lifestyle. The sellers have cleared about an acre at the back for a future home or shop and added a driveway path from front to back. A cozy one bedroom cabin with power (pole and transformer) provides shelter and comfort. No septic system yet, but there’s a charming outhouse, a drilled well (no production or water testing records), and potential water rights to a shared well, along with surface water sources like ponds. Quading, hiking, and quiet seclusion await. Located at 892 Park Heights Rd. Showings by appointment only—note: large dogs must be removed prior. (id:35114)
Esquimalt, British Columbia
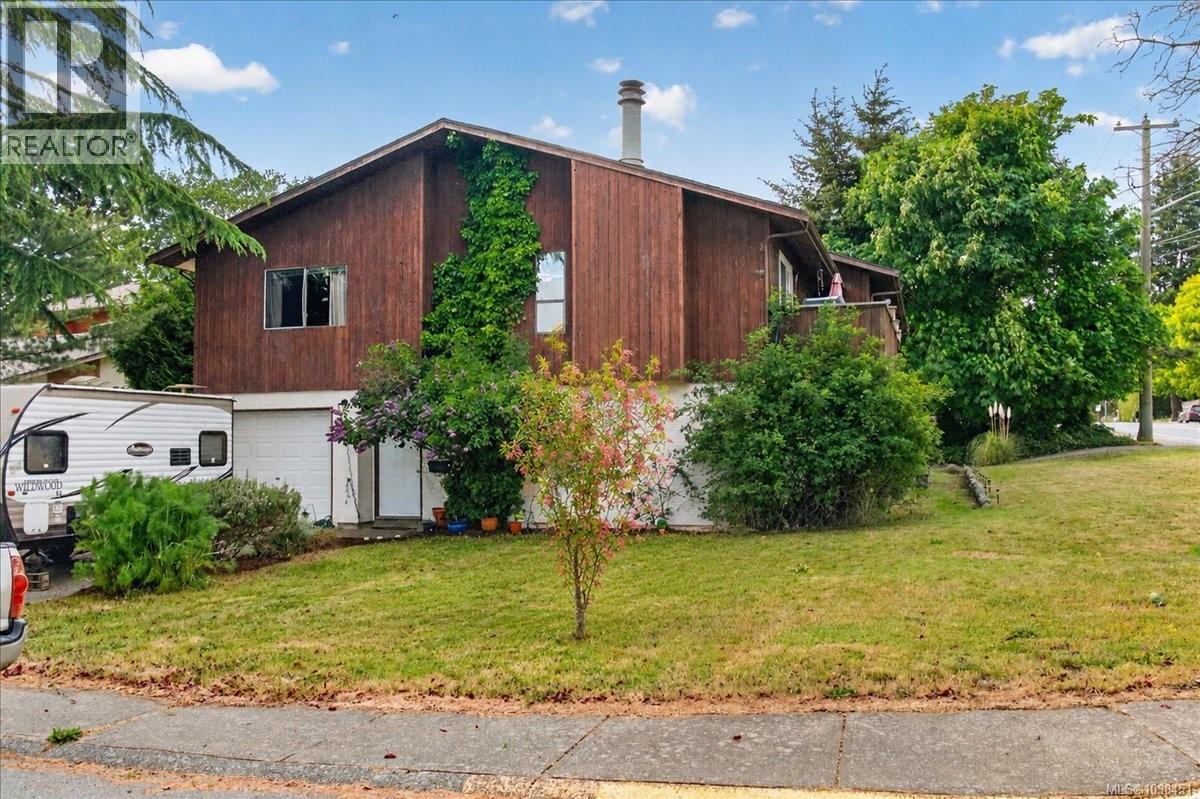
O/H SUN OCT 25 2:30-4 PM. Immediate Possession, Vacant Now, First time on the market! Spacious 1,700+ sq ft half duplex offering 3+ oversized bedrooms, 2 bathrooms, and plenty of parking on a desirable corner lot. Conveniently located within walking distance to the Galloping Goose Trail, CFB Esquimalt, Dockyard, and Esquimalt town centre. The lower level features a large single-car garage, generous laundry area, and 2-piece bathroom. Upstairs offers a bright living room with fireplace, enormous galley kitchen with eating space, formal dining area, and access to a full-length 26x6 ft sundeck. The primary bedroom is also located on the upper main level. Non-conforming set up, Offered at $699,900. Opportunity to purchase both sides — neighbouring 891 Admirals is also available at $699,900. Vacant Possession on Stancombe , 891 Admirals needs 24 hours notice please. (id:35114)
Esquimalt, British Columbia
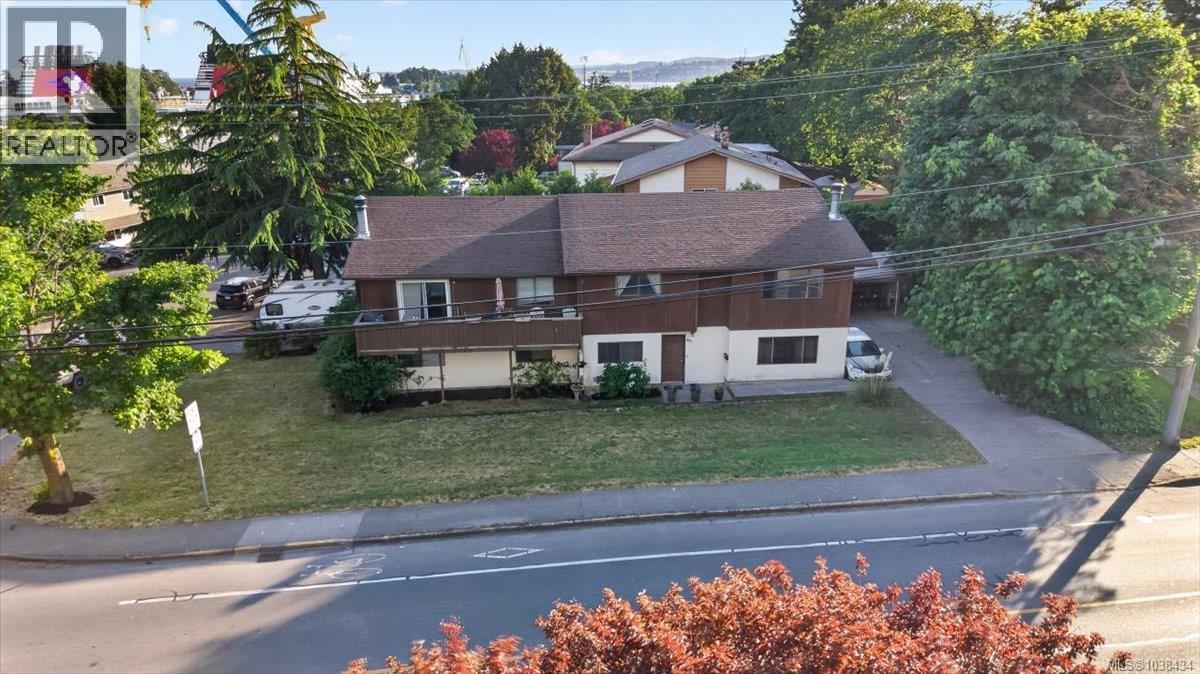
First time on the market! Well-kept 1,900 sq ft half duplex offering 3+ oversized bedrooms, 2 bathrooms, and a large lot with ample parking. Ideally located just minutes from the Galloping Goose Trail, CFB Esquimalt, Dockyard, and Esquimalt town centre. The lower level features a spacious single-car garage, laundry area, workshop space, potential 4th bedroom, and 2-piece bath. Upstairs offers a bright living room with fireplace, enormous kitchen with eating area, formal dining space, and access to a sunny 5x10 sundeck. The primary and second bedrooms are also located on the main upper level. Non-conforming strata. Offered at $699,900. Opportunity to purchase both sides neighbouring 700 Stancombe is also available at $699,900. (id:35114)
Saanich, British Columbia
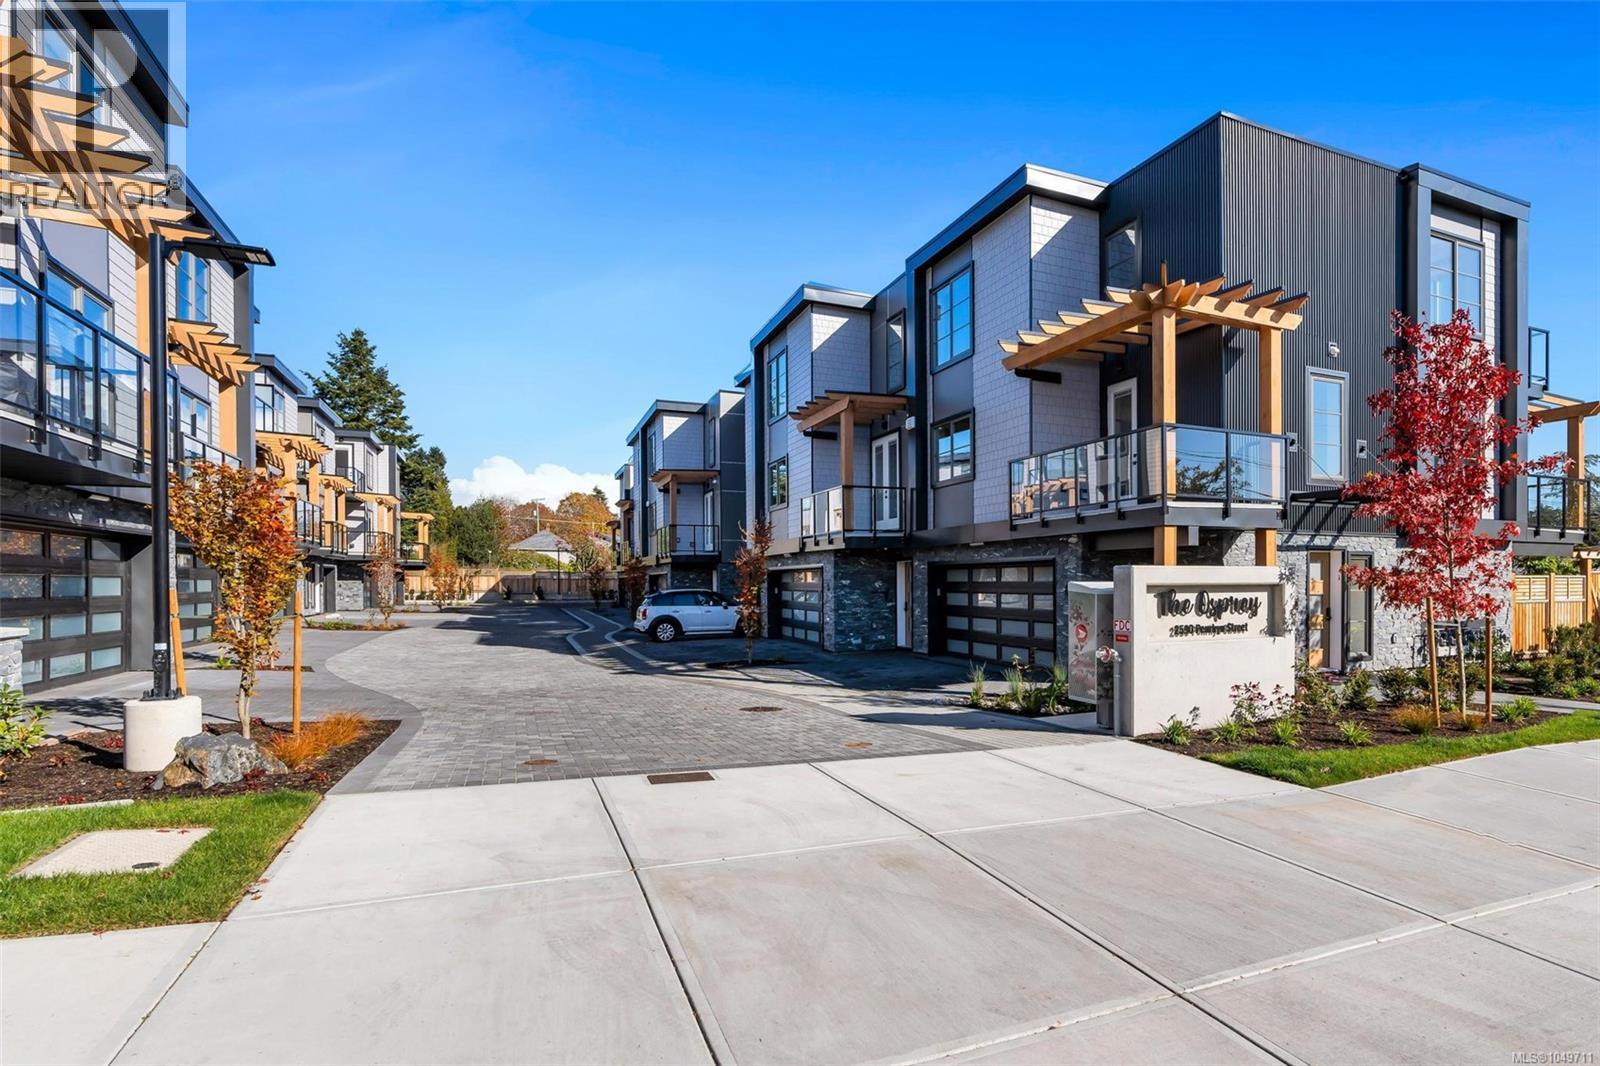
**OPEN HOUSE SAT 1-3PM** Only a few homes left | Steps from the sand and surf in friendly Cadboro Bay Village is The Osprey. 14 modern townhomes designed for living life to the fullest in one of the most scenic and walkable neighbourhoods in Greater Victoria. Each distinct floor plan offers an expansive living room, dining room and kitchen on the main level & two large top-floor bedrooms with views of the ocean or surrounding village. Primary bedroom boasts a large 5 pce ensuite, walk-in closet and balcony. An additional ground floor flex room provides endless opportunities for guest space plus private bathroom. Designed for comfort with engineered flooring throughout, large windows with automatic blinds & custom millwork w/ designer hardware. Luxurious kitchen with European appliance package & quartz countertops. Energy efficient heat pump & gas on demand hot water. #5 features an extra rec area on the ground floor, garage with driveway parking & private yard space. Built by award winning GT Mann Contracting. (id:35114)
Saanich, British Columbia
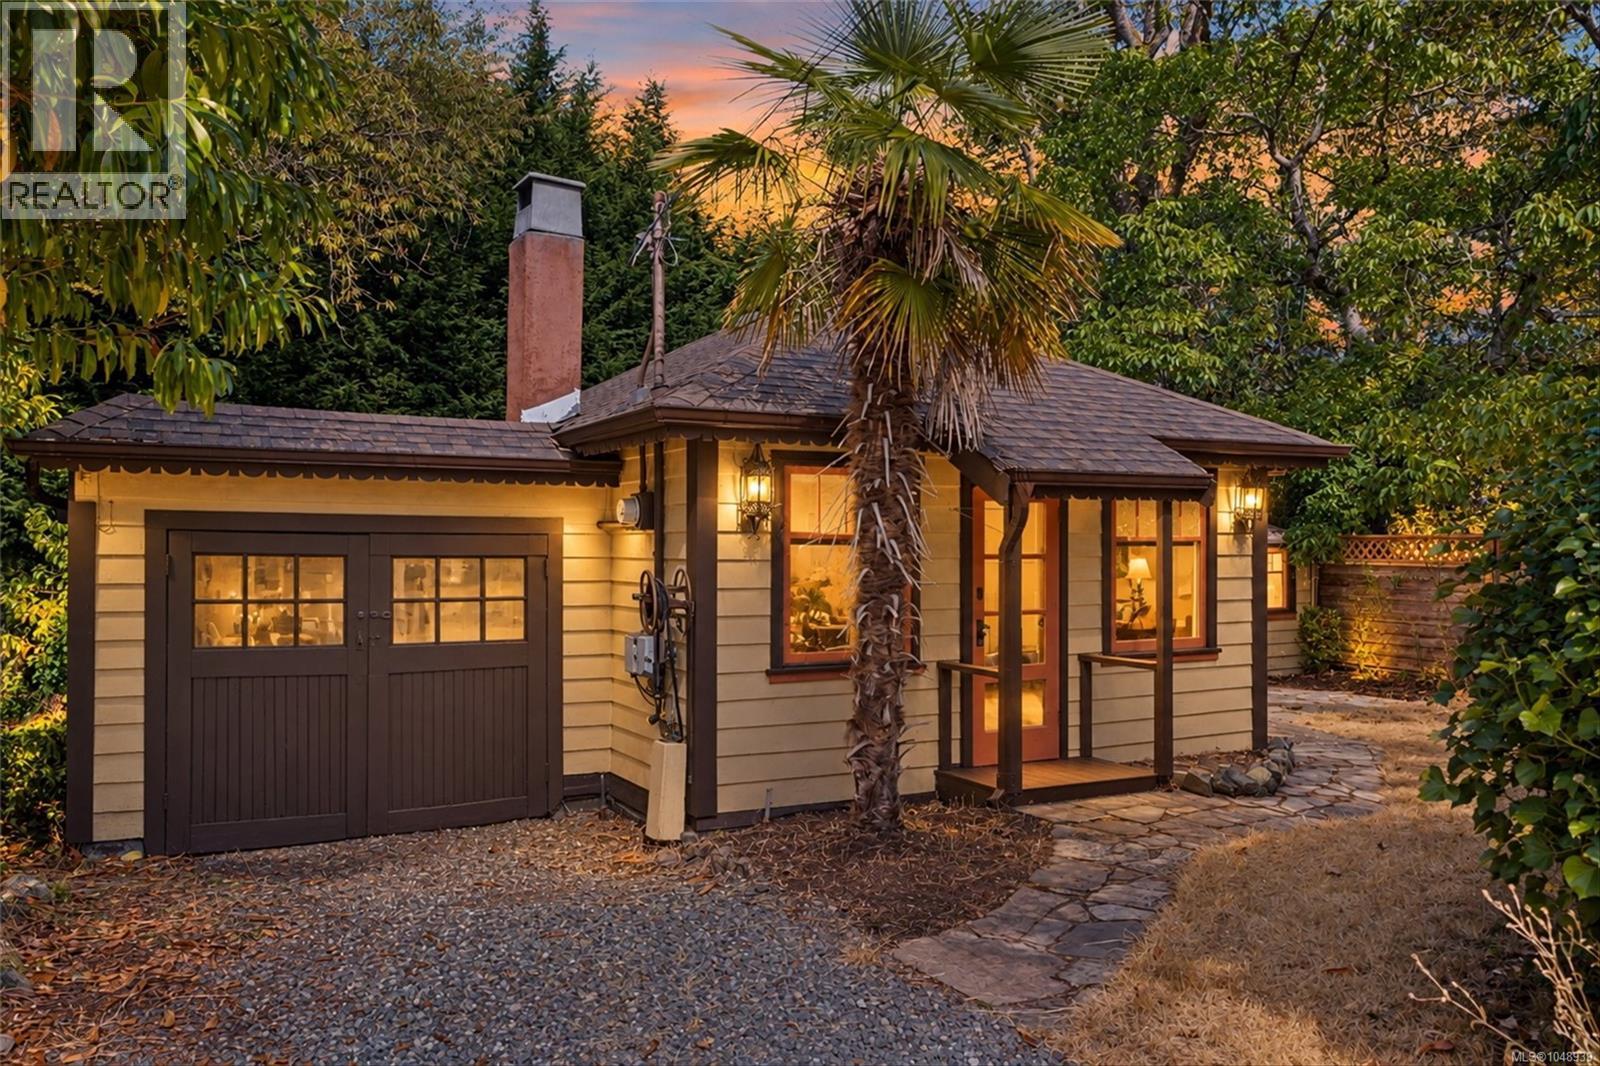
Welcome to 1030 Falmouth Road, a charming 1-bedroom, 1-bathroom starter home situated in one of Greater Victoria’s most desirable and family-friendly neighborhoods. Offering an unbeatable price point for detached homeownership, this property combines everyday convenience, strong value, and remarkable charm in a central location close to top-rated schools, local parks, transit, and city amenities, minutes to Lochside Regional Trail and Swan Lake Nature Sanctuary. Set on a breathtaking, scenic lot surrounded by mature greenery, the property boasts a peaceful outdoor environment with ample space for gardening, entertaining, or simply relaxing in your private yard. Inside, you will find a bright and functional layout featuring comfortable bedroom size and natural light. Opportunities to enter the Victoria housing market at this price level in such a prime neighborhood are rare. Whether you are looking for your first home or a wise long-term investment, 1030 Falmouth Road delivers incredible lifestyle and real estate potential. (id:35114)
Saanich, British Columbia
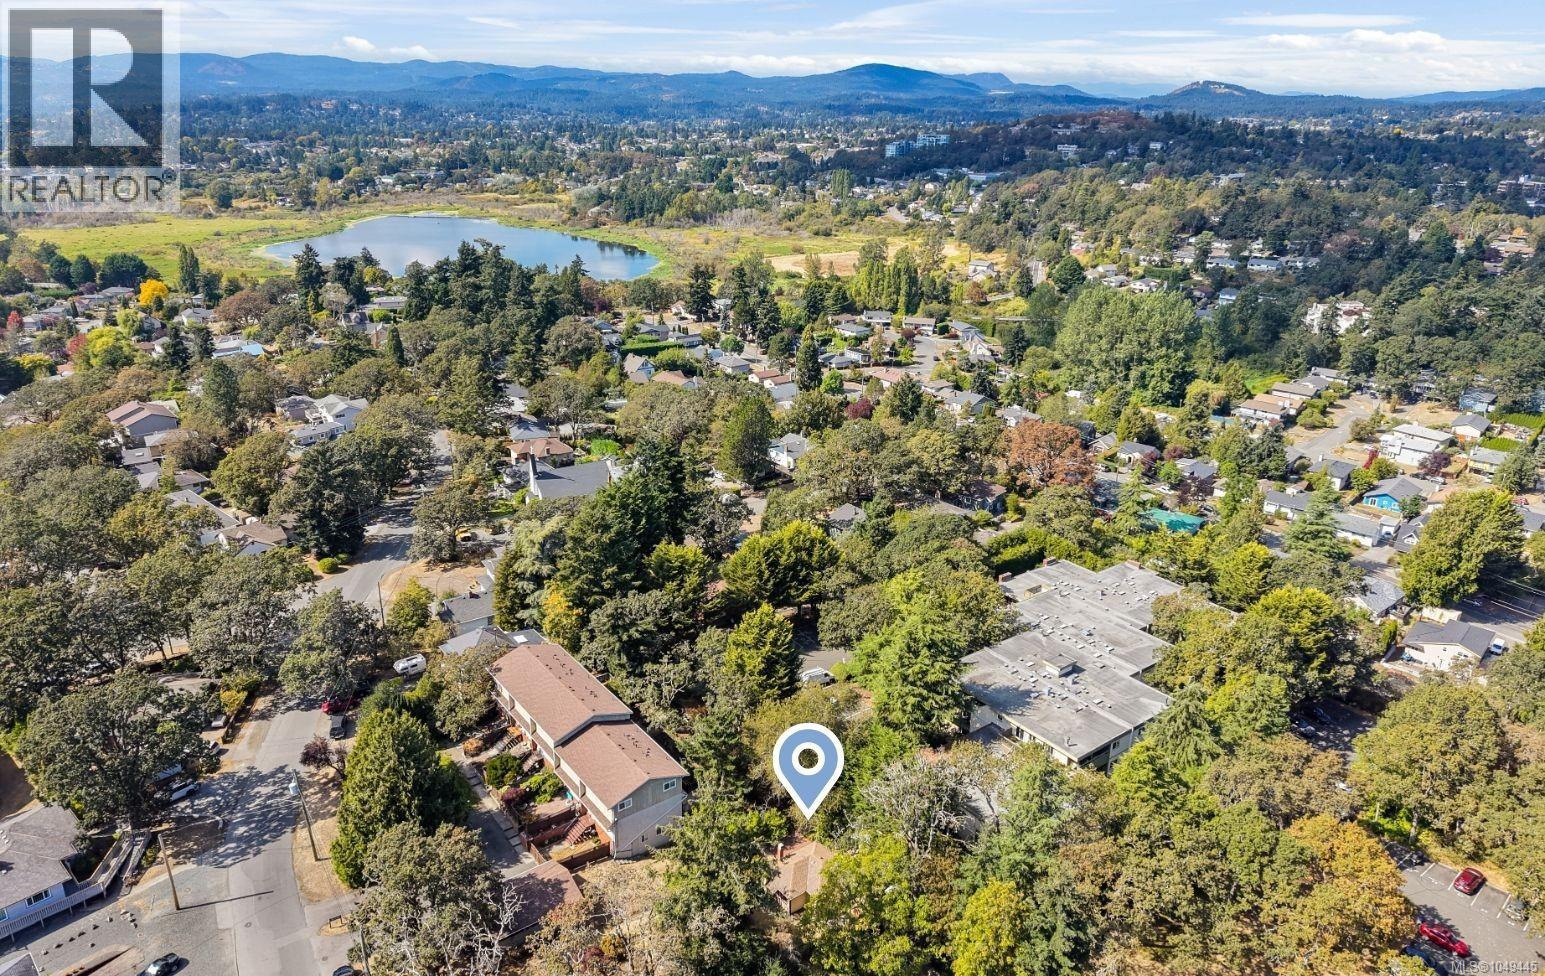
Prime Land Opportunity on a Scenic Lot | Welcome to 1030 Falmouth Road, an exceptional land development opportunity situated in one of Greater Victoria’s desirable and established neighborhoods. This property features a generous 8,480 sq. ft. lot with versatile RS-6 (Single Family Dwelling) zoning, presenting the perfect canvas to build your custom dream home in a central location close to top-rated schools, local parks, transit, and city amenities. Set on a breathtaking lot surrounded by mature greenery, the property boasts a peaceful setting with an expansive footprint. The true value lies in the land itself and the rare chance to secure a prime piece of Saanich real estate. Opportunities to acquire RS-6 zoned land at this price level in such a highly sought-after neighborhood are increasingly rare. Possible opportunity to build a 4 plex. Whether you are a builder, developer, or custom homeowner looking to ground your vision in a prime location. Set on a breathtaking lot surrounded by mature greenery, the property boasts a peaceful setting with an expansive footprint. The true value lies in the land itself and the rare chance to secure a prime piece of Saanich real estate. Opportunities to acquire RS-6 zoned land at this price level in such a highly sought-after neighborhood are increasingly rare. Possible opportunity to build a 4 plex, whether you are a builder, developer, or custom homeowner looking to ground your vision in a prime location. (id:35114)
Central Saanich, British Columbia
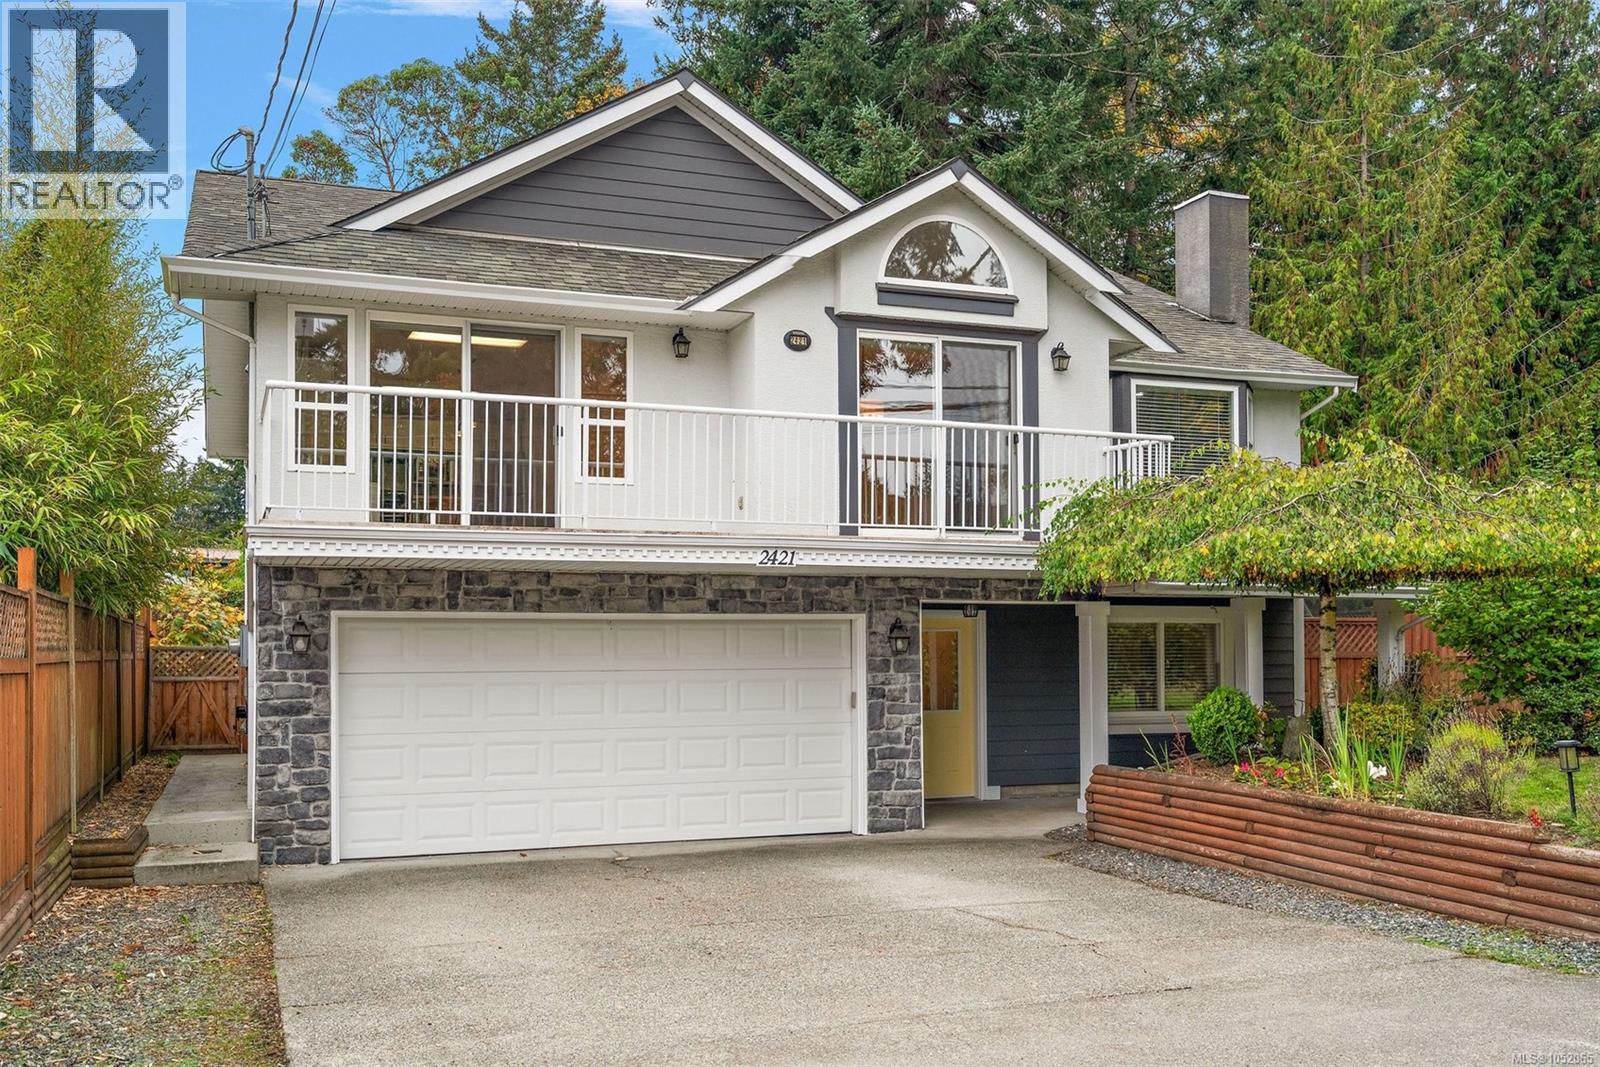
Morning coffee on the deck, relaxed dinners in the extended kitchen nook and cozy evenings by the fireplace: 2421 Tanner Road makes room for family life to unfold. Set in Tanner Ridge, the upper level features a spacious layout with a large living room, dining room and kitchen island. The expansive, private yard offers room to enjoy the outdoors, with front-yard hedging for privacy and separation. Beautiful wood flooring adds warmth. This 4-bedroom, 3-bathroom home includes a fully self-contained suite with its own entrance, laundry and large living area that can be incorporated into the main home. A new hot water tank in the suite services the entire home. The main home has separate laundry, updated upstairs baseboard heaters and smart thermostats. The garage is set up as a gym, and fresh exterior trim paint adds curb appeal. Rodolf Park is around the corner, with Keating Elementary, Bayside Elementary, Stelly's Secondary, shopping and pastoral settings minutes away. (id:35114)
View Royal, British Columbia
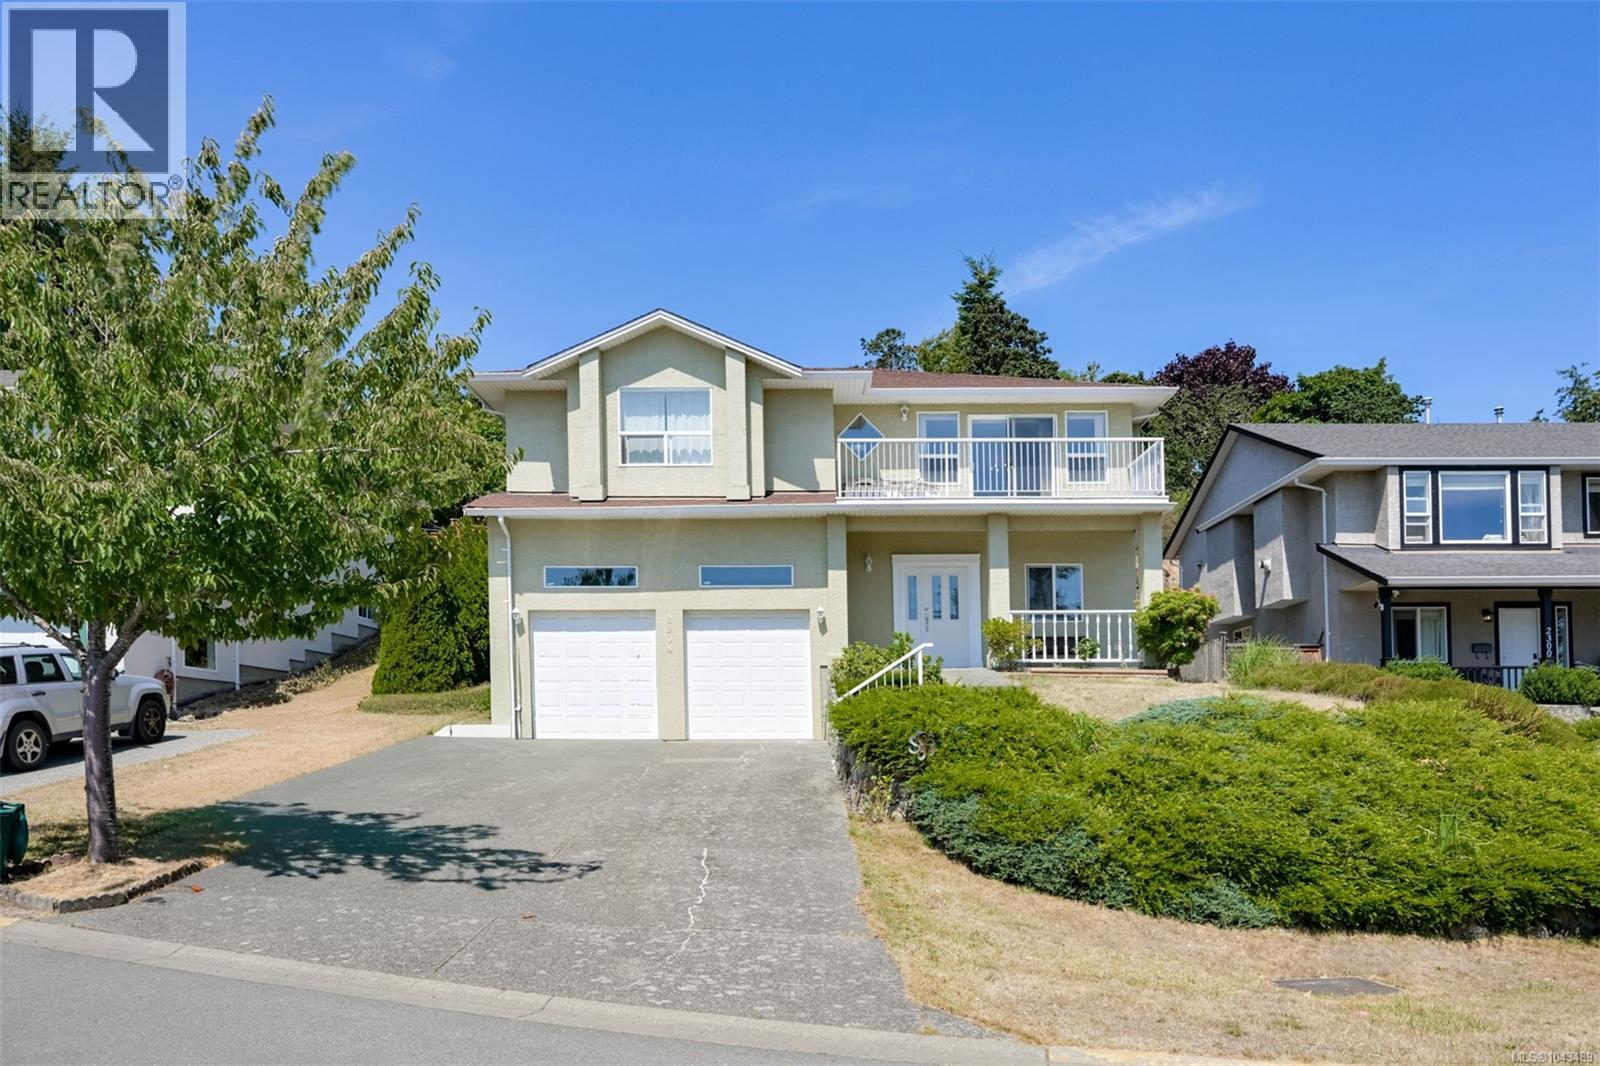
Situated on a quiet cul-de-sac in a desirable View Royal neighbourhood, this well-maintained family home offers an excellent layout with plenty of space for comfortable living. The main level features 3 bedrooms & 2 bathrooms, including a spacious primary suite. Enjoy a generous size living room with a gas fireplace, a dining room, a bright open kitchen, an eating area, & an adjoining family room with oak hardwood flooring. Step outside to the south/east facing front balcony with beautiful Olympic Mountain views, or relax on the private rear deck with newly resurfaced decking overlooking the terraced backyard with 2 large patios. The lower level has an office, a self-contained 2 bedroom suite with 9ft ceilings, a shared laundry room, & a double garage with impressive 13’6” ceilings, providing excellent potential to add a mezzanine for additional storage. Conveniently located close to Eagle Creek Village, schools, parks, & just a 5-minute drive to Highland Pacific Golf Course! (id:35114)
Victoria, British Columbia
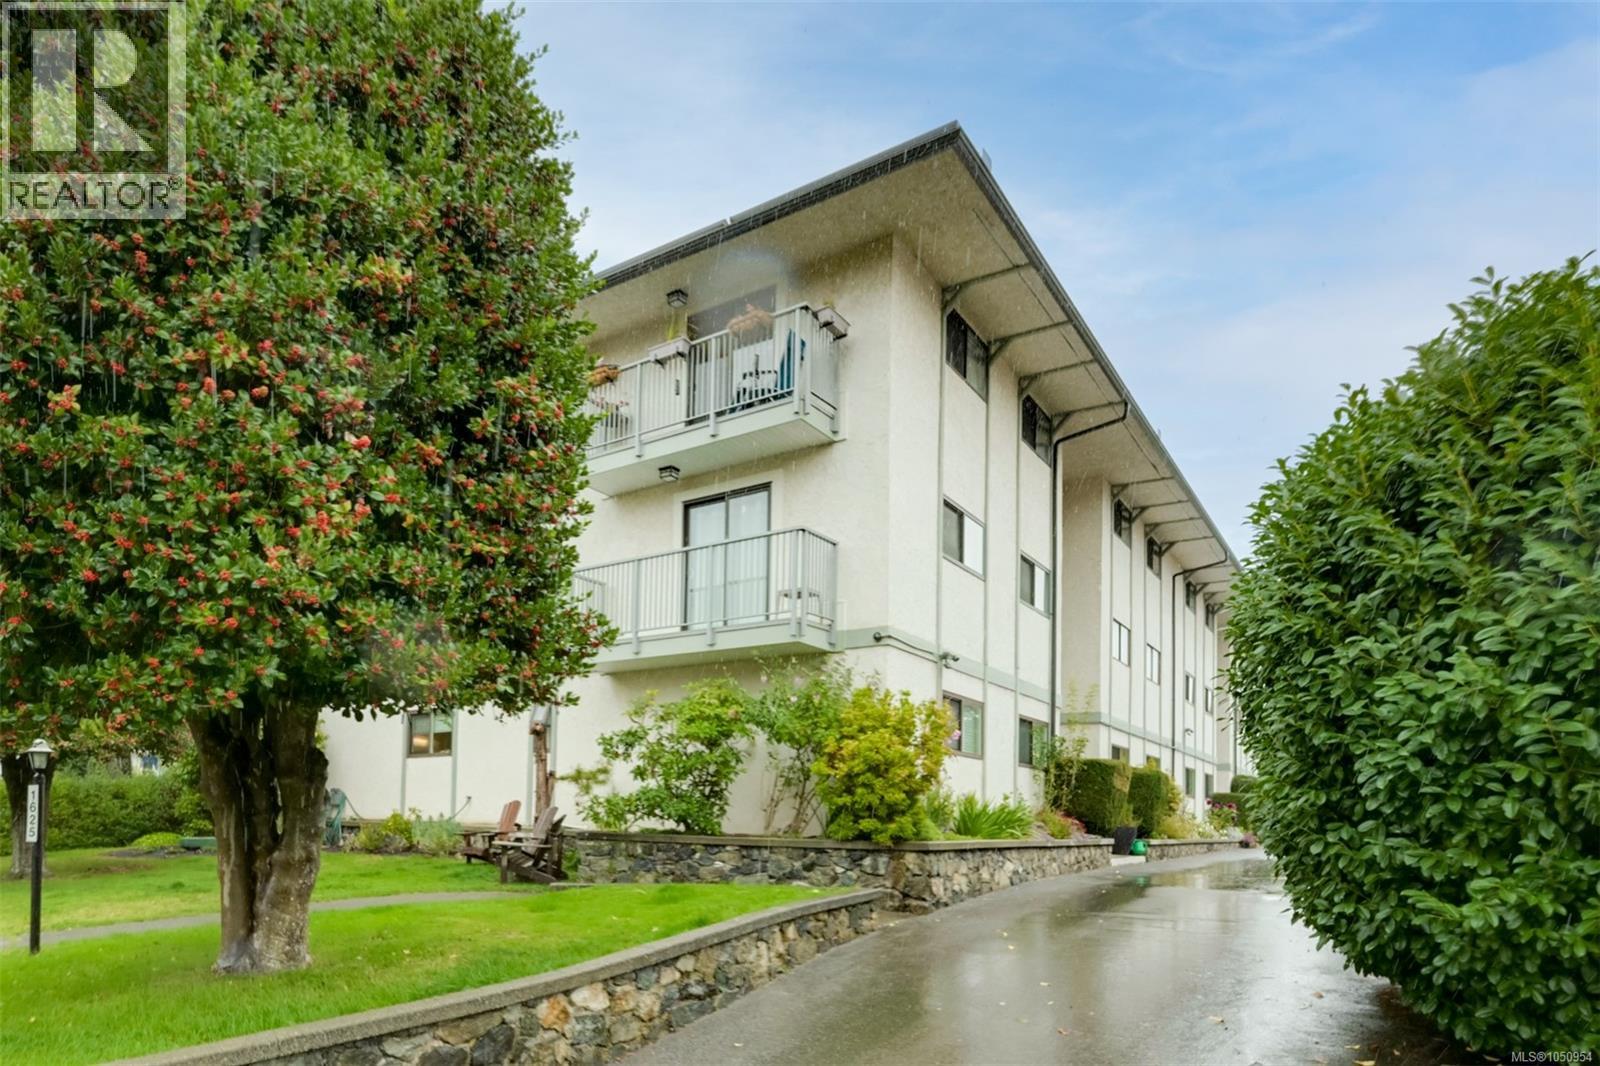
On a quiet street in Fernwood, this spacious 1,178 sq ft top-floor condo has 2 bedrooms and 2 bathrooms with the added appeal of its own walk-up entrance- it feels more like a town house! The well designed layout features a large living room with a wood-burning fireplace, an open kitchen and dining area, and a large newer balcony with access to a separate storage space. Additional highlights include in-suite laundry, newer windows, plenty of closet space, and pets and BBQ's are allowed. This well maintained building only has 12 units and is conveniently located close to bus routes, coffee shops, grocery stores, restaurants, downtown Victoria, and all the amenities Fernwood has to offer! (id:35114)
Saanich, British Columbia
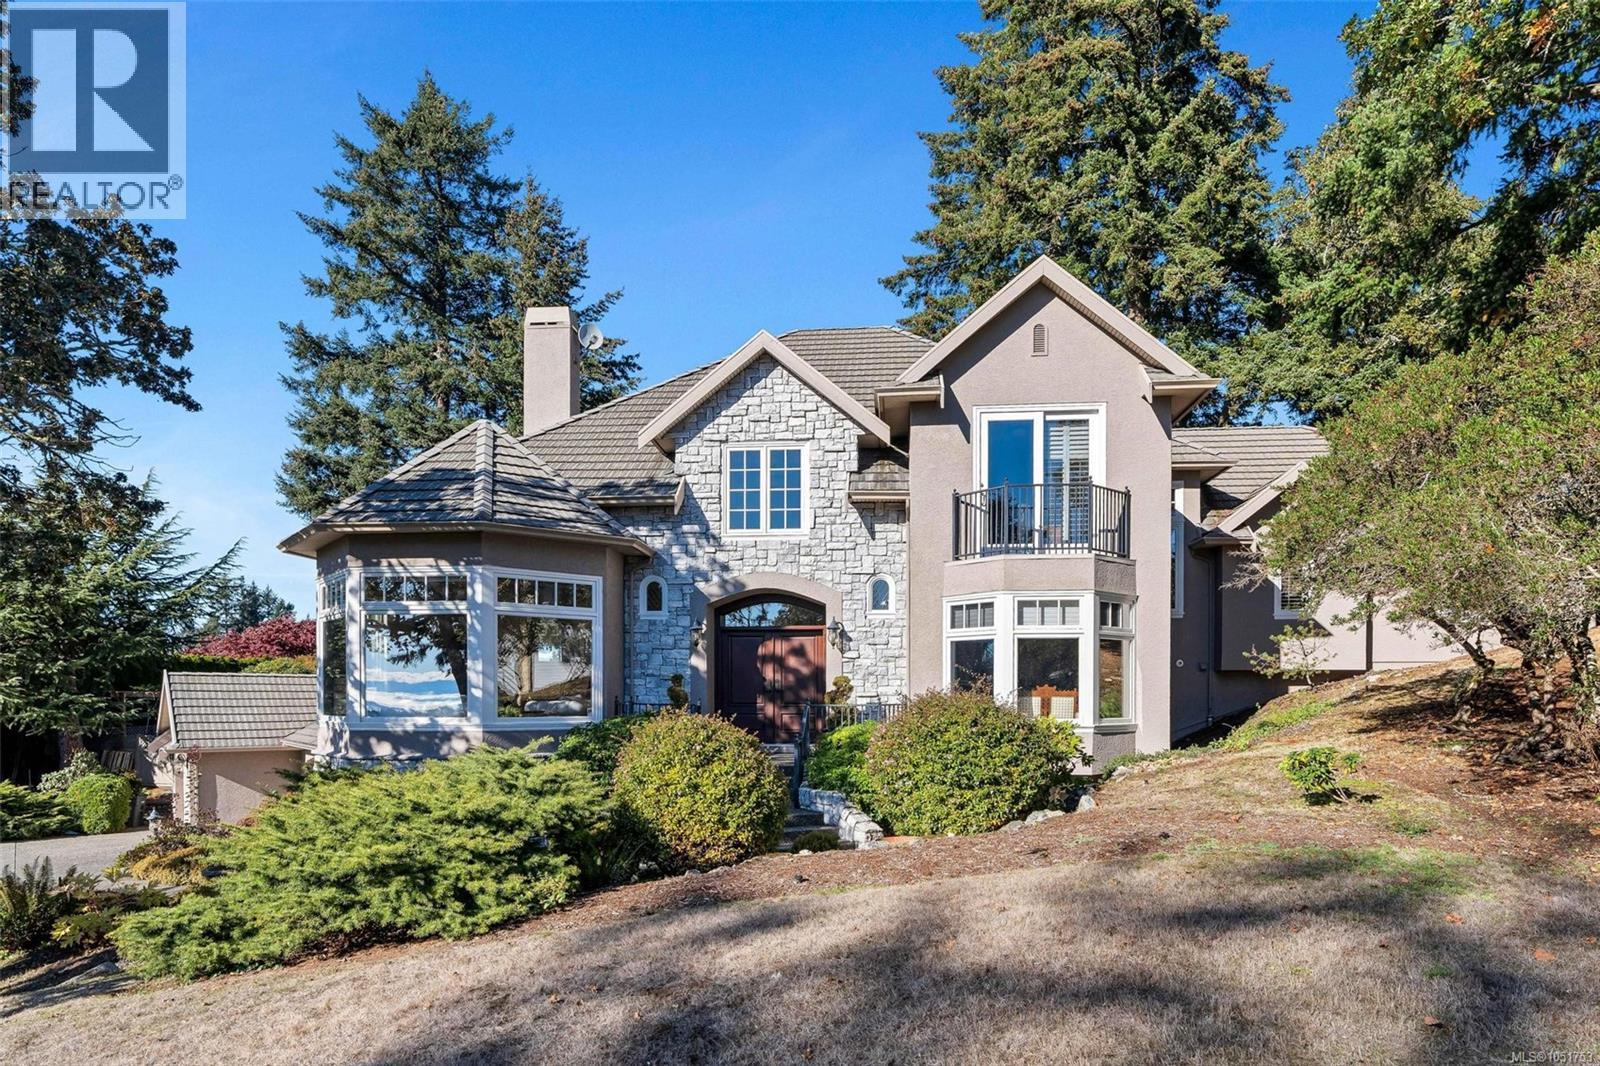
This French château-inspired Broadmead residence sits on a landscaped 0.56-acre lot with city and mountain views. Offering approx. 4,830 sq. ft., 5 bedrooms and 4 bathrooms, it features a grand 18-foot-high entry, coffered ceilings, custom millwork and a granite kitchen opening to the family room. French doors lead to sunny southwest-facing gardens, patios and a pool. The private primary wing includes a fireplace, ensuite, deck and office. A guest bedroom, recreation and media rooms, wine cellar, triple garage and ample storage add versatility. Numerous updates include pool improvements, HAYWARD heat pump and a motorized cover, newer appliances, carpeting, motorized window coverings, tankless hot water, fresh paint in select interior areas. Elegance, privacy and outdoor enjoyment, just minutes from Broadmead Village. Experience refined Broadmead living at its finest—your dream home awaits! (id:35114)
Langford, British Columbia
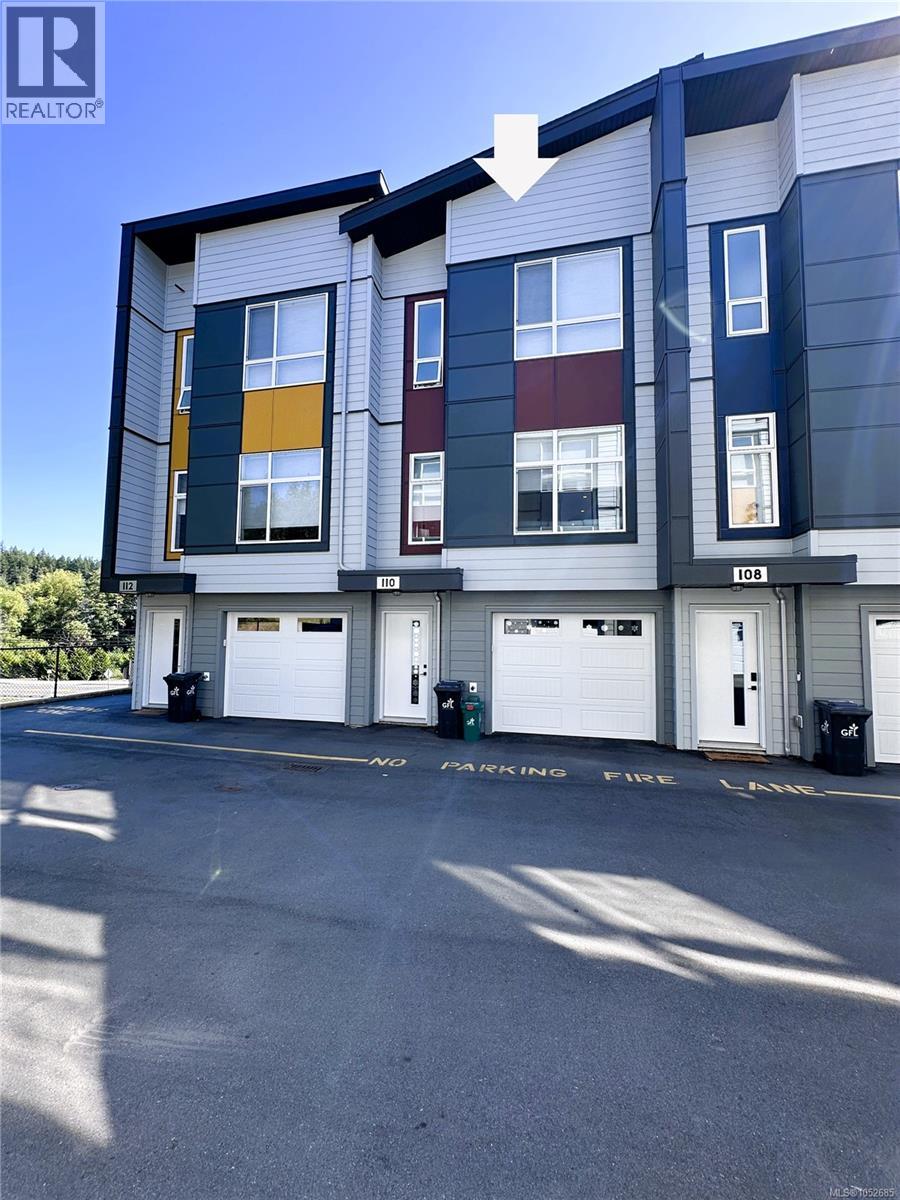
Discover the perfect blend of modern elegance, comfort, and value in this beautifully presented townhome that feels just like a brand-new show home—with no GST to pay! Ideally positioned to enjoy an open outlook and an abundance of natural light, this immaculate home impresses from the moment you step inside. The spacious entry leads to an inviting open-concept living area featuring a chef-inspired kitchen with an oversized island, a generous dining area with access to a private patio, and a bright living room with an electric fireplace. The impressive 37' deep garage comfortably accommodates two vehicles, with additional space for a home gym, workshop, or extra storage. Upstairs, you'll find three generous bedrooms, including a sun-filled primary suite with a walk-in closet and an elegant ensuite. Ideally located near a new elementary school, Olympic View Golf Course, and the Galloping Goose Trail, this home delivers an outstanding lifestyle opportunity and exceptional value in today's market. All measurements are approximate and should be verified by the purchaser if deemed important. (id:35114)
Langford, British Columbia
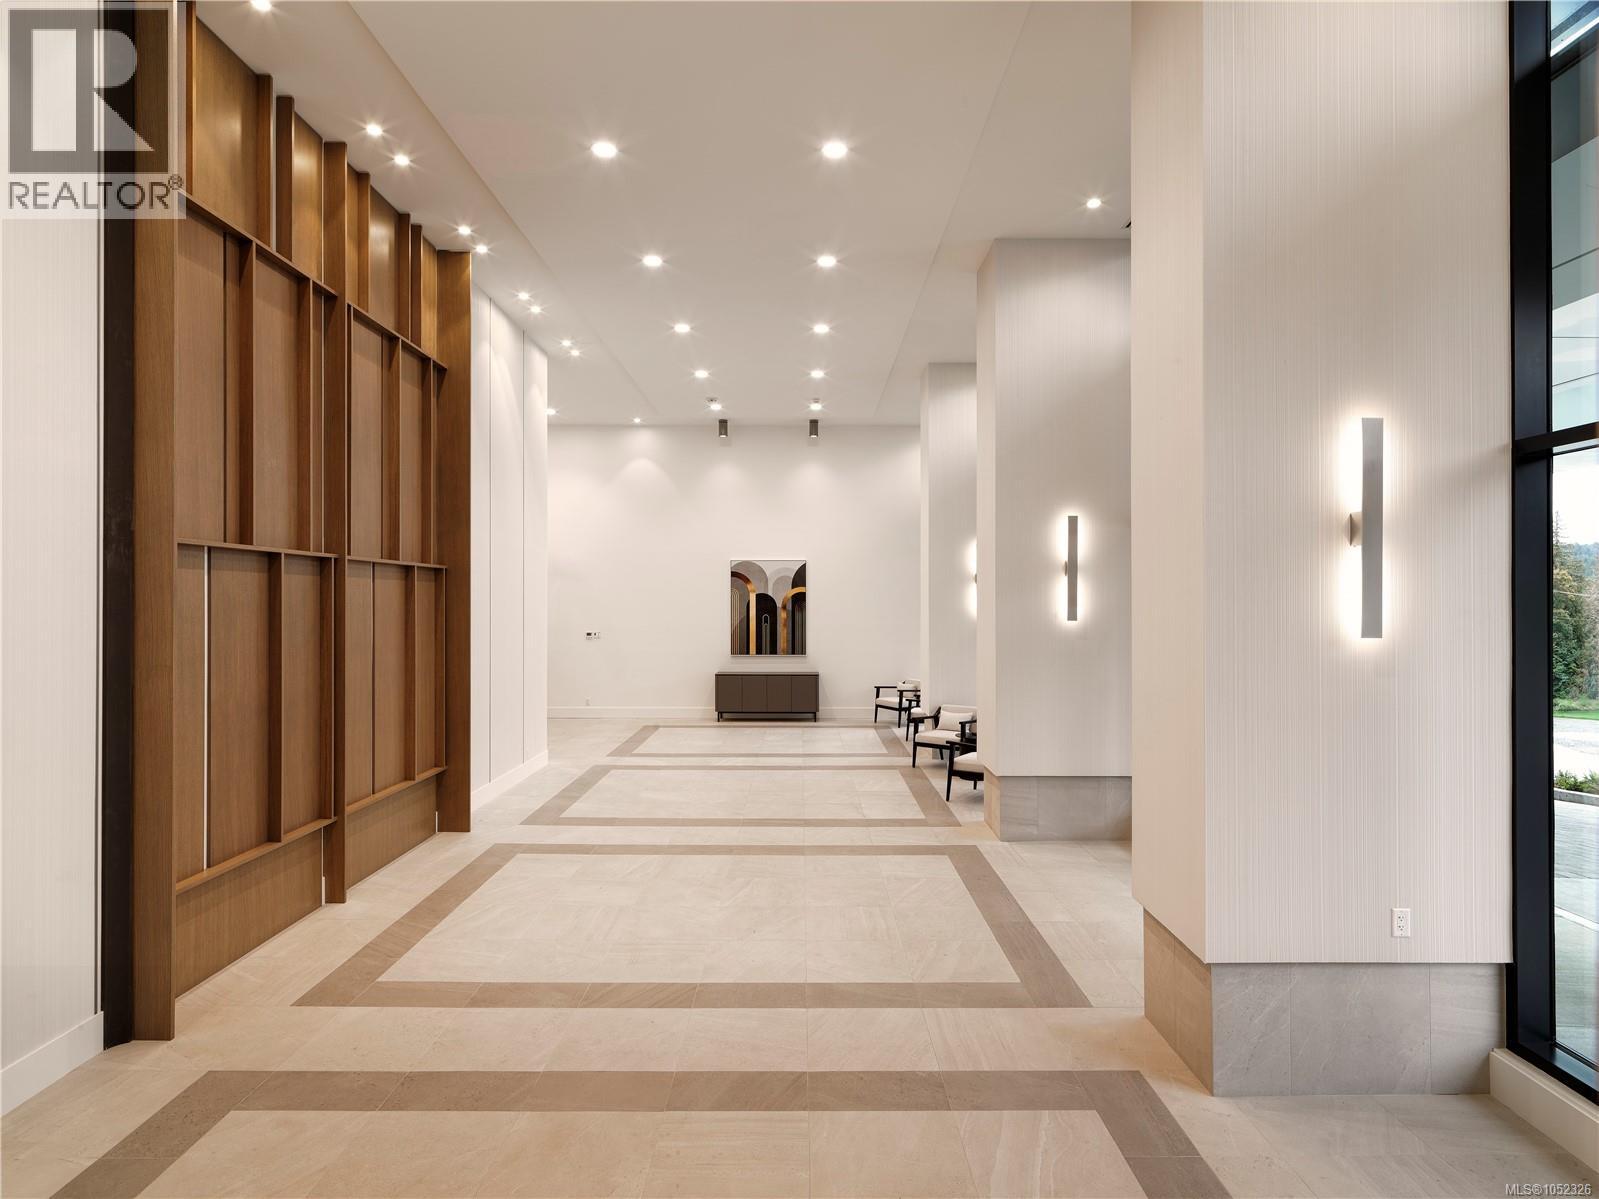
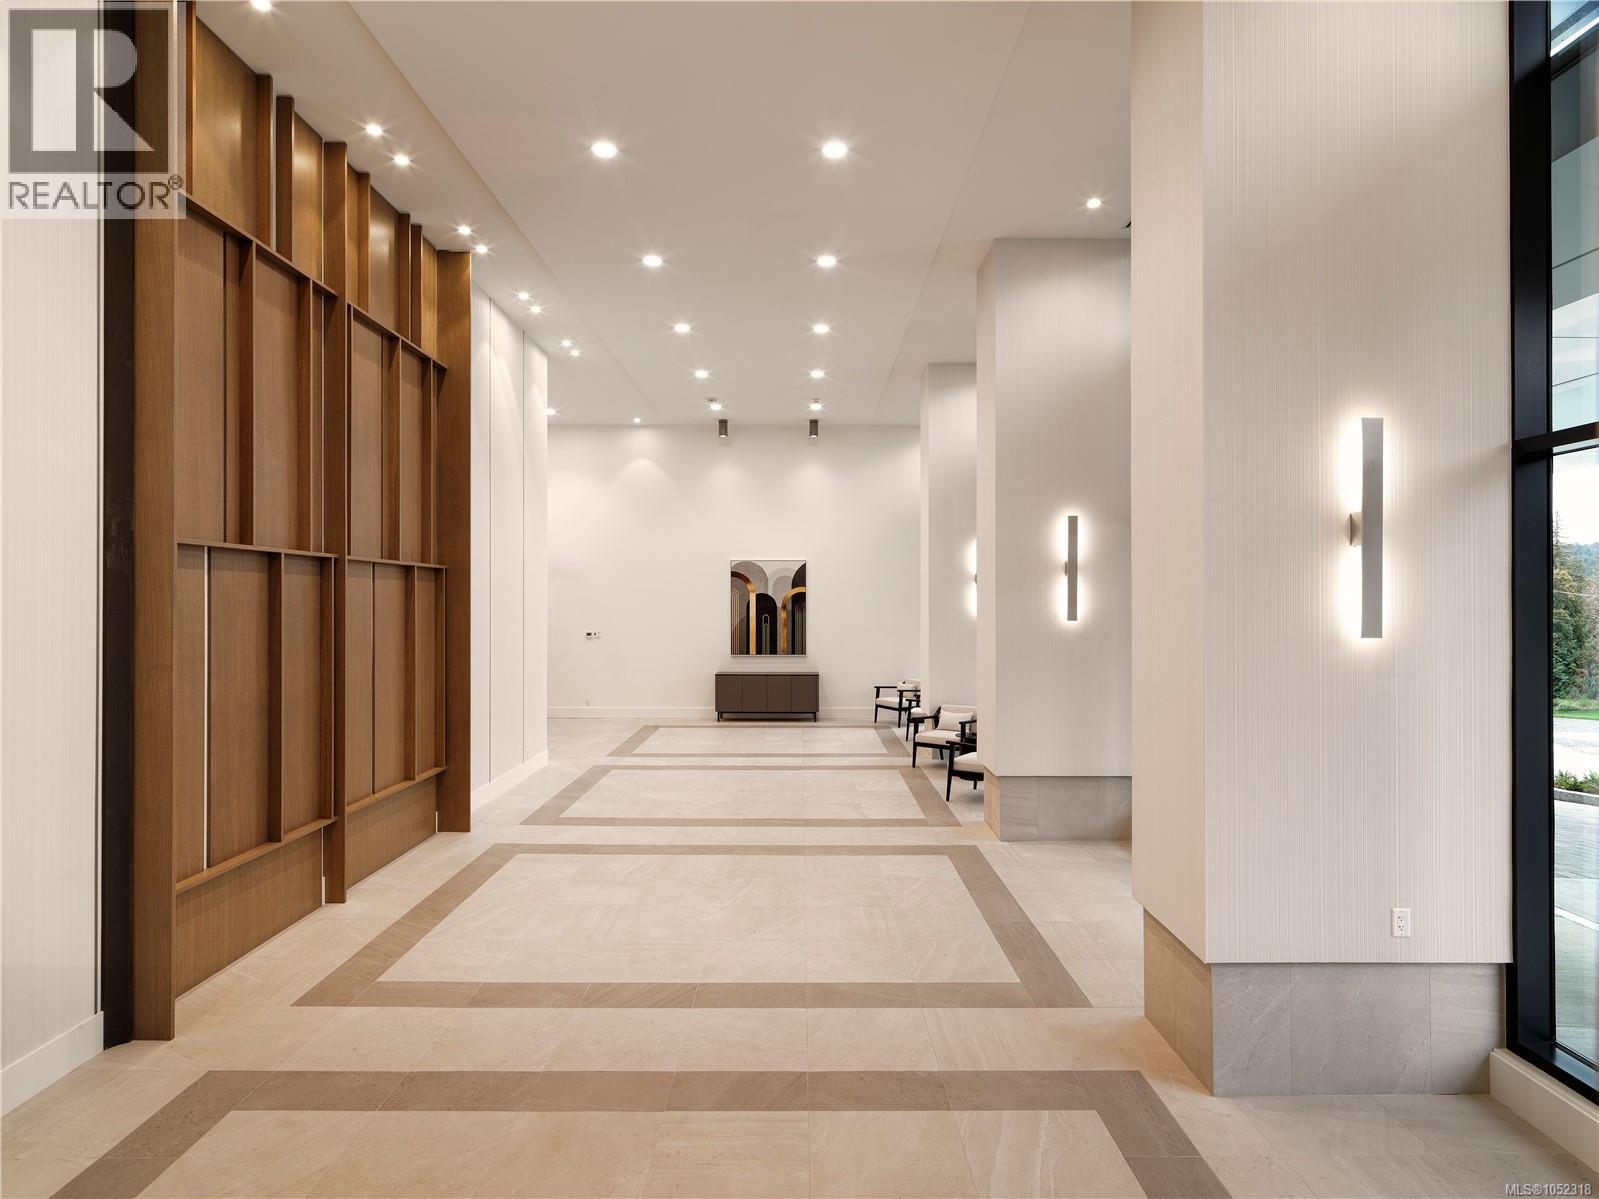
OH Oct 25 (12-2pm) Developer's SELL OUT PRICING-Seize This Rare Opportunity! Price INCLUDE GST. Proudly Presenting The Magnificent ONE BEAR MOUNTAIN, a newly completed 18 storey resort-style living condominium where Luxury meets Quality constructions and High-end Finishings. The moment you enter this sub-penthouse, you will be wowed by the grand entry that filled with natural lights. In addition to 2 Beds+DEN, 3 Baths, 2 walk-in Closets, an expansive living, dinning area&an exceptional gourmet Kitchen w/a large pantry and full package of top notch appliances and waterfall island makes this home an ideal sub-penthouse! Furnished by Avenue One, this suite comes w/TWO UG parking spots, locker &Golf Membership! Discover Victoria's best amenities here with Sky lounge&Business Centre on the 16th floor, Infinity Pool on the 15th, Concierge Service, Outdoor Terrace, Gym+Yoga, Kayak and Bike Storage. Surrounded by Mt. Finlayson, Golf course and Forest, this is the place to be! Developer's Inventory: more suites available. (id:35114)
Langford, British Columbia
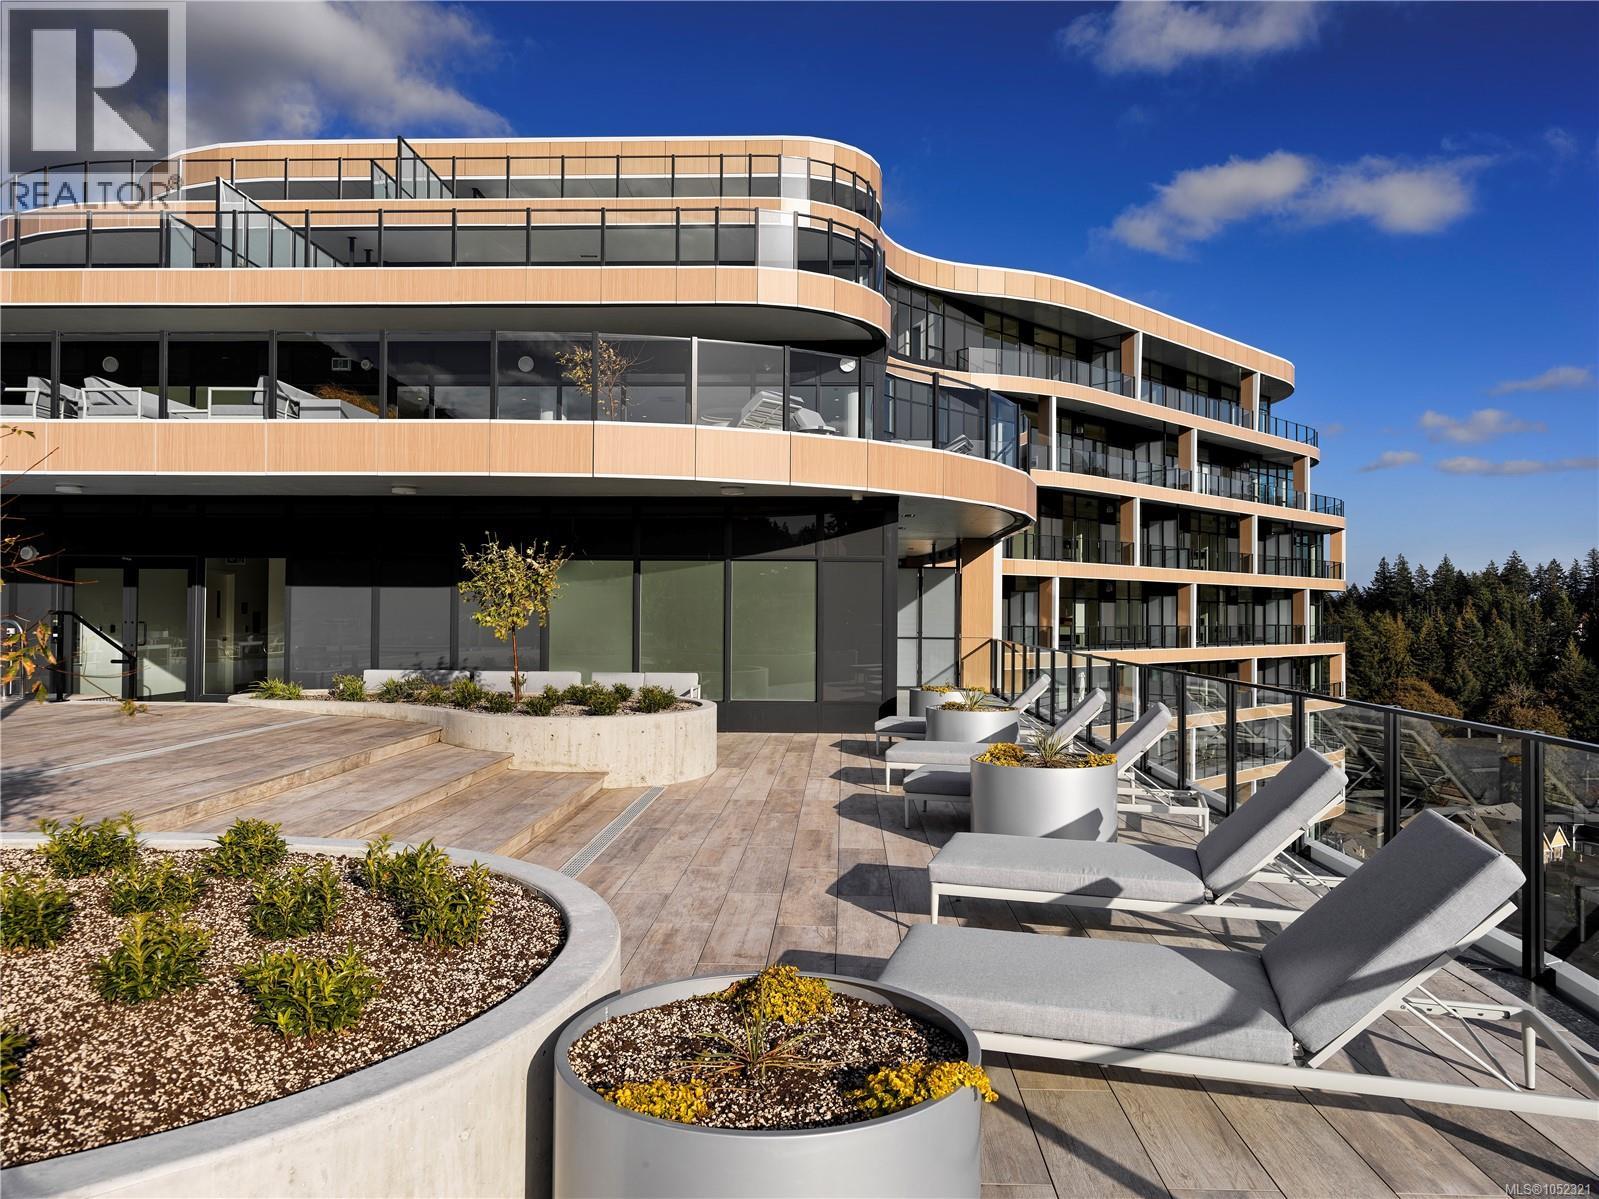
OH Oct 25 (12-2pm) Developer's SELL OUT PRICING-Massive Reductions, Seize This Rare Opportunity! Price INCLUDE GST. Presenting The Magnificent ONE BEAR MOUNTAIN, a newly completed 18 storey resort-style living condominium where Luxury meets Quality constructions and High-end Finishings. Facing South with the view of the Golf course and urban landscape, this 6th floor (ground level) suite showcases 2 beds, 2 baths, cozy living room w/gas fireplace, designer kitchen that is equipped with Bosch appliances. Engineered Hardwood Floors throughout the home, custom entry closet, bench millwork and generous patio is perfect for garden&pet lovers. This home comes with 1 UG EV parking spot and locker. Discover Victoria's best amenities here with Sky lounge and Business Centre on the 16th floor, Panoramic heated Pool on the 15th, Concierge Service, Level 6 fully furnished Outdoor Terrace, Fitness+Yoga studio, Kayak and Bike Storage. Surrounded by Mt. Finlayson, World known Golf course, bike trails and Forest, this is THE place to be! Developer's Inventory: more suites available! (id:35114)
Langford, British Columbia
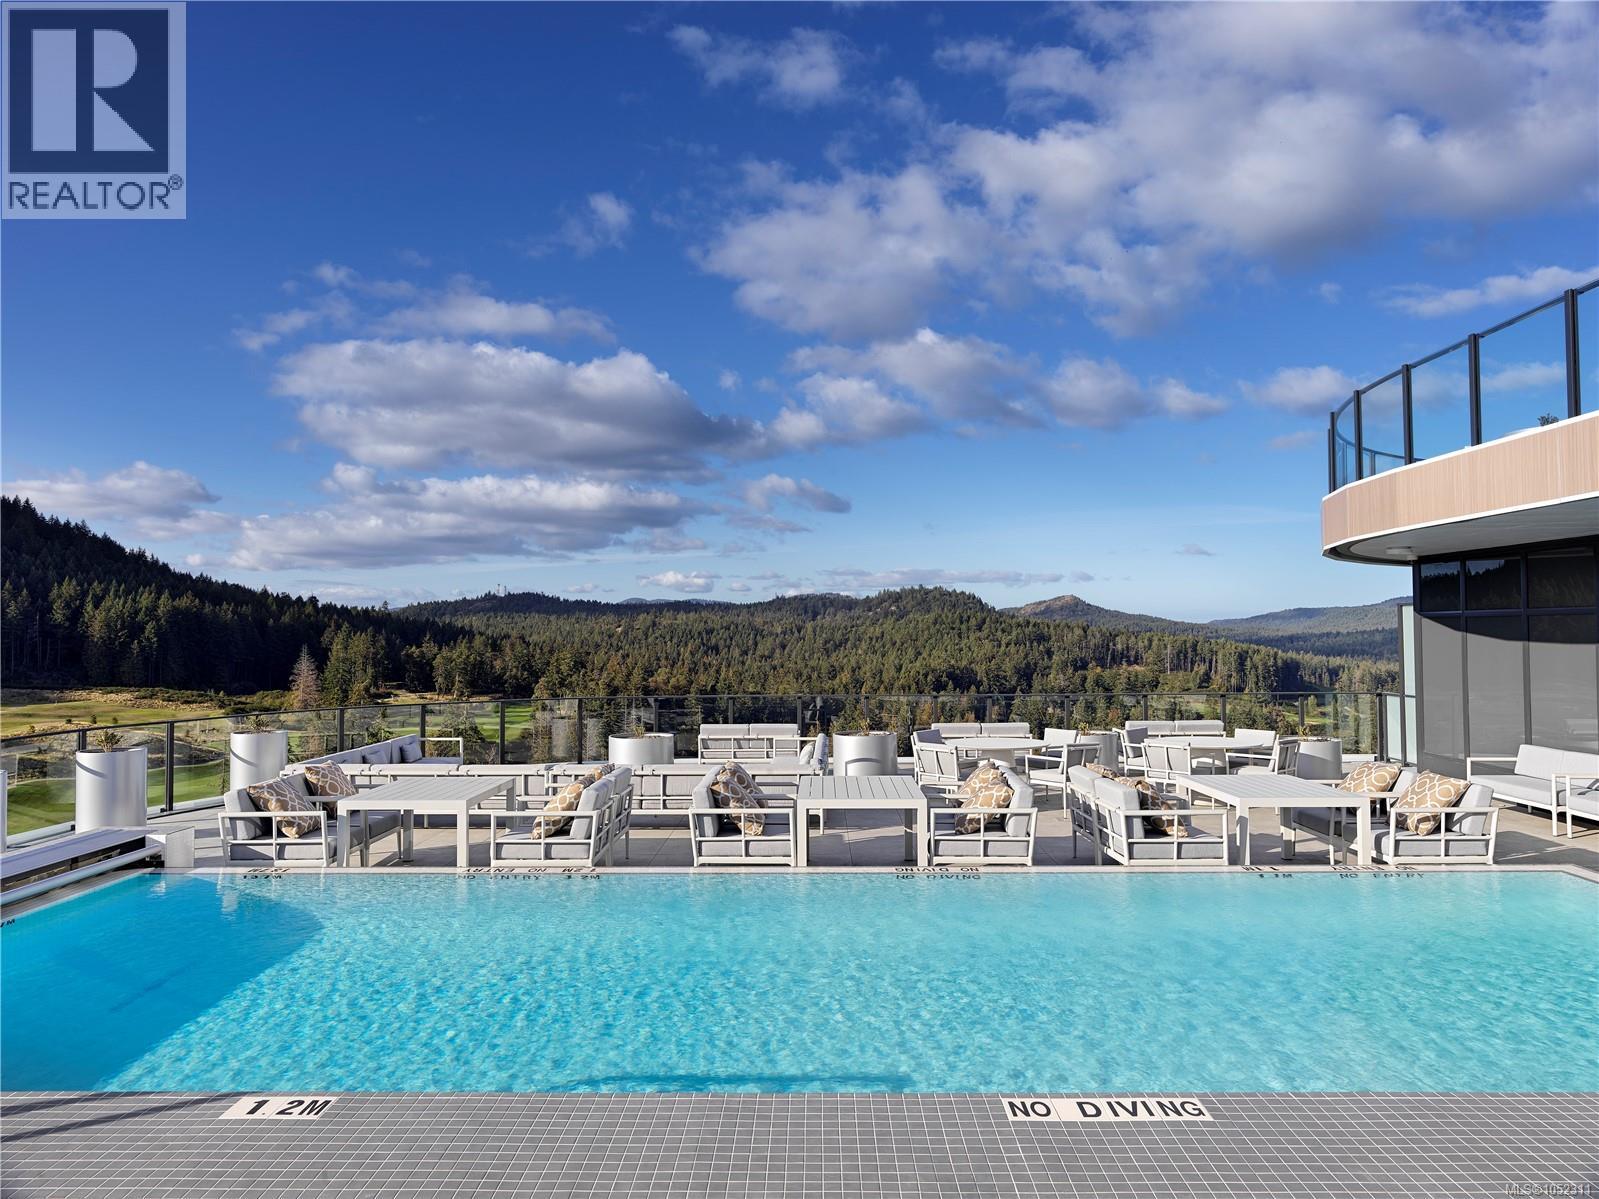
OH Oct 25 (12-2pm) SELL OUT PRICING-Massive Reductions, Seize This Rare Opportunity! Price INCLUDE GST! The Magnificent ONE BEAR MOUNTAIN, a newly completed 18 storey resort-style living condominium where Luxury meets Quality constructions and High-end Finishings. Facing Southwest with the view of the Golf course and urban landscape, this 11th floor beauty showcases 2 beds, 2 baths, cozy living room w/gas fireplace, separate dining and a designer kitchen that is equipped with Bosch appliances. Engineered Hardwood Floors throughout the home, custom entry closet, bench millwork and generous terrace. This home comes with 1 UG parking spot and locker. Discover Victoria's best amenities here with Sky lounge and Business Centre on the 16th floor, Panoramic heated Pool on the 15th, Concierge Service, Level 6 fully furnished Outdoor Terrace, Fitness+Yoga studio, Kayak and Bike Storage. Surrounded by Mt. Finlayson, World known Golf course, bike trails and Forest, this is THE place to be! Developer's Inventory: more suites available! (id:35114)
Langford, British Columbia
OH Oct 25 (12-2pm) Developer's SELL OUT PRICING-Massive Reductions, Seize This Rare Opportunity! Price INCLUDE GST. Presenting The Magnificent ONE BEAR MOUNTAIN, a newly completed 18 storey resort-style living condominium where Luxury meets Quality constructions and High-end Finishings. Facing South with the view of the Golf course and urban landscape, this 6th floor (ground level) suite showcases 2 beds, 2 baths, cozy living room w/gas fireplace, designer kitchen that is equipped with Bosch appliances. Engineered Hardwood Floors throughout the home, custom entry closet, bench millwork and generous patio is perfect for garden&pet lovers. This home comes with 1 UG EV parking spot and locker. Discover Victoria's best amenities here with Sky lounge and Business Centre on the 16th floor, Panoramic heated Pool on the 15th, Concierge Service, Level 6 fully furnished Outdoor Terrace, Fitness+Yoga studio, Kayak and Bike Storage. Surrounded by Mt. Finlayson, World known Golf course, bike trails and Forest, this is THE place to be! Developer's Inventory: more suites available! (id:35114)
Langford, British Columbia
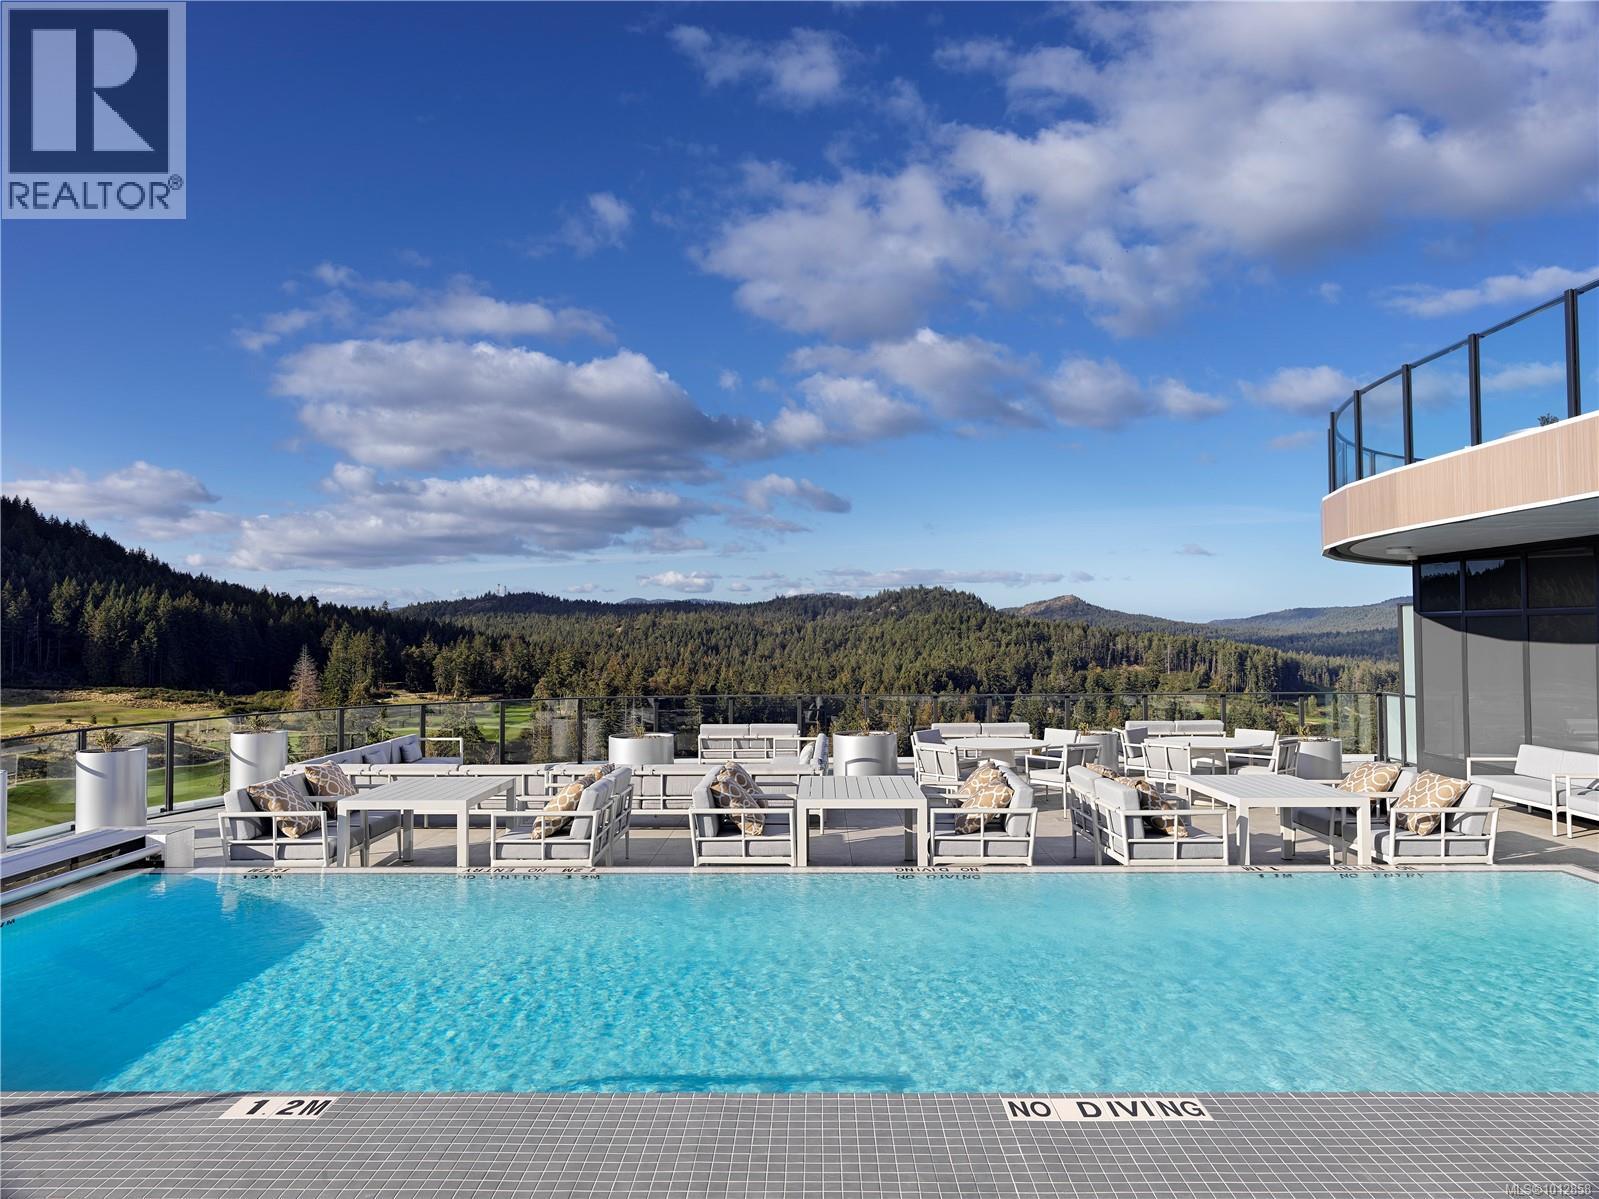
OH Oct 25 ( 12-2pm) Developer's SELL OUT PRICING-Massive Reductions, Seize This Rare Opportunity! Price INCLUDE GST. Presenting The Magnificent ONE BEAR MOUNTAIN, a newly completed 18 storey resort-style living condominium where Luxury meets Quality constructions and High-end Finishings. Facing South with the view of the Golf course and urban landscape, this 6th floor (ground level) suite showcases 2 beds, 2 baths, cozy living room w/gas fireplace, designer kitchen that is equipped with Bosch appliances. Engineered Hardwood Floors throughout the home, custom entry closet, bench millwork and generous patio is perfect for garden&pet lovers. This home comes with 1 UG EV parking spot and locker. Discover Victoria's best amenities here with Sky lounge and Business Centre on the 16th floor, Panoramic heated Pool on the 15th, Concierge Service, Level 6 fully furnished Outdoor Terrace, Fitness+Yoga studio, Kayak and Bike Storage. Surrounded by Mt. Finlayson, World known Golf course, bike trails and Forest, this is THE place to be! Developer's Inventory: more suites available! (id:35114)
Langford, British Columbia
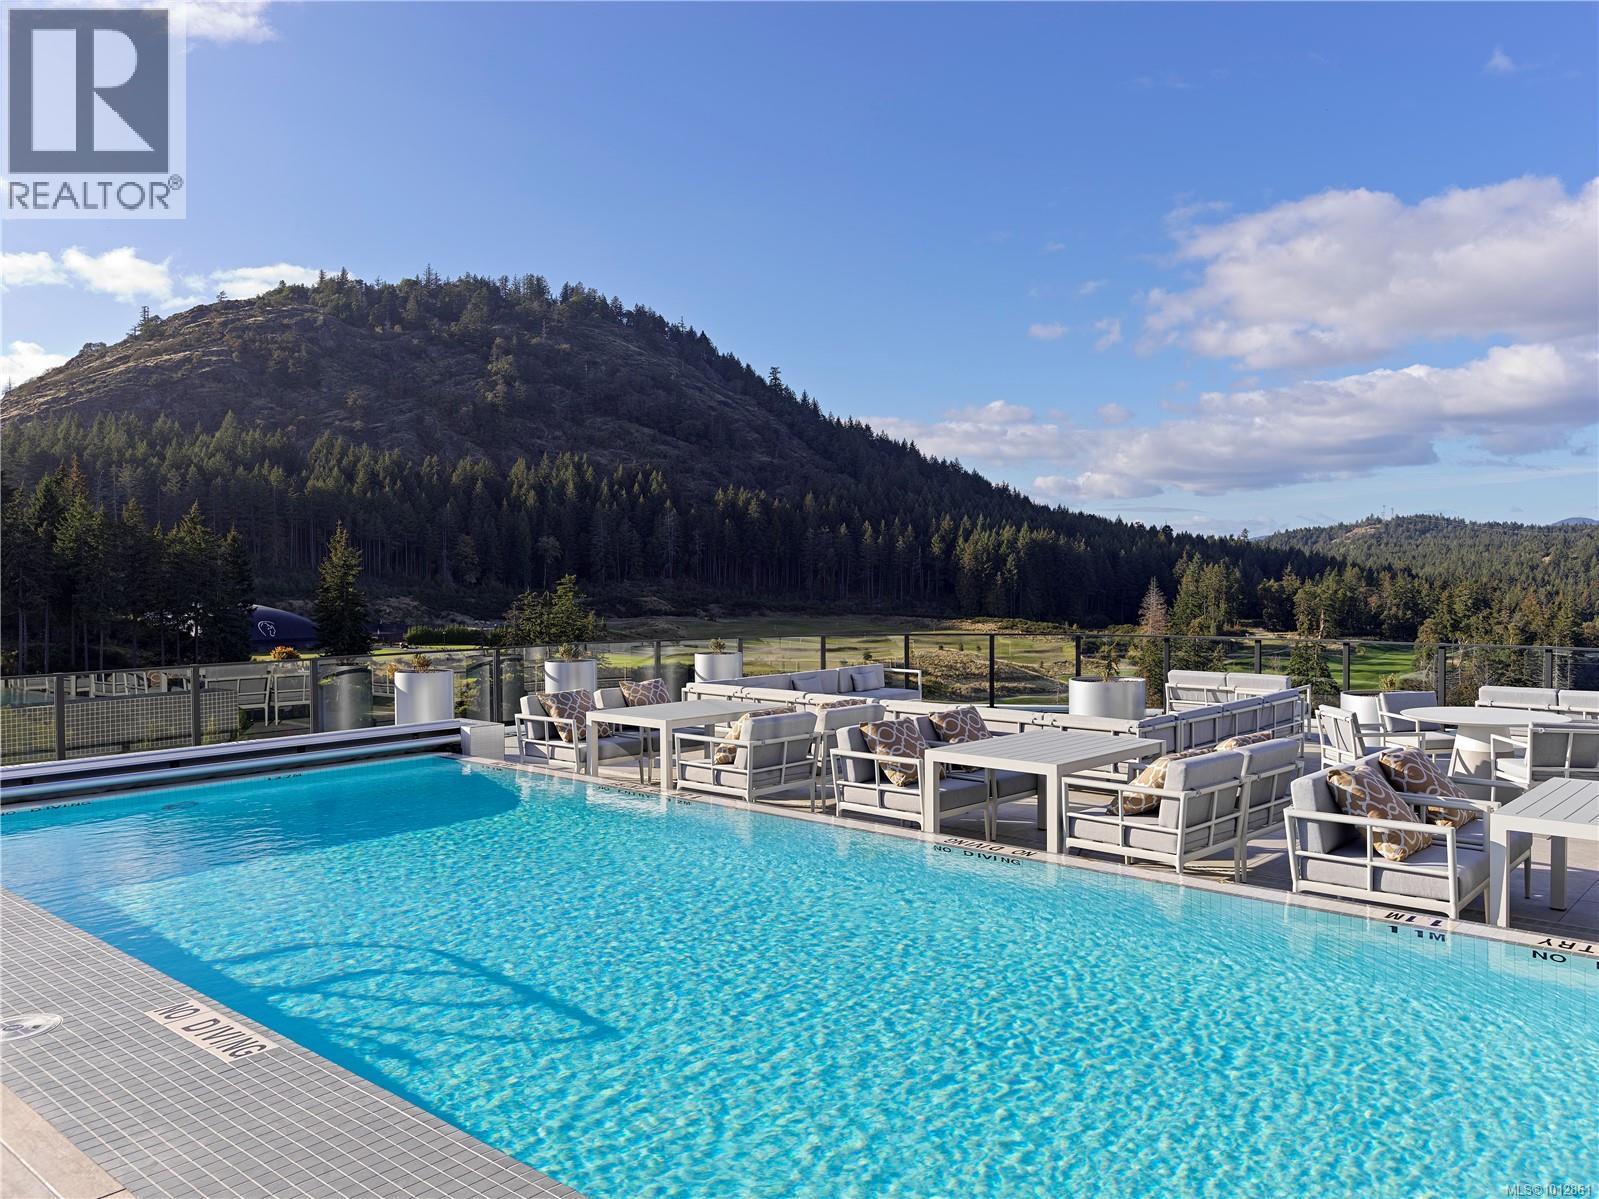
OH Oct 25 (12-2pm) Proudly Presenting The Magnificent ONE BEAR MOUNTAIN, a newly completed 18 storey resort-style living condominium where Luxury meets Quality constructions and High-end Finishings. Facing north with unobstructed view of the forest, this 16th floor beauty showcases 2 beds, 2 baths, cozy living room w/gas fireplace, designer kitchen that is equipped with Bosch appliances. Engineered Hardwood Floors throughout the home, custom entry closet, bench millwork and generous terrace overlooking the Golf Course and Mountains. This home comes with 1 UG EV parking spot&locker. Discover Victoria's best amenities here with Sky lounge&Business Centre on the 16th floor, Panoramic heated Pool on the 15th, Concierge Service, Level 6 fully furnished Outdoor Terrace, Fitness+Yoga studio, Kayak and Bike Storage.Surrounded by Mt. Finlayson, World known Golf course, bike trails and Forest, this is THE place to be! Developer's Inventory: more suites available! (id:35114)
Victoria, British Columbia
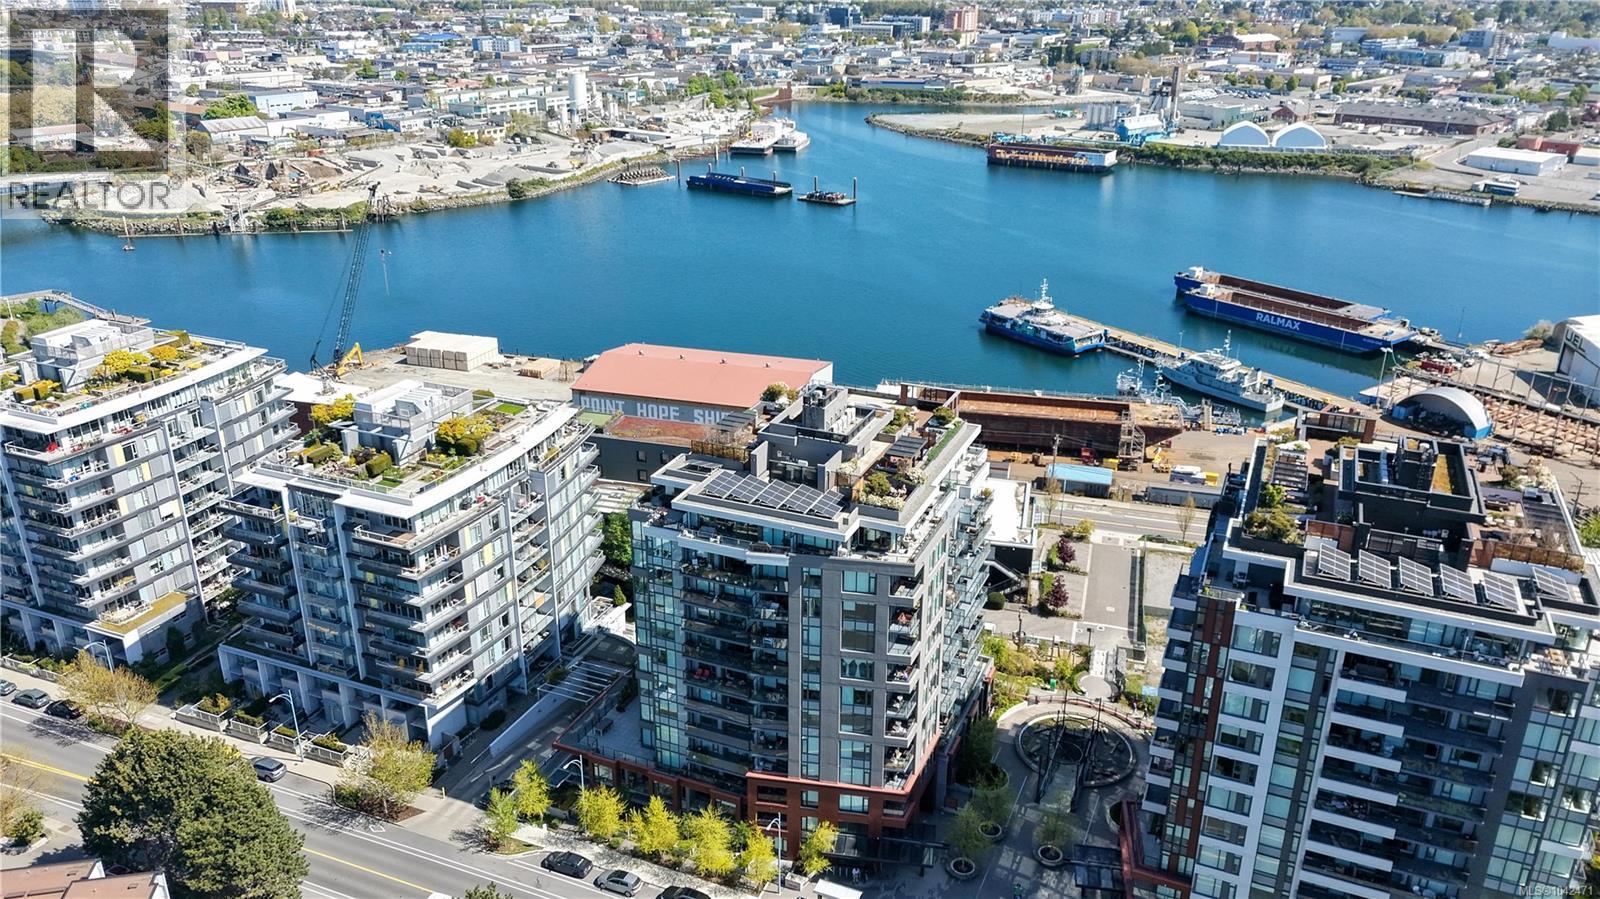
* OPEN HOUSE, SUN OCT 25, 11-1PM* DOCKSIDE GREEN CORNER UNIT, W/LARGE PATIO FOR OUTDOOR LIVING + 2 UG PARKING STALLS! Welcome to 369 Tyee, an amazing concrete-and-steel building built by Bosa Development. This East-facing corner unit features 2 Bed+2 Bath, 1100sq.ft of indoor & 350+sqft outdoor living space (great for your Dog!) across 2 balconies w/views, 2 underground parking stalls(including one EV),and a storage locker! Enjoy chef's kitchen complete w/large island, Stosa Italian cabinetry,quartz counters,gas cooktop, and high-end appls.This home has separate bedrms, offering main bedrm w/walk-in closet & 4 pc ensuite & much more! Resident-exclusive amenities including rooftop patio w/BBQ's,dining & gas fire pit area, fitness facility, social lounge, pet wash room,bike storage rm, & bike station. BONUS $20K+ of custom upgrades incl. blackout drapes, closets, kitchen drawers, screens on windows & patio doors. Located near the Upper Harbour, where Vic West meets downtown Victoria. Your new lifestyle awaits! (id:35114)
Saanich, British Columbia
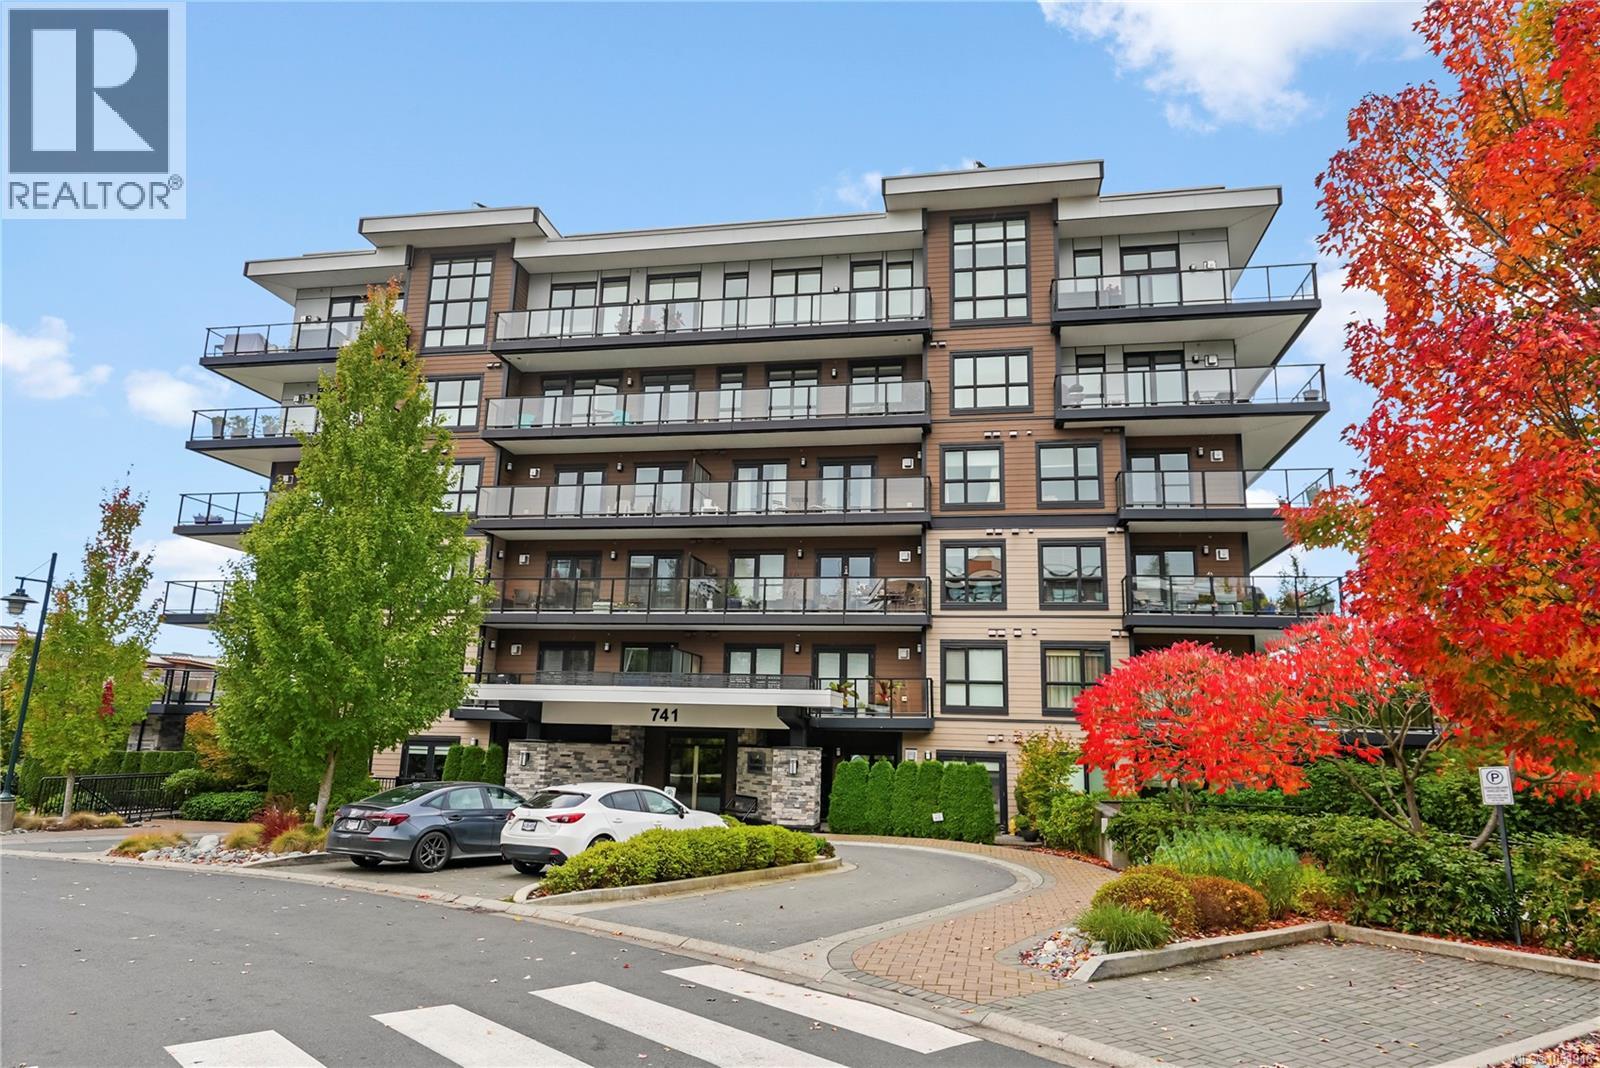
*OPEN HOUSE, SAT OCT 24, 11:30-1* Gorgeous 2 Bedrm, 2 Bath quality built condo in the Travino in Royal Oak, Saanich! Situated in the newest ''Gardens'' building, this bright open plan features 9 ft ceilings, laminate flooring, kitchen with quartz countertops & large eating bar, stainless appls & gas cooktop. Primary bedroom w/fresh new carpet offers a spa-like ensuite w/heated tile floors, two sinks & walk-in shower. Enjoy sunsets and from the spacious west facing balcony w/gas outlet - overlooking the common garden plots w/views to the Sooke Hills. Take advantage of rooftop patio, access to an onsite fitness centre, multi-purpose area, pet washing station, kayak storage & beautiful grounds. Within walking distance to Royal Oak Shopping Centre, Broadmead Village, bus exchange, Commonwealth Place & more. Travino is an award winning development which includes central heating, air conditioning & hot water incl in strata fee. Secure UG parking & storage locker. A wonderful community to live in! (id:35114)