
Victoria, British Columbia
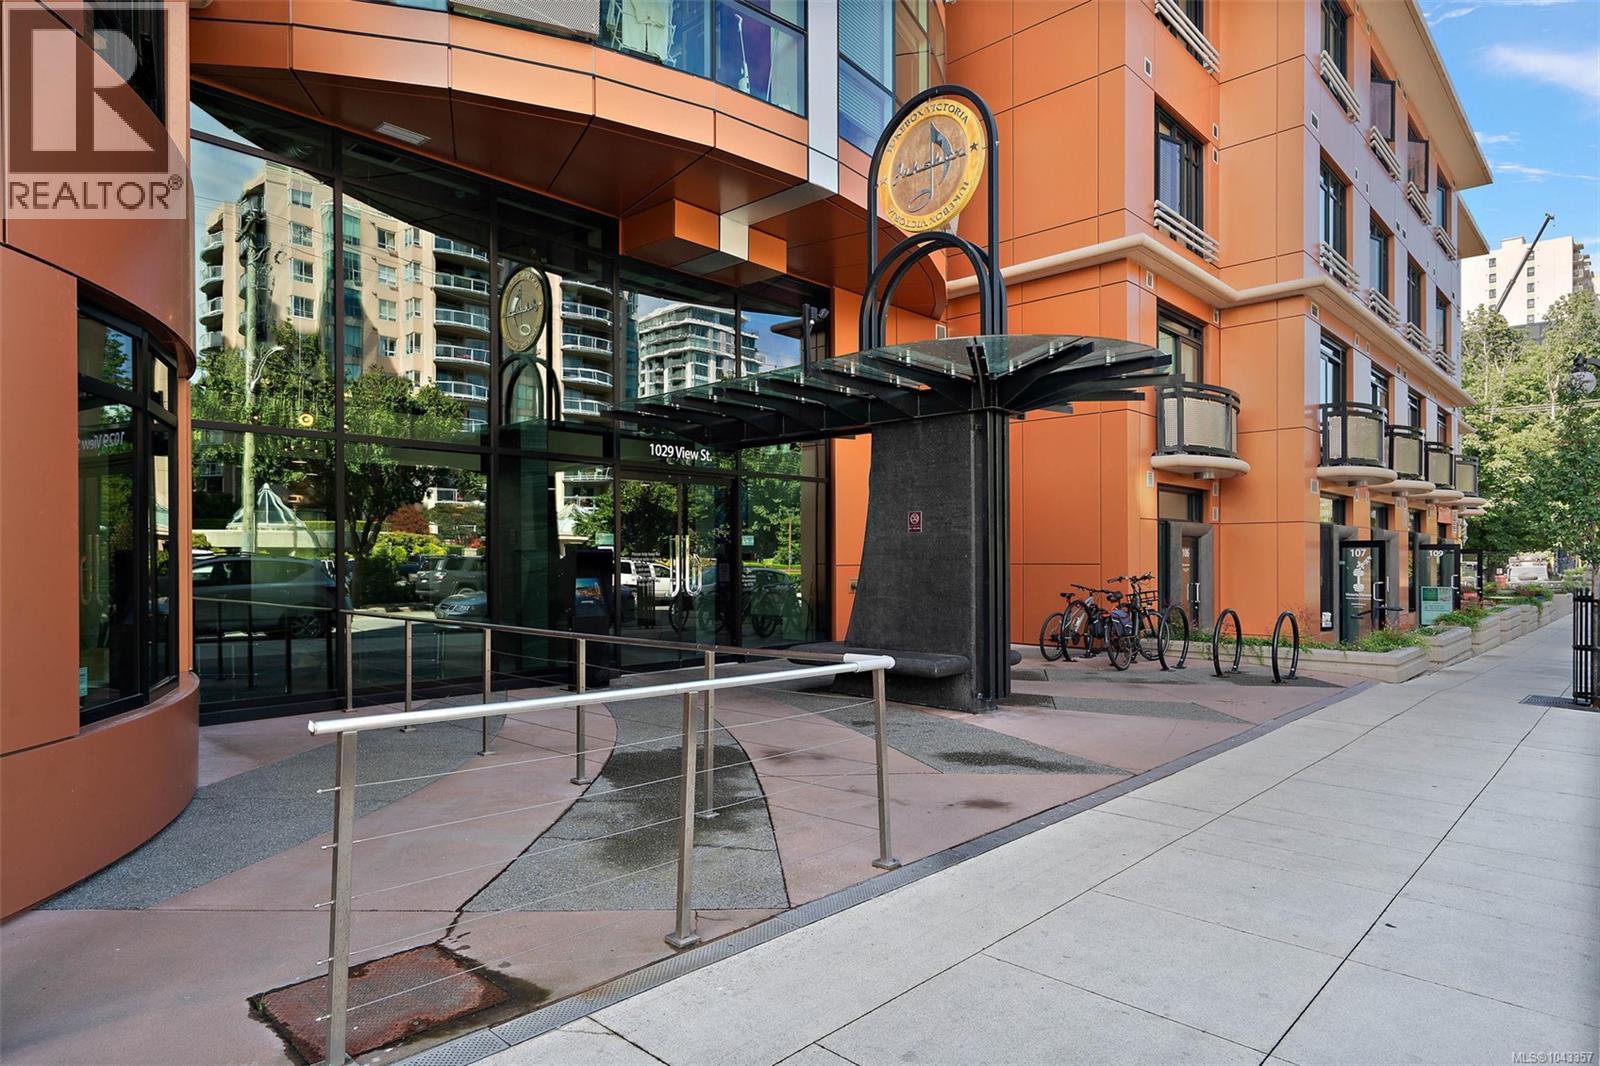
PARKING AVAILABLE FOR RENT NEARBY! Turnkey, fully furnished, & perfectly located in the heart of downtown Victoria — welcome to #511 at The Jukebox. This thoughtfully designed 1-bedroom, 1-bathroom condo is ideal for first-time buyers, investors, or anyone seeking a low-maintenance urban lifestyle. Offered fully furnished, every piece has been carefully selected to complement the space. Modern finishes include quartz countertops, hardwood flooring, a sleek European-inspired kitchen with built-in appliances, in-suite laundry, & soaring 11-foot ceilings. Large windows flood the home with natural light. Residents enjoy a fully equipped fitness centre, sunny outdoor courtyard with a tranquil water feature, & secure bike storage. Just steps from restaurants, cafés, shops, grocery stores, and transit, this is downtown living at its most convenient. Balance of the 2-5-10 New Home Warranty. Priced below the current BC Assessment. Vacant and ready for immediate possession! (id:35114)
Esquimalt, British Columbia
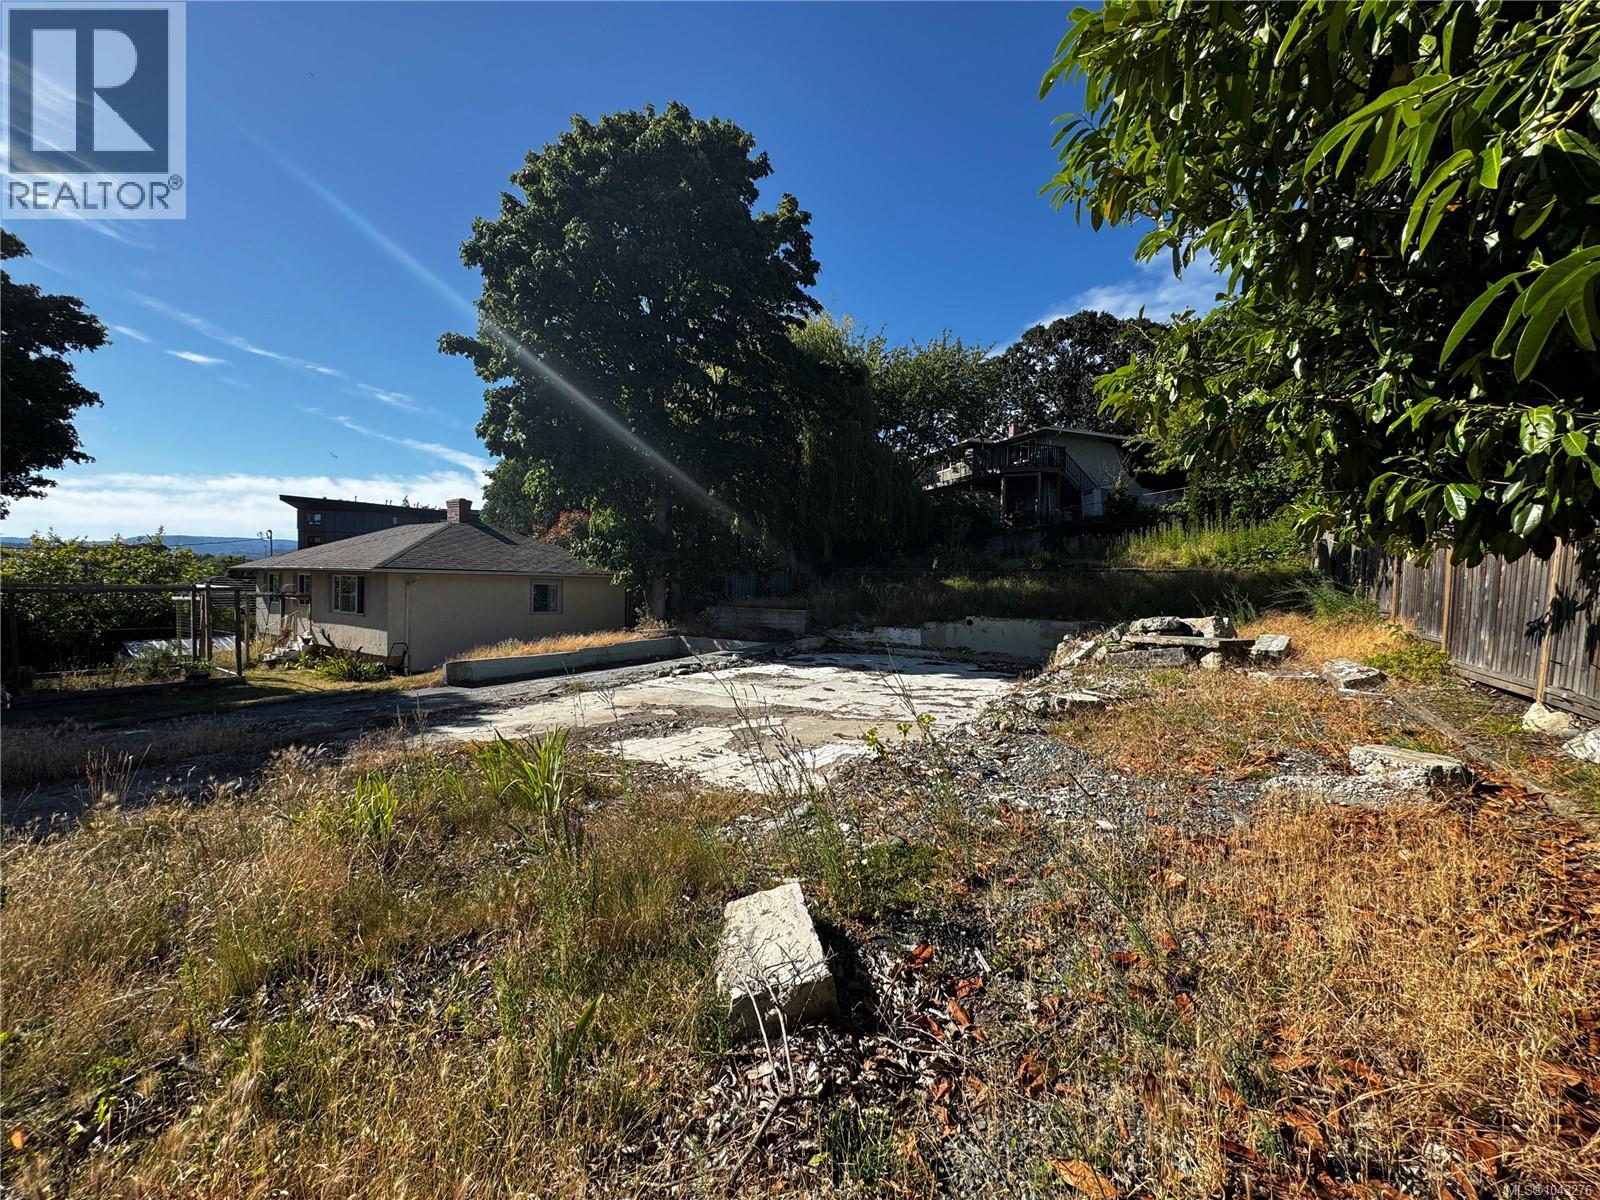
Rare opportunity to secure a vacant lot in Esquimalt. Process to split the lot has started - each 3,564 sq ft (totaling 7,128 sq ft if combined). With zoning that allows for a single-family home, duplex, or up to four units in a small multi-family building (up to three floors), this is a versatile site ready for your development vision. The property is serviced, and build-ready, located near the Gorge Vale Golf Course, parks, a boat launch, and just 10 minutes to downtown Victoria. With vacant land rare in Esquimalt, this is your chance to build now in a growing, amenity-rich community. Ideal for developers, investors, or families looking to custom-build in a central, transit-friendly location. Contact the listing agent for zoning details and development guidelines. (id:35114)
Oak Bay, British Columbia
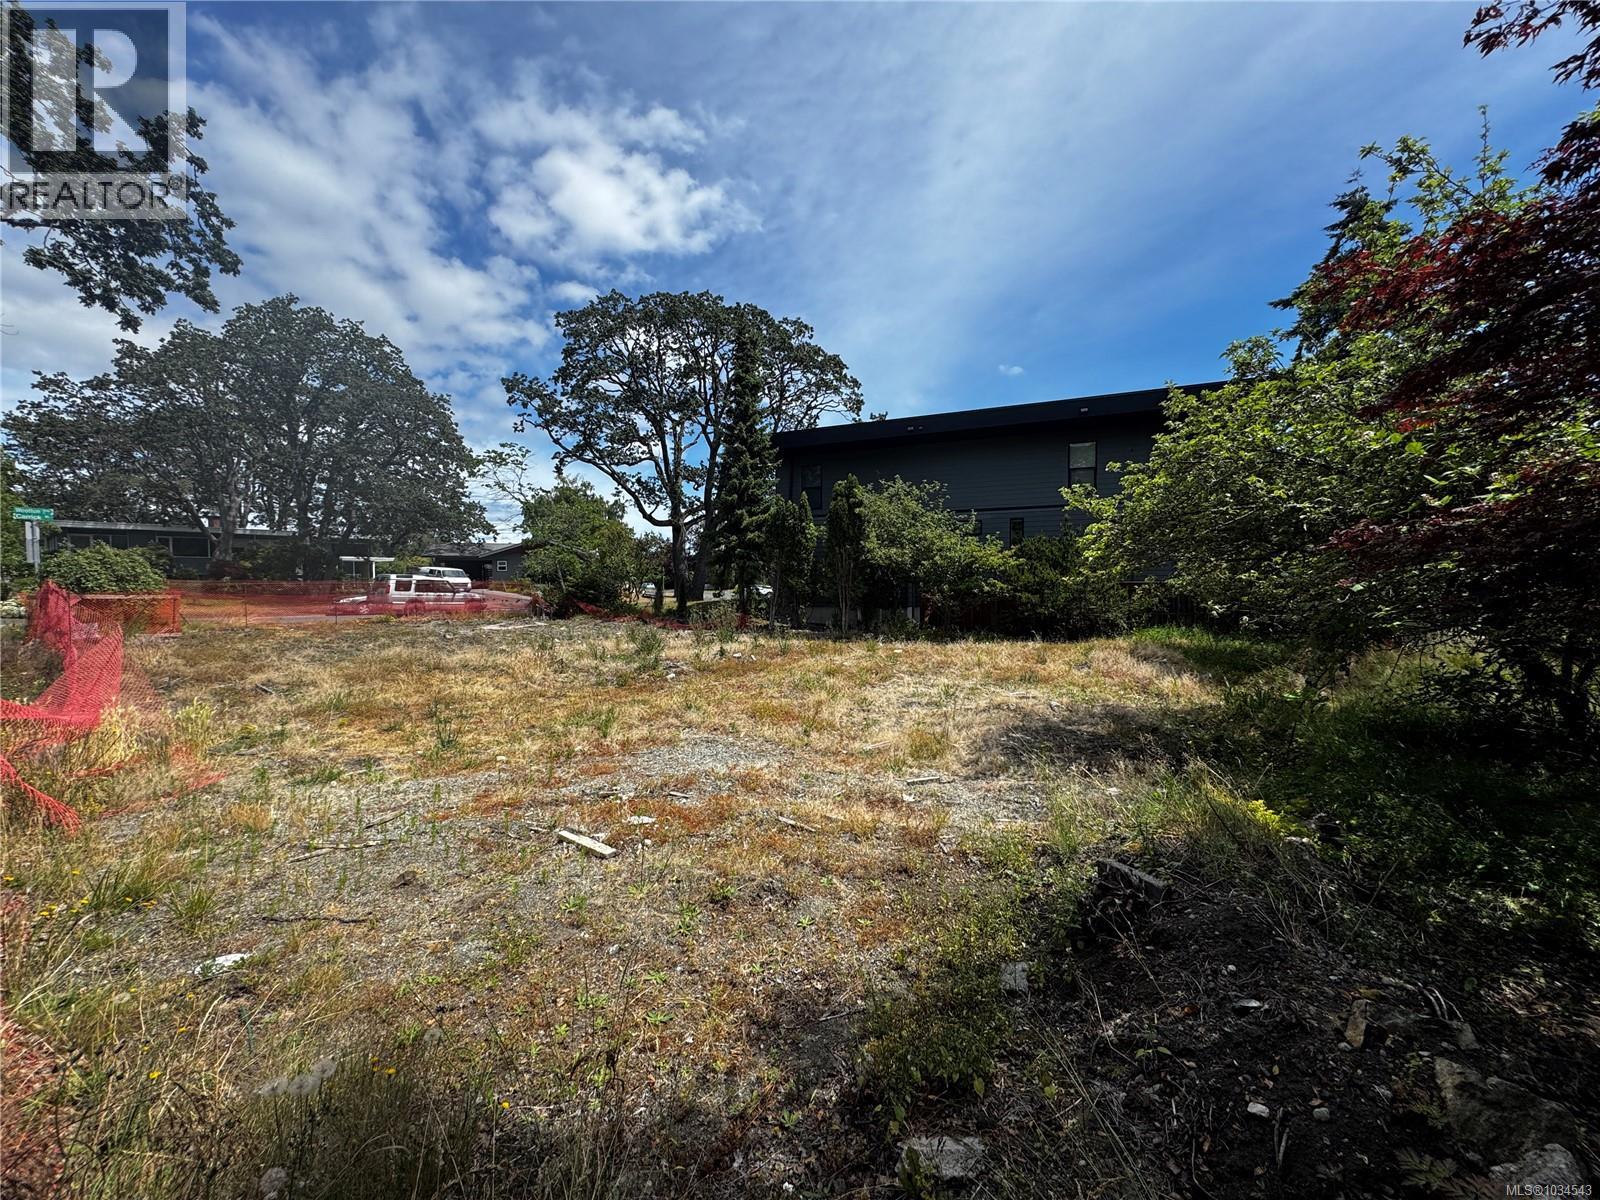
Rare 7,000 sq ft corner lot with R5 zoning at 2501 Wootton Crescent in Oak Bay, perfectly positioned in the desirable Henderson area. This level, fully serviced property offers outstanding potential for a FOURPLEX or custom family home in one of Victoria's most beautiful municipalities. With approx. 70 ft frontage and 100 ft depth (est.), it provides flexibility for multi-unit builds or a spacious residence with garden and garage. Just minutes to Willows Beach, top-ranked schools, golf courses, and all Oak Bay Village amenities, with downtown Victoria under 10 minutes away. Take advantage of strong redevelopment opportunities in a stable, welcoming neighbourhood. Whether you’re an investor seeking a premium site or a family ready to build your forever home, this blank canvas invites your vision in a location that blends lifestyle and value. Contact the listing agent for details on zoning, site plans, and development guidelines. Survey available (id:35114)
View Royal, British Columbia
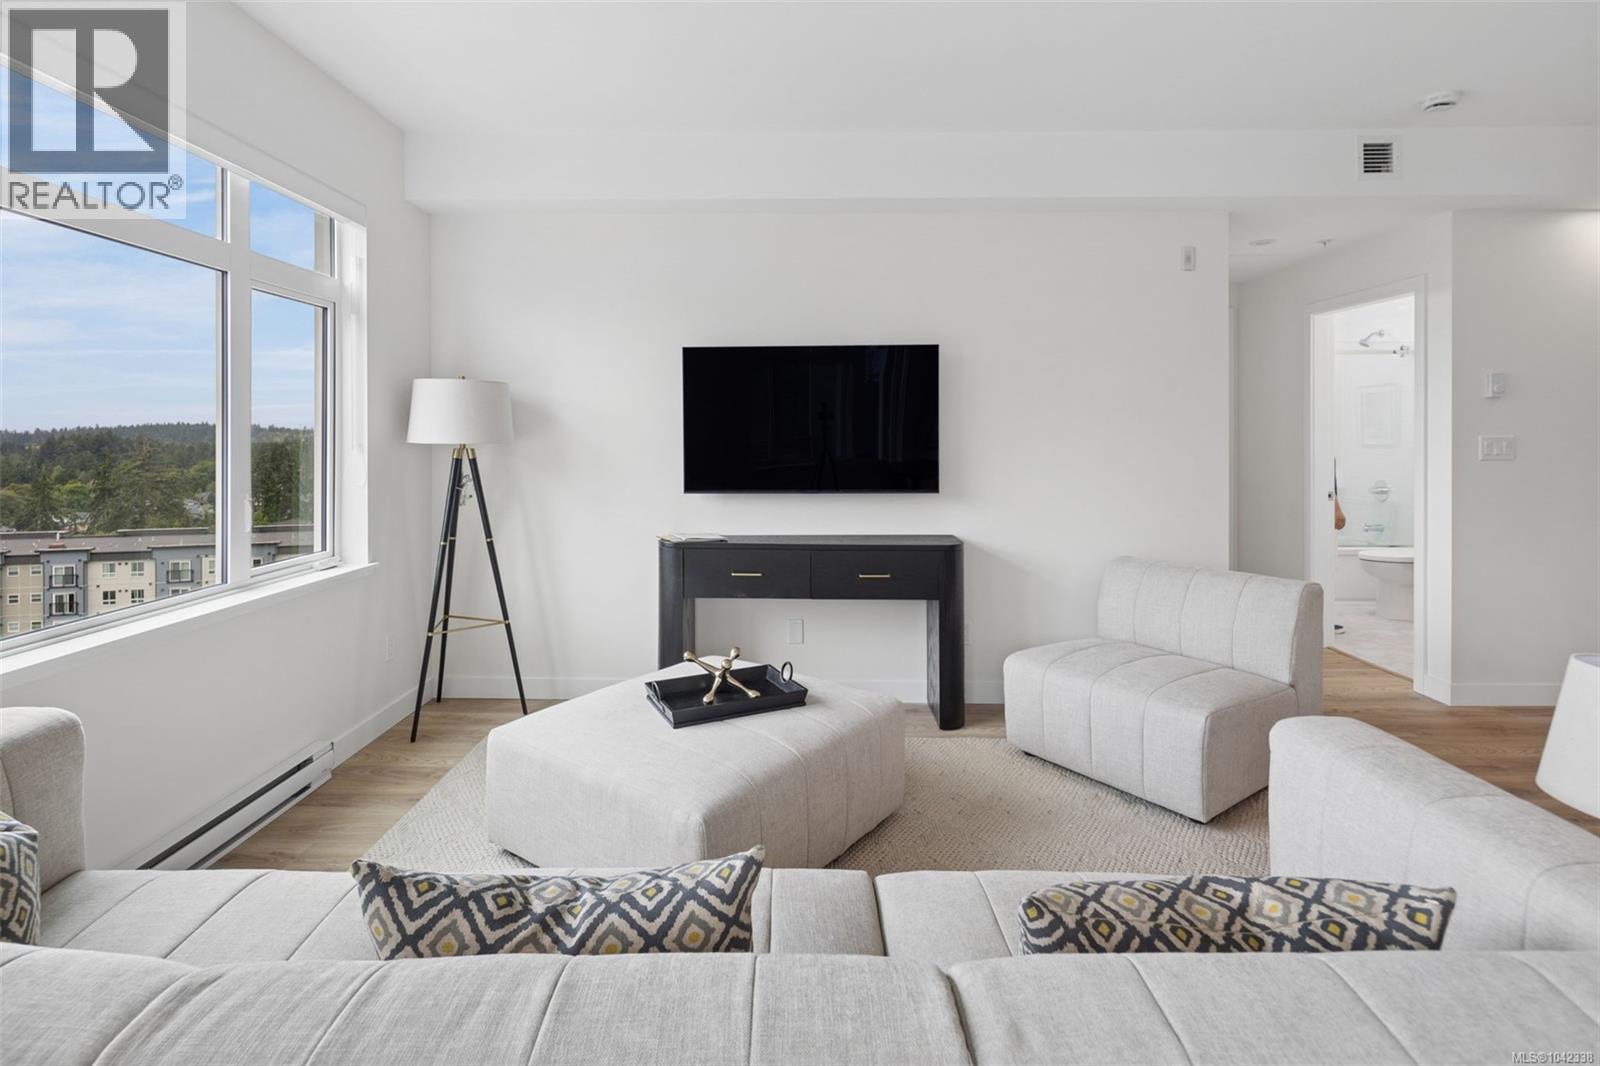
Construction complete and ready for move in!! Lakeside living with expansive views! Welcome to West Park One, an exclusive collection of 48 homes built by award winning local builder Homewood Constructors. Steps away from Thetis Lake & minutes to downtown Victoria. Contemporary, city-inspired design. 8 unique floorplans from 600sq’ 1 bed to 1,125sq’ 2 bed + den homes. Polished interiors available in 2 colour palettes, wide plank laminate floors, premium wood veneer cabinets, quartz countertops, ventilation system, exceptional sound insulation & energy-efficient Samsung appliances. Bathrooms w/ designer tiles, elegant fixtures & roomy walk-in showers with rain shower heads. 9-foot ceilings, custom open-island or galley-style kitchens are designed for easy use and entertaining. Large private patios on the ground floor & spacious balconies on upper-level homes. Live in tune with nature, breathe fresh air, hike through lush forests & go for long walks along the coast. Price + GST (id:35114)
Salt Spring, British Columbia
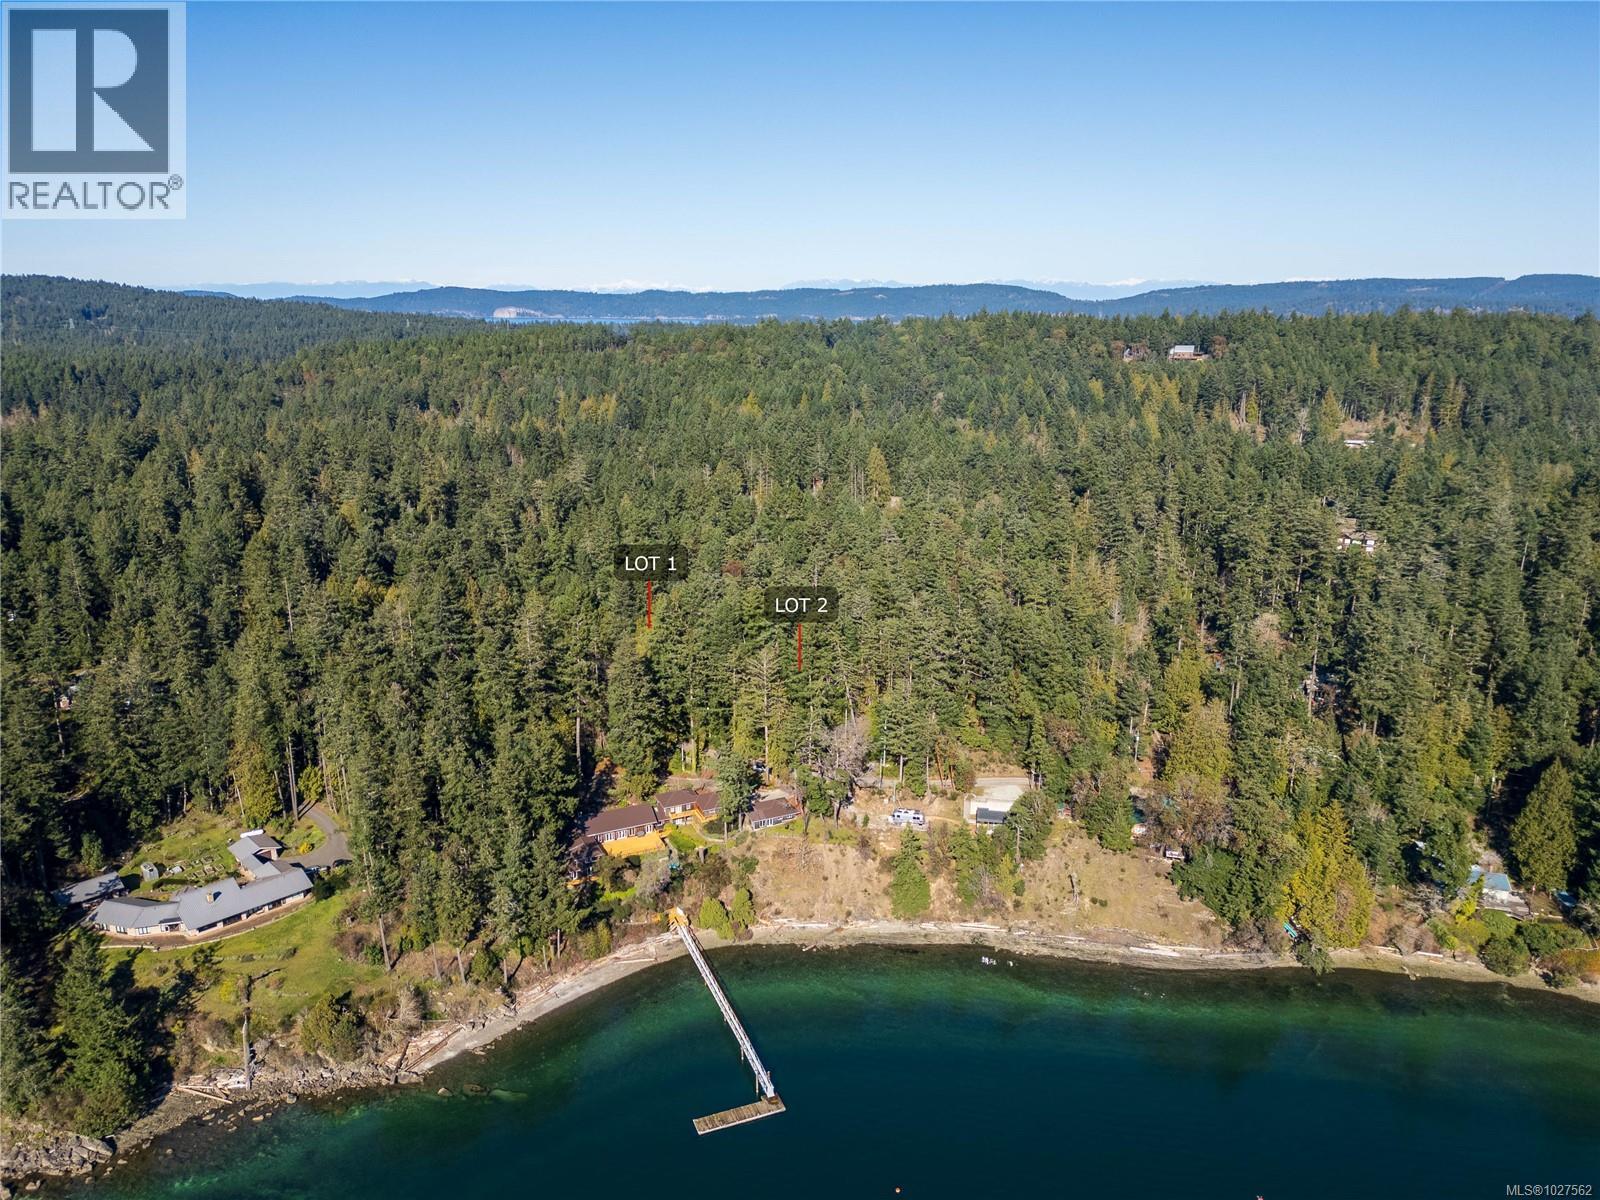
Set in one of the most sought-after neighbourhoods on Salt Spring Island, this 1.79 -acre property offers a rare opportunity to own a piece of true island tranquility. Located along quiet, picturesque country lane. Surrounded by old-growth forest and established fine homes, this southwest-facing property offers excellent sun exposure along with forest and ocean view potential. Old Scott Road is a long-time favourite for its serene coastal setting, and opportunities to acquire a blank canvas in this coveted area are seldom available. Despite its quiet, world-away feel, the property is just an approximate five-minute drive to the heart of Ganges Village, offering the perfect balance of seclusion and convenience. An exceptional opportunity exists to expand your vision, as the adjacent lot is also available for sale by the same seller—ideal for creating a larger estate, multi-generational retreat, or investment holding. Bring your architect and envision a custom home in one of Salt Spring’s most desirable locations. Road access from Ganges Rd or Old Scott Rd. (id:35114)
Salt Spring, British Columbia
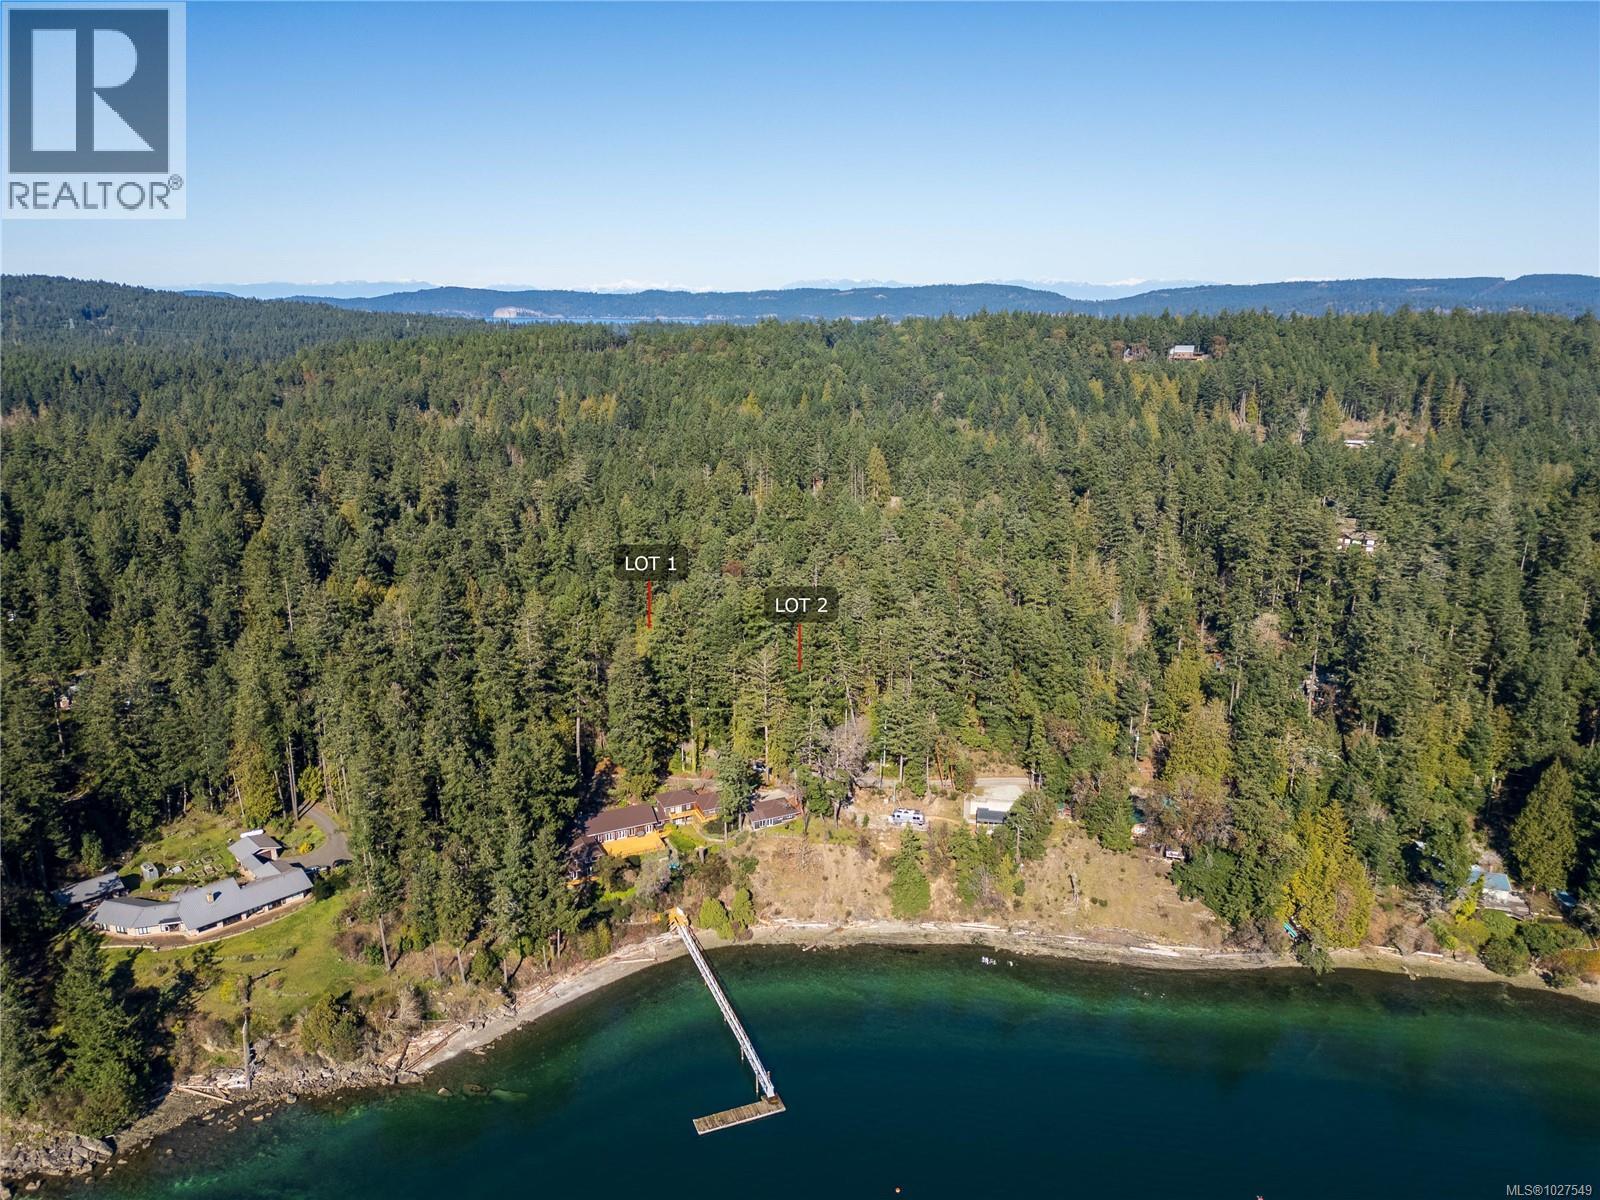
Set in one of the most sought-after neighbourhoods on Salt Spring Island, this 1.65-acre property offers a rare opportunity to own a piece of true island tranquility. Located along quiet, picturesque country lane. Surrounded by old-growth forest and established fine homes, this southwest-facing property offers excellent sun exposure along with forest and ocean view potential. Old Scott Road is a long-time favourite for its serene coastal setting, and opportunities to acquire a blank canvas in this coveted area are seldom available. Despite its quiet, world-away feel, the property is just an approximate five-minute drive to the heart of Ganges Village, offering the perfect balance of seclusion and convenience. An exceptional opportunity exists to expand your vision, as the adjacent lot is also available for sale by the same seller—ideal for creating a larger estate, multi-generational retreat, or investment holding. Bring your architect and envision a custom home in one of Salt Spring’s most desirable locations. Road access from Ganges Rd or Old Scott Rd. (id:35114)
Sooke, British Columbia
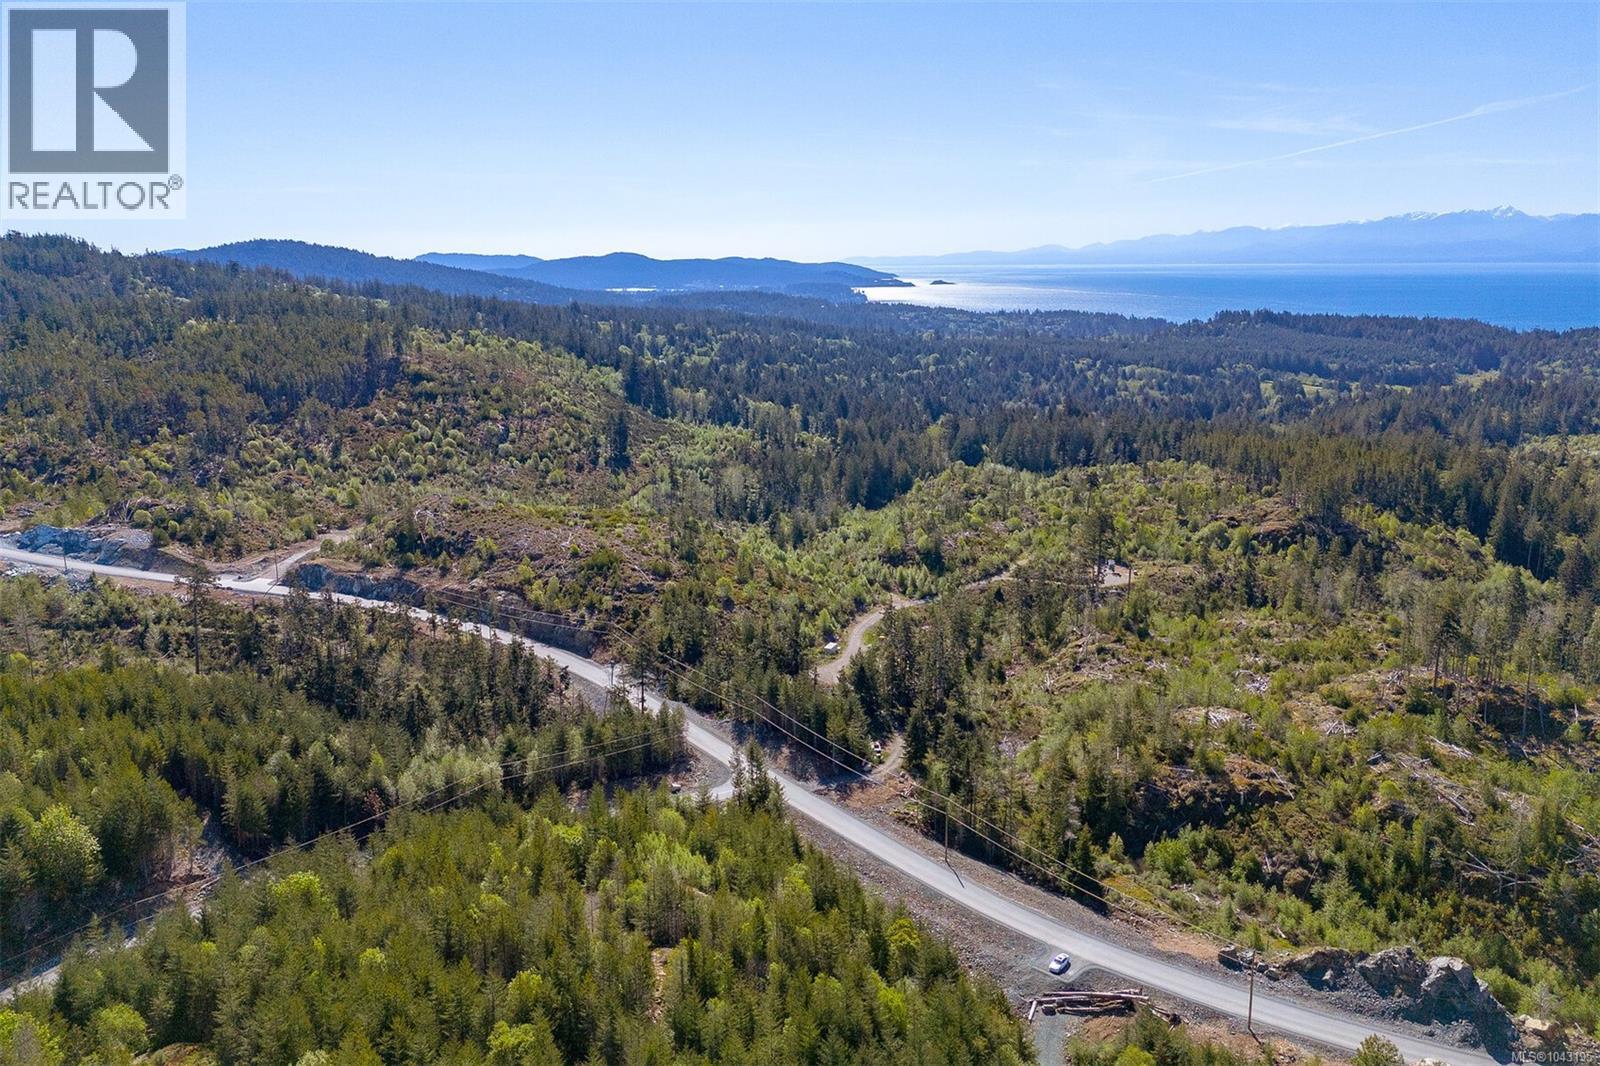
STUNNING OCEAN VIEW SITES from Lot 15 in Banner Heights where a 10+/- acre parcel of land awaits your dream home. Drilled wells are already in place, hydro connection at the property line, and approved septic sites. Forestry Zone - AF allows a single-family dwelling and one additional secondary suite or one detached accessory suite. Choose your ideal building site amidst the sprawling landscape, each offering breathtaking views of the surrounding scenery. The possibilities are endless whether you envision a cozy retreat or a grand estate. Located within a short stroll to world-renowned hiking, beaches, fishing, and surfing and approximately 10 minutes from Sooke's Town Core, Schools, and bus route. Call to book your private viewing today! (id:35114)
Sooke, British Columbia
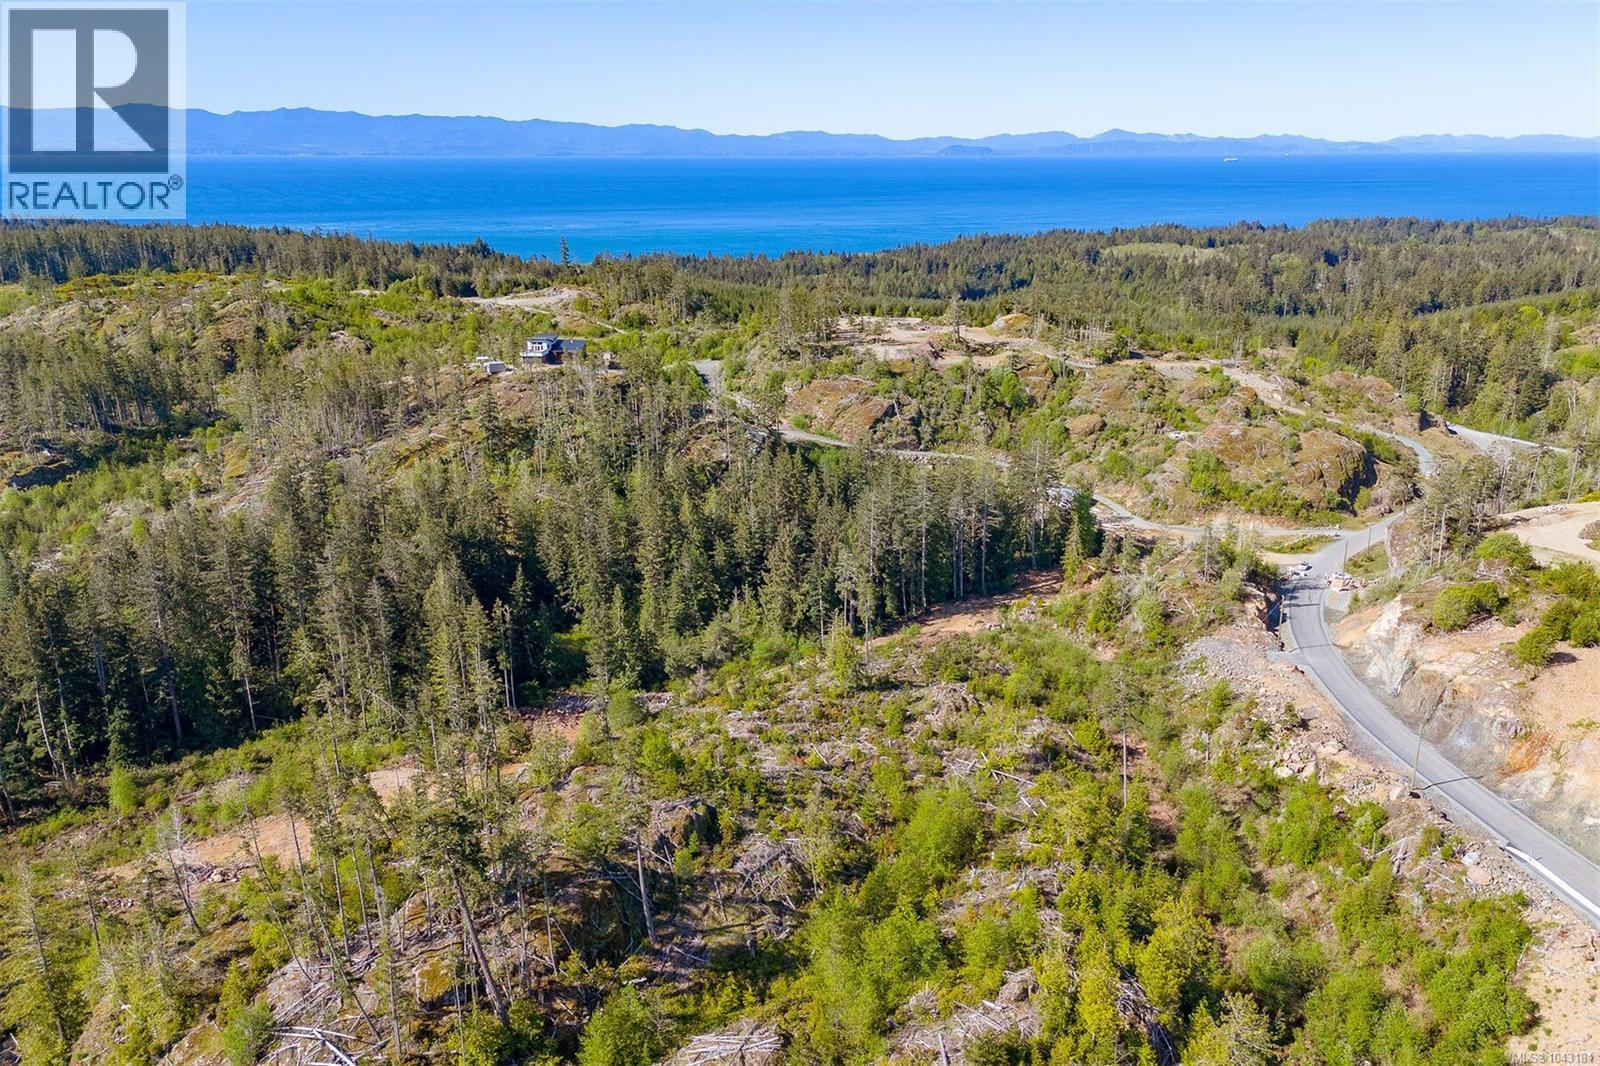
Banner Heights: Sooke's newly registered, premier, acreage building lot opportunity! Looking for privacy, property & panoramic views? It's all here! This 4+hectare lot subdivision is ready for new ownership! Zoned CRD AF-Forestry allowing for a single family dwelling with either a secondary suite OR a detached accessory suite - the possibilities are endless. Max lot coverage of 10%! Perched high amongst the Sooke hills, with select South facing lots, like Lot 12, offering some of the most amazing mountain & ocean vistas available today. Drilled wells are in place and hydro to the lot line. Lot 12 producing an estimated 6USgpm well yield. Just a short stroll from incredible hiking, world class fishing, and the vibrant & growing community of Sooke. Beautifully paved blacktop roads meander through the development. Dual frontage off of Clark Rd & Banner Dr! This is truly the rural acreage lot your dream house has been looking for. No speculation tax! Purchase price plus GST. (id:35114)
Sooke, British Columbia
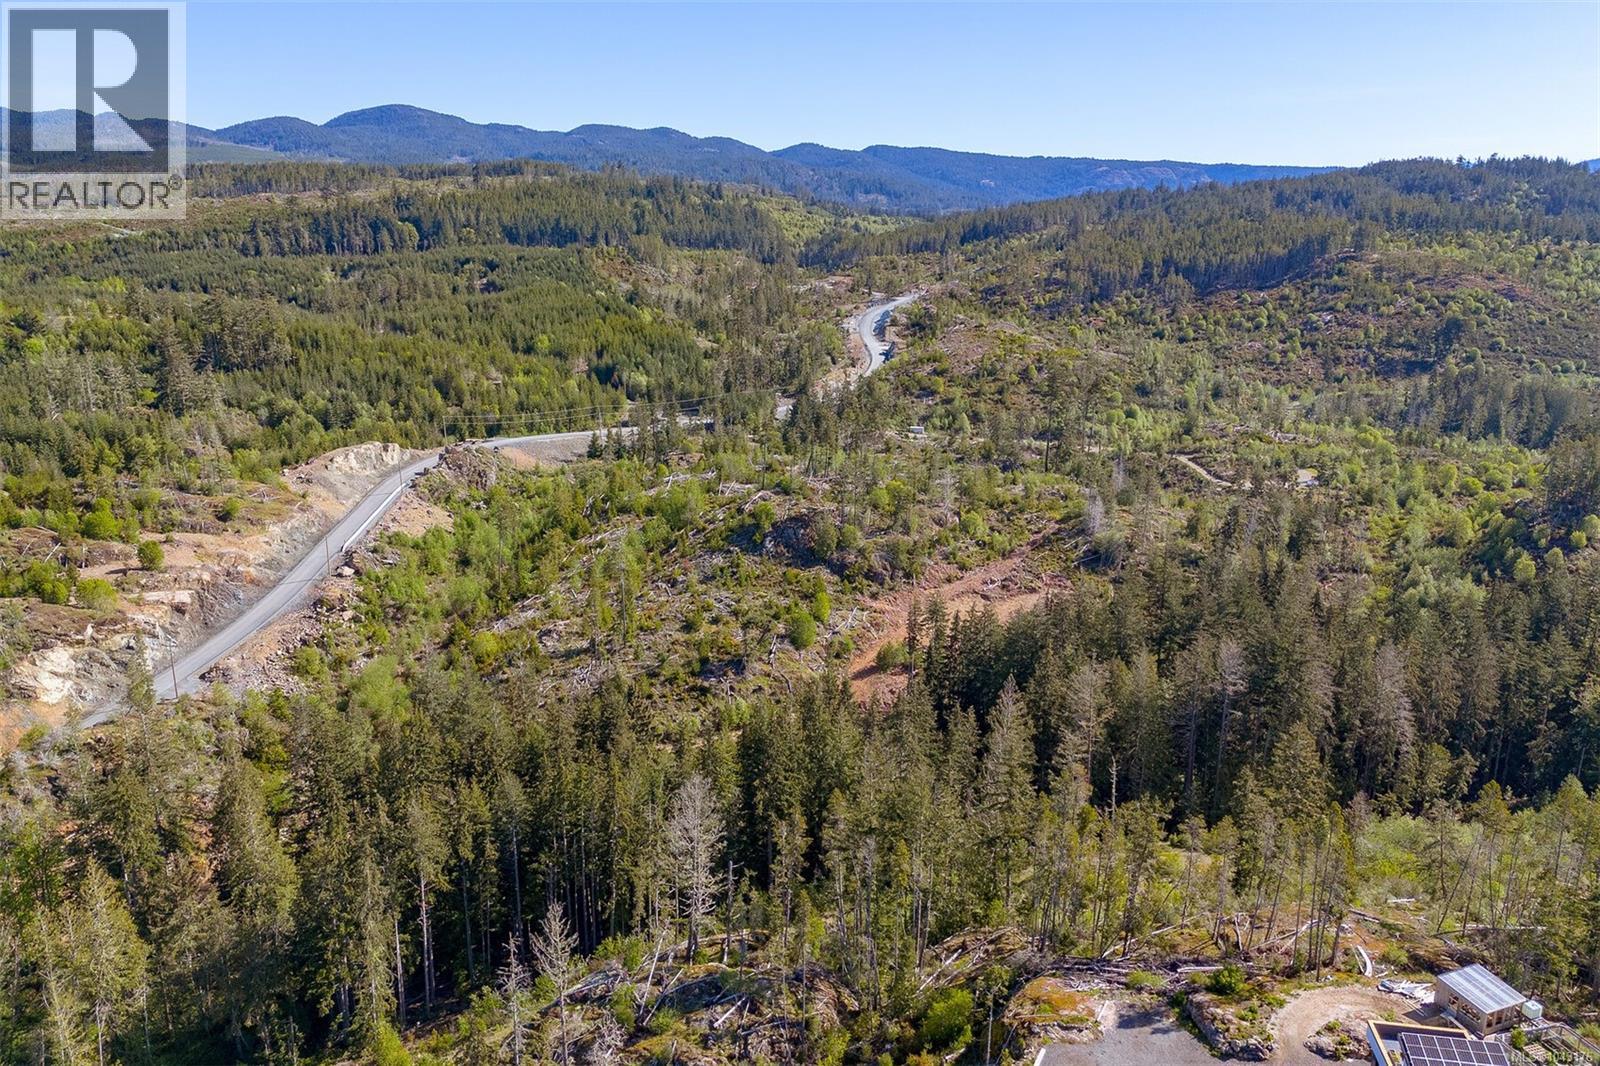
Banner Heights: Looking for privacy, property & panoramic views? It's all here! This 4+hectare lot subdivision is ready for new ownership! Zoned CRD AF-Forestry allowing for a single family dwelling with either a secondary suite OR a detached accessory suite - the possibilities are endless. Max lot coverage of 10%! Perched high amongst the Sooke hills, with select South facing lots, like Lot 12, offering some of the most amazing mountain & ocean vistas available today. Drilled wells are in place and hydro to the lot line. Just a short stroll from incredible hiking, world class fishing, and the vibrant & growing community of Sooke. Beautifully paved blacktop roads meander through the development. Dual frontage off of Clark Rd & Banner Dr! This is truly the rural acreage lot your dream house has been looking for. No speculation tax! Purchase price plus GST. (id:35114)
Sooke, British Columbia
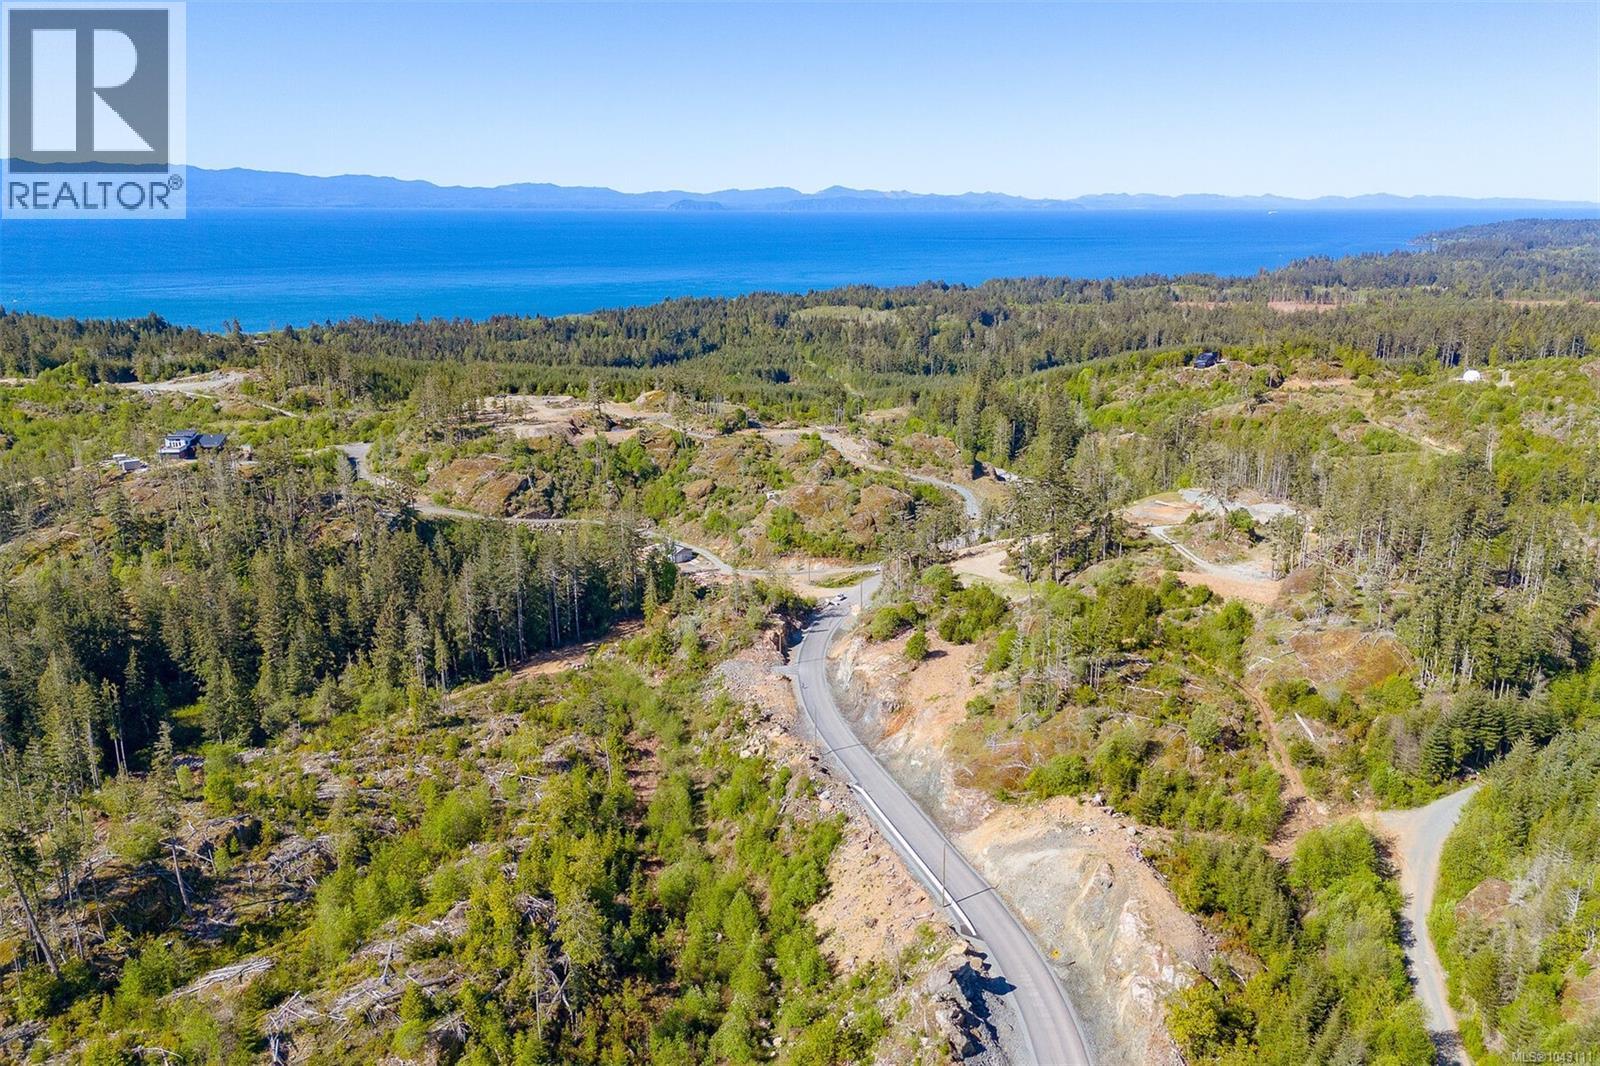
10 Acre Lots! Ocean views! Drilled wells are already in place, hydro connection at the property line, and approved septic sites. Forestry Zone - AF allows a single-family dwelling and one additional secondary suite or one detached accessory suite. Choose your ideal building site amidst the sprawling landscape, each offering breathtaking views of the surrounding scenery. The possibilities are endless whether you envision a cozy retreat or a grand estate. Located within a short stroll to world-renowned hiking, beaches, fishing, and surfing and approximately 10 minutes from Sooke's Town Core, Schools, and bus route. Call to book your private viewing today! (id:35114)
Victoria, British Columbia
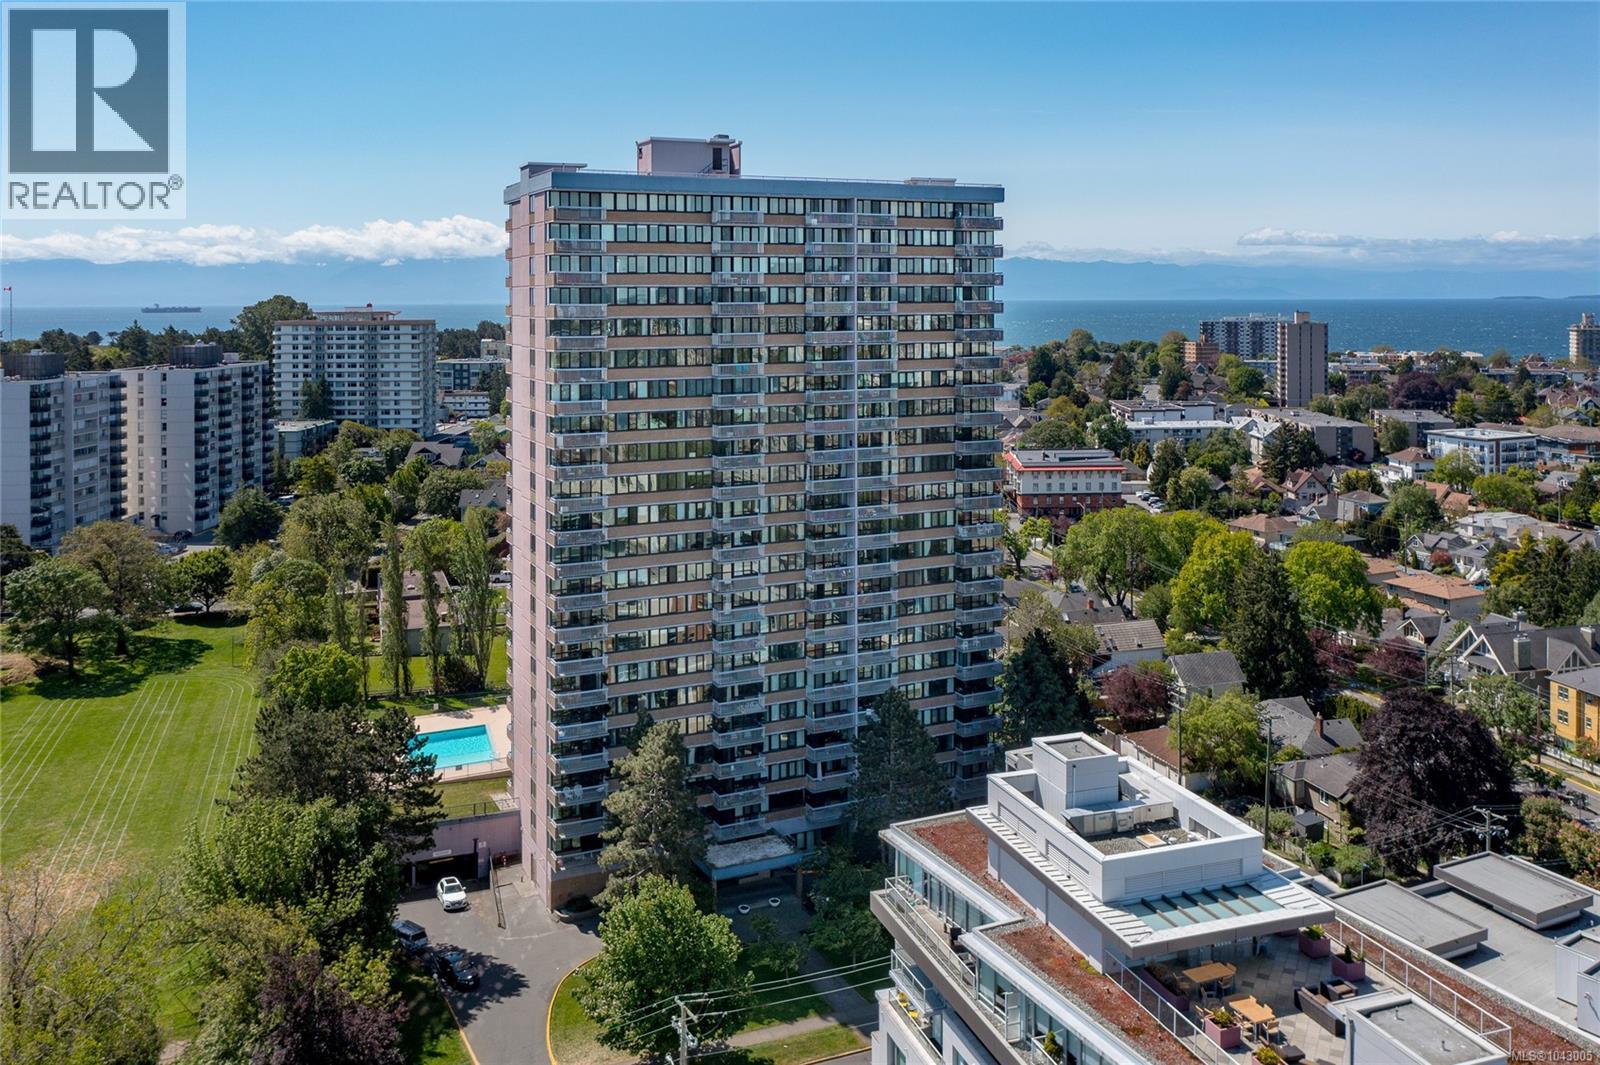
Enjoy spectacular southwest sunset views from this bright fifth-floor corner suite in the sought-after Orchard House, a well-maintained concrete and steel building in the heart of James Bay. This beautifully updated 2-bedroom, 2-bathroom home features an upgraded kitchen, renovated bathrooms, and a spacious layout filled with natural light. Located on a quiet street in the heart of James Bay, you're just steps to Beacon Hill Park, Dallas Road, the Inner Harbour, downtown Victoria, restaurants, cafés, and shopping. Rentals permitted (6+ months with approval), no age restrictions, and no Speculation or Vacancy Tax. Residents enjoy a heated outdoor pool, hot tub, sauna, workshop, bike storage, common laundry, and an on-site property manager. Includes one secure underground parking stall and storage locker. Monthly fees include property taxes, heat, and hot water. Leasehold to Dec. 31, 2073 offers exceptional value in one of Victoria's most desirable neighbourhoods. (id:35114)
Salt Spring, British Columbia
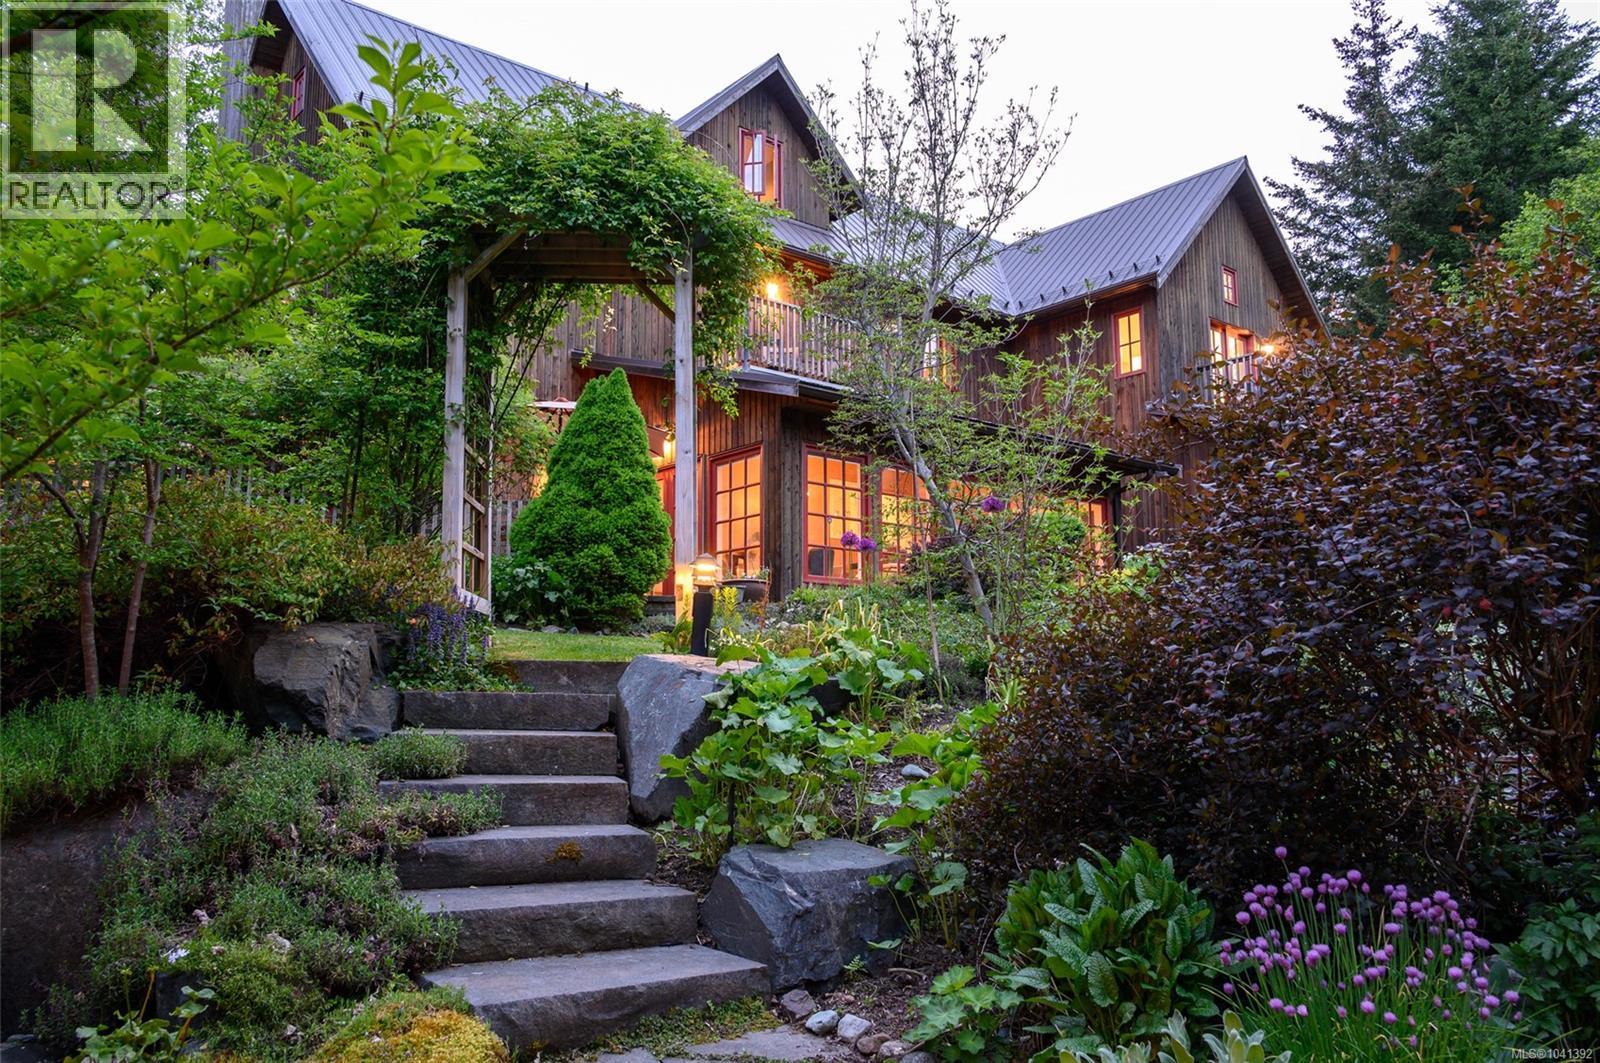
The Wetherly on Salt Spring Island is an exceptional 30 acre estate of absolute privacy and outstanding natural beauty. When the owners purchased this secluded parcel over 1/4 century ago, they sought to preserve the tucked away, tranquil nature of the landscape while building a legacy estate to share with family, friends and visitors alike. A place designed to encourage connection with nature while providing inviting opportunities to gather. A key emphasis in the design phase was put on how the main home and out buildings interact with each other and their individual surroundings. The property is orchestrated around extended family recreation with indoor/outdoor spaces presenting ample opportunities for relaxation and play among the spa, social house and inground swimming pool. During the day as you approach the property it sits in reverence to the landscape. At night when it’s all lit up, you get a dramatically different perspective. A simply outstanding offering - like no other! (id:35114)