
Langford, British Columbia
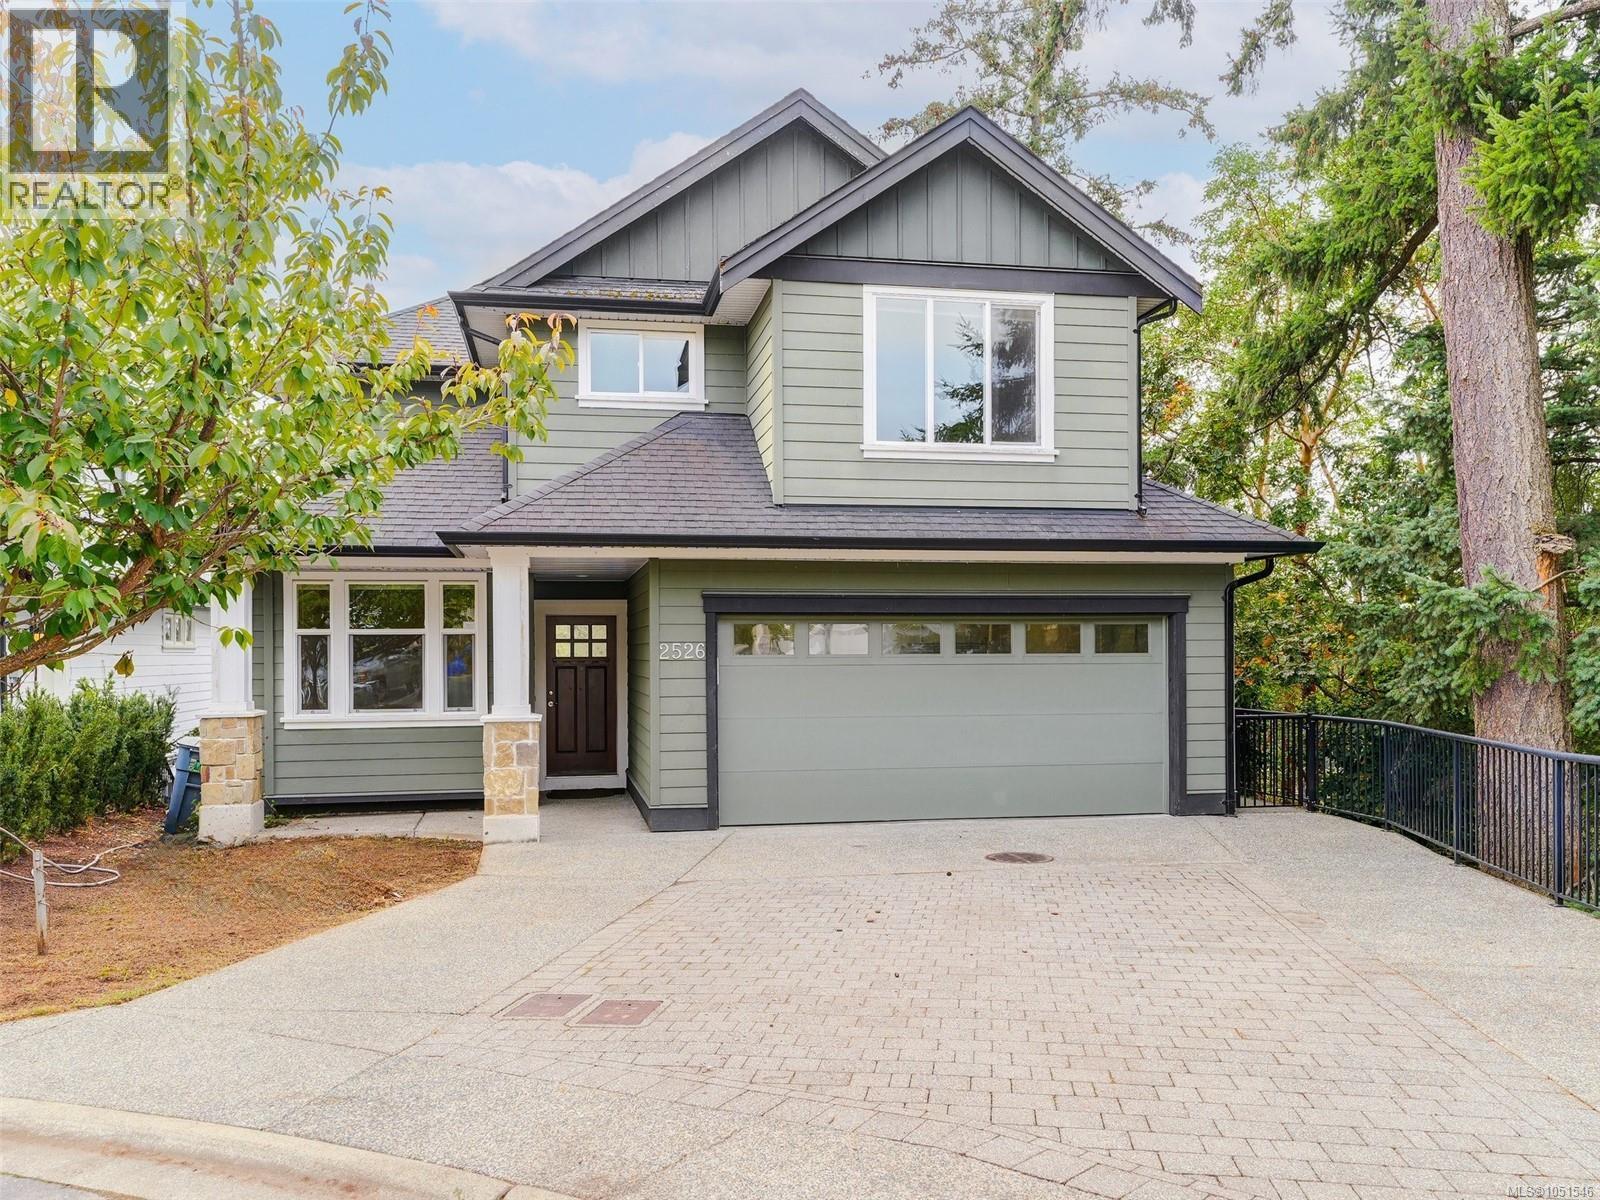
**Welcome to 2526 Prospector Way – Your Dream Home in Florence Lake!** Nestled in a peaceful cul-de-sac in the sought-after Florence Lake area of Langford, this stunning 3,500 sq.ft. residence offers the perfect blend of comfort, space, and convenience. Designed for modern family living, the home features a versatile one-bedroom suite—ideal for guests, extended family, or rental income. Step inside to a bright and airy main floor, where an inviting office near the entry provides the perfect work-from-home setup. The open-concept living, kitchen, and dining area is perfect for entertaining or relaxing with loved ones. Enjoy three generously sized bedrooms upstairs, including a luxurious master suite complete with its own ensuite bath. Soak up the sun in the south-facing living room, which is flooded with natural light and opens to a sunny patio—perfect for morning coffee or evening gatherings. Take in the gorgeous valley views and savor the tranquility of your surroundings. With Florence Lake and Costco just minutes away, you’ll enjoy the ideal combination of nature and convenience. This is a rare opportunity to own a beautiful home in a family-friendly neighborhood—don’t miss out! (id:35114)
Saanich, British Columbia
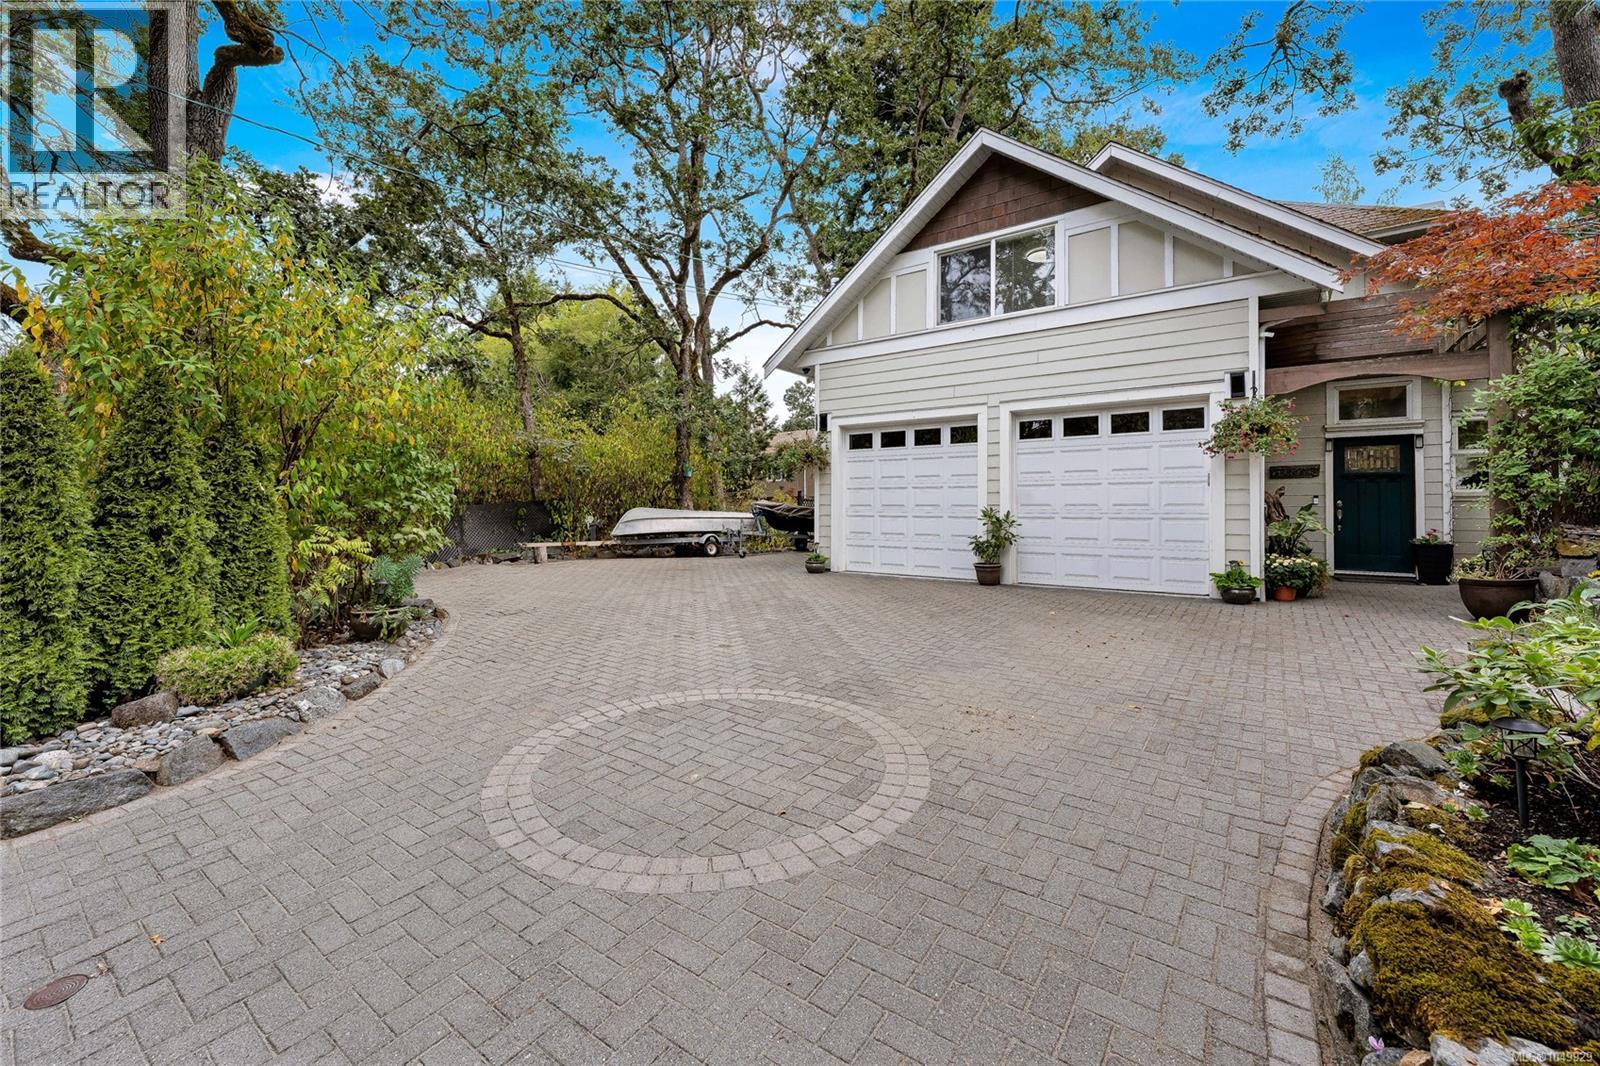
WOW, custom family home built with endless features, vaulted ceilings, radiant heated floors through out house, heat recovery system & Low E windows. On the main floor you will find a huge primary with large walk in closet and ensuite, open concept living area, kitchen featuring granite / stainless appliances, powder room, study, and direct access to garage, a wheelchair friendly home. On the second floor 3 more bedrooms, loft / mezzanine area with solid birch wood floors and additional bathroom. Additional plumbing in place upstairs to suite? Outside very private and easy care back and side yard, large out door driveway for RV/Boat storage. (id:35114)
Esquimalt, British Columbia
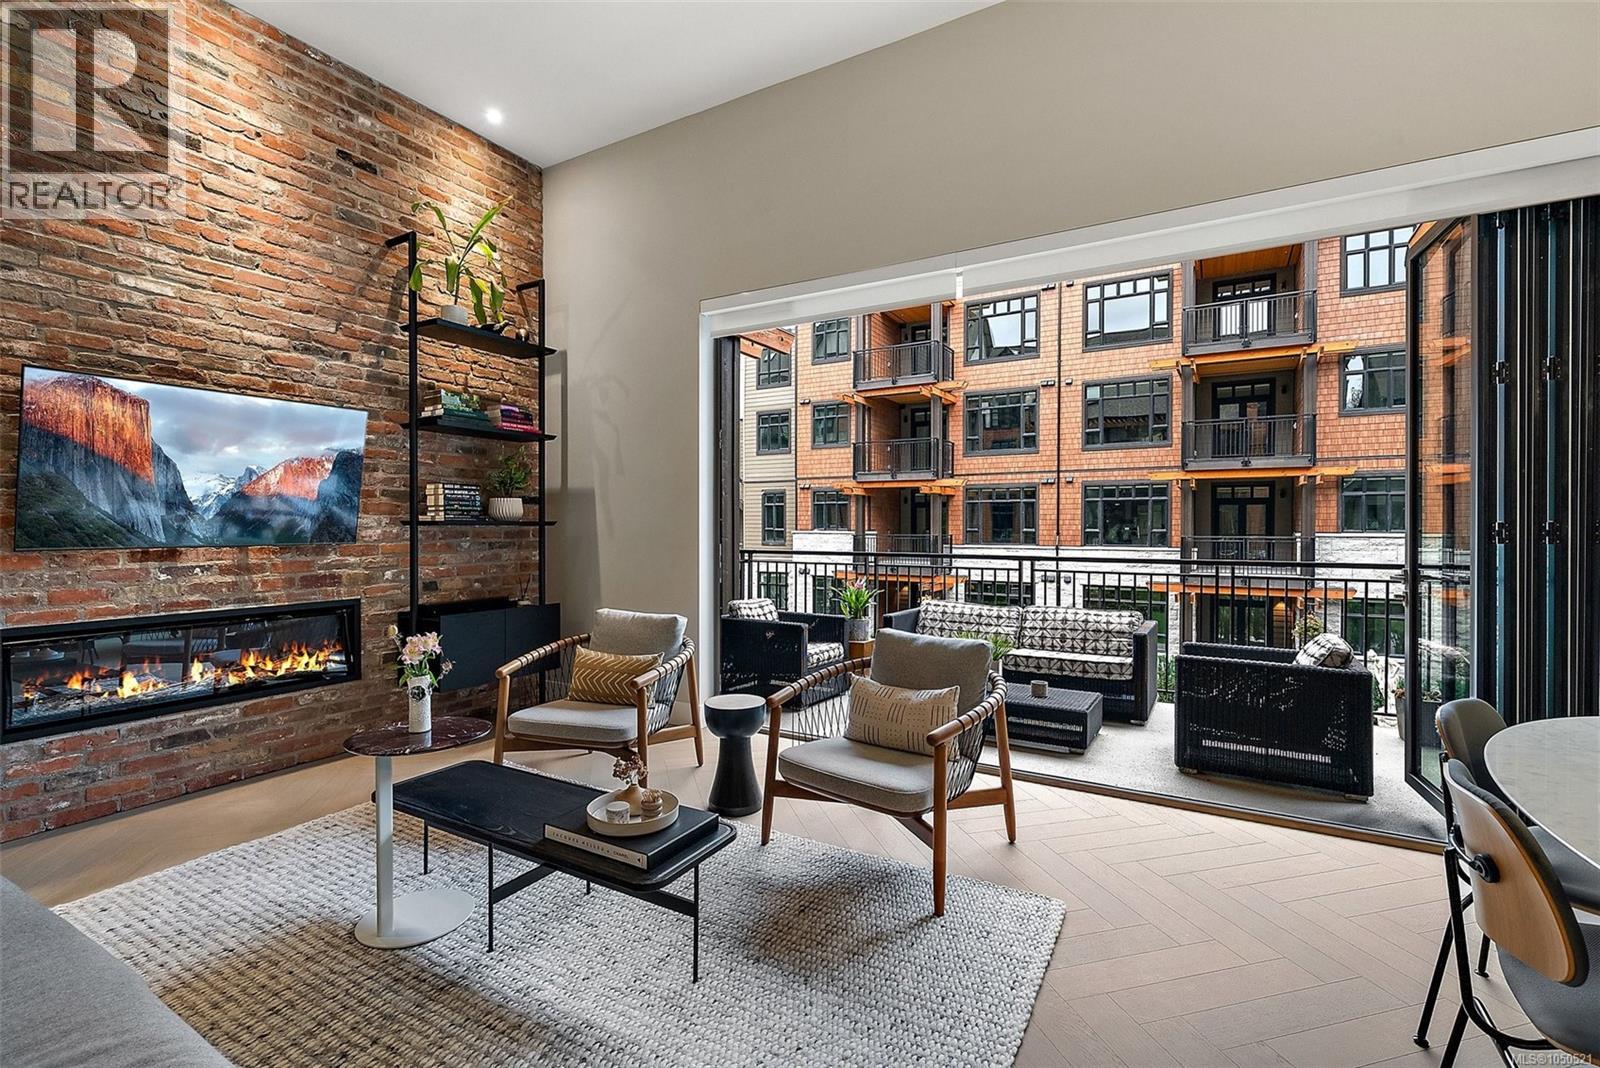
A standout at Oakwoods, without the GST. This 2-bedroom, 2-bath resale can represent over $45,000 in GST savings compared with a similarly priced new home, plus custom upgrades personally selected by its interior-designer owner. Soaring 12' ceilings and a dramatic restored brick feature wall anchor the open living space, while a 19' covered balcony and folding glass wall create a seamless indoor-outdoor connection. The kitchen pairs Italian Cellini cabinetry, quartz counters and GE Monogram appliances with thoughtful custom storage. Herringbone engineered oak floors, geothermal heating & cooling, parking and storage complete the home. Oakwoods residents enjoy a fitness centre and spa, with acclaimed Janevca restaurant and Rosemead House next door. Saxe Point and the ocean are steps away, with downtown Victoria just minutes from home. (id:35114)
Langford, British Columbia
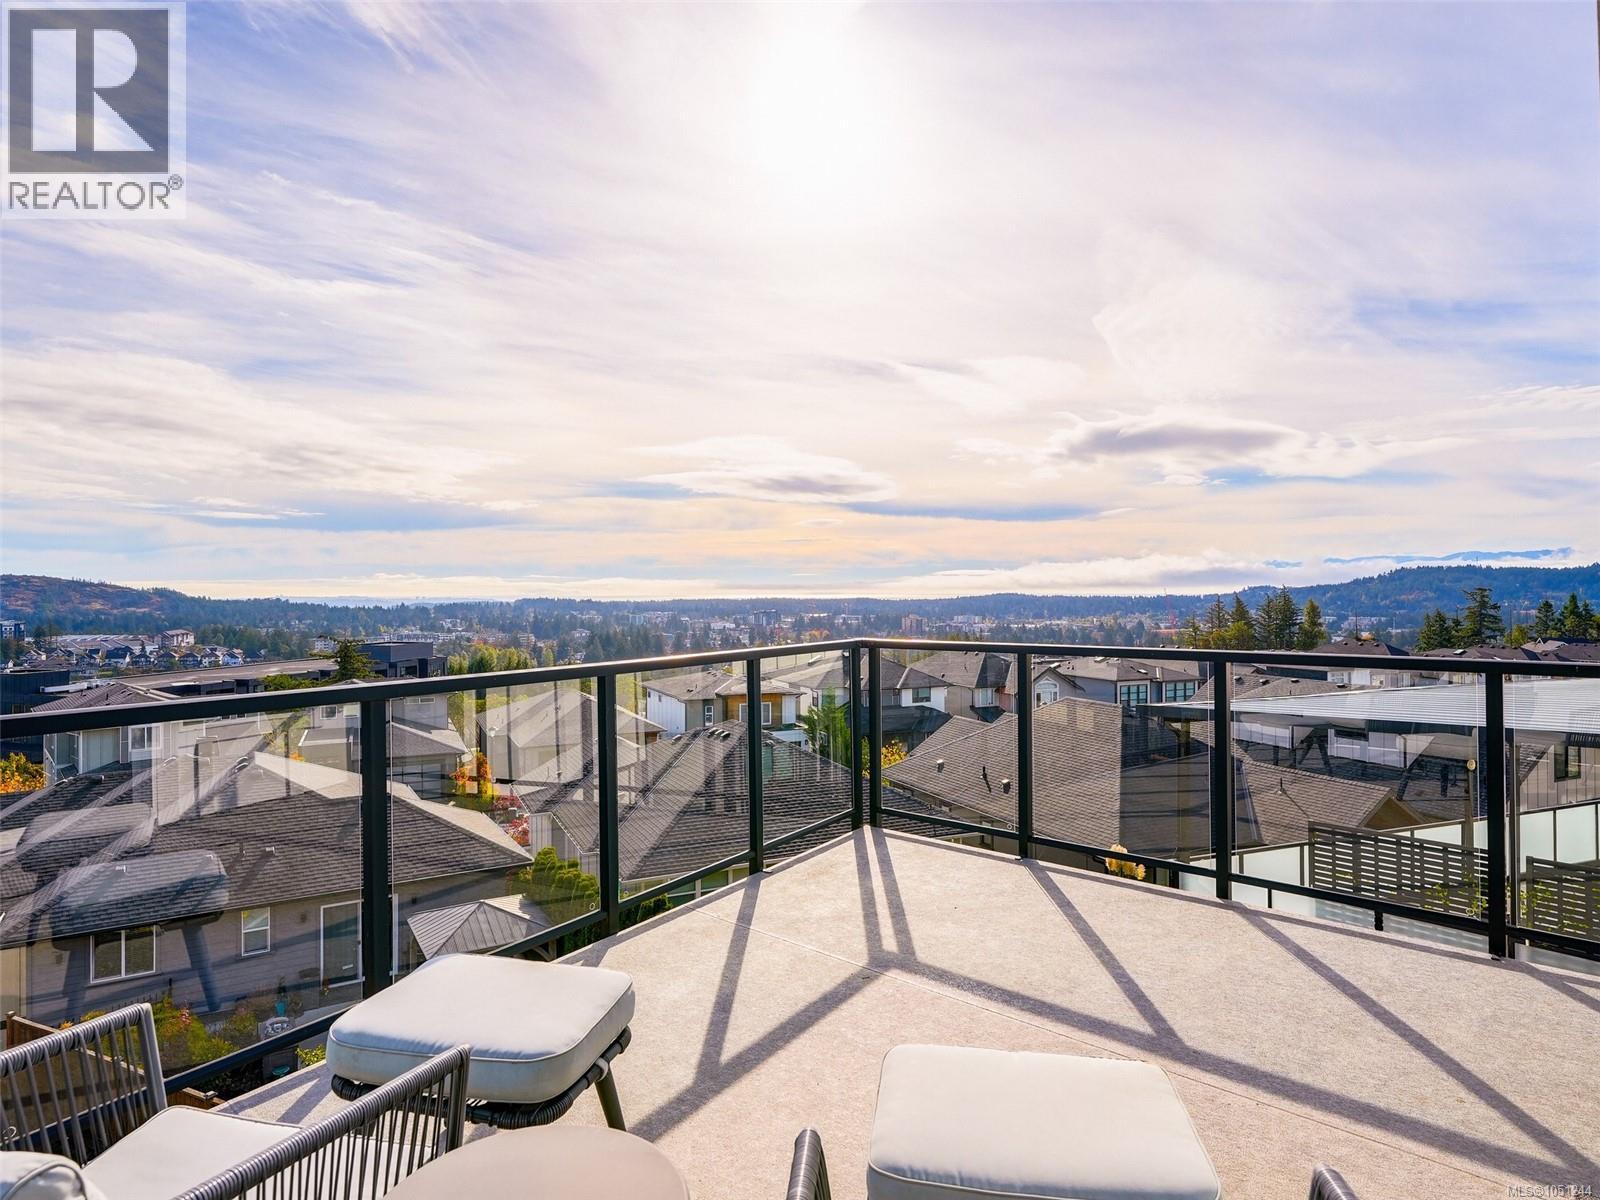
EXECUTIVE SOUTHPOINT HOME ON BEAR MOUNTAIN! This sexy 3 bed+den/ 4bth home offers a dramatic vaulted entry leading into a gorgeous designer kitchen with high end chef collection black cabinetry, stainless steel appliances, 10 ft ceilings, light oak engineered flooring & quartz countertops. The open living room boasts a linear fireplace, wall to wall picture windows & a deck off the dining area to take in the amazing ocean, city & mountain views. Upstairs features the primary bedroom with luxurious 5 piece ensuite, walk in closet, & private south-east view deck for morning coffee. The additional bedroom also offers an oversized closet and 4 piece ensuite. The lower level has a flex room & office for the main house and a private 1 bedroom suite with patio, views & separate laundry. Outside you get a level fenced yard with room for the kids, pets & gardens. All located just minutes to Langford, schools, Goldstream Park, bus routes, Bear Mtn Resort & a quick onramp to downtown Victoria. (id:35114)
Saanich, British Columbia
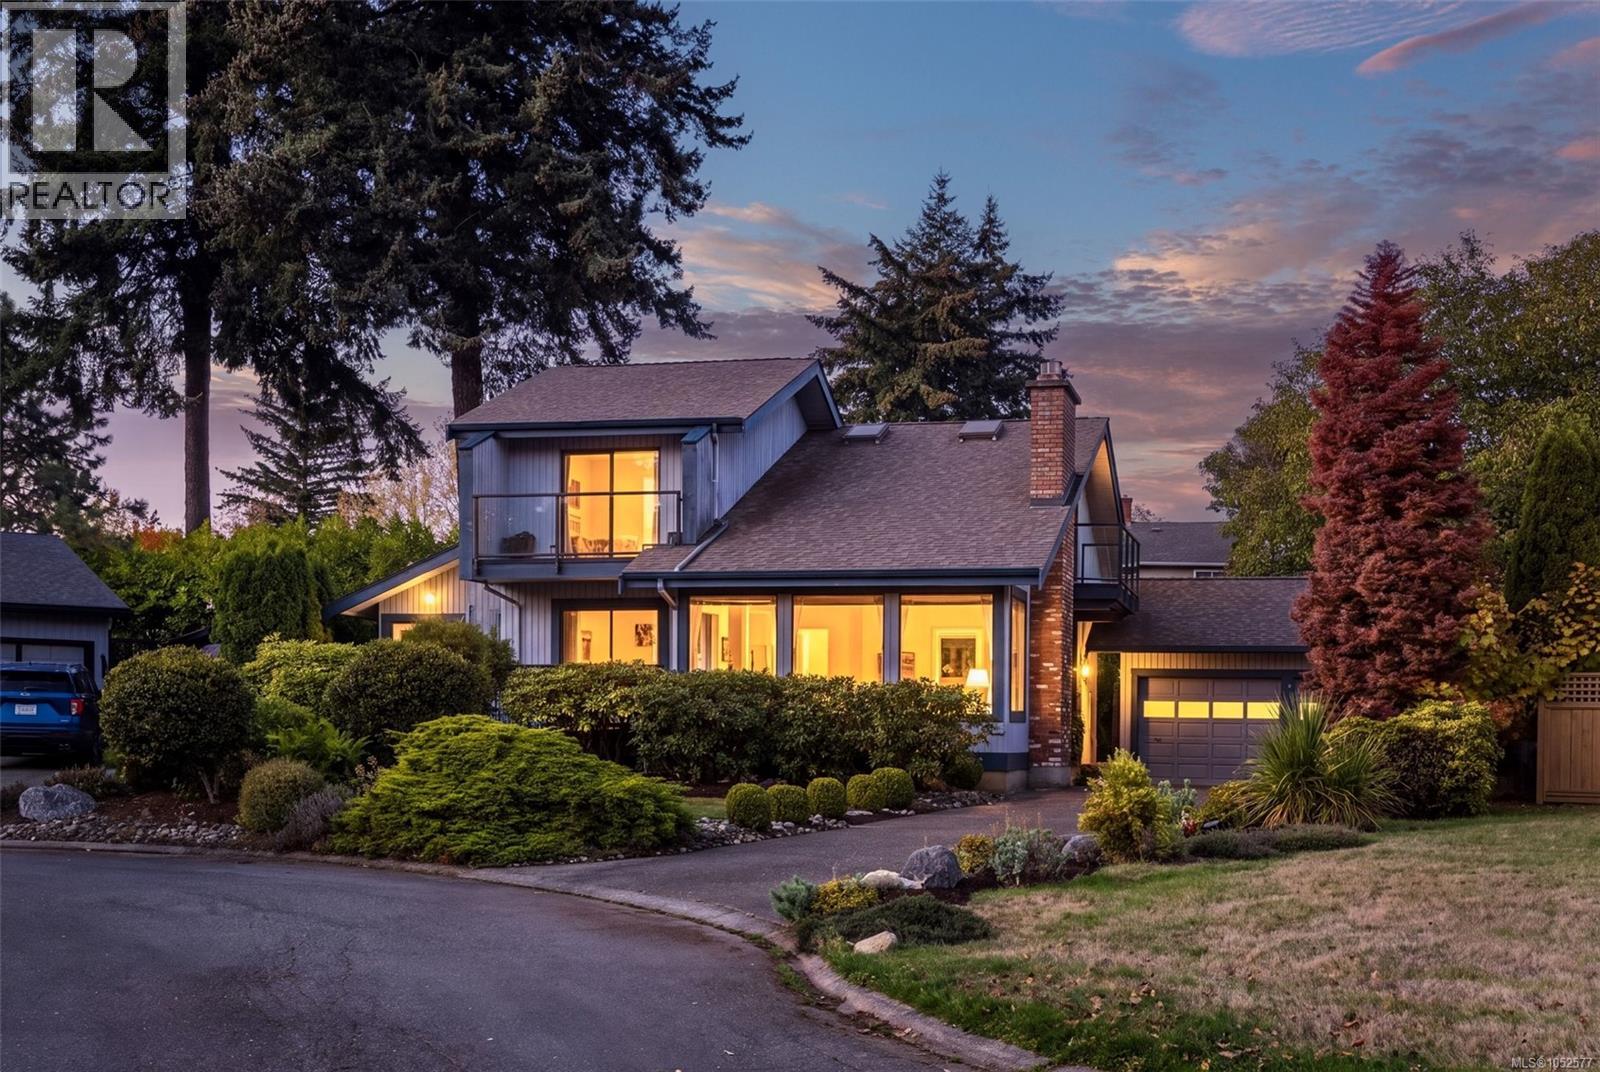
Discover the allure of Gordon Head living at 4246 Maimie Place, ideally situated on a quiet cul-de-sac in one of the area’s most sought-after neighbourhoods. This inviting 4-bedroom, 2-bathroom residence blends comfort, sophistication, and coastal charm. Soaring 12-foot ceilings create an exceptional sense of space and openness, while a gas fireplace adds warmth and ambiance. Recently landscaped grounds elevate the home’s curb appeal, complemented by the convenience of a double-car garage. Just a short stroll to the ocean, scenic parks, and schools, this desirable location offers the perfect balance of tranquility and accessibility, with premier shopping, UVic, and downtown Victoria only minutes away. Experience the best of Gordon Head living in a home where space, lifestyle, and location come together beautifully. (id:35114)
Victoria, British Columbia
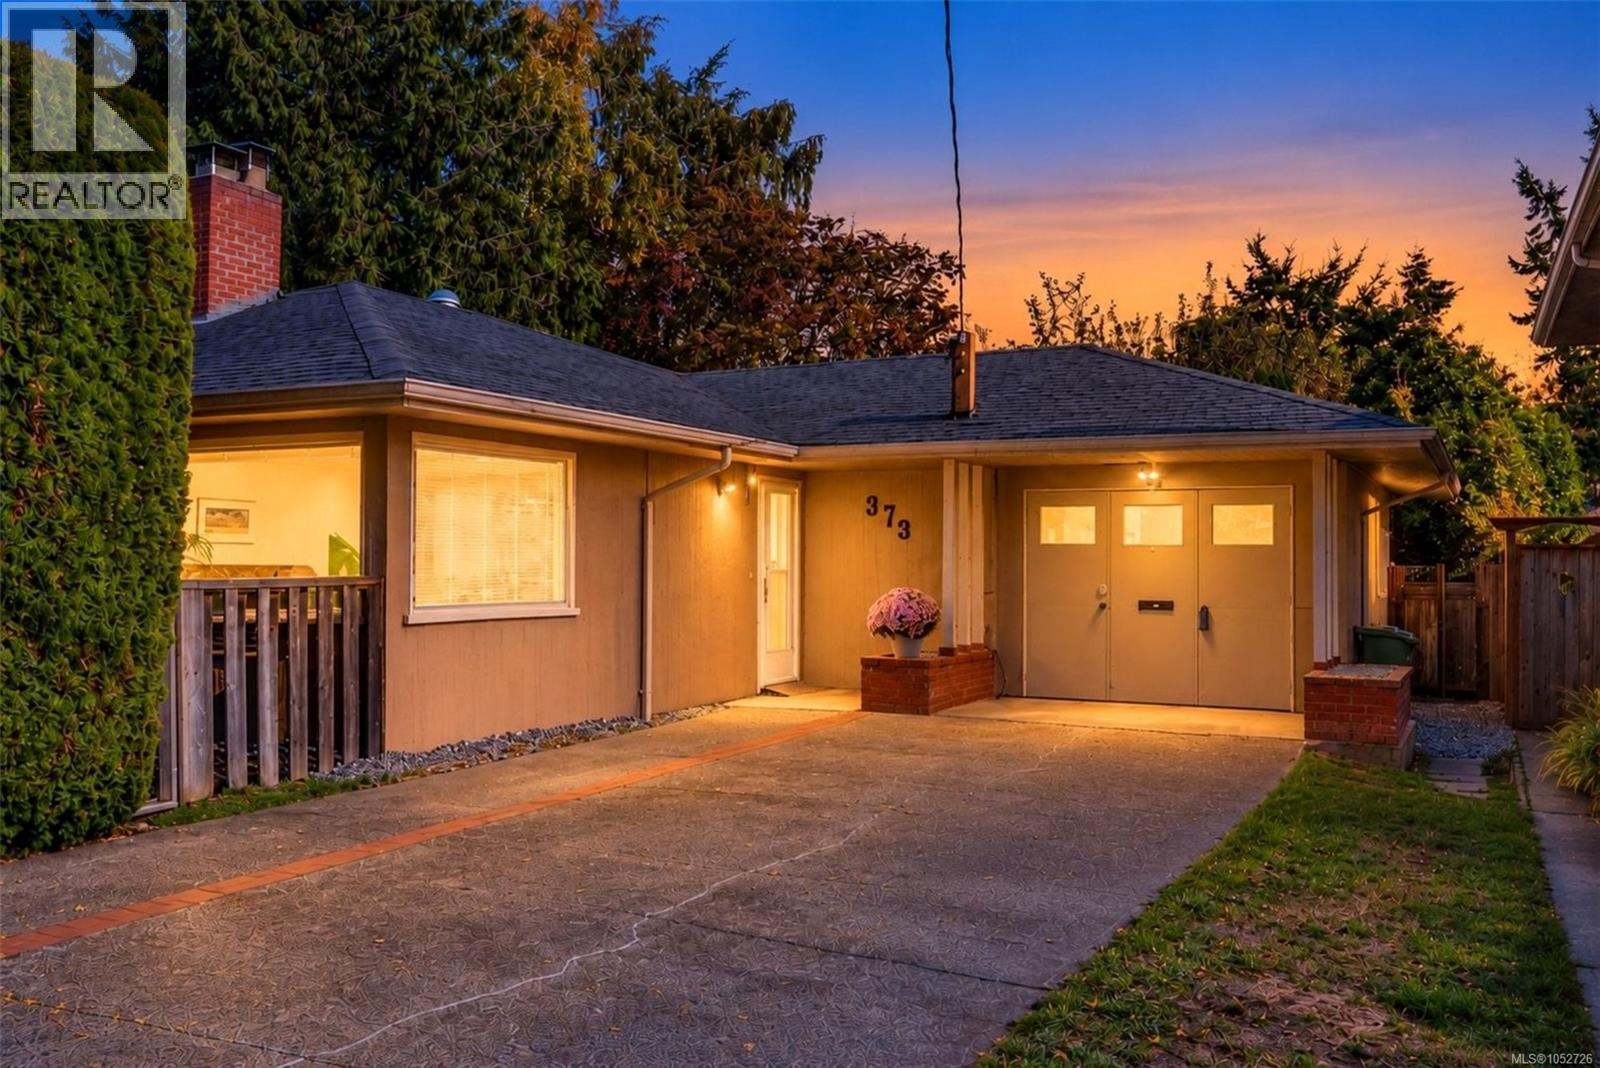
Enjoy easy single-level living in one of Victoria's most vibrant and community oriented neighbourhoods! This inviting 3-bedroom, 1-bathroom rancher, set on a generous 7,500 sq. ft. lot in desirable Fairfield. A well-designed floorplan features good-sized bedrooms, sun-filled living and dining rooms, and a bonus rec room with access to both side yards—perfect for a playroom, home office, or extra space to relax. A garage provides handy storage, while the driveway offers parking for two vehicles. Outside, the bright, private, fully fenced yard has plenty of room for gardening, entertaining, and outdoor play. Just a few blocks from great schools, Gonzales Beach, and Fairfield Plaza, this home puts everyday conveniences and coastal living within easy reach. (id:35114)
Qualicum Beach, British Columbia
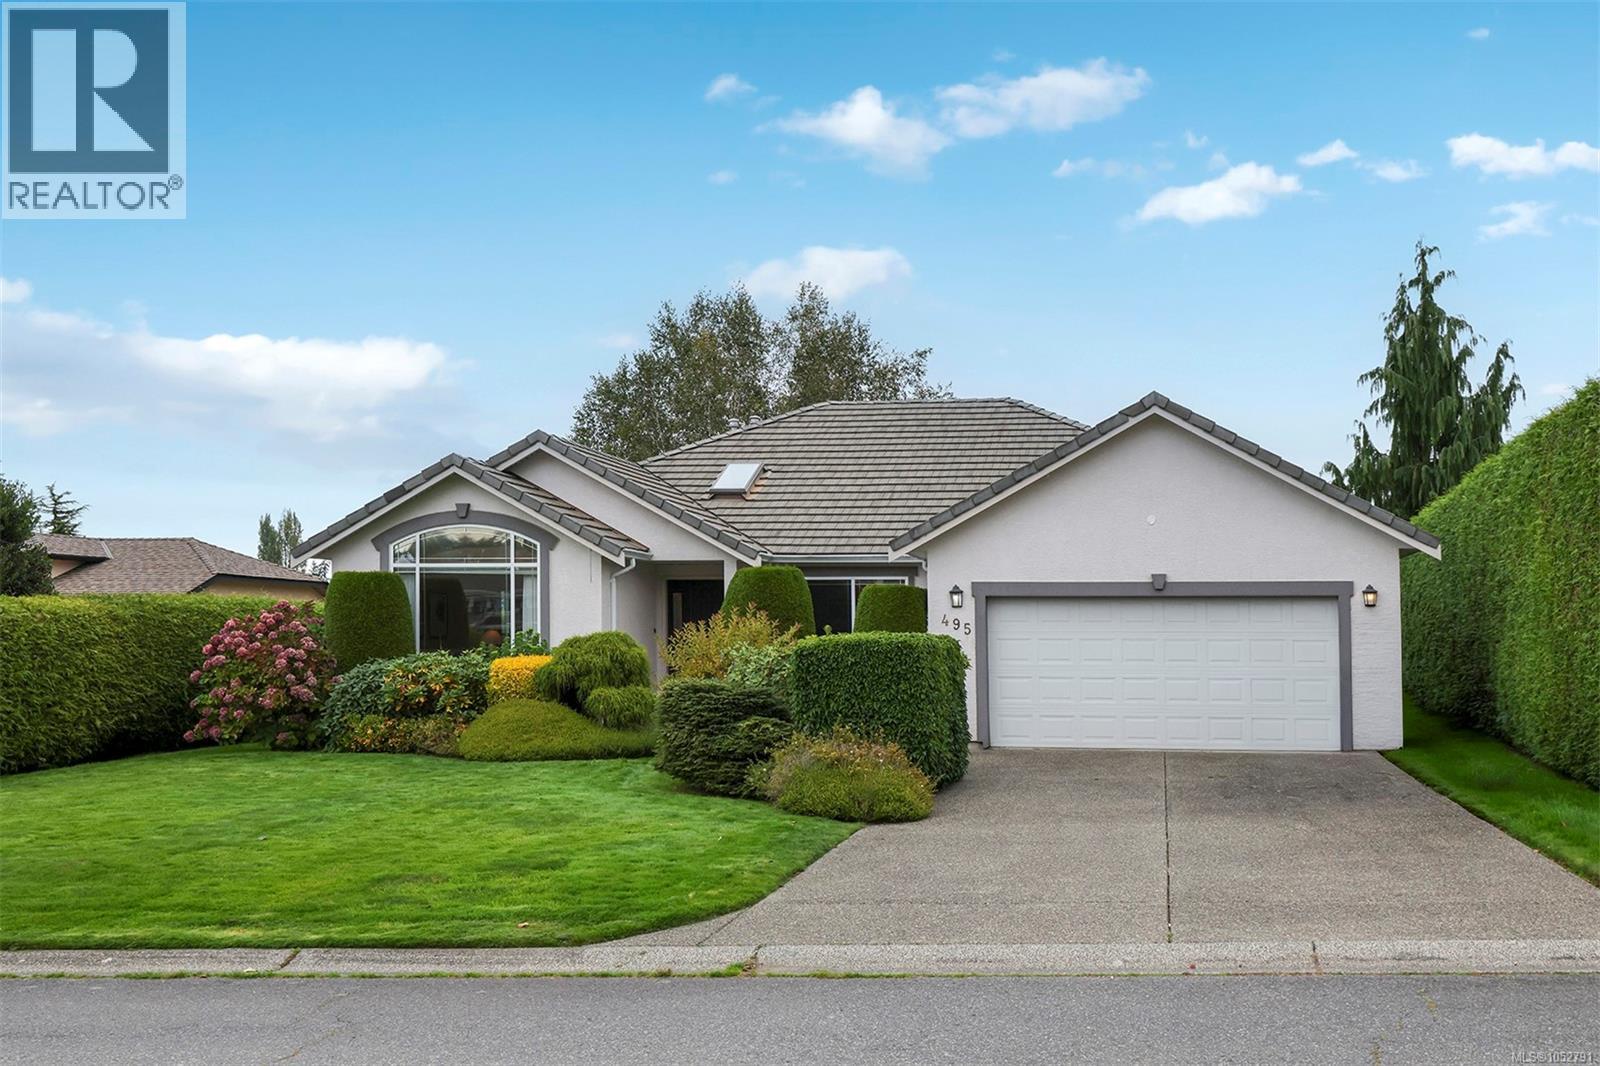
Nothing but warmth is what you'll feel when walking into 495 Troon Close, which consists of 1,979 square feet and delivers a spacious, single-level rancher floor plan designed for family connection and effortless main-floor living. This easy and breezy layout features dynamic living spaces, with a formal living and dining area upfront, plus an open kitchen and family room that flows directly out to the back patio. Three well-proportioned bedrooms include a primary suite with a three-piece ensuite and walk-in closet, alongside a dedicated bed/office space and double garage. Situated centrally in a quiet cul-de-sac, the property offers a safe, low-traffic environment where kids can ride bikes, surrounded by coastal breezes and fresh salty air. The position in the bend of the street keeps cars at a minimum, creating an open, safe backdrop where kids can play outside until the streetlights come on. As the breeze rolls off the water, the subtle scent of salt air serves as a constant reminder of how close you are to the shore. Positioned moments from local beach access, golf, and tasty food at the Shack, this home combines layout versatility with a peaceful neighborhood setting. If community is what you're craving, you're in luck! Whether you are walking back from an afternoon at the beach with salt in your hair or hosting friends on the back patio while the kids play safely outside, this home blends single-level comfort with an authentic coastal lifestyle. Life is so good here. (id:35114)
French Creek, British Columbia
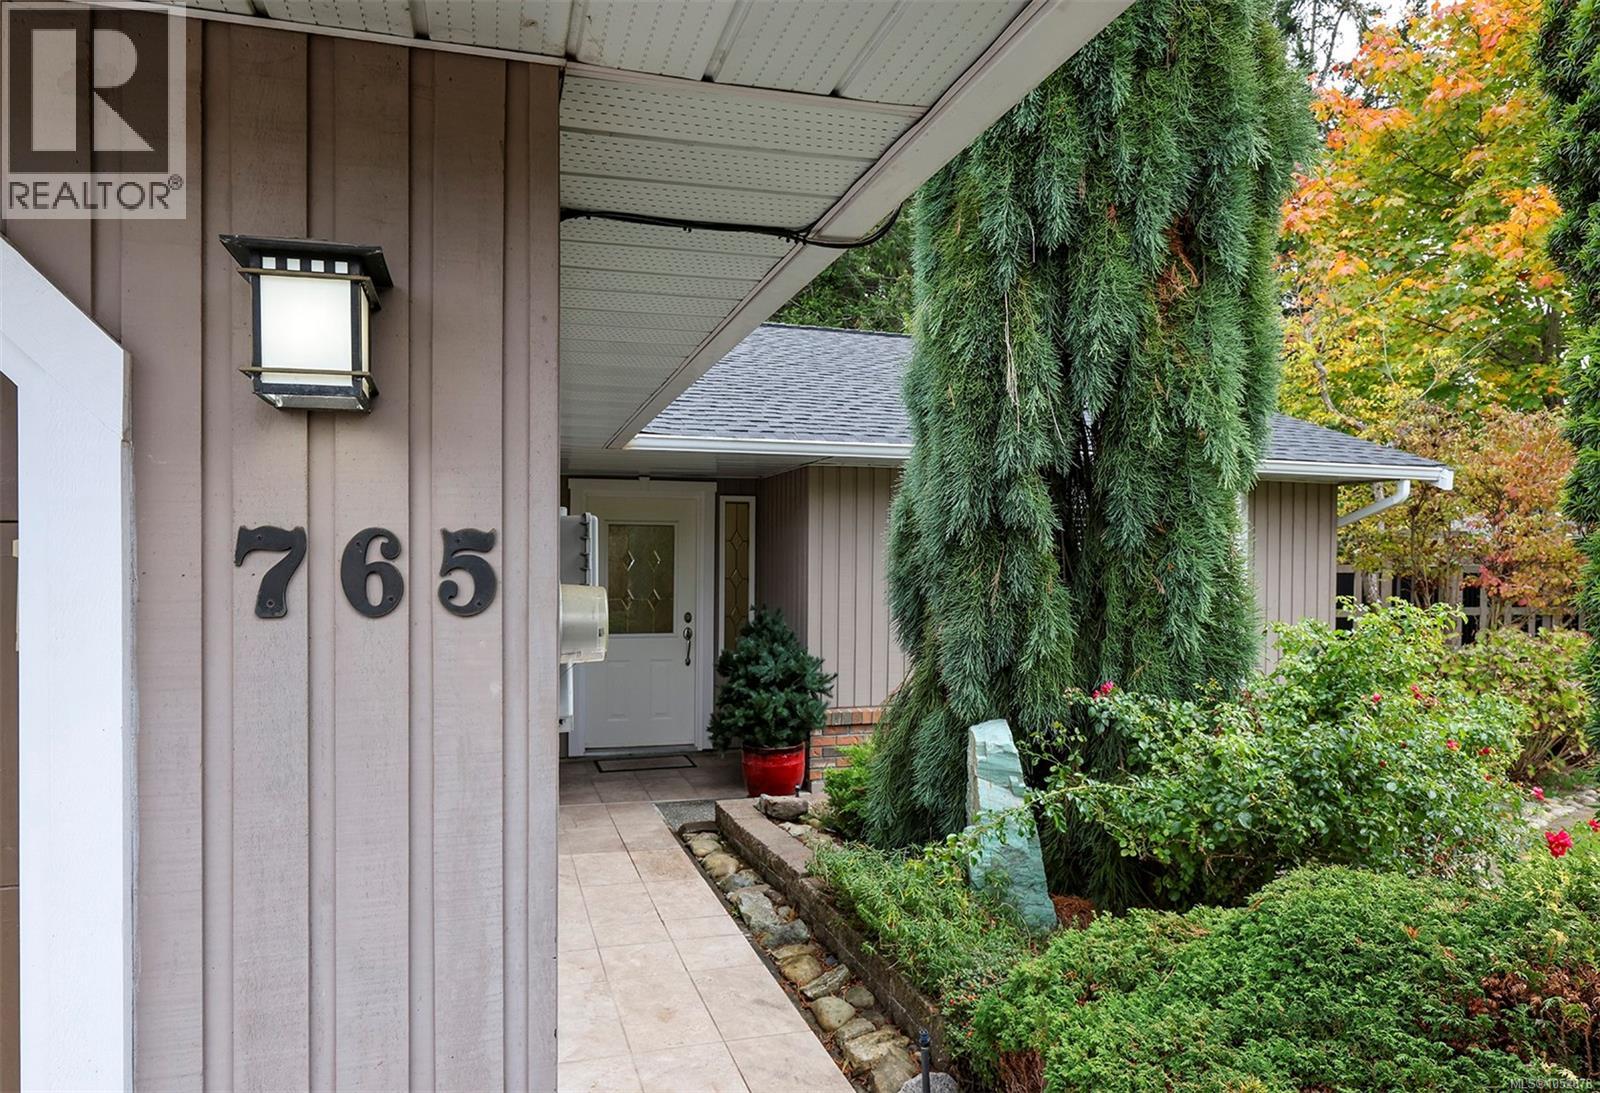
The real comfort in a family home comes down to simplicity. This is a layout that works with your daily routine, a yard that gives kids freedom without taking over your weekends, and a location that keeps school runs and errands under five minutes. That is the promise of 765 Nicolls Drive. This 1,378-square-foot rancher features three bedrooms, two bathrooms, and an attached double garage, built to help efficiency of daily life. Living on a single level brings a quiet magic. Entering from the porch or double garage, you are greeted by a clean entry area with laundry tucked out of sight. The living room anchors the front of the home with warm natural light. Directly adjacent, the kitchen and dining area connect seamlessly, keeping everything within reach while maintaining sightlines out to the covered back patio. Down the hall, the primary suite offers privacy with a walk-in closet and two-piece bath, while two additional bedrooms sit next to the main four-piece bath. A major practical upgrade is the brand-new roof with warranty coverage, removing a crucial maintenance worry through Vancouver Island winter rains. Step outside onto the covered back patio, an extended outdoor living area for most of the year. The fully-fenced backyard hits the ideal middle ground, offering space to play alongside a curated garden layout that does not swallow your Saturdays. Tucked onto a quiet street, the location keeps morning drop-offs stress-free with Arrowview Elementary right in the neighborhood. Boultbee Park, Wild Culture Bakery, French Creek marina, and Qualicum Beach town center are all just minutes away. Imagine a weekend morning with no footstep noise overhead, brewing coffee, walking out to the patio, and knowing your family has found a solid home in a community that simply works. Welcome home, now it's time to write your own story. (id:35114)
View Royal, British Columbia
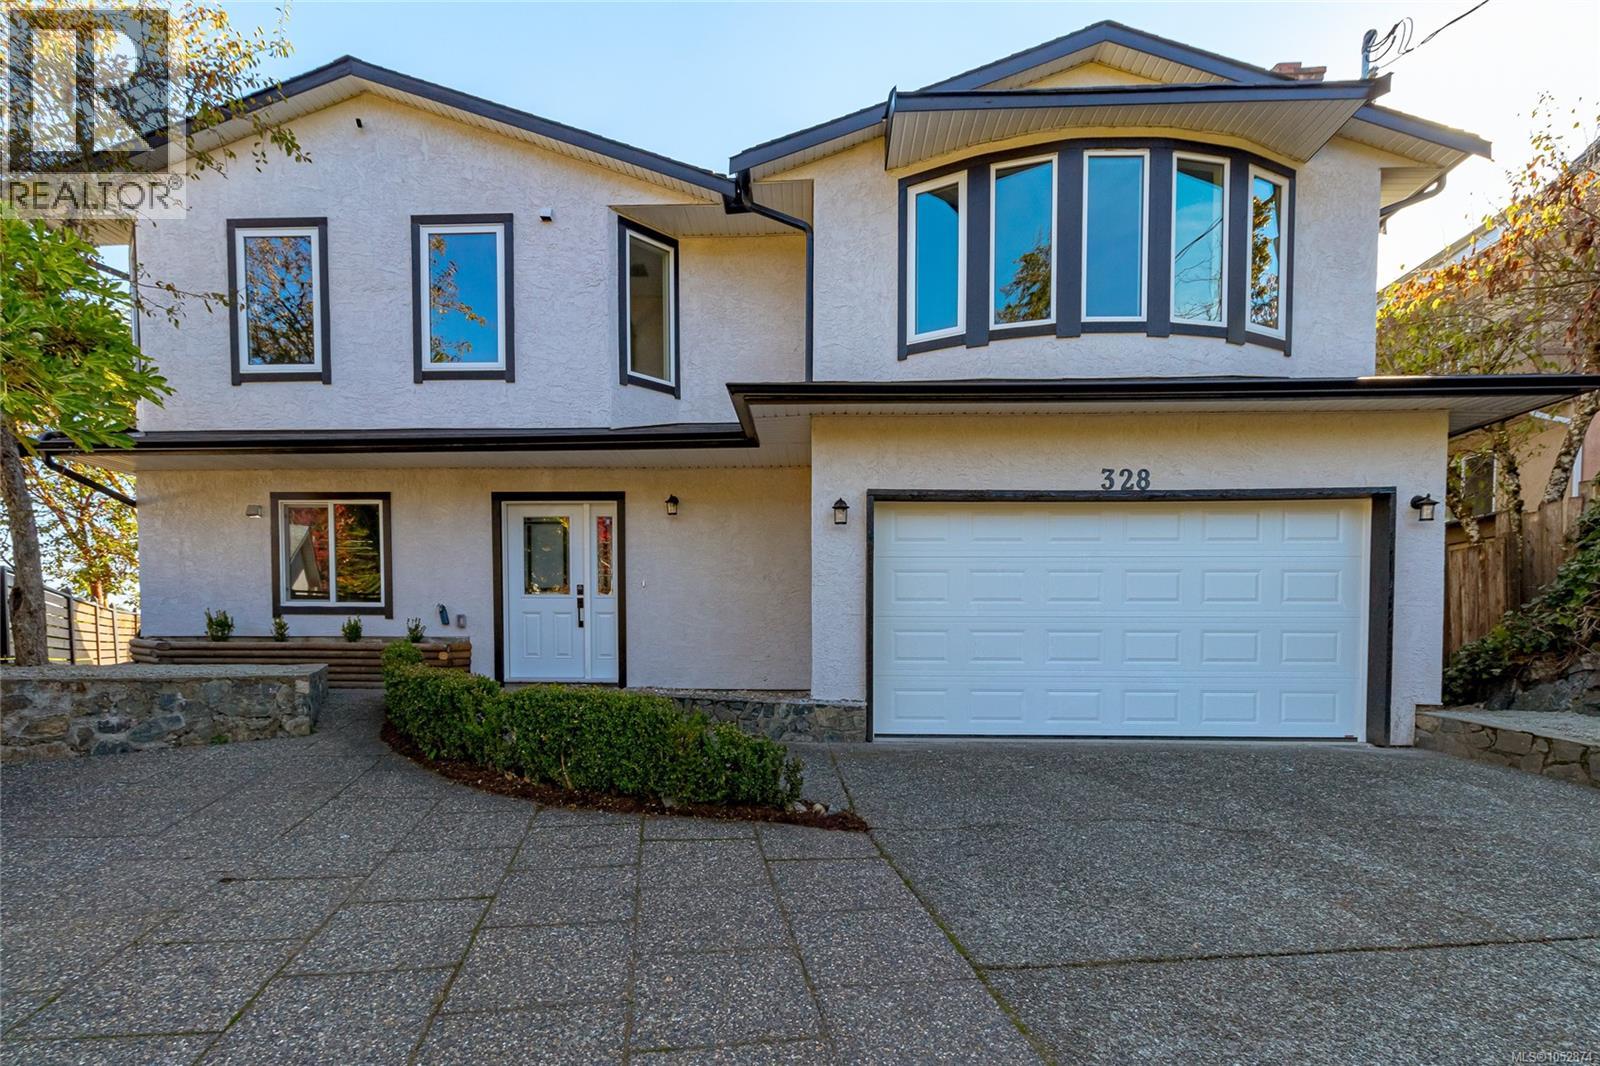
Do you know how amazing the view is from this house? Come see for yourself. There are sweeping views to the south from the kitchen and family room as well as your main bedroom. Wake up to stunning sunrises and water views all day long. This home has been completed renovated from top to bottom. It's a brand new 4/5 bedroom house now. All systems have been updated including a new heat pump to keep things cool in the summer. The fully contained 2 bedroom revenue suite is above ground, sunny and bright with shared laundry. You'll be within walking distance to Thetis Lake Park and the Galloping Goose Trail. Juan de Fuca Rec centre is close by and all the essential shopping you'll need is just down the street. Go in the other direction and you will be at Victoria General Hospital in a few mins. Oh, did I mention you can take a short stroll to the pub anytime you like. Come see this big, beautiful, move-in ready home for yourself and envision building your life here. You won't be disappointed. (id:35114)
Langford, British Columbia
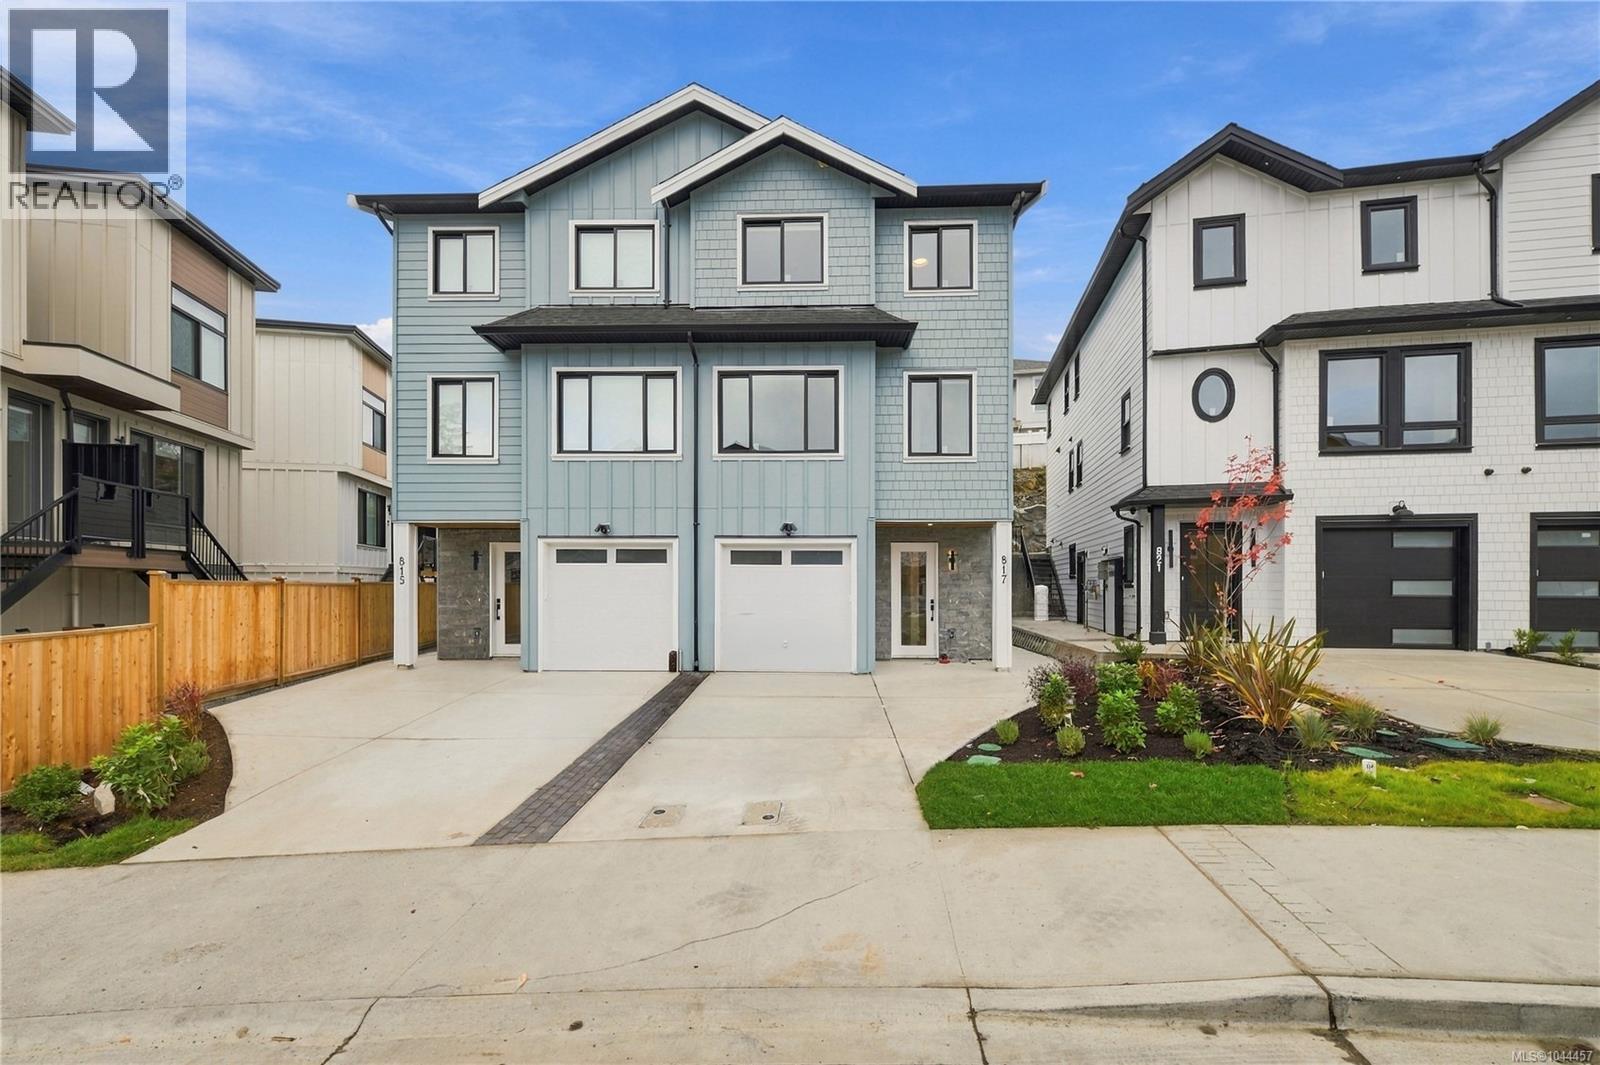
Hurry—this won't last long! An exceptional opportunity to own a brand-new half duplex in this boutique development by award-winning Leno Developments, this thoughtfully designed half duplex showcases exceptional craftsmanship and elevated finishes throughout. The striking West Coast-inspired exterior features natural stone accents, while the interior offers Italian tile, custom millwork, designer lighting, and a spa-inspired ensuite with Aqualam fixtures. The gourmet kitchen is appointed with premium Fisher & Paykel appliances, a pantry, and opens seamlessly to a covered patio and backyard—ideal for year-round entertaining. Additional highlights include a heat pump, walkout backyard & patio, and a bright above-grade flex space with a separate entrance, perfect for extended family. Eligible purchasers may qualify for PTT and GST rebates. Price plus GST. (id:35114)
Duncan, British Columbia
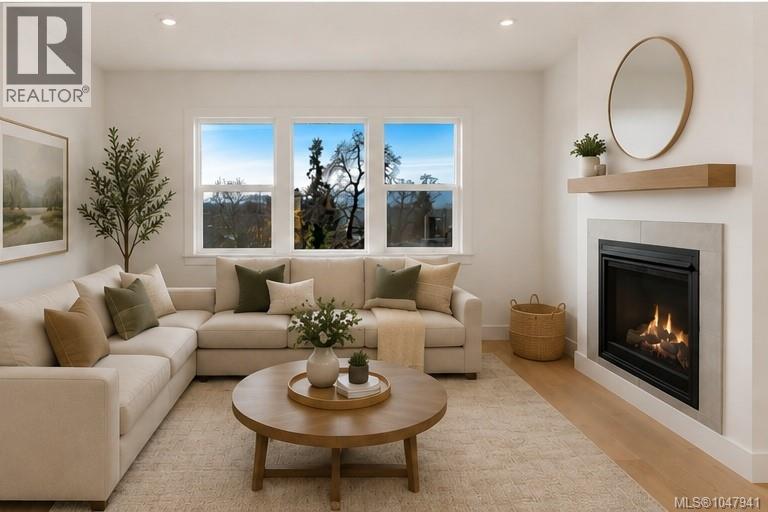
Quality craftsmanship by highly regarded Woodcraft Homes! This energy-efficient residence offers 6 bedrooms and 4 bathrooms, including a separate, legal self-contained 2-bedroom, 1-bath suite, ideal for extended family, guests or rental income. The bright, modern interior features European white oak hardwood flooring on the upper level, quartz countertops, a cozy gas fireplace and an open-concept layout designed for everyday living and entertaining. Generously sized bedrooms provide plenty of space for the whole family, while a dedicated laundry room adds everyday convenience. Large windows fill the home with natural light and capture beautiful valley and hillside views, while thoughtfully selected finishes create a warm, contemporary feel throughout. Tucked away on a quiet cul-de-sac, you're just minutes from schools, shopping, parks, sports fields and trails, with easy highway access for commuters. Currently under construction. Photos are of a similar home. Book your private showing today! (id:35114)
Langford, British Columbia
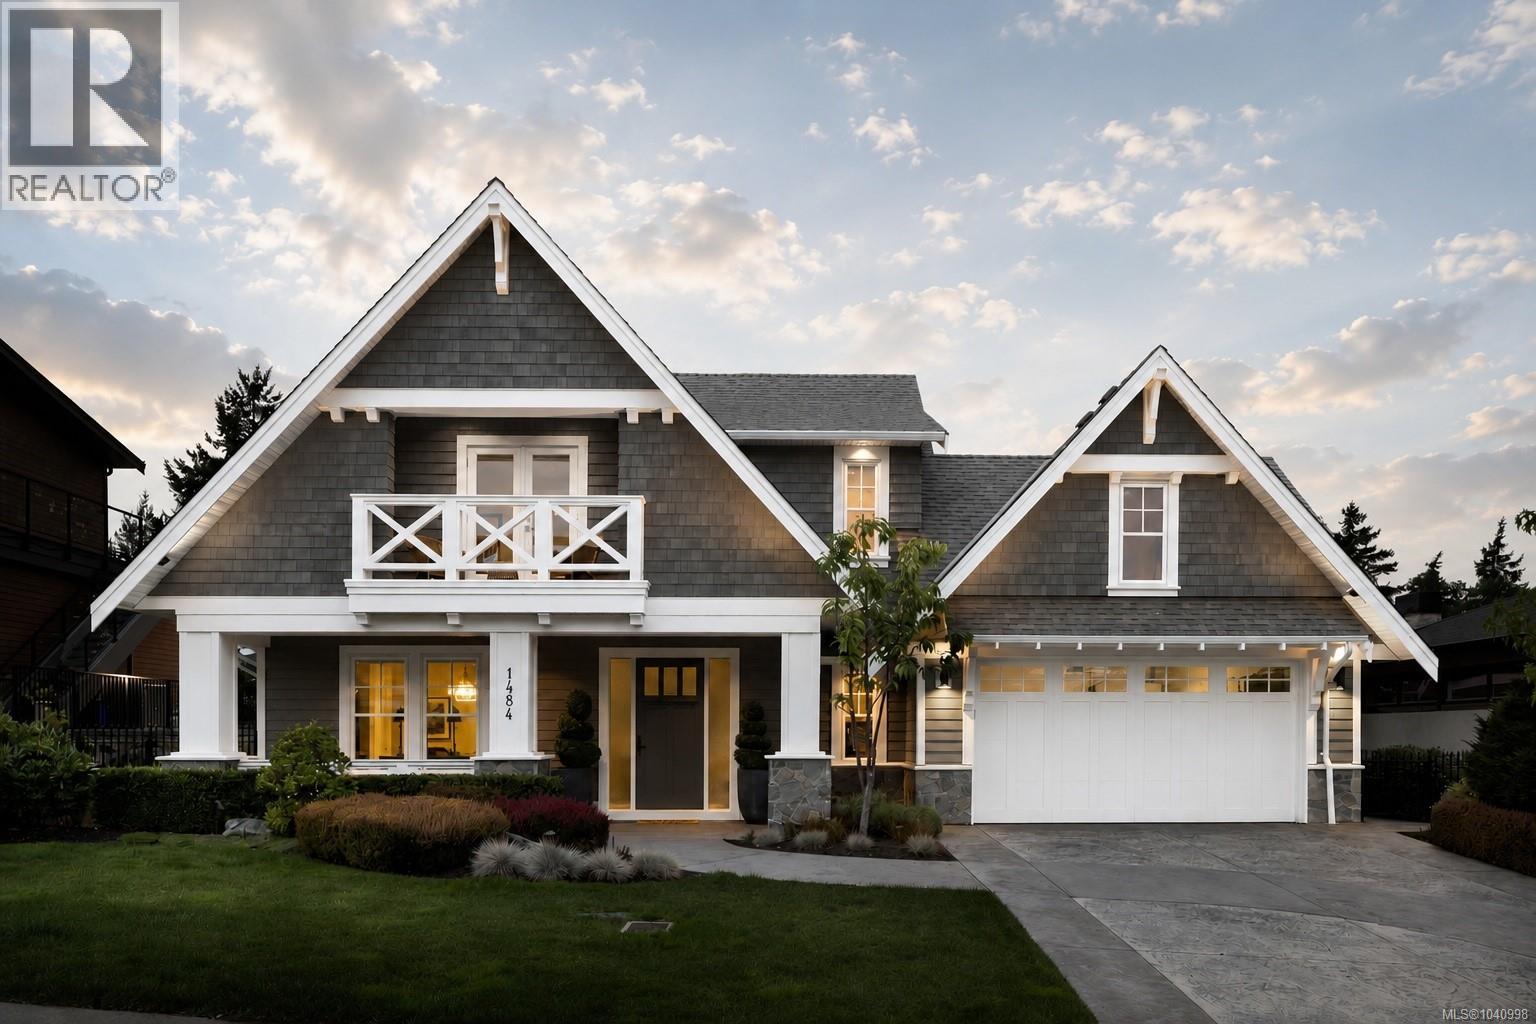
Welcome to 1484 Pebble Place, a distinguished Arts & Crafts residence nestled within the exclusive Cypress neighbourhood, bordering the natural beauty of Goldstream Provincial Park. Built by KC Custom Designs, this 4 bed/4 bath home presents timeless architecture, exceptional craftsmanship, and thoughtful detail throughout. The main level features a chef-inspired kitchen with a Miele range, double wall ovens, oversized island, walk-in pantry, and separate dining room designed for effortless entertaining. The living room is anchored by a stunning fireplace with custom built-ins, creating a warm and inviting gathering space. The primary suite offers a spa-inspired 5-piece ensuite, soaker tub, and seamless access to the expansive west-facing patio. Upstairs, you'll find two additional bedrooms, a family room with wet bar, built-in office workspace, and a versatile bedroom or bonus recreation room. Enjoy year-round outdoor living in the heated covered dining area with built-in BBQ station, or unwind in the private hot tub while taking in the peaceful mountain views. Individual Golf Membership available! (id:35114)
Sooke, British Columbia
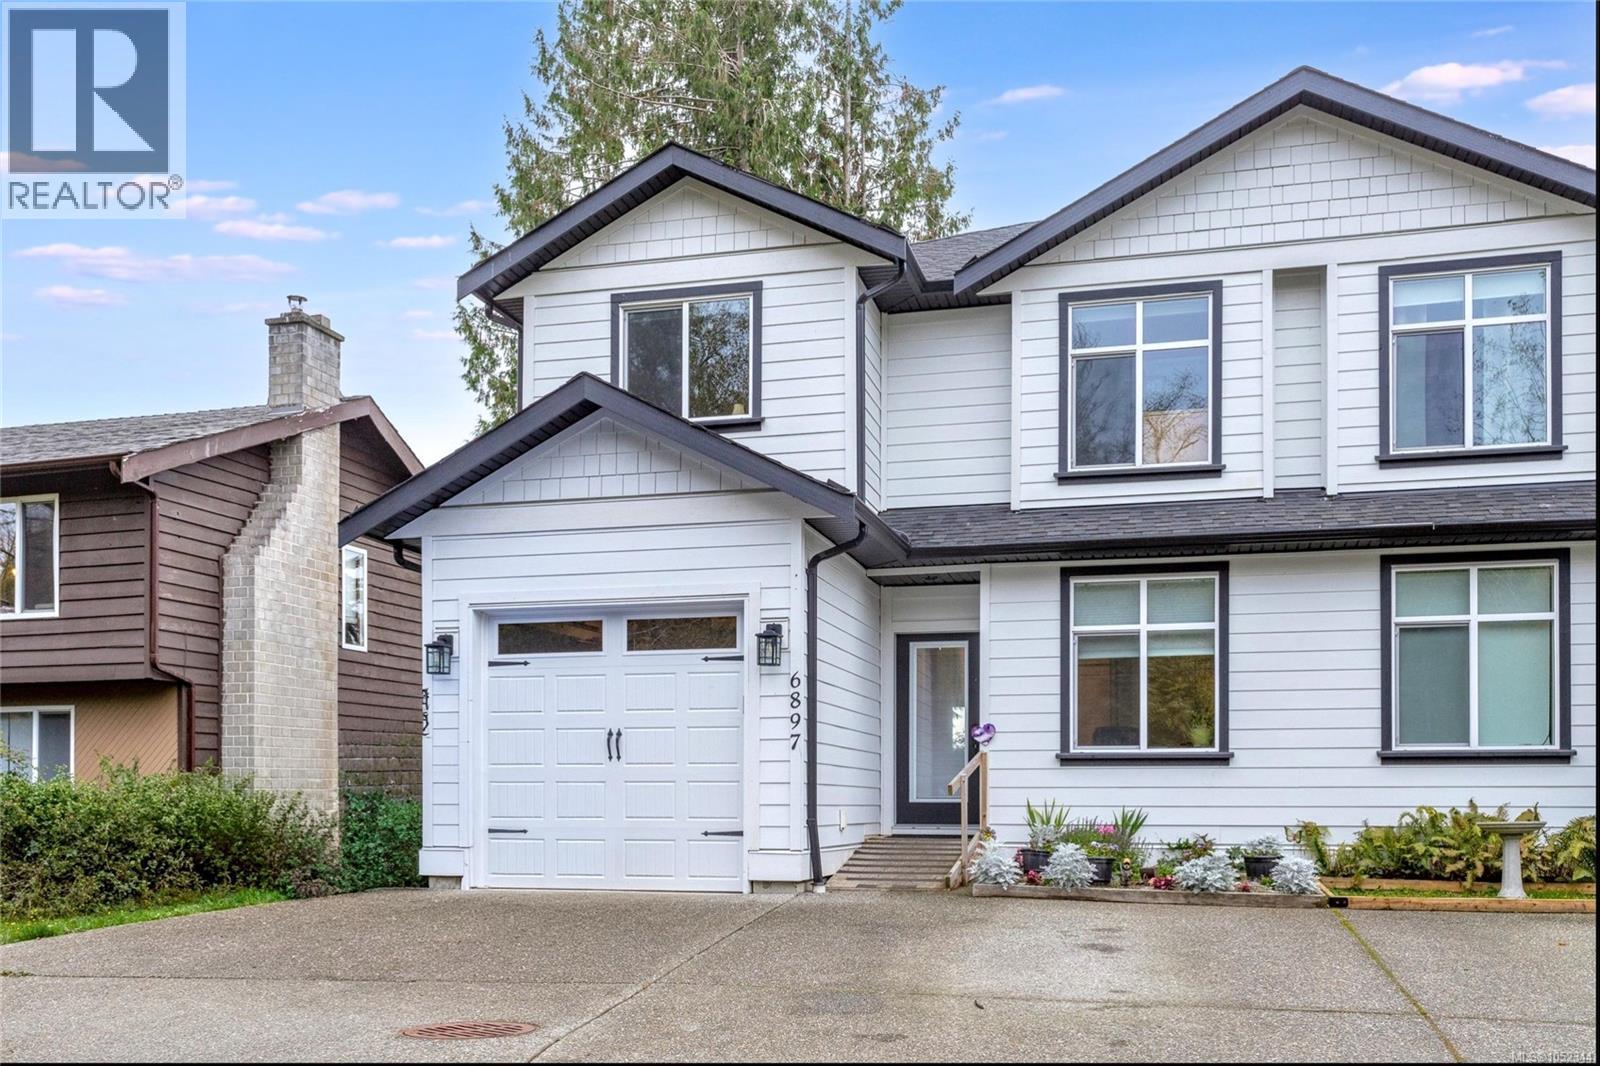
Imagine living your dreams... Less than a 5 minute short stroll to 2 local parks and a lake, where you can listen to the birds singing as you walk! This 2021-built home (under New Home Warranty) offers modern comfort and style with laminate wood floors and high ceilings on the main level. The gourmet kitchen features a gas stove, solid quartz counters, and soft-close cabinetry, flowing seamlessly into an open-concept living room and dining area overlooking a bright, south-facing fenced backyard—perfect for listening to the birds sing. Imagine enjoying cozy evenings by the gas fireplace or relaxing on the sunny back deck. The main level features a wheelchair-accessible bedroom/office. Upstairs, find a spacious primary bedroom with a walk-in closet and ensuite, plus two additional bedrooms and laundry. Complete with an energy-efficient heat pump, gas hot water on demand, ample driveway parking, and a garage. A must-see! (id:35114)
Colwood, British Columbia
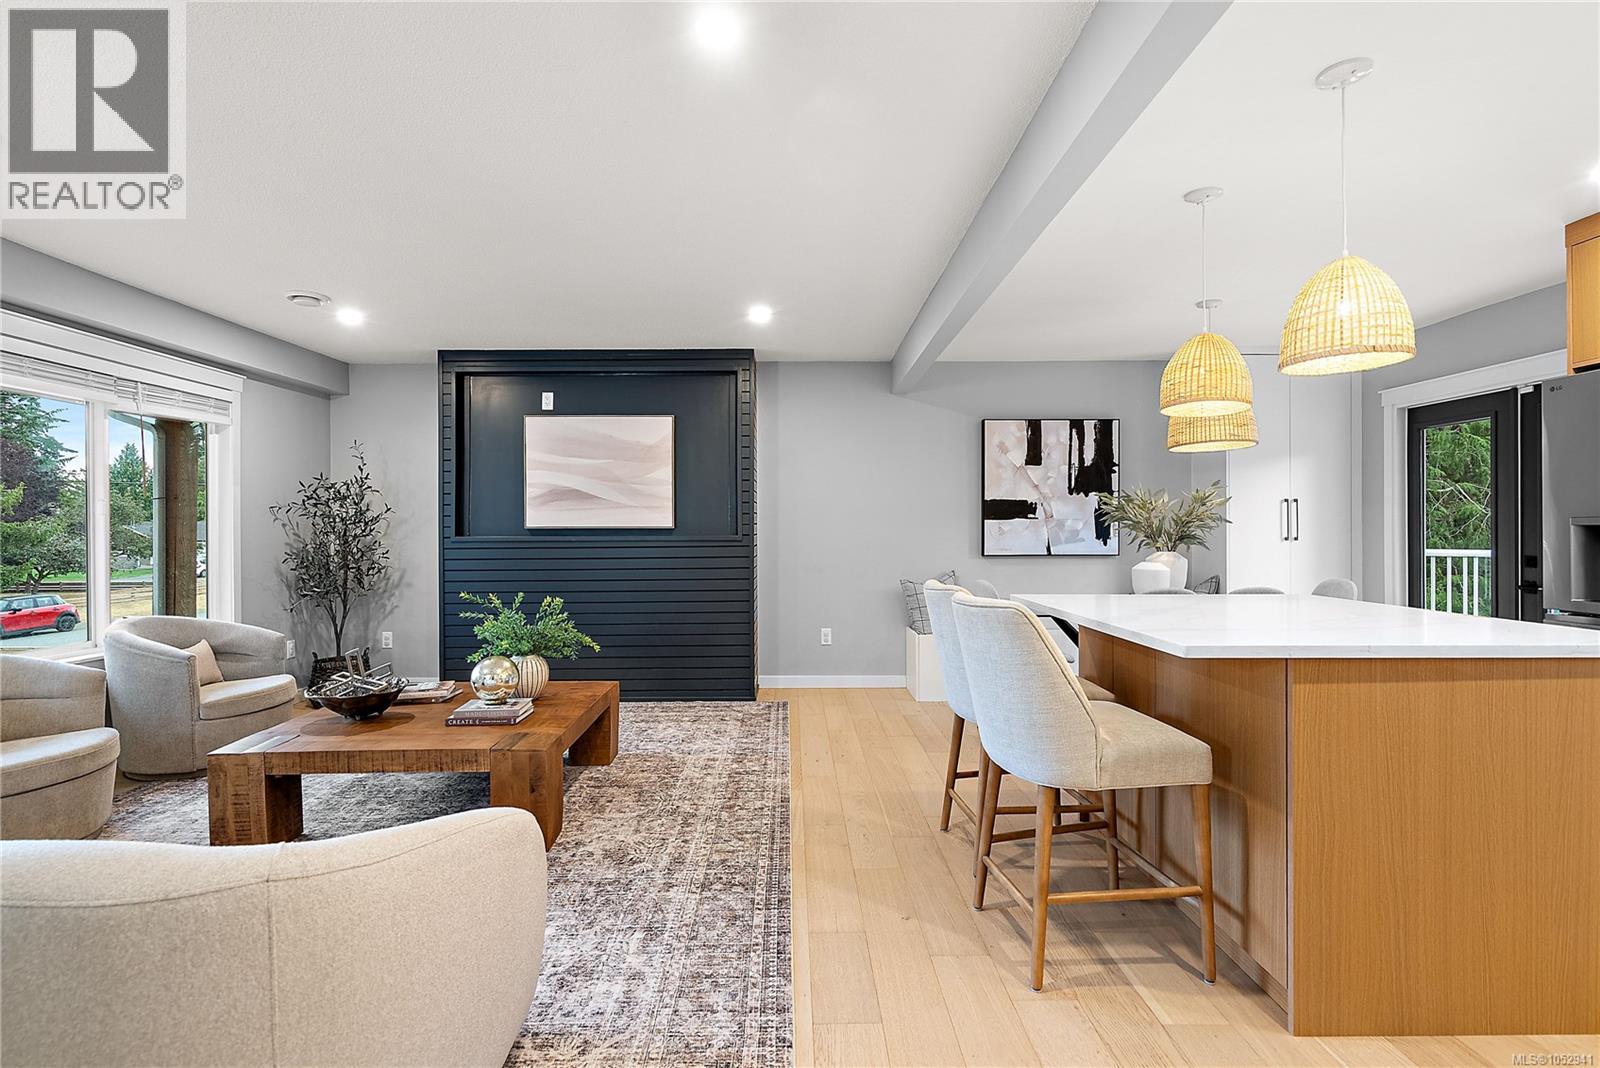
Tucked onto a quiet Colwood street under tall Douglas firs, this home has been renovated top to bottom and is ready to move into. The main level is bright and open, with a new kitchen built around a quartz island and stainless appliances, air conditioning for the warm months, and a large deck off the back for morning coffee and summer dinners. The living room is pre-wired for a fireplace whenever you want to add one. The primary bedroom has its own ensuite, with two more bedrooms, a full bath, and laundry on this level. Downstairs is a complete 1,091 sq ft suite with a separate entry, eat-in kitchen, its own laundry, full bath, and living room, set up to work as a one or two bedroom with a home office, all opening to a large covered patio. Outside is a big, level, fully fenced yard with mature trees, a shed, and room for RV parking. Walking distance to Colwood Elementary, with Royal Bay, Colwood Corners, and Esquimalt Lagoon close by. (id:35114)
Victoria, British Columbia
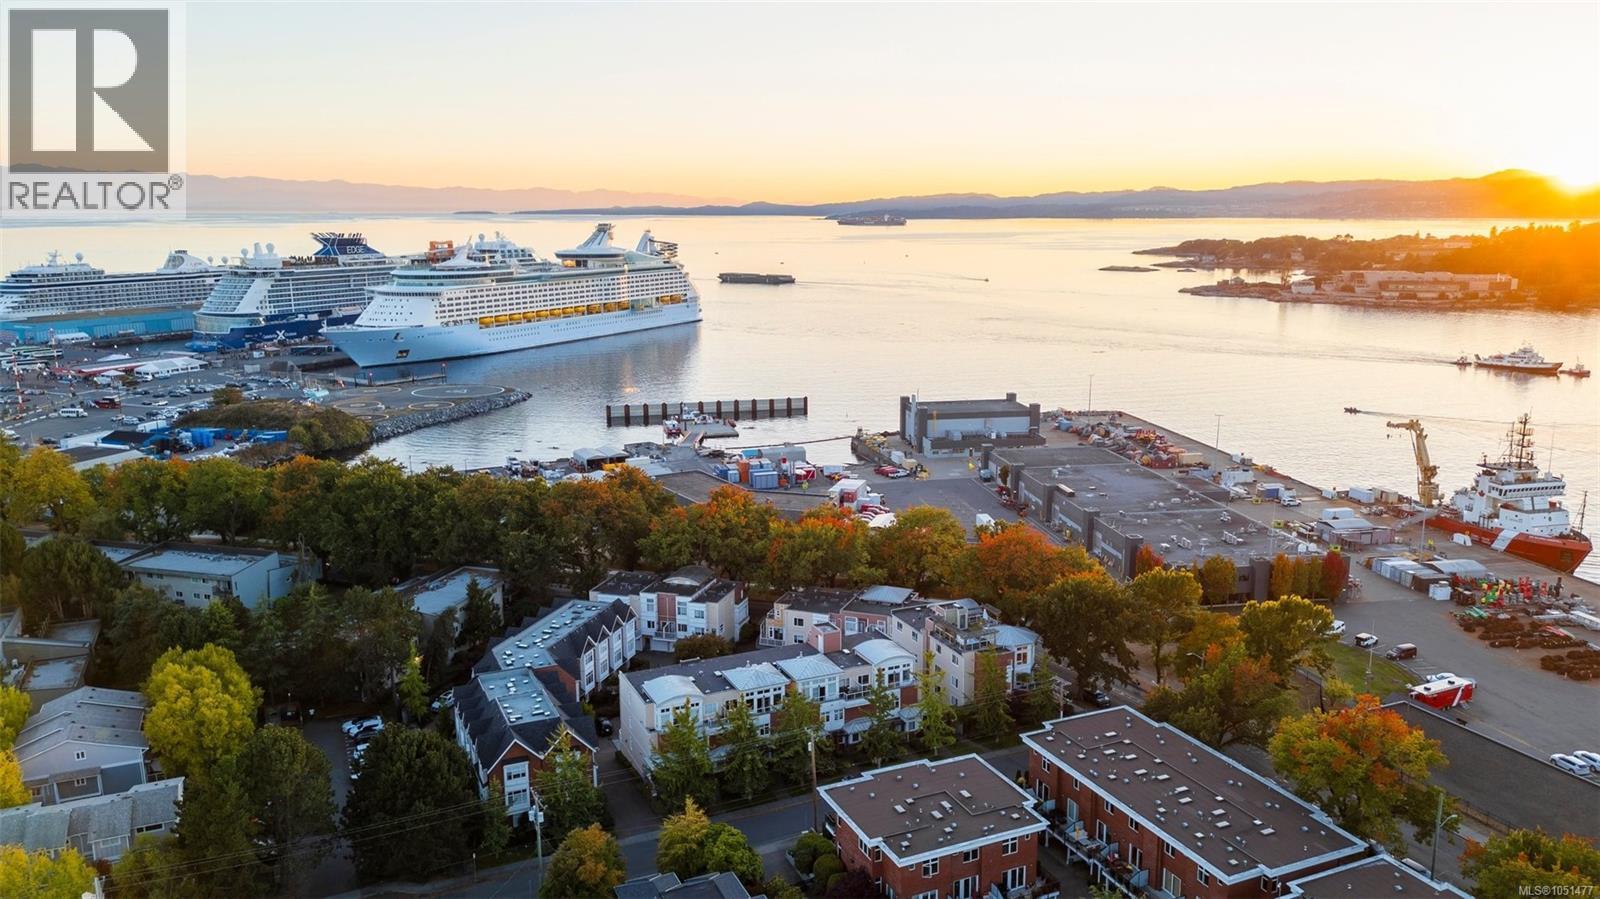
Open House Saturday Oct 24th 12pm-2pm. Location doesn't get much better than this. Tucked into the heart of James Bay, this penthouse townhome with private rooftop with exclusive access for unit 15, puts you a short stroll from Fisherman's Wharf, where you can pick up fresh-off-the-boat seafood or watch the seaplanes come in. Head the other direction and you're on the Dallas Road waterfront pathway in minutes, one of Victoria's most iconic walks, with miles of oceanfront views, parks, and beaches right at your doorstep. Downtown Victoria is an easy walk or bike ride away, and ocean views stretch out from the home itself, a rare mix of quiet, residential waterside living with the city close enough to enjoy whenever you want. This bright, open-concept 2-bedroom, 2-bathroom townhome with ceilings up to 14'10'' has been extensively updated. The kitchen was remodelled with new oak cabinet fronts, a waterfall-edge quartz island, smart Samsung induction range, new fridge, sink, and faucet, plus under-cabinet and dimmable lighting. Both bathrooms were remodelled recently: the ensuite with a new quartz vanity, in-floor heated tile, and a tiled tub/shower with lighted niche; the main bath with a new rain shower tiled floor to ceiling, bidet toilet, and sensor lighting. New flooring, paint, and trim run throughout, with built-ins in the second bedroom, an accent wall and sconces in the primary bedroom, and smart dimmers and LED lighting throughout. A smart thermostat and Google Nest control the home and the hardwired gas fireplace. Off the living space, a main-floor balcony offers a second spot to take in the surroundings. Private 645 sq ft rooftop with a saltwater hot tub, turf and tile decking, and solar lighting, all framed by sweeping harbour views. Private garage is included, plus additional parking available in the shared strata lot. This is a true penthouse townhome offering the views, the location, and the move-in-ready updates that rarely come together in one home. (id:35114)
Victoria, British Columbia
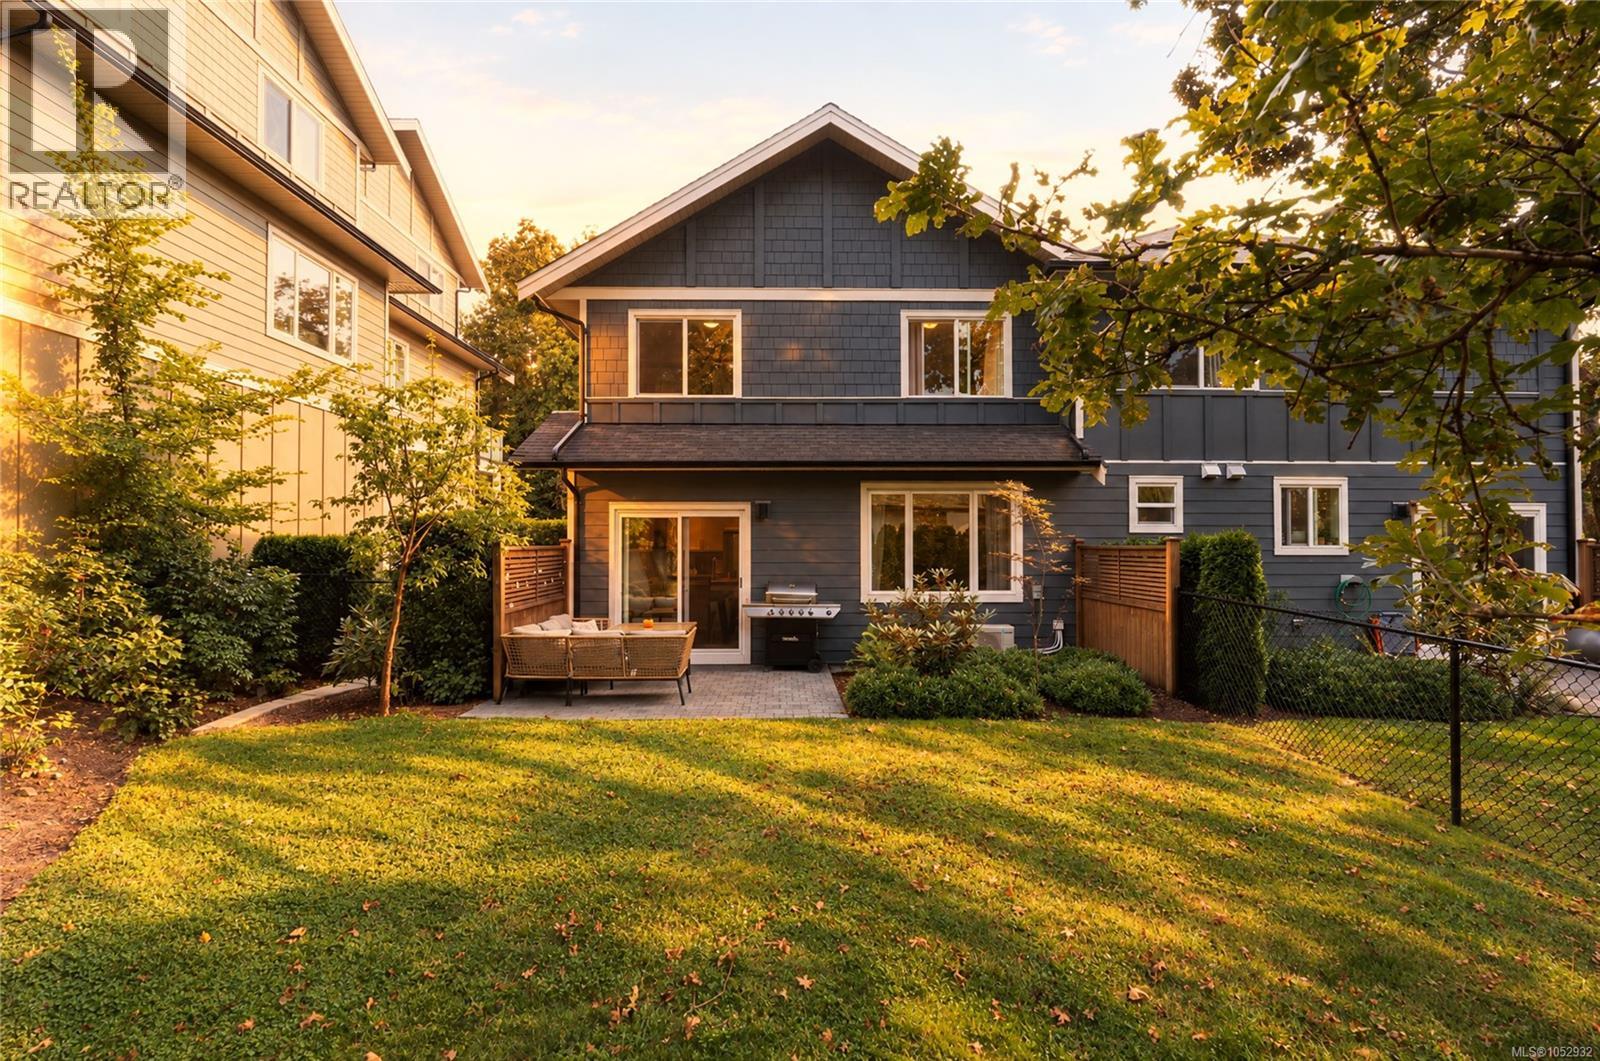
OPEN HOUSE: SATURDAY: 10-12PM, SUNDAY: 1-3PM. Welcome to Jackson Oaks! With the space, privacy, and feel of a detached home, this 2021-built end-unit stands apart from typical townhome living. Just off a quiet residential street and tucked within a small 8-unit complex on a private no-through road, it's one of only two homes positioned alongside an expansive green space. This unique location allows for great privacy and separation from neighbouring properties, surrounded by mature trees and greenery. Southwest exposure and windows on multiple sides allow natural light to fill the home throughout the day. Thoughtfully designed across two levels, the 1,400+ sqft interior features 9-foot ceilings, hardwood flooring, and an open-concept main level where the kitchen, dining, and living areas connect seamlessly. Directly off the dining area, the rear patio overlooks the green space, creating a natural extension of the main living area. Upstairs, three bedrooms include a spacious primary suite with a walk-in closet and ensuite featuring a standalone shower, along with a full bathroom and dedicated laundry area with additional storage. A heat pump with air conditioning and an attached garage complete the home. Just minutes from parks, schools, shopping, and downtown Victoria, Jackson Oaks combines the benefits of a detached home with the convenience of townhome living. Book your private showing today! (id:35114)
Sidney, British Columbia
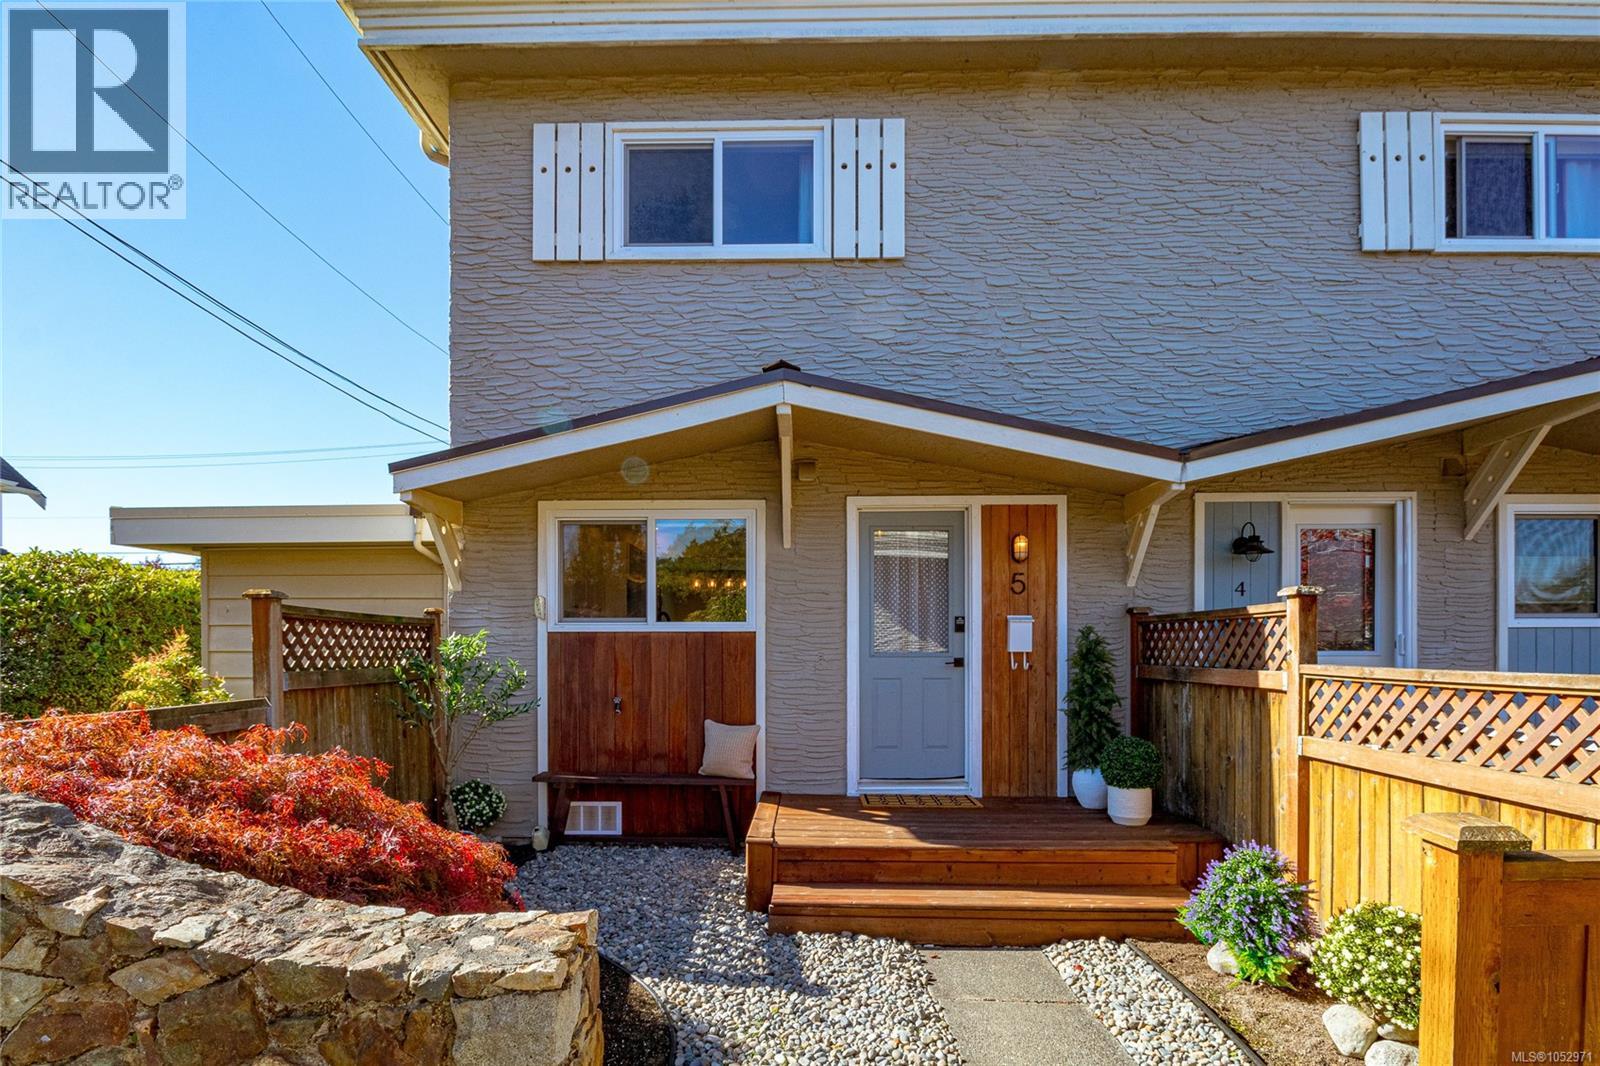
Open House Sat Oct 24 2-4pm. Welcome to this beautifully renovated end unit townhome in a very quiet area of Sidney. East and West exposure fills the home with natural light, while thoughtful updates include newer flooring, and windows, a newly renovated kitchen with farmhouse sink, newer appliances and a bright window to look out at the front patio area. Upstairs a new bathroom with soaker tub/shower, two spacious bedrooms with ample closet spaces, and a convenient laundry room with newer washer dryer. Its all nicely painted and a bonus new heat pump for heating and cooling in the summer months. The private back yard is bigger than most townhomes with patio for entertaining, gas hook up, storage shed and is super private. Dogs and cats are welcome. ! This versatile floor plan makes it ideal for singles or families. Best of all its close to Sidney waterfront, private beaches, coffee shops and restaurants, Bring your bike and paddleboard, this is Costal Living at its finest!! (id:35114)
Saanich, British Columbia
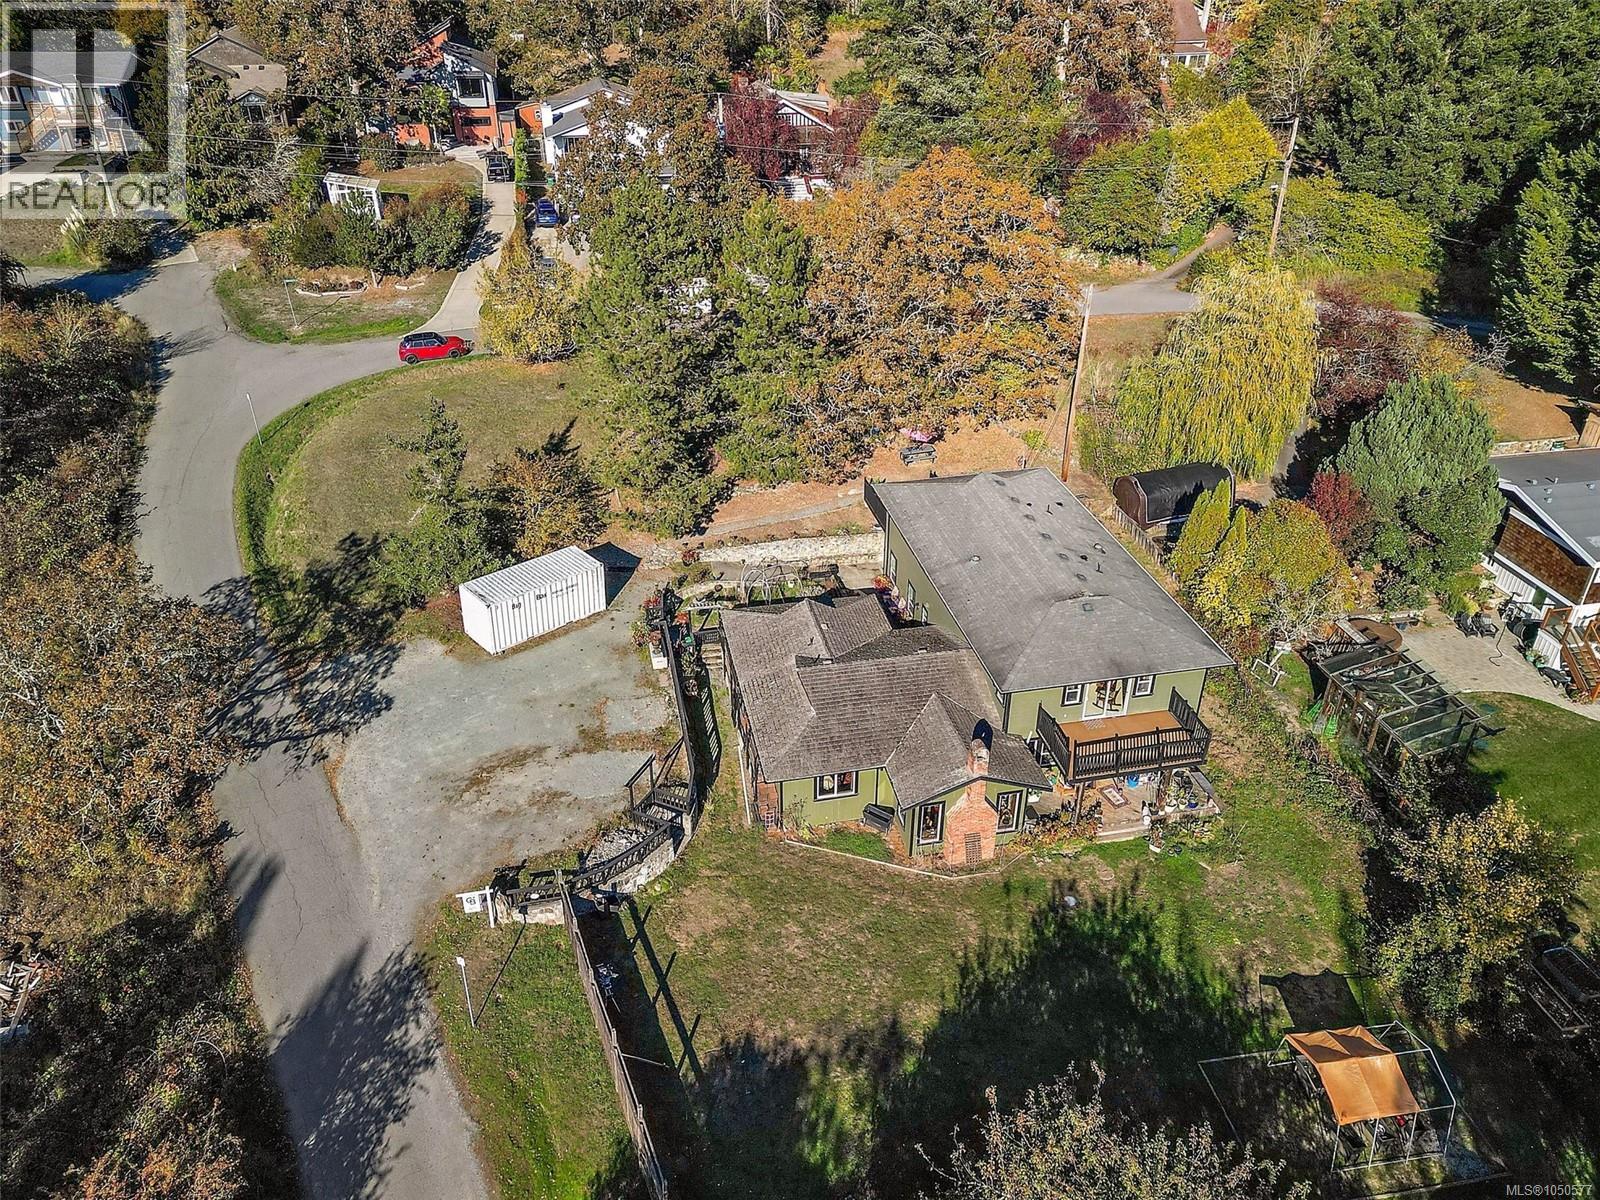
OH Saturday 1-3! Proudly presenting 1321 Prillaman Ave, an exceptional home offering approximately 4,000 square feet of living space, including a one-bedroom in-law suite. With a flexible floorplan, there’s room for the whole family and then some. The south-facing kitchen and living room are filled with natural light, while upstairs, the primary bedroom offers a peaceful retreat with a south-facing outlook and spacious private patio. A massive walk-in closet and five-piece ensuite complete the space. Outside, the sun-drenched lot provides plenty of room for warm summer afternoons with family and friends. Set in a central yet rural location, enjoy peaceful surroundings with pastures and farm stands, while the amenities of Victoria and Langford are just a short drive away. With parks, trails, and Camosun Interurban nearby, there are plenty of opportunities to enjoy the outdoors. A unique combination of natural space, flexible layout, natural light, and a convenient central location. (id:35114)
Saanich, British Columbia
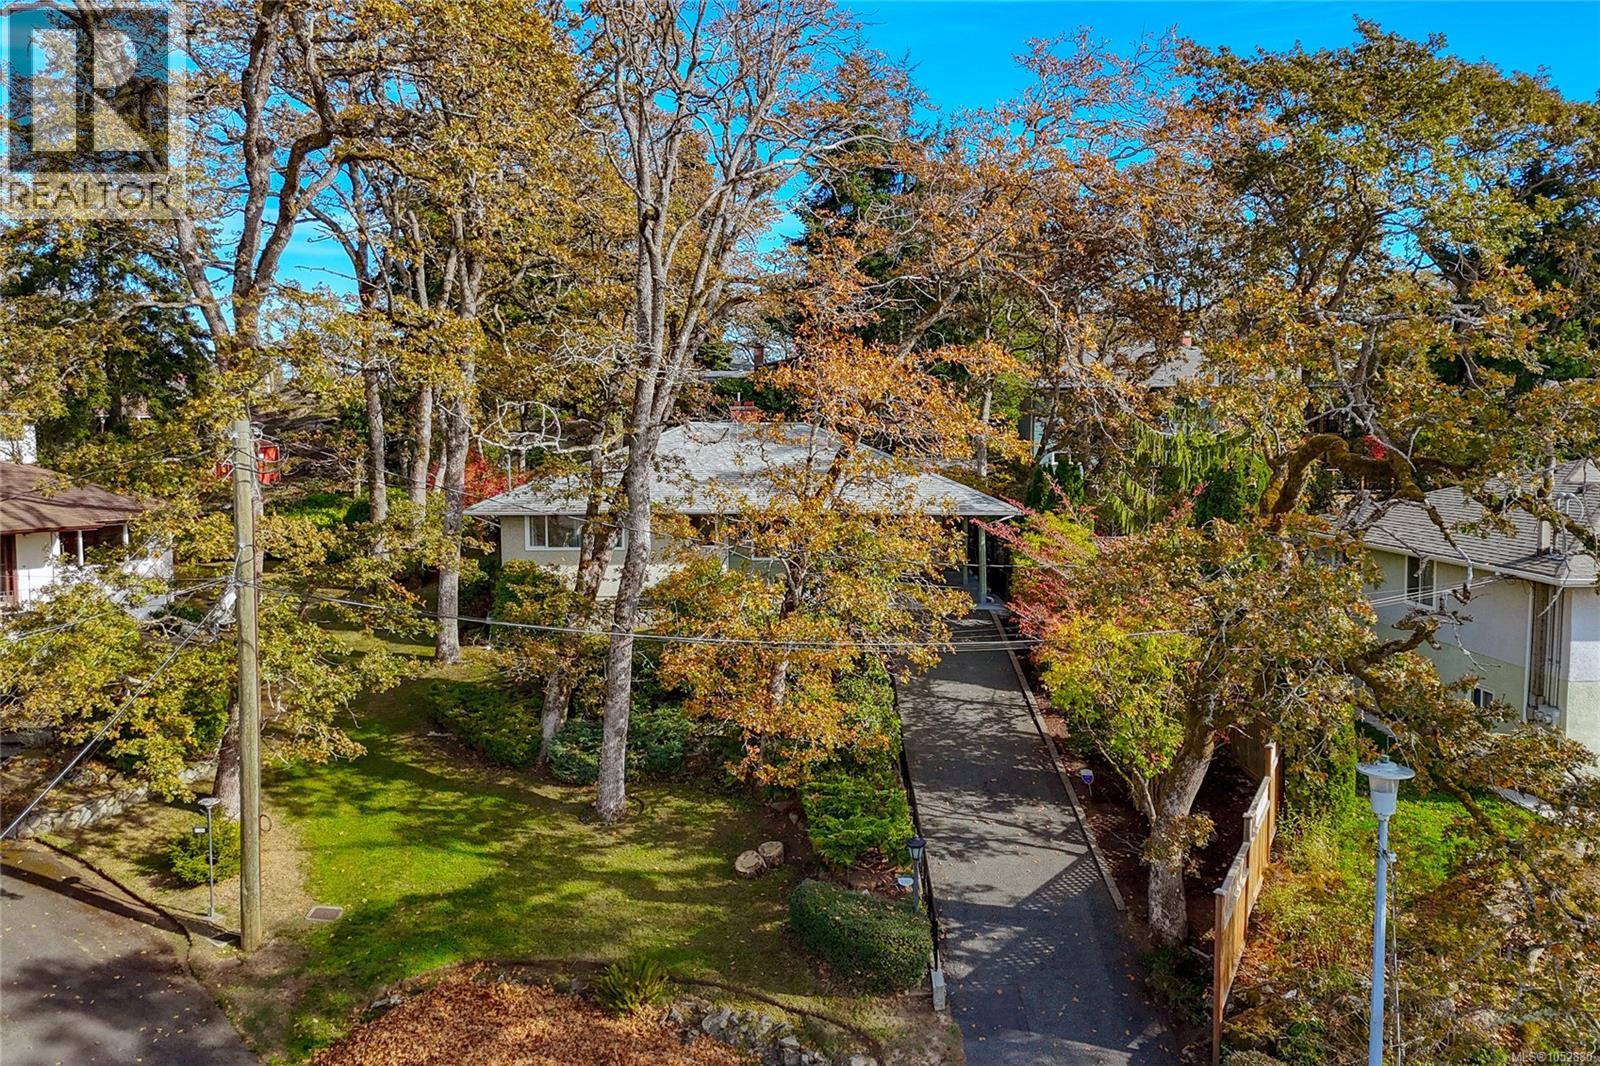
Welcome to this charming 3-bedroom, 1.5-bathroom rancher, tucked away at the end of a quiet cul-de-sac in the sought-after Maplewood neighbourhood. Offering 1,165 sq. ft. of comfortable living space on a generous 6,800 sq. ft. lot, this well-cared-for 1962 home blends timeless character with a peaceful setting. The inviting living room features a wood-burning fireplace and elevated views of the street, while the beautifully landscaped front garden showcases mature oak trees and colourful rhododendrons. The fully fenced backyard offers a private outdoor retreat with a patio, deck, and workshop shed—ideal for relaxing, gardening, or hobbies. Enjoy the convenience of being just minutes from shopping, parks, recreation, and Cedar Hill Golf Course. A wonderful opportunity to own a home in a quiet, established neighbourhood. (id:35114)
Oak Bay, British Columbia
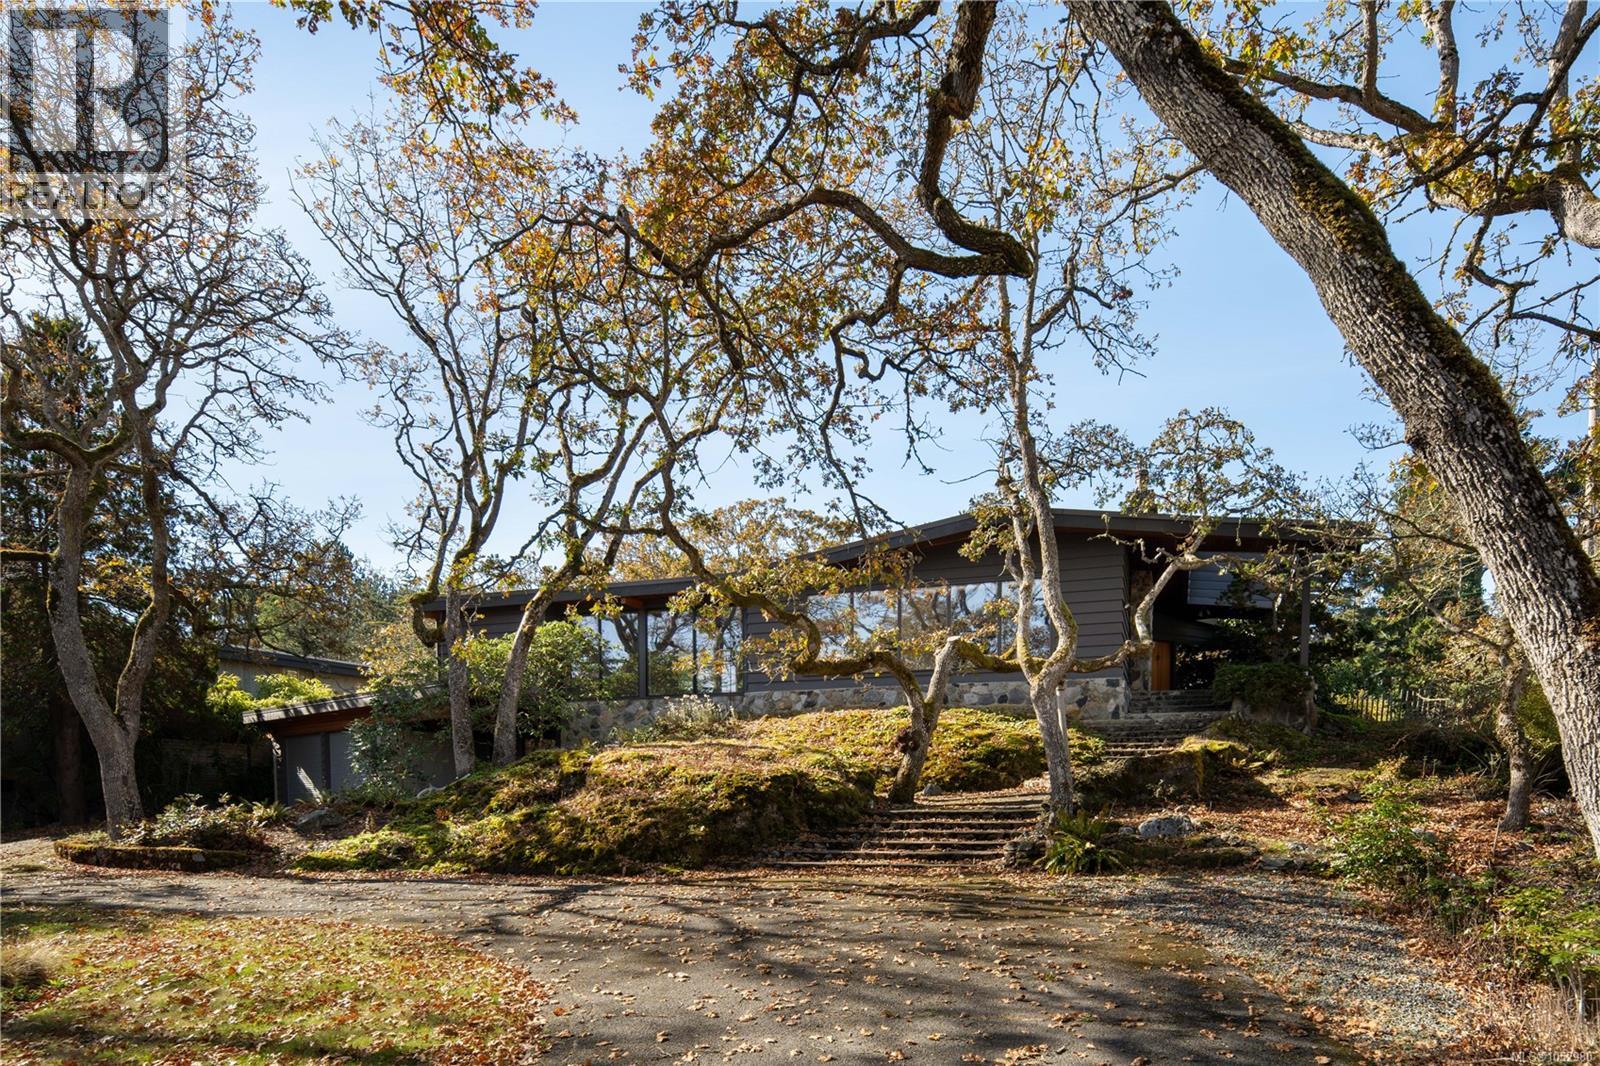
Rare Uplands Renovation Opportunity! Located in one of Oak Bay's most prestigious and sought-after neighbourhoods, 3190 Exeter Road offers an exceptional opportunity to create your dream home on an expansive 27,137 sq. ft. lot. This substantial residence features approximately 4,040 sq. ft. of living space, including 6 bedrooms and 5 bathrooms, offering generous proportions and tremendous potential for renovation and personalization. Surrounded by established homes in an exclusive residential setting, the property offers a rare combination of space, privacy, and long-term value. Just minutes from Uplands Golf Club, Royal Victoria Yacht Club, beautiful beaches, parks, and excellent schools. Whether you envision transforming the existing residence or exploring future possibilities, this is an outstanding opportunity to secure a substantial property in one of Victoria's finest neighbourhoods. Bring your vision and unlock the potential of this remarkable Uplands property! (id:35114)
Sooke, British Columbia
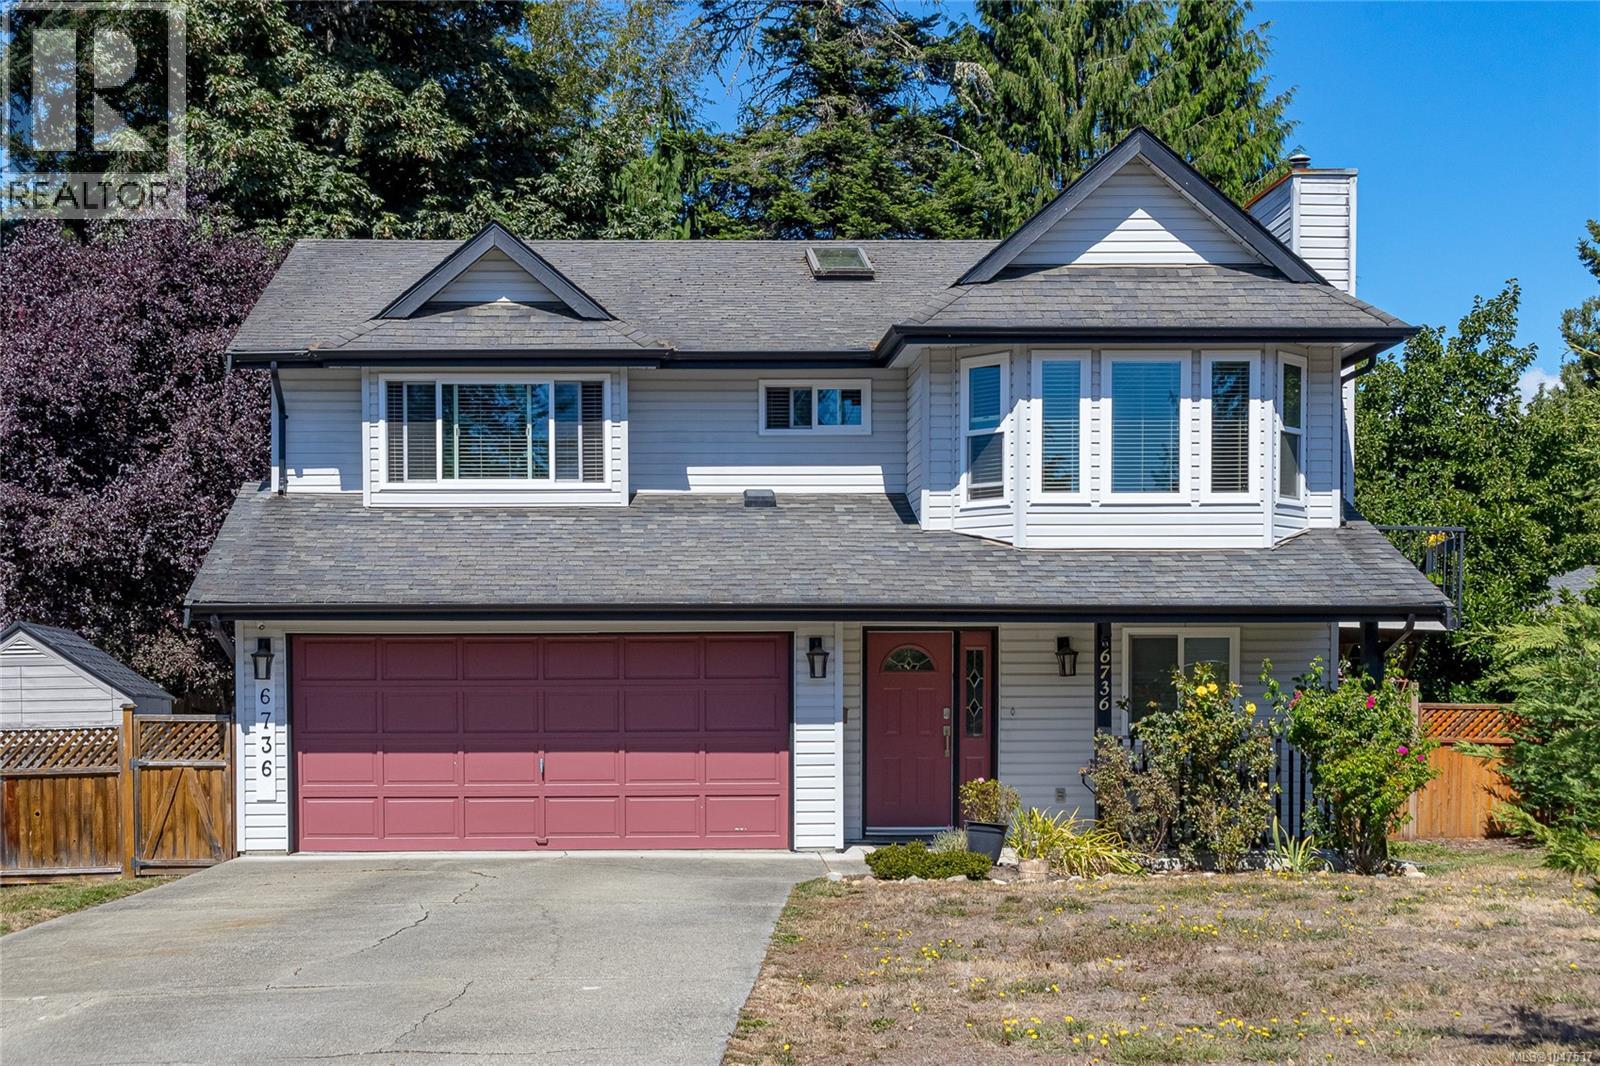
Lovely well maintained family home situated in a quiet and established neighborhood. Offering approximately 2,176 sq. ft. over two levels, this spacious property features a total of six bedrooms and three bathrooms, including a bright, self-contained two-bedroom above-ground in-law suite with a separate entrance. The suite offers excellent flexibility as a mortgage helper, private accommodation for extended family, or a comfortable multigenerational living option. With plenty of natural light and its own separate living space, it provides both convenience and privacy. The main level features three bedrooms, including a primary bedroom with a three-piece ensuite. The inviting living and dining areas include a cozy propane fireplace, while the well-appointed kitchen offers plenty of cabinetry, stainless steel appliances, a convenient eating area, and a charming bay window. Step outside to enjoy the terrific entertainment deck overlooking the beautifully landscaped backyard. The generous 9,775 sq. ft. lot includes a lovely garden and plenty of outdoor space for relaxing, entertaining, and family activities. Additional features include a two-car garage and ample parking on the long driveway. Updated, comfortable, and well cared for, this home offers space, versatility, and lasting value for families of all stages. (id:35114)
Saanich, British Columbia
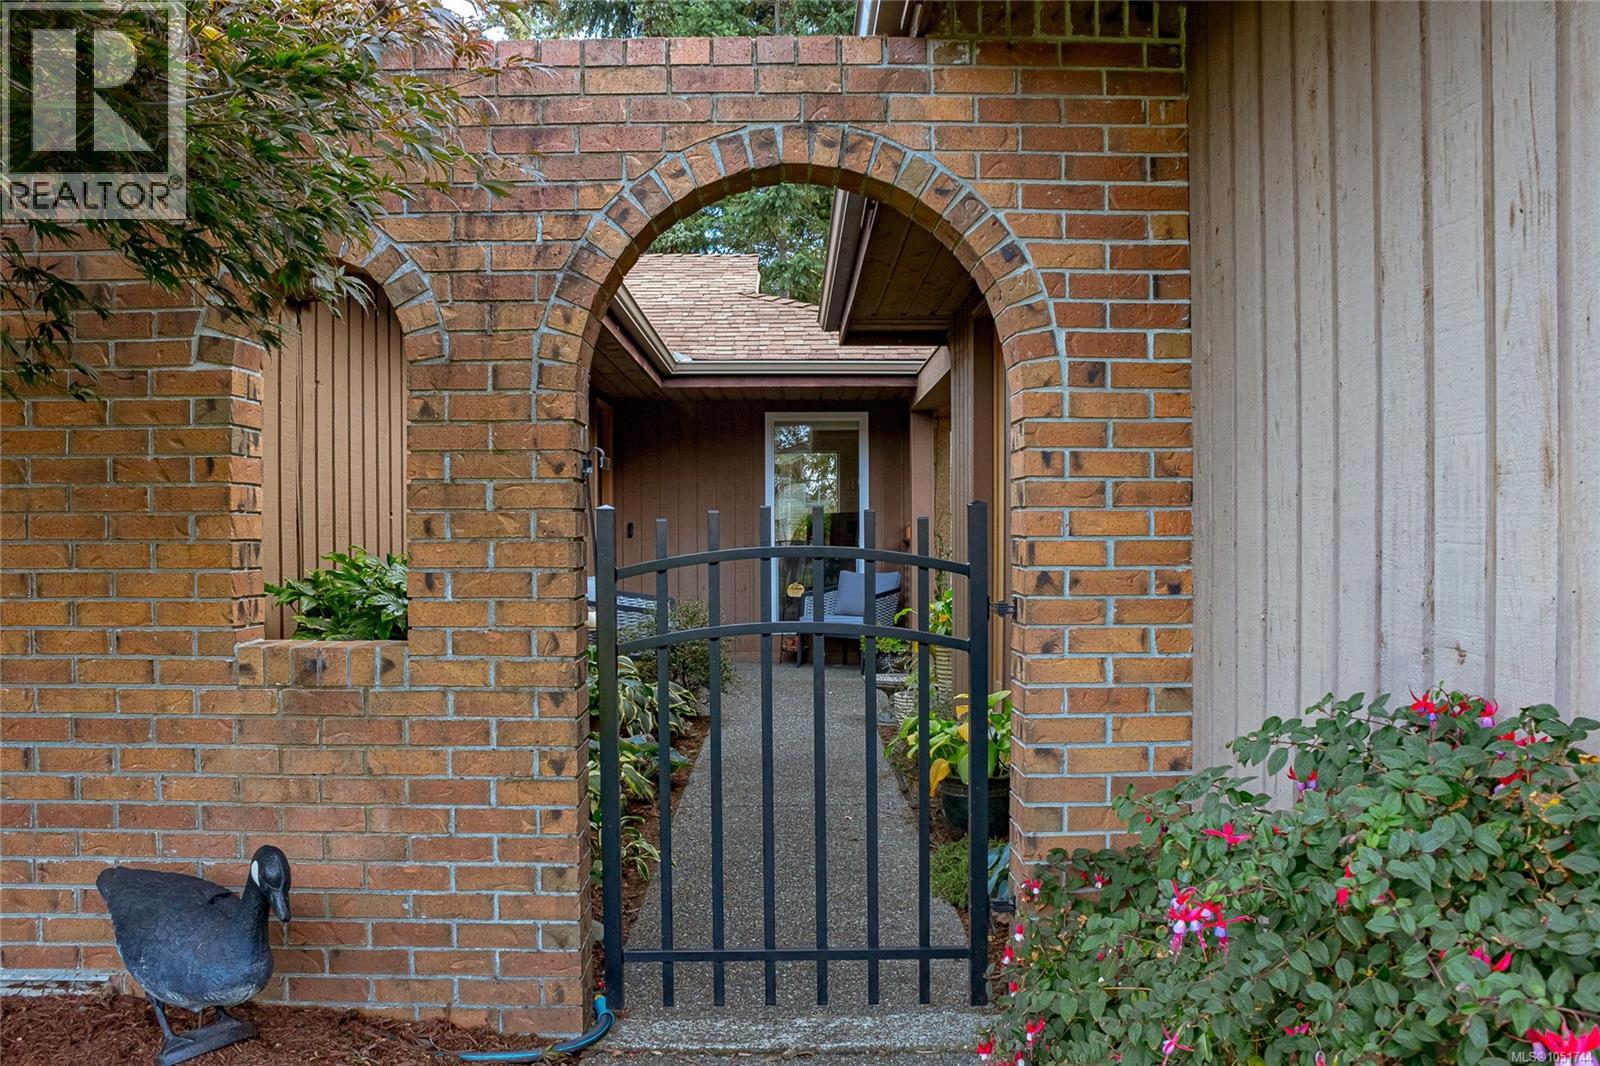
Enjoy comfortable one-level living at 4413 Strom Ness Place, a welcoming 3 bed/2bath rancher on a quiet cul-de-sac in Royal Oak. New windows and renovated kitchen and bathrooms enhance the home’s comfort and appeal. The thoughtfully designed floor plan features a bright, skylit kitchen with access to a deck, the perfect spot to enjoy your morning coffee. A gas fireplace adds warmth to the living room, while the primary bedroom features a 4-piece ensuite with in-floor heating. Other features include heat pump with integrated gas furnace and on demand hot water. Outside, a private backyard and courtyard offer inviting spaces to relax or entertain. A double garage and crawl space provide convenient parking and storage. Close to schools, this home combines everyday practicality with inviting indoor and outdoor living. Open House Sat 2-4 (id:35114)
Sidney, British Columbia
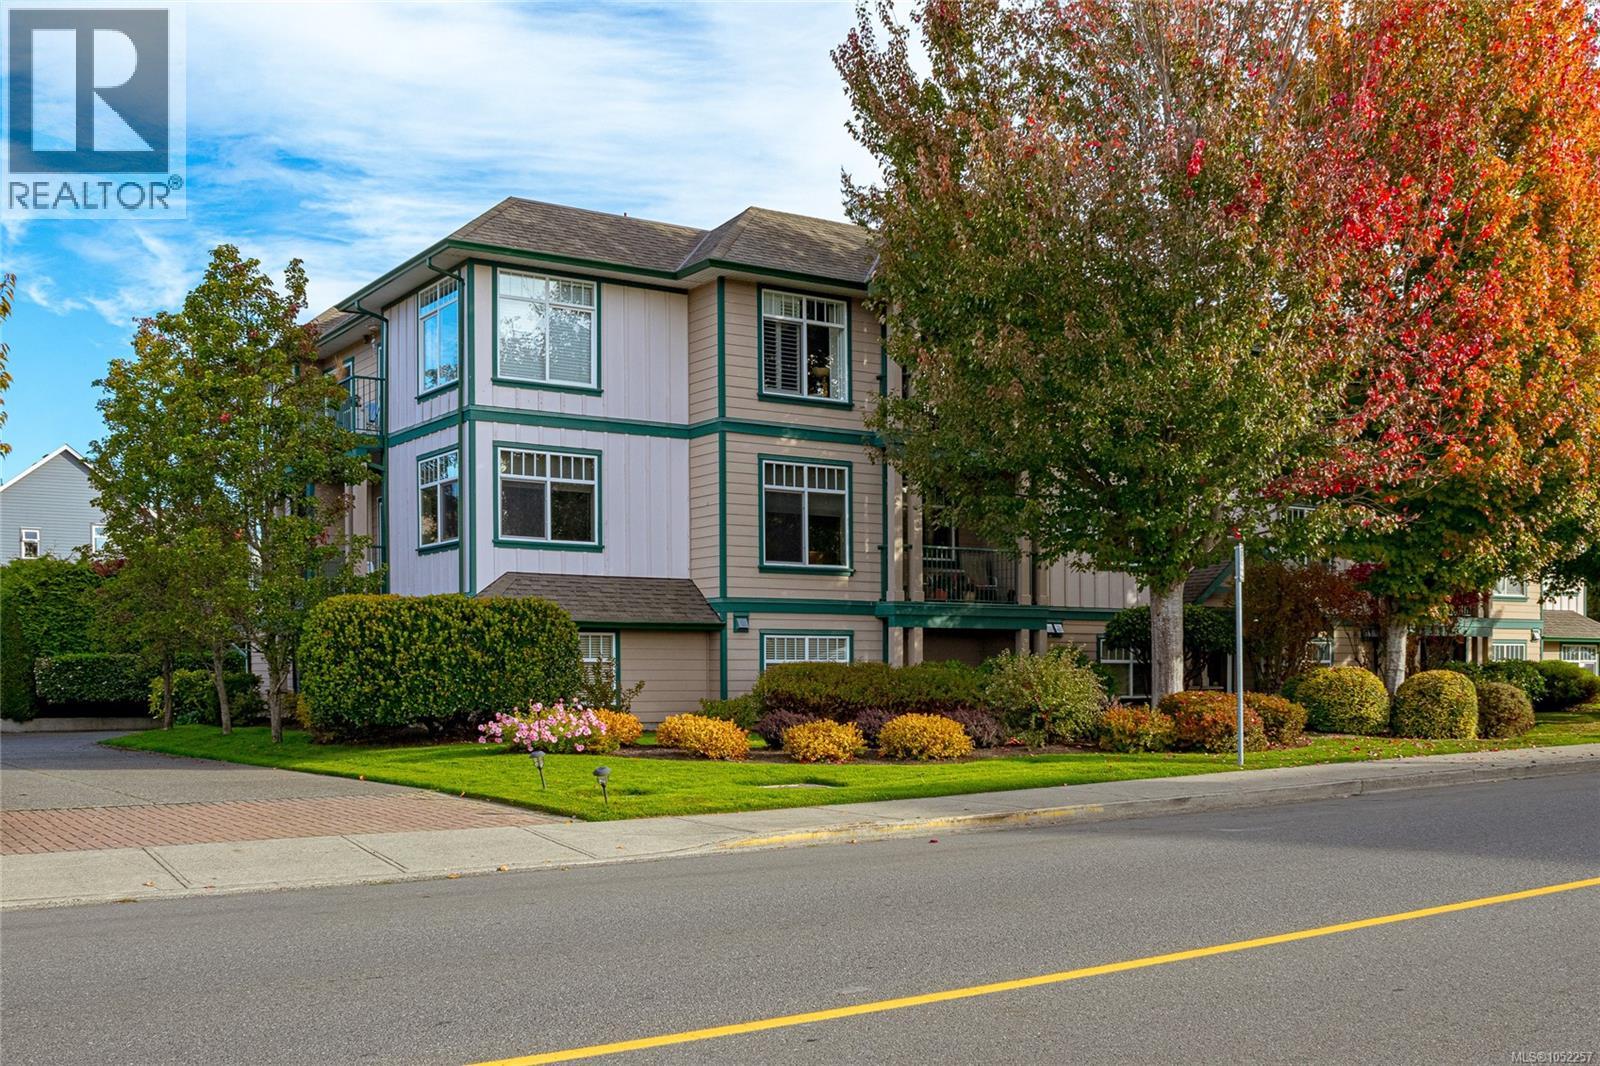
Fantastic value in the heart of Sidney by the Sea! This bright and spacious 1,280 sq. ft. corner suite offers 2 bedrooms, 2 bathrooms and a wonderful open floor plan with an abundance of natural light. Southern exposure, large windows, new flooring and new blinds add to the appeal of this inviting home. The generous kitchen offers plenty of space for cooking and entertaining, while the spacious living and dining areas provide room to relax and entertain. Both bedrooms are generously sized with ample closet space, and the convenience of in-suite laundry adds to the comfort. Enjoy your own private outdoor patio, perfect for morning coffee or afternoon relaxation. In suite laundry, storage locker and parking included! Located in a secure, pet-friendly building with just 9 residences, this home offers an unbeatable walkable lifestyle. Just steps to Sidney's charming shops, restaurants, cafés, groceries and waterfront, with BC Ferries and the airport only minutes away. A wonderful opportunity to enjoy seaside living! (id:35114)
Sidney, British Columbia
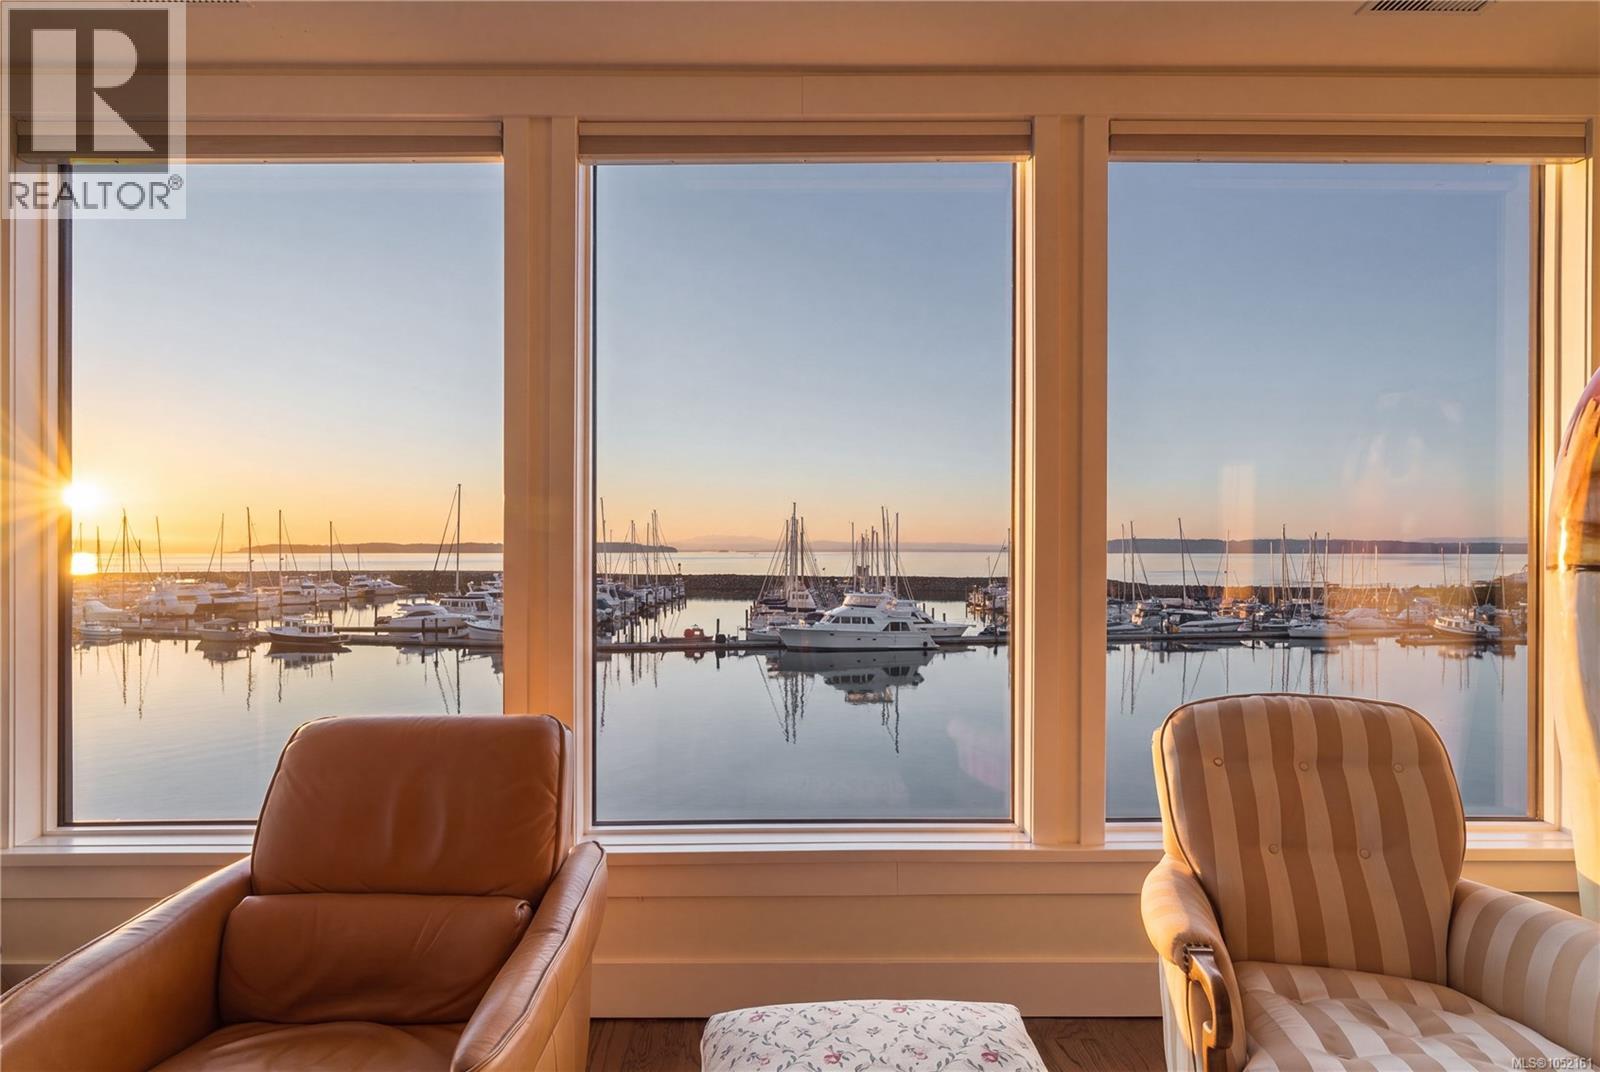
OPEN: TUES/THURS: 11:30AM-12:45PM, SUN: 11AM-12PM Follow your dream home to Villa Isabella, a distinctive waterfront residence in one of Sidney’s most desirable locations. Exceptional opportunity, lower unit just sold for $3.2M! With Beacon Ave steps away, this is a home that offers something rare: substantial living space, true flexibility & an everyday connection to the waterfront. Spanning more than 3,100sqft, the residence unfolds over 2 generous levels, with a private elevator, ease & accessibility for years ahead. Floor-to-ceiling windows capture stunning views across the harbour, marina & Mt. Baker. Sailboats drift in and out of the marina, eagles pass overhead & the harbour offers an ever-changing landscape. The principal living level is thoughtfully designed for everyday living, with open yet well-defined living & dining areas. Updated kitchen forms as the anchor with stone surfaces, abundant storage & substantial island that make it just as comfortable for quiet mornings as it is for a full house. The primary suite enjoys an ocean-view balcony, custom walk-in closet & large ensuite with soaker tub & shower. 2nd bedroom, powder room & spacious laundry room complete this level. Above, the home reveals a standout feature: a complete secondary living area with its own kitchen, living/dining spaces & additional bedrooms including a 2nd primary suite complete with an ensuite, walk-in closet & more ocean views. This is not simply extra space. It offers genuine independence for extended family, long-term guests, live-in support, or privacy within a shared home. 3 balconies, dedicated wine cellar & attached garage. Direct access to Sidney’s waterfront walkway brings the shoreline to your doorstep, while the cafés, restaurants, shops & marina are all steps away. Few homes offer this much space and versatility in a remarkable waterfront setting, making Villa Isabella a residence designed to adapt beautifully to the years ahead. (id:35114)
Central Saanich, British Columbia
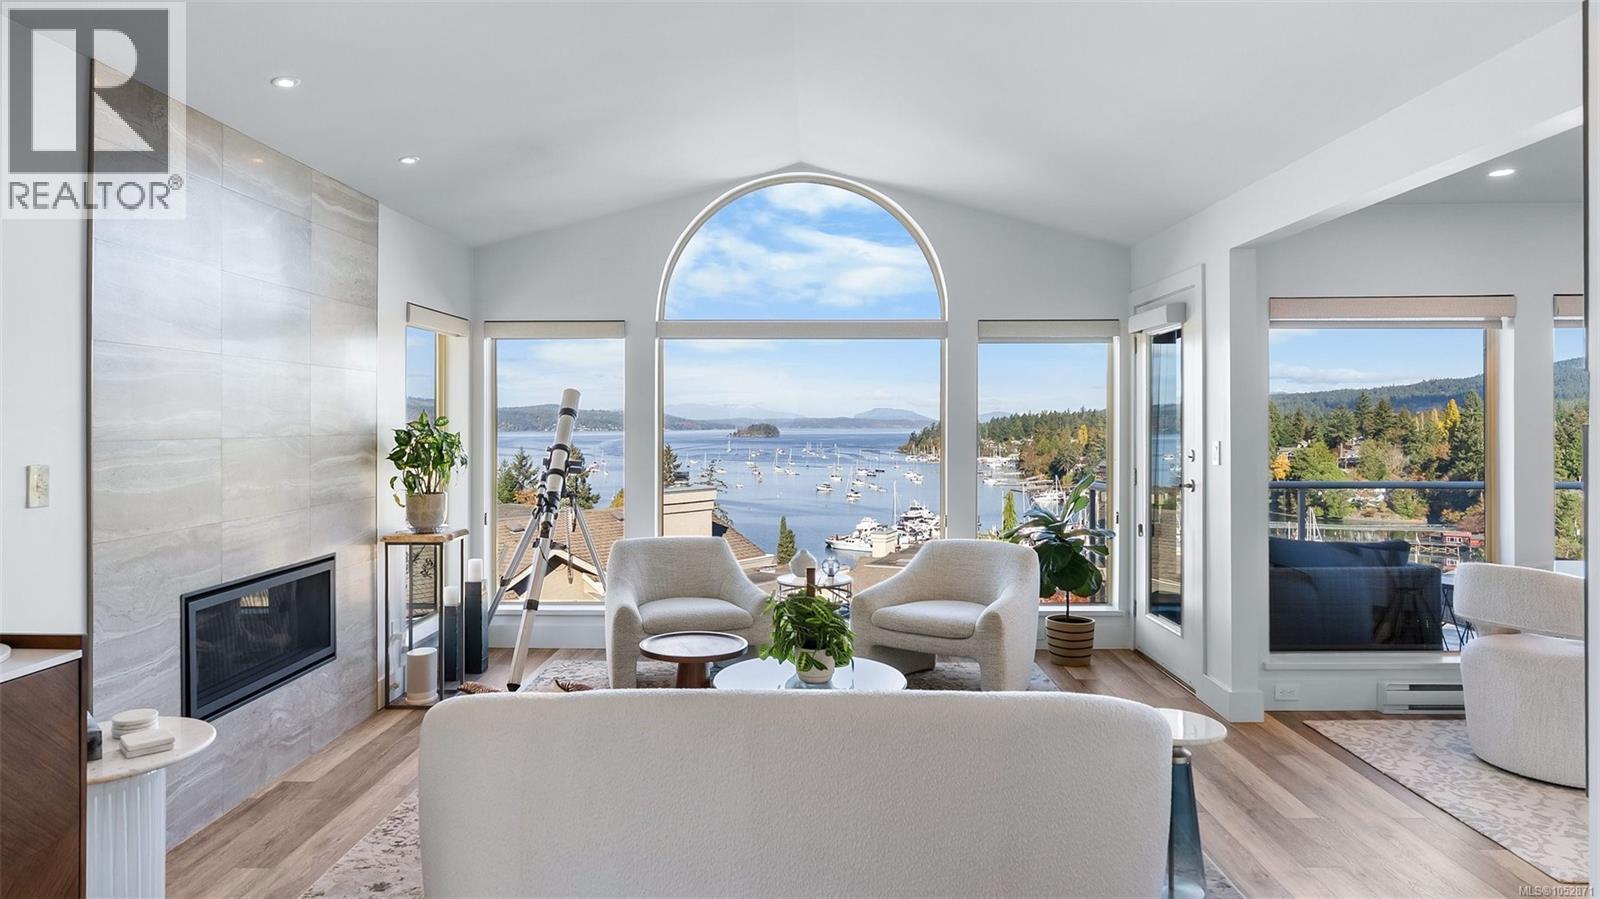
OPEN HOUSE SUNDAY, OCTOBER 26TH | 1:30–3:00 PM Discover the best of waterfront living at Port Royale Estates in Brentwood Bay. This fully renovated, 1,410 sq. ft. end-unit townhouse offers 2 bedrooms, 2 bathrooms and the ease of single-level living in a sought-after coastal community. One of the standout features is the rare, oversized west-facing deck, showcasing one of the complex’s best views. Enjoy afternoon sunshine, unwind with a glass of wine and take in beautiful evening sunsets. Inside, a heat pump provides efficient year-round comfort, while the thoughtful renovation delivers a fresh, modern feel throughout. Embrace the marina atmosphere, coastal scenery and relaxed West Coast lifestyle, with boating, local shops and restaurants nearby. Ready to make waterfront living your next chapter? Come experience this exceptional home in person and discover why this could be the lifestyle upgrade you've been waiting for. PLEASE NOTE:This property will be reviewing offers on Nov 1st. So dont delay your showing and reach out to your Realtor today. (id:35114)
Saanich, British Columbia
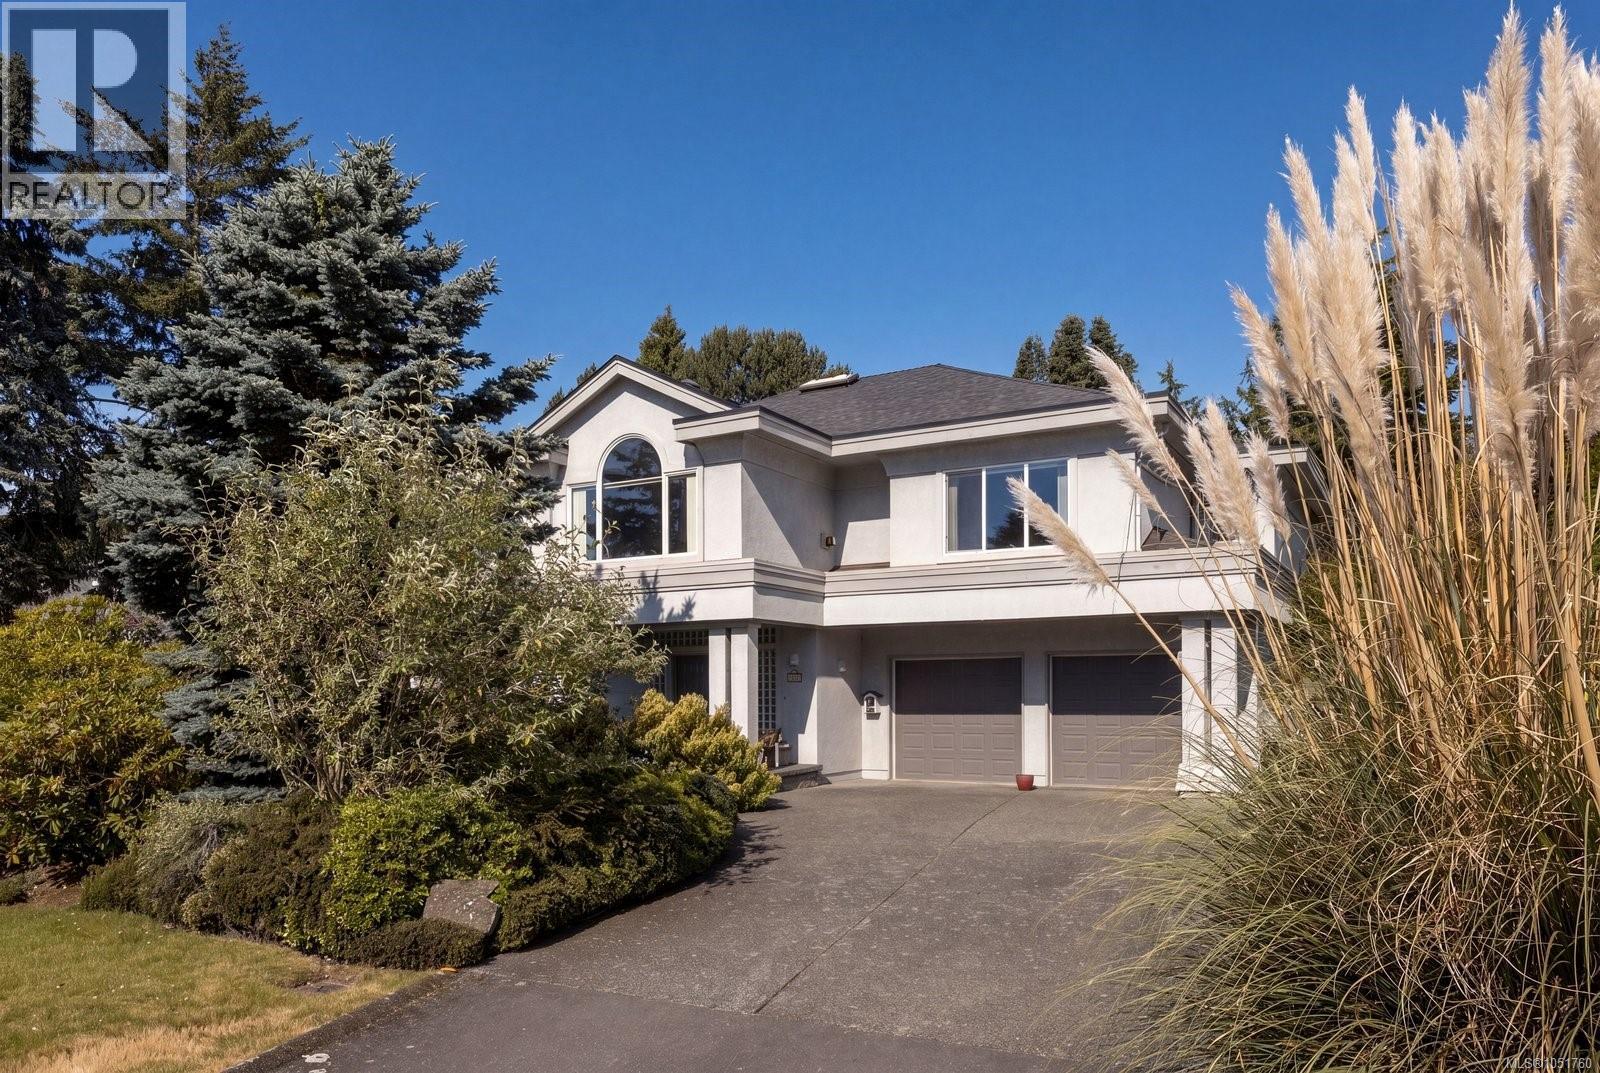
Ten Mile Point. The words alone evoke something. Sea View Road is the heartbeat of this coveted Victoria neighbourhood, lined with properties that define the city's most prestigious address. This one owner home, sits on a half acre of flat, meticulously maintained grounds, offering something those newer mega estates sometimes lack: room to breathe, space to entertain, and the freedom to make it entirely your own. Walk through the grand entrance into a thoughtfully laid out home designed for living and gathering. The upper level is where the magic happens. Vaulted ceilings and skylights flood the space with light. The living room frames those stunning ocean views, the dining room captures them too, and the primary bedroom delivers them as your private sanctuary. A gas fireplace anchors the living room. The kitchen flows into a bright family room. Access to the expansive back deck means the entertaining never stops. Outside is where this property truly shines. A flat half acre with mature perennials, a ton of privacy, tennis courts, hot tub and spacious double garage for all the toys. This is the setting for the life you want to build here. Whether you're a young professional, a growing family, or multigenerational household seeking connection, this is your entry onto one of Victoria's most sought after streets. It's not about the house being the biggest on the block. It's about the potential, the view from where you'll spend your time, and having a beautiful space to gather with the people who matter most. This is your invitation to Ten Mile Point. Immediate possession available (id:35114)
Victoria, British Columbia
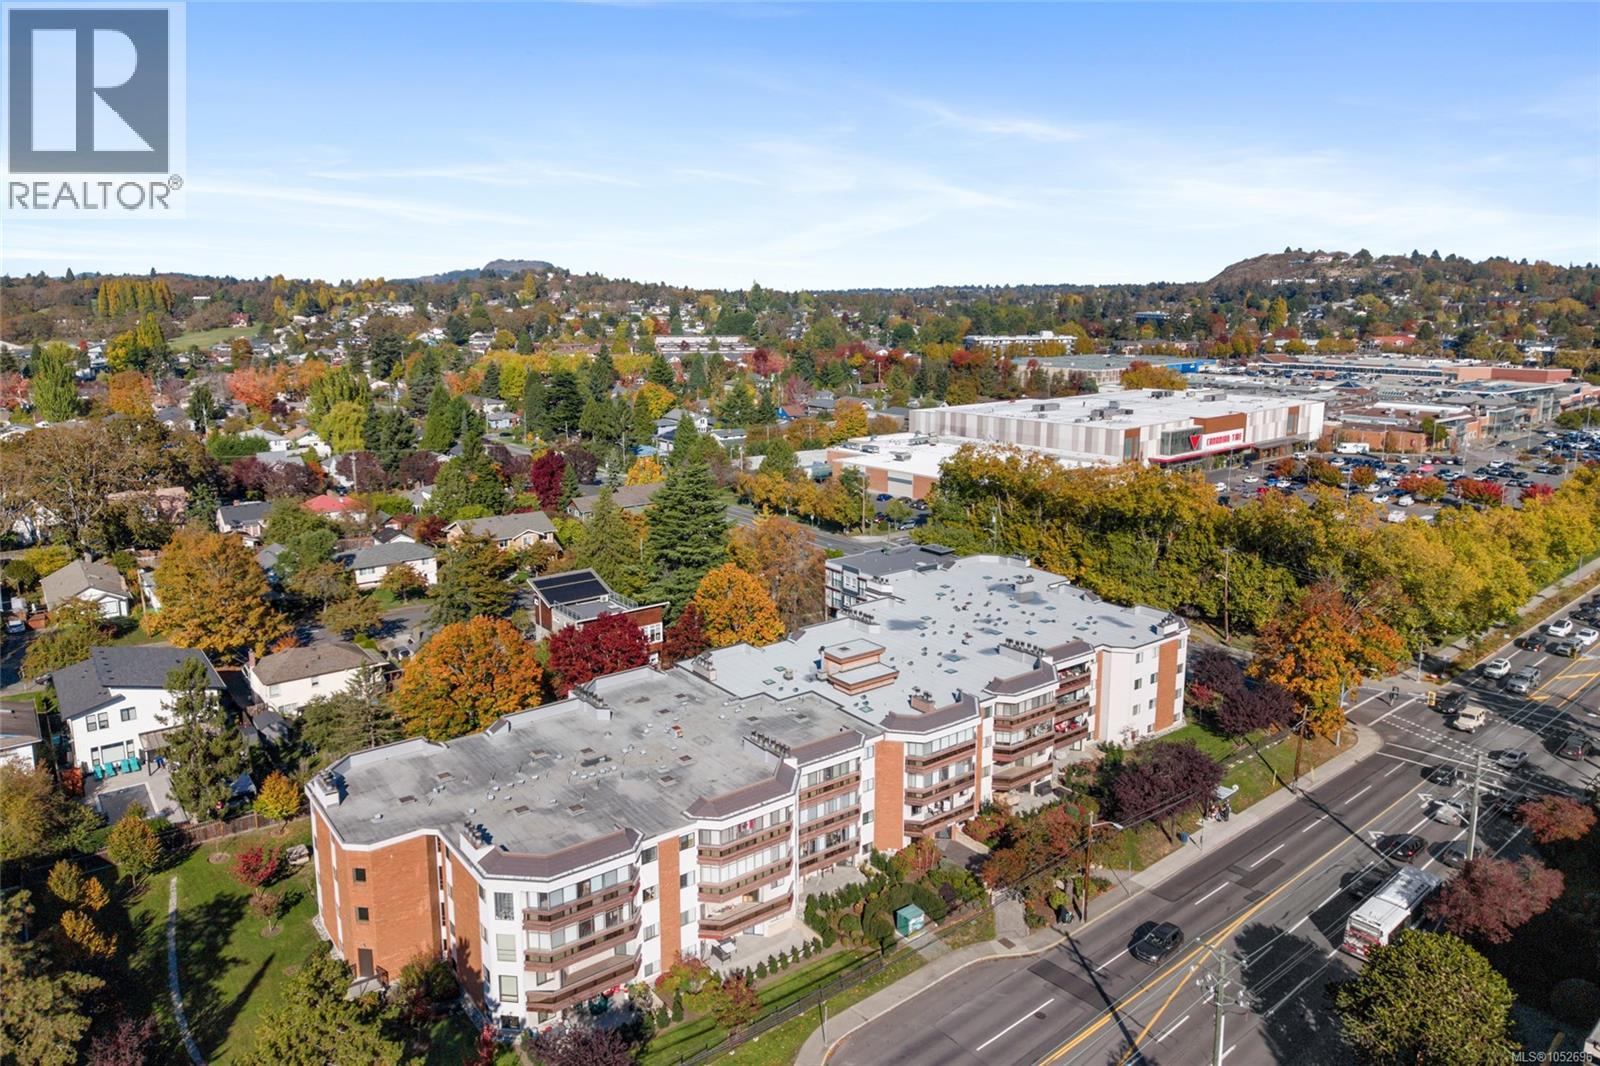
Freshly updated and spotless! Sunny corner condo steps from Hillside Centre! This bright 2 bed, 2 bath home sits on the raised garden level of a well-run 55+ building. New carpet and fresh paint give the 1,128 fin. sq.ft. layout a clean, airy feel, with windows on multiple sides. Both the living room, with its wood-burning fireplace, and the primary bedroom open onto an oversized 270 sq.ft. private deck on the quiet side of the building. A defined dining area suits everyday meals and entertaining and the kitchen offers ample cupboards plus room for a breakfast table. The primary also includes a walk-through closet and 4pc ensuite; the second bedroom is ideal for guests or an office, with a second 4pc bath. Extras: in-suite laundry hookups, secure underground parking, storage locker, bike storage, workshop, car wash, guest parking and meeting room. Rentals allowed. Shopping, cafes, parks and transit right outside your door. Rec centre and golf a short walk away. (id:35114)
Victoria, British Columbia
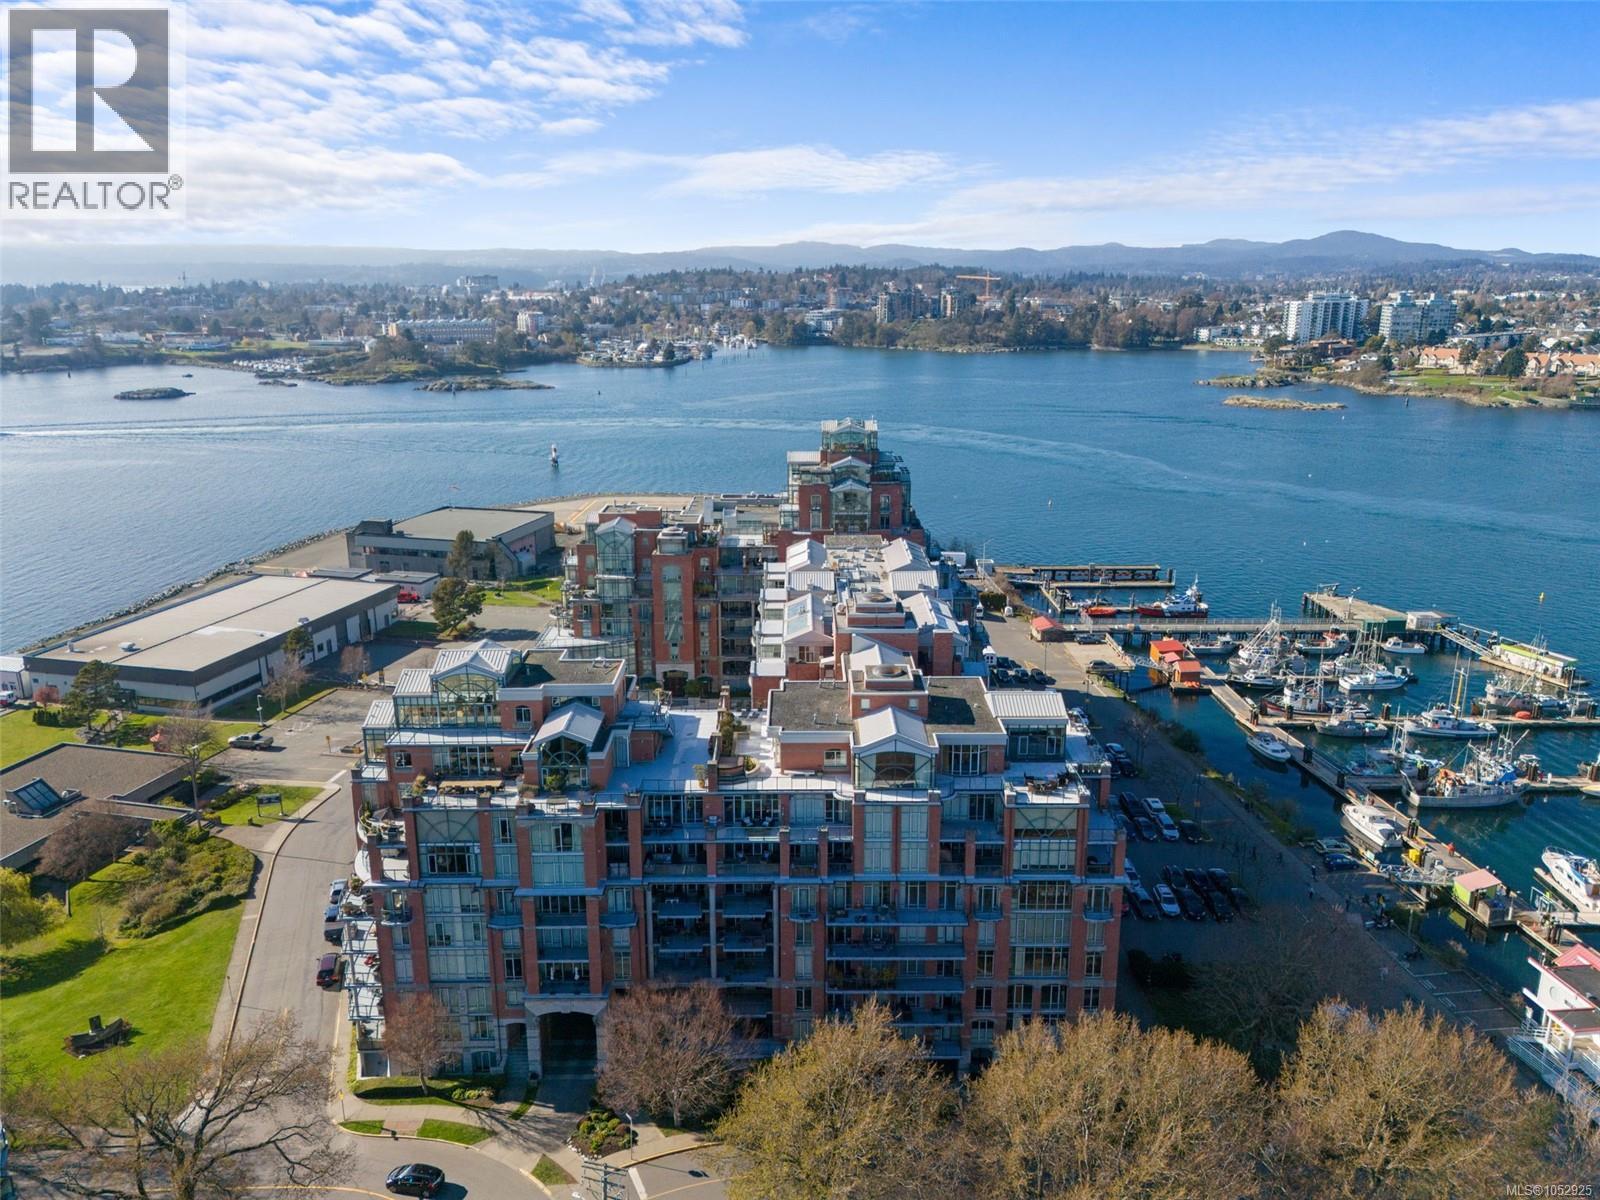
There’s something special about life at Shoal Point. Start your morning with coffee overlooking the Juan de Fuca Strait, fit in a swim or workout without leaving home, stroll the Inner Harbour for dinner downtown, then return to your private west-facing balcony for a spectacular sunset over the water. This immaculate 1 bedroom + den residence offers a front-row seat to one of Victoria’s most vibrant neighbourhoods, paired with the peace, privacy and exceptional amenities of one of the city’s most iconic waterfront communities. Floor-to-ceiling windows fill the open living space with natural light, while hardwood floors and a gas fireplace create a warm, inviting place to unwind. The modern kitchen features granite countertops, stainless steel appliances, gas range, eating bar and generous cupboard and pantry space. Just off the kitchen, the versatile den is ideal as a home office or formal dining room. The spacious primary easily accommodates a king-sized bed and offers a walk-in closet and direct balcony access. From the protected, covered balcony, watch the harbour come alive with float planes, ferries and passing boats, with views stretching across the Juan de Fuca Strait to the Olympic Mountains. Shoal Point delivers an amenity-rich resort lifestyle unmatched in Victoria, with concierge, 24-hour security, on-site caretakers, guest suites, indoor pool, hot tub, sauna, steam room, gym, workshop, library, car wash, and bike and kayak storage. Strata fees include gas and water, while social events, friendly neighbours and a proactive strata add to the incredible sense of community. Enjoy all the energy of the city, then come home to your own peaceful country club in the sky. An incredible opportunity to call Shoal Point home - come experience this exceptional waterfront lifestyle for yourself. (id:35114)
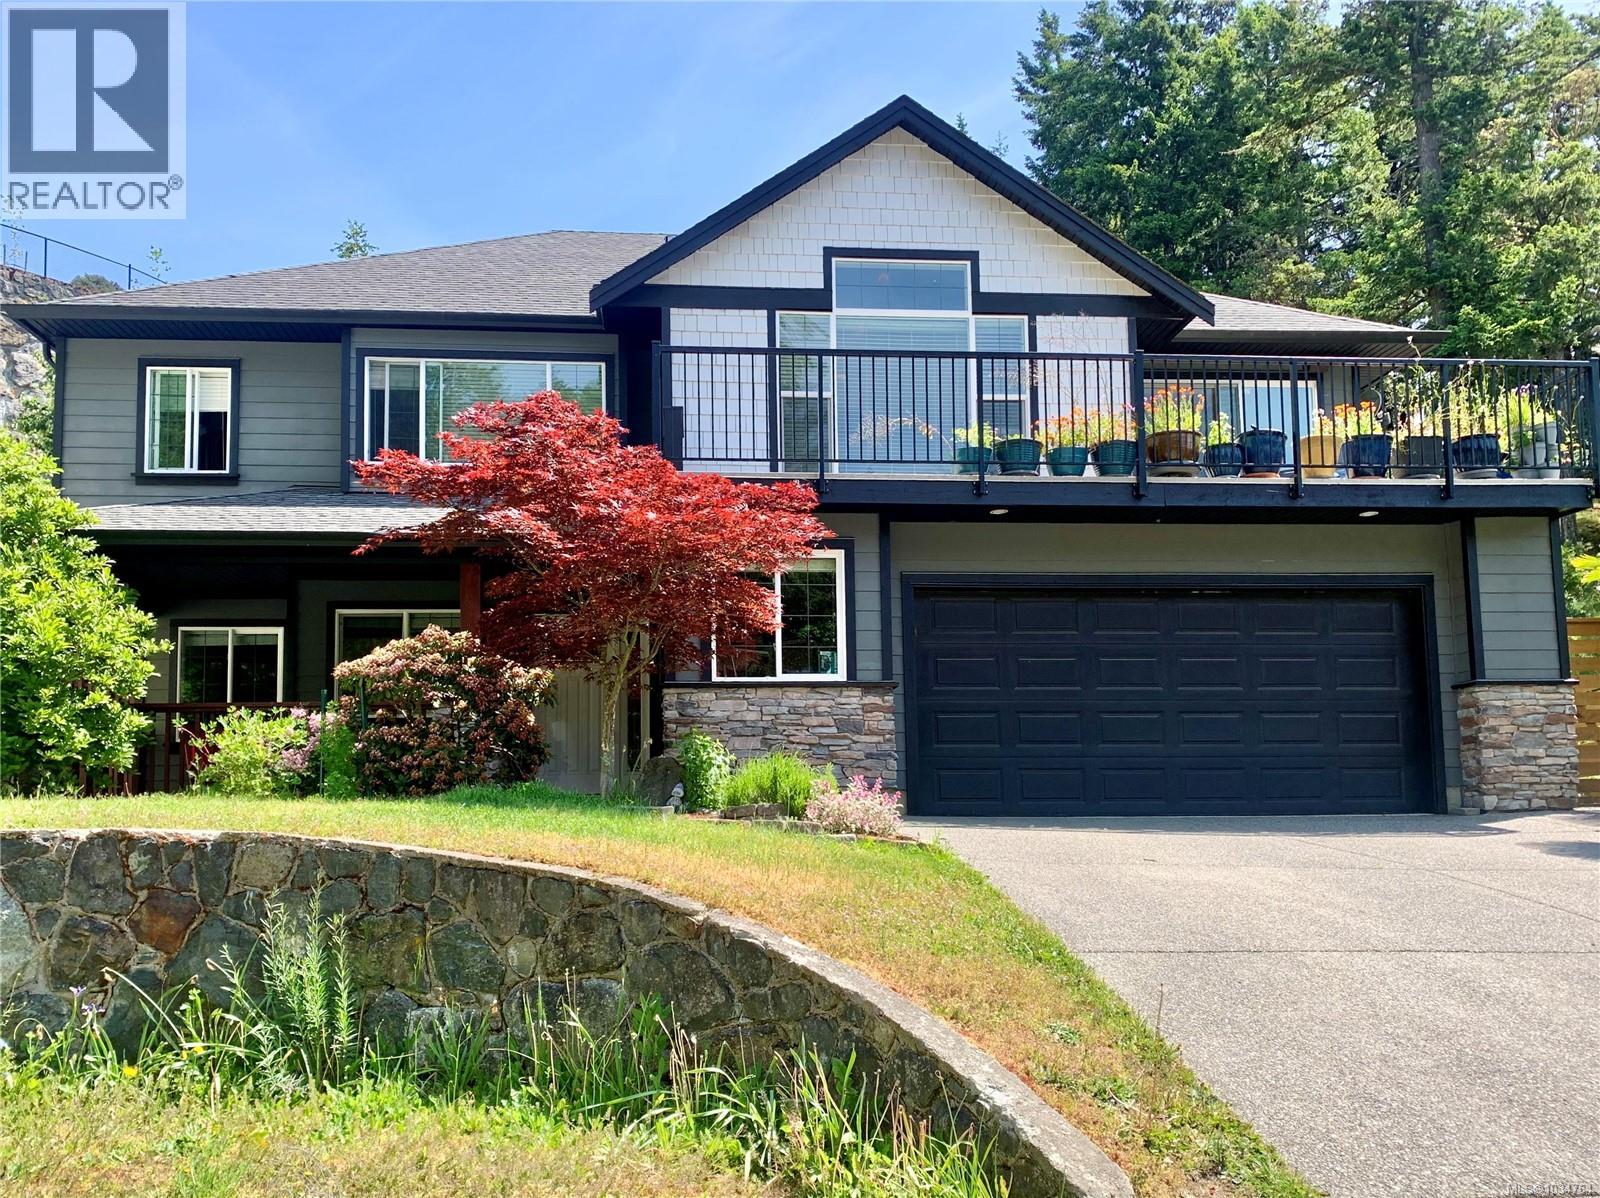
Colwood, British Columbia
OPEN HOUSE SAT. OCT. 24 12-2. Tucked away at the end of a quiet cul-de-sac, this 3 bedroom 2 bath family home with a legal 2 bedroom suite offers a combination of space and flexibility that's hard to overlook. The main level offers a spacious kitchen and eating nook that flows seamlessly into the dining and living space complimented by vaulted ceilings, gas fireplace and balconies with forested views. The luxurious primary bedroom is complete with walk-in closet and spa-inspired ensuite featuring dual sinks, a soaker tub, and separate shower. The ground level offers an extra flex space for a home office or 4th bedroom, tiled entry, laundry room and access to the double car garage. The 2 bedroom suite accesses from the side of the house with a private entrance and its own laundry — perfect for a mortgage helper or multigenerational living. Outside, enjoy a lovely low-maintenance side yard for gardening, BBQs, and pet-friendly living. (id:35114)
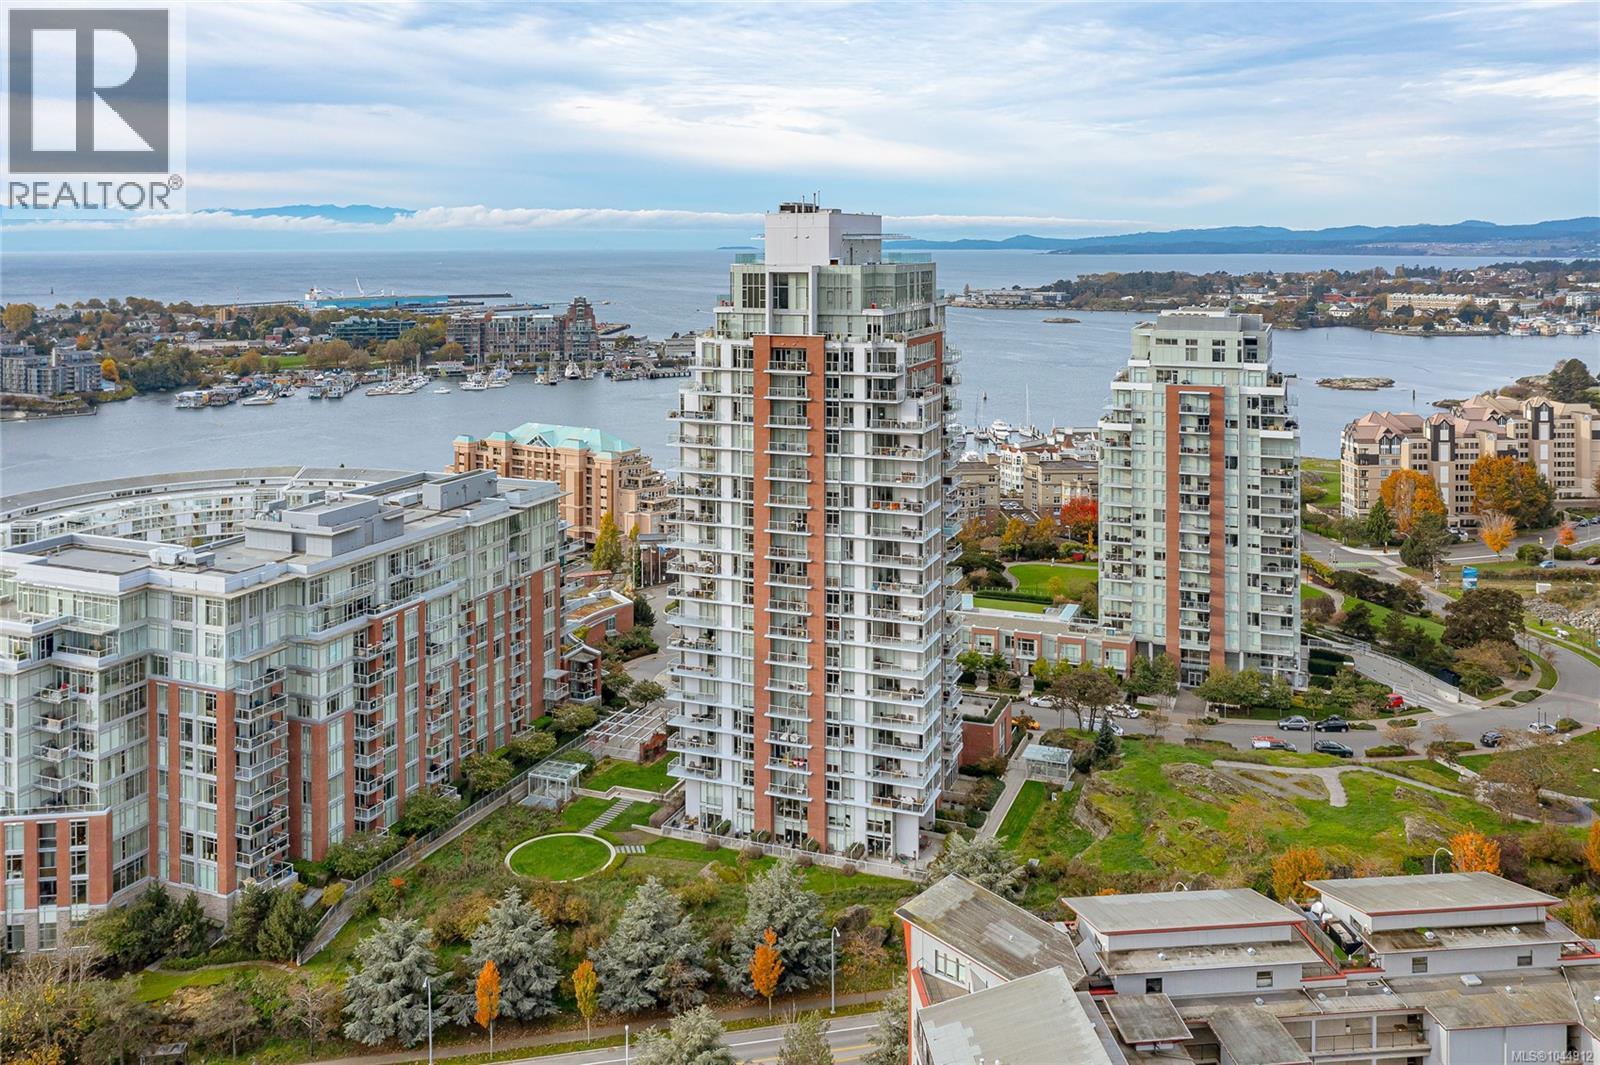
Victoria, British Columbia
Experience luxury living at Promontory by Bosa in the heart of Victoria's sought-after waterfront community. This beautifully designed condo offers views of downtown and the Harbour from the living room, bedroom, and private balcony. The chef-inspired kitchen features premium appliances, including a gas cooktop and integrated Miele fridge/freezer. A spacious flex room provides the perfect home office or extra storage. Enjoy year-round comfort with air conditioning, plus secure underground parking, a separate storage locker, and bike storage. Residents have access to an elegant lounge with kitchen and outdoor BBQ area, plus a fitness centre. Just steps to downtown, the Songhees Waterfront Walkway, Galloping Goose Trail, restaurants, cafés, and a nearby off-leash dog park, this is an exceptional opportunity to enjoy the best of Victoria's vibrant waterfront lifestyle. Priced below assessed value. (id:35114)
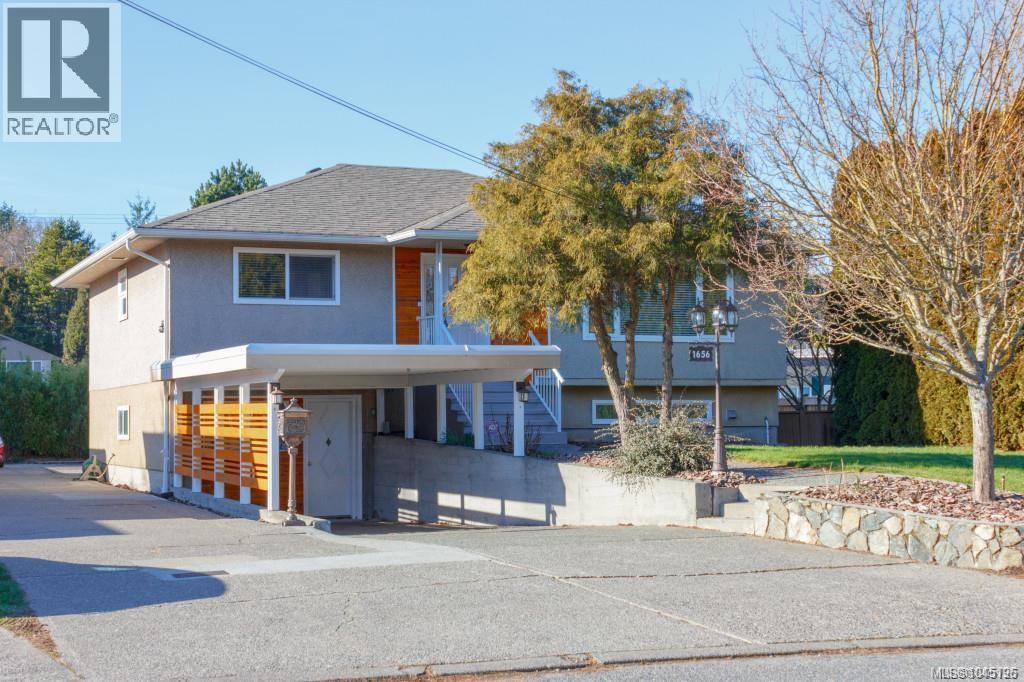
Saanich, British Columbia
Open Sat 1:00-3:00 Nicely updated and maintained over the years this 1962 home features 6 bedrooms and 2 bathrooms complete with a separate 3 bedroom suite. Immaculate both in and out the 3 bedroom main floor has gleaming oak floors ,living room with fireplace and inline dining room. Kitchen has been updated with built in eating area new quartz tops and access to a huge deck for outdoor entertaining. Some other features include, a freshly painted interior and exterior, 200 amp service new doors newer roof, new windows throughout & of course there has been a heat pump added for comfort and economy. The full height basement has been completely developed with a bright and spacious 3 bedroom suite, featuring separate laundry, cold storage, mudroom, plus cozy wood stove. Lots of of parking with available 2 carports huge driveway but wait till you see the detached 23x20 separate garage for any enthusiasts. Fabulous location, no thru street, & within 1km to 2km to UVic, Camosun, & University Heights Shopping (id:35114)
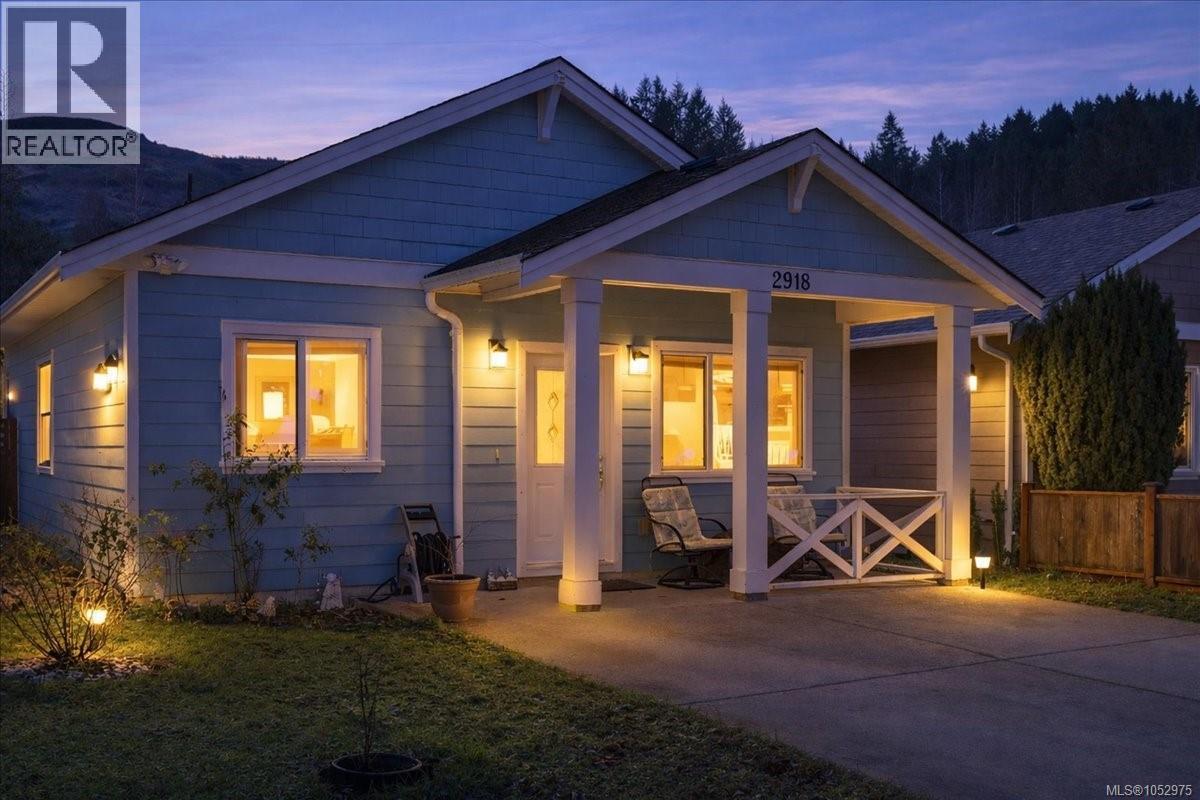
Langford, British Columbia
Open Sun Oct 25 10-11:30am BE IN FOR CHRISTMAS! IMMEDIATE POSSESSION. Freshly painted & cleaned - move in ready. No step RANCHER with 2 generously sized beds, a full bath and 820+ sqft of living space. Located close to Langford Lake & close to schools, on bus route, & near all the amenities the Westshore has to offer, incl: the new indoor Pickleball facility. Backing onto a trail system, this home offers privacy with no neighbours behind. Vaulted ceilings & abundant natural light create an open, airy feel, while the functional layout includes a laundry area & crawl space for added storage. The owner custom-built this home with care & attention to detail; interior walls are insulated for added sound proofing. Fenced backyard is perfect for relaxing, letting pets roam safely or a garden space. Whether you’re a first-time homebuyer, downsizer, or retiree, this property checks all the boxes. Low-maintenance living in a desirable, quiet neighborhood. (id:35114)
Victoria, British Columbia
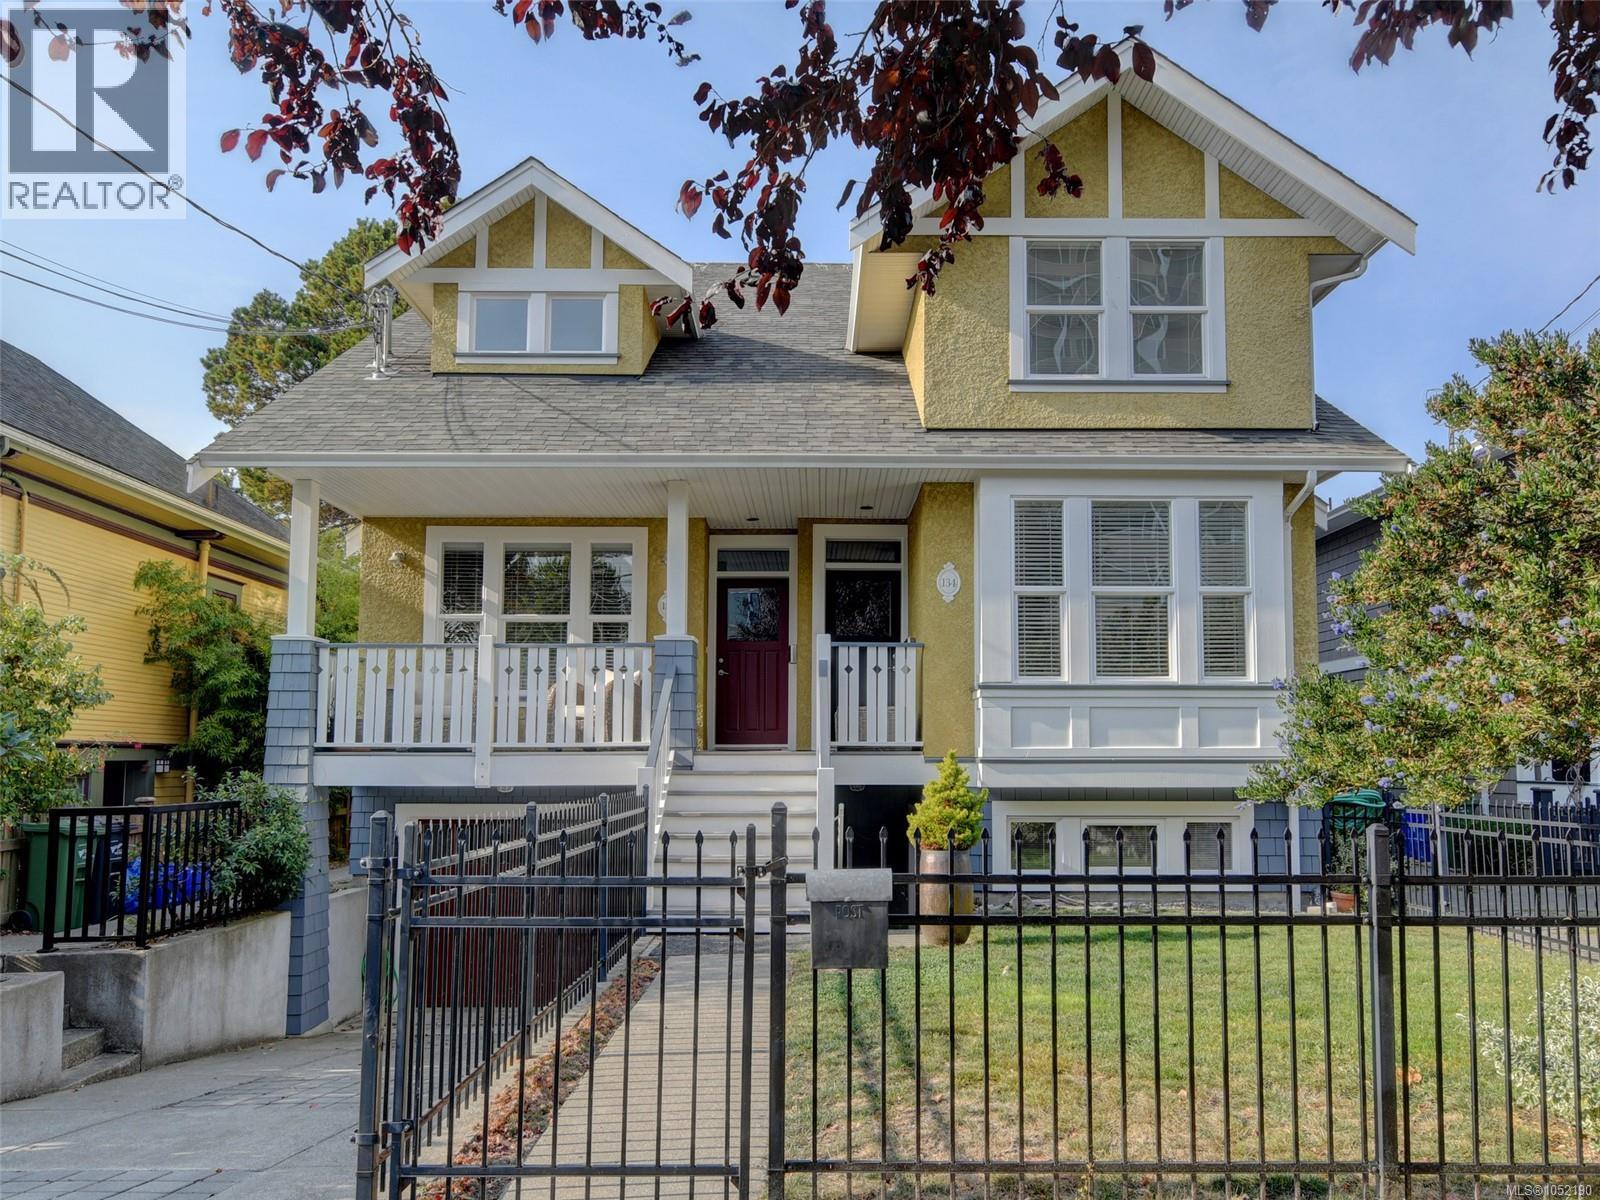
OPEN HOUSE SAT 1:30-3:00. Built by Prodigy Developments, this bright, purpose-built 3-bed, 3-bath James Bay duplex is steps from the Dallas Road waterfront. Hardwood floors, 2 gas fireplaces and an updated kitchen with granite counters, tile flooring and refreshed cabinetry complement new dining lighting, fresh paint and elegant wallpaper accents. The spacious primary ensuite features double vanities, a bath and separate shower. Relax on a private west-facing deck and enjoy the sunny, easy-care garden in the fenced backyard. Fresh exterior paint, dry crawlspace storage, double-wall construction for sound separation and detached garage add appeal. The self-contained lower area has a bedroom, den with an electric fireplace and full bath, an ideal space for guests, in-laws and the owners currently have an Airbnb license. A prime neighbourhood location, stroll to Beacon Hill Park, James Bay Village, the Inner Harbour & downtown Victoria! (id:35114)
Victoria, British Columbia
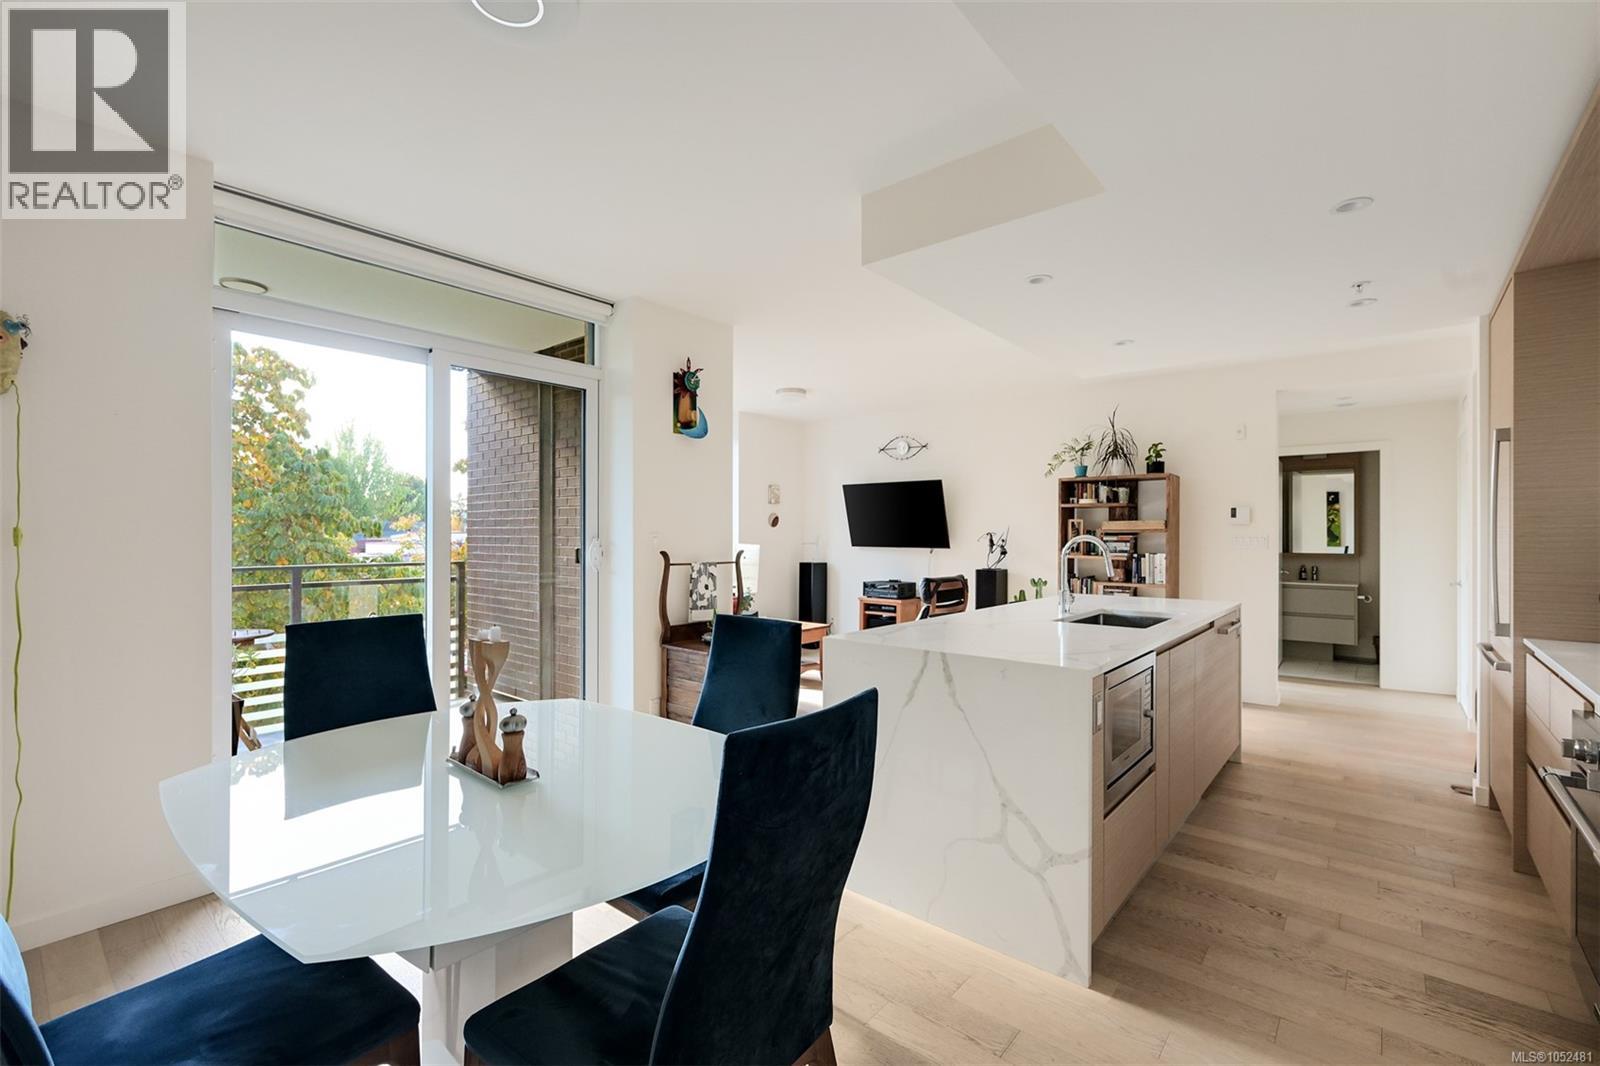
In the heart of James Bay, just behind the BC Legislature and moments from Victoria’s Inner Harbour, this beautifully appointed southeast corner residence offers an ideal blend of contemporary design, everyday convenience and a peaceful neighbourhood setting. Located on the third floor of Capital Park Residences, a boutique five-storey steel and concrete building completed in 2021 by Concert and Jawl Properties, this two-bedroom, two-bathroom home is designed for comfortable, low-maintenance living. Expansive windows on two sides welcome morning and midday sun, while the treetop outlook brings greenery and privacy to the open-concept living and dining areas. Wide-plank oak flooring adds warmth throughout, and a covered balcony is an inviting spot for morning coffee. The kitchen is elegant and practical, with white and warm wood-grain cabinetry, quartz countertops and backsplash, a marble-look waterfall island with seating, and integrated Bosch + frigidaire appliances including an induction cooktop. The bedrooms are well separated, offering flexibility for guests or a home office. The primary bedroom has its own ensuite, and both bathrooms include in-floor heating and large-format porcelain tile. In-suite laundry adds convenience. This home comes with one secure underground parking stall and a storage locker, and the building offers a secure bike storage room. Landscaped courtyards, tranquil water features and pedestrian pathways create a welcoming atmosphere, and residents enjoy a lounge opening onto a generous terrace and a fitness studio. Red Barn Market and the Victoria Public Library are just steps away. Stroll to Beacon Hill Park, Fisherman’s Wharf, the Dallas Road waterfront, the Inner Harbour and downtown’s cafés, shops and restaurants. All the best of James Bay is close at hand, yet home feels tucked away on a quiet, tree-lined street. (id:35114)
Sooke, British Columbia
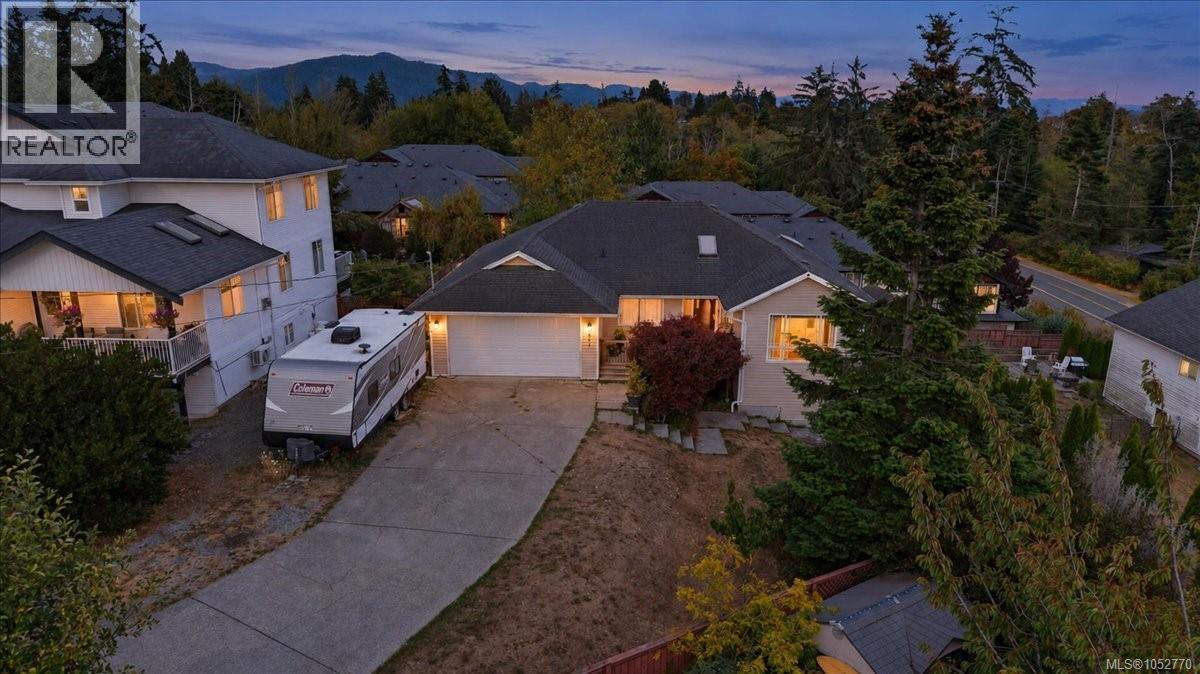
OPEN HOUSE OCT 31 12-1:30PM. Walkout Rancher with basement on quiet cul de sac , Sooke Town Core. This 2003 Year built , 3000+ sqft , 5+ Bedroom 3 bath Home with 2 bed suite potential down ( needs a few electrical changes) is awaiting a large family needing lots of parking , extra parking or a couple looking for easy living up with suite down. As you walk in your immediately impressed with open floorplan with open living - formal Dining area combo with smartly done fireplace. As you walk through to spacious kitchen with impressive island and expanded area including family-eating space and access to your back deck that looks out over your massive backyard that is ideal for entertaining, BBQ''s , Kids, Pets and Grandkids. 3 good sized bedrooms are on the main floor including the Cool Master with cieling fan , bonus walk in closet and nice 5 pce ensuite. Down stairs is massive with 2 other bedrooms, Bar-Kitchen area (they took stove plug in and used for hot tub, not active suite) they have turned down into gym-Recroom area. Note this property was a strata septic, now on sewers but $50 monthly fee paid Located at 6851 Banner Rd, $899,900 open house Sat Sept 19th 2-4 (id:35114)
Shawnigan Lake, British Columbia
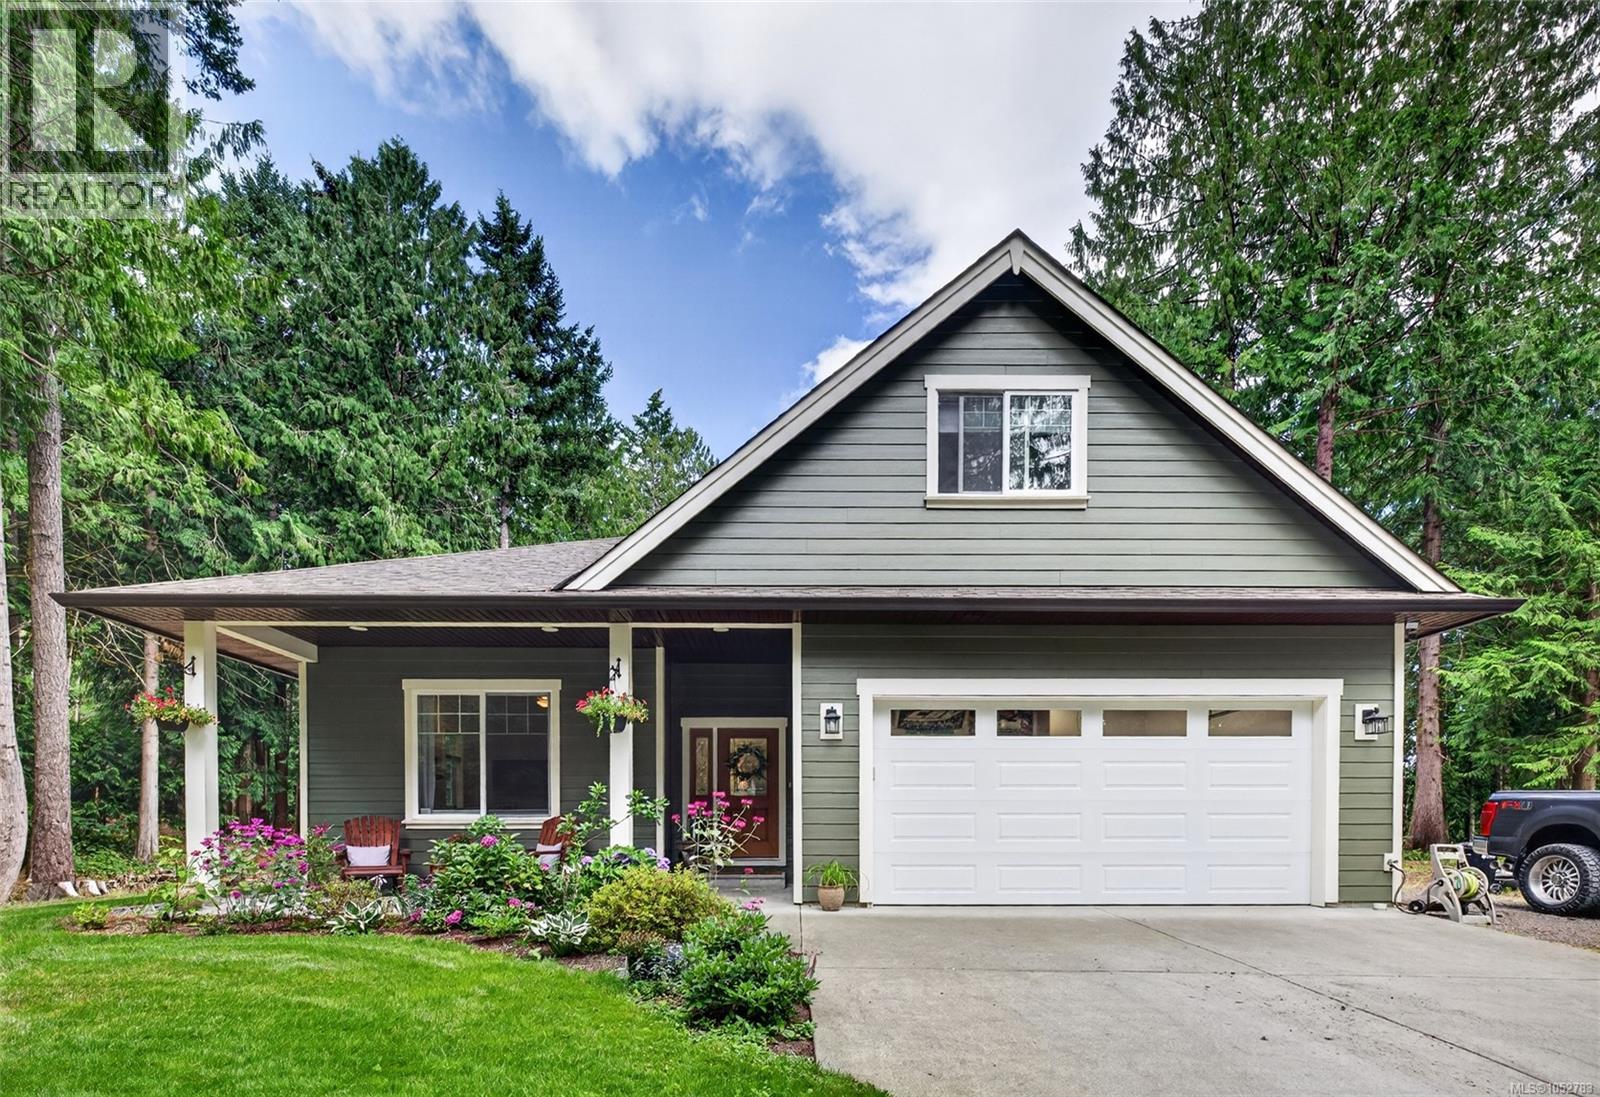
Set on a beautifully landscaped one-acre property, this 3 bed, 2 bath 2015 built home offers space, comfort and a functional design centred around easy one-level living, with the added bonus of a 344sqft room above the garage. The open-concept kitchen features quality cabinetry, quartz countertops and a large island, with access to the covered patio for seamless indoor-outdoor living and entertaining. Bright living spaces are enhanced by 10-foot ceilings and a gas fireplace. The spacious primary bedroom features a walk-in closet and ensuite with double sinks, while two additional bedrooms provide room for family or guests. A high-efficiency gas furnace, 6ft crawlspace with spray-foamed walls, double garage and ample parking offer added comfort and convenience. Outside, enjoy the sunny, private yard, mature landscaping and fire pit, perfect for relaxing or gathering with friends. Just a short stroll from Merridale Cider and Unsworth Winery, this property captures the best of Cowichan Valley living (id:35114)
Salt Spring, British Columbia
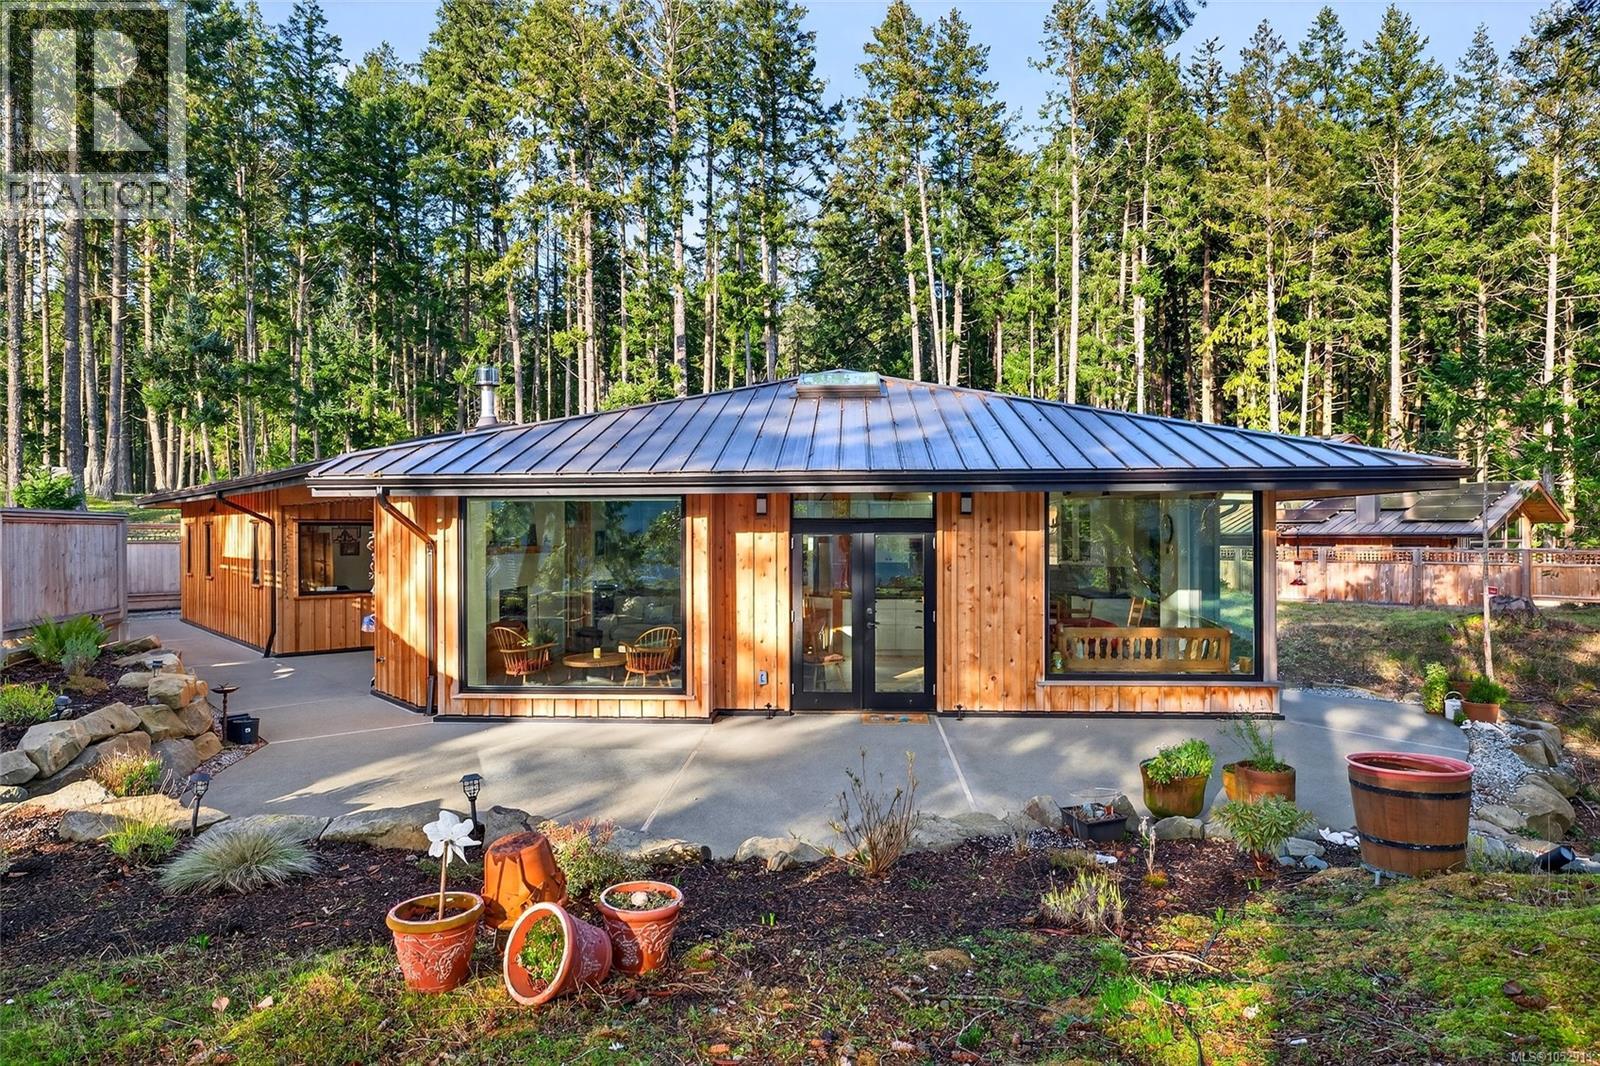
Stunning oceanfront residence showcasing refined West Coast design and quality craftsmanship. This custom-built 2-bedroom, 2-bathroom plus den home is truly turnkey, offering approximately 1,600 square feet of thoughtfully designed living space. An open-concept layout with vaulted ceilings, exposed wood beams, and custom millwork creates warmth and flow, while large windows fill the home with natural light and connect it to the surrounding coastal setting and wildlife. The kitchen features custom cabinetry, a generous island with seating, and stainless steel appliances, seamlessly connecting to the dining and living areas—ideal for everyday living and entertaining. Located in the private, community of Maracaibo Estates, owners enjoy access to a marina, swimming lagoon, clubhouse, guest cottages, tennis and pickleball courts, and scenic walking trails. A rare opportunity to own an oceanfront home in a tranquil, amenity-rich setting. Maracaibo share sold separately. (id:35114)
Victoria, British Columbia
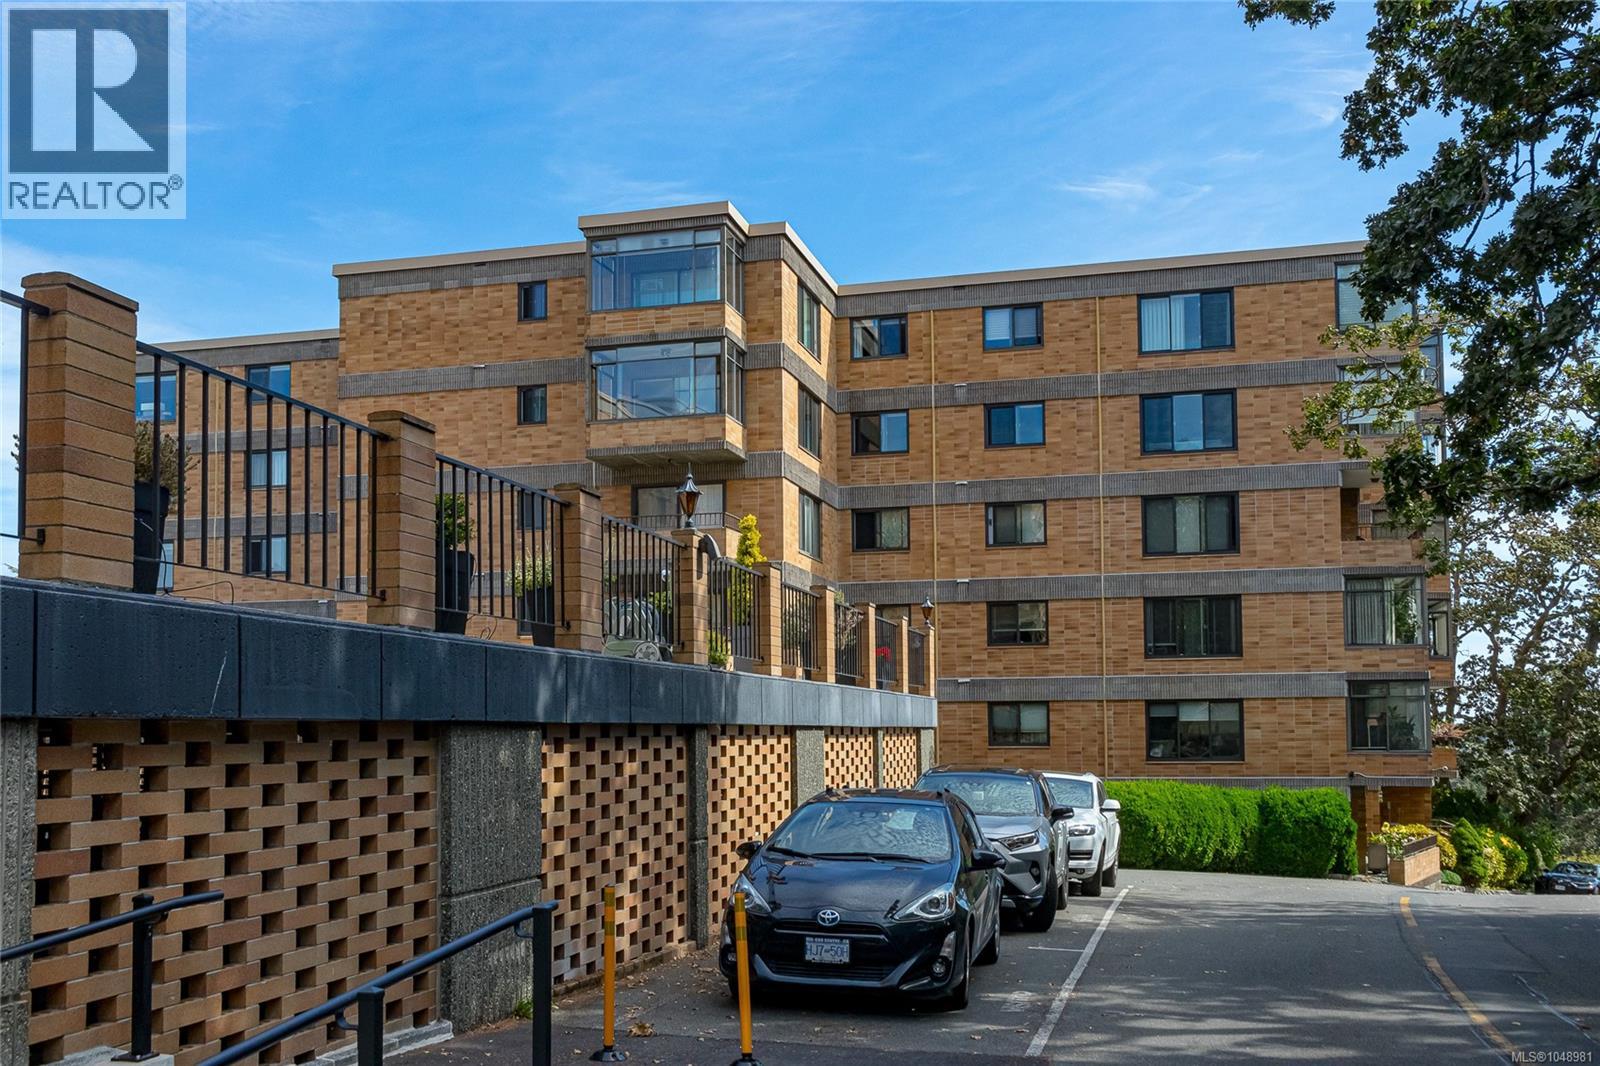
Open House Sun Oct 25 1-3pm. NEW PRICE!! Sub-penthouse, southwest facing, 2BR / 2bath corner unit in the desirable Spencer Castle complex. This is the first original condition condo unit offered for sale in the building in over 5 years, its literally a blank canvas just awaiting your design touch to make it completely your own! Over 1300 sq ft of living space, plus an enclosed balcony for year-round enjoyment of the southwest views featuring loads of ambient lighting! The shared communal ''Castle'' has guest suites, library and an indoor pool. Secure underground parking, separate storage, and a well-managed complex all await you! Don't miss your opportunity to own in this desirable complex at a price FAR BELOW its Tax Assessment. (id:35114)
Langford, British Columbia
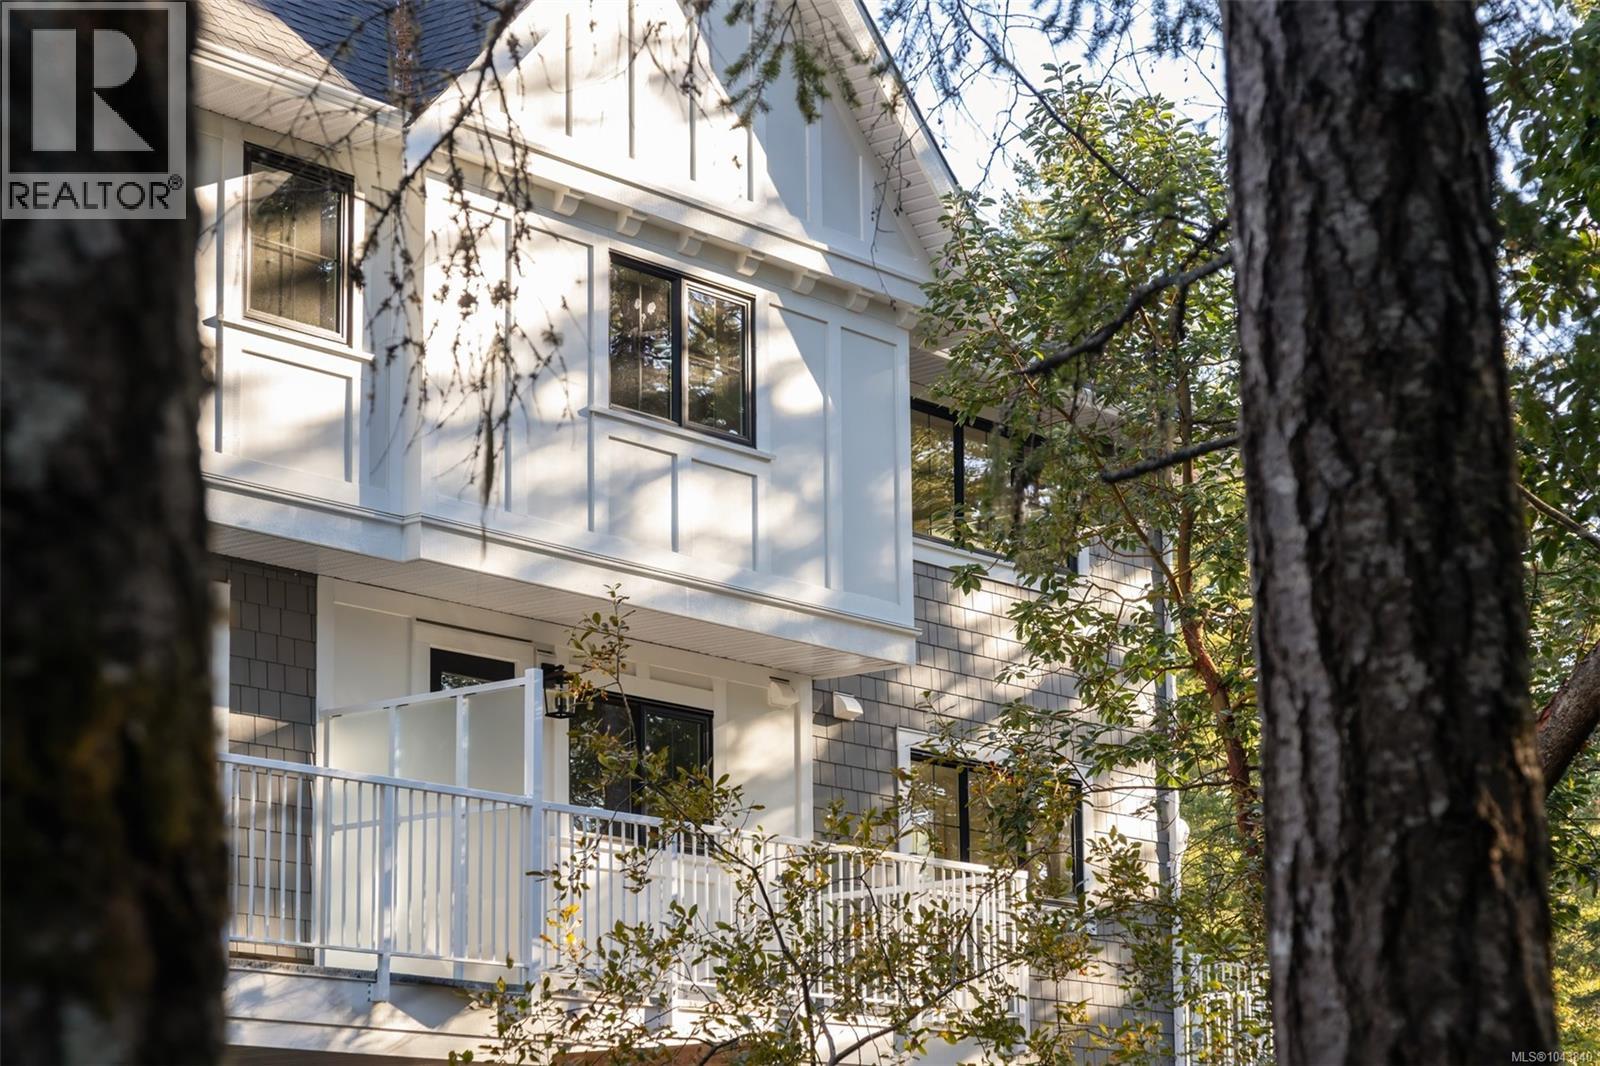
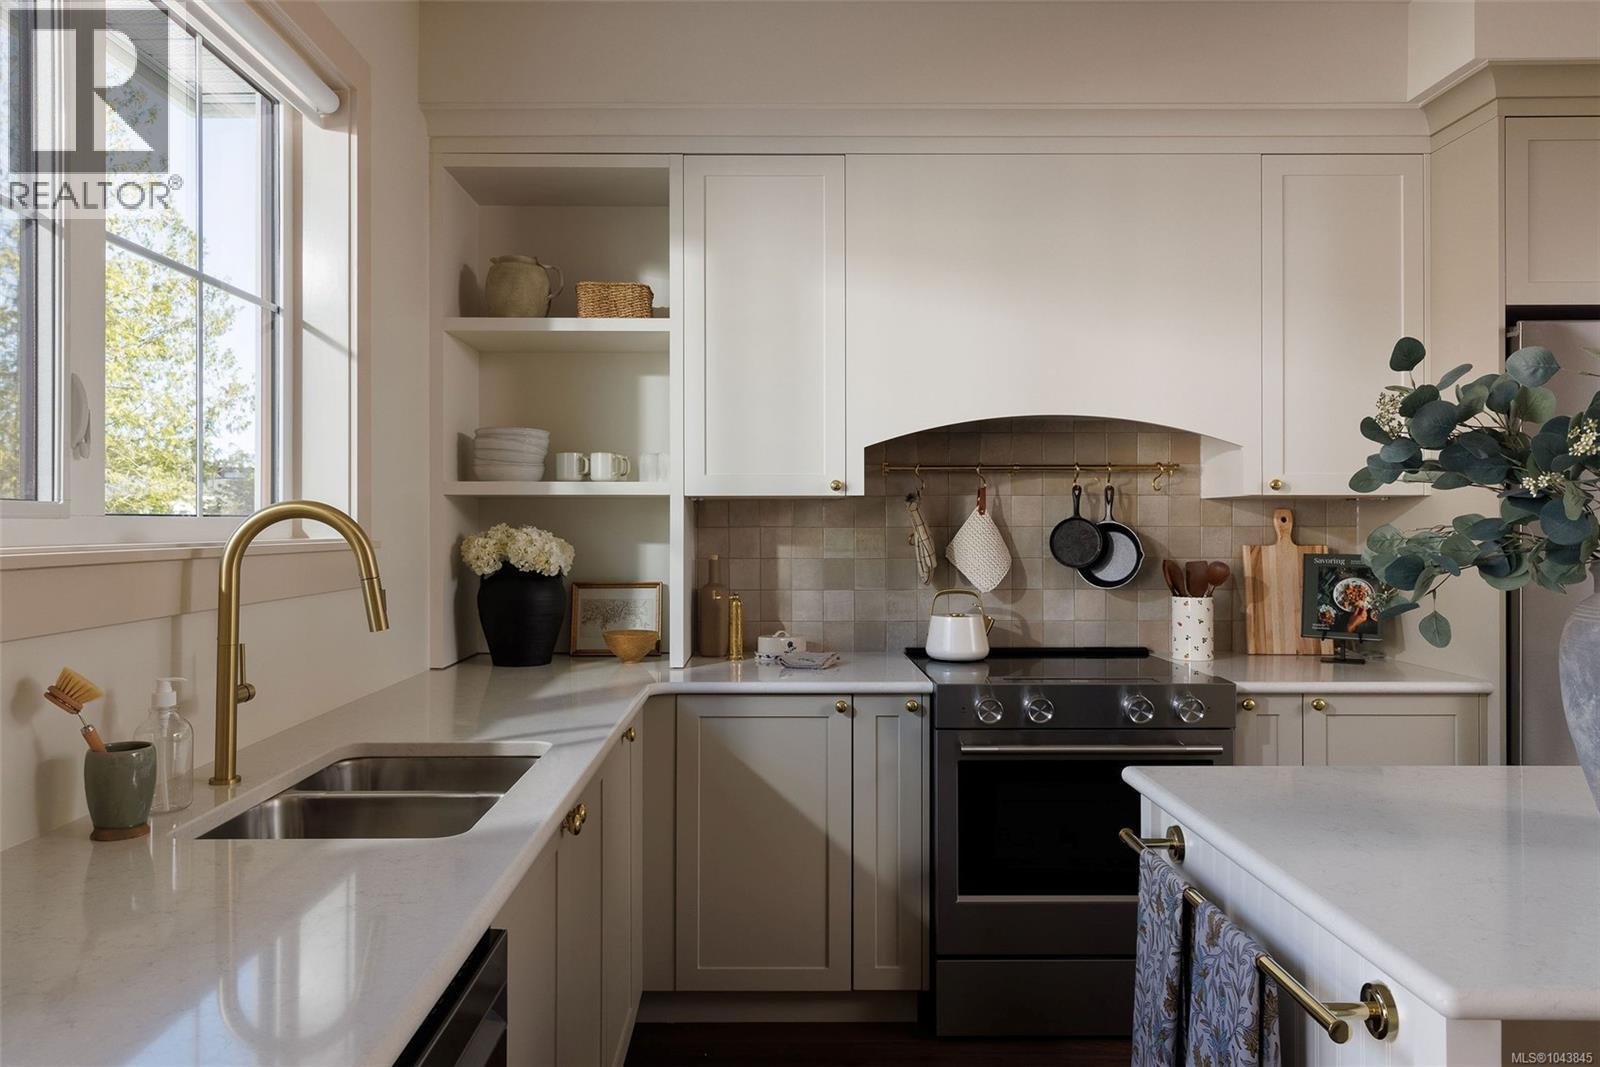
Now ready for move-in, Woodrow is a beautifully crafted collection of townhomes nestled on a quiet cul-de-sac in an established South Langford neighbourhood. This thoughtfully designed Forestside home overlooks natural surroundings, with a private west-facing yard, separate balcony, and single-car garage plus driveway parking for two vehicles. An open-concept main floor features 9' ceilings, full-size living and dining, powder room, and a gourmet kitchen with shaker cabinetry, premium appliances and generous integrated storage. Three bedrooms upstairs include a spacious primary with walk-in closet and a 5-piece ensuite, with soaker tub, glass shower and heated floors. A fourth bedroom on the lower level overlooks greenspace and offers flexibility as a guest room, office or gym, plus additional storage. Interiors by Bidgood throughout. Dual-zone heat pump for year-round comfort. Close to parks, schools and conveniences. Photos are of the display home. Open house Sunday 11am–1pm. (id:35114)
Langford, British Columbia
Woodrow brings a collection of well-crafted townhomes to a serene forestside setting on a private road in an established West Shore neighbourhood. Inspired by single-family home design, this generous, well-appointed Gardenside home offers a gated yard, separate balcony, and an attached garage plus driveway parking. The Bidgood-designed interior features over-height main floor ceilings and large windows, while a spacious wrap-around kitchen combines generous storage, shaker cabinetry, a full-height pantry and premium appliances. Upstairs, the primary pairs a walk-in closet with a 5-piece ensuite beautifully finished in herringbone tile and heated floors, alongside two more bedrooms and the main bath. On the lower floor, a fourth bedroom doubles perfectly as an office, gym, guest or media room. A dual-zone heat pump offers year-round comfort. Parks, trails, schools and amenities are minutes away. Photos are of the display home. Now move-in ready. Open house Sunday 11am–1pm. (id:35114)
Langford, British Columbia
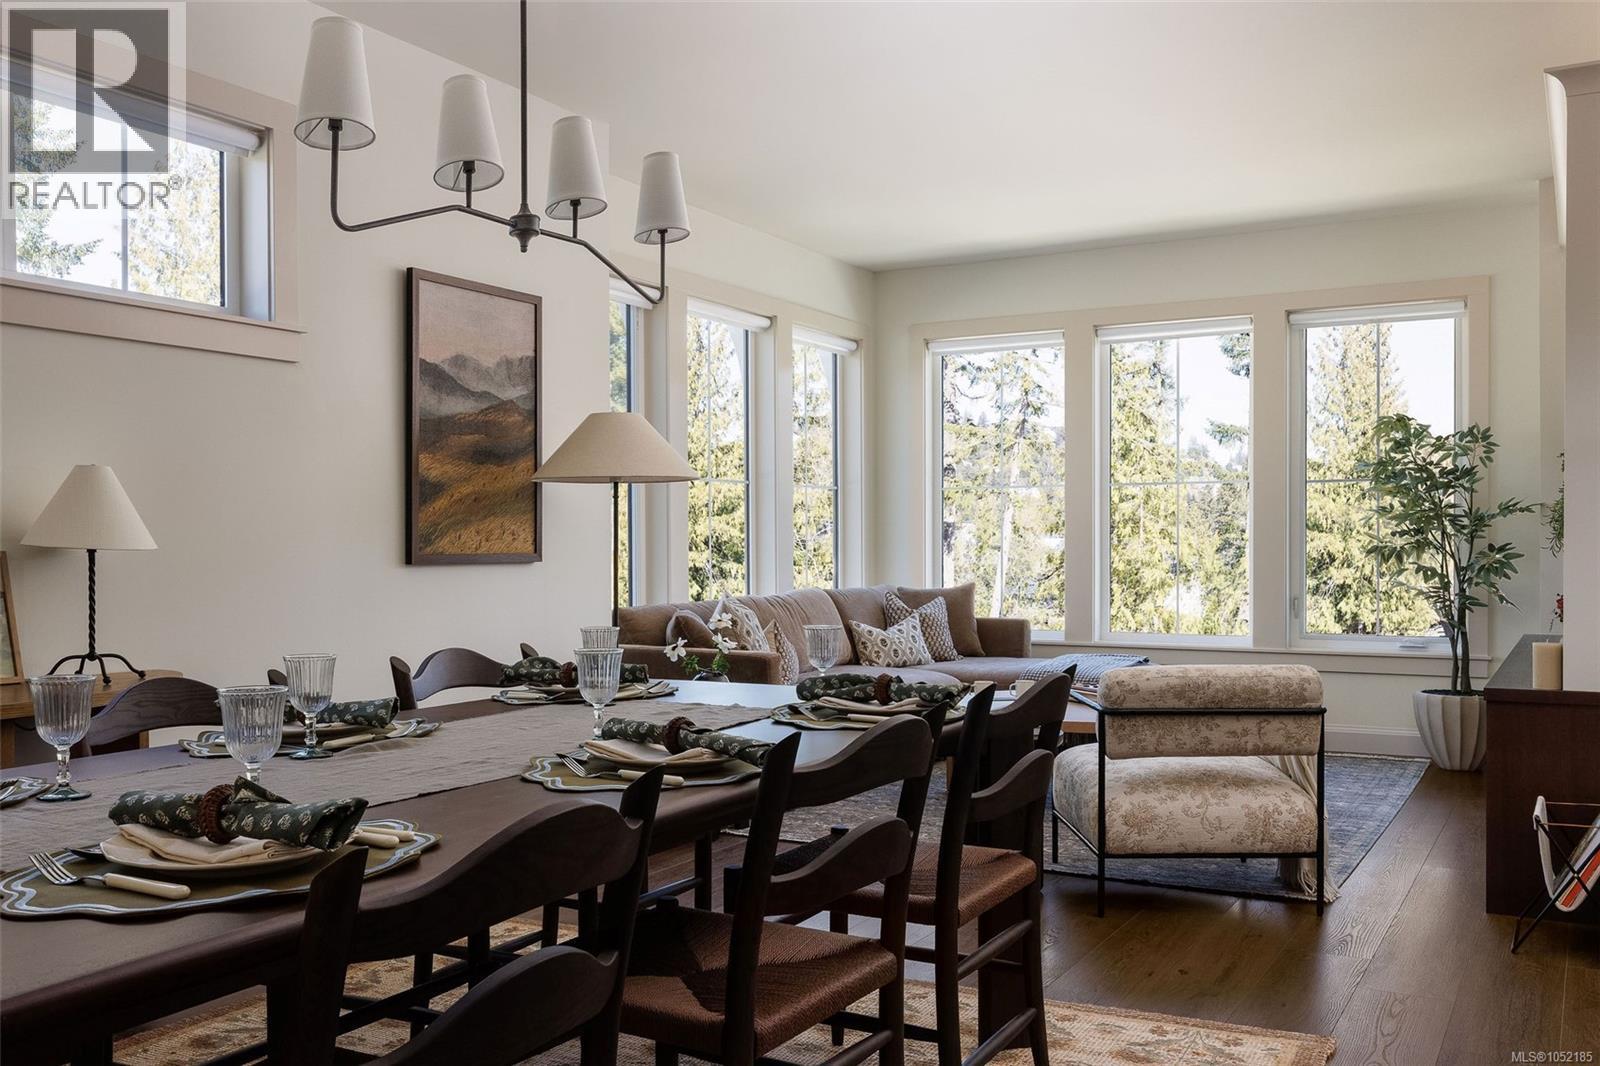
Set among natural surroundings on a quiet cul-de-sac in an established neighbourhood, Woodrow by Formwell is a beautifully crafted townhome collection. The final of its type, this expansive Gardenside corner home offers an abundance of private, well-designed space with a gated yard, separate balcony, double garage and driveway parking. Interiors by nationally award-winning Bidgood feature an open-concept main floor with well-proportioned living and dining, powder room and corner kitchen with shaker cabinetry, premium appliances and generous integrated built-ins, including a double pantry and desk. Upstairs, three bedrooms include a spacious primary with walk-in closet and stunning ensuite with double vanity, soaker tub, glass shower and heated floors, plus main bathroom and laundry. Fourth bedroom and storage on lower floor. Complete with dual-zone heat pump, epoxy garage floor and window coverings. Near parks, schools and amenities. Move-in this fall. Open house Sunday 11am-1pm. (id:35114)
Langford, British Columbia
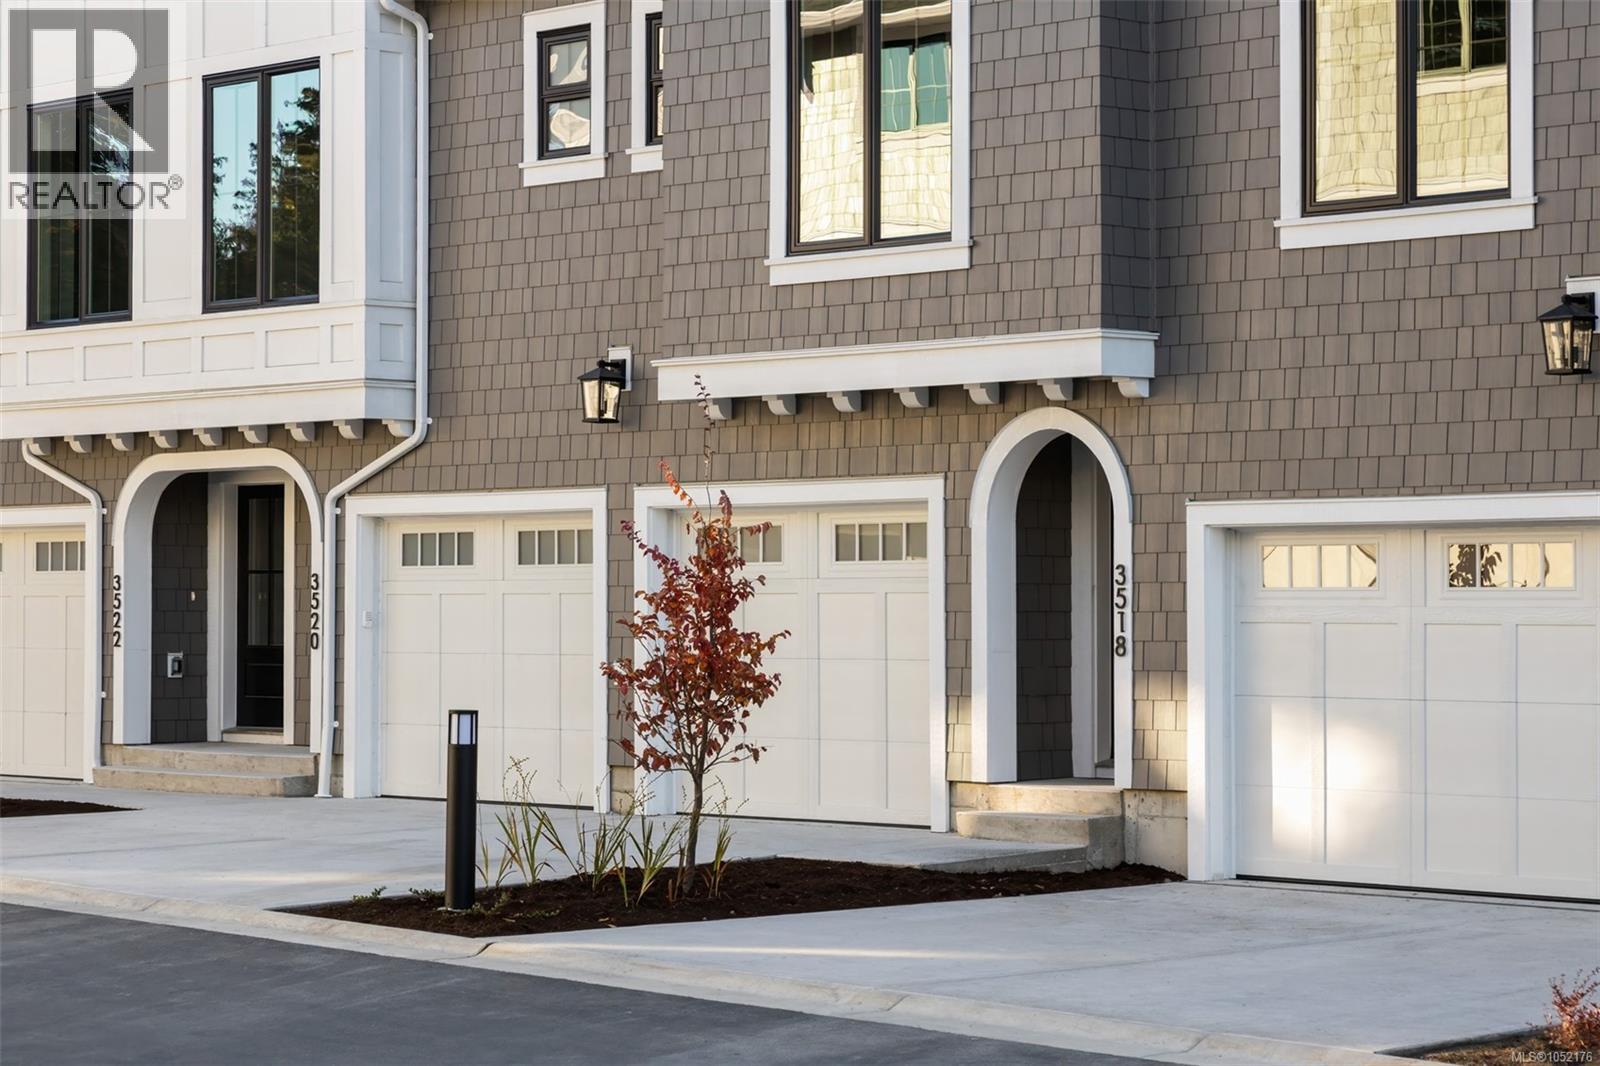
Set on a quiet cul-de-sac in a serene South Langford neighbourhood, Woodrow is a beautifully crafted collection of townhomes by Formwell. Overlooking natural surroundings, this versatile Forestside home offers multiple outdoor areas with a private patio and separate balcony. Interiors by Bidgood begin with an open-concept main floor featuring well-proportioned living and dining, powder room, and a wrap-around kitchen with shaker cabinetry, premium appliances and generous integrated storage. Upstairs, a spacious primary includes a walk-in closet and a 5-piece ensuite with double vanity, soaker tub, glass shower, heated herringbone-tile floors, plus two more bedrooms, main bath and laundry. A flexible lower floor features a tandem garage with parking for two cars or room for a gym, office or storage, plus driveway parking. Dual-zone heat pump for year-round comfort. Minutes to parks, schools and amenities. Photos are of the display home. Move-in this fall. Open house Sunday 11am–1pm (id:35114)
Victoria, British Columbia
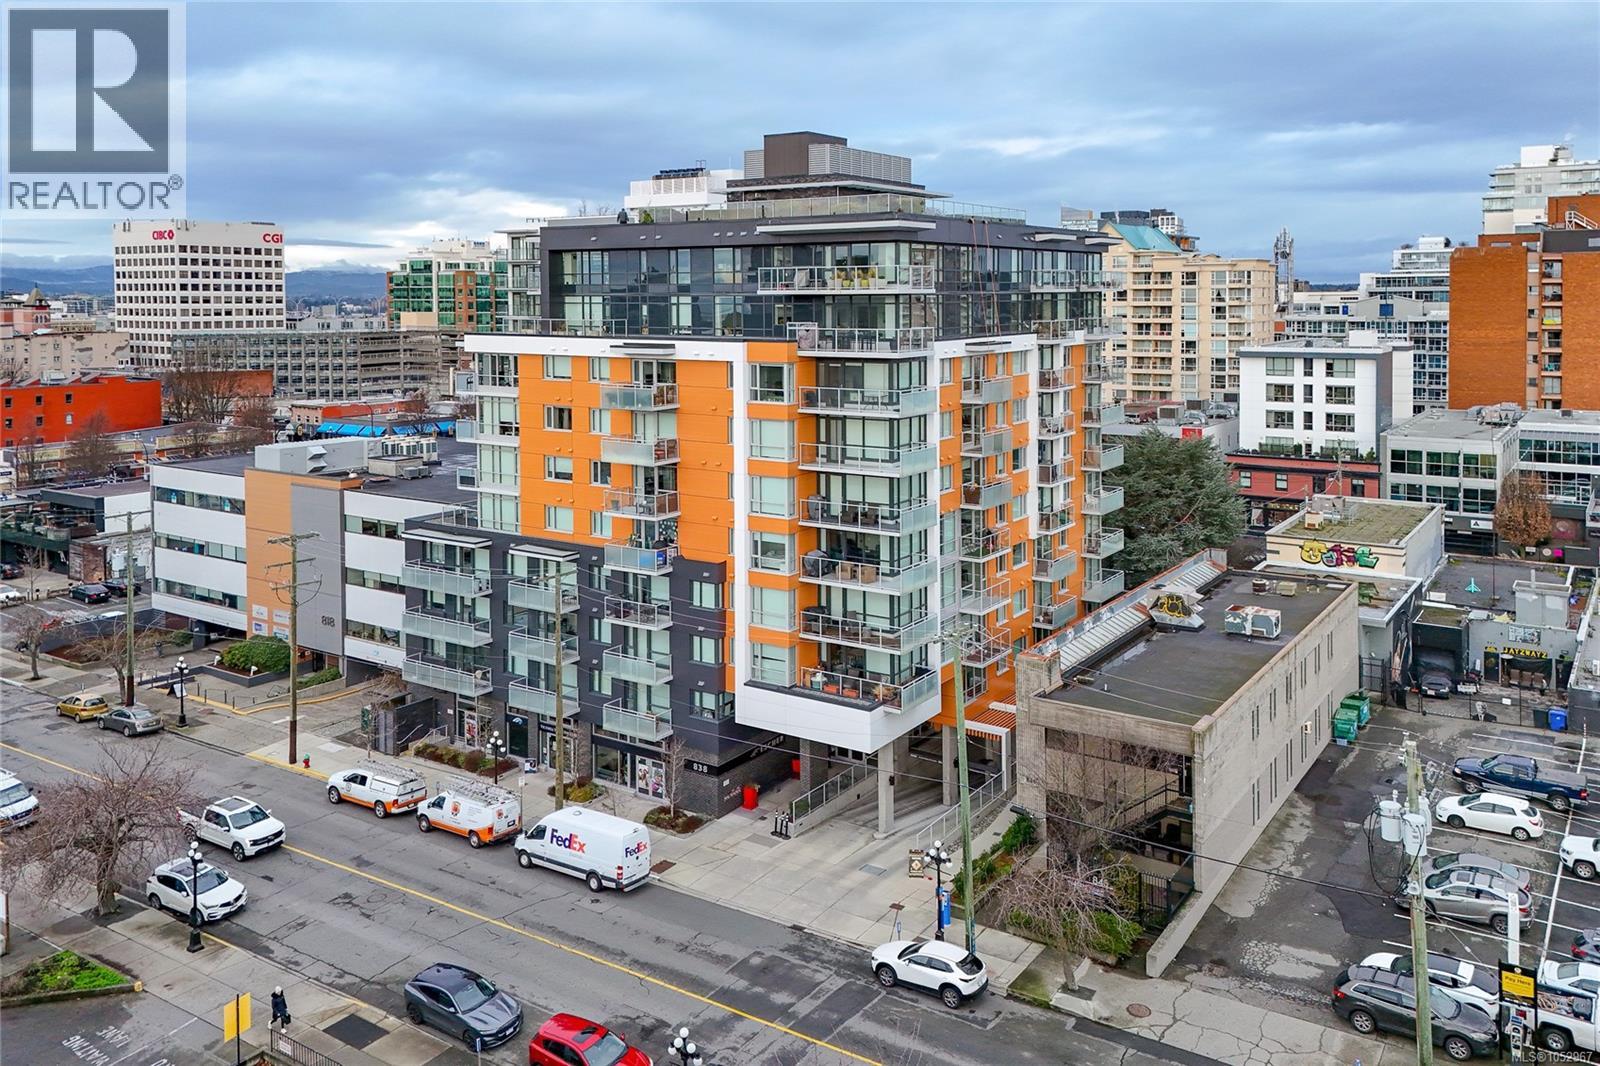
Big views to the south and to the west from this 7th floor 2 bedroom 1 bath corner unit at the Chard built Escher. Open floor plan with bedrooms on either side of the living space. Quartz and stainless steel kitchen with lots of storage. In suite laundry. Filled with light. 1 parking spot and a separate storage locker. The building features a roof top patio with views out over he entire city, with a BBQ area, underground secure parking, bike storage room, dog wash, common EV chargers and even a live-in caretaker! Located in the best part of downtown with easy access to Beacon Hill park, the Inner Harbour, antique row, shops, restaurants, theatres and everything else that urban living in Victoria offers. (id:35114)
Saanich, British Columbia
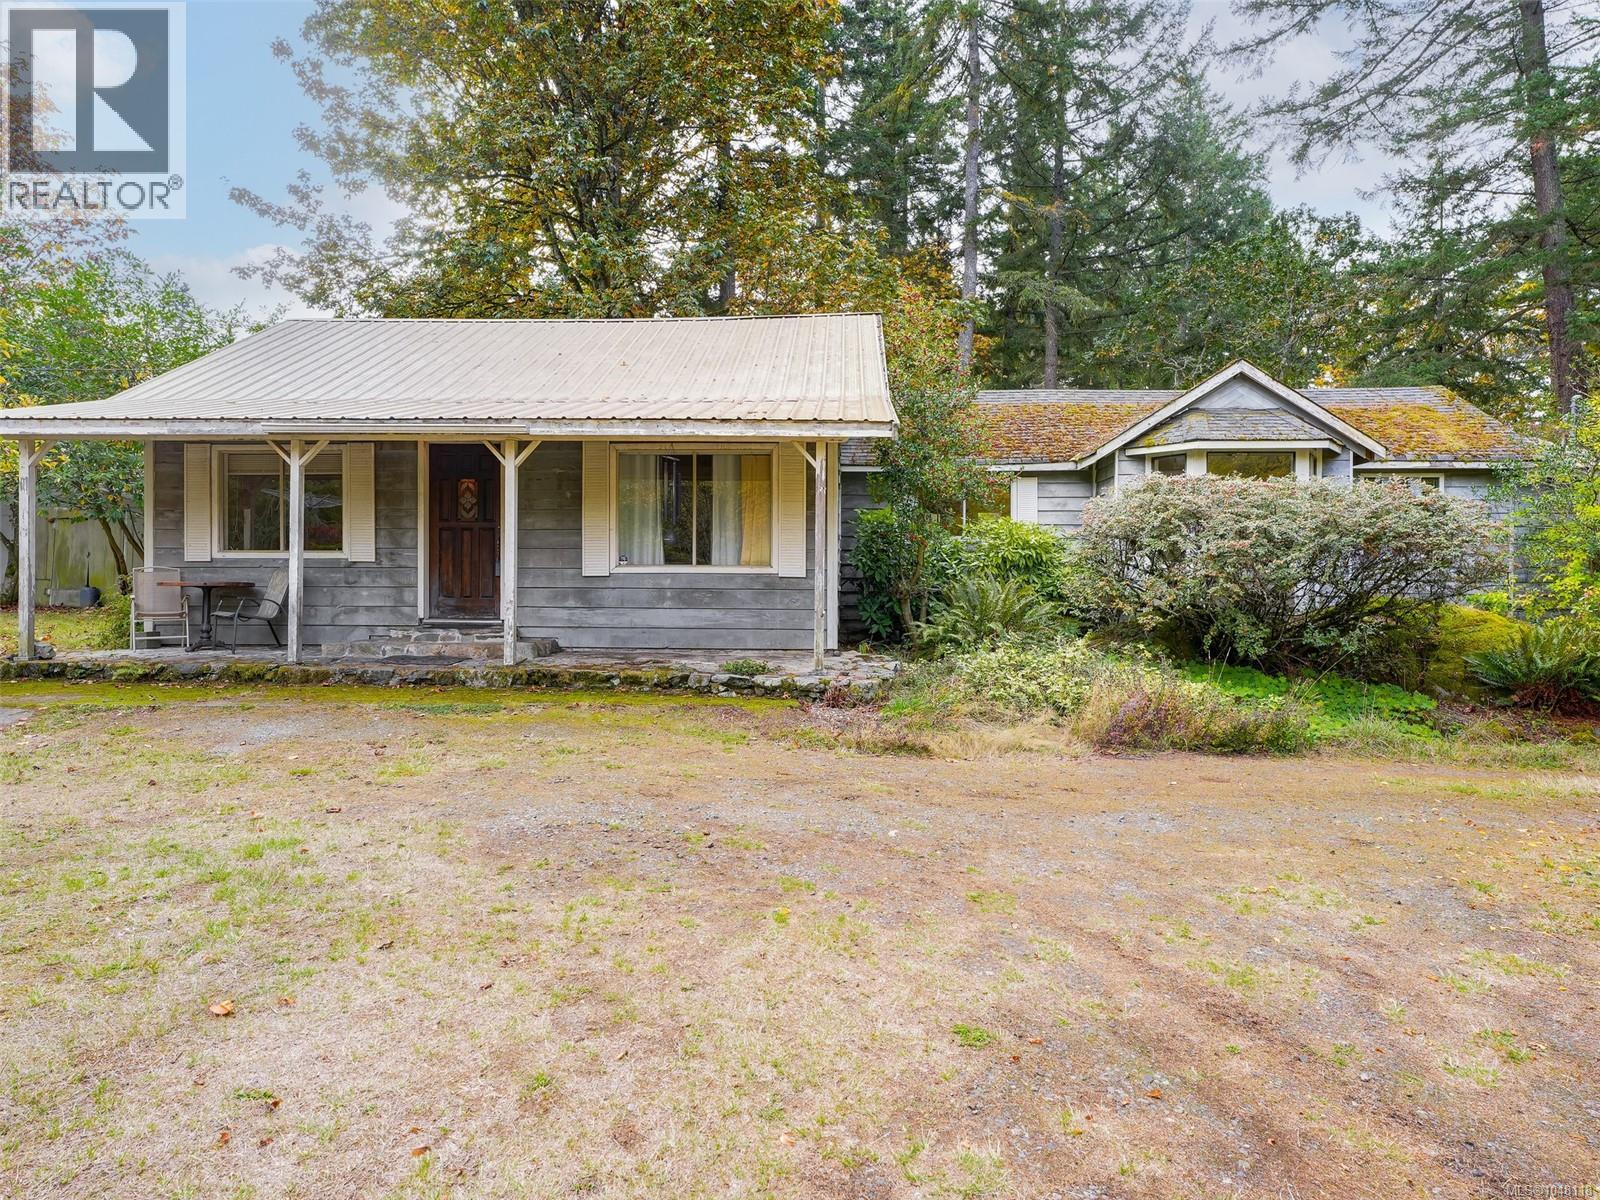
Located in rural Saanich, this fully fenced 2.74-acre property offers endless possibilities for a hobby farm, vineyard, or country estate, just minutes from Broadmead and all amenities. It boasts a variety of unique fruit trees, grape vines, berries, and established vegetable gardens. A four-stall horse barn includes a tack room, paddocks, workshop, and hay storage shed. While the value lies mainly in the land, there’s an existing four-bedroom home that is liveable but in need of some TLC. This is an ideal opportunity for a family seeking a private acreage with the option to renovate or rebuild the charming character home. Showings are easy to arrange—don’t miss out on this rare find! (id:35114)
Saanich, British Columbia
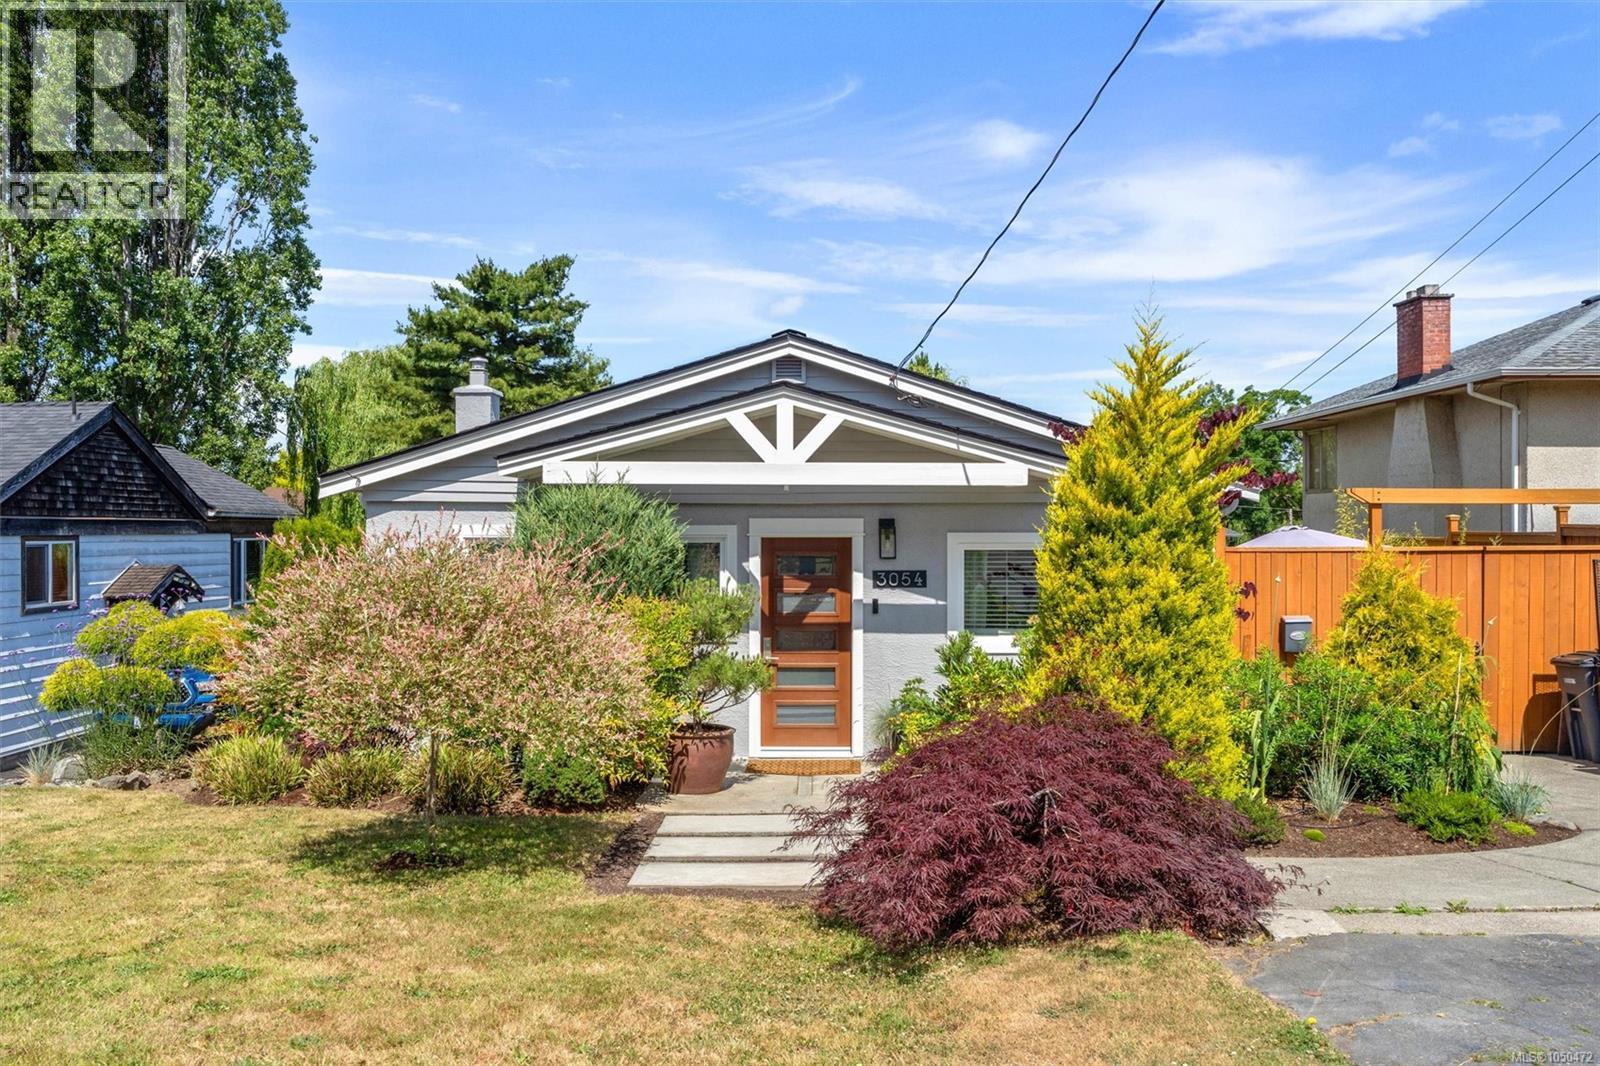
This delightful 2-bedroom plus den home is perfect for first-time buyers and downsizers alike. Thoughtfully updated over the years, it features vinyl windows, a newer bathroom, and a bright, updated kitchen enhanced by a skylight. The cozy living room and dining area create a warm and welcoming atmosphere, while the bonus den off the spacious primary is an ideal home office or nursery. The separate entrance lower level has loads of room for storage and a workshop. The sunny, fully fenced backyard is a true retreat, with a mature weeping willow, fruit-bearing peach trees, private sitting areas, and raised garden beds with plenty of room for kids and pets to play, plus space for your RV. The raised vegetable garden is equipped with drip irrigation, while the detached shop presents exciting possibilities as a workshop or artist's studio. Ideally located near the Gorge Waterway, rec centre, library, movie theatre, shopping, and everyday amenities, this charming home is sure to please. (id:35114)
Saanich, British Columbia
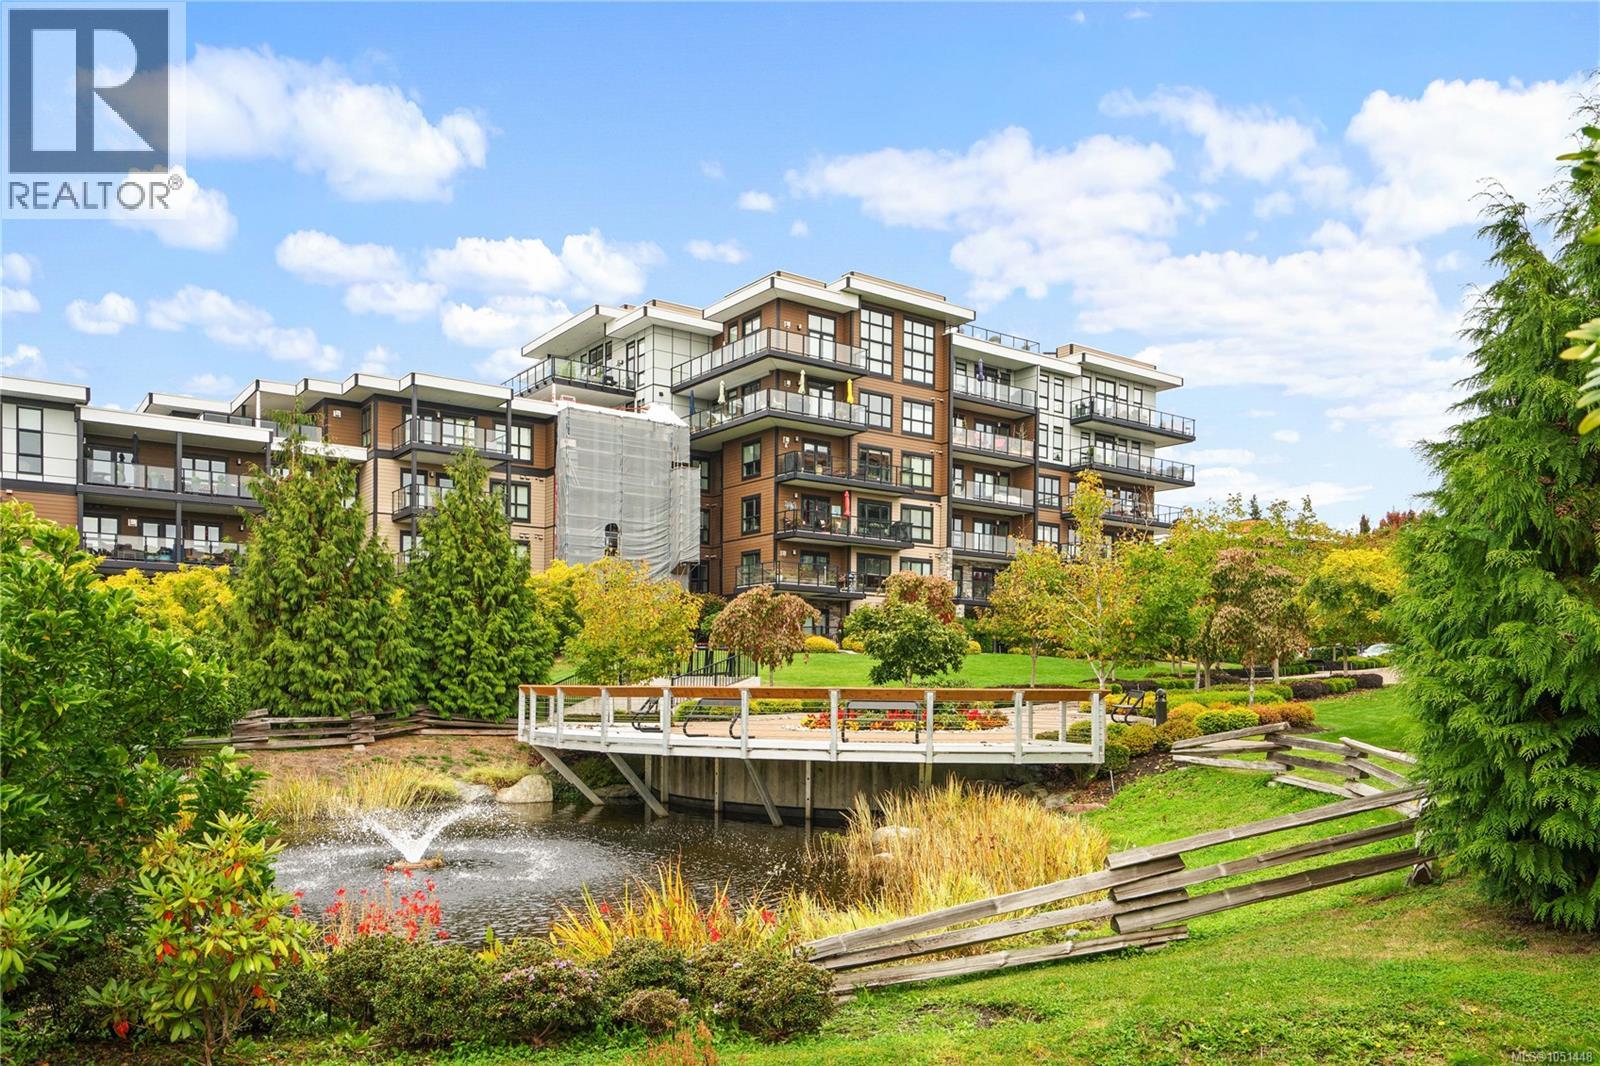
Welcome to Suite 205 at Travino Gardens, an award-winning community in Royal Oak. Step inside this two bedroom plus den home to engineered hardwood flooring, designer lighting and upgraded finishings throughout. The open concept kitchen features quartz countertops, a gas cooktop, stainless steel appliances, and opens to the living and dining area with a fireplace. Both bedrooms have their own spa-inspired ensuite, and every bathroom has in-floor heating. In-suite laundry, central heating and air conditioning, and a balcony with a natural gas BBQ hookup complete the home, with heat and hot water included in the strata fee. Building amenities include a fitness centre, rooftop patio, garden plots, dog wash station, and EV parking, along with secure parking, separate storage, and a pet-friendly policy with no size restrictions. You're close to Royal Oak shopping, Broadmead Village, Commonwealth Place, and Victoria General Hospital. Experience easy, comfortable living at Travino Gardens. (id:35114)
Victoria, British Columbia
Welcome to 606-363 Tyee Road, a bright northwest-facing 1-bedroom, 1-bathroom condo in the sought-after Dockside Green community. Built by award-winning Bosa Development, this home offers nearly 700 sq.ft. of thoughtfully designed living space and a generous balcony, perfect for unwinding and enjoying beautiful evening sunsets. The modern kitchen features sleek cabinetry, quartz countertops, a seamless slab backsplash, quality appliances and a gas cooktop. The bathroom offers elegant tile detailing and a fully tiled tub/shower surround. Residents enjoy exceptional amenities including a rooftop terrace with BBQ, dining area and gas fire pit, fitness centre, social lounge, pet wash and bike tuning station. Located in the vibrant 15-acre Dockside Green waterfront community, you’ll enjoy easy access to downtown Victoria, scenic walking paths, local cafés and all that Vic West has to offer.This home is also equip with one parking stall WITH EV CHARGER & a full size storage locker. No size restriction for dogs, pets are welcome! Rentals are allowed! First class living, in one of Victoria's most luxurious buildings. (id:35114)
Victoria, British Columbia
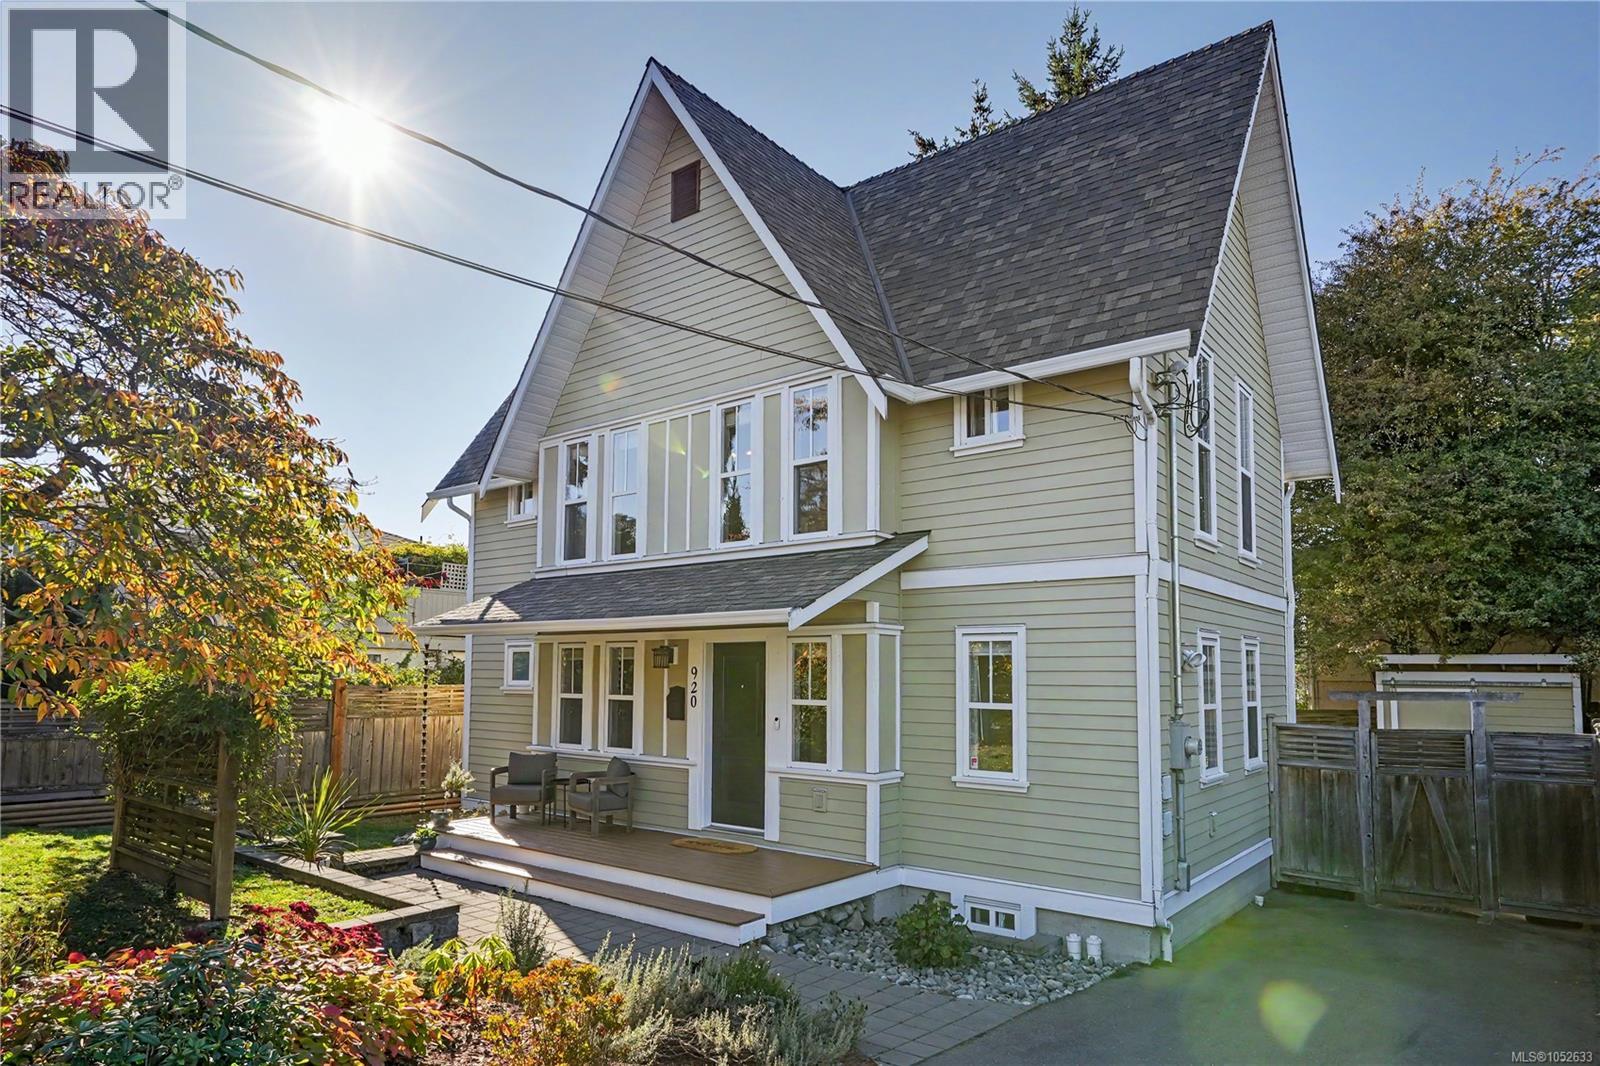
O/H SAT 2:15-3:30. Picture perfect in the heart of Vic West! Built in 2007, this charming 4bdrm, 3bth, 1760sqft home blends timeless character with modern comfort. Step inside to vaulted ceilings & natural light filling the open kitchen & living area, creating a warm, airy space to gather. The kitchen offers stainless steel appliances & an eat-up bar for easy mornings & relaxed evenings. Your primary suite features a walk-in closet & ensuite, while the smart layout gives everyone room to unwind. A balcony overlooks the fully fenced yard, w/space to play, garden or simply relax. Downstairs, the family room is a perfect escape for movie nights, guests or quiet time, with a 4th bdrm & easy access to extra storage. Classic curb appeal adds to the charm, & the location is hard to beat! You're steps to transit, parks, & minutes from downtown, the Galloping Goose Trail, Ocean, Vic West Village, schools, & shopping. A home full of heart, with the space & lifestyle you've been looking for. (id:35114)