
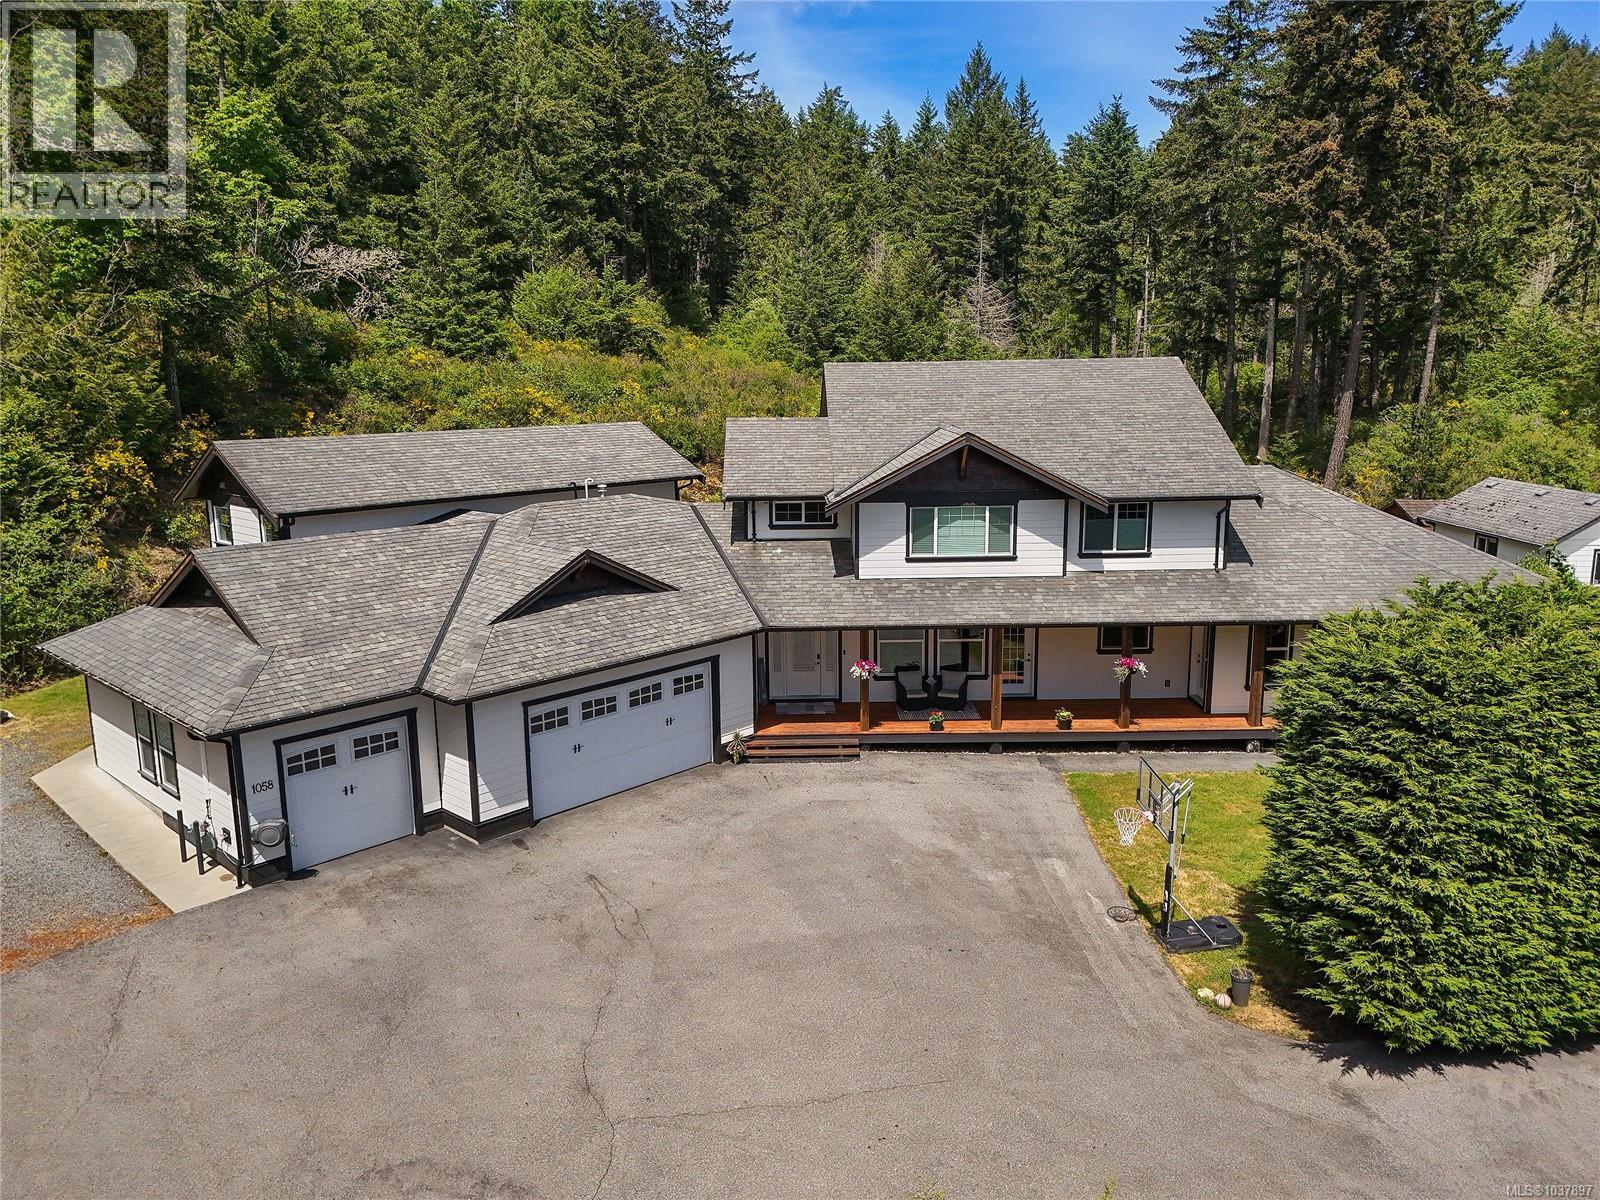
Langford, British Columbia
Custom built sprawling family home set on a picturesque lot of over 20,000 sq ft in South Langford. Offering 7 bedrooms and 6 bathrooms, this home has a truly unique floor plan. Currently a 3 bed main, plus a 1 bed plus den main level suite (easy conversion back) and a second 2 story, 2 bed suite. The larger suite is connected by a triple garage (with its own bathroom) and is more like a second small house than a suite (great for extended family). The main unit offers a two story living room with grand gas fireplace and generous wrap around kitchen. A sky bridge hallway leads to the primary suite and spare upper bedroom. The rear yard is truly stunning, complete with loads of patio space, a covered gazebo and even your own private pool backing onto dedicated green space. Endless summer is just around the corner. All of this while still having the modern amenities of city sewer and water services and minutes from everything the Westshore has to offer. Call now to book your private tour. (id:35114)
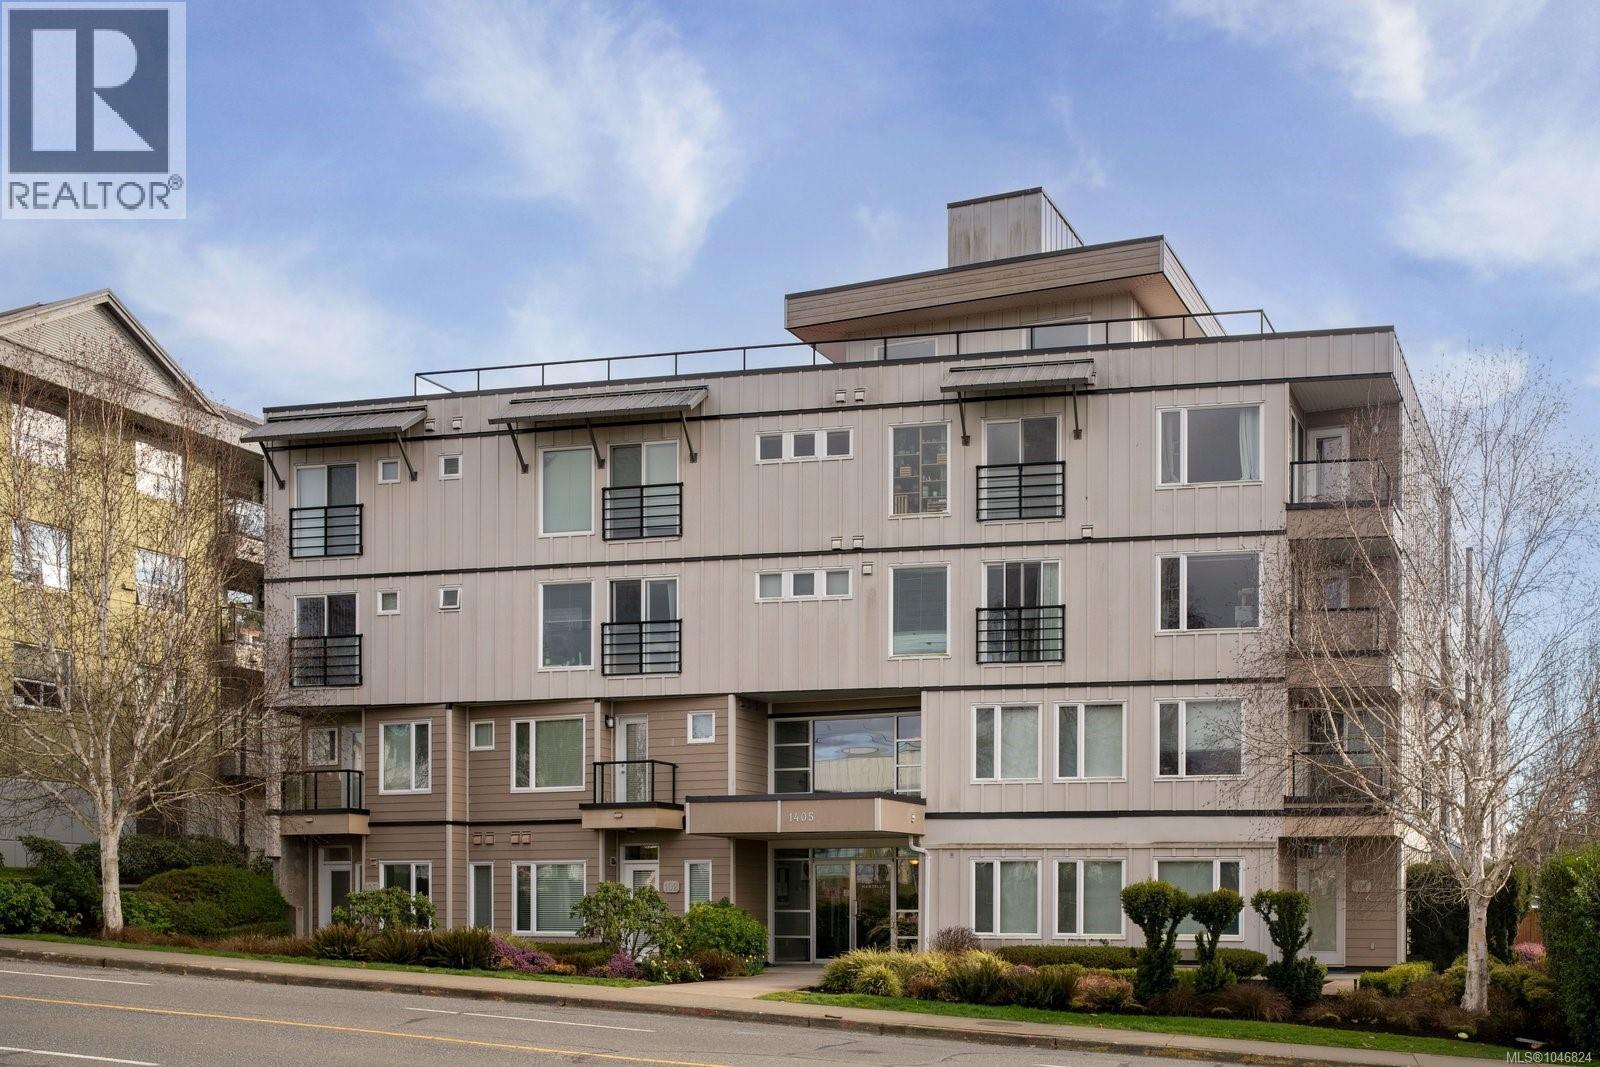
Esquimalt, British Columbia
Welcome to The Martello in the heart of Esquimalt! This well-appointed 1 bed, 1 bath, 685 sqft second-floor suite offers a thoughtful floor plan with granite countertops, stainless steel appliances, in-suite laundry, and a Juliette balcony. Custom built-in cabinetry provides exceptional two-way storage. The expansive rooftop patio boasts sweeping views from the Olympic Mountains to Esquimalt Harbour, home of the Royal Canadian Navy’s Pacific Fleet — perfect for relaxing or entertaining. Pet- and family-friendly with no age, rental, or dog size restrictions, plus secure bike storage, dedicated parking, and separate storage. Just steps to parks, beaches, cafés, transit, and only 5 minutes to downtown Victoria. Built in 2010, this is exceptional value in a vibrant, evolving neighbourhood. (id:35114)
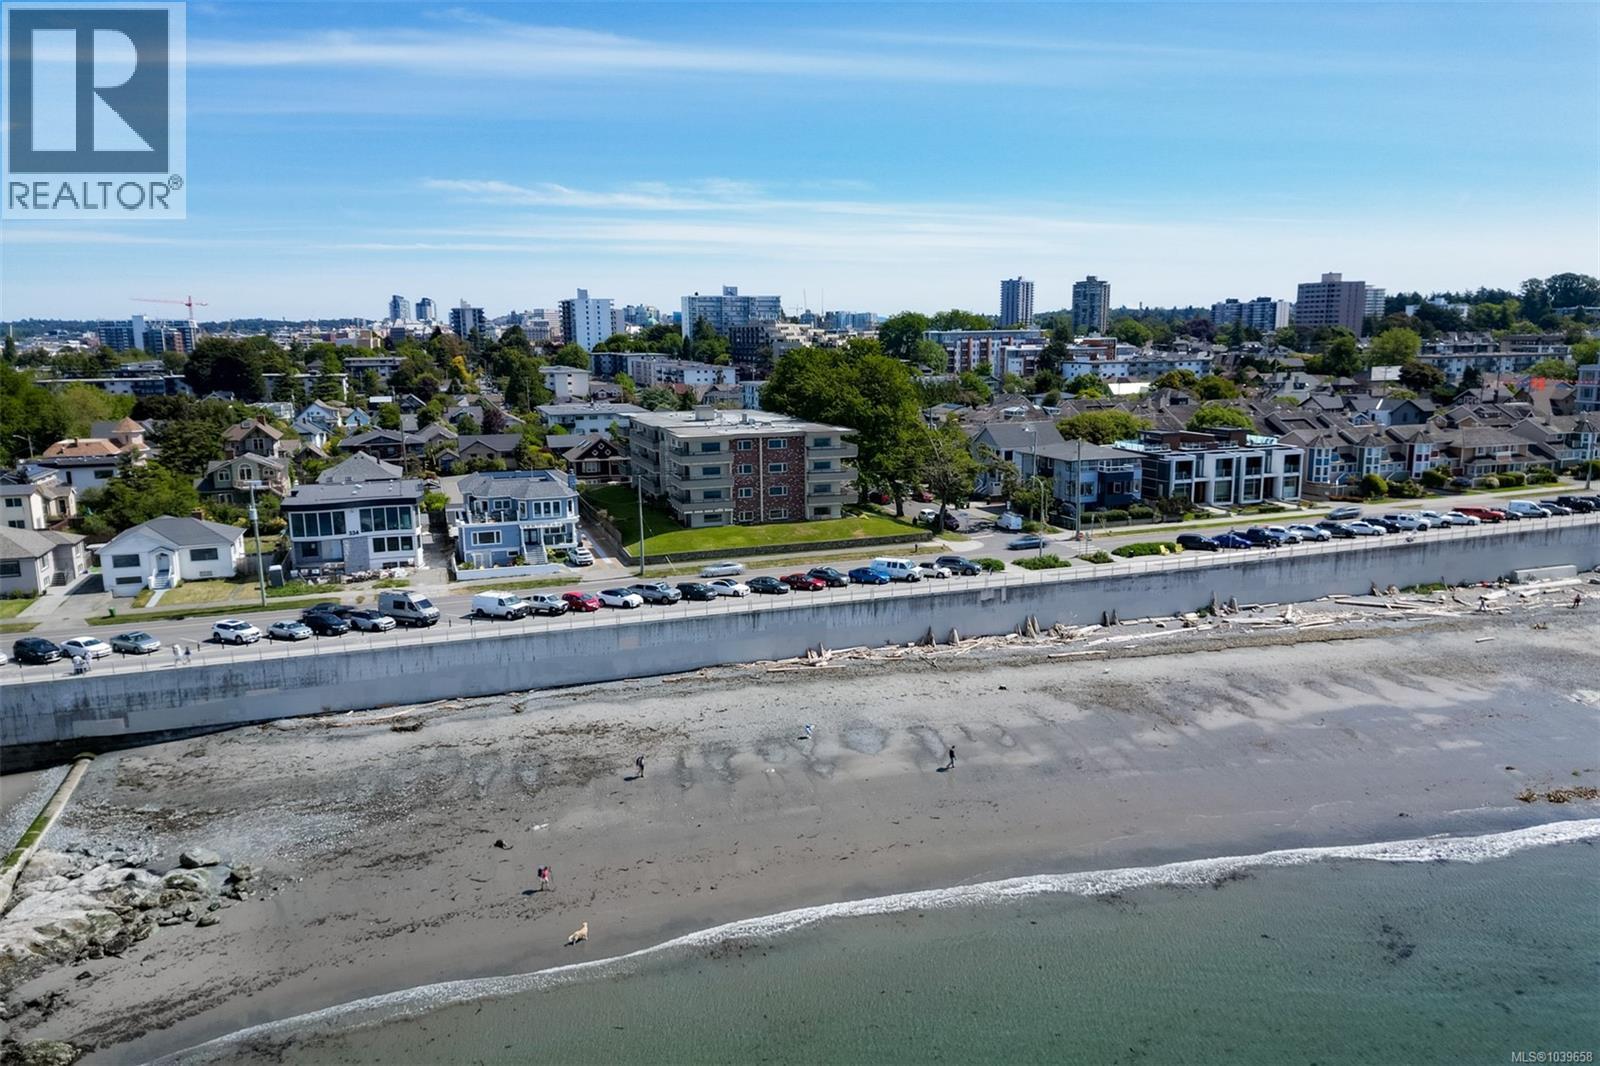
Victoria, British Columbia
Wake up to breathtaking, unobstructed ocean and Olympic Mountain views from this beautifully maintained 2-bedroom, 2-bathroom residence. Perfectly positioned along Victoria's iconic Dallas Road, this bright southwest-facing condo offers an exceptional blend of comfort, convenience and coastal living. The spacious layout maximizes natural light and showcases the spectacular outlook, with generous living and dining areas, a well-appointed kitchen, and a primary suite with an en suite bath and ample closet space. Enjoy watching cruise ships, sailboats, marine wildlife, and sunsets from the comfort of your home. This building offers covered parking, dedicated storage, and resident amenities. Step outside to the Dallas Road waterfront and Beacon Hill Park, or take a short stroll to downtown Victoria, Cook Street Village, cafés, restaurants, and shops. A rare opportunity to own a water-view home in one of Victoria's most desirable neighbourhoods, offering the ultimate James Bay lifestyle. (id:35114)
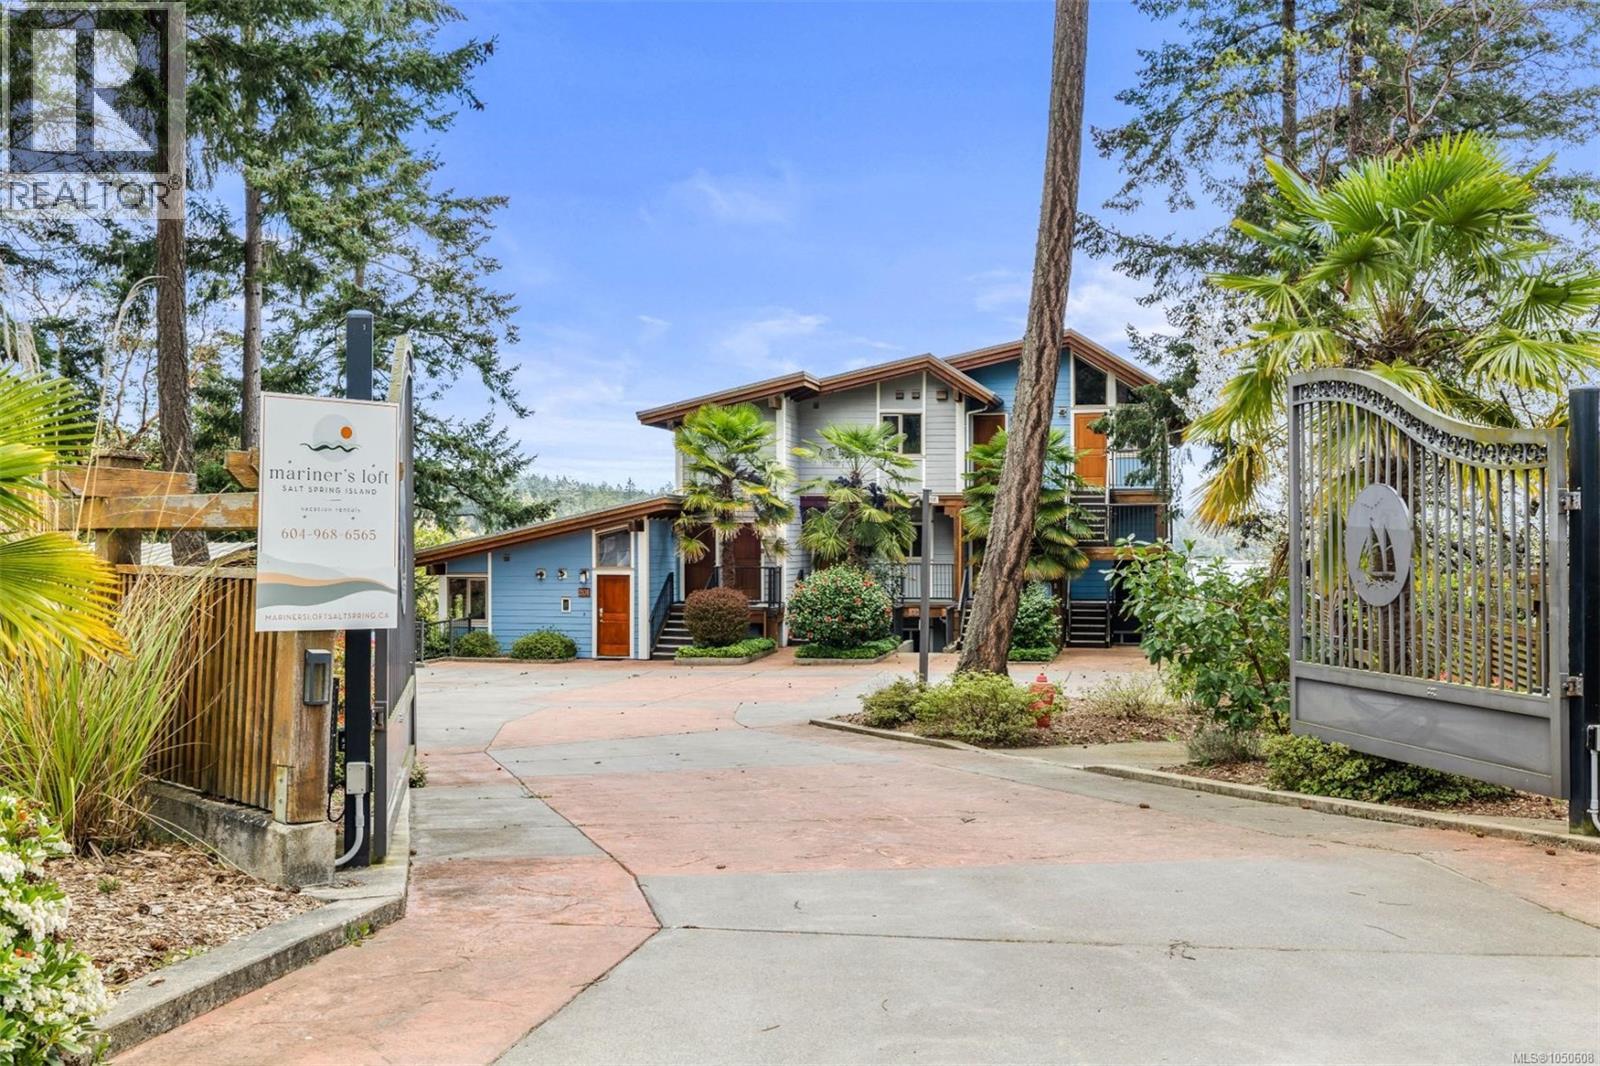
Salt Spring, British Columbia
Offering a 6.8% cap rate, Mariner’s Loft is a turnkey seven-suite hospitality investment property overlooking Ganges Harbour. Built in 2011, the approximately 8,473 sq. ft. building occupies an elevated 0.41-acre site in the heart of Ganges, steps from shops, restaurants, galleries, marinas and floatplane service. The seven individually stratified units include six two-bedroom, two-bathroom suites and a three-bedroom, two-bathroom penthouse. Each offers a full kitchen, open living area, in-suite laundry, private entrance and deck or patio. Features include gated access, on-site parking, fireplaces, furnishings and recently installed heat-pump systems. With CA-1(d) Commercial Accommodation zoning, staff in place, a strong online presence, a 4.8-star Google rating and seven separate strata titles, the growing hospitality operation offers current income, operational upside and long-term flexibility in one of BC’s most desirable island destinations. (id:35114)
Saanich, British Columbia
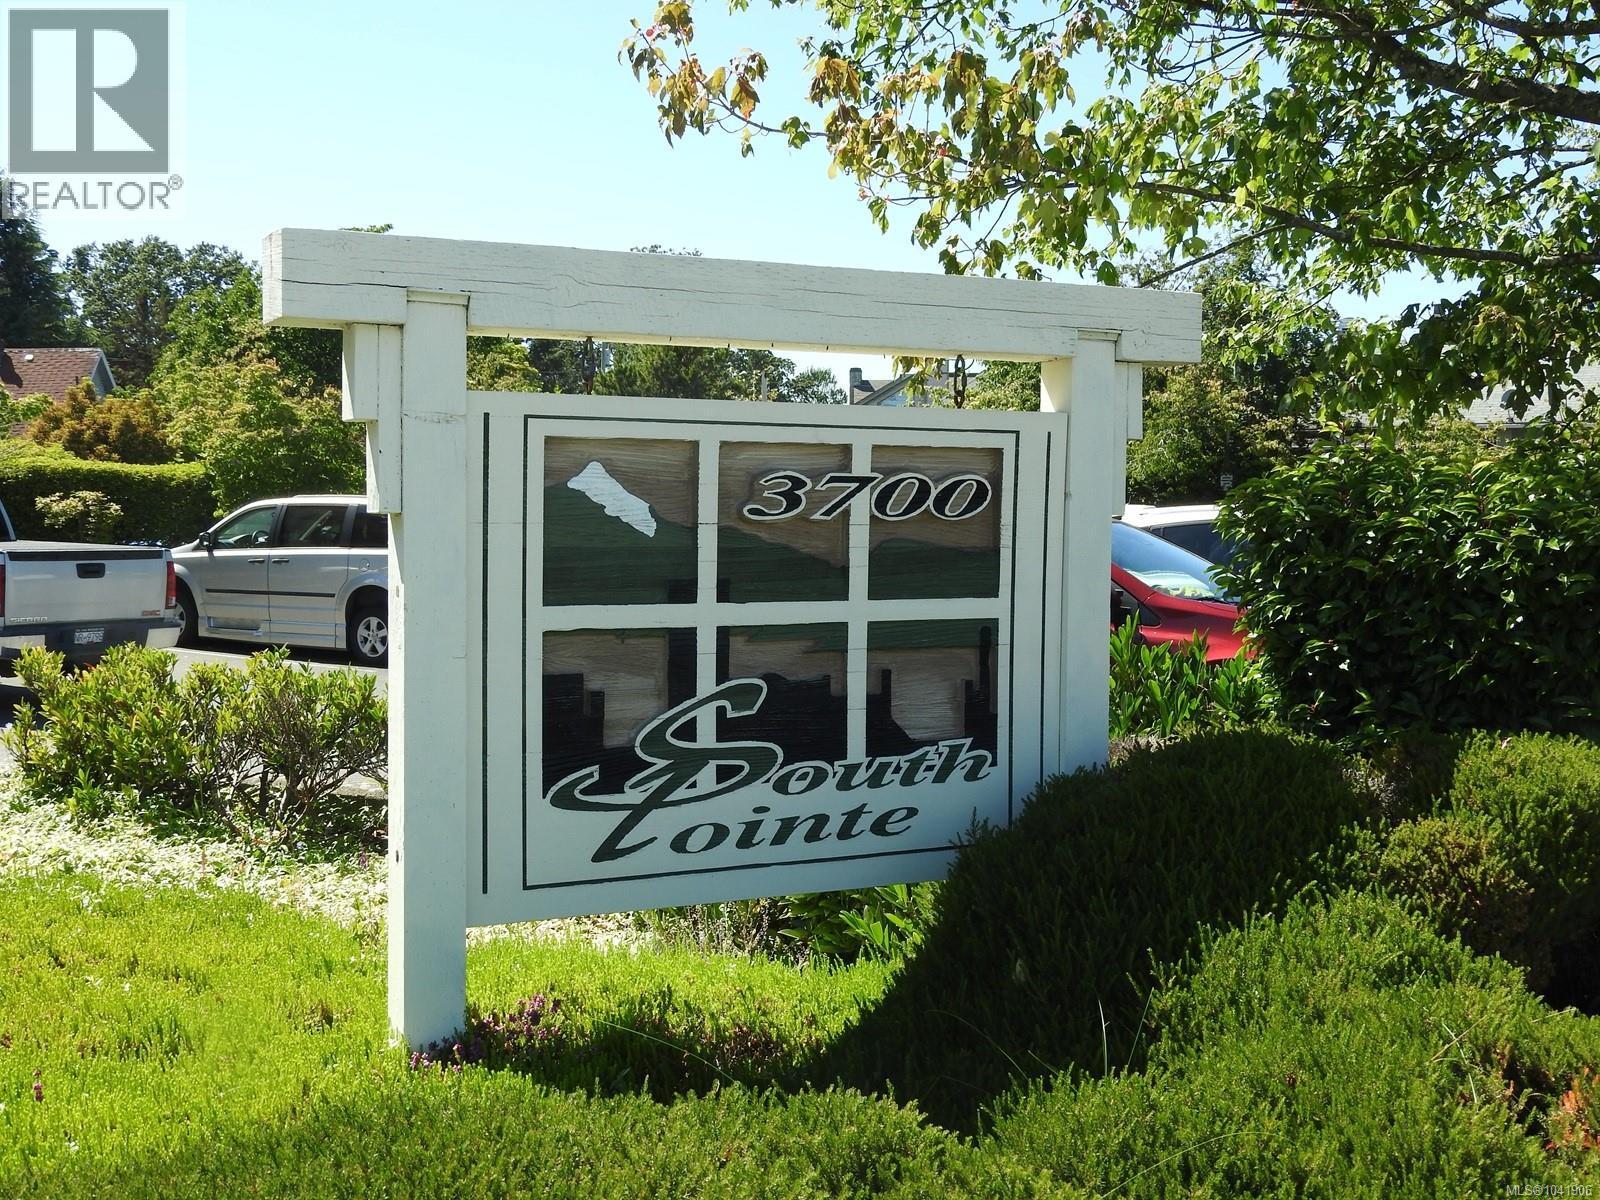
Welcome home! Enjoy the natural light brightness that seeps through several large windows of this corner unit with views of Olympic Mtns & city. Within this 1077 sf living space, you will appreciate this well laid out 2 bdrm 2 bath floorplan, the numerous kitchen cupboards, gas fireplace, in-suite laundry for full-sized washer/dryer & storage, spacious walk-in closet in primary bdrm & a deck to relax on while supper cooks on your bbq. There is a LCP storage unit, an allocated CP underground parking spot, & a locked bike storage area. The complex is very conveniently located <10 mins to downtown, with access to bus routes, Uptown Mall, Gateway Village, Swan Lake, & the Galloping Goose Trail. That condo you have been waiting for, just arrived on the market! Connect with your favourite real estate agent & take a look. Quick possession. (id:35114)
Victoria, British Columbia
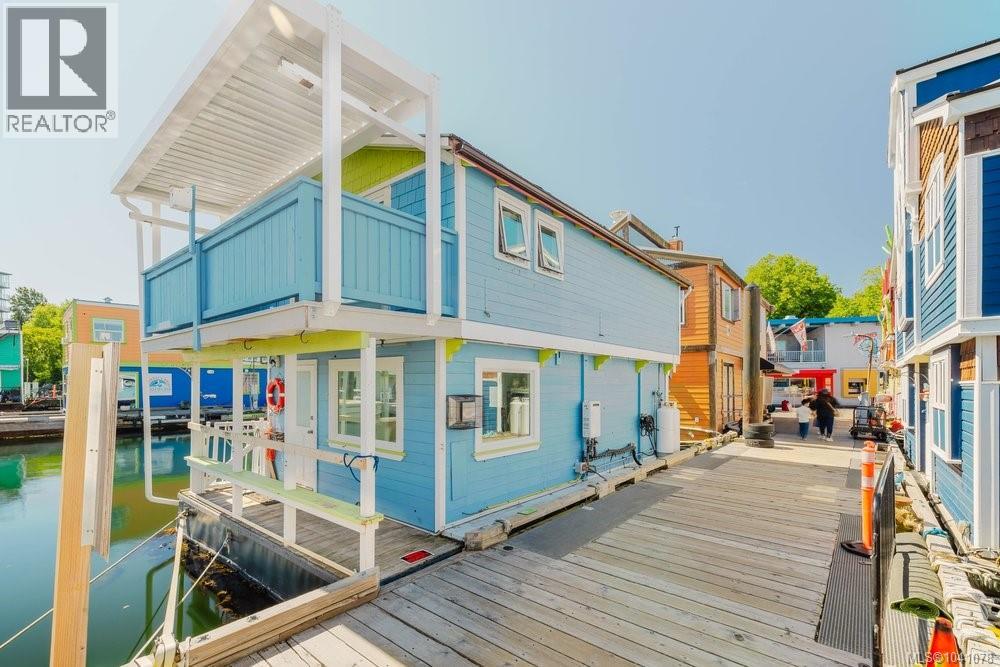
Experience the charm of waterfront living at Fisherman's Wharf in the heart of James Bay. This float home offers a unique opportunity to embrace life on the water, just moments from downtown Victoria & the Inner Harbour. A welcoming front porch is the perfect place to enjoy your morning coffee & connect with the vibrant marina community. Enjoy ~750 sq. ft. of bright, thoughtfully designed living space featuring exposed painted rafters & ceiling joists that create a relaxed coastal feel. The open-concept main floor includes a kitchen with stainless steel appliances, gas range, dishwasher & a cozy living room with propane fireplace. Upstairs, the primary bedroom opens to a private covered balcony overlooking the harbour, complemented by a flexible upper-level space ideal for a home office, reading nook or additional living area. Skylights & large windows fill the home with natural light & capture picturesque water views. A rare opportunity to enjoy Victoria's iconic waterfront lifestyle. (id:35114)
Duncan, British Columbia
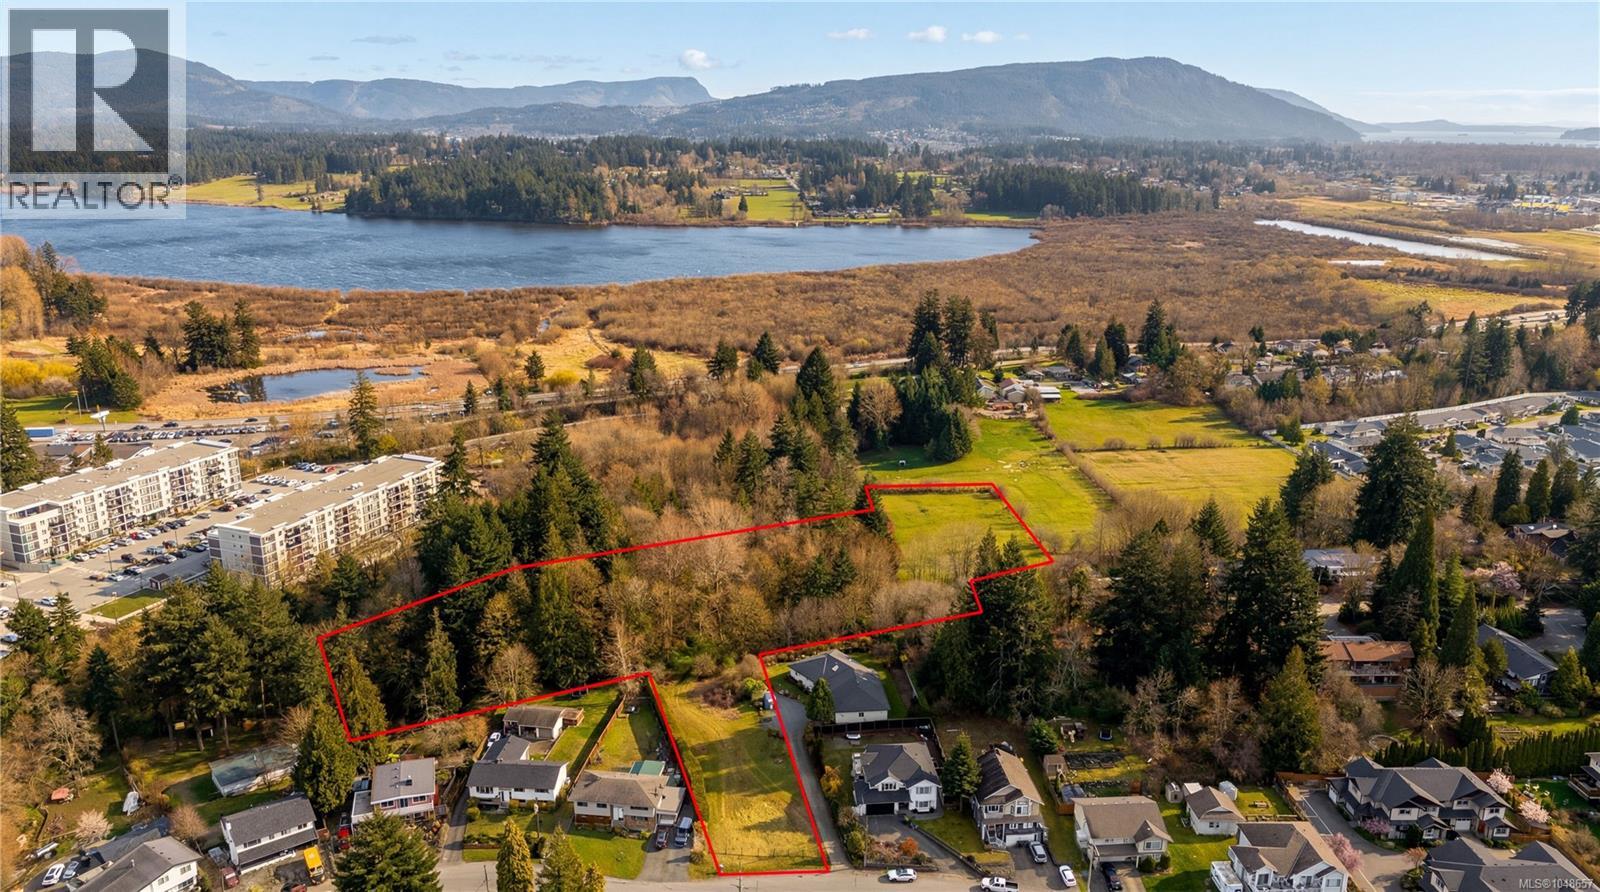
A rare offering in a central yet scenic setting, this 5.49-acre property is located just minutes from schools, shops, recreation, and downtown Duncan. The property offers a balance of space and accessibility, with a beautiful building site well-suited for a custom home designed to complement the landscape. Private walking trails wind throughout the land, leading to Averill Creek, where a picturesque waterfall enhances the natural surroundings. Split zoning provides flexibility for a variety of uses, including a single-family residence with secondary suite, two-family dwelling, or detached accessory dwelling unit. Located outside the Urban Containment Boundary under the OCP, restrictions on further subdivision and dense development help preserve its character as a desirable lifestyle acreage and long-term investment. Peaceful, private, and rich in natural beauty, this is a truly special property in a highly convenient location. (id:35114)
Langford, British Columbia
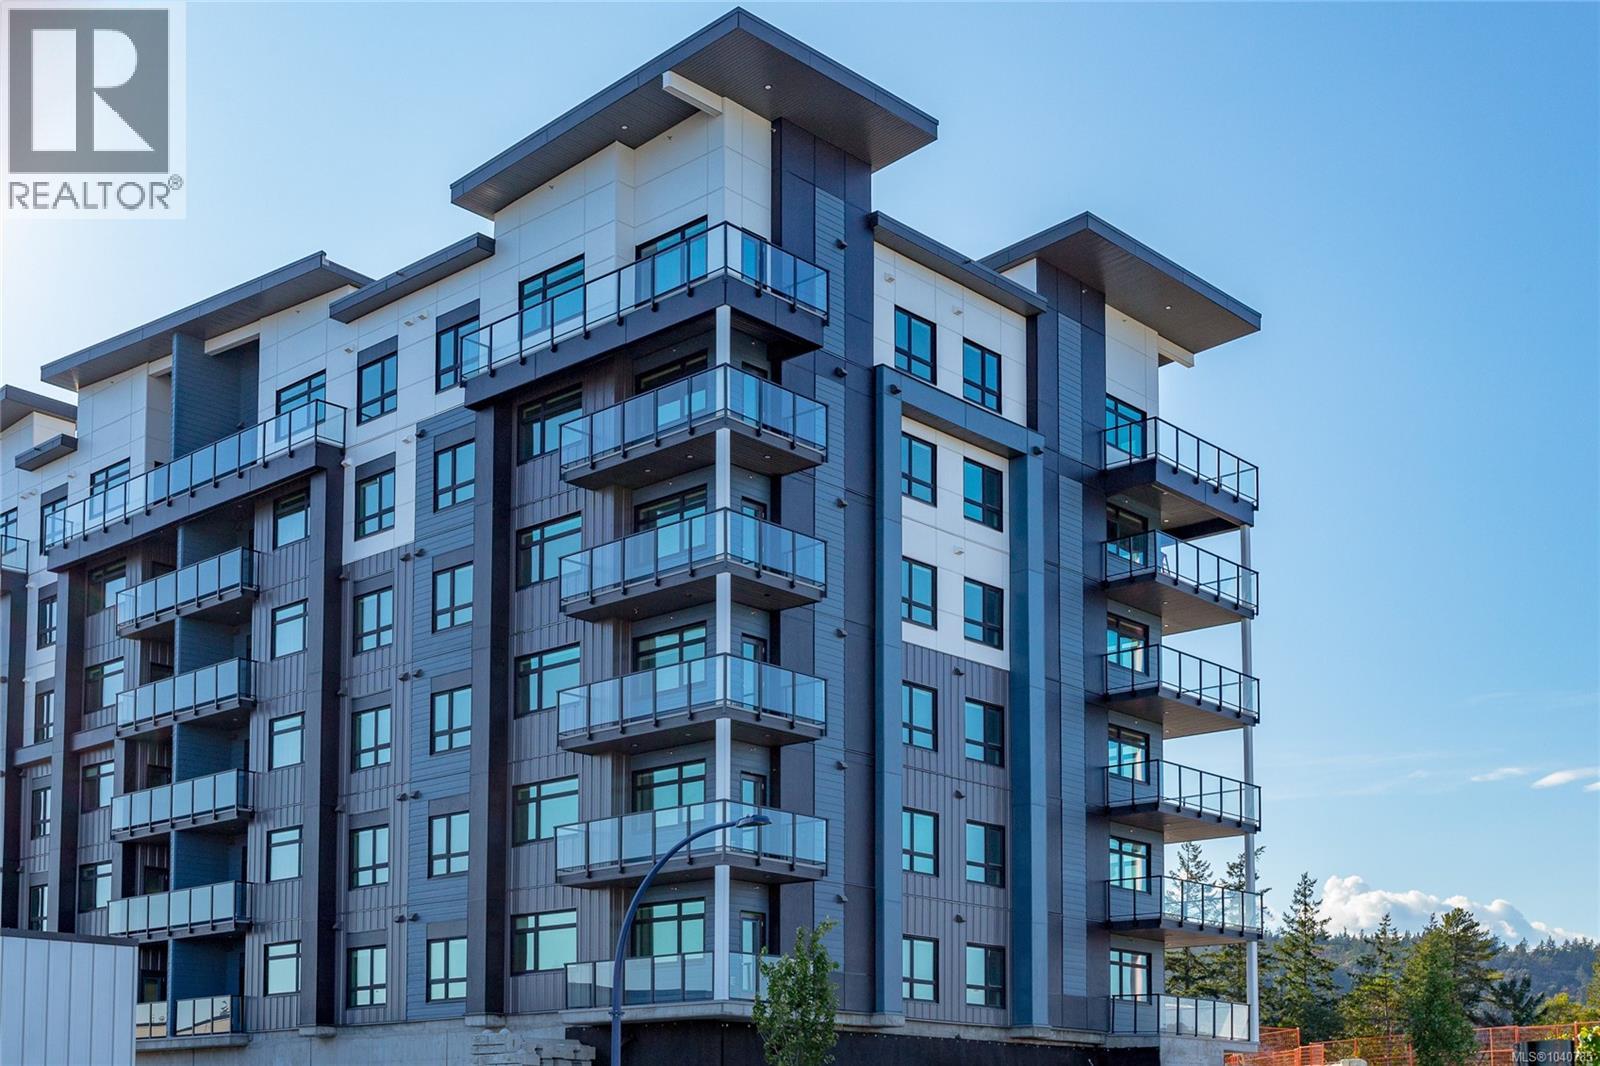
CITY GATE, a vibrant community offering 1, 2, and 3-bedroom homes for sale. Choose from 5 spacious floor plans with modern designs, triple-pane windows, and built-in AC for year-round comfort. The community also features a fitness center, indoor and outdoor lounges, and a dog run, creating the perfect blend of convenience and luxury. City Gate is ideally located close to coffee shops, restaurants, and everyday amenities, with future schools planned just across the street — making it a smart choice for families and professionals alike. Select homes on higher floors offer stunning views of the Olympic Mountains, adding a scenic touch to modern living. Don’t wait — secure your home at City Gate! (id:35114)
Langford, British Columbia
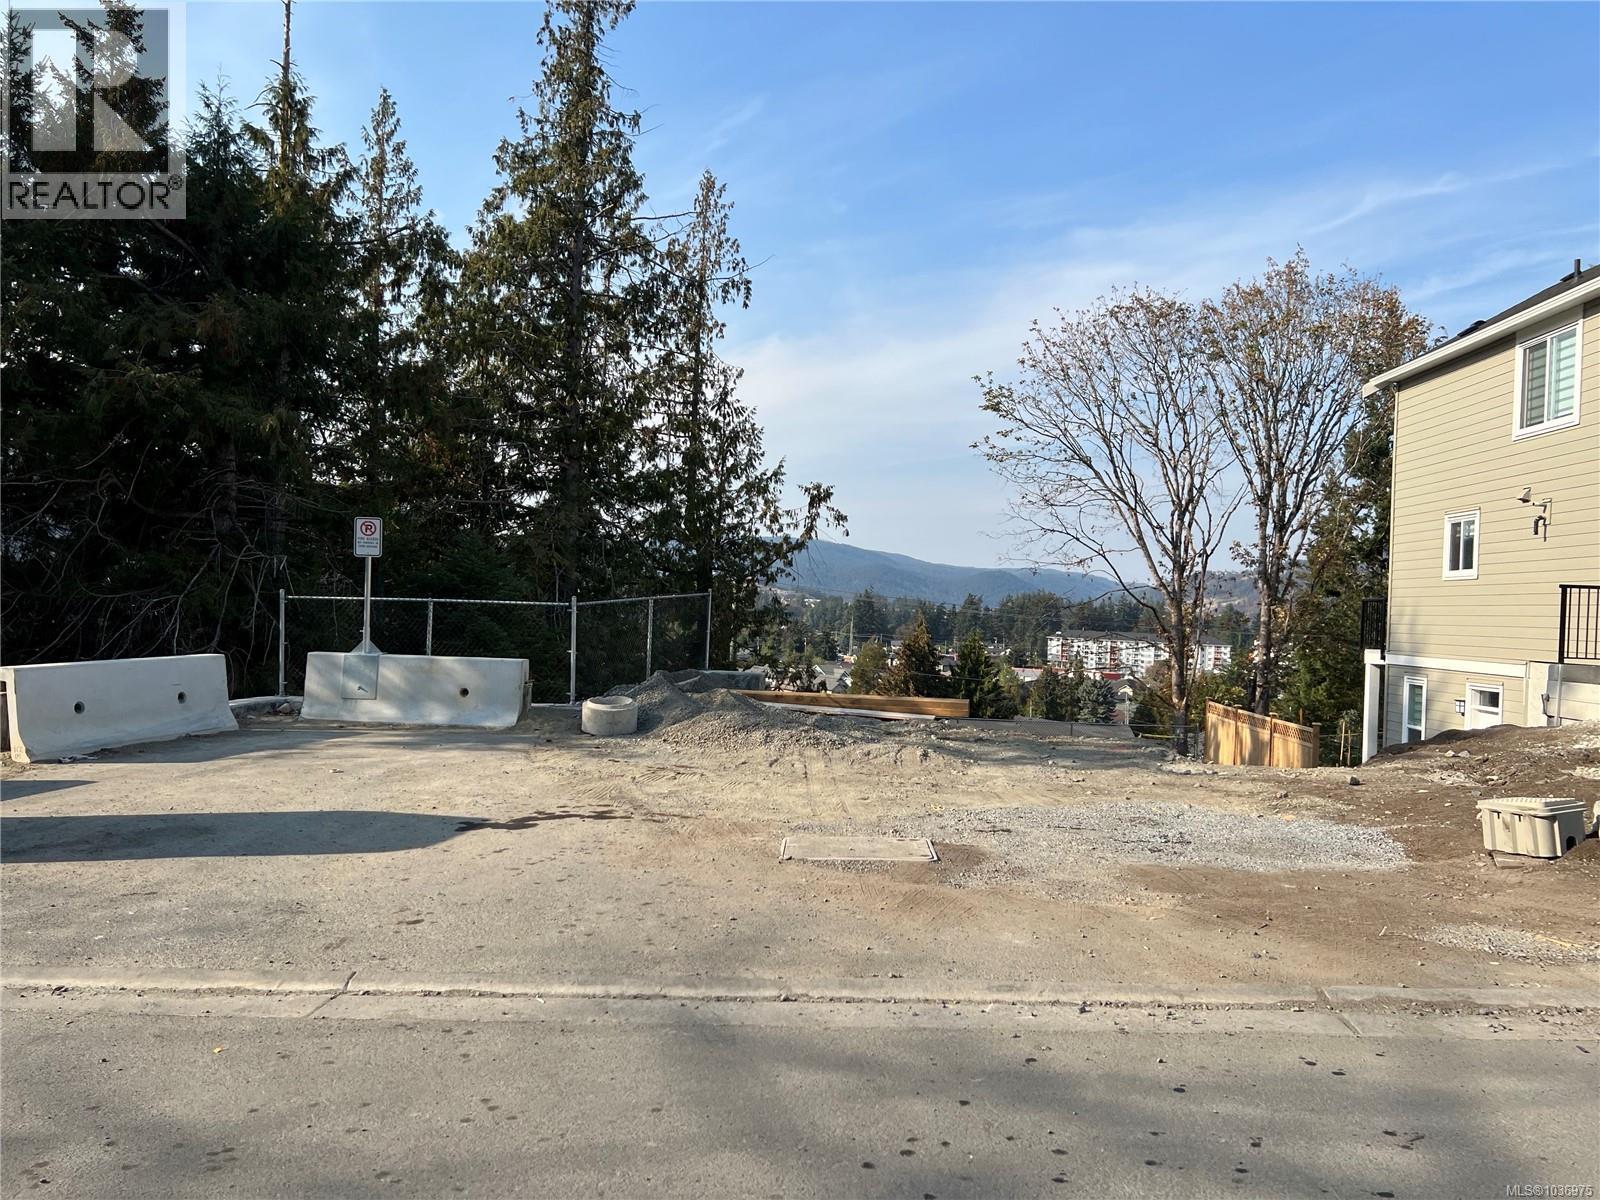
152k UNDER ASSESSED VALUE! Attention Builders, Developers, and Homeowners – this is a unique and single lot for your custom home w/Suite or even duplex w/ suite might be possible for less than $500,000.- (2,000 sq/ft). This is the largest and the only remaining lot of this development that allows for a SECONDARY SUITE! Beautifully located building lot for families with 4,475 square feet of FREEHOLD property situated at the end of a quiet Cul-de-Sac. Large backyard privacy with greenspace and amazing mountain views. Only short distance to Westshore Town Centre and in walking- proximity to schools, shopping, and downtown amenities. All utilities are in place and ready to start construction on this highly sought-after neighbourhood! (id:35114)
Sooke, British Columbia
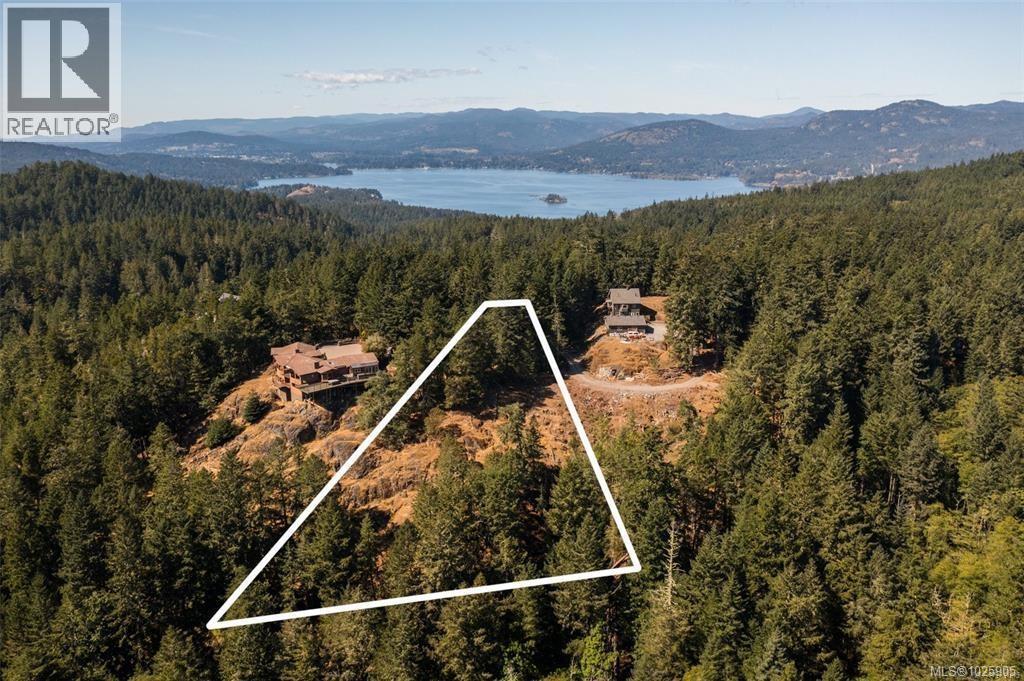
Wake up to the Juan de Fuca Strait and the Olympic Mountains filling the horizon. This 3.81-acre ocean view building lot on Mt. Matheson in East Sooke sits at the end of a quiet cul-de-sac, facing southeast so the light arrives early and the water stays in view all day. The land slopes gently through mature forest, giving you natural privacy and a choice of building sites for a signature home that takes full advantage of the outlook. Here the mornings are eagles and sea air, the afternoons are the trails and coves of East Sooke Park just minutes away, and the rest of the world is close enough when you want it: 25 minutes to the Westshore, 45 to downtown Victoria. Rural acreage with real city access, in one of southern Vancouver Island's most sought-after natural settings. A rare chance to build exactly the home you have been picturing. (id:35114)
Saanich, British Columbia
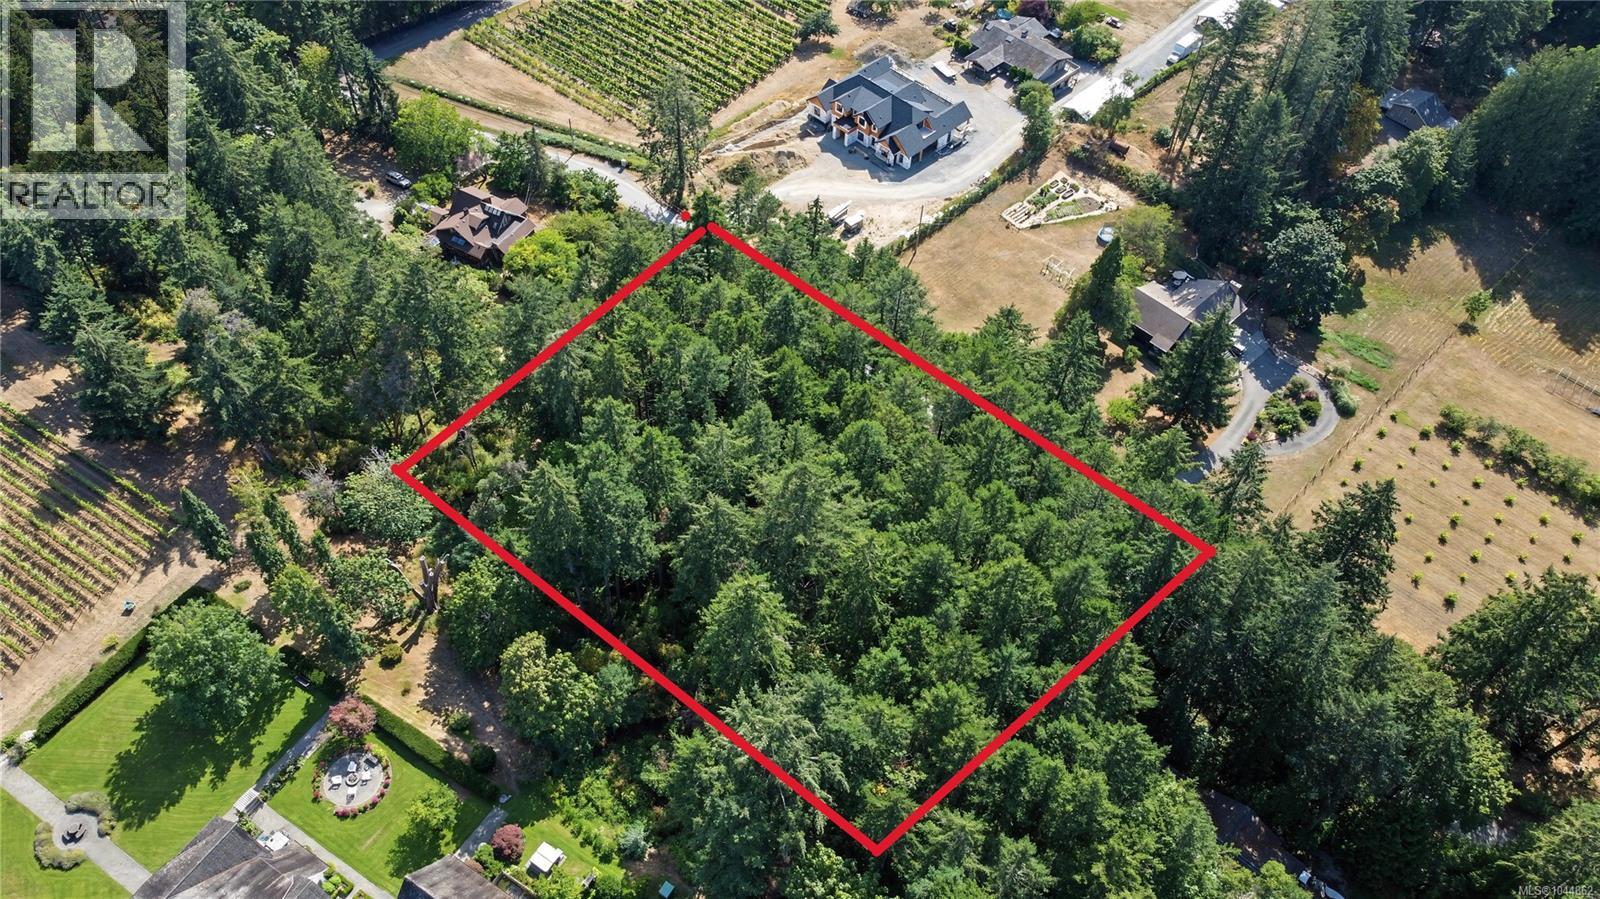
HOT NEW PRICE! We are proud to present a rare 1-acre canvas on Old West Saanich Road, in the heart of the Saanich Peninsula's wine country. Some properties ask you to compromise. This one asks you to imagine. This secluded quiet gem offers gently sloping, mature-treed land, set among neighbouring, vineyards, hobby farms, and quiet estates that give the Saanich Peninsula its character. This is a lot for the discerning buyer who has been waiting to build, not to buy into someone else’s vision. Here, the land itself is the architecture. Douglas firs stand like the first structure of a home bursting forth from the rich soil, and the natural fall of the terrain suggests sunsets to inspire. ALR zoning safeguards the rural fabric of the neighbourhood, protecting the very stillness and space that make this corridor so coveted, while still leaving room for an orchard, a kitchen garden, or a hobby vineyard, whatever version of a slower life suits you. The location strikes the balance you're searching for: twenty minutes to downtown Victoria's restaurants, hospitals, and offices, 5 minutes to the manicured grandeur of Butchart Gardens, and a short drive to the wineries and farm stands of the Saanich Peninsula, close enough to reach easily, far enough to feel like an entirely different life in this park like setting. Hike the ridgelines of Gowlland Tod, cycle the Lochside Trail, or simply sit with a coffee and watch the fog lift off the fields. This is a setting that rewards patience with beauty. Land like this does not announce itself with square footage or a finished façade. It speaks in quieter terms, the angle of the slope, the maturity of the trees, the hush that settles over the peninsula at dusk. It asks the buyer to see not what is there, but what could be, and it rewards that vision generously. For the buyer ready to build something of their own, this offers something increasingly rare in Greater Victoria: room to start from nothing, and the freedom to build a legacy. (id:35114)
Mayne Island, British Columbia
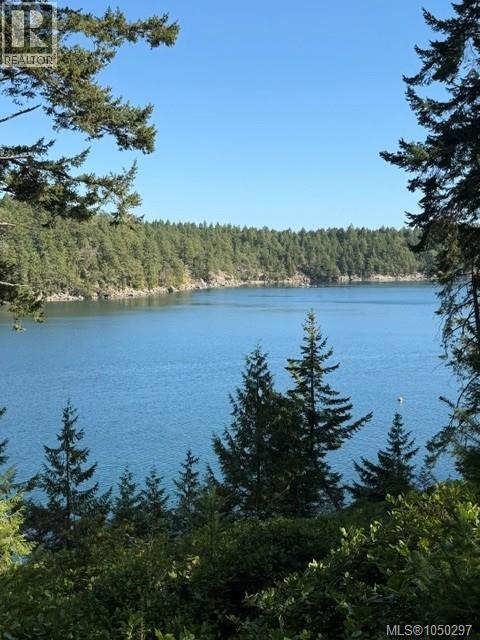
Imagine turning down a winding country lane, catching glimpses of the ocean, and arriving at the place where your dream home can finally take shape—welcome to Bell Bay Estates. This private 2.21-acre waterfront lot overlooking Campbell Bay is partially cleared and gently slopes toward the water, offering a beautiful canvas ready to be brought to life. Zoned for a primary home and guest cottage, the property already features a hydro pole, drilled well, driveway, and level parking area with space for a trailer during construction. Set within an intimate nine-lot strata, residents can enjoy a tennis court, waterfront gazebo, and small private dock. Discover the quiet beauty, coastal charm, and possibilities of one of Mayne Island’s best-kept secrets. (id:35114)