
Colwood, British Columbia
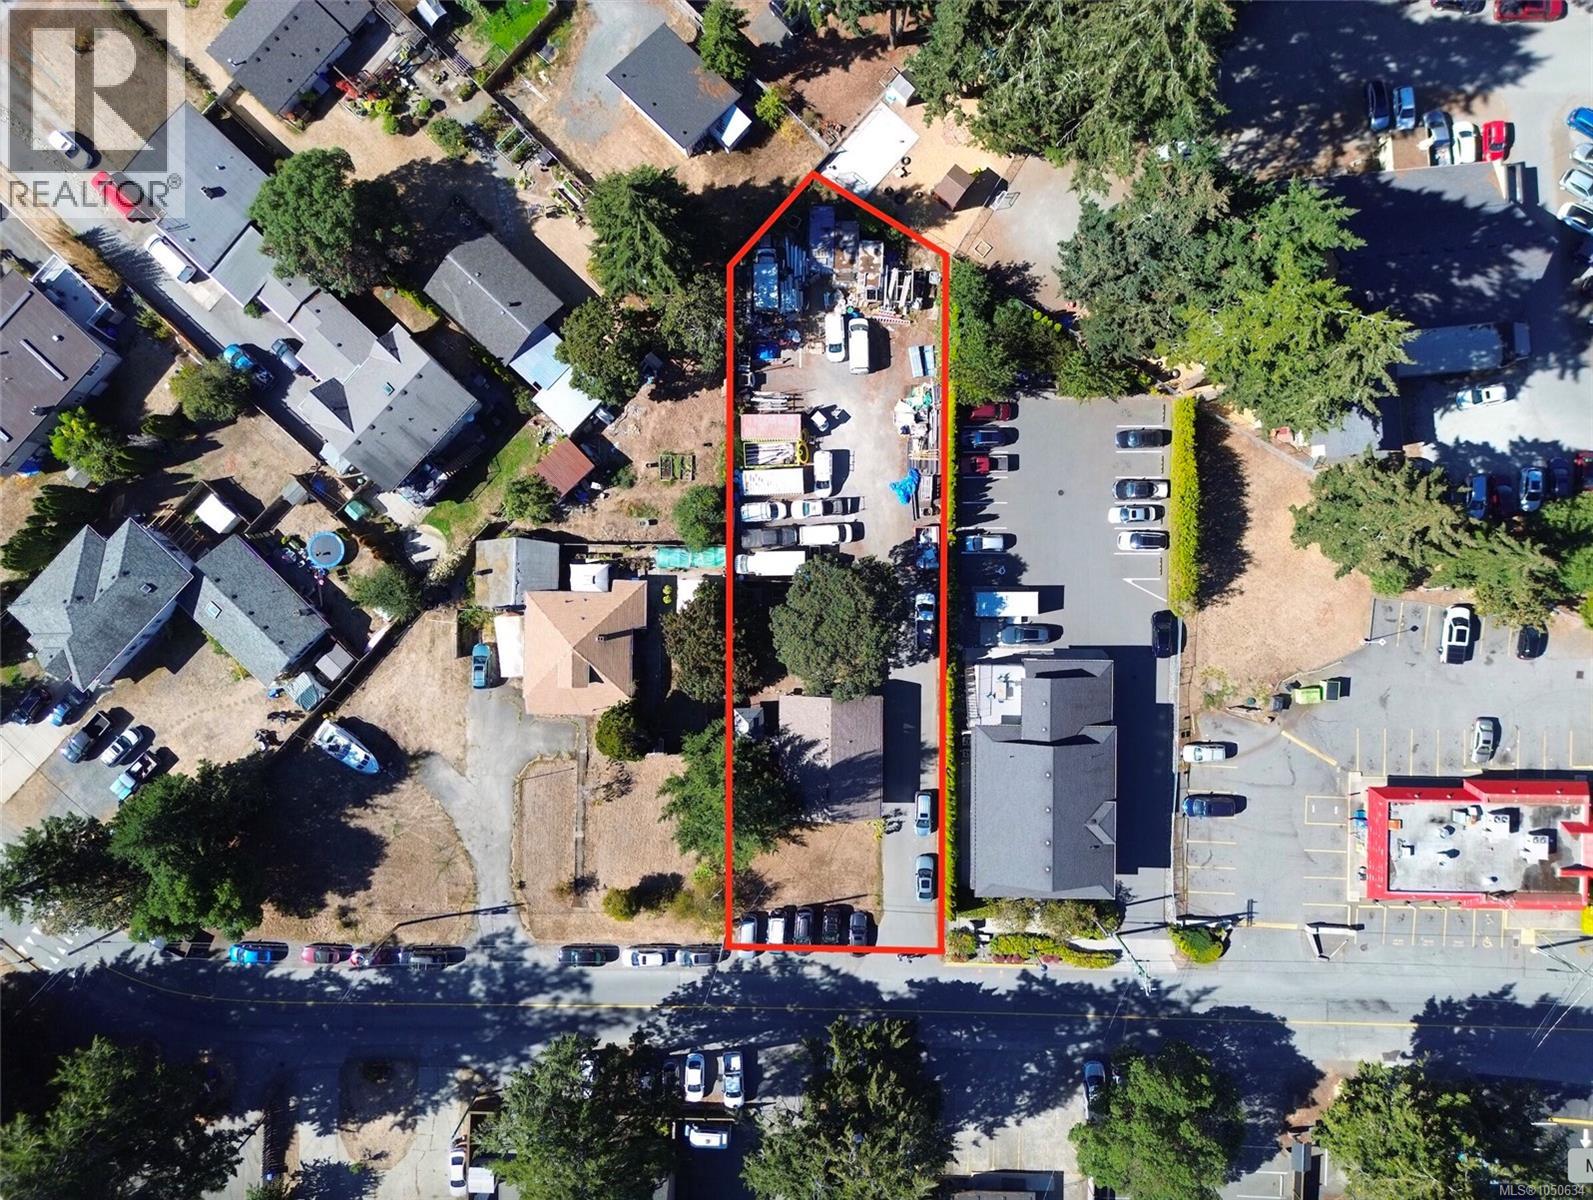
589 Ledsham Road offers builders, investors and commercial owner-users an opportunity to acquire a level development site in Colwood's growing West Shore market. The 16,553 sq. ft. property provides approximately 72.5 ft. of frontage and is located just off the Sooke Road commercial corridor. Community Commercial (C2) zoning permits a broad range of uses, including retail, restaurants, offices, personal services, daycare and fitness facilities. Current zoning allows a maximum 1.0 FAR, representing approximately 16,553 sq. ft. of buildable floor area, with up to 50% lot coverage and a maximum height of three storeys. The property is improved with an approximately 2000 sq. ft. single-family home generating holding income on a month on a month-to-month tenancy, while providing ample storage and parking for commercial activities. A 2021 Phase I ESA did not recommend further Phase II investigation. Development potential is subject to municipal approval and purchaser due diligence. (id:35114)
Sooke, British Columbia
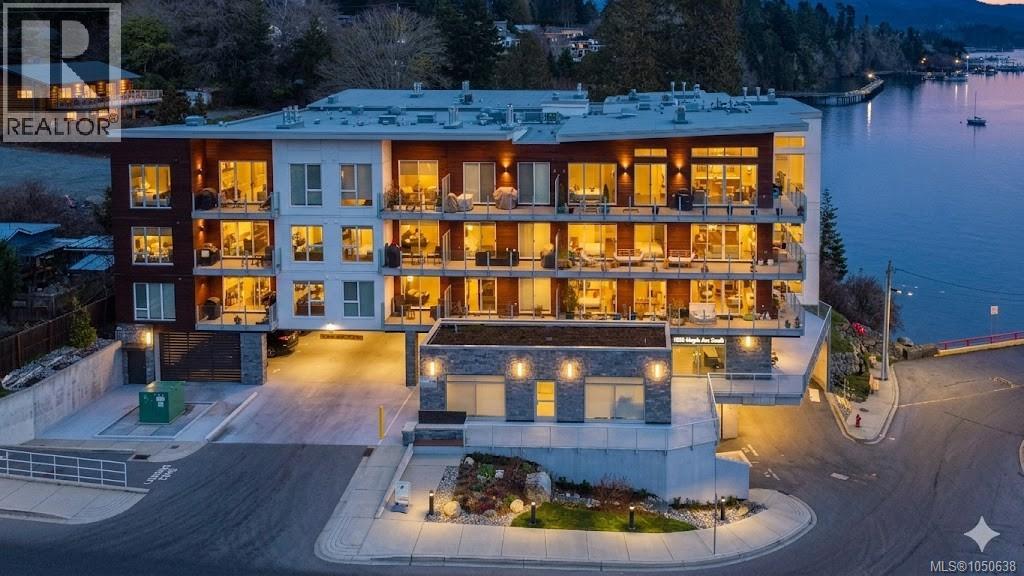
Enjoy refined oceanfront living in this oversized 2-bed+Den, 2-bath residence offering just under 900 sq. ft. of thoughtfully designed space. The open-concept layout features a stylish kitchen with stainless KitchenAid appliances, gas range, quartz countertops, and seamless flow to the dining and living areas. Step outside to a private patio with gas BBQ hookup—ideal for entertaining while taking in ocean and mountain views. Quality finishes include oak hardwood flooring, 9-ft ceilings, and oversized windows that flood the home with natural light. The king-size primary bedroom connects to a spa-inspired ensuite with dual vanities, soaker tub, glass shower, heated floors, and private water closet. A separate 3pc bath, secured underground parking, and storage locker complete the home. Located in the exclusive Residences on Sooke Harbour, a boutique collection of just 27 oceanfront homes offering a private fitness studio, kayak storage with ocean access, and secured entry. (id:35114)
Shawnigan Lake, British Columbia
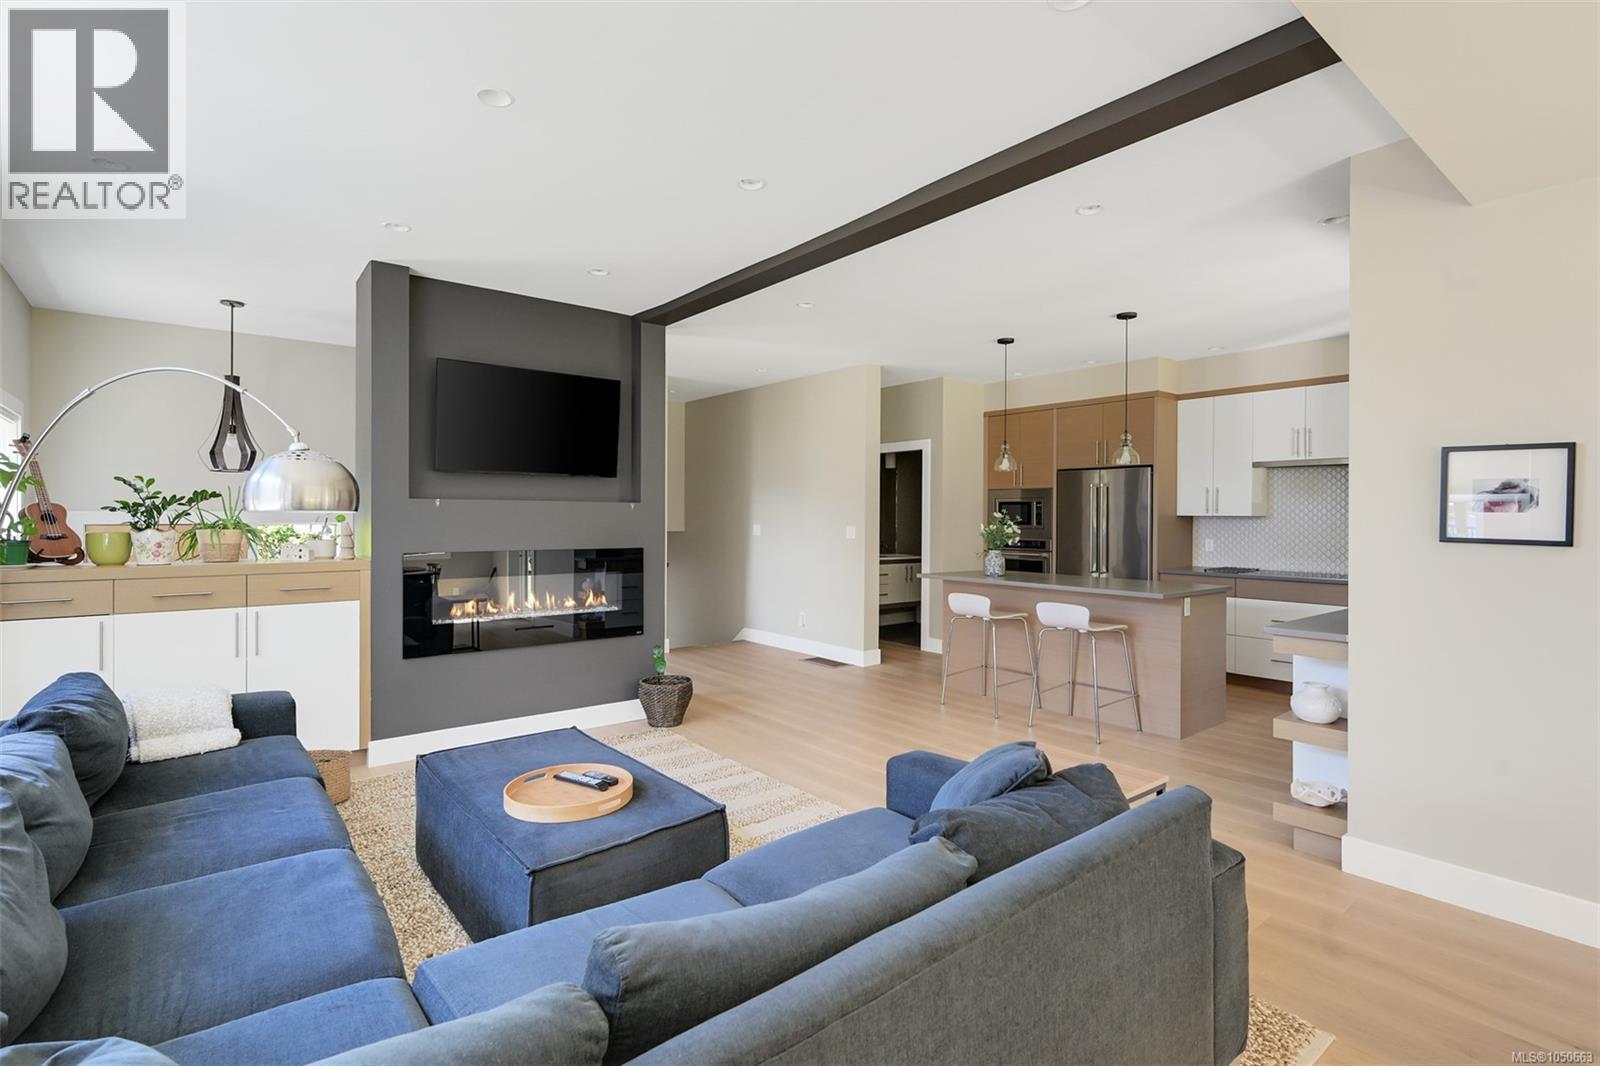
West Coast contemporary home in Shawnigan Lake. Tucked in a private setting with stunning lake & valley views. Take advantage of convenient lake access just steps away, plus walking trails for the perfect balance of nature and lifestyle. This 3-bedroom + den, 2.5-bath home showcases thoughtful craftsmanship and elegant finishes throughout. The custom kitchen features quartz countertops and flows seamlessly into the open-concept living area, complemented by engineered white oak hardwood flooring and vaulted ceilings that enhance the sense of space and light. Enjoy breathtaking views from the second-level deck, ideal for morning coffee or evening cocktail. The private backyard retreat includes a patio and fire pit for cozy nights under the stars. Additional features include an attached garage, HVAC system, and versatile den perfect for a home office or guest space. A must-see home offering refined design and peaceful living close to nature (id:35114)
North Saanich, British Columbia
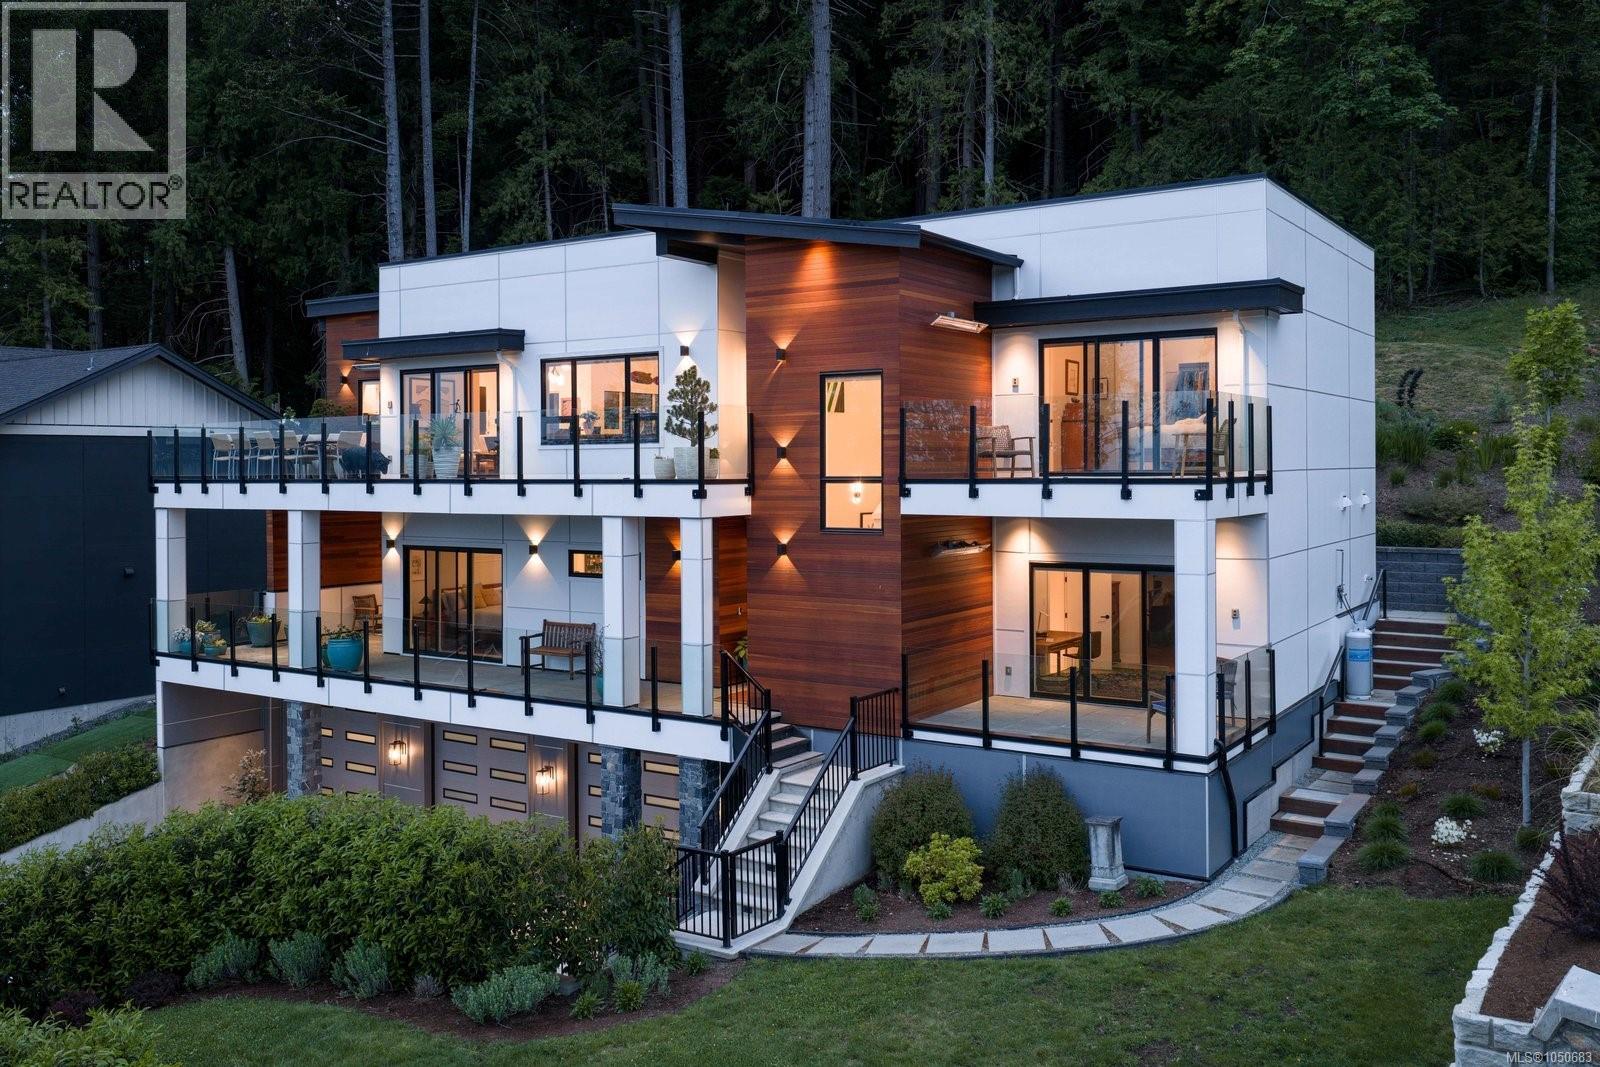
Perched on a private 0.54-acre lot backing directly onto Horth Hill Regional Park, this stunning West Coast-inspired residence offers sweeping marina and ocean views with coveted southeast exposure. Featuring 4 bedrooms + den, 6 bathrooms, and over 4,258 sq.ft. of refined living space, this thoughtfully designed home blends luxury, comfort, and functionality. Expansive sun-filled patios and decks with built-in outdoor heating create seamless indoor-outdoor living, perfect for year-round entertaining. Interior highlights include brushed oak hardwood floors, quartz countertops, premium Dacor graphite stainless steel appliances, a walk-in pantry, a heat pump with A/C, and elevator access to all levels. The oversized triple-car garage adds exceptional convenience. Located in a quiet upscale neighbourhood just minutes from schools, beaches, parks, marinas, Deep Cove, Sidney by the Sea, and Victoria International Airport, this is West Coast living at its finest. (id:35114)
Sooke, British Columbia
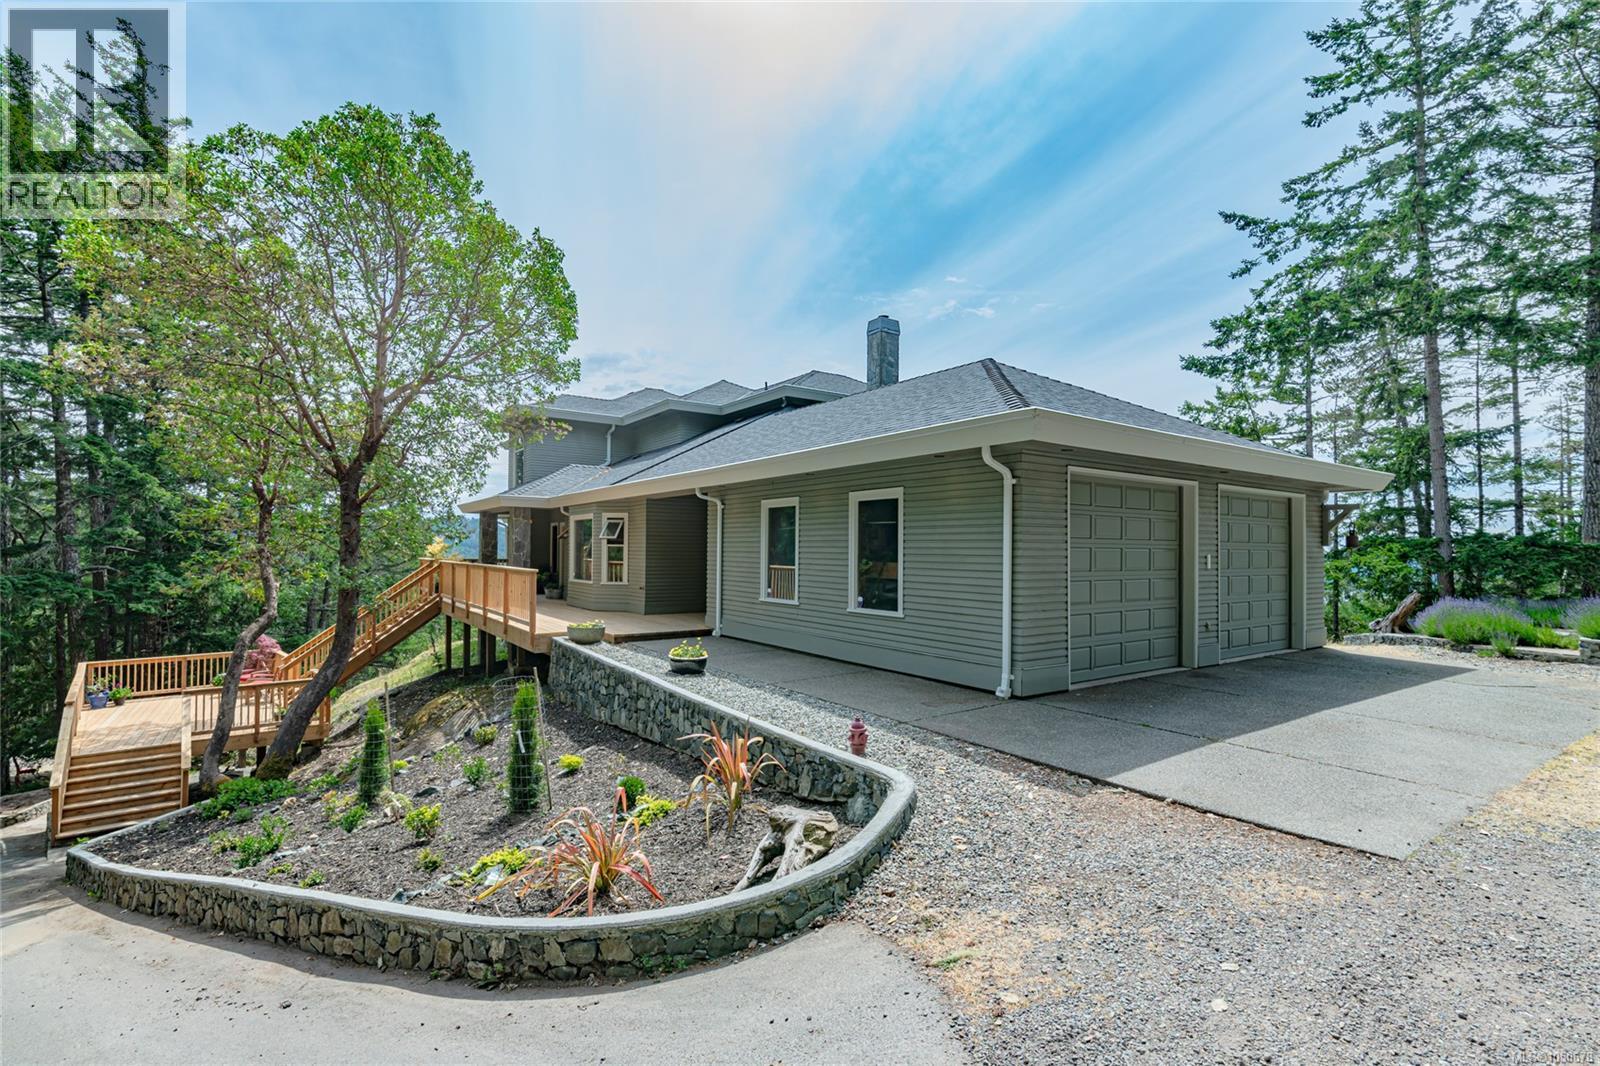
Experience West Coast living at its finest! Set on 10 private and peaceful acres, this stunning custom-built home offers over 4,000 sq. ft. of thoughtfully designed living space, spectacular panoramic views of the Olympic Mountains and Sooke Basin, and more than 1,000 sq. ft. of sun-drenched decks perfect for outdoor entertaining or simply soaking in the surroundings. Expansive windows fill the home with natural light while showcasing the breathtaking views. The spacious, well-designed floor plan features both formal and casual living areas, 3 generous bedrooms and 3.5 bathrooms, offering an ideal balance of comfort and functionality. A charming tiny home provides additional flexibility for guests, a home office or creative retreat. Surrounded by nature and offering exceptional privacy, this remarkable property combines the tranquility of rural living with the space and versatility to accommodate a variety of lifestyles. (id:35114)
Colwood, British Columbia
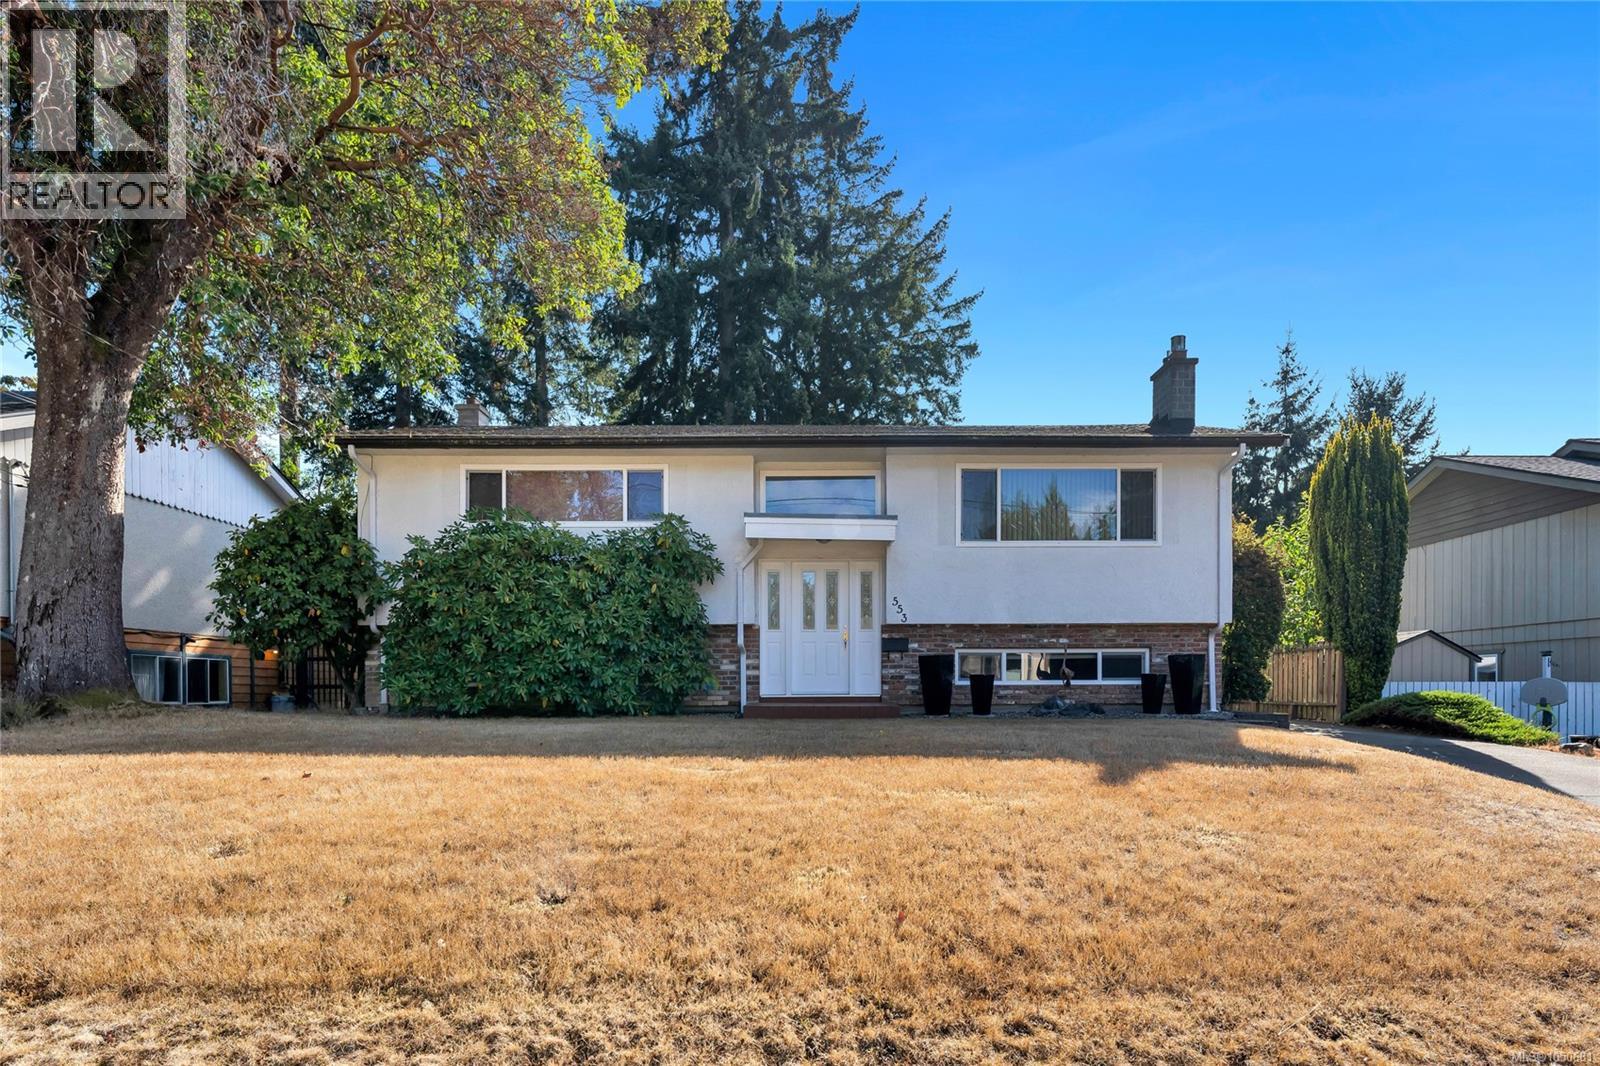
Great opportunity in a super Colwood location! Dead end street and Close to schools, Royal Bay and Colwood amenities. This home is a rare find that sits on a fantastic 13,000 sf lot. Original owner has lovingly maintained this great 3-4 bedroom family home. The upper level feature large living/dining room, primary bedroom, 2nd bedroom with updated floors, kitchen and bathroom. Off the kitchen is a large south facing deck great for entertaining. The lower level is a blank canvass, with plenty of potential for family or suite. (id:35114)
Sooke, British Columbia
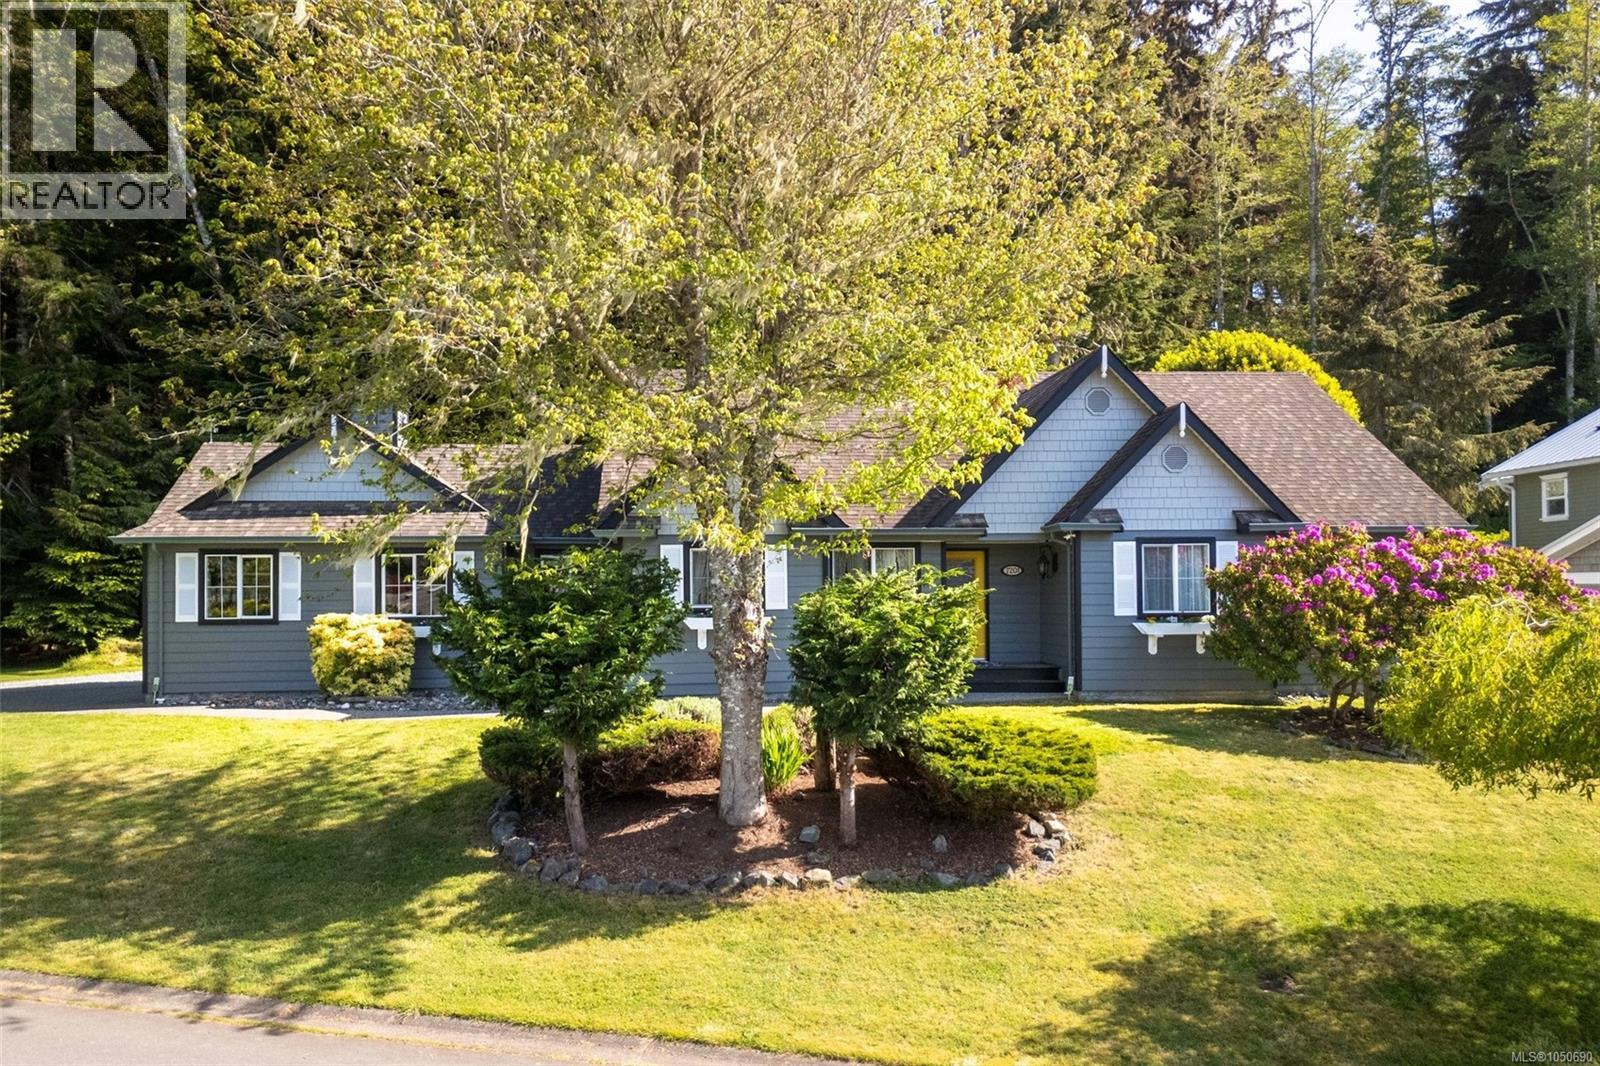
Beautifully appointed one-level rancher in sought-after Sooke Bay Estates, just moments from the ocean & scenic Whiffin Spit. Offering approximately 1,600 SF of well-designed living space, this 3-bed, 2-bath home offers comfort, style, and easy living in a peaceful coastal setting. The kitchen features premium Miele appliances, custom Imprezza cabinetry, and granite countertops. The spacious primary bedroom includes a walk-in closet and an ensuite with walk-in tub. A sunken living room with double-sided fireplace creates a warm, inviting space. Stay cool on those hot summer days with heat pump air conditioning. Enjoy a landscaped and fully fenced private 9,500 SF lot. The backyard is designed for outdoor living with a patio, new deck, and pergola. Additional highlights include a double garage with built-in storage, RV or boat parking, a huge crawlspace off the primary closet, plus a garden shed. Move-in ready in a quiet neighbourhood, with beach access just a short stroll away. (id:35114)
Sidney, British Columbia
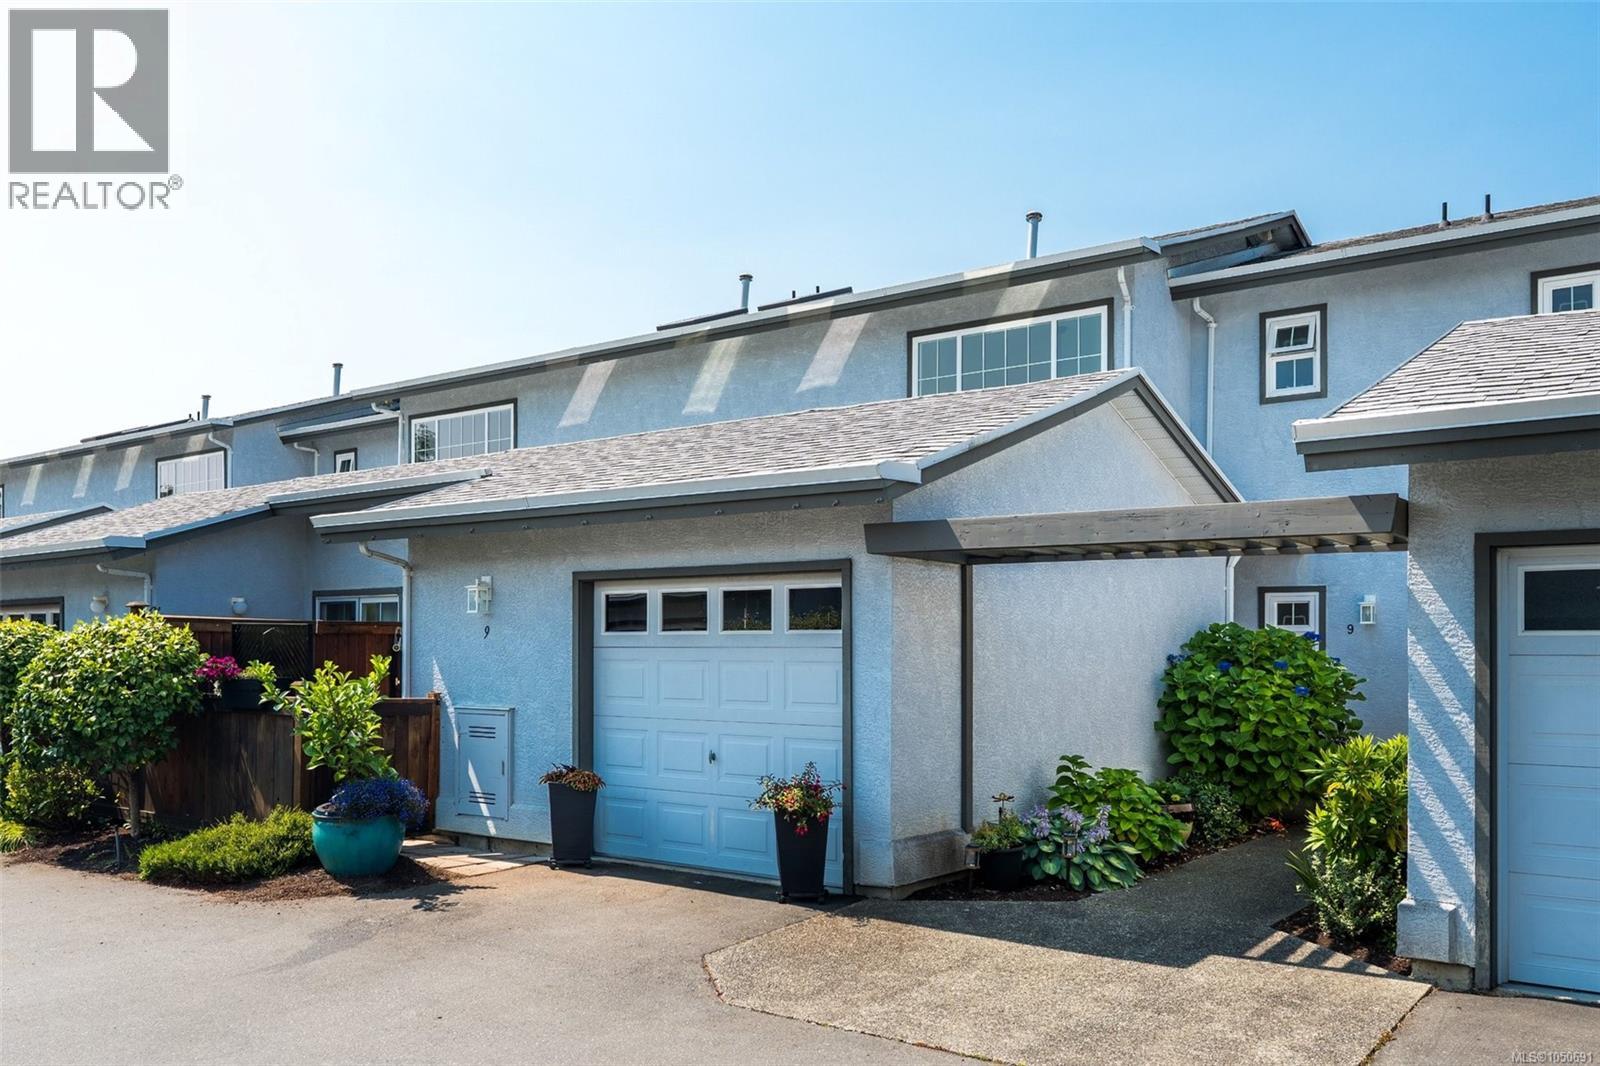
Located in beautiful Sidney by the Sea, this updated 3-bedroom, 2.5-bath townhome in “Summer Place” offers comfort, charm and convenience. Step inside to a stunning foyer with a soaring ceiling that creates an impressive first impression. The bright main level features 9-foot ceilings, an updated kitchen with stainless steel appliances, and a cozy living room with gas fireplace opening onto a private side patio—perfect for relaxing or entertaining. Upstairs, the spacious primary bedroom accommodates a king-size bed and includes a walk-in closet and updated ensuite with double sinks. A second bedroom, 4-piece bathroom and laundry complete the upper level. Enjoy no pet restrictions and an unbeatable location steps from the Lochside Trail, with easy access to Sidney’s village, parks, beaches, ferries and the airport. Well maintained and ideally located, this is a wonderful opportunity to enjoy seaside living. Contact your Realtor today to book a showing. (id:35114)
North Saanich, British Columbia
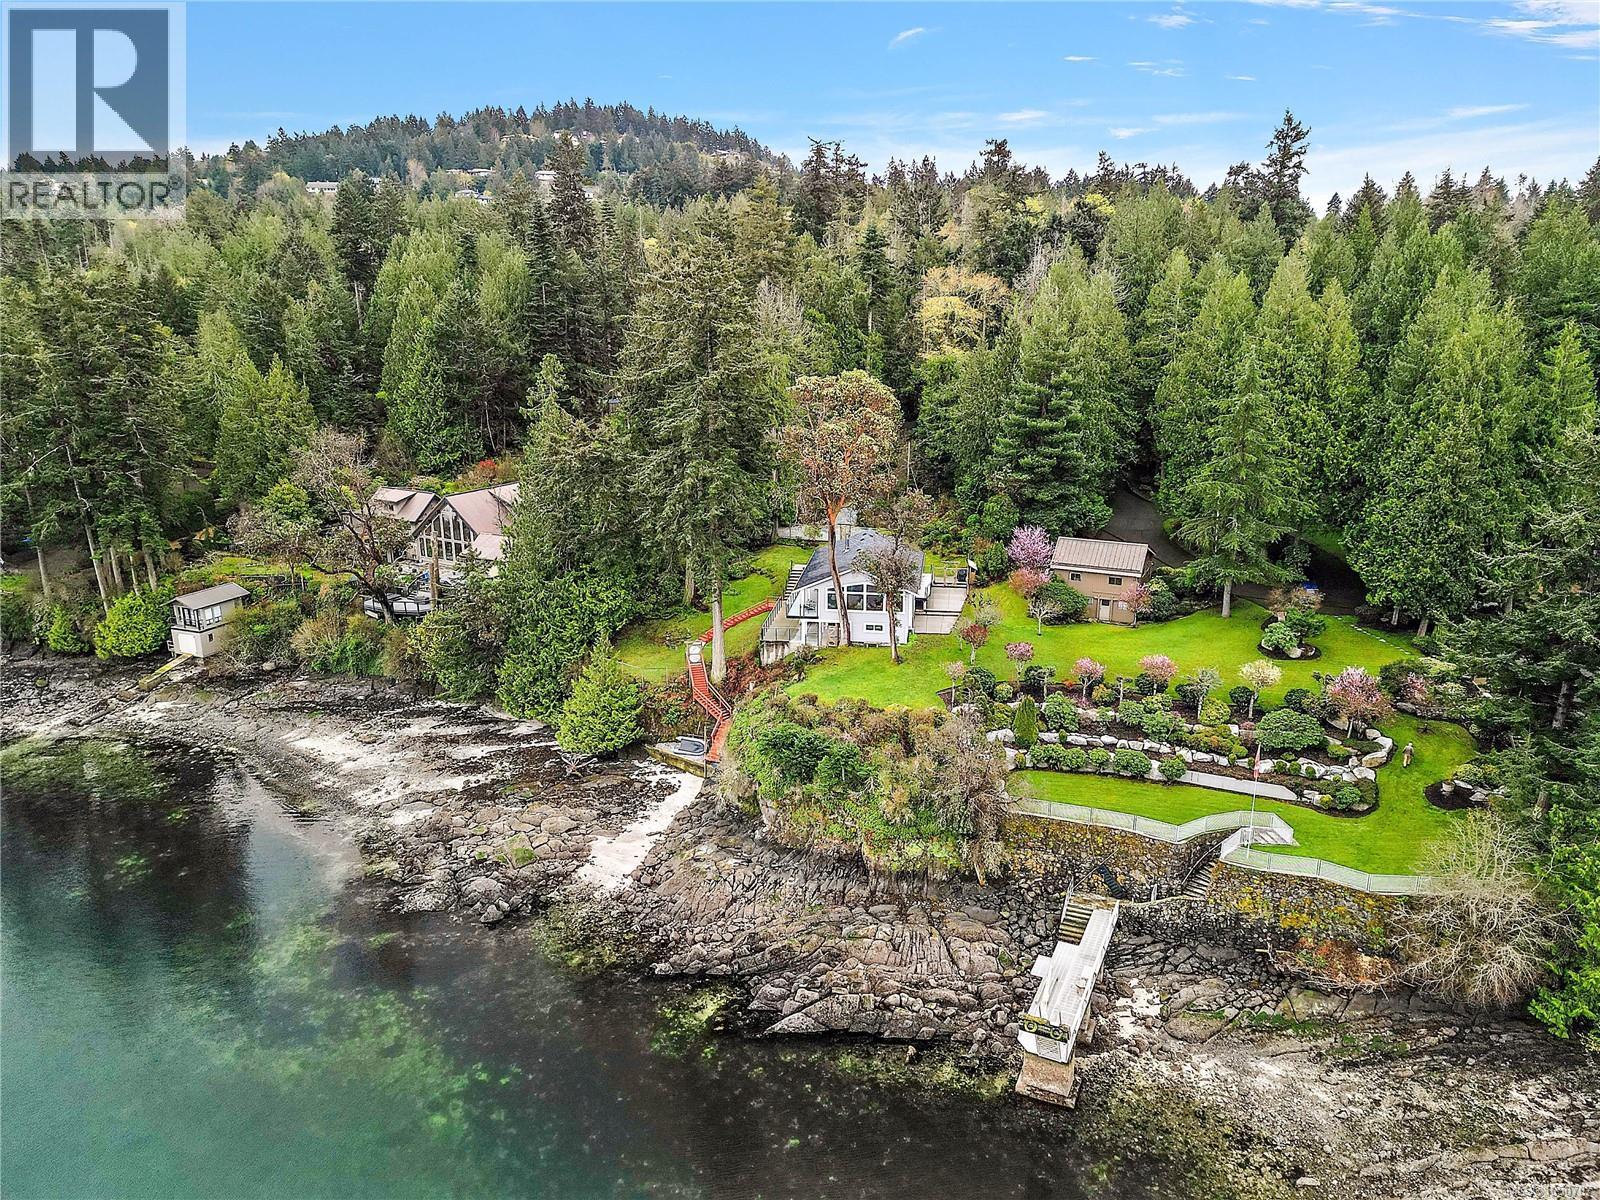
Welcome to your own slice of waterfront paradise! This 1.25 acre property offers breathtaking 180° ocean views & a rare private sandy beach—perfect for kayaking or enjoying a refreshing cold plunge. A convenient buoy sits just offshore, ready for your boat. Surrounded by nature, you’ll love the abundance of wildlife, majestic eagles, & unforgettable sunsets. Lovingly held by one family for over 50 years, the cottage was completely rebuilt from the foundation up in 2012, blending timeless charm with modern comfort. Main level features hardwood floors a chef's kitchen with crisp white shaker cabinets, granite counters & island, stone surround wood FP & primary bed + 2nd bed. Lower level includes 2 more bedrooms (no closets) + a large rec/bonus room—ideal for family & guests. With over 1,900 sq ft of deck, you can follow the sun or relax in the shade all day long. Private, peaceful, & truly special—this is a rare opportunity to own a spectacular waterfront retreat. Subdivision potential (id:35114)
Langford, British Columbia
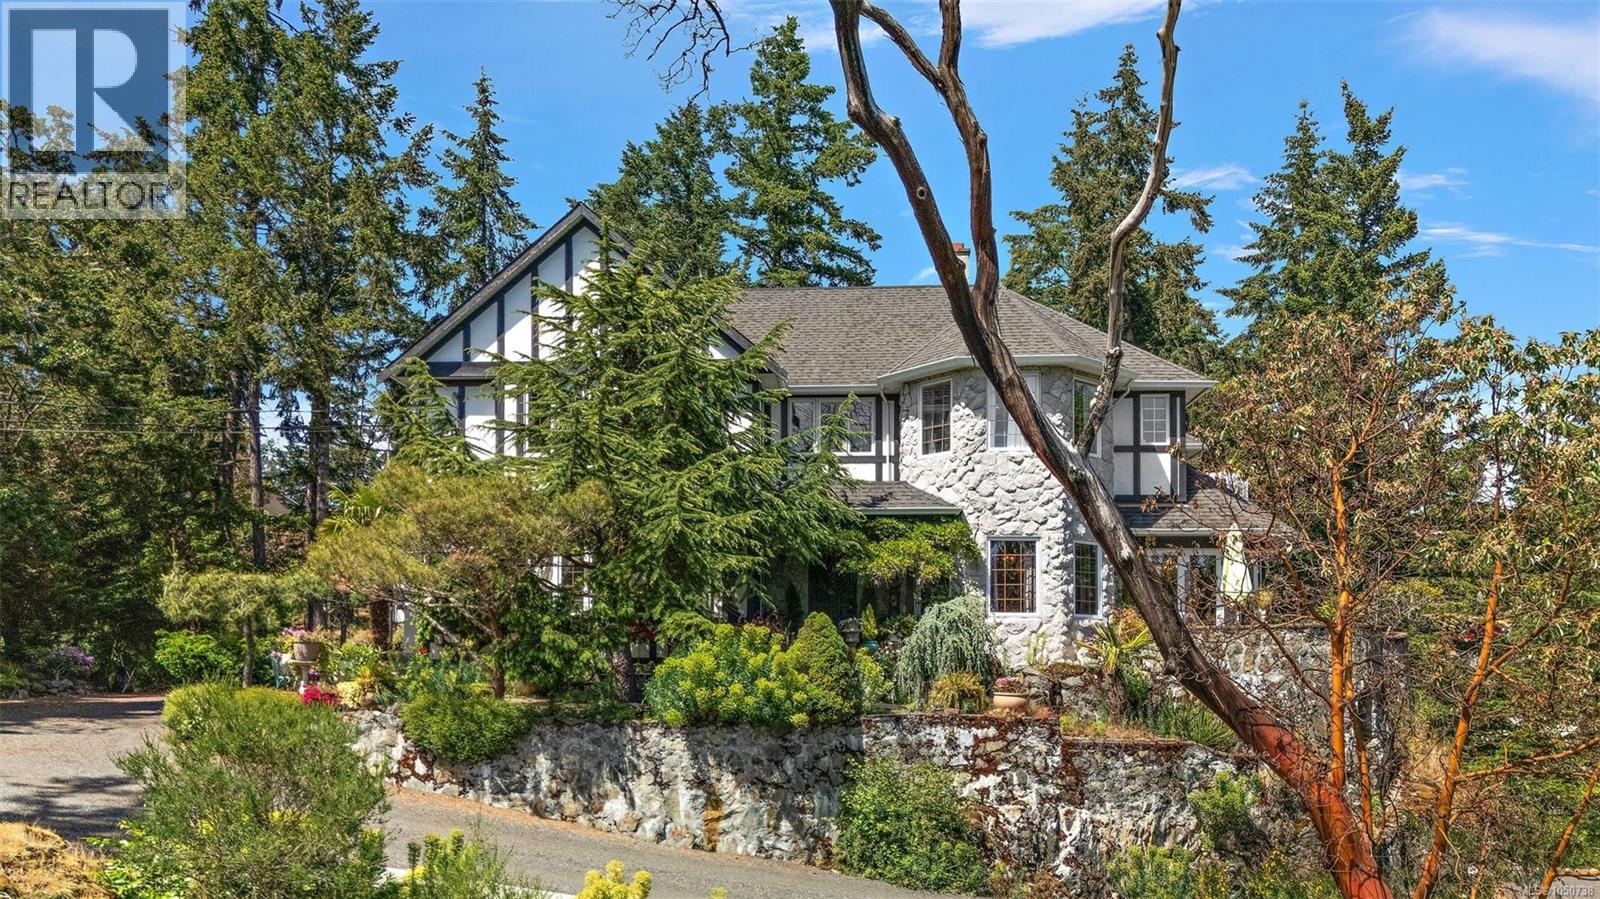
Unique custom-built 3,800+ sq ft character home on a private 2.14-acre estate just minutes from Thetis Lake Regional Park with development potential. Soaring 18-ft ceilings in entrance and kitchen, hand-carved beams, hardwood floors, 3 fireplaces, heat pump and central vacuum. Main floor features a grand living room, formal dining room, guest bedroom, den and full bath. Upper level offers a library plus 4 bedrooms, all with ensuites, most with walk-in closets. Enjoy the rock patio off the kitchen, water feature, crawl space and 2.5-car garage. Bare land strata with a low $120/year fee. A rare opportunity combining privacy, character and future potential in a sought-after location near trails, lakes and amenities. Located in a quiet natural setting with easy access to trails, shopping, schools, and major routes. Potential for future development or multi-generational use (buyer to verify). A rare offering combining scale, privacy, and long-term upside. In a sought-after area. Must see. Act now (id:35114)
Esquimalt, British Columbia
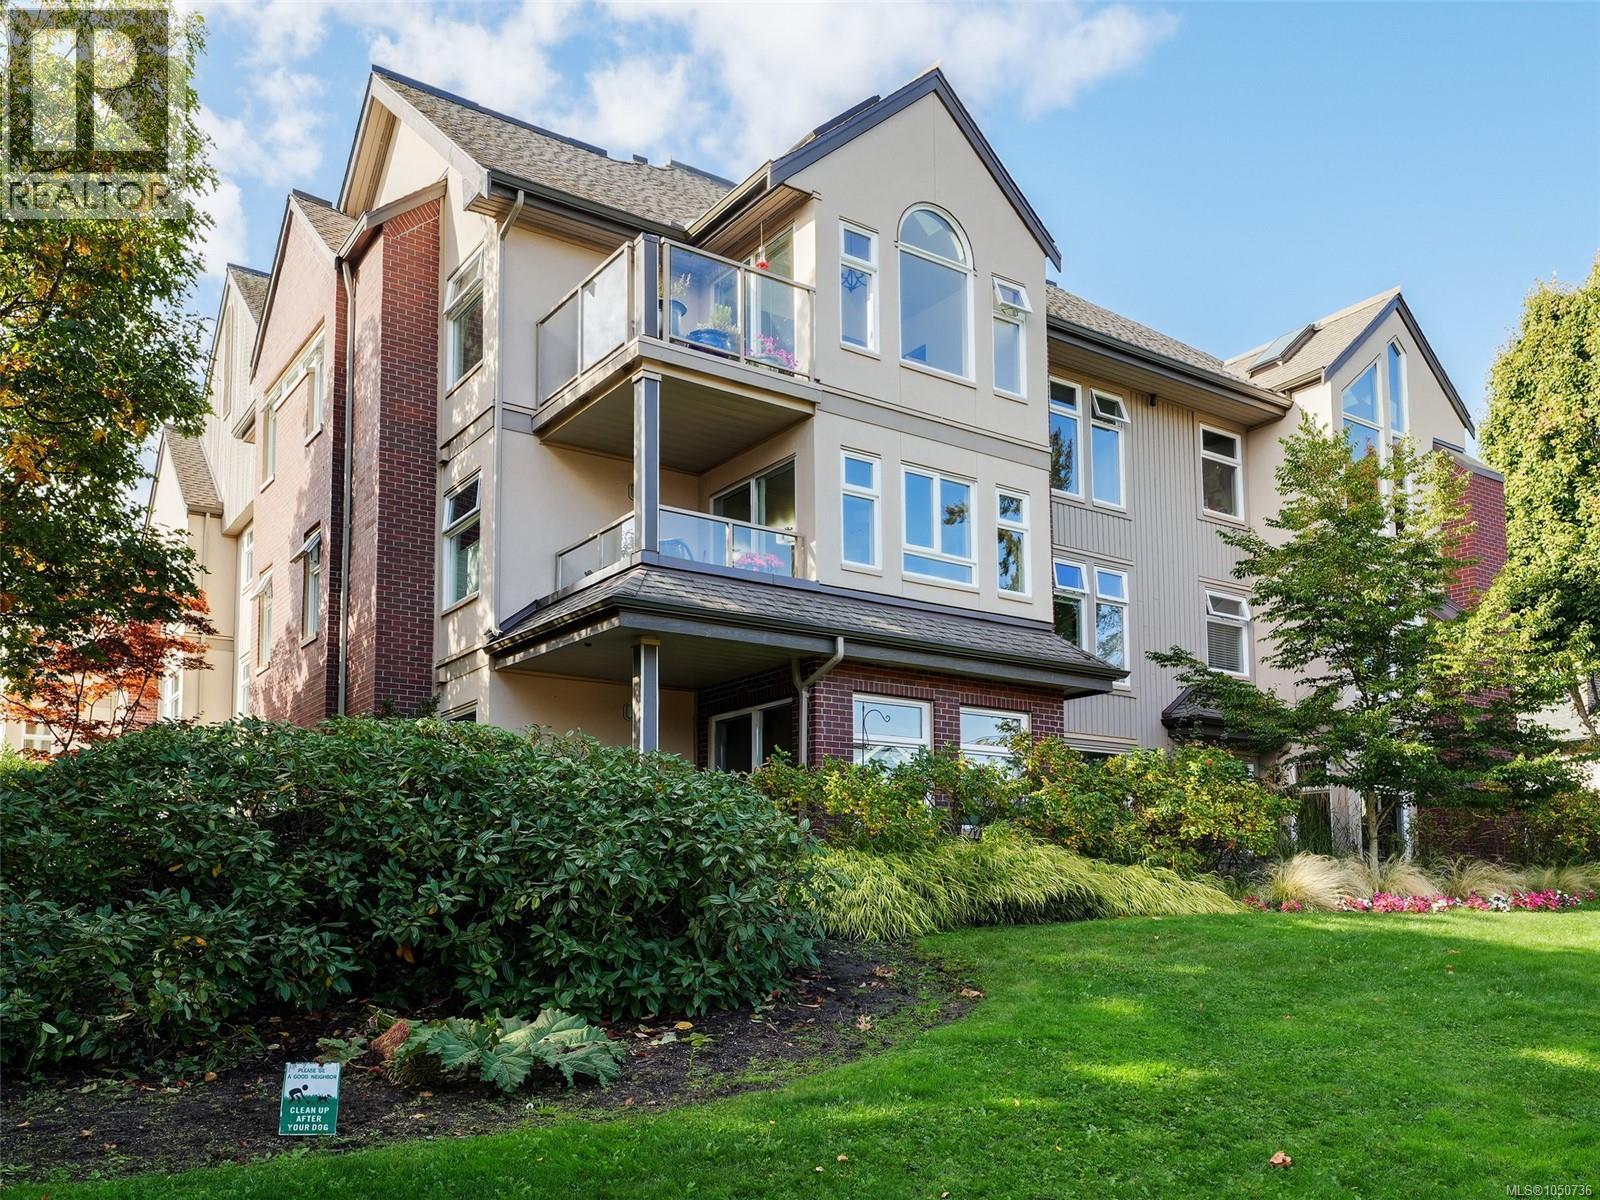
This top-floor corner suite offers 2 beds & 2 baths of bright, inviting living space. With two skylights, abundant natural light, & an outlook onto a pleasant landscape of mature trees, it feels like living in a treehouse. Updates include new laminate wood floors, new appliances, & fresh paint throughout. Vaulted ceilings in the dining area, a gas fp, spacious primary bdrm w/ ensuite & walk-in closet, in-suite laundry, & separate storage add to the appeal. Welcome to Twin Gables, a well-run strata complex with numerous updates to the common areas and where pride of ownership is evident. Residents enjoy secure underground parking w/ car wash, EV charging station, & a dedicated bike storage room. Perfect for active living & walking enthusiasts, ideally located steps from Banfield Park, the Gorge Waterway, and the Galloping Goose Trail, and close to shops, cafés, transit, and just a 5-minute drive downtown. A bright and comfortable home in a location that makes everyday city living easy. (id:35114)
Victoria, British Columbia
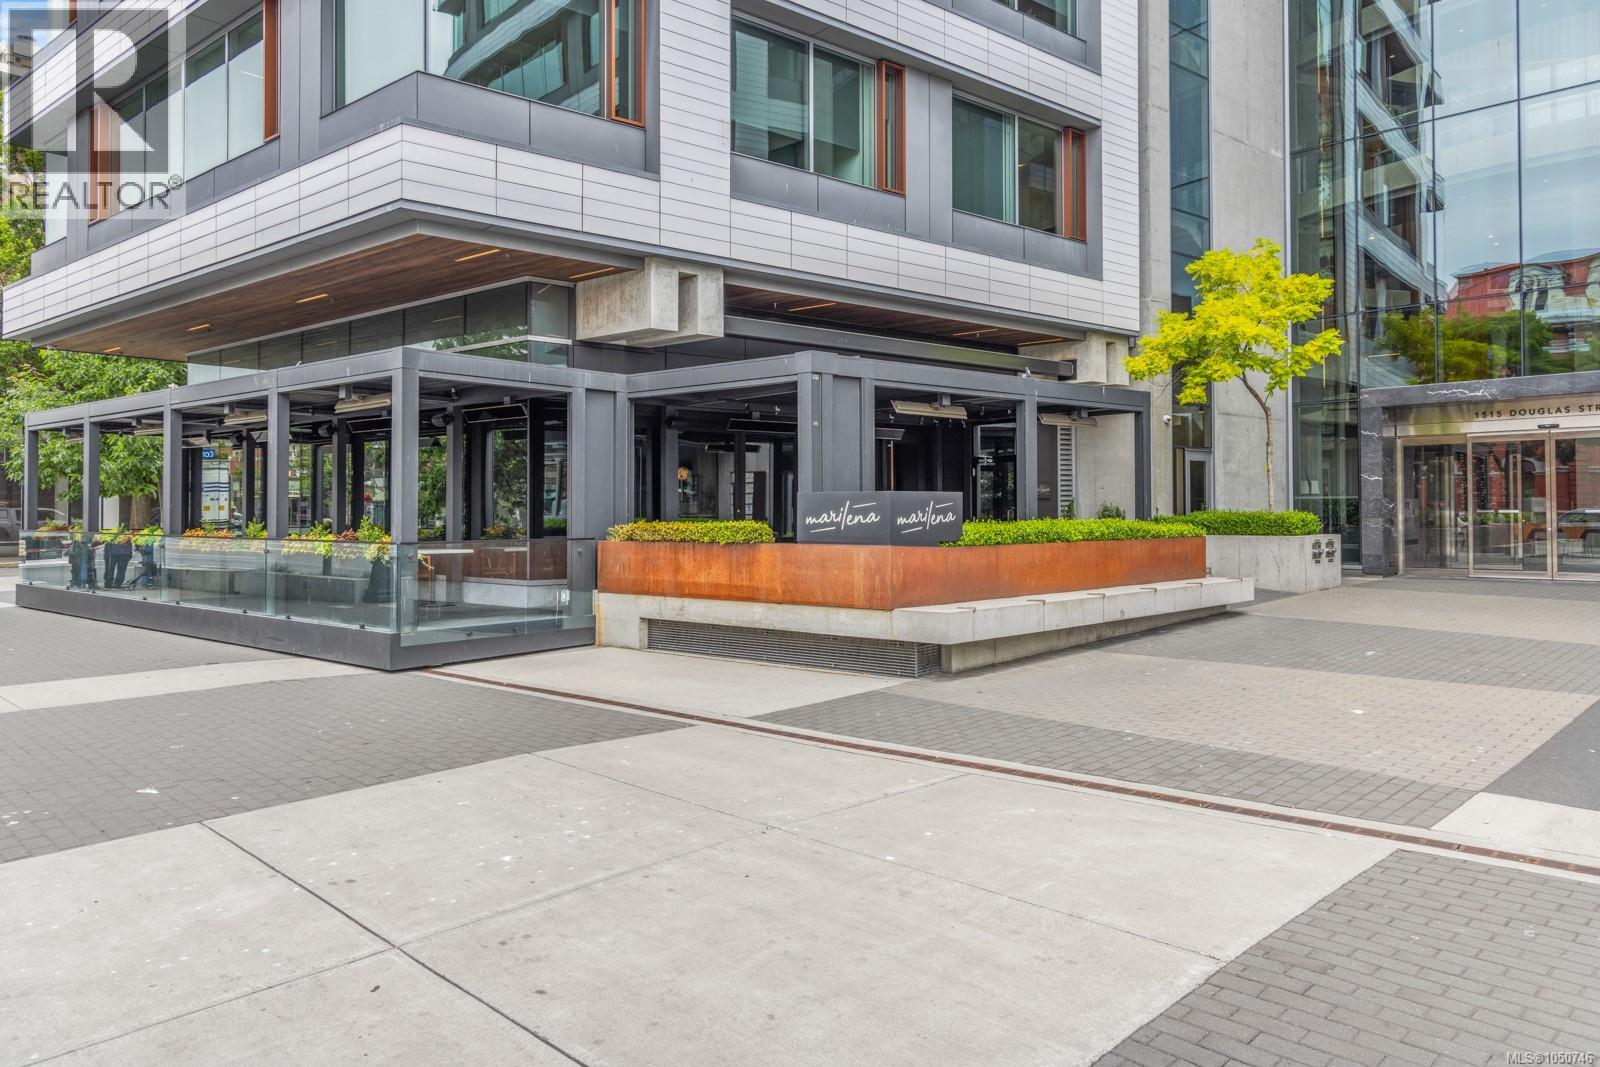
Space like this is hard to find downtown. At 1,273 sq.ft., this 2 bed + office, 2 bath home at The Corazon offers the room of a house in a quiet, steel-and-concrete building by Chard. Freshly painted throughout, it features stone counters, hardwood floors and floor-to-ceiling windows that fill every room with light. The office, with custom built-in cabinetry, works as a true workspace or guest room without giving up living space. The primary suite has a large walk-in closet and ensuite, while the second bedroom sits beside the four-piece bath and laundry for easy separation. Secure underground parking, separate storage locker, pets welcome with few restrictions. Steps to City Hall, the Public Market at the Hudson, Chinatown and the Inner Harbour. Walk Score 99: Truly central location and an outstanding place to call home. (id:35114)