
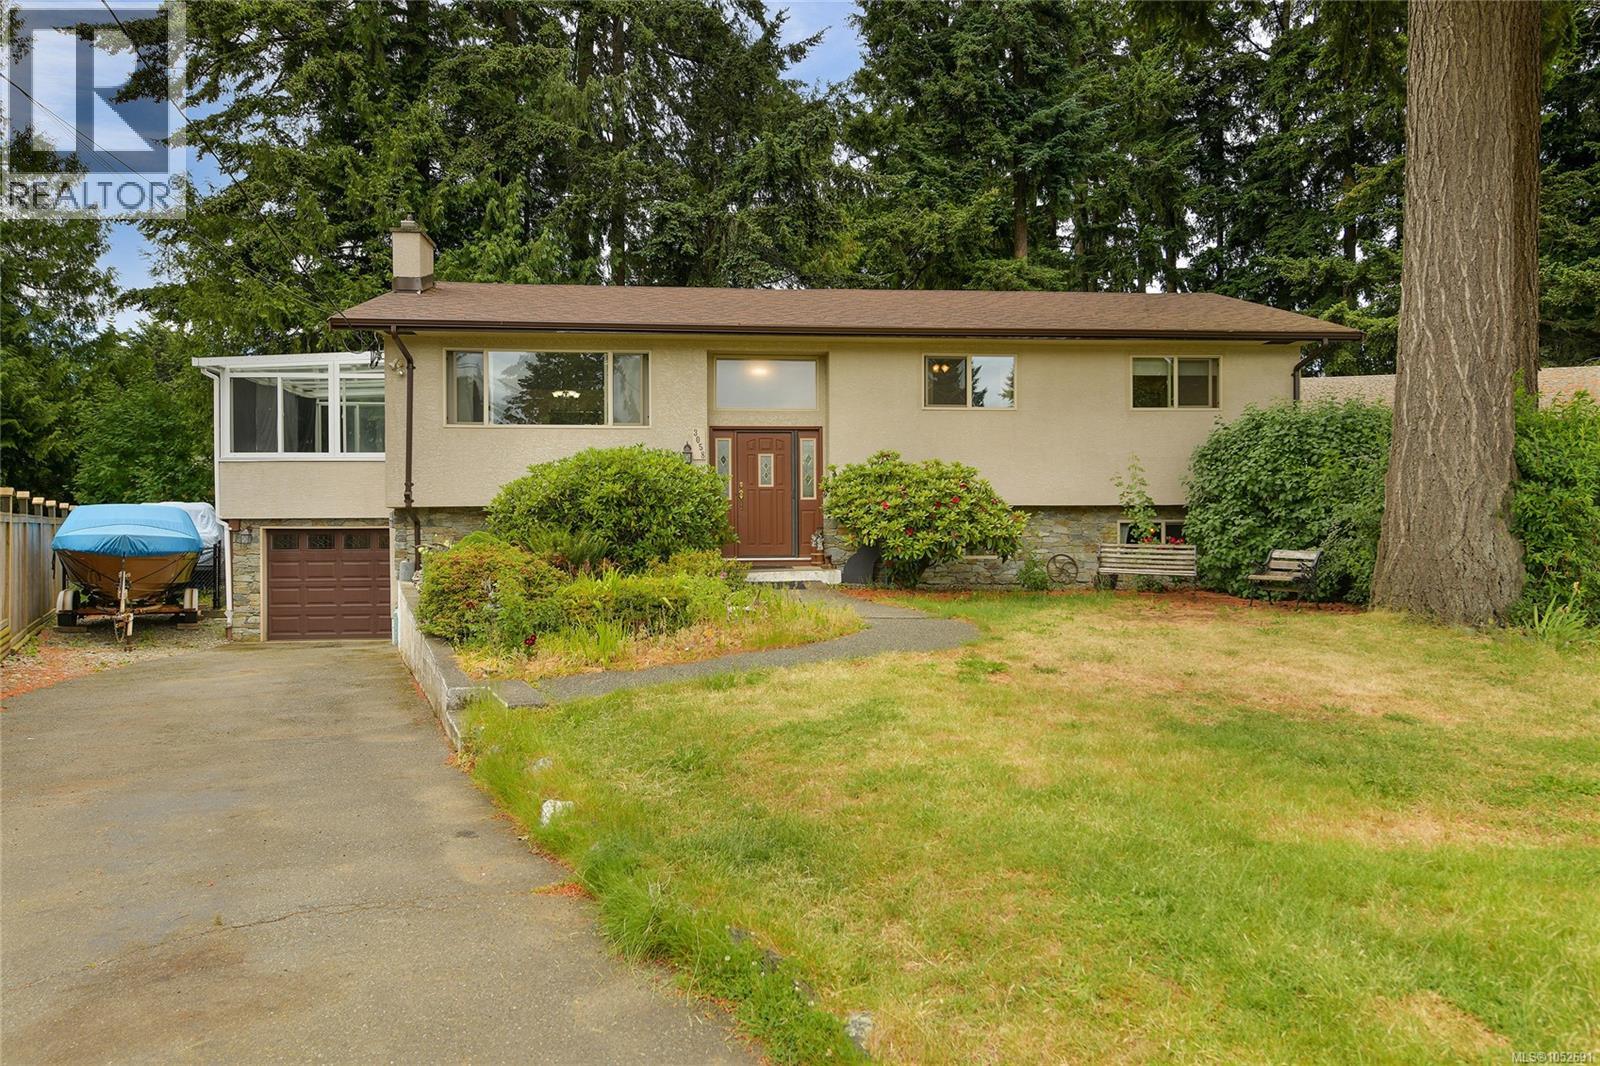
Colwood, British Columbia
Proudly introducing the perfect family home. Tucked away in a quiet cul-de-sac, 3058 Carola Pl offers a spacious layout, hardwood floors, updated windows, roof, stucco, and septic system, plus a large private fully fenced backyard. The main level features a bright living room with a cozy pellet insert, a dining room, a generous kitchen with a bay window overlooking the yard, a sunroom for year-round enjoyment, 3 bedrooms, and a 4-piece bathroom. Downstairs adds great flexibility with a large rec room, an additional bedroom, a 3-piece bathroom, storage, and easy access to the 1-car garage. A long driveway provides ample parking, making this home an ideal blend of comfort, space, and quiet suburban living. The property itself is beautifully landscaped, has a fully fenced backyard with soaring mature trees! Located on a quiet street close to walking trails, hikes, the lagoon, schools, transit and all major amenities. (id:35114)
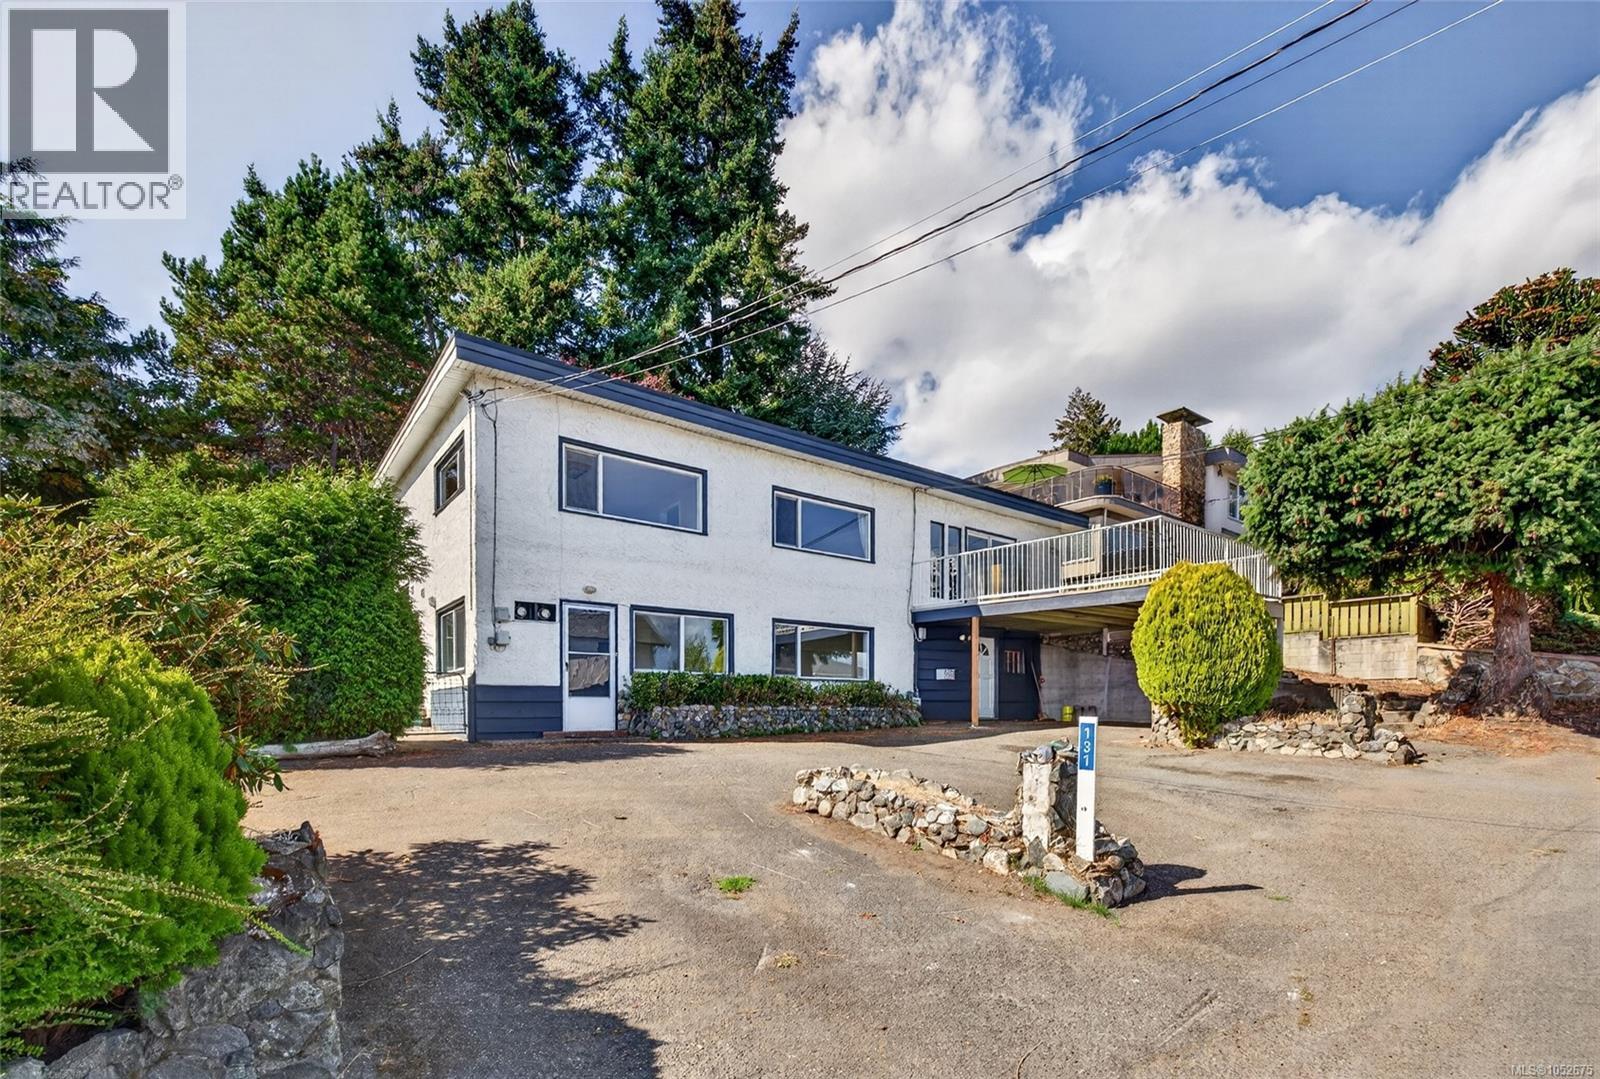
Colwood, British Columbia
Set in a desirable Colwood location with ocean and lagoon views, 131 Milburn Dr offers a spacious and flexible layout. Whether you choose to renovate the existing home or explore redevelopment possibilities, this property presents an exciting opportunity in a fantastic location. The bright main level features a generous living room with fireplace and large windows, a separate dining area, and an oversized kitchen with abundant cabinetry and an island. Sliding doors open to a patio where you can relax and enjoy the views. Three bedrooms are located on the main floor, including a primary bedroom with ensuite, plus an additional full bathroom. The lower level offers more versatility with a bedroom, flex room, kitchenette, living and dining areas, bathroom, laundry, workshop, and separate entry, making it well suited for extended family, guests, or additional living space. A carport, mature landscaping, and approximately 2,614 sq. ft. of finished living space complete this unique property. (id:35114)
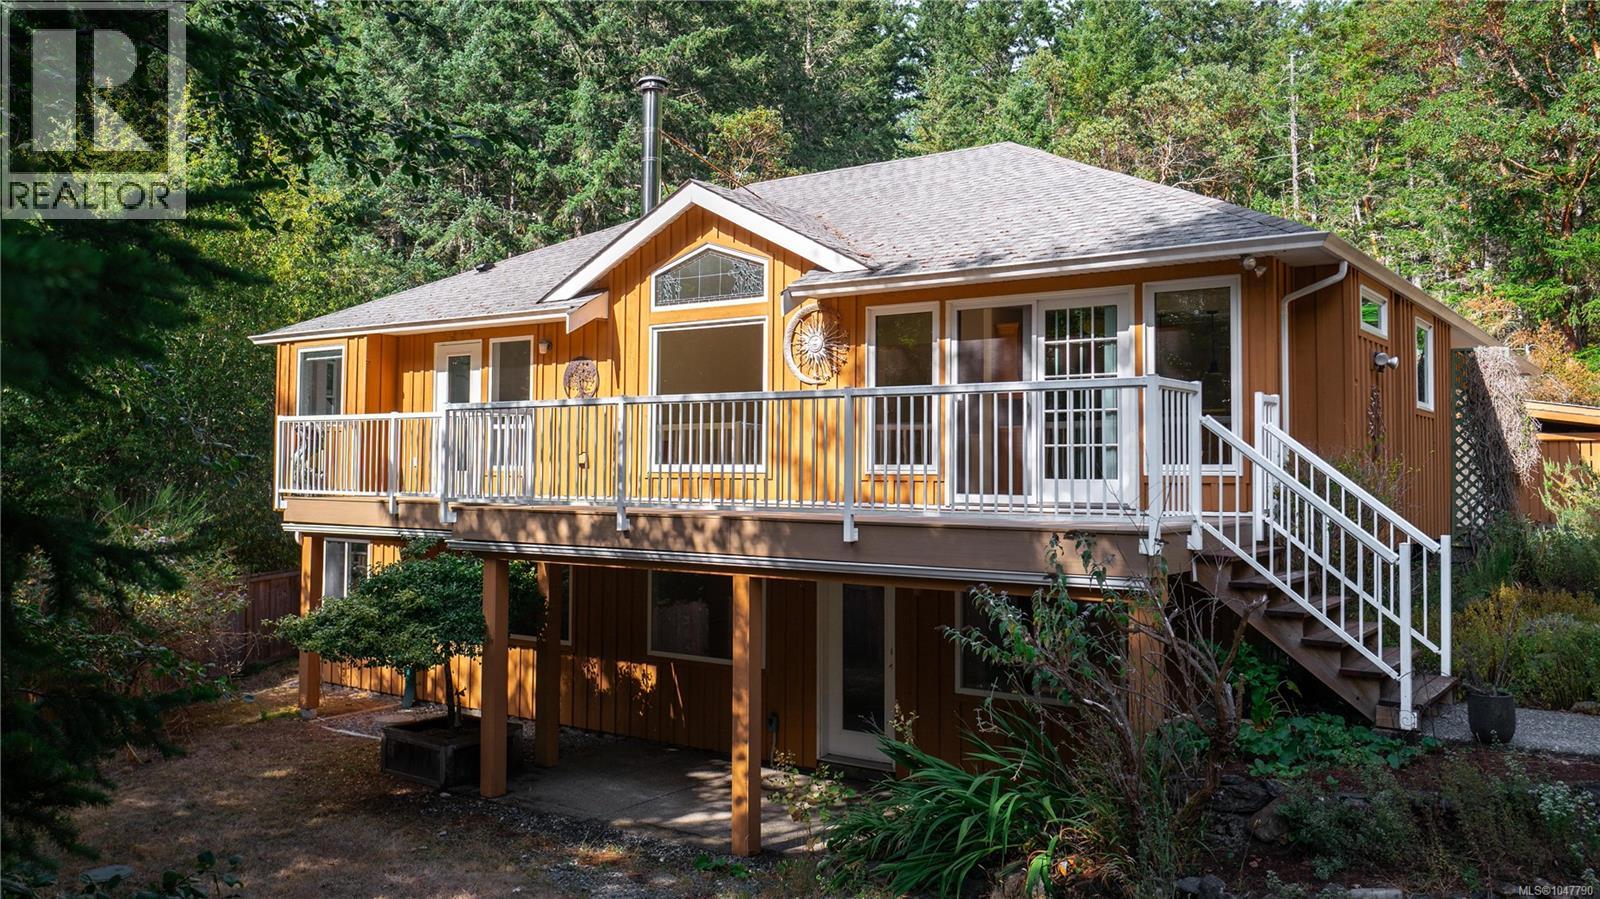
Metchosin, British Columbia
Welcome to 1170 Woodley Ghyll, located on a prestigious lot surrounded by forested nature with all the amenities of modern living. Boasting 9.89 acres of complete privacy with a fully fenced backyard, greenhouse, playhouse and sport court! The exceptional layout and quality workmanship is evident throughout the house featuring hardwood floors, hardwood cabinetry, custom tile and quartz countertops. Natural light gleams through the beautiful windows with south facing views from the main living space. The primary bedroom includes an ensuite with soaker tub, a generous walk-in closet and deck access. In-law or income potential! Easily separate the 2 bed walkout with its own kitchen, laundry, heated bathroom floor and private outdoor space. Nature lovers will enjoy the designated path to the Galloping Goose and Matheson lake located across the street! Enjoy the convenience of modern services with fibre internet, municipal water and the highly regarded Hans Helgensen school zone. (id:35114)
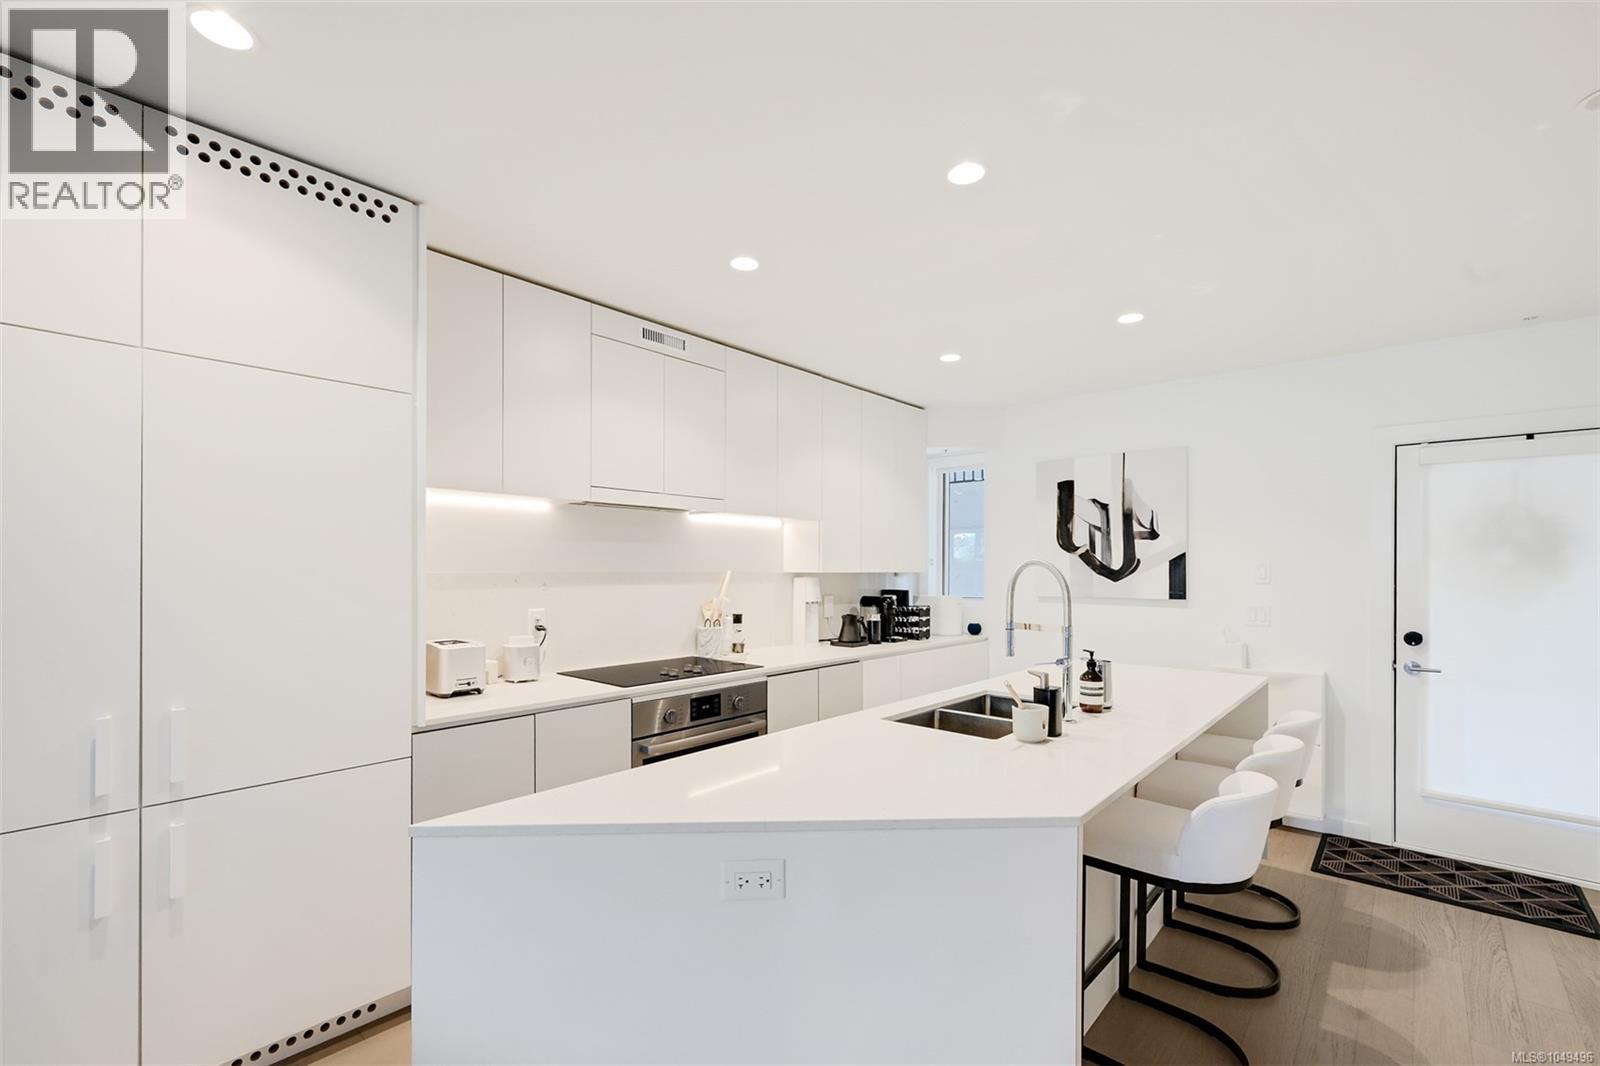
Victoria, British Columbia
Experience sophisticated living at Rotunda by award-winning Aryze Developments, a striking boutique building in the heart of James Bay. This beautifully maintained 2 bed, 2 bath residence blends timeless architecture with contemporary finishes in one of Victoria's most desirable neighbourhoods. The bright west-facing living area opens onto a generous balcony, perfect for relaxing or entertaining. The designer kitchen features premium Bosch appliances, integrated cabinetry, dual 24'' refrigerators, quartz countertops, and abundant storage. The spacious primary suite offers a spa-inspired ensuite and has been enhanced with tasteful wallpaper and custom wainscoting, creating a warm and inviting retreat. Just steps from James Bay Village, Beacon Hill Park, Dallas Road, the Inner Harbour, and downtown Victoria's shops, cafés, and restaurants, this is an exceptional opportunity to own a beautifully appointed home in one of Victoria's premier developments. (id:35114)
Saanich, British Columbia
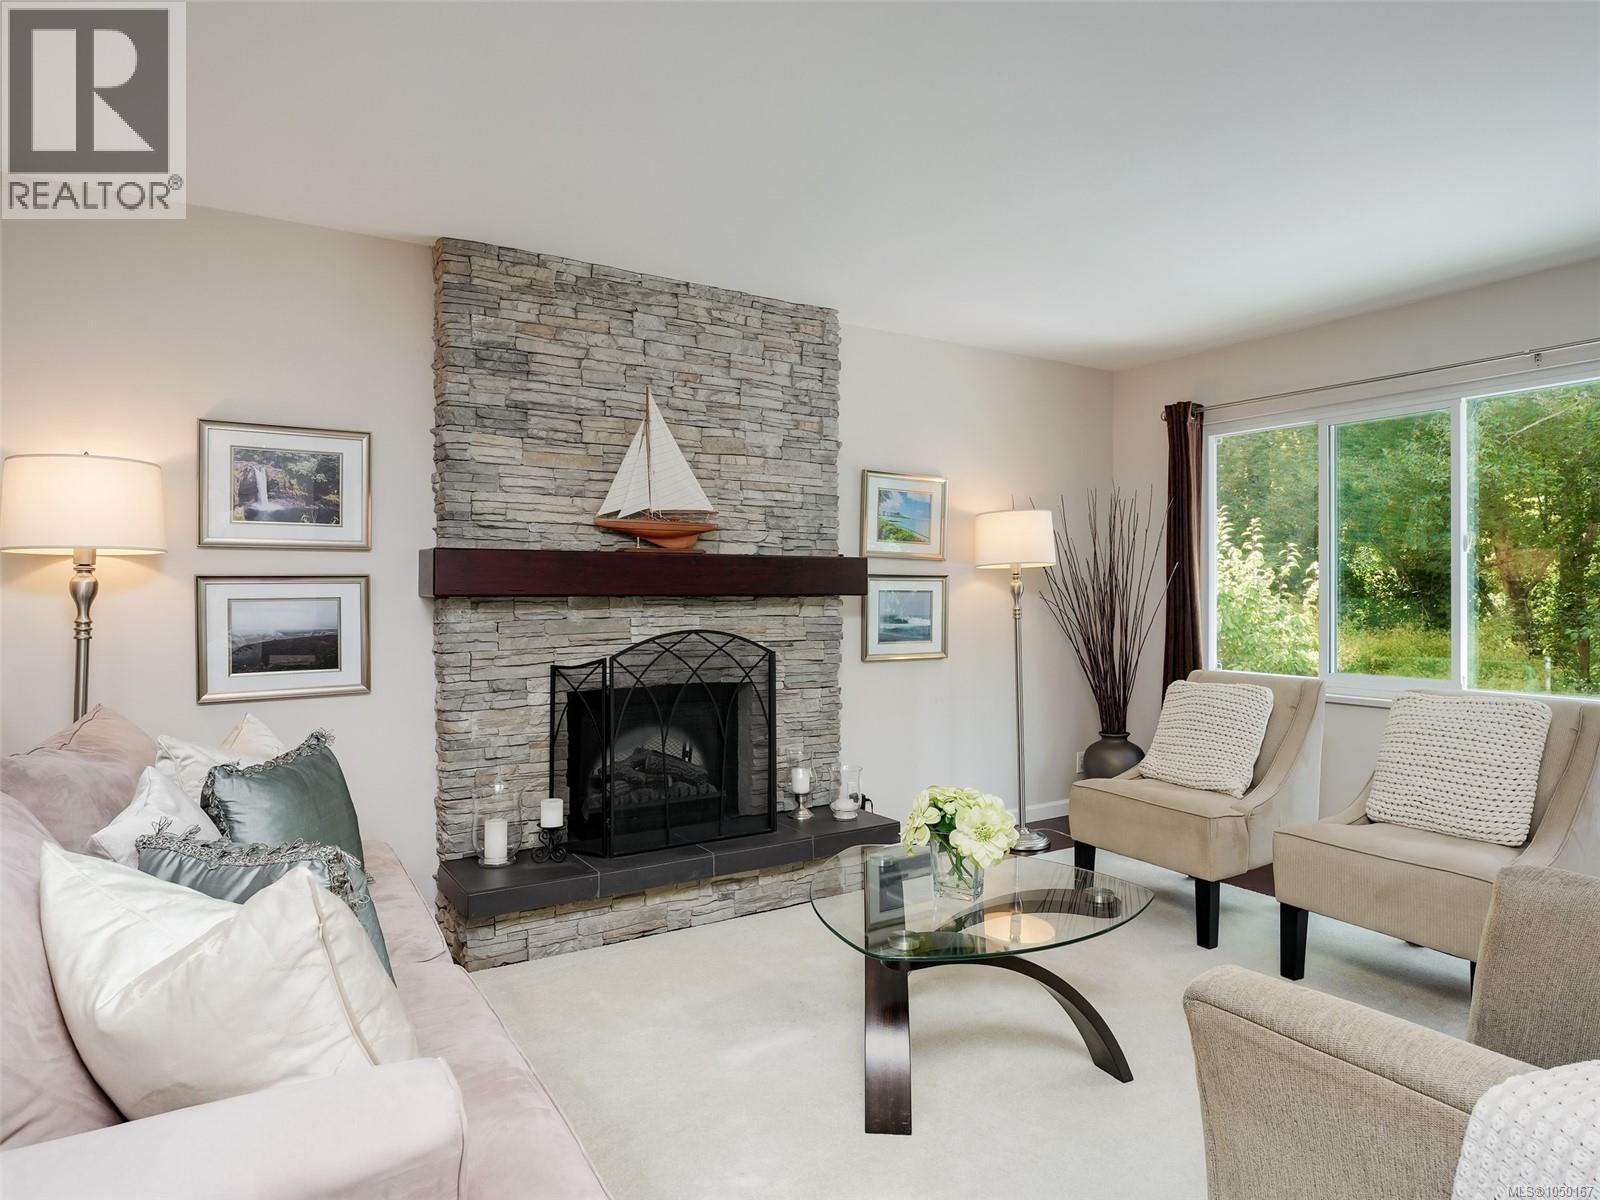
A family home with room to grow, tucked away on a desirable cul-de-sac in Northridge and backing onto Copley Park and the Colquitz River Trail system. With 2,410 sq ft, 4 bedrooms and 3 baths, there’s room for everyone. The main level features a bright, updated kitchen, open dining & living area with updated baths & eng'd wood flooring, plus a sunroom ready to become an art studio, playroom, office or whatever life calls for. The huge lower walk-out level offers endless flexibility for a teen hangout, gym, media room, home office, family room or future suite, with a wood-burning stove. Outside, the flat, fully fenced yard is perfect for kids, pets & gardening, w-direct trail access & great raspberry patch that is sure to become the new family favorite. A long driveway has plenty of room for RV, boat or other toys, w-potential to convert carport into a garage. Close to amenities, transit, schools. A loving home that has new stories to tell and can change and grow right along with you. (id:35114)
Saanich, British Columbia
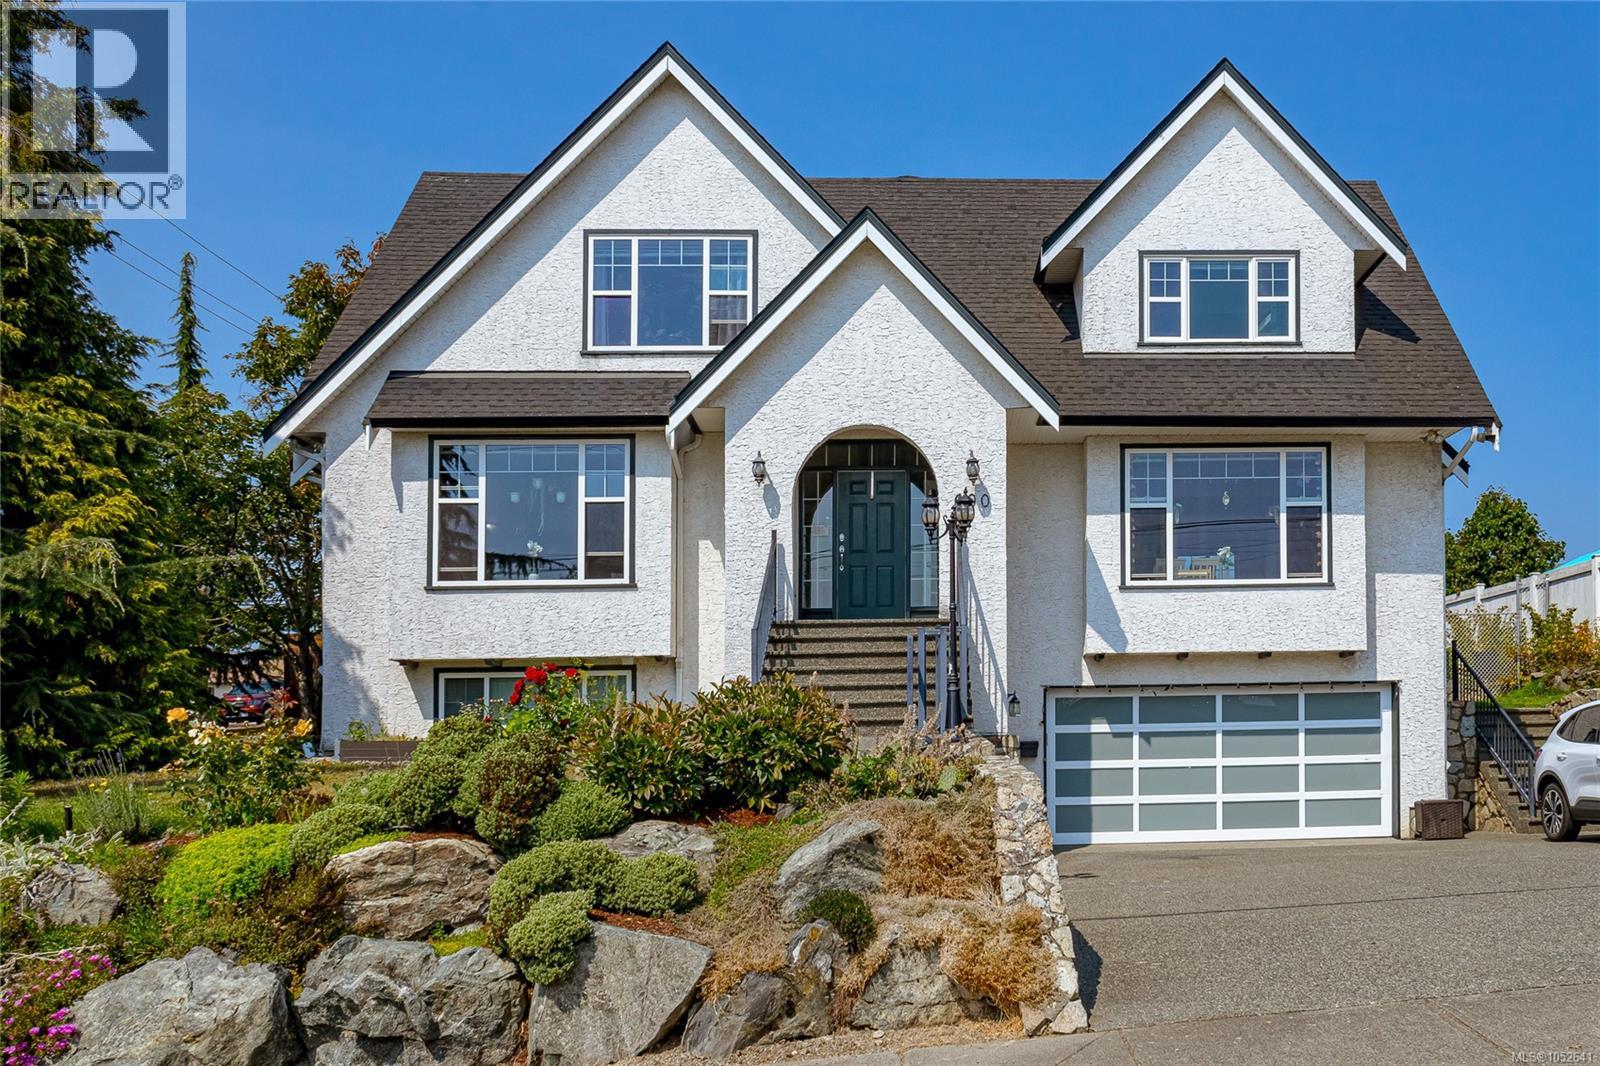
See Virtual Tour Video: Welcome to 600 Judah Street, a substantial Glanford wome offering 4,328 sqft of finished living space across three levels. Designed for real family life, the layout provides multiple living, work & recreation areas, including bright principal rooms, a spacious kitchen w/island & breakfast area, a sunroom with vaulted ceilings & skylights that also houses a steam room w/double shower. Upstairs are three bedrooms & two bathrooms, including a generous primary suite w/fireplace, walk-in closet/storage & ensuite. On the lower level is a 1 bedroom in-law suite. The finished rear garage is currently used as media, music & fitness space, may be returned to garage use, plus a massive double car garage at the front of the house w/additional RV parking & wiring for an EV. Outside are patios, a gazebo, play space & established gardens. Near schools, parks, shopping & transit. Buyers to verify measurements, suite status, room uses & information important to their purchase. (id:35114)
North Saanich, British Columbia
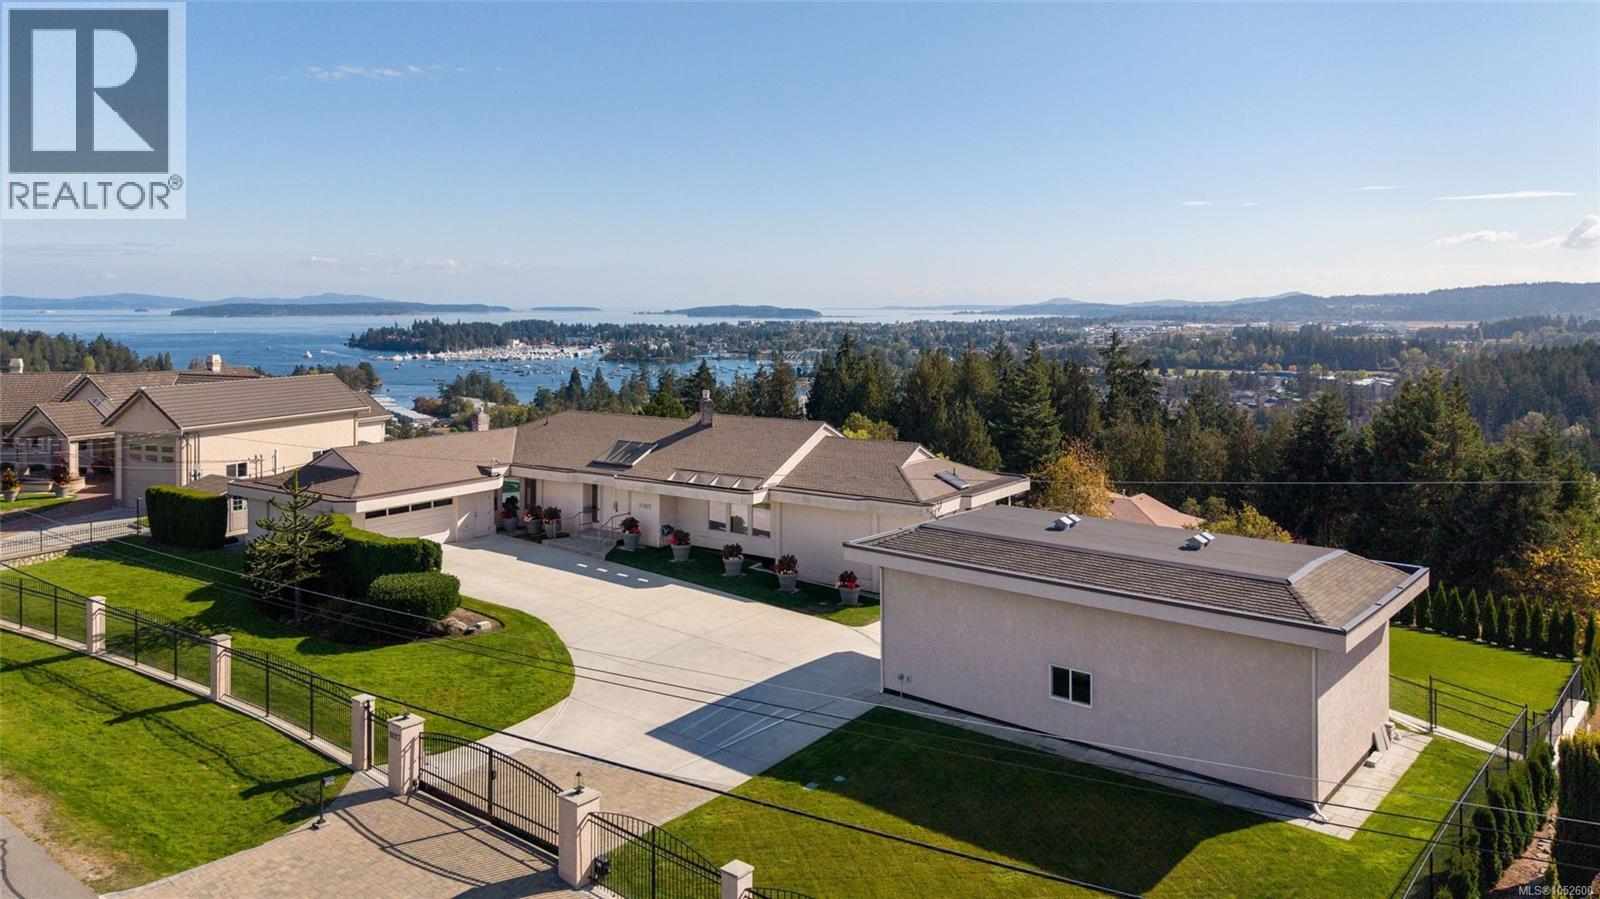
Enjoy panoramic ocean and mountain views from this exceptional custom residence, situated on a beautifully landscaped 0.99-acre property. Offering 5,151 sq. ft. of living space, the home features soaring vaulted ceilings, architectural details and expansive windows. The spacious kitchen has an excellent layout and updated appliances. The main-level primary suite includes a luxurious ensuite and walk-in closet. The lower level offers two additional bedrooms, two bathrooms, recreation and media rooms, a wet bar and ample storage. A sunroom captures views across the Saanich Peninsula, while south-facing patios, manicured gardens and a large, level backyard create an ideal setting for entertaining. Features include a heat pump, HRV, backup generator, attached double garage and an 843 sq. ft. detached garage with 14-ft. ceilings, ideal for RV or boat storage, plus ample parking. Minutes from Sidney, BC Ferries and Victoria International Airport. (id:35114)
Saanich, British Columbia
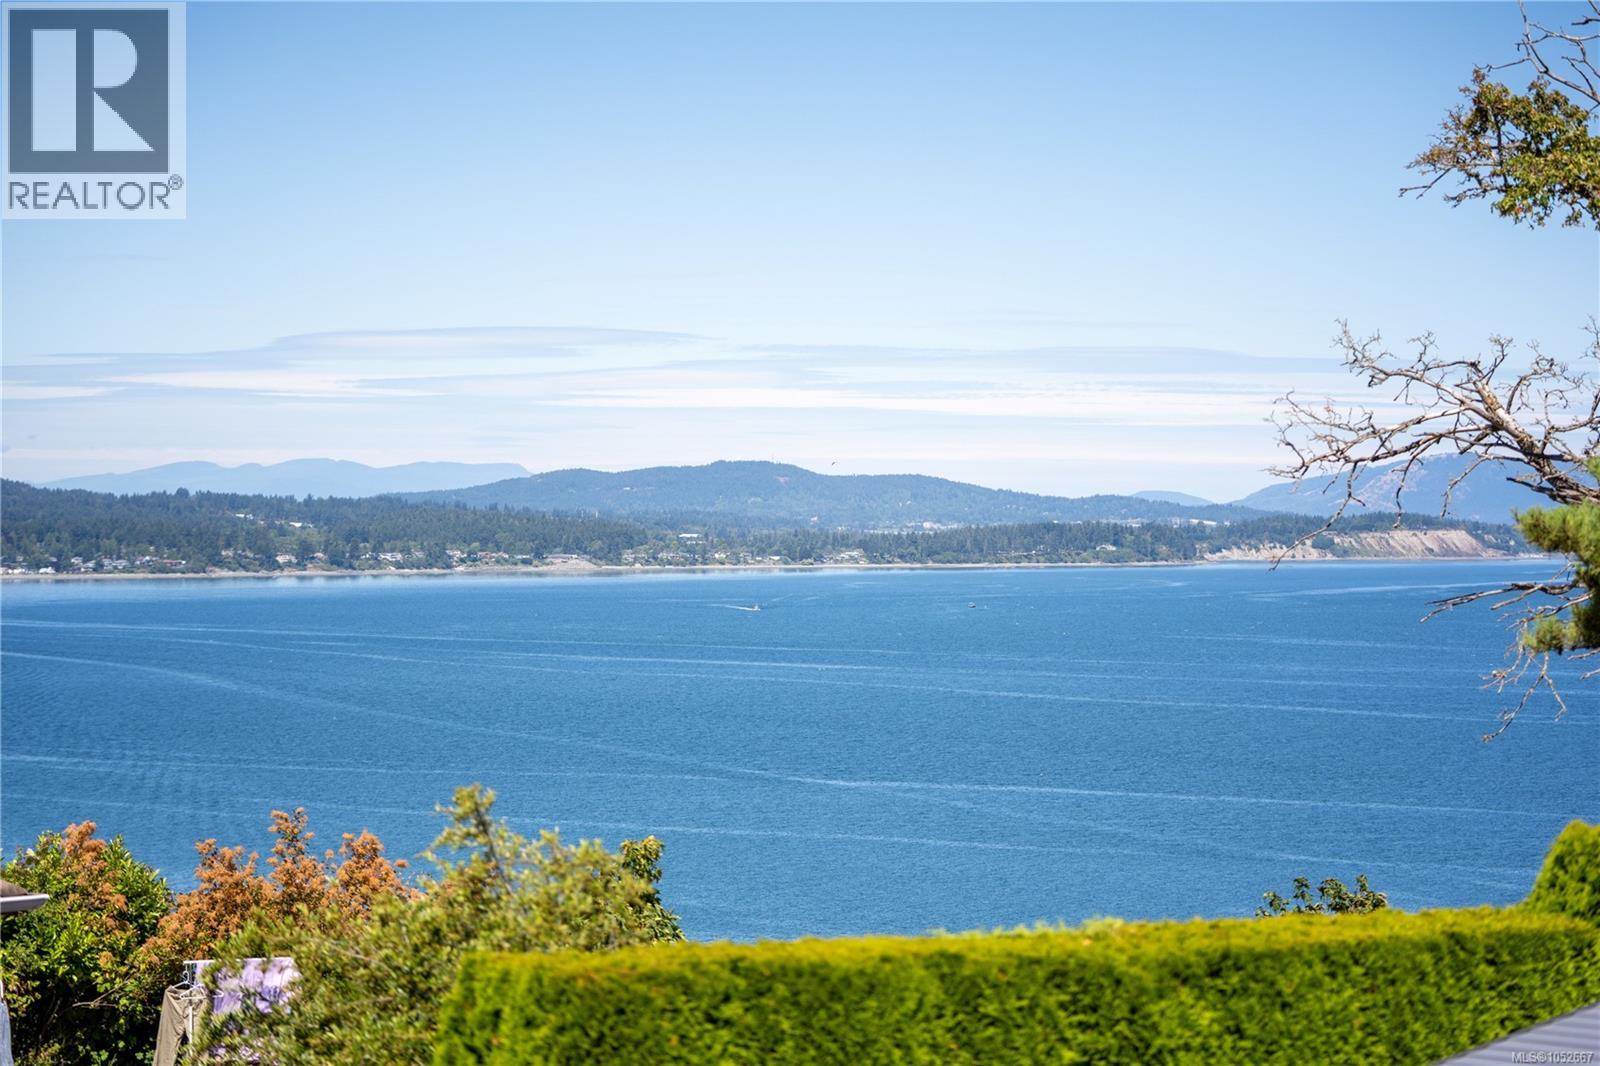
Situated on a quiet cul-de-sac, this 5-bedroom, 4-bathroom, 3,700+ sq ft residence has undergone a comprehensive renovation within the past 5 years. The home captures panoramic ocean, island & mountain views from its principal living areas and outdoor spaces. The upper level features an open-concept kitchen, dining & living area with large sliders opening to a spacious deck. The custom kitchen offers quartz surfaces, a large island & Wolf, Sub-Zero and Cove appliances, while a separate family room adds additional living space. Two primary bedrooms, each with an ensuite & walk-in closet, are located across the home’s two levels, alongside additional bedrooms & flexible living areas. The lower level includes 2-bedroom in-law accommodation with its own kitchen & living room. Outside, mature cedar hedging surrounds established gardens & 3 seating areas. A double garage, ample parking, gas fireplaces, heated bathroom floors & a double-height entry with curved staircase complete the home. (id:35114)
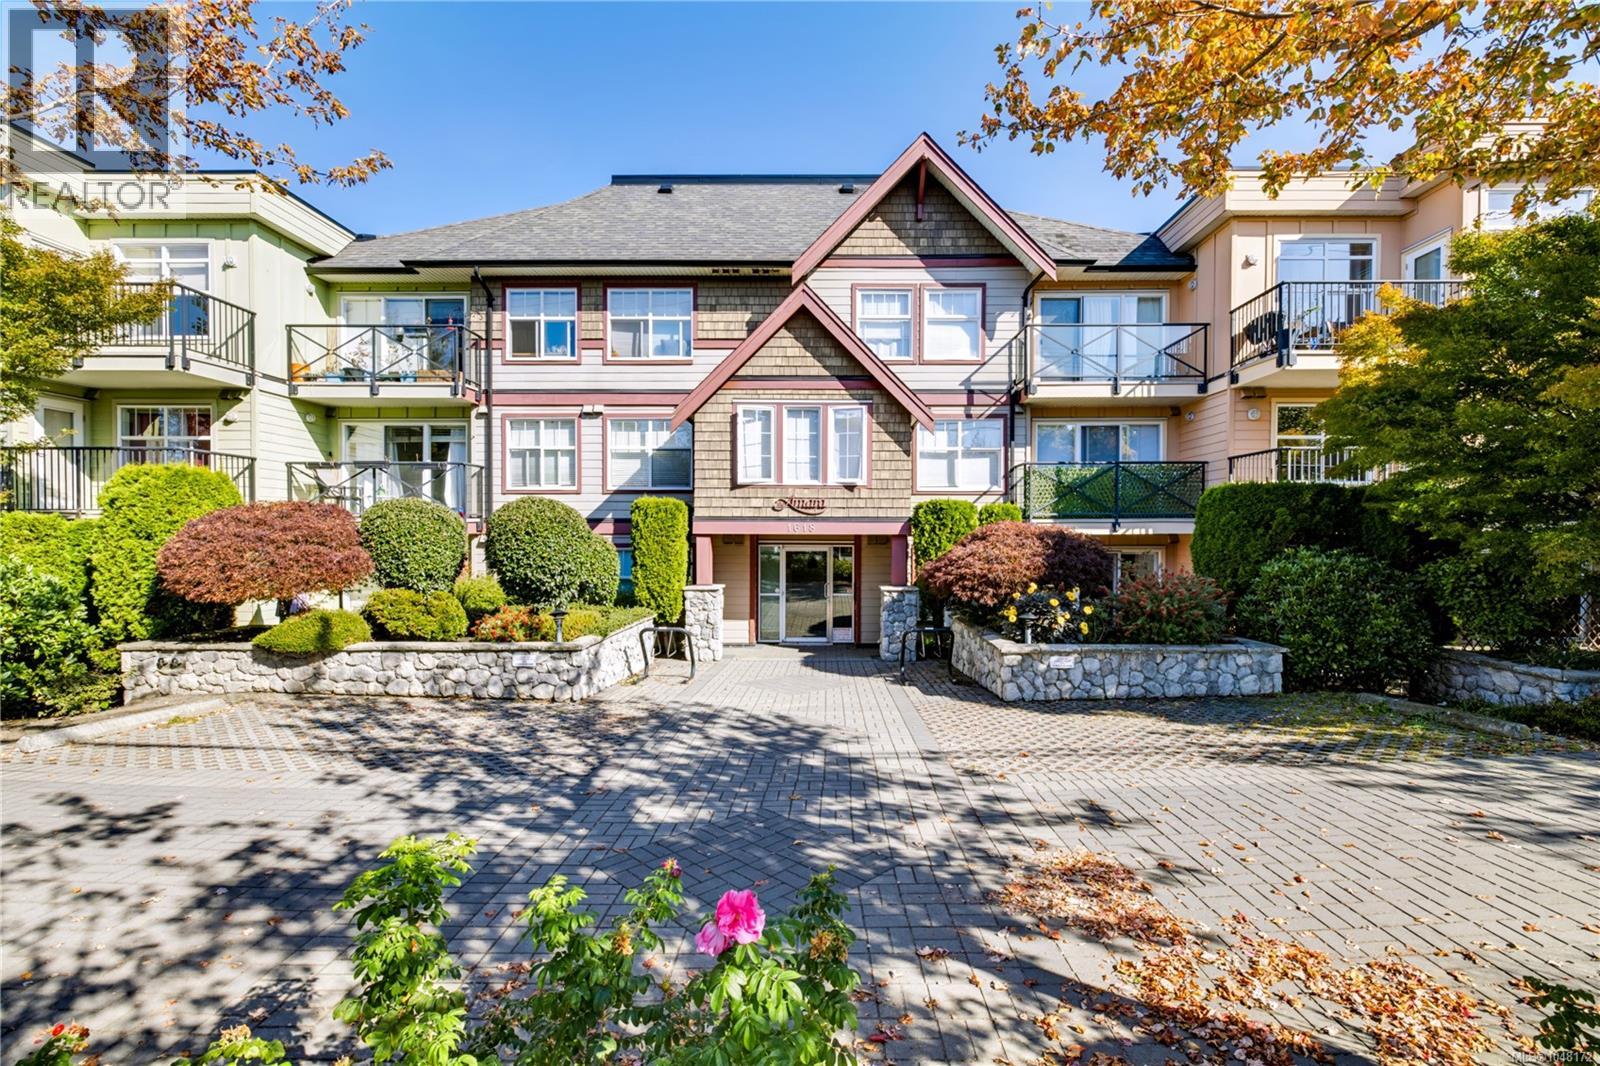
Saanich, British Columbia
Beautifully bright & spacious 2BD/ 2 bath ground level condo with a west facing private patio allowing access to separate entry & surrounding green space. Perfect for BBQs & indoor/ outdoor living. Built in 2006 & featuring 900sq ft+ of thoughtful living space, including an entertainment sized open kitchen, living room with electric fireplace, huge primary with ensuite, in suite laundry, separate storage locker & secure underground parking. Incredible Cedar Hill location with shops & services literally minutes away on foot yet tucked away on a no-exit road which backs onto an abundance of nature & the trails of Bowker Creek. Close to golf, recreation, UVIC, public transit & top rated schools. (id:35114)
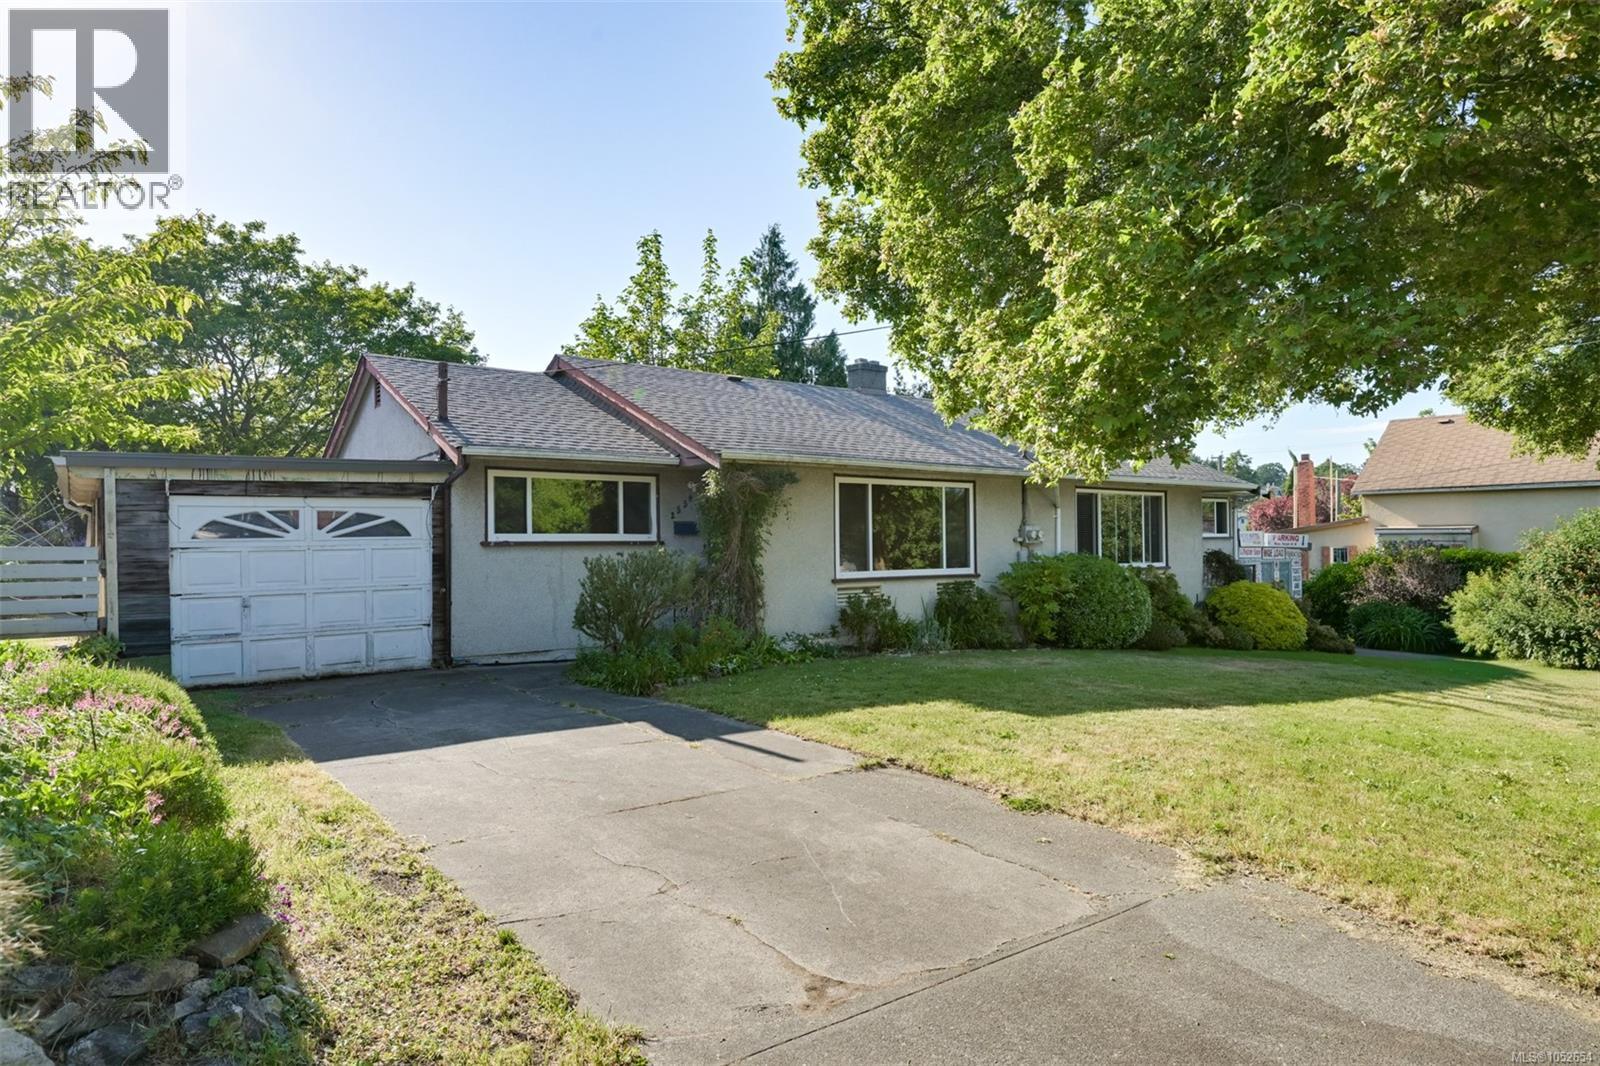
Victoria, British Columbia
Welcome home to 2550/2552 Belmont Avenue, a side-by-side duplex on a double-wide lot in Oaklands, one of Victoria’s most walkable and established neighbourhoods. Built in 1955, each side offers a self-contained 2 bedroom, 1 bathroom layout of 841 square feet, and both are now vacant, giving you a clean slate. The land is the story here: subdivide into two standard lots or explore redevelopment up to a 6-plex, subject to city approval. Life in Oaklands means tree-lined streets, friendly local cafes, parks, schools and cycling routes on your doorstep, with downtown Victoria just minutes away and transit steps from your front door. It is a community that continues to attract families, young professionals and long-time locals alike, with easy connections to Uptown, Hillside and the rest of the city. Whether you hold and rent, renovate or build, well-located land like this is increasingly hard to find. Call today to book your private showing. (id:35114)
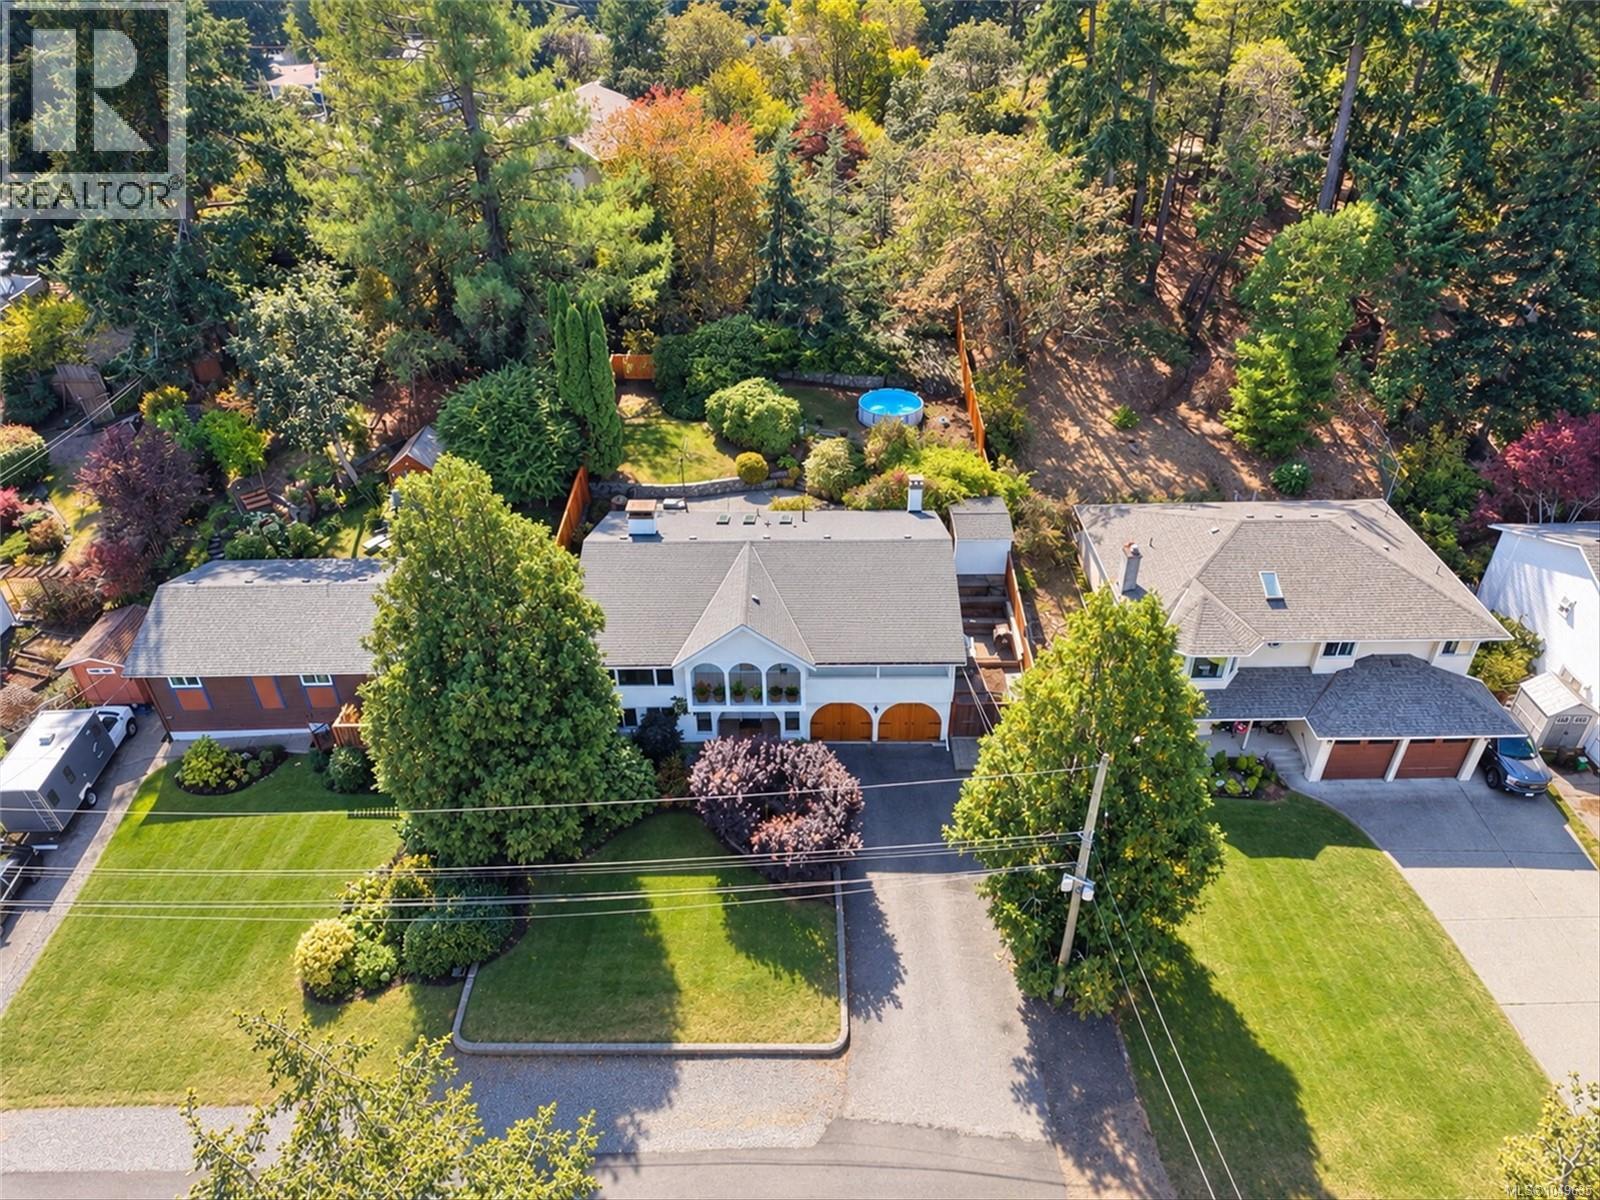
Colwood, British Columbia
Beautifully updated and uniquely designed Colwood home on a private, sun-filled lot backing onto greenspace at the end of a quiet no-through street. Enjoy green views from every window and a south-facing backyard with huge patio, new fencing, hot tub and pool, plus mature lilac, wisteria, hydrangeas, magnolia and rhodos. Updated kitchen with quartz counters, marble backsplash and stainless appliances. Bright living and dining with two-way fireplace, bonus front seating area, three bedrooms and two baths on main. Lower level offers two bedrooms, large family room with second kitchen, 3pc bath and spacious laundry. You'll appreciate the double garage, large driveway, newer roof, exterior paint, hot water tank and drainage upgrades. Walk to all levels of schools plus shops, parks, beaches and trails. A rare blend of privacy, nature and convenience. Ask your agent for more info and a look inside! (id:35114)
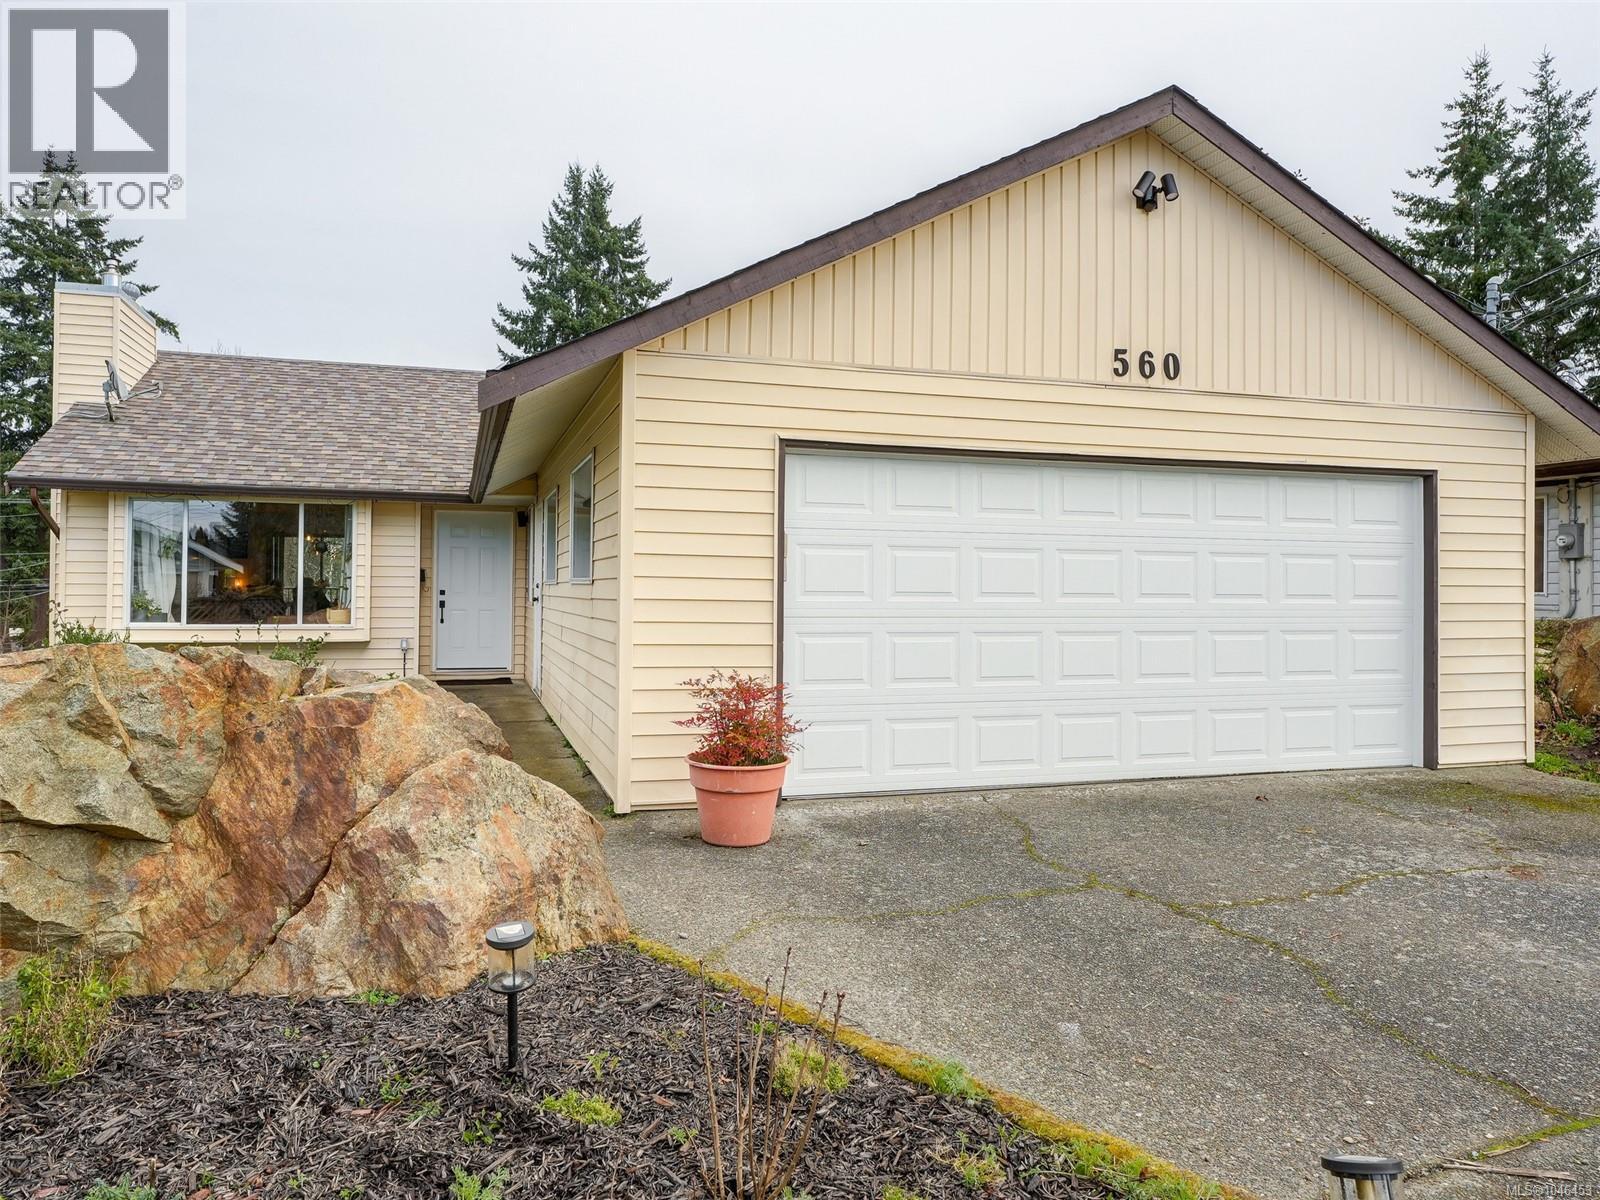
Langford, British Columbia
NEW PRICE! Don't let the address fool you-560 Atkins is located on a quiet, private, cul-de-sac NOT on the busy road! You must see this Bareland Strata single family home, situated at the end of the Cul-de-sac on a large, private .14 acre lot. This family friendly Rancher w/walk-out basement features 3 beds & 2 baths on the main floor. The primary bed w/large WI closet & 2 pce ensuite. Down you will love the additional space for family rm, home office, gym or hobbies, has 2 pce bath, plus back yard access. Open concept floor plan w/vaulted living rm, dining area & efficient kitchen. Sliding doors take you out to the east facing newly built entertainment size deck & stairs to the back yard. Yard is fenced & gated w/garden area & fruit trees. Double garage & plenty of driveway parking. Recent updates- Heat Pump & deck, some laminate floor. Strata fee is only $56 per year (Insurance). Centrally located in Langford, steps to Galloping Goose Trail, & shopping. (id:35114)
Colwood, British Columbia
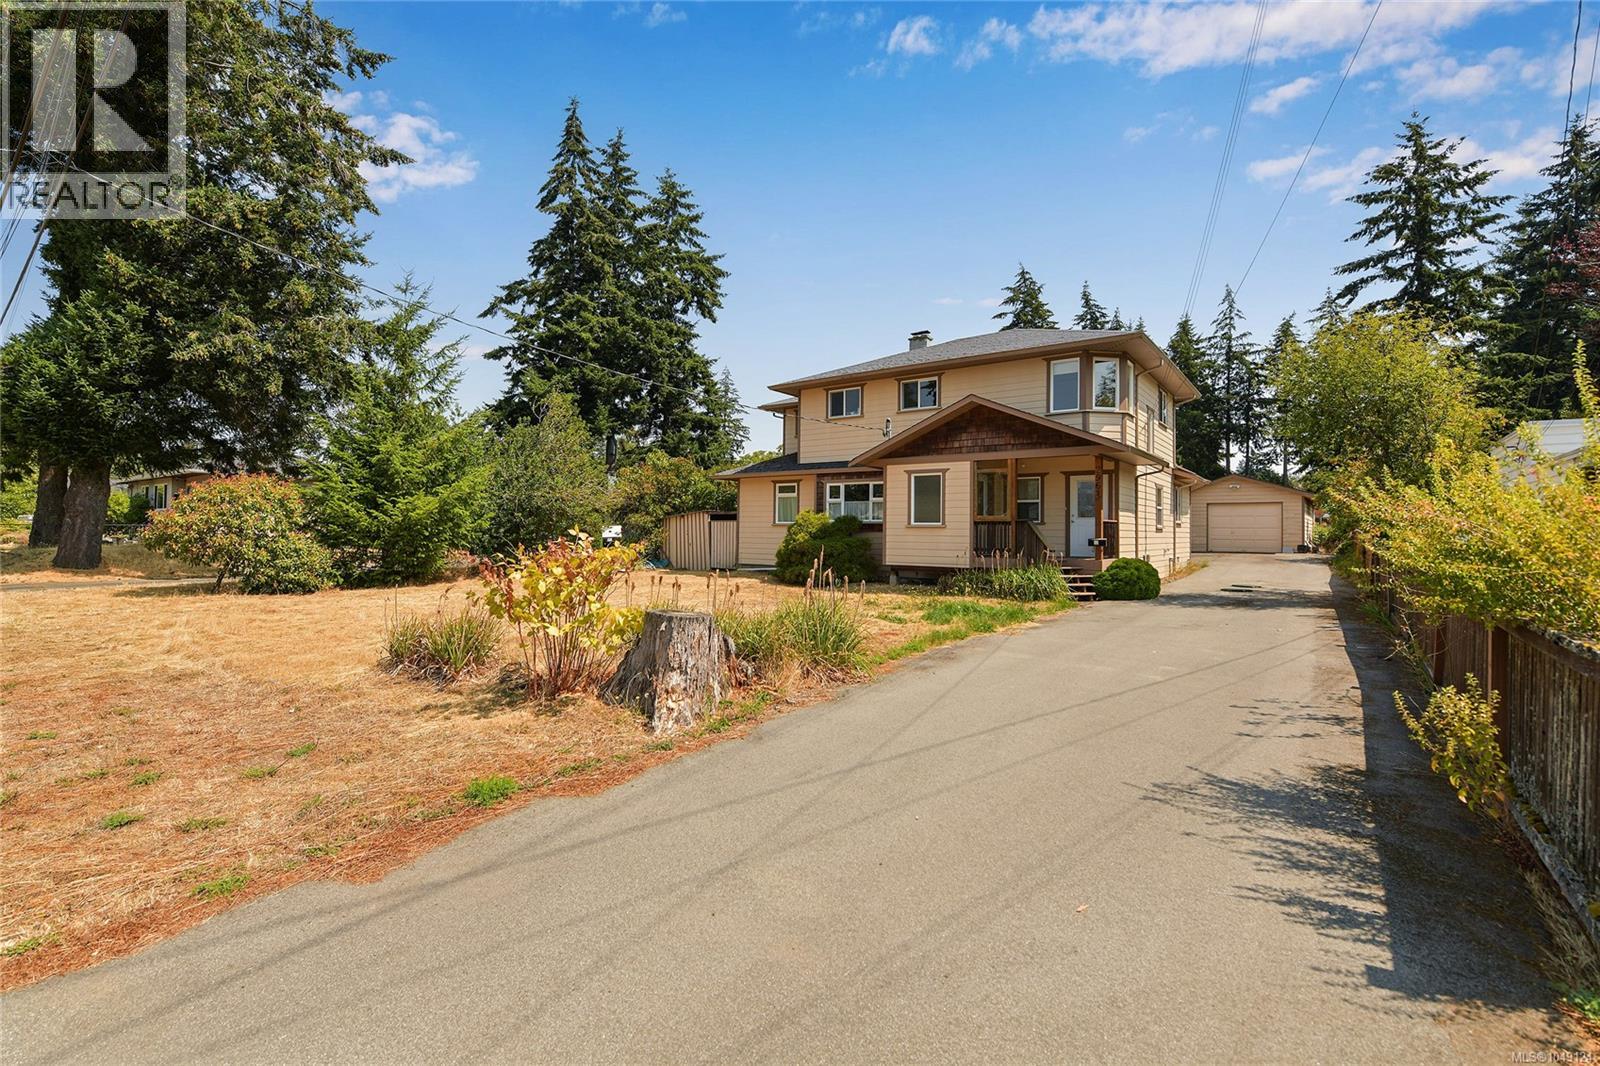
Come and enjoy the covered patio and large garden with fresh figs. This home has a large 2-bedroom suite upstairs, plus a cool country-style home downstairs: 1 large bedroom with an office that can be converted to a bedroom. South E-facing rear garden ready for your gardening ideas, with a mature cherry tree to bring you early fruit. A separate garage/workshop, updated septic, and a wood-burning fireplace for cozy winter evenings. A gravel area across the front of the property (behind the culvert) provides plenty of parking. (id:35114)
Central Saanich, British Columbia
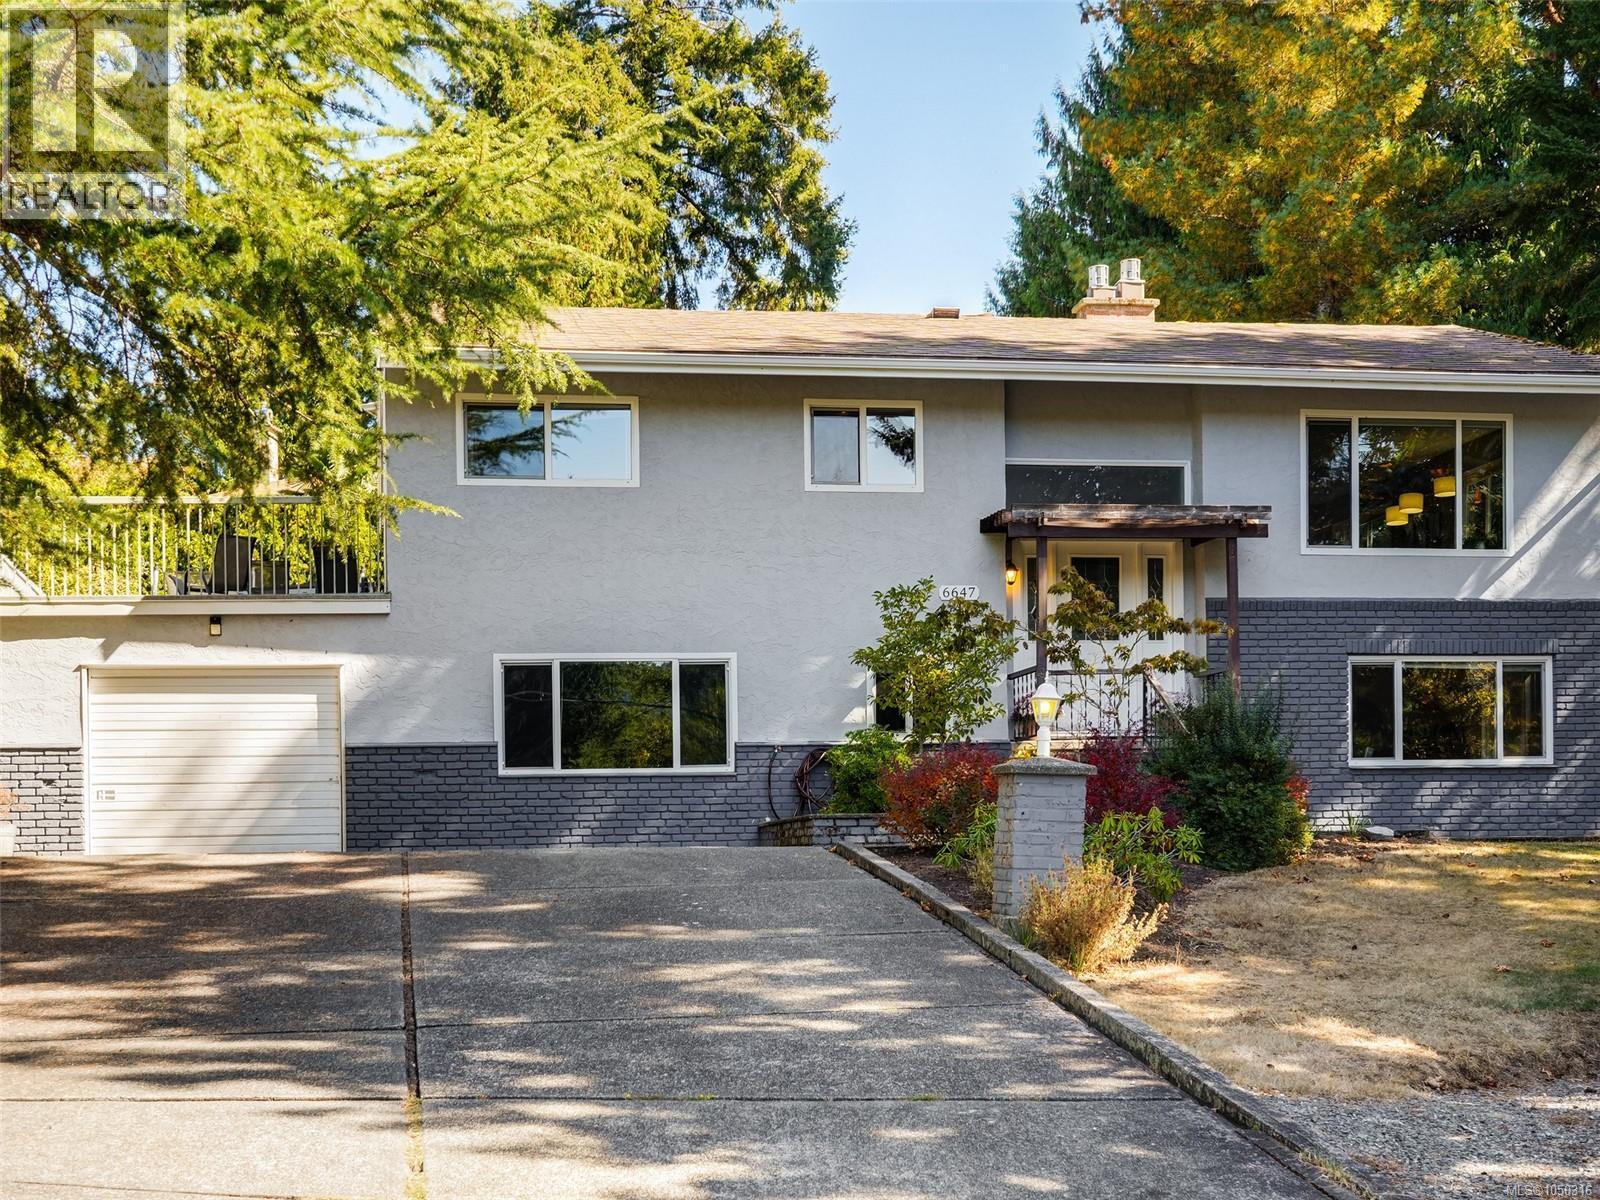
Welcome to this spacious 3 full bedrooms up with plenty of flexibility for a 4th... Set on a sunny 9,100 sq. ft. lot, the home offers plenty of room inside & out, with an updated kitchen, laminate & carpet flooring, two natural gas fireplaces and a HUGE rec room. The versatile layout offers excellent suite potential and plenty of space for family, guests or a home office. Outside, enjoy the spacious wrap-around deck with newer vinyl and tonnes of storage. A single garage plus RV parking provides plenty of space for vehicles, toys & more. Located near bus routes, close to schools, services and the incredible trails and natural beauty of Gowlland Tod Provincial Park. A fantastic opportunity for families, multi-generational living or anyone looking for space, storage & flexibility in a convenient location. (id:35114)
Saanich, British Columbia
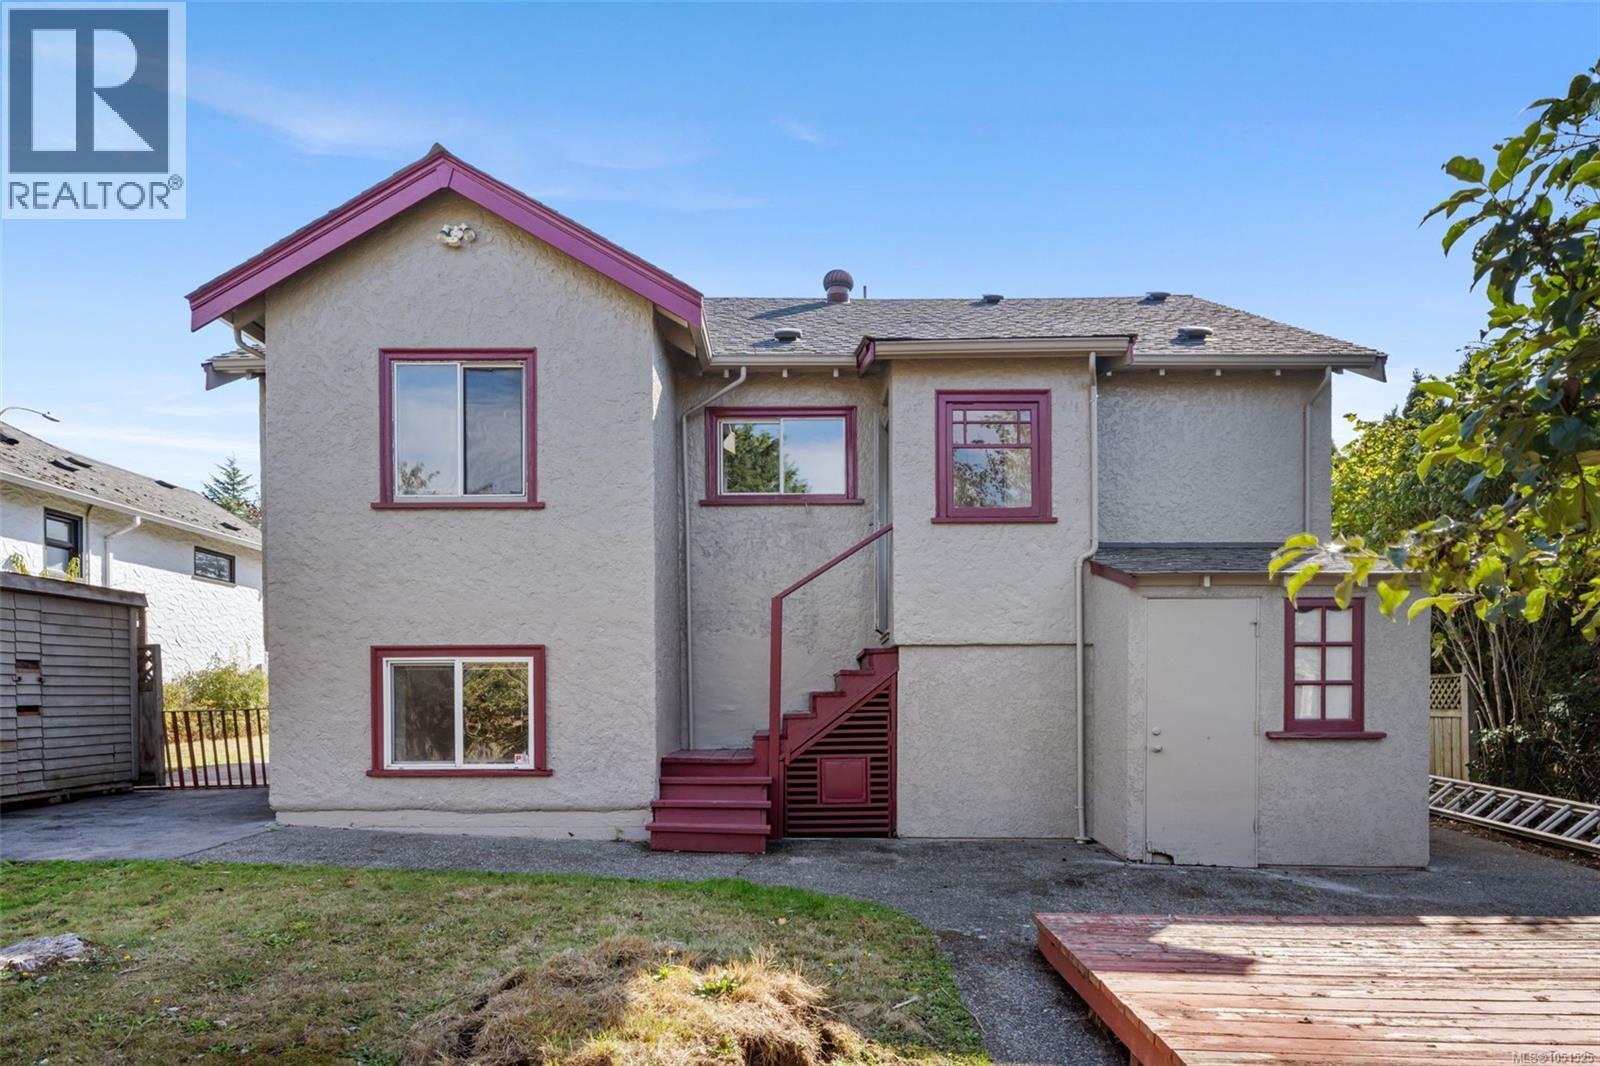
Welcome to this charming character home set on a quiet, family-friendly street offering a versatile 4 bed / 3 bath layout with comfortable living for today & flexibility for tomorrow. Enjoy complete privacy in the fully fenced yard with mature fruit trees - perfect for kids, pets, summer entertaining, gardening & enjoying your morning coffee outdoors. Lower level features a bright 1-bed suite with ensuite, ideal for extended family, guests, work-from-home or flexible living arrangements. Unbeatable central location - minutes to shopping, Uptown, Mayfair, bus routes to Downtown, UVic & ferries, plus quick access to the Goose & Lochside Trails for daily walks and bike rides. Added value per Seller: 200A panel, central vacuum, workshop space & garden shed. Buyer to verify if important. Future use, rental potential & suite compliance to be verified by Buyer with District of Saanich. All info approx., Buyer to verify measurements if important. (id:35114)
Mayne Island, British Columbia
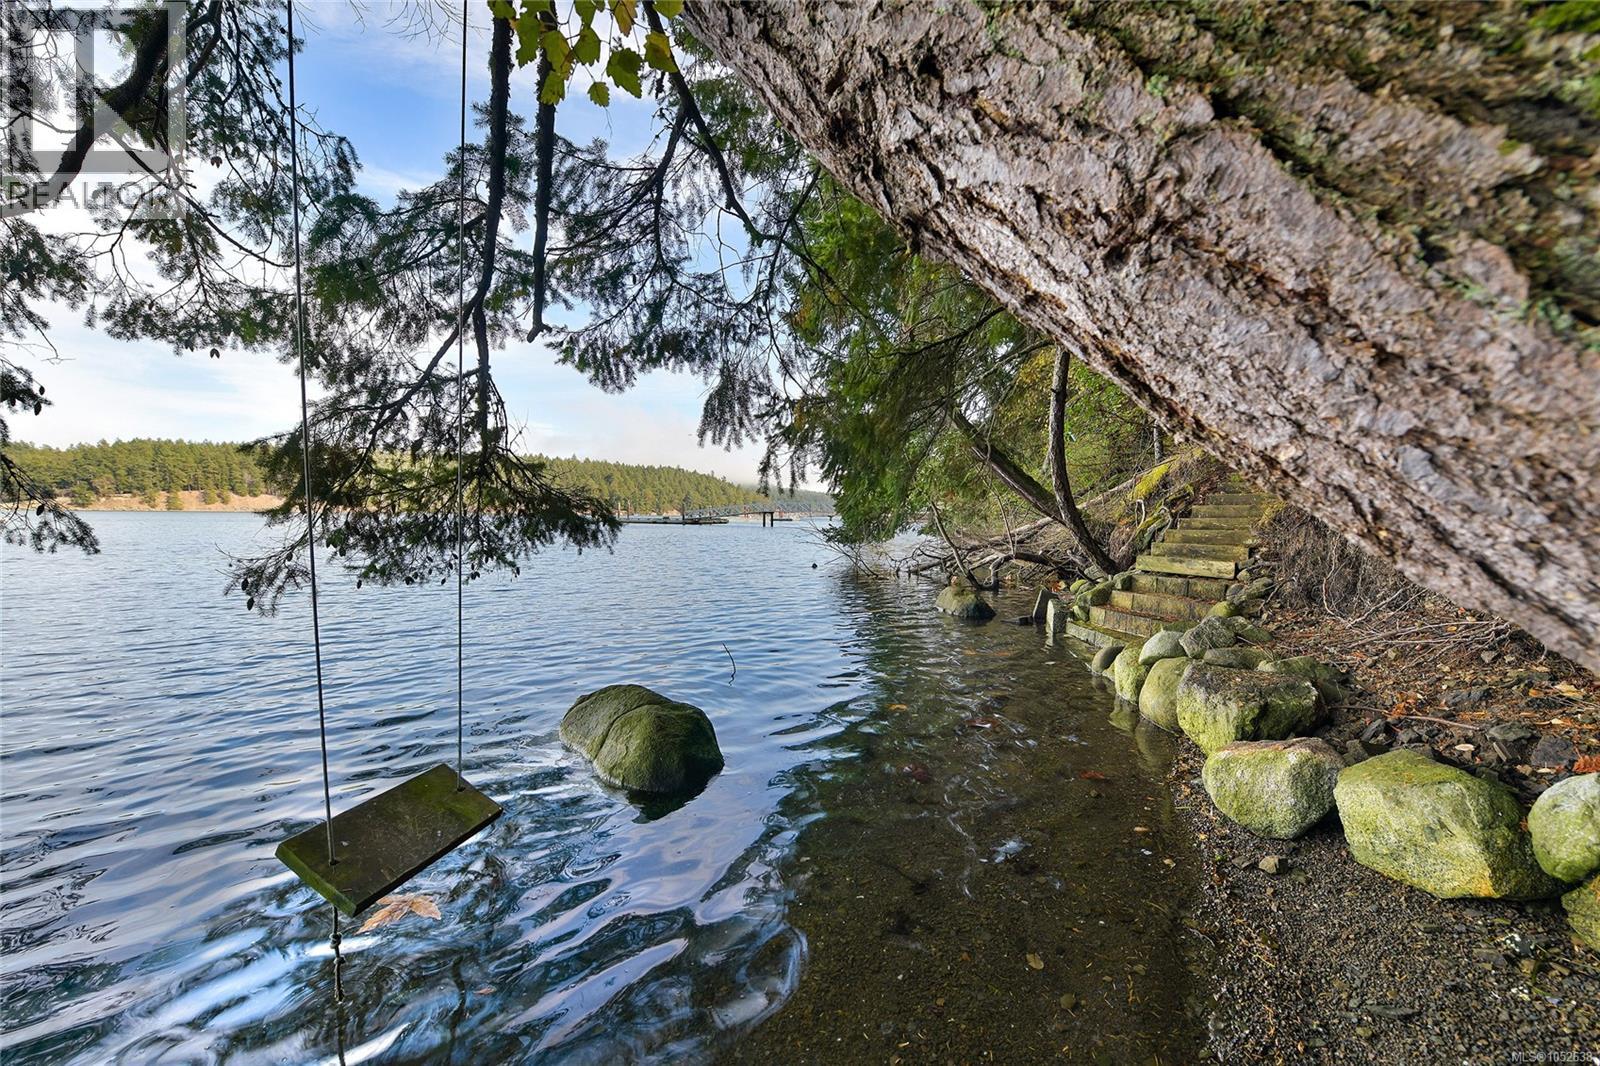
Perched above the water in beautiful Horton Bay, is your new summer getaway! A 614 s/f 2 bed, 1 bath cabin is all set for new memories to be made. This 0.70 acre property is full of potential to either re-build or you can leave it as is and bask in the morning sun amongst all the trees. An artesian well supplies water. Follow the trail down to steps at the water's edge which are an added bonus for beach combing in the Bay. This property is also very close to the Anson Road government dock with moorage available. Property is being sold 'As is, where is'. Priced way below assessment, this opportunity won't last long, call your Realtor today for further information. Come Feel the Magic! (id:35114)
Victoria, British Columbia
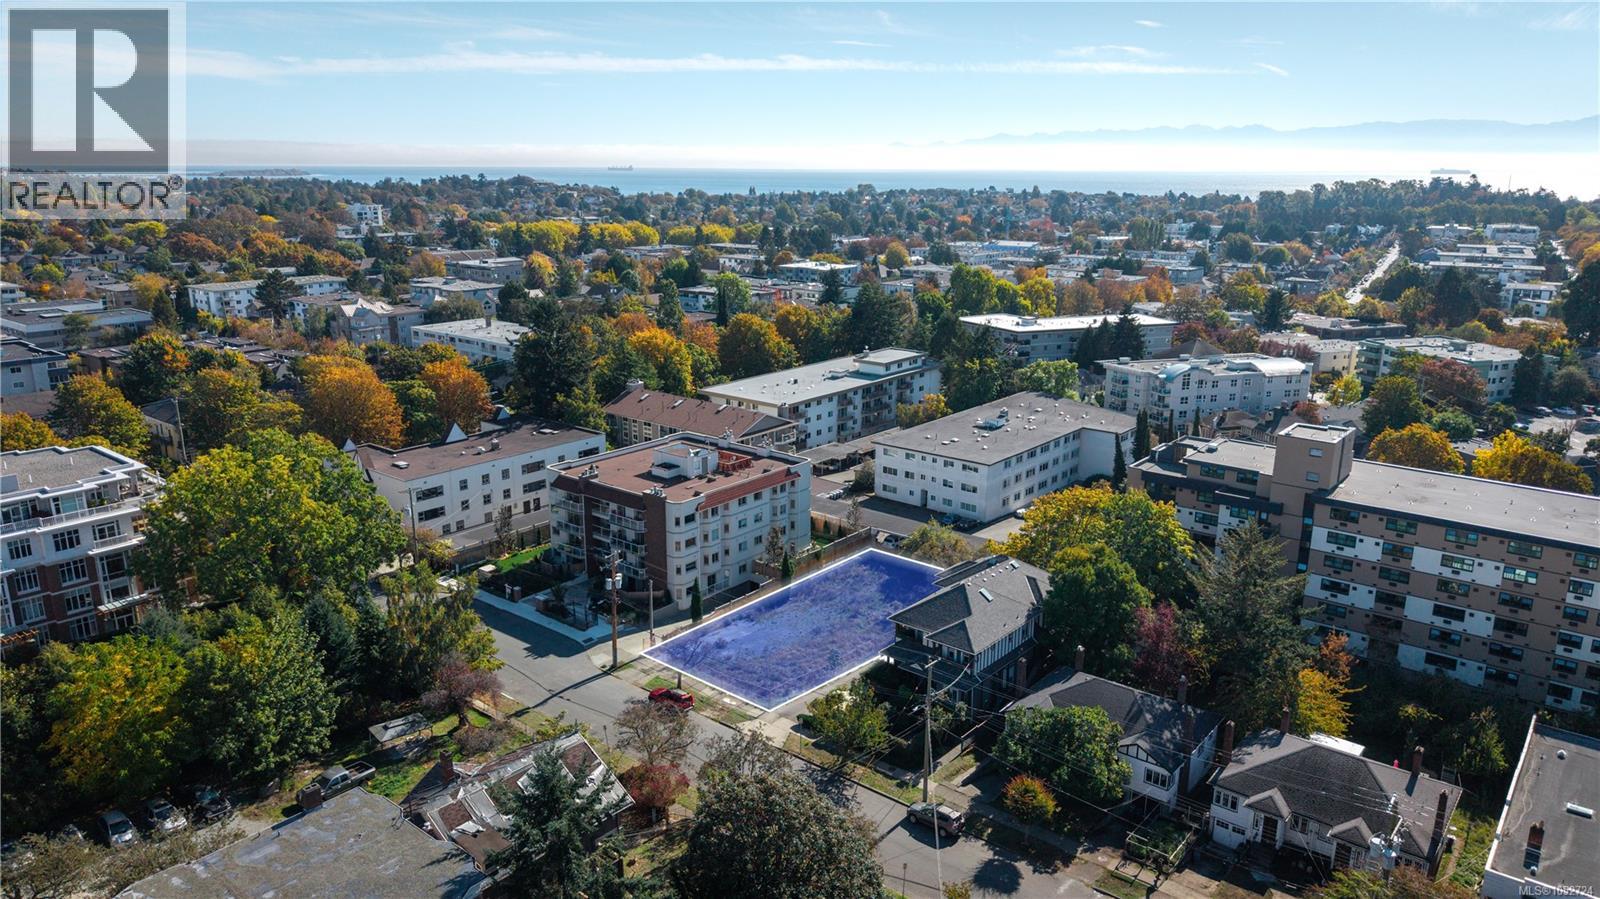
Prime development opportunity in Fairfield, just southeast of downtown Victoria/fringe Fairfield West, with Cook Street Village a short walk away. 931 McClure Street is a cleared, build-ready ±7,470 SF rectangular lot measuring 56.7' x 132', GRD-1 in the designated Priority Growth Area in the City of Victoria OCP. In-place GRD-1 zoning supports multi-unit residential of three to six storeys, letting you bring your own mid-rise vision. Full municipal services to the property line. A previous seven-unit townhouse project advanced to the Building Permit stage (since lapsed). Upper floors poised to capture ocean, mountain, park and city views. Walk Score of 91, with the downtown core, Inner Harbour, Beacon Hill Park and Dallas Road all close by. Priced well below the 2026 assessed value. Buyer to verify all measurements and zoning. (id:35114)
Esquimalt, British Columbia
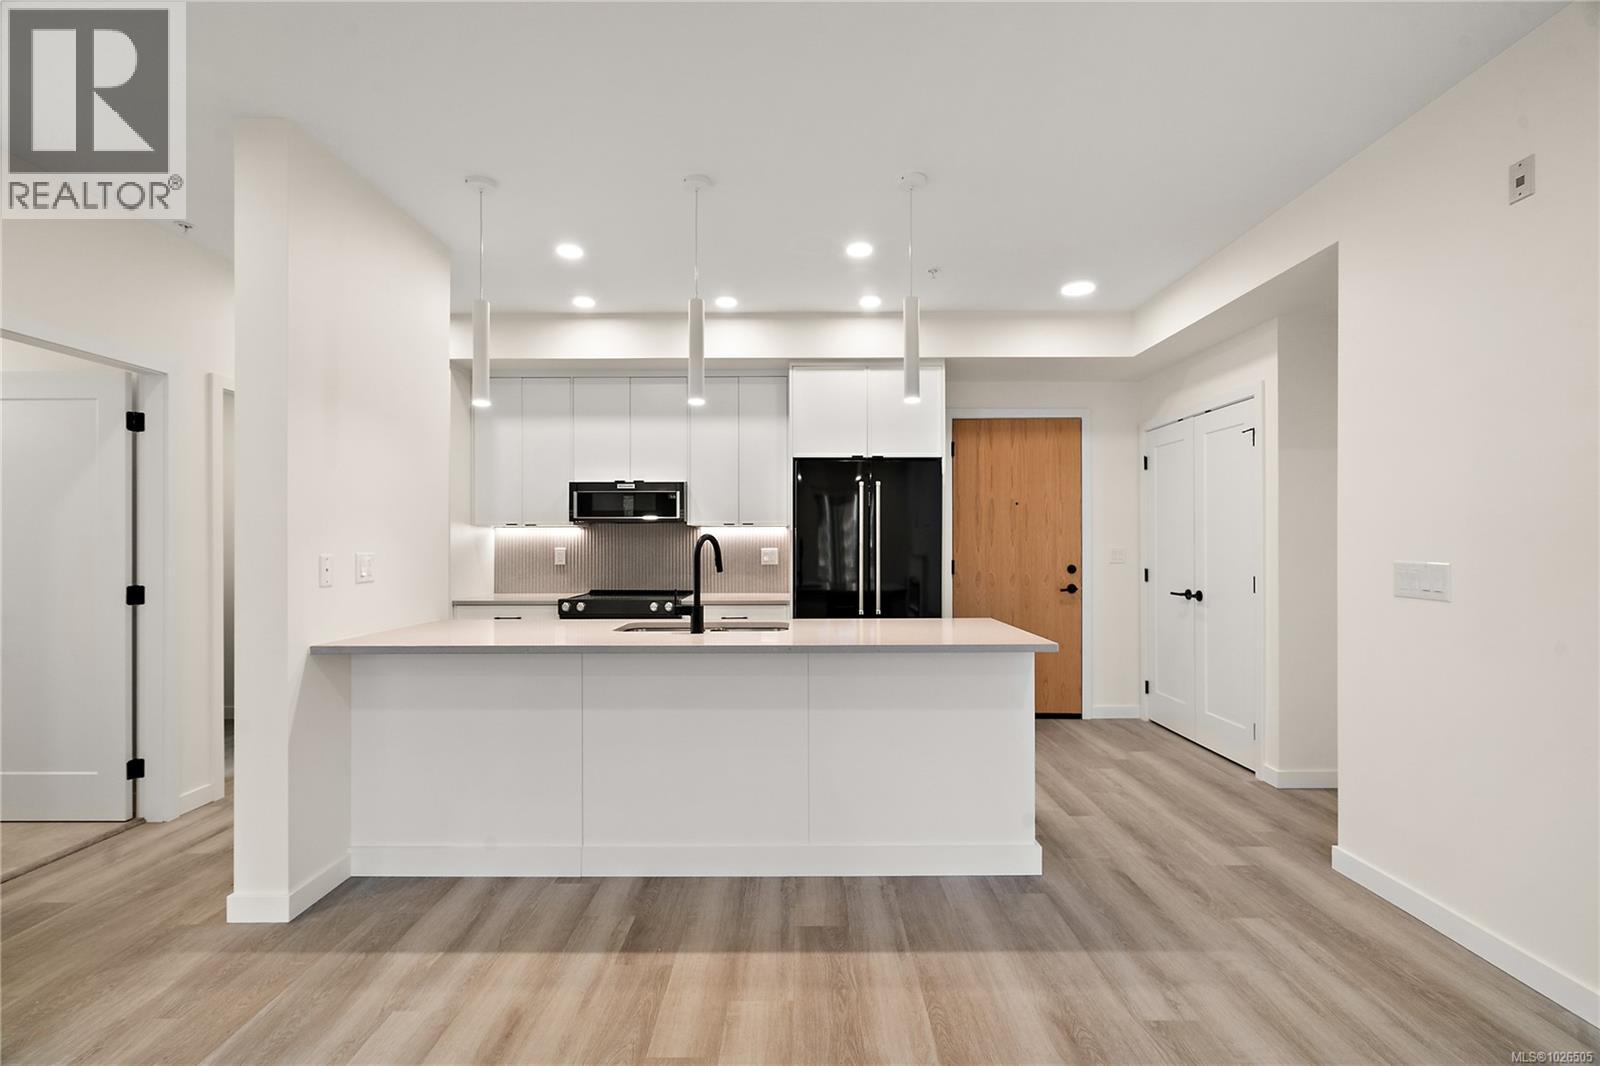
Move in ready!! Located in the heart of Esquimalt Village, The Proxima is perfectly positioned for a life full of adventure, experiences, & amenities w/ Saxe Point Park, local breweries, Esquimalt Market, shopping, & the Archie Browning Sports Centre just a stone’s throw away. Unit 304 is located within the back Bellus building in a spacious 2 bedroom, 2 bathroom floor plan with quartz countertops, eat-in kitchen island, and black stainless KitchenAid appliance package. This unit is inclusive of one underground parking stall and storage locker. Brought to you by award winning GT Mann Contracting and superior design by Spaciz Design. The grand glass lobby welcomes residents to enjoy the state of the art gym, atrium, and courtyard – live life your way at The Proxima. (id:35114)
Esquimalt, British Columbia
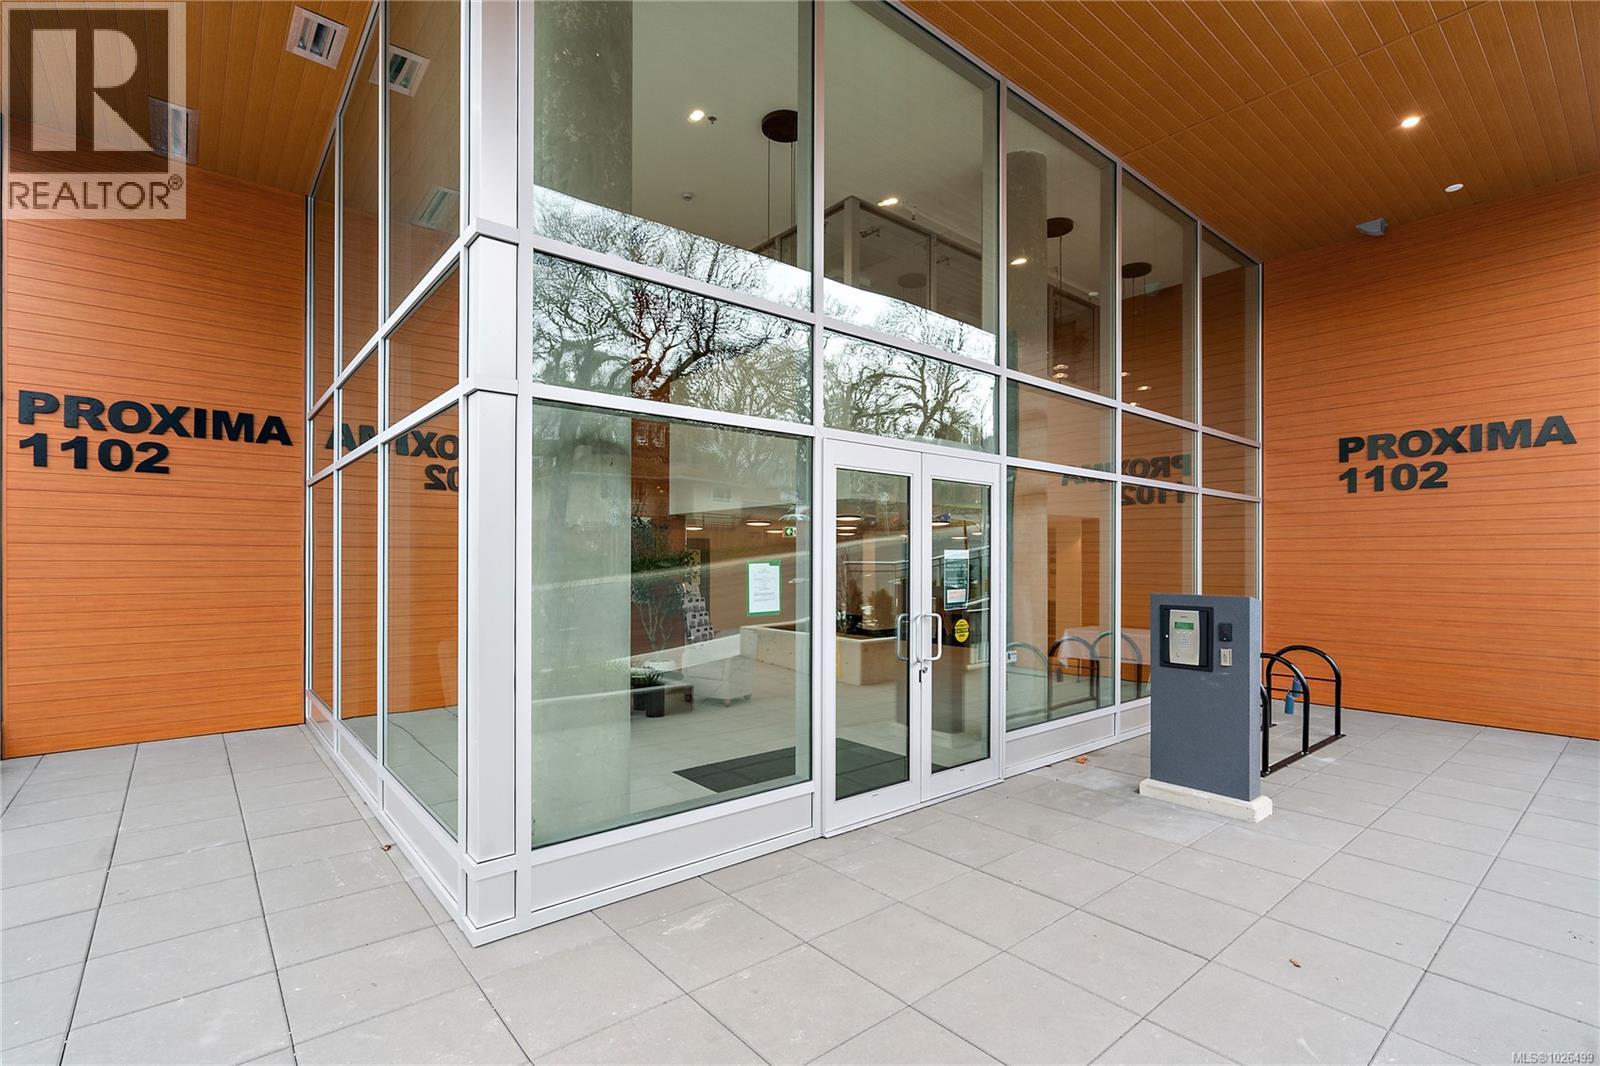
Move-in ready at The Proxima! Welcome to Unit 408 in the Adamo building - a bright 1 bed, 1 bath, east-facing residence ideally positioned in the heart of Esquimalt Village. This thoughtfully designed home enjoys beautiful morning light & a comfortable, functional layout, perfect for both everyday living & easy entertaining. Finished in the sophisticated Caligo colour scheme, the interior features quartz countertops, an eat-in kitchen island, premium appliance package, fireplace, & a heat pump with cooling for year-round comfort. Built by award-winning GT Mann Contracting with interiors by Spaciz Design Co. Residents of The Proxima enjoy access to thoughtfully designed amenities including a fully equipped gym, inviting atrium, & landscaped courtyard. Just moments from Saxe Point Park, local breweries, Esquimalt Market, shopping, and the Archie Browning Sports Centre, this location offers vibrant, walkable living with nature close by. Parking & storage included! (id:35114)
Victoria, British Columbia
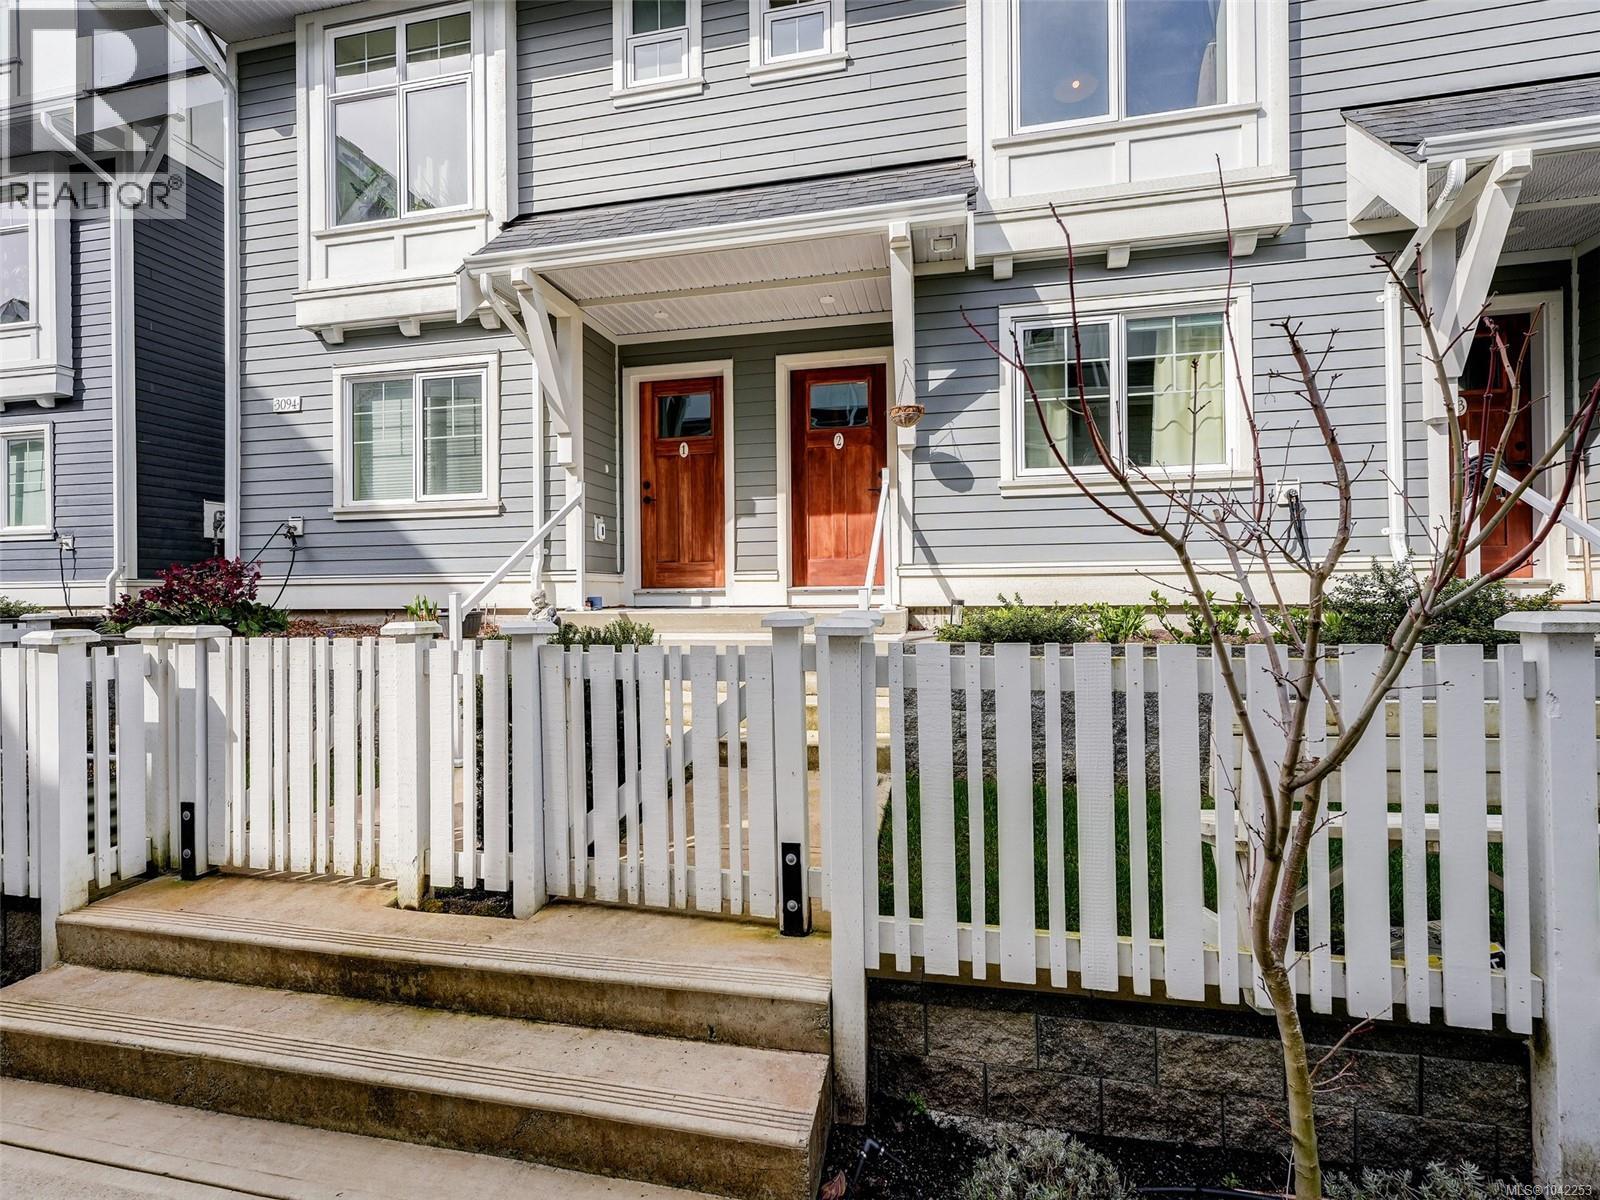
Don't miss the opportunity to enjoy this bright 4 bedroom, 2.5 bathrooms townhouse that has one of the best family floor plans in the development. The open-concept main floor is designed for entertaining, featuring great living and dining areas and a beautiful kitchen with full height cabinetry, quartz countertops and premium appliances with gas range. The upper level comprises three nicely appointed bedrooms with full size washer & dryer. The primary suite offers a walk-in closet and a luxurious ensuite with a glass shower and heated floors. The lower floor features the fourth bedroom which could be a home office or media room. Additionally there is a large storage room for all the extras and a single car garage with EV charger. This location is convenient to the Galloping Goose trail system, the Gorge waterway and all shopping amenities are all close by. (id:35114)
View Royal, British Columbia
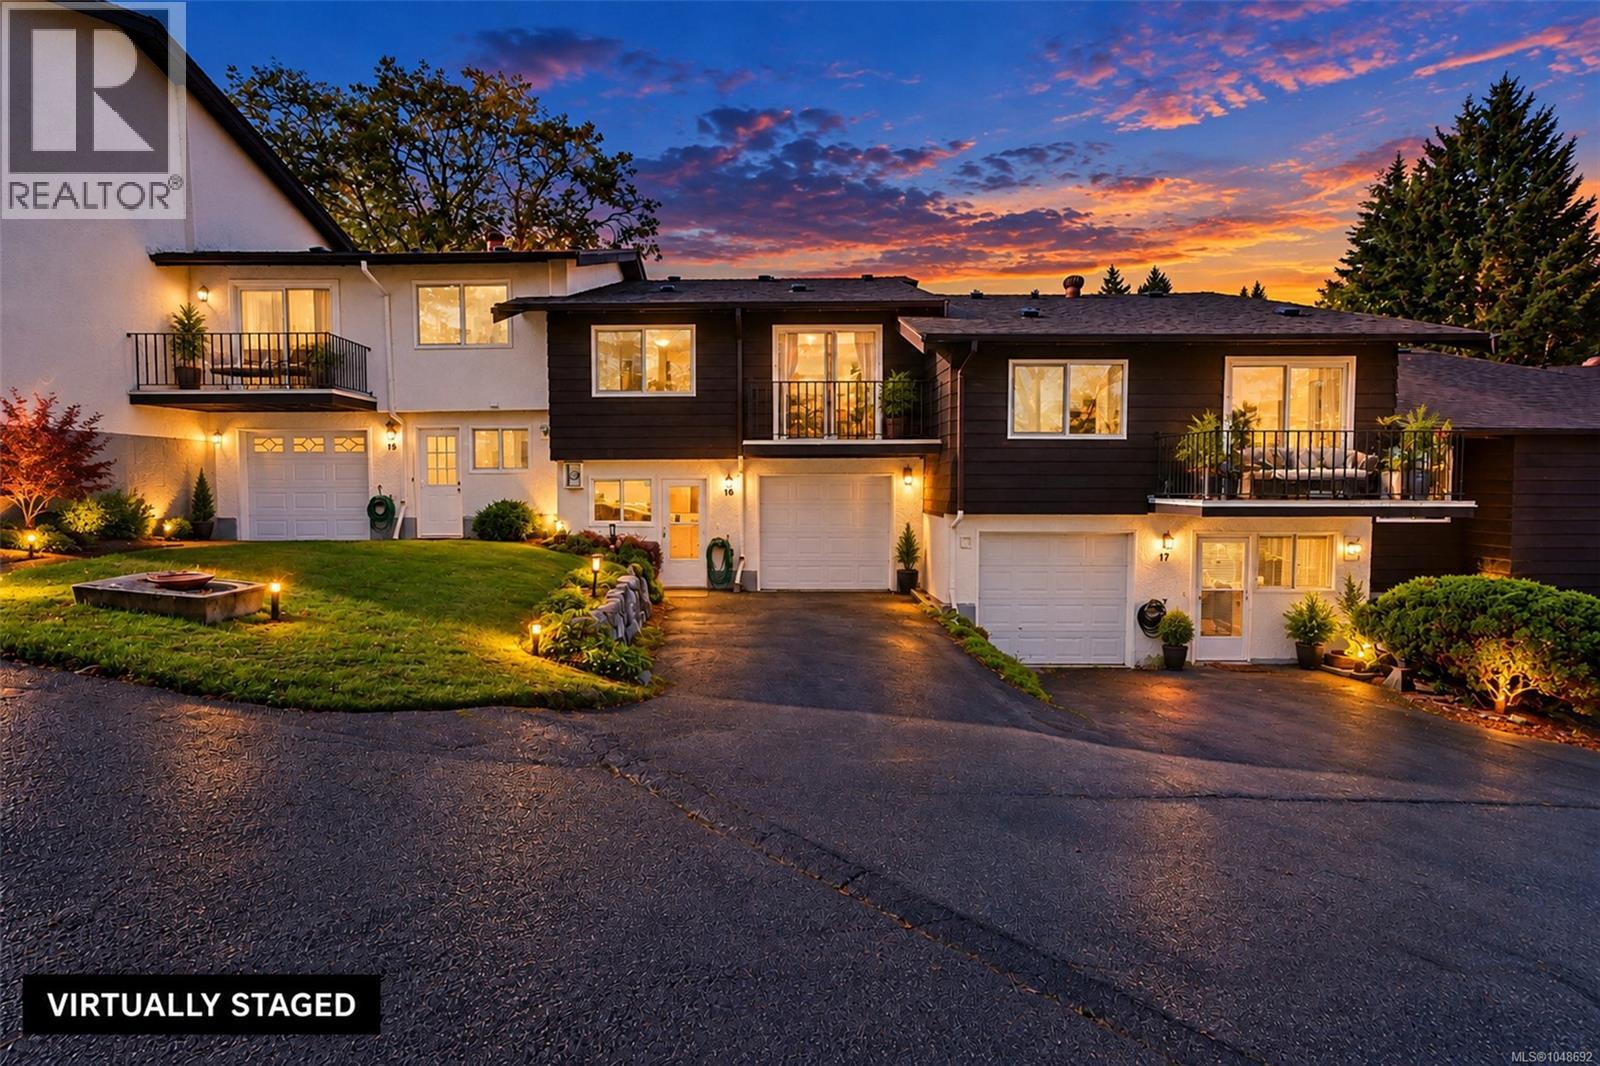
Room for the whole family, inside and out. Move-in ready and ticking every box, this 2 bed, 2 bath Village Grove townhouse delivers 1,430 sq ft finished over three levels, plus the kind of storage buyers wish every townhouse had. Fresh paint and brand new carpet mean all you do is unpack. The main floor is made for everyday family life. The bright living room flows into a separate dining room big enough for family dinners and holiday gatherings, with the updated kitchen just steps away. The primary bedroom has its own private deck and ensuite, and the second bedroom sits beside a full bath, so busy mornings run smoothly. Upstairs, the finished flex room is a bonus that grows with your family: a playroom today, a home office or guest space tomorrow. Two big attic rooms and a crawl space hold the holiday decor, sports gear and everything else, so your living space stays clear. Then there is the garage. Built-in shelving and cabinets keep tools and bikes organized, there is driveway parking out front, and the mudroom and laundry are right inside, so muddy boots and grocery runs never have to cross the living room. Step outside to gorgeous, park-like common grounds with mature trees and green lawns, plus the Treehouse, the complex’s own building for social events and gatherings. The location seals the deal. Stroll to Portage Park for the beach, kayak launch and off-leash dog area, or to Helmcken Centennial Park and its 100 ft zip line. View Royal Elementary, Shoreline Middle School and the Galloping Goose and E&N trails are all close by. Thetis Lake, Eagle Creek Village, Thrifty Foods and Victoria General Hospital are minutes away, with quick access along Island Highway to downtown Victoria and the Westshore. A smart fit for first-time buyers, growing families and downsizers who still want room for their things. Space, storage, a garage and room to grow, all in one move-in ready package in the heart of View Royal. *Vacant so photos have been virtually staged. (id:35114)
Saanich, British Columbia
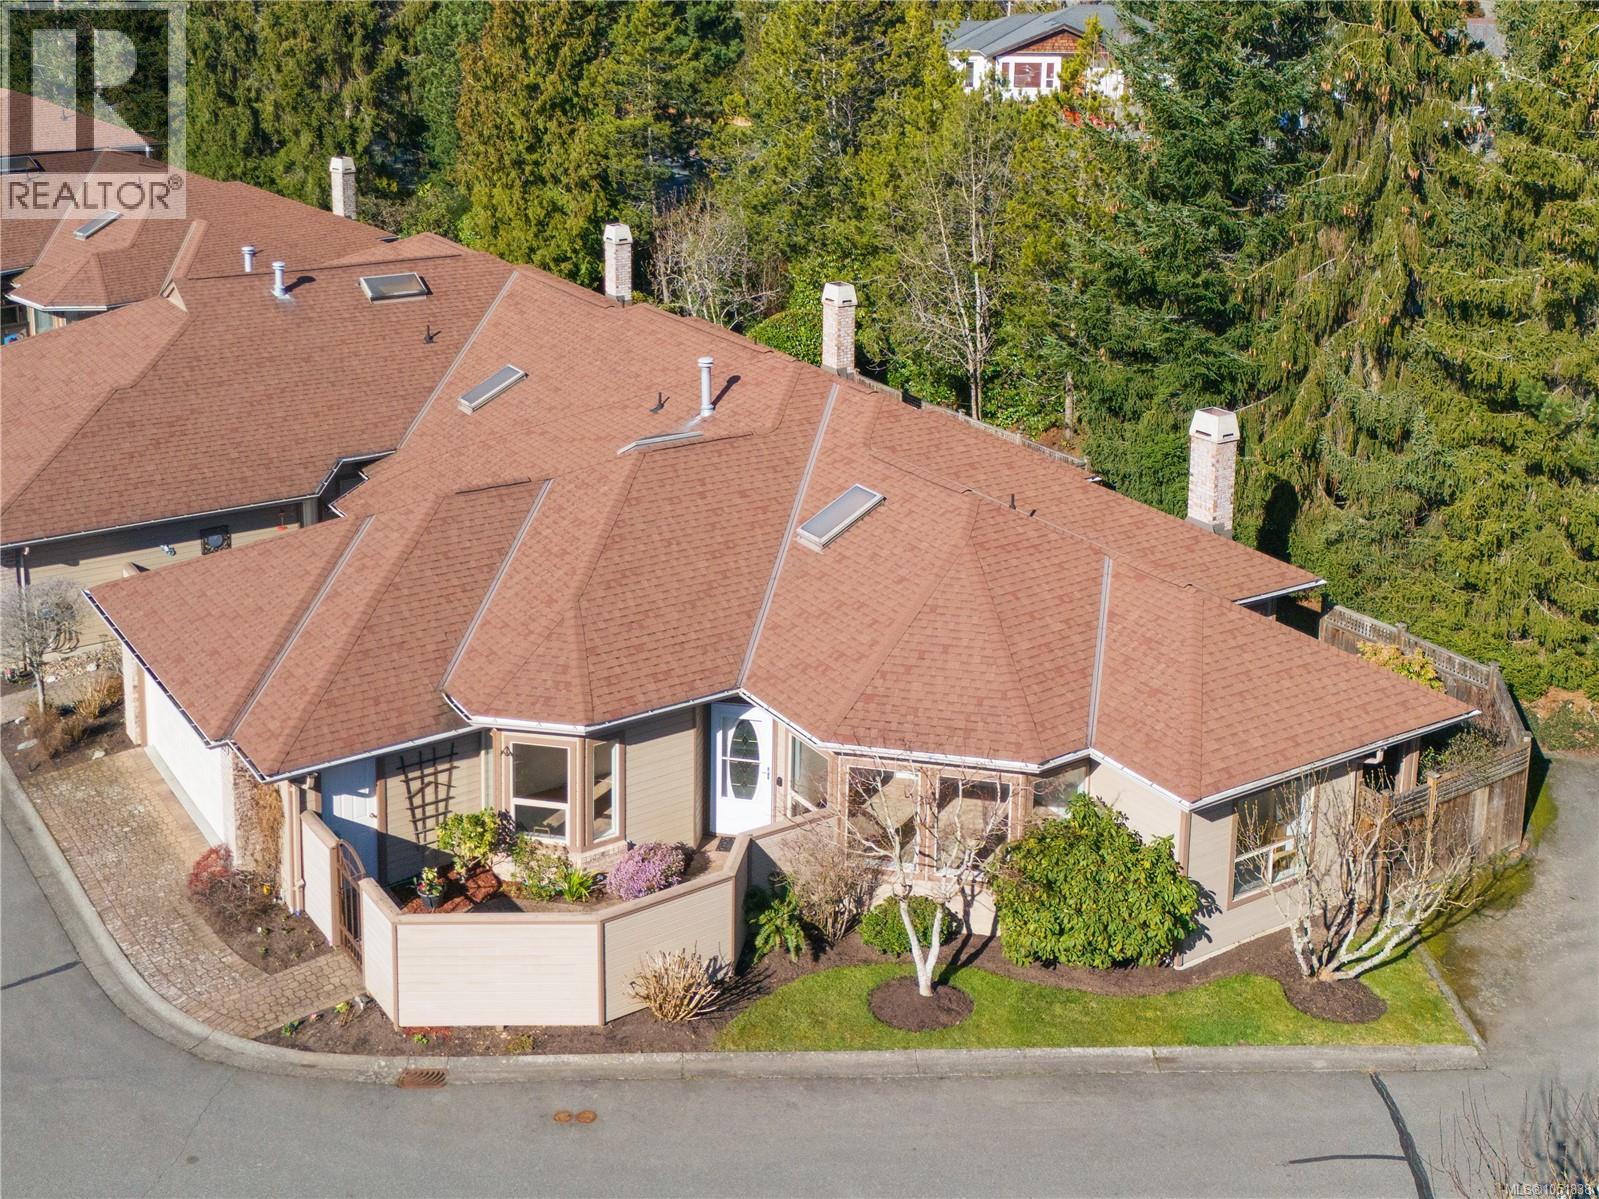
One level end unit at Arbour Glen in Royal Oak close to Broadmead Village, Royal Oak Centre, Saanich Commonwealth Recreation Centre and Beaver Lake. Spacious living room, separate dining room, kitchen with adjoining family room with gas fireplace and fenced patio for outdoor living and BBQs in addition to front courtyard. Primary bedroom with walk in closet and large ensuite bath including double sinks, soaker tub and shower. Over 1400 square feet of living on one floor. Double garage and ample storage. Pet friendly for dog or cat under 25lbs. In a lovely complex which has been well managed and maintained, centrally located to all points in the City. (id:35114)
Victoria, British Columbia
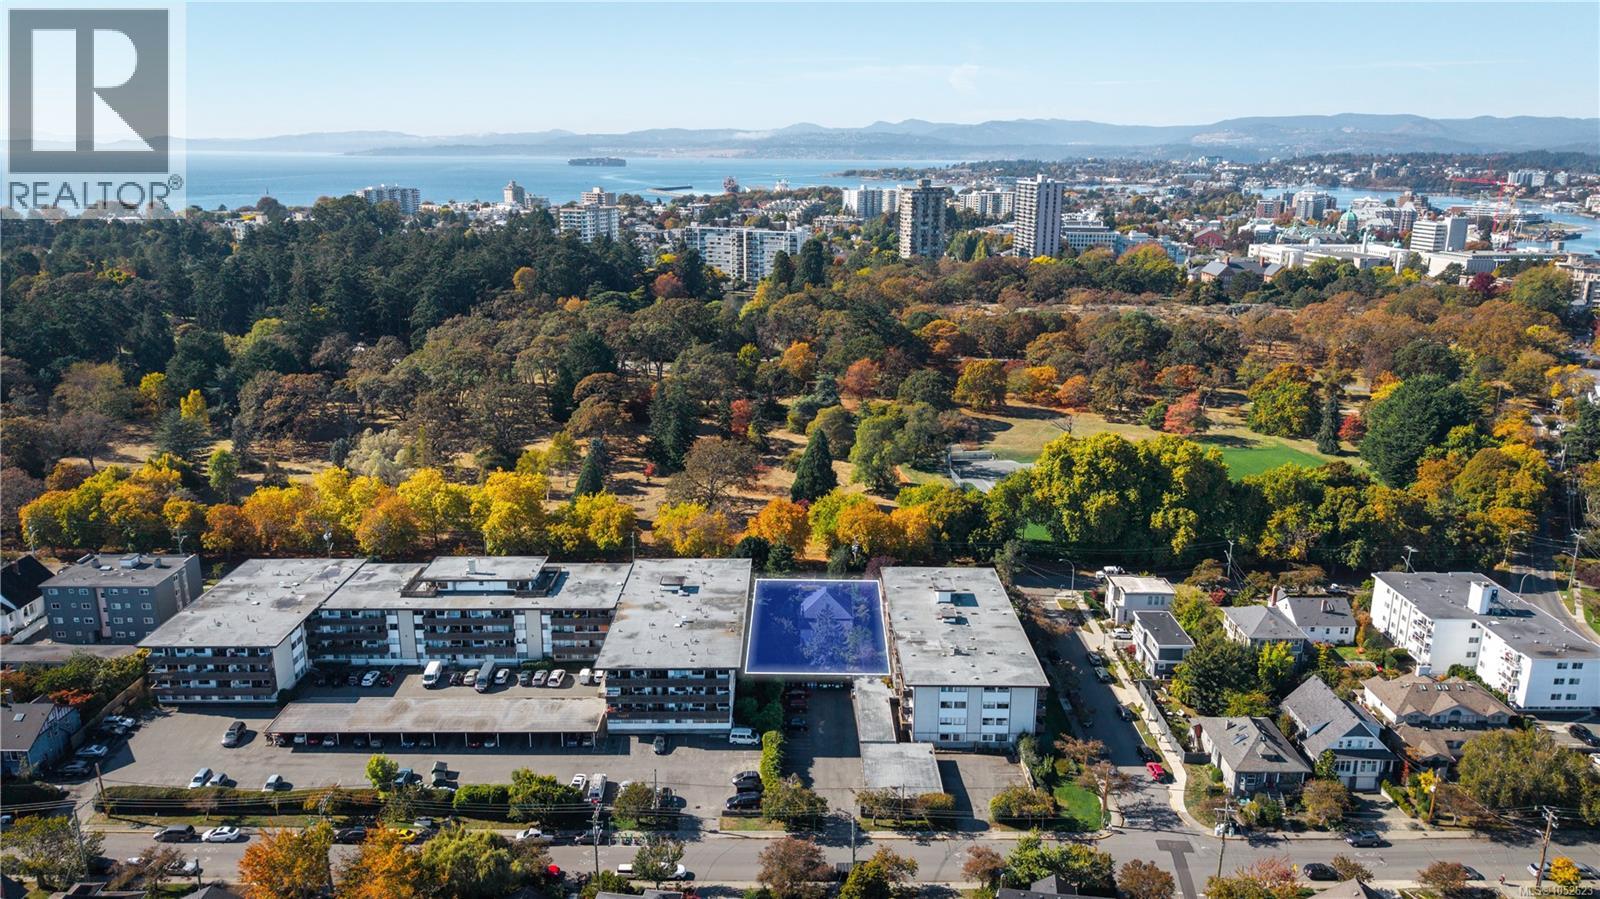
Rare development opportunity directly across from Beacon Hill Park, one of Victoria’s finest green spaces, with boutique Cook Street Village shopping just behind. 956 Heywood Avenue is a 6,120 SF rectangular lot measuring 51' x 120', zoned General Residential District (GRD-1 PGA) and designated a Priority Growth Area in the City of Victoria OCP. In-place zoning permits multi-unit residential up to six storeys, with a base FSR of 1.6 (approx. 2.7 with density bonuses) and 55% maximum lot coverage, letting you bring your own mid-rise vision under existing zoning. Full municipal services to the property line. A previous five-unit townhouse project received Development Permit approval (since lapsed). Surprisingly private for orientation, with a Walk Score of 93. Priced well below the 2026 assessed value. Land Value only, though the existing home offers potential to be revitalized as a holding property or residence while plans proceed. (id:35114)
Esquimalt, British Columbia
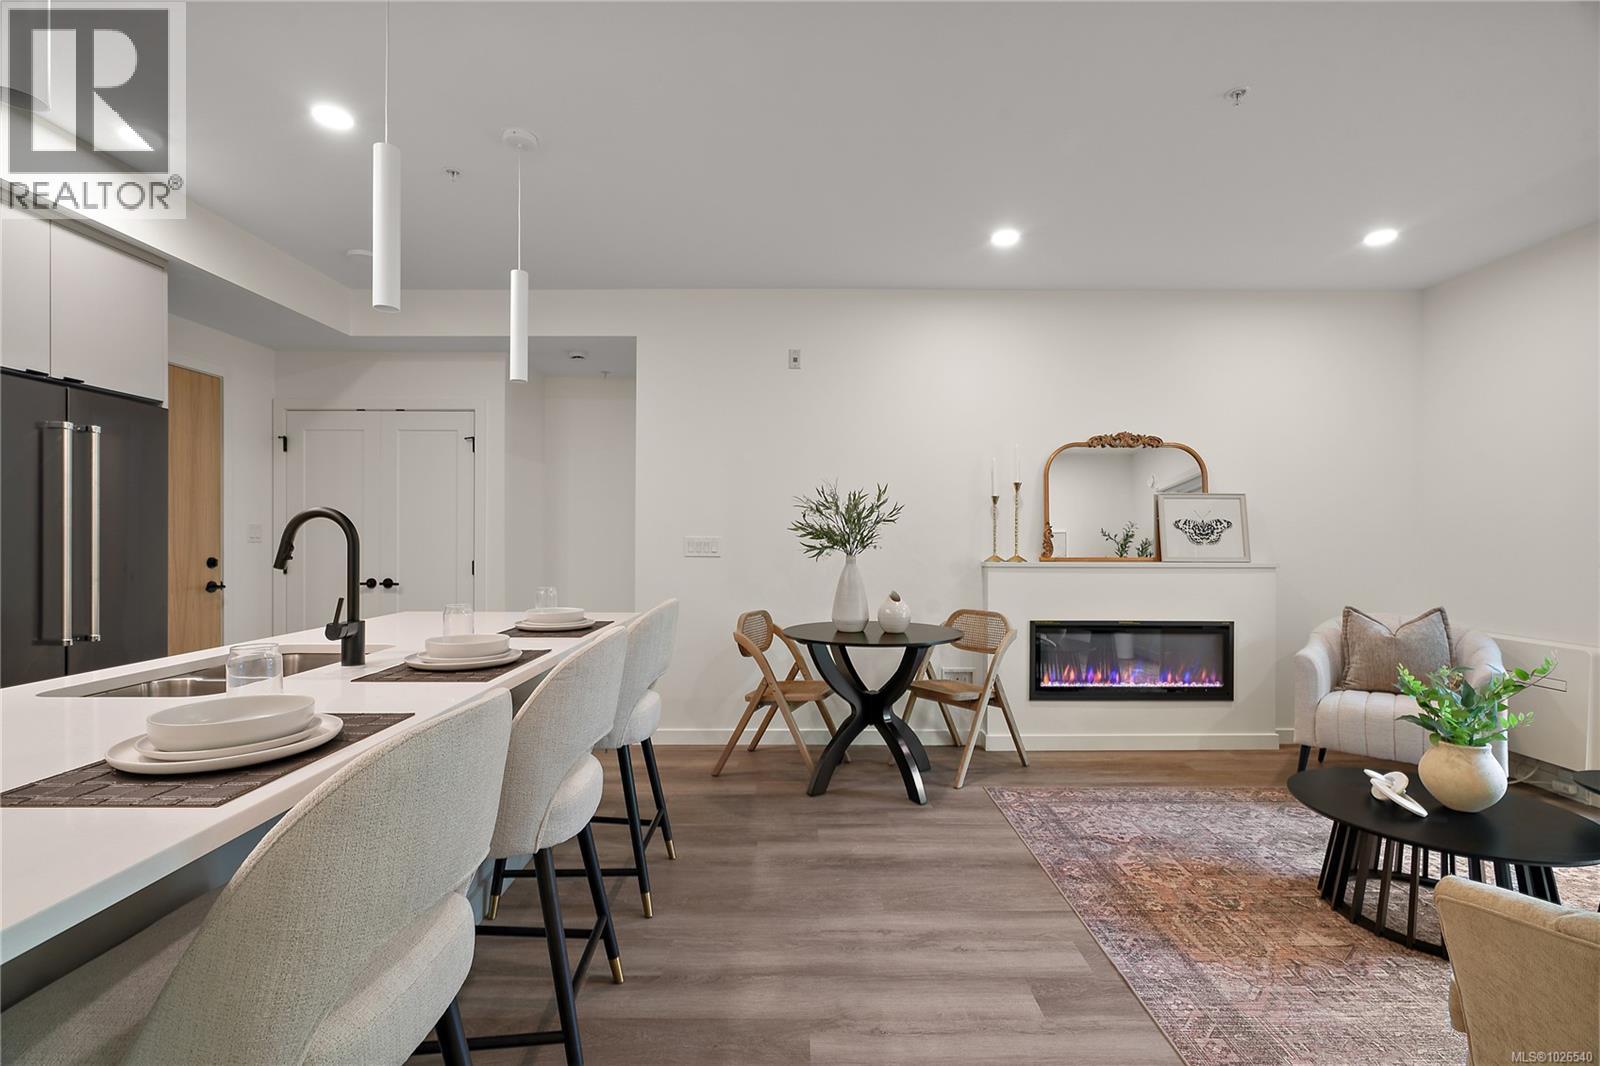
Move in ready! Located in the heart of Esquimalt Village, The Proxima is perfectly positioned for a life full of adventure, experiences, & amenities w/ Saxe Point Park, local breweries, Esquimalt Market, shopping, & the Archie Browning Sports Centre just a stone’s throw away. Unit 404 is located within the back Bellus building in a spacious 2 bedroom, 2 bathroom floor plan featuring our Caligo colour scheme mixing neutral & modern tones with quartz countertops, eat-in kitchen island, and black stainless KitchenAid appliance package. This unit is inclusive of one underground parking stall and storage locker. Brought to you by award winning GT Mann Contracting and superior design by Spaciz Design. The grand glass lobby welcomes residents to enjoy the state of the art gym, atrium, and courtyard – live life your way at The Proxima. (id:35114)