
Saanich, British Columbia
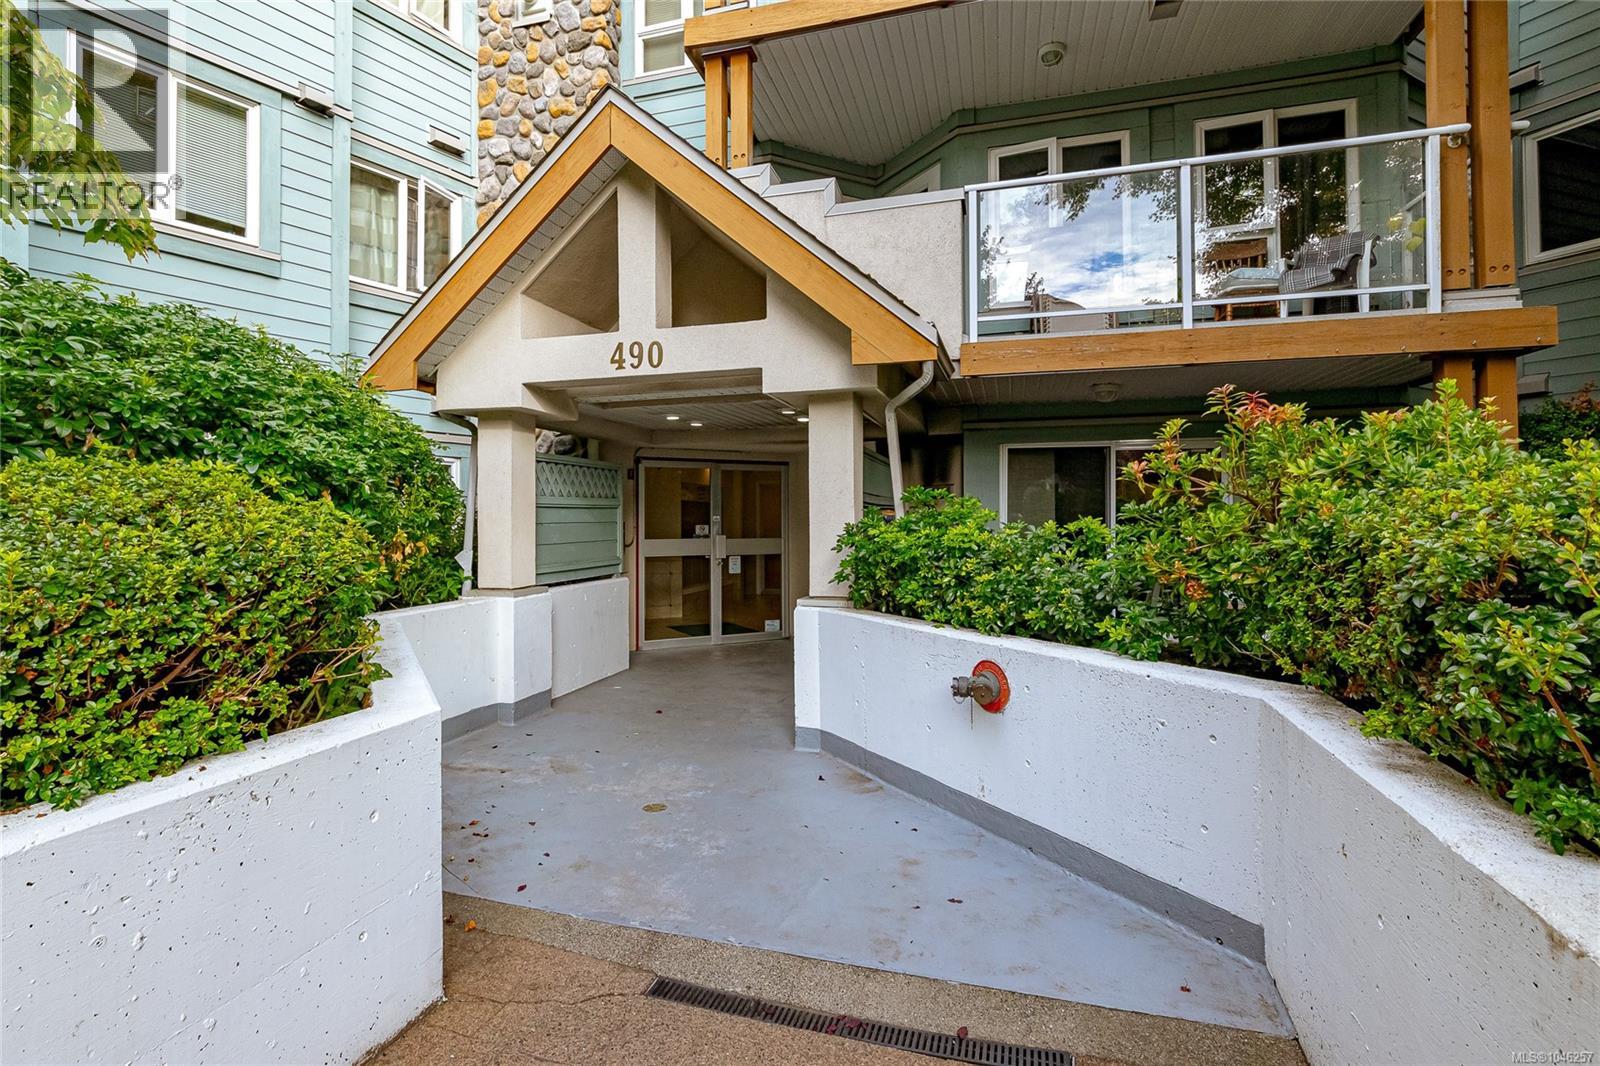
OPEN HOUSE SATURDAY OCTOBER 17TH 1-2:30! Enjoy peaceful courtyard views from this quiet ground floor 2 bedroom, 2 bathroom condo that offers the comfort and feel of a home. The thoughtfully designed layout provides excellent separation between the bedrooms, making it ideal for families, guests, or roommates. The spacious primary suite features a walk in closet and a private 3 piece ensuite. Step outside to your large, easily accessible patio, perfect for relaxing. The cozy living room includes a natural gas fireplace. Additional features include secure underground parking, a separate storage locker, and plenty of visitor parking. Located just minutes from Elk Lake, Commonwealth Place, shopping, parks, and transit, with easy access to downtown Victoria, the airport, and BC Ferries. Situated in a well managed strata, this is an outstanding opportunity to own a spacious, well located home at an excellent value. (id:35114)
Victoria, British Columbia
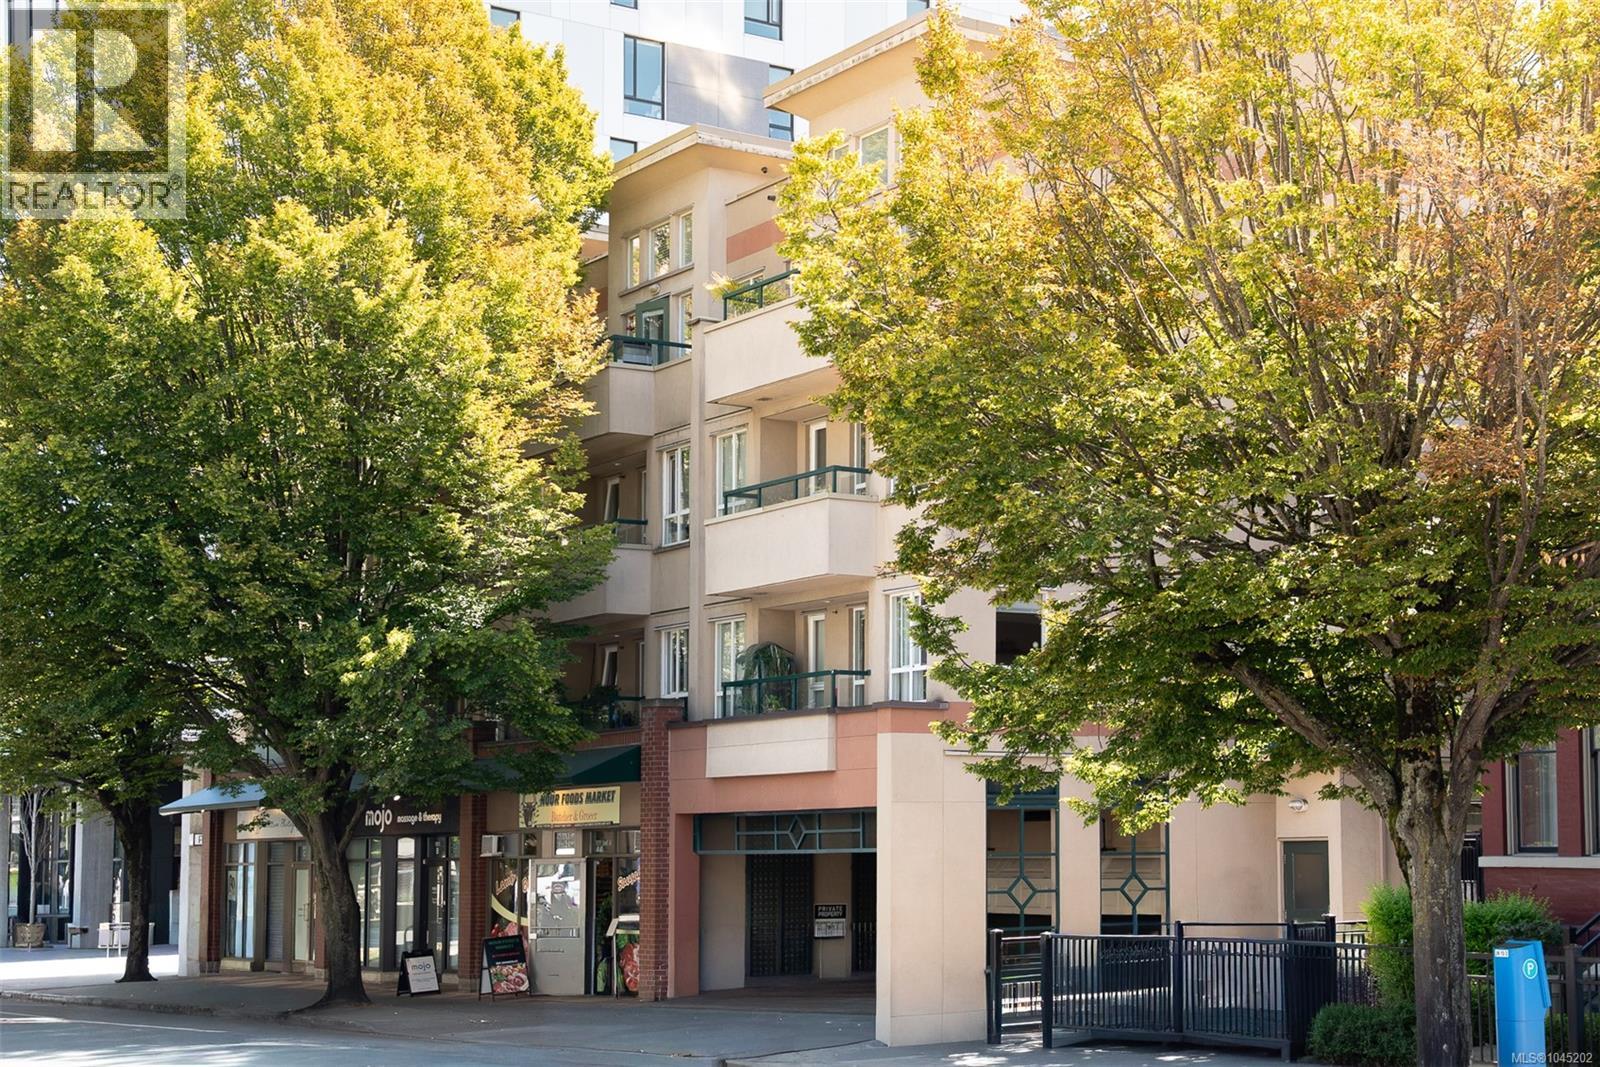
A rare 4th-floor corner penthouse loft offering the space, light and character of a house with the ease of downtown living. Soaring 17-ft ceilings, skylights and windows on two sides flood the open main level with natural light and cross-breezes. The high-quality 2023 renovation of this 2 bed, 2 bath home will impress the most discerning buyer: engineered wood flooring, chef's kitchen with island, quartz counters, wood cabinetry, Fisher & Paykel appliances, custom built-ins and in-suite laundry. Two updated bathrooms feature heated floors, a walk-in shower, and a soaker tub with bidet toilet. Smart switches control hot water and baseboard heat from your phone. Upstairs, the spacious loft bedroom opens to a private 196 sf south-facing deck with sweeping views, perfect for entertaining, urban gardening and sunsets. Tucked back from the street and bordered by mature trees on two sides, this quiet corner retreat feels worlds away from downtown, yet is just steps to it. Pet-friendly strata allows up to 2 dogs with NO weight restrictions. Live, walk, bike or car-share with ease: Walk Score 99, Bike Score 96, Transit Score 90, secure underground bike storage, e-bike charging 2.5 blocks away, bus stop outside, dedicated Modo car-share pods within two blocks, and location within the Evo Home Zone. Building parking spots are by strata waitlist and rented at $100/mth. Stroll to downtown shops, boutique dining, cafés, theatres, dance, live music, Cook St. Village, Beacon Hill Park, Government House, Craigdarroch Castle and the Inner Harbour, with Dallas Road's off-leash waterfront walkway nearby. A rare lifestyle opportunity in the heart of Harris Green. (Select deck photographs have been virtually staged for illustrative purposes) (id:35114)
Saanich, British Columbia
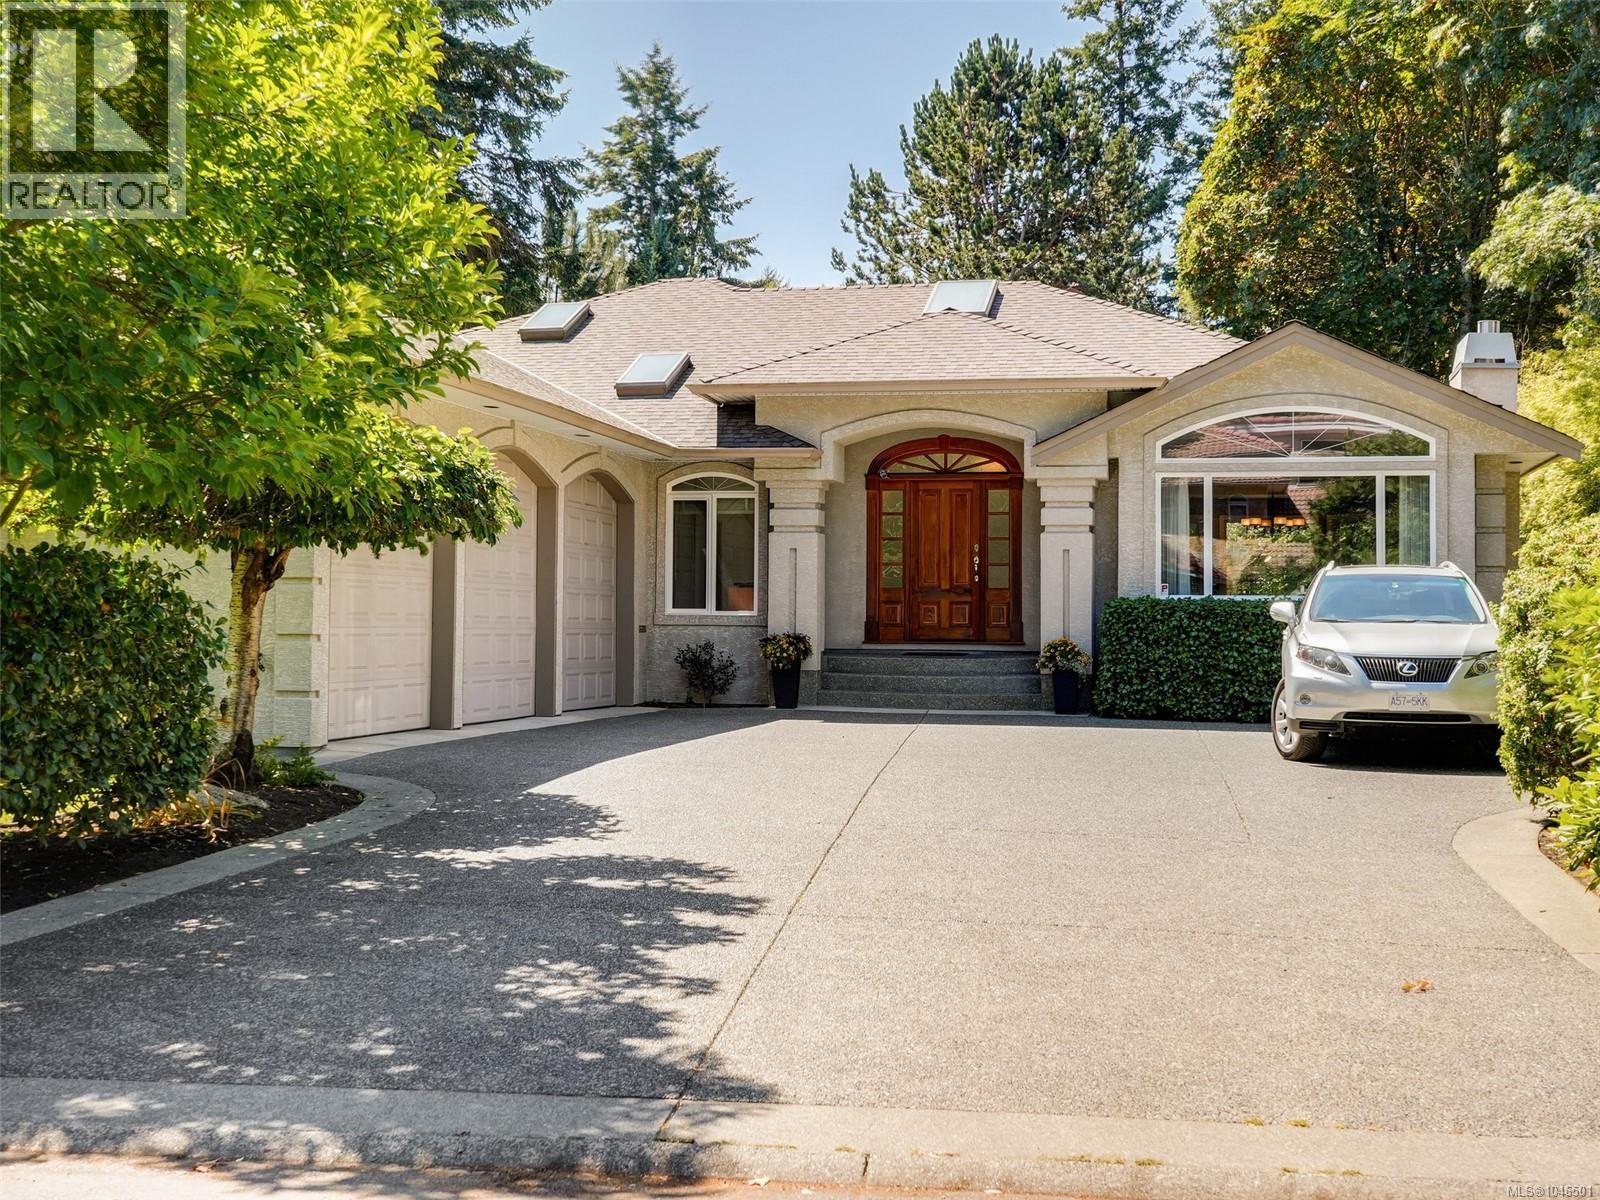
Wonderful executive family residence located on Exclusive Sage Lane in the popular Arbutus/Gordon Head area. Just steps to Arbutus Cove! 4 beds, 3 baths, large den/office, large mudroom, gourmet kitchen & 3-bay garage! Whether multigenerational living is needed or potential lower-level suite, this residence is over 4,428 interior SF with a separate entrance for the lower level. Main floor boasts a large primary bedroom & ensuite & den (5th bed or flex room). Excellent space flow for formal or informal living & dining entertaining. The large gourmet kitchen has recent stainless steel appliances and opens to a great room & gracious deck for El Fresco dining. The property backs onto a park setting- unique, extremely private & tastefully landscaped, yet an easy-care garden with fruit trees. Great cul-de-sac for children & pets & access to all great quality schools & steps to epic Arbutus Cove Beach, near UVIC, golf courses and RVYC. A gem not to be missed! O H Satruday 1;00-2:30 pm (id:35114)
Victoria, British Columbia
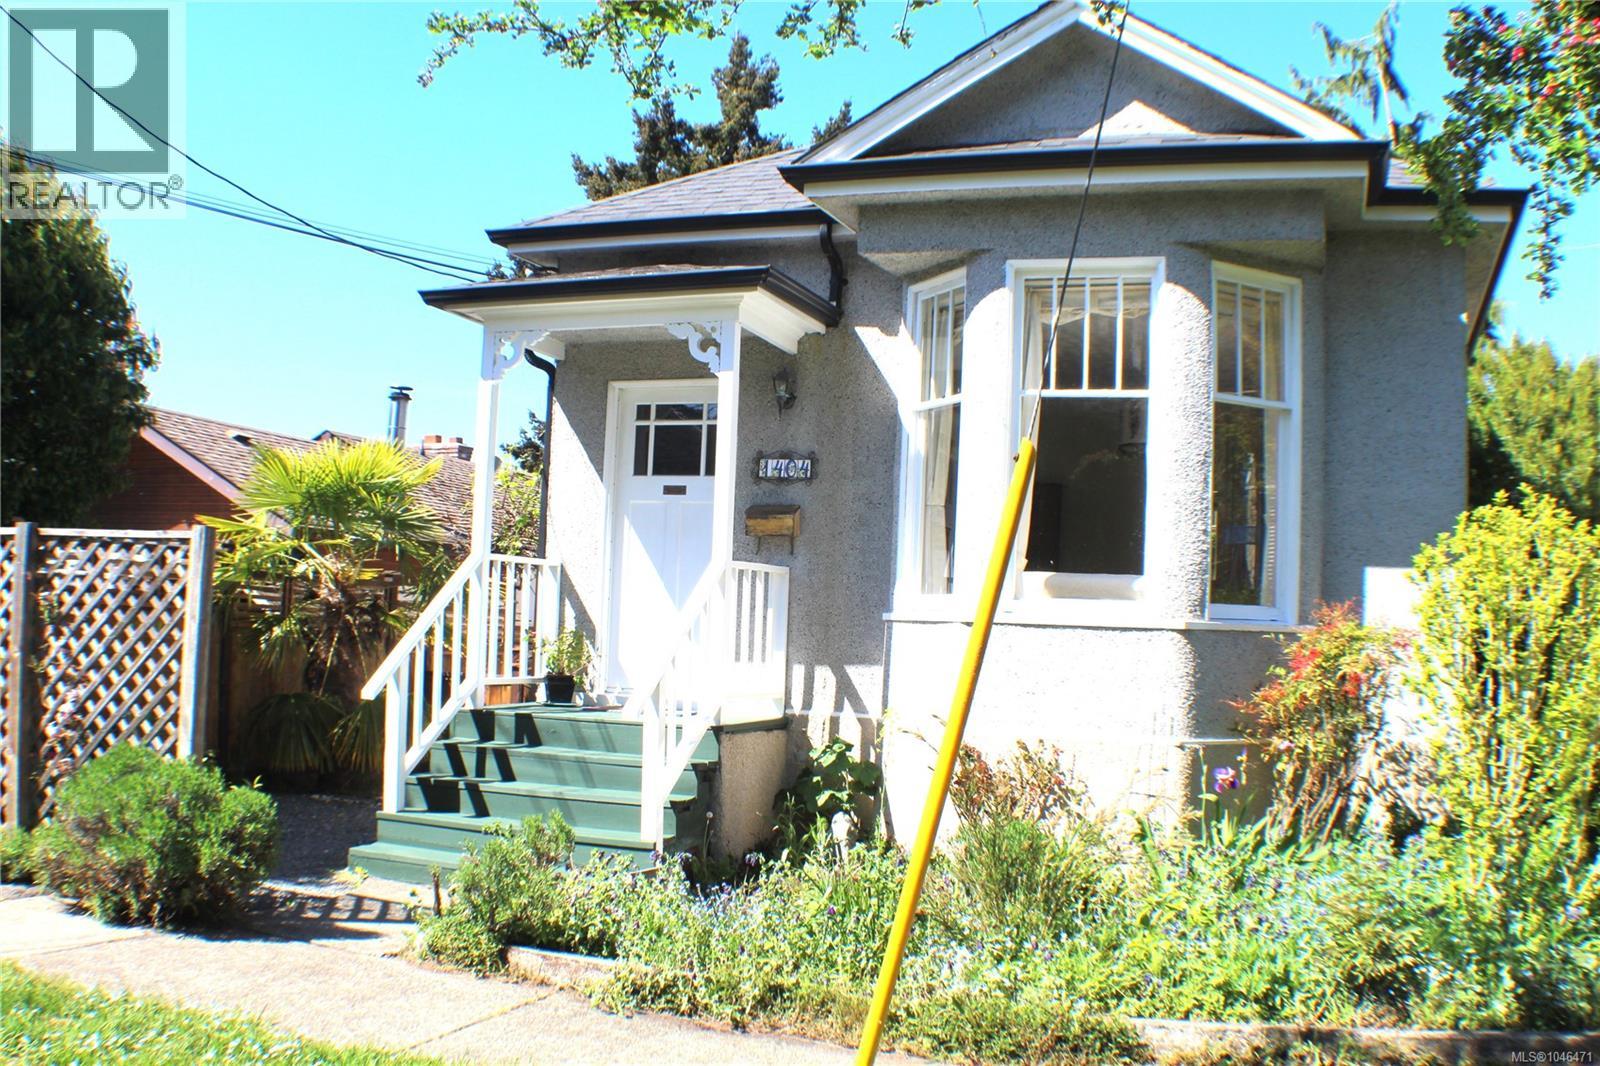
OPEN HOUSE SATURDAY OCT 17, FROM 1:00-2:30. Tranquil living in the heart of vibrant Fernwood! This beautifully preserved 1912 character home seamlessly blends timeless charm with thoughtful modern upgrades. Original fir floors have been lovingly restored, creating a warm and inviting atmosphere throughout. The exquisitely renovated kitchen and bathroom showcase quality craftsmanship, including beautiful handmade tiles sourced from Sonoma, California. Recent improvements include conversion to natural gas, a new induction stove, enhanced attic and wall insulation, and fiber-optic wiring for fast, reliable connectivity. Step outside to your own private, fully fenced garden sanctuary, complete with an established organic garden—perfect for relaxing, entertaining, or simply enjoying the outdoors. With shops, cafés, restaurants, parks and amenities all within easy walking distance, you can truly live here without a car. The character, curb appeal and exceptional location were major highlights for my clients. Lovingly maintained and thoughtfully upgraded, this is a wonderful opportunity to enjoy the best of Fernwood living. (id:35114)
Colwood, British Columbia
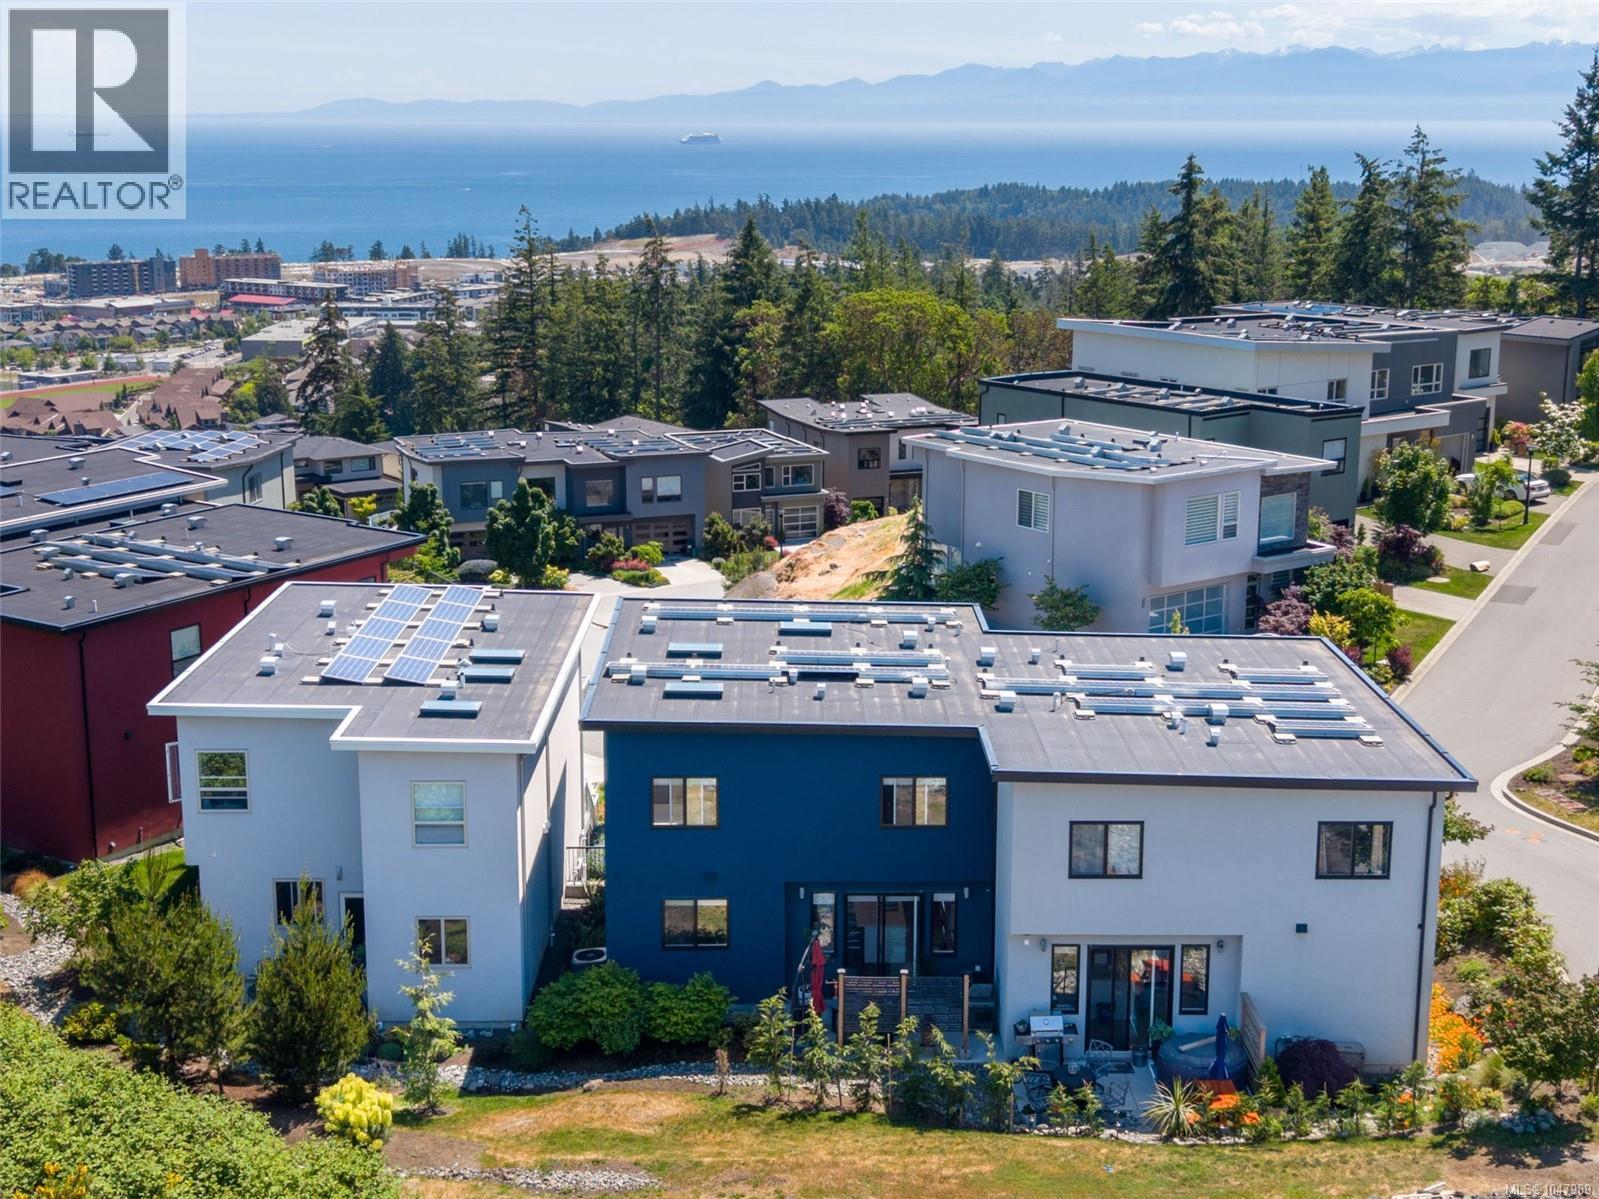
Have your morning coffee overlooking panoramic views of the Strait of Juan De Fuca from one of your two balconies. Your “SMART Home’ solar panels on the roof will be selling excess power back to BC Hydro. Your 2000+ square foot home has 3 beds, 1 den and 3 baths. The primary bedroom has a spa like ensuite, heated floors, and a walk-in closet. The bright, open concept main floor has wide plank floors, a gourmet kitchen, upgraded appliances, quartz counter tops, and a large island and a designer fireplace that is perfect for entertaining. The office/den is a quiet place for working or watching movies. There is an on demand hot water heater, ample indoor storage area, 2 car garage and large driveway with parking for 4 cars. The energy efficient forced air system has heating and air conditioning to keep you warm in the winter and cool in the summer. The back patio is perfect for BBQ’s and relaxing. Close to shopping in Colwood and Langford. Close to excellent schools, hiking trails, parks, and multiple beaches. The self managed strata is well run and funded. (id:35114)
Langford, British Columbia
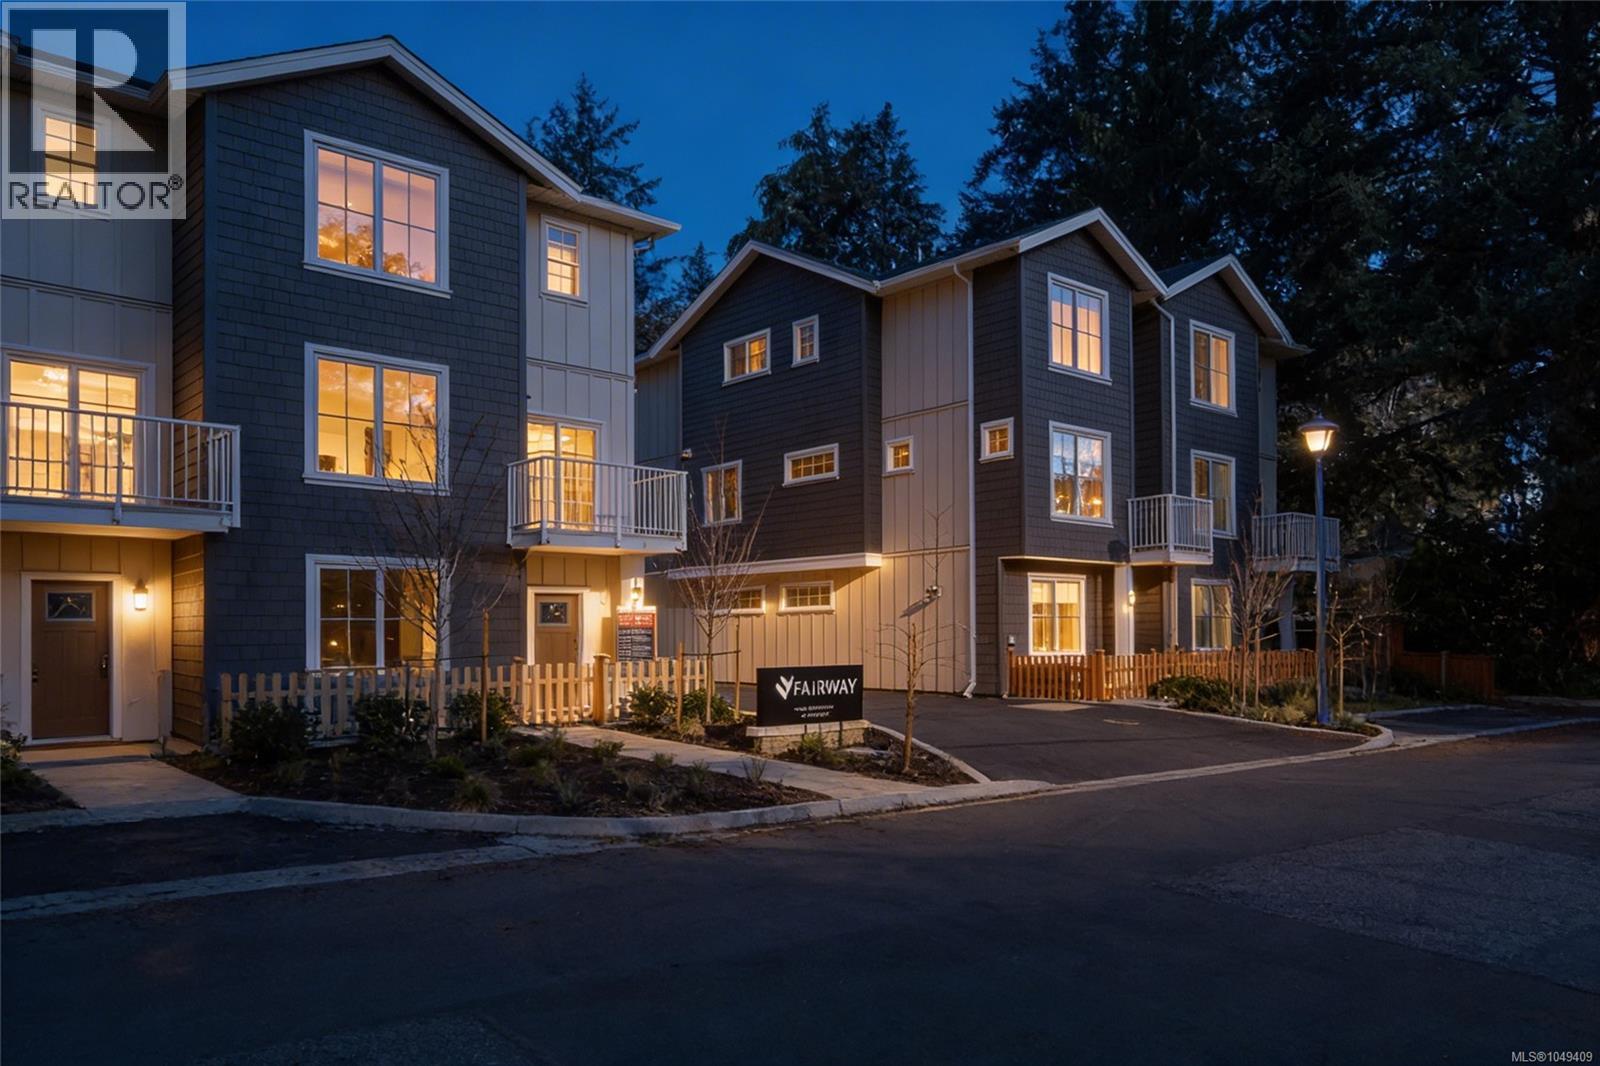
Welcome to Fairway Gardens — a new community of 20 stylish townhomes in the heart of Langford. Offering a variety of 2, 3 & 4 bedroom homes, every detail of these townhomes has been meticulously crafted to balance modern elegance with practical functionality. Imagine soaring vaulted ceilings that elevate your living experience, spacious open-concept living & dining areas, flood with natural light that are perfect for entertaining, & high-end kitchens designed for both style & function. From cozy dens that make for an ideal home office to inviting outdoor patios that let you enjoy Langford's natural beauty, these townhomes redefine what it means to feel truly at home. Just minutes from Victoria, Fairway Gardens offers modern layouts, premium finishes & unbeatable convenience for today's homeowners. Whether you're a first-time buyer or looking to downsize, discover the perfect blend of comfort, location & value. Explore our floorplans, competitive pricing, and vibrant community living. (id:35114)
Saanich, British Columbia
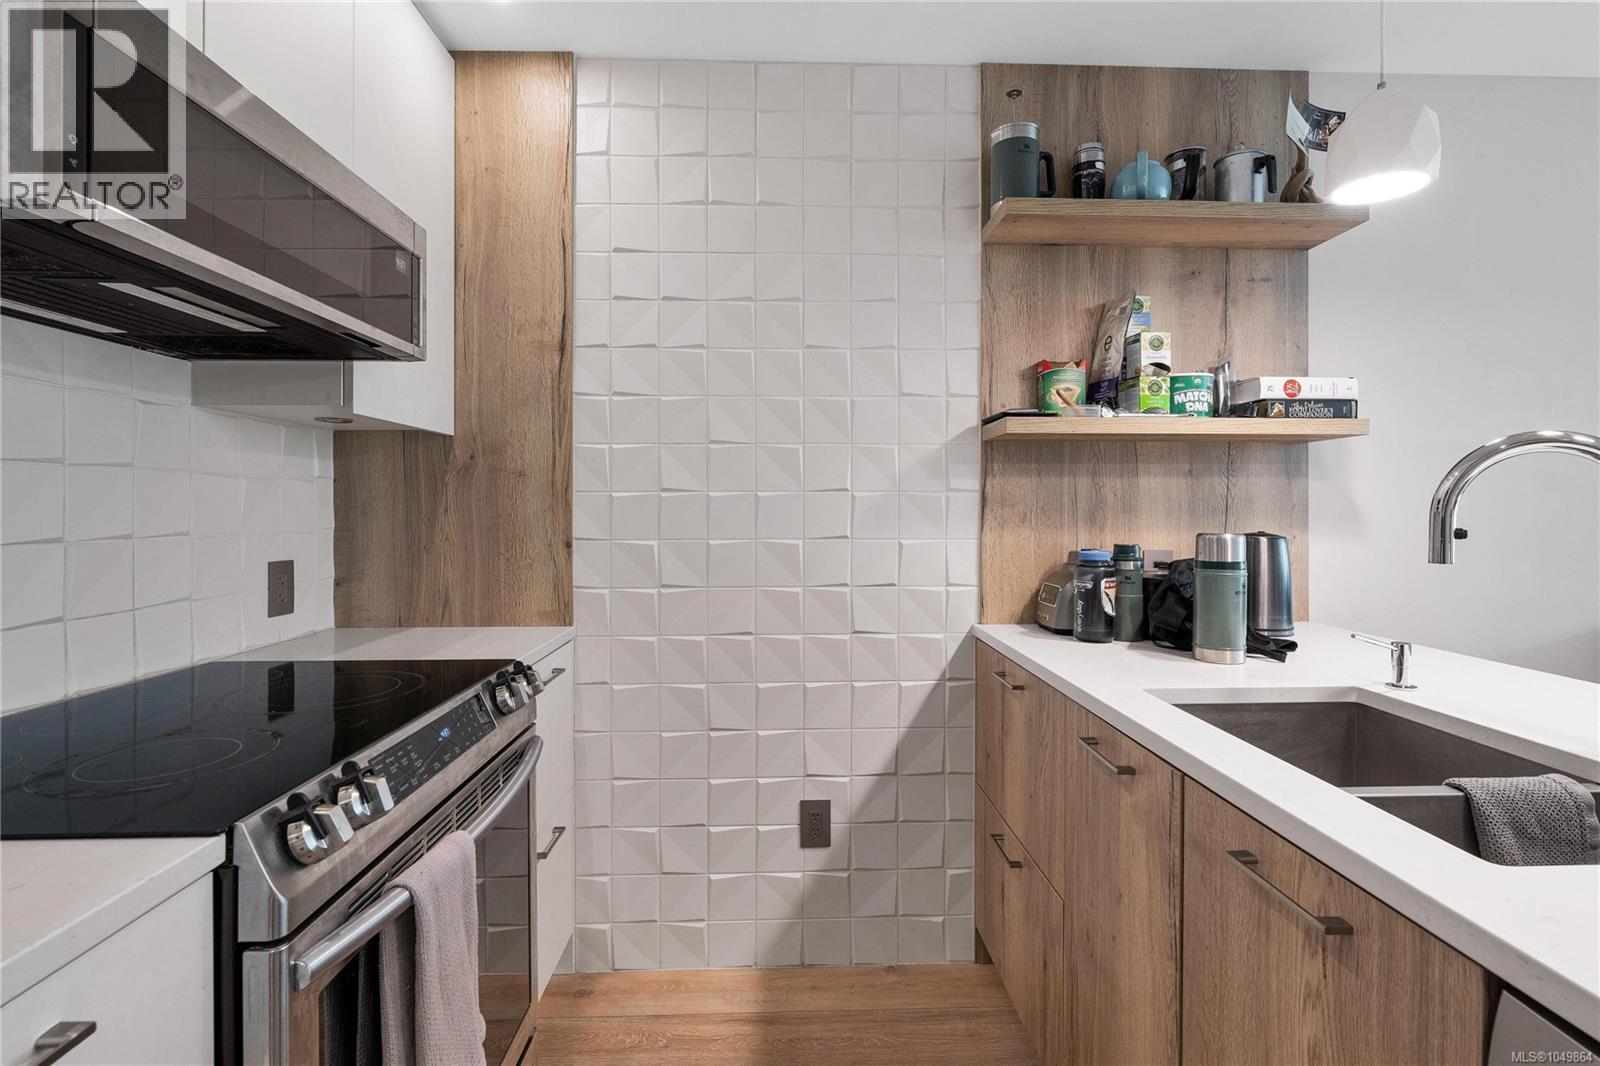
**OH Saturday Oct.17 1:00-2:30**Welcome to Fifteen88 North Dairy, a beautifully designed 1-bedroom + den, 1-bathroom home built by renowned Abstract Developments in 2020. Bright and inviting, this thoughtfully designed residence features soaring ceilings, an abundance of natural light, and a functional open-concept layout. Step outside to the generously sized south-facing deck, perfect for morning coffee, entertaining, or enjoying the sunshine. The versatile den is ideal for a home office or additional storage. Enjoy secure underground parking, a storage locker, bike storage, and a dedicated bike workshop. Ideally located close to shops, restaurants, cafes, groceries, parks, transit, and countless amenities. (id:35114)
Oak Bay, British Columbia
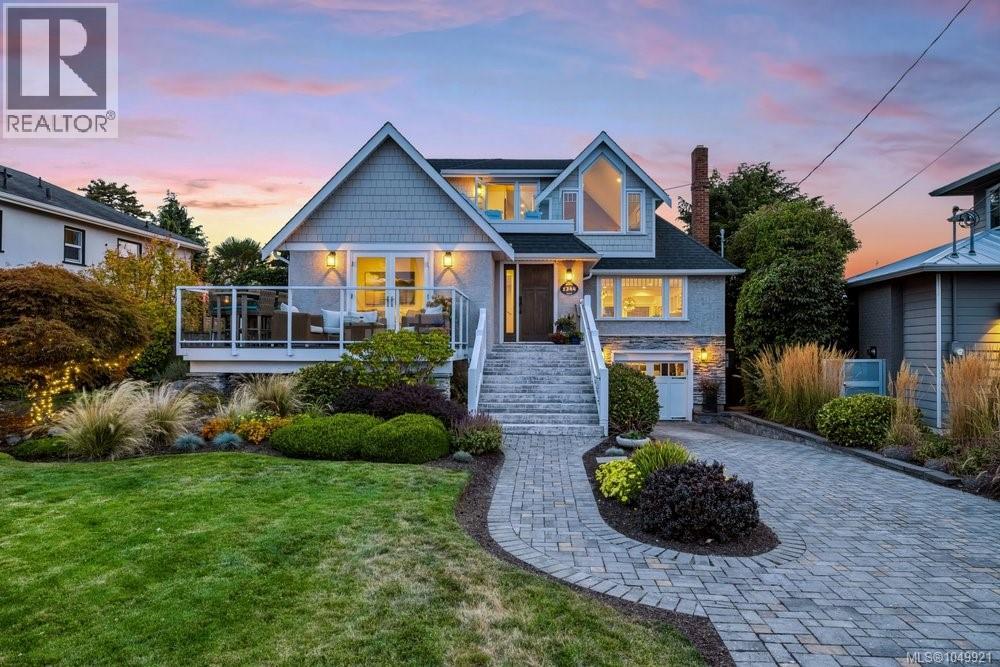
This absolutely stunning 2/3 bedroom character residence is located across from the Oak Bay Marina on a beautifully landscaped, private lot. The circa 1936 home was painstakingly taken to studs in 2015 and sympathetically rebuilt as well as a 3rd story added. This INCREDIBLY BRIGHT home feels like a luxury seaside cottage, with great rooms for entertaining and quiet cozy spots to catch the sun and read your favorite novel. Every day is like living in a world class spa...you will never want to leave. The ocean views are mesmerizing where seals, otters and herons are your neighbours (don’t forget your kayak or paddle board). This is arguably the best location in South Oak Bay, and one of the most beautiful homes. (id:35114)
Saanich, British Columbia
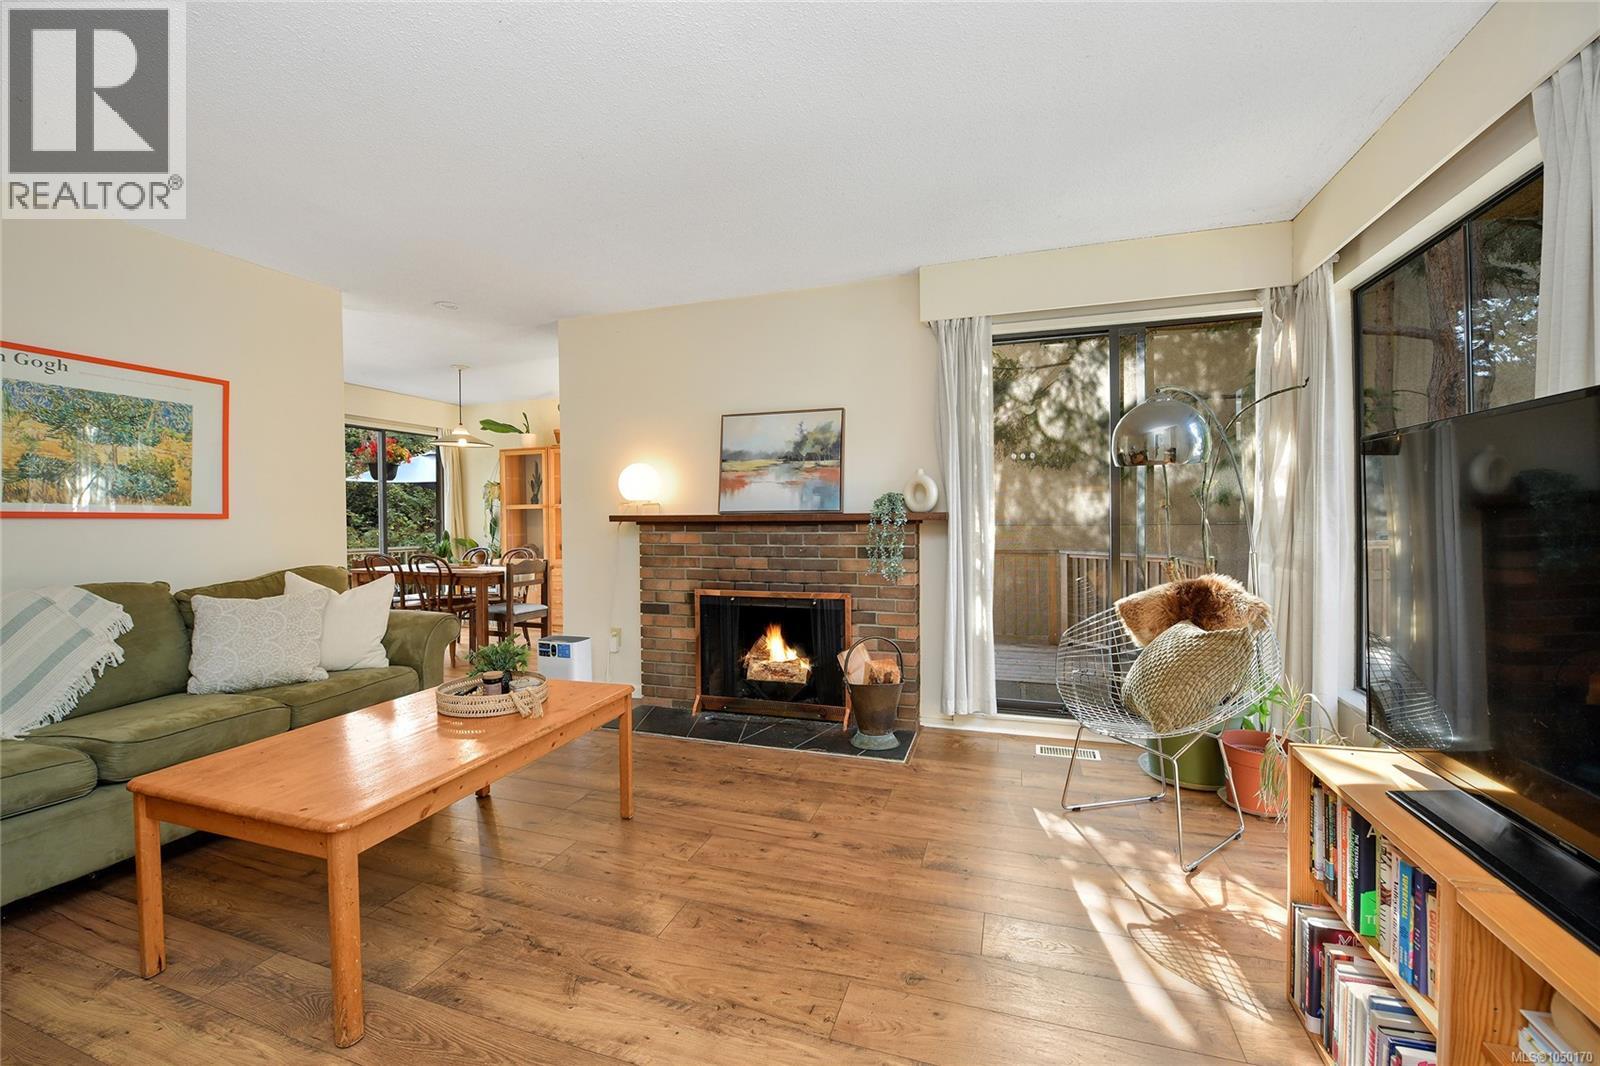
Welcome to 4039 Daffodil Place, a charming 3 bed, 3 bath half duplex offering comfortable living, great outdoor space and no strata fees. Ideal for first-time buyers, families or downsizers, this home features a warm, inviting layout with a cozy wood-burning fireplace, plus a flexible 300 sq ft detached studio perfect for an office, guests or creative space. High-end Jordan’s laminate flooring runs throughout, ideal for pets, kids and everyday life. Outside, enjoy a private backyard with greenhouse and wraparound patio, with direct sun morning, afternoon and evening. Tucked at the quiet, low-traffic end of a cul-de-sac with a quiet single-occupant duplex neighbour. Just steps from Hyacinth Park, enjoy a playground, ball field, off-leash dog area and trails connecting along the Colquitz River to Panama Flats. Schools, shopping, amenities, downtown Victoria and major routes are all within easy reach. (id:35114)
Langford, British Columbia
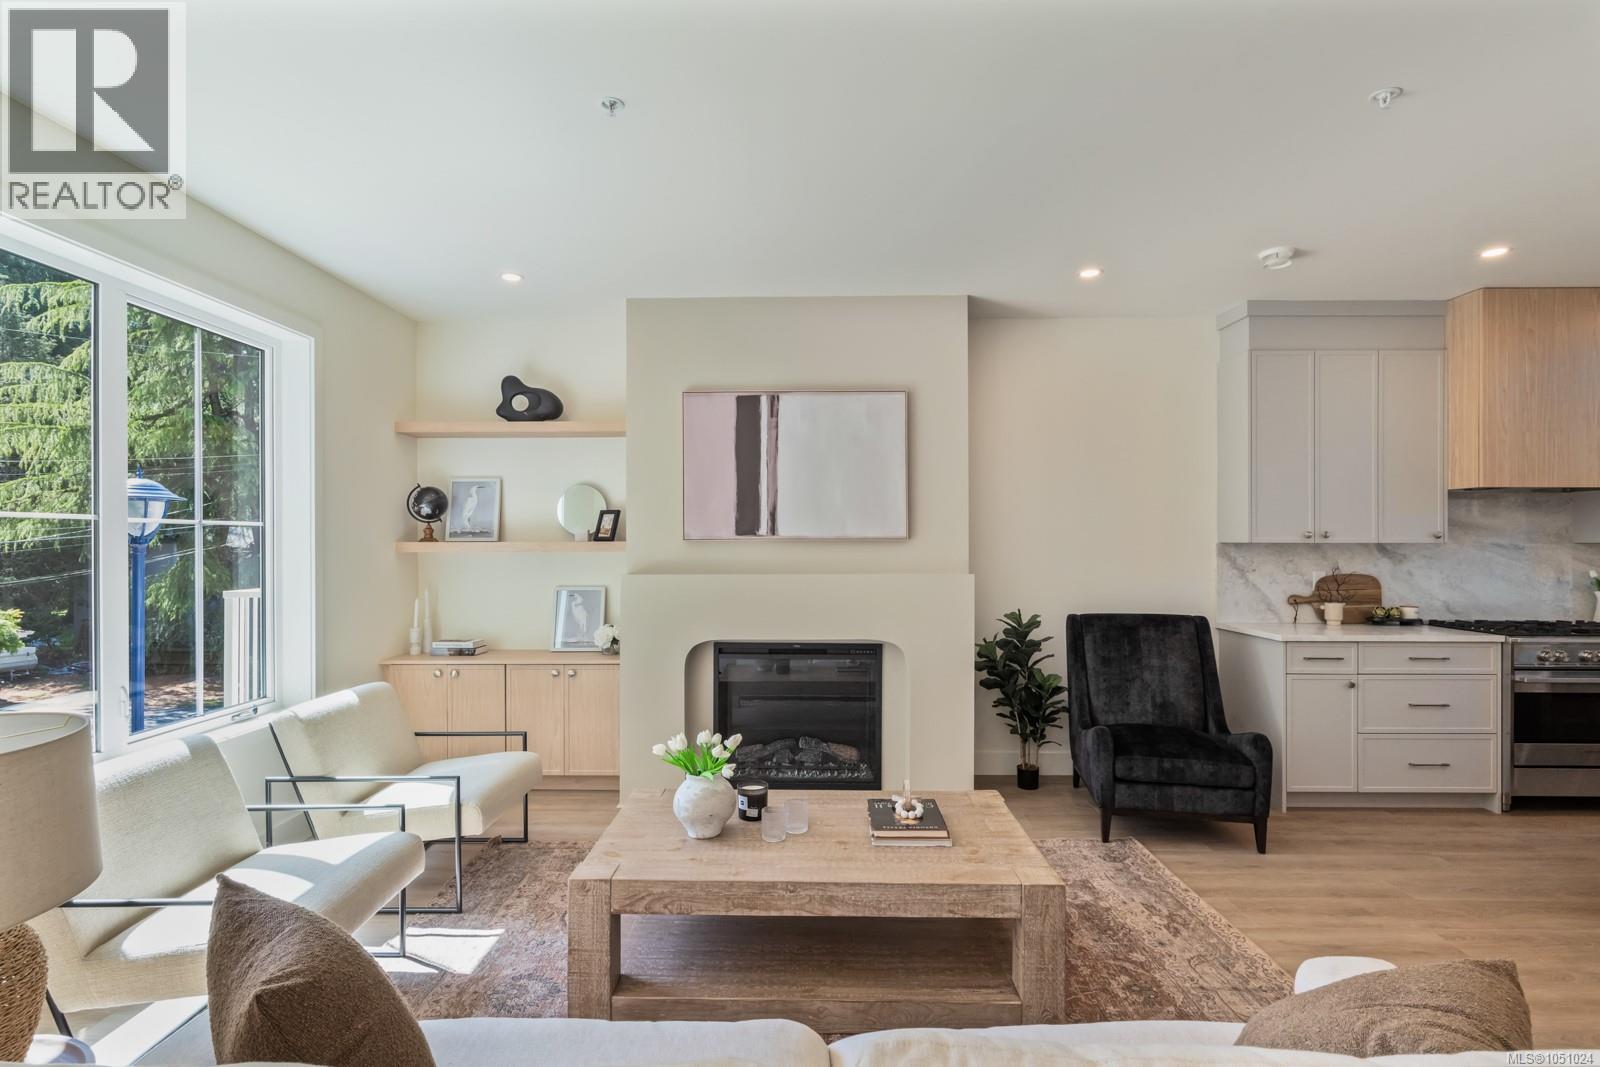
Welcome to Fairway Gardens — a new community of 20 stylish townhomes in the heart of Langford. Offering a variety of 2, 3 & 4 bedroom homes, every detail of these townhomes has been meticulously crafted to balance modern elegance with practical functionality. Imagine soaring vaulted ceilings that elevate your living experience, spacious open-concept living & dining areas, flood with natural light that are perfect for entertaining, & high-end kitchens designed for both style & function. From cozy dens that make for an ideal home office to inviting outdoor patios that let you enjoy Langford's natural beauty, these townhomes redefine what it means to feel truly at home. Just minutes from Victoria, Fairway Gardens offers modern layouts, premium finishes & unbeatable convenience for today's homeowners. Whether you're a first-time buyer or looking to downsize, discover the perfect blend of comfort, location & value. Explore our floorplans, competitive pricing, and vibrant community living. (id:35114)
Langford, British Columbia
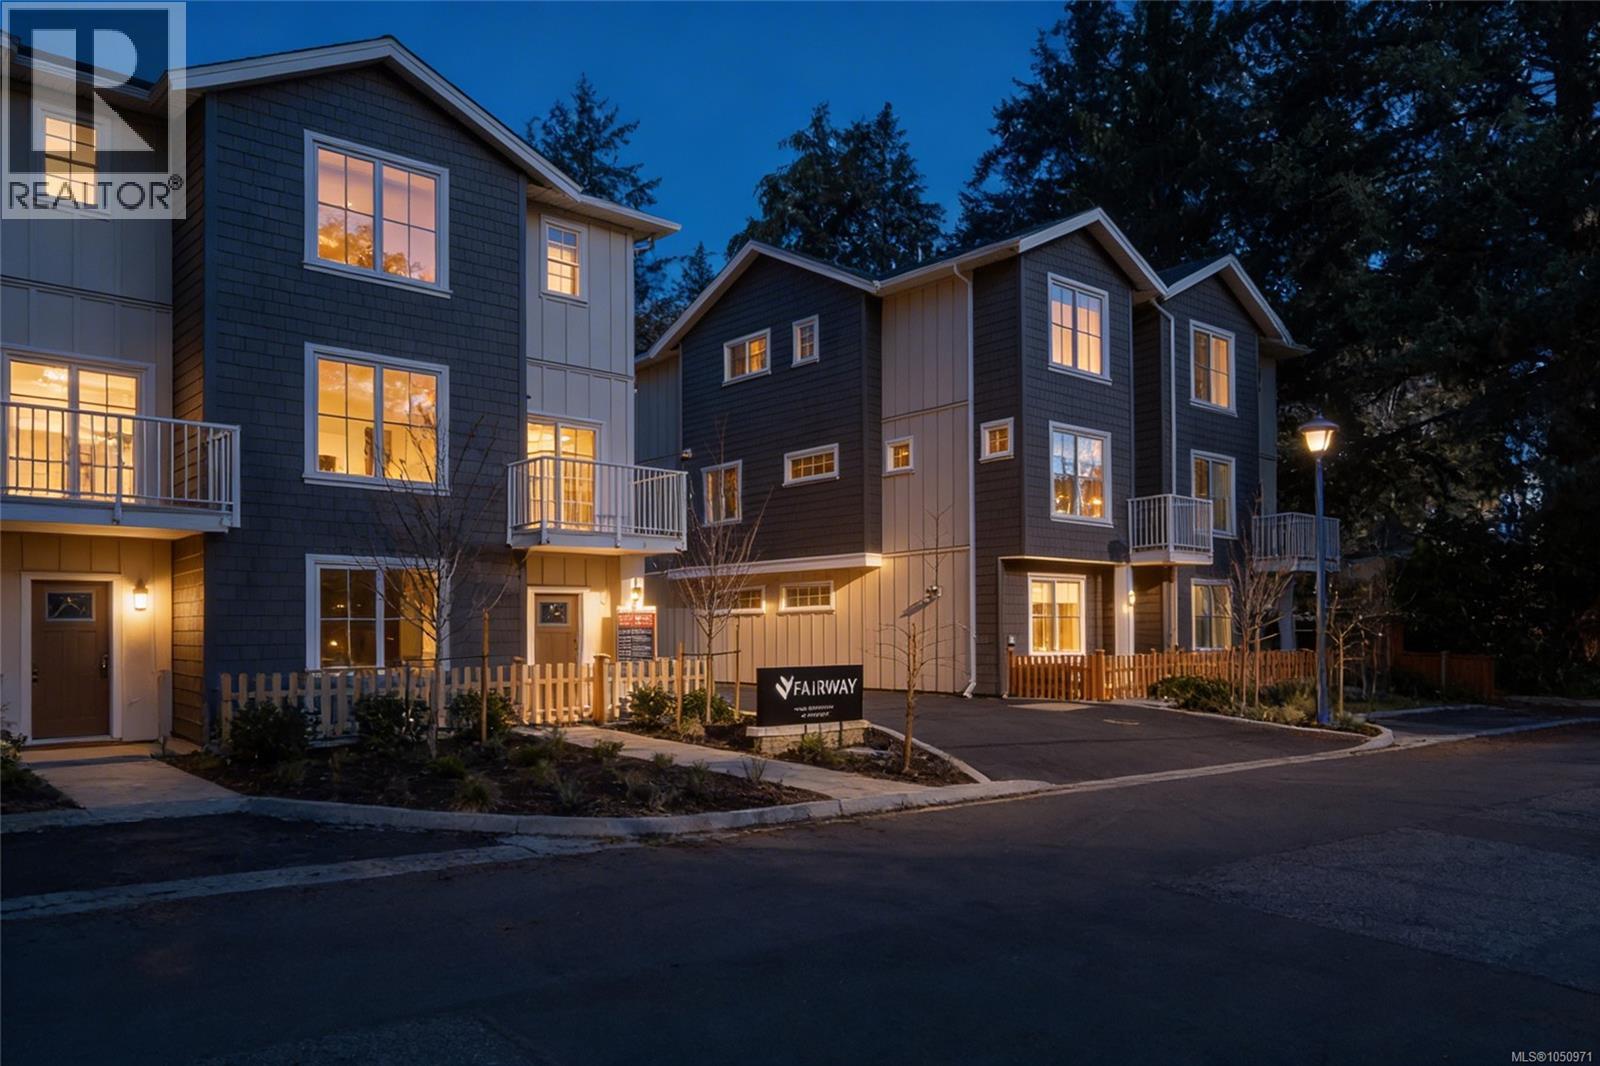
Welcome to Fairway Gardens — a new community of 20 stylish townhomes in the heart of Langford. Offering a variety of 2, 3 & 4 bedroom homes, every detail of these townhomes has been meticulously crafted to balance modern elegance with practical functionality. Imagine soaring vaulted ceilings that elevate your living experience, spacious open-concept living & dining areas, flood with natural light that are perfect for entertaining, & high-end kitchens designed for both style & function. From cozy dens that make for an ideal home office to inviting outdoor patios that let you enjoy Langford's natural beauty, these townhomes redefine what it means to feel truly at home. Just minutes from Victoria, Fairway Gardens offers modern layouts, premium finishes & unbeatable convenience for today's homeowners. Whether you're a first-time buyer or looking to downsize, discover the perfect blend of comfort, location & value. Explore our floorplans, competitive pricing, and vibrant community living. (id:35114)
Langford, British Columbia
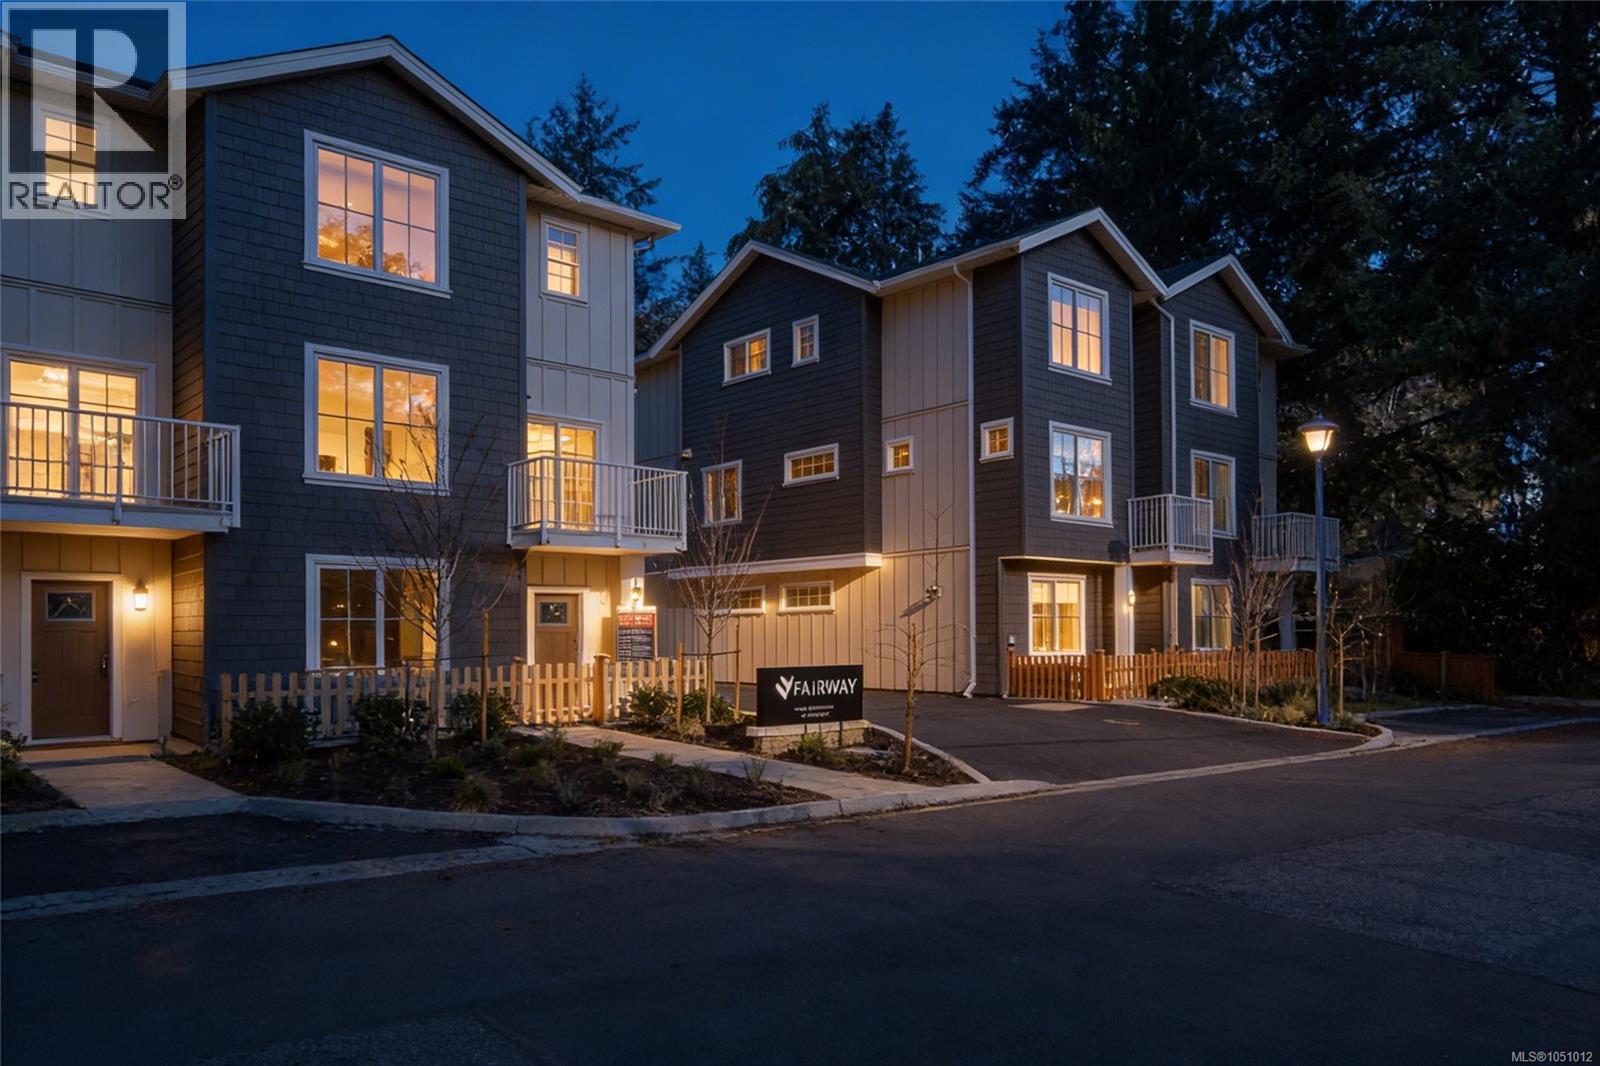
Welcome to Fairway Gardens — a new community of 20 stylish townhomes in the heart of Langford. Offering a variety of 2, 3 & 4 bedroom homes, every detail of these townhomes has been meticulously crafted to balance modern elegance with practical functionality. Imagine soaring vaulted ceilings that elevate your living experience, spacious open-concept living & dining areas, flood with natural light that are perfect for entertaining, & high-end kitchens designed for both style & function. From cozy dens that make for an ideal home office to inviting outdoor patios that let you enjoy Langford's natural beauty, these townhomes redefine what it means to feel truly at home. Just minutes from Victoria, Fairway Gardens offers modern layouts, premium finishes & unbeatable convenience for today's homeowners. Whether you're a first-time buyer or looking to downsize, discover the perfect blend of comfort, location & value. Explore our floorplans, competitive pricing, and vibrant community living. (id:35114)
Colwood, British Columbia
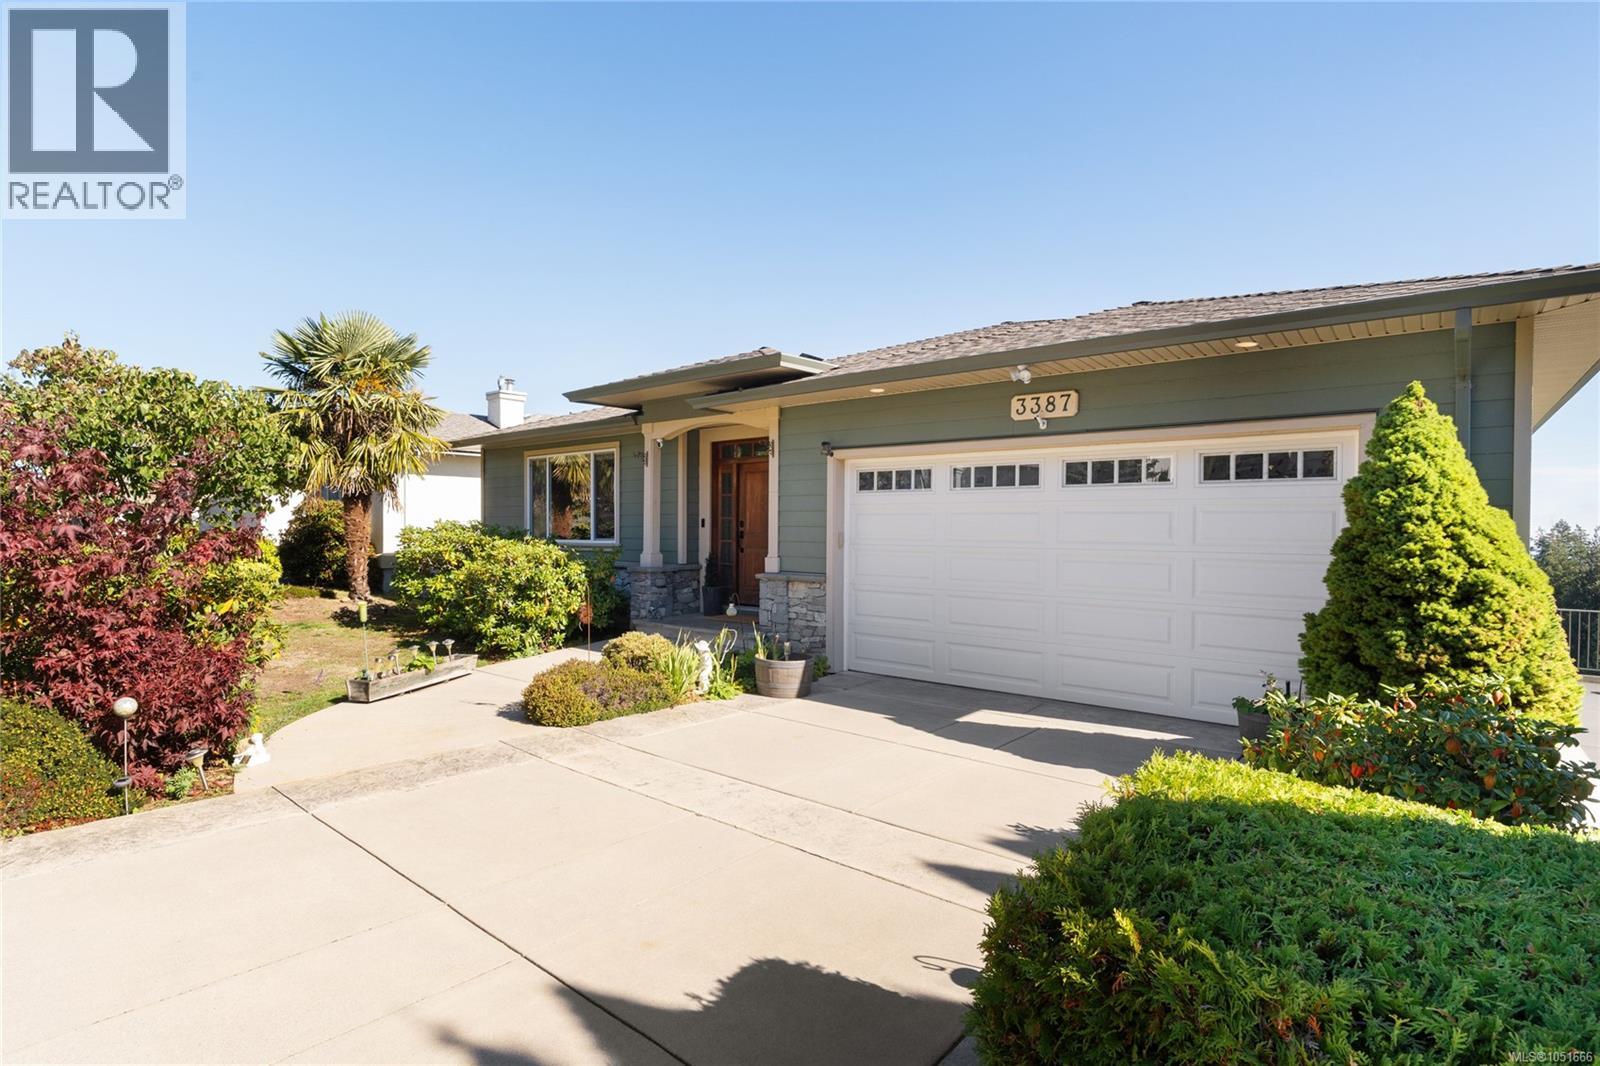
Take in sweeping views of Downtown Victoria, the Olympic Mountains and Mount Baker from this 4 bedroom, 3 bathroom home on Triangle Mountain. Designed for main-floor living, the open kitchen, living and dining area is framed by a wall of windows and opens to a covered deck with power awning, perfect for entertaining. The kitchen features walnut cabinetry, granite counters, a gas cooktop, wall ovens and an island. The main level also offers a primary suite with walk-in closet and spa-style ensuite, a second bedroom or home office, powder room and laundry, all with 9' ceilings and oak hardwood. The walk-out lower level adds two large bedrooms, a full bath and a family room with gas fireplace opening to a covered patio, ideal for guests or a future suite. A heat pump with A/C provides year-round comfort, plus a newer roof, new hot water tank and stair lift. Complete with a flat driveway, RV parking and a double garage, minutes to Royal Bay, parks, trails and schools. (id:35114)
Langford, British Columbia
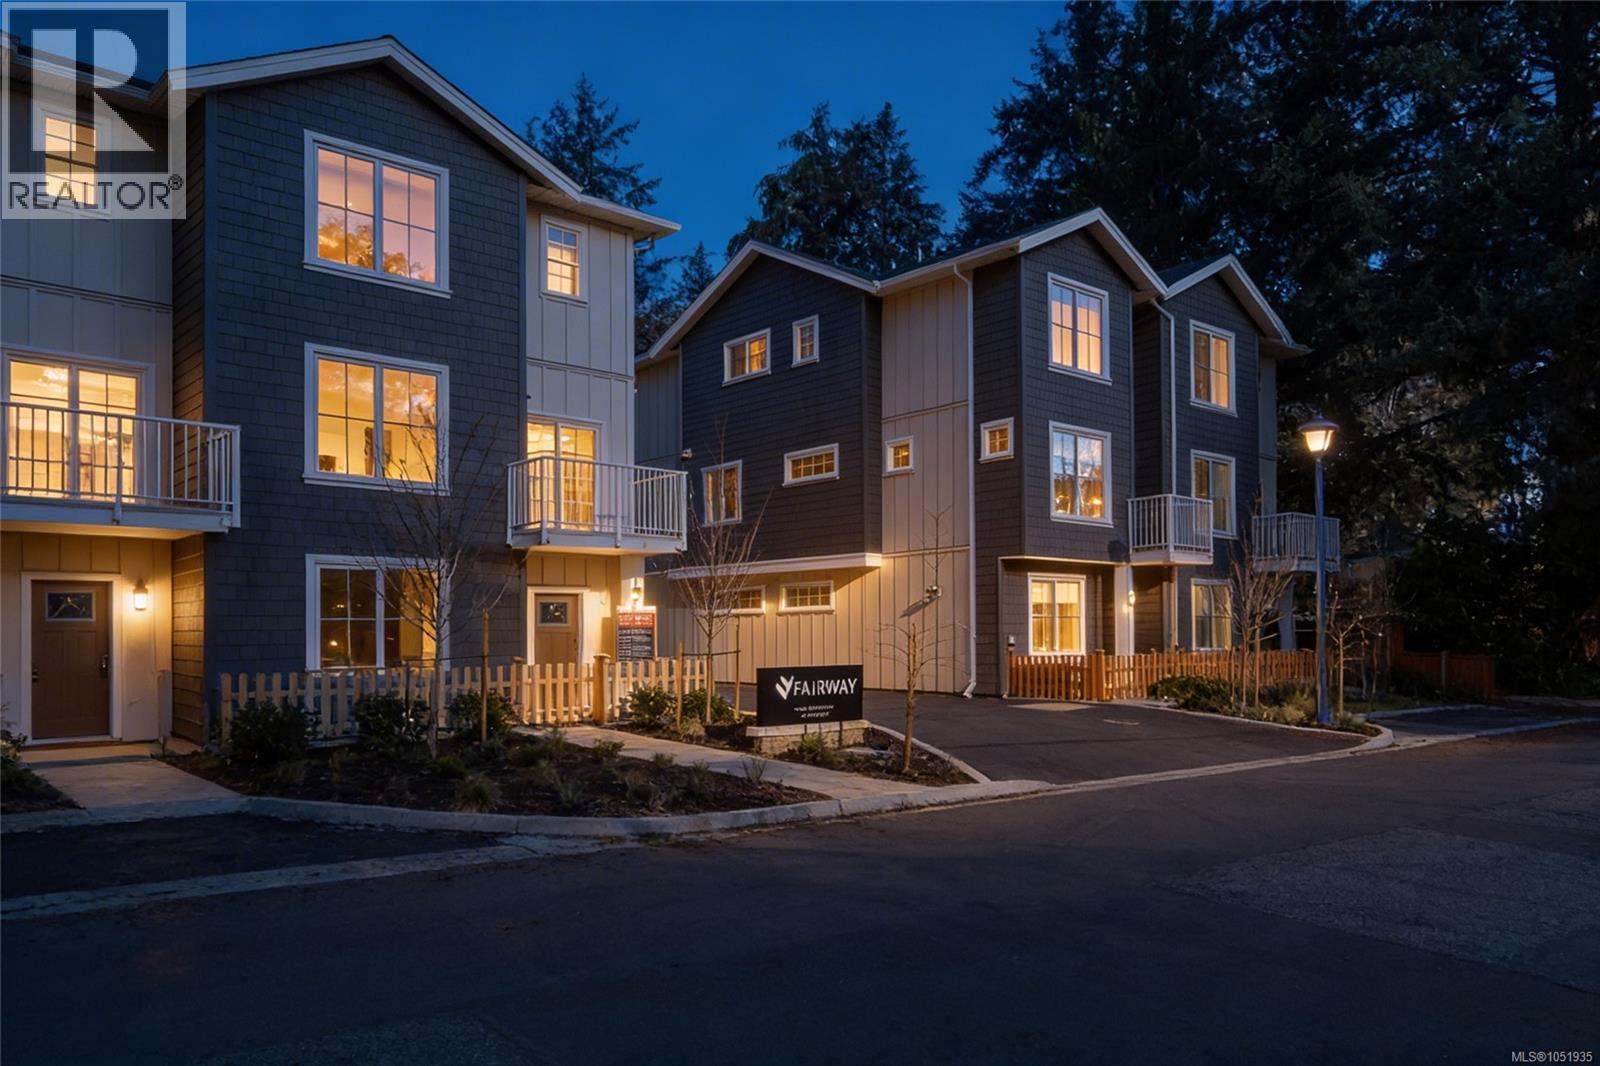
LAST 3 BED+DEN LEFT WITH OUTDOOR SPACE OFF MAIN. Welcome to Fairway Gardens — a community of 20 stylish townhomes in the heart of Langford. Every detail of these townhomes has been meticulously crafted to balance modern elegance with practical functionality. Imagine soaring vaulted ceilings that elevate your living experience, spacious open-concept living & dining areas, flood with natural light that are perfect for entertaining, & high-end kitchens designed for both style & function. From cozy dens that make for an ideal home office to inviting outdoor patios that let you enjoy Langford's natural beauty, these townhomes redefine what it means to feel truly at home. Just minutes from Victoria, Fairway Gardens offers modern layouts, premium finishes & unbeatable convenience for today's homeowners. Whether you're a first-time buyer or looking to downsize, discover the perfect blend of comfort, location & value. Explore our floorplans, competitive pricing, and vibrant community living. (id:35114)
Oak Bay, British Columbia
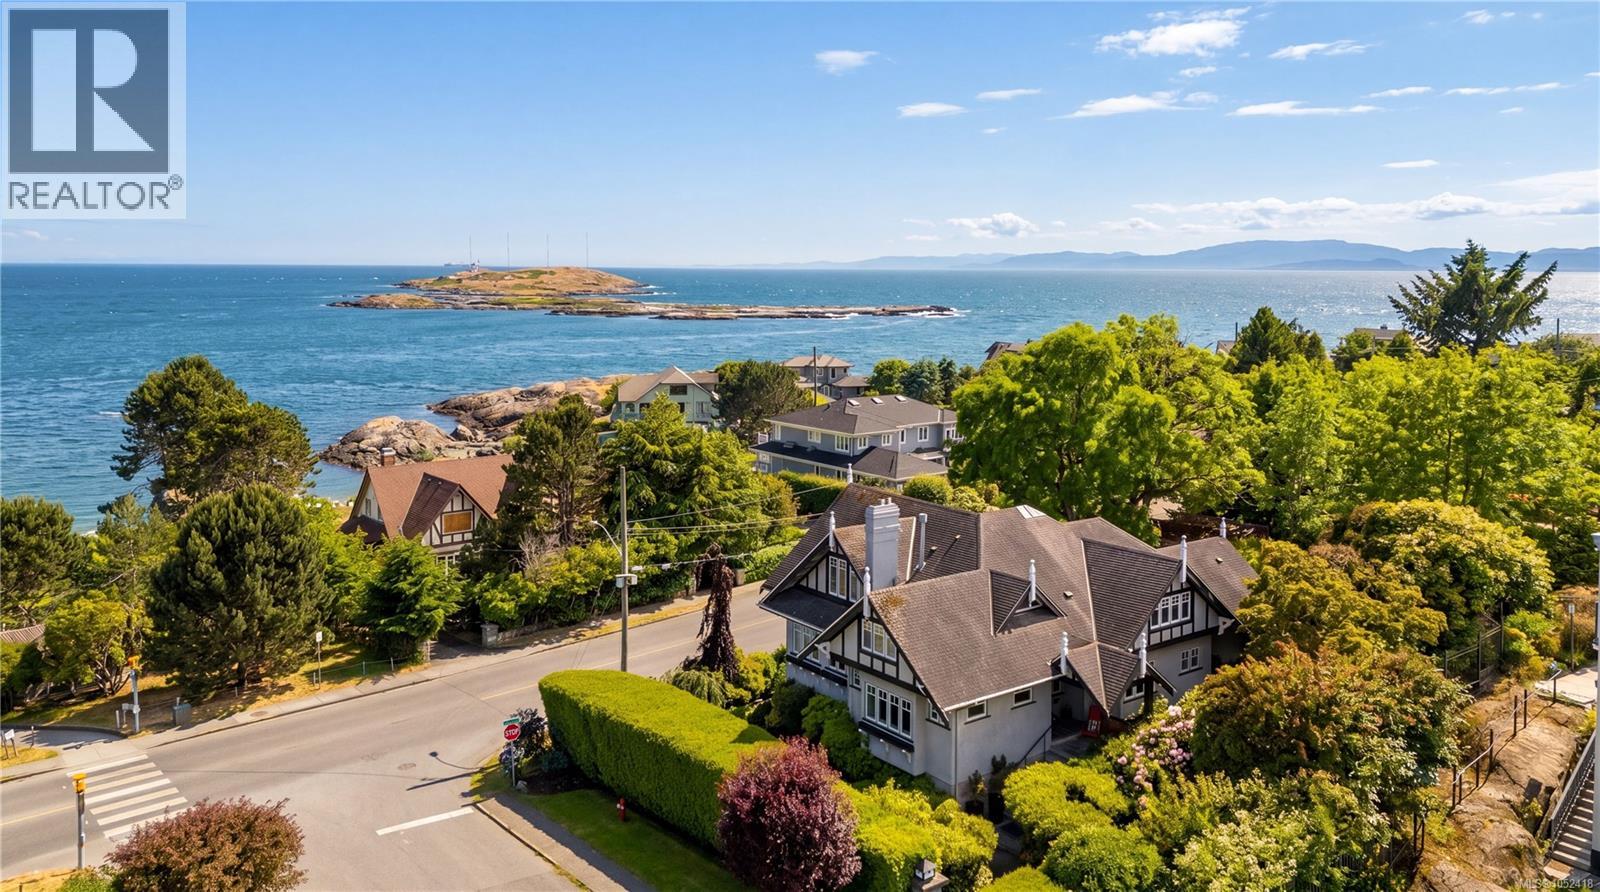
Set on one of South Oak Bay’s most coveted streets, this beautifully maintained residence offers over 3,200 sq ft of living space and timeless architectural appeal. Rich in character, the home features soaring ceilings, graceful archways, leaded glass accents, detailed woodwork, and hardwood floors throughout. The main level is designed for both everyday living and entertaining, offering gracious living and dining rooms, a spacious kitchen w/eating area, family room, office, and seamless access to multiple patios and beautifully landscaped gardens. Upstairs, the primary retreat enjoys views toward Victoria Golf Club and the ocean, complete w/a sitting area, walk-in closet, and ensuite. Two additional bedrooms, a full bathroom, and a dedicated laundry complete the upper level. An unfinished lower level provides excellent storage space. Perfectly positioned moments from Victoria Golf Club, Oak Bay Village, parks, beaches, and the waterfront. (id:35114)
Oak Bay, British Columbia
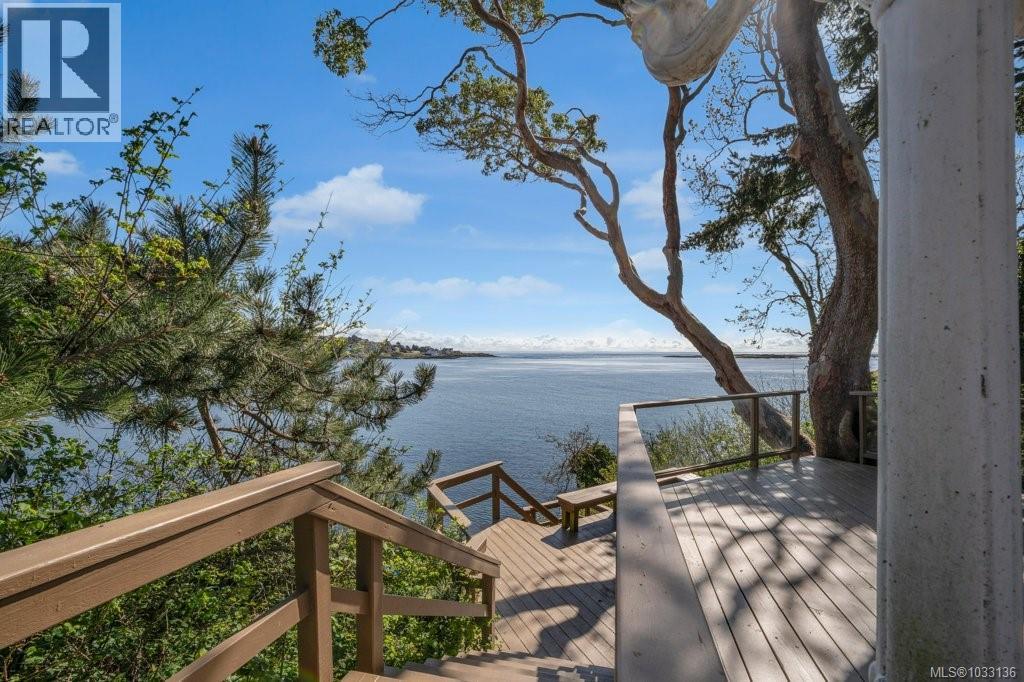
Where the garden meets the sea, and history finds a home! Perched on the shoreline of Gonzales Bay, this upscale seaside cottage offers a rare chance to own a piece of the coast’s storied past. Located on prestigious King George Terrace, this property blends vintage character with unparalleled views. The soul of the home lies in its panoramic windows, framing the Salish Sea like a living gallery. From the sun-drenched living room to the primary suite, the connection to the water is absolute. Inside, a nostalgic charm invites you to slow down, featuring unique built-ins and a classic vanity. Outside the a botanical sanctuary; a tiered rock garden of azaleas surrounds a winding stone staircase leading to the water's edge. This historic retreat captures a bygone era—quiet, private, and deeply connected to nature. It is a rare opportunity to preserve a legacy in one of the region’s most sought-after neighbourhoods. (id:35114)
Langford, British Columbia
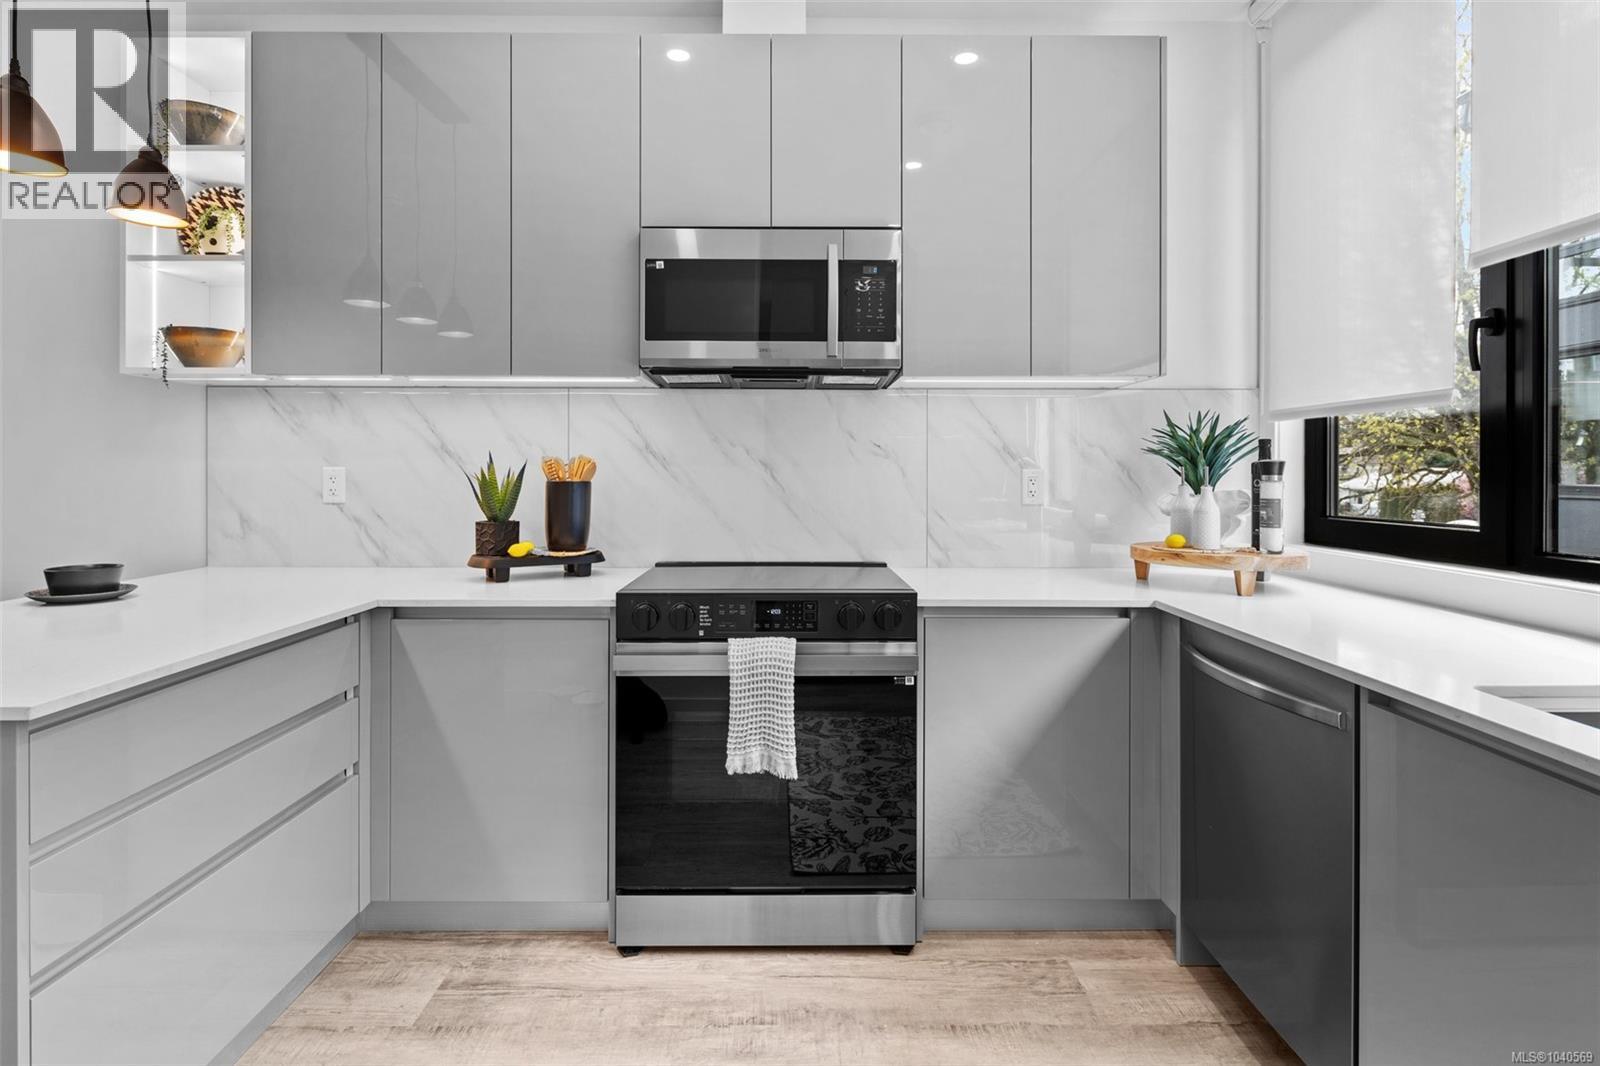
Best deals in the West Shore! Ready for immediate occupancy! See the difference of European design and craftsmanship. This unit features two bedrooms each with ensuite bathrooms, main floor powder room, and open concept living space. Features not seen elsewhere include triple glazed windows, steel roofs, fully ducted multi-zone heat pump / air conditioning systems, custom closet systems, solid core interior doors with magnetic latches and more. No BC Property Transfer Tax, 30 year amortization CMHC mortgages, low strata fees, two dedicated parking spots, possible 35 year amortization through our financing partner. Location is very central and walkable to all downtown Langford amenities. See the difference of European design and craftsmanship. (id:35114)
Langford, British Columbia
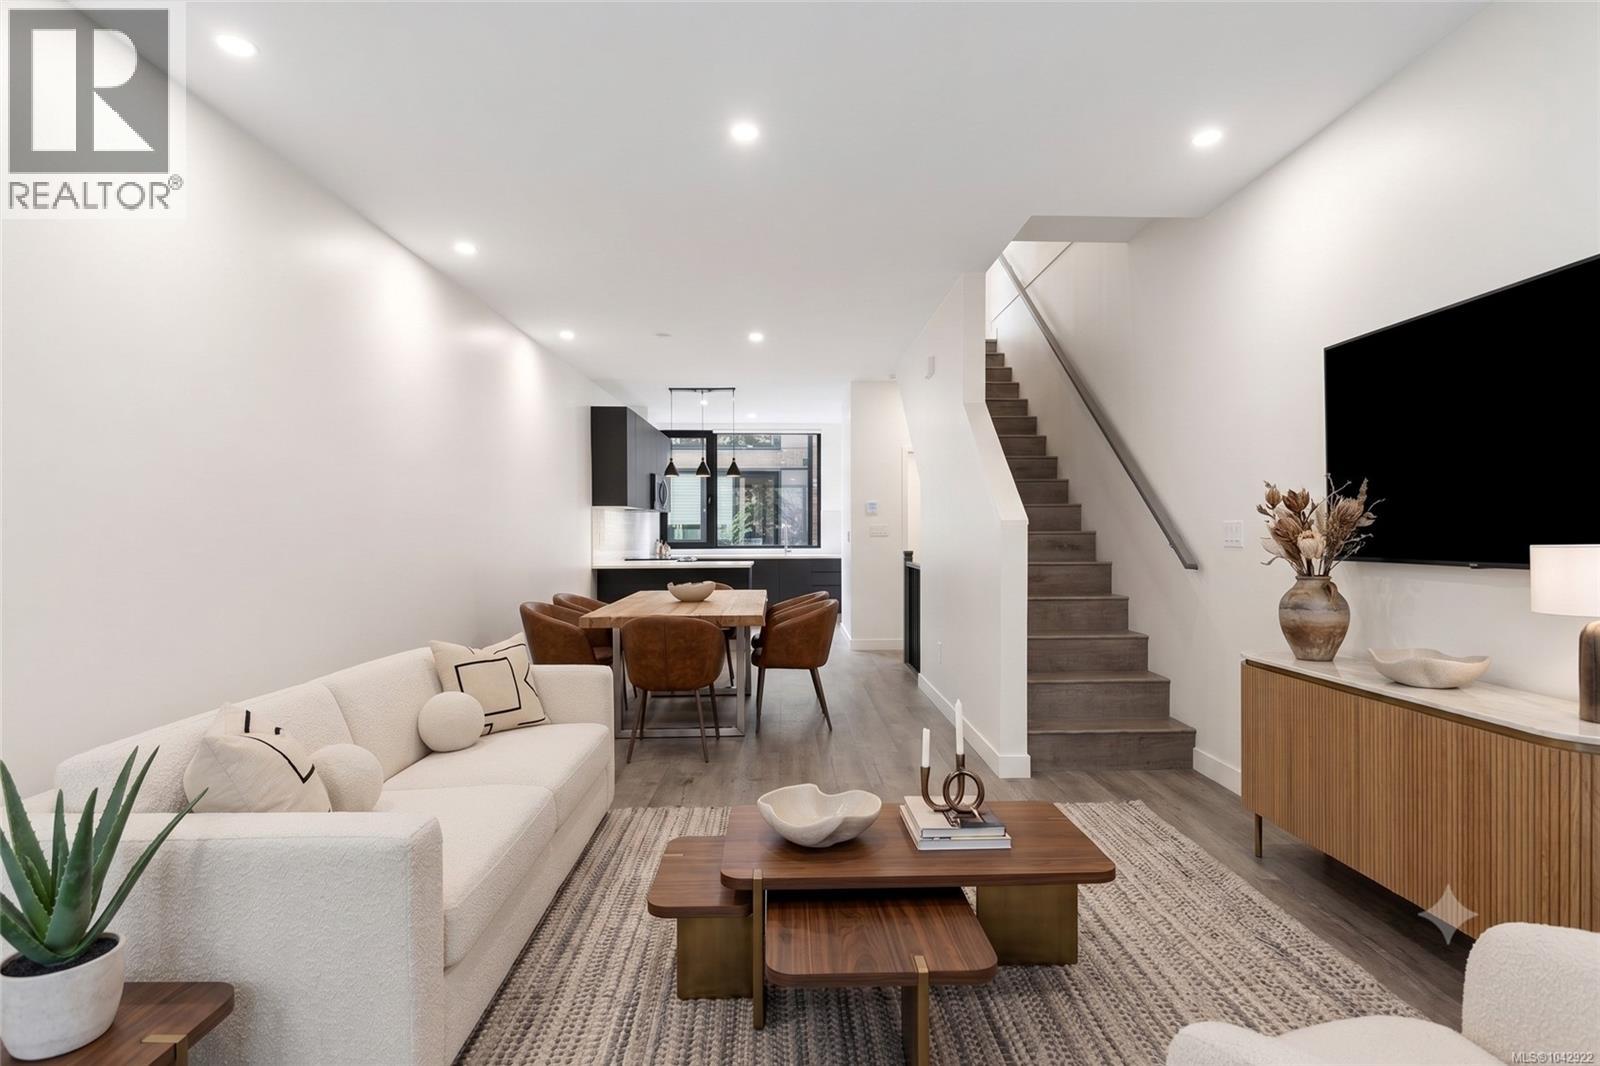
Welcome to this brand-new 2 bed, 2.5 bath townhome offering exceptional value for first-time buyers. Eligible purchasers can benefit from NO GST and no Property Transfer Tax, making homeownership more attainable than ever. Plus, receive a $5,000 furniture credit upon completion to help make your new house feel like home. Built to stand apart from typical new construction, this home features steel-frame construction, a 50-year steel roof, triple-pane windows, spray foam insulation, and enhanced soundproofing between units for comfort and efficiency. Inside, you'll find an open-concept layout with a European-inspired kitchen, luxury vinyl plank flooring, solid-core doors with magnetic latches, built-in closet organizers, and a fully ducted multi-zone heat pump for efficient heating and cooling. Complete with a garage, covered carport, EV charger, low strata fees, and 2-5-10 New Home Warranty. Ideally located minutes to schools, parks, shopping, restaurants, and all Langford amenities. (id:35114)
Saanich, British Columbia
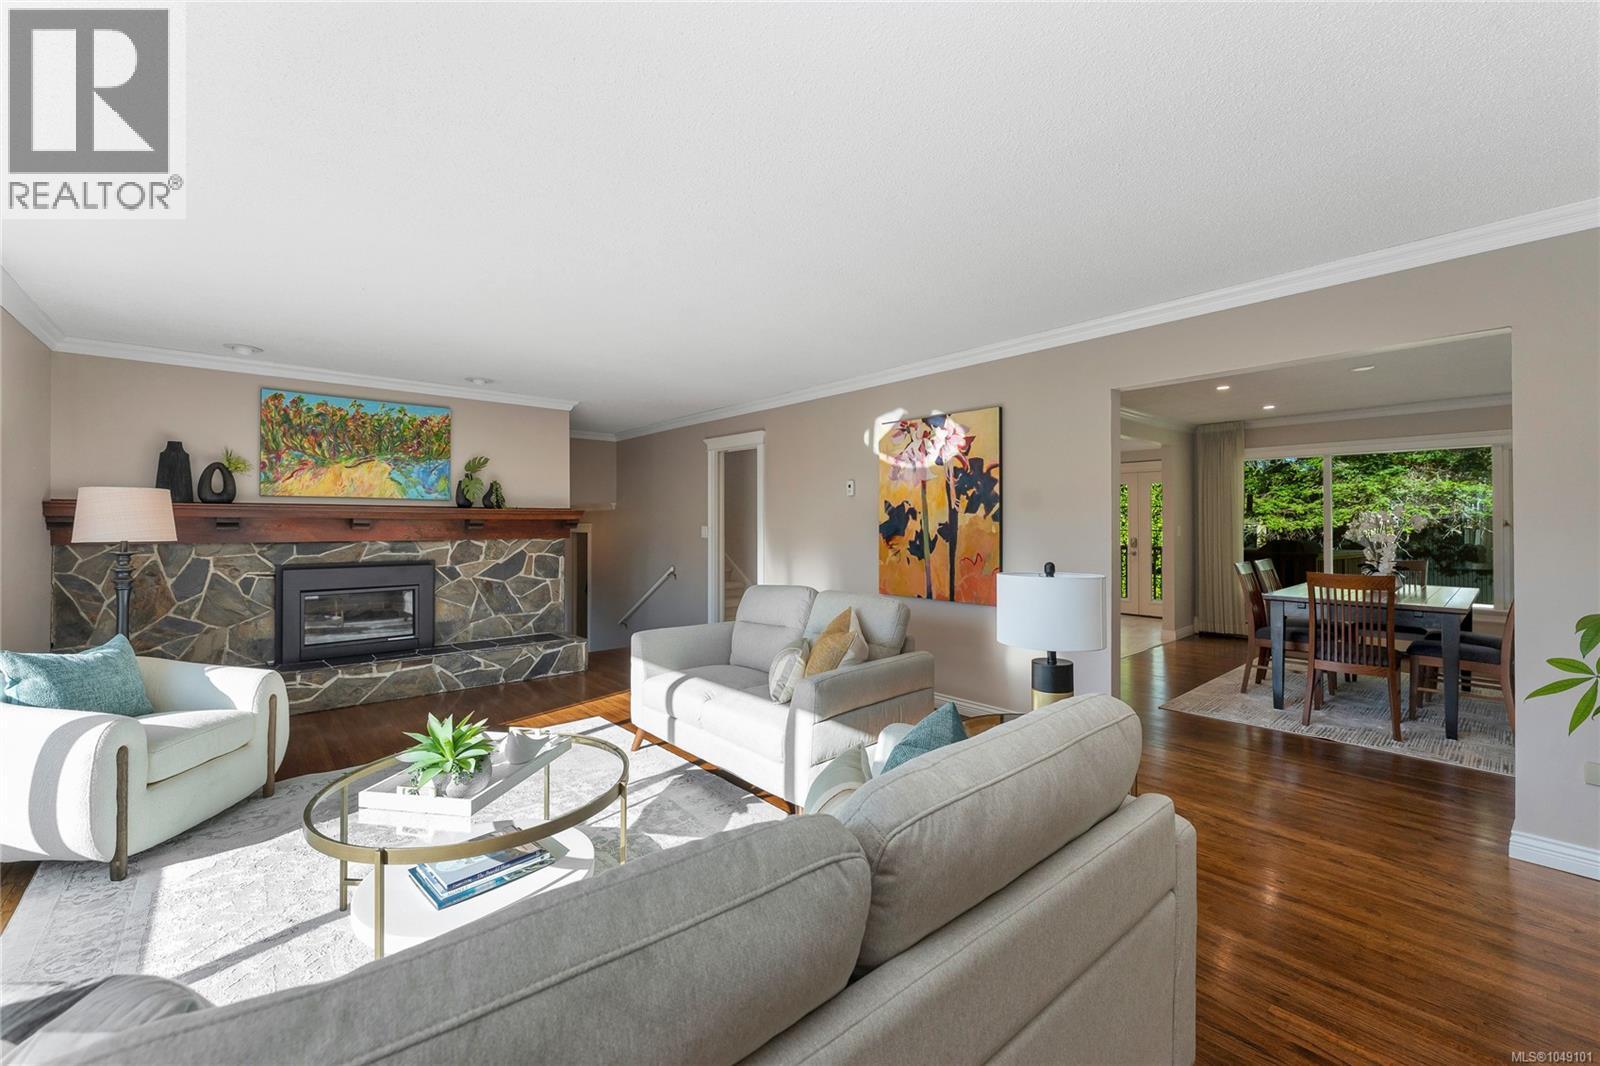
Prime Arbutus location. You will love this custom built, family home at the top of a quiet, highly sought after, cul-de-sac. Easy stroll to the beach at Arbutus Cove, UVic, & all school levels. Elegant 4-level split (limited water glimpses) on large (12000s.f.) lot with very private, west facing backyard offering mature fruit trees. This is a well-maintained home with number of updates over the years including a recent kitchen reno. Large living room is perfect for gatherings, and you'll appreciate the open kitchen & dining room on the main. 3 bedrooms on the upper floor including Primary with 9-foot ceilings, double closets & large ensuite. There's also a guest bedroom/den and laundry on the entry level & the lower level features a spacious 1 bed suite with separate entrance ideal for extended family, student or caregiver. This home has double garage, RV/boat parking & lots of storage. Other updates include gas-fired boiler for the radiant hot water heat. (id:35114)
North Saanich, British Columbia
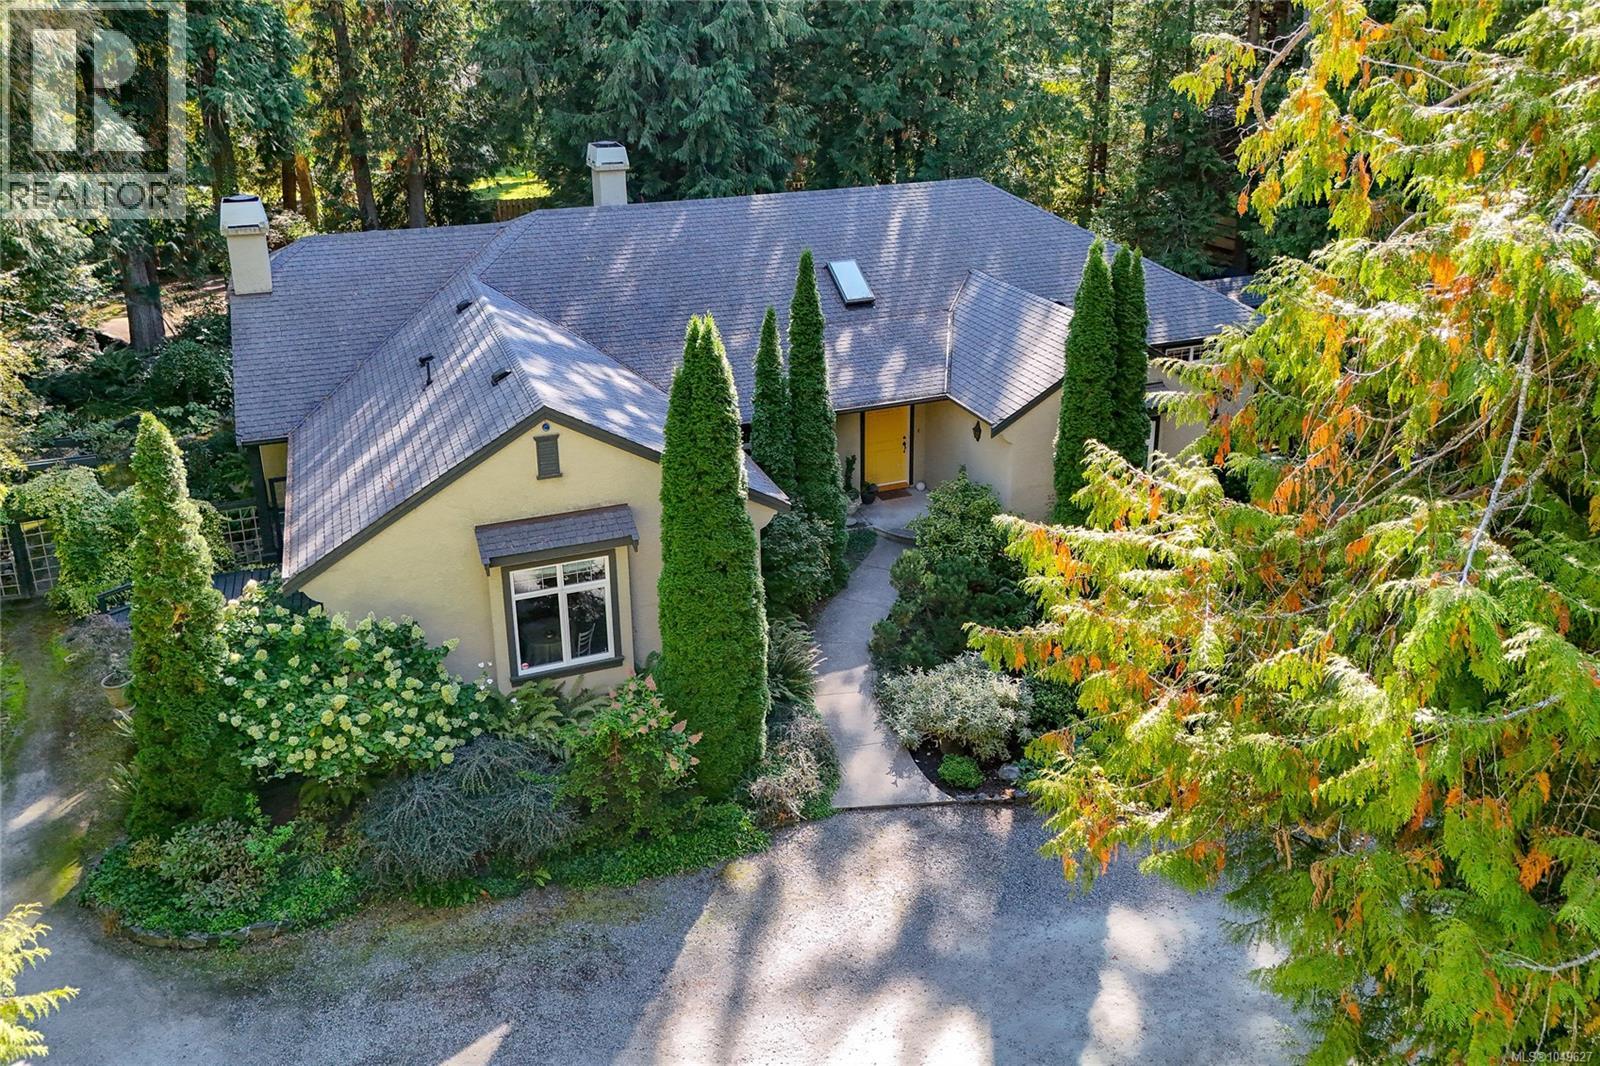
*Open House Saturday 17th from 12-2* You’ll fall in love the moment you drive up the long, curving driveway through towering trees to this distinctive West Coast home designed by local architect Jim Grieve. Privately nestled in prestigious Ardmore, it offers primarily one-level living and a spacious modern kitchen with gleaming quartz countertops and access to an idyllic garden patio. The cozy yet generous living room is equally suited to entertaining or curling up by the wood-burning fireplace with a good book. A formal dining room with walk-through bar and separate office/den add to the thoughtful layout. The primary retreat features a spa-inspired ensuite, while flexible guest or caretaker accommodation adds versatility. A detached two-car garage with heated workshop, electrical and plumbing is ideal for hobbies and projects. Downstairs offers a rec room, bedroom and storage. Surrounded by mature woodland and beautiful gardens, yet minutes from Ardmore’s picturesque beaches, this is quintessential West Coast living. (id:35114)
Langford, British Columbia
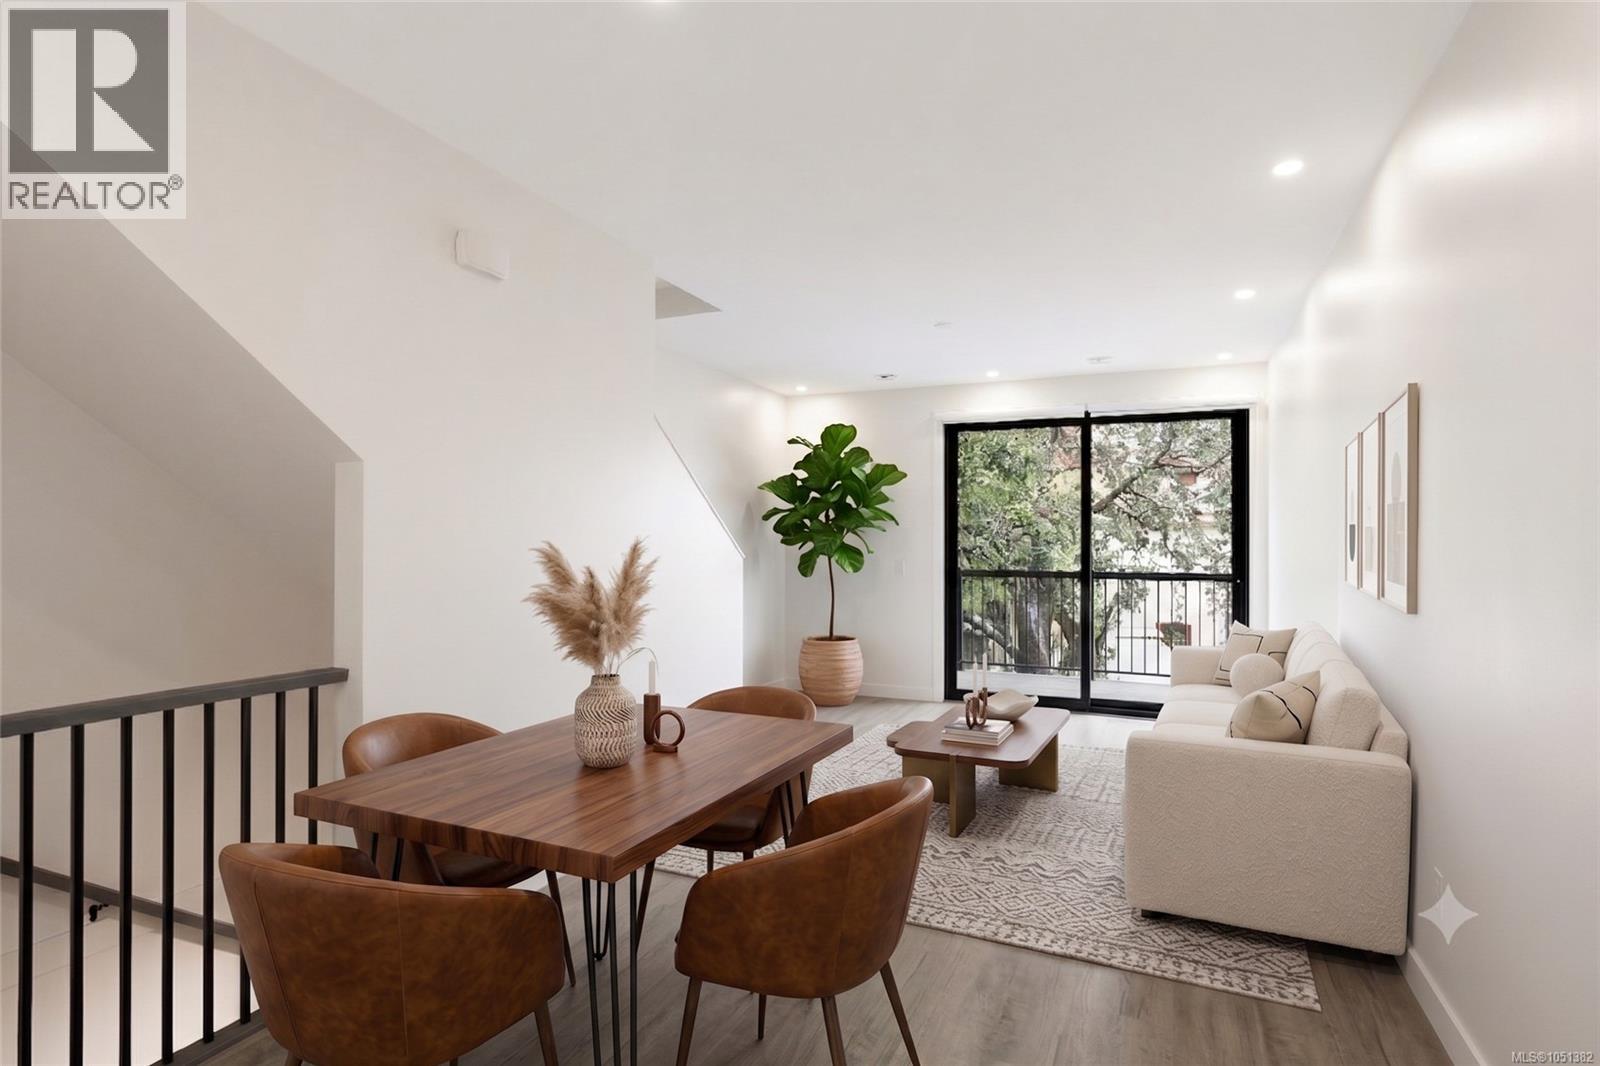
Special pricing on one of the final homes at Odessa! Now offered at $599,000, this brand-new 2-bed, 2.5-bath townhome is an exceptional opportunity for first-time buyers looking to get into the market. With quick possession available, buyers with a current mortgage pre-approval or rate hold may be able to take advantage of today’s financing before it expires. Eligible purchasers may also benefit from NO GST and no Property Transfer Tax, offering significant potential savings on the purchase of a brand-new home. Built to stand apart from typical new construction, this home features steel-frame construction, a 50-year steel roof, triple-pane windows, spray foam insulation, and enhanced soundproofing between units. Inside, the bright open-concept layout features a European-inspired kitchen, quartz countertops, luxury vinyl plank flooring, solid-core doors with magnetic latches, built-in closet organizers, and a fully ducted multi-zone heat pump for efficient year-round heating and cooling. Complete with a garage, covered carport, EV charging, low strata fees, and 2-5-10 New Home Warranty. Ideally located minutes from schools, parks, shopping, restaurants, and all Langford amenities. A first home that doesn’t feel like a starter home. (id:35114)
Victoria, British Columbia
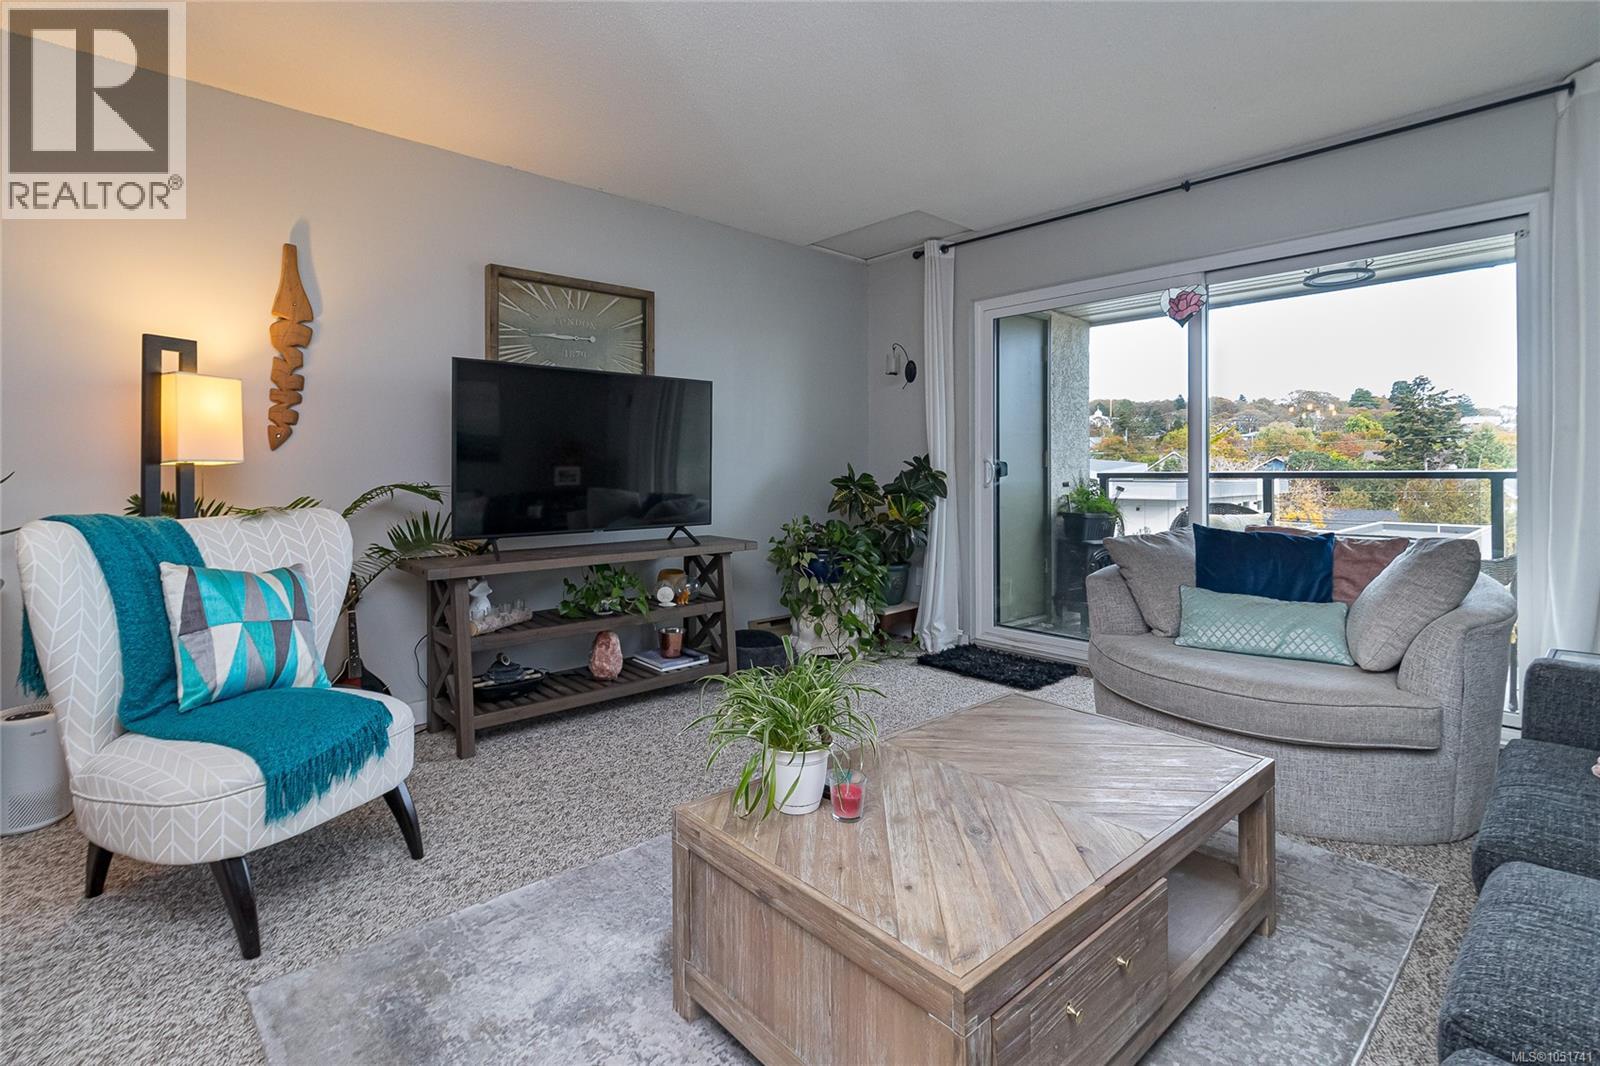
Welcome to desirable Westhampton Green! Situated in the heart of Quadra Village, this beautiful top floor 1 bed, 1 bath condo is the perfect home for first time buyers and investors alike. A brand-new 4 piece bathroom with subway tile effect, vanity with plenty of storage and newly updated, modern kitchen, with quartz countertops, tiled backsplash, custom solid wood cabinetry and stainless-steel appliances bring this charming unit to life. Enjoy open concept dining and living room leading out to your private balcony on the quiet side of the building, where you’ll also find your own storage unit. This is a proactive strata in a well run building allowing pets and no age restrictions with laundry on every floor. Close to all amenities, Topaz Park, restaurants, café’s, Mayfair Mall, public transport and just a short trip to downtown Victoria, this condo is a must see. (id:35114)
Esquimalt, British Columbia
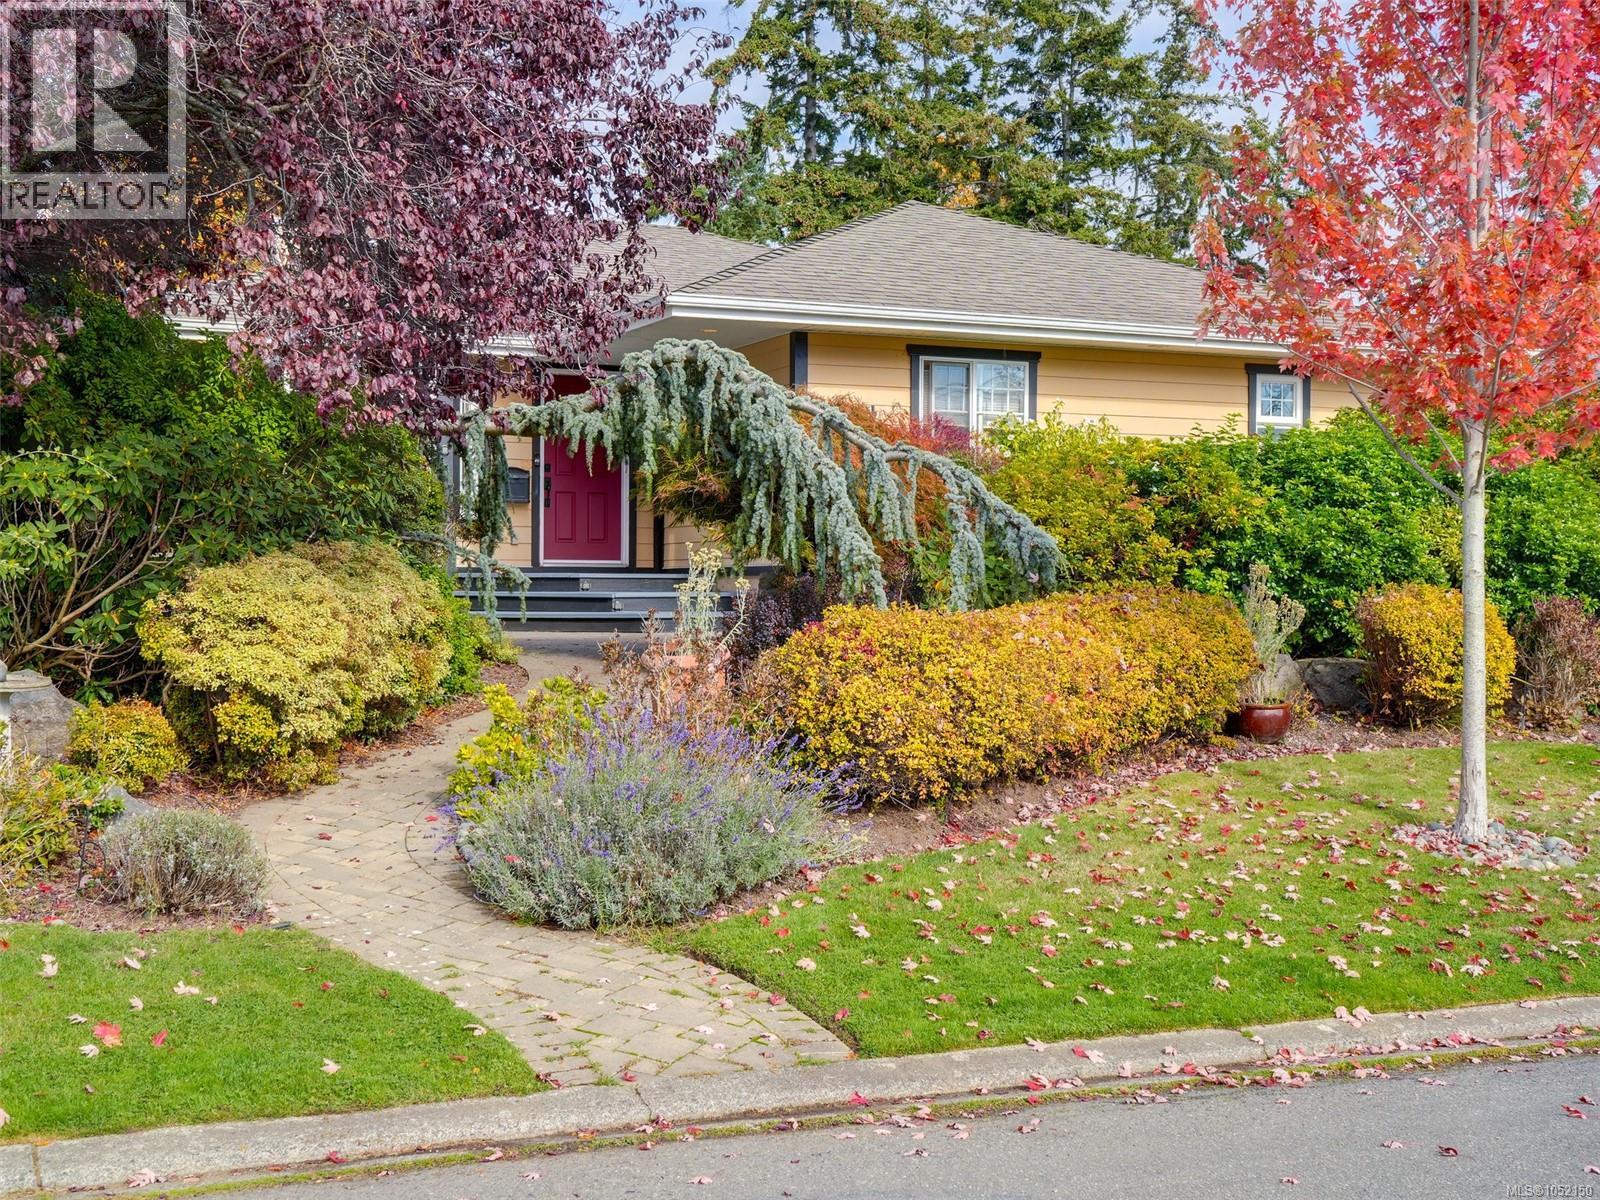
Welcome to an exceptional Saxe Point home where timeless character, tasteful updates and a beautiful garden setting come together on an impressive 11,088 sq. ft. lot. Offering approximately 3,392 sq. ft. of living space, this special property provides an enviable combination of space, privacy and West Coast lifestyle. Set on a quiet, sought-after street, you’re just a short stroll from Saxe Point Park, the ocean, waterfront trails, beaches, cafés and local amenities, with downtown Victoria close by. Inside, thoughtful upgrades create a refined yet comfortable atmosphere, while the lush private garden provides a beautiful setting for relaxing and entertaining. A significant advantage is the fully self-contained suite, offering exceptional flexibility and value. Use it as a mortgage helper, generate rental income, accommodate extended family, or provide a private space for guests. Having a separate, self-contained living space adds both versatility and long-term appeal to this already impressive property. A rare opportunity to enjoy a generous home, beautiful garden and valuable secondary accommodation in one of Victoria’s most desirable neighbourhoods. (id:35114)
Sooke, British Columbia
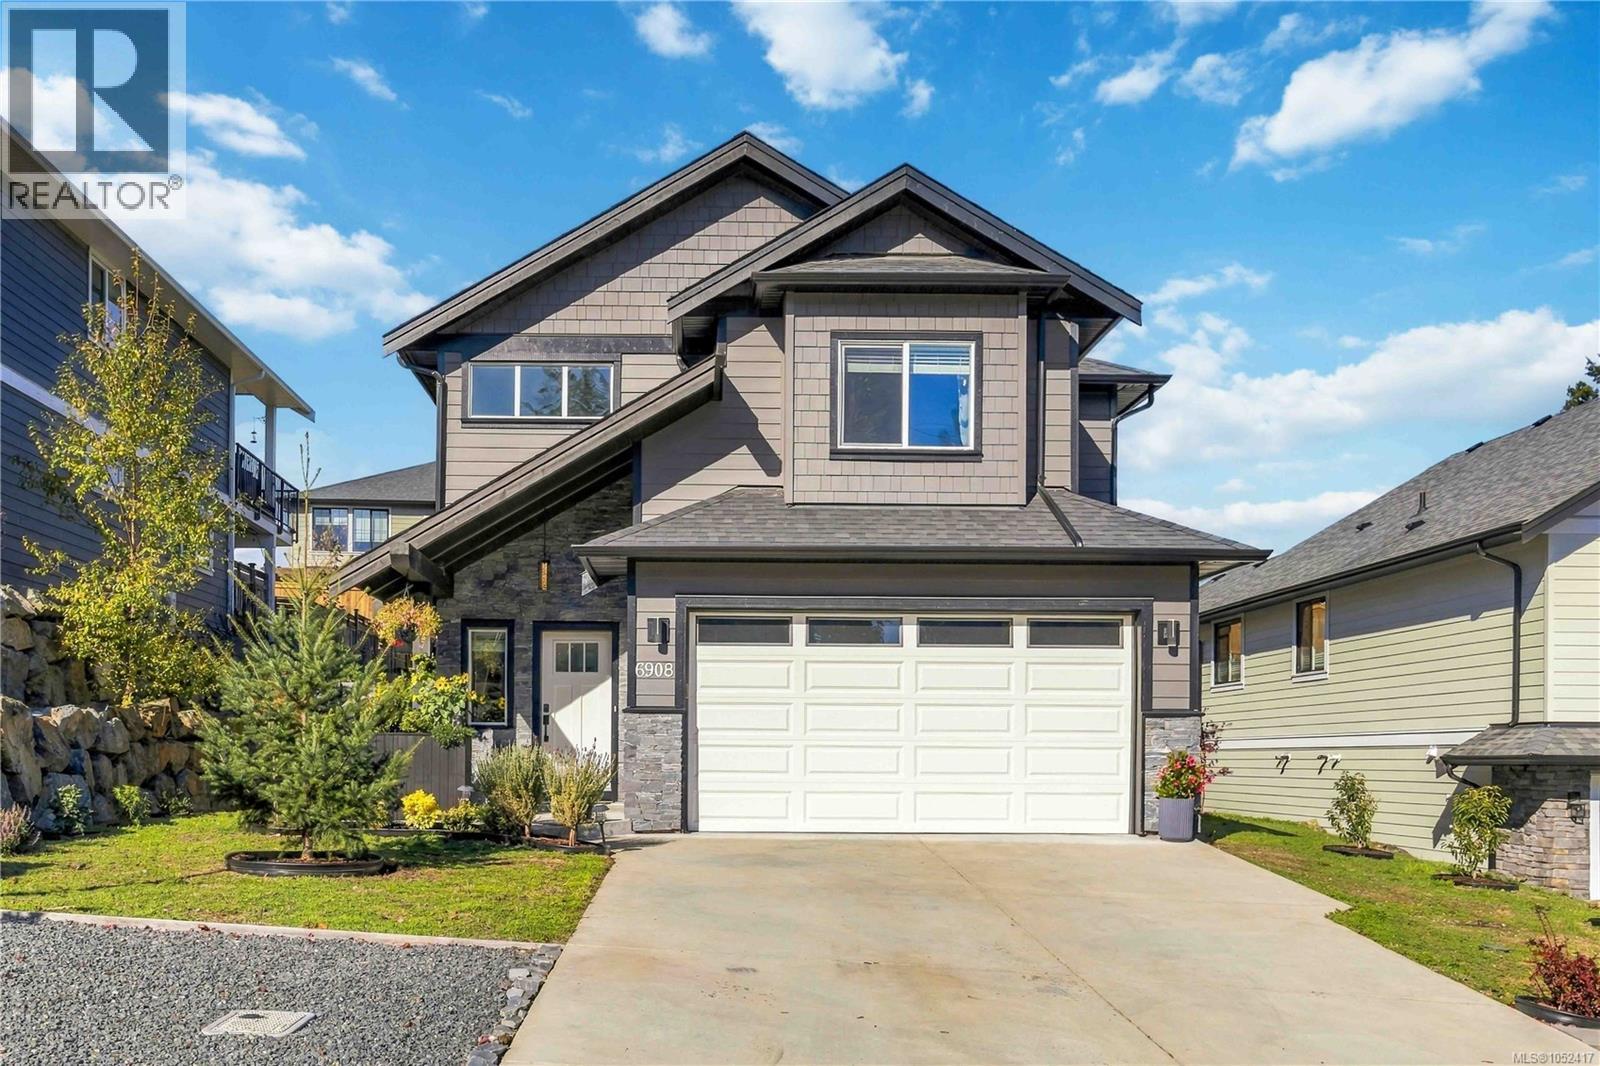
Modern elegance meets timeless style! Move right into this stunning 2020 built 4BD/3BA executive home with over 1,900 sq.ft. of refined living space. Features include 9ft ceilings up & down, beautiful engineered hardwood floors, and a chef’s kitchen with custom cabinetry, quartz counters, island storage & SS appliances. The open concept layout flows to a private patio & spacious yard. Cozy living room with gas fireplace and dining area ideal for entertaining. Extras include hot water on demand, wired speakers & heat pump with A/C. Upstairs, the luxurious primary suite boasts ceiling details, walk-in & spa inspired ensuite with heated floors. 3 additional spacious BRs, 4pc bath & laundry complete the level. Double garage & 5-ft crawl space offer ample storage. Fenced, landscaped yard features a 33ft patio, gas BBQ hookup & new pergola. Fresh paint adds a polished touch. Fantastic location near parks, trails, schools, transit & all Sooke amenities. Your next chapter starts here! (id:35114)
Victoria, British Columbia
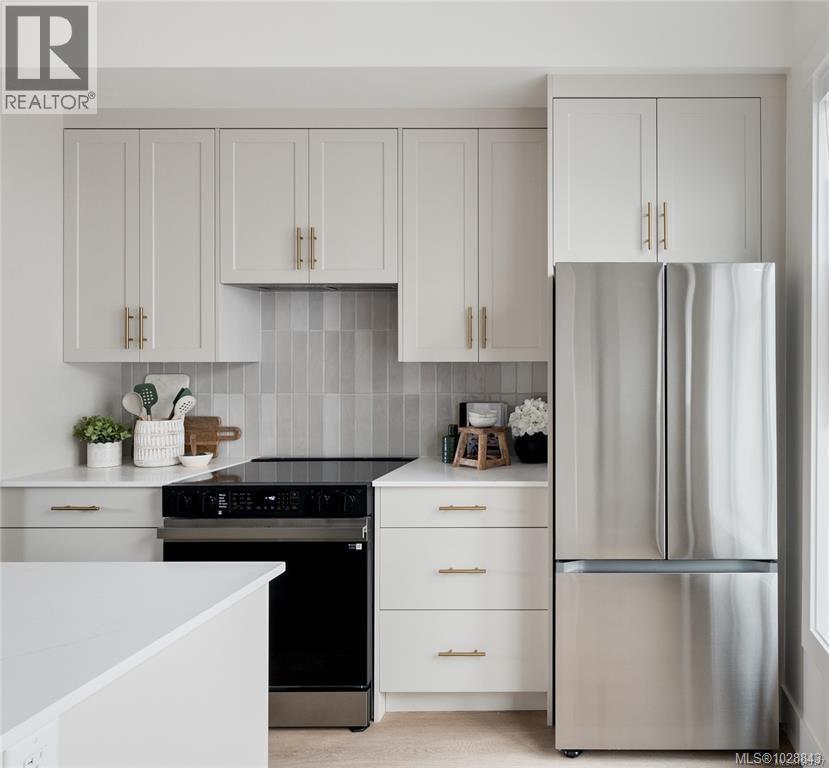
BRAND NEW. MOVE-IN READY. Welcome to Emerson, located in Victoria’s sought-after Oaklands neighbourhood. This 3-bedroom townhome offers 1,149 sq.ft. of bright, open-concept living with 9' ceilings, expansive windows, and private outdoor space. Enjoy a walkable, central location just steps to Oaklands Park, Hillside Shopping Centre, Haultain Corners, Royal Jubilee Hospital, and top schools, and only minutes to Downtown Victoria. Designed for modern living, Emerson encourages a lifestyle where biking and public transit are easy, everyday options. All homes are backed by a 2-5-10 New Home Warranty. Price + GST. (id:35114)
Victoria, British Columbia
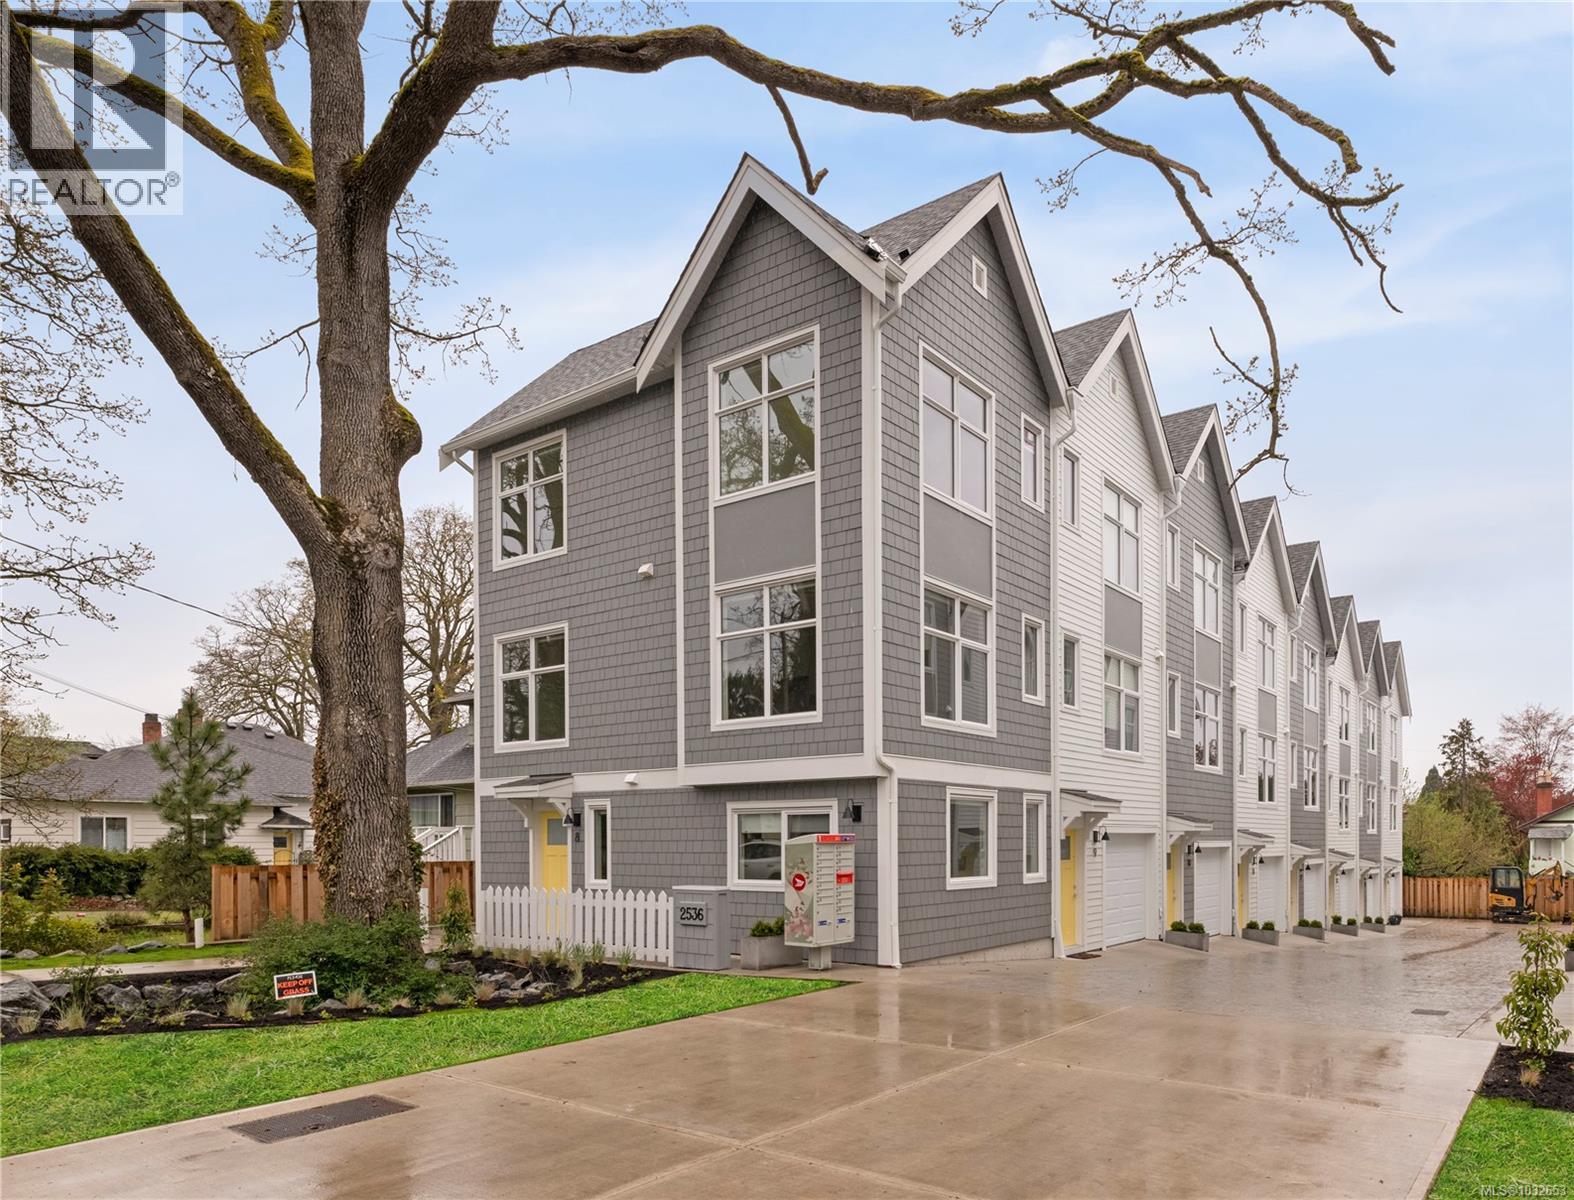
New Price Alert! $30,000 promotion reflected in list price. Welcome to Emerson by Frame Properties — Victoria’s Only Brand-New & Move-In Ready Townhomes in Oaklands. This three-bedroom home spans 1,386 sq. ft. of open-concept living. Soaring 9-foot ceilings, large windows, and private outdoor space create a bright and efficient layout tailored for a modern lifestyle. Centrally located near schools, shopping, Jubilee Hospital, and parks — just 10 minutes from Downtown Victoria and steps to Fernwood neighbourhood. Built by Frame Properties — with over 60 years and 5,700+ homes across BC — every Emerson home is backed by a 2-5-10 New Home Warranty for lasting peace-of-mind. Don’t miss out, be one of the first to see this brand new home – Book your private tour today. (id:35114)
Oak Bay, British Columbia
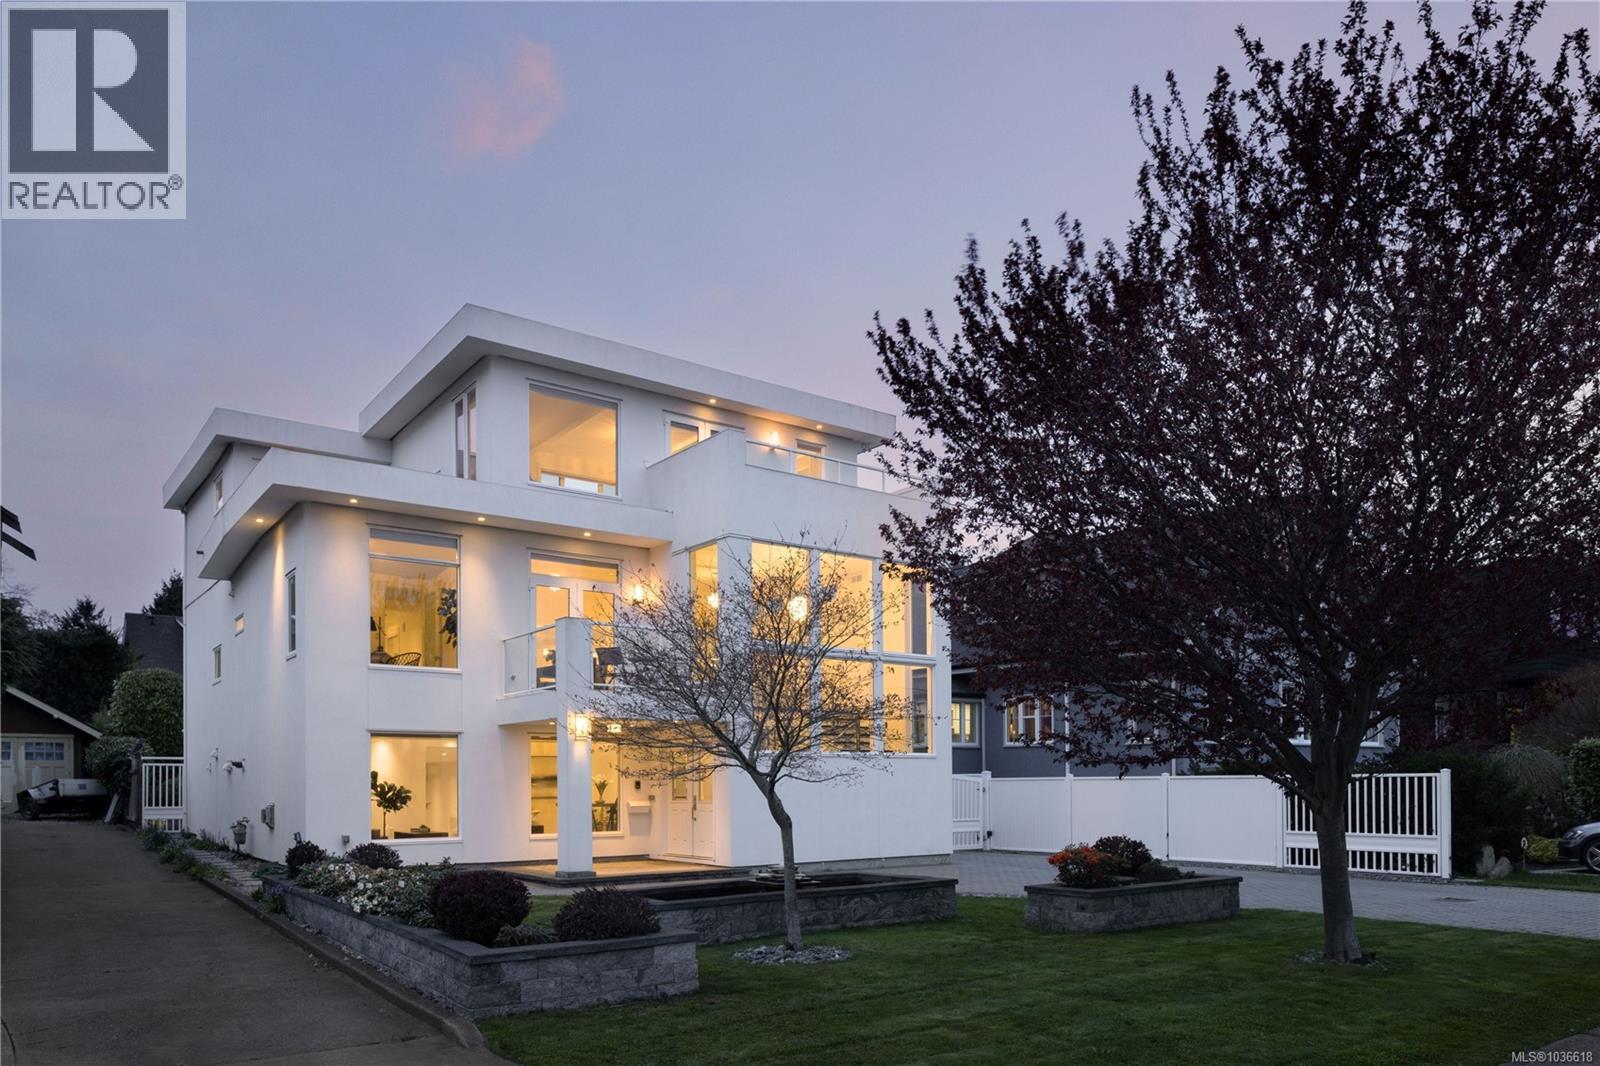
Perfectly positioned on prestigious King George Terrace, this exceptional residence captures stunning southeast views across McNeill Bay to the Olympic Mountains while offering the very best of refined Oak Bay living. Fully transformed in 2012 from top to bottom, this modern executive home blends timeless elegance with contemporary luxury, showcasing 4 gas fireplaces, a gated entry, front fountain, and double detached garage. A standout feature of the home is its incredibly versatile executive layout, thoughtfully designed to accommodate multi-generational living with ease. The main level offers private rear entry access to a beautifully appointed 2-bedroom, 2-bath in-law or nanny suite, complete with its own gourmet kitchen, living space, and exceptional flexibility for extended family, guests, or live-in support. Upstairs, expansive open-concept living and dining areas flow seamlessly into a sunken chef’s kitchen featuring high-end cabinetry, granite countertops, and stainless steel appliances. A secondary bedroom with adjacent 3-piece bath completes the level. The entire top floor is dedicated to a luxurious primary retreat, offering exceptional privacy with a gas fireplace, office nook, spa-inspired ensuite, walk-in closet with custom organizers, and a private ocean view deck. Thoughtful features such as in-floor heating, powered gates, and refined finishings throughout elevate the home even further. Just steps to oceanfront pathways and minutes from top public and private schools, parks, and Oak Bay Village, this is a rare opportunity to enjoy an unparalleled lifestyle in one of Victoria’s most coveted seaside neighbourhoods. (id:35114)
Victoria, British Columbia
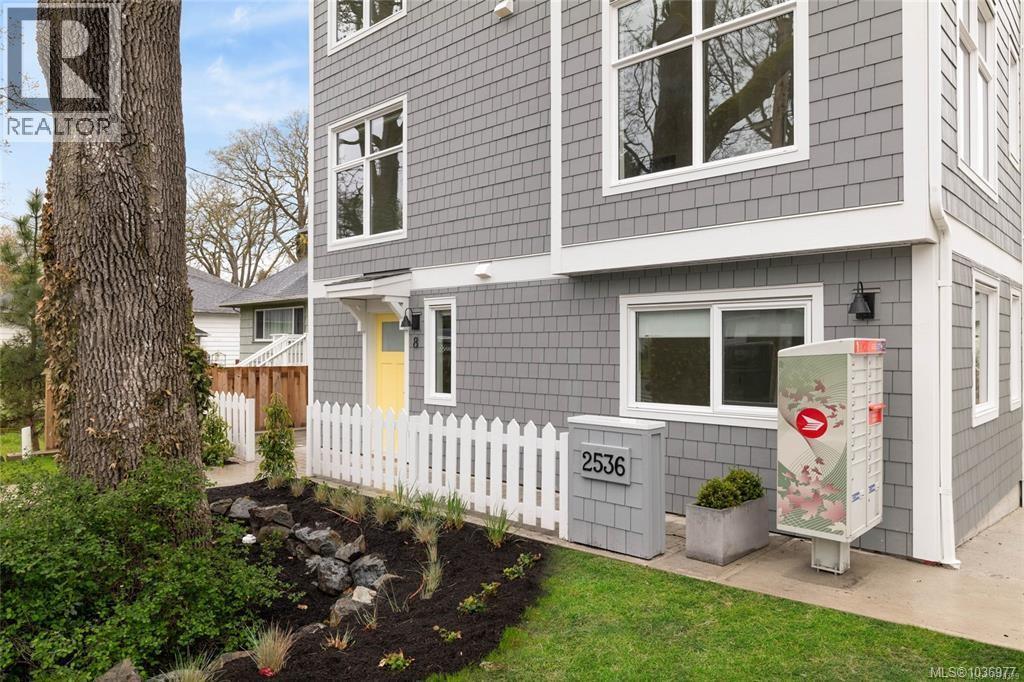
Welcome to Emerson by Frame Properties — Victoria’s Only Brand-New & Move-In Ready Townhomes in Oaklands. This three-bedroom home spans 1,293 sq. ft. of open-concept living. Soaring 9-foot ceilings, large windows, and private outdoor space create a bright and efficient layout tailored for a modern lifestyle. Centrally located near schools, shopping, Jubilee Hospital, and parks — just 10 minutes from Downtown Victoria and steps to Fernwood neighbourhood. Built by Frame Properties — with over 60 years and 5,700+ homes across BC — every Emerson home is backed by a 2-5-10 New Home Warranty for lasting peace-of-mind. Don’t miss out, be one of the first to see this brand new home – Book your private tour today. Call 250-883-5005. (id:35114)
Sidney, British Columbia
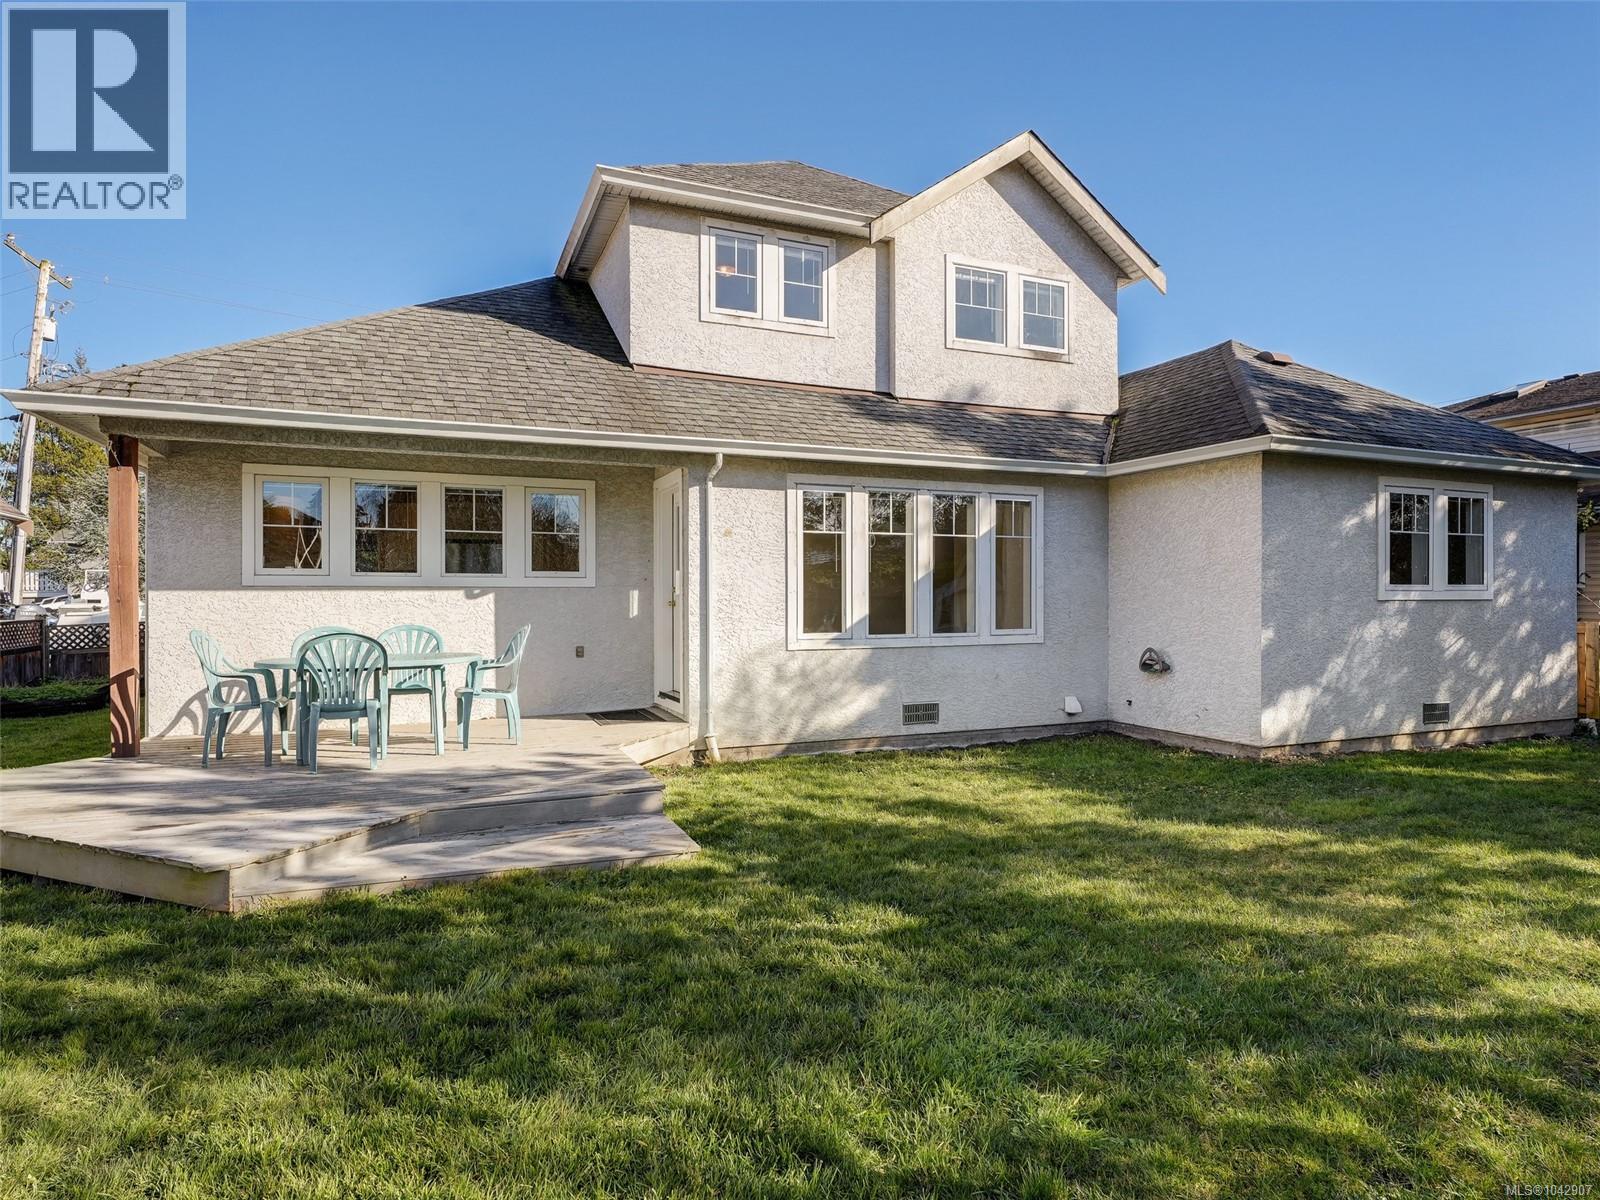
Open House Sat. Oct 17 12-1:30. Welcome to this exceptional 1996 family home offering almost 2300 sq ft. The main floor offers a spacious primary bedroom with full ensuite., a well-located den ideal for a home office, plus a convenient powder room, mudroom, and laundry room. Upstairs are three addl. bedrooms, including a second primary bedroom with full ensuite. Recent updates include new paint, carpeting, and kitchen cabinets, making this home truly move-in ready. Double garage. Location is ideal and just minutes to the airport, ferries, and Panorama Rec, this home offers both convenience and lifestyle. Bonus: The lower family room and primary bedroom can easily be converted into a suite, with plumb. and elect. in place: perfect for family or mortgage helper.. A beautifully designed family home with flexibility, functionality, and room to grow — don’t miss this opportunity! (id:35114)
Sidney, British Columbia
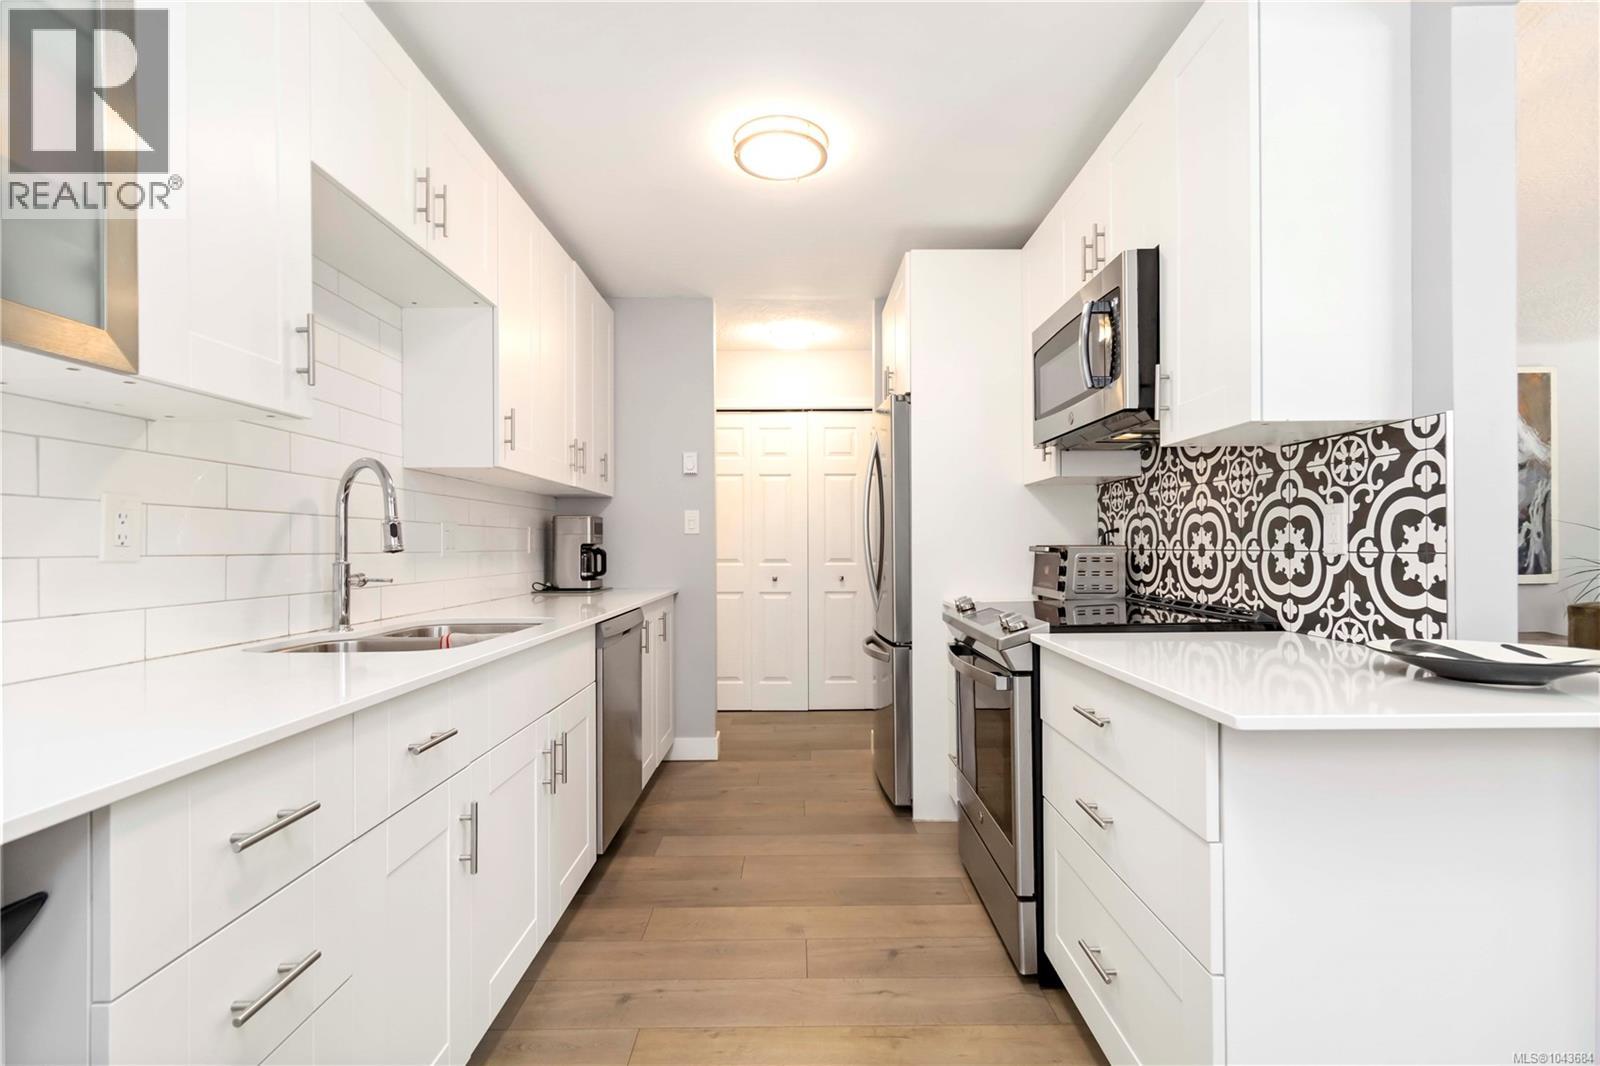
OPEN HOUSE SAT OCT 17TH 12:00-1:30 PM! Stylish, quality-updated 2 bedroom, 2 full bathroom condo in the heart of beautiful Sidney, just 2 blocks from the ocean! This bright, corner unit, move-in-ready home features new German laminate flooring, quartz countertops, new cabinets with built-in drawers, and stainless steel appliances. Keep the lights off! Soaked in sunlight, this southwest-facing unit is filled with natural light throughout the day. Stay warm and cozy with the Valor radiant heat gas fireplace, and enjoy year-round comfort with gas included in the strata fee – no extra cost! Other features include updated bathrooms with new cabinets, designer lighting, USB-integrated plug-ins, dimmer switches and a fresh designer paint scheme. One parking stall included. With a high walk score, you're just steps to Beacon Ave, the marina, shops, cafés, grocery stores, services, restaurants, and all that charming downtown Sidney has to offer. A meticulously renovated unit offering comfort, convenience, and coastal living. (id:35114)
Saanich, British Columbia
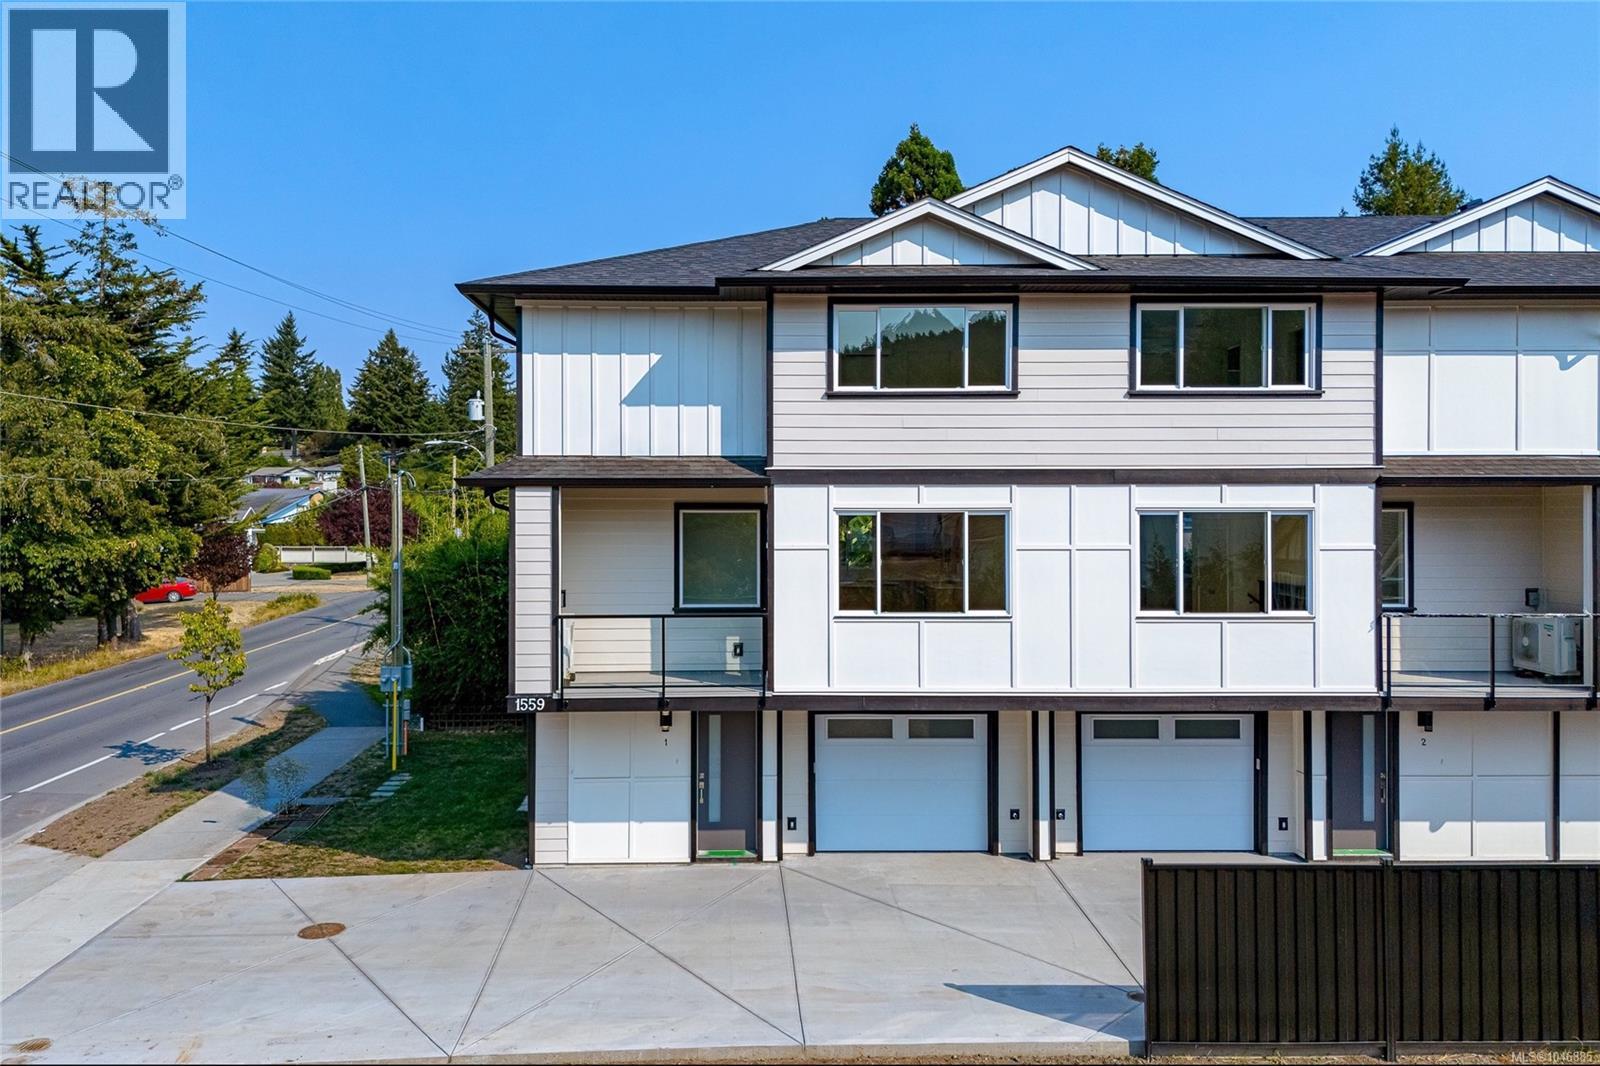
OPEN HOUSE Saturday, October 17th from 12-1:30 pm | Tucked into the heart of Gordon Head, this brand-new 4-unit townhouse development offers the perfect blend of modern living and natural beauty. Surrounded by Mt. Doug Park and minutes to the ocean, this location delivers a quiet lifestyle close to trails, public transportation, UVic, and shopping. Thoughtfully designed across three levels, these 3-bed plus den, 4-bath homes offer 1,990 sq ft of bright space. The open main floor features engineered oak hardwood, quartz countertops, an oversized island, premium LG stainless appliances, and a cozy electric fireplace. The upper floor keeps the family together with three spacious bedrooms on the same level, including a primary with a large walk-in closet and private ensuite. The lower level adds incredible versatility as an office/4th bedroom, full bath, and single-car garage. Built for energy efficiency, the construction features heat pumps with HRV, R-40 insulation, Hardie board exterior, and a 2-5-10 warranty. (id:35114)
Central Saanich, British Columbia
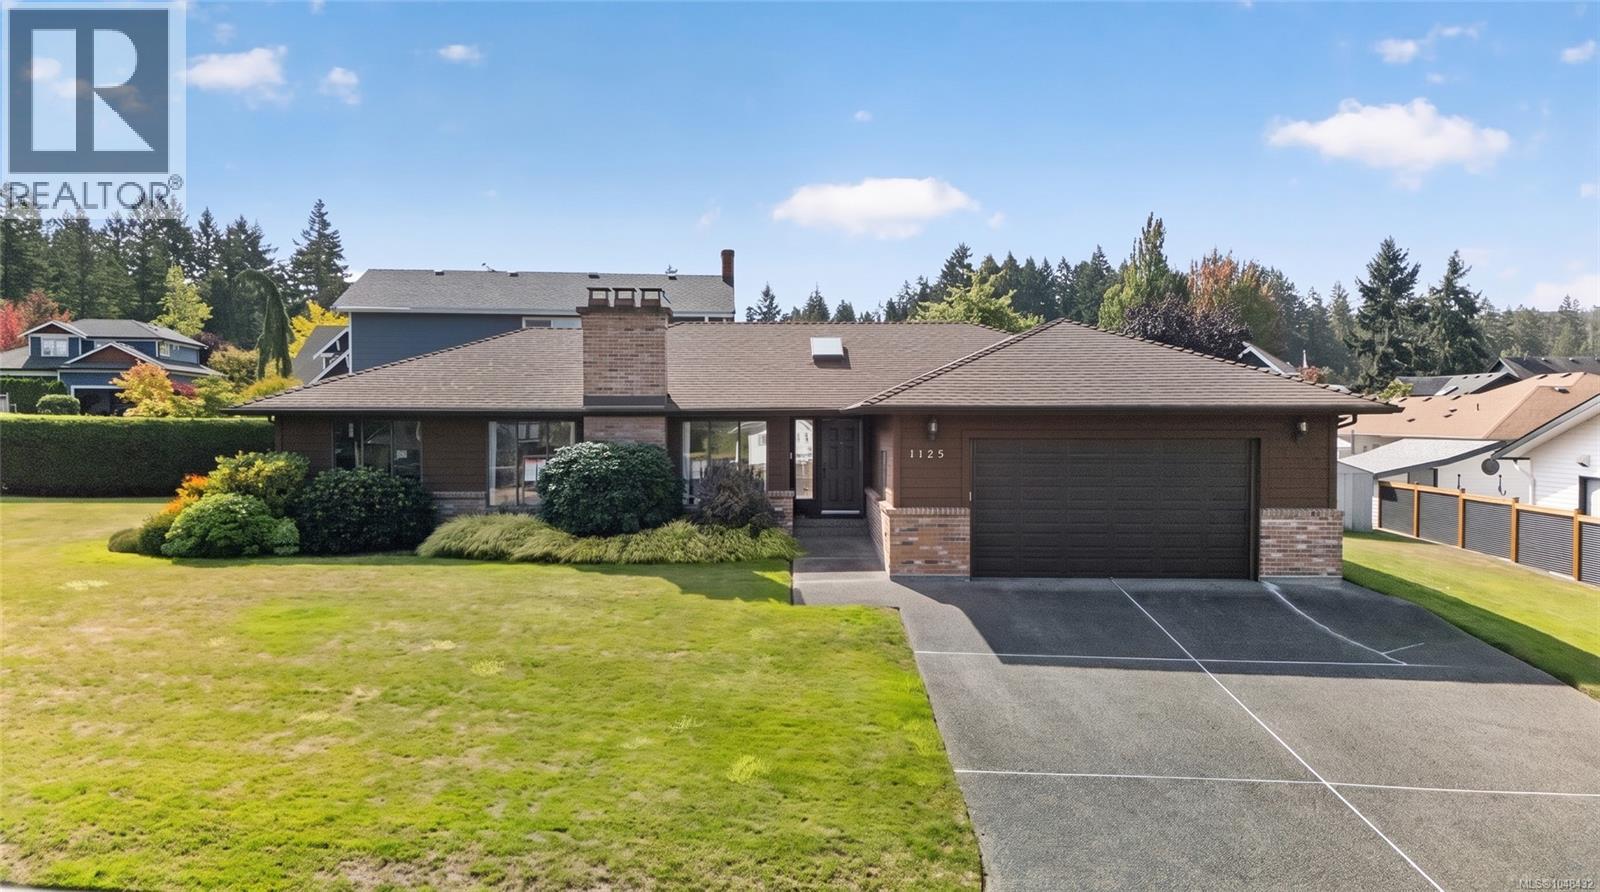
Welcome to this stunning, custom-built 2-bedroom, 3 full bath home located in the highly desirable and beautiful Brentwood Bay.Designed with modern comfort and accessibility in mind, this home features beautiful hardwood flooring extending through the hallway and into the spacious family room. The chef-ready kitchen was completely updated in 2023 with premium new cabinets and a high-end induction oven. Enjoy the ultimate privacy with both bedrooms featuring their own private ensuite bathrooms.No detail has been overlooked regarding efficiency and maintenance: a brand-new heat pump was installed in 2023 for year-round climate control, the exterior was fully painted in 2021, and a cozy electric fireplace insert adds warmth to the living space. Complete with a spacious double-car garage, this immaculate, turn-key home offers the perfect lifestyle in a prime Vancouver Island community. (id:35114)
North Saanich, British Columbia
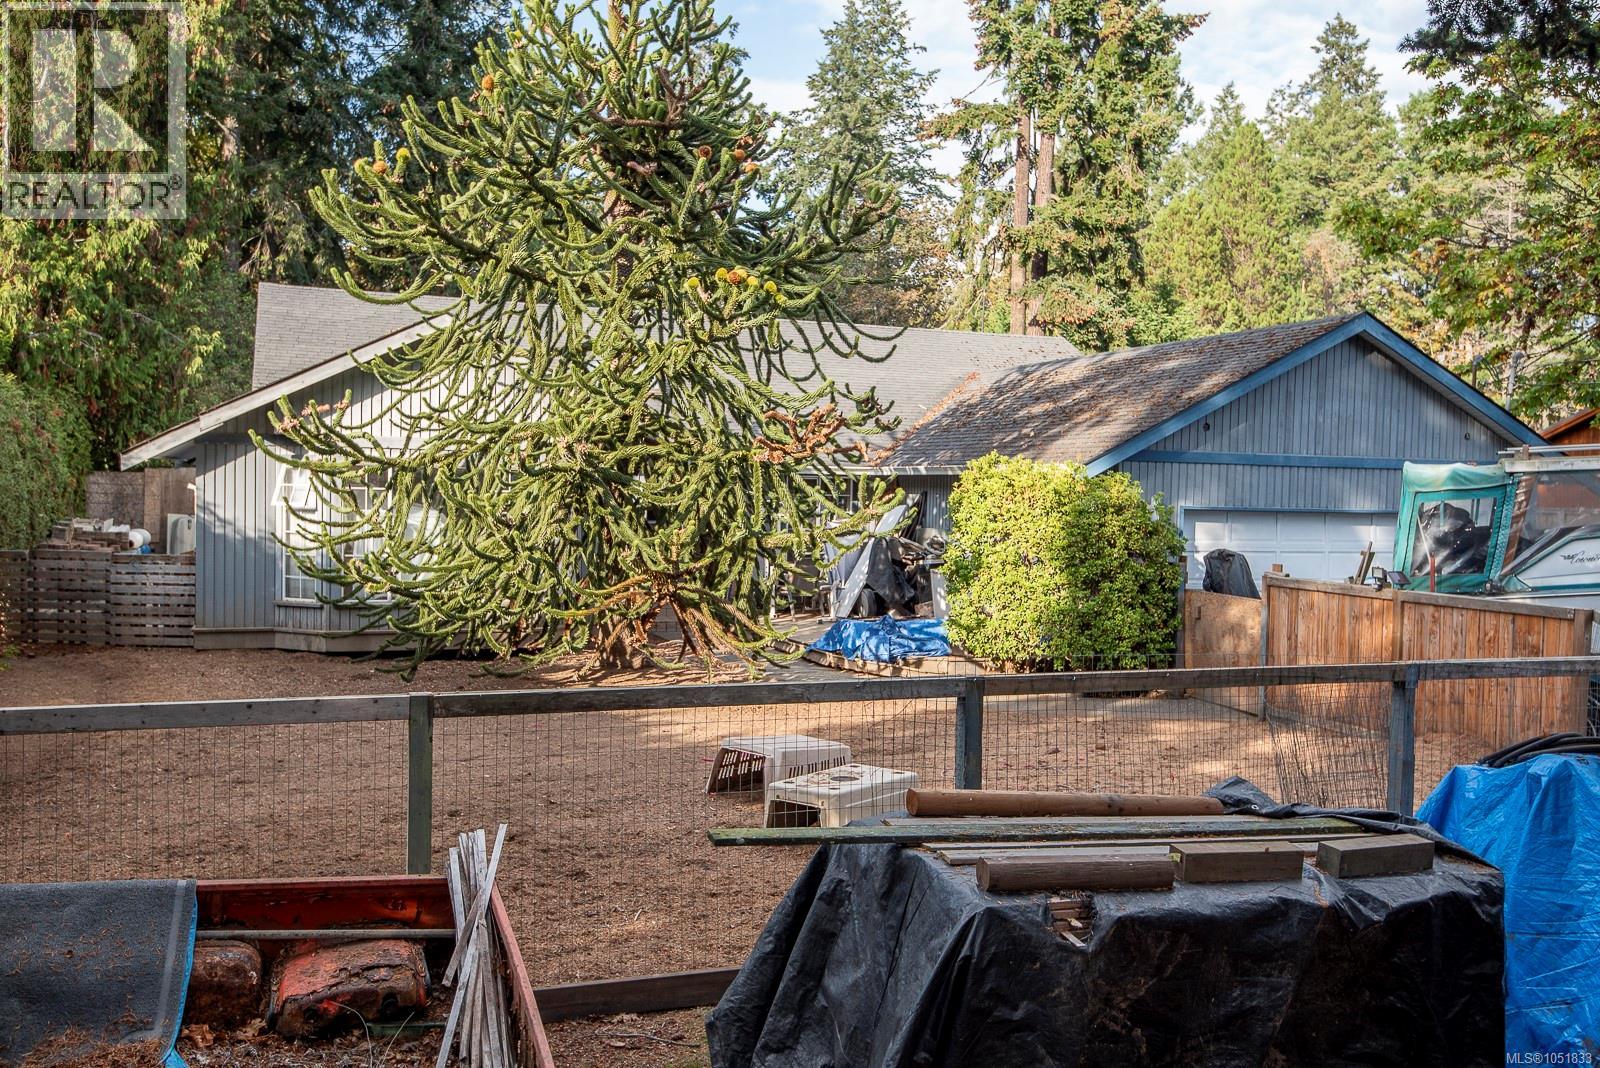
First time on the market in 36 years for this 1990 built, 3 bedroom, 2 bathroom, one level home. On just under an acre of land, the house offers a spacious entry w/skylite, in-line living & dining rooms, kitchen w/island & eating area, adjacent family room w/vaulted ceilings & access to the rear yard, primary bedroom w/ensuite bath & walk-in closet, 2 additional bedrooms, a 4pc bath, laundry & double garage plus lots of additional parking. Bring your renovating and updating ideas. The property is level, rectangular and offers mature trees, open spaces and lots of room for your landscaping vision. Please confirm all important measurements and details. (id:35114)
Sooke, British Columbia
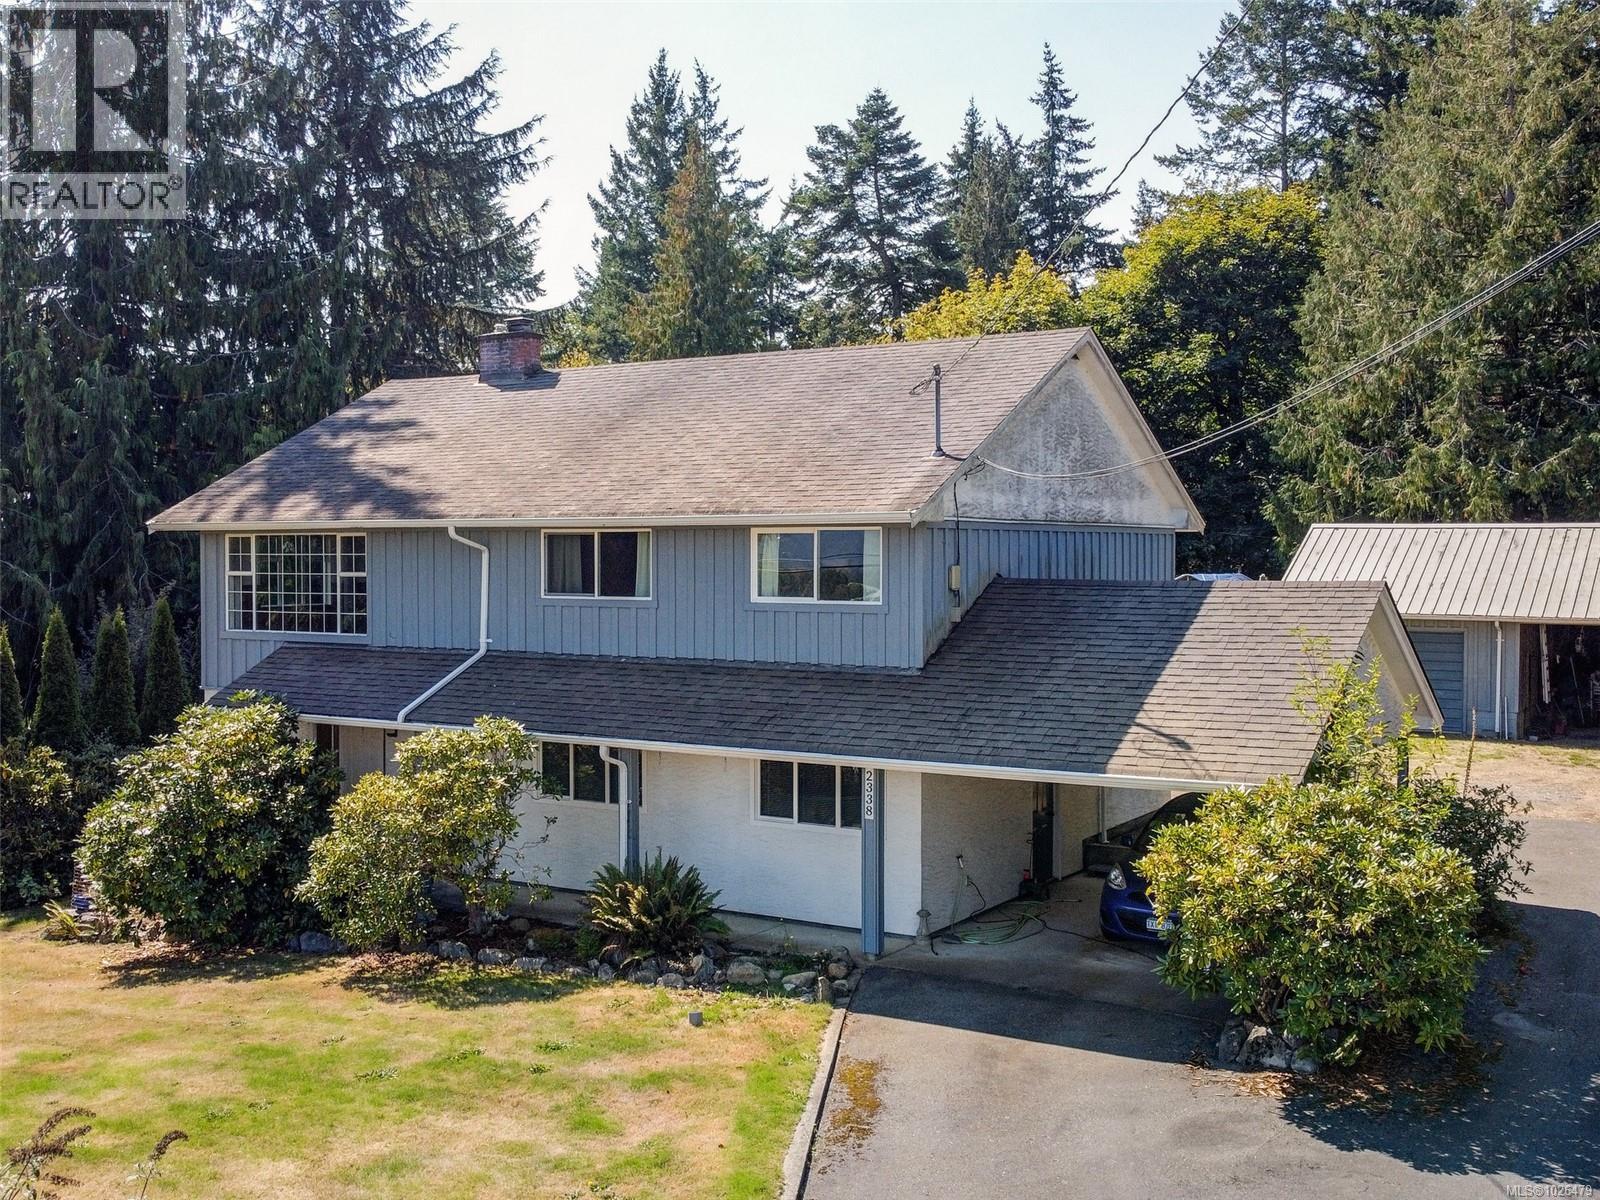
MOTIVATED SELLER... OPEN TO OFFERS ON $849,900 NEW PRICE! SMART BUY - 1 ACRE, SHOP, LARGE HOUSE...GREAT VALUE! Sooke Center 1 Acre! Smart Buy in this Complex Real Estate Market! Large Solid Family Home on 1 Acre almost in Sooke Center. 2278 Square ft 4 bdrm 2 bath (easily suited) Newer Gas Furnace, Gas heater/stove and Gas Fireplace insert. Windows have been updated. BONUS: detached 23'x17' Garage w/ attached carport. Greenhouse & gardens. Large flat 1 Acre approx. half is forested. Raise your family and hold for future development. New Townhouse Development underway... just several lots down. Easy walk to Schools, Recreation and Sooke Center. This is a great holding property while you live the ''rural'' lifestyle almost in the center of Sooke. If you are into large gardens, self sufficiency, multi generational living or home business... this could work! Viewings easily arranged. (id:35114)
Sidney, British Columbia
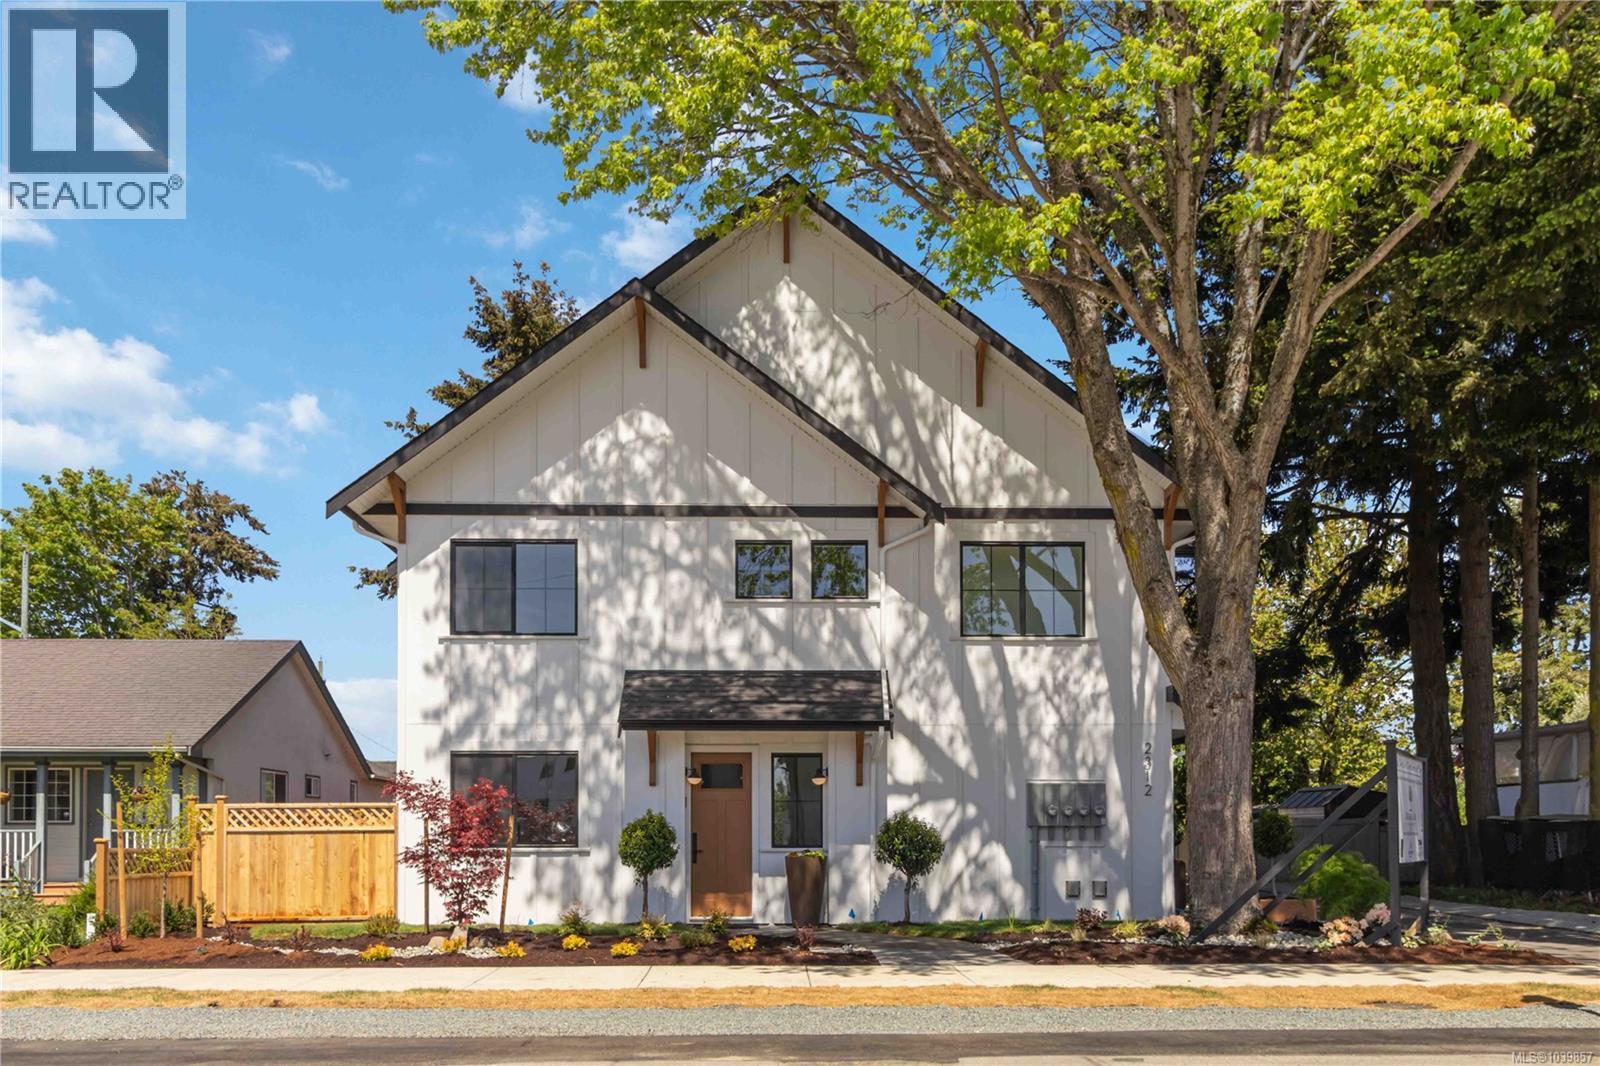
Open Sat 11-1pm Welcome to this bright and spacious end-unit townhome offering 3 bedrooms and 3 bathrooms in a thoughtfully designed 2-level layout. All three bedrooms are located on the upper level, along with convenient laundry, creating ideal family living. Enjoy abundant southern exposure that fills the home with natural light, plus a private side entrance enhancing both privacy and accessibility. The open-concept main floor flows seamlessly to outdoor space, perfect for entertaining. Complete with a single-car garage, this home is built by the award-winning Città Group, known for quality craftsmanship and modern design. Ideally situated just a short walk to parks, shops, and everyday amenities. Potential eligibility for Property Transfer Tax exemption, and first-time buyers may qualify for a full GST rebate—making this an exceptional opportunity in today’s market. (id:35114)
Langford, British Columbia
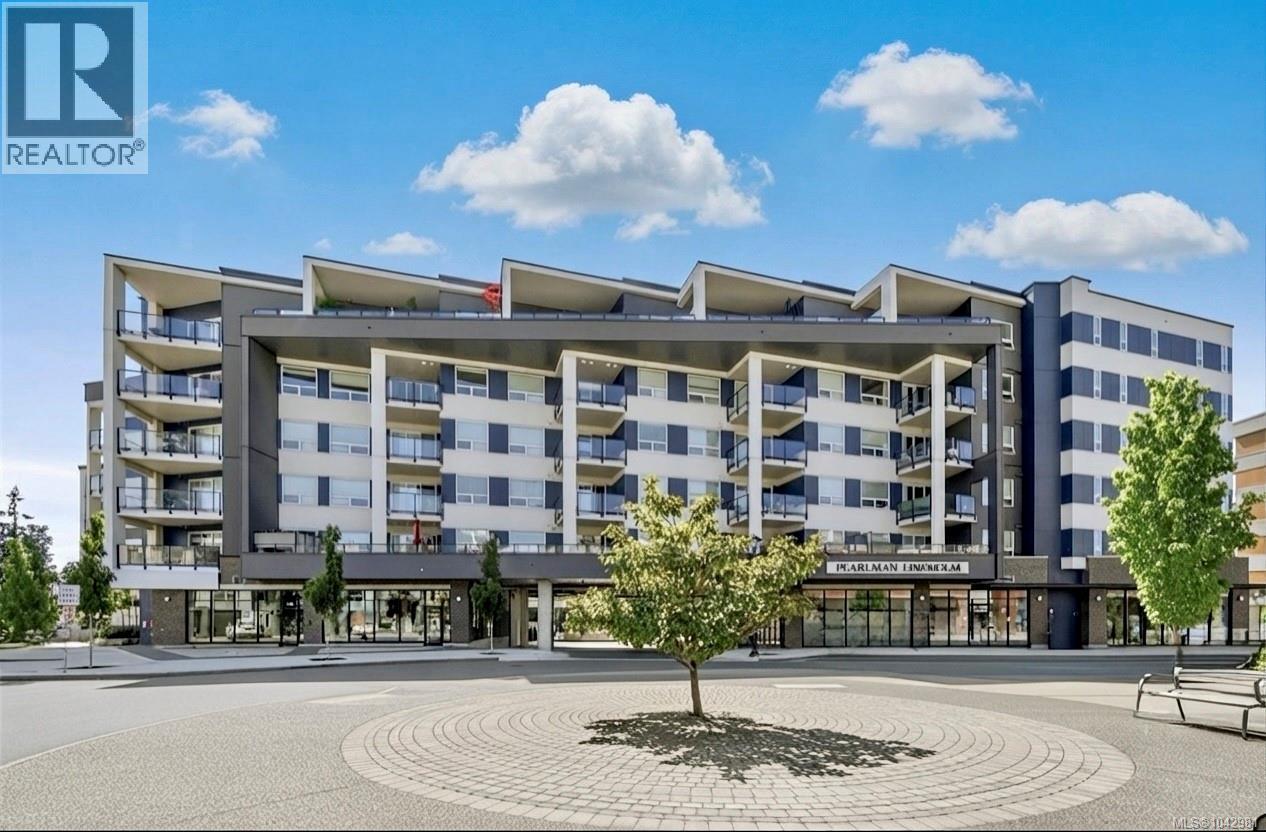
HUGE $40,000 PRICE REDUCTION — MOTIVATED SELLERS! Welcome to this beautifully finished 2-bedroom, 2-bathroom condo located on the quiet side of the building. This modern home features ductless heat pumps in both bedrooms and the living room, quartz countertops, a spacious kitchen island, premium Samsung stainless steel appliances, stylish tiled backsplash, and a sleek linear fireplace feature wall. Enjoy fantastic amenities including a rooftop patio, fitness centre, and amenity room. The unit also offers 2 parking stalls (one secured + one open), a storage locker, and common bike storage. Ideally located minutes from Costco, Save-On-Foods, Millstream Village, restaurants, parks, and scenic trails, with new Middle and Secondary Schools planned nearby. Modern comfort, great amenities, an excellent location — and now $40K more affordable! Don't miss this opportunity! (id:35114)
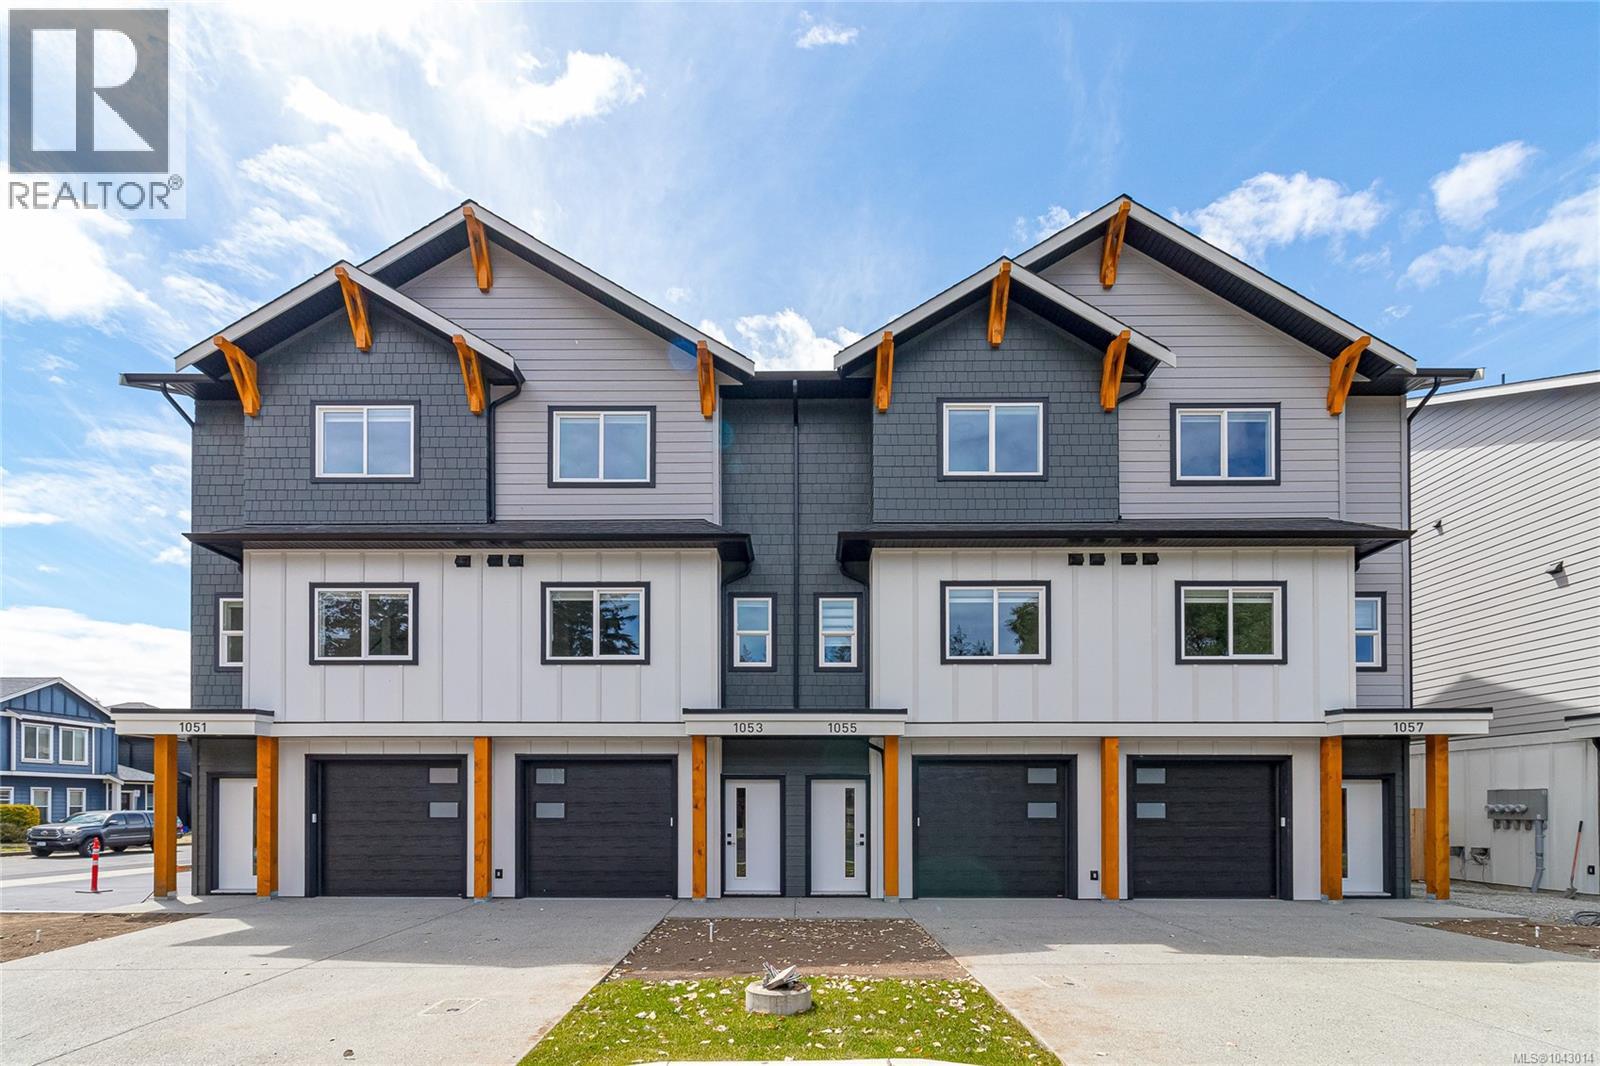
Langford, British Columbia
Open House Saturday 11 -1. Discover modern living at Valley Row, an exclusive collection of 20 thoughtfully designed townhomes in the Heart of Happy Valley. These upscale residences blend style, comfort, and efficiency with engineered hardwood floors, designer kitchens featuring gas ranges, and open-concept living spaces built for everyday living and entertaining. Enjoy year-round comfort with a gas furnace and heat pump for cooling, plus gas BBQ hookups for seamless outdoor living. Each home offers a full-size driveway, oversized garage, and a sunny south-facing fenced backyard with generous green space and full sun exposure. Upstairs, you’ll find three spacious bedrooms perfectly suited for families or professionals alike. Built to Step Code 4 standards for maximum energy efficiency and long-term savings. Move-in ready and designed to impress — welcome home to Valley Row. (id:35114)
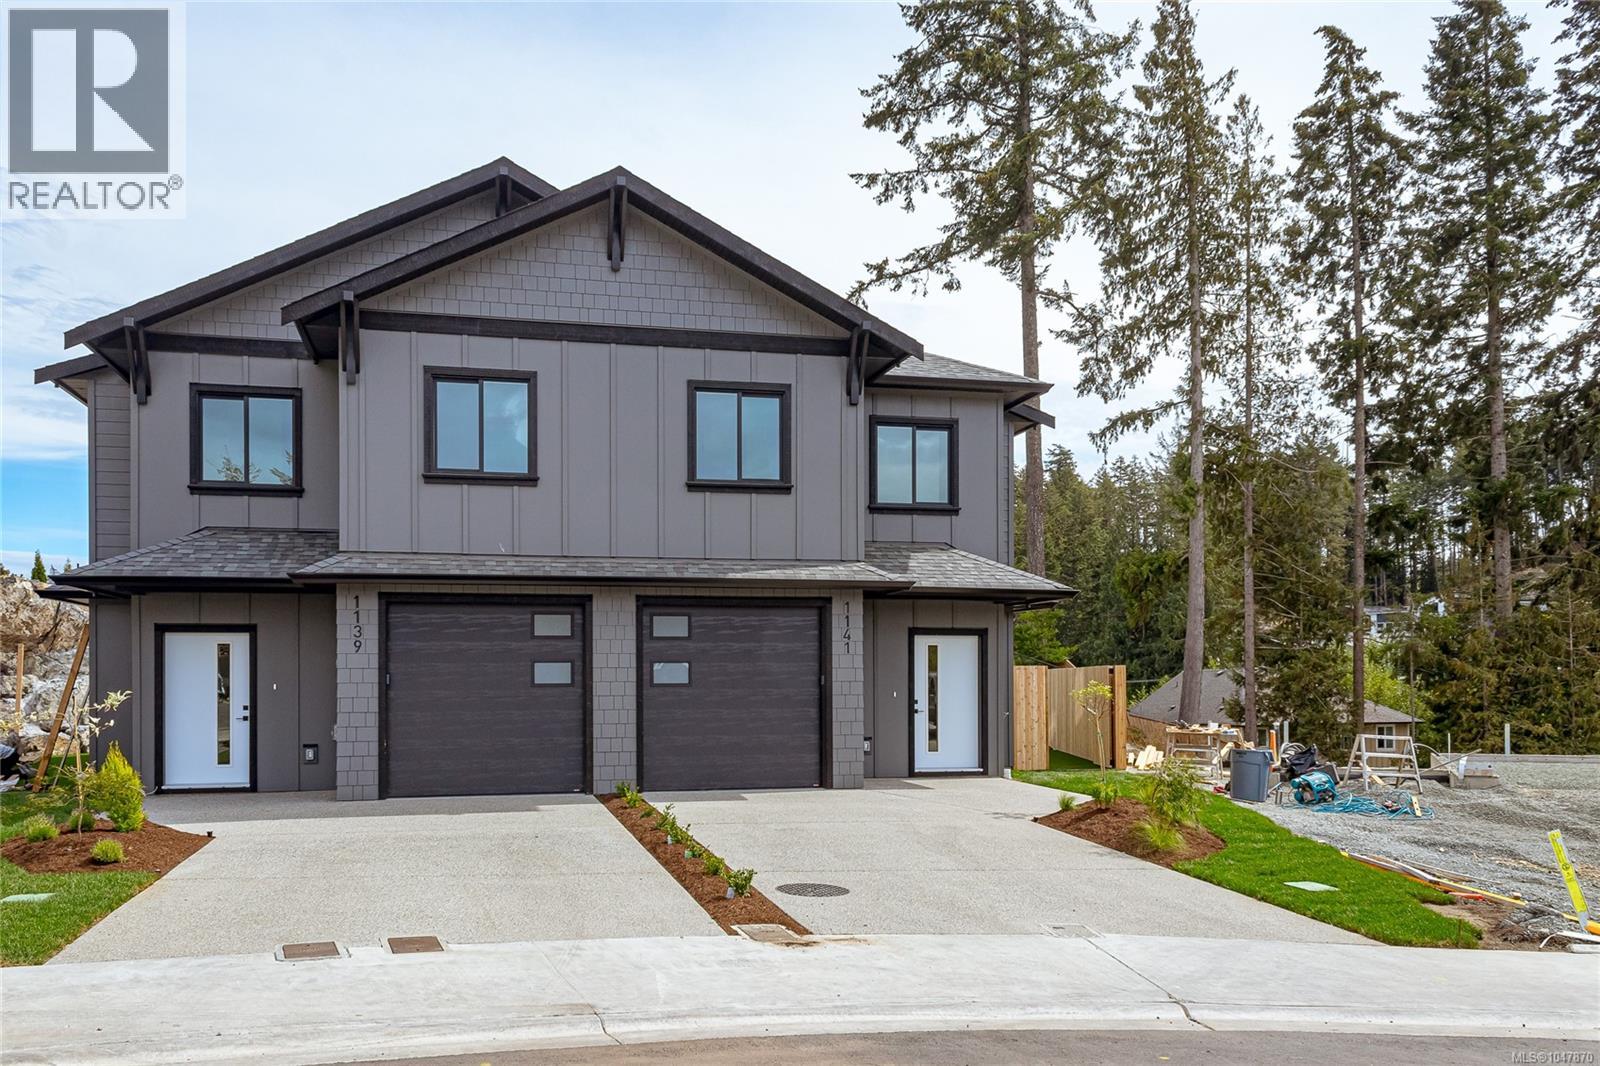
Langford, British Columbia
WELCOME TO DELTANA HEIGHTS! Discover modern Westshore living in this brand-new side-by-side duplex, ideally located in one of Langford’s most desirable and growing neighborhood's. Thoughtfully designed, this home offers a bright, contemporary layout with quality finishes and plenty of space for families, first-time buyers or those looking for a low-maintenance new home. The location is hard to beat—enjoy the convenience of being close to schools, parks, trails, shopping, restaurants and everyday amenities, with many of life’s essentials just a short walk or drive away. The surrounding neighborhood offers a wonderful family-friendly atmosphere while providing easy access to everything Langford and the Westshore have to offer. Deltana Heights is an exciting opportunity to own a brand-new home in a community that continues to grow and thrive. Come see why Deltana Heights could be the perfect place to call home! (id:35114)
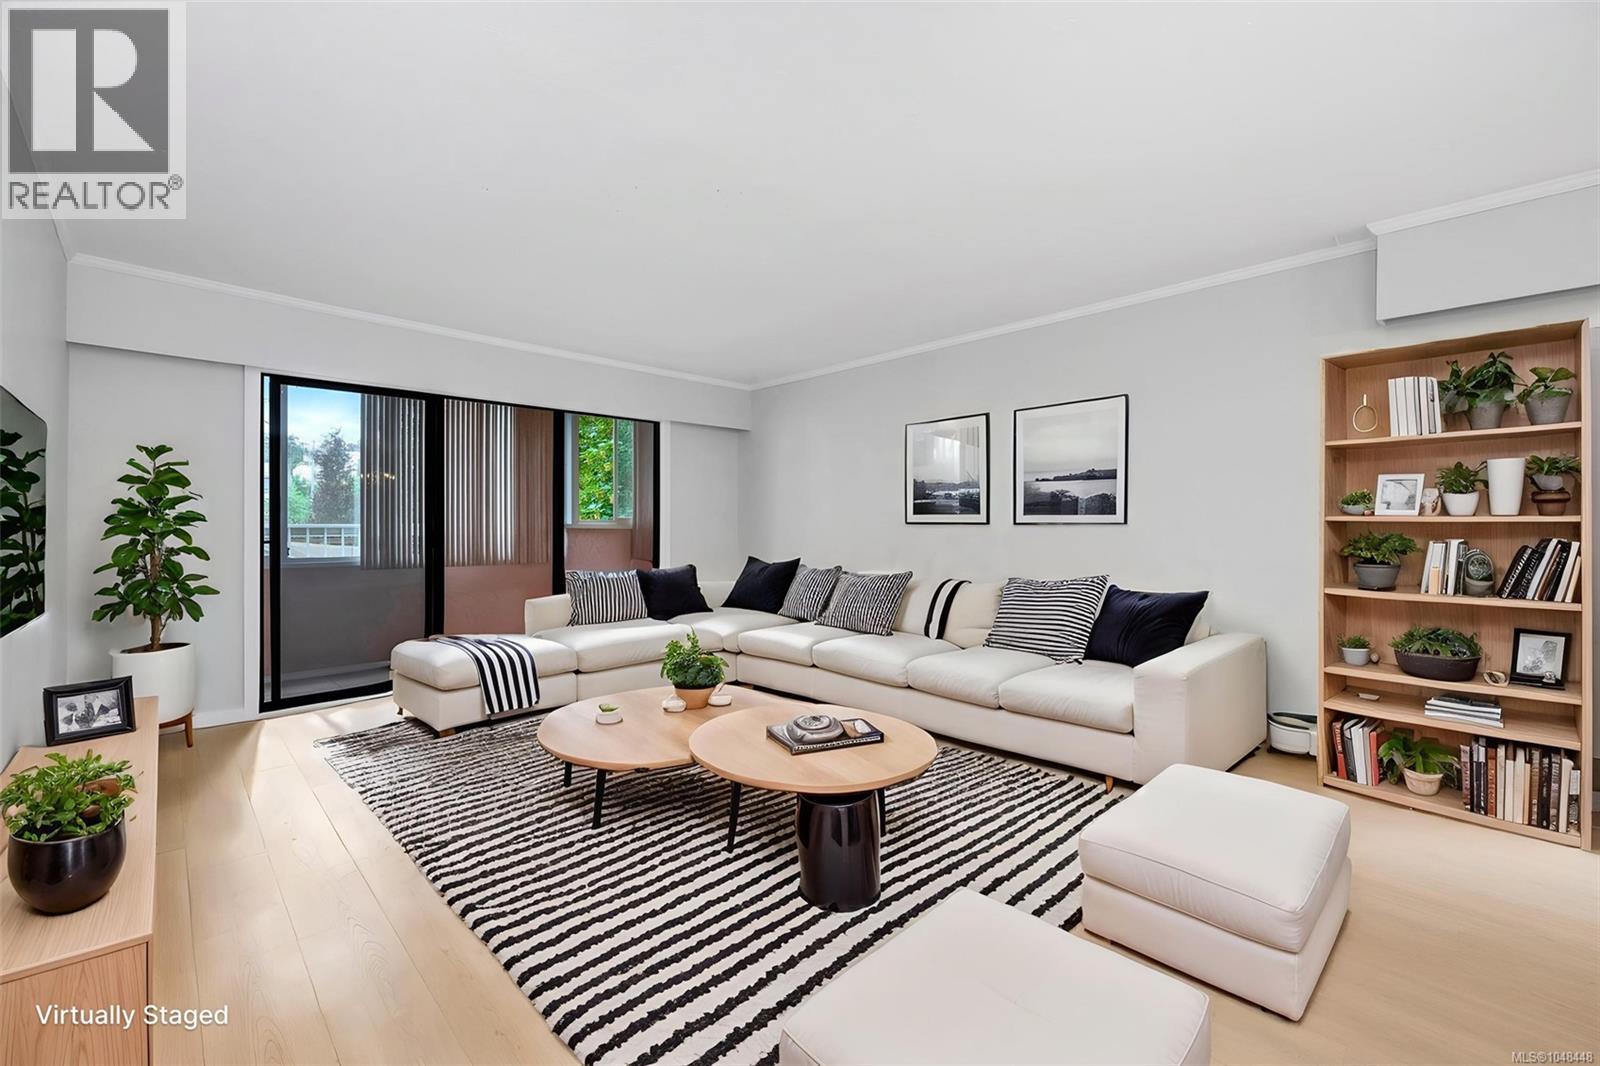
Victoria, British Columbia
Fresh new price for quick sale!!! Nothing to do here except move in and enjoy!! Recently renovated with new flooring, new paint, new bathroom vanity, new trim, some new lighting. If there’s such a thing as utopia, this is it—perfectly positioned between Cook Street Village and Beacon Hill Park, with the beaches along Dallas Road just a short stroll away. This spacious 2-bedroom, 1.5-bath corner condo offers over 1,000 sq ft—built in an era when room to live truly mattered. There’s space here for your favourite chair, your china cabinet, and more. Features include secure underground parking, storage locker, and a recreation room with billiards. Ideal for retirees seeking walkability and lifestyle, or young professionals looking for a peaceful retreat in the heart of the city. Bring the kids - they'll love Beacon Hill Park and all it has to offer. Sorry - no dogs or cats. Contact your Realtor today. Possession can be quick (id:35114)
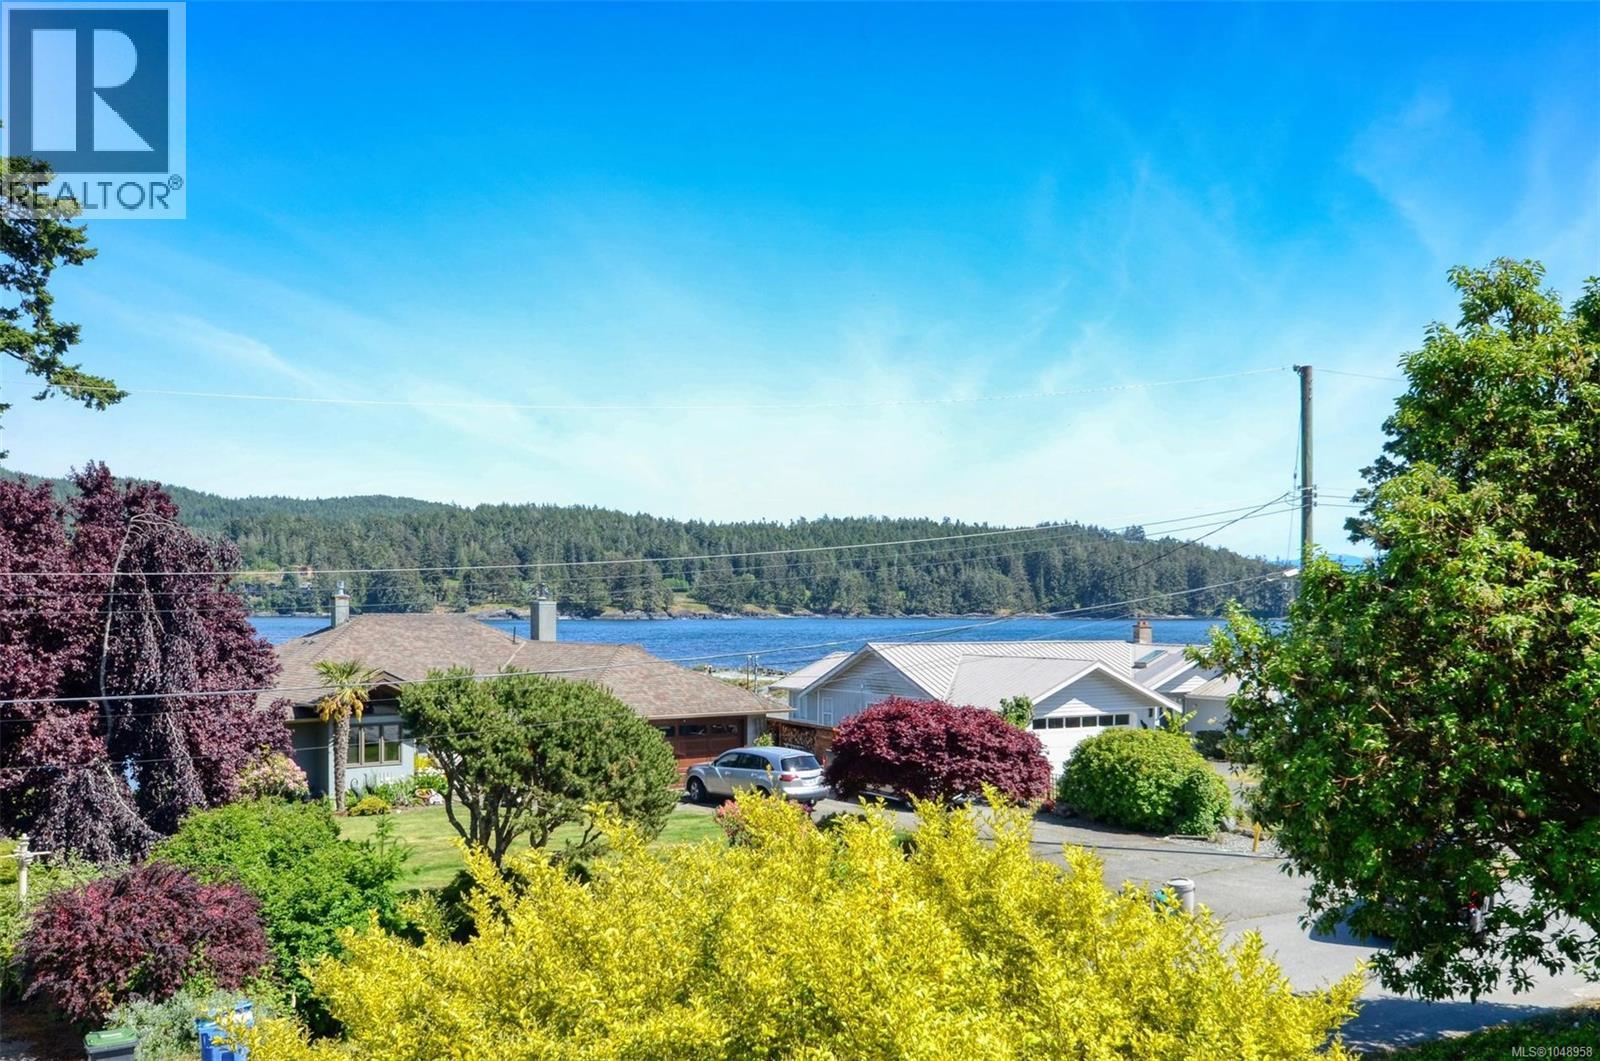
Sooke, British Columbia
Tranquility awaits you! Set just a few short steps from Whiffin Spit Park, this two-level home beckons. With just over 2800 sq. ft. of finished living space you will find all the room you need, plus STUNNING VIEWS! Are you looking to relax and unwind? Sooke offers endless opportunities for recreation. Everything from salmon fishing to biking, hiking, kayaking, walking, jogging, and exploring the trail system, exists here. With a new deck rail system, this home provides great opportunities to entertain, host family get togethers or simply sit and enjoy the views of beautiful Whiffin Spit and the Sooke Harbour. Stroll out your front door and walk to Whiffin Spit! Looking for extra off-street parking for a motorhome, boat, or trailer? We have a driveway area that runs from the front of the lot right to the rear of the property. No need to rent a pad to maintain your recreational vehicles. This four-bedroom, three-bathroom home is worthy of your personal viewing. Quick possession can be arranged as the current owners have moved. Call to view! (id:35114)
North Saanich, British Columbia
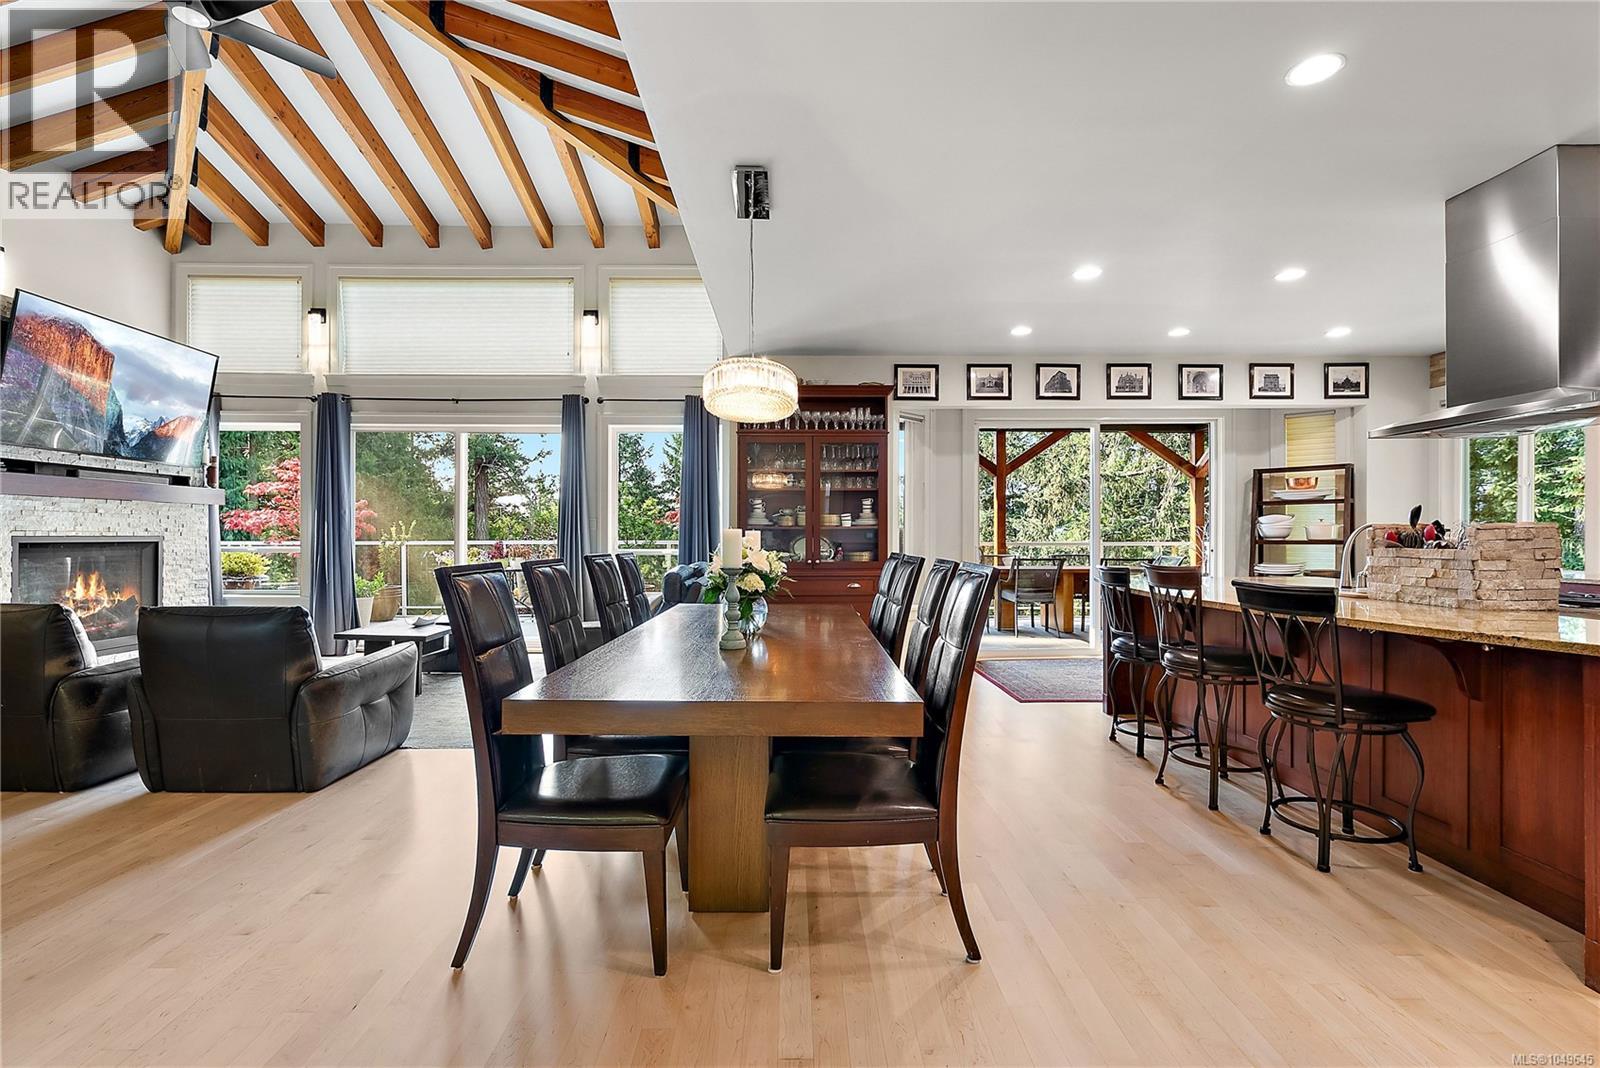
Welcome to 1205 Hillgrove Road, a stunning custom-built North Saanich luxury home. Minutes to BC Ferries, Victoria International Airport, world-class boating & marinas, and sunny Sidney-by-the-Sea, this exceptional dwelling home sits on a private, south-facing 1.07-acre lot offering all-day sun and peaceful seclusion. With 3,815 finished sq ft, this 4 bed, 4 bath home (2 with ensuites) impresses from the moment you enter the open-concept main level, crowned by soaring 17' exposed fir beam vaulted ceilings. The spacious living and dining rooms feature a cozy gas fireplace and distant views toward Saanich Inlet and the Malahat range. The gourmet kitchen is a chef's dream, showcasing a granite entertainment island, top-of-the-line stainless steel appliances including a Wolf 5-burner cooktop, and rich cherry cabinetry. Step out to the covered balcony off the kitchen for al fresco dining, or enjoy the additional south-facing balcony and deck—perfect for soaking in the views and West Coast lifestyle. Extensive marble and granite finishes flow throughout the home. A custom maple stairway leads to the lower level, offering a spacious family room, three additional bedrooms, and a den—ideal for family living or guests. Practical luxury continues outside with an oversize double garage boasting 400 amp service, plus a double carport providing abundant parking. A rare opportunity to own a beautifully crafted home in one of North Saanich's most desirable settings—privacy, sunshine, and views, all just minutes from ferries, the airport, and the sea. (id:35114)
Langford, British Columbia
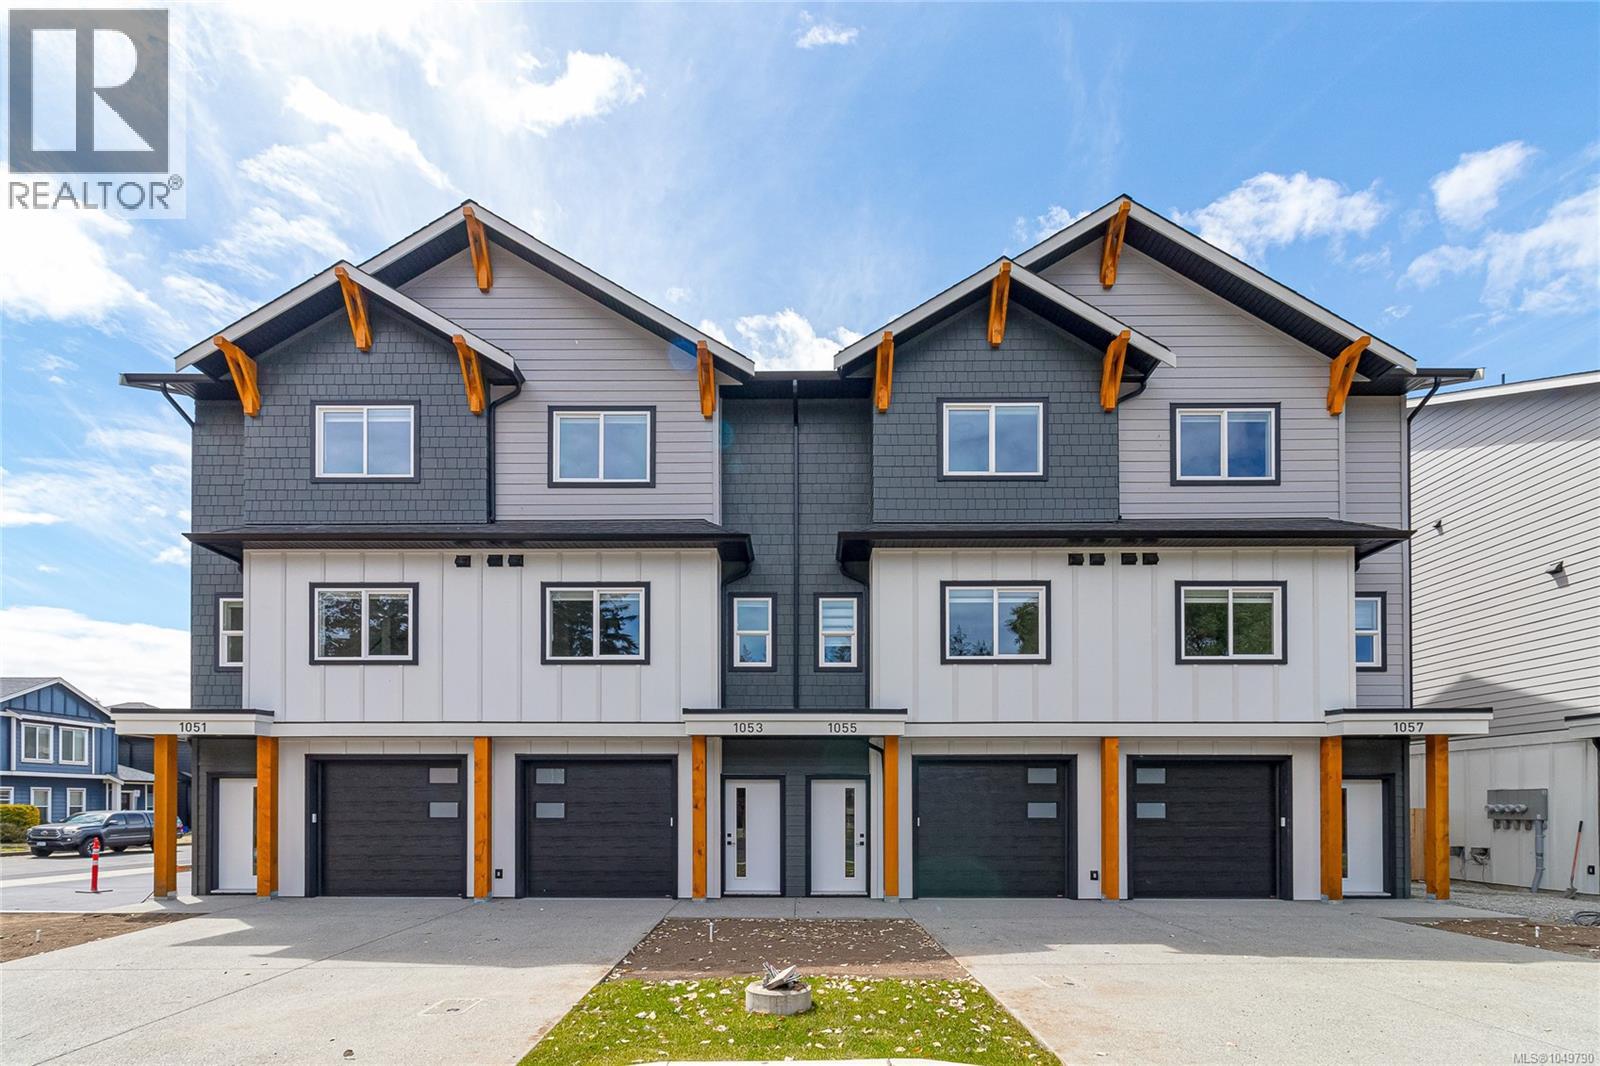
Open House Saturday 11 -1. Discover modern living at Valley Row, an exclusive collection of 20 thoughtfully designed townhomes in the Heart of Happy Valley. These upscale residences blend style, comfort, and efficiency with engineered hardwood floors, designer kitchens featuring gas ranges, and open-concept living spaces built for everyday living and entertaining. Enjoy year-round comfort with a gas furnace and heat pump for cooling, plus gas BBQ hookups for seamless outdoor living. Each home offers a full-size driveway, oversized garage, and a sunny south-facing fenced backyard with generous green space and full sun exposure. Upstairs, you’ll find three spacious bedrooms perfectly suited for families or professionals alike. Built to Step Code 4 standards for maximum energy efficiency and long-term savings. Move-in ready and designed to impress — welcome home to Valley Row. (id:35114)
Victoria, British Columbia
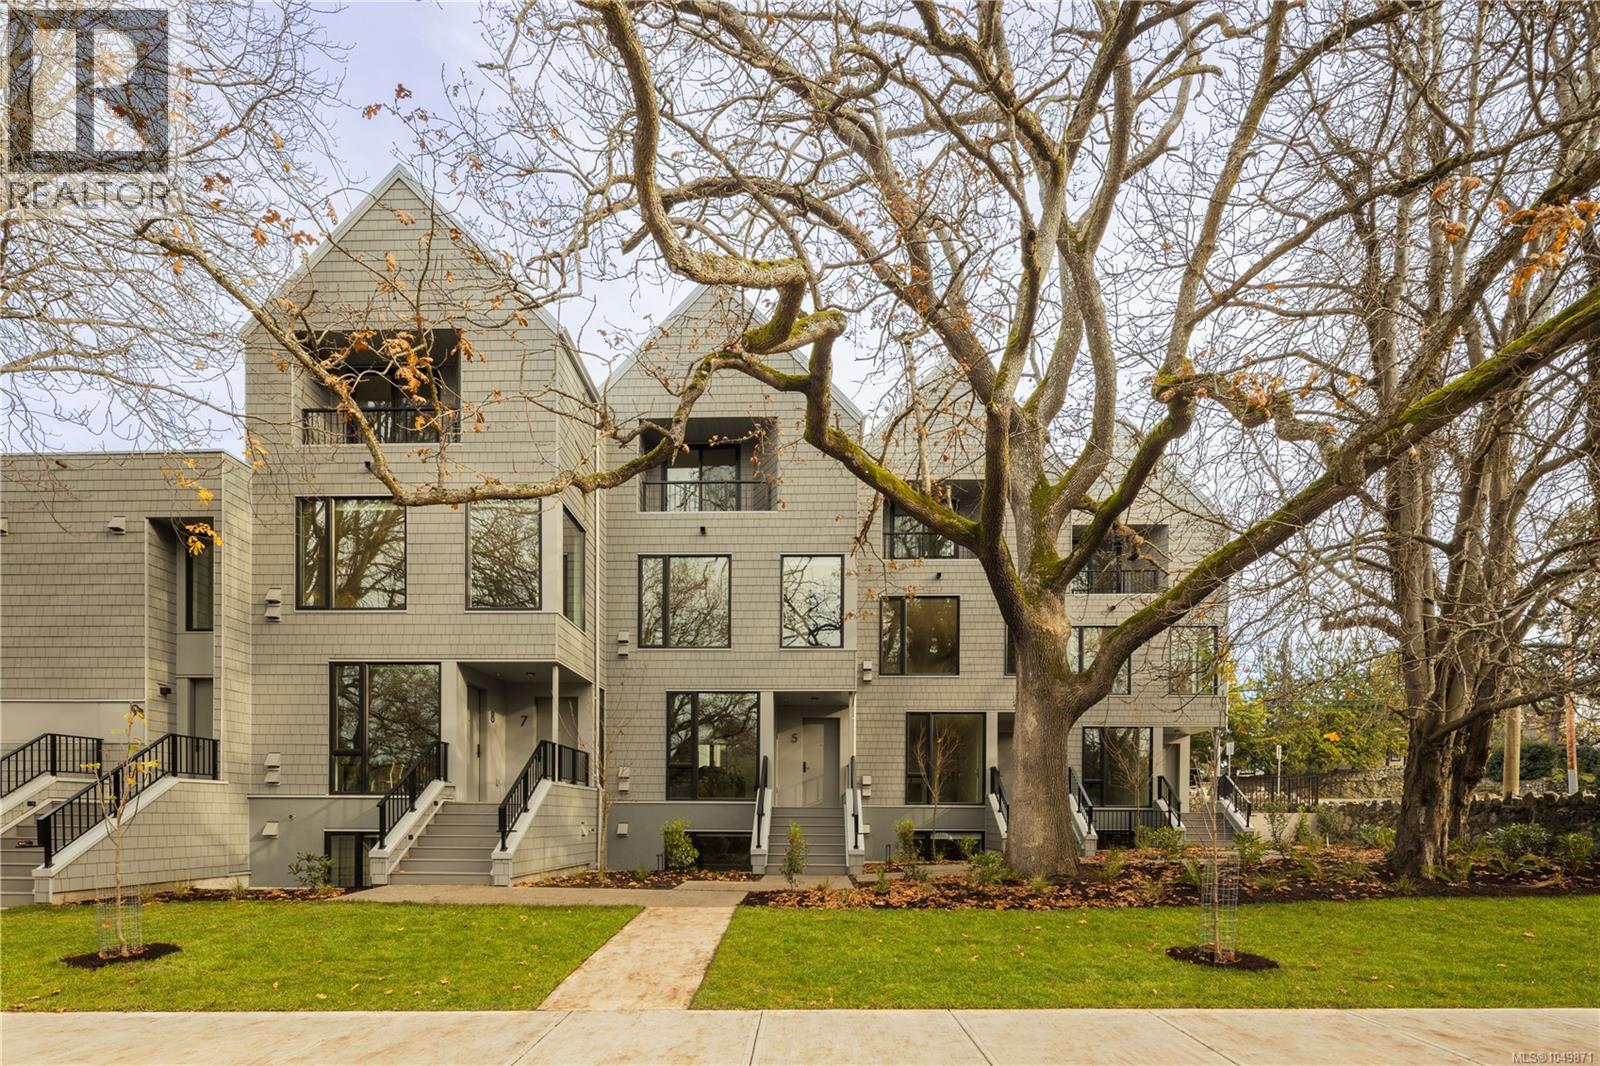
*Price Adjusted and move-in ready! Located in Aryze Developments newest community, Wisteria Row. This one bedroom home offers private, front door access, no shared floors above or below and a private, covered porch area for homeowners to enjoy throughout the seasons. Finished with sophisticated residential features, such as; a fully integrated, Fulgor Milano kitchen package, in-suite laundry and oak, hardwood flooring throughout. Designed in collaboration with award winning Developer, Aryze Developments and Erica Sangster, Principal of D'Ambrosio Architecture, Wisteria Row offers a clean modern form, while paying homage to the traditional materials and design seen throughout the historic neighborhood. Located on the tree-lined border of Oak Bay and East Fairfield, within walking distance to Oak Bay Village, and surrounded by beaches and endless recreation opportunities to enjoy. GST applies. (id:35114)
Sidney, British Columbia
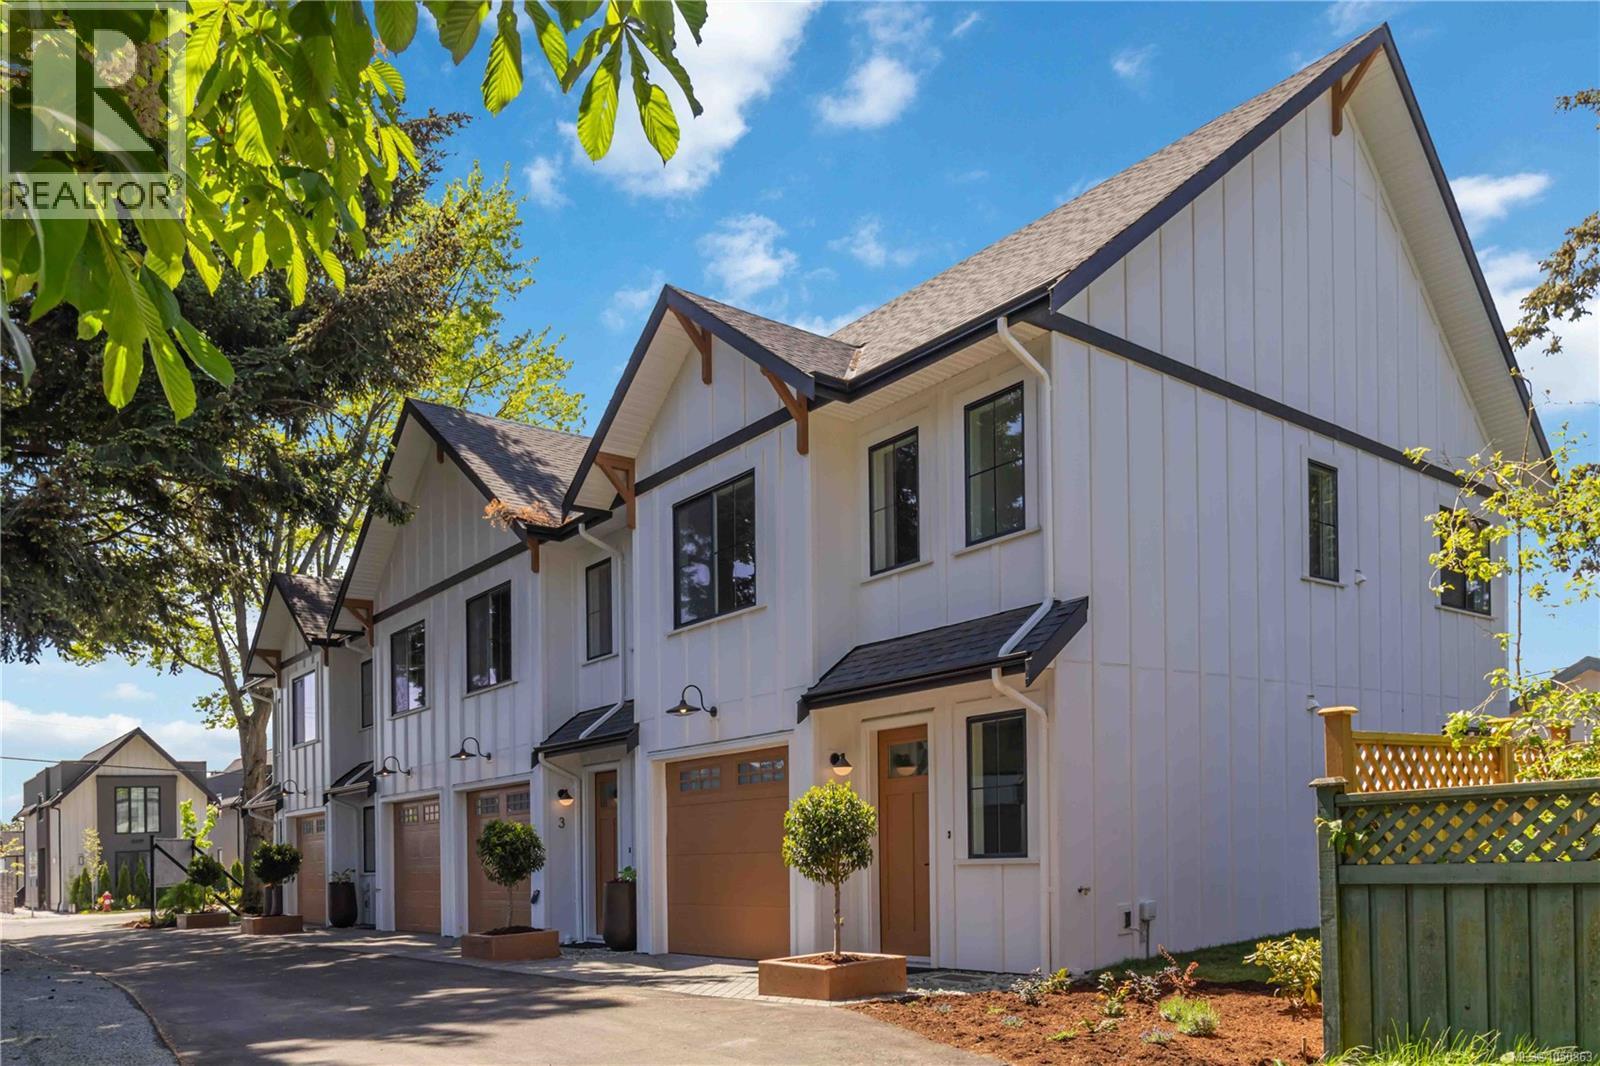
Open House Sat 11am-1pm Welcome to the show suite at Orchard Townhomes—a brand new 3 bed, 3 bath residence. Thoughtfully designed over just two levels, providing more functional and comfortable living. All three bedrooms are located upstairs, along with convenient laundry, creating an ideal layout for families and down-sizers alike. The main level features a bright, open-concept design perfect for everyday living and entertaining. Complete with a single-car garage and built by the award-winning Città Group, this home showcases quality craftsmanship and modern design throughout. Ideally located just steps to parks and less than a 5-minute walk to shops and everyday amenities. Potential eligibility for Property Transfer Tax exemption, and first-time buyers may also qualify for a full GST rebate—an outstanding opportunity to own a brand new home in a sought-after location. (id:35114)
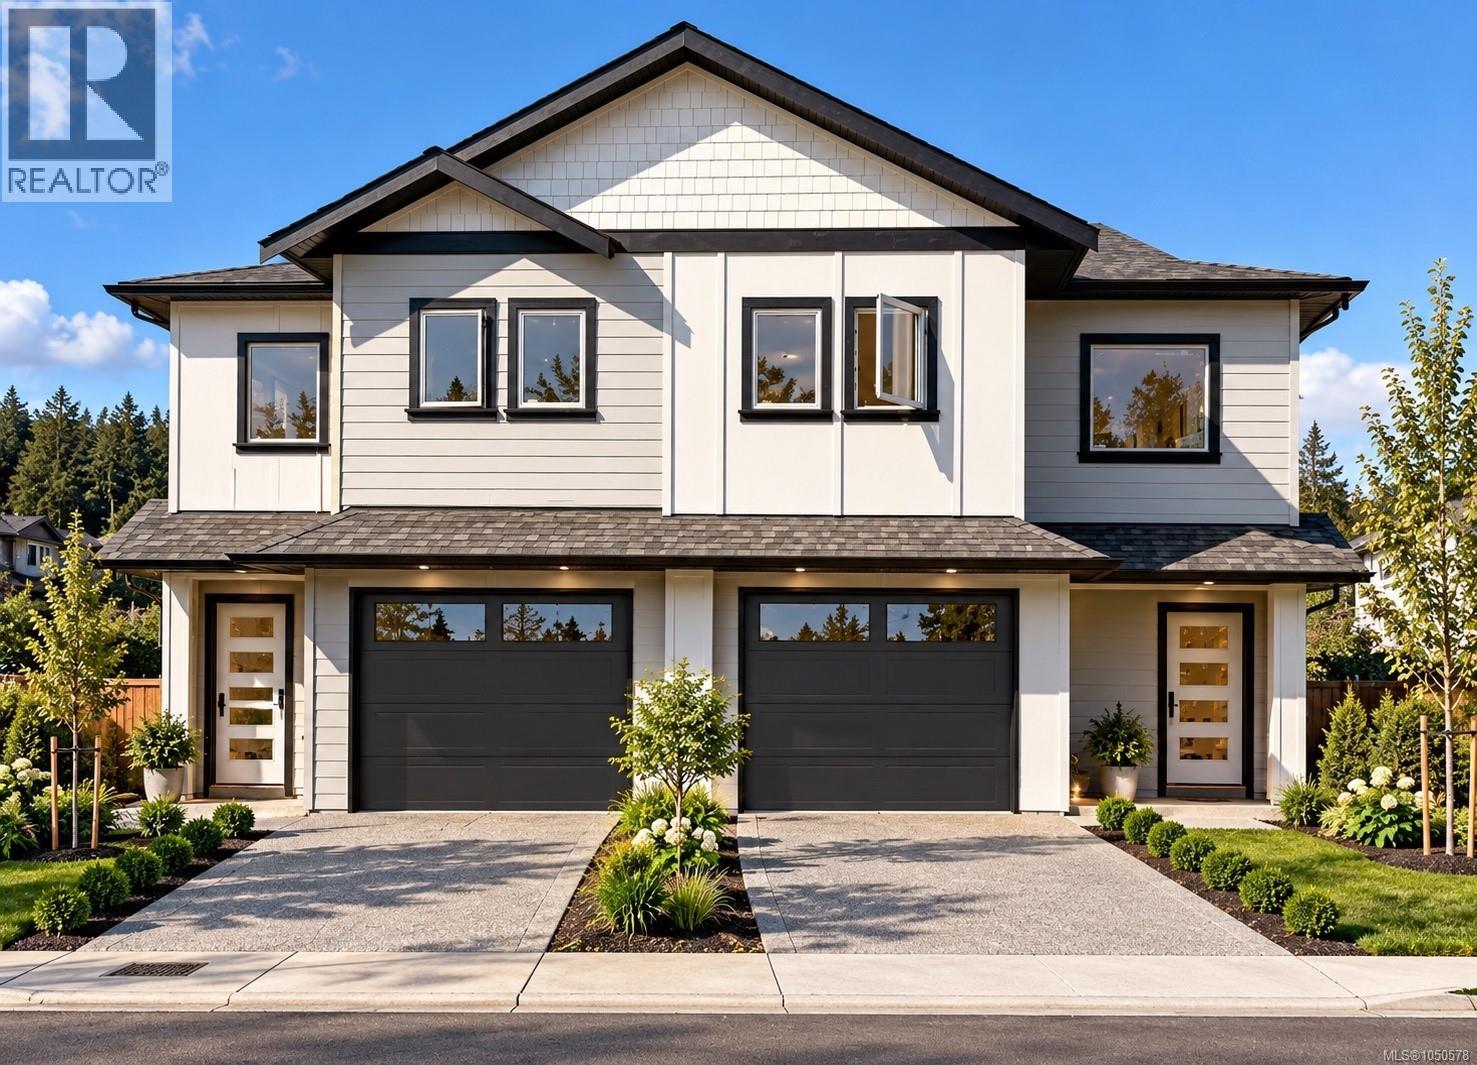
Langford, British Columbia
WELCOME TO DELTANA HEIGHTS! Discover modern Westshore living in this brand-new side-by-side duplex, ideally located in one of Langford’s most desirable and growing neighborhood's. Thoughtfully designed, this home offers a bright, contemporary layout with quality finishes and plenty of space for families, first-time buyers or those looking for a low-maintenance new home. This home has a suite for the in-laws or a mortgage helper. The location is hard to beat—enjoy the convenience of being close to schools, parks, trails, shopping, restaurants and everyday amenities, with many of life’s essentials just a short walk or drive away. The surrounding neighborhood offers a wonderful family-friendly atmosphere while providing easy access to everything Langford and the Westshore have to offer. Deltana Heights is an exciting opportunity to own a brand-new home in a community that continues to grow and thrive. Come see why Deltana Heights could be the perfect place to call home! (id:35114)
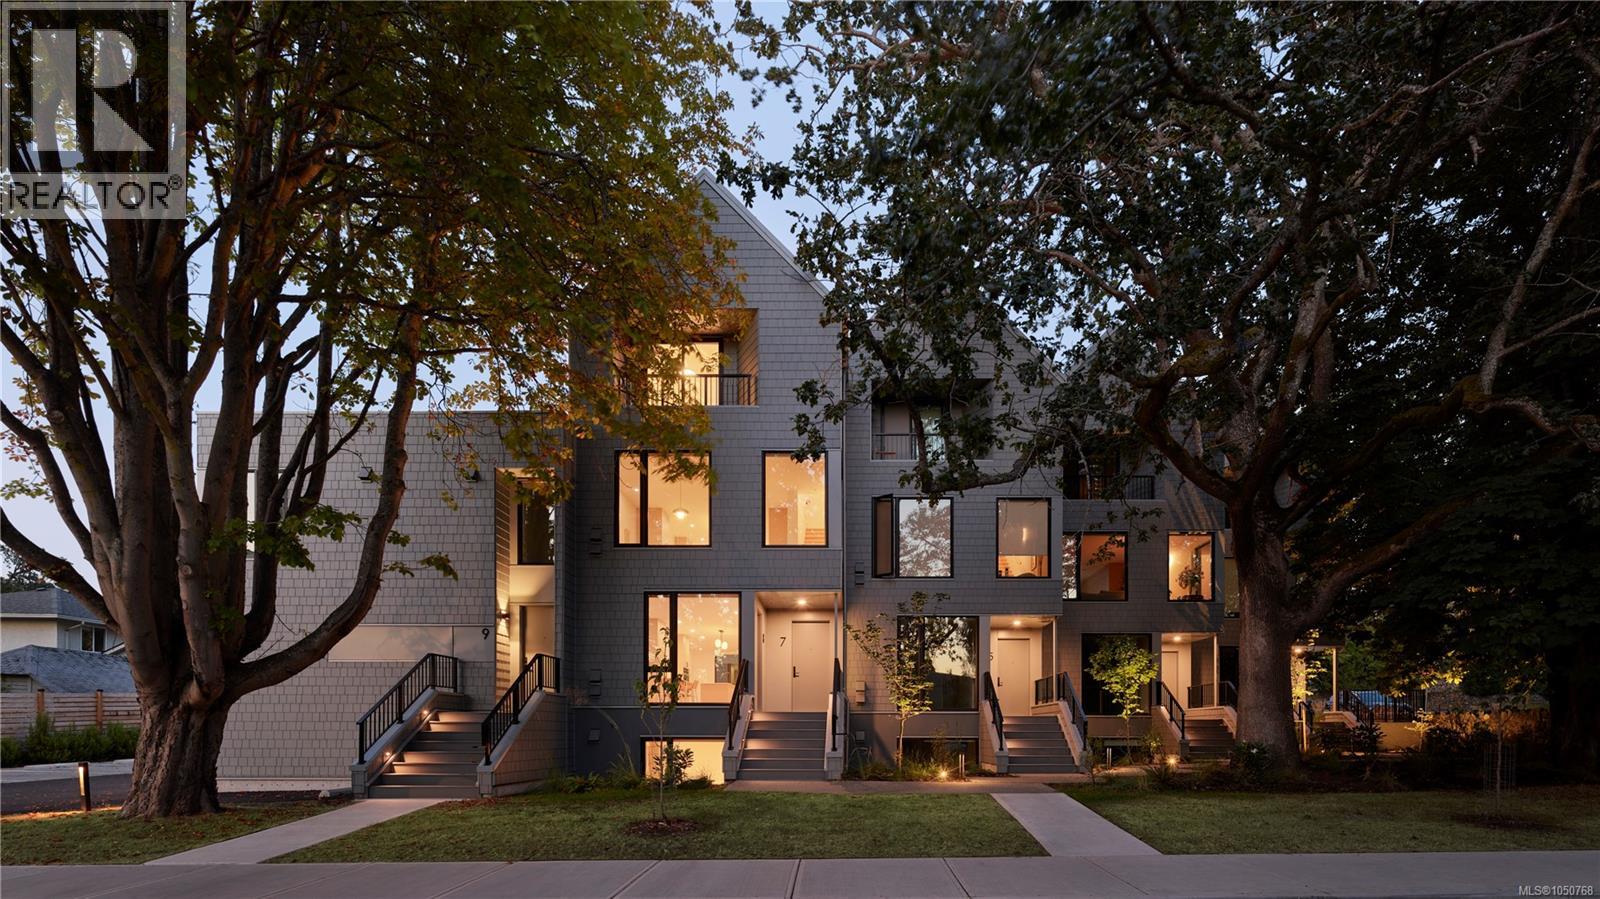
Victoria, British Columbia
*Price adjusted. Wisteria Row is the newest completed townhome opportunity by Aryze Developments. Located on the border of Oak Bay and East Fairfield, this 3 bed, 2.5 bath home includes a fully integrated, Fulgor Milano appliance package, custom floor to ceiling millwork, premium Consentino stone countertops and continuous stone backsplash. Transition between spaces is seamless with genuine oak hardwood floors throughout, barring the primary and main bathrooms which are finished in premium Italian tile. Complimented with oversized windows that are accompanied by a custom window covering package and screen system. Designed with infrastructure to allow owners the option of adding additional cooling after completion. #3-909 Redfern represents the starting price point of a small collection of homes that offer a ground oriented front porch, designed to encourage thoughtful interface with the community, while still allowing for privacy and delineation from passersby. Wisteria is built among a collection of heritage trees that were protected and preserved throughout the construction process – giving the homes an elegant canopy of shade and privacy throughout the seasons. Residents have access to a central, outdoor area equipped with a custom built Bocci Ball court and seating area. Bicycles can be safely stored out of your main residence in our thoughtfully designed bike room – providing safety, security and ease of access. All prices are subject to GST and other applicable taxes. (id:35114)
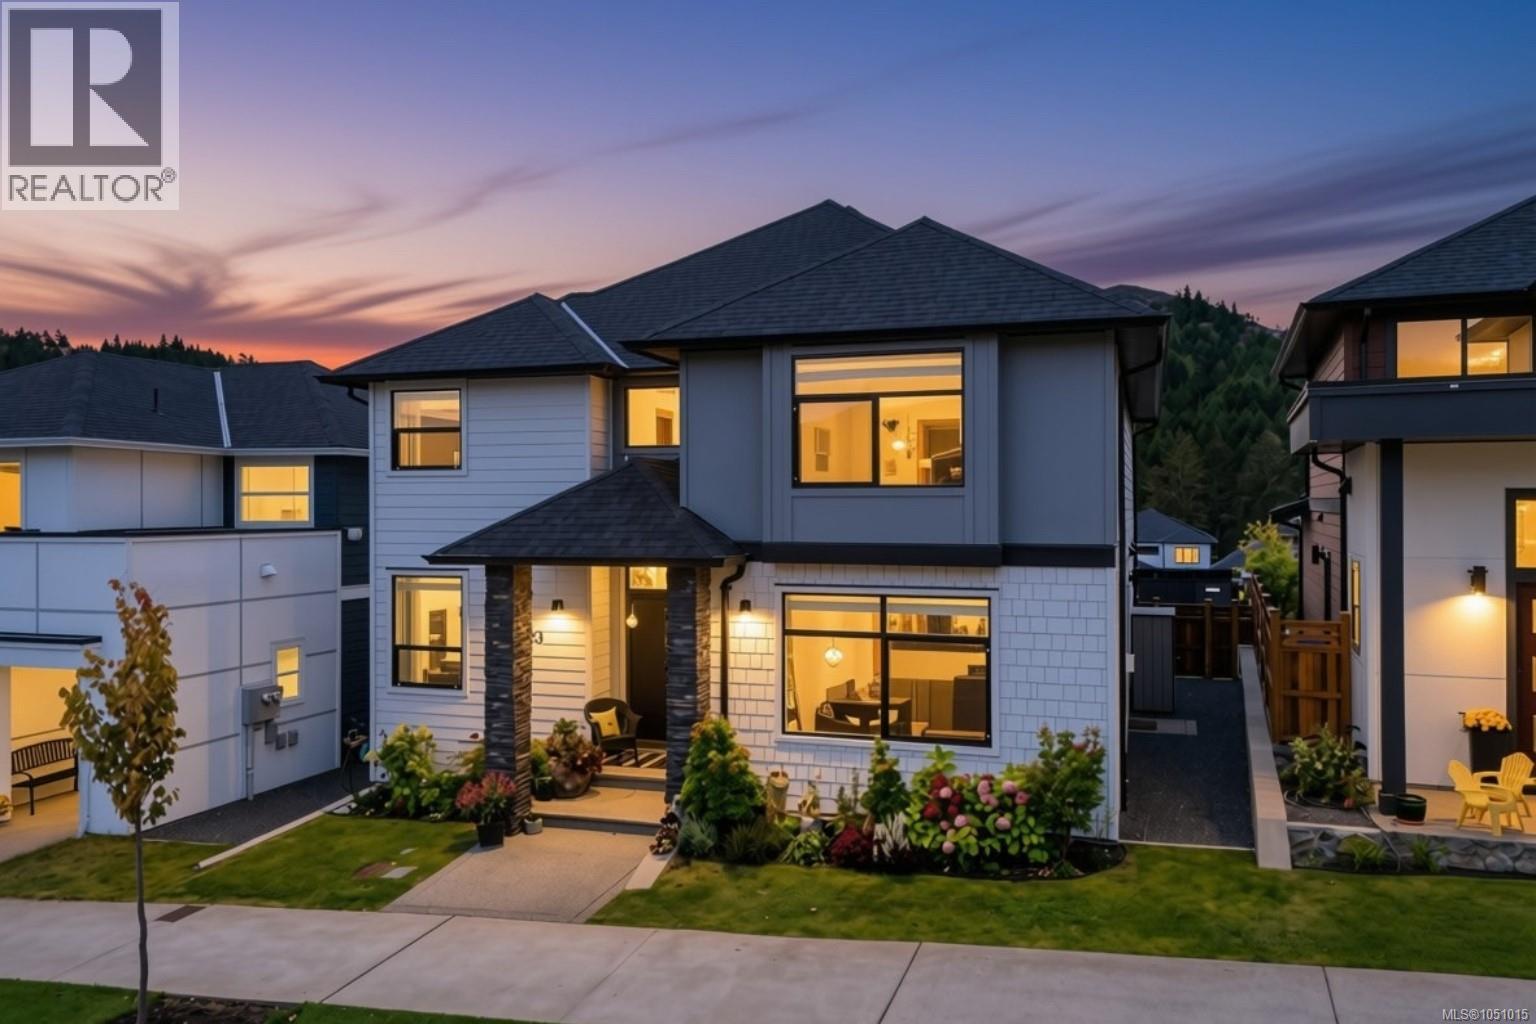
Langford, British Columbia
Open house: Saturday, October 17th @ 11-1! Are you ready for an upgrade? Introducing 2923 Constellation Avenue - the most spacious floor plan of the Carriage Home Collection, boasting a total of 3,250 sf of thoughtfully designed living space between both residences. Step inside the 4 bedroom + den/3 bathroom main home to find a sitting room with natural gas fireplace before making your way to the private living quarters. Large island, quartz countertops, stylish backsplash and SS appliances including gas range can be found in the kitchen, sharing beautiful mountain views with the adjoined dining and living area. Upstairs a massive primary with walk in closet and 4 piece ensuite with tiled heated floors, 3 additional bedrooms (1 with Murphy wall bed), main 4 piece bathroom and dedicated laundry room await. A legal 1 bedroom/1 bathroom carriage suite with in suite laundry, separate parking and private entry is perched above the double car garage - providing the flexibility to grow into your home over time. The backyard is a must see with plenty of space to relax, garden and enjoy - complete with electric awning and fantastic views! (id:35114)
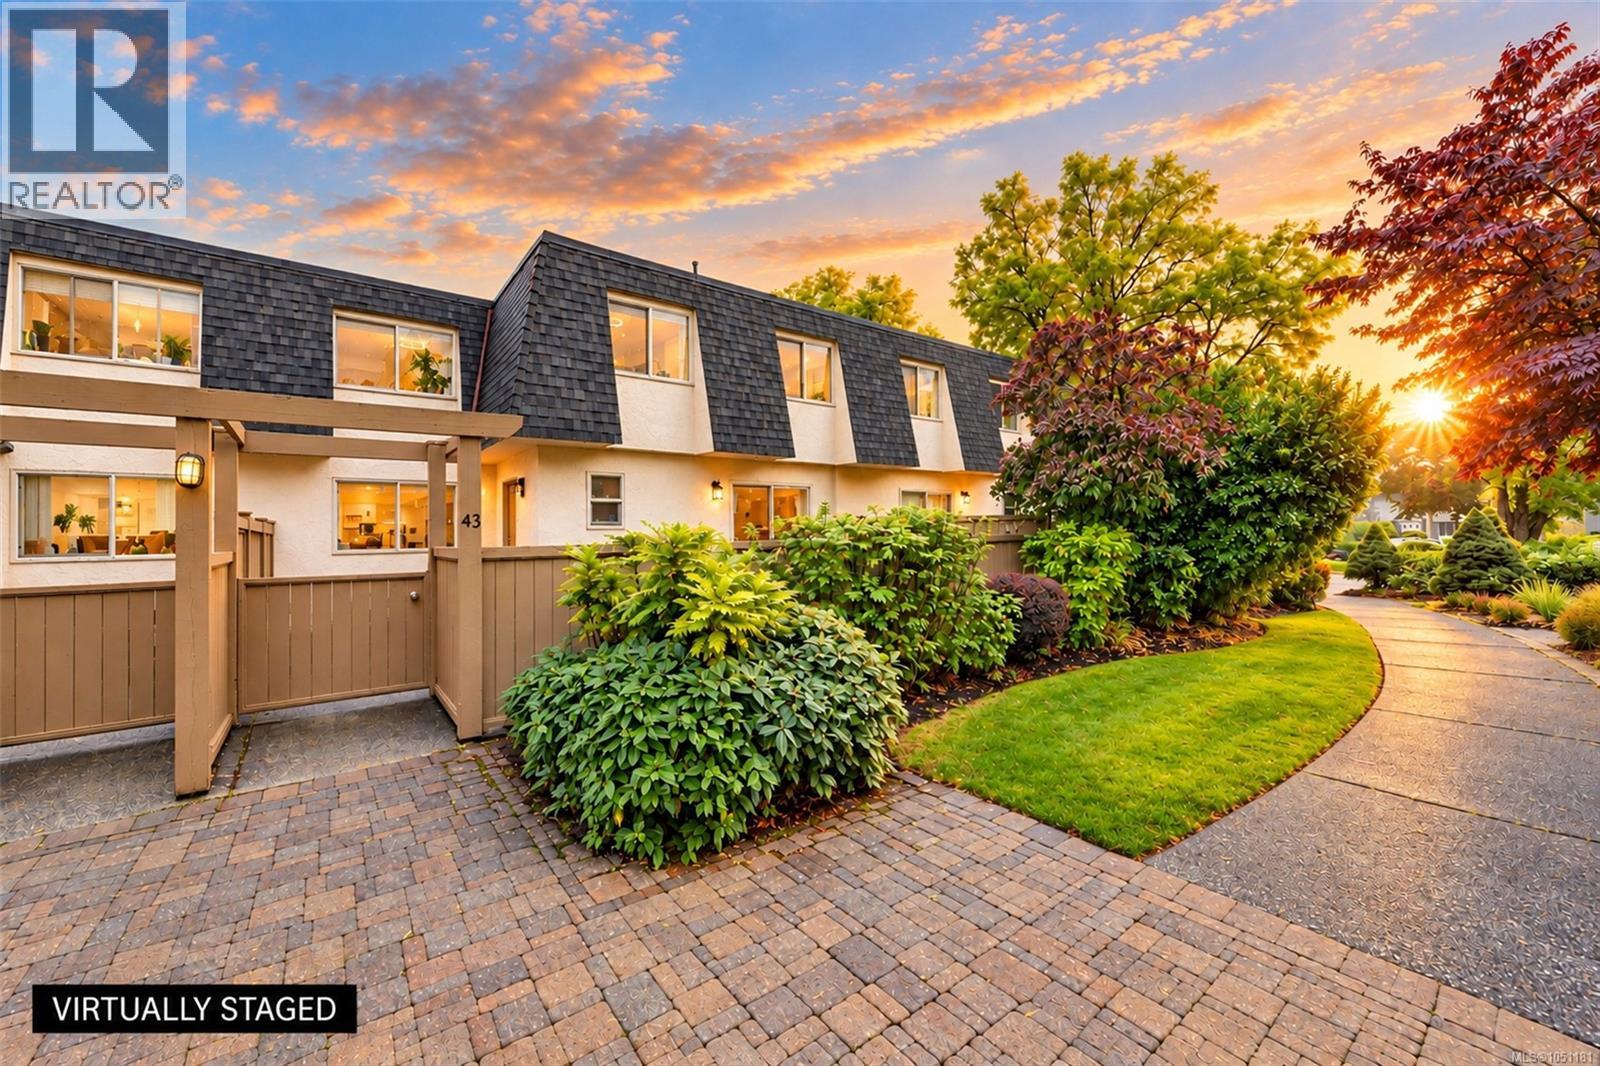
Saanich, British Columbia
Highly walkable and bike-friendly neighborhood ~ 4601 Larchwood places you at the center of convenience ~ a 3-level, well-maintained townhome nestled in one of Victoria’s most established and desirable residential communities. Seamless blend of modern comfort, peaceful suburban living, unit 43 presents an outstanding opportunity for first-time buyers, growing families, and those looking to right size. Surrounded by mature Garry Oaks, lush landscaping, SL 43 provides a tranquil escape while keeping you connected to the best of the island. Sun drenched main living area features large sliding door opening on to your private patio with bright west facing eat-in kitchen, 2 pc bath, combo living and dining room. Upper level boasts a generously sized primary complete with substantial closet space and 3-pc ensuite plus 2 additional bright bedrooms. Lower Level has full size laundry room, efficient gas furnace & two sprinklered rooms for office, den, storage or.... New updates since 2021 include dryer, fridge, range hood, bedroom ceiling lights with fan, sensor lights for front entrance and basement staircase. Steps away from local parks, scenic walking trails, and premier recreational facilities. Handy access to local shopping plazas, artisanal cafes, and transit routes connecting directly to downtown Victoria. (id:35114)