
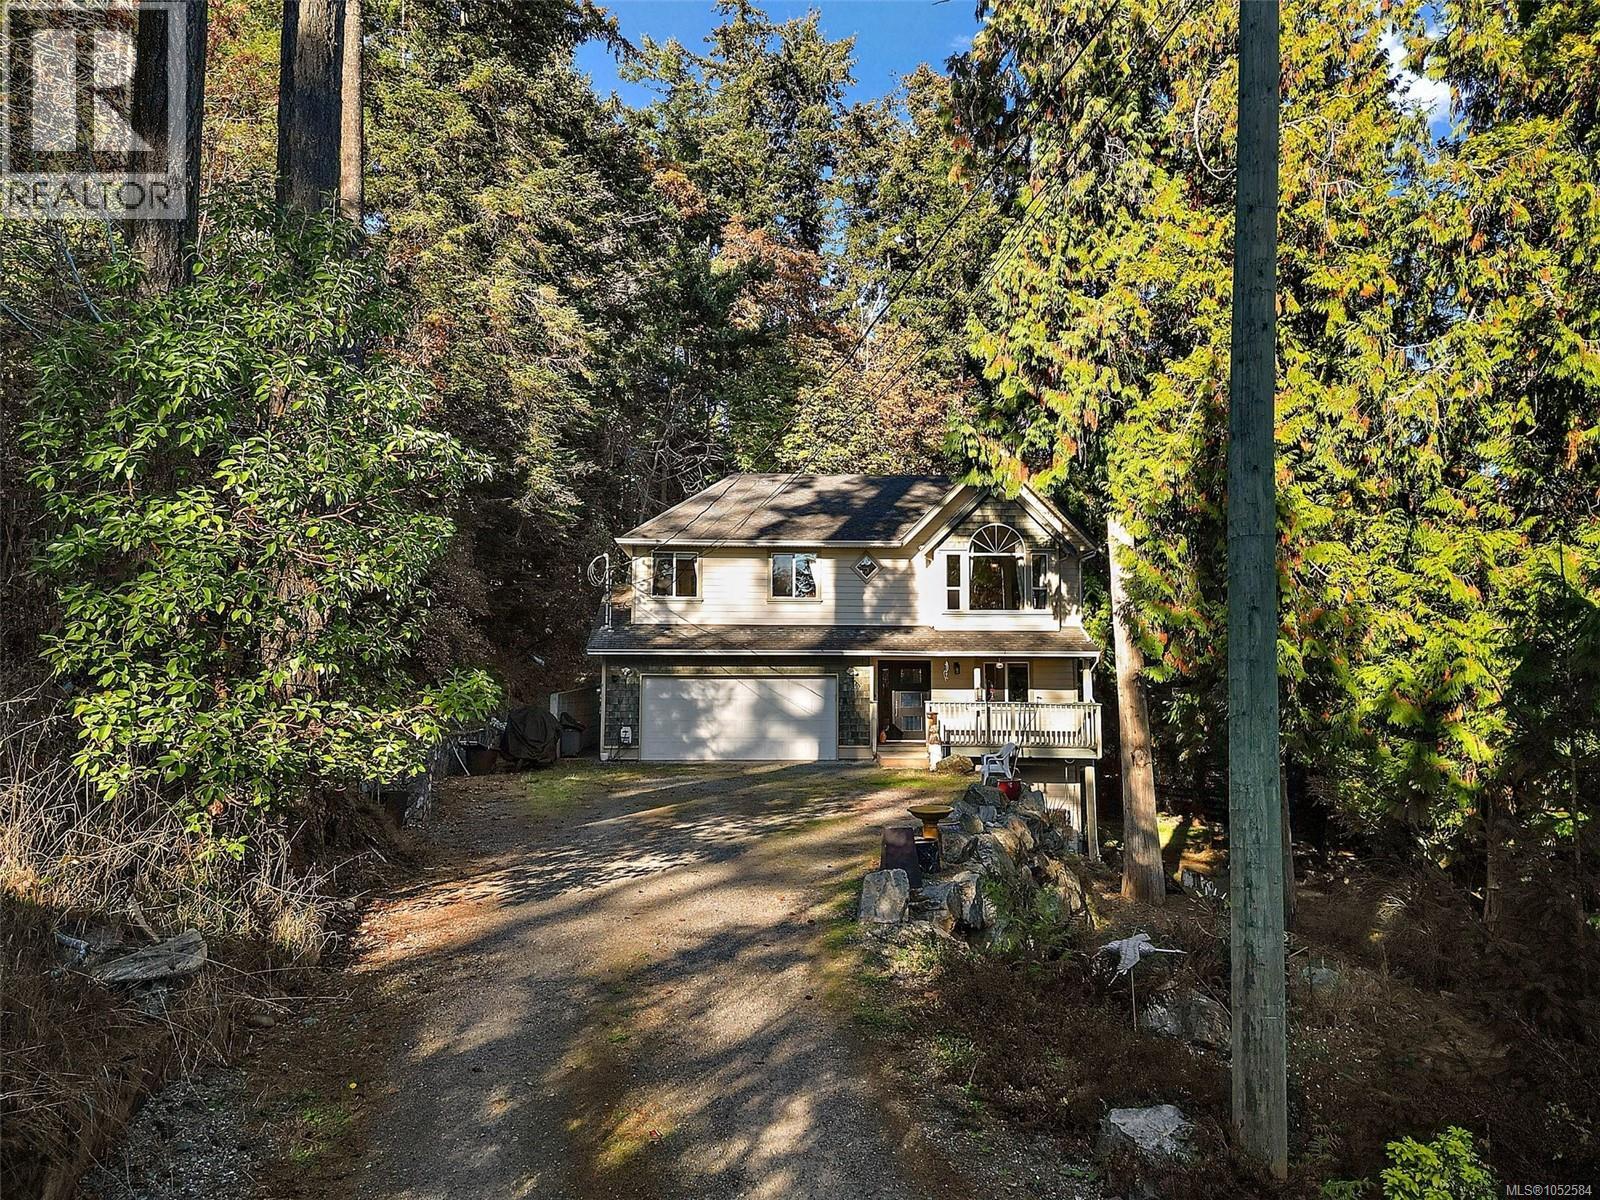
North Saanich, British Columbia
OPEN HOUSE SAT/OCT24 1-230PM Set back from the road on a 1.06-acre property in desirable North Saanich, this versatile three-level home offers privacy, peace and potential for multi-generational living or income generation. The upper level features three bedrooms, including a primary with ensuite, plus a full bathroom. The middle level offers a separate kitchen, living area and bathroom, with the bedroom on the lower level, creating potential for a suite or extended family. A separate bachelor-style studio with bathroom and kitchenette provides further flexibility. Three separate entrances serve the distinct living areas, with two potential suites offering opportunities for independent living or rental income, subject to approvals. The grounds also offer space for RV, boat and container storage, with potential lease income. Conveniently located near Swartz Bay Ferry Terminal, Victoria International Airport and Sidney amenities, this property offers room to grow and plenty of possibilities. (id:35114)
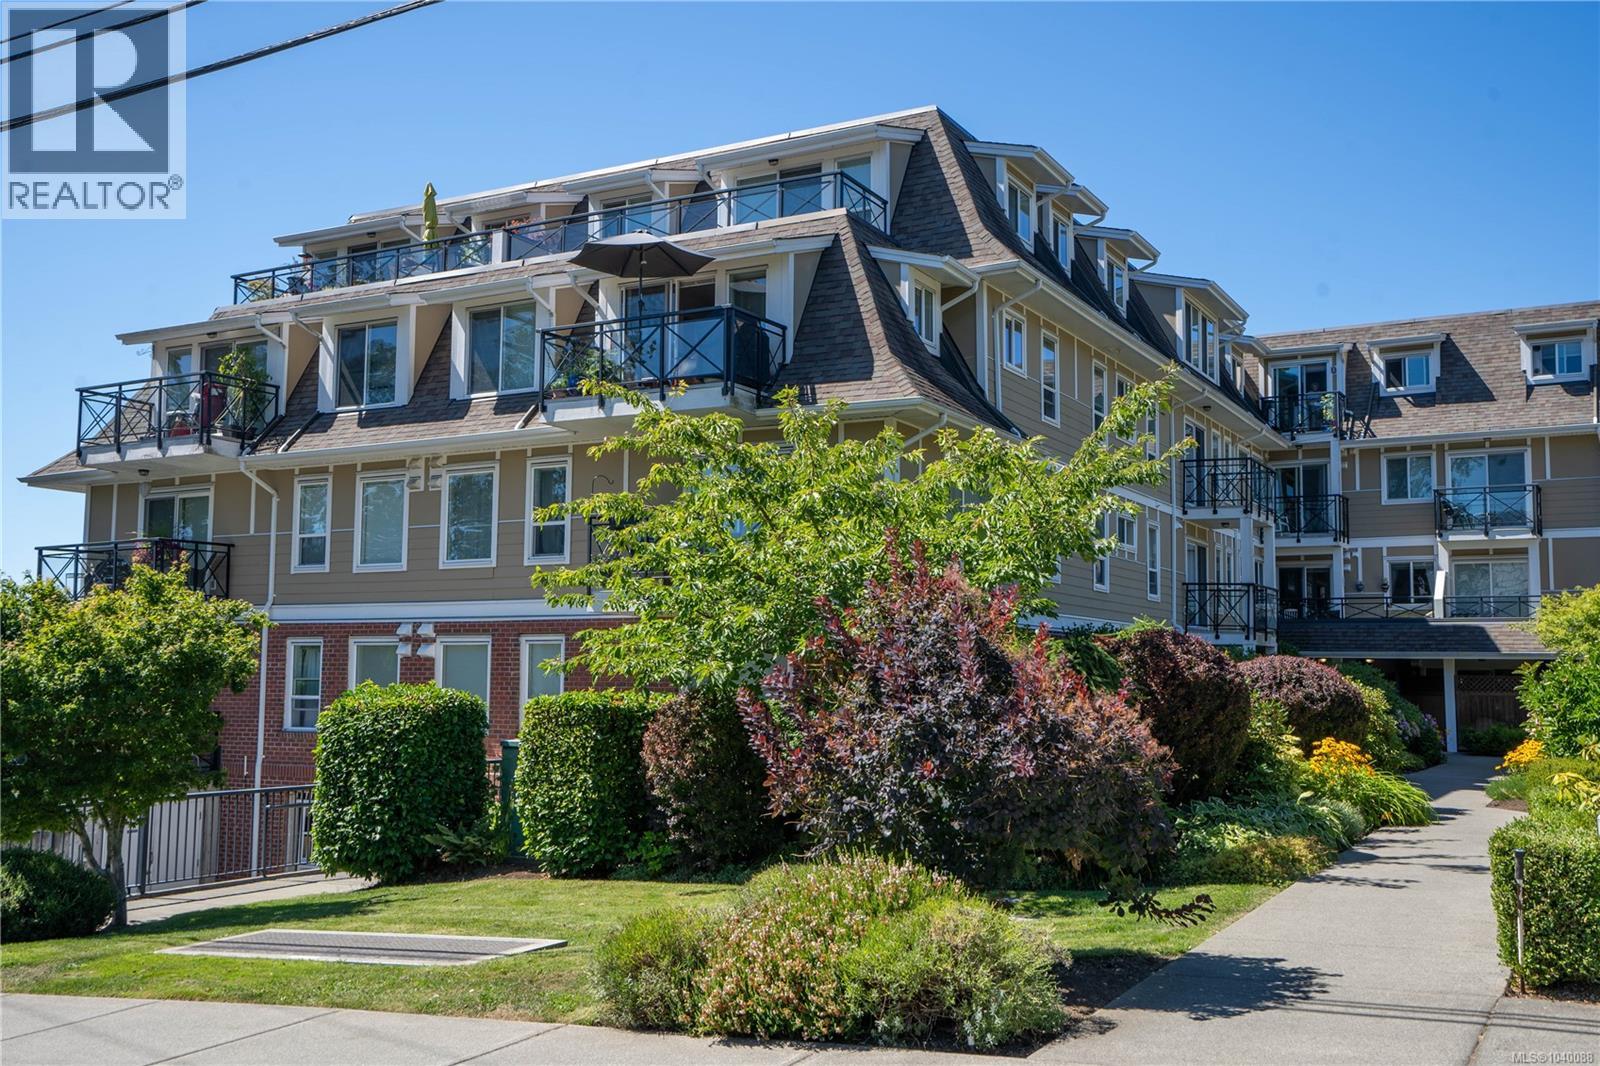
Saanich, British Columbia
Located on the quiet, private side of the desirable Viewmont Heights 55+ building, this bright and spacious 2-bedroom, 2-bathroom second-floor condo offers comfortable, easy-care living in a prime Royal Oak location. The open-concept floor plan features heated ceramic tile floors, a bright kitchen with white cabinetry and bar seating, neutral décor, and an inviting living rm with large windows. The primary bedroom includes a walk-in closet and a handy ensuite bathroom. Enjoy peaceful garden views from your home while benefiting from a well-managed building designed for worry-free living. Situated on a quiet no-through street, you're within walking distance of Royal Oak Shopping Centre, Broadmead Village, Commonwealth Pool, parks, trails, restaurants, cafés, and transit. An excellent opportunity to enjoy a convenient lifestyle in a great community to call home. (id:35114)
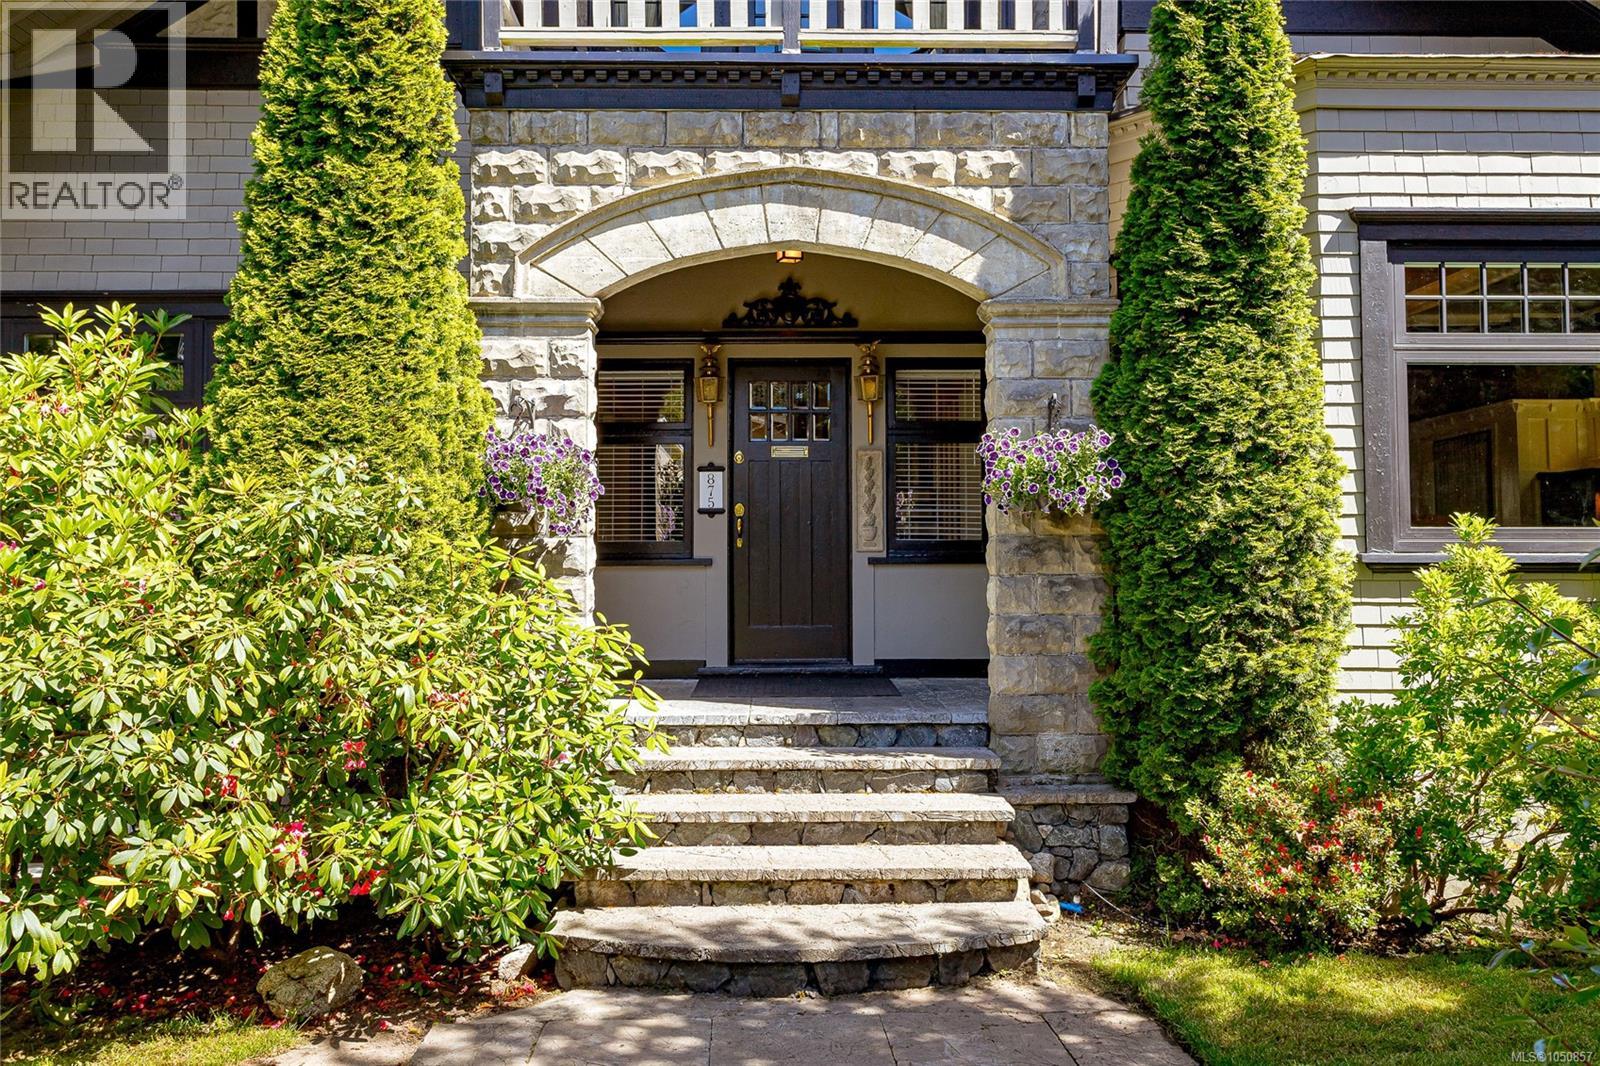
Victoria, British Columbia
A grand 1912 character home meticulously transformed & modernized into a spectacular 4,300+ sq ft residence on a generous 7,700 sqft lot. Offering 5 beds & 4 bath, this stunning home beautifully balances century-old craftsmanship with modern comfort. Largely undertaken by Zebra Construction, who in 2001 raised the home as part of a top-to-bottom renovation: all-new foundation, plumbing, electrical, drainage, & a full height walk-out basement with ~ 1,500sf legal 2-bed suite. Currently being enjoyed as one single-family home, the opportunity to capitalize on the secondary suite remains…perfect for extended family or excellent rental income. Rich period details, 9ft+ ceilings on the main, & quality finishes flow throughout every level, including a rejuvenated gourmet kitchen with high-end appliances. Timelessly styled updated bathrooms & an outstanding family layout. All of this, w/off street parking & only a short stroll to Oak Bay Ave & some of the city's best schools. (id:35114)
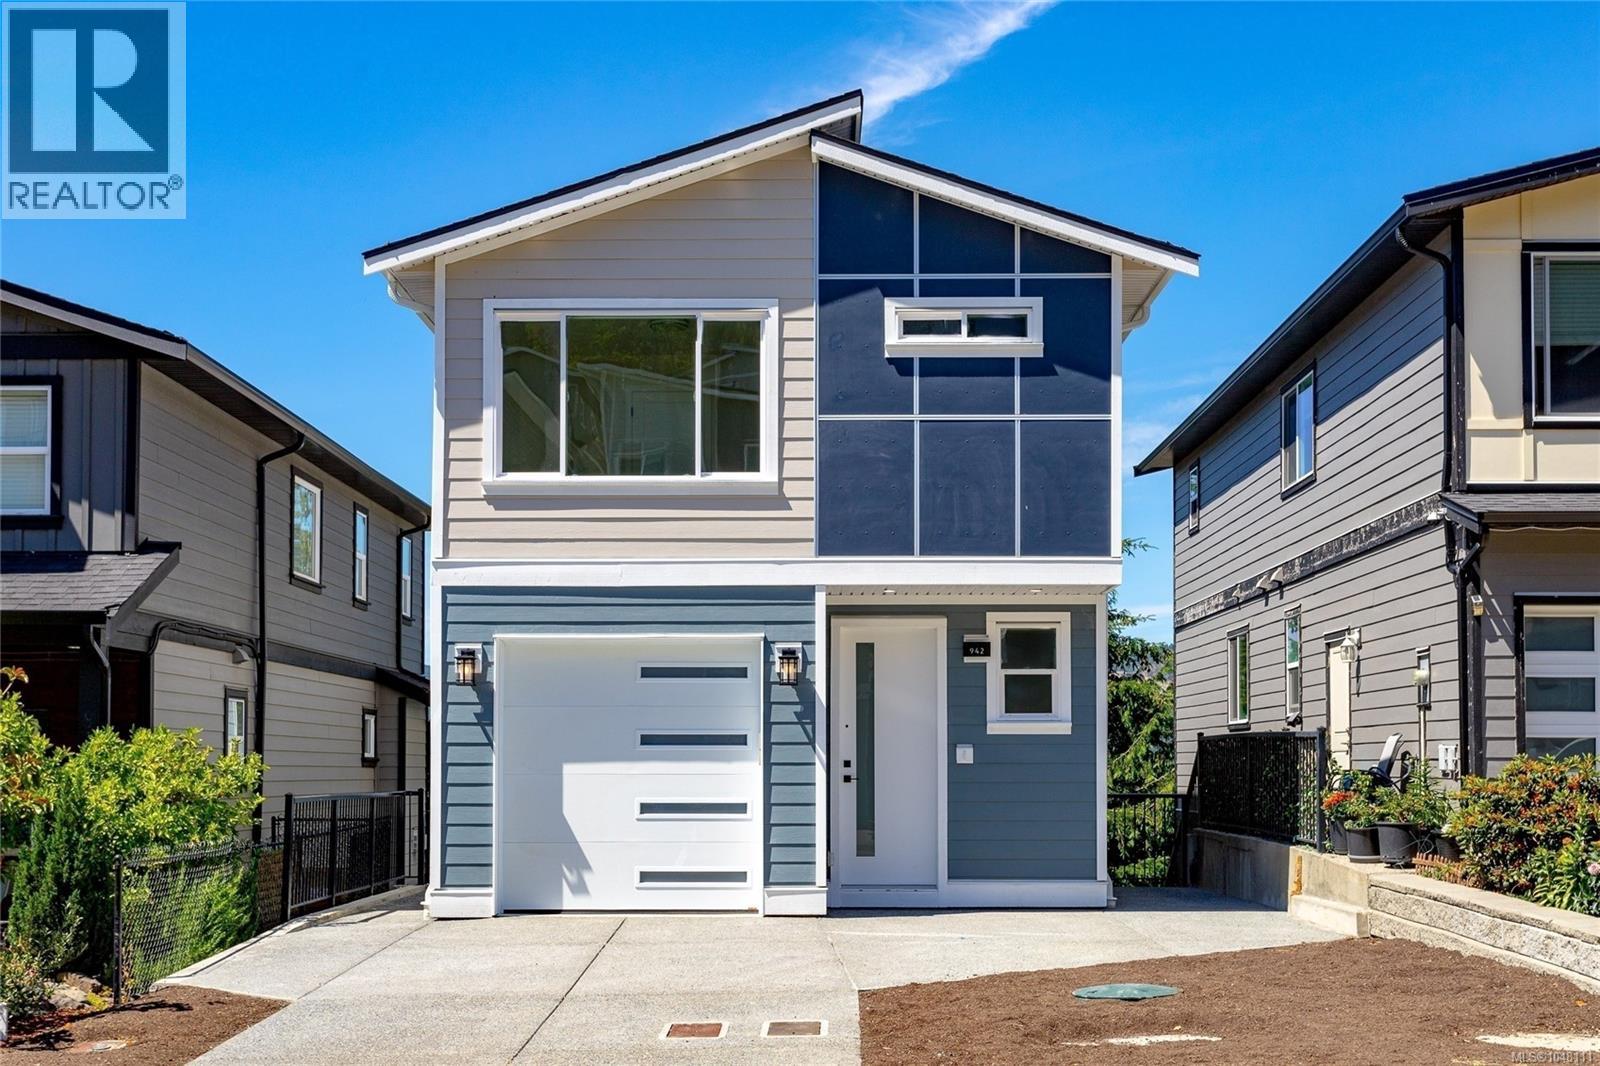
Langford, British Columbia
Brand new 4 bed, 4 bath home offering 2,239 sq ft of modern living. Wide-plank hardwood floors, 9-ft ceilings, and an electric fireplace anchor the open-concept main floor, while large windows frame north-facing valley views. The gourmet kitchen features quartz counters, white shaker cabinets, and an oversized island, perfect for entertaining. Upstairs, the primary suite offers a custom closet and spa-inspired ensuite with in-floor heat and frameless glass shower. Two more bedrooms share easy access to their own full bath. The lower level offers 1-bed in-law suite potential, ideal for extended family, a home office, or future income. Enjoy a private patio with gas and water hookups, heated crawlspace, and EV charging rough-in. Steps to Belmont Market, Glen Lake, and Westhill trails. This is more than a new build, it's room to grow. GST Applies. (id:35114)
North Saanich, British Columbia
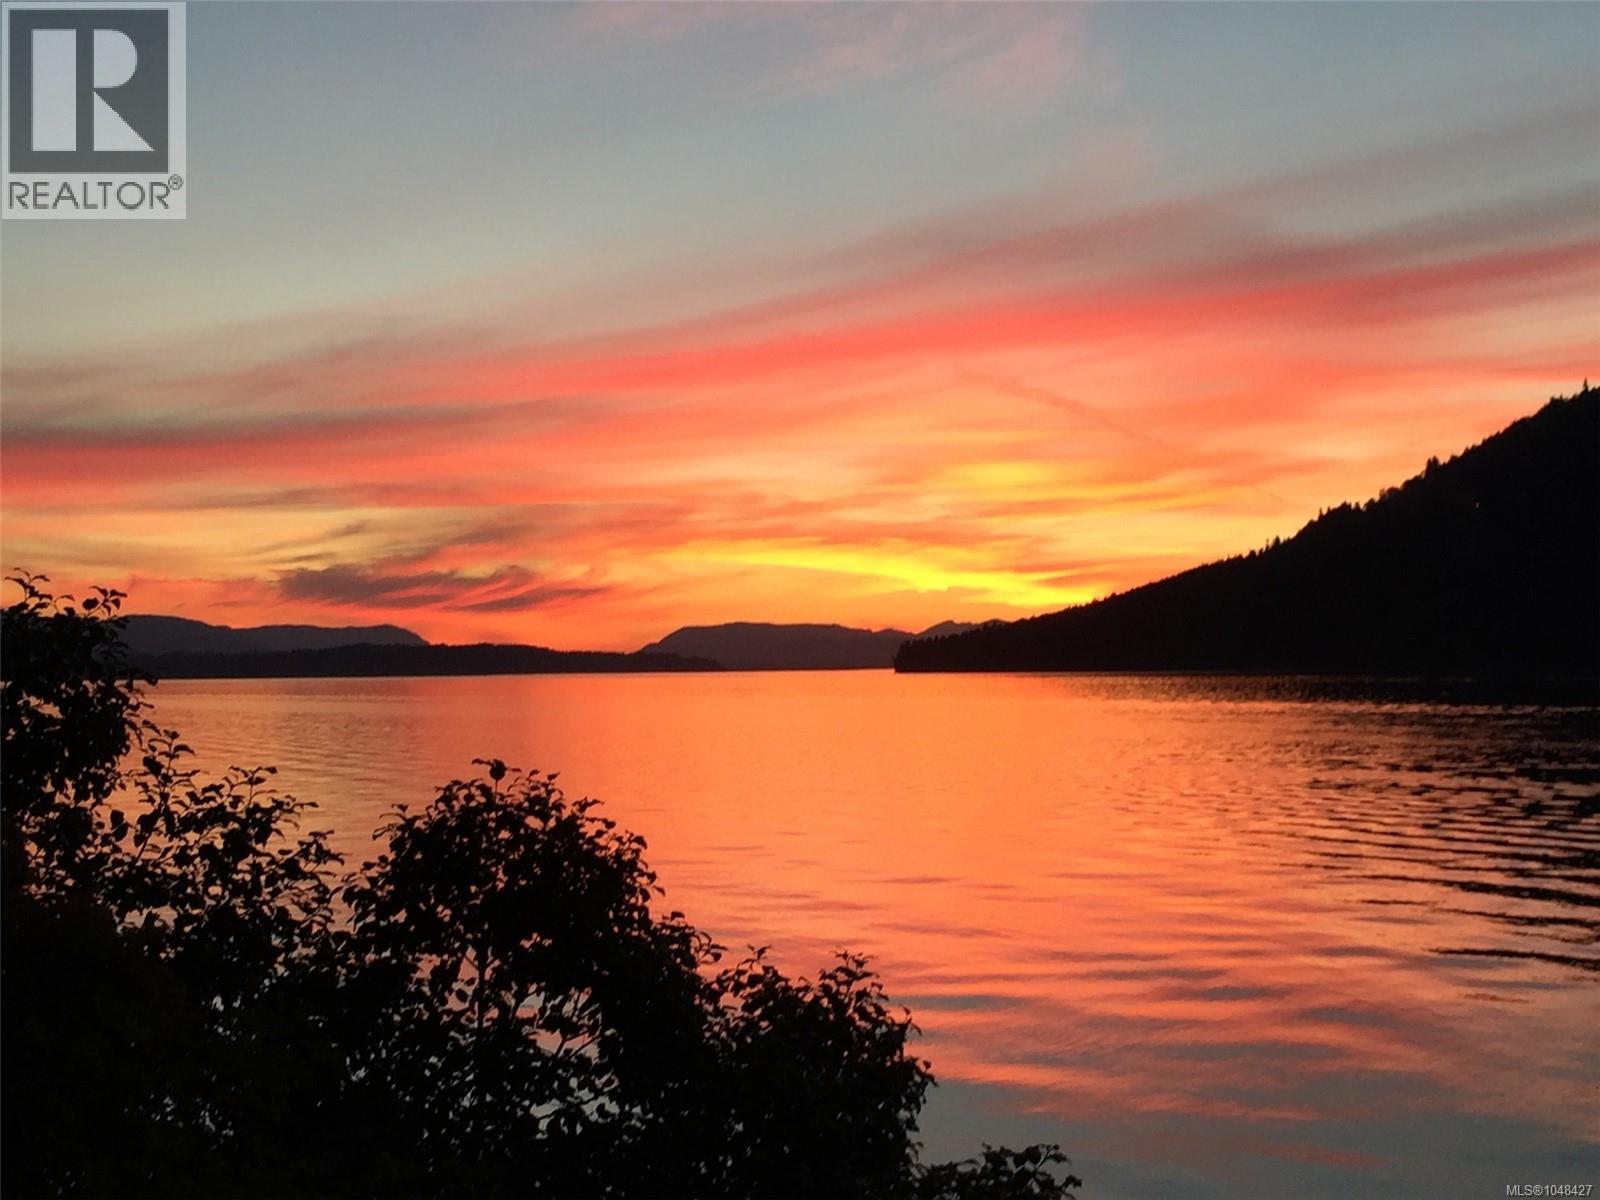
From the time you enter the Welcoming Gates, Cobblestone Drive, and Surrounding Front Gardens this Magical Property will Enchant you. Beautiful West Coast Waterfront Homes with 150’ of Waterfront, Privacy, a Beach, Expansive Views across Satellite Channel to Salt Spring Island, 180 Degree Vistas from Sunrise to Sunset, and all day Sunshine are Rare and Hard to Find. The Home Originally Built in 1976 has been Reimagined with Modern Day Amenities and Character Remaining Intact. At 3321sf and 4Bedrooms and 4 Baths on 2 levels, it has all that anyone Seeking Waterfront in the Lands End Area of North Saanich could want or need. Special Features are Evident Throughout and Include Ocean Views from all principal rooms, 2 Primary Suites which Provide for Aging in Place Options, Open Concept Great Room, Gourmet Cook’s Kitchen, Updated Bathrooms, Metal Roof with Solar Panels that are creating a use credit, Multiple Patios and Decks, and a Dream Garden. This Much Loved Exceptional Home and Property is Ready for New Ownership! Please note some photos are Virtually staged (id:35114)
North Saanich, British Columbia
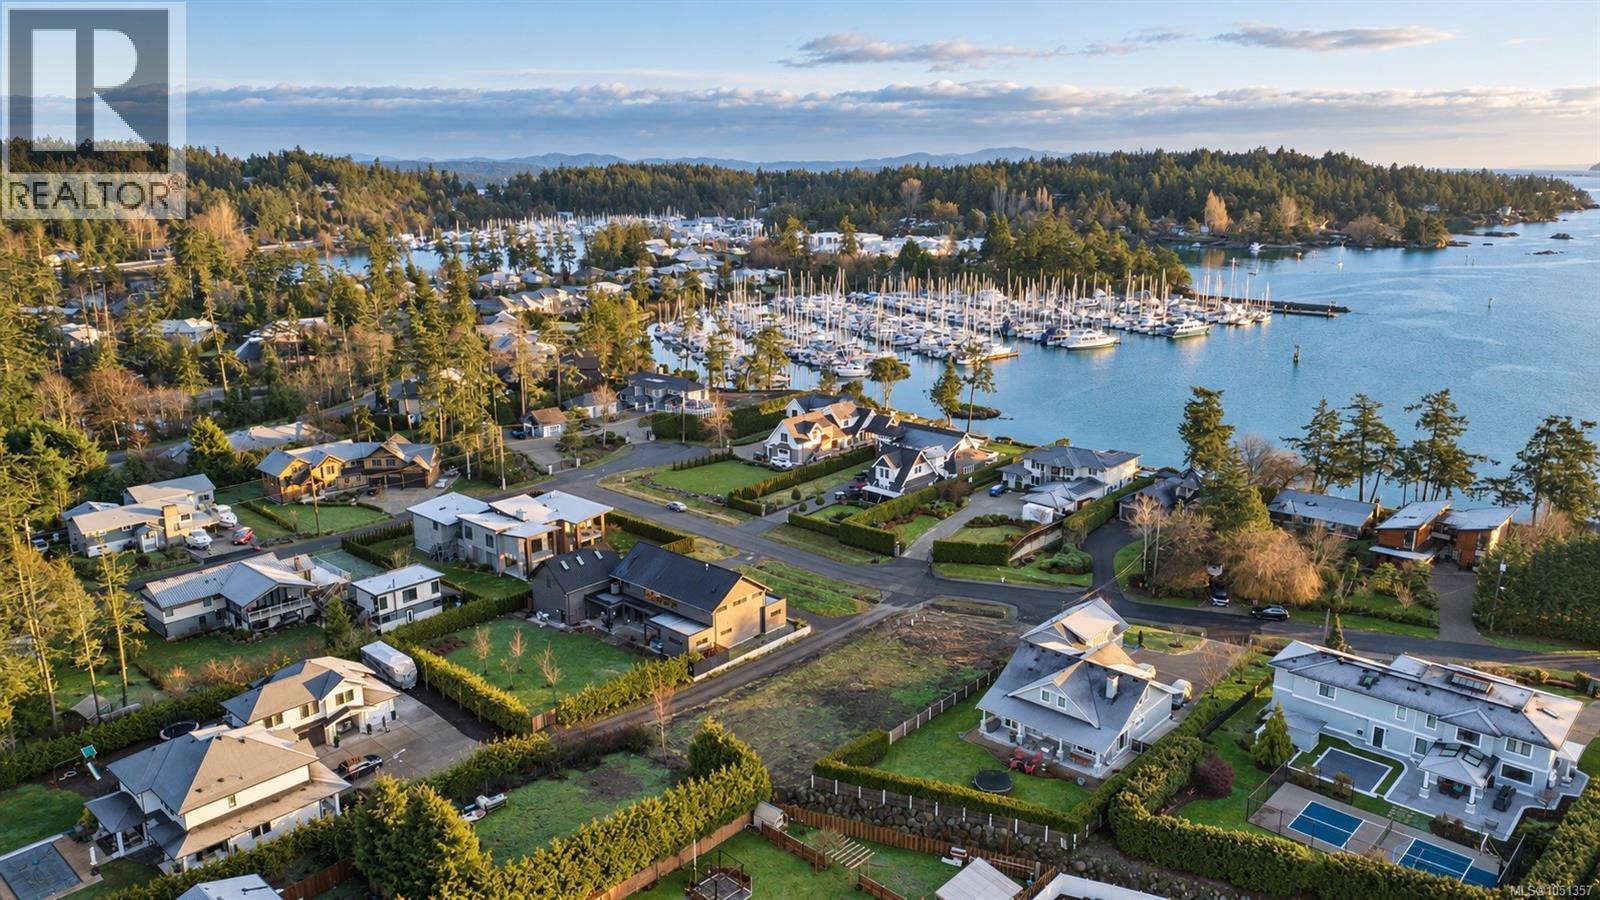
A rare opportunity on the Saanich Peninsula—this highly sought-after, flat, and easy-to-build lot is situated within an exclusive enclave of custom-built homes. Fully serviced with municipal water, sewer, and underground hydro, the property only requires service connections at the lot line, streamlining your build process. Enjoy partial ocean views and excellent sun exposure, perfect for capturing warm evening light in your future backyard. Located on a quiet, picturesque street, this lot offers easy access to nearby beaches—ideal for kayaking and paddle boarding—as well as scenic trails at Horth Hill Regional Park, just minutes away. You’ll also appreciate the proximity to BC Ferries, Victoria International Airport, and the charming communities of Sidney and Deep Cove. This is a prime opportunity to build your dream home in one of the Peninsula’s most desirable and well-connected neighborhoods. (id:35114)
North Saanich, British Columbia
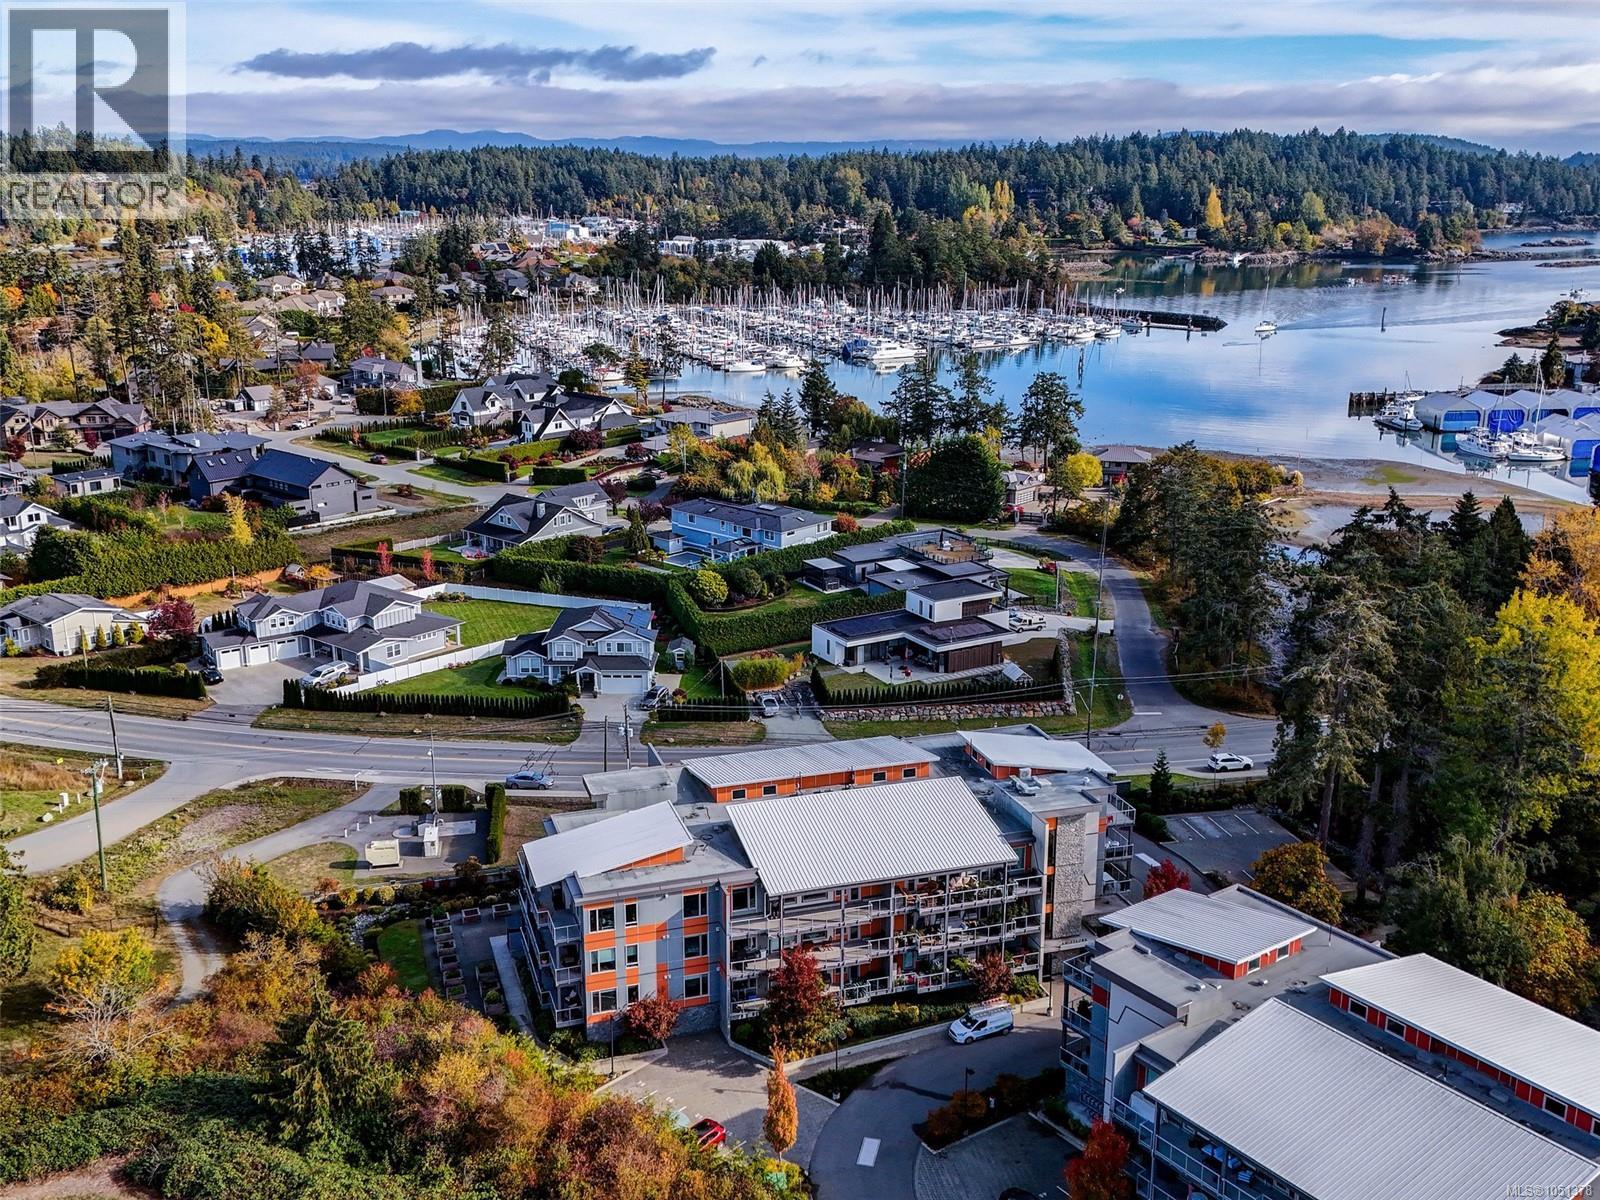
Top-floor living without compromising on space, style or outdoor living. Welcome to Regatta Park, a sought-after 2019 complex where this beautifully appointed two-bedroom, two-bathroom home delivers more than 1,200sqft. of easy living in an exceptional Peninsula location. Soaring vaulted ceilings and incredible natural light create an immediate sense of space. The chef-inspired kitchen features quartz countertops, a gas range and oversized island with an eating bar, flowing seamlessly into the generous living area anchored by a gas fireplace. The well-designed floor plan places the bedrooms on opposite sides of the home, providing excellent separation for guests, family or a home office. The spacious primary suite features a walk-through closet, spa-inspired ensuite with heated floors and double vanity, plus direct access to the balcony. A large laundry room adds valuable in-suite storage and everyday functionality. And then there’s the outdoor space. A massive covered deck spans the entire length of the home, overlooking green space with beautiful southwest exposure and spectacular sunsets to enjoy throughout the year. With a gas BBQ hookup and plenty of room to lounge, dine and entertain, it feels like a true extension of the living space. Two dedicated parking stalls, a bike cage and large separate storage locker add everyday convenience, while family and pet-friendly bylaws and a vibrant sense of community make Regatta Park an easy place to call home. Launch a kayak at the beach, head into town on the Lochside Trail, take the grandkids to the playground or stroll the community gardens. Schools, marinas, shopping, dining and Sidney are all within easy reach, with the Swartz Bay Ferry Terminal and YYJ Airport just minutes away. For those seeking carefree Peninsula living without sacrificing space, finishes or lifestyle, this is an opportunity that stands apart. Come experience top-floor living at Regatta Park! (id:35114)
View Royal, British Columbia
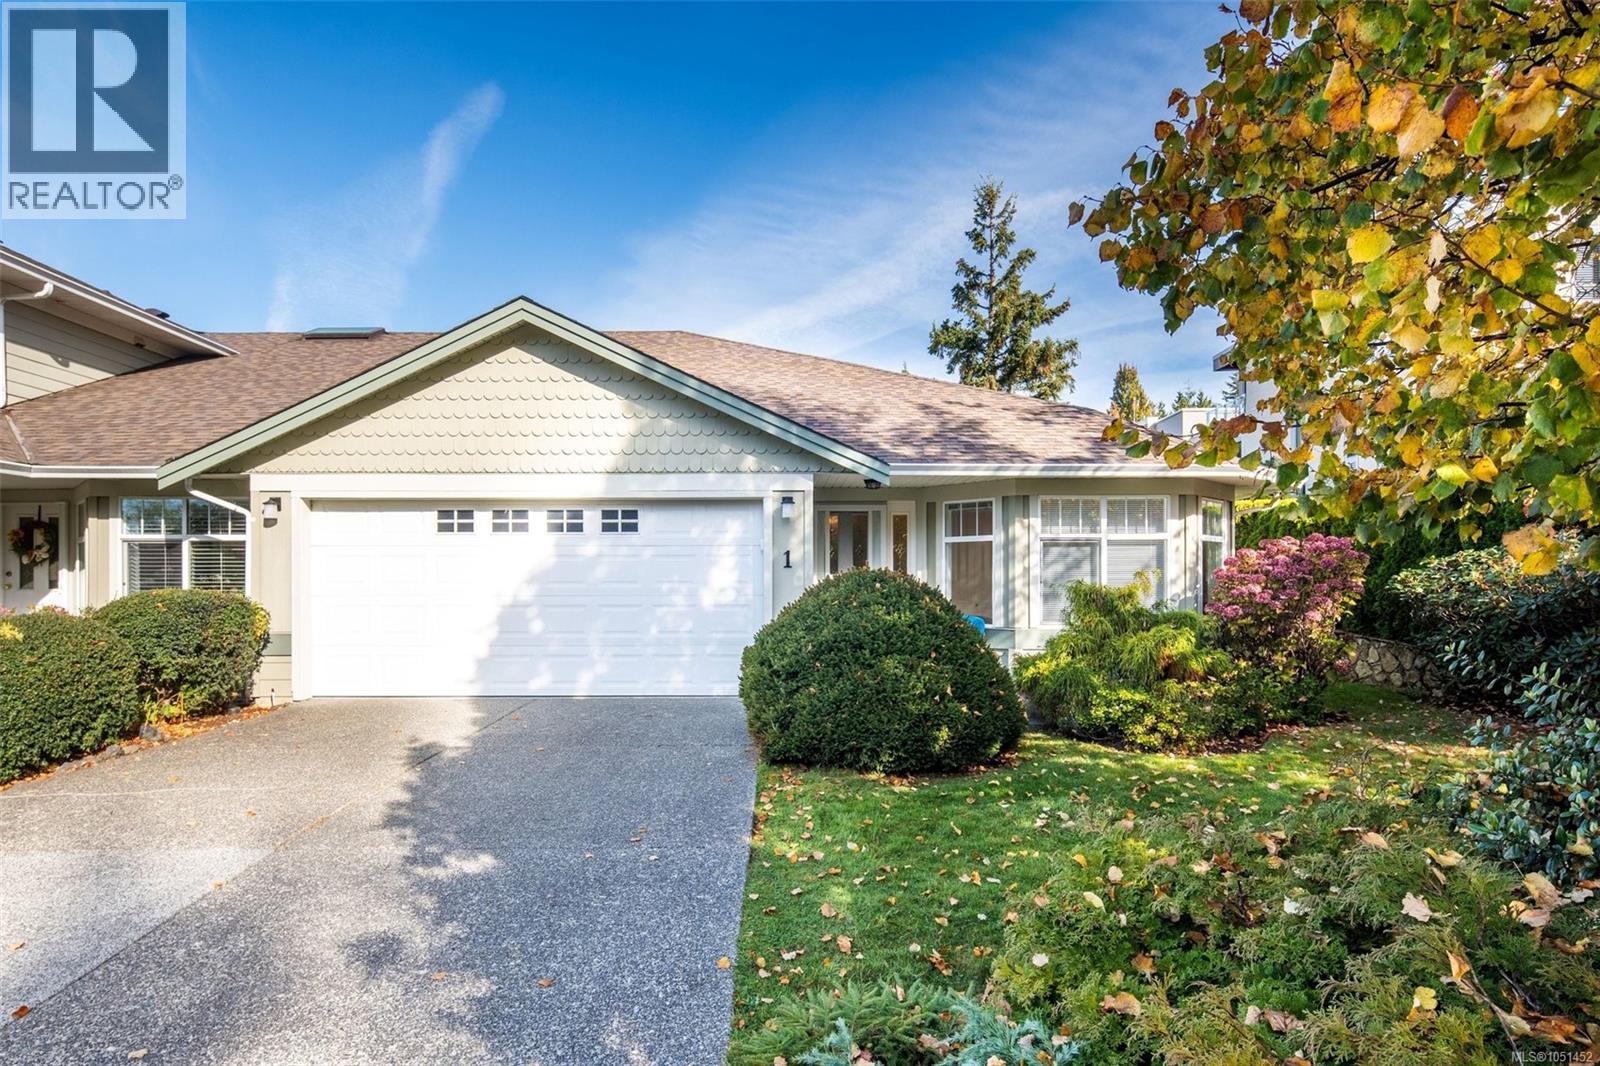
Downsizing shouldn’t mean downsizing your lifestyle - or your dog! Tucked into a quiet View Royal enclave, this beautifully updated end-unit rancher offers over 1,400sqft of easy one-level living, three bedrooms, two full bathrooms with double garage & driveway parking. A genuinely pet-friendly strata - bring up to two, cats or dogs of any size are welcome. Inside, vaulted ceilings, large windows & abundant natural light create an airy, inviting feel, while wide-plank engineered oak hardwood flooring adds warmth throughout. The spacious living room centres around a cozy gas fireplace for cool fall evenings & flows naturally into the dining area & beautifully renovated chef-inspired kitchen with quartz countertops, generous prep & storage space & quality stainless steel appliances. Sliding glass doors extend the living space to a beautifully landscaped private patio with a gas BBQ hookup. Putter in the garden to make it your own or leave it all to the strata gardeners. The generous primary bedroom features double closets & a three-piece ensuite, while two additional bedrooms offer flexibility for family, guests or a home office. One includes a hideaway cabinet bed for effortless guest accommodation. Custom closet systems & incredible storage throughout ensure everything has its place, while a separate laundry room connects to the double attached garage with additional guest parking in the driveway. From the nearby walking/bike trail, wander to Portage Park, the Four Mile Pub, or head toward Thetis Cove for fresh ocean air. Also a short walk away is Admirals Walk shopping centre with a major supermarket, shops, services, restaurants and a transit stop. With a new roof & a fiscally responsible strata, this move-in-ready home offers space, convenience & peace of mind for years to come. Ideal for down-sizers or families looking for the ease of single-level living without sacrificing space, this is a rare View Royal find that might be exactly what you’ve been waiting for! (id:35114)
Victoria, British Columbia
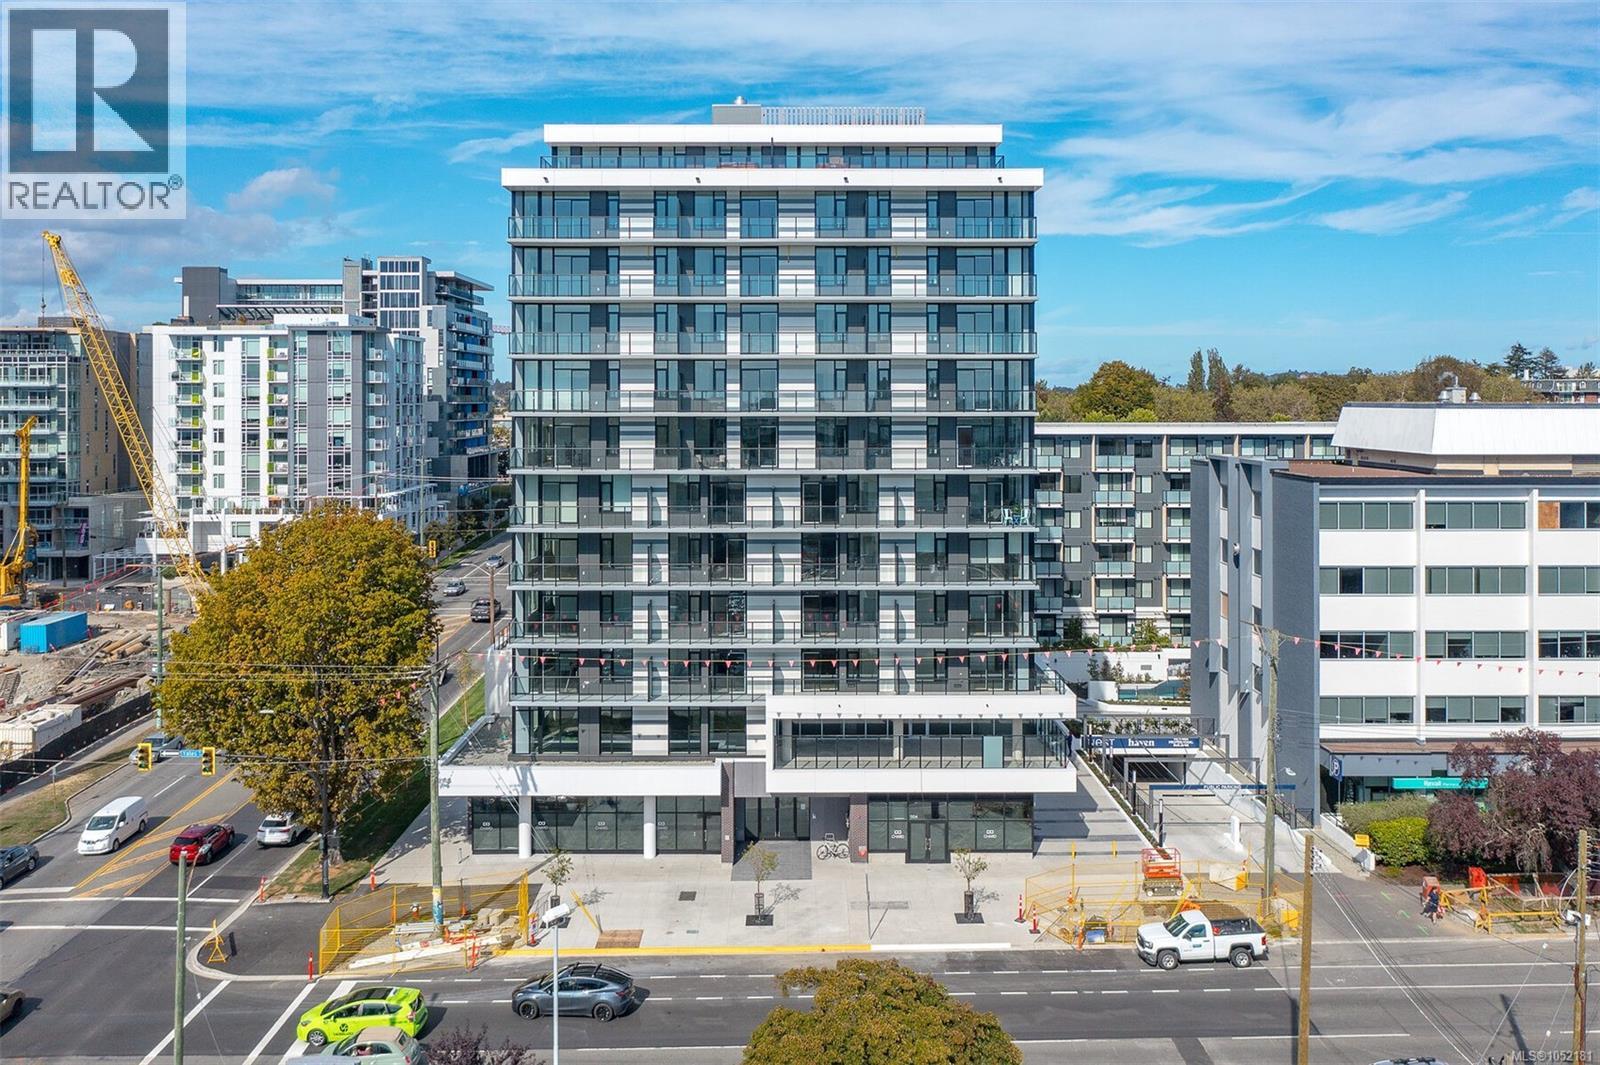
Feel the Tranquility inside and Experience city adventures outside--Discover both at ''Nest'', the newest Downtown Victoria's supreme residence! This boutique style high-rise building consists of 12 floors with just over 100 suites. Perched on the 10th level, this Southwest corner suite showcases a functional floor plan with 2 Beds and 2 Baths, abundance of Natural lights, a Contemporary Kitchen with sleek European Cabinetry, Fisher&Paykel Appliances, Quartz courter top w/a waterfall edge, high efficiency single zone Wine Fridge; motion activated under cabinet LED lights, NEST thermostat for heat&AC, heated bathroom floors and a 125sqft balcony to enjoy fantastic views of City and Ocean! This suite comes w/1 UG parking spot, locker room&bike storage spot. ''Nest'' also offers a fitness facility, child play area, dog wash station, E-bikes and car share program. Stellar amenities are just around the corner! It's time to experience the urban living at ''Nest''. (id:35114)
Sooke, British Columbia
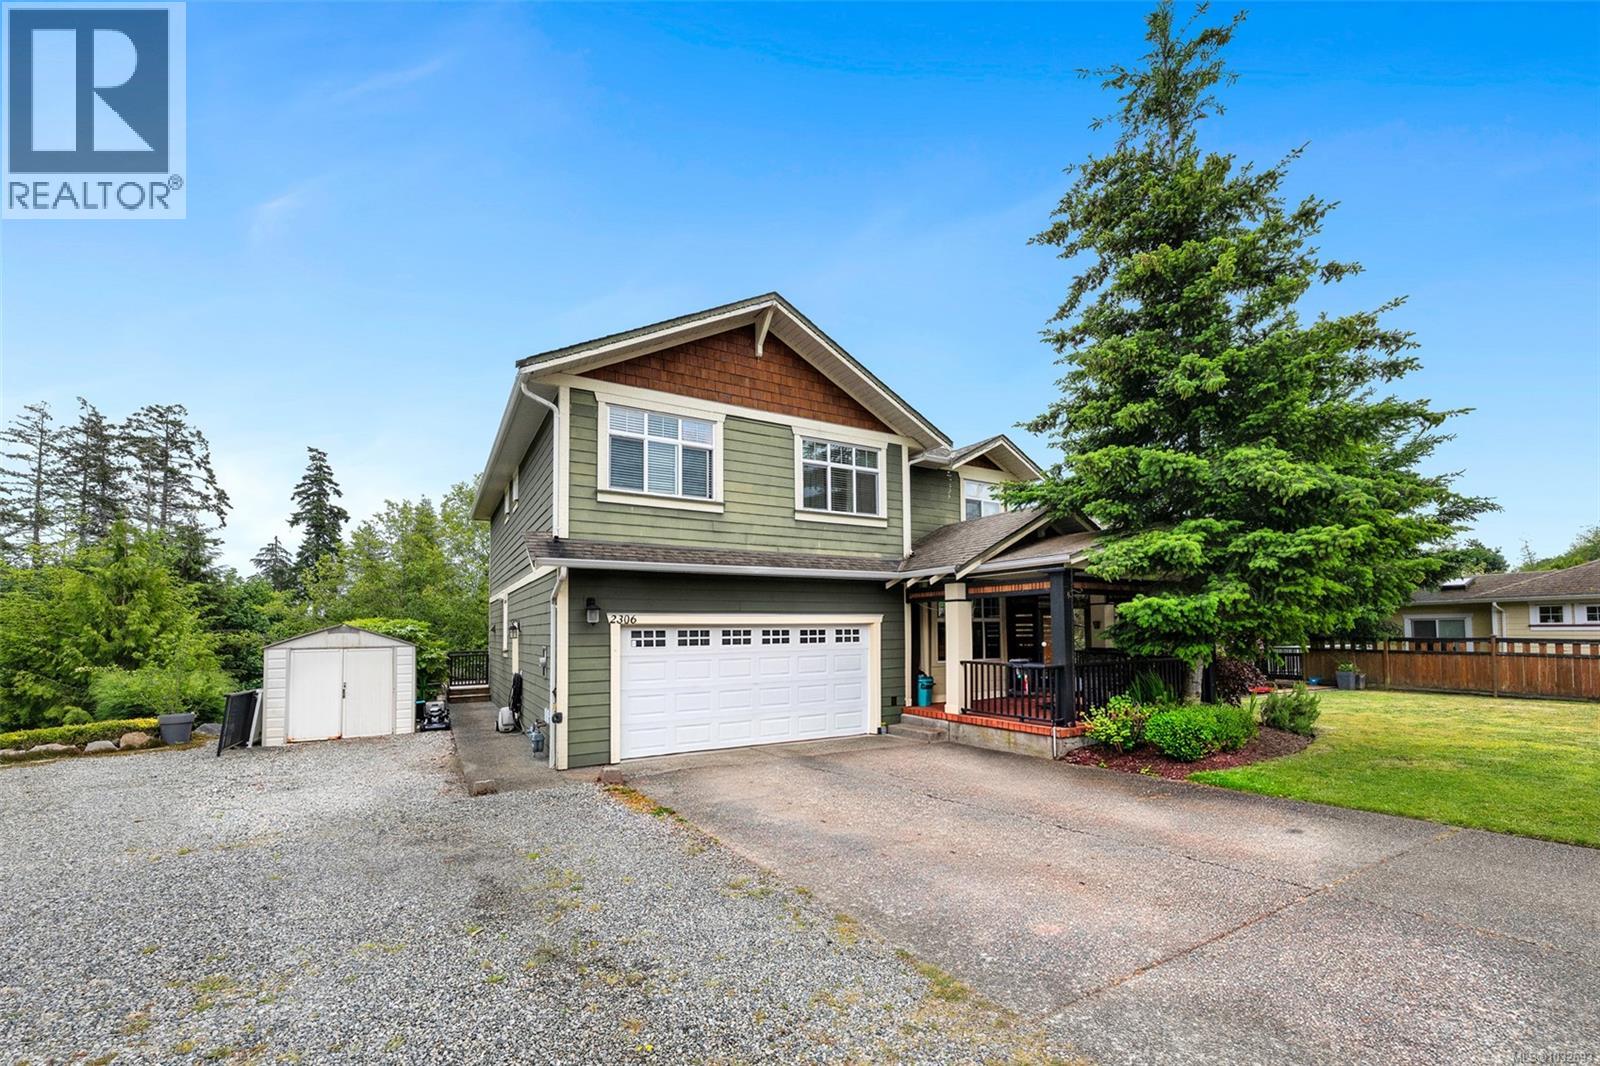
Unbeatable value at $935,000! Sunriver in Sooke is one of the best communities to build lasting friendships and meaningful family connections, offering a welcoming atmosphere surrounded by natural beauty. This spacious and beautifully maintained Creekside plan 6 bedroom home in Sunriver Estates blends timeless curb appeal with a functional layout and a private treed backdrop. Enter from the expansive front porch into a bright main floor featuring warm wood flooring, a den, and an inviting living room with oversized windows, and a cozy gas fireplace. Upstairs, you’ll find three well-sized bedrooms plus a generous family area, plus the 4th bedroom upstairs is a spacious primary suite with vaulted ceilings, a walk-in closet, and a relaxing ensuite with soaker tub and separate shower. On the lower level you will find a walk out basement self-contained one-bedroom suite and the 6th bedroom, ideal for extended family, guests, or potential rental income. Step outside to enjoy beautifully designed outdoor living spaces, including a courtyard that wraps around the home with a private hidden retreat and tranquil water features. Located on a quiet cul-de-sac backing onto mature foliage, the partially fenced yard offers exceptional privacy and room to relax or entertain. With a double garage, walk out basement suite and close proximity to parks, trails, schools, sports fields, and the Seaparc Recreation Centre on the Victoria side of Sooke, this home offers the perfect balance of comfort, convenience, and community living. Old photos before tenanted. QUICK SUMMARY of the property's specifications: Total Livable Area: 3,172 sq ft (plus a 305 sq ft front porch, 1,610 sq ft of total decking, and a 1,476 sq ft courtyard) Bedrooms: 6 Bathrooms: 4 Kitchens: 2 (Main kitchen + 1 in the lower self-contained walk-out suite) (id:35114)
Victoria, British Columbia
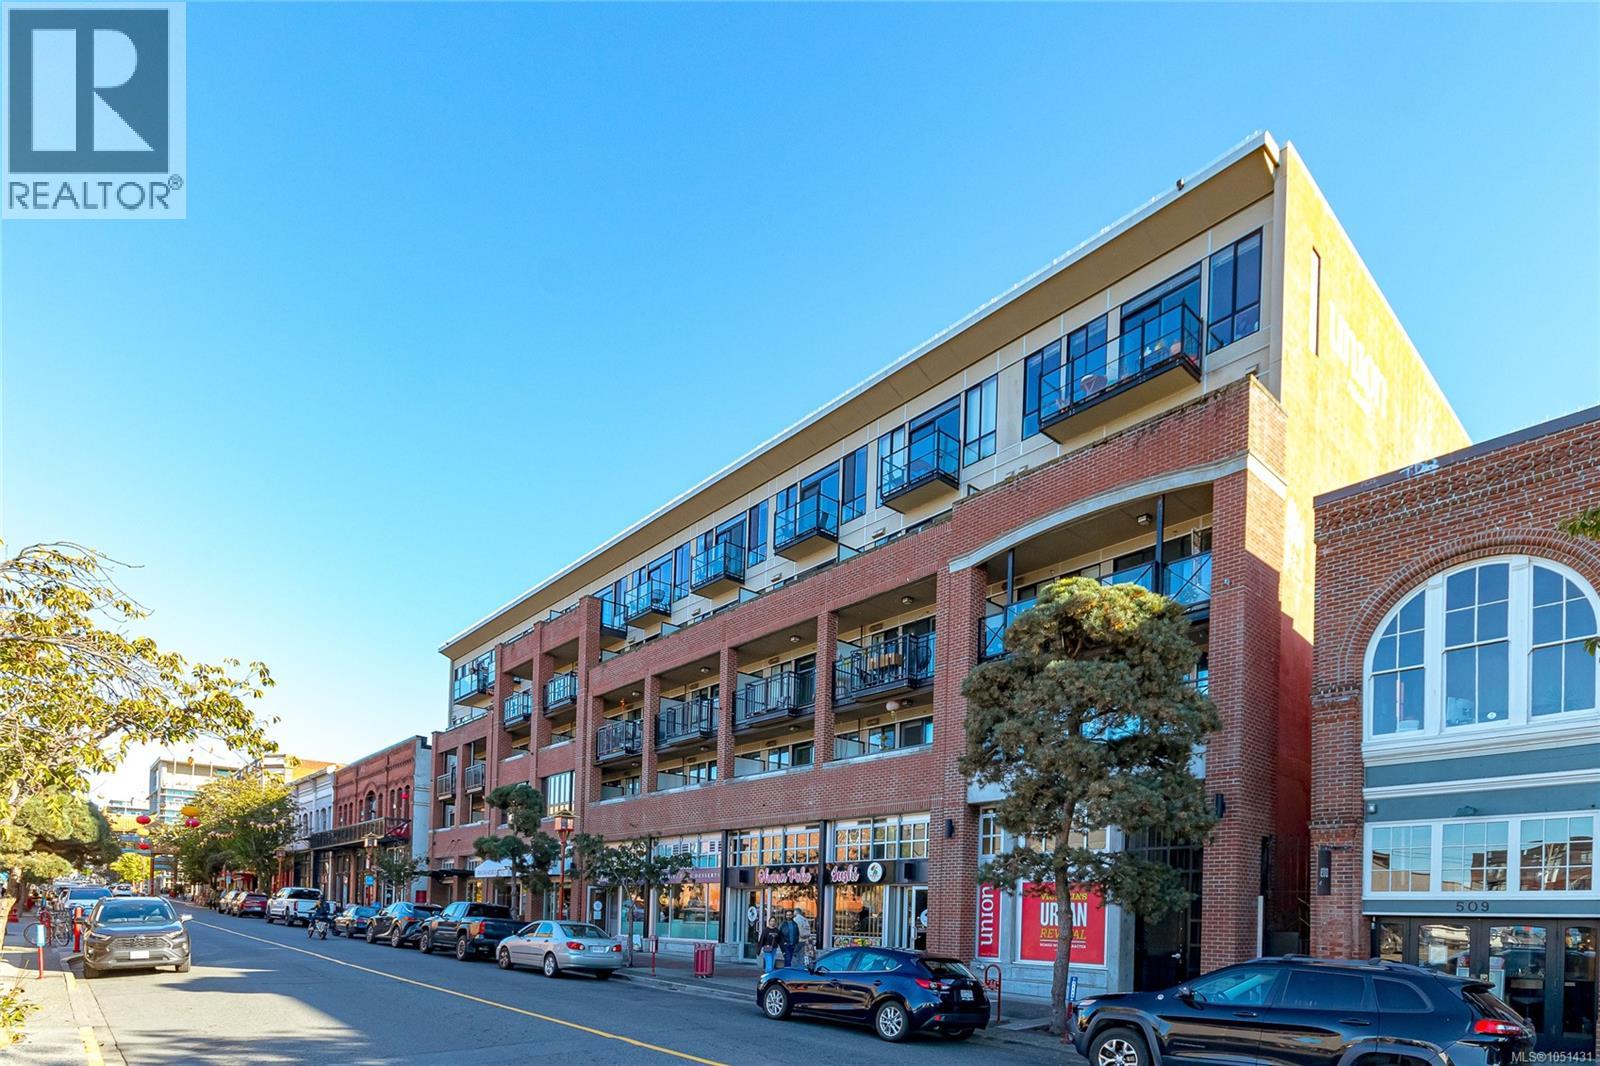
In the heart of downtown, this 1 bdrm, 1 bath condo features a contemporary open-concept design, 9 ft ceilings, a functional layout and modern feel. The kitchen and living area provide plenty of space for everyday living, with the top-floor location offering added privacy. Built in 2014, The Union is a well-maintained building that blends contemporary design with the character of historic Chinatown, featuring brick, wood and concrete elements throughout. 1 secure parking spot and storage included, plus bike storage available. Rentals permitted. Pets welcome too! Ideally located, you're just steps from Market Square, Fan Tan Alley, Theatre Alley, restaurants, cafés, shopping, transit and the Inner Harbour. The Union offers a fantastic opportunity to own in one of Victoria’s most walkable neighbourhoods. Perfect for a first-time buyer, investor, or anyone looking for a low-maintenance home in the heart of the city. (id:35114)
Sidney, British Columbia
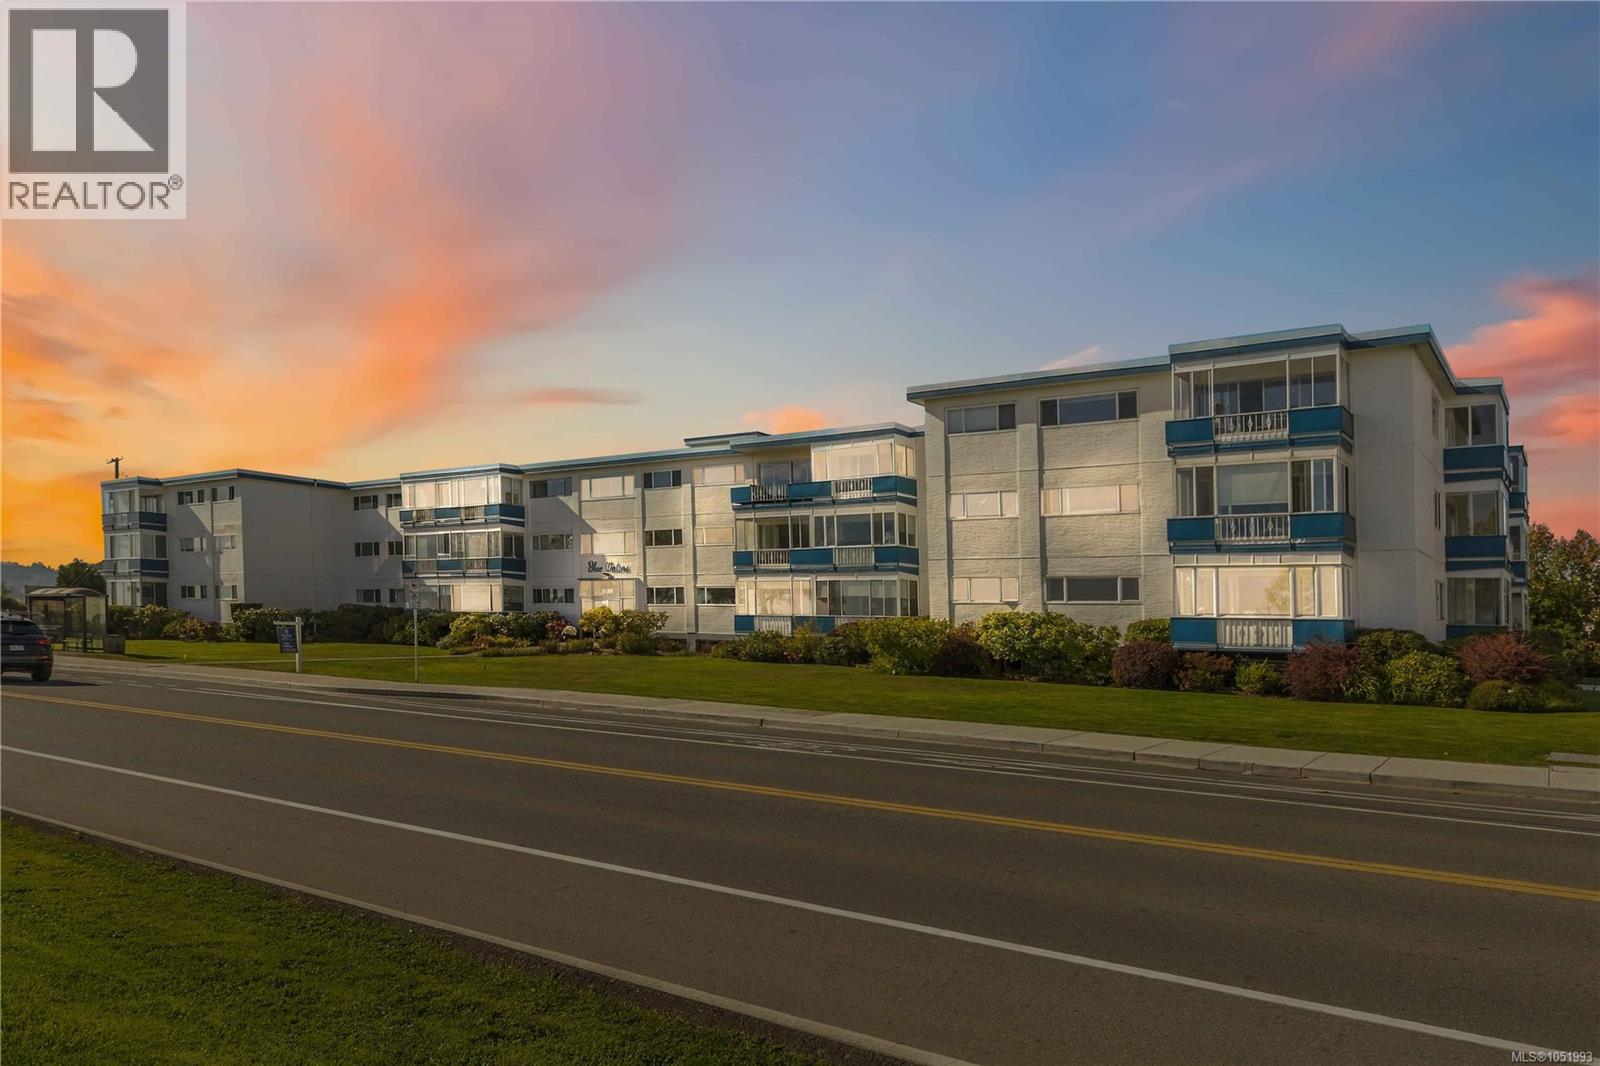
Seaside living in the heart of Sidney, with room to make it your own. This 2-bedroom, 1-bath condo offers approximately 850 square feet in a quiet, well-managed 55+ community, and it’s ready for its next owner’s personal touch. With some updating and fresh paint, you can shape it to your taste and build instant equity. Step out onto the open balcony for fresh sea air and a front-row seat to Sidney’s relaxed pace. The building adds plenty of lifestyle value: a rooftop reading room with sweeping sea views, a recreation room with a pool table, and a woodworking and hobby shop for your next project. You’ll also have a dedicated parking spot and a storage locker on the same floor. Walk to shops, cafés, and the waterfront, hop on transit, and enjoy easy access to BC Ferries and Victoria International Airport. Whether Sidney is your forever home or your seasonal escape, this is a great chance to get into a sought-after building and make it yours. (id:35114)
View Royal, British Columbia
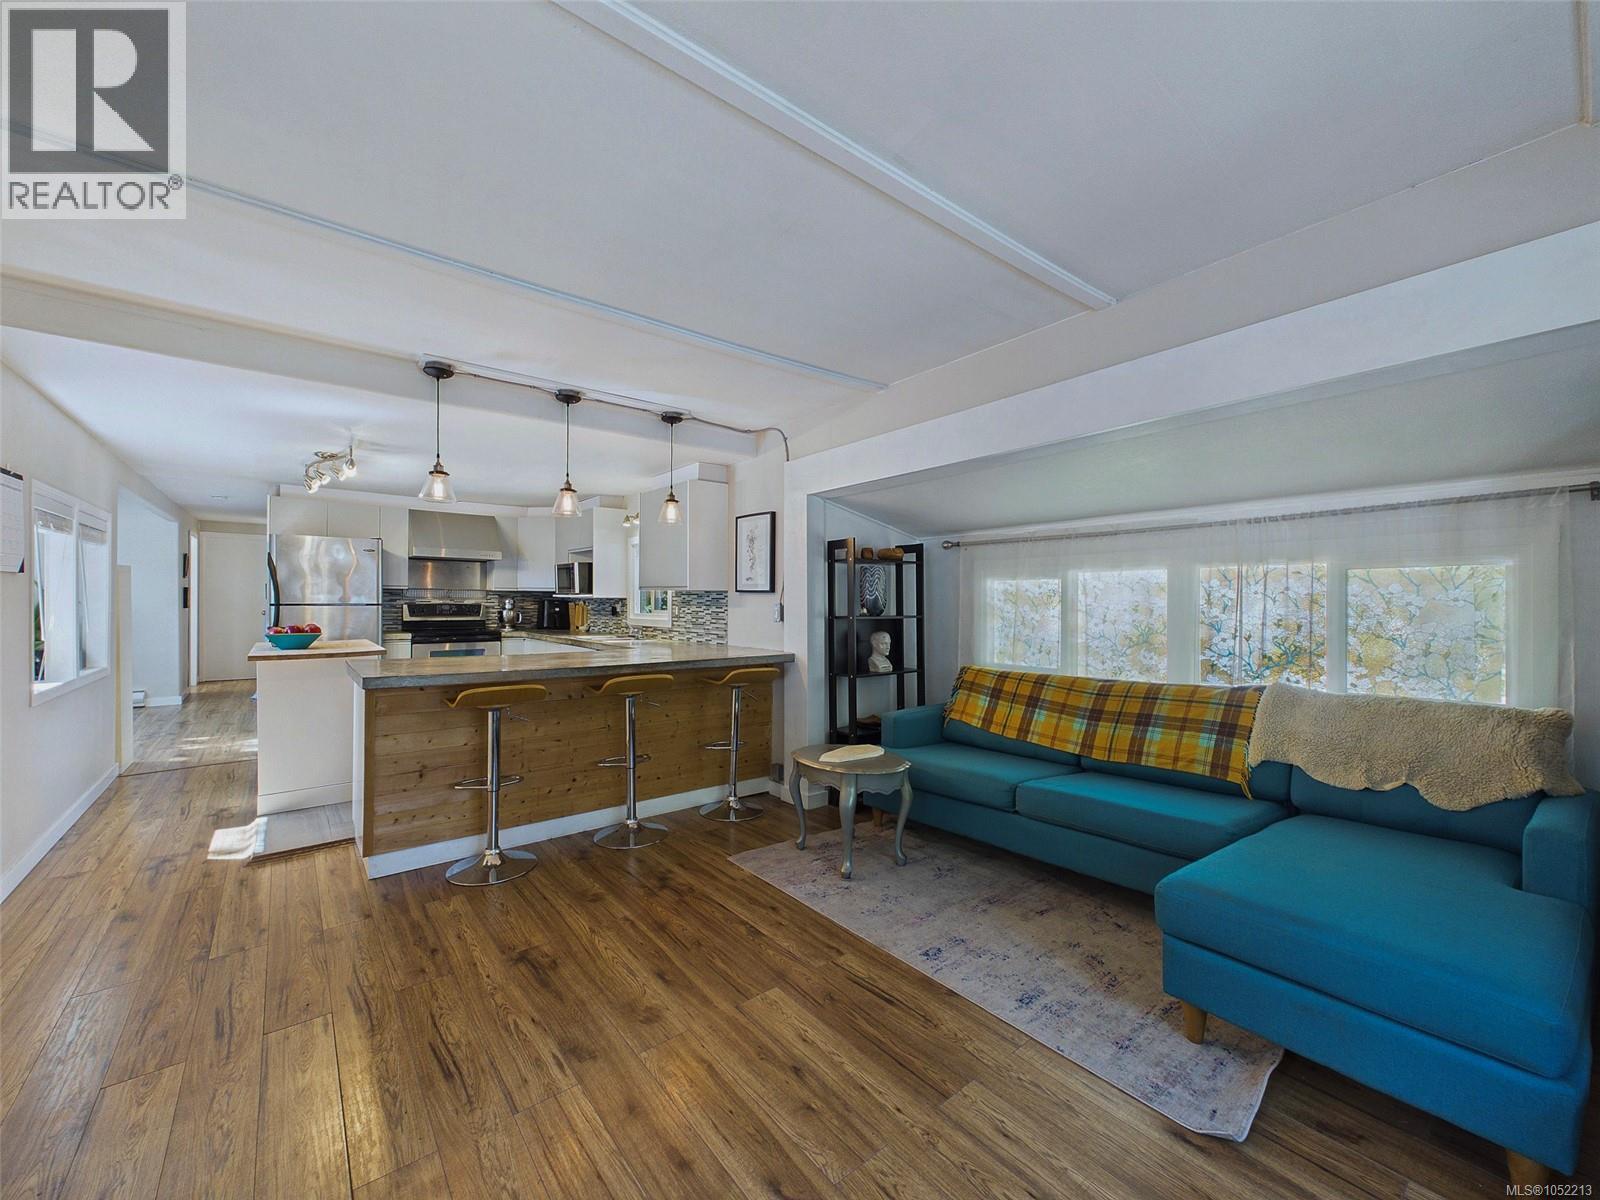
**Open House Saturday October 24th from 11:30am-1:30pm** Rarely do attainable Victoria homes offer this level of functional flexibility, pristine condition, and community freedom. Situated in one of View Royal's coveted parks with ZERO AGE RESTRICTIONS, this substantially refreshed 925 sq. ft. home punches well above its footprint. The interior showcases an effortless, cohesive layout centered around an expansive kitchen with stainless steel appliances, generous cabinetry, and seamless sightlines across the bright main living area. This home includes two bedrooms, a full bathroom, a dedicated laundry room, and an impressive skylit den that easily functions as a third bedroom or office. Outside, established shade trees frame a peaceful, low-maintenance yard perfect for kids and PETS. Doorstep transit connects directly to downtown Victoria, amenities, and parks. An exceptional, move-in ready opportunity for first-time buyers, downsizers, or growing families. Book your private viewing today! (id:35114)
Central Saanich, British Columbia
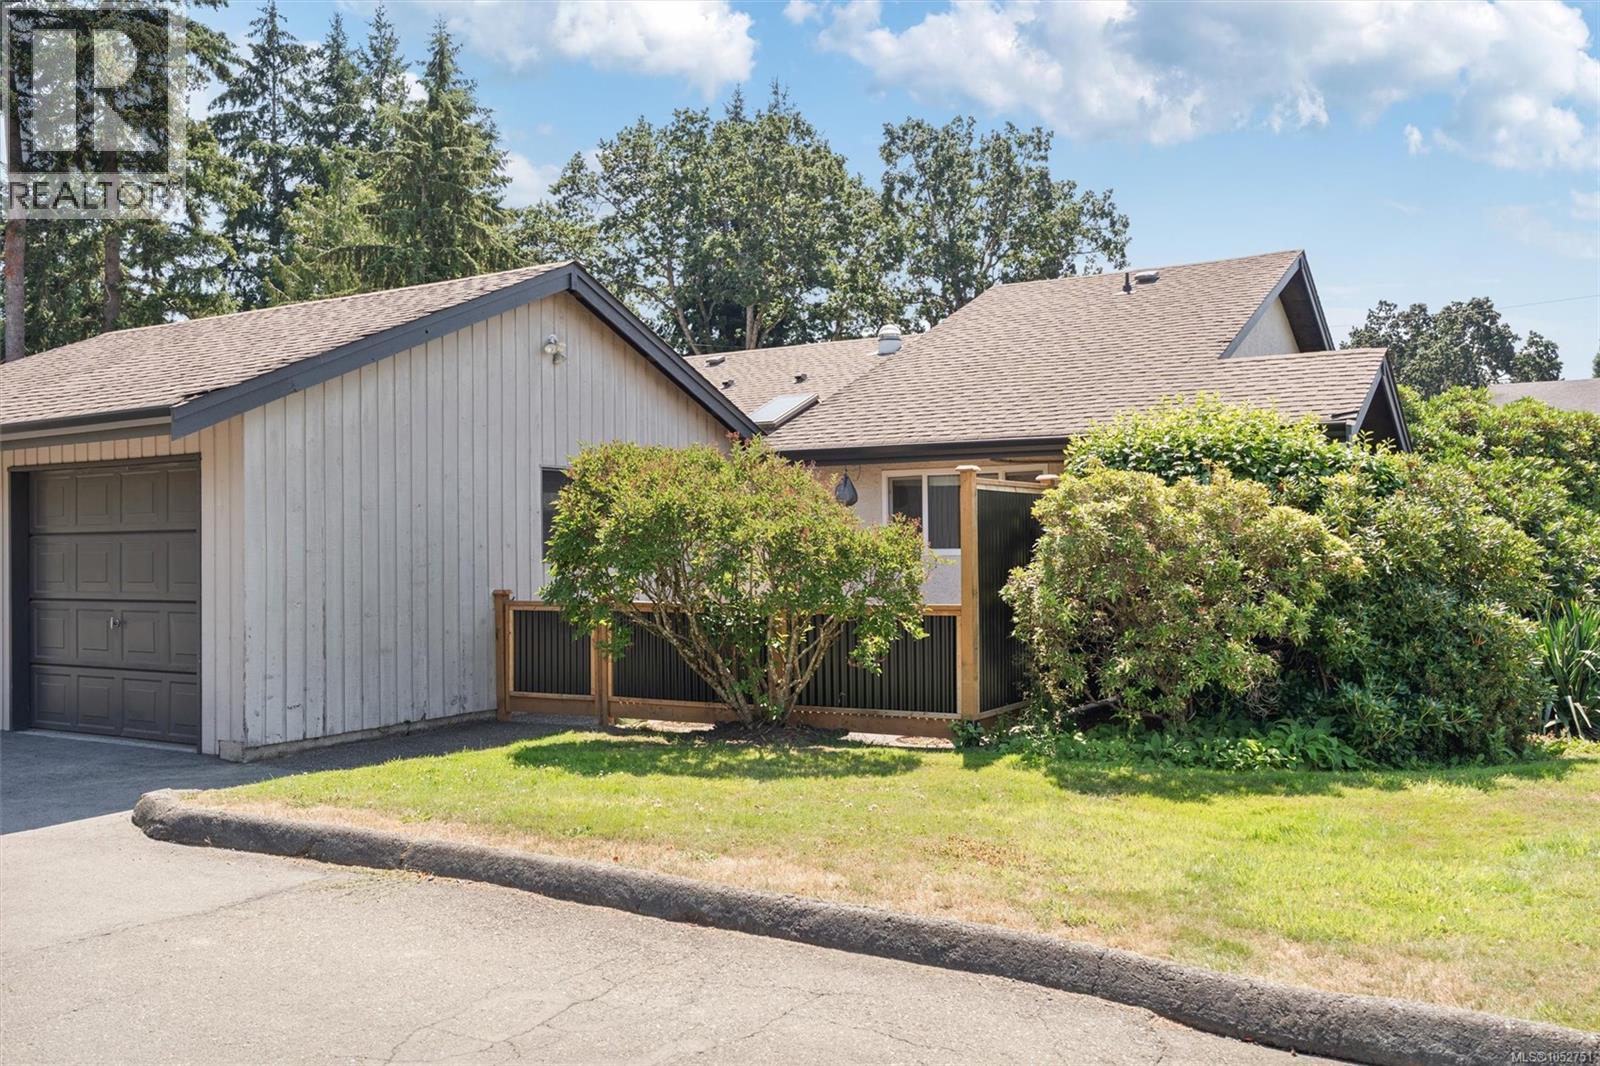
A rare combination at this price point in Brentwood Bay: 1-level living, 2 private outdoor spaces, a detached garage AND parking for a second vehicle. This beautifully maintained 2-bed, 2-bath townhome offers an easy, comfortable lifestyle with features that are increasingly hard to find together. Inside, the bright and functional layout features a spacious dining area and inviting living room with vaulted ceilings and skylights that bring in an abundance of natural light. Three ductless mini-split heat pumps provide efficient heating and A/C for year-round comfort. Step outside to 2 separate, fully fenced patios, giving you private outdoor spaces to garden, BBQ, dine outside, enjoy your morning coffee, or simply relax without the upkeep of a large yard. One of the standout features is the detached garage, offering secure covered parking along with valuable storage and space for bikes, tools, hobbies, or a small workshop. Even better, the home includes a second dedicated parking stall, giving you parking for 2 vehicles—a combination rarely available in townhome living at this price point. Tucked into a well-maintained community just a short stroll from Brentwood Bay Village, you can leave the car at home and walk to cafés, restaurants, groceries, the library, parks, and everyday amenities. Marinas, waterfront parks, trails, the Mill Bay ferry, and the many recreational opportunities of the Saanich Peninsula are all nearby. With 2 bedrooms, 2 bathrooms, 2 outdoor spaces, 2 parking options, year-round heating and cooling, and a highly walkable location, this home offers an incredible opportunity to enjoy the relaxed Brentwood Bay lifestyle without giving up the practical features that make everyday living easier. (id:35114)
Langford, British Columbia
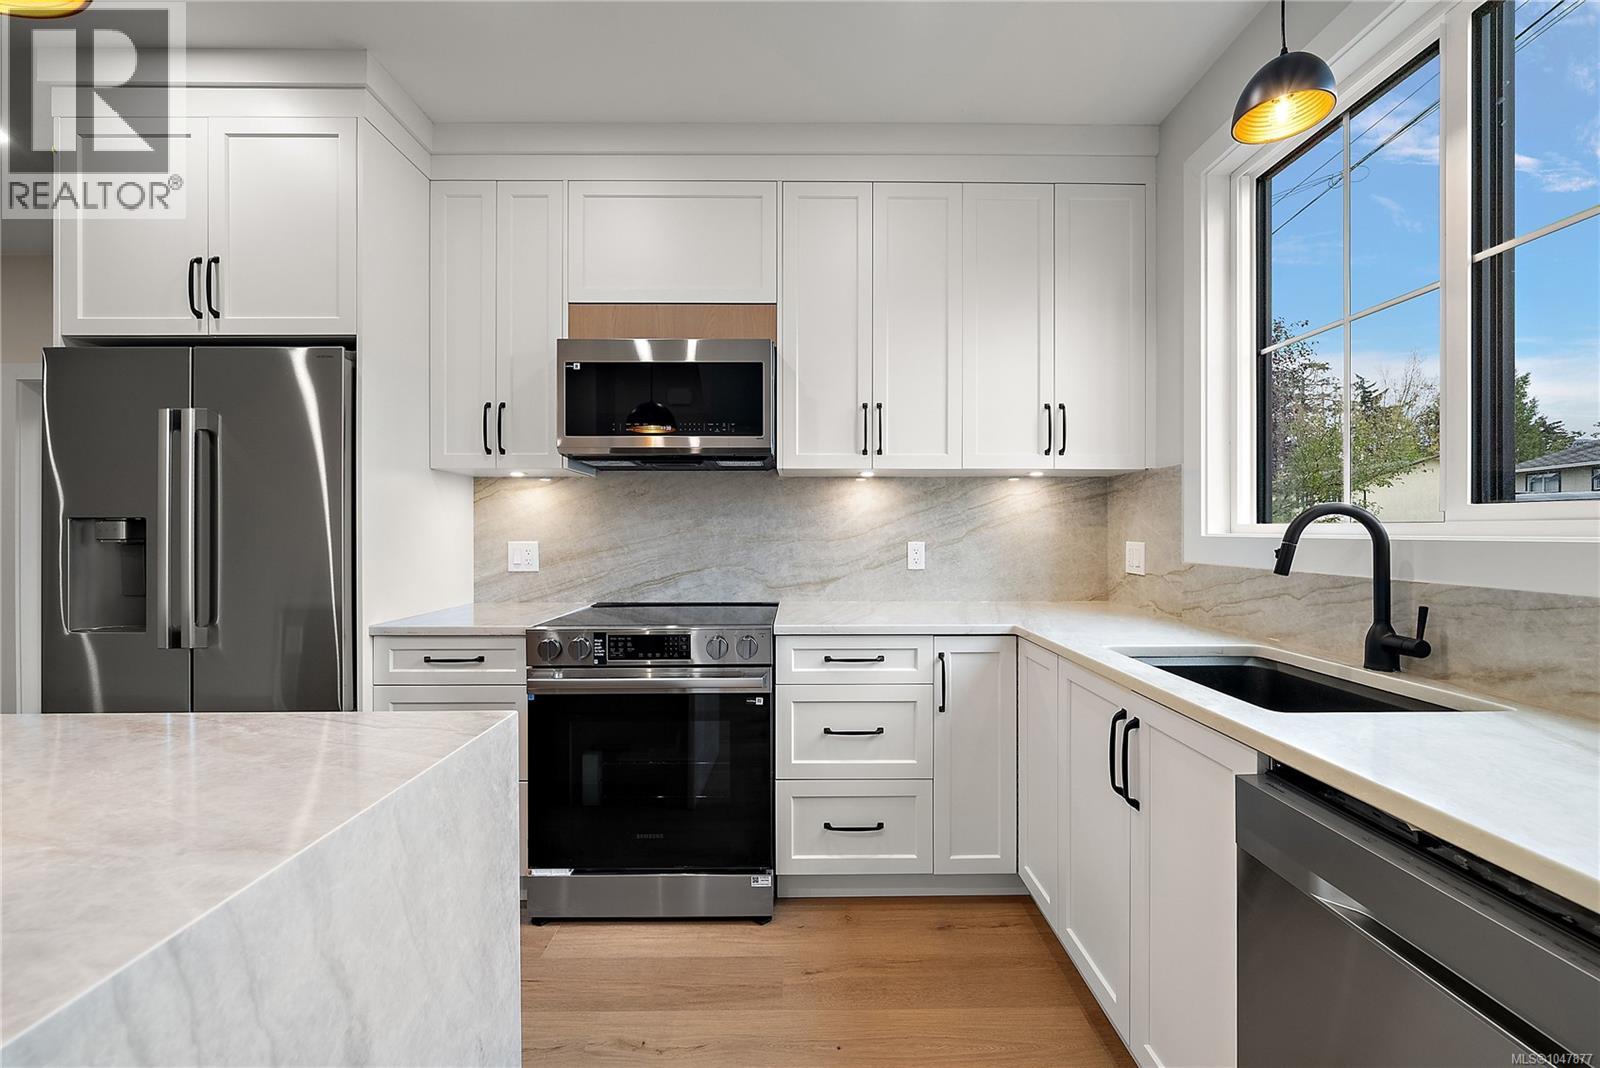
Looking for a condo that feels like a proper home? Look no further! This elegantly appointed 1 bedroom unit features soaring ceilings, abundant light, and private entrance from street level, giving the impression of a stand-alone home. Boasting ample storage, a spacious chef's kitchen and an enormous primary bedroom, you've finally found a home that doesn't feel like a shoebox. Just steps to Goldstream Village, excellent schools, and with easy access to transit, this is one location in Langford that doesn't require you to commute by car every time you want to leave the house. An excellent and affordable opportunity to enter the housing market beyond the standard cookie-cutter condo. Must be seen to be appreciated. Book your viewing today! (id:35114)
Langford, British Columbia
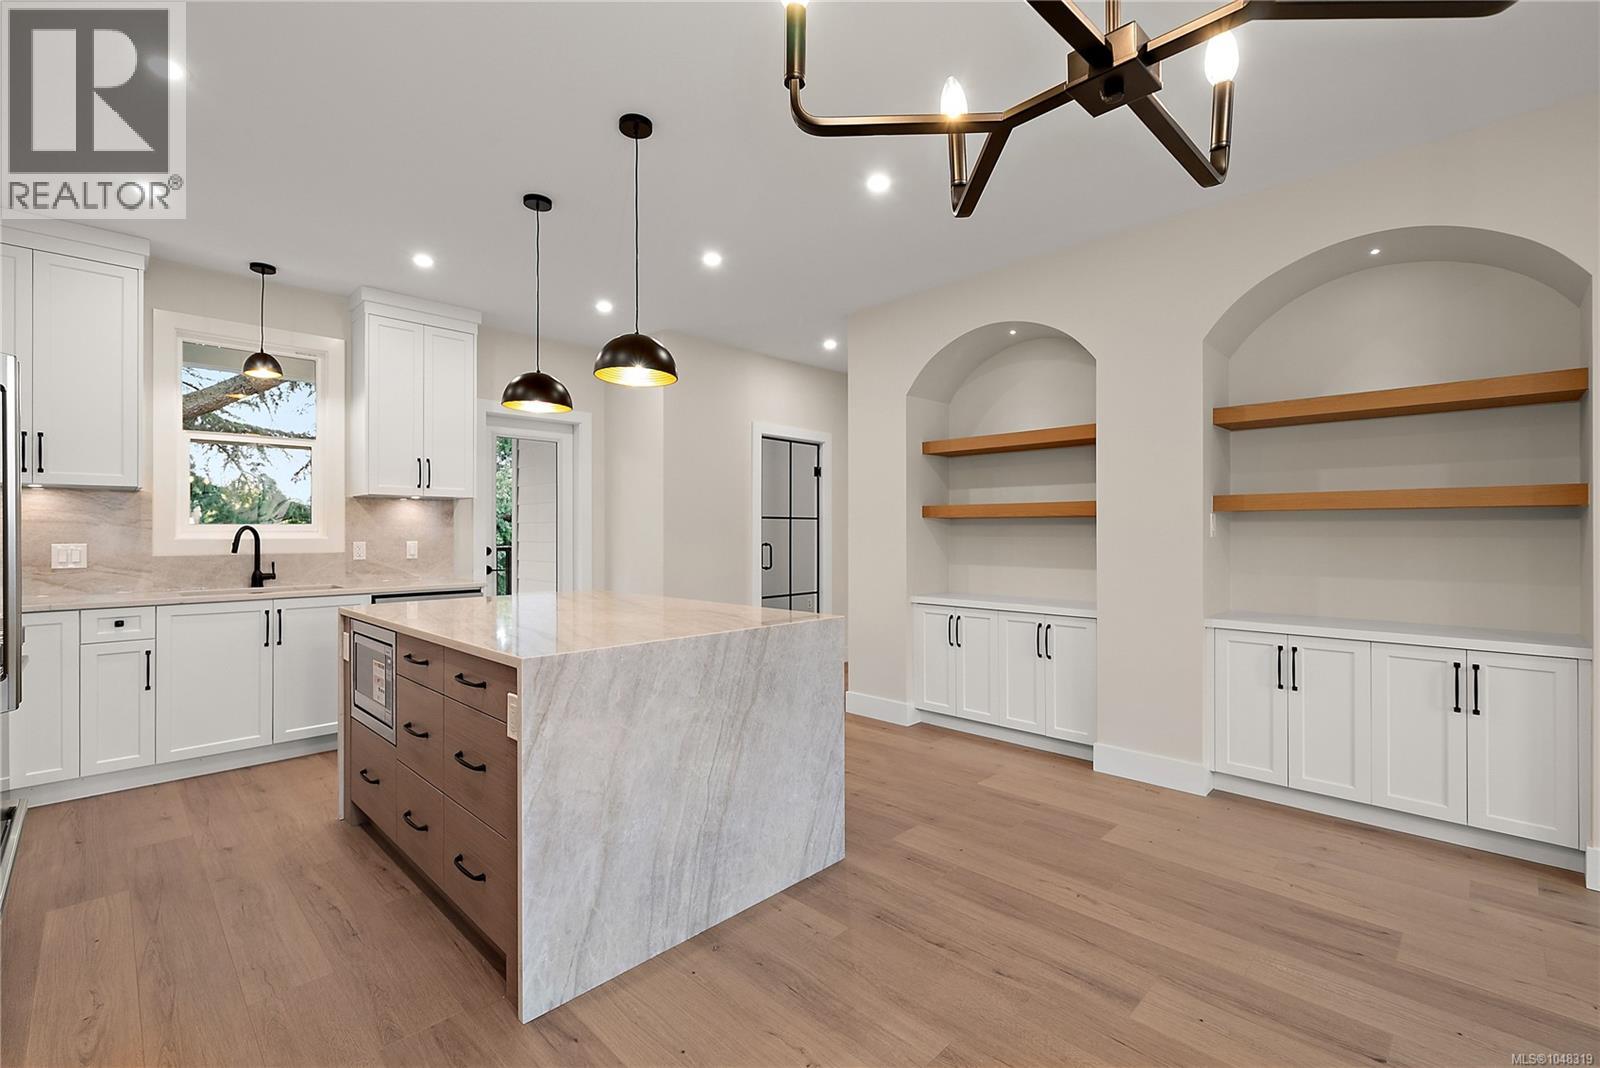
Tired of townhomes so small you need to leave the room to change your mind? Welcome to 954 Preston Way - a development that puts the ''Home'' in Townhome. With enough space to actually fit your family, you'll be able to live comfortably, entertain endlessly, and won't be bursting at the seams from a lack of storage. These spacious, elegantly appointed townhomes feature 3 bedrooms and a den and 3 bathrooms, ensuring enough space for your entire family. No detail has been overlooked in an effort to afford you the best quality of life. Chef's kitchens, generous bedroom sizes, full en-suites off primary bedrooms, closet organizers, generous deck spaces, and full sized garages leaves you wanting for nothing. Enjoy the fireplace in the winter and air conditioning in the summer. Walking distance from Goldstream Village and excellent schools, with easy access to transit and the abundant nature around the Westshore. Must be seen to be appreciated. Book your viewing today! (id:35114)
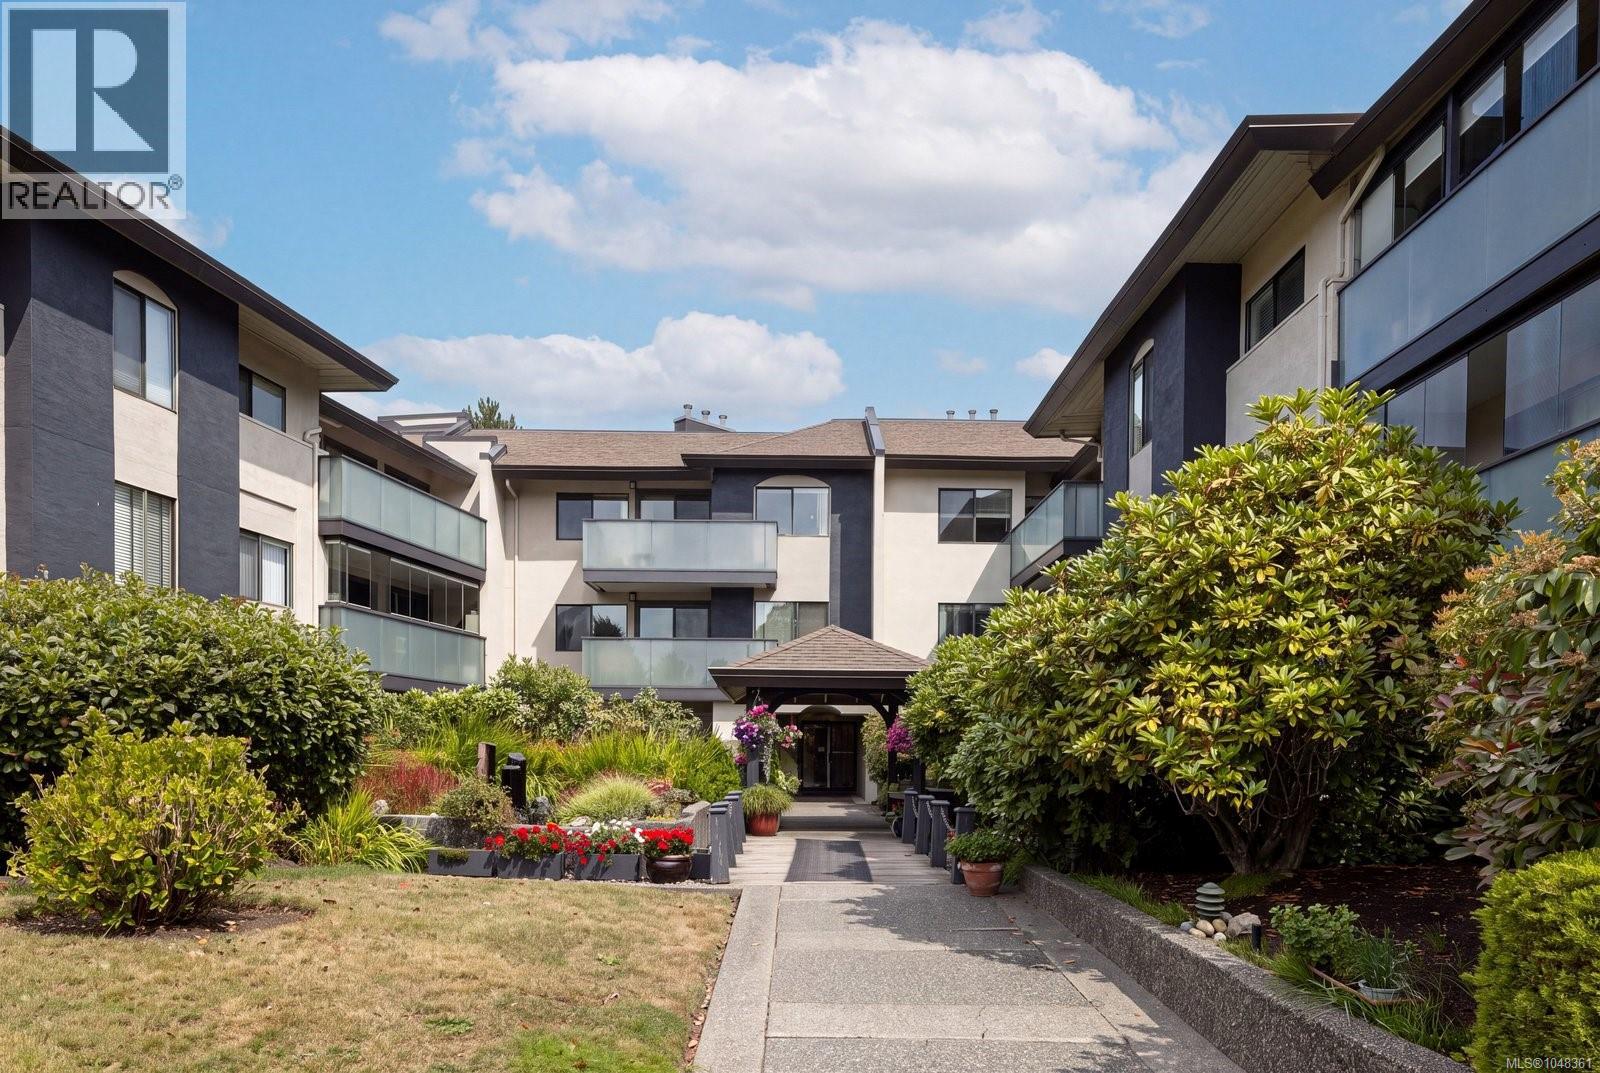
Saanich, British Columbia
Enjoy the peace and privacy of this inviting top floor home on the quiet side of the building, with a sunny southwest exposure and a lovely outlook over the beautifully landscaped courtyard gardens. The spacious and functional floor plan features a cozy electric fireplace, crown moulding, two skylights and access to the oversized balcony from both the living and dining area as well as the second bedroom. The kitchen offers plenty of cupboard space along with a handy pantry, while generous closets throughout and a private storage locker provide excellent storage. The complex is home to a well run strata with gated covered parking, bike storage, a workshop, meeting room and guest parking. Rentals are allowed and cats are welcome. Just a short walk to UVIC, Camosun College, theatres, restaurants, banks, shopping and transit, this is a convenient location with a quieter feel. A bright and comfortable home with a spacious balcony and convenient setting make this a wonderful opportunity to get into the market. (id:35114)
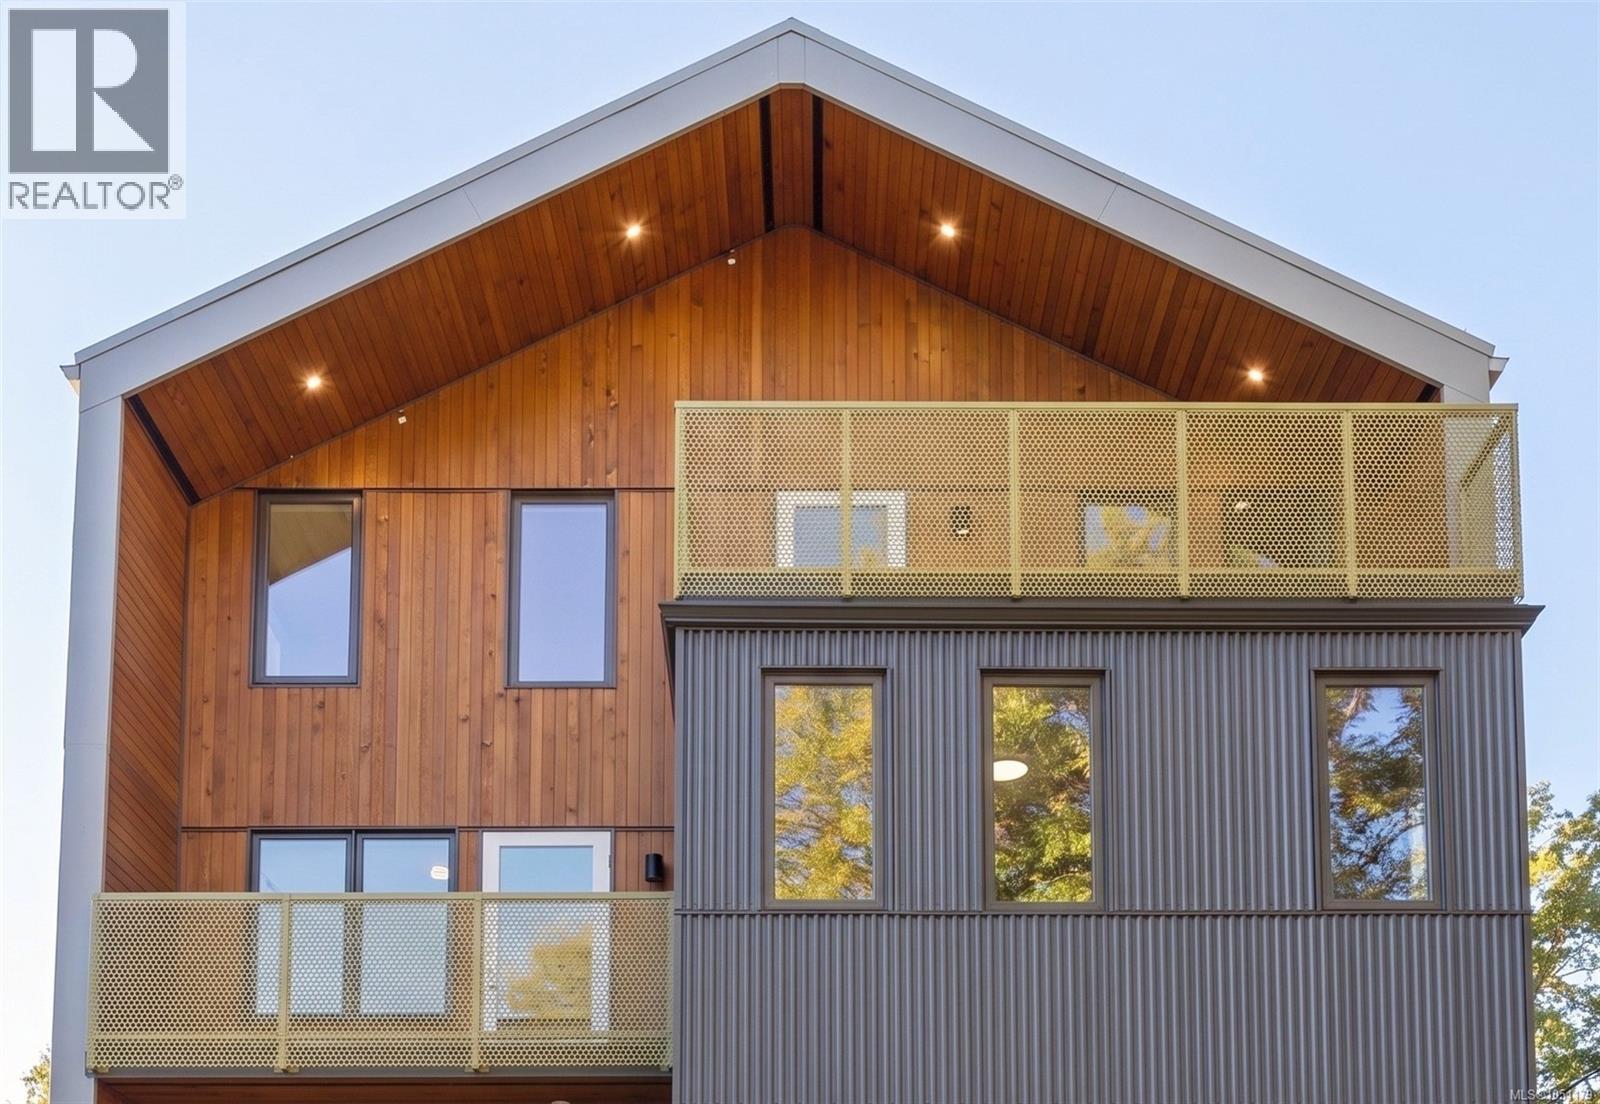
Victoria, British Columbia
OH Sat Oct 24th 12-2pm. $20K Decorating Allowance for the next AO by Nov 6th/26. Välkommen to The Nordic, where Scandinavian design meets West Coast living. Crowning a boutique six-home building at the peaceful end of a no-through road in Jubilee, this top-floor walk-up penthouse suits professionals and growing families: minutes to Royal Jubilee Hospital, an easy ride downtown. Vaulted ceilings soar over a light-filled great room, oversized windows frame treetop views, and a quartz island anchors family dinners. Three bedrooms over two levels flex for kids, guests or a home office, with French doors to a generous private deck and a balcony off the primary. Outside, warm cedar and golden perforated balconies under a cedar-lined gable: architecture built to last by local developers. Step Code 4, heat pump heating & cooling, ERV filtered air. Car-free by design: e-bike storage and MODO car-share. Picture this: after a long day, you slip into the residents-only barrel sauna and let it all melt away. Plus GST. Book your private tour! (id:35114)
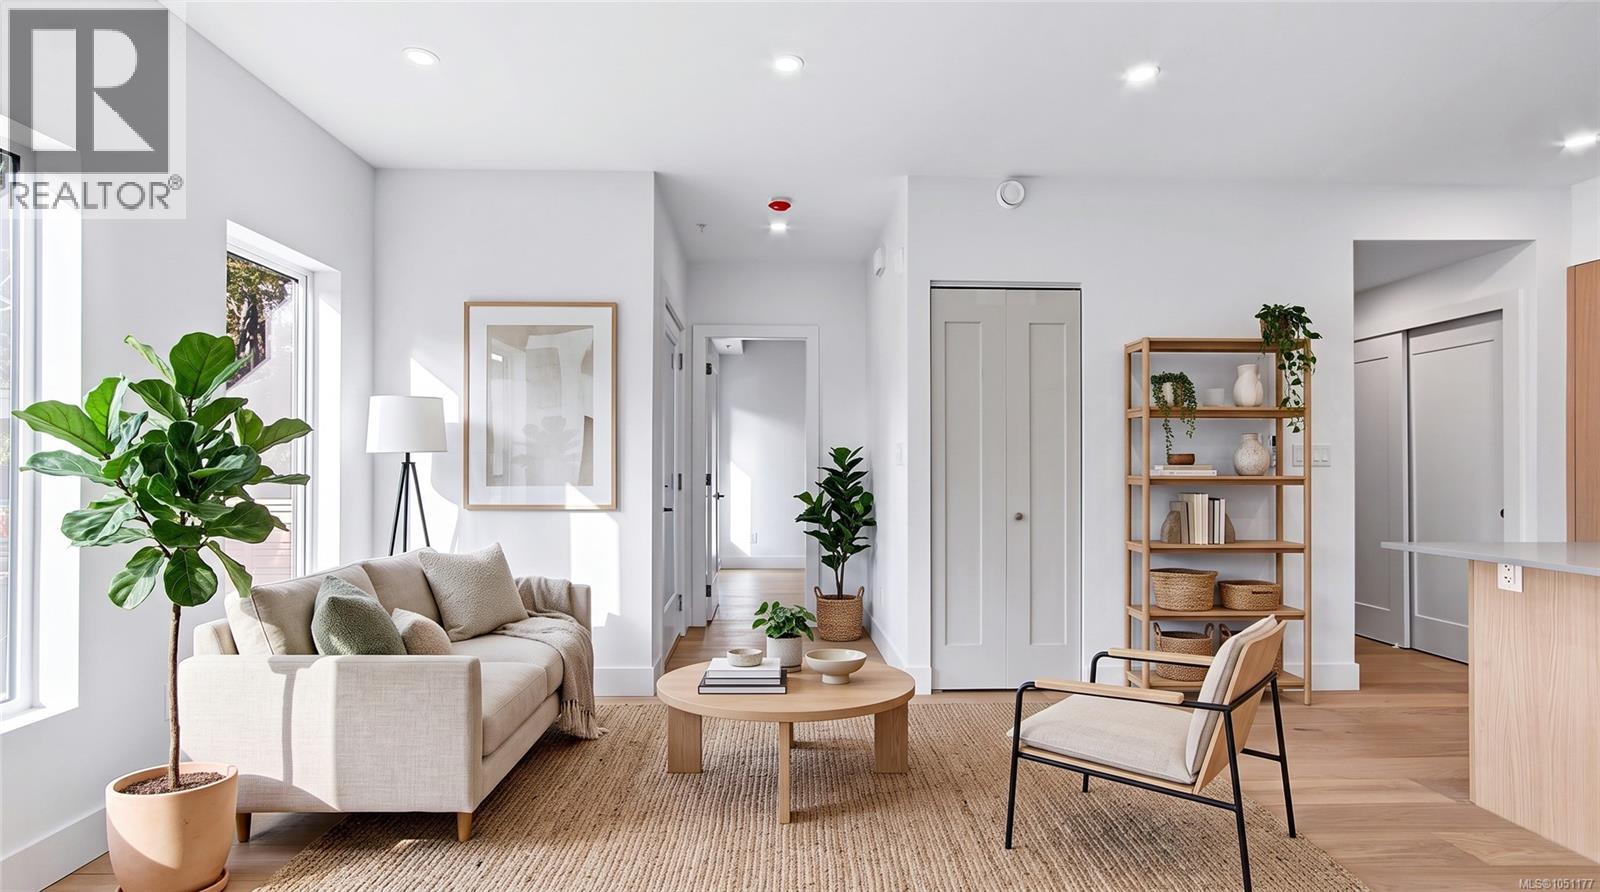
Victoria, British Columbia
OH Sat Oct 24th 12-2pm. $20K Decorating Allowance for the next AO by Nov 6th/26. Välkommen to The Nordic, where Scandinavian design meets West Coast living. Six boutique homes at the peaceful end of a no-through road in Jubilee, minutes from Royal Jubilee Hospital, an easy ride to downtown, the ocean and UVIC/Camosun, and steps to Victoria's bike routes. Warm cedar, charcoal metal and golden perforated balconies under a soaring cedar-lined gable: architecture you'll slow down to admire, detailed with care. This bright south-facing 1-bedroom with a private balcony and walk-up entry is a smart first home or easy lock-and-leave. Built to last generations by local developers with neighbourhood roots: Step Code 4, heat pump heating & cooling, ERV filtered air, induction cooking, in-suite laundry. Car-free by design: secure e-bike storage, on-site MODO car-share, BC Transit Ecopass fund. Now picture this: you pedal home, slip into the residents-only barrel sauna and sweat out the day. Designed for happy. Plus GST. Book your private tour! (id:35114)
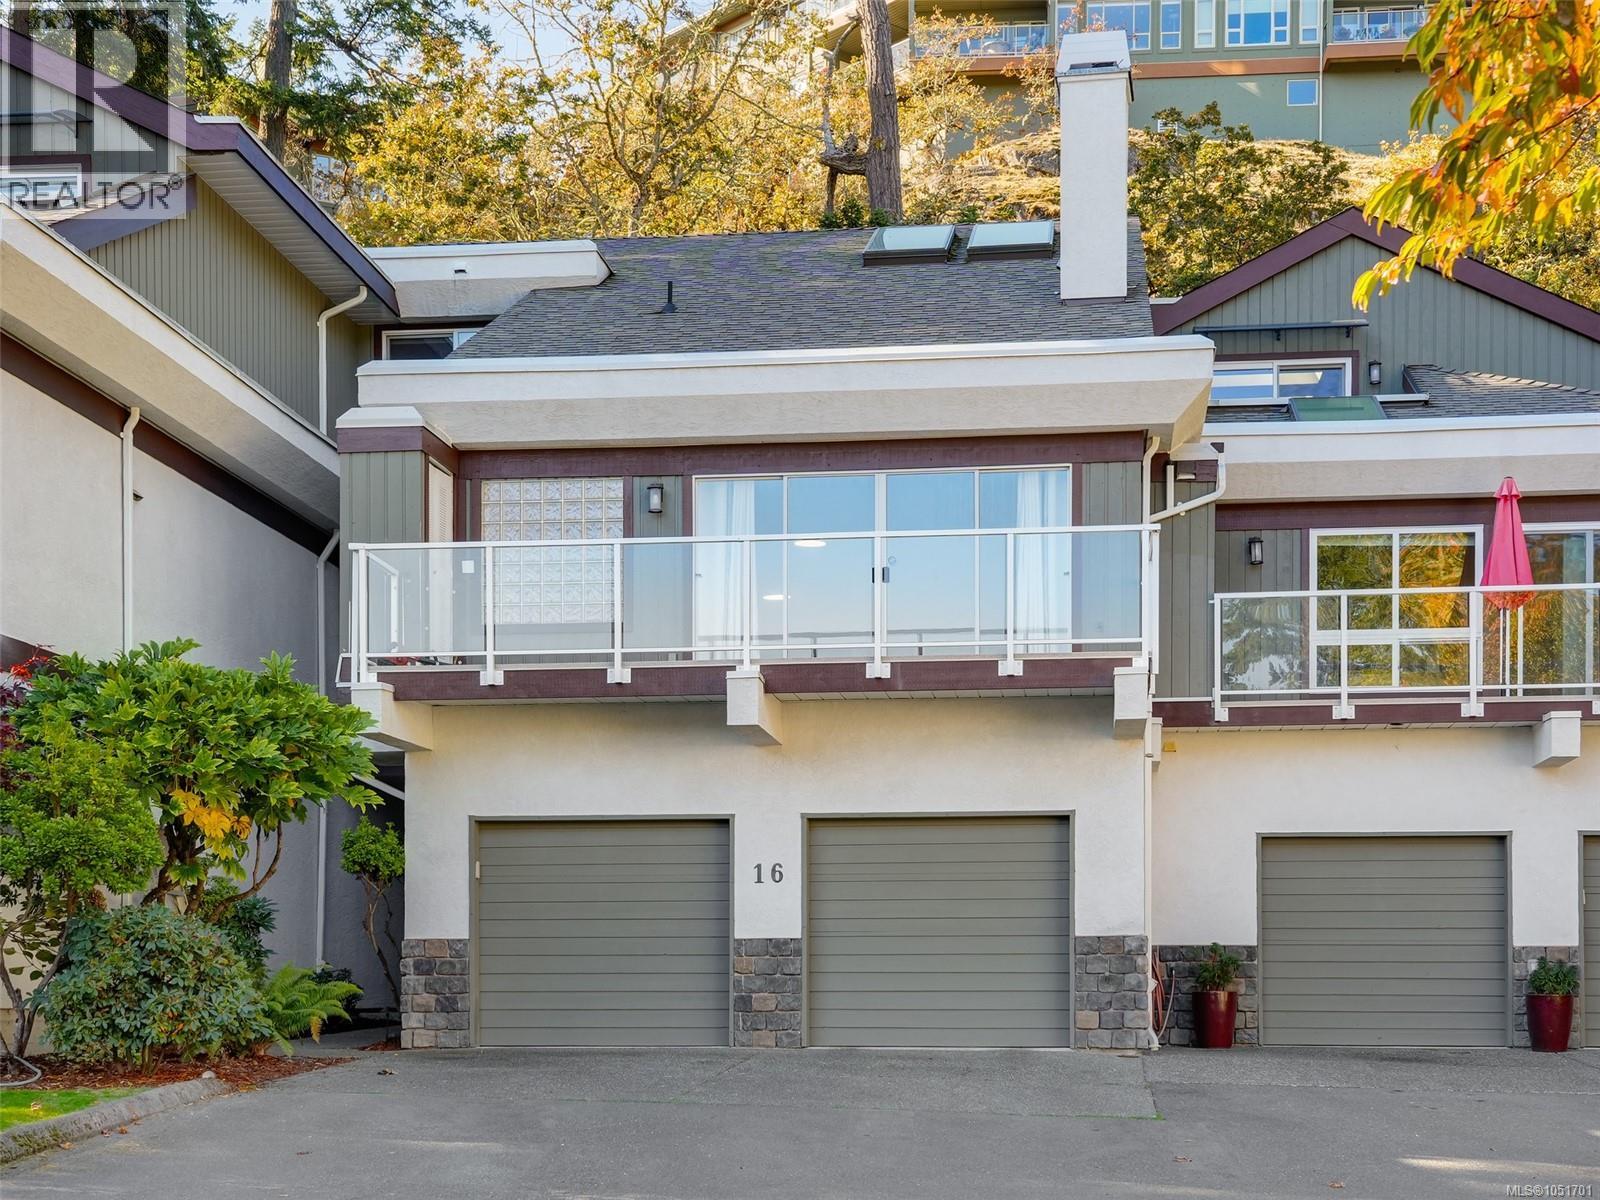
Saanich, British Columbia
Broadmead’s finest. West coast style If you’re looking for a quiet, bright & cheery west coast style home w/lots of space & privacy, you have to see this special townhome. Tucked in to the mountain & surrounded by nature. The spatial separation works well. Vaulted ceilings for lots of light & an open spacious feeling. Price allows for your designer flair & personal taste. Upper level: loft-style family rm or office w/3 skylights, full bthrm & 2nd bdrm. Main level: open-style kitchen w/eating area & family room opening on to the west facing private balcony, family-size dining rm, living rm & master suite w/5pc spa bthrm w/separate shower, jetted soaker tub, his & hers sinks & wall of opaque glass for fabulous light. Entry level: 2 car garage, workshop, bthrm, lrg 3rd bdrm (or fabulous media room) & extra storage. This executive residence includes 2 balconies & 2 gas fireplaces. Your family & 2 cats or dogs are welcome here, even the big ones! Call today to arrange a private viewing. (id:35114)
Langford, British Columbia
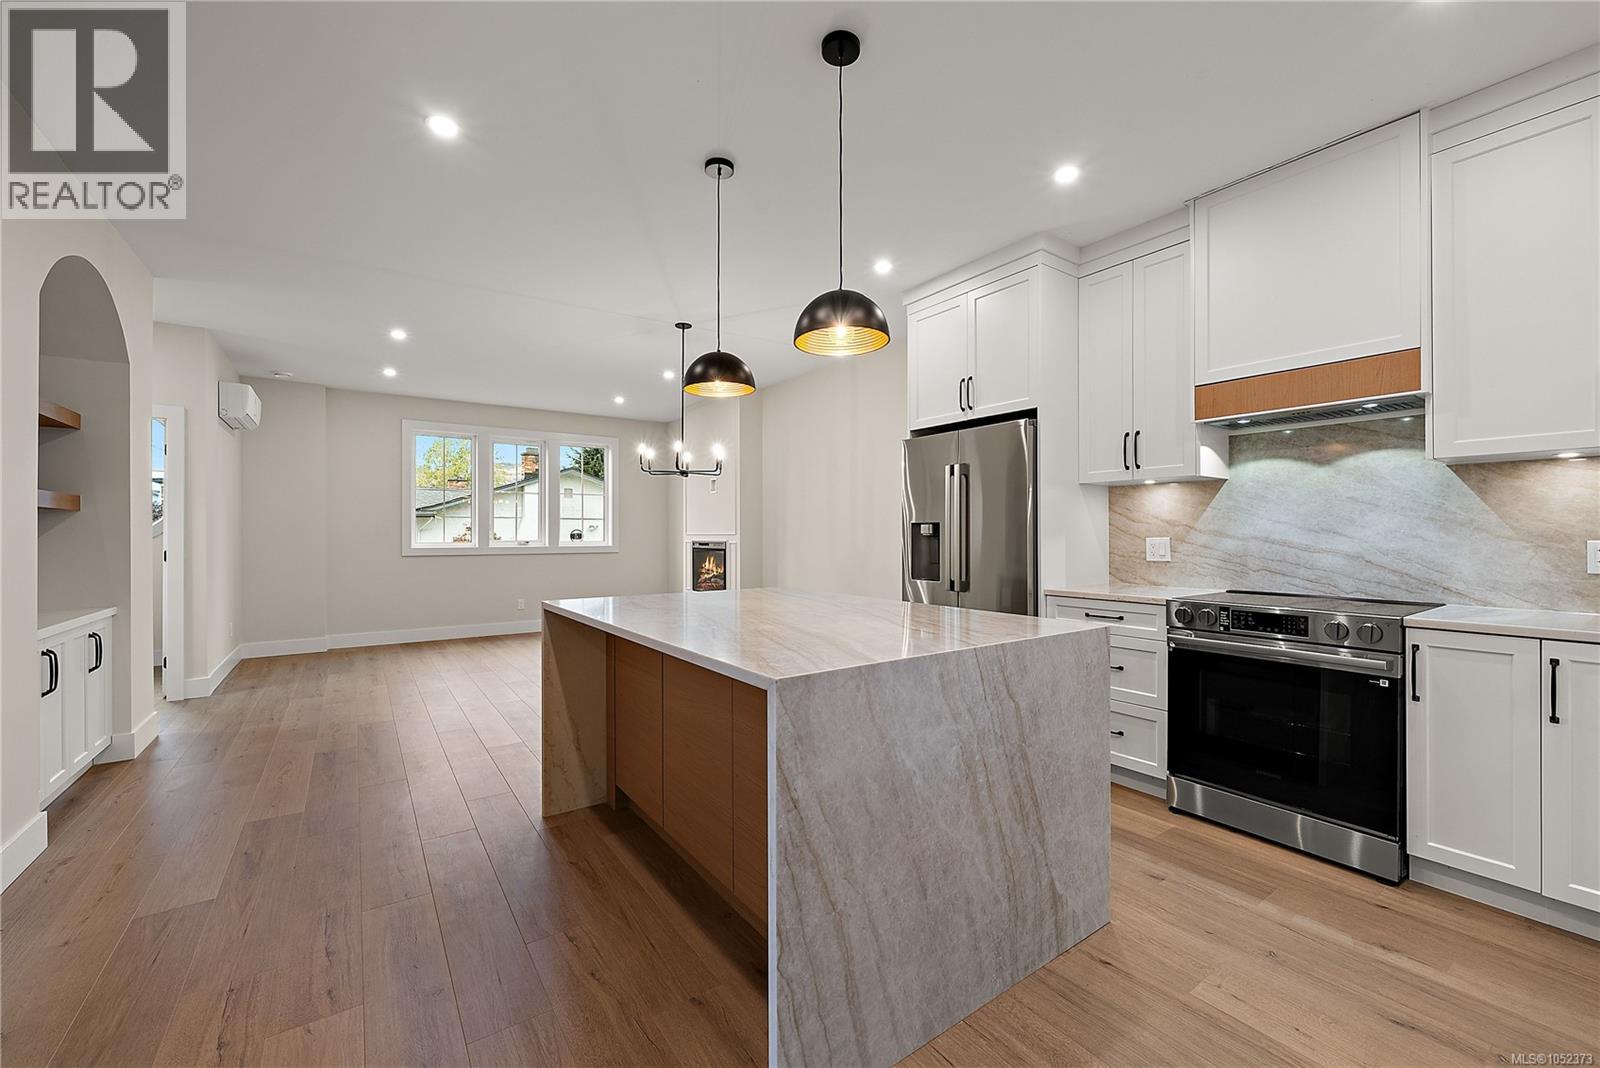
Tired of townhomes so small you need to leave the room to change your mind? Welcome to 954 Preston Way - a development that puts the ''Home'' in Townhome. With enough space to actually fit your family, you'll be able to live comfortably, entertain endlessly, and won't be bursting at the seams from a lack of storage. These spacious, elegantly appointed townhomes feature 3 bedrooms and a den and 3 bathrooms, ensuring enough space for your entire family. No detail has been overlooked in an effort to afford you the best quality of life. Chef's kitchens, generous bedroom sizes, full en-suites off primary bedrooms, closet organizers, generous deck spaces, and full sized garages leaves you wanting for nothing. Enjoy the fireplace in the winter and air conditioning in the summer. Walking distance from Goldstream Village and excellent schools, with easy access to transit and the abundant nature around the Westshore. Must be seen to be appreciated. Book your viewing today! (id:35114)
North Saanich, British Columbia
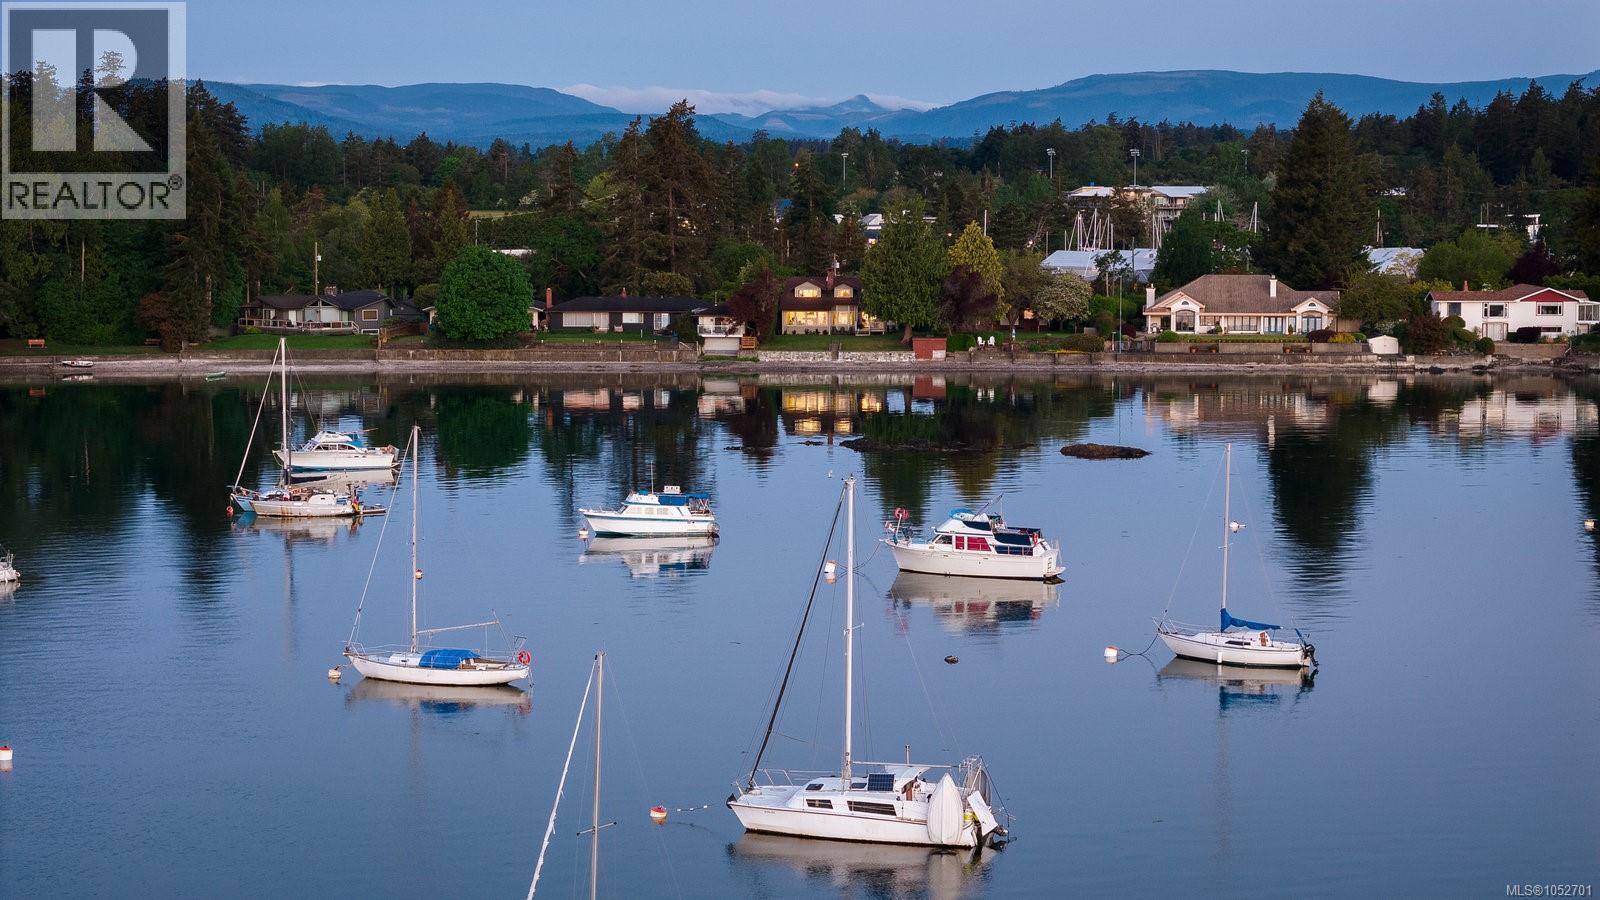
Experience true coastal living and endless ocean views in this 3-Bed, 3-Bath, 2665-sqft. home. Set along the still waters of Blue Heron Basin, this low-bank waterfront home welcomes sweeping ocean, mountain, and island vistas from nearly every vantage point. A thoughtful split-level design, open floorplan, and panoramic picture windows seamlessly bring the outside in, offering a light and relaxed feel synonymous with coastal living. Enjoy uninterrupted views with second-floor living and a top-floor primary suite. Beautifully updated, the home features timeless design choices – a calming color palette, hand-scraped hardwood floors, custom cabinetry, and quartz countertops – as well as over 400 sqft. of patio space. From stunning sunrises to sunsets, the home makes the most of its east and west-facing exposure with both a front and back sundeck. Mature landscaping, sprawling lawns, and your own beach access offer a private retreat-like setting, just minutes from downtown Sidney. (id:35114)
Victoria, British Columbia
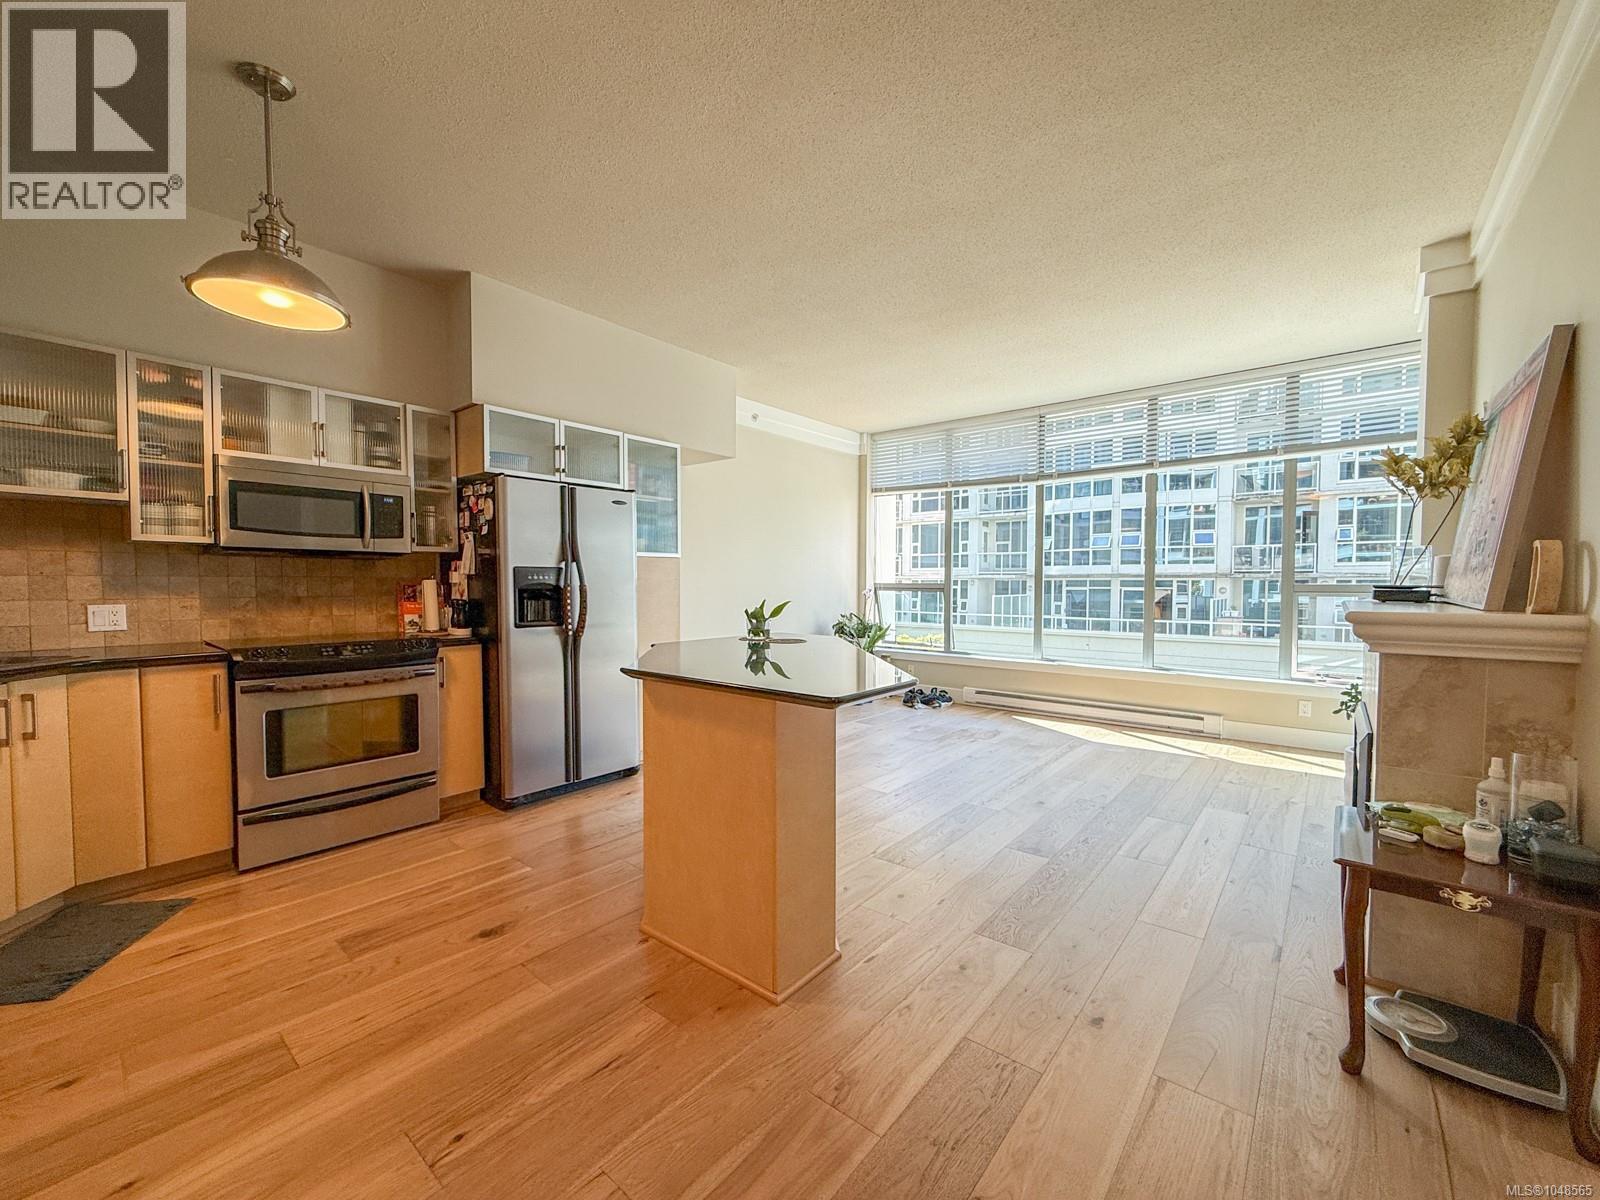
Step into stylish urban living at The Wave, a quality steel-and-concrete building in the heart of downtown Victoria. Just over 800 sqft, this bright 1-bedroom plus den suite is located on the quiet, south-facing back side of the building and features an open-concept layout, floor-to-ceiling windows flooding the space with natural light, and a serene outlook over the private courtyard. Engineered hardwood floors, a cozy fireplace, and a modern kitchen with stainless-steel appliances create an inviting atmosphere. In-suite laundry, secure underground parking stall, and a storage locker add everyday convenience, while residents enjoy a well-equipped gym. Steps from shops, restaurants, and groceries, with the Inner Harbour and Beacon Hill Park just a short walk away. Pet-friendly and ideally located. (id:35114)
Victoria, British Columbia
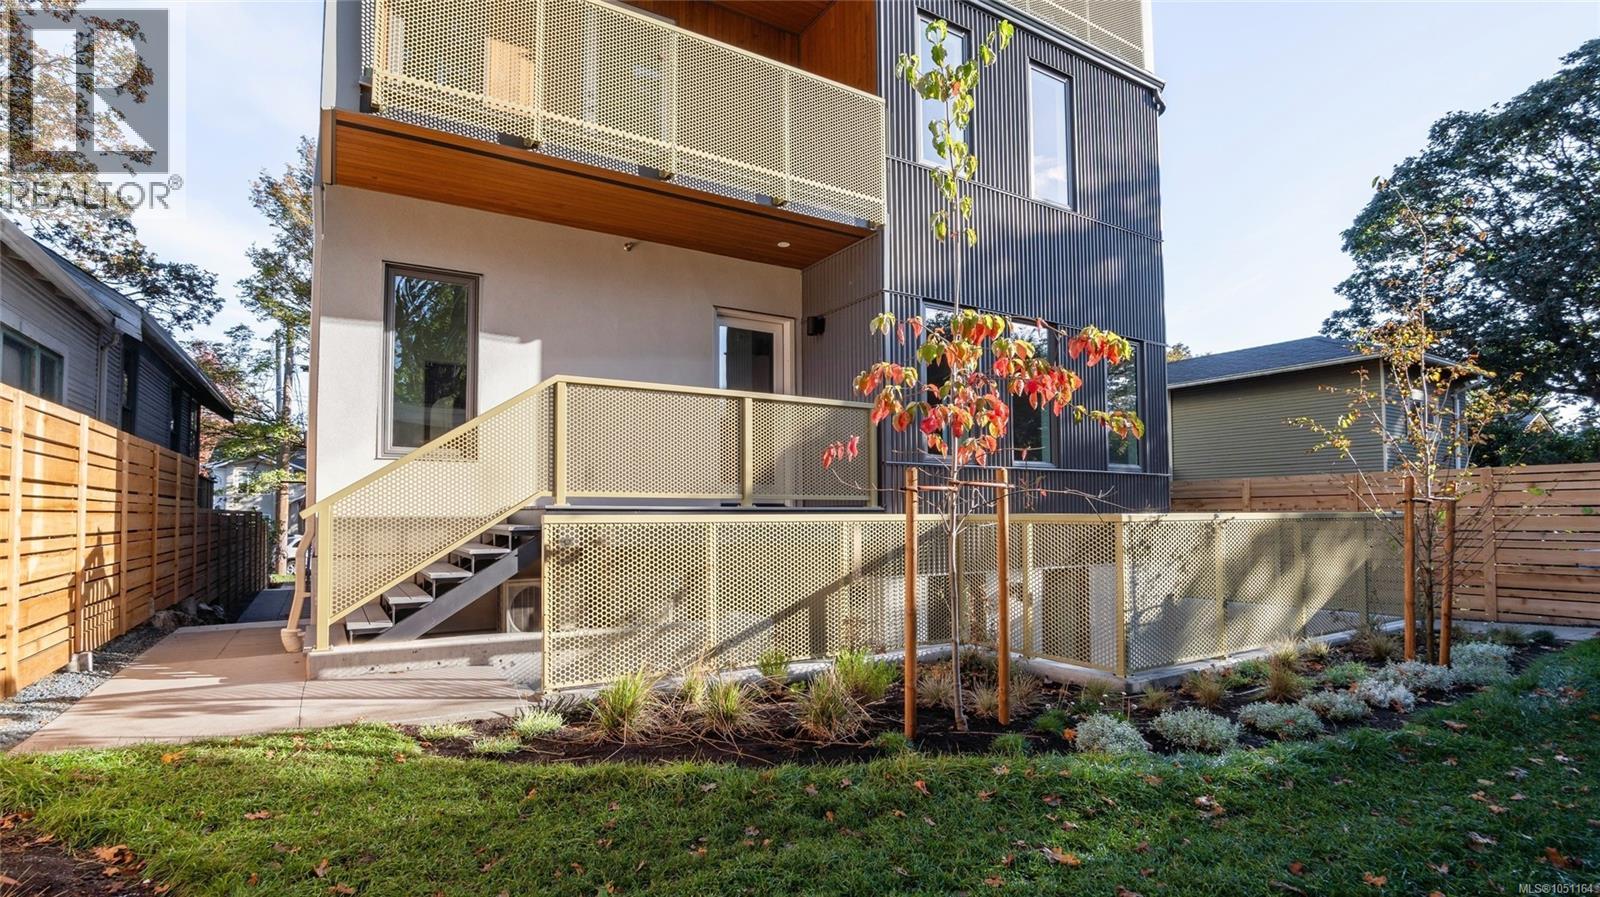
OH Sat Oct 24th 12-2pm. $20K Decorating Allowance for the next AO by Nov 6th/26. Välkommen to The Nordic, where Scandinavian design meets West Coast living. Six boutique homes at the peaceful end of a no-through road in Jubilee, minutes from Royal Jubilee Hospital, an easy ride to downtown, the ocean and UVIC. Warm cedar, charcoal metal and golden perforated balconies under a soaring cedar-lined gable: architecture built to last by local developers. Tucked down its own stairs, this lower-level 1-bedroom + den opens to a private, south-facing sunken courtyard: a European-style hideaway with sleek concrete walls, sun-dappled light and plenty of room for a bistro table and potted greens. The den with closet makes a perfect home office / guest room. Step Code 4, heat pump heating & cooling, ERV filtered air, in-suite laundry. Car-free by design: e-bike storage and MODO car-share. Picture this: home from work, you stroll through the landscaped garden and slip into the residents-only barrel sauna. Plus GST. Book your private tour! (id:35114)