
Esquimalt, British Columbia
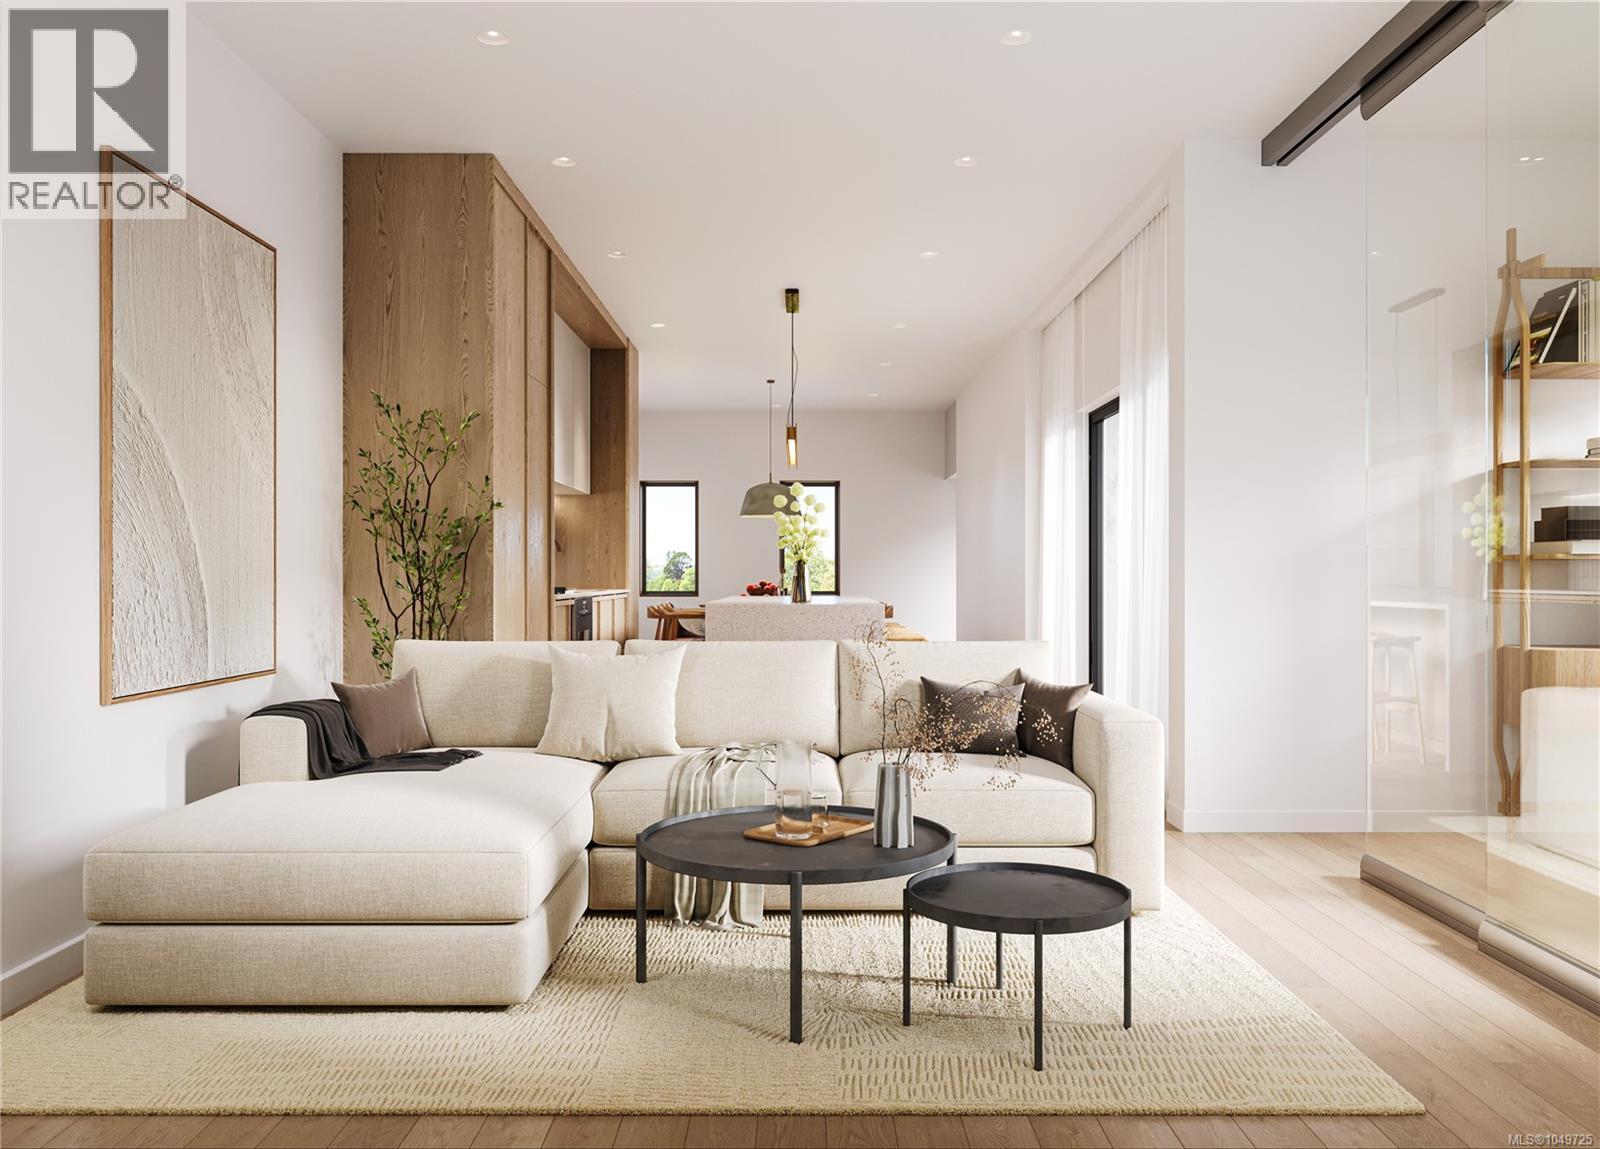
Where sophistication and comfort meet, welcome to Unit 3 at 1056 Dunsmuir. This thoughtfully designed 3 bedroom, 2.5 bathroom home in a boutique triplex offers approximately 1,471 sq ft of elevated living just moments from Saxe Point and the Macaulay Park waterfront. The bright open-concept kitchen is complemented by a spacious designated dining area and generous living room with a fireplace, all flooded with natural light. A private deck extends the living space outdoors, perfect for relaxing or entertaining. Upstairs, the spacious primary bedroom features multiple closets and an elegant ensuite, while two additional bedrooms, a 4pc main bath & convenient laundry provide flexibility for family and guests. Refined finishes include a stunning kitchen with quartz countertops and custom cabinetry, AC, heated bathroom floors, sleek frameless details, and solid-core bedroom and bathroom doors throughout. Dedicated parking and bicycle storage complete this exceptional home in a prime, walkable Esquimalt location. Estimated completion this December! (id:35114)
Saanich, British Columbia
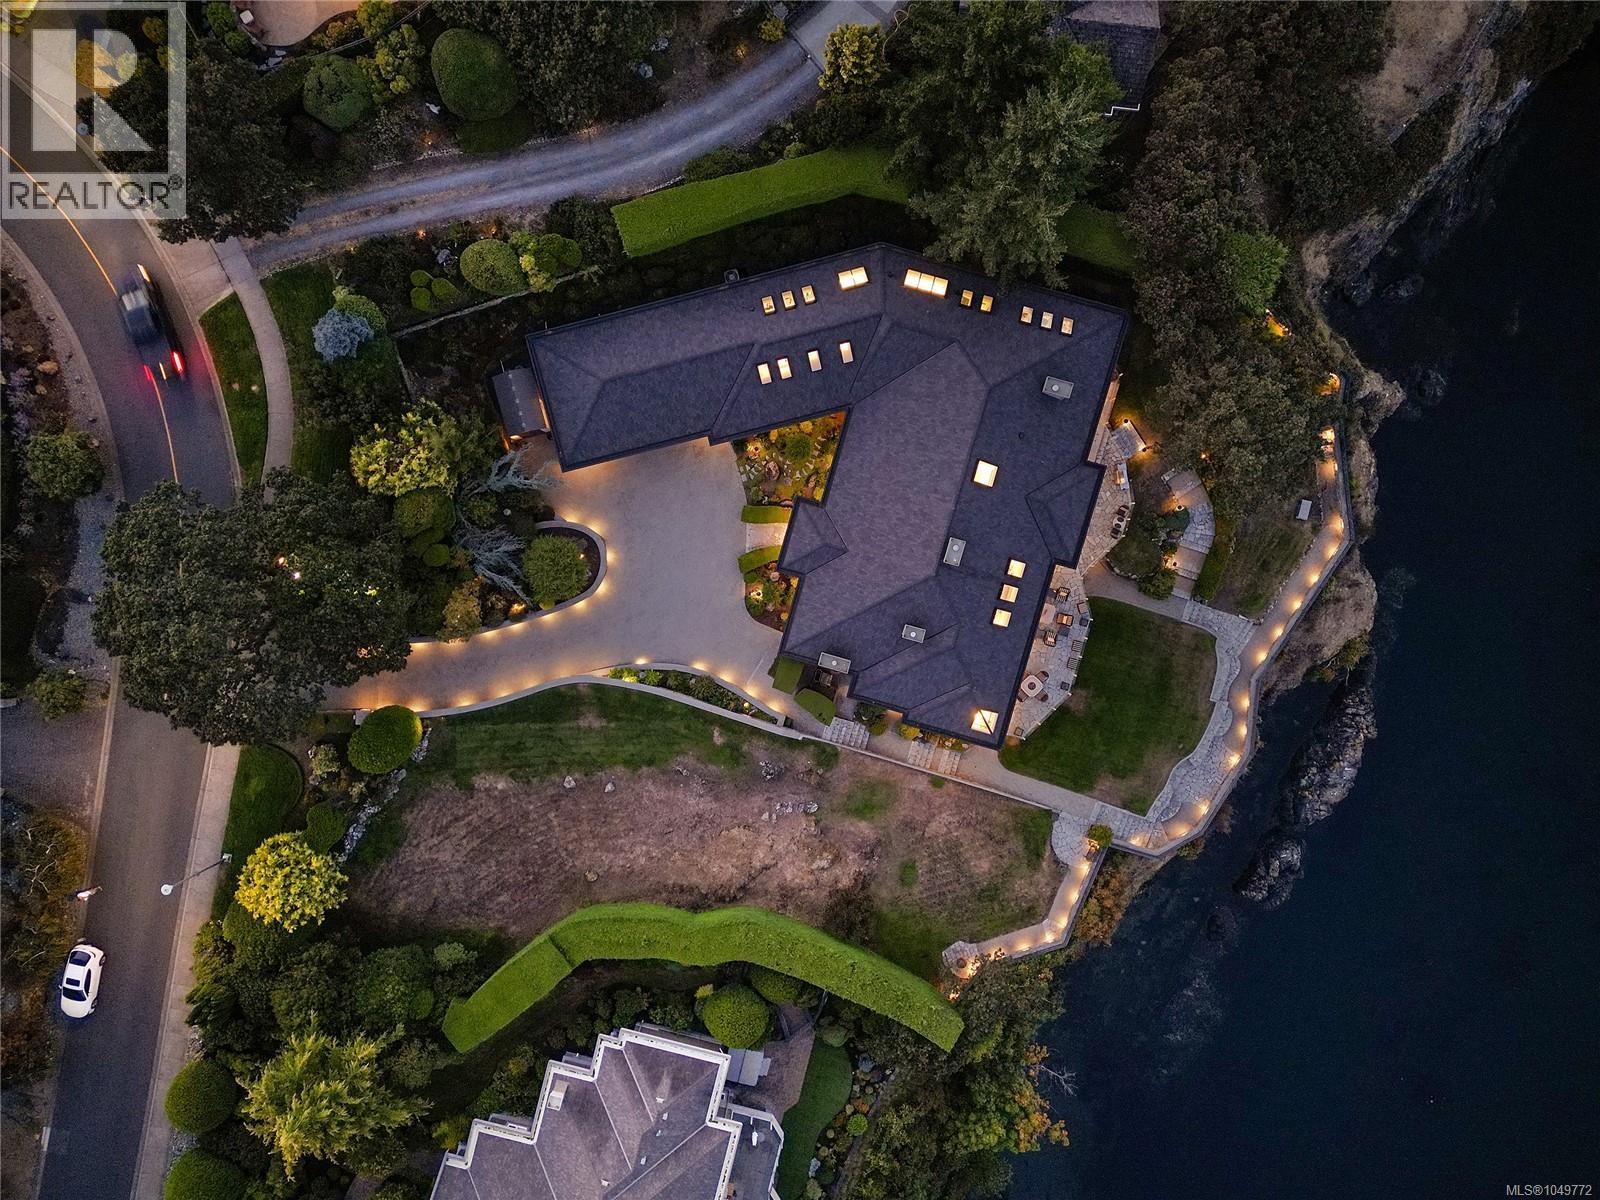
GORDON POINT ESTATES WATERFRONT! Indulge in the opulent world of West Coast elegance at this magnificent waterfront oasis in Gordon Point Estates. Meticulously crafted by the esteemed builder Ken Murray Developments, this home is a true masterpiece of custom construction and unparalleled attention to detail. With stunning architectural features, abundant natural light, and a seamless indoor-outdoor flow, every inch of this residence radiates sophistication and luxury. Boasting 3+ exquisite bedrooms, each with its own ensuite, including three lavish primary suites, this home offers the perfect fusion of comfort and refinement. The property also features a versatile array of spaces, from a home office to a media and games room, easy in-law suite, ensuring every need is met. Step outside to discover a private sanctuary complete with lush gardens, tranquil patios, and a secluded cove. This legacy estate is a haven of tranquility, ideally located near pristine beaches, parks amenities. Truly a timeless masterpiece awaiting your appreciation. (id:35114)
Sooke, British Columbia
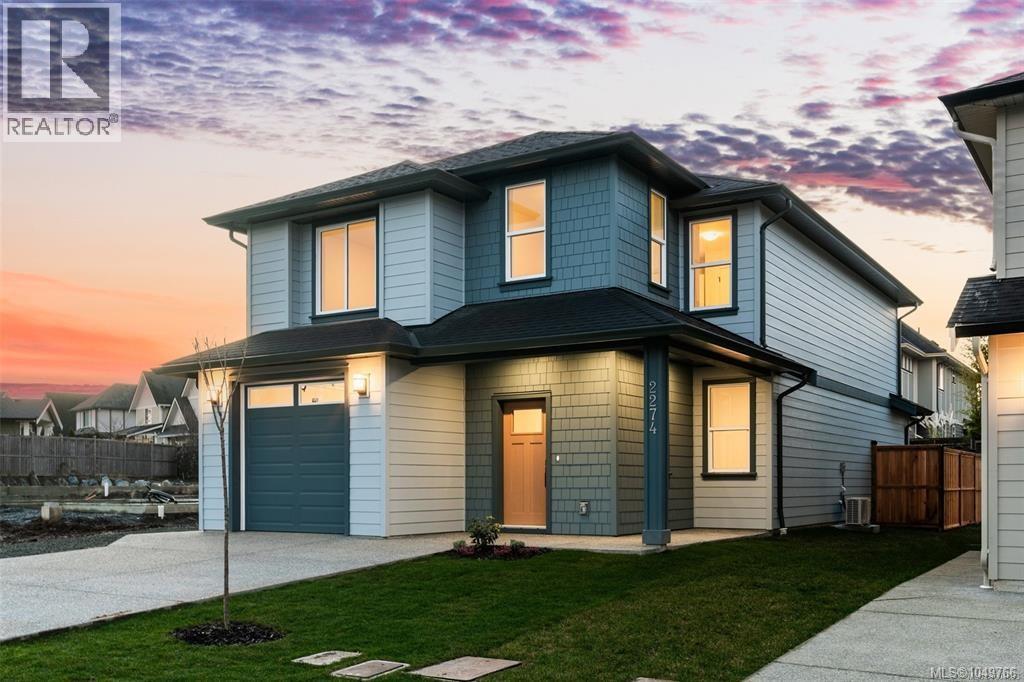
Nearly new home in Woodland Creek offers a functional layout w/ thoughtful upgrades throughout. Over 2000 sq ft provides room for everyone to live work & unwind comfortably. 9ft ceilings enhance the bright main level where the kitchen features quartz countertops, soft-close cabinetry, premium SS appliances, additional pantry storage & custom pull-out garbage drawers. Open concept dining & living areas invite connection w/ an electric fireplace & a partially covered patio extending the living space outdoors. Upstairs you’ll find all 4 bedrooms a dedicated laundry room & a primary retreat w/ an 11-foot walk-in closet & spa-inspired 5-piece ensuite. Heated tile floors, a ductless heat pump, custom top-down/bottom-up cellular shades & excellent storage provide everyday comfort & convenience. Outside enjoy a fully fenced yard, widened driveway, garage & EV-charger rough-in. Set on a quiet no-through road close to parks & schools, this move-in-ready home offers no GST & 2-5-10 Home Warranty. (id:35114)
Langford, British Columbia
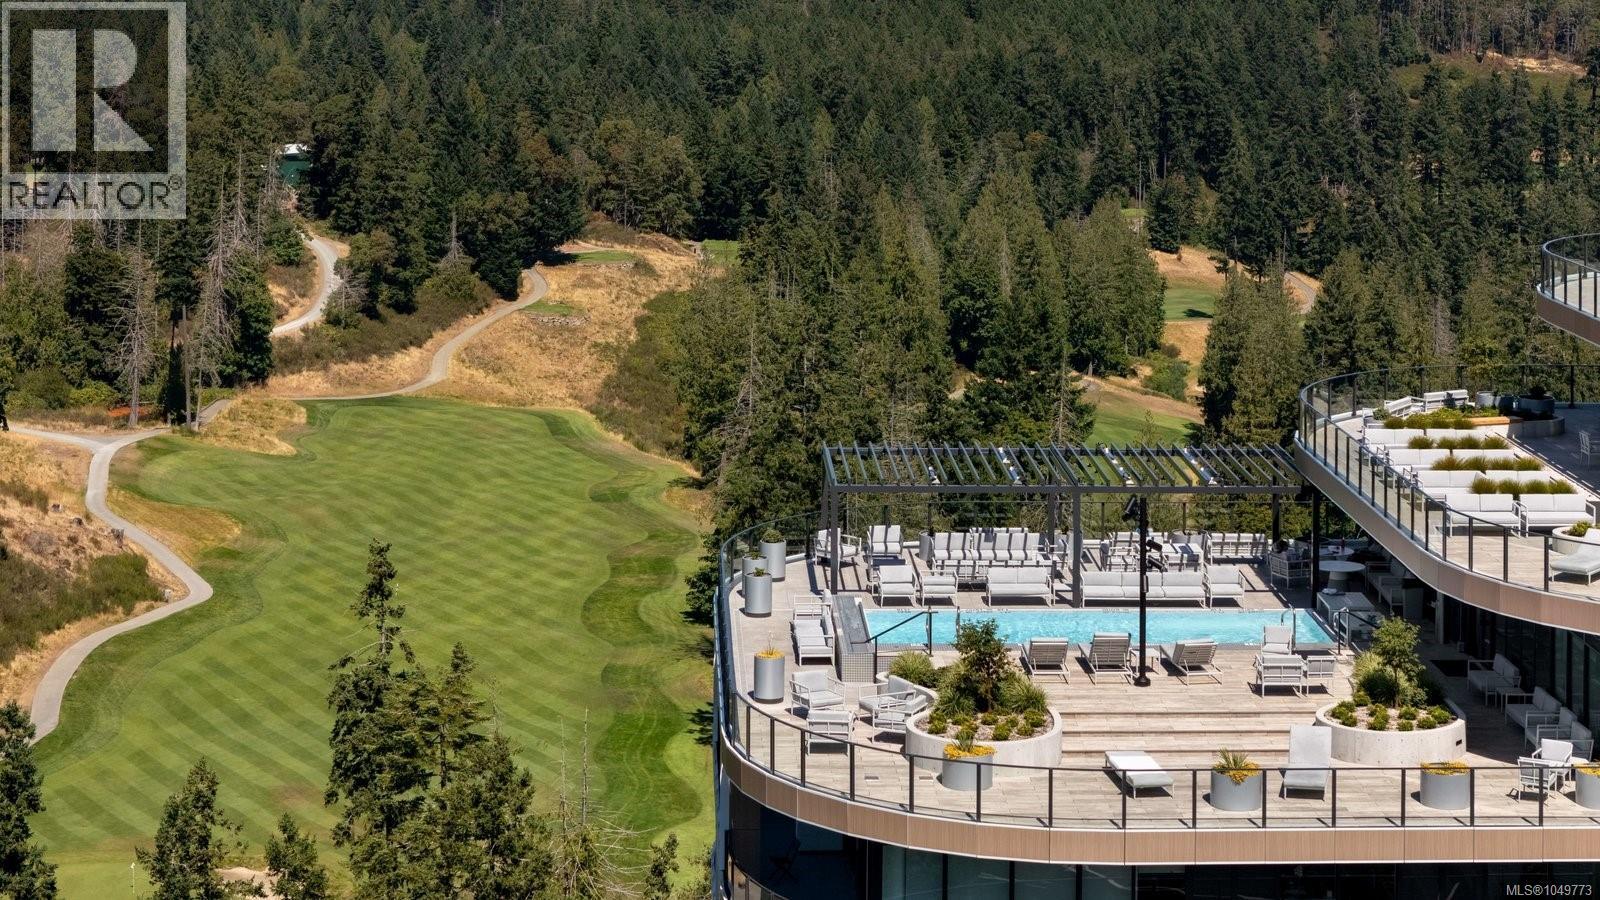
One Bear Mountain presents a refined West Coast lifestyle where contemporary design, resort-style amenities, and spectacular golf course views come together. Perched on the 13th floor, this bright west-facing 2 bed/1 bath residence features oak flooring, 9-ft ceilings, and dramatic floor-to-ceiling windows framing sweeping southwest views over the 18th fairway and Mt. Finlayson. The gourmet kitchen is beautifully appointed with Bosch appliances, quartz countertops, an underlit sit-up island, and sleek Italian cabinetry. The open-concept living and dining area is anchored by a fireplace and extends seamlessly to the spacious patio with BBQ hookup, creating an inviting setting for entertaining against a breathtaking golf course backdrop. The primary bedroom offers patio access, a walk-through closet, and 4-piece ensuite. Residents enjoy the 16th-floor Grenoble Sky Lounge, fitness and yoga studio, outdoor pool, sundeck, and Business Centre. Complete with secure parking, storage locker, bike room, and dog wash station, this exceptional residence delivers effortless, resort-inspired living. (id:35114)
Oak Bay, British Columbia
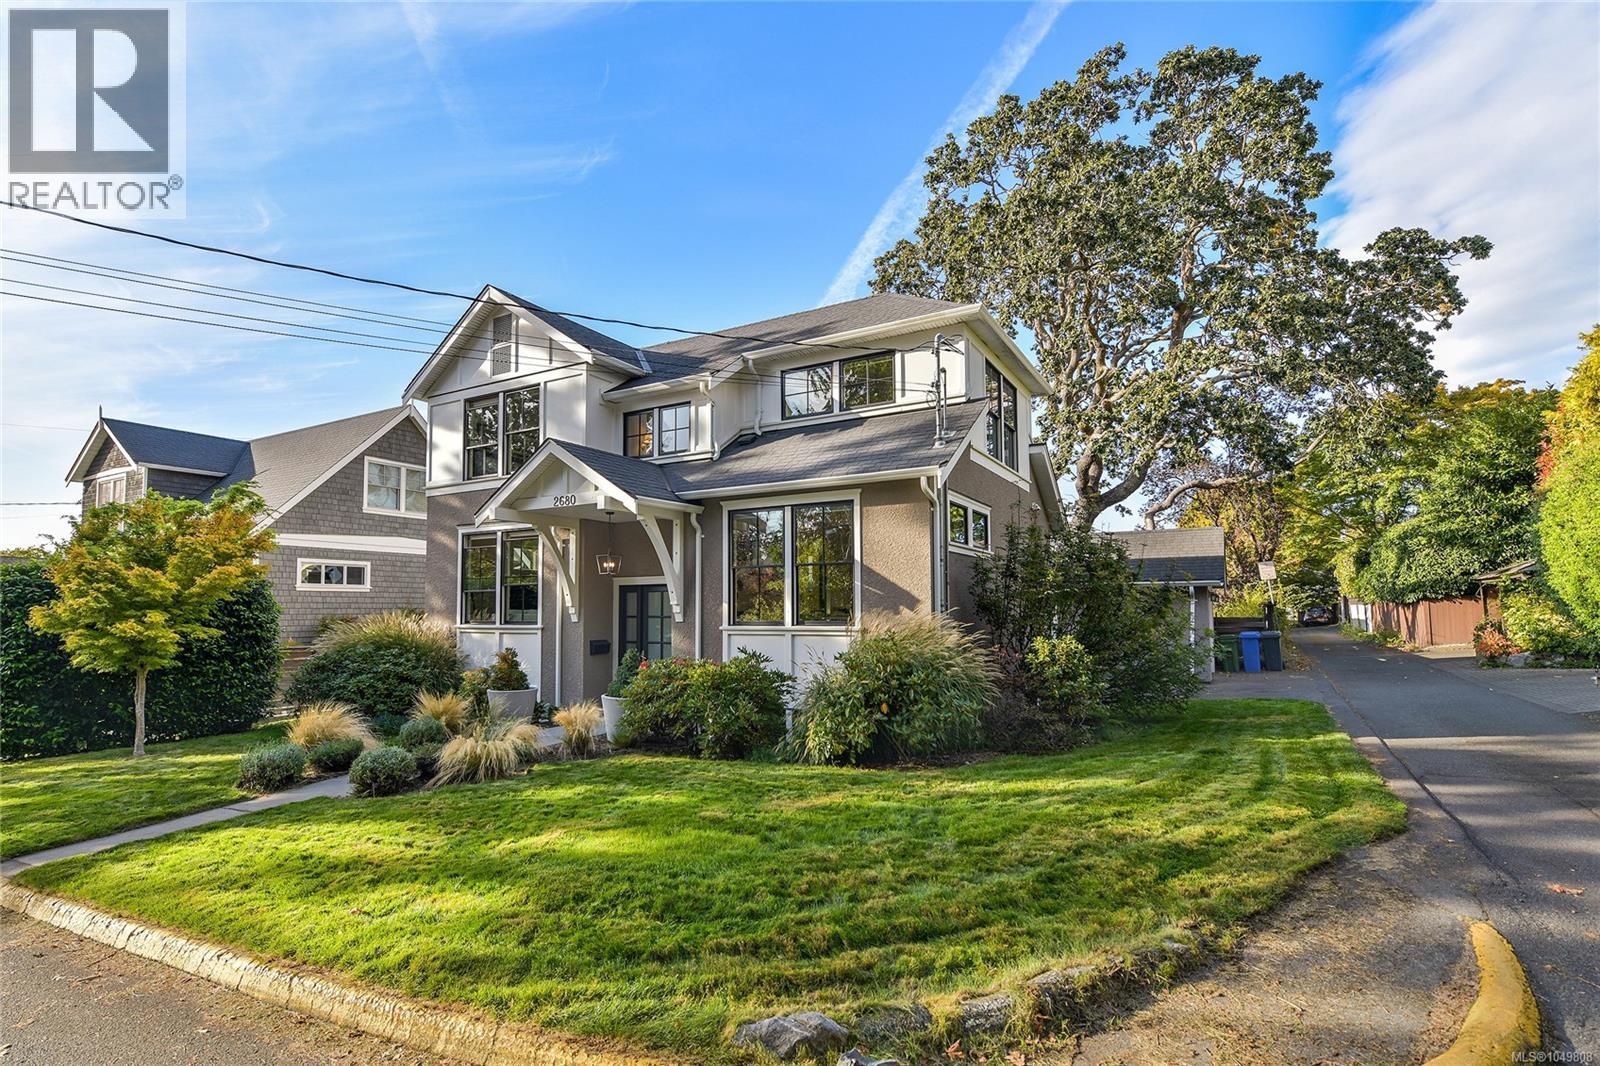
South Oak Bay modern, yet traditional home with a well thought out & functional layout. 2680 Margate Avenue is tucked away peacefully just off Victoria’s iconic Beach Drive & a stones throw from Oak Bay Beach Hotel & Spa, The Marina, Victoria Golf Course and seaside walking paths. Built in 2015 - this home packs a punch with more than 2400 Sq.Ft. of luxurious living across 3 levels. Soothing colour palette throughout & modern finishings like marble counters, gas range & creative windows everywhere bringing in lots of natural light. Bright living room on main with built in office nook + gas f/place. Upstairs is primary bedroom with vaulted ceilings & large ensuite. A spacious 2nd bedroom, full 4 PCE bath + Laundry complete the top floor. Lower level gives you a large flex room & two more bedrooms and full bath. Rear yard fully fenced & offers plenty of space to relax, cook & entertain. If South Oak Bay has been on your ''wish'' list - come & take a look at 2680 Margate Avenue. (id:35114)
Saanich, British Columbia
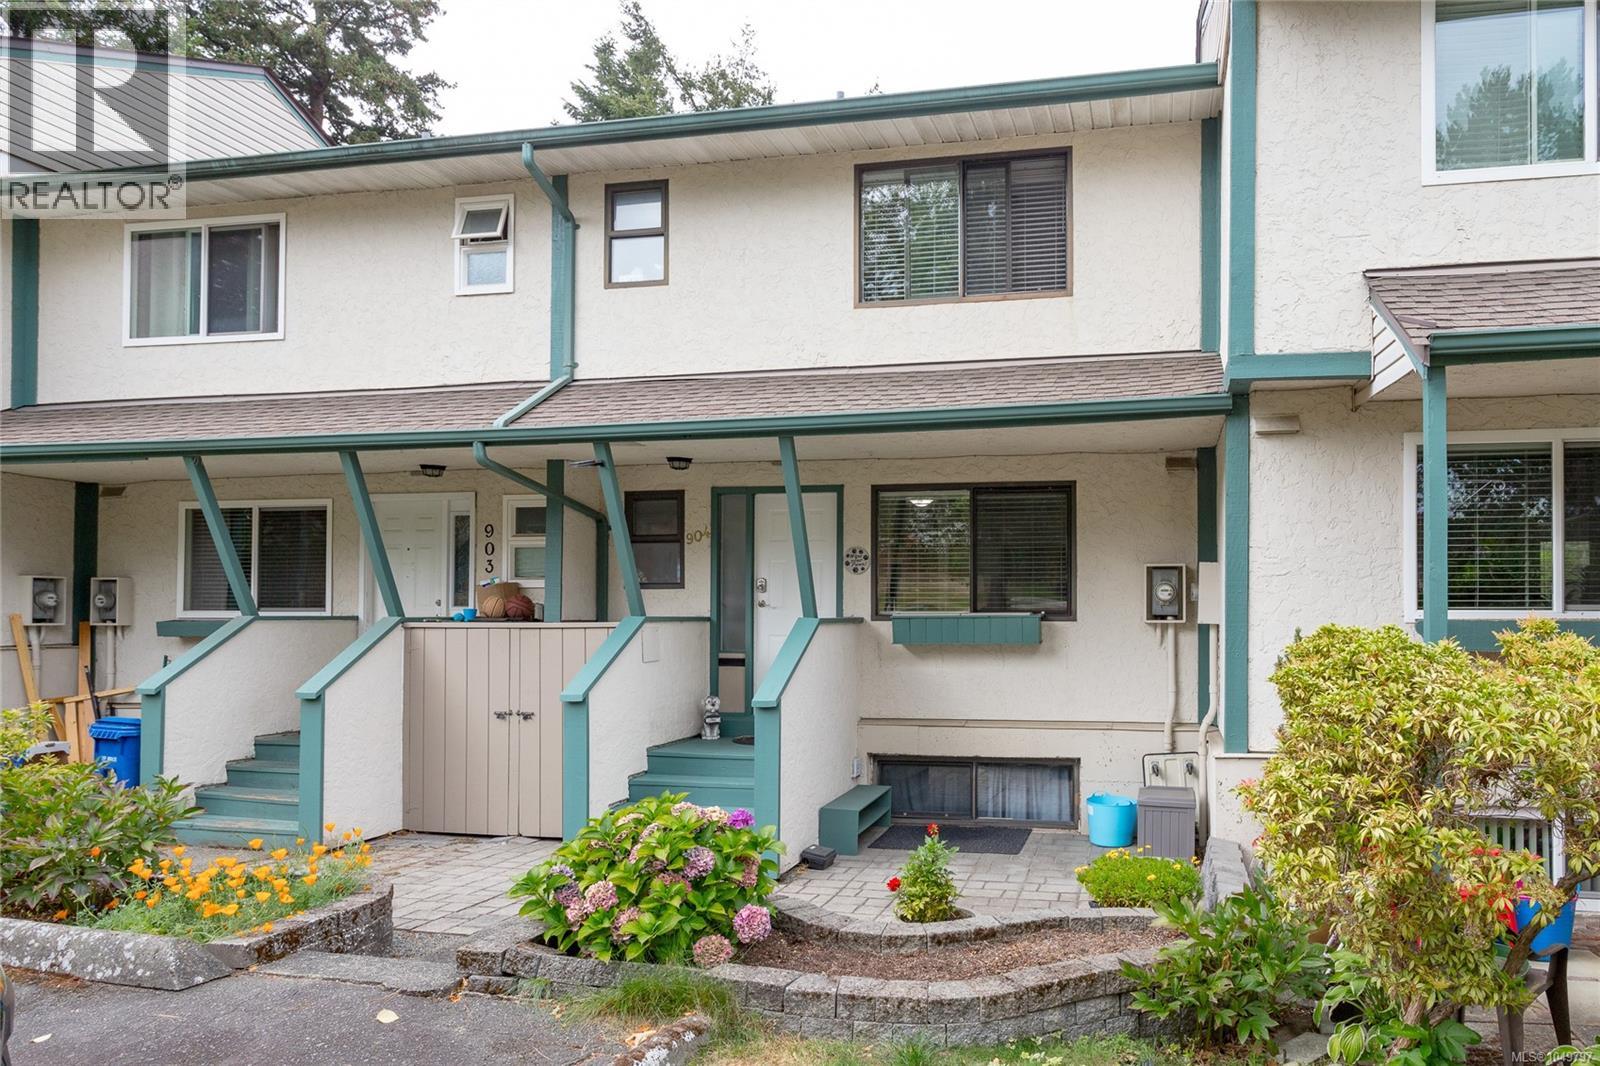
Looking for the space of a family home without the price tag of a detached house? This spacious 3-bedroom, 2-bath townhouse in the established Orchard Hills community offers room to live, work, play and grow—with even more potential downstairs. Set within a wonderfully green, park-like complex, residents enjoy expansive common grounds, mature trees, an outdoor swimming pool, basketball court and playground. It's a setting that feels surprisingly removed from the city while keeping everyday conveniences close at hand. Inside, the main level offers generous living and dining spaces with an electric fireplace, along with a bright updated kitchen featuring plentiful cabinetry with handy rollout shelves, tile backsplash, ample counter space and a casual eating area. Upstairs you'll find three bedrooms and an updated full bathroom. The lower level is where the possibilities really open up. Already mostly finished, it offers excellent potential for a 4th bedroom, family room—or a combination that works for your lifestyle. Plumbing is already in place for an additional bathroom, so bring your ideas and imagine what this flexible space could become. A separate unfinished laundry and workshop area provides practical storage and workspace. Outdoor living is another bonus, with both a welcoming front patio area and a private rear patio surrounded by mature greenery—perfect for morning coffee, summer dinners or simply unwinding outdoors. Parking couldn't be more convenient, with your parking space right in front of the unit and visitor parking directly across—an everyday detail you'll quickly appreciate. Located in the popular Glanford area close to schools, parks, shopping (id:35114)
Victoria, British Columbia
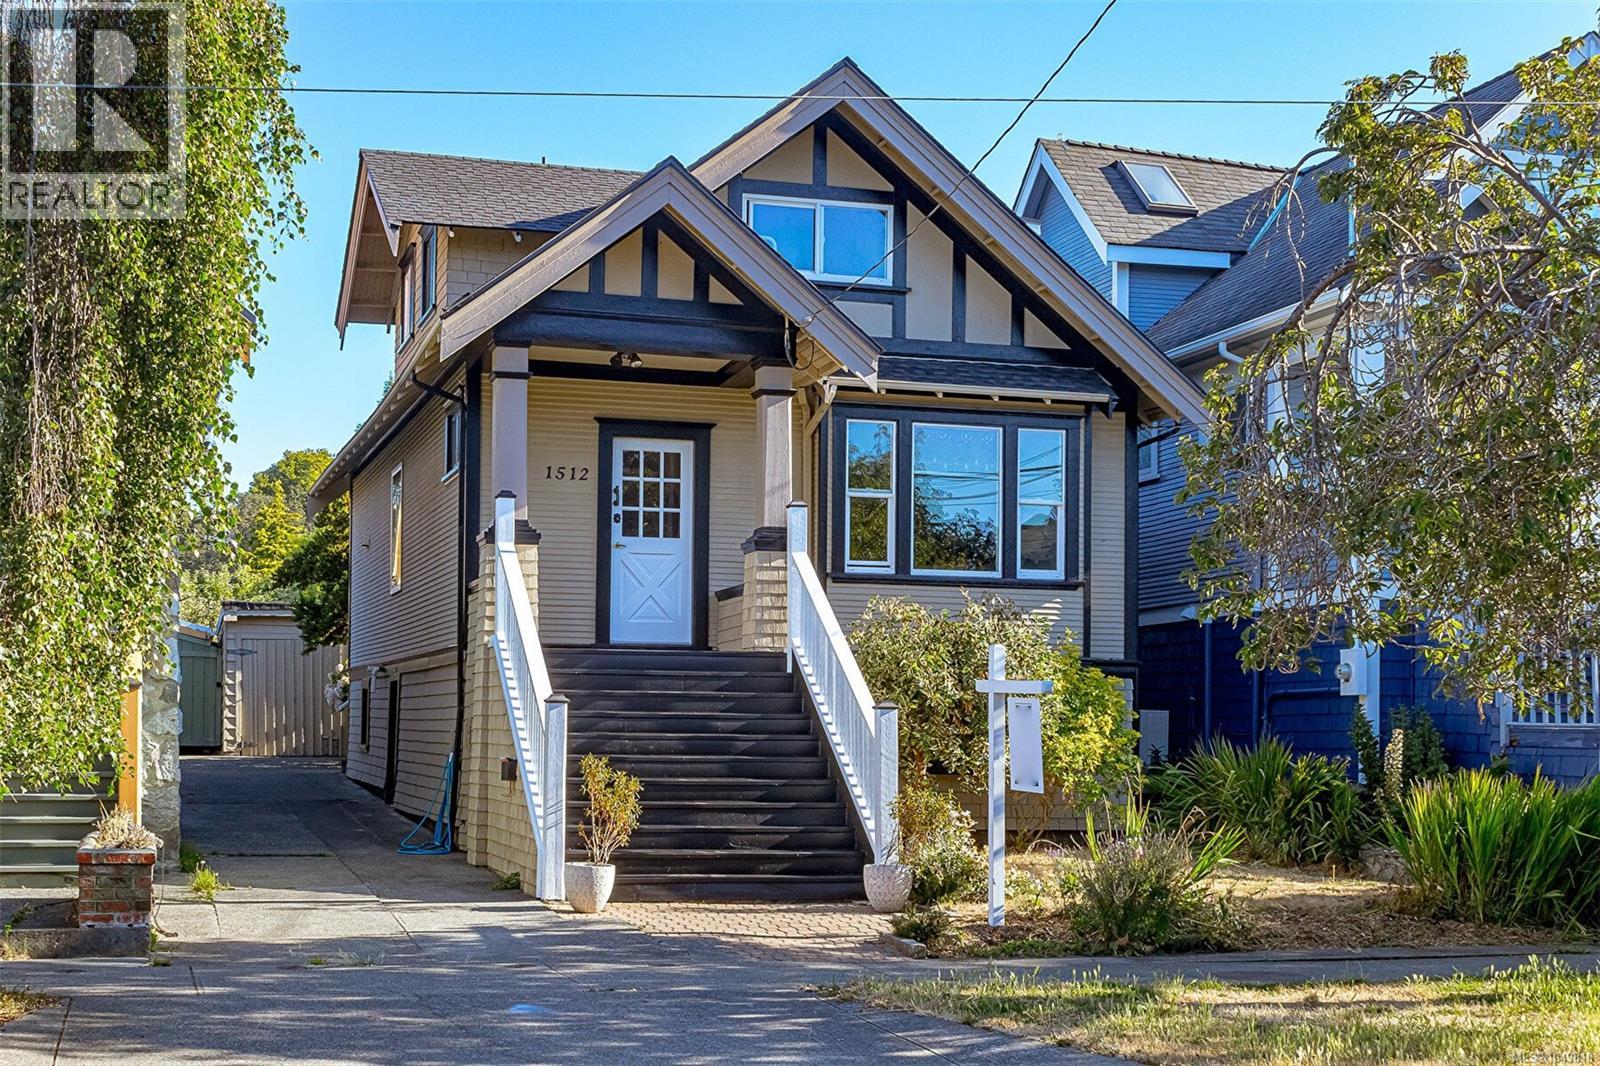
LOCATED ON A QUIET, SAFE, FAMILY-FRIENDLY STREET in the heart of sought-after Fairfield, this charming character home offers an exceptional combination of location, lifestyle and flexibility. Recently updated with an extensive kitchen renovation and beautifully renovated bathroom, while retaining classic details including wood floors and French doors. Three bedrooms upstairs, along with suite or garden suite potential, offer options for growing families, multi-generational living or a mortgage helper. Surrounded by established seasonal gardens and incredibly walkable—just minutes to schools, Fairfield Plaza, Cook Street Village, Moss Street Market, Beacon Hill Park, Dallas Road, Clover Point, Ross Bay and Gonzales Beach. With great transit, bike routes and everyday amenities close by, this is quintessential Fairfield living. High ceilings and bright, charming living spaces add to its character, while a private garden courtyard and detached garage complete this special Fairfield home. (id:35114)
Langford, British Columbia
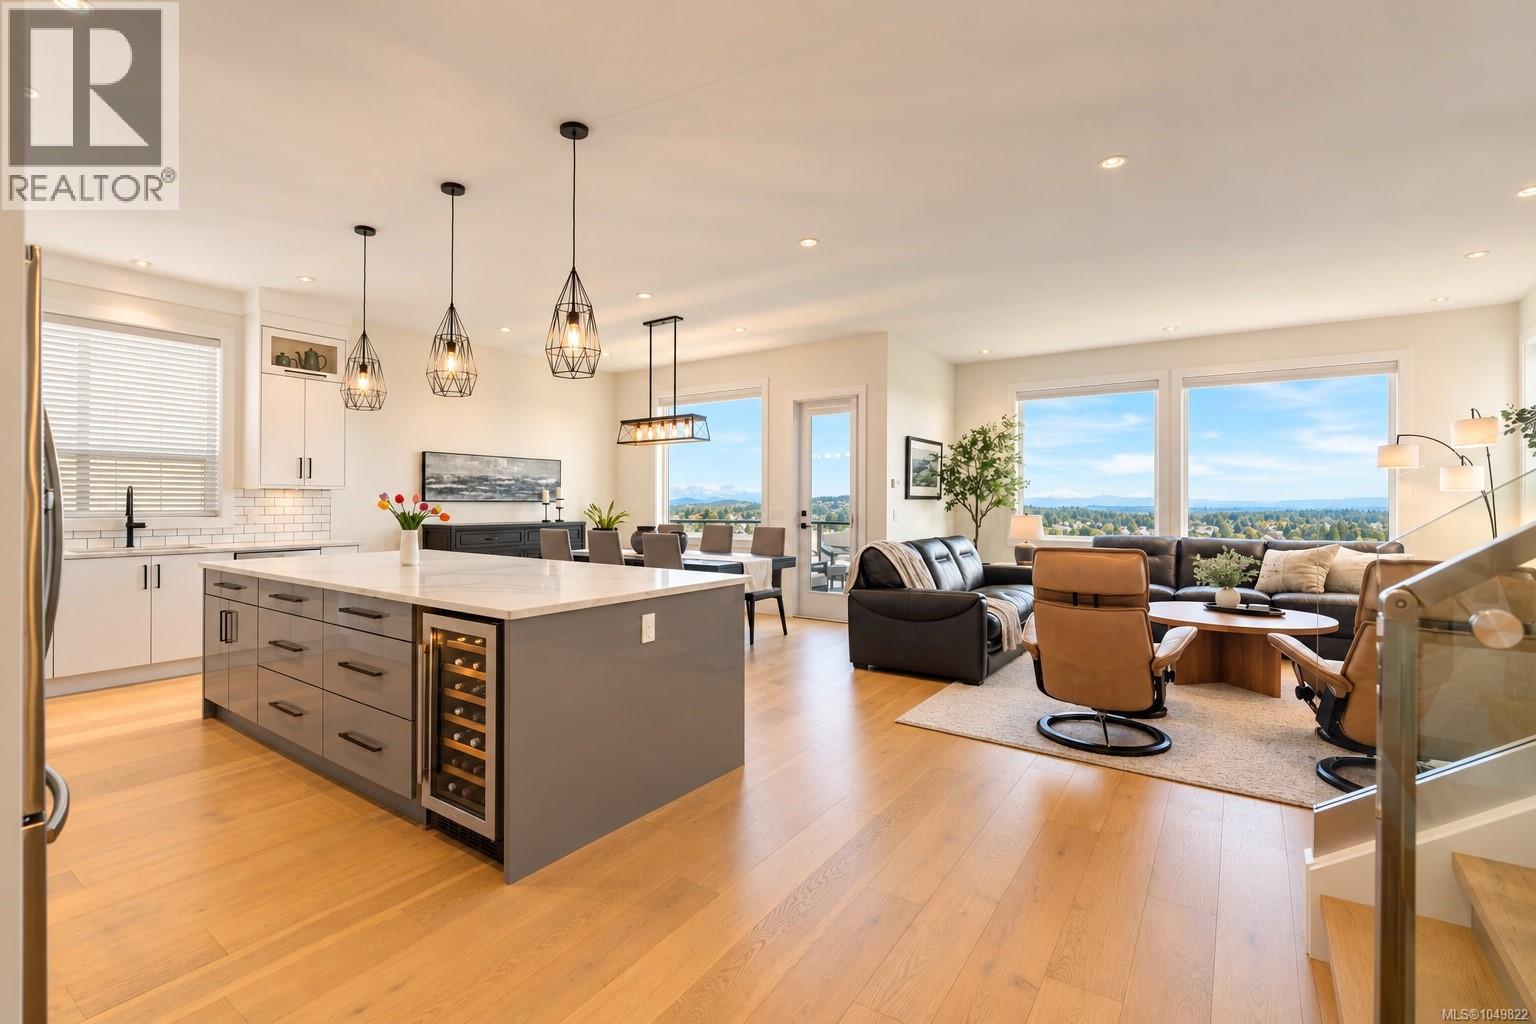
Sweeping views, a versatile layout, and meticulous care set this Bear Mountain home apart! Ideally located in the sought-after Southpoint community, this exceptional 5 bed/5 bath home showcases breathtaking Mt. Baker, Olympic Mountain & ocean views, with a floorplan perfectly suited to multigenerational living. The gourmet kitchen features a stunning 10' island with storage on both sides, smart appliances, 36'' gas cooktop & wall oven. Upstairs, 3 generous bedrooms each offer walk-in closets, while the luxurious primary boasts custom built-ins & resort style ensuite. The rare 1,300+ sq ft walk-out 2 bed/2 bath suite with private entry is ideal for extended family or substantial mortgage-helper income, or easily converts to a 4 bed/4 bath home with family room + 1 bed suite. EV-ready double garage with epoxy flooring, hot water on demand, central vacuum, heat pump, up-down cellular shades & UV window film. Enjoy unforgettable views, walkable amenities & quick highway access. (id:35114)
North Saanich, British Columbia
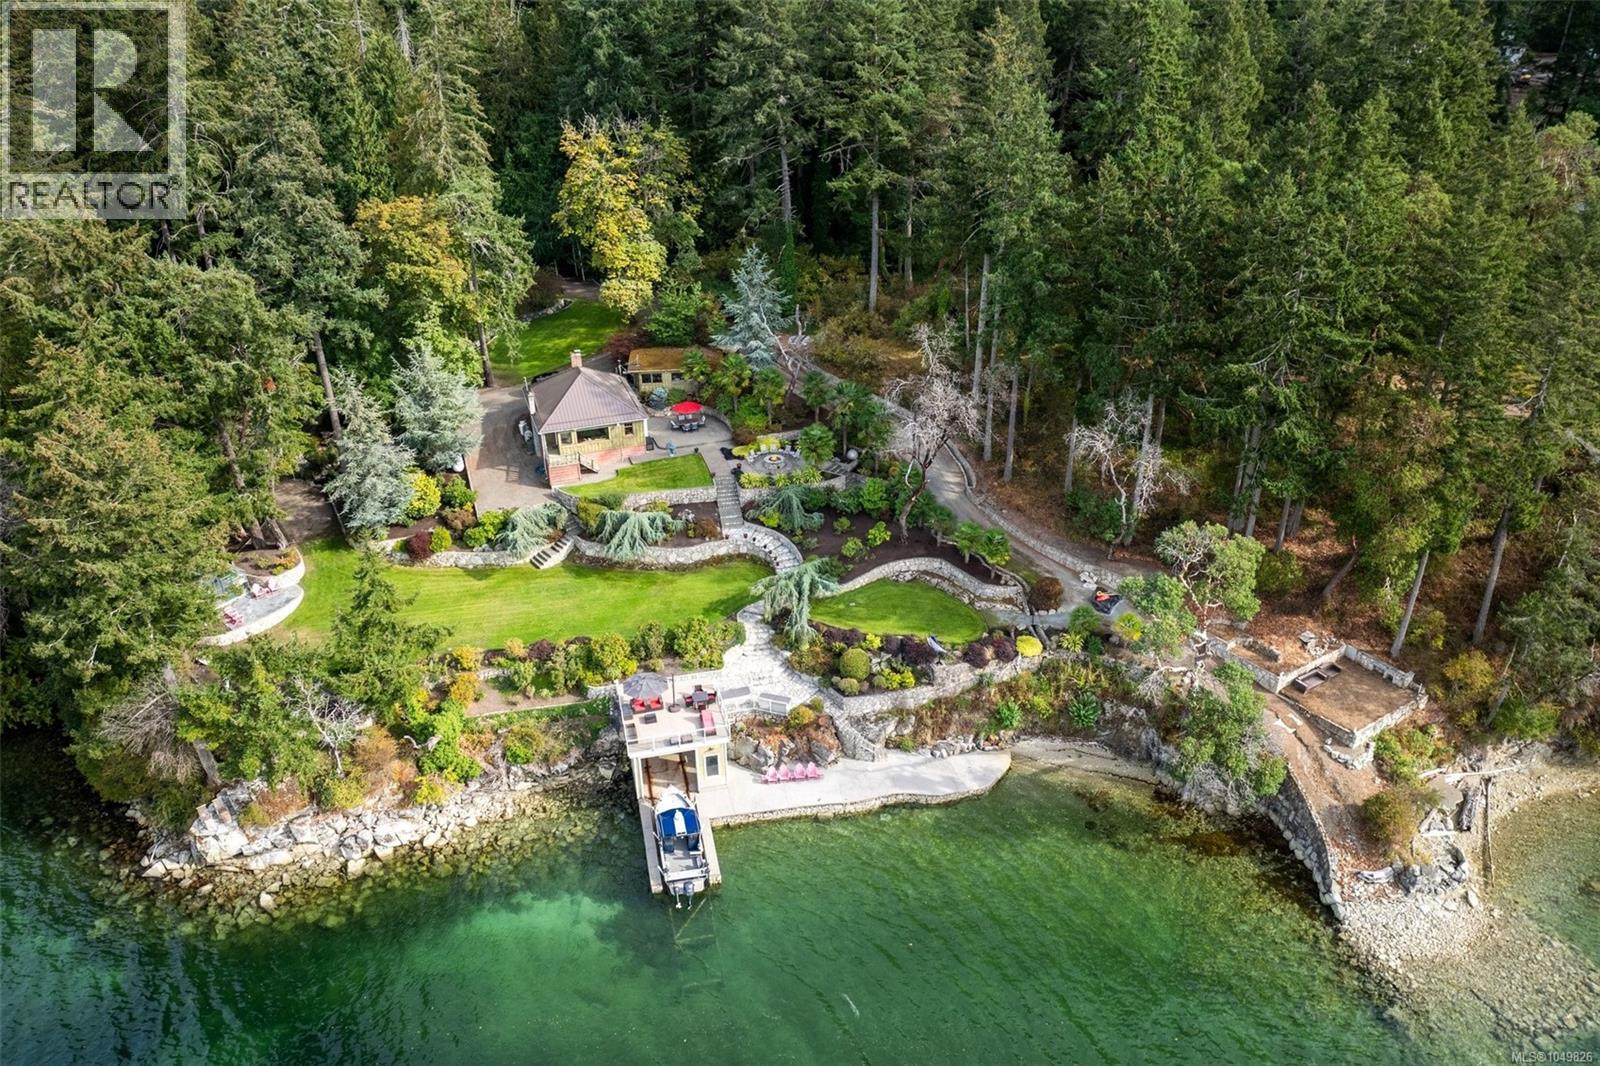
A truly rare waterfront estate comprising two parcels totalling over 7 acres of west-facing oceanfront on the Saanich Peninsula, with approximately 400 feet of waterfront. A long, winding private driveway through towering old-growth trees leads to an extraordinary and exceptionally private coastal setting. Enjoy your own private beach, oversized boathouse with electric rail-launch system, concrete wharf and two foreshore leases. Beautifully landscaped grounds feature extensive custom rock walls, streams and ponds, multiple oceanfront patios, a huge gas fire-pit entertaining area, custom greenhouse and deluxe treehouse. A renovated private cabin ''The Love Shack'' plus two additional dwellings provide flexibility for family and guests. An incredible opportunity to build your dream home and create a legacy family estate to be enjoyed for generations. Spectacular sunsets, remarkable privacy and a waterfront setting that simply cannot be replicated. (id:35114)
Saanich, British Columbia
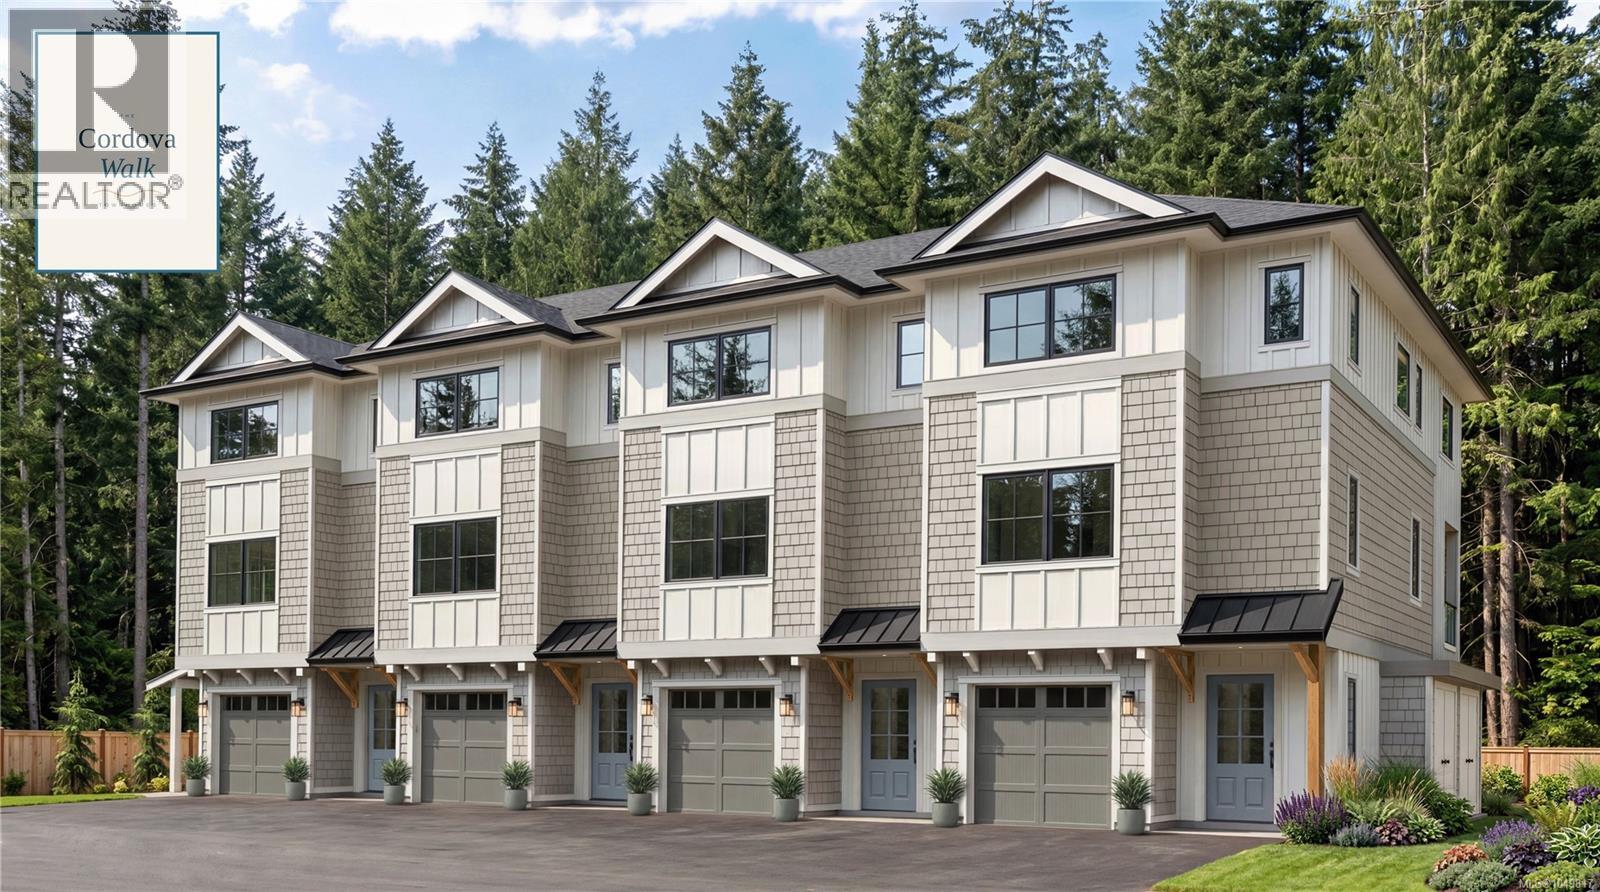
An unbeatable location! CORDOVA WALK - A boutique collection of just four new townhomes in the heart of sought-after Cordova Bay. Offering 4 beds, 4 baths w/2154 sq ft of quality building incl. garage. These thoughtfully designed homes blend contemporary coastal design with renowned workmanship, custom accents, and carefully selected finishes. The main level features a bright, open-concept layout with large windows, a stylish kitchen with island, a dining area, and an inviting living room with a cozy electric fireplace. Step outside to the deck, perfect for BBQs and outdoor dining on the main level, and access to your yard and south-facing patio living on the lower level. Upstairs offers three bedrooms, including a spacious primary suite with elevated tree line views, large closet and ensuite with double vanity and tiled shower. Two additional bedrooms, a 4-piece main bathroom, laundry, and linen storage complete the upper level. The lower level adds valuable flexibility with a fourth bedroom or ideal media, family, guest or in-law space, plus a 4-piece bathroom, utility room and access to the backyard patio. Private garage parking, street parking + common ext. covered bike storage. Enjoy the best of the Cordova Bay lifestyle with nearby beaches and ocean access, parks, trails, schools, Mattick's Farm and village shops. A peaceful, private neighbourhood setting with so much to explore just beyond your door. Estimated completion Early, 2027. New home protected by Travelers 2-5-10 warranty. Your Cordova Bay lifestyle & community awaits. (id:35114)
Mill Bay, British Columbia
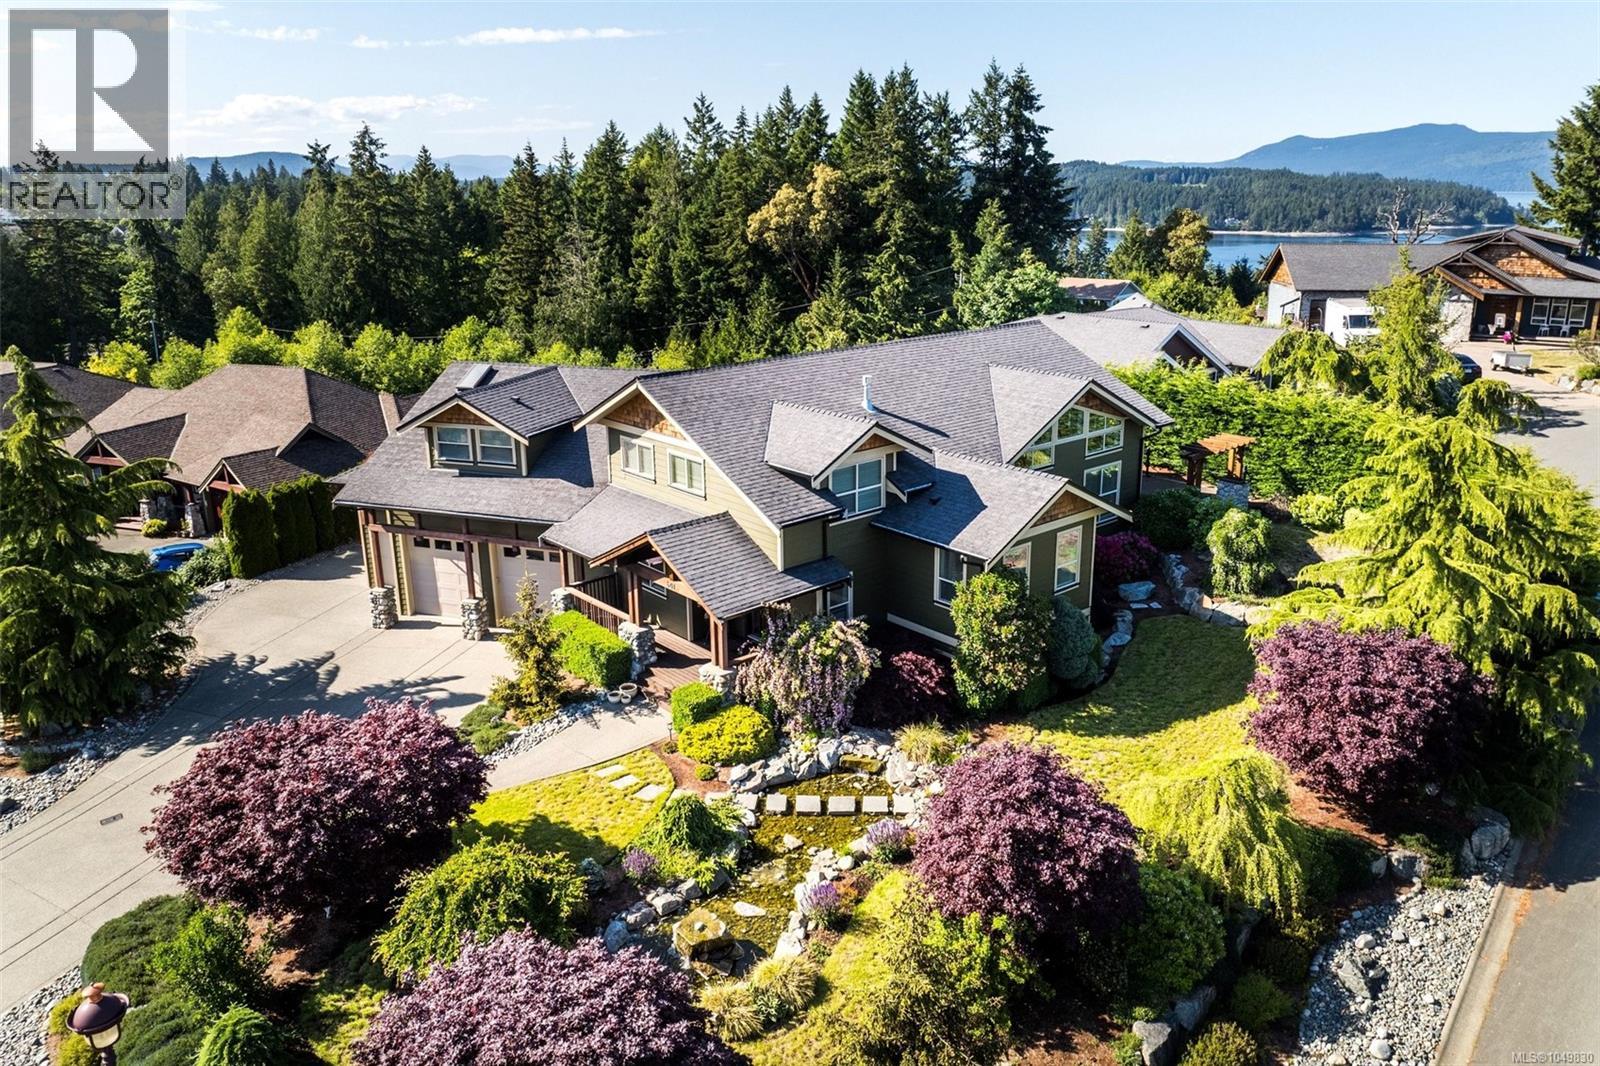
Discover this breathtaking custom-built home in the sought-after Sentinel Ridge area of Mill Bay, BC. Offering 6 bedrooms, 5 bathrooms, and over 4,858 sq ft of luxurious living space across 3 beautifully designed levels, this exceptional residence suits growing families and multi-generational living alike. 14 ft vaulted ceilings set a grand tone from the moment you step inside, while the chef-inspired kitchen with walk-in pantry offers ample space for cooking and entertaining, and a private home theatre creates the perfect backdrop for unforgettable movie nights and family gatherings. A versatile 2-bedroom suite with new stove and dishwasher offers flexible income potential or in-law accommodation, complemented by a 3-car garage and detached workshop ideal for hobbyists, extra storage, or a home-based business. Outside, your own private oasis awaits: a basketball court, expansive decks for outdoor entertaining, a serene pond, relaxing hot tub, cozy fire pit, mature landscaping, and full irrigation make every day feel like a peaceful getaway without ever leaving home. Tucked into a coveted coastal Vancouver Island community in the Cowichan Valley, you're just minutes from sandy beaches, Mill Bay Marina, boating and water activities, shopping and dining at Mill Bay Centre, local wineries, golf courses, and top-rated schools including the internationally renowned Brentwood College. Enjoy easy ferry access and quick commutes, with Victoria just 30 minutes away and the airport within easy reach. Located in a foreign buyer exempt area. Now priced to sell in one of Vancouver Island's most desirable neighbourhoods, this custom home delivers rare space, privacy, and lifestyle amenities all in one incredible address - this truly is coastal island living at its very finest. Don't miss this rare opportunity -book your exclusive private home showing today! (id:35114)
Victoria, British Columbia
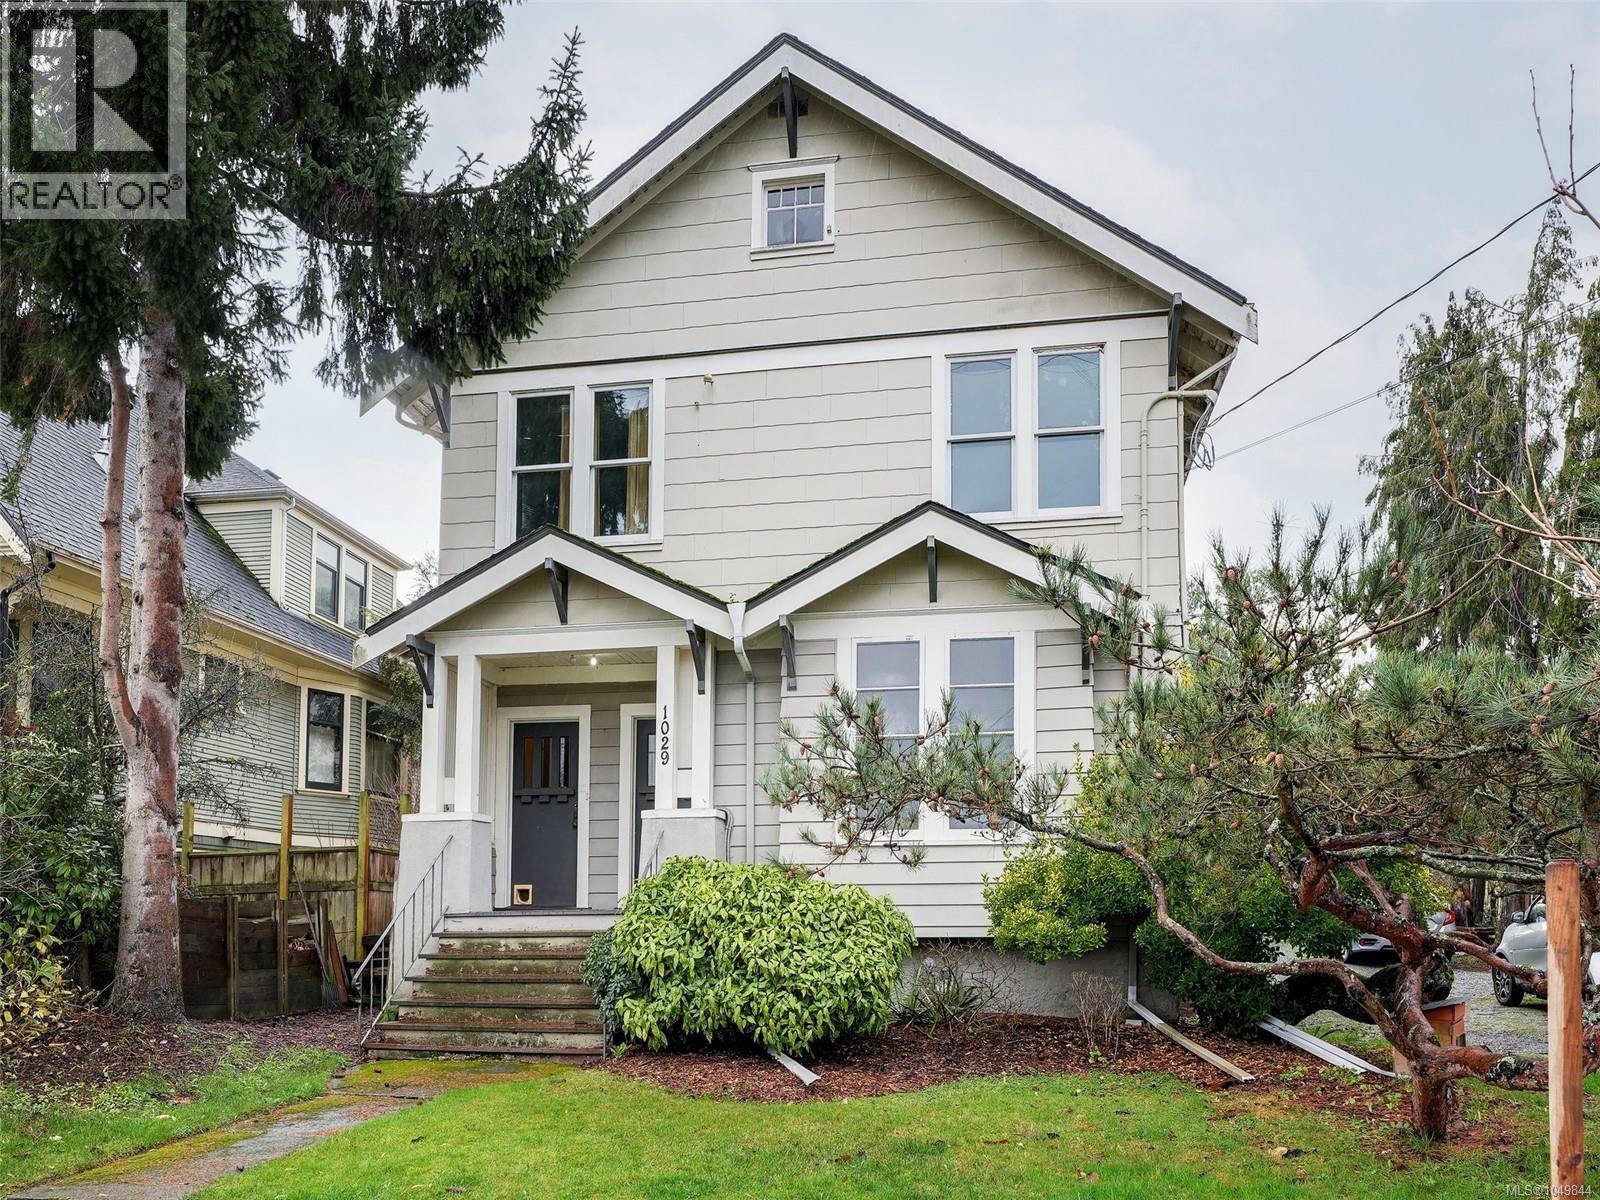
Investor and developer opportunity in Victoria’s Central Park area. This legal duplex sits on a 60 x 120 lot with a sunny, south-facing rear yard and a double garage, plus a layout that invites creative thinking. The duplex is heritage registered but not designated, opening the door to future options while keeping the character that buyers love. With the building positioned to one side, explore potential to stratify the existing home and consider a second duplex, or evaluate a missing middle style project. The main floor offers a vacant one bedroom suite with its own bath, ready for your tenant selection, and it has been rented as a two bedroom plan in the past. The upper suite features a three bedroom layout with one bath and is home to a long-term tenant planning to move in late fall 2026. 1920s charm meets key mechanical upgrades, with added value possible through basement development, garage accommodation potential, or full redevelopment. (id:35114)