
Sidney, British Columbia
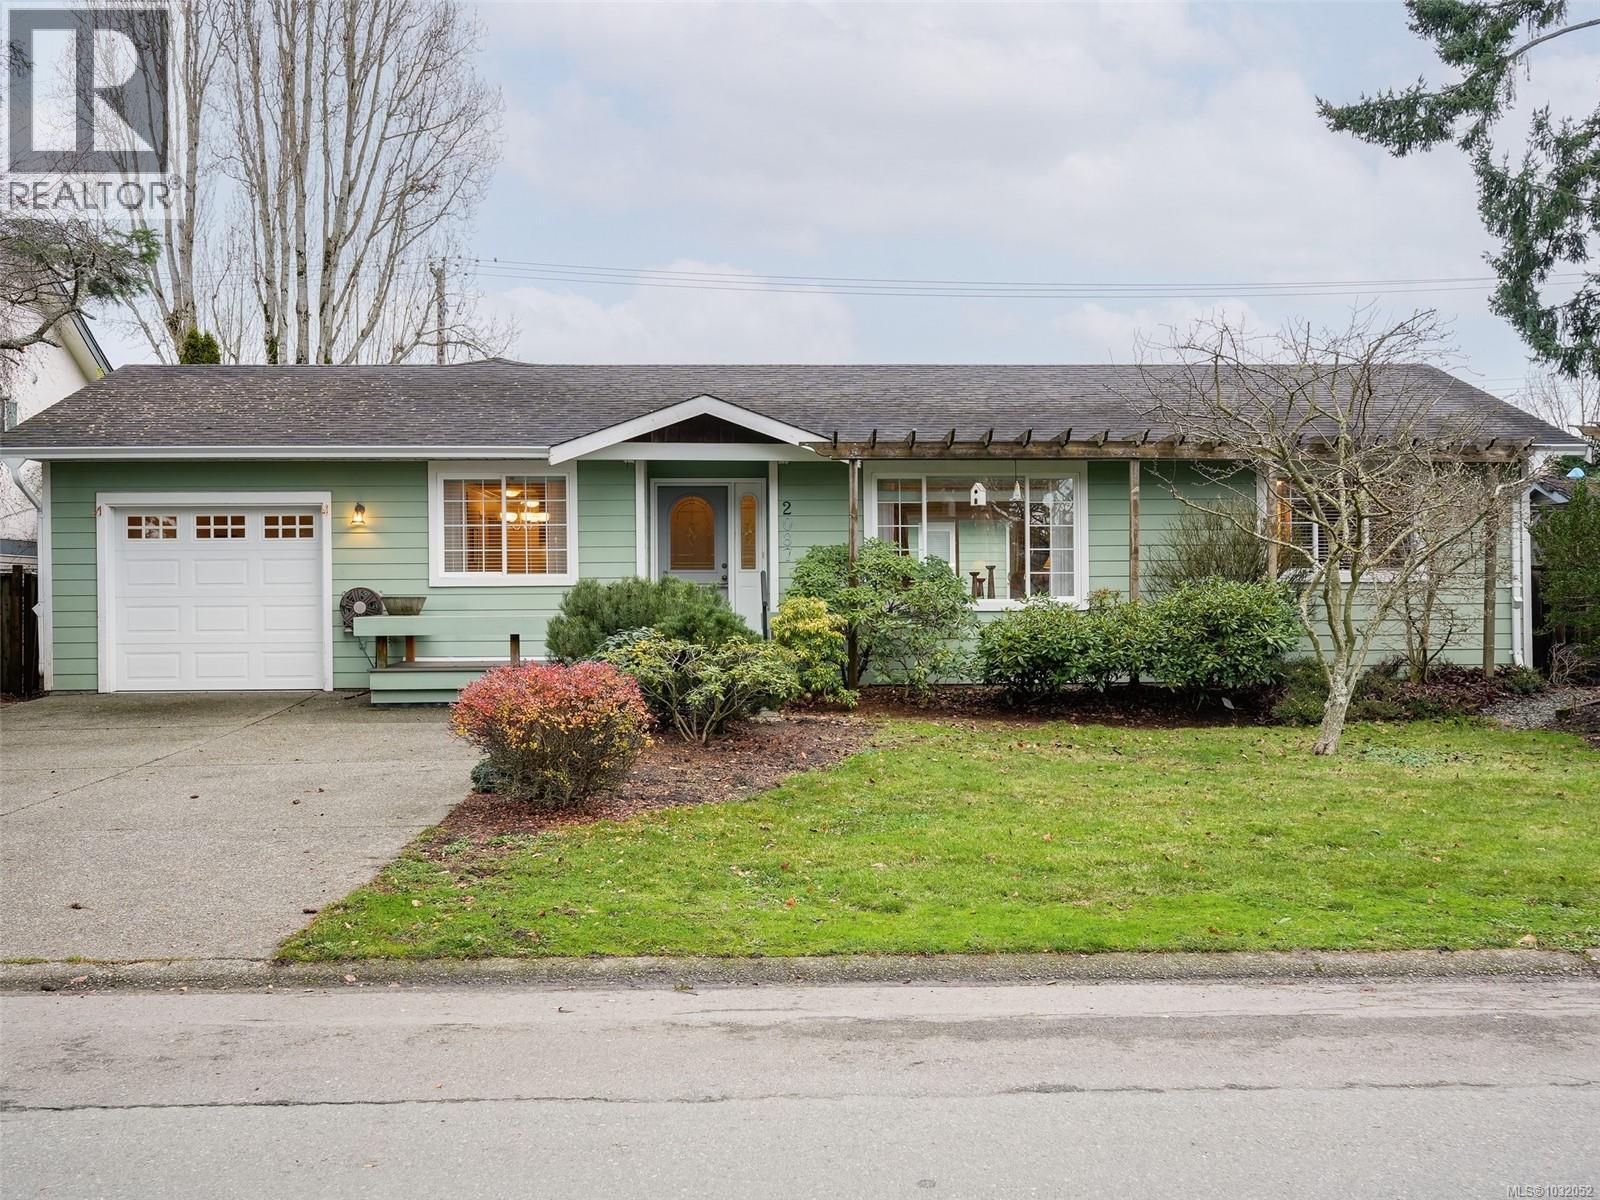
New Price! One level living with almost 2,000 sq. ft. This 2006 built home offers 3 beds and 2 baths. Spacious primary bed with ensuite. Modern kitchen lot of cabinets and SS appliances. Vinyl windows, heat pump. Single car garage, currently used for storage. Plenty of room for driveway parking ( could accompany an RV/boat or multiple vehicles). This would be a fabulous family home or perfect for retirement. Low maintenance yard. The back yard is currently not fenced from 9907 Galaran,(also listed on MLS). These homes were previously owned by two sisters who enjoyed sharing the yard. Fencing would be easy to accomplish. Easy walk into Sidney or the Canadian T. shopping centre (.75 km) and on a bus route! The combination of the two duplex homes could provide a perfect living situation for mom/dad and family! 5 minutes to Airport or Ferries. (id:35114)
Coldwell Banker Oceanside Real Estate
Sidney, British Columbia
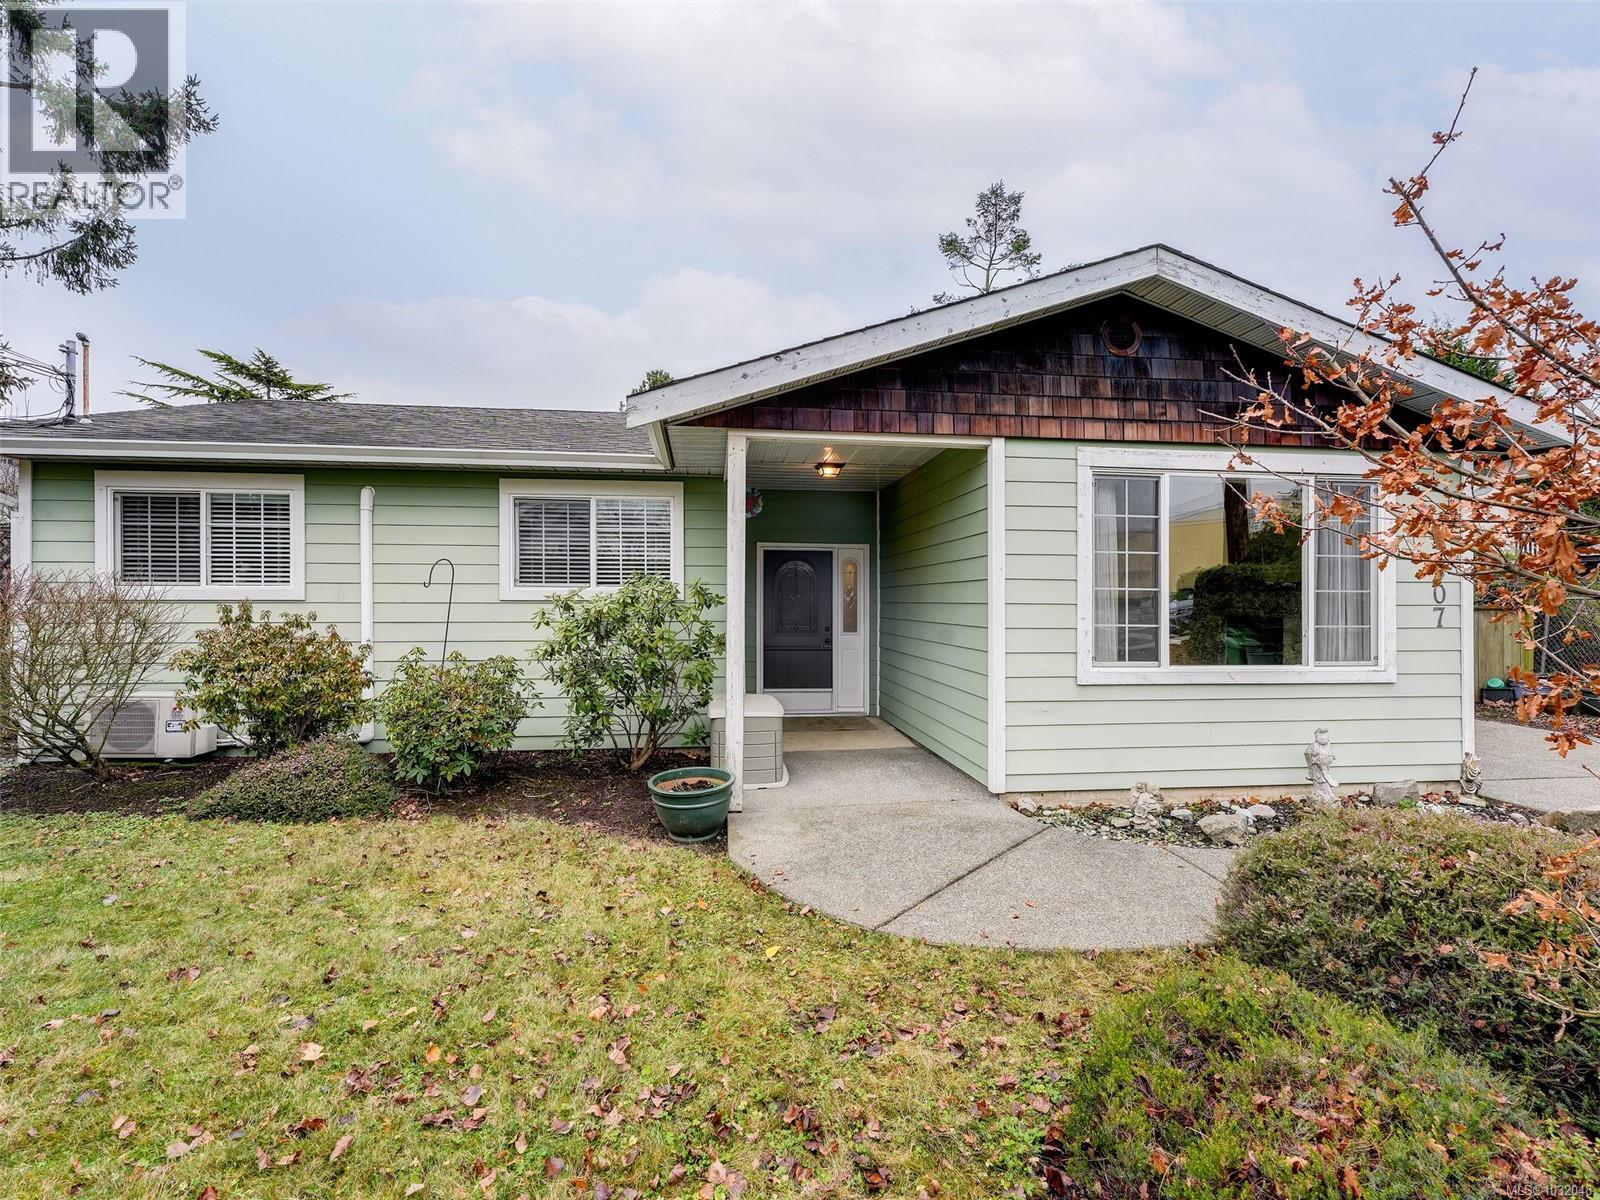
New Price! Fabulous opportunity for home ownership. This one level home is perfect for your downsizing or family! The 1539 sq. ft of living space has 2 bed 2 baths,(2 beds were combined to make 1 large bed, could become 3 beds, 2 baths) living room, dining room and a spacious kitchen with updated living space. Separate laundry room. Heat pump, vinyl windows. Private West facing front yard with lots of sunshine. Garage was converted into a spacious dining room/library area. Rear yard currently not fenced from other half of duplex at 2087 James White Blvd. due to previous living arrangements. A fence could easily be established. Located within .75 km of Canadian Tire Shopping Centre and on a bus route! 5 minutes to BC ferries and Airport. Potential for family living by combining this home with 2087 James White. Parking for boat or RV. Low maintenance yard. Easy walk into downtown Sidney. (id:35114)
Coldwell Banker Oceanside Real Estate
Salt Spring, British Columbia
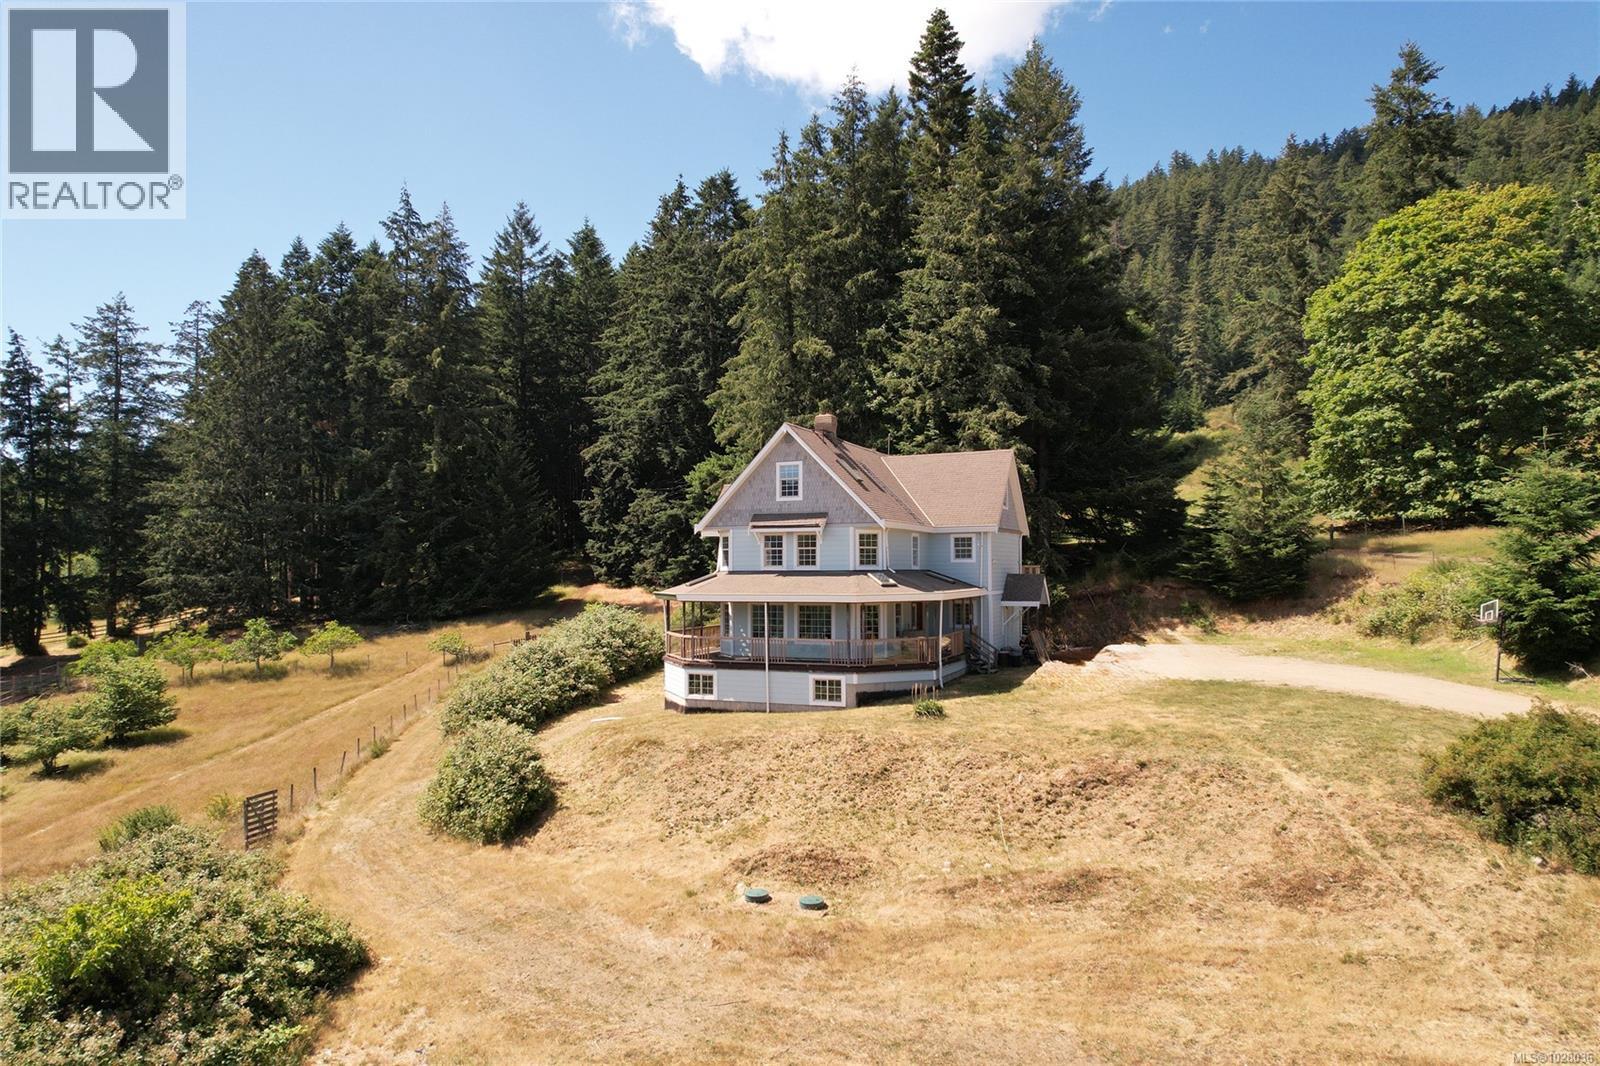
Set on nearly 10 acres over looking Fulford Valley, this exceptional rural farm offers the rare opportunity to embrace a true island homestead lifestyle. The 1999 farmhouse spans over 7,600 square feet and is filled with character, and sweeping valley views from nearly every vantage point. Solidly built for family living, the home features five spacious bedrooms, three bathrooms plus a roughed-in ensuite, and an inviting country atmosphere awaiting your personal design vision. Expansive wrap-around sun decks create the perfect setting for morning coffee, outdoor entertaining, or simply taking in the peaceful pastoral surroundings and elevated outlook. The land itself is equally inspiring, offering a blend of sunny arable areas for gardening or hobby farming alongside a mature forested section suitable for selective harvesting. An established orchard includes more than 18 varieties of fruit and nut trees, some originally planted by the pioneering Lee family prior to the 1900s and still producing today — a rare and living connection to the area’s history. The unfinished 2,000 square foot walk-out basement presents outstanding flexibility for future development, whether envisioned as a workshop, studio, recreation space, guest or future in-law accommodation, or the ultimate indoor play area for active family life year-round. A detached studio with its own covered porch overlooks the pasture and offers further potential for creative endeavors. For outdoor enthusiasts, the property connects directly to Mount Maxwell Provincial Park, where spectacular hiking and panoramic ocean views await just beyond your backyard. A rare offering that combines solid construction, space, useable land and endless potential in one of Salt Spring Island’s most picturesque rural settings. (id:35114)
Macdonald Realty Salt Spring Island
Salt Spring, British Columbia
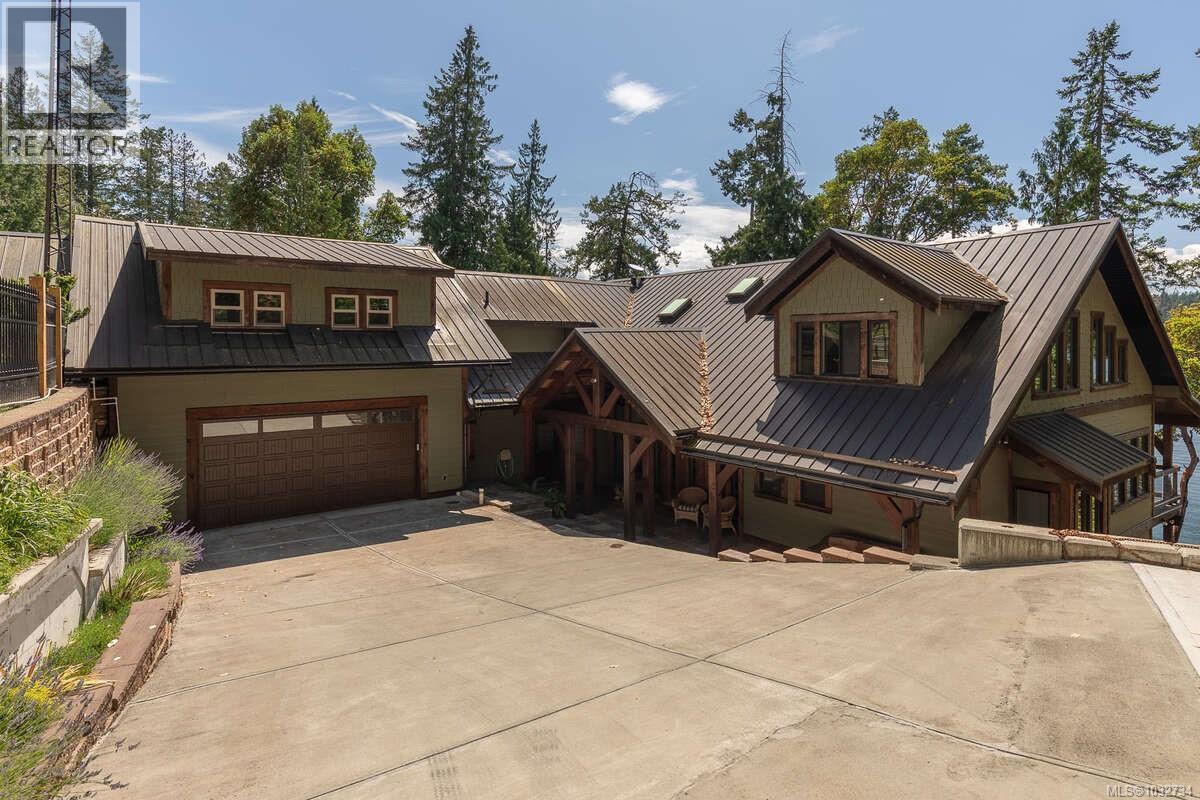
For more information, please click Brochure button. Salt Spring Island waterfront home for sale in coveted Musgrave Landing—an architecturally striking timber-frame residence on a private 0.5-acre oceanfront lot with a private dock and access to deep-water moorage. Offering approximately 5,264 sq ft over three levels, this road-accessible Gulf Islands retreat blends West Coast craftsmanship with modern luxury. The main home features 3 bedrooms plus a flexible full studio guest accommodation, 4 full bathrooms and 2 powder rooms, generous indoor–outdoor living, and an oversized two-car garage - 596 sq ft. Thoughtful extras include a fully equipped woodworking shop, dedicated cold storage, and a year-round golf simulator—all ideal for work, hobbies, and entertaining. Set within a well-managed Bare Land Strata, owners enjoy amenities rarely found on Salt Spring: a large community dock with deep-water moorage, plus a tennis/pickleball court and shared green spaces. From your dock it’s roughly a 10–15 minute boat ride to Cowichan Bay on Vancouver Island—perfect for groceries, the farmers’ market, dining, and services. An exceptional opportunity for a private oceanfront residence, vacation property, or retreat on Salt Spring Island. Experience Salt Spring Island’s best combination of waterfront, moorage, privacy, and access. Do not miss out! (id:35114)
Easy List Realty
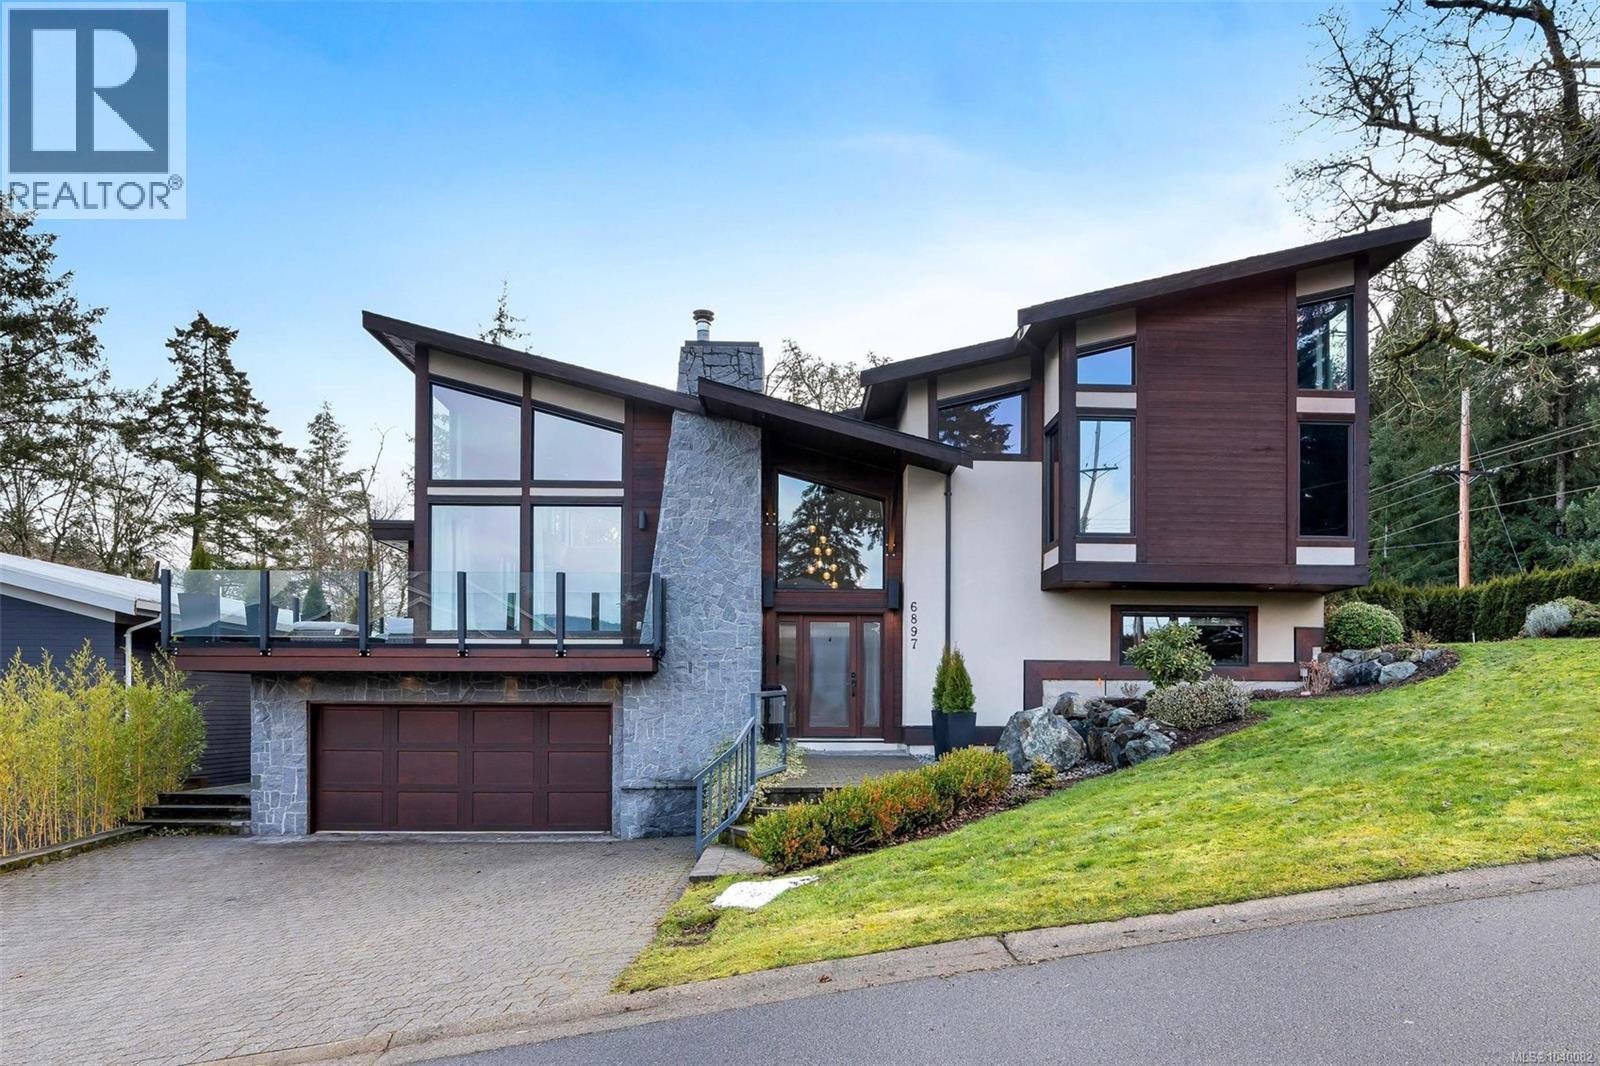
Central Saanich, British Columbia
This stunning 2010 home is 4237sqft & offers breathtaking views of the Saanich Inlet & tree-lined mountains. A grand foyer leads to an open-concept main floor with 15-ft vaulted ceilings, floor-to-ceiling windows, two fireplaces, & two patios which face East and West for stunning sunrise to sunset views. The chef’s kitchen features a 6 burner gas range, quartz countertops, & a large 9-foot island. Upstairs, the primary boasts 13-ft ceilings, a walk-in closet, & a spa-like ensuite, accompanied by two additional spacious bedrooms & a main bath. The lower level offers a soundproof office, a theatre room, laundry, a double garage set up as a private gym and a guest/nanny suite. The backyard features a brick lock patio, RV/boat parking, & a Japanese-inspired garden. Lots of privacy with only one neighbour adjacent to the property. With trails, parks, and the ocean at your doorstep, this home embodies West Coast charm minutes from downtown Victoria, the airport and ferry terminal. (id:35114)
Nai Commercial (Victoria) Inc.
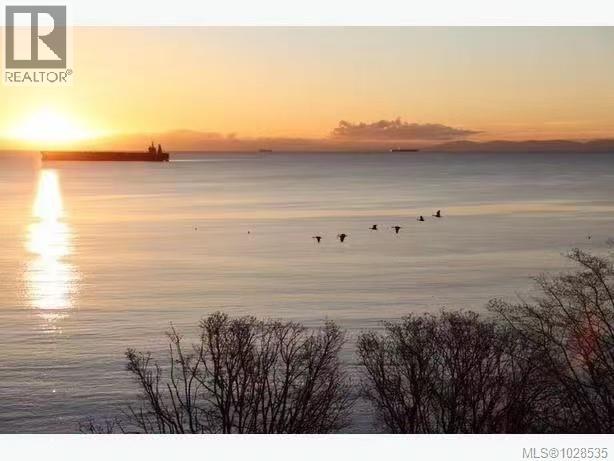
Colwood, British Columbia
Welcome to a rare oceanfront property perched above the shimmering waters of the Esquimalt Lagoon in Colwood. With nothing between your backyard and the Pacific Ocean, this home offers a front-row seat to sea, sky, and distant snow-capped peaks. Sunrises paint the horizon over Mount Baker; sunsets cast gold across the Strait of Juan de Fuca. Protected by surrounding coastal mountains that act as a natural windbreak, the micro-climate here stays remarkably temperate—mild winters, gentle breezes, and year-round greenery. This property features a 40-metre-long lot, providing exceptional privacy and space for gardens, outdoor living, or future expansion overlooking the ocean. Just a short walk to the Esquimalt Lagoon beach and a nearby plaza with cafés, groceries, and everyday amenities, it blends tranquil coastal beauty with modern convenience. Steps away lie Royal Roads University, Hatley Castle, and vast parklands filled with forested trails, beaches, and wildlife. A small mountain and city park nearby offer scenic hikes and panoramic viewpoints right in your neighbourhood. The property is immersed in nature: herons and eagles soar overhead, seals and otters glide through the waves below, and the dusk and dawn skies bring a new colour show each day. The home includes a legal secondary suite, providing flexibility for multigenerational living, guest accommodation, or income potential while you enjoy this incredible setting or plan future improvements. 3518 Parandeh Lane captures the best of West Coast living—unobstructed ocean views, peaceful surroundings, proximity to university and parks, and walkable convenience—all in one exceptional property. (id:35114)
Pemberton Holmes Ltd.
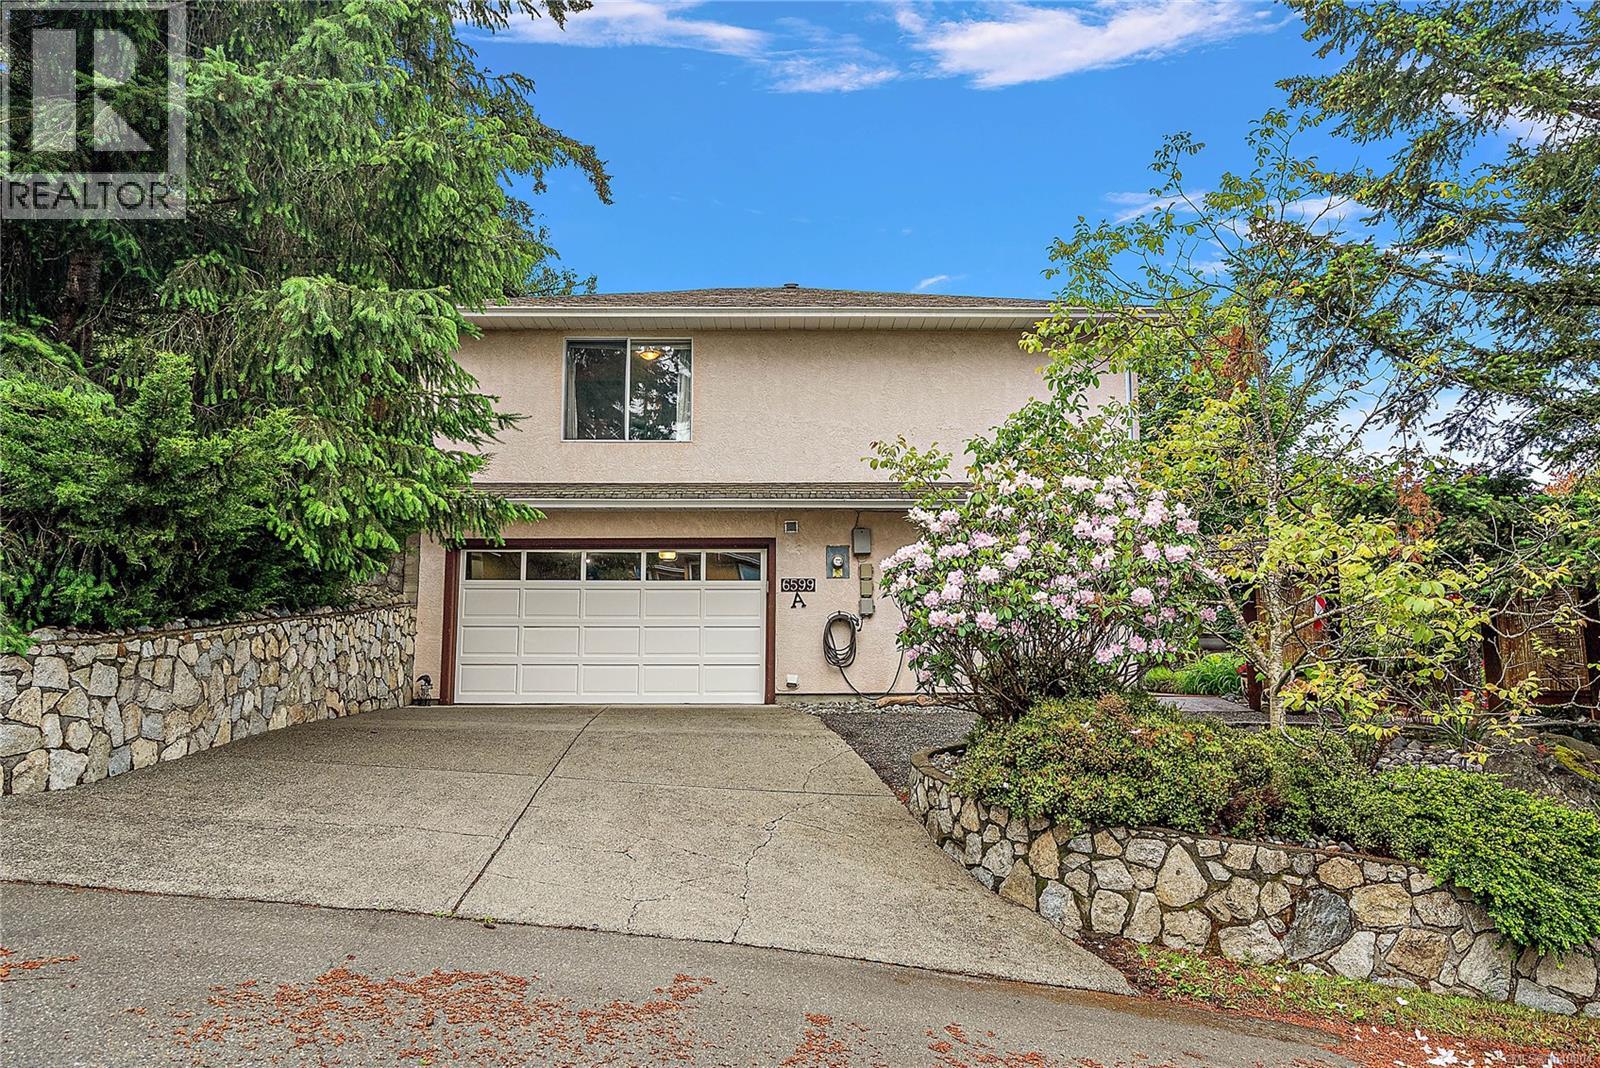
Central Saanich, British Columbia
Welcome to 6599A Central Saanich Road, a beautifully maintained home offering space, flexibility, and exceptional value in the heart of Saanichton. With 5 bedrooms and 4 bathrooms, this thoughtfully designed residence features generous living and dining areas, a bright kitchen with adjoining nook, and access to a sunny balcony overlooking mature landscaping and lush gardens. The spacious primary suite includes a walk-in closet and ensuite, while the lower level offers excellent versatility with a home office/salon space and a self-contained suite for extended family, guests, or mortgage-helping income. Multiple patios, winding pathways, and private outdoor sitting areas create a peaceful setting to relax and entertain. Located within a very small, well-run bare land strata with no shared buildings and only a private roadway in common, you'll enjoy the benefits of community while maintaining privacy. Close to schools, trails, farms, shopping, and Peninsula amenities. (id:35114)
Coldwell Banker Oceanside Real Estate
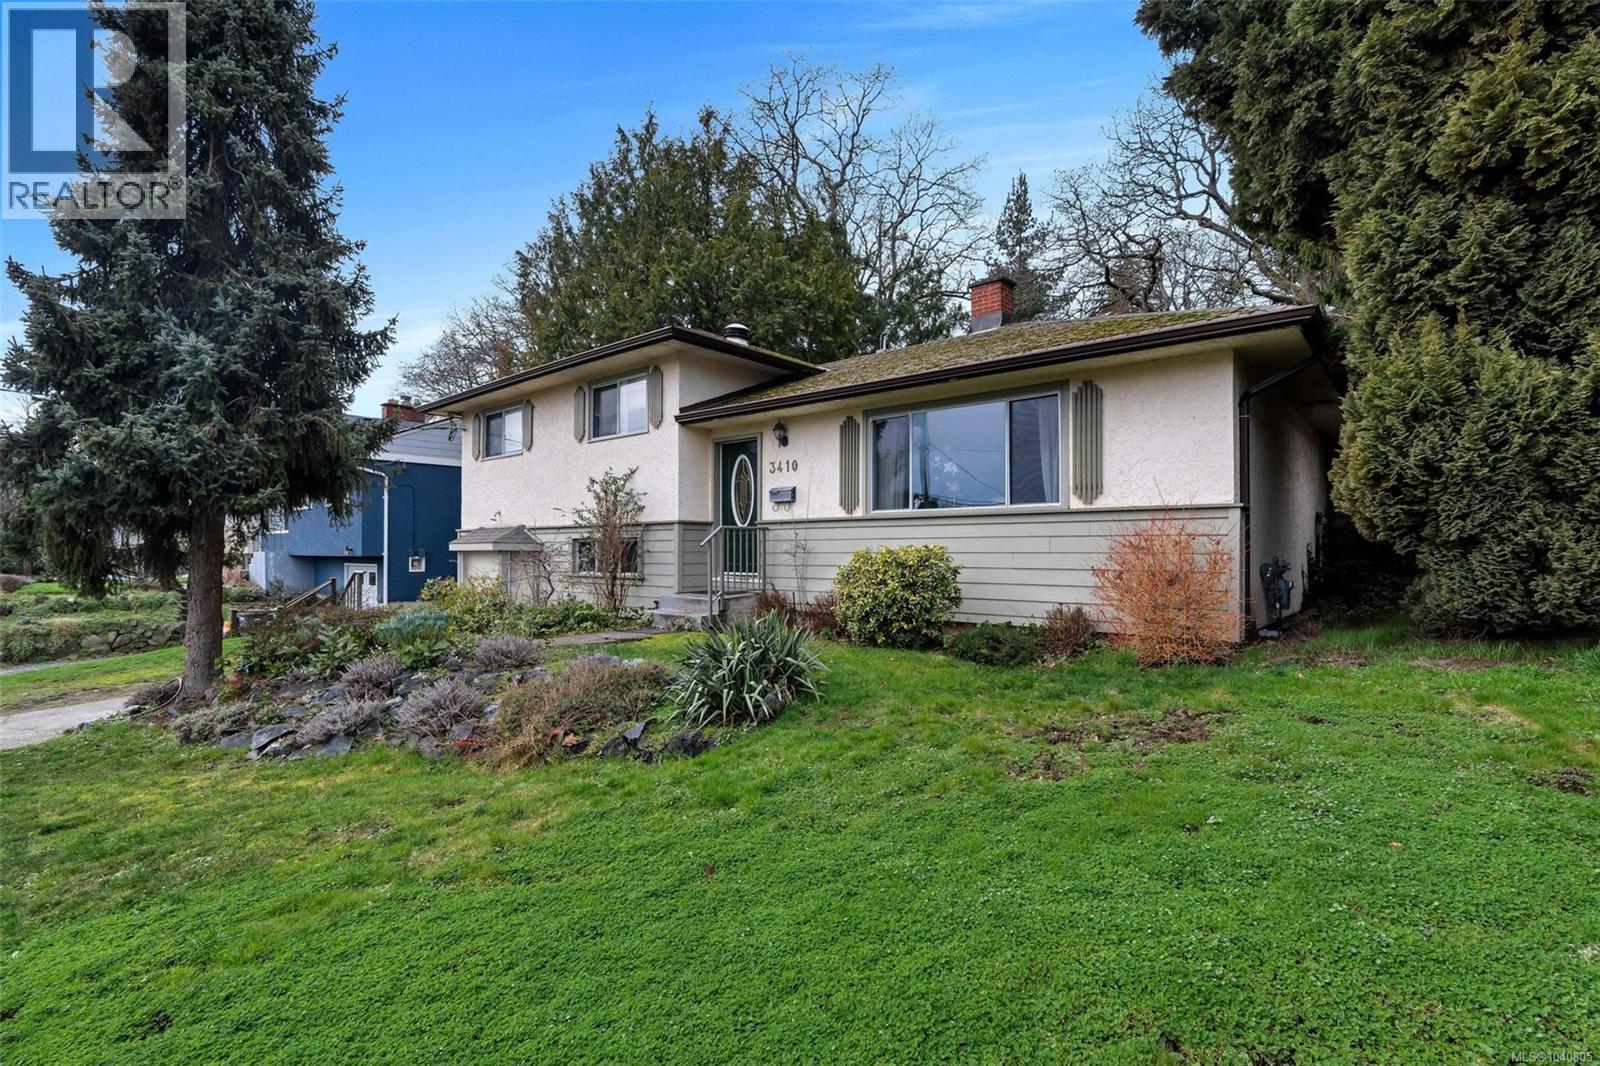
Saanich, British Columbia
Priced below BC Assessment and located in one of Victoria’s most sought-after neighbourhoods, this beautifully updated 4-bedroom, 3-bathroom family home offers exceptional value and flexibility. Situated on a private, landscaped 7,875 sq. ft. lot, the home features a stunning west-facing backyard oasis with mature gardens and a large patio, perfect for entertaining. The main floor offers a warm living room with wood-burning fireplace, separate dining area, and updated kitchen with stainless steel appliances, granite countertops, and bright breakfast nook. Upstairs includes a spacious primary bedroom with two closets and 3-piece ensuite, plus two additional bedrooms and a full bath with soaker tub. The lower level provides excellent in-law suite potential. Close to top schools, parks, shopping, and amenities, this is a rare opportunity in a prime Victoria location. Must see! (id:35114)
Sutton Group West Coast Realty
Saanich, British Columbia
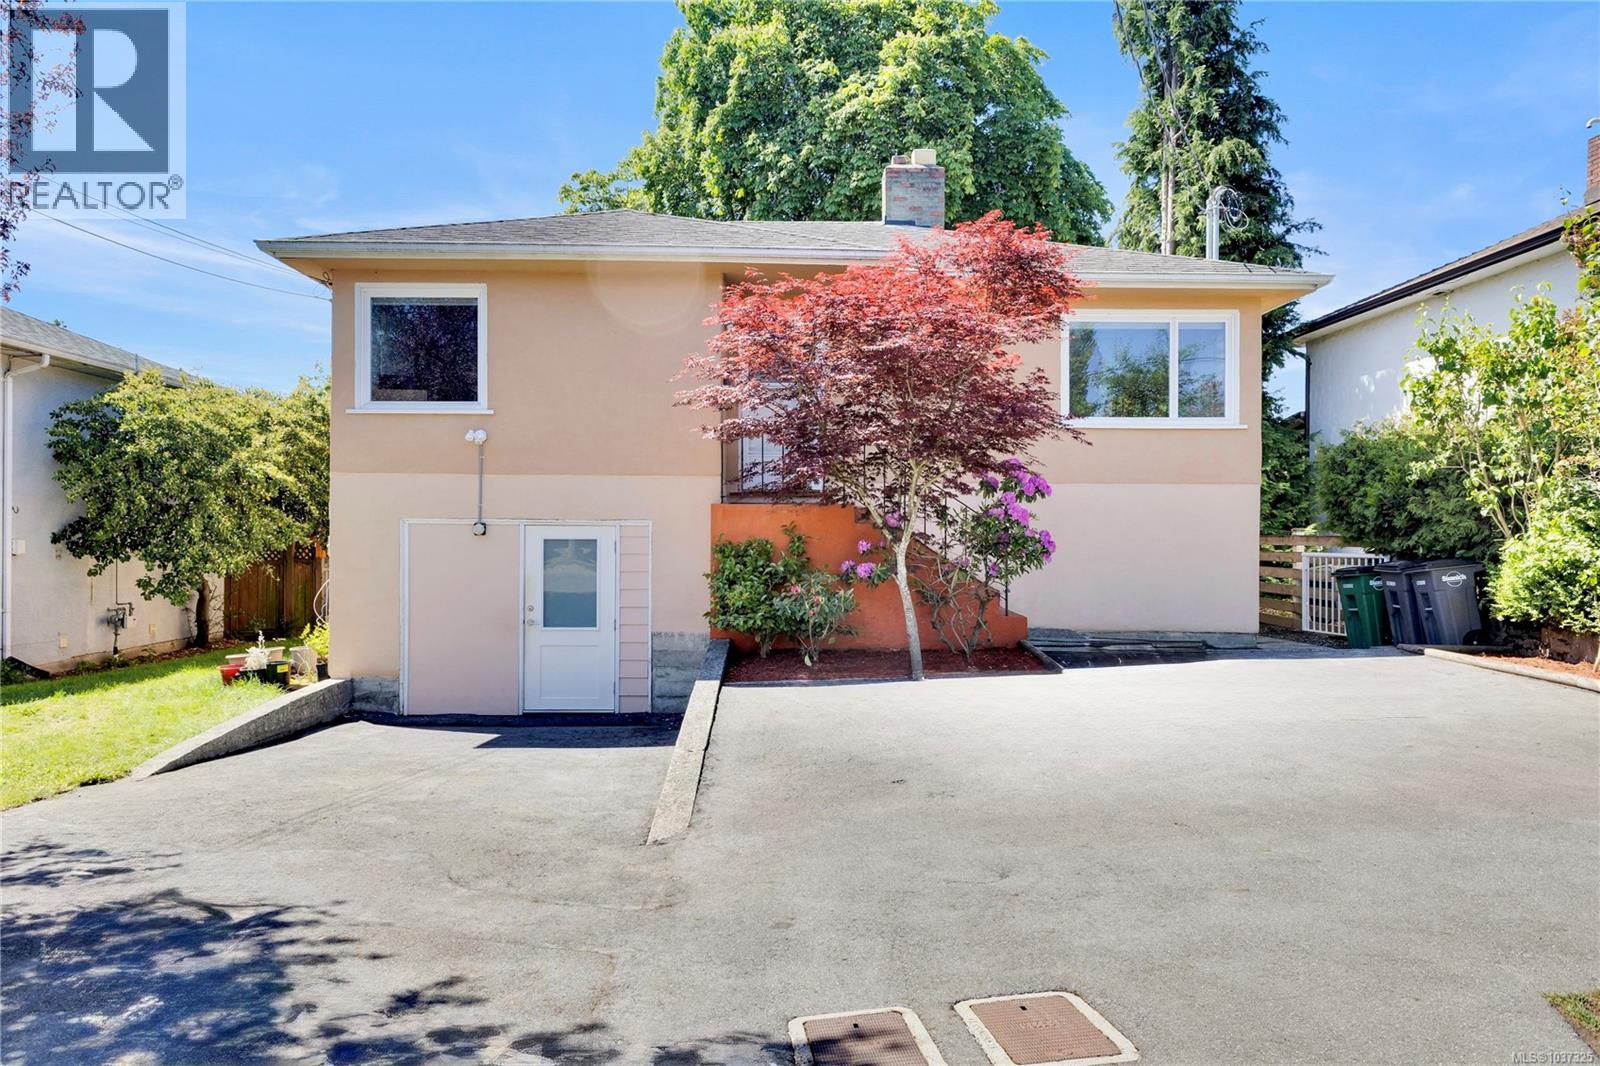
A mix of the 50's era charming house with honey oak hardwood along with a basement suite AND a modern LEGAL 1 Bed GARDEN SUITE is here. Comes with coved ceilings, big spacious living room with feature fireplace, corner windows, eat in family kitchen, and two bedrooms one bath on upper level. The lower level offers a fully contained 1 Bed suite, along with a hobby room for the main house. The feature of this property is the south facing level back yard situated on a 5600 sq ft lot located near the end of a cul-de-sac near schools and parks, minutes to Tillicum and Uptown Malls and a short commute to downtown. Great value in today's market with 2 separate suites flexibility. Call your Realtor and Act Now! (id:35114)
Fair Realty
Saanich, British Columbia
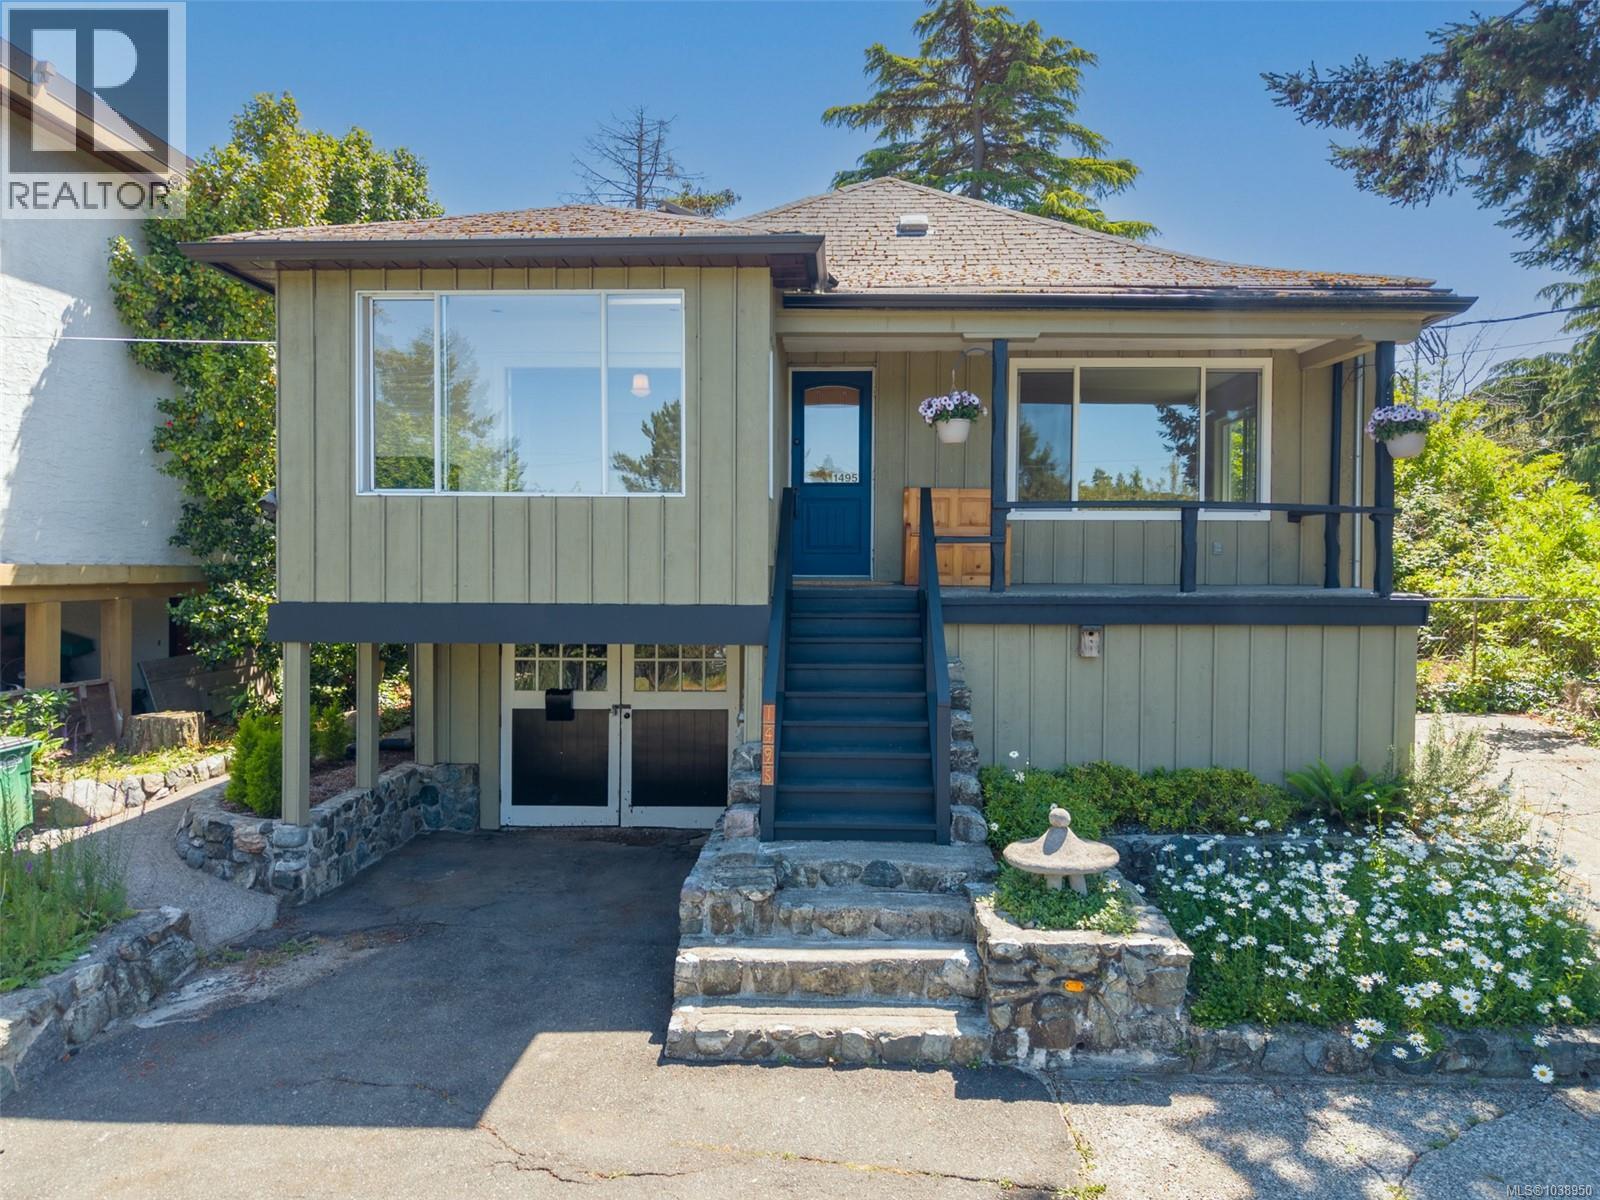
As Cute as a Button and in a Fantastic Location! Situated in a sought-after enclave of residences in a quiet neighborhood this house will make an ideal home or investment property. There’s a 200amp electrical panel, updated windows, a newer HWT and room for your personal touch. The floorplan is fantastic and maximizes the very functional space. Relax with a morning coffee or a cool beverage after work on the front porch. Have your friends over for a BBQ party in the private, south-facing backyard which is fenced and ready for pets. Plant some tasty vegetables in the secured garden area. Tinker away in the basement garage. Enjoy a round of golf or a walk around the park at the Cedar Hill Golf course which is just steps away. Enroll in a class at the Cedar Hill Rec Centre. You’re also a short commute to Downtown Victoria with all it's cultural, dining and entertainment options. This property will not be around for long! (id:35114)
Macdonald Realty Victoria
Sooke, British Columbia
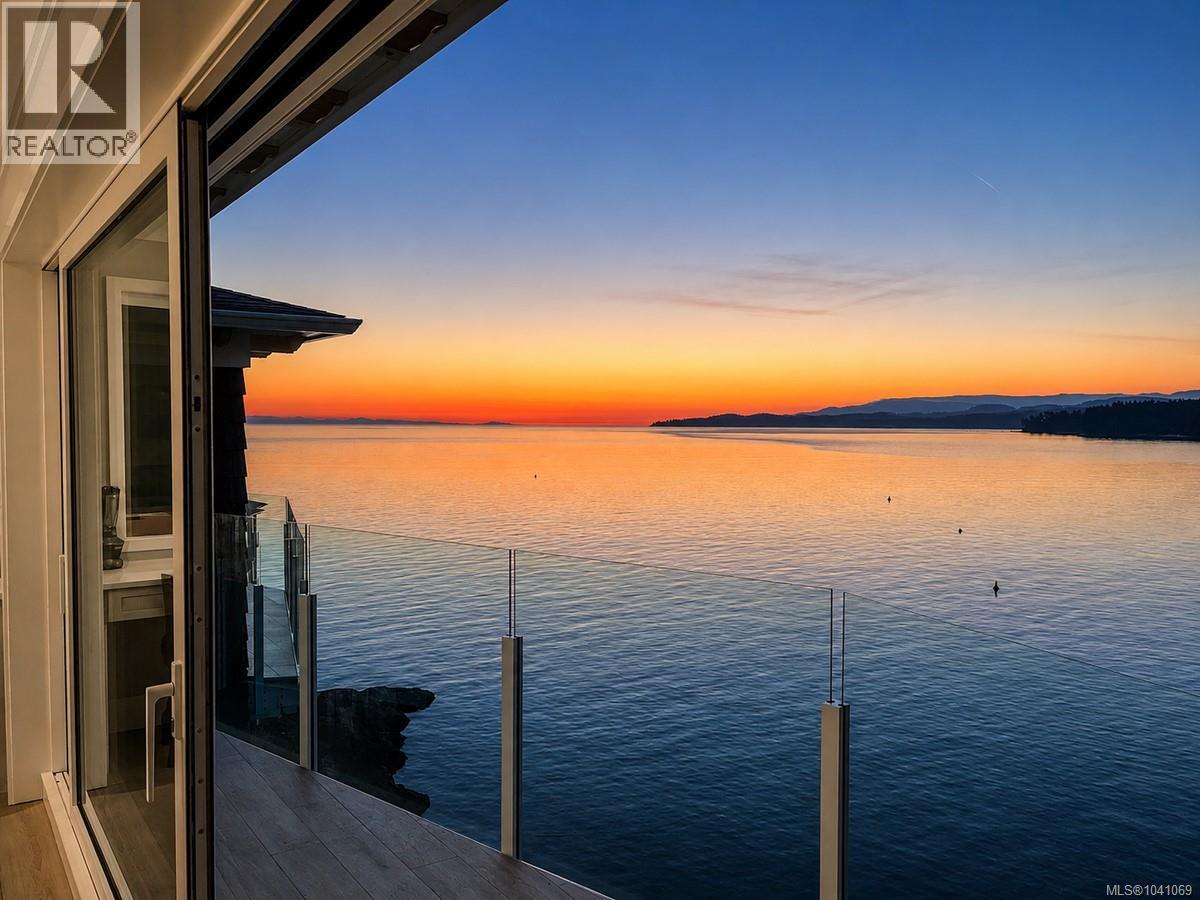
*** For more information, please click Brochure button. *** Top-floor, walk-in oceanfront residence at SookePoint Ocean Cottage Resort in Sooke, on Vancouver Island's southwest coast. This 975 sq ft, 2-bedroom, 2-bathroom home was built in 2023 and comes fully furnished and accessorized, ready for personal use, overnight rental income, or both. The top-floor (''C'' level) position is the key feature and the reason this unit commands a premium. There is no suite above, and the home enjoys 9'6'' ceilings, added privacy, and unobstructed Pacific views. Because the buildings step down the rock face, the top floor has its own at-grade entry — a true walk-in with no stairs or elevator. A full sliding glass door opens to a prow-style deck with frameless glass railing. The open great room and kitchen feature quartz counters, stainless appliances, brushed Silverstone cabinetry, a wine fridge, and a floor-to-crown fireplace with mounted TV. Both bedrooms are kings, each with its own fireplace and TV. The main bathroom has a soaker tub and separate glass shower; the primary bedroom has its own ensuite. Includes in-suite laundry, owner storage, heated bathroom floors, a backup generator, and a parking stall. SookePoint is full-title ownership zoned as a Destination Resort, which exempts it from BC's short-term rental restrictions. Owners may place their home in the on-site rental program for overnight guest stays — bookings, guests, and housekeeping handled — or keep it for personal use. Built with insulated concrete form and steel construction and 8'' concrete walls for efficiency and sound reduction. The setting is exceptional for marine life. Perched on a peninsula nearly surrounded by the sea, the property sits along a migration corridor travelled by two populations of orcas, along with humpback whales, dolphins, sea lions, and seals. Eagles soar at eye level, salmon run offshore, and winter storms roll in across the open Pacific. (id:35114)
Easy List Realty
Esquimalt, British Columbia
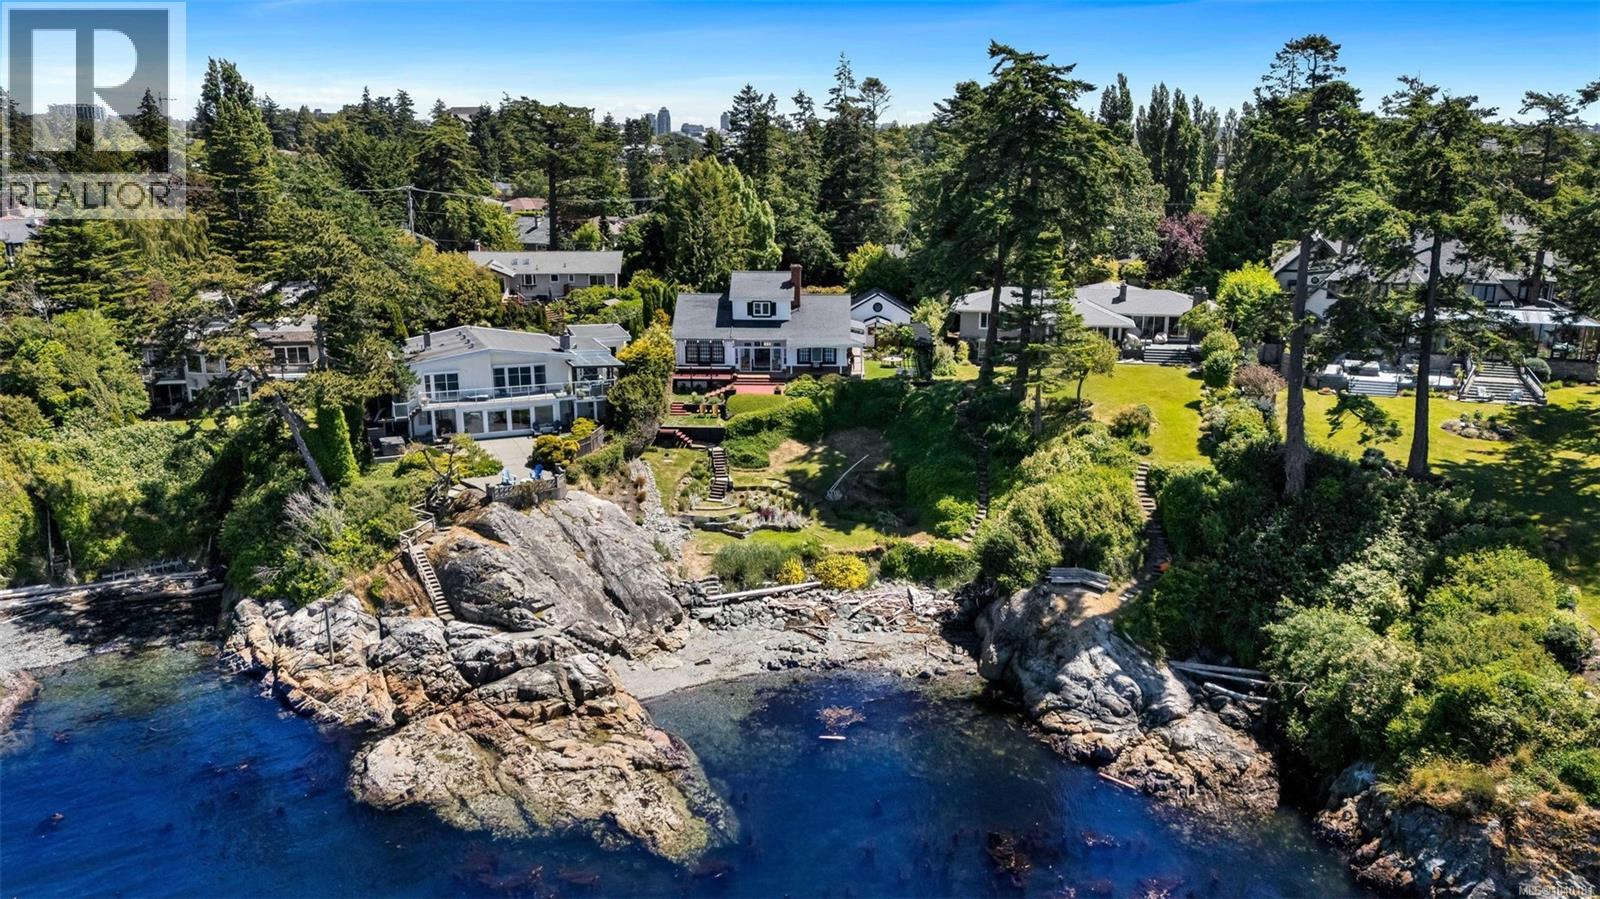
Inspiration Cove | This spectacular waterfront estate offers an unbeatable location, expansive 17,000+ sq.ft. lot, stunning southwest ocean views from all key rooms & located on a quiet, no-through street. Welcome to 330 Plaskett Place - surrounded by lush gardens for exceptional privacy, the beautifully maintained 3 bed, 2 bath 1966 built residence blends timeless character with thoughtful updates designed inside & out. The main floor boasts an open floor plan with the primary bedroom, 4 pce bathroom, sunken living room with wood burning fireplace, separate family room plus spacious kitchen with granite countertops. Upstairs, you'll find a large bedroom that could easily be converted back to two (making this a 4 bedroom home) plus a 3 pce bathroom. Enjoy the beautiful grounds and sunsets from the private patio or your own tiered walkway down to ocean/beach. Crawlspace storage, garden shed plus a detached double garage. This rare one-of-a-kind oceanfront sanctuary redefines elegance, privacy & coastal living. (id:35114)
RE/MAX Camosun