
Oak Bay, British Columbia
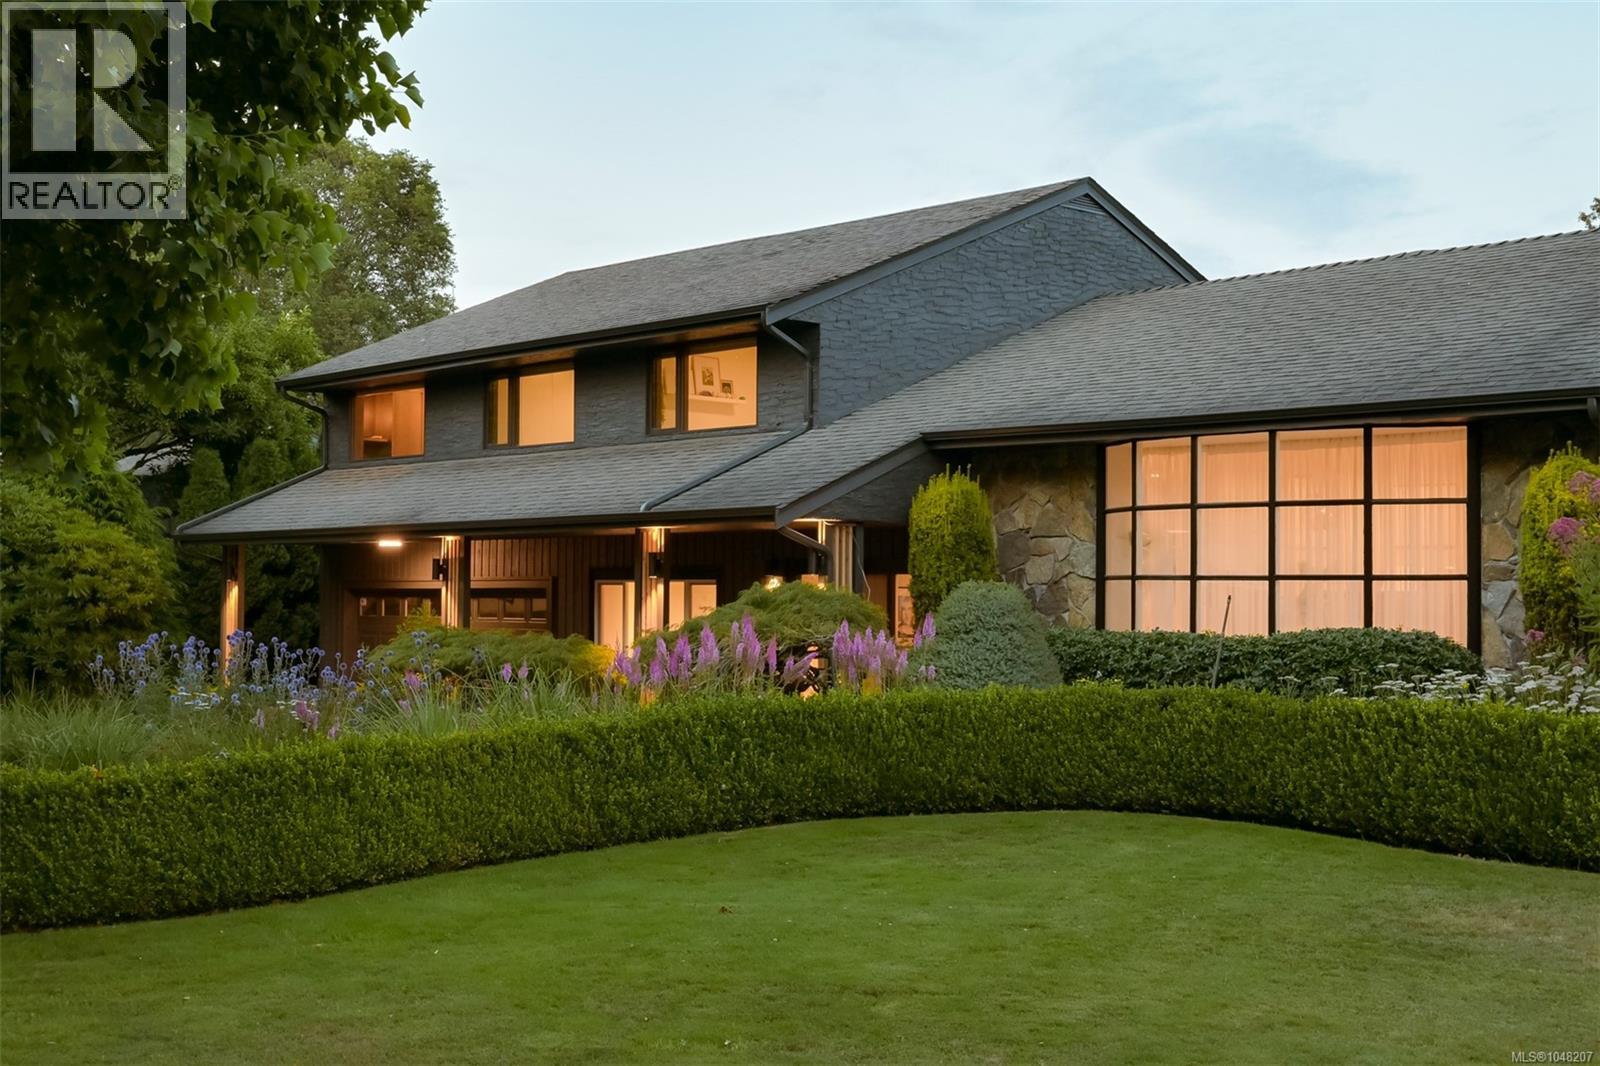
Set on over 18,000 sq.ft. of beautifully manicured grounds at the corner of Beach Drive and Tarn Place, this exceptional residence presents a rare opportunity along one of the most prestigious stretches of Victoria’s Uplands neighbourhood. Framed by established boxwoods and magnolias, the property offers a remarkable sense of scale, privacy and presence in a worldclass setting. Extensively renovated to a high standard, the home is virtually turn-key, offering approximately 3,716 sq.ft. of finished living space across three levels, with 4 bedrooms and 4 bathrooms designed around modern family life. The newly reconstructed floor plan brings together generous kitchen, dining and living spaces, creating an effortless flow for both everyday living and entertaining. The private primary retreat features a substantial walk-in closet, beautifully appointed 5-piece ensuite and direct access to a large outdoor terrace. Additional bedrooms are thoughtfully positioned, while a lower family room, gym, mudroom and oversized double garage provide the functionality a family home demand. Multiple decks and patios extend the living outdoors and connect the home to its expansive landscaped grounds. Beautifully renovated, exceptionally livable and set on an impressive Uplands property, this is the ultimate family home in one of Victoria’s most exclusive neighbourhoods. (id:35114)
Langford, British Columbia
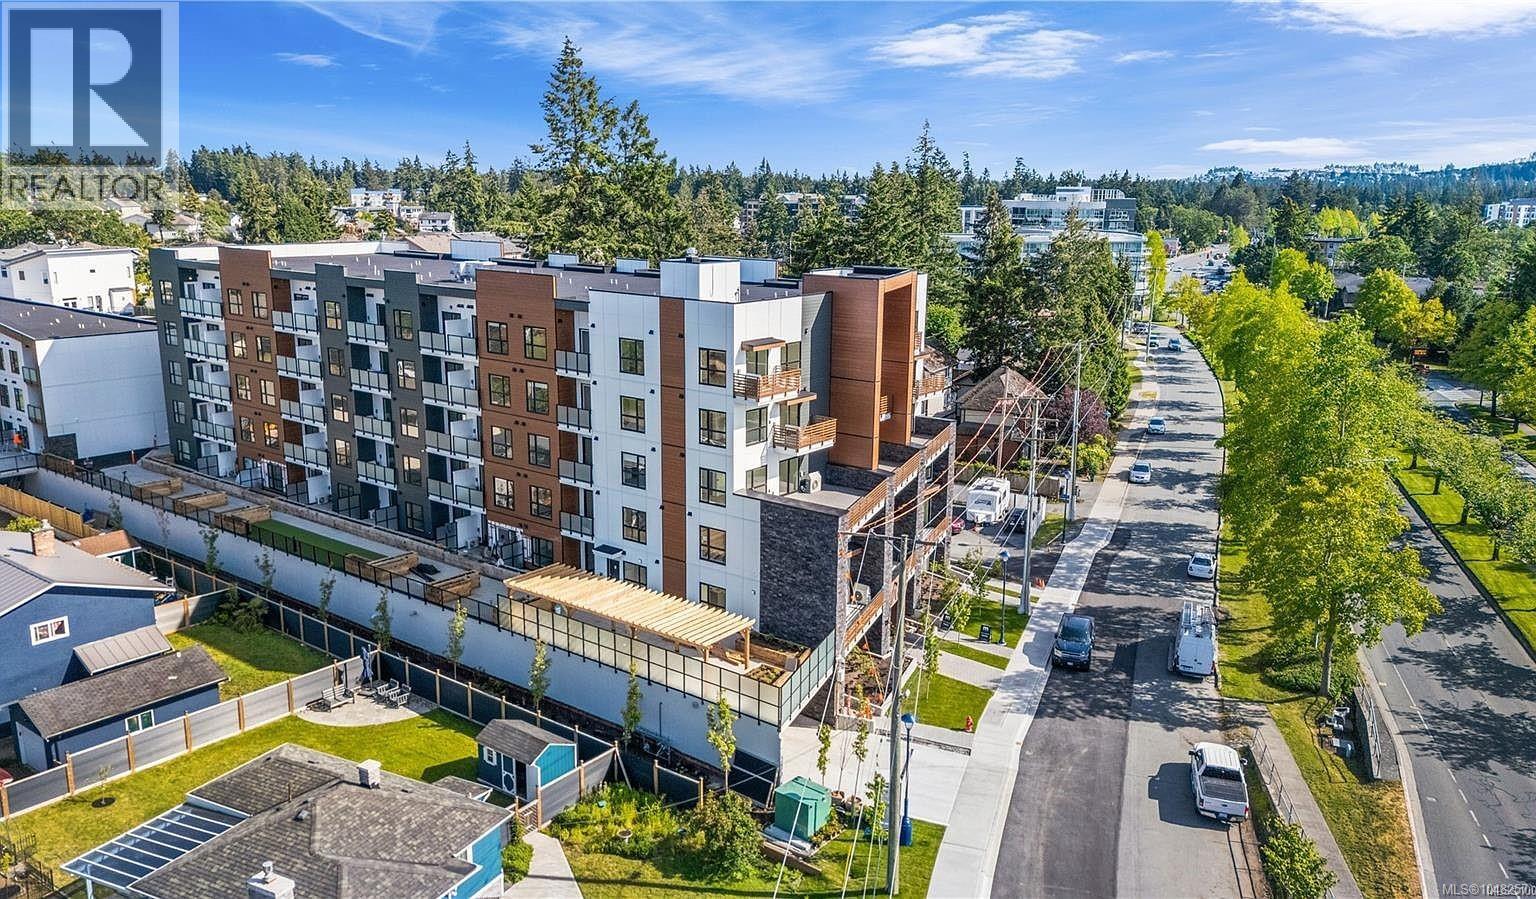
Welcome to Millstream Residences. This thoughtfully designed top-floor 1-bedroom unit features a private fenced balcony and a spacious living area with a large bedroom window that opens to your outdoor space. The open living area is filled with natural light from oversized windows. The kitchen boasts stainless steel appliances, quartz countertops, and an island. The building offers a large outdoor area for connecting with neighbors, complete with green spaces, seating, BBQs, and a playground. Centrally located in the heart of Langford, you are just minutes away from exceptional amenities, recreation, schools, hiking trails, parks, and lakes. 1 parking stall is included. (id:35114)
Victoria, British Columbia
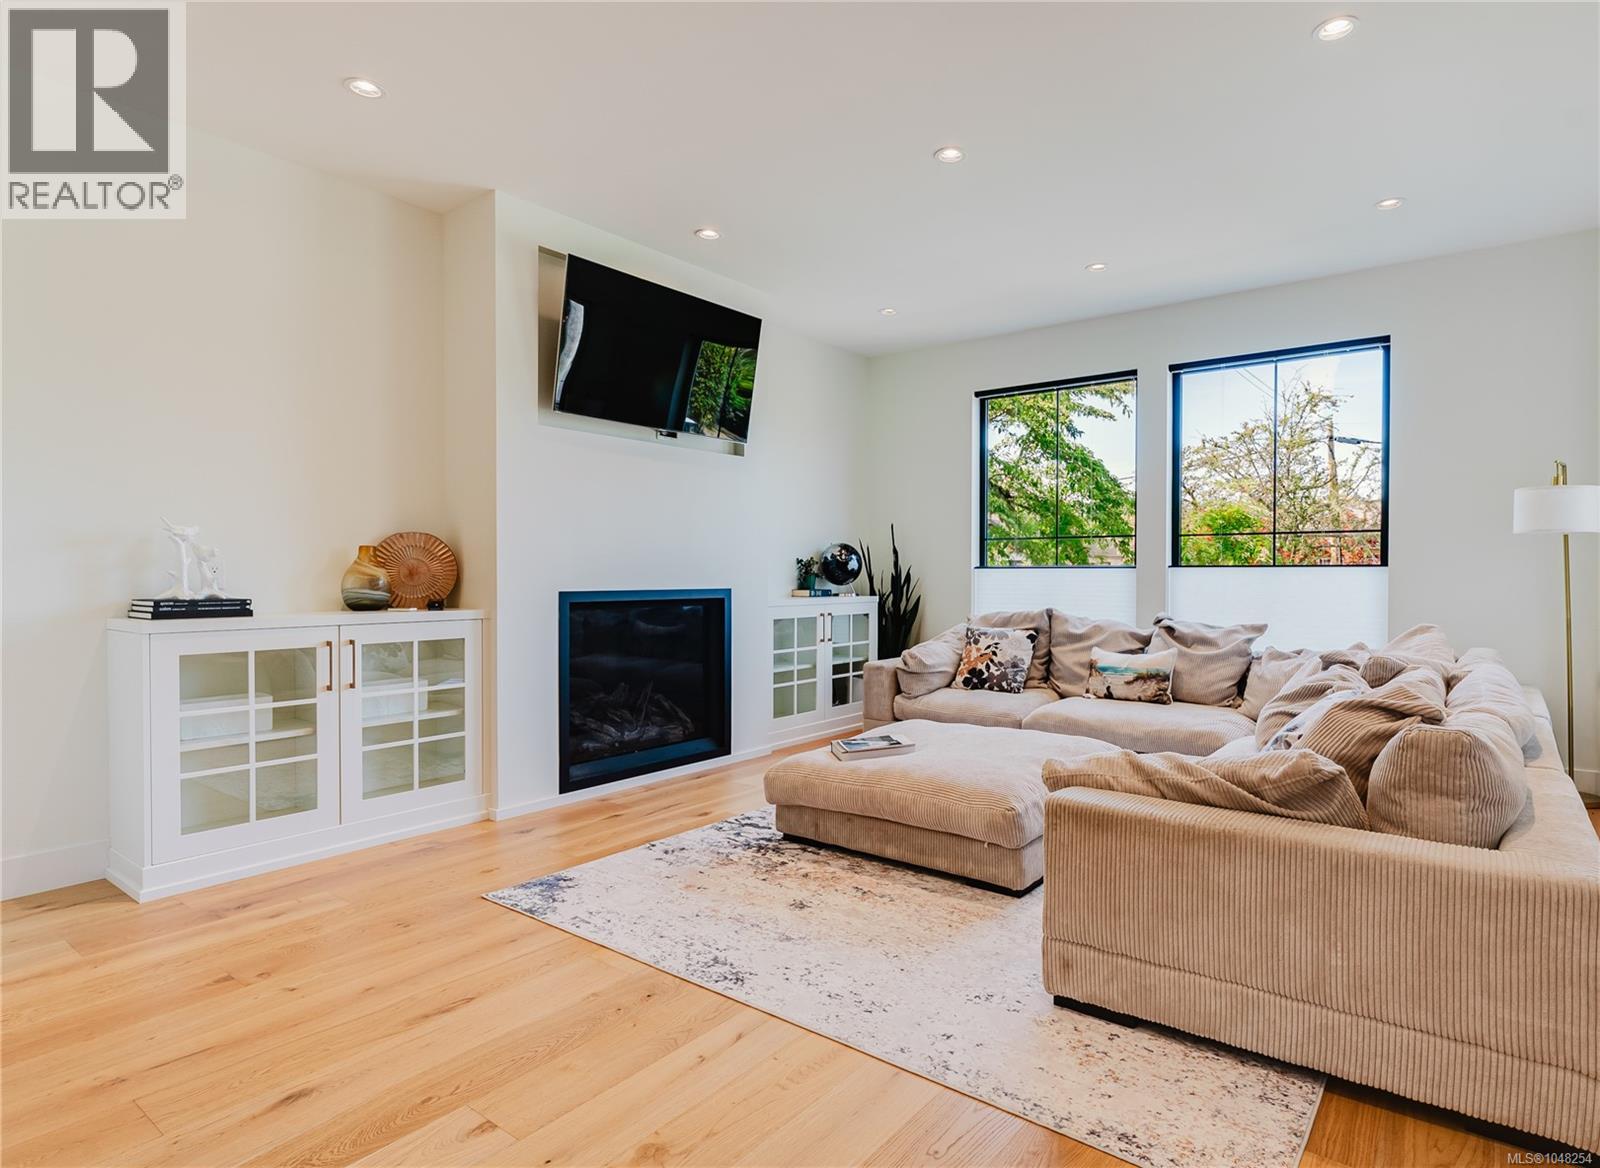
One Block to the water this Custom-built in 2021 and designed by Zebra Design with interiors by McGeachy Design Studio. Steps to Ogden Point, schools, parks, and amenities. The main floor features an open living, dining, and kitchen layout with a large island, KitchenAid appliances, Wolf gas cooktop, 2-piece bath, covered patio, and attached garage. Upstairs are three bedrooms, including a primary suite with 4-piece ensuite, steam shower, walk-in closet, and private covered balcony, plus a second 4-piece bath and laundry. The lower level offers a flex room, 3-piece bath, and self-contained 629 sq ft 1-bedroom in-law suite with separate entry, kitchen, living area, and 4-piece bath. Offering 3,164 sq ft across three levels, 4 bedrooms, 5 bathrooms, garage, and 259 sq ft of patio/balcony space, this home combines custom design with suite flexibility near Dallas Road, Beacon Hill Park, and downtown Victoria. (id:35114)
Cobble Hill, British Columbia
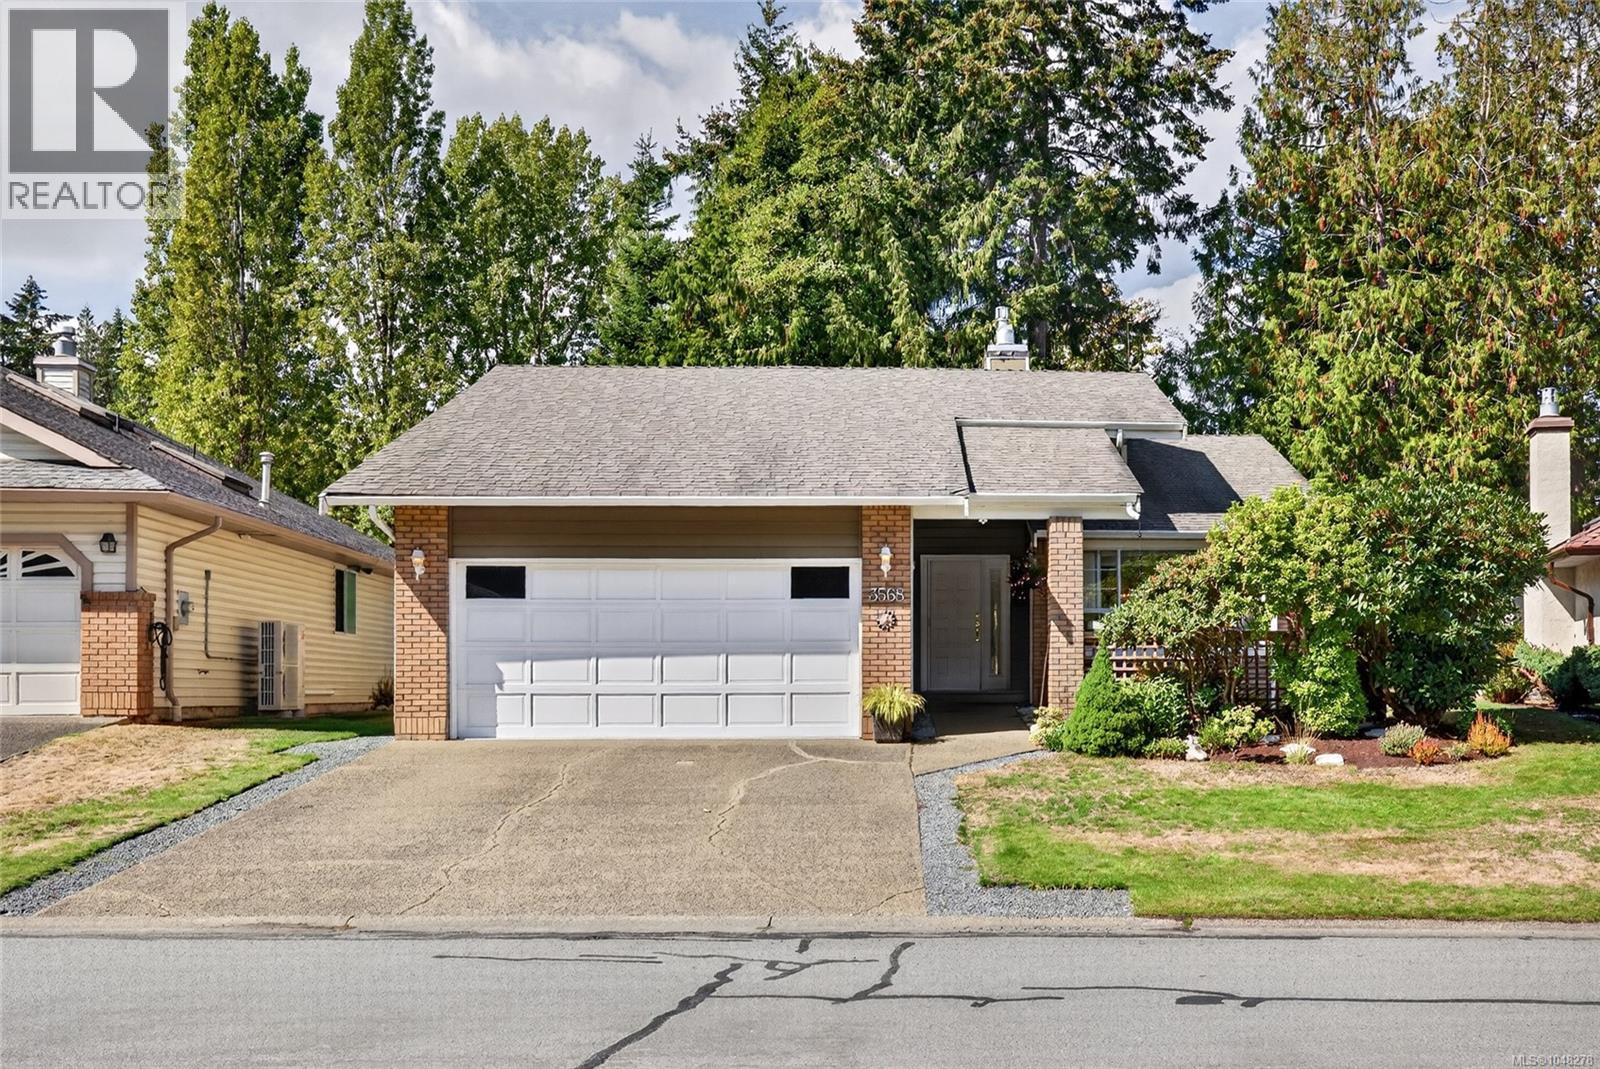
Enjoy the ease of single-level living in this well-kept 1,294 sq.ft. rancher in sought-after Arbutus Ridge. Offering 2 bedrooms, 2 bathrooms, a dedicated office/sunroom and a double garage, this comfortable home is designed for simplicity and low-maintenance living. The inviting living room features a cozy gas fireplace, while the backyard backs onto the golf course, creating a peaceful setting with a lovely sense of privacy. Recent updates include all-new plumbing, providing added peace of mind. Arbutus Ridge is a gated 55+ seaside community offering an exceptional lifestyle with an 18-hole golf course, walking trails, fitness centre, pool and hot tub, tennis, library, games room, workshops, marine amenities and more than 40 clubs and activities. Enjoy the freedom to stay active, pursue hobbies and connect with neighbours in a beautiful coastal Vancouver Island setting. A wonderful opportunity for those seeking a simpler, carefree lifestyle. (id:35114)
Central Saanich, British Columbia
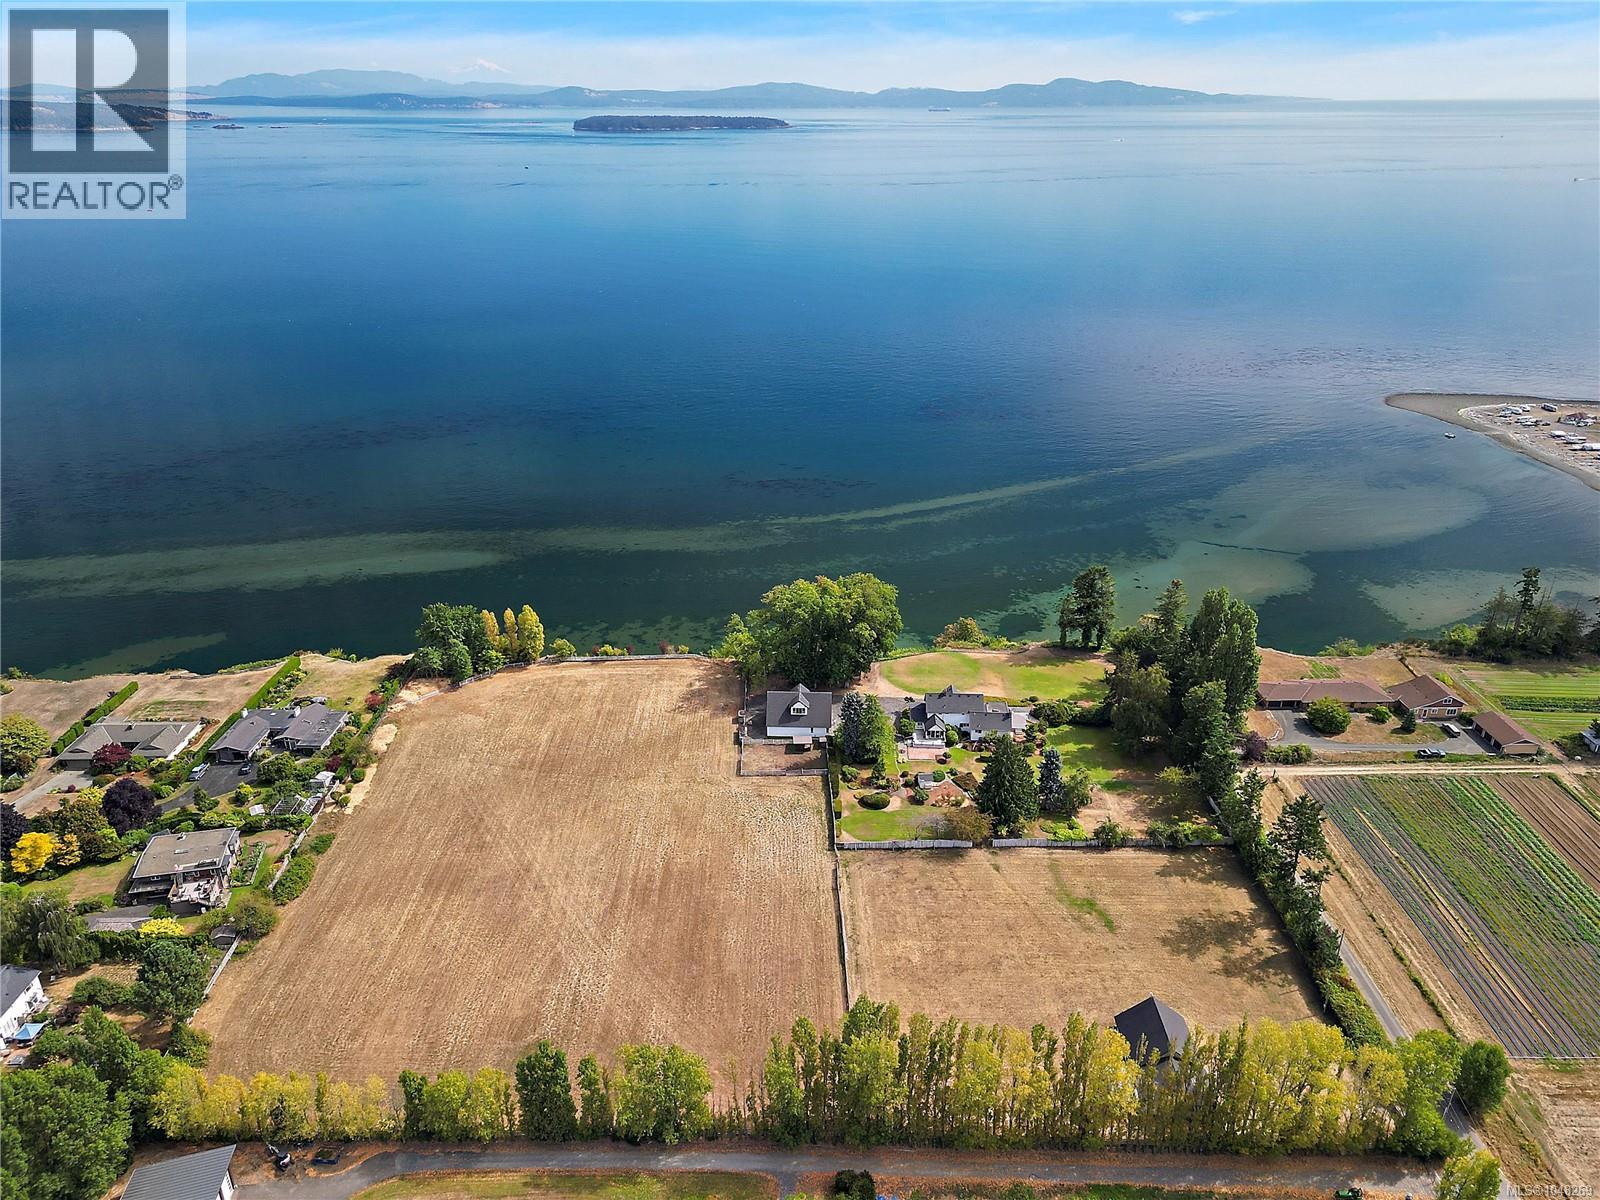
A once-in-a-lifetime oceanfront acreage in rural Central Saanich, this is the kind of property that rarely comes to market. This 9 acres sits above the coast on a west-facing slope, with sweeping views across the Salish Sea to Mount Baker. Watch the sunrise, sail boats passing, eagles working the shoreline, all from your own private estate. The 3600+ sq/f main home dates to 1901 and has been thoughtfully expanded over the years. Two primary suites (one on main) plus two more bedrooms, and multiple sunrooms, living areas and decks. A stable with paddock and stalls is ready for horses, and a large second building offers office space, a bathroom, garage, huge workshop and a vaulted upper floor with room for games room, gym and hobby space. Full of character and ready for your personal touch, with ALR designation and a favourable south/west exposure that's perfect for a boutique vineyard or regenerative farm, just minutes to Victoria airport, ferries and all amenities. (id:35114)
Victoria, British Columbia
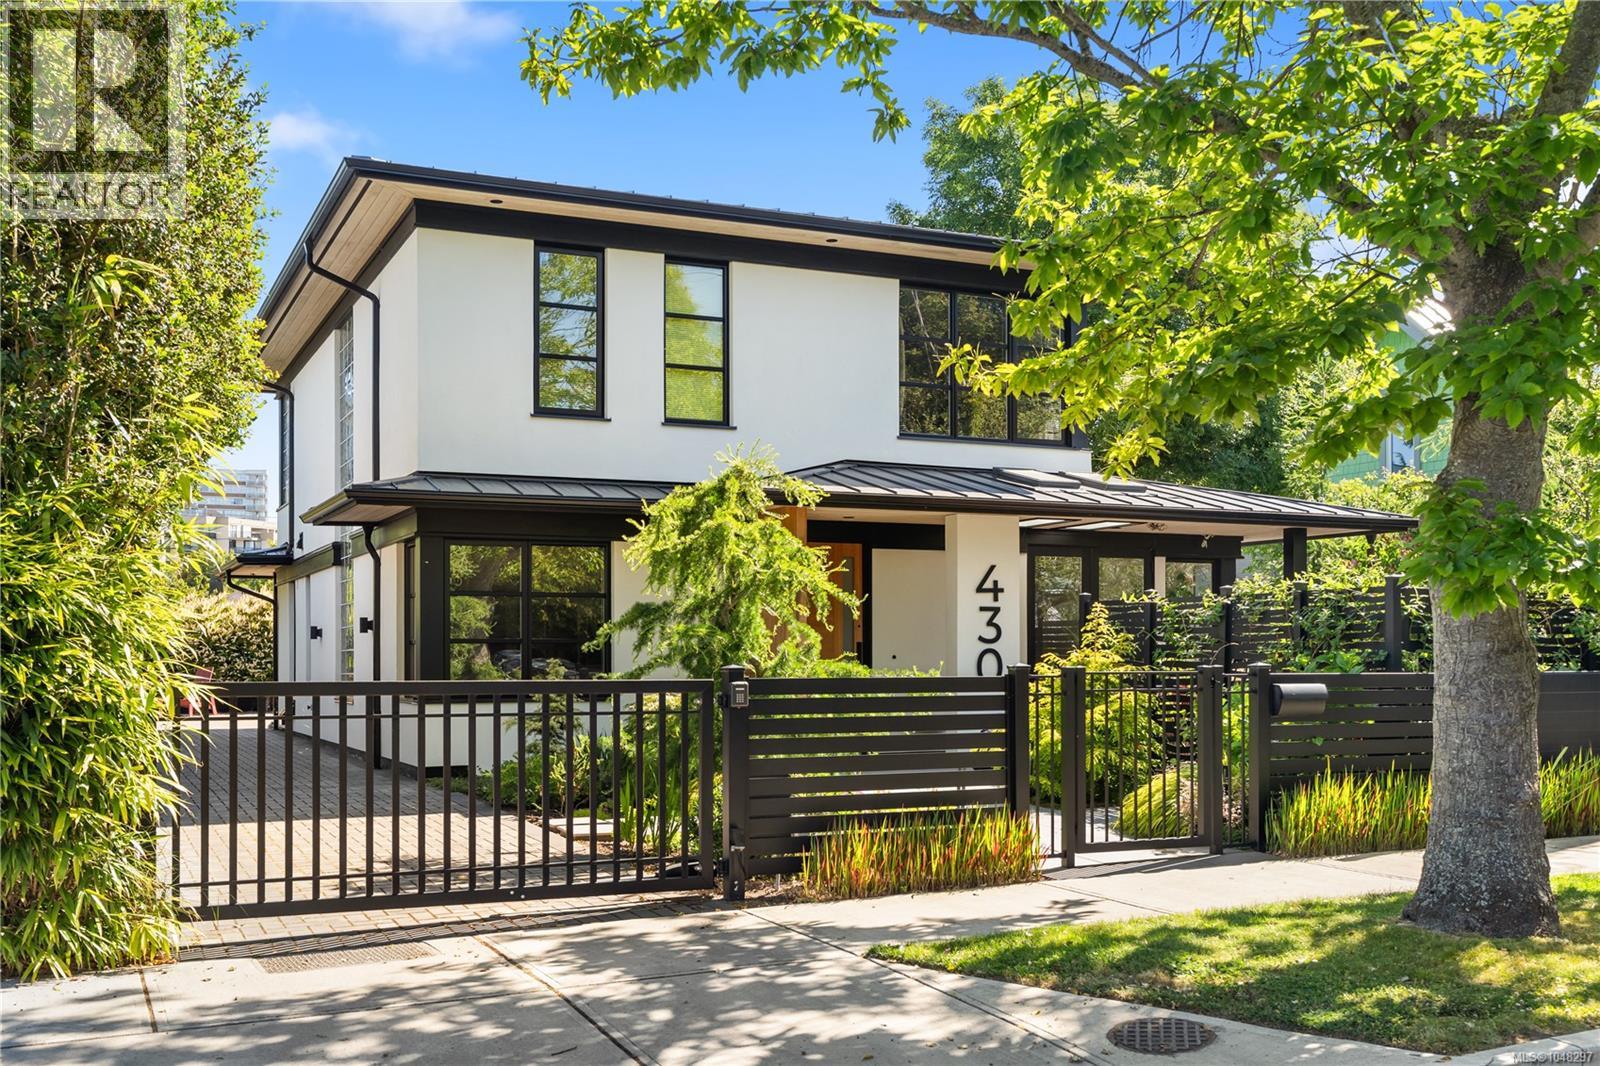
This premium property offers a custom designed home built by Bowcey construction in 2019. This home features 4 bedrooms, 1 den, and 3.5 bathrooms. It is thoughtfully designed with an elevator for aging in place. Surrounded by a self-contained fully landscaped yard, it is located in the heart of James Bay, one of Victoria’s most walkable neighbourhoods — just steps from the ocean, Beacon Hill Park, the inner harbour and downtown. The exterior of the house combines European and Japanese design elements which gives this home a unique and appealing street presence. The very modern and clean lines of the interior are enhanced by premium materials, finishes and fixtures and an open tread architectural staircase links all three levels of the home. Ease of movement and low maintenance were key considerations in the design and selection of materials. Discover the ultimate blend of modern luxury, prime location, and thoughtful design in this exceptional James Bay residence. (id:35114)
Langford, British Columbia
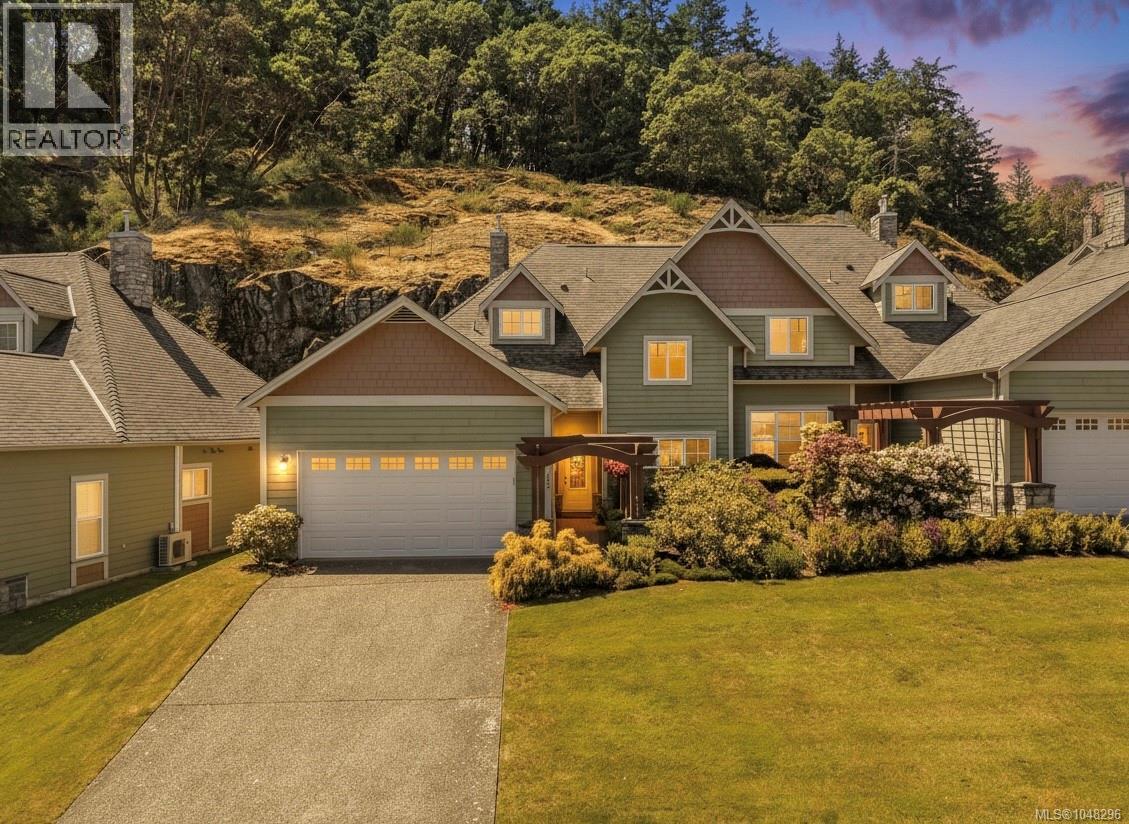
Welcome to this immaculate executive home in the heart of beautiful Bear Mountain, offering nearly 2,500 sq ft of thoughtfully designed living space.The main level features an open-concept design with soaring vaulted ceilings, a cozy gas fireplace, and a gourmet kitchen complete with granite countertops and a striking glass backsplash. The spacious dining area is perfect for entertaining, while the versatile den/media room offers flexibility as a home office or potential fourth bedroom. The primary suite on the main floor is a true retreat, featuring a luxurious ensuite and custom walk-in closet. Upstairs, you’ll find two additional bedrooms, a full bathroom, a generous family room, and exceptional storage space. Step outside to the sun-drenched outdoor living area — ideal for hosting guests or simply relaxing and enjoying the peaceful surroundings. Complete with a double car garage and additional driveway parking, this stunning home offers the perfect blend of luxury, comfort, and convenience. Located in beautiful Bear Mountain golf resort, conveniently located close to restaurants, fitness center, walking trails, bus stop and golf! (id:35114)
Shawnigan Lake, British Columbia
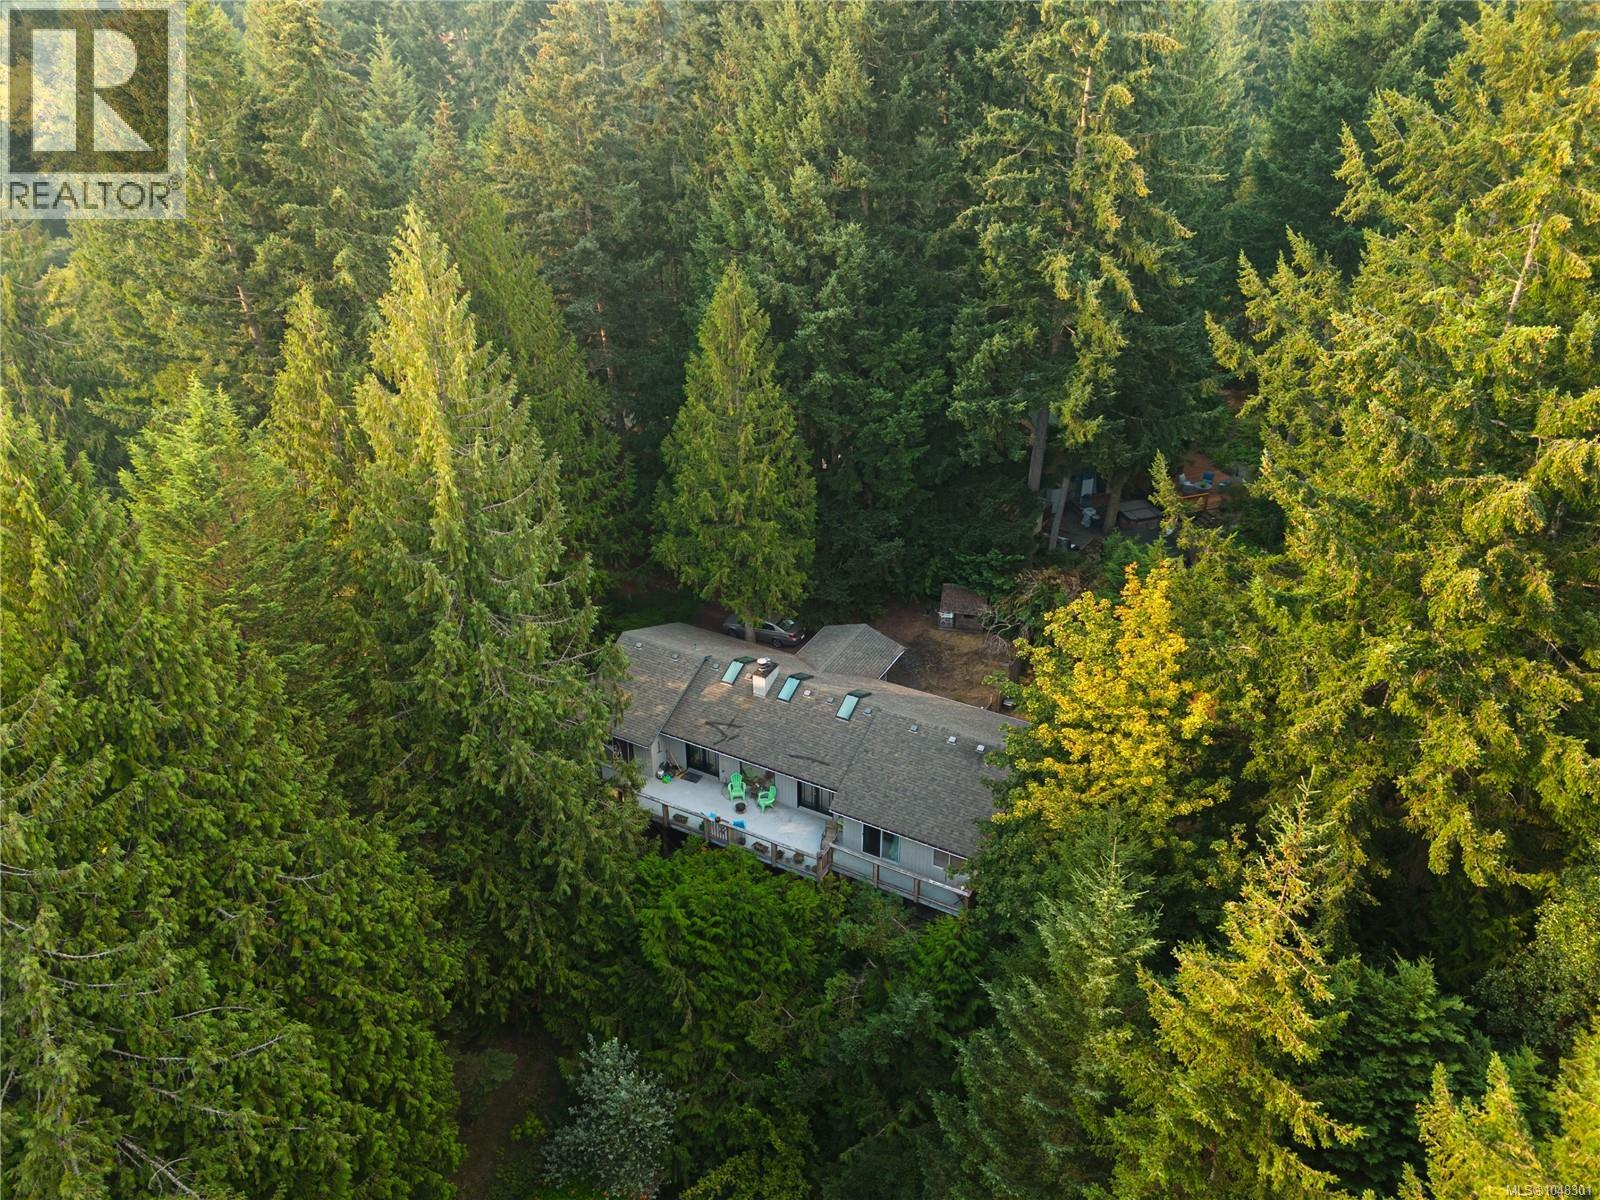
Fabulous Family Home in Shawnigan Lake's Beach Estates! Tucked down a quiet no-through road on a half-acre lot, this two-level rancher with a finished walkout basement offers 4 bedrooms and 3 bathrooms — ideal for a family or multi-generational living. The main floor is wheelchair accessible and filled with natural light thanks to skylights, vaulted ceilings, and abundant windows. Enjoy a wrap-around deck, a cozy gas fireplace in the living room, and hardwood floors throughout. The primary bedroom is conveniently located on the main level and features a beautifully updated ensuite. The well-designed kitchen offers plenty of cupboard and counter space along with several built-in appliances. Downstairs, the walkout lower level includes two additional bedrooms, an updated bathroom with a spacious soaker tub, and a family room that opens onto a low-maintenance, country-style yard. Additional highlights include a double garage, ample exterior parking for boats and RVs, and economical natural gas heating (furnace and fireplace). Enjoy an easy walk to the elementary school, the lake, and the village, with Shawnigan Hills Athletic Park and endless outdoor recreation just moments away. (id:35114)
Salt Spring, British Columbia
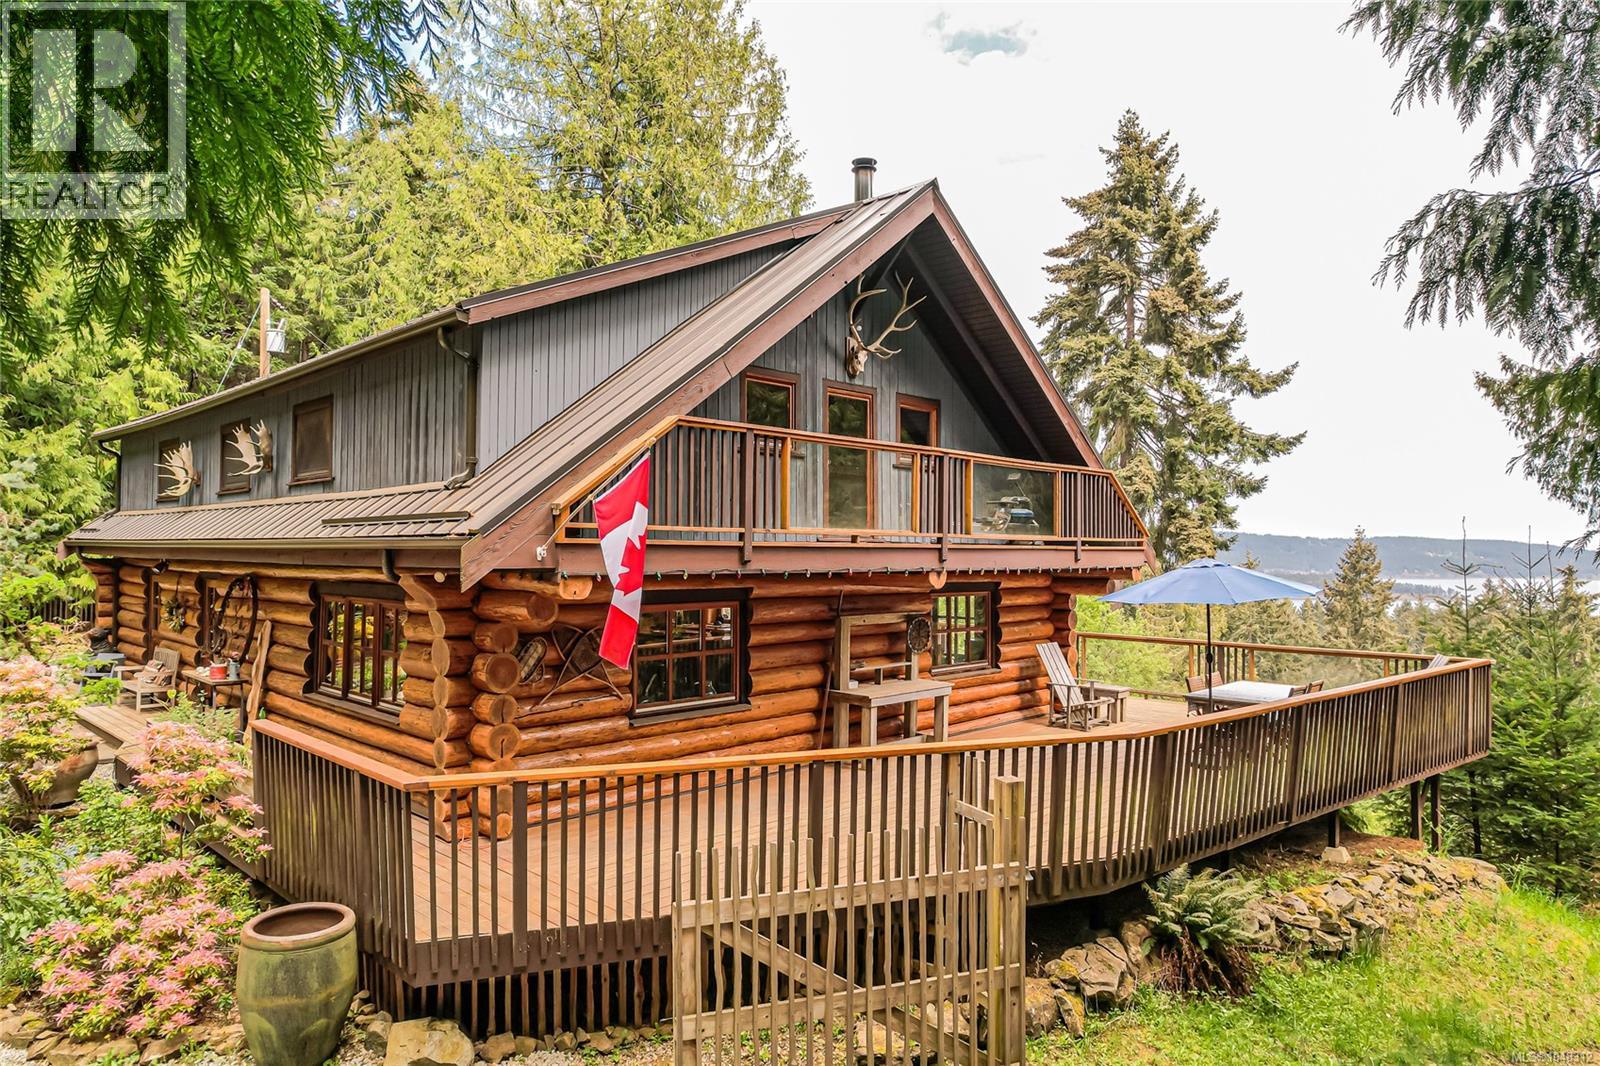
It takes love & dedication to turn a house into a home; the current owners have done just that. The main level is handcrafted from carefully selected fir, giving it warmth & character that complements the open floor plan. Natural light comes in through fir windows & turn-and-tilt double doors leading to the large deck that looks onto the ocean and Galiano. The upper floor has 3 bedrms and 2 bathrms, including an expansive master suite. The main house has many upgrades, including a metal roof, a 4-year-old septic system, remodeled kitchen & bathrooms, new appliances, and fresh paint. The cabin is a gem. It has been completely made over into a clean, bright, inviting space, with a metal roof, reclaimed fir floors, high ceilings with skylights, new wood stove, & double doors opening onto a covered porch. It has its own well, hydro & septic The porch overlooks the meadow, fenced vegetable garden, and old maples where deer & owls visit. Close to beaches, lakes, and town yet quiet, and serene. (id:35114)
Langford, British Columbia
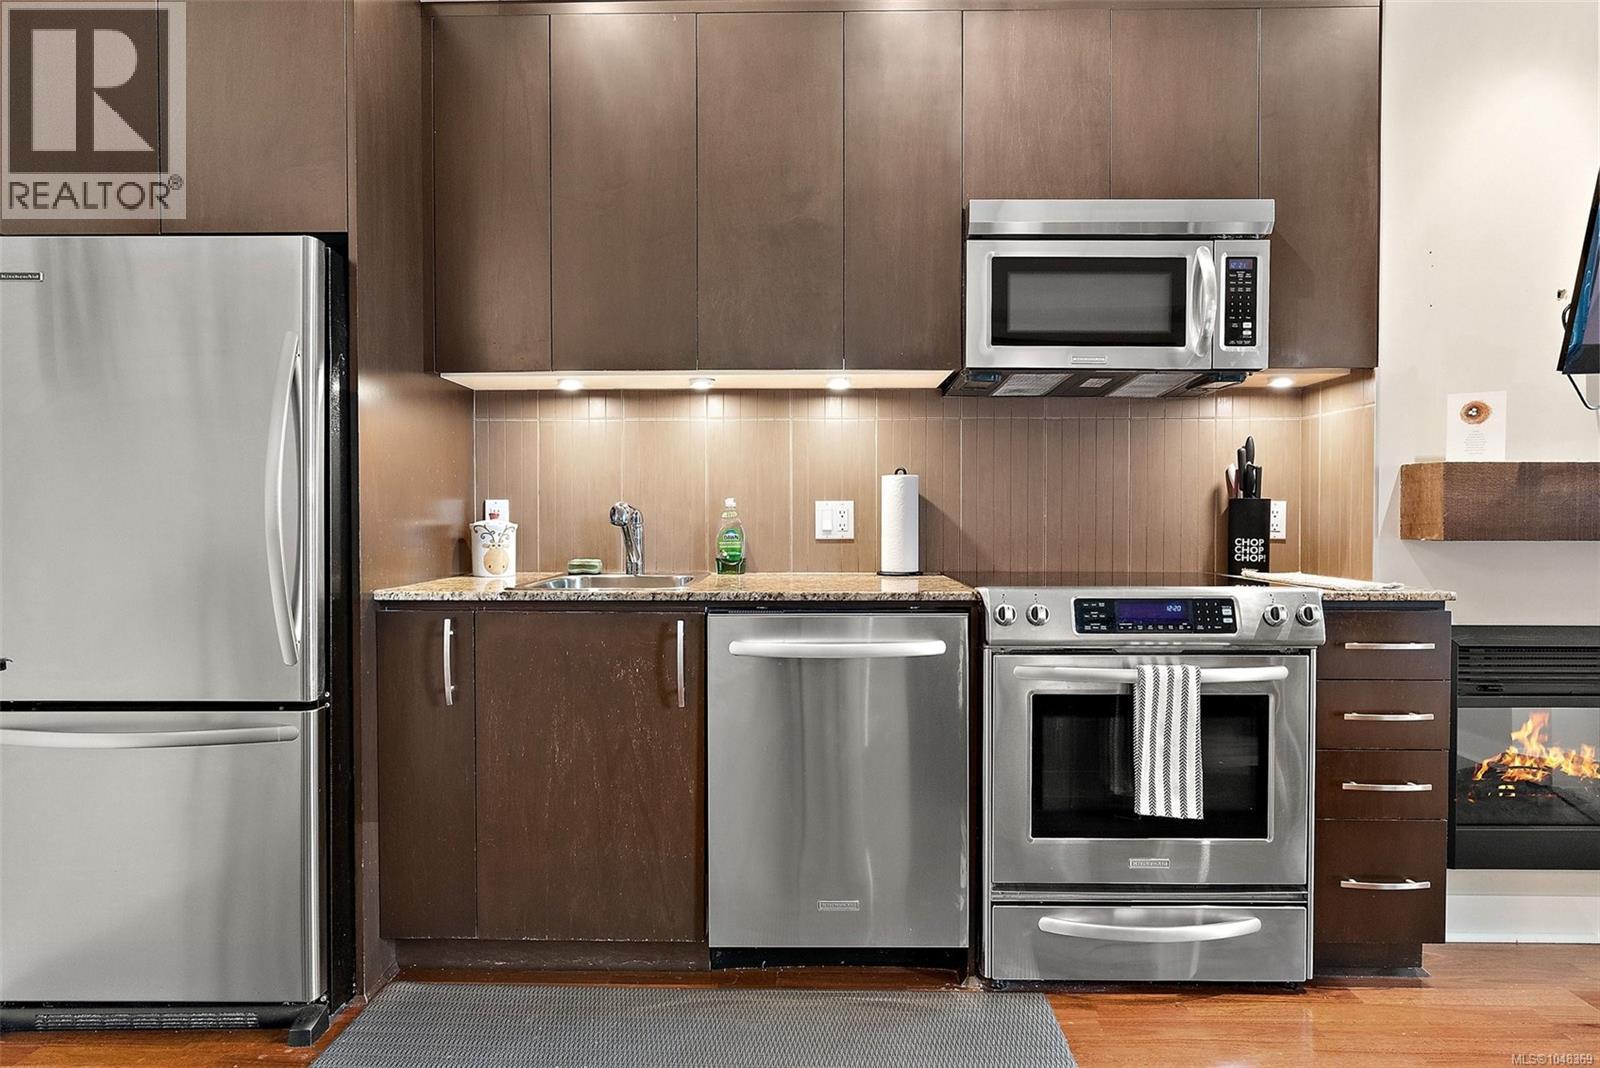
Come pay a visit to this stylish, top-floor condo in the top-rated Bear Mountain Resort Community. The scenic location puts you steps away from an 18-hole golf course, tennis courts, county club, spa, salon, physio clinic, playground, as well as boutique shops and services. This one-bed unit in the pet-friendly, recently updated St. Andrew’s building makes the most of its small space. Features include hardwood floors; over-height ceilings; discrete, in-suite laundry; electric fireplace; and covered patio with treed views. A comfortable wallbed lets your bedroom double as an exercise area or office. The unit comes with secure, underground parking and standalone storage locker. Nearby, you’ll find hiking trails for all skill levels. Goldstream Provincial Park, Sooke Foothills, and the Finlayson Arm await land-or-sea adventurers and boast spectacular scenery. When errands call, you’re just a ten-minute drive from Westshore Town Centre or twenty-five minutes from downtown Victoria. (id:35114)
Victoria, British Columbia
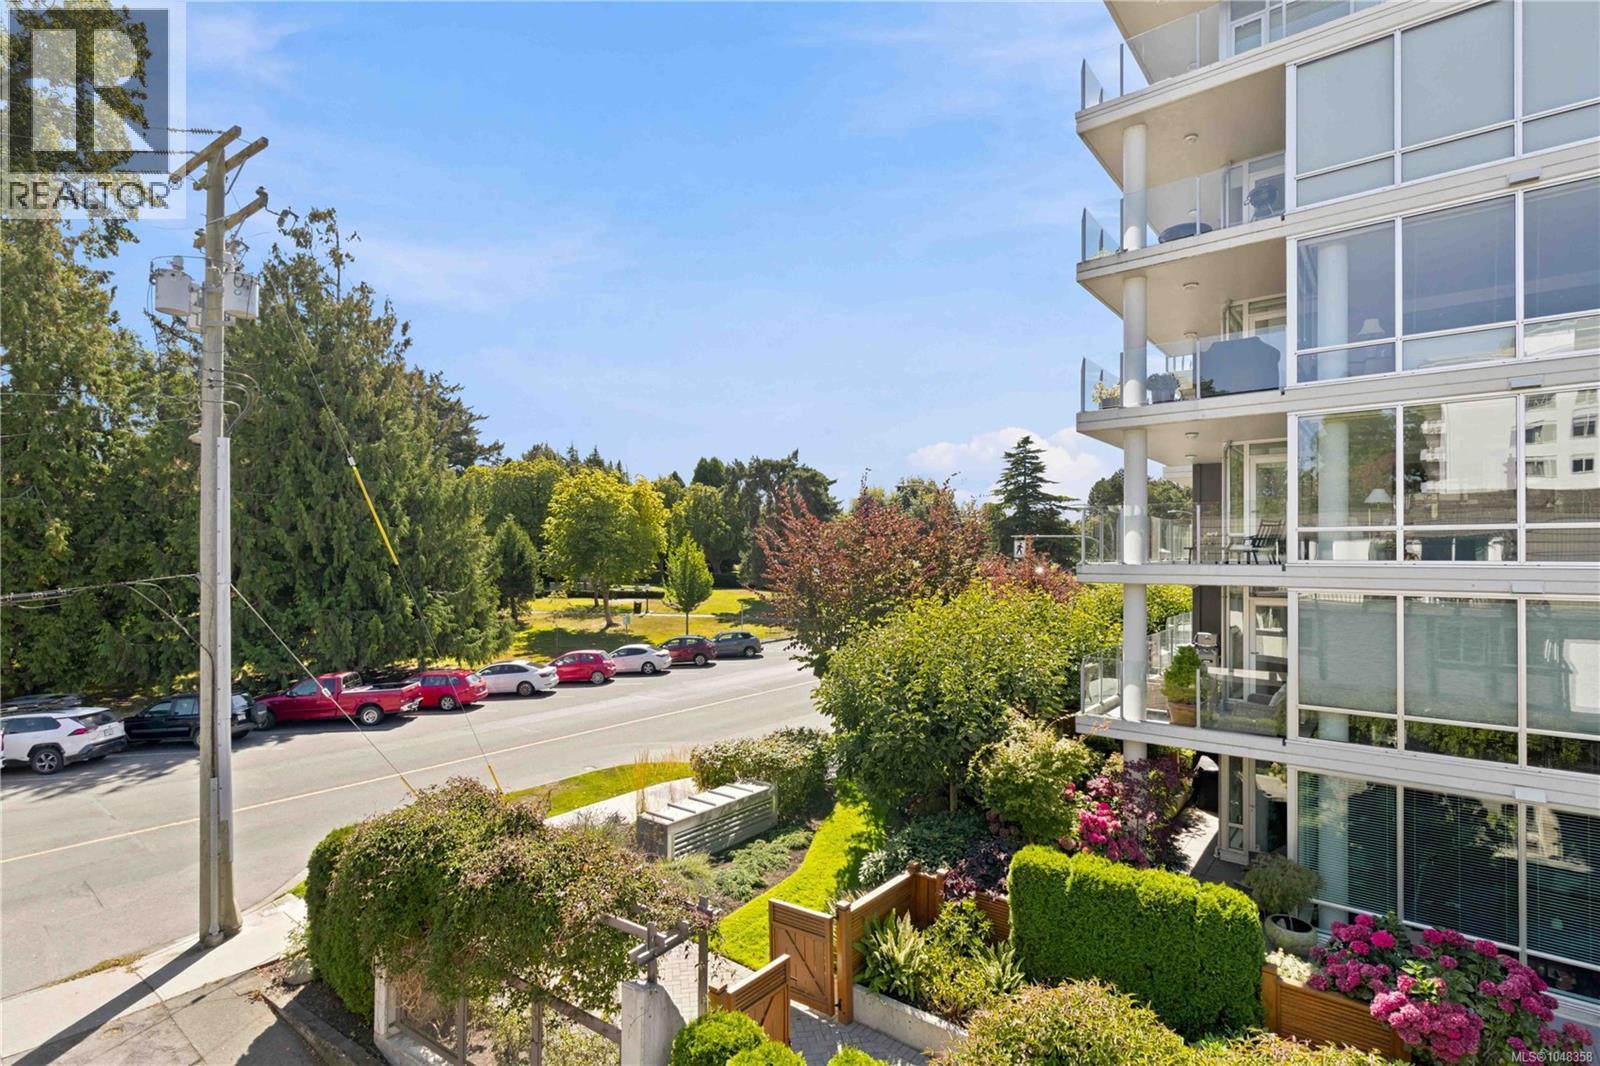
Nestled in one of James Bay’s most desirable locations, this charming south-facing rowhome offers character, comfort and an exceptional urban setting. Set within an intimate eight-home community, it enjoys views over Beacon Hill Park, framed by mature trees and established gardens. Dallas Road’s waterfront, Cook Street Village, local cafés, bakeries, markets and everyday amenities are all close by, with Downtown Victoria and the Inner Harbour just minutes away. Thoughtfully updated throughout, the two-level home is filled with natural light and features engineered wood flooring, a modern kitchen with quartz counters and stainless steel appliances, and a renovated bathroom with heated tile floors. The sunny south-facing balcony offers lush green outlooks and beautiful sunset views. In-suite laundry, covered parking and ample storage add convenience, while pet- and rental-friendly policies provide flexibility. A rare opportunity to enjoy the character and charm of James Bay in a truly special setting. (id:35114)
Sooke, British Columbia
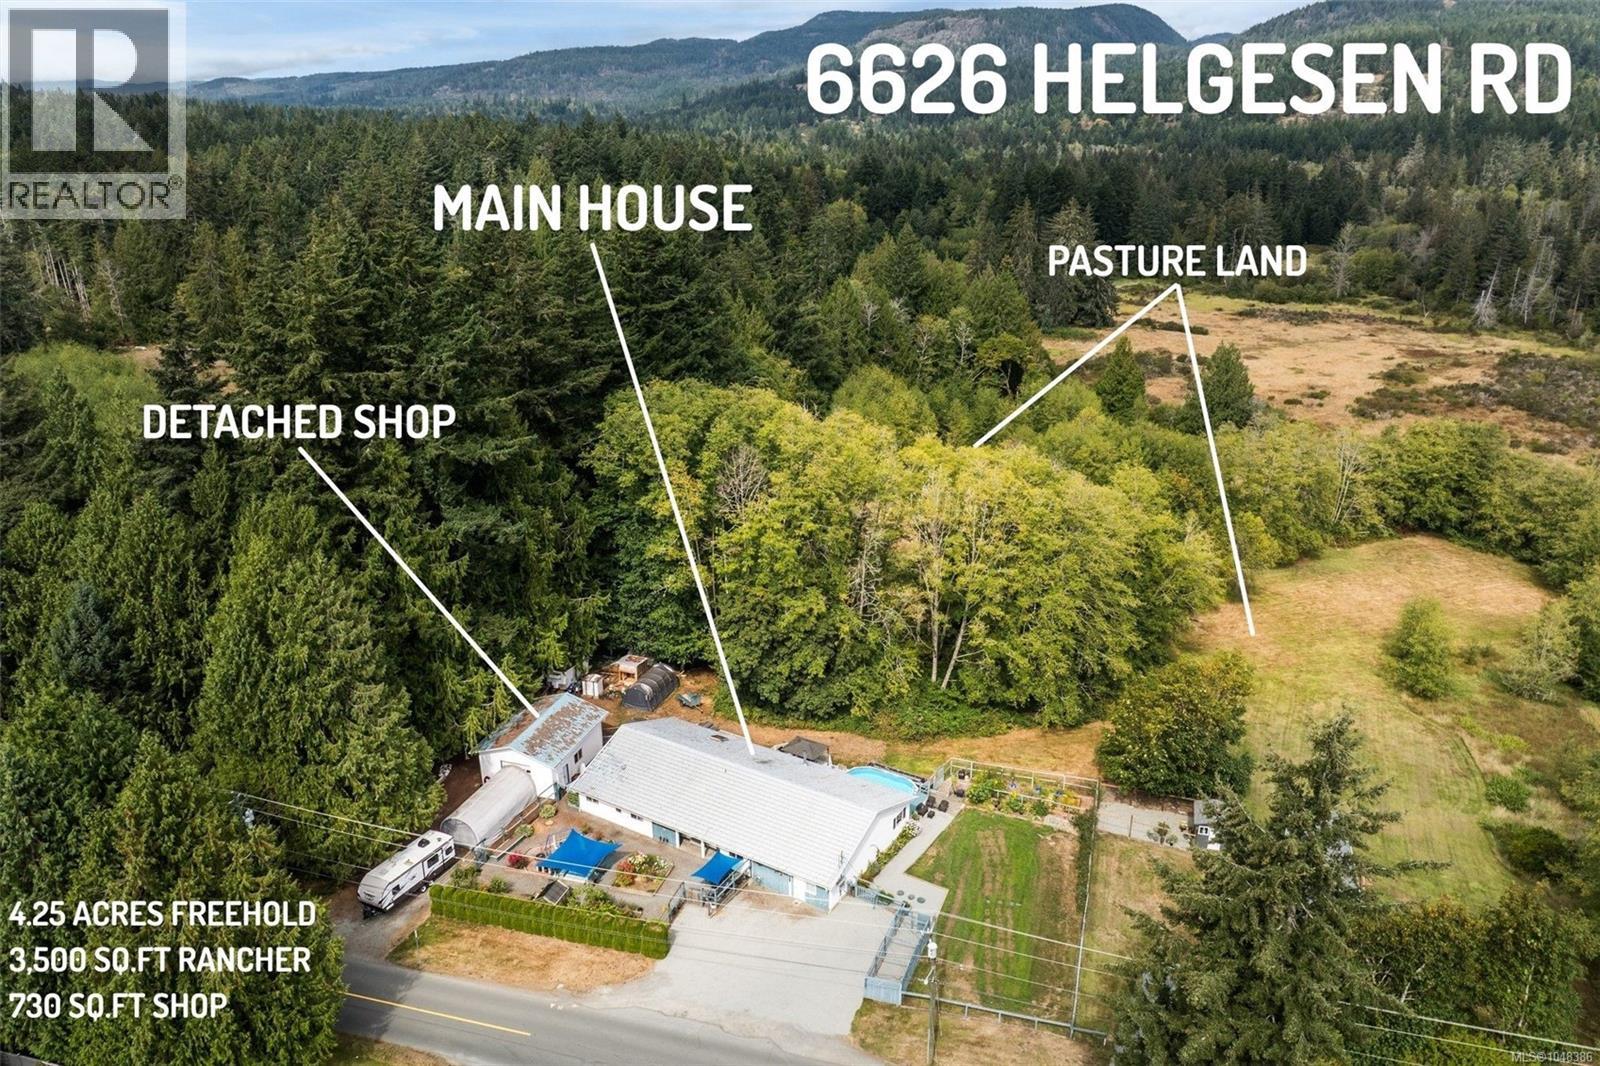
First time to market for this exceptional 4.25-acre Sooke estate! Built in 1994, this sprawling 3,500 sq.ft. rancher offers 4BR+den, 3BA, large rec.room, & an incredible sense of space. The heart of the home is the wide-open living area w/dramatic 12' vaulted ceilings flowing seamlessly from the oversized living room, complete w/wet bar & wood stove, to the expansive dining area & oversize kitchen. There is truly room for everything here! Outside, the full-width rear deck overlooks a lush forested backdrop w/meandering creek running through the lot. A pedestrian bridge crosses the creek to where the property really opens up, w/gently rolling grasslands & mountain views. Detached 29'x23' shop w/second driveway features drive-through doors, ideal for vehicles, hobbies or storage. City water & new septic field. Centrally located to the town core & on bus route. Located in the ALR with potential for agricultural use. The canvas is here - bring your vision & make your dreams come to life! HIGHLIGHTS: • Space to spread out - Room for kids to play, pets to roam, gardens to grow, & hobbies to flourish. • The Sooke lifestyle - Fresh air, open space, slower mornings, & a connection to nature. • Raise a family w/room to roam - Kids have freedom to explore, get muddy, build forts, & enjoy the outdoors right at home. • Nature at your doorstep - Creekside living, lush greenery, mountain views, & endless opportunities to enjoy the outdoors. • Room for your passions - A workshop & 4.25ac provide space for vehicles, hobbies, gardening, or recreation. • Embrace the farming lifestyle - Designated ALR, seize the opportunity to grow your own food, establish gardens or crops, keep animals, & create a hobby or small-scale agricultural operation. • Privacy without isolation - Enjoy the peace of acreage living while remaining close to Sooke’s schools, shops, recreation & amenities. • Make it your own - Create a garden, hobby farm, outdoor retreat, or simply a private family sanctuary. (id:35114)