
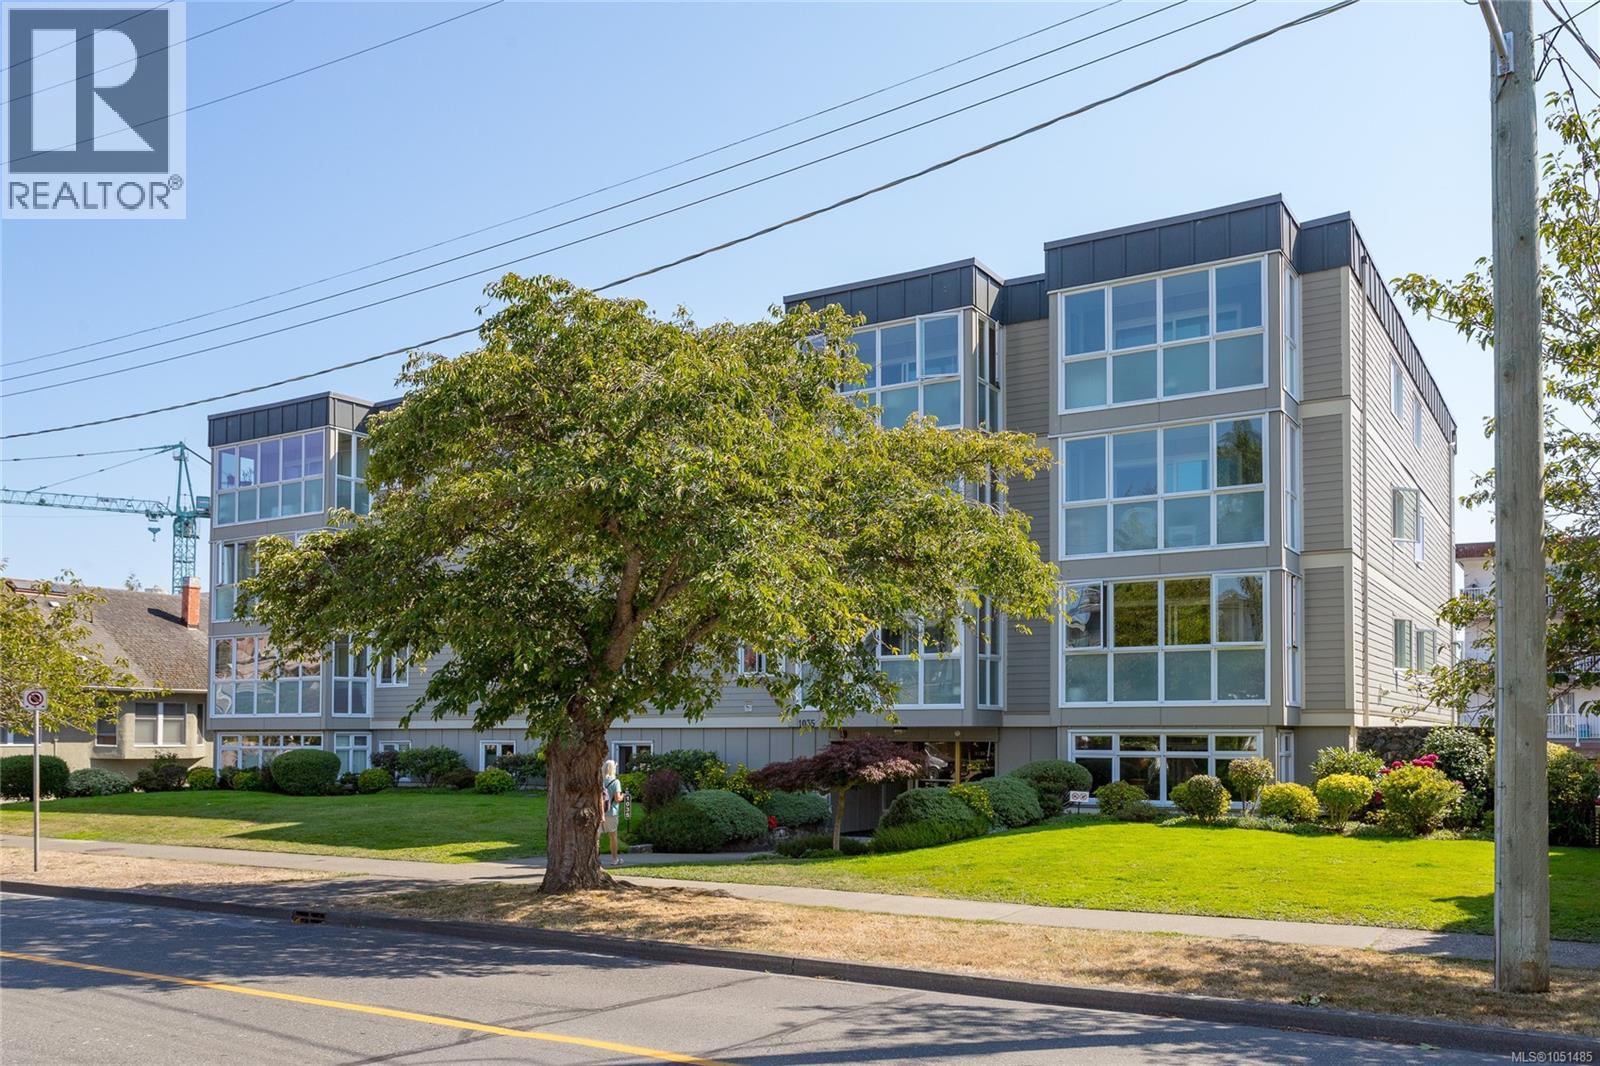
Victoria, British Columbia
Immaculate corner-unit in the heart of COOK STREET VILLAGE! This bright, RENOVATED 2-bedroom, 2-bathroom home offers a spacious 1,152 sq. ft. layout including a generous living room and large primary suite with walk-through closet & ensuite. Enjoy the UPDATED KITCHEN with pantry room, recently renovated main bath & private enclosed balcony, perfect as a quiet observatory for the rhythm of the street. Other recent enhancements: laminate flooring/living room carpet (2024), light fixtures (2022-24), Murphy Bed in 2nd bedroom & updated appliances. This is a well-maintained building with covered parking, common meeting/recreation room, BIKE STORAGE and workshop. Steps to shops, restaurants and everyday amenities, with Beacon Hill Park, Dallas Road Beach and Downtown Victoria within easy walking distance. Friendly neighbours and a welcoming community complete this move-in-ready home. Don't miss out on this amazing opportunity for relocation to the amazing Cook Street Village community! (id:35114)
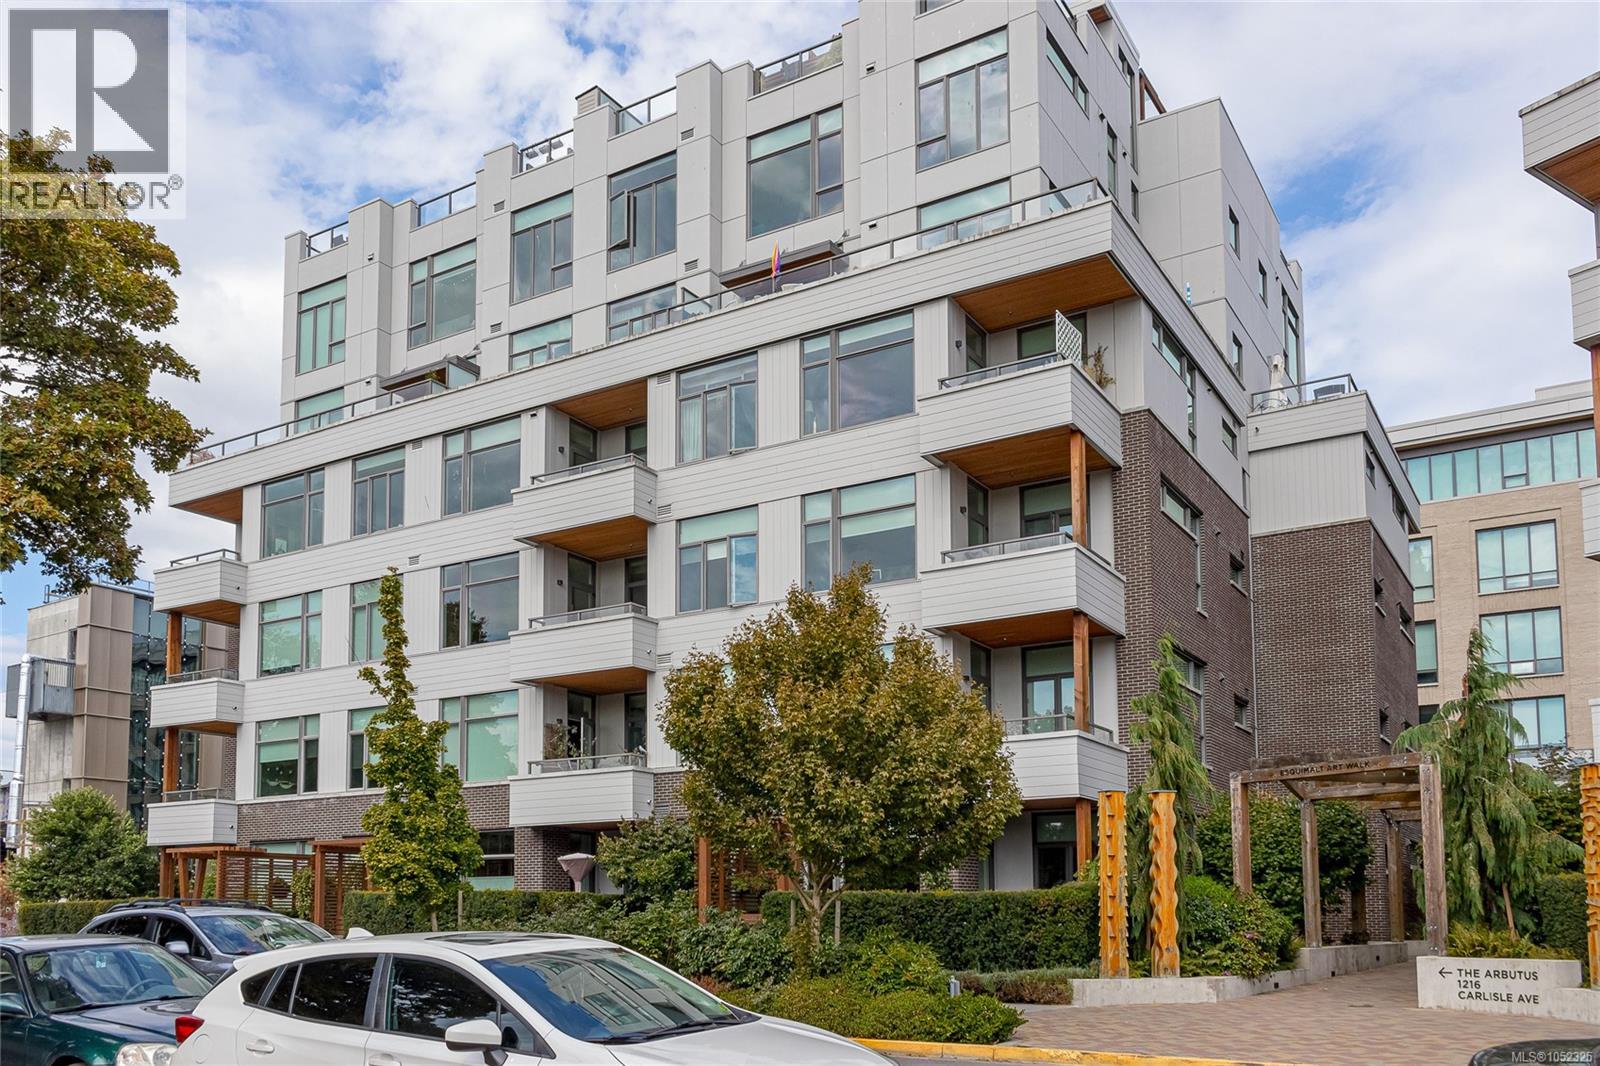
Esquimalt, British Columbia
Enjoy bright, modern living in the heart of Esquimalt Town Square. This SOUTH facing home is filled with natural light and surrounded by cafes, restaurants, shops and scenic waterfront trails. Soaring ceilings, expansive windows and engineered oak flooring create an airy, welcoming atmosphere. The contemporary kitchen features quartz countertops, custom cabinetry, stainless steel appliances and a gas range. In the living room, an exposed brick feature wall, built-in shelving, and a cozy fireplace add warmth and character. Step onto your private covered balcony with a gas BBQ hookup. The primary bedroom offers double closets and access to a full bathroom with heated floors and a deep soaker tub. Complete with in-suite laundry, underground parking (with dedicated EV charger) and storage, this home offers exceptional convenience. (id:35114)
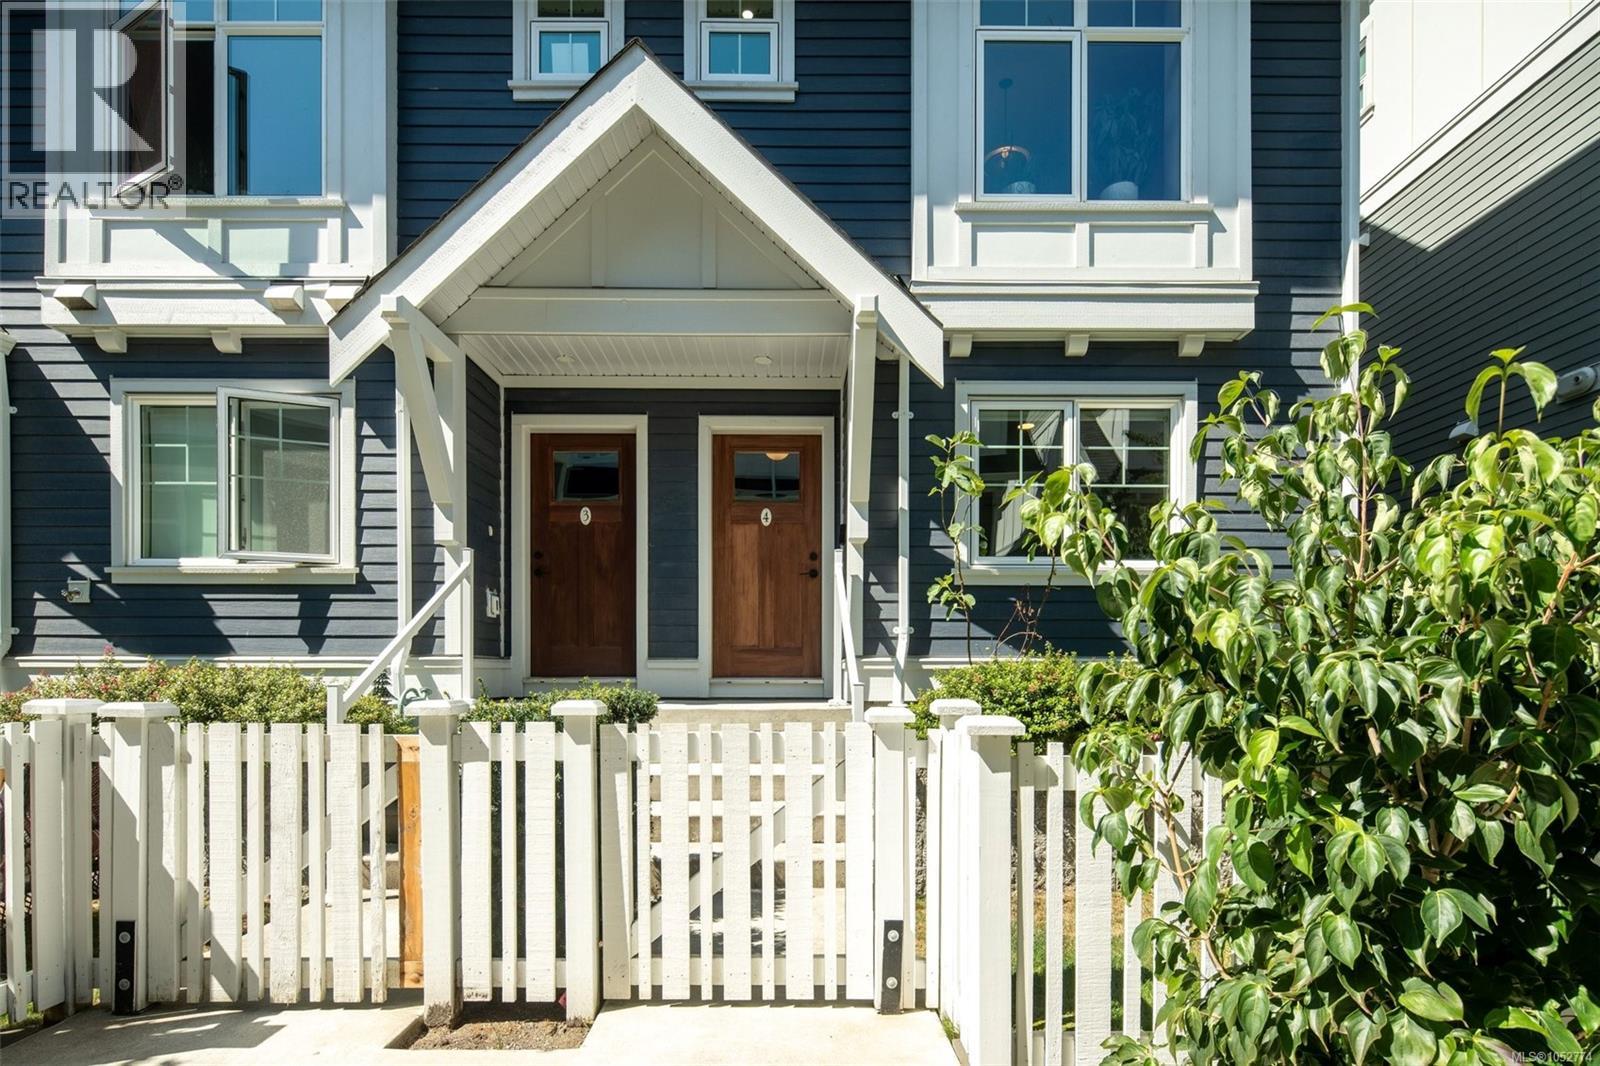
Victoria, British Columbia
Washington by Formwell is a collection of traditionally inspired townhomes situated on a quiet, tree-lined street in historic Burnside Gorge, steps from the Galloping Goose Trail and Selkirk Waterfront. This bright, spacious 3-storey corner townhome features 4 bedrooms, 2.5 bathrooms, a fenced yard, and a double garage. The main floor offers open-concept living and dining area upgraded with custom built-in cabinetry, a powder room, and a functional kitchen with shaker cabinetry, a full-height pantry, integrated hood fan, built-in recycling/compost stations, and premium appliances with gas range. Upstairs includes 3 bedrooms, highlighted by a primary suite with walk-in closet and ensuite with a glass shower and heated floors. Fourth bedroom offers flexibility as guest accommodation or home office. Premium details like double-wall sound insulation, a heat pump, tankless hot water, custom built-ins, and EV capability. Timeless charm with everyday convenience near parks and scenic trails. (id:35114)
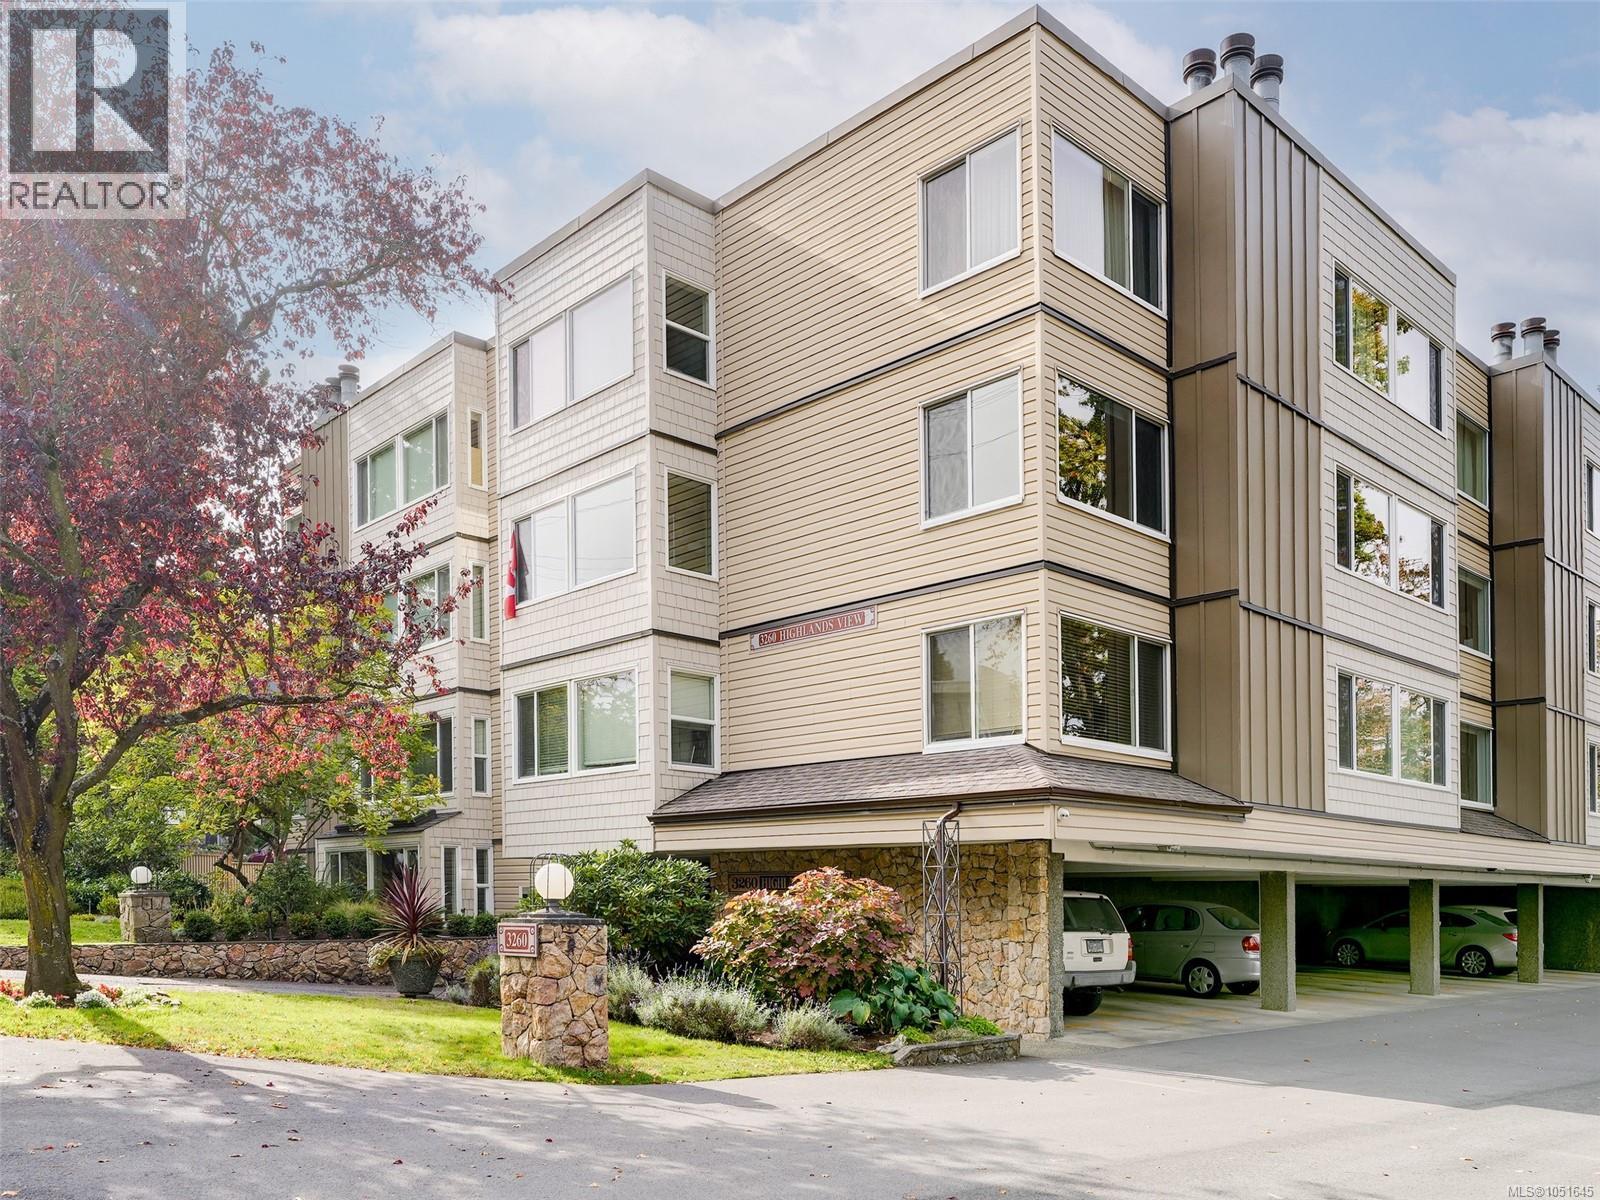
Saanich, British Columbia
Southerly light, a peaceful, leafy outlook & generous living space make this Highlands View condo a welcoming place to settle in. Set in an established 55+ community, this 2 bed, 2 bath home offers approx. 1,146 sq. ft. of comfortable single-level living—an appealing option for those downsizing from a larger property. South-facing windows brighten the home, while an enclosed sunroom provides an inviting spot for morning coffee, a favourite book or a quiet afternoon. A generous entry leads to distinct living & dining areas, with room for treasured furnishings & gathering with friends. The wood-burning fireplace adds character to the living room, & the kitchen sits conveniently beside the dining area for everyday meals & entertaining. The spacious primary bedroom features a walk-in closet & 3-pce ensuite. A second bedroom offers flexibility for guests, hobbies or a home office, complemented by a separate 4-pce main bath. In-suite laundry & storage within the home add everyday convenience. Highlands View is a 28-home building with an elevator & controlled entry, plus one parking space & separate storage. Its convenient Saanich East location places shopping, services & everyday amenities nearby, with a major bus route at hand. Bring your personal style & enjoy the space to simplify life without leaving familiar comforts behind. Now priced $30,000 lower, with a motivated seller ready to consider offers. (id:35114)
Victoria, British Columbia
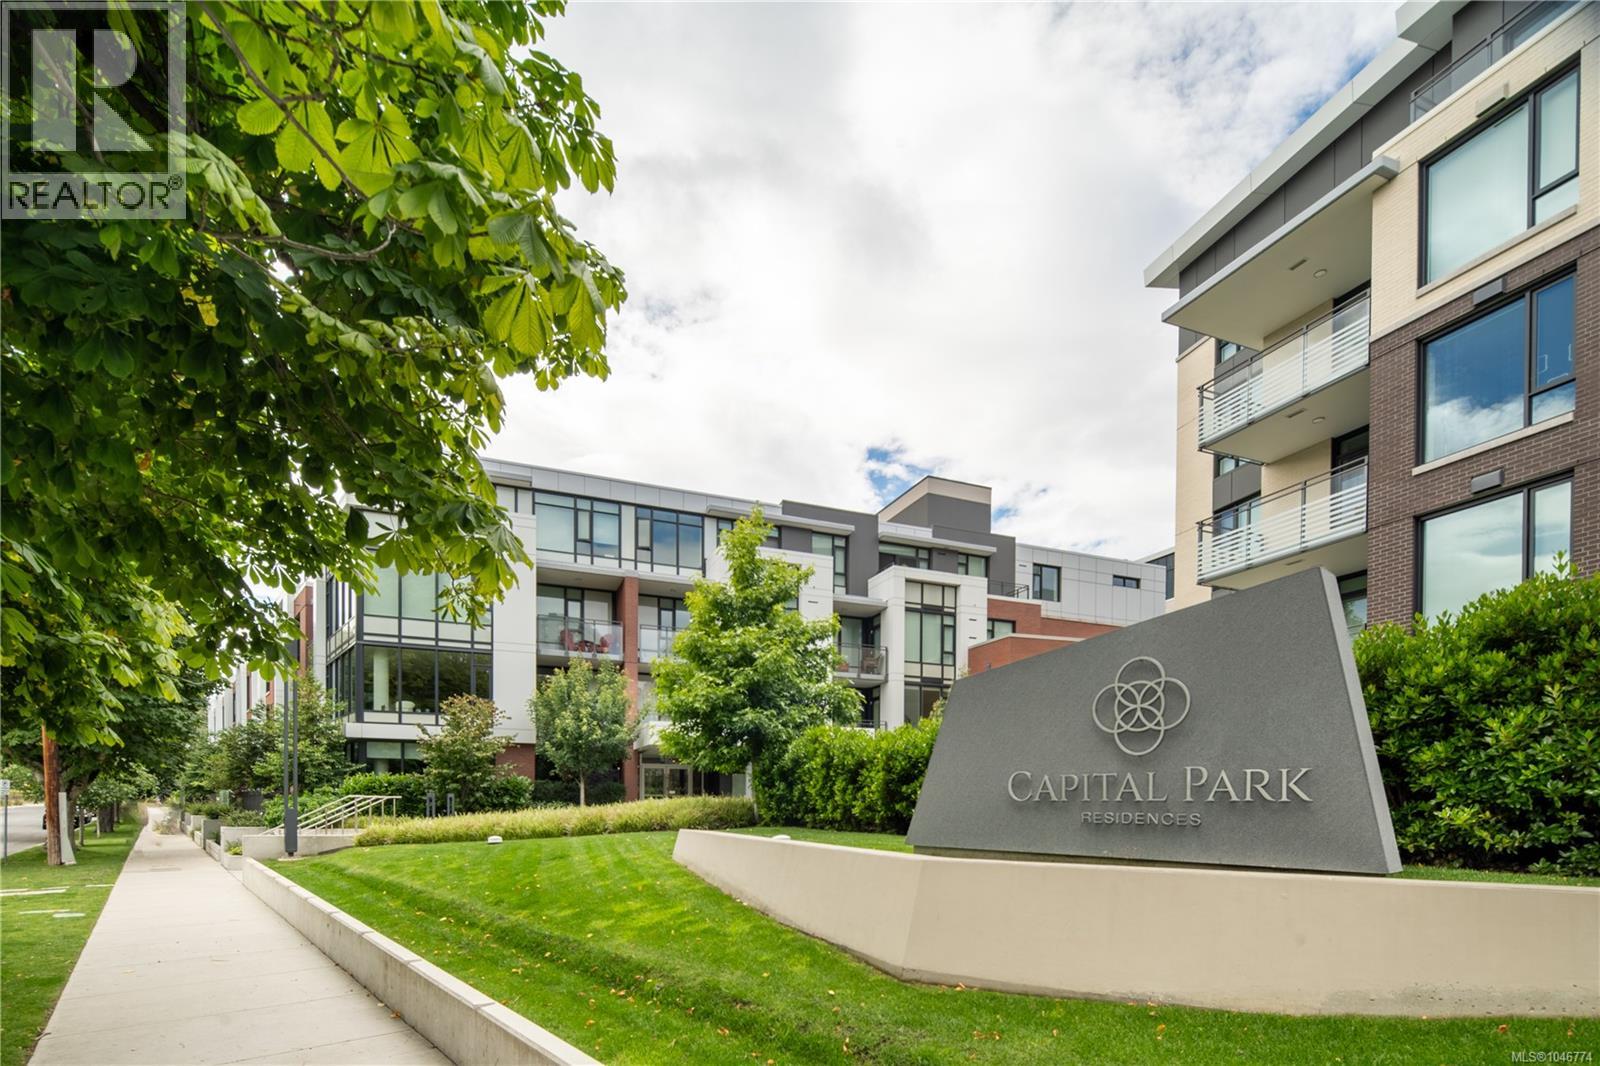
Welcome to Capital Park Residences in the heart of historic James Bay and a flagship property developed by Jawl Properties Ltd. This beautifully finished, 1-bedroom, 1-bathroom home offers sophisticated living just steps from the Inner Harbour, Parliament Buildings, Downtown Victoria, Beacon Hill Park, Restaurants, and more. The intuitive design features brushed white oak flooring, a contemporary kitchen with quartz countertops and backsplash and a premium Bosch appliance package. A unique feature of this interior unit and Capital Park is the beautiful water features in the courtyard. Relax away from the noise of the road and enjoy the peaceful sound of water right from home. Residents enjoy premium amenities including the Serenity Lounge w/ outdoor terrace, fitness studio, secure underground parking, secure entry, bike storage, Storage locker, plus convenient access to Red Barn Market, Good Earth Coffeehouse, and the Victoria Public Library. (id:35114)
Saanich, British Columbia
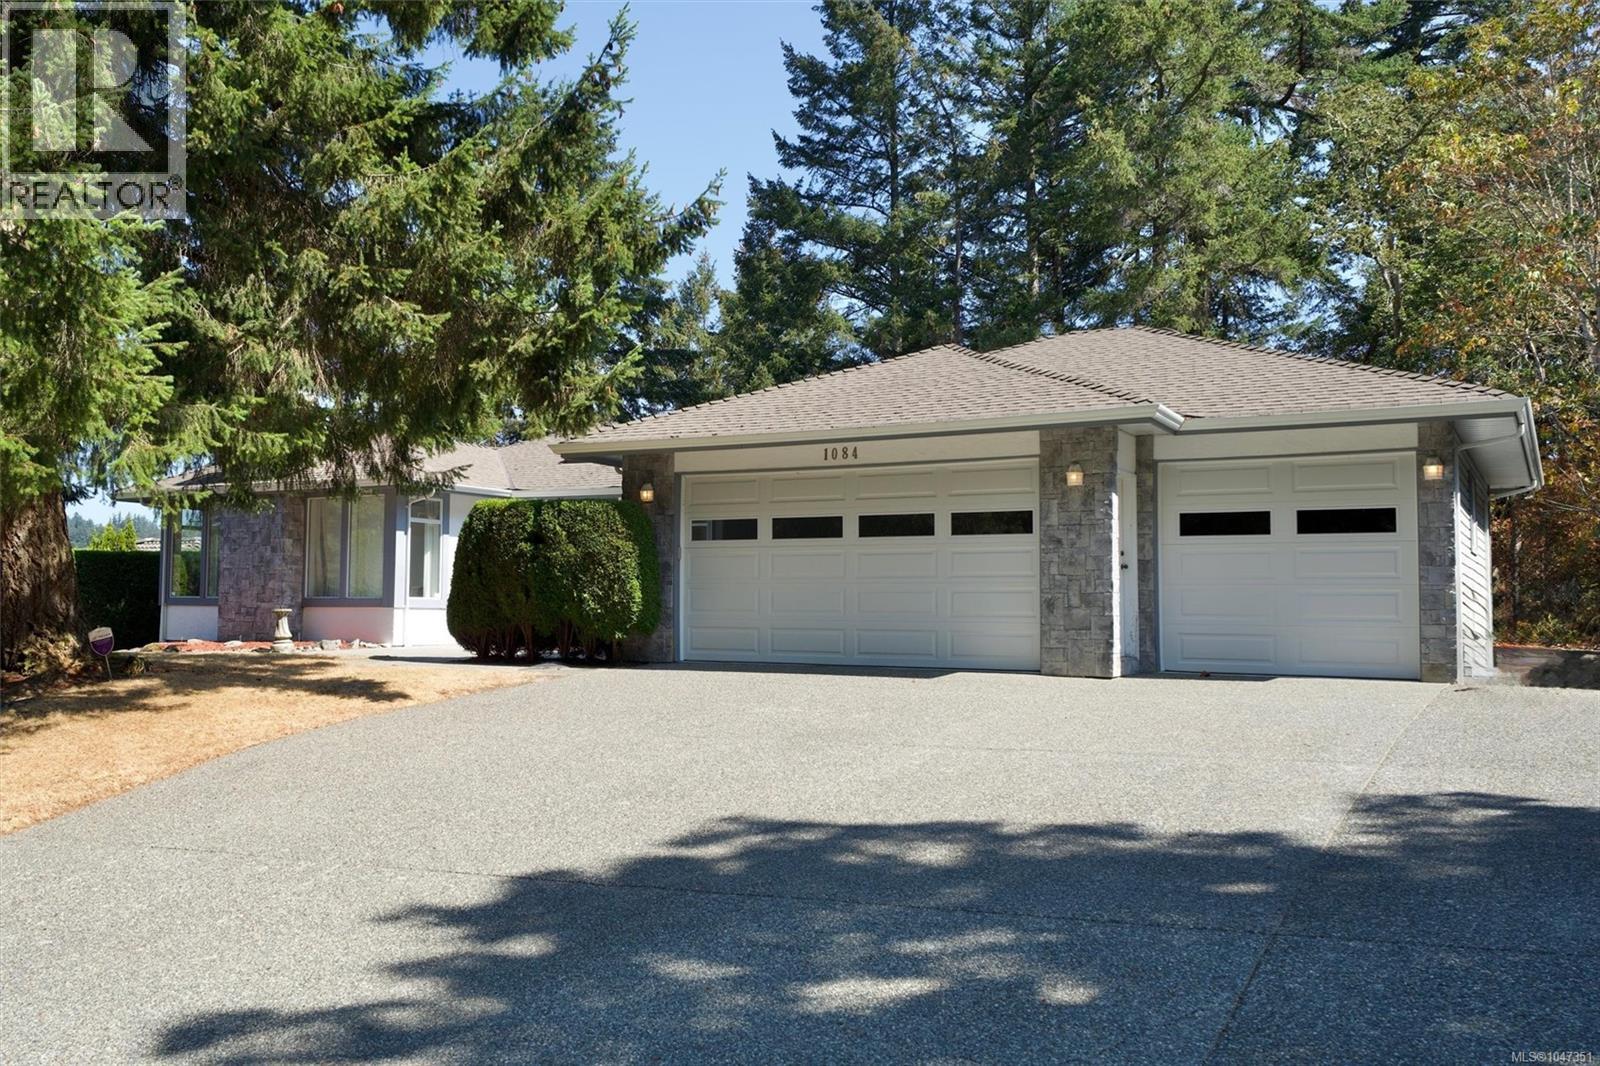
Welcome to 1084 Valewood Trail. Set high on a quiet, tree-lined street in sought-after Broadmead, this spacious 4-bedroom, 4-bathroom home offers over 3,500 sq. ft. of living space on the main level, plus 700+ sq. ft. downstairs. A freshly updated kitchen with family room is ideal for everyday living and entertaining, while generous living spaces including a formal dining area, living room, and den provide plenty of room for the whole family. The large primary suite features a walk-in closet and full ensuite. Downstairs offers a recreation/family room, bedroom and bathroom, with endless storage in the crawl space. A 3-car garage adds convenience and functionality. Enjoy peaceful valley views, mature trees and a low-maintenance yard, all just steps from the trails and wildlife of Rithet’s Bog, and close to Broadmead Village shopping. A rare opportunity in one of the area’s most desirable neighbourhoods. (id:35114)
Victoria, British Columbia
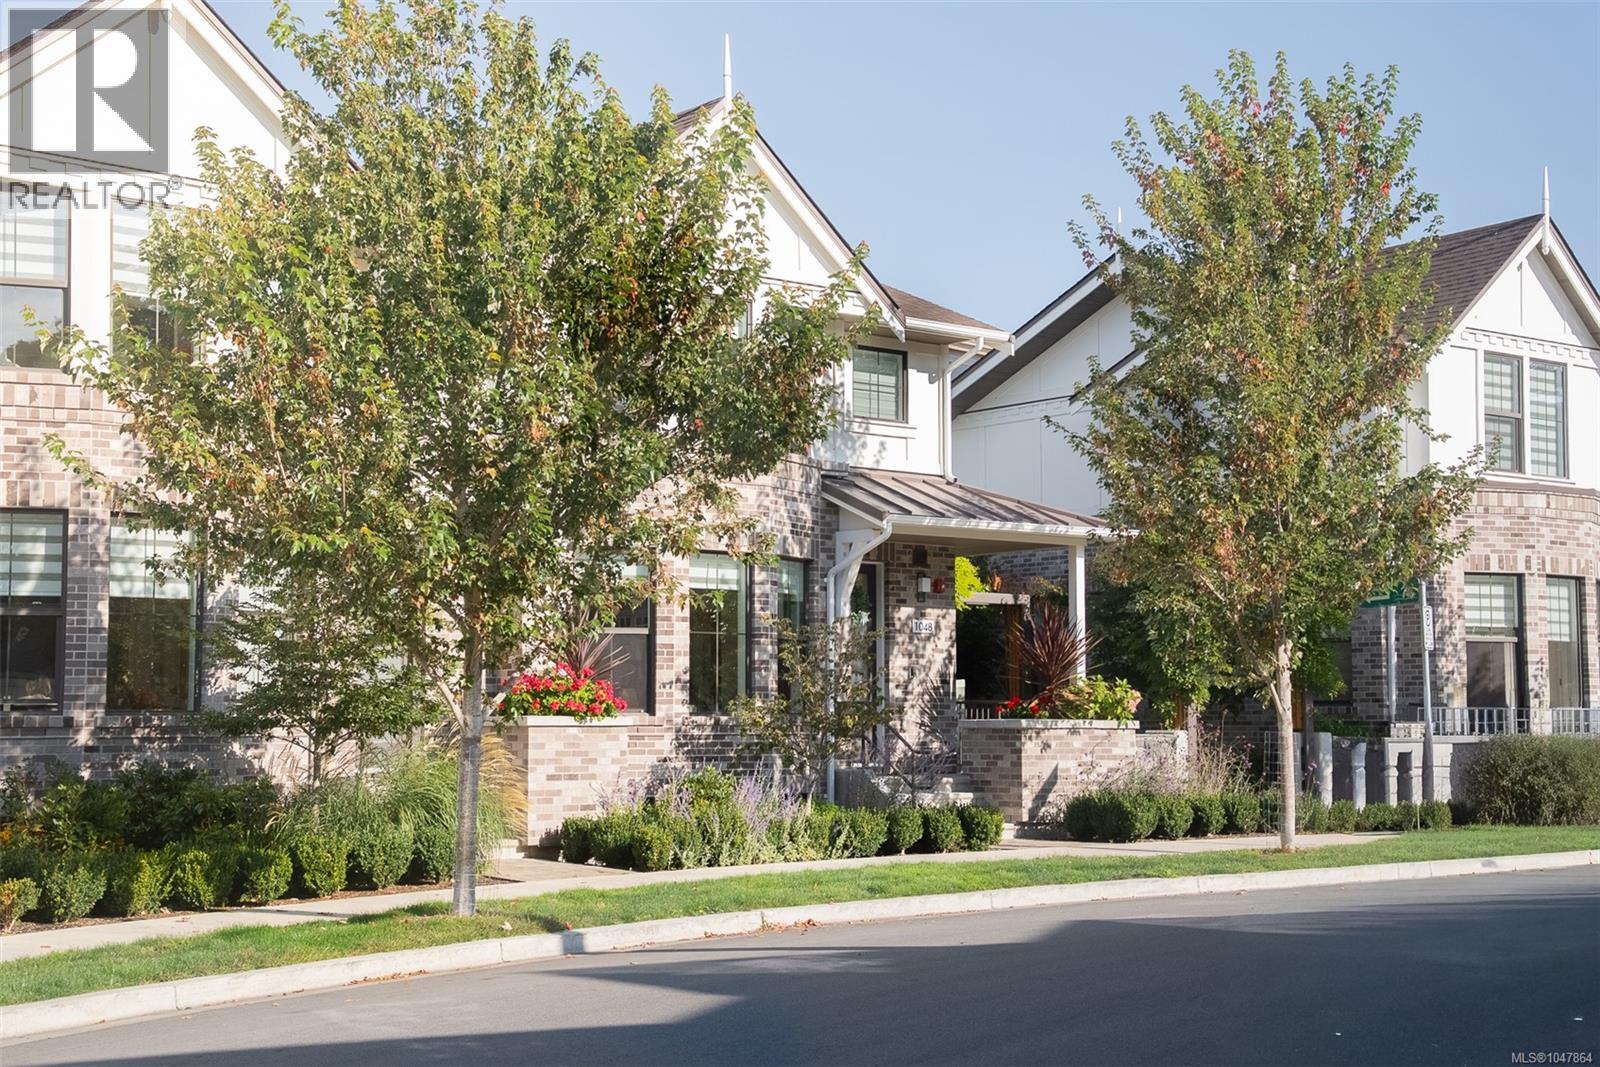
Part of an exclusive collection of executive townhomes in historic Rockland, this bright end unit lives like a house. It's private, quiet, and steps to Upper Fort, downtown Victoria, Cook Street Village and the waterfront. The thoughtful floor plan offers 3 bedrooms, 4 bathrooms, and a versatile media room or optional guest space, with skylights throughout. The open-concept main level features engineered wood floors, custom cabinetry, and a gas fireplace, while the primary suite impresses with vaulted ceilings, a bay window, and a spa-like 5-pc ensuite with heated floors, soaker tub, and rain shower. High-end features include Wolf appliances, a wine fridge, heat pump with A/C, and abundant storage, plus a rare EV-ready oversized garage with private, secure underground access. Enjoy established landscaping and a private patio with gas BBQ and fire pit hookups. Built by award-winning Abstract Developments and supported by a well-run strata. True lock-and-leave living without sacrificing space, in one of Victoria's most desirable heritage neighbourhoods. (Finished sq ft from strata plan, professional floor plans differ; crawl space as shown on strata plans provides even more storage potential; unit floor plan also set up for elevator install if desired) (id:35114)
Saanich, British Columbia
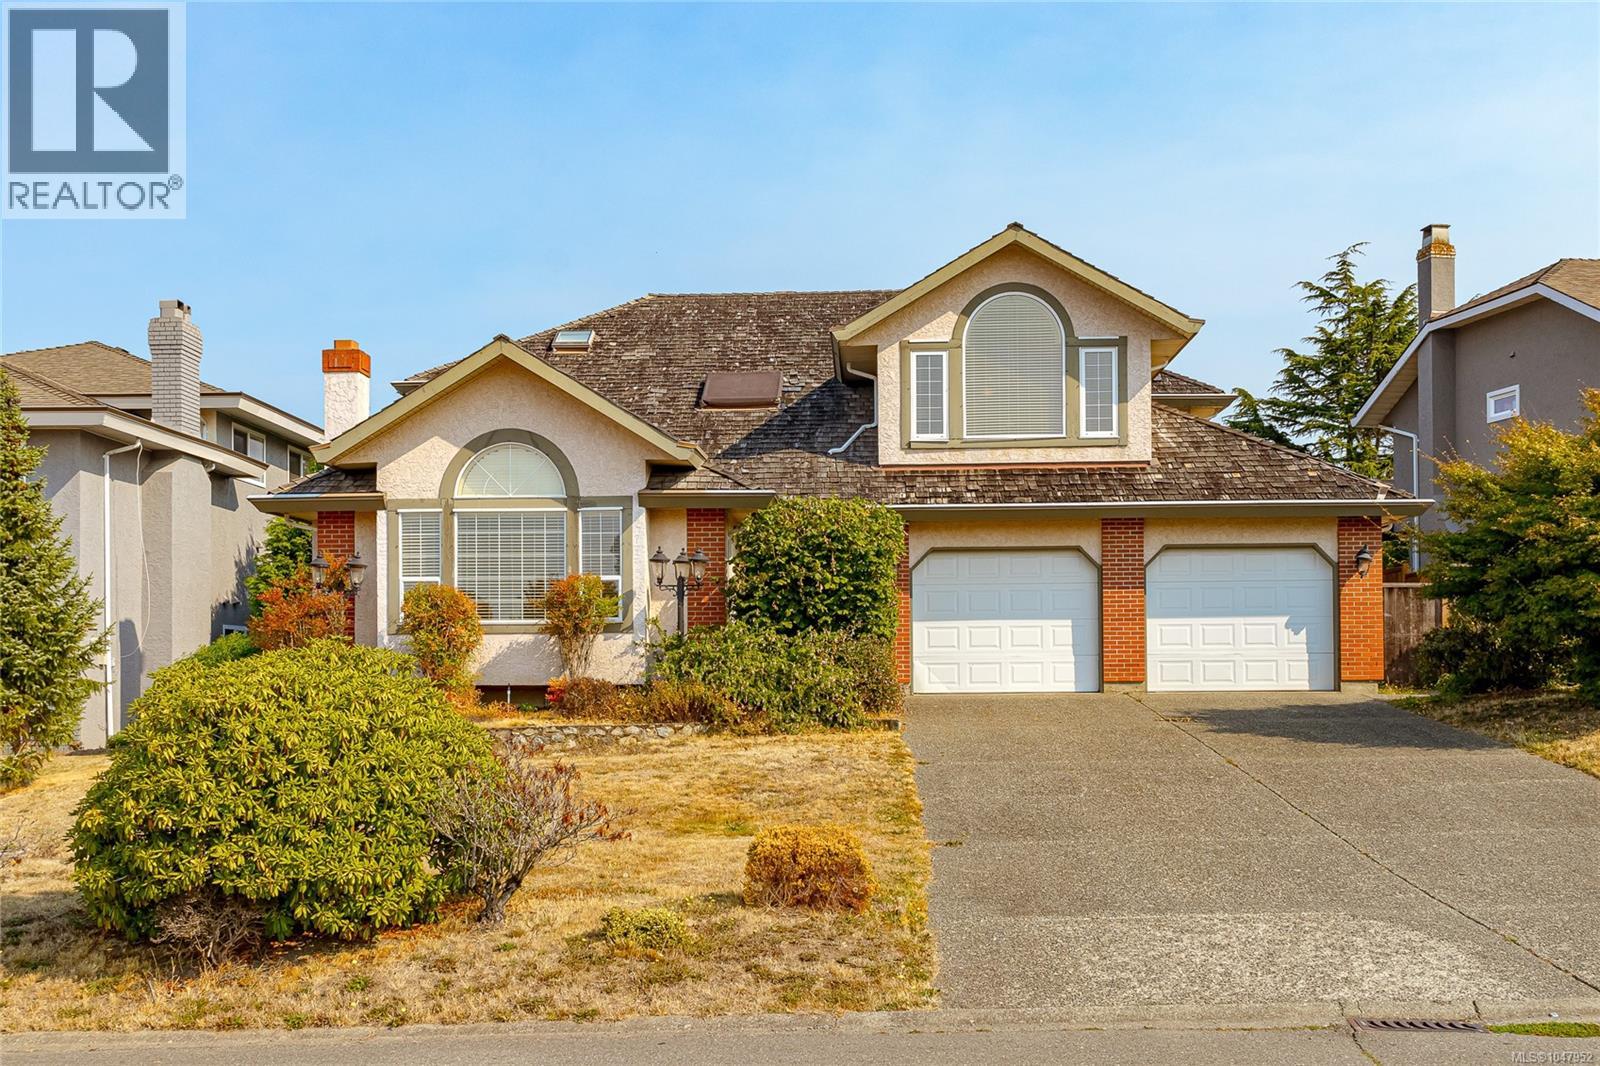
Located in a desirable neighbourhood, this very nice 4-bedroom, 3-bath home sits on a beautifully manicured 8,700 sq. ft. lot with underground sprinklers. BRAND NEW ROOF. Offering 2,635 sq. ft. of comfortable living space, the home features generous rooms, an excellent floor plan, and abundant natural light. Upstairs, the spacious 25' x 12' primary bedroom offers a large walk-in closet and a luxurious 5-piece ensuite with a Jacuzzi soaker tub. Two additional large bedrooms and a 4-piece bath complete the upper level. The main floor includes a 4th bedroom, large living room with wood-burning fireplace, 13' x 12' dining room with French doors, and 14' x 13' family room with attractive brick-feature wood stove. The well-designed kitchen features abundant cabinetry, granite countertops, and a large pantry. Outside, enjoy the fully landscaped, private backyard with two patio areas. (id:35114)
Victoria, British Columbia
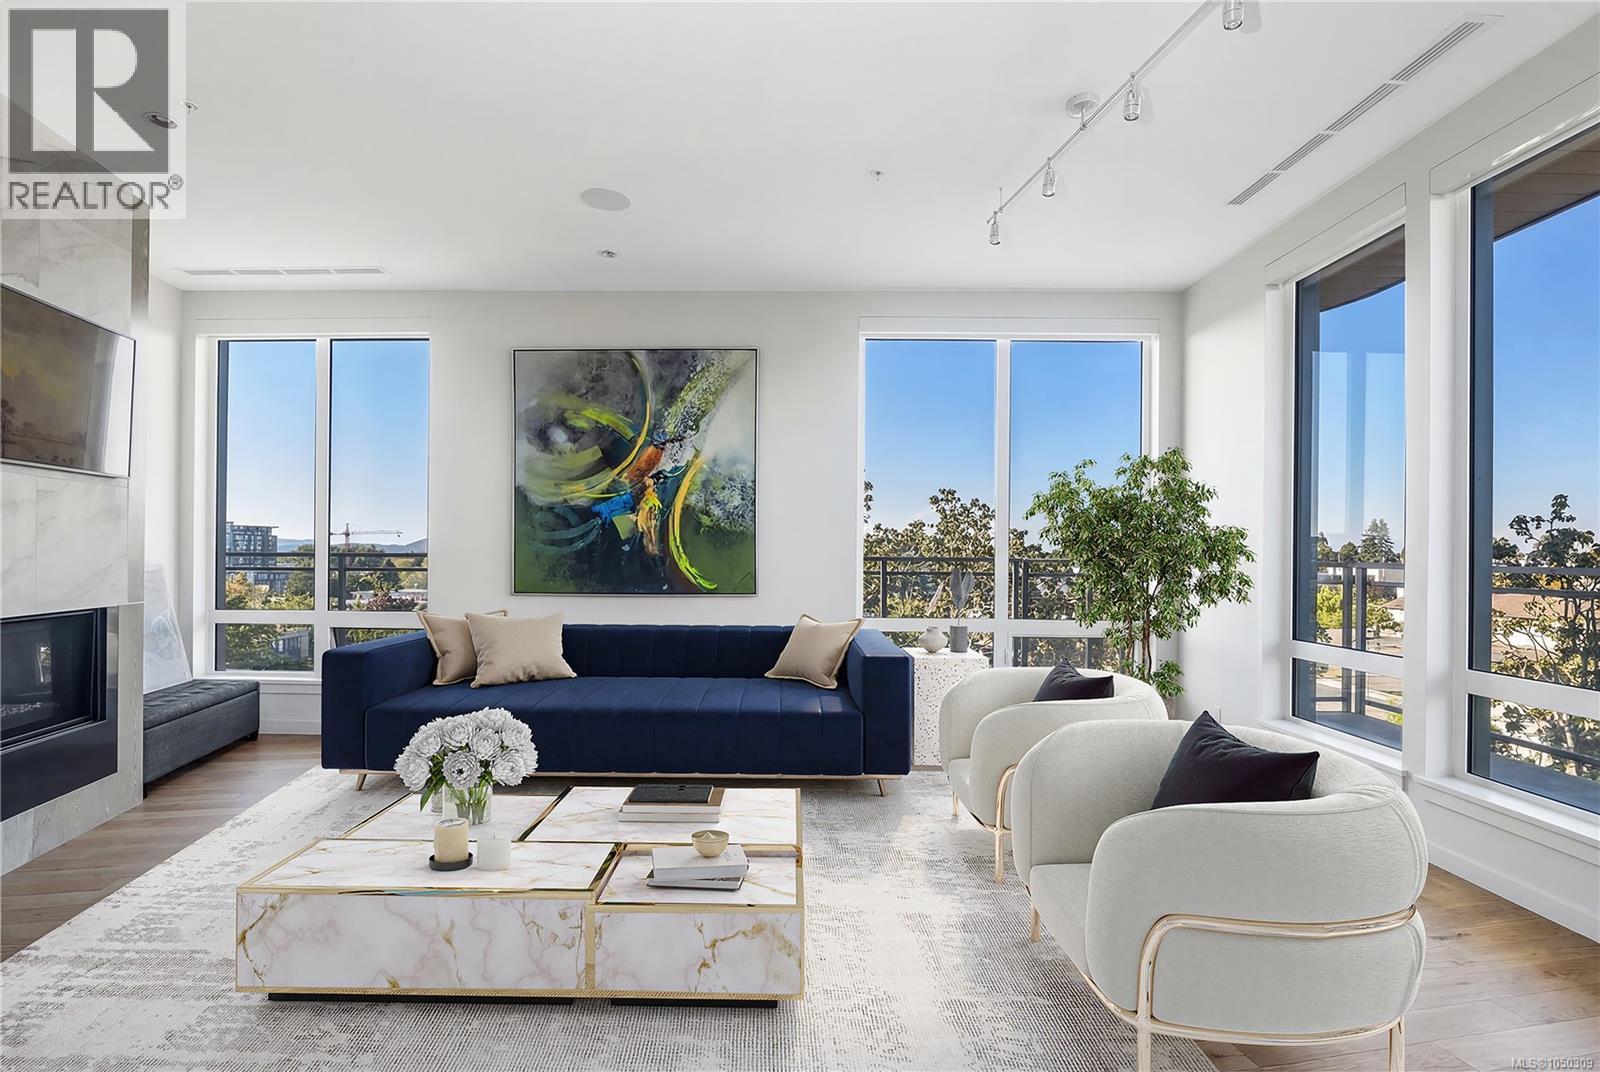
Welcome, YOUR new penthouse at Bellewood Park awaits! You'll enjoy views of the city and mountains from this exclusive 2 bedroom, 3 bathroom+ den home. The kitchen is loaded with top-of-the-line appliances: Wolf gas cooktop, double wall oven, double Blomberg refrigerator, and a Fisher & Paykel double-drawer dishwasher. For the wine enthusiast, a wine fridge is conveniently built-into you mini bar zone. Every detail in this penthouse has been meticulously curated: electric blinds, heated bathroom floors, providing warmth and comfort. The built-in outdoor patio heater allows you to enjoy the the beautiful views year-round, while the gas fireplace adds a cozy touch indoors. 10'8'' ceilings and customized lighting throughout, the space feels open and inviting. Parking is a breeze with your Private 2-car garage and and additional 3rd parking with an EV charger, perfect for eco-conscious homeowners. All within minutes of downtown, Dallas Rd, Cook St village and more! (id:35114)
Victoria, British Columbia
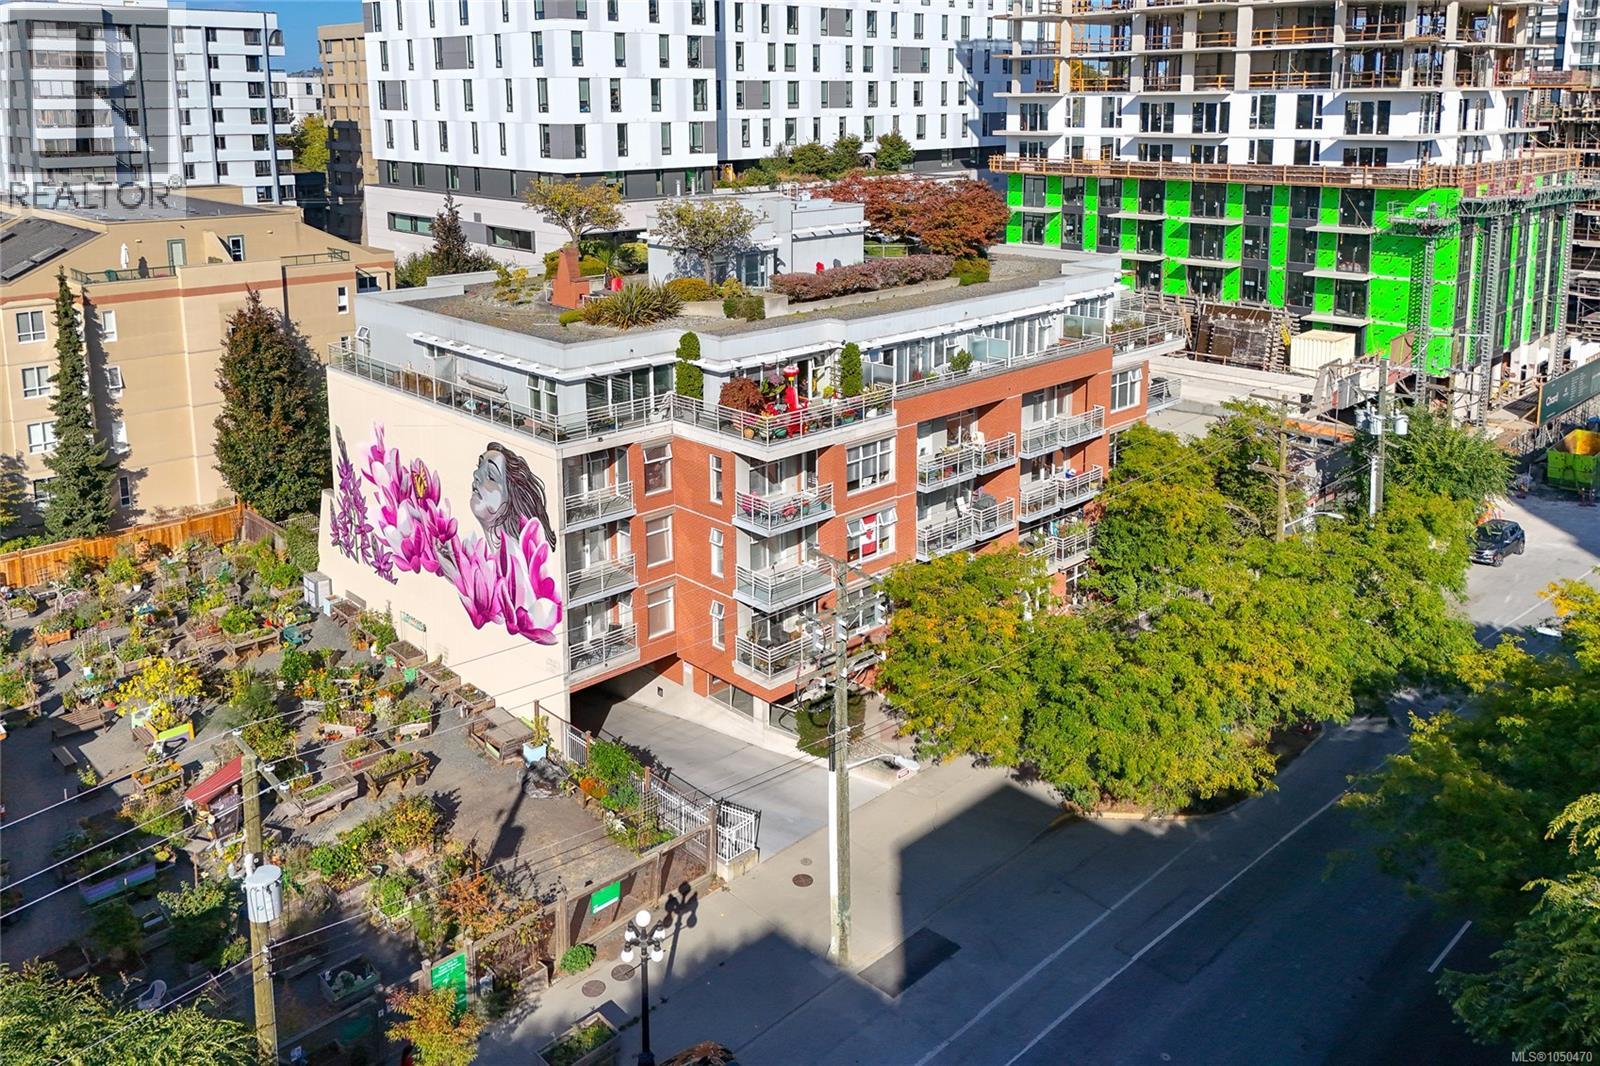
Live large in this unique top-floor, two-level residence offering the feel of a townhome with the enjoyment of a solid steel & concrete building. Featuring 2 bedrooms, 2.5 baths, generous private storage, & a smart layout. The primary suite includes a walk-in closet and full ensuite, with laundry conveniently nearby. A versatile flex space is ideal for a home office, den, reading nook, or creative space. Thoughtfully separated living and sleeping areas offer flexibility for families, individuals, and investors. Enjoy secure underground parking, bike storage, a guest suite, plus direct access to a rooftop garden and patio space (in addition to your own 2 private balconies). With a 98 Walk Score and an enviable location close to shops, restaurants, services, and everyday essentials, this is urban living with room to breathe. (id:35114)
Saanich, British Columbia
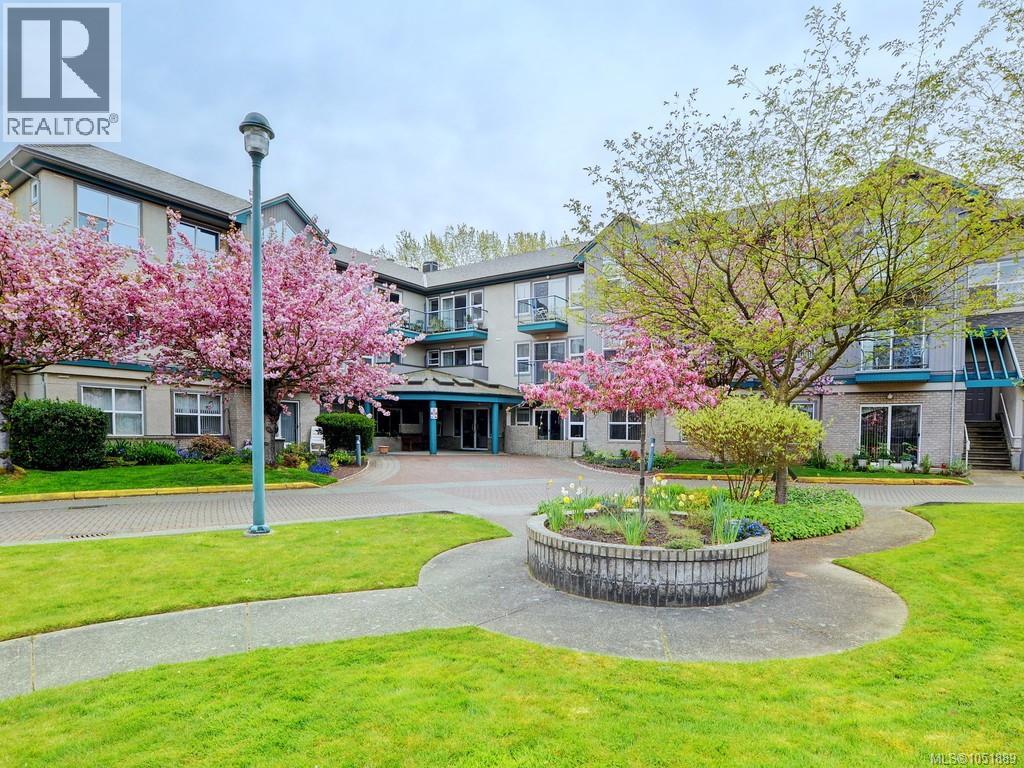
Enjoy independent retirement living at Rosebank Gardens, a resident-owned, not-for-profit 55+ community of 41 suites! This bright, top-floor 866 sq. ft. condo offers 1 bed + den, an open layout & a balcony overlooking the courtyard. Extensively renovated w/ new cabinetry, appliances & paint, this inviting home features a large primary bedroom w/ a cathedral-style window, an entry skylight & generous in-suite storage w/ shelving. The den provides flexible space for reading, hobbies or a home office, while the balcony is a lovely spot to enjoy fresh air & the garden outlook. A hands-free, fob-operated suite door aids accessibility. Here, you own your suite & have a voice in the community through an elected strata council. Daily services help simplify your routine: enjoy a chef-prepared 3-course dinner in the shared dining room, weekly light housekeeping & linen/towel laundry, plus 24-hour onsite staff trained in first aid & an emergency medical alert system. Monthly meal & housekeeping fees are additional to strata fees; these basic support services are mandatory. Shared spaces offer opportunities to connect, including a lounge, fireplace area, small library & TV viewing area. Activities include light exercise, bingo, movie nights & live music. Visiting family or friends can book the guest suite for an additional fee. Coin-free laundry is conveniently down the hall w/ 2 washers & 2 dryers. Beautifully landscaped grounds enhance this welcoming setting near McKenzie & Shelbourne, a short stroll to grocery stores, pharmacies, banks, and restaurants. Enjoy the privacy of your own home alongside shared meals, social opportunities & practical everyday support. Rosebank Gardens provides independent living & is not licensed for assisted living or residential care. (id:35114)
Saanich, British Columbia
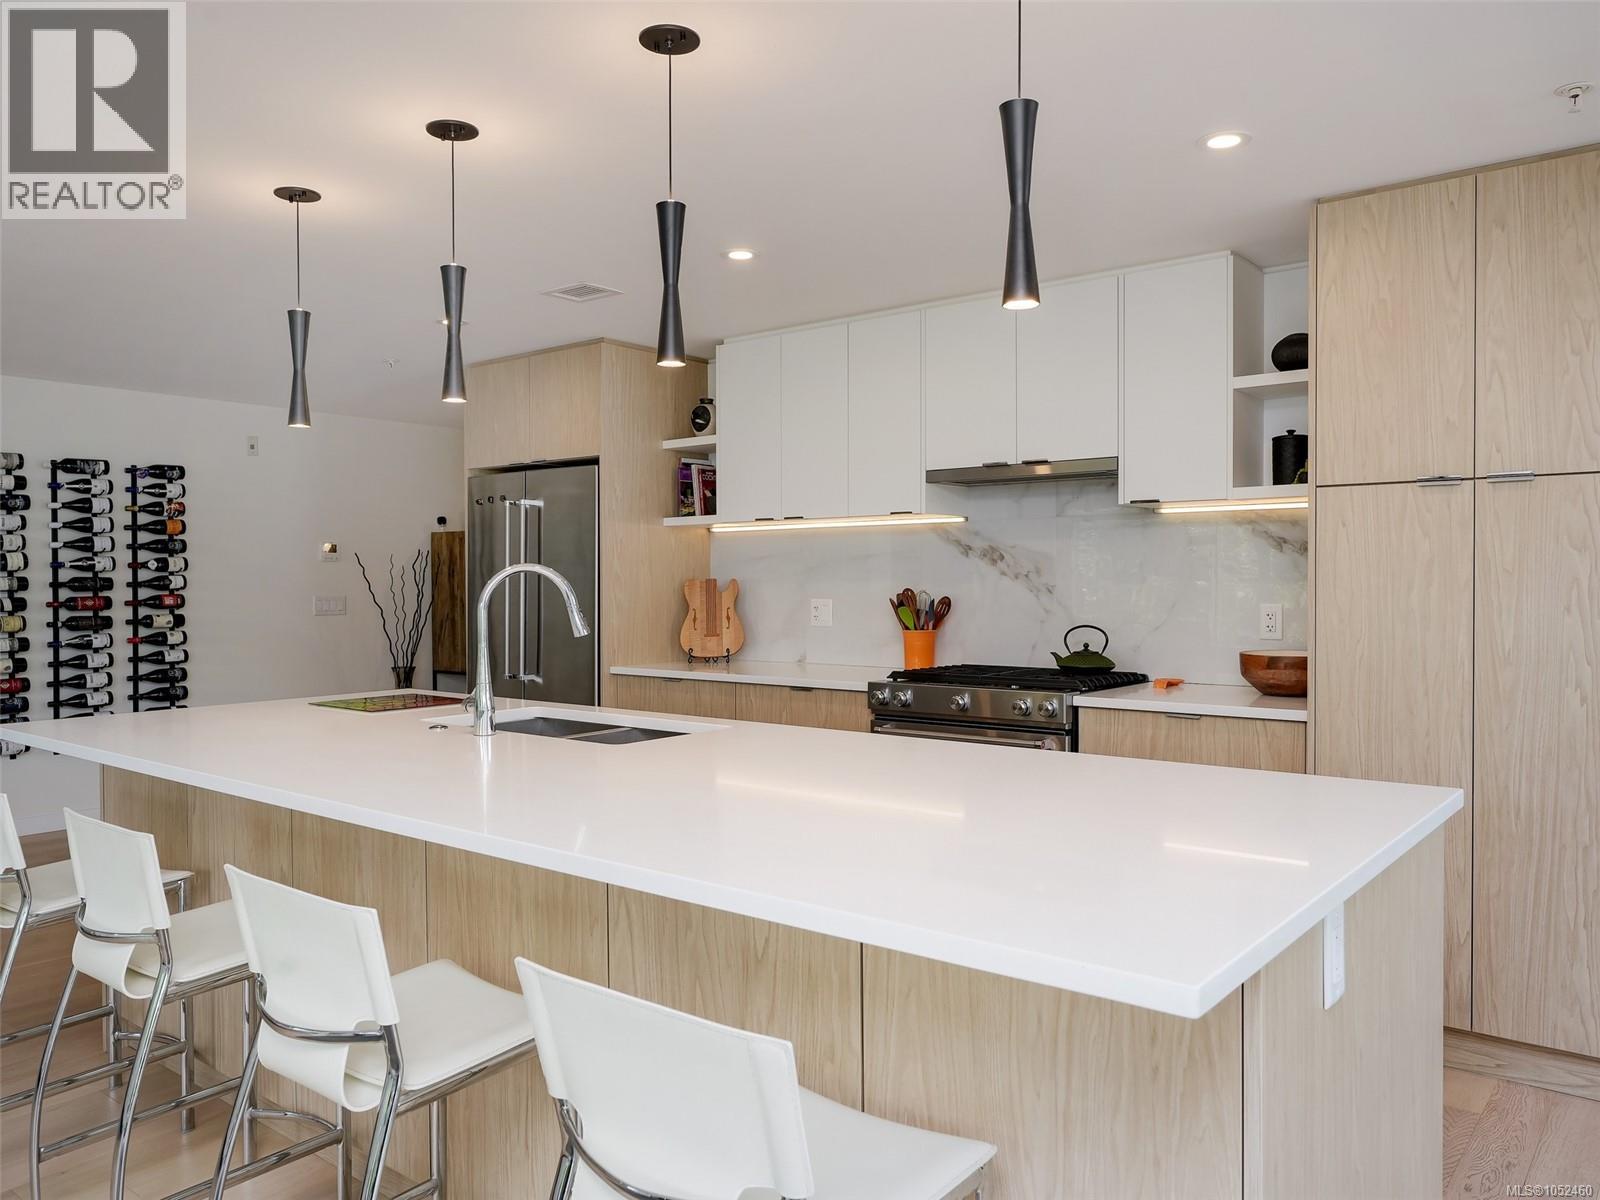
Experience the dream lifestyle in Cordova Bay at The Haro, where luxury, space, & convenience come together. Grab a coffee downstairs & stroll one of Victoria's most spectacular beaches. Offering nearly 1,700sqft of beautifully finished living space + an incredible 700sqft patio in this concrete and steel suite, (not ground level) it's hard to find this much space at this price in a newer building. A spacious entry welcomes you inside & leads to the bright primary suite with a generous walk-in closet & beautifully appointed 5-piece ensuite. The second bedroom provides flexibility as a bedroom, office, or den. At the end of the hall, you'll discover an expansive living area with a gourmet kitchen designed for entertaining, featuring premium appliances & a gas range. The extraordinary patio offers room for family and friends while capturing views across the water toward Mt. Douglas Park & unforgettable sunrises. TWO secure parking stalls + EV Charger. This is luxury coastal living! (id:35114)
Victoria, British Columbia
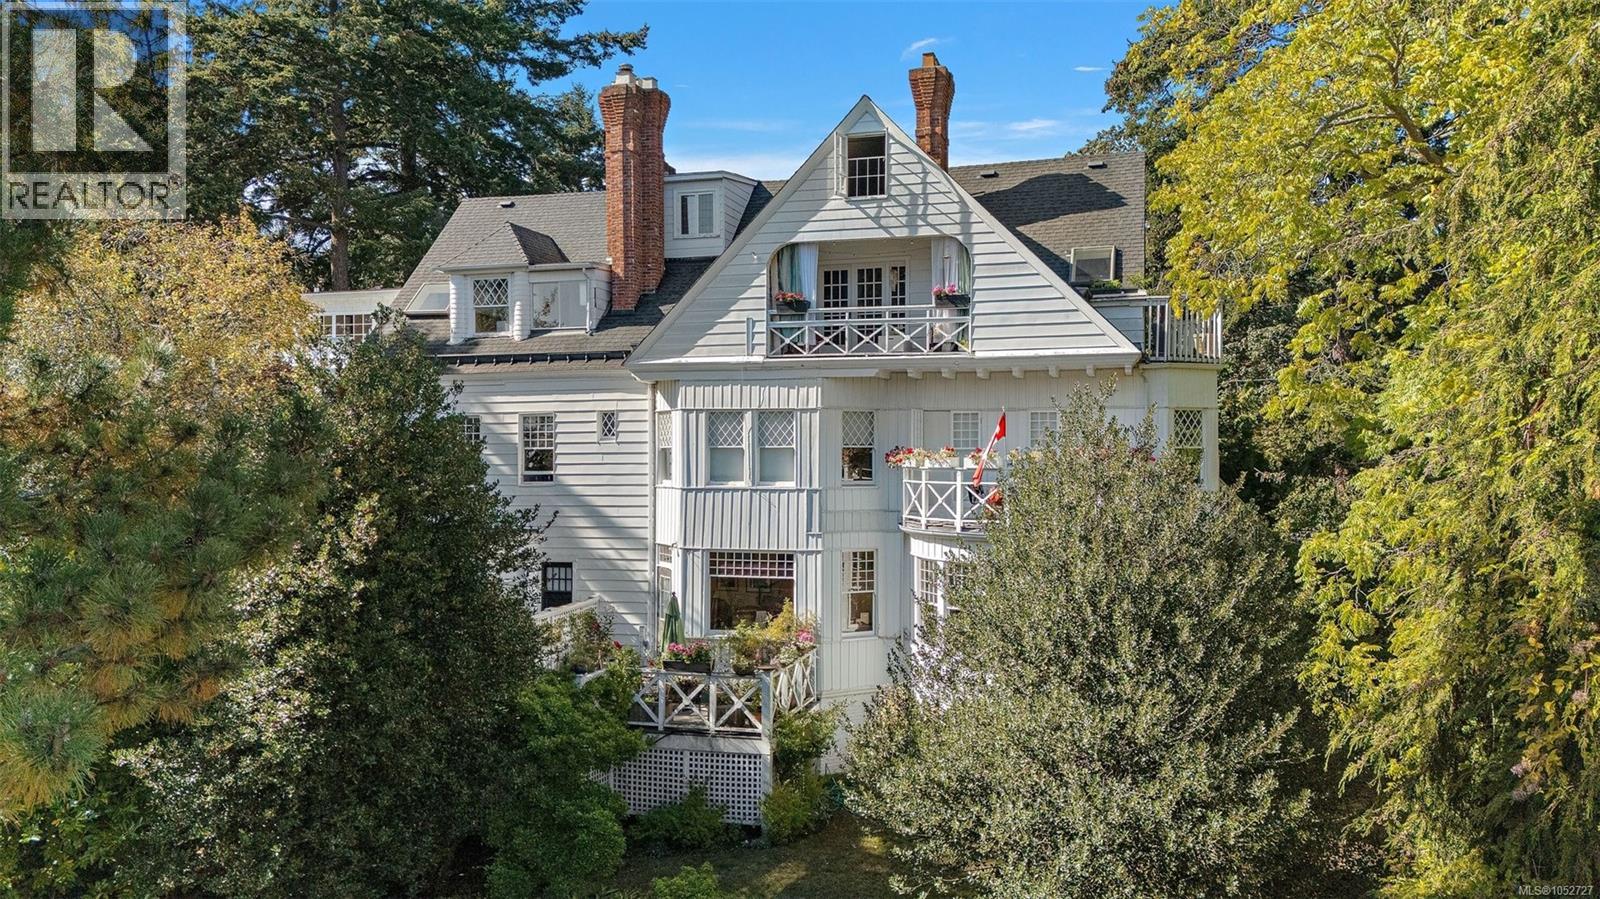
Welcome to Hochelaga, a heritage-designated Rockland landmark offering a rare opportunity to own a piece of Victoria’s history. Perched on the top floor, this one-of-a-kind character home showcases sweeping ocean and mountain views, fir floors, vaulted ceilings and an abundance of natural light. French doors open from the living room to a large covered balcony where you can take in views toward the Olympic Mountains and Port Angeles. The flexible, unconventional layout offers multiple options for sleeping, working and relaxing, with private rooms plus a charming loft ideal as a cozy sleeping nook, office or reading retreat. The kitchen features stainless steel appliances, a second entrance and access to an additional deck. Opening skylights and unique architectural details add to the charm. Ideally located near Cook Street Village, Dallas Road, Beacon Hill Park, Oak Bay and downtown—this is anything but your typical condo. (id:35114)
View Royal, British Columbia
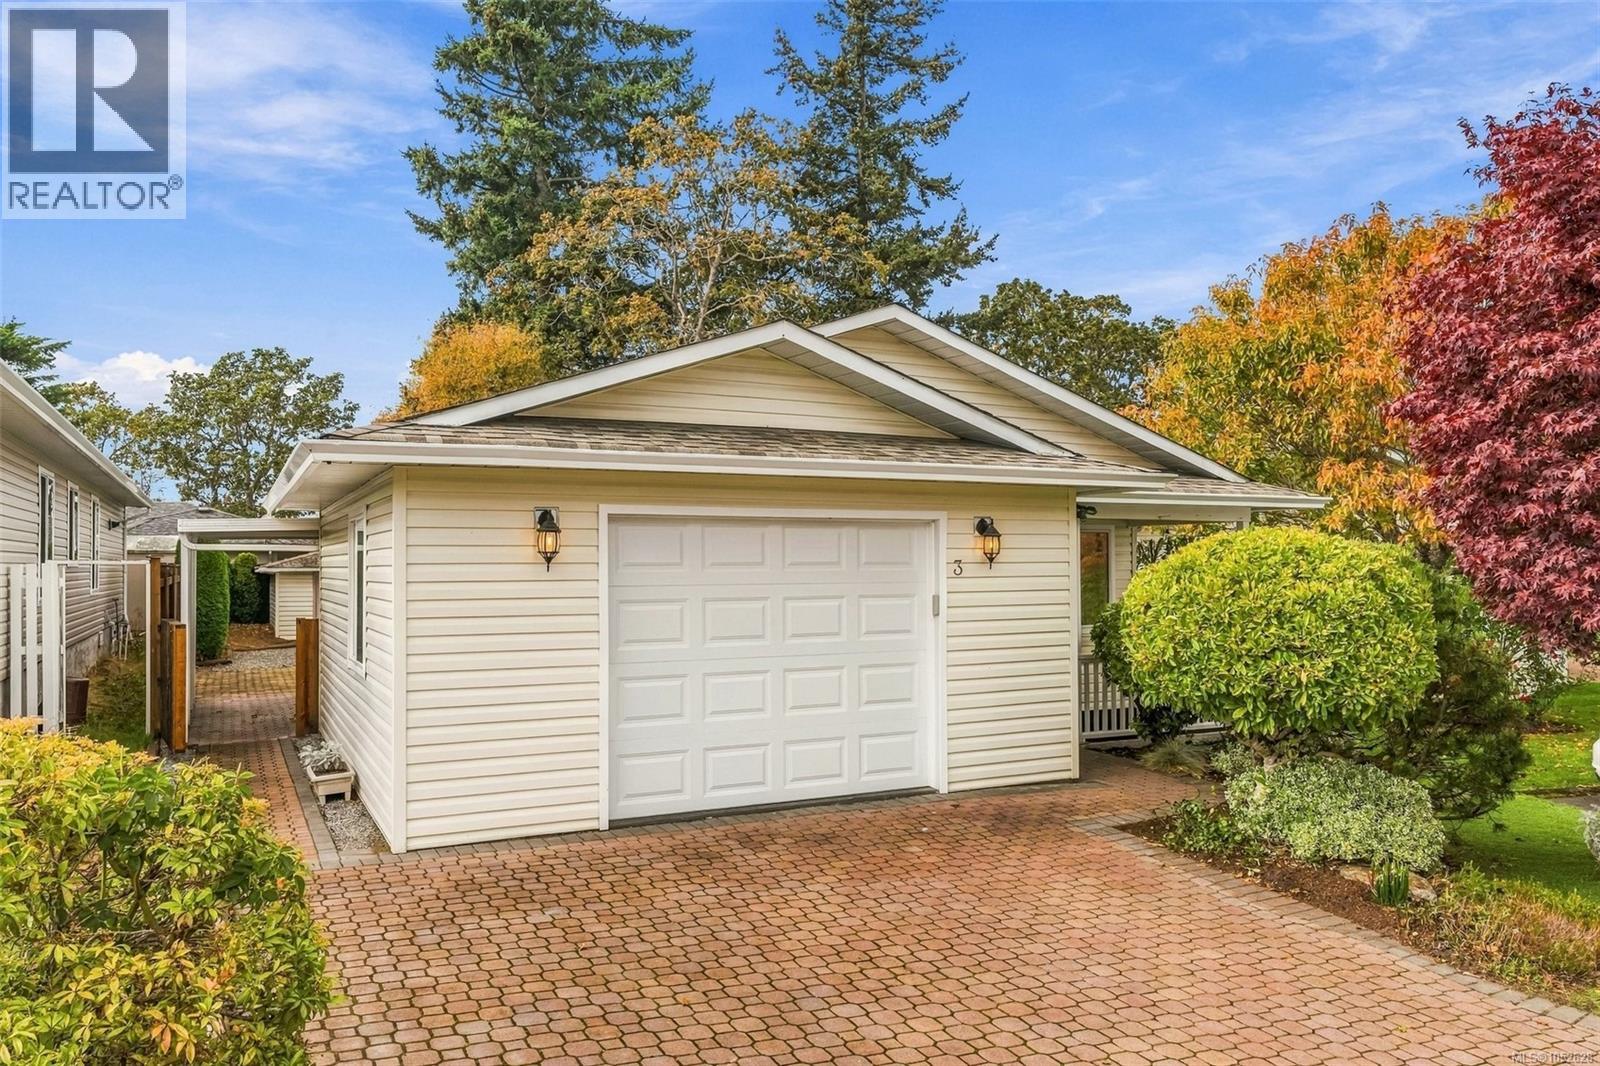
Welcome to #3 Eagle Lane, a bright end unit in Songhees Retirement Park, a sought-after 55+ community. This 2-bed, 2-bath home has been recently updated with new flooring and paint throughout. Natural light fills the living and dining areas, and the kitchen offers ample storage and workspace for everyday cooking or entertaining. The primary bedroom is a comfortable retreat with a refreshed ensuite and an accessible no-step shower, while the second bedroom works well as a guest room, hobby space, or home office. A single garage provides secure parking, plus extra storage with shelving and a backyard shed. The end-unit location brings added privacy and light, and the community hall is just steps away for social events and activities. This wonderful retirement home lets you downsize with style and ease, with everything you need nearby and a built-in community to keep you active and entertained for years to come. Close to Admirals Walk Shopping Centre, groceries, restaurants, and more! (id:35114)
Langford, British Columbia
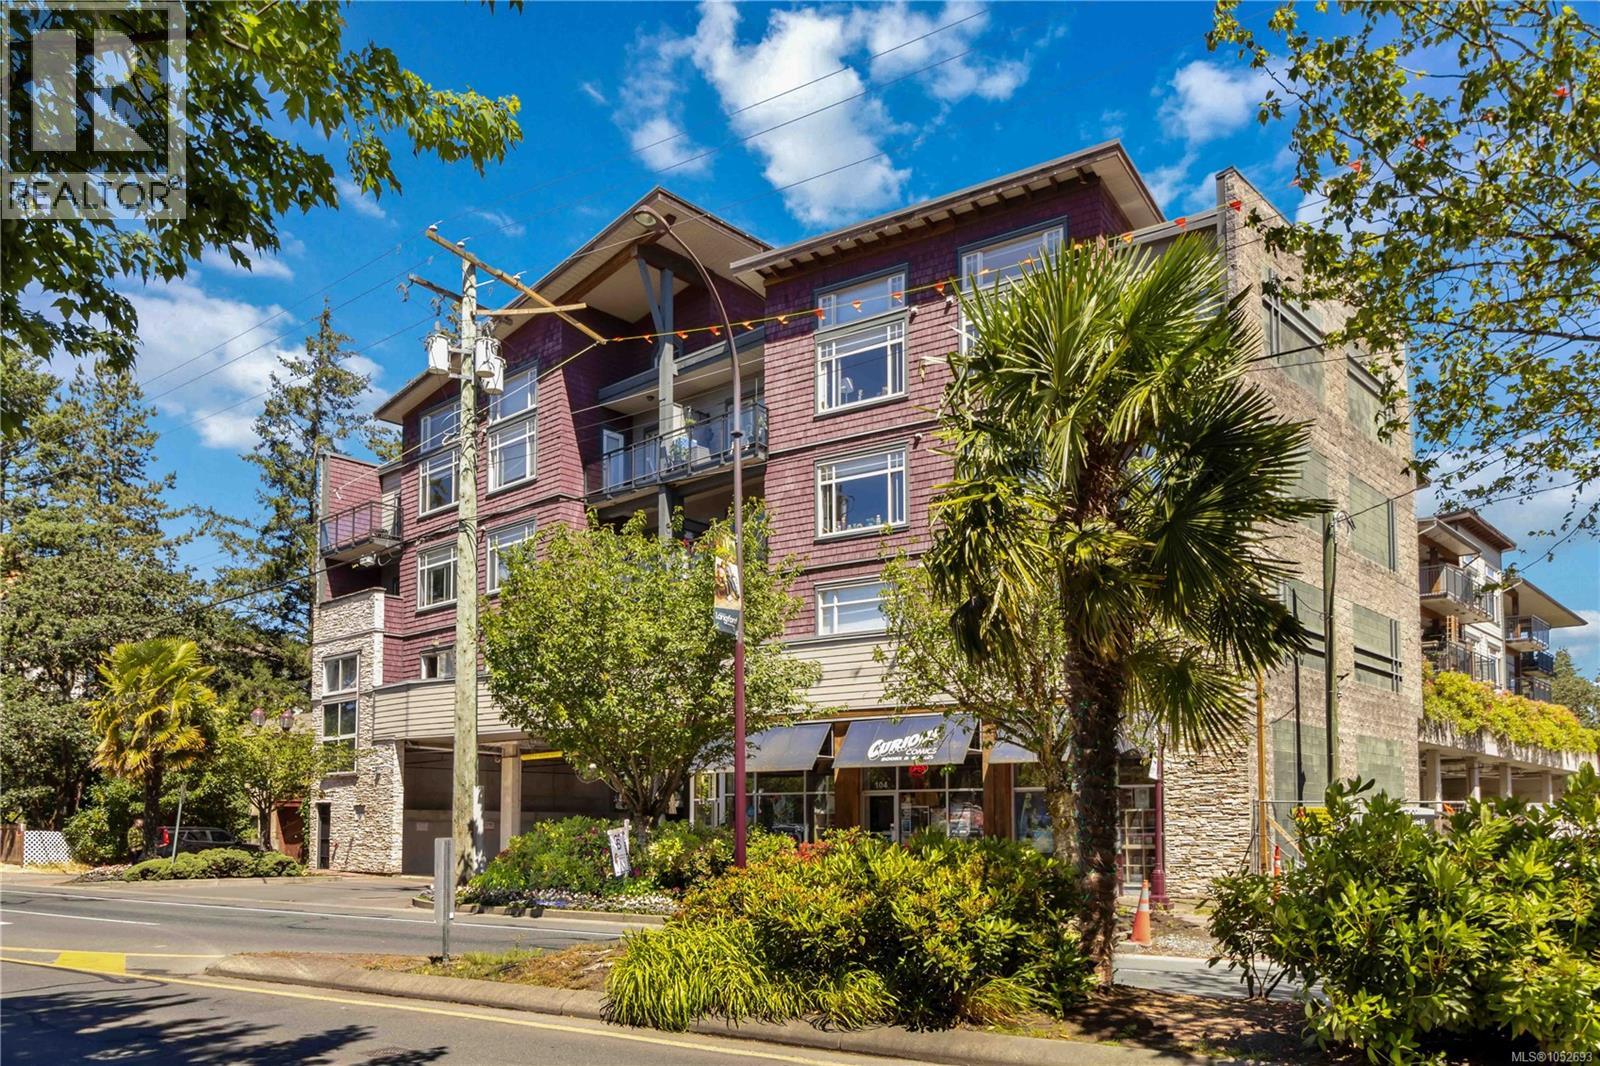
Welcome to Goldstream living, where modern comfort meets the convenience of downtown Langford living. This beautifully renovated 2-bedroom, 2-bathroom home is priced below assessed value, thoughtfully updated and completely filled with natural light. Step inside to updated vinyl flooring that flows throughout, leading you into a stylish kitchen with stainless steel appliances, generous cabinetry, and plenty of prep space for everyday cooking or entertaining. Large windows create a warm, inviting feel, while two well-sized bedrooms offer flexibility for guests, work-from-home space, or quiet retreat. The primary suite features a spacious closet and private 4-piece ensuite. Perfect for first-time buyers, downsizers, or investors, this home delivers exceptional value in a central location with Shops, restaurants, cafés, and entertainment all just steps away. Move-in ready and full of lifestyle appeal, this is Langford condo living at its best. Being on the second floor you have concrete beneath you so no need to worry about bothering your downstairs neighbour. (id:35114)
Saanich, British Columbia
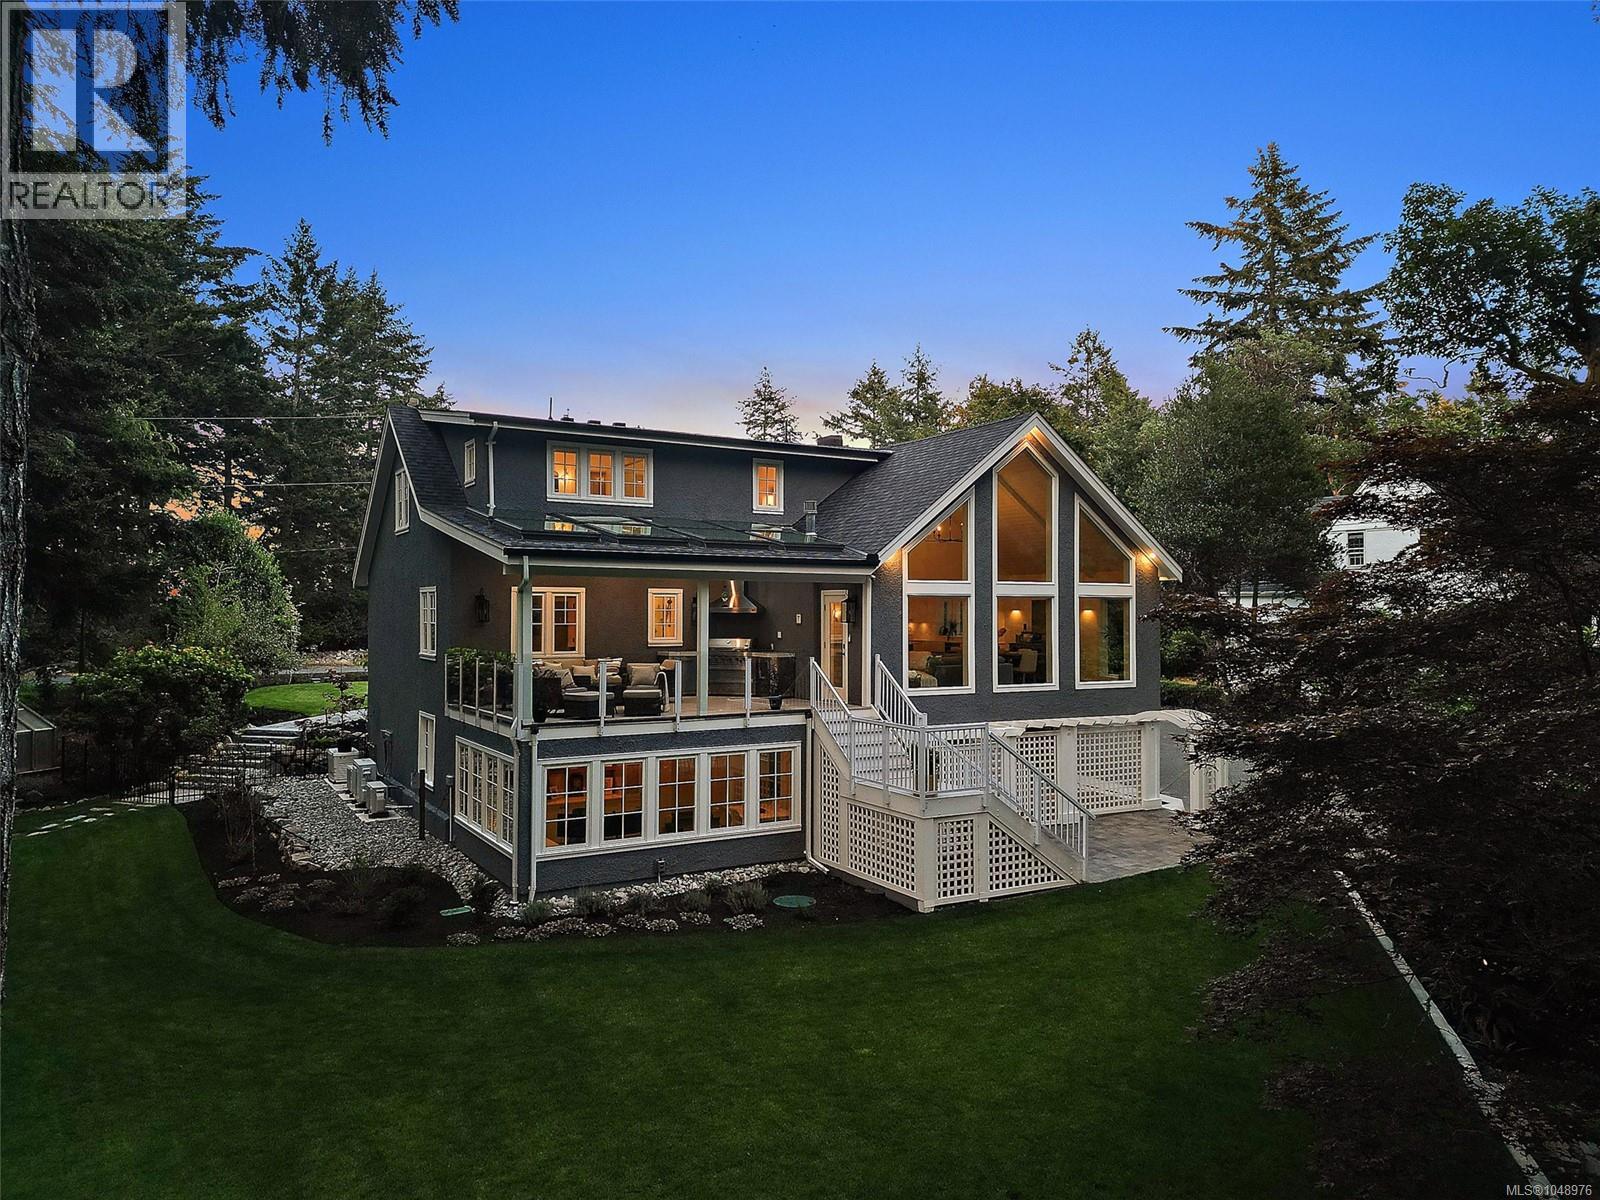
Set on 1.75 private acres with serene and professionally designed landscaping in the prestigious enclave of Queenswood, this exceptional six-bedroom, six-bathroom residence has undergone a remarkable $2 million renovation, thoughtfully completed inside and out. Timeless vintage architecture blends seamlessly with contemporary design and smart-home technology, creating a sophisticated yet comfortable retreat for the modern family. The flexible floor plan is designed for effortless daily living and entertaining. A spectacular great room connects beautifully with the outdoor living areas and fully equipped exterior kitchen, while abundant natural light fills the interiors. Nestled within a peaceful private forest, the beautifully landscaped grounds and tranquil pond offer an extraordinary sense of seclusion and natural beauty. A three-car garage adds exceptional versatility, accommodating a private studio apartment, well-appointed gym, and dedicated workshop. With entirely renewed infrastructure, integrated Sonos audio throughout, advanced smart-home features, and countless considered upgrades, this is a rare opportunity to enjoy refined, turnkey living in one of Queenswood’s most coveted settings. (id:35114)
Langford, British Columbia
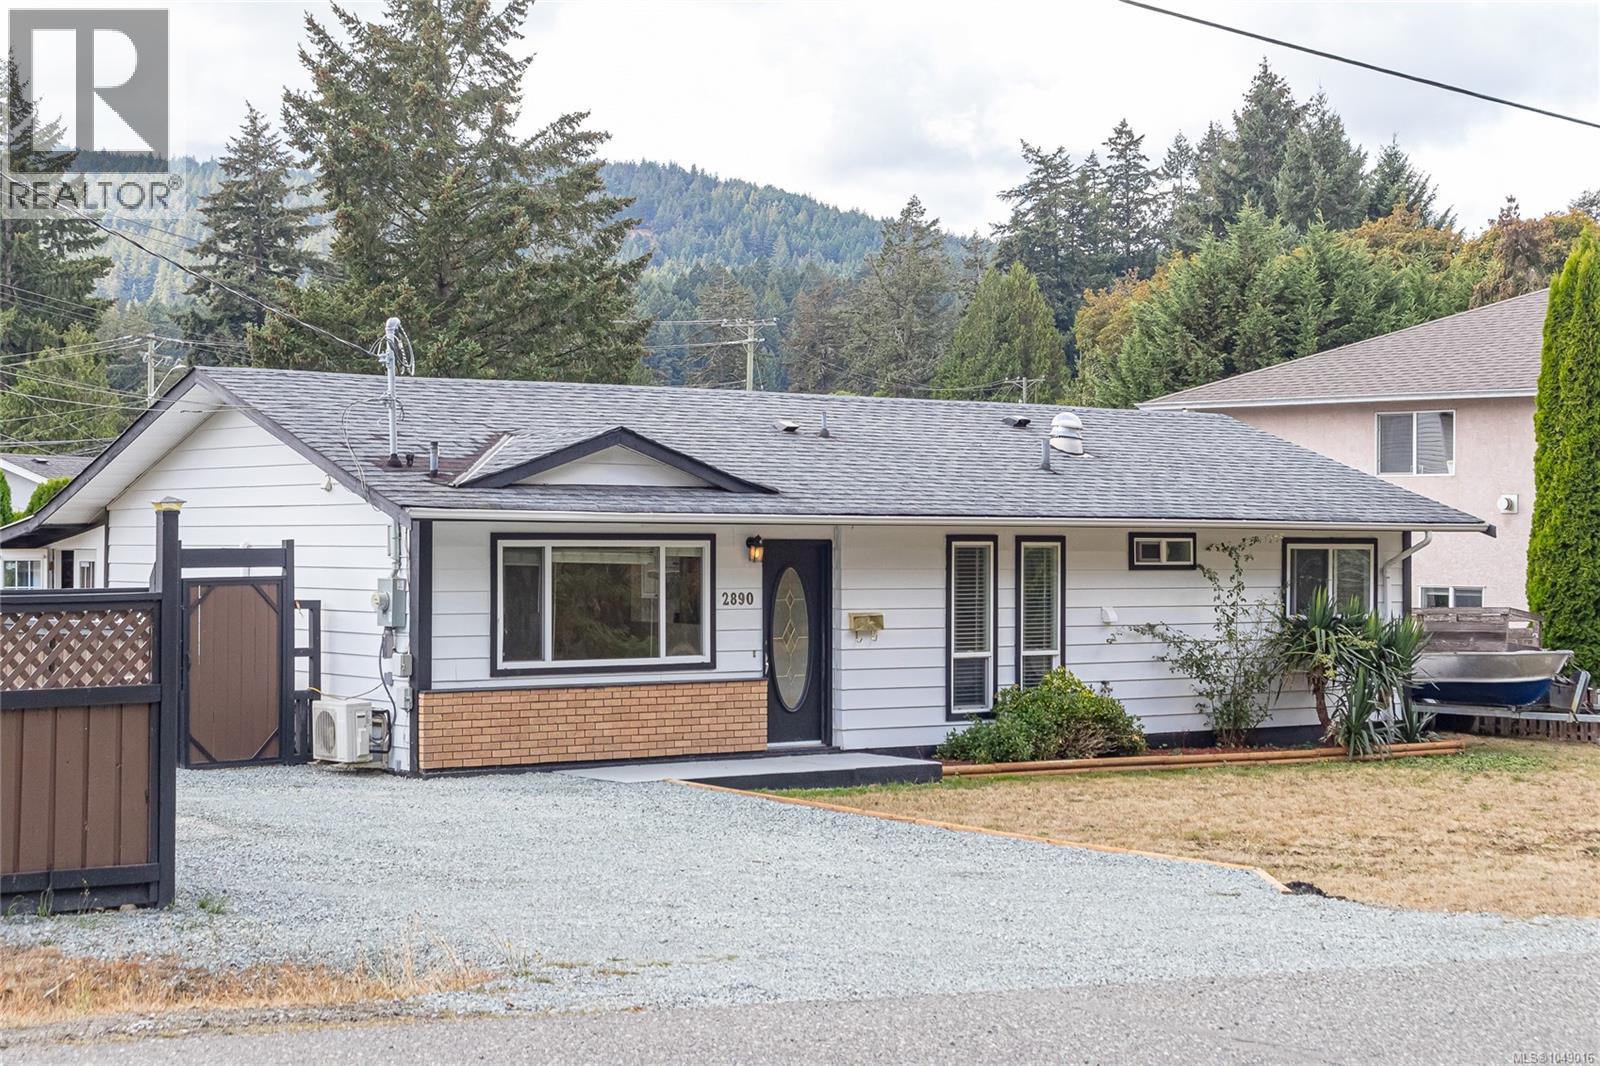
** OH SAT 11-1PM ** A great find in the West Shore! Tucked away on a quiet cul-de-sac in Langford’s popular Goldstream area, this 3 bed, 1 bath rancher offers comfortable one-level living on an impressive 8,276 sqft lot. With 1,064 sqft, the home features a practical, easy flow floor plan with a bright living area, kitchen plus dining space, and three well sized bedrooms. Important upgrades include a heat pump for efficient year round heating and cooling, a roof replaced in 2012, and upgraded 200-amp electrical service. Enjoy the large yard with chicken coop and greenhouse offering plenty of room for gardening, kids, pets, entertaining, or future ideas. Ample off street parking provides space for multiple vehicles plus an RV or boat. Set in an established neighbourhood close to parks, trails, schools, recreation, shopping, and everyday amenities, this is an excellent opportunity for first time buyers, down sizers, or anyone looking for a solid home, a generous lot, and room to make it their own. (id:35114)
Colwood, British Columbia
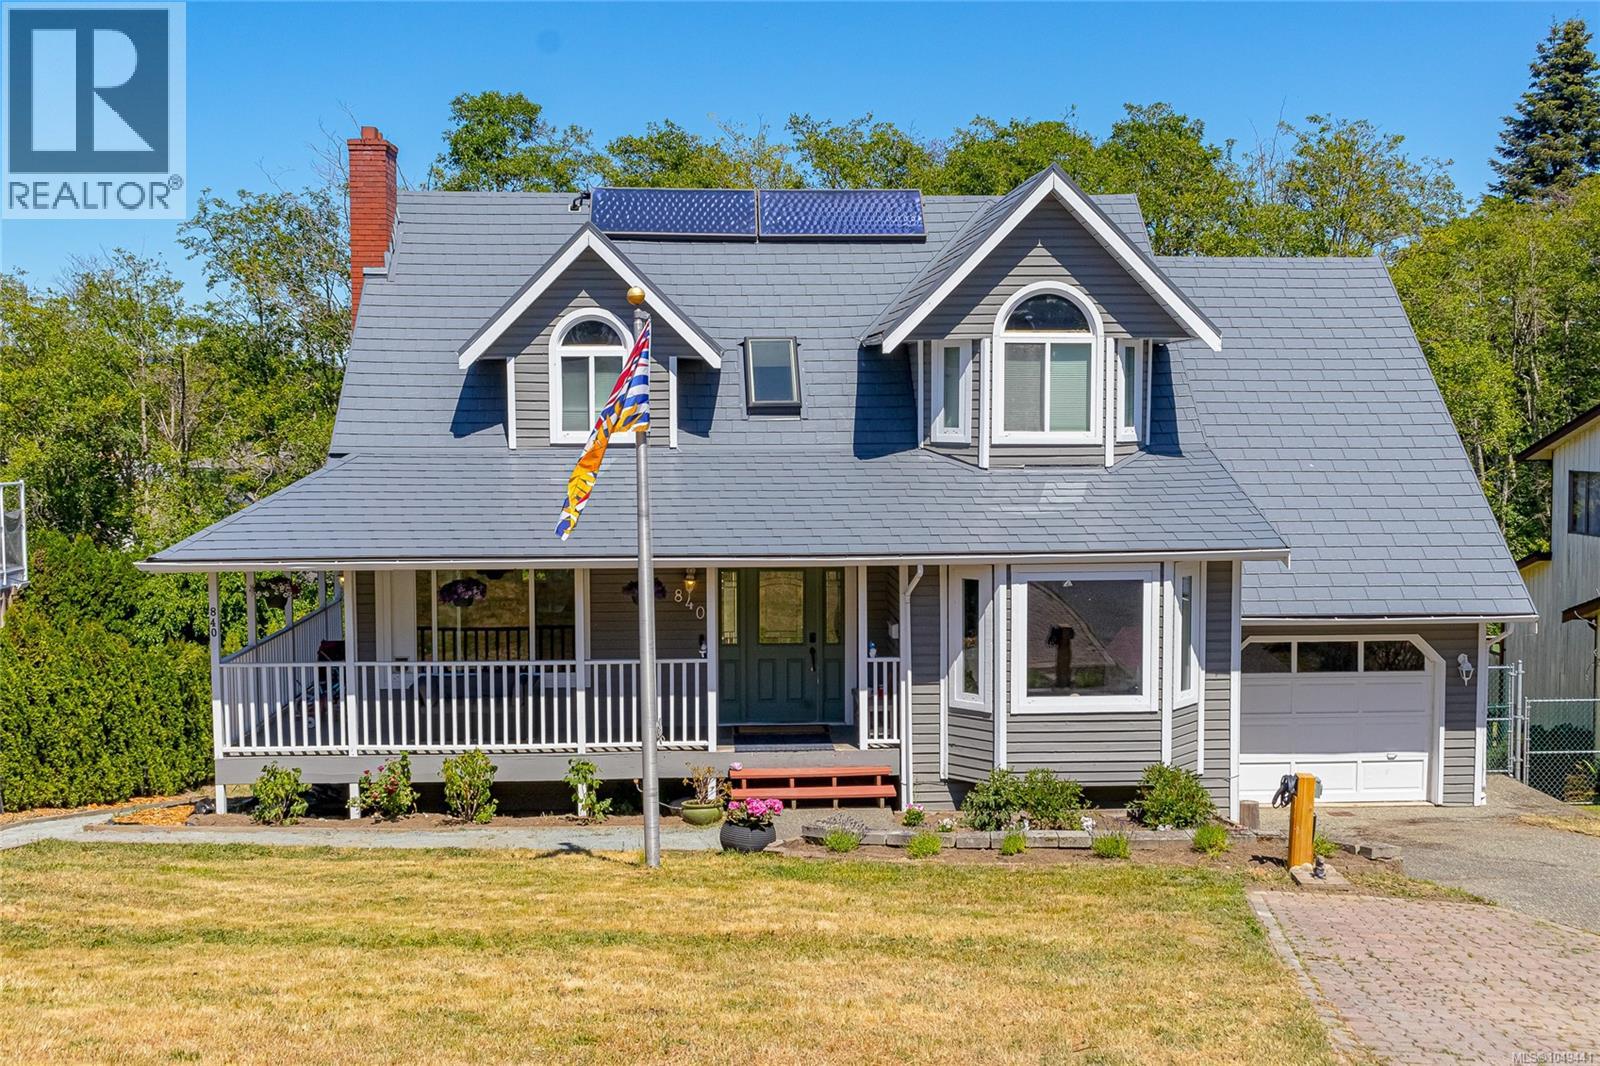
Open House 12-1pm Sun Oct 25th.Tucked away on a quiet cul-de-sac, this spacious 3,132 sq ft home offers incredible versatility with a fully self-contained 2 bedroom suite and private .22-acre lot backing onto Colwood Creek Trail. The main level features a generous living room with striking rock fireplace, updated kitchen with maple shaker cabinetry, quartz counters, tile backsplash and stainless appliances, plus dining and flexible family space overlooking the backyard. Upstairs, the impressive primary retreat offers vaulted ceilings, an enclosed sitting area/den and 3-piece ensuite with oversized soaker tub, along with two additional bedrooms and full bath. The bright walkout lower level features a 2 bedroom suite that can connect to the main home for an ideal in-law setup. Heat pump, metal roof, vinyl plank flooring and a flat, fenced backyard with fruit trees complete this fantastic property, just steps from the park. (id:35114)
Shawnigan Lake, British Columbia
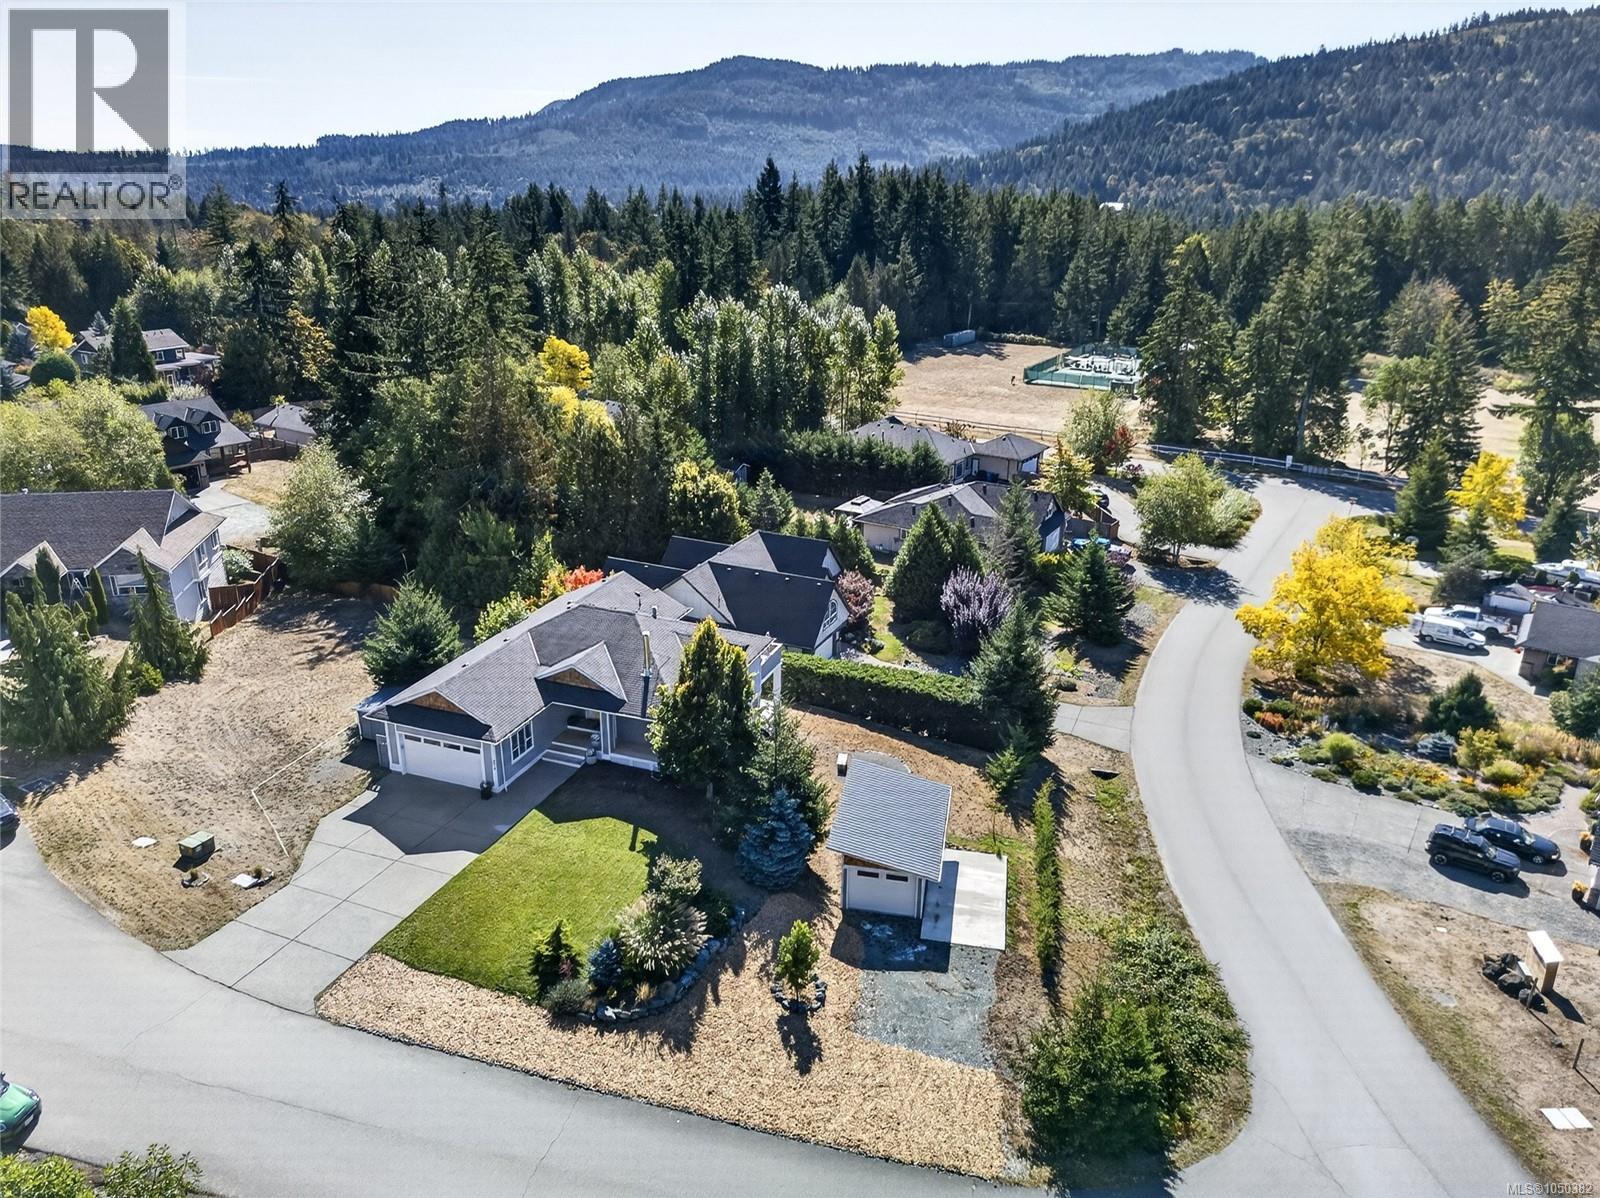
Welcome to 2616 Warmland Place, a beautifully finished 3,145sqft home set on a bright and sunny .45-acre property in Shawnigan Lake. Built in 2008, this 5-bedroom, 4-bathroom home has undergone an extensive top-to-bottom transformation, with exceptional attention to detail and quality throughout. Nothing was overlooked, creating a stylish, modern and truly move-in-ready home. The spacious layout provides valuable flexibility (including possibility of an inlaw suite). With beautiful views and ample space to enjoy the outdoors, there is plenty of room for family, guests and entertaining. The attached double garage + spacious mudroom offers great utility. A recently built detached garage is heated and insulated, to expand with a workshop, studio or gym. Located just a short walk from the village, this is a fantastic opportunity to enjoy the Shawnigan lifestyle in a home that has been comprehensively updated and meticulously finished. A rare combination of quality, space and convenience. (id:35114)
Victoria, British Columbia
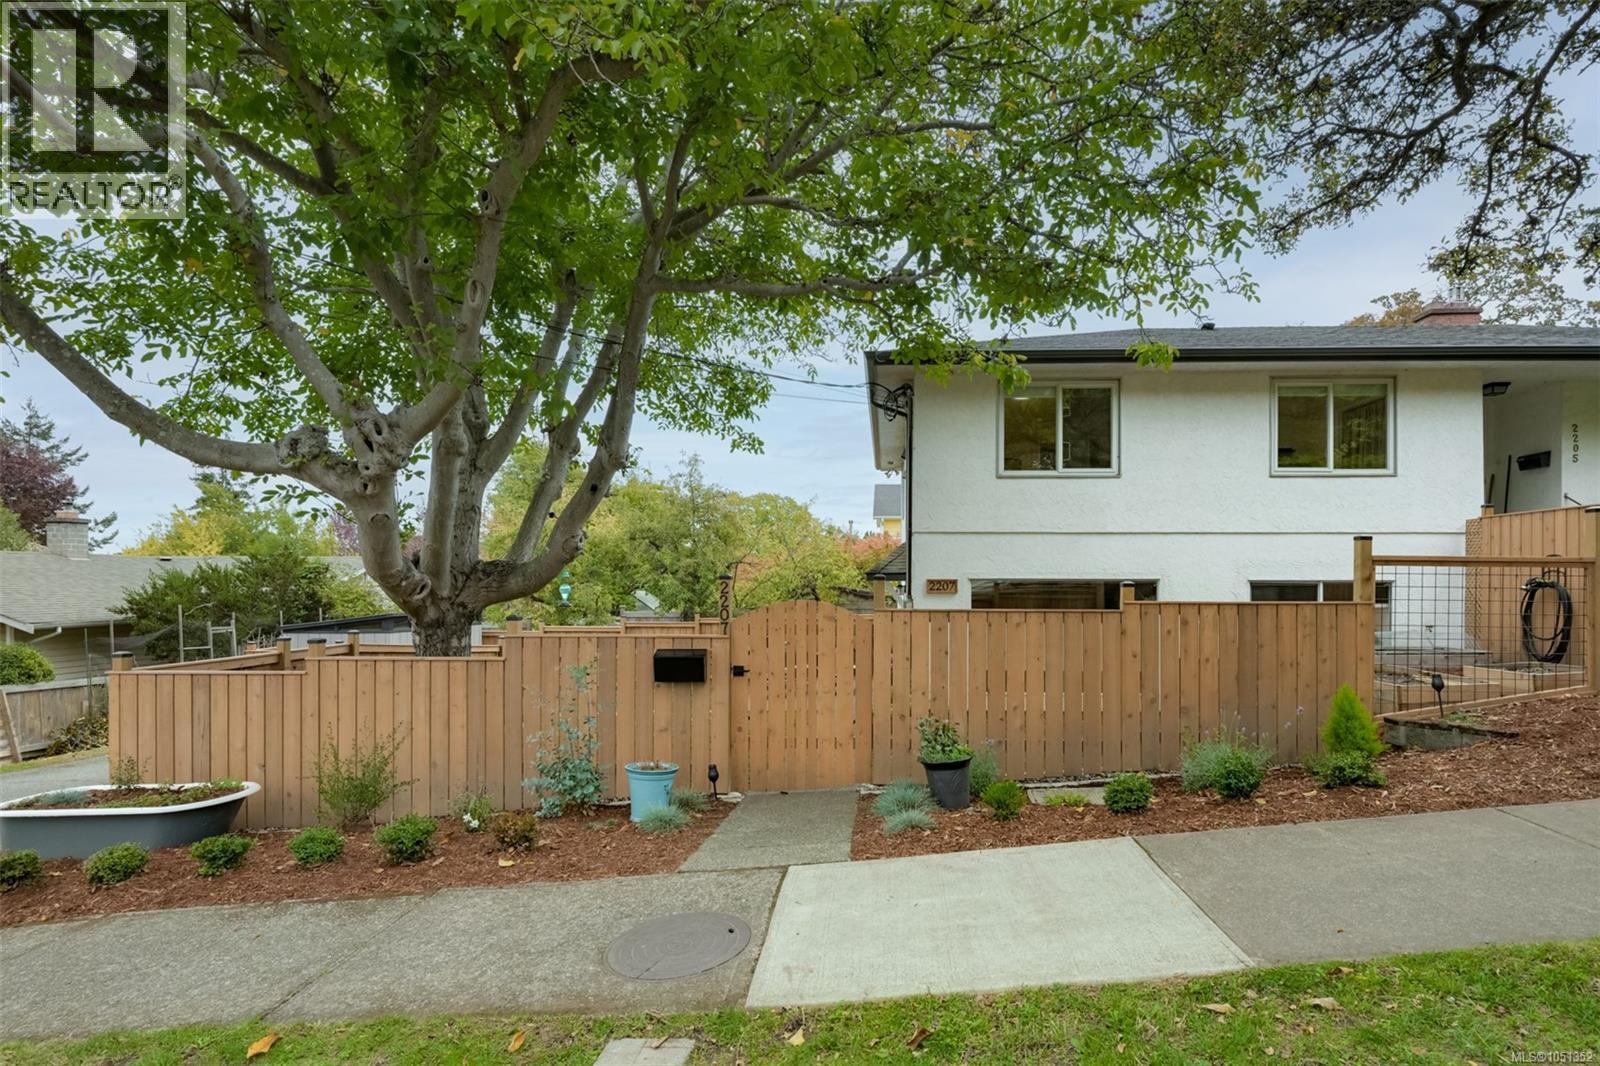
Move-in ready in Fernwood! This 2-bedroom, 2-bathroom duplex has been thoughtfully updated with new landscaping, a new fence and shed, attic storage, window coverings, raised garden beds, and more. Enjoy your own private, fenced yard. It’s perfect for morning coffee on the patio, growing your own veggies, or letting the kids play. Elementary and high schools are nearby, Fernwood and Gladstone are just a stroll away, and the central location puts everyday needs within easy reach. Book your private showing today! Jeffrey Cullen: 250-858-8453 Clayton Cullen: 250-880-2012 (id:35114)
Langford, British Columbia
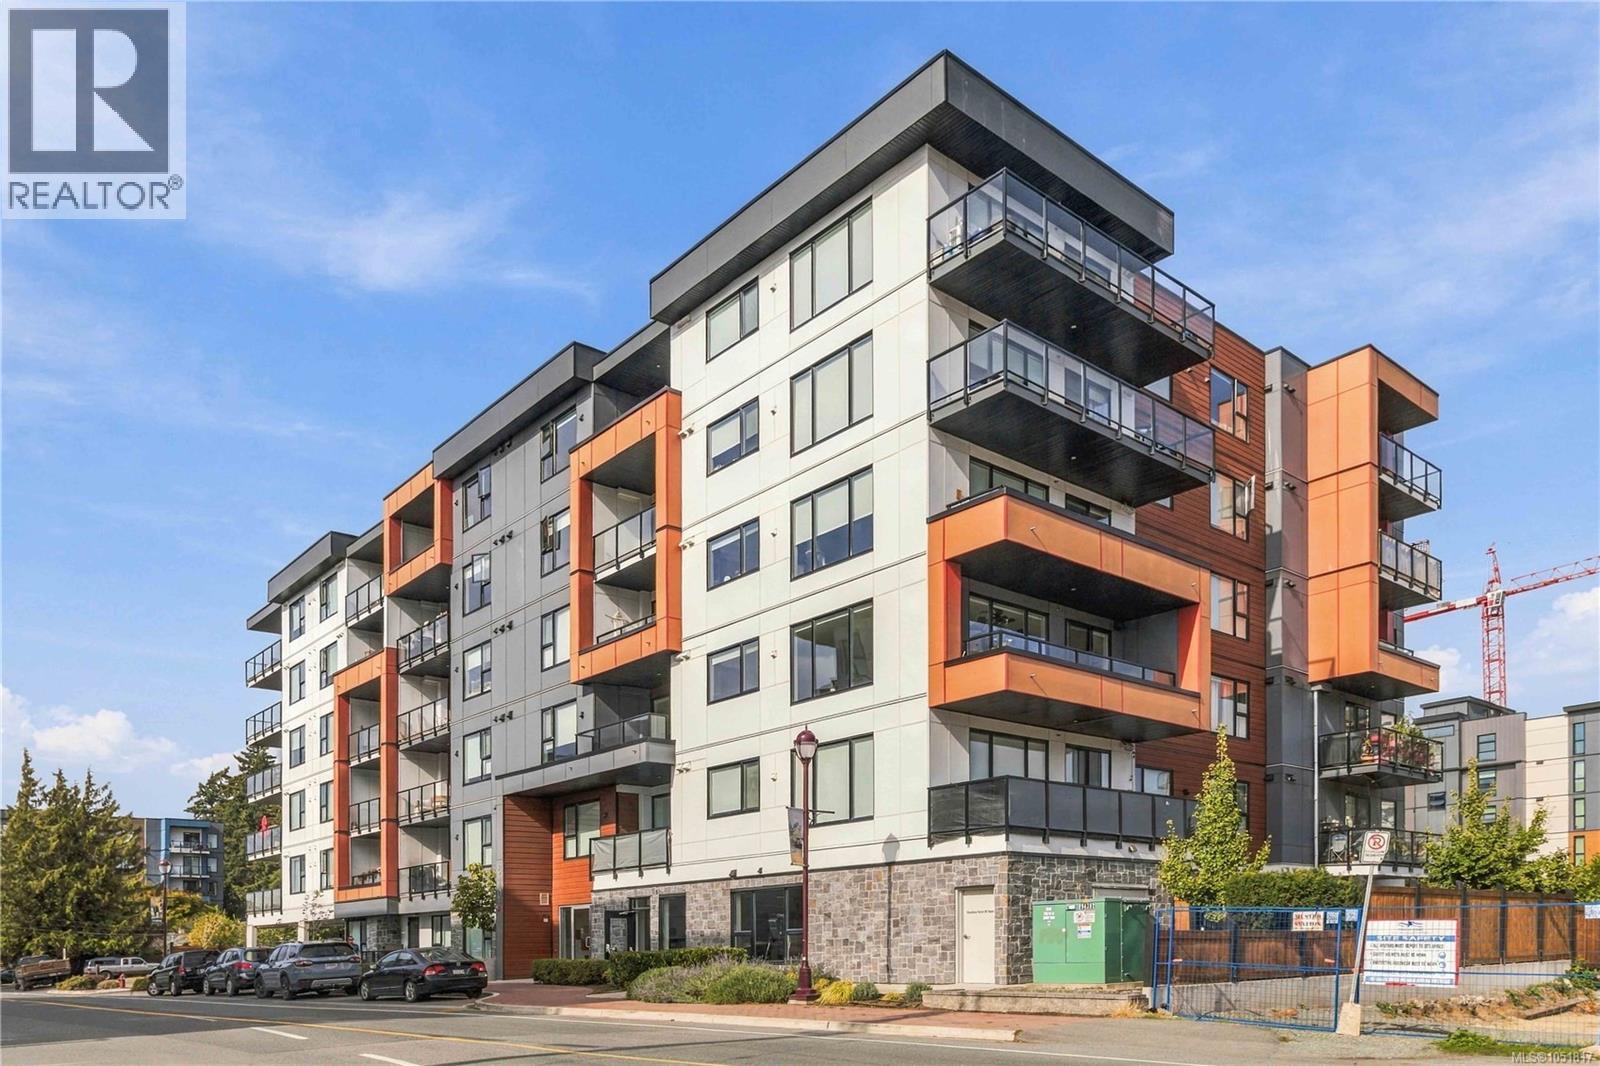
Welcome to this bright and spacious top-floor corner unit in Pacific Trilogy Two, a modern 6-storey building in the heart of downtown Langford. Offering 2 bedrooms, 2 bathrooms and over 1,000 sq. ft. of thoughtfully designed living space. This top floor, corner unit stands out with added privacy, abundant natural light and an open-concept layout built for both everyday living and entertaining. The large chef's dream kitchen features a generous island and flows seamlessly into the spacious living area, creating the perfect space for hosting. The primary bedroom includes its own ensuite, while a second full bathroom is ideal for guests or family. Enjoy the convenience of being just steps from shopping, restaurants, transit, parks and everything downtown Langford has to offer. A standout opportunity for First time buyers, downsizers, and investors alike. (id:35114)
Langford, British Columbia
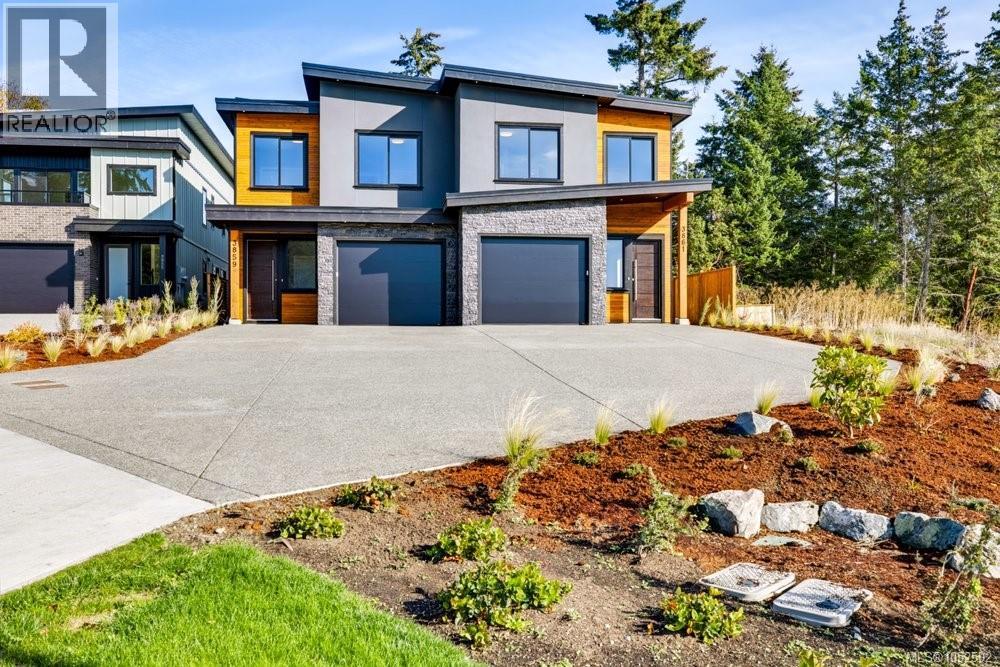
** OH SAT 1:30-3PM ** Welcome to 3861 Olympian Way, a stunning brand new half duplex offering 2,280 sq. ft. of thoughtfully designed living space in Langford's exciting new golf course community. Built by a quality focused builder with exceptional attention to detail, this 3 bedroom, 3 bathroom home showcases superior craftsmanship, upscale finishes and modern design throughout. Enjoy a spacious, functional floor plan ideal for both everyday living and entertaining, complemented by a generous yard and outdoor space. Built to BC Energy Step Code 5 standards, this energy efficient home offers enhanced comfort and annual savings for the homeowner. Situated in a growing community surrounded by natural beauty, golf and outdoor recreation, this is an exceptional opportunity to enjoy the benefits of new construction without compromising on space, quality or lifestyle. Experience the difference that thoughtful design and true craftsmanship make! (id:35114)
Oak Bay, British Columbia
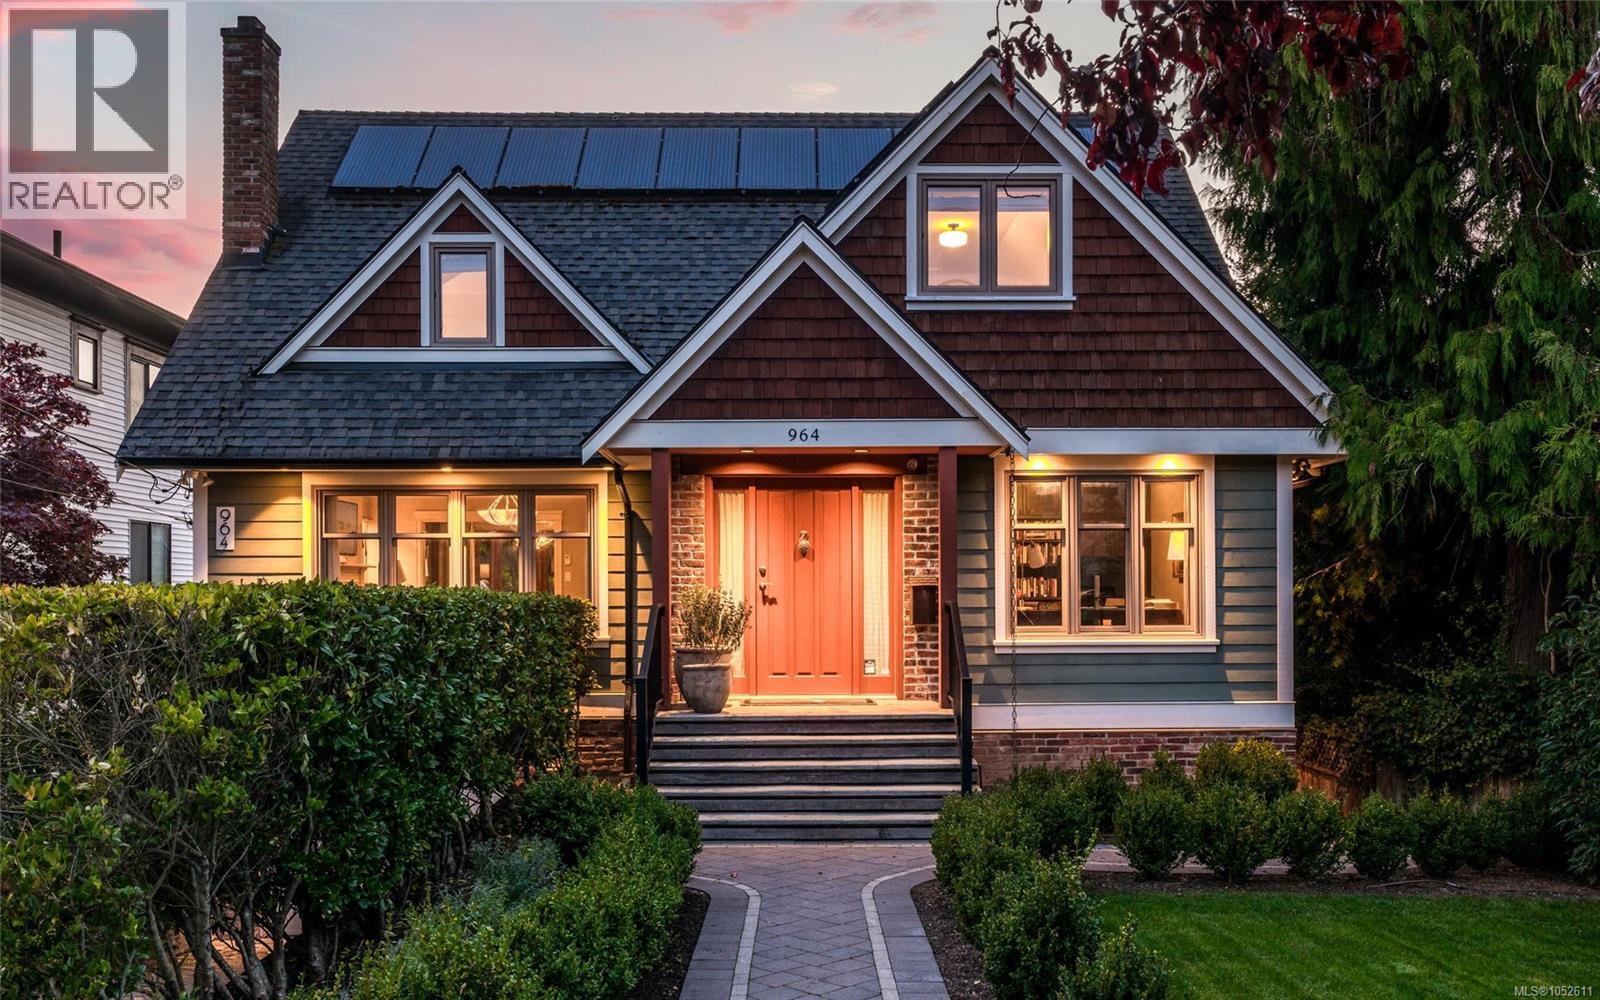
Gracefully positioned on the coveted & world-renowned Newport Avenue in South Oak Bay, this beautifully renovated residence embodies timeless luxury & quintessential family living. Set on a flat 8,850 sq/ft SOUTHWEST-facing lot, the home blends refined craftsmanship w/thoughtful modern living. Exquisite wainscoting & custom millwork elevate the main, where a formal office/5th bedroom offers versatility. The elegant LR warmed by a Gas FP, flows into a gracious DR & beautifully appointed kitchen overlooking the family room. The inviting space opens to a rear deck & custom-landscaped yard, ideal for entertaining & family gatherings. Solar panels add modern efficiency, while a RARE FOUR bedroom & two bathroom upper level suits growing families. The expansive lower-level rec room offers endless possibilities for play, relaxation & years of enjoyment. An exceptional Oak Bay offering, where timeless elegance meets family living. This is definitely a home worth seeing. (id:35114)
Saanich, British Columbia
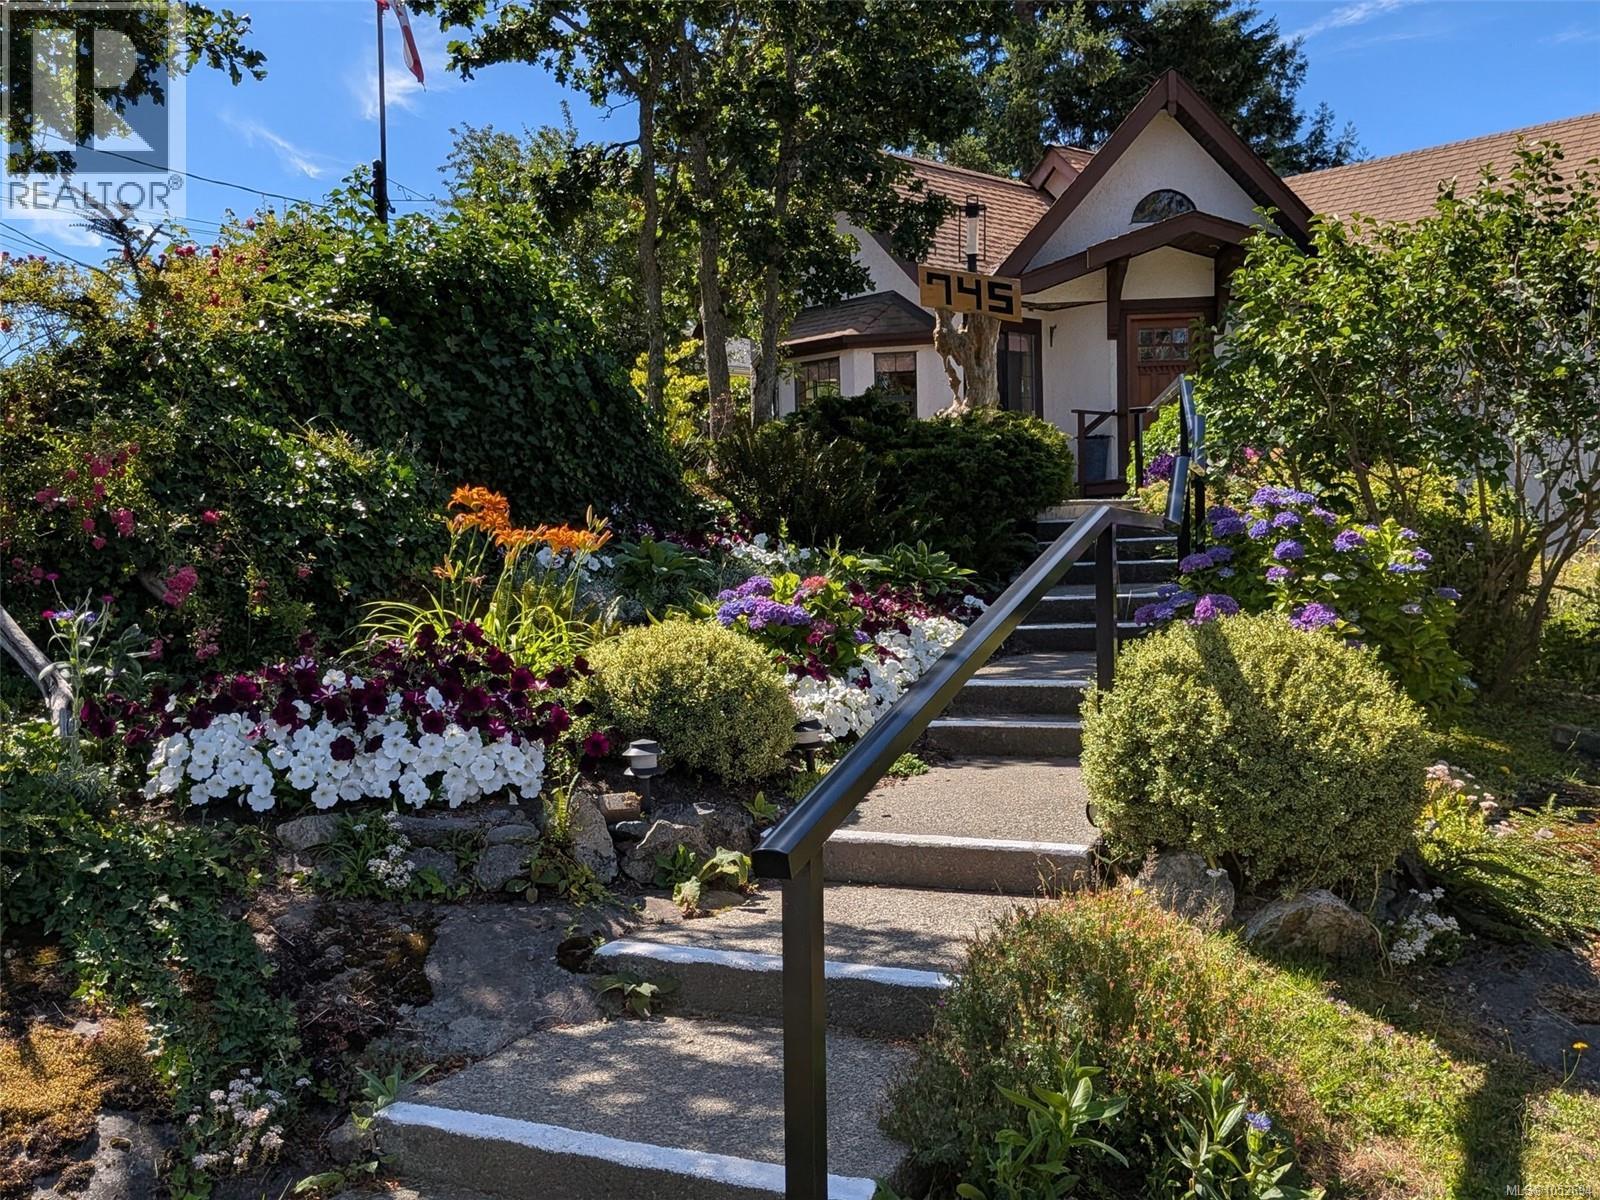
Welcome to 745 Middleton Street in Saanich West. Nestled atop a rocky hill, this beautifully renovated 1940s home features a European-style gourmet kitchen with a granite island and a dining room perfect for large family gatherings. Craftsmanship shines with unique built-ins and artistic touches throughout. The main floor offers a master bedroom, full bath, and cozy living room, along with two staircases leading to the lower level, where you’ll find two additional bedrooms, a 4-piece bath, a powder room, laundry, and two versatile craft rooms or offices plus ample storage. Set on a spacious .23-acre lot with decks and a gazebo, this property is truly unforgettable. Conveniently close to all amenities and major bus routes—don’t miss your chance to see it! Quick possession possible. (id:35114)