
Saanich, British Columbia
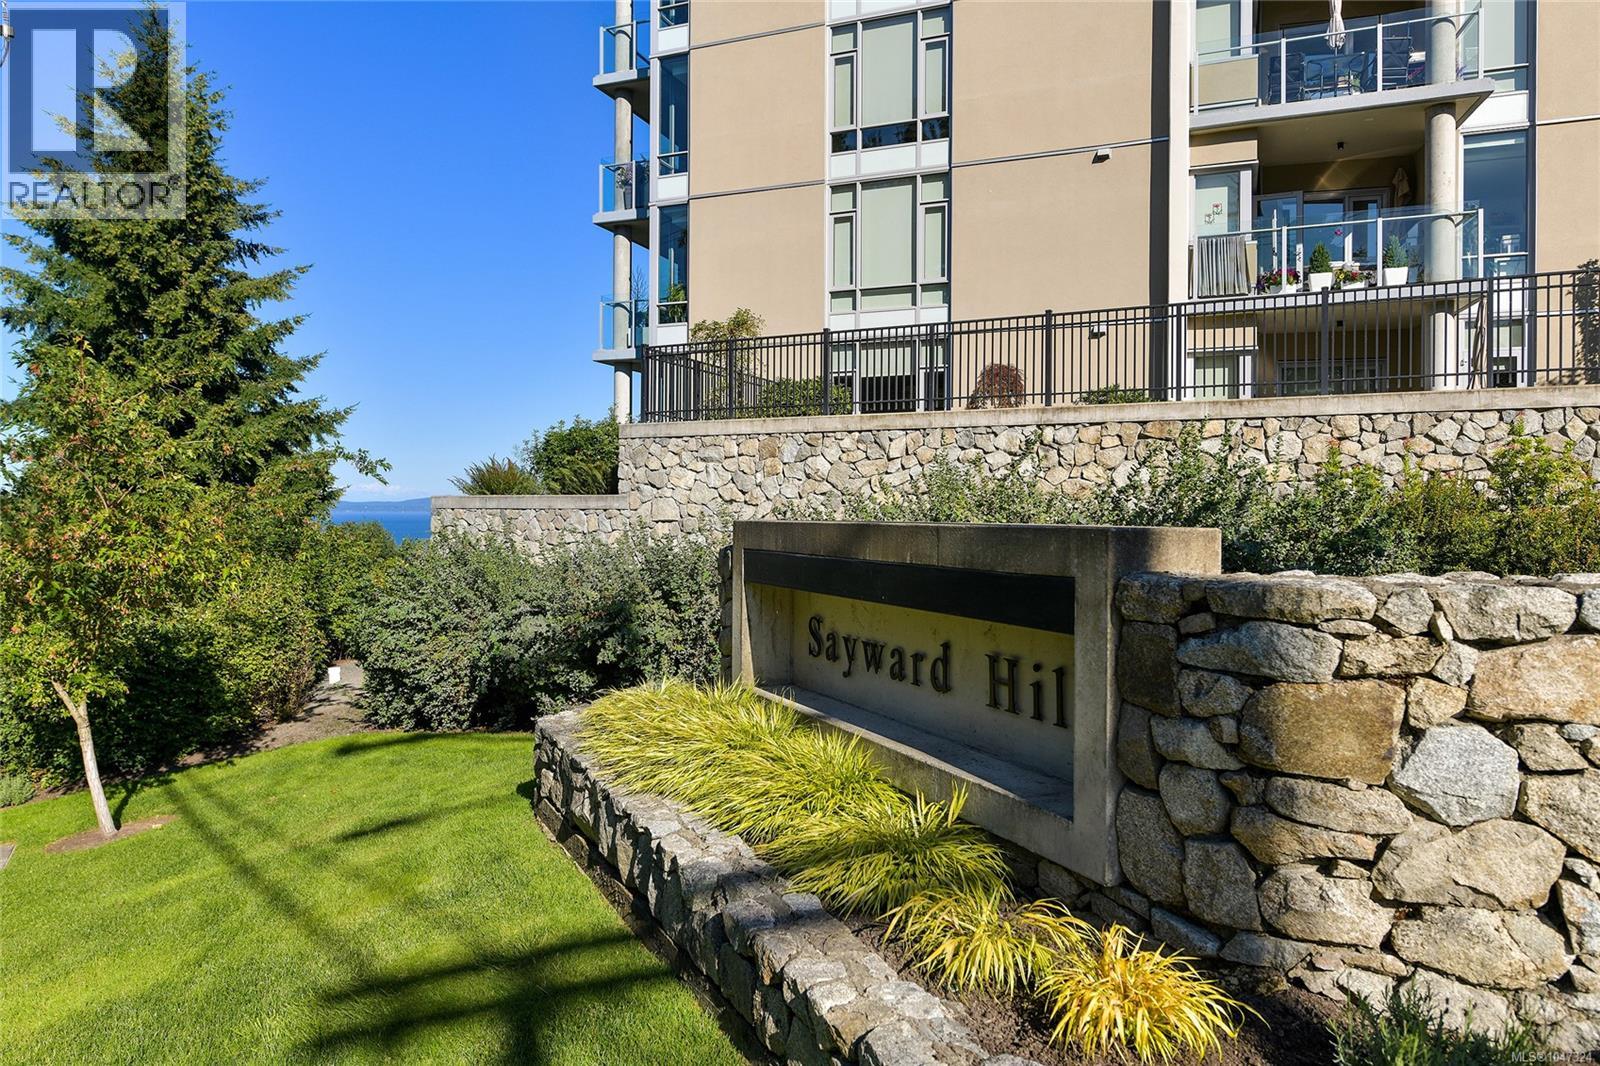
THE PINNACLE AT SAYWARD HILL. Experience unparalleled luxury in this exquisite Cordova Bay residence boasting breathtaking views of the Ocean, Cordova Bay Golf Courses, majestic Mt. Baker, and meticulously manicured gardens. Jawl built, 2019 steel and concrete quality, end unit is a true masterpiece. Step inside to discover a stunning open floor plan of 2,092sf with elegant engineered oak floors, a cozy gas fireplace, and glass doors leading to a view deck. The gourmet Chef's kitchen features a gas cooktop, stone counters, and a south/west deck for alfresco dining, BBQs and enjoying the sunsets. The primary suite is a private sanctuary with a spa-inspired ensuite, walk-in closet, and expansive view deck. Additional highlights include a bright office, media room, 5-zone heat pump, outdoor gas heater, and custom built-ins including home office and kitchen bar, creating a harmonious blend of sophistication and comfort. This meticulously maintained home offers the epitome of luxury living. This home includes 2 parking spots plus an extra smart car spot along with a large storage locker. Secure bike storage, fitness center and an amazing hobby/woodworking room are added bonus. Walk your dog in the neighbouring woods, trails and quiet streets, bike along Lochside Trail, shop at Mattick's Farm and enjoy all Cordova Bay has to offer in beautiful Victoria BC, Canada (id:35114)
Central Saanich, British Columbia
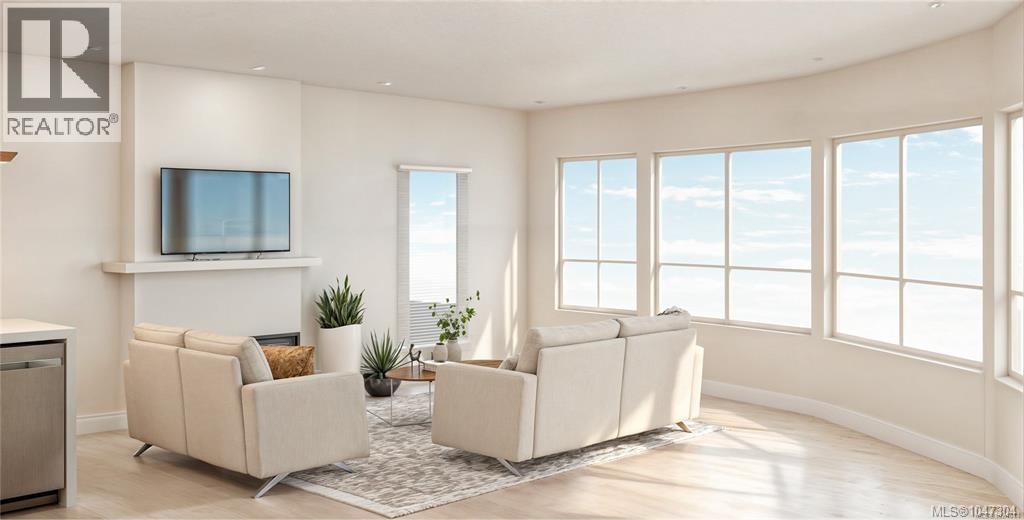
Thoughtful Design Meets Everyday Comfort. Live beautifully in The Cento, a curated collection of quality-built condos by the Vidalin Group in the heart of Saanichton. Designed by Alan Lowe and interior design by Spaciz - this brand new 1-bedroom, 1-bathroom home offers 849 sq ft of bright, functional living space with a well-designed open floor plan plus a deck of 77 sq ft for morning coffee, sunset dinners, & everything in between. Enjoy high-end features throughout, including hardwood floors, stainless steel appliances, custom cabinetry, and a chef-inspired kitchen perfect for entertaining. Additional perks include secure underground parking, EV charging, and a separate storage locker for added convenience. All this just steps from shops, cafes, and everything Saanichton has to offer. Experience easy, elegant living at The Cento—where modern comfort meets village charm. Construction is underway now. (id:35114)
Victoria, British Columbia
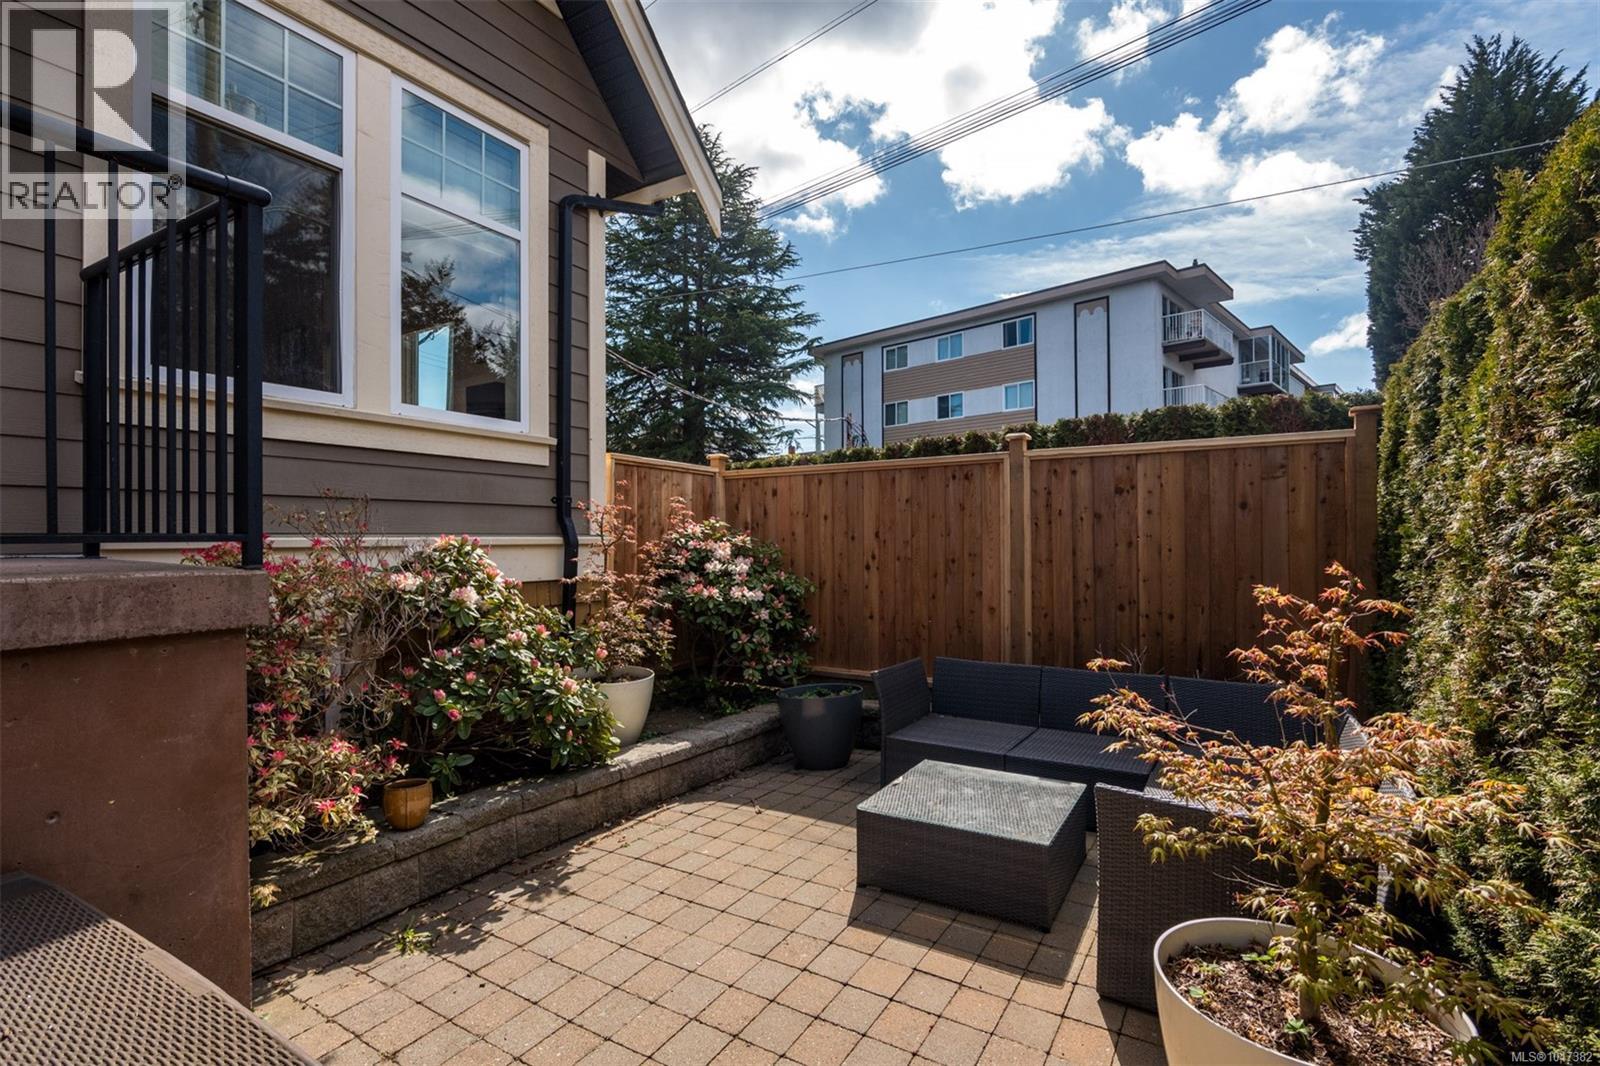
Pleased to introduce this exquisite half duplex located in the heart of James Bay. Built in 2008 w/high-end finishings throughout this 2291 sq/ft turn-key home will surely impress. Options offered for all buyers; luxurious living with a mortgage helper if required OR savvy investors take note of the current $6585/month income! Enter off the covered porch into the main residence which boasts 2 Beds & 3 Baths, a large LR w/wainscotting, feature Gas FP, chef's kitchen w/Granite counters, custom built-in cabinetry & SS apps. The bright dining space w/access to the rear patio is perfect for entertaining! A primary w/large walk-in closet, spa ensuite w/heated floors & extra storage finish the main. Down you'll find a completely redone 1Bed & 1Bath in-law suite w/separate entry & laundry. The fully fenced South facing exterior w/private yards for both suites is perfect for kids & pets. Walking distance to Beacon Hill Park, Dallas Rd & all amenities. Take advantage of the lifestyle presented! (id:35114)
Port Renfrew, British Columbia
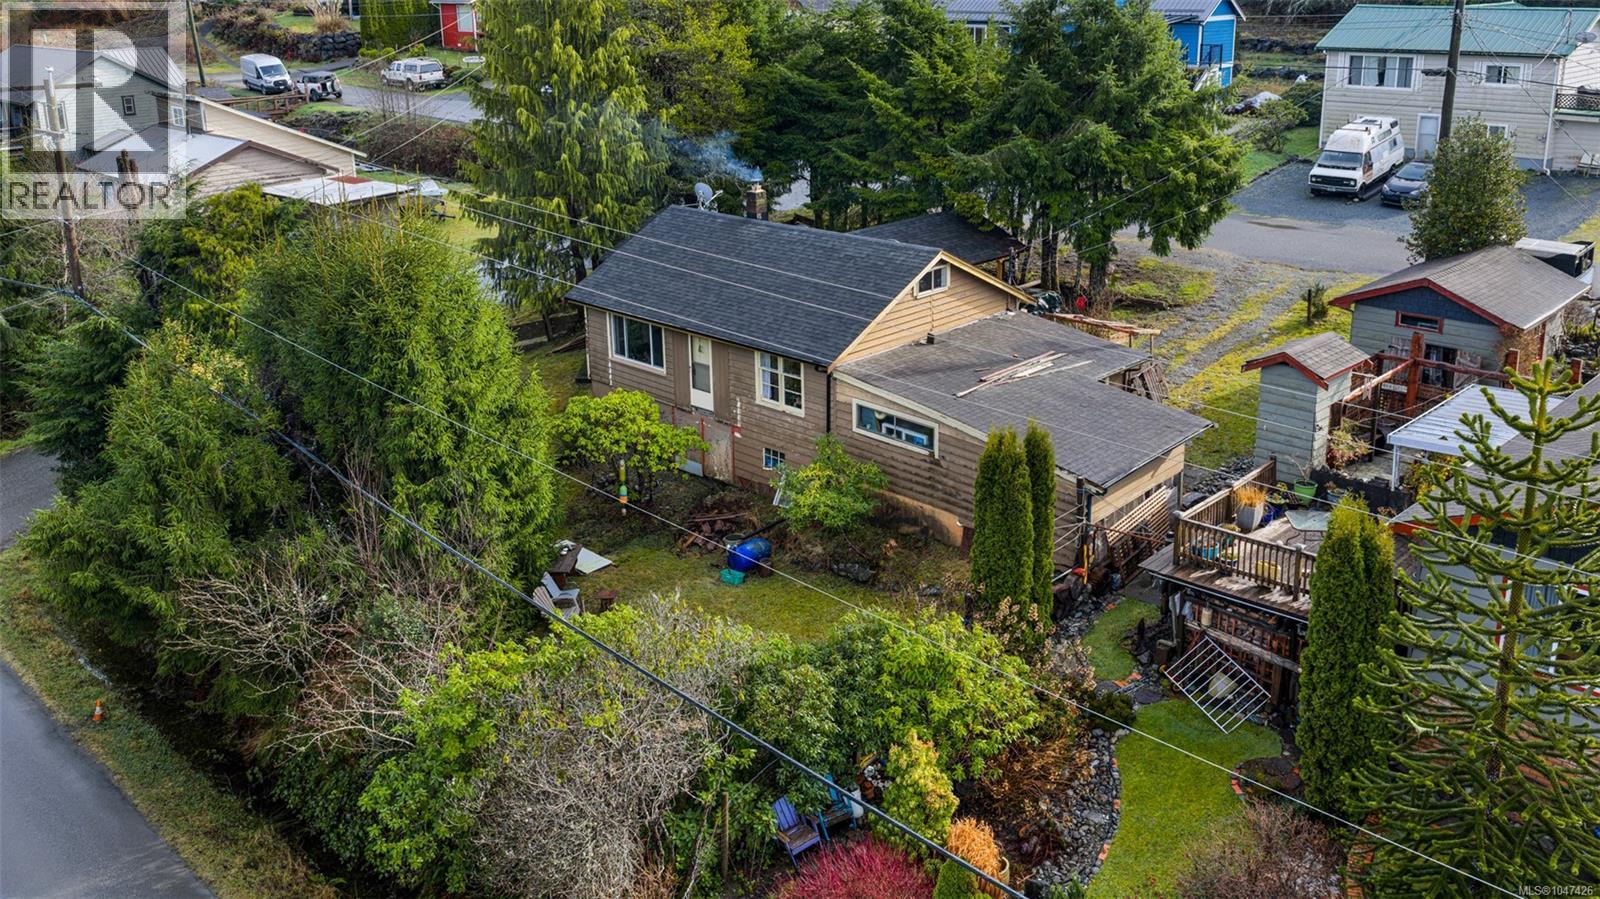
A good price—now even better—on this charming, family-oriented home in the heart of Port Renfrew! Offered turn-key and fully furnished (negotiable)—completely ready to sleep in and cook from day one—just bring your bags and start enjoying coastal life immediately. Offering the ideal balance of comfort, space, and lifestyle, it is an incredible choice for families looking for a safe, vibrant community to raise children. Port Renfrew is a forward-thinking town where kids can grow, explore, and thrive alongside local schools, friendly neighbors, and endless outdoor adventures. Enjoy a short walk to local beaches or spend your weekends kayaking on the serene San Juan River. Inside, the home features a bright open-concept kitchen, dining, and living area designed for connection—ideal for busy family life or entertaining guests. Large windows flood the space with natural light while offering peaceful views over Port San Juan Bay. Outdoors, relax on the generous entertainment-sized deck, gather around the cozy fire pit area, or take advantage of the ample yard space. The property provides convenient rear-lot parking with space for an RV or camper, plus level-entry access right beside the back door for easy grocery unloading. A full garage adds essential extra storage for kayaks, tools, and recreational gear. Connected to town water and sewer, with internet and telephone available, this property combines small-town charm with modern convenience. Located a scenic 2-hour drive from Victoria or Nanaimo, Port Renfrew is evolving into a sought-after eco-tourism destination while keeping its laid-back, welcoming feel. Whether searching for a primary family home, a turn-key vacation retreat, or an income-generating rental property, this opportunity delivers exceptional value. Recent exterior upgrades include a newer roof, gutters, siding, expanded deck with porch, and improved attic and under-home insulation for long-term comfort and efficiency. Book your private showing today! (id:35114)
View Royal, British Columbia
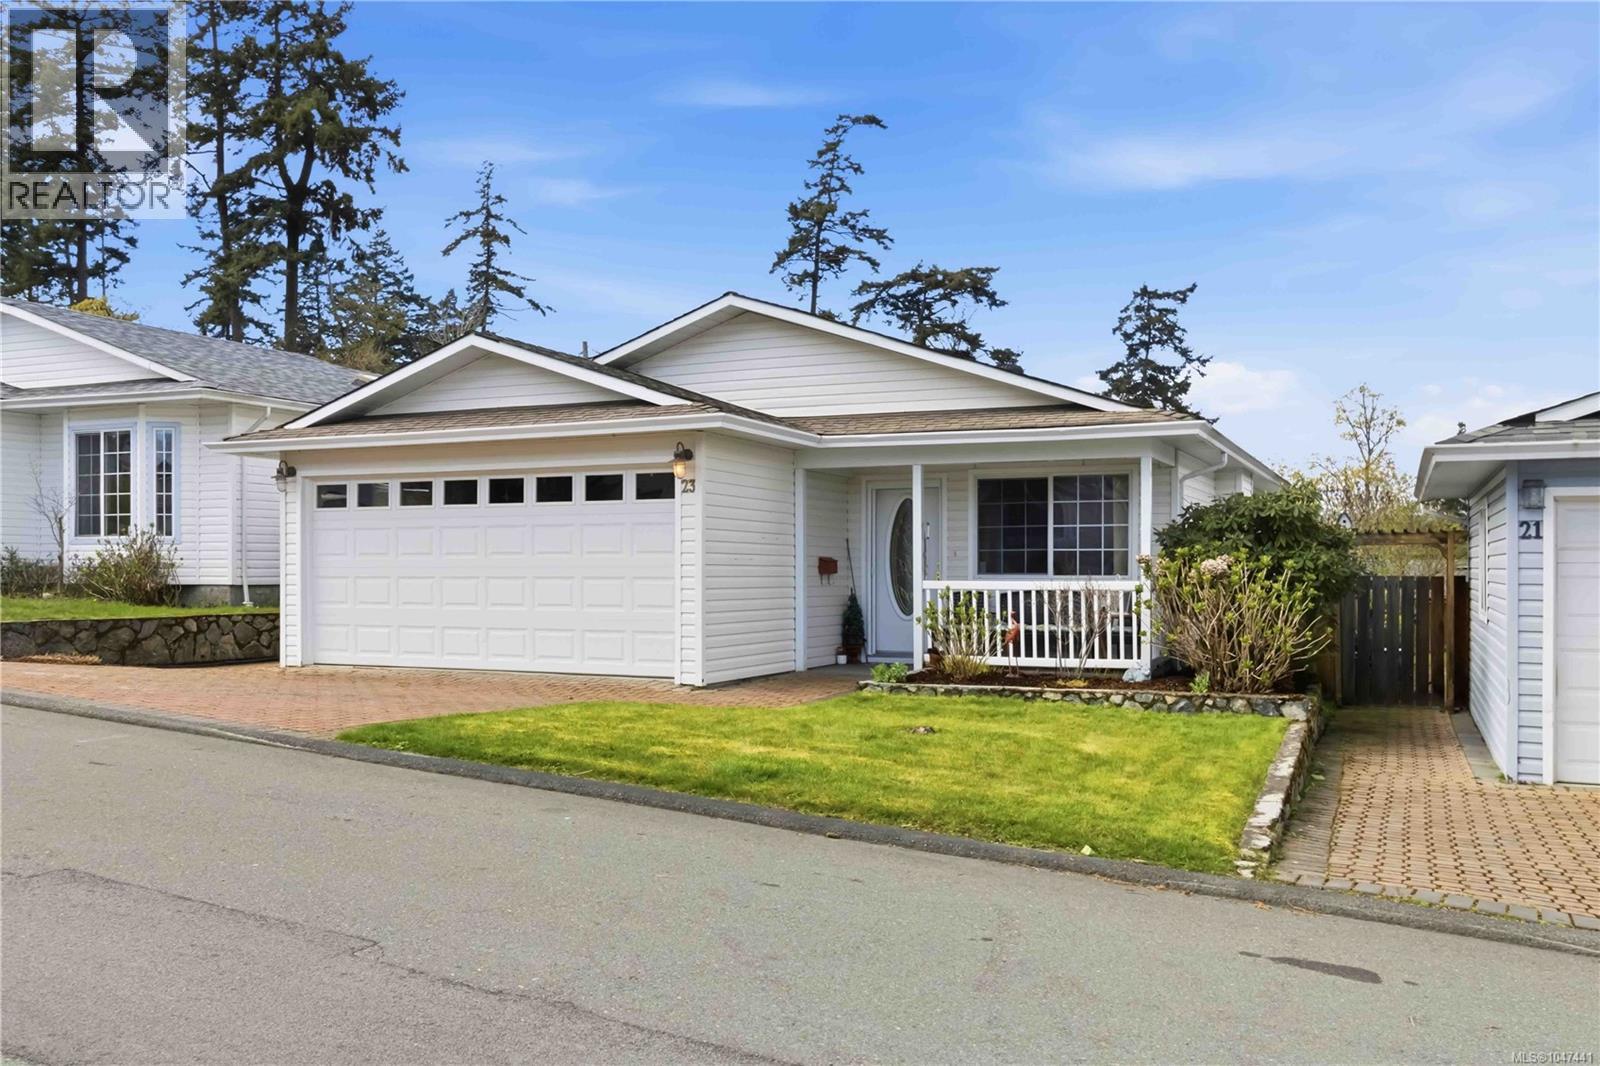
Discover 23 Eagle Lane, a beautifully maintained 2-bedroom, 2-bathroom retirement home in View Royal, BC. Located in sought-after Songhees Retirement Park, this inviting property offers comfortable, low-maintenance living in a peaceful 55+ community near shopping, parks, restaurants, and services. Step inside to a bright interior filled with natural light. Large windows enhance the spacious living and dining areas, creating an ideal setting for relaxing or entertaining. The practical kitchen features ample cupboard storage, generous work surfaces, and an easy flow into the main living spaces. An alarm system and central vacuum add security and convenience. The spacious primary bedroom is a peaceful retreat with a private ensuite bathroom. A versatile second bedroom is perfect for guests, hobbies, or a home office. Thoughtfully maintained throughout, this move-in-ready home makes downsizing easy without sacrificing warmth, function, or space. Outside, the low-maintenance yard features an irrigation system to keep the garden looking its best. Enjoy morning coffee, gardening, or relaxing in the peaceful surroundings. A spacious two-car garage provides secure parking, excellent storage, and room for tools, recreational equipment, or projects. Songhees Retirement Park is a welcoming 55+ community known for its friendly atmosphere and vibrant clubhouse. Social activities and amenities make it easy to stay active, meet neighbours, and feel connected. This View Royal retirement home is conveniently located near Admirals Walk Shopping Centre, Portage Waterfront Park, grocery stores, restaurants, and essential services. Enjoy easy access to daily conveniences while preserving the quiet, relaxed lifestyle buyers value. For buyers seeking a well-kept 2-bedroom home in a desirable View Royal 55+ community, 23 Eagle Lane offers comfort, convenience, an irrigated yard, an alarm system, central vacuum, and the rare advantage of a two-car garage. (id:35114)
Thetis Island, British Columbia
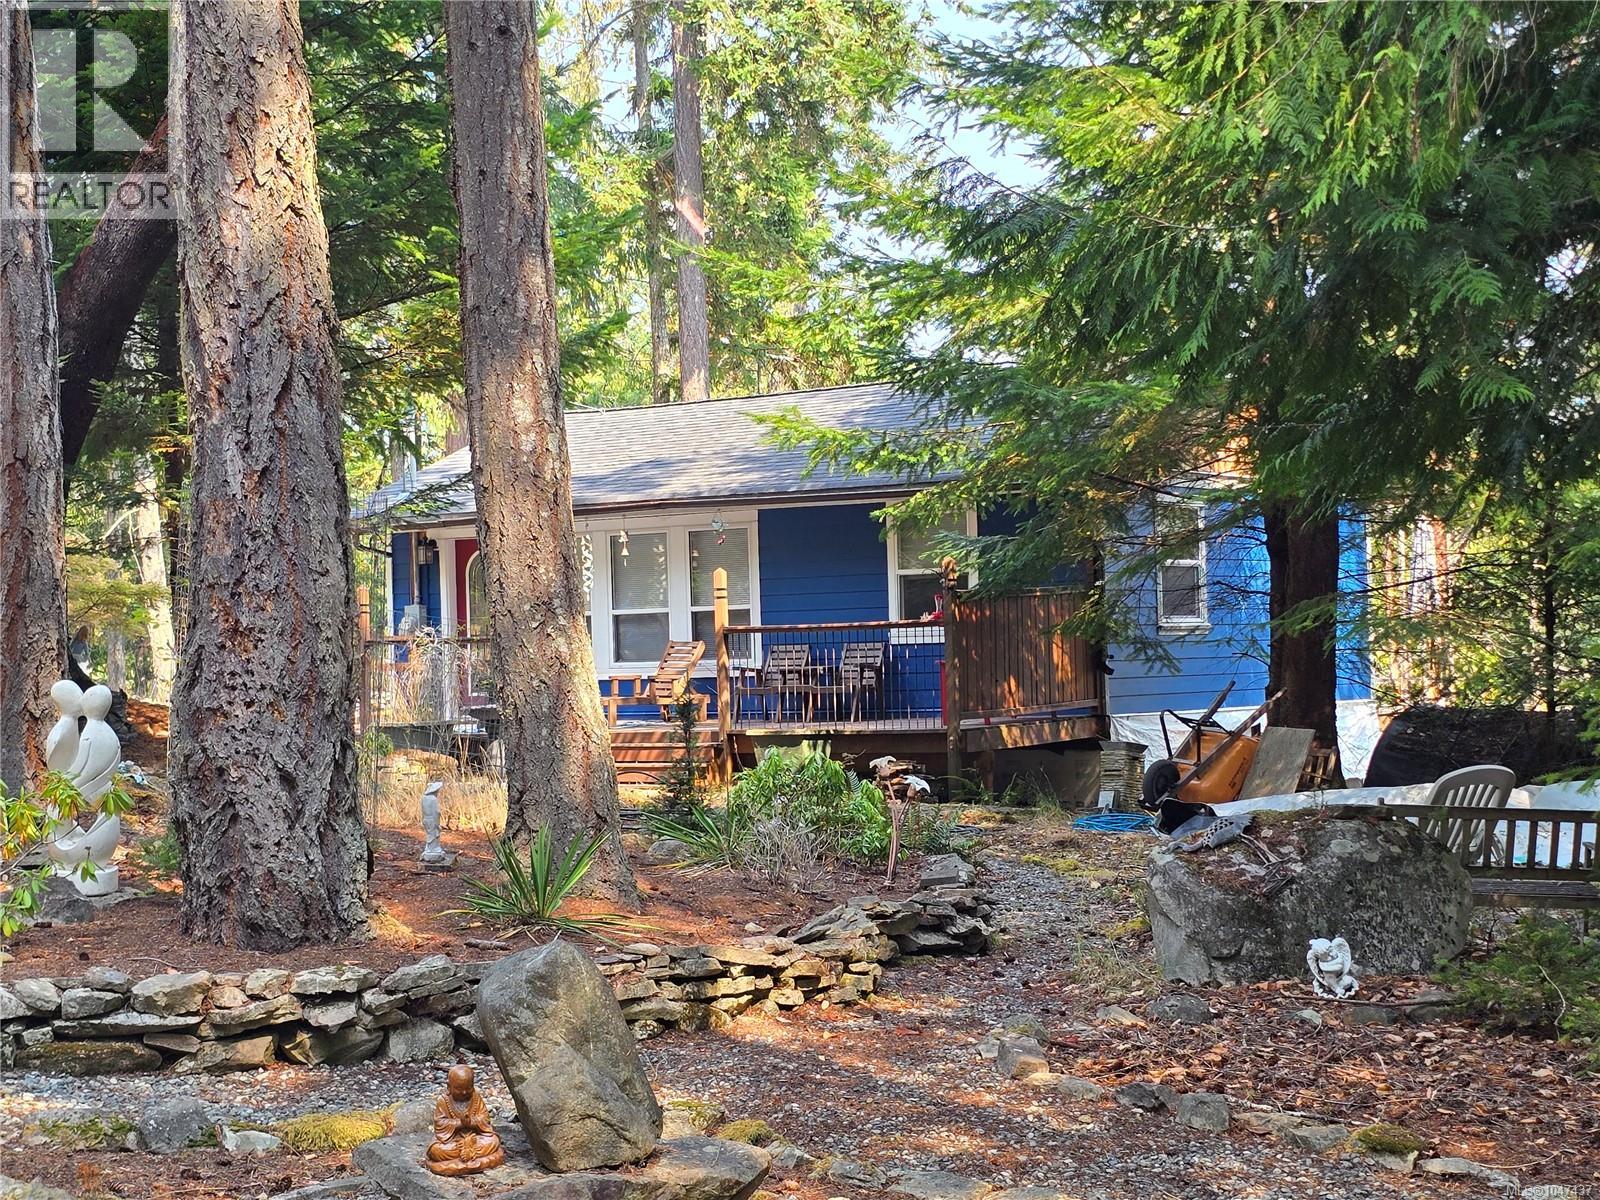
Escape to nature, peace and quiet on beautiful Thetis Island, B.C. This affordable 1.11-acre Gulf Island retreat offers a solid and comfortable 650 sq. ft. cottage, renovated in 2013, with a new septic system installed in 2012. Located off Pilkey Point Road on the east side of the island, the property is just 10 minutes from the ferry terminal and close to beach access and walking trails. Inside, the large living room features vaulted ceilings and skylights, creating a warm and inviting space. The kitchen, two bedrooms and three-piece bathroom provide everything needed for an easy island getaway. Lots of windows fill the home with natural light and showcase the beautiful surrounding nature. Telegraph Harbour offers two full-service marinas, while float plane service connects the Lower Mainland. With a quick 30-minute ferry ride from Chemainus and easy access from Victoria and Nanaimo, this is a fabulous opportunity to own an affordable retreat in a peaceful Gulf Island setting. (id:35114)
Oak Bay, British Columbia
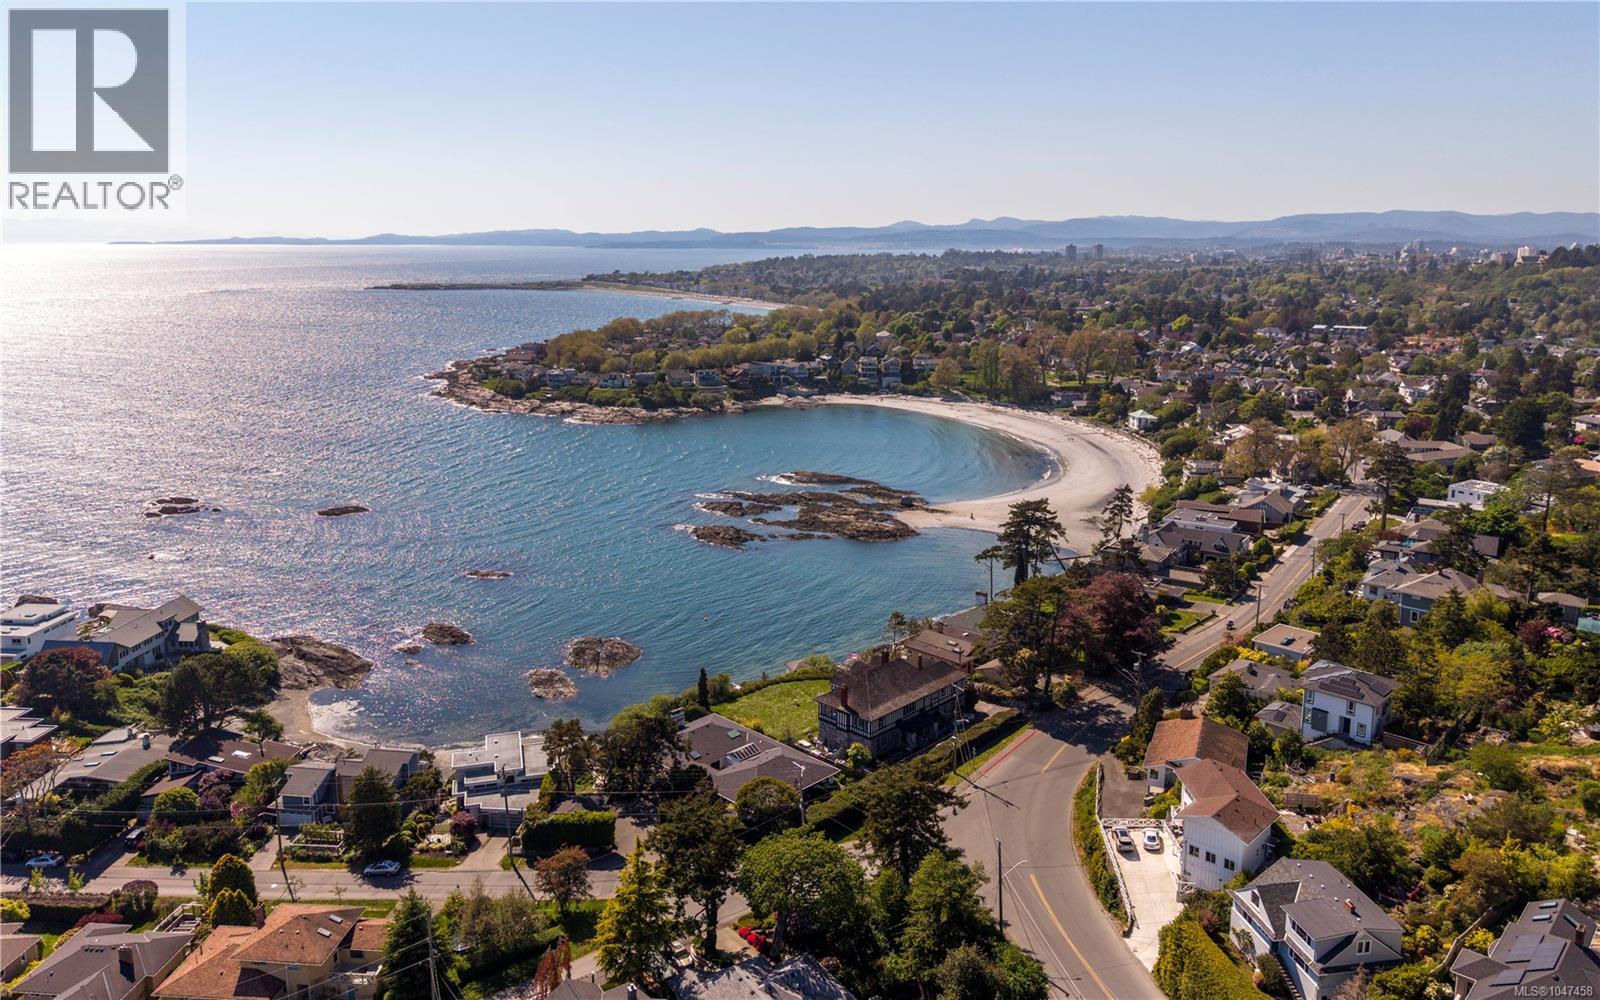
Impeccably renovated 1947 character home in Oak Bay’s Harling Point neighbourhood, offering sweeping ocean and mountain views with the quality of new construction and no GST. Reimagined by Moss Rock Design Studio and built by Hansenbuilt Construction, the home features more than $1M in high-end improvements. The showpiece kitchen includes Vancouver Island marble countertops by Matrix Marble, Wolf and Sub-Zero appliances, a Jenn-Air induction cooktop, custom glass and steel shelving, Douglas Grant cabinetry, and white oak herringbone flooring by Plank & Saw. The vaulted primary suite enjoys private ocean views and a three-room ensuite with heated Dal-Tile floors, Kohler fixtures, a deep soaker tub beneath a skylight, and dedicated dressing area. Marvin fibreglass-and-fir French doors open to an ocean-view deck and secluded south-facing garden patio beneath Walbran Park. The deer-proof garden features apple trees, a grapevine, and full sun for growing vegetables. Directly behind the home, Walbran Park frames views toward Mount Baker, the Gulf Islands, and Victoria, with Gonzales Beach just below. Harling Point is a warm, multigenerational Oak Bay community known for neighbourhood gatherings and a genuine sense of belonging. Combining 1947 architectural character, extensive modern improvements, and rare recreational access, this residence offers elevated coastal living on Vancouver Island. (id:35114)
Sooke, British Columbia
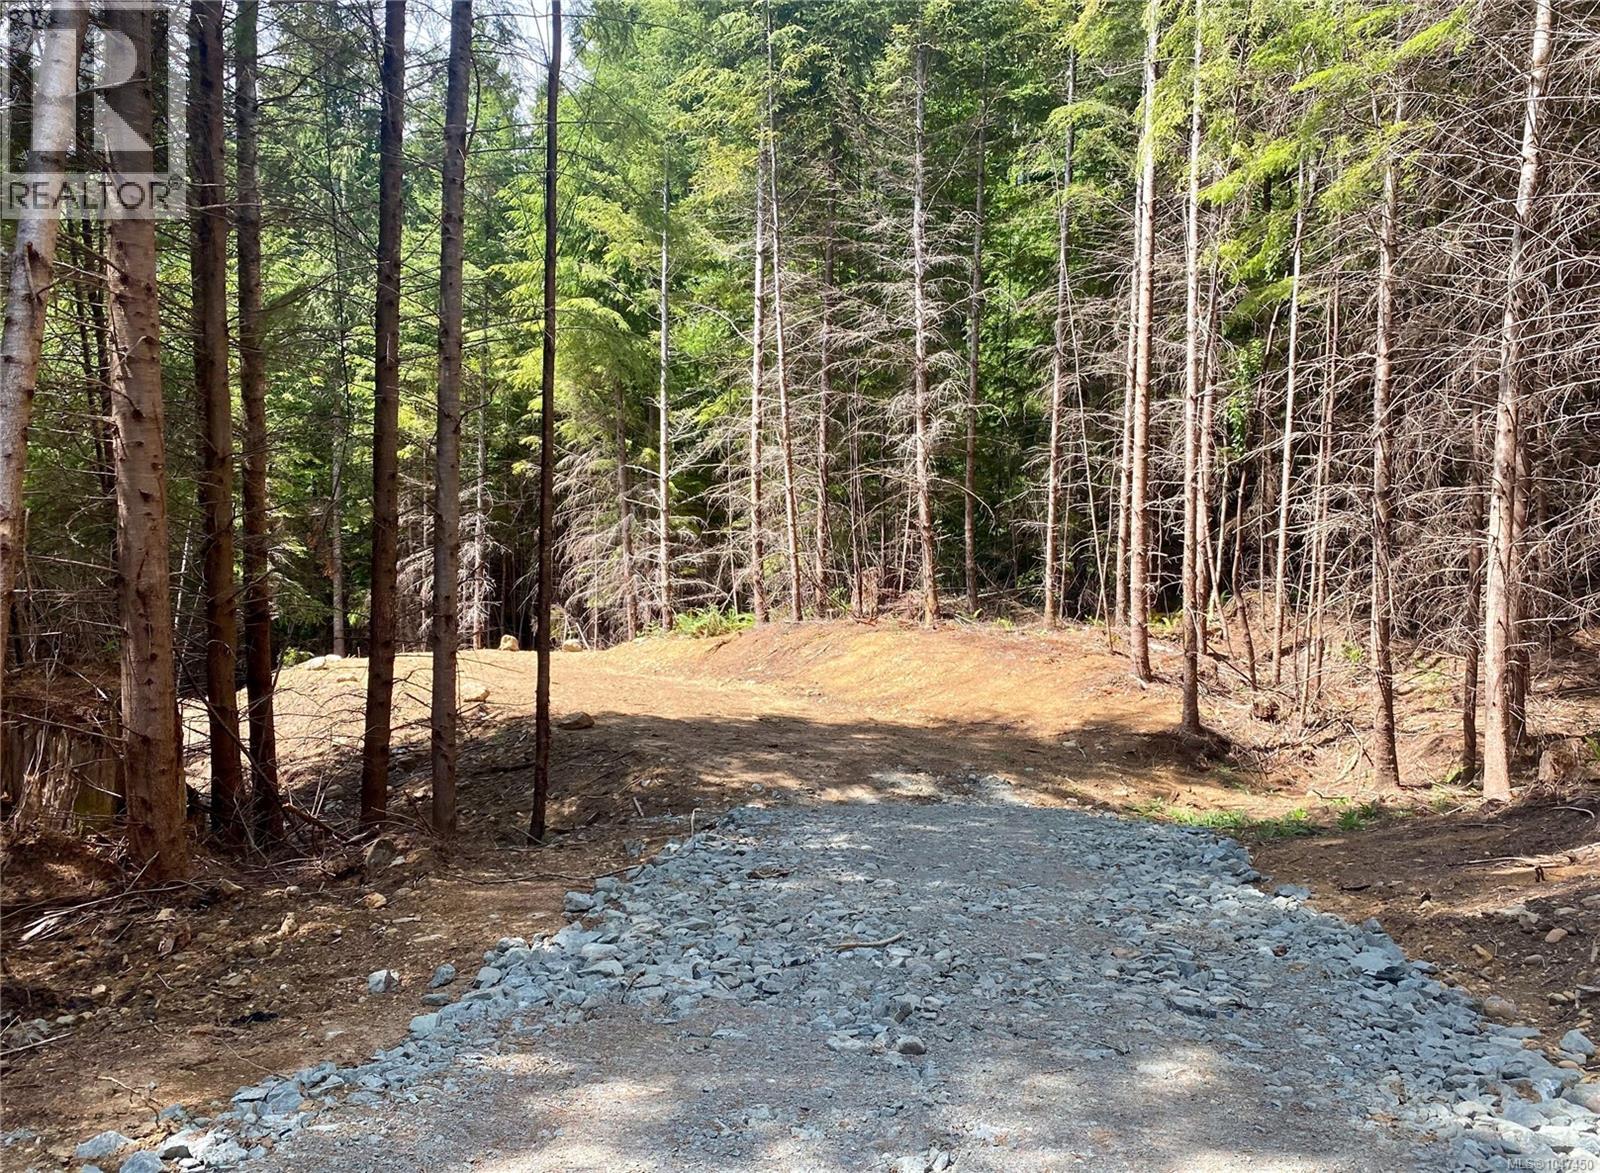
West Coast Jordan River Acreage! Don't miss your opportunity to own 2.5 acres on Creekside Glen in the heart of the west coast of Vancouver Island. Lot 7 is ideally located in this quiet rural neighbourhood adjacent to crown land north of China Beach Park boundary. This gently sloping south facing wooded lot has a gravel driveway constructed and building area already cleared. Drilled well (driller estimate of 20 gal/min) and hydro to the lot line. This lot is ready for your West Coast dream home, weekend getaway, or just hold for later. Located just minutes to the surf and beaches of Jordan River, China Beach and the Juan de Fuca trail on Vancouver Islands amazing west coast. Easy access off new paved road off Hwy 14, 30 mins west of Sooke. All Lots are Fee Simple not Strata. Price is plus GST and ready for quick possession. (id:35114)
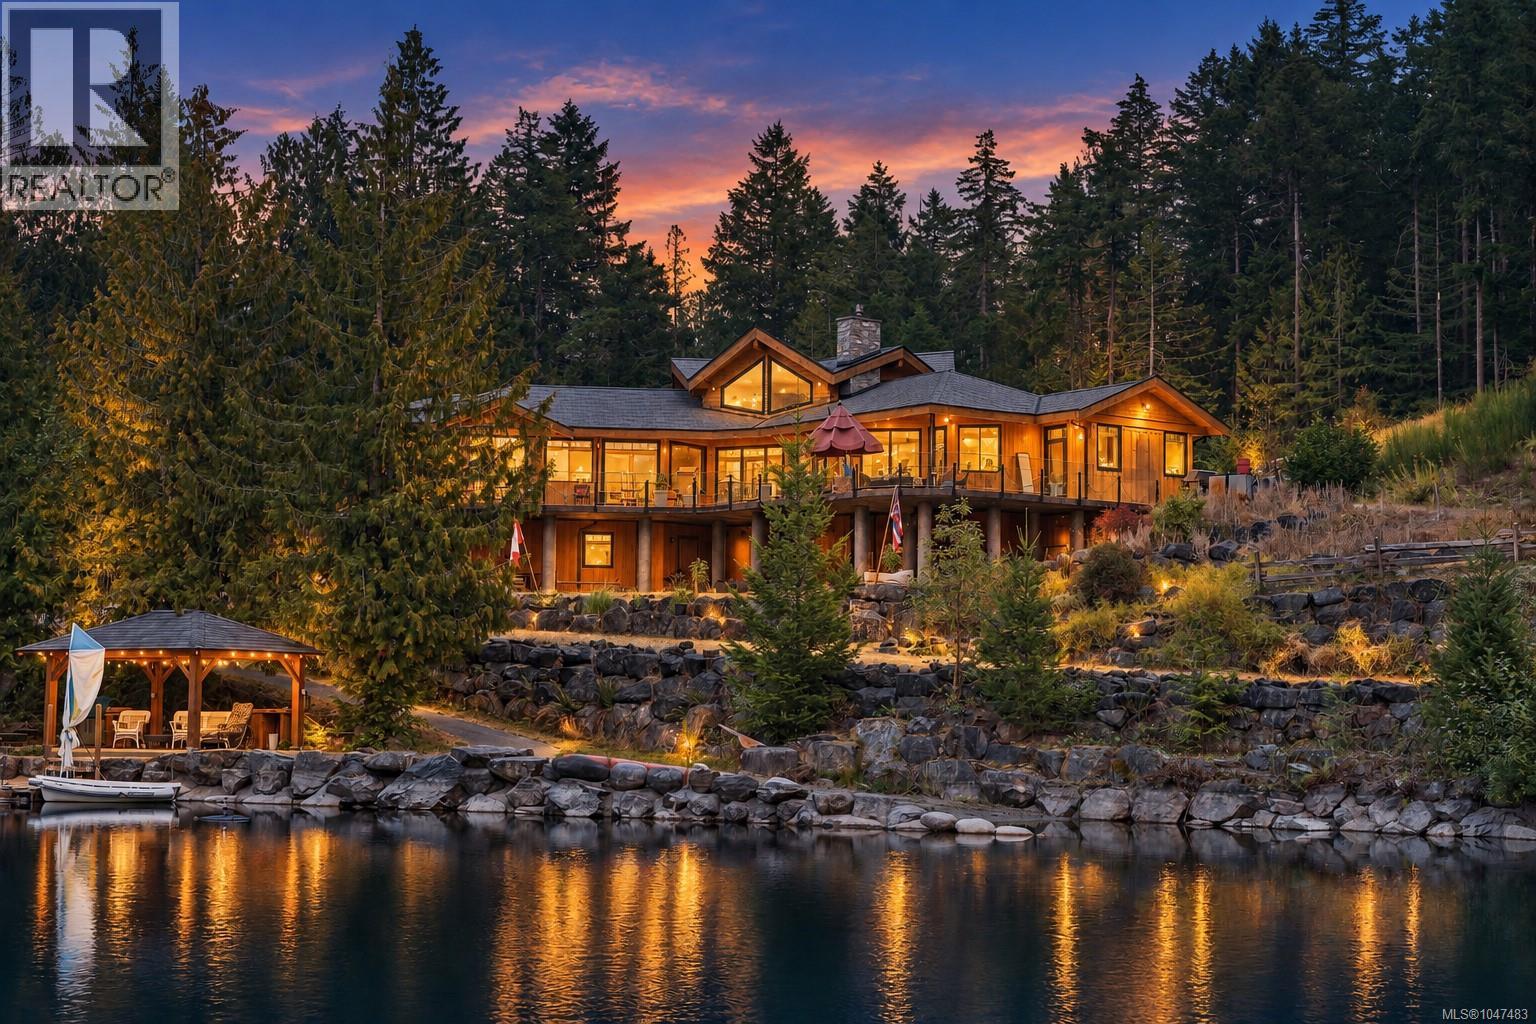
Shawnigan Lake, British Columbia
This exceptional 100-acre private oasis in the South Cowichan Valley offers a rare combination of luxury, natural beauty, and versatility, all within an easy drive of Victoria. At the heart of the property is a stunning custom-built home showcasing quality craftsmanship, beautiful finishes, and thoughtful attention to detail throughout. Surrounded by lush landscaping, mature trees, and peaceful rural views, the setting feels both private and picturesque. The property also features a man-made lake, multiple barns, a riding ring, three additional homes, several cabins, a secured 27-acre growing field with room to expand, and an impressive 14,000-square-foot shop offering exceptional flexibility for agricultural, business, or storage uses. Whether envisioned as a private family estate, equestrian property, working farm, or multigenerational retreat, this remarkable acreage delivers space, privacy, beauty, and an exceptional connection to nature and peaceful rural living. Call today for a private showing - Qualified buyers only please - Rob 250-589-6995 (id:35114)
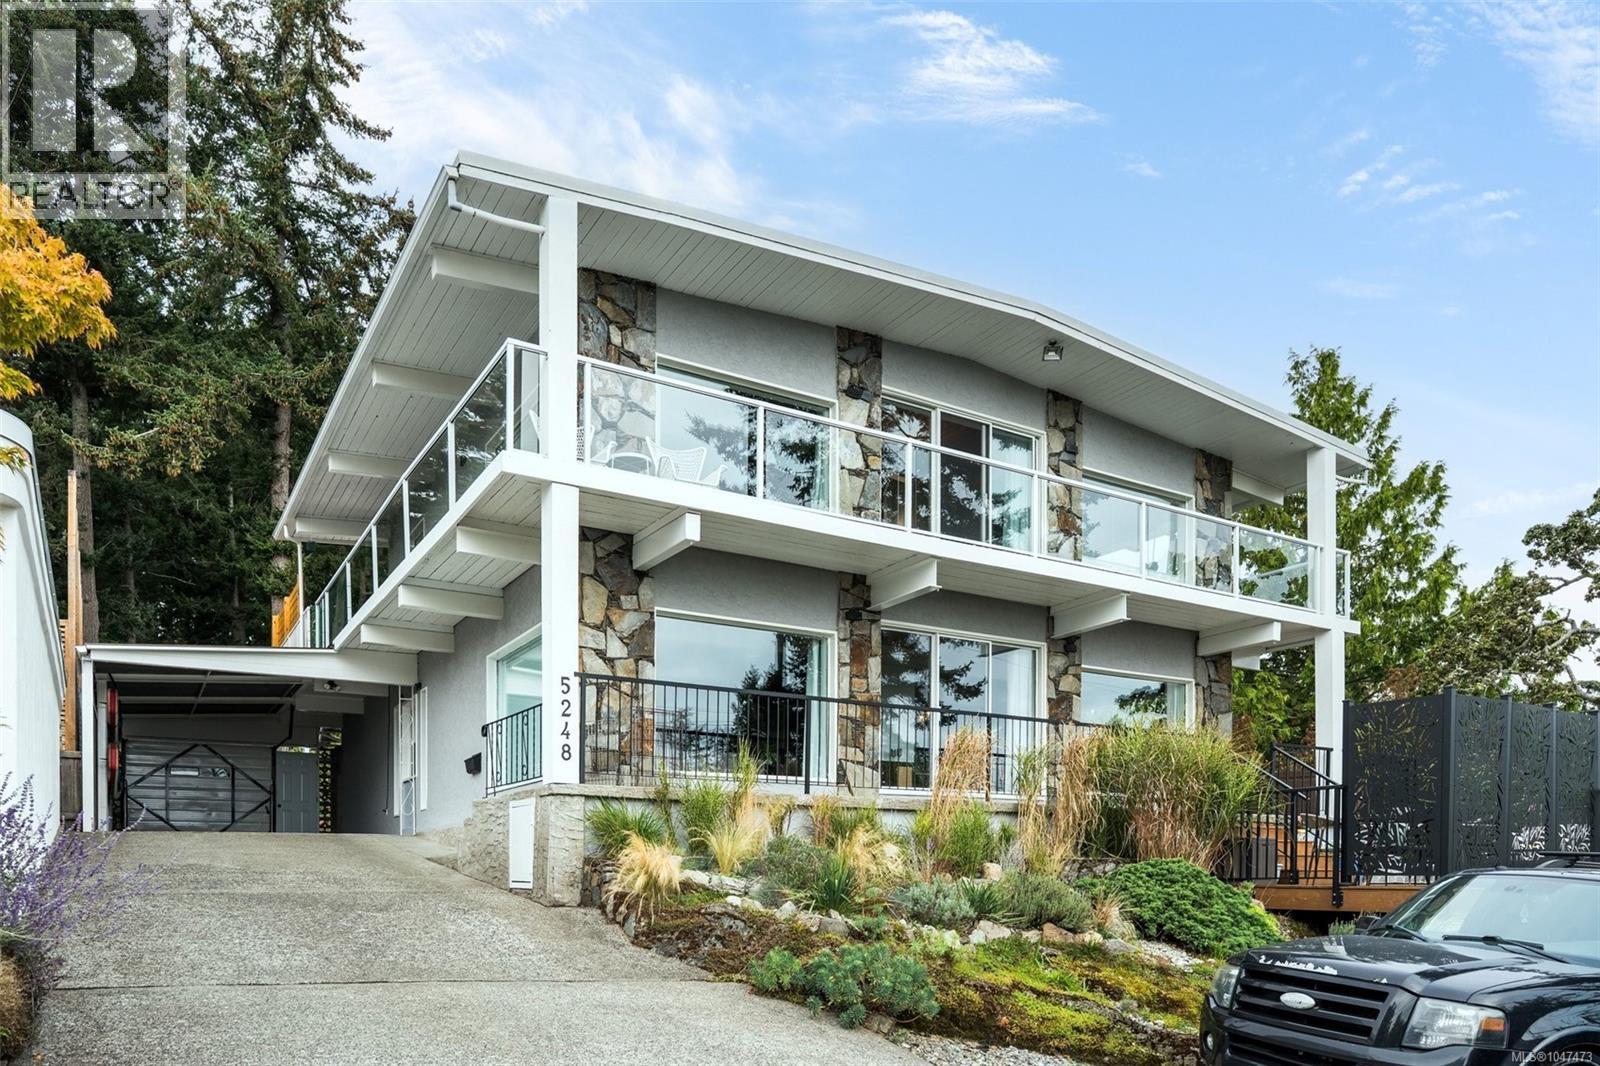
Saanich, British Columbia
Ocean views define this exceptional Parker Avenue residence, set along one of Cordova Bay’s most coveted streets and just steps from Fenn Beach and Parker Park. Custom built in 1974, this distinctive steel-and-concrete West Coast home offers 2,968 sqft. of finished living space on a 14,982 sqft. lot, combining architectural character, privacy and flexibility in a setting that is increasingly hard to replicate. Inside, exposed beams, warm wood ceilings, high ceilings and expansive windows create bright, open interiors with a strong connection to the surrounding landscape. The outlook is a defining feature, with ocean views complemented by Mt. Baker to the east and Mt. Doug to the south. The home is currently configured for executive living with additional accommodation, with both levels fully above grade, spacious and self-contained. For buyers who prefer a traditional single-family layout, the original interior staircase remains intact behind concealed framing and can be reopened to reconnect the two levels with relative ease. Significant renovations have been completed throughout, while rooftop solar, upgraded 200-amp electrical service, natural gas and two wood-burning fireplaces add comfort and functionality. Nearly 2,060 sq.ft. of decks and patio extend the living outdoors, with gas BBQ connections on both levels and multiple areas for dining, entertaining and enjoying the views. The large, fully fenced backyard opens into a private forested retreat with mature olive, cherry, quince and plum trees — an extraordinary environment for children, pets, gardening or simply escaping into nature. A separate finished studio provides ideal space for an executive office, gym, workshop or creative use, while the garage adds valuable storage. A rare combination of architectural distinction, ocean views, executive living, income flexibility and a true family backyard, 5248 Parker is a singular offering in one of Cordova Bay’s most desirable coastal locations. (id:35114)
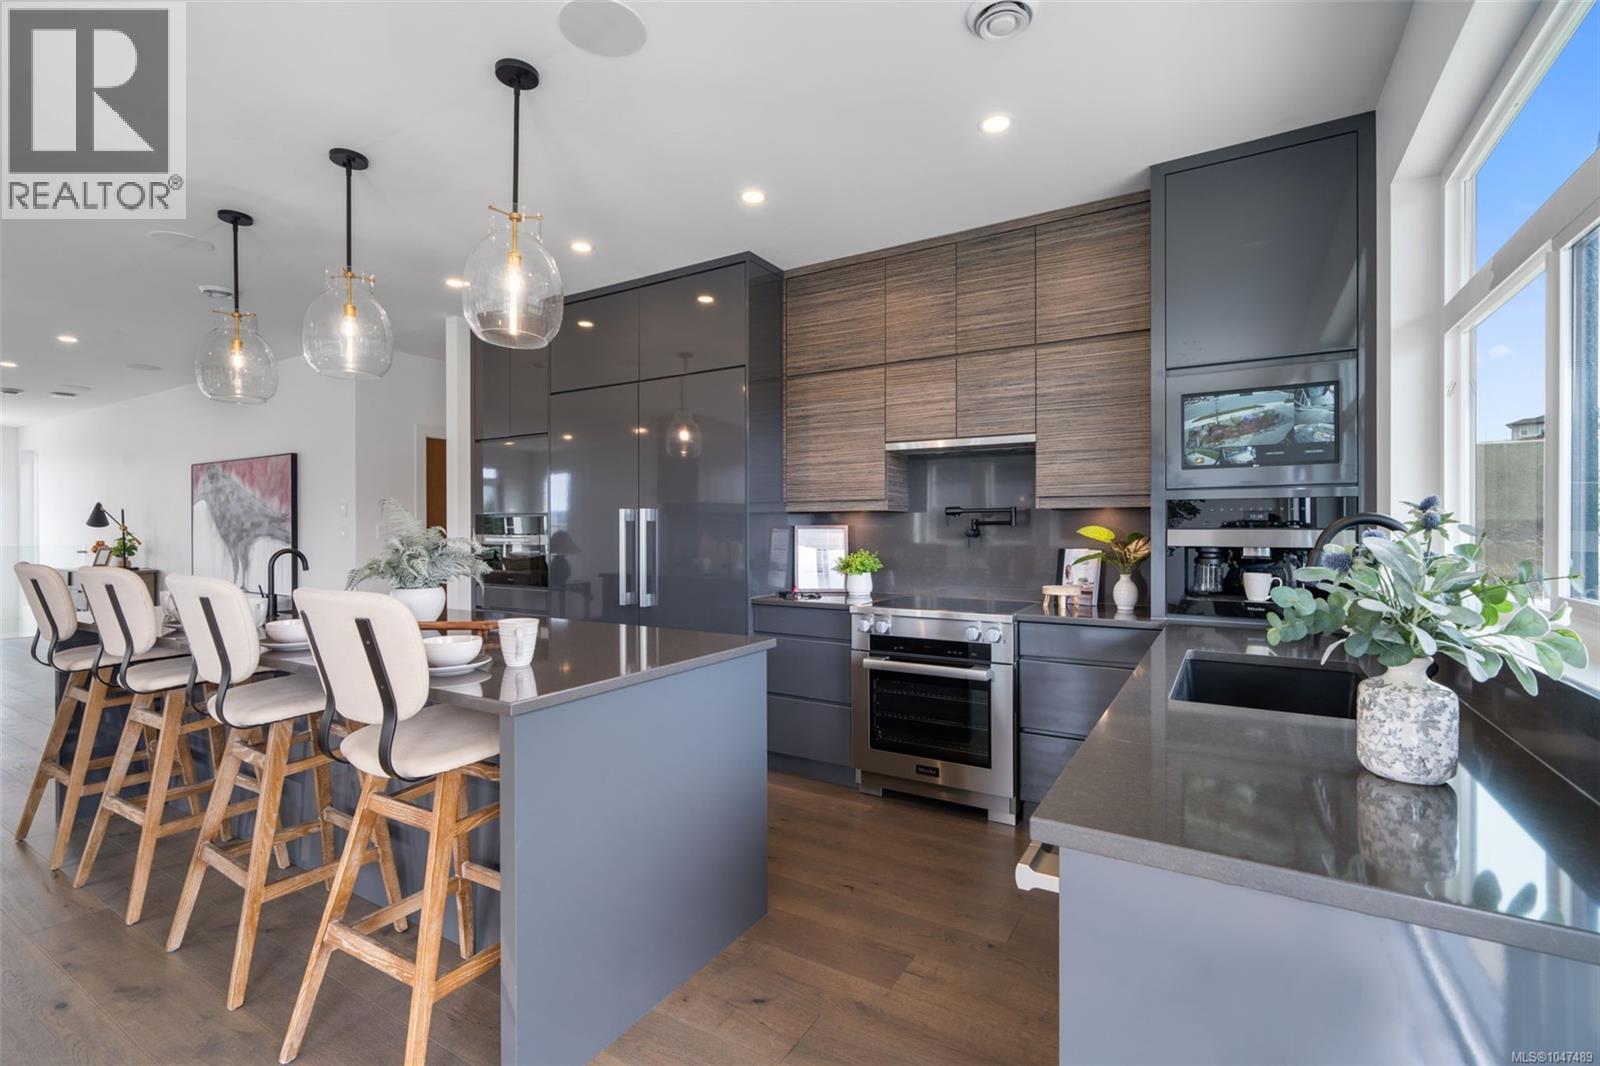
Duncan, British Columbia
Welcome to this exceptional European-inspired residence in the sought-after Kingsview Development, where timeless design meets modern luxury. Offering over 3,600 sq. ft. of thoughtfully designed living space, this stunning home features 4 bedrooms, 4 bathrooms, plus a self-contained 1-bedroom suite. The main level showcases an elegant open-concept design, highlighted by a striking three-sided natural gas fireplace that seamlessly connects the living, dining, and kitchen spaces. Designed for both everyday living and entertaining, the chef-inspired kitchen boasts premium appliances, quality finishes, and impeccable craftsmanship throughout. The luxurious primary retreat offers a spacious walk-in closet and spa-inspired ensuite, creating the perfect sanctuary. Two additional bedrooms, a full bathroom, and convenient upper-level laundry complete the floor. The versatile lower level includes a fourth bedroom, full bathroom, powder room, and an impressive theatre room with kitchenette—ideal for movie nights, guests, or multigenerational living. A separate-entry 1-bedroom suite with laundry hookups and a private covered patio provides excellent accommodation for family or mortgage-helper potential. Additional features include a double-car garage, energy-efficient heat pump, on-demand hot water, and the peace of mind of remaining new home warranty coverage. Nestled in the heart of the Cowichan Valley, Kingsview offers access to parks, trails, and endless recreational opportunities. Combining sophisticated European styling with contemporary comfort, this remarkable home delivers an unparalleled lifestyle in one of the region's most desirable communities.OPEN HOUSE SUNDAY SEPT 27 12:00-1:30 (id:35114)
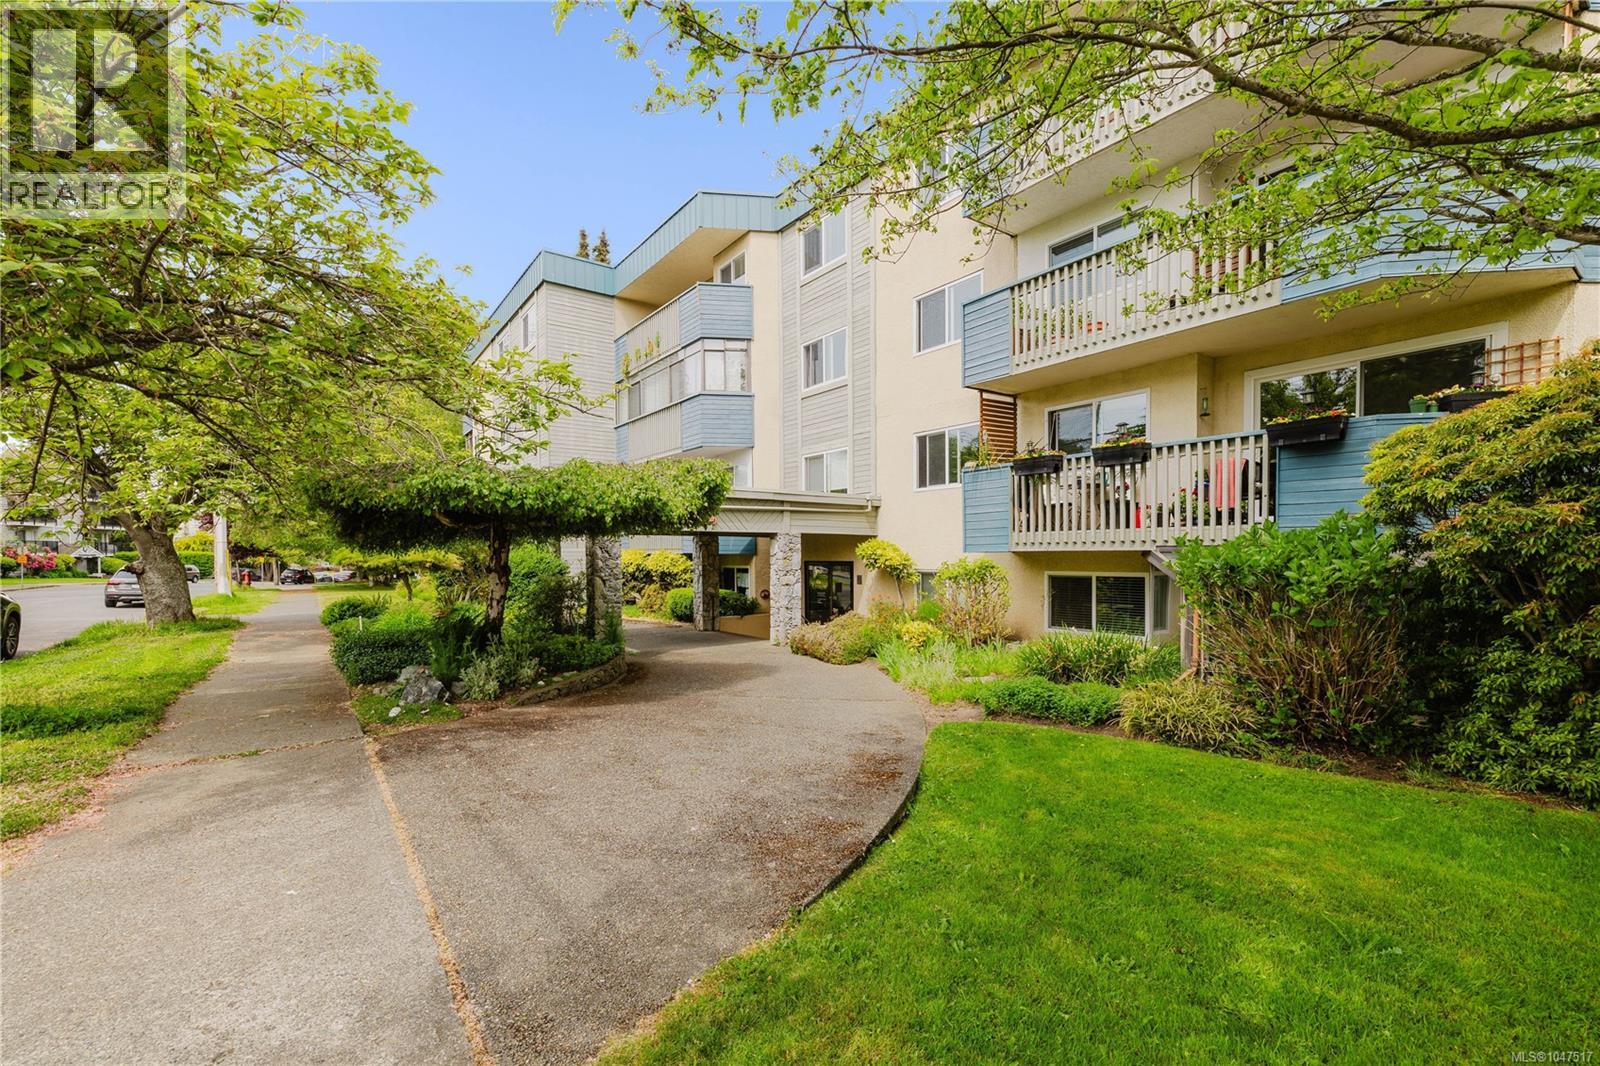
Victoria, British Columbia
Bright and sunny, this top-floor, south-facing 1-bed/1-bath condo is tucked away on a quiet street in desirable West Fairfield, just a short stroll to Cook Street Village and the waterfront. Filled with natural light, this move-in-ready home offers a spacious, functional layout, an updated kitchen with a beautiful induction range, excellent storage, and a large sunny balcony with Olympic mountain views for outdoor enjoyment. Well-run building with secure parking and two separate storage units. An exceptional opportunity in one of Victoria’s most walkable and sought-after neighbourhoods, close to restaurants, beaches, shops, groceries, theatres, and all that Victoria has to offer! (id:35114)