
Victoria, British Columbia
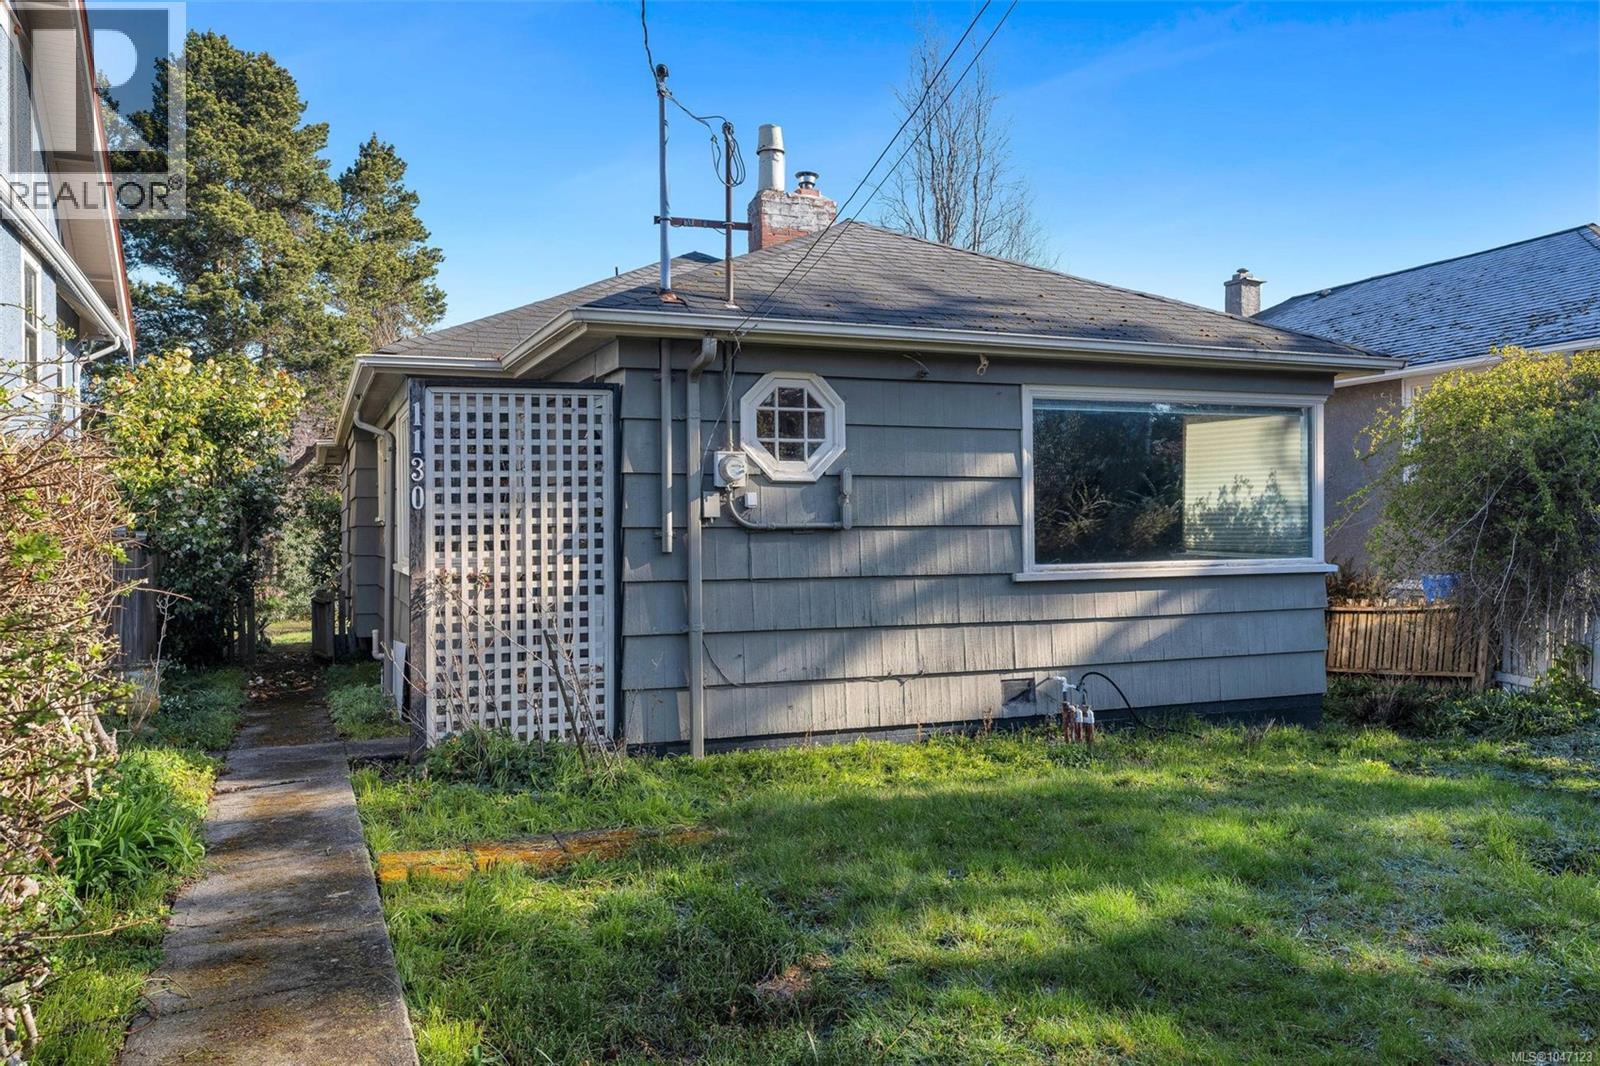
A fantastic opportunity in the heart of Cook Street Village! This 5,525 sq.ft. lot features an existing one-level 2-bedroom, 2-bathroom home with a separate storage shed and sunny backyard. The home is a great fixer-upper and offers plenty of opportunity to bring your decorating and renovation ideas to life and create something special. The property also benefits from rear laneway access for convenient parking, in addition to street parking. Ideally located just steps from the shops, restaurants, and amenities of Cook Street Village, and only a few blocks from Dallas Road, Beacon Hill Park, and The Beagle Pub. An exceptional opportunity to make your mark in one of Victoria’s most sought-after neighbourhoods! (id:35114)
Victoria, British Columbia
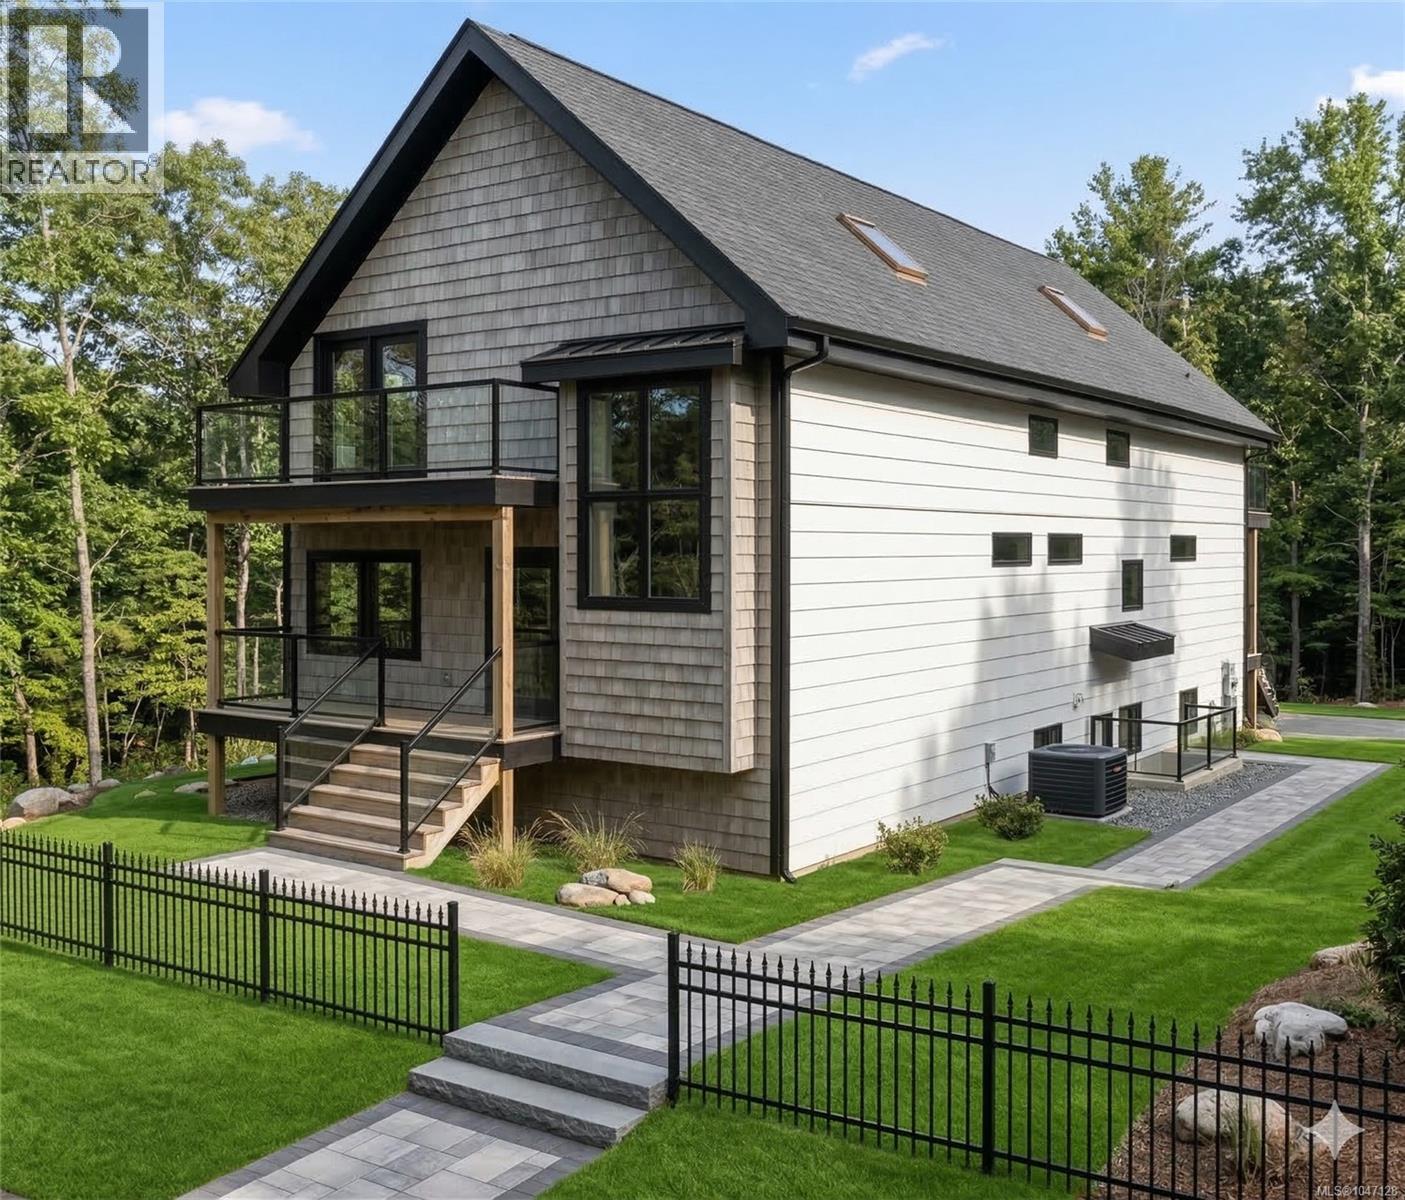
Incredible turn-key development opportunity in the heart of Cook Street Village in Fairfield. This 5,525 sqft. lot comes with a City of Victoria approved development permit for four strata units under the SSMUH initiative. A thoughtfully designed building plan is included, featuring two lower 2-bedroom units offering just over 750 sqft. each, and two spacious upper 3-bedroom, 2-level units each with approximately 1,625 sqft. of finished living space. The property benefits from rear laneway access for parking in addition to street parking. Ideally located just steps to shops, restaurants, and amenities, and only a few blocks from Dallas Road, Beacon Hill Park, and The Beagle Pub—this is a rare opportunity in one of Victoria’s most sought-after neighbourhoods. (id:35114)
Sooke, British Columbia
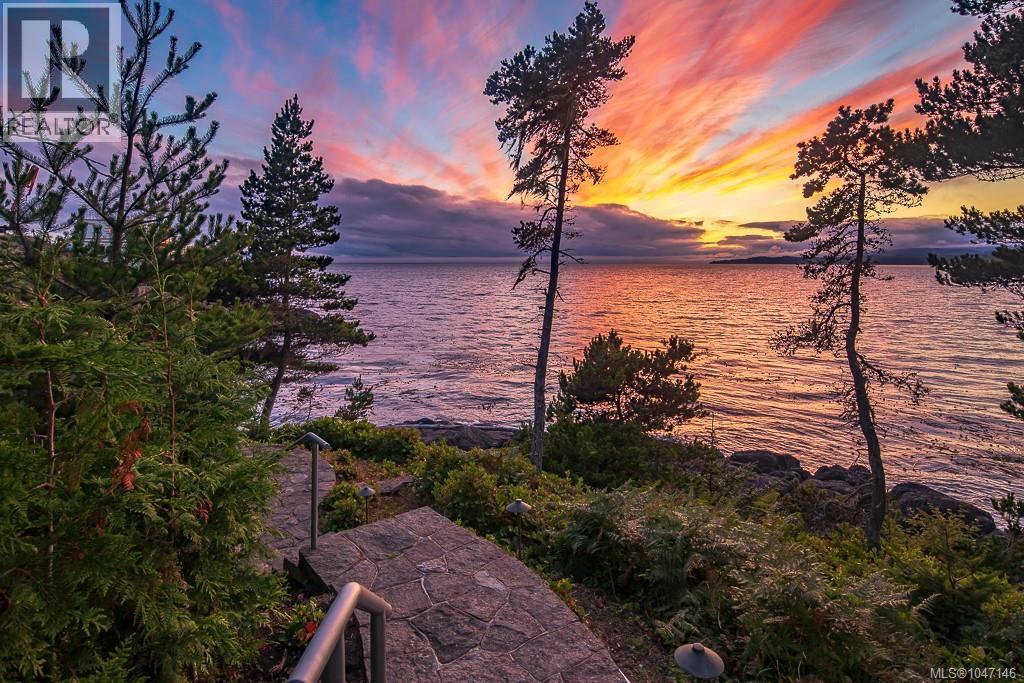
Set along the pristine shores of prestigious Silver Spray, this extraordinary East Sooke estate occupies the strata’s premier oceanfront lot, where sweeping views span Juan de Fuca Strait to the Olympic Mountains. Designed by Zebra Group, the 5,174 sq.ft. residence delivers exceptional architecture, refined craftsmanship and a seamless connection to its spectacular coastal setting. Soaring ceilings, expansive windows and gleaming floors fill the interiors with natural light, while more than 1,800 sq.ft. of outdoor living invites effortless entertaining against an ever-changing marine backdrop. The sophisticated main level features an impressive chef’s kitchen with top-tier appliances, elegant dining and a generous living room. The private primary suite is a tranquil retreat with a spa-inspired ensuite and walk-in closet. Three additional bedrooms, all with ensuite access, accompany a spacious recreation room with wet bar, gym and office below. Multiple terraces, a hot tub, firepit and lush gardens extend the living experience outdoors. With a double garage, privacy and direct proximity to East Sooke Park, this exceptional coastal retreat is just one hour from Victoria. (id:35114)
Langford, British Columbia
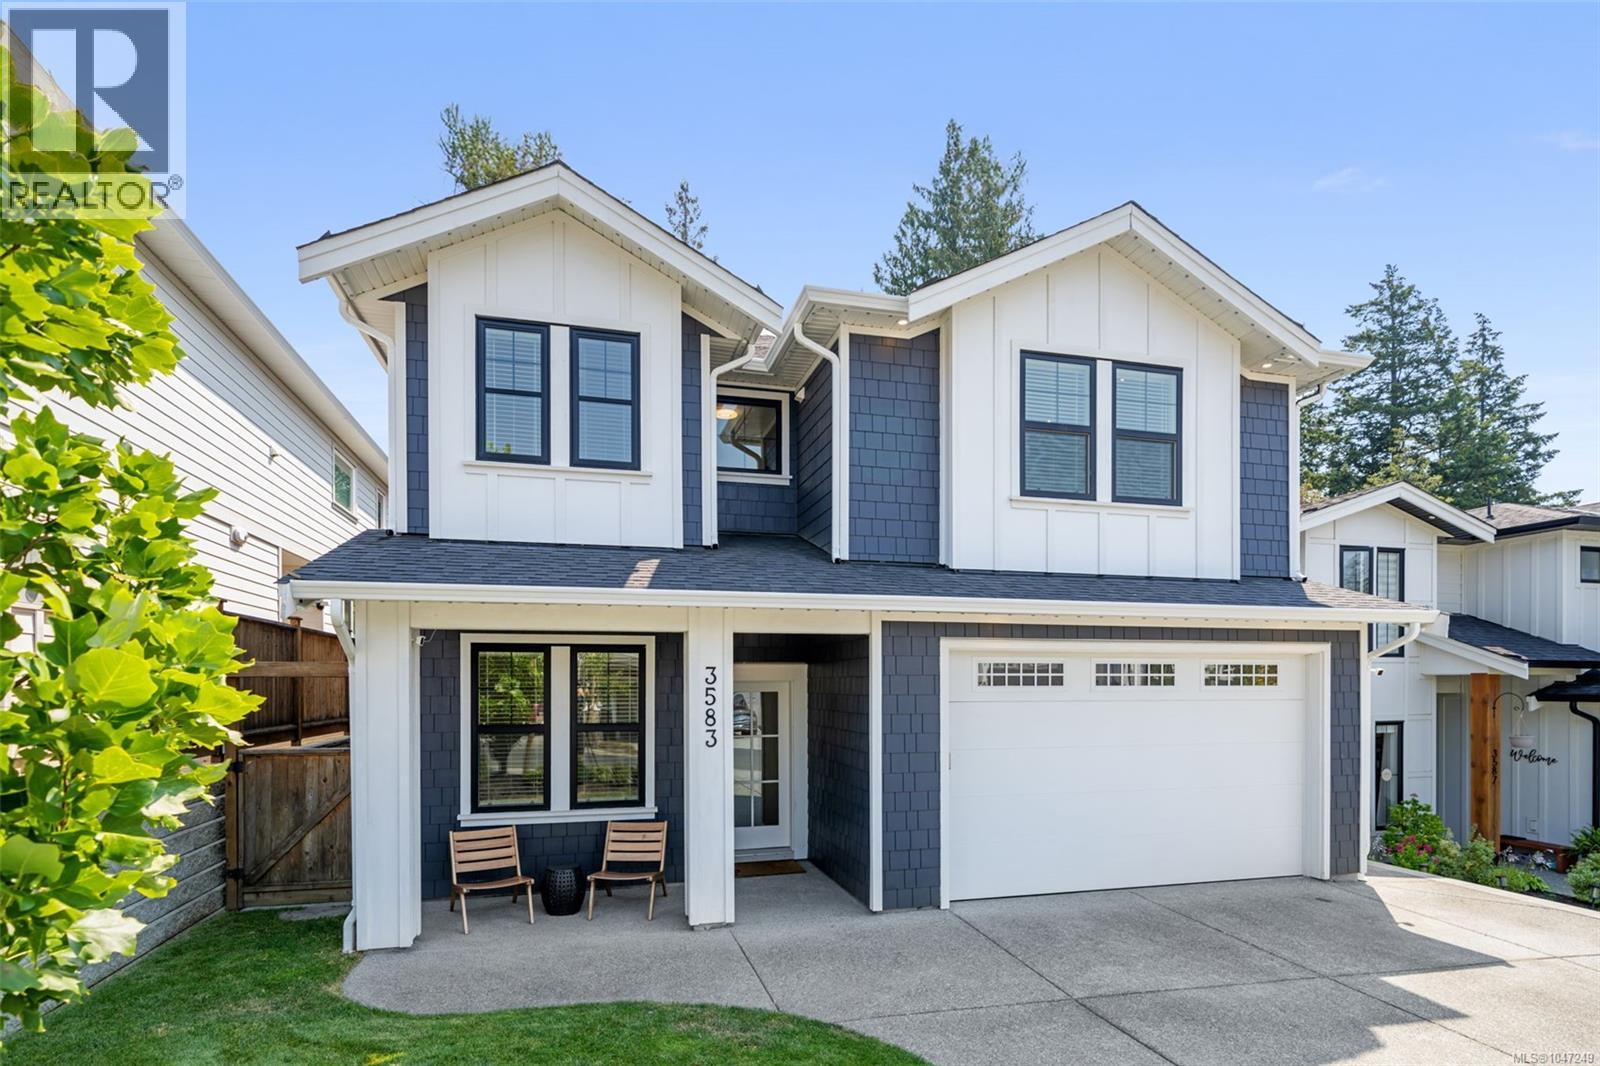
Prepare to be wow'd! This gorgeous property looks like a show home! The main residence offers 4 bedrooms and 3 baths plus a bonus fully self contained legal 1 bedroom suite above the garage. High-end finishes throughout the thoughtfully laid-out floor plan include a chef's kitchen with Fisher & Paykel appliances, gas range, pot filler, designer lighting, stylish quartz countertops, an oversized island opening to a living area with a high-efficiency gas fireplace. The dining area leads out to a patio, and private fully fenced backyard backing onto a peaceful greenbelt creek. On the upper level, find a primary suite with a walk-in closet and dream ensuite complete with a custom double tiled shower & freestanding tub, plus 2 additional bedrooms and access to the suite if you chose to use it as part of the main home. Double garage and exterior gemlighting! Walk or short drive to all school levels, Red Barn Market, hiking trails and all the amenities of Royal Bay without the density. Your dream home awaits! (id:35114)
Langford, British Columbia
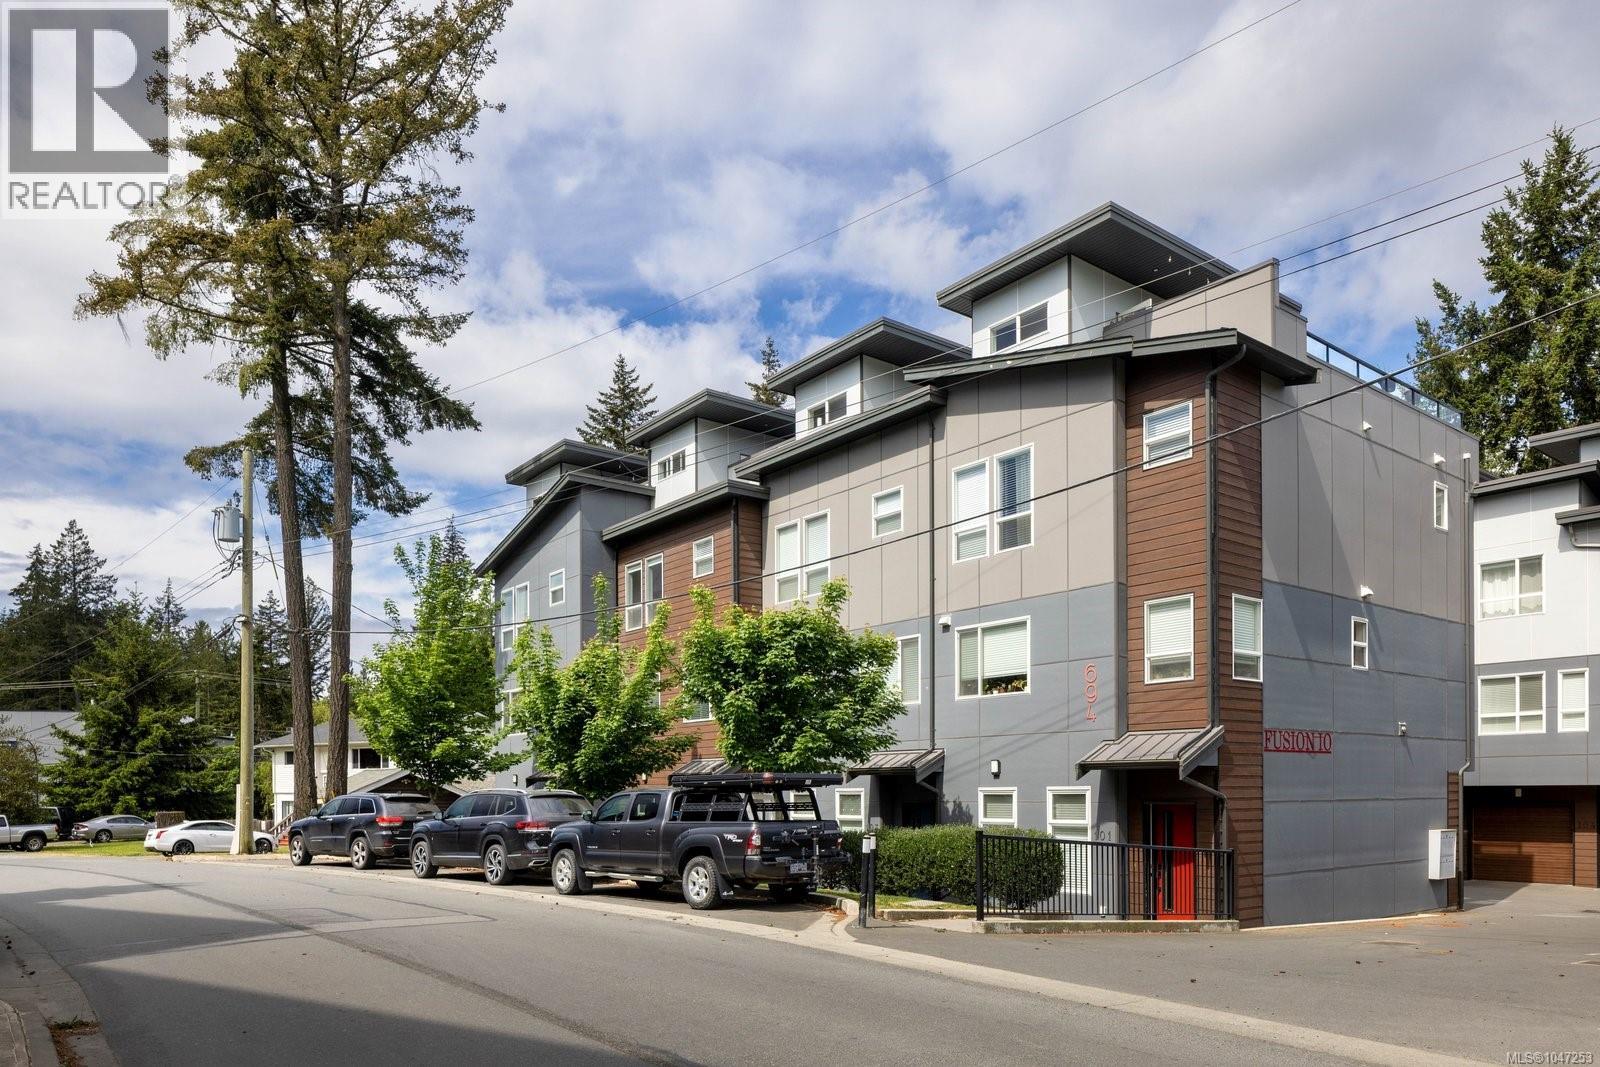
Discover modern living in this exclusive collection of 10 thoughtfully designed townhomes. Bright, stylish and pet-friendly, this home features a private 435 square-foot rooftop patio with a gas hookup and is perfect for creating your own elevated outdoor retreat for entertaining or relaxing under the stars. Spanning three levels with 9-foot ceilings throughout, this home blends style and functionality with ease. The entry level includes a versatile den along with direct access to the double-car garage. The main living area is warm and functional, showcasing an open-concept design, cozy fireplace and abundant natural light. The kitchen is well-appointed with quartz countertops, stainless steel appliances, a large island with seating and an adjoining dining area that makes everyday living and entertaining feel effortless. A convenient powder room completes this level. The upper floor features two spacious bedrooms, each with its own ensuite, while the primary bedroom also offers a walk-in closet. Ideally located near Millstream Creek, hiking trails, schools, Millstream Village, Costco and everyday amenities, this home perfectly balances modern comfort with access to nature and convenience. (id:35114)
Central Saanich, British Columbia
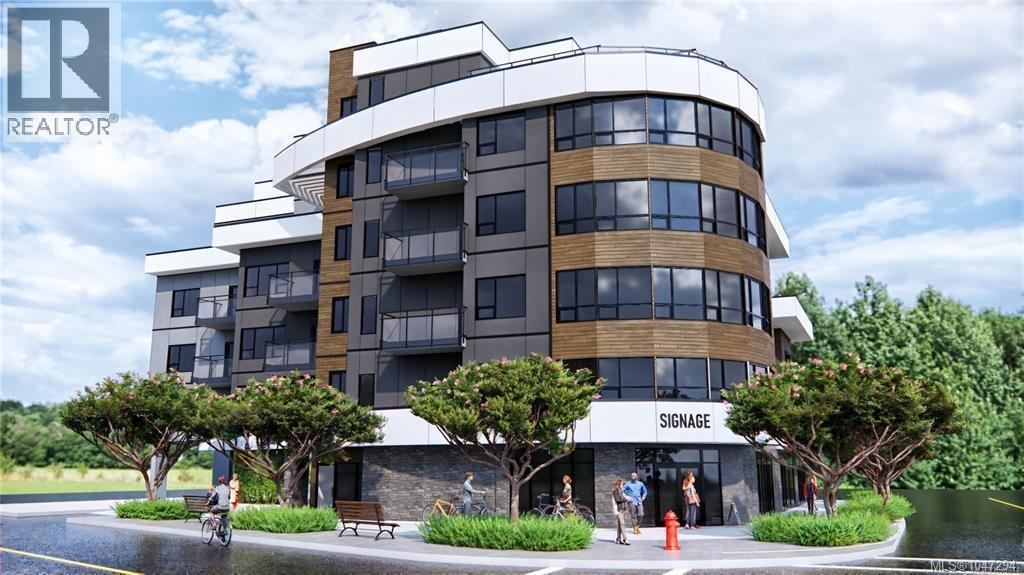
Thoughtful Design Meets Everyday Comfort. Live beautifully in The Cento, a curated collection of quality-built condos by the Vidalin Group in the heart of Saanichton. Designed by Alan Lowe and interior design by Spaciz - this brand new 2-bedroom, 2-bathroom home offers 1,131 sq ft of bright, functional living space with a well-designed open floor plan. Plus two decks totaling 126 sq.ft. Enjoy high-end features throughout, including hardwood floors, stainless steel appliances, custom cabinetry, and a chef-inspired kitchen perfect for entertaining. Additional perks include secure underground parking, EV charging, and a separate storage locker for added convenience. All this just steps from shops, cafes, and everything Saanichton has to offer. Experience easy, elegant living at The Cento—where modern comfort meets village charm. Construction is underway now. (id:35114)
North Saanich, British Columbia
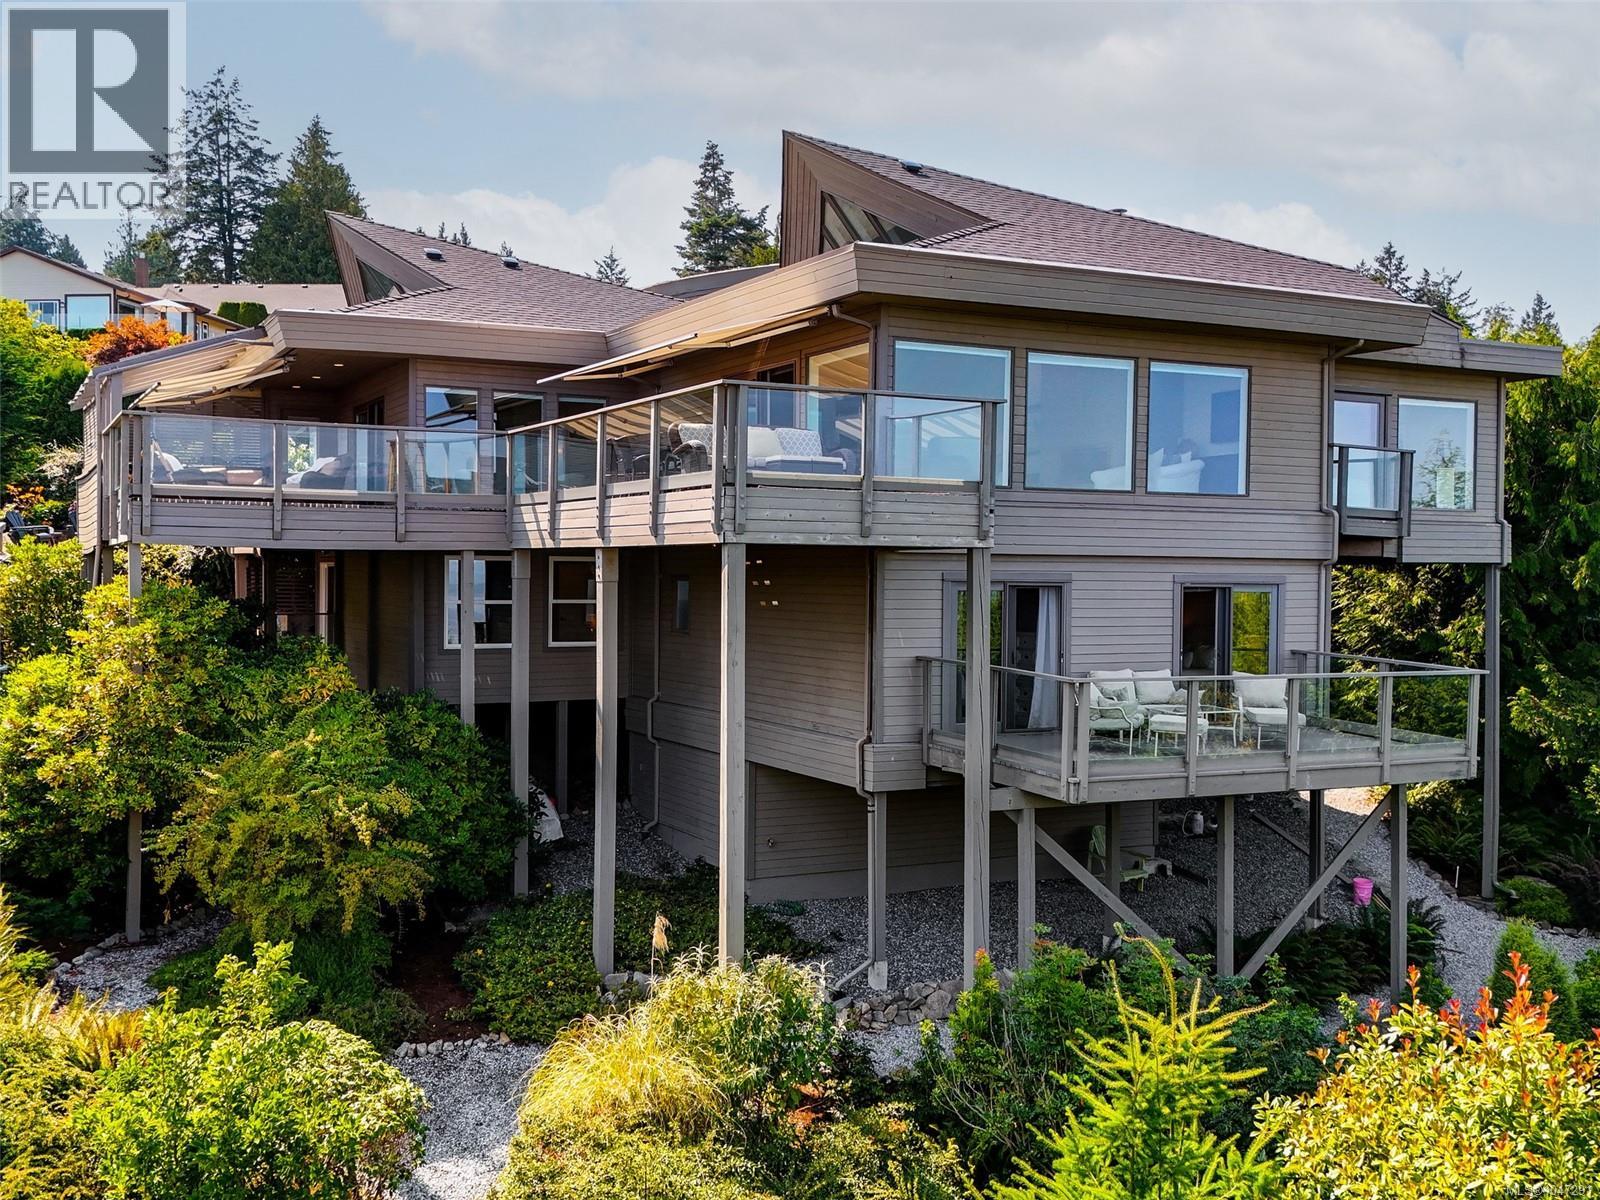
Where exceptional design meets an unforgettable setting, this custom built Dean Park residence has been meticulously updated throughout to deliver a truly elevated coastal living experience. Panoramic views sweep across Haro Strait and the Gulf Islands to Mount Baker, creating a spectacular backdrop from nearly every principal room. Inside, vaulted ceilings, expansive glass and beautifully considered finishes bring a sophisticated yet inviting feel. The designer kitchen is both striking and functional, with premium cabinetry, stone surfaces and a generous island at its centre. Over 1,400 SF of decks and balconies invite outdoor dining, entertaining and quiet moments overlooking the Salish Sea and beyond. The main-level primary suite offers a spa-inspired ensuite, walk-in closet and private balcony. Three additional bedrooms, office, rec room and workshop provide exceptional versatility, all surrounded by beautifully landscaped grounds and just moments from Sidney, marinas and ferries. (id:35114)
Central Saanich, British Columbia
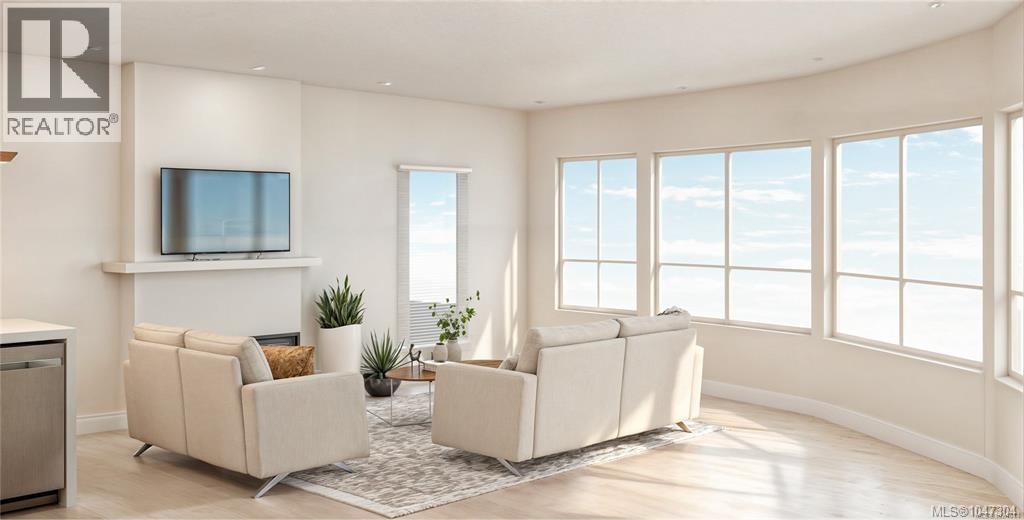
Thoughtful Design Meets Everyday Comfort. Live beautifully in The Cento, a curated collection of quality-built condos by the Vidalin Group in the heart of Saanichton. Designed by Alan Lowe and interior design by Spaciz - this brand new 1-bedroom, 1-bathroom home offers 849 sq ft of bright, functional living space with a well-designed open floor plan plus a deck of 77 sq ft for morning coffee, sunset dinners, & everything in between. Enjoy high-end features throughout, including hardwood floors, stainless steel appliances, custom cabinetry, and a chef-inspired kitchen perfect for entertaining. Additional perks include secure underground parking, EV charging, and a separate storage locker for added convenience. All this just steps from shops, cafes, and everything Saanichton has to offer. Experience easy, elegant living at The Cento—where modern comfort meets village charm. Construction is underway now. (id:35114)
Victoria, British Columbia
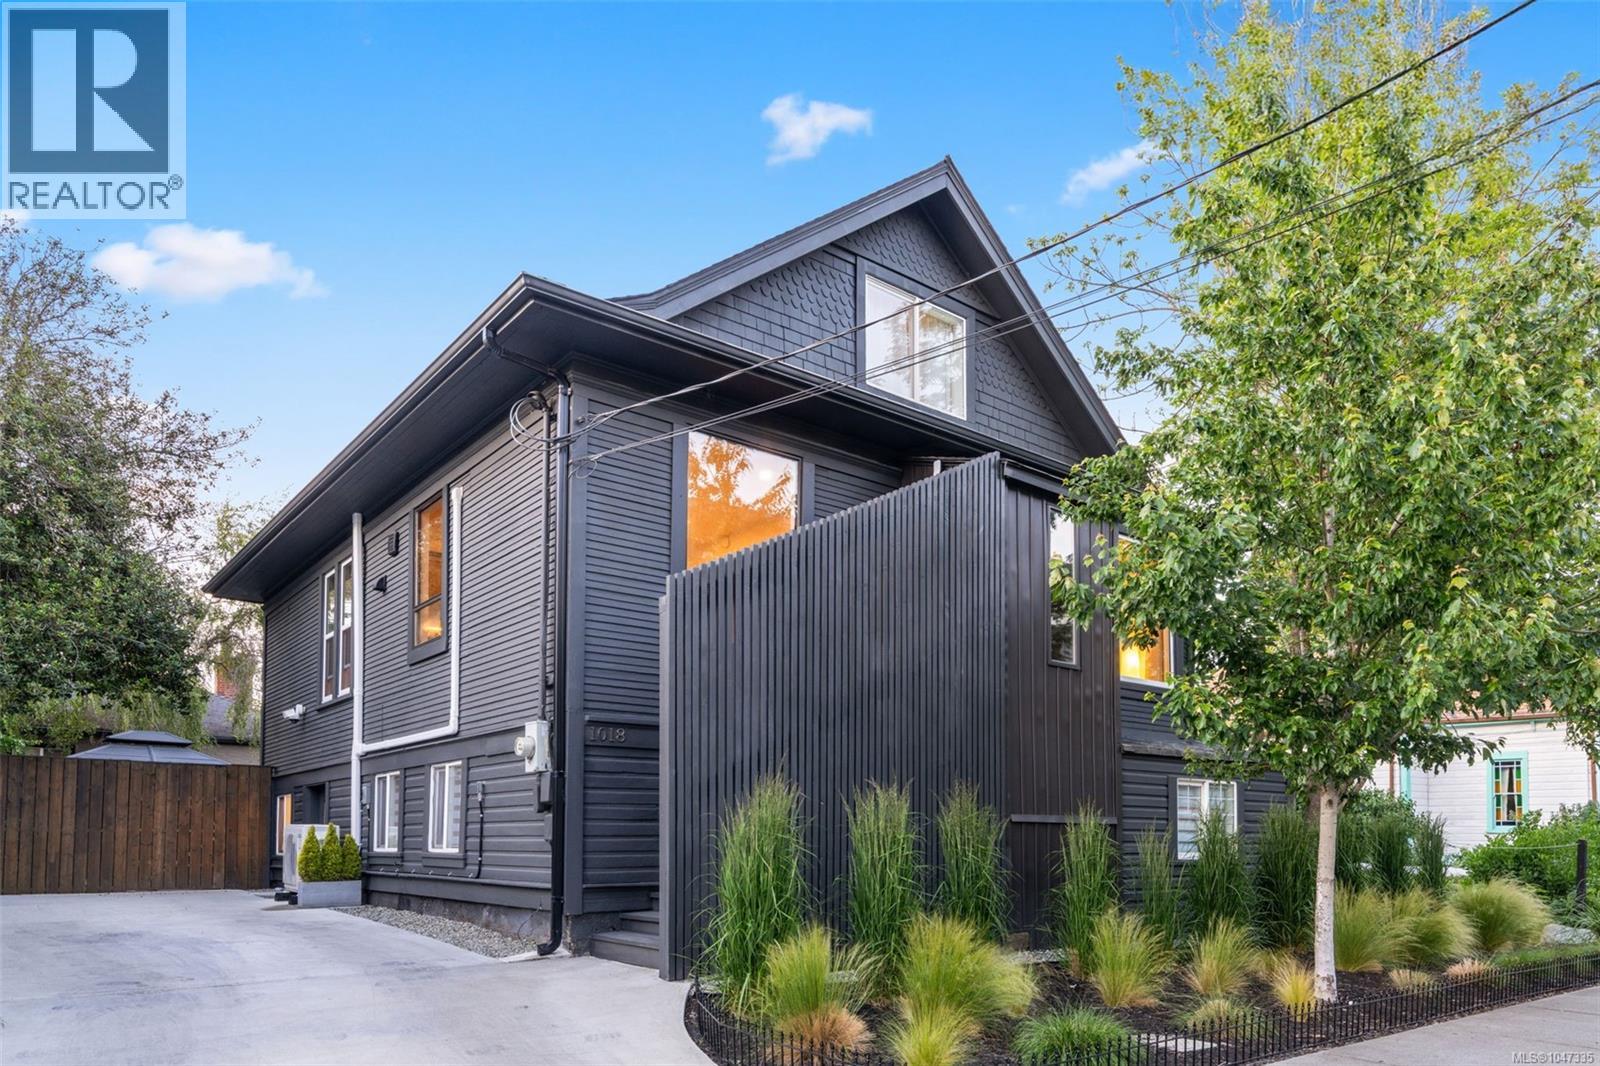
Set on one of Victoria’s most walkable streets while tucked into a quiet, private pocket, welcome to 1018 Mason Street. Located on one of North Park’s most desirable streets with a Walk Score of 98, this 1901 three-level character home offers 6 bedrooms, 3 bathrooms, and approx. 2,500 sq. ft. of living space, including a flexible 2-bedroom in-law suite. Thoughtful updates include a heat pump with A/C, updated flooring and main floor windows, granite kitchen countertops, custom closet organizers, floating vanity bathrooms, a renovated lower level with wet bar, new 2026 hot water tank, full exterior paint job, concrete driveway, and a fully redone backyard with irrigation and refreshed landscaping. Enjoy Routine Coffee, Fernwood Coffee, Wildfire Bakery, Save-On-Foods, restaurants, parks, fitness studios, schools, playgrounds, and the Inner Harbour all within walking distance. A rare blend of character, comfort, and unbeatable urban convenience. (id:35114)
Saanich, British Columbia
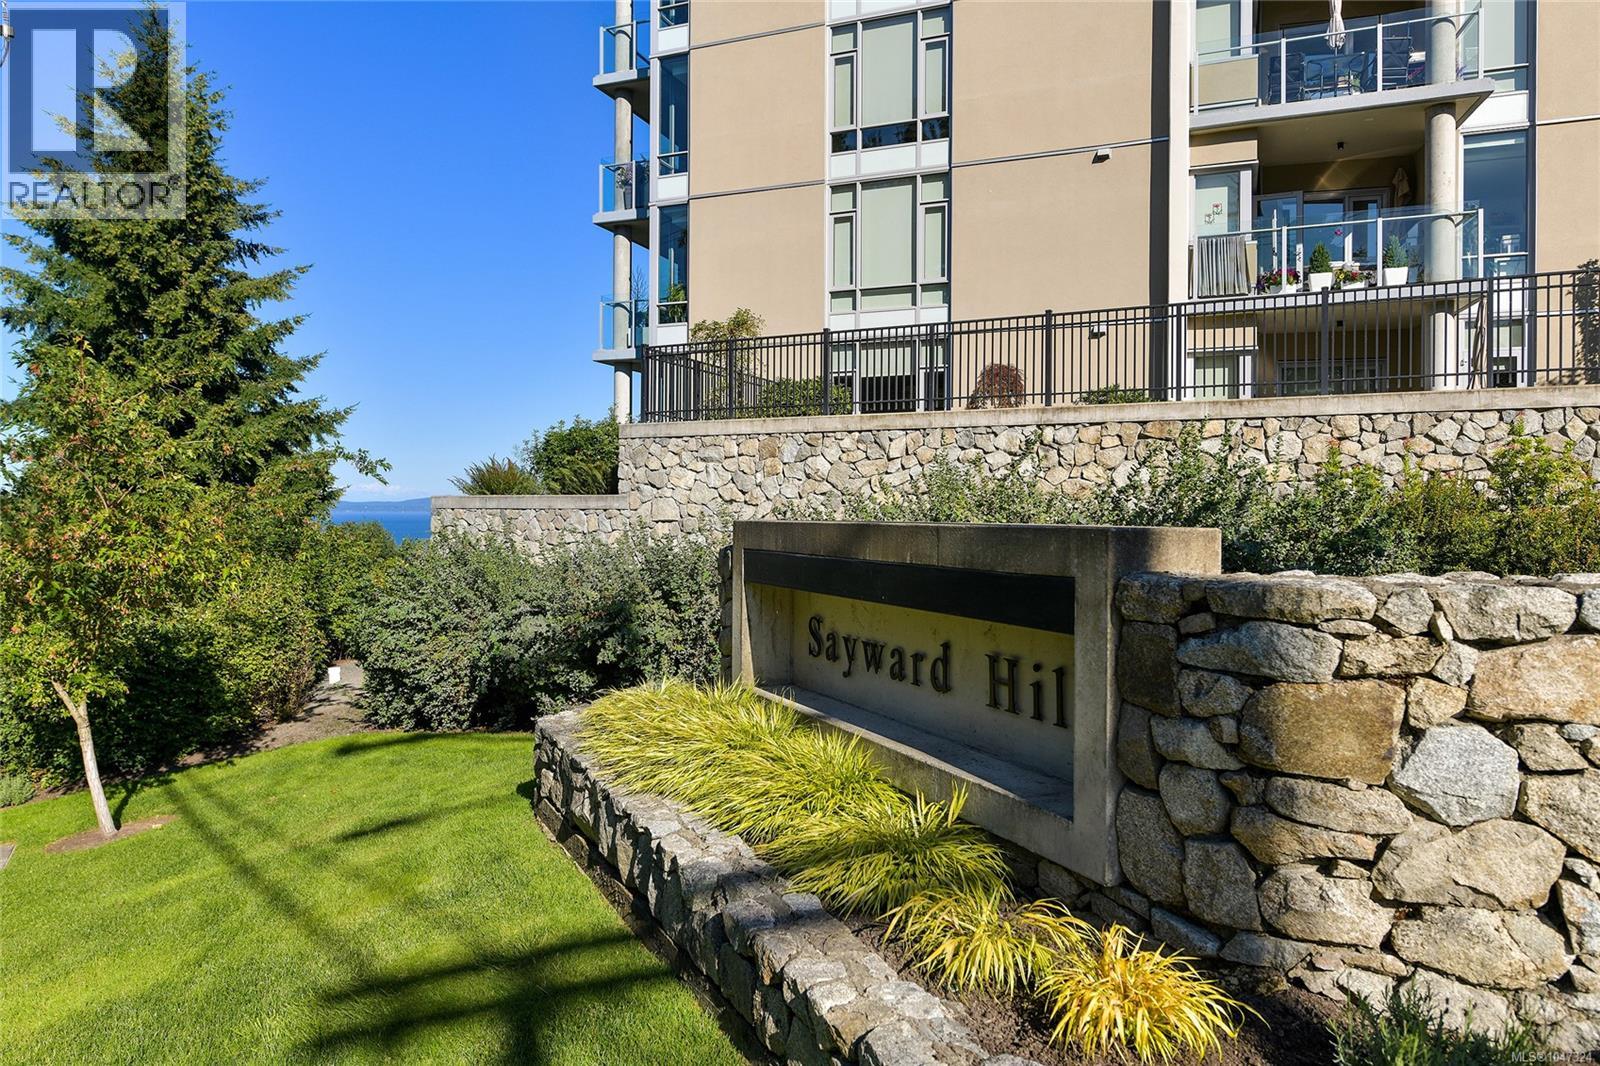
THE PINNACLE AT SAYWARD HILL. Experience unparalleled luxury in this exquisite Cordova Bay residence boasting breathtaking views of the Ocean, Cordova Bay Golf Courses, majestic Mt. Baker, and meticulously manicured gardens. Jawl built, 2019 steel and concrete quality, end unit is a true masterpiece. Step inside to discover a stunning open floor plan of 2,092sf with elegant engineered oak floors, a cozy gas fireplace, and glass doors leading to a view deck. The gourmet Chef's kitchen features a gas cooktop, stone counters, and a south/west deck for alfresco dining, BBQs and enjoying the sunsets. The primary suite is a private sanctuary with a spa-inspired ensuite, walk-in closet, and expansive view deck. Additional highlights include a bright office, media room, 5-zone heat pump, outdoor gas heater, and custom built-ins including home office and kitchen bar, creating a harmonious blend of sophistication and comfort. This meticulously maintained home offers the epitome of luxury living. This home includes 2 parking spots plus an extra smart car spot along with a large storage locker. Secure bike storage, fitness center and an amazing hobby/woodworking room are added bonus. Walk your dog in the neighbouring woods, trails and quiet streets, bike along Lochside Trail, shop at Mattick's Farm and enjoy all Cordova Bay has to offer in beautiful Victoria BC, Canada (id:35114)
Central Saanich, British Columbia
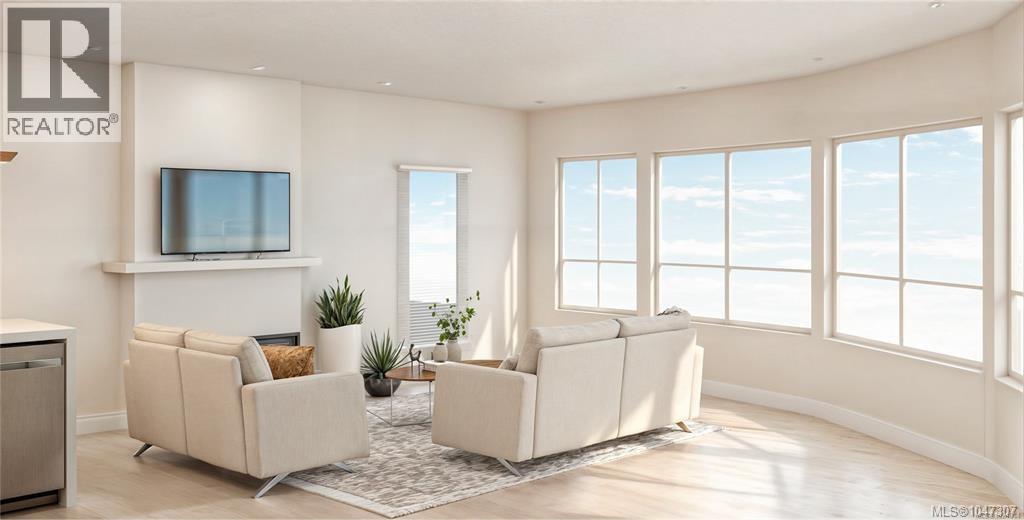
Thoughtful Design Meets Everyday Comfort. Live beautifully in The Cento, a curated collection of quality-built condos by the Vidalin Group in the heart of Saanichton. Designed by Alan Lowe and interior design by Spaciz - this brand new 2-bedroom, 2-bathroom home offers 1,086 sq ft of bright, functional living space with a well-designed open floor plan. Plus two decks totaling 150 sq.ft. Enjoy high-end features throughout, including hardwood floors, stainless steel appliances, custom cabinetry, and a chef-inspired kitchen perfect for entertaining. Additional perks include secure underground parking, EV charging, and a separate storage locker for added convenience. All this just steps from shops, cafes, and everything Saanichton has to offer. Experience easy, elegant living at The Cento—where modern comfort meets village charm. Construction is underway now. (id:35114)
Port Renfrew, British Columbia
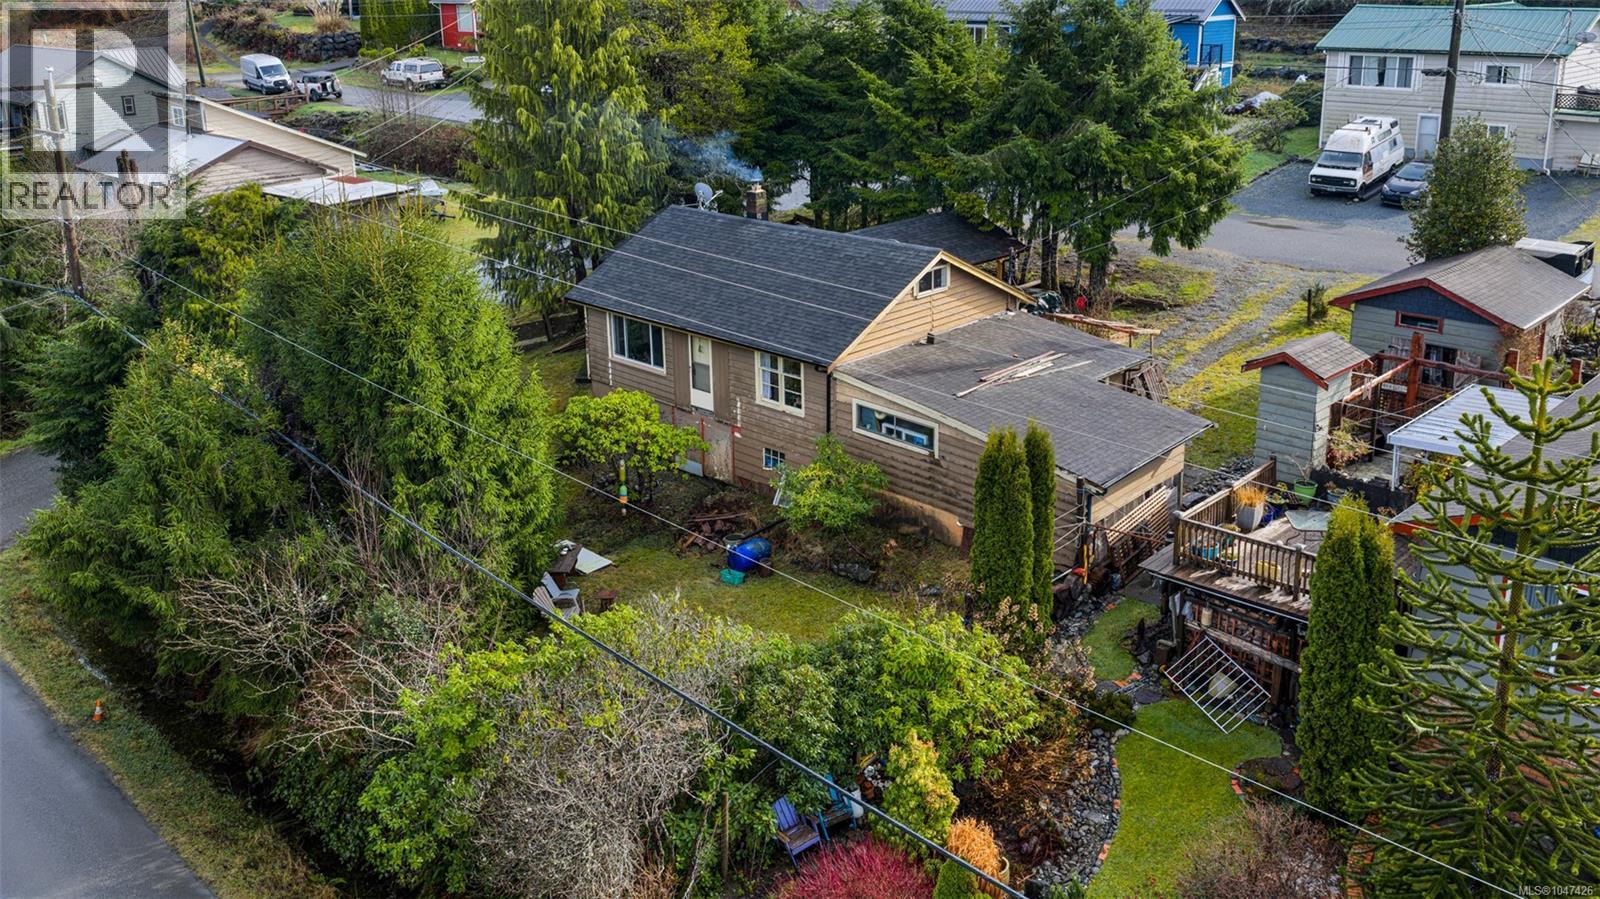
A good price—now even better—on this charming, family-oriented home in the heart of Port Renfrew! Offered turn-key and fully furnished (negotiable)—completely ready to sleep in and cook from day one—just bring your bags and start enjoying coastal life immediately. Offering the ideal balance of comfort, space, and lifestyle, it is an incredible choice for families looking for a safe, vibrant community to raise children. Port Renfrew is a forward-thinking town where kids can grow, explore, and thrive alongside local schools, friendly neighbors, and endless outdoor adventures. Enjoy a short walk to local beaches or spend your weekends kayaking on the serene San Juan River. Inside, the home features a bright open-concept kitchen, dining, and living area designed for connection—ideal for busy family life or entertaining guests. Large windows flood the space with natural light while offering peaceful views over Port San Juan Bay. Outdoors, relax on the generous entertainment-sized deck, gather around the cozy fire pit area, or take advantage of the ample yard space. The property provides convenient rear-lot parking with space for an RV or camper, plus level-entry access right beside the back door for easy grocery unloading. A full garage adds essential extra storage for kayaks, tools, and recreational gear. Connected to town water and sewer, with internet and telephone available, this property combines small-town charm with modern convenience. Located a scenic 2-hour drive from Victoria or Nanaimo, Port Renfrew is evolving into a sought-after eco-tourism destination while keeping its laid-back, welcoming feel. Whether searching for a primary family home, a turn-key vacation retreat, or an income-generating rental property, this opportunity delivers exceptional value. Recent exterior upgrades include a newer roof, gutters, siding, expanded deck with porch, and improved attic and under-home insulation for long-term comfort and efficiency. Book your private showing today! (id:35114)