
Sooke, British Columbia
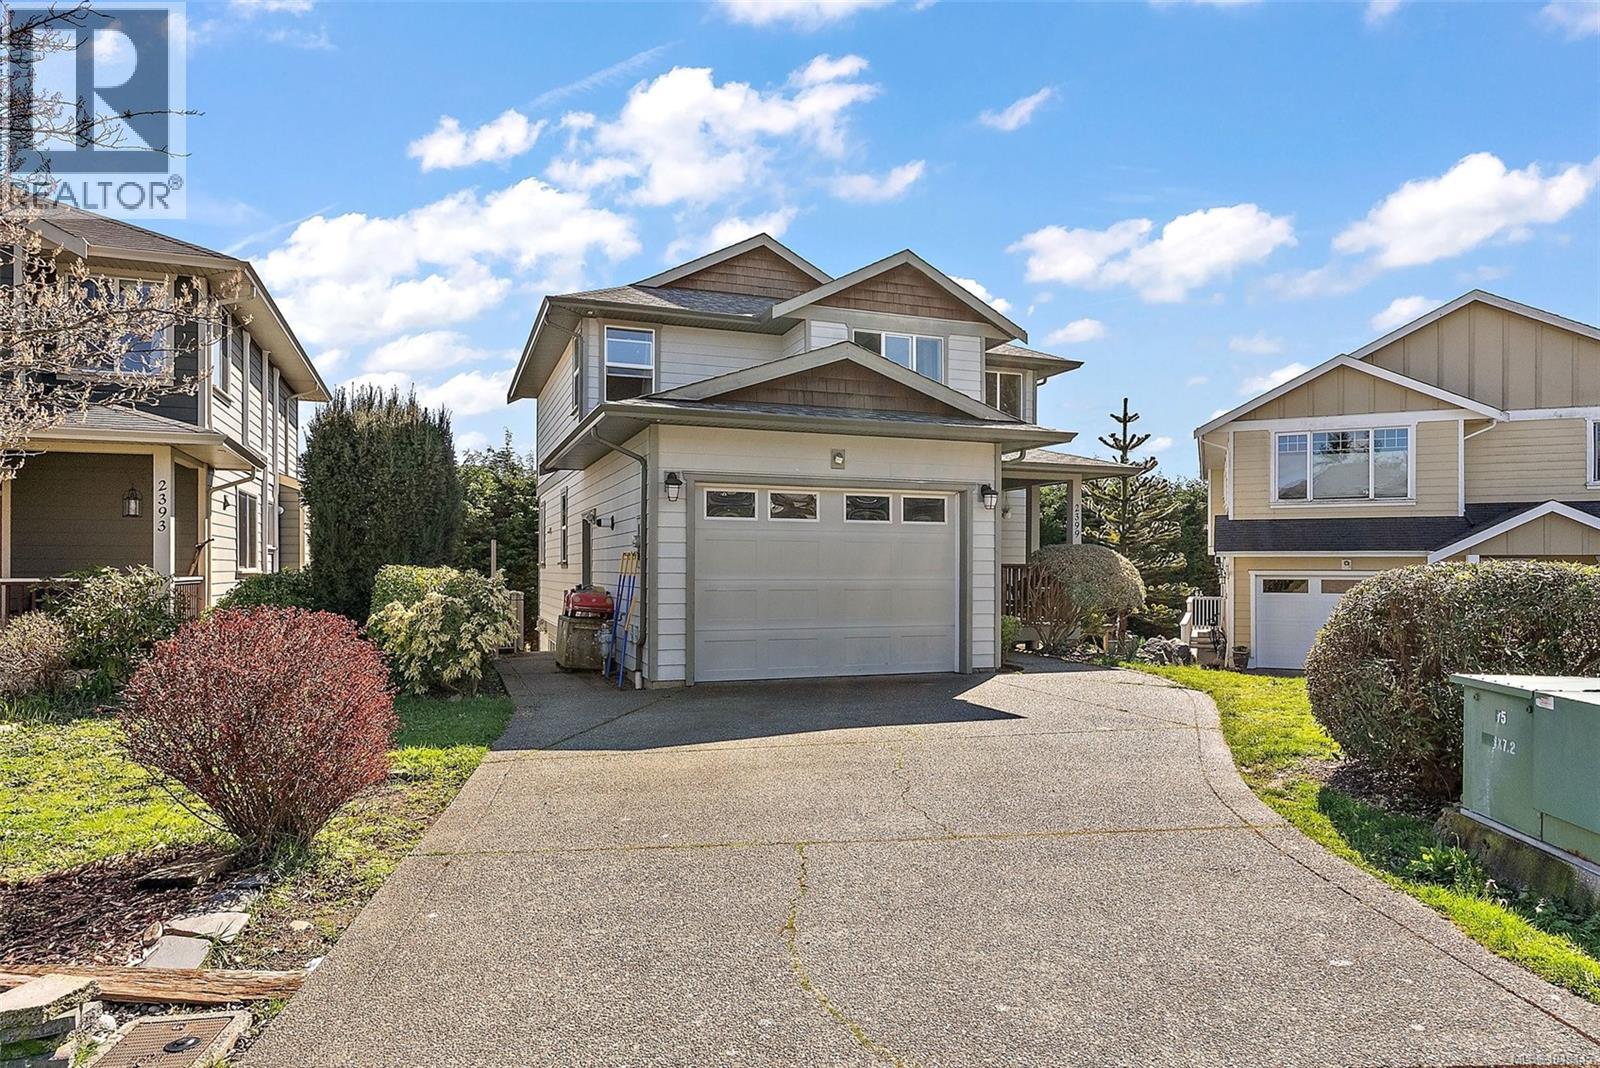
Experience the epitome of West Coast living with this stunning property located in the heart of the Woodland Creek community. This beautiful home offers an impressive 2,350 square feet of living space and is designed to provide comfort, luxury and functionality. Upon entering the home, you'll be greeted by an open design concept that allows natural light to flow seamlessly through large well-appointed windows. The main living area boasts a kitchen peninsula complete with an eating bar - perfect for casual dining or entertaining guests. The master suite offers generous space and features an ensuite bathroom equipped with a soaker tub - ideal for unwinding after a long day. With four additional bedrooms and bathrooms, there's ample room for everyone. Step outside onto your covered sun-soaked deck where you can enjoy outdoor dining or simply soak up the peaceful surroundings that Sooke has to offer. Notably, this property also includes an in-law suite providing additional living spaces for family or guests. Located in the Woodland Creek Community of Sooke BC, you're never too far from amenities. Just a short walk from schools & A short drive from local shopping centres, restaurants and schools. For nature lovers, immerse yourself in the beauty of nearby parks and trails and explore the picturesque ocean front walks with the beautiful Olympic mountain backdrop. If you're into sports and fitness activities, there are several gyms and sports facilities close by. Whether you're looking for tranquility or convenience – 2399 Caffery Place has it all! Don't miss out on this opportunity to experience exceptional home living in one of the most sought-after communities in Sooke BC. (id:35114)
Victoria, British Columbia
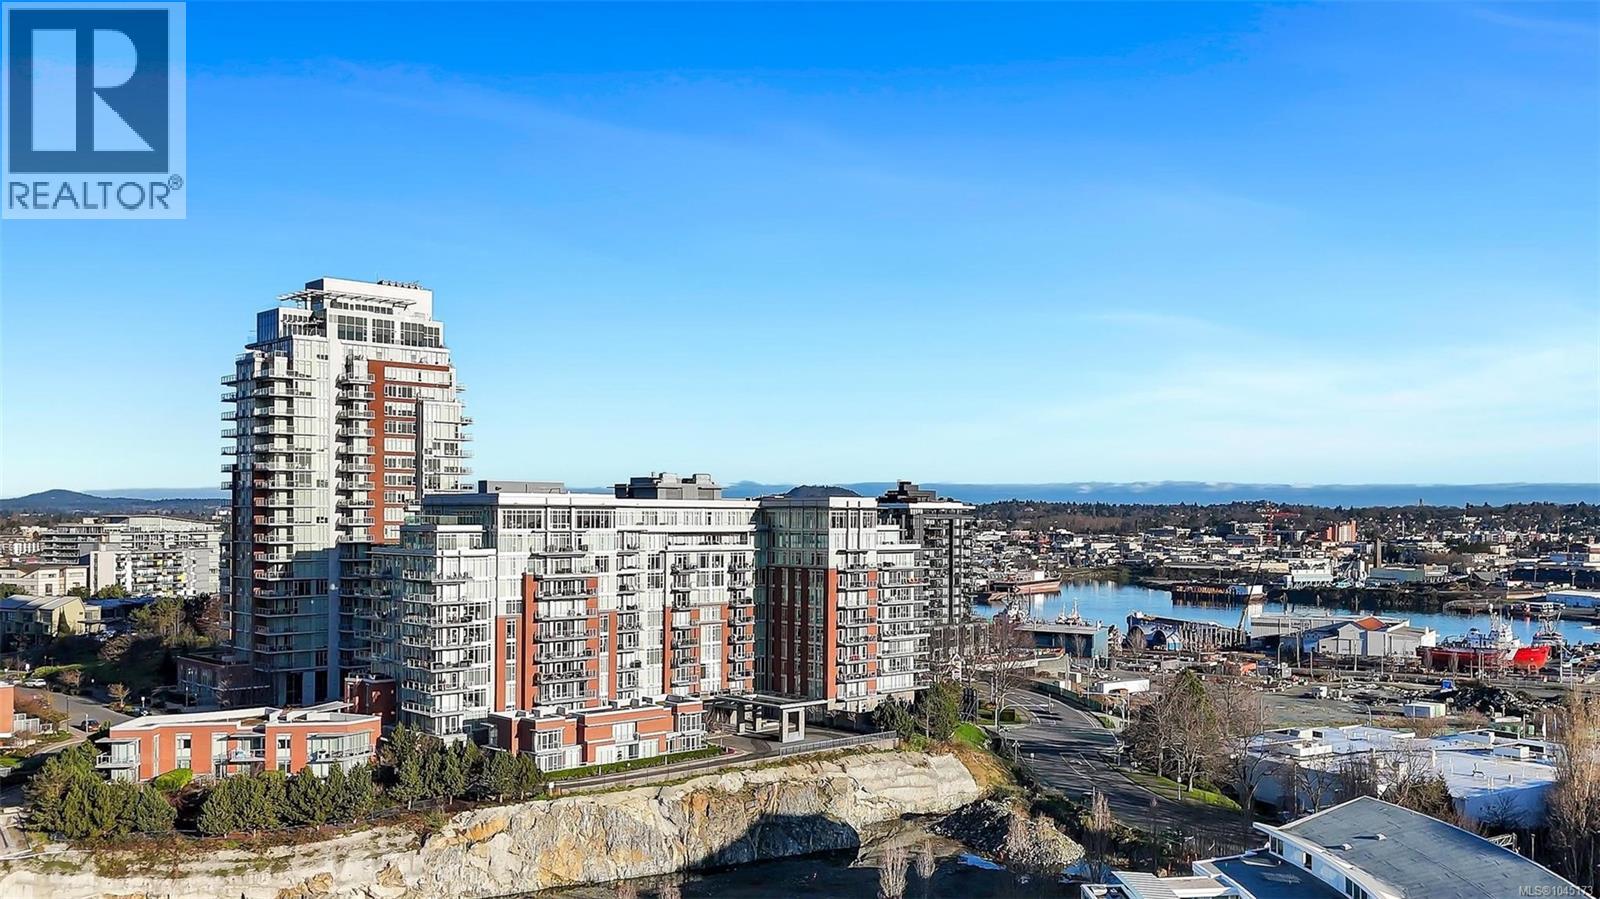
A rare opportunity in Victoria’s landmark Promontory building. This outstanding 7th-floor, south-facing residence offers 1,197 sq. ft. with two bedrooms, a den, two bathrooms, and secure parking. Floor-to-ceiling windows fill the open-concept interior with natural light while capturing breathtaking views of the Olympic Mountains, passing cruise ships, and Victoria’s vibrant working harbour. The home features hardwood flooring, stone surfaces, a premium appliance package, heated bathroom floors, air conditioning, and a generous balcony ideal for summer BBQs. This pet-friendly, rentable steel-and-concrete building offers concierge service, an owners’ lounge, fitness centre, car-share program, and bike storage. Just a short stroll from downtown Victoria, this is an exceptional combination of space, exposure, views, and location that seldom becomes available. (id:35114)
View Royal, British Columbia
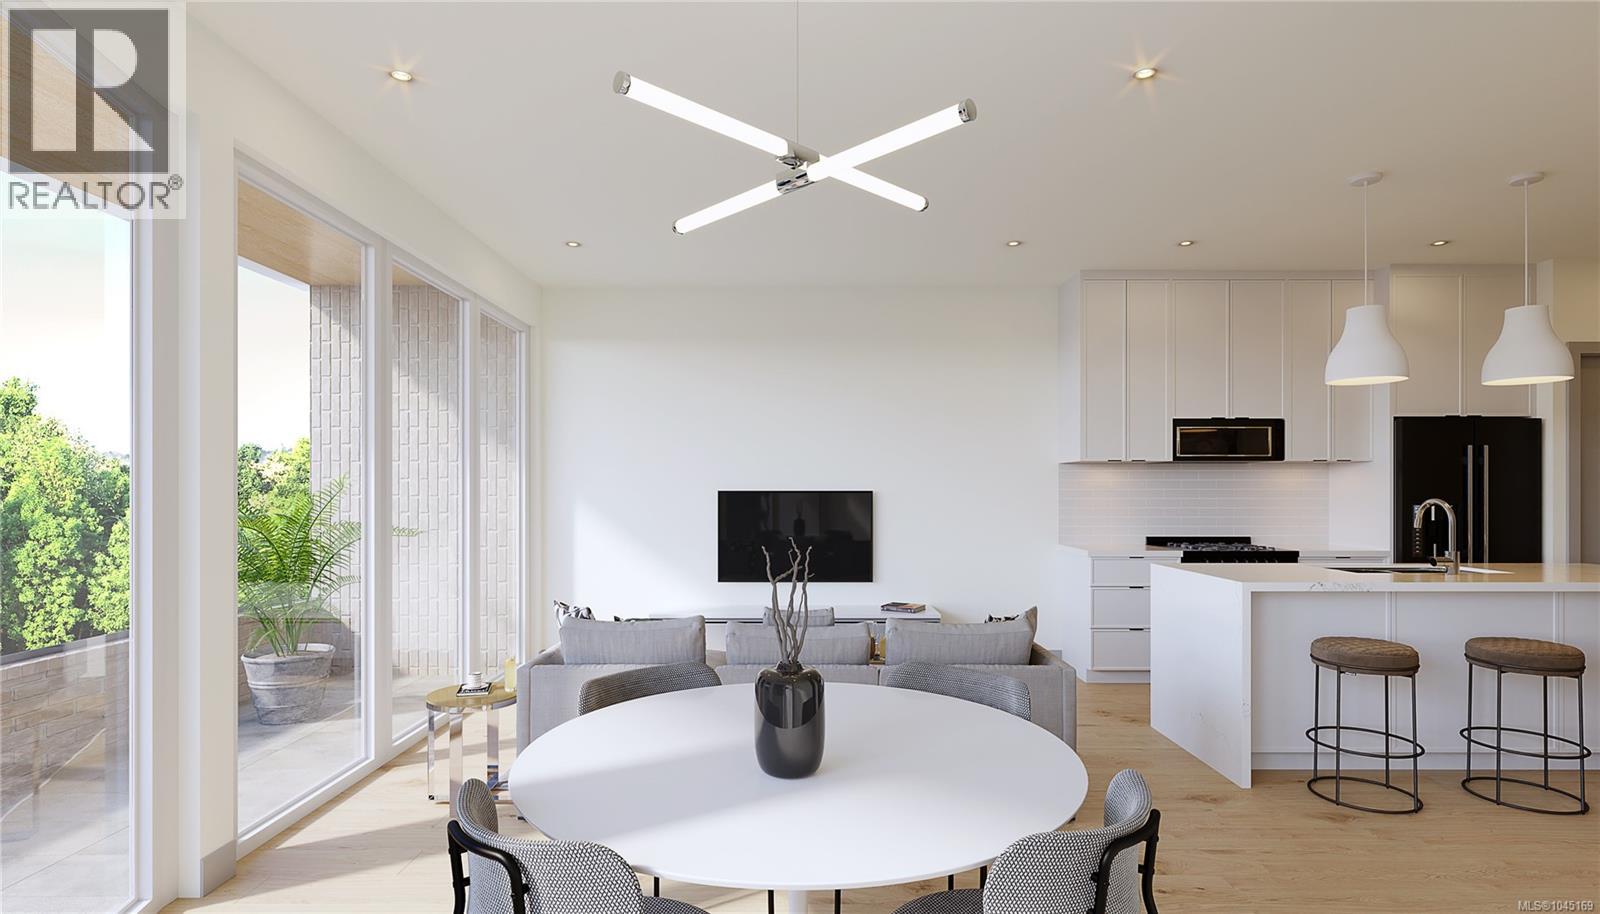
Release of our final 2 bedroom, 2 bathroom penthouse unit at The Grand & Fir - Nature’s next-door neighbour! View Royal’s newest condo building, has remaining Jr. 1 bedrooms, 1 bedrooms, & 2 bedroom units. Located just steps from Portage Park and Thetis Cove Waterfront, this building is perfectly positioned to blend serene greenery with urban convenience. This unit comes with the bright & airy Grand colour scheme with upgraded penthouse appliance package plus a large outdoor balcony to take in the outdoors. This eco-friendly building features heat pumps, Nest thermostats with climate control, smart lighting, EV charging capabilities in every parking stall, and shared onsite kayaks, e-bikes, & paddle boards to help you make the most of the surrounding nature. Storage & parking included! (id:35114)
Sidney, British Columbia
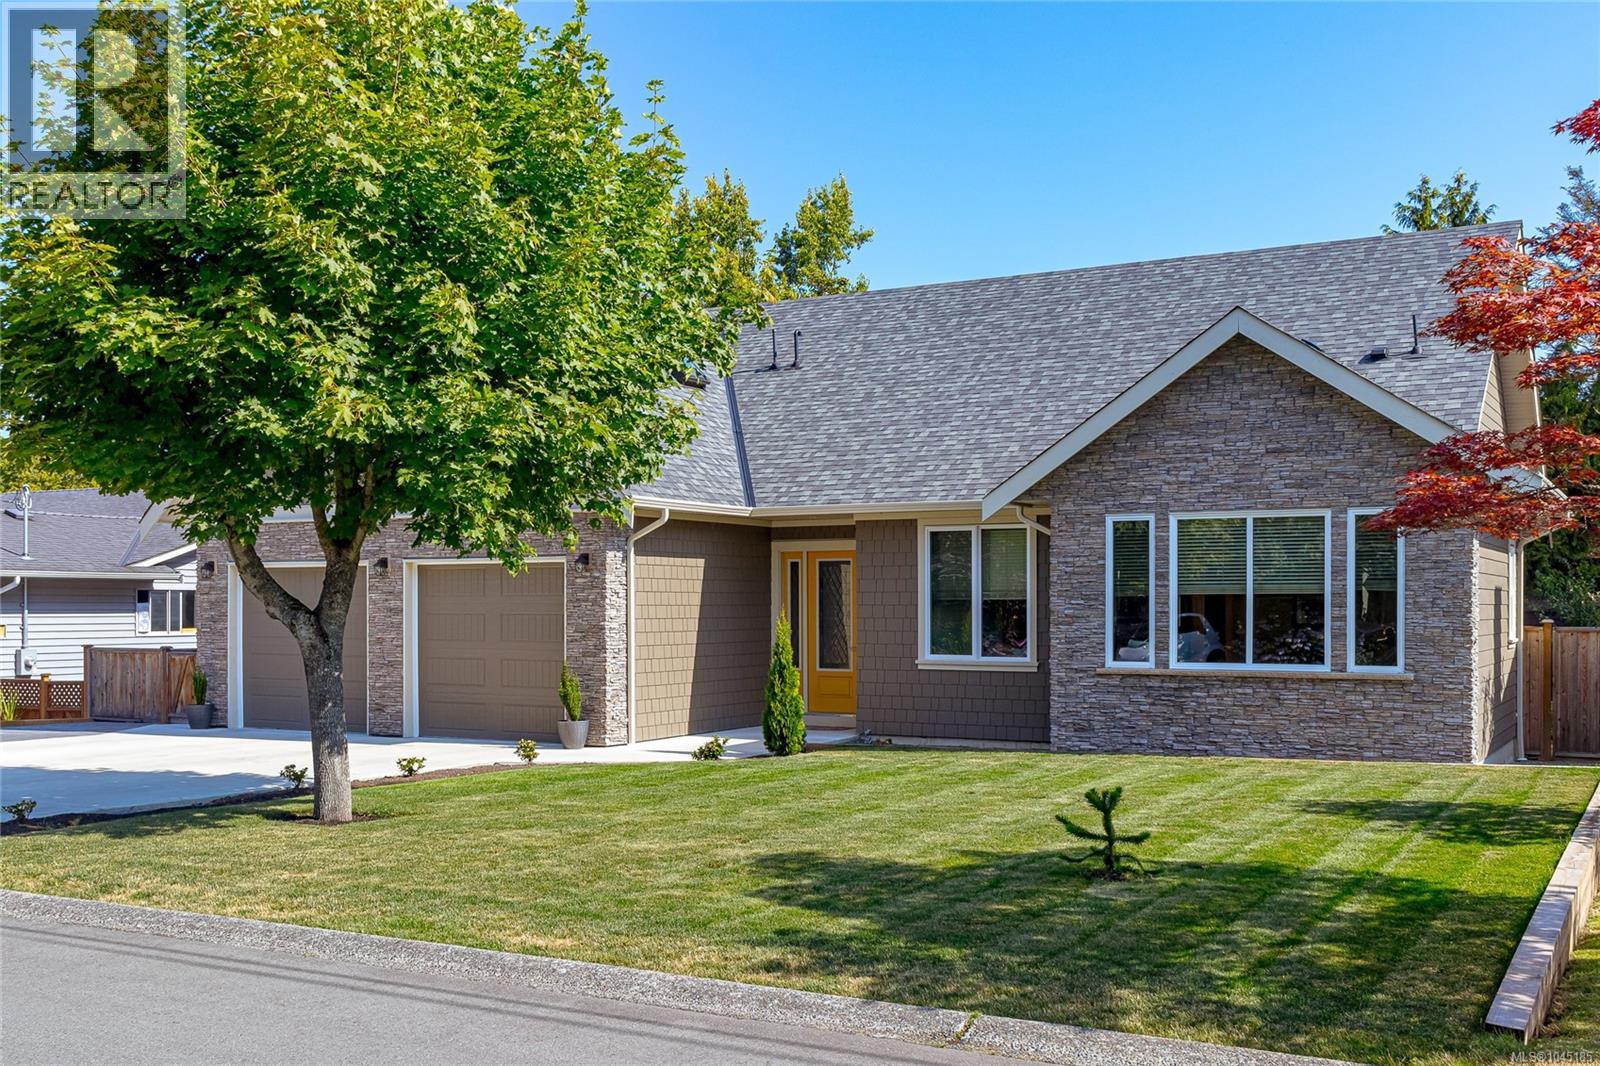
Rarely does a custom rancher of this calibre become available. Welcome to 2104 Colinwood Rd, a beautifully crafted 2024 home offering nearly 2,000 sq. ft. of thoughtfully designed one-level living, plus a finished bonus room above the garage ideal for a home office, fitness studio, hobby room, or guest retreat. This immaculate 4-bedroom, 3-bathroom home features soaring 10-foot ceilings, engineered oak flooring, radiant in-floor heating, and quality finishes throughout. The open-concept kitchen, dining, and great room create an inviting space for entertaining or everyday living. Outside, enjoy a private, fully fenced backyard with fruit trees and generous patio space. Ideally located minutes from Sidney, shopping, parks, golf, marinas, BC Ferries, and Victoria International Airport, this low-maintenance home offers the perfect blend of luxury, comfort, and convenient rancher living. (id:35114)
Colwood, British Columbia
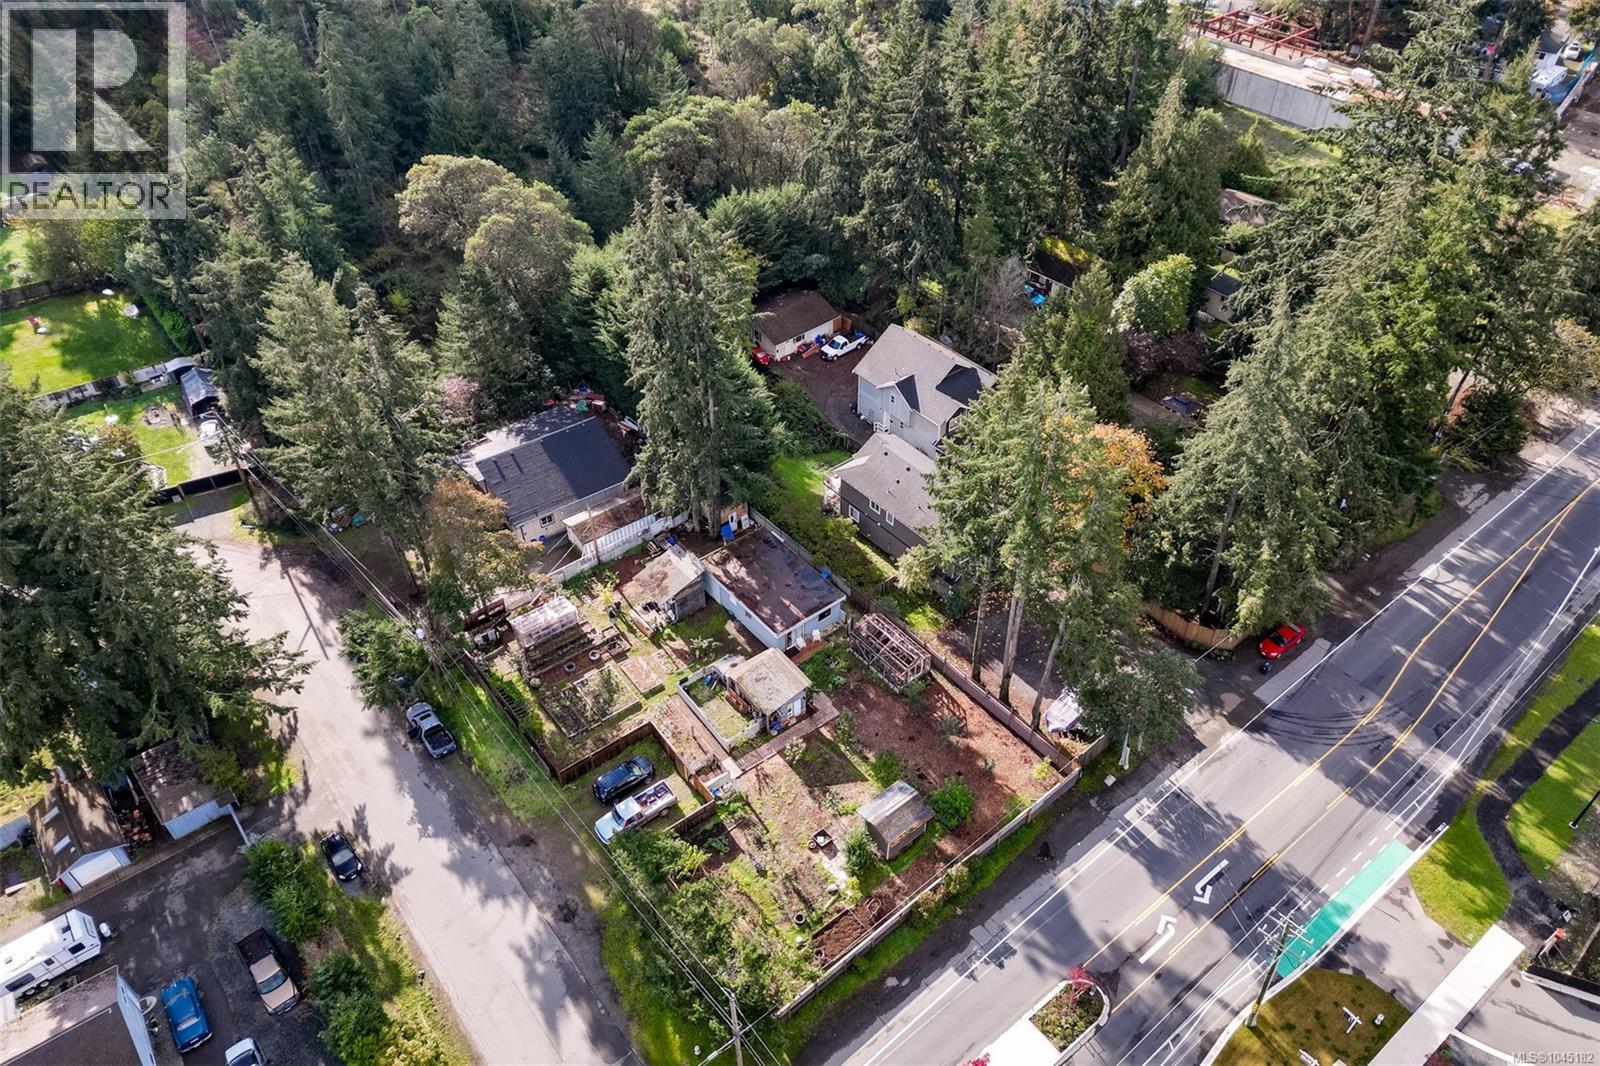
REDUCED BY $450,000 FROM PREVIOUS LIST PRICE! LOOK AT AERIAL SHOTS TO APPRECIATE VALUE OF PROPERTY AS A GREAT DEVELOPMENT OPPORTUNITY. This property being located strategically along a transit growth area. The property is further enhanced by being situated on a corner lot enabling vehicle traffic to enter and exit from a side street (Jadel Dr.). In addition the property is on a bus route, close to Westshore Town Centre, major box stores etc. There are also two easy sewer connections at the road! Ideal location for Legal Duplex. Buyers to verify any development opportunity with the City of Colwood. Although the home is a possible tear down it could be renovated or used as accommodation whilst deciding on the various options available. Well priced for a Buyer with plans to customize a great location to fit their own needs. (id:35114)
Victoria, British Columbia
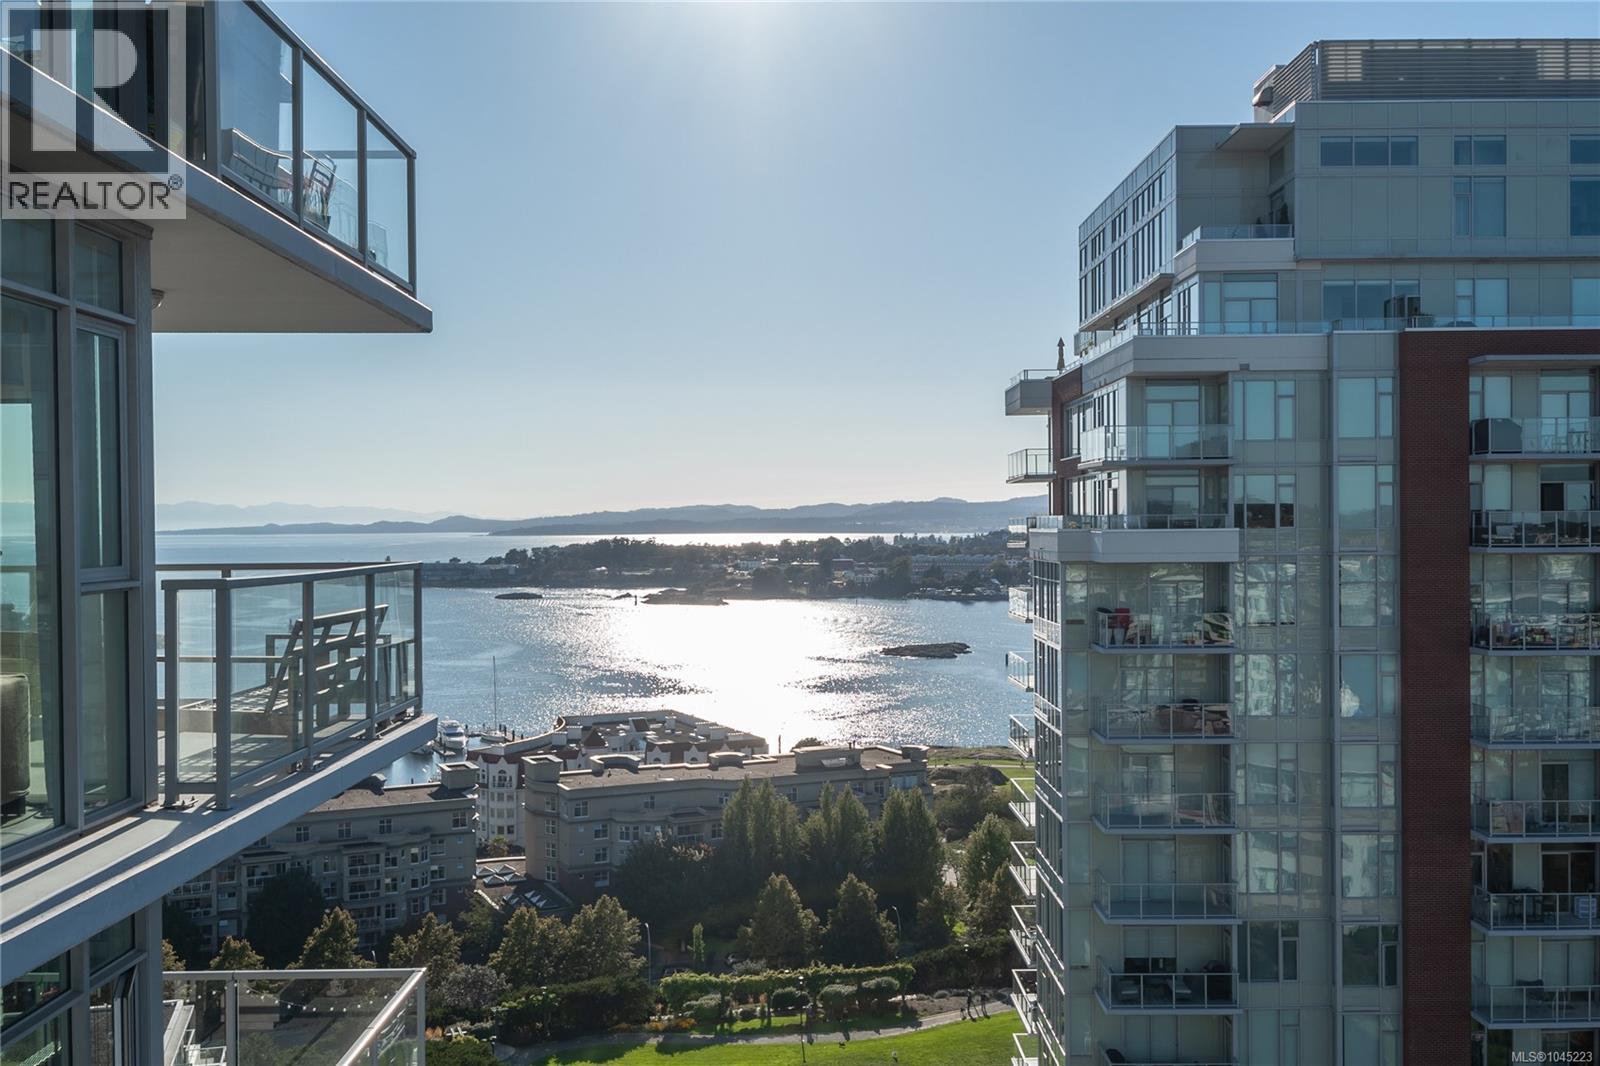
Promontory, by Bosa Properties. Set on the 14th floor, this well appointed 2 bedroom, 2 bathroom home offers expansive views across the Outer Harbour, Olympic Mountains and Sooke Hills with incredible sunsets through expansive floor-to-ceiling windows. The bright, open concept living space flows out to a spacious balcony, perfect for entertaining or bbq'ing. The kitchen is finished with quality, top-of-the-line appliances, a gas cooktop, stone countertops, and soft-closing cabinetry. The primary suite boasts a walk-in closet and spa-inspired ensuite. A generous second bedroom, and additional 4 piece bathroom complete the layout. Features like 9' ceilings, in-suite laundry and year-round climate control. add everyday comfort! Located in a luxury steel and concrete building with two secure underground parking stalls, separate storage, concierge service, fitness centre, lounge, and bike storage. Just steps to the waterfront, restaurants, shops, and all downtown Victoria has to offer. (id:35114)
Saanich, British Columbia
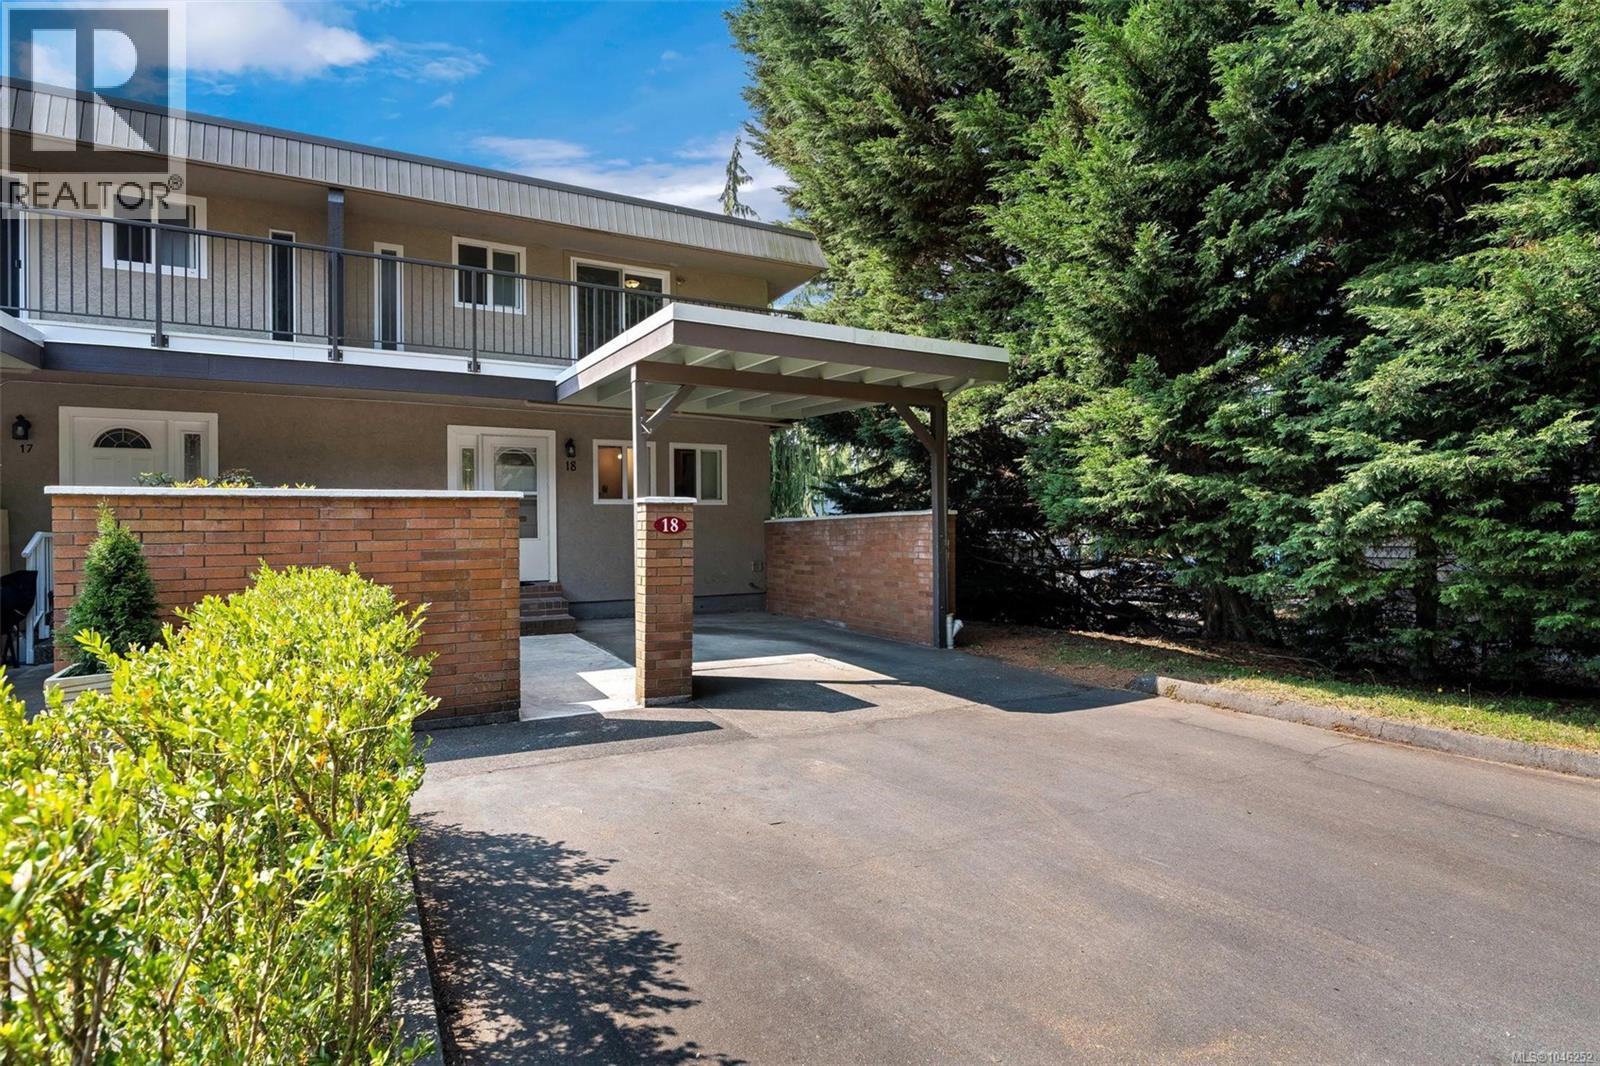
Welcome to this beautifully updated corner-unit townhome in one of Saanich East’s most desirable neighbourhoods. Ideally positioned within the interior of the complex, this home enjoys a peaceful and private setting with convenient access to McKenzie Avenue. The corner location provides abundant natural light throughout the home. Features include newer windows, fresh paint throughout, updated flooring, updated appliances, and an updated sliding patio door. The main level offers a spacious living room, dining area, a 2-piece bathroom, separate laundry, and a sunroom opening to a fully fenced, south-facing backyard. A large crawl space provides excellent storage. Upstairs offers three bright, generously sized bedrooms, including one with balcony access, and a 4-piece bathroom. Walk to UVic, Tuscany Village, University Heights, shopping, cafés, restaurants, parks, schools, and bus routes. Pet-friendly complex. Move-in ready in a prime Saanich East location. (id:35114)
Central Saanich, British Columbia
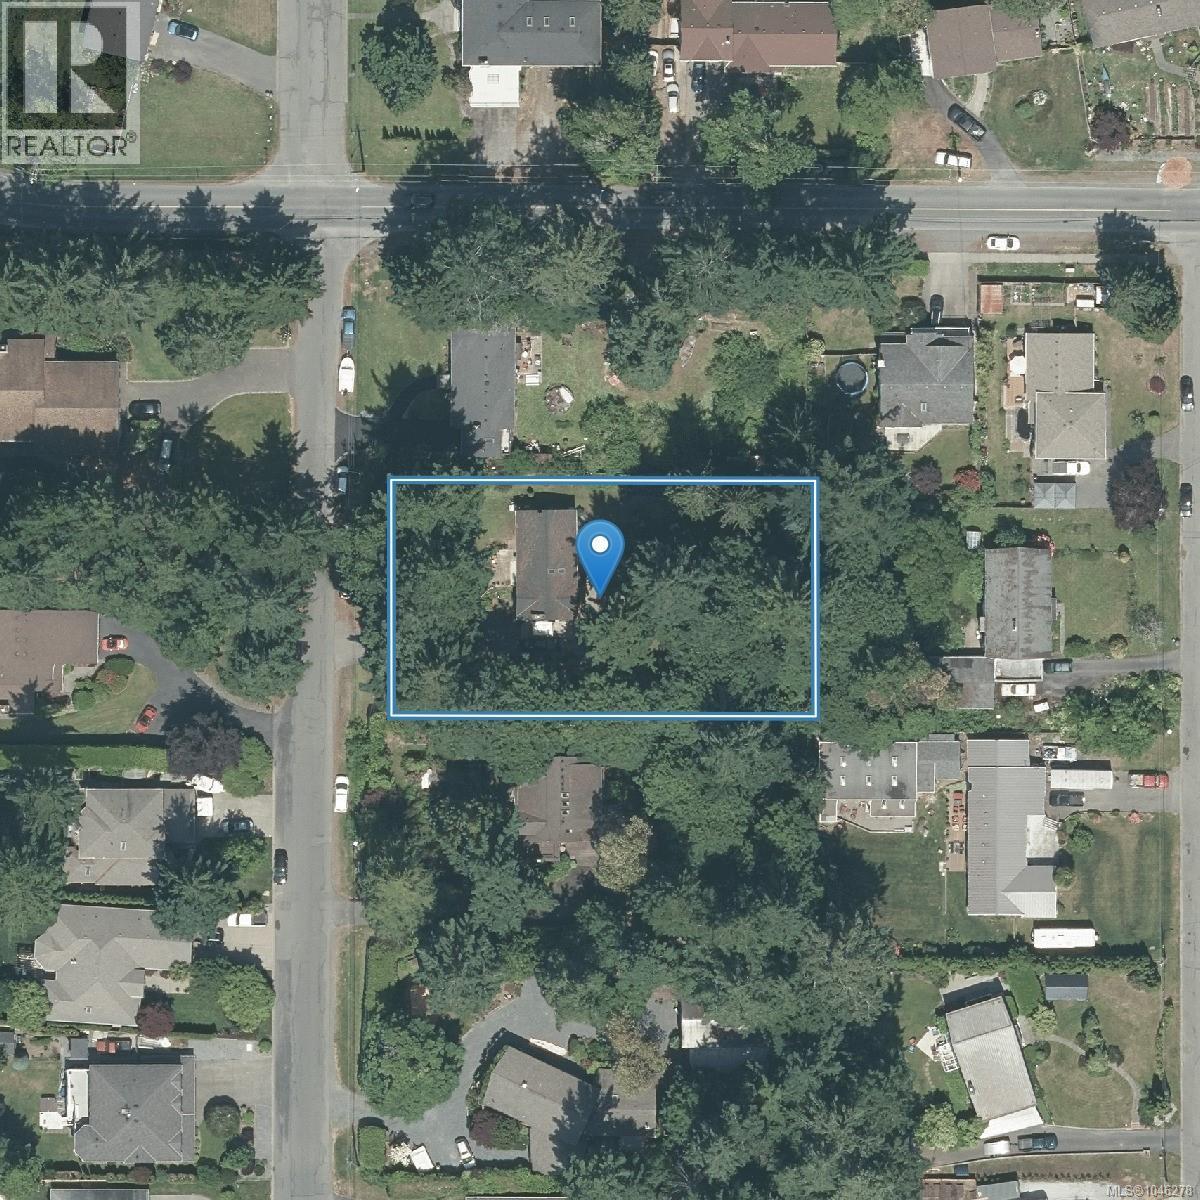
Attention builders and developers! Level, easy access, 1/2 acre site in the desirable Tanner Ridge area. Current zoning allows for 4 dwelling units. Potential for sub-division under current zoning into 2x 1/4 acre properties (requires a variance according to CS Planning), which would allow 8 dwelling units. New RN-S zone allows for rezoning and sub-division into 3 ''small lots'', each of which would allow 4 dwelling units (12 in total over 3 resulting lots). Current panabode home on site has 2 suites, with stable tenants, which will generate holding income while undergoing rezoning and development permit process. Drive by for a look at the property, or arrange a showing to walk the property. This is a very rare offering! (id:35114)
Oak Bay, British Columbia
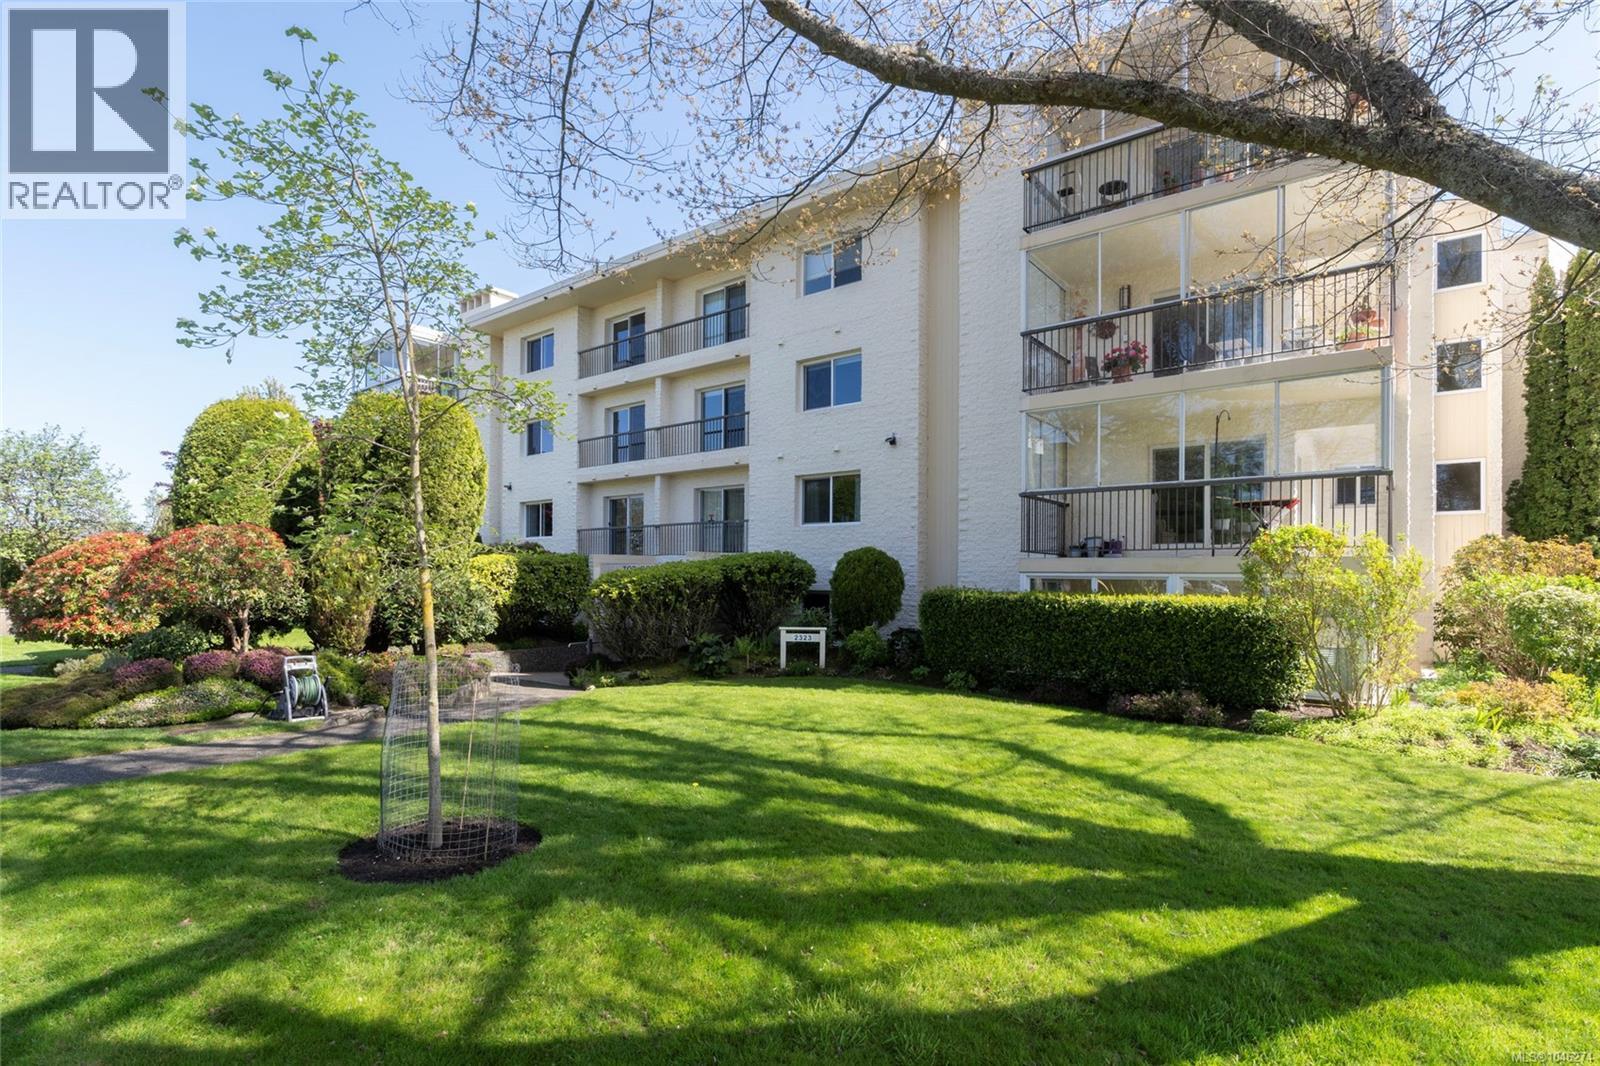
Top-floor on the quiet side of the building. This condo at the Tod House is a boutique steel-and-concrete building in sought-after Estevan. It is a bright 2 bedroom, 2 bathroom home enjoying beautiful natural light, ocean glimpses and memorable Mt. Baker views that are framed by mature treetops and leafy neighbourhood views. The spacious layout features generous living and dining areas, a cozy fireplace, a large primary bedroom with 4-piece ensuite. The glass-enclosed sunroom for year-round enjoyment has views of the Olympic mountains. In-suite laundry, large separate storage and covered parking add everyday convenience. This well-maintained 55+ strata reflects pride of ownership throughout. Enjoy an exceptional Oak Bay lifestyle with Estevan Village cafés and Old Farm Market nearby, plus Willows Beach, Oak Bay Recreation Centre, Oak Bay Village and the Marina all just minutes away. Comfortable, low-maintenance living in one of Oak Bay’s most desirable neighbourhoods. (id:35114)
Langford, British Columbia
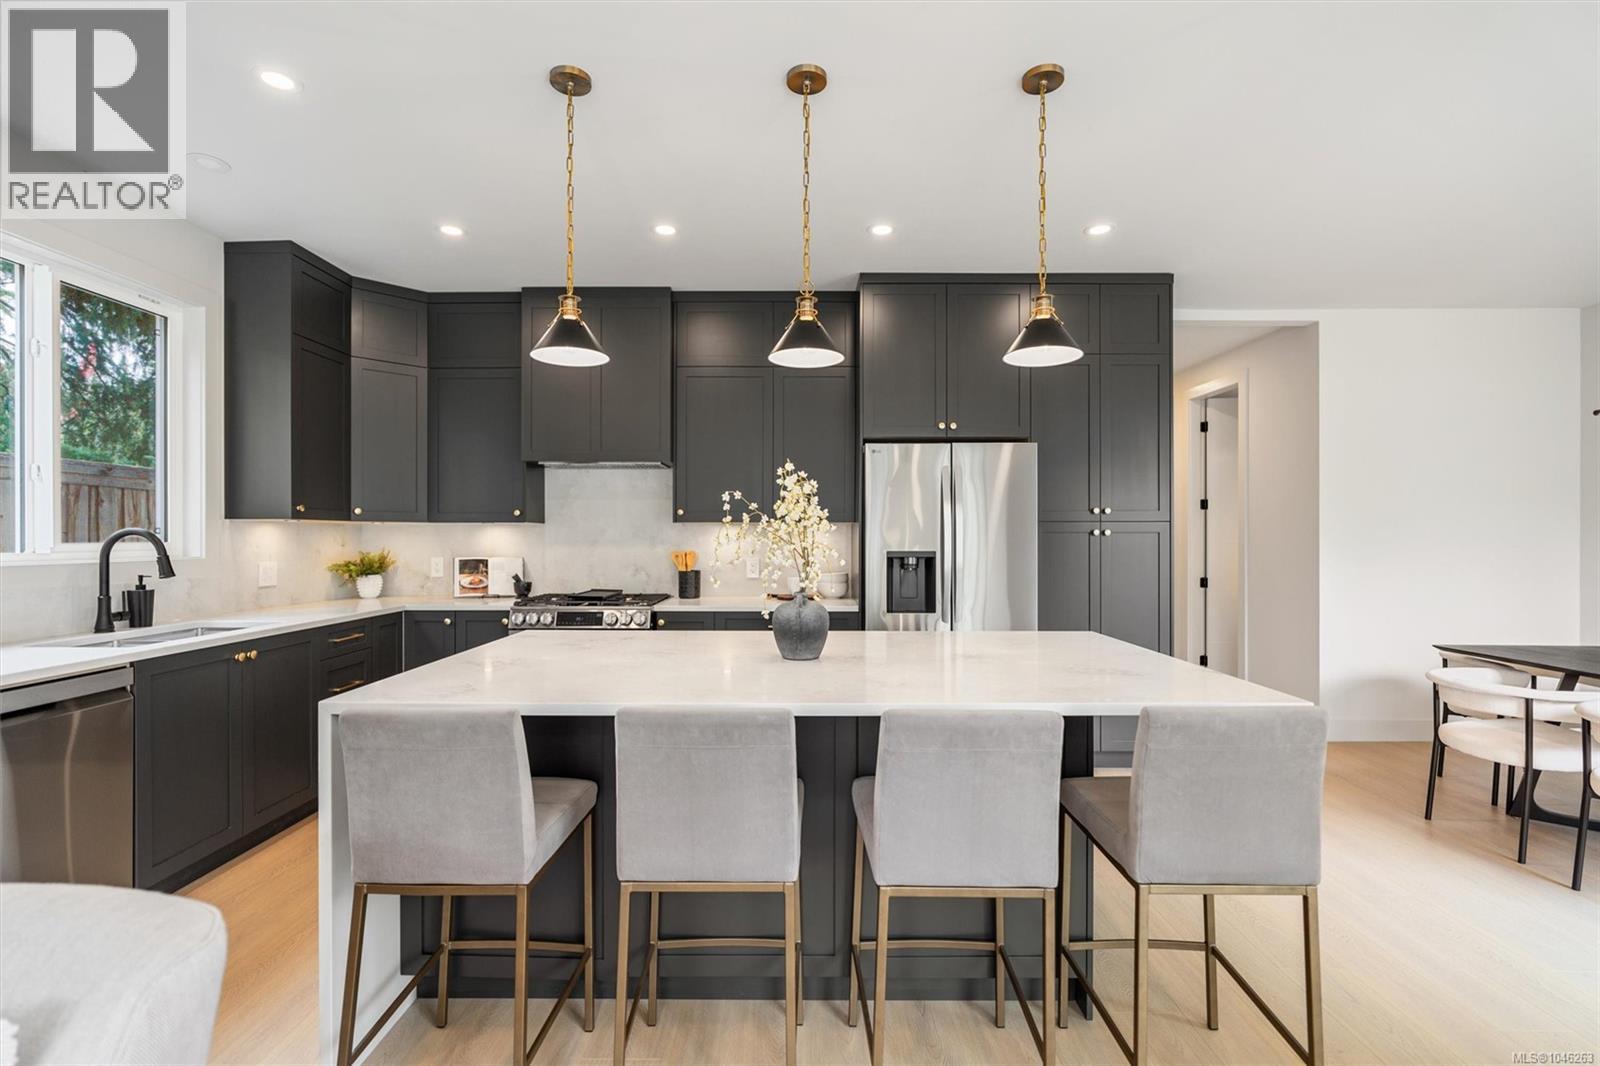
Welcome to this newly constructed family home perfectly situated in a private, quiet and convenient setting. Built by award winning local builder Scagliati Homes, this home offers an efficient layout complete with a self contained legal one bedroom suite over the garage with access through the main home as well a private entrance. The main floor presents an elevated traditional style with a gorgeous feature fireplace, dining area as well as chef's kitchen with a large island & plenty of storage. You will also be impressed with the size of the sun drenched back yard & designated home office on the main level. Upstairs You will find 3 generously sized bedrooms including a dream like primary bedroom, ensuite & walk in closet. This is arguably one of the most convenient westshore locations with for a new single family home with the added bonus of being tucked away in a private cultesac, a double garage+additional parking & peace of mind with a solid 2-5-10 home warranty. (id:35114)
Langford, British Columbia
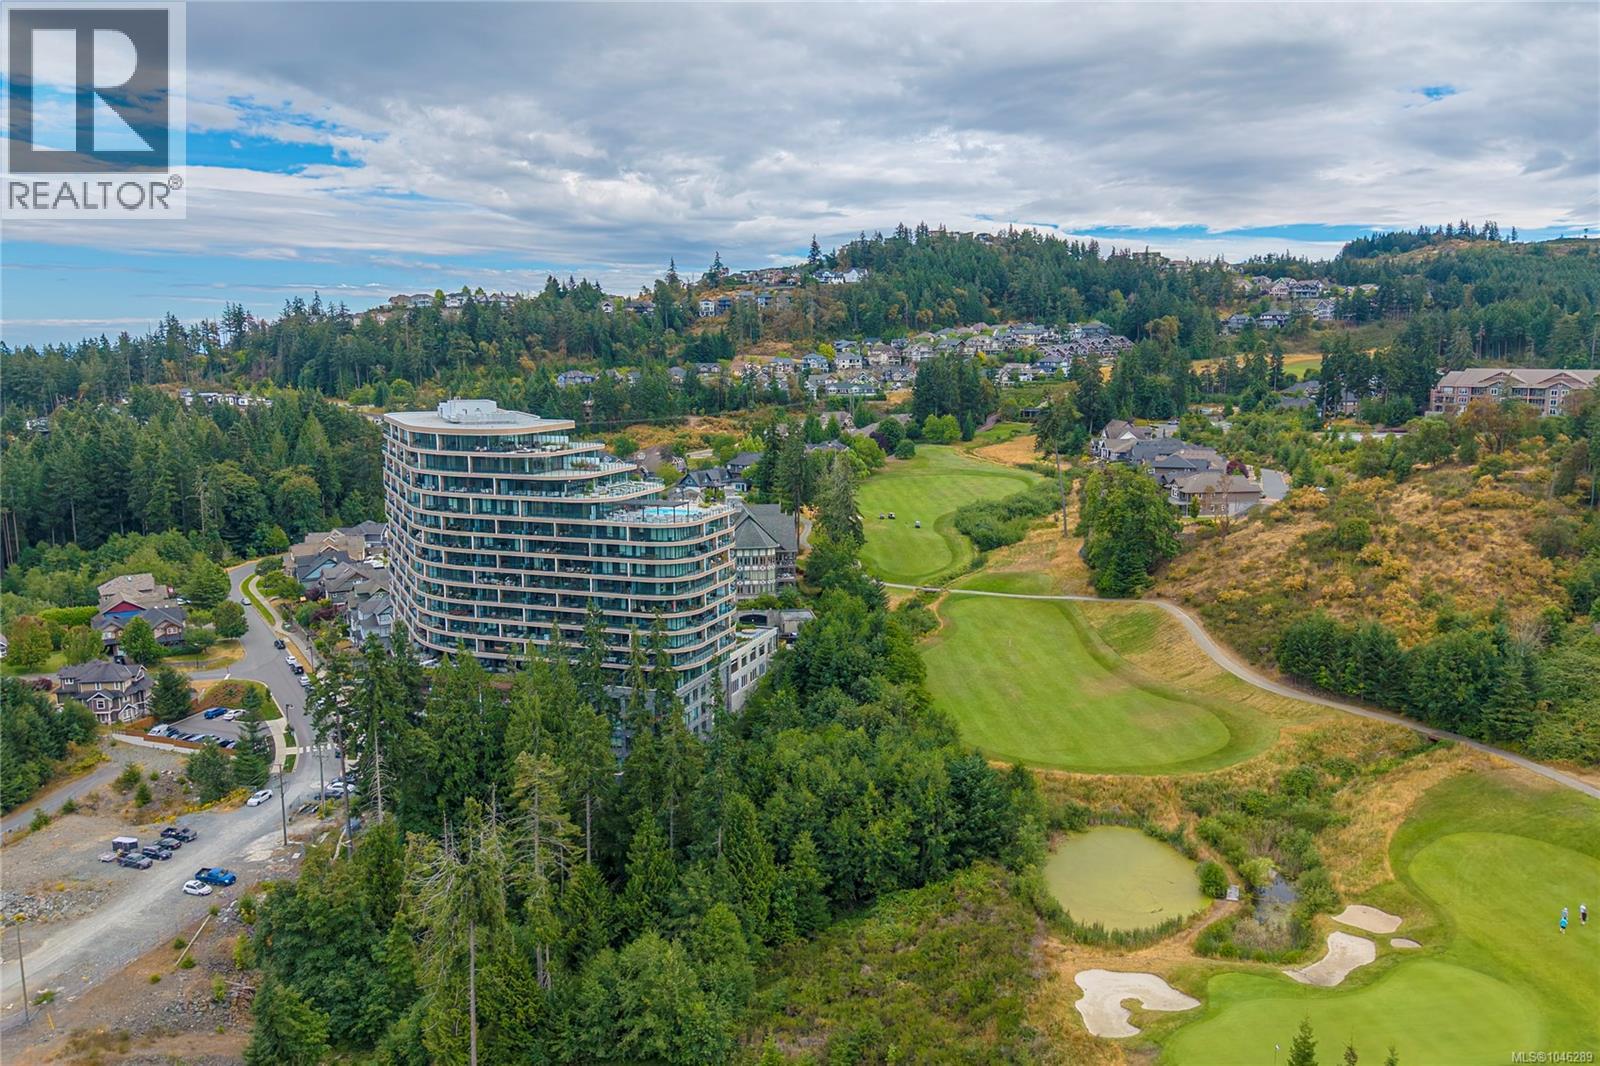
Experience elevated living at One Bear Mountain, an award-winning, wellness-inspired concrete residence overlooking the Bear Mountain community. This bright, nearly 1,105 sq. ft. two-bedroom, two-bathroom home combines solid concrete construction with a thoughtfully designed open layout, high ceilings and expansive windows framing peaceful mountain and forest views. The modern European kitchen features premium cabinetry, quartz countertops and quality integrated appliances, flowing seamlessly into the living and dining areas. A cozy gas fireplace anchors the space, while the spacious private balcony is ideal for morning coffee or relaxing in the evening. The primary bedroom offers a walk-in closet and ensuite, while the second bedroom is well suited for guests or a home office. In-suite laundry, air conditioning, a Level 2 EV charger in the parking stall and two storage lockers complete the home. Residents enjoy 26,000 sq. ft. of resort-style amenities, including a fitness centre, yoga studio, outdoor pool, a sky lounge accommodating up to 100 guests with TVs, a business centre with WiFi, and pet and car wash stations. Bear Mountain golf, dining and trails are nearby, all just minutes from Greater Victoria. (id:35114)
Langford, British Columbia
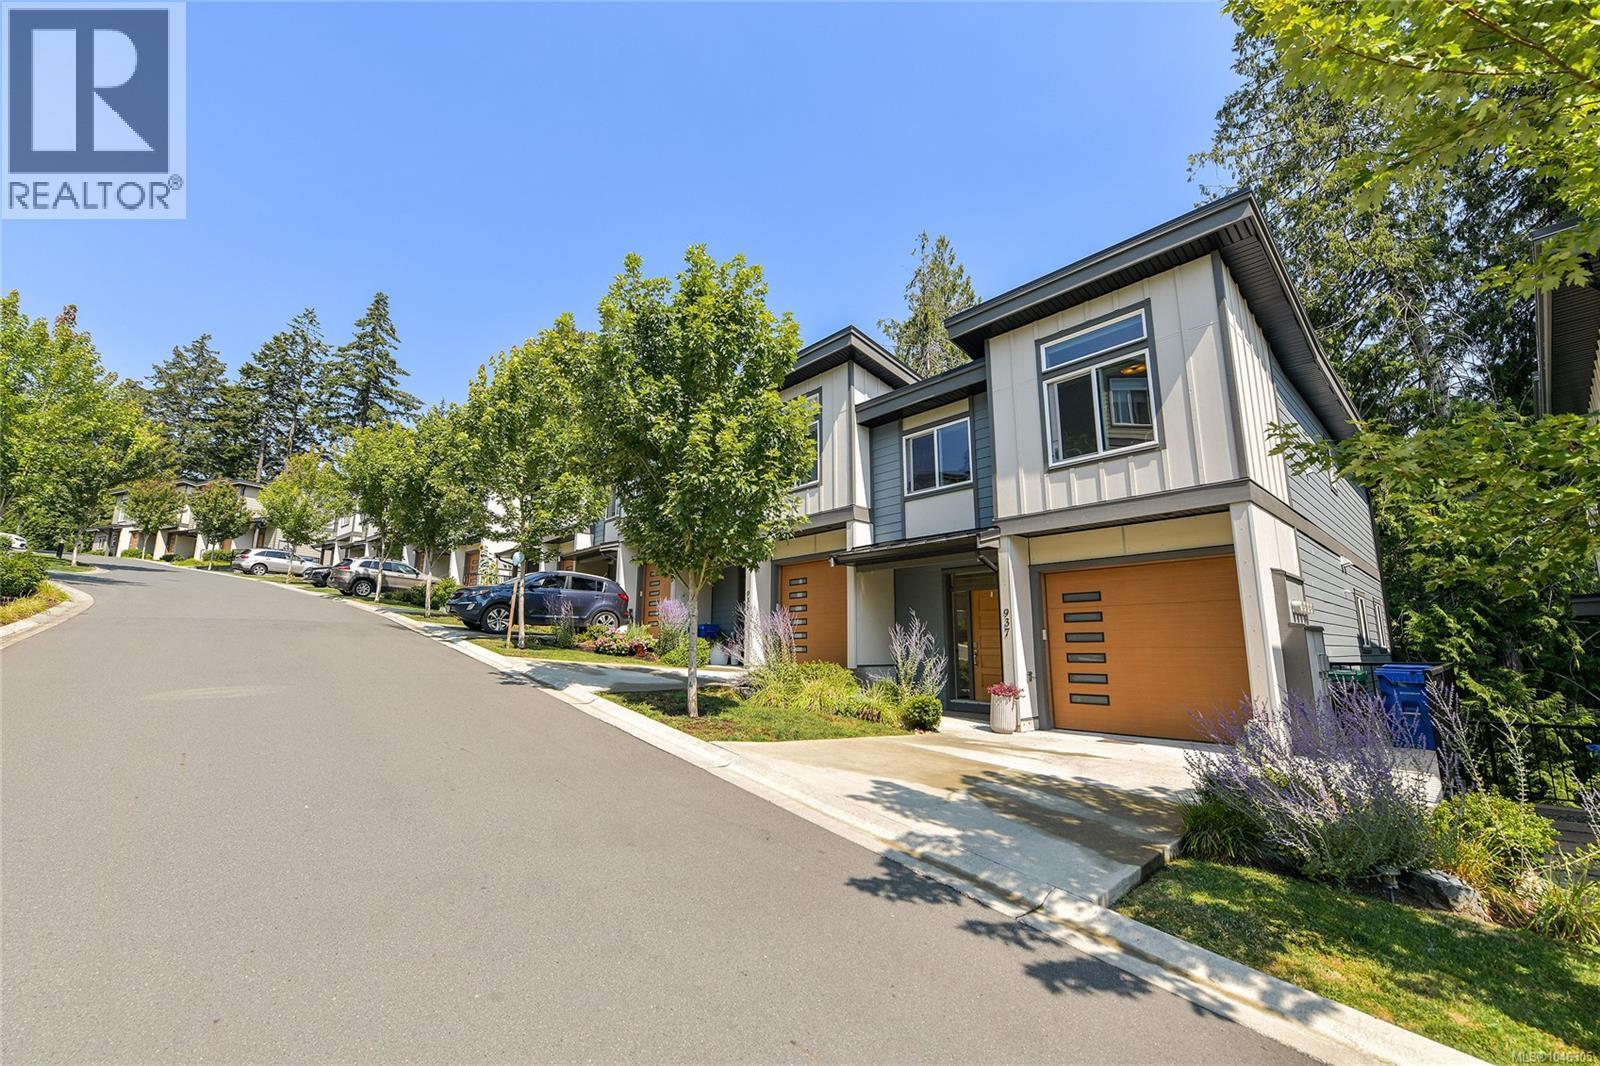
2022 built Bear Mountain end unit townhome at Gardner Creek. Over 2100 square feet of living space on 3 levels: main floor with great room including living room with fireplace, kitchen with stainless appliances, quartz counters and eating bar and dining room with access to the deck overlooking natural surroundings. 3 bedrooms upstairs including primary with walk in closet and ensuite. Basement with large recreation room and den/4th bedroom plus step out to the covered patio. Heat pumps for efficient heating and cooling and garage with EV capability. (id:35114)