
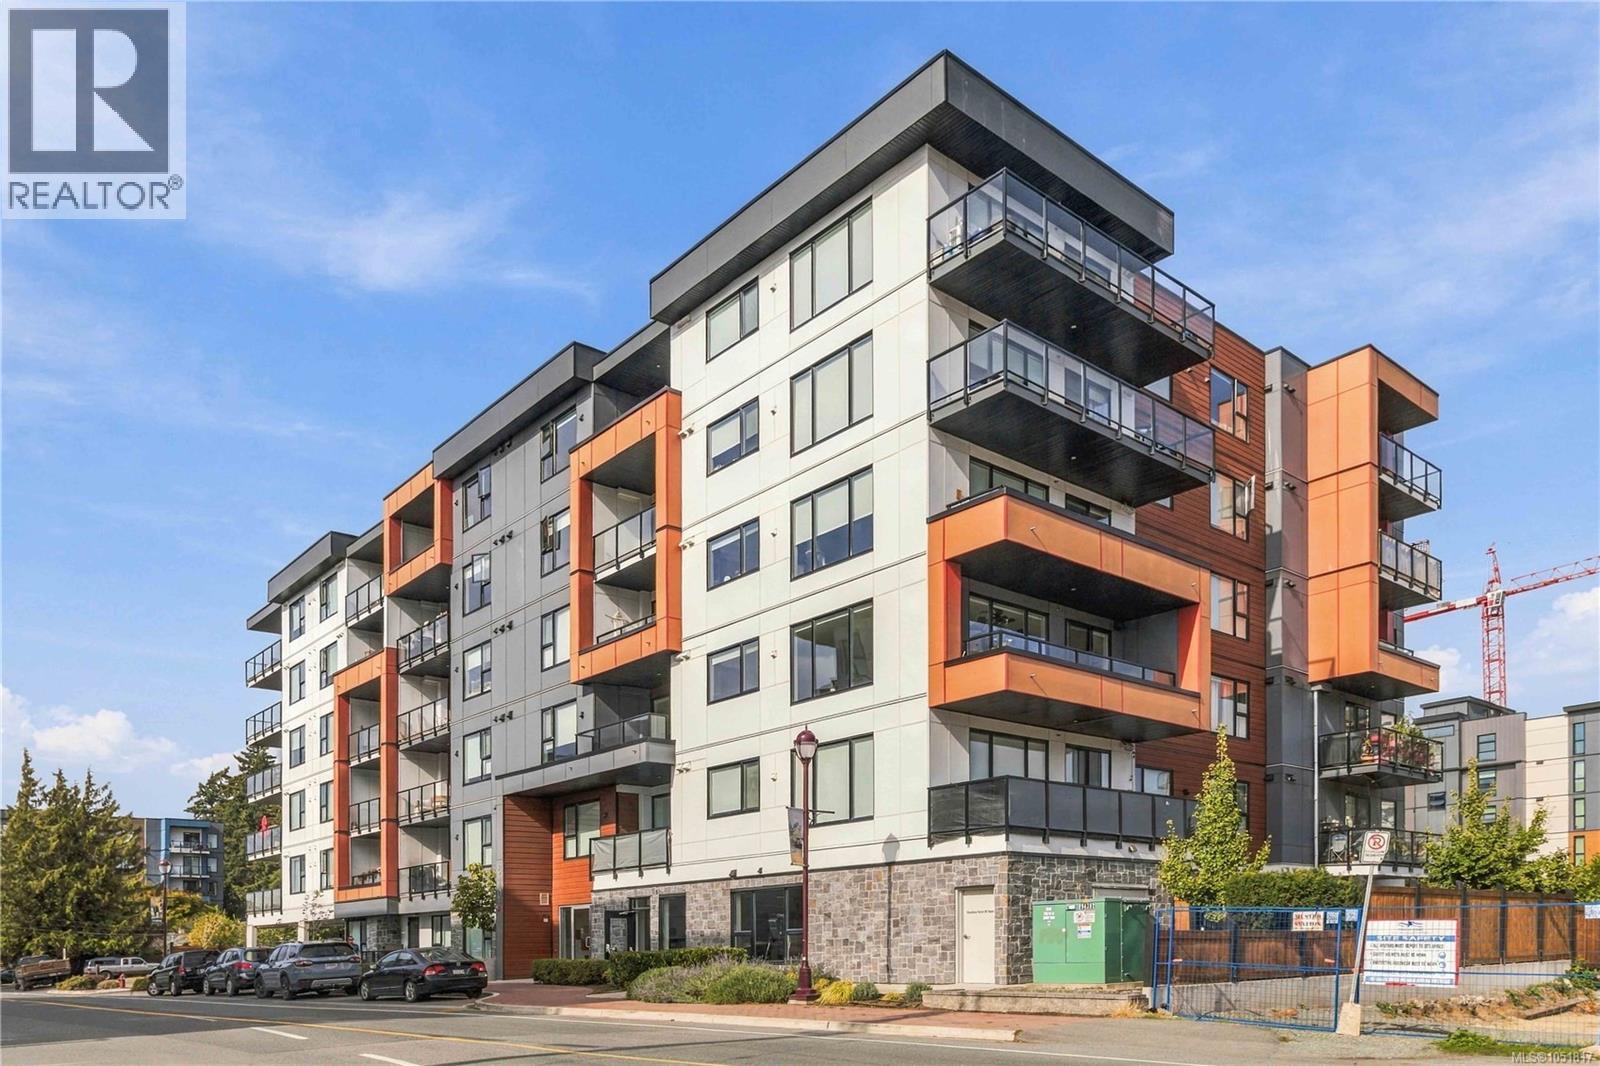
Langford, British Columbia
Welcome to this bright and spacious top-floor corner unit in Pacific Trilogy Two, a modern 6-storey building in the heart of downtown Langford. Offering 2 bedrooms, 2 bathrooms and over 1,000 sq. ft. of thoughtfully designed living space. This top floor, corner unit stands out with added privacy, abundant natural light and an open-concept layout built for both everyday living and entertaining. The large chef's dream kitchen features a generous island and flows seamlessly into the spacious living area, creating the perfect space for hosting. The primary bedroom includes its own ensuite, while a second full bathroom is ideal for guests or family. Enjoy the convenience of being just steps from shopping, restaurants, transit, parks and everything downtown Langford has to offer. A standout opportunity for First time buyers, downsizers, and investors alike. (id:35114)
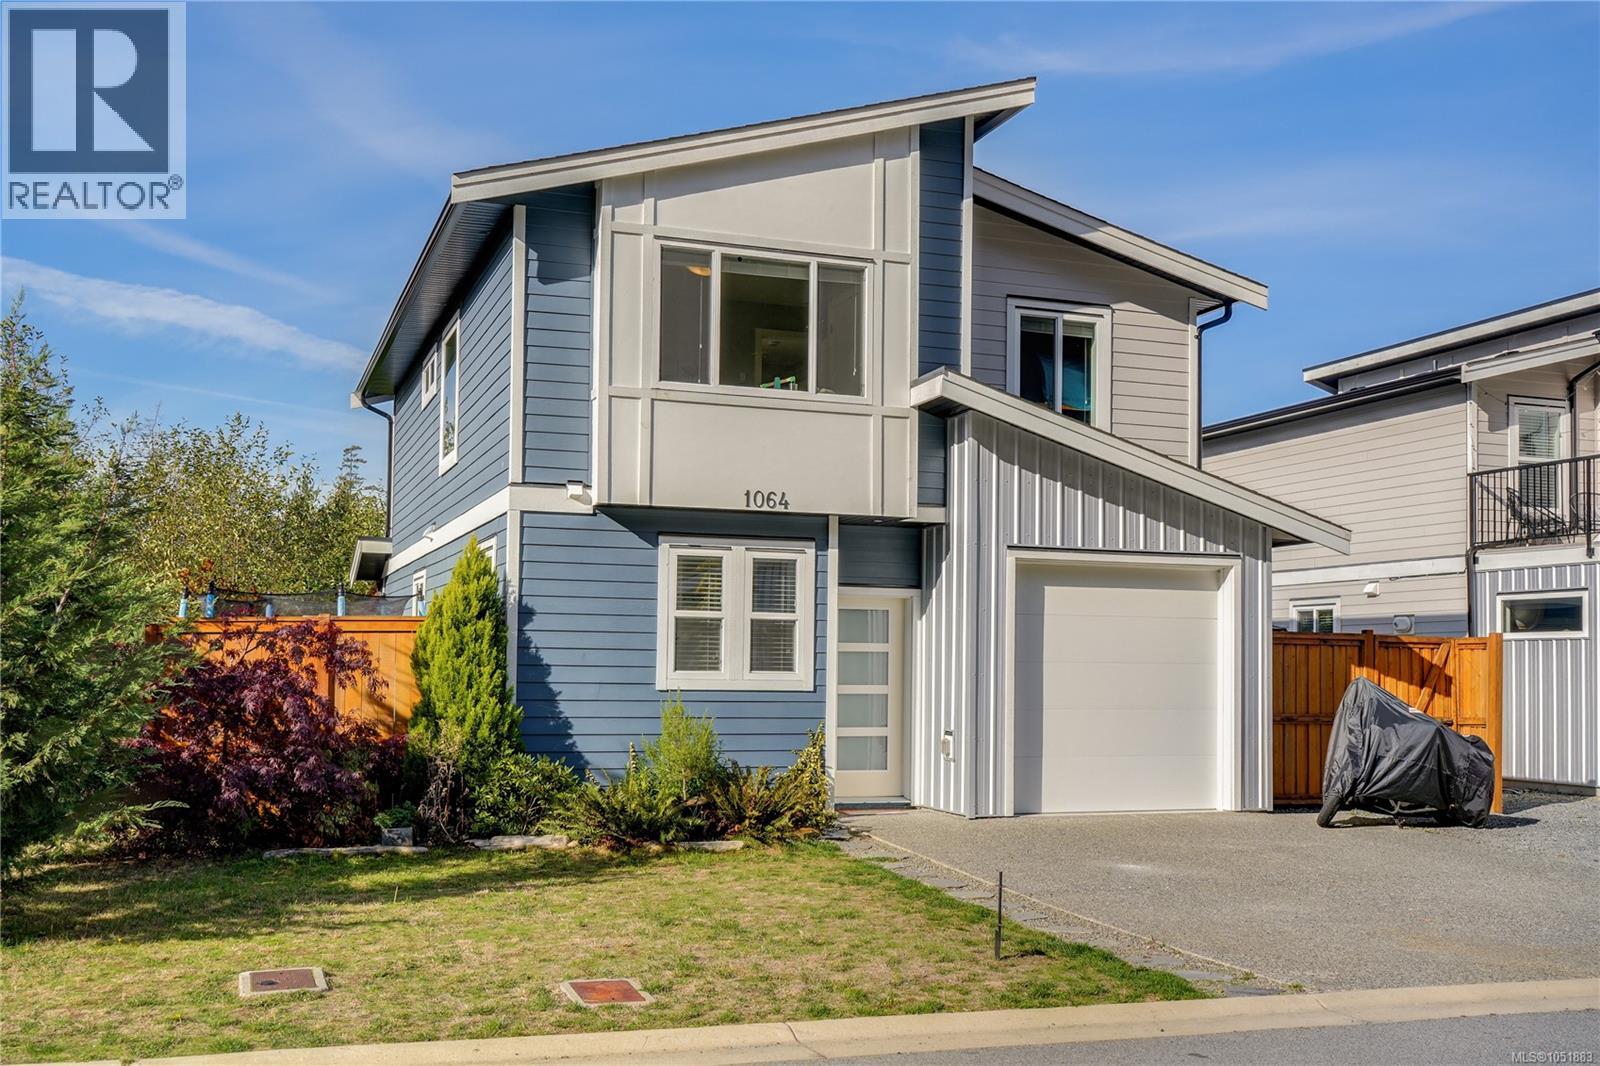
Shawnigan Lake, British Columbia
Offering the same desirable floor plan as the showhome, this beautifully upgraded three-bedroom home is loaded with extras! Ideally positioned backing onto a peaceful, treed ravine with only one neighbouring property, the home offers exceptional privacy and beautiful natural views. The bright, open-concept main level features a spacious kitchen with quartz countertops, a convenient breakfast bar, and generous dining and living areas that flow seamlessly into the fully fenced and landscaped backyard. Enjoy year-round outdoor living beneath the stunning covered pergola. Upstairs, the spacious primary suite features a large walk-in closet and a beautifully upgraded ensuite with dual sinks, quartz countertops, and a walk-in shower. One of the additional bedrooms features a versatile Murphy bed that doubles as a desk, making it ideal for guests, a home office, or both. The heated garage offers flexible space for a home gym, workshop, or recreation area. Additional upgrades include heat pumps, stainless steel appliances, enhanced lighting throughout, an enlarged laundry room with utility sink, quartz bathroom countertops, and a new storage shed. Conveniently located just 15 minutes from Langford and only minutes from Shawnigan Lake, this exceptional home combines modern comfort, privacy, and an impressive list of upgrades! (id:35114)
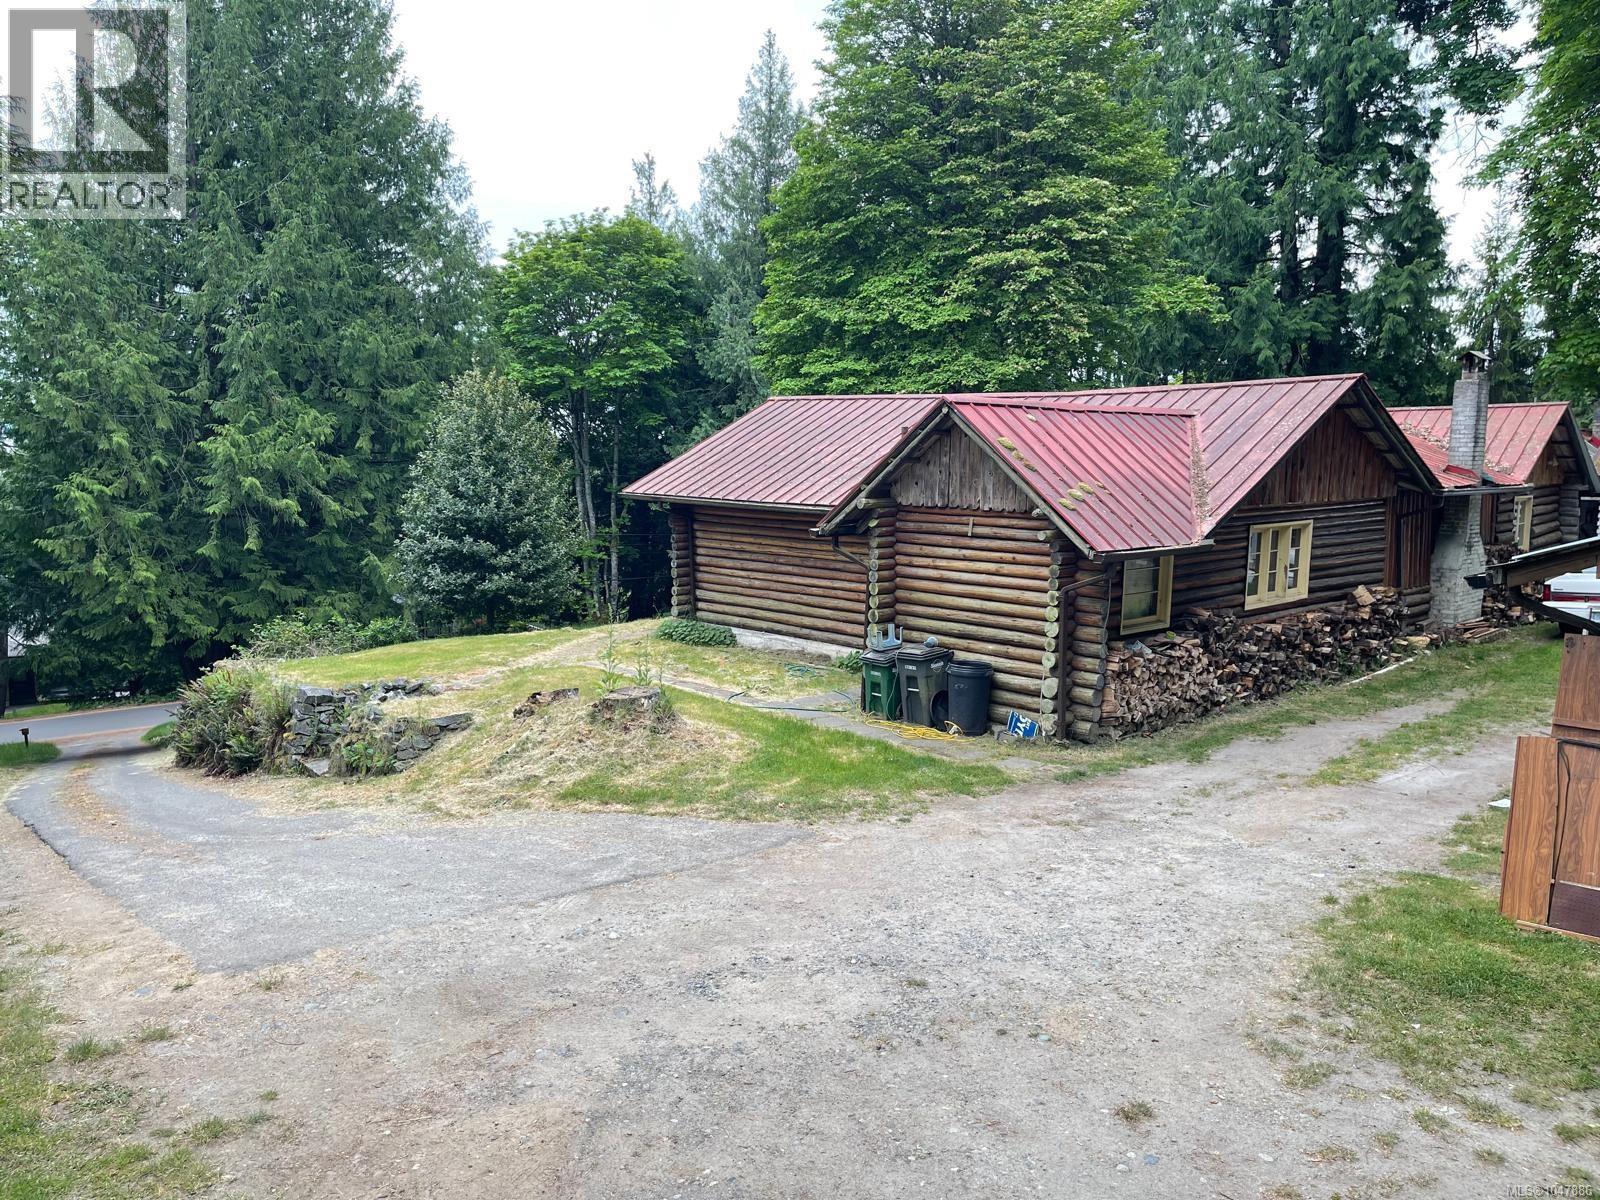
Saanich, British Columbia
Close Your Eyes. Imagine the charm & privacy of a log house in a forest-like setting, except without giving up everyday convenience. 4912 Lochside is PROOF that you CAN have it ALL! Truly a property for someone who values what can't be recreated: A 1940's log house situated well back from the road across a small grassland and backed by verdant evergreens. This unique property offers a peaceful, rustic feel, yet centrally located near surrounding towns. Connected to municipal services, offering a rare combination of character, privacy, and practical amenities. A broad grassy area between the home & Lochside Road enhances the sense of separation & serenity. Move in and use it as it is, plan a renovation or full rebuild. The possibilities are yours to explore. Zoned RS18 - Large lot: +/-2.55 Acres Call and book your private appointment today! PLEASE DO NOT WALK THE PROPERTY WITHOUT AN APPROVED APPOINTMENT. Call Peter Veri 250-920-6850 for this AND 4916 Lochside viewing. (The adjacent Property Represented By RE/MAX Camosun) (id:35114)
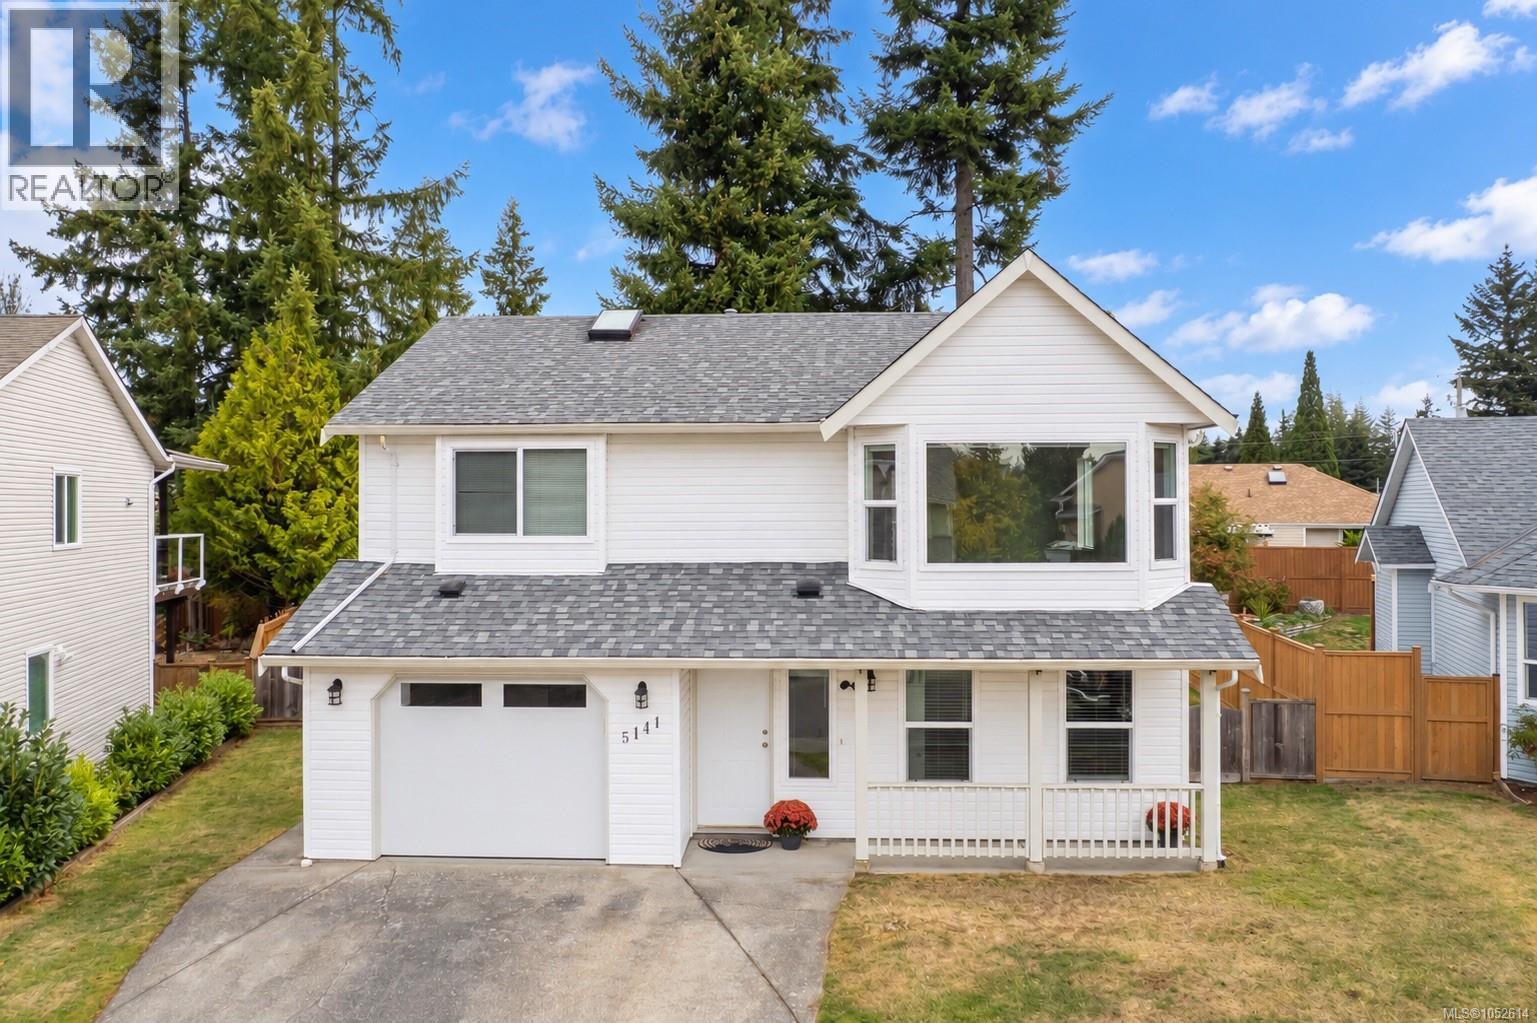
Nanaimo, British Columbia
Bright 4 bedroom, 3 Full bath home near Rutherford Mall, transit, parks & school. Almost 2000 sqft of living space in QUIET, Family- Friendly Pleasant Valley neighborhood! Some new windows, new garage door, Roof 2018, vinyl flooring & baseboards 2021. Kitchen features newer stainless appliances (dishwasher April 2026) w/access to sundeck & yard. Spacious Primary bedroom feat. space for King Bed, walk-in closet & 3pc ensuite w/shower. Basement offers 4th bedroom, Full Bath, gas fireplace, Rec Room, Family Room, & separate entry for potential suite or extended family. Backyard is Kid & Pet friendly w/storage under deck for kayaks etc. Lots of parking- Garage PLUS side-yard access for RV, Boat, Trailer etc. Short drive to Beach, Long & Brannan Lakes, Woodgrove Mall & Quick access to both highways for convenient commute. A great combination of Location, Space & Convenience. Flexible dates- QUICK MOVE-IN OK! (id:35114)
Duncan, British Columbia
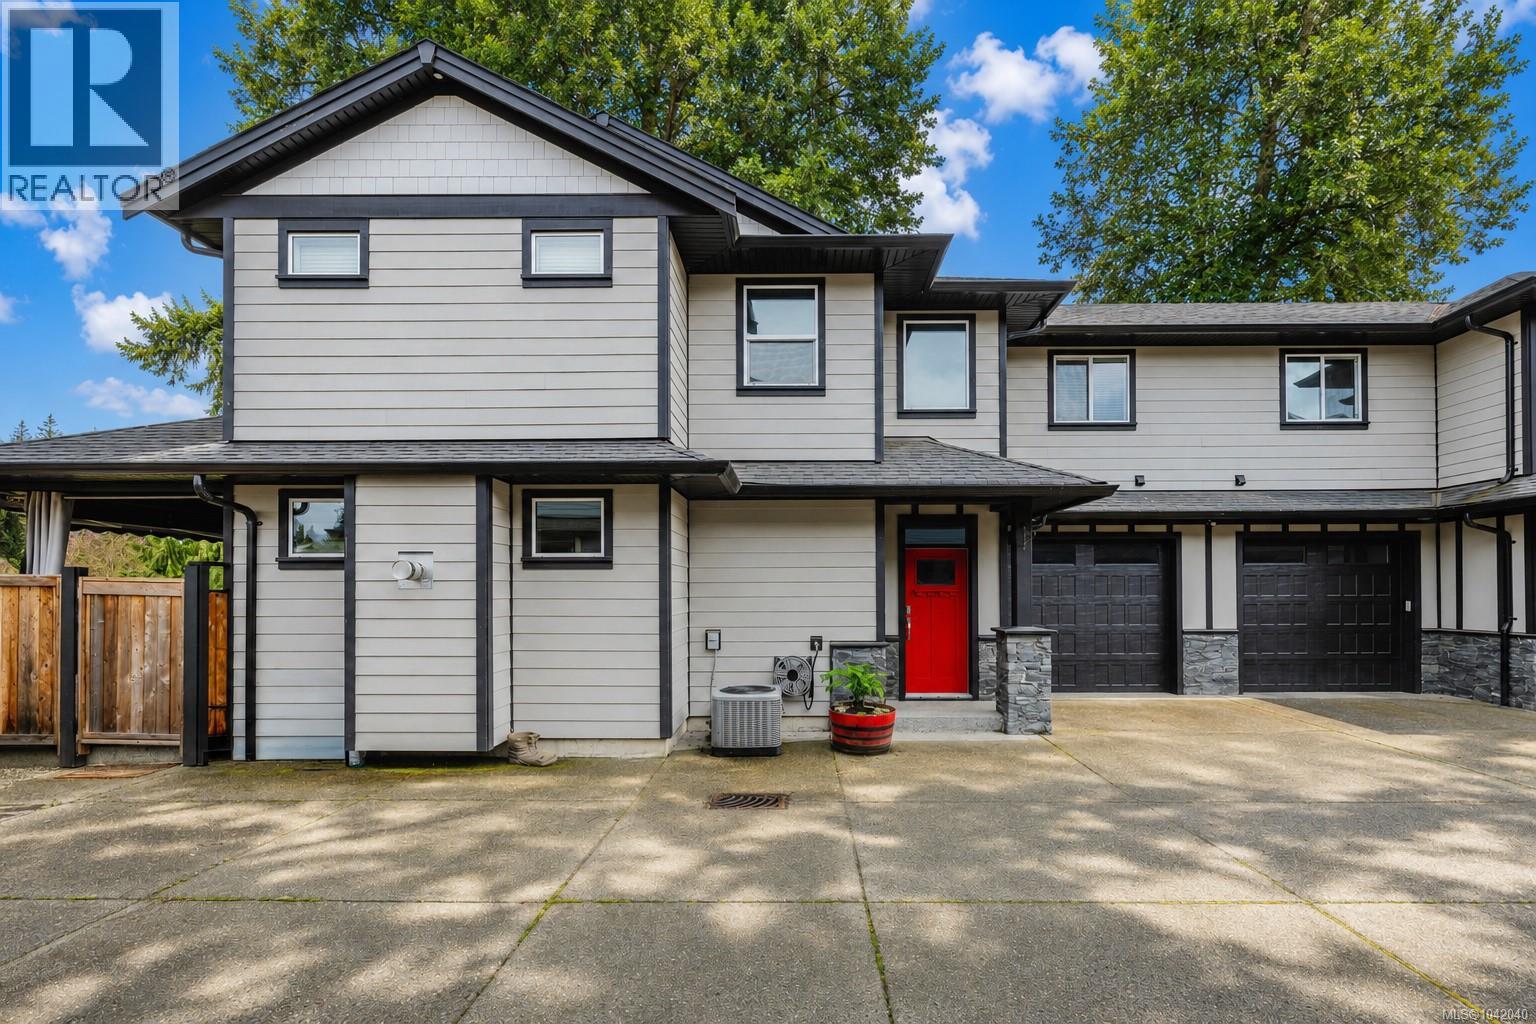
Welcome to this stunning 4-bedroom, 3-bath half duplex in the heart of Duncan, with the perfect blend of comfort & contemporary style. Ideally located close to the hospital, near excellent schools, parks, & green space, & only minutes to shops, restaurants, & wineries, this home delivers both convenience & an exceptional lifestyle. The bright, open-concept main level showcases a beautifully appointed kitchen with quality finishes that flow effortlessly into the dining & living areas — an inviting space designed for entertaining & everyday living. A main-floor bedroom & full bath provide flexible options for guests, extended family, or a refined home office. Upstairs, three well-proportioned bedrooms include a spacious primary retreat with a walk-in closet & luxurious ensuite, while a second full bath & side-by-side laundry add everyday ease. Modern design, thoughtful layout, & an unbeatable location make this an outstanding opportunity in one of Duncan’s most desirable neighbourhoods. (id:35114)
Saanich, British Columbia
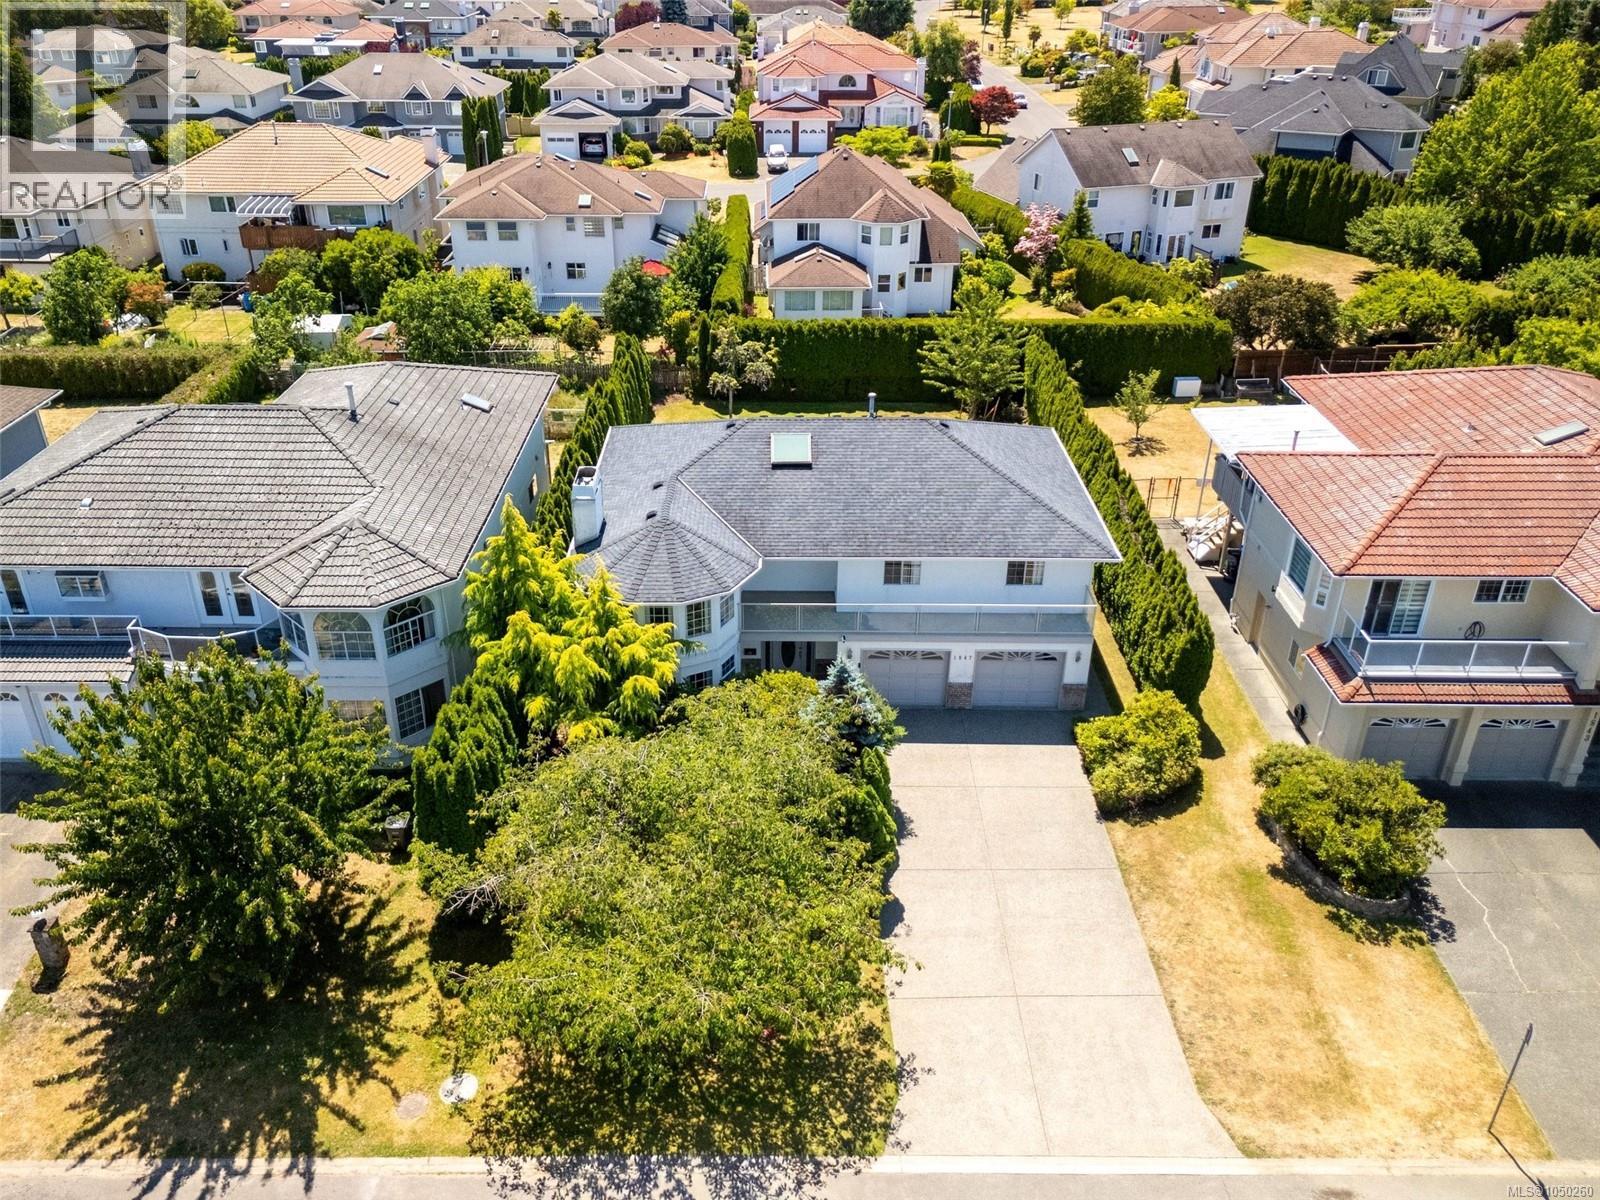
Welcome to 1847 El Sereno Dr—an inviting 5-bedroom, 3-bathroom home offering approximately 2,900 sqft of finished living space on a level 8,500 sqft lot. This is a rare opportunity to establish roots in Gordon Head, one of Victoria’s most sought-after neighbourhoods. The home features a functional, well-designed layout that truly makes sense. The bright main level offers a welcoming living room with access to a front-facing balcony. Toward the rear, the kitchen and family room open onto a deck overlooking the expansive, level backyard—creating a quiet, private space perfect for children, entertaining, or gardening. The lower level offers excellent flexibility, with a large rec room, double garage, and potential for a 2-bedroom suite. Already plumbed for a kitchen and featuring a covered under-deck patio, this space is ideal for extended family or future rental income. Year-round comfort is ensured with an efficient gas furnace, gas fireplaces, and a newer roof. Buyers will appreciate the quiet street and convenient proximity to UVic, Mt. Douglas Park, beaches, and highly regarded public schools. (id:35114)
Victoria, British Columbia
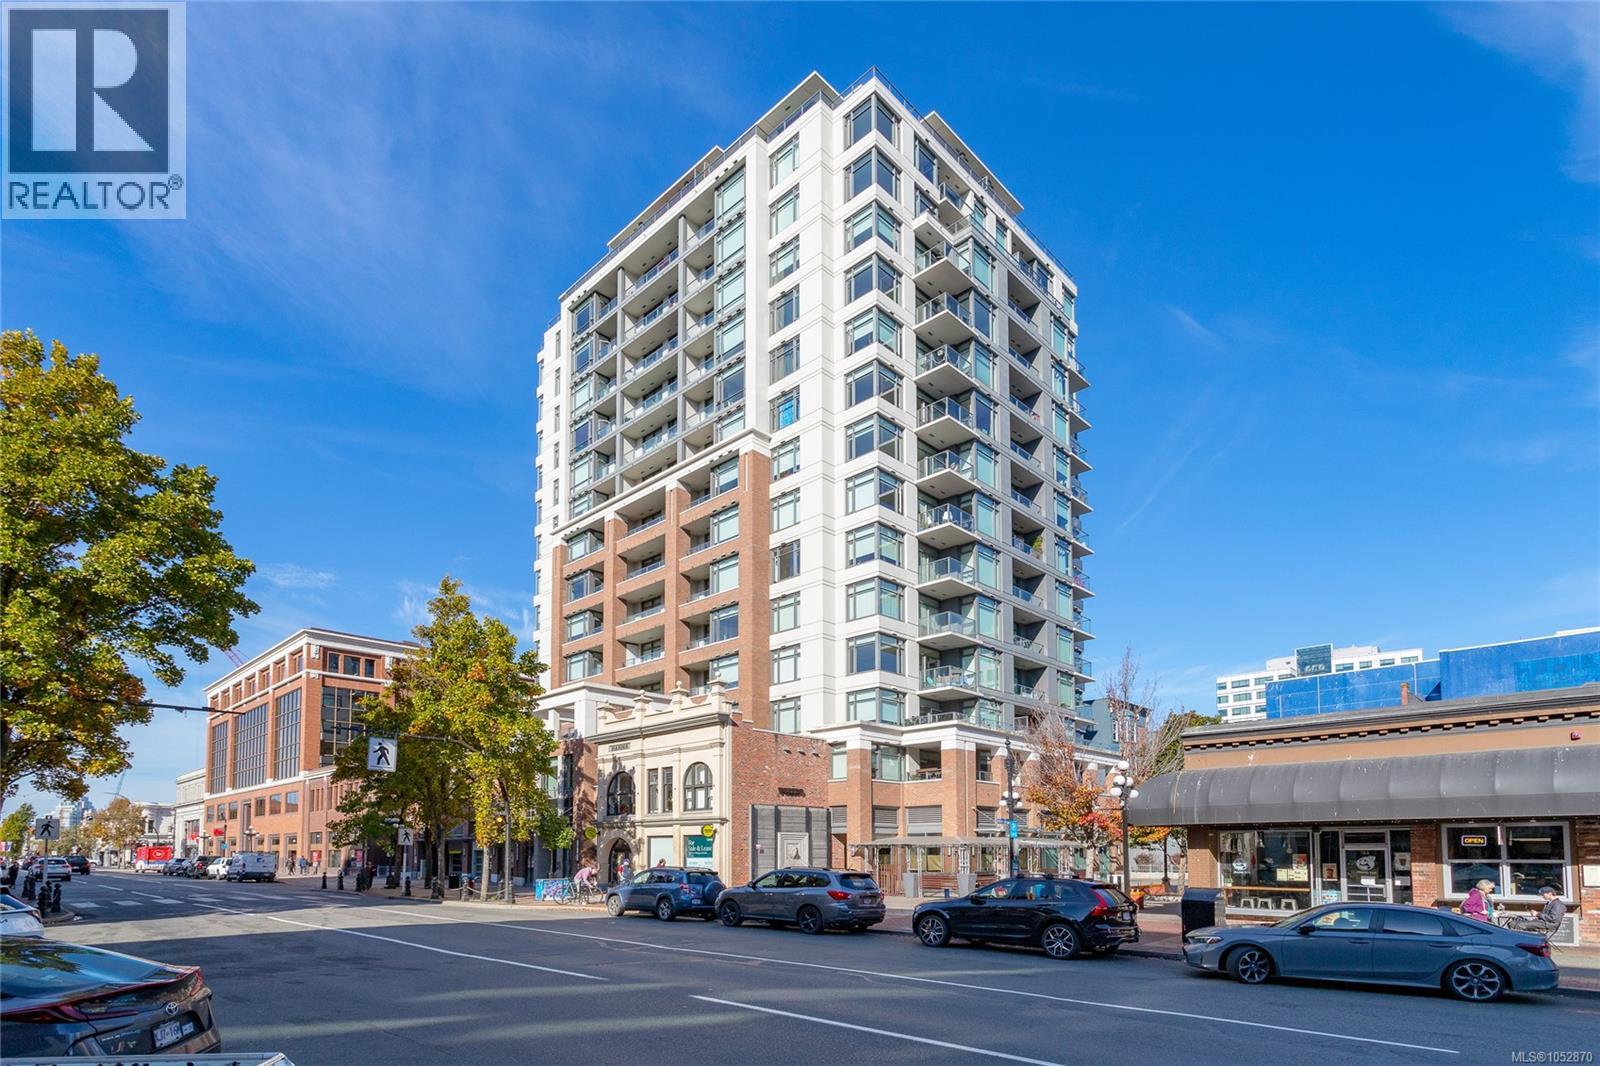
Wake up to stunning sunrises and sweeping southeast views over Victoria, the ocean and the Olympic Mountains from this 11th-floor corner suite at The Era by Concert Properties. Offering the perfect blend of comfort, convenience and investment potential, this 2-bed, 2-bath home is an excellent fit for first-time buyers, professionals, downsizers, investors or out-of-town buyers seeking a Victoria home base. The thoughtfully designed layout places the bedrooms on opposite sides of the suite, creating added privacy and separation—ideal for guests, roommates, a home office or those who value their own space. The open-concept living area is bright and inviting, with a modern kitchen featuring quartz countertops, stainless steel appliances, and soft-close drawers and cabinetry. A sprinkler system adds an extra layer of safety and peace of mind. Built by Concert Properties, this solid concrete building offers secure underground parking and storage, along with exceptional resident amenities, including a social lounge with a media area, bar and outdoor seating around a gas firepit. With a Walk Score of 100, you're steps from downtown Victoria's restaurants, cafés, shopping, entertainment and everyday essentials, making car-free living an easy option. Freshly painted and professionally cleaned, the suite is ready for immediate occupancy. Rentals are permitted, offering flexibility for long-term ownership, rental income or a convenient home base when visiting the capital. Whether you're looking to put down roots, simplify your lifestyle, secure a Victoria getaway or add a centrally located property to your portfolio, this southeast corner suite offers a compelling opportunity to make downtown living your own. (id:35114)
Victoria, British Columbia
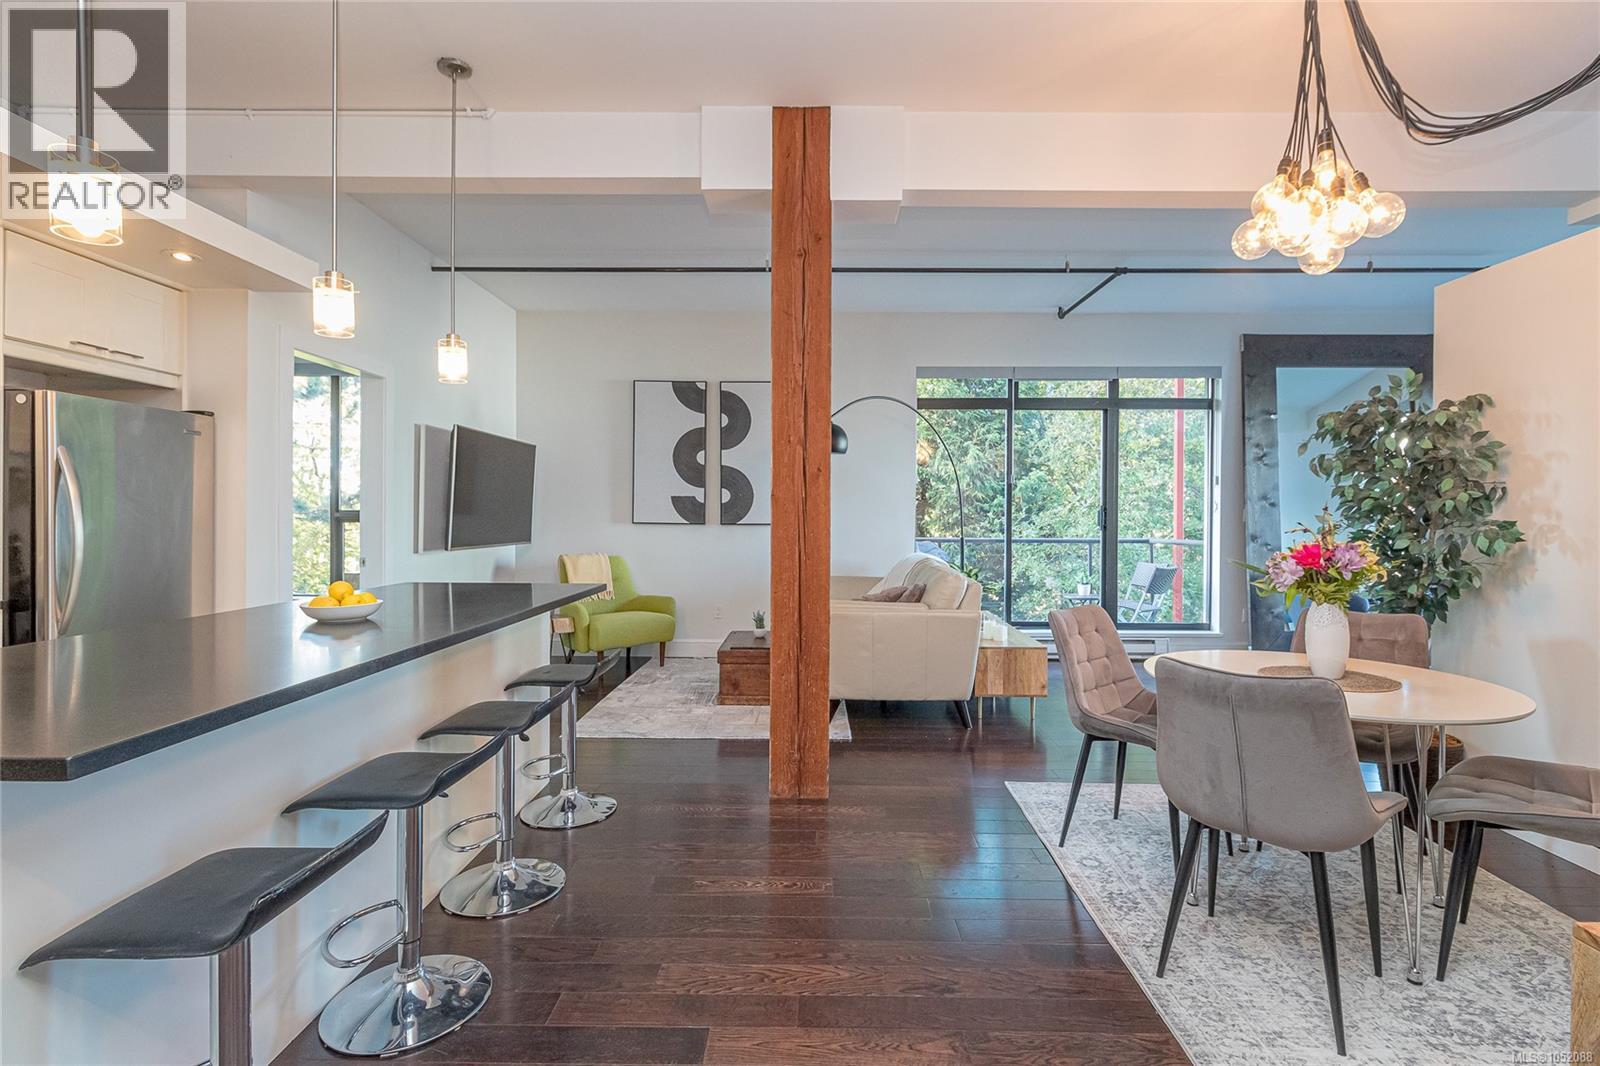
Open House Sun Oct 25 1-3 A rare opportunity in today’s market located in VicWest. Only 2 blocks to the water with downtown just a 10 minute walk away. This distinctive end-unit residence showcases expansive windows on four sides, filling the home with natural light and highlighting its striking blend of modern and industrial design. Custom details are evident throughout, including an updated kitchen with island, stone countertops, marble backsplash, and stainless steel appliances with a gas range. The kitchen flows seamlessly into the open living area/dining space, creating an inviting setting for entertaining. Custom lighting and stunning engineered wood flooring add warmth and character throughout. The bathroom offers a touch of everyday luxury, while the separate primary bedroom features custom his-and-hers closets. Pets and rentals are allowed, adding flexibility for homeowners and investors alike. Unique, stylish, and full of character, this is modern living at its best! (id:35114)
View Royal, British Columbia
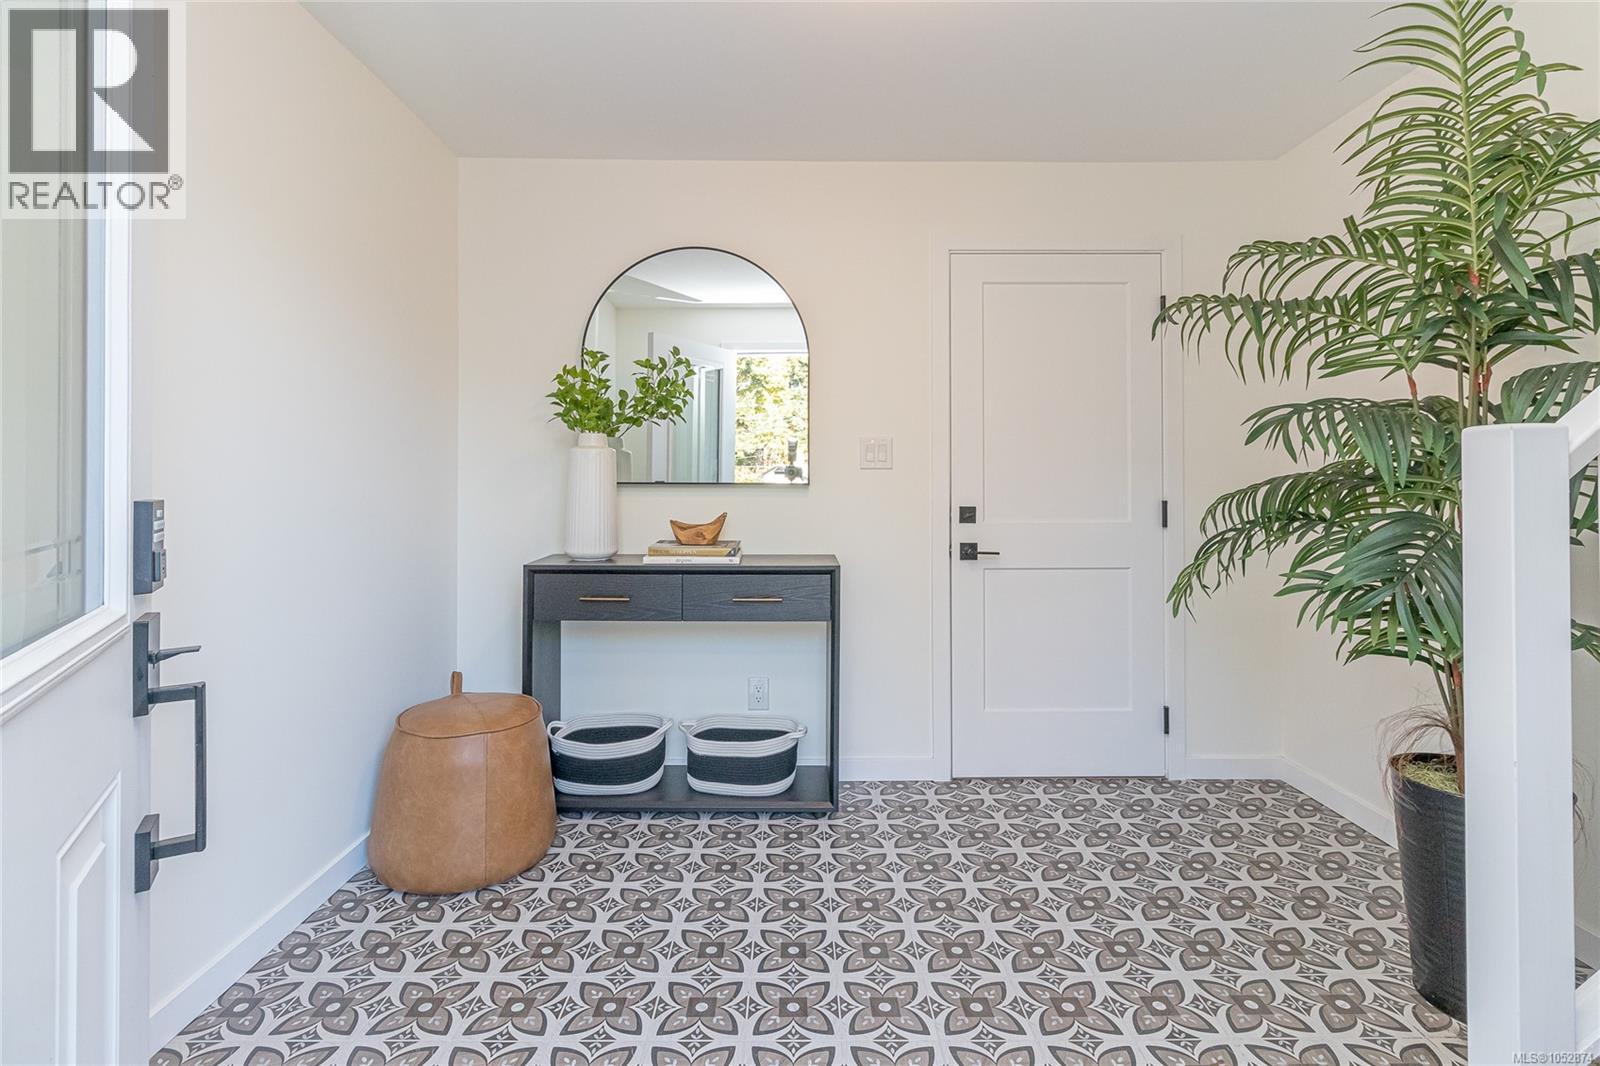
Do you know how amazing the view is from this house? Come see for yourself. There are sweeping views to the south from the kitchen and family room as well as your main bedroom. Wake up to stunning sunrises and water views all day long. This home has been completed renovated from top to bottom. It's a brand new 4/5 bedroom house now. All systems have been updated including a new heat pump to keep things cool in the summer. The fully contained 2 bedroom revenue suite is above ground, sunny and bright with shared laundry. You'll be within walking distance to Thetis Lake Park and the Galloping Goose Trail. Juan de Fuca Rec centre is close by and all the essential shopping you'll need is just down the street. Go in the other direction and you will be at Victoria General Hospital in a few mins. Oh, did I mention you can take a short stroll to the pub anytime you like. Come see this big, beautiful, move-in ready home for yourself and envision building your life here. You won't be disappointed. (id:35114)
Youbou, British Columbia
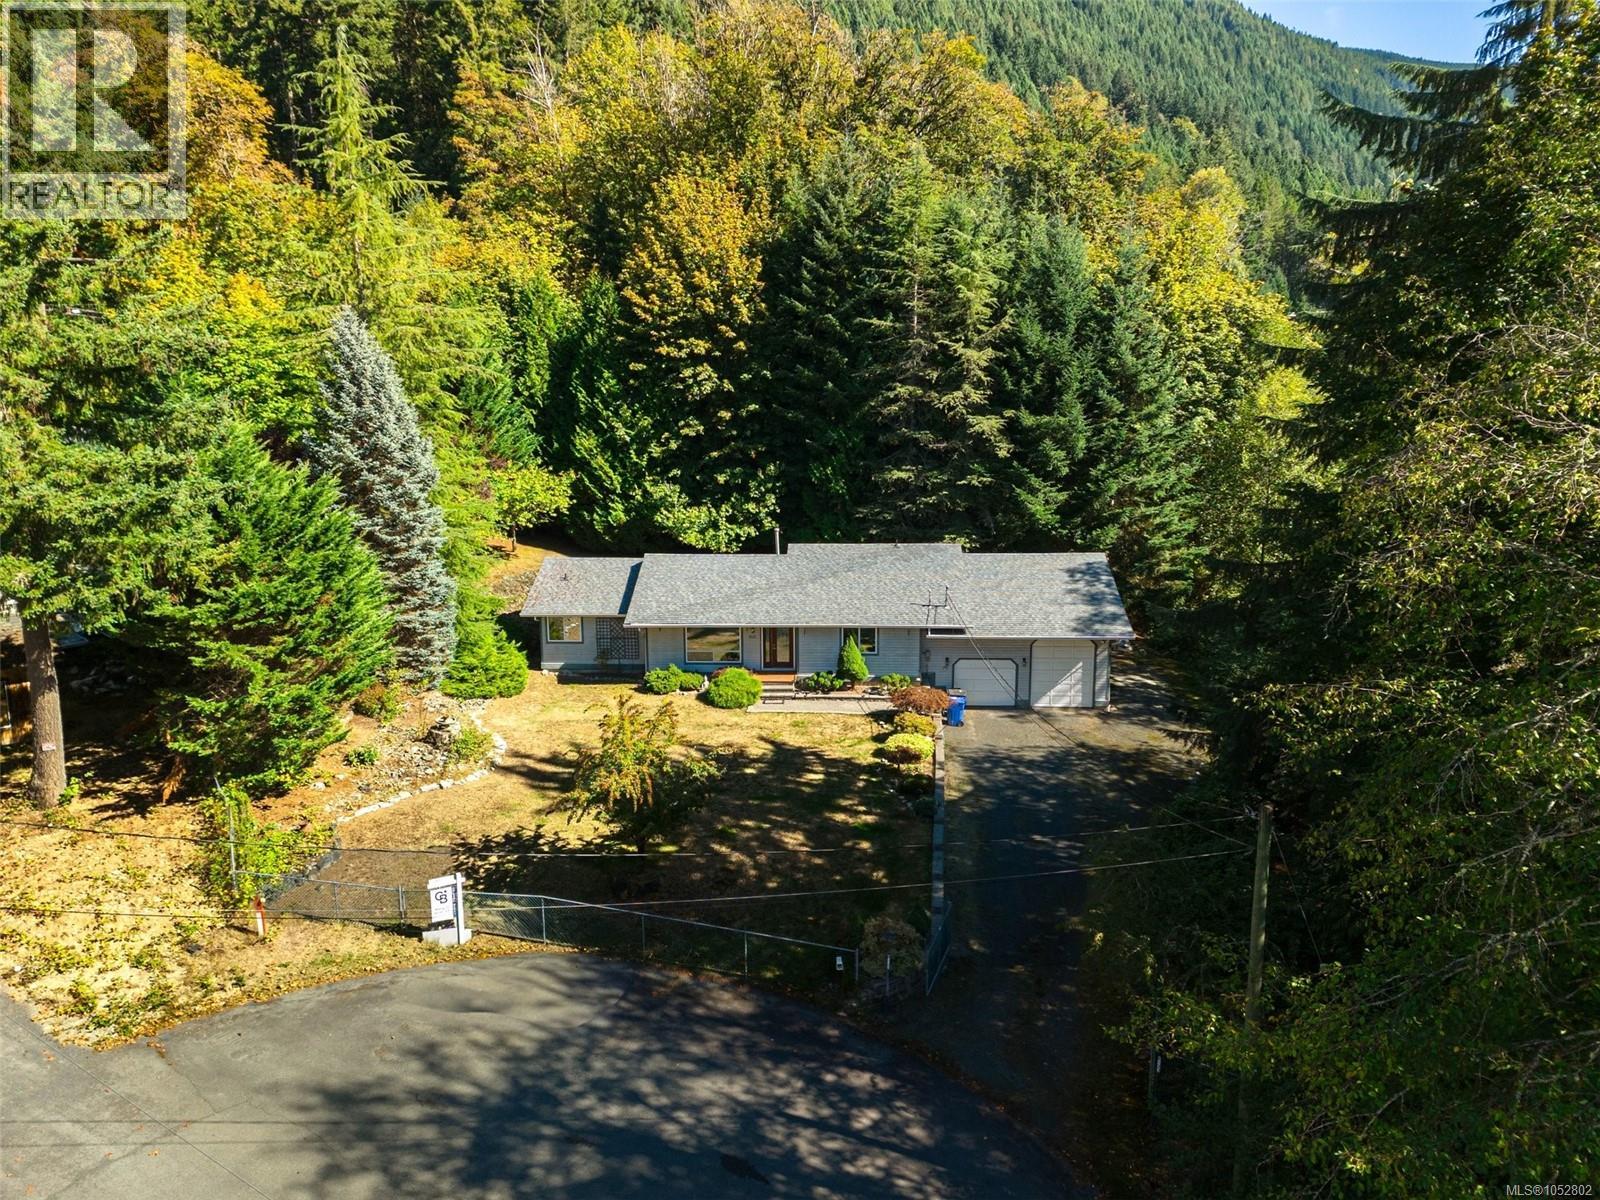
If your Toys need a Home too, welcome to 8133 Miracle Close. This spacious 3-Bedroom, 2-Bathroom Rancher sits on a private 0.50-acre lot in a quiet Cul-de-Sac, offering approx. 1,765 sq ft of one-level living. The standout is the impressive 844 sq ft garage with 11'6'' ceiling, Over height Door and indoor RV Parking... perfect for your RV, Boat, Workshop or Toys. Inside you'll find a bright, functional layout with vaulted living room ceiling, gas fireplace, stainless steel appliances, newer washer & dryer, and a generous Primary Bedroom with walk-in closet and 4-piece Ensuite. A 5'3'' Crawl Space provides Exceptional Storage. Step outside to a large deck overlooking the peaceful yard and stream, with Mountain Views and a short walk to Cowichan Lake, boat launches, swimming and endless outdoor recreation in the Cowichan Valley. Privacy, Space and a Home with room for everything... this is one you'll want to see. HD Photos, Video, Floor Plans & Virtual Tour Online. (id:35114)
Victoria, British Columbia
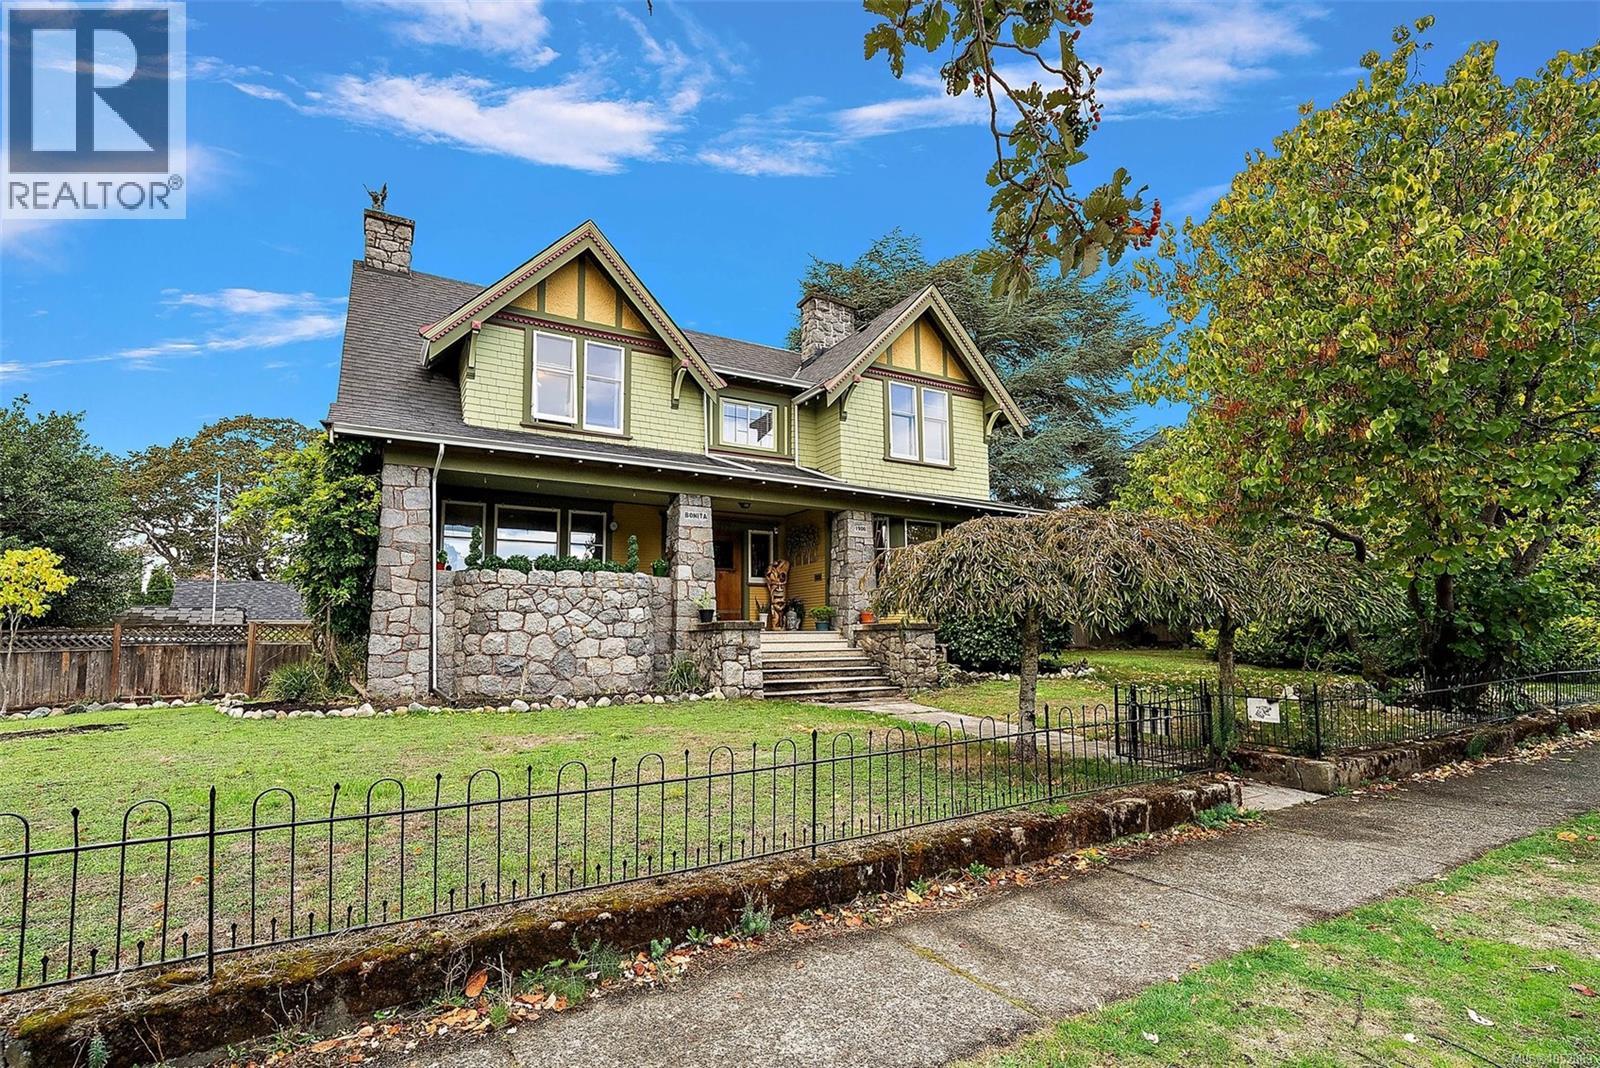
With a commanding presence and a warmth that draws you in, this 1913 Craftsman sits on a sunlit southeast-facing double lot. Its striking stonework, private verandah, oak floors, built-ins and three wood-burning fireplaces speak to enduring character. The main home has 3 bedrooms and 2 bathrooms, plus a detached carriage house with a bedroom and bathroom, separate entrance, parking and fenced yard. The Urbana-designed kitchen pairs Columbia cabinetry and granite counters with a singular Italian onyx backsplash and Miele and Sub-Zero appliances. Updates include permitted electrical work in 2023, on-demand hot water in 2021, heated kitchen and powder-room floors, and fresh exterior paint in 2025. Unfinished basement rooms offer flex space and plumbing roughed in for a kitchen and two bathrooms. The original occupants were William and Victoria Gleason; William was a carpenter, builder, architect and Victoria alderman. ''Bonita'', a Fernwood icon, ready to welcome its next chapter. (id:35114)
Mill Bay, British Columbia
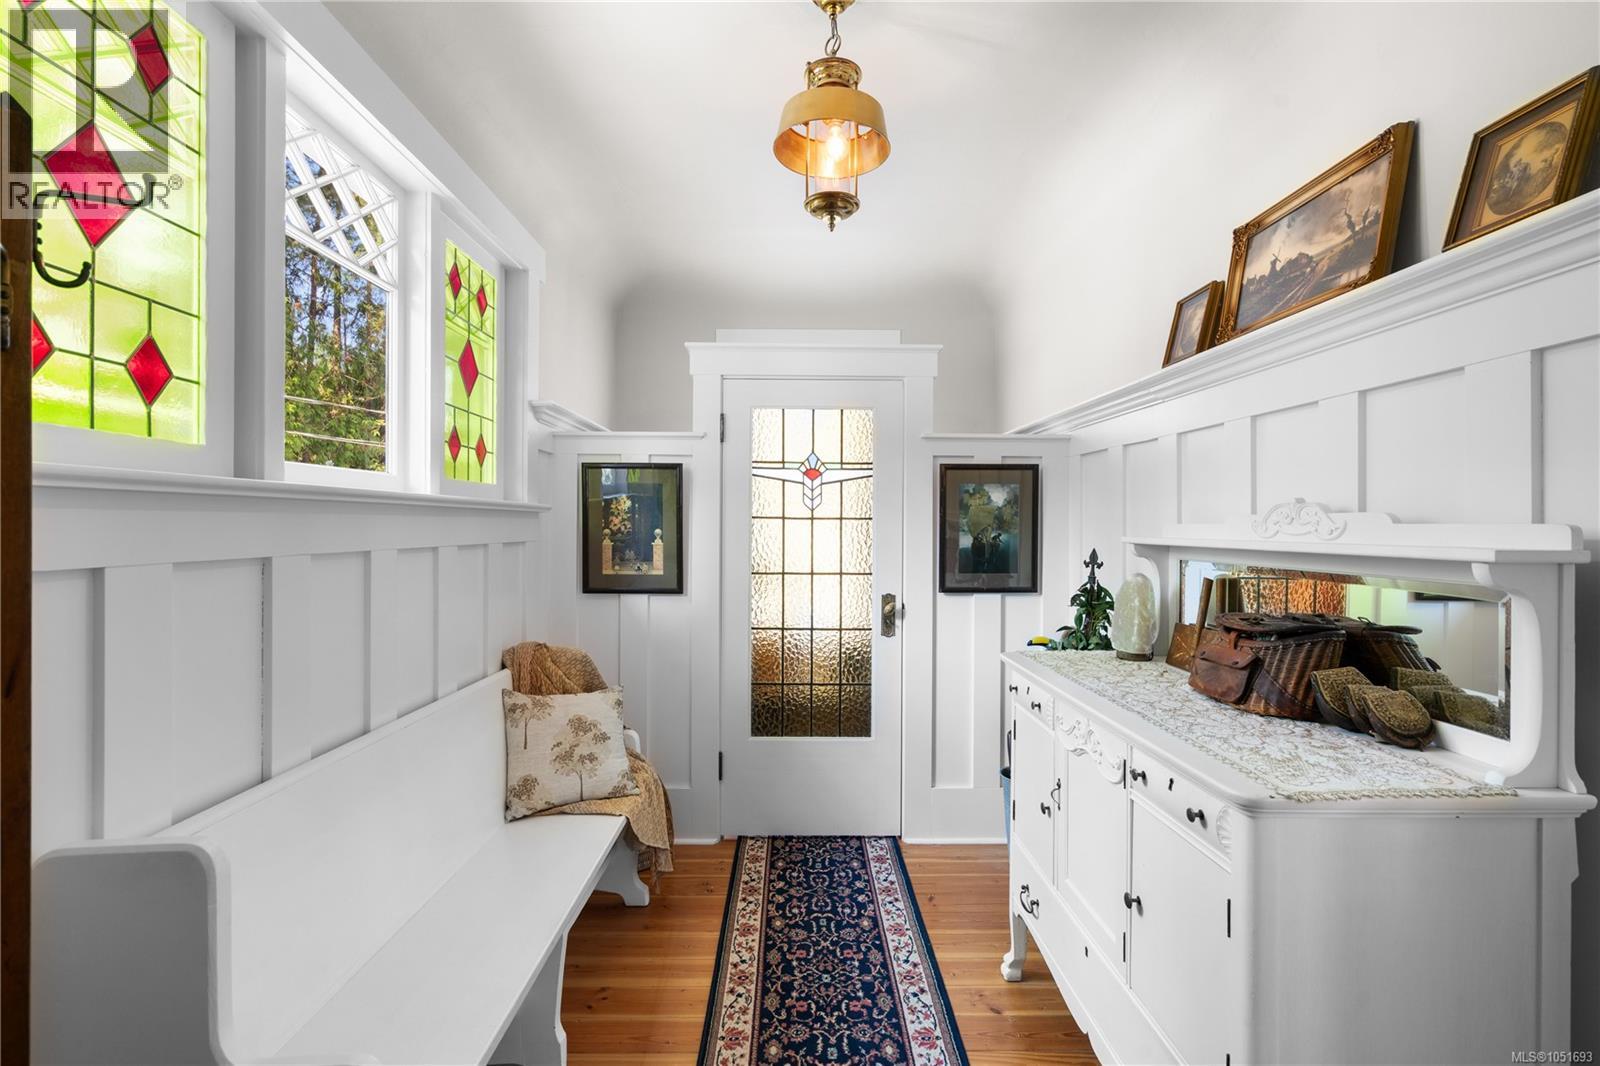
Timeless 1907 craftsmanship meets modern utility in a prime high-visibility location. This beautiful home features stunning historic character including cove ceilings, three-quarter wainscot, stained glass, period lighting, custom built-ins, as well as updates to both the electrical and plumbing systems. The expansive layout and beautiful grounds offer great potential for a home-based business, a hobby farm, or a family with older children looking for privacy and space to grow. Set on 4.86 acres and spanning Hollings creek, the property offers genuine country privacy while being only two minutes to Hwy 1 and easy commuting distance to Duncan or Victoria. Within walking distance to Kerry Park Recreation Center and Francis Kelsey high school, with Mill Bay village close by. A pull-through driveway provides easy access to RV/boat parking. The home features a collection of outbuildings: a chicken coop, a wired and plumbed barn/garage and greenhouse, and a large wired/plumbed/heated shop. A quaint and productive garden area with several fruit trees, grapes, and flower beds should please the gardeners. The lower two acres consist of park-like walking trails leading to nice tenting or picnic areas next to Hollings creek. A new well pump was installed in 2023 and a new 3-ton A/C unit in 2025 integrates with a high efficiency natural gas furnace. The home is also generator ready. The loft-style second level reads almost as a private residence, offering a sense of separation and space. The lower level is a 6'6'' walkout basement that includes a bedroom, a second full laundry suite as well as a separate storage and hobby areas. The home is on a bus-route and only 5 minutes to the fishing, swimming, and boating that Shawnigan Lake offers. The lower field is 75 percent fenced and has recently served chickens and Icelandic sheep. The result is an uncommon balance of acreage, privacy, functionality and character in the growing and scenic municipality of Mill Bay. (id:35114)