
Metchosin, British Columbia
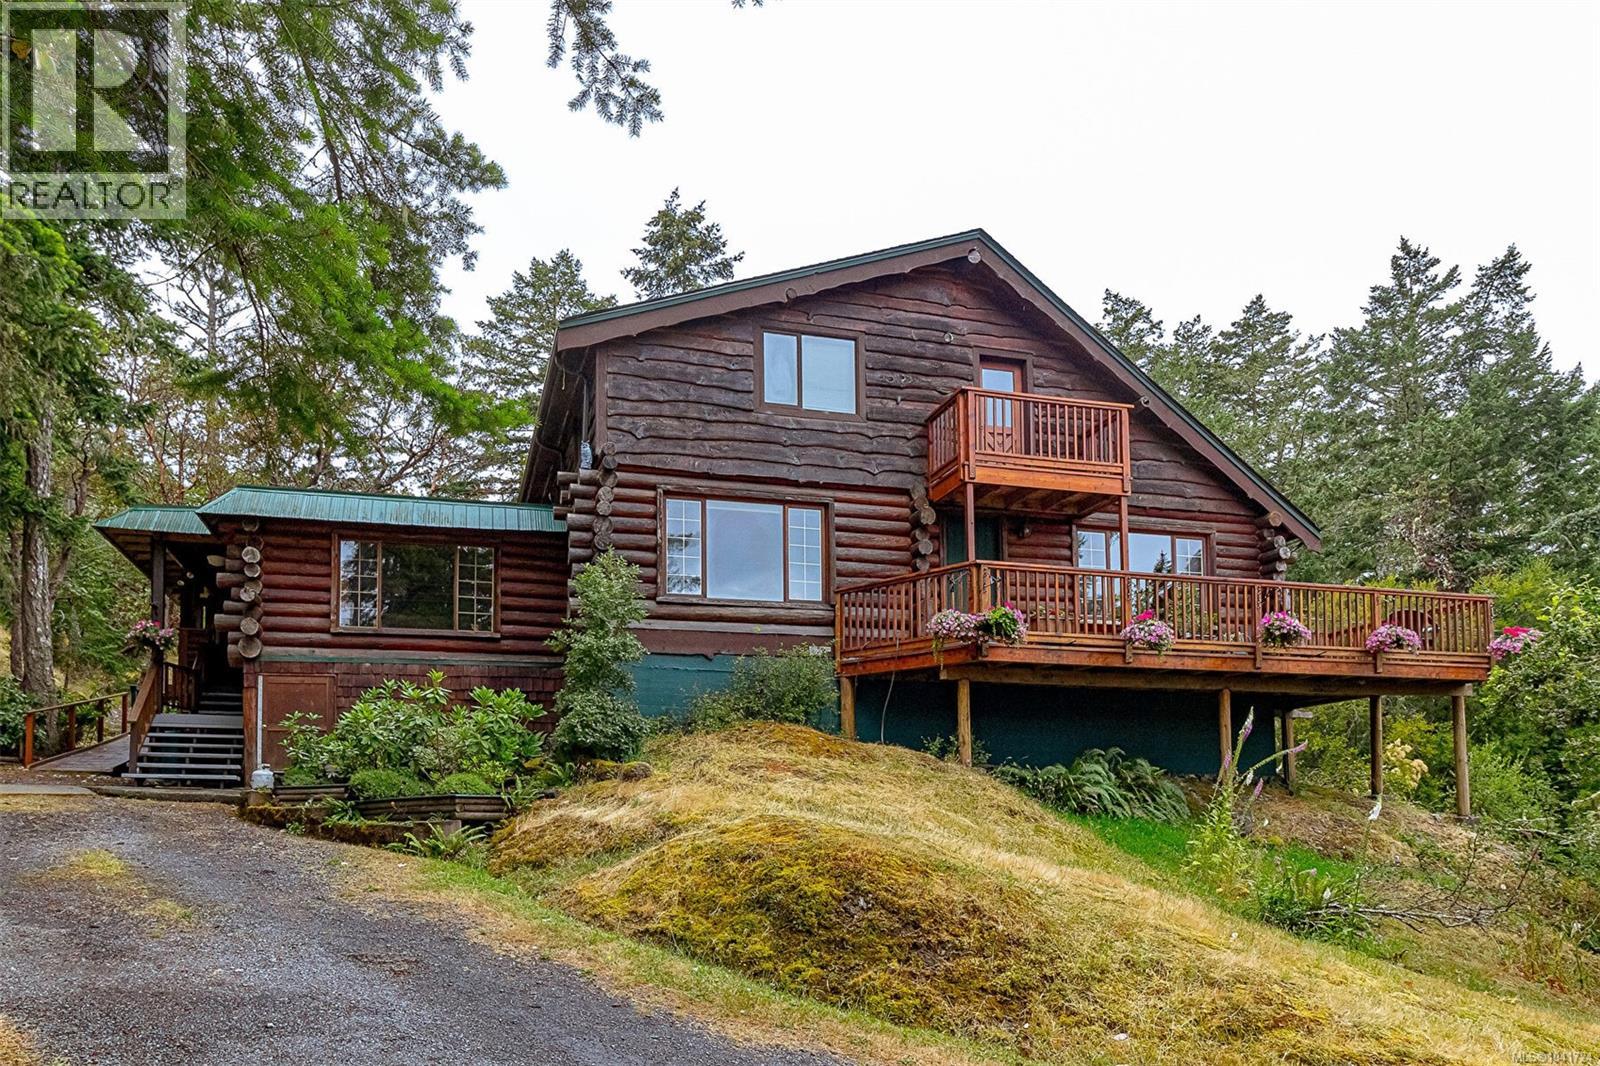
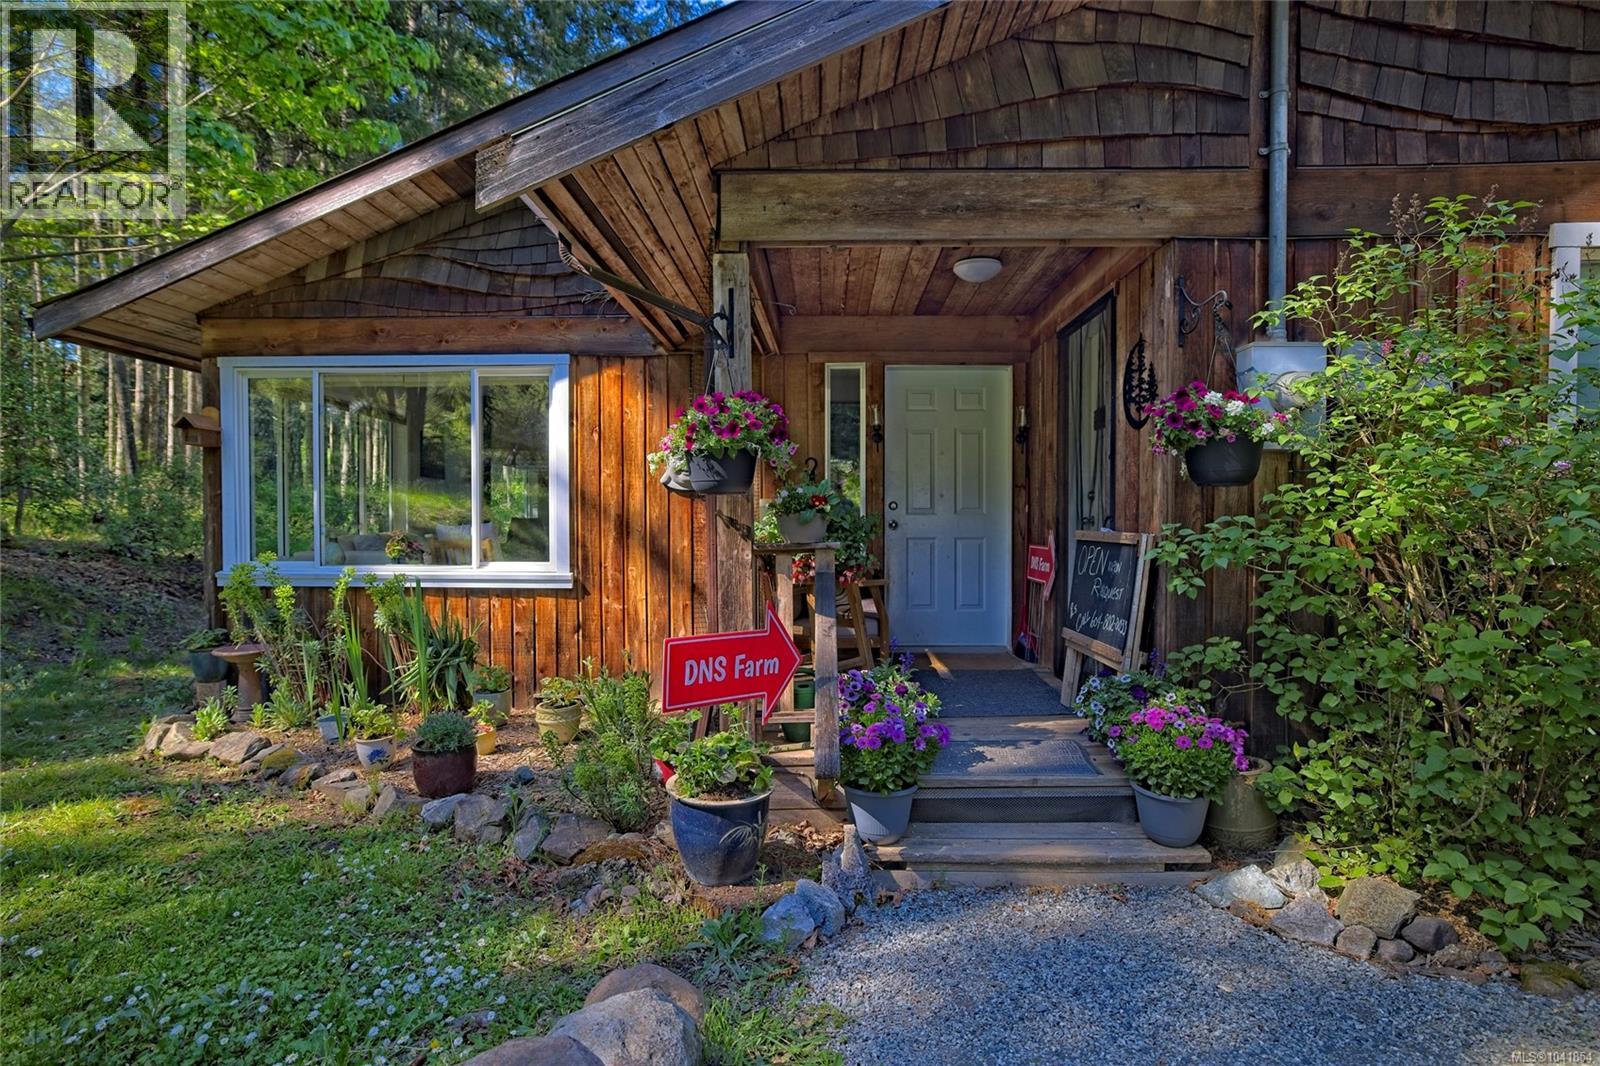
Welcome to this exceptional custom-built, one-owner log home, privately nestled on a peaceful 2-acre property in the heart of Metchosin. Showcasing true West Coast charm, this meticulously maintained residence offers over 500 sq. ft. of sun-drenched deck space, perfect for entertaining or simply relaxing while taking in the stunning forest views and ocean glimpses. Inside, soaring vaulted ceilings and warm natural wood create an inviting atmosphere throughout. The thoughtfully designed floor plan features 4 spacious bedrooms and 3 full bathrooms, including a generous primary suite on the main floor for easy one-level living. Large windows frame the surrounding natural beauty from every room, bringing the outdoors in year-round. The property is equally impressive with established gardens, a greenhouse, a workshop, and ample parking for vehicles, RVs, and recreational toys. Ideally located within walking distance to beautiful Weir's Beach and just minutes from Pearson College, this is a rare opportunity to own a truly special property that offers privacy, tranquility, and the best of West Coast living. If you've been dreaming of a peaceful retreat surrounded by nature without sacrificing convenience, this extraordinary Metchosin home is one you won't want to miss. Call today to arrange your private viewing. (id:35114)
View Royal, British Columbia
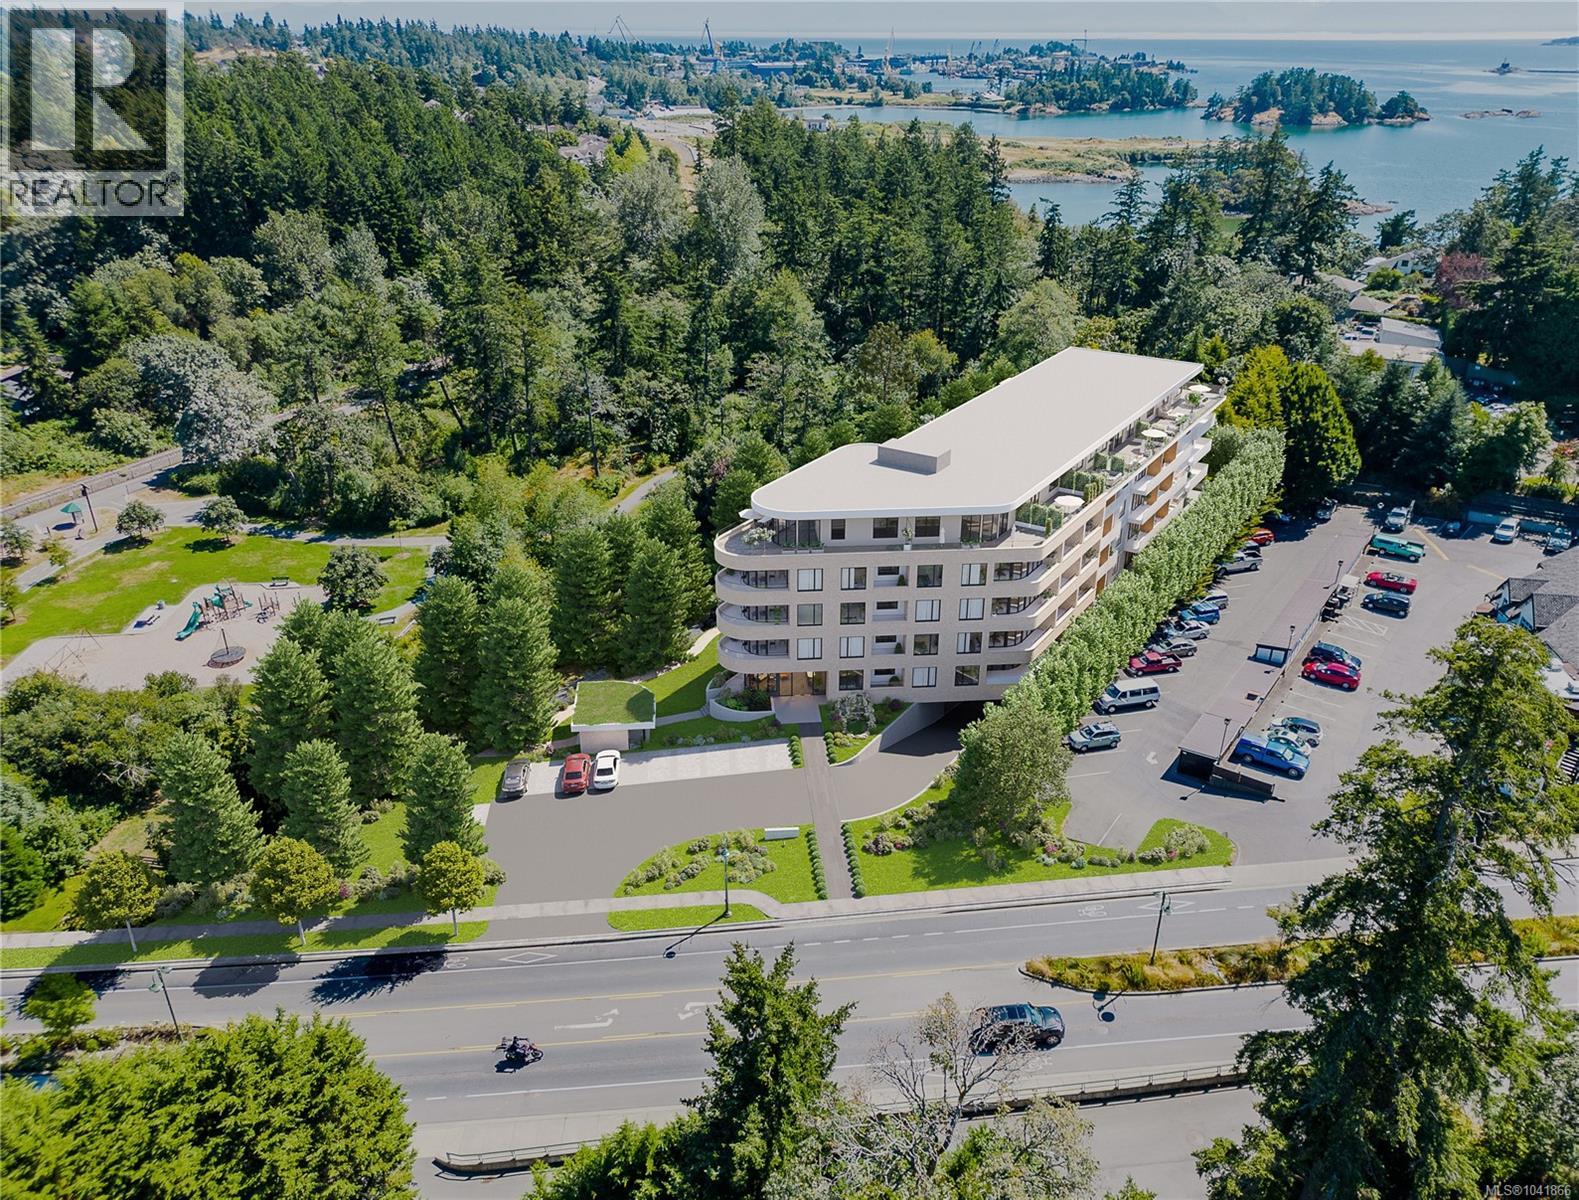
Now Selling!! Nature’s next-door neighbour! View Royal’s newest condo building, The Grand & Fir has remaining Jr. 1 bedrooms, 1 bedrooms, & 2 bedroom units. With 40% of the homes priced under $500k and 70% under $600k, there are options to suit a wide range of budgets. Just steps from Portage Park and Thetis Cove Waterfront, this building is perfectly positioned to blend serene greenery with urban convenience. This unit comes with the modern Fir colour scheme paired with KitchenAid black stainless steel luxury appliances. This eco-friendly building features heat pumps, Nest thermostats with climate control, smart lighting, EV charging capabilities in every parking stall, and shared onsite kayaks, e-bikes, and paddle boards to help you make the most of the surrounding nature. (id:35114)
Shawnigan Lake, British Columbia
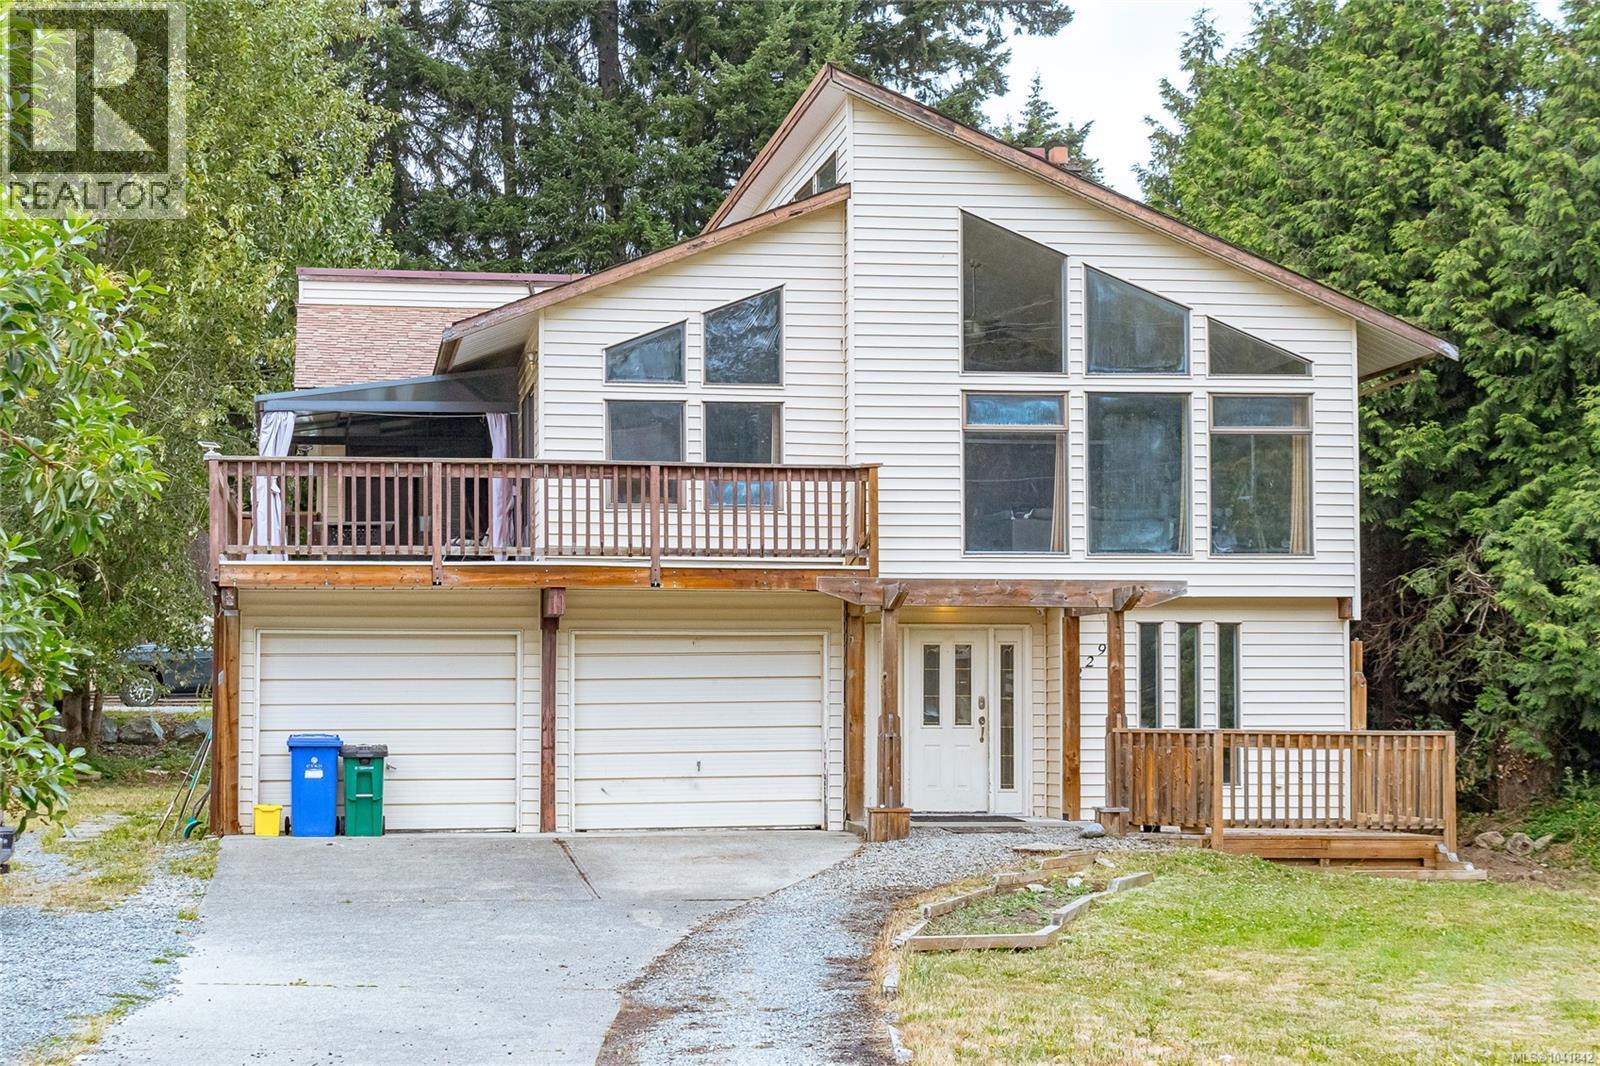
Opportunity, space, and endless potential in Shawnigan Beach Estates. Set on a large, level lot in one of Shawnigan Lake's most family-friendly neighbourhoods, this spacious home offers over 2,600 sq. ft. of versatile living space, including a 4-bedroom, 2-bathroom main residence and a self-contained 2-bedroom suite with its own entrance, private patio, and separate laundry—ideal for extended family, guests, or valuable mortgage-helping income. Designed with family living in mind, the main level features soaring vaulted ceilings and large picture windows that flood the open-concept living and dining room with natural light. A classic wood-burning fireplace creates a warm gathering place, and opens directly onto a spacious deck—perfect for summer barbecues, morning coffee, or entertaining friends and family. Just off the kitchen, a large flex room offers exceptional versatility as a family room, media room, home office, playroom, or even a fifth bedroom to suit your family's changing needs. The primary bedroom provides a peaceful retreat with a walk-in closet and private 3-piece ensuite, while three additional bedrooms (one downstairs) offer plenty of room for growing families. Located just minutes from Shawnigan Lake, you'll enjoy nearby lake access, walking and cycling trails, sports fields, and the iconic Kinsol Trestle. Families will appreciate the welcoming community atmosphere, local schools, and the convenience of being just a 40-minute commute to Victoria. This home is ready for its next chapter. With solid bones, an exceptional floor plan, and plenty of space, it presents an outstanding opportunity for buyers looking to update, personalize, and build equity in a sought-after neighbourhood. Bring your ideas and imagination—this is your chance to create a home that truly reflects your style while investing in one of the Cowichan Valley's most desirable family communities. (id:35114)
View Royal, British Columbia
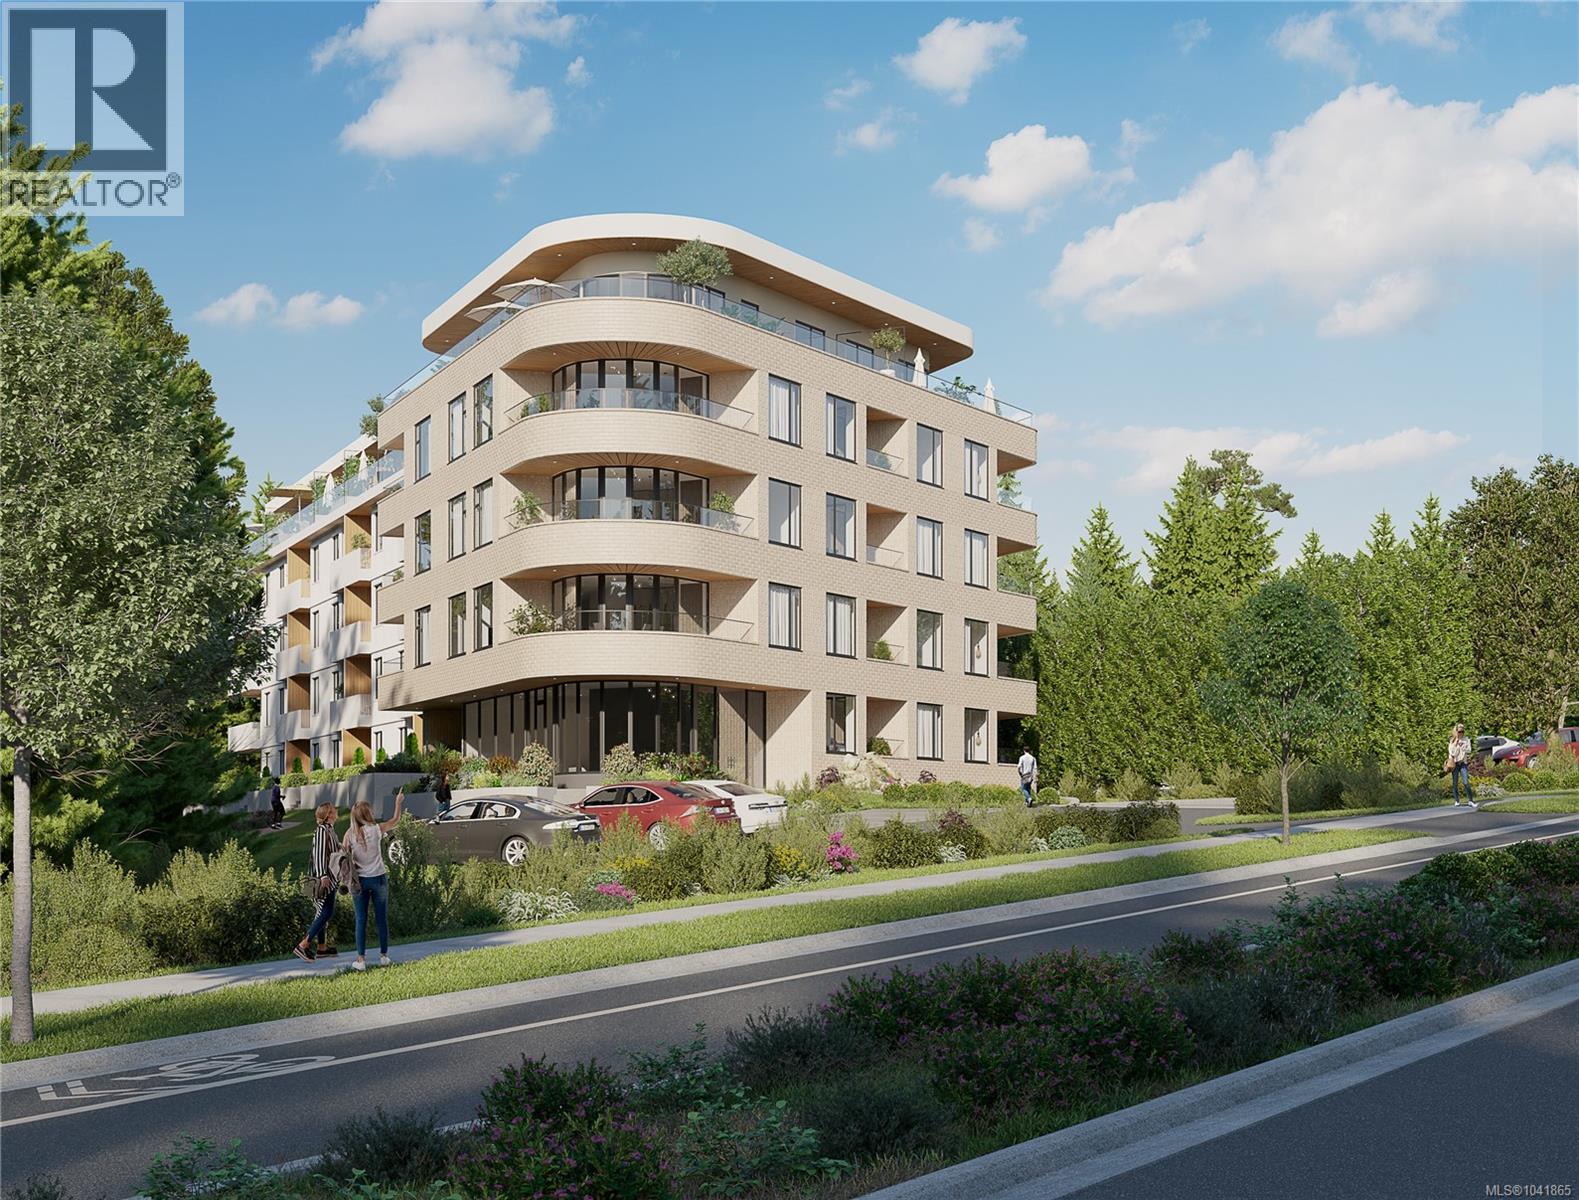
Now Selling!! Nature’s next-door neighbour! View Royal’s newest condo building, The Grand & Fir has remaining Jr. 1 bedrooms, 1 bedrooms, & 2 bedroom units. With 40% of the homes priced under $500k and 70% under $600k, there are options to suit a wide range of budgets. Just steps from Portage Park and Thetis Cove Waterfront, this building is perfectly positioned to blend serene greenery with urban convenience. This unit comes with the bright and modern Grand colour scheme paired with KitchenAid black stainless steel luxury appliances. This eco-friendly building features heat pumps, Nest thermostats with climate control, smart lighting, EV charging capabilities in every parking stall, and shared onsite kayaks, e-bikes, and paddle boards to help you make the most of the surrounding nature. (id:35114)
Salt Spring, British Columbia
Rare, and like no other property on Salt Spring Island, is where you will discover dreams come true of owning approx. 20 acres of sun soaked farmable land & walking distance to Ganges. The land has been thoughtfully planned out & their labor of love is self-evident. Revenue producing property for tradesmen and artisans; can start operating your business in this impressive spacious covered shop with storage & parking for equipment. Newly installed greenhouses with power allow you to have vegetables all year round. Regenerative Farming practices implemented with moveable fencing to allow cattle to graze throughout numerous pastures. Fenced corral and squeeze area for various livestock. Rain Water Harvesting system intelligently designed to take advantage of the rainy seasons & the added bonus of having Okano/Aske Creek run through the property & water license. Rental pads for farming help which adds additional supplemental income. Self sufficient lifestyle starts at 378 Rainbow Road. (id:35114)
View Royal, British Columbia
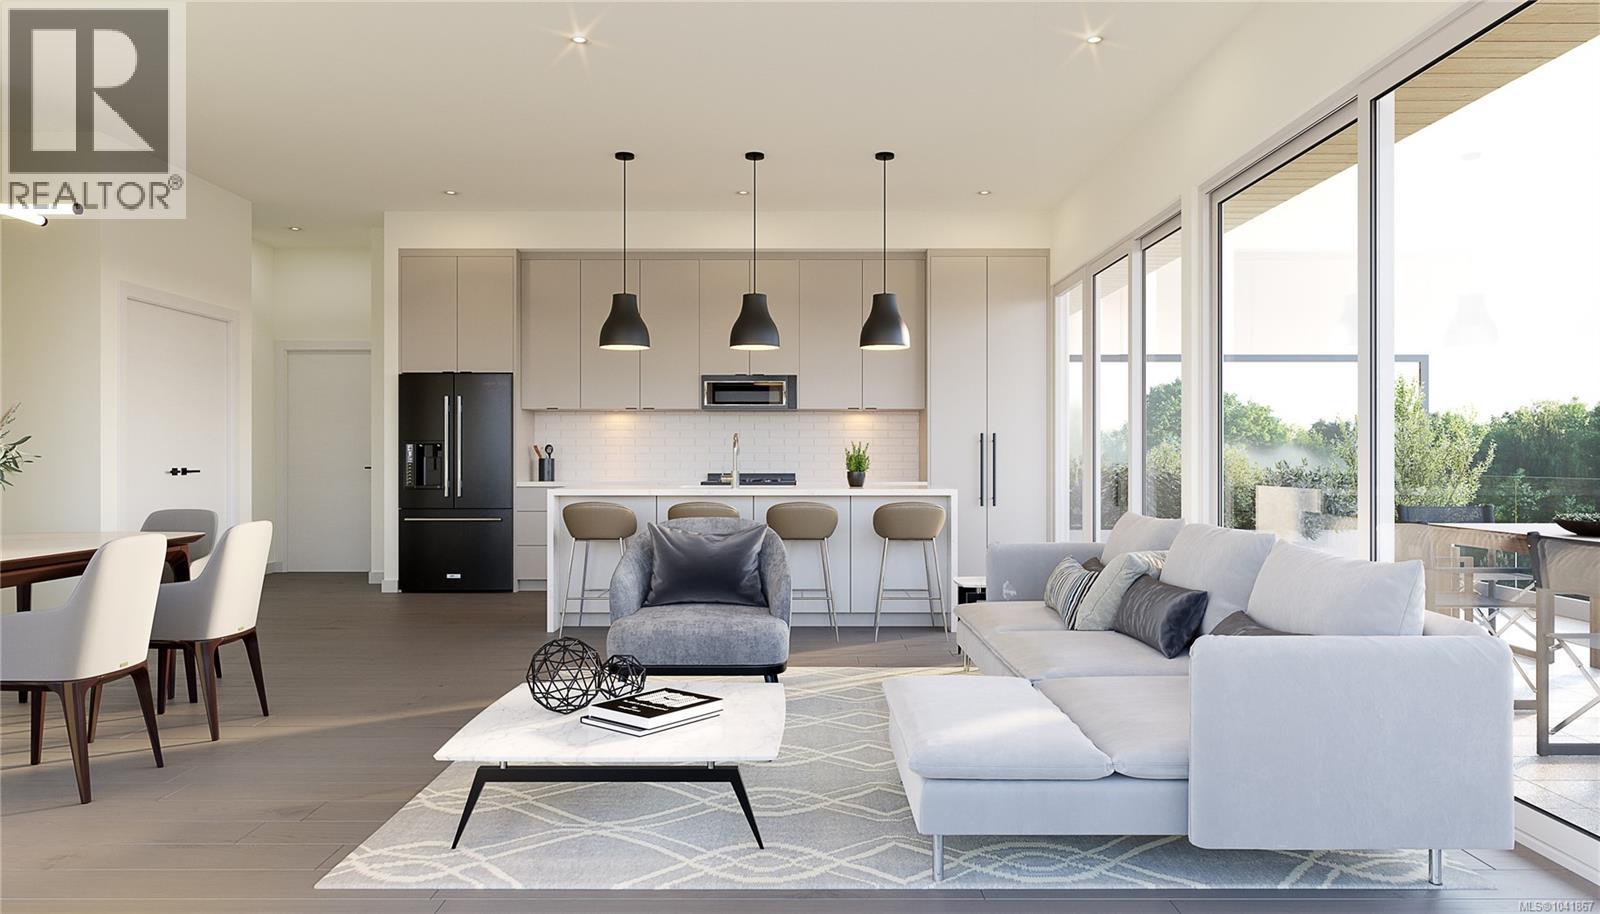
Now Selling!! Nature’s next-door neighbour! View Royal’s newest condo building, The Grand & Fir has remaining Jr. 1 bedrooms, 1 bedrooms, & 2 bedroom units. With 40% of the homes priced under $500k and 70% under $600k, there are options to suit a wide range of budgets. Just steps from Portage Park and Thetis Cove Waterfront, this building is perfectly positioned to blend serene greenery with urban convenience. This unit comes with the modern Fir colour scheme paired with KitchenAid black stainless steel luxury appliances. This eco-friendly building features heat pumps, Nest thermostats with climate control, smart lighting, EV charging capabilities in every parking stall, and shared onsite kayaks, e-bikes, and paddle boards to help you make the most of the surrounding nature. (id:35114)
View Royal, British Columbia
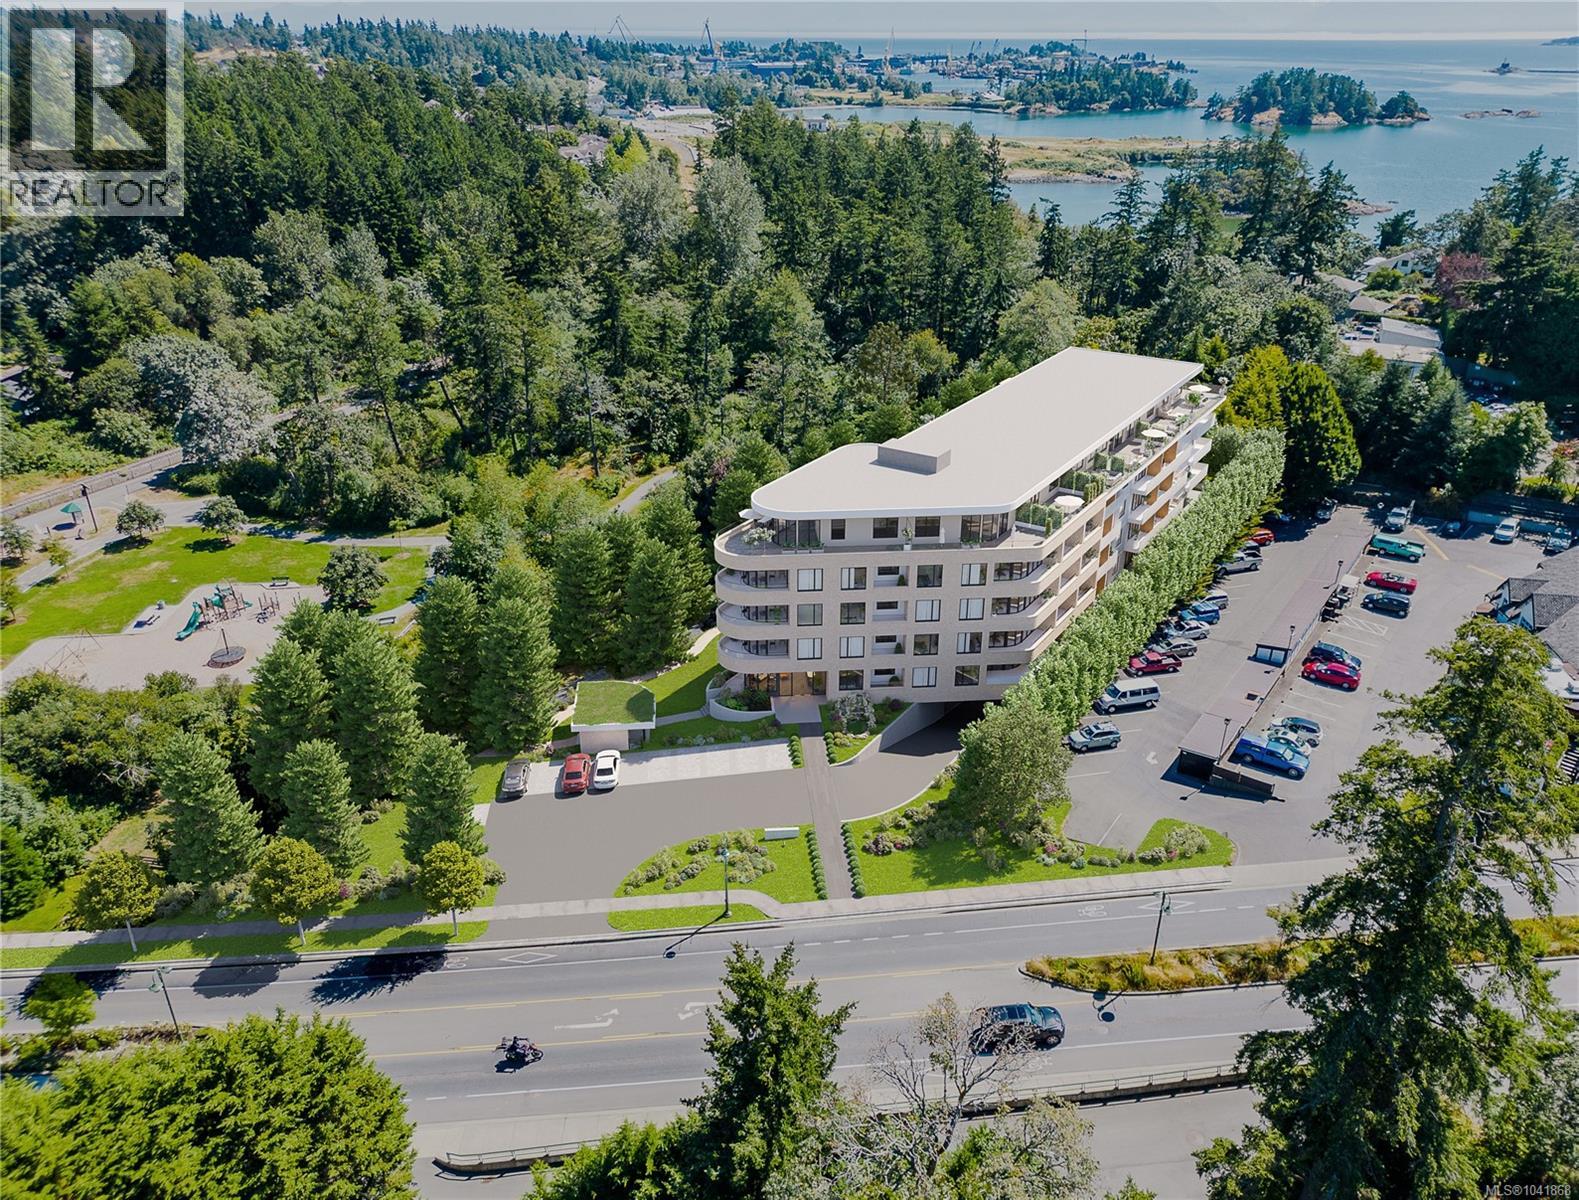
Now Selling!! Nature’s next-door neighbour! View Royal’s newest condo building, The Grand & Fir has remaining Jr. 1 bedrooms, 1 bedrooms, & 2 bedroom units. With 40% of the homes priced under $500k and 70% under $600k, there are options to suit a wide range of budgets. Just steps from Portage Park and Thetis Cove Waterfront, this building is perfectly positioned to blend serene greenery with urban convenience. This unit comes with the modern Fir colour scheme paired with KitchenAid black stainless steel luxury appliances. This eco-friendly building features heat pumps, Nest thermostats with climate control, smart lighting, EV charging capabilities in every parking stall, and shared onsite kayaks, e-bikes, and paddle boards to help you make the most of the surrounding nature. (id:35114)
Cobble Hill, British Columbia
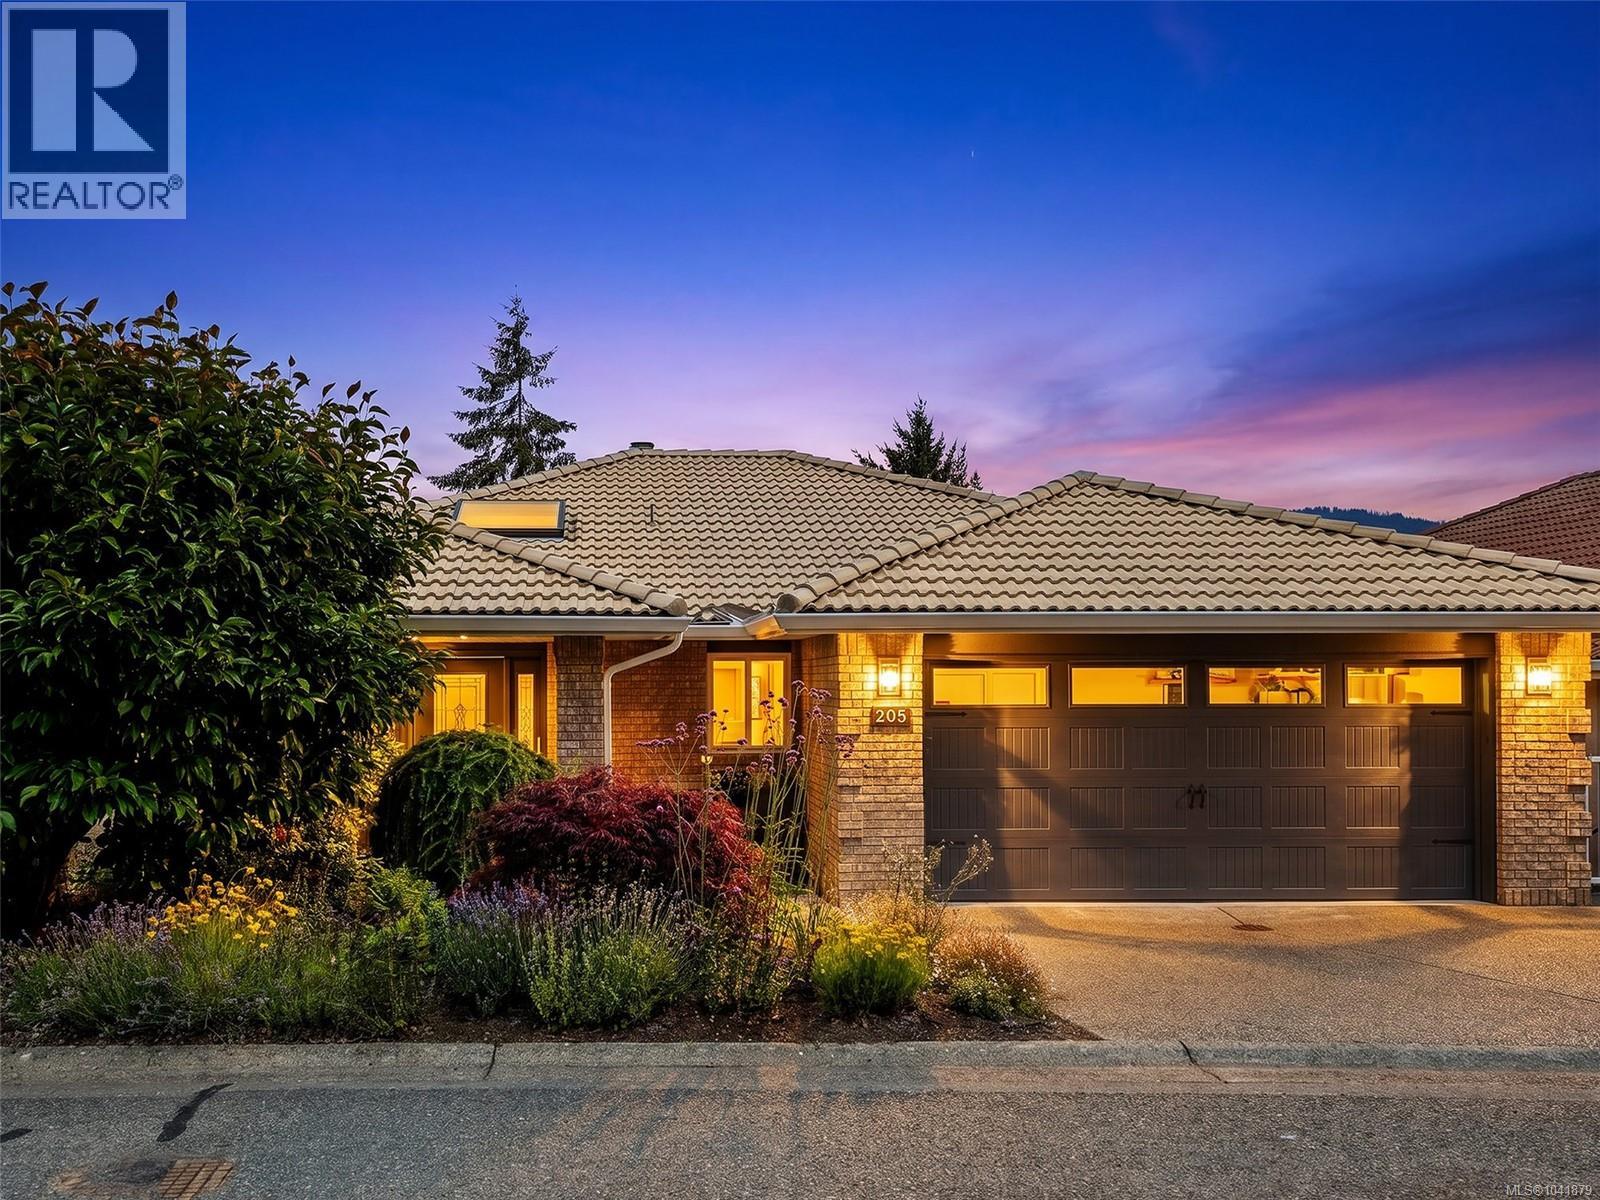
Experience the rare combination of waterfront serenity and resort-style living in Arbutus Ridge, one of Vancouver Island’s most sought-after gated and guarded communities. Framed by breathtaking views across the water to Salt Spring Island, the Saanich Peninsula, and Mt. Baker, this beautifully renovated residence offers effortless one-level living with an exceptional blend of elegance, comfort, and West Coast charm. The sophisticated interior features a stunning gourmet kitchen with premium appliances, quartz surfaces, and designer backsplash, complemented by rich hardwood floors, custom window coverings, and a high-efficiency heat pump. Outside, professionally landscaped grounds with irrigation create a beautiful setting for relaxing and entertaining. Enjoy the lifestyle of Arbutus Ridge, adjacent to the golf course and offering tennis, swimming, dining, and scenic walking trails, all within a beautifully maintained community close to everyday conveniences. (id:35114)
Saanich, British Columbia
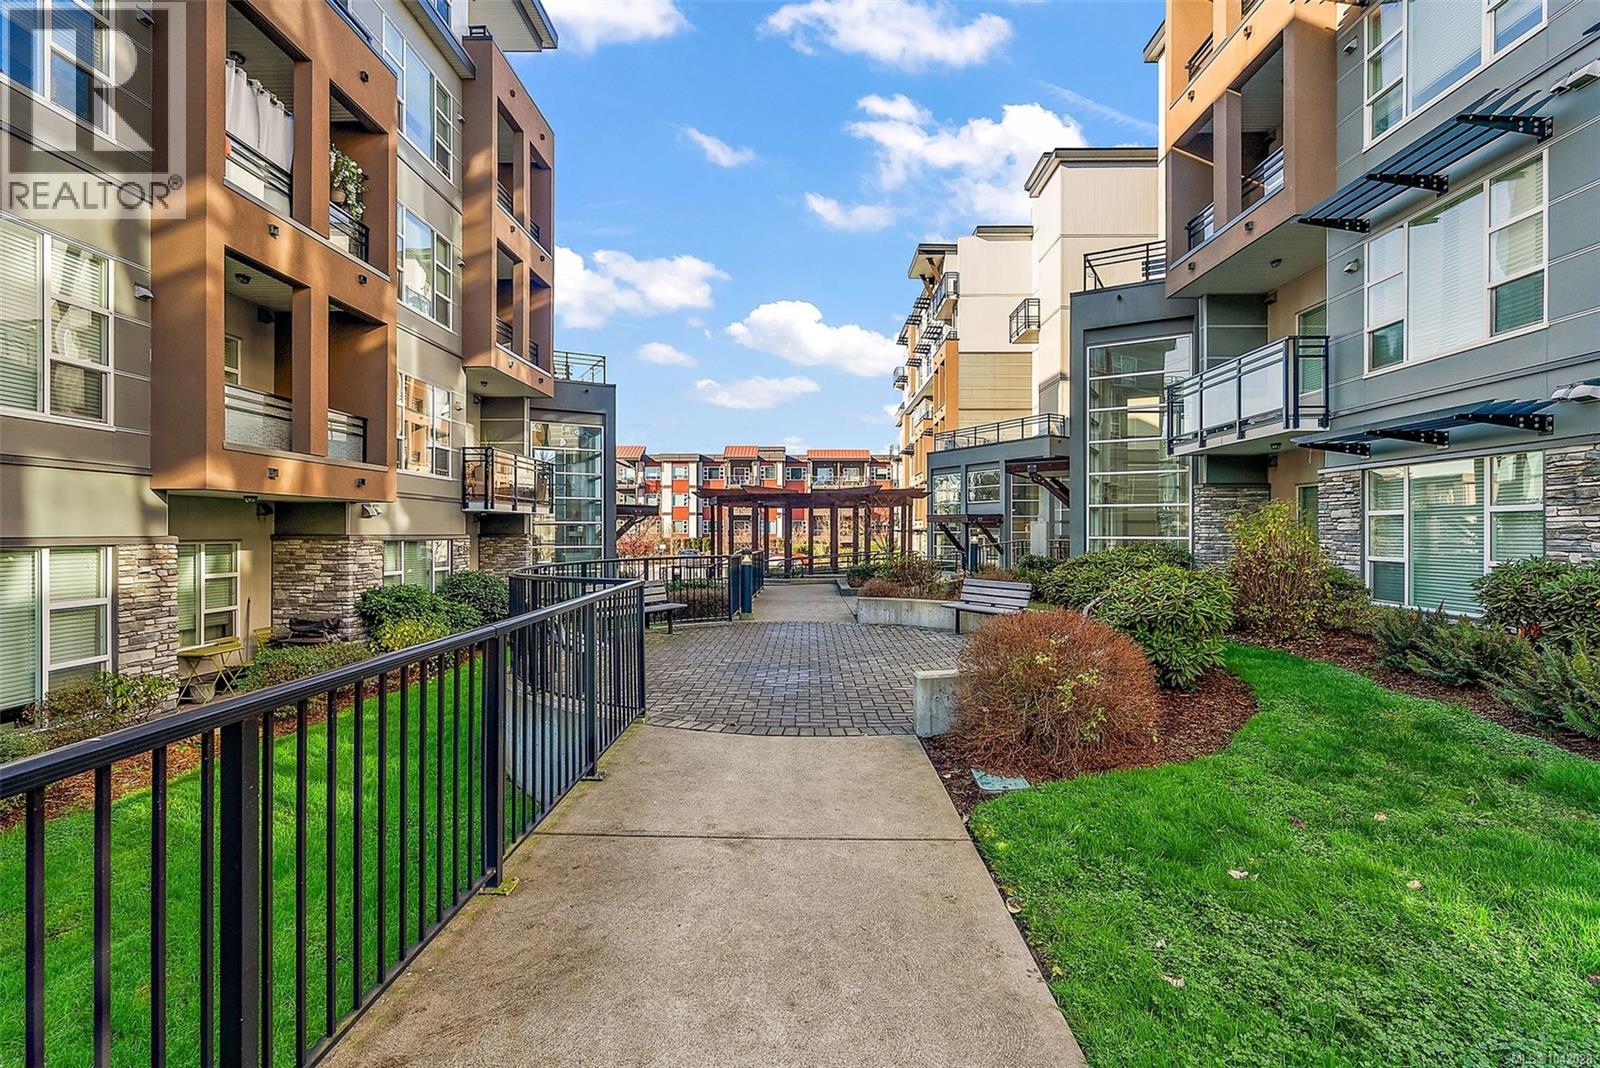
Welcome to the Shire, a beautifully appointed 539 sq ft open-concept condo built in 2017 by the Vidalin Group. This bright and airy one-bedroom, one-bathroom home features modern hardwood flooring, premium quartz countertops, and stainless steel appliances, all illuminated by large windows that flood the space with natural light. Offering excellent convenience and value, the well-maintained wood-frame unit includes one underground parking stall and a dedicated storage locker. Positioned as an exceptional hands-off rental investment opportunity, the property is non-owner occupied and will be fully vacant starting July 4th, 2026. Please note that buyers must review the title and registered housing agreement, as this condo is legally restricted to rental use only and cannot be owner-occupied. (id:35114)
Central Saanich, British Columbia
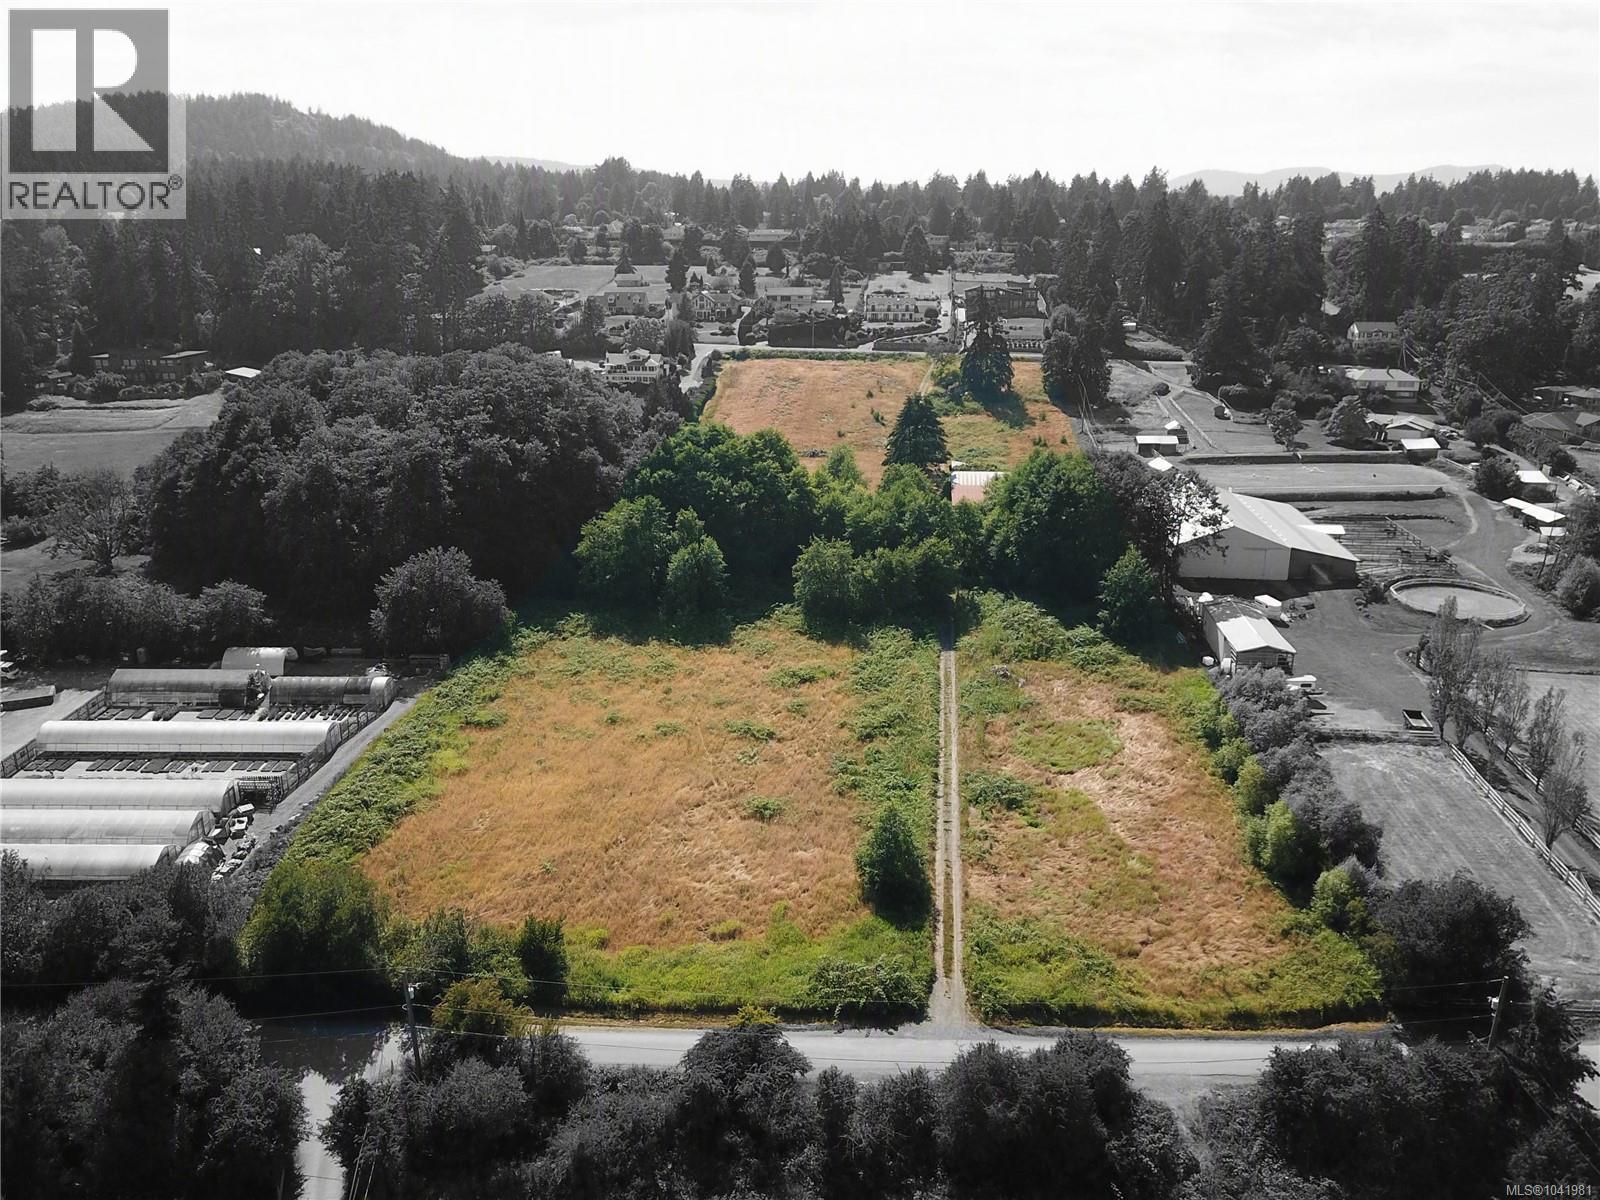
This is a unique opportunity to craft a custom country residence while developing a productive agricultural property on 6.76 sun-bathed acres on the Saanich Peninsula.You can bring your agricultural vision to life on this exceptional property set in one of the Saanich Peninsula’s most desirable locations. The property sits the ALR zone, set among fertile farm country. This rare property offers a gentle, sun-drenched slope and three irrigation licenses giving you a head start on everything from vibrant gardens and orchards to a thriving farm or hobby farm or equestrian uses. Dual access from Old East and Lochside makes managing crops or farm access effortless. Rehabilitate the existing outbuildings that offer great potential for farm equipment storage, a barn, or a workshop. Enjoy peaceful, self-sufficient rural living just minutes from local farm stands, schools, amenities, recreation and more ! Close to Sidney, and downtown Victoria—with quick access to the airport and BC Ferries. (id:35114)
Saanich, British Columbia
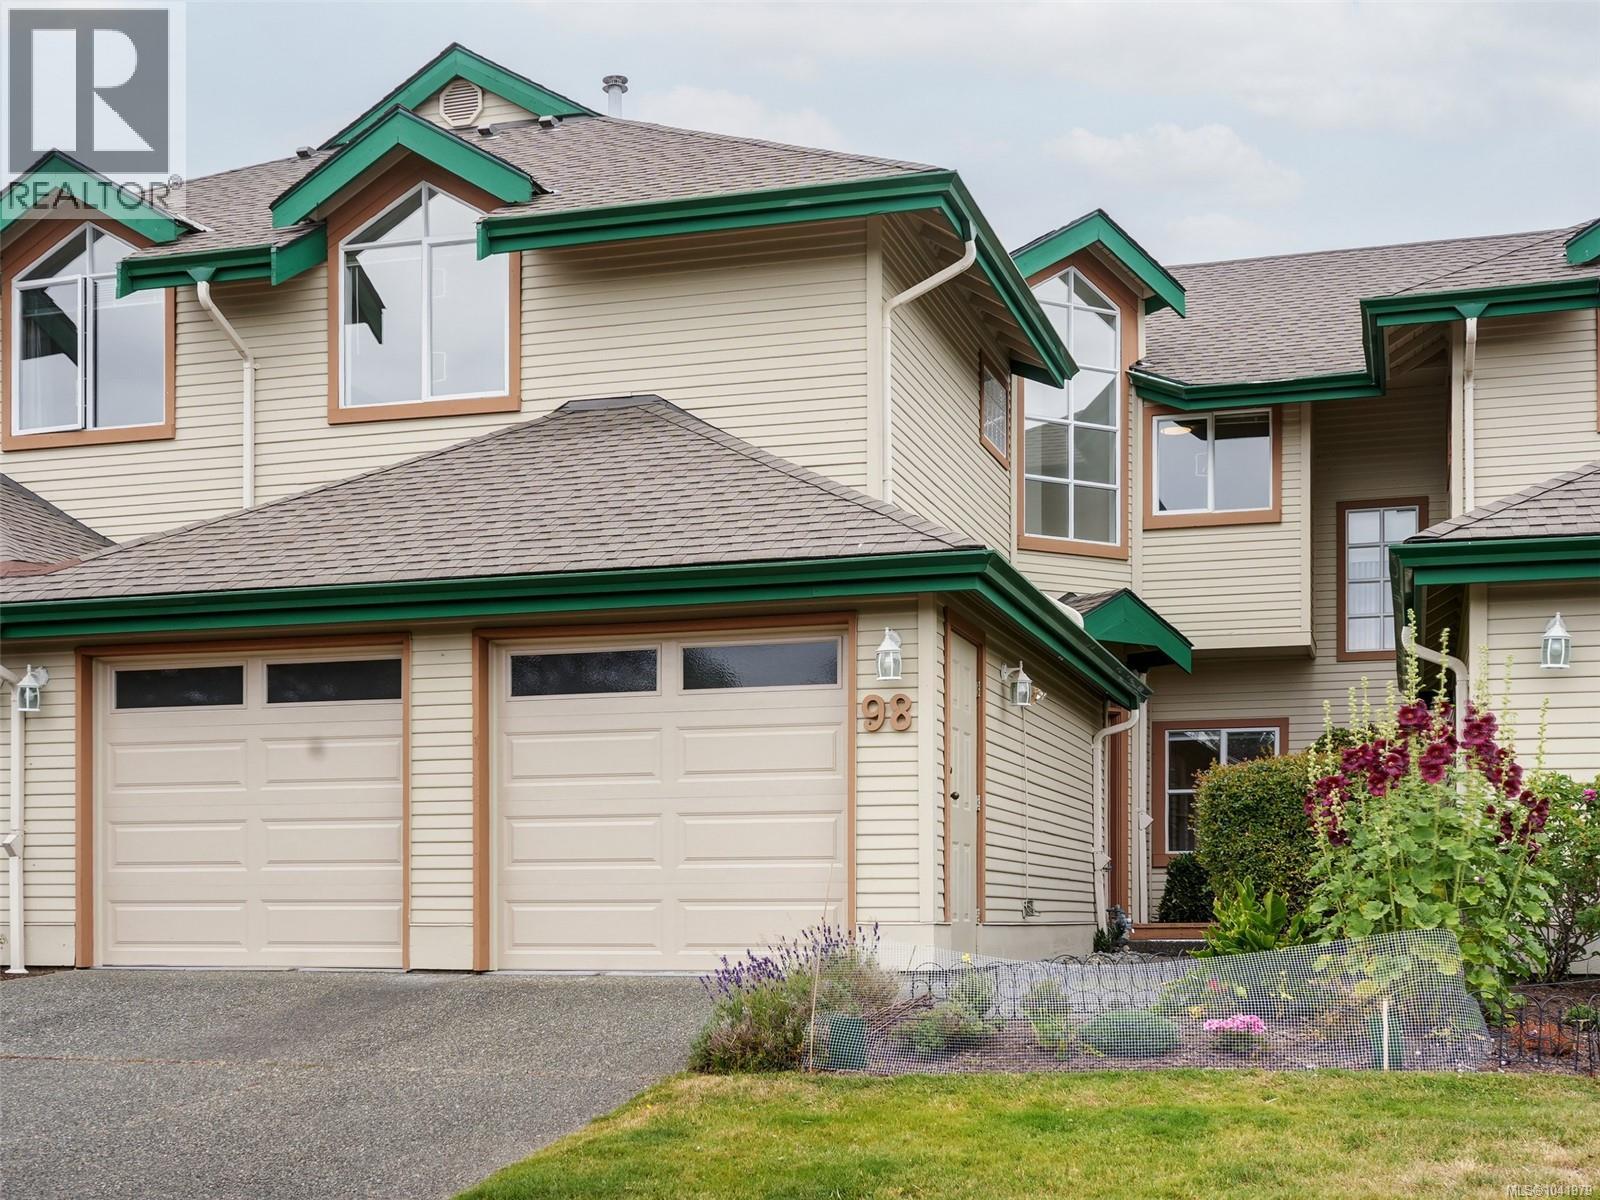
Discover effortless living in this immaculate 3-bedroom, 3-bathroom townhouse in the highly sought-after Marsett Development. Nestled in a serene, park-like setting, this home seamlessly blends style, comfort, and convenience. The main level welcomes you with lofty 18-foot ceilings and a bright, open-concept design. The updated kitchen boasts a sunny breakfast nook with direct deck access, flowing into the living and dining areas, all anchored by a cozy double-sided fireplace. A private office and a 3-piece bathroom complete the main floor. Upstairs, your tranquil primary suite awaits, complete with a walk-in closet, a reading nook, and a luxurious 5-piece ensuite. Two more spacious bedrooms, convenient upper-level laundry, and a 4-piece bathroom provide ample room for family and guests. Complete with a generous 2-car garage, this low-maintenance townhome is just minutes from Elk/Beaver Lake Regional Park, Commonwealth Pool, scenic trails, and fine shopping and dining. (id:35114)
Port Hardy, British Columbia
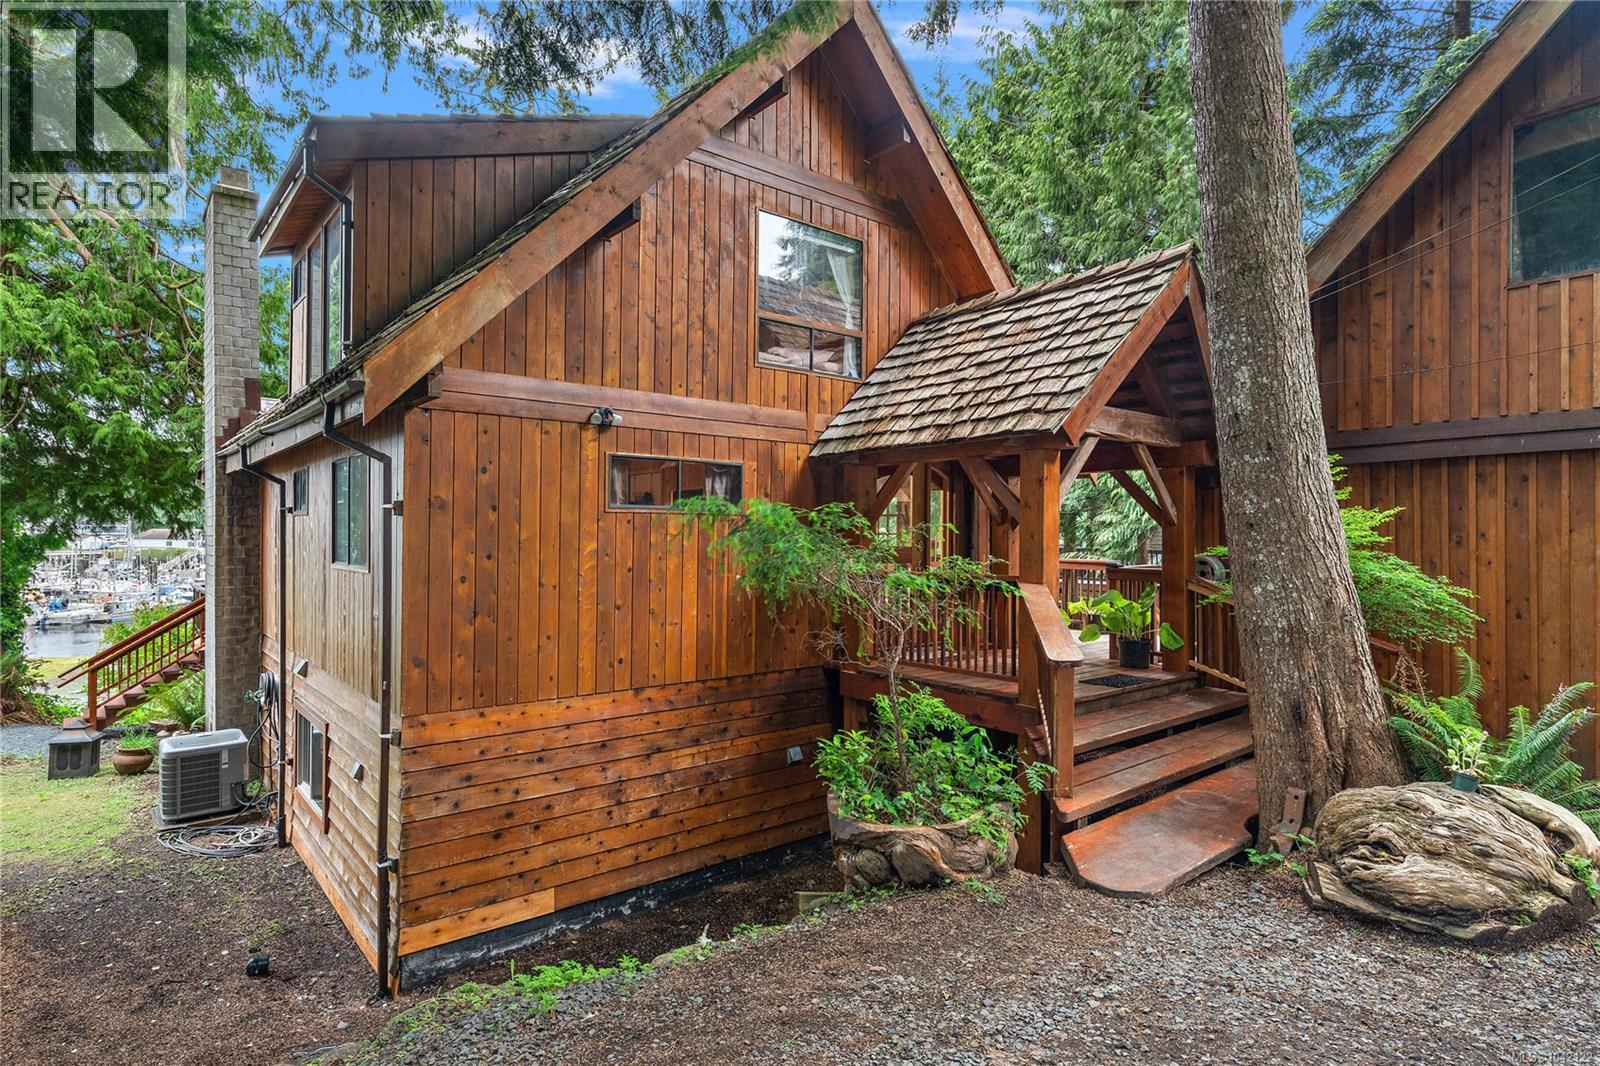
Nestled on a sun-drenched, south-facing walk-on waterfront lot, this exceptional 2,200 sq.ft. custom timber frame home offers craftsmanship rarely found today. Rich yew hardwood floors, handcrafted millwork, and a stunning handmade entrance door create a warm, timeless feel throughout. The versatile layout includes a beautifully updated 2-bedroom suite, perfect for rental income or extended family. Outside, the impressive 25' x 20' detached workshop with a full upper level provides outstanding space for projects, storage, or a home-based business. The neighbouring waterfront property is also available, offering a unique opportunity to purchase one property or both side-by-side for an exceptional waterfront holding. (id:35114)