
Central Saanich, British Columbia
Bright, modern and beautifully cared for, this customized home was designed for comfortable, low-maintenance living. Four skylights fill the interior with natural light, while an efficient heat pump provides year-round comfort. The stylish kitchen features quartz countertops and generous workspace for cooking and entertaining. The large primary bedroom includes a walk-in closet and private 3-piece ensuite. Across the hall are two additional full bedrooms, each with a closet—making this a true three-bedroom home with excellent flexibility for family, guests or office space. Custom shelving and pantry storage make the laundry room especially practical. Outside, professional landscaping, drip irrigation and attractive stonework create a polished yard requiring minimal upkeep. The rear patio offers a mix of sun and shade, while the heated garage adds year-round practicality. Offered for the first time by its original owner. The head lease runs until 2115, with more than 88 years remaining. (id:35114)
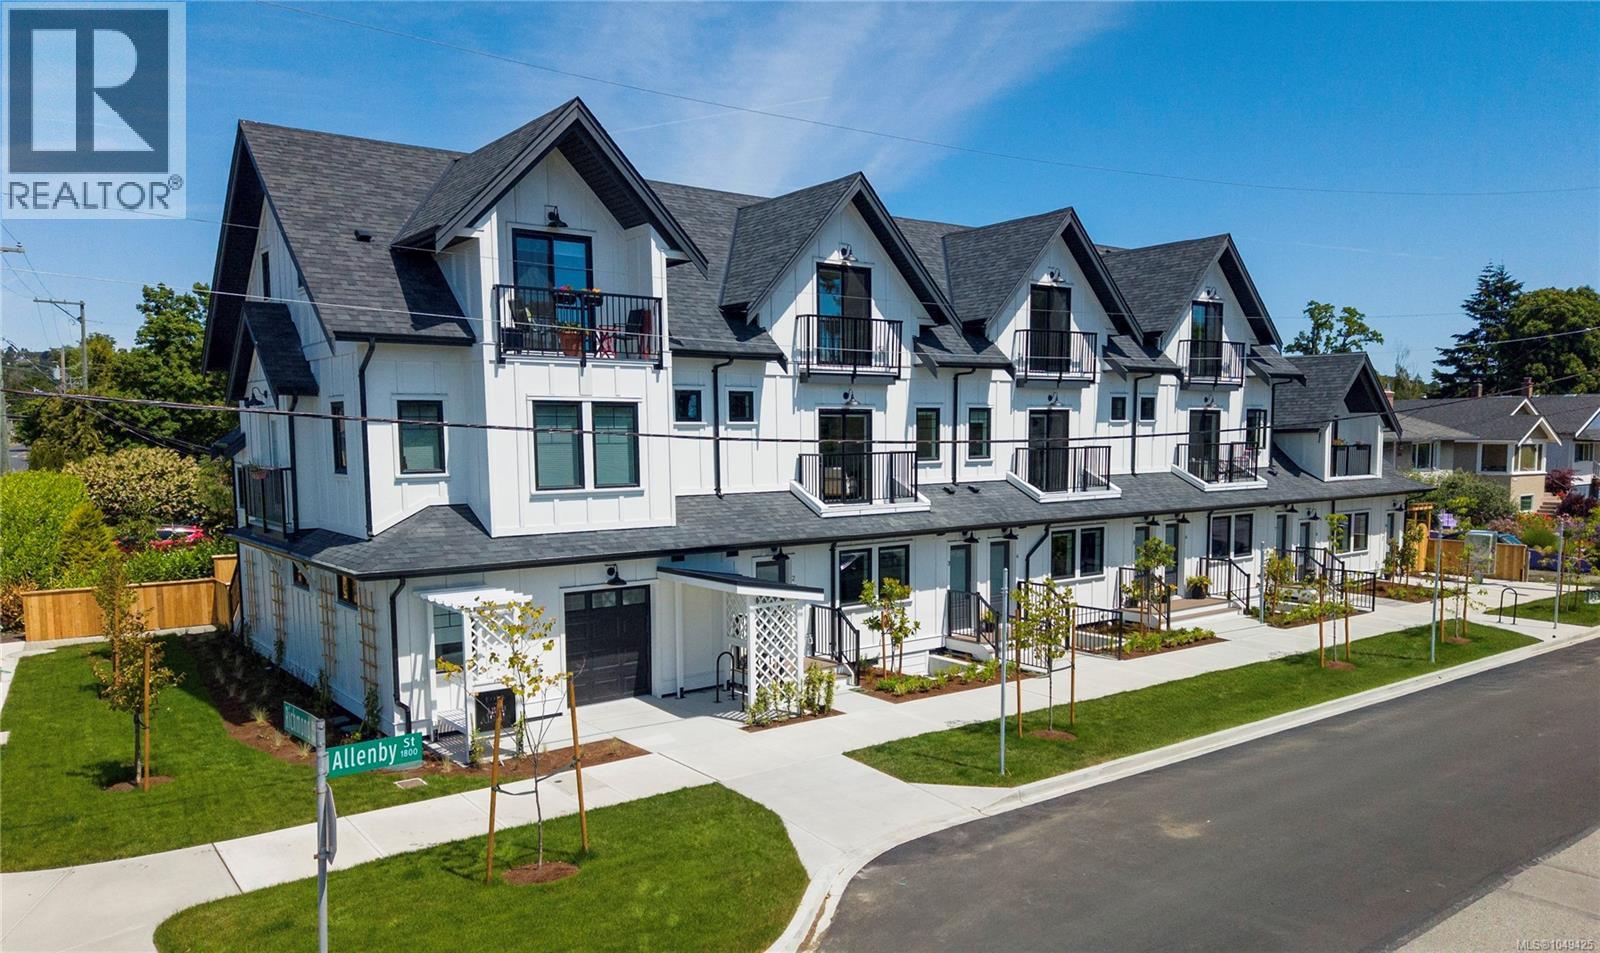
Saanich, British Columbia
Welcome to FOLK—an innovative, zero-emission townhome ideally located at the junction of Victoria, Oak Bay, and Saanich, offering the perfect balance of urban convenience & quiet living. This 2-bedroom 3 bath townhome features a bright, open-concept layout with quality finishes throughout, private outdoor entry, generous storage, & vaulted ceilings. Inspired by European car-free living, FOLK is thoughtfully designed around sustainability, wellness, and community, with more than half the site dedicated to green space, mature trees, and pedestrian walkways. Secure, purpose-built bike garage with remote entry & dedicated cargo bike stalls, plus on-site MODO car-share access & near to major transit routes. Just 9 min by bike to Willows Beach, 12 min to downtown Victoria, and moments from Estevan Village, Oak Bay Village, Fernwood Square, parks, schools, cafés, shopping, and more. Move-in ready & designed for modern, connected living in one of Victoria’s most sought-after neighbourhoods. 2-5-10 Year National Warranty. (id:35114)
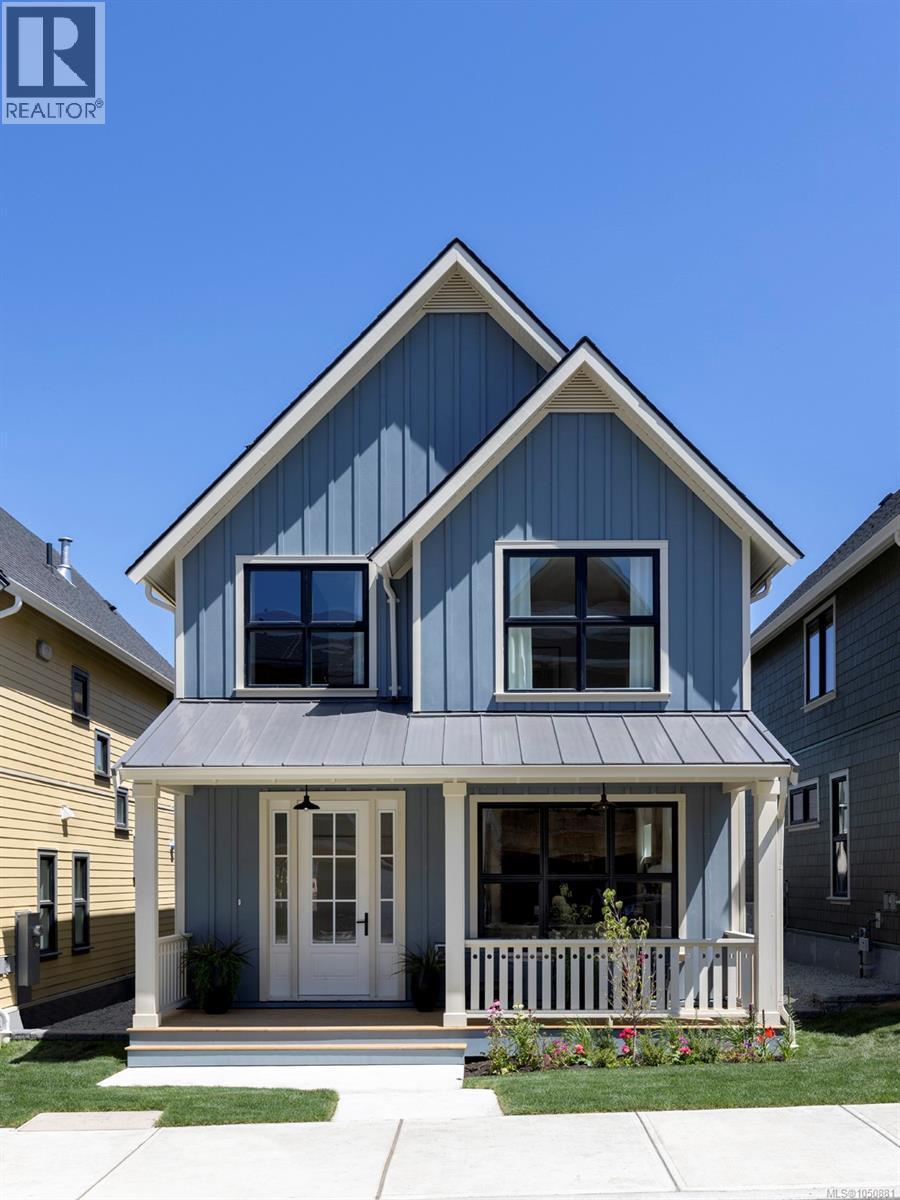
Sooke, British Columbia
Discover Wadams Farm—Sooke’s newest intentional community of West Coast farmhouse-style homes, designed for connection, comfort, and timeless style. Located in the heart of Sooke, these thoughtfully crafted homes feature covered front porches, perfect for relaxing and engaging with neighbours. Inside, enjoy premium finishes including Fisher & Paykel appliances, quartz countertops, and soft-close illuminated cabinetry. Spa-like bathrooms offer a calming modern farmhouse vibe with matte black accents, custom vanities, and porcelain tile walls in the ensuite. Step out from your kitchen to a stone patio and a detached 2-car garage with EV-ready outlet. Embrace the balance of intentional living and elevated design. Skip the GST for First Time Home Buyers and take advantage of the Property Transfer Tax Exemption for all! Photos & Virtual Tours are of Show home. OPEN HOUSE every Sat/Sun from 12–3PM — come see what makes Wadams Farm so special! (id:35114)
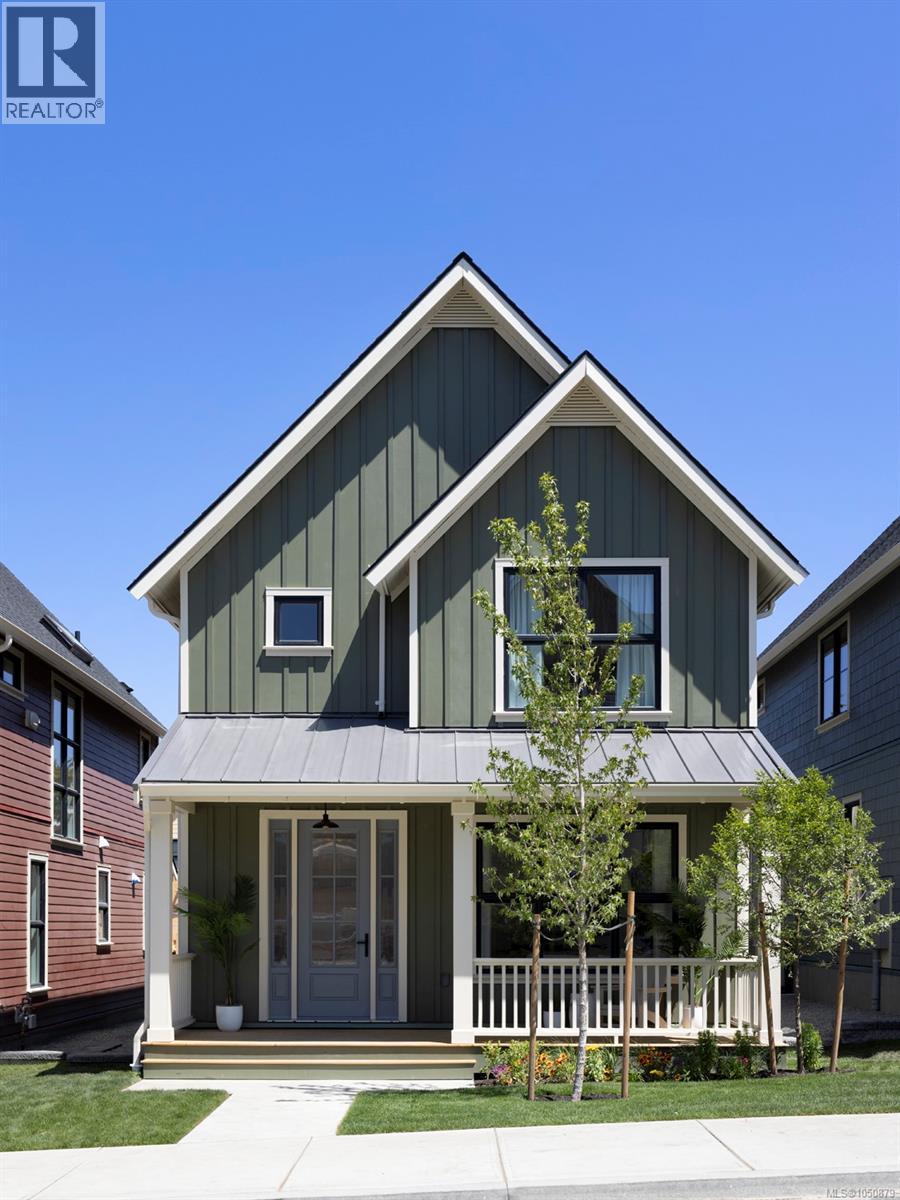
Sooke, British Columbia
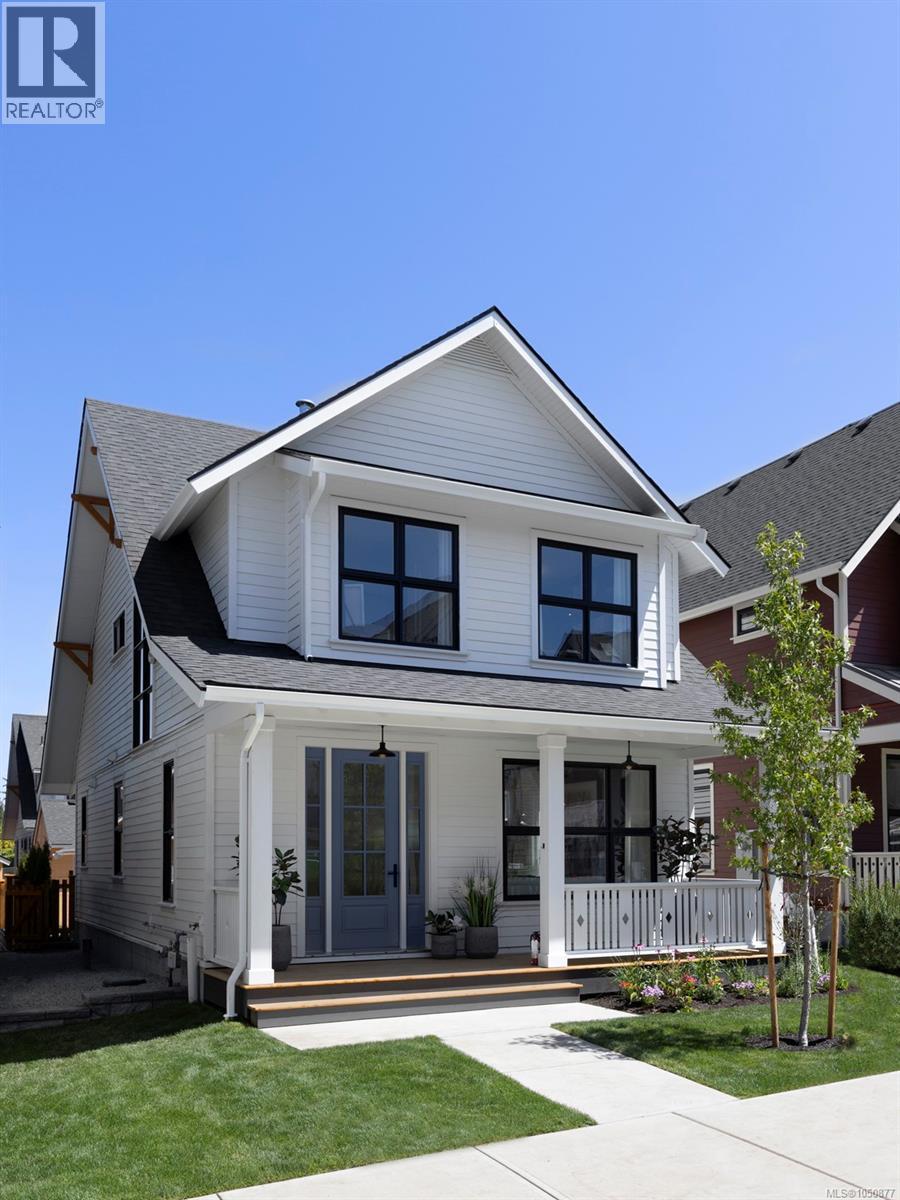
Wadams Farm — a masterplanned West Coast farmhouse community in the heart of Sooke, built for connection and long-term livability. Thoughtfully designed homes feature covered front porches, Fisher & Paykel appliances, quartz countertops, soft-close illuminated cabinetry, and spa-inspired ensuites with matte black accents, custom vanities, and porcelain tile. Private stone patio off the kitchen, detached 2-car garage with EV-ready outlet. Green Built certified. Future amenity building includes gym, workspaces, communal kitchen, and outdoor gathering areas. Open House Sat & Sun 12–3 PM. GST is applicable to the purchase price. First Time Home Buyers may qualify for the GST New Housing Rebate. Take advantage of the Property Transfer Tax Exemption for all! Come see what makes Wadams Farm so special! *Photos are of Showhome (id:35114)
Sooke, British Columbia
Wadams Farm — a masterplanned West Coast farmhouse community in the heart of Sooke, built for connection and long-term livability. This show home, now available, comes with custom millwork, window coverings, lighting and more! Thoughtfully designed featuring covered front porches, Fisher & Paykel appliances, quartz countertops, soft-close illuminated cabinetry, and spa-inspired ensuites with matte black accents, custom vanities, and porcelain tile. Private stone patio off the kitchen, detached 2-car garage with EV-ready outlet. Green Built certified. Future amenity building includes gym, workspaces, communal kitchen, and outdoor gathering areas. Open House Sat & Sun 12–3 PM. GST is applicable to the purchase price. First Time Home Buyers may qualify for the GST New Housing Rebate. Property Transfer Tax exemption applies to all. Come see what makes Wadams Farm so special! (id:35114)
Colwood, British Columbia
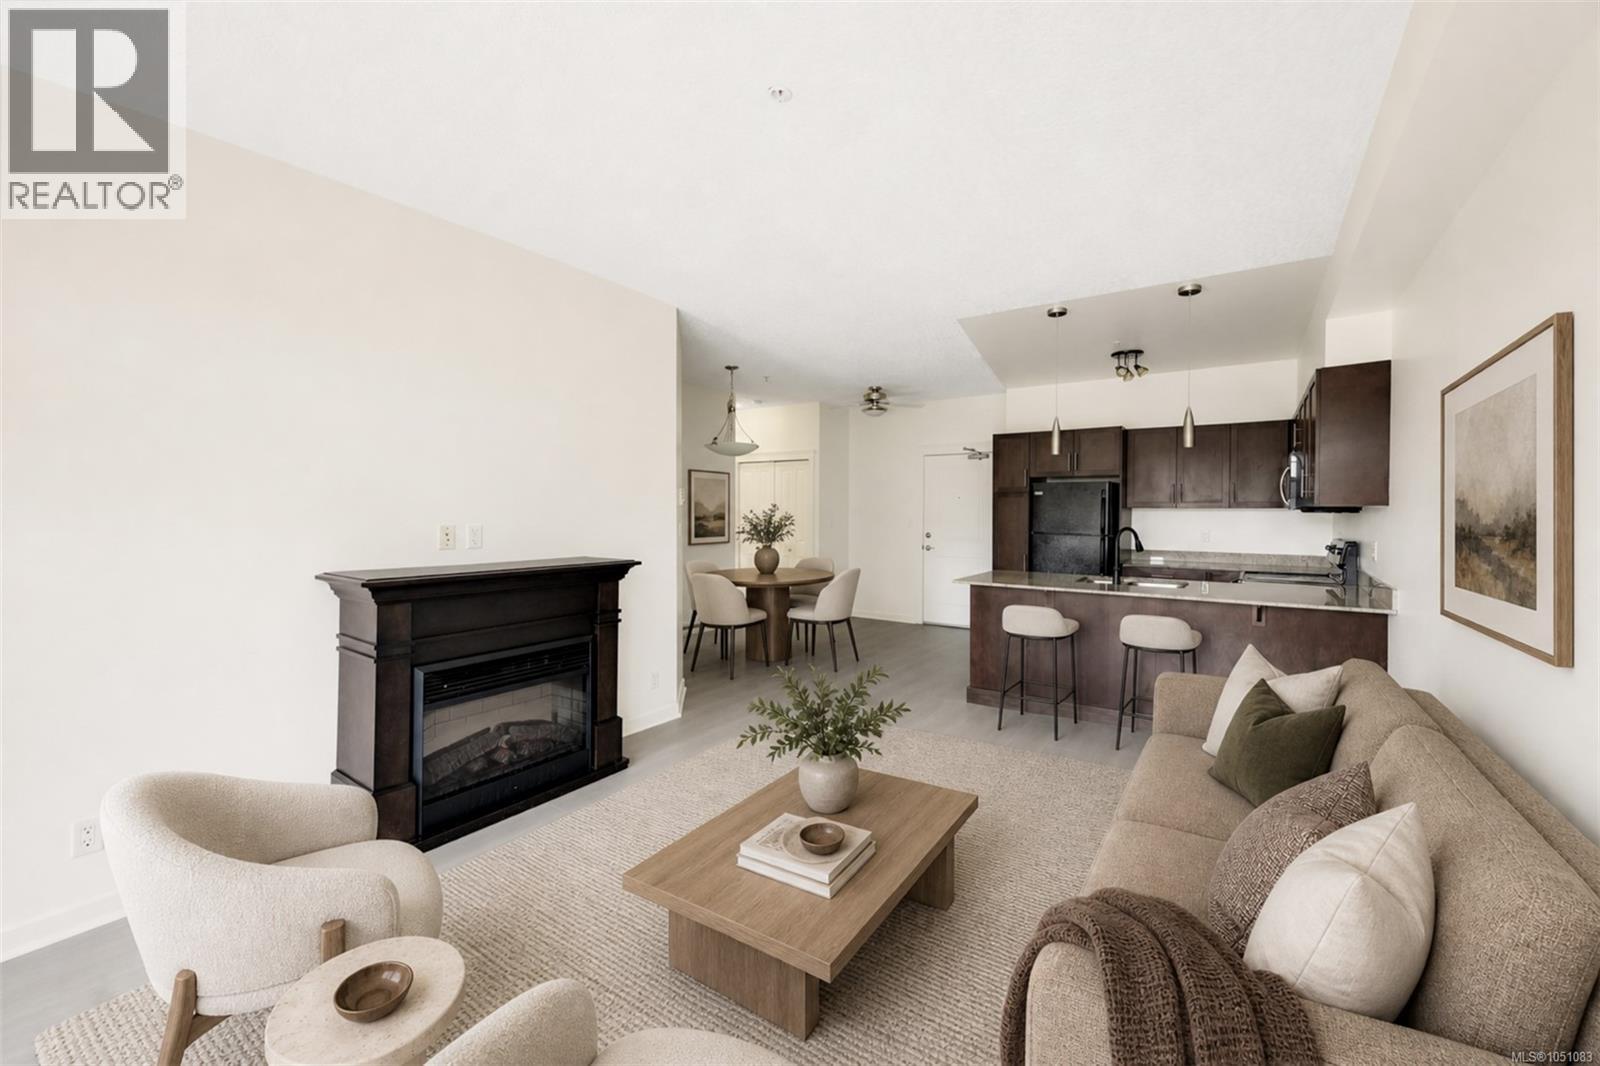
BEST VALUE IN THE WESTSHORE! Positioned at the corner of Sooke Road and Kelly Road, directly across from everyday conveniences and just minutes to Westshore Town Centre, this 2-bedroom, 2 full bathroom condo offers over 850 sq ft of well-designed living plus a 75 sq ft deck. The layout is practical and versatile, featuring two full bathrooms (both with bathtubs), making it ideal for roommates, young families, or long-term rental flexibility. Brand new flooring runs throughout, providing a fresh foundation for the next owner. The building stands out for its strong fundamentals — professionally managed, very well run, and supported by a solid depreciation report. Secure parking, good exposure, and an established community enhance long-term stability. At $450,000, this is a strategic entry point into the market. For first-time buyers, this is a smart way to step into ownership without overextending. For parents with students attending Royal Roads University, it offers a compelling alternative to renting. Investors will appreciate proximity to schools, transit, shopping, public lakes, the Galloping Goose Trail, and daily amenities. A rare combination of accessibility, location, and value! Nothing to do here but move right in! Don't delay on this outstanding opportunity for home ownership at an affordable price in a fantastic building! This one has it all1 (id:35114)
Victoria, British Columbia
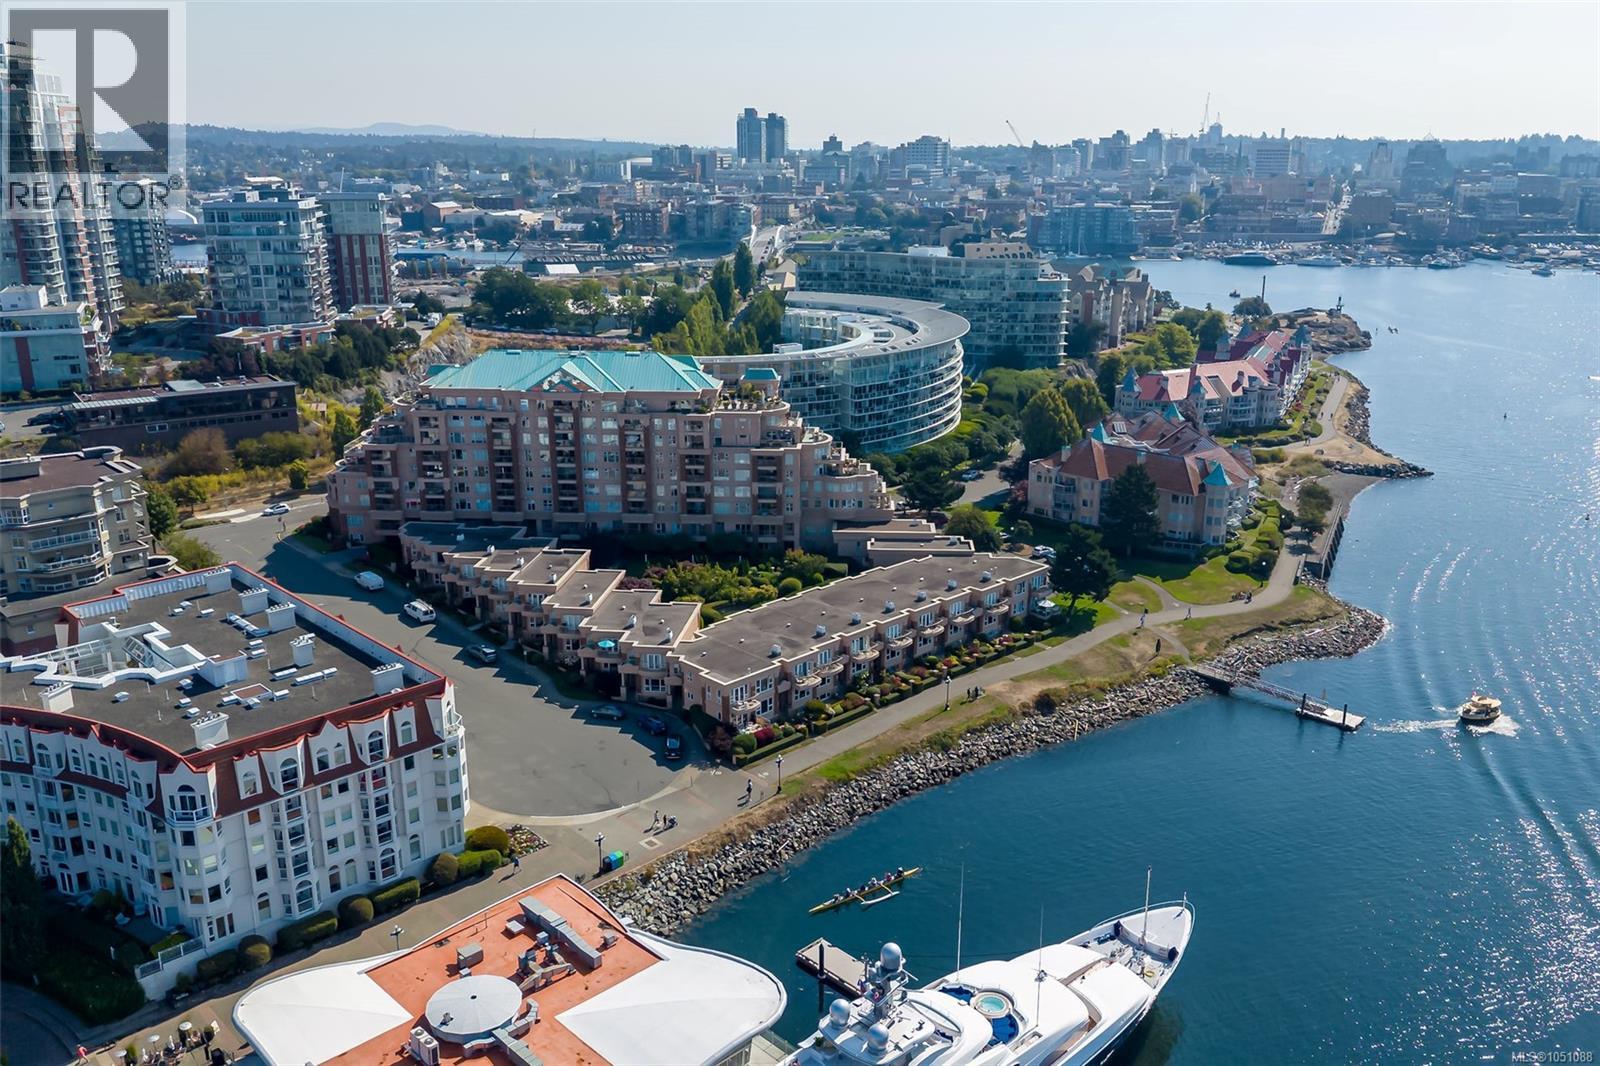
FIRST OPEN HOUSE SUN OCT 18th, 1-3 PM. Experience unparalleled waterfront luxury in this spacious 2,534 sq. ft. executive townhome set on Victoria’s prestigious Songhees Walkway—recently named one of Canada’s coolest neighbourhoods by Maclean's Magazine. Unit 106 at Mariners Landing offers three levels of sophisticated living with 9-foot ceilings and abundant natural light. The heart of the home is a stunning gourmet kitchen by Griffin Design, featuring premium appliances, granite countertops, and heated iridescent metallic floors. This four-bedroom residence includes exotic wood flooring, two high-end fireplaces, and a private two-car garage. You'll love the expansive primary bedroom with ocean views and an updated 5-piece ensuite bathroom. Enjoy a vibrant lifestyle with a stroll along the waterfront walkway to restaurants, shops, downtown, marinas, ferries and Harbour Air for a quick visit to the mainland. Discover the perfect blend of coastal tranquillity and urban convenience in Victoria’s beautiful Inner Harbour. (id:35114)
Esquimalt, British Columbia
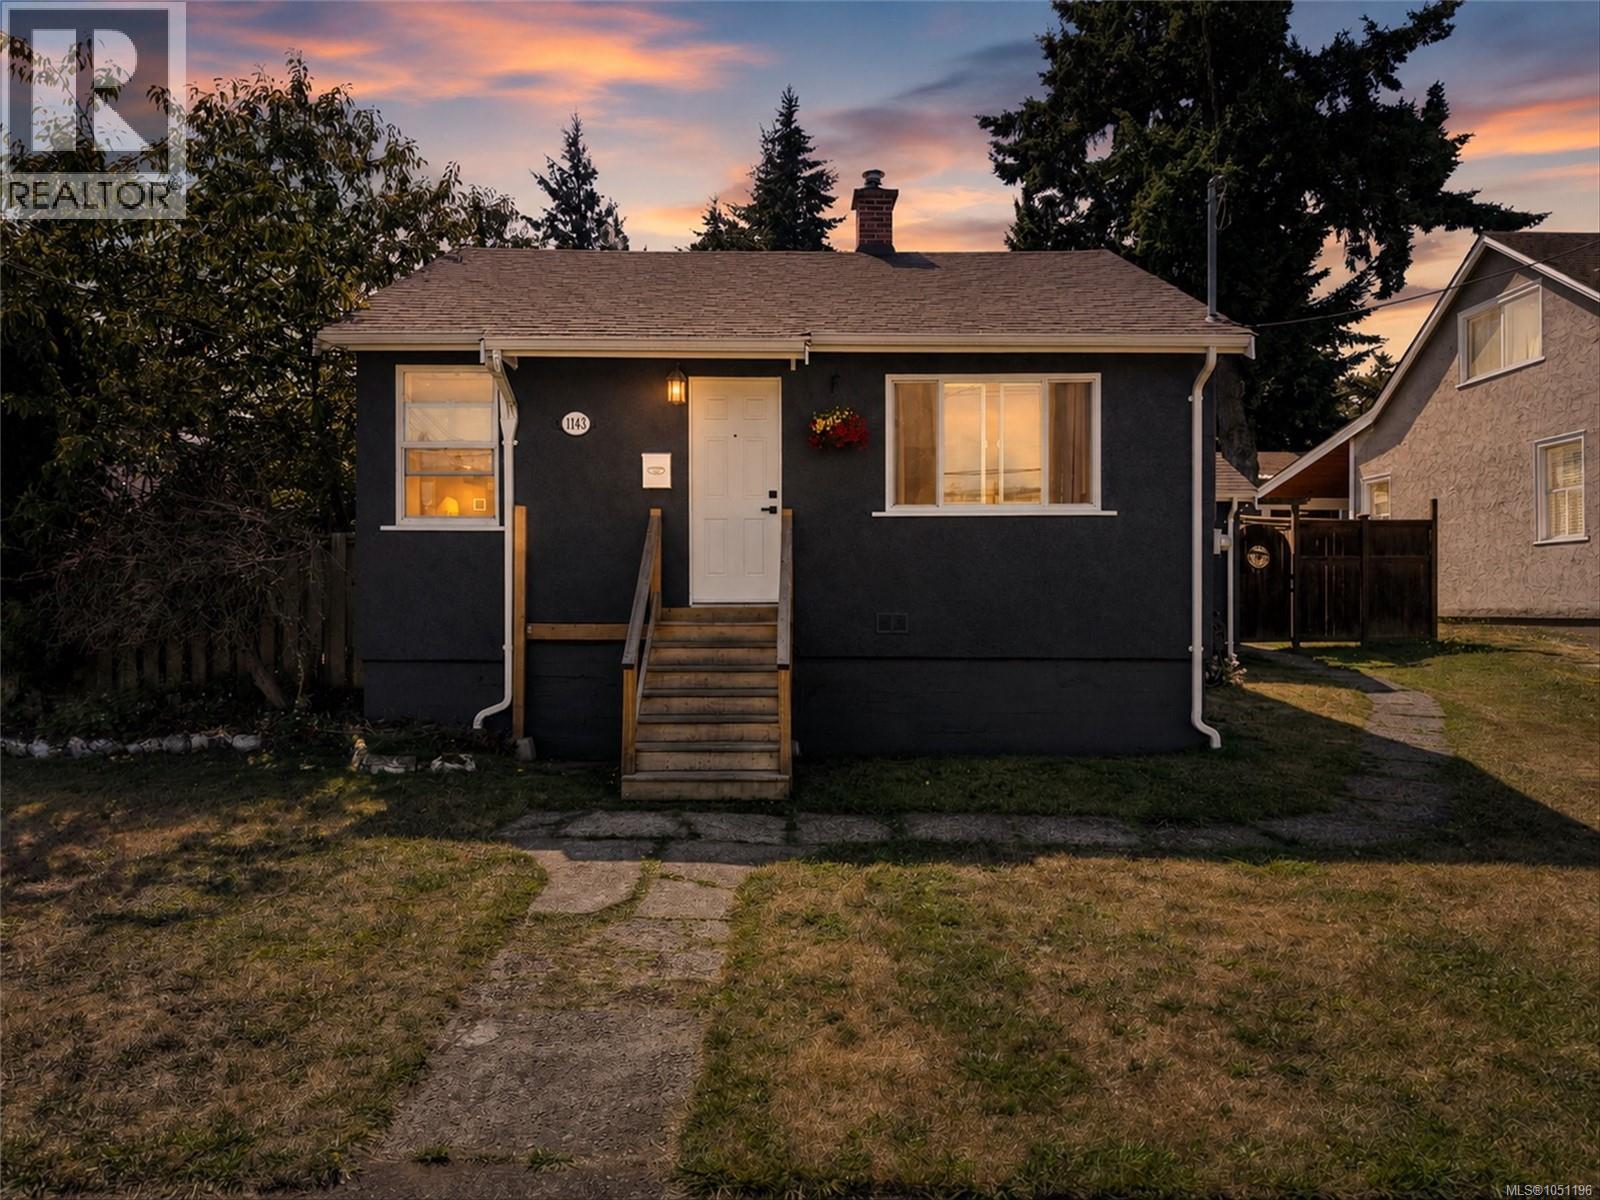
Beautifully redone Esquimalt home in turn key condition. Plumbing available for second bathroom on lower floor. Amazing location just minutes away from the Galloping Goose Trail, CFB Esquimalt, and Gorge Golf Course. Property includes a fully fenced south facing back yard with three mature fruit bearing cherry trees. Featuring 3 bedrooms and finished basement. The main floor offers 2 bedrooms, living room, separate dining room, and fully remodelled kitchen. Basement offers additional family room, bedroom, and storage. Zoning allows for a garden suite on the property with separate entrance through back lane access. Street parking and 2 additional spots on driveway allow for ample parking space. Dont miss this opportunity to acquire an affordable turn key family home in one of Victoria's most up and coming neighbourhoods. (id:35114)
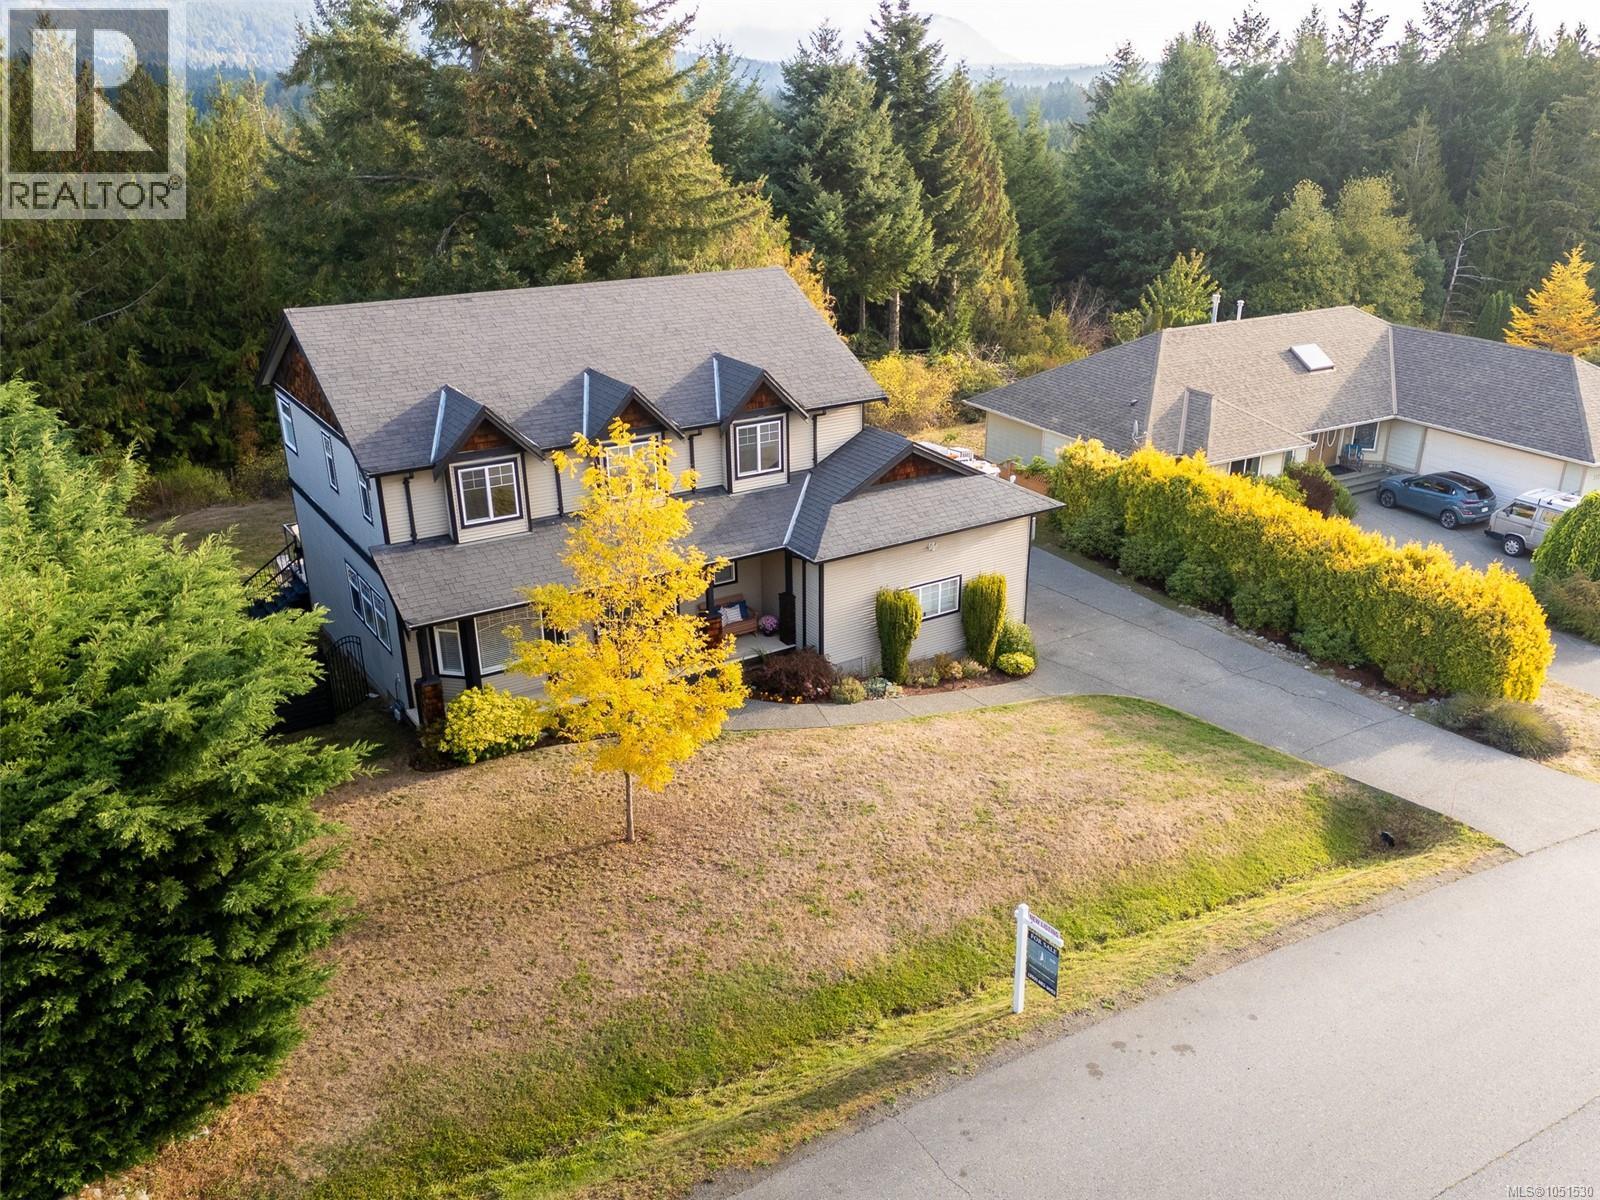
Shawnigan Lake, British Columbia
Welcome home, families! Situated on arguably one of the best streets and neighbourhoods Shawnigan has to offer, this beautifully updated 4-bedroom home delivers the space, flexibility and lifestyle your growing family has been looking for. The private lot backs onto trees and gorgeous green space, creating the perfect setting for kids to play, friends to gather and family to enjoy the outdoors. The impressive 45-ft rear balcony offers a wonderful adult retreat overlooking the yard—ideal for morning coffee, evening entertaining or keeping an eye on the kids below. Need storage? The oversized 5’5” crawl space provides an abundance of room for seasonal gear, toys and everything family life brings. RV, boat or trailer parking beside the over-height double garage adds even more convenience. And the location is exceptional. Just down the street you’ll find a fantastic park, picnic areas, walking trails, playground, outdoor hockey rink, baseball field and basketball court. Shawnigan Lake Private School and public school options are also nearby. With wide streets, a welcoming community, recreation at your doorstep, a clean and extensively updated home, and an attractive $995,000 price point, this is the kind of place where families can put down roots and create lasting memories. (id:35114)
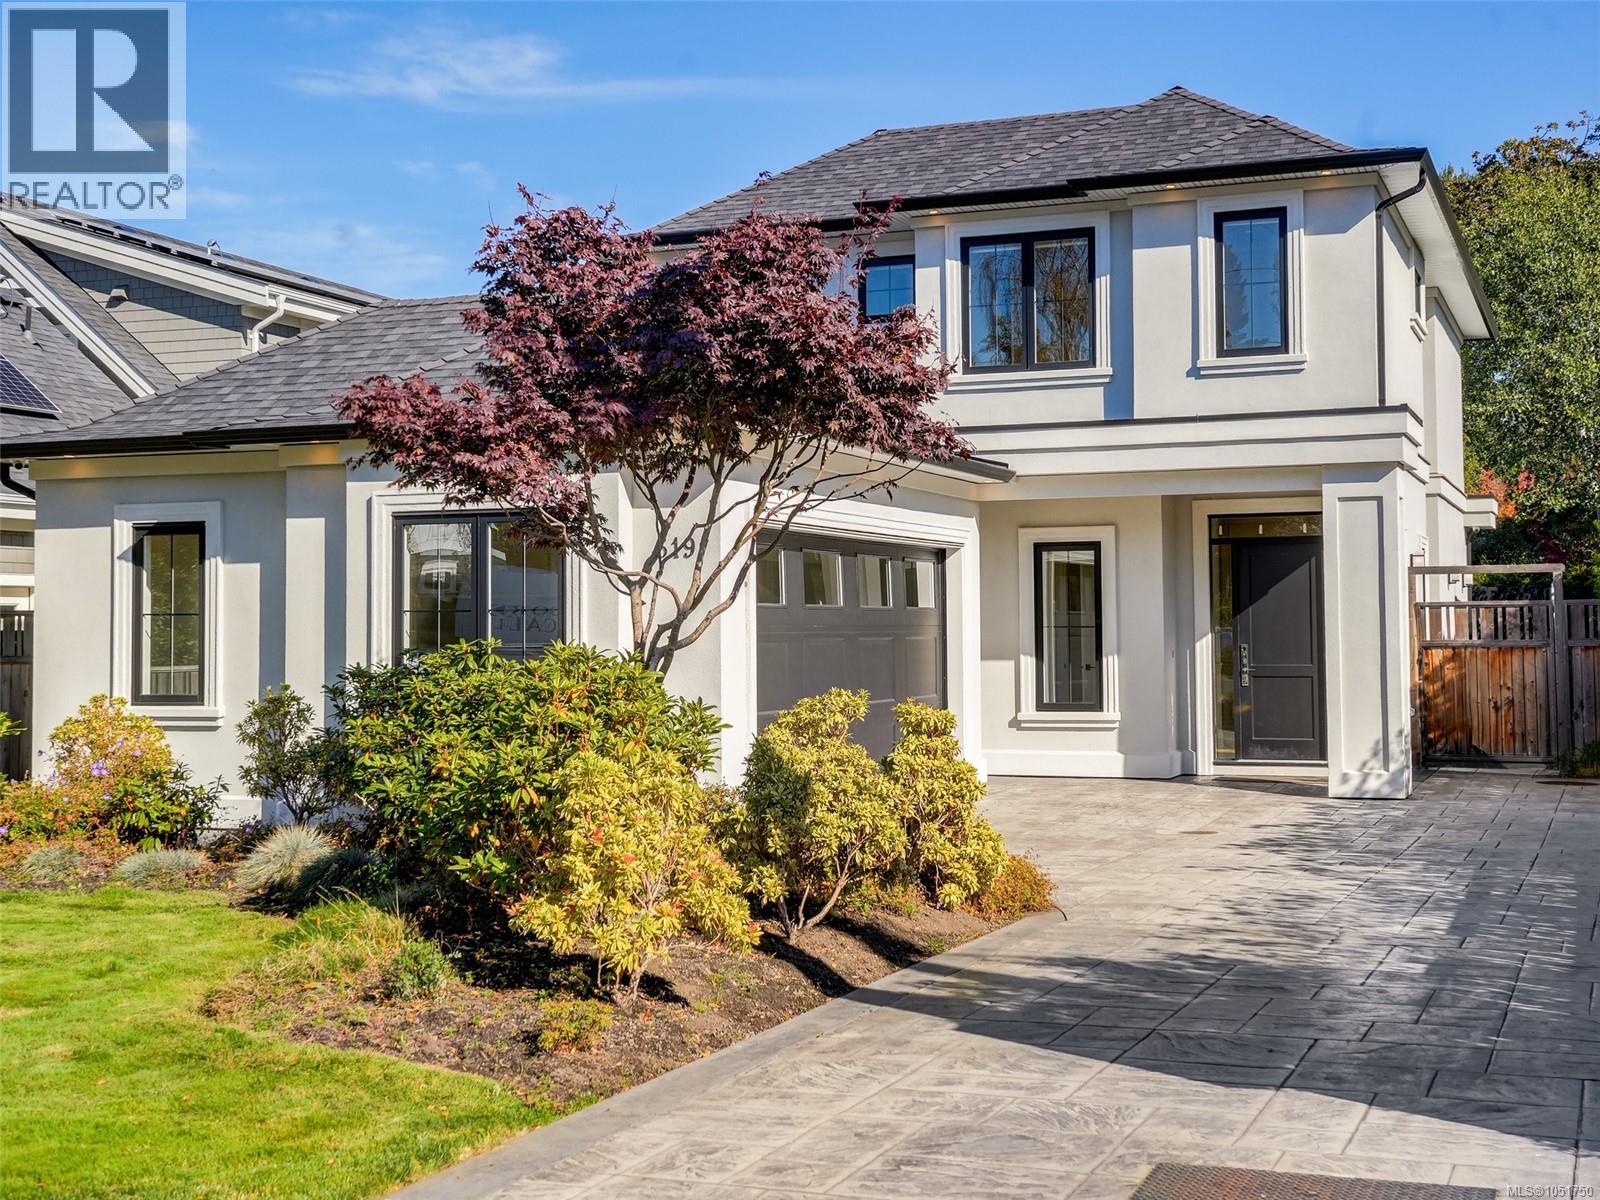
Oak Bay, British Columbia
Discover the pleasure of South Oak Bay living, just steps from the ocean. Built in 2019 by GT Mann, this elegant 3-bedroom, 3-bathroom home combines fine craftsmanship with a practical layout. The open main level is ideal for gathering, with coffered ceilings, hardwood floors and a welcoming gas fireplace. At the heart of the home, the kitchen features a large island, stainless steel appliances and a walk-in pantry. A separate office provides a comfortable space to work or study. All three bedrooms are upstairs, including a spacious primary suite with a walk-in closet and a 5-piece ensuite featuring double sinks and a soaker tub. Spend leisurely afternoons in the sunny, fully fenced backyard, with a level lawn and patio for outdoor dining. Radiant floor heating, a heat pump, air conditioning and an attached double garage provide year-round comfort and everyday convenience. Enjoy a life of understated luxury and ease, just a short stroll from the ocean. (id:35114)
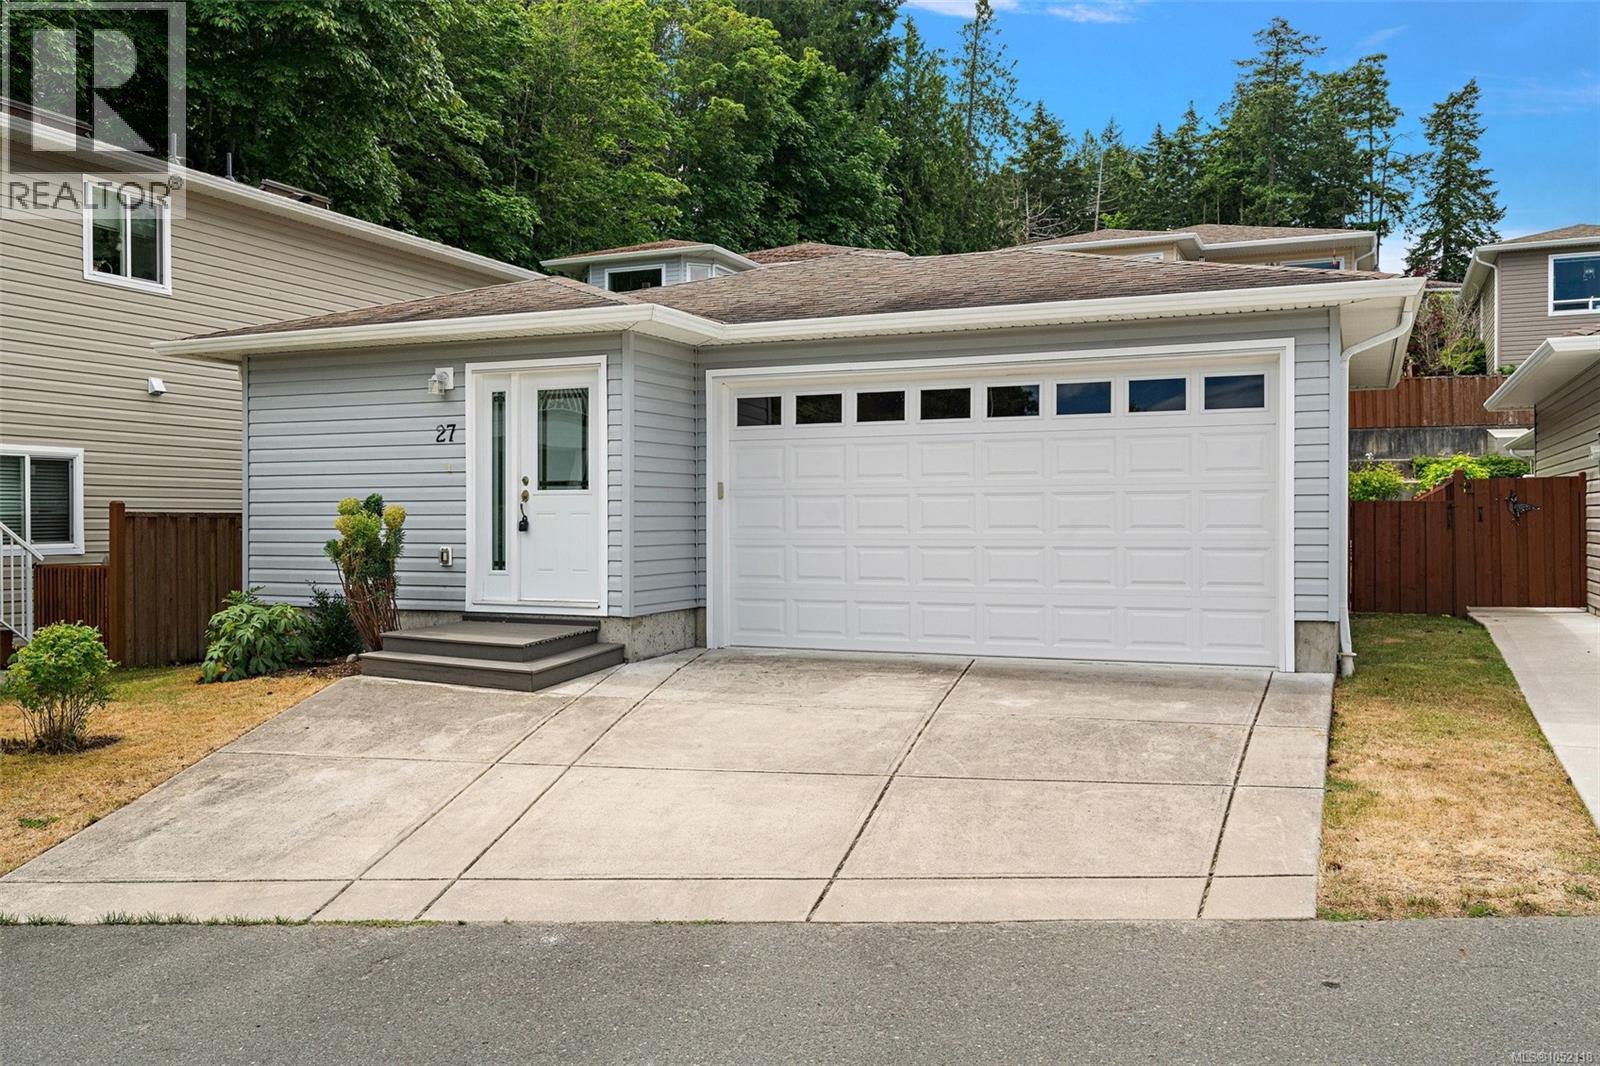
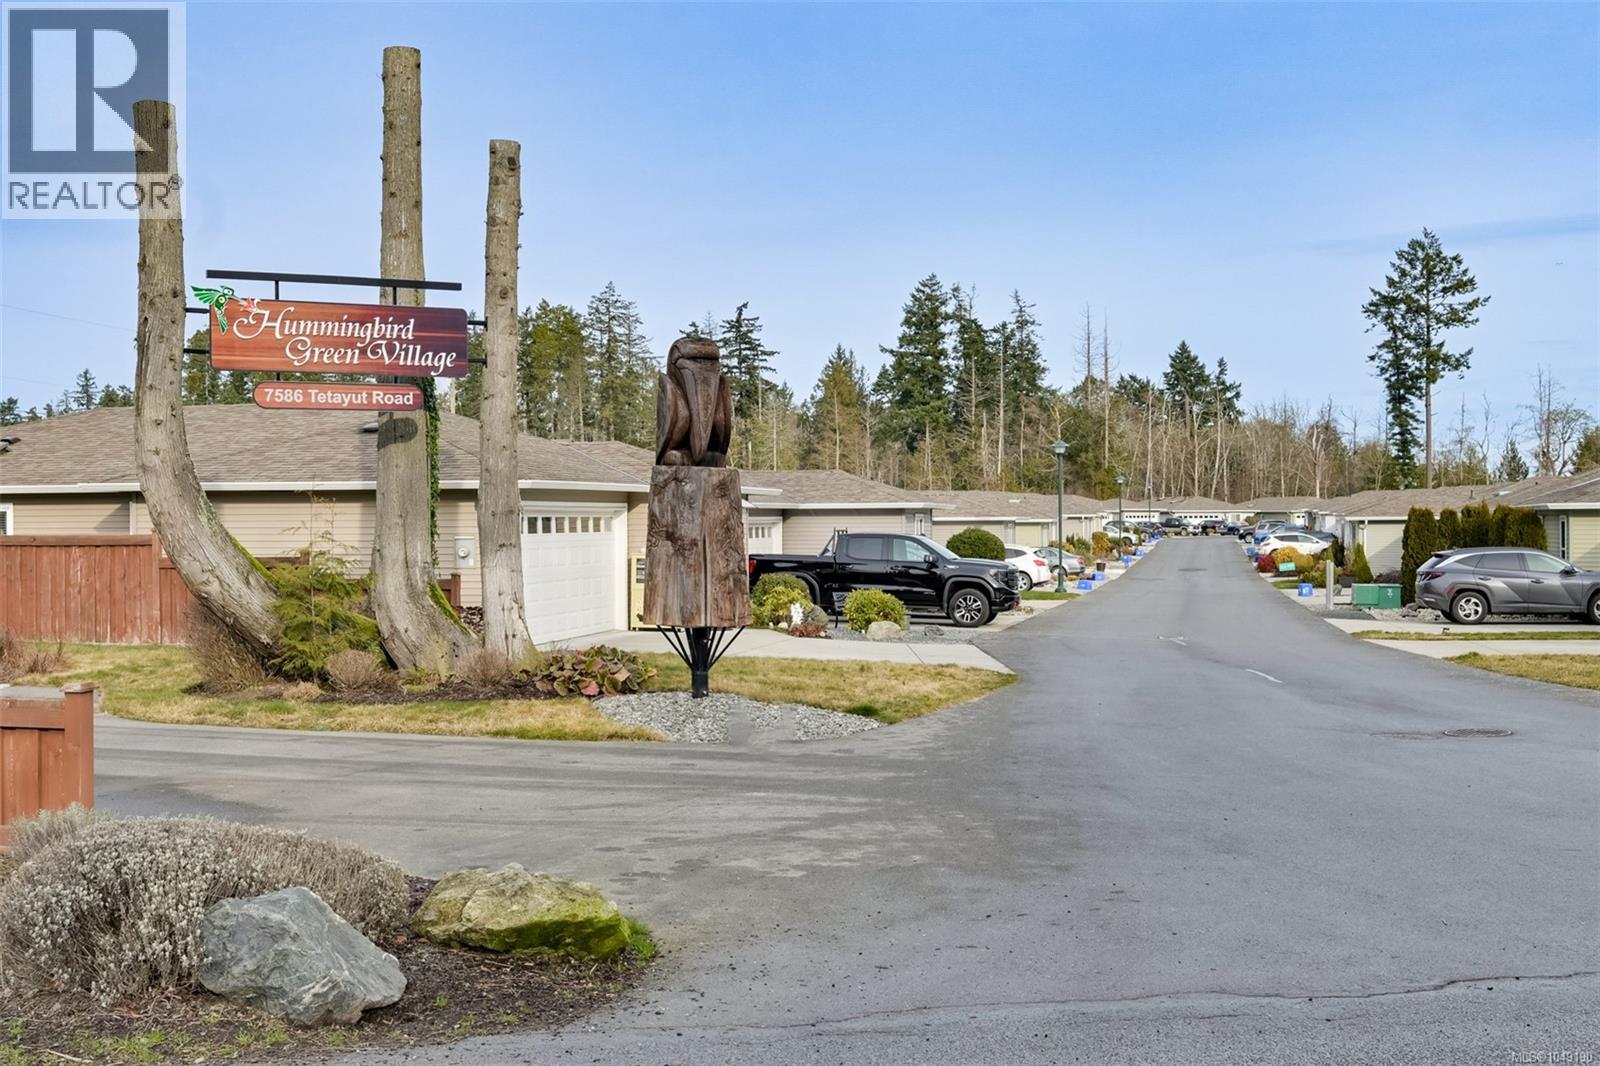
Central Saanich, British Columbia
OPEN HOUSE x3 THIS WEEKEND! SATURDAY AND SUNDAY (See Open House Link) Welcome to Hummingbird Village - an exclusive 45+ leasehold gated community of manufactured homes offering peaceful living on the Saanich Peninsula. Freshly updated and meticulously maintained, this bright 2-bed, 2-bath rancher offers 1,271 Sq Ft of thoughtfully designed single-level living. The open-concept layout features a spacious kitchen that flows into the light-filled dining and living areas. Outside, a near 250 sq ft private back patio with raised garden beds provides an ideal outdoor retreat. The primary suite includes a walk-in closet and ensuite, while the second bedroom offers great versatility. An attached double car garage adds everyday convenience. Located near scenic trails, James Island Pier, and the Waddling Dog Pub, this home is ideally positioned between Sidney and Victoria, with quick access to the airport and ferry. Enjoy secure, effortless living in a well-regarded gated community offering exceptional value. (id:35114)
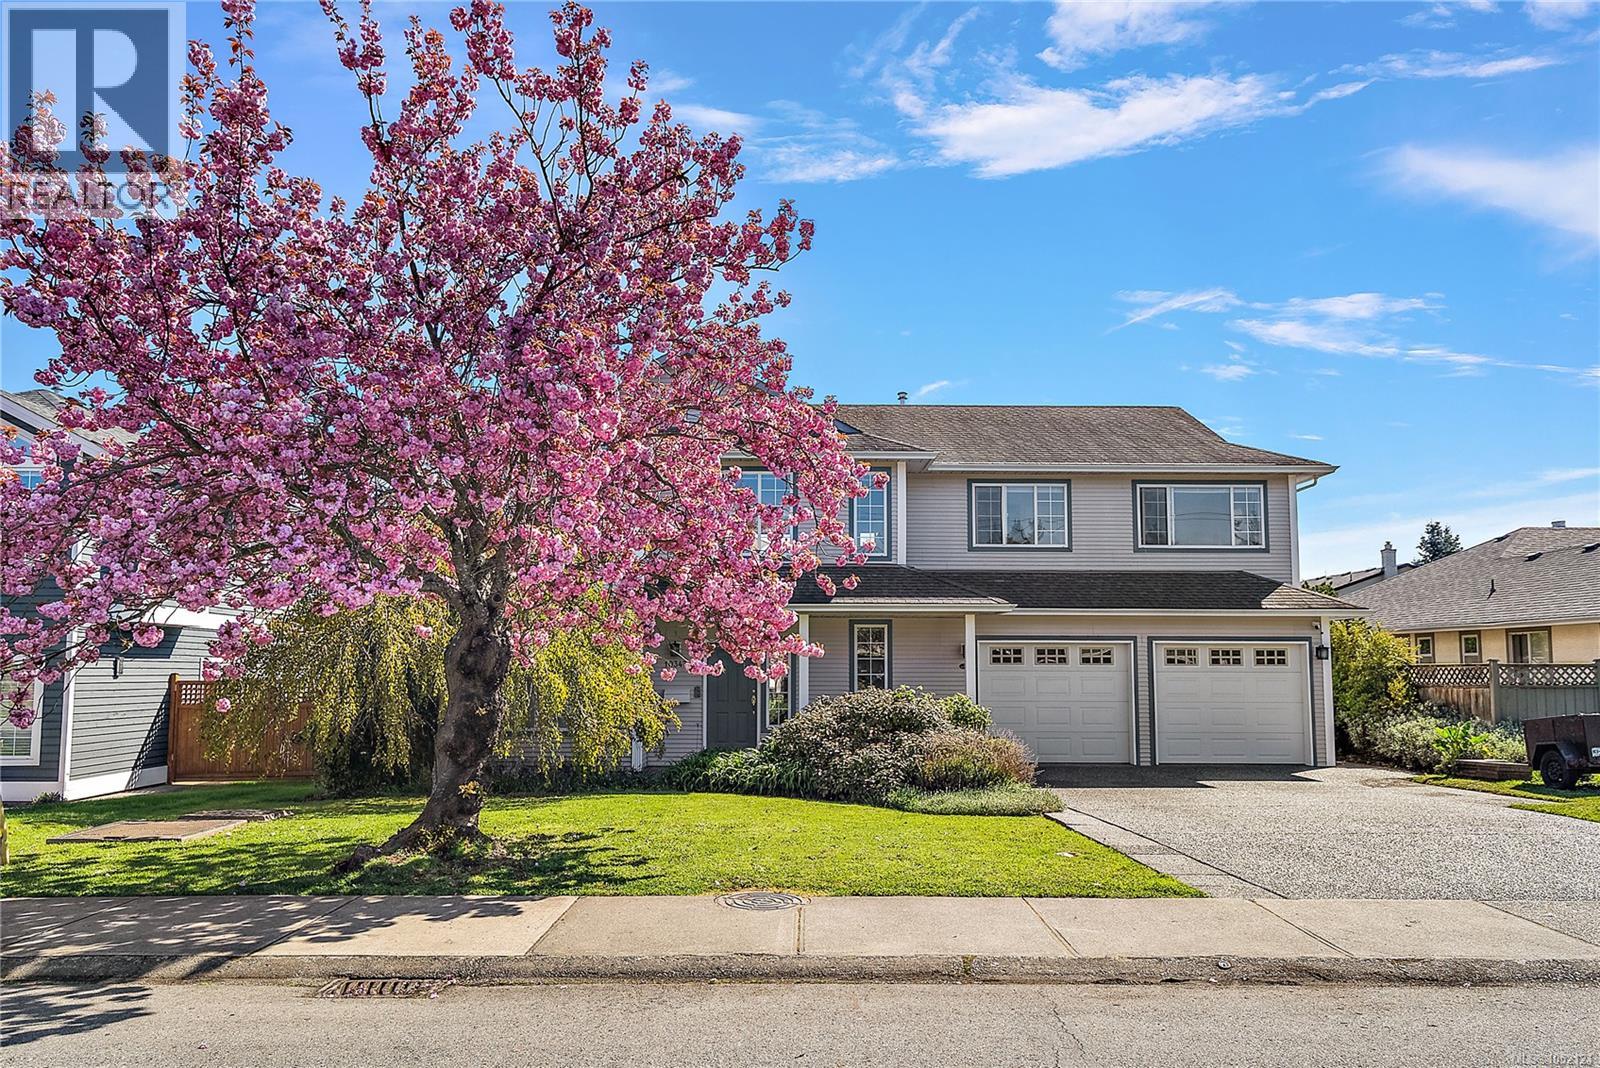
Sidney, British Columbia
Welcome to effortless coastal living in the heart of Sidney by the Sea. Just minutes from Roberts Bay, Shoal Harbour, scenic parks, local cafés, shops, and Sidney’s vibrant waterfront, this home places the very best of the Peninsula within easy reach. Coastal charm, flexible living, and an outstanding location come together in a home you will be excited to call your own. The main residence features three bedrooms, two bathrooms, and bright, generous living spaces designed for comfortable everyday living. An above-ground one-bedroom suite adds excellent flexibility—ideal as a mortgage helper, private guest accommodation, or a welcoming space for extended family. Step outside onto the sun-filled deck overlooking a fully fenced backyard with plenty of room for children, pets, gardening, and summer entertaining. A double garage, ample parking, and modern comforts throughout complete this impressive inviting atmosphere from the moment you step inside. (id:35114)
Langford, British Columbia
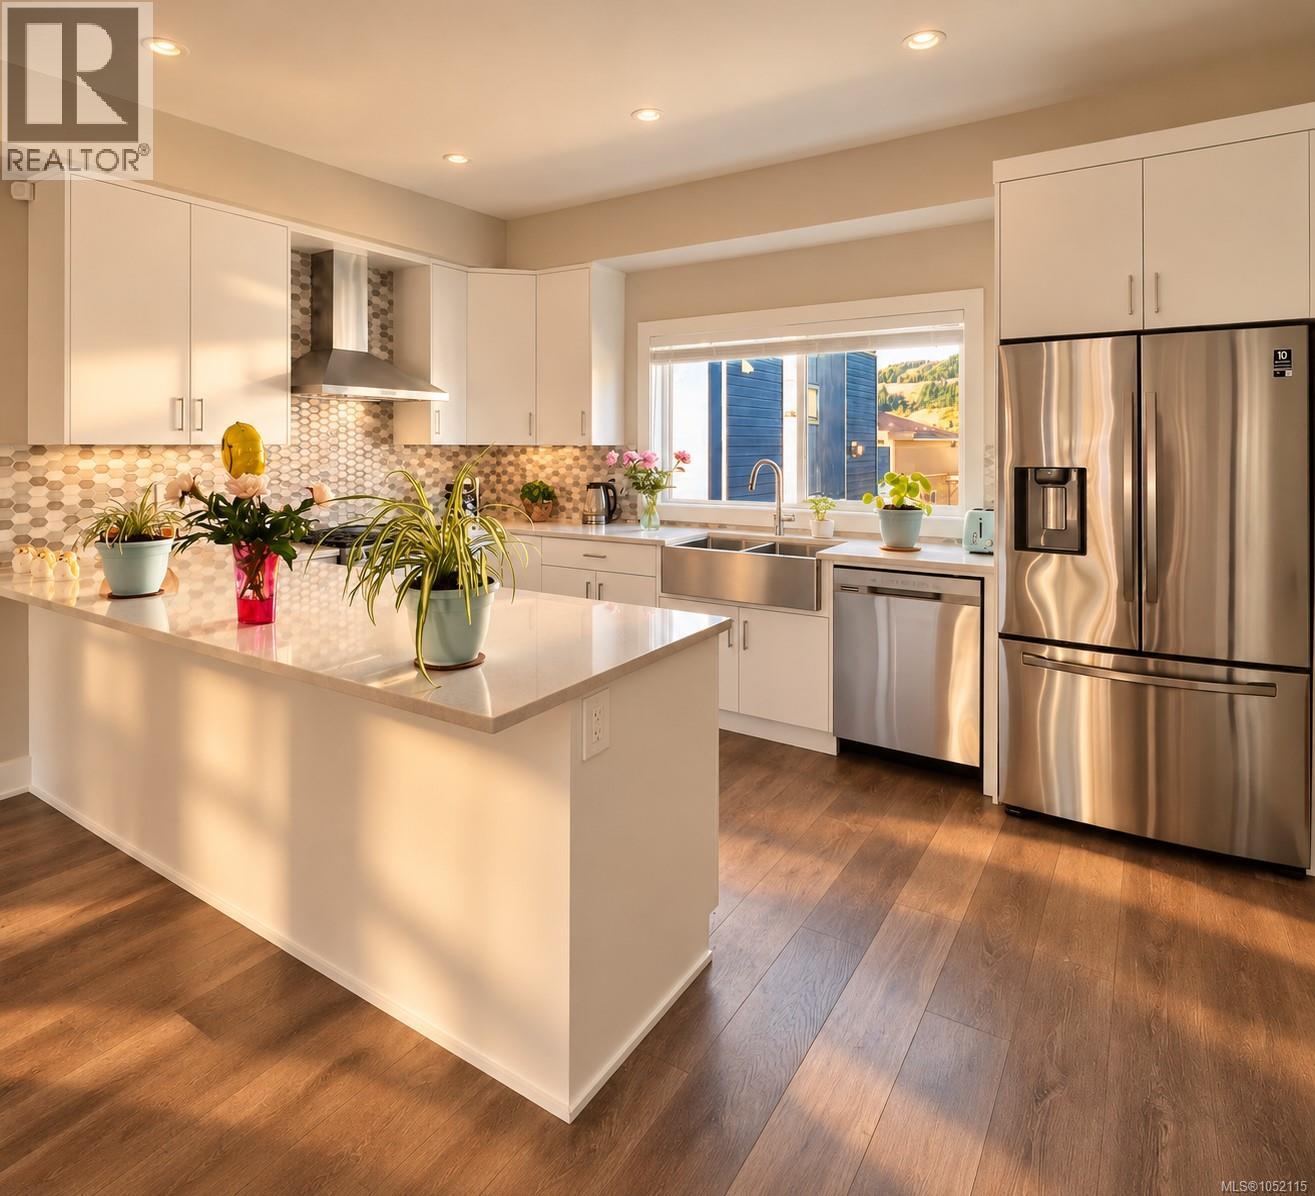
Welcome to 2727 Celestial Court, a bright and contemporary townhome tucked into a quiet cul-de-sac in the heart of Westhills. Designed for comfortable, easy living, the home has a warm and welcoming feel from the moment you step inside. Natural light fills the open-concept main level, where the living and dining areas flow effortlessly together and create an inviting space for both relaxed everyday life and entertaining. At the heart of the home, the contemporary kitchen combines style and function with quartz countertops, stainless steel appliances and generous cabinetry. The thoughtful layout keeps everything connected while still giving each space its own sense of purpose. Upstairs, the bedrooms offer a peaceful sense of privacy, including a generous primary suite with its own ensuite. A private garage and practical, low-maintenance design add to the ease of everyday living. The location is one of the home’s strongest features. Pexsisen Elementary and Centre Mountain Middle School are just steps away, while parks, trails, Jordie Lunn Bike Park, the YMCA, Westhills Stadium and everyday amenities are all close at hand. It is a setting that makes it easy to enjoy the outdoors, stay connected to the community and have daily essentials nearby. Comfortable, welcoming and exceptionally well located, 2727 Celestial Court brings together modern living and the relaxed Westhills lifestyle in a place that feels easy to call home. (id:35114)
Colwood, British Columbia
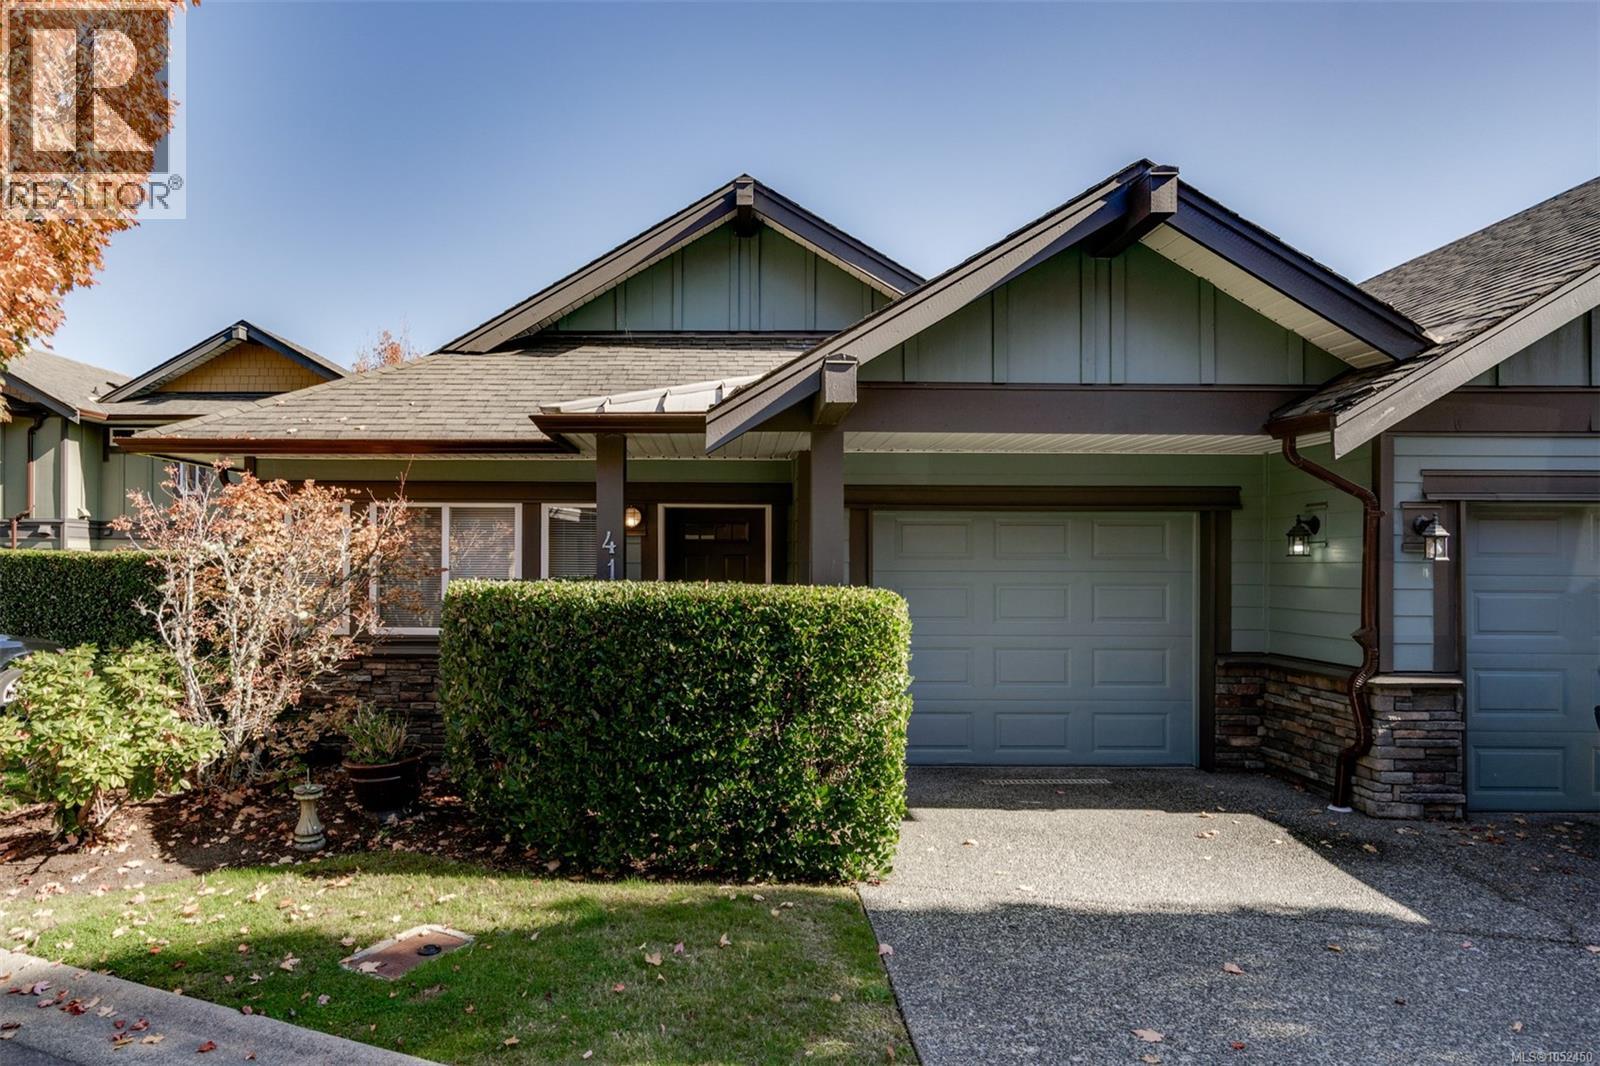
No-step entrance with an option for main-floor living! This strata townhouse complex has 65 units, and this end unit is on the no-through section. The kitchen and ensuite were renovated a few years ago, and the vinyl plank flooring on both levels is attractive and practical. Downstairs is great for an office, guests, or kids, with 2 large bedrooms and a flex room (office, media, gym?). The main floor includes a formal living room with a gas fireplace and an open-concept kitchen, dining, and family room. Sunny exposure and two outdoor spaces for seasonal enjoyment. The primary has a renovated walk-in shower with heated flooring, deck access, and enough space for traditional bedroom furniture. Single garage plus a driveway for an additional vehicle. If you want something you can age in place in and lock up and go when you want to get away, look no further! Two dogs allowed without size restrictions. (id:35114)
Langford, British Columbia
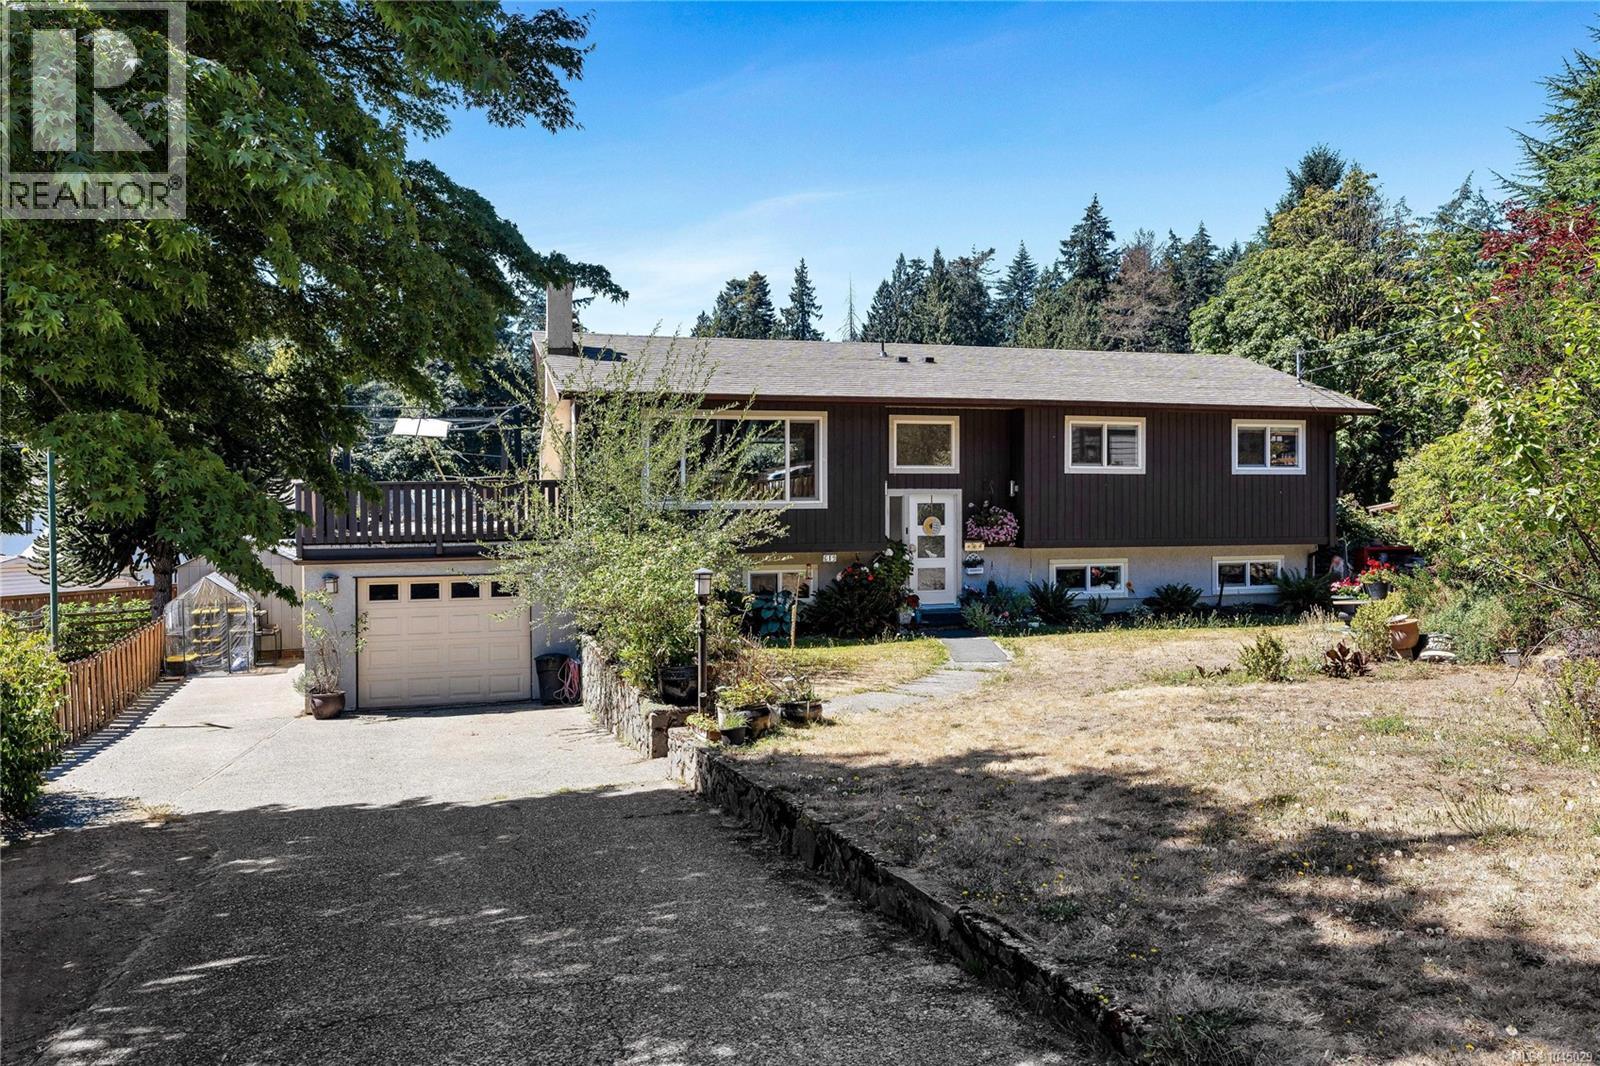
Welcome home! This beautifully updated home sits on a large, sun-drenched lot at the end of a quiet cul-de-sac in a central location. The interior has been fully renovated and features new windows throughout, an open-concept kitchen, gas fireplaces, and quality-finished bathrooms with heated floors and towel racks. The spacious primary ensuite offers a luxurious heated shower bench and jet system for added comfort. A new heat pump installed in 2021 provides efficient year-round heating and cooling. Downstairs, you'll find a large 2bedroom, 2bathroom suite finished to the same standard as the main living area, making it ideal for extended family or rental income potential. The property feels like a private oasis, with mature flower gardens and ponds creating a peaceful setting. The backyard also features a productive vegetable garden complete with irrigation. This is a rare opportunity to enjoy space, comfort, and versatility in a highly desirable location. (id:35114)
Langford, British Columbia
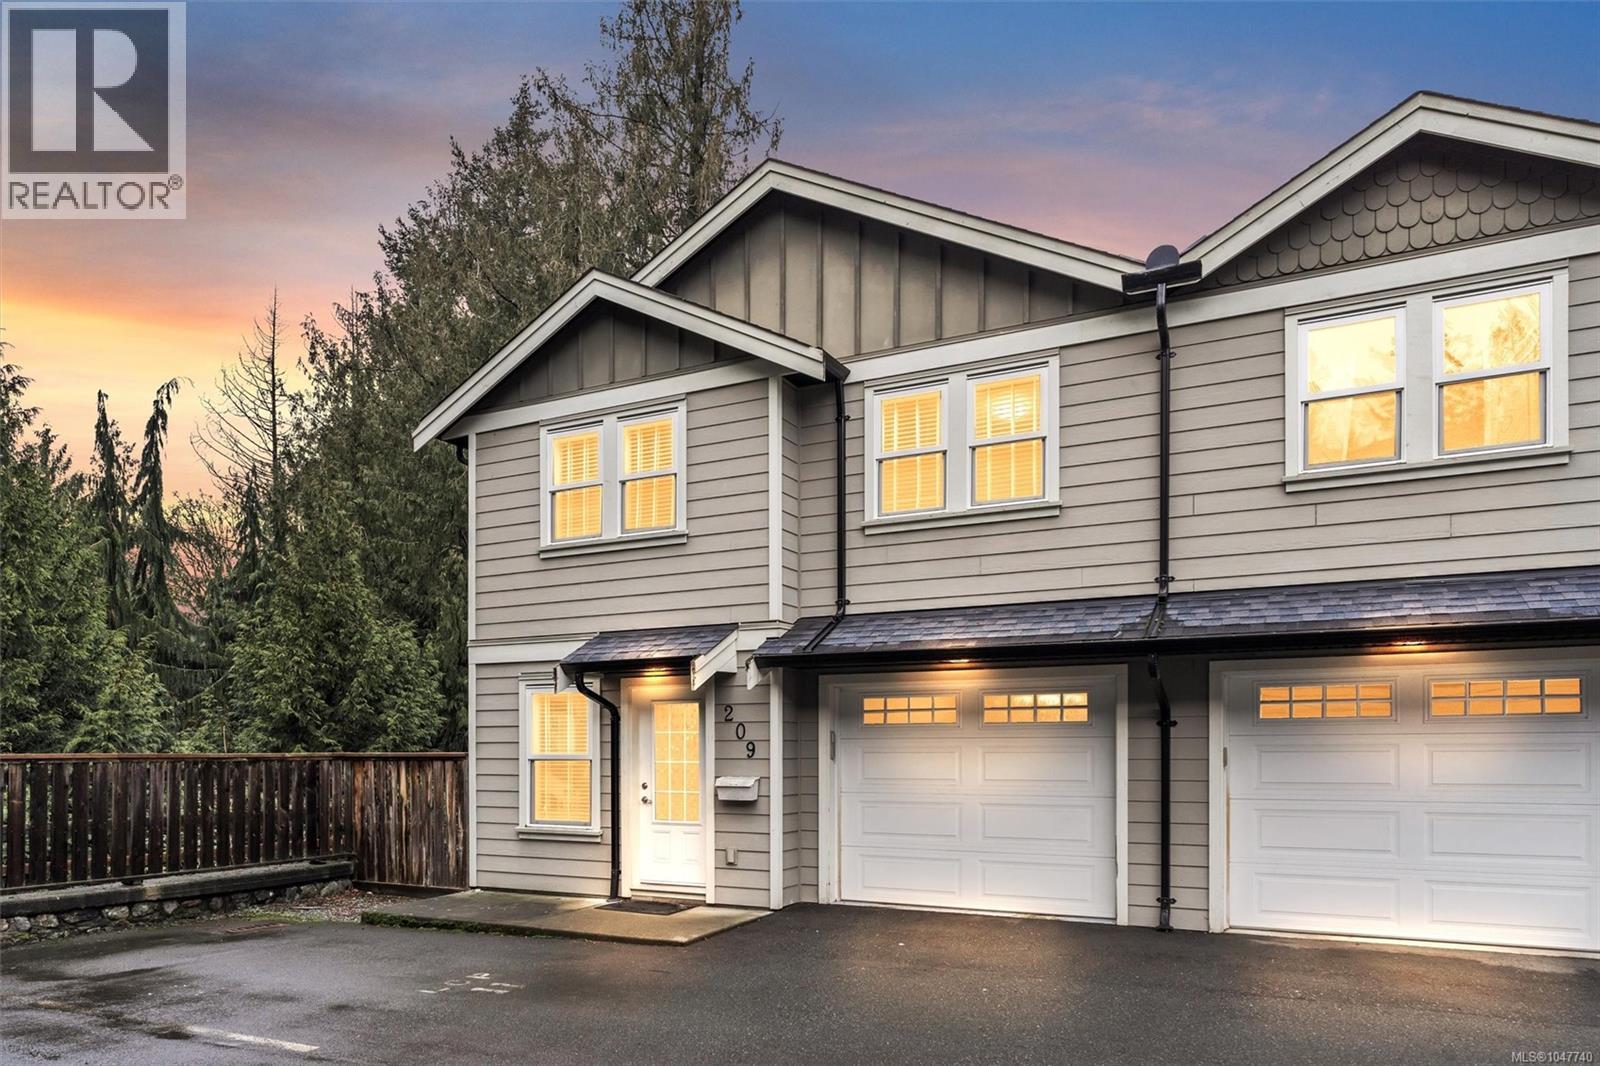
Welcome to this well-maintained 3 bedroom, 3 bathroom end unit townhome located on a quiet no through street, centrally located in the Westshore. Designed with families in mind, this home offers a functional 2 level layout with generous room sizes and plenty of natural light throughout. The kitchen features stainless steel appliances, shaker cabinetry, and access to a spacious covered deck overlooking greenspace, creating a great space for relaxing or entertaining. Upstairs you will find a large primary bedroom with ensuite and walk-in closet, two additional bedrooms, a full bathroom & laundry area. The home also offers a single car garage plus an additional parking space. Enjoy the convenience of nearby amenities including Belmont Market, Westshore Town Centre, schools, and easy access to the Galloping Goose Trail. This family-friendly complex and neighbourhood offer an excellent balance of space, location, and lifestyle. A fantastic opportunity to own a townhome in a great location. (id:35114)
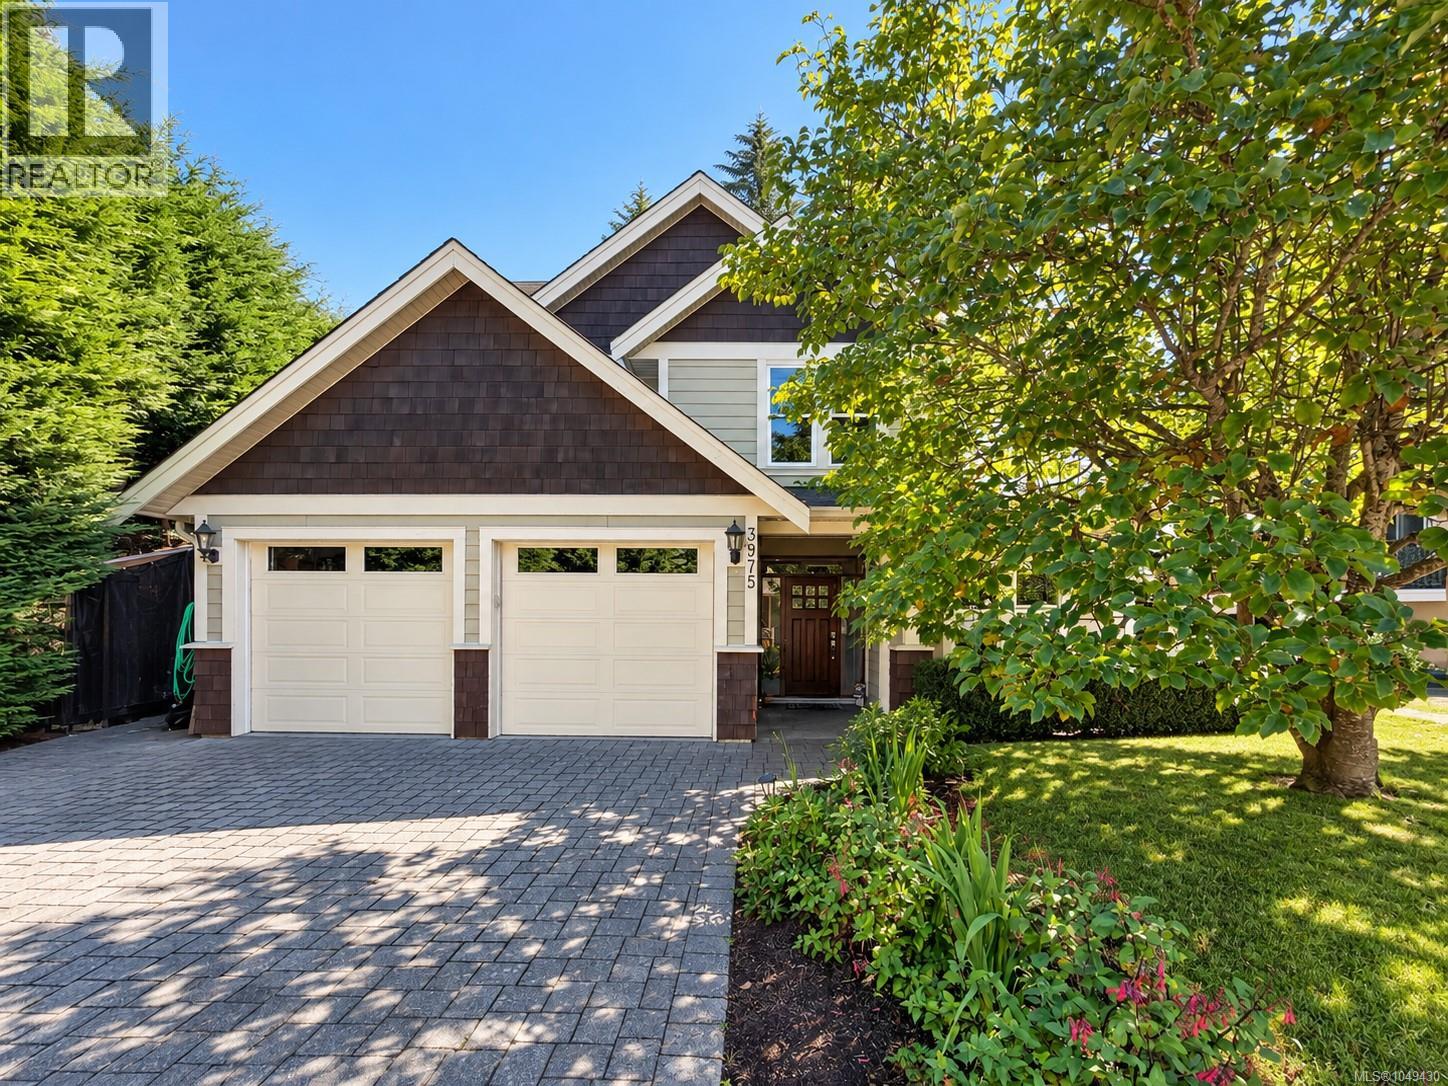
Saanich, British Columbia
Gorgeous custom 2010 built home. This perfect family home offers a brilliant, open floor plan with main floor living, vaulted ceilings, in-floor radiant heat and floor to ceiling windows overlooking a very private paver stone patio. Gourmet kitchen with S/S Kitchen Aid appliance package stone countertops and a spacious dining area for entertaining. This home is fully wired for sound with Bose speakers and built-in central vacuum. Upstairs you will find 3 spacious bedrooms including a luxurious master suite with enormous walk-in closet and spa-like ensuite w/air-jetted tub. 4th bedroom or large home office on the main floor. Perfectly located on quiet cul-de-sac close to parks and schools. (id:35114)
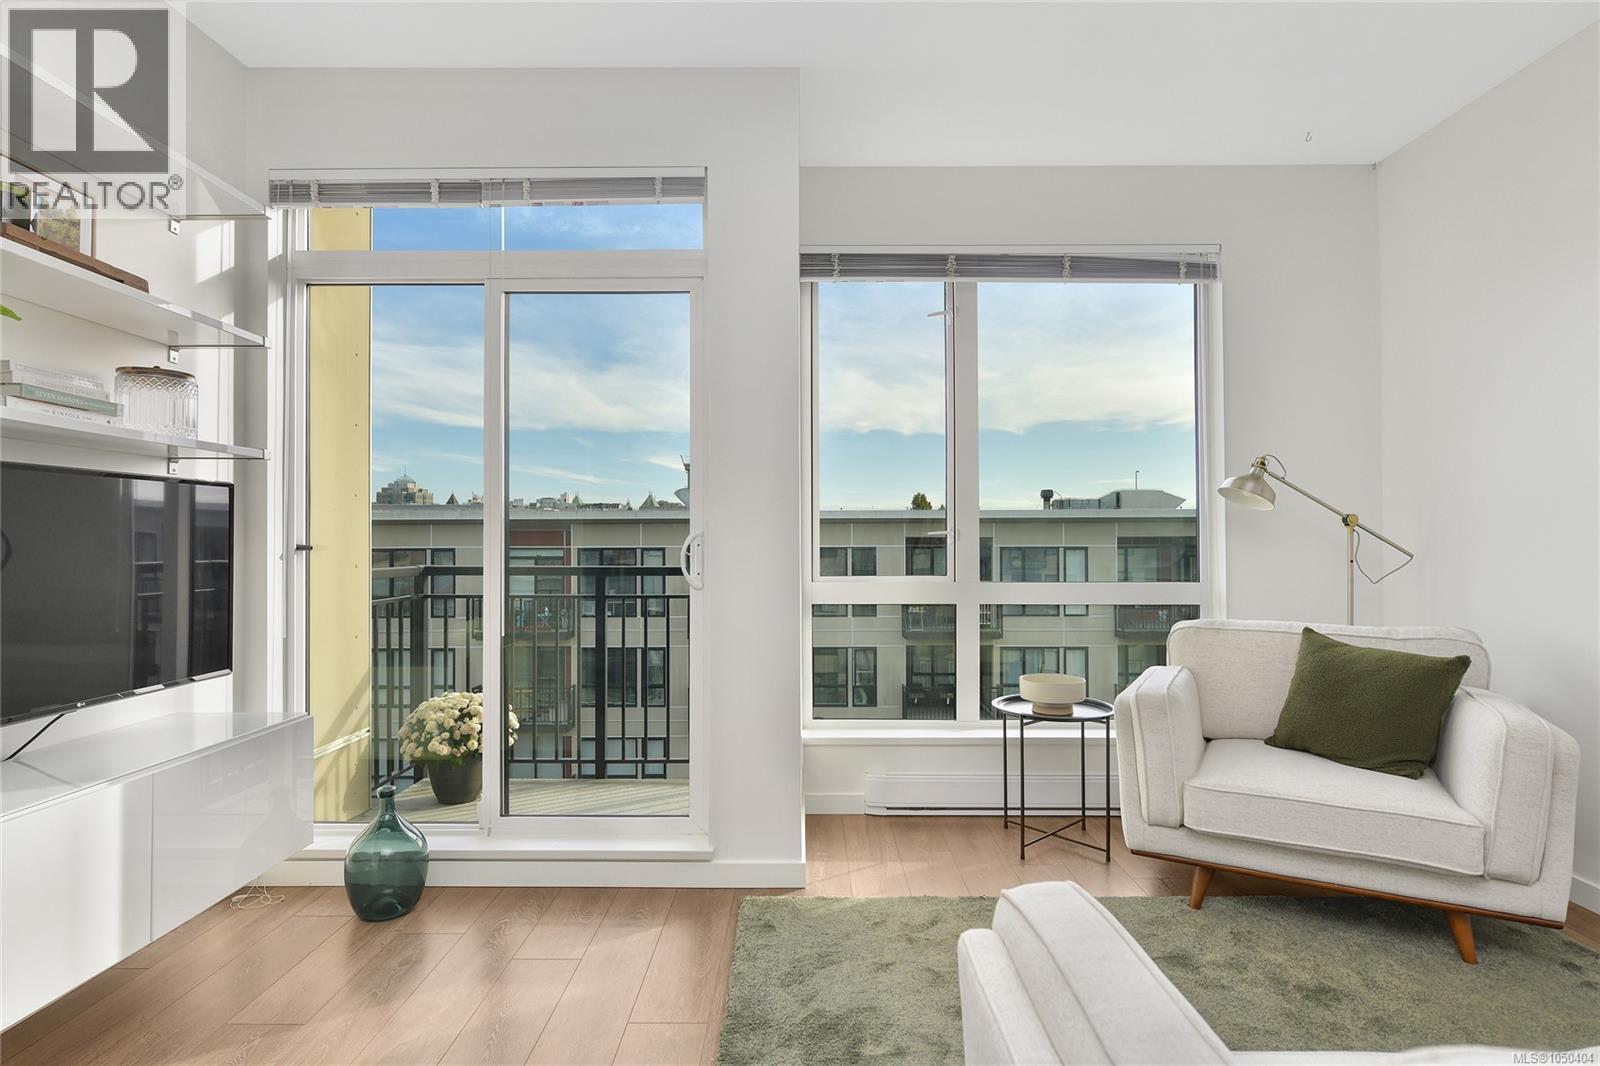
Victoria, British Columbia
Cosmopolitan Living at its Finest! Overlooking the inner courtyard; this stylish top-floor south-facing condo boasts one of the best locations in the building. Welcome to The Union - A modern and well kept 1 bedroom condo that is located on the quiet side of the building with large windows that fill the condo with sunlight. Enjoy 9 foot ceilings, quartz countertops, soft close drawers, in suite laundry and fresh paint. Positioned in Victoria's historic and vibrant Chinatown with a 99 walking score! Venture out the front door and enjoy the city's best restaurants, the Inner Harbour, culture and entertainment. Professionally managed, BBqs allowed, unrestricted size or amount of pets welcome - plus the condo includes a secure underground parking space and storage locker. Contact Veronica Crha* to arrange a tour *personal real estate corporation. Re/Max Camosun Oak Bay (id:35114)
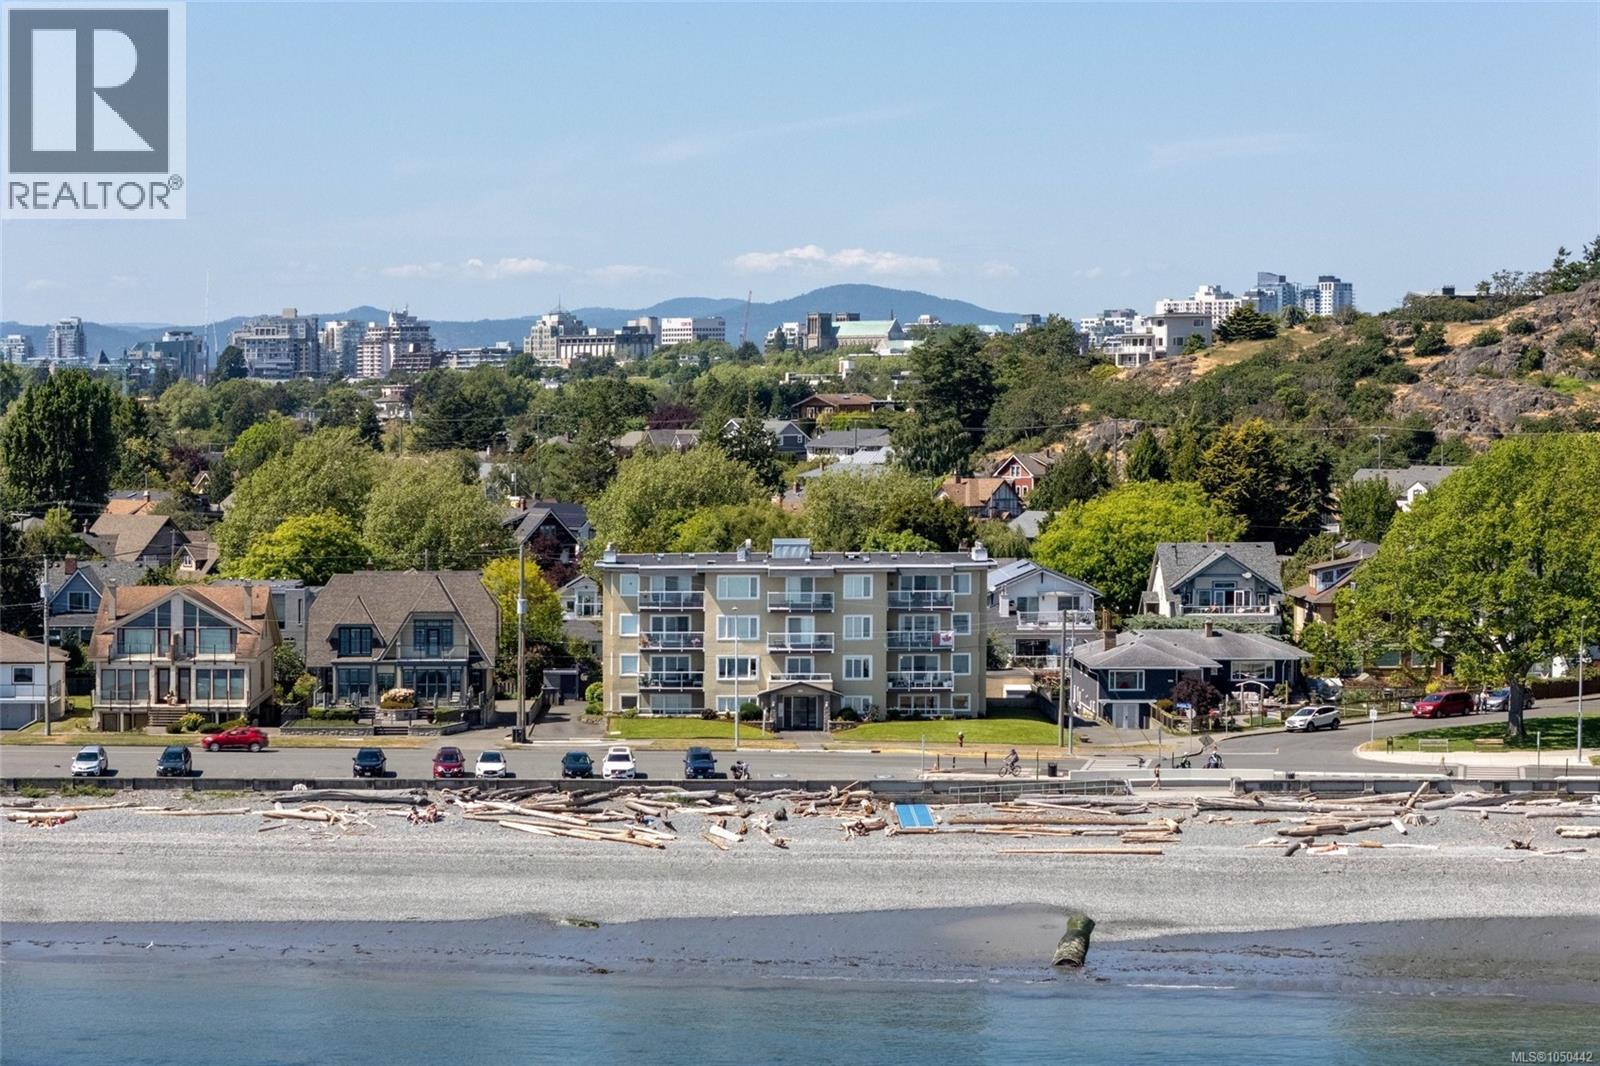
Victoria, British Columbia
Set along Victoria’s iconic Dallas Road waterfront, this bright corner residence captures commanding ocean vistas and a beautiful outlook toward the Olympic Mountains. Generous windows invite exceptional natural light into the principal living areas, while the living room’s fireplace creates a warm focal point against the ever-changing coastal backdrop. It is an inviting place to relax, entertain or simply enjoy the coastal setting. The well-proportioned floor plan provides a welcome sense of separation between the living, dining and kitchen spaces. A dedicated dining room offers an elegant setting for hosting, while the bright, functional kitchen is conveniently positioned for daily living. The home’s two bedrooms are privately situated apart, offering flexibility for guests, a home office or additional living space. Wide hallways and spacious rooms enhance the comfortable feel throughout. In-suite laundry, plenty of in-unit storage and an owned parking stall add meaningful everyday convenience. Enjoy an outstanding Fairfield location just moments from Dallas Road’s waterfront pathways, Clover Point, Beacon Hill Park, Cook Street Village and downtown Victoria, an ideal setting for those seeking a relaxed coastal lifestyle close to the city’s best amenities. (id:35114)
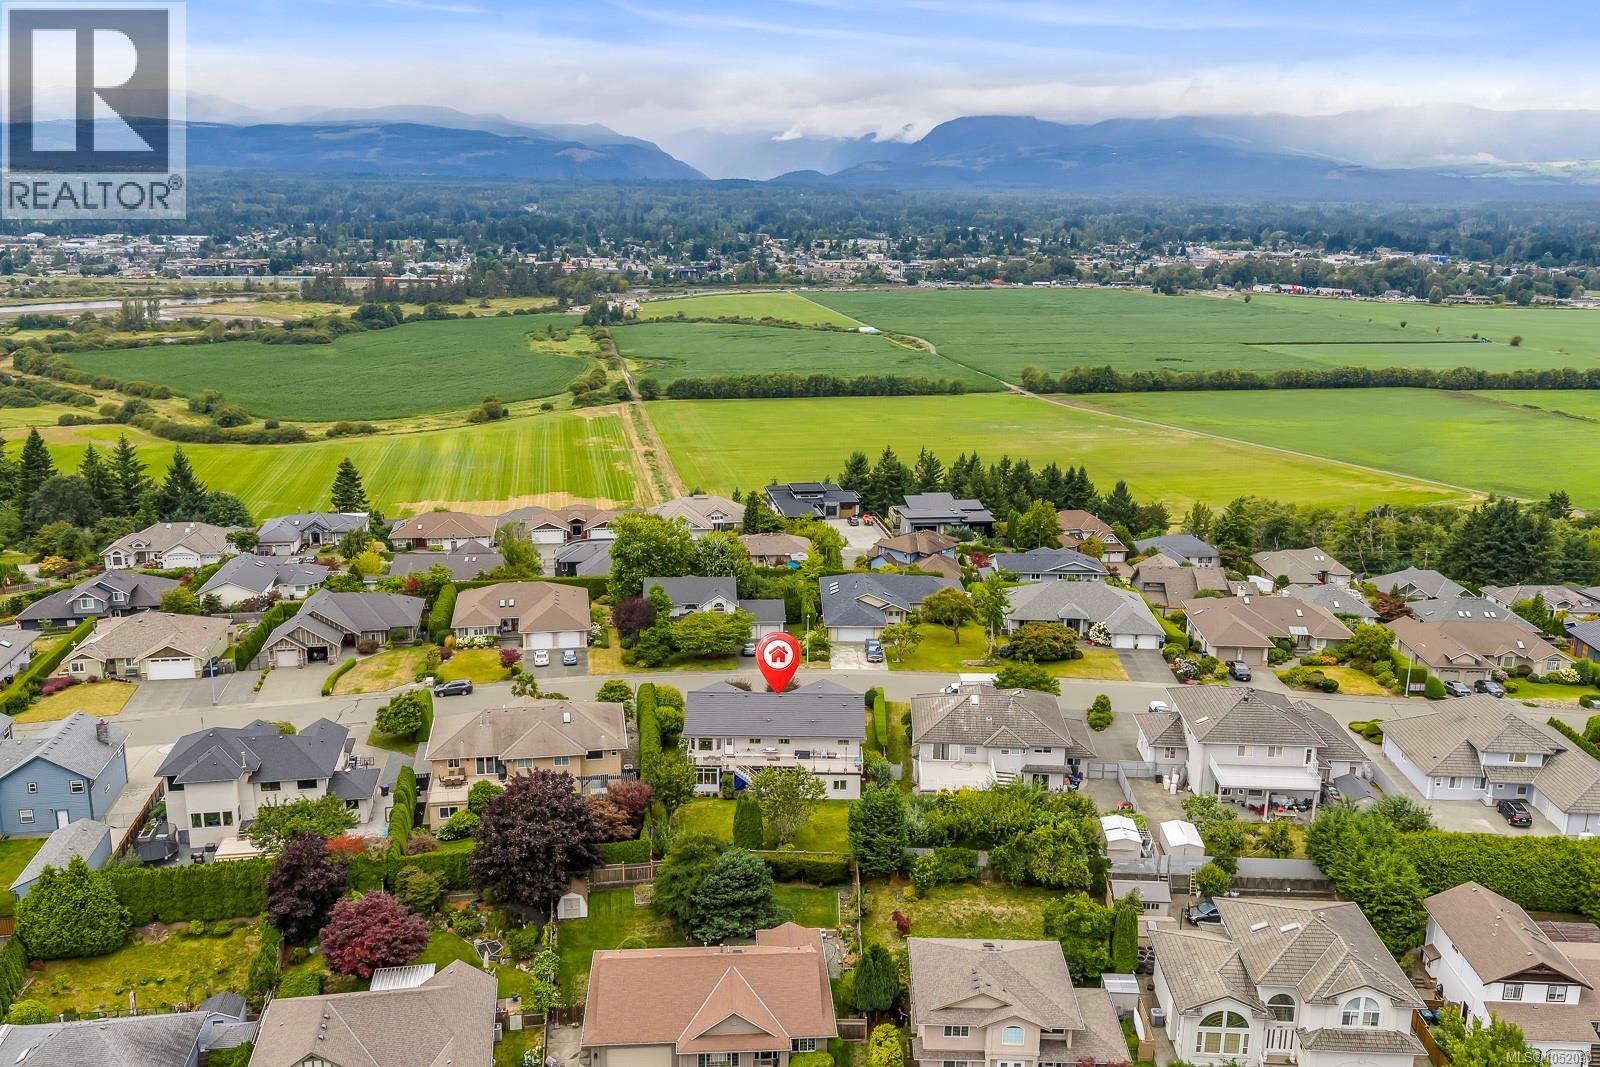
Courtenay, British Columbia
Welcome to this beautifully maintained 5 beds, + 2 spacious dens, 4 bath, home offering nearly 3,800 sqft of bright, flexible living with breathtaking glacier, mountain, ocean glimpses, and sunset views. Designed for comfort and entertaining, the open-concept main level features a renovated quartz kitchen with gas stove, gas fireplace, spacious primary retreat with a 4-piece ensuite with heated floors, walk-in closet, and expansive front and rear patios overlooking one of this home's standout features—a spacious, flat, fully fenced backyard with mature fruit trees and berries. Downstairs offers 2 bedrooms, 2 full baths, den, sunroom, walk-in Jacuzzi tub, and potential for a 3-bedroom in-law suite. Enjoy a newer heat pump, lifetime metal roof, laundry chute, double garage, horseshoe driveway with parking for up to 10 vehicles, all minutes to schools, North Island College, hospital, airport, recreation, shopping, and restaurants. A rare blend of space, comfort, and lifestyle. (id:35114)
Salt Spring, British Columbia
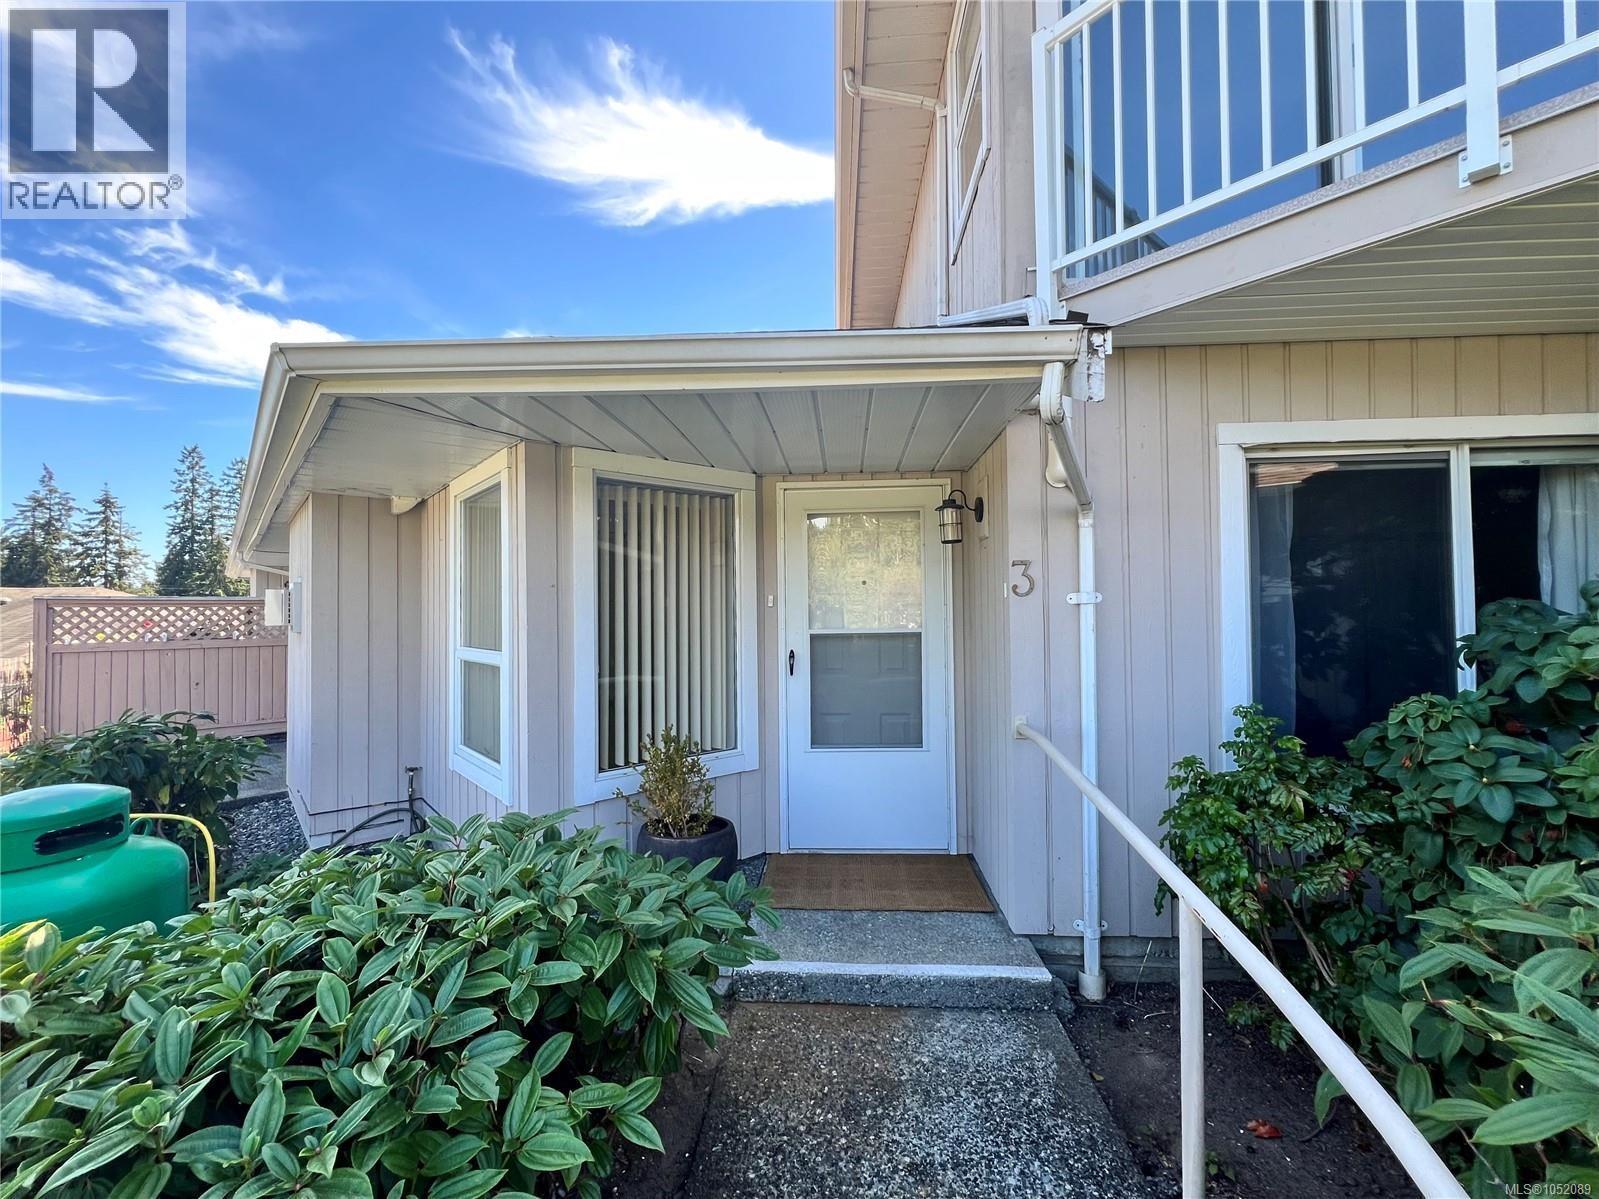
Experience the perfect blend of comfort and convenience in this 2 Bedroom, 2 Bathroom Roscommon residence in Ganges with upper level harbour views - where ''easy-care living'' is a lifestyle. The flexible floor plan allows for single-level living, while the upper floor serves as a private spacious primary suite, with a full ensuite, and a balcony boasting serene, distant ocean views. In the heart of the home, the open-plan living area radiates warmth, centered around a cozy propane fireplace. The kitchen, featuring durable tile flooring and a functional pass-through, is perfectly situated for effortless entertaining. Modern comforts include an efficient heat pump for year-round climate control and an EV charger. With a recently updated roof, and connected community water and sewer, this home offers total peace of mind, just a short walk from downtown shopping and dining. Asking price is under Assessed Value. Immediate possession available. Book your viewing today! (id:35114)
Central Saanich, British Columbia
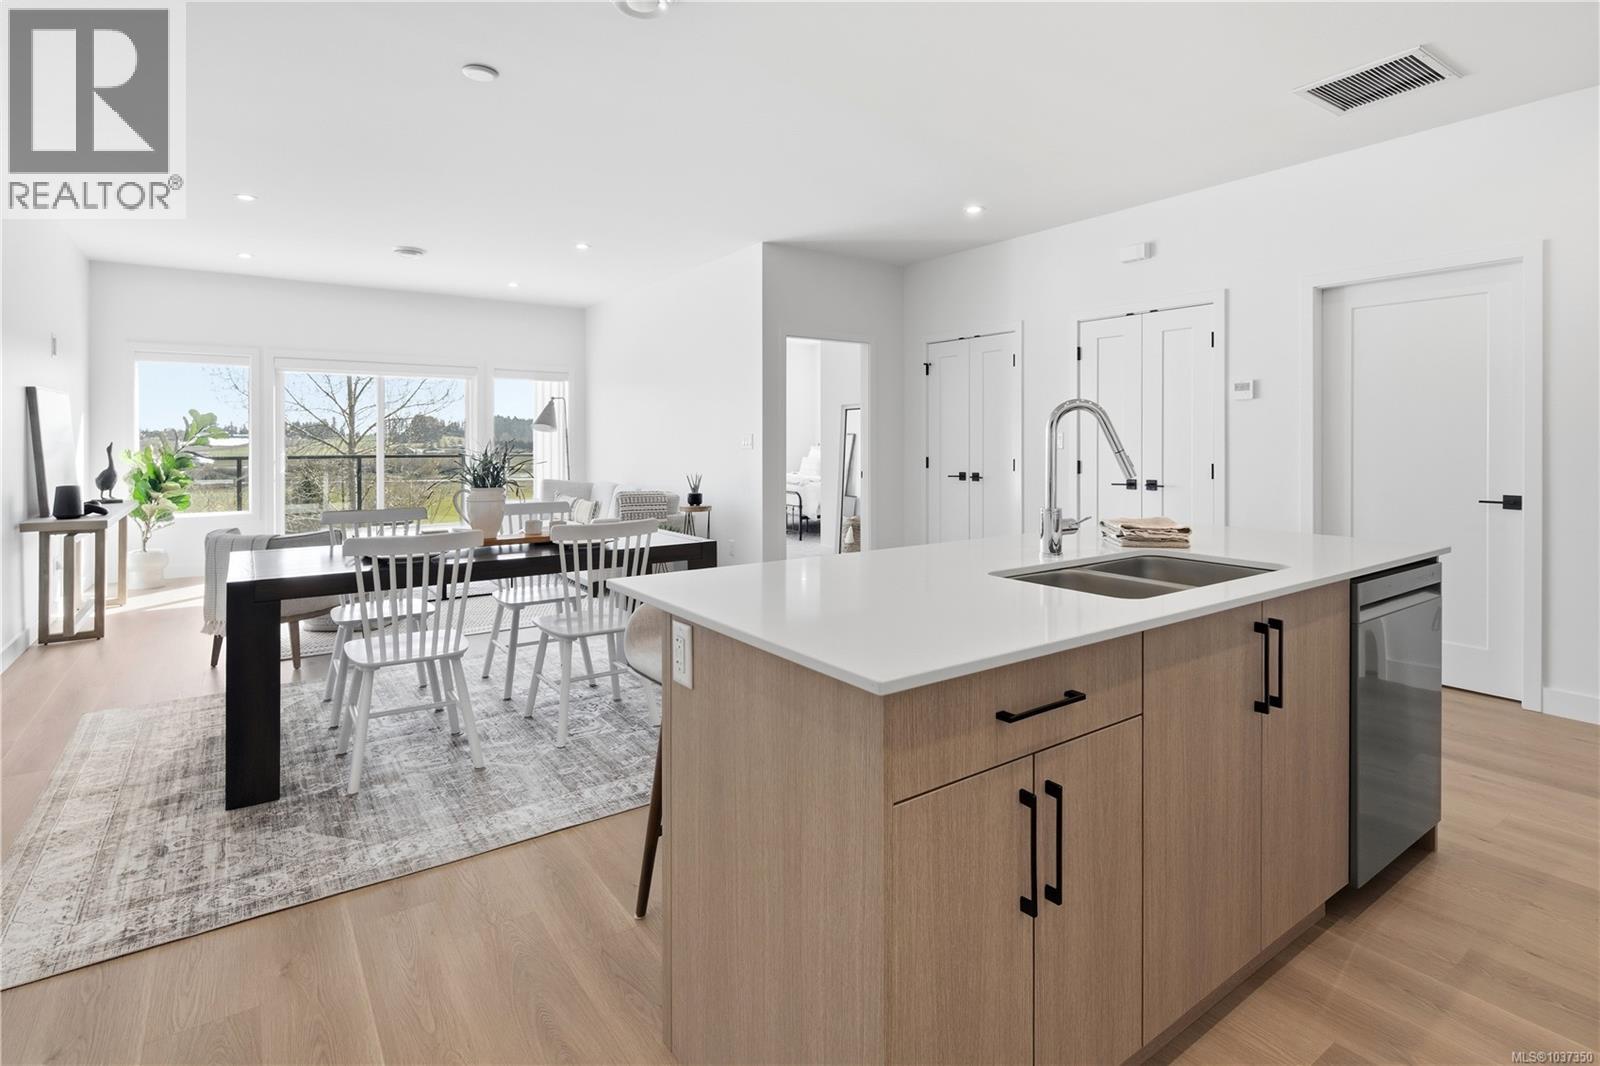
This is a rare opportunity to own a unique, one-level townhome on the sought-after Saanich Peninsula, protected by a 2-5-10 new home warranty for peace of mind. Step inside a spacious 1,400sqft open-concept layout that seamlessly blends the kitchen, dining, and living areas. The chef-inspired kitchen boasts SS appliances, sleek quartz countertops and a generous island that is perfect for entertaining guests. The master bedroom is a true retreat with a walk-through closet and ensuite, while two additional bedrooms offer ample space. Enjoy year-round comfort with an energy-efficient heat pump. Take in stunning sunrises over the peninsula's farmland from the expensive east-facing balcony; the ideal spot to relax, unwind, or entertain guests. Conveniently located for an easy commute to both Sidney and Victoria, Harvest Ridge combines the best of rural charm and central access. The small-scale strata will minimize maintenance and strata fees. (id:35114)
Central Saanich, British Columbia
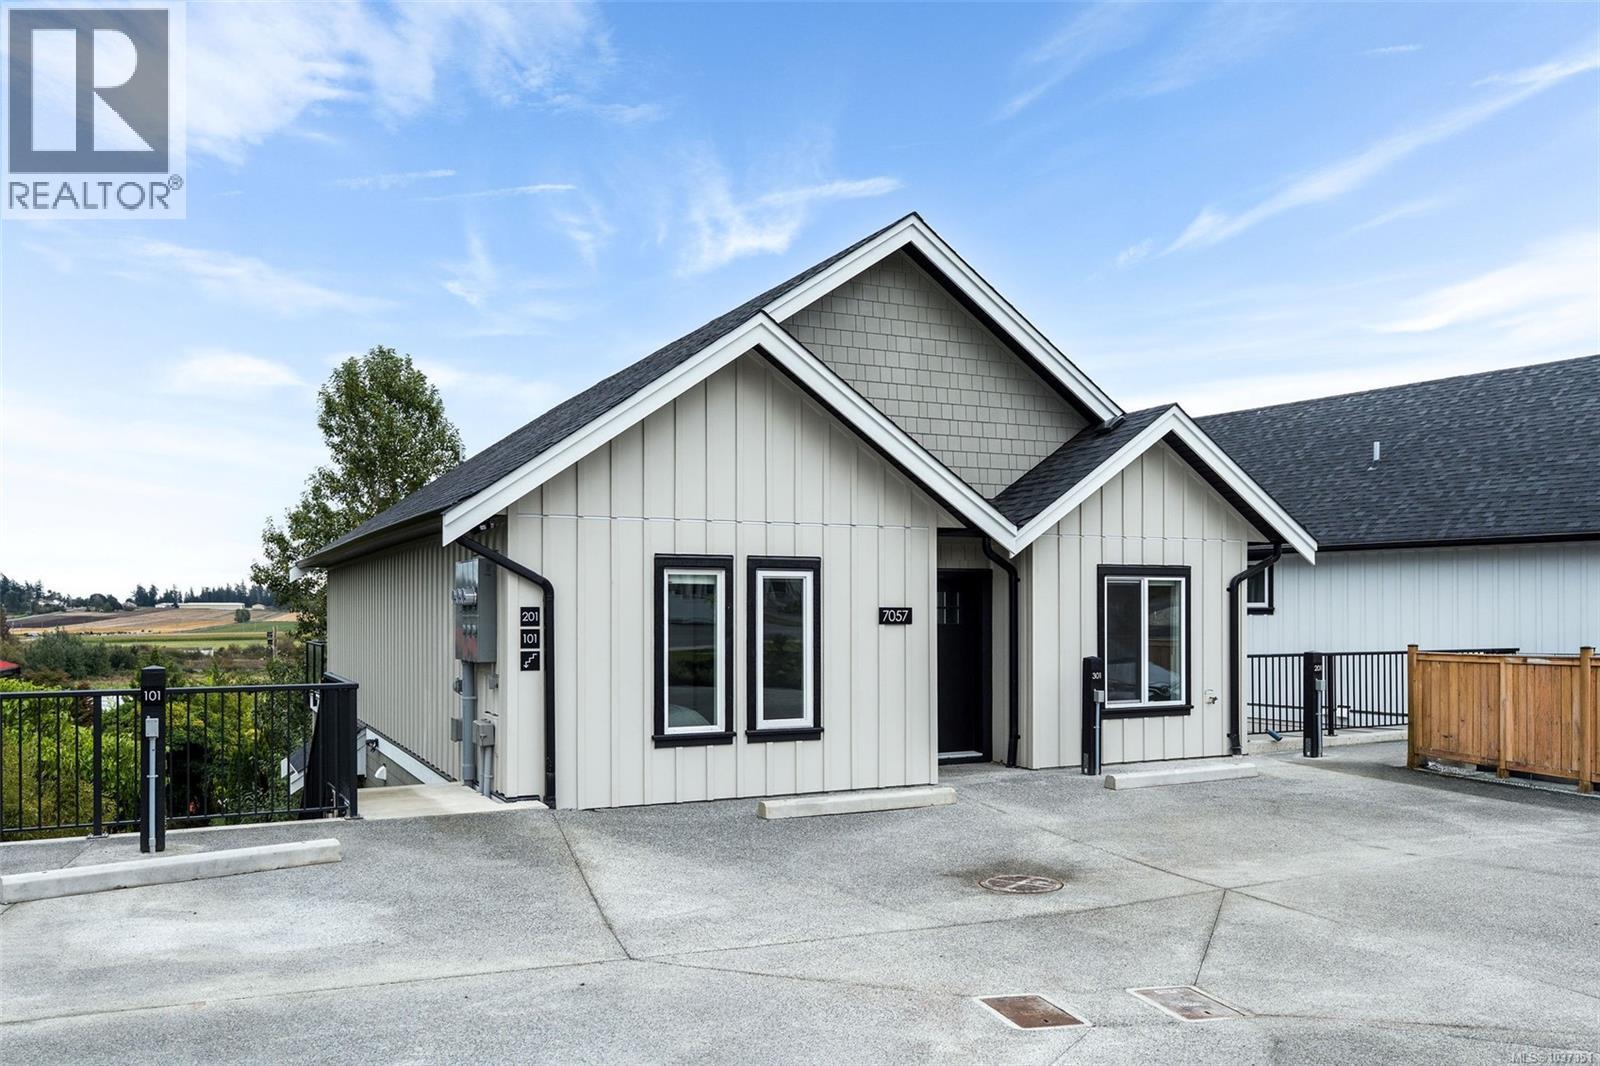
The best of condo-style convenience and townhouse living, with the exceptional benefit of an expansive private yard for your exclusive use and enjoyment. Step inside this bright one-level, open-concept layout that seamlessly blends the kitchen, dining, and living areas. The kitchen features stainless steel appliances and sleek quartz countertops, combining style and functionality. With two bedrooms and two baths, this thoughtfully designed 875 sqft home offers comfortable, versatile living. Wake up to beautiful east-facing sunrises and enjoy the 1,200 sqft private yard perfect for kids, pets, entertaining, or simply enjoying outdoor space with minimal maintenance. Conveniently located for an easy commute to both Sidney and Victoria, Harvest Ridge combines rural charm with central convenience. Don’t miss this opportunity to own a versatile new home on the Saanich Peninsula at an exceptional value protected by a 2-5-10 new home warranty. (id:35114)
Langford, British Columbia
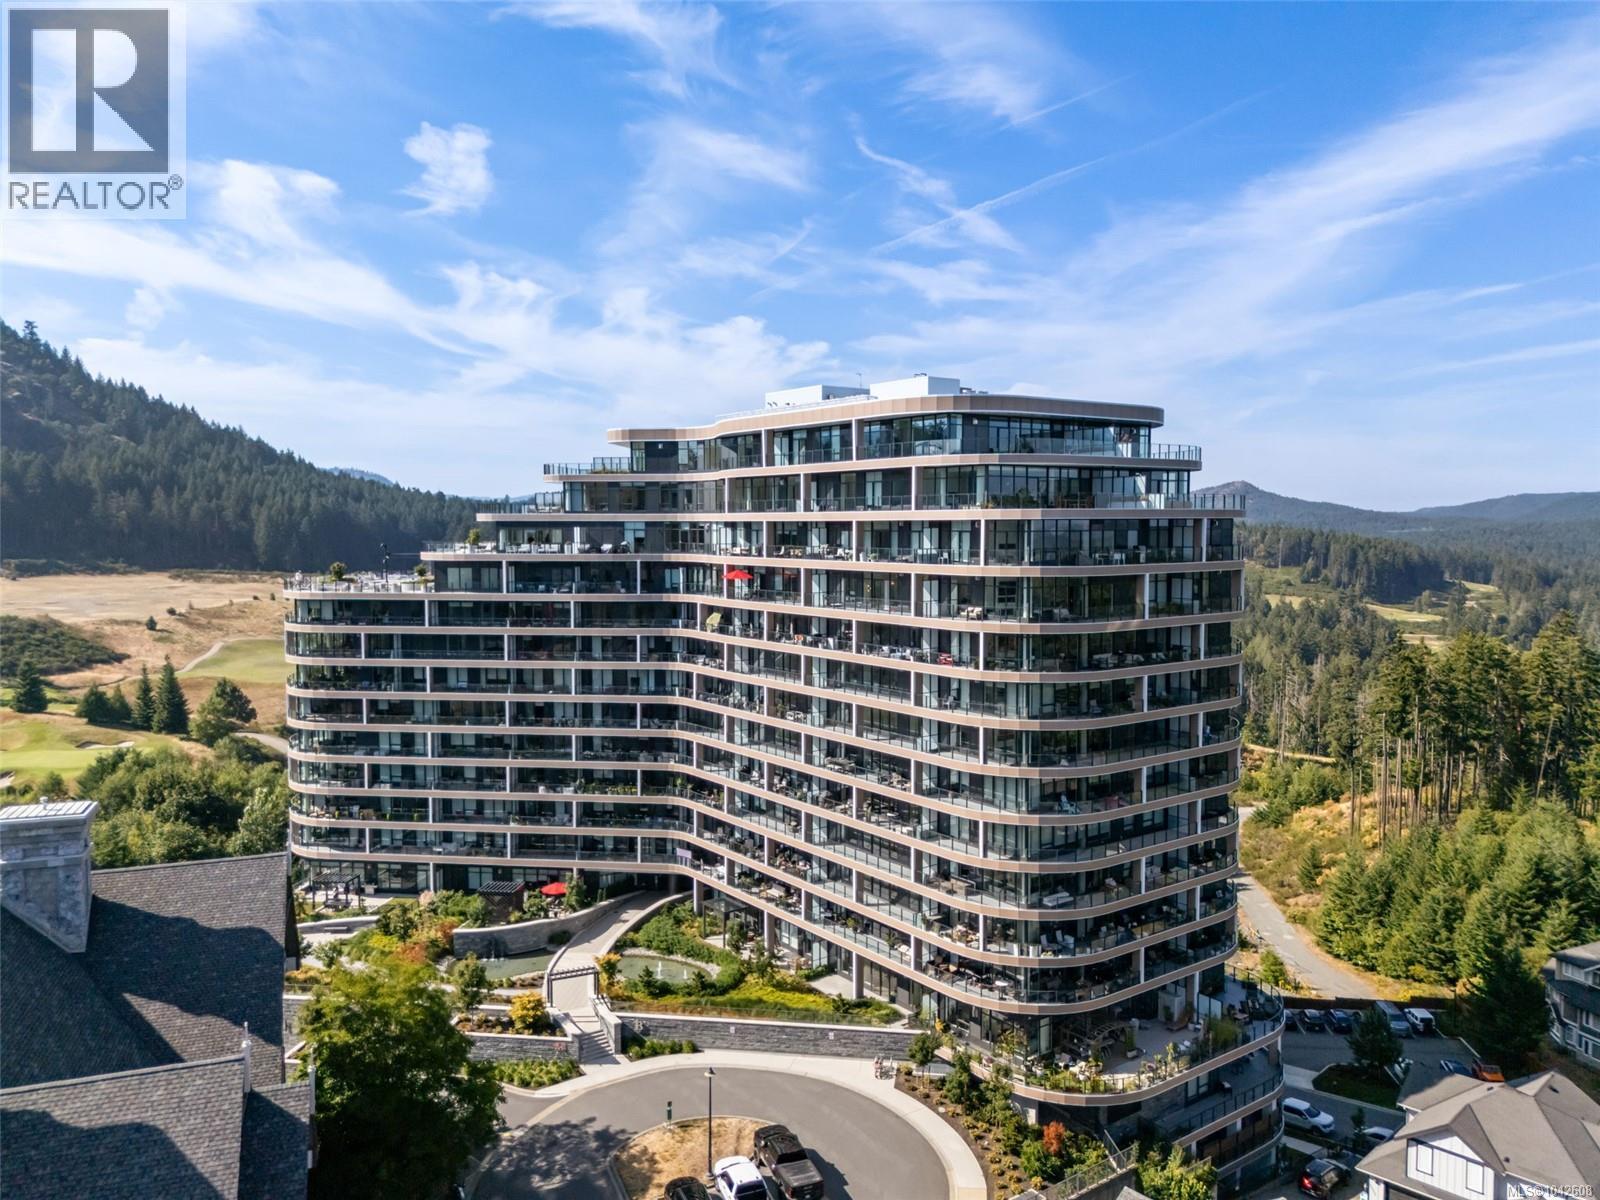
This thoughtfully upgraded 2 bdrm, 2 bath suite at One Bear Mountain blends everyday comfort with resort living. Inside, find a striking fireplace surround, Murphy bed, seamless drawers built into the walk-through closet. Engineered hardwood, custom millwork, over-height windows, and a designer kitchen w/Bosch appliances lead out to a covered balcony. The primary ensuite offers heated tile floors and a frameless glass shower, while a second bedroom and main bath add flexibility for guests or a home office. Practical perks include two parking stalls (one w/EV charger) and two storage units, including an XL private locker. Just outside your door you'll find hiking trails, tennis, and Niklaus-designed golf, plus amenities like a heated outdoor pool, business centre, dog wash, kayak & bike storage, fitness zone, yoga studio, and the Sky Lounge w/outdoor fireplace. GST paid, a rare chance to join this coveted, master-planned community. (id:35114)
Victoria, British Columbia
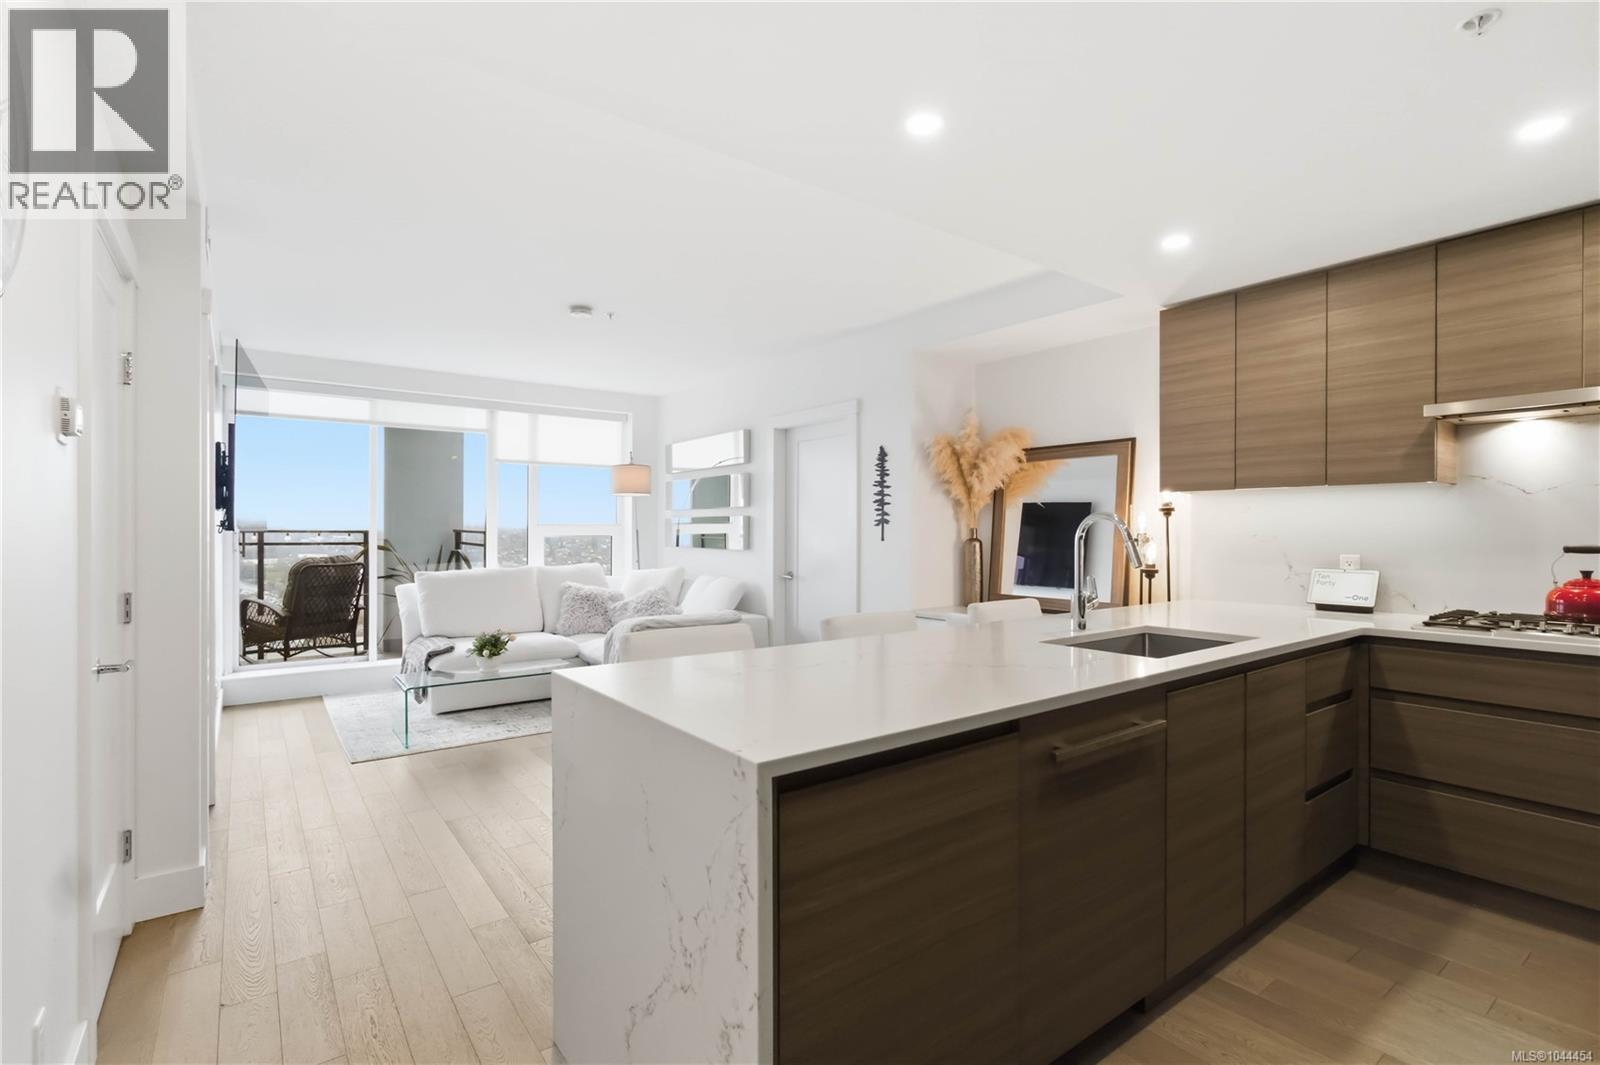
Open House Sunday Oct 18th 12:00-2:00pm. Welcome to the Executive 21st Floor at 777 Herald Street, where water, city, and mountain views create an exceptional downtown living experience. This executive two-bedroom, two-bathroom residence offers the rare bonus of two side-by-side secure underground parking stalls, a highly sought-after feature in the city. The thoughtfully designed open-concept layout is both stylish and functional, ideal for everyday living and entertaining. The modern kitchen features a spacious island with quartz countertops, built-in appliances, and sleek cabinetry, flowing seamlessly into the bright living room. Expansive floor-to-ceiling windows fill the home with natural light while showcasing the stunning surrounding views. This home includes several custom upgrades, including built-in closet organizers, a dedicated built-in desk/workspace, and stylish deck flooring that enhances the outdoor living area. Custom designed Restoration Hardware Cloud couch and matching linen chairs as well as a 2022 Jeep Rubicon are available for purchase, offering a convenient turnkey opportunity. Residents enjoy an impressive range of amenities designed to complement urban living. These include a full time concierge, fitness centre, yoga studio, sauna, business centre, hobby room, and a spacious resident lounge with a full kitchen, perfect for hosting gatherings. The landscaped outdoor terrace features BBQs, a large dining table, children’s play area, and cozy outdoor fire pits. A private guest suite is also available, providing comfortable accommodation for visiting family and friends. The location is unbeatable. With a grocery store just steps away and the vibrant downtown core at your doorstep, you are within easy walking distance to the Inner Harbour, cafés, restaurants, shops, and countless amenities that make downtown Victoria such a desirable place to live. This is executive downtown living at its finest. (id:35114)
Saanich, British Columbia
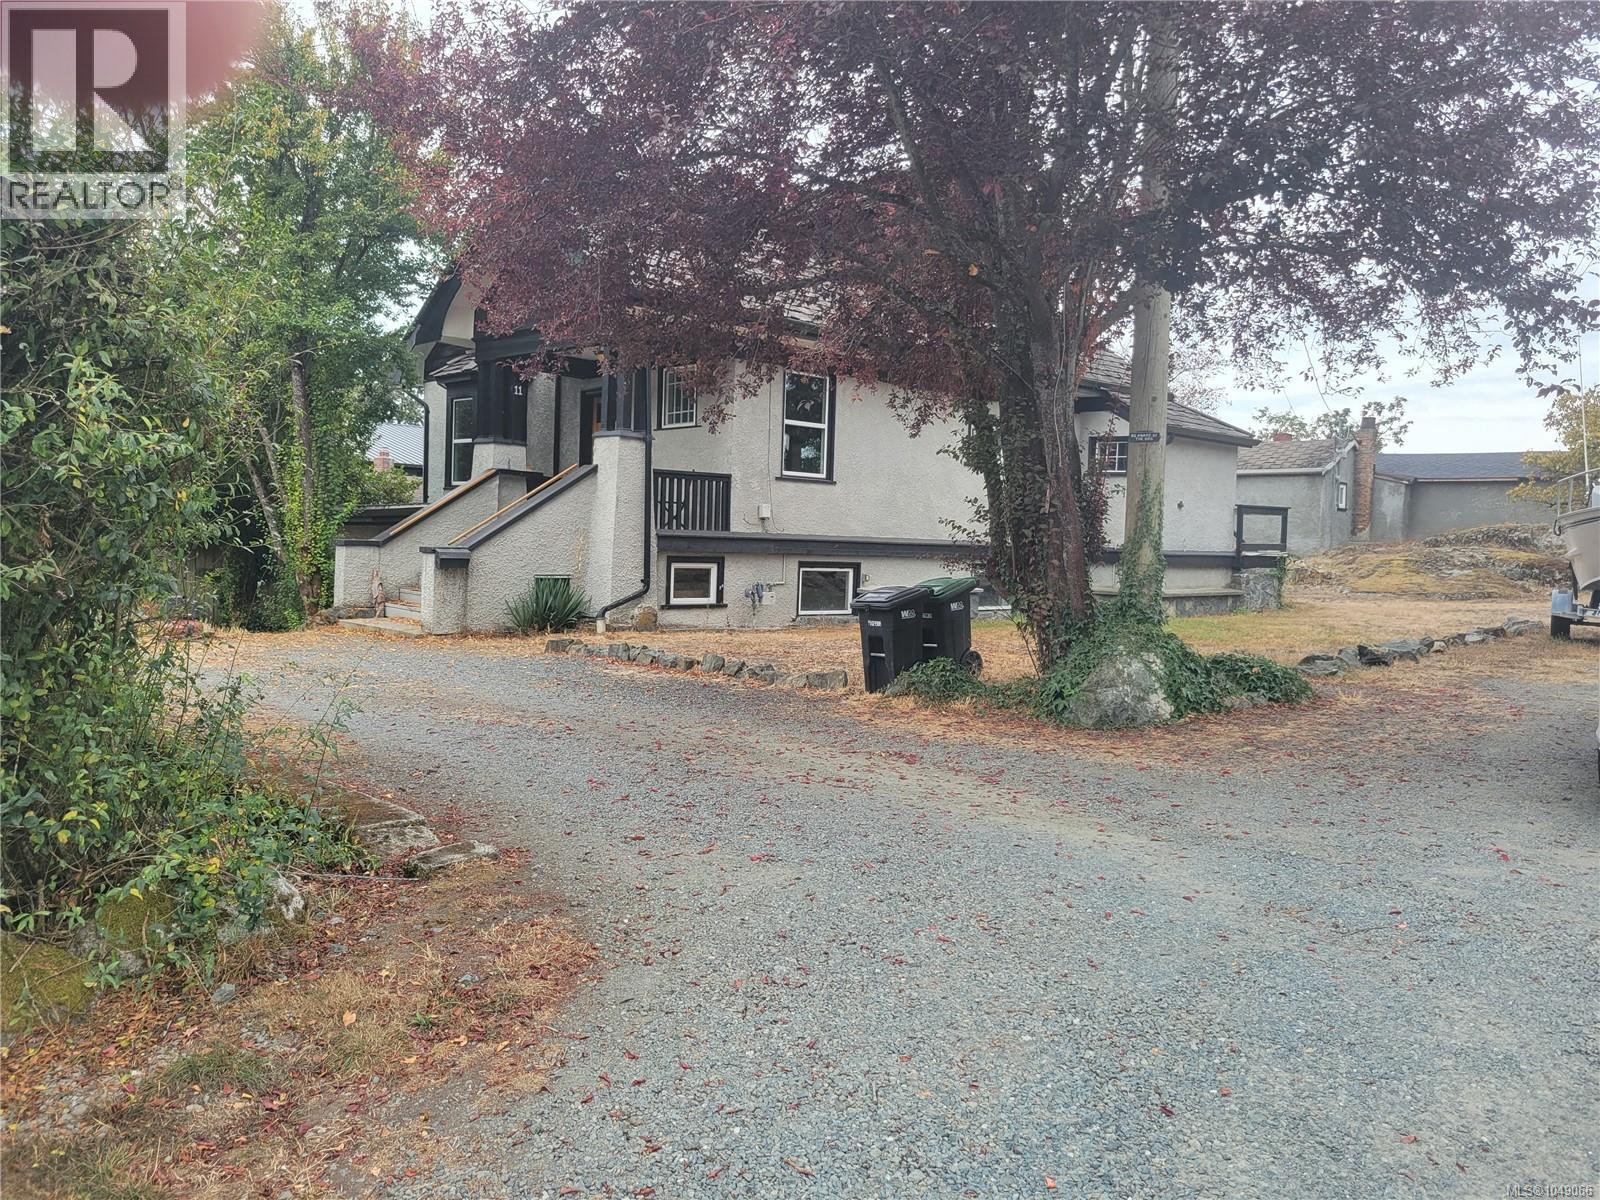
OPEN HOUSE SUN. Oct. 18th 12-2 This classic 1920 built home features oak & fir hardwood flooring with wood burning fireplaces in the Living Room & Dining Room. All rooms in this 1720 sf. home are large & offer natural lighting through the upgraded vinyl case windows. The foyer is open & inviting as you enter the home with access to the main floor as well as the upstairs bedrooms. The kitchen features a stainless steel appliance package with natural gas range and tile countertops. The upstairs has 3 generous bedrooms with hardwood flooring as well as the main 4 piece bathroom. You also have a basement level with over 1000 sf of area that you could finish as livable area or just use it for storage. The real bonus though, aside from the 18,200 sf lot, is the 2nd dwelling located at the back of the lot, the interior is an upgrading in progress that would allow the new owner to finish it to their desired taste. Contact View Royal Planning Dept. regarding development potential. (id:35114)
Langford, British Columbia
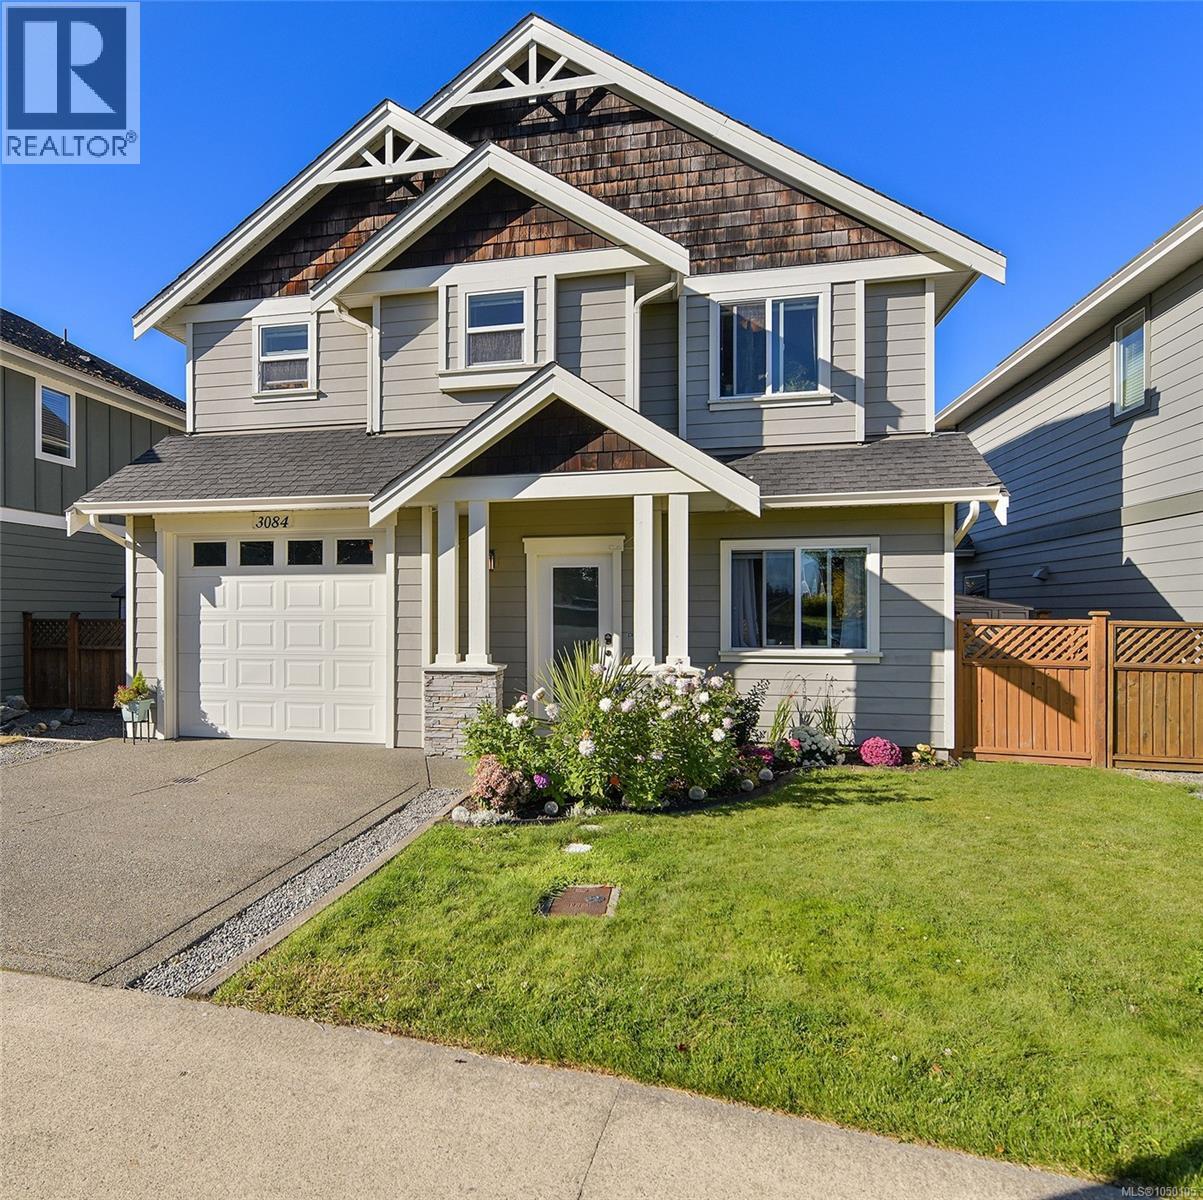
Be in your new home before Christmas!This inviting 3-bedr, 3-bath home offers 1,400+sf of comfortable living space in a fantastic location with no neighbours directly in front. Enjoy easy access to Langford Lake, Starlight Stadium, Westhills Arena, playgrounds, bowling, and nearby schools. Inside, 9-foot ceilings and laminate flooring create a bright, welcoming feel. The renovated kitchen offers a fresh, modern space for cooking and entertaining. Upstairs, the spacious primary bedroom features a walk-in closet and ensuite with double sinks, plus two additional bedrooms, a main bathroom, and laundry.Geothermal heating and cooling provide efficient year-round comfort. Outside, the fully fenced yard offers a patio and mature landscaping for added privacy. A single garage and crawl space provide plenty of storage.A great opportunity to enjoy all that Westhills has to offer—perfect for first-time buyers, families, or anyone looking for a well-located home with room to make it their own. (id:35114)
Esquimalt, British Columbia
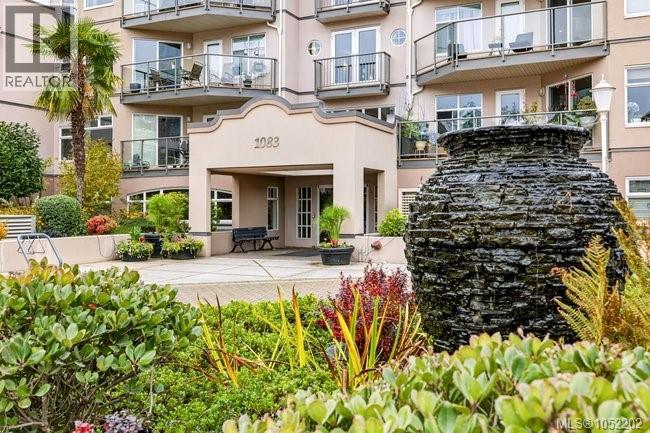
Your next chapter starts by the water at Gorge Pointe. A private dock, beautifully landscaped grounds, and the Gorge Waterway at your doorstep make this gated waterfront community a special place to call home. Head out for a paddle, explore nearby waterfront walks, or simply enjoy a setting that brings recreation and everyday convenience together. This north-facing 2 bedroom, 2 bathroom condo offers glimpses of the Gorge and excellent separation between bedrooms for privacy. Fresh paint creates a welcoming backdrop for your own style, while a cozy fireplace, replaced in 2019, invites relaxed evenings at home. The second bedroom offers flexibility for guests or a dedicated home office. A hot water tank installed in 2025 adds a practical update. Life at Gorge Pointe extends well beyond your front door. Along with the private dock and moorage opportunities, residents enjoy kayak and bike storage, a fitness room, and a guest suite for visiting friends and family. A common room with kitchen provides space to gather, while a workshop, car wash station, additional storage, and on-site caretaker round out the amenities in this fully remediated community. With parks, golf, shopping, and transit nearby, and downtown Victoria just minutes away, you can enjoy the pleasures of a waterfront setting while staying connected to everything you need. Make 204-1083 Tillicum Road your own—and discover how good life by the Gorge can be. (id:35114)
Langford, British Columbia
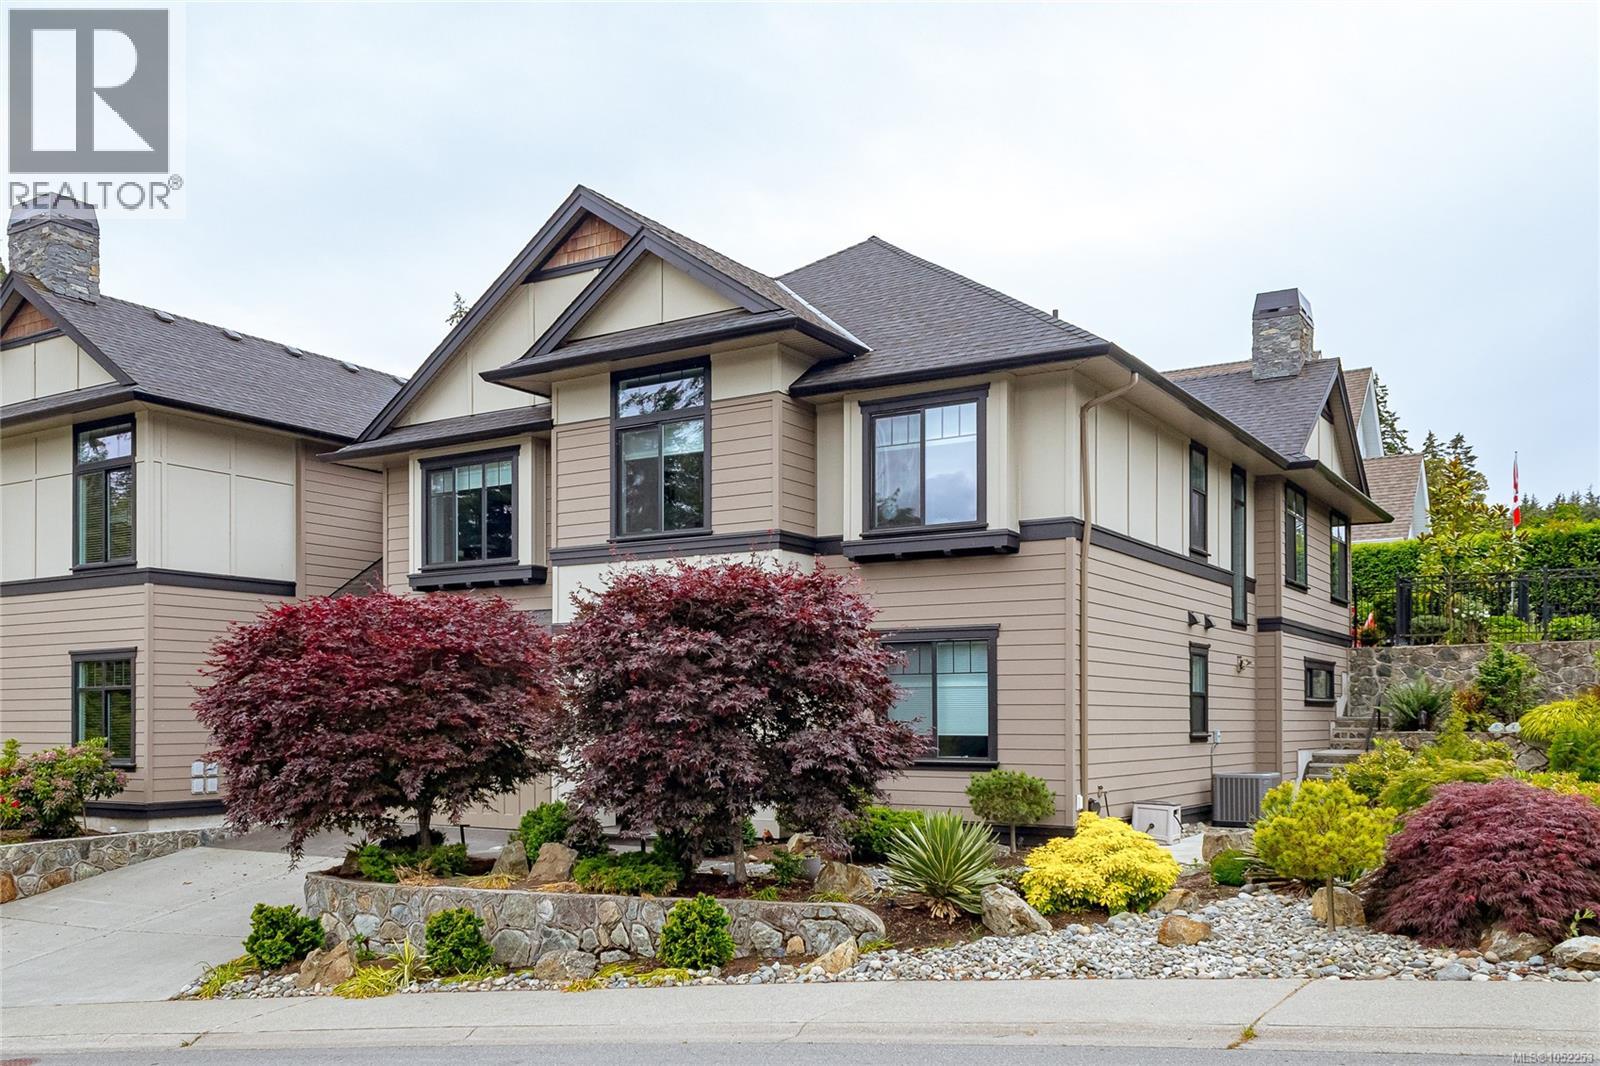
Open House Sunday Oct 18, 12-2PM Welcome to Champions Court, an exceptional executive duplex residence in the heart of prestigious Bear Mountain. Offering nearly 3,300 sq.ft. of beautifully updated living space, this 4-bedroom, 3-bathroom home combines luxury, comfort, and convenience just steps from Bear Mountain Village. Now with fresh white paint in entry and hallways! Designed for effortless main-level living, the bright open-concept floor plan features a spacious kitchen, dining area, and living room ideal for entertaining. The main level also includes the primary suite, two additional bedrooms, and two full bathrooms. Downstairs offers outstanding flexibility with a large recreation/media room, fourth bedroom, full bathroom, mudroom, and double-car garage. Recent owner upgrades include extensive landscaping, upper garden railings and gates, fresh paint, updated lighting, bathroom fixtures, wine cooler, custom wood countertop, hot and cold water service in the garage, and enhanced heating for the lower level. Quality construction and premium finishes include an ICF concrete party wall for superior sound insulation, Rheem heat pump with heating and cooling, gas on-demand hot water, built-in vacuum system, Bertazzoni gas range, soft-close wood cabinetry, upgraded lighting and plumbing fixtures, luxurious spa-inspired ensuite with multi-spray rainfall shower, irrigation system, and secure fencing and gates for pets or children. Enjoy a true resort lifestyle with world-class golf, restaurants, cafés, fitness facilities, spa services, and endless hiking and biking trails all within walking distance. A rare opportunity for those seeking luxury, space, and low-maintenance living in one of Bear Mountain's most desirable locations. Golf course membership included with small transfer fee. (id:35114)
Saanich, British Columbia
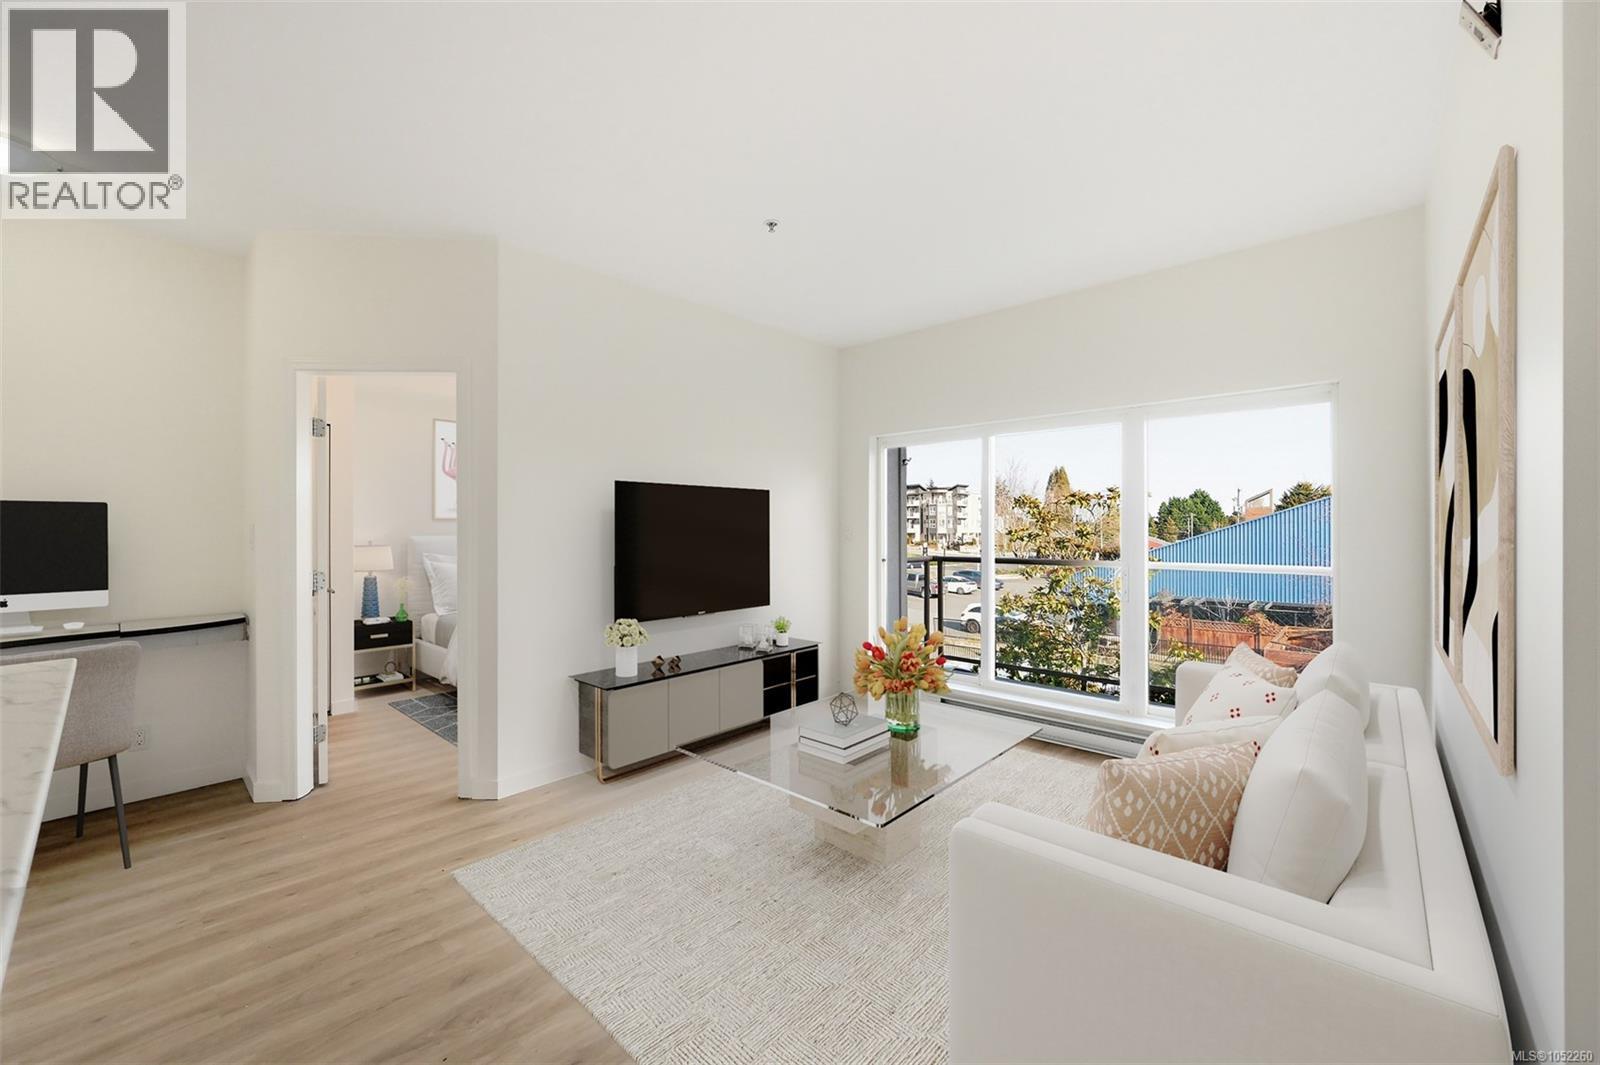
Welcome to this beautifully updated 2-bed, 2-bath home in the heart of Cedar Hill! Tucked away on a quiet street, this bright and inviting residence offers the perfect blend of comfort and convenience. Featuring high ceilings and a spacious open-concept layout. The kitchen has been thoughtfully refreshed with new white cabinetry and modern countertops, complemented by brand-new flooring and a fresh coat of paint. Enjoy the added bonus of a dedicated office nook—perfect for working or studying from home—as well as a private balcony for relaxing outdoors. Additional highlights include in-suite laundry, secure bike storage, and 1 LCP parking space. Just steps from local cafés and restaurants, Thrifty Foods and Fujiya, you’ll love the walkable lifestyle. Convenient bus routes provide easy access to UVIC, Camosun and downtown for students, professionals, or investors alike. A fantastic opportunity to own a move-in-ready home in one of Victoria’s most desirable neighbourhoods! (id:35114)
Saanich, British Columbia
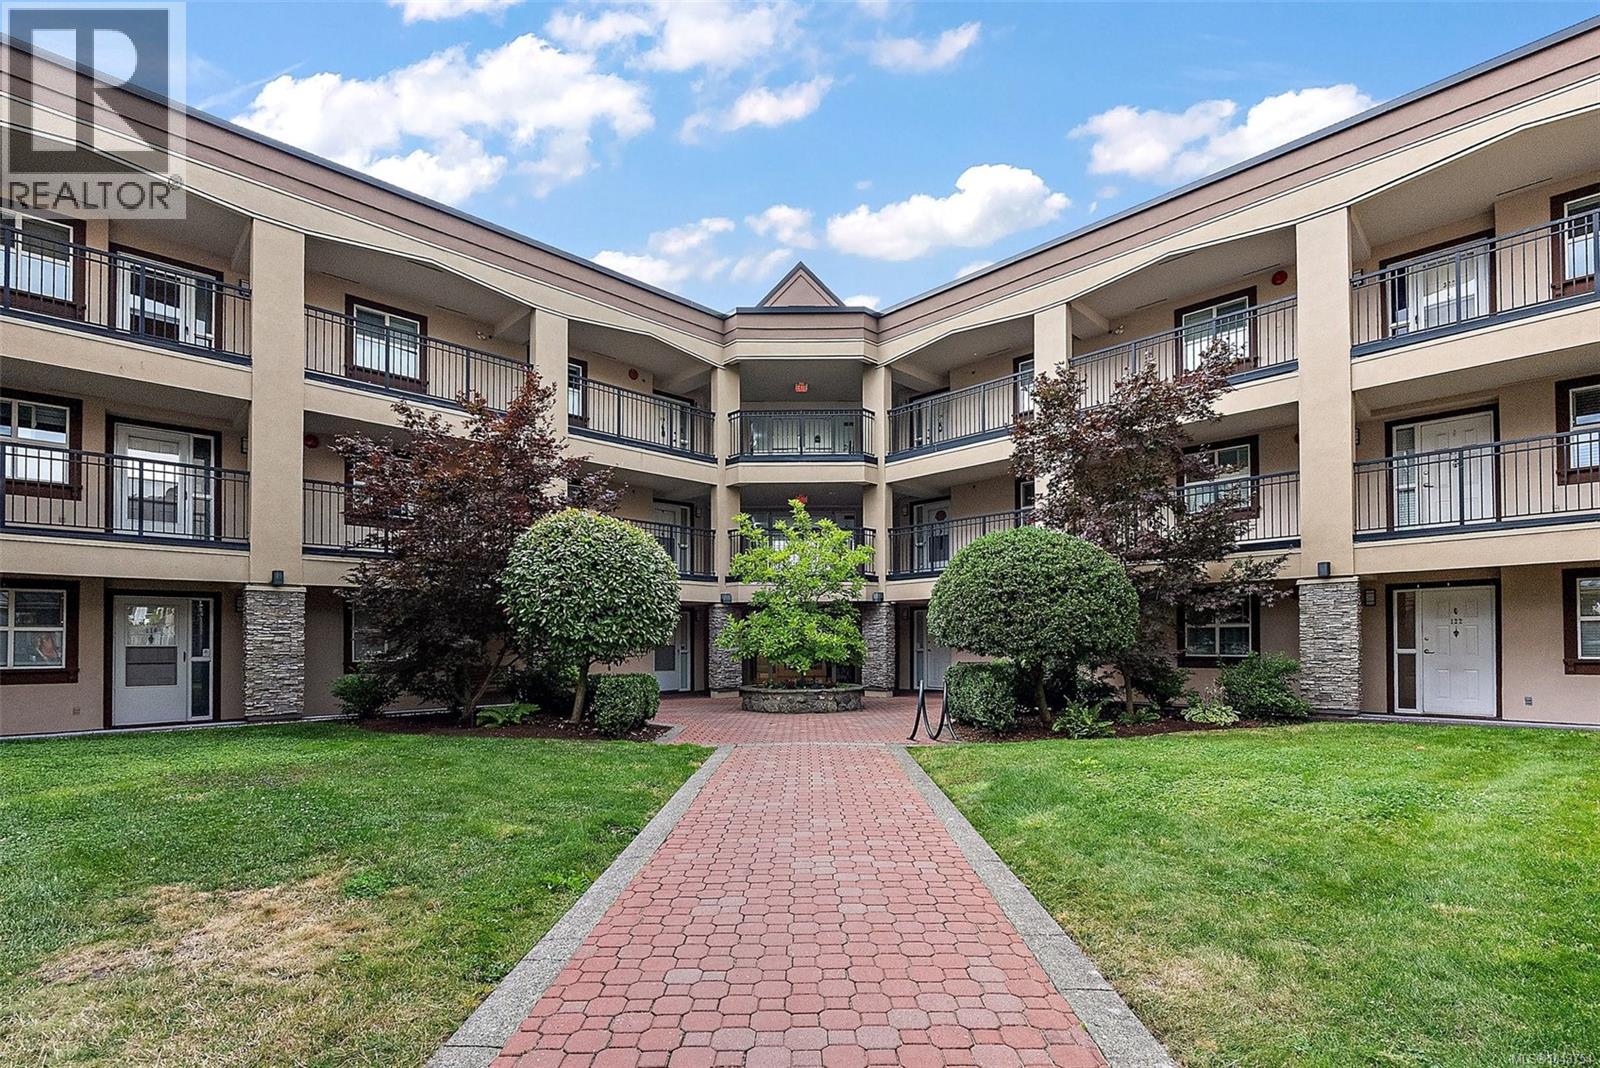
The Cumberland Residence is a wonderful, well managed building comprised of 63 units, and really has a great sense of community. This clean and tidy 2 bedroom, 2 bathroom condo has a lot going for it! A large living room and balcony, in suite laundry, storage locker, workshop, great shopping with banks, theaters, and the bus is near-by, close to UVic. Underground Parking, security entrance, 55+ building. This unit is on the quiet north side of the building, cool in the summer! The unit is vacant so call your realtor today and book a showing. (id:35114)
Sooke, British Columbia
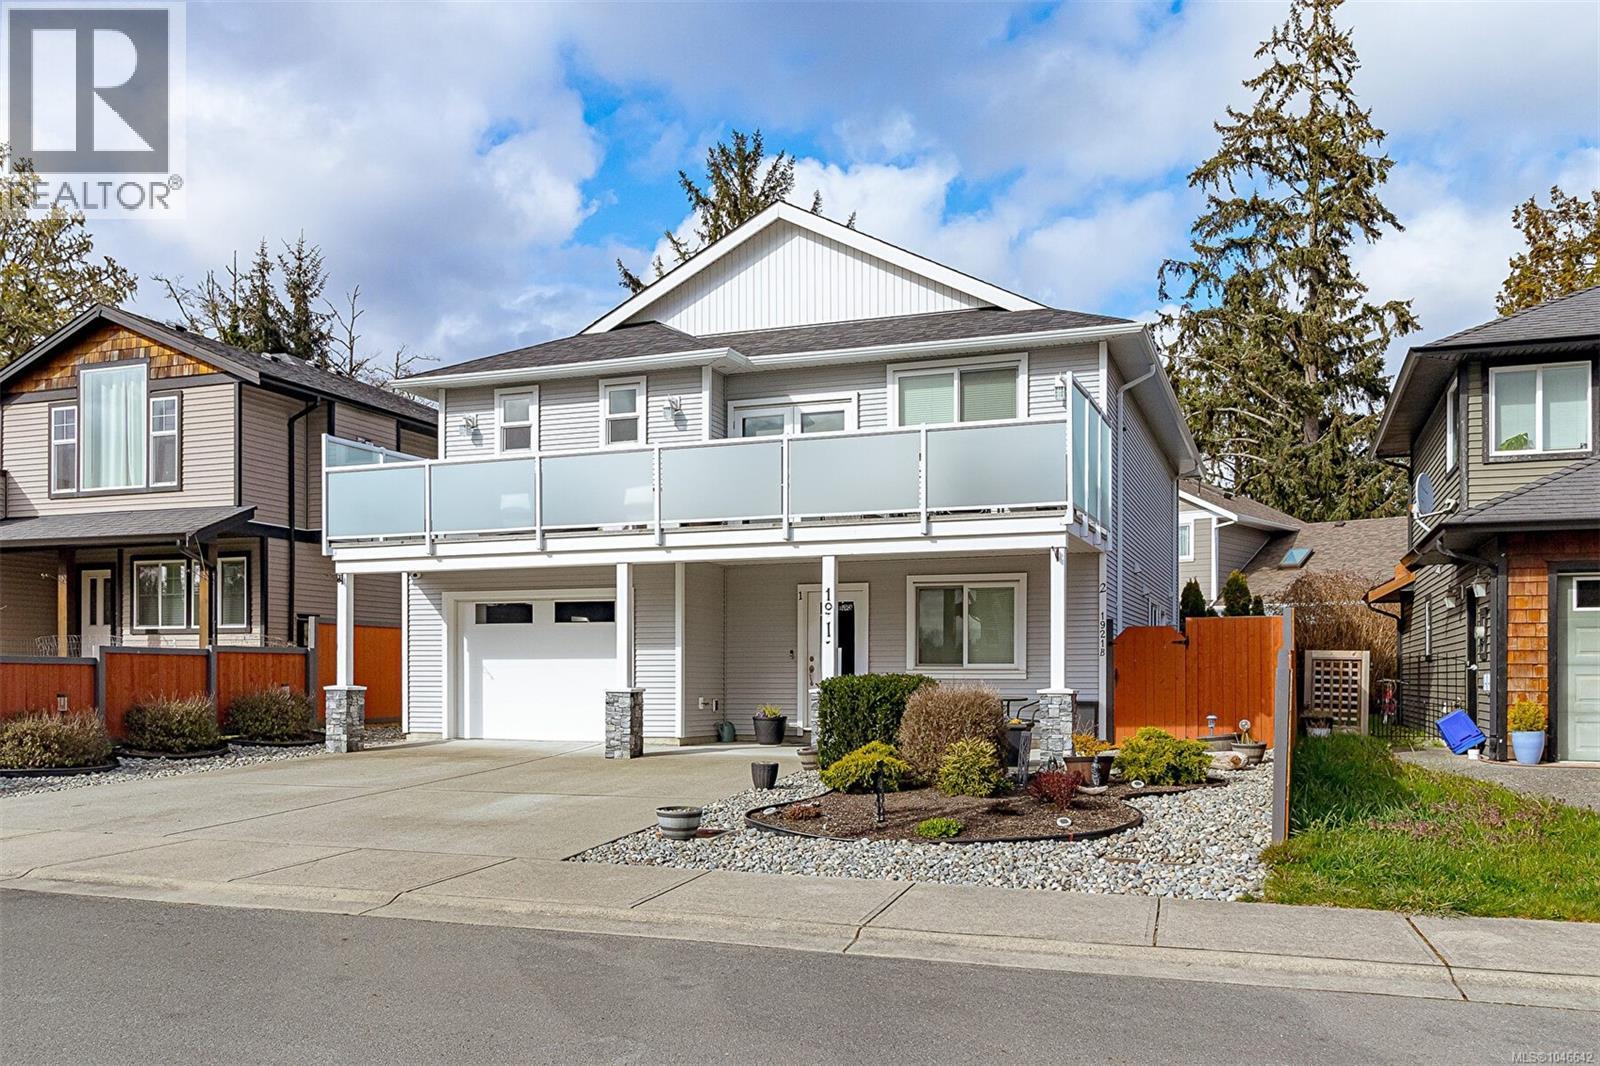
Sharp price & great value for this super clean, updated & truly turn key 2-lvl home. Flexible 3-bedroom 2-bathroom main living space & a ground level 2-bedroom 1-bathroom legal suite! Over 2,400 sq.ft. of open concept living space with great light & flow. Oversized living room with 9' ceilings, 4 skylights and cozy gas fireplace. Inline formal dining area with enough space for large gatherings. Kitchen features massive gourmet style island with bar area and gas stove. Separate pantry & storage room. Sunny entertainment size deck with new frosted privacy panel powder coated aluminum railings. Primary bedroom with large walk-in and luxurious ensuite. Large 2nd bedroom with 3rd on the ground level. Ample parking including oversized garage. Private side entrance to 2 bed walk-out suite with beautiful new lawn and patio area to the back with hot tub! Extra Sound-proofing with separate laundry and legal to air-b-n-b too! *ask for revenue details and list of improvements as too many to list! (id:35114)
Langford, British Columbia
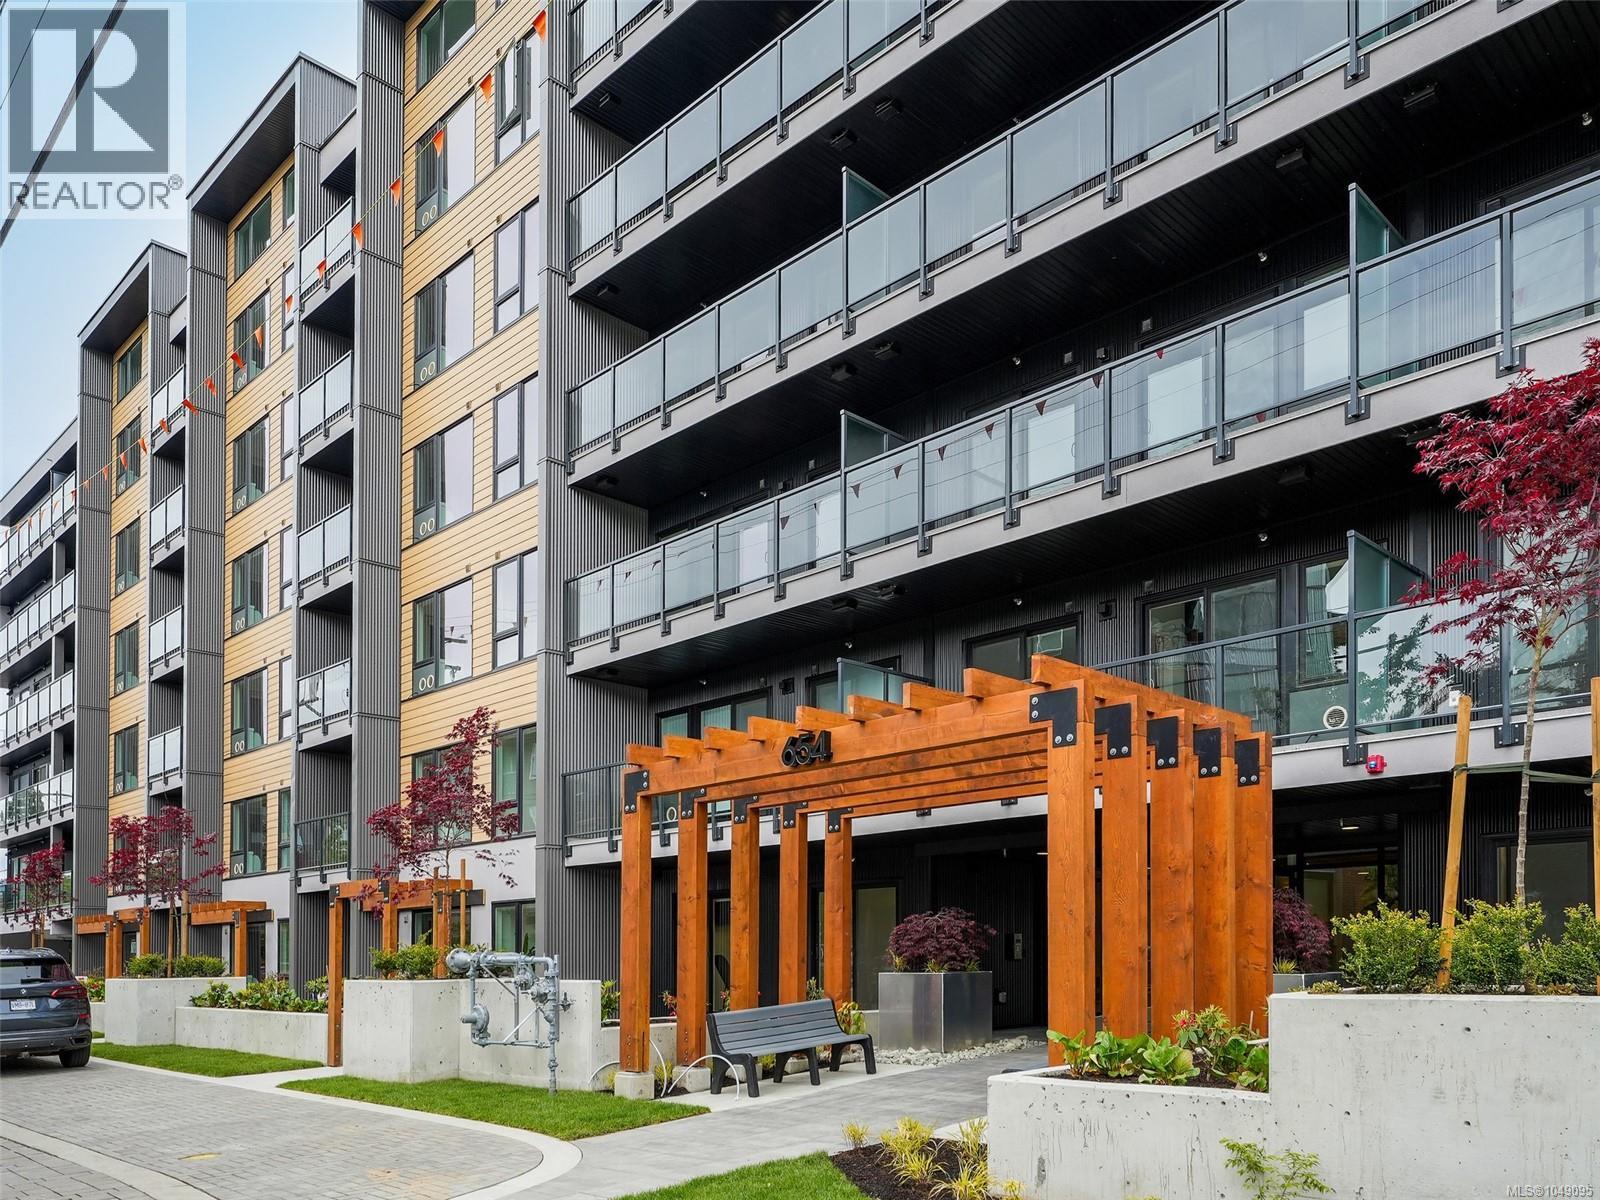
MOVE IN READY, 9 REMAINING UNITS! This is an amazing 2 bedroom 2 bathroom unit with opposing bedrooms on either side which makes for a great layout! Enter inside to find a bright open feel with a great sized kitchen offering a peninsula style quartz island! Enjoy cooking with a Natural Gas stove while enjoying your modern finishing's throughout including; stainless steel appliances, quartz countertops, vinyl plank flooring, gas range & gas BBQ hook up, highly energy efficient heating & cooling, roughed in EV charger, under ground secure parking, bike storage, gym, and a work station! Enjoy walking to restaurants, pubs, shopping, recreation, schools, E & N Trail, Royal Colwood Golf Course, transit, hiking trails and much more! 5 minute drive to HWY 1 plus a walk score of 73 & bike score of 95! 2 pets no weight restrictions and rentals allowed - Price+GST. (id:35114)
Langford, British Columbia
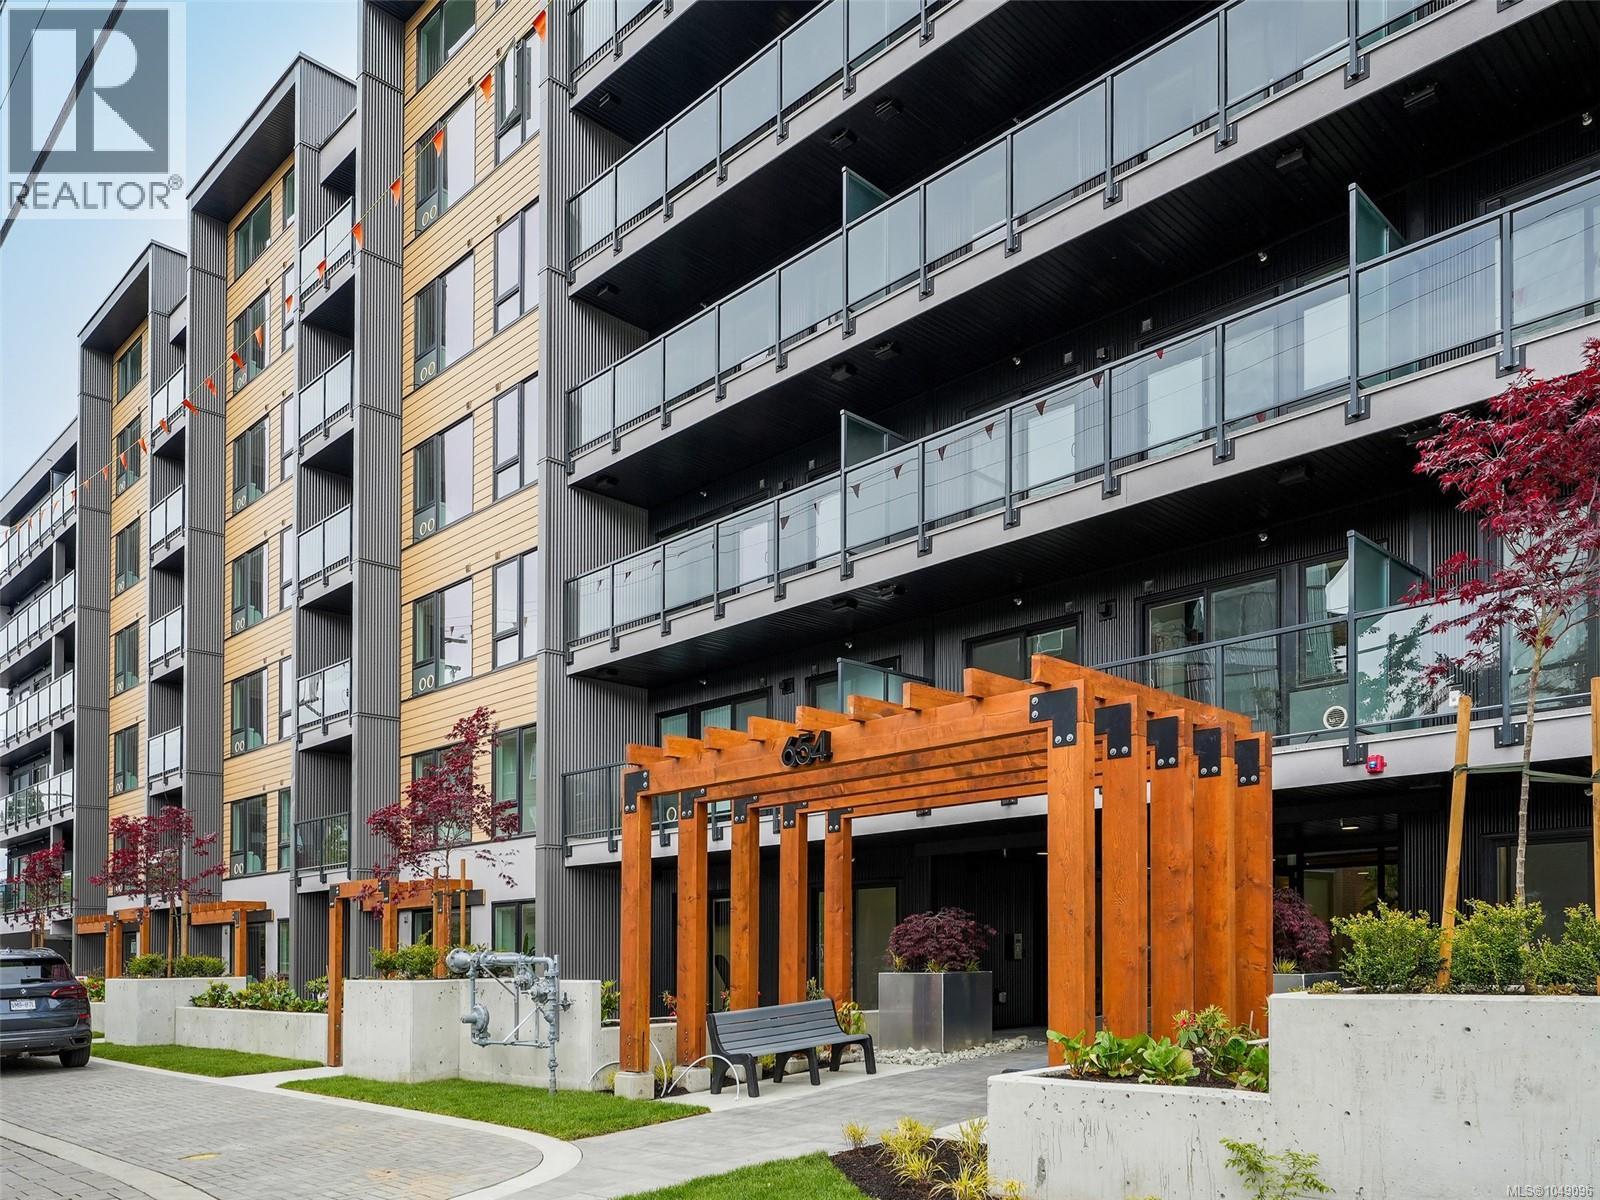
MOVE IN READY, 9 REMAINING UNITS! This is an amazing 2 bedroom 2 bathroom unit with opposing bedrooms on either side which makes for a great layout! Enter inside to find a bright open feel with a great sized kitchen offering a peninsula style quartz island! Enjoy cooking with a Natural Gas stove while enjoying your modern finishing's throughout including; stainless steel appliances, quartz countertops, vinyl plank flooring, gas range & gas BBQ hook up, highly energy efficient heating & cooling, roughed in EV charger, under ground secure parking, bike storage, gym, and a work station! Enjoy walking to restaurants, pubs, shopping, recreation, schools, E & N Trail, Royal Colwood Golf Course, transit, hiking trails and much more! 5 minute drive to HWY 1 plus a walk score of 73 & bike score of 95! 2 pets no weight restrictions and rentals allowed - Price+GST. (id:35114)
Langford, British Columbia
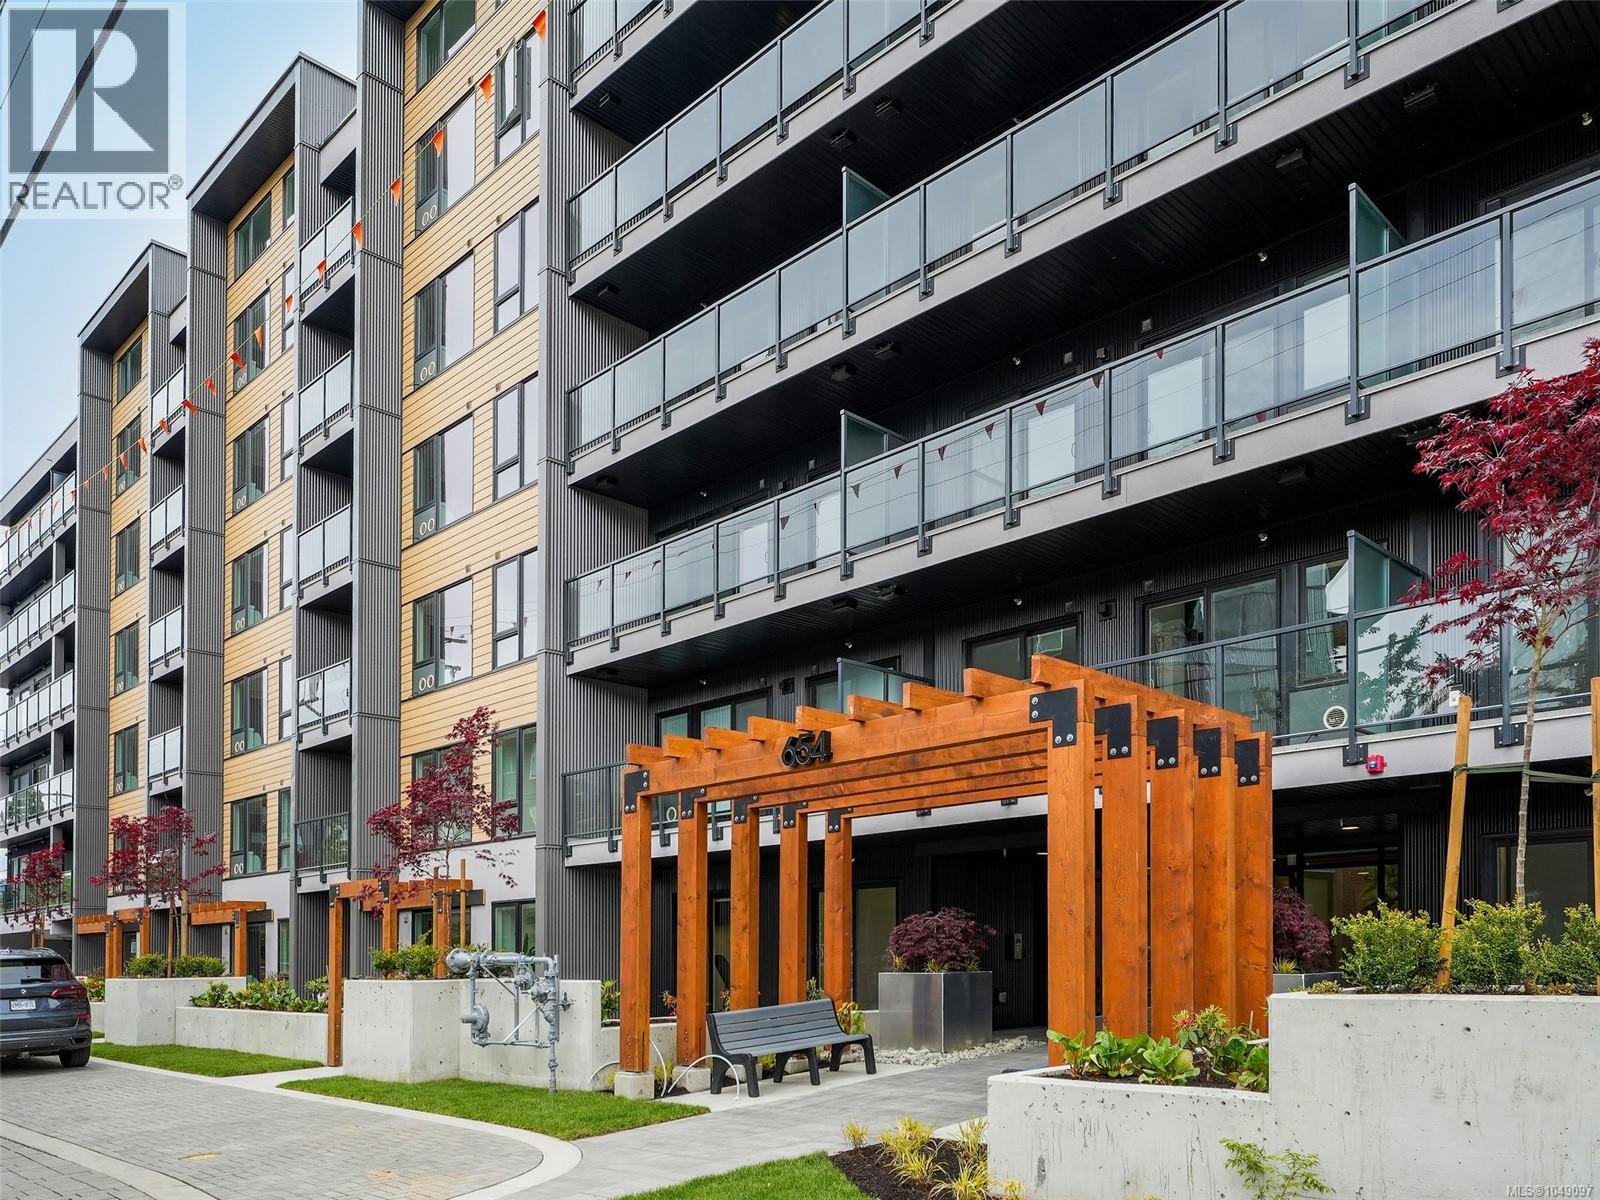
MOVE IN READY, 9 REMAINING UNITS! This is an amazing 2 bedroom 2 bathroom unit with opposing bedrooms on either side which makes for a great layout! Enter inside to find a bright open feel with a great sized kitchen offering a peninsula style quartz island! Enjoy cooking with a Natural Gas stove while enjoying your modern finishing's throughout including; stainless steel appliances, quartz countertops, vinyl plank flooring, gas range & gas BBQ hook up, highly energy efficient heating & cooling, roughed in EV charger, under ground secure parking, bike storage, gym, and a work station! Enjoy walking to restaurants, pubs, shopping, recreation, schools, E & N Trail, Royal Colwood Golf Course, transit, hiking trails and much more! 5 minute drive to HWY 1 plus a walk score of 73 & bike score of 95! 2 pets no weight restrictions and rentals allowed - Price+GST. (id:35114)
Langford, British Columbia
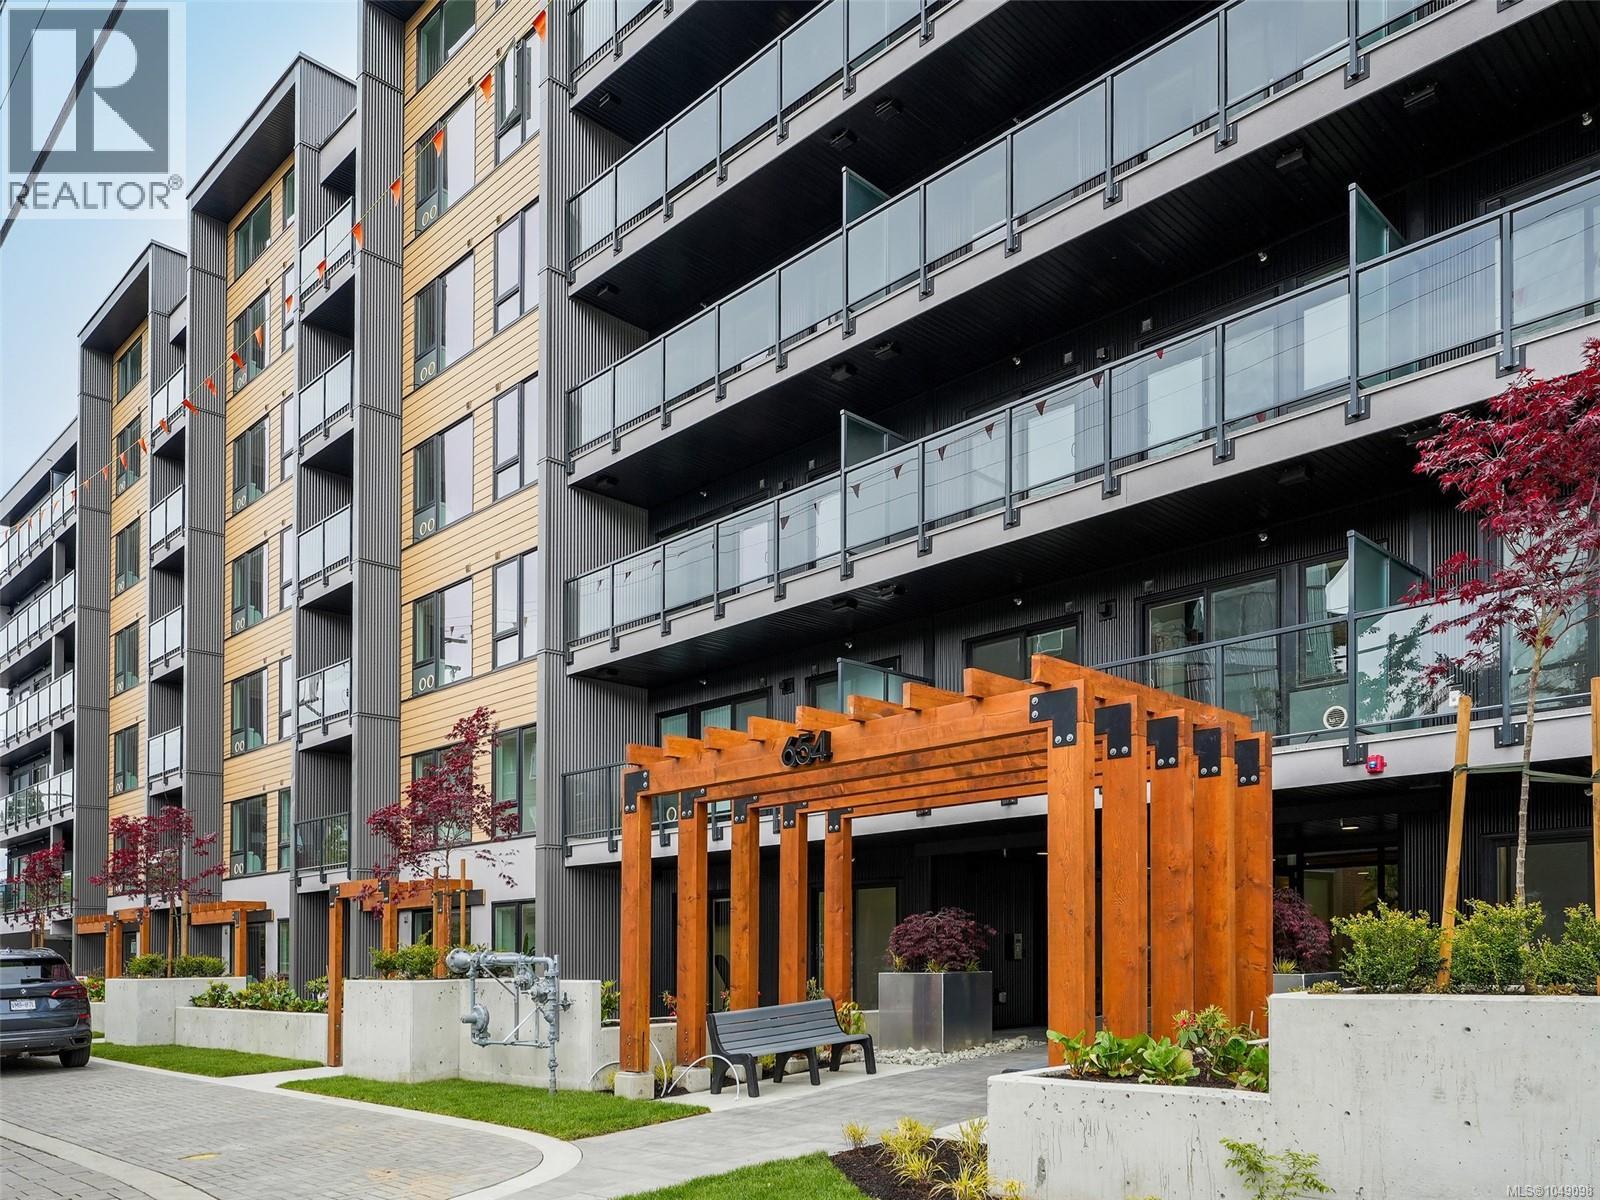
MOVE IN READY, 9 REMAINING UNITS! This is an amazing 2 bedroom 2 bathroom unit with opposing bedrooms on either side which makes for a great layout! Enter inside to find a bright open feel with a great sized kitchen offering a peninsula style quartz island! Enjoy cooking with a Natural Gas stove while enjoying your modern finishing's throughout including; stainless steel appliances, quartz countertops, vinyl plank flooring, gas range & gas BBQ hook up, highly energy efficient heating & cooling, roughed in EV charger, under ground secure parking, bike storage, gym, and a work station! Enjoy walking to restaurants, pubs, shopping, recreation, schools, E & N Trail, Royal Colwood Golf Course, transit, hiking trails and much more! 5 minute drive to HWY 1 plus a walk score of 73 & bike score of 95! 2 pets no weight restrictions and rentals allowed - Price+GST. (id:35114)
Sooke, British Columbia
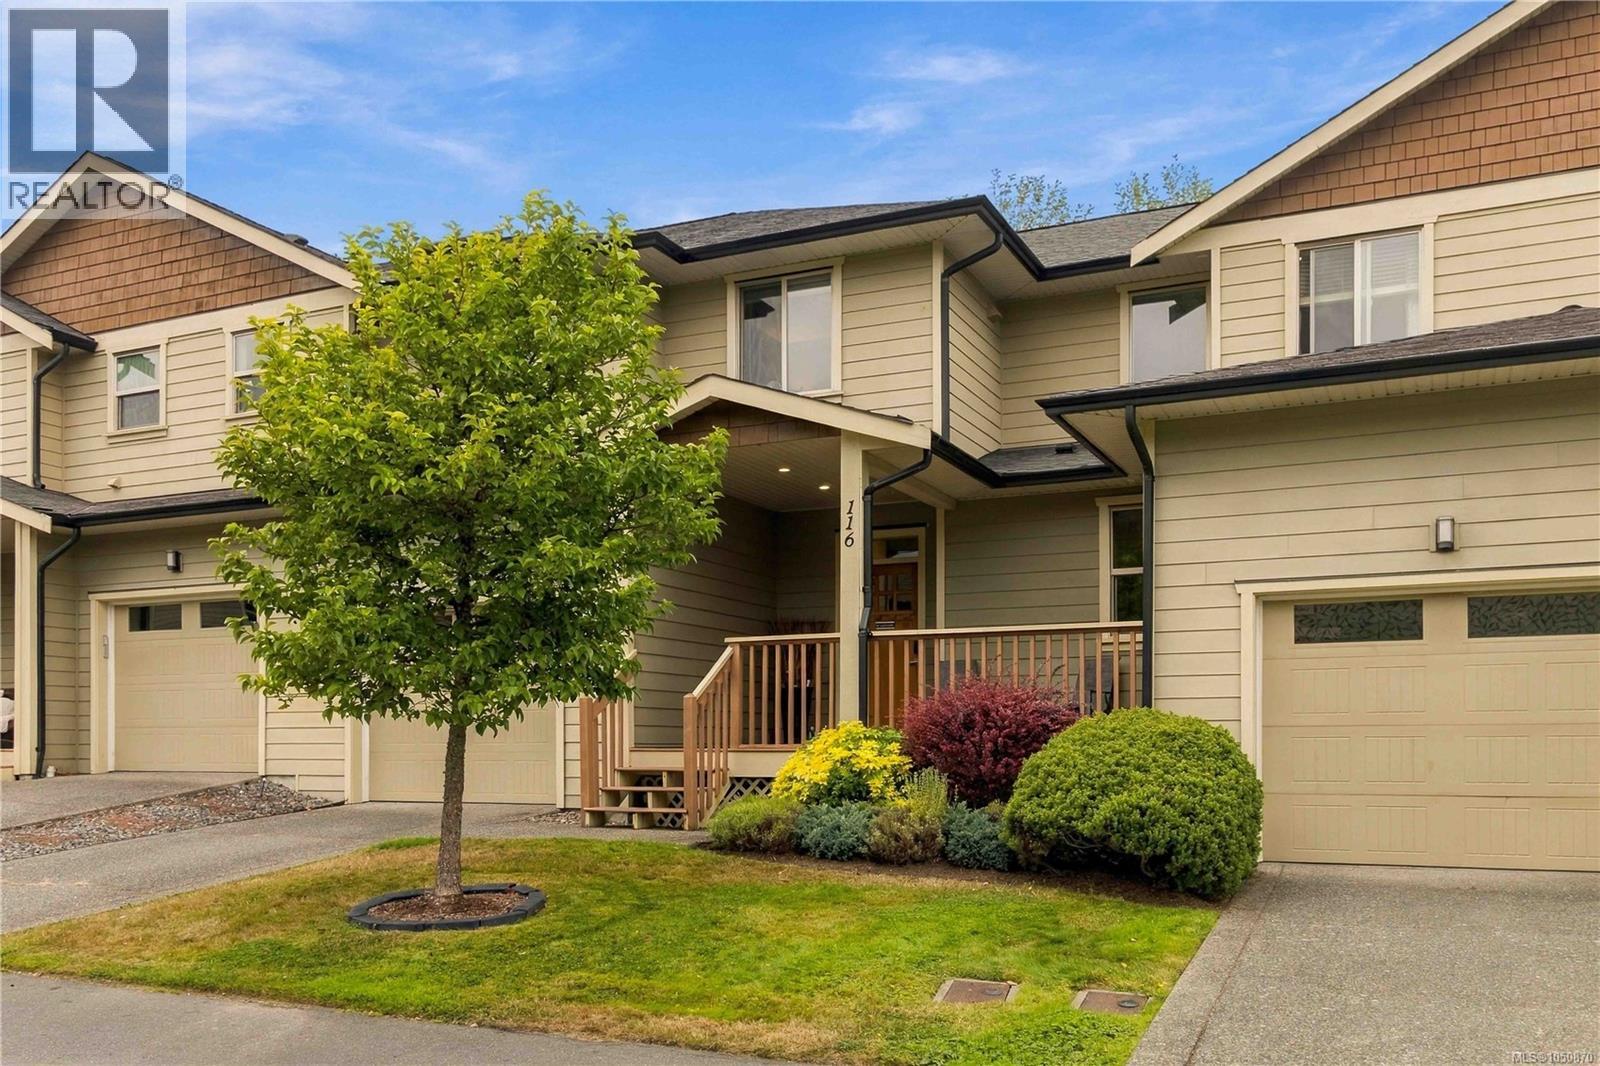
Welcome to Townsend Walk, where spacious living meets the ease of a low maintenance lifestyle. This beautifully cared for 3 bedroom, 3 bathroom townhome offers the space and feel of a detached home in a convenient Sooke location close to schools, parks and everyday amenities. A large front deck welcomes you inside to an impressive open living space with 9 ft ceilings, hardwood floors and plenty of room for family and friends. The generous kitchen is truly the heart of the home with stainless steel appliances, a pantry, abundant cabinetry and plenty of counter space. Step outside to your private, fully fenced backyard, perfect for kids, pets, entertaining or simply relaxing outdoors. Upstairs, the spacious primary bedroom features a fantastic walk in closet, with two additional bedrooms providing flexibility for family, guests or a home office. A garage and 3 ft crawlspace provide excellent storage. Comfortable, spacious and move in ready, this is a wonderful place to call home. (id:35114)
Saanich, British Columbia
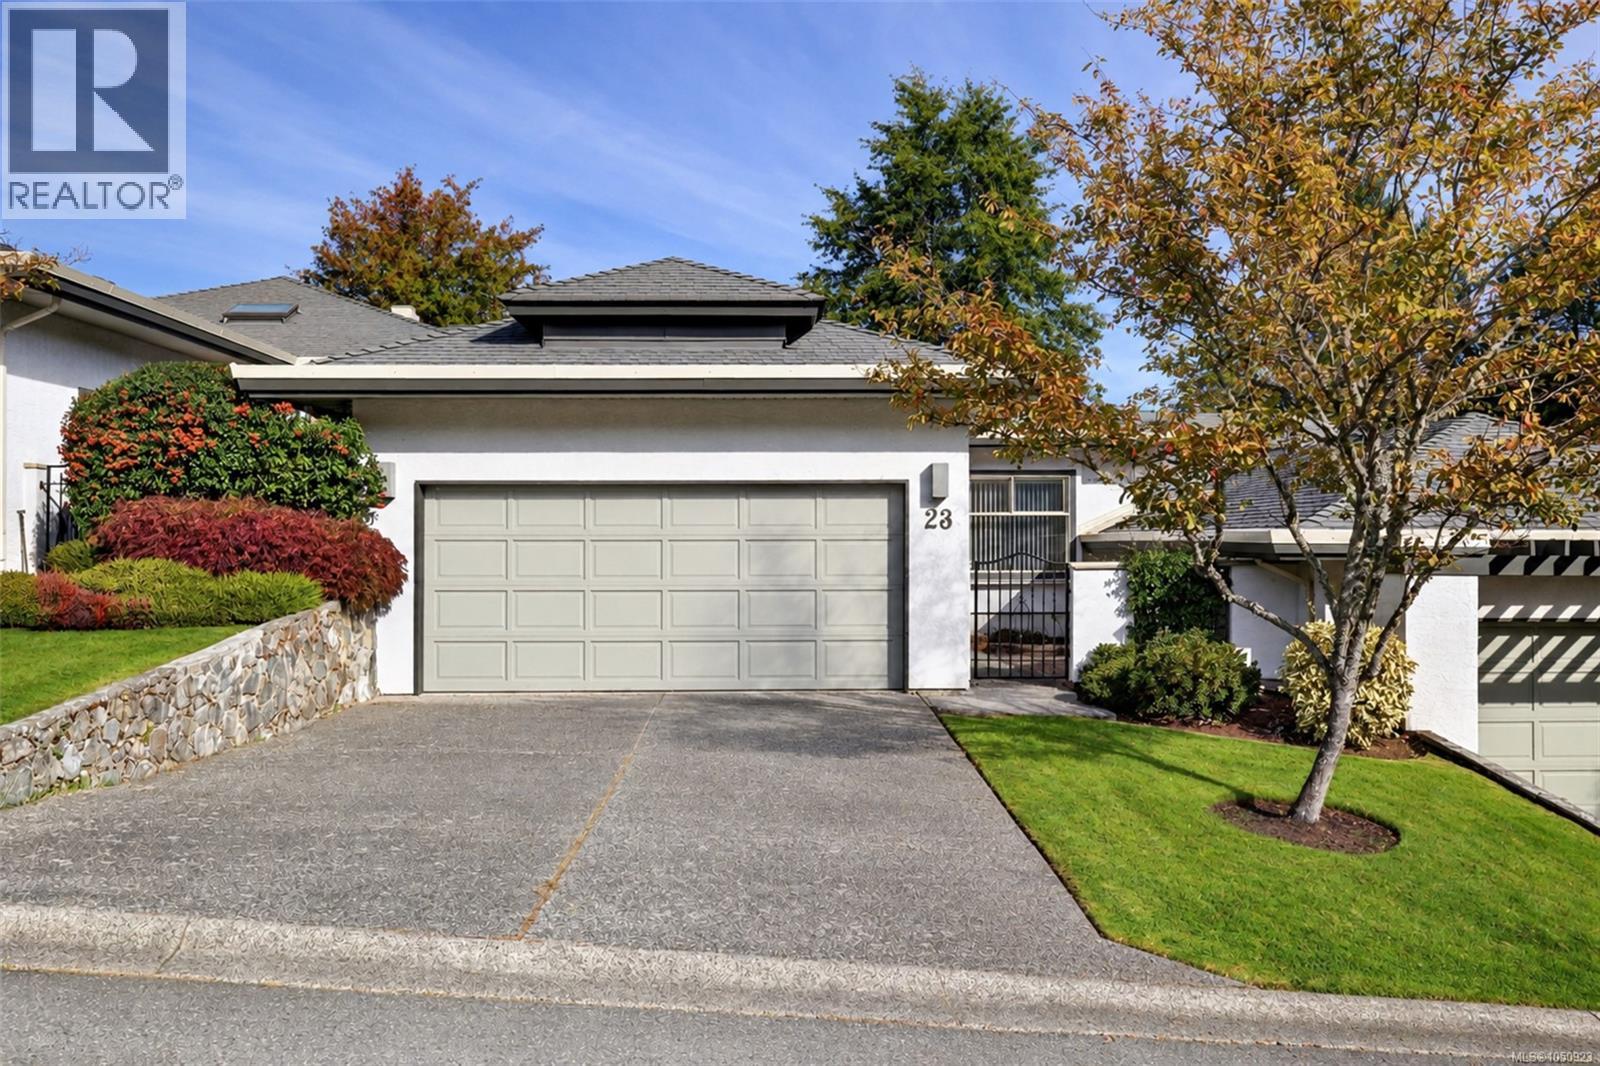
Space, flexibility and a peaceful setting come together in this sought-after Foxborough Hills home. The thoughtful layout offers two bedrooms and two bathrooms on the upper level, making everyday living easy, while the lower level adds a third bedroom and bathroom plus a huge unfinished rec room—ideal for a home office, media room, gym or future living space. A great fit for downsizers who don’t want to sacrifice space, or those seeking a more accessible layout. Enjoy a quiet location on the treed side of the complex, with your balcony overlooking the trees and Rithets Bog and its walking trail. Inside, vaulted living room ceilings, a two-way gas fireplace, updated kitchen, recently added heat pump and heated bathroom floors add comfort and character. A double garage and driveway provide ample parking and storage. Resort-style amenities include a pool, gym, tennis court and guest suites, with Broadmead and Royal Oak centres just minutes away. (id:35114)
Langford, British Columbia
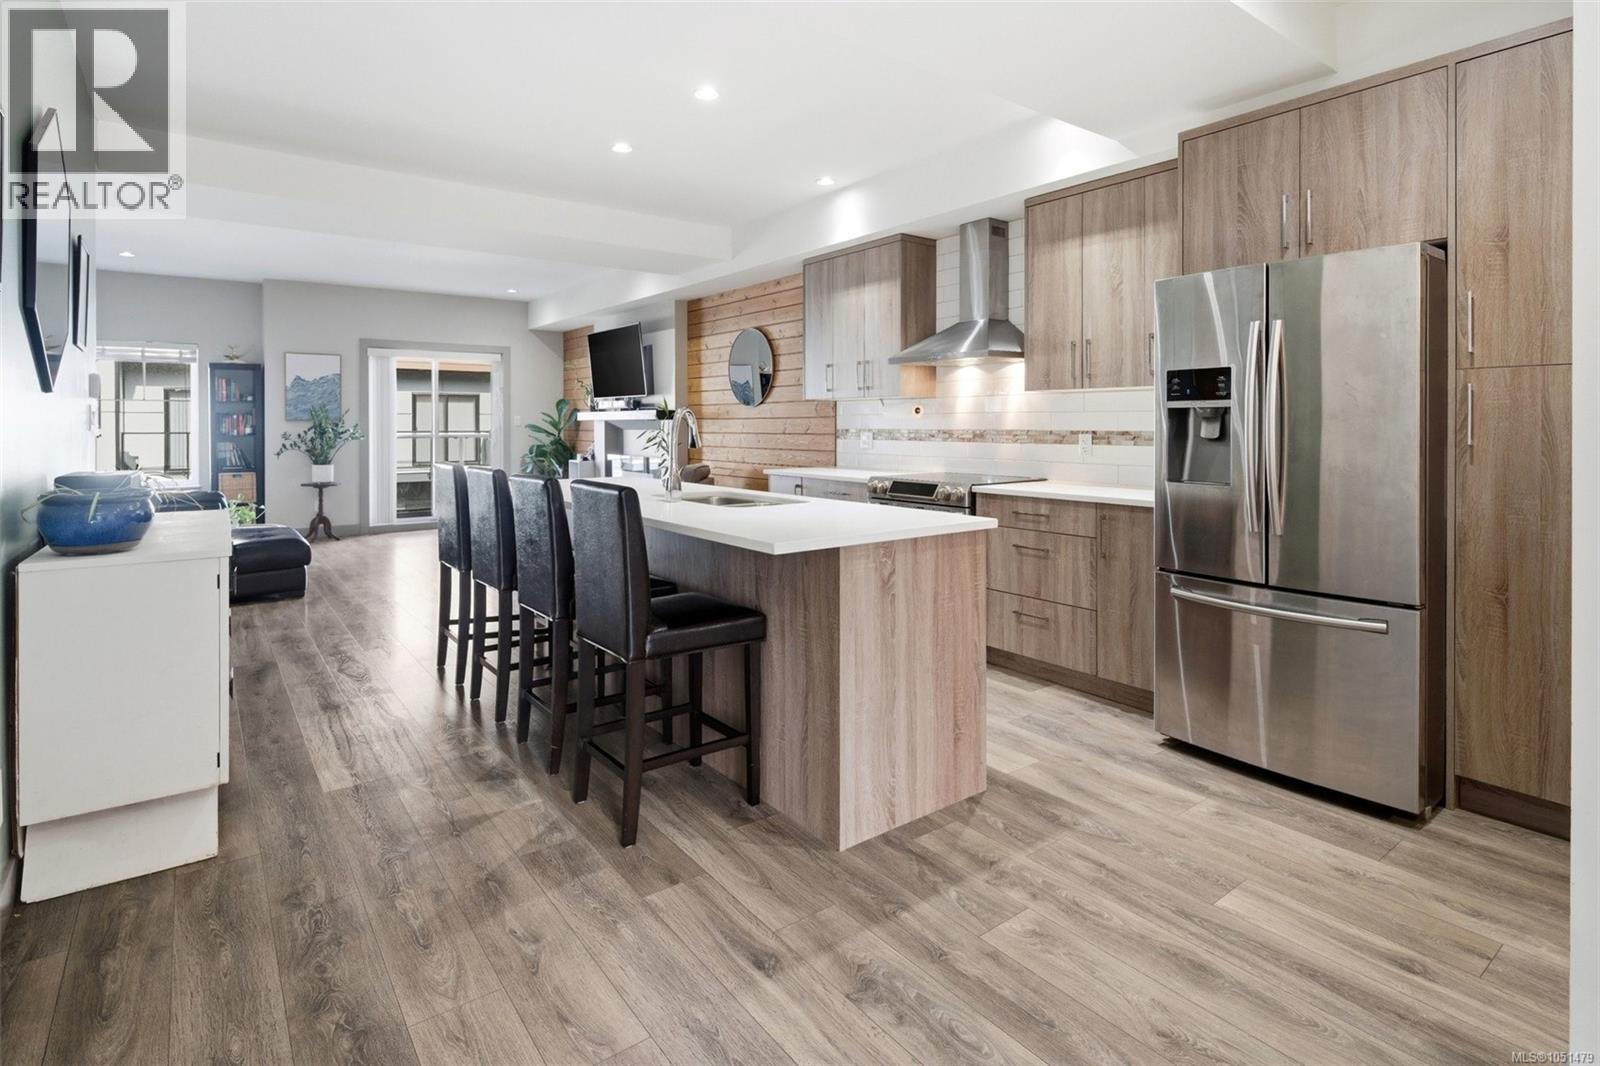
OPEN HOUSE SUN OCT 18TH 12pm-1pm - Welcome to this thoughtfully designed 3-bedroom + flex townhome offering nearly 1,800 sq.ft. of finished living space across three levels in a prime Langford location. The main floor features a bright, open-concept layout with a spacious living room, soaring 9' foot ceilings, a dedicated dining area, and a contemporary kitchen complete with quartz countertops, stainless steel appliances, and a large island. Two private balconies extend your living space outdoors—perfect for morning coffee or evening relaxation. Upstairs, you’ll find three well-sized bedrooms, including a generous primary retreat with walk-in closet and a full ensuite. A second full bathroom and convenient upper-level laundry complete this floor—ideal for family living. The entry level offers excellent versatility with a flex room (perfect for a home office, gym, or guest space), along with access to your private patio. Step outside to enjoy a peaceful backyard setting enhanced by beautiful cherry blossom trees—offering a stunning seasonal display and added privacy. A single-car garage plus covered carport provide ample parking and storage. This home places you in the heart of Langford—just minutes to Westshore Town Centre, Belmont Market, and a wide range of shops, restaurants, and everyday amenities. Enjoy convenient access to nearby schools, parks—including Cedarvale Park & Dog Run—scenic walking trails, and the Trans-Canada Highway, making for an easy commute into downtown Victoria. Outdoor enthusiasts will appreciate being close to lakes, hiking, and recreation facilities, all within a short drive. (id:35114)

Langford, British Columbia
Welcome to 671 Madrona Place, a thoughtfully designed new construction home offering over 2,600 sq ft of modern living space with a self-contained 1-bedroom suite. Located in the growing Madrona Ridge community, this home combines contemporary design, functionality, and income potential. The main level features a bright open-concept layout with a spacious kitchen complete with quartz countertops, large island, walk-in pantry, and plenty of cabinetry. The living and dining areas flow seamlessly together, creating the perfect space for everyday living and entertaining. A versatile den on the main floor provides flexibility for a home office, playroom, or guest space. Upstairs, you'll find three generous bedrooms, including a spacious primary suite with a walk-in closet and a beautifully appointed ensuite featuring dual vanities and a soaker tub. An additional full bathroom and dedicated laundry room complete the upper level. The fully self-contained 1-bedroom suite the perfect mortgage helper or for extended family. Additional features include a double garage, new home warranty, ductless heat pump and modern finishes throughout. Built to BC Energy Step Code 4 standards, this high-performance home offers enhanced insulation, airtight construction and energy-efficient systems for year-round comfort, improved air quality and reduced energy consumption.Conveniently located close to schools, parks, trails, shopping, and all of Langford's amenities. Move-in ready and offering exceptional value in one of Langford's newest neighbourhoods. (id:35114)
Langford, British Columbia
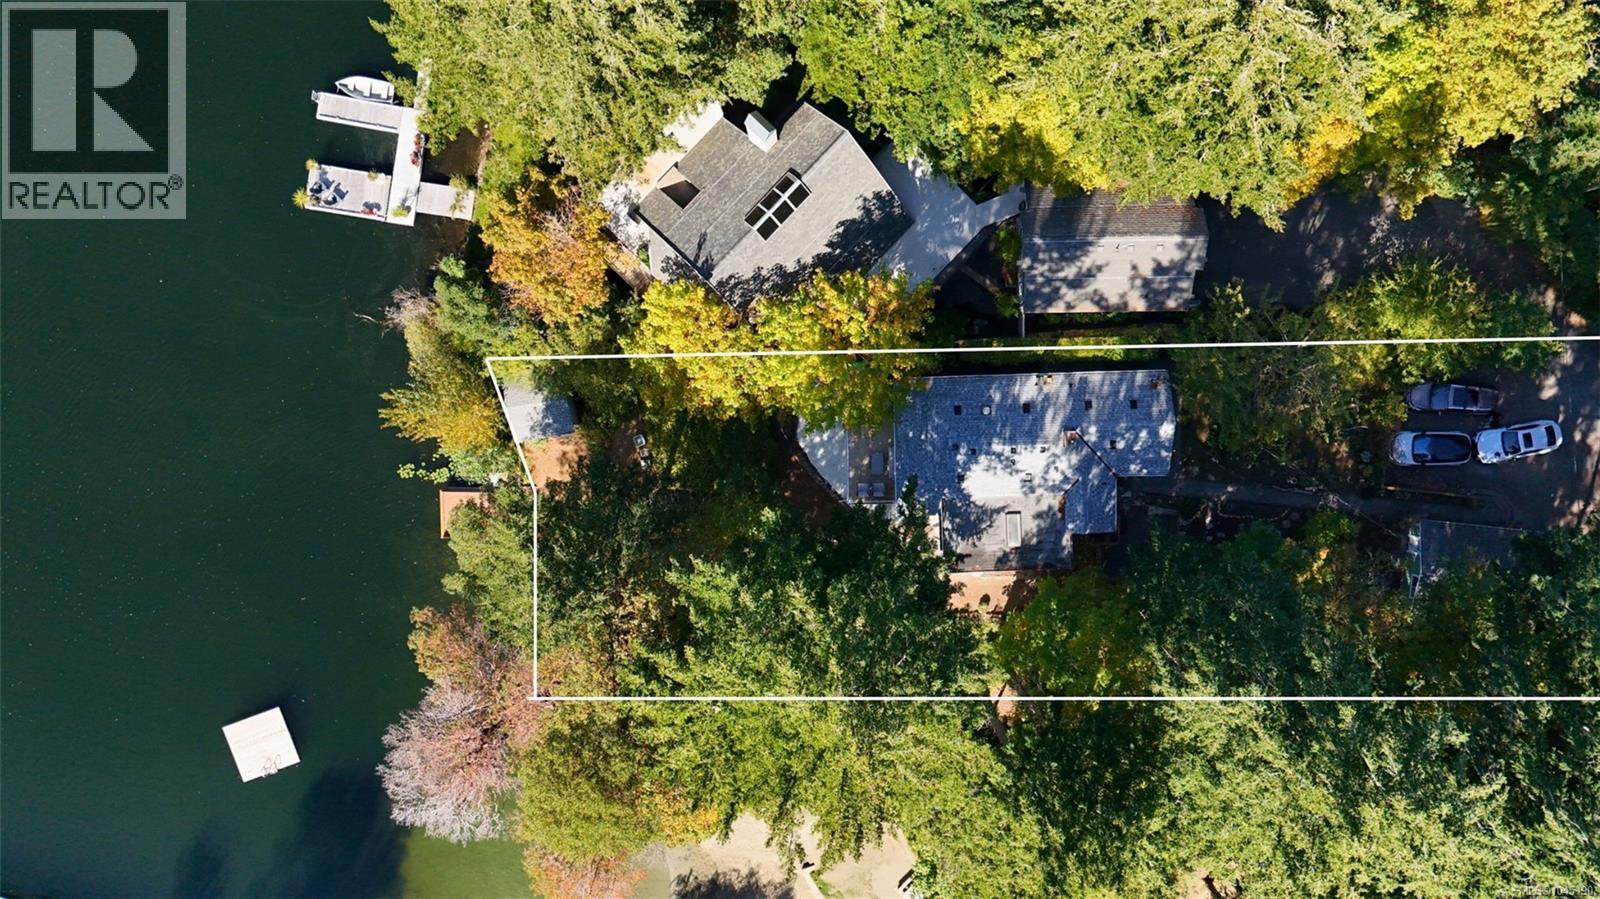
*OPEN HOUSE Sun 18 Oct 11:00 AM-12:30 PM* Experience true waterfront living with all the convenience of the city. With its rare private dock and separate garden suite, this one stands apart. A beautifully reimagined interior meets an exceptional setting on Langford Lake. Thoughtfully updated throughout, the home offers a fresh, modern feel with all-new finishes and improvements designed for comfort, style, and easy everyday living. Step outside to a stunning deck overlooking the lake, the perfect place for morning coffee, evening sunsets, or relaxed entertaining with the water as your backdrop. A terraced yard leads down to the shoreline, with low-maintenance gardens lining the way. The private dock extends the lakefront lifestyle even further, offering direct access for swimming, paddling, boating, or simply taking in the quiet. The main home offers 3 bedrooms and 2 bathrooms, while a 1-bedroom garden suite with its own bathroom adds valuable flexibility for family, guests, or extended visits. Set well apart from the main house, the suite allows privacy for both. With its fully updated interior, inviting outdoor spaces, and rare private waterfront access, 1055 Trillium Rd is a special opportunity to enjoy the best of lakefront living in a move-in-ready home on one of Langford Lake's most sought-after shorelines. (id:35114)
Esquimalt, British Columbia
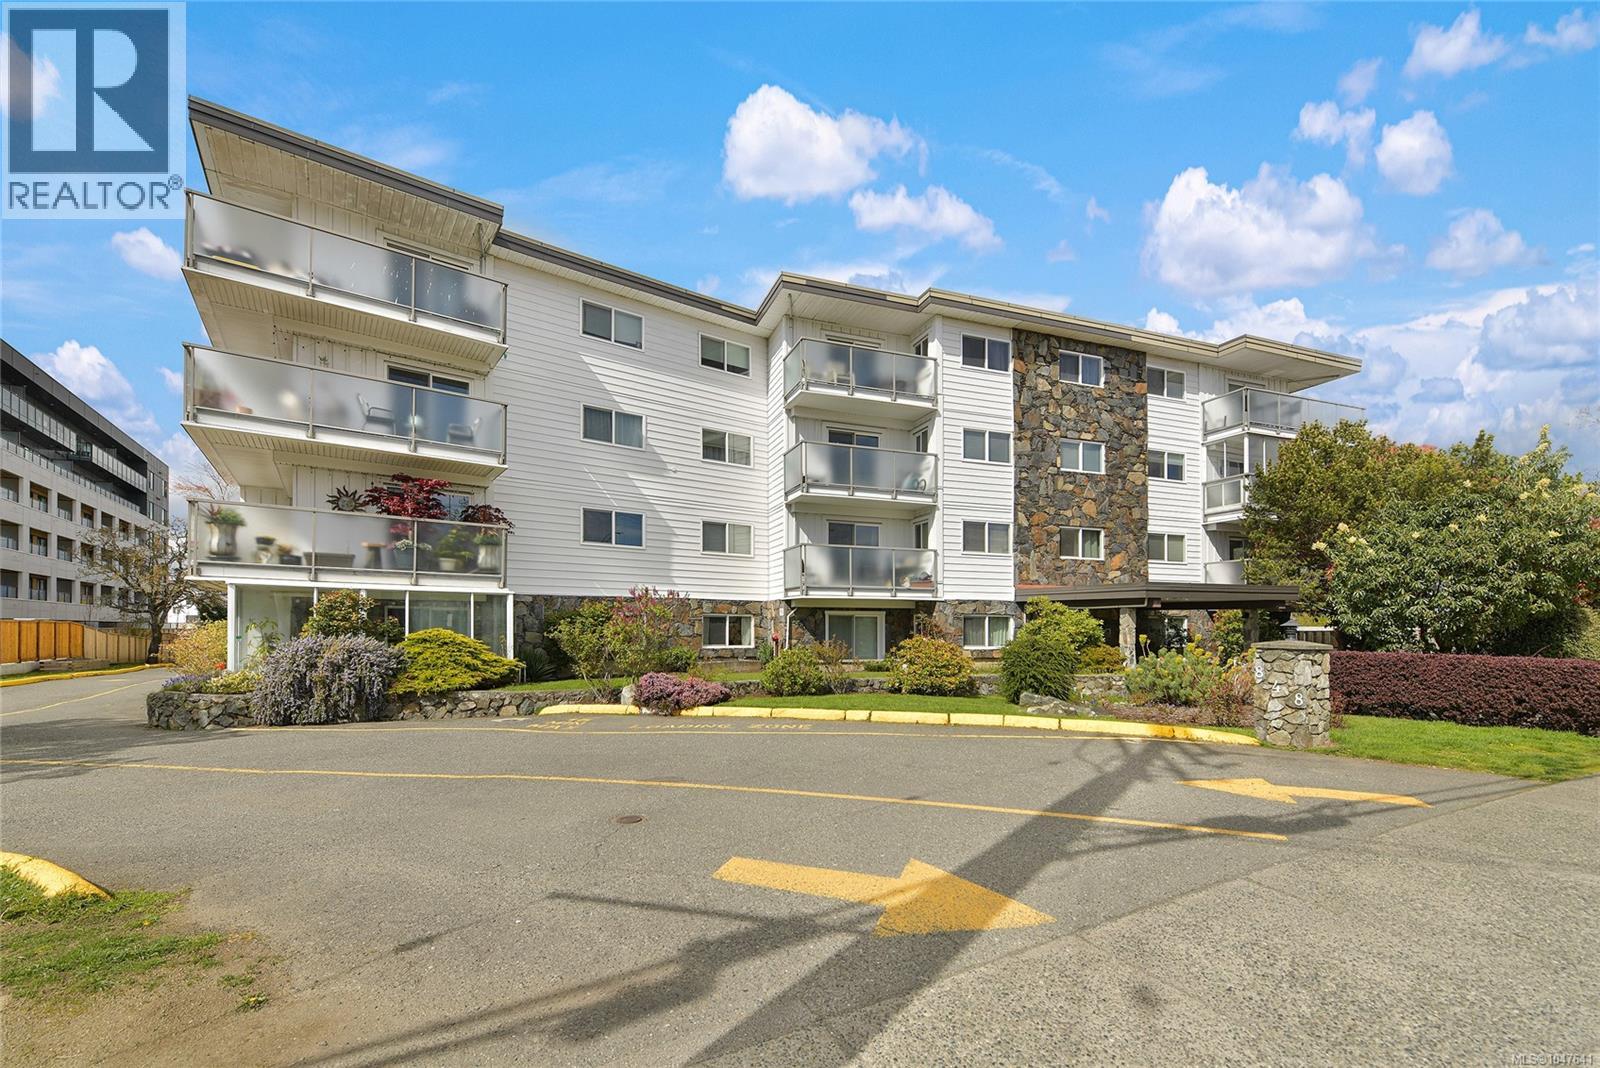
A great opportunity to get into the Esquimalt market with a home that has been thoughtfully renovated and exceptionally well cared for. This spacious 1-bedroom offers more room than you might expect, with a comfortable living area, separate dining space, large bedroom, excellent closet space, and an updated 4-piece bathroom. The improvements throughout give the home a clean, modern feel while still keeping it practical and inviting. The building is professionally managed and comes with some uncommon amenities, including a wood shop, library/games room, separate storage, and parking for just $10/month outside or $15/month covered. Heat and hot water are included in the strata fees, adding to the overall value. From here, you’re close to the ocean, neighbourhood parks, shops, transit, and everyday essentials, while downtown Victoria is only a 10-minute drive away. Move-in ready, affordable, and positioned in a community that continues to grow. Don't miss out on this one. (id:35114)
Central Saanich, British Columbia
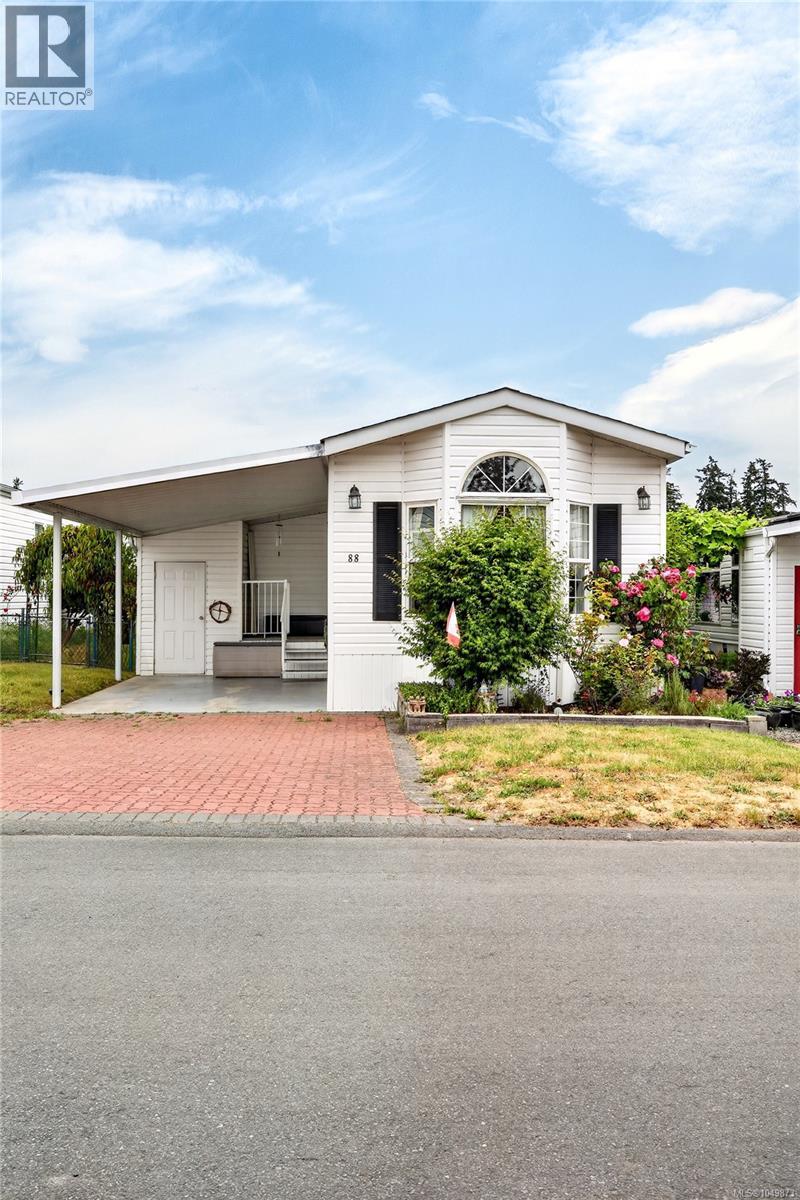
OPEN HOUSE: Sunday, October 18th @ 11-12:30! NEW AND IMPROVED! Tucked away at the back, quiet side of Country Park Village, this FRESHLY PAINTED 2 bedroom, 2 bathroom home with lovely yard feels like your own personal retreat - peaceful, private and calming! Step inside to find nearly 1,200 square feet of living space thoughtfully laid out, including a sun-filled front bedroom, spacious living room, dining area AND breakfast nook, ~20x10 family room, kitchen and oversized primary bedroom with walk in closet & ensuite, positioned at the back of the home for unparalleled privacy. The backyard, home to gorgeous rose bushes, daffodils and more, offers plenty of space to expand your garden or enjoy the existing green space, with additional storage in a skookum, solidly built shed. A location so convenient at a price so sharp - this is your chance to call Country Park Village ‘home’ with one steal of a deal! (id:35114)
Langford, British Columbia
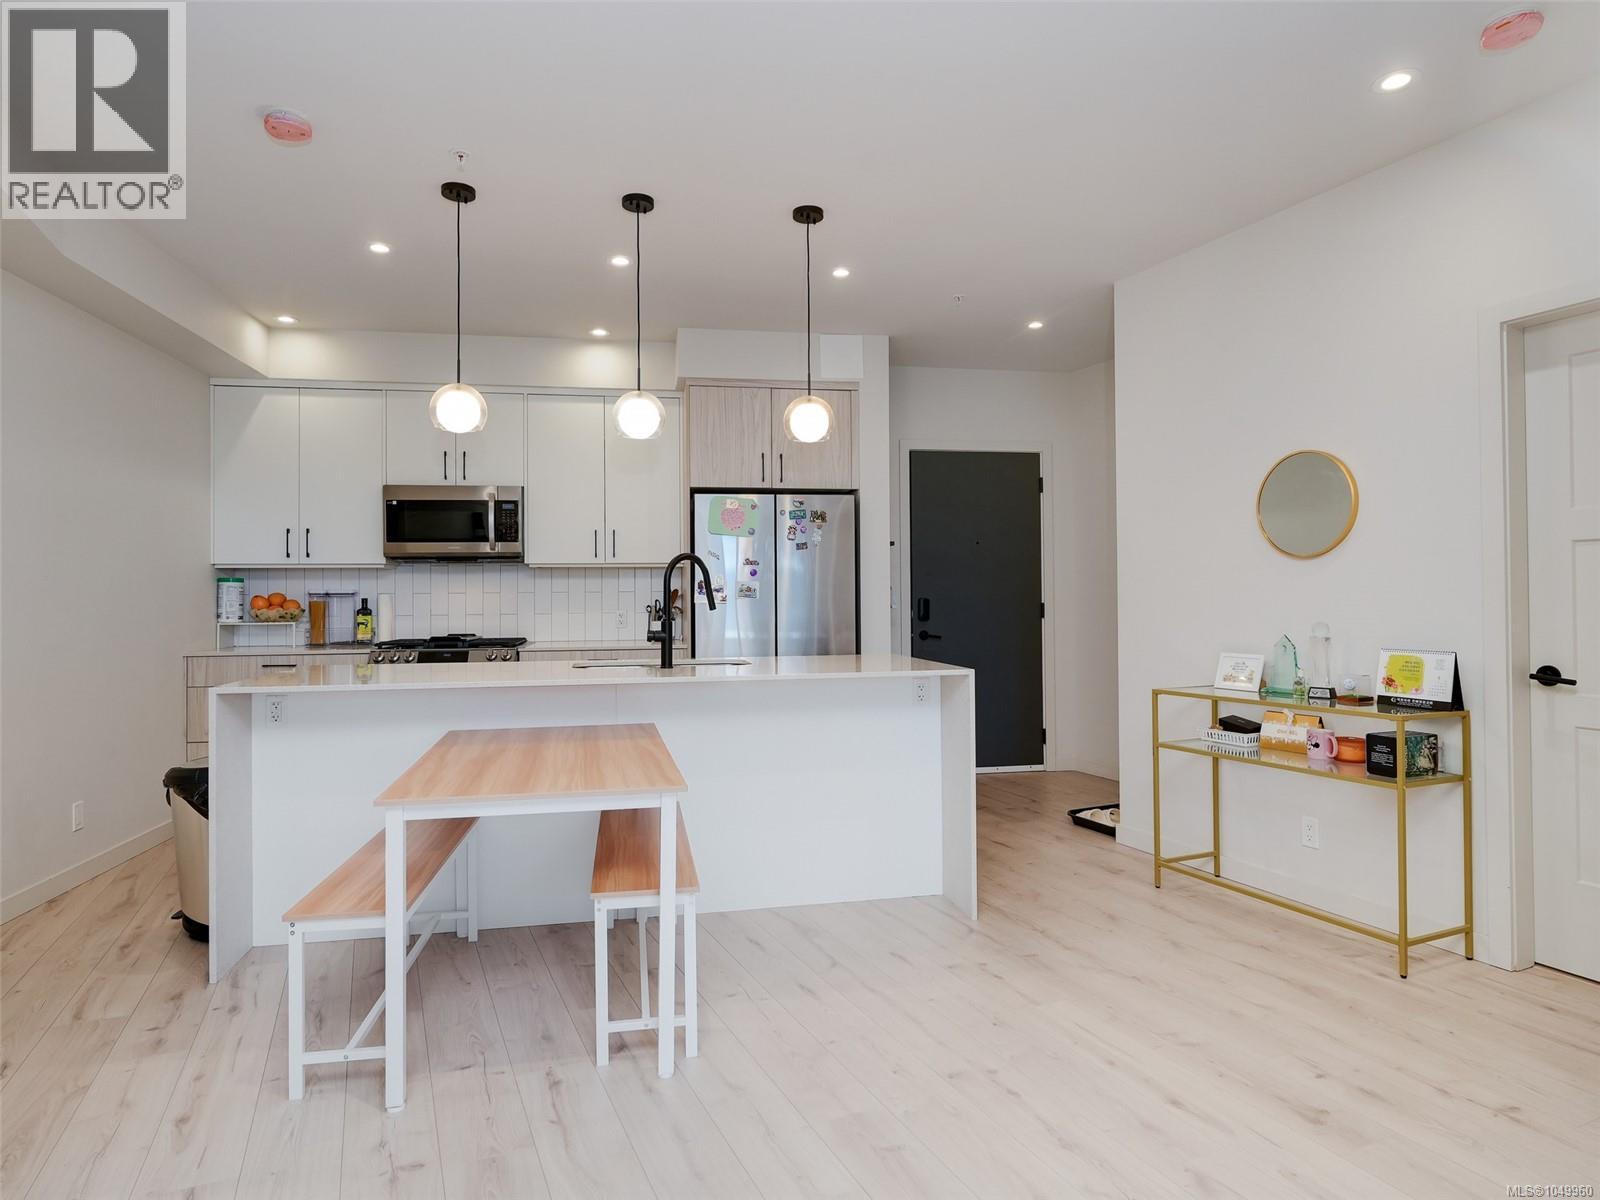
Welcome to this spacious three-bedroom, two-bath home at Triple Crown, a modern 2023-built development in Langford. Offering approximately 1,197sq. ft. of interior living space, the thoughtfully designed floor plan features an open-concept kitchen, dining and living area that extends onto a generous private balcony. The contemporary kitchen is centred around a large waterfall island and features quartz countertops, a tiled backsplash, abundant cabinetry and a stainless-steel appliance package, including a gas range. A modern linear fireplace anchors the living area, while ductless heat pumps in the living room and all three bedrooms provide efficient, year-round heating and air conditioning. The primary bedroom includes a private ensuite, while two additional bedrooms offer flexibility for children, guests or a home office. Additional conveniences include a second full bathroom, in-suite laundry, excellent storage and two secure underground parking spaces. Residents enjoy access to an impressive collection of shared amenities, including a rooftop patio with barbecue areas, an approximately 1,000 sq. ft. fitness centre, an amenity and meeting room, secure bike storage and storage lockers. The smoke-free development is pet and rental friendly and is conveniently located near Costco, Millstream Village, schools, restaurants, recreation, walking trails and Florence Lake, with easy access to the Trans-Canada Highway. (id:35114)
Langford, British Columbia
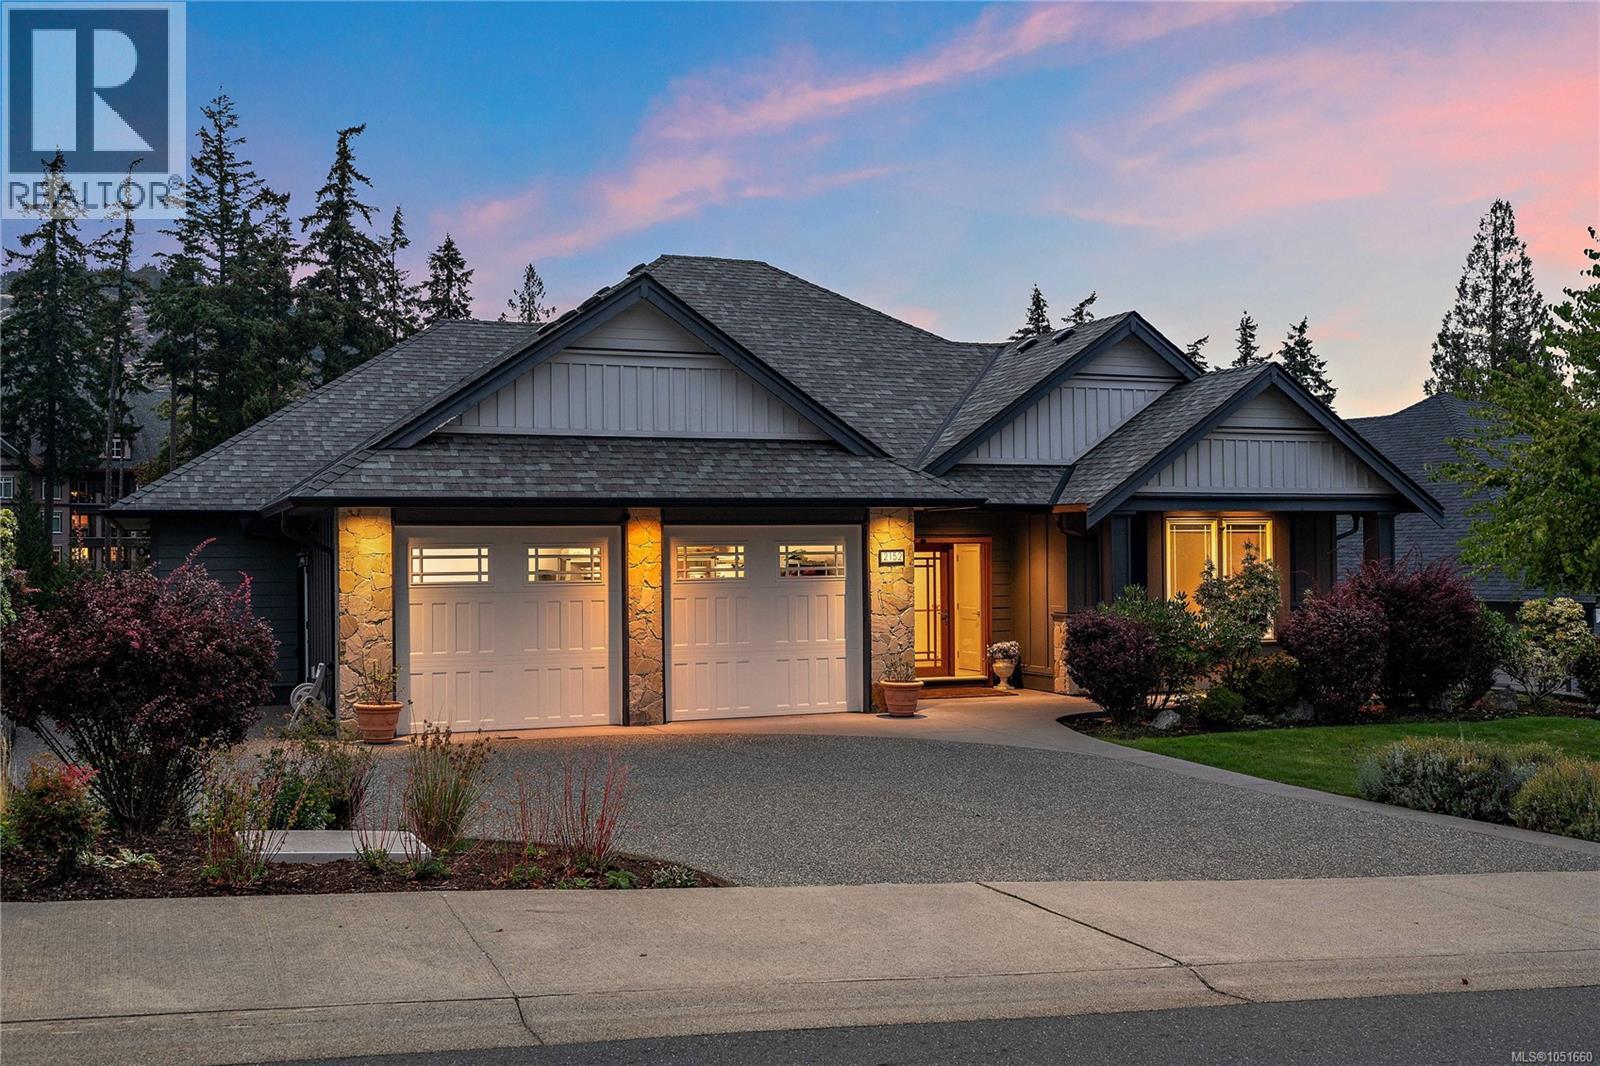
Welcome to 2152 Champions Way, an elegant four-or five-bedroom, four-bath residence set directly on the 9th fairway in one of Bear Mountain’s most coveted cul-de-sacs. Built in 2016 and beautifully maintained, this light-filled Executive home combines timeless architecture, premium finishes, mature landscaping, and an exceptional resort setting. An impressive 11-foot foyer opens to a soaring Great Room with a handsome fireplace, spectacular golf-course views, and access to a peaceful, SW-covered balcony—an ideal place for morning coffee or watching the pros play. The dining area and Chef’s kitchen share the view while gourmet appliances, a pot filler, Quartzite island, and pristine flooring bring style and function to everyday living. The luxurious Primary suite offers balcony access, an electric fireplace, a generous walk-in closet, and a spa-inspired five-piece ensuite with a deep soaker tub, separate shower, and enclosed water closet. A guest bedroom, three-piece bath, and spacious laundry room complete the main level. Downstairs, the flexible layout is designed for entertaining, extended family, a nanny, or adult children. It includes a recreation room with covered-patio access, a projector-ready media room with theatre screen and custom bar kitchen, two additional bedrooms, a four-piece bath, and a private office or den. Plumbing and service provisions create excellent potential for two additional suites, Buyer to verify. A double garage, abundant storage, on-demand hot water, furnace, and heat pump add comfort and convenience. Ownership includes a rare, transferable Bear Mountain Golf Membership for life. Walk within minutes to the first Fairway. Enjoy two Jack Nicklaus-designed golf courses, scenic trails, three gyms, a heated pool, red clay tennis, the Westin Hotel, Amatista Spa, and Jack’s Place—minutes from Langford and about half an hour from Victoria. Refined, versatile, and beautifully connected, this is Bear Mountain living at its finest. (id:35114)
Victoria, British Columbia
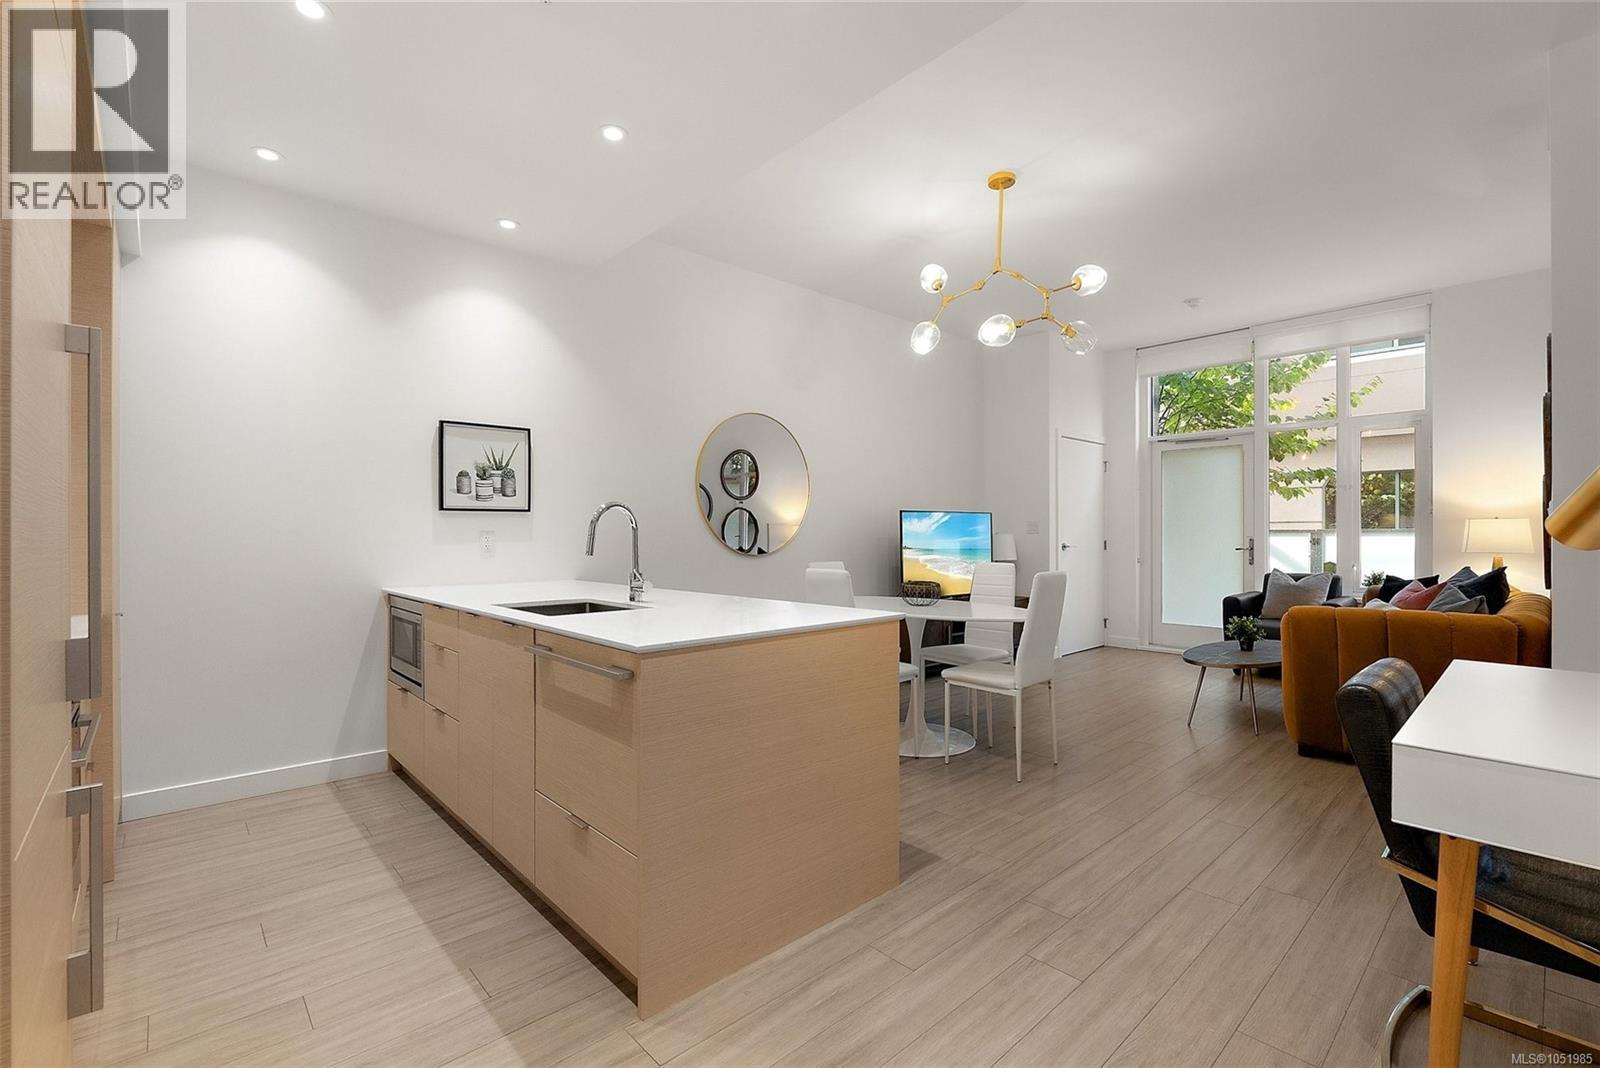
Downtown living at Yates on Yates, priced $117,000 UNDER ASSESSMENT! This designer inspired townhouse style 1 bed + den is one of only a few units in the building with a private patio and almost 10' ceilings. The open floor plan is made for entertaining, with elevated finishes and new lighting throughout, and you’ll love the heated bathroom floors on cool Victoria mornings. The den is perfect for a home office setup, and secure parking is included. Tucked off the quiet east laneway with a gated private entry, you’re still steps to everything downtown Victoria has to offer: cafes, restaurants, shops, the Inner Harbour, and more. The building brings the extras: a rooftop patio with BBQs and lounge areas, a community garden, a private dog play area, and a dog wash station in the parkade. Whether it’s your full time home, a pied-a-terre, or a rental investment, this one is priced well below assessment, which is rare for this much space. Book your showing today before it’s gone! (id:35114)
Saanich, British Columbia
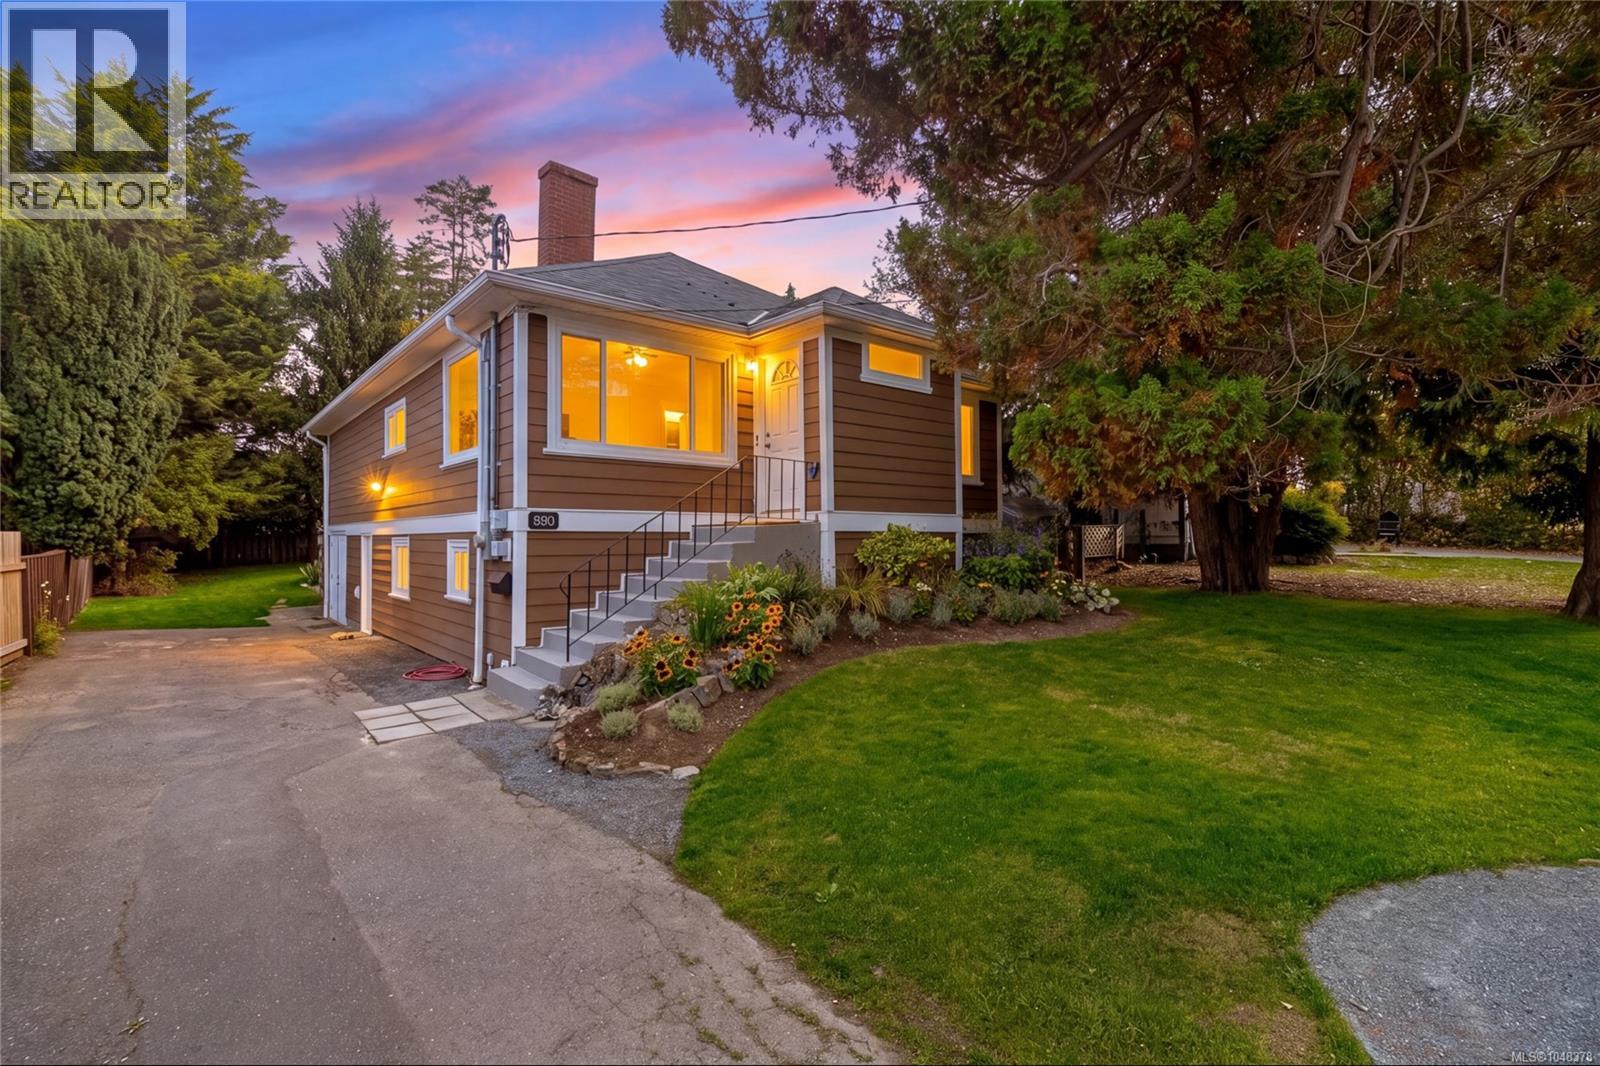
Welcome to this charming Swan Lake home, where timeless character meets thoughtful modern updates. Offering approximately 2100SF of versatile living space, the main level features 2 bedrooms plus a flexible third, while the lower level offers a spacious 2-bedroom suite with a separate entrance—ideal for extended family, guests or rental income. Numerous updates include refinished floors upstairs, new carpet downstairs, and heated floors in the suite bathroom. Fresh landscaping enhances the property, while a lovely private back deck provides the perfect spot to relax or entertain. The workshop offers excellent space for hobbies, projects or storage, and shared laundry adds convenience. Plenty of parking for recreational vehicles and toys! The central location puts parks, schools, shopping, transit and everyday amenities close at hand. A wonderful opportunity to enjoy the character and flexibility of a home in a sought-after Victoria neighbourhood! Immediate Possession possible! (id:35114)
Saanich, British Columbia
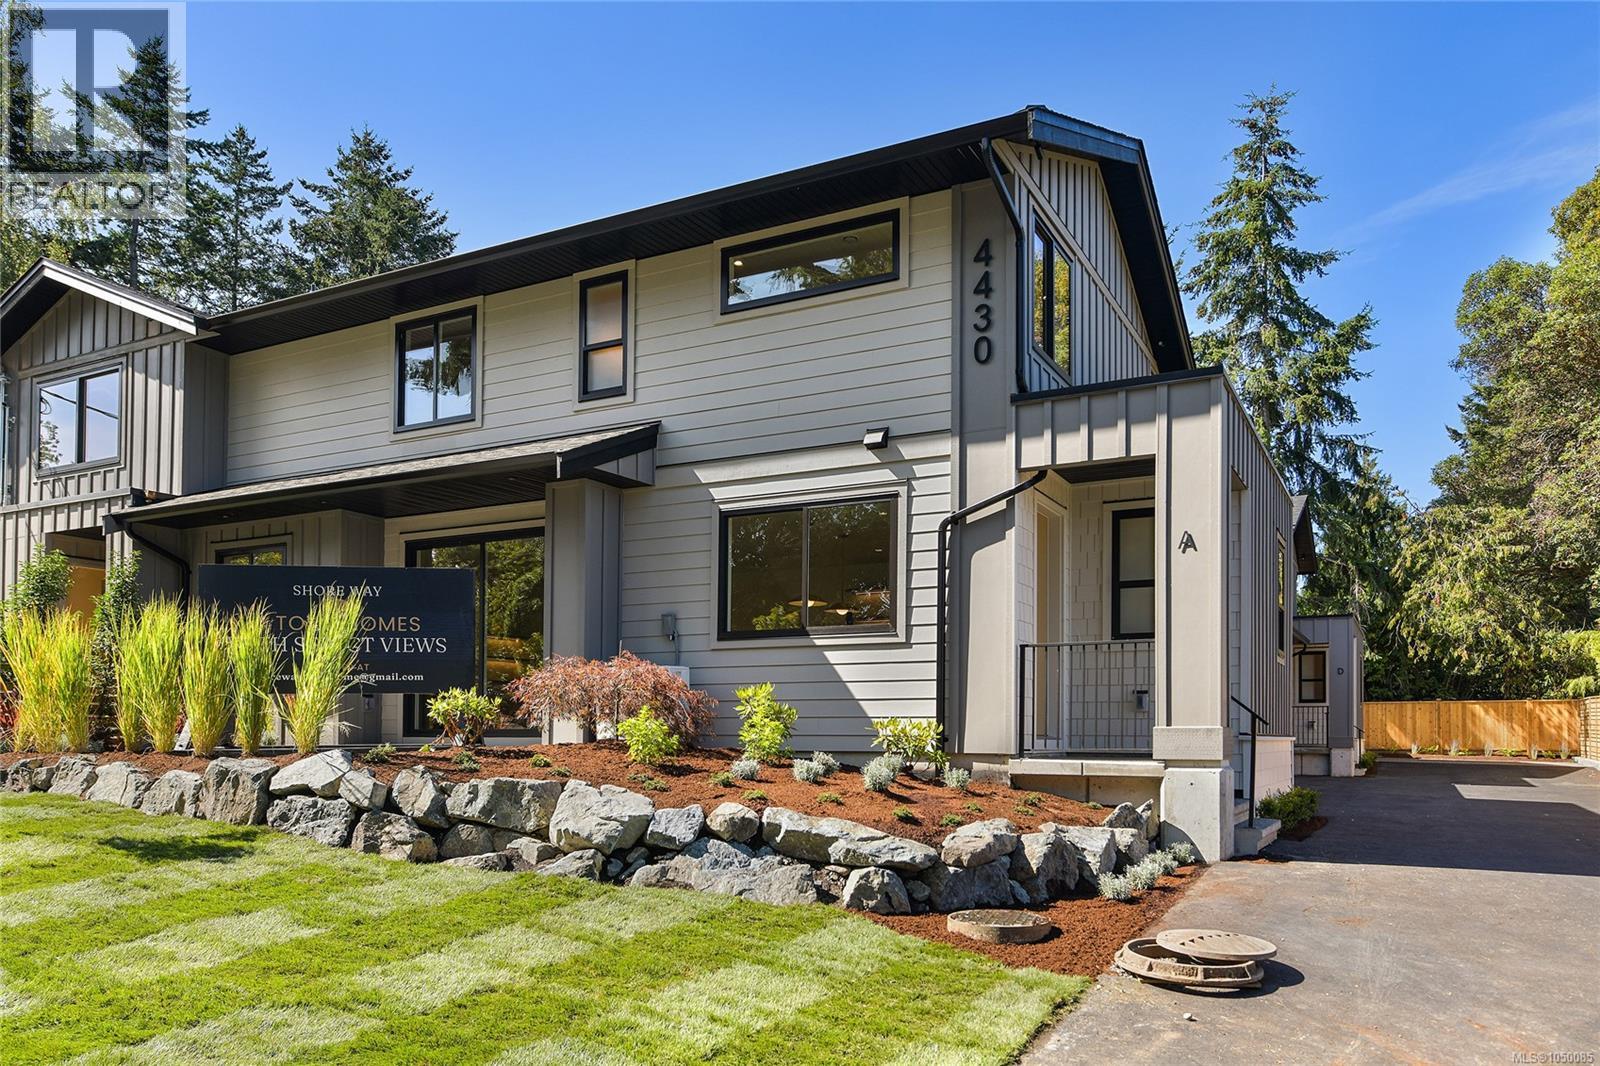
4430 Shore Way is an exclusive collection of four thoughtfully designed two-level townhomes in Gordon Head, gracefully framed for ocean views from select homes. Moments from the water with access to Glencoe Cove–Kwatsech Park, each home features a garage and additional parking, landscaping, and generous outdoor living. Unit 1 offers 1,810 sq.ft. of finished living space over two levels. The open-concept main floor features living and dining areas opening to a private patio, alongside a designer kitchen with warm contemporary cabinetry, quartz surfaces, statement lighting and Fisher & Paykel appliances. A large, light-filled walk-in pantry adds exceptional function with a second sink and generous millwork. Upstairs are three bedrooms, including a primary suite with water views and walk-in closet, beautiful bathrooms, and access to a private second outdoor patio with ocean views. This is a rare opportunity to enjoy sophisticated new construction in an established coastal neighbourhood. (id:35114)