
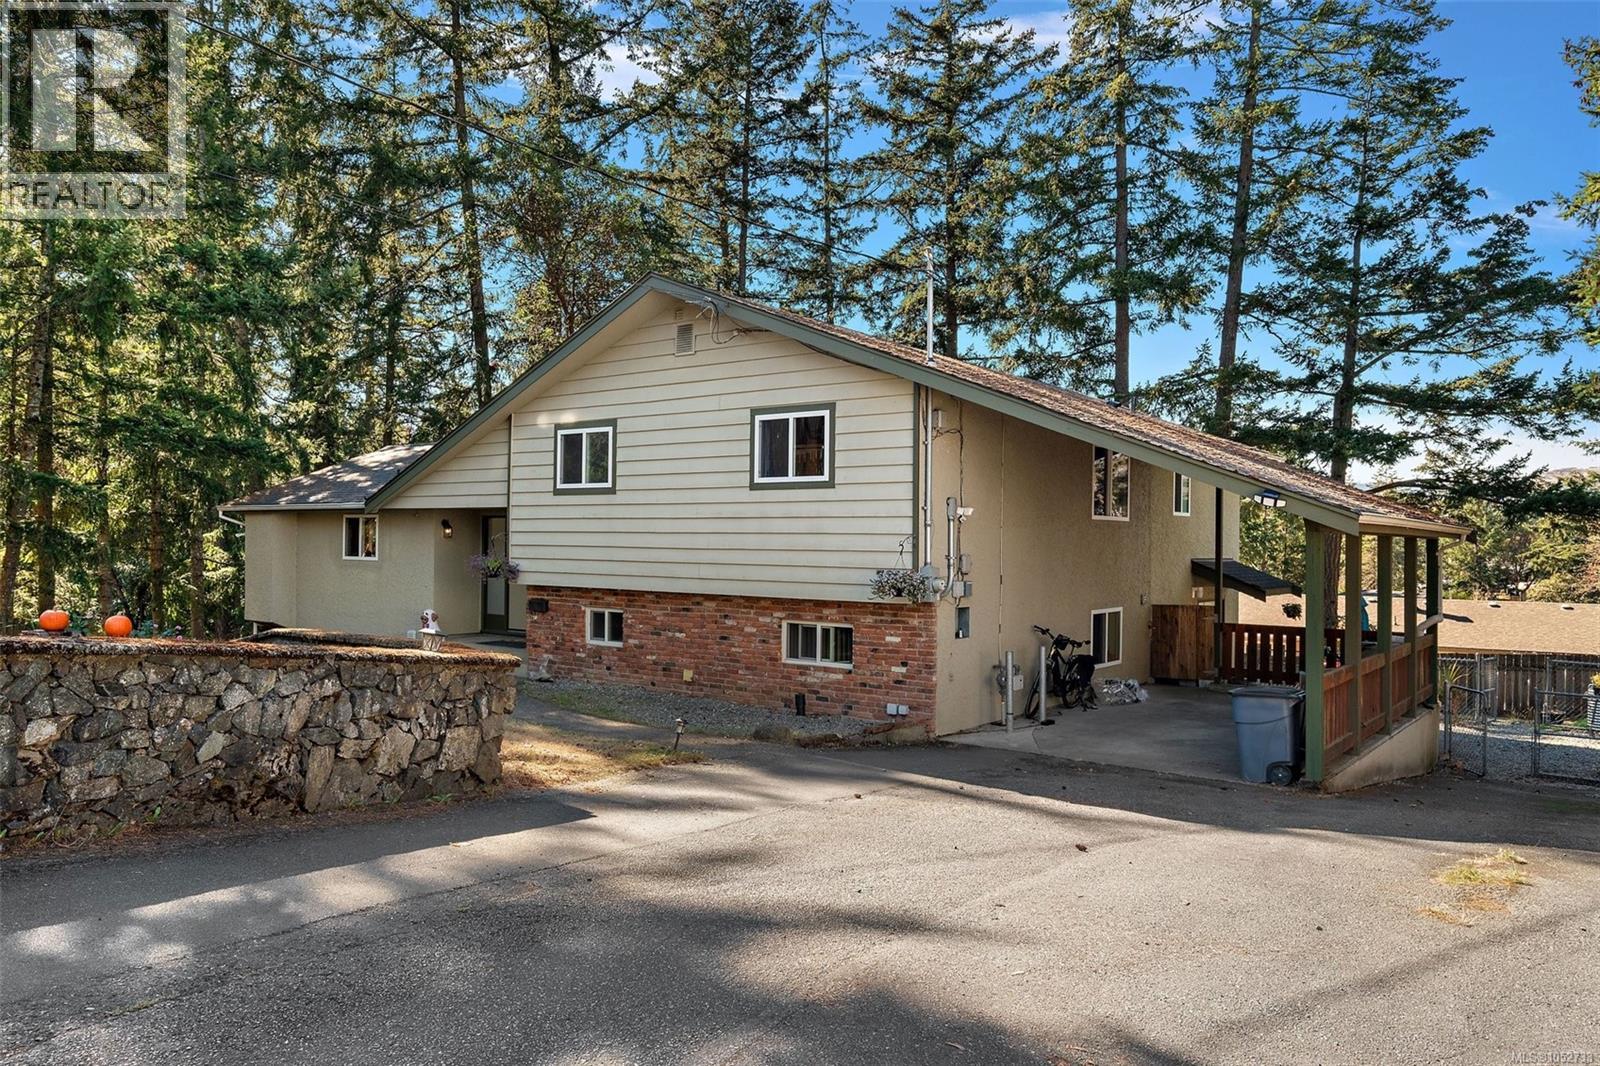
Langford, British Columbia
This beautifully updated 4 bedroom, 4 bath split level home sits on a large, private natural oasis within the trees, in a family oriented neighbourhood. The lot is over 13,500 sq ft on a dead end cul-de-sac, featuring valley and sunset views. You enter the open concept space with updated kitchen with island and stainless appliances overlooking the living/family area, and onto a formal dining area. From here you step onto a massive, beautifully finished entertainment deck and connect with the outdoors! Many updates including the large primary suite with full ensuite bath and walk in closet. Two more bedrooms and an office that has been a nursery is on the upper floor. Down is a flex space as a rec room or another bedroom. BONUS: legal 1 bedroom suite (over 850 sq ft), beautifully finished with private outdoor area. Enjoy hikes through Thetis Lake park, connect with this strong neighbourhood culture, and take in the Langford amenities just minutes away. (id:35114)
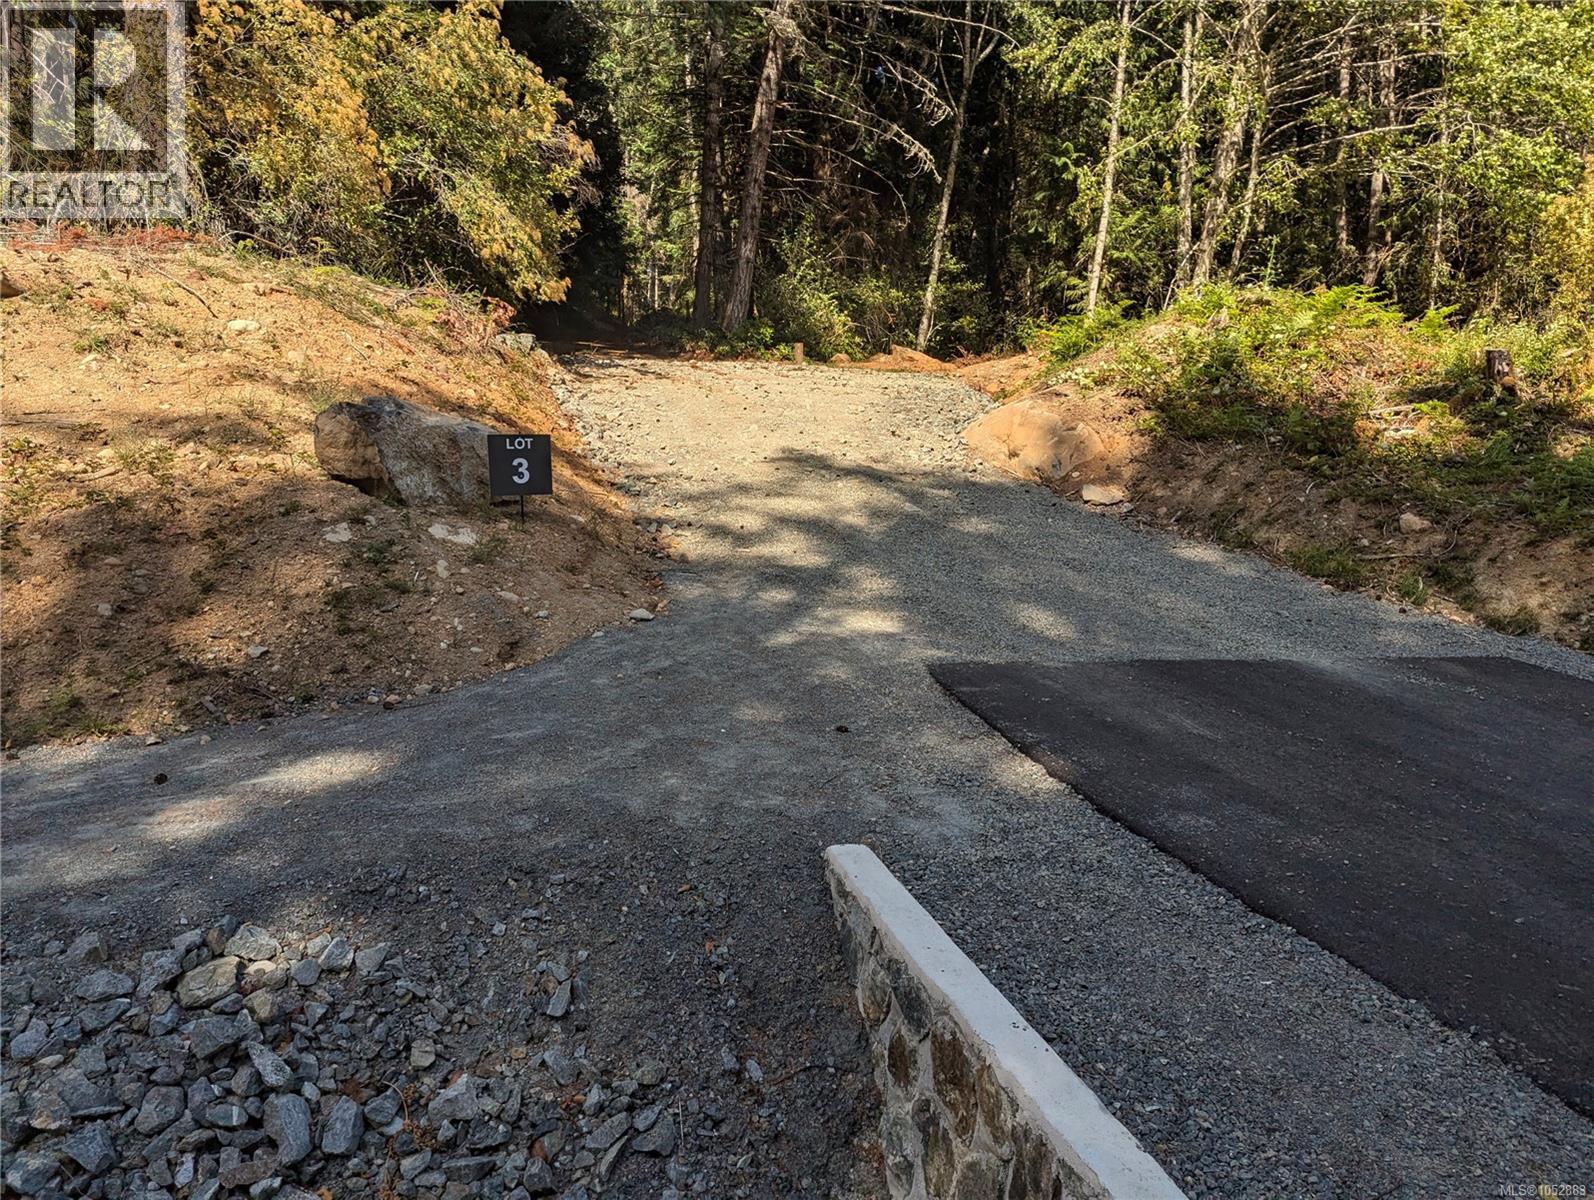
Metchosin, British Columbia
Lot 3 at Beckingham Estates. A stunning 5 acre lot located on the high side of the road in Metchosin’s newest subdivision. Drilled and tested water well in place. The driveway is in and the building site has already been cleared. Suites or detached coach houses are permitted and there is plenty of space for a shop. This lot offers loads of privacy with a long driveway through mature trees to an excellent, flat building location. Lot 3 offers direct access to a newly constructed nature trail connecting to the Galloping Goose Trail. All roads are cul-de-sacs, have 30km per hour speed limits and even have country sidewalks. Minutes from Metchosin town Centre, Royal Bay shopping, Pedder Bay Marina, Matheson Lake, beach parks, golf, schools and more. Several lots to choose from. Call now to arrange your private tour and start planning your dream home. (id:35114)
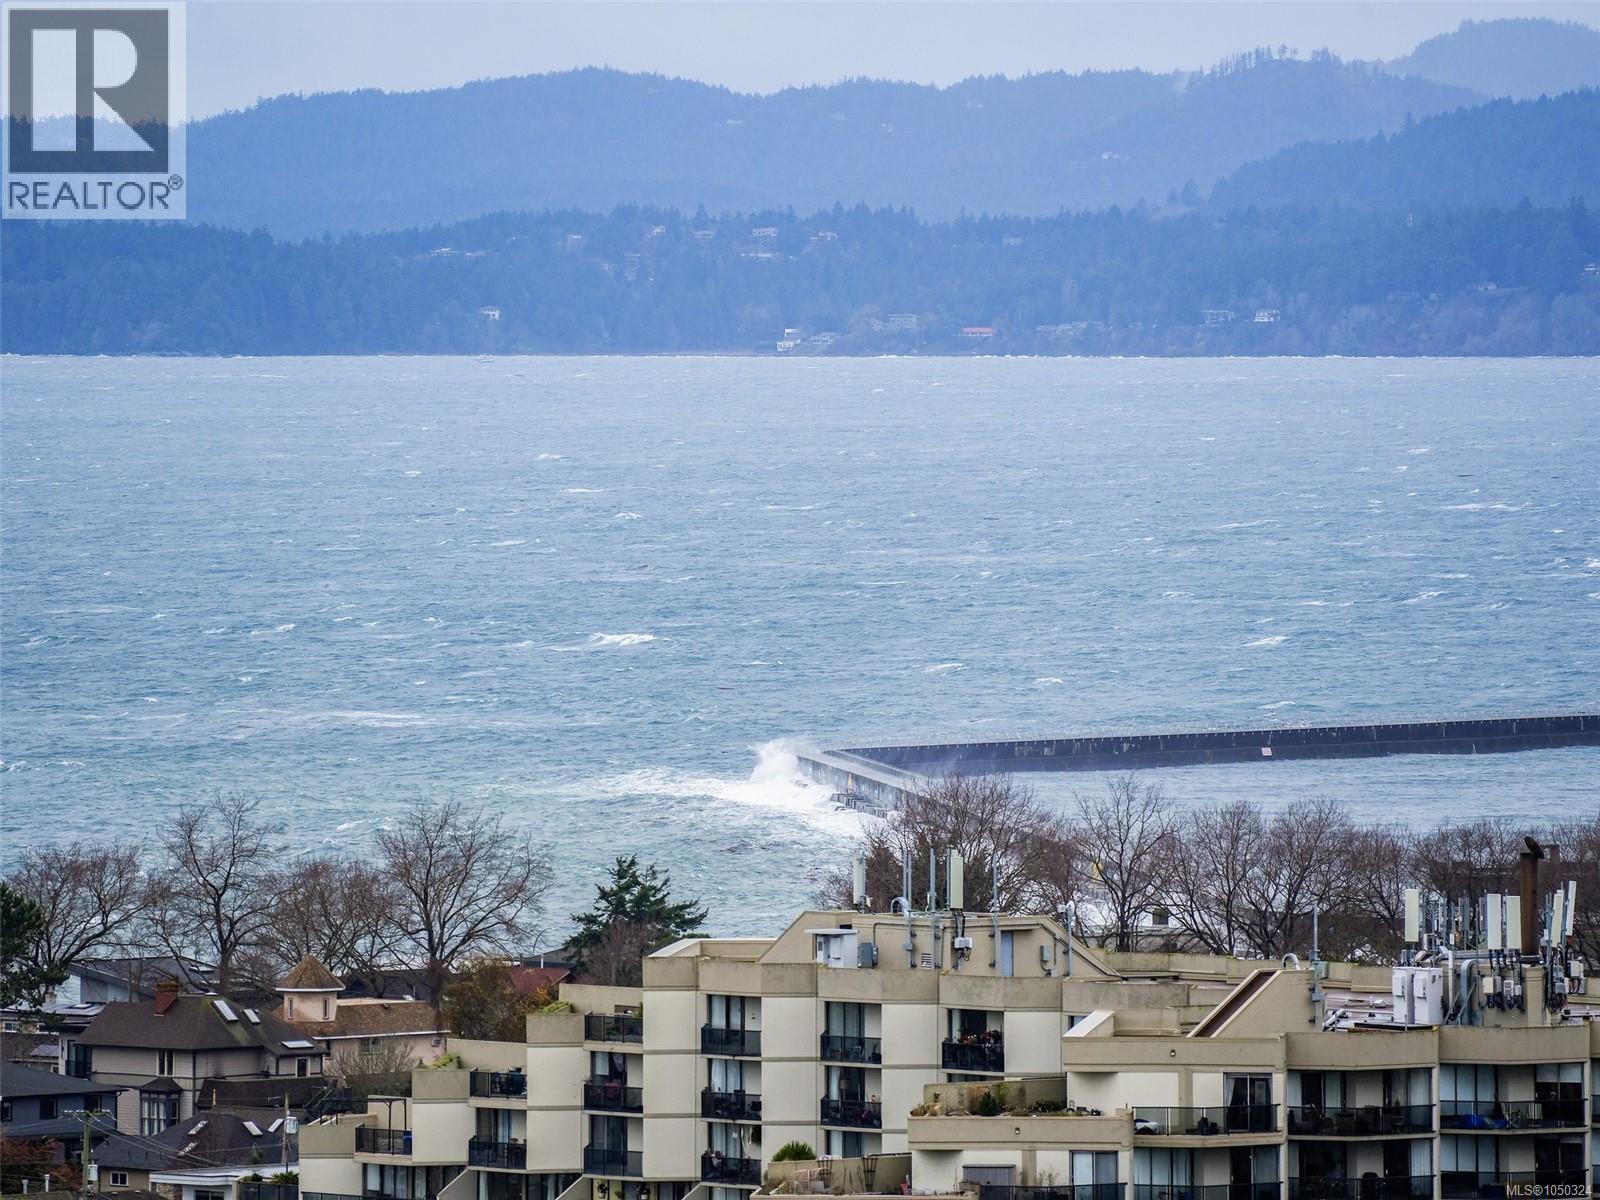
Victoria, British Columbia
Bright and airy with panoramic views, this corner unit offers standout value in one of Victoria’s premier neighbourhoods. The well-run leasehold complex features amenities such as a heated outdoor pool (Summer), sauna, workshop, and secure bike storage. With parking, a storage locker, and monthly fees that include property taxes, heat, and hot water, this home delivers convenience at every turn. In an unbeatable location, steps from Beacon Hill Park, Dallas Road waterfront, Downtown, and a variety of shops and cafés. Vacant and available for immediate possession. Seller will cover outstanding levies. (id:35114)
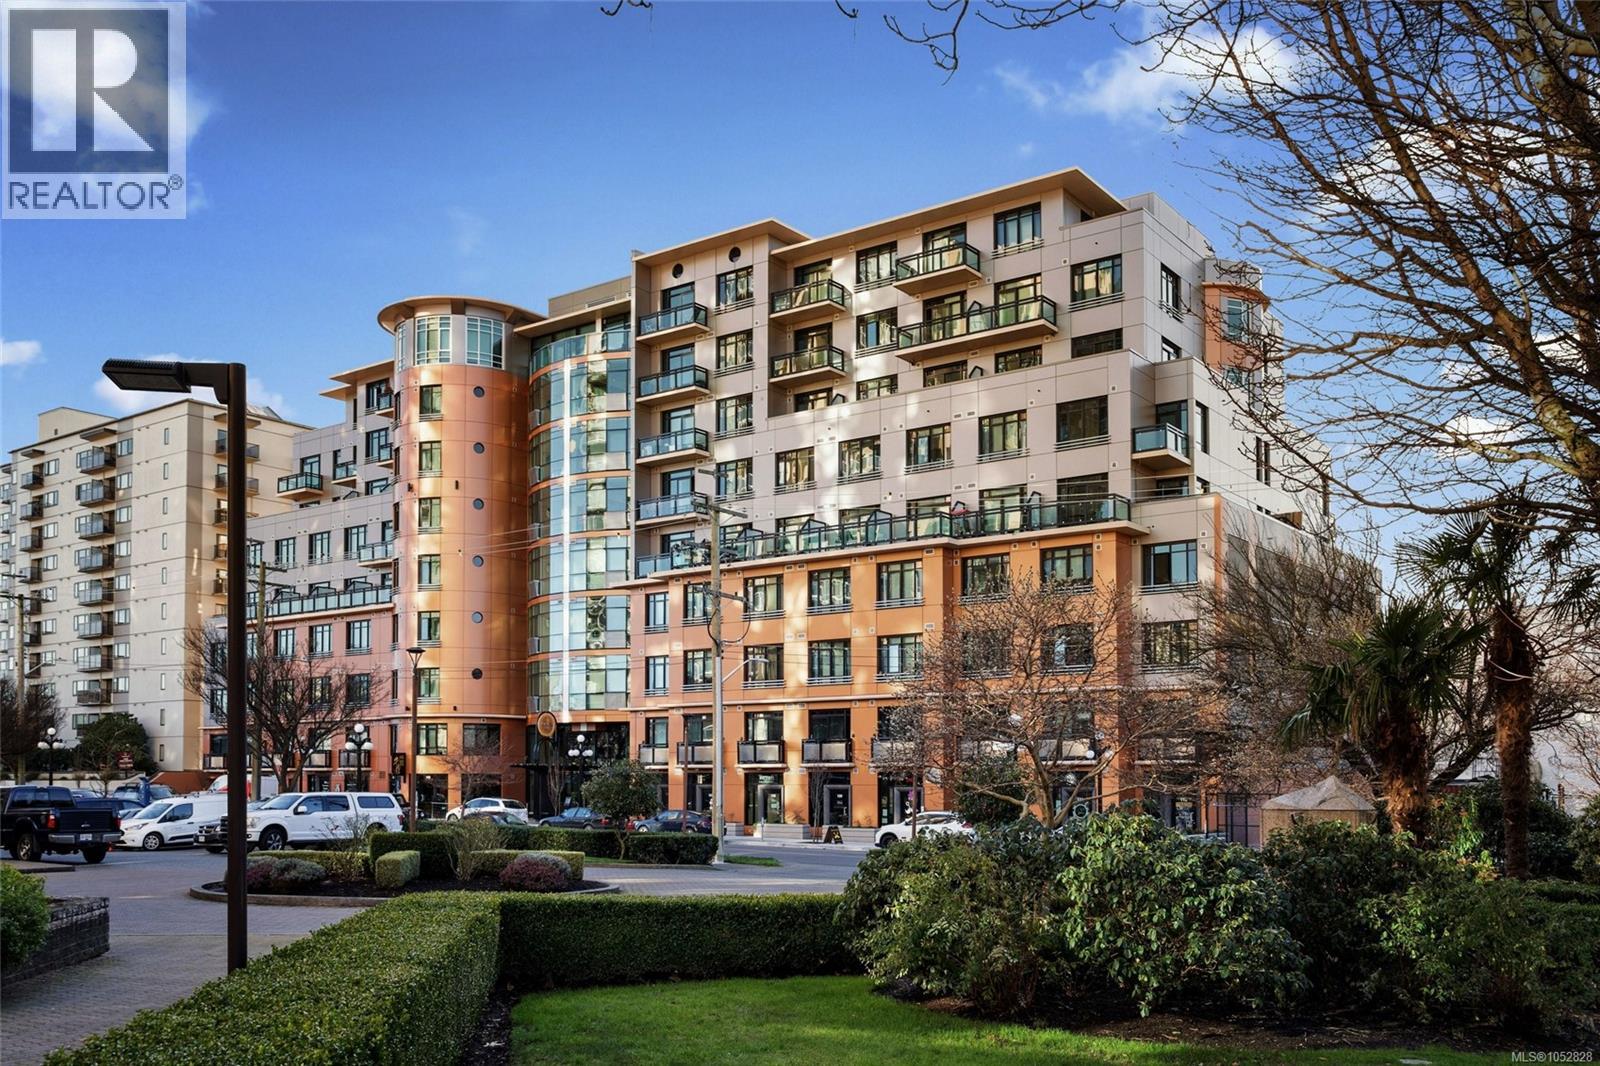
Victoria, British Columbia
Welcome to Jukebox Victoria, where contemporary design, an exceptional location and everyday ease come together in one striking residence. This beautifully appointed south-facing studio captures gorgeous water and mountain views while filling the home with natural light and creating an inviting backdrop for relaxed urban living. Set within a nine storey concrete and steel building, Jukebox delivers the wow factor from the moment you enter the hotel inspired lobby. Thoughtful interior details include 10 foot ceilings, gleaming hardwood style flooring and a sleek, efficient layout designed to maximize comfort and style.The modern kitchen is as functional as it is eye catching, featuring quartz countertops, a convenient island, bold red cabinetry, stainless steel appliances and in-suite laundry. Perfectly positioned in the highly walkable Harris Green neighbourhood, this home places the best of Victoria at your doorstep. With a Walk Score of 98, you are steps from cafés, restaurants, shops and transit, with an easy stroll to Cook Street Village, Beacon Hill Park, Dallas Road and the Inner Harbour. When it is time to unwind, enjoy the building’s serene outdoor meditation garden and patio or maintain your routine in the well equipped fitness centre. Secure bike storage adds further convenience for those who prefer to explore Victoria on two wheels. Stylish, centrally located and move-in ready, this residence offers more than a home. It offers the ultimate Victoria lifestyle. (id:35114)
Saanich, British Columbia
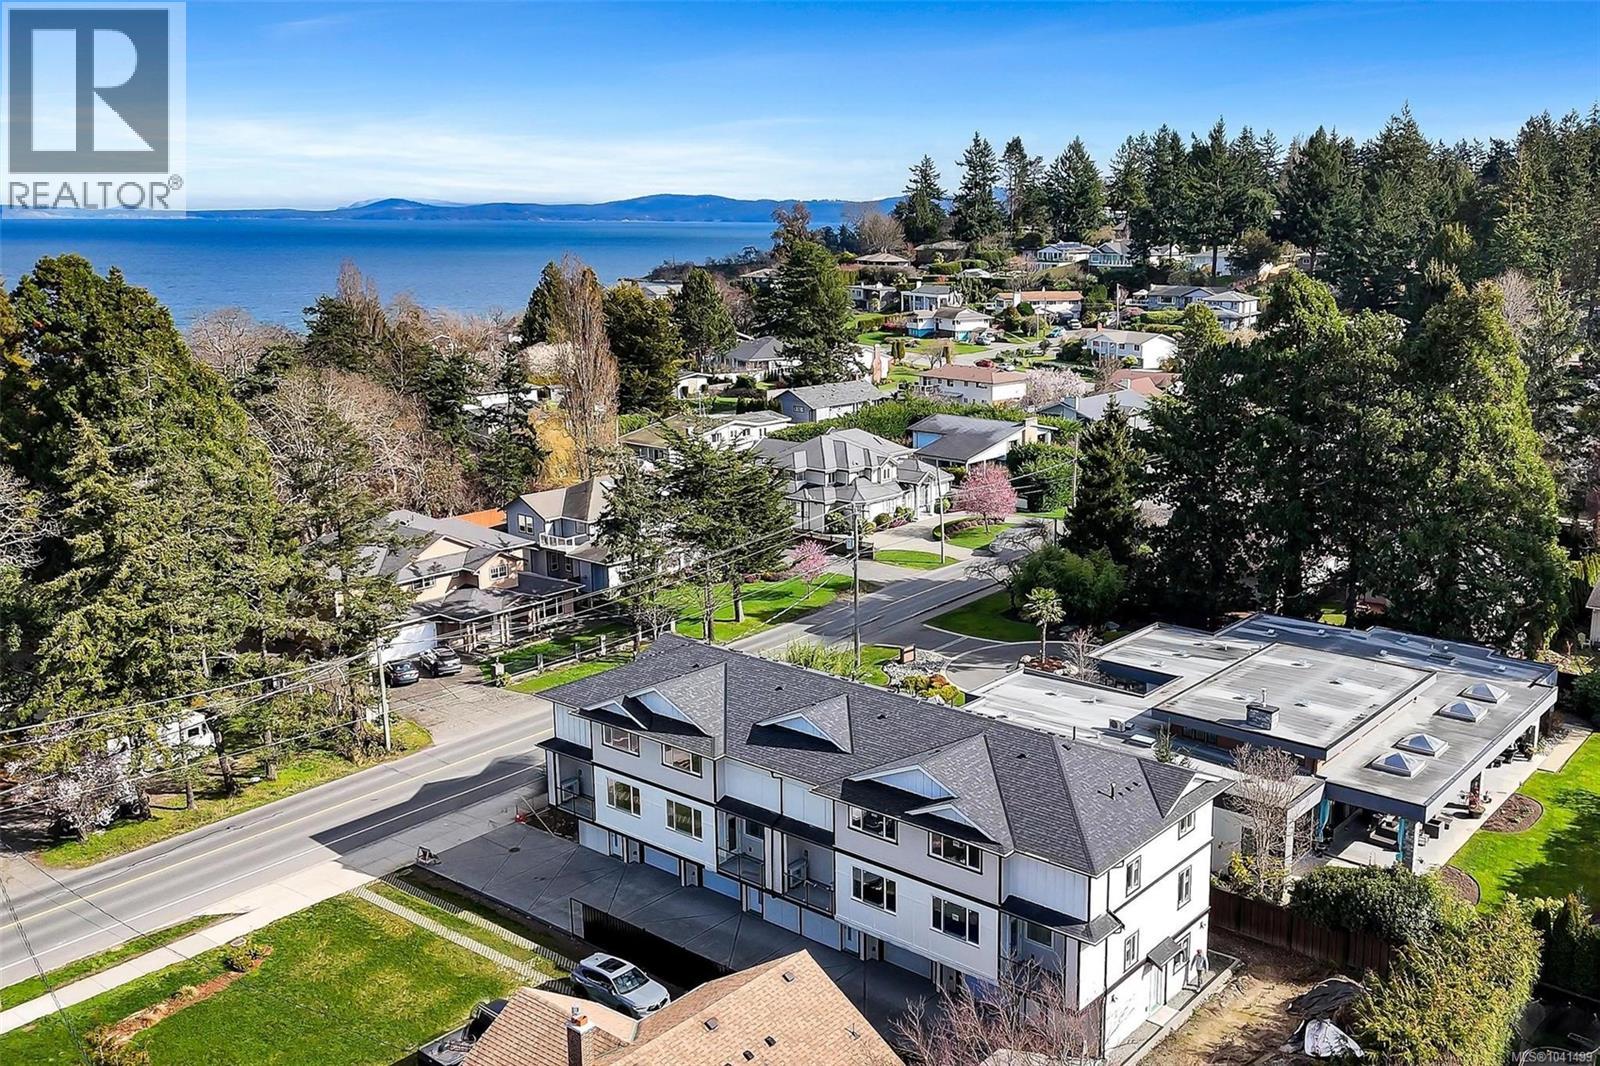
Open House Saturday 11:00-12:30. Brand new 4-unit townhome development in the heart of Gordon Head at 1559 Ash Road. Thoughtfully designed 3 bedroom + office, 4 bathroom homes offering approx. 1,990 sq ft of finished living space across three levels. The main floor features engineered oak hardwood, quartz countertops, oversized island, LG stainless appliance package, electric fireplace and abundant natural light. Upstairs offers spacious bedrooms including a primary retreat with walk-in closet and ensuite. The lower level includes a versatile flex/bonus room, full bath and single-car garage. Built with R-40 insulation, heat pump with HRV, double-pane windows and quality Hardie board exterior. 2-5-10 New Home Warranty. Close to parks, trails, recreation centres, UVic and just minutes to shopping and amenities. Exceptional value per sq/ft. (id:35114)
North Saanich, British Columbia
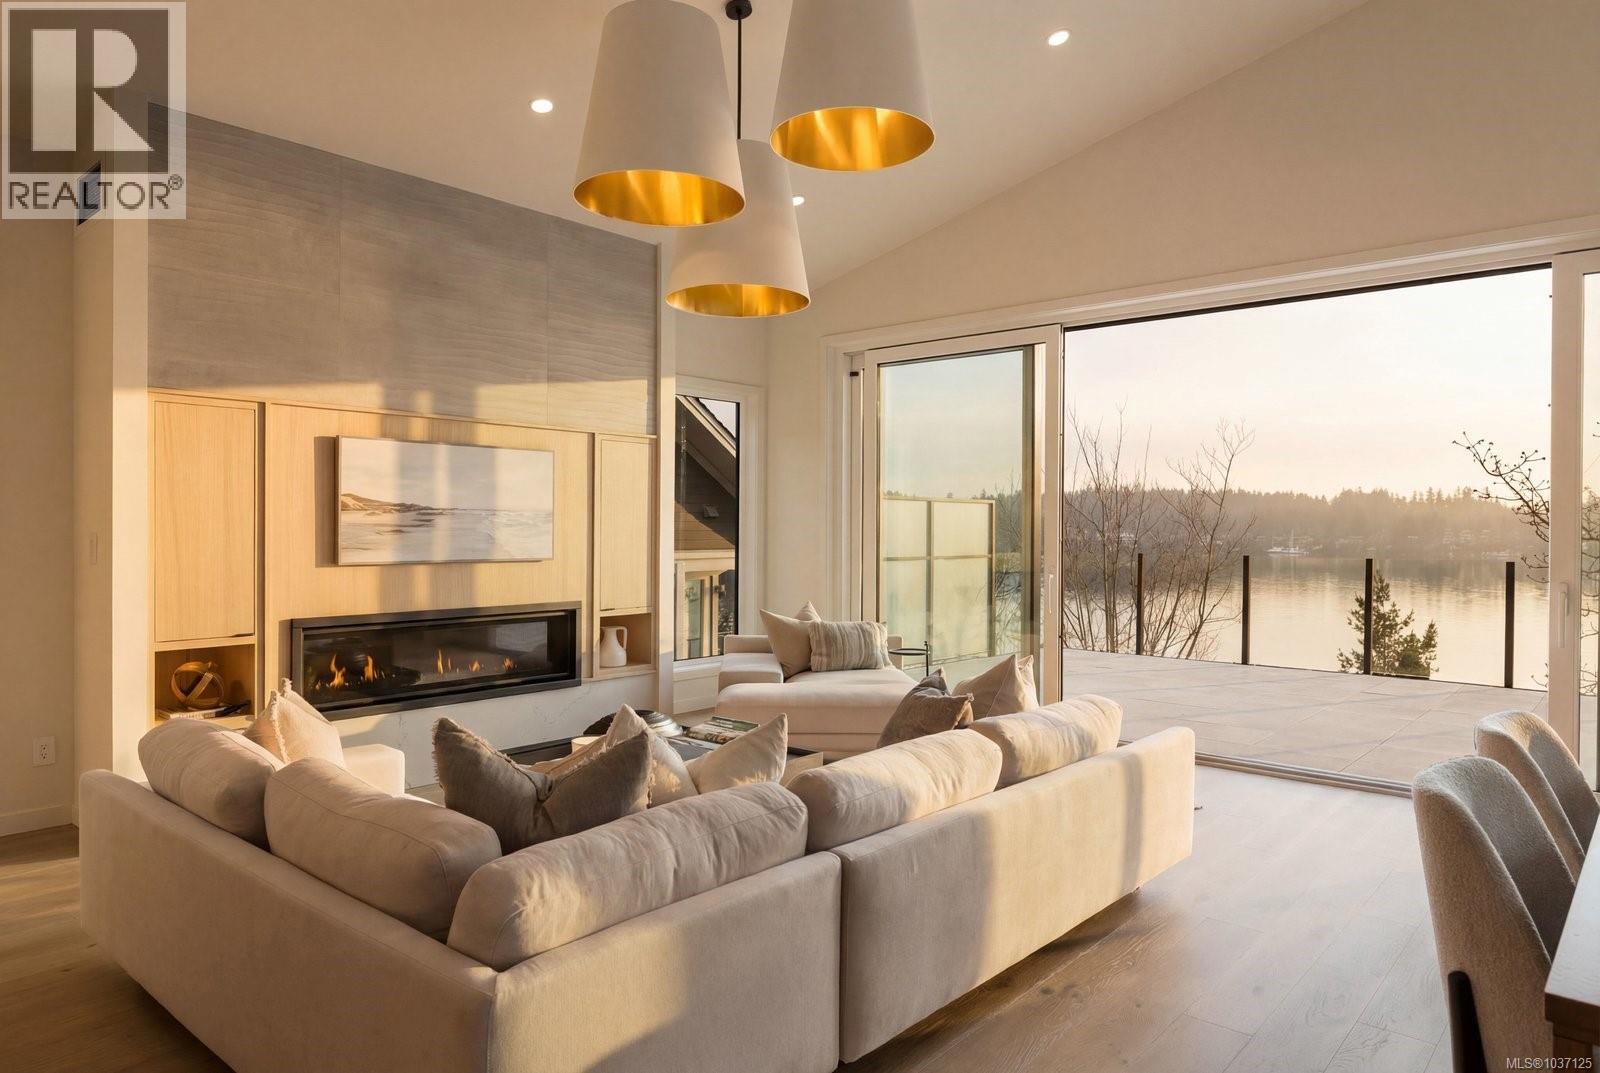
Set on 0.37 acres of southwest-facing waterfront in the coveted Deep Cove neighbourhood of North Saanich, this brand-new contemporary home offers protected ocean views, warm evening sun, and breathtaking sunsets. Built by Villamar Homes, the 3,151 sq.ft. residence blends refined modern design with natural coastal textures. The open-concept main level features soaring 10’–16’ ceilings, oversized sliding doors, and seamless indoor-outdoor living to a 400+ sq.ft. oceanfront sundeck. The primary bedroom is conveniently located on the main floor with a private courtyard and spa-inspired ensuite. A gourmet kitchen with premium appliances anchors the living space, ideal for entertaining. The lower level offers 10’ ceilings and a flexible layout with potential for a guest or family suite. Enjoy direct beach access for kayaking and paddle boarding, all within an idyllic, walkable seaside community just minutes to local beaches, winery, and café. (id:35114)
Saanich, British Columbia
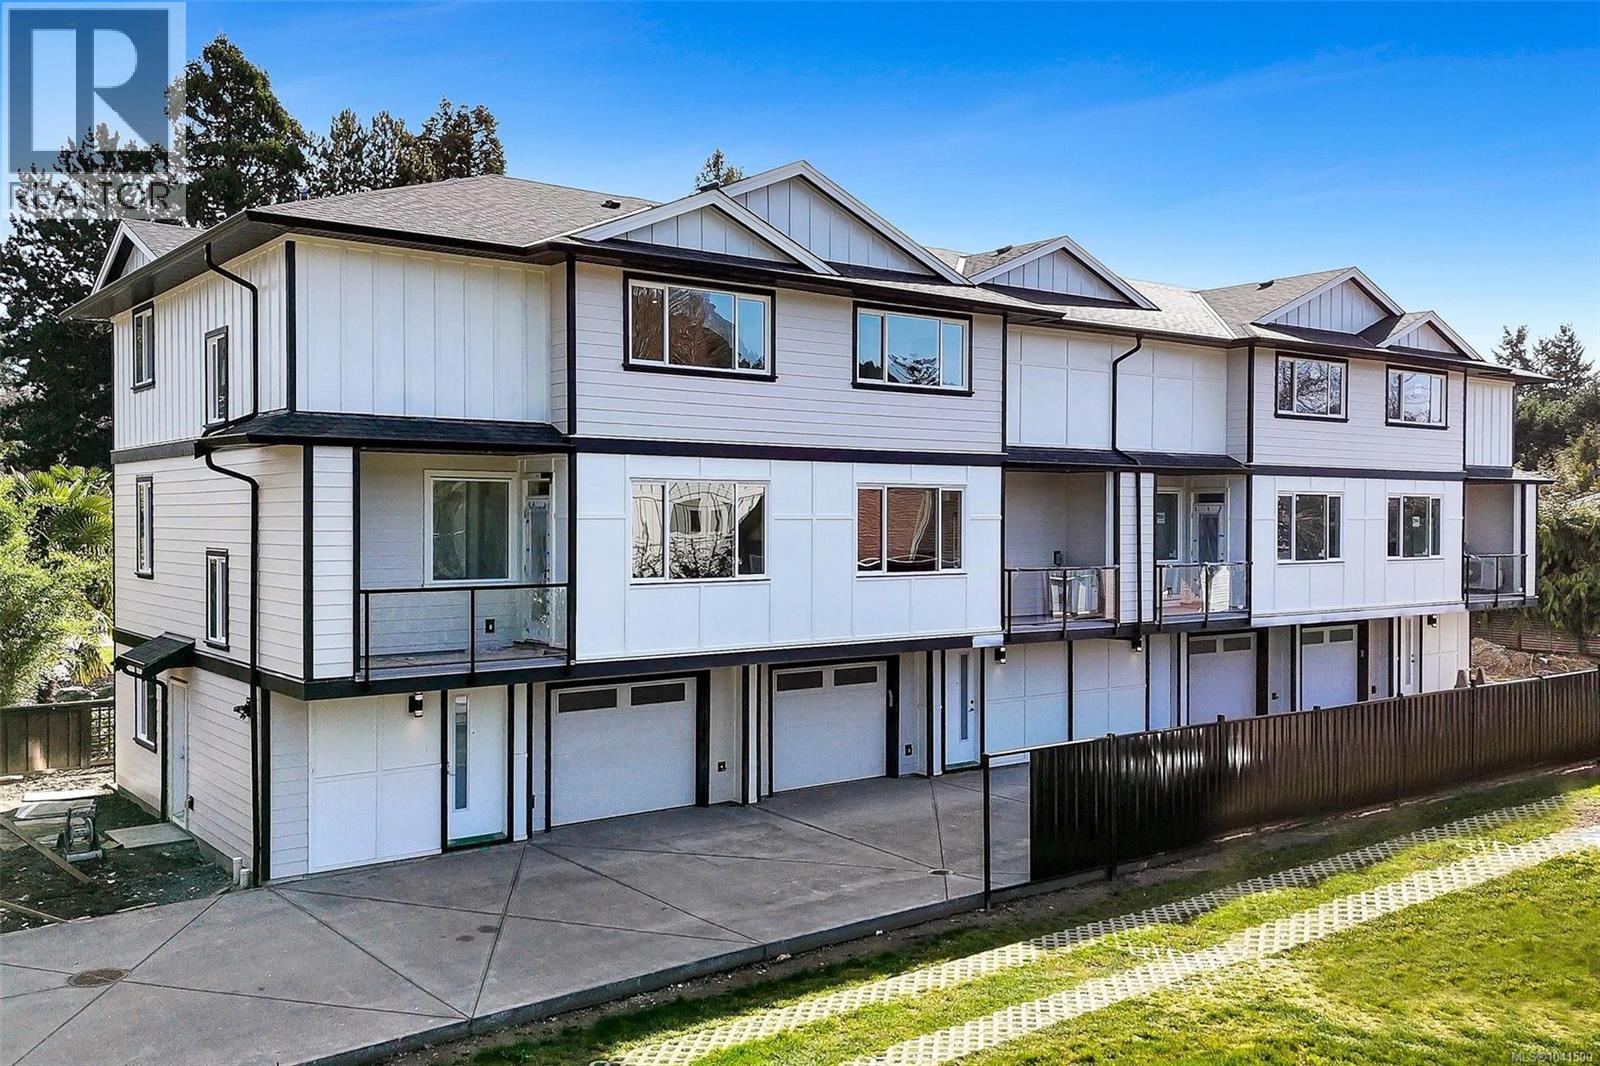
Open House Saturday 11:00-12:30. Brand new 4-unit townhome development in the heart of Gordon Head at 1559 Ash Road. Thoughtfully designed 3 bedroom + office, 4 bathroom homes offering approx. 1,990 sq ft of finished living space across three levels. The main floor features engineered oak hardwood, quartz countertops, oversized island, LG stainless appliance package, electric fireplace and abundant natural light. Upstairs offers spacious bedrooms including a primary retreat with walk-in closet and ensuite. The lower level includes a versatile flex/bonus room, full bath and single-car garage. Built with R-40 insulation, heat pump with HRV, double-pane windows and quality Hardie board exterior. 2-5-10 New Home Warranty. Close to parks, trails, recreation centres, UVic and just minutes to shopping and amenities. Exceptional value per sq/ft. (id:35114)
Langford, British Columbia
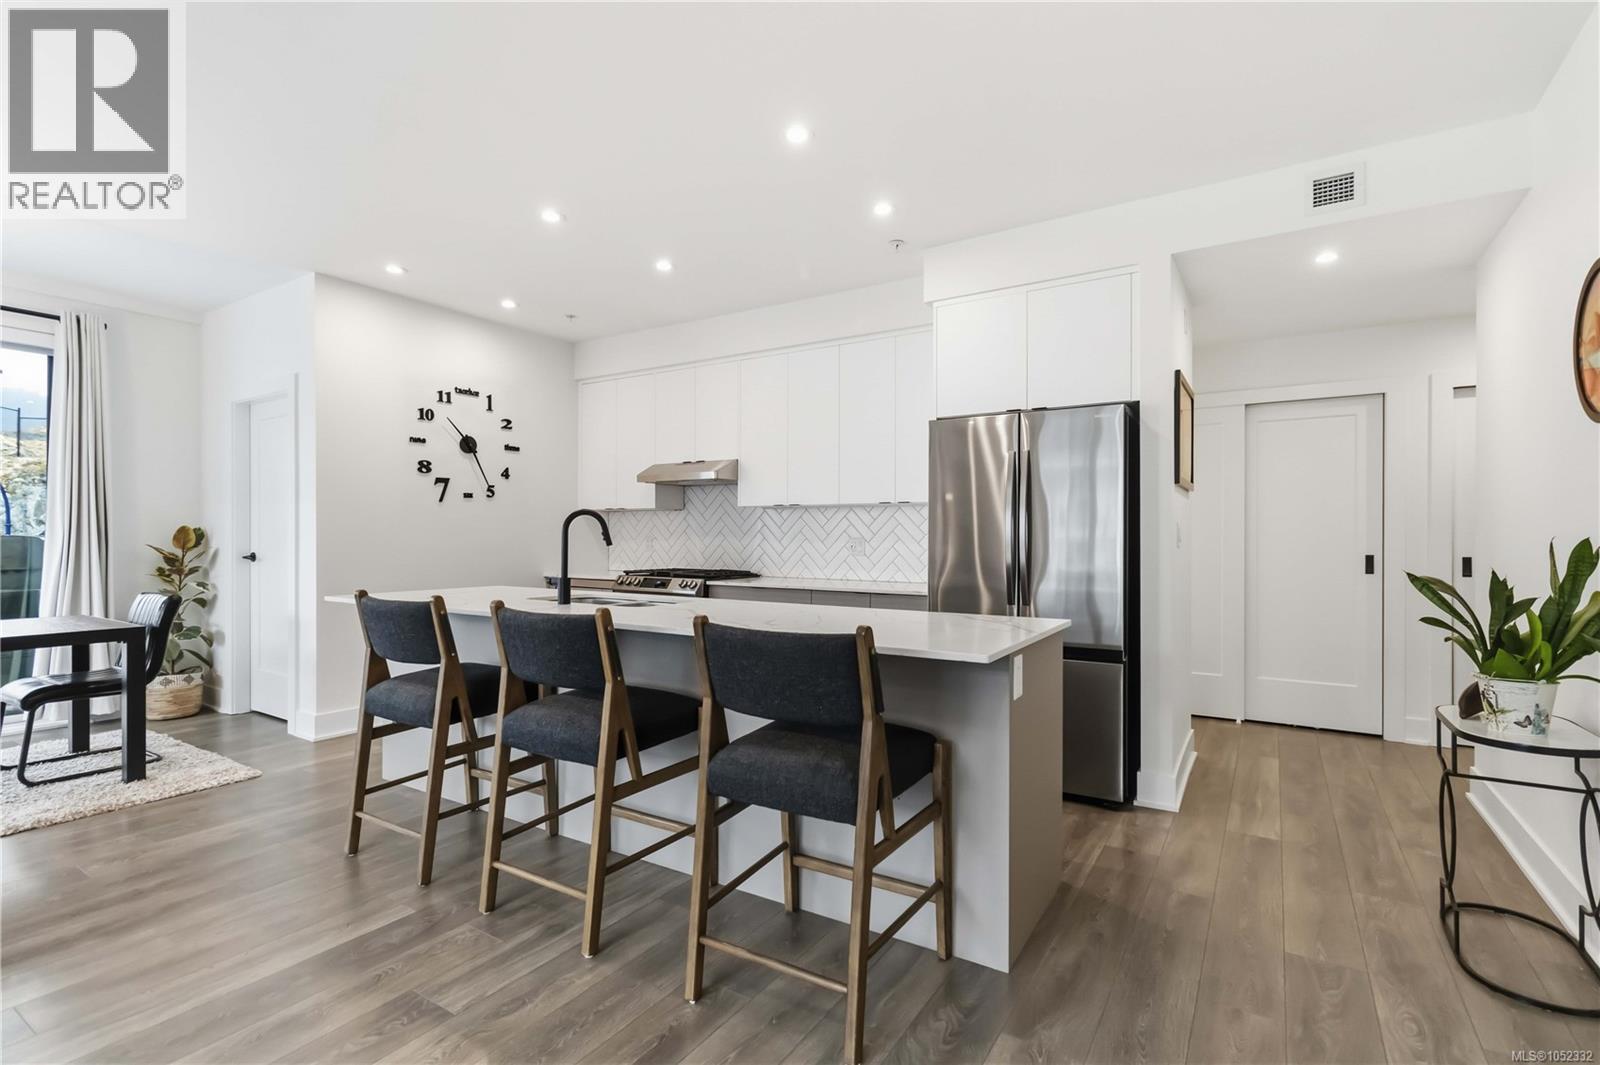
Rare privacy, spectacular views, and over 600 sq ft of sun-drenched outdoor living! Welcome to Solaris North in Westhills, where this south-facing 1,130 sq ft residence offers 2 bedrooms, 2 bathrooms, a den, and no neighbours on either side! Enjoy panoramic views of Mt. Wells and the Sooke Hills from your expansive terrace, enjoy all-day sunshine on one of the building’s largest and most expansive decks! Inside features bright open-concept living, a stunning 10' kitchen island, quartz countertops, pantry, and heat pump for year-round comfort. The primary ensuite boasts a tiled shower and double vanity. Includes 2 parking stalls with an EV charger reaching both! Resort-style amenities include an outdoor kitchen, BBQs, firepits, putting green, outdoor gym, and landscaped courtyard with lake views. Pet-friendly with no size restrictions for dogs! Steps to hiking and biking trails, parks, and schools, with shopping, restaurants, and recreation minutes away. An exceptional combination of privacy, luxury, and outdoor living! (id:35114)
Victoria, British Columbia
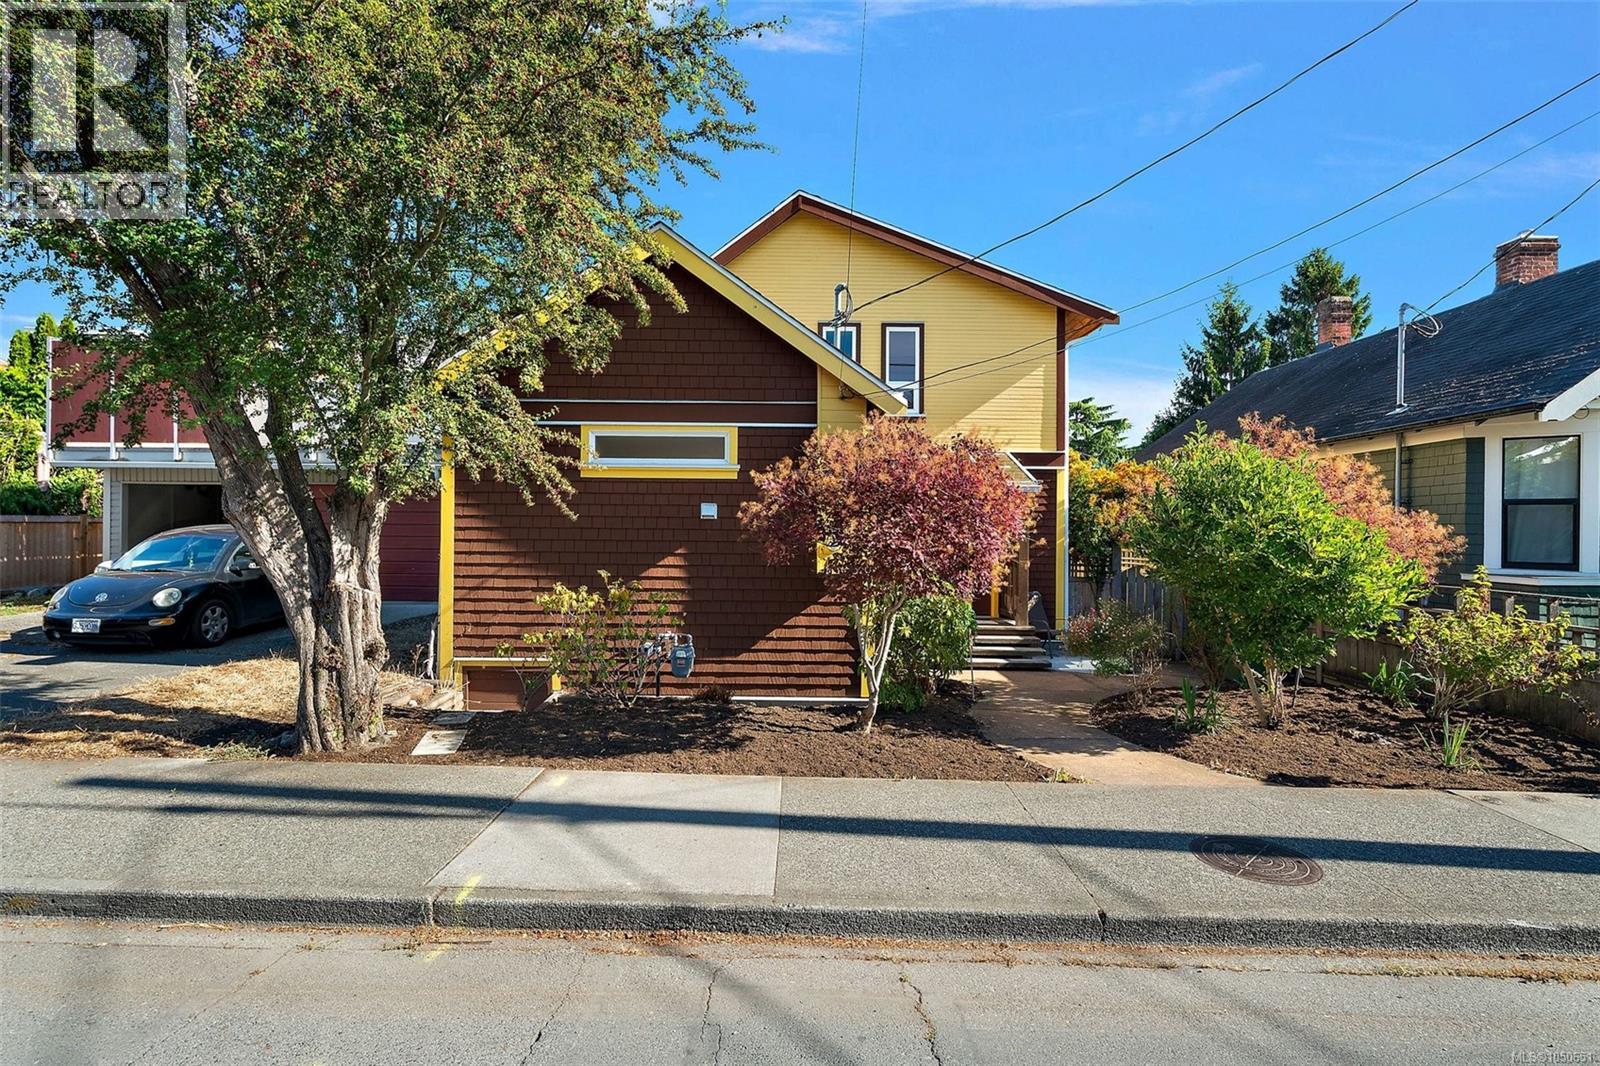
Stunning home in James Bay! This popular St Lawrence address showcases a quintessential 1907 character home w/a contemporary flair. Completely updated & immaculately kept, you will fall in love w/this 3 bed, 2 bath home's location & outdoor living. An inviting entry leads to a bright & cheery open concept living/dining area complete w/oak hardwood floors & a cozy corner gas fireplace. To the left you will appreciate the amazing custom kitchen-tons of solid wood cabinets, hot water on demand, SS appliances & granite counter tops. Finishing off the 1st floor is a 3pc bath & a large family room/home office(separate entrance) & french doors that open to a private patio space. Love to garden? The sun drenched private yard is ready to reap the harvest! An open staircase leads to a lg master bedroom w/walk-in closet & 2 additional bedrooms plus 4pc bath. The neighbours tell us that either Henry Hunt or Richard Hunt lived in the home, the son and grandson of Mungo Martin, a highly regarded First Nations carver, also well-known artists in their own right. This should be confirmed if important of course! Walking distance to Fisherman’s Wharf, Ogden Point, Dallas Rd, Beacon Hill & Downtown. Live the Victoria dream in this James Bay beauty! (id:35114)
Saanich, British Columbia
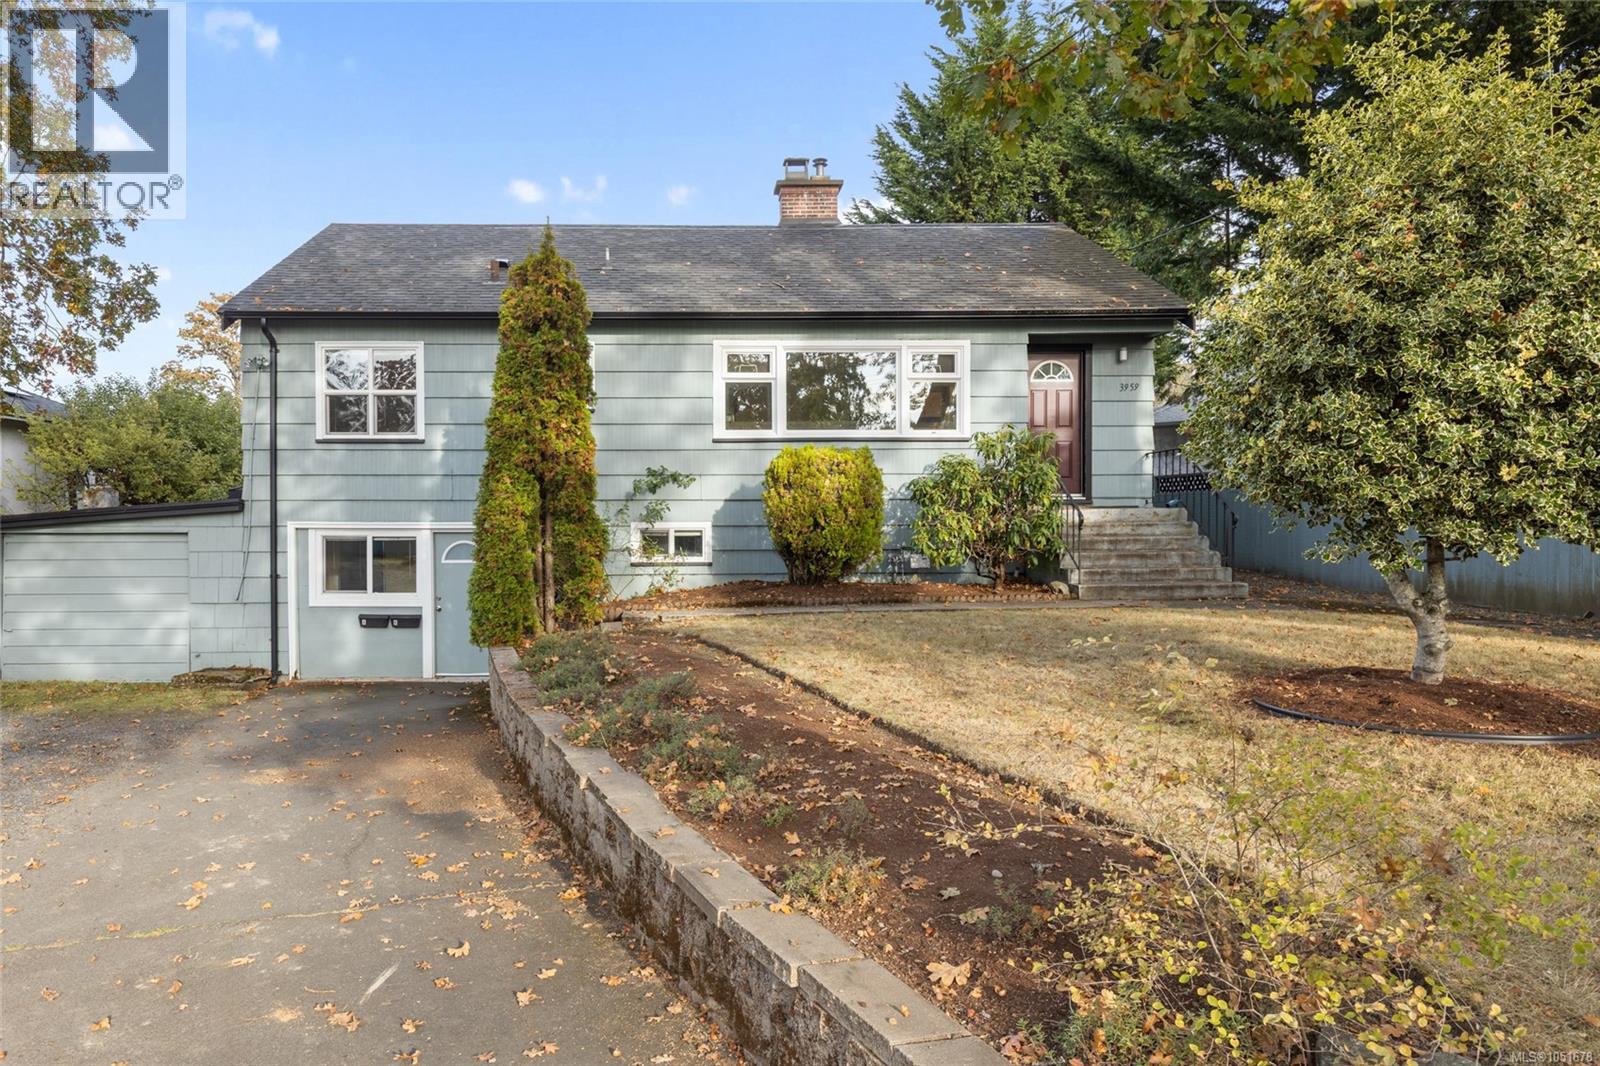
Open House Sunday, October 25 from 1:00 p.m. to 3:00 p.m. Immediate occupancy is available on this beautifully renovated family home or investment opportunity in Saanich, featuring an updated kitchen & bath on the main level, plus a self-contained lower suite with its own updated kitchen, bathroom, private entrance and floating tile subfloor, plus room to add separate laundry. The main level offers 3 generously sized bedrooms, a bright sunroom opening onto a large deck & fully fenced yard with apple trees, perfect for entertaining, pets & kids, all set on a generous 10,402 sq ft lot. Outside you'll find ample parking, a single-car garage & a detached sunroom for extra finished space. Key features include a roof replaced in 2015, double-pane vinyl windows, updated electrical where there have been renovations, a new gas hot water tank, radiant hot water baseboard heating, recent exterior paint, and updated carpet. Located close to UVic, groceries & restaurants, with easy access to major bus routes, downtown & bike paths. (id:35114)
Saanich, British Columbia
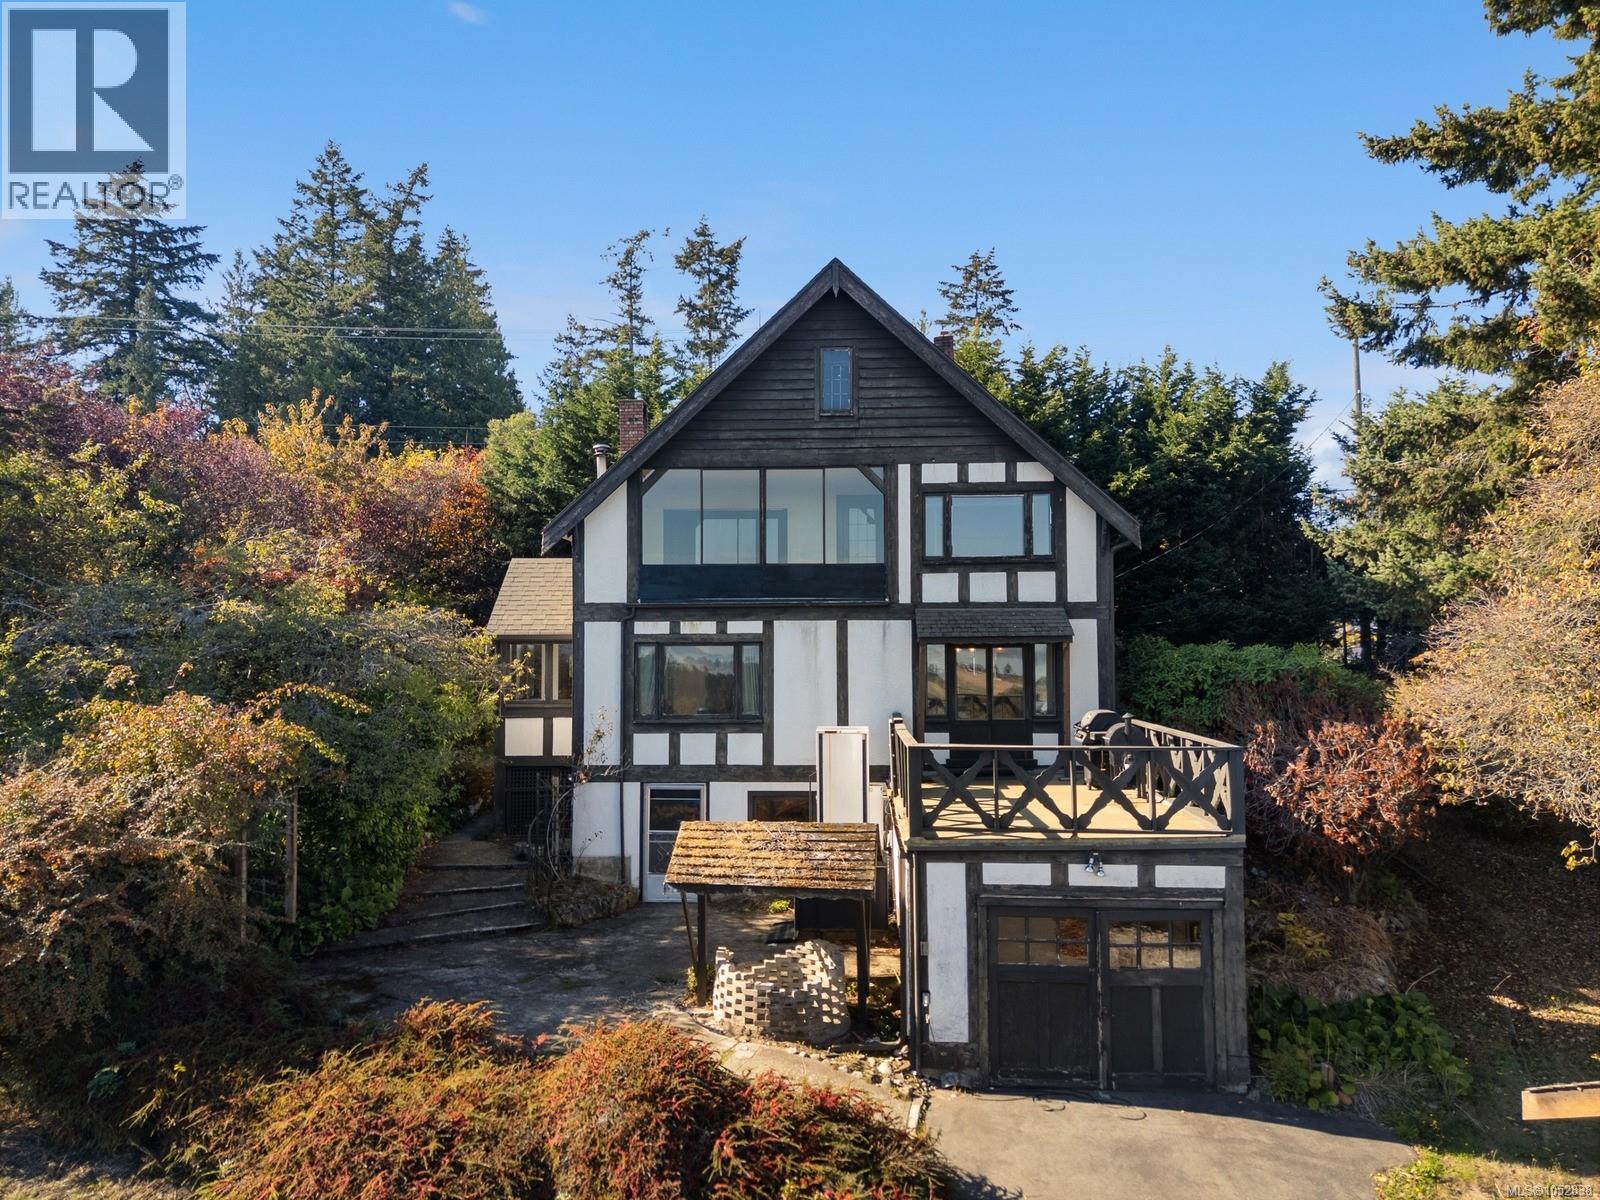
Set on over 15,500 sq. ft. of fully fenced land, this tudor character home enjoys sweeping views across neighbouring farmland toward the water and Gulf Islands. A spacious paved driveway, detached carport and single garage beneath the deck provide ample parking for multiple vehicles and an RV. The property also offers plenty of outdoor space for gardening and other possibilities. Inside, you’ll find more than 2700 sq. ft. of living space, plus a usable attic with additional potential. Notable updates include bathroom, hot water tank, plumbing, and electrical upgrade and more. Enjoy the peaceful feel while remaining conveniently connected to everyday amenities, downtown Victoria, the airport and BC Ferries. There is still plenty potential to make this a special home, and taking full advantage of the beautiful surrounding views. Call to book your private showing! (id:35114)
Victoria, British Columbia
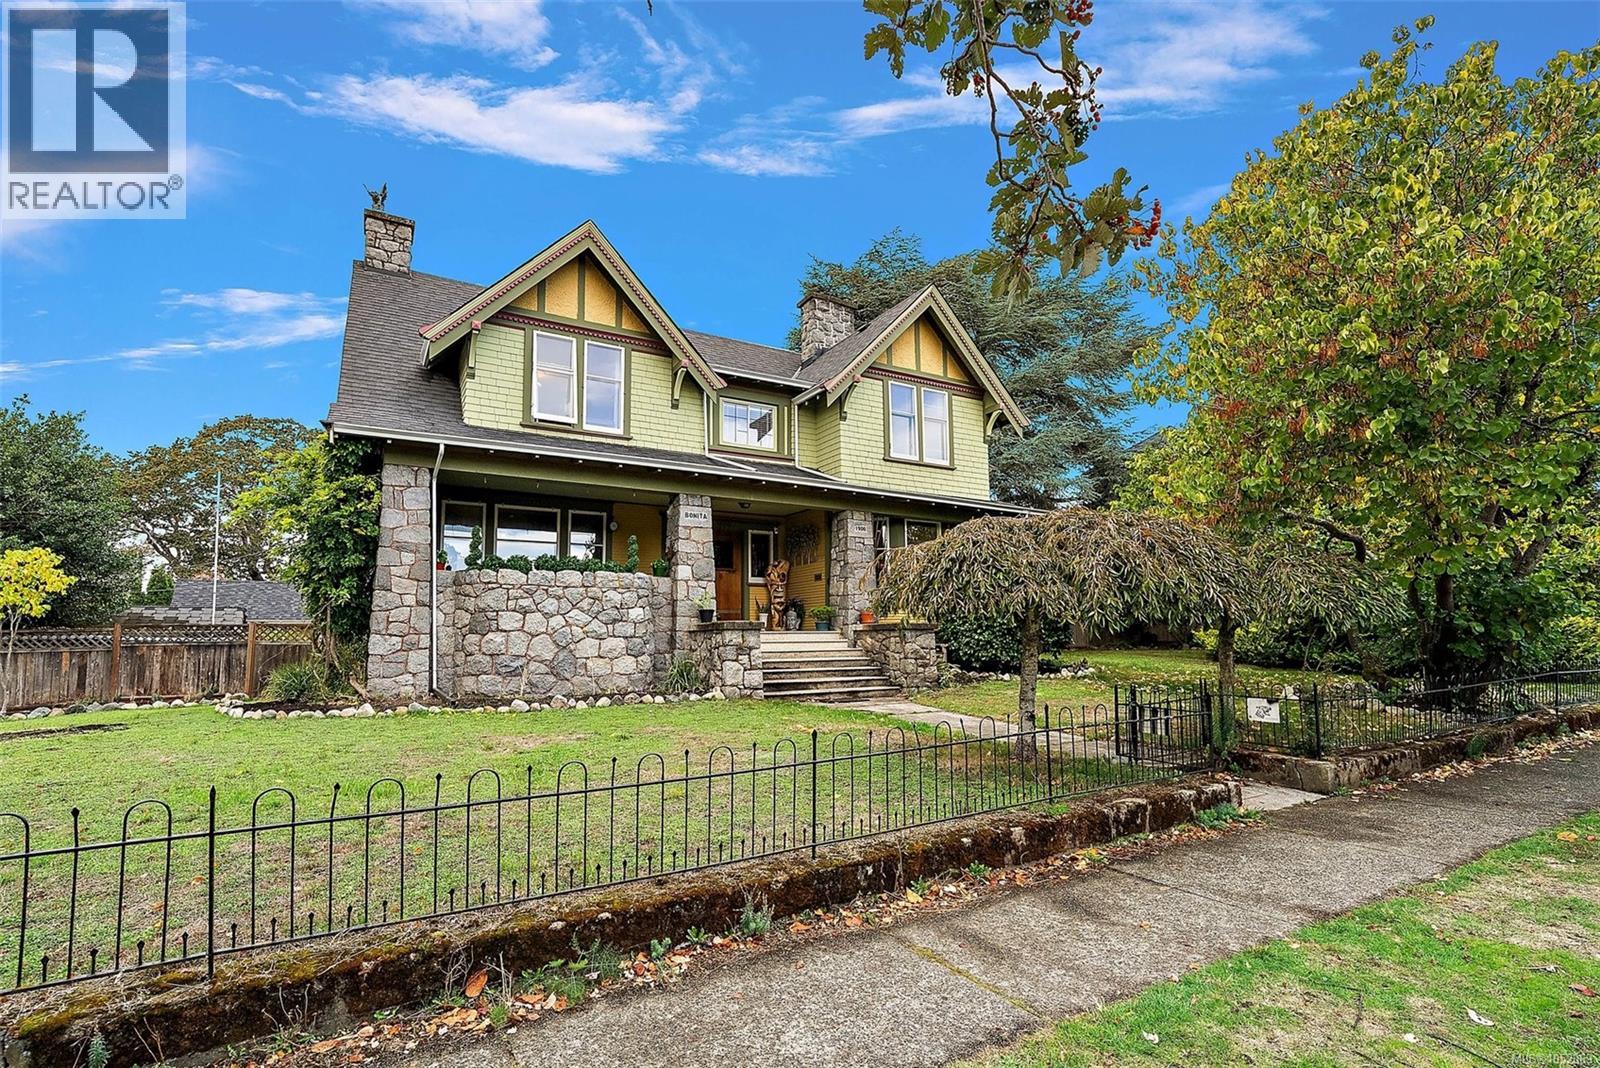
With a commanding presence and a warmth that draws you in, this 1913 Craftsman sits on a sunlit southeast-facing double lot. Its striking stonework, private verandah, oak floors, built-ins and three wood-burning fireplaces speak to enduring character. The main home has 3 bedrooms and 2 bathrooms, plus a detached carriage house with a bedroom and bathroom, separate entrance, parking and fenced yard. The Urbana-designed kitchen pairs Columbia cabinetry and granite counters with a singular Italian onyx backsplash and Miele and Sub-Zero appliances. Updates include permitted electrical work in 2023, on-demand hot water in 2021, heated kitchen and powder-room floors, and fresh exterior paint in 2025. Unfinished basement rooms offer flex space and plumbing roughed in for a kitchen and two bathrooms. The original occupants were William and Victoria Gleason; William was a carpenter, builder, architect and Victoria alderman. ''Bonita'', a Fernwood icon, ready to welcome its next chapter. (id:35114)