
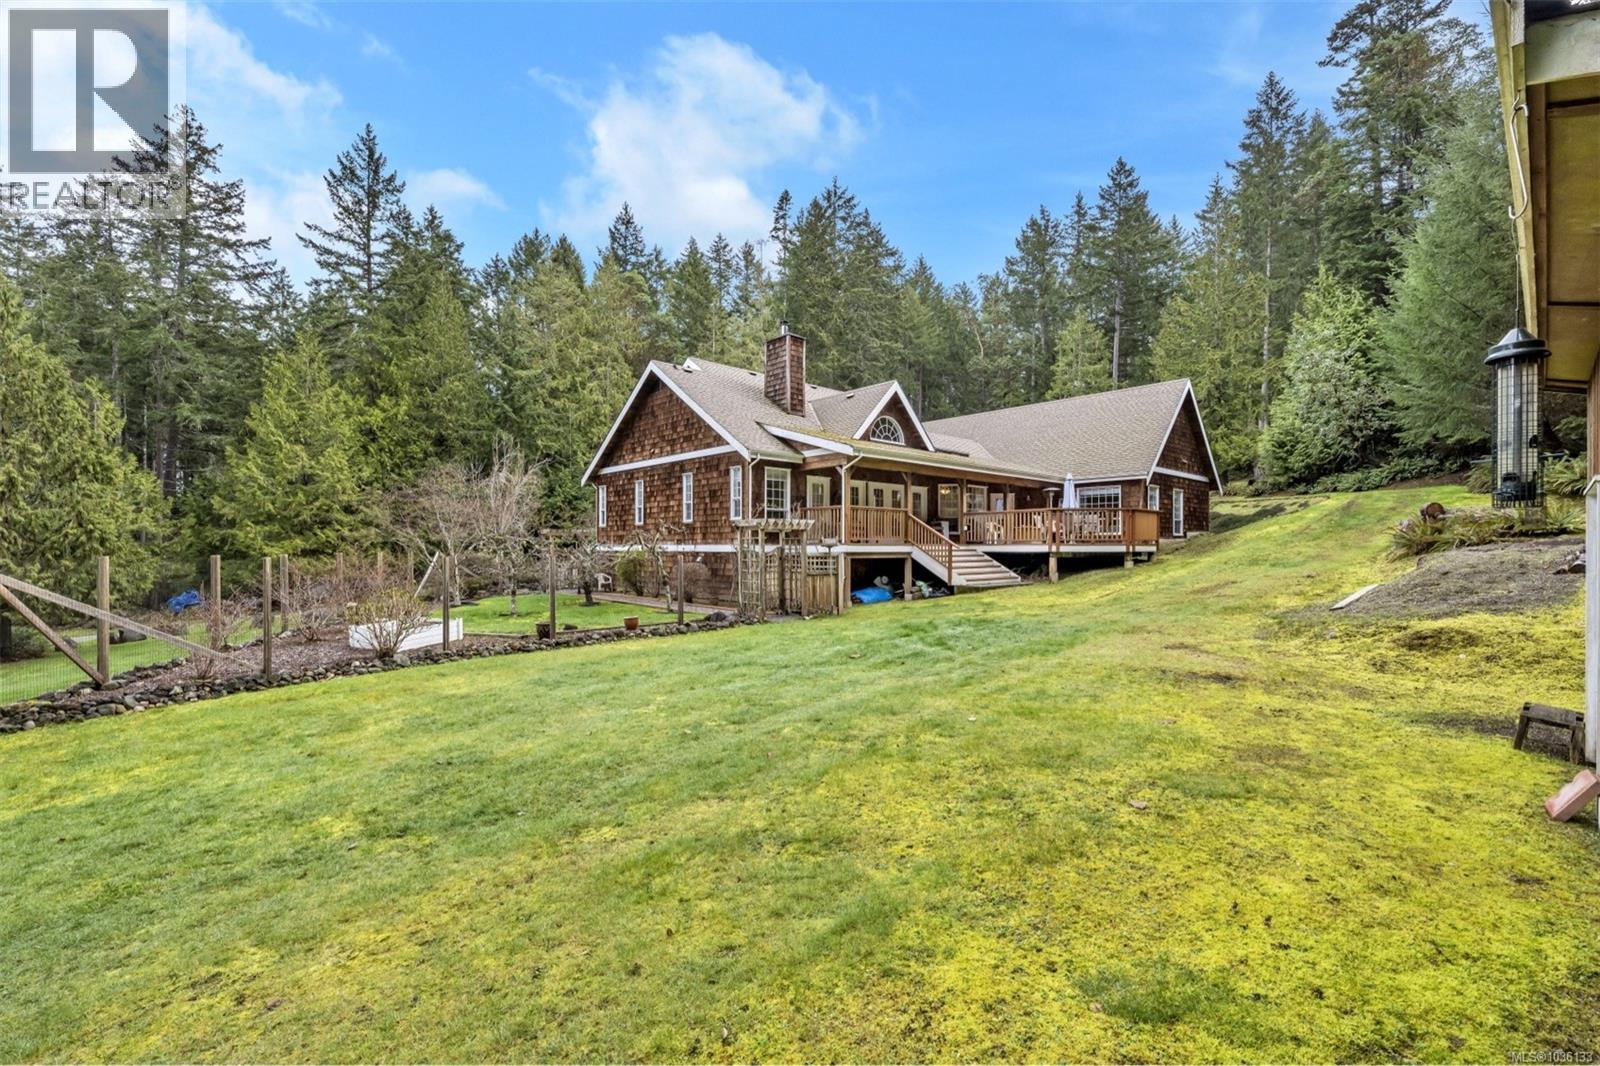
Salt Spring, British Columbia
Looking for a family compound or simply room to spread out? Traditional yet modern, this beautifully finished 3-bedroom, 3-bath home is filled with natural light and offers private office space for comfortable everyday living. Complementing the home are a detached self-contained guest cottage, a separate studio building with bathroom, and a garage/workshop with large games room and bath—all thoughtfully positioned a comfortable distance from the main residence to provide privacy and flexibility. Situated on a predominantly level acreage in a highly desirable neighbourhood with nearby ocean access, the property features covered porches, sunny decks, hot tub, and peaceful outdoor spaces. Quiet, serene, and offering exceptional versatility, this is a rare opportunity not to be missed. (id:35114)
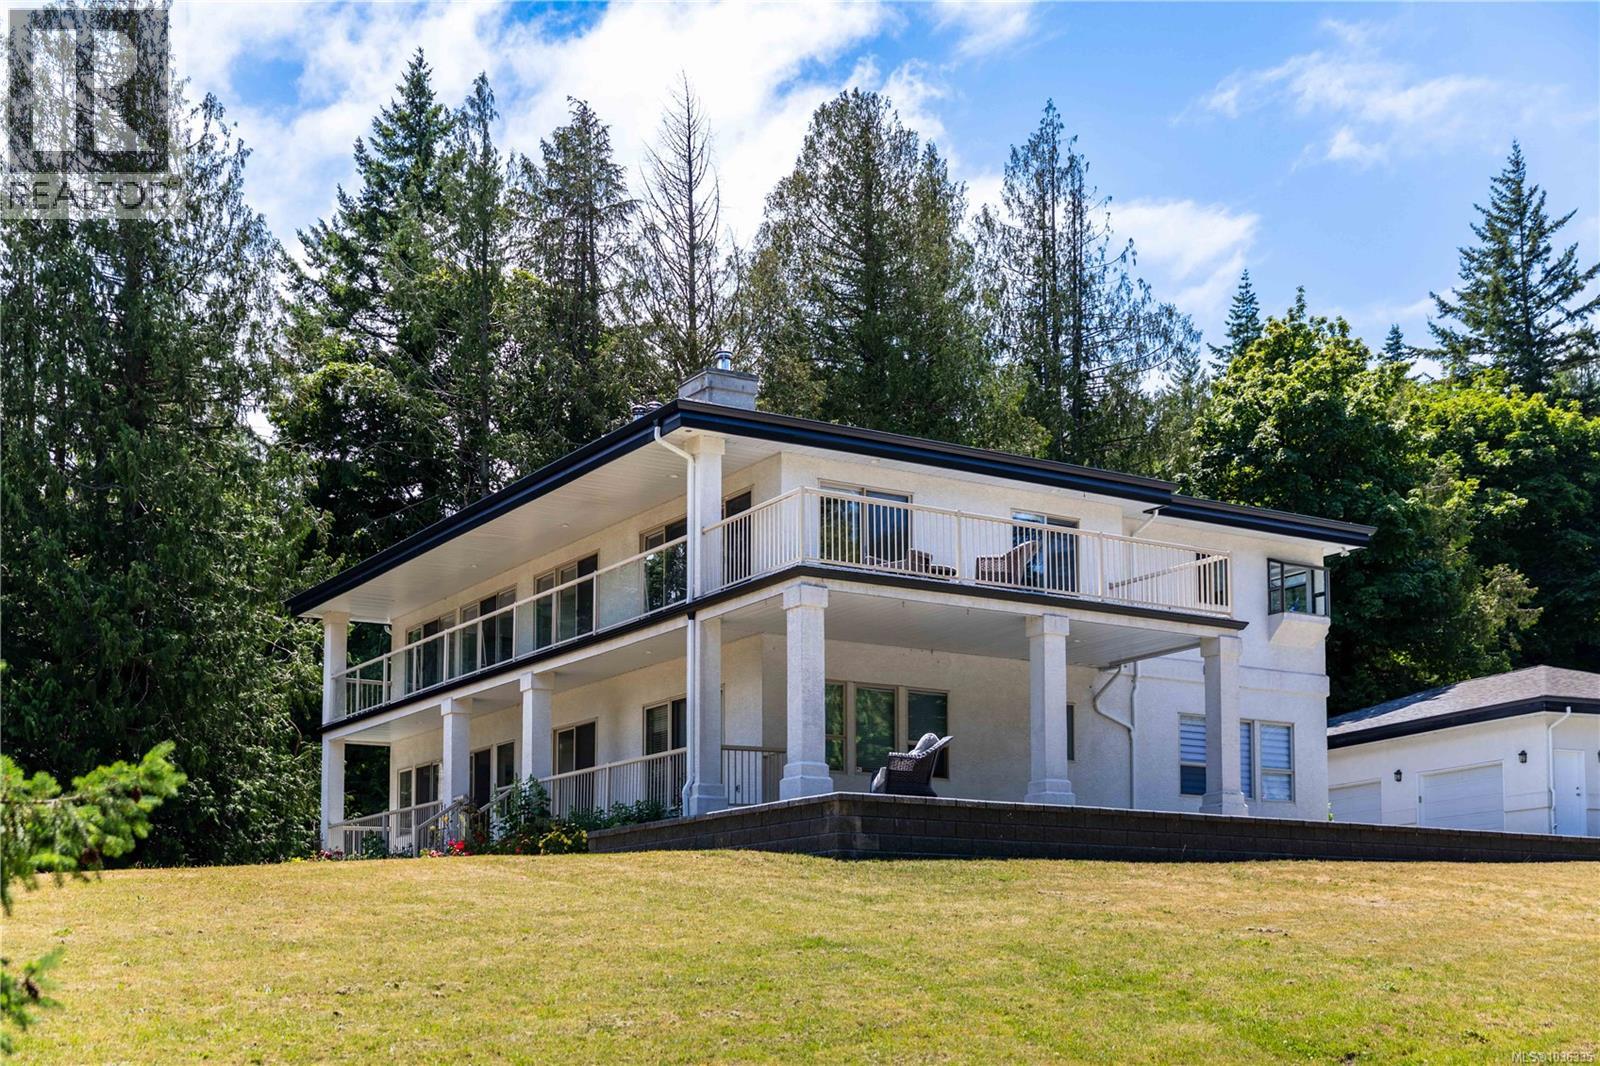
Metchosin, British Columbia
SUBDIVISION POTENTIAL & MASSIVE SHOP: Create a 5-acre parcel for the residence and a separate 12 acres of timbered land to keep or sell in the future, buyer to verify. Subdivision plan available! Nestled in the serene semi-rural charm of Metchosin, this gated estate is hidden among mature trees for exceptional privacy. Inside the home, two fully renovated kitchens feature modern finishes and efficient workflow, while updated bathrooms and multiple fireplaces add comfort and style. For an easy in-law suite conversion, a private entrance, secondary kitchen, bathroom and laundry room occupy the home's south west corner. Highly practical, the detached triple garage doubles as a workshop, large enough for a professional vehicle lift. Just minutes from the beach, parks, golf, and shopping, this home offers a perfect balance of rural peace with suburban convenience. Experience privacy and natural beauty in vibrant Metchosin - your country estate is just a visit away. (id:35114)
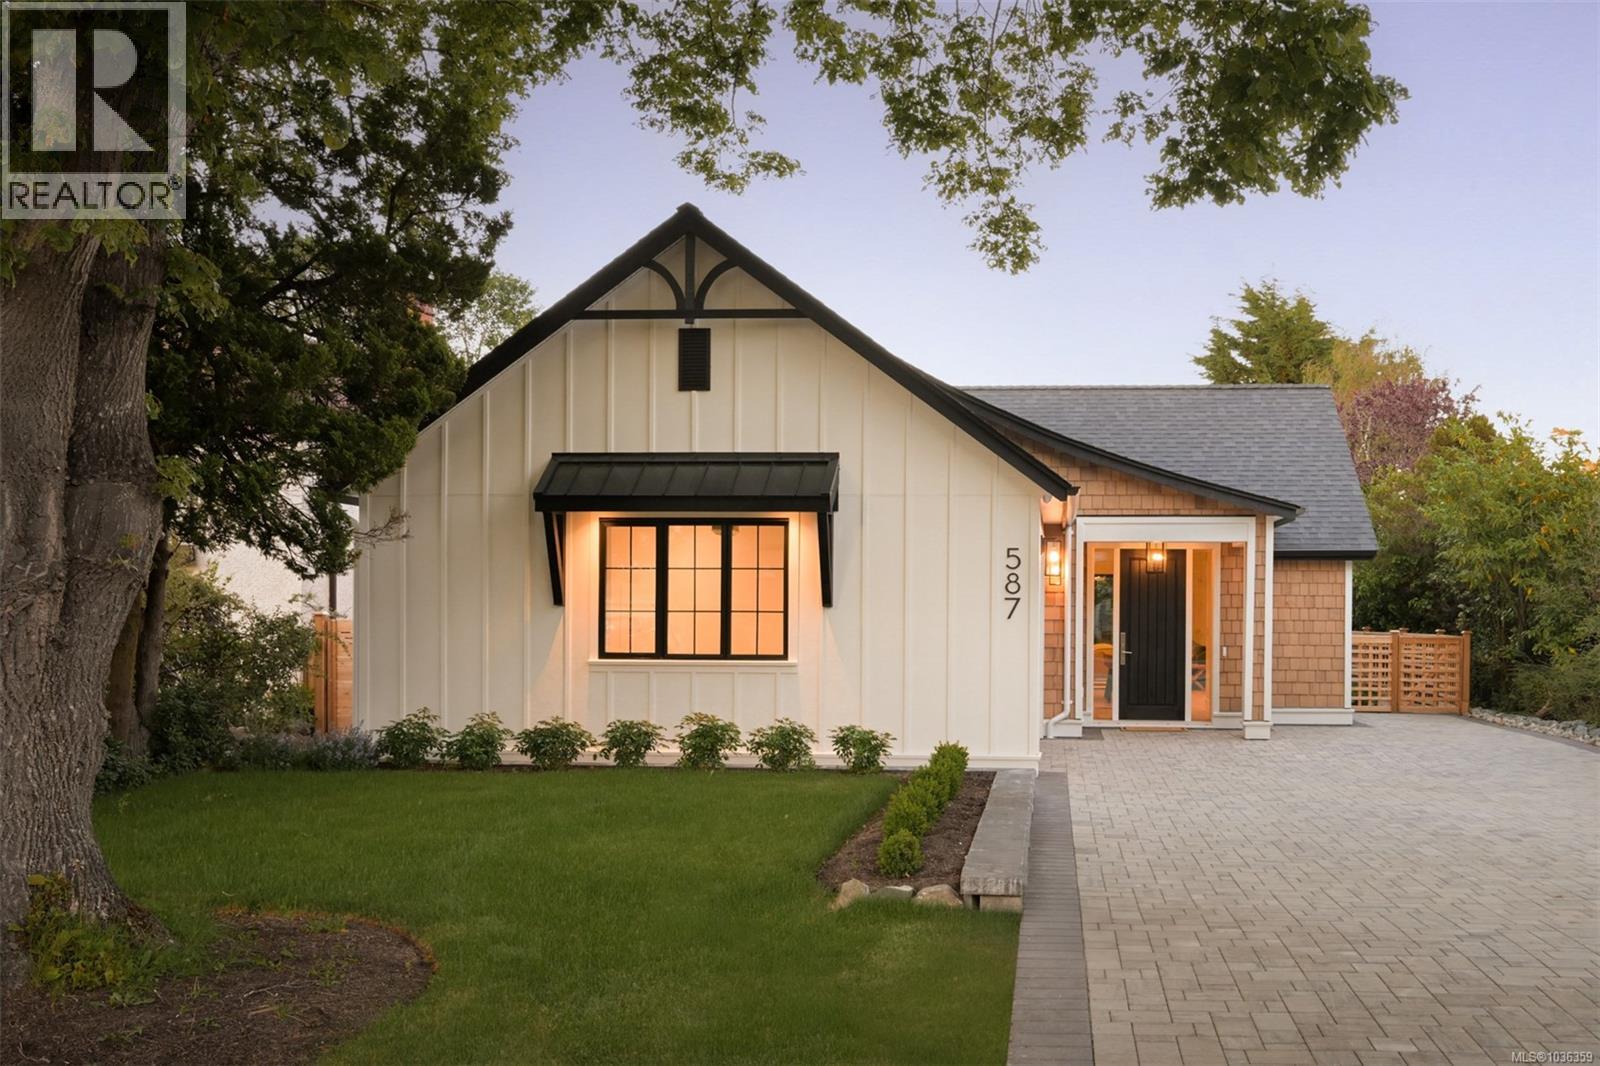
Oak Bay, British Columbia
Welcome to a truly exceptional offering in South Oak Bay — a residence that redefines single-level luxury living. Conceived as the collaborative vision of Rob Sharples and Rothschild West Design, this architecturally refined rancher represents a level of design, craftsmanship, and performance seldom found in today’s market. Purposefully created for those unwilling to compromise, the home delivers seamless indoor-outdoor living through soaring 9’ to 12’ ceilings, clean architectural lines, and a thoughtful floor plan devoted to effortless main-floor living. Every space has been meticulously considered, resulting in a residence that feels both sophisticated and remarkably livable. Offering three bedrooms and three bathrooms, the interiors showcase an extraordinary level of detail. Custom millwork, integrated built-ins, and curated finishes create a sense of understated luxury, while the beautifully crafted banquette dining area serves as both a gathering place and a striking design feature. The primary suite offers a private sanctuary, complete with a spa-inspired ensuite featuring custom oak cabinetry, a heated bench within the zero-edge shower, and a deep soaker tub. Constructed entirely with insulated concrete form (ICF) technology, the home delivers exceptional energy performance, acoustic separation, and long-term durability. Designed to support graceful age-in-place living, it offers the convenience of single-level living without sacrificing comfort or elegance. Positioned just steps from Beach Drive, the residence places South Oak Bay’s most coveted amenities at your doorstep — from the shoreline and Victoria Golf Club to Oak Bay Marina and the village’s boutiques, cafés, and restaurants. This is more than a luxury rancher; it is a rare and highly considered offering that establishes a new benchmark for downsizing in South Oak Bay — where design, performance, and lifestyle converge in one of Victoria’s most prestigious coastal neighbourhoods. (id:35114)
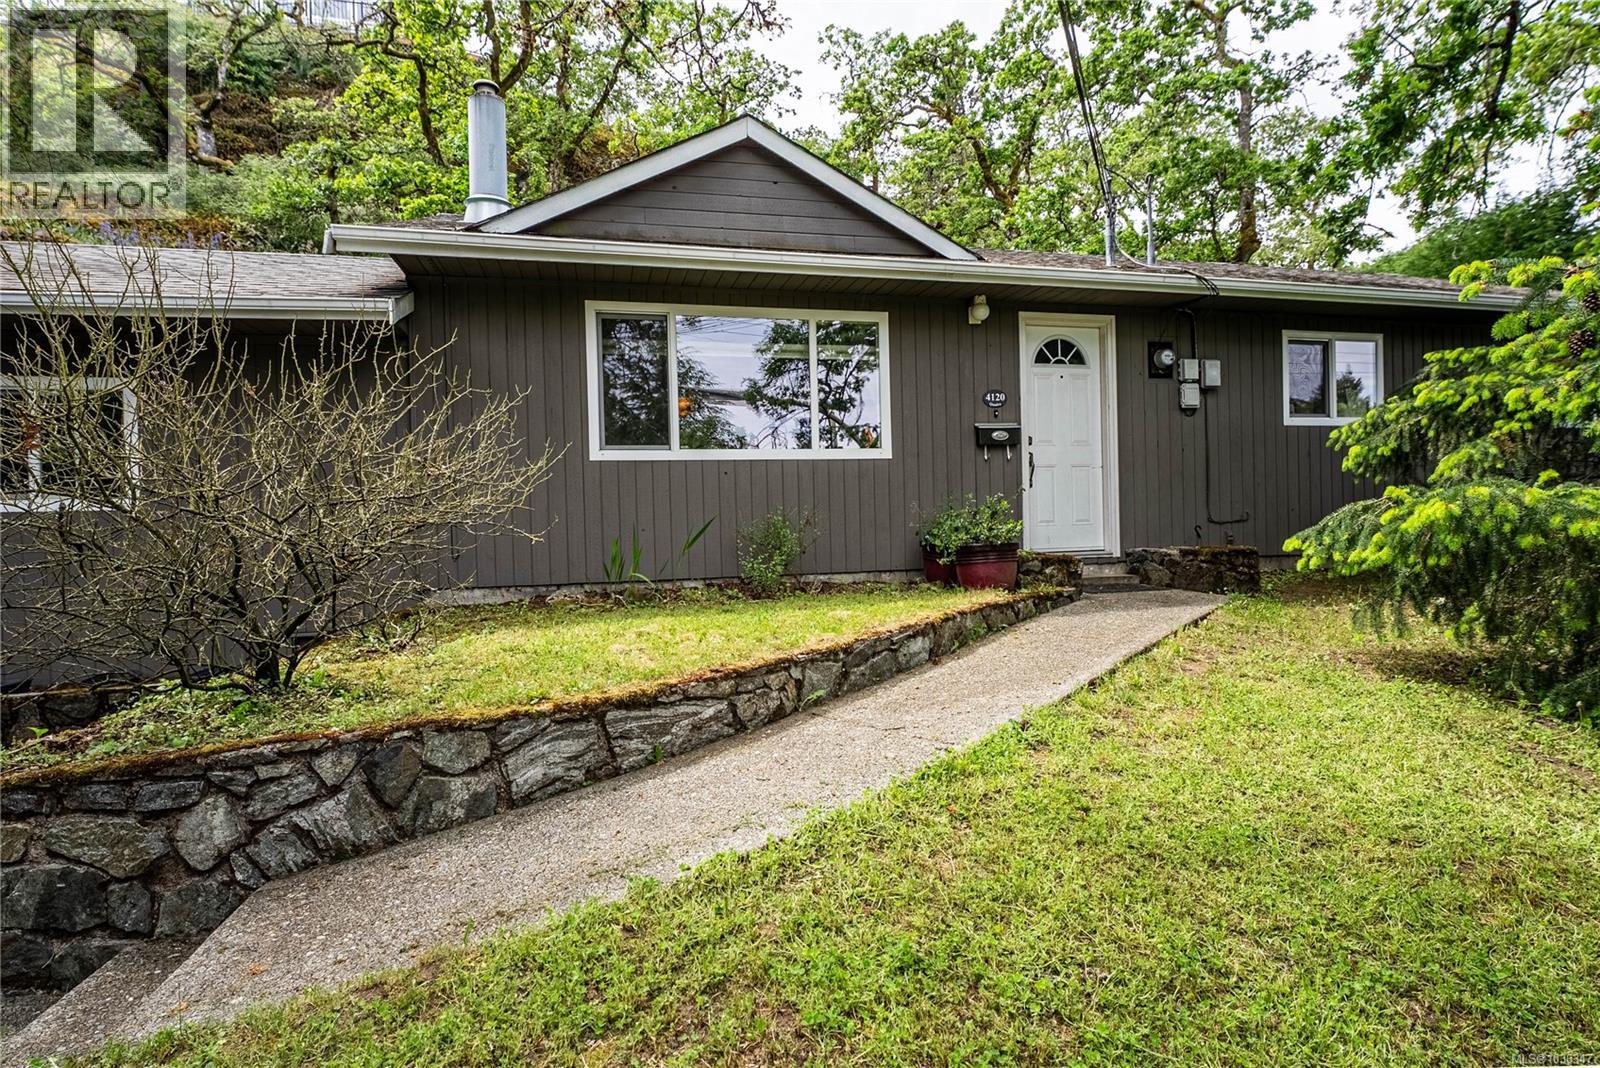
Saanich, British Columbia
Set back from the road and framed by mature Garry oaks, this updated 4-bedroom, 2-bathroom rancher offers a rare blend of privacy, single-level living, and central Saanich convenience on a generous 9,680 sq ft lot. Inside, 1,389 sq ft of thoughtfully laid-out main-floor living centres on a bright living room with stone-surround gas fireplace, flowing into a spacious eat-in kitchen with maple cabinetry, stainless appliances, tile backsplash, and a dedicated dining area framed by a picture window onto the natural rockface beyond. Four bedrooms, including a comfortable primary with direct access to a 4-piece bath, give families, roommates, or work-from-home buyers real flexibility. A second full bathroom serves the remaining bedrooms. Step outside to two distinct outdoor retreats: a covered lower deck off the kitchen for year-round use, and a private upper sundeck perched in the treetops, perfect for morning coffee surrounded by birdsong. A detached shed, covered storage, carport, and long driveway round out the practical side. All of this just minutes to Saanich Centre, Uptown, transit, schools, and the trails of Christmas Hill and Rithet's Bog. (id:35114)
Pender Island, British Columbia
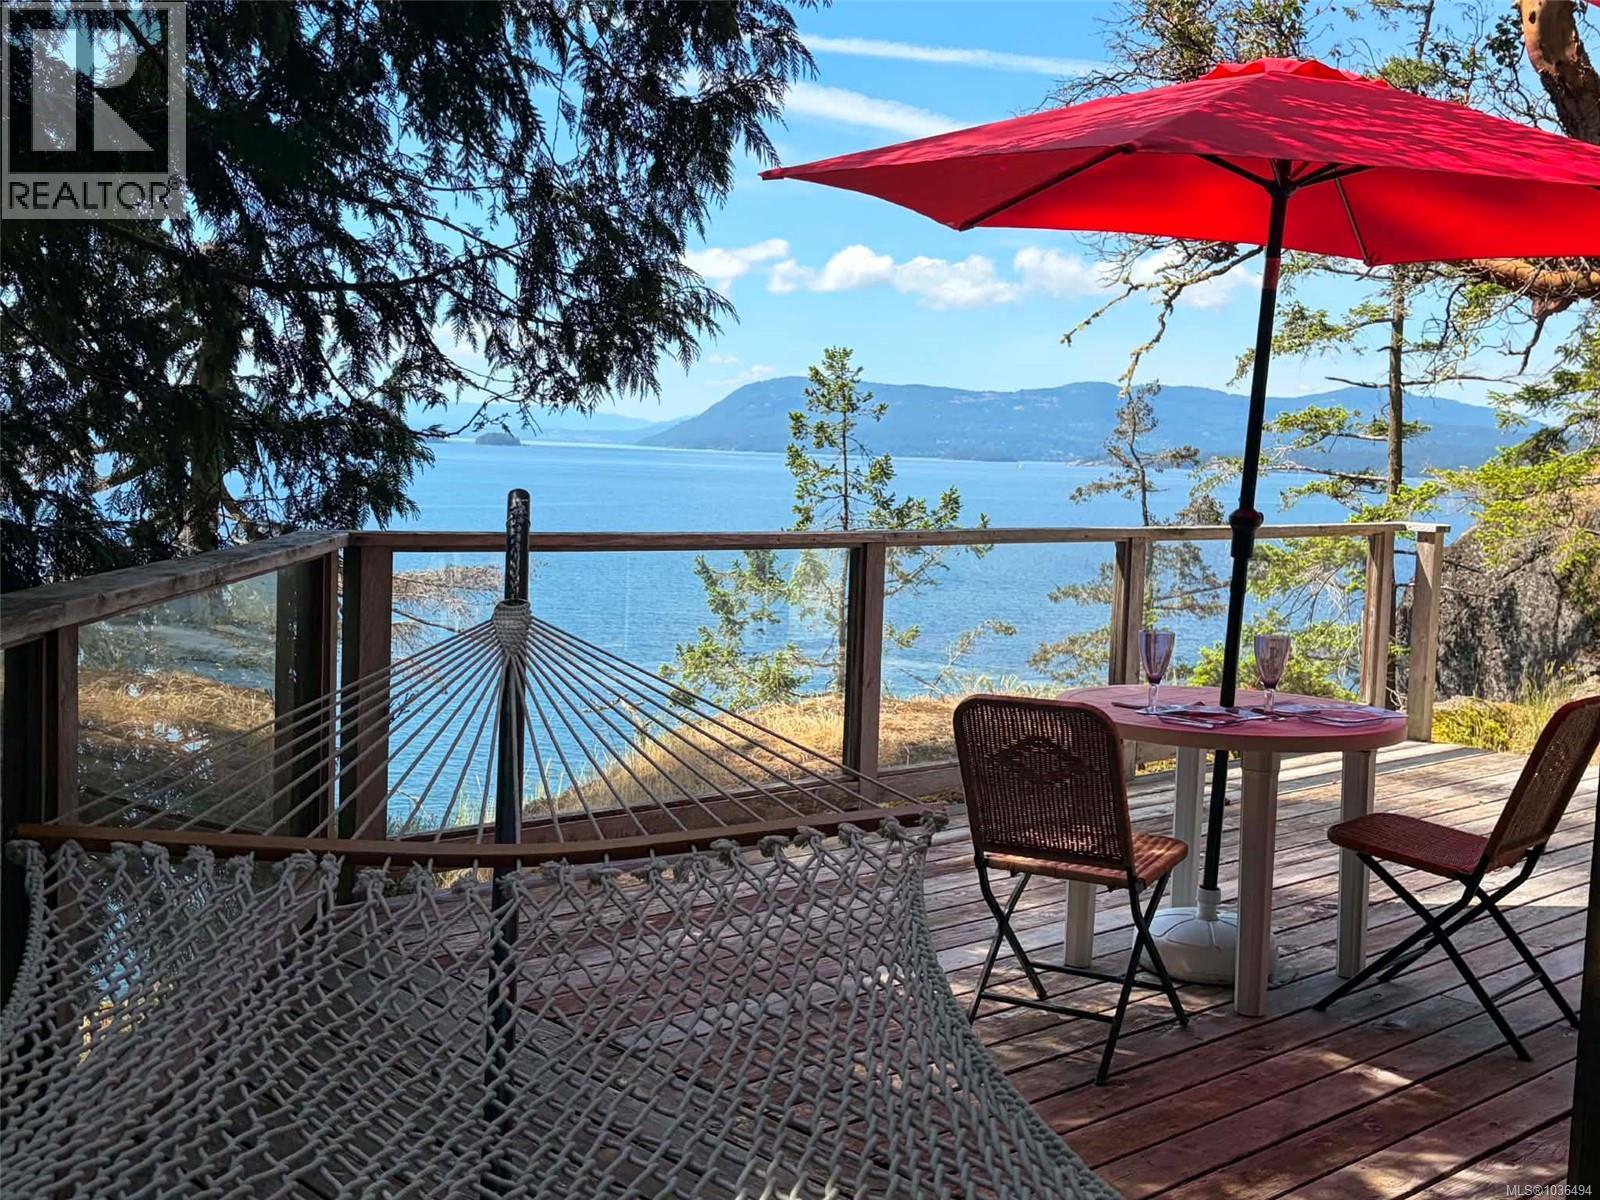
Experience year-round tranquility with nature at your doorstep in this stunning south-facing high-bank oceanfront retreat. Watch humpbacks, orcas and eagles travel by as storms roll across the Salish Sea while you stay cozy by the fire. Tucked away from the road in a private, peaceful setting, this is the kind of property people dream about escaping to, a true West Coast hideaway surrounded by trees, rockery and the soothing sounds of a seasonal stream running alongside the home. The cottage offers 2 bedrooms, 1 bathroom and a charming loft accessed by a captain’s ladder that grandchildren and adventurous guests will love. The open concept kitchen, dining and living space features vaulted wood ceilings, creating warmth and natural light throughout. A wall of windows frames the ever-changing ocean views and opens onto a spacious deck where you can enjoy your morning coffee, evening sunsets or simply listen to the waves below. One of the unique features of this property is the sense of arrival. A private driveway winds through the trees to a flat parking area, followed by naturally landscaped stairs leading down to the cottage, creating a feeling of complete separation from the outside world. A special bonus is the electric trolley system, making it easy to transport groceries and belongings from the parking area directly to the deck. Designed for low-maintenance island living, the home features a durable metal roof and is connected to the Magic Lake Estates water and sewer system for added peace of mind. Located close to Magic Lake, ocean access points, scenic walking trails and Thieves Bay Marina, where Magic Lake homeowners enjoy access to low-cost moorage. Whether you are searching for a peaceful full-time residence, a weekend getaway or the perfect place to gather with family and friends, this oceanfront sanctuary offers the very best of Pender Island living. (id:35114)
Salt Spring, British Columbia
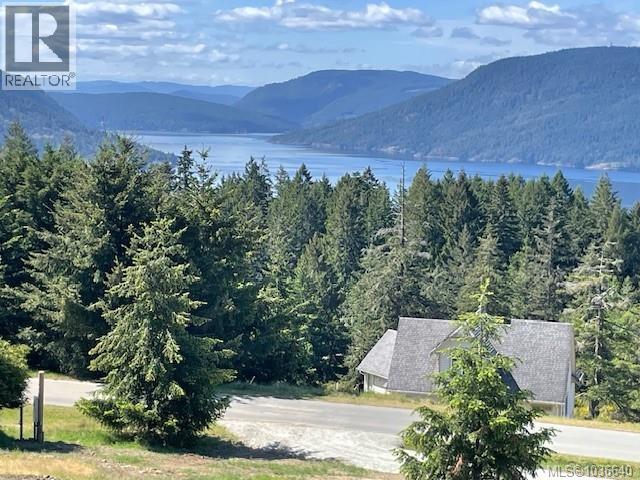
Rare these days Magnificent Ocean View Lot. This ready to build on property with views down Sansum Narrows to the mountains beyond, watch the Vesuvius ferry make it's crossings to Vancouver Island, plus west views to just below Ladysmith and the hills behind as well as fantastic sunsets year round. Extensive professionally built new driveway with a crushed gravel finish and easy grade to the building site and parking area. Hydro connection, water and sewer connections ready to go. Build your dream home and enjoy the warm south west exposure. There are miles of hiking trails minutes from your door. (id:35114)
Salt Spring, British Columbia
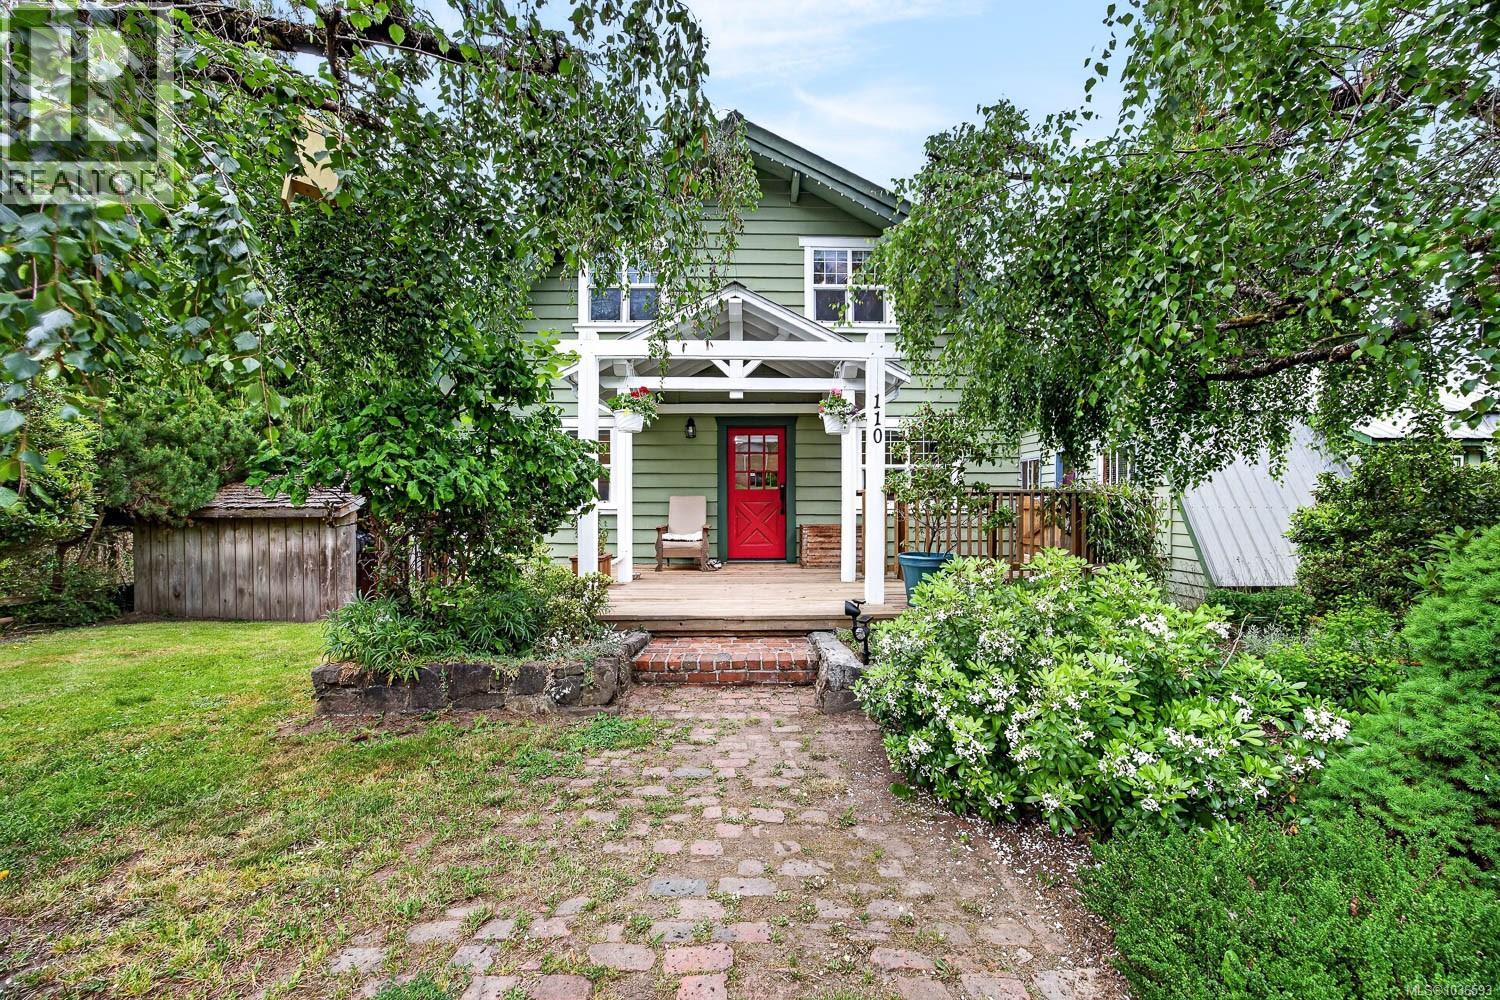
Tucked away at the end of a peaceful cul-de-sac in a sought-after Vesuvius neighbourhood, this beautifully updated home checks all the boxes. Brimming with cozy, contemporary cottage vibes, the light-filled interior showcases shiplap walls and ceilings, extra-wide plank flooring, and a cheerful neutral palette throughout. The main level features a bright and inviting white kitchen with stainless steel appliances, a spacious living and dining area, office space, and a chic modern bathroom. Upstairs, three comfortable bedrooms and full bathroom await. The lower level offers a versatile guest and or office space. A detached garage includes workshop and storage areas with a finished area above. Outdoors, a new deck overlooks the mature landscaped garden, creating a tranquil setting for morning coffee or evening gatherings. Just minutes from town amenities, the beach, and ferry, this property is the perfect blend of charm, function, and convenience. Don’t miss out on this sweet opportunity! (id:35114)
Saanich, British Columbia
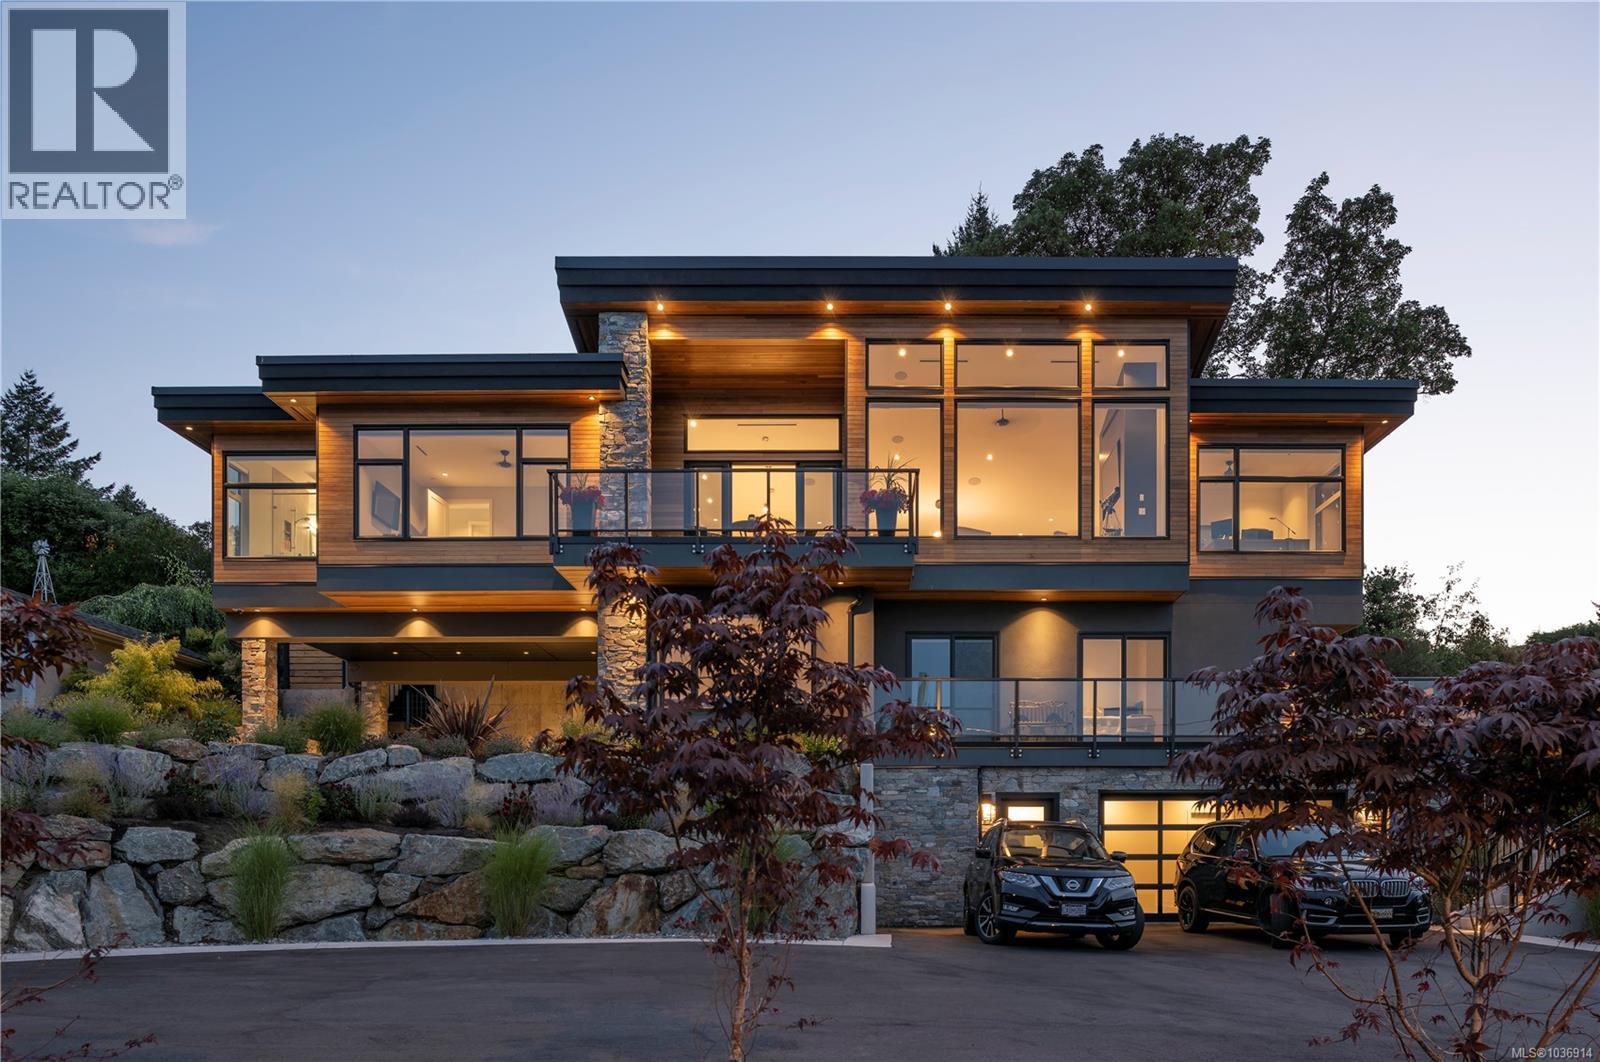
Discover refined coastal living in this expansive 3,700+ sq ft, three-level masterpiece with 4 bedrooms and breathtaking ocean and mountain views. A sweeping semi-circular driveway, bordered by sculpted rock-wall gardens, welcomes you home. Inside, grand windows and glass sliding doors bathe every living space in natural light and frame panoramic vistas from both front and rear decks. The cedar-covered back deck, complete with skylights, flows into a private, fenced, level yard with a serene walled garden. Relax in the infinity hot tub while gazing across the Salish Sea, North Shore peaks, and Mount Baker. A custom metal, wood, and glass staircase connects the levels, leading to elegant one-level living. The great room—with living, dining, and kitchen—showcases dual islands, open flow and effortless indoor-outdoor access for entertaining. A bright corner office offers spectacular panoramic views. The master retreat is tucked away in privacy, featuring a spa-style ensuite with a soaker tub, oversized shower, heated tile floors, and power blinds—all insulated and sound-barred, with its own heat exchanger. A legal 1-bedroom suite with ocean views opens to a covered deck—also insulated and sound-barred. Additional highlights include solar-ready and EV-ready infrastructure, landscape-lighting pre-wiring, rooftop plugs for holiday lights, and abundant storage. A large cement room off the garage is ideal for a gym, theatre, or games room. Just a short walk to Claremont High School, hiking trails, Mattick’s Farm, Cordova Golf Club, and Cordova Bay Beach. This home offers an ideal blend of privacy, luxury, and walkable convenience making it an extraordinary opportunity—one that defines West Coast living at its finest. (id:35114)
Colwood, British Columbia
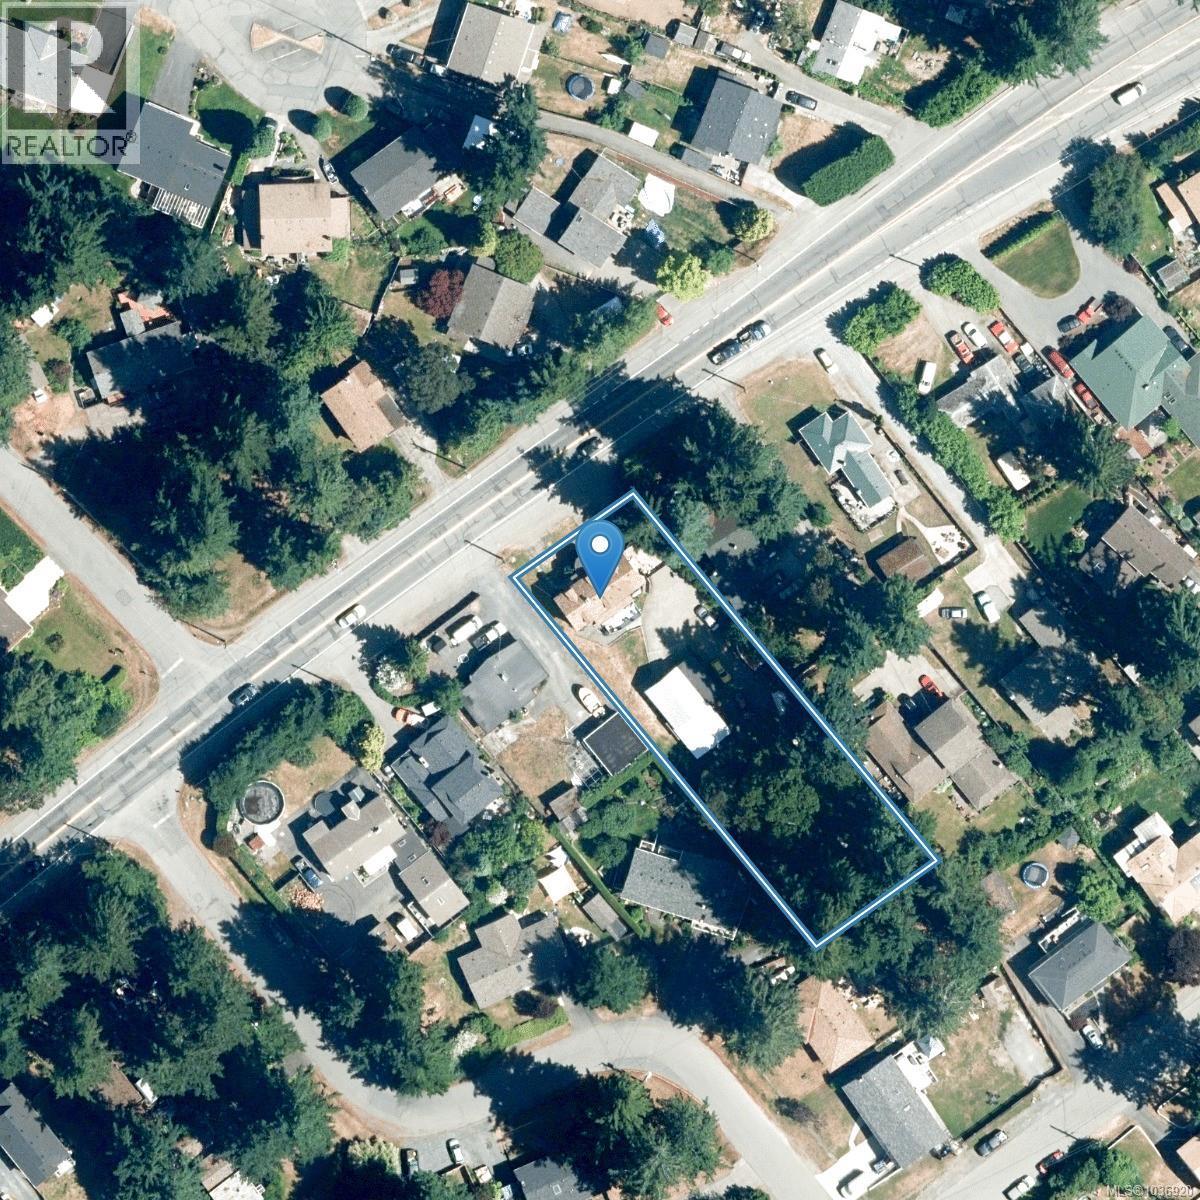
Prime Colwood development opportunity on Sooke Road. This large, level 81’ x 266’ lot offers approximately 21,500+ sq.ft. within the Transit Growth Area of the Colwood OCP. Current R1 zoning, improved with a fully tenanted, detached 5-bedroom house with a 2-bedroom suite on the top level, and large workshop provides holding income during planning. OCP policy supports multi-unit residential and increased density, subject to approvals. A 6-storey residential development has been approved across the street, reinforcing the redevelopment potential of this corridor. Convenient access to transit, Veterans Memorial Parkway, Metchosin Road, Westshore Town Centre, Royal Roads University, and key amenities. This is a compelling acquisition for builders, developers, or long-term land holders looking for a strategic site in one of the West Shore’s key growth areas. Buyer to verify development potential with the City of Colwood. (id:35114)
Sooke, British Columbia
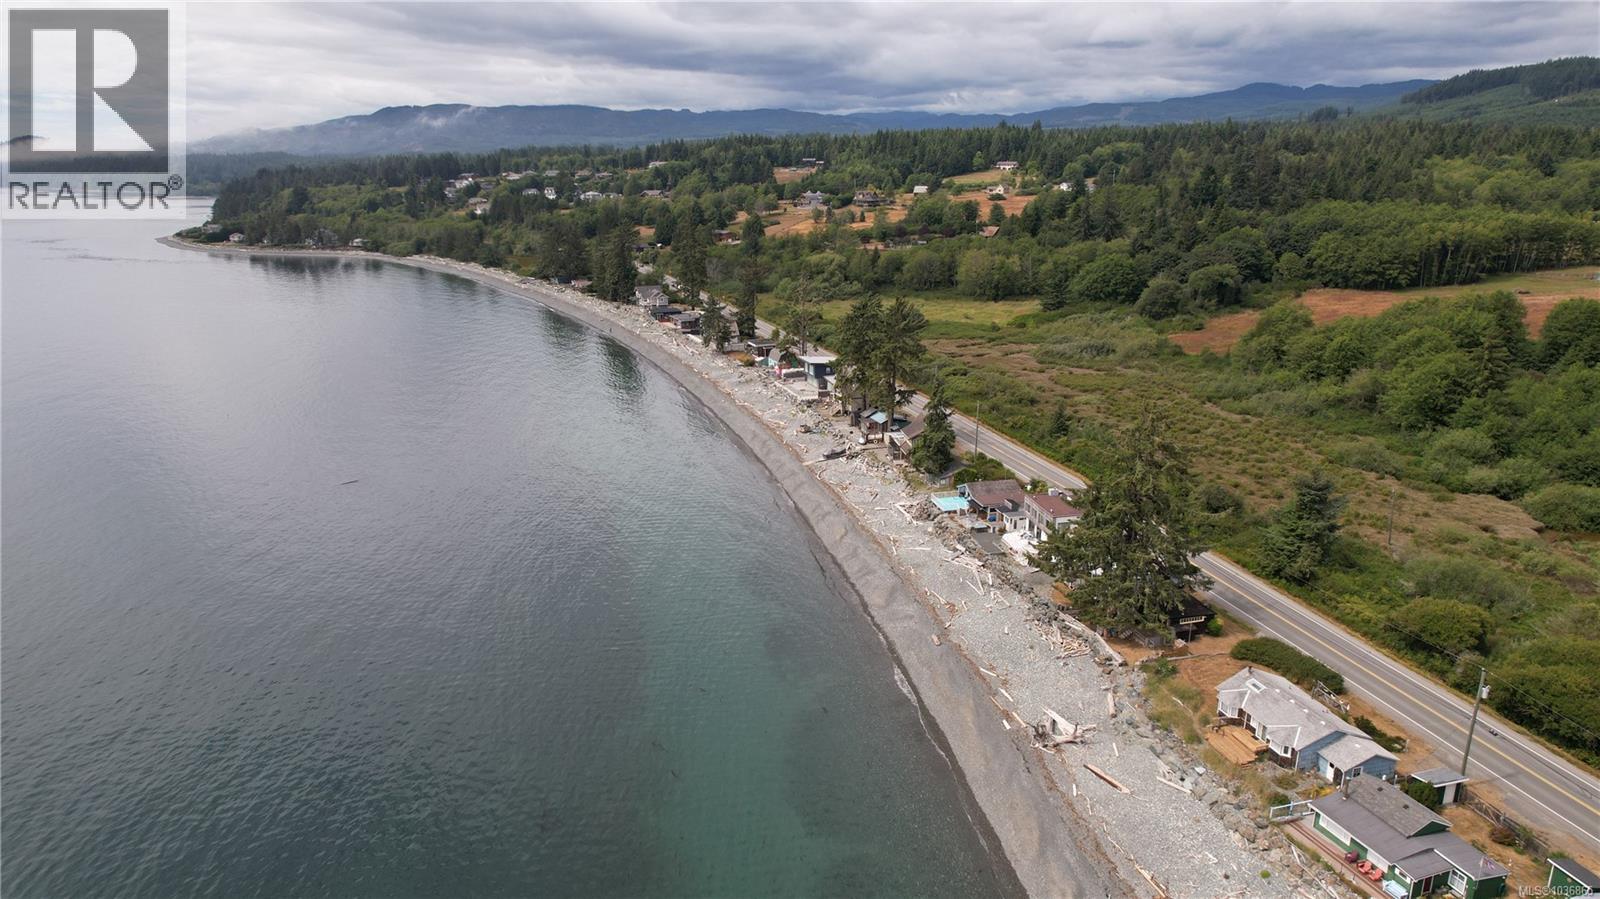
Hear that? Besides the waves crashing on the shore just metres from your bedroom, that is the sound of opportunity knocking! Here is your chance to secure your spot on Gordon's Beach - an exclusive enclave of beachfront cottages along West Coast Road. You literally cannot get closer to the sea - they just don't allow it anymore! The share sale of lot 15 at Orveas Bay Estates Ltd. will enable you to build your dream cottage or full time residence right on the beach - verify with the CRD building department what is allowed. Enjoy crashing waves in the winter, and launch your small boat in the summer, or go for a paddle! Fresh crab and salmon are to be had, right off shore. Spectacular sunsets and beautiful views all year long can be yours. Water provided by common well, buyer to install septic system. As this is a share purchase in a corporation, traditional mortgage financing is not available. Low taxes and fees. Don't miss this chance - get in touch today! (id:35114)
Esquimalt, British Columbia
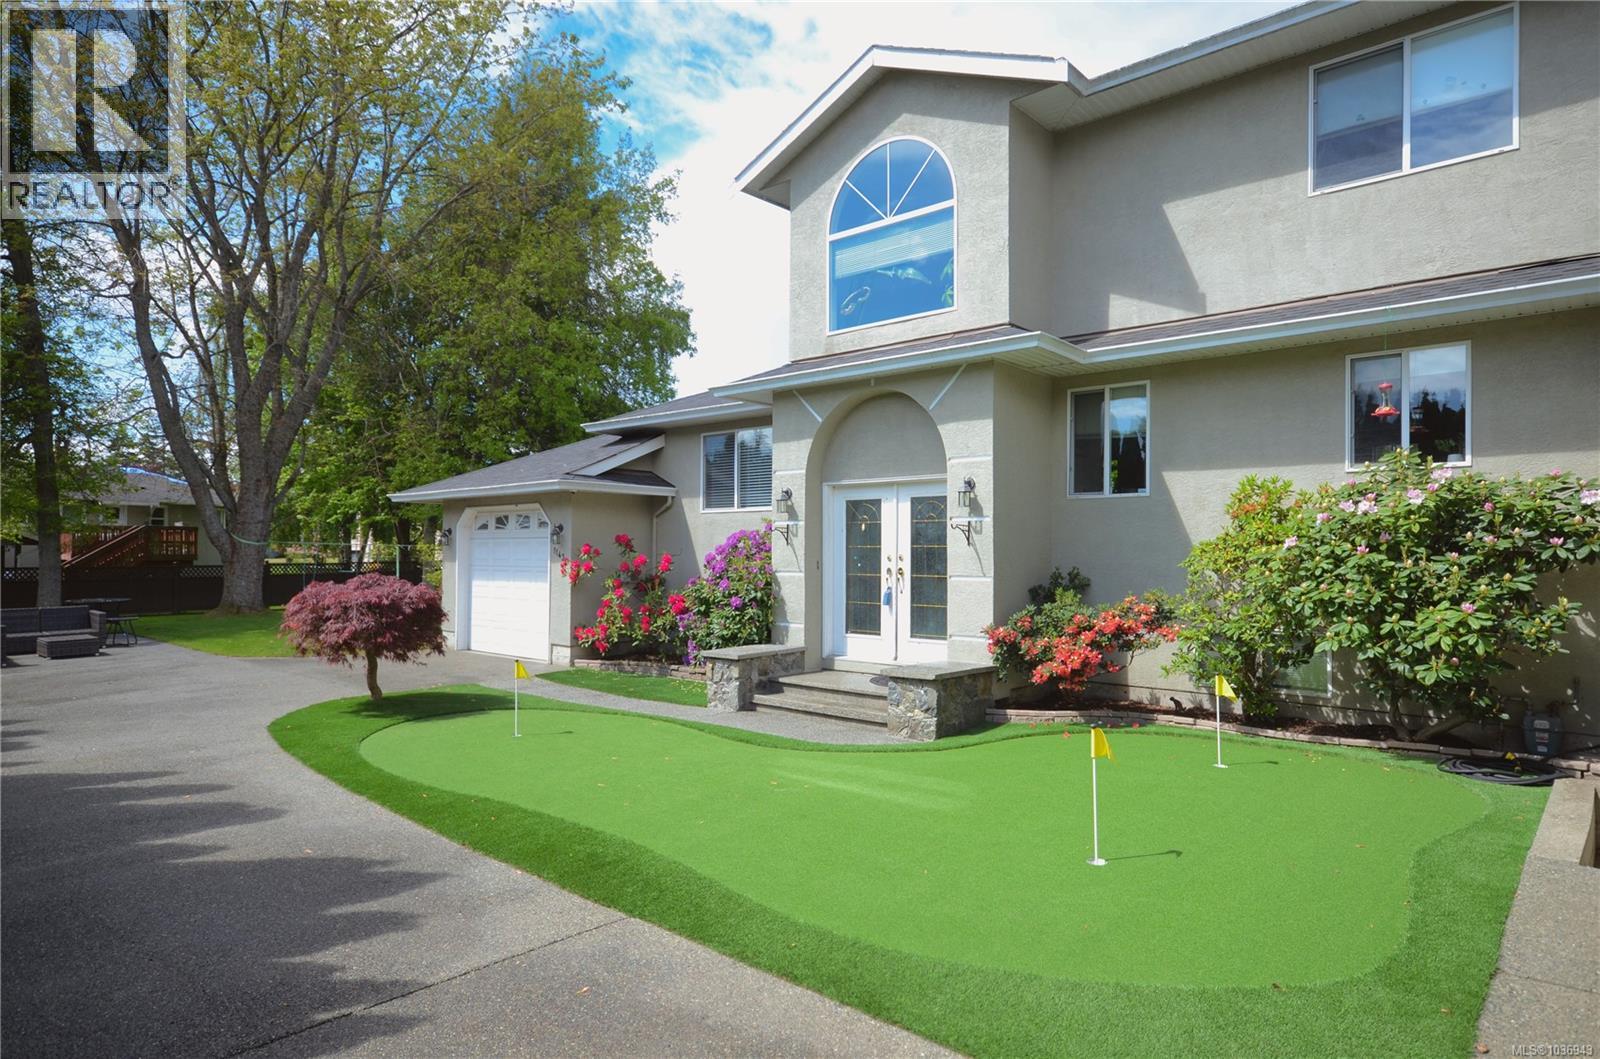
NEW PRICE MOTIVATED SELLER - SAXE POINT GEM – JUST 2 BLOCKS FROM THE OCEAN! Spacious 2,480sf home in one of Esquimalt's most sought-after neighbourhoods. Featuring 6BRs, 4BAs, and a den, this versatile property is ideal for lg families, multi-generational living, homestay use, or income potential. The upper level offers a generous primary suite with a gas fireplace, soaker tub and separate shower, plus a 2nd BR with its own 2-pc BA. The main floor features a lg open-concept kitchen, dining area, and family room with a 2nd gas FP, along with an add't BR and full BA. The full-height basement includes 3BRs, a den, full bathroom, laundry, and ample storage, offering flexible living options. Enjoy the beautifully landscaped park-like backyard complete with a professional putting green. Additional features include a single-car garage and a 4yr old roof. Located minutes from the waterfront, this home offers an exceptional combination of space, comfort, and lifestyle. (id:35114)
Saanich, British Columbia
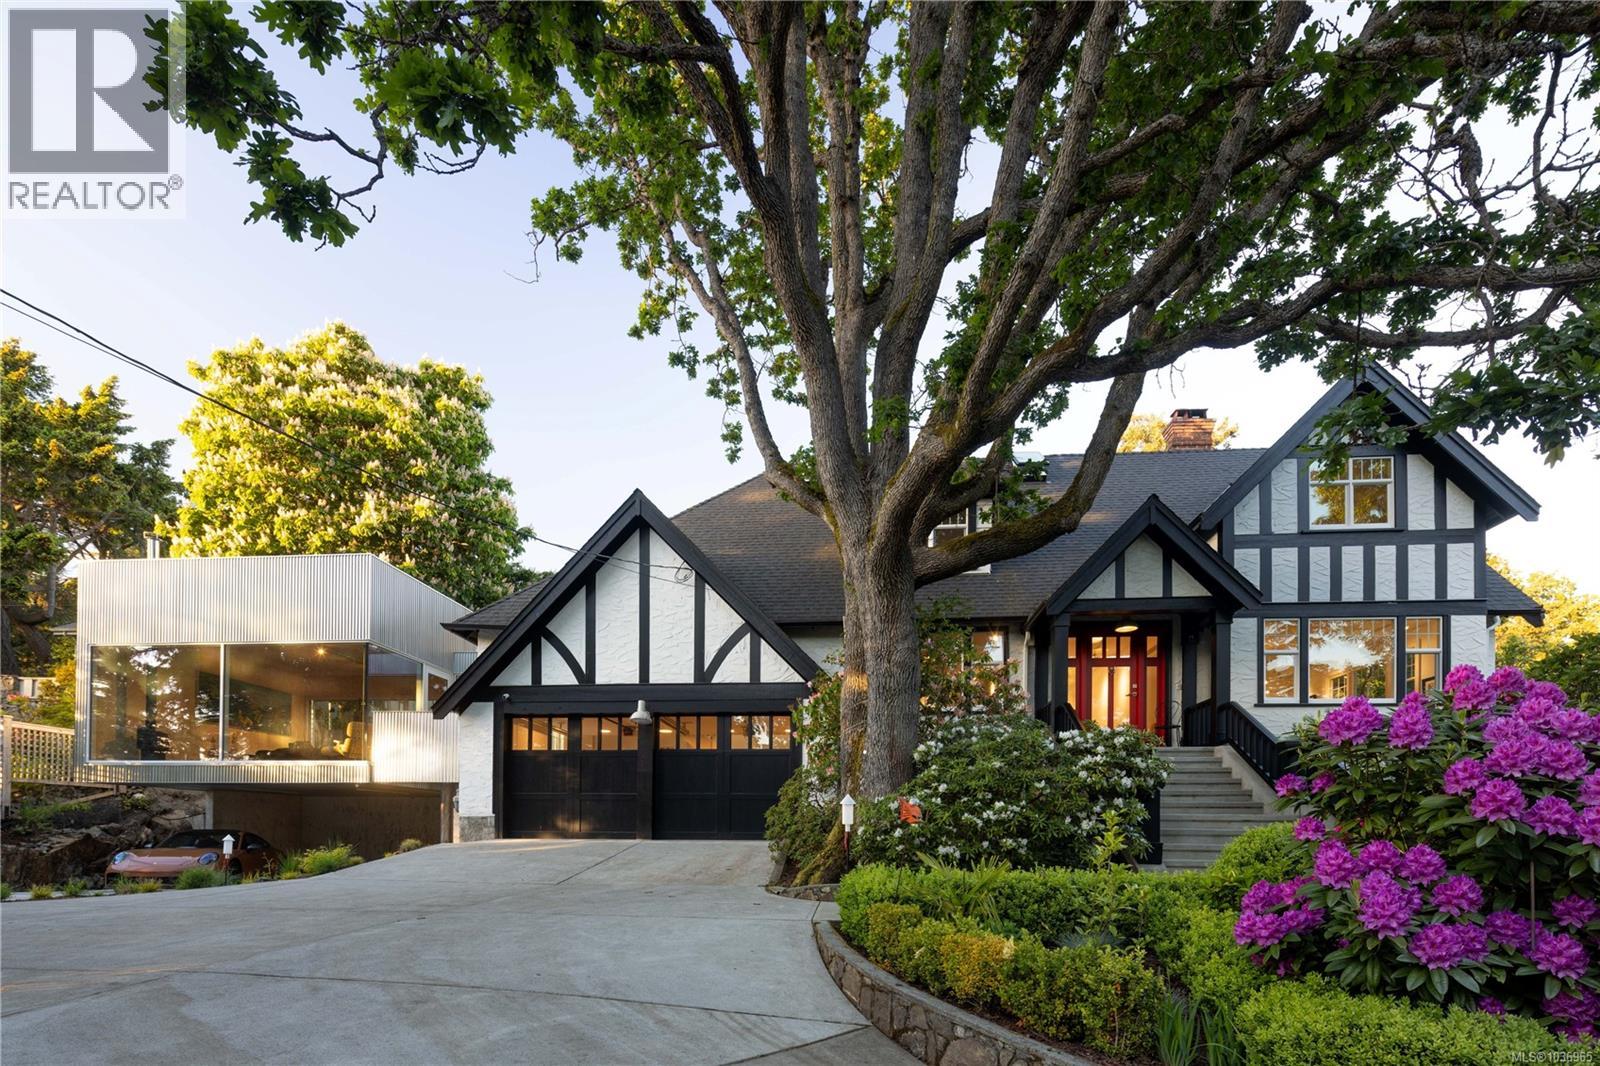
Tucked away in prestigious Ten Mile Point, this exceptional residence is a rare example of thoughtful architectural transformation, where timeless Tudor-style character and contemporary Bauhaus-inspired West Coast design are brought together w/ remarkable clarity & craftsmanship.The original residence was comprehensively renovated in 2023, preserving its warmth and architectural integrity while introducing modern functionality. A striking addition by Vancouver-based architects STA was completed in 2026. Inspired by Bauhaus principles, the addition was designed to dissolve the boundaries between indoors and outdoors through expansive imported European glazing, soaring ceilings, exposed plywood detailing & seamless connections to the surrounding landscape.A dramatic floating concrete slab construction elegantly integrates two covered carports beneath the addition, while creating the feeling that the structure itself hovers lightly within the mature landscape. The result is a home of exceptional architectural presence, filled w/ natural light & carefully framed views.At the heart of the home is a beautifully appointed Bulthaup kitchen, complemented by refined dining & living spaces designed equally for everyday living & sophisticated entertaining. The newly renovated bathrooms feature Dornbracht fixtures & Duravit fittings & vanities, reflecting the same commitment to enduring quality & understated luxury found throughout the home. Offering over 4,200 sq ft of living space, the property includes 4 BDR, dedicated office space, a detached studio, generous storage, flexible attic space, and multiple outdoor entertaining areas surrounded by mature trees & lush landscaping. Professionally refinished & sealed wood flooring, custom detailing, and curated material selections further underscore the integrity of the renovation.This is a truly distinctive property, a home where heritage, modernism, craftsmanship come together in one of Victoria’s most sought-after neighbourhoods. (id:35114)