
Langford, British Columbia
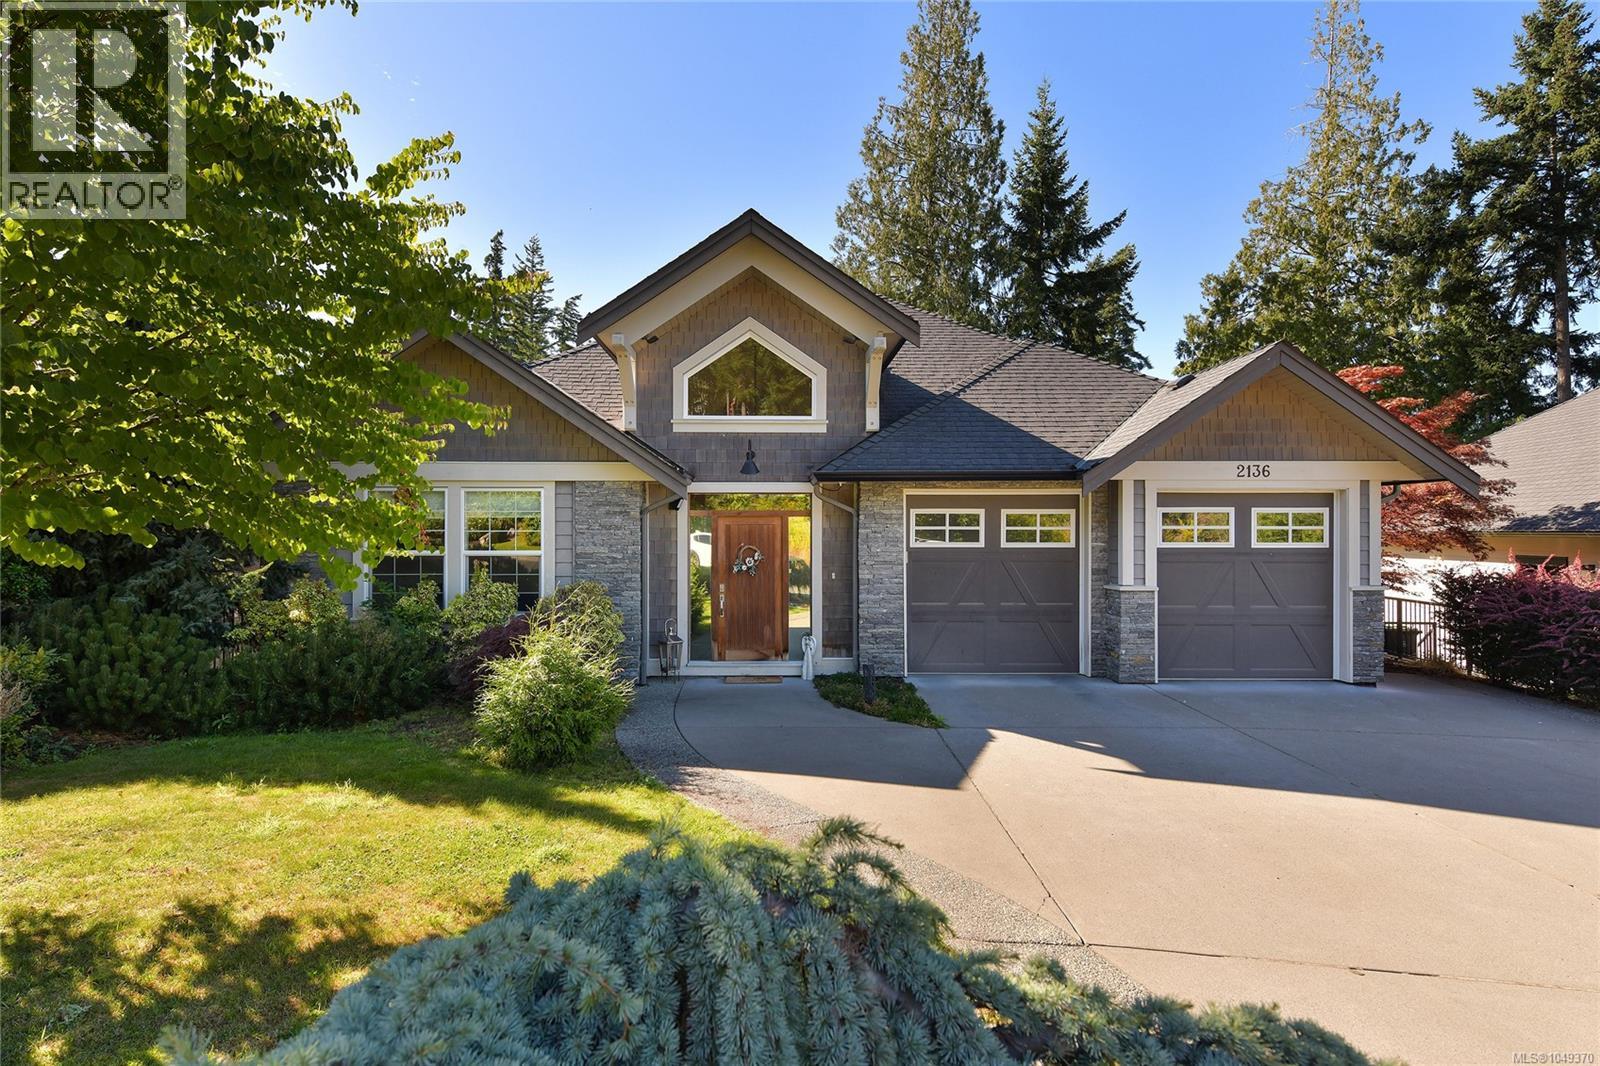
Welcome to 2136 Champions Way. Built by Gordon ''N'' Gordon Interiors Ltd. in 2016; this spacious home offers resort-style living with breathtaking views of the 9th Fairway on the prestigious Nicklaus Design-Mountain Course. Step through the vaulted entryway into the open-concept kitchen—ideal for entertaining—featuring quartz countertops and seamless flow into the inviting living room. Just steps away are two expansive decks, including one that’s covered—perfect for enjoying your morning coffee or evening beverages while soaking in serene golf course views. The main floor primary bedroom is your private oasis, complete with a 5-piece ensuite with soaker tub, and a generous walk-in closet. The lower level boasts 3 bedrooms, a 4-pc bathroom, and two covered patios for year-round enjoyment. To complete the package, there’s a self-contained walk-out suite with its own private entrance—ideal for in-laws or a live-in nanny/caretaker, while maintaining access to the main home’s lower level. (id:35114)
Langford, British Columbia
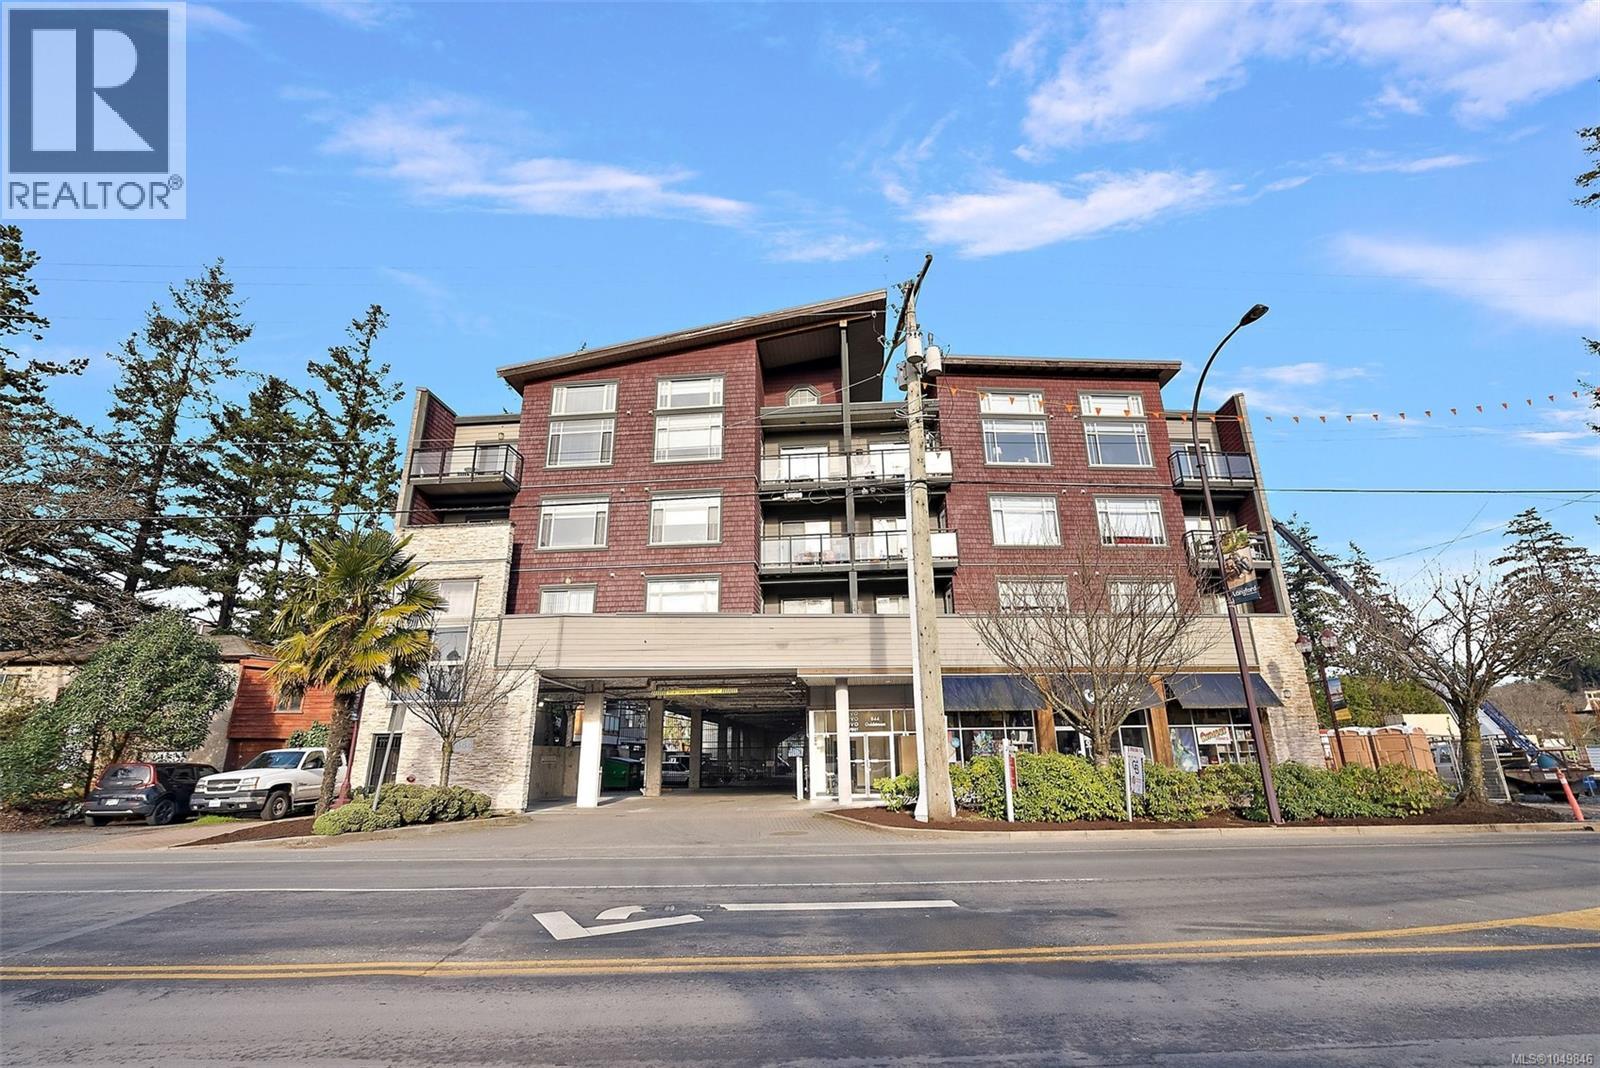
This TOP FLOOR fully updated 2 bedroom, 2 bathroom condo represents exceptional value in today's market. One of the largest units in the building, this home features 17ft vaulted ceilings that create a sense of space & openness. The bright, open-concept layout is filled w/ natural light from large windows & is designed for easy everyday living. The updated kitchen offers quartz countertops, newer appliances, & a spacious eat-in island. Secure covered parking is included, the location puts you w/in walking distance of shopping, dining, recreation, transit & the new university campus. Whether you're buying your first home, looking to simplify, or adding to your investment portfolio, this move-in-ready condo checks all the boxes while offering outstanding value in one of Langford's most convenient locations. Move in TODAY!! (id:35114)
Saanich, British Columbia
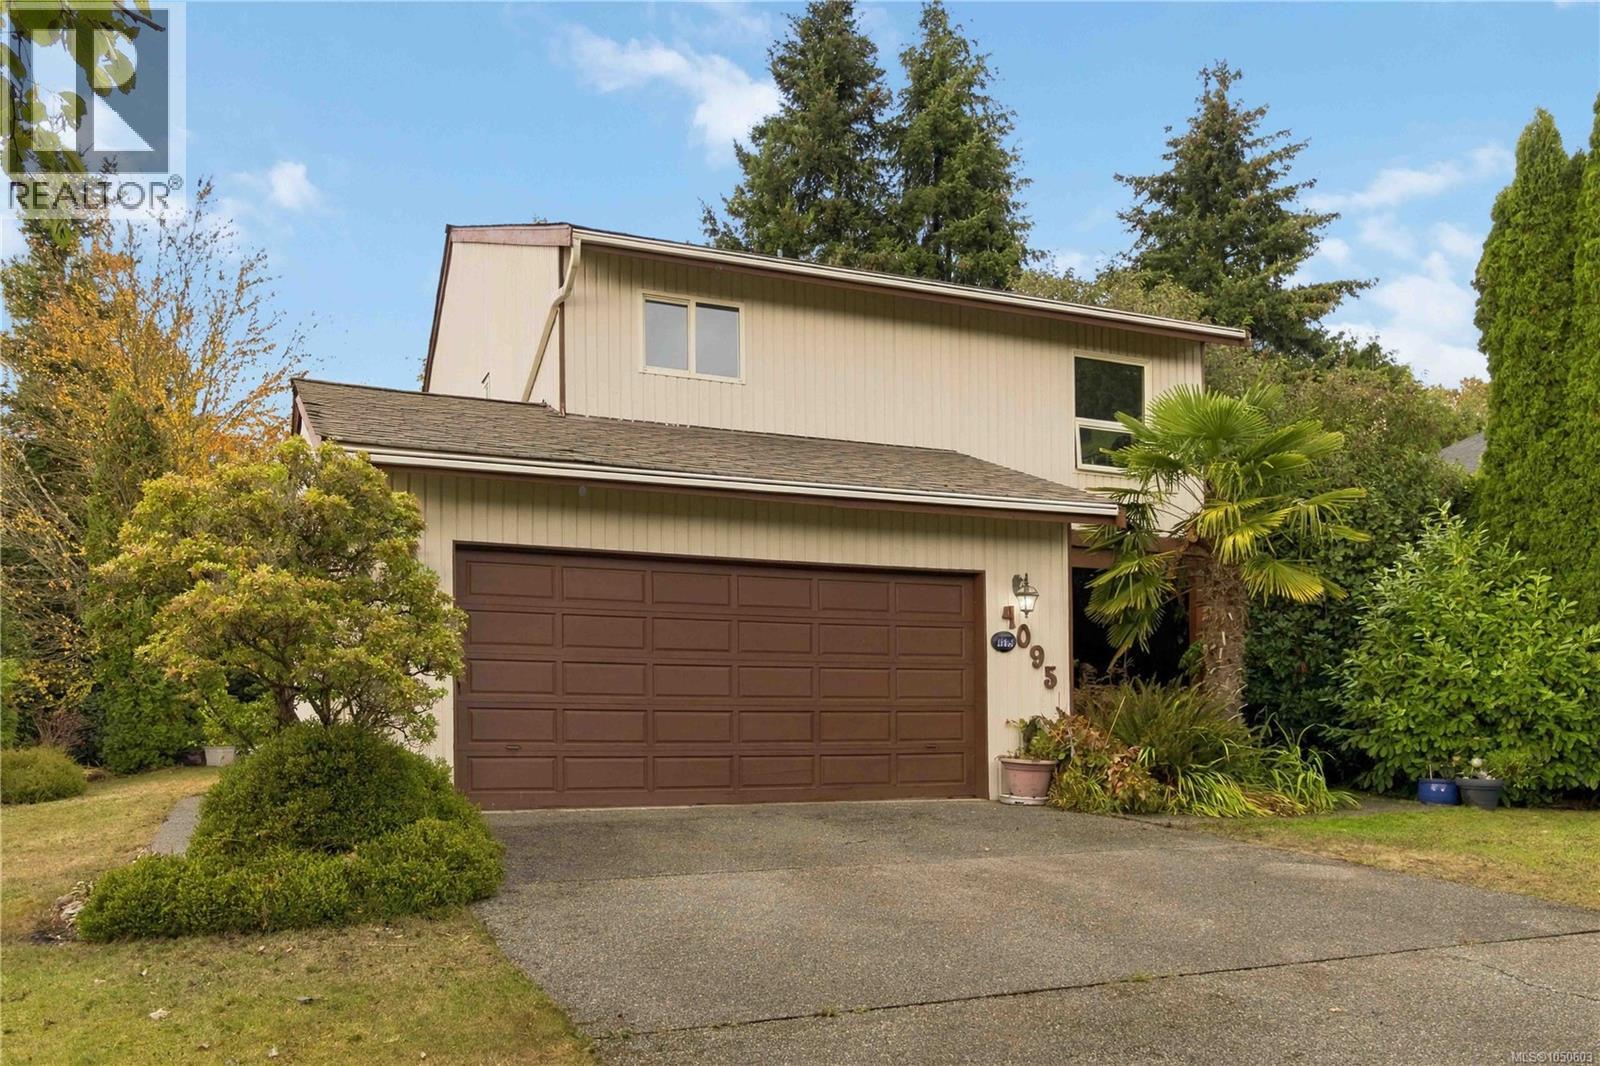
Welcome home to an extremely desirable area where quiet neighbourhood living meets everyday convenience. This beautifully maintained home offers warmth, space and an easy lifestyle with 3 bedrooms on the upper floor and 3 bathrooms. Soaring ceilings create an impressive sense of openness, while beautiful hardwood floors and a welcoming fireplace add character and comfort. A huge 2 car garage doubles as extra storage and a safe place for your car. The home has been freshly painted and features new Stainless Steel appliances, making it move-in ready. Step outside to your own private garden—a peaceful space for morning coffee, entertaining or simply enjoying the outdoors. With groceries, a recreation centre and PKOLS just minutes away, plus easy access to all parts of town, this is a location that truly delivers. A wonderful opportunity awaits for you to enjoy a well-appointed home in one of the area's most coveted neighbourhoods. (id:35114)
Salt Spring, British Columbia
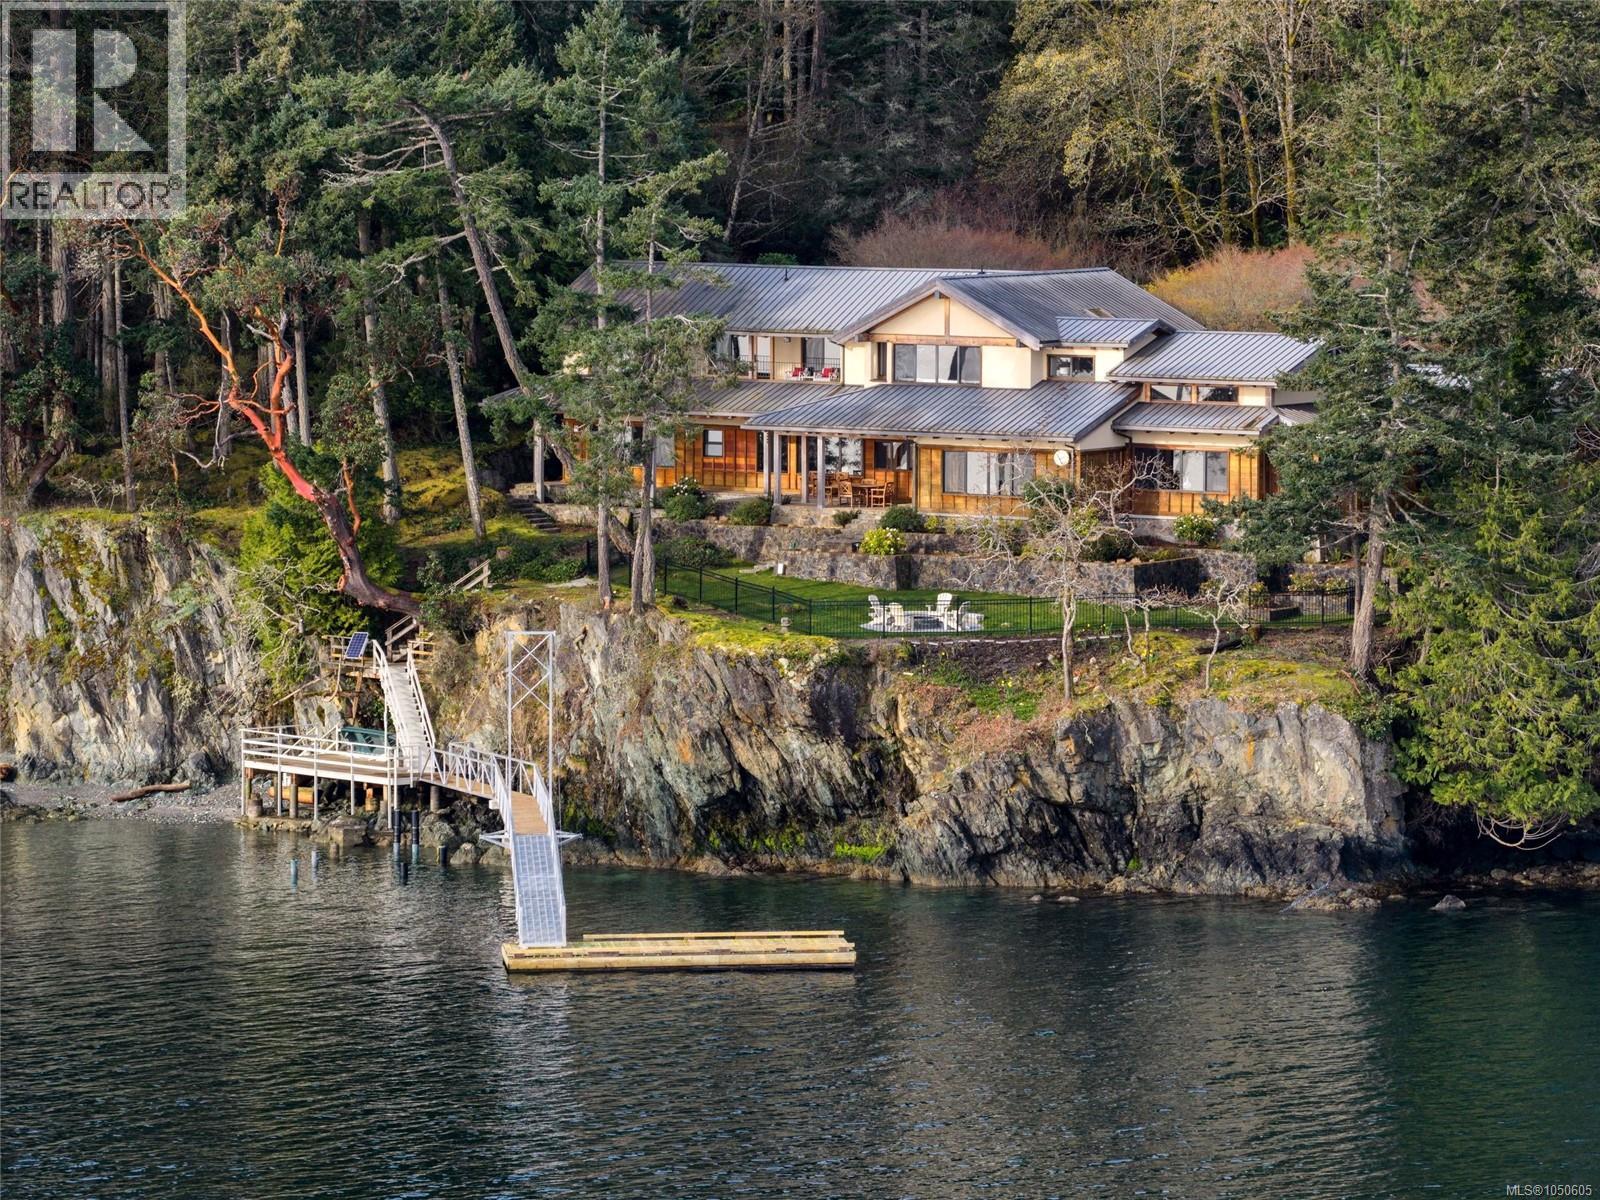
Welcome to BrightWoods. Tranquility, elegance & natural beauty define this private oceanfront retreat of 7.48 acres near Fulford Harbour, Saltspring Island. Breathtaking panoramic views of Mt. Baker & Gulf Islands. Built by renowned Robert Langevin the 6,409 sqft West Coast timberframe masterpiece blend traditional craftsmanship w. natural luxury. Four Bdrms are true retreats w. private ensuites & walk in closets and separate guest wing. Chef's kitchen offers warmth & sophistication; all-new appliances, Douglas Fir cabinetry, expansive marble island. Great room; stone hearth wood burning FP & beautifully finished w. Venetian plaster. Clean lines, custom lighting, extensive recent upgrades throughout. Japanese gardens, a spring-fed pond, private old growth forest. Adventure awaits at the deep-water dock, boat ramp, Mooring Buoy, & private beach. Marinas, anchorages, & Victoria are minutes away. This extraordinary estate is an ideal sanctuary for those seeking a private escape. (id:35114)
Esquimalt, British Columbia
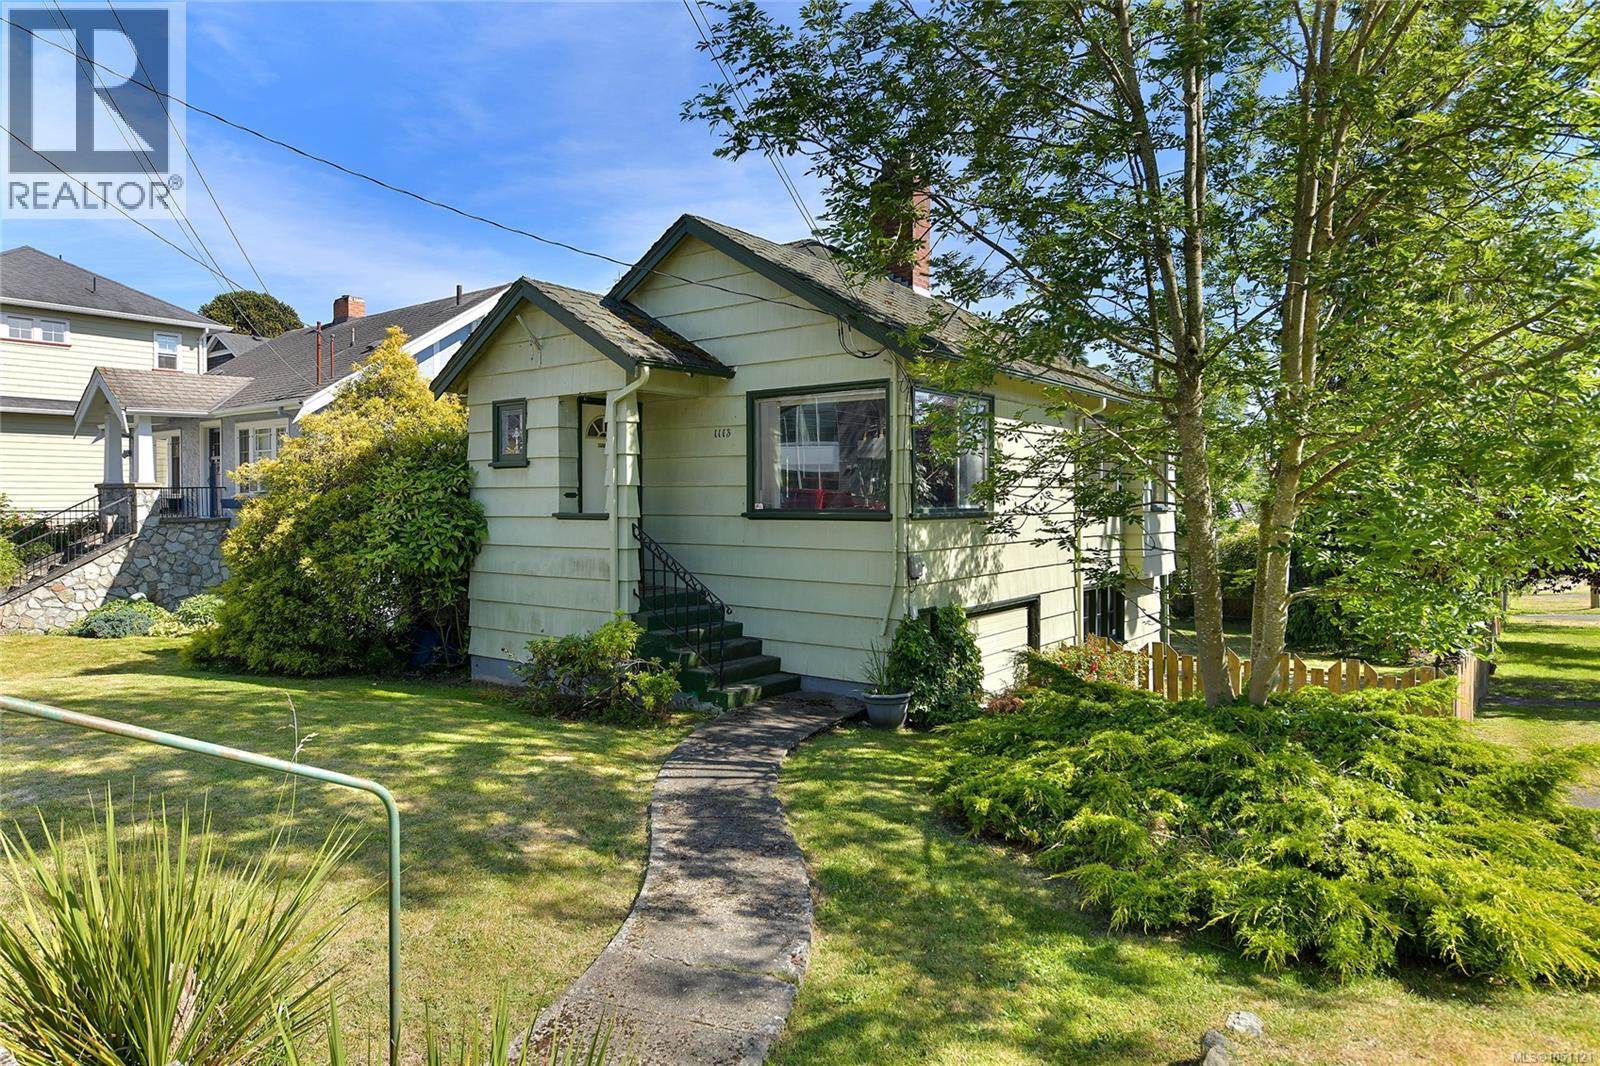
Esquimalt character starter/investment home offers a location that can't be beat for a high walk score! Steps to Esquimalt Plaza with it's many shops & stores, Country Grocer, liquor store, coffee shop, pharmacy & health clinic, Esquimalt Sports & Rec Centres, library, municipal hall/police & fire. Short drive to schools (French Emerson), Gorge Vale Golf, scenic oceanfront Saxe Point Park, MaCauley Park for dog walks & boat launch, West Bay Marina for commuter ferry to Victoria's inner harbour or walk Windsong Walkway boardwalk all the way to the Empress Hotel. This charming home boasts corner windows, hardwood floors, a butler pantry & a cosy dining room, 3 spacious bedroom sizes, 2 bathrooms. Full basement all used for living but not all finished, potential to create extra accommodation if desired with rear walk out onto the south facing patios. Sitting on a corner lot with SSMUH/townhome development ability in the rapidly improving Esquimalt corridor & township. Same owner for over 18 years. New roof, needs furnace or add a heat pump. (id:35114)
Central Saanich, British Columbia
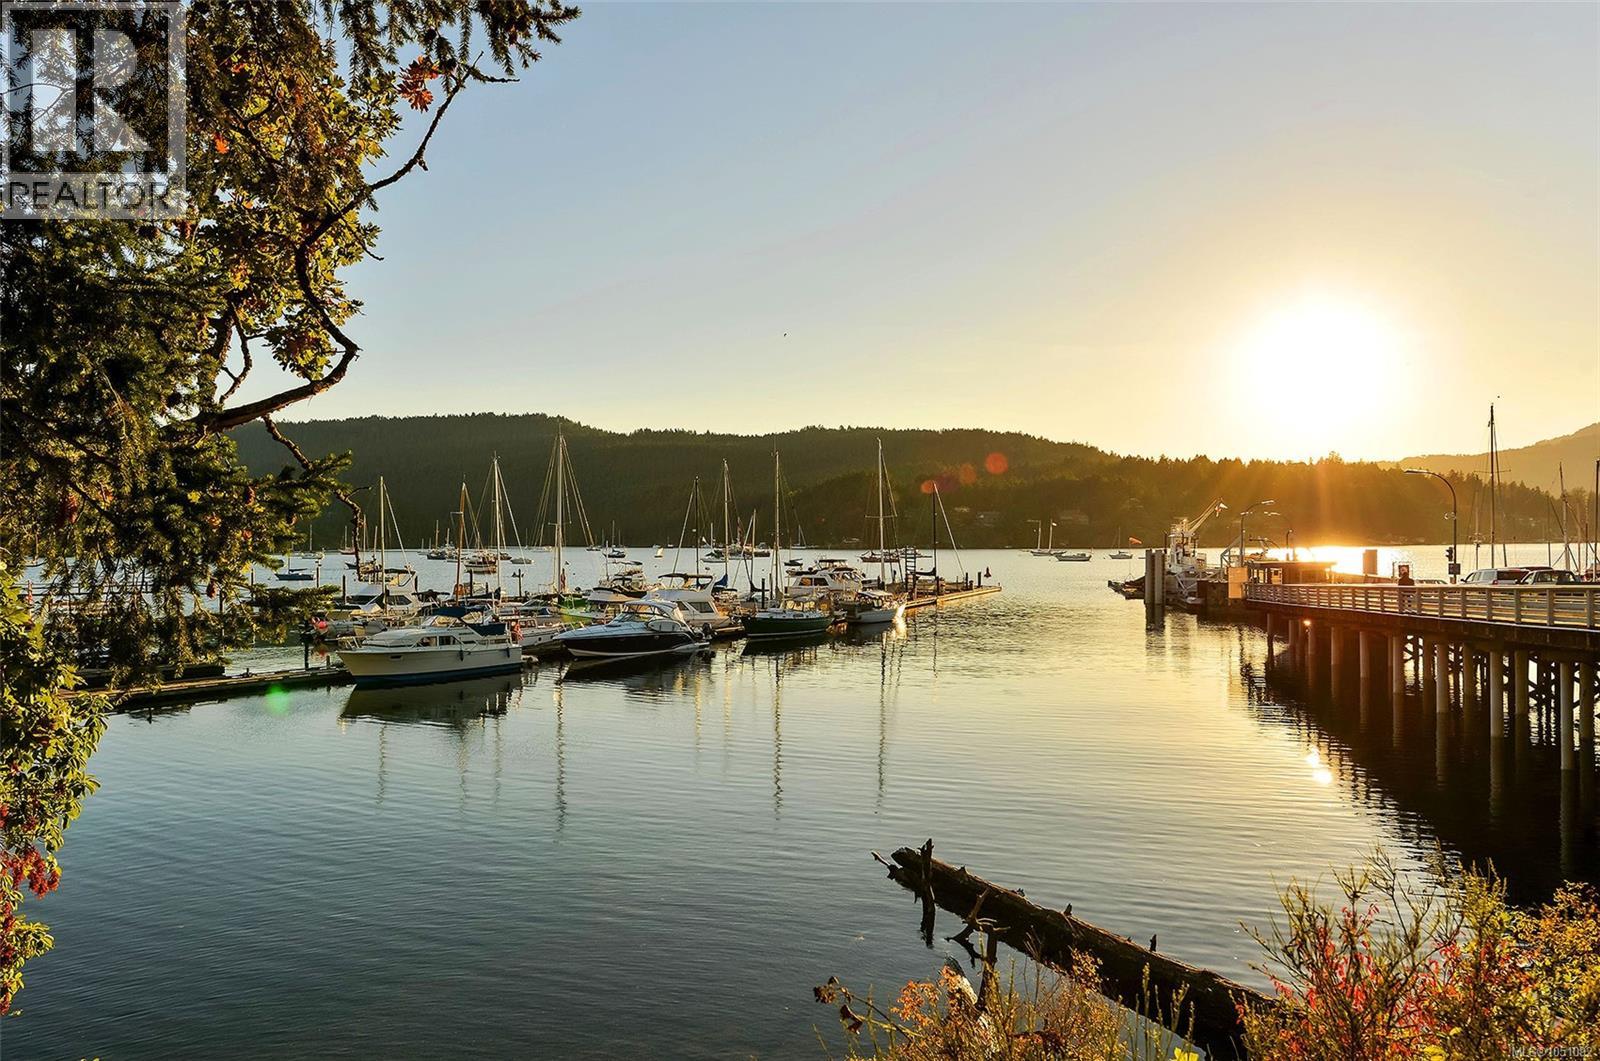
Here's your chance to live in the quant sea-side community of BRENTWOOD BAY in Victoria BC. There are not a lot of condo options in this area of the City & this one actually feels more like a townhome. Offering you more than 1300 Sq.Ft. of living space on the inside plus a really nice private outdoor patio space. 2 Beds/2 full bathrooms, large entryway, excellent flow into the kitchen/living area area with large living room and good sized dining area too. Sit up bar - which is great for entertaining! Very functional space to call home. Unit comes with one surface parking spot. From your home here you are walking distance to literally everything you need: groceries, coffee shops, pub, eateries & the ocean is a short walk away to dump your kayak/SUP or other water toys into the Sea PLUS you are close to Butchart Gardens, beautiful beaches, farm markets & more. Make a point of calling your realtor on this one. ( Tenanted, 24 hrs. notice needed. ) (id:35114)
Oak Bay, British Columbia
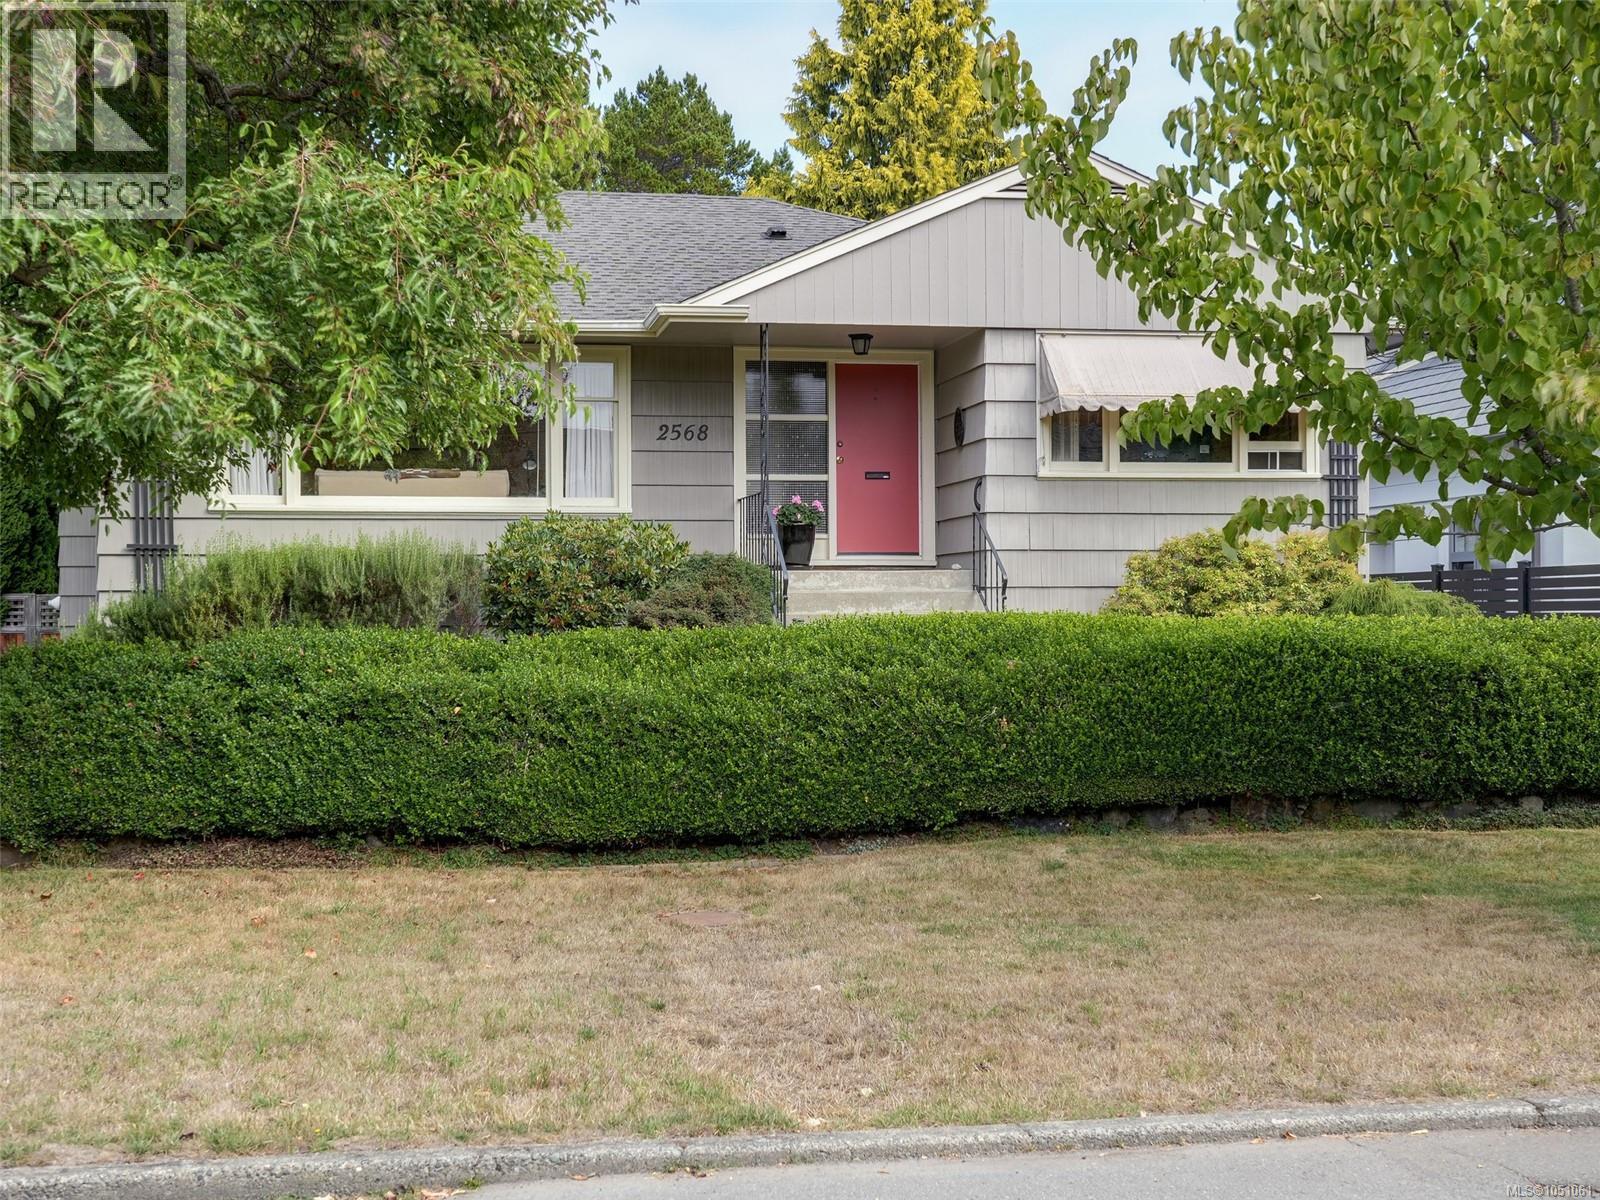
CHARMING SOUTH OAK BAY HOME. A lovely character home with 3 bedrooms and 2 bathrooms situated in a prime neighbourhood. Cove ceilings, oak hardwood floors, glass door knobs & a wood burning fireplace are all hallmark signs of a home built in 1954. Main floor living area features a large living room, inline dining room. The kitchen is filled with natural light from the added skylight and glass framed back door. Two bedrooms and one bathroom complete the upper level. Downstairs there's an additional oversized bedroom (or use as a family room), 3 piece bath, laundry, and plenty of storage. The lower level is a blank canvas to finish to your liking with walk out access to the back yard. Beautifully maintained garden, fully fenced yard is a great space for entertaining or kids and pets to play. Access the double car garage through the back laneway. Just steps from beaches, Victoria Golf Club, Oak Bay Beach Hotel, marina, top schools, and Oak Bay Village. (id:35114)

Errington, British Columbia
Discover a rare 8-acre sanctuary tucked away on a quiet, tree-lined road in the heart of the desirable Errington/Coombs corridor. Framed by a magnificent, mature canopy of cedar, fir, maple and hemlock a pristine forested parcel features a gentle creek winding through the property. Creating an idyllic backdrop for your dream build. Whether your vision is a private family estate, a thriving hobby farm, or a multi-generational homestead, this versatile land is primed to bring it to life, complete with power already at the lot line. Enjoy the perfect balance of peaceful rural seclusion and convenience, located less than 10 minutes from the charm of Qualicum Beach and 15 minutes from Parksville's oceanfront amenities. Your West Coast retreat starts here. (id:35114)
Salt Spring, British Columbia
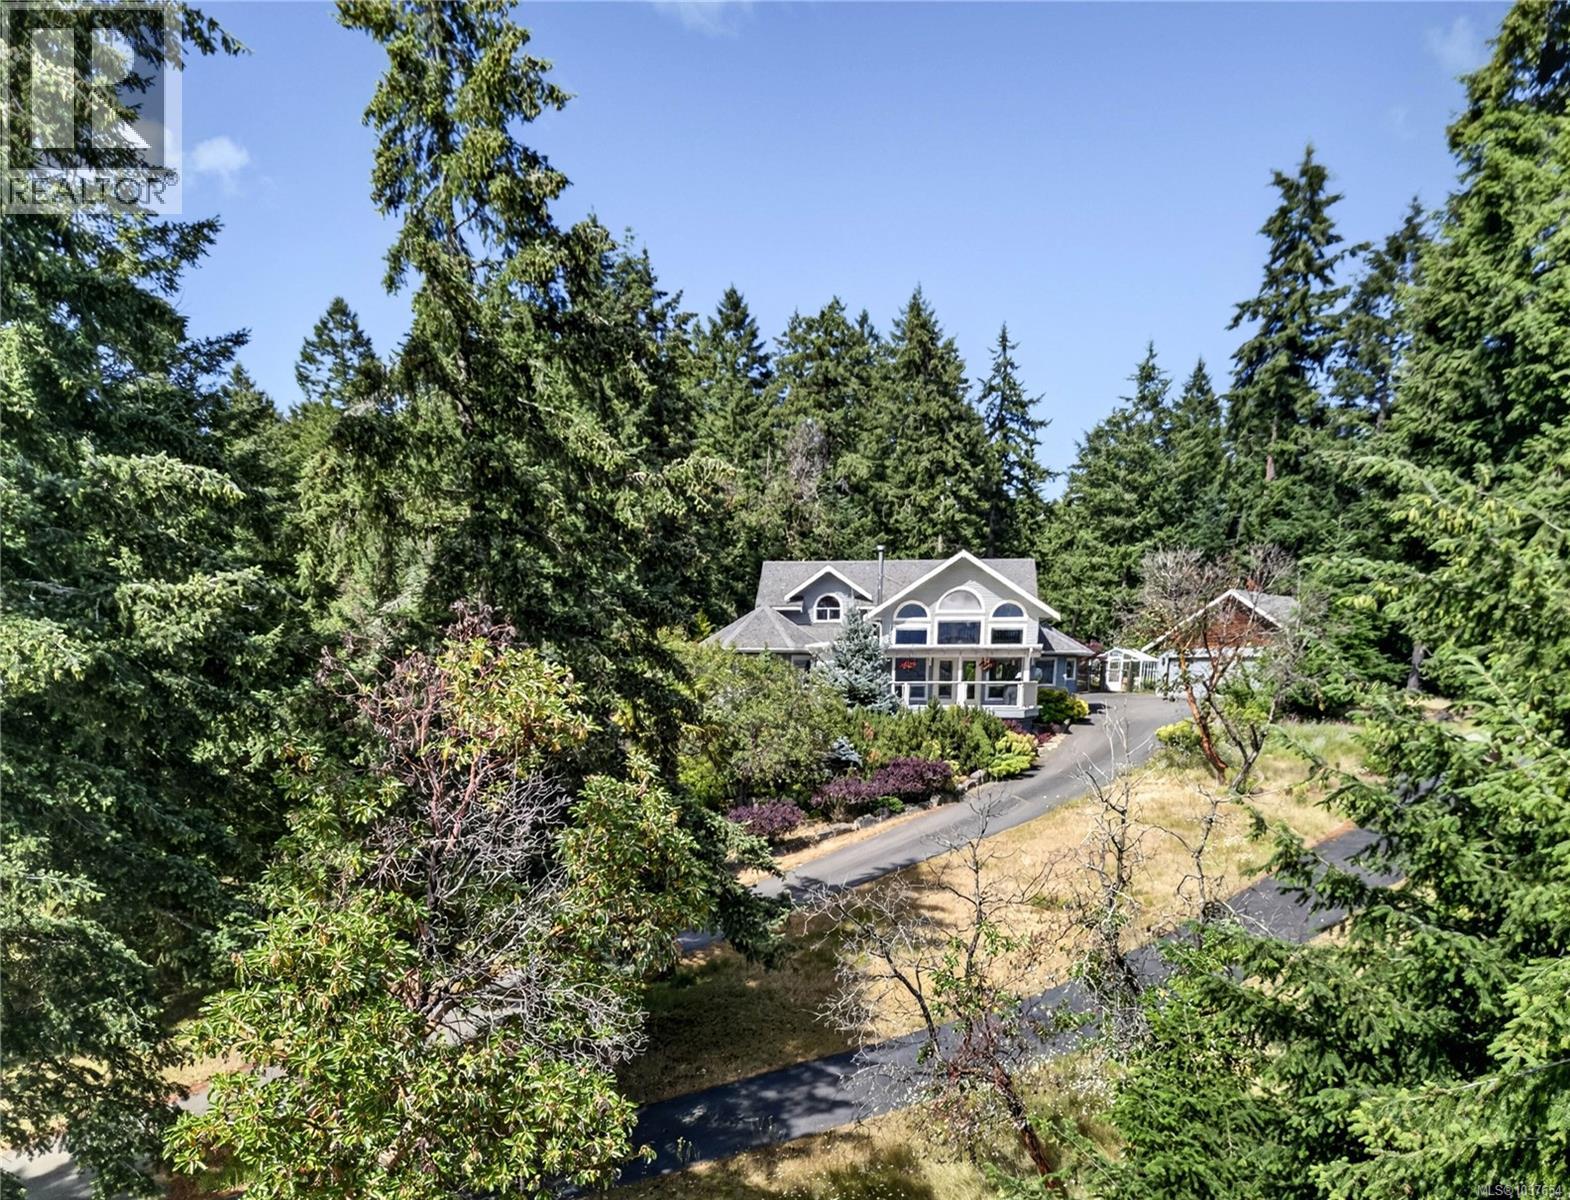
Set on a pristine, sun -soaked park-like 1.1 acre in a private Channel Ridge cul-de-sac, this immaculate custom Wilco-built home captures breathtaking ocean-to-island views, surrounded by stunning mature gardens. Thoughtfully designed with vaulted ceilings and expansive floor-to-ceiling windows, the light-filled interior showcases a cozy wood stove, stylish gourmet kitchen with abundant storage, and a main-level primary suite with walk-in closet and view ensuite. A second downstairs bedroom/den leads to a garden-side atrium. Upstairs offers a second primary suite plus an office/media space and bathroom, all framed by spectacular vistas. Relax or entertain on the spacious south facing view deck and enjoy beautifully fenced landscaped grounds with stone borders, exposed aggregate concrete walkway, flower beds, fruit trees greenhouse, detached double garage, and direct access to miles of scenic hiking trails. An exceptional island retreat blending comfort, beauty, and effortless indoor-outdoor living. (id:35114)
Langford, British Columbia
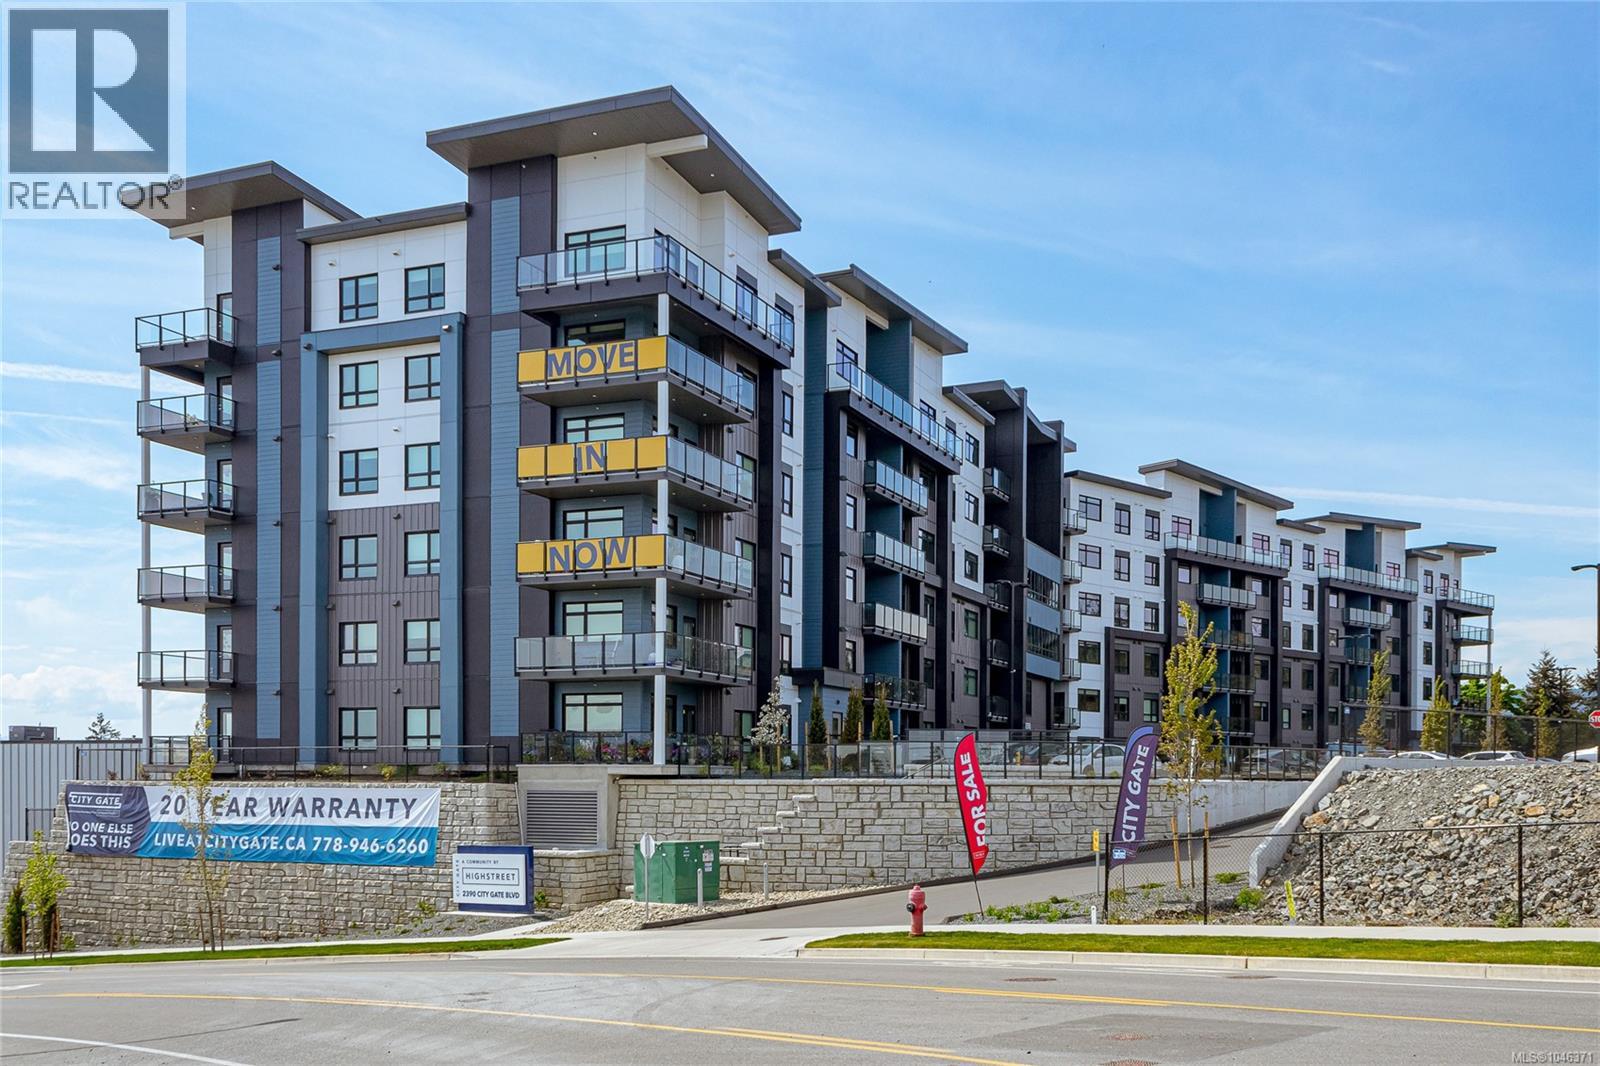
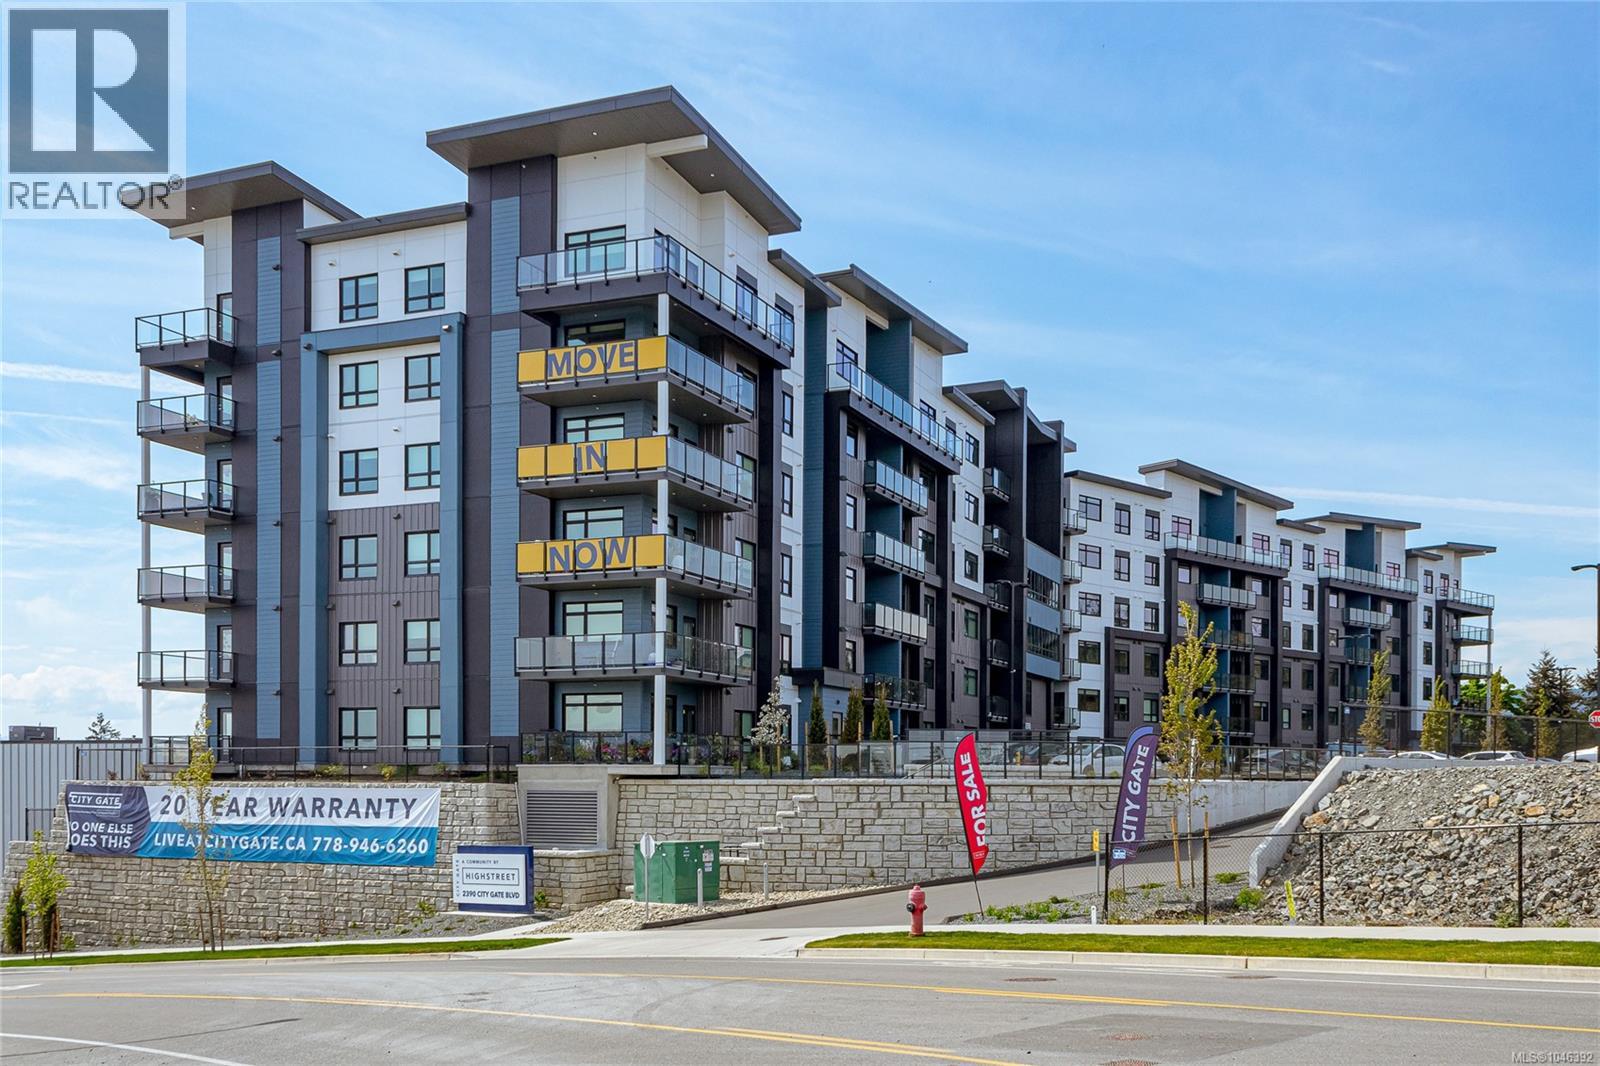
Syrah floor plan at City Gate! This thoughtfully designed layout offers ideal bedroom separation, perfect for privacy or guests. Each of the two spacious bedrooms features a walk-through closet leading into its own full ensuite bathroom, combining comfort and functionality. Enjoy year-round comfort with triple-pane windows and built-in air conditioning. Residents at City Gate also have access to premium amenities including a fully equipped fitness center and inviting indoor and outdoor community lounges. Pet lovers will appreciate the flexibility of allowing two pets with no weight restrictions. All of this is backed by Highstreet’s double warranty, offering up to 20 years of protection for added peace of mind. Modern design, smart layout, condo living at its best! (id:35114)
Langford, British Columbia
CITY GATE, a vibrant community offering 1, 2, and 3-bedroom homes for sale. Choose from 5 spacious floor plans with modern designs, triple-pane windows, and built-in AC for year-round comfort. The community also features a fitness center, indoor and outdoor lounges, and a dog run, creating the perfect blend of convenience and luxury. City Gate is ideally located close to coffee shops, restaurants, and everyday amenities, with future schools planned just across the street — making it a smart choice for families and professionals alike. Select homes on higher floors offer stunning views of the Olympic Mountains, adding a scenic touch to modern living. Don’t wait — secure your home at City Gate! (id:35114)
Victoria, British Columbia
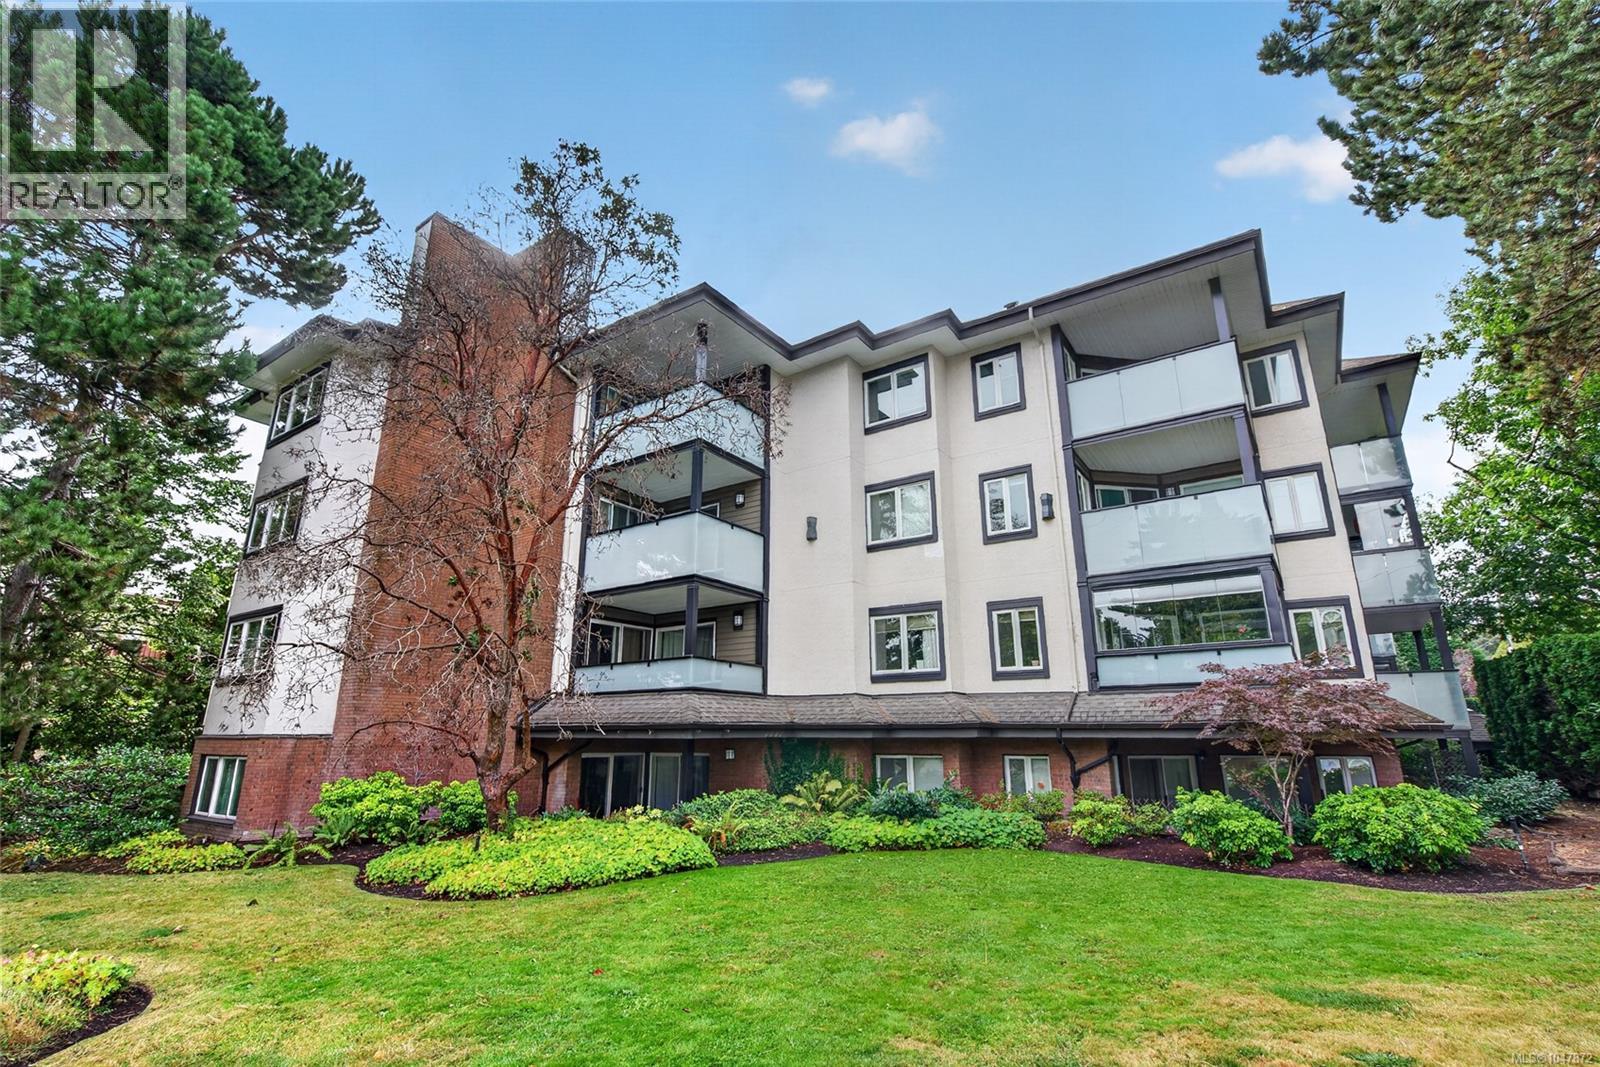
Welcome to this bright and inviting corner suite in the heart of Jubilee! Filled with natural light, the home features a beautifully appointed kitchen with solid fir cabinetry, granite countertops and a classic fireclay farmhouse sink. The charming living room is warmed by a wood-burning fireplace and opens onto a private balcony with contemporary frosted-glass railings. A stylishly finished bathroom and convenient in-suite laundry add to the home’s appeal. The spacious bedroom features cozy wool carpeting and access to a second balcony—perfect for enjoying your morning coffee. This pet-friendly home also includes secure underground parking and a separate storage locker, all within an updated building. Enjoy a fantastic walkable location close to shops, cafés, parks and everyday amenities. Don’t miss this exceptional opportunity! (id:35114)