
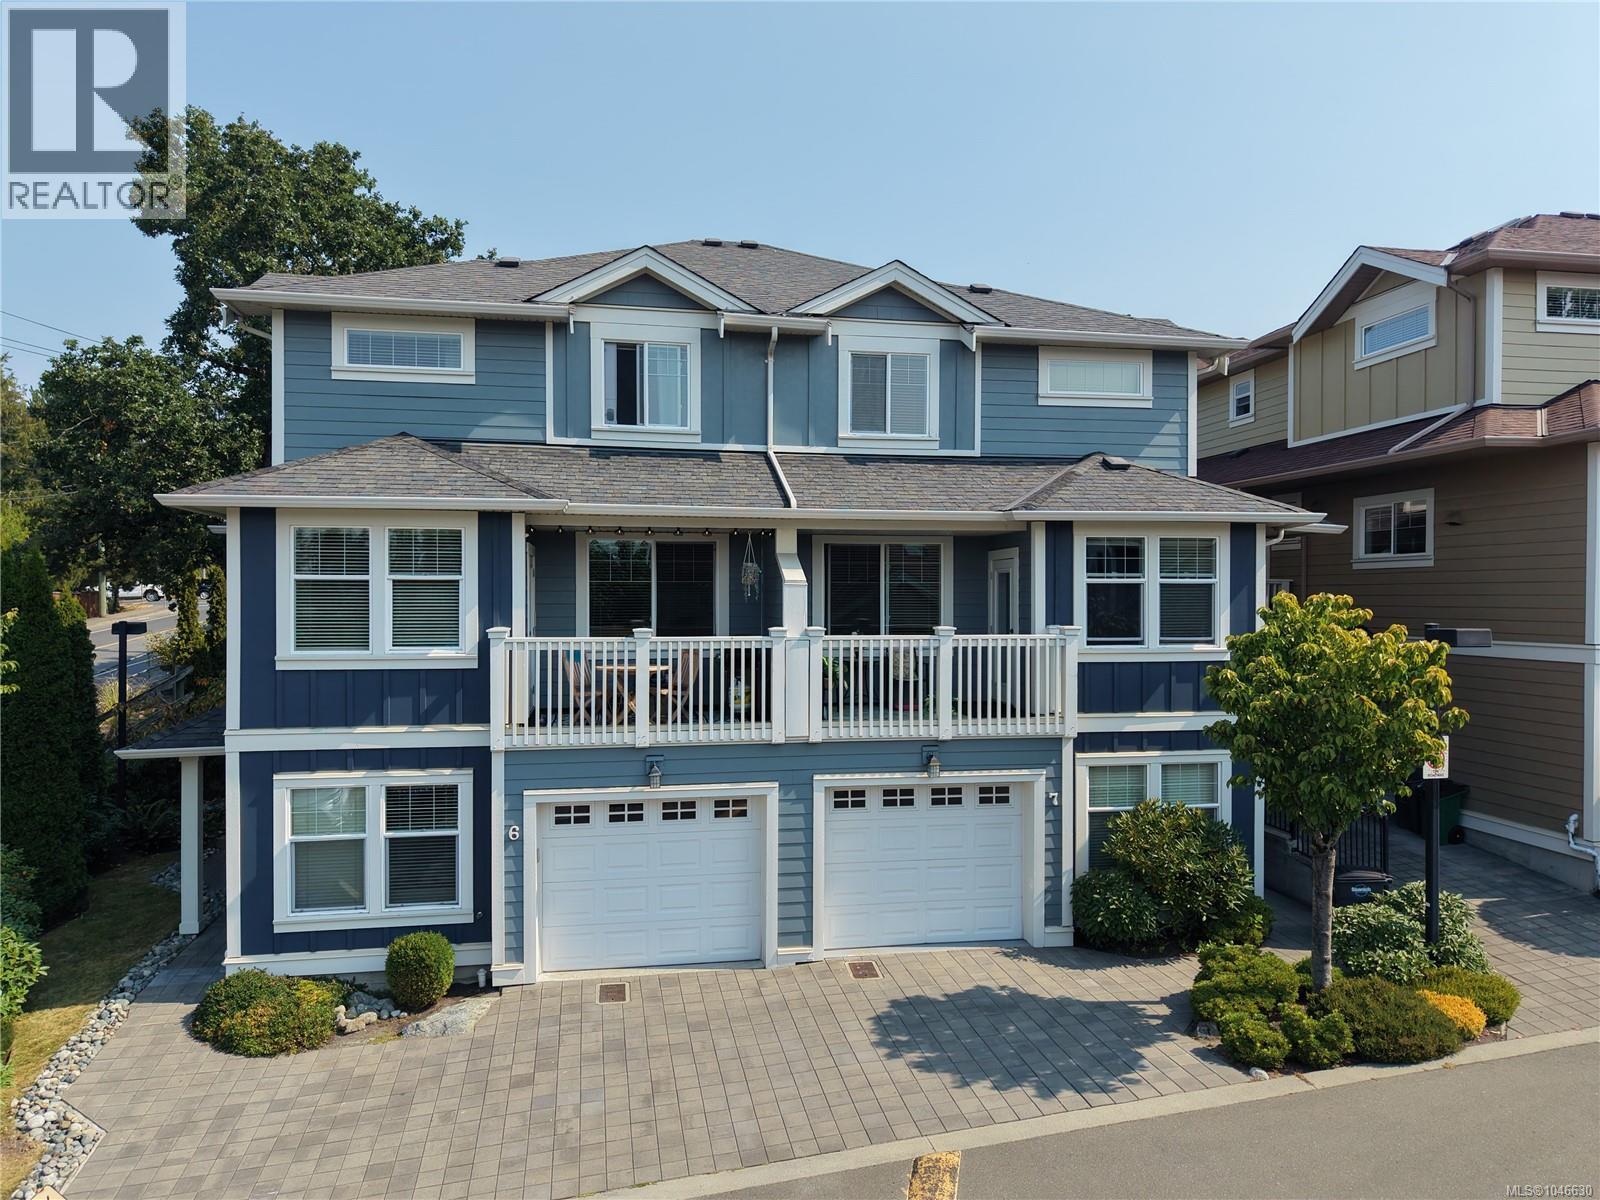
Saanich, British Columbia
Executive townhome with beautiful sunset views in the desirable Royal Oak area! Meticulously maintained, bright and spacious, this three-level home offers over 2,030 sq. ft. of functional living space with 3 bedrooms plus a versatile den/flex room that can easily serve as a 4th bedroom or home office, along with 2.5 bathrooms. The main level features generous living and dining areas, a cozy fireplace, oak flooring, powder room, and a gourmet kitchen with maple shaker cabinetry, granite countertops and a large centre island. Enjoy two private outdoor spaces—a welcoming patio at the main entrance and a private balcony conveniently located off the kitchen, ideal for relaxing, entertaining or outdoor dining while enjoying the beautiful sunset views. Upstairs offers a unique dual-primary-bedroom layout, with both spacious bedrooms featuring walk-in closets and sharing a large four-piece bathroom complete with a separate soaker tub and shower. The lower level includes a bedroom, flex room, three-piece bathroom, separate entrance, laundry and direct garage access. Additional highlights include fresh interior paint, built-in central vacuum, upgraded hot water tank and appliances, a single-car garage plus additional outdoor parking. Located in a well-managed, family-friendly strata that welcomes pets with no size restrictions and offers no age or rental restrictions. Ideally situated within walking distance of Broadmead Village, Royal Oak Exchange, Commonwealth Place, schools, parks and recreation, with Beaver Lake and numerous amenities nearby. A spacious and versatile home offering comfortable living in one of Royal Oak’s most convenient locations. (id:35114)
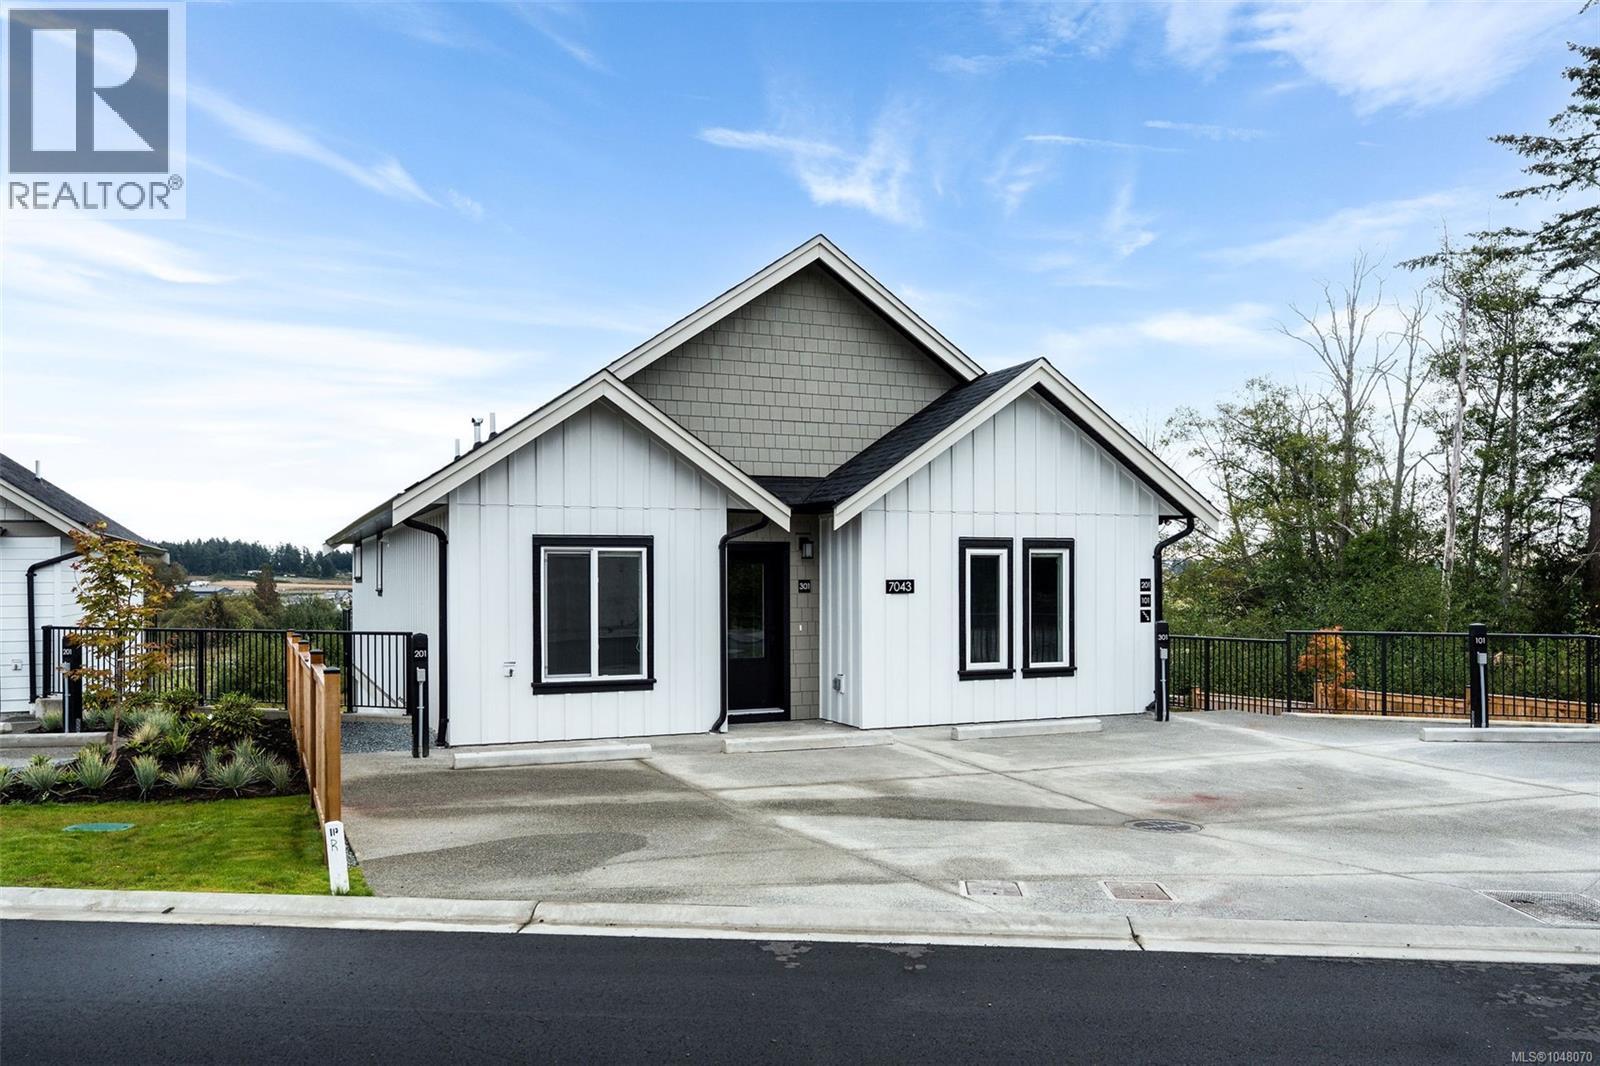
Central Saanich, British Columbia
Enjoy bright, open-concept living! This home seamlessly combines kitchen, dining, and living areas. The stylish kitchen features sleek quartz countertops, stainless steel appliances, and a broad island perfect for entertaining. This home features a generously sized master and ensuite with a tiled walk-in shower, a well-sized second bedroom and an additional full bath. Unlike typical townhomes, this layout includes a generous interior laundry and storage room for extra convenience. This Step outside to your covered, 315 sq. ft. east-facing patio—a stunning outdoor retreat to take in sunrises over the Saanich Peninsula farmland. A high-efficiency heat pump keeps the main living space comfortable year-round. Nestled in Harvest Ridge with quick access to Sidney and Victoria, you get the ideal mix of rural charm and central location. Move-in ready! Complete with a 2-5-10 new home warranty for ultimate peace of mind. (id:35114)
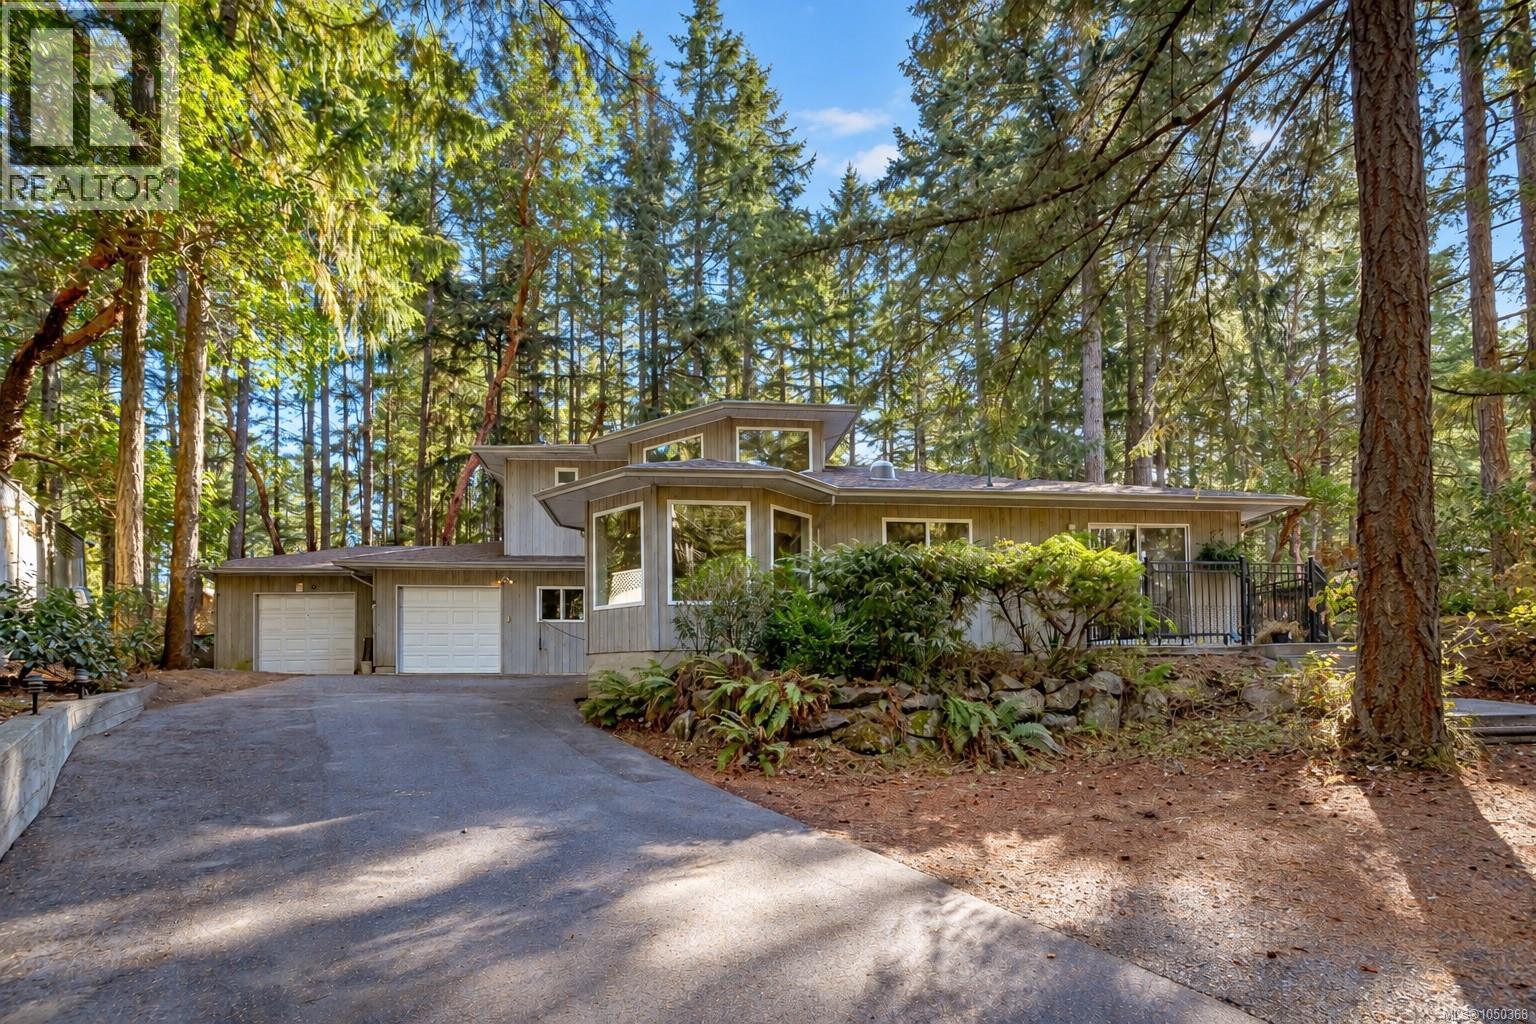
Highlands, British Columbia
Welcome to this beautiful custom home set on a private 1.2-acre lot in the secluded Highlands—just five minutes to major amenities. The bright open foyer welcomes you into a spacious layout designed for both comfort and entertaining. The large kitchen flows seamlessly into the living and dining rooms, offering open-concept living with direct access to a serene rear patio featuring a hot tub and sitting area. The main level includes a generous primary bedroom with ample closet space and ensuite, plus laundry and a versatile office or additional bedroom. Upstairs offers two more bedrooms and a full bathroom, ideal for family or guests. Quality upgrades include heated floors throughout, a brand-new roof, and a newly paved driveway. Outside, enjoy a fenced yard, gazebo, and wood-burning fireplace, while a large portion of the property is beautifully framed by a tranquil pond, creating a nature-filled setting where birds and wildlife abound. With ample space and potential for a future shop or carriage house (buyer to verify), this is a rare private retreat just minutes from the city. (id:35114)
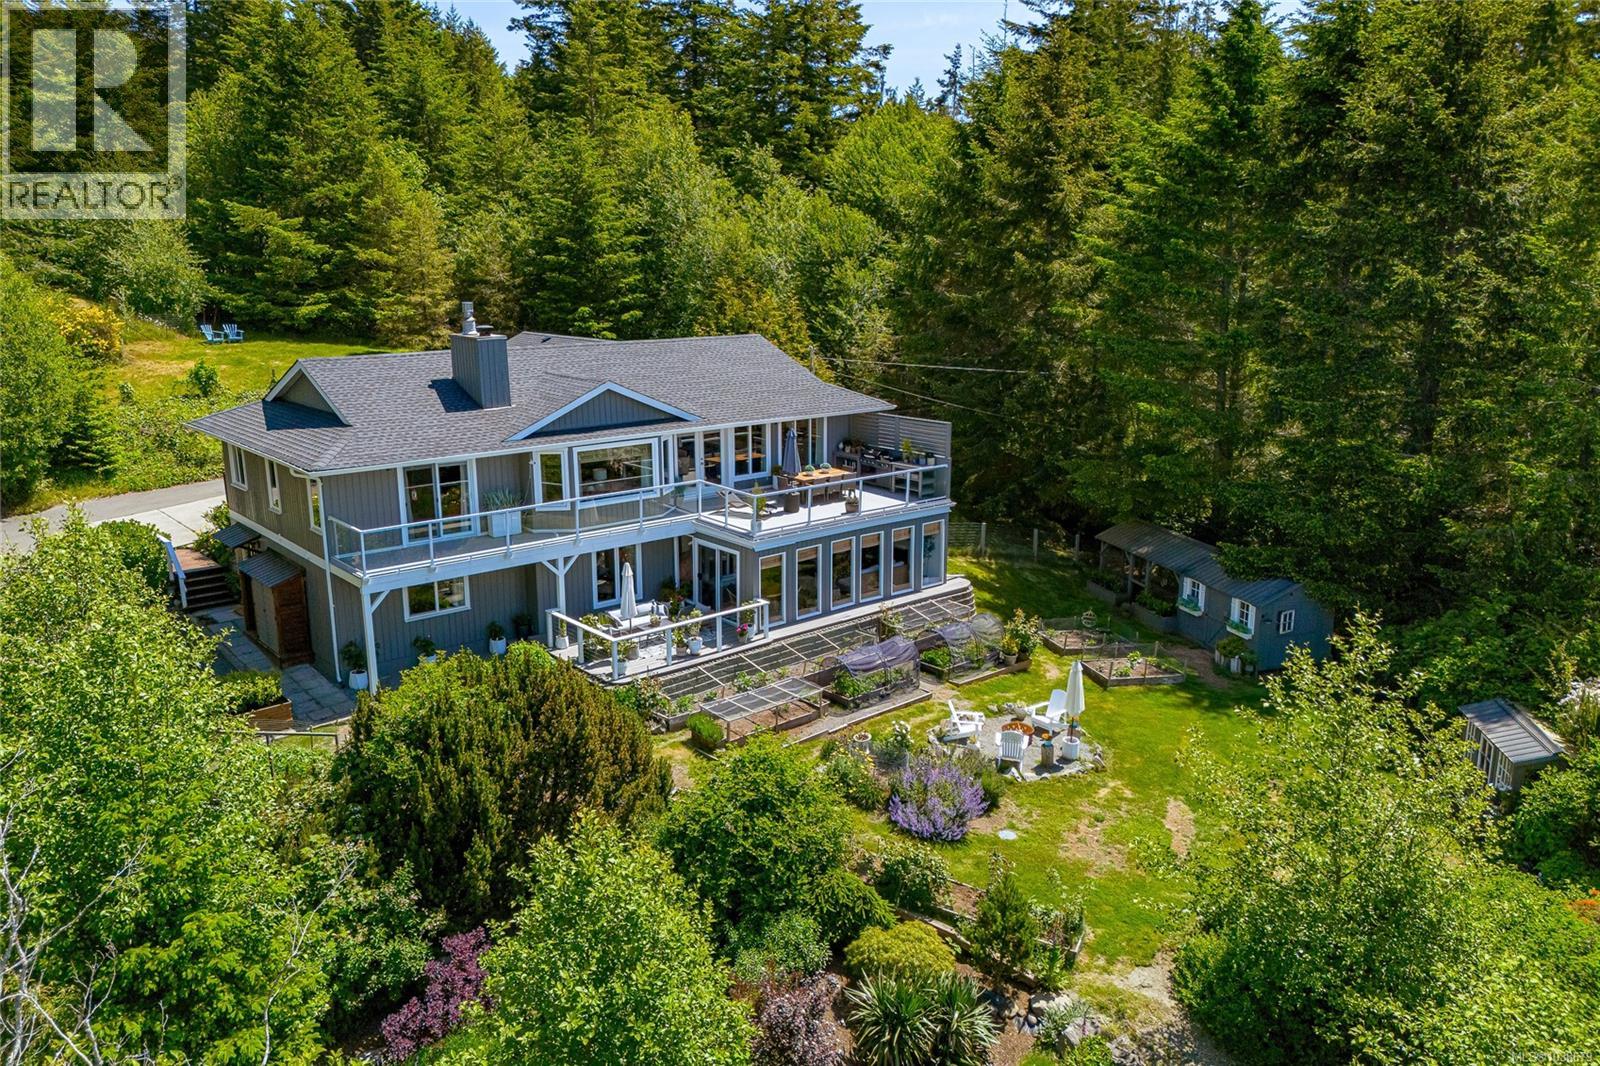
Sooke, British Columbia
Luxury West Coast living on a breathtaking 7.49-acre estate with panoramic ocean and mountain views. Originally built in 1991, this custom home has been completely reimagined with exceptional craftsmanship and meticulous attention to detail throughout. The open-concept main level is designed to capture sweeping, south-facing vistas from every principal room, offering ever-changing scenery stretching from the Strait of Juan de Fuca to the Olympic Mountains. Inside, stunning designer finishes elevate the space, highlighted by a gourmet kitchen featuring a sprawling island and premium stainless steel appliance package. The coastal-inspired living areas blend warm textures with refined accents, creating a magazine-worthy atmosphere. The primary suite is a true retreat, complete with a walk-in closet and a luxurious spa-inspired five-piece ensuite. The lower level offers a spacious family room with a high-efficiency woodstove, two beautifully appointed bedrooms, and a bright enclosed sunroom—perfect for year-round enjoyment. No expense has been spared in this remarkable transformation. The property is equally impressive outdoors, offering established infrastructure for horses or livestock, along with an exceptional forest riding trail that winds through the landscape. Zoned Rural A, the property allows for up to two additional dwellings, presenting incredible flexibility and future potential. This is a truly extraordinary estate where lifestyle, privacy, and natural beauty converge—an offering that must be experienced to be fully appreciated. (id:35114)
Sooke, British Columbia
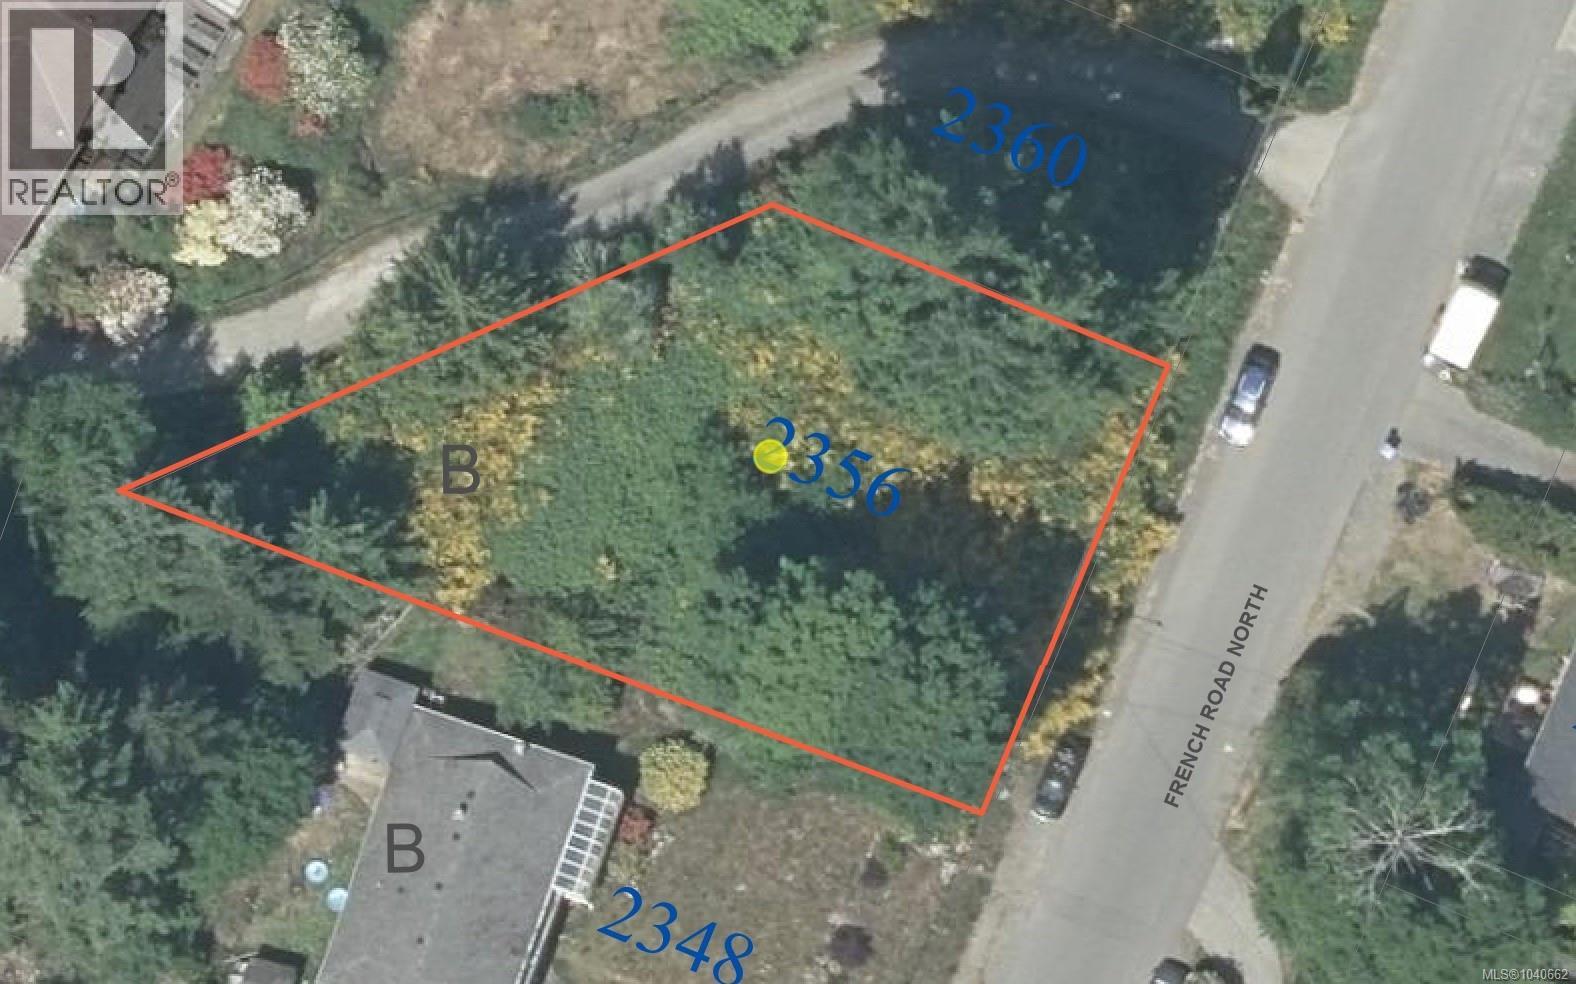
0.22-acre sloping lot situated in a sought-after, well-established Sooke neighbourhood. Zoned R2 Medium Residential, the property supports a range of permitted uses, including horticulture, single-family dwellings, and small-scale multi-unit residential dwellings (buyers are encouraged to verify specific permitted uses with the District of Sooke). The lot is currently unserviced, with hydro, sewer, and community water available at the street. Second access from the center driveway is an easement to the benefit of the subject property. Conveniently located close to shopping, schools, parks, and everyday amenities, this property offers an excellent opportunity to build in one of Sooke’s desirable residential areas. Surrounded by stunning natural beauty, Sooke is known for its abundance of outdoor recreational opportunities, including hiking, cycling, fishing, and exploring the region’s scenic coastline and forests. (id:35114)
Victoria, British Columbia
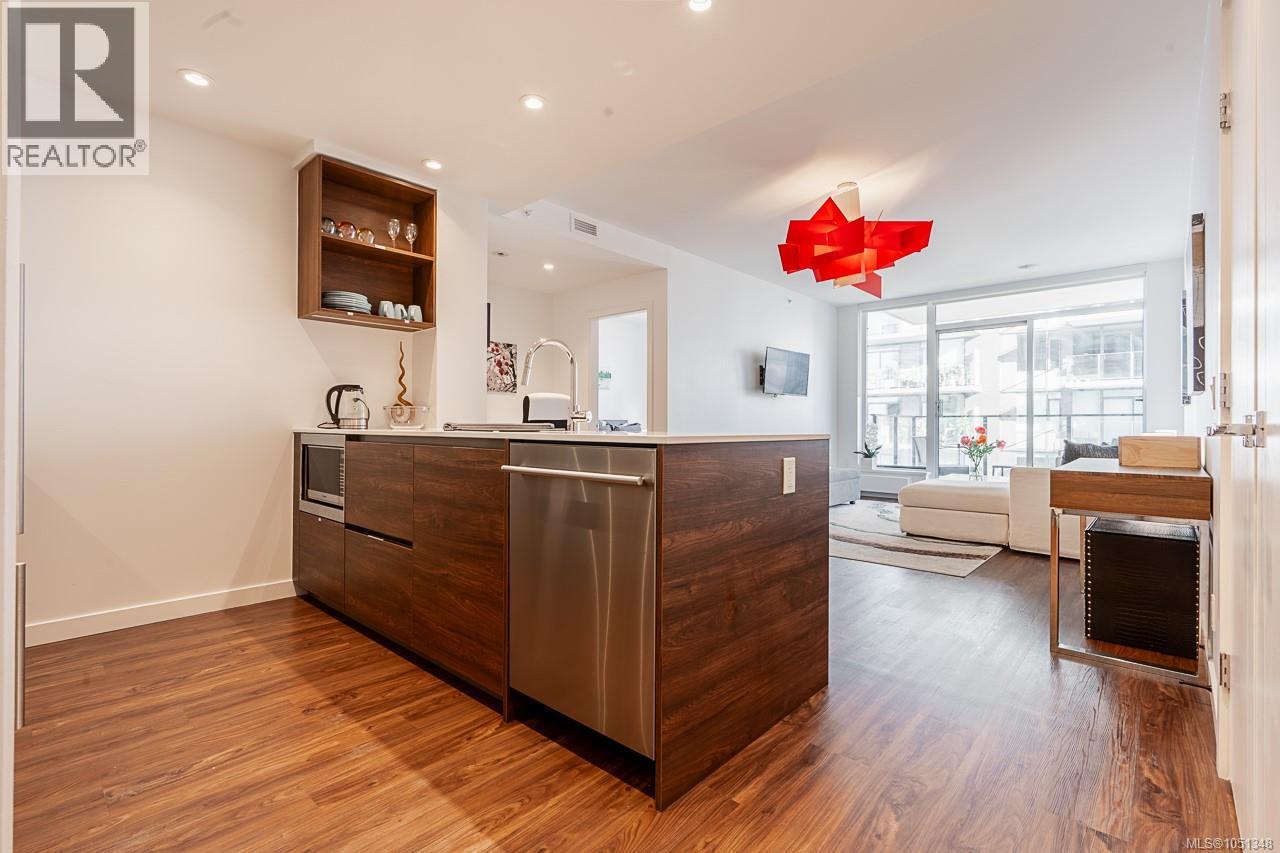
Welcome to 369 Tyee by renowned Bosa Development, offering sophisticated urban living in the heart of vibrant Vic West. This beautifully designed 1-bed, 1-bath residence offers 682 sq ft of contemporary living space plus a private balcony showcasing stunning downtown Victoria views. The sleek designer kitchen features Italian cabinetry and premium European appliances, including a gas cooktop. An open-concept layout creates an abundance of natural light and seamless flow, while the spacious bedroom features a generous walk-in closet. Exceptional amenities include a rooftop patio with BBQs, dining areas and gas fire pit, fitness centre, social lounge, pet wash station, and bike tuning room. Complete with secure underground parking, EV charging, and a storage locker. Steps from Fol Epi Bakery, Caffè Fantastico, the Songhees Walkway, and Galloping Goose Regional Trail. An exceptional opportunity to experience elevated waterfront neighbourhood living in sought-after Vic West. (id:35114)
Langford, British Columbia
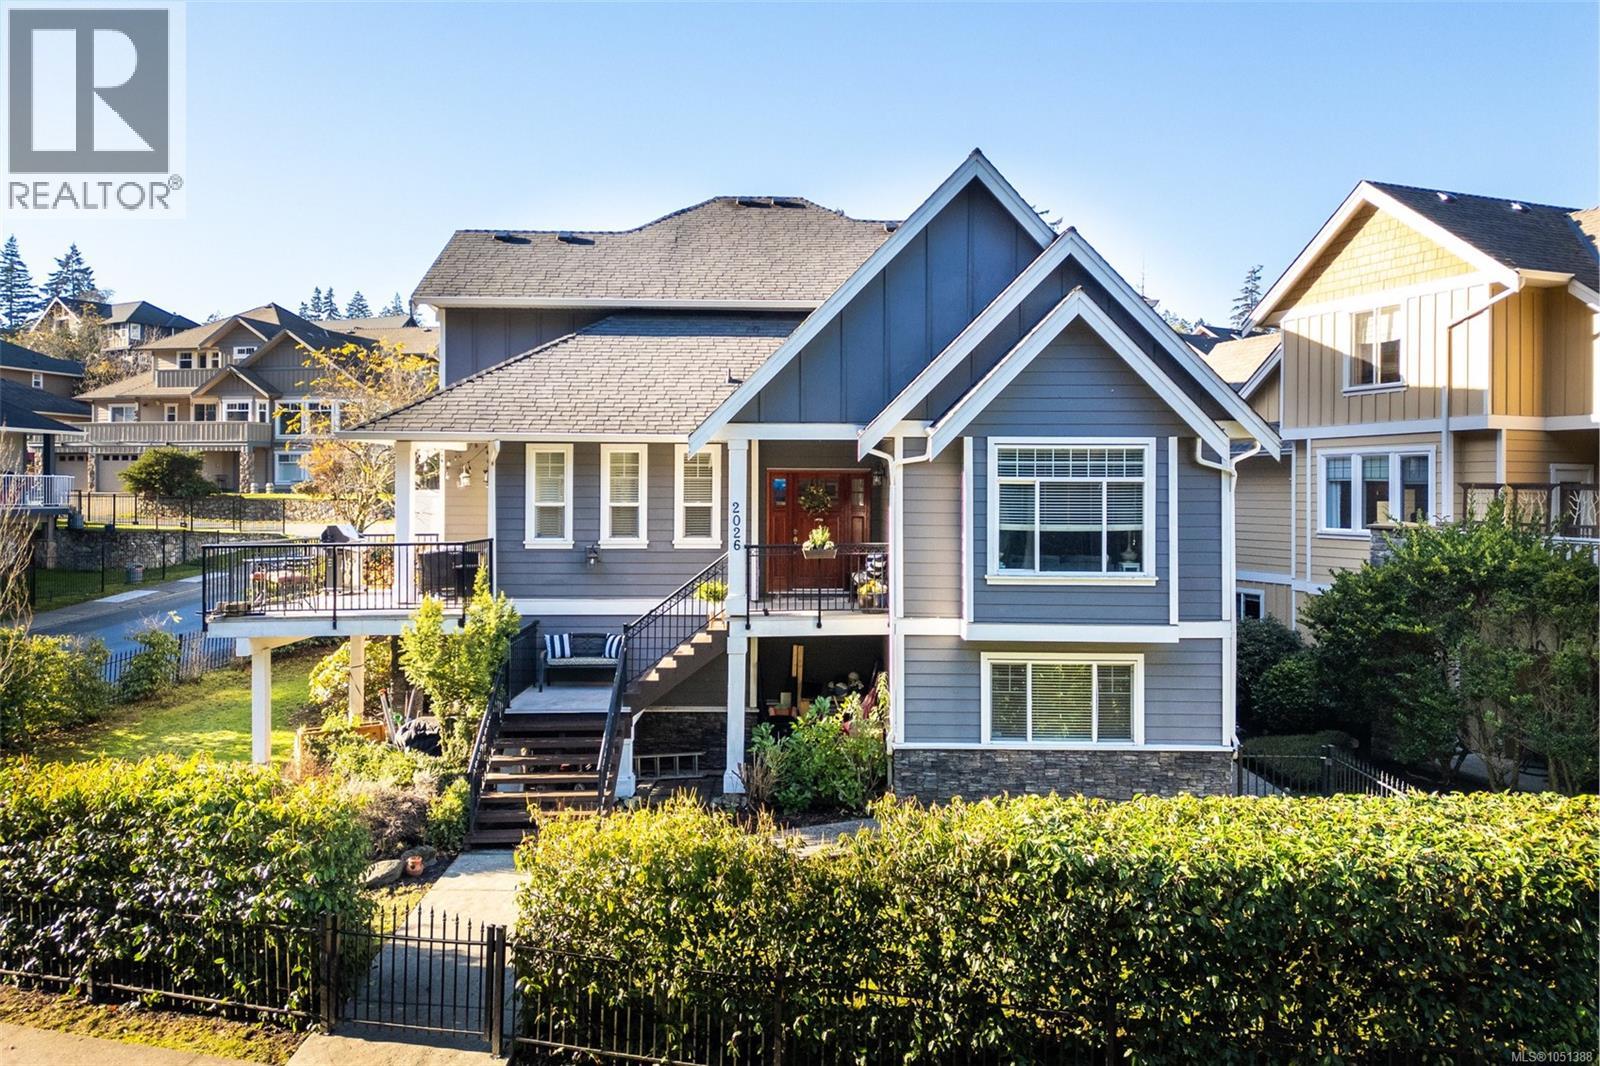
Welcome to this beautifully updated 3-level home situated on a quiet, family-friendly cul-de-sac in the prestigious Bear Mountain Community. With over 4,300 sq. ft. of thoughtfully designed living space, this property seamlessly blends modern luxury with practical functionality. The main level boasts a refreshed kitchen with an eating space that opens out to the large backyard patio area, perfect for outdoor entertaining; additionally, there is a cozy front porch, ideal for relaxing, as well as a side deck to enjoy the sunsets in the evening. A formal dining room, inviting living area with surround sound, a versatile den/office, and a laundry room complete this level. Upstairs, the primary suite is a true sanctuary featuring a walk-in closet, an ensuite with heated floors, and a jetted tub. An additional bedroom includes its own ensuite, while the other bedroom and large bonus room share a full bathroom located off the hall, ensuring ample comfort for the whole family. The lower level provides incredible versatility with a media room wired for a projector, another four piece bathroom, abundant storage, and a large, legal 2-bedroom 1 bath suite with a private entrance, separate laundry, and a garden patio. Conveniently located near parks, trails, world-class golf, tennis, mountain biking, amenities and schools, this home offers the perfect balance of elegance and convenience. Don’t miss the opportunity to make it yours! (id:35114)
Victoria, British Columbia
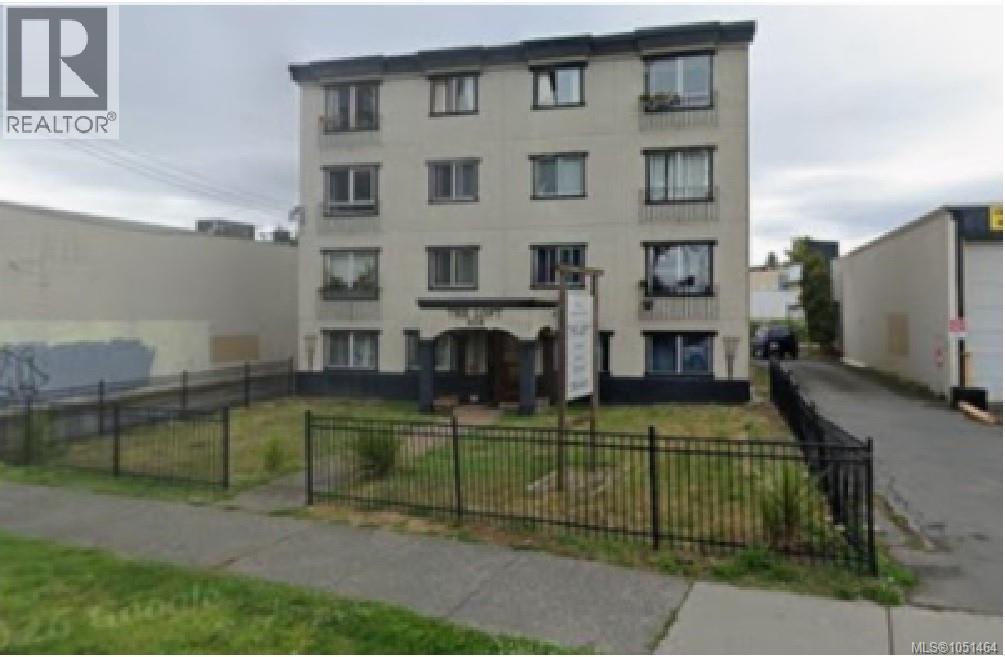
LOFT 614 | WEST BAY · VICTORIA WEST – 11-unit income-producing apartment building offered at $2.8M in an exceptional Victoria West location near West Bay and the harbour waterfront. Suite mix includes 9 one-bedroom apartments approx. 600 SF each + 2 two-bedroom apartments approx. 750 SF each. Currently 9 occupied, 1 vacant and 1 under renovation, creating immediate lease-up and income-growth potential. 2025 reported NOI approx. $110,003, representing a 3.93% cap rate. Based on supplied scheduled rents and tax-adjusted expenses, illustrative full occupancy produces approx. $134,655 NOI / 4.81% cap. Approx. 7,446 SF building with 12 parking spaces reported, shared laundry, lockers and bike storage. LI-1 zoning with site-specific residential permission for 614 Esquimalt if constructed before Jan. 1, 1975. Income today. Upside tomorrow. Own a piece of Victoria West. Buyer to verify all information. Due diligence package available. (id:35114)
Langford, British Columbia
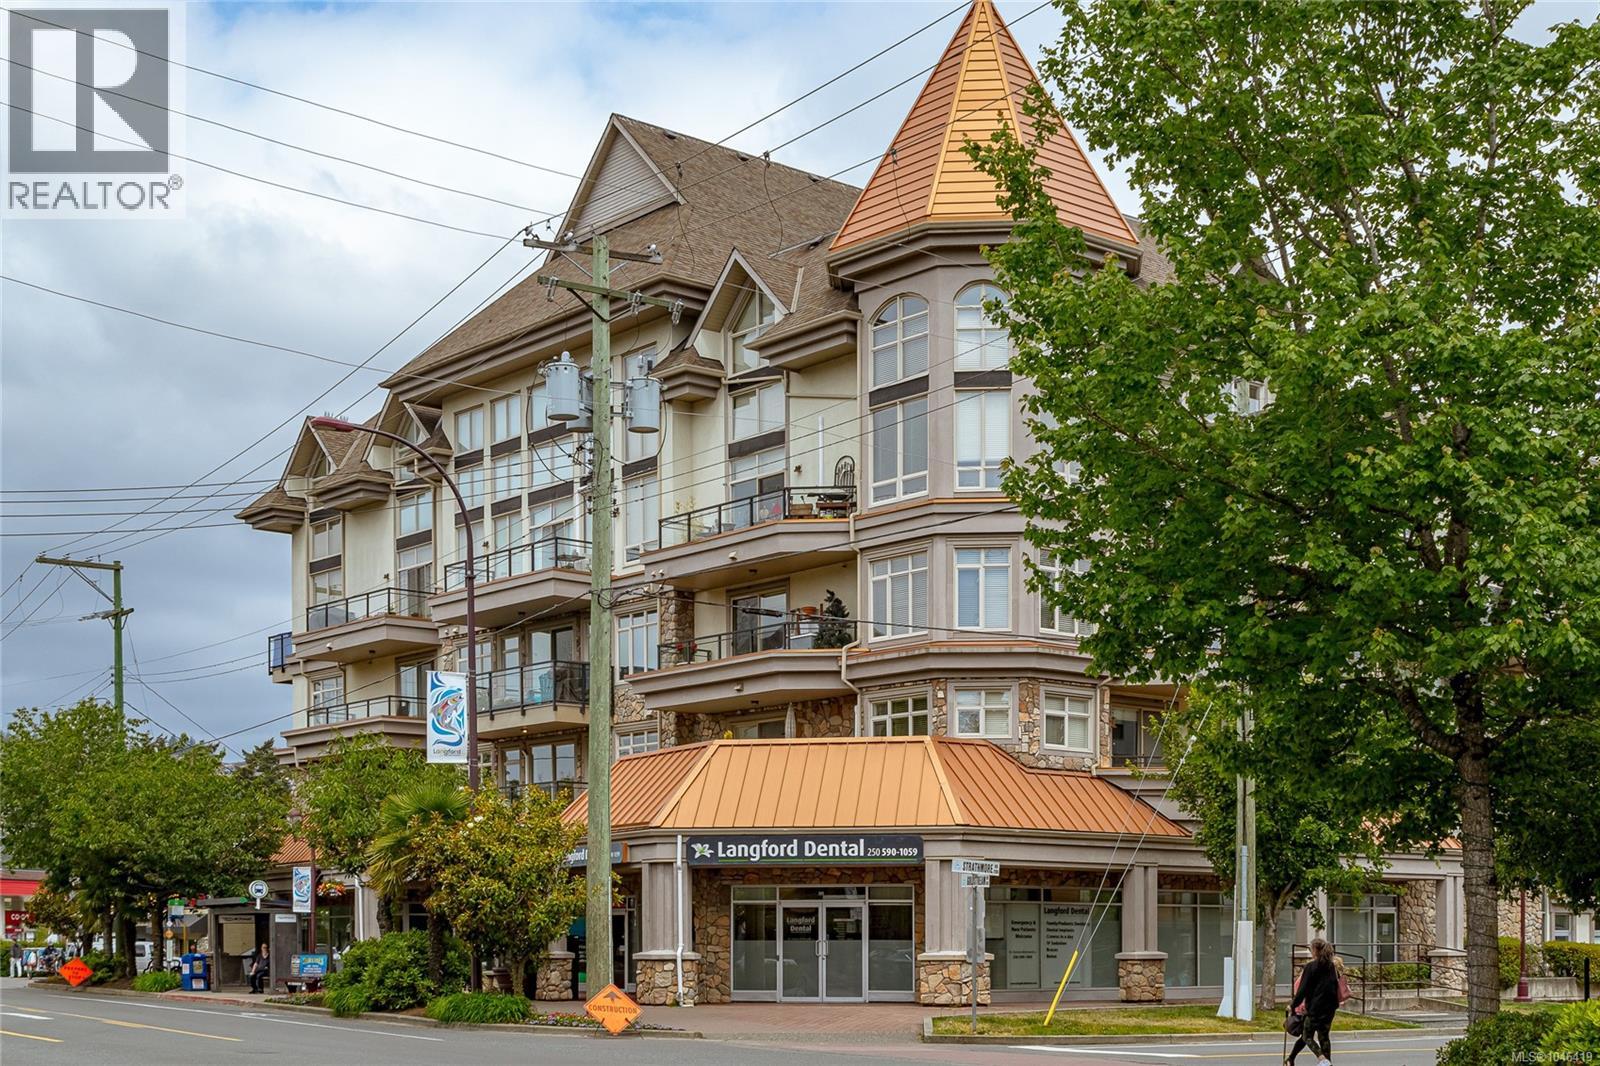
This corner unit in The Strathmore offers the perfect blend of modern style and quiet comfort in the heart of Langford. Boasting a bright, open floor plan with 9ft ceilings, this 2-bedroom plus den residence is in pristine, move-in condition. The interior is beautifully finished with high-end details, including granite countertops, custom wood cabinetry, and gleaming hardwood floors. The kitchen is fully equipped with stainless steel appliances, while the heat pump ensures year-round climate control and efficiency. As a corner unit situated on the quiet side of the building, you can enjoy peace and privacy along with a spacious balcony offering lovely views toward Bear Mountain. Built in 2008, the building features fantastic amenities such as a rooftop common area with sweeping mountain vistas, secure underground parking, and covered guest parking. Location is everything here—you are within walking distance to all local amenities. New Hotwater tank, Pets welcome (one cat or one dog). (id:35114)
Salt Spring, British Columbia
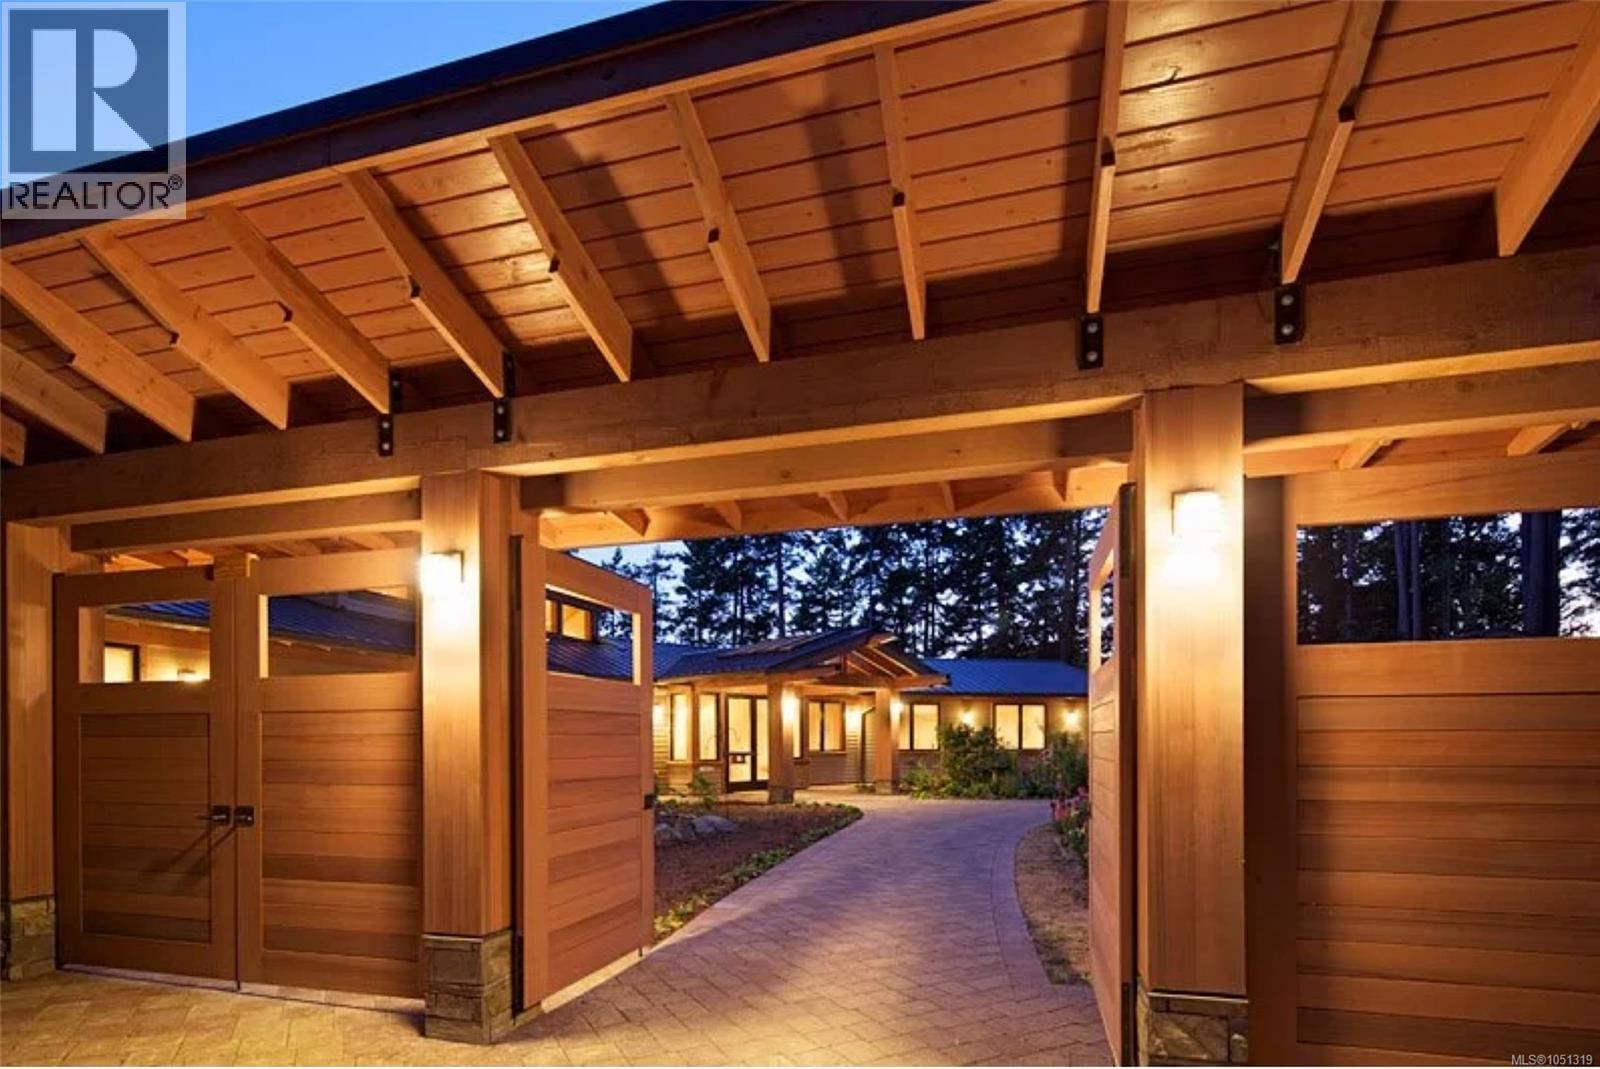
Sophistication and style on the sunny shores of Ganges Harbour, this architecturally inviting beach house is a contemporary shangri-la designed for life on the sea. Luxurious single-level comfort mingles with a beautiful blend of wood, stone and glass overlooking verdant coastal gardens and brilliant turquoise waters. Lofty open living spaces consider their impressive outlooks while factoring both family and formal environments with grace and care. Outdoors, level lawns, brick terraces and stone pathways lead to potting areas and vegetable beds in one direction and a sunny stretch of low bank beachfront in the other. A very special ocean home with every coastal element in place. (id:35114)
Sooke, British Columbia
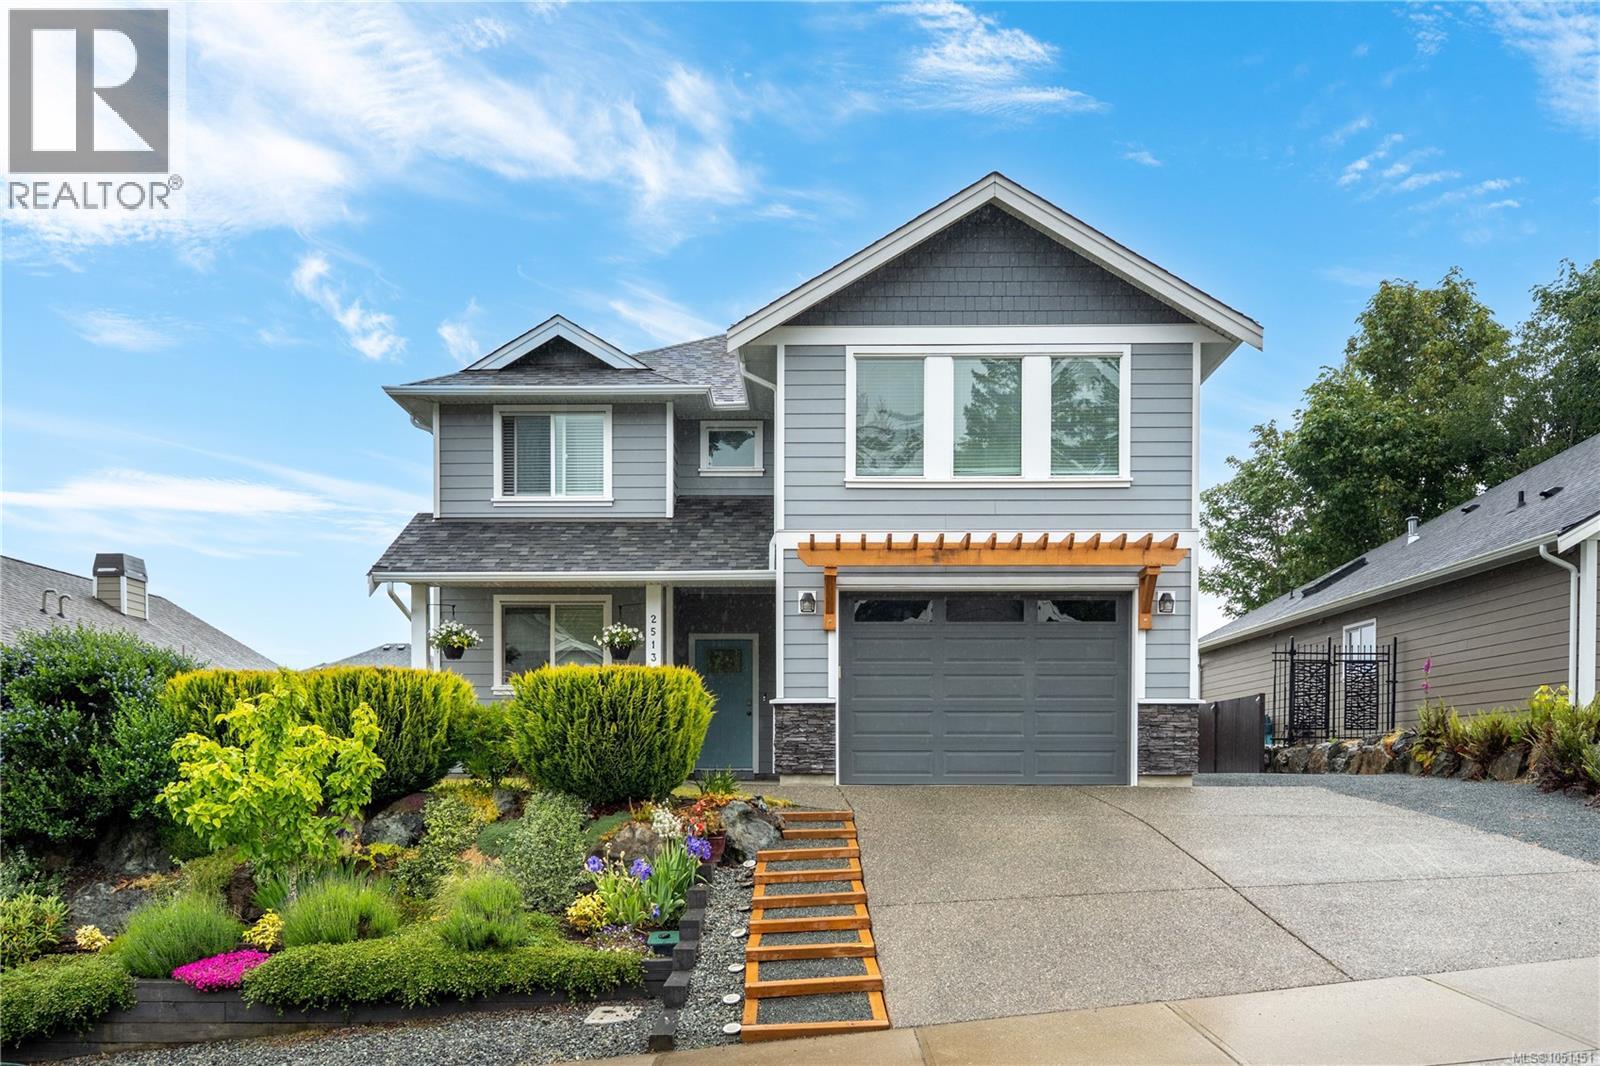
Step into luxury and comfort at 2513 West Trail Court! Situated in the prestigious Broomhill neighbourhood of West Ridge Trails, this pristine 2019-built residence offers over 2,800 sq ft of beautifully designed living space with flexible 5 to 6 bedroom options and 4 full bathrooms. A major highlight is the self-contained 750 sq ft, 2-bedroom suite located directly above the garage. Designed with deliberate sound insulation and total privacy in mind, this versatile space is ideal as a high-earning mortgage helper, guest accommodations, or multi-generational living. Dedicated side parking makes storing your motorhome, boat, or recreational vehicles completely effortless. From the curb, the home’s high architectural standards shine alongside low-maintenance landscaping and an inviting covered front porch: the perfect spot to unwind as the sun sets. Inside, wide-plank flooring, soaring ceilings, and efficient heat-pump AC frame a bright, open-concept layout filled with natural morning light. At the heart of the home, the chef-inspired kitchen features a grand quartz island, two-tone cabinetry, gas range, walk-in pantry, and a built-in wine bar, flowing effortlessly into a cozy living room anchored by a gas fireplace and custom built-ins. A main-floor flex room serves as a den or main-floor bedroom with semi-ensuite access to a 3-piece bath. Upstairs, discover three generous bedrooms, including a peaceful primary retreat featuring a spa-like ensuite and walk-in closet. The private, fully fenced backyard is an outdoor haven, complete with an automated sprinkler system, storage shed, south-facing side patio, and an extraordinary covered outdoor kitchen built for entertaining. Meticulously maintained and turnkey, this home is ready for its next chapter! (id:35114)
Saanich, British Columbia
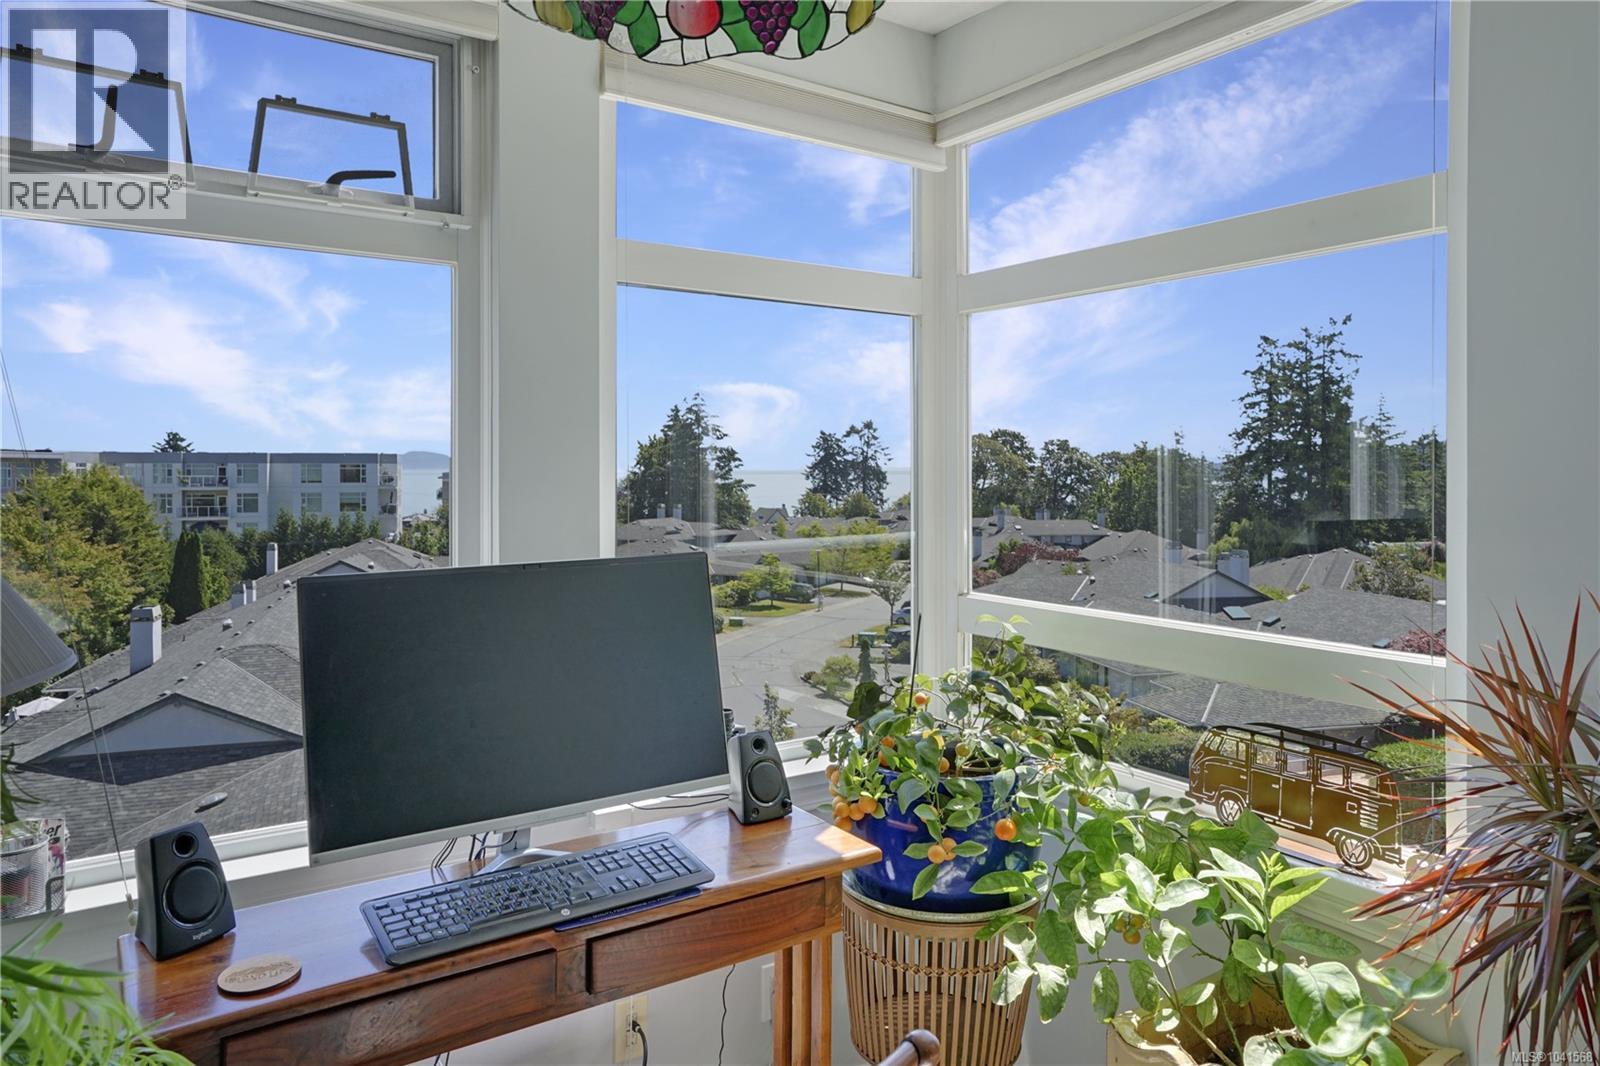
Exceptional oceanview living awaits in this updated 55+ residence, views of the Salish Sea and Mt. Baker This bright 2-bedroom, 3-bath home blends comfort, style, and thoughtful design. The open-concept living and dining areas are perfect for entertaining, an attactive living room gas fireplace. Spacious bedrooms suites, each with its own ensuite and private balcony. The gourmet kitchen features, new flooring, a large island, and striking Chihuly-inspired glass pendant lighting. Additional features include in-suite laundry, a walk-in storage room, an extra storage locker, and a dedicated EV charger in the secure underground parkade, enjoy exclusive access to the Beach House clubhouse with an indoor pool, hot tub, guest suites, and exceptional amenities. Just steps to the beach, Cordova Bay Golf Course, Mattick's Farm, shopping, and cafés, this pet-friendly home offers an exceptional coastal lifestyle in one of Victoria's most desirable communities. A rare opportunity—don't miss it! (id:35114)