
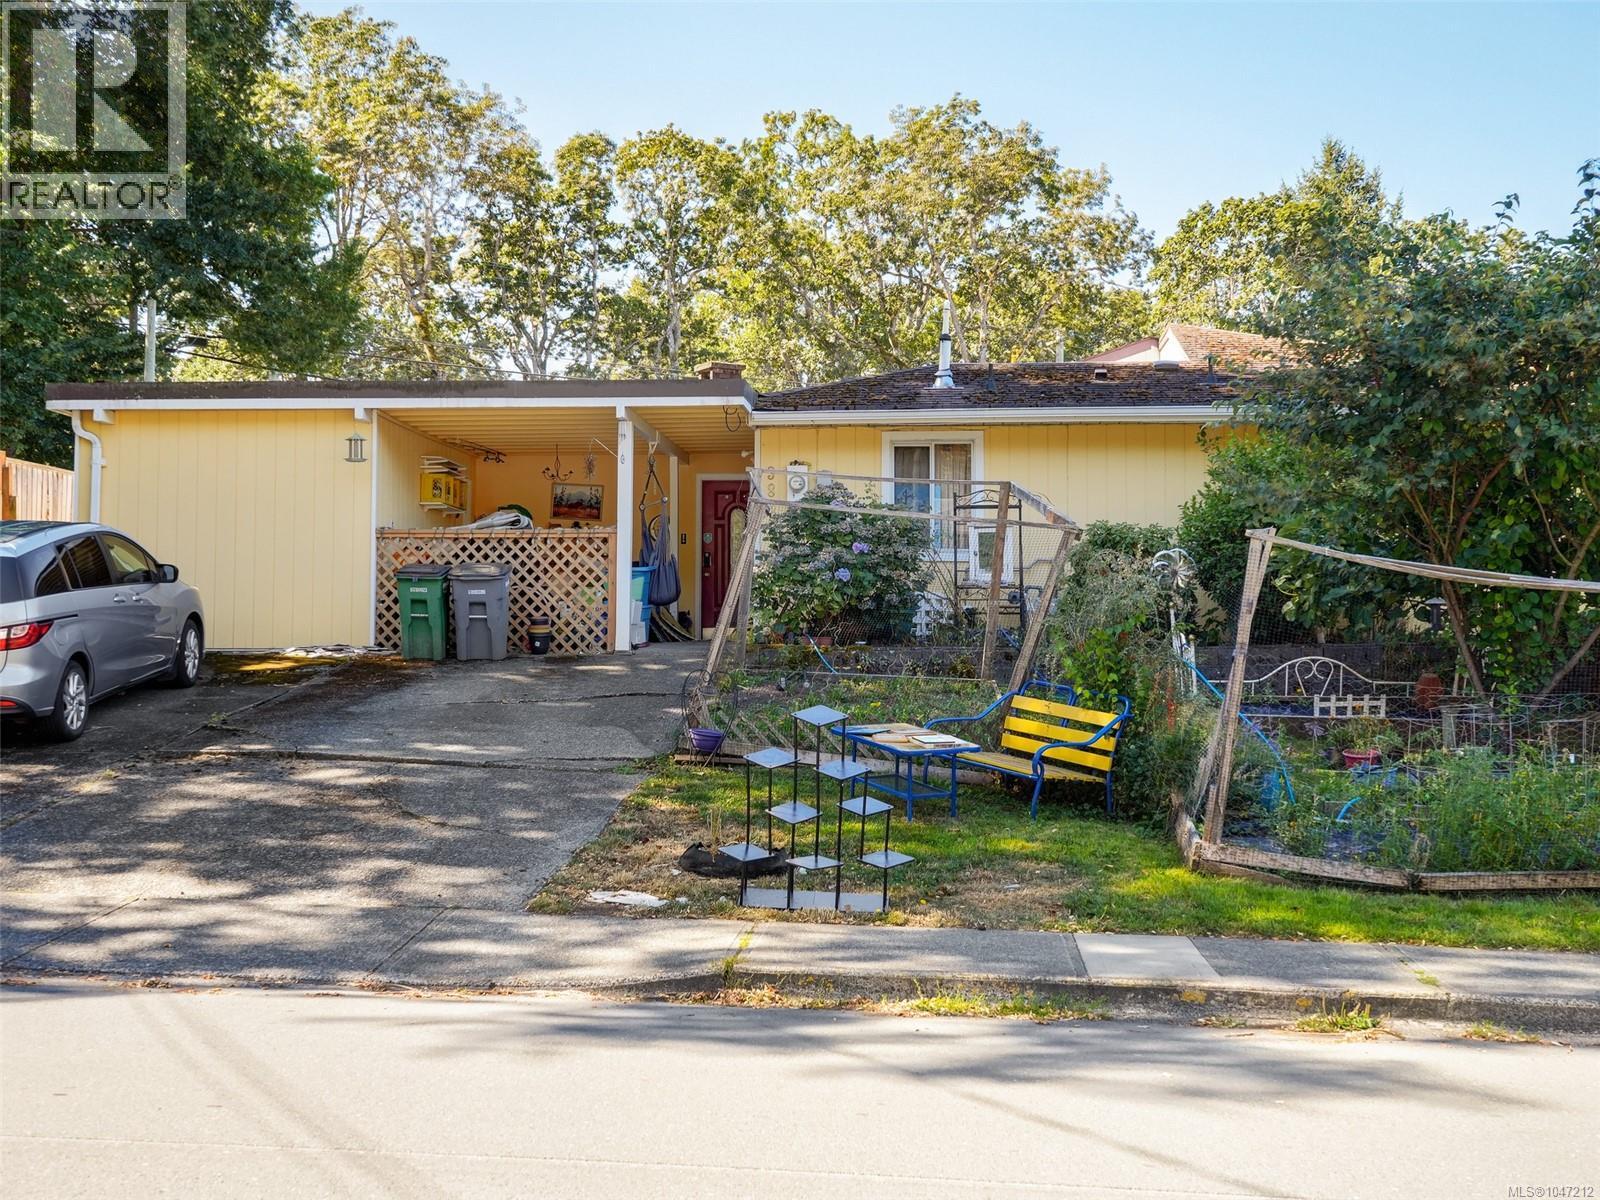
Saanich, British Columbia
Front-back duplex with separate road frontage on a quiet Saanich lot, just one shared wall at the rear for added privacy. This home offers 4 bedrooms, 2 bathrooms, and approximately 1761 sq ft of living space, with a generous main living area, separate office, and dining space. Bedrooms are tucked off to the side of the living area for a functional, private layout. Outside, you'll find a covered front patio and garden beds with an established fig tree, ideal for morning coffee or weekend gardening. A centre courtyard adds a peaceful outdoor space at the heart of the home, while the fenced side yard offers even more room to relax or entertain. Great bones and a layout with real potential here, an excellent opportunity to add your own updates and make it your own. Located close to Braefoot Park and Locheside Trail, with schools nearby, an easy commute to UVic, and just minutes to the shops and amenities at Saanich Plaza. A rare chance to get into this sought-after Saanich neighborhood. (id:35114)
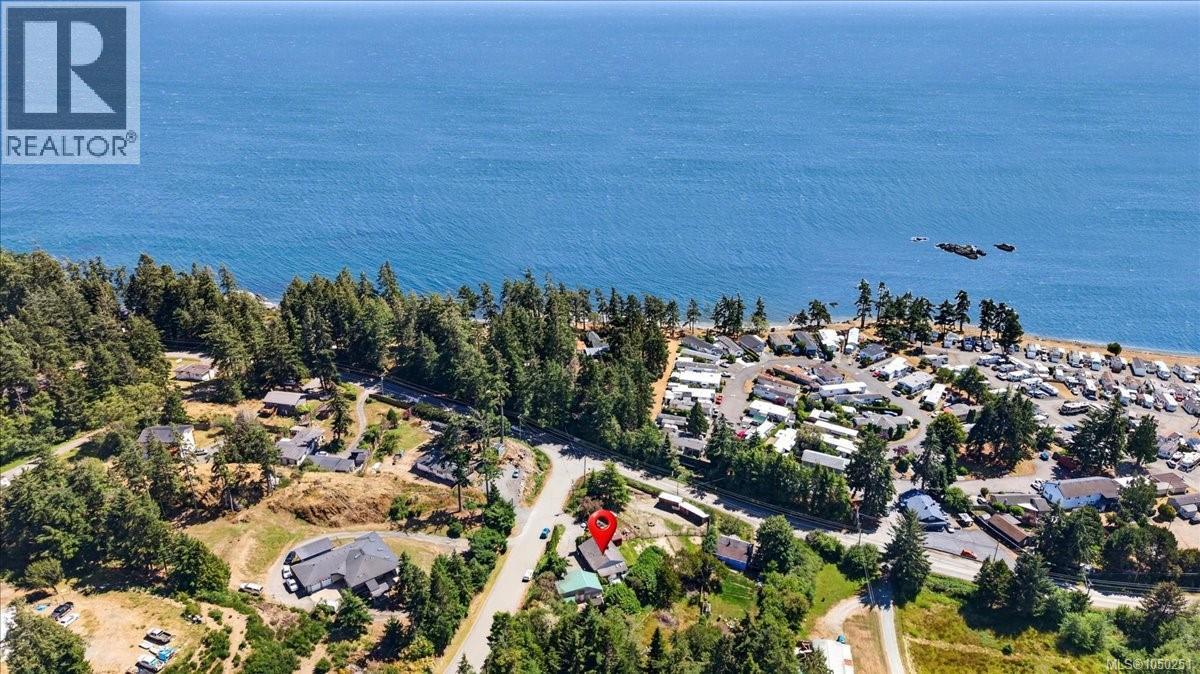
Sooke, British Columbia
HOBBY FARMERS DREAM! The spacious home offers over 2,300 sq. ft. of comfortable living space with 4 bedrooms and 2 bathrooms, featuring a bright, functional layout that has been lovingly updated over the years. Nestled on 0.87 of an acre with ocean views. The renovated kitchen is the heart of the home, while the lower-level kitchen provides flexibility for extended family, guests, or potential suite possibilities. Step outside and discover a property designed for enjoying the outdoors. Relax in the hot tub, unwind beside the tranquil koi pond, tend to the gardens, or make the most of the horse shelters, mini barn, chicken coop, and upgraded paddock. The property is fully fenced, making it ideal for animals and children alike. Major updates provide peace of mind, including Energy Star windows, a heat pump, 200-amp electrical service, updated septic field, hot water tank, appliances, and much more. Pride of ownership is evident throughout, with thoughtful improvements that make this home truly move-in ready. If you've been searching for the perfect combination of country living, breathtaking views, and a property that's ready to enjoy from day one, this exceptional hobby farm is one you won't want to miss. (Do not let the cats out) (id:35114)
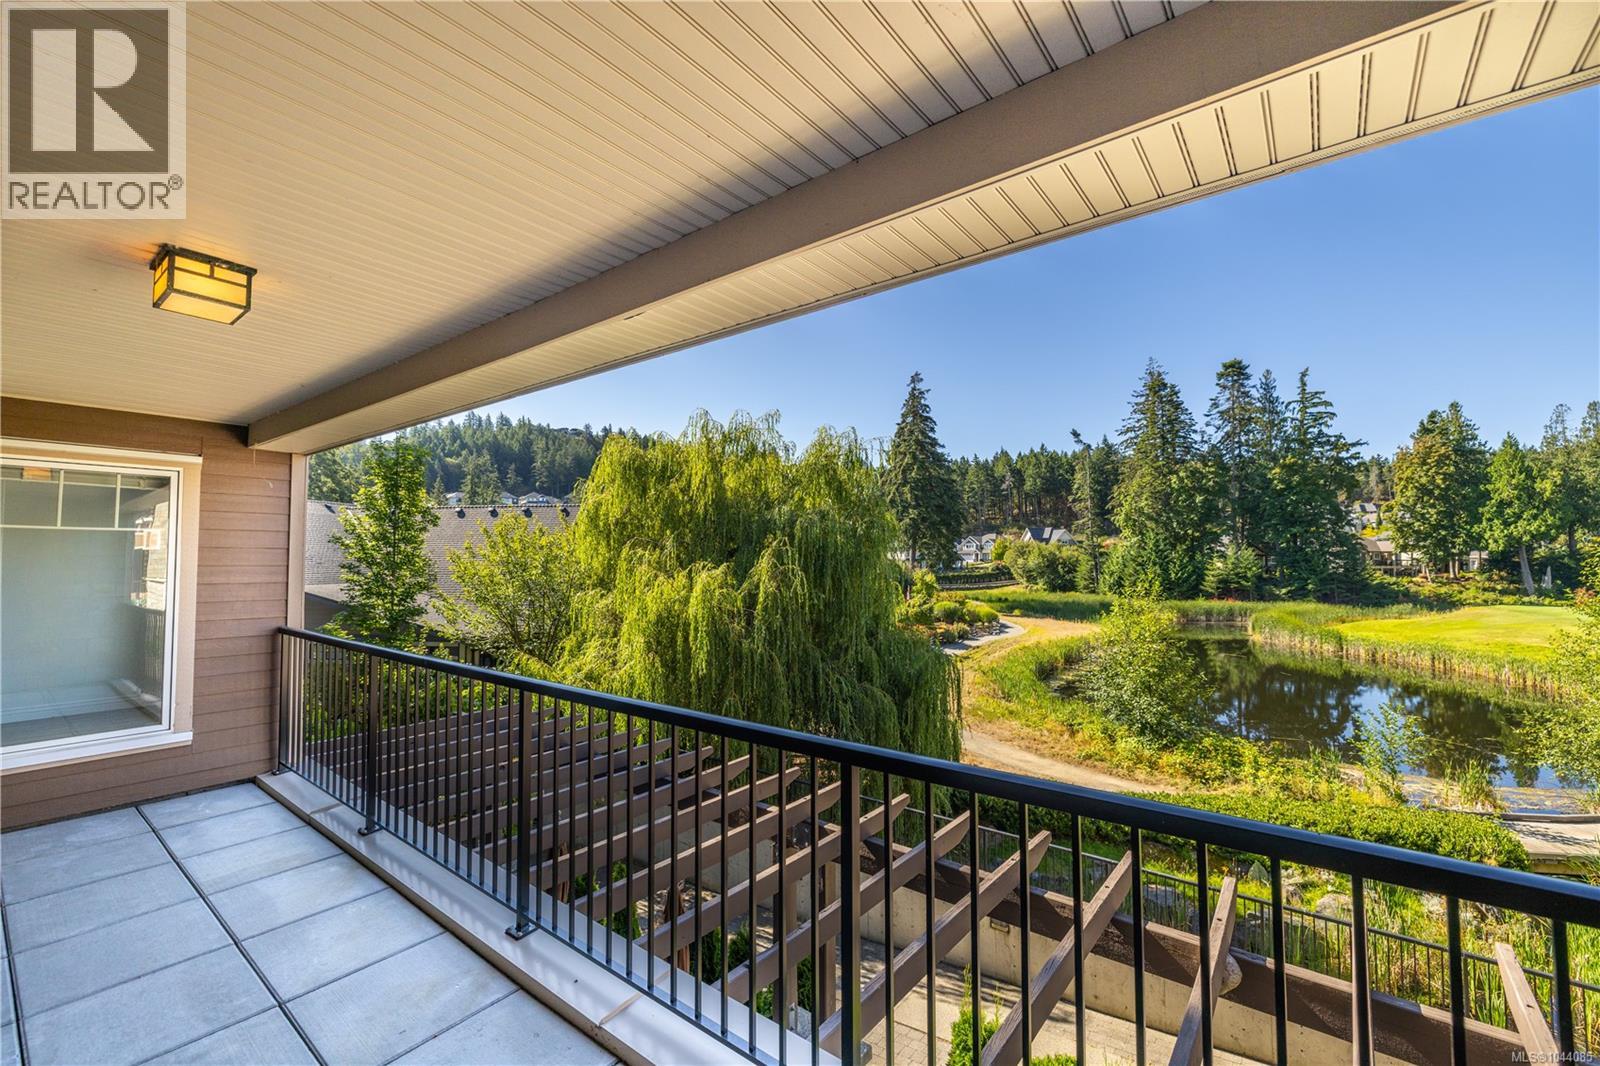
Langford, British Columbia
Experience luxury resort living in this south-facing 2-bed, 2-bath + den suite at Bear Mountain, overlooking a tranquil willow-lined pond at the 9th green of the Golf Course. Set in a well-run building, this spotless 1,069 sq. ft. home includes a 156 sq. ft. covered deck, perfect for morning coffee or evening wine with a view. Up to 3 parking spots (1 reserved + 2 unassigned) make this ideal for a couple, a home office setup, or visiting family. Inside, the kitchen features quality wood cabinetry, stainless steel appliances, and a new induction range, while the primary ensuite offers a soaker tub and separate walk-in shower for true spa-style living. The versatile den suits a home office, gym, or hobby room. Enjoy new flooring, new in-suite laundry, Pella windows, secure underground parking, storage, and bike lock-up. Pets and rentals are welcome, making this a smart option for owners and investors alike. Live the exceptional Bear Mountain lifestyle: cafés, restaurants, hiking and cycling trails, a fitness centre, outdoor pool, the Westin Bear Mountain Resort & Spa, and 2 Nicklaus Design championship golf courses, all just steps from your door. Langford's commercial hub, with shops, groceries, and dining, is minutes away, and downtown Victoria is a short, scenic drive. Book your private showing today and discover why Bear Mountain living is unlike anywhere else on Vancouver Island. Note: Seller is a licensed REALTOR®. (id:35114)
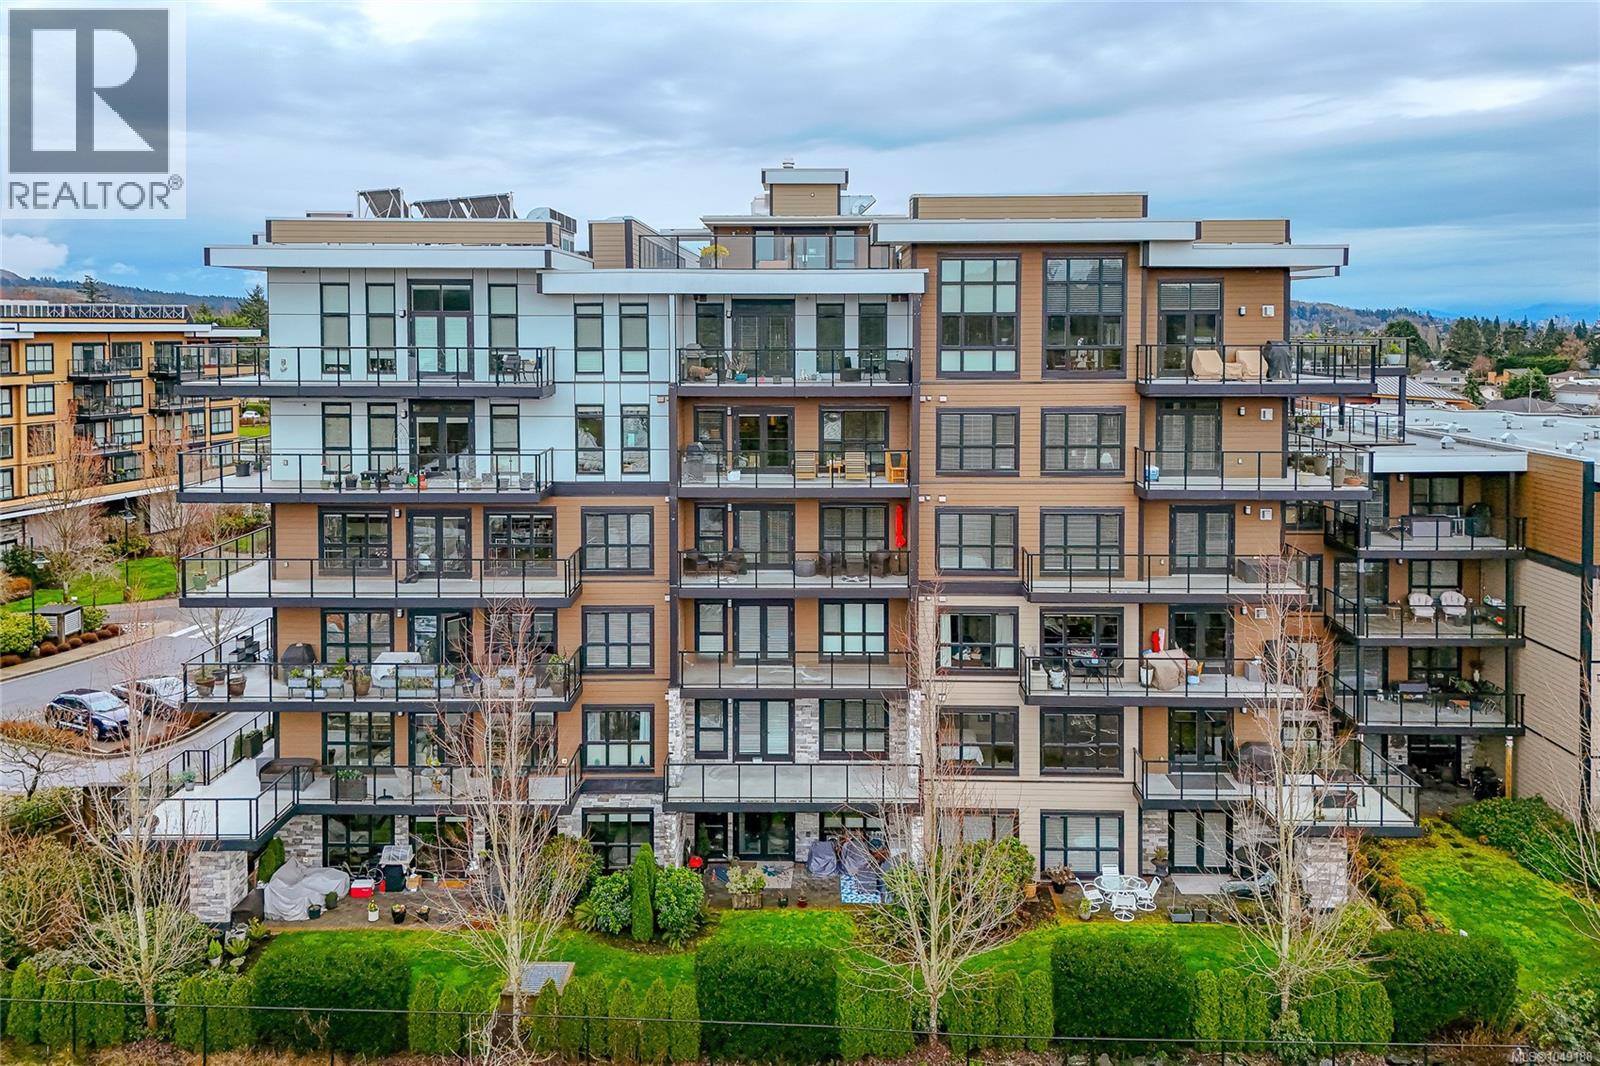
Saanich, British Columbia
RARE! RE-IMAGINED EXCELLENCE at AWARD-WINNING TRAVINO GARDENS! TRAVINO GARDENS (Phase 4) won the GOLD Award for Environmental Achievement and Best Condominium Development! Immaculately presented, this UNIQUE 2 BEDROOM, 3 BATH and DEN, 2019 built condo, over 1,300 sq.ft., features EXCEPTIONAL UPGRADES from the original specifications - all complementing the soft tones throughout. These include beautifully engineered hardwood floors, custom cabinetry in an impressive office, remote controlled custom blinds, custom vanity and linen cabinet in Primary Ensuite (with heated floors). A PRIME LOCATION in the building, this INCOMPARABLE SW CORNER condo, overlooking gardens, offers ideal Privacy and Maximum Light! The thoughtfully designed Open Plan, with 8' 10''ceilings, features bright and spacious rooms, separation between bedrooms (each with a 4 piece ensuite), remote controlled blinds with upper or lower separation in both bedrooms, a spacious living room with natural gas fireplace and wired for TV over the mantle, 3 heat pumps (one in each bedroom & in the ''open concept'' space, (for the dining room, kitchen & living room areas), entertainment size dining area with stunning light fixture & Chef's kitchen with eating bar & stainless steel appliances. These include a convection oven, with cavity separators to reduce electric consumption; fridge with water filter, built-in water dispenser & ice cube maker, & microwave, accessible in custom cabinet below counter. The impressive, covered 214 sq. ft. balcony with gas BBQ outlet is ideal for year-round enjoyment. Common Amenities include a community garden, landscaped areas & pond, gym, social areas (lounge), rooftop deck, car wash, dog wash, bike & kayak storage & workshop. There is underground, secure parking, underground visitor parking & a separate storage locker. The parking spot has been wired for a dedicated EV charger. Warranty. Professionally Managed & Caretaker. This Wonderful Condo offers a Special Lifestyle - Enjoy! (id:35114)
Langford, British Columbia
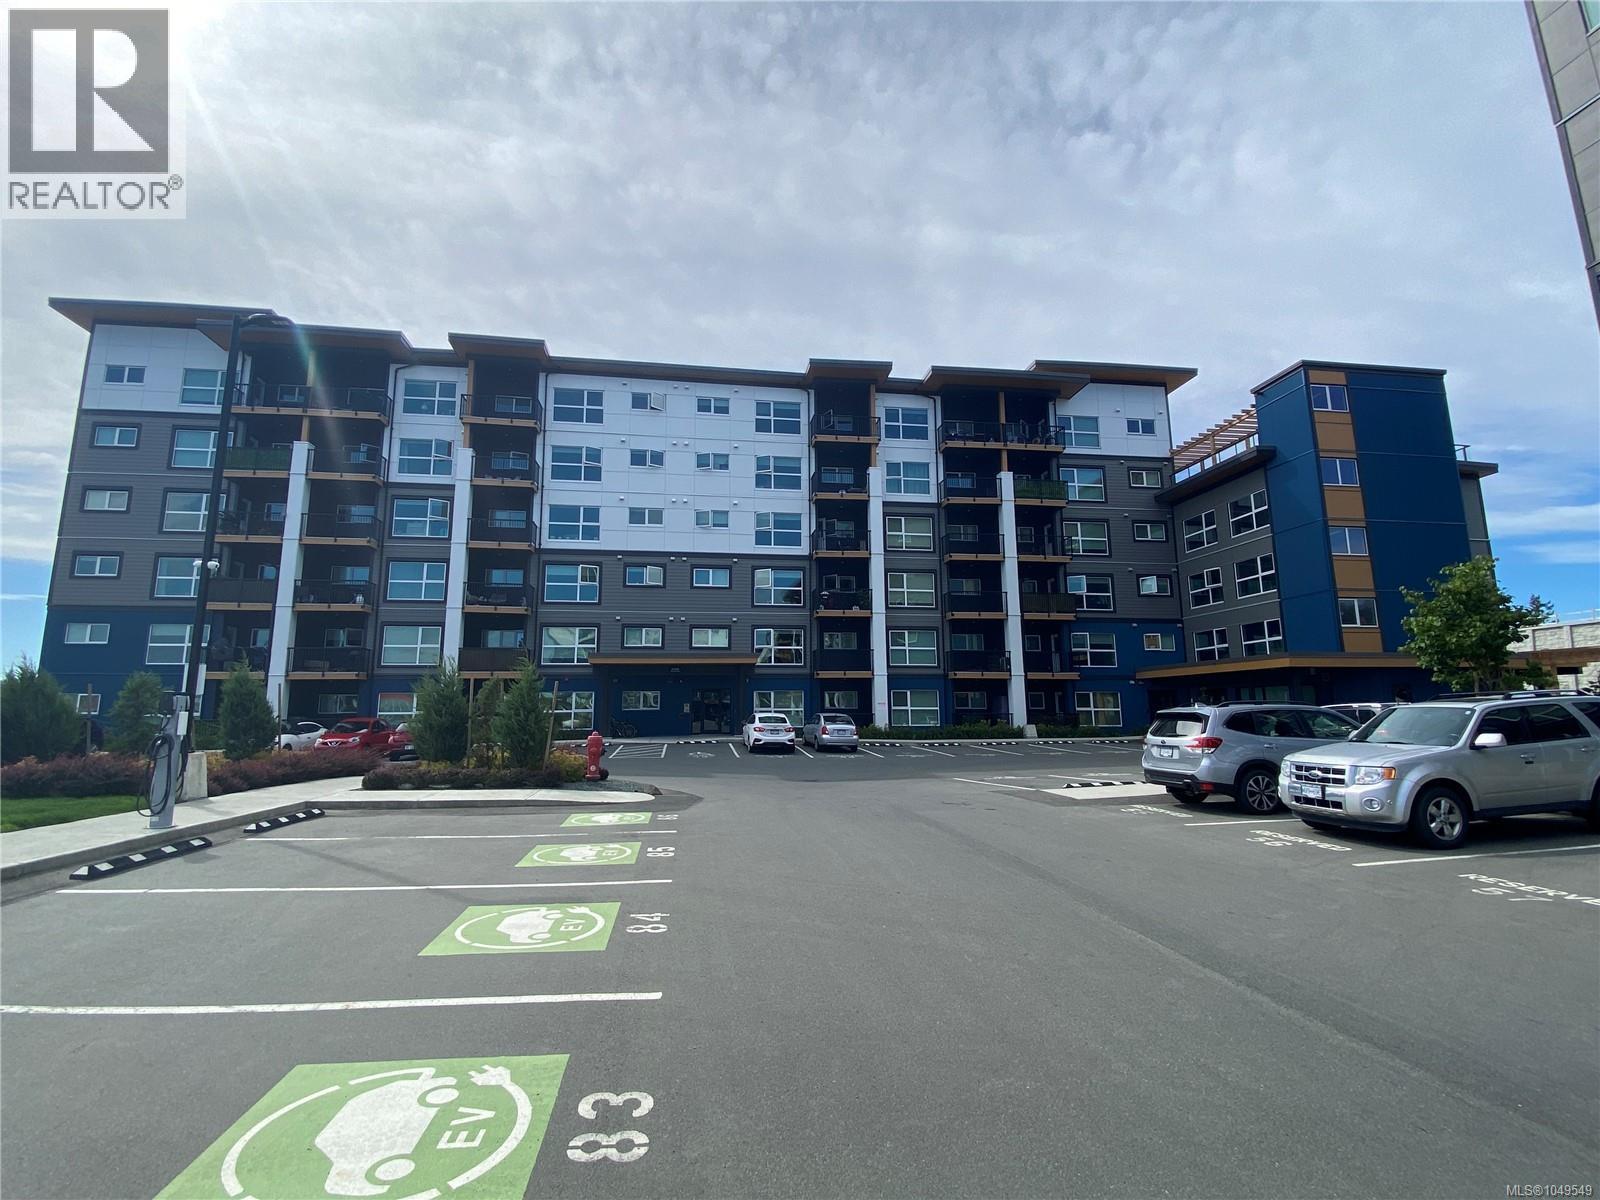
Welcome to the SKY GATE! High on the 4th floor with open air views exemplifying modern living. All conveniences in this 3-year-old home include heat pump heating and cooling, luxury vinyl flooring, a perfectly appointed kitchen with soft-close cabinetry, premium stainless steel appliances and quartz countertops, an in-suite laundry room with storage, and a balcony. The bathroom is a haven for pampering. There is also a separate secured storage locker with this suite. SkyGate amenities include a fitness centre, EV charging stations, a roof-top patio, a dog run, community gardens, a social lounge and bike storage. Nearby are restaurants, shopping and grocery stores as well parks and trails. Just 20 minutes to downtown Victoria. (id:35114)
Saanich, British Columbia
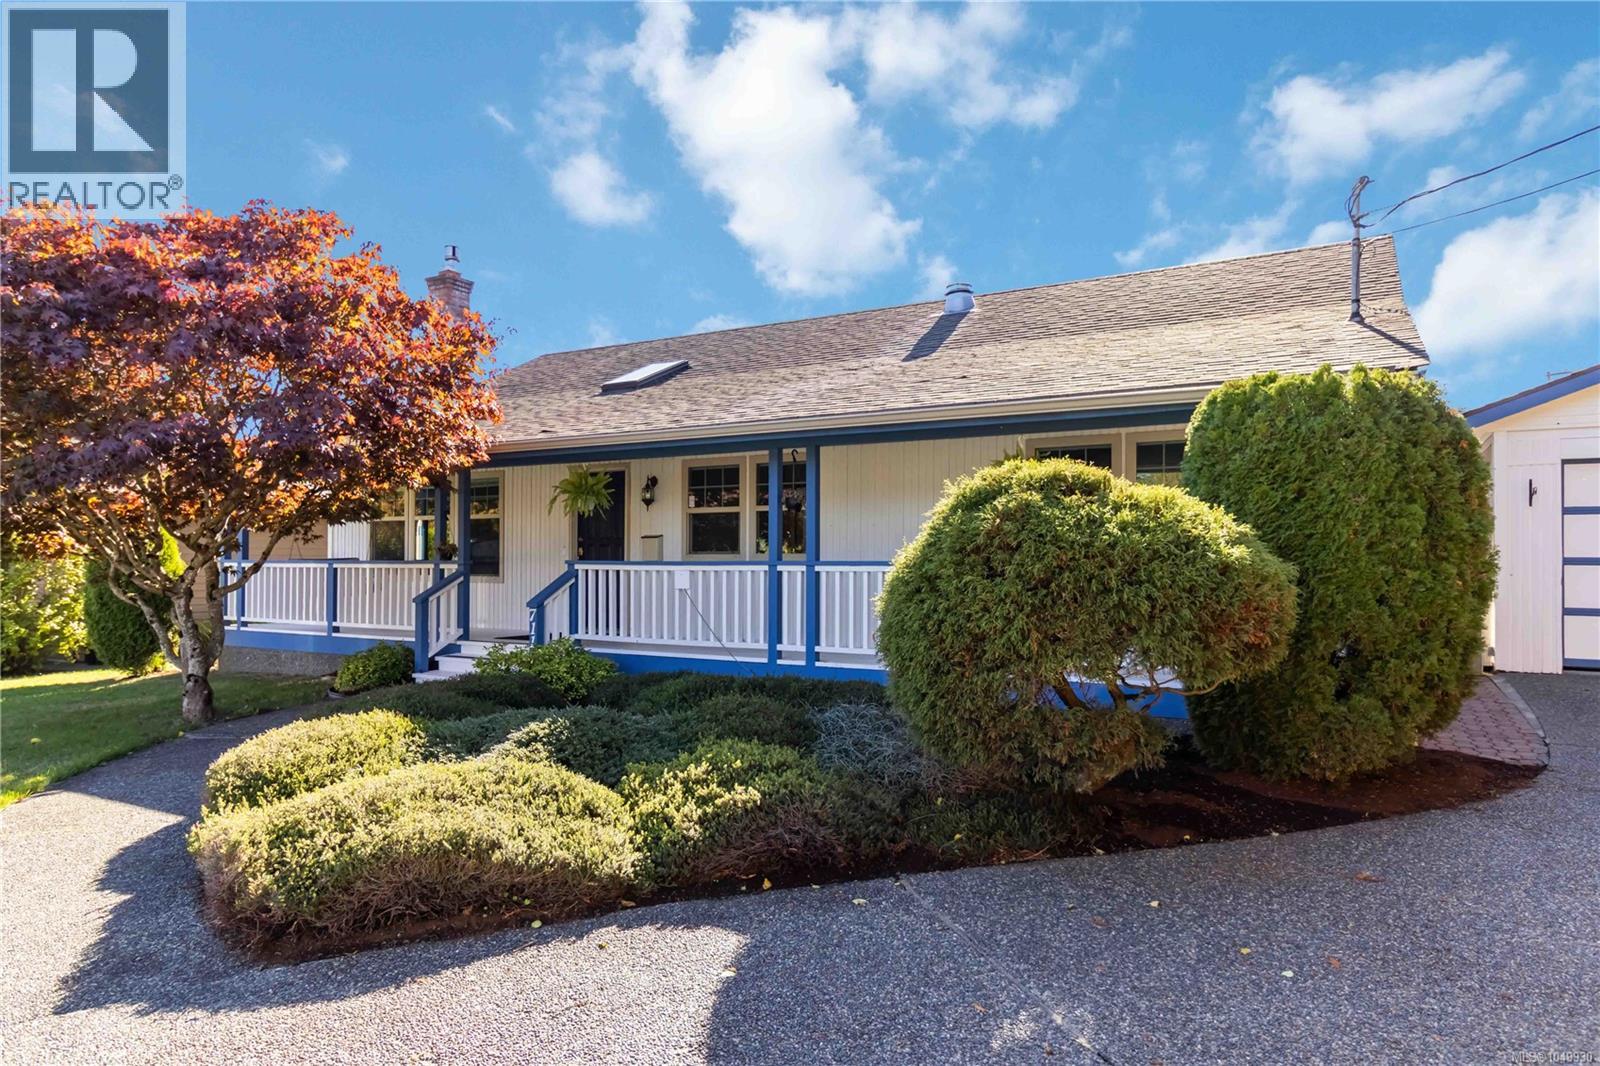
Bright, inviting, and set on a quiet no-through road, this Royal Oak rancher offers easy one-level living with a fantastic south-facing backyard. Large windows bring abundant natural light into nearly 1,400 sq.ft. of comfortable living space, with three bedrooms, two bathrooms, a gas fireplace, and an efficient heat pump with A/C. Outside, the level 7,300 sq.ft. lot provides plenty of room to enjoy, highlighted by a sunny backyard with stamped concrete patio and gazebo—an ideal setting for summer evenings and outdoor entertaining. A detached garage, workshop, and additional storage provide valuable space for vehicles, hobbies, bikes, and gear. The primary bedroom features a walk-in closet and private ensuite, while the home's practical layout offers flexibility for families, downsizers, or those needing a home office. Conveniently located near Royal Oak amenities, parks, trails, recreation, and Commonwealth Place. (id:35114)
Central Saanich, British Columbia
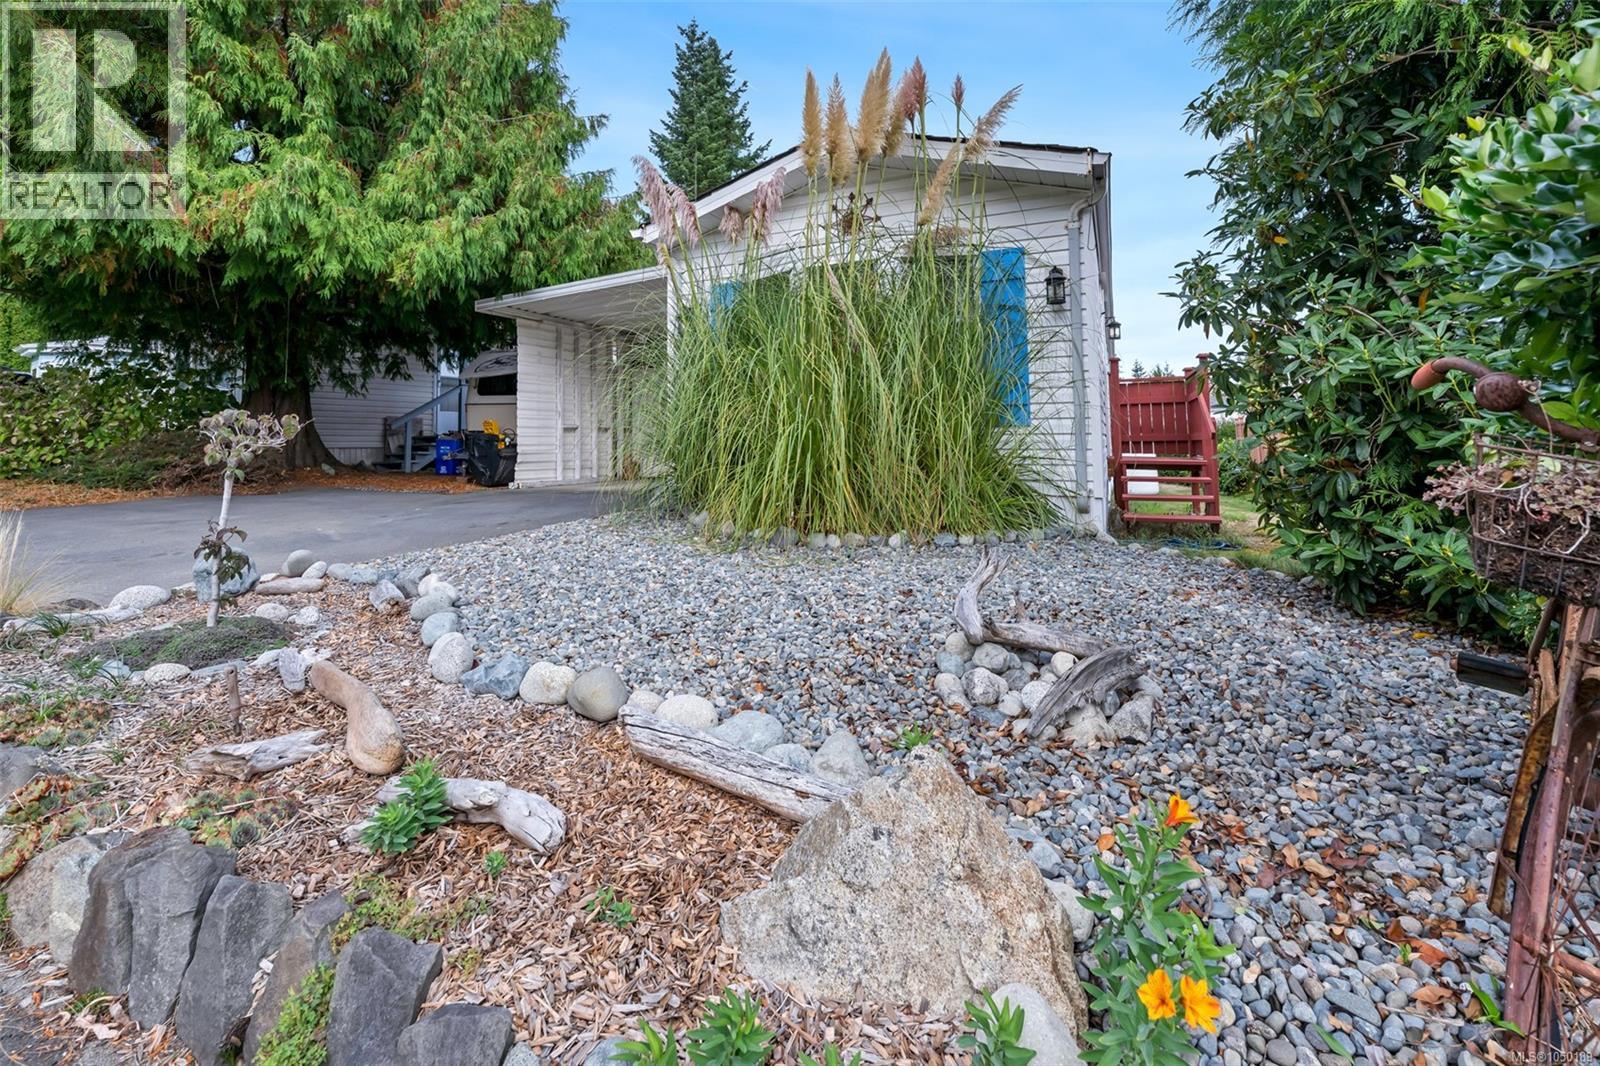
OH Saturday 2-4pm & Sunday 1-3pm. Welcome to Cedar Ridge Estates, near the ocean, one of the BEST manufactured home parks on Saanich Peninsula and in all of Greater Victoria! This is a stable Park with LOW PAD FEES and a long-term head lease in place well into the future. Families & all ages are welcomed, and PETS are allowed. Unit #222 features an included Softub HOT TUB, two separate storage sheds, and carport + large private driveway area to accommodate several vehicles! Energy efficient HEAT PUMP provides Air Conditioning & Heating. There is also a propane fireplace! Updated interior with hard floors throughout. Two bedrooms & two full bathrooms, a great living room, kitchen, and dining area are all in excellent condition. Primary bedroom includes a walk-in closet. Vaulted ceilings give a spacious feeling, and vinyl windows & two skylights provide plenty of natural light. Enjoy the large private covered deck & fully fenced backyard. In-unit laundry. Your new home is move-in ready! (id:35114)
Saanich, British Columbia
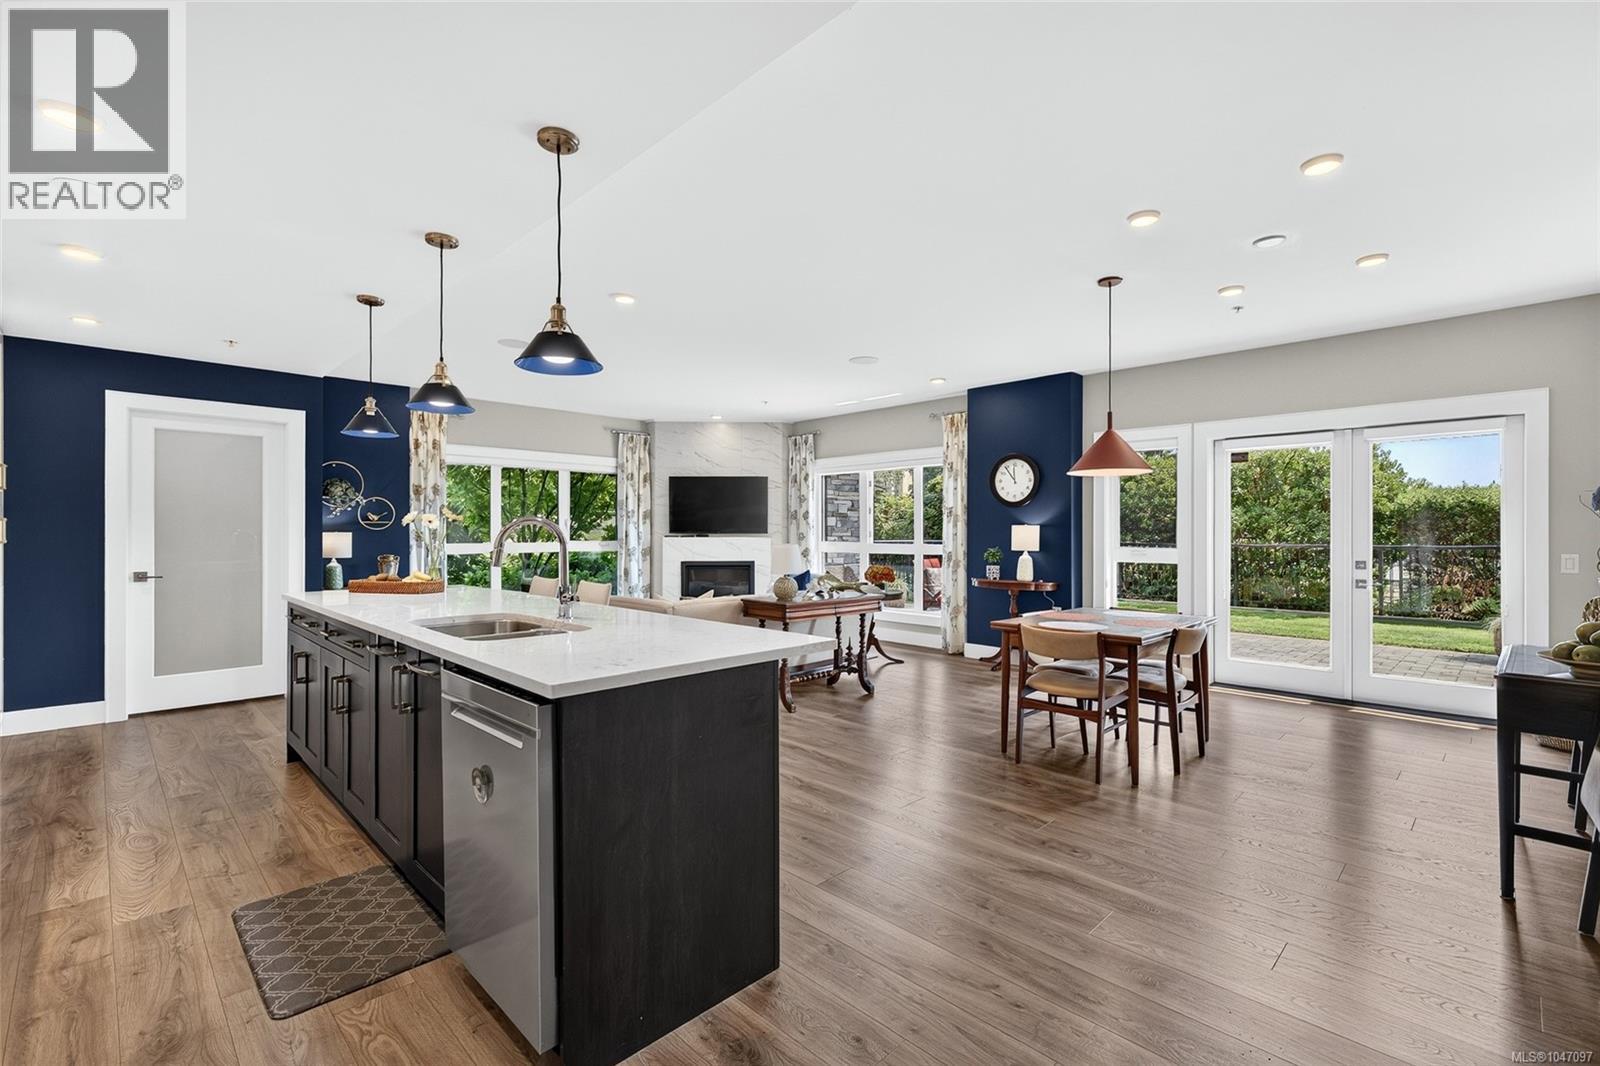
Rarely available ground-floor corner unit offering over 1,500 sq.ft. of living space and an impressive walk-out patio! This beautifully maintained home features 2 bedrooms, 2 bathrooms, and a den, with 9' ceilings and large windows filling the space with natural light. The kitchen features quality cabinetry, countertops, and appliances, while the living room is enhanced by a gas fireplace. The primary bedroom offers a large walk-through closet and spa-like ensuite, while the second bedroom includes a Murphy bed and the den makes an ideal home office. In-suite heat pumps provide efficient heating and cooling, with underground parking roughed in for EV charging and a separate storage locker. Amenities include a fitness centre, rooftop patio, garden plots, dog wash station, and bike/kayak storage. Pet and family-friendly, Travino is steps from shops, parks, trails, transit, and all that Royal Oak has to offer. Enjoy spacious condo living in one of Victoria's most desirable neighbourhoods! (id:35114)
Saanich, British Columbia
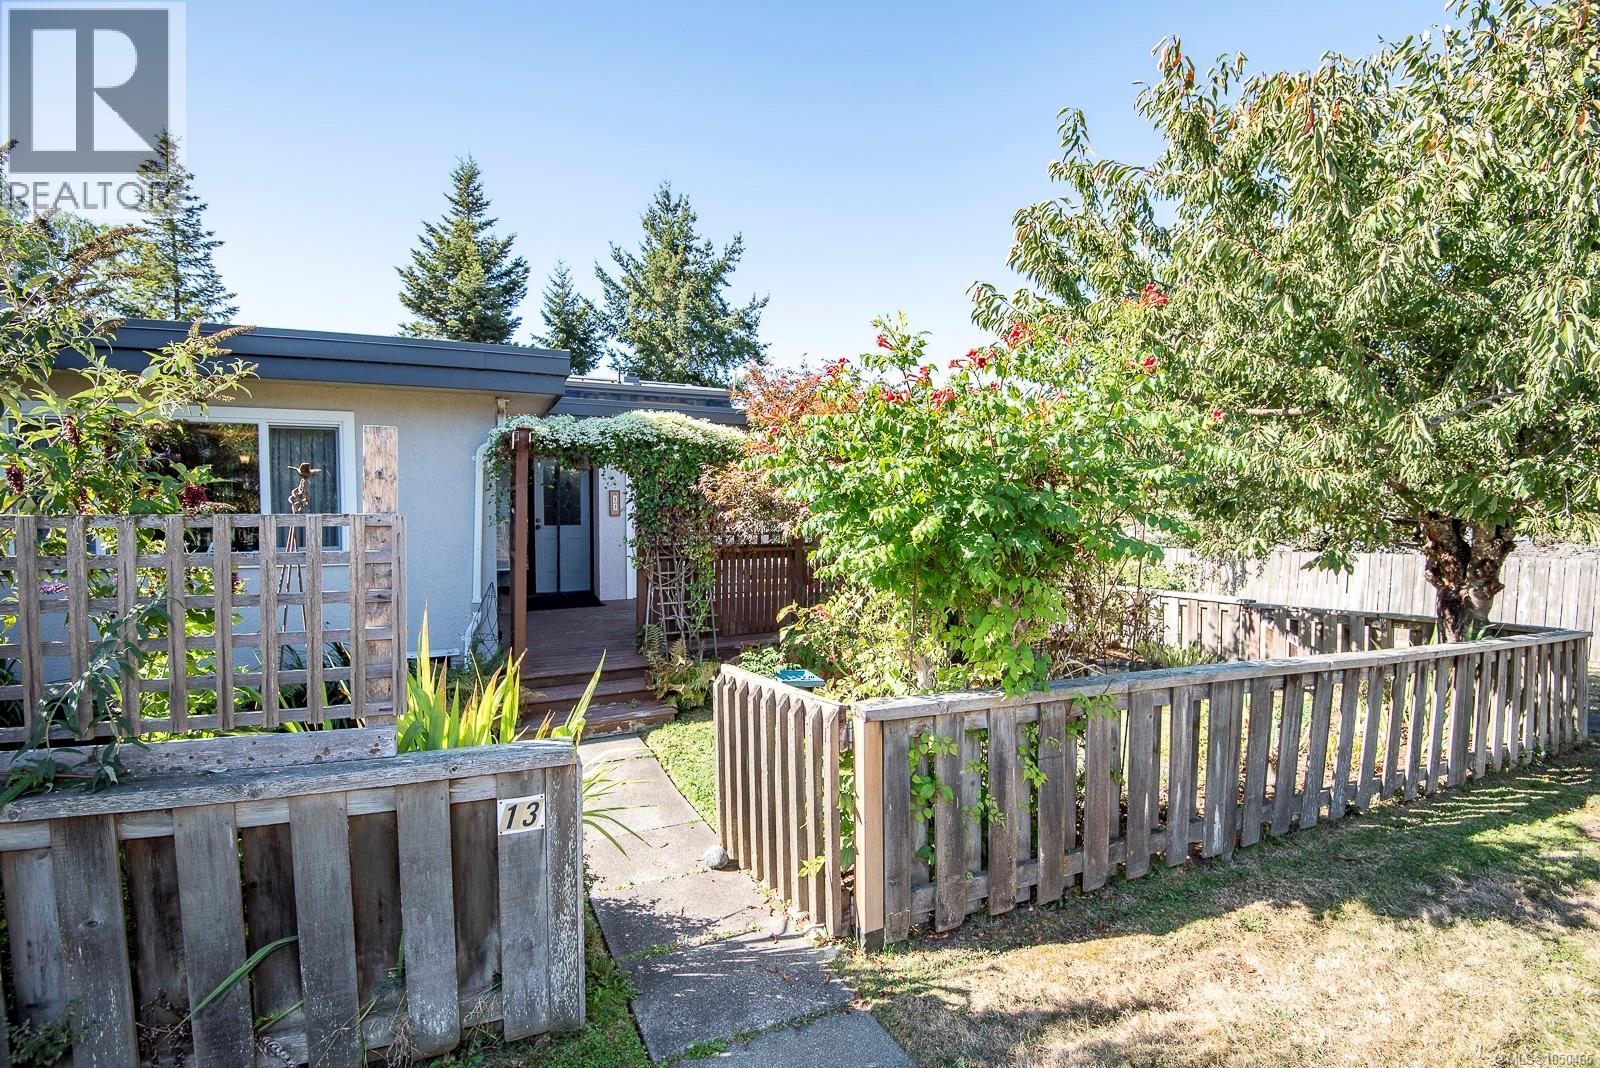
Beautifully designed 3 bedroom, 3 bathroom, corner unit townhome in a central neighborhood close to all amenities. A fenced and maturely landscaped front yard leads to the welcoming entry, with the main floor featuring a 16x15 living room with fireplace, in-line dining room, spacious kitchen with a sliding glass door to a sundeck overlooking the front yard. Upstairs you’ll find a comfortable primary bedroom (with sitting area, walk-in closet, 2 pc ensuite bath), 2nd bedroom, 4 pc main bath & the laundry room while downstairs in the walk-out lower level is a 3rd bedroom (or family room) and a 3 pc bath. Wood/laminate flooring, vinyl frame thermal-pane windows, new roof in 2025. Double carport with storage room, easy step-in access to lots more storage area in the 5’ crawlspace, lots of visitor parking. Please confirm all important measurements and details. (id:35114)
Saanich, British Columbia
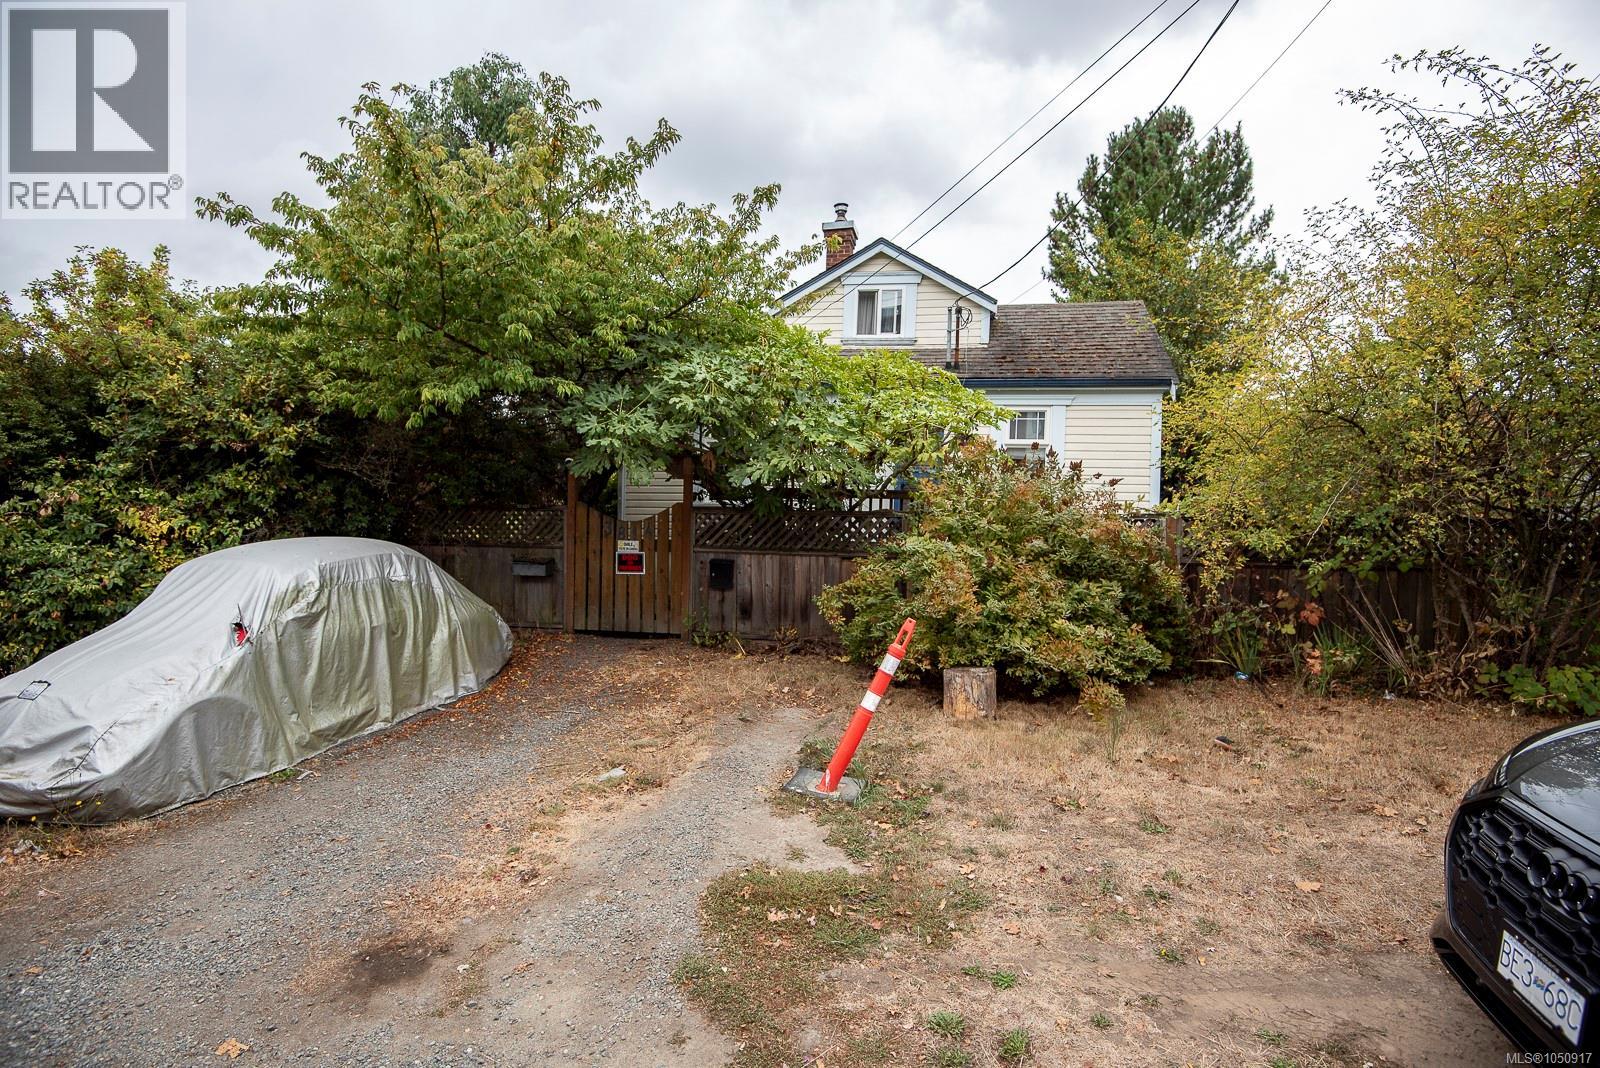
Four bedroom (2 on the main floor & 2 upstairs), 1 bathroom home on a flat, 8002 sq. ft. corner lot in a great neighborhood close to Uptown, Swan Lake Nature Sanctuary, regional trails, shopping, transit and other amenities. Built in the early 1900’s (age unknown at Saanich Mun Hall) this home offers good sized rooms, some wood floors, updated windows & electrical service, big storage/laundry room. Keep it as a rental property, take it on as a renovation project or plan a new development (possible candidate for SSMUH…pls confirm w/Saanich). Please confirm all important details and measurements. (id:35114)
Saanich, British Columbia
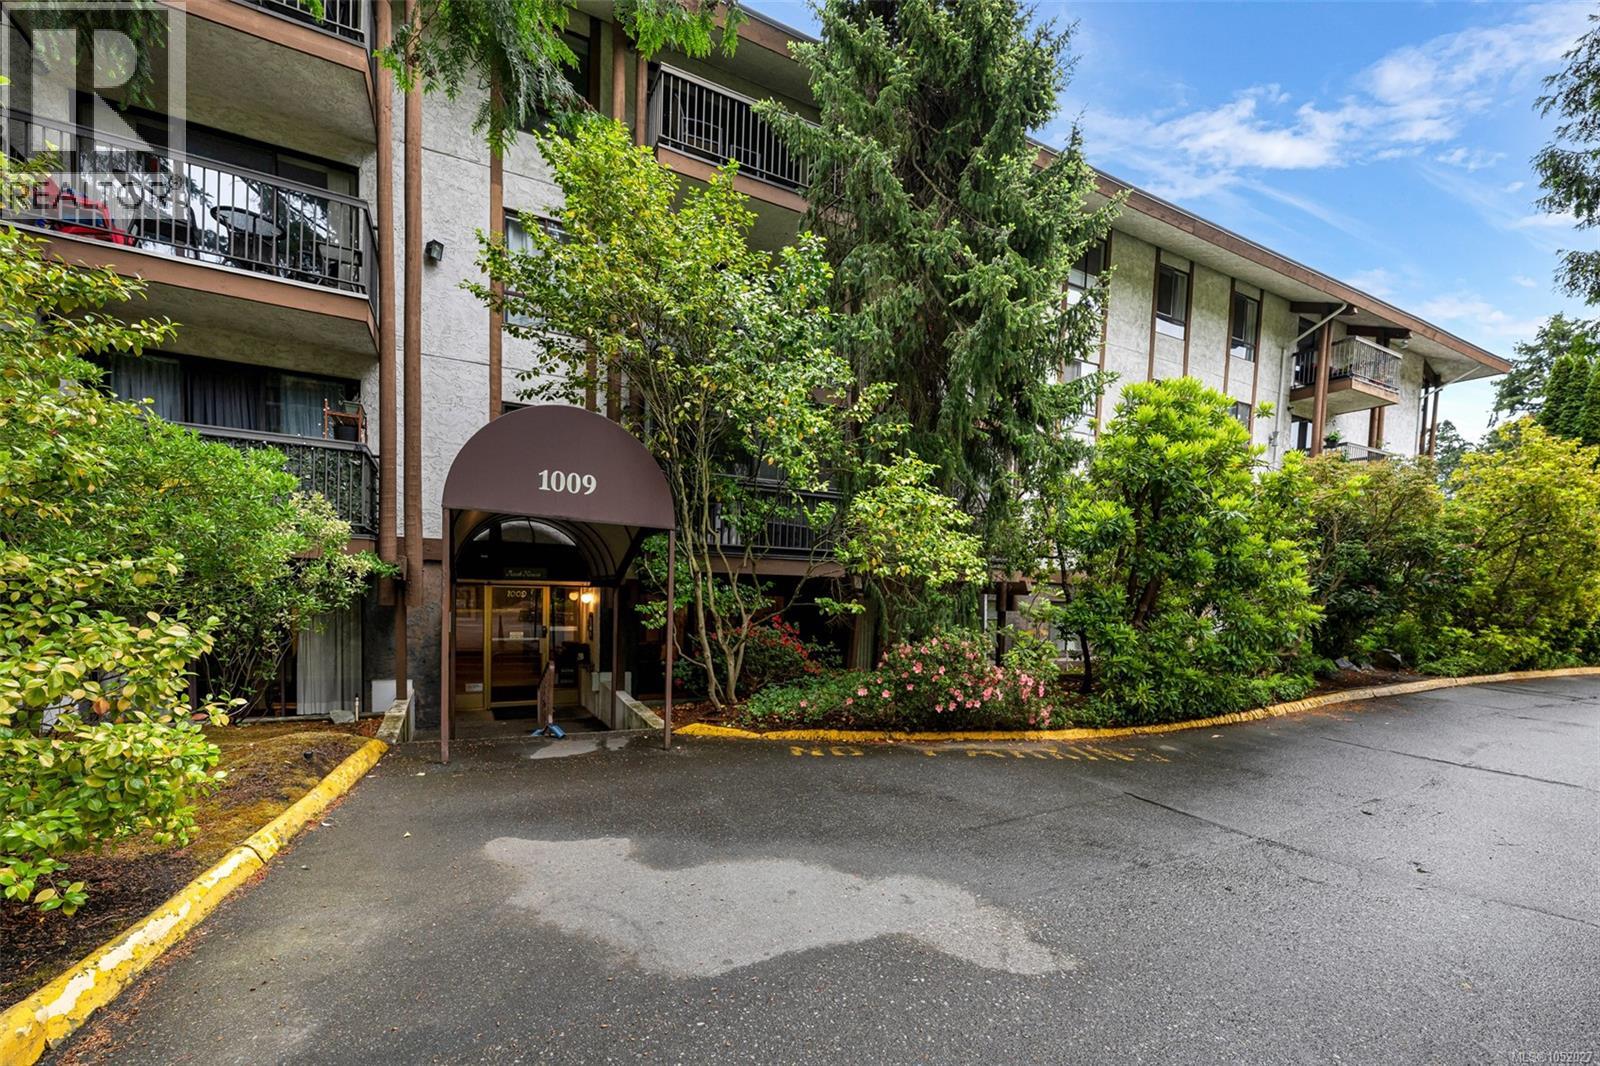
OH: Sat, Oct 24@1-3pm.Top-floor, unique loft-style condo tucked away at the quiet back of the complex, well away from McKenzie Avenue. This bright and spacious home offers 1,253 sq.ft. of finished living space with soaring vaulted ceilings, skylights, and a flexible loft area that can serve as a bedroom, home office, guest space, family room, or additional storage. Freshly painted throughout, the home features an updated kitchen with newer appliances and brand-new carpet in the bedroom. The thoughtful floor plan provides comfortable living for professionals, families, or those looking for extra space and versatility.Enjoy an impressive range of strata amenities including a gym, large indoor pool, hot tub, sauna, tennis court, library, workshop, games room, and lounge. Conveniently located near shopping, restaurants, transit, UVic, and only minutes from downtown Victoria.Strata fees include heat and hot water. One parking stall is included, with additional parking potentially available to rent. A convenient bonus is the storage locker, located on the same floor as the unit for easy access. A rare opportunity to own one of the larger floor plans in this amenity-rich community. (id:35114)
View Royal, British Columbia
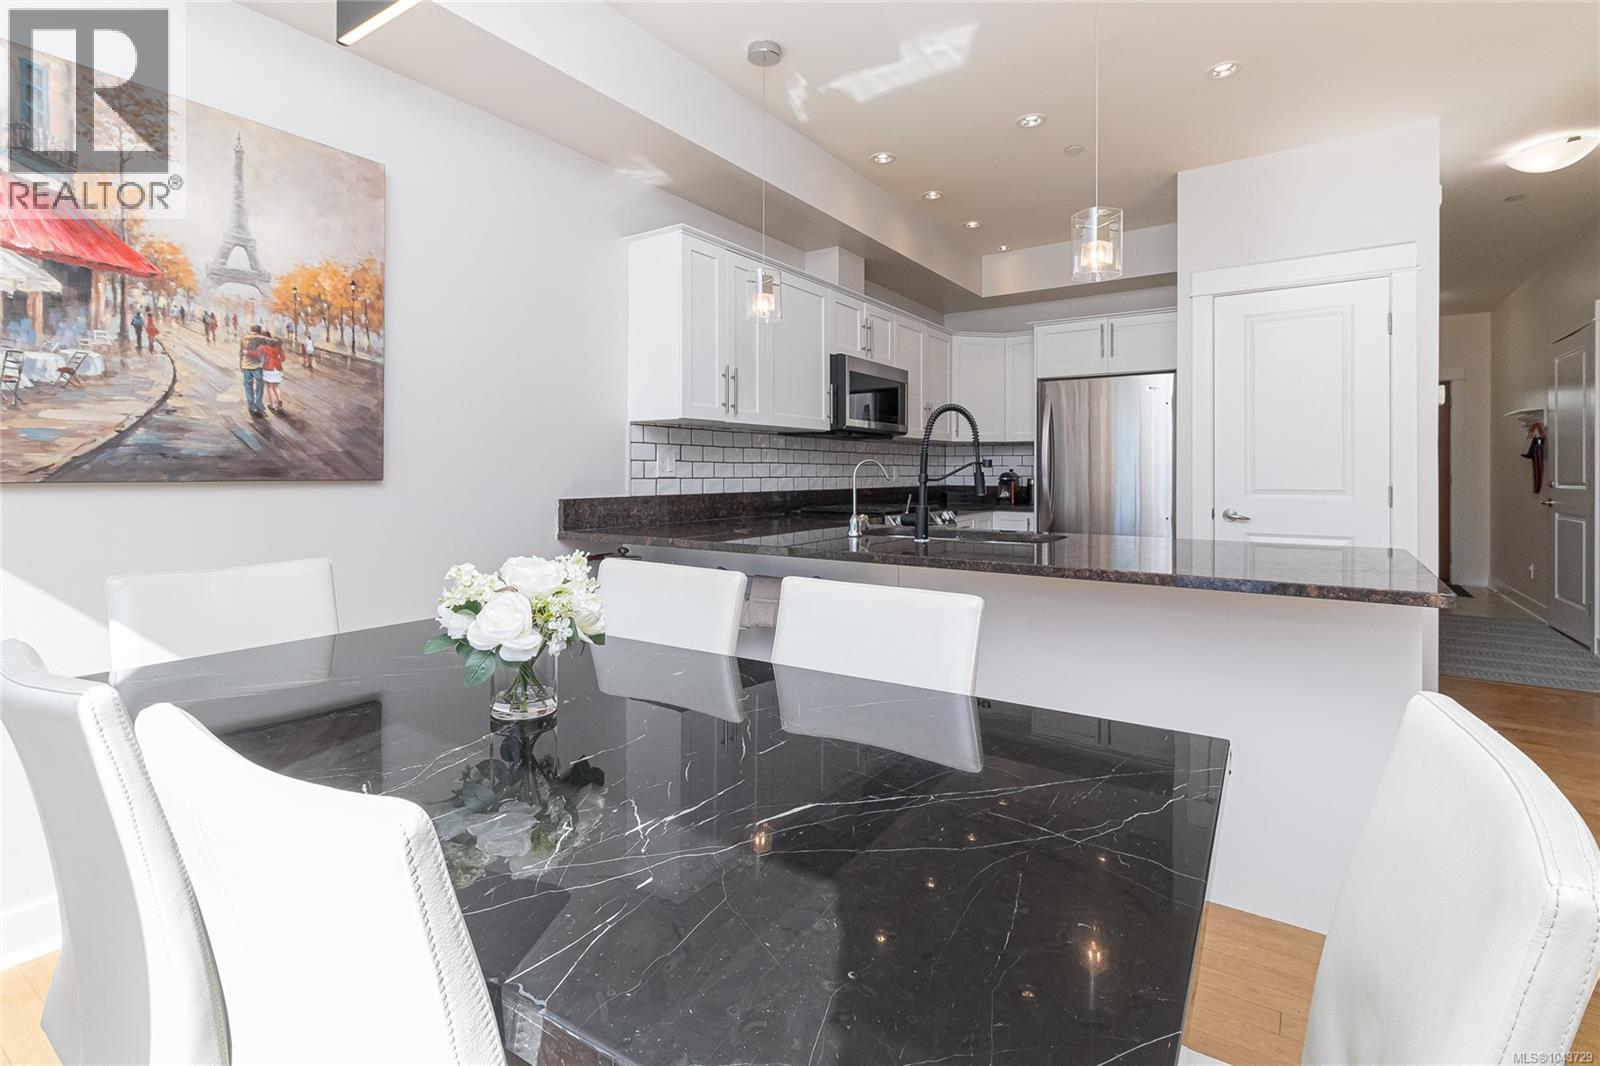
Wake up to breathtaking city and Olympic Mountain views in this executive 3-level townhome, where luxury, comfort, and a carefree lifestyle come together. Offering over 2,300 sq.ft. of thoughtfully designed living space, this home features 4 bedrooms and 4 bathrooms, providing exceptional flexibility for families, professionals, or multigenerational living. The upper level offers three spacious bedrooms, including the stunning primary suite, while the main floor includes a dedicated office ideal for working from home. On the lower level, a fourth bedroom ( no closet) , along with a generous family room, creates the perfect space for guests, teens, a home gym, or media room. Bathed in beautiful morning sunlight, the open-concept main level features 9' ceilings, granite countertops, stainless steel appliances, a cozy gas fireplace, and expansive windows that frame the spectacular views. Step onto the private view deck with a BBQ hookup—perfect for morning coffee, entertaining friends, or relaxing at the end of the day. The spacious primary suite is a peaceful retreat, complete with sweeping views and a spa-inspired ensuite featuring a relaxing soaker tub. Located in the highly desirable, well-managed Stonecliffe community in View Royal, you'll enjoy beautifully maintained grounds with yard care included, allowing you to embrace a true lock-and-leave lifestyle. Just minutes from Thetis Lake, the Galloping Goose Trail, shopping, golf, and downtown Victoria, this home offers the perfect combination of space, convenience, and effortless West Coast living. (id:35114)
Central Saanich, British Columbia
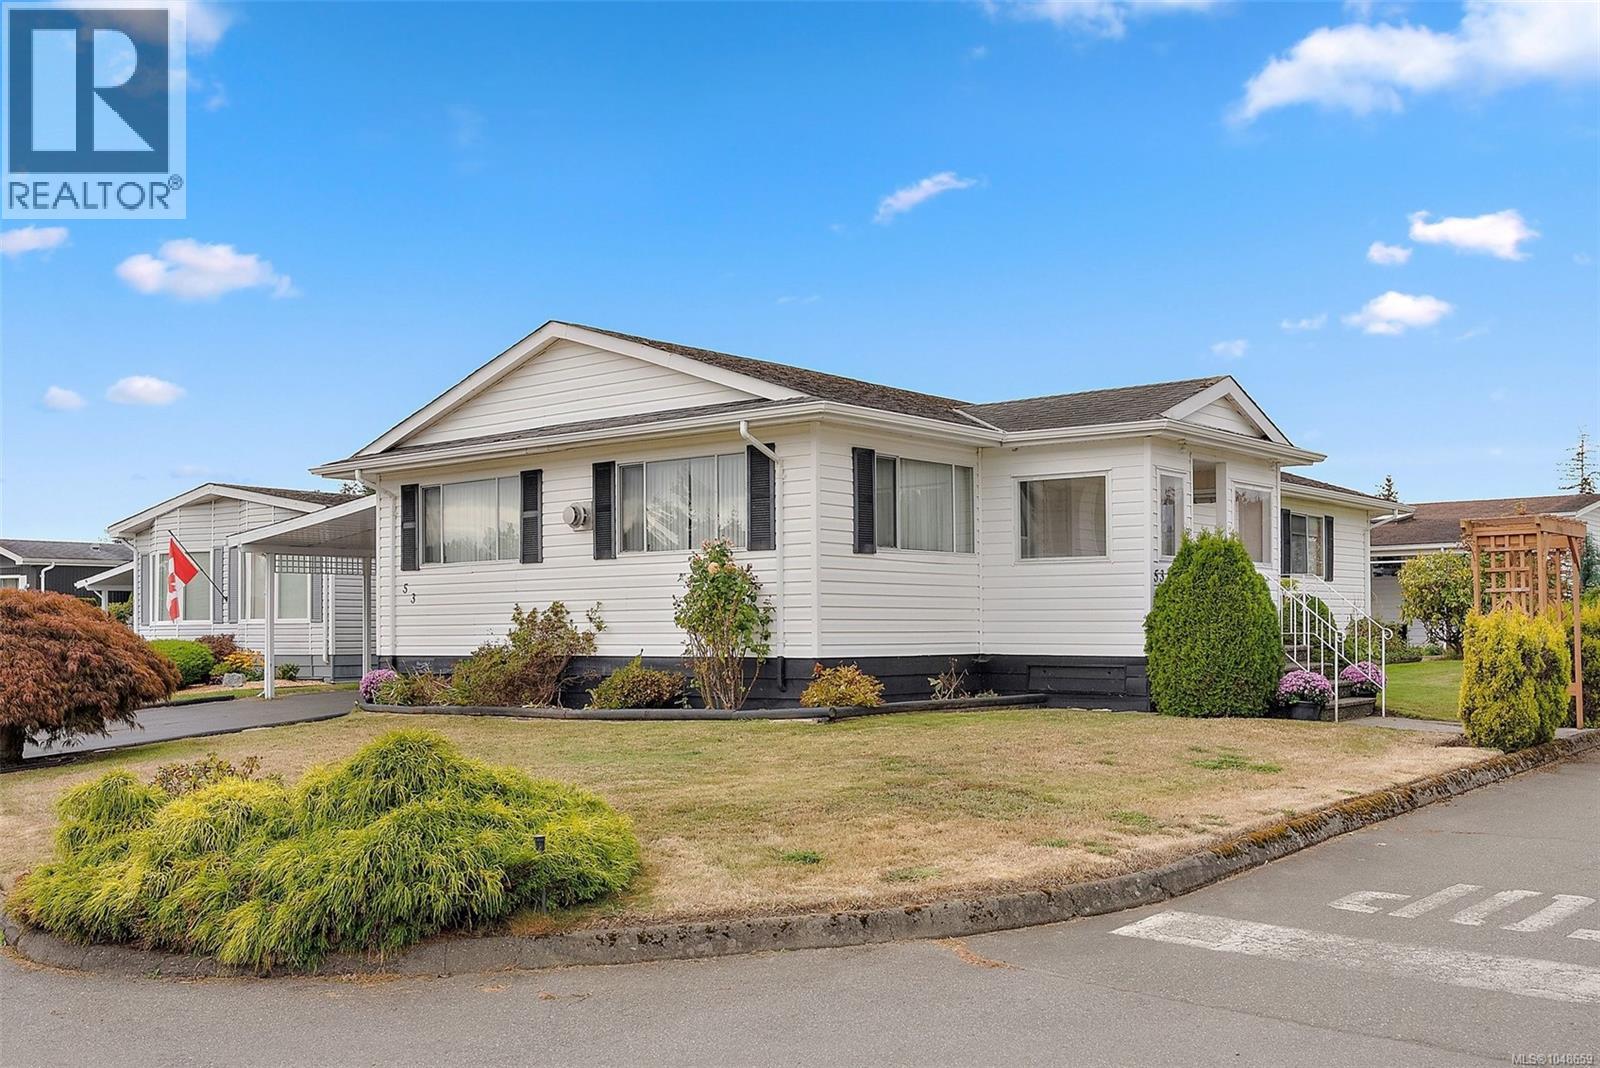
OPEN HOUSE SAT/SUN OCTOBER 24,25 1-2:30. Welcome to Central Saanich Estates! This bright and spacious double-wide offers 1,245 sq ft of comfortable, easy-care living in a well-managed 55+ community. Freshly updated with brand-new carpeting throughout and a new dishwasher, this 2-bedroom, 2-bathroom home is ready for its next chapter. The inviting floor plan features plenty of natural light from large windows and skylights, a well-laid-out kitchen with generous pantry space, and a spacious primary bedroom with ample closets and its own ensuite. A versatile den/laundry area provides additional space for a home office, hobbies or extra storage, while a propane fireplace adds warmth and comfort. Outside, enjoy a private porch and patio, established gardens, a detached workshop, garden shed and underground irrigation. Whether you're downsizing, looking for a comfortable year-round home or searching for an easy-care home base for your snowbird lifestyle, this is a wonderful opportunity. Conveniently located near Saanichton Village, Sidney, BC Ferries and the airport, everything you need is close at hand. (id:35114)
Saanich, British Columbia
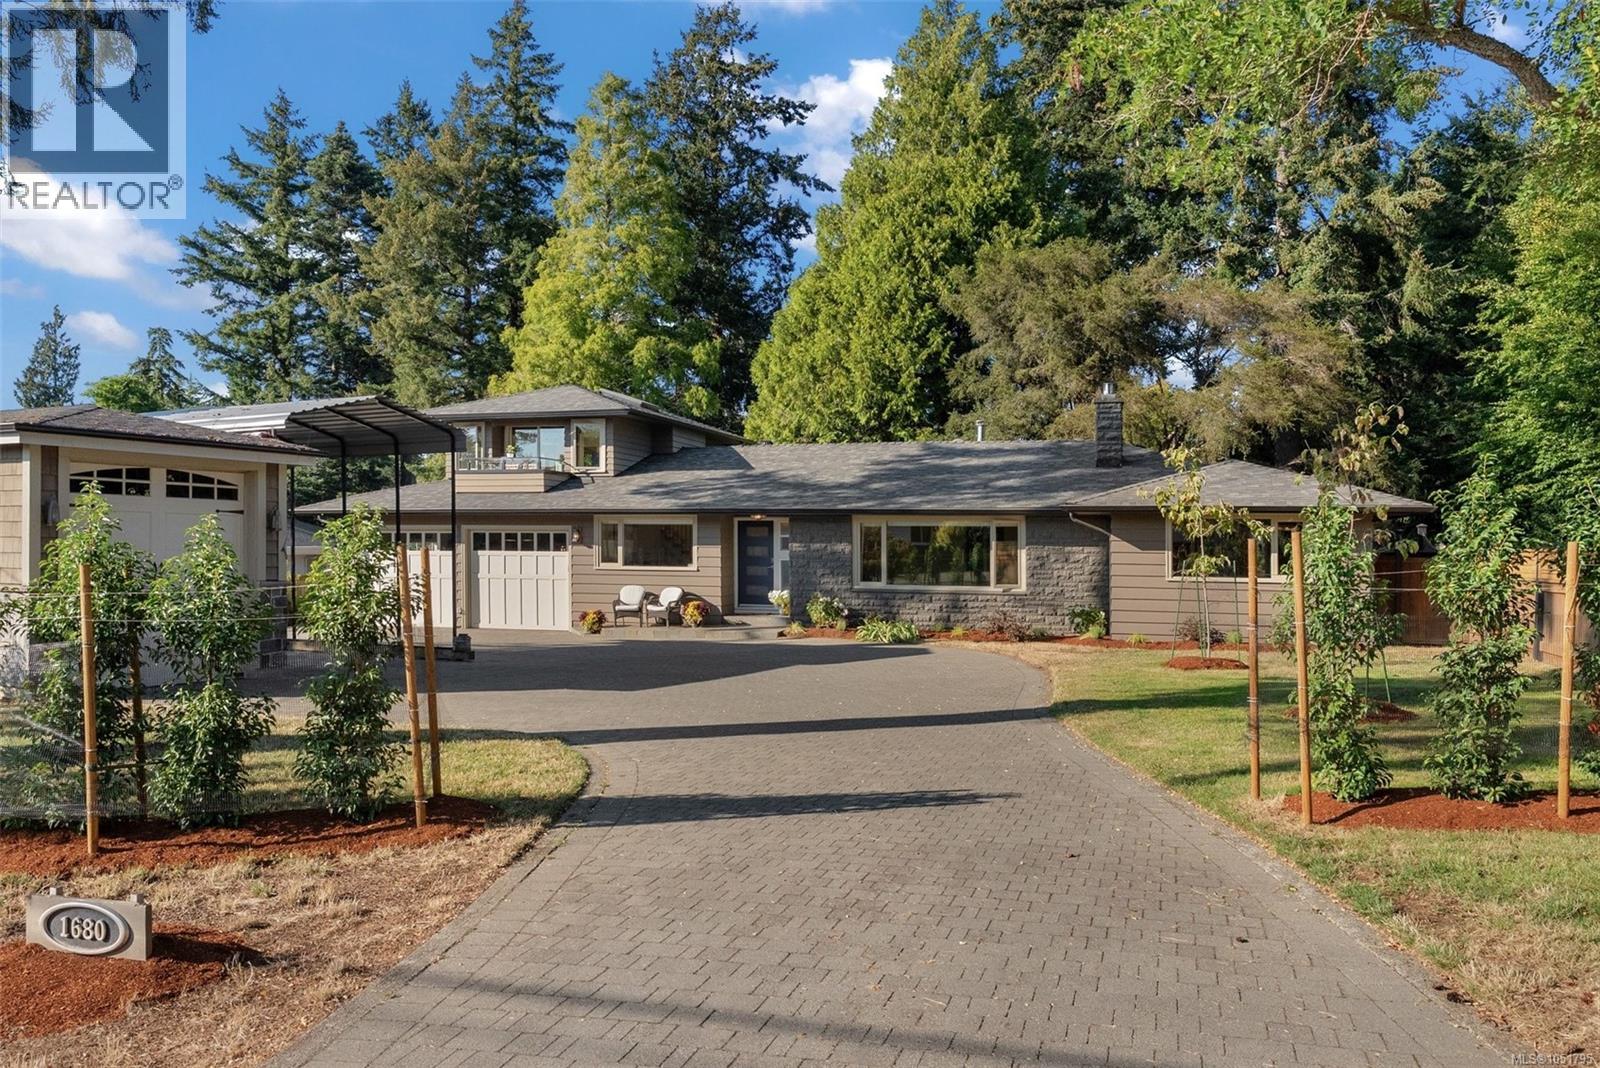
Beautifully crafted and thoughtfully designed, this exceptional four-bedroom, three-bathroom rancher offers more than 2,600 square feet of refined living on an impressive 15,000-square-foot lot. A spacious loft above the attached two-car garage provides valuable flexibility and opens onto a covered balcony—an inviting private retreat ideal for guests, a home office or additional living space. Quality is evident throughout, highlighted by beautiful fir-framed, metal-clad windows that bring warmth, character and abundant natural light into the home. The property is exceptionally well equipped, featuring an attached two-car garage, dedicated workshop, overheight garage and carport—perfect for vehicles, recreational equipment, hobbies and additional storage. Ideally located near Mount Douglas Park, excellent schools, cycling routes, UVic and a wide range of amenities, this remarkable home combines quality construction, generous indoor and outdoor space, and outstanding versatility in one of the area’s most desirable settings. (id:35114)
Saanich, British Columbia
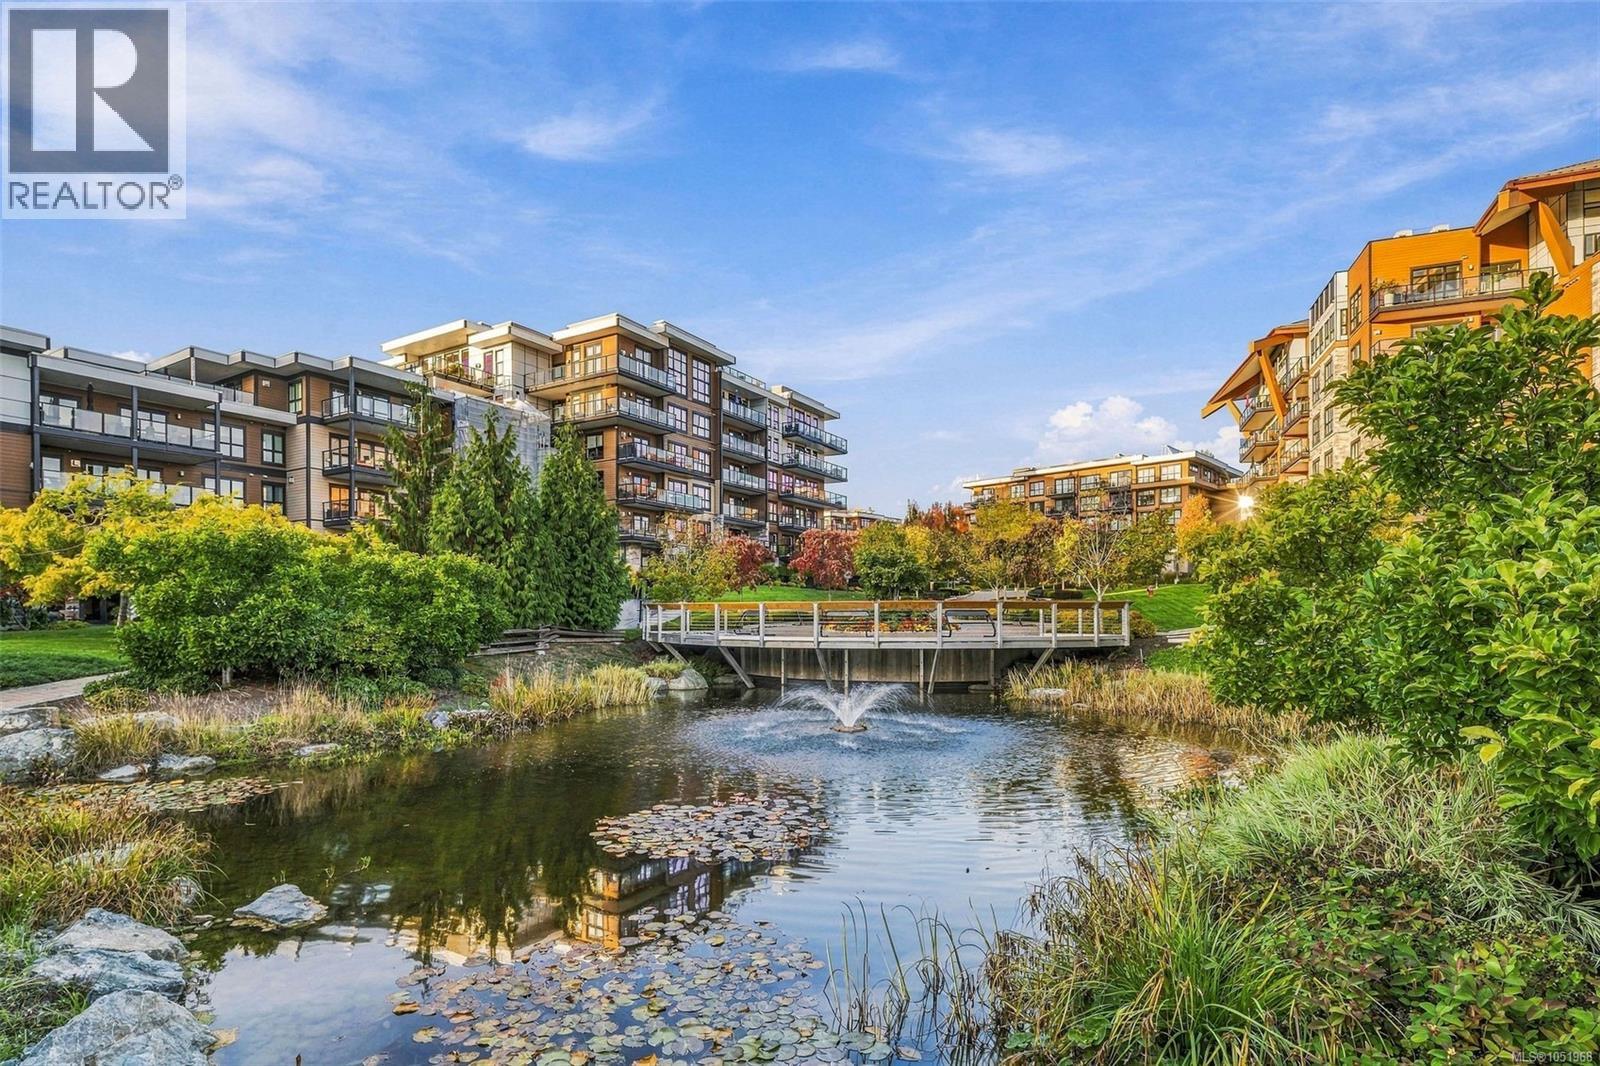
Welcome to Travino Gardens in the heart of Royal Oak. This big, bright west-facing home offers two bedrooms, each with its own ensuite, plus a den and powder room. Enjoy 9-foot ceilings, generous windows with black out blinds, and two decks for relaxing outdoors. The kitchen features quartz countertops, stainless steel appliances, and a gas cooktop, while heated ensuite floors, in-suite laundry, and a BBQ outlet add everyday comfort. Central heating, air conditioning, and solar-assisted hot water are included in your strata fee. This pet-friendly community offers a fitness centre, common rooftop deck, community garden, and pet washing station. Underground parking and a storage locker are included. Ideally located close to Royal Oak and Broadmead shopping, cafés, restaurants, parks, recreation, and transit, with convenient highway access for trips downtown, to the airport, or to the ferries. Spacious living in a connected, welcoming community! (id:35114)
Malahat, British Columbia
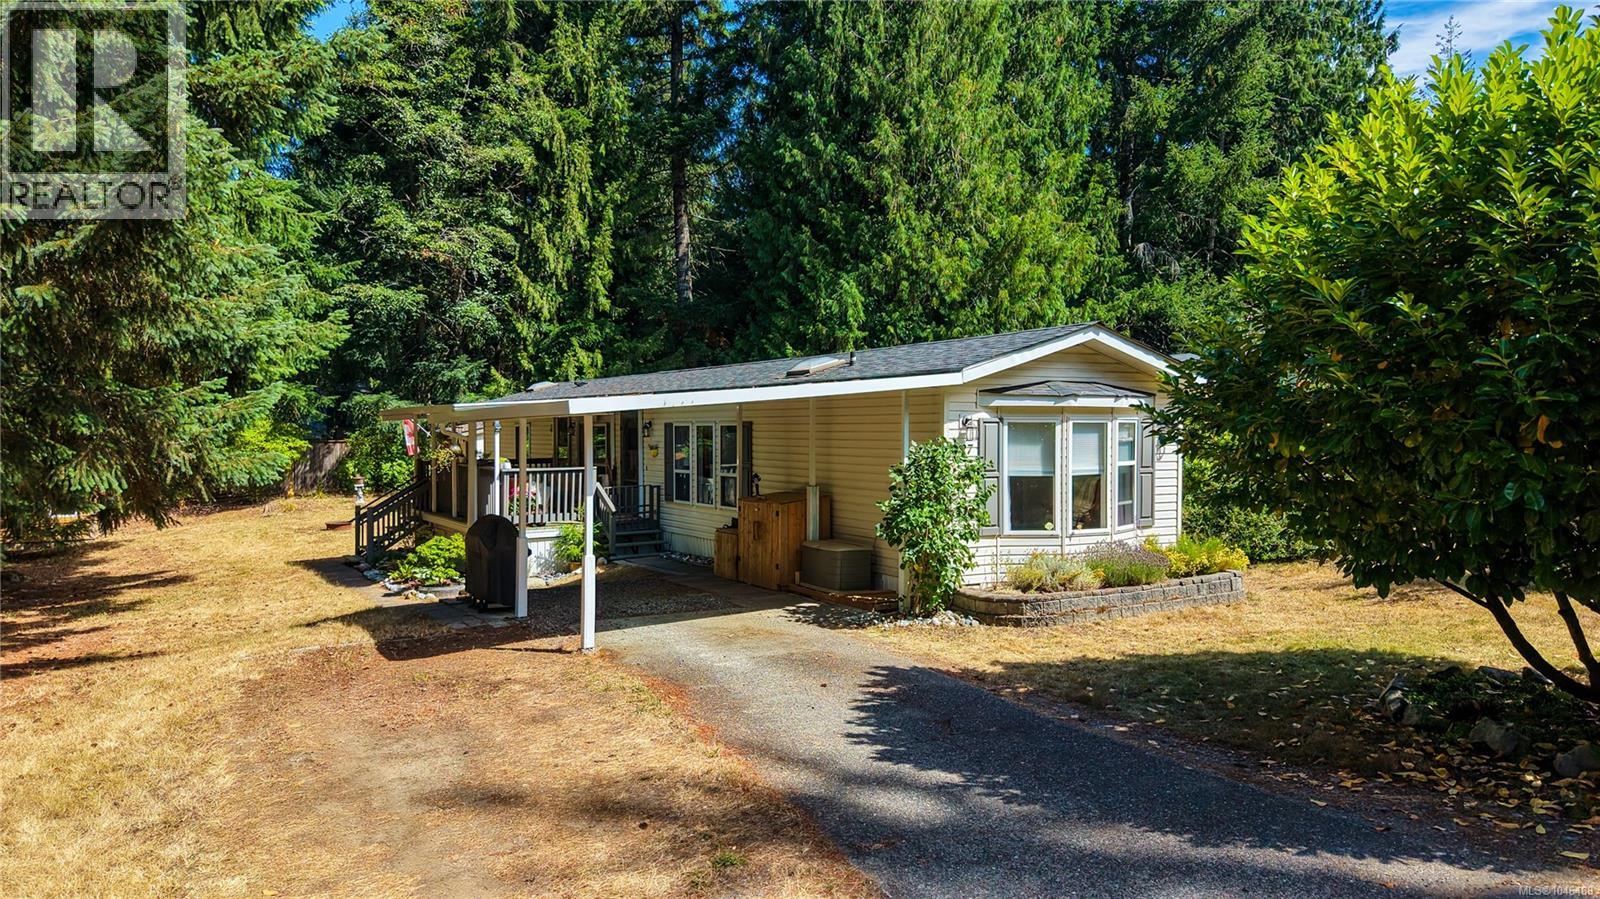
Welcome to Spectacle Lake Mobile Home Park! This 1995 clean 2 bed, 2 bath manufactured home is bright and spacious! This home offers a Fantastic layout with a bedroom and bathroom at each end of the home. Vaulted ceilings and cozy propane fireplace in the living & electric furnace with forced air outlets in each room of the house to keep you warm and cozy. New Roof 2018 & New HWT 2024. The 3 skylights provide loads of natural light! It has an open concept kitchen, great for entertaining. Yard with a huge lot for children & pets to play! 2 Sheds newly installed in 2018. A crawl space for storage. Covered deck for outdoor entertainment & relaxation! Central Vac system roughed-in. A short stroll to Spectacle Lake Park for swimming, canoeing, and walking trails. Conveniently located between Langford and Duncan on the Malahat. Quick access to Victoria. Bring your pets, too! Snowblower, generator, misc. garden tools, chest freezer, BBQ included. (id:35114)
Victoria, British Columbia
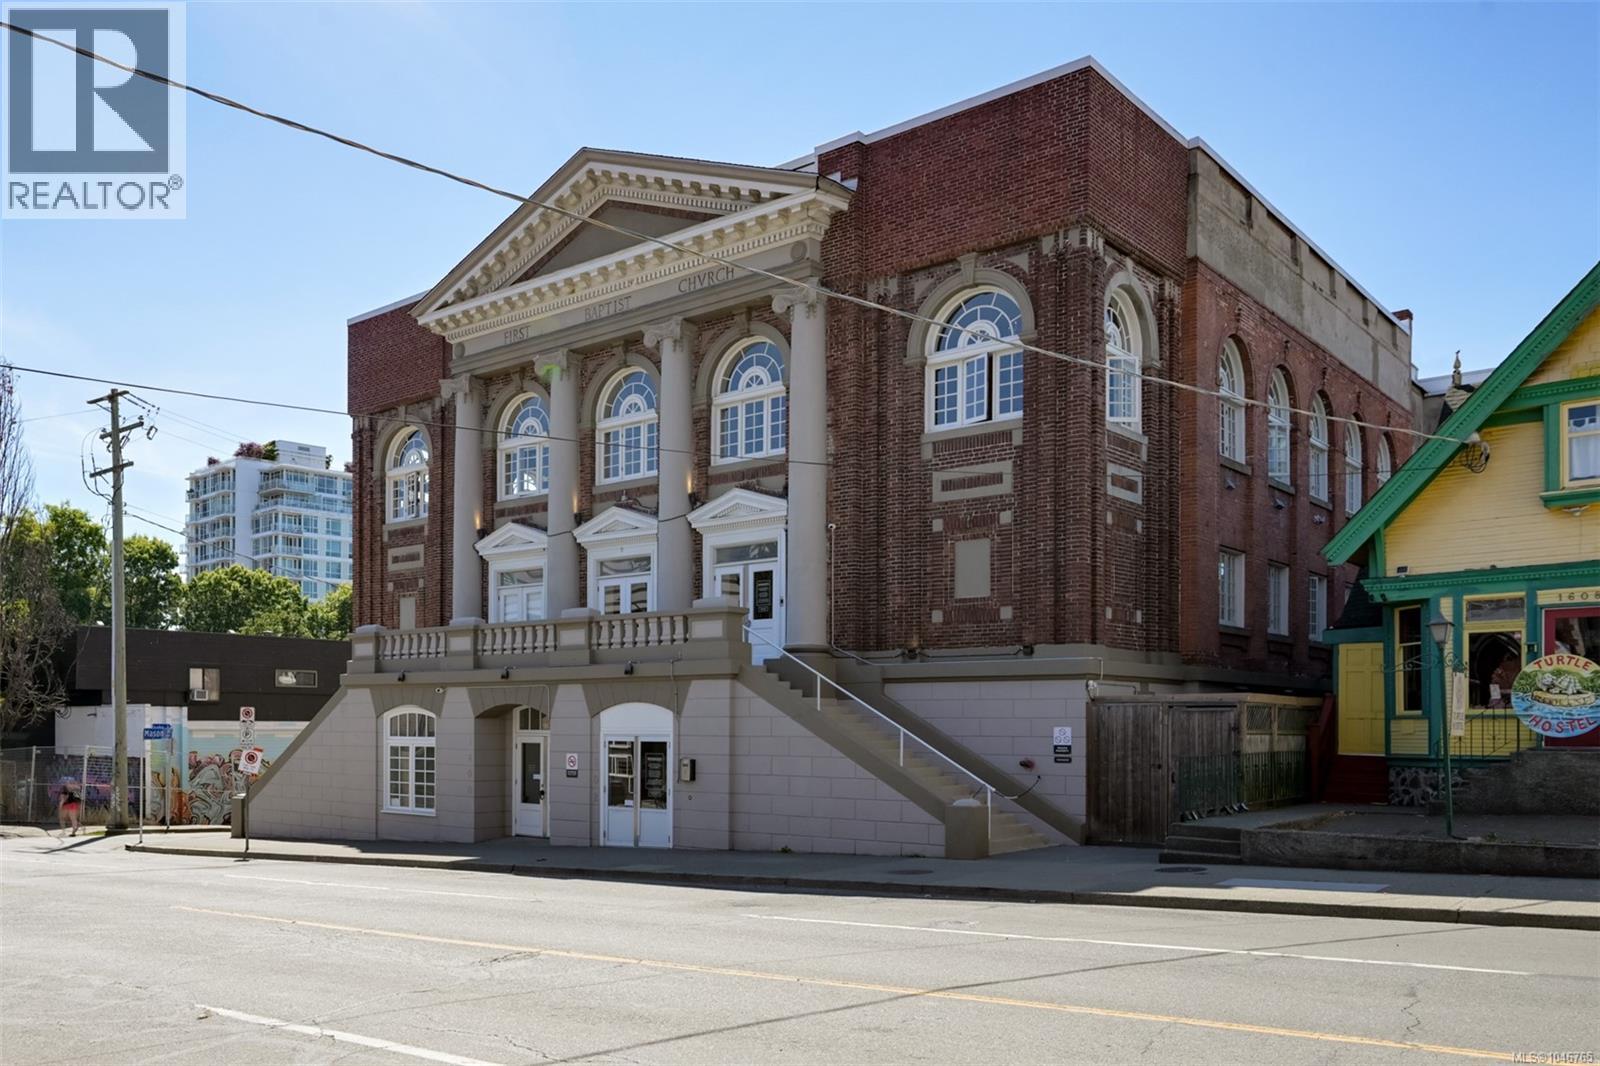
Stylish heritage conversion condo at The Palladian featuring a 170sqft private courtyard! 600sqft one bedroom condo with spacious 11' ceilings, insuite laundry, beautiful hardwood floors, large 14x9 primary bedroom and a gourmet kitchen with eating bar, granite countertops, quality cabinets and stainless appliances. Bring your dog or cat (any size) and no age restrictions. Common rooftop patio is a must see with sweeping city views and well equipped with furniture and ability to host your own private gatherings and summer BBQs. On the edge of downtown Victoria and a great flat for taking advantage of all the city has to offer within easy walking distance including shops, restaurants, parks, transit, cafes and so much more. Perfect walk and bike scores of 99 and secure bike storage is included. Classic revival design originally constructed in 1913 with an award winning restoration in 2008 retaining its old world charm blending modern amenities. Available for immediate possession! (id:35114)
Saanich, British Columbia
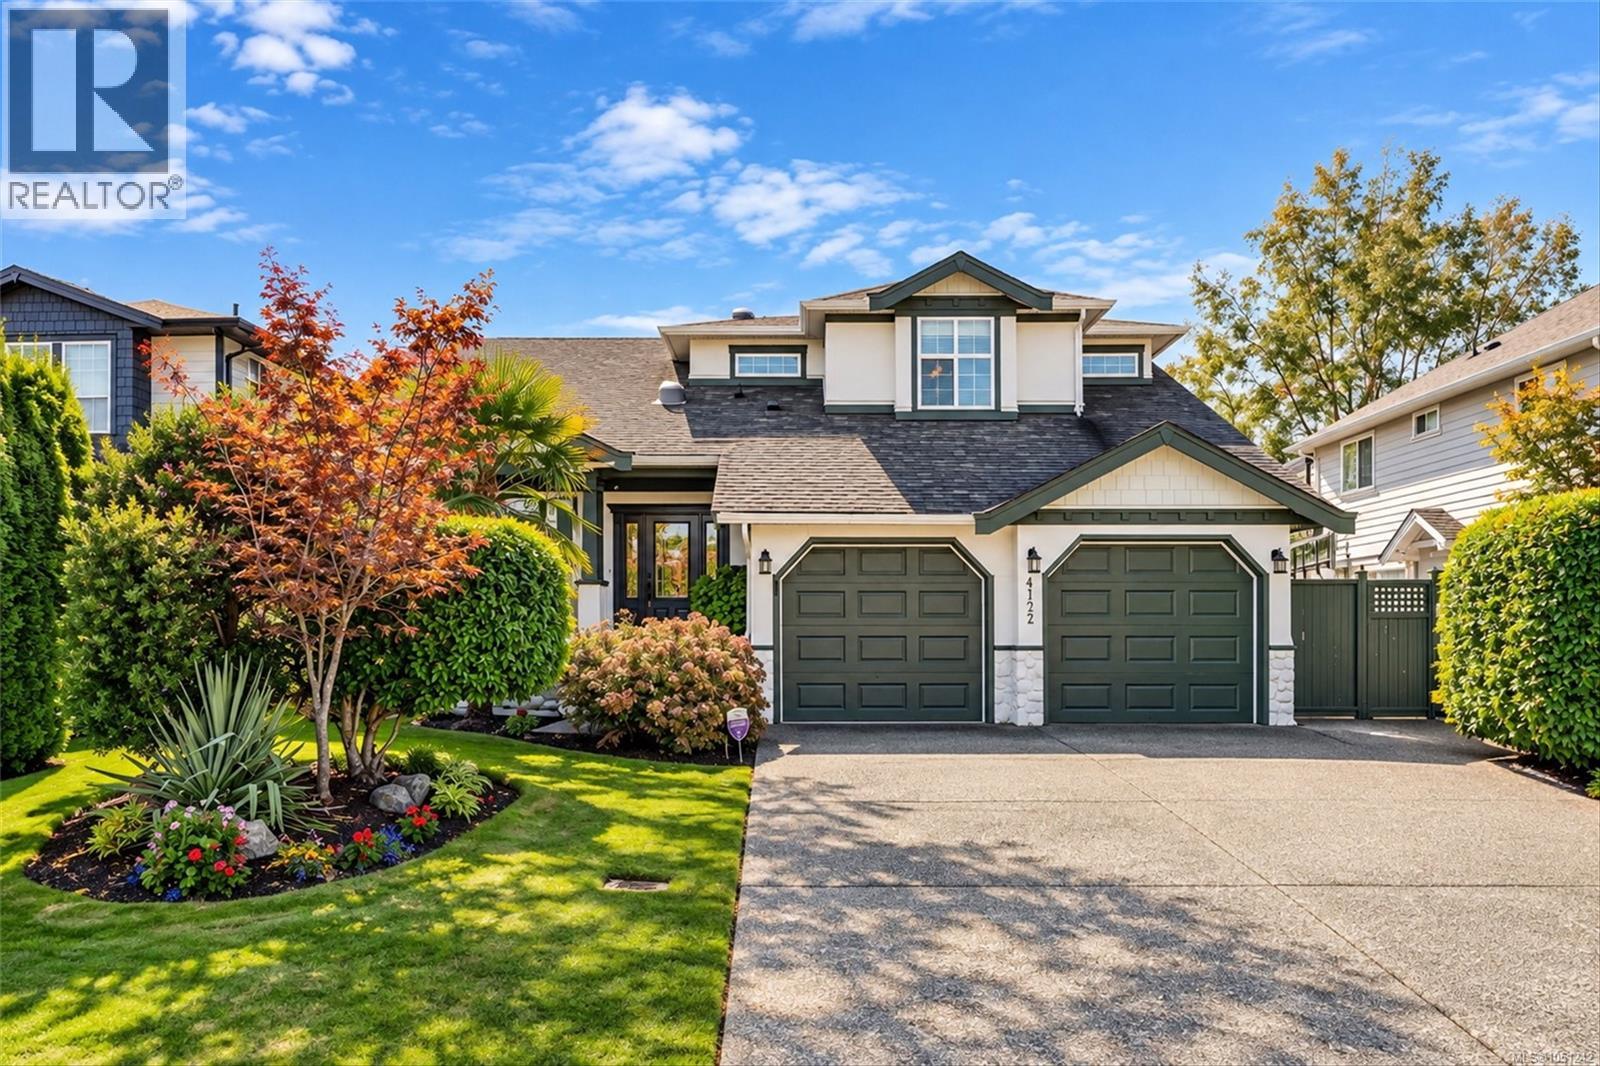
Welcome to this tastefully updated 4 bed, 3 bath home in a highly sought-after neighbourhood! The open concept main level with 9 foot ceilings is filled with natural light and features a primary bedroom with a large walk-in closet and a stunning ensuite bath with heated floors, ideal for those who prioritize main-level living. Upstairs offers 3 bedrooms and a full bath. Gas fireplaces in both the family and living rooms add warmth and charm. Enjoy your morning coffee on the screened lanai overlooking the beautifully manicured, south-facing backyard. The updated kitchen and bathrooms, along with the $216K invested in upgrades, elevate this home. Crown mouldings add elegance throughout the main floor, and vast storage, including a crawl space, means room for everything. BONUS detached studio with electricity, heat, water, can connect to sewer and potentially be a mortgage helper! Centrally located, a 4 minute drive to Tillicum Mall for all shopping needs, plus nearby parks and amenities! (id:35114)
Saanich, British Columbia
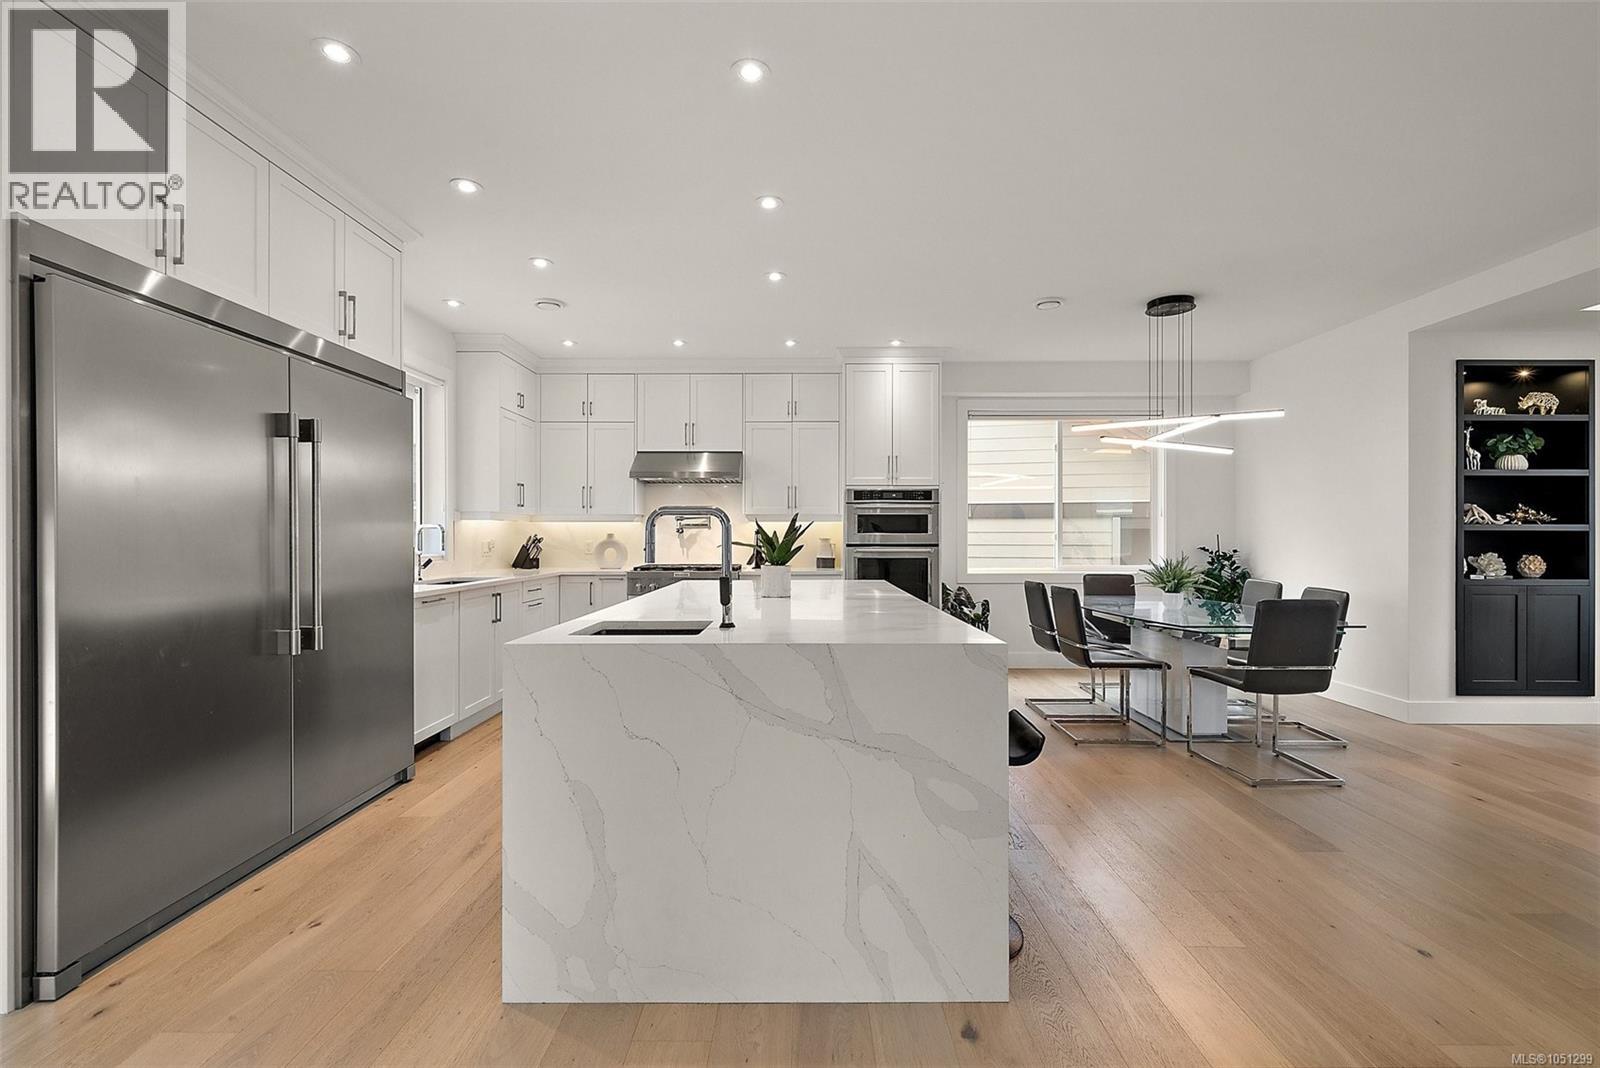
This exquisite 3,100+ sq. ft. Green Gold-built home blending luxury, efficiency and thoughtful design. The bright main level features a vaulted foyer, 9’ ceilings, engineered hardwood floors, tray ceiling and custom built-in gas fireplace. The chef-inspired kitchen boasts quartz countertops and backsplash, oversized fridge/freezer, pot filler, InstaHot tap, vacuum kick and KitchenAid appliances. Upstairs offers three spacious bedrooms, including a luxurious primary retreat with two walk-in closets and spa-inspired ensuite. Enjoy illuminated stairs, indoor/outdoor ceiling speakers, a spacious rec room with custom cabinetry and electric fireplace. Energy-efficient features include a heat pump, tankless hot water and LED lighting. A self-contained legal one-bedroom + den suite with private entrance, separate meter and laundry provides flexibility for family or rental income. Fully landscaped yard with irrigation completes this exceptional property. (id:35114)
Victoria, British Columbia
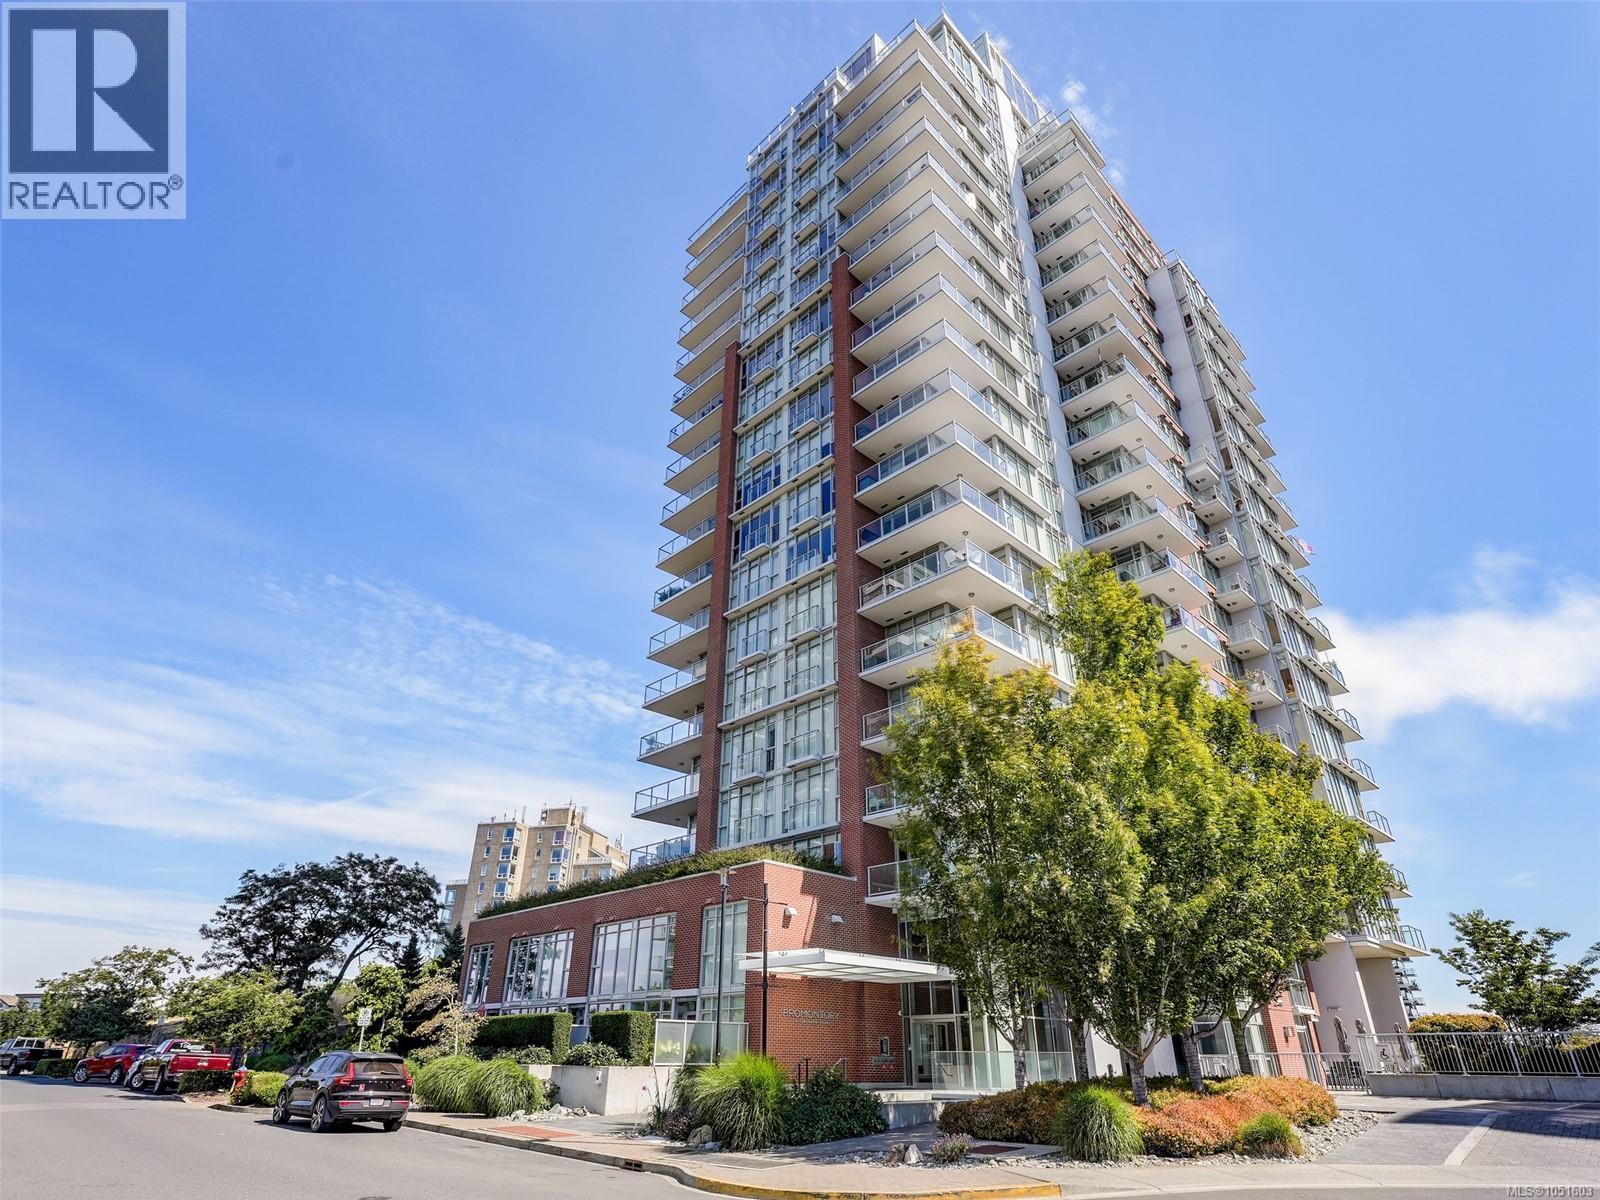
Twelve floors up in Promontory by Bosa, this one bedroom has the kind of view that never gets old: the Inner Harbour, the Blue Bridge and the downtown skyline, with Mt Baker on clear days. Floor-to-ceiling windows bring that view into the living room, so you see the harbour from the couch. The suite is in pristine condition. The modern kitchen has an island for casual meals, a gas cooktop and a built-in wine rack. Storage is generous for a one bedroom, including a 5' x 4' walk-in storage area by the front door. The east-facing balcony catches the morning sun, a great spot for your coffee. Heat pumps keep you warm in winter and cool in summer, and laundry is in the suite. The tasteful furnishings can be included. Concierge service, a fitness centre and an off-leash dog park are downstairs, with secure parking and a storage locker. The Songhees walkway gets you downtown on foot. Up to 2 dogs and 2 cats are welcome. Easy to view by appointment, and a quick possession is possible. (id:35114)
Langford, British Columbia
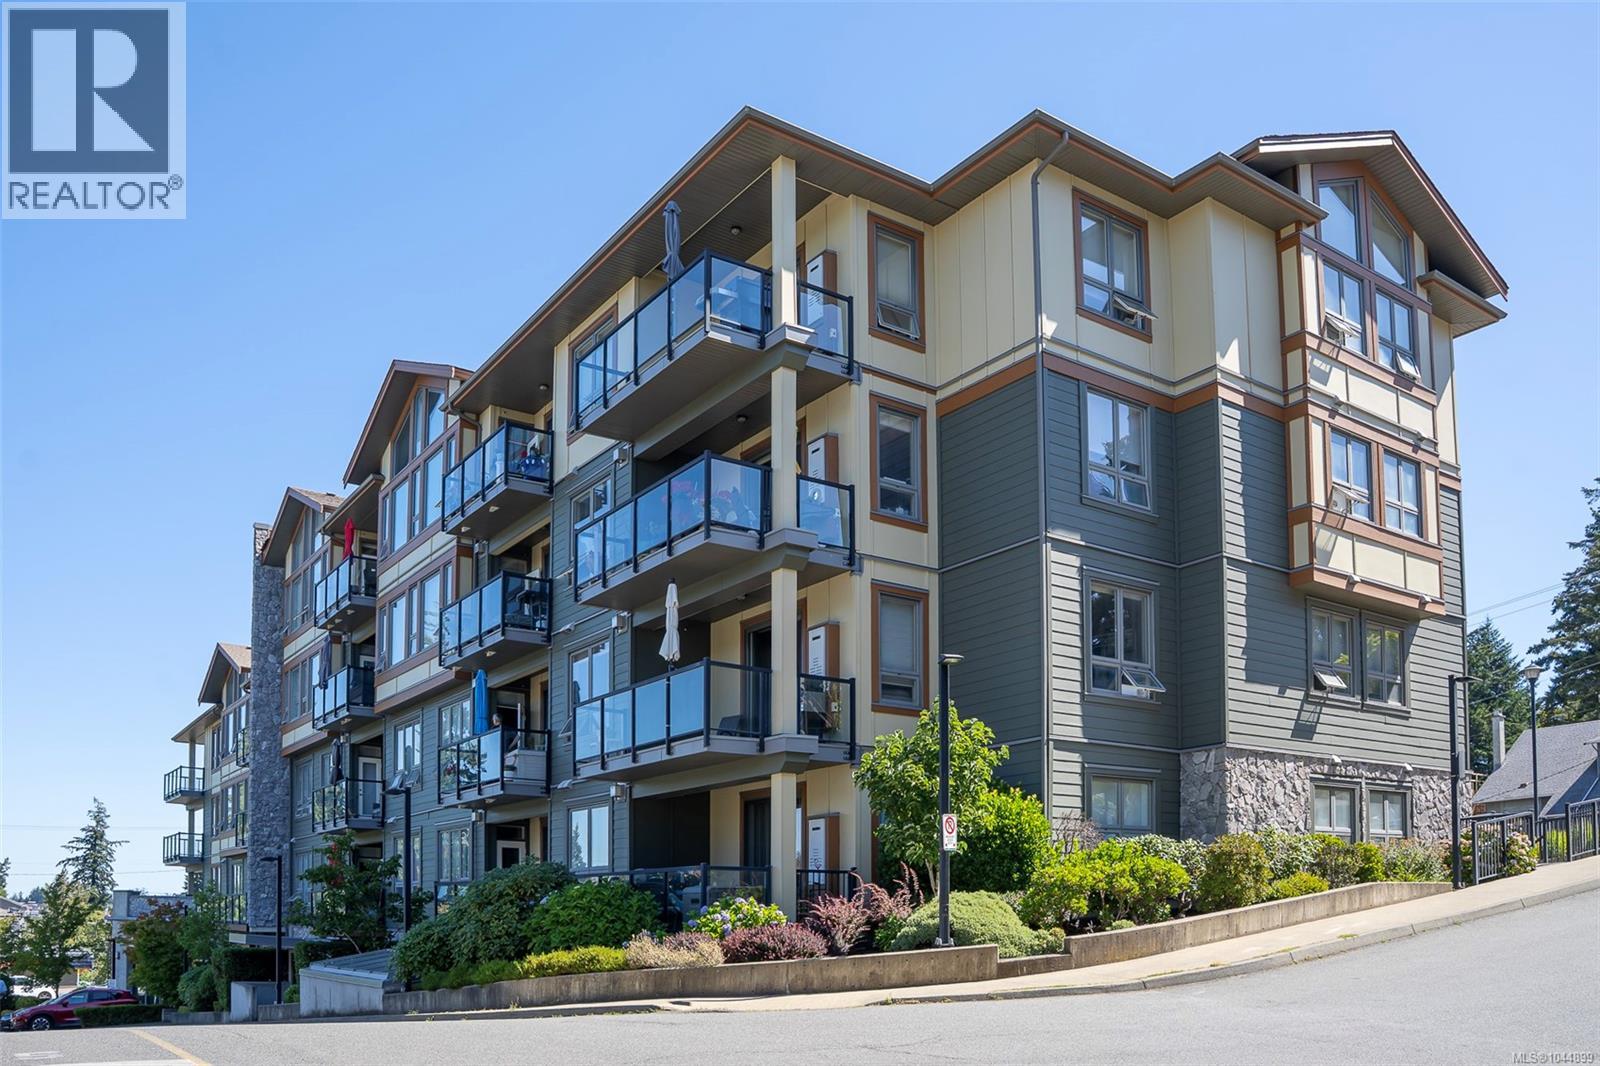
Reduced to just $599,000- First time on the market since serving as the original show suite for the development! This exceptional top-floor corner condo is one of the most impressive offerings at Waterstone. Boasting an impressive 1,211 sq. ft., this beautifully designed residence features soaring 16-foot ceilings, a private balcony overlooking the quiet side of the complex, a spacious kitchen with a large island, two generous bedrooms plus a versatile den, two full bathrooms, and luxurious heated floors in both bathrooms. Located in one of the Westshore's most sought-after communities, you'll enjoy the perfect balance of convenience and tranquility. Shopping, restaurants, parks, and everyday amenities are all just minutes away, while the peaceful setting provides a quieter lifestyle. Waterstone is known for its outstanding resort-style amenities, including a fully equipped fitness centre, outdoor pool, landscaped water features, recreation lounge, secure underground parking, storage, and an excellent mix of shops and services right outside your door. Pet-friendly and with no age restrictions, this is a community you'll love to be part of. Rarely does a condo with this combination of size, quality, premium features, and location become available. Don't miss your opportunity to own one of Waterstone's most desirable residences. (id:35114)
Victoria, British Columbia
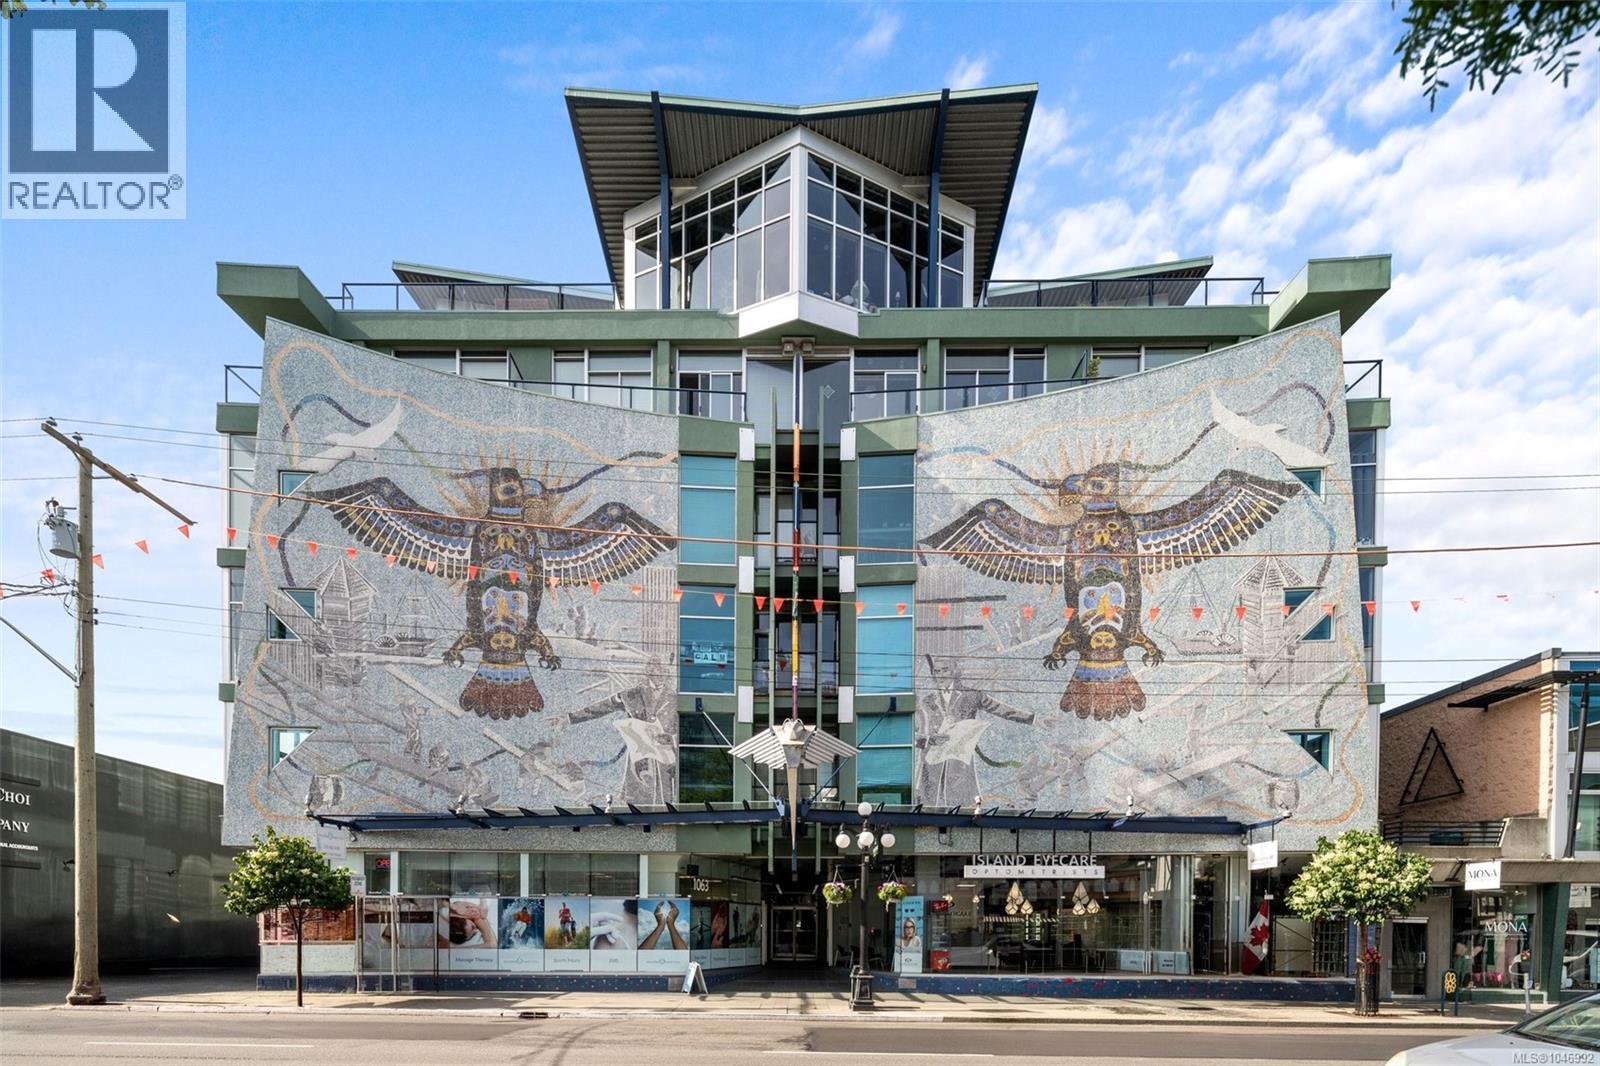
Welcome to The Mosaic!! Enjoy the best of city living in one the biggest beautiful studio style suites currently listed. This is one of the building’s best floor plans, with a unique mezzanine layout that creates a wonderful sense of separation and flexibility. The modern industrial design features a gas fireplace, in-suite laundry, and full-height East-facing windows that fill the home with natural light. The Mosaic is pet-friendly and allows longterm rentals, with bike and separate storage included. Located in the heart of Victoria, you’re mere steps from restaurants, coffee shops, boutiques, parks, and everyday amenities, with direct bus routes to many Greater Victoria destinations. An excellent opportunity for first time buyers, professionals, or investors seeking stylish urban living in an exceptional location. (id:35114)
Langford, British Columbia
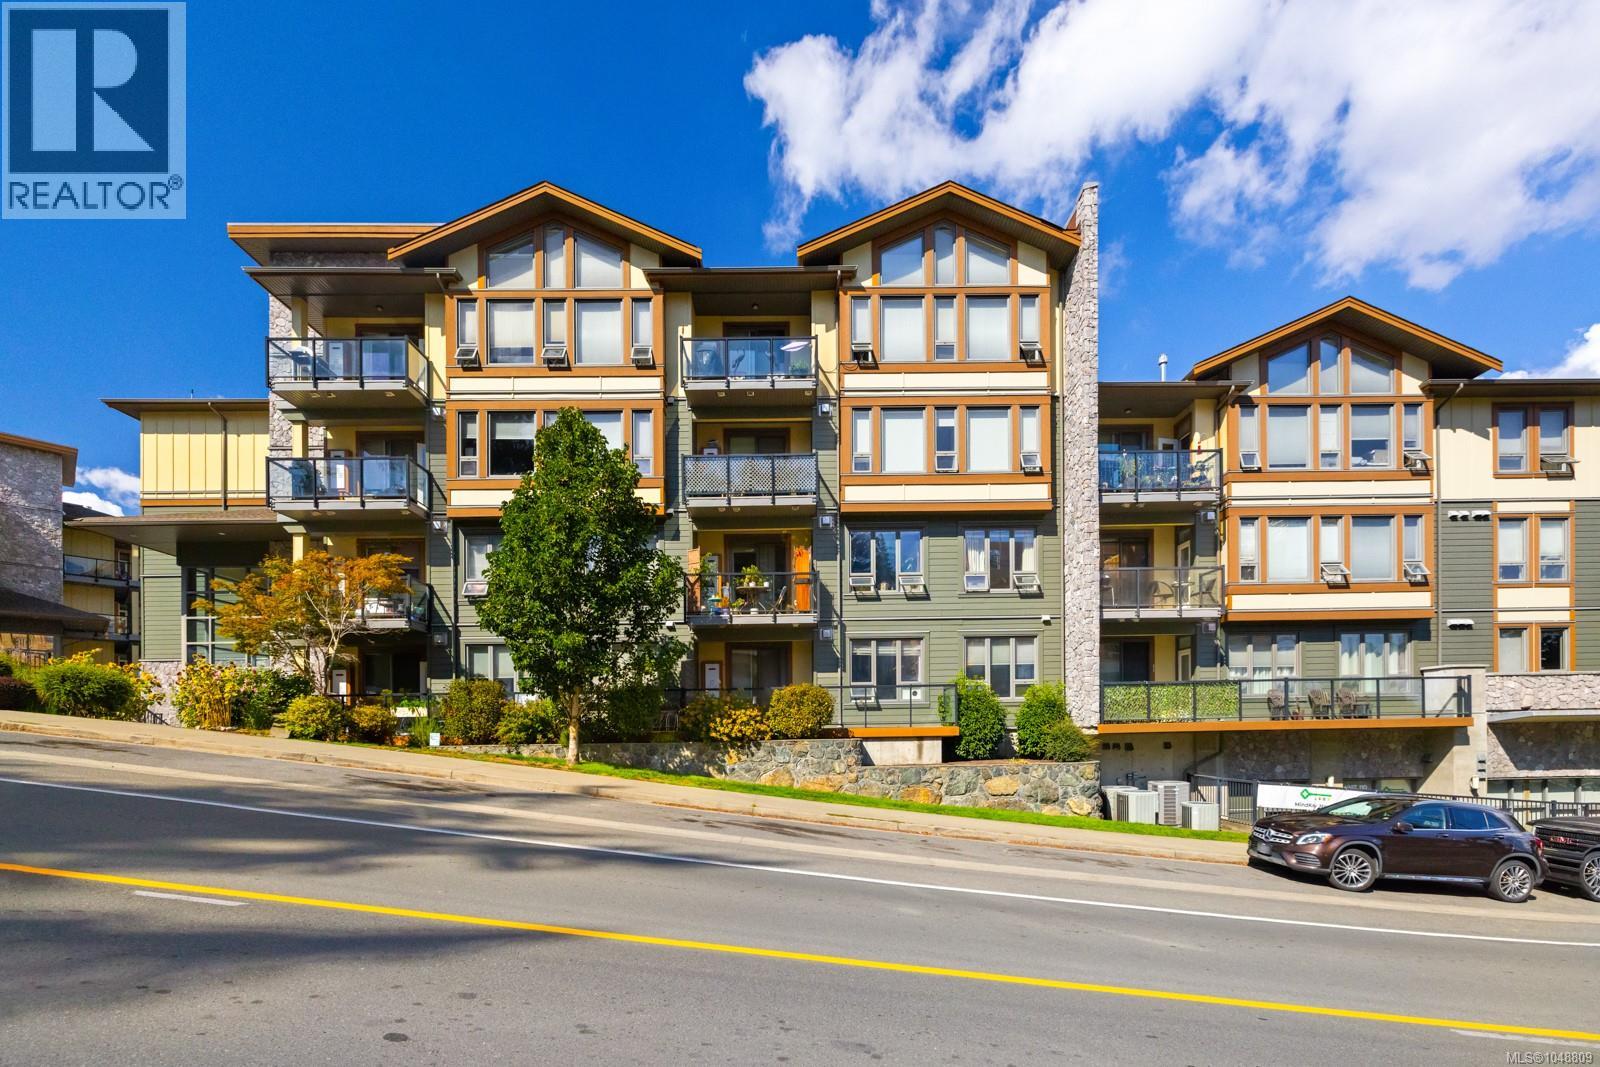
Welcome to this generously sized ground-floor condo in the sought-after Waterstone complex! Offering 2 bedrooms plus a versatile bonus room/den and 2 bathrooms, this thoughtfully designed home provides excellent flexibility for a variety of lifestyles. The ground-floor location is ideal for pet owners, those with mobility considerations, or anyone simply wanting the convenience of no stairs or elevators. The well-planned layout places the bedrooms on opposite sides of the home, offering excellent privacy. Enjoy an impressive list of features rarely found together, including hot water on demand, heated bathroom floors, Murphy bed, a gas fireplace, 9-foot ceilings, crown mouldings, and an expansive balcony of nearly 200 sq. ft.—perfect for relaxing or entertaining. Waterstone offers an exceptional amenity package, including a fitness centre, indoor pool, recreation area, and secure underground parking. Conveniently located near Sooke Road and Jacklin Road, you'll be just minutes from shopping, transit, walking trails, and everyday amenities. A fantastic opportunity to own a spacious, feature-rich home in a convenient location. Priced at $585,000—don't miss it! (id:35114)
Langford, British Columbia
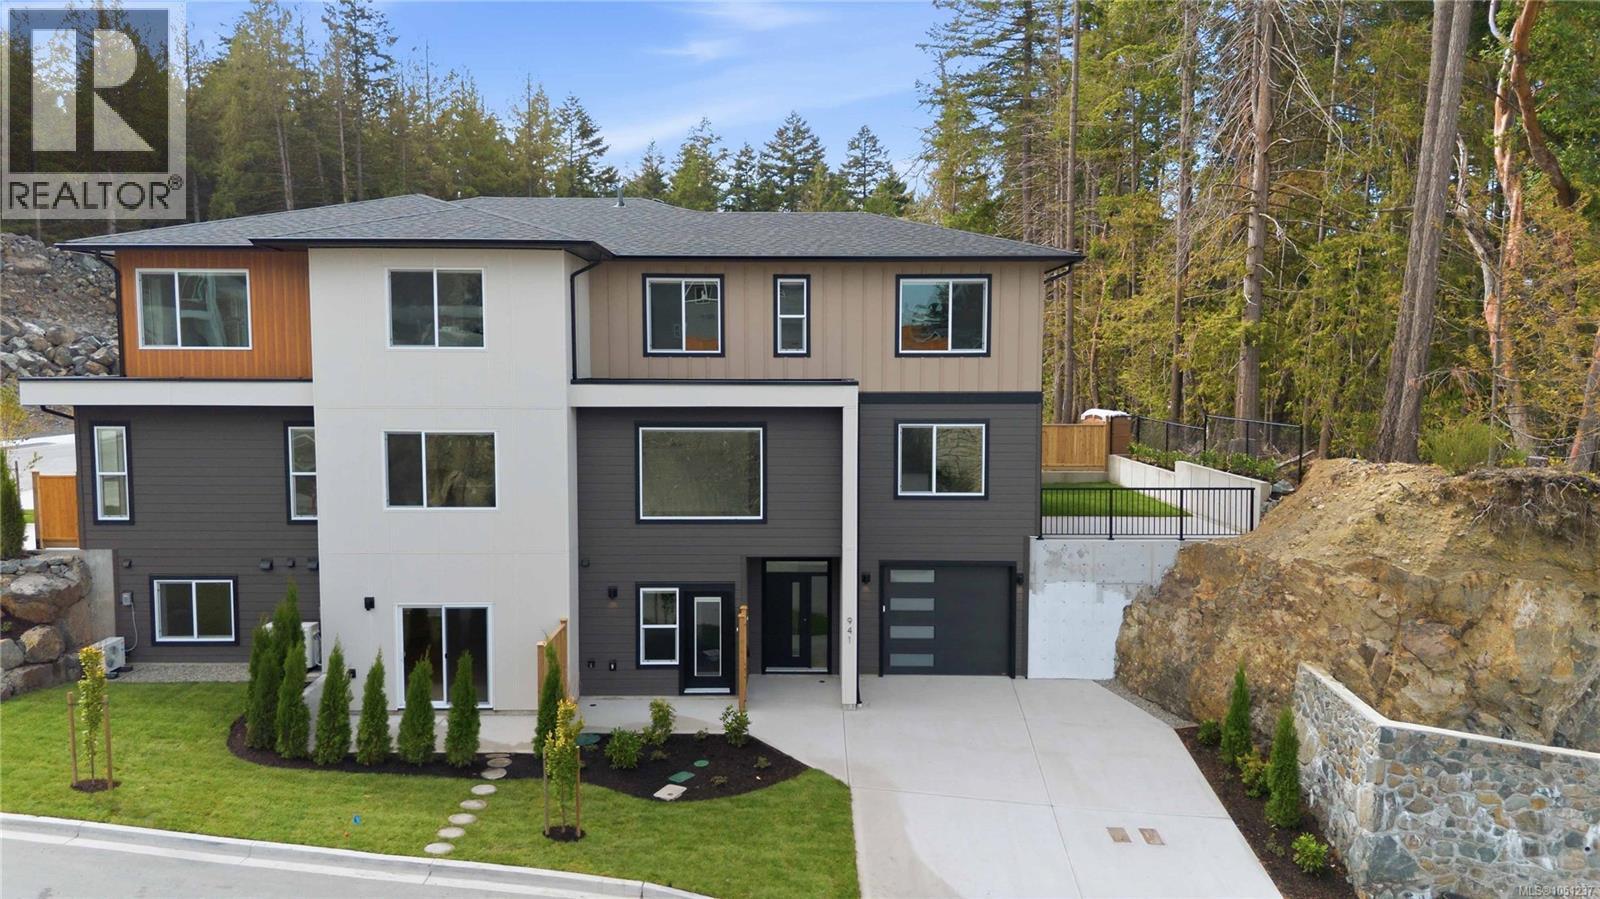
Enjoy luxury duplex living with no strata fees and stunning valley views. This beautifully designed 5-br home, a den and includes a legal 1-br suite, with stainless steel appliances, making it an excellent opportunity for rental income! The main level features an open-concept layout with a gorgeous kitchen complete with a large island, flowing seamlessly into the dining area, where nice valley and mountain views can be enjoyed. Step out onto the sunny patio or relax in the inviting living room with its elegant electric fireplace. The spacious primary bedroom offers a walk-in closet and a beautifully appointed ensuite. The suite features quartz countertops, a ductless heat pump, a private patio. Additional highlights include high-end laminated flooring, quartz countertops throughout, a high-efficiency ducted heat pump, hot water on demand, Radon gas system, a fully fenced and landscaped yard, and the added benefit of no strata fees. Price plus GST. (id:35114)
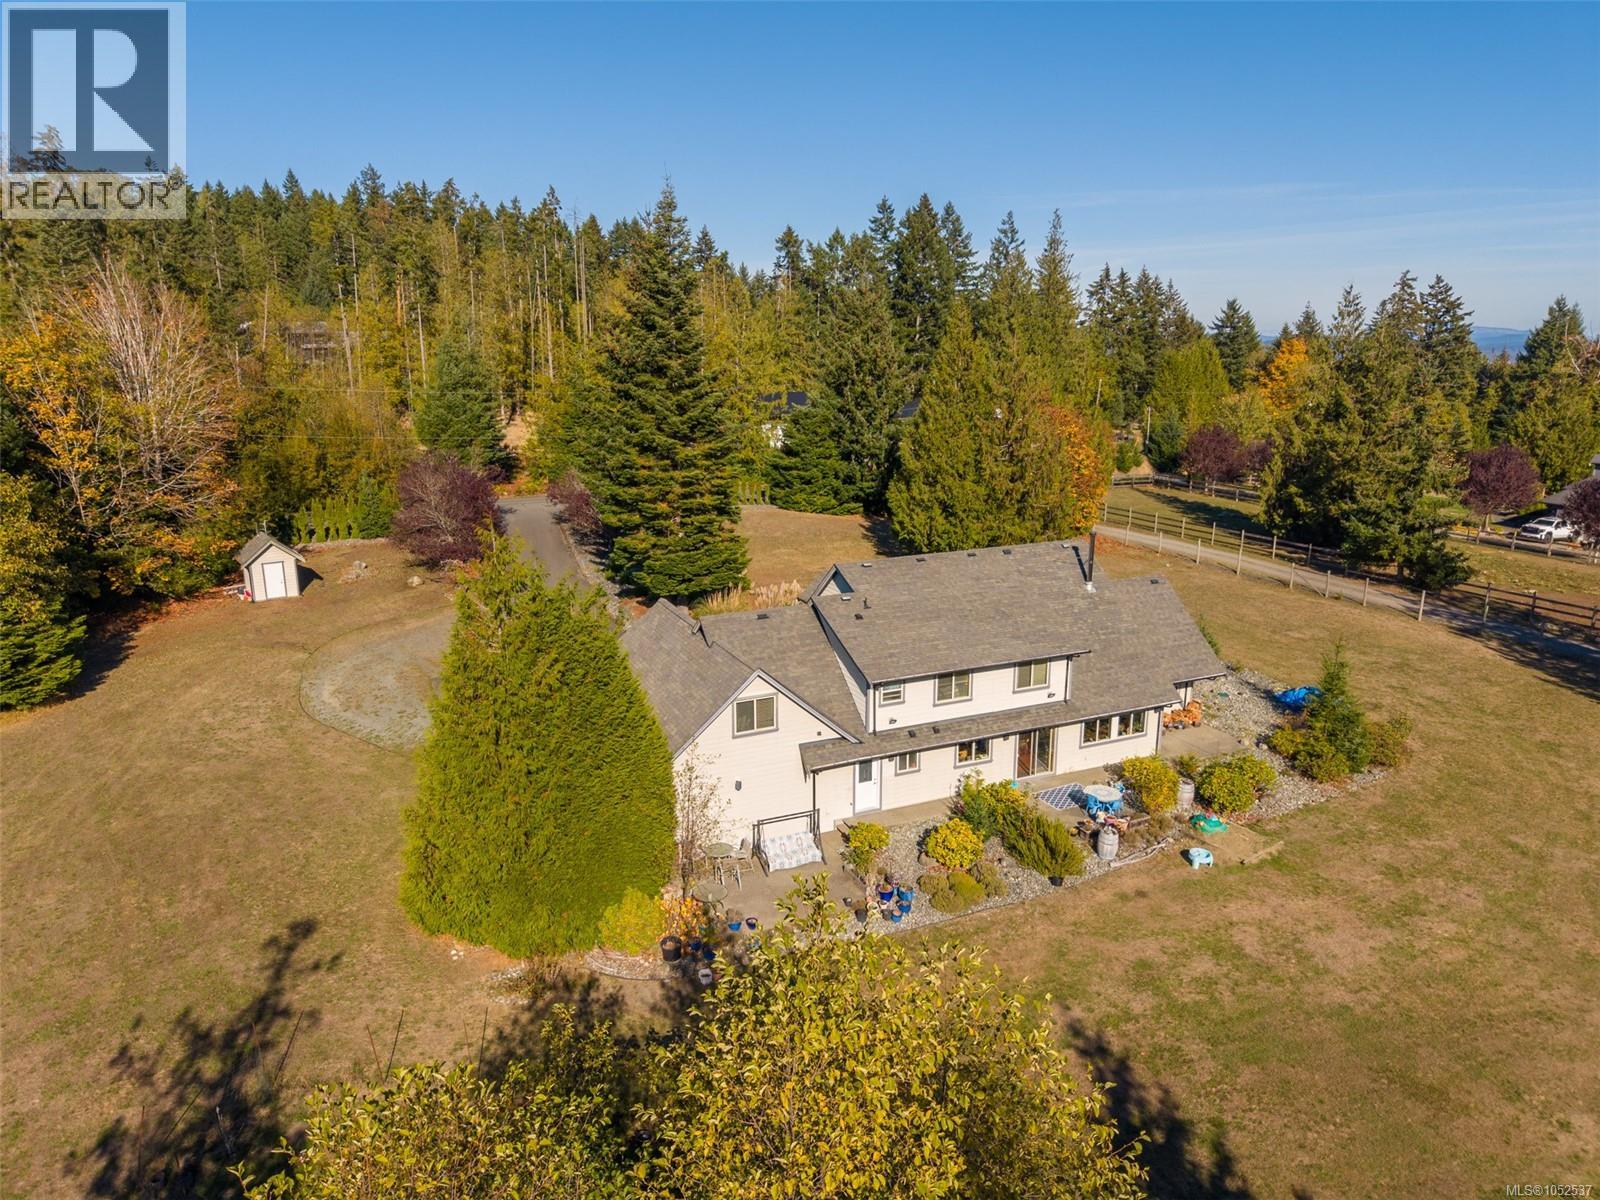
Mill Bay, British Columbia
Welcome to 762 Memory Lane, a beautiful acreage property offering privacy, sunshine and incredible potential! Conveniently located near the Malahat yet tucked away from traffic and noise on a quiet no-through road, this exceptional property is surrounded by other small acreages and offers expansive, level, usable land with excellent sun exposure. Ideal for horse enthusiasts, hobby farming or simply enjoying the space and tranquility of country living! This spacious home features main-level living with soaring ceilings, a generous kitchen with centre island, a versatile office or additional bedroom and easy access to the sunny backyard. The inviting family room features a wood-burning stove capable of heating the home, while the large laundry room connects to your own private sauna. Privately situated in its own wing, the main-floor primary retreat offers a luxurious ensuite with jetted tub, separate shower, double sinks, an oversized walk-in closet and direct access to a private patio. Upstairs, you’ll find three additional bedrooms plus an expansive bonus room above the oversized double garage, perfect for a media room, games room, additional bedroom or family gathering space. A four-foot crawlspace provides excellent storage and convenient access to the home’s mechanical systems. Outside, enjoy abundant parking, easy-care landscaping and established Japanese cherry, fig, kiwi and apricot trees, with plenty of room to create spectacular gardens, outdoor entertaining areas or your dream home. Move-in ready and full of opportunity, this is your chance to enjoy a wonderful country lifestyle today while creating the estate you’ve always envisioned! (id:35114)
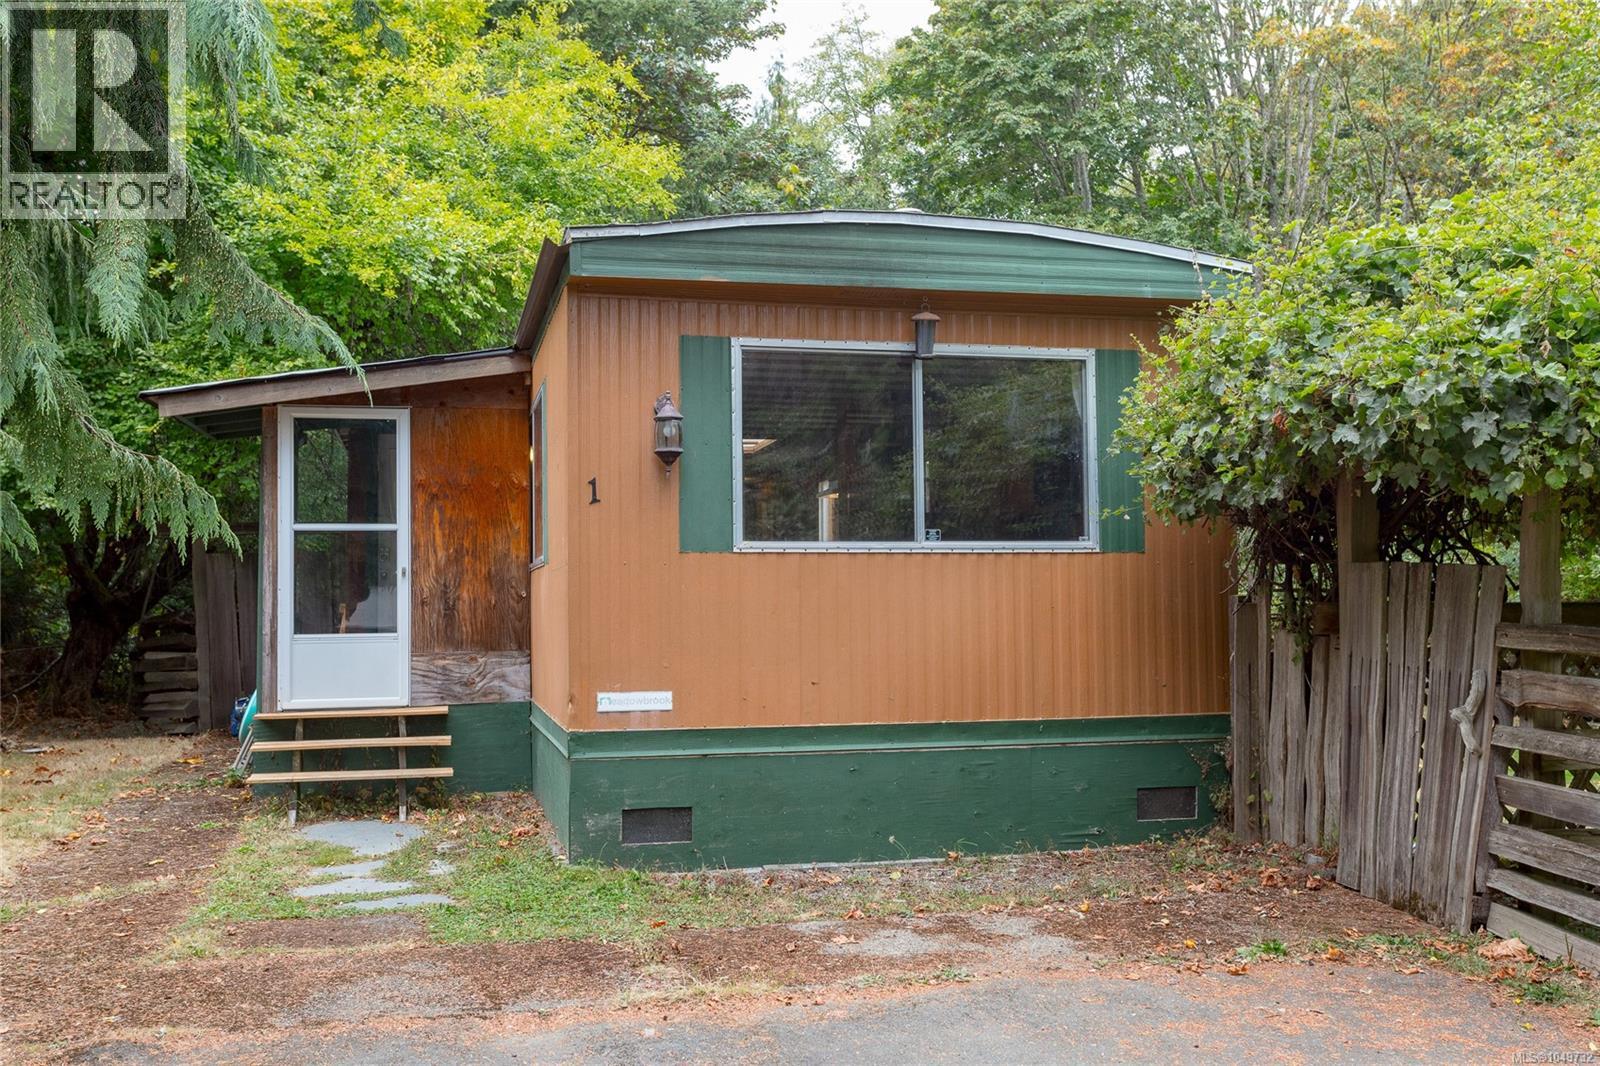
Sooke, British Columbia
This spacious 1,017 sq. ft home offers three bedrooms plus a den- It doesn't feel like a manufactured home. The Bedrooms are set apart from the main living space, keeping the bright, open-concept living area feeling wide & inviting. Natural light pours in from every side, complemented by a skylight above the Kitchen. The flexible den works beautifully as a office or dinning room, while the movable island can be positioned wherever you need it. Conveniently located as the first home on the right. Step from your covered porch directly onto the Galloping Goose Trail. stroll to the Park's Private beach on the Sooke River, or head up the road to Sooke potholes. No age restrictions, families welcomed. Large private Side yard offers plenty of room to play, along with mature foliage, apple & Plum trees, and a pond enjoying evenings around the Firepit! Additional features include Storage shed, two car driveway, & Hot water tanked replaced in 2025. (id:35114)
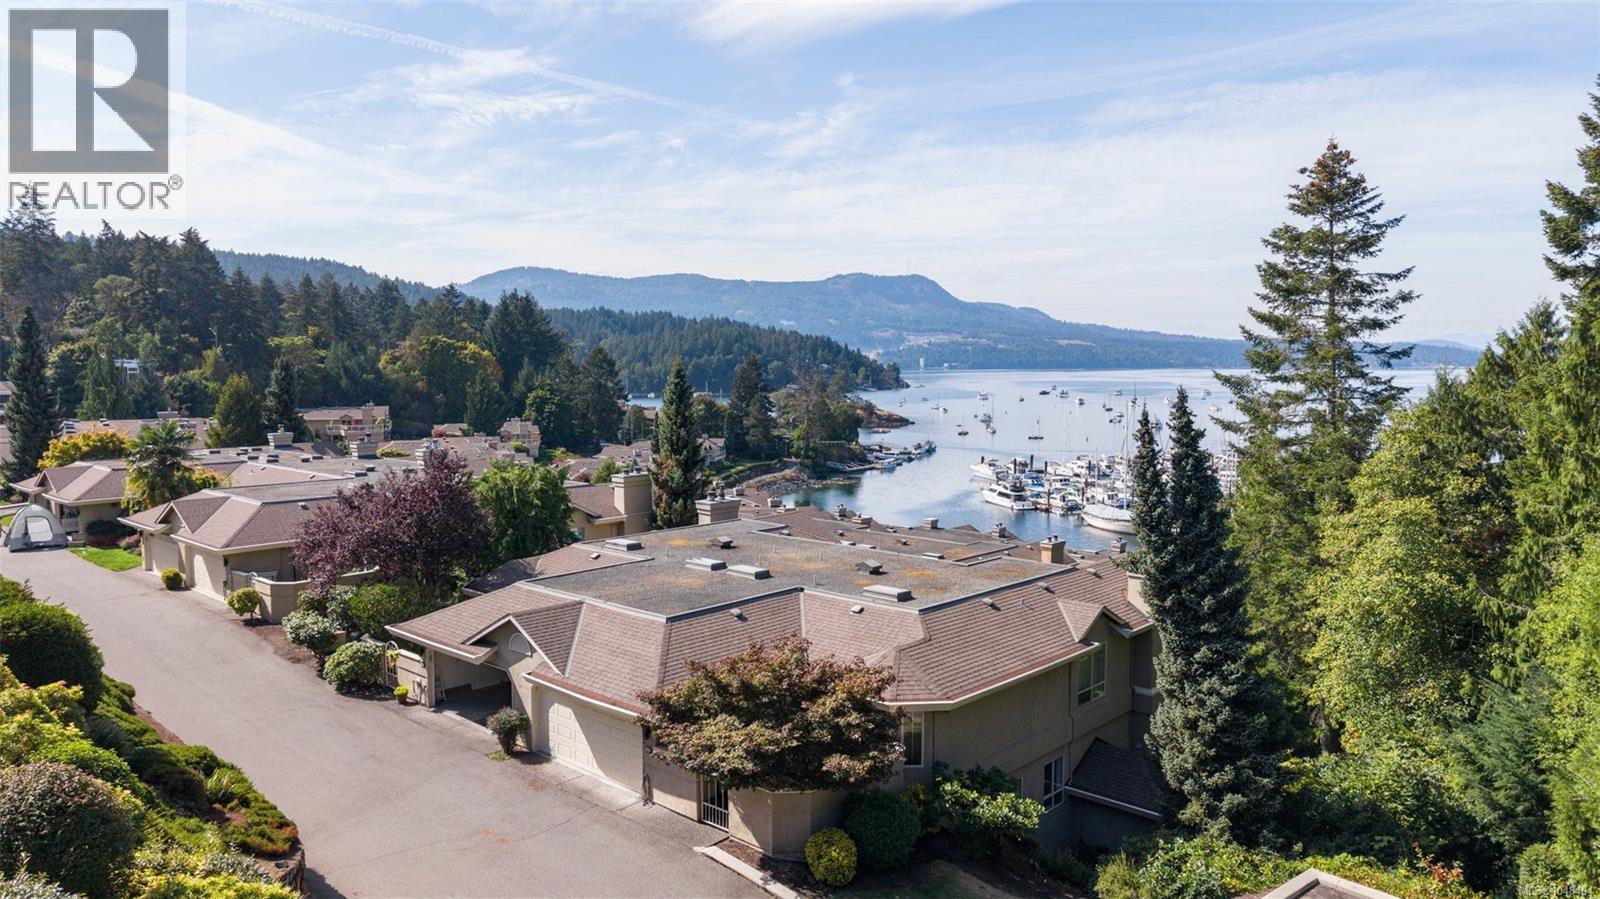
Central Saanich, British Columbia
Welcome to Port Royale—one of the Peninsula’s most distinguished waterfront communities, where manicured grounds, exceptional management and an extraordinary marina lifestyle come together. Open House Saturday Oct 10th 11am -2:30 pm. Offered for the first time since 1990, this rarely available unit is located at the end of the row and is a truly special offering. Framed by mature parkland, ocean and marina views, it enjoys a quiet, private setting with easy garage access. Thoughtfully updated with rich hardwood flooring, an efficient heat pump, new living room windows and a Marathon hot water tank, the home effortlessly blends timeless elegance with modern comfort. The generous floor plan offers refined main-level living, while the lower level provides exceptional flexibility for guests, extended family or a caregiver. Three private outdoor spaces, abundant storage and generous room sizes complete the package. A residence of this calibre, in a setting this special, is rarely offered. Come experience Port Royale for yourself. (id:35114)
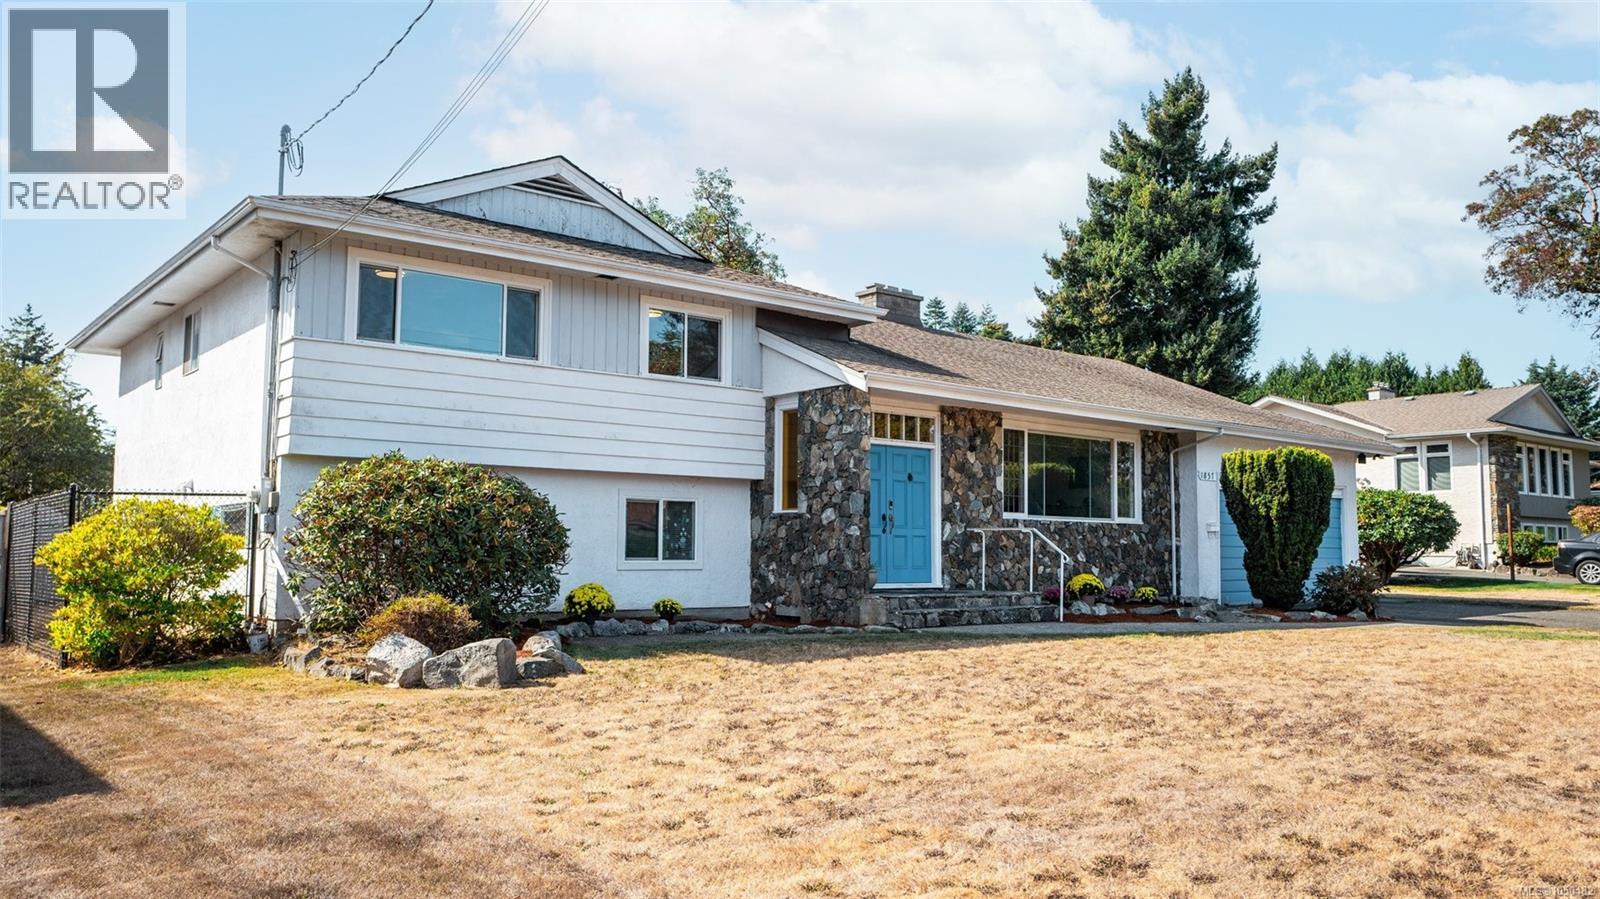
Saanich, British Columbia
Set on a near 1/4 acre lot in prime Gordon Head, this classic 1968 split level offers 3,100+ sq ft of thoughtfully designed living space w/additional accommodation. From the entrance foyer, a welcoming open living room w/large windows & brick feature wall hosting fireplaces also in the separate dining room leading to a prime south-facing deck. The kitchen, partly open to the dining room, newly refreshed with stone counters, sink & faucet, new flooring in both rooms. Upstairs, a large primary bedroom w/roomy walk in closet & 3 piece ensuite, 2 more bedrooms & bathroom. On the lower level, a 2 bed, 1 bath suite w/laundry & walkout entrance. The converted attached double garage offers extra main level living--own entrance, large rec room, den/bedroom w/full ensuite—ideal for teens, extended family, work-from-home. A beautiful, refenced rectangular flat lot ready for family & entertaining. A peaceful setting, great location, minutes to schools, UVic, rec centres, parks, trails & beaches. (id:35114)
Saanich, British Columbia
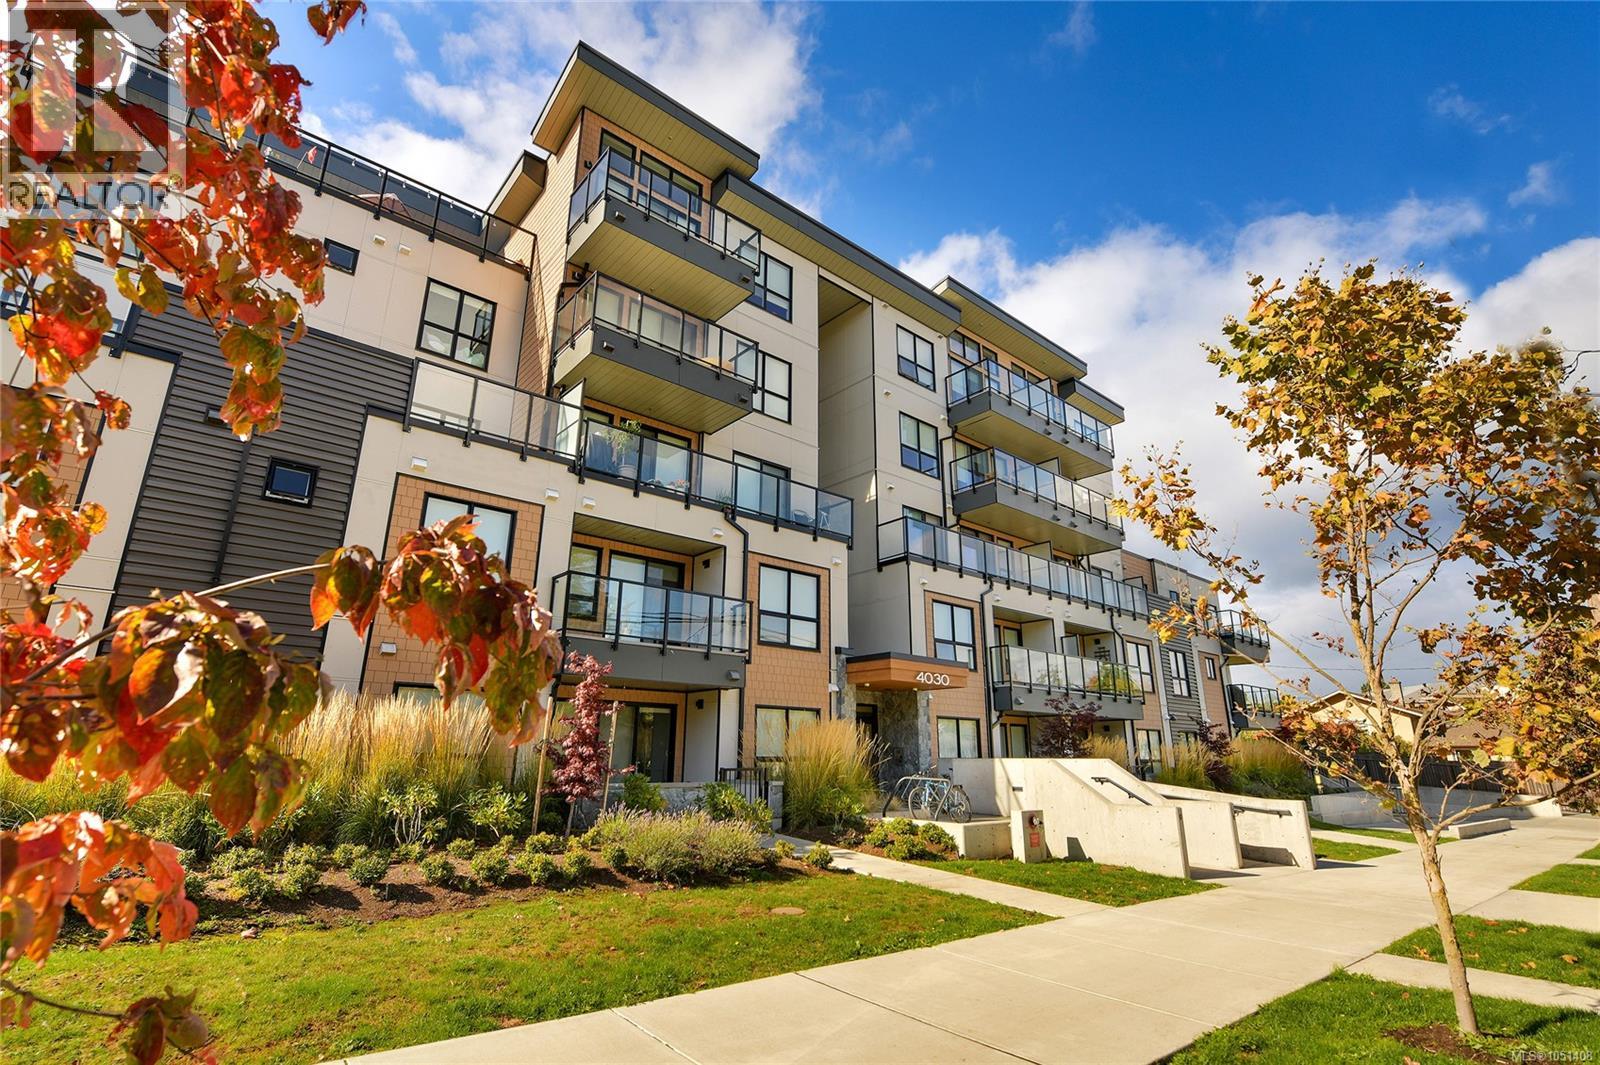
Discover modern comfort and thoughtful design in this exceptional 2-bed, 2-bath condo at The Affinity. Built in 2023, this energy-efficient home is set on the quieter side of the building and enjoys serene courtyard views. Refined interiors feature 9' Acoustivibe ceilings, engineered hardwood flooring, and expansive windows that create a bright, welcoming atmosphere. The sleek kitchen offers high-end stainless-steel appliances and quartz countertops, complemented by a VRF heating and cooling system for year-round comfort. A private outdoor space, in-suite laundry, secure underground parking with EV charging, bike storage, and a storage locker provide everyday convenience. The Affinity is pet-friendly, allowing up to three pets with no size restrictions, and welcomes all ages and rentals. With UVic, parks, cafés, shopping, and the trails of PKOLS Mount Douglas Park moments away, this home blends quality, comfort, and an exceptional location. (id:35114)
Sooke, British Columbia
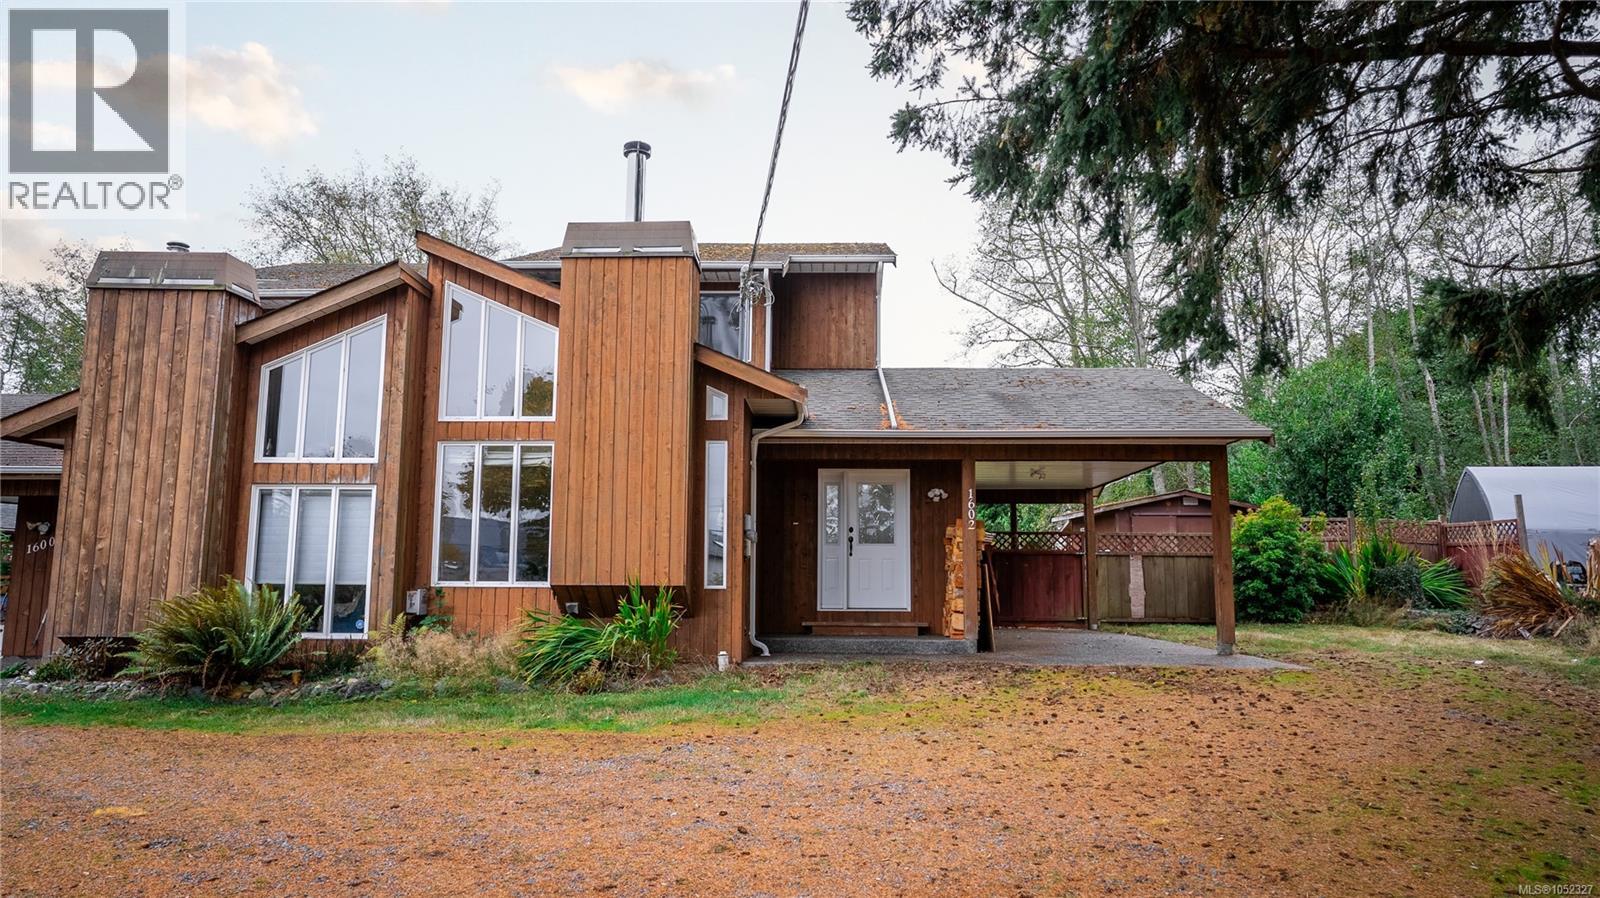
Looking for a home with room to live, work and play? This 3-bedroom, 2-bathroom half duplex offers a large, flat yard and a detached workshop with power. Whether you're looking for space to garden, entertain, tackle projects or create your own backyard retreat, the possibilities are here. Enjoy the relaxed West Coast lifestyle Sooke is known for, surrounded by natural beauty, outdoor recreation and small-town charm. Within a 10-minute drive, you'll find Evergreen Centre for groceries, coffee shops, a gym, pizza and more. Whiffin Spit Beach is just an 11-minute walk away, perfect for kayaking, paddleboarding or simply taking in the spectacular coastal views. A great opportunity to find a home that offers more than just a place to live. Come see the possibilities and make 1602 O’Neill Road your own! (id:35114)
Victoria, British Columbia
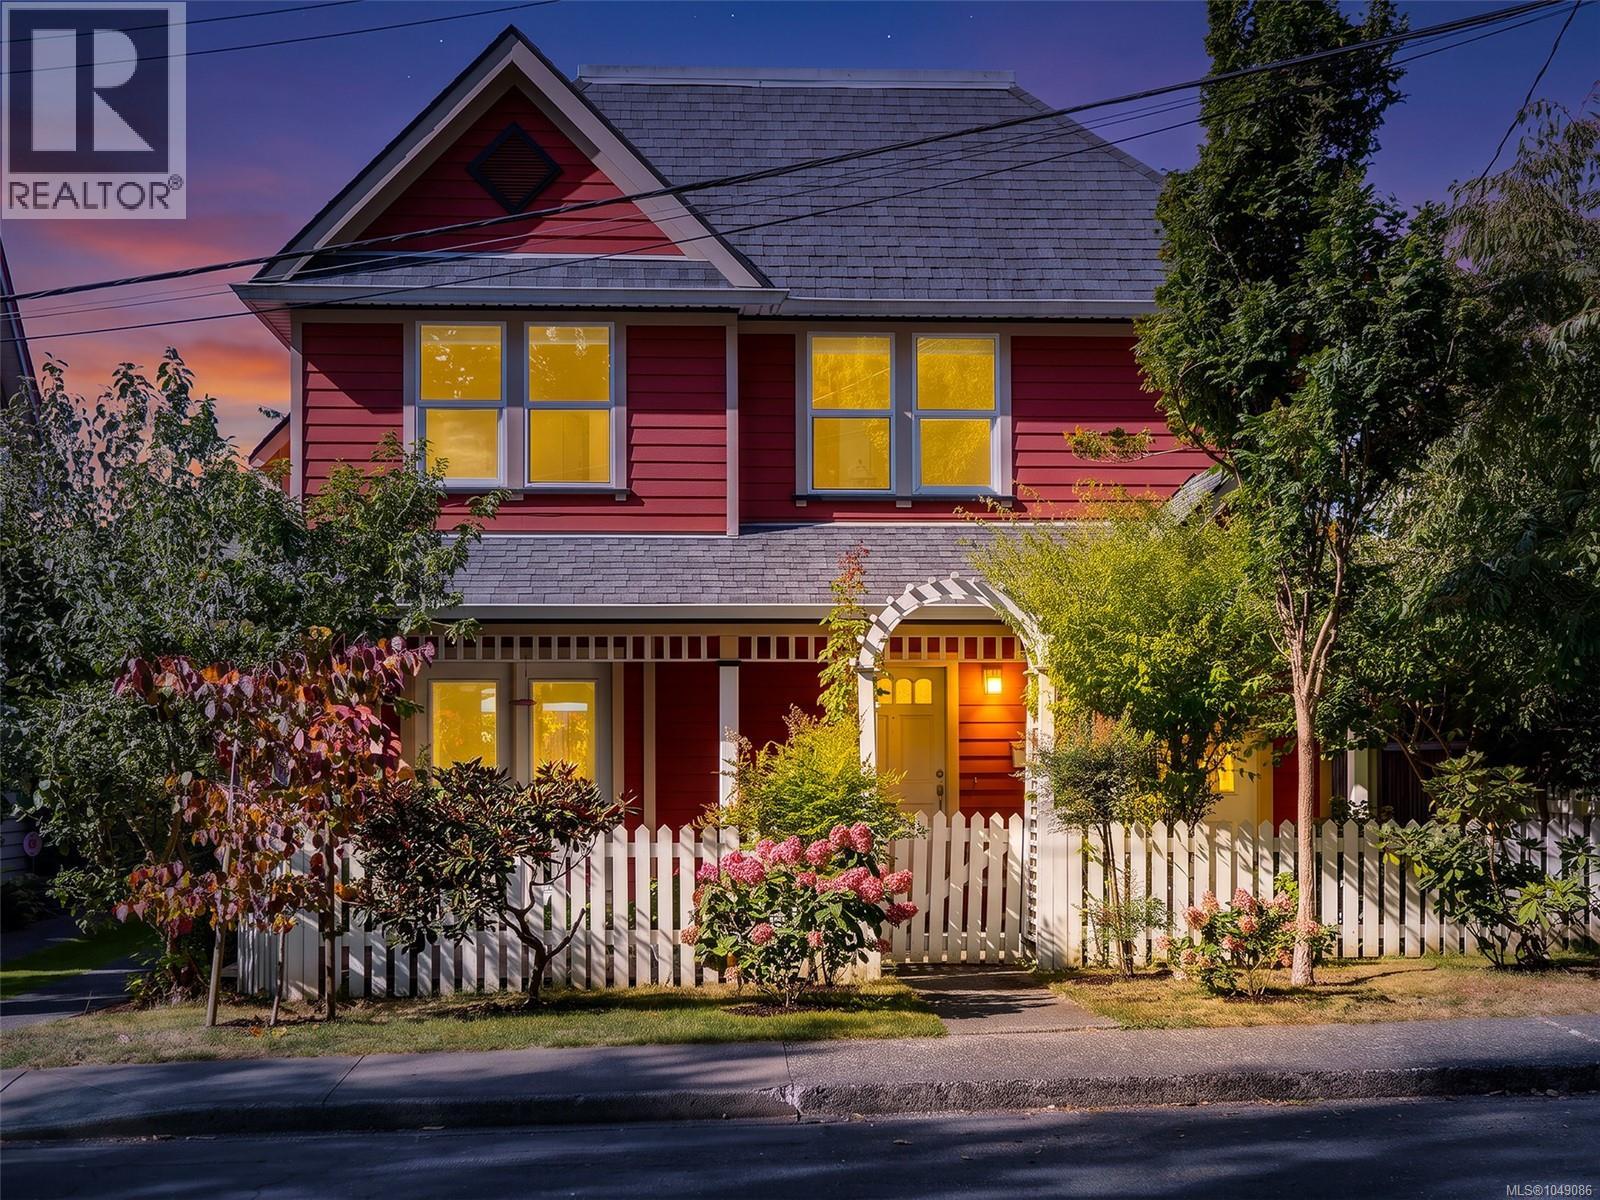
Beautiful Zebra-designed modern character home in highly desirable Vic West! This boutique abode offers the timeless charm of a character home—combined with all the conveniences of a newer build. The bright, open main floor features gorgeous maple floors, a cozy fireplace, a gourmet kitchen and powder bath. The living and dining rooms are complimented with dual French doors leading out to both a private east and west cedar decks that create a generous indoor/outdoor flow. The professionally designed gardens are lush with seasonal blooms and foliage creating a perfect outdoor entertaining environment. Upstairs is a primary bedroom with walk-in closet, a second bedroom, a full bathroom, a flexible office/hobby space, and ample attic storage. Situated on a quiet, treed street, this home offers an incredible lifestyle just steps from the Galloping Goose Trail, Banfield Park, the fab Gorge Swimming Dock, and a quick bike ride to downtown Victoria. A perfect, turn-key townhouse alternative! (id:35114)
Saanich, British Columbia
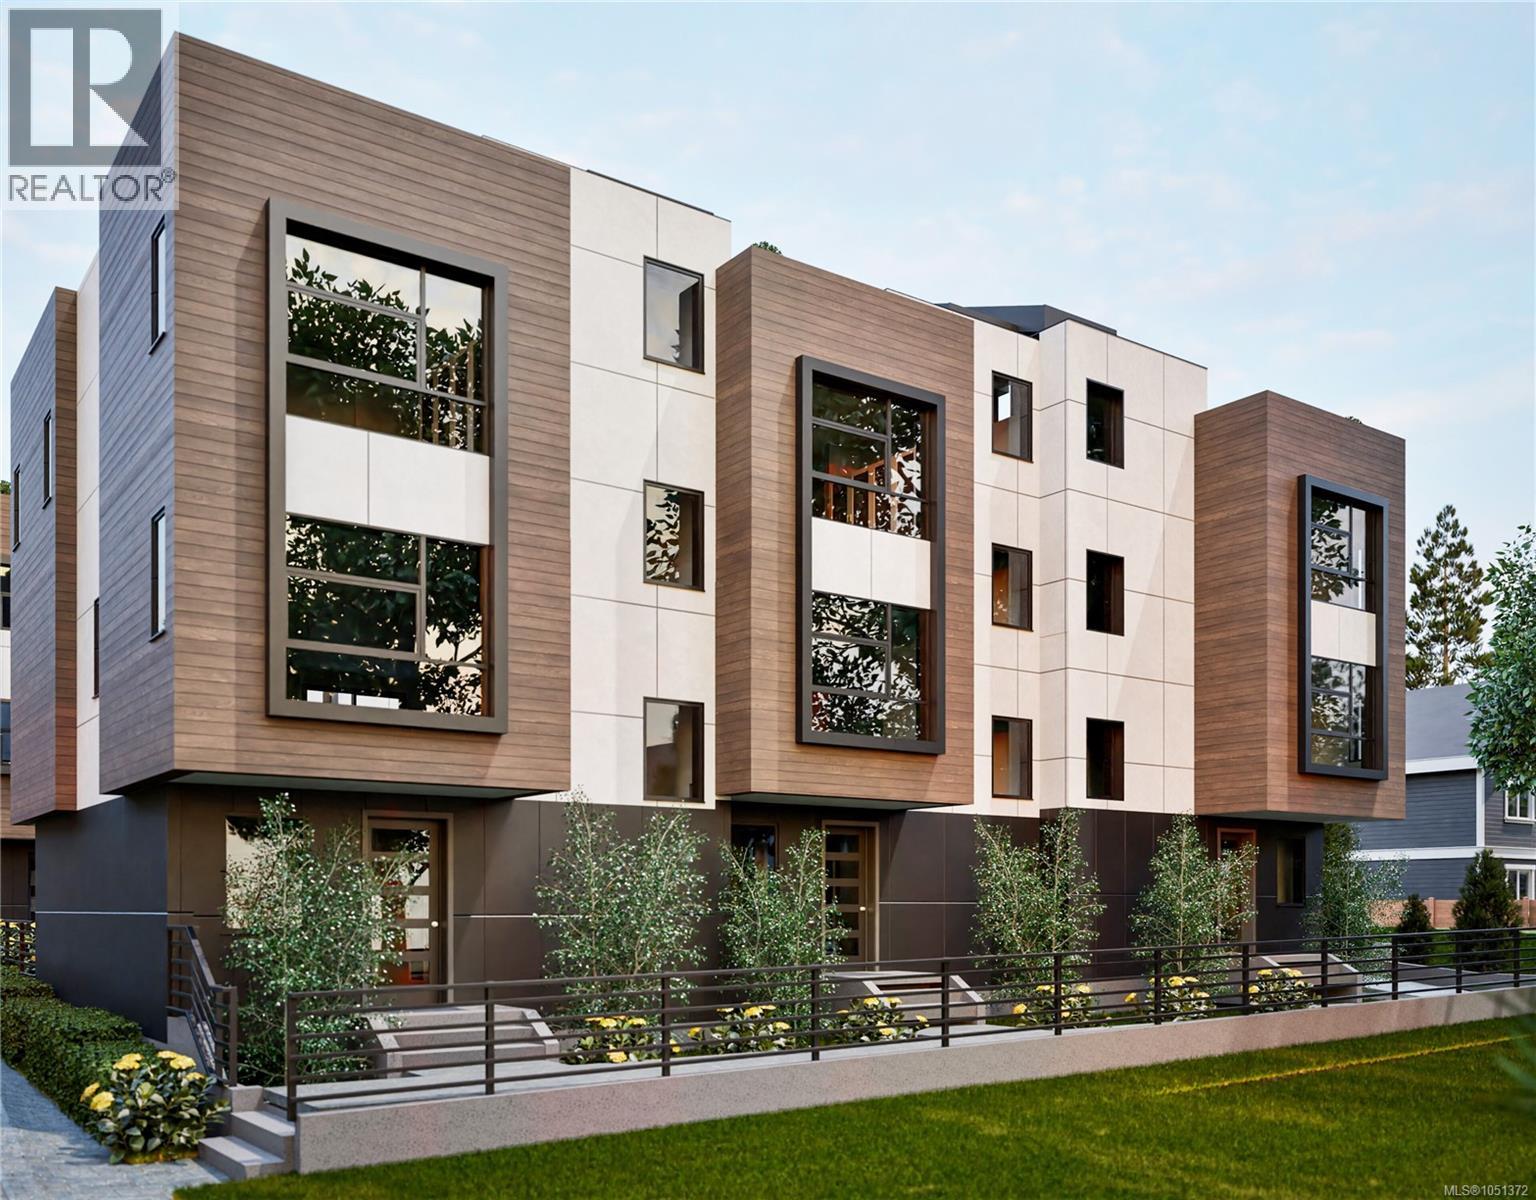
Welcome to The Daisy, a boutique collection of twelve new three-bedroom, three-bathroom townhomes by Senali Developments, set across four three-storey buildings on Cadboro Bay Road, steps from Cadboro Bay Beach and Gyro Park. Homes offer approximately 1,635 to 1,721 sq ft of finished living space, with main floors that flow between kitchen, dining and living, and bedrooms on the upper level. Every home includes a private rooftop deck of up to 721 sq ft, a side-by-side two-car garage with EV charging, heated floors, and high-end appliances and finishes. Choose from two interior schemes: Soho, with warm greige painted cabinetry, or Del Mar, with light oak woodgrain, both paired with white quartz counters and oak-look plank flooring. Cadboro Bay Village is a short stroll for groceries and coffee, the University of Victoria is a quick drive, and downtown is about 18 minutes away. Backed by 2-5-10 home warranty coverage. (id:35114)
Saanich, British Columbia
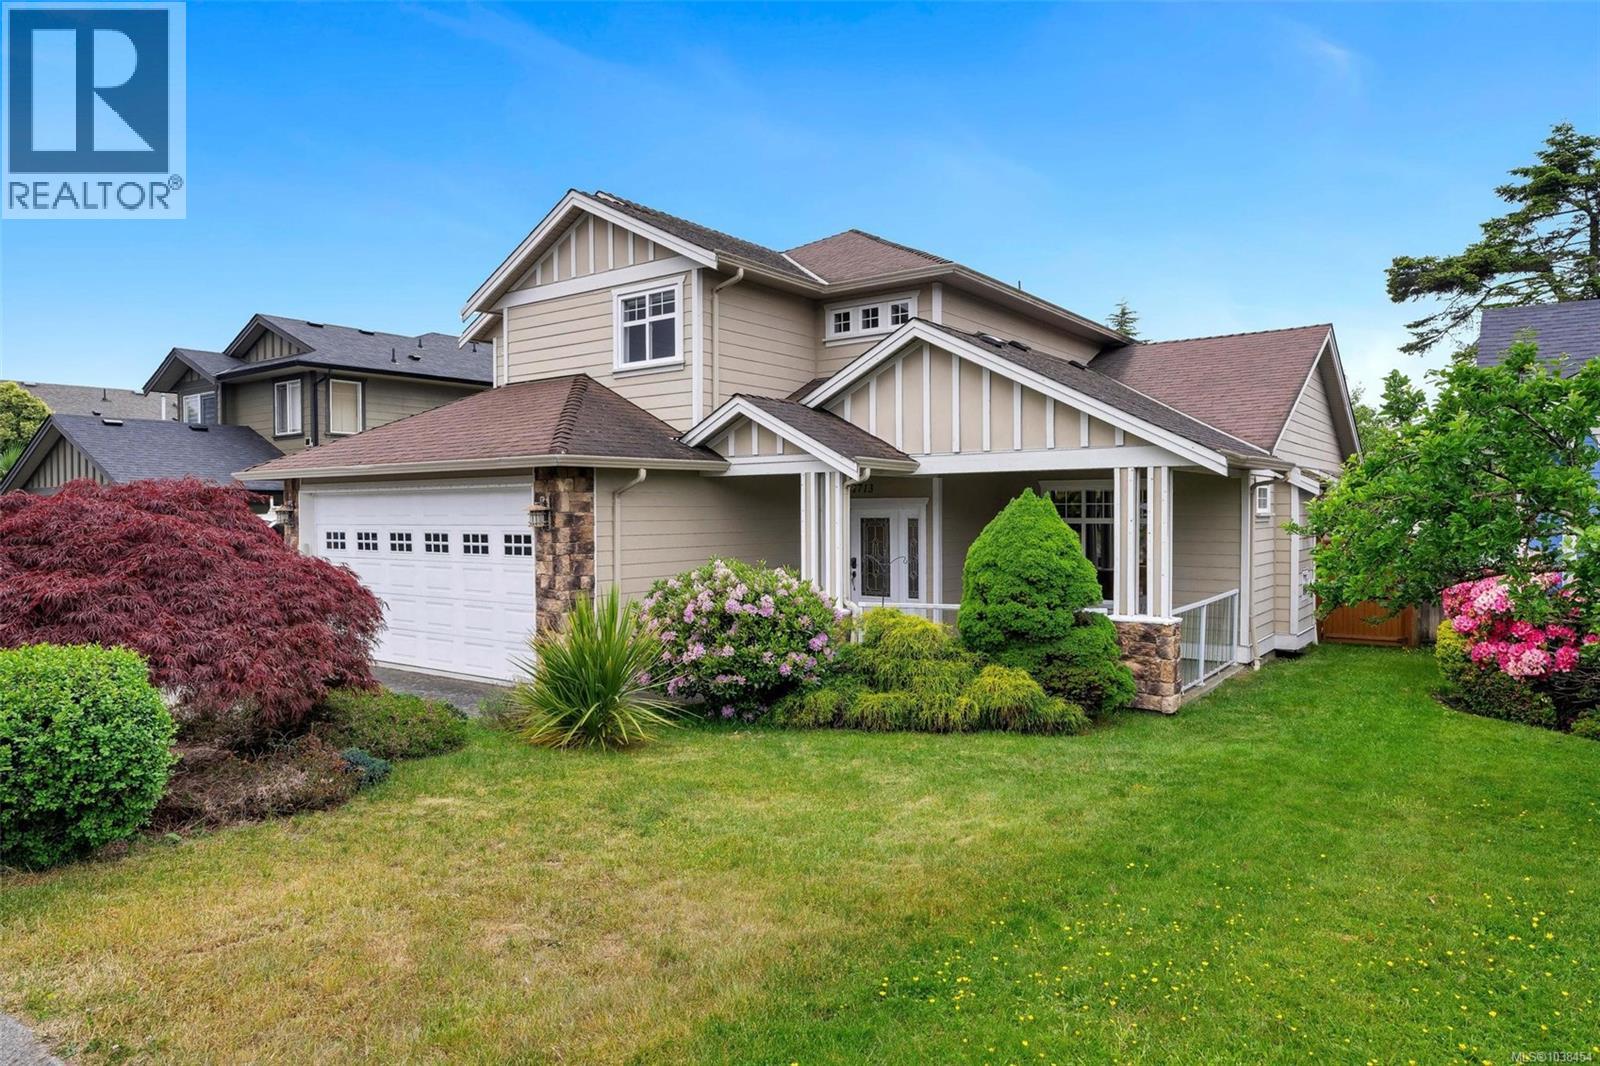
Welcome to one of Gordon Head’s most sought-after neighbourhoods — just minutes to UVic, top-rated schools, parks, shopping, and everyday amenities. Nestled on a quiet street surrounded by quality homes, this beautifully maintained residence offers a warm and inviting layout with exceptional backyard privacy. The main level features a grand formal living room with vaulted ceilings, a separate dining area, and an open-concept kitchen that flows effortlessly into the family room and sunny private backyard — perfect for everyday living and entertaining alike. A spacious main-floor office offers outstanding flexibility and could easily function as a bedroom for extended family members, guests, or convenient main-level living. Upstairs offers four generously sized bedrooms, including a spacious primary retreat with a walk-in closet, 5-piece ensuite, and mountain views. A rare opportunity to own a comfortable family home in one of Victoria’s most desirable locations. (id:35114)
Sooke, British Columbia
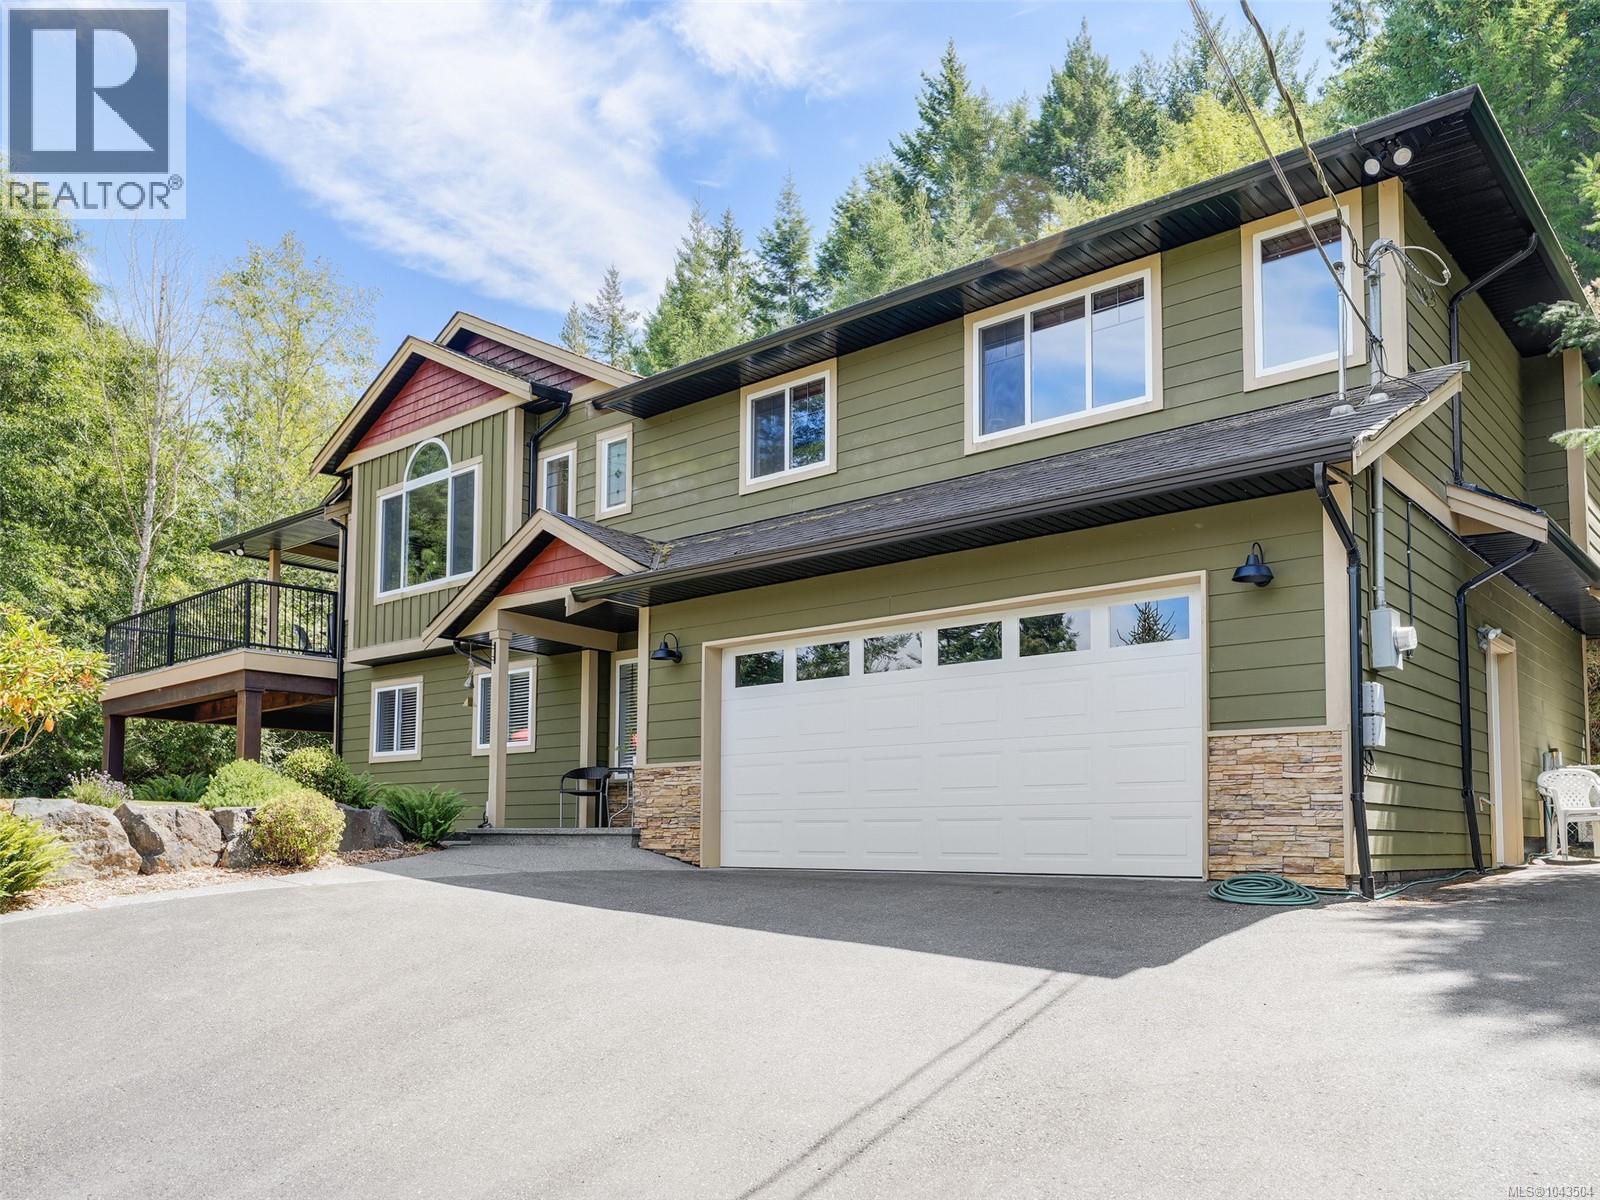
Elegant Executive Home. Tucked up a winding, landscaped drive & perched among the treetops, this fabulous 2005 built 1-owner home offers a rare blend of meticulous design & serene, natural surroundings. Engineered terraced gardens feature private nooks throughout, creating a zen retreat. Open-concept layout provides generous space while maintaining privacy, perfect for large/extended families, or easily suited for income potential. Main level showcases rich wood floors, vaulted ceiling in living, & gas FP in formal dining. Shaker-style kitchen includes an island & SS appliances. Entertainment-sized deck, partially covered for year-round enjoyment. Primary suite boasts WIC & spa-like ensuite w/soaker tub. Downstairs offers flexible living w/a massive rec.room, family room & easy suite potential! Spotless dbl garage provides ample parking & storage. Extra perks include heat pump, new HWT & wired generator. Incredible location near parks, hiking, kayaking, & biking with no Sooke Traffic! (id:35114)
Salt Spring, British Columbia
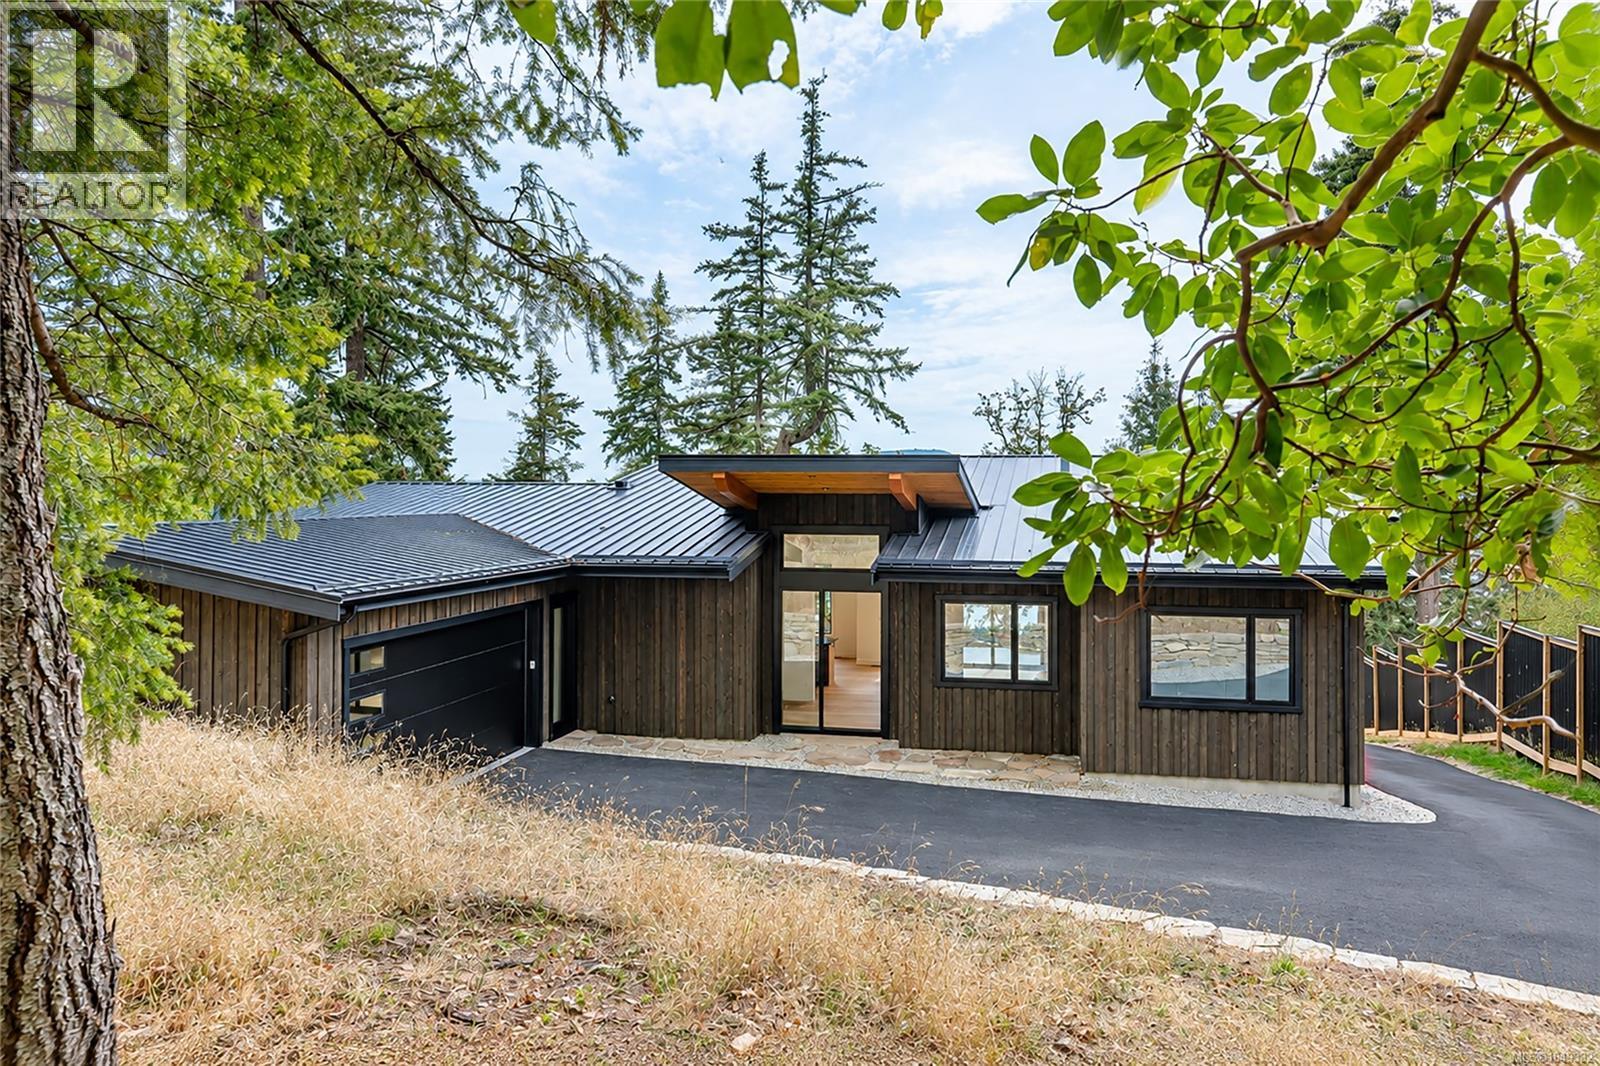
Beautifully designed to take full advantage of its south-facing ocean views, this impressive home offers over 2,400 sq. ft. of thoughtfully planned living space with year-round sunsets, abundant natural light and a wonderful connection to the outdoors. Soaring ceilings ranging from 9 to nearly 15 feet and expansive windows create a bright, open atmosphere throughout the main living areas, while an exposed aggregate walkout patio off the living and dining rooms provides an ideal setting for outdoor entertaining and enjoying the views. At the heart of the home is a beautifully appointed kitchen featuring high-end cabinetry, top-of-the-line KitchenAid appliances and a six-burner gas range. The flexible three-bedroom plus den layout includes a spacious primary suite with walk-in closet and a beautifully appointed ensuite featuring heated floors, a walk-in shower and freestanding soaker tub. A second bedroom offers the comfort and privacy of its own ensuite bathroom and walk-in closet, creating an ideal guest suite. Thoughtful details are found throughout, including heated bathroom floors, 3/4-inch flooring throughout the main living areas and bedrooms, custom organizers in every closet and the pantry, and a large dedicated laundry room. Designed for comfortable main-level living, the home also offers a 580 sq. ft. oversized garage, paved driveway, heated crawlspace storage and room for a workshop. Best of all, the property borders protected parkland, with miles of walking and hiking trails right at your doorstep. A rare combination of south-facing ocean views, spectacular sunsets, privacy, quality finishing, exceptional storage and immediate access to nature. (id:35114)
Saanich, British Columbia
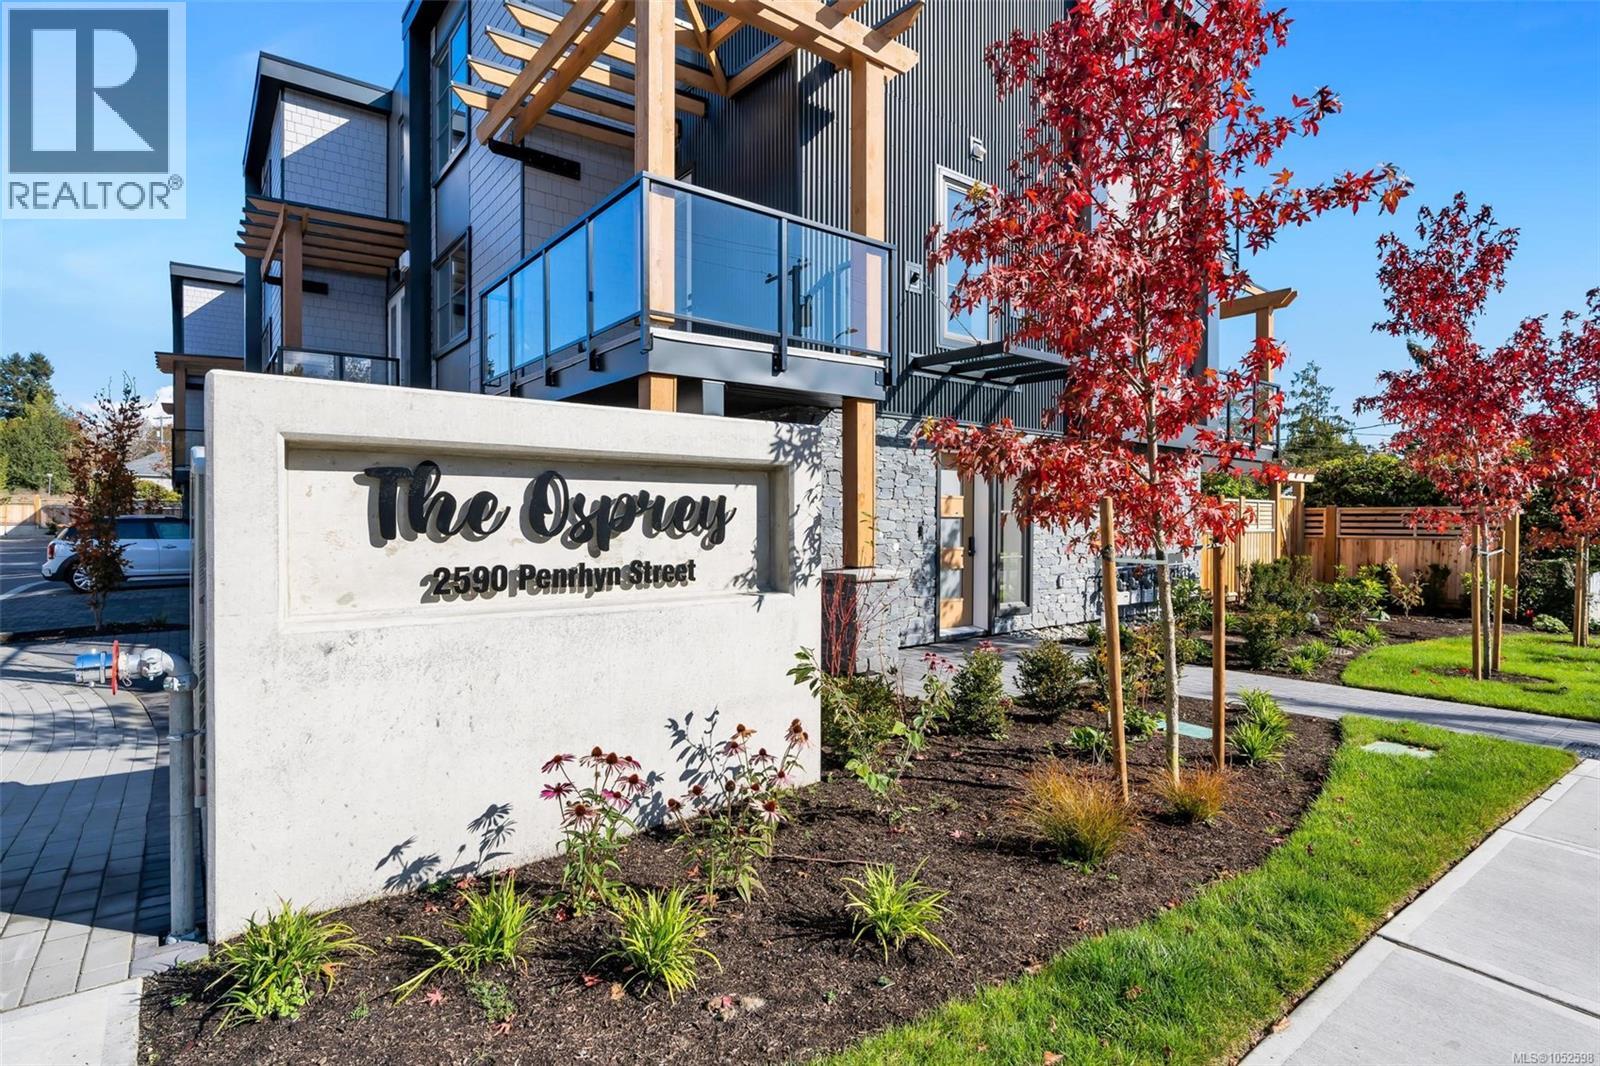
**OH Sat 1-3pm** Only a few homes left | #2 features an elevator, double garage & private yard space. Steps from the sand & surf in friendly Cadboro Bay Village is The Osprey. 14 modern townhomes designed for living life to the fullest in one of the most scenic and walkable neighbourhoods in Greater Victoria. Each distinct floor plan offers an expansive living room, dining room and kitchen on the main level & two large top-floor bedrooms with views of the ocean or surrounding village. Primary bedroom boasts a large 5 pce ensuite, walk-in closet and balcony. An additional ground floor flex room provides endless opportunities for guest space plus private bathroom. Designed for comfort with engineered flooring throughout, large windows with automatic blinds & custom millwork w/ designer hardware. Luxurious kitchen with European appliance package & quartz waterfall countertop. Energy efficient heat pump & gas on demand hot water. Built by award winning GT Mann Contracting, MOVE-IN NOW (id:35114)
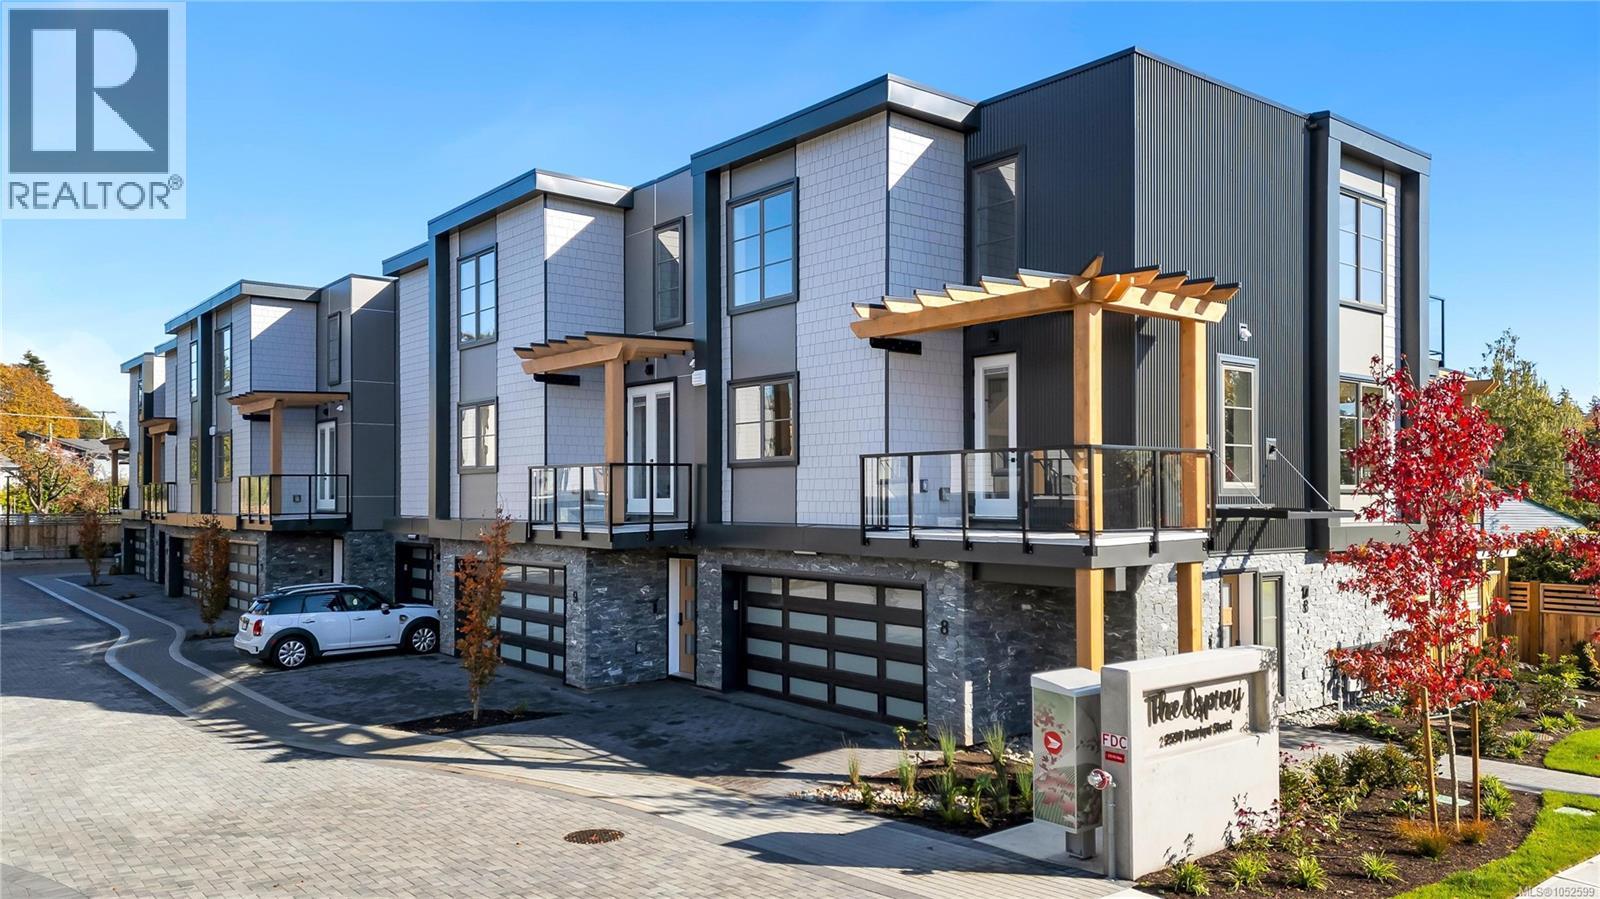
Saanich, British Columbia
**OPEN SATURDAYS 1-3PM** Steps from the sand & surf in friendly Cadboro Bay Village is The Osprey. 14 modern townhomes designed for living life to the fullest in one of the most scenic and walkable neighbourhoods in Greater Victoria. #11 features some water views, double garage & private yard space. Each distinct floor plan offers an expansive living room, dining room and kitchen on the main level & two large top-floor bedrooms with views of the ocean or surrounding village. Primary bedroom boasts a large 5 pce ensuite, large walk-in closet and balcony. An additional ground floor flex room provides with closet endless opportunities for guest space plus private bathroom. Designed for comfort with engineered flooring throughout, large windows & custom millwork w/ designer hardware. Luxurious kitchen with European appliance package & quartz waterfall countertop. Energy efficient heat pump & gas on demand hot water. Built by award winning GT Mann Contracting, MOVE-IN NOW! (id:35114)
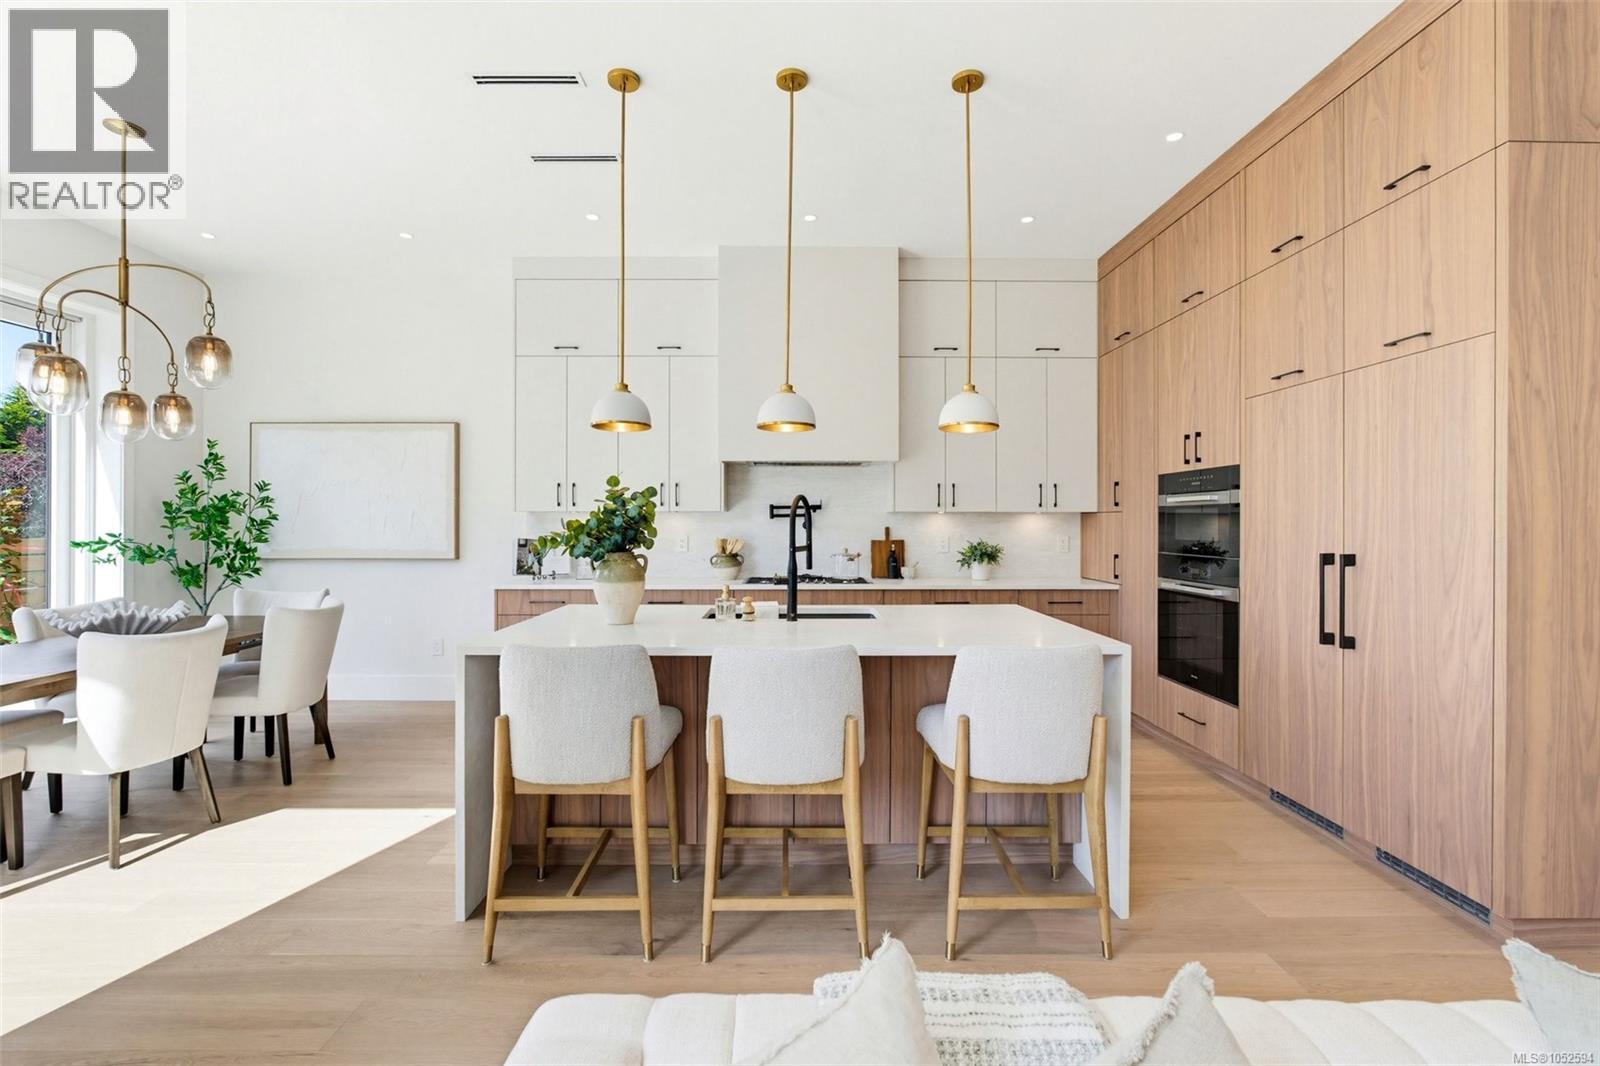
Oak Bay, British Columbia
Brand new luxury townhome in coveted Oak Bay. This 3 bed, 3 bath residence showcases superior ICF construction, triple-glazed windows & a private elevator servicing both levels for exceptional accessibility & lasting value. Soaring 10'6'' main & 9' and 10' upper ceilings create airy elegance throughout. Chef's kitchen with premium Miele appliances, custom millwork & quartz counters flows to a gas fireplace-warmed living room and 13'x13' south facing private patio—ideal for entertaining. The expansive primary suite features walk-in closet & spa-inspired ensuite with dual vanities. Two additional bedrooms, dedicated laundry & full bath complete the upper level. High-efficiency heat pump with built-in air purification ensures year-round comfort & superior air quality. Oversized double garage, designer finishes & uncompromising craftsmanship throughout. Refined West Coast lifestyle moments from beaches, UVic & Golf, Marinas as well as Oak Bay, Estevan and Cadboro Bay Village amenities. (id:35114)
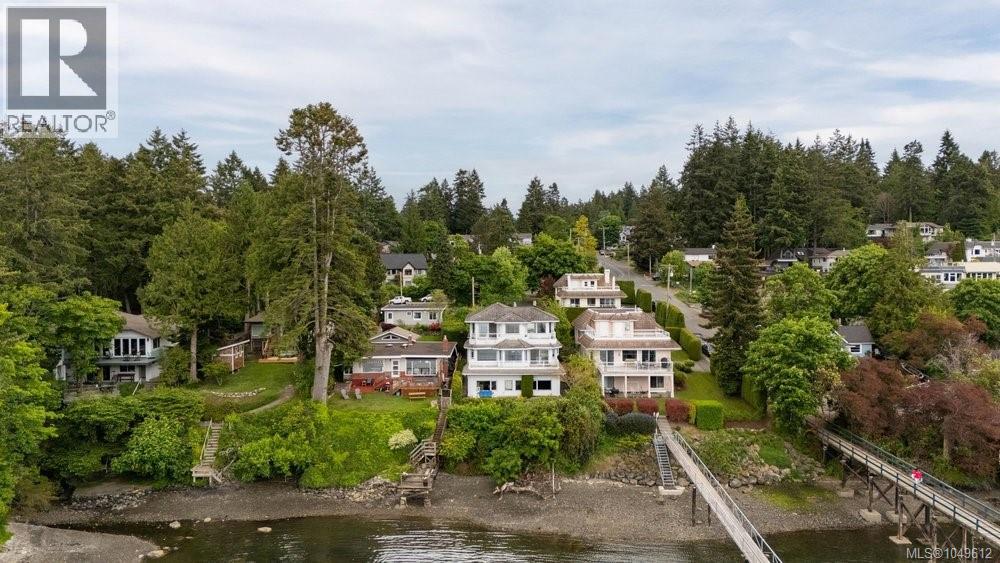
Central Saanich, British Columbia
A Waterfront Lifestyle with Room to Imagine! Discover the possibilities of waterfront living at 7014 Brentwood Drive, where ocean views, privacy and an exceptional setting create a truly special opportunity. Launch your kayak or paddleboard from your own shoreline, enjoy peaceful mornings overlooking the water, and embrace everything coastal living has to offer. This spacious custom-built home offers approximately 4,588 sq. ft., generous living areas, a theatre room, abundant natural light and flexible accommodation options for extended or multigenerational family living. A remarkable 573 sq. ft. workshop with waterfront views provides an extraordinary space for hobbies, creative pursuits or projects. Set among mature landscaping, this property offers room to personalize and create a waterfront retreat that reflects your lifestyle. Bring your vision and discover the potential of this unique Brentwood Bay setting. (id:35114)
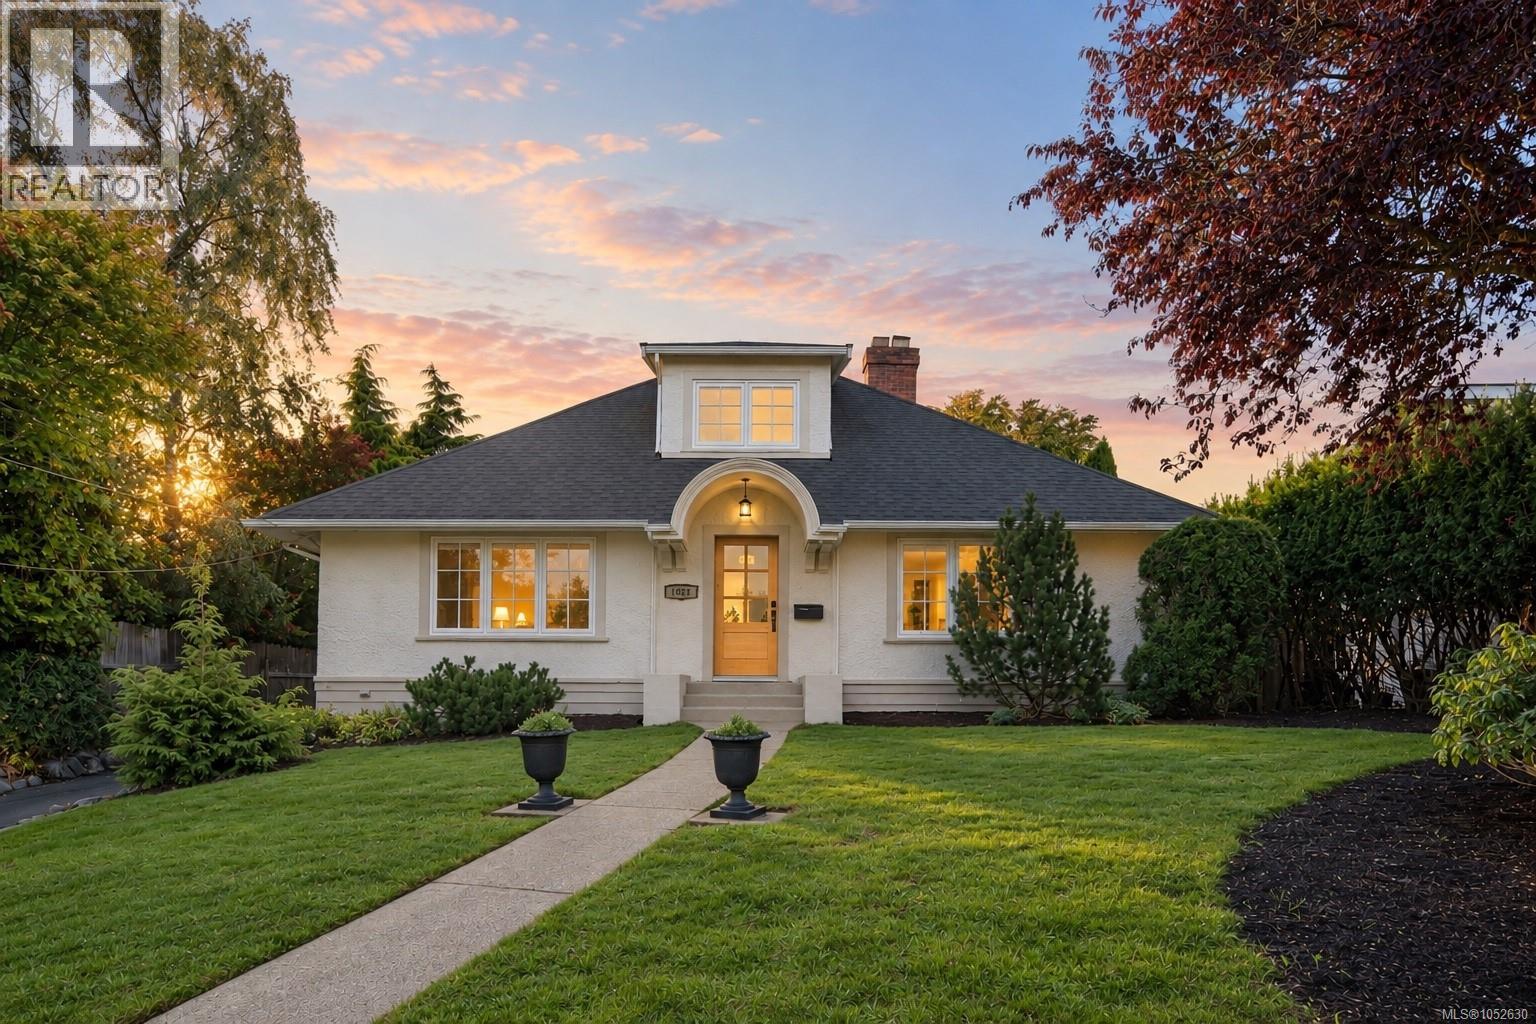
Oak Bay, British Columbia
An incredible opportunity in the heart of South Oak Bay! This stunning 4 bedroom, 2 bathroom home offers exceptional value in one of Victoria’s most sought-after neighbourhoods. Thoughtfully updated throughout, the home features a beautifully renovated kitchen with a fresh, modern feel and updated bathrooms that are both stylish and functional. Additional improvements include a newer roof, windows, electrical, mechanical system, fresh interior/exterior paint, and numerous upgrades throughout. The functional floor plan provides plenty of space for family and guests, while rear lane access adds convenience and future possibilities. Enjoy the quintessential Oak Bay lifestyle just minutes from the ocean, beaches, scenic parks, excellent schools, Victoria Golf Club, Oak Bay Marina, and the shops, cafés, and restaurants of Oak Bay Village. Move-in ready and ideally located, this is a rare chance to own an updated home in South Oak Bay at an exceptional price point. (id:35114)
Langford, British Columbia
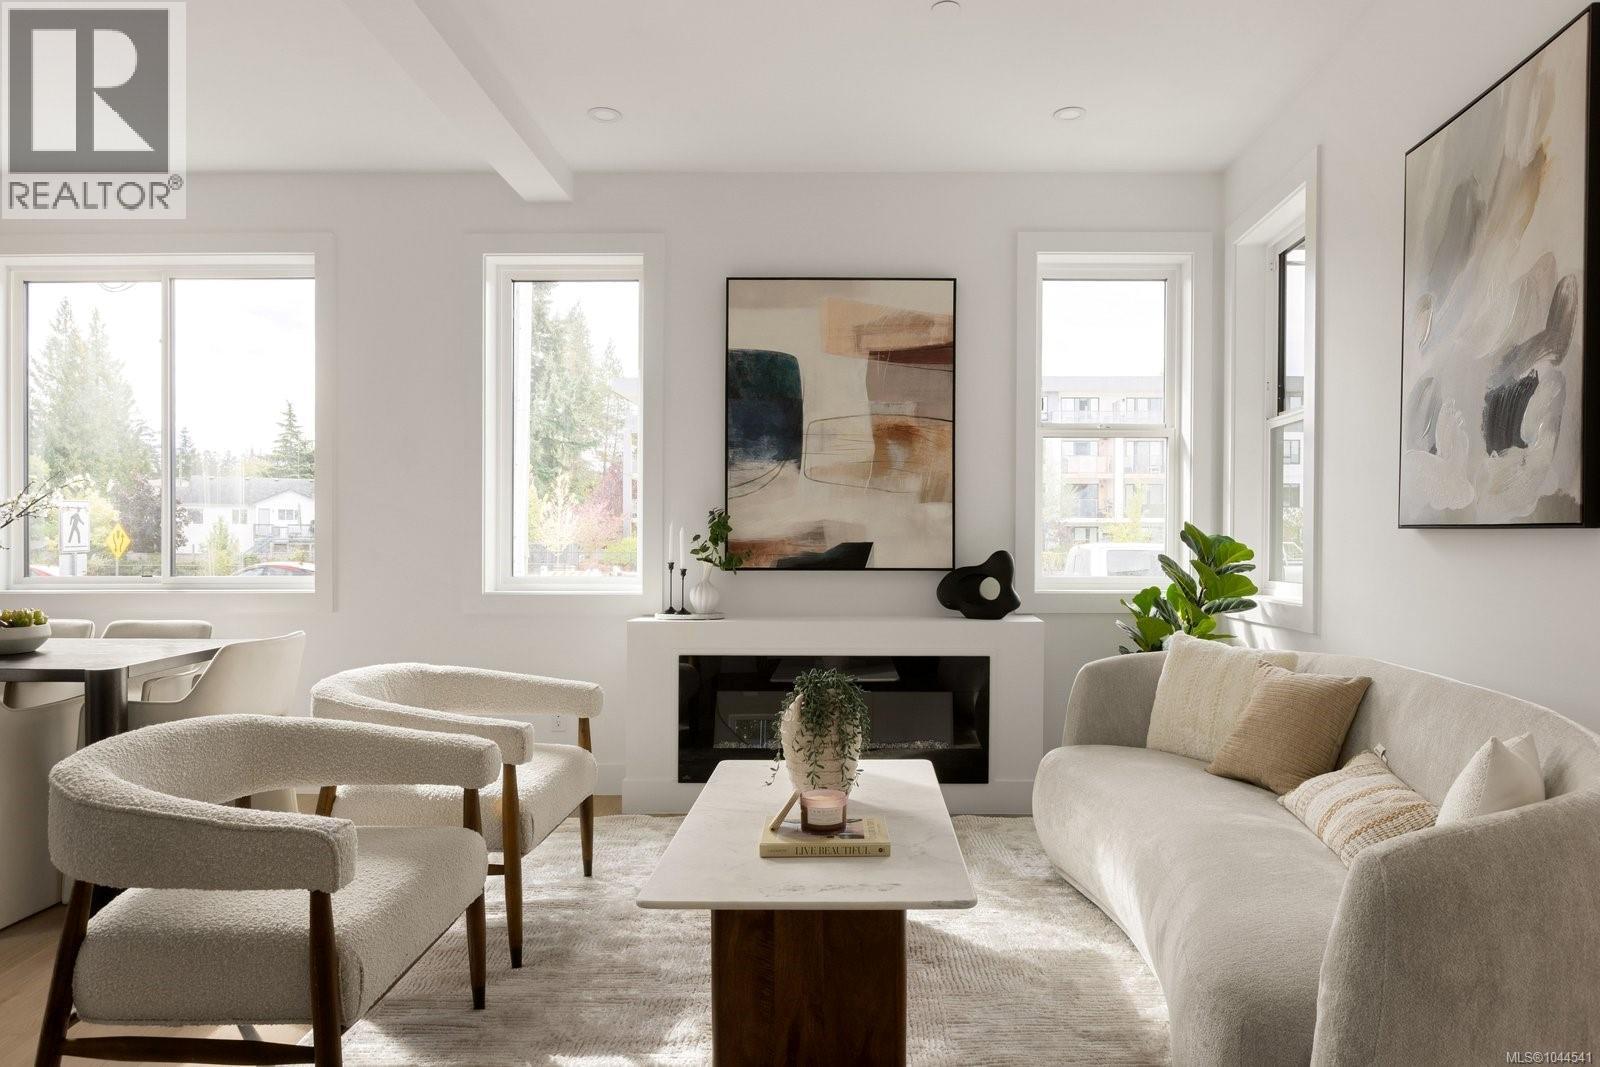
Welcome to The Daniels, a Scandinavian West Coast-style townhome offering two bedrooms, each with its own private ensuite, plus a convenient powder room on the main level. The open-concept floor plan is enhanced by oversized windows that fill the home with natural light. The well-appointed kitchen features quartz countertops and flows seamlessly into the dining and living areas, complete with an electric fireplace. Quartz countertops continue throughout the bathrooms, while the primary ensuite offers heated tile floors. Built-in closet organizers provide exceptional functionality, and loft storage offers valuable space for seasonal items. A heat pump ensures efficient year-round comfort. Perfectly positioned directly across from the E&N Rail Trail, you're just moments from shopping, restaurants, parks, and everyday amenities. Secure bike storage and ample street parking add everyday convenience. Offering the privacy of your own walk-up entrance and the feel of a townhome at a condo-level price point, this is an exceptional opportunity for first-time buyers, professionals, or investors seeking style, value, and low-maintenance living. (id:35114)
Sidney, British Columbia
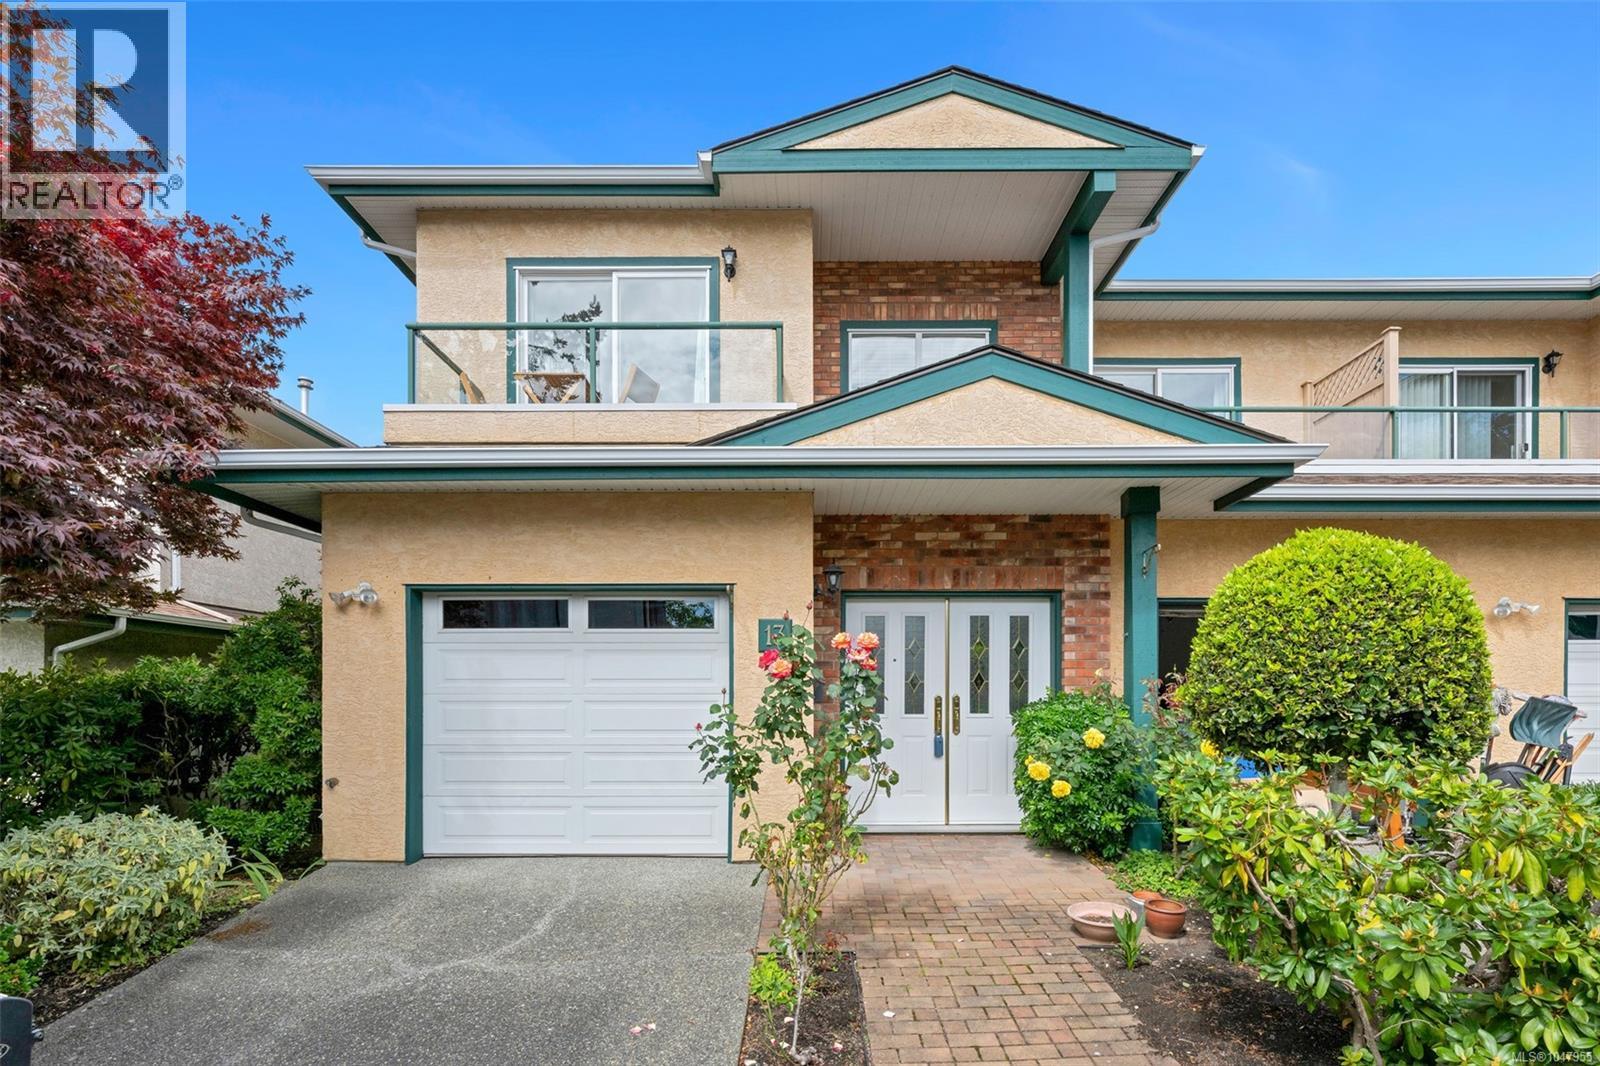
Light, bright and spacious are great adjectives to describe this wonderful townhome. Boasting almost 1700 sq ft this 2/3 bedroom, 2 bathroom home has been tastefully updated and it shows the moment you enter. The primary bedroom has a huge walk in closet and has gas fireplace tucked in the corner for an extra level of coziness on those long winter nights. Three separate decks let you follow the sun from morning coffee to your evening beverage of choice. Recent renovations include all new appliances, new curtains, gorgeous engineered wood floors & wait till you see the super comfortable banquette seating in the kitchen that really makes this space work beautifully. Lots of good option's to make this lovely townhome feel like it's their own. Seaside living at its finest, easy to walk everywhere and enjoy all that Sidney has to offer. Put this on your must see list you'll be glad you did (id:35114)
Langford, British Columbia
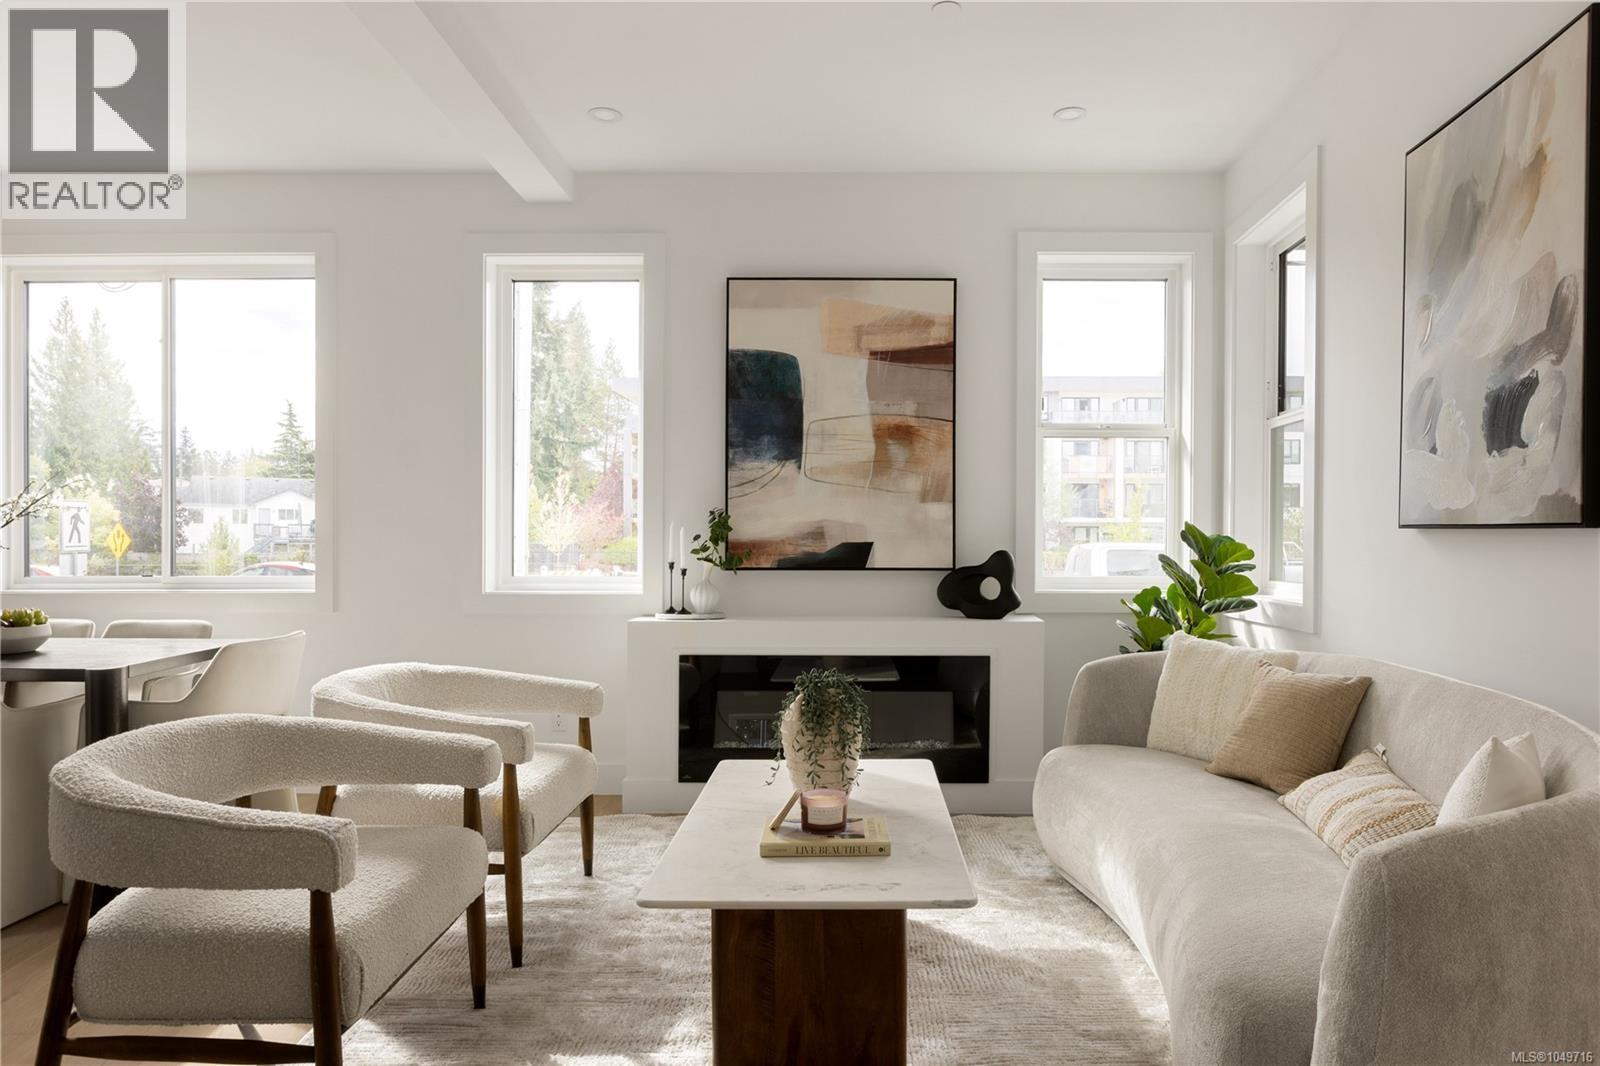
Step into a home where contemporary Scandinavian design meets effortless West Coast living. This impeccably crafted 3-bedroom, 3-bathroom townhome blends timeless elegance with everyday comfort, highlighted by a luxurious primary retreat complete with a spa-inspired ensuite and private front deck. Bathed in natural light from expansive oversized windows, the open-concept living space feels both warm and sophisticated. At its heart, the designer kitchen showcases sleek quartz countertops and flows seamlessly into the dining and living areas, where a striking electric fireplace creates the perfect setting for quiet evenings or lively entertaining. Premium finishes continue throughout, with quartz surfaces in every bathroom and heated tile floors in the primary ensuite, adding a touch of everyday indulgence. Thoughtfully designed built-in closet organizers and convenient loft storage ensure every inch of the home is as functional as it is beautiful. A high-efficiency heat pump delivers year-round comfort in every season. Perfectly positioned just moments from boutique shopping, vibrant restaurants, scenic parks, walking trails, and everyday conveniences, this exceptional home also offers secure bike storage, completing a lifestyle defined by style, comfort, and low-maintenance luxury. (id:35114)
Langford, British Columbia
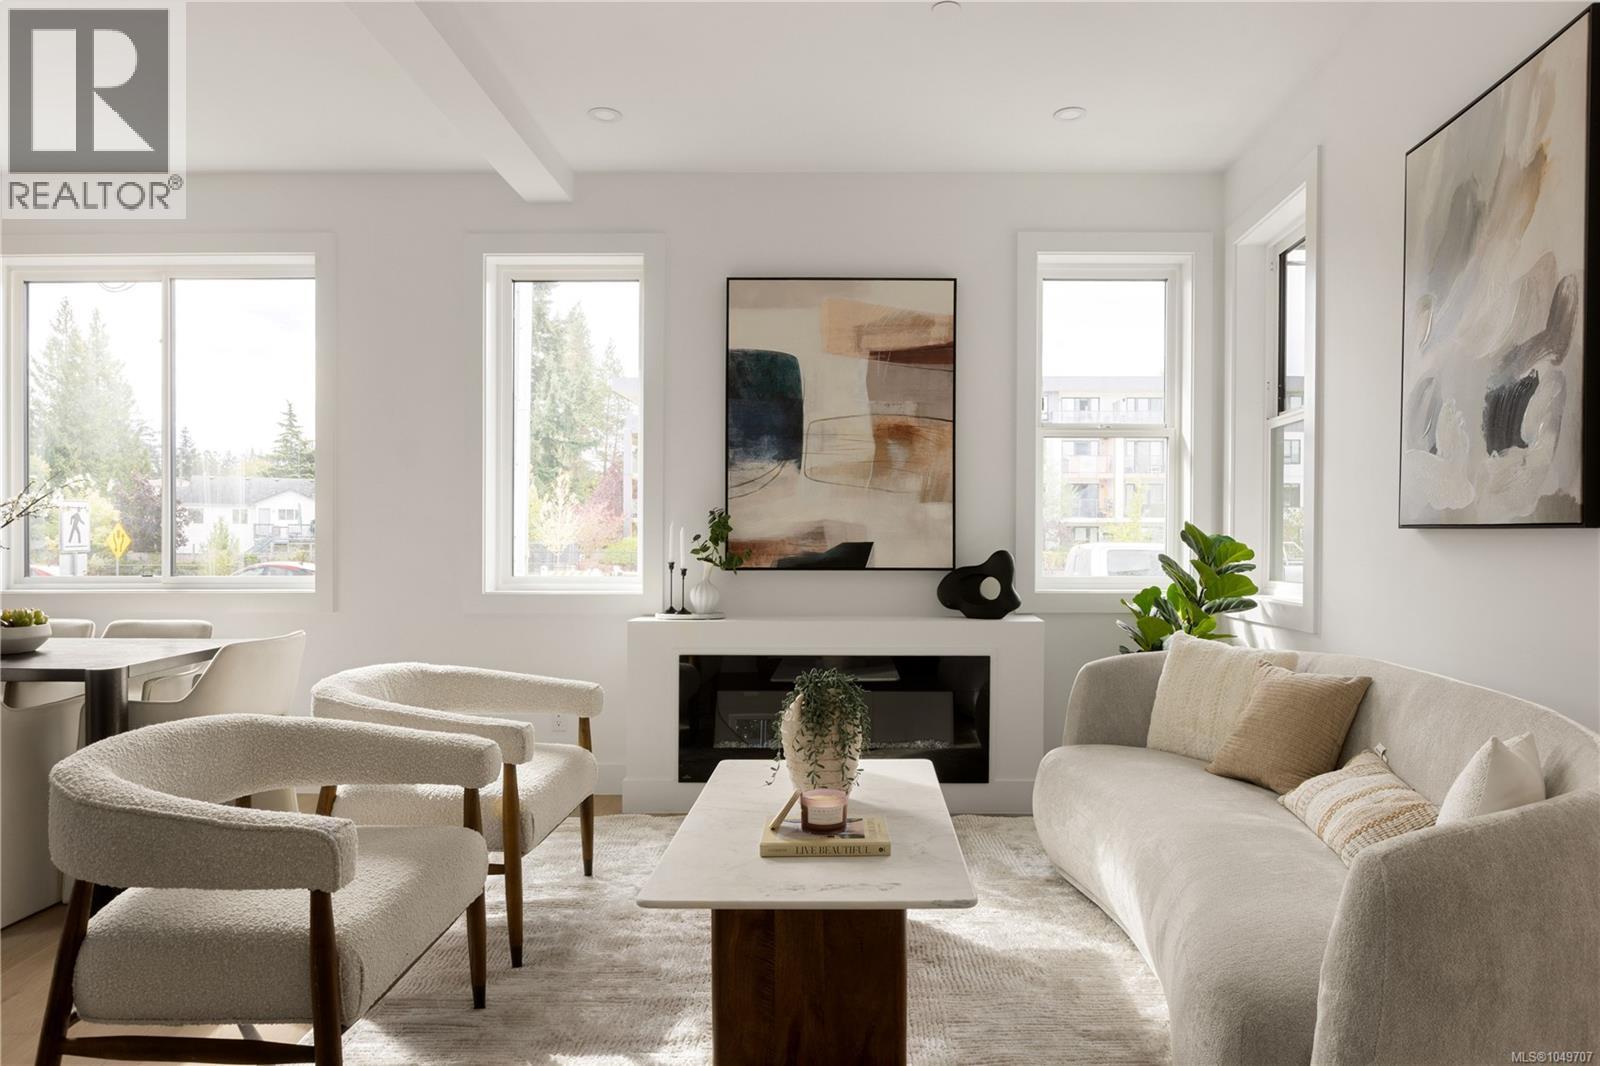
Step into a home where contemporary Scandinavian design meets effortless West Coast living. This impeccably crafted 3-bedroom, 3-bathroom townhome blends timeless elegance with everyday comfort, highlighted by a luxurious primary retreat complete with a spa-inspired ensuite and private front deck. Bathed in natural light from expansive oversized windows, the open-concept living space feels both warm and sophisticated. At its heart, the designer kitchen showcases sleek quartz countertops and flows seamlessly into the dining and living areas, where a striking electric fireplace creates the perfect setting for quiet evenings or lively entertaining. Premium finishes continue throughout, with quartz surfaces in every bathroom and heated tile floors in the primary ensuite, adding a touch of everyday indulgence. Thoughtfully designed built-in closet organizers and convenient loft storage ensure every inch of the home is as functional as it is beautiful. A high-efficiency heat pump delivers year-round comfort in every season. Perfectly positioned just moments from boutique shopping, vibrant restaurants, scenic parks, walking trails, and everyday conveniences, this exceptional home also offers secure bike storage, completing a lifestyle defined by style, comfort, and low-maintenance luxury. (id:35114)
Langford, British Columbia
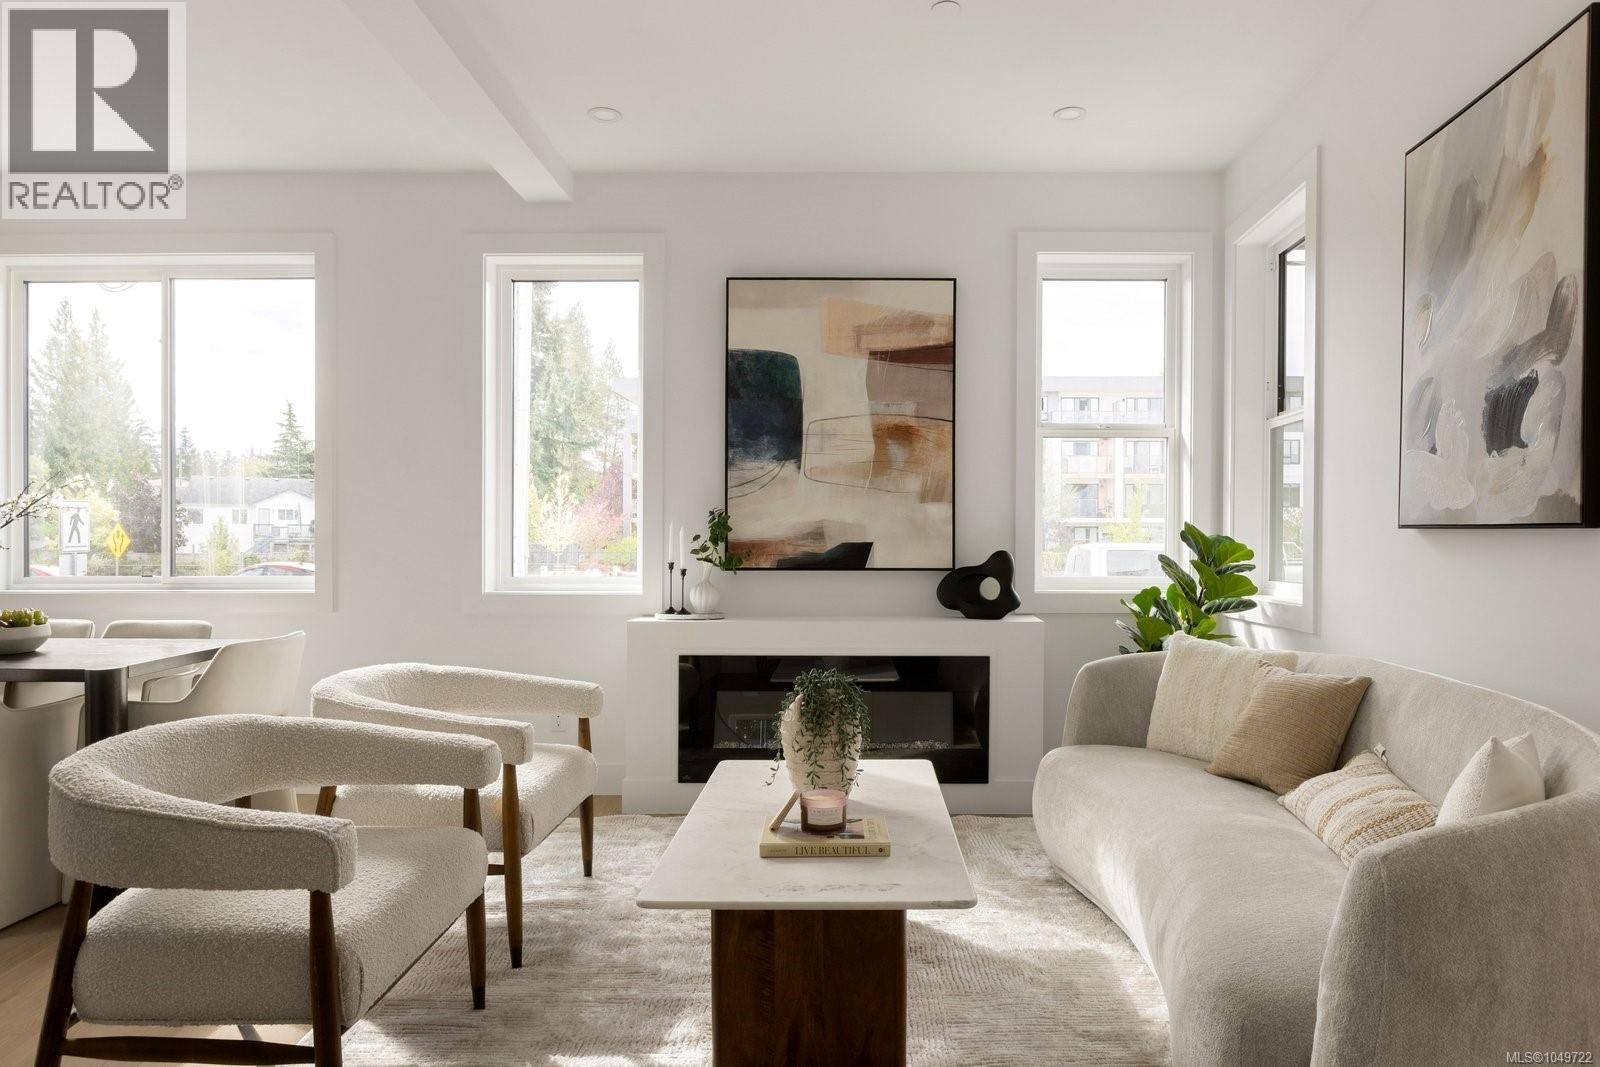
Welcome to The Daniels, a Scandinavian West Coast-style townhome offering two bedrooms, each with its own private ensuite, plus a convenient powder room on the main level. The open-concept floor plan is enhanced by oversized windows that fill the home with natural light. The well-appointed kitchen features quartz countertops and flows seamlessly into the dining and living areas, complete with an electric fireplace. Quartz countertops continue throughout the bathrooms, while the primary ensuite offers heated tile floors. Built-in closet organizers provide exceptional functionality, and loft storage offers valuable space for seasonal items. A heat pump ensures efficient year-round comfort. Perfectly positioned directly across from the E&N Rail Trail, you're just moments from shopping, restaurants, parks, and everyday amenities. Secure bike storage and ample street parking add everyday convenience. Offering the privacy of your own walk-up entrance and the feel of a townhome at a condo-level price point, this is an exceptional opportunity for first-time buyers, professionals, or investors seeking style, value, and low-maintenance living. (id:35114)
Saanich, British Columbia
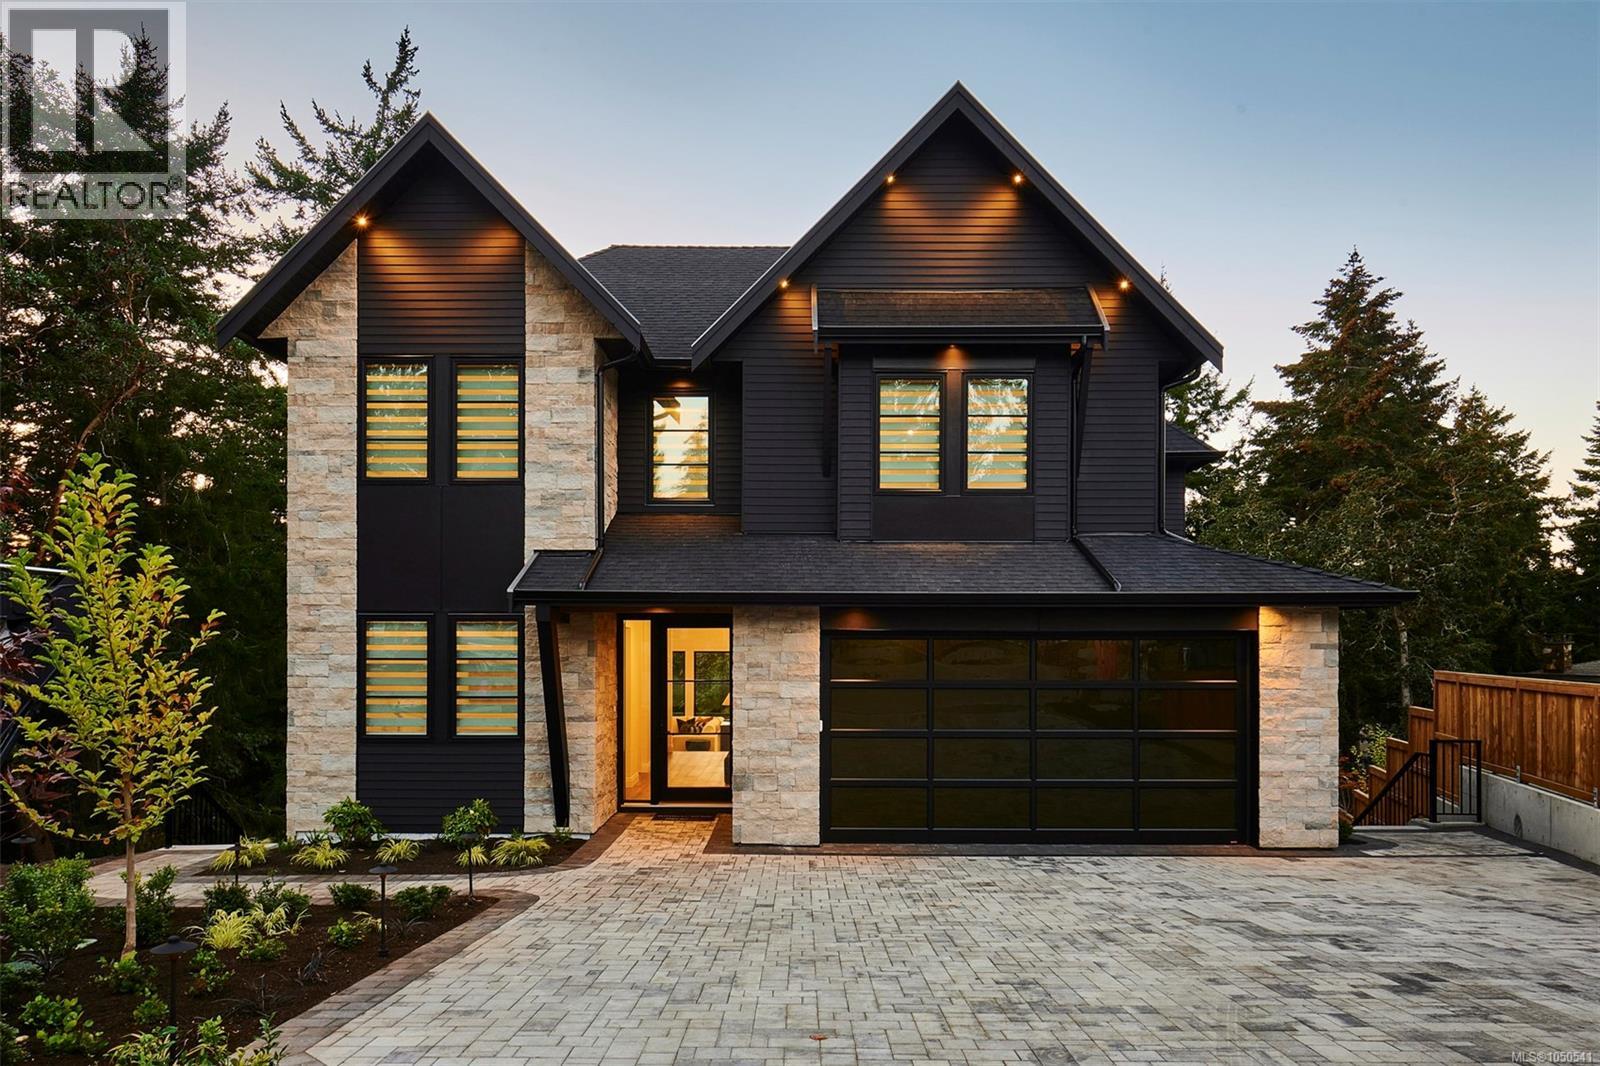
**OPEN HOUSE Sunday Oct 25th 1-3PM** Cedar Residence is set on the largest lot at The Woodlands, a private enclave in Ten Mile Point. Envisioned by national award-winning Abstract, the home balances west coast contemporary form with transitional detail. A sunlit backyard framed by mature trees & rock outcroppings opens to expansive outlooks, two terraces and an outdoor kitchen. Inside, interiors by award-winning Nygaard centre on a two-storey great room with skylights, oversized gas fireplace, white oak wide plank floors and custom cabinetry throughout. Dacor appliances anchor the kitchen, including dual-fuel range, refrigerator and freezer, & double Bosch dishwashers. Four bedrooms and 4.5 baths in the main home include a primary with coffered ceiling, double walk-ins and 5 pc ensuite; a legal 2-bed, 2-bath suite has its own entrance & patio. Heat pump with A/C, smart home lighting system, parking for five and a 2/5/10 warranty. Steps to the beach, moments to Cadboro Bay Village. (id:35114)
Victoria, British Columbia
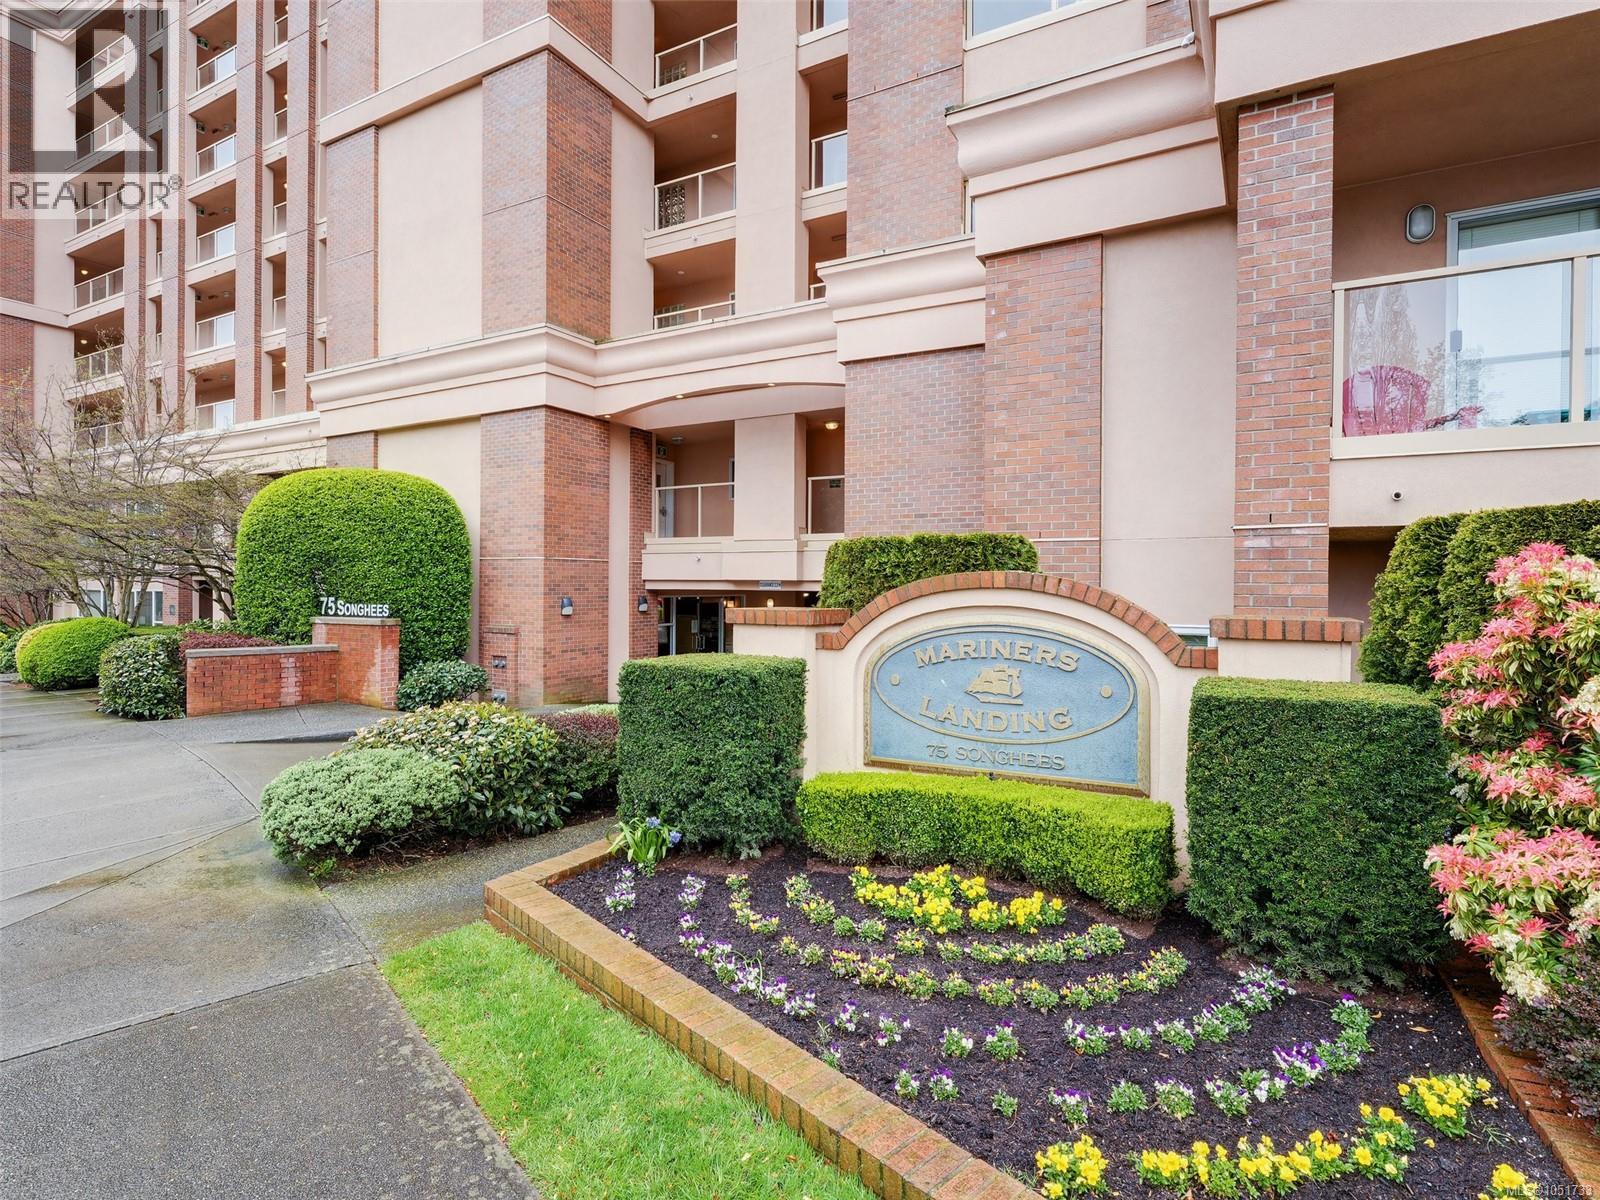
Mariners Landing - Unique Harbourside living in an exceptional quality Townhome. Yet, privately nestled in and offering over 2500 ft.² of quality living on three full levels, gracious large floor areas/ rooms, front patio & front balcony facing east and the great room walk out patio facing west. BBQs for entertaining and then discreetly step out to a private gated garden courtyard. Main floor great for entertaining with an open concept living & 2-story dining area.Then you enter the west-facing great room, a large kitchen with SS appliances and an eating area. The upper level has laundry & provides 3 total bedrooms, 2 bedroom & a full bathroom Plus a Large Primary Suite with a spa-like 5-piece en suite, walk-in closet and wonderful west-facing balcony. Enjoy your morning coffee with Ocean views to the Inner Harbour and Olympic Mountains. A great reprieve from the hustle and bustle! The lower level provides a large, flexible space perfect for a 4th bed option or inl-aw suite or guest wing, and a private 3-piece bath. Access to a mudroom opening to a large, attached double garage in secure underground parking. Steps to scenic harbour front walkways, hop on a Harbour Water Taxi in Victoria Harbour to get to downtown restaurants, marinas, shopping, entertainment & Ferries & Hel- Jet and Harbour Air. Superb lifestyle not to be missed! O H Sunday '1:00-3:00pm (id:35114)
Oak Bay, British Columbia
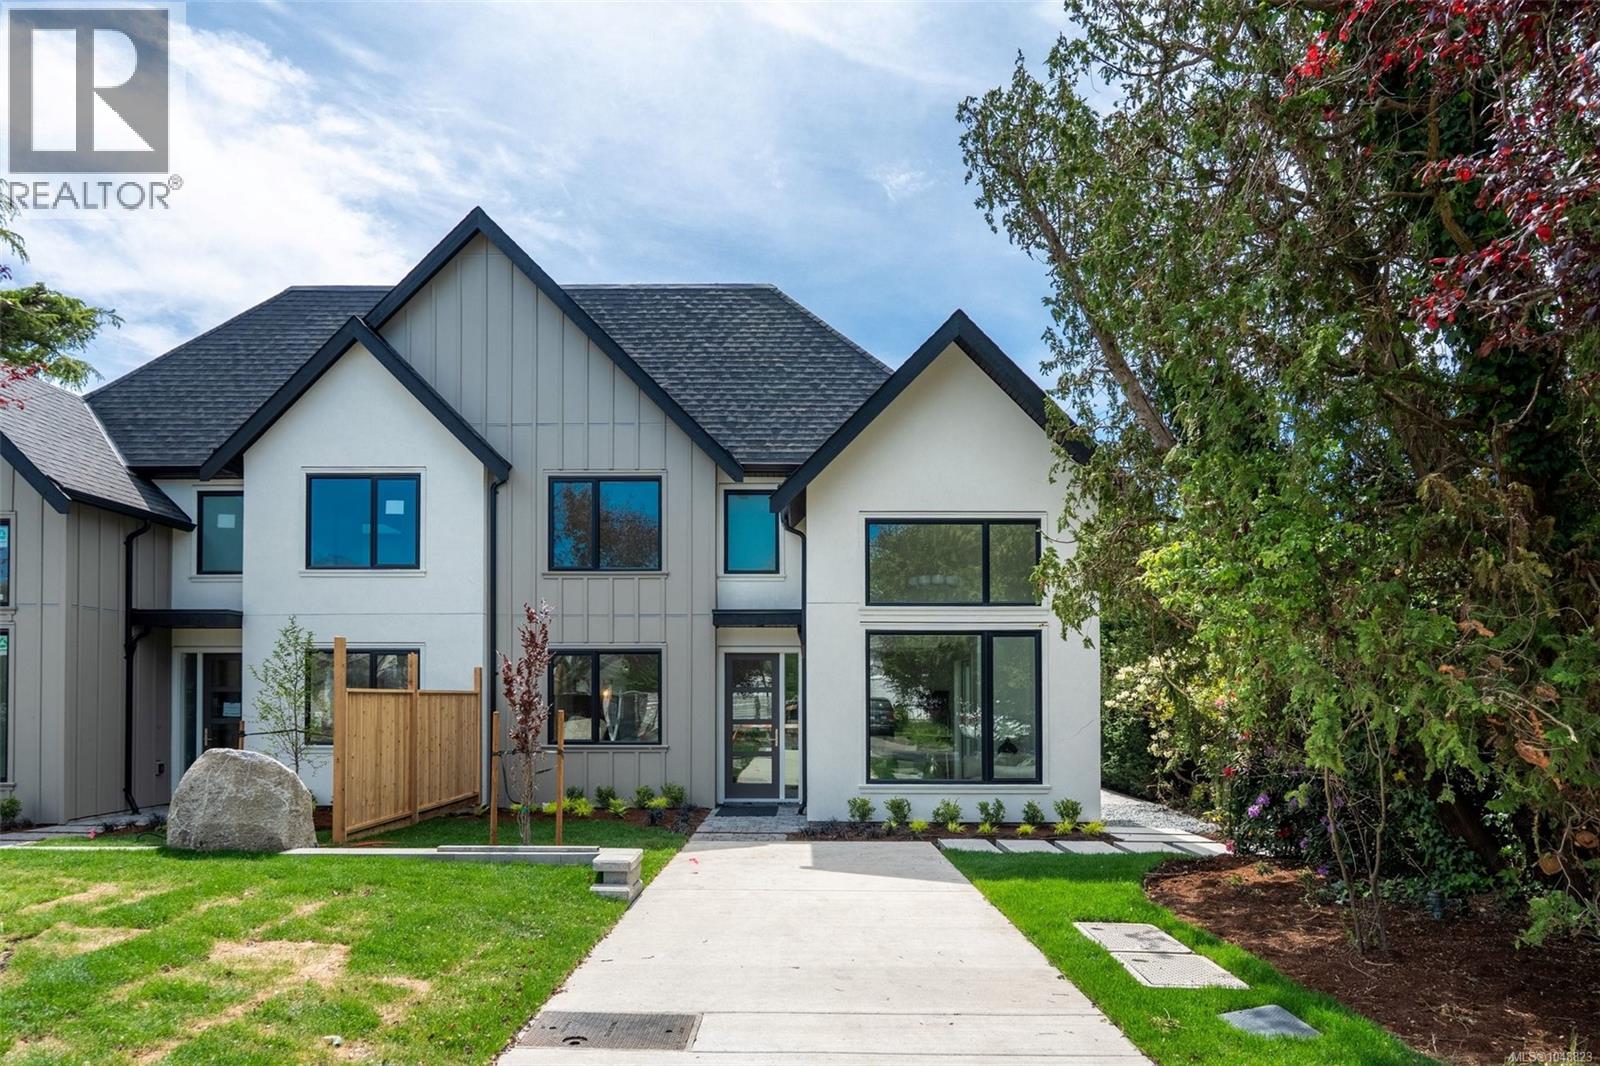
Only 2 units remain! Modern townhomes by award-winning Villamar Construction in the heart of Estevan. A standout feature is the large, private, south-facing yard—an exceptional outdoor space for relaxing, entertaining, gardening and enjoying all-day sunshine. Each brand-new residence offers approximately 1,350 sq. ft. with 3 bedrooms, 4 bathrooms and a versatile flex space. Choose a primary bedroom on the main level for convenient one-level living or an alternate layout with the primary upstairs. Flexible laundry locations, no-step entry, seamless indoor-outdoor living and a private driveway add further convenience. Enjoy low-maintenance living just steps from Estevan Village, Pure Vanilla, Slaters Meats, the Old Farm Market, Willows Beach, parks and transit. Great school district, in Willows, Monterey and Oak Bay High catchment. Move-in ready! (id:35114)