
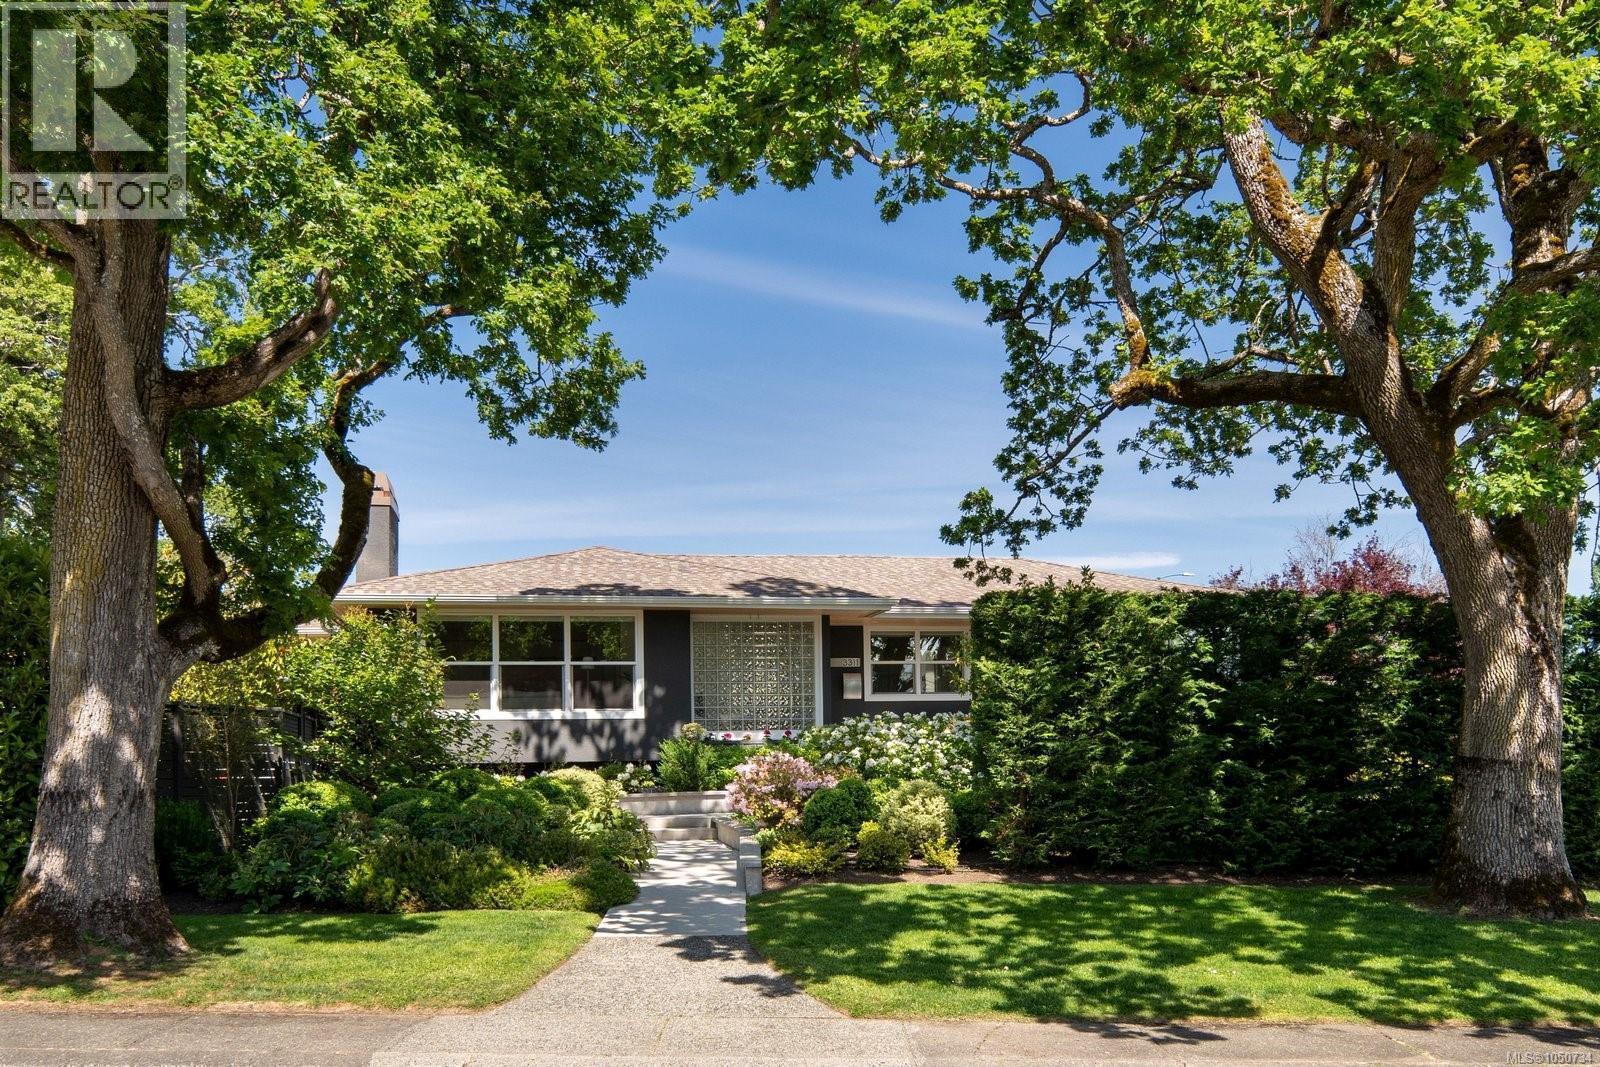
Oak Bay, British Columbia
Situated on the corner of a cul-de-sac and close to transit, this beautifully reimagined three-bedroom three-bath home was completely redesigned in 2020 by its architect-owner and expertly rebuilt to a high standard. The refined renovation reveals a serene and quiet light-filled residence with an open-concept main floor and a sought-after main floor primary suite, creating a home that feels both sophisticated and welcoming. At the heart of the home, the designer kitchen seamlessly blends style and function. A striking 14-foot island anchors the space, complemented by a Miele dishwasher, Fisher Paykel oven and cooktop, integrated refrigerator, Sharp convection microwave oven, sleek white quartz countertops and a full-height marble slab backsplash with stainless steel canopy and Vent-A-Hood ventilation. Custom-crafted cabinetry completes this exceptional space. Set on a generously sized fully landscaped lot with a sun-drenched southwest-facing yard, the property offers an inviting extension of the living space outdoors. Enjoy a private fenced courtyard with patio, a walk-out lower level and an expansive covered deck designed for year-round enjoyment. A newly built double garage and spacious driveway enhance the property’s functionality and curb appeal. The professionally curated garden, featured in the 2025 Victoria Conservatory of Music Mother’s Day Tour, adds a distinctive and memorable touch, creating a serene and visually striking setting. Move in and enjoy an elevated low-maintenance lifestyle in one of Victoria’s most sought-after neighbourhoods, just moments from Willows and Gyro Beaches, Uplands Park and UVIC. (id:35114)
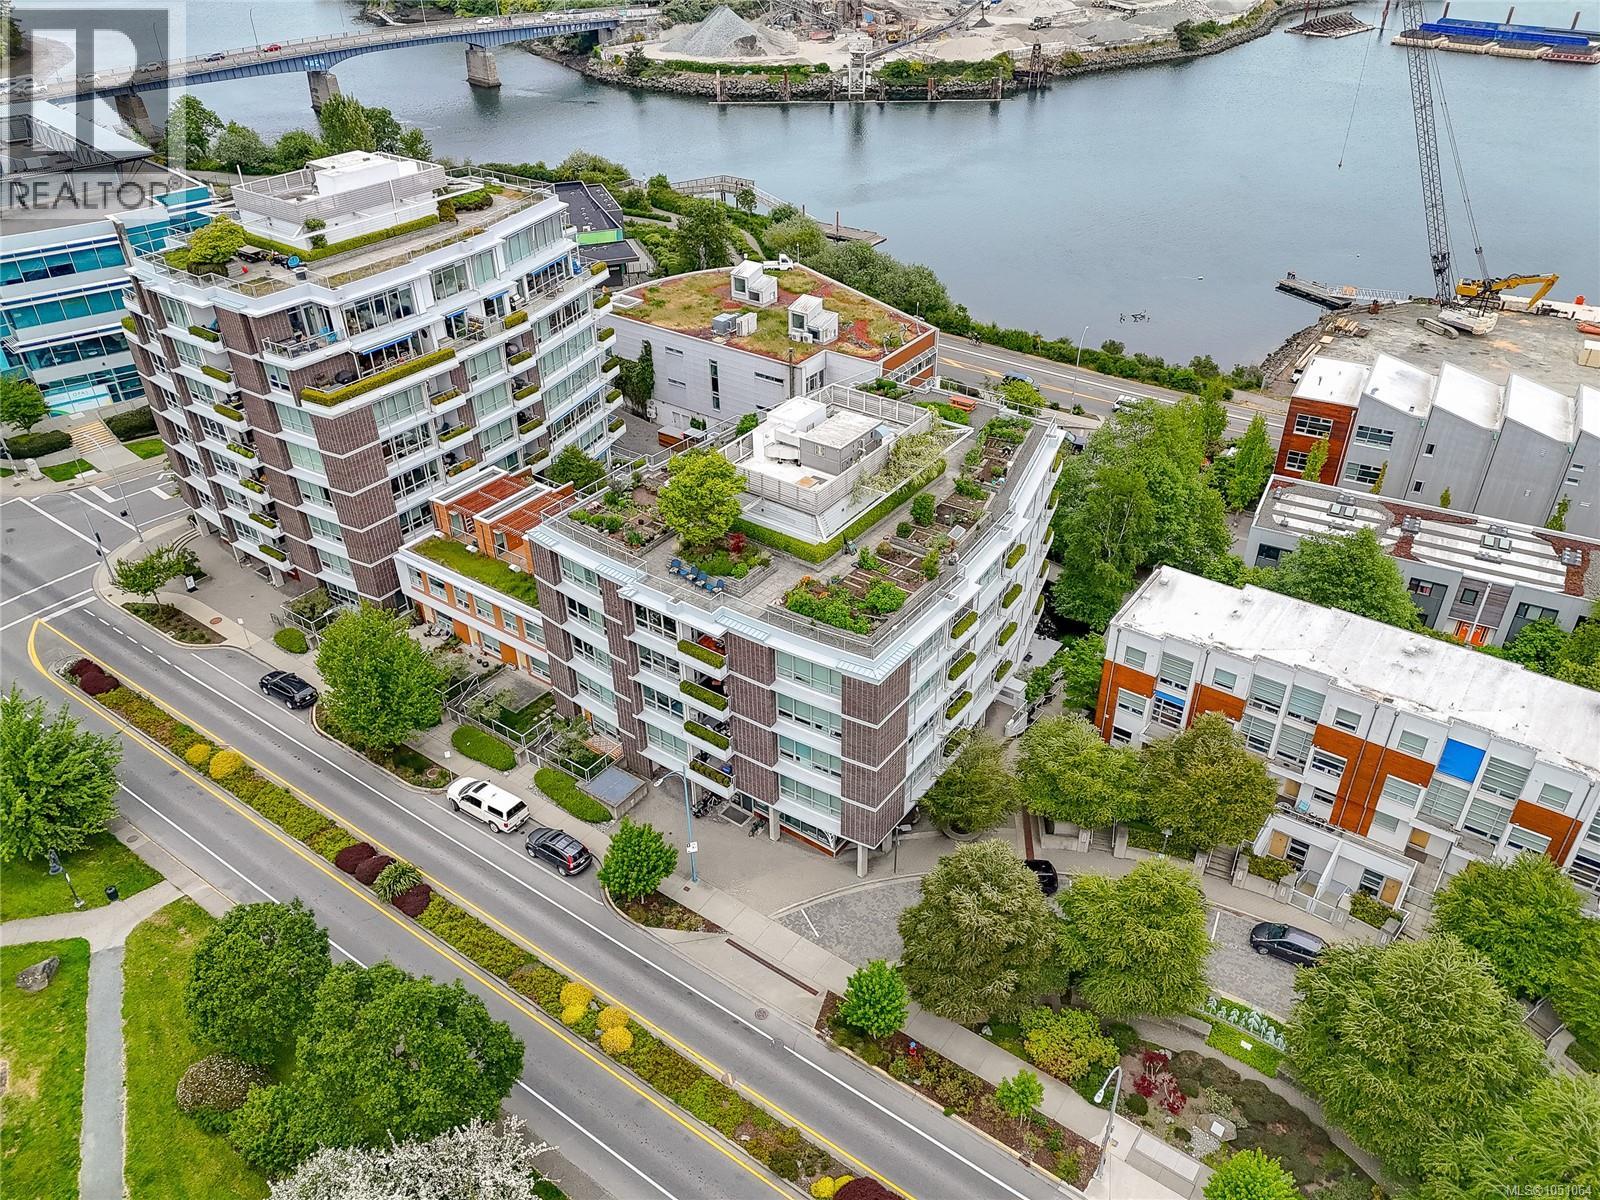
Victoria, British Columbia
Dockside Greens Best Buy! Come discover this beautifully updated 2 bed, 2 bath condo in the highly sought-after Synergy at Dockside Green. From the moment you step inside, you’ll appreciate the bright, airy feel created by large windows, a functional floorplan, bamboo flooring, and modern finishes throughout. The kitchen features a large island, granite countertops, and $15K of upgraded high-end stainless steel appliances. The west-facing layout overlooks the park and offers plenty of afternoon sunshine, while the private patio is perfect for summer BBQs. Located steps from the Galloping Goose and just a short stroll to downtown Victoria, restaurants, cafes, and amenities. Enjoy access to the building’s private dock for kayaking and paddleboarding. Secure underground parking, EV ready, bike storage included. Synergy is a steel and concrete green building with a strong sense of community. Pet and rental friendly. Don’t miss this opportunity to live in one of Victoria’s most vibrant waterfront communities (id:35114)
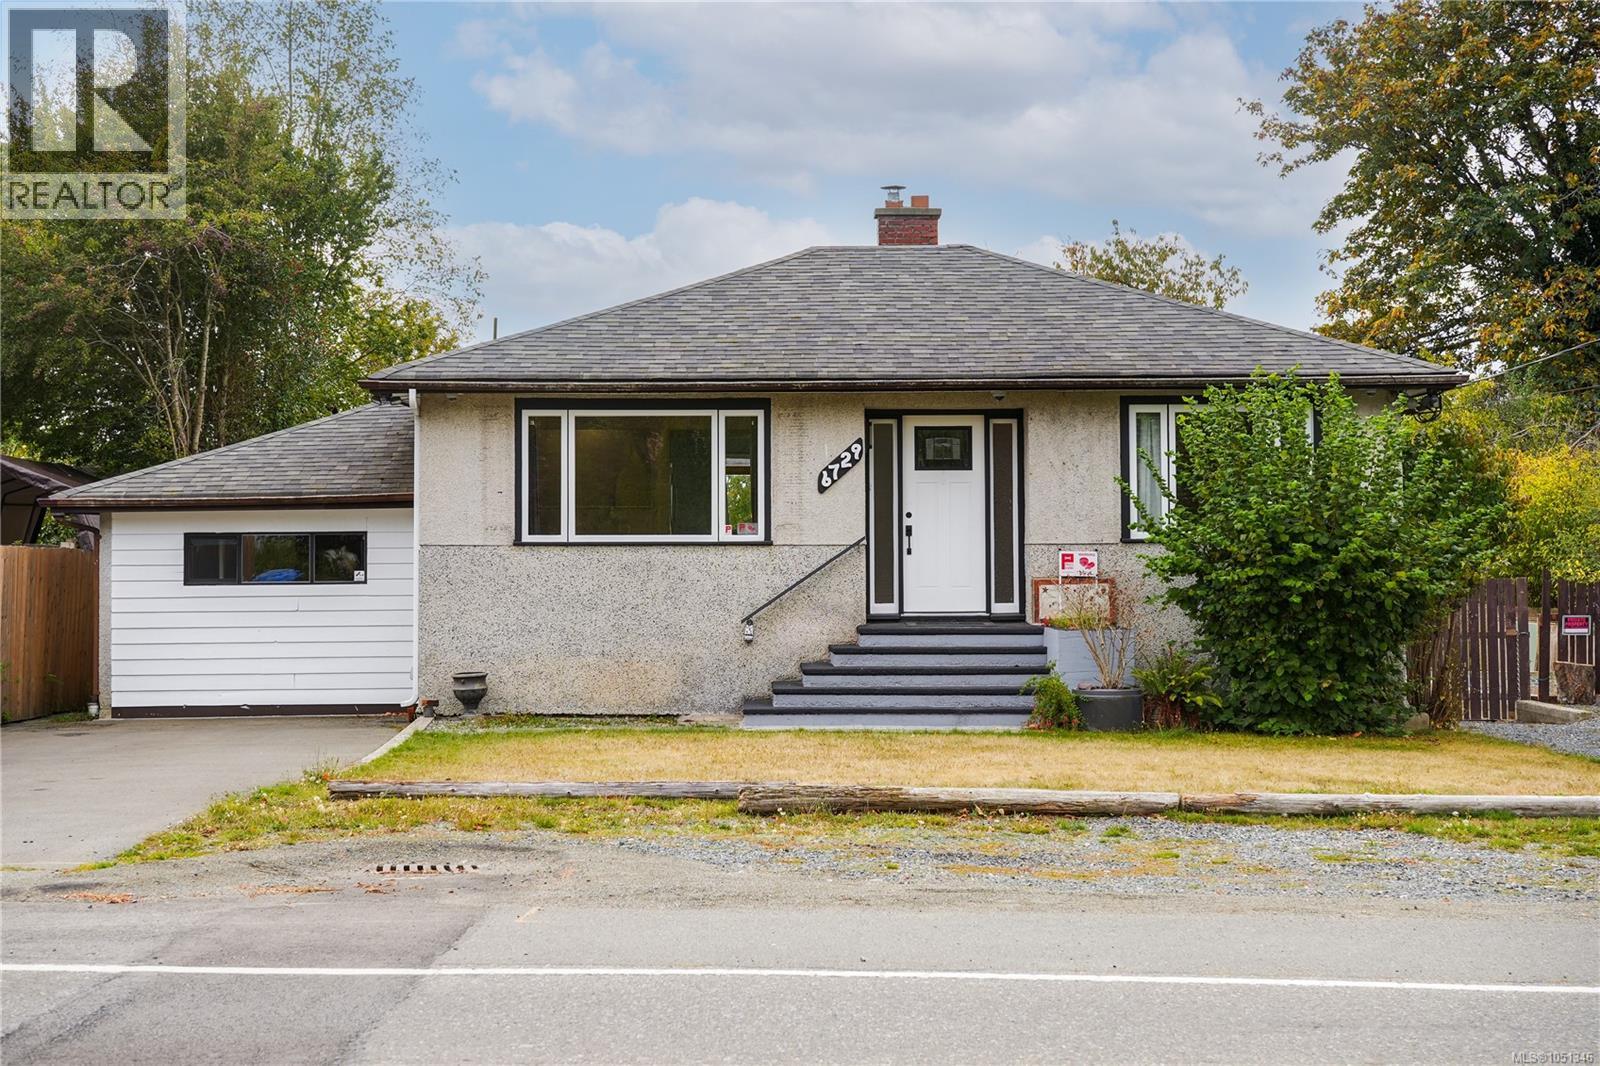
Sooke, British Columbia
First time to market! Centrally located in the heart of Sooke, this charming circa-1954 built 3BR/2BA single family home sits on a flat & usable 0.26-acre freehold lot & offers a fantastic combination of character, space & opportunity! With 1930sq.ft of finished space, the home offers a flexible split-level layout w/full basement & plenty of room to make it your own! Main level features spacious living, galley-style kitchen, formal dining, 2BR & full bath. A few steps down, find spacious primary w/3-pce ensuite. Lower level offers large rec-room, den & laundry w/exterior access. Outside, find ample parking, tierd deck, sunny S-facing yard, & impressive 19’x30’ detached shop offering endless possibilities for hobbies, studio, or workshop. City water & sewer. Just minutes from shopping, dining, schools, transit & amenities. The property offers excellent holding potential in the growing & walkable Sooke core! This is a real opportunity to create something special - make it happen today! (id:35114)
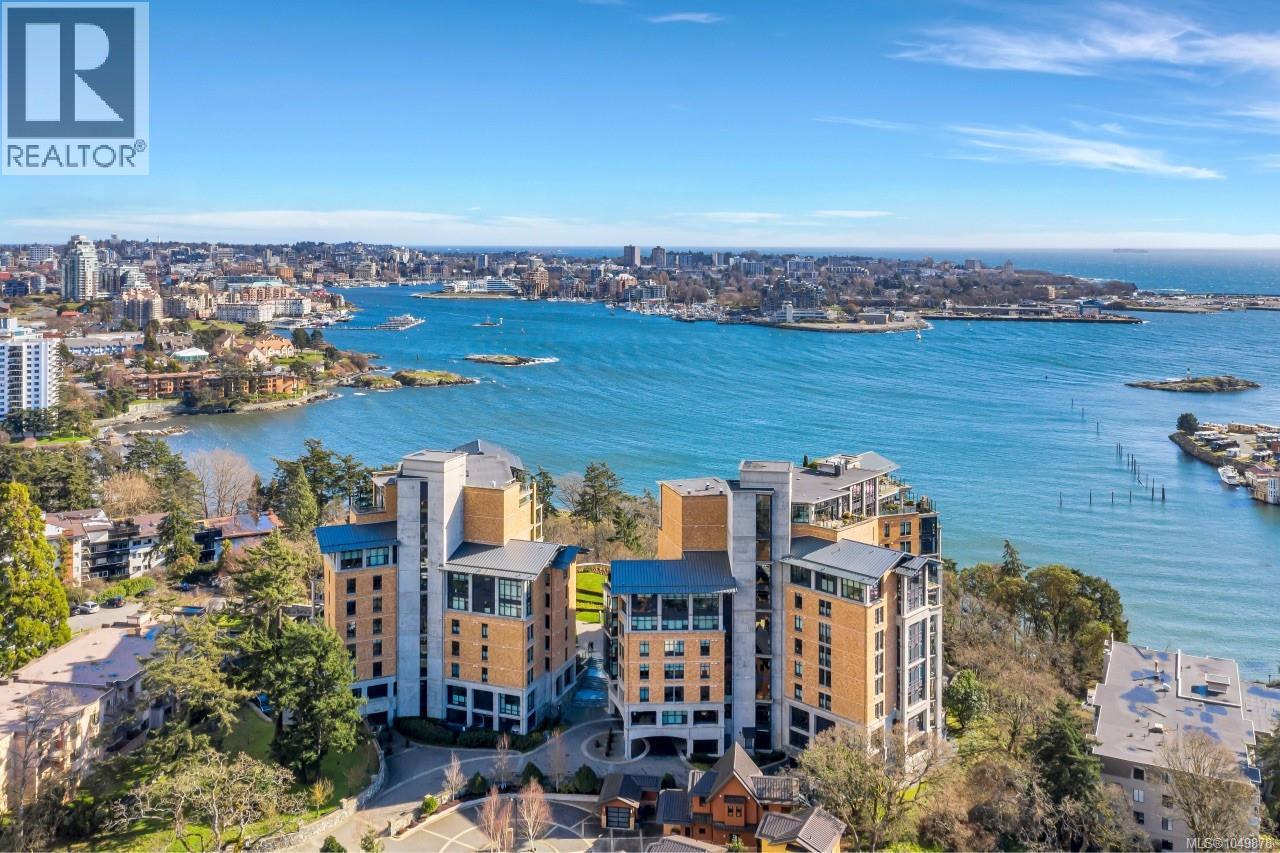
Esquimalt, British Columbia
Some residences simply cannot be replicated. Occupying a coveted waterfront position at Swallows Landing, this exceptional sub-penthouse captures an ever-changing panorama of Victoria’s Inner Harbour from nearly every principal room and a magnificent 415 sq ft terrace designed for unforgettable entertaining and a view of Mt.Baker. Nearly 2,800 sq ft of impeccably crafted living space offers a seamless balance of sophistication and comfort, with a bespoke Miele and Liebherr kitchen, privately separated bedroom suites, smart home integration, automated blinds, radiant in-floor heating, marble gas fireplace, floor-to-ceiling glass, and heat pump with air conditioning. A protected Garry Oak meadow preserves the views in perpetuity while connecting directly to the waterfront Westsong Walkway. Complete with two premium parking stalls and access to guest suites, this is one of Victoria’s truly exceptional harbourfront residences. This well managed building has 2 Guest suites also. (id:35114)
Victoria, British Columbia
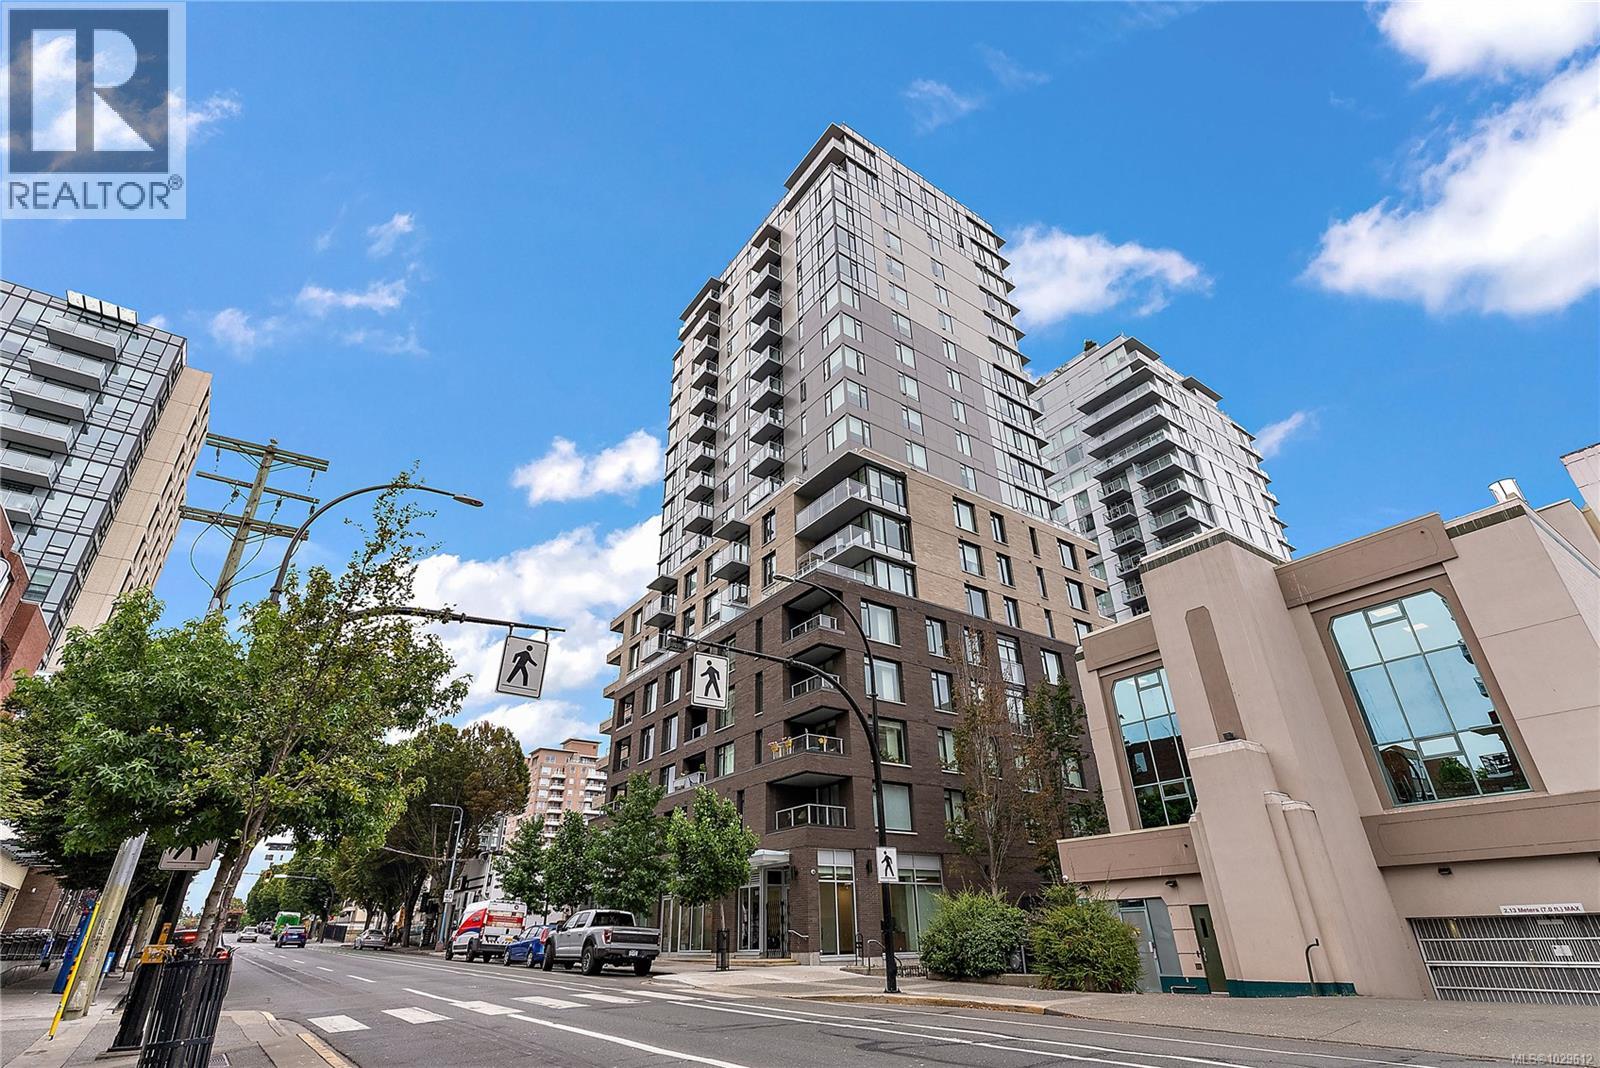
This modern condo, built in 2021, offers a spacious 1-bedroom layout plus a versatile 9'x9' alcove, perfect for a home office or guest space. The kitchen features stainless steel appliances, and the unit boasts a nice sized patio, ideal for growing plants or enjoying a coffee with a friend. Residents also have access to an expansive rooftop patio, complete with BBQs, a dog run, and a community garden—a perfect spot for entertaining while taking in stunning views of the city skyline and the Pacific Ocean. Additional conveniences include in-suite laundry, bike storage, and a pet-friendly strata. Plus, you'll still benefit from the new home warranty! (id:35114)
Sooke, British Columbia
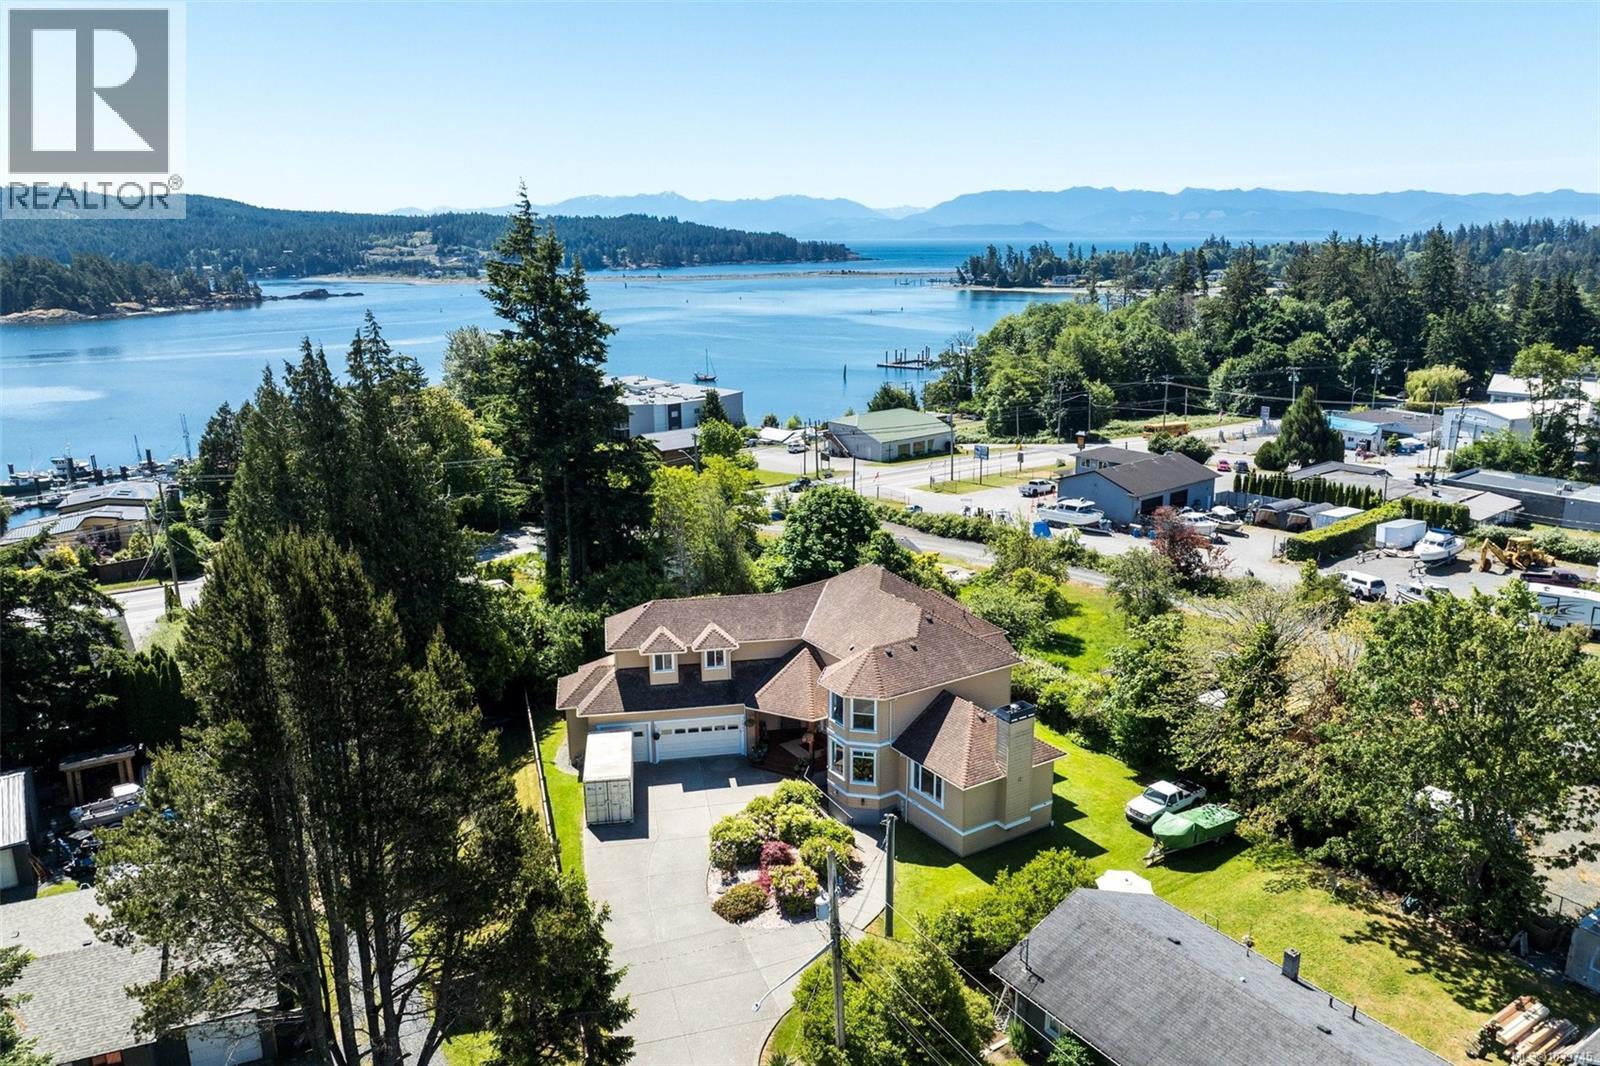
Custom-built & proudly offered, this exceptional 5,139 sq.ft. executive residence showcases quality craftsmanship, thoughtful design, & remarkable versatility. Situated on a quiet corner lot within walking distance of the town core, the home offers 3 levels of beautifully finished living space, including a self-contained 2BR legal suite with separate hydro & ground-level entry. The main home features 10' ceilings, custom trim, a grand entrance, formal office with bay window, elegant living & dining rooms, a gourmet kitchen with full-size fridge/freezer, breakfast nook, & adjoining family room. Upstairs offers 4 generous BR plus an oversized games room, while the primary enjoys ocean views. Comfort is assured with 3 heat pumps, in-floor heating, instant hot water, generator wiring, & an 867sq.ft. triple garage. Large crawlspace provides abundant storage. A rare opportunity to own a truly one-of-a-kind custom home with income potential, multigenerational flexibility, & executive appeal. (id:35114)
Victoria, British Columbia
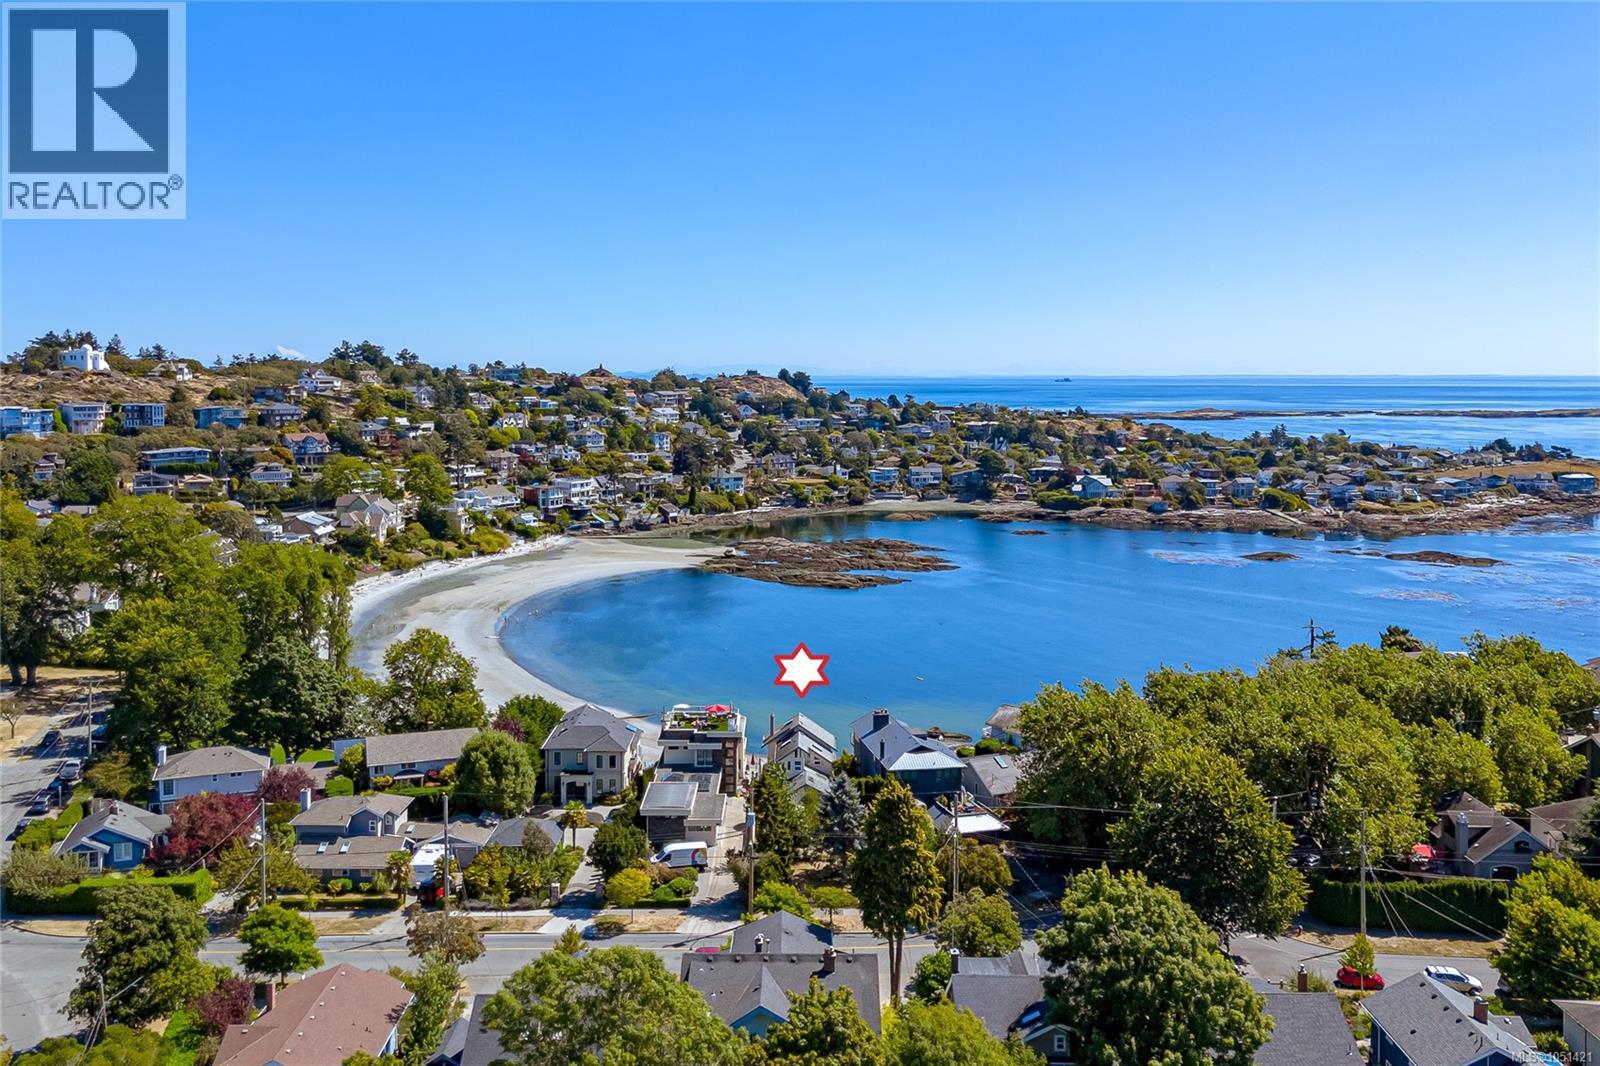
Set on coveted Robertson Street, this rare waterfront gem offers spectacular views and exceptional re-development potential. Under the new Victoria OCP adopted Oct 2, 2025, the approx. 8,000 sq.ft. lot with 59 ft frontage supports a potential 1.6:1 FSR and up to 4 storeys (buyer responsibiltiy to verify)—an incredible opportunity to create a modern waterfront statement development or custom home. Built in 1922, the existing residence enjoys sweeping ocean views and breathtaking sunrises over Gonzales Bay and Trial Island from every level—even the backyard. A number of permitted updates, it remains livable yet invites your vision—whether restoring its historic charm or designing anew to fully embrace the panoramic setting. Just steps to sandy beaches, local shops, and minutes from downtown, this is a rare chance to craft the oceanfront residence you’ve always imagined. A special property, ready for its next chapter. Listing is primarily land value! (id:35114)
Sooke, British Columbia
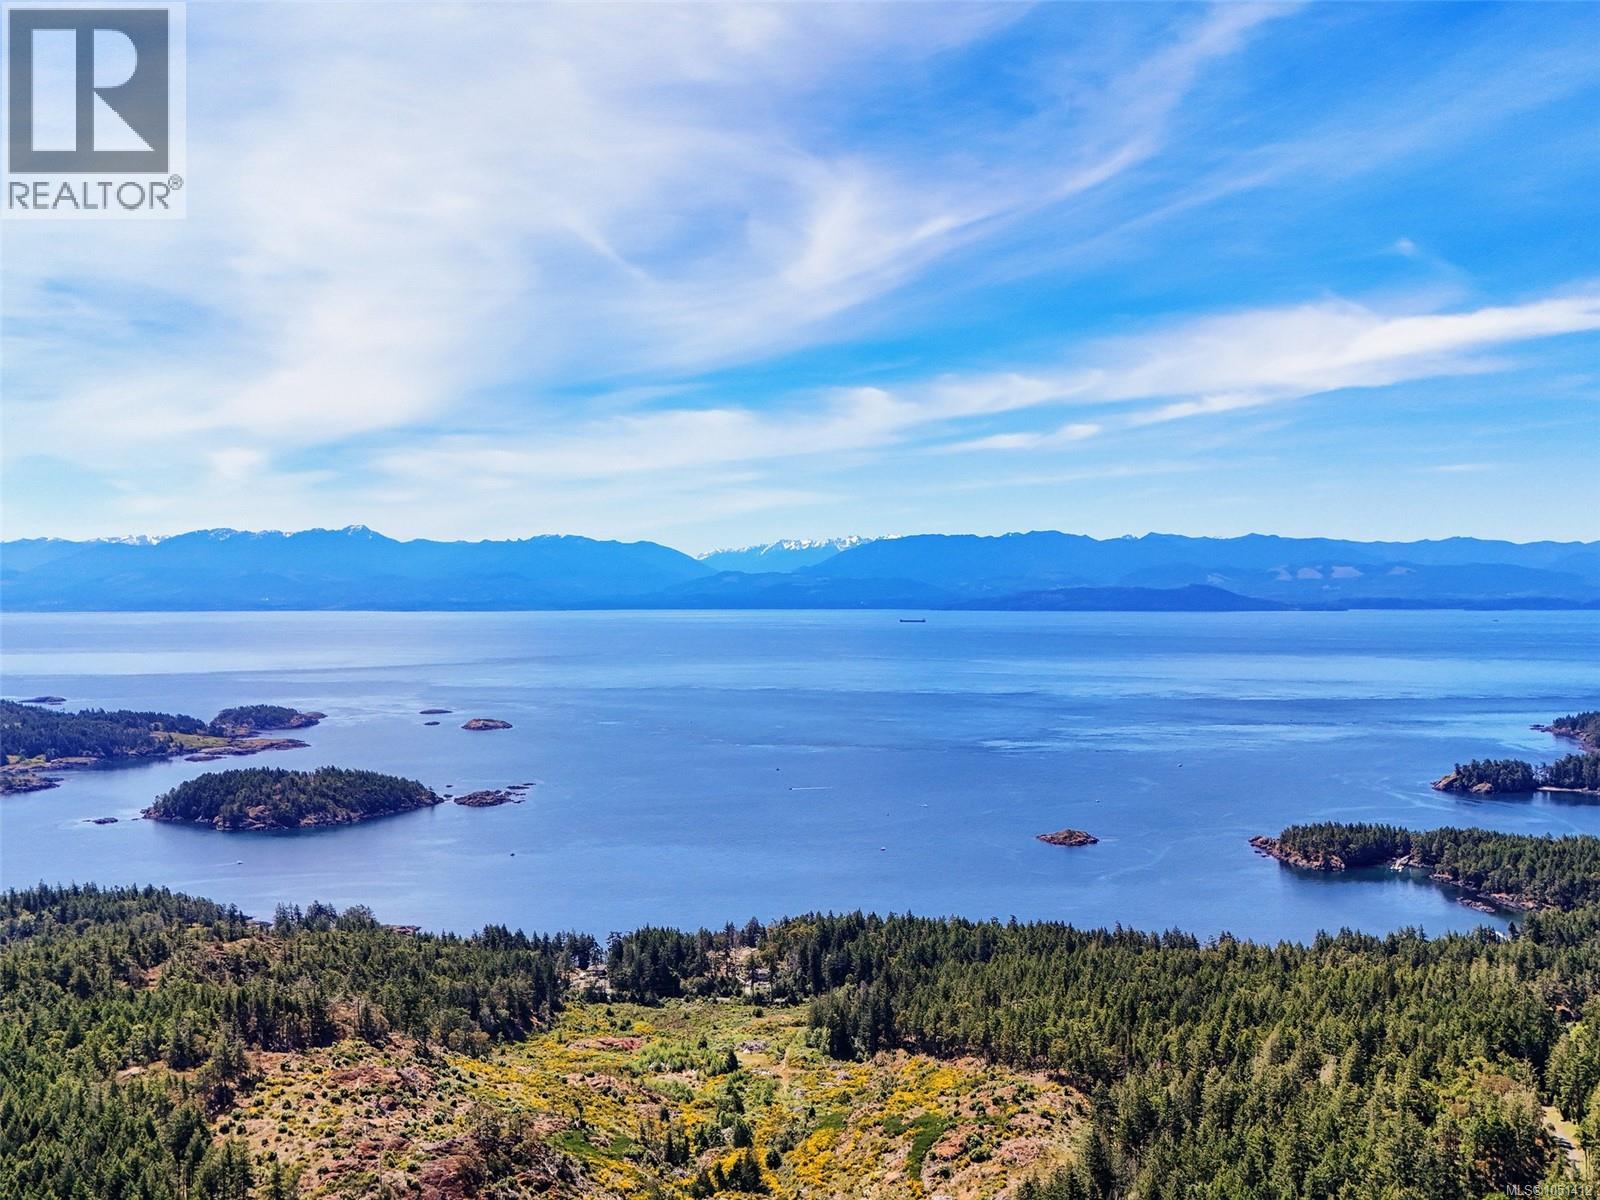
Breathtaking, unobstructed 180° views of the Juan de Fuca Strait and majestic Olympic Mountain range create an extraordinary backdrop for this stunning West Coast estate. Nestled on 3.34 private acres at the end of a quiet cul-de-sac, this exceptional residence offers over 5,020 sq.ft. of thoughtfully designed living space, combining privacy, comfort, and spectacular natural beauty. Built in 1996 and designed to maximize its remarkable setting, the home features floor-to-ceiling windows that flood the interior with natural light while framing the ocean and mountain vistas from nearly every room. Polished concrete floors, custom millwork, and expansive living spaces blend timeless craftsmanship with contemporary elegance. The kitchen is designed for both everyday living and entertaining, featuring quartz countertops, a brand-new stove, stainless steel appliances, and abundant workspace & pantry, with separate dining room. The living areas flow seamlessly to the expansive full-length balcony, creating the perfect setting to relax and enjoy the panoramic scenery. The home offers five spacious bedrooms and six bathrooms, with every bedroom enjoying the convenience of its own private ensuite. All bedrooms are located on the main floor, providing an ideal layout for families and guests. The lower level features a massive family room and games room, offering exceptional flexibility for recreation and entertaining. Multiple patios & deck provide additional outdoor living spaces to enjoy the peaceful surroundings and breathtaking views. Additional highlights include a double-car garage, private driveway, metal roof, 400-amp service, two new 60-gallon hot water tanks, 2 brand-new heat pumps & a new forced air & ventless heating/cooling system with 12 yr warranty. Offering a rare combination of unobstructed ocean views, acreage, privacy, and generous living space, this remarkable property embodies the very best of West Coast living. (id:35114)
Saanich, British Columbia
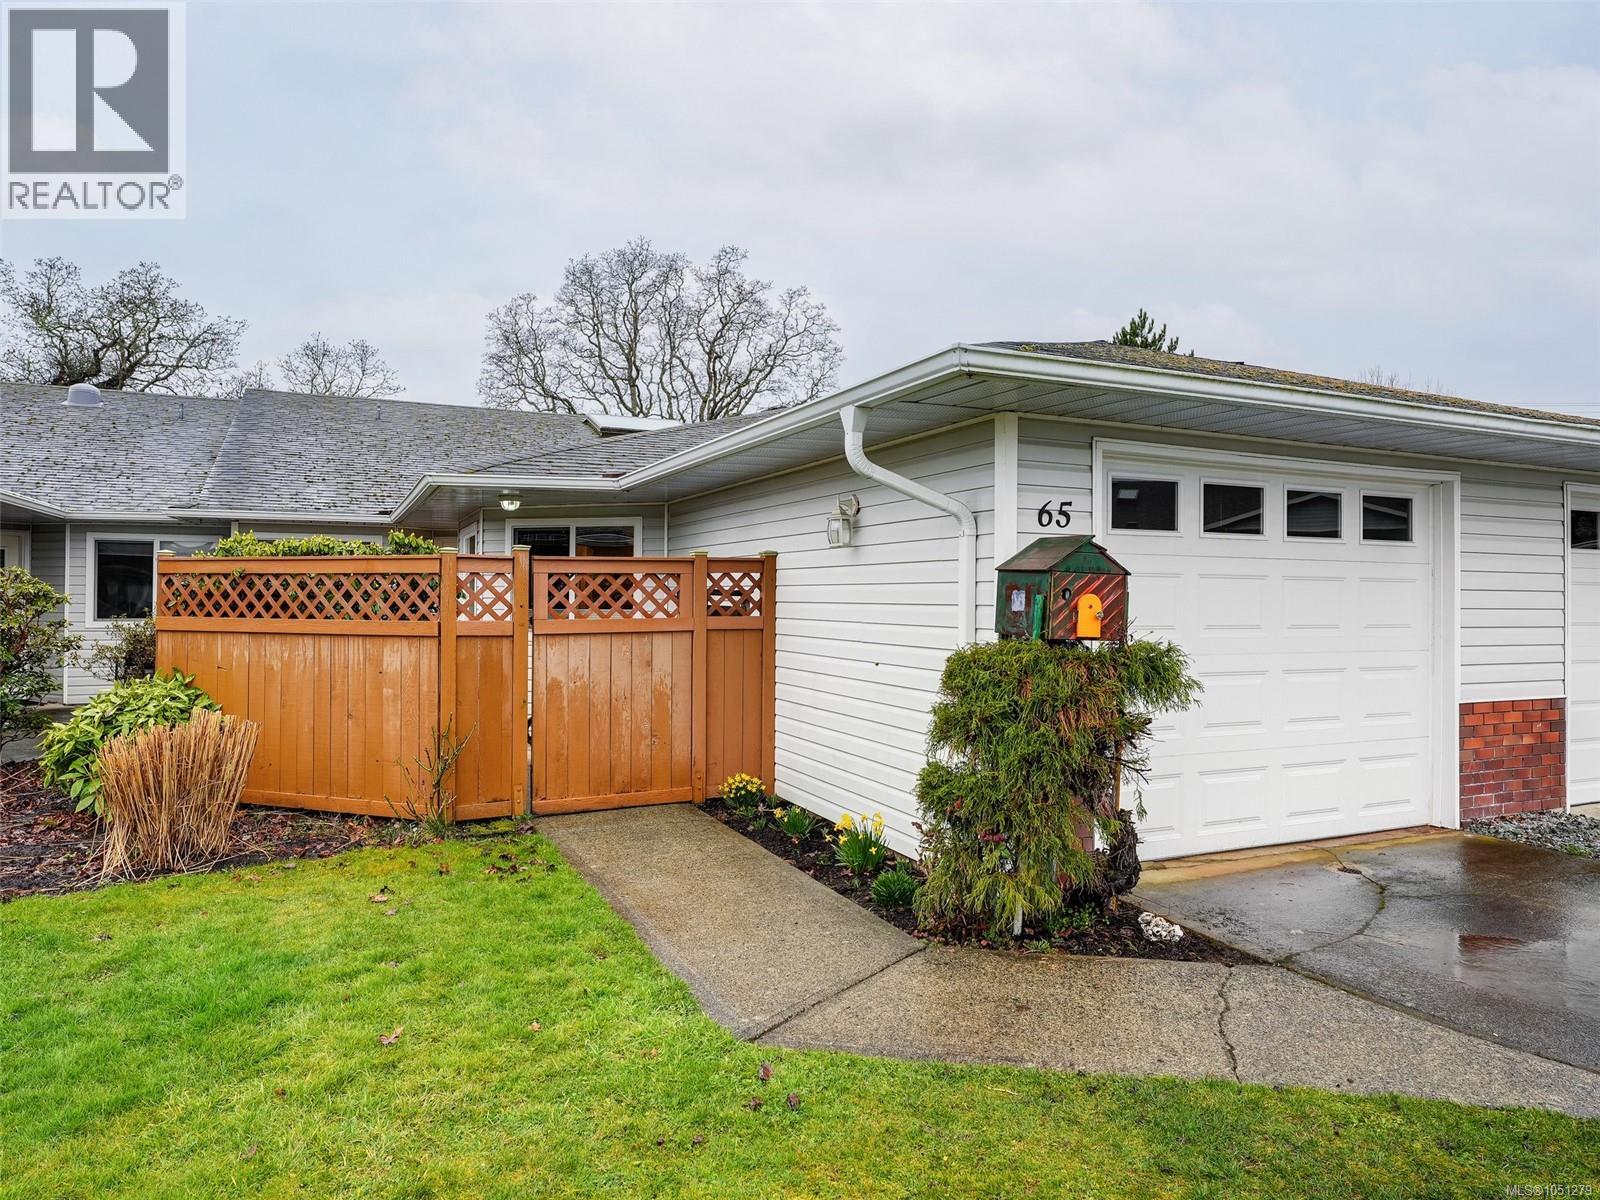
Absolutely gorgeous and RECENTLY RENOVATED - this beautifully maintained ONE LEVEL townhome is ideal for a family, downsizers or anyone seeking a fabulous investment! NEW SHINGLES APRIL 2026! Incredibly well positioned within the complex at the crest of a gentle hill - wait until you experience the sunsets...stunning! The kitchen was updated just 3 years ago with soft close cabinetry. Both bathrooms less than 6 months old! Reinforced shelving in closets and pantry to hold extra weight. Other updates over the last 5 years include Vinyl plank flooring, baseboards and trim. Complete installation of pot lights. Other units do not come with this. Hunter Douglas black out blinds in bedroom. The LR/DR spill out to a large private yard. Primary suite with walk in closet and ensuite. Oodles of natural light throughout,soaring 10+foot ceilings and a large skylight enhance the versatile office/flex area. A separate family room perfect for unwinding and reading. Pets welcomed (2 dogs no size limit or two cats, or 1 of each) - roof currently being replaced which this seller will pay. * Bonus * Club House and guest suite! Welcome home! (id:35114)
Saanich, British Columbia
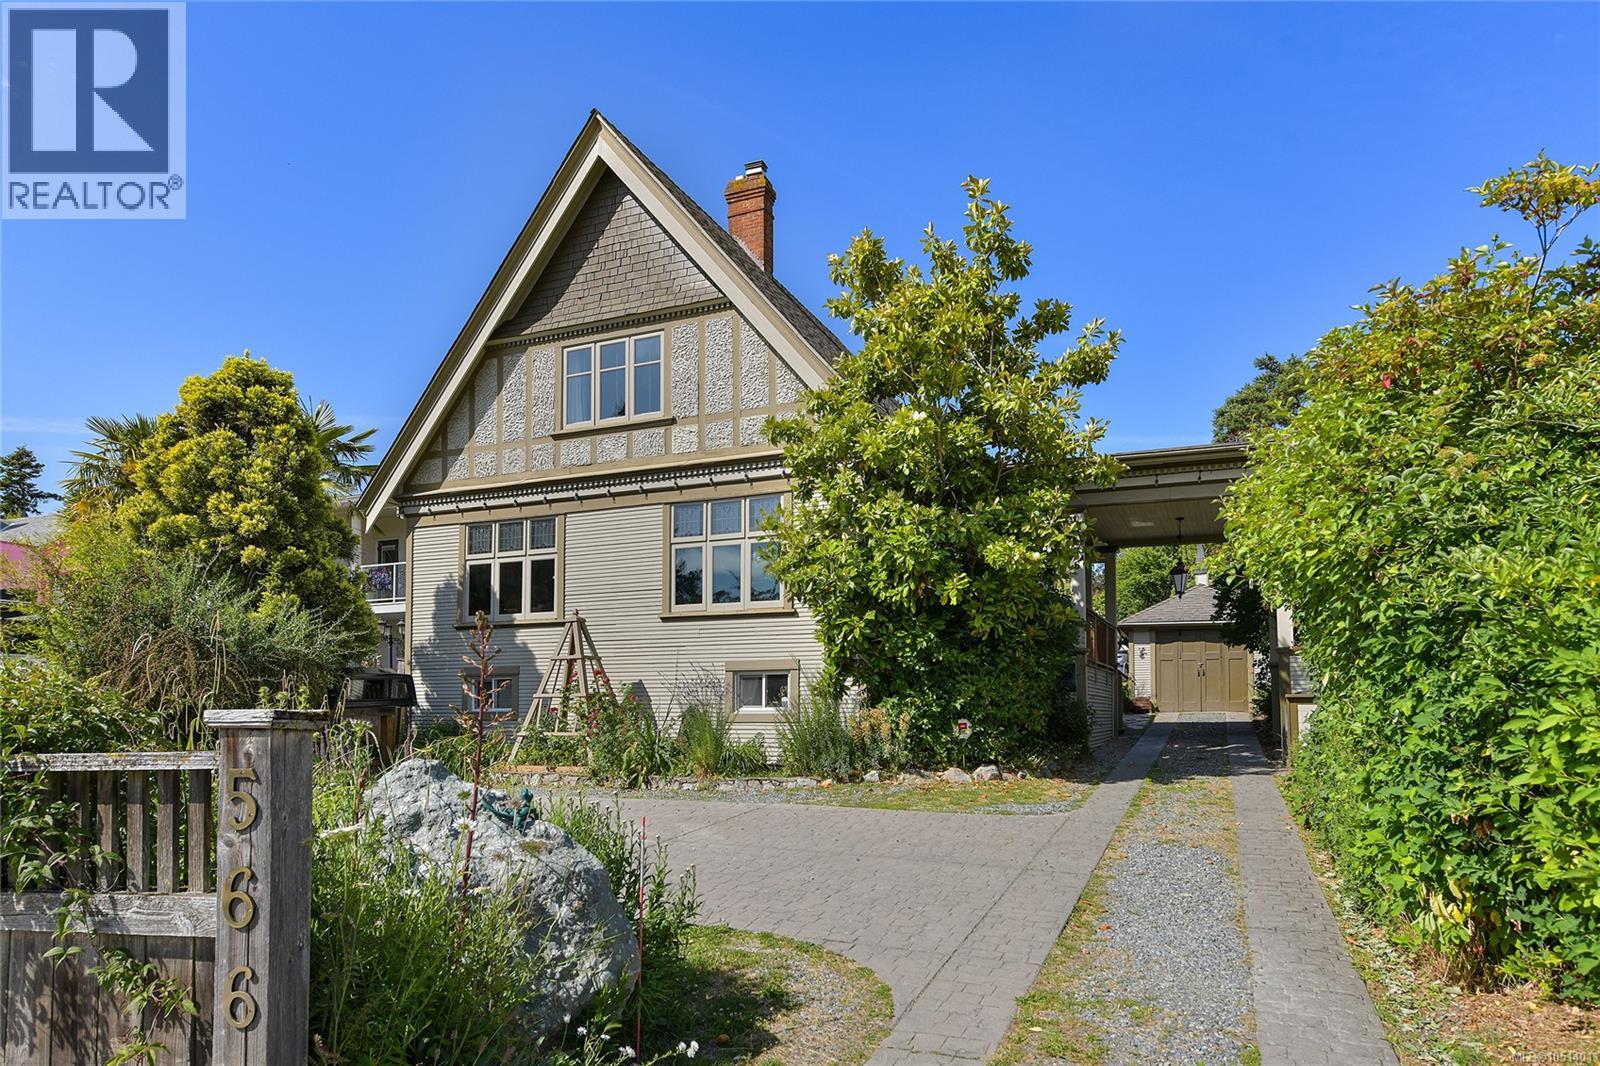
Welcome to the Gorge Waterway & your opportunity to own a home with plenty of heritage charm yet updated with many of the modern efficiencies you would expect of newer homes. You definitely want to take the time to step inside 566 GORGE ROAD WEST & see first hand. Just shy of 2400 Sq.Ft. offering 3-4 bedrooms, 4 baths & all sorts of incredible indoor and outdoor entertaining space, including your own British Style Pub! You’ll love the formal large living room with a stunning stone faced gas fireplace and heaps of stained glass window details. Gorgeous hardwood floors & period details of a home built in the 1920’s. An extremely well laid out kitchen with gas range, lots of storage, natural light and great flow to outside decks & dining room. Upper level offers two good sized bedrooms including the primary with wonderful views to the Gorge Waterway. The lower level provides great flexibility with a large laundry area, a good sized office or child's room, and then a nicely finished additional accommodation space. The home sits on an oversized lot that the current owners have used to its full potential including many raised garden beds and sitting areas and the real jewel being the conversion of an old shed into the most stunning pub complete with its own bar and dart board space! You have to see this to believe it! Gently slide open custom french doors off the pub and step inside your own hot tub that overlooks your yard. It’s to die for! Other updates include: 200 Amp Electrical Panel, hot water on demand, many new windows & skylight. (id:35114)
Saanich, British Columbia
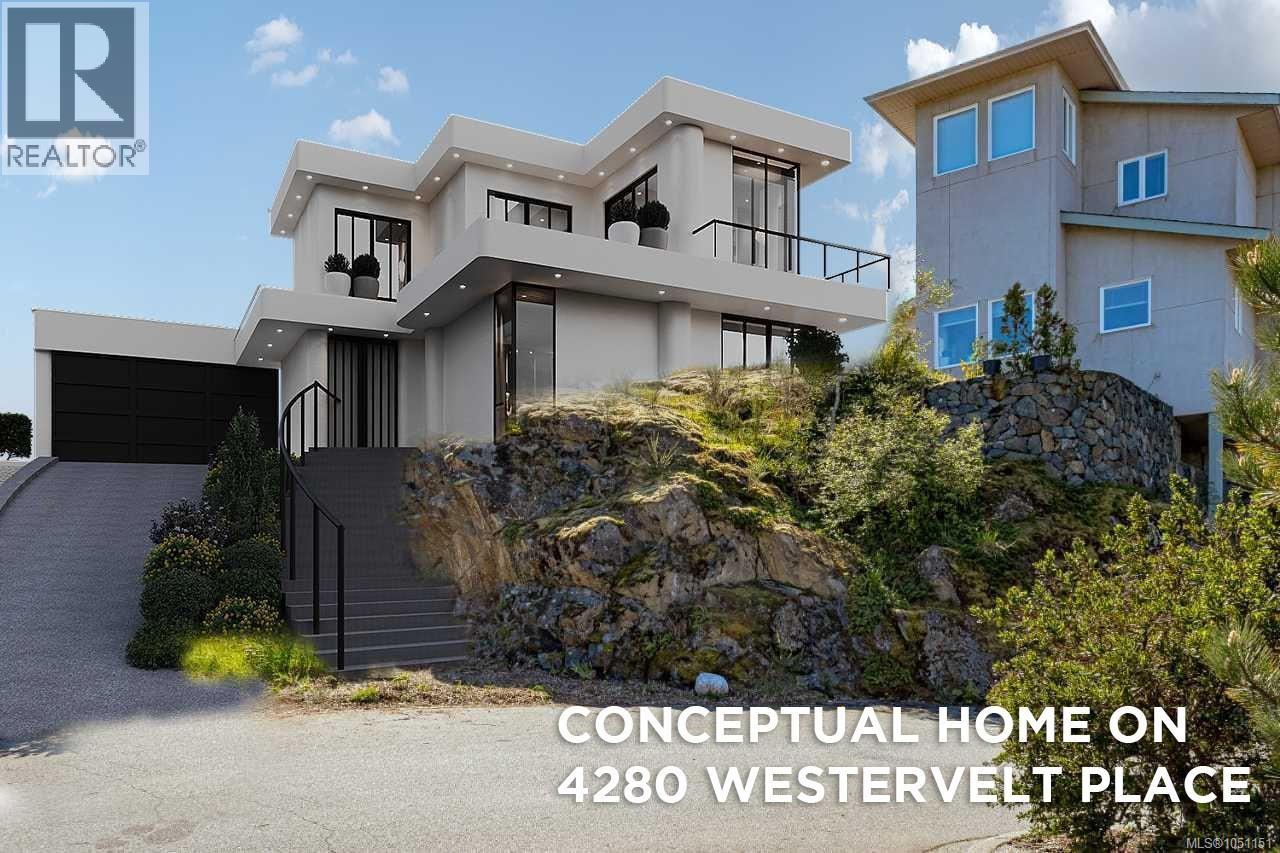
A well located Building Lot offering attractive TWIN VIEWS -- southwest towards the vibrant downtown skyline and northeast across the picturesque Blenkinsop Valley to Mt. Doug in the distance!! Nestled within an exclusive enclave of elegant custom homes, this elevated property is perfectly positioned atop a natural rock outcrop to maximize its breathtaking outlooks. The lots's natural contours create an ideal setting for a Dream Home, with a side driveway leading gracefully up to the building site above. The gently sloping rear and side areas provide excellent space for beautiful gardens, outdoor living and entertaining and a spacious backyard retreat and an ideal location for a large detached garage. Bring your architectural vision to life with a luxurious Contemporary home. Imagine a terraced floor plan featuring expansive decks and balconies designed to capture the private views, an exterior stairway adjacent to the rock outcrop ascending from the street to the home site. The possibilities are endless. Offering 8100 sf on a peaceful, picturesque street in a highly desirable Lakehill location. This is an outstanding opportunity to create a spectacular custom view home with an unbeatable setting. Conceptual 3D renderings available to inspire your imagination, along with plans that the owners had designed. A prime opportunity to build the home you envisioned. Zoned RS-8. (id:35114)
Oak Bay, British Columbia
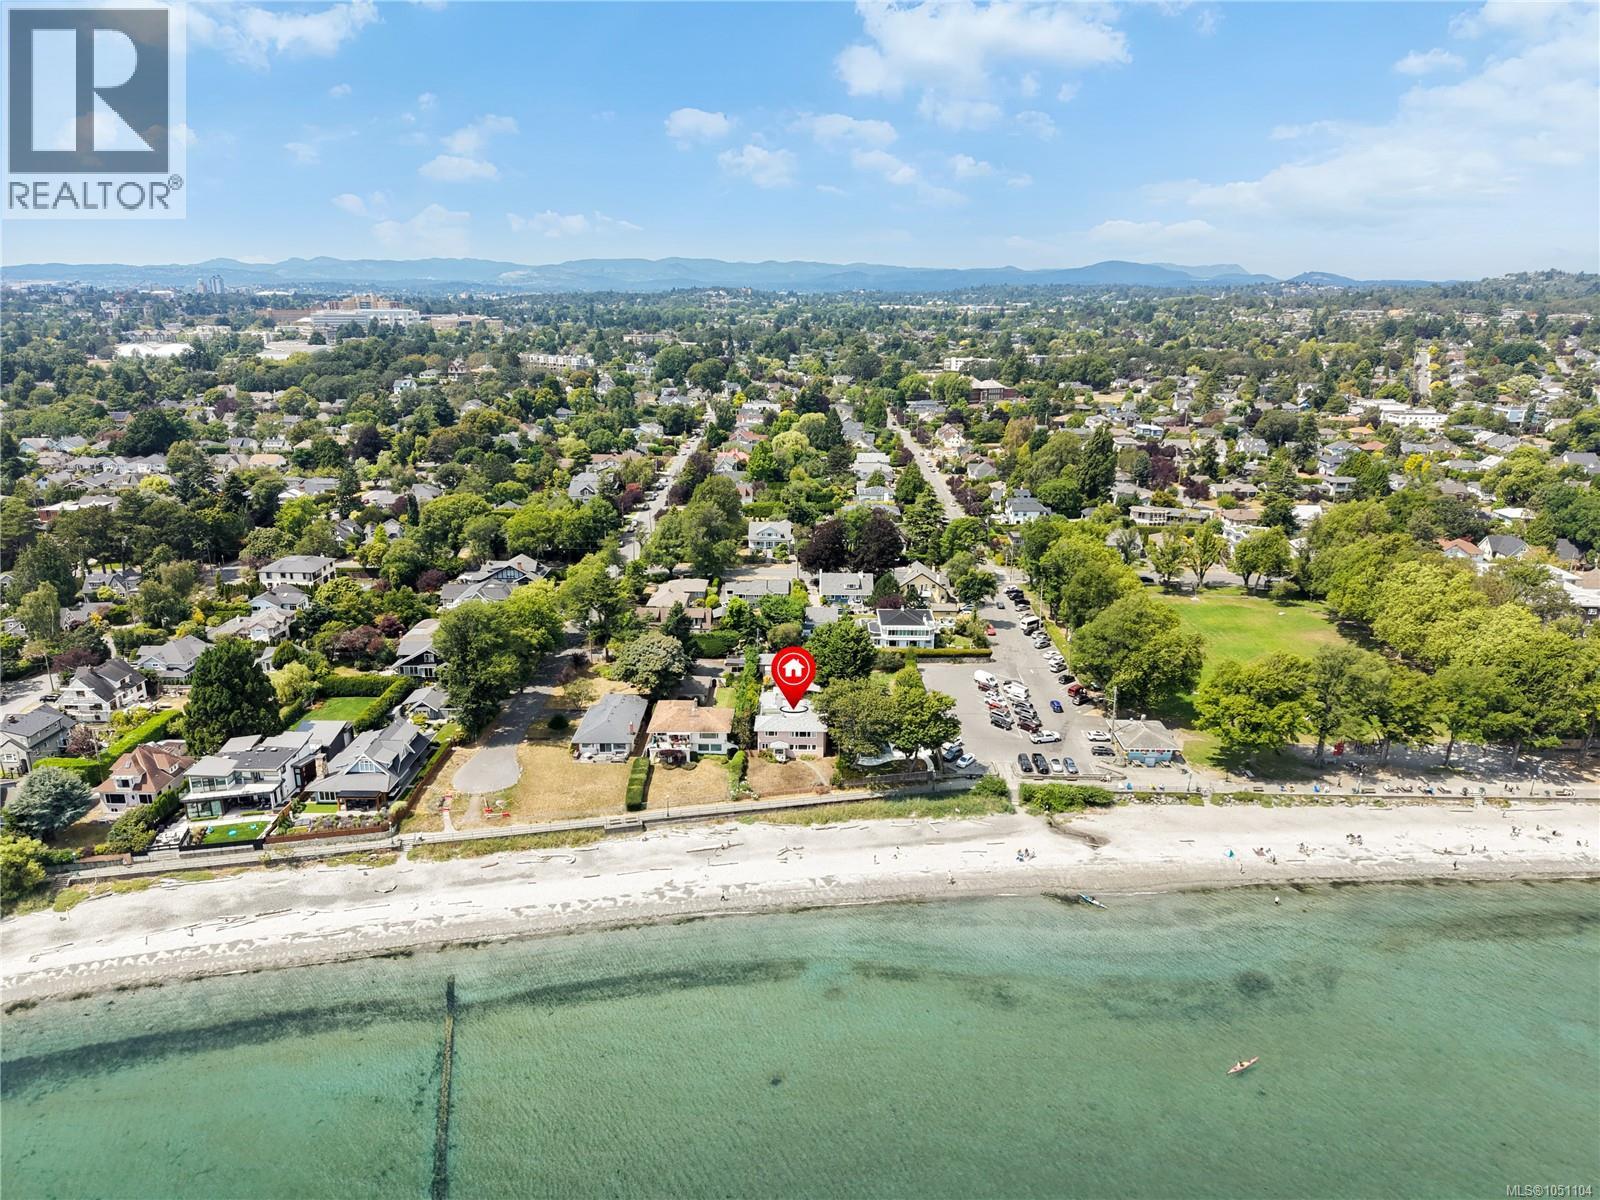
A rare hidden gem on Oak Bay’s premier waterfront! Situated in an unbeatable world class location this property offers sweeping ocean views. Distinguished by its generous footprint, light-filled living spaces, private 2nd-floor sun deck & unmatched privacy. This residence has been proudly lived in by the current owners for over 40 years & provides a spectacular canvas for the discerning buyer. Bring your personal design vision & modern touches to elevate one of Oak Bay's most sought after addresses. Step outside for direct access to Willows Beach, take in lively views of beach goers, windsurfers, passing ships, the sheer force of nature & the dramatic backdrop of the snow-capped mountains. Whether lightly updating or reimagining the interior to suit contemporary luxury living, the potential here is truly limitless including the possibility to split the home into 2 living spaces.You are steps to transit, short walking distance to schools & amenities.This home is an Oak Bay treasure. (id:35114)