
Saanich, British Columbia
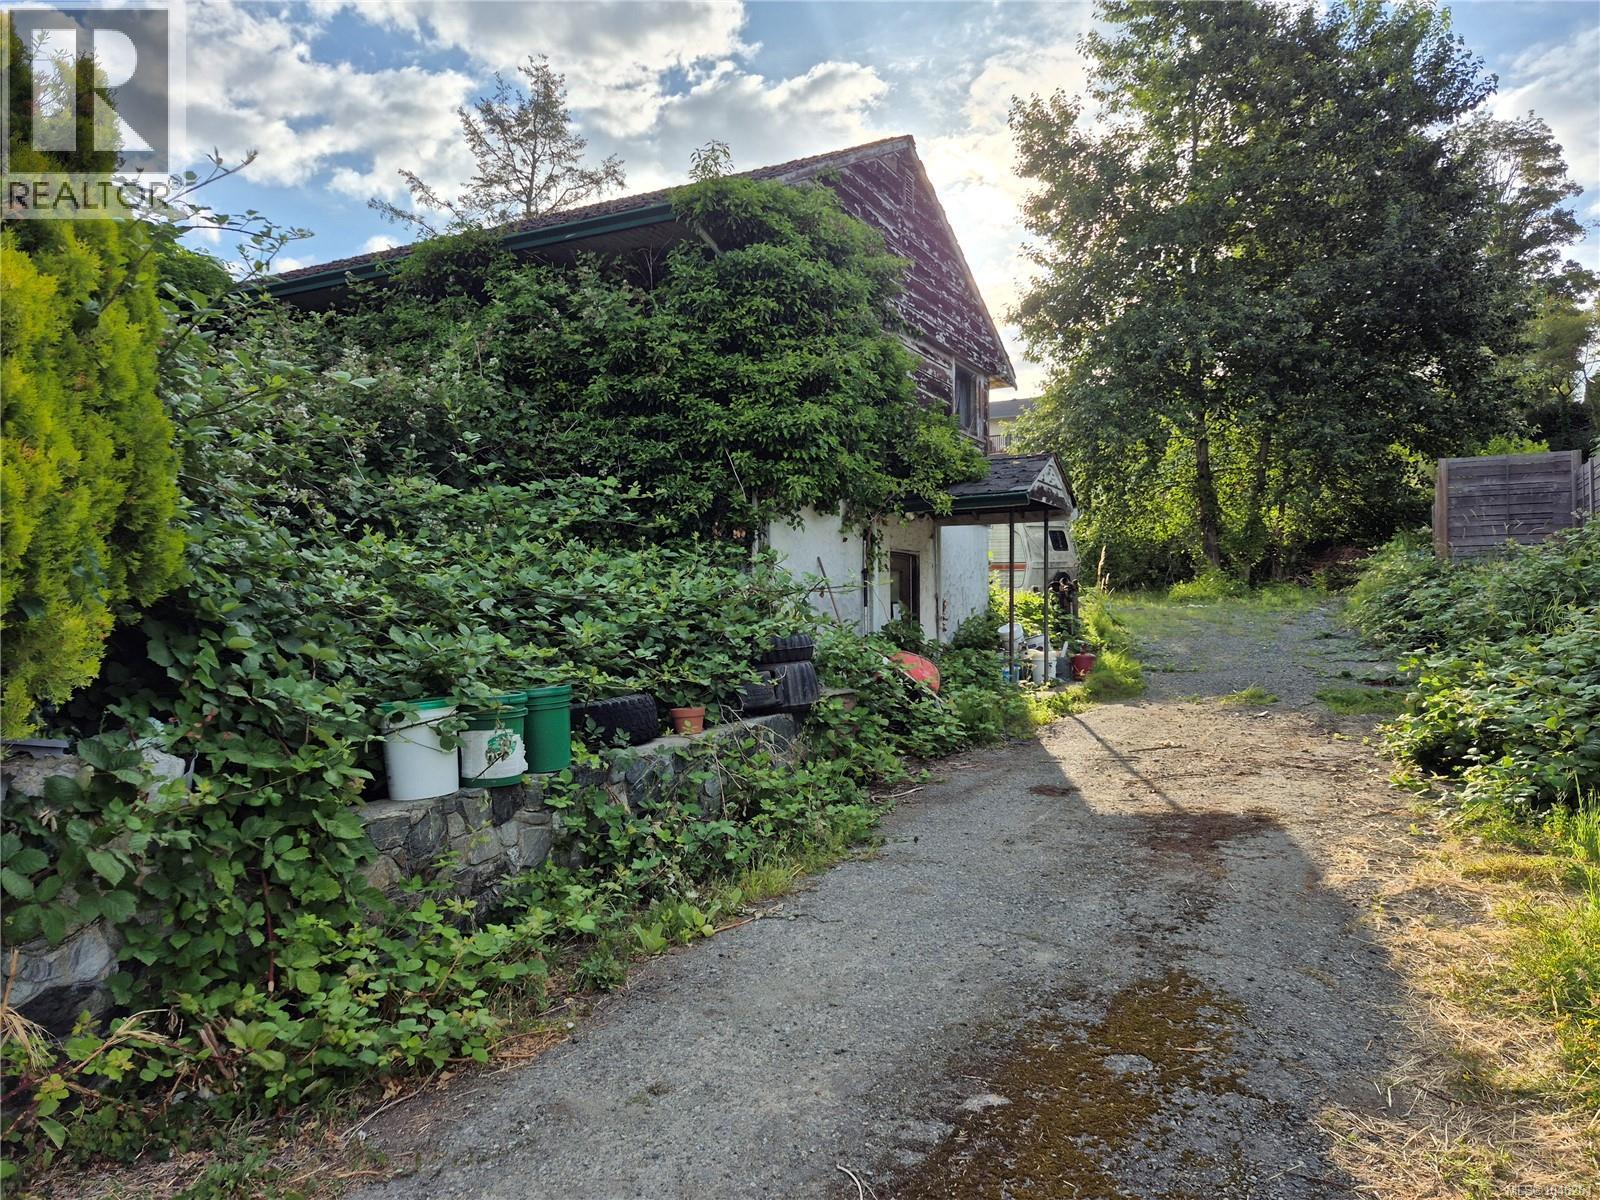
**Rare opportunity to acquire a 14,423 sq. ft. in a desirable Saanich location.** Offered as is, where is, this property presents an exceptional opportunity for those looking to create their vision on a generous lot in an established neighbourhood. The existing home is in original condition, and the value of the property is primarily in the land. Large residential parcels of this size are increasingly difficult to find, offering space, privacy, and endless possibilities for a new custom home within the existing zoning regulations. Whether you're looking to build your forever home or invest in a property with long-term potential, this is an opportunity not to be missed. Conveniently located close to parks, schools, shopping, and everyday amenities while still offering the feel of a larger country property, this unique offering combines location, lot size, and opportunity. (id:35114)
Victoria, British Columbia
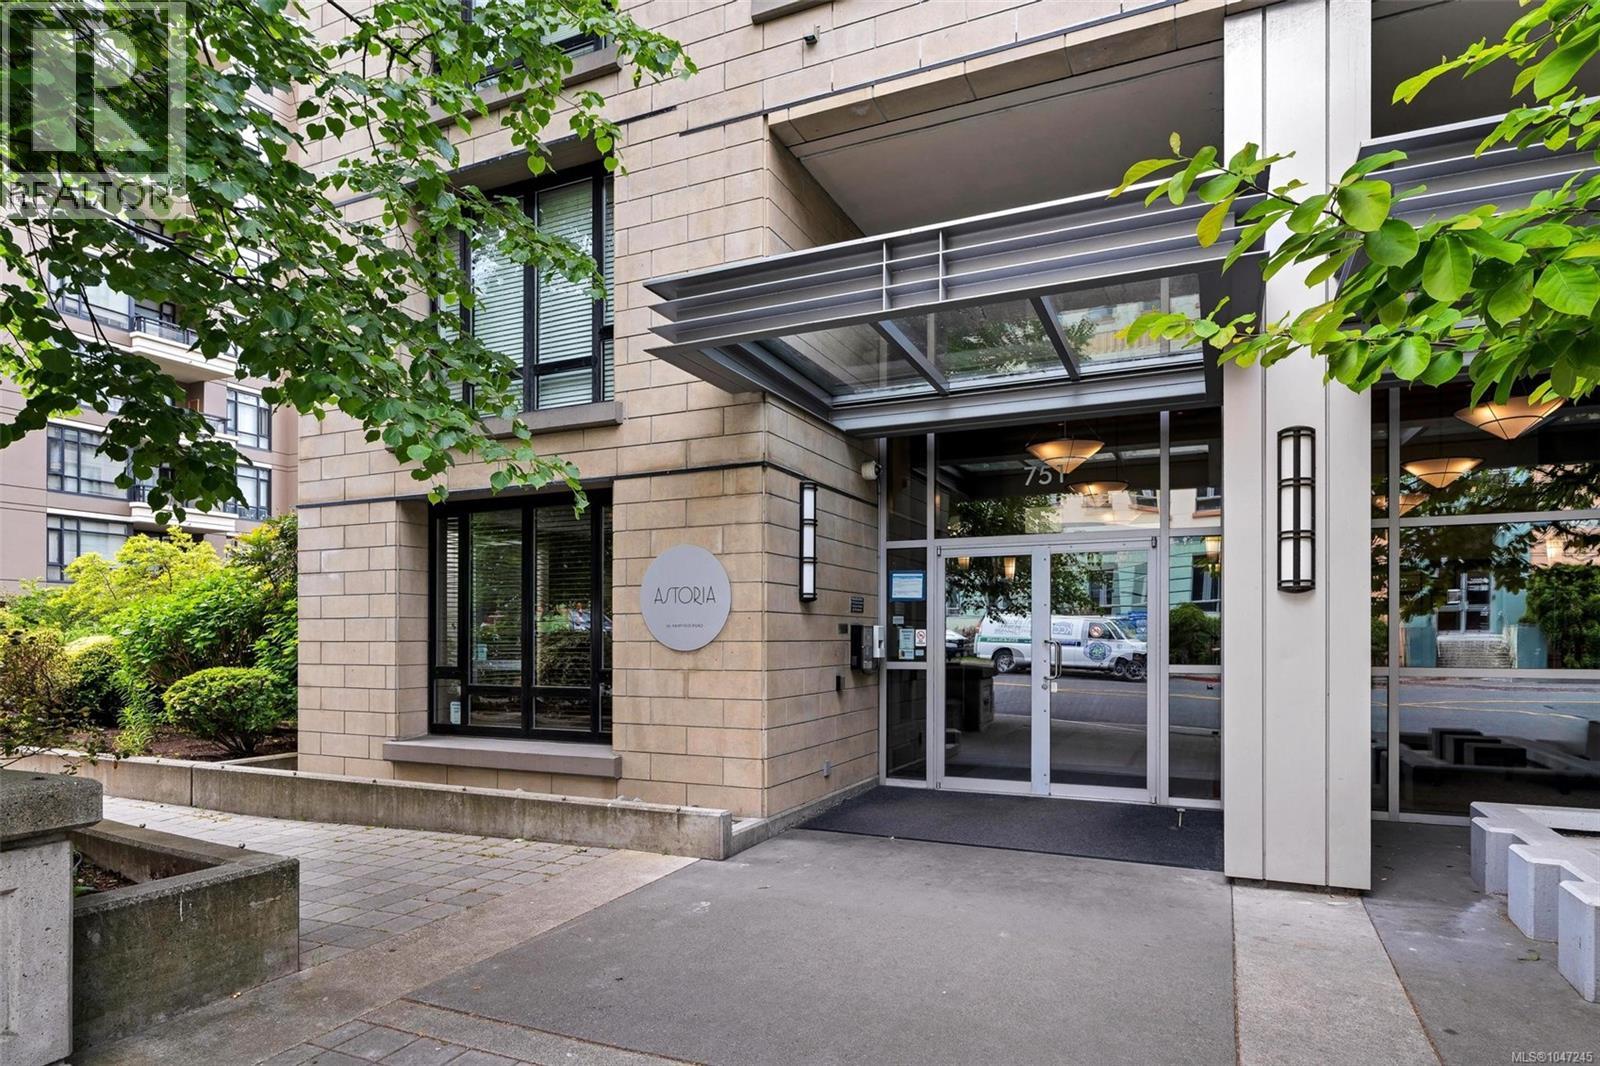
Welcome to The Astoria, a landmark steel and concrete building by Concert Properties in the heart of Victoria’s sought-after Humboldt Valley. Perched on the 15th floor, this bright corner suite showcases sweeping views of downtown Victoria, the Inner Harbour, ocean and mountains. The thoughtfully designed floor plan offers 751 sq ft of open-concept living. Large windows flood the home with natural light, while bamboo hardwood flooring, granite countertops, stainless steel appliances, and in-suite laundry provide comfort and style. Step onto the west-facing balcony to enjoy stunning sunsets and both water & city views. Residents enjoy secure underground parking, storage, fitness centre & lounge. Pet and rental-friendly. Walk Score 99! Just steps from the Inner Harbour, Beacon Hill Park, Dallas Road, downtown shopping, restaurants, and entertainment, this is an exceptional opportunity to enjoy or invest in one of Victoria’s most desirable downtown locations. (id:35114)
Saanich, British Columbia
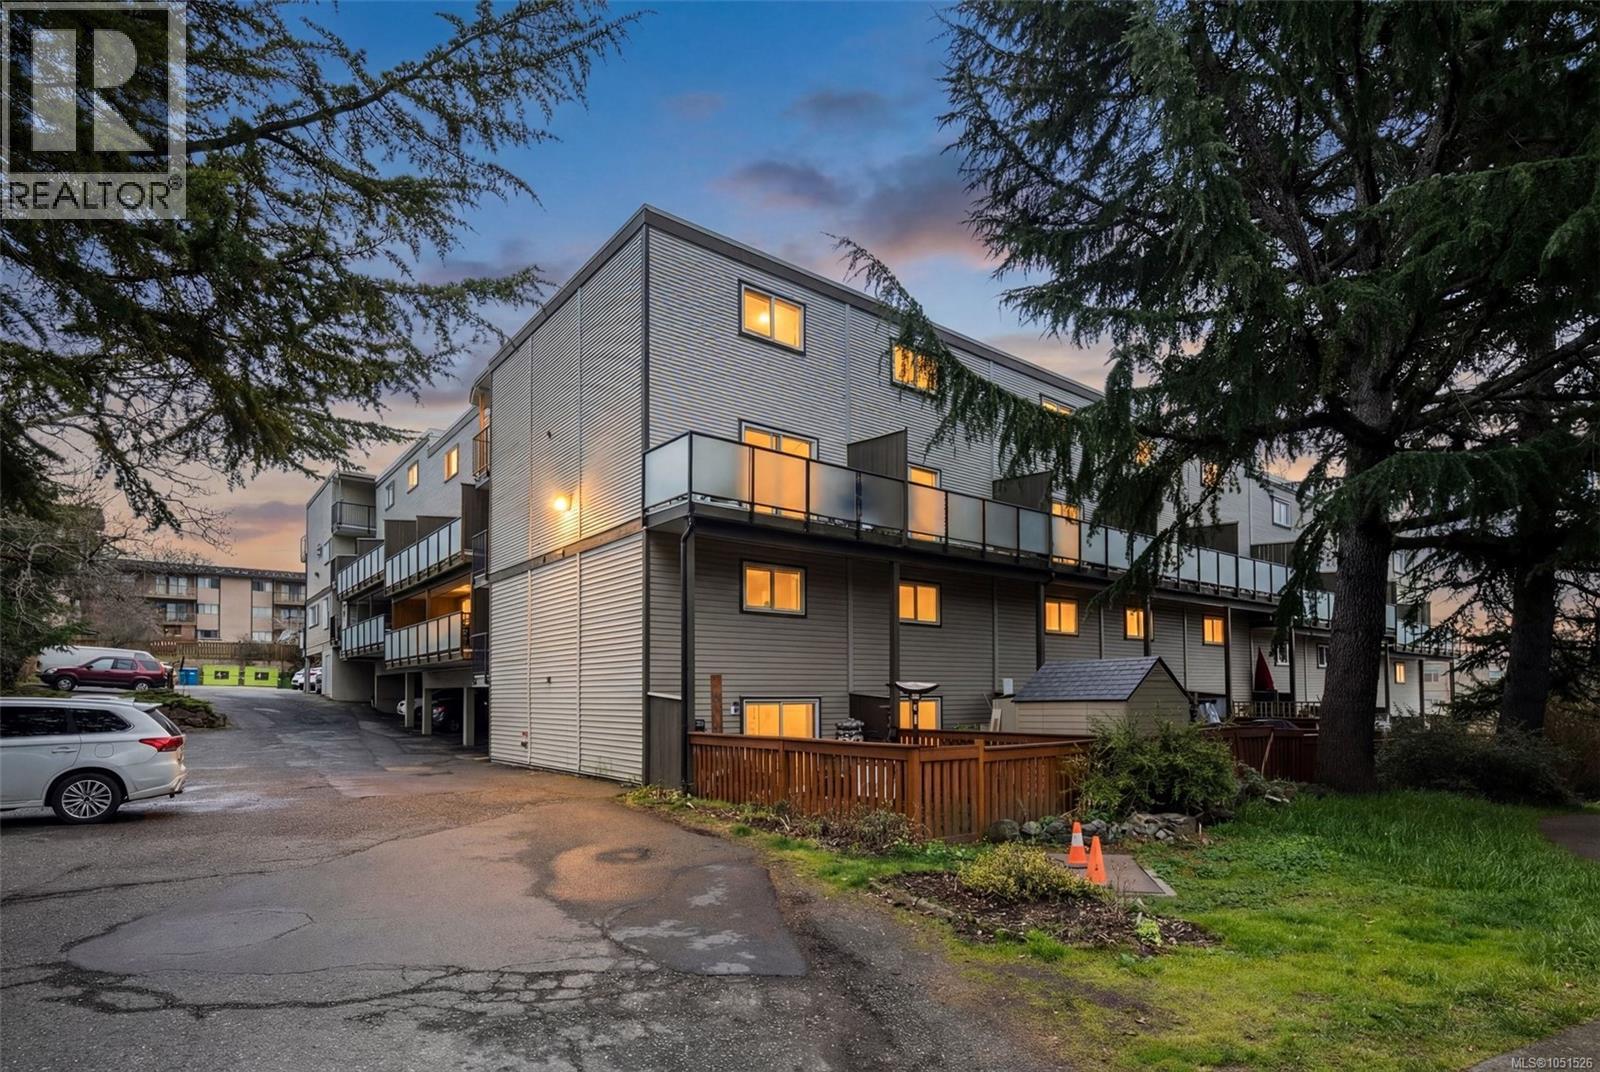
A standout in the complex, this beautifully updated two-level condo offers a custom open layout that sets it apart from the rest. The building has undergone an extensive exterior renewal, including new siding, windows, decking and roof. Inside, the stylish kitchen features Floform countertops, custom cabinetry, a wine glass rack and updated lighting. Engineered hardwood carries through the bright, open living and dining areas, with direct access to a west-facing deck overlooking mature trees, parkland and glimpses of the Sooke Hills. Upstairs are two spacious bedrooms with excellent closet space and a well-designed bathroom with convenient in-suite laundry. Parking is included, while groceries, transit and everyday amenities are just a block away. Move-in ready and centrally located, this is a rare combination of thoughtful design, comfort and convenience.Please call Kieren Rasura on 250-208-9188 for further details. (id:35114)
Saanich, British Columbia
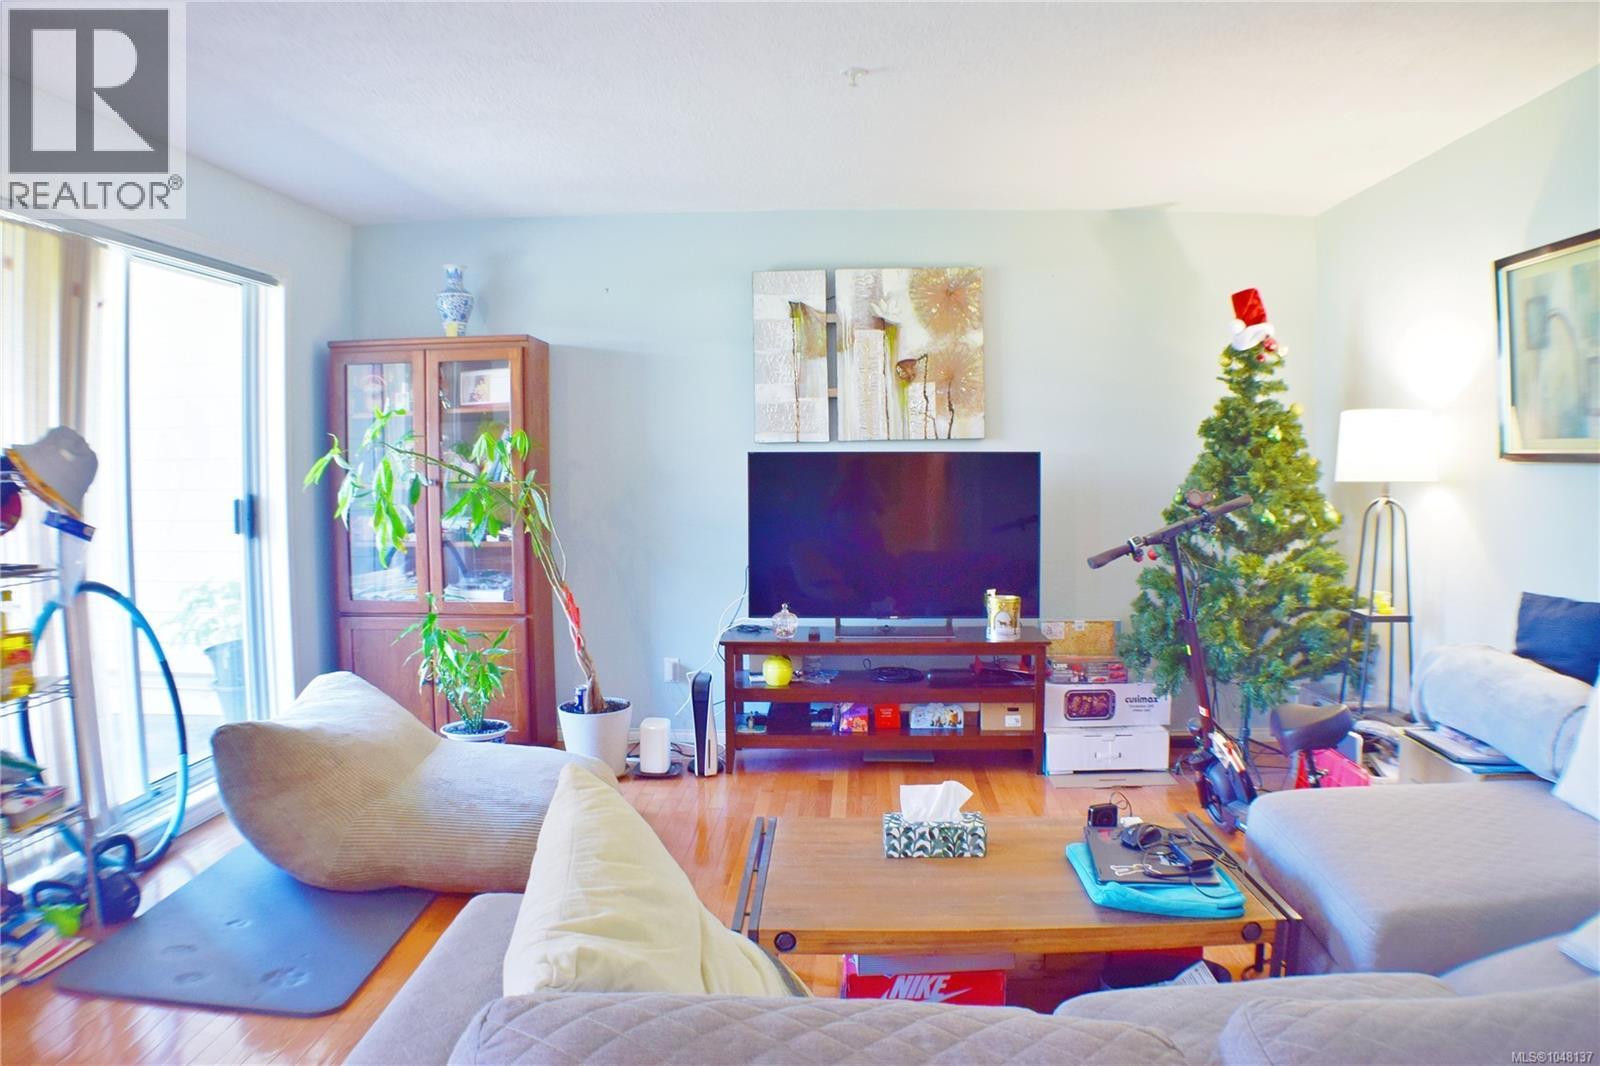
Bright & Spacious 2-Bedroom Condo in Prime Mt Tolmie Location Welcome to 207-1694 Cedar Hill Cross Road, a bright and spacious 2-bedroom, 2-bathroom condo offering 1,077 sq ft of comfortable living in the highly desirable Mt Tolmie area. Located on the quiet side of the building, this well-designed home features a generous living and dining area, hardwood flooring through the main living space, and a functional layout ideal for students, professionals, downsizers, or investors. The primary bedroom includes a walk-through closet leading to a private ensuite, while the second bedroom is nicely sized and conveniently located near the full main bathroom. Enjoy a central Saanich location just minutes from UVic, Camosun College, St. Michaels University School, shopping, restaurants, grocery stores, banks, transit, and downtown Victoria. With one parking space, in-suite laundry, and a well-maintained strata building, this home offers comfort, convenience, and excellent value. (id:35114)
Sooke, British Columbia
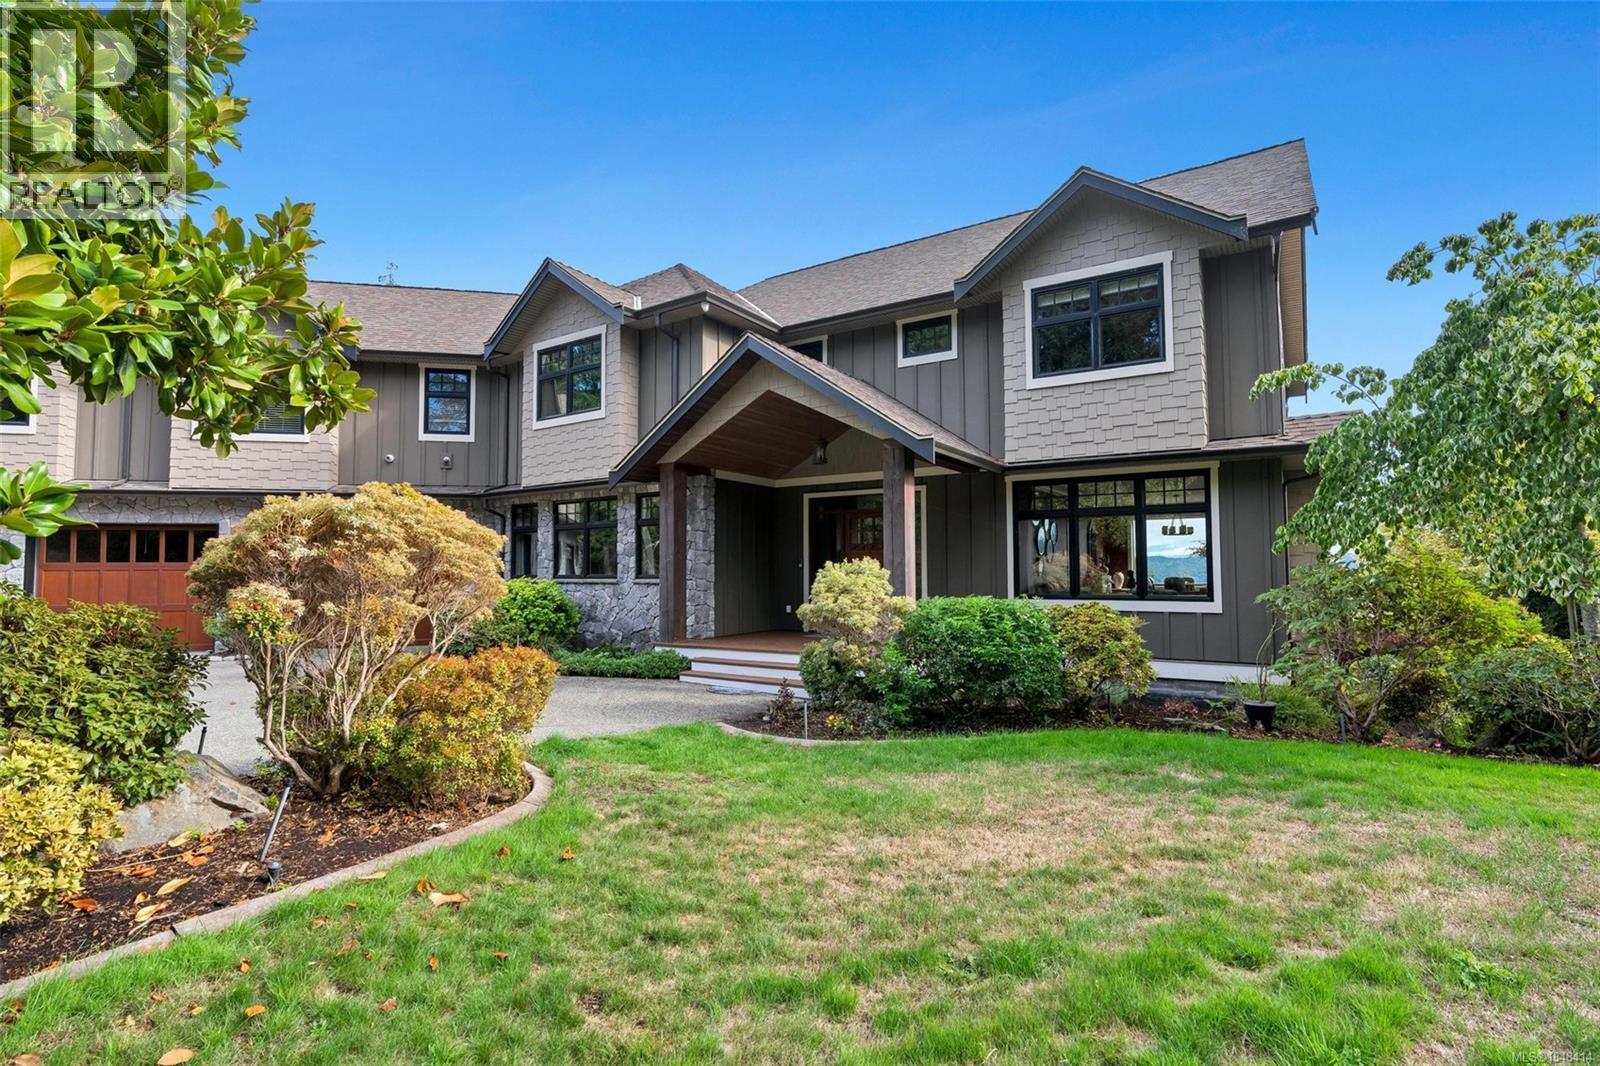
This 3.56-acre estate features custom five bedrooms, six bathrooms and approximately 5,693 sq. ft. of finished living space across three levels, showcasing expansive ocean views and breathtaking vistas of the Olympic Mountains. The main floor is centred around an open-concept kitchen, dining area, and family room, complemented by a breakfast nook, separate living room, spacious office, mudroom, and expansive deck. Upstairs, four bedrooms—including a primary suite positioned to take full advantage of the views—are joined by a vaulted recreation room, separate home theatre, wet bar, laundry room, and upper deck. The walk-out lower level features a family room, guest bedroom with ensuite, wine cellar, storage, and patio. Exceptional sense of privacy. A four-bay attached garage, RV parking, hot tub, backup generator, heat pump, air conditioning, and municipal water complete this distinctive coastal estate. (id:35114)
Salt Spring, British Columbia
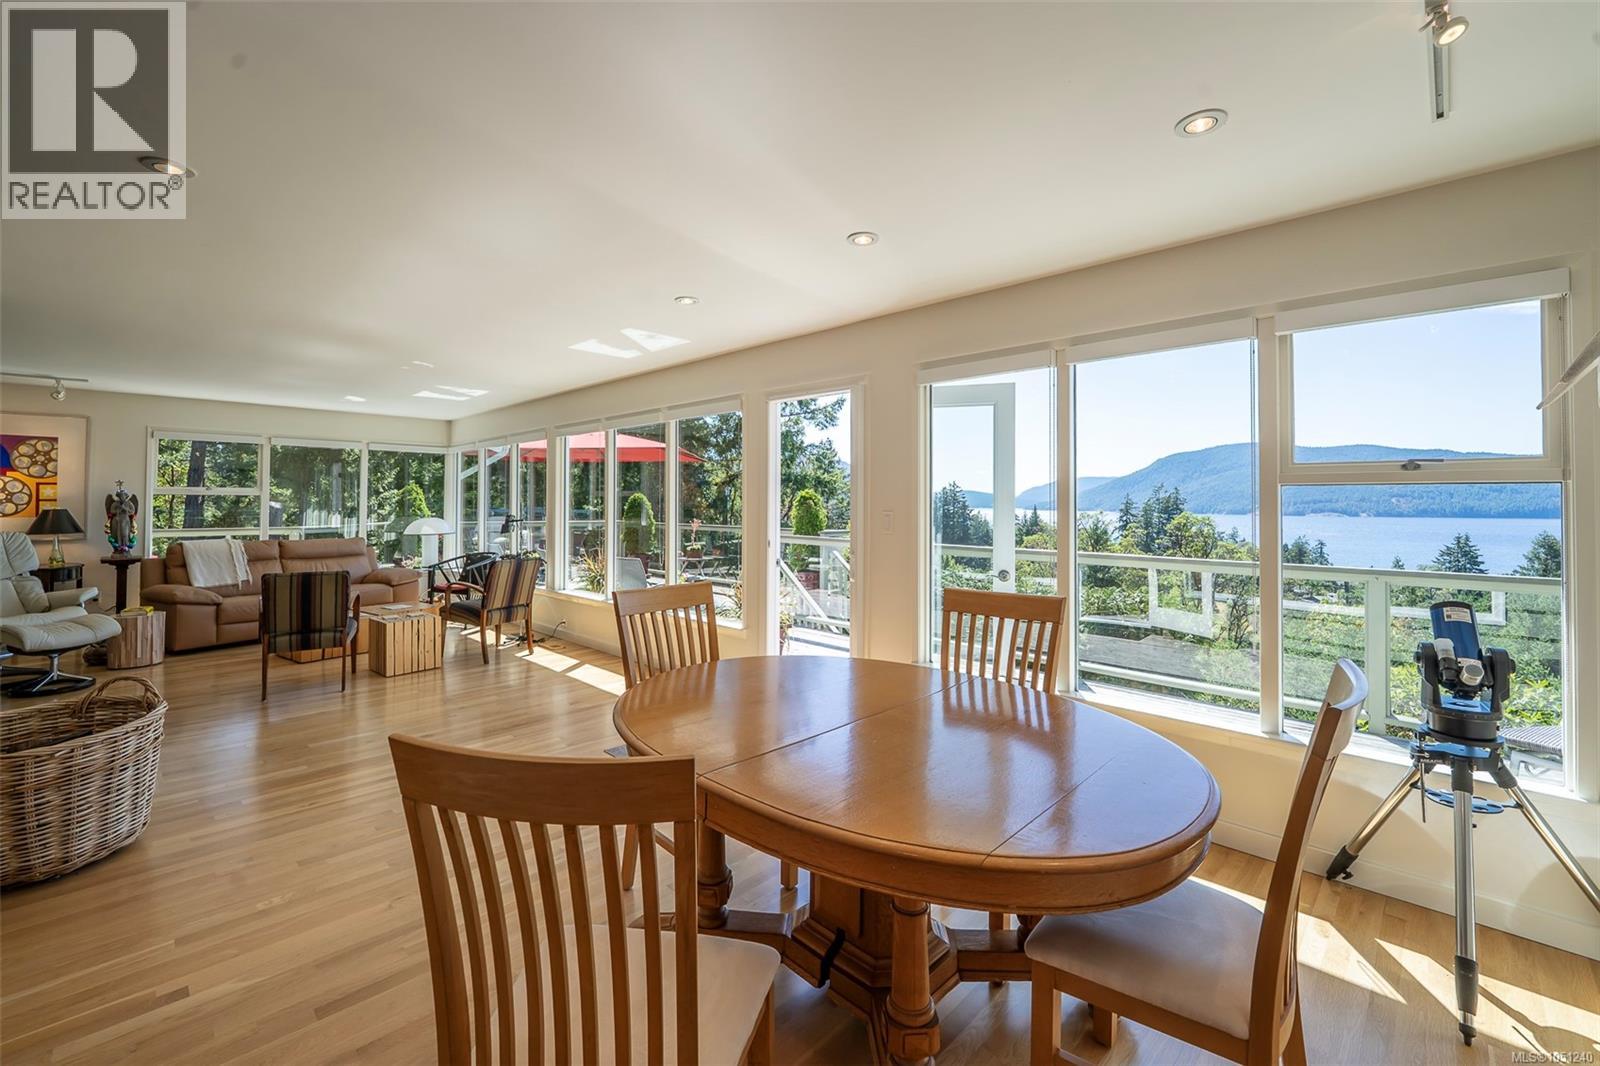
Set on 3 private acres across three titles and bordering on park land this sun-drenched, one-level home crowns the property with sweeping views down Sansum Narrows. Built in 1959 (approx) and lovingly upgraded by its current owner for the past 22 years, the home retains its retro character while offering modern bones: updated windows, flooring, electrical, heating, a new perimeter drain, and upgraded septic system. Ample parking by the house with a loop driveway. The flexible floorplan is currently configured as a spacious 3-bedroom-plus-den, with one wing ideally suited to an Airbnb suite. The house could easily be reconfigured into a 4-bedroom if desired. Thoughtfully redesigned to capture the view, the light-filled living room is generous enough to host a grand piano, while a stone patio, newer deck, and lawn create the perfect setting for outdoor living. Unique and beautifully considered, this is a rare opportunity for its next steward to embrace one-level, view-blessed living on a private, sunny acreage. (id:35114)
Langford, British Columbia
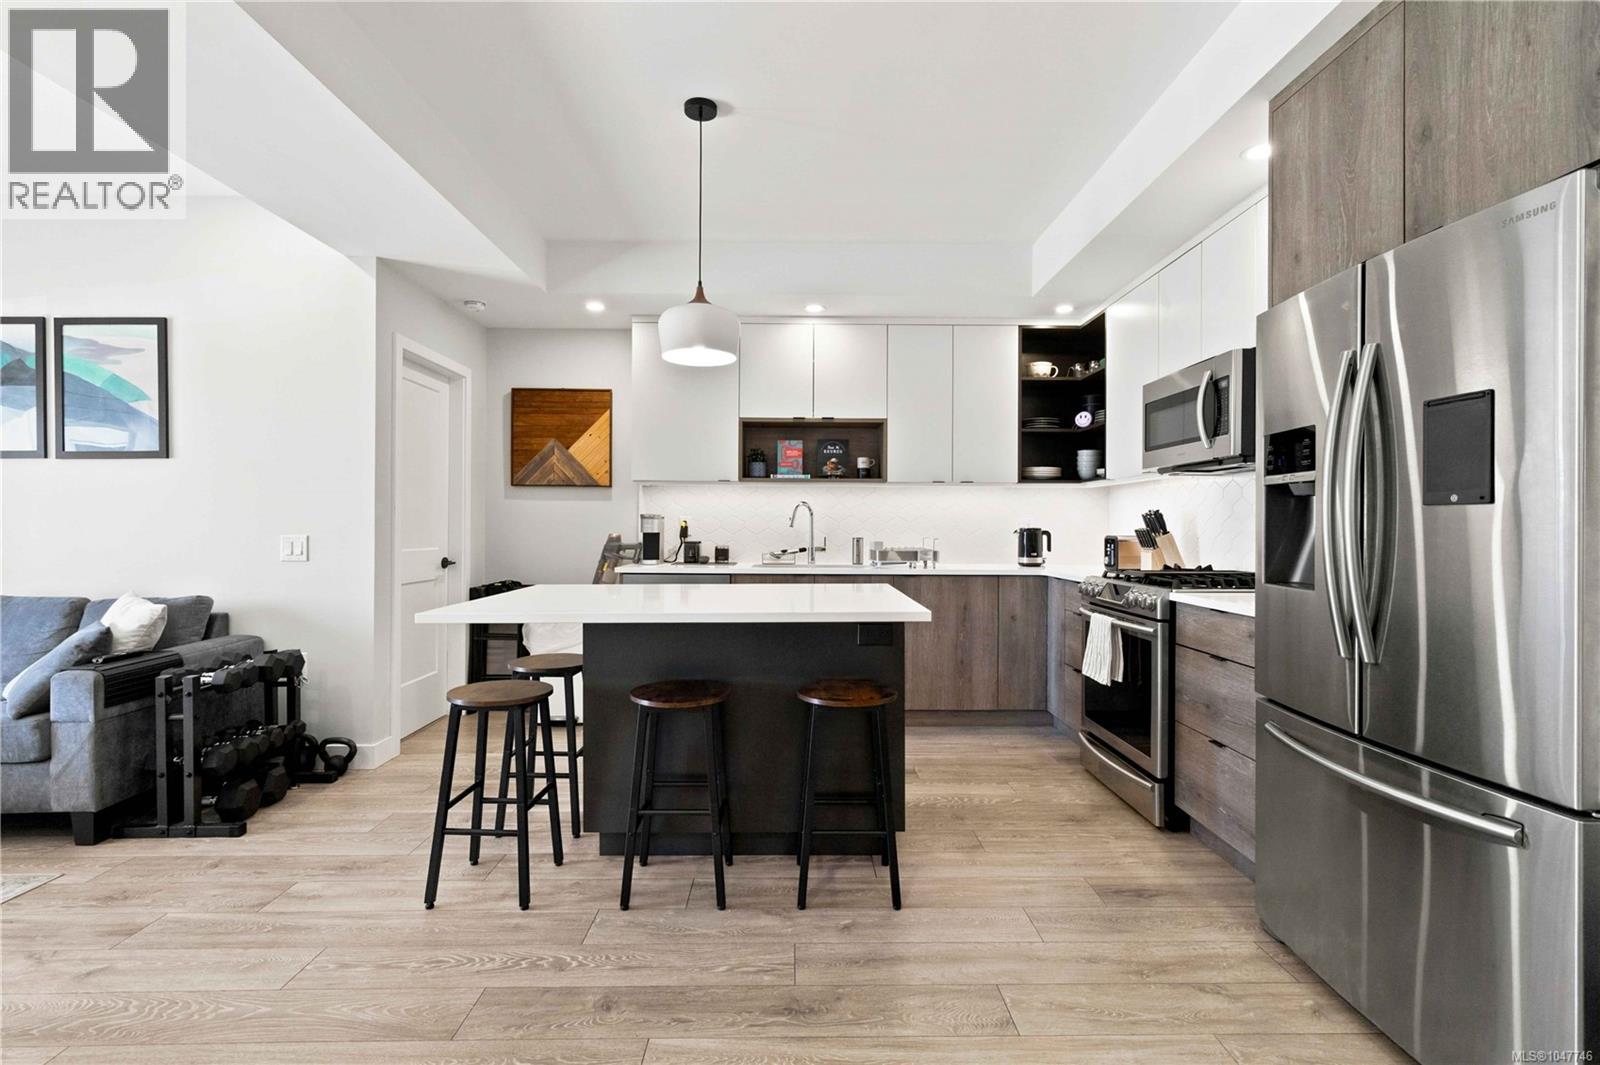
Don’t miss this stunning, like new 2 bedroom, 2 bathroom condo, featuring TWO spacious primary bedrooms, each complete with its own walk in closet and private ensuite! Featuring modern finishes and an exceptional SOUTH FACING outdoor living space, this home is designed for both comfort and entertaining. The nearly 400SQ/FT DECK captures tons of afternoon sunshine and offers the perfect spot to relax or host friends. The contemporary kitchen features premium stainless steel appliances, gas range, quartz countertops, tile backsplash, soft close cabinetry, and under mount sinks. Enjoy year round comfort with VRF heating and cooling, gas hot water on demand, Euro laminate flooring, plush bedroom carpet, a linear fireplace, and beautifully tiled bathrooms. Additional features include secure underground parking, separate storage locker, and bike storage. Ideally located within walking distance of Florence Lake, groceries, coffee shops, pubs, and transit. Furry friends are welcome! (id:35114)
Colwood, British Columbia
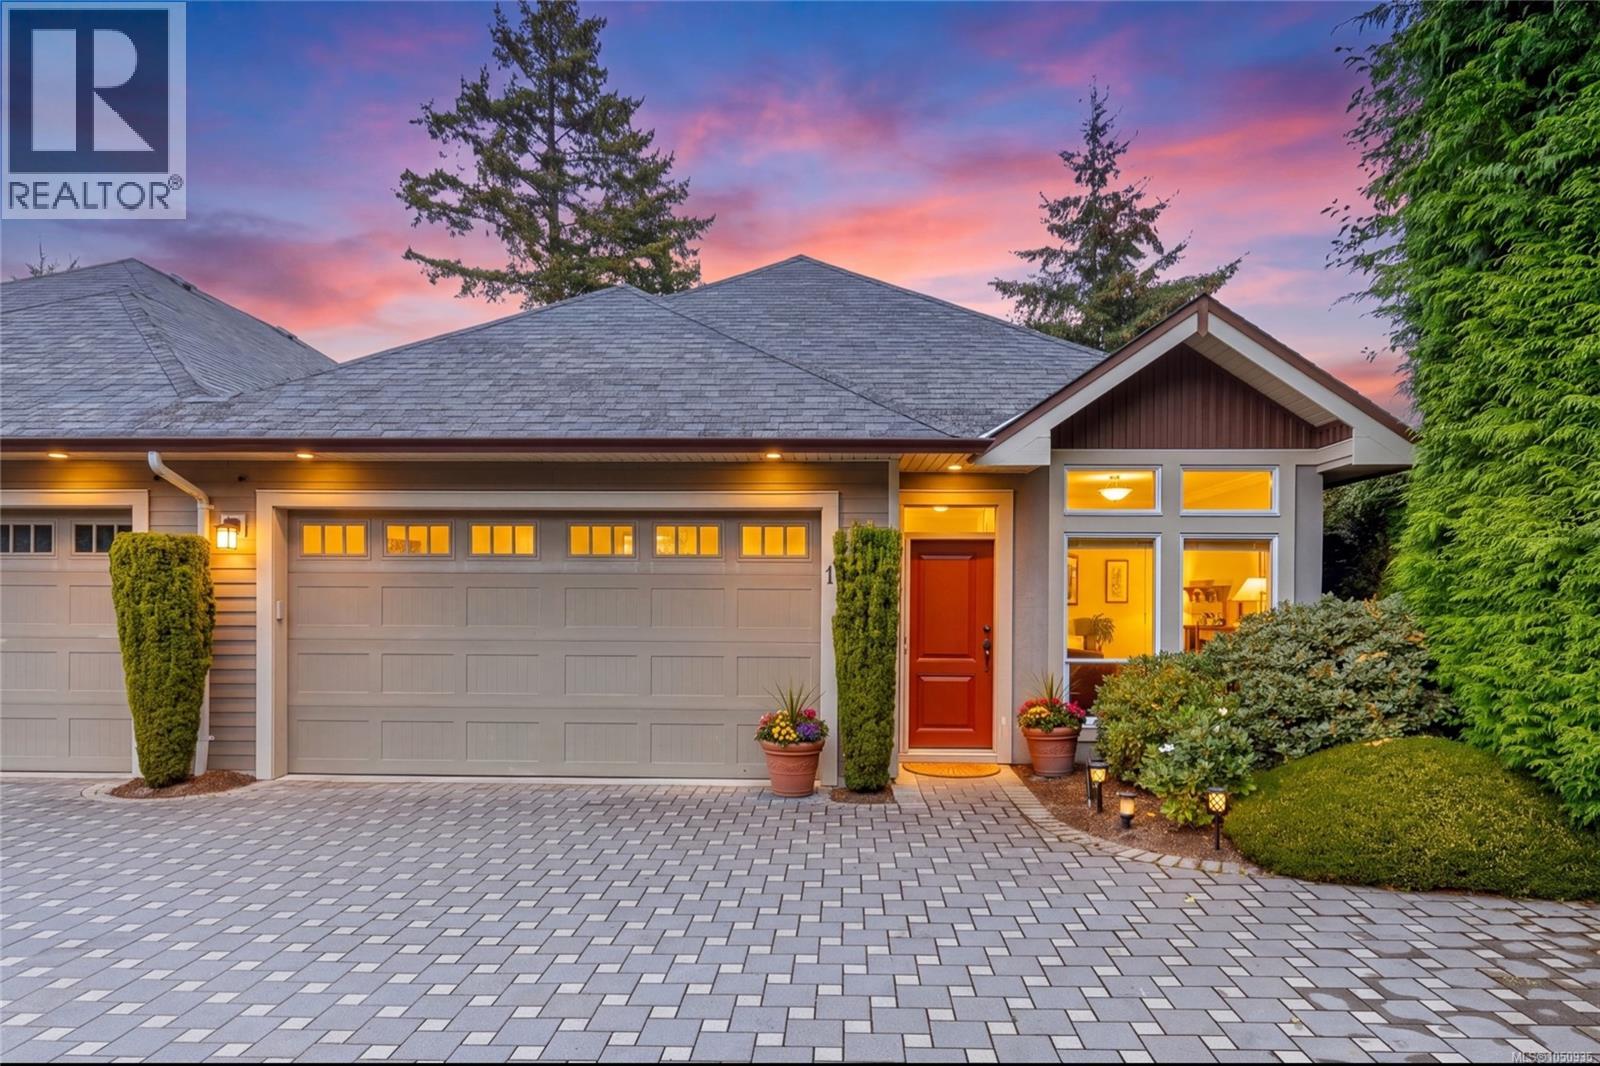
Welcome to Madrona Creek, an executive style gated community offering peaceful West Coast living. This spotless 3-bedroom (plus 4th room downstairs that could be an office, hobby room or sleeping room), 3-bathroom END UNIT townhome offers 2,333 s.f. with a thoughtfully designed floor plan with main-level living. The main floor features an expansive primary bedroom w/ ensuite, hardwood floors, vaulted ceilings, gas fireplace & bright open-concept kitchen, dining & living areas. A hybrid heat pump/gas furnace system provides year-round comfort. The walk-out lower level w/ outdoor sitting area offers two generous bedrooms, an office (or 3rd bedroom down), full bath, large family room with wet bar, wine fridge, and ample storage—perfect for guests or family. Enjoy the double garage and 203 sq ft private deck overlooking the park-like setting w/ gas BBQ hookup (upstairs & down). Close to Latoria Creek Park, Olympic View Golf, Royal Bay, beaches, many walking trails, shops, cafés & restaurants. (id:35114)
Victoria, British Columbia
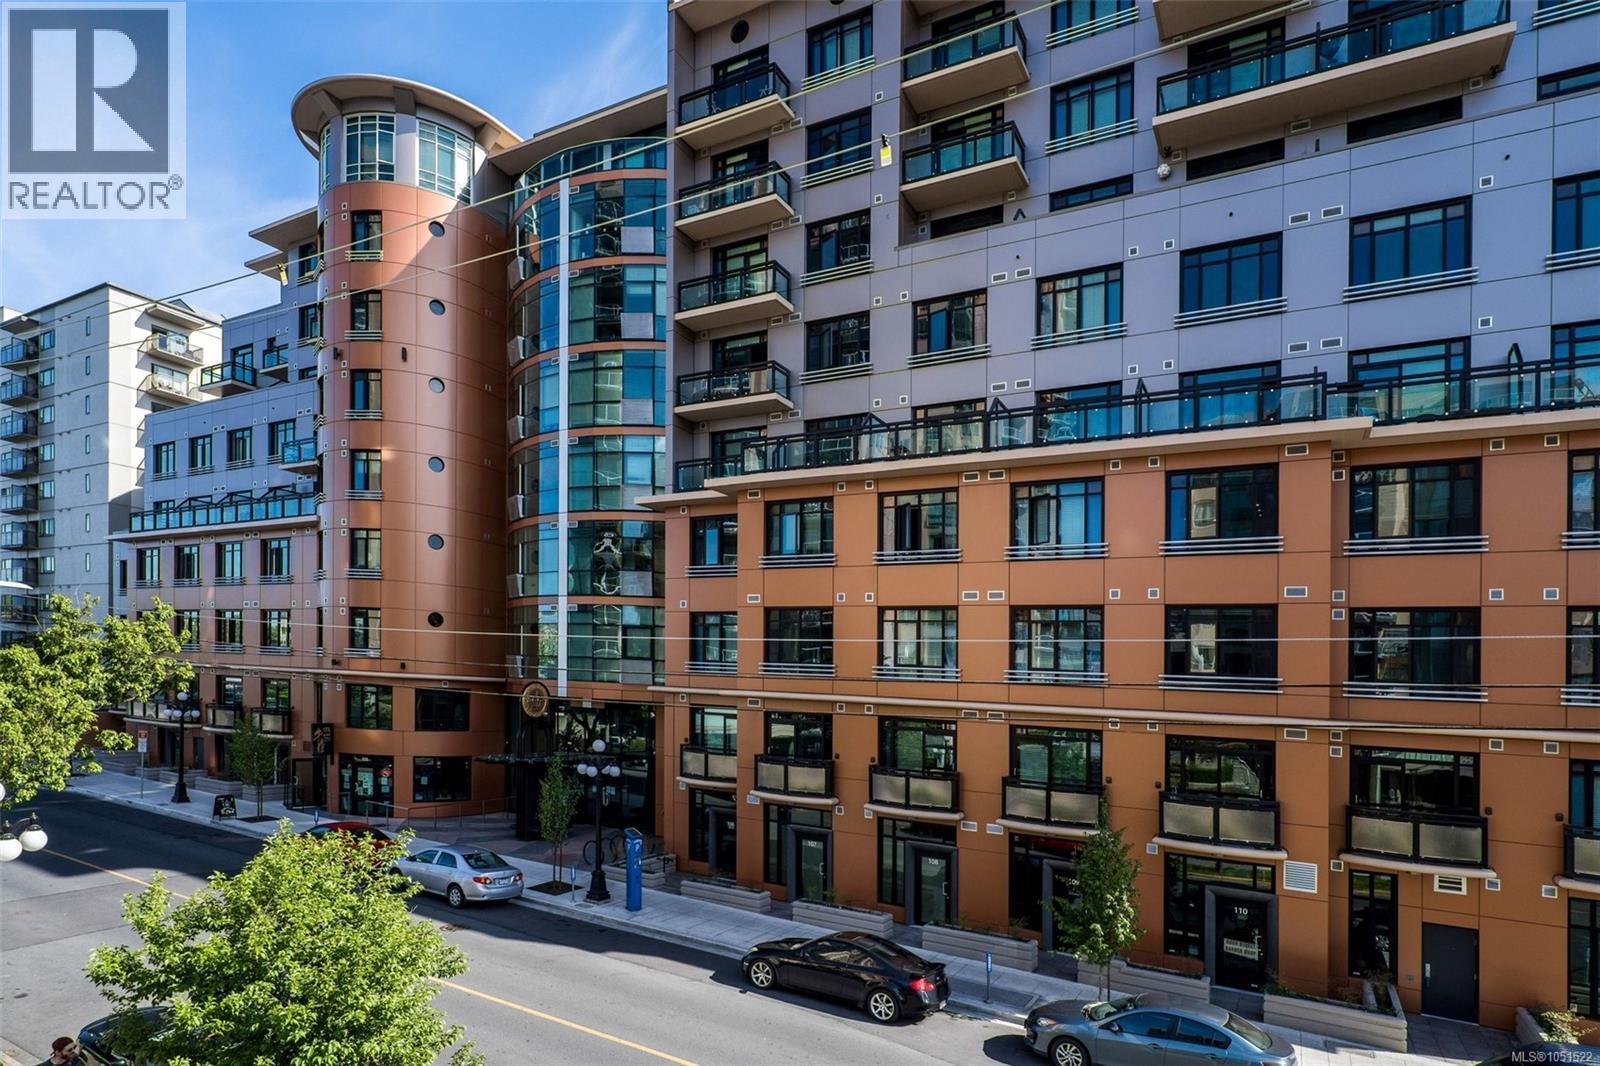
Welcome to one of Jukebox’s most impressive one-bedroom residences. Soaring ceilings, designer finishes, and a thoughtfully designed layout create a space that feels both stylish and spacious. The stunning kitchen is a true standout, featuring quartz countertops, premium appliances, and sleek modern cabinetry that elevate everyday living. What truly sets this home apart is the spectacular 10x10 south facing patio. Lush, private, and beautifully secluded, it feels more like a hidden urban oasis than a condo balcony. Whether enjoying your morning coffee or entertaining guests, this outdoor retreat offers a rare sense of privacy and tranquility in the heart of the city. Exceptional storage throughout, direct access to the building's fitness centre, and an unbeatable location just steps from Victoria's best restaurants, cafés, and shops complete the package. Arguably one of the best-looking and best-presented condos of its size in Victoria. One underground parking stall included. (id:35114)
Langford, British Columbia
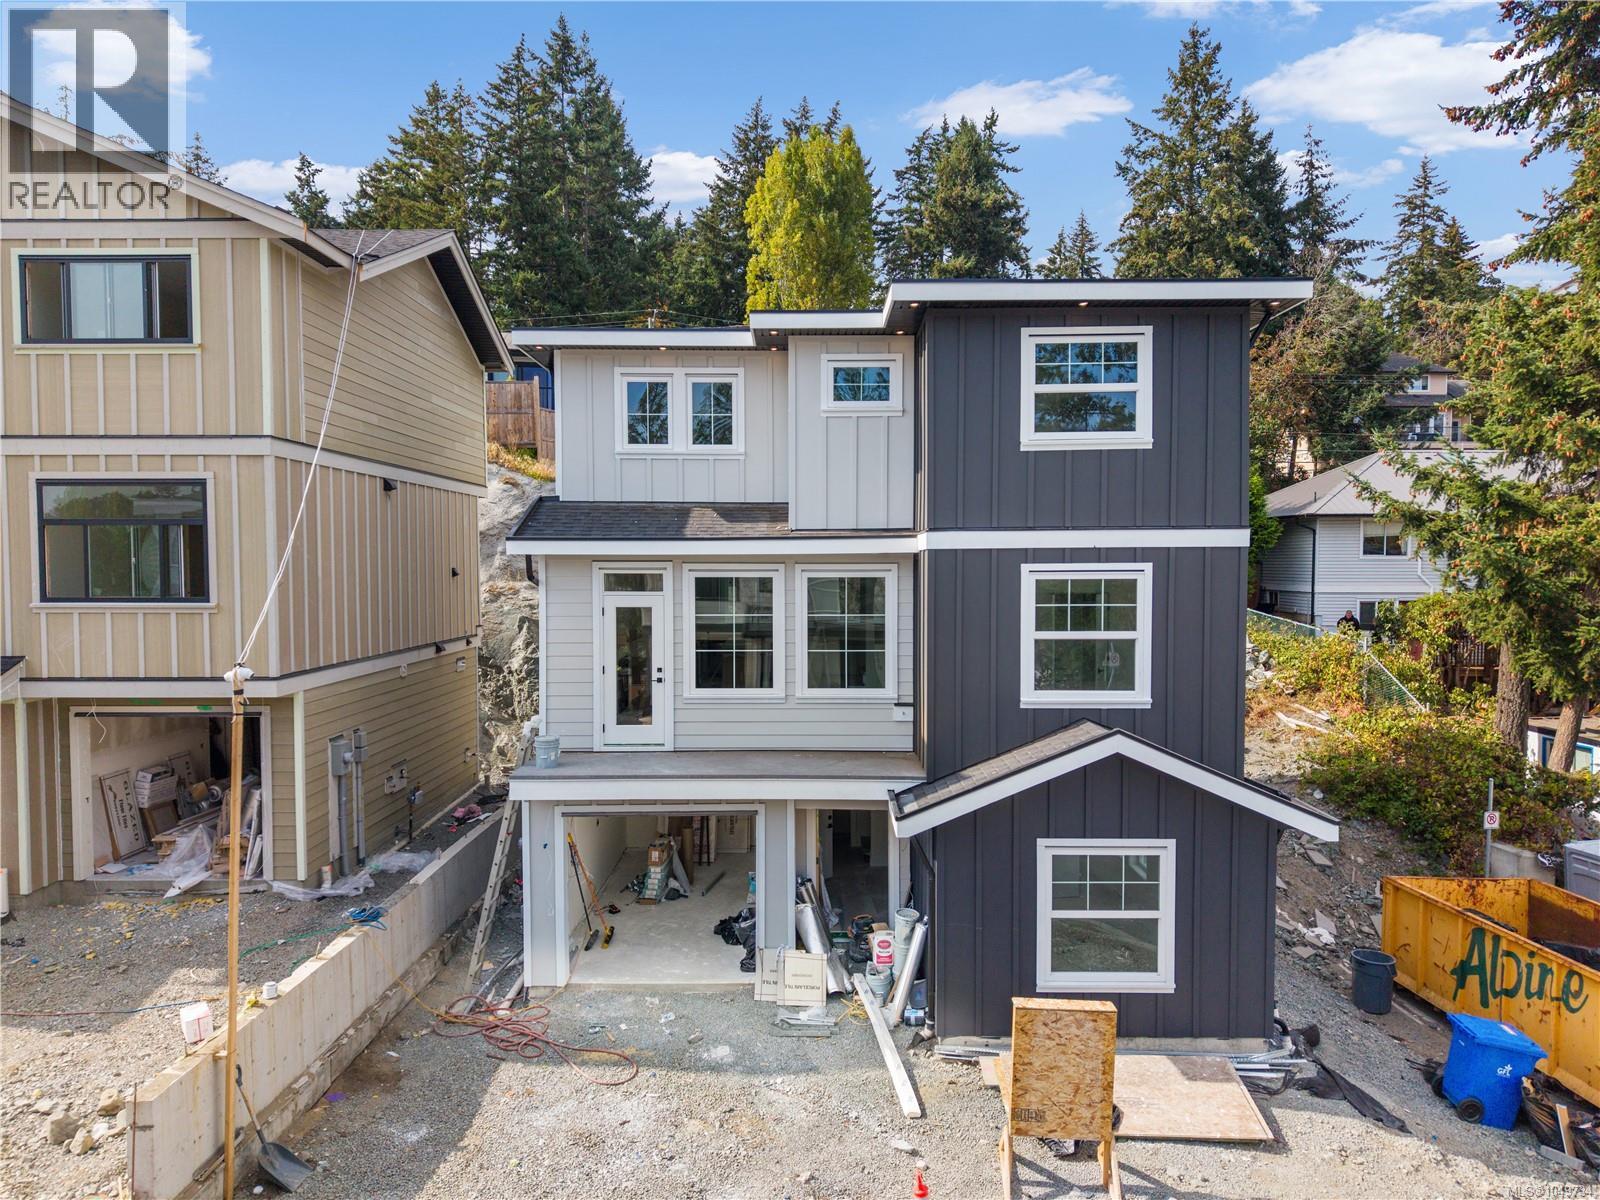
Brand new home with legal suite! Welcome to The Heights, a collection of 10 single-family homes on a quiet cul-de-sac off Bellamy. Designed with transitional style, these homes offer warm finishes, functional layouts for everyone & timeless appeal. This 5BED & 4BATH home spans 2,513 sqft w/ suite (1bed+1bed). Thoughtfully designed from the moment you enter w/the warm flooring & windows that fill the space with tons of natural light. The kitchen features two-toned cabinetry, black hardware, SS appliance package & quartz countertops + island. The primary suite features custom wainscotting, walk-in closet with built-ins & an ensuite that will make you feel like you’re at the spa. Located minutes from Langford’s recreation, shopping, & all school levels, The Heights is an ideal location for families. Customization & upgrade options available on this home as it's just starting construction. Don't miss putting a personal touch on your perfect family home. (id:35114)
Langford, British Columbia
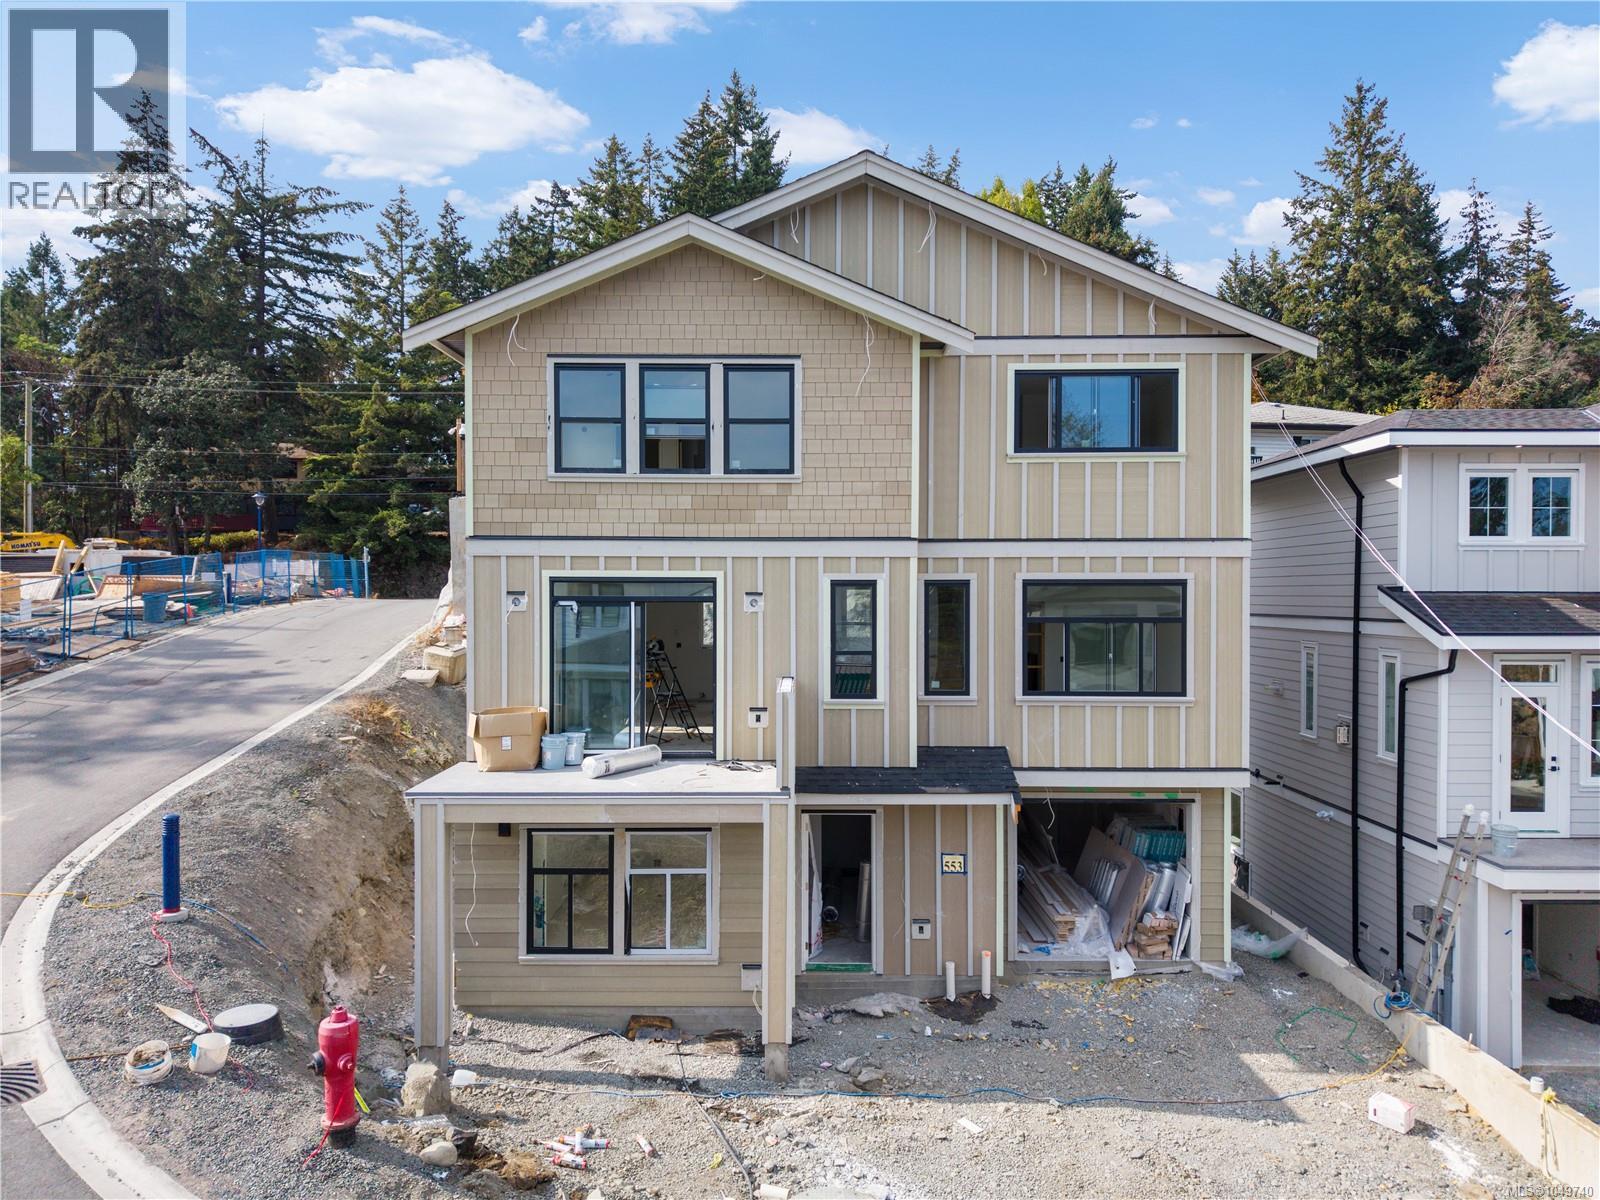
Brand new home with legal suite! Welcome to The Heights, a collection of 10 single-family homes on a quiet cul-de-sac off Bellamy. Designed with transitional style, these homes offer warm finishes, functional layouts for everyone & timeless appeal. This 5BED & 4BATH home spans 2,513 sqft w/ suite (1bed+1bed). Thoughtfully designed from the moment you enter w/the warm flooring & windows that fill the space with tons of natural light. The kitchen features two-toned cabinetry, black hardware, SS appliance package & quartz countertops + island. The primary suite features custom wainscotting, walk-in closet with built-ins & an ensuite that will make you feel like you’re at the spa. Located minutes from Langford’s recreation, shopping, & all school levels, The Heights is an ideal location for families. Customization & upgrade options available on this home as it's just starting construction. Don't miss putting a personal touch on your perfect family home. (id:35114)
Langford, British Columbia
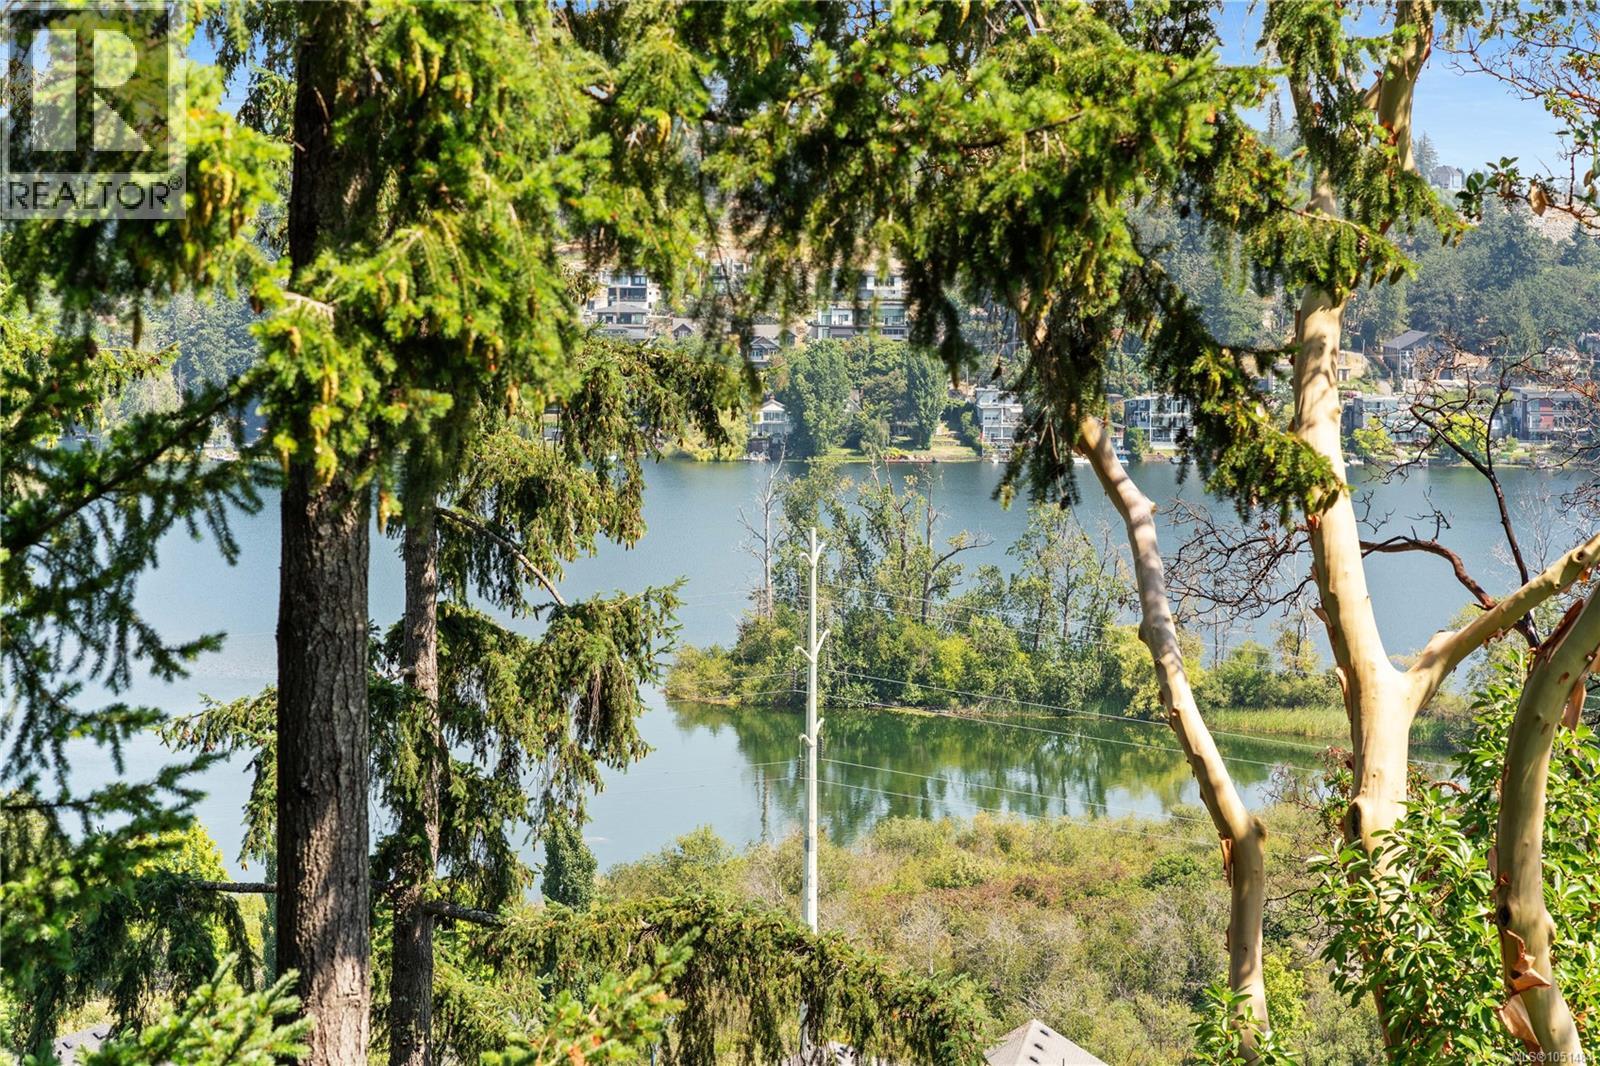
Gorgeous lake views! This spacious 2-Bedroom, 2-Bathroom Westhills premium condo offers an ideal floorpan with the main area separating the two bedrooms for complete privacy. IMMEDIATE OCCUPANCY available in this PET & RENTAL FRIENDLY building perched on the ridge between Glen Lake and Lang ford Lake, offering breathtaking lake, mountain & valley views. One of the building's most desirable floor plans, the spacious layout features bedrooms separated by a main living area for added privacy. Bright open concept kitchen w/ quartz countertops & ample cabinetry flows into the living & dining areas. Primary bed incl. walk in closet & private 3pc ensuite; 2nd bed is near the main bath. Enjoy in suite laundry, secure parking & a home exceptionally well cared for. GEOTHERMAL HEATING & COOLING, W/ HEAT & HOT WATER INCL. IN STRATA FEE. Short walk to YMCA, Starlight Stadium, shopping, restaurants, parks & trails. (id:35114)