
Duncan, British Columbia
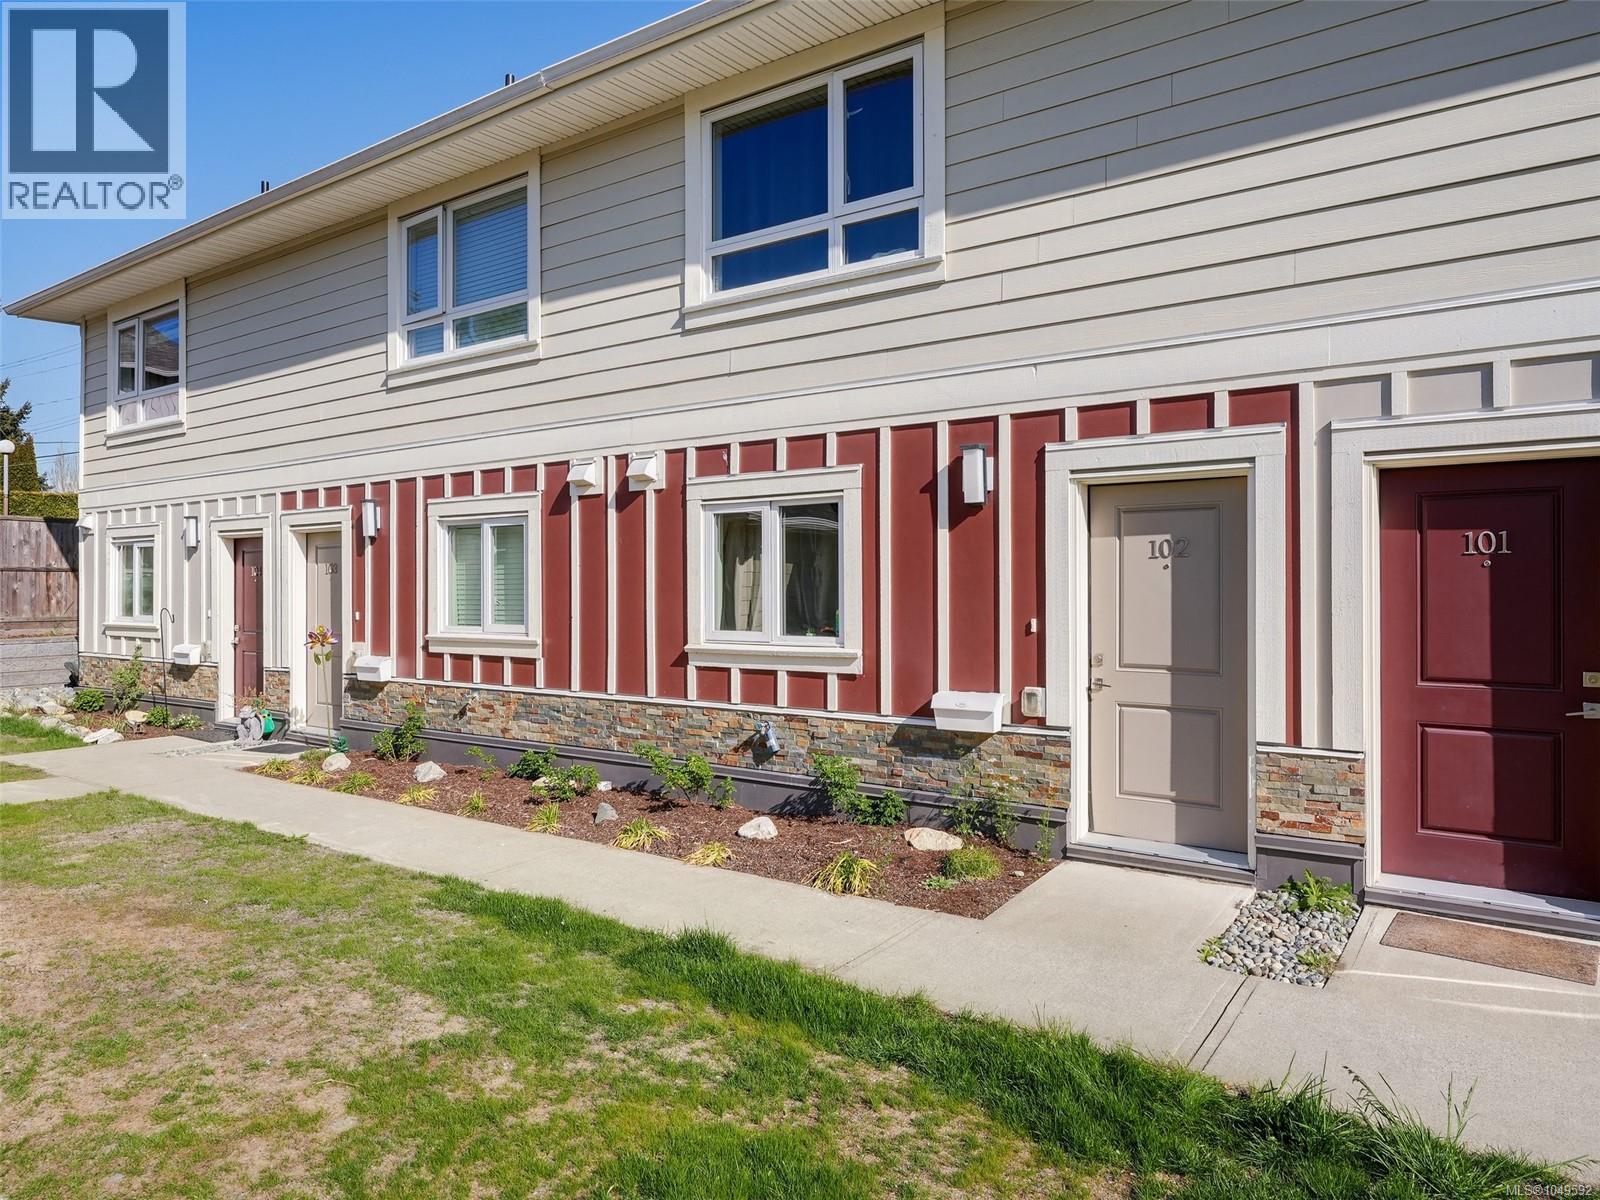
moonlight Ridge is a thoughtfully designed, low-density community offering quality craftsmanship and modern comfort throughout. This home showcases premium finishes, including Samsung appliances, quartz countertops, soft-close cabinetry, a heat and energy recovery system, and stylish, high-end bathroom fixtures. A spacious crawlspace provides excellent storage, while the private backyard is perfect for gardening or relaxing outdoors. The well-planned layout suits both families and downsizers, with a bright main living area and a full bathroom with a shower on the main floor. Upstairs, you’ll find two comfortable bedrooms, a full bathroom, and a conveniently located laundry area. Set in a welcoming, family-friendly neighborhood in Duncan, this home offers outstanding convenience, with nearby amenities and all levels of schools within easy walking distance. AI enhanced photos. Measurements and listing info are approximate, Buyer to verify if important. Luke Chen, MBA, P. Eng. (non-practising), 778-677-9557, AgentLukeChen@gmail.com (id:35114)
Colwood, British Columbia
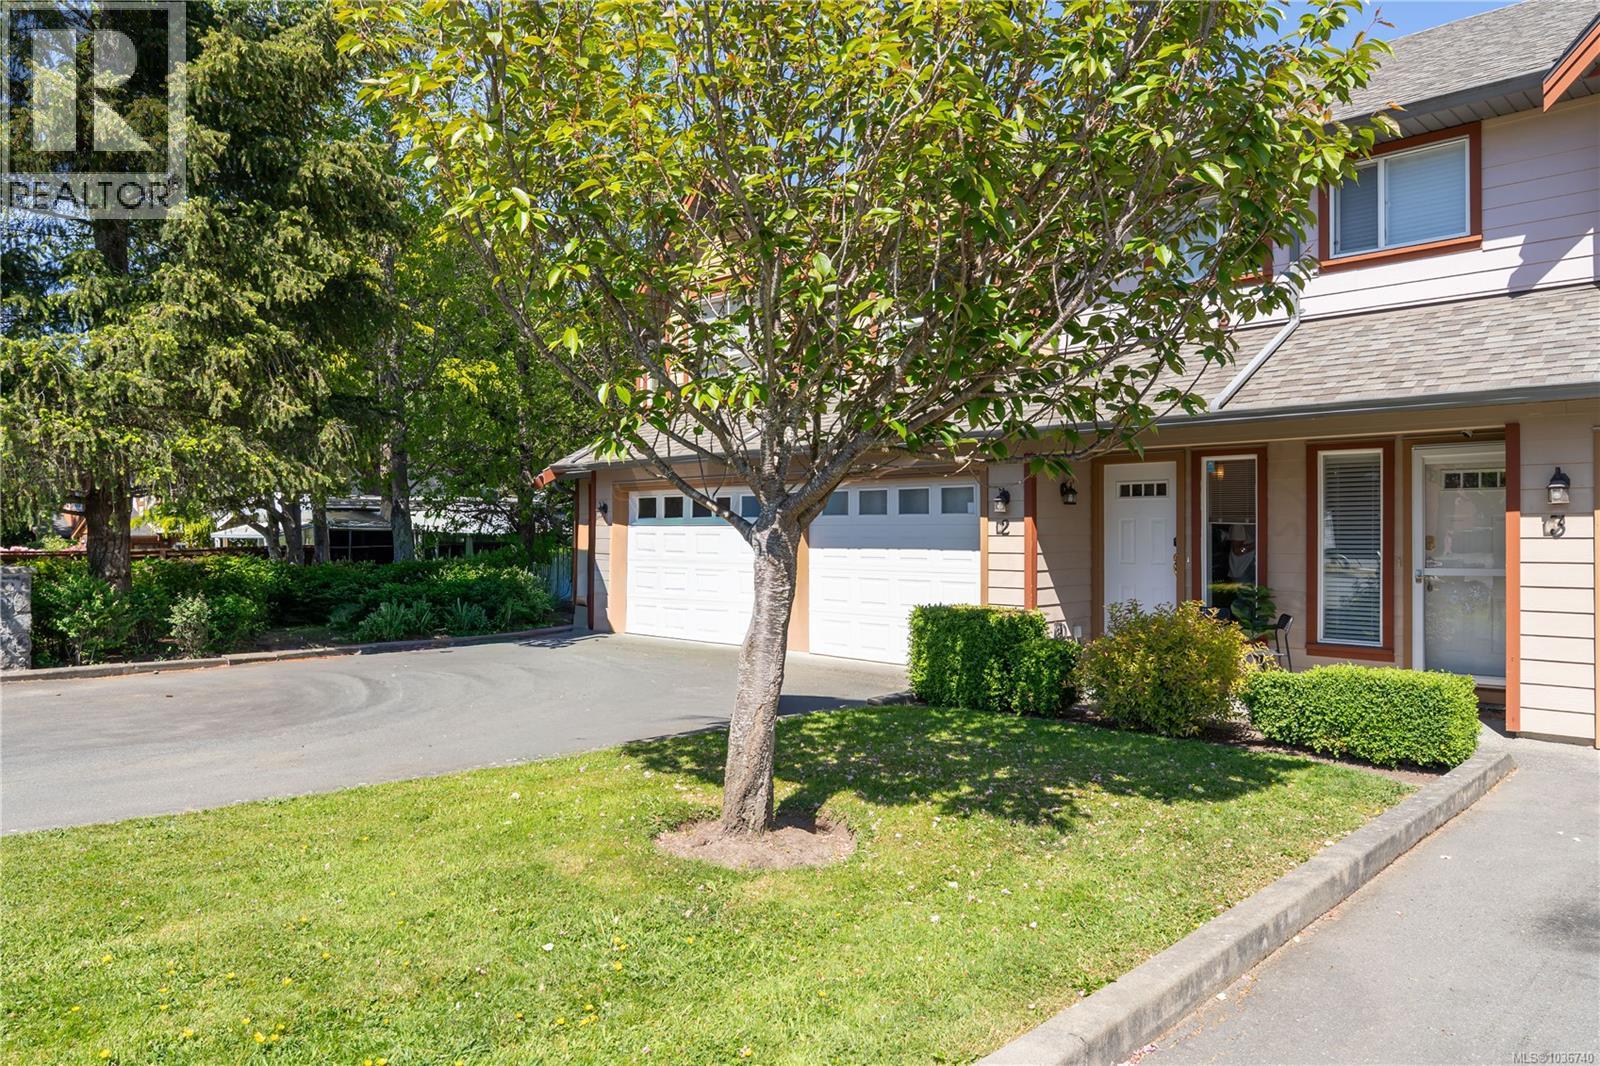
Located in the quiet and family oriented Royal Woods complex, this updated 3 Bed, 3 Bath townhome offers comfort, functionality and convenience! Situated in a well established neighbourhood, this home is ideal for families, professionals, and military personnel. The open concept main level features spacious living and dining areas, cozy gas fireplace, central vacuum and access to a private patio and community playground. Updates include flooring, paint, and updated cabinets. The kitchen features a new fridge and newer gas range. A skylight above the staircase brings in natural light, while the large primary bedroom offers vaulted ceilings and an ensuite. A versatile garage is currently set up as a flex room and can easily be reverted if desired. Parking for 3 vehicles plus street parking. Recent updates include a new roof and hot water tank. Walking distance to University, French immersion schools, parks, trails, shopping, and transit. Don’t miss this fantastic Westshore opportunity! (id:35114)
View Royal, British Columbia
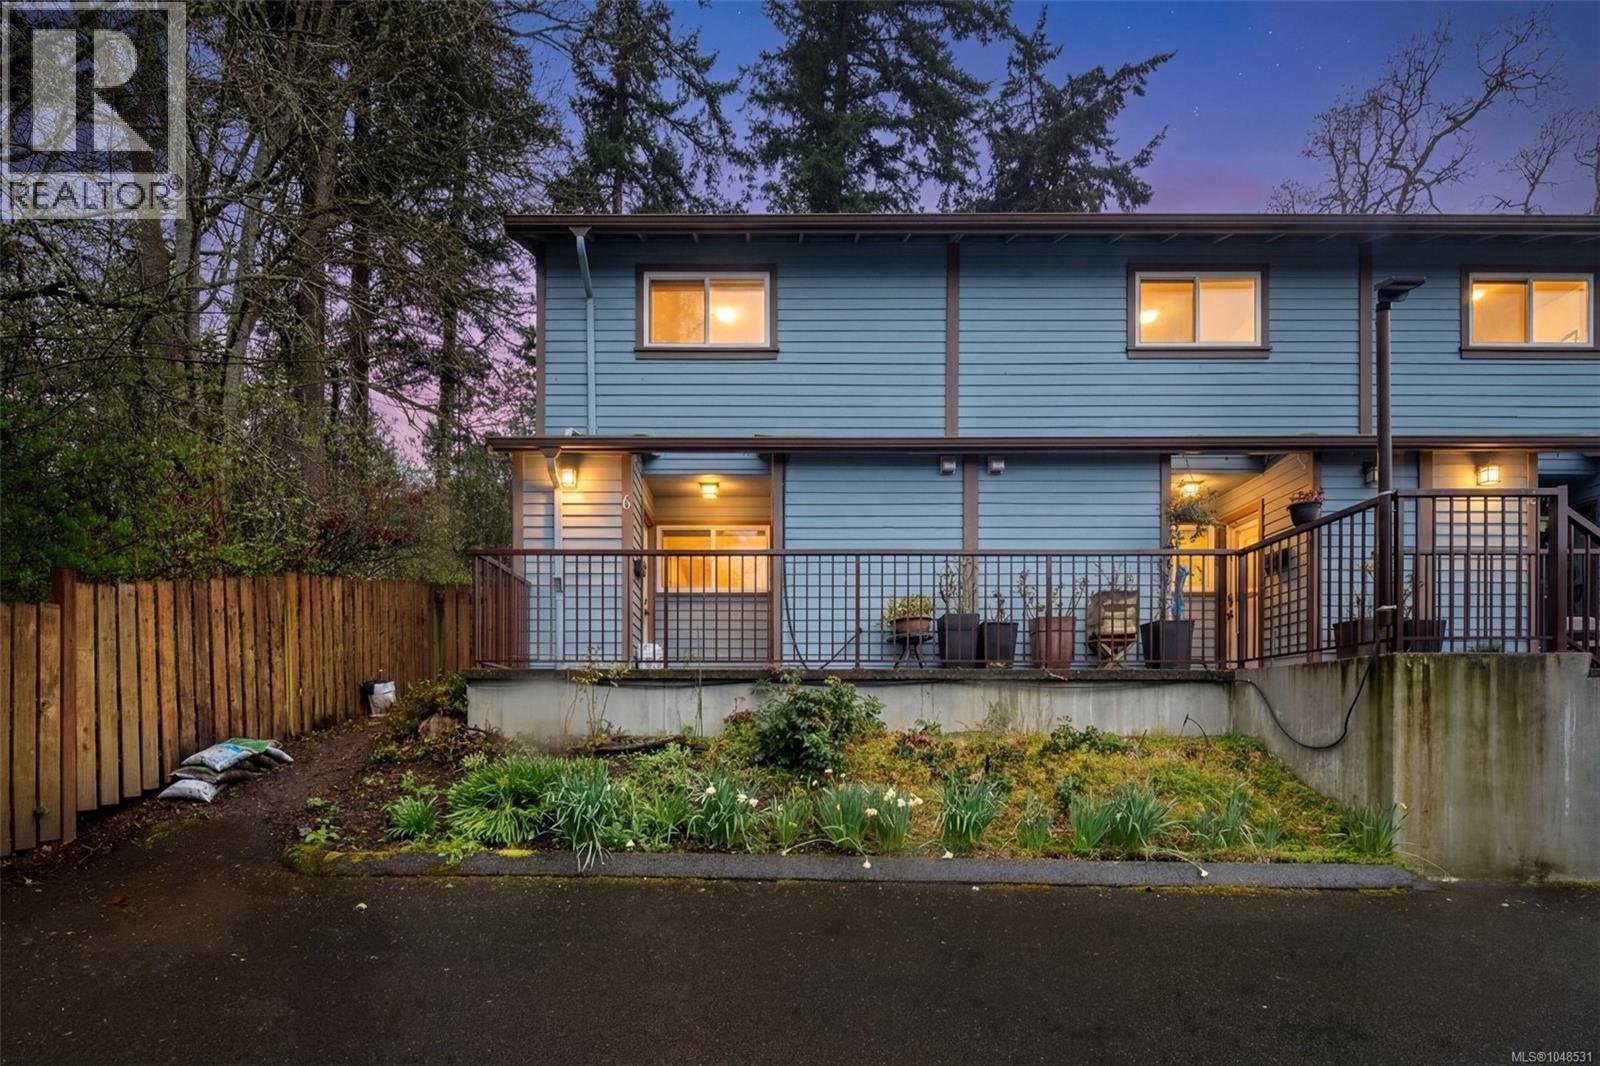
This fully renovated corner unit is the most private of the 14-unit complex. Adjacent to the forested Portage Park and accessed by a secret gate from the garden which leads to trails, playgrounds, a beach and the E&N bike route- ride traffic-free to downtown Victoria! A large pet-friendly yard and patio that suits a BBQ completes the outdoor package. Inside, extensive renovations have touched nearly every surface: most recently a full kitchen overhaul with custom cabinets, concrete counters, new appliances and unique open shelving which seamlessly blends the kitchen & dining. The unit boasts a distinctive bedroom layout having combined two smaller bedrooms to make a generous primary suite with a walk-thru closet and large window overlooking the back garden. The secondary bedroom has a walk-in closet and east facing window flooding with morning sun. On-site parking and a large accessible attic for storage add practicality. Ideal for nature lovers seeking privacy, convenience and an approachable price point. (id:35114)
Victoria, British Columbia
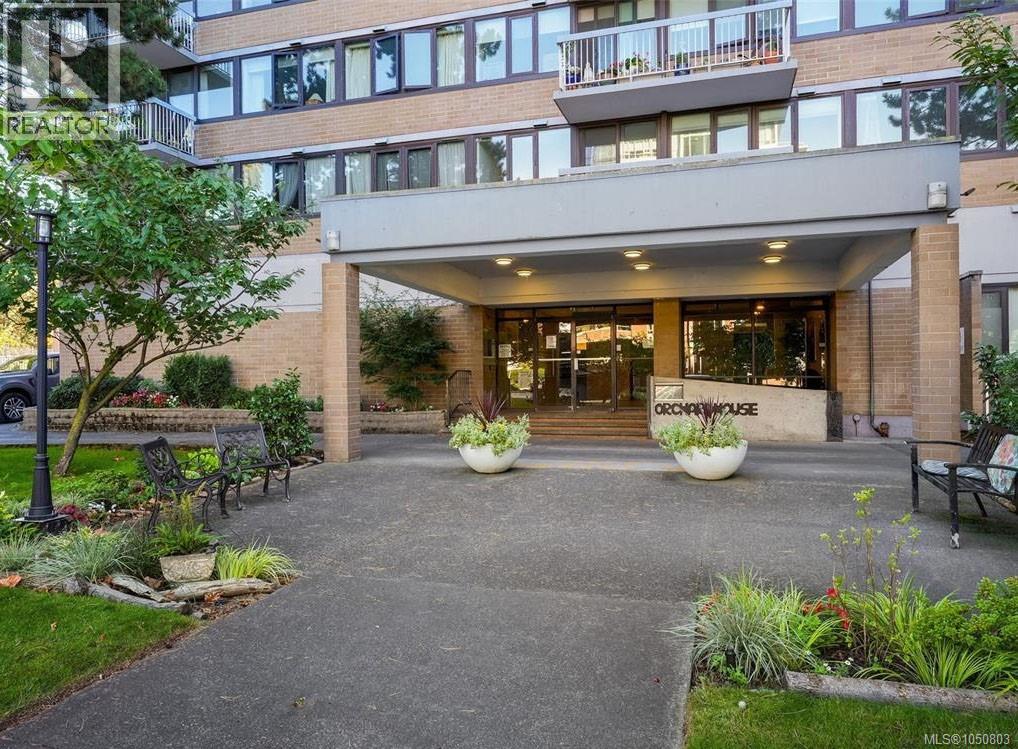
A bright fourth-floor, south-facing home at Orchard House with a pleasant outlook over the pool, secure parking and surrounding grounds. Ideally located just steps from the Parliament Buildings, Inner Harbour, downtown Victoria and the shops, restaurants and amenities of James Bay, this is an especially convenient option for a government or parliamentary worker who wants to walk to work and enjoy everything downtown has to offer. The south-facing exposure brings good natural light, while the fourth-floor position provides a comfortable outlook and separation from the street. The home also includes secure underground parking and a storage locker—valuable extras in this location, where a parking stall in a new Victoria development can represent a significant additional cost. Orchard House offers a generous collection of amenities, including a seasonal outdoor pool, sauna, hot tub, workshop, bike storage and landscaped grounds. Building fees include heat and hot water, helping keep monthly ownership costs predictable. The leasehold title extends to 2073, offering nearly five decades of remaining tenure and a significantly lower entry point than comparable freehold properties. With its combination of location, parking, storage, amenities and affordability, this is an opportunity worth considering for a first-time buyer, downsizer, investor or anyone looking for a practical home close to the center of Victoria. (id:35114)
Sooke, British Columbia
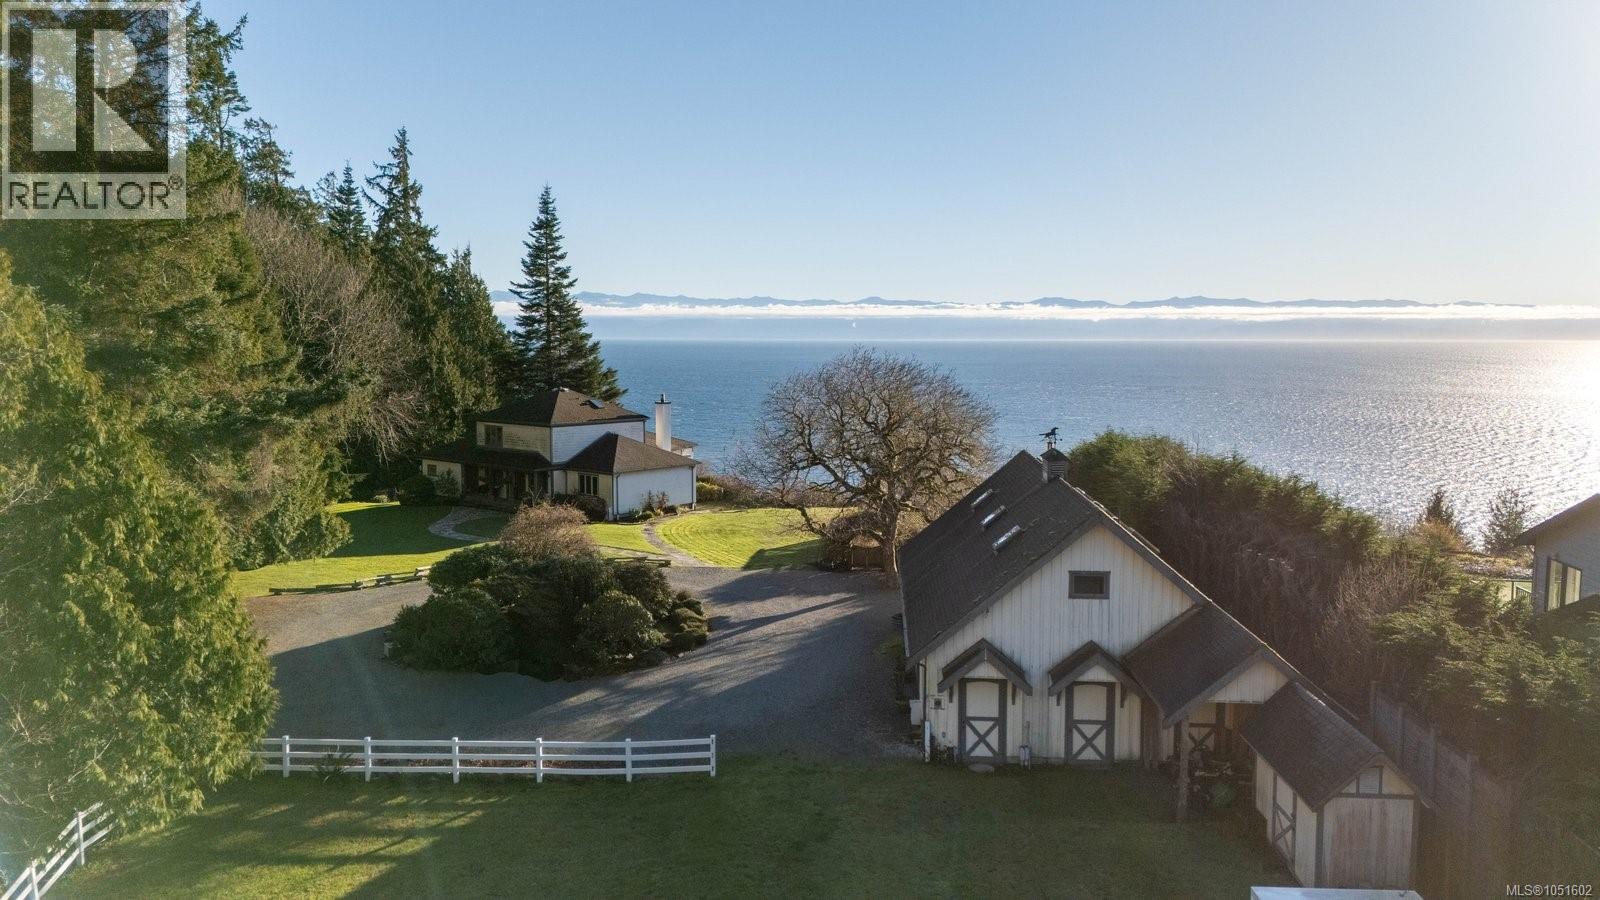
Perched above the ocean just minutes beyond Sooke, this extraordinary waterfront acreage offers unobstructed views, exceptional privacy and a lifestyle connected to nature. Watch the sun rise over open water and set behind the Olympic Mountains. Set on 8 private, flat acres, the property offers a rare combination of waterfront and usable land. Equestrian enthusiasts will appreciate the barn, riding ring and space to roam, while a detached triple garage/workshop provides excellent storage. The warm timber-framed residence features vaulted ceilings, wood floors and floor-to-ceiling windows framing spectacular ocean views, an updated kitchen, living/dining room, two huge primary bedrooms with ensuites, an office/den, a mudroom, and a pantry. The lower level features a legal suite with plumbing and wiring in place for the kitchen, plus a large bedroom, office and living area—ideal for family or rental income. A truly special property offering privacy, space and the ocean at your doorstep. (id:35114)
Sooke, British Columbia
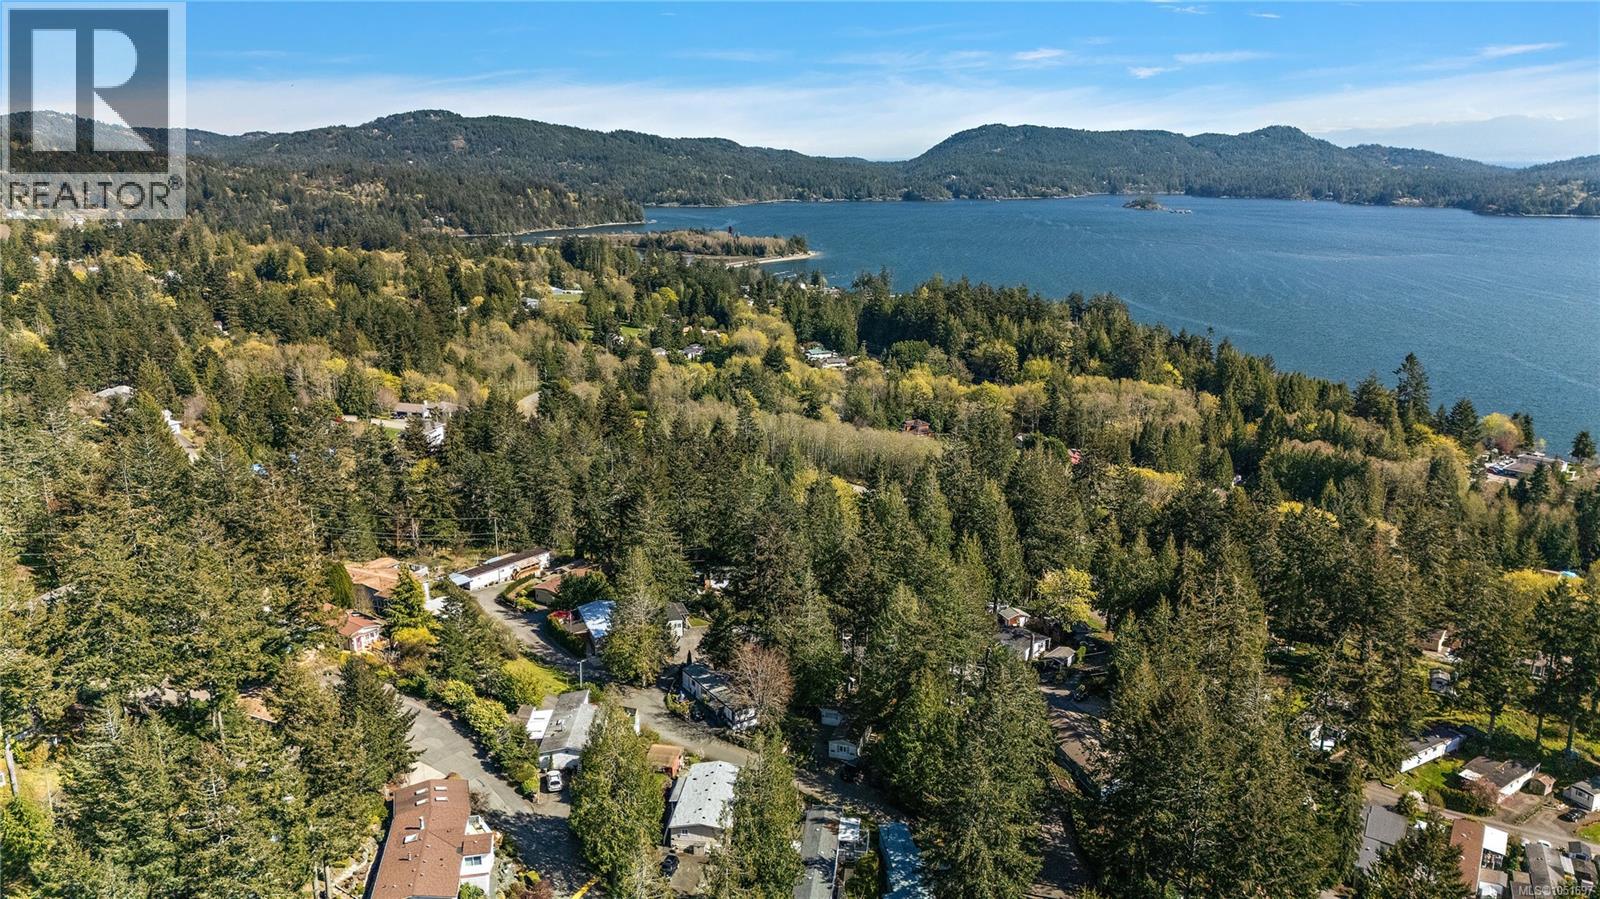
NEW EVERYTHING FROM THE STUDS OUT WITH OCEAN VIEWS. Located in a quiet, adult (19+) oriented park immersed in a surrounding forest landscape on a no-through road. Extensive work has been completed from top to bottom, including the roof, electrical, plumbing, fixtures, lighting, insulation, siding, appliances, windows, and heat pump. There is nothing left to do but move in and enjoy million-dollar views for a fraction of the cost. A wraparound deck allows you to enjoy your outdoor space in many different ways, including a backyard area for extra room to grow into. Currently configured as a large one-bedroom unit, it can easily be converted into a two-bedroom with minimal work just let us know your preference. This is one of the best units in the park in terms of recent upgrades and views. Close enough to Langford and Sooke for convenience, yet far enough away to fully enjoy nature in its purest form. Easy to view! Thank you for your interest in my client’s home. Have the best day! (id:35114)
Langford, British Columbia
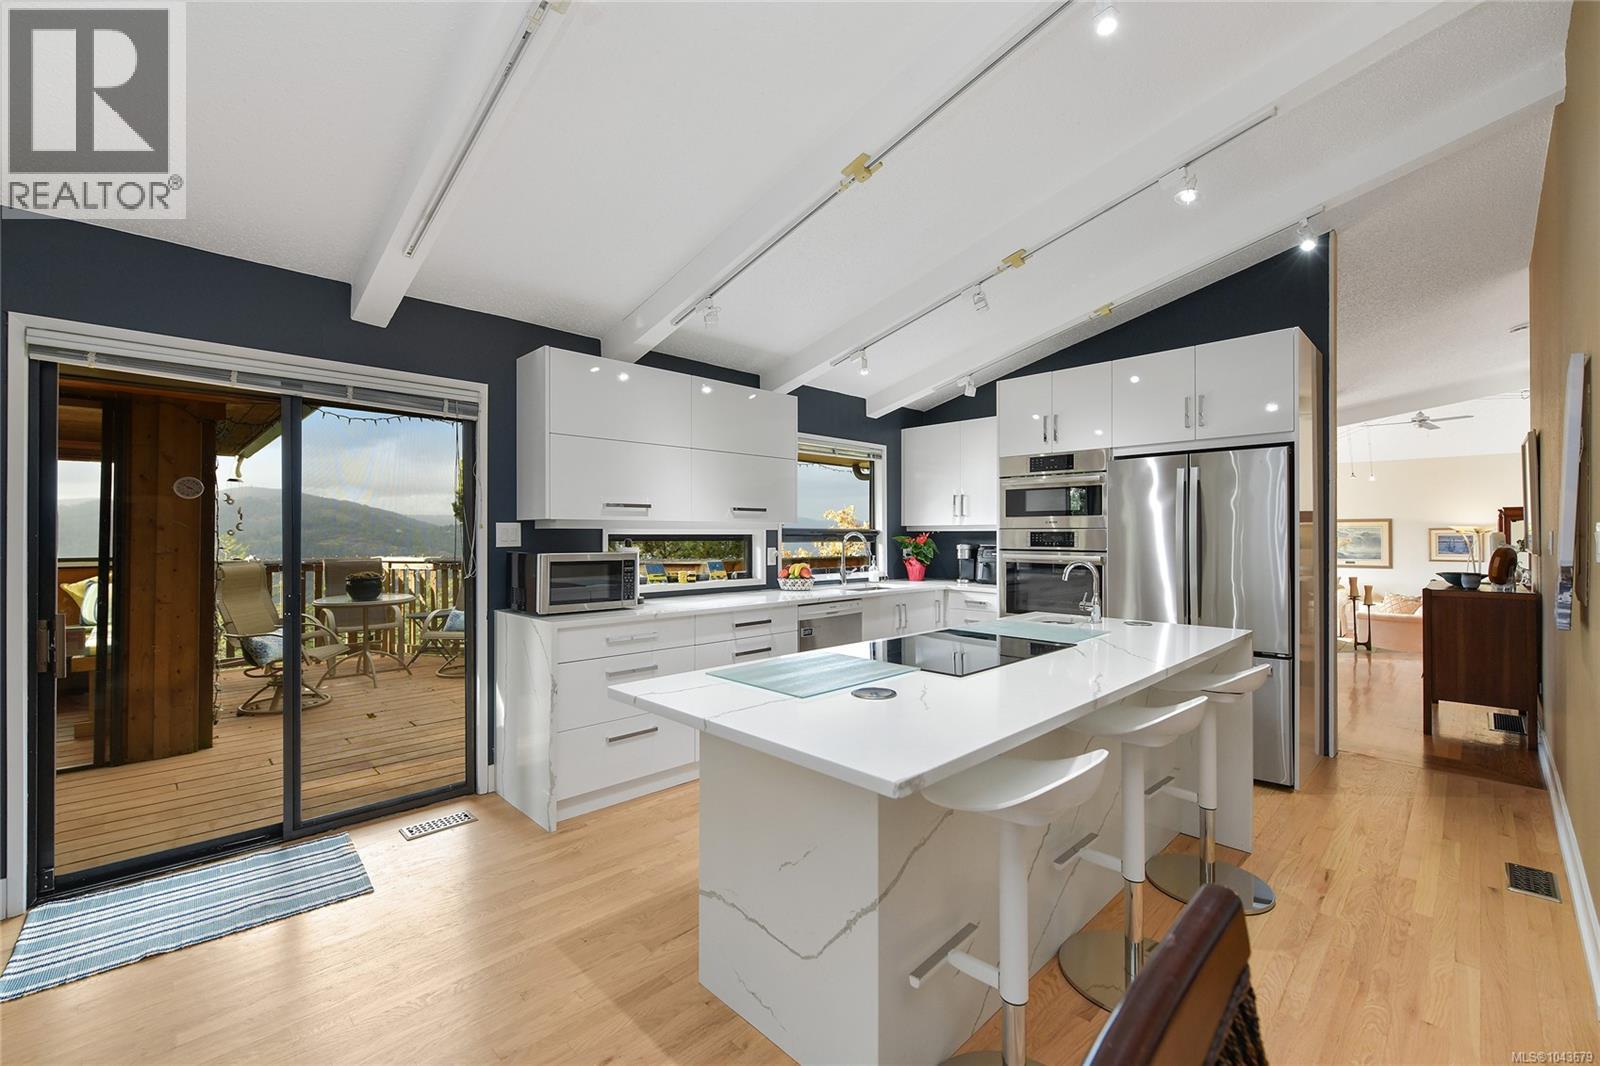
Price to Sell! Exceptional value below assessment with over $150K invested in recent updates. A rare and refined offering of exceptional privacy with sweeping mountain and lake views, set on an exclusive 2-acre property within convenient reach of everyday amenities. This thoughtfully updated mid-century rancher showcases vaulted ceilings and an open-concept design, creating a light-filled, elegant atmosphere throughout. The well-proportioned layout includes 3 bedrooms, anchored by a serene primary suite overlooking the gardens, along with a sun-filled family room ideal for a home office, studio, or future suite. Inviting outdoor living spaces extend the home’s footprint, including an elevated gazebo that offers a striking setting for entertaining and sunset views. The grounds are truly remarkable, featuring mature Japanese maples, roses, fig and peach trees, hostas, and a collection of established ornamental plantings. A greenhouse, irrigation system, and charming potter’s shed enhance both function and appeal. Recent improvements include a brand-new kitchen and en-suite, two beautifully updated bathrooms, and fresh interior paint throughout. Additional highlights include a heat pump with air conditioning for year-round comfort, plus a workshop and a separate office, gym, or hobby room, completing this distinguished one-level residence. (id:35114)
Victoria, British Columbia
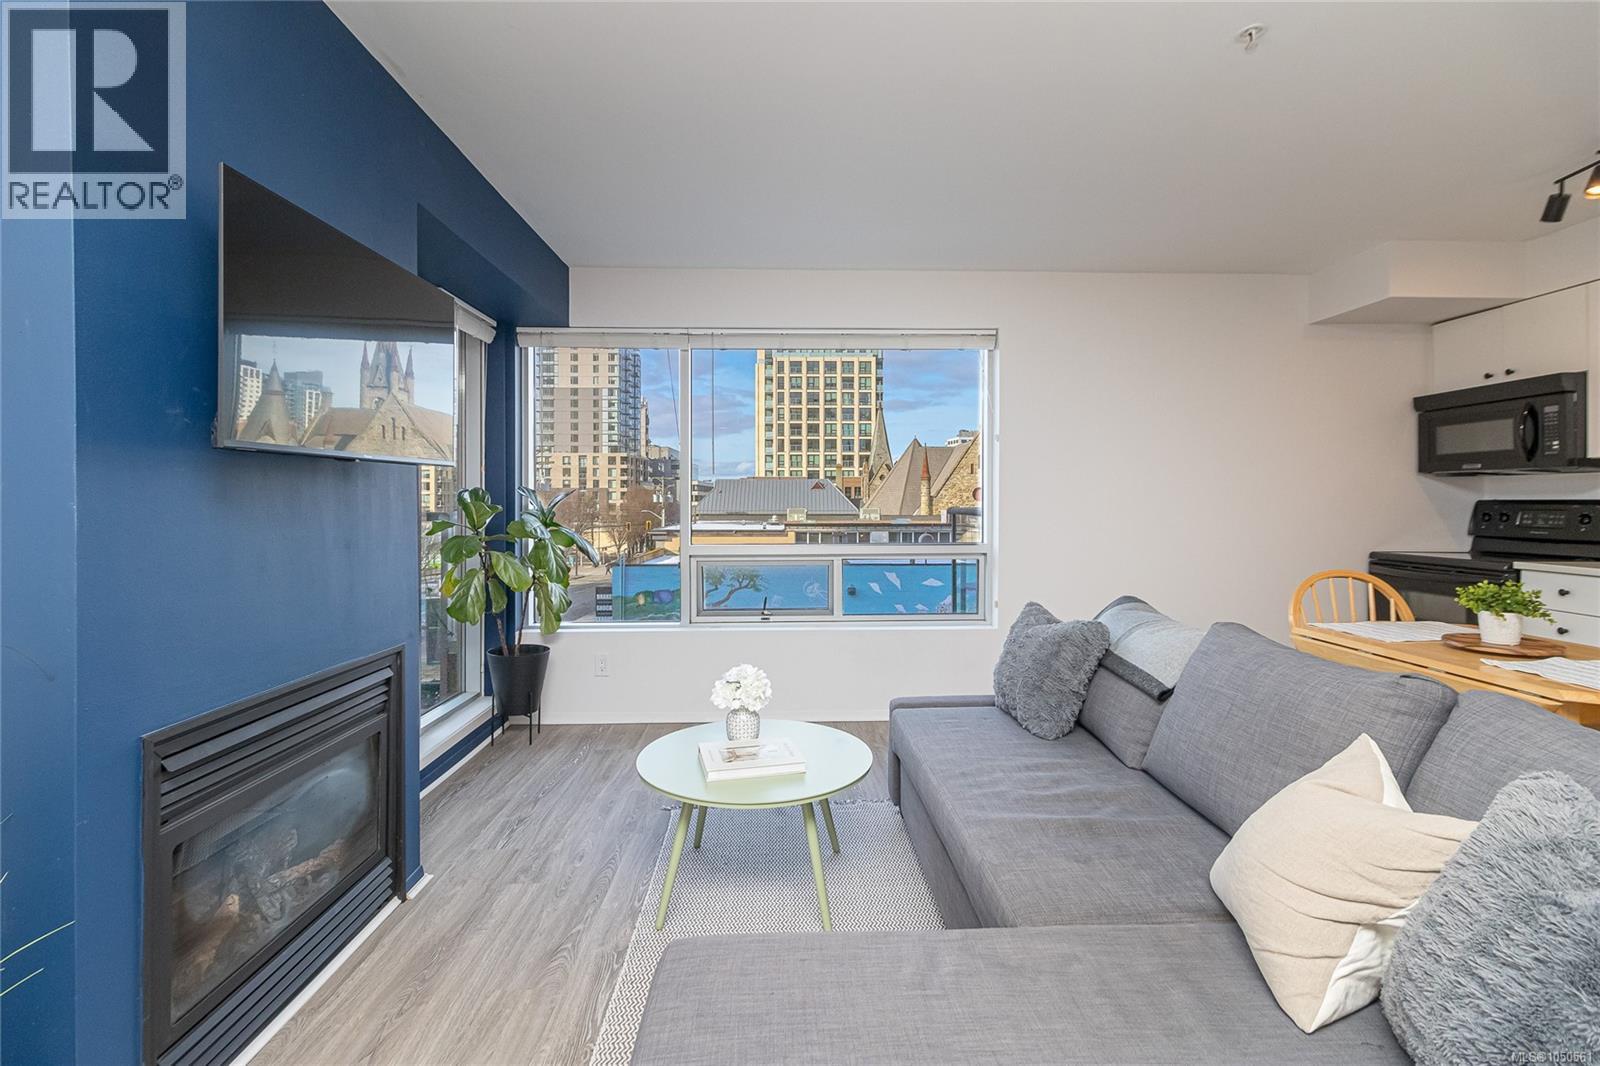
UNDERGROUND SECURE PARKING, STORAGE LOCKER & BIKE STORAGE! Experience elevated Downtown living at The Urban on Johnson. Perfect for students, first-time buyers, investors, or as a low-maintenance city retreat. This bright & inviting studio apartment offers a perfect blend of convenience & comfort. With a spacious southwest-facing balcony, enjoy breathtaking sunsets & picturesque views of the city. Featuring vinyl plank flooring throughout, a quartz countertop in the kitchen & stylish undermounted black matte sink & faucet. This well-appointed floor plan maximizes every square foot, featuring large windows that flood the space with natural light. The unit comes equipped with in-suite laundry, includes all furniture with savvy storage solutions, and don't forget to bring your furry friends in this large dog approved strata! Make this your own private retreat or a low-maintenance, lock-and-leave Victoria getaway spot. At the main entrance, enjoy a delicious latte & treat at Loft and Ladder Cafe, head across the street to zen out at Ritual Nordic Spa or try out a membership at Forge Gym. A short 5 minute stroll gets you to Save on Foods, Market on Yates, Boomtown Beer Garden & more! (id:35114)
Langford, British Columbia
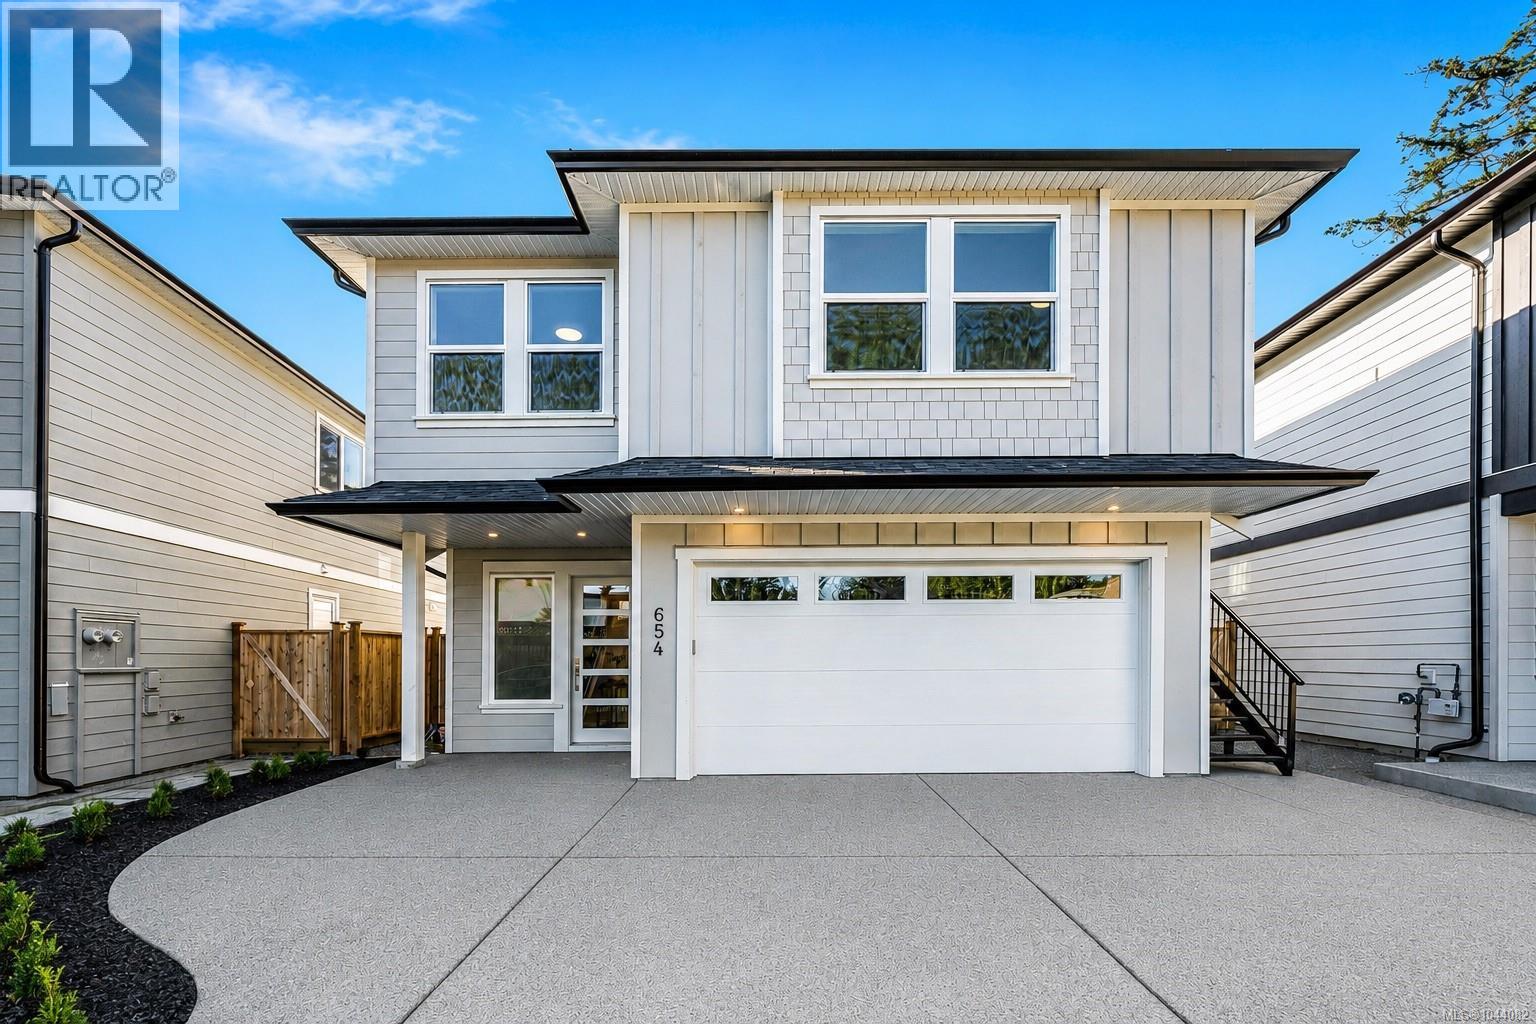
Welcome to this newly constructed family home perfectly situated in a private, quiet and convenient setting. Built by award winning local builder Scagliati Homes, this home offers an efficient layout complete with a self contained legal one bedroom suite over the garage with access through the main home as well a private entrance. The main floor presents an elevated traditional style with a gorgeous feature fireplace, dining area as well as a chef's kitchen complete with a large island & plenty of storage. You will also be impressed with the size of the sun drenched back yard and designated home office on the main level. Upstairs You will find 3 generously sized bedrooms including a dream like primary bedroom, ensuite and walk in closet. This is arguably one of the most convenient westshore locations with for a new single family home with the added bonus of being tucked away in a private cultesac and the peace of mind with a solid 2-5-10 home warranty. (id:35114)
Sooke, British Columbia
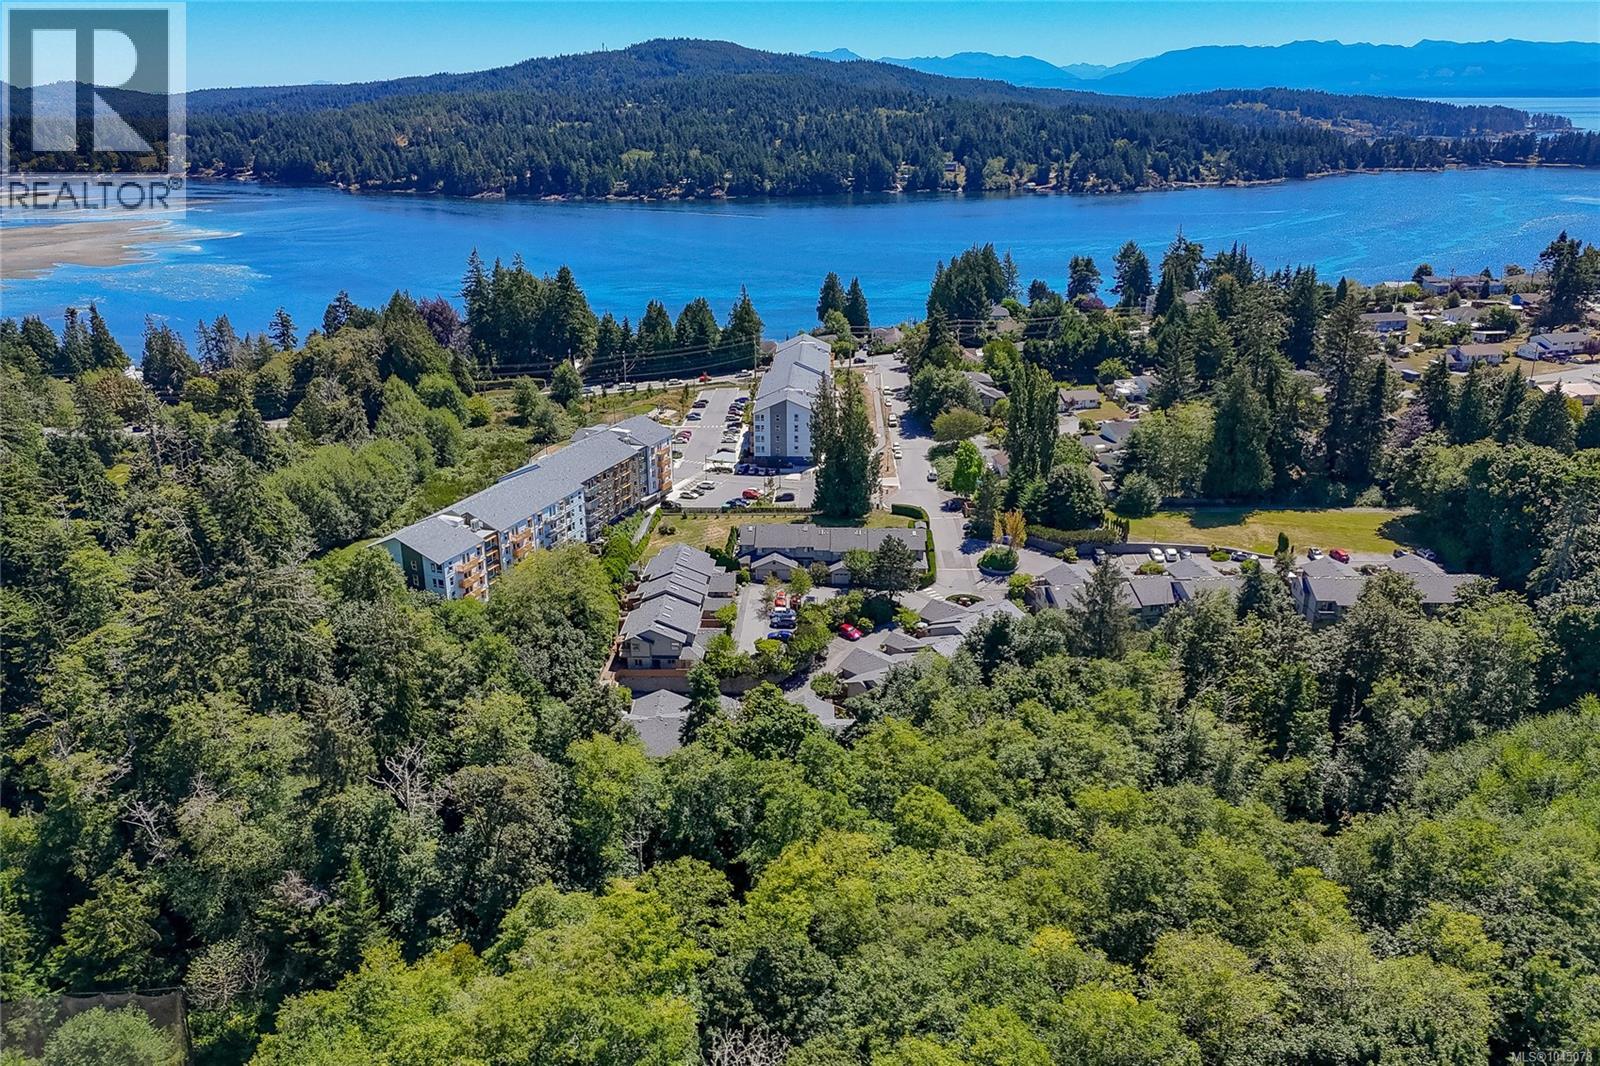
Set in Drennan Woods, a private and family-friendly townhome community in Sooke, this 3-bedroom, 3-bathroom home offers more than 1,500 sq. ft. of comfortable living space. The tiled entry leads to the garage, laundry area and pantry. The bright kitchen features white cabinetry, a sit-up peninsula and room for a kitchen table. Vaulted ceilings, large windows and a natural gas fireplace give the living room an open, inviting feel. The dining area opens to a private deck backing onto greenspace, and a powder room completes the main floor. Downstairs, the primary bedroom has a 4-piece ensuite with soaker tub and separate shower. Two more bedrooms and a full bathroom offer flexibility for family, guests or a home office. There are two parking spaces, plenty of storage including a crawl space, and a fenced southeast-facing patio. Close to schools, transit, SEAPARC Recreation Centre and the Sooke town core. (id:35114)
Saanich, British Columbia
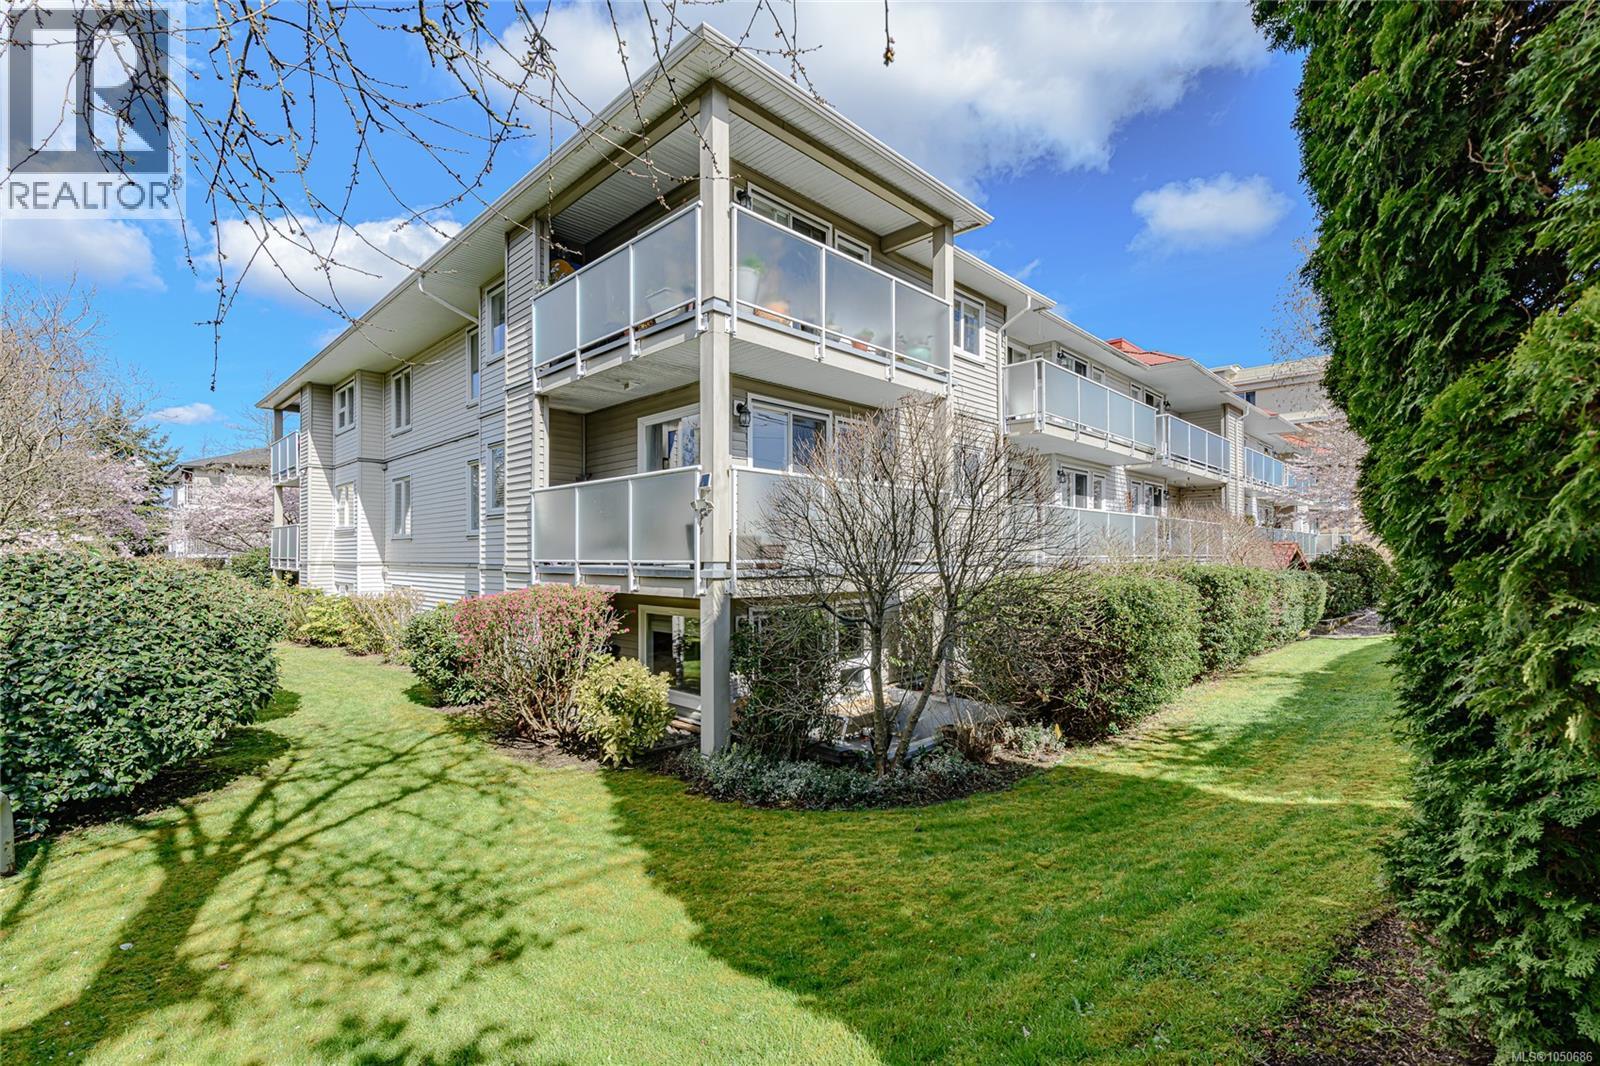
Bright and spacious two-bedroom unit features an open concept layout with large windows that fill the home with natural light. This rare corner-suite is tucked on the quiet side of the building adding peace and privacy. Enjoy the spacious ground floor patio, with your own backyard. The primary bedroom provides a relaxing retreat, complete with walk-in-closet & connector door to the four-piece bathroom. The second bedroom contains a cozy window seat. The kitchen has quality appliances and ample cabinets. In-suite laundry, secure underground parking stall and large storage unit. Pets and rentals allowed, no age restrictions. This building is very well managed by Brown Bros. Agencies. Located in a highly desirable area, just a short ten-minute stroll to shopping, dining, parks transit, and the Gorge Waterway. This condo offers exceptional value in a central location for those seeking a vibrant, low maintenance lifestyle. Call Seller for more information! (id:35114)
Oak Bay, British Columbia
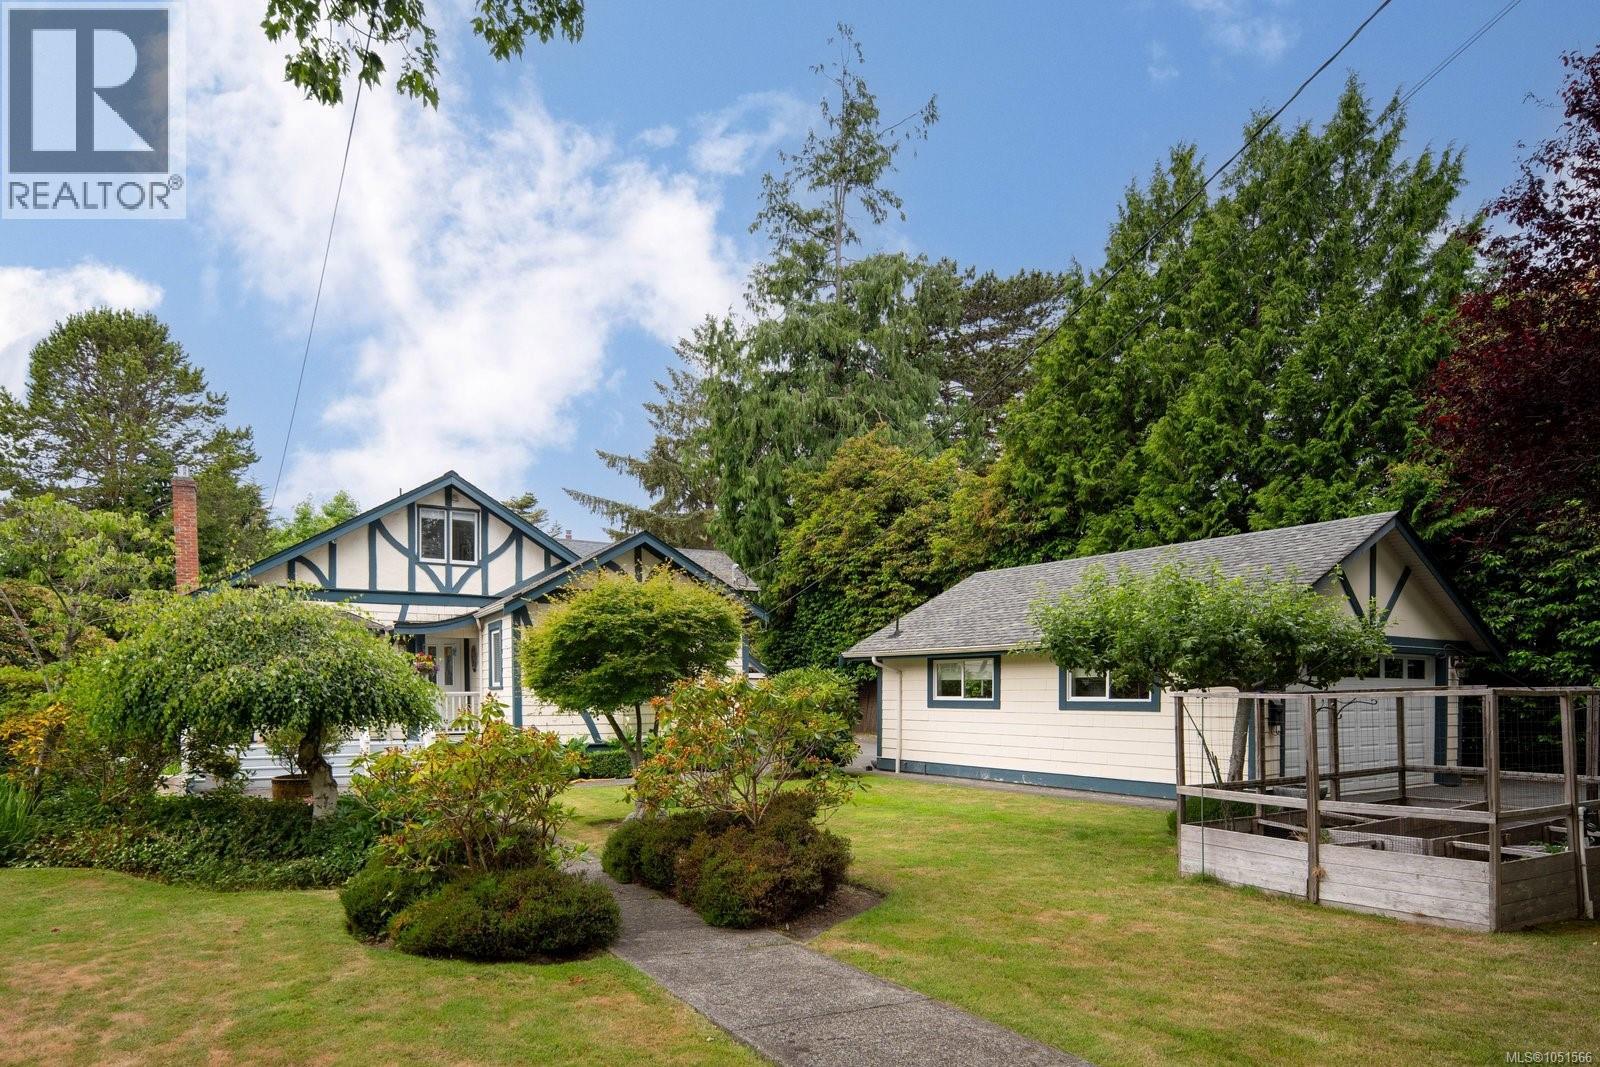
Nestled on a beautifully landscaped 10,000+ square foot lot in the heart of South Oak Bay, this exceptional character home masterfully blends timeless architecture with thoughtful modern updates. Offering over 2,400 square feet of refined living space, the home features three bedrooms, each with its own ensuite, including a spacious main level primary retreat for effortless everyday living. Bright, elegant living and dining rooms are filled with natural light and flow seamlessly into the beautifully updated kitchen, while French doors open to a sun filled deck and private, garden framed backyard, creating an idyllic setting for entertaining, relaxing, or dining al fresco. A warm and inviting family room, powder room, and mudroom complete the main level. Upstairs, two generous bedrooms with beautifully renovated ensuites provide exceptional comfort and privacy for family and guests alike. A detached double garage with rear lane access adds everyday convenience. Perfectly positioned just one block from the ocean and moments from Victoria Golf Club, Oak Bay Beach Hotel, Oak Bay Marina, and McNeill Bay, this is a rare opportunity to own a truly special home in one of Victoria's most prestigious and sought after neighbourhoods, where timeless elegance and an exceptional coastal lifestyle await. (id:35114)