
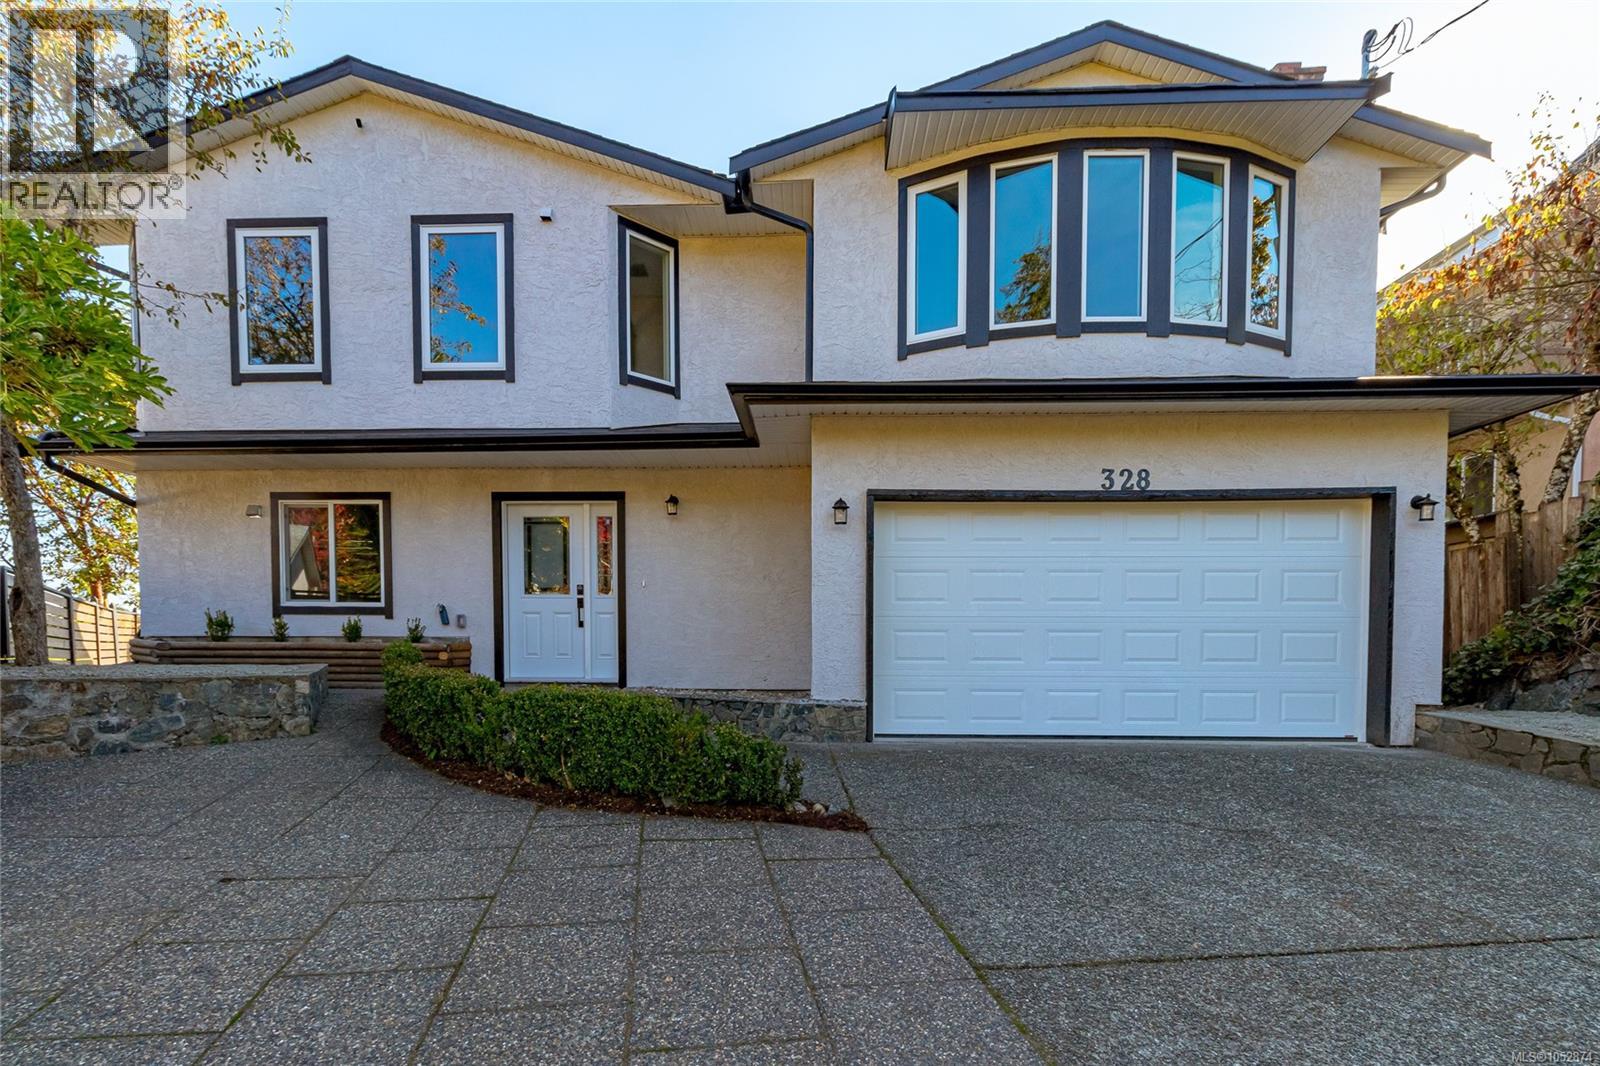
View Royal, British Columbia
Do you know how amazing the view is from this house? Come see for yourself. There are sweeping views to the south from the kitchen and family room as well as your main bedroom. Wake up to stunning sunrises and water views all day long. This home has been completed renovated from top to bottom. It's a brand new 4/5 bedroom house now. All systems have been updated including a new heat pump to keep things cool in the summer. The fully contained 2 bedroom revenue suite is above ground, sunny and bright with shared laundry. You'll be within walking distance to Thetis Lake Park and the Galloping Goose Trail. Juan de Fuca Rec centre is close by and all the essential shopping you'll need is just down the street. Go in the other direction and you will be at Victoria General Hospital in a few mins. Oh, did I mention you can take a short stroll to the pub anytime you like. Come see this big, beautiful, move-in ready home for yourself and envision building your life here. You won't be disappointed. (id:35114)

Sidney, British Columbia
Open House Sat ( Oct 22 ) 2-4pm. Welcome to this beautifully renovated end unit townhome in a very quiet area of Sidney. East and West exposure fills the home with natural light, while thoughtful updates include newer flooring, and windows, a newly renovated kitchen with farmhouse sink, newer appliances and a bright window to look out at the front patio area. Upstairs a new bathroom with soaker tub/shower, two spacious bedrooms with ample closet spaces, and a convenient laundry room with newer washer dryer. Its all nicely painted and a bonus new heat pump for heating and cooling in the summer months. The private back yard is bigger than most townhomes with patio for entertaining, gas hook up, storage shed and is super private. Dogs and cats are welcome. ! This versatile floor plan makes it ideal for singles or families. Best of all its close to Sidney waterfront, private beaches, coffee shops and restaurants, Bring your bike and paddleboard, this is Costal Living at its finest!! (id:35114)
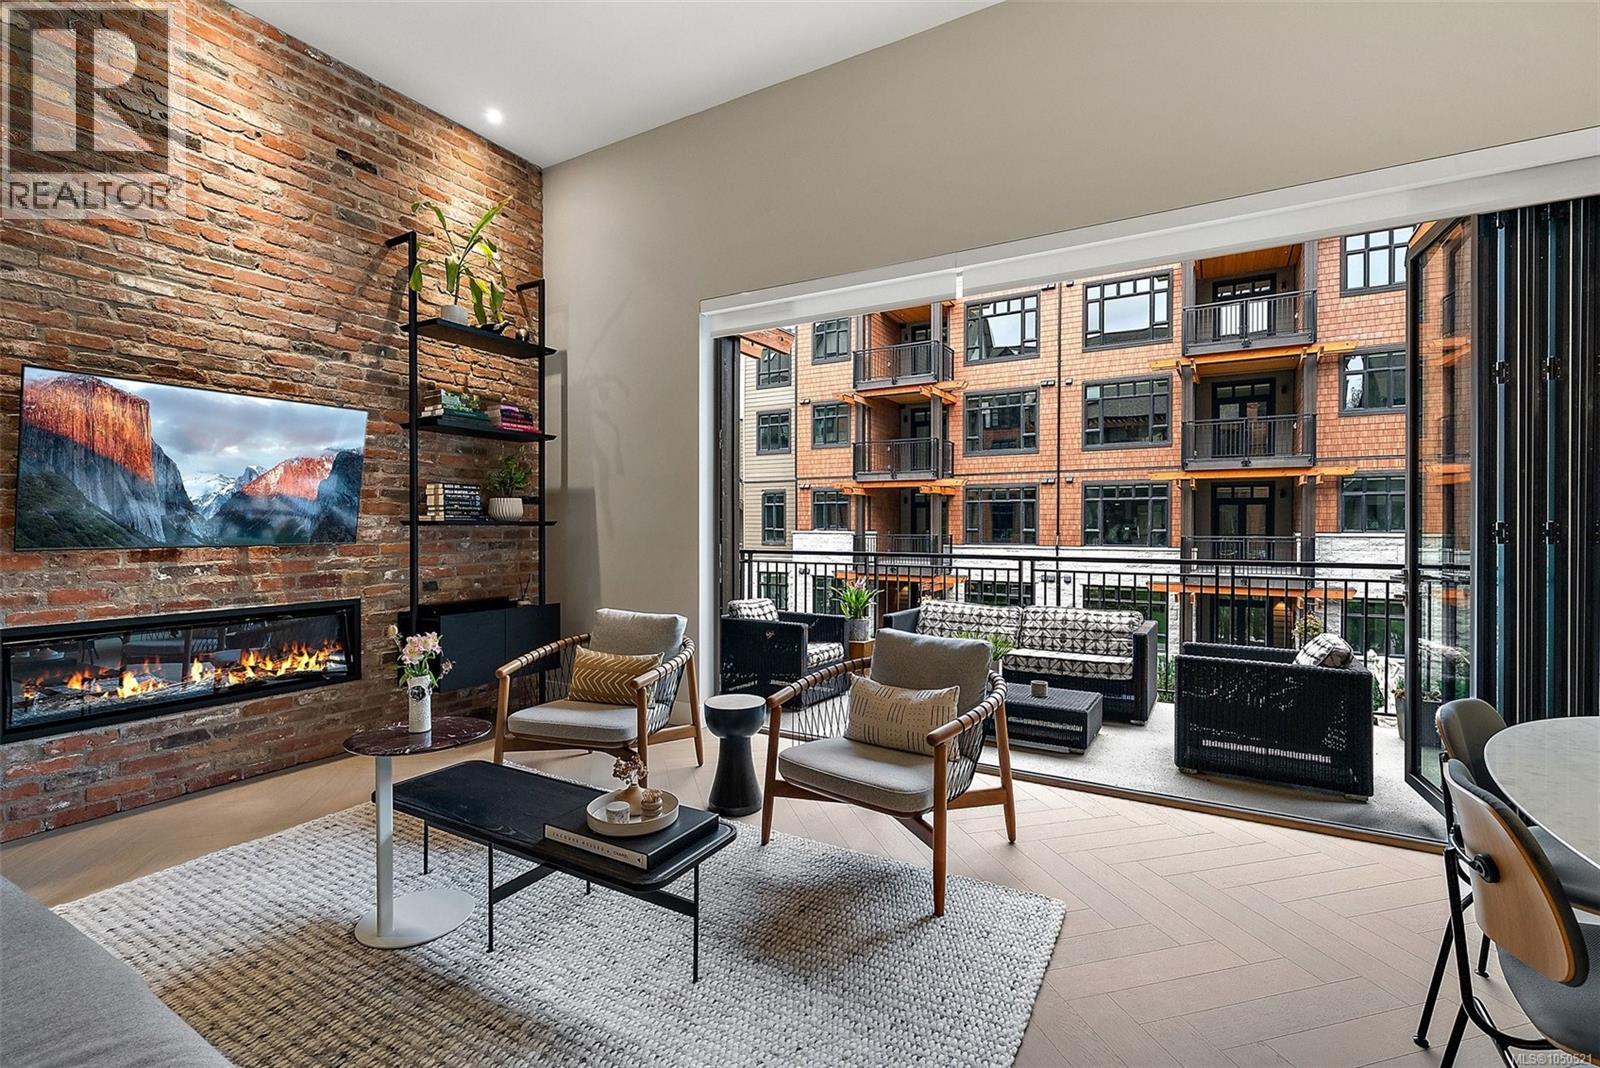
Esquimalt, British Columbia
OPEN HOUSE THURSDAY OCT. 22nd 5:30pm to 7:30pm. A standout at Oakwoods, without the GST. This 2-bedroom, 2-bath resale can represent over $45,000 in GST savings compared with a similarly priced new home, plus custom upgrades personally selected by its interior-designer owner. Soaring 12' ceilings and a dramatic restored brick feature wall anchor the open living space, while a 19' covered balcony and folding glass wall create a seamless indoor-outdoor connection. The kitchen pairs Italian Cellini cabinetry, quartz counters and GE Monogram appliances with thoughtful custom storage. Herringbone engineered oak floors, geothermal heating & cooling, parking and storage complete the home. Oakwoods residents enjoy a fitness centre and spa, with acclaimed Janevca restaurant and Rosemead House next door. Saxe Point and the ocean are steps away, with downtown Victoria just minutes from home. (id:35114)
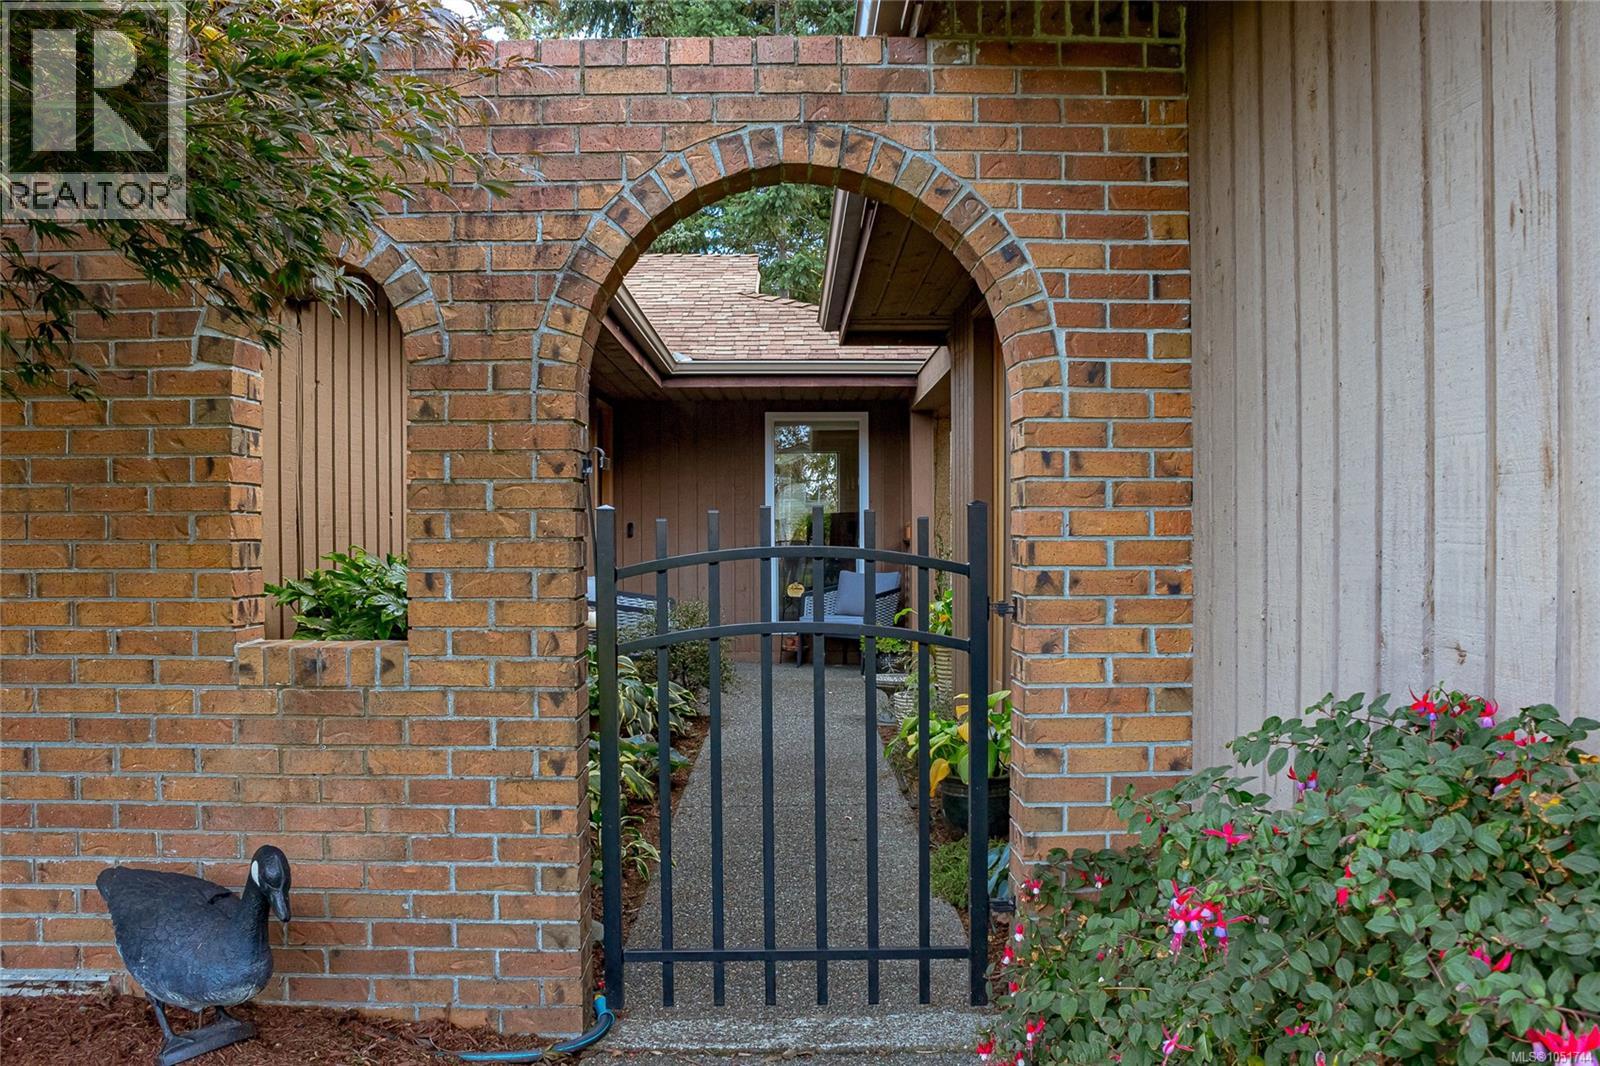
Saanich, British Columbia
Enjoy comfortable one-level living at 4413 Strom Ness Place, a welcoming 3 bed/2bath rancher on a quiet cul-de-sac in Royal Oak. New windows and renovated kitchen and bathrooms enhance the home’s comfort and appeal. The thoughtfully designed floor plan features a bright, skylit kitchen with access to a deck, the perfect spot to enjoy your morning coffee. A gas fireplace adds warmth to the living room, while the primary bedroom features a 4-piece ensuite with in-floor heating. Other features include heat pump with integrated gas furnace and on demand hot water. Outside, a private backyard and courtyard offer inviting spaces to relax or entertain. A double garage and crawl space provide convenient parking and storage. Close to schools, this home combines everyday practicality with inviting indoor and outdoor living. Open House Sat 2-4 (id:35114)
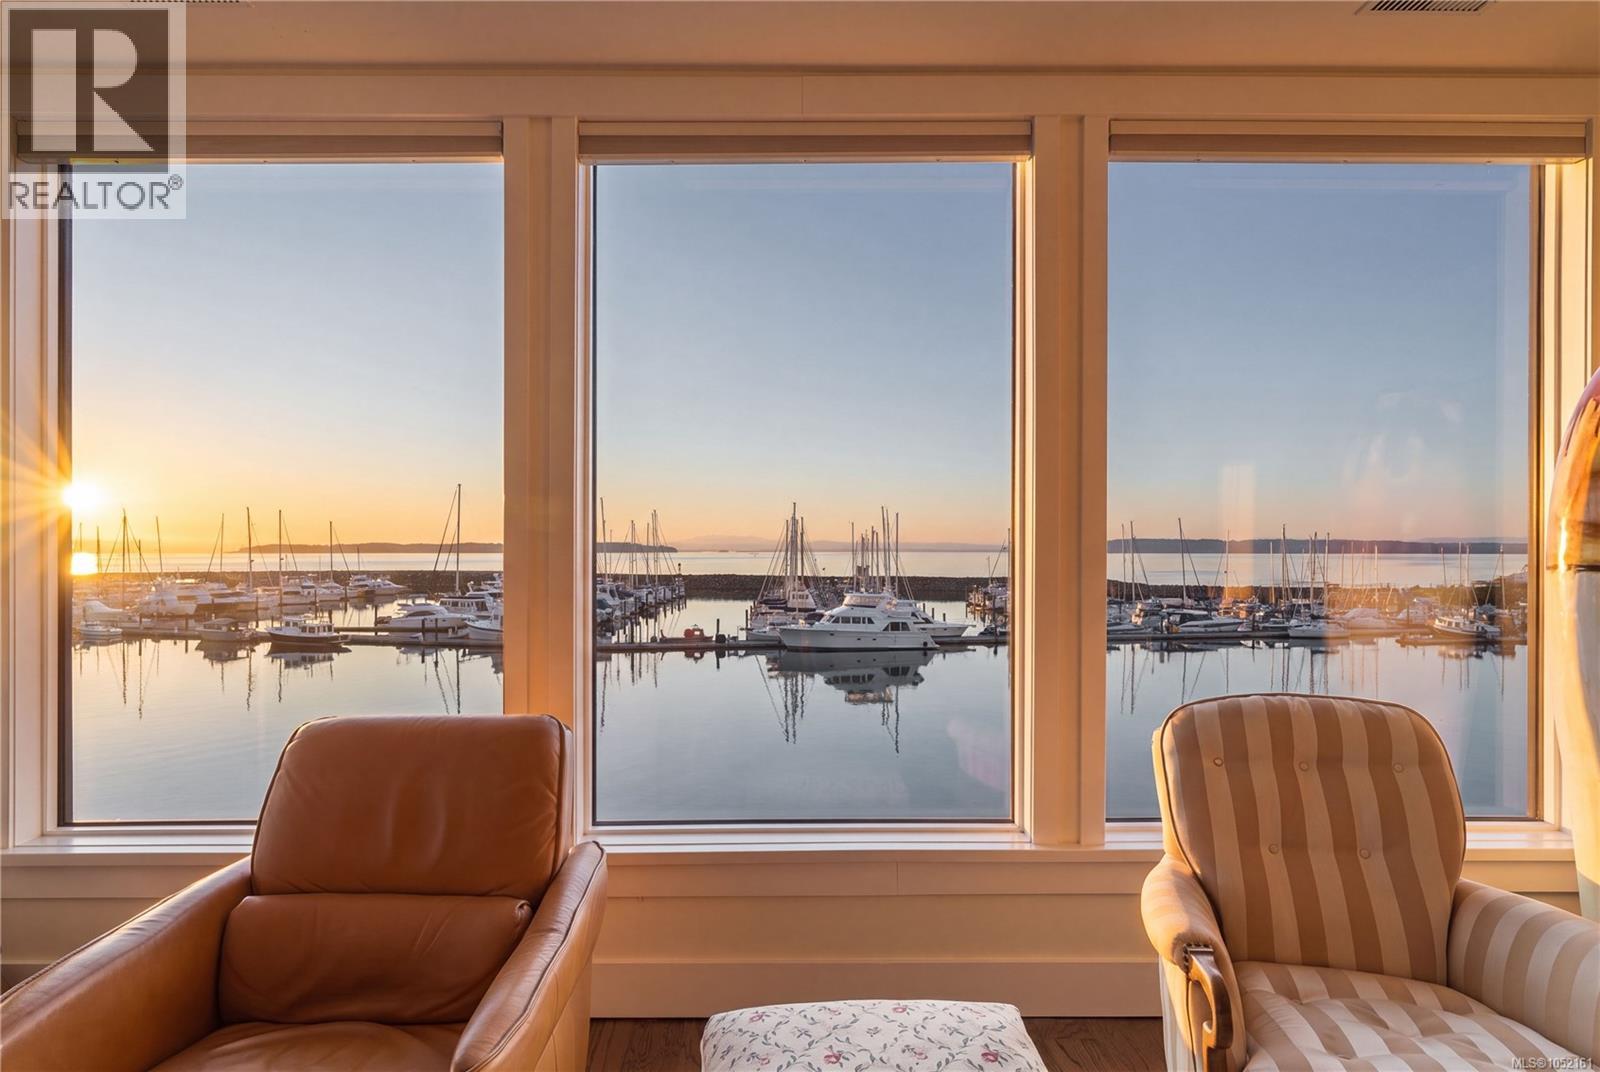
Sidney, British Columbia
OPEN: TUES/THURS: 11:30AM-12:45PM, SUN: 11AM-12PM Follow your dream home to Villa Isabella, a distinctive waterfront residence in one of Sidney’s most desirable locations. Exceptional opportunity, lower unit just sold for $3.2M! With Beacon Ave steps away, this is a home that offers something rare: substantial living space, true flexibility & an everyday connection to the waterfront. Spanning more than 3,100sqft, the residence unfolds over 2 generous levels, with a private elevator, ease & accessibility for years ahead. Floor-to-ceiling windows capture stunning views across the harbour, marina & Mt. Baker. Sailboats drift in and out of the marina, eagles pass overhead & the harbour offers an ever-changing landscape. The principal living level is thoughtfully designed for everyday living, with open yet well-defined living & dining areas. Updated kitchen forms as the anchor with stone surfaces, abundant storage & substantial island that make it just as comfortable for quiet mornings as it is for a full house. The primary suite enjoys an ocean-view balcony, custom walk-in closet & large ensuite with soaker tub & shower. 2nd bedroom, powder room & spacious laundry room complete this level. Above, the home reveals a standout feature: a complete secondary living area with its own kitchen, living/dining spaces & additional bedrooms including a 2nd primary suite complete with an ensuite, walk-in closet & more ocean views. This is not simply extra space. It offers genuine independence for extended family, long-term guests, live-in support, or privacy within a shared home. 3 balconies, dedicated wine cellar & attached garage. Direct access to Sidney’s waterfront walkway brings the shoreline to your doorstep, while the cafés, restaurants, shops & marina are all steps away. Few homes offer this much space and versatility in a remarkable waterfront setting, making Villa Isabella a residence designed to adapt beautifully to the years ahead. (id:35114)
Sidney, British Columbia
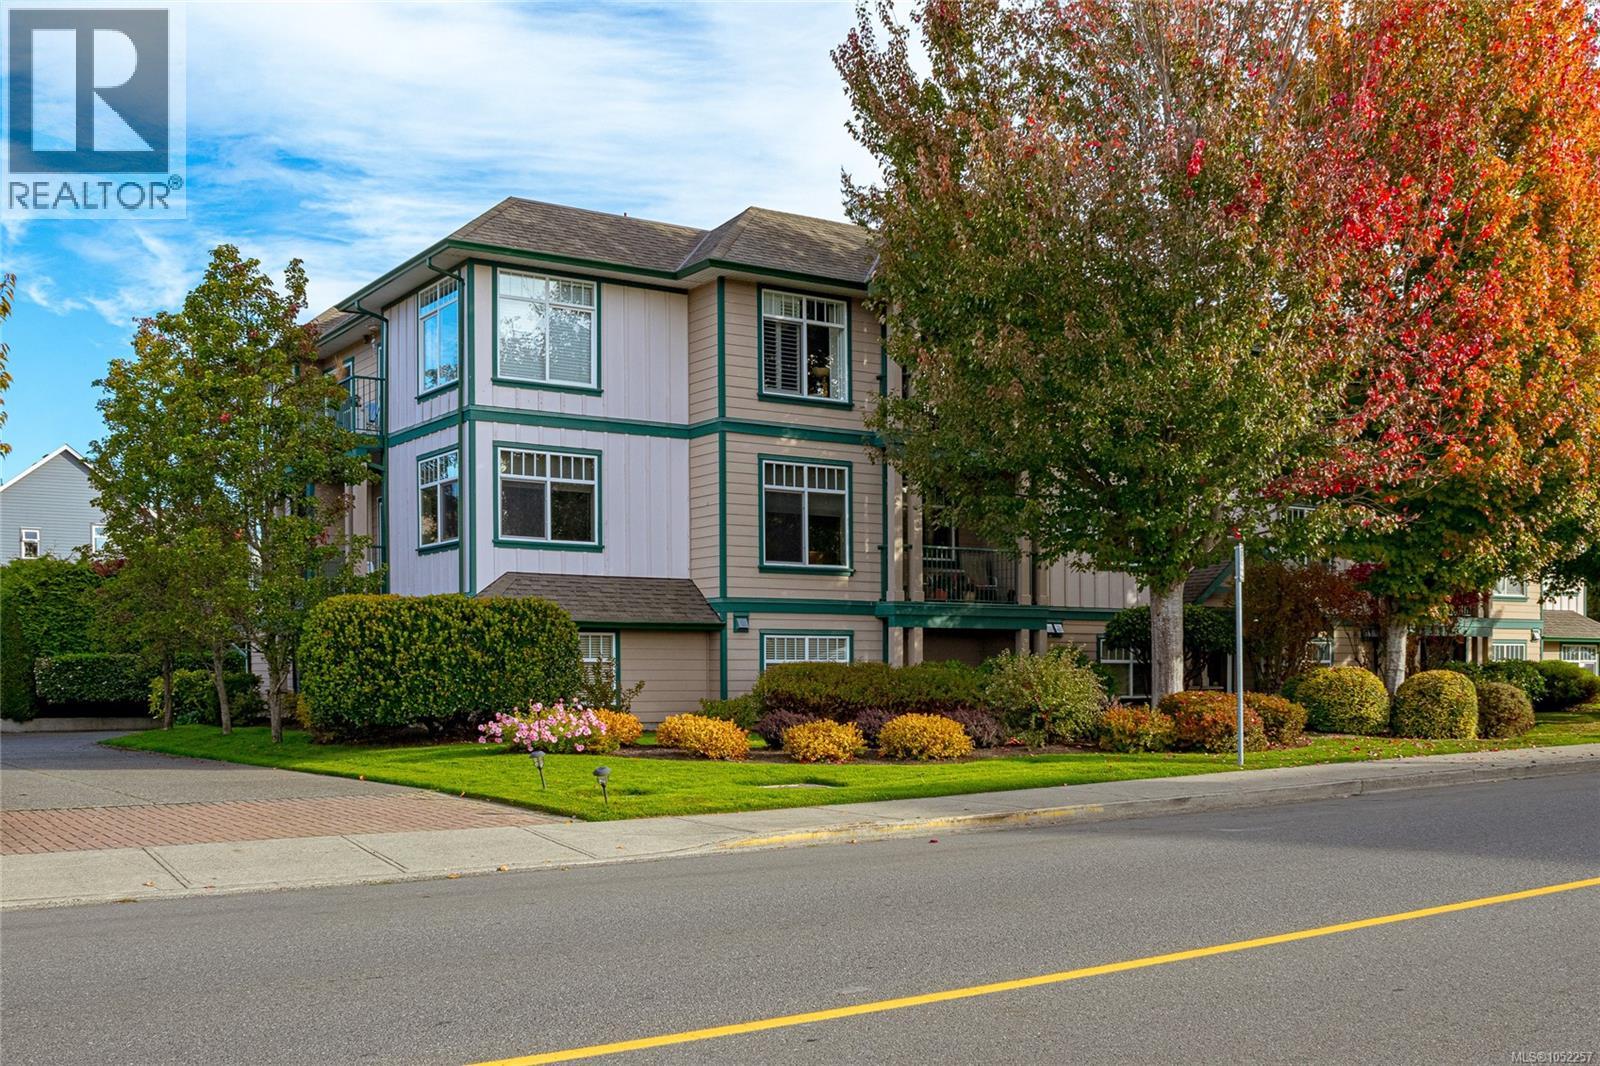
Fantastic value in the heart of Sidney by the Sea! This bright and spacious 1,280 sq. ft. corner suite offers 2 bedrooms, 2 bathrooms and a wonderful open floor plan with an abundance of natural light. Southern exposure, large windows, new flooring and new blinds add to the appeal of this inviting home. The generous kitchen offers plenty of space for cooking and entertaining, while the spacious living and dining areas provide room to relax and entertain. Both bedrooms are generously sized with ample closet space, and the convenience of in-suite laundry adds to the comfort. Enjoy your own private outdoor patio, perfect for morning coffee or afternoon relaxation. In suite laundry, storage locker and parking included! Located in a secure, pet-friendly building with just 9 residences, this home offers an unbeatable walkable lifestyle. Just steps to Sidney's charming shops, restaurants, cafés, groceries and waterfront, with BC Ferries and the airport only minutes away. A wonderful opportunity to enjoy seaside living! (id:35114)
Saanich, British Columbia
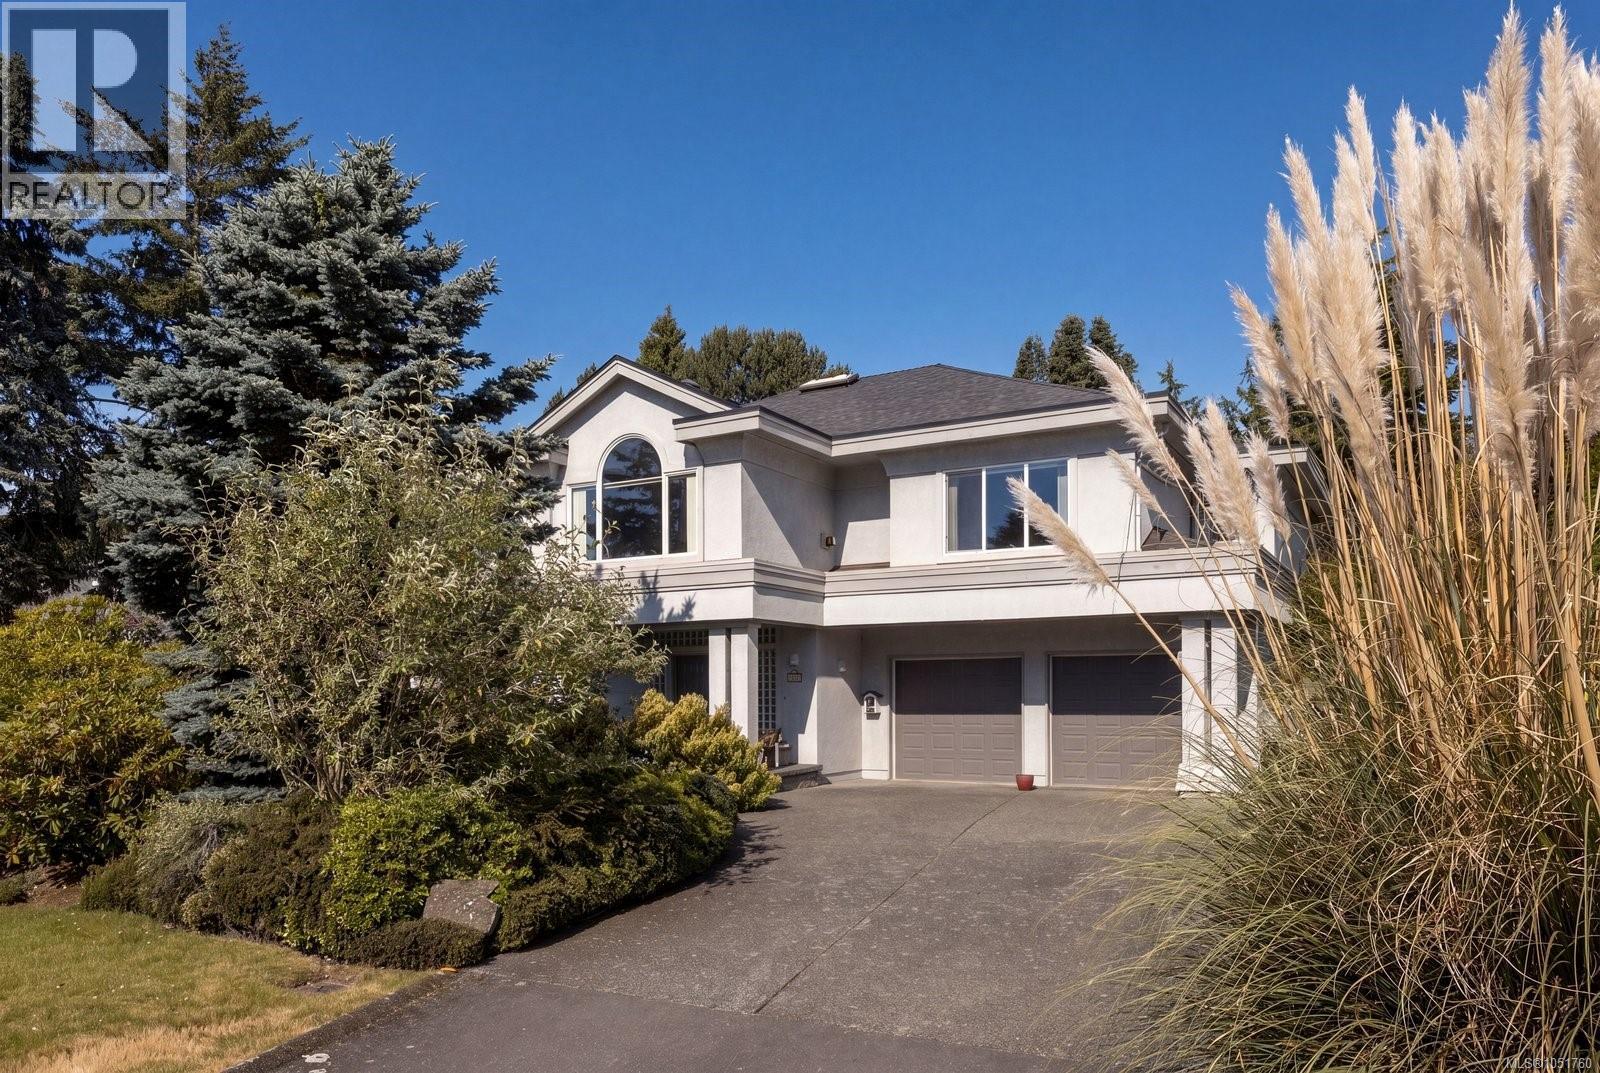
Ten Mile Point. The words alone evoke something. Sea View Road is the heartbeat of this coveted Victoria neighbourhood, lined with properties that define the city's most prestigious address. This one owner home, sits on a half acre of flat, meticulously maintained grounds, offering something those newer mega estates sometimes lack: room to breathe, space to entertain, and the freedom to make it entirely your own. Walk through the grand entrance into a thoughtfully laid out home designed for living and gathering. The upper level is where the magic happens. Vaulted ceilings and skylights flood the space with light. The living room frames those stunning ocean views, the dining room captures them too, and the primary bedroom delivers them as your private sanctuary. A gas fireplace anchors the living room. The kitchen flows into a bright family room. Access to the expansive back deck means the entertaining never stops. Outside is where this property truly shines. A flat half acre with mature perennials, a ton of privacy, tennis courts, hot tub and spacious double garage for all the toys. This is the setting for the life you want to build here. Whether you're a young professional, a growing family, or multigenerational household seeking connection, this is your entry onto one of Victoria's most sought after streets. It's not about the house being the biggest on the block. It's about the potential, the view from where you'll spend your time, and having a beautiful space to gather with the people who matter most. This is your invitation to Ten Mile Point. Immediate possession available (id:35114)
Victoria, British Columbia
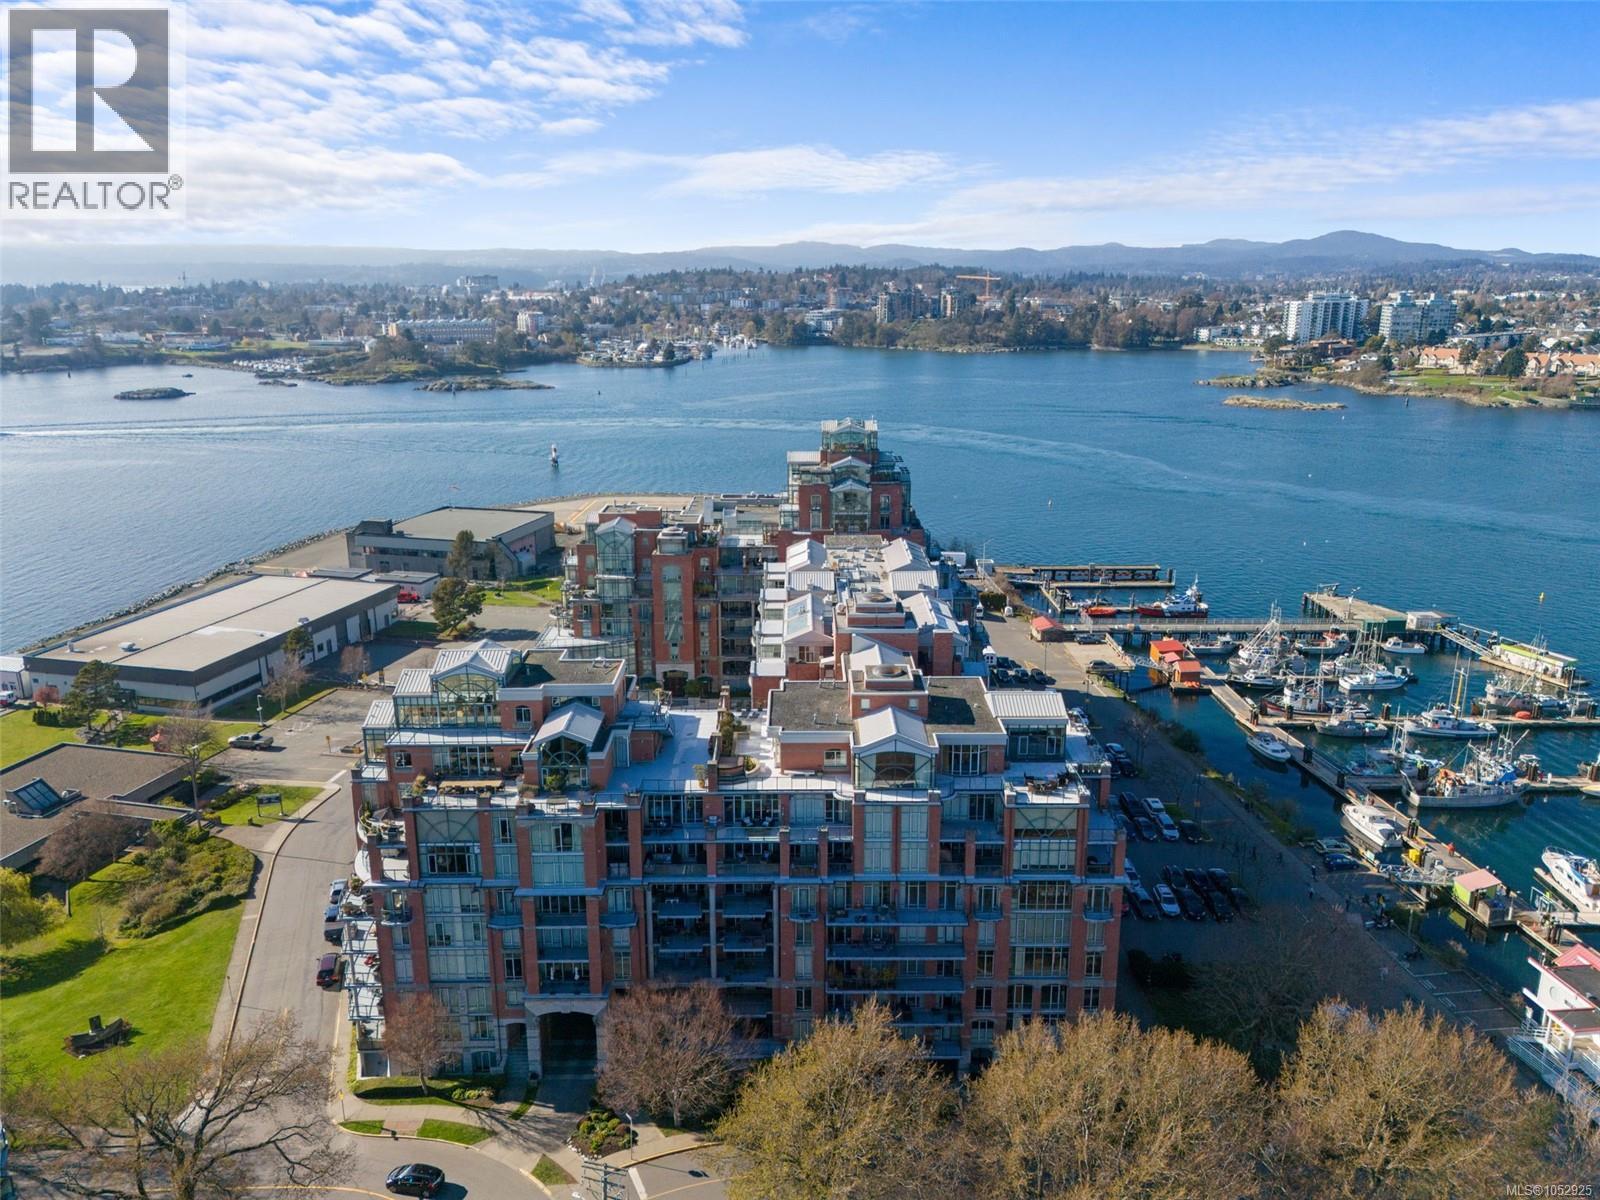
There’s something special about life at Shoal Point. Start your morning with coffee overlooking the Juan de Fuca Strait, fit in a swim or workout without leaving home, stroll the Inner Harbour for dinner downtown, then return to your private west-facing balcony for a spectacular sunset over the water. This immaculate 1 bedroom + den residence offers a front-row seat to one of Victoria’s most vibrant neighbourhoods, paired with the peace, privacy and exceptional amenities of one of the city’s most iconic waterfront communities. Floor-to-ceiling windows fill the open living space with natural light, while hardwood floors and a gas fireplace create a warm, inviting place to unwind. The modern kitchen features granite countertops, stainless steel appliances, gas range, eating bar and generous cupboard and pantry space. Just off the kitchen, the versatile den is ideal as a home office or formal dining room. The spacious primary easily accommodates a king-sized bed and offers a walk-in closet and direct balcony access. From the protected, covered balcony, watch the harbour come alive with float planes, ferries and passing boats, with views stretching across the Juan de Fuca Strait to the Olympic Mountains. Shoal Point delivers an amenity-rich resort lifestyle unmatched in Victoria, with concierge, 24-hour security, on-site caretakers, guest suites, indoor pool, hot tub, sauna, steam room, gym, workshop, library, car wash, and bike and kayak storage. Strata fees include gas and water, while social events, friendly neighbours and a proactive strata add to the incredible sense of community. Enjoy all the energy of the city, then come home to your own peaceful country club in the sky. An incredible opportunity to call Shoal Point home - come experience this exceptional waterfront lifestyle for yourself. (id:35114)
Victoria, British Columbia
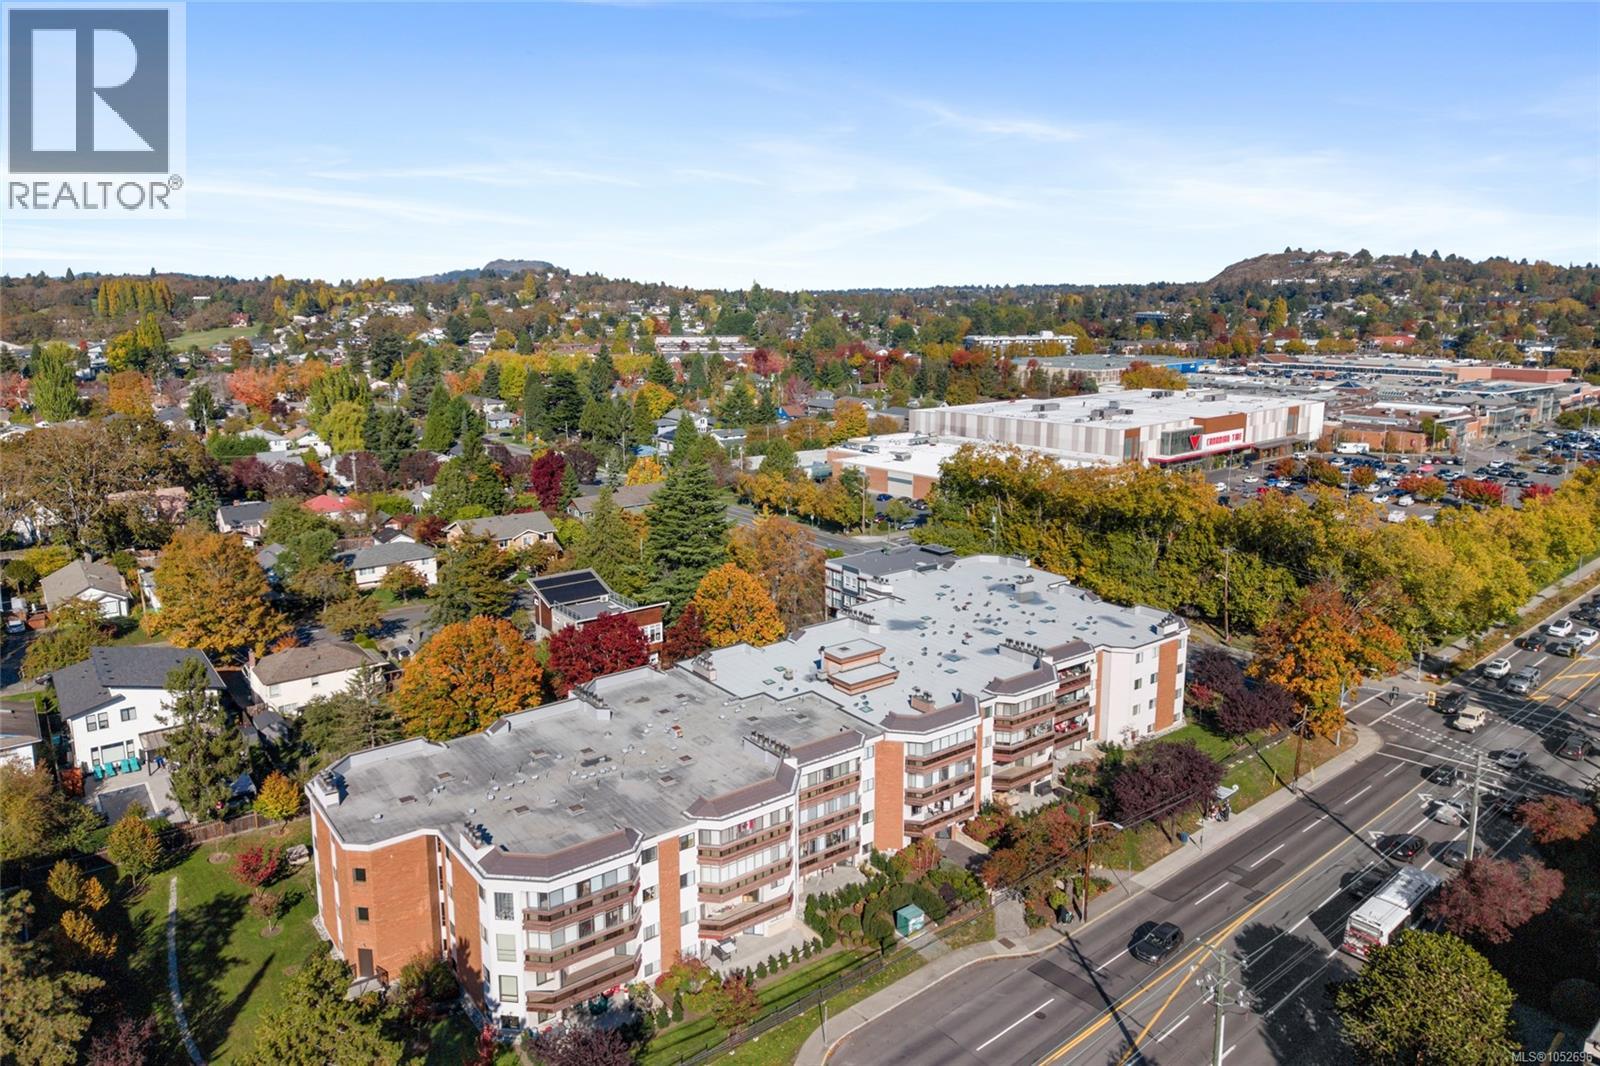
Freshly updated and spotless! Sunny corner condo steps from Hillside Centre! This bright 2 bed, 2 bath home sits on the raised garden level of a well-run 55+ building. New carpet and fresh paint give the 1,128 fin. sq.ft. layout a clean, airy feel, with windows on multiple sides. Both the living room, with its wood-burning fireplace, and the primary bedroom open onto an oversized 270 sq.ft. private deck on the quiet side of the building. A defined dining area suits everyday meals and entertaining and the kitchen offers ample cupboards plus room for a breakfast table. The primary also includes a walk-through closet and 4pc ensuite; the second bedroom is ideal for guests or an office, with a second 4pc bath. Extras: in-suite laundry hookups, secure underground parking, storage locker, bike storage, workshop, car wash, guest parking and meeting room. Rentals allowed. Shopping, cafes, parks and transit right outside your door. Rec centre and golf a short walk away. (id:35114)
Colwood, British Columbia
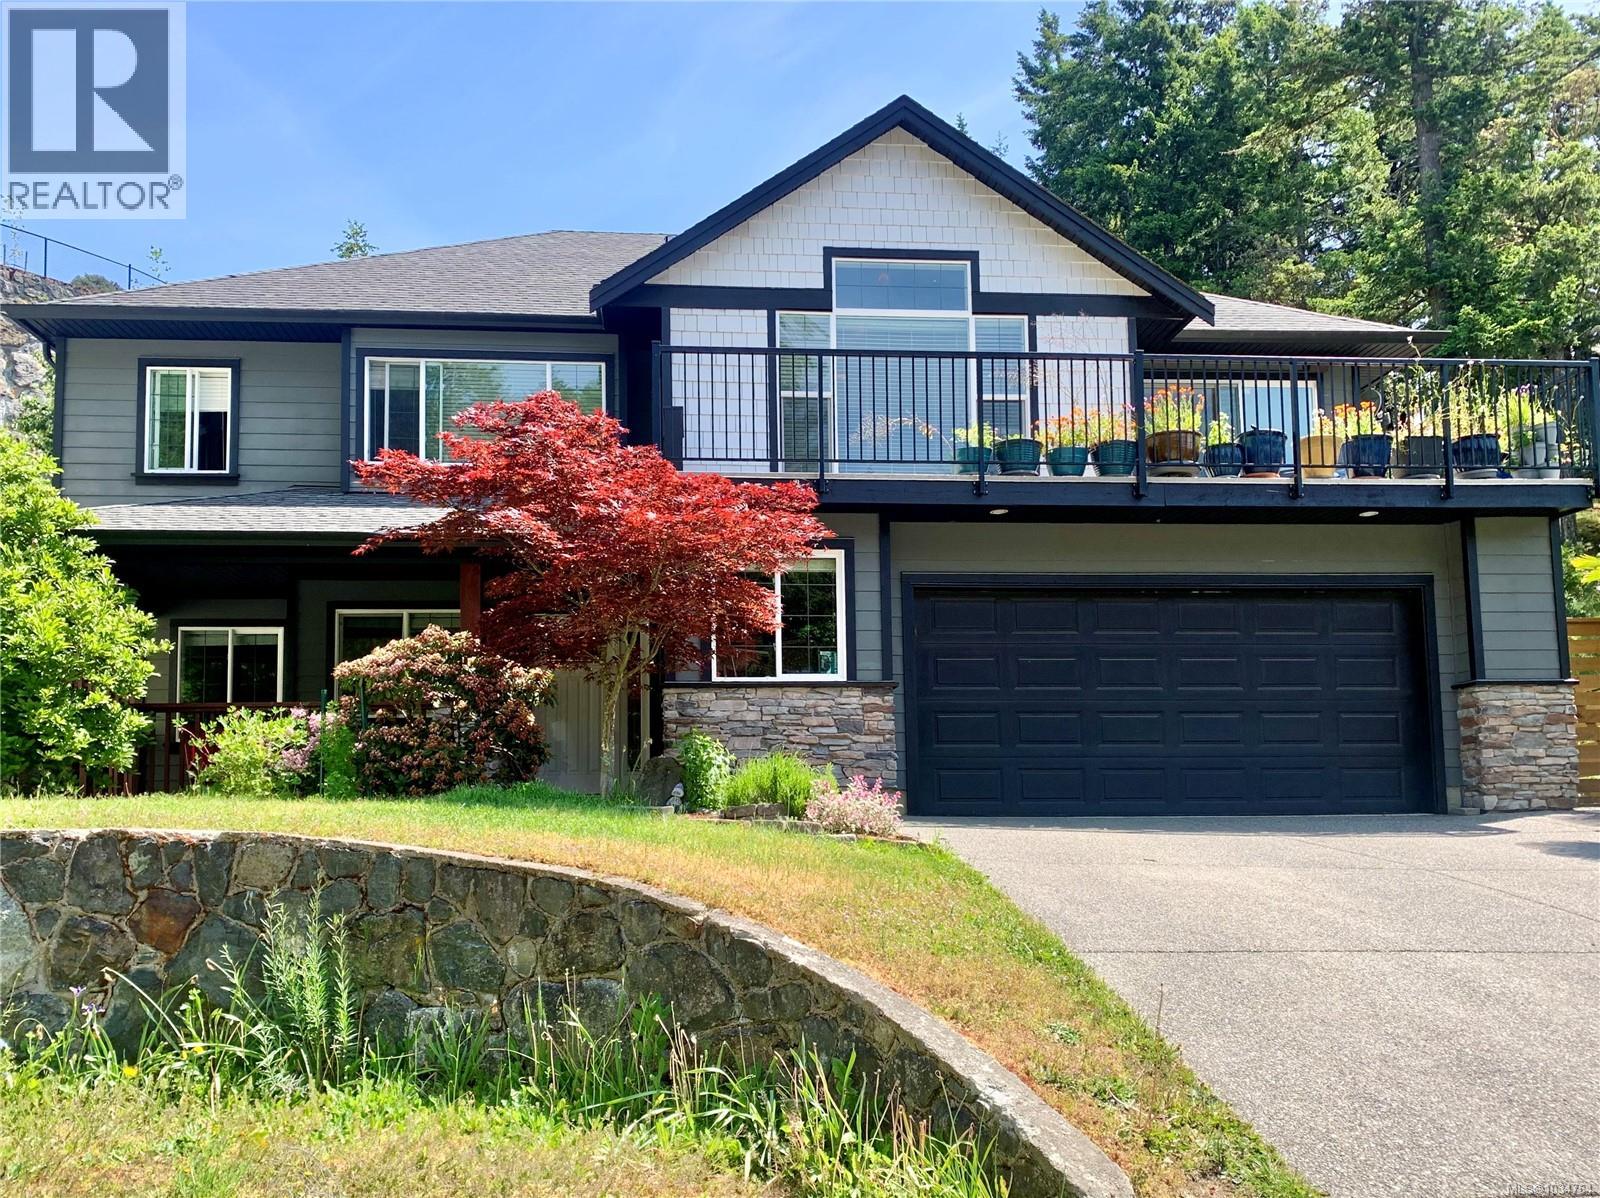
OPEN HOUSE SAT. OCT. 24 12-2. Tucked away at the end of a quiet cul-de-sac, this 3 bedroom 2 bath family home with a legal 2 bedroom suite offers a combination of space and flexibility that's hard to overlook. The main level offers a spacious kitchen and eating nook that flows seamlessly into the dining and living space complimented by vaulted ceilings, gas fireplace and balconies with forested views. The luxurious primary bedroom is complete with walk-in closet and spa-inspired ensuite featuring dual sinks, a soaker tub, and separate shower. The ground level offers an extra flex space for a home office or 4th bedroom, tiled entry, laundry room and access to the double car garage. The 2 bedroom suite accesses from the side of the house with a private entrance and its own laundry — perfect for a mortgage helper or multigenerational living. Outside, enjoy a lovely low-maintenance side yard for gardening, BBQs, and pet-friendly living. (id:35114)
Victoria, British Columbia
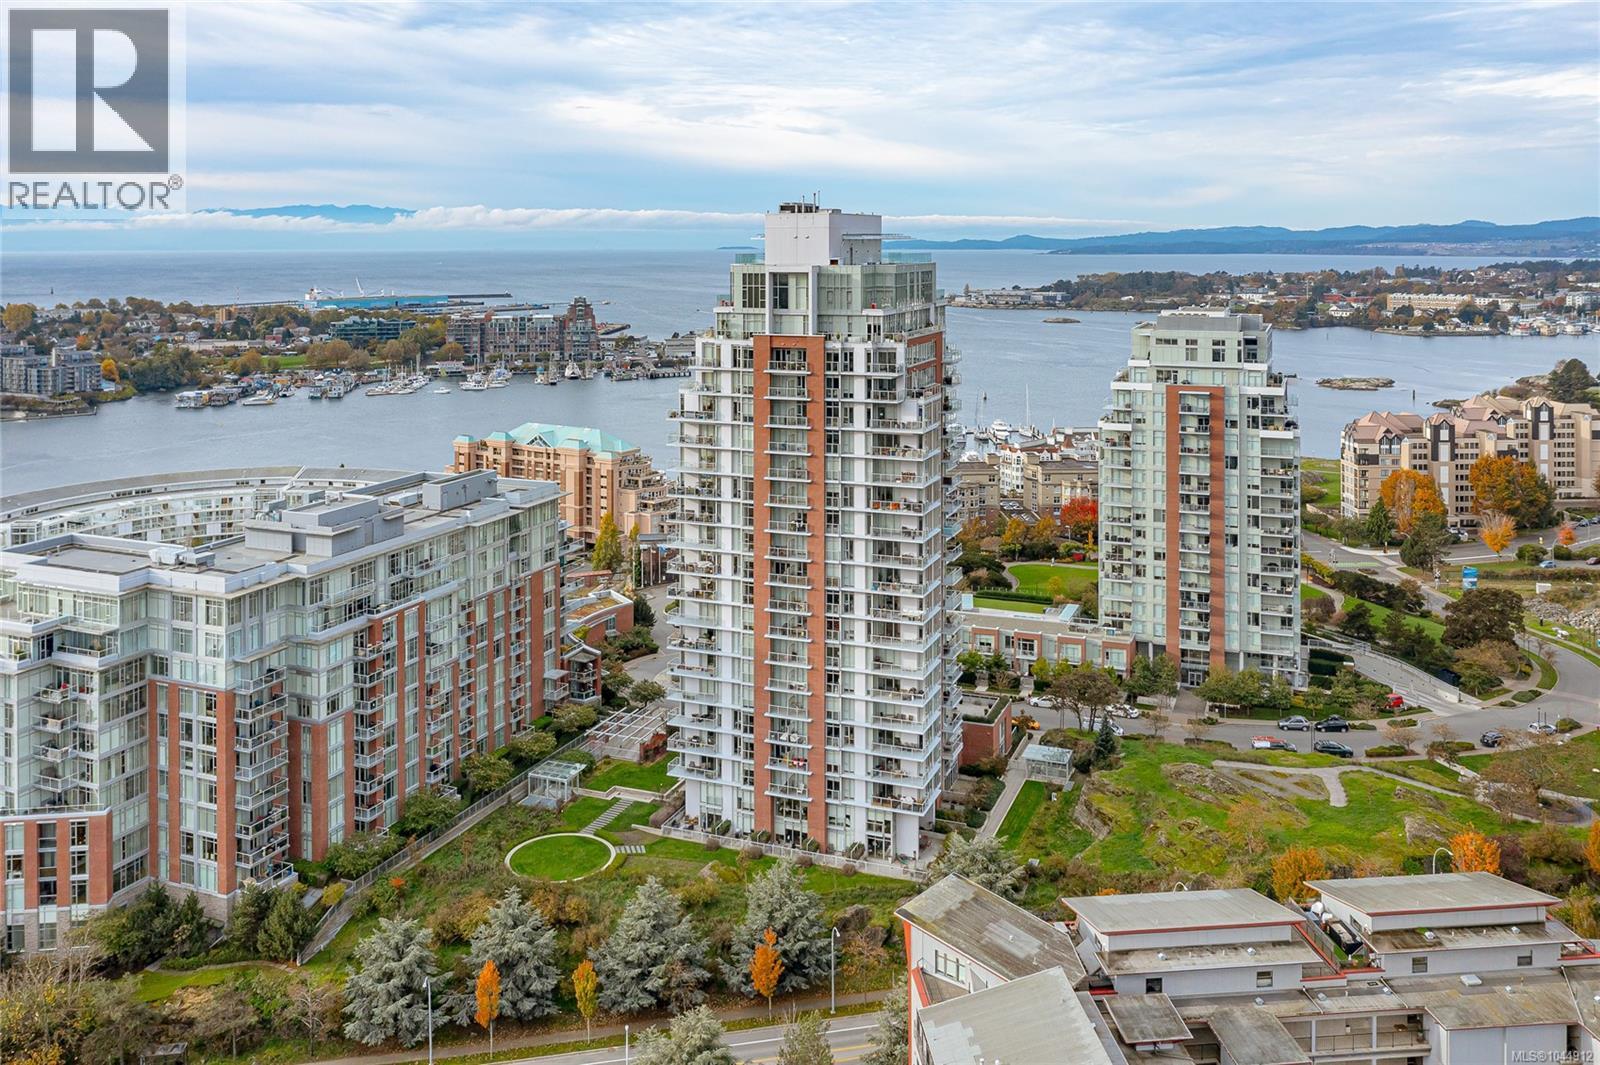
Experience luxury living at Promontory by Bosa in the heart of Victoria's sought-after waterfront community. This beautifully designed condo offers views of downtown and the Harbour from the living room, bedroom, and private balcony. The chef-inspired kitchen features premium appliances, including a gas cooktop and integrated Miele fridge/freezer. A spacious flex room provides the perfect home office or extra storage. Enjoy year-round comfort with air conditioning, plus secure underground parking, a separate storage locker, and bike storage. Residents have access to an elegant lounge with kitchen and outdoor BBQ area, plus a fitness centre. Just steps to downtown, the Songhees Waterfront Walkway, Galloping Goose Trail, restaurants, cafés, and a nearby off-leash dog park, this is an exceptional opportunity to enjoy the best of Victoria's vibrant waterfront lifestyle. Priced below assessed value. (id:35114)
Saanich, British Columbia
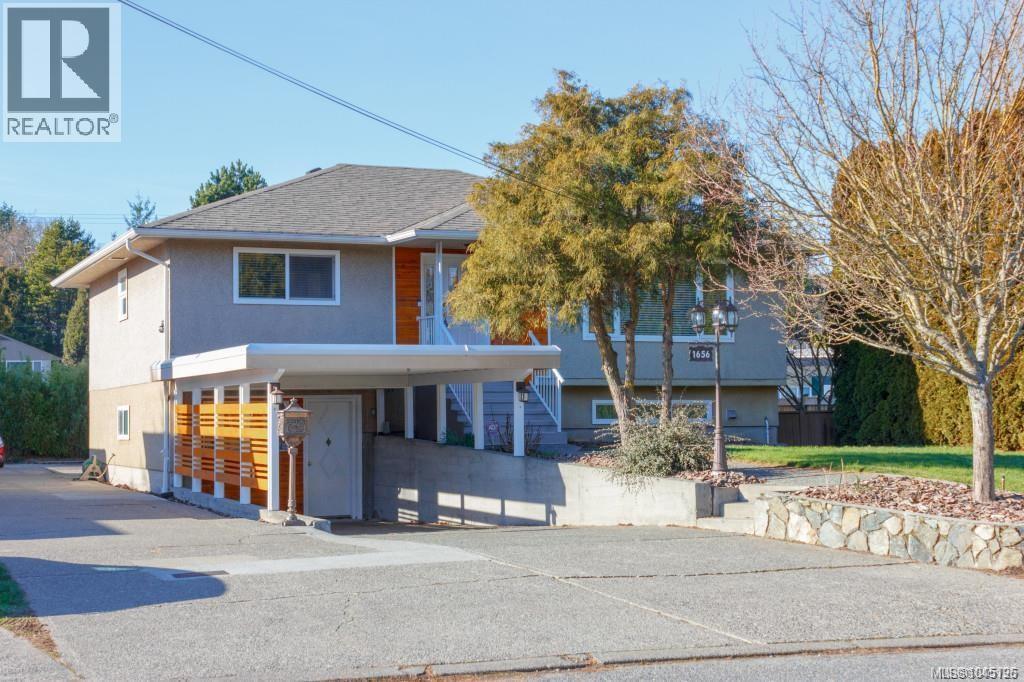
Open Sat 1:00-3:00 Nicely updated and maintained over the years this 1962 home features 6 bedrooms and 2 bathrooms complete with a separate 3 bedroom suite. Immaculate both in and out the 3 bedroom main floor has gleaming oak floors ,living room with fireplace and inline dining room. Kitchen has been updated with built in eating area new quartz tops and access to a huge deck for outdoor entertaining. Some other features include, a freshly painted interior and exterior, 200 amp service new doors newer roof, new windows throughout & of course there has been a heat pump added for comfort and economy. The full height basement has been completely developed with a bright and spacious 3 bedroom suite, featuring separate laundry, cold storage, mudroom, plus cozy wood stove. Lots of of parking with available 2 carports huge driveway but wait till you see the detached 23x20 separate garage for any enthusiasts. Fabulous location, no thru street, & within 1km to 2km to UVic, Camosun, & University Heights Shopping (id:35114)
Victoria, British Columbia
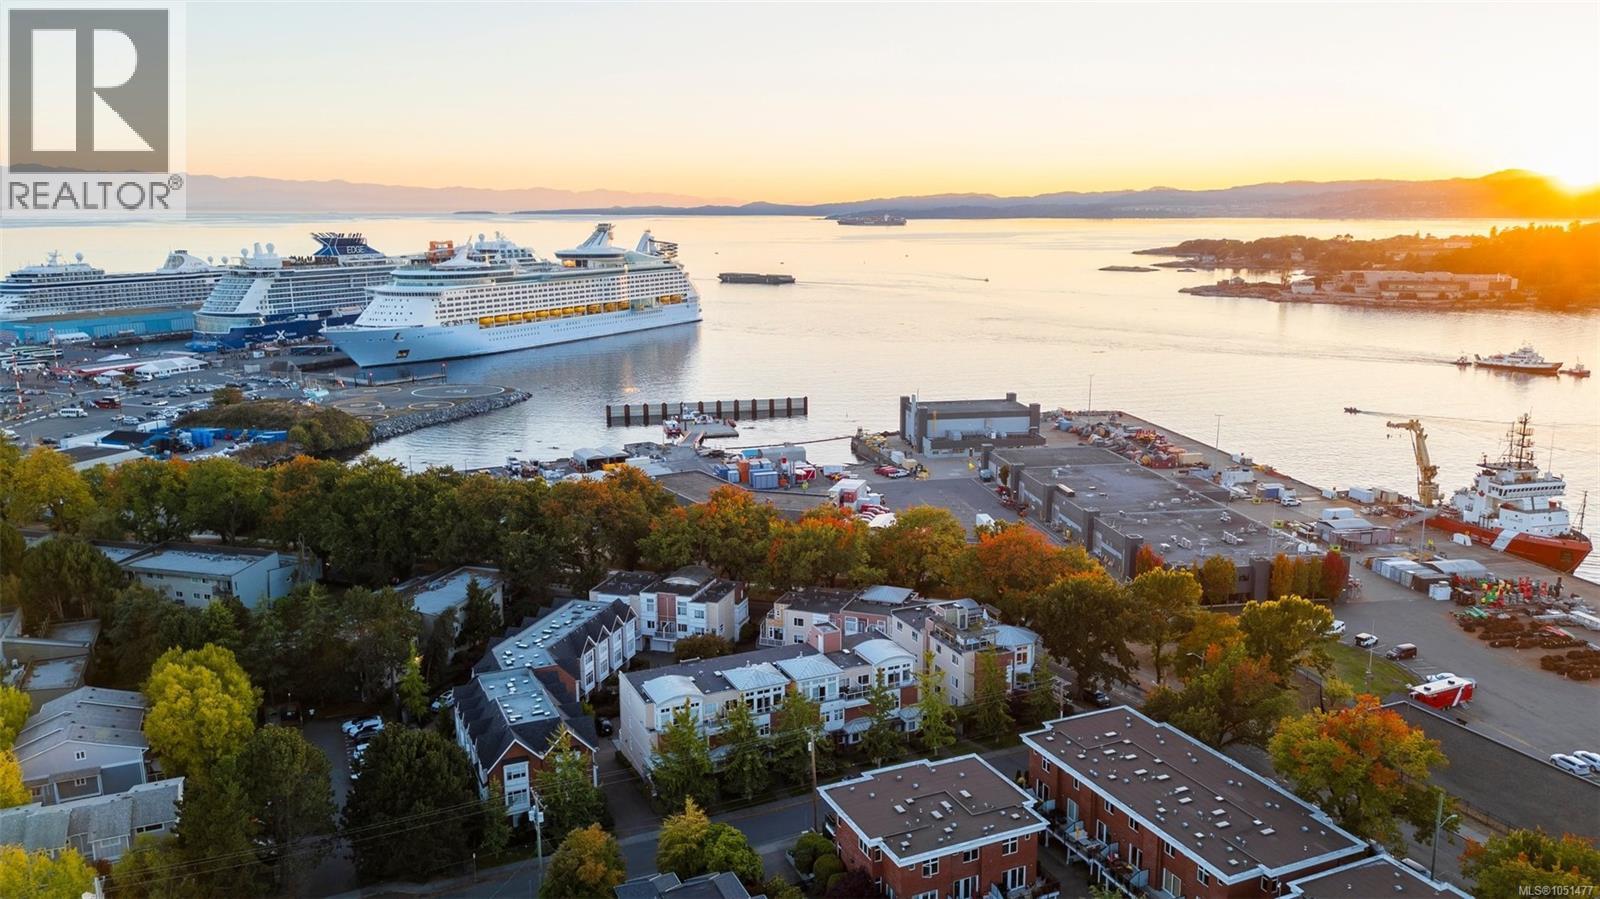
Open House Thursday Oct 22 5pm-7pm. Location doesn't get much better than this. Tucked into the heart of James Bay, this penthouse townhome with private rooftop with exclusive access for unit 15, puts you a short stroll from Fisherman's Wharf, where you can pick up fresh-off-the-boat seafood or watch the seaplanes come in. Head the other direction and you're on the Dallas Road waterfront pathway in minutes, one of Victoria's most iconic walks, with miles of oceanfront views, parks, and beaches right at your doorstep. Downtown Victoria is an easy walk or bike ride away, and ocean views stretch out from the home itself, a rare mix of quiet, residential waterside living with the city close enough to enjoy whenever you want. This bright, open-concept 2-bedroom, 2-bathroom townhome with ceilings up to 14'10'' has been extensively updated. The kitchen was remodelled with new oak cabinet fronts, a waterfall-edge quartz island, smart Samsung induction range, new fridge, sink, and faucet, plus under-cabinet and dimmable lighting. Both bathrooms were remodelled recently: the ensuite with a new quartz vanity, in-floor heated tile, and a tiled tub/shower with lighted niche; the main bath with a new rain shower tiled floor to ceiling, bidet toilet, and sensor lighting. New flooring, paint, and trim run throughout, with built-ins in the second bedroom, an accent wall and sconces in the primary bedroom, and smart dimmers and LED lighting throughout. A smart thermostat and Google Nest control the home and the hardwired gas fireplace. Off the living space, a main-floor balcony offers a second spot to take in the surroundings. Private 645 sq ft rooftop with a saltwater hot tub, turf and tile decking, and solar lighting, all framed by sweeping harbour views. Private garage is included, plus additional parking available in the shared strata lot. This is a true penthouse townhome offering the views, the location, and the move-in-ready updates that rarely come together in one home. (id:35114)
Langford, British Columbia
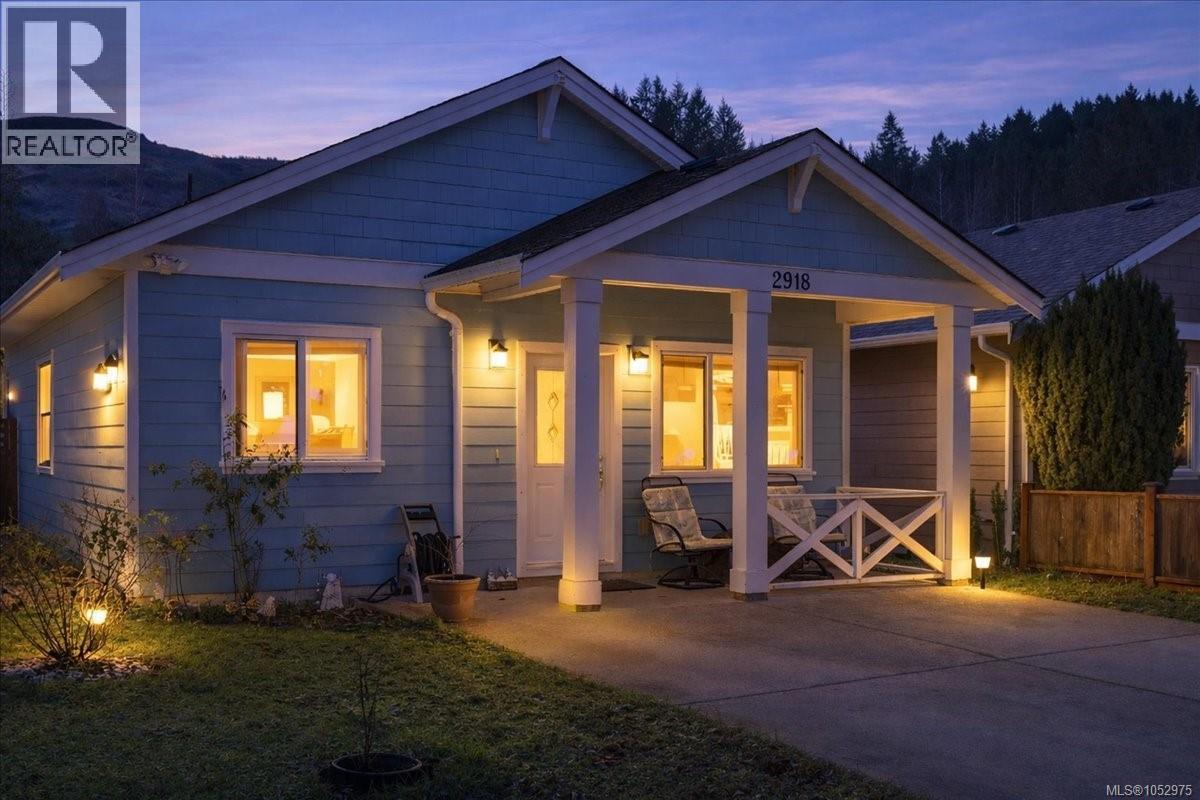
Open Sun Oct 25 10-11:30am BE IN FOR CHRISTMAS! IMMEDIATE POSSESSION. Freshly painted & cleaned - move in ready. No step RANCHER with 2 generously sized beds, a full bath and 820+ sqft of living space. Located close to Langford Lake & close to schools, on bus route, & near all the amenities the Westshore has to offer, incl: the new indoor Pickleball facility. Backing onto a trail system, this home offers privacy with no neighbours behind. Vaulted ceilings & abundant natural light create an open, airy feel, while the functional layout includes a laundry area & crawl space for added storage. The owner custom-built this home with care & attention to detail; interior walls are insulated for added sound proofing. Fenced backyard is perfect for relaxing, letting pets roam safely or a garden space. Whether you’re a first-time homebuyer, downsizer, or retiree, this property checks all the boxes. Low-maintenance living in a desirable, quiet neighborhood. (id:35114)
Victoria, British Columbia
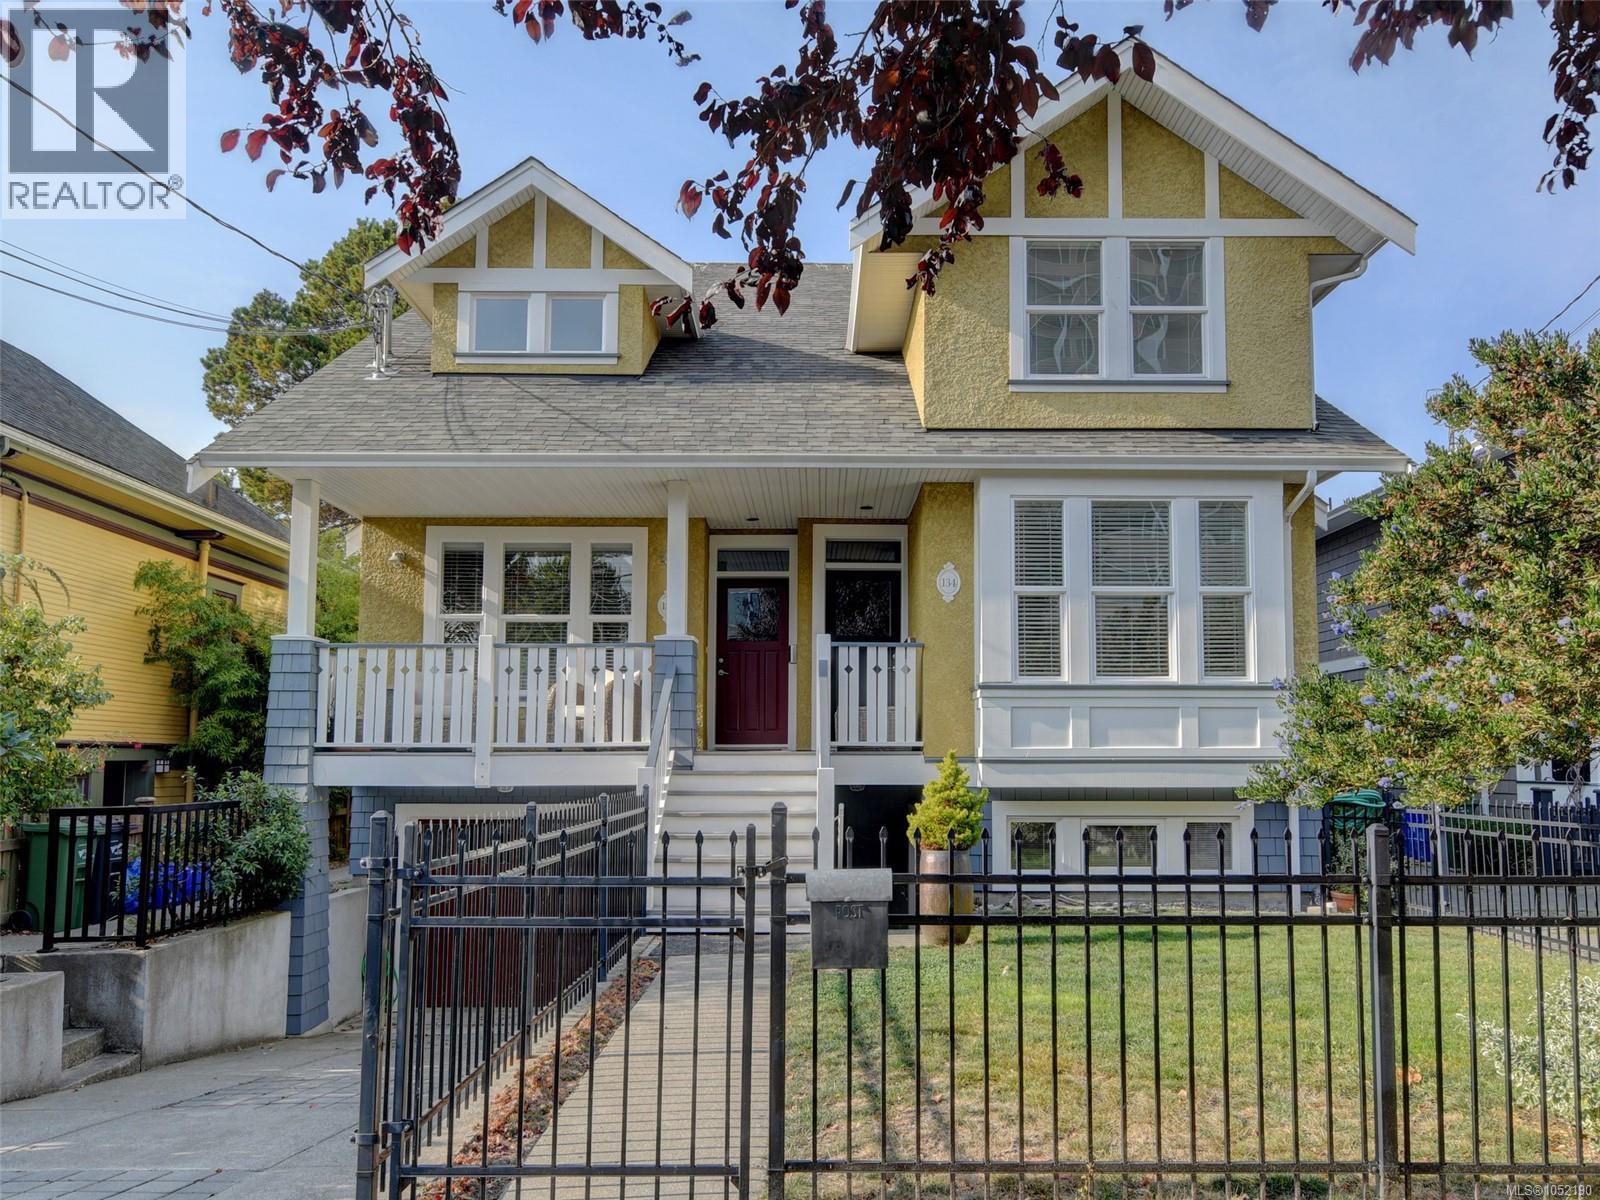
OPEN HOUSE SAT 1:30-3:00. Built by Prodigy Developments, this bright, purpose-built 3-bed, 3-bath James Bay duplex is steps from the Dallas Road waterfront. Hardwood floors, 2 gas fireplaces and an updated kitchen with granite counters, tile flooring and refreshed cabinetry complement new dining lighting, fresh paint and elegant wallpaper accents. The spacious primary ensuite features double vanities, a bath and separate shower. Relax on a private west-facing deck and enjoy the sunny, easy-care garden in the fenced backyard. Fresh exterior paint, dry crawlspace storage, double-wall construction for sound separation and detached garage add appeal. The self-contained lower area has a bedroom, den with an electric fireplace and full bath, an ideal space for guests, in-laws and the owners currently have an Airbnb license. A prime neighbourhood location, stroll to Beacon Hill Park, James Bay Village, the Inner Harbour & downtown Victoria! (id:35114)
Victoria, British Columbia
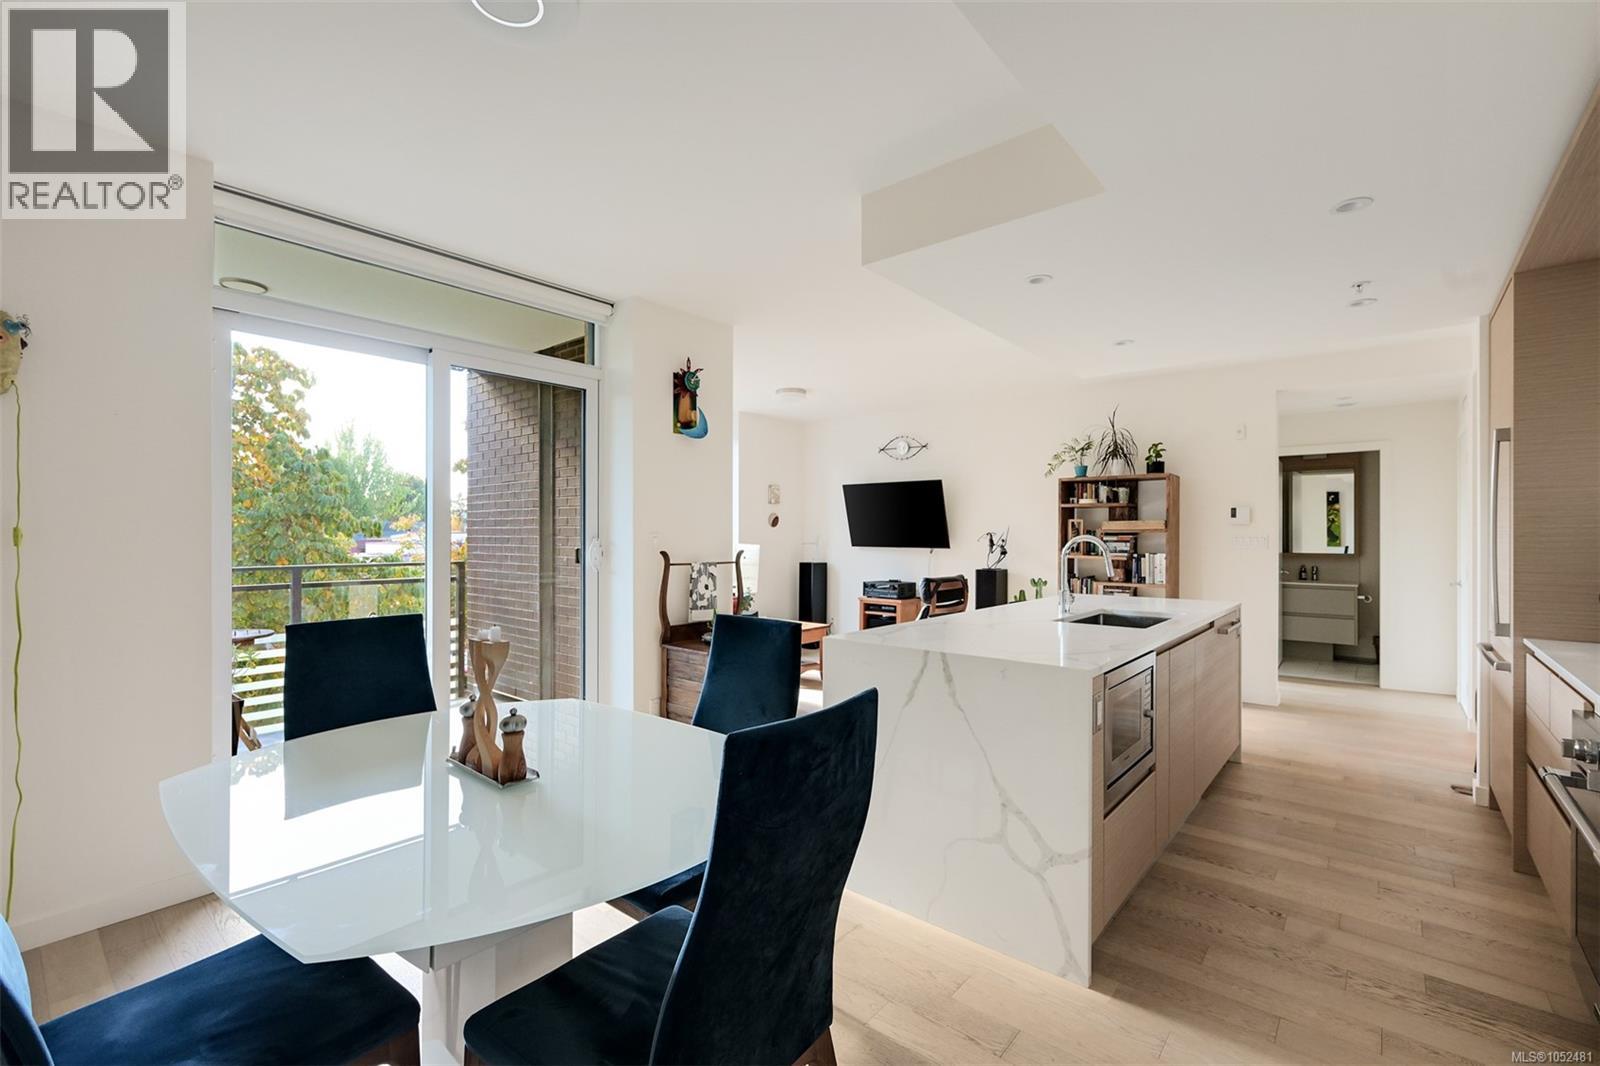
In the heart of James Bay, just behind the BC Legislature and moments from Victoria’s Inner Harbour, this beautifully appointed southeast corner residence offers an ideal blend of contemporary design, everyday convenience and a peaceful neighbourhood setting. Located on the third floor of Capital Park Residences, a boutique five-storey steel and concrete building completed in 2021 by Concert and Jawl Properties, this two-bedroom, two-bathroom home is designed for comfortable, low-maintenance living. Expansive windows on two sides welcome morning and midday sun, while the treetop outlook brings greenery and privacy to the open-concept living and dining areas. Wide-plank oak flooring adds warmth throughout, and a covered balcony is an inviting spot for morning coffee. The kitchen is elegant and practical, with white and warm wood-grain cabinetry, quartz countertops and backsplash, a marble-look waterfall island with seating, and integrated Bosch + frigidaire appliances including an induction cooktop. The bedrooms are well separated, offering flexibility for guests or a home office. The primary bedroom has its own ensuite, and both bathrooms include in-floor heating and large-format porcelain tile. In-suite laundry adds convenience. This home comes with one secure underground parking stall and a storage locker, and the building offers a secure bike storage room. Landscaped courtyards, tranquil water features and pedestrian pathways create a welcoming atmosphere, and residents enjoy a lounge opening onto a generous terrace and a fitness studio. Red Barn Market and the Victoria Public Library are just steps away. Stroll to Beacon Hill Park, Fisherman’s Wharf, the Dallas Road waterfront, the Inner Harbour and downtown’s cafés, shops and restaurants. All the best of James Bay is close at hand, yet home feels tucked away on a quiet, tree-lined street. (id:35114)
Sooke, British Columbia
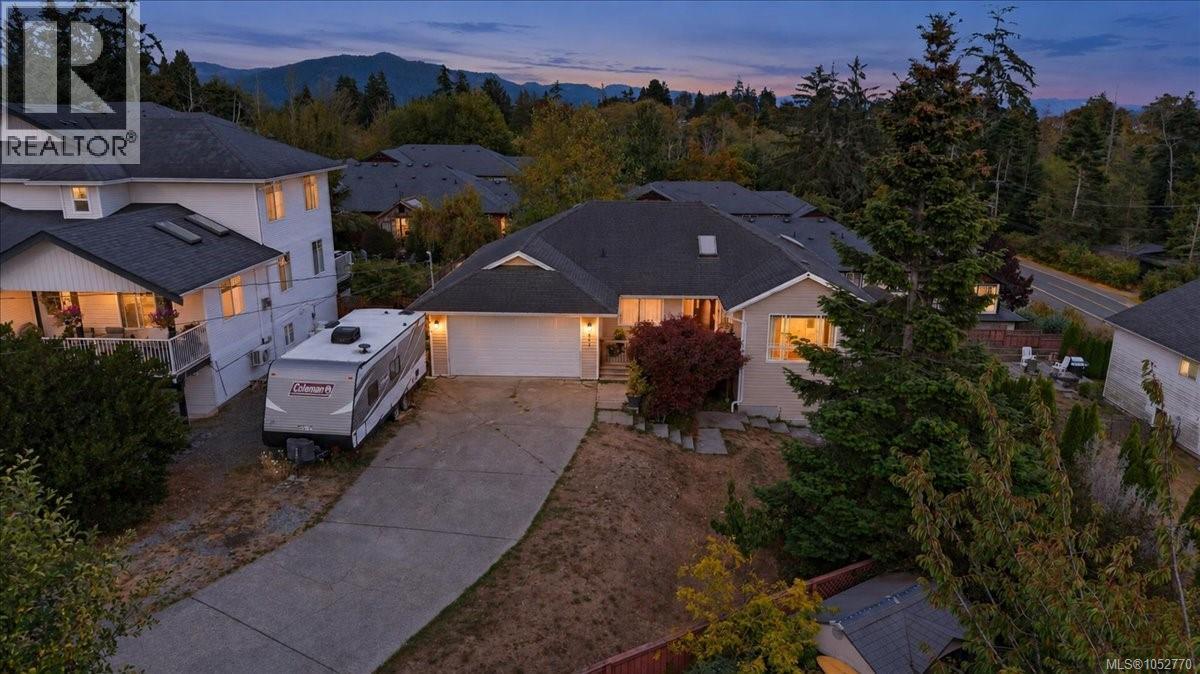
OPEN HOUSE OCT 31 12-1:30PM. Walkout Rancher with basement on quiet cul de sac , Sooke Town Core. This 2003 Year built , 3000+ sqft , 5+ Bedroom 3 bath Home with 2 bed suite potential down ( needs a few electrical changes) is awaiting a large family needing lots of parking , extra parking or a couple looking for easy living up with suite down. As you walk in your immediately impressed with open floorplan with open living - formal Dining area combo with smartly done fireplace. As you walk through to spacious kitchen with impressive island and expanded area including family-eating space and access to your back deck that looks out over your massive backyard that is ideal for entertaining, BBQ''s , Kids, Pets and Grandkids. 3 good sized bedrooms are on the main floor including the Cool Master with cieling fan , bonus walk in closet and nice 5 pce ensuite. Down stairs is massive with 2 other bedrooms, Bar-Kitchen area (they took stove plug in and used for hot tub, not active suite) they have turned down into gym-Recroom area. Note this property was a strata septic, now on sewers but $50 monthly fee paid Located at 6851 Banner Rd, $899,900 open house Sat Sept 19th 2-4 (id:35114)
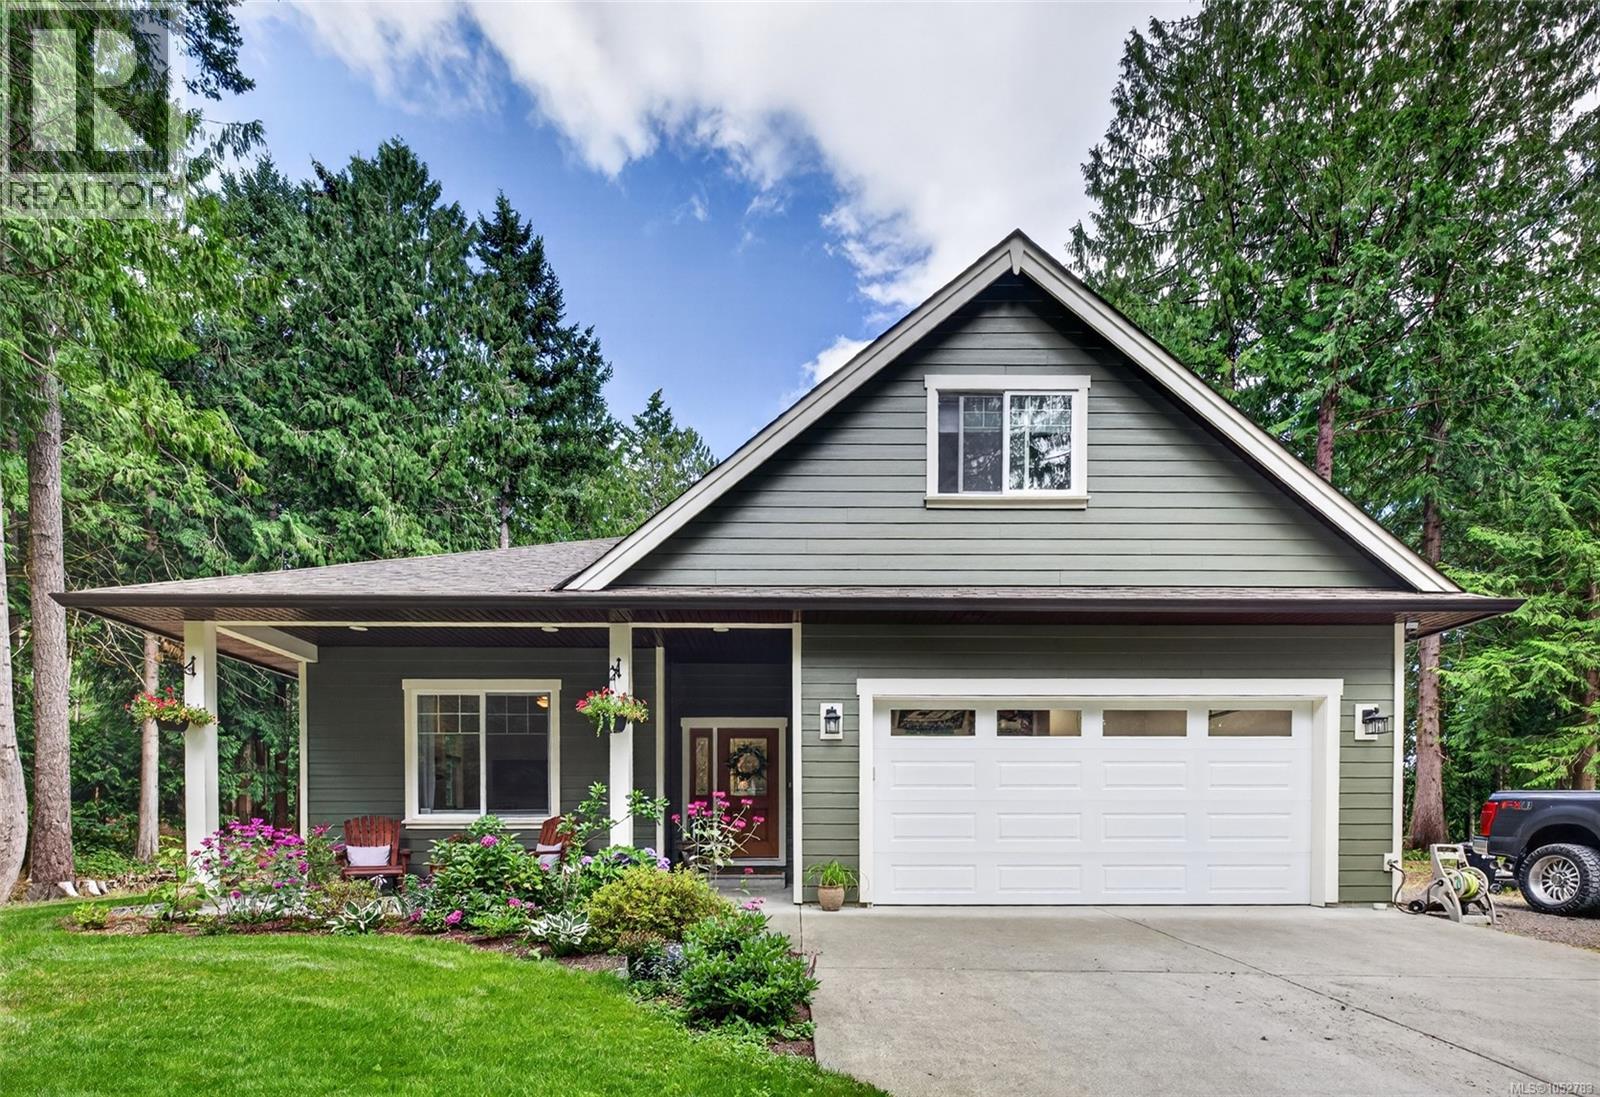
Shawnigan Lake, British Columbia
Set on a beautifully landscaped one-acre property, this 3 bed, 2 bath 2015 built home offers space, comfort and a functional design centred around easy one-level living, with the added bonus of a 344sqft room above the garage. The open-concept kitchen features quality cabinetry, quartz countertops and a large island, with access to the covered patio for seamless indoor-outdoor living and entertaining. Bright living spaces are enhanced by 10-foot ceilings and a gas fireplace. The spacious primary bedroom features a walk-in closet and ensuite with double sinks, while two additional bedrooms provide room for family or guests. A high-efficiency gas furnace, 6ft crawlspace with spray-foamed walls, double garage and ample parking offer added comfort and convenience. Outside, enjoy the sunny, private yard, mature landscaping and fire pit, perfect for relaxing or gathering with friends. Just a short stroll from Merridale Cider and Unsworth Winery, this property captures the best of Cowichan Valley living (id:35114)
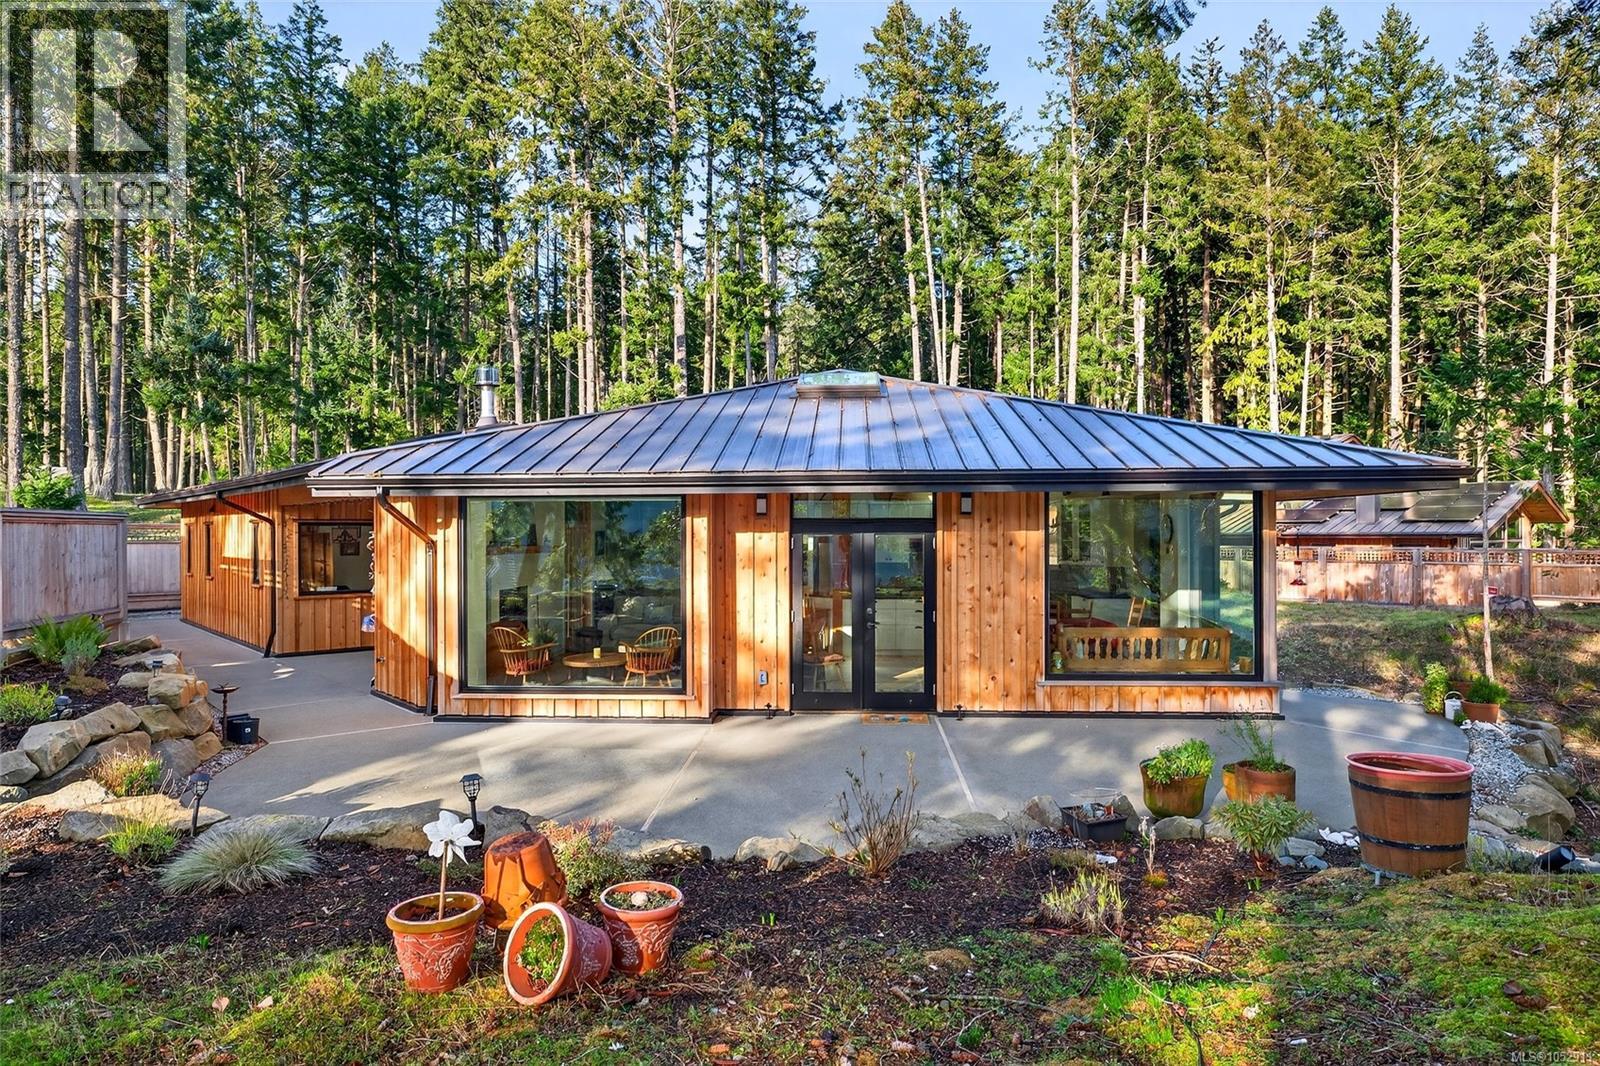
Salt Spring, British Columbia
Stunning oceanfront residence showcasing refined West Coast design and quality craftsmanship. This custom-built 2-bedroom, 2-bathroom plus den home is truly turnkey, offering approximately 1,600 square feet of thoughtfully designed living space. An open-concept layout with vaulted ceilings, exposed wood beams, and custom millwork creates warmth and flow, while large windows fill the home with natural light and connect it to the surrounding coastal setting and wildlife. The kitchen features custom cabinetry, a generous island with seating, and stainless steel appliances, seamlessly connecting to the dining and living areas—ideal for everyday living and entertaining. Located in the private, community of Maracaibo Estates, owners enjoy access to a marina, swimming lagoon, clubhouse, guest cottages, tennis and pickleball courts, and scenic walking trails. A rare opportunity to own an oceanfront home in a tranquil, amenity-rich setting. Maracaibo share sold separately. (id:35114)
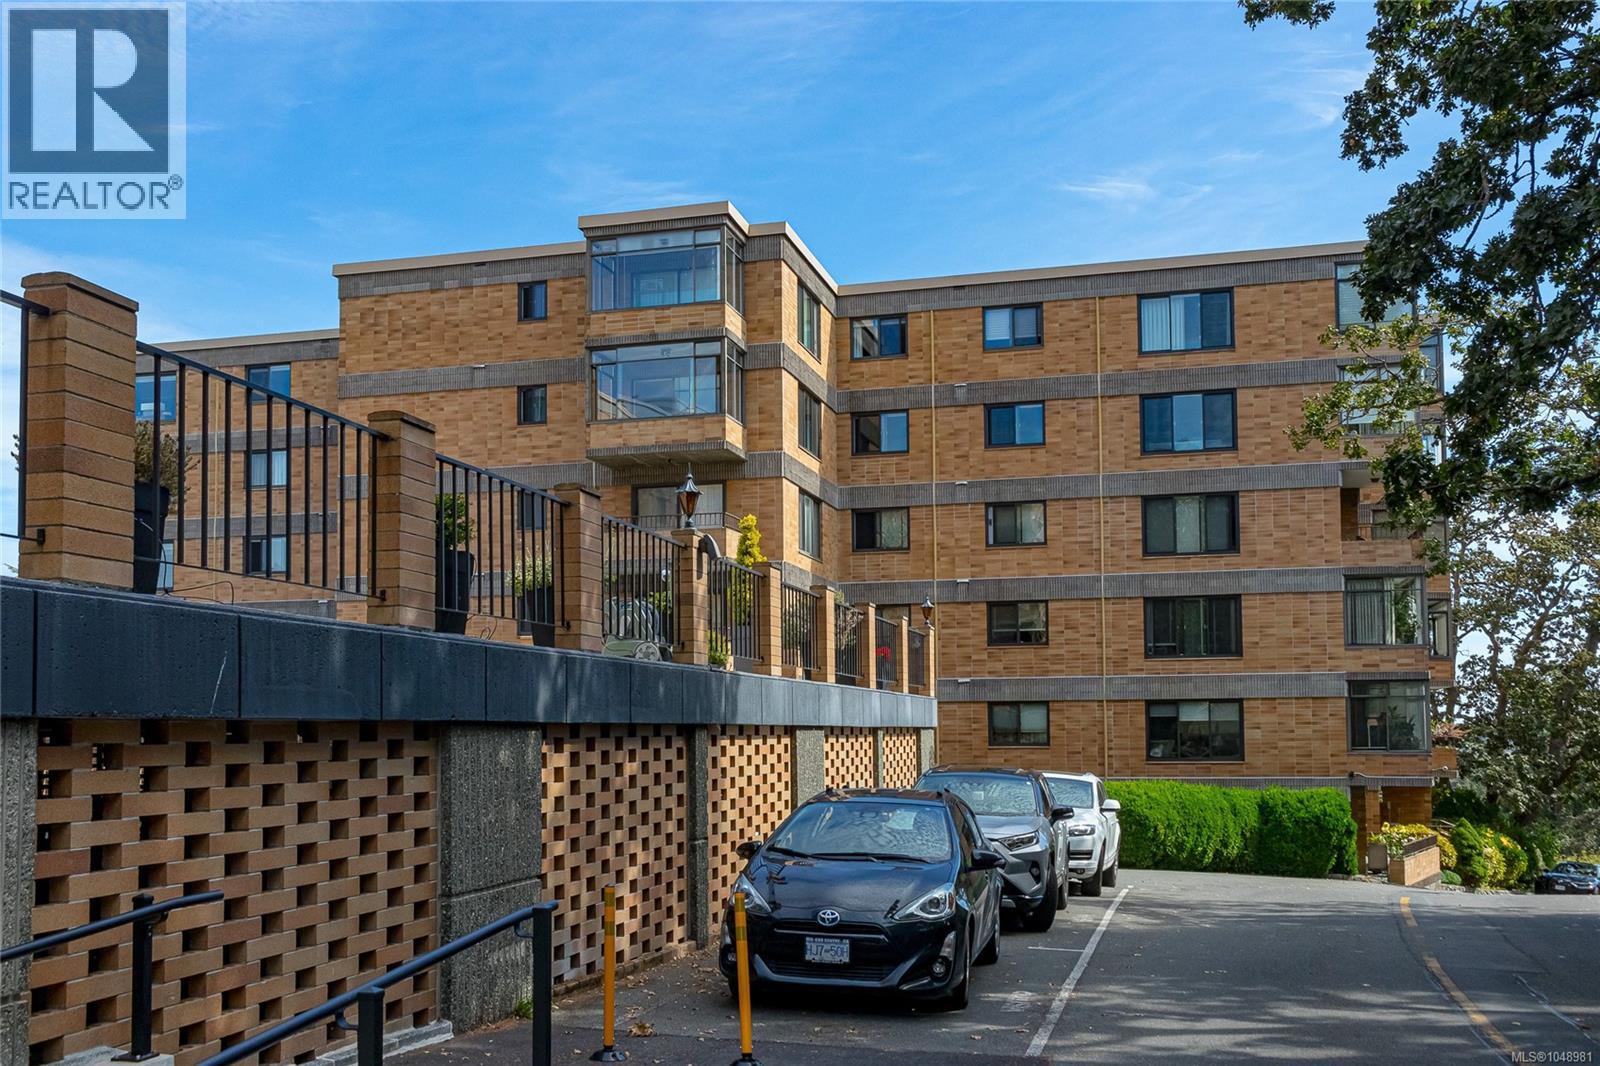
Victoria, British Columbia
Open House Sun Oct 25 1-3pm. NEW PRICE!! Sub-penthouse, southwest facing, 2BR / 2bath corner unit in the desirable Spencer Castle complex. This is the first original condition condo unit offered for sale in the building in over 5 years, its literally a blank canvas just awaiting your design touch to make it completely your own! Over 1300 sq ft of living space, plus an enclosed balcony for year-round enjoyment of the southwest views featuring loads of ambient lighting! The shared communal ''Castle'' has guest suites, library and an indoor pool. Secure underground parking, separate storage, and a well-managed complex all await you! Don't miss your opportunity to own in this desirable complex at a price FAR BELOW its Tax Assessment. (id:35114)
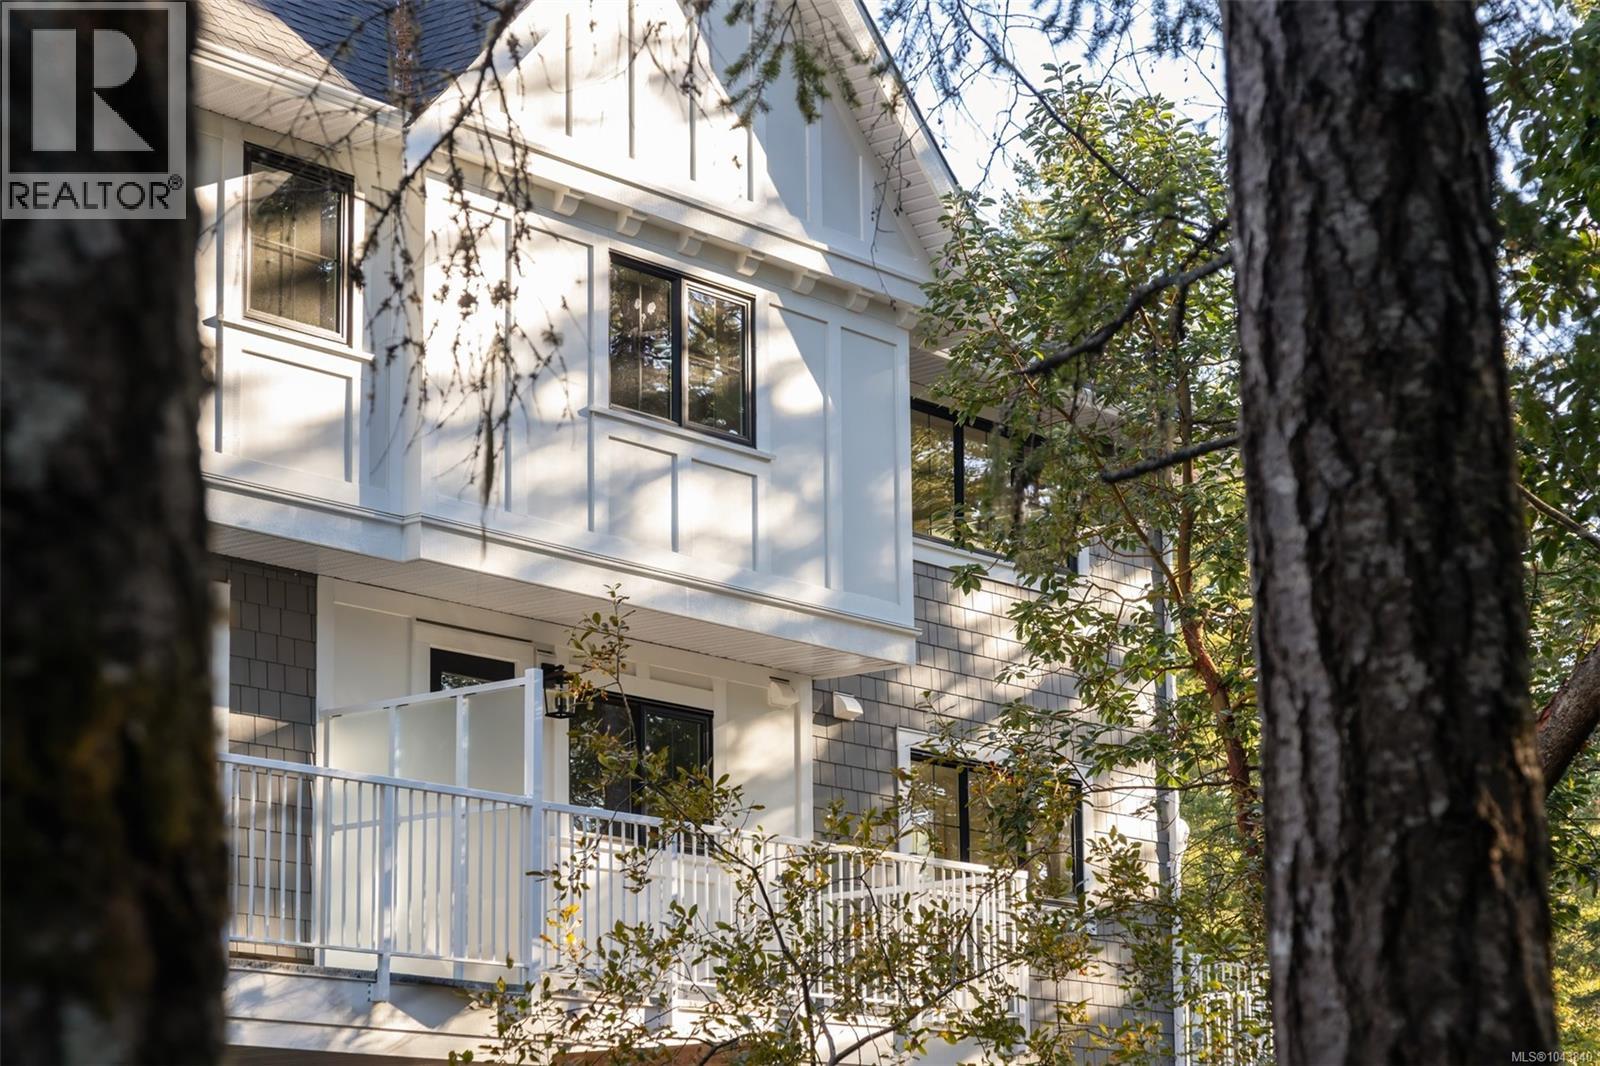
Langford, British Columbia
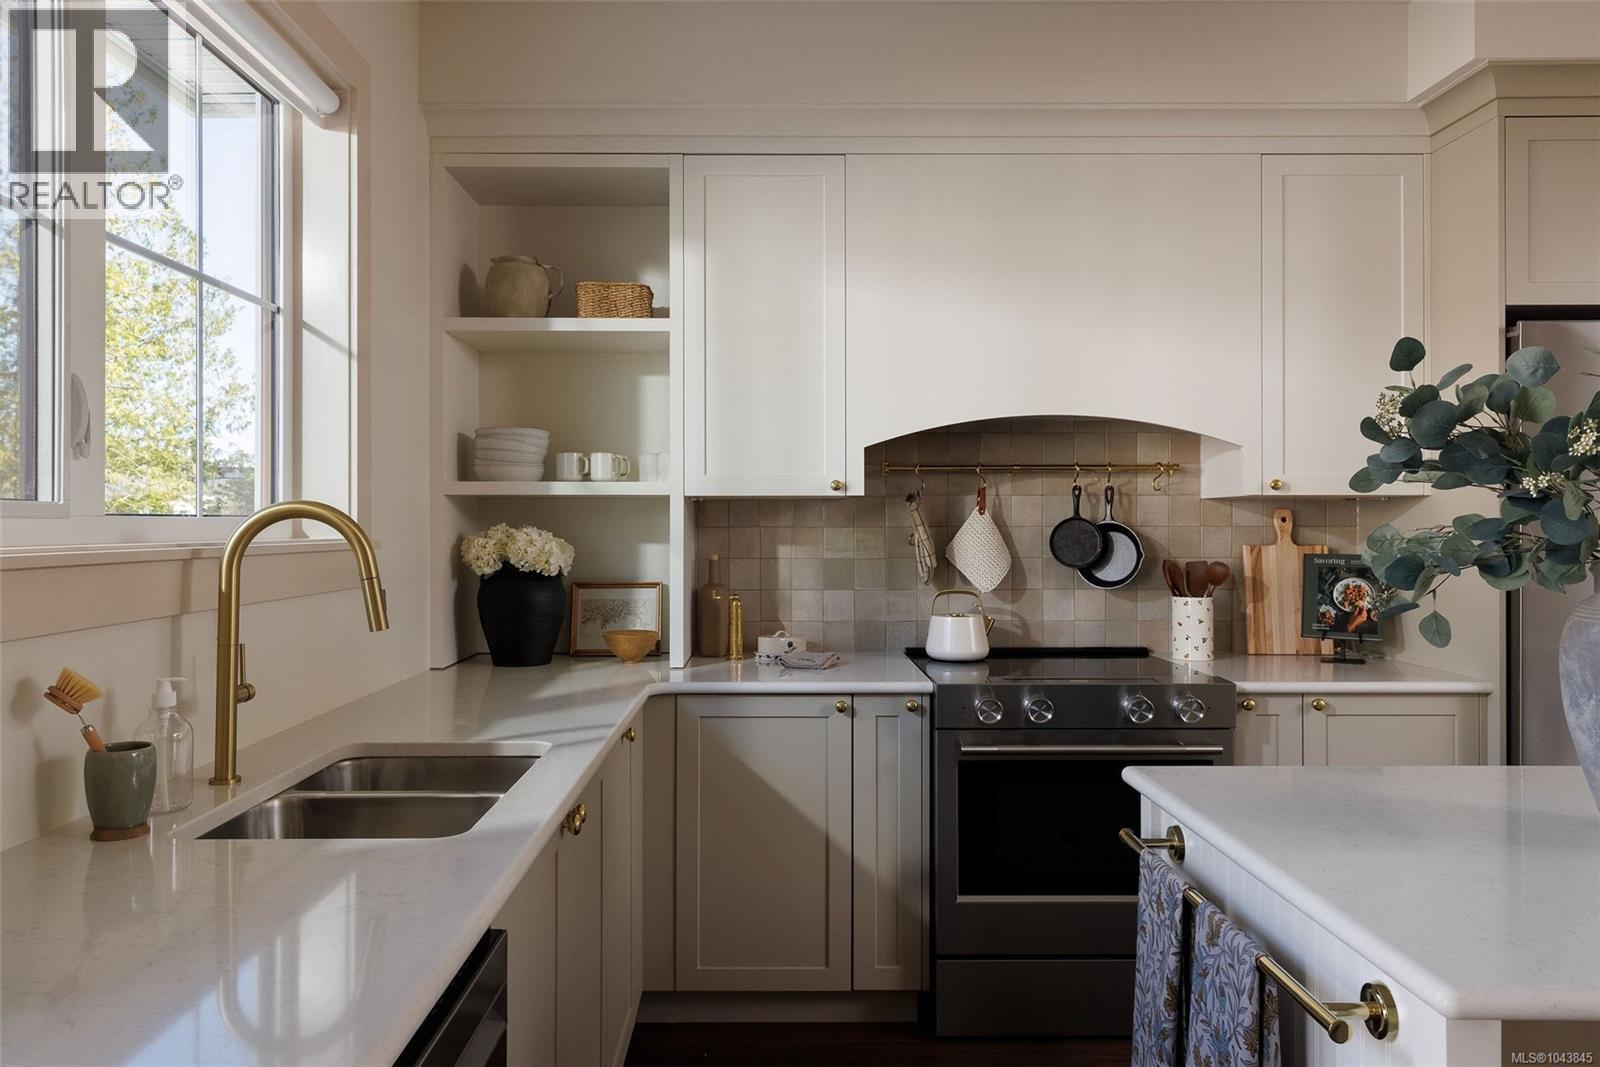
Now ready for move-in, Woodrow is a beautifully crafted collection of townhomes nestled on a quiet cul-de-sac in an established South Langford neighbourhood. This thoughtfully designed Forestside home overlooks natural surroundings, with a private west-facing yard, separate balcony, and single-car garage plus driveway parking for two vehicles. An open-concept main floor features 9' ceilings, full-size living and dining, powder room, and a gourmet kitchen with shaker cabinetry, premium appliances and generous integrated storage. Three bedrooms upstairs include a spacious primary with walk-in closet and a 5-piece ensuite, with soaker tub, glass shower and heated floors. A fourth bedroom on the lower level overlooks greenspace and offers flexibility as a guest room, office or gym, plus additional storage. Interiors by Bidgood throughout. Dual-zone heat pump for year-round comfort. Close to parks, schools and conveniences. Photos are of the display home. Open house Sunday 11am–1pm. (id:35114)
Langford, British Columbia
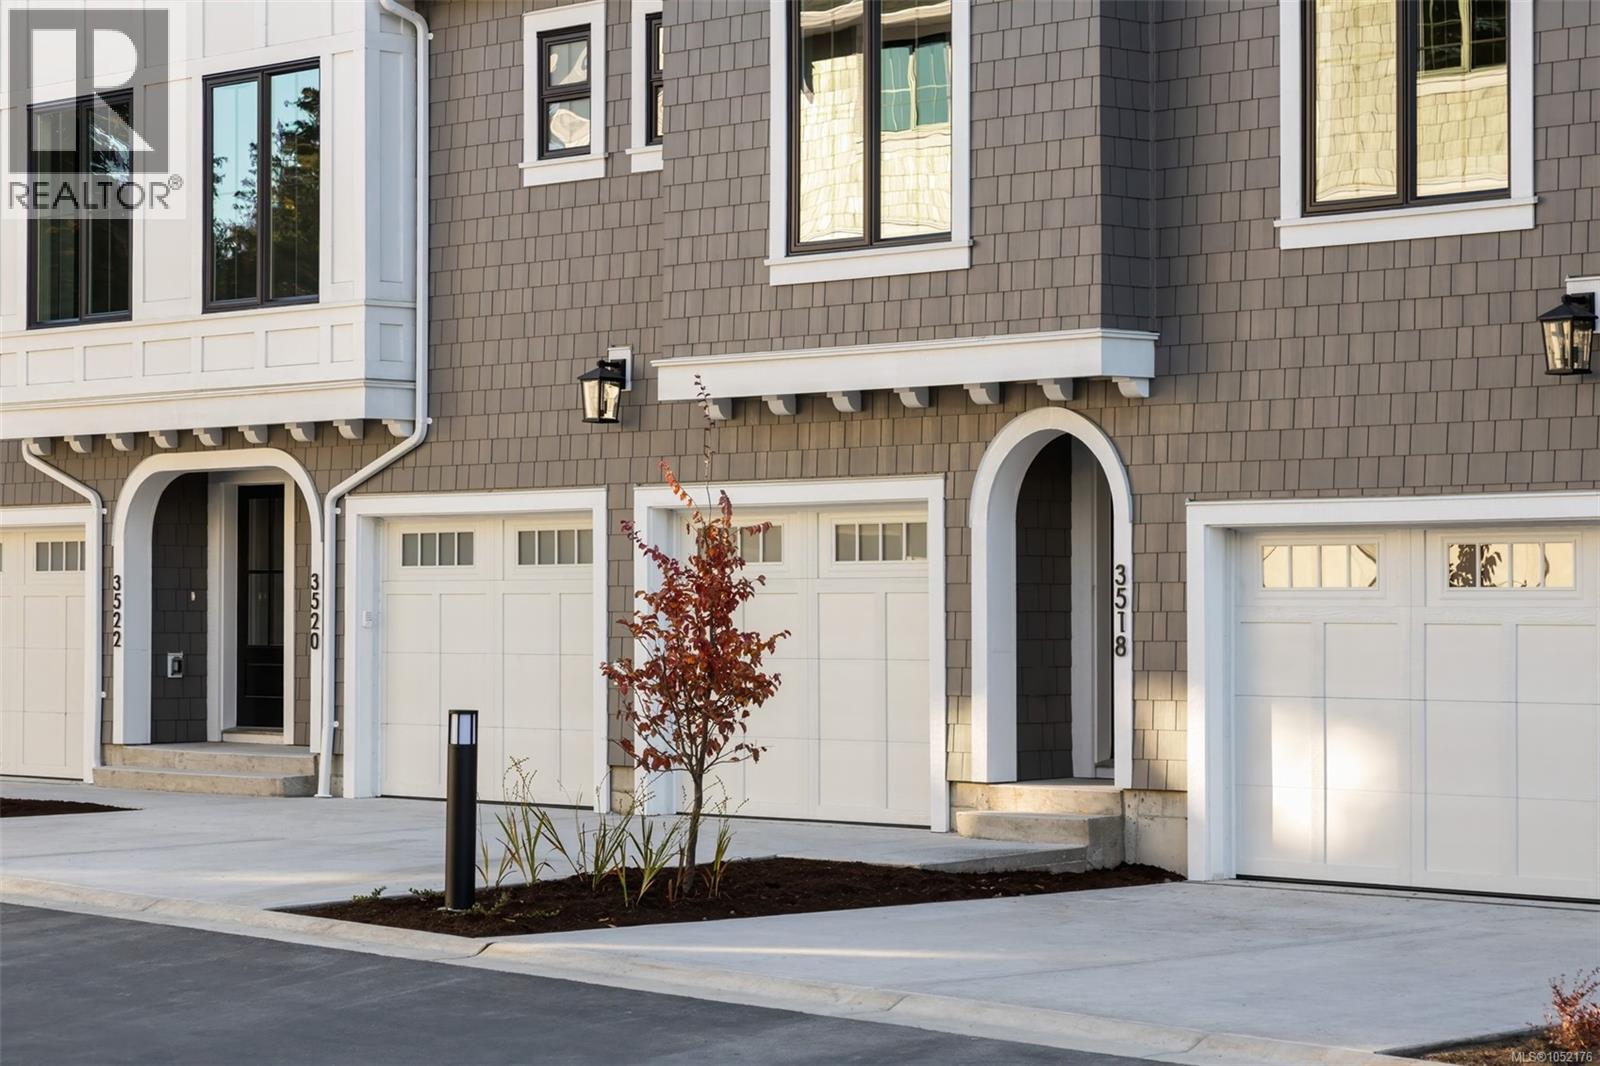
Woodrow brings a collection of well-crafted townhomes to a serene forestside setting on a private road in an established West Shore neighbourhood. Inspired by single-family home design, this generous, well-appointed Gardenside home offers a gated yard, separate balcony, and an attached garage plus driveway parking. The Bidgood-designed interior features over-height main floor ceilings and large windows, while a spacious wrap-around kitchen combines generous storage, shaker cabinetry, a full-height pantry and premium appliances. Upstairs, the primary pairs a walk-in closet with a 5-piece ensuite beautifully finished in herringbone tile and heated floors, alongside two more bedrooms and the main bath. On the lower floor, a fourth bedroom doubles perfectly as an office, gym, guest or media room. A dual-zone heat pump offers year-round comfort. Parks, trails, schools and amenities are minutes away. Photos are of the display home. Now move-in ready. Open house Sunday 11am–1pm. (id:35114)
Langford, British Columbia
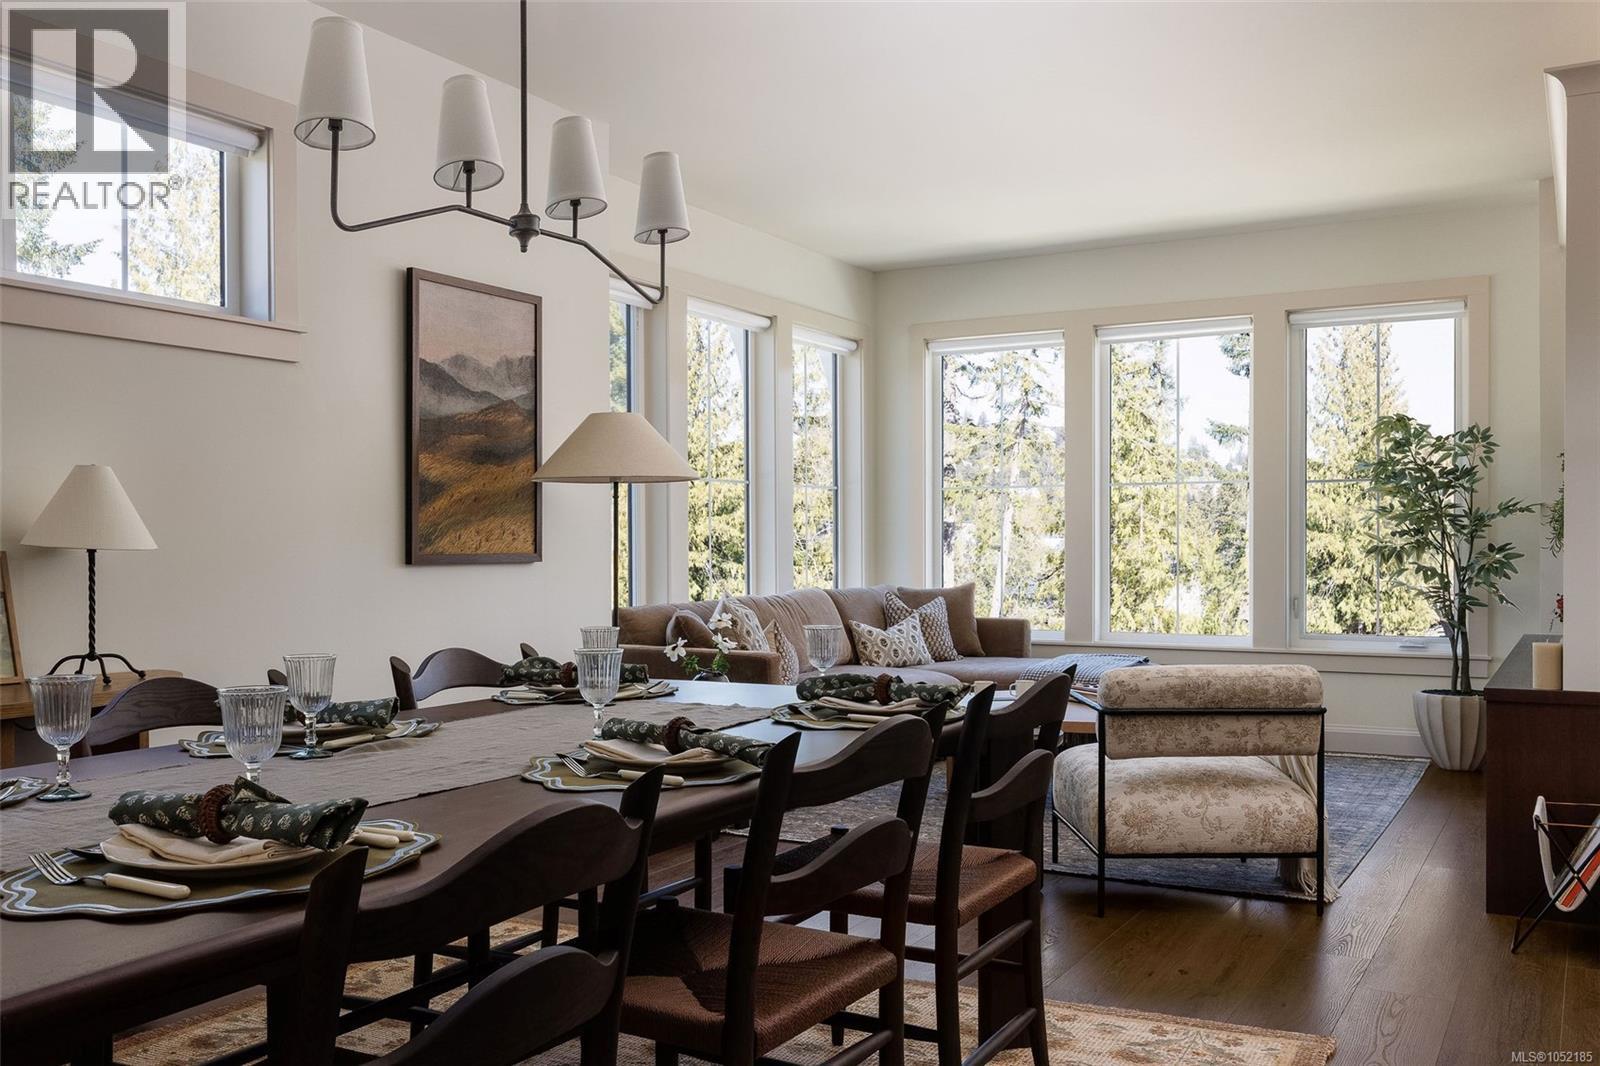
Set on a quiet cul-de-sac in a serene South Langford neighbourhood, Woodrow is a beautifully crafted collection of townhomes by Formwell. Overlooking natural surroundings, this versatile Forestside home offers multiple outdoor areas with a private patio and separate balcony. Interiors by Bidgood begin with an open-concept main floor featuring well-proportioned living and dining, powder room, and a wrap-around kitchen with shaker cabinetry, premium appliances and generous integrated storage. Upstairs, a spacious primary includes a walk-in closet and a 5-piece ensuite with double vanity, soaker tub, glass shower, heated herringbone-tile floors, plus two more bedrooms, main bath and laundry. A flexible lower floor features a tandem garage with parking for two cars or room for a gym, office or storage, plus driveway parking. Dual-zone heat pump for year-round comfort. Minutes to parks, schools and amenities. Photos are of the display home. Move-in this fall. Open house Sunday 11am–1pm (id:35114)
Langford, British Columbia
Set among natural surroundings on a quiet cul-de-sac in an established neighbourhood, Woodrow by Formwell is a beautifully crafted townhome collection. The final of its type, this expansive Gardenside corner home offers an abundance of private, well-designed space with a gated yard, separate balcony, double garage and driveway parking. Interiors by nationally award-winning Bidgood feature an open-concept main floor with well-proportioned living and dining, powder room and corner kitchen with shaker cabinetry, premium appliances and generous integrated built-ins, including a double pantry and desk. Upstairs, three bedrooms include a spacious primary with walk-in closet and stunning ensuite with double vanity, soaker tub, glass shower and heated floors, plus main bathroom and laundry. Fourth bedroom and storage on lower floor. Complete with dual-zone heat pump, epoxy garage floor and window coverings. Near parks, schools and amenities. Move-in this fall. Open house Sunday 11am-1pm. (id:35114)