
Colwood, British Columbia
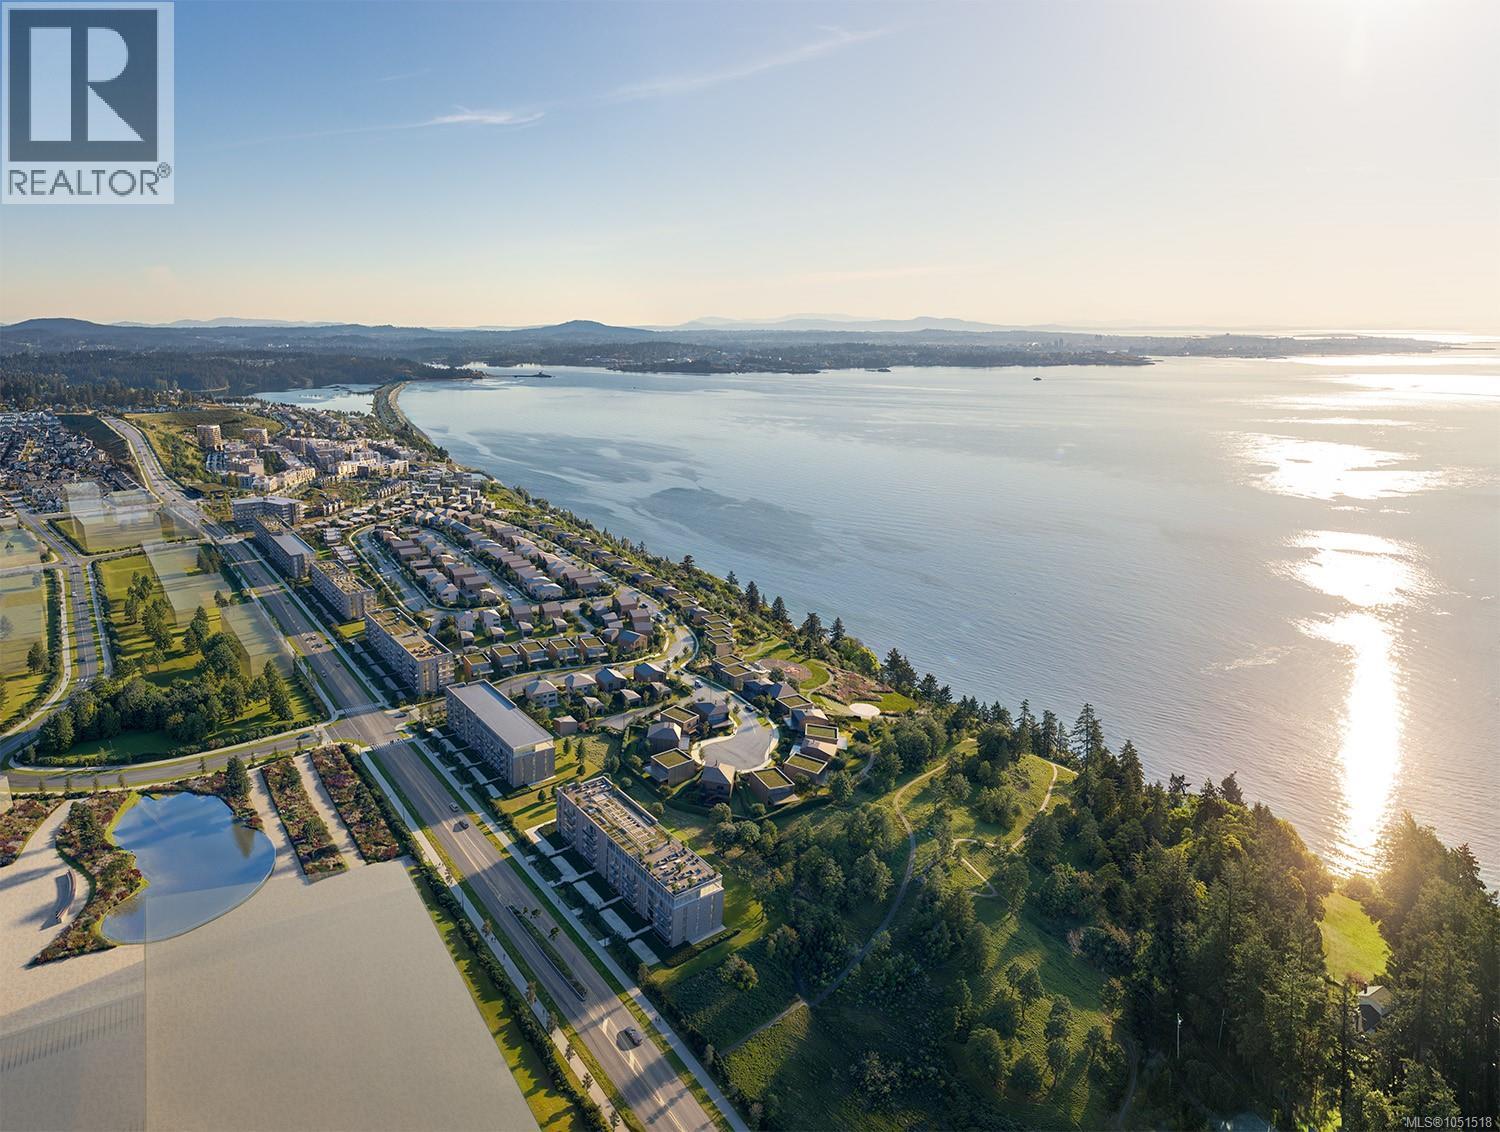
Beautifully appointed and thoughtfully designed, TH-A offers a refined coastal lifestyle with quality finishes and versatile living spaces. The kitchen showcases integrated Fulgor Milano appliances, including an induction cooktop and full-size refrigerator with ice maker and water dispenser, complemented by custom cabinetry, quartz countertops and a full-height backsplash. Over-height ceilings and engineered hardwood flooring enhance the sense of quality throughout, while full air conditioning keeps the home comfortable year-round. One of the home’s most versatile features is the private ground-floor bedroom with adjacent full bathroom. Create a peaceful home office, welcome overnight guests with their own comfortable space, give an older child added privacy, or design a quiet retreat for extended family. Flexible by design, this space can continue to evolve with you. Enjoy nearly 20,000 sq. ft. of resort-style amenities, including a fitness centre with sauna, ocean-view rooftop lounge, outdoor kitchen, entertainment lounge, co-working space and beautifully landscaped courtyard. Beyond your front door, The Beachlands offers 50 acres of parks and trails and 1.4 kilometres of shoreline, creating an exceptional waterfront setting in a growing Vancouver Island community. Ready to move in Spring 2027 and backed by a comprehensive New Home Warranty, TH-A delivers a rare combination of elevated finishes, flexible living and resort-inspired coastal living. Visit the Experience Centre 298 Beachlands Boulevard, to experience the architectural scale model of the community and Origin and view the two full sized show suites. Open Saturday through Tuesday from 1-4pm (id:35114)
Langford, British Columbia
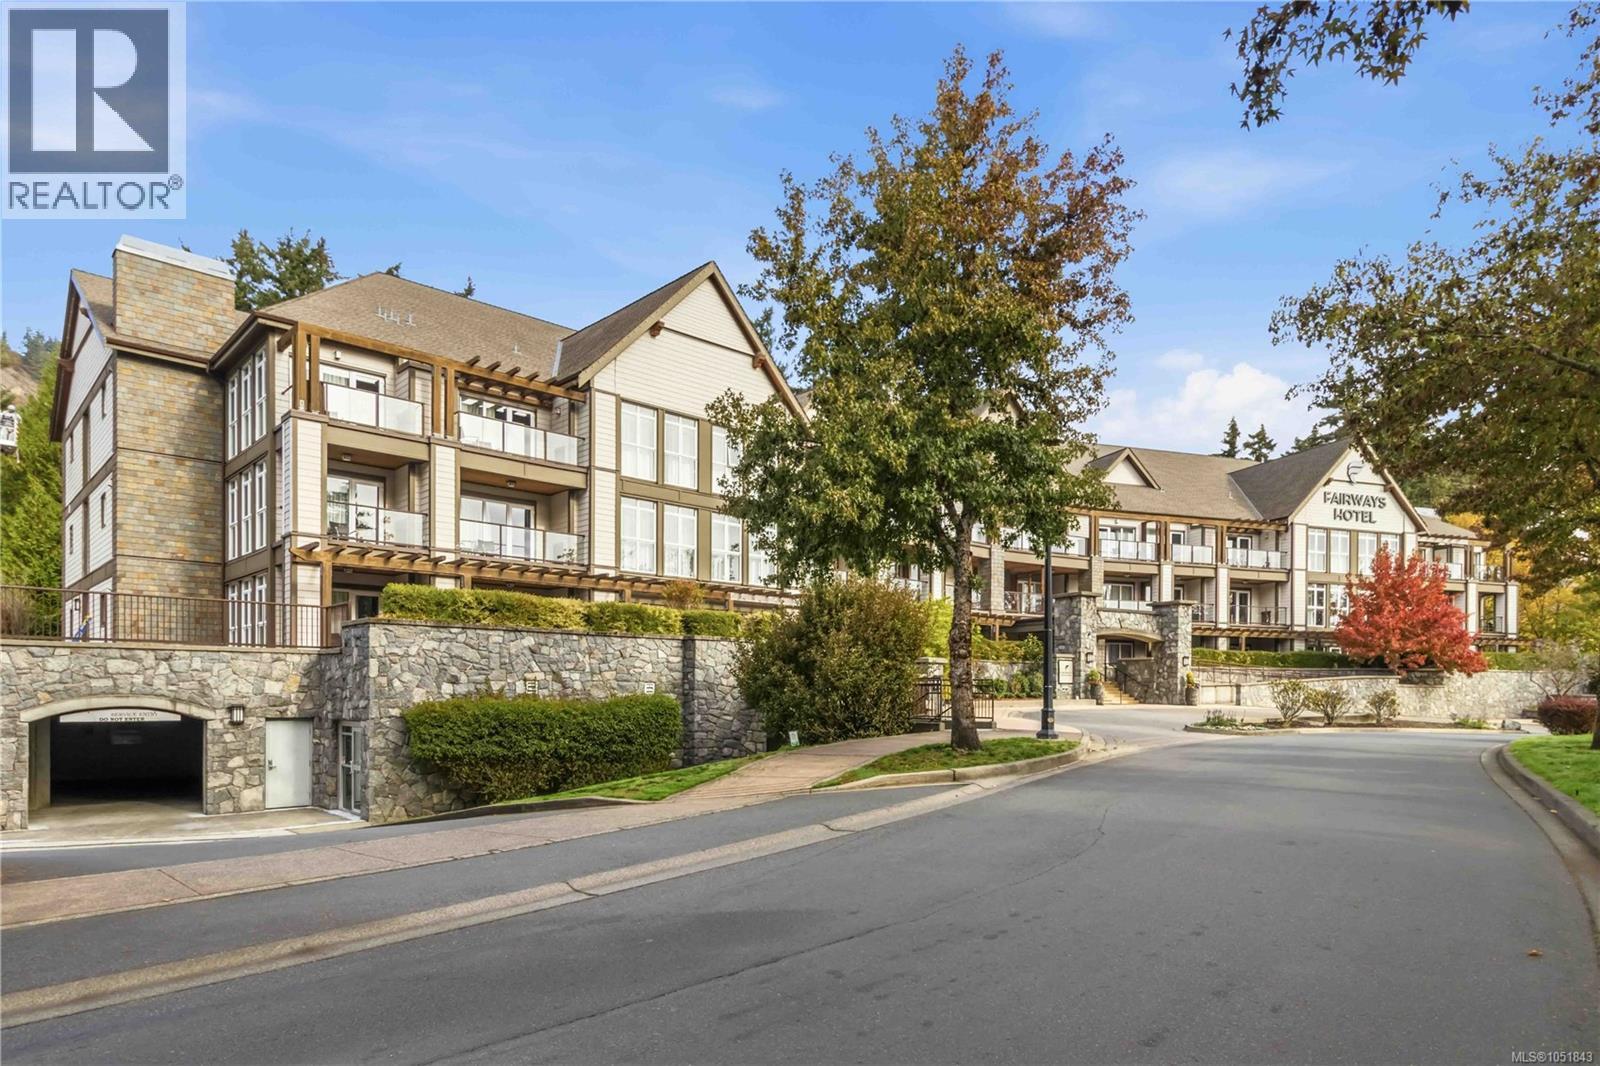
Unlock the Bear Mountain lifestyle with this fully furnished 1/4-share opportunity at The Fairways Hotel. Offering approximately 1,605 sq. ft., this south-facing second-floor suite combines flexibility, comfort and resort-style living in one of Vancouver Island’s best-known destination communities. The layout includes a spacious one-bedroom main suite with full kitchen, fireplace and balcony access, plus a separate lock-off studio with two queen beds and kitchenette, providing excellent flexibility for personal use, guests or participation in the hotel rental program. Owners can choose their stays from the 12-week Rotation B schedule, allowing you to enjoy your time at Bear Mountain while hotel management can take care of the property when it is not in personal use. Bear Mountain Village offers an impressive selection of amenities, including two 18-hole Jack Nicklaus-designed championship golf courses, swimming, fitness facilities, spa services, dining, tennis, hiking and mountain biking trails. Fully furnished and turn-key, this is an affordable way to enjoy a luxury resort setting without the cost or responsibility of full-time ownership. Whether you’re looking for a personal retreat, a golf getaway or the opportunity to offset some ownership costs through the hotel rental program, this is a fantastic entry point into the Bear Mountain lifestyle. (id:35114)
Sooke, British Columbia
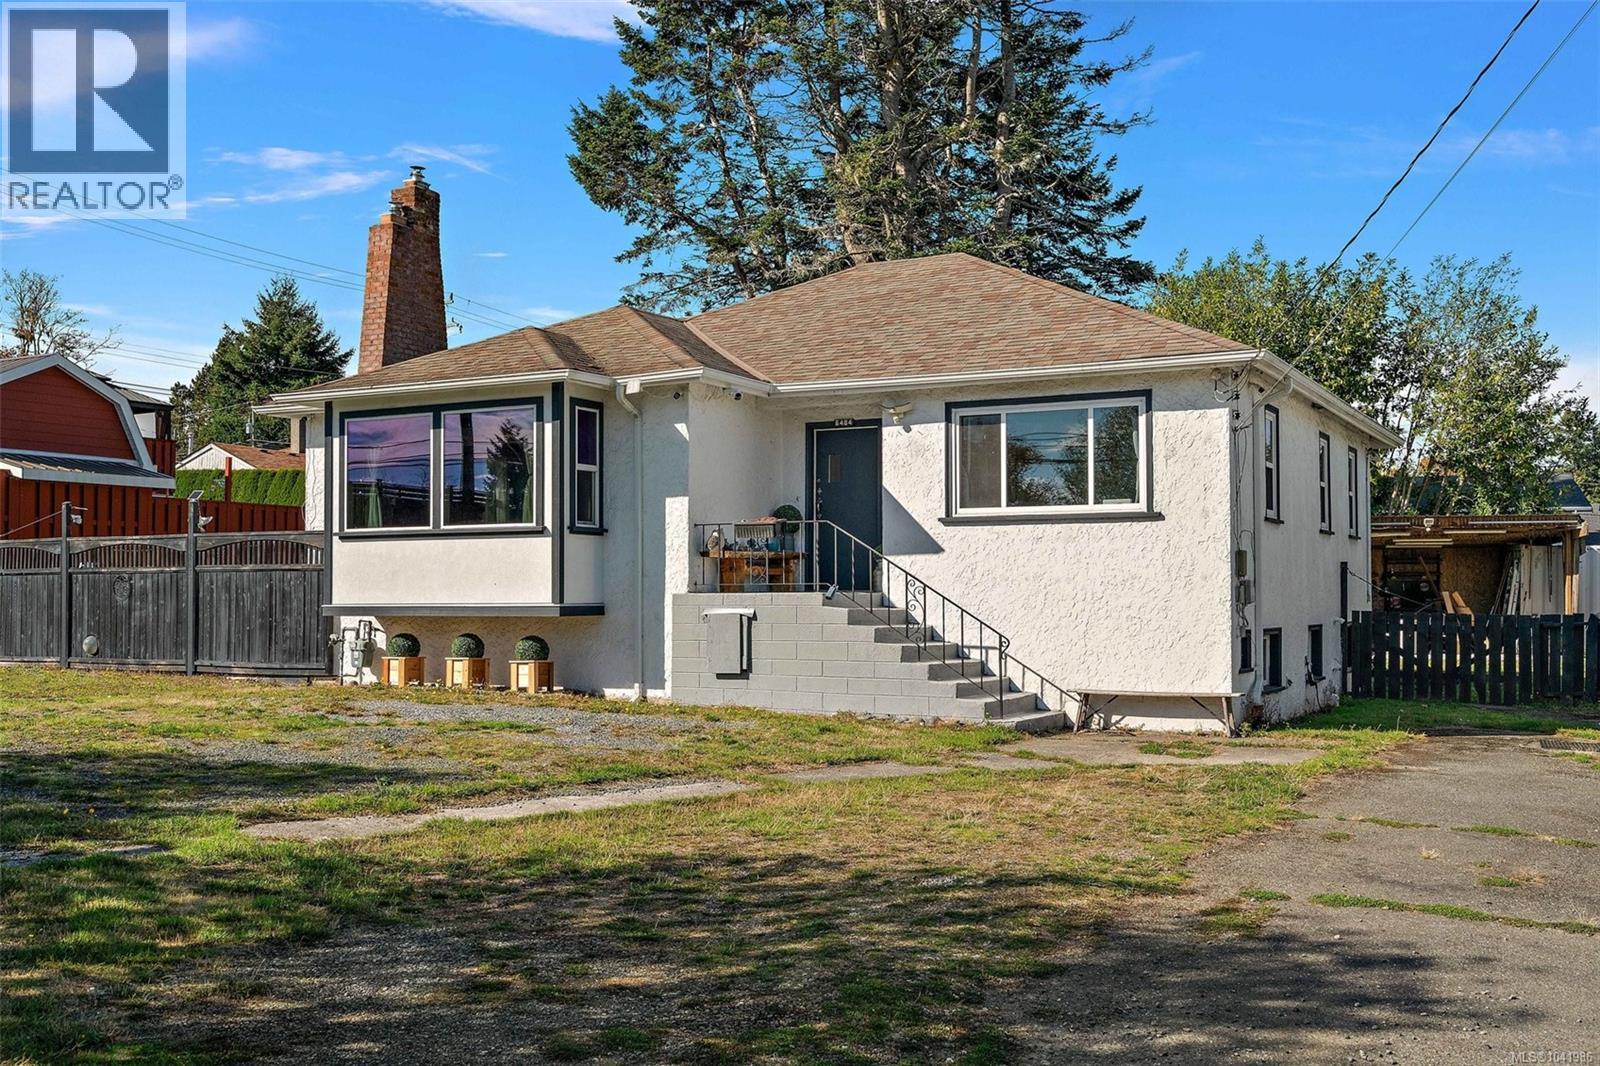
OPPORTUNITY, POTENTIAL & VALUE — This charming property is packed with possibilities for homeowners, investors, and developers alike. Situated in a suburban setting with convenient access to schools, shopping, parks, and public transportation, this is the kind of property buyers wait for. Thoughtful updates including a 2016 roof, and a 2021 furnace provide immediate comfort while preserving the home’s timeless character. Whether you envision renovating, expanding, holding as an investment, or exploring future development potential (buyer to verify with local authorities and zoning requirements), the opportunities here are extensive. The flexible layout and generous property create the perfect canvas for a dream home, income property, or long-term investment strategy. Properties offering this combination of location, character, updates, and future upside are becoming increasingly rare. Step inside and imagine what the future could hold for this unique offering. (id:35114)
Victoria, British Columbia
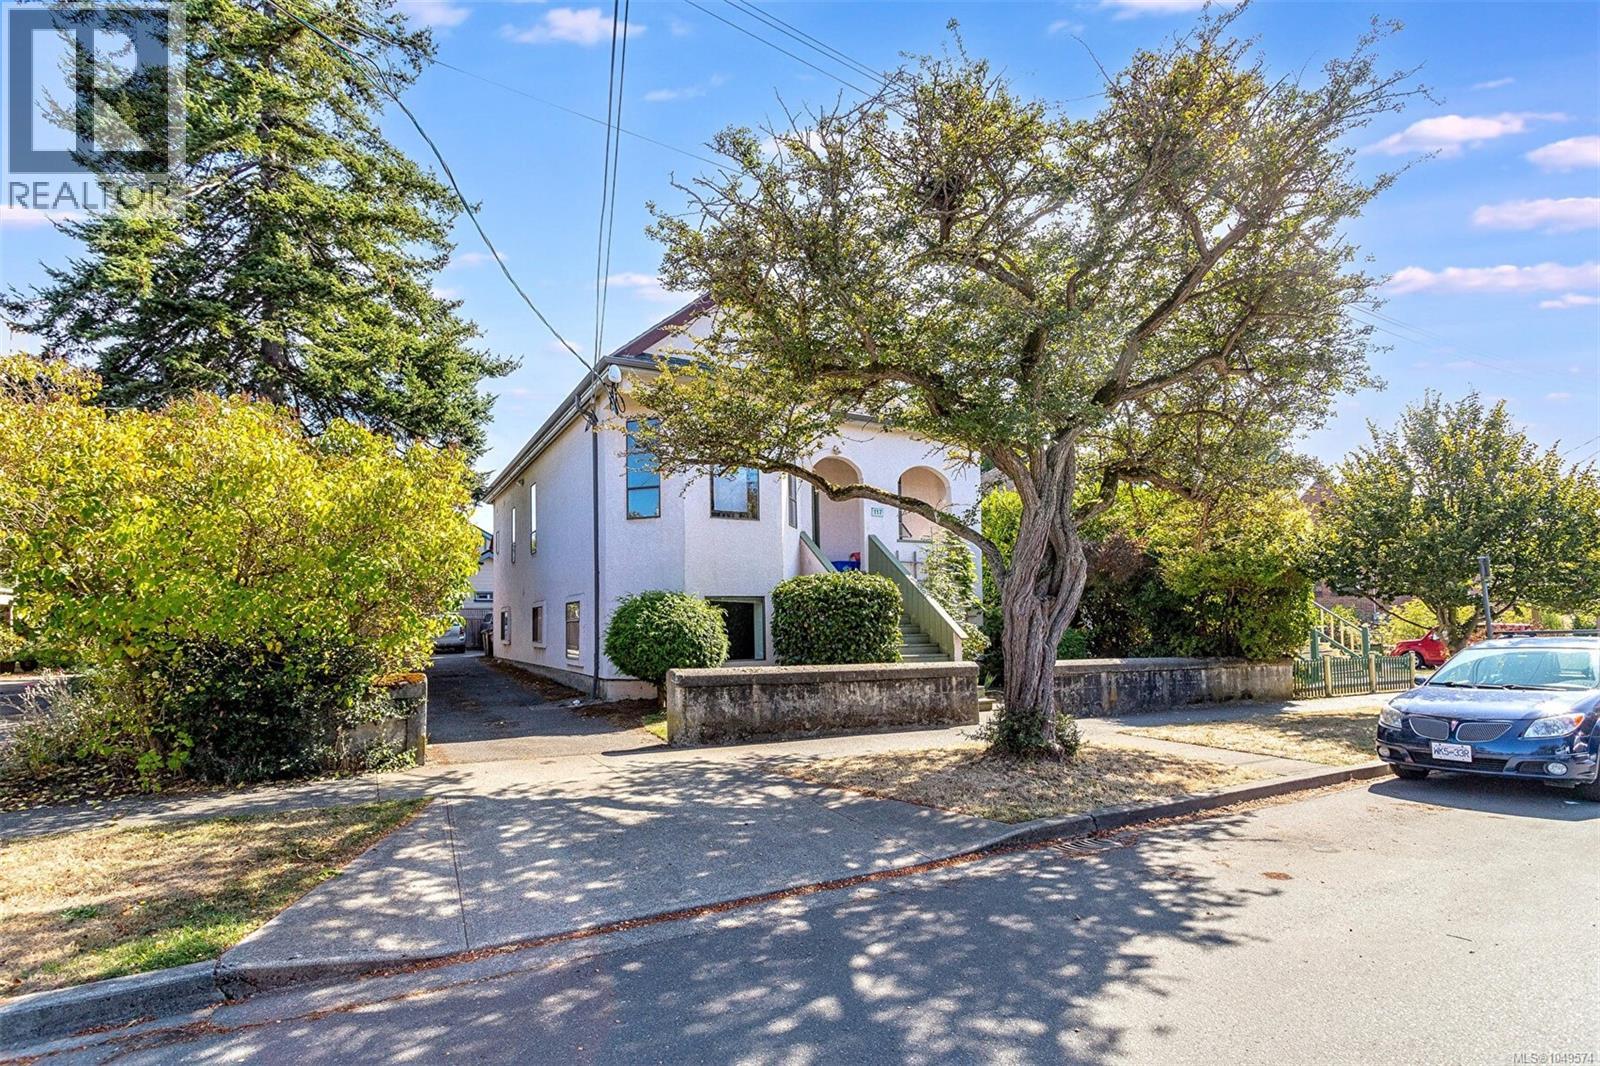
Fabulous James Bay location on Quiet Medana St. This excellent Revenue Property is on the market for the first time in 35 years. Retaining all the character you would expect in a large conversion of a gorgeous home now offering 5 very unique suites. 2 of the suites span two floors. Lot os Light and Style in all Suites. So many character features in each unit to be appreciate and making each suite a unique James Bay Style apartment to be enjoyed and appreciated by all the tenants. All suites have separate Hydro Meters and just separate hot water tanks. Also a coin op laundry room. Off street parking in the back of the bldg. Close to all Amenities and walk blocks to the Ocean or walk to the Inner Harbour and all that downtown Victoria has to offer. Absolutely Excellent Tenants in this James Bay Gem! (id:35114)
Chemainus, British Columbia
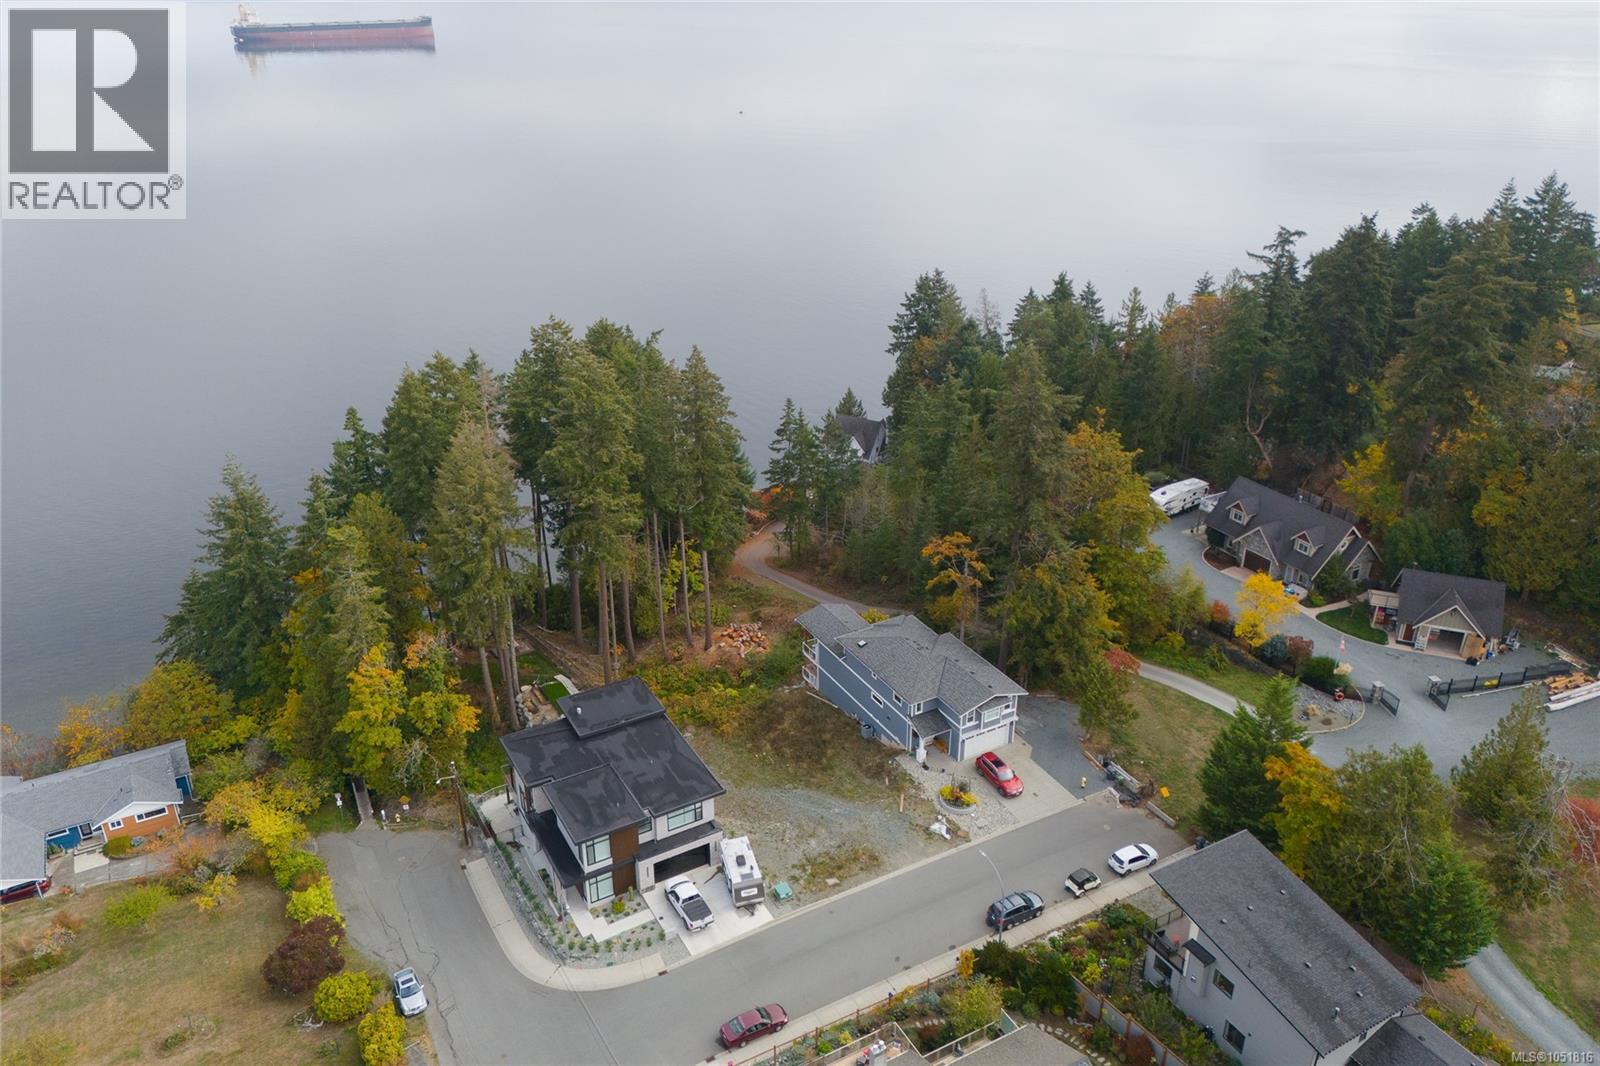
Imagine designing a home where the ocean is part of everyday life. This 0.36-acre oceanfront lot in Chemainus offers an exceptional opportunity to create a custom residence or island retreat in a truly memorable coastal setting. From the property, enjoy an expansive outlook across Stuart Channel toward Thetis and Penelakut Islands, with changing skies, passing boats, and marine life providing a constantly evolving view. R3 zoning offers an exciting starting point for your plans, subject to applicable approvals. Position your future home to embrace the light, scenery, and connection to the water, then step outside and make the shoreline part of your daily routine. Beach access invites you to launch a kayak or paddleboard, explore the coast, or settle in at the water's edge and enjoy the peaceful rhythm of island living. The setting feels removed from the rush, yet the character and conveniences of Chemainus are only minutes away. Spend the afternoon visiting the town's renowned murals, browse local shops, enjoy nearby restaurants, play a round of golf, or take the ferry to Thetis Island. Nanaimo and Victoria are also within reach, making the property well suited to a full-time home, recreational getaway or long-term vision for life on Vancouver Island. Oceanfront land offers something no finished home can duplicate: the freedom to begin with the setting and design around the way you want to live. Bring your ideas and take advantage of this rare opportunity to create a special place on the shores of Stuart Channel. (id:35114)
Esquimalt, British Columbia
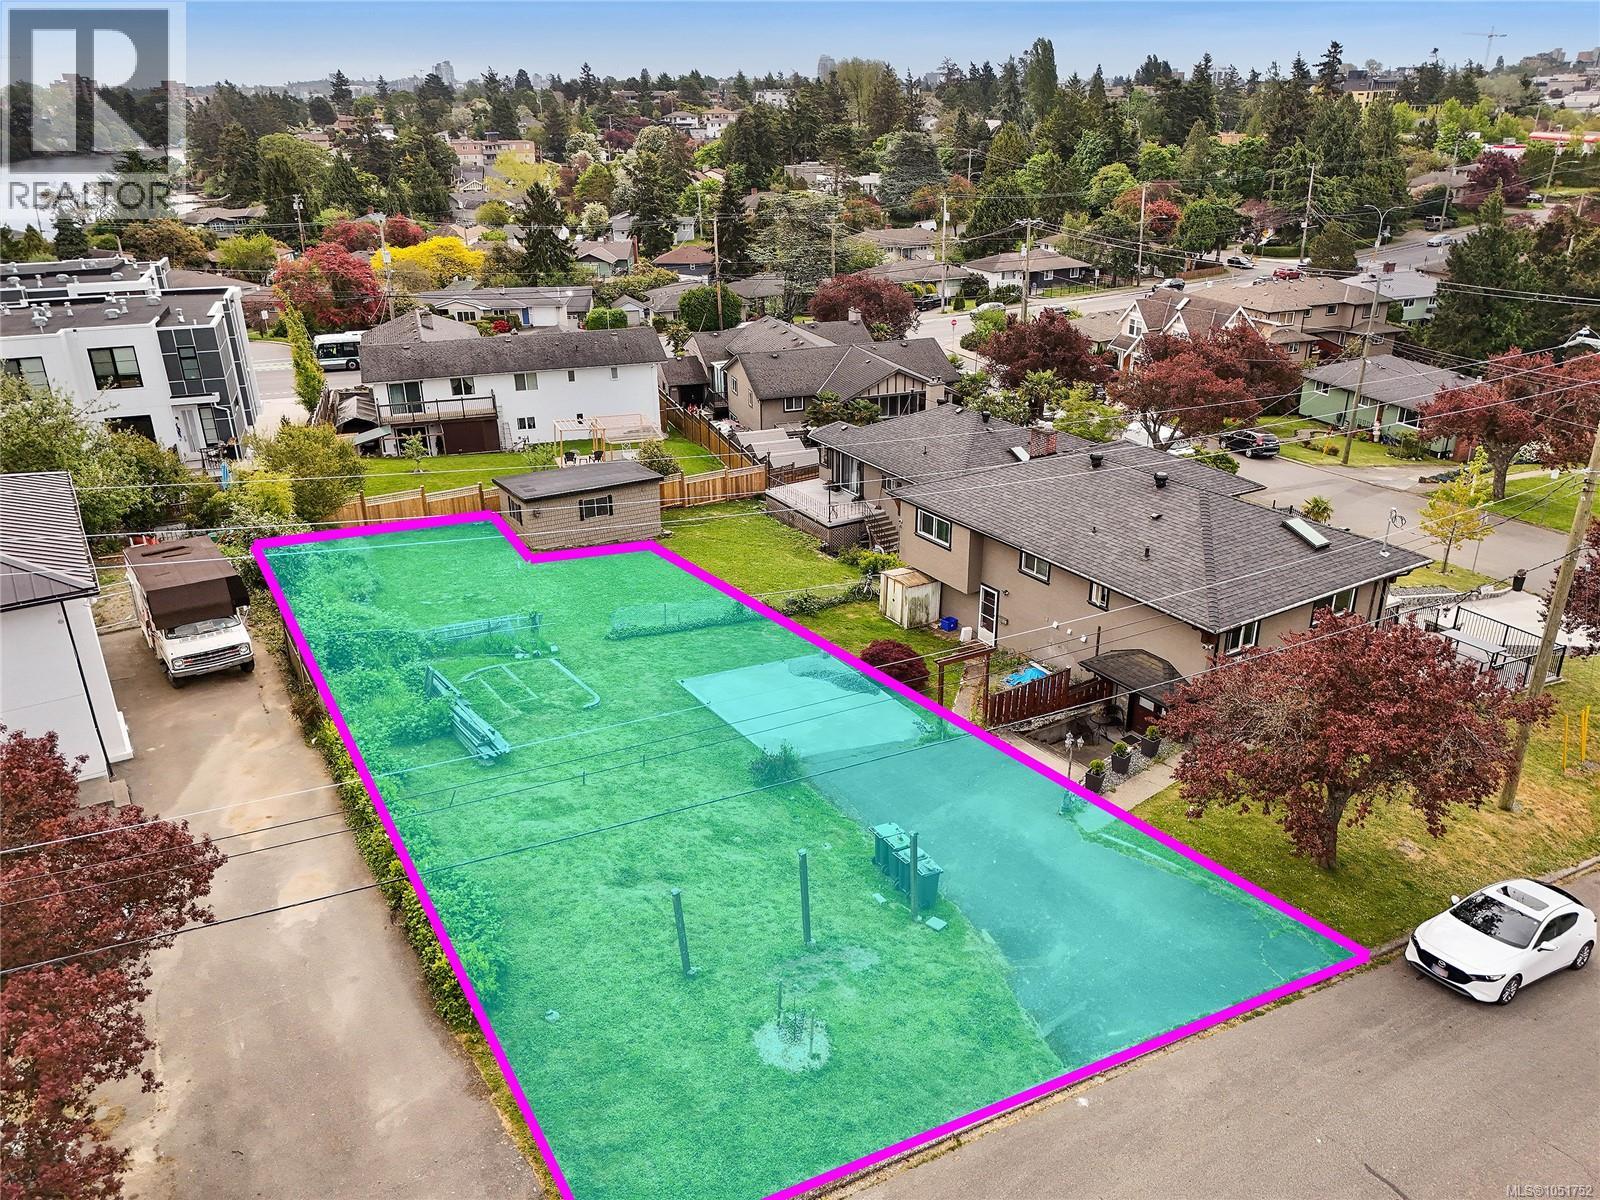
Build your dream home in an exceptional location! Nestled on a quiet crescent, this sun-drenched lot offers an incredibly rare opportunity to create something truly special in a sought-after neighbourhood. Overlooking a lush green space with distant mountain views, the property provides a peaceful natural setting while remaining close to everything that makes the Gorge community so desirable. Enjoy being just steps to the scenic Gorge Waterway, perfect for kayaking, paddleboarding, walking trails, and waterfront enjoyment. Nearby amenities include Esquimalt Gorge Park & Pavilion, the Gorge Waterway Nature House, Gorge Vale Golf Club, McNaughton Park with its stunning viewpoint, and the iconic Reversing Falls. Convenient access to shopping, restaurants, parks, schools, and transit completes the lifestyle this incredible property offers. This is your unique opportunity to bring your ideas and visions to life in a premier location surrounded by nature and recreation. (id:35114)
Shawnigan Lake, British Columbia
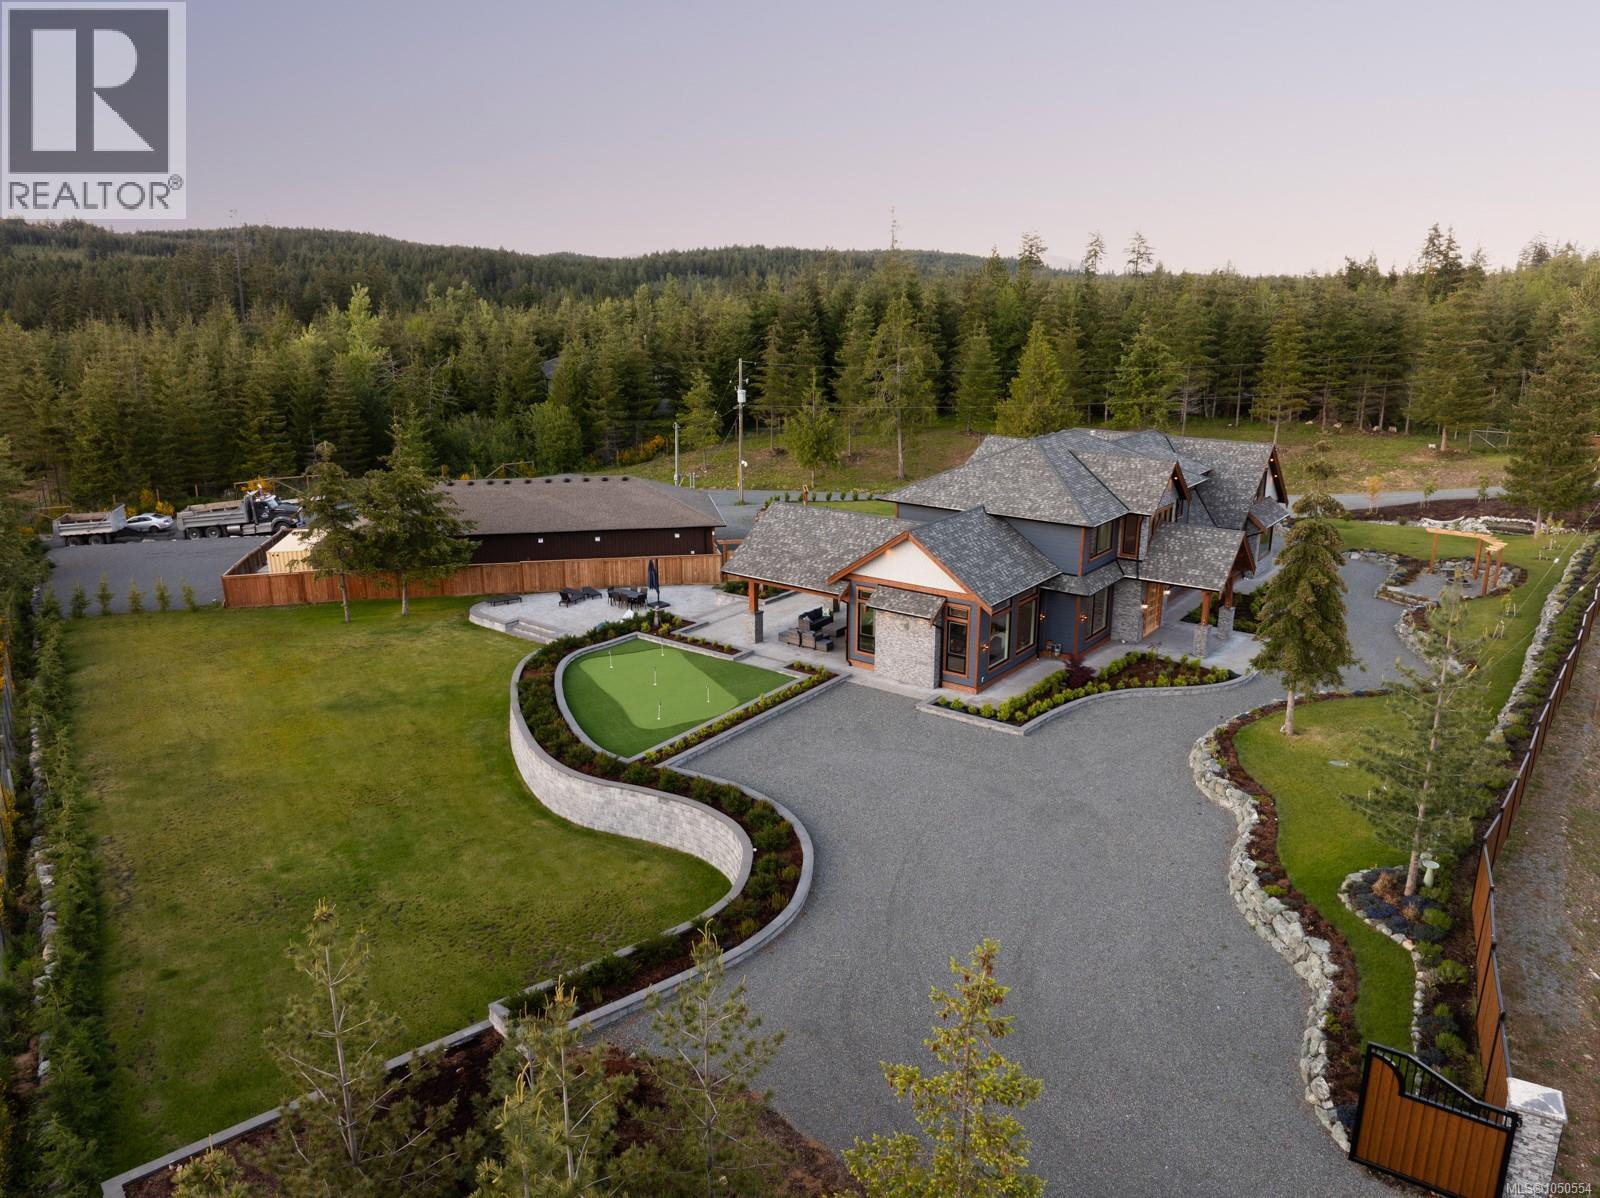
Welcome to 2833 Woodcroft, a 2021 built luxury estate on 2.5 acres near Shawnigan Lake. Beyond the gates, immaculate landscaping frames a home where every finish was chosen with intention. A 22 foot vaulted entry and oversized windows flood the main level with light. The chefs kitchen anchors the home with premium appliances and a statement copper hood, flowing into the dining and living spaces. A 16 foot patio door opens to an outdoor kitchen for easy entertaining. Main floor also offers an office, powder room, laundry, and a serene primary suite with walk in closet and spa ensuite, plus an attached triple garage. Upstairs are three bedrooms, a full bathroom, a high end theatre room, rec room, and gym. Extras include custom millwork, Control4 smart home, putting green, hot tub, steam shower, sauna, cold plunge, and full fencing with gates + more! A 2,200 sq ft detached garage with its own bathroom completes the package, minutes to trails, the Kinsol Trestle, and river or lake swims. (id:35114)
Sidney, British Columbia
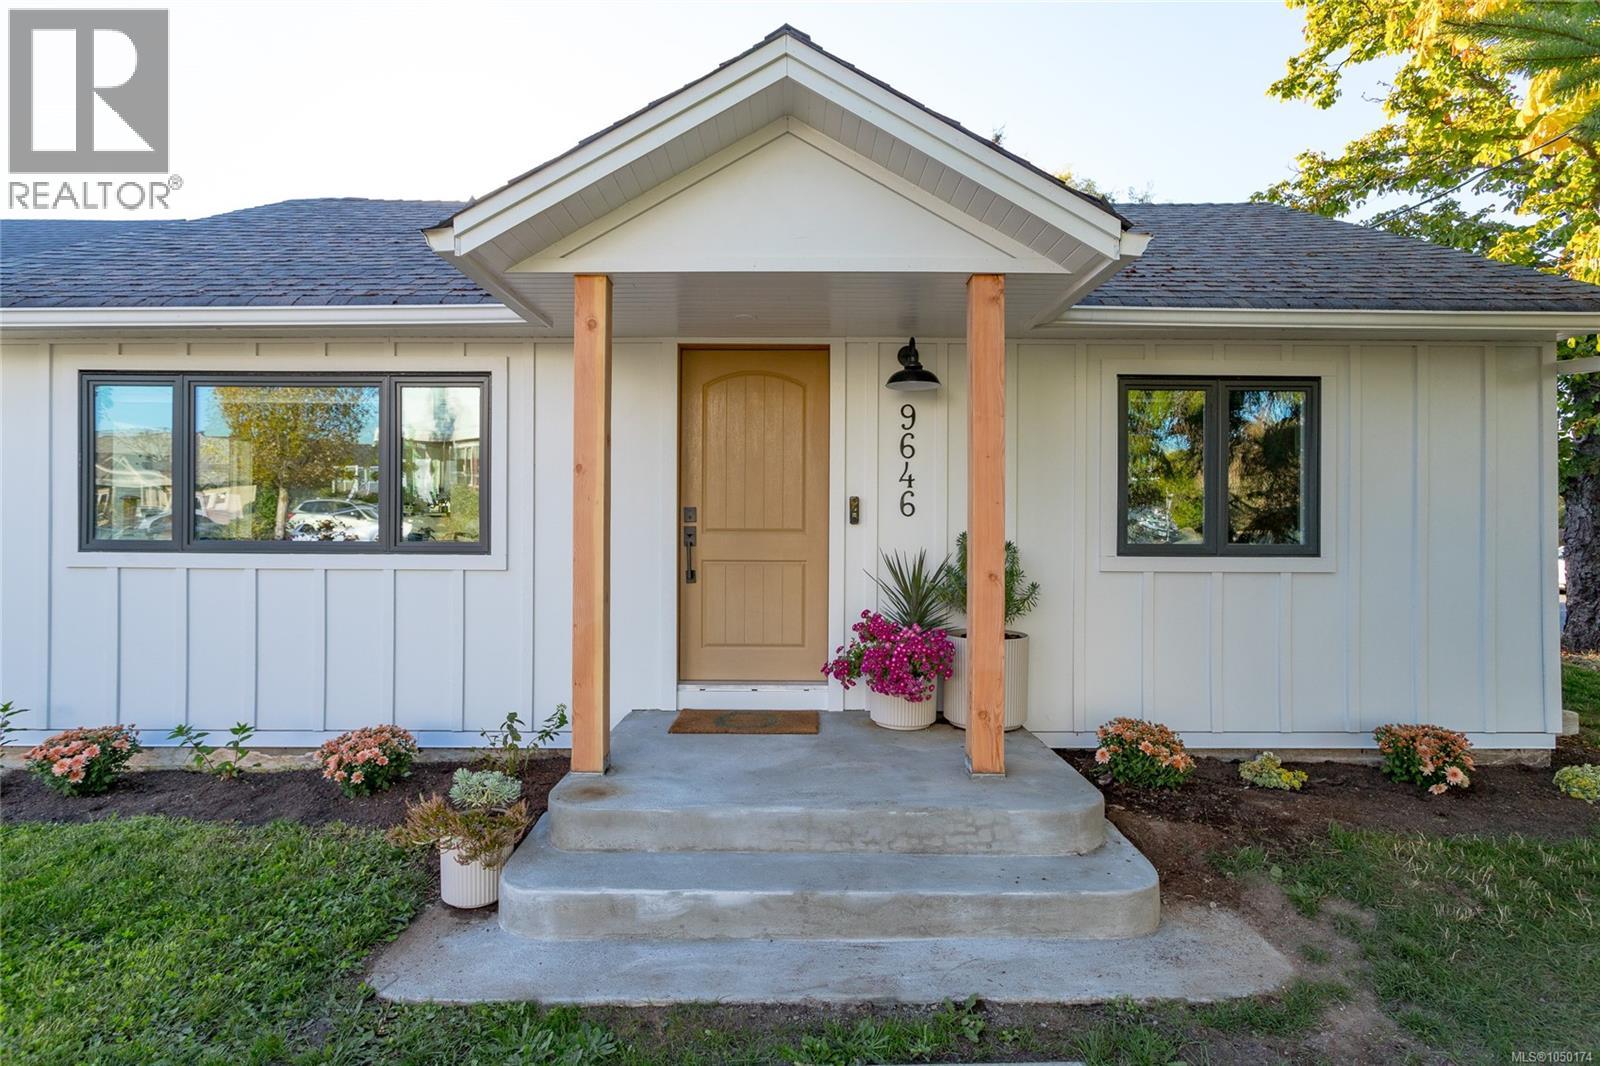
Extensively Renovated | Energy Efficient | RM-5 Zoning | Walk to Ocean & Beacon Ave This beautifully transformed 2 bd,2 bth Rancher in the heart of Sidney. Approximately $350K was invested in renovations in 2023, creating a sophisticated, energy-efficient home where modern design, quality finishes & thoughtful functionality come together. An Energy Star certification through GETS Energy confirms the home performs approximately 33% more efficiently than a typical 2023 home. Improvements include a heat pump for heating & cooling, triple-pane windows, new 200-amp electrical service & wiring, plumbing, perimeter drains, Hardie board exterior, smart Lutron switches & hardwired Ethernet. A modern kitchen with high end appliances including Dacor induction cooktop & steam oven, integrated Fulgor Milano refrigerator/freezer, Bosch 500 Series dishwasher & Zephyr rangehood, complemented by quartz countertops, extensive cabinetry and a built-in pantry. Engineered light-oak flooring adds warmth throughout the living areas. The main bathroom features large-format Travertine Grey tile, designer fixtures, a built-in rain shower & niche, plus programmable radiant floor heating. A stylish powder room & laundry room w/ built-in storage, countertop and Fisher & Paykel washer/dryer complete the interior. Outside, enjoy a large, private backyard on a corner lot, beautifully surrounded by mature Japanese Maple, Cypress, Plum, Hydrangeas and Roses. The garage includes a 30-amp outlet suitable for EV charging, an RV, generator or workshop use. RM-5 Multi-Family Residential zoned, the property offers future flexibility. Buyers to verify permitted uses & development possibilities w/Town of Sidney. Best of all, the location is exceptional—walk to the ocean, & Beacon Ave, shops, restaurants, cafés, parks and amenities all close by. A rare opportunity to enjoy a comprehensively renovated, energy-efficient home in one of Sidney's most walkable locations. (id:35114)
View Royal, British Columbia
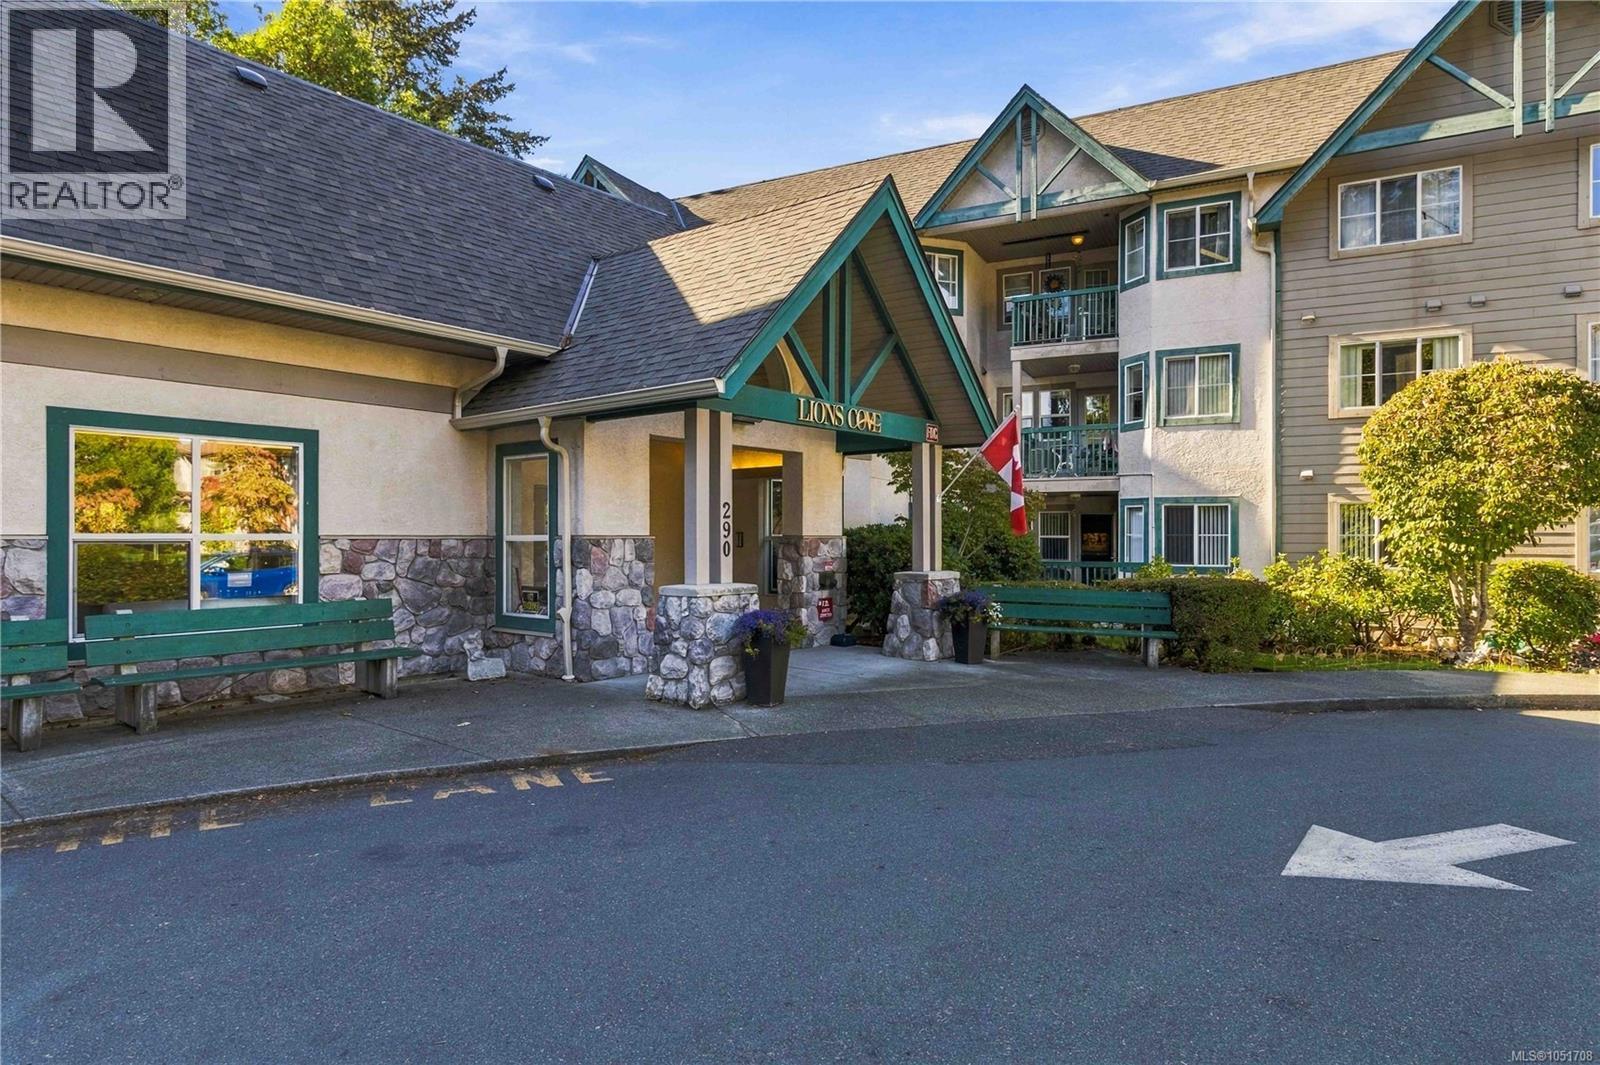
This is condo living that feels anything but ordinary. Set on the quiet garden side of Lions Cove, this ground floor, pet-friendly 2 bedroom, 1 bathroom home offers privacy, greenery and a rare townhouse feel. Step directly outside to the garden and barbecue area, ideal for morning coffee, relaxing outdoors or giving a small dog easy access to fresh air. Inside, the spacious and functional floor plan includes a generous laundry room plus newer appliances, including the washer, dryer, refrigerator, stove and dishwasher. Move-in ready with a well-run strata, this home is as convenient as it is comfortable. Lions Cove is a welcoming 55 plus community with a guest suite, workshop, storage locker, activities area, parking and beautifully maintained common spaces. Just minutes from Eagle Creek Village, local cafes, transit and Victoria General Hospital, this peaceful and private home is a standout in a wonderfully convenient location. (id:35114)
Victoria, British Columbia
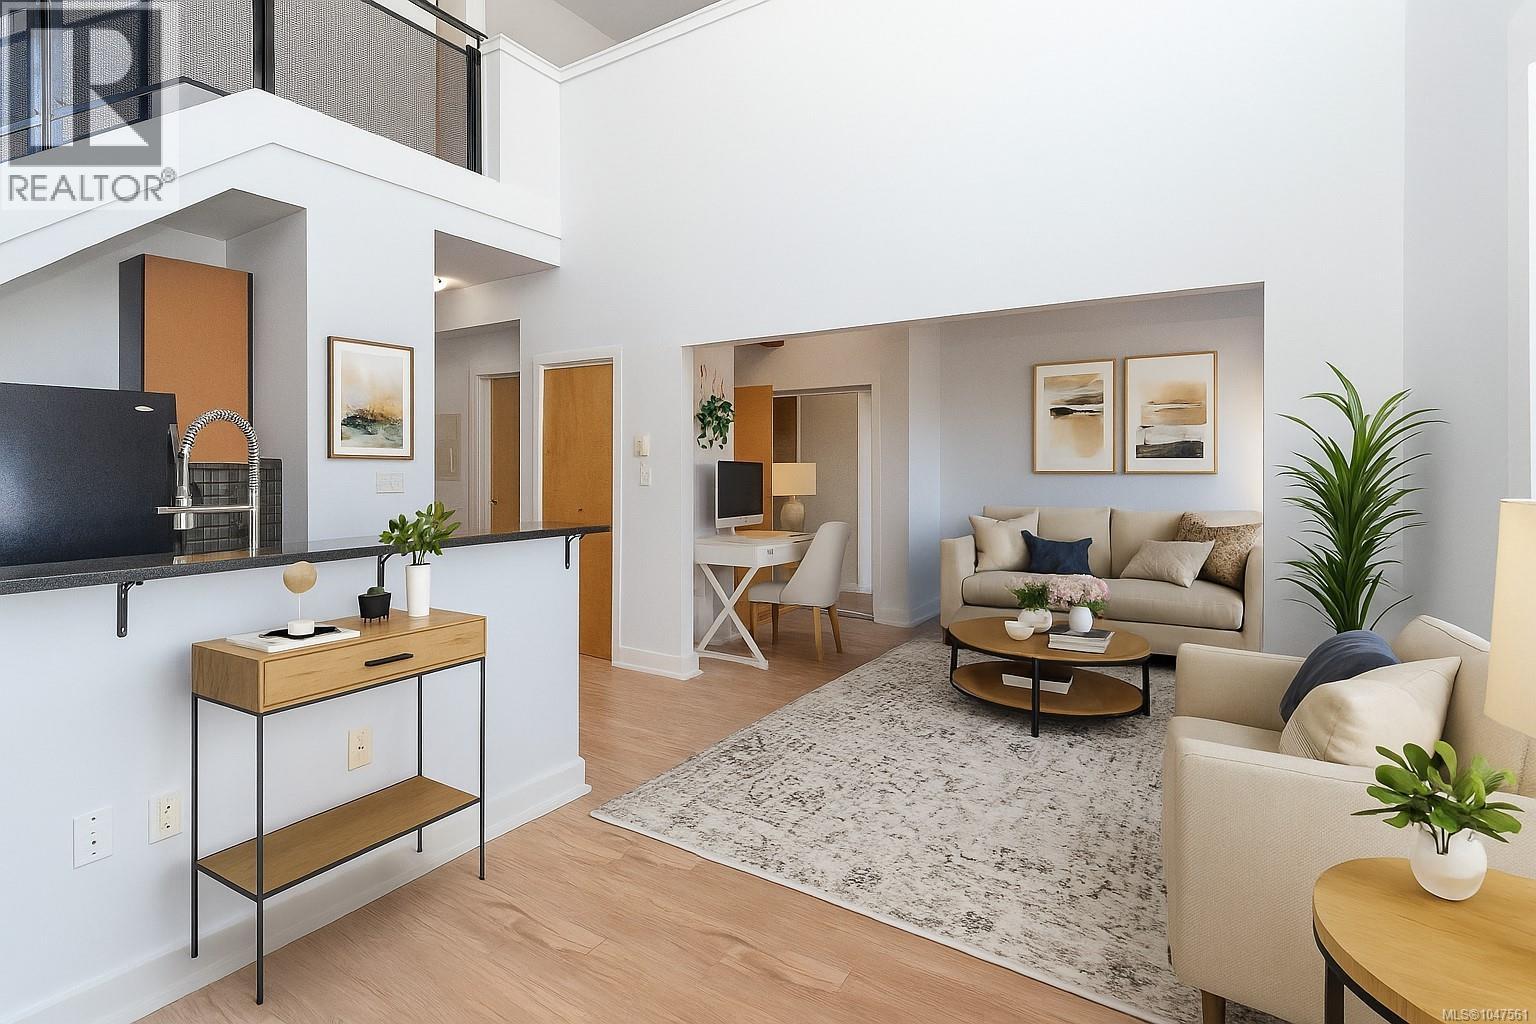
Where downtown vibes meet sophisticated living & heritage charm meets modern convenience! Live, Work, Play at ''THE VOGUE” This 2006 heritage conversion set in the heart of Victoria’s historic Old Town truly has it all.2 bd, 2 bth, 2 level top floor loft creates one-of-a-kind living experience at this historic, charming location.Main living is open concept with impressive 21 ft ceilings, lovely living space with cozy gas F/P & access to spacious deck with gas BBQ hook up & views of the Lo Jo store fronts & Johnson St Bridge, perfect for entertaining!The stylish kit features lots of cupboard space, stone c/tops, gas range & secret pantry! Laundry on this level with 4 pce bth, cheater to 2nd bd that can be open & be part of the L/R or install privacy doors.The upper level offers primary bd with 3 pce bth & views over Old Victoria & Lo Jo store fronts.Located with unbeatable access to restaurants, Chinatown, Fan Tan Alley, Market Square, shopping, theatre! Enjoy a superb walkable lifestyle! (id:35114)
Sooke, British Columbia
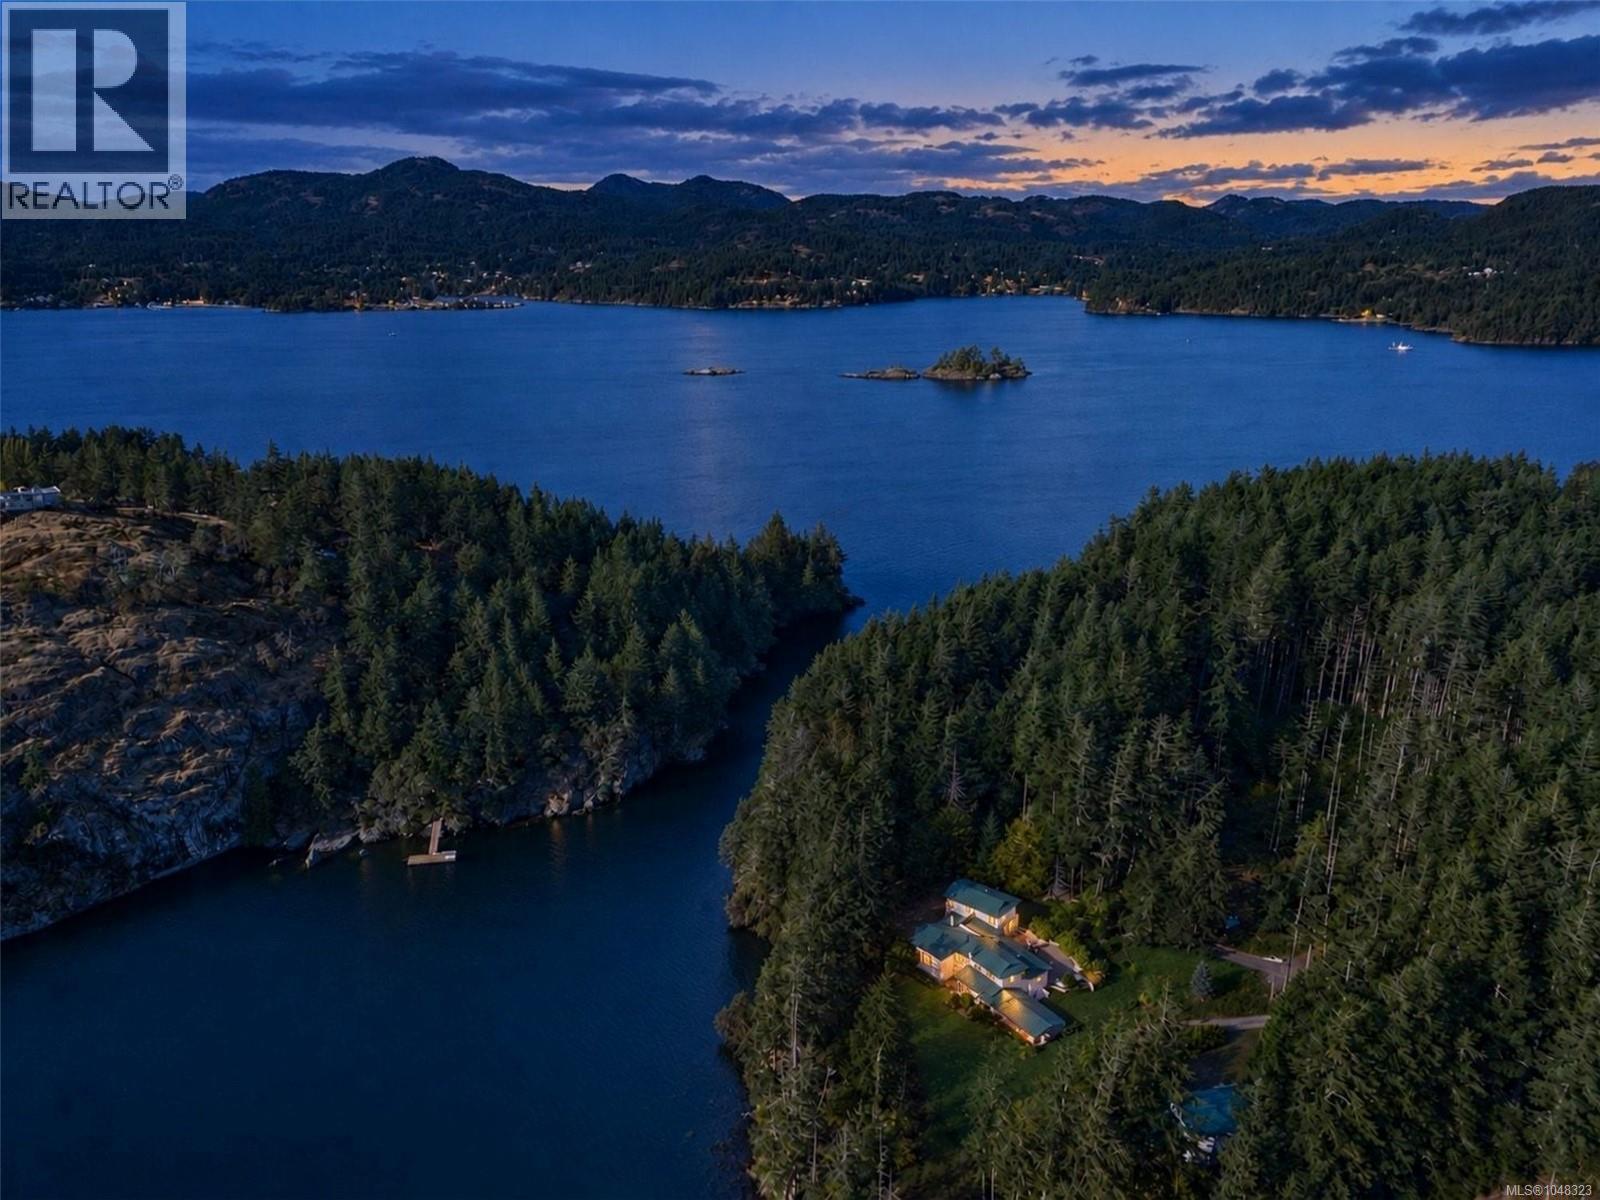
Experience exceptional waterfront living on five serene acres overlooking the protected waters of Anderson Cove in East Sooke. With direct access to the water, peaceful surroundings and flourishing orchards, this spectacular property offers a rare balance of coastal beauty, privacy and self-sufficiency. Constructed by Lloyad Boehmer, the home showcases natural materials and quality craftsmanship throughout, thoughtfully built to stand the test of time in its coastal setting. The versatile floor plan provides an inviting canvas for quiet everyday enjoyment, entertaining large gatherings and working from home with ease. The property’s sustainability features are equally compelling. Fully equipped for off-grid living if required, it includes two robust wells and a water treatment system. A separate three-car garage and workshop adds generous space for projects and storage, with an upper level ready for a carriage-house apartment. A remarkable waterfront retreat where nature, enduring quality and practical independence come together—a place to enjoy peace, cultivate the land and embrace life by the water. (id:35114)
Saanich, British Columbia
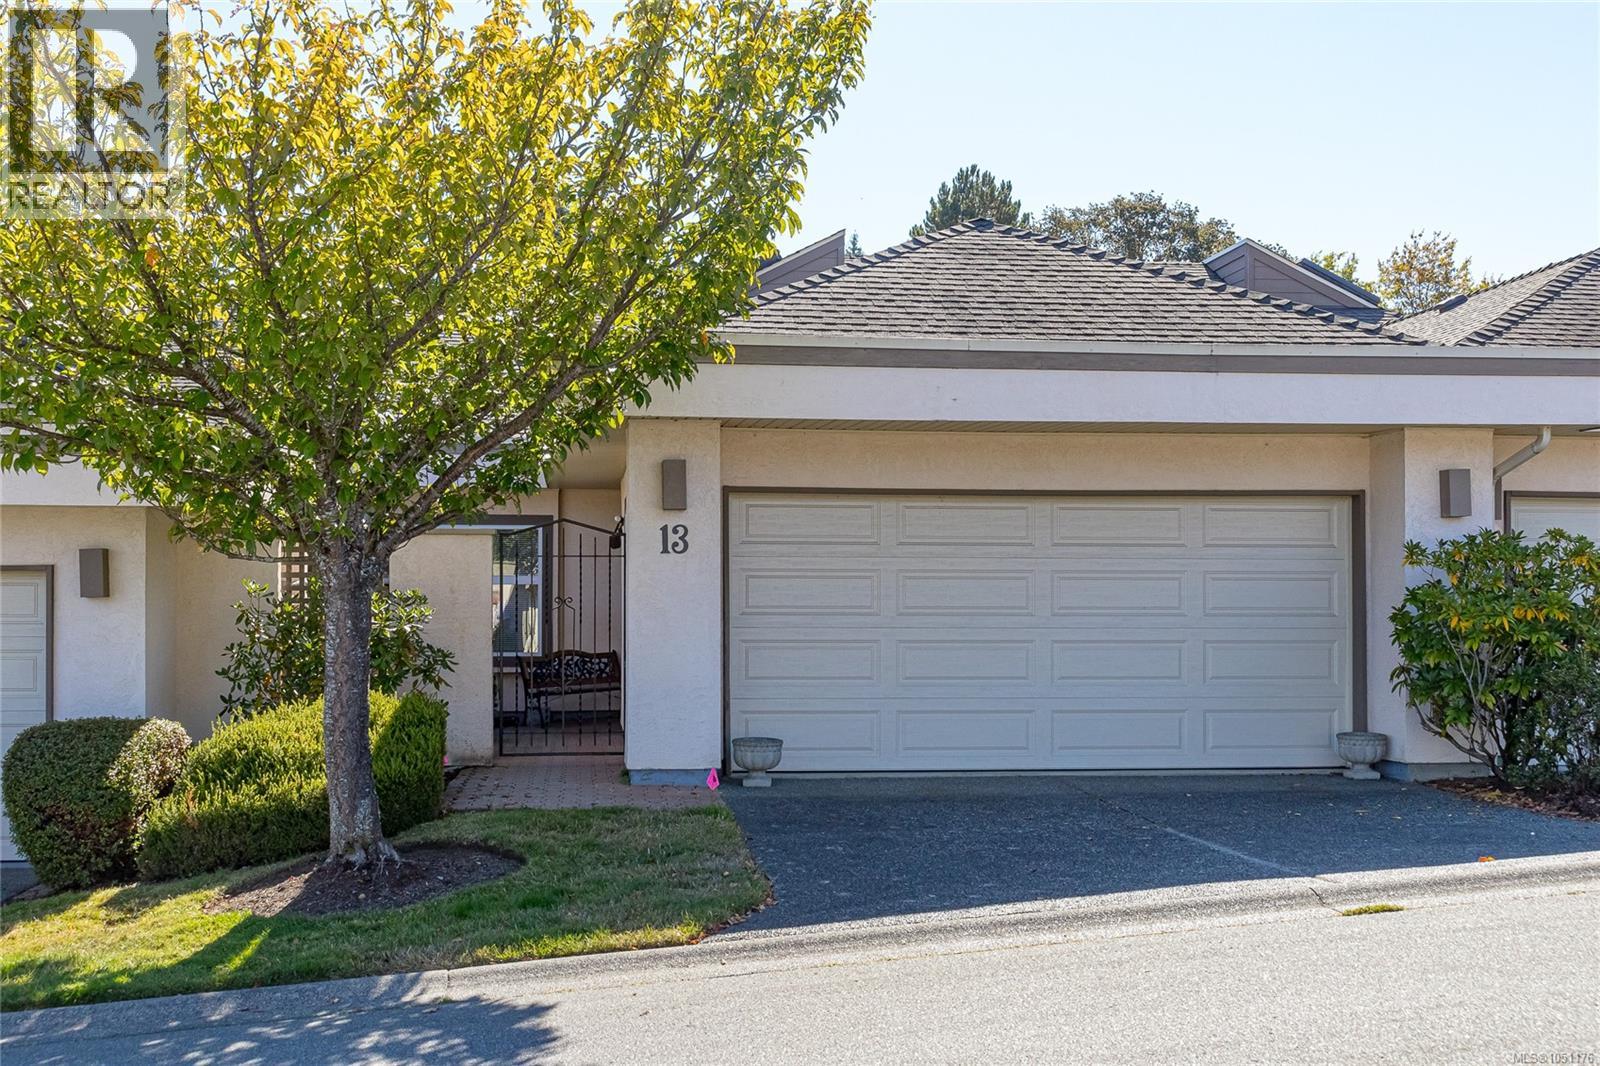
Enjoy ''ONE LEVEL LIVING'' in this lovely bright and spacious level entry townhouse with newer windows & doors located in sought after Foxborough Hills (Broadmead). This unit features 9' ceilings with an open floor plan making this unit a pleasure to view. Open concept kitchen with updated maple cabinets, eating area and double sided wood fireplace make this a great place to entertain friends and family or relax with a good book. Spacious master suite with 5 piece ensuite including soaker tub, separate shower & walk-in closet. Private sunny patio area off living & family room to enjoy the morning sun. Private courtyard & double car garage add to the value of this unit. .Complex offers a pool with sauna ,rec centre, tennis court and guest suite. Minutes from Broadmead shopping centre, walking trails, transit & golf course. Be first to view! (id:35114)