
Saanich, British Columbia
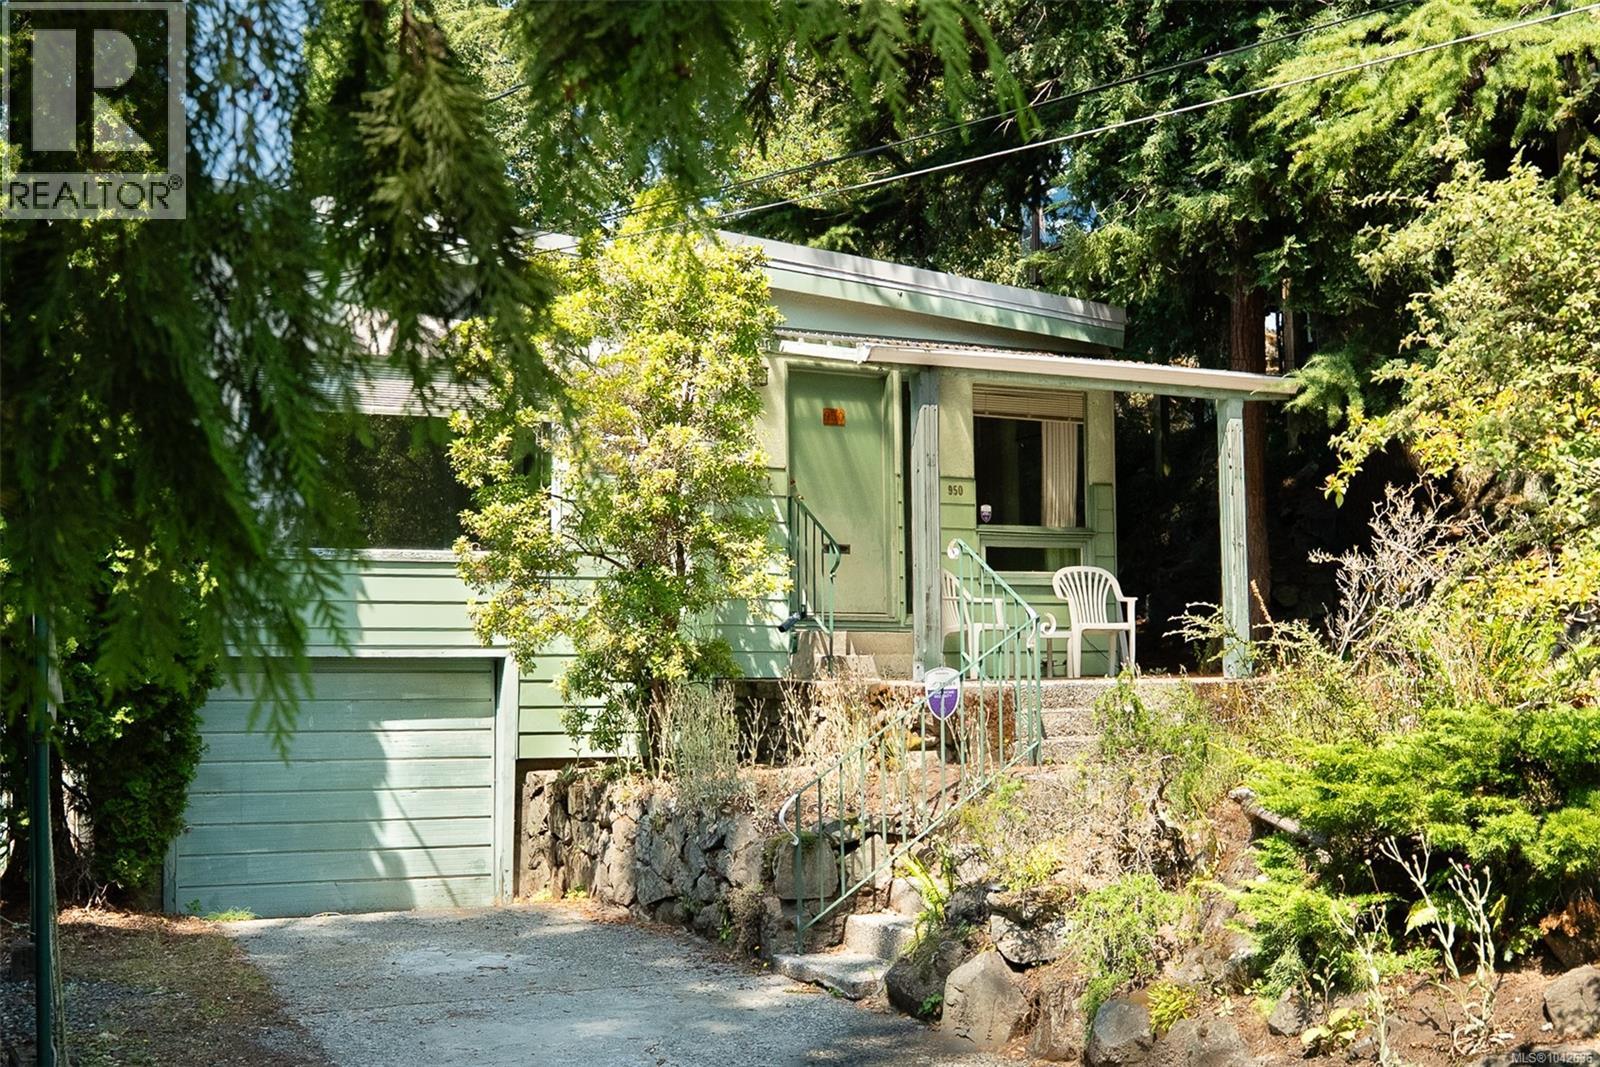
14,400 sq ft near Swan Lake - an exceptional lot with room to dream. Set on a quiet, no-exit street, this property offers rare space and privacy so close to Uptown. The solid 1950s home has been lovingly cared for by one family for 60 years, offering a fantastic opportunity to renovate, add on, or explore future potential. Upgrades over the years include heat pump (A/C) and a 2023 hot water tank. 4 beds, 1.5 baths, plus a functional basement for storage or a workshop. The huge backyard with mature apple trees and garden beds offers endless possibilities for the outdoor enthusiast or gardener to create their own sanctuary. Walk to Swan Lake trails, minutes to Uptown shopping, and the Galloping Goose Trail is near by. Land and location like this rarely come available at this price. (id:35114)
Mill Bay, British Columbia
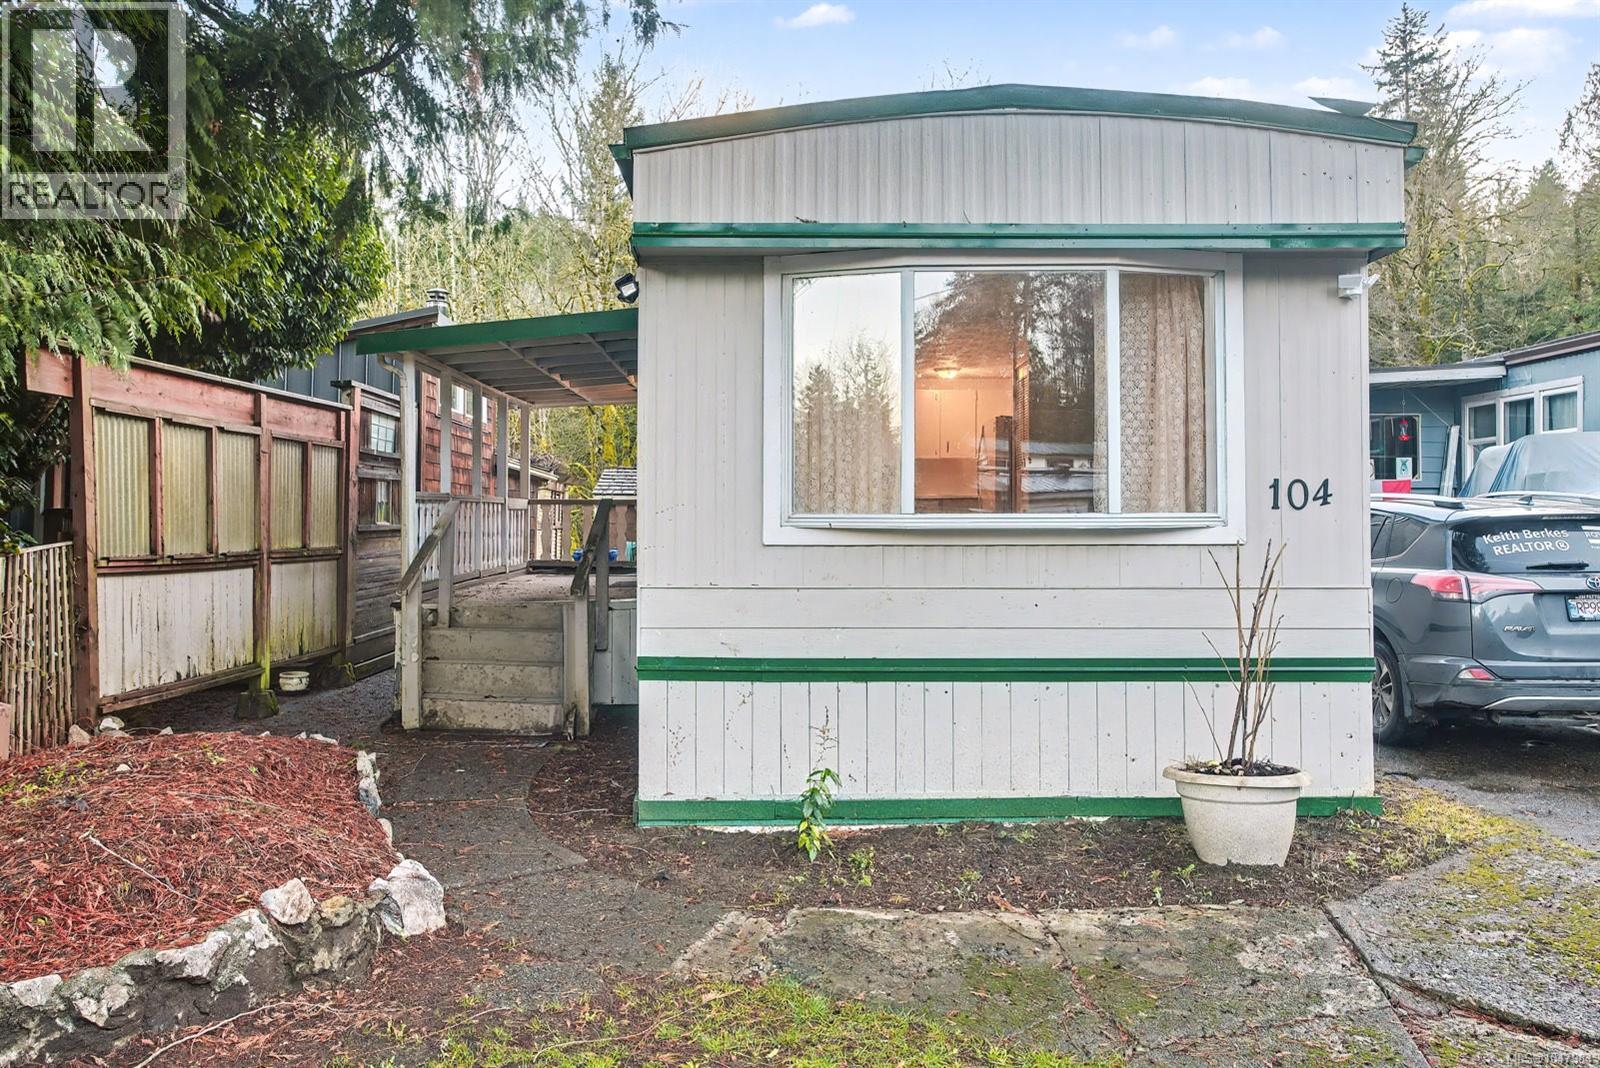
55+ area of the park. IT is an incredibly fabulous place to live. with a NEWLY SEALED ROOF WITH 5 YWAR WARRANTY>>>PRICED FOR A QUICK SALE! SO SIRENE and yet close to everything. NEW PRICE SELLER WILLING TO CONSIDER FINANCING IF NEEDED Rentals allowed with Management’s permission, so good for investment too or live and enjoy the 2 high efficient Duct less heat pump with two wall unit, This 2 Bed 1 Bath (with walk in shower) features a 7.5' X 14' fenced covered entrance porch, redesigned ceilings, double pan windows, resealed metal roof, garden storage as well as a large garden area. New interior & exterior paint, engineered wood floor in kitchen, pantry, plenty of inside storage, designated parking for 2 cars. A large ravine area at the back. Walk directly from the unit to live stream and enjoy the wildlife including deer, wild turkey's & yearly Salmon run, many trails nearby to enjoy and explore. Low pad fee includes water, sewer, road cleaning and Road/tree maintenance. Very friendly Park owner and Manager. Close to Mill Bay Market, Hwy 1, rec center, schools, churches and a bus stop at park entrance. Just 5 min to Shawnigan Lake for summer fun & 5 min to Mill Bay Marina. 15 min to Duncan and Langford. MIXED AGE park, pets allowed with prep-approval. VACANT offers easy viewing and Quick Possession. A must-see property. DO NOT MISS OUT. 2 car parking. (RIGHT OF UNIT) Please TEXT realtor at 250-514-7070 For an appointment (id:35114)
Saanich, British Columbia
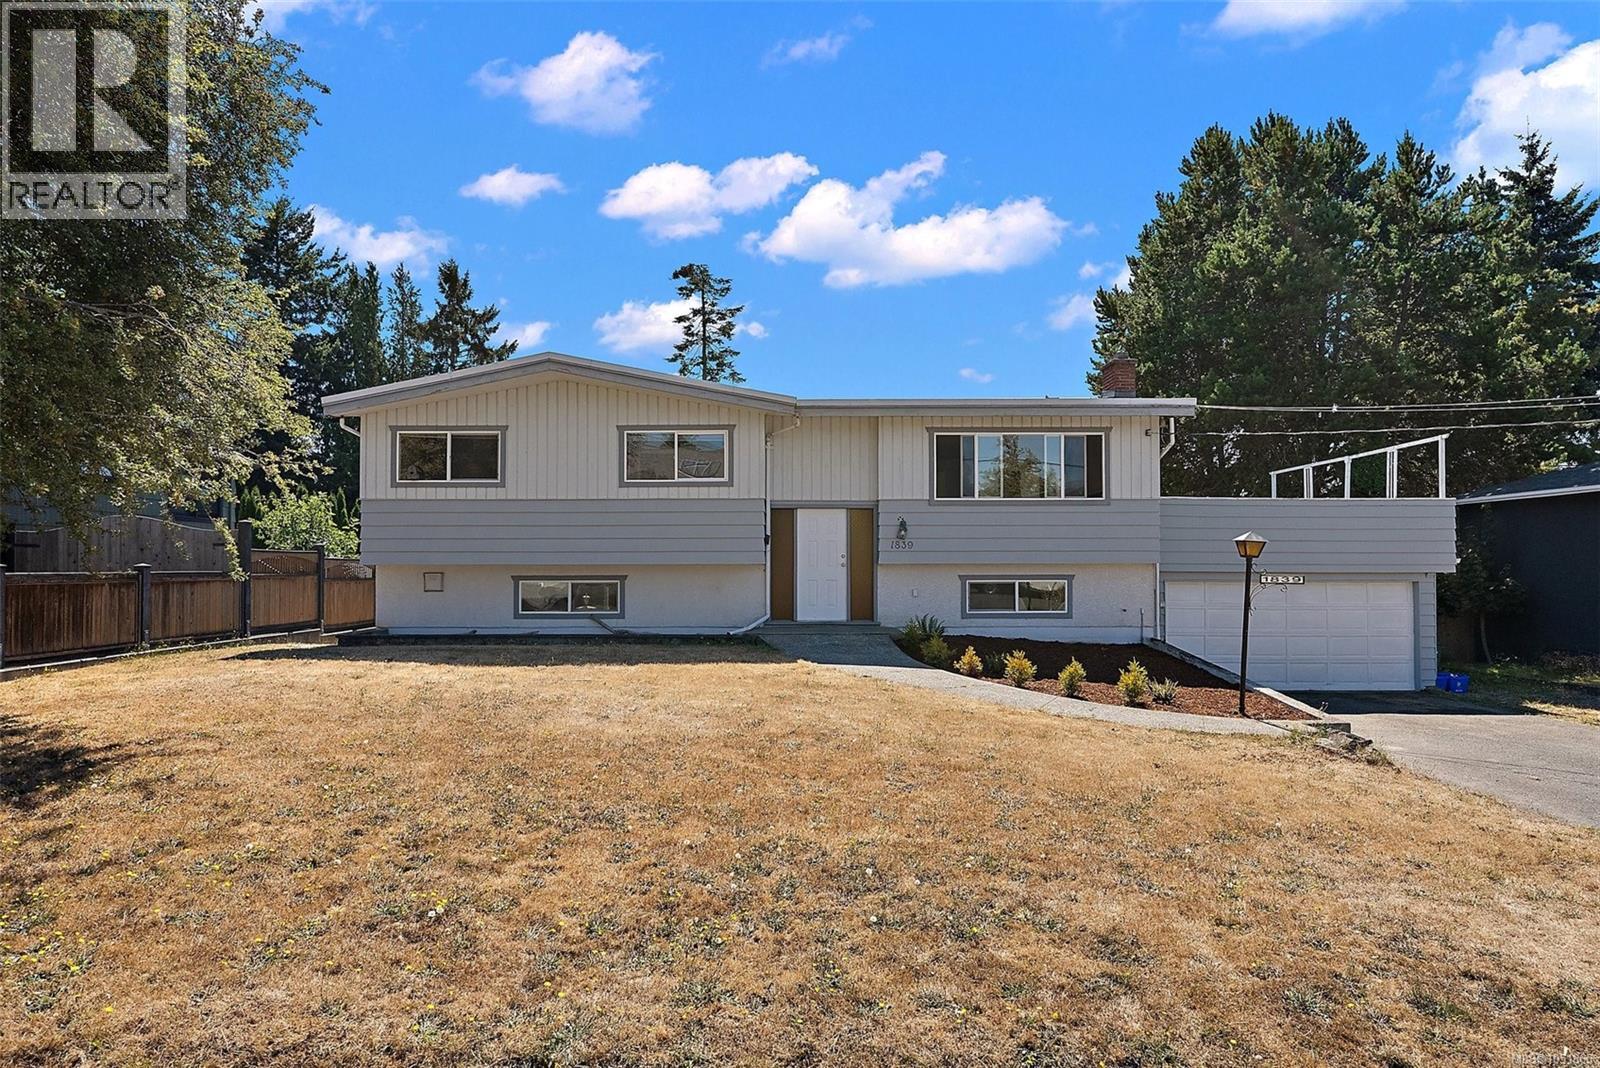
Welcome to one of Gordon Head's most sought after, family friendly streets, just minutes from the University of Victoria and steps to top rated schools including Torquay and Hillcrest Elementary, Gordon Head Middle School and Mount Doug Secondary, with beloved green spaces like Mount Douglas Park and Lambrick Park right around the corner. Set on a generous, sun drenched lot with plenty of room to play and grow, this 2,312 sq.ft. home welcomes you upstairs into a bright, open concept living space featuring 3 bedrooms, 2 bathrooms and a beautifully updated kitchen that flows out to a spacious deck, made for lazy sunny afternoons and evening entertaining. Downstairs offers a sizeable double garage alongside a bachelor suite with its own private patio, serving as a great option for a student, extended family, or added rental income, plus two more bedrooms completing the main home. Come discover the space, and flexibility this home has to offer in the heart of beautiful Gordon Head. (id:35114)
Lake Cowichan, British Columbia
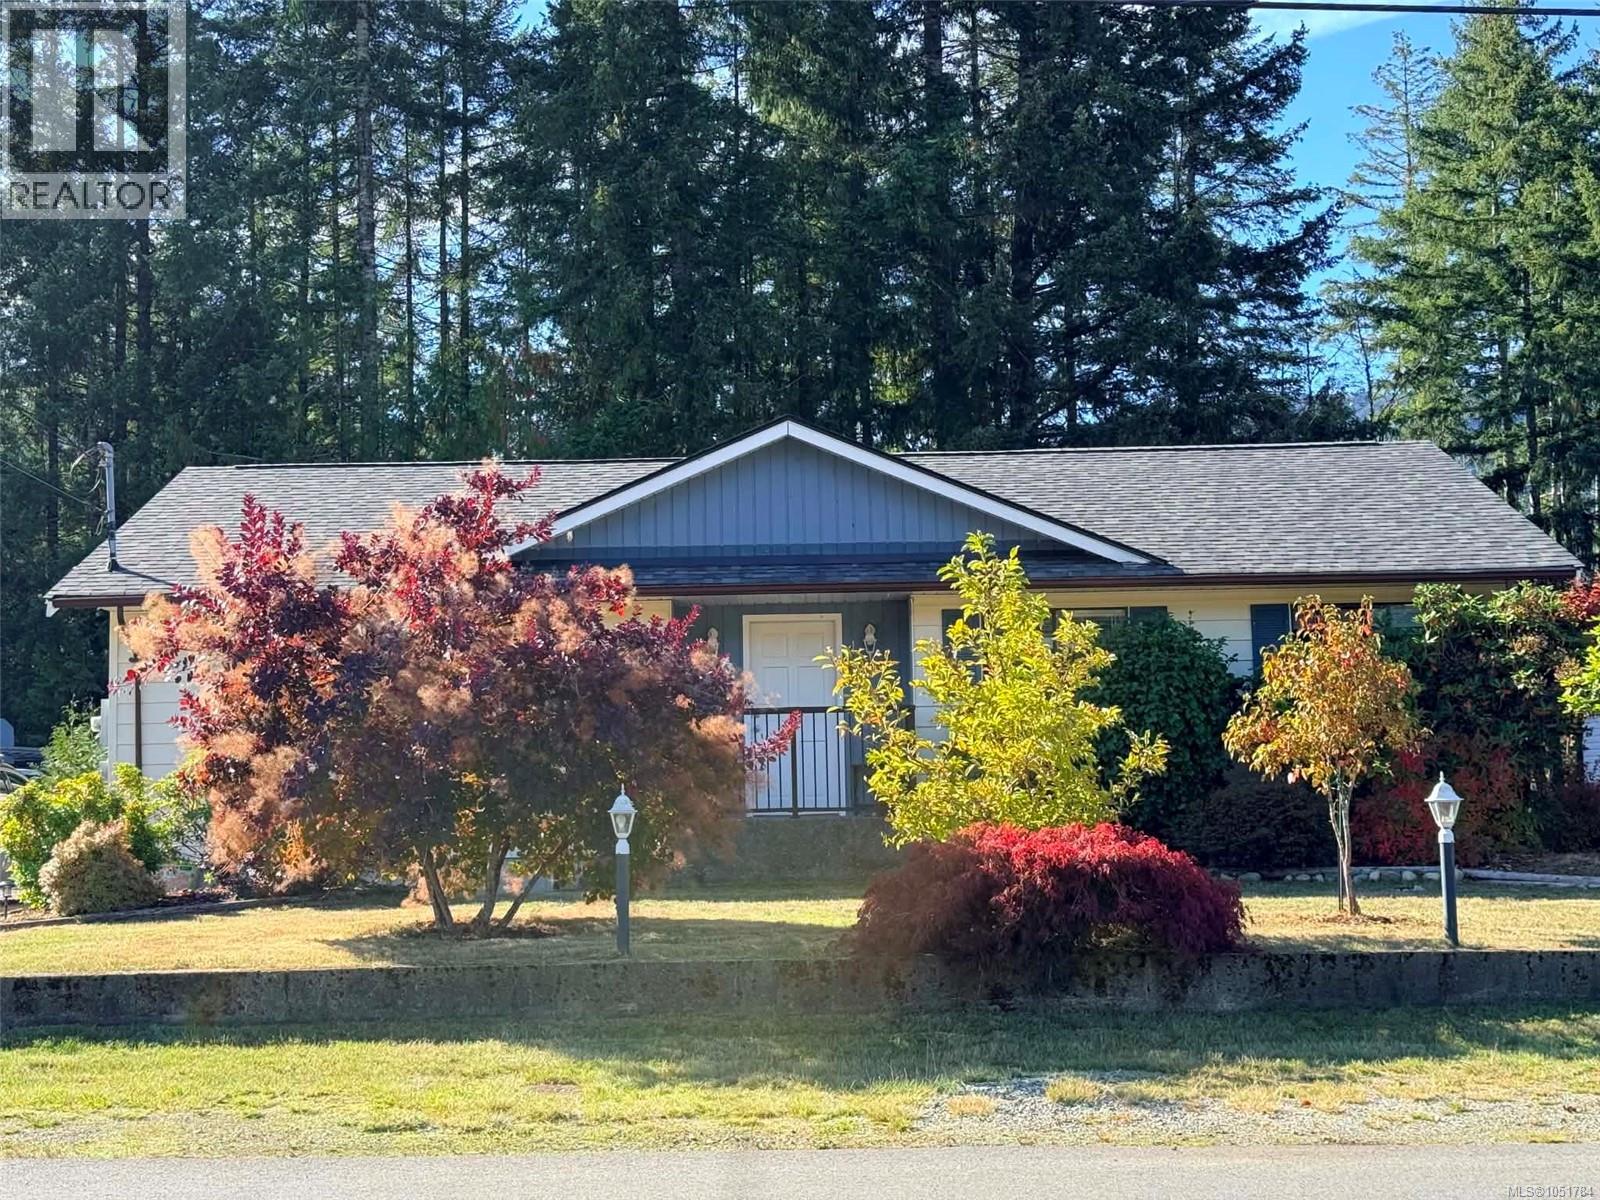
This lovely 3-bedroom, 2-bathroom rancher has been extensively renovated, including a new kitchen with quartz countertops, stainless steel appliances, updated bathrooms and more. A brand-new roof was installed in 2025, along with a new heat pump providing efficient heating and air conditioning year-round. The front living room offers beautiful mountain views, while the mature garden and peaceful, sought-after neighbourhood add to the charm. Sliding glass doors off the kitchen lead to an entertainment-sized, sun-filled south-facing deck overlooking the natural forest and bordering the Trans Canada Trail. Situated on a .17-acre lot less than 2 km from Cowichan Lake, this home is perfect for families, retirees or those looking for a peaceful setting. Currently rented at $2,800/month to an excellent tenant who would love to stay, providing $33,600 in gross annual rental income. A bonus detached 501 sq. ft. powered workshop offers plenty of space for hobbies, storage or creative ideas. (id:35114)
Salt Spring, British Columbia
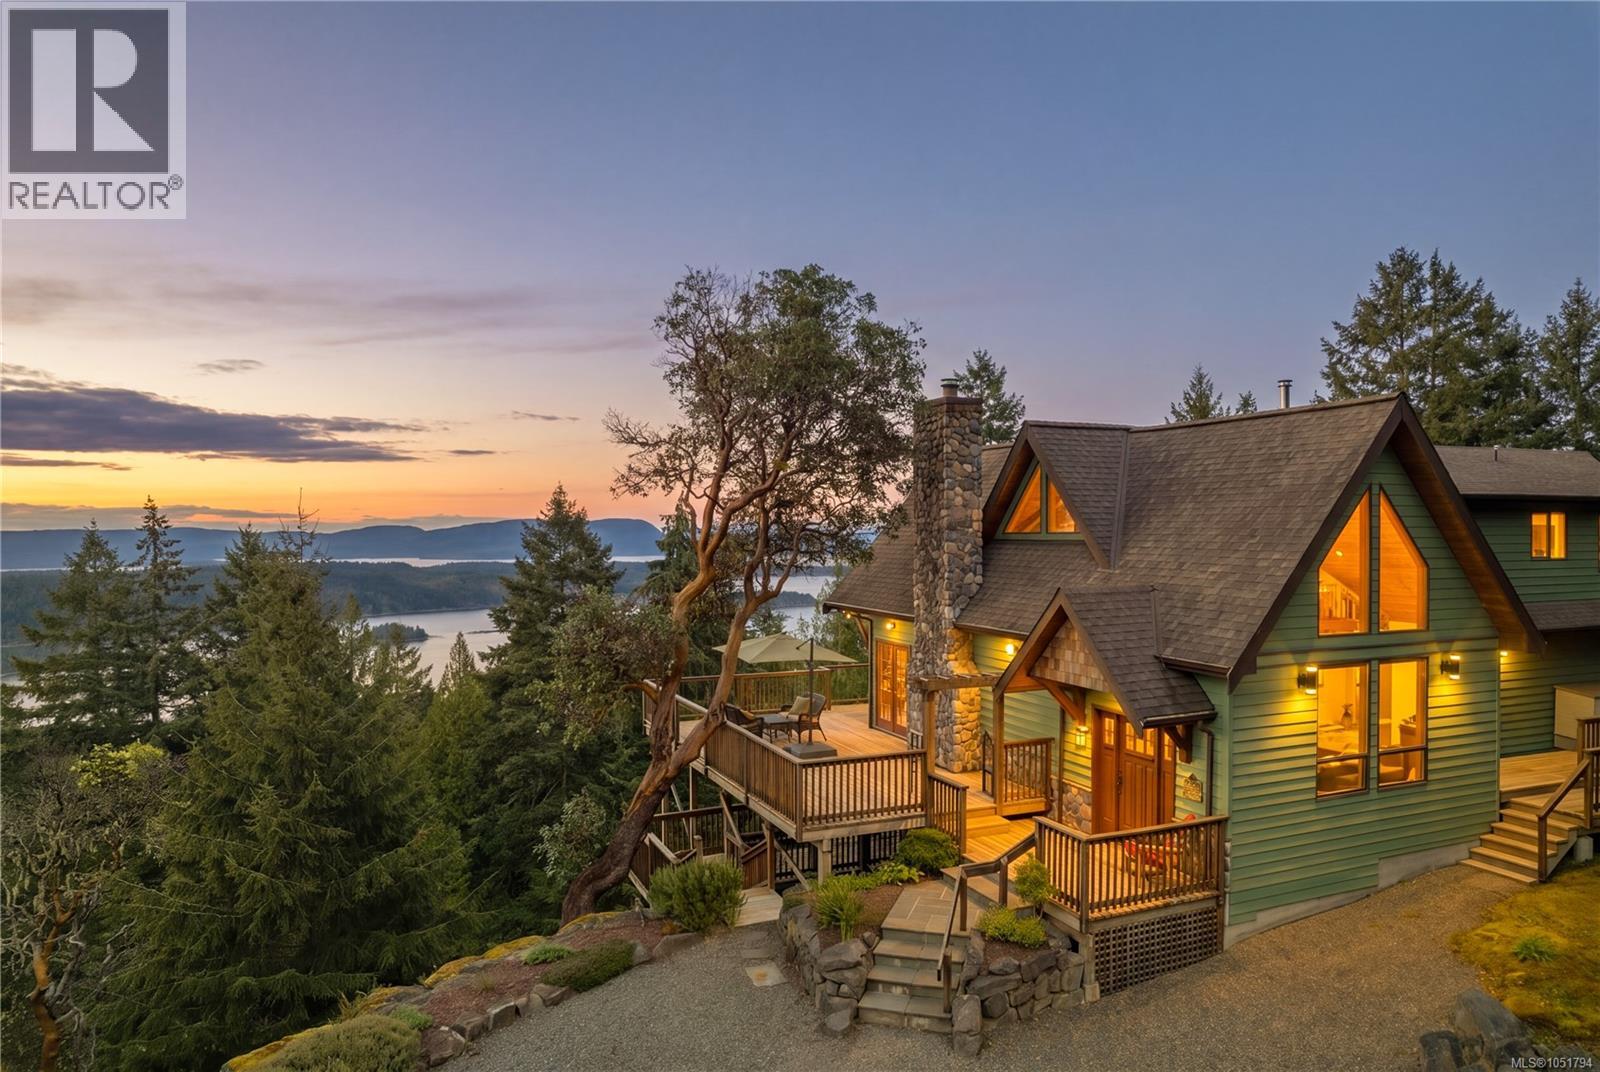
An extraordinary 8.5ac oceanview estate on Salt Spring Island where enduring craftsmanship meets refined West Coast luxury. Built as a legacy property, this timber-framed residence—crafted from trees harvested on site—offers soaring ceilings and a sense of quiet strength. The 3BR/4BA layout features a serene primary retreat, heated tile floors, and light-filled spaces capturing sweeping harbour views toward Vancouver with prime sun exposure. This is the realization of a master mechanic’s vision, designed for a self-reliant lifestyle w/ 2 high-bay garages w/ mezzanine, engine hoist, plumbed compressors, a 1400sf wired shop, and 2100sf powered barn. Infrastructure includes a backup generator and dual wells, catering to those who prioritize practicality and long-term stability. Set on a quiet cul-de-sac mins to Ganges w/ future oceanview build potential, this compound is built to a higher standard for a life of comfort and independence. (id:35114)
Langford, British Columbia
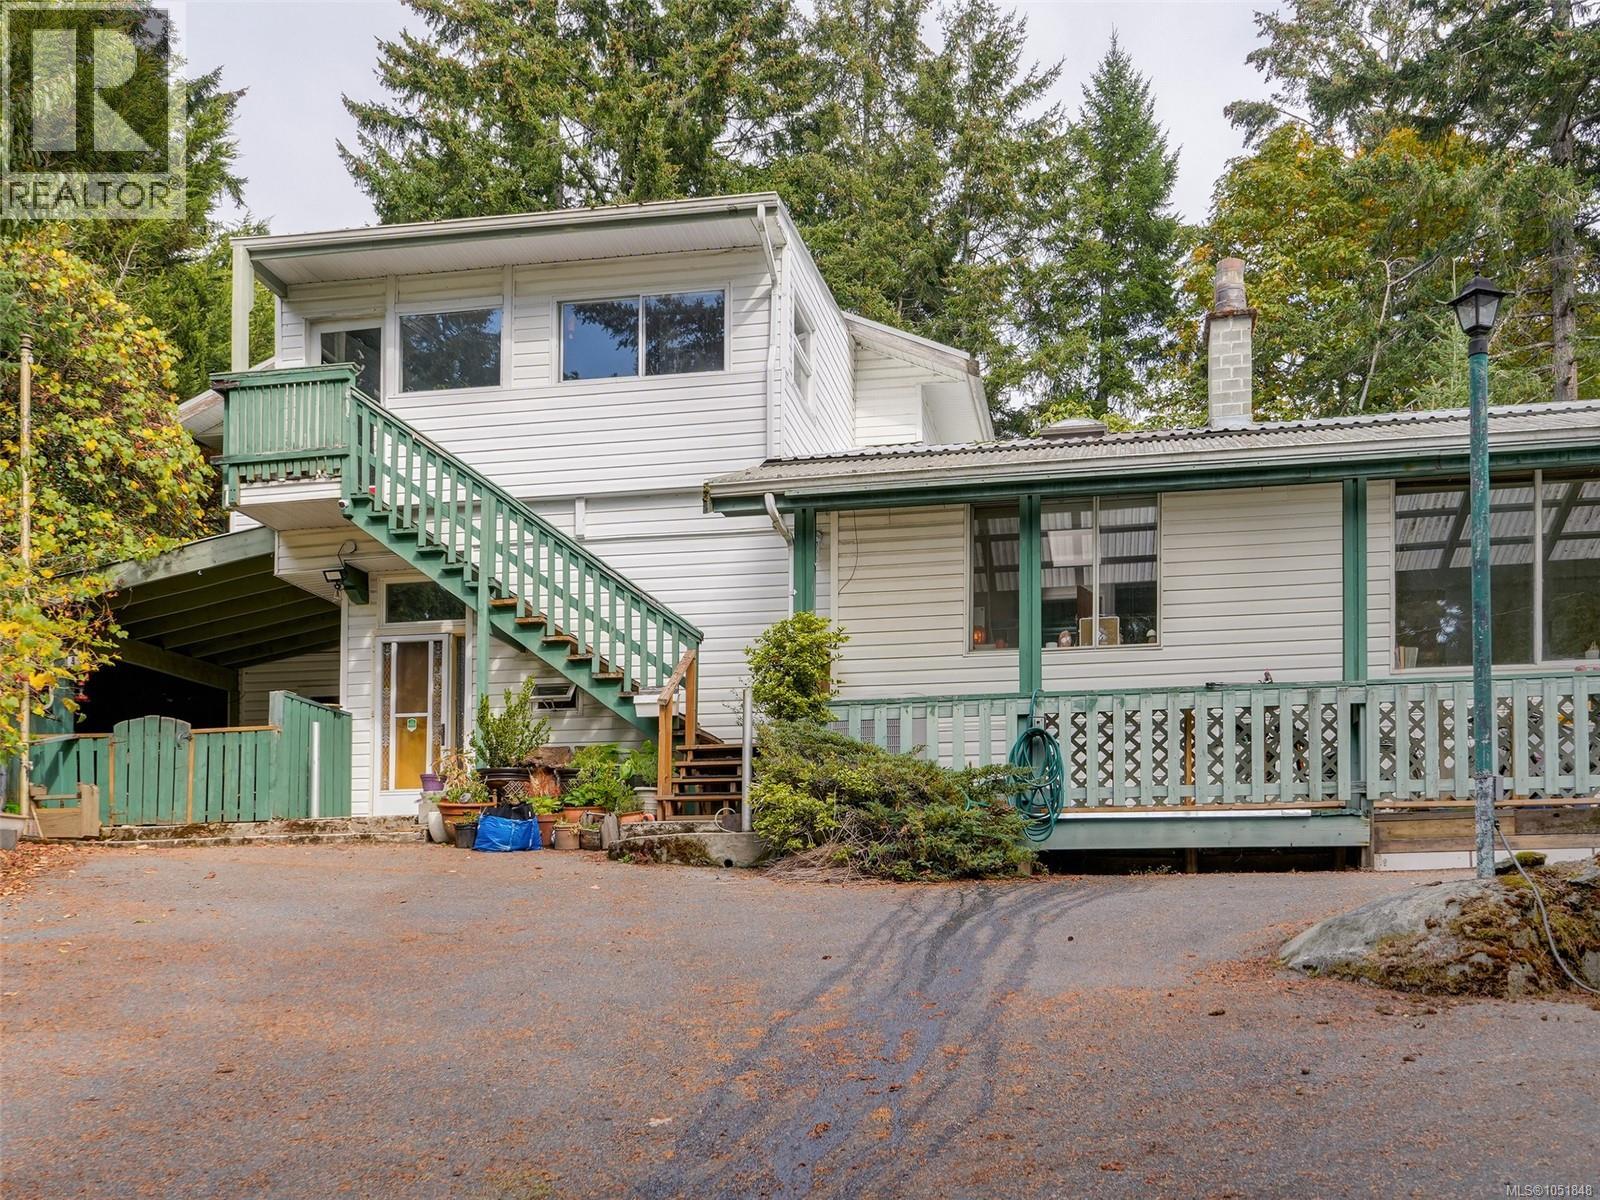
An exceptional opportunity to acquire an income producing property in the sought after Florence Lake area of Langford with future development potential in a rapidly growning residential area. This peaceful piece of property covers 0.82 acres (35,000+sqft) and includes 3 income generating suites. The main/original home features a 1 level layout with 3 bedrooms, 2 full bathrooms, very spacious living areas and its own laundry room. The side suite includes a small living area, 3pce bath, one bedroom and den, covered porch and large covered patio with access to the beautiful treed backyard. The upper suite is accessed from the outside stairway and enclosed porch. It includes a living room, dining area, laundry area, 2 bedrooms and 1 bathroom. This suite also includes stairs to the beautifully treed backyard. Be prepared to do some work, but it will be well worth the sweat equity! Tenanted, DO NOT enter the property or drive up the driveway without prior approval. (id:35114)
Sidney, British Columbia
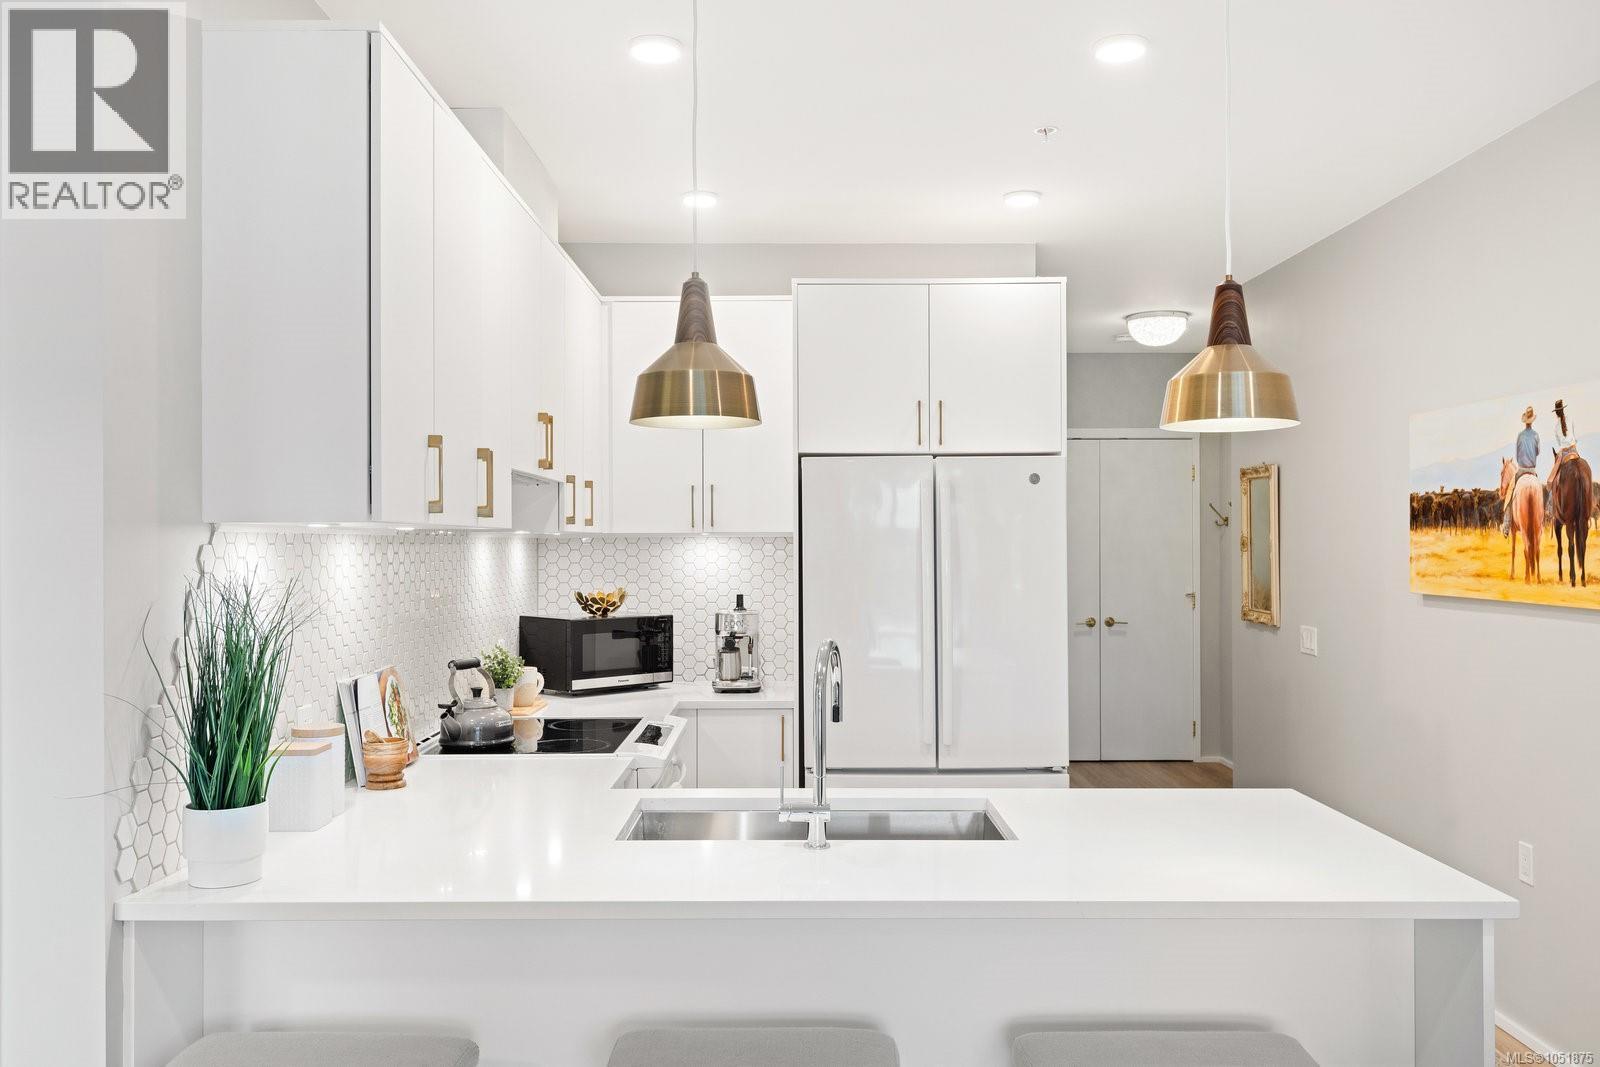
Welcome to The Aloutte – Luxury Living in Downtown Sidney. Set in one of the city’s most sought-after condo developments, this 2-Bed, 2-Bath unit offers 837 sqft. of living space. With its 9-ft ceilings, grand windows, North-East-facing exposure, and an open floor plan, the home is bright, airy, and full of natural light. The kitchen features modern cabinetry, quartz countertops, sophisticated white appliances, and opens to the dining and living areas for a connected feel among the spaces. Elevated details, from wide-plank flooring to honeycomb tile work, can be seen throughout the home. Enjoy a primary suite, complete with a 4-piece ensuite and walk-in closet, as well as a second bedroom and bathroom, in-suite laundry, and a spacious outdoor patio space. Appreciate the convenience of condo living with covered parking, storage, and the city’s best restaurants, shops, and markets just steps from your door. (id:35114)
Langford, British Columbia
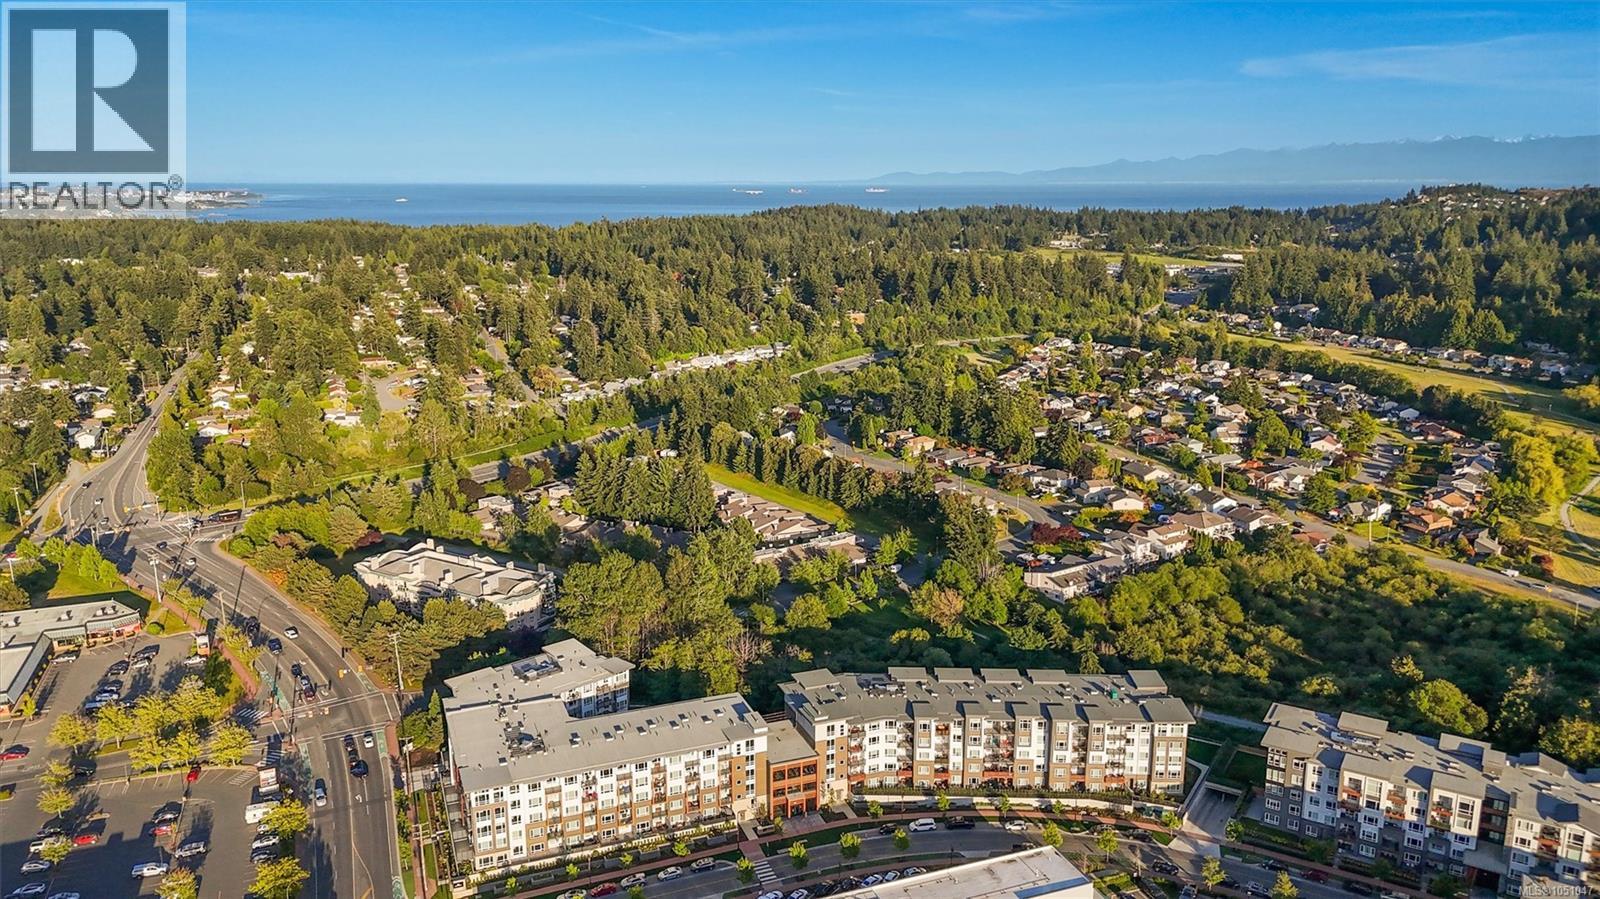
Stunning fourth-floor, air conditioned, south-facing condo, ideally located on the quiet side of the building with views of a lush wooded forest and the Galloping Goose Trail. Enjoy full privacy on your sunny balcony, perfect for lounging, BBQs, or entertaining. Inside, you'll find two spacious bedrooms positioned on opposite sides for maximum privacy, plus spa-inspired bathrooms featuring a luxurious soaker tub. A dedicated office nook makes working from home a breeze. The open-concept kitchen offers ample counter and cupboard space, plus full-sized in-suite laundry. Top-tier building amenities including a gym, pet wash station, fenced dog play area, shared BBQ terrace, and an expansive indoor/outdoor common room with a full kitchen. Secure underground parking (one of the best parking spots in the building), a storage locker & visitor parking. Directly across the street from Belmont Market with fine dining, yoga studios, Starbucks, Thrifty's Grocery Store, and so much more. A perfect blend of nature, luxury, and convenience. (id:35114)
Highlands, British Columbia
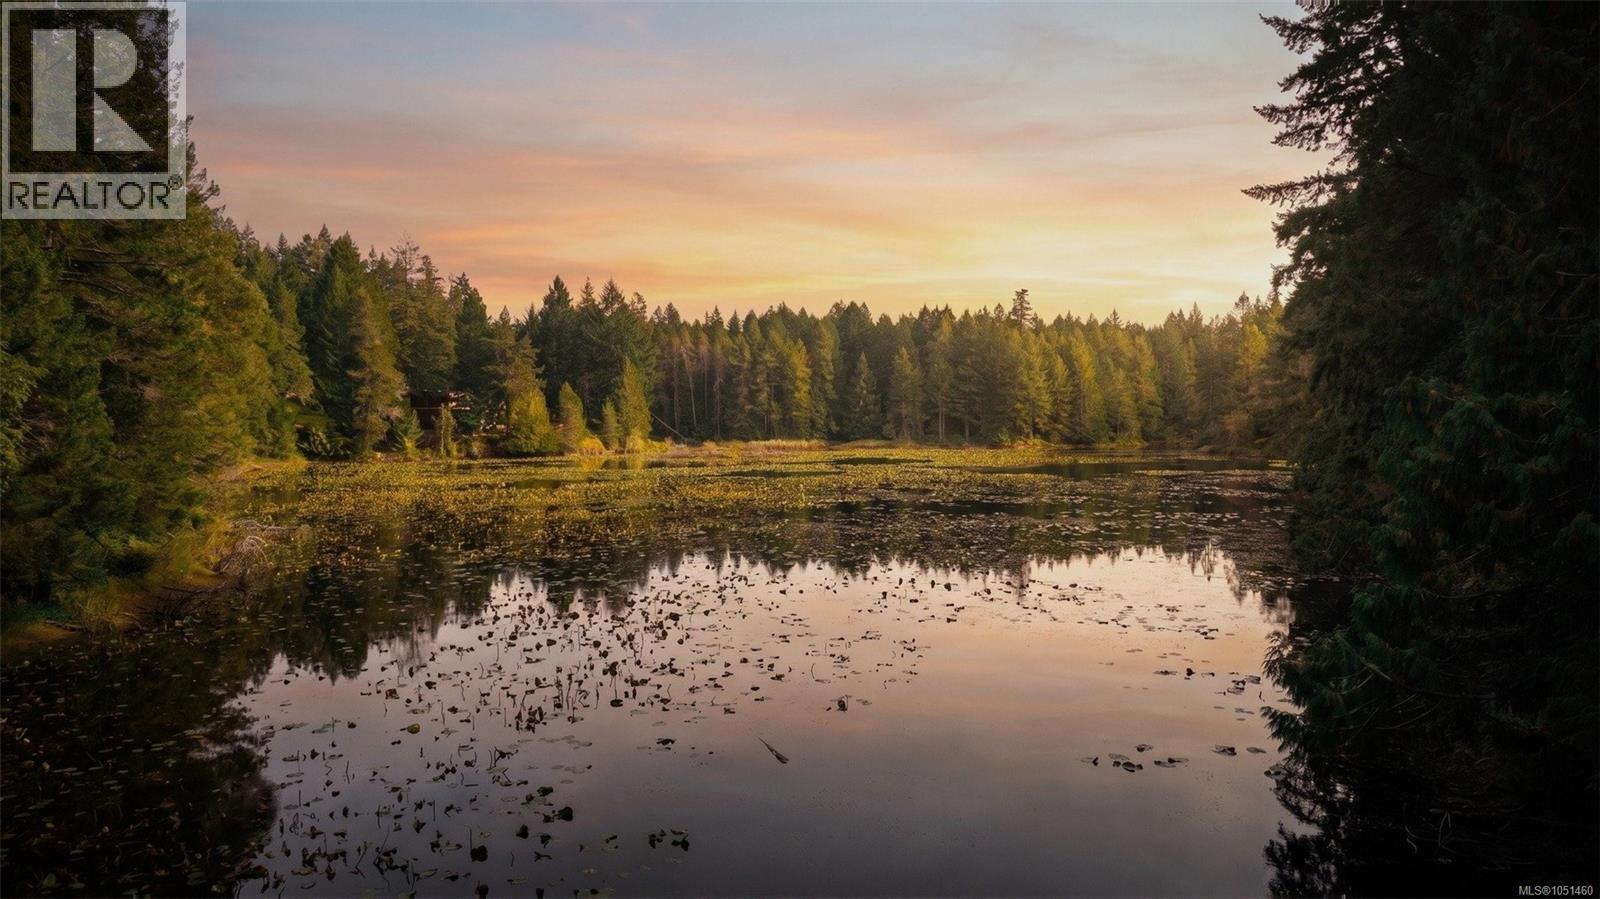
Build the home you’ve always imagined on 29.2 acres of extraordinary Highlands landscape, where lakefront, forest, trails, and total privacy are yours to explore. Wake up to birdsong, wander the trails with a coffee, bike out for an afternoon adventure, or spend summer days swimming in your private pond. With multiple potential building sites, choose your setting—tucked into the forest, perched above the landscape, or overlooking Matson Lake. A creek borders the back of the property, creating even more privacy and natural beauty. Life here is quintessential Highlands: winding roads, slow Sunday drives, neighbours who love the outdoors, community gatherings at nearby Caleb Pike Heritage House, and endless trails around Jocelyn Hill, Lone Tree Hill and more. Yet Costco, Millstream Village, restaurants, schools, and everyday amenities are just five minutes away. This isn’t just a big lot—it’s the chance to create an entirely private life in one of the Island’s most beautiful communities. (id:35114)
Saanich, British Columbia
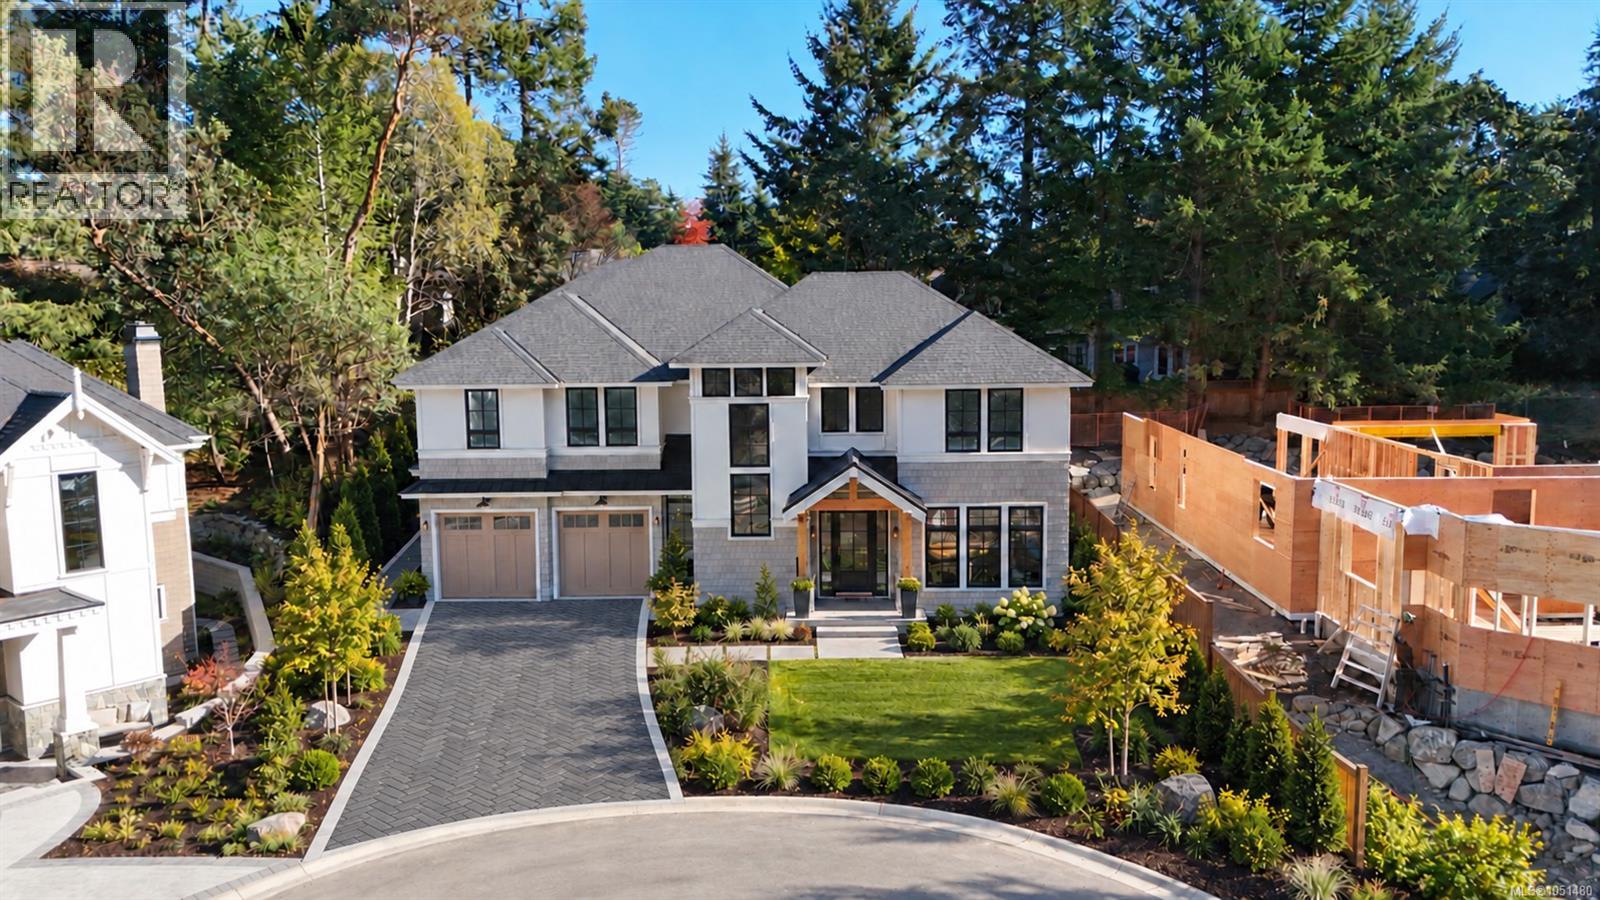
A rare Pacific Northwest shingle-style residence, 3913 Woodlands Place showcases craftsmanship rarely found in Victoria today. Built by Luxury Builder Cosgrave Construction, The main floor centers on a chef’s kitchen with butler’s pantry, 48-inch professional range, panel-ready appliances, and beverage fridge, all framed by custom inset cabinetry. The great room opens to a sunroom and covered patio, while a library/family room features custom millwork, fireplace and integrated shelving. Upstairs, the primary suite offers an stunning feature wall, warm-neutral palette and spa inspired ensuite. Enjoy a grand laundry room, two additional bedrooms, a bathroom, and a fully self-contained 812 sq ft one-bedroom suite with its own entrance and parking. Exceptionally Finished and Nestled high above Cadboro Bay in a private enclave surrounded by nature. Enjoy this signature residence in the coveted Ten Mile Point Neighborhood just minutes to Cadboro Bay, Amenities, and Downtown Victoria. (id:35114)
Oak Bay, British Columbia
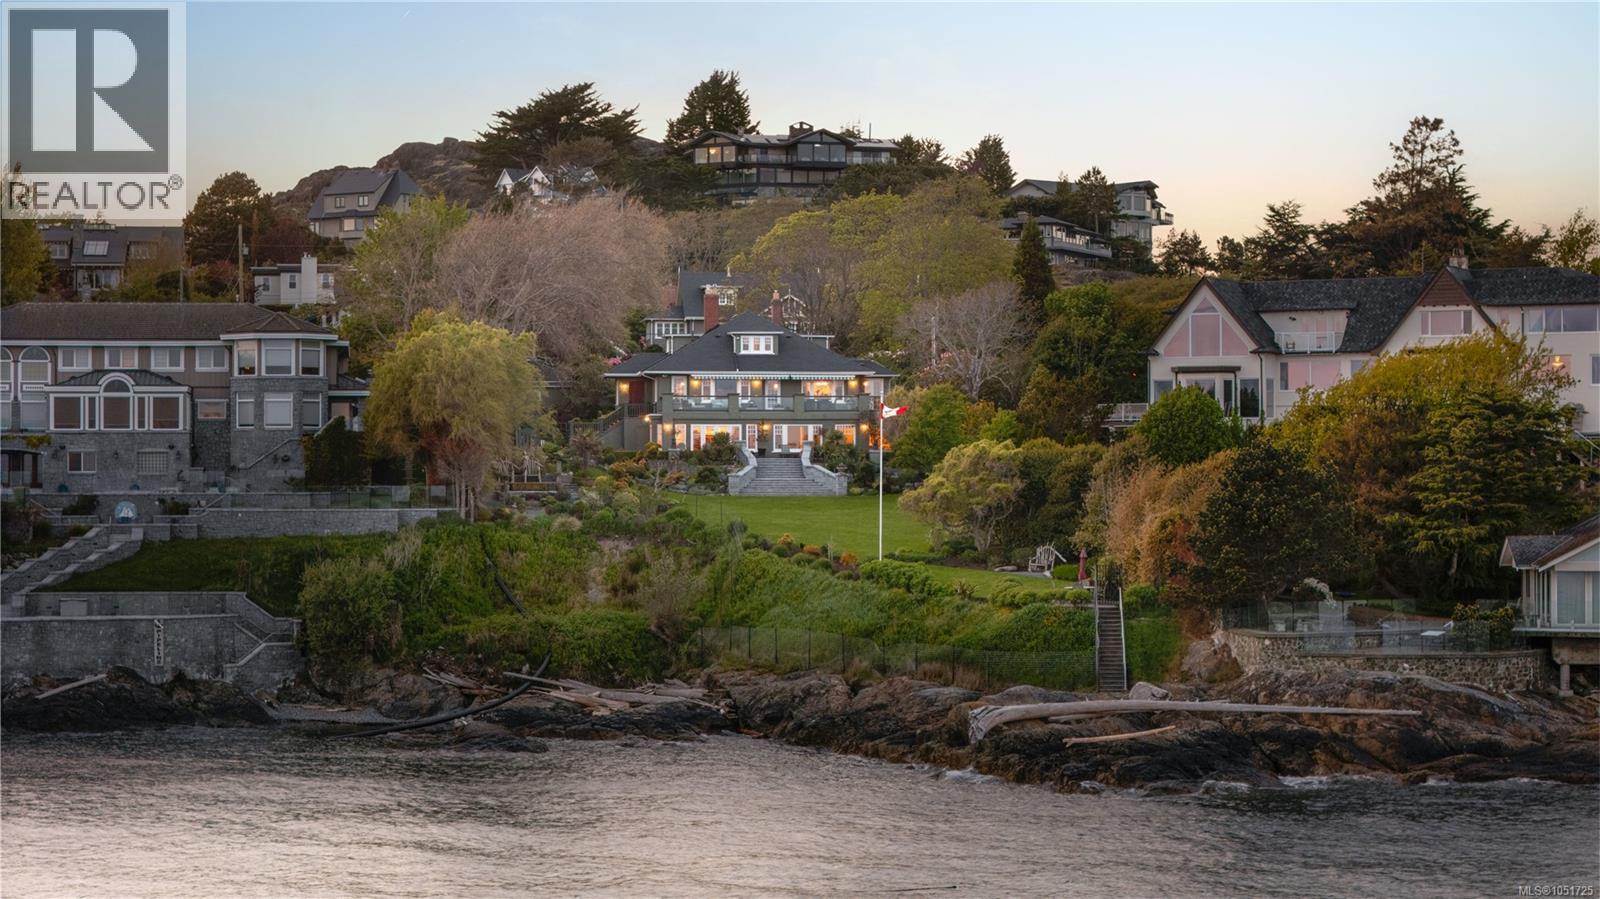
Experience timeless elegance at 261 King George Terrace, a remarkable south-facing waterfront estate in Oak Bay's prestigious Gonzales neighbourhood. Built in 1933 and set on over 0.8 acres, this exquisite home boasts panoramic views of the ocean, Trial Islands, and Olympic Mountains from nearly every room. Watch whales from your beautifully landscaped backyard, framed by incredible natural rockwork. Inside, the home offers the flexibility of one-level living on the main floor featuring a spacious kitchen, formal dining and living room, principal suite, and more—making everyday living exceptionally convenient. Downstairs, a full-height walk-out basement expands your options with additional living space that opens into pristine grounds. Dual driveways each lead to their own detached double garage. With its historic charm, thoughtful layout, and spectacular setting, this is a rare opportunity to own one of Victoria’s most iconic seaside estates. (id:35114)
Saanich, British Columbia
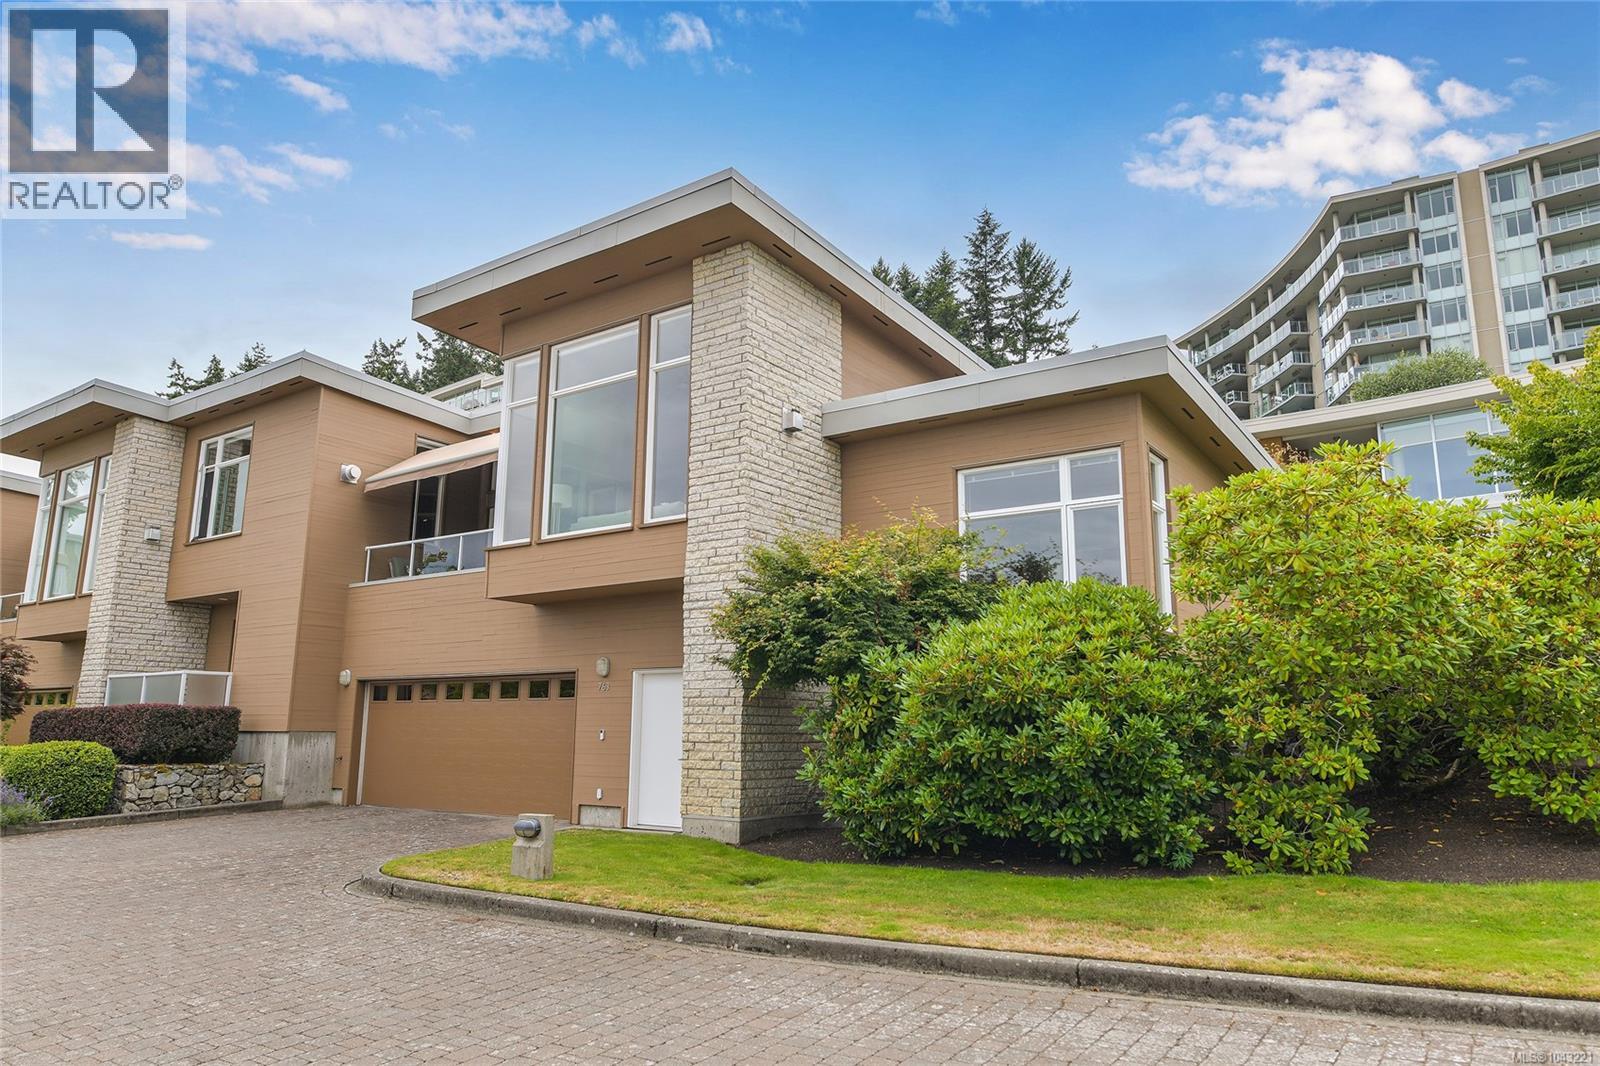
Experience the height of luxury living at SAYWARD HILL, where this magnificent corner, split-level TOWNHOUSE presents inspiring views of Mt. Baker, Salish Sea and award-winning Cordova Bay Golf Course. Thoughtfully designed to exude sophistication & elegance, this residence boasts top-tier finishes and MOVE-IN READY with numerous updates including heat pump, gourmet kitchen, quartz counters, high-end appliance & spacious primary suite with a charming gas FP and updated ensuite. Flooded with natural light from skylights and expansive windows, 12ft ceilings, the living spaces seamlessly transition to a serene VIEW balcony along with SW private yard, ideal for entertaining or relaxation. Complete with an over-sized double garage, ample storage, and prime location near picturesque walking trails, boutique shops, this meticulously maintained home offers a rare opportunity to luxuriate in the ultimate Westcoast lifestyle within a prestigious development crafted by renowned Jawl Developments. (id:35114)