
Saanich, British Columbia
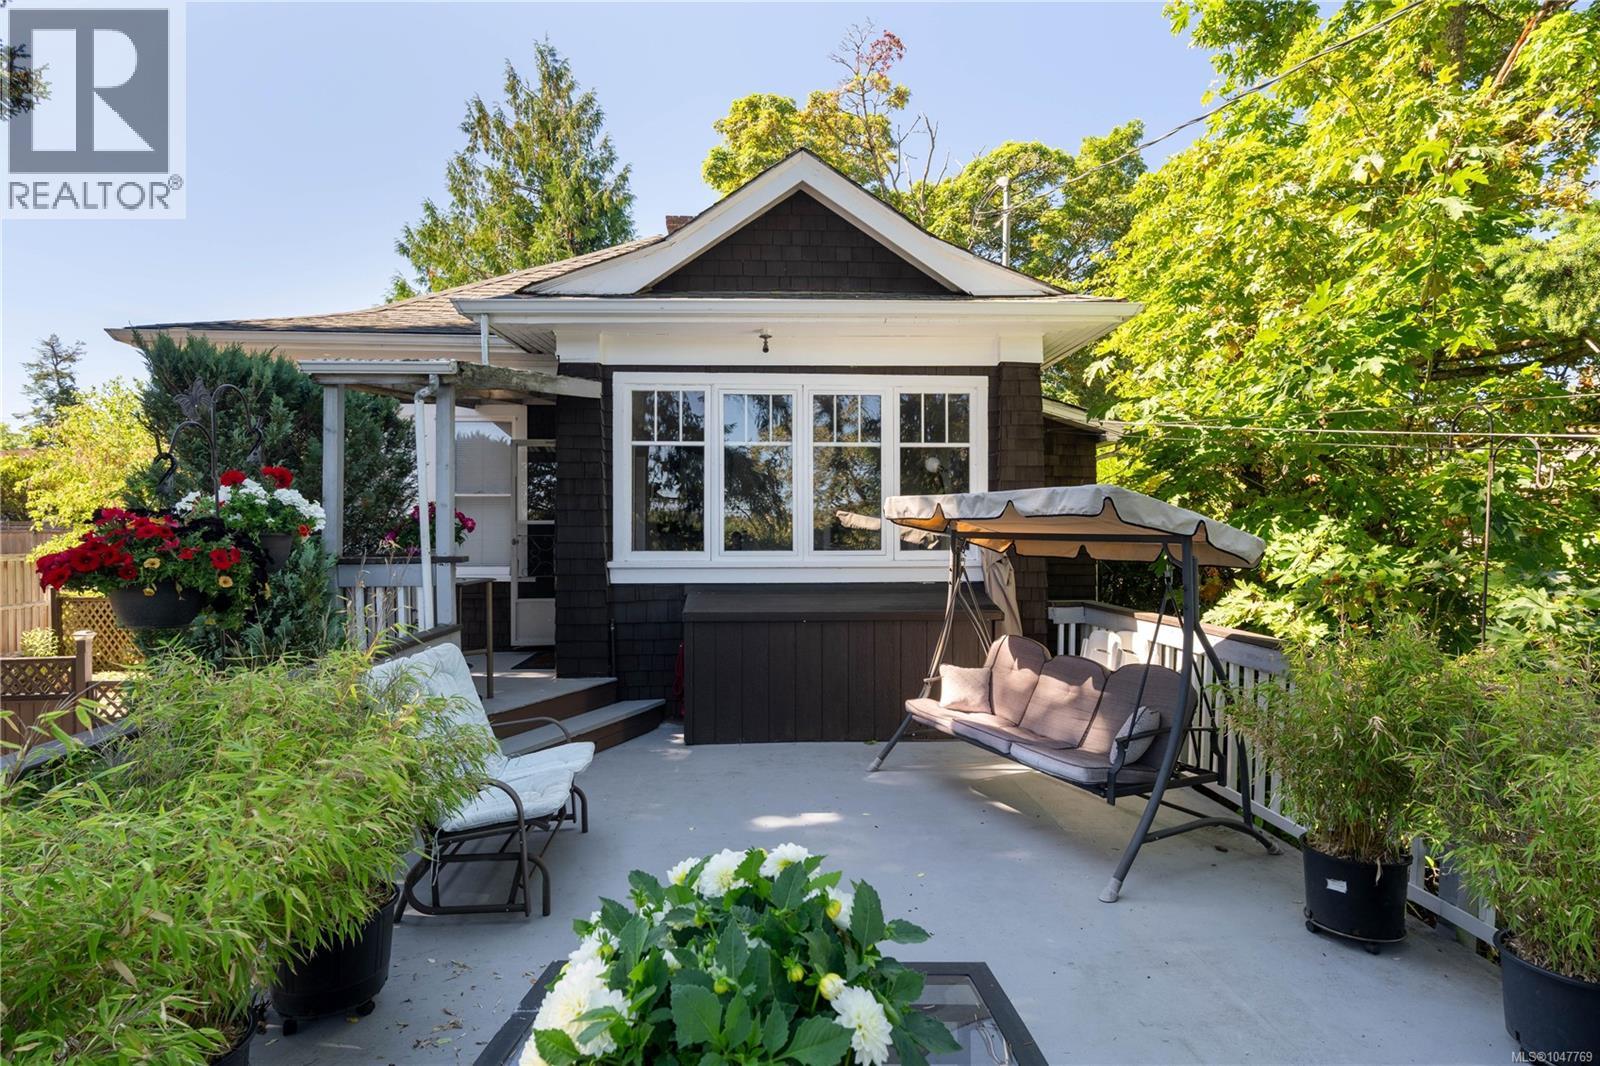
Tucked away on a quiet no-through street, just a stone’s throw from Uptown, this incredibly private and character-filled home offers a peaceful retreat in one of Saanich’s most convenient central locations. Originally built in the early 1900s, it has been thoughtfully updated and lovingly cared for while preserving its timeless charm. The inviting living room is anchored by a striking original fireplace made with local river rock, while a beautiful arched nook frames an original stained-glass window. The stunning updated kitchen flows into the dining space, which opens directly onto the private deck and fully fenced yard—perfect for effortless indoor-outdoor living. A comfortable primary bedroom and an ensuite bathroom are also conveniently located on the main floor, while a heat pump provides efficient heating and air conditioning year-round. Offering approximately 2,493 sf. across three levels, the flexible layout includes multiple bedrooms and three bathrooms. Upstairs, a charming bedroom retreat incorporates a generous sitting area and is surrounded by convenient attic storage. The bright lower level features an additional bedroom, spacious family room and an impressive artist’s studio with soaring ceilings that could easily double as another bedroom, creative space or home office, along with abundant storage. Outside, the sunny backyard feels like a private oasis, complete with multiple sheds, a workshop and a greenhouse that brim with possibility. An expansive front view deck provides an incredible extension of the living space—perfect for entertaining, relaxing or soaking up the sunshine. A truly special home offering warmth, privacy, versatility and unbeatable central convenience. (id:35114)
Saanich, British Columbia
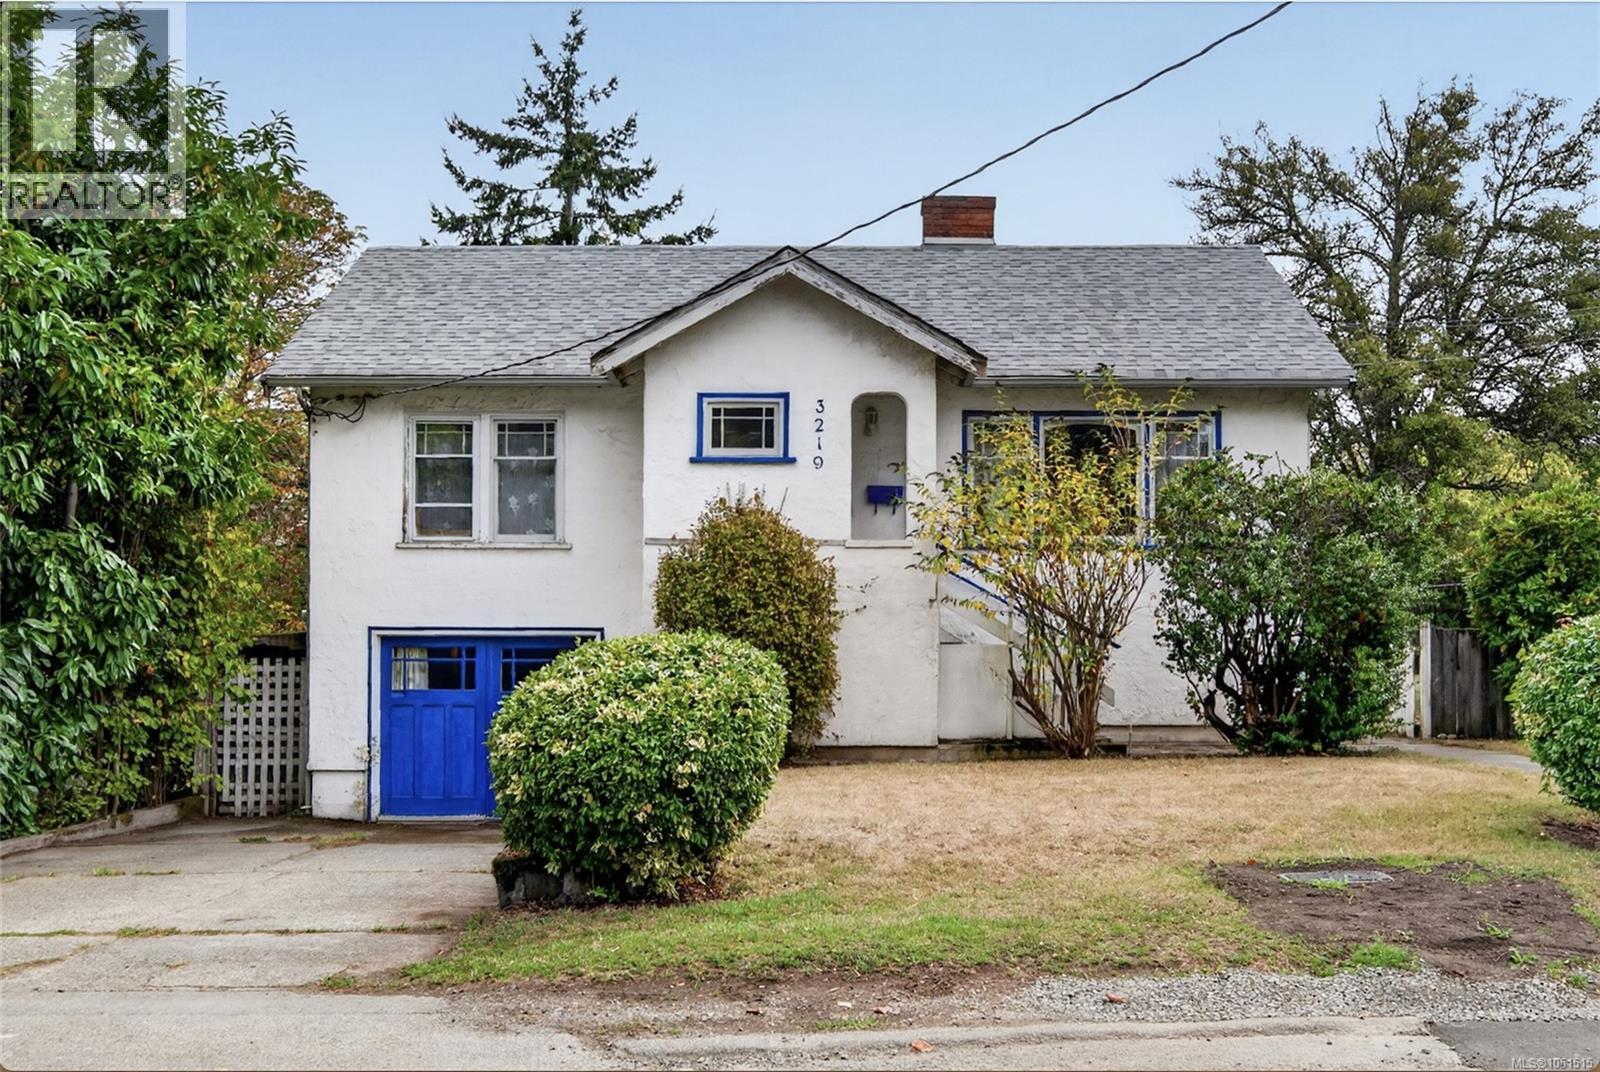
4 BED 2 BATH WITH SUITE THAT HAS SEPARATE ENTRY. First time on the market in almost 40 years in a very desirable area right by the newly upgraded Rutledge Park. Holding potential for possible development down the road as there are only 8 homes on this side of the street in a row. Large fully fenced yard gives space to grow and play outside in your own backyard as well as room to possibly build more! New roof 3 years ago, upgraded upstairs bathroom 3 years ago, floors redone 7 years ago. Close to everything you need plus easy in and out of town on a quiet street with recent infrastructure updates by the city of Saanich. Not many opportunities to buy a house this size with a yard this large in Victoria for under $1,000,000. Thank you for checking out my clients listings. Have the best day! (id:35114)
Highlands, British Columbia
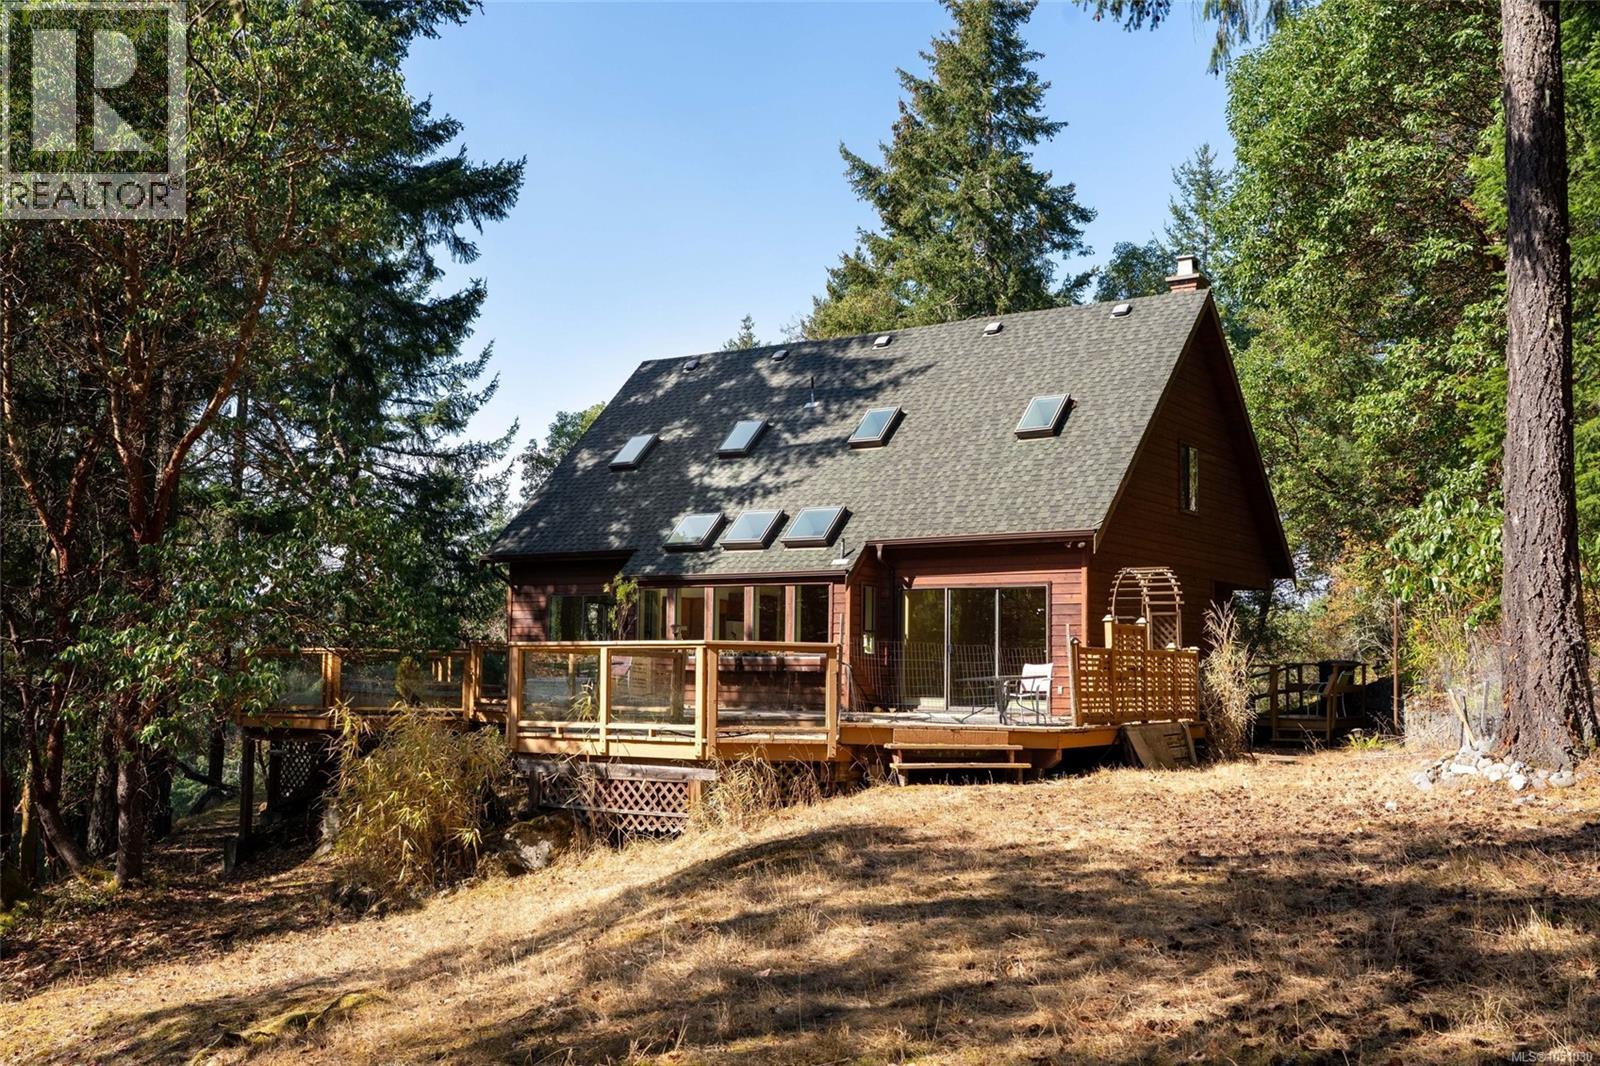
Here is a wonderful opportunity to own 1.82 acres in the Highlands, backing onto Thetis Lake Regional Park and its extensive network of scenic trails. Surrounded by mature Arbutus trees and peaceful forest, this modest 1,953 sq. ft. home offers three bedrooms, two bathrooms and endless possibilities. The bright main level features the primary bedroom, living and dining areas, along with access to a spacious deck overlooking the forested backyard. Upstairs offers two additional bedrooms, a four-piece bathroom, an office/den/or a versatile rec room. Tucked away on a quiet cul-de-sac, this private retreat is ready for your decorating ideas, future renovations or the opportunity to build your dream home. (id:35114)
Langford, British Columbia
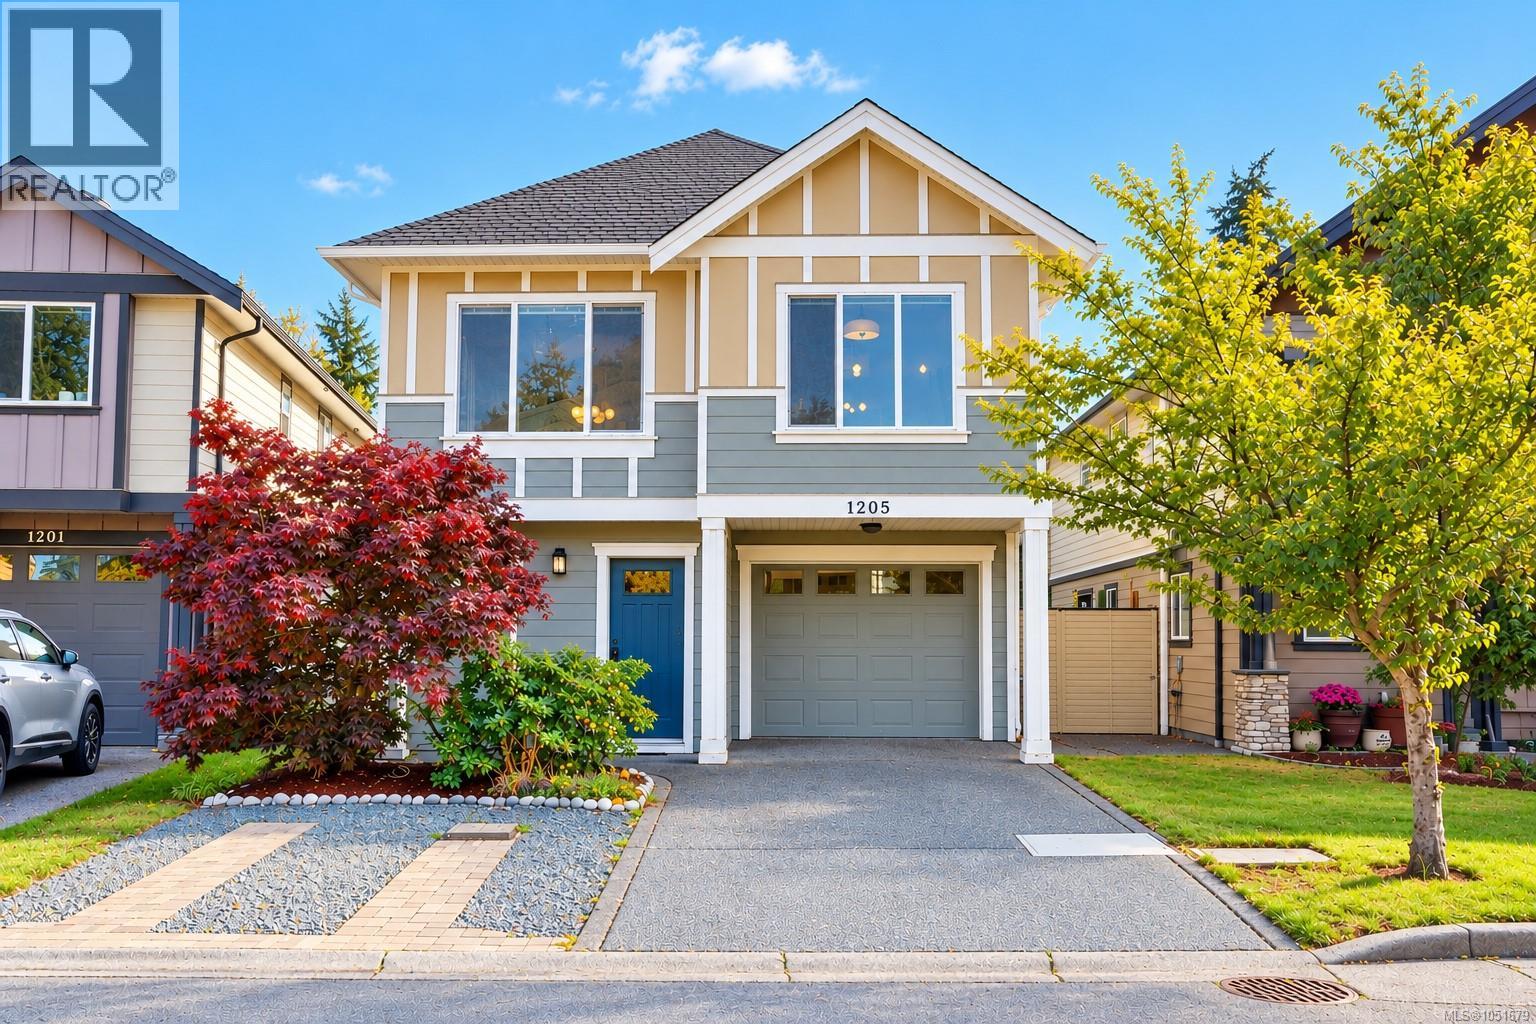
Welcome to your 4 bedroom plus den, 3 bathroom family home in the popular Westhills community. Featuring a legal 1 bedroom suite with separate laundry, it offers excellent flexibility for extended family or as a mortgage helper. The main home features laminate flooring, stylish cabinetry, granite eating bar, stainless steel appliances, a cozy living room fireplace, and a spacious primary bedroom with walk-in closet and ensuite. The lower level includes an office and laundry, while the suite offers its own well-equipped kitchen and can remain completely separate or connect with the main home. Ideally located near Langford Lake, Eagle Ridge Community Centre, trails, shopping, schools and transit, this Built Green home combines comfort, efficiency and convenience in a fantastic Westshore location. Floorplans available, schedule your showing today! (id:35114)
Central Saanich, British Columbia
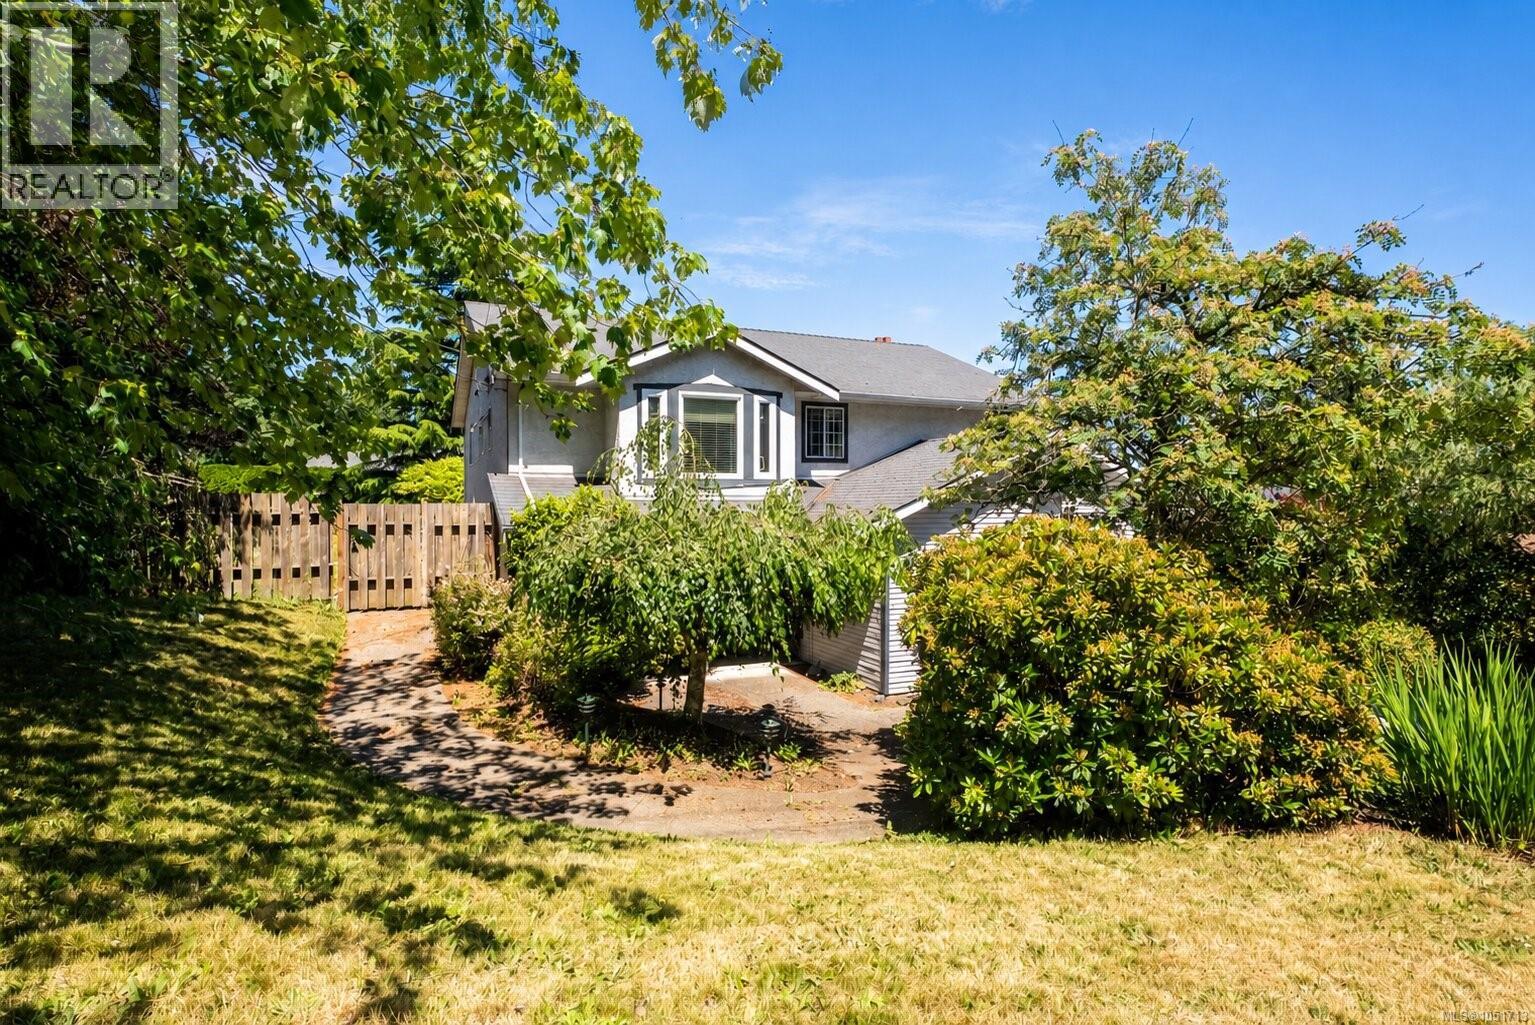
Welcome to 2162 Stelly's Cross Road, a 2,212 square foot home with a self-contained suite in the heart of Central Saanich. The main level offers comfortable family living with a kitchen, separate dining room, and a living room anchored by a fireplace, along with three bedrooms including a primary with walk-in closet and three-piece ensuite. A generous private deck off the main floor overlooks the surrounding greenery with ocean glimpses and makes an easy spot for summer entertaining. Downstairs, a one-bedroom suite with its own entry, eat-in kitchen, living room, and four-piece bath adds flexibility for extended family or rental potential, with buyer to verify suite status and permitting. A dedicated office, laundry room, and double garage round out the lower level, while two separate yards and a large covered patio extend the usable outdoor space. The home has good bones and presents a clear opportunity to add value through cosmetic updates over time. The location is well suited to commuters and families, with Saanichton, Brentwood Bay, and Sidney all close at hand, plus the Saanich Fairgrounds, Panorama Recreation Centre, Keating amenities, and Butchart Gardens nearby. An affordable entry into the Central Saanich market with genuine investment potential. (id:35114)
Nanaimo, British Columbia
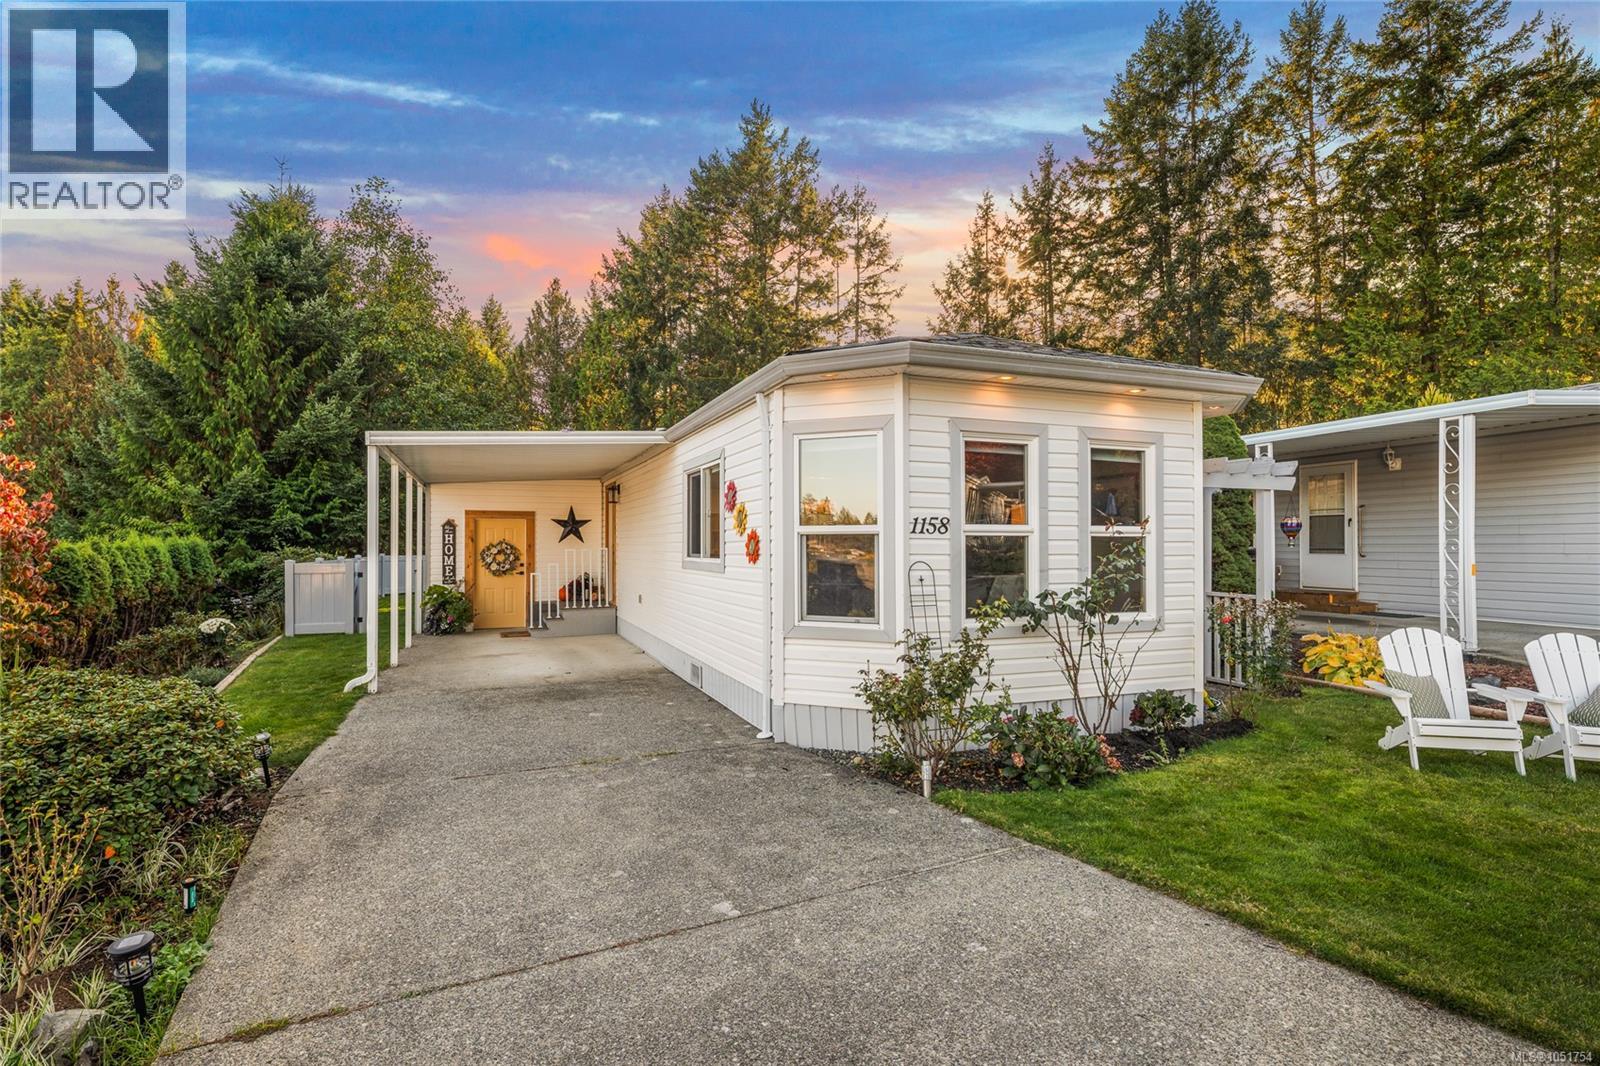
Just bring your suitcase & furniture! This beautiful & fully renovated 2 bed, 1 bath home in Willow Park looks and feels brand new, with the big-ticket items already done: new gas furnace, gas hot water tank, stainless steel appliances, new plumbing, front door & gated fence. Vaulted ceilings in the living & dining rooms, new light fixtures & vinyl flooring throughout make it bright and fresh. The primary bedroom has a large closet, and the bath has a touchless toilet with bidet. Honeycomb shades and reflective window film keep the living room & primary bedroom more than comfortable year-round. Outside, enjoy a level lot, covered 11'x14' patio for entertaining, 3-zone sprinkler system, carport, plus a wired & insulated attached shed & rear garden shed. Willow Park is one of Nanaimo's best-managed 55+ communities with trails & Morrell Sanctuary nearby. Spend your days relaxing, gardening, & hosting friends on the patio, with nothing left to do but enjoy! Call today to book your showing. (id:35114)
Sooke, British Columbia
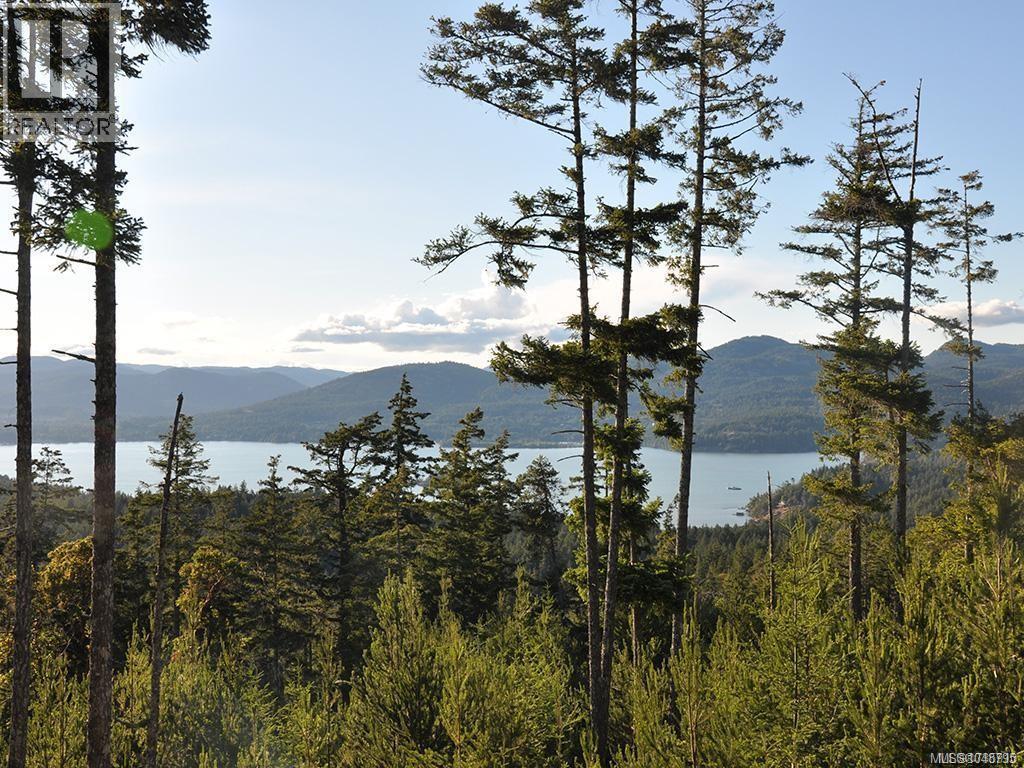
An outstanding opportunity to acquire 37.2 acres on Mt. Matheson, offering spectacular views of the Sooke Basin and surrounding mountains from numerous potential building sites, with additional panoramic views across the Strait of Juan de Fuca from the upper portion of the property. Preliminary planning/subdivision concepts are available, illustrating the many possibilities this exceptional property may offer. Whether your vision is to create a private West Coast estate, pursue a multi-lot subdivision, or explore a long-term investment opportunity, there is tremendous flexibility and potential here. The property has been surveyed and flagged, with hydro, telephone and cable services are available at the property line. Ideally located just approximately 30 minutes from Victoria, this is a rare opportunity to create a private estate or explore a significant development opportunity in a spectacular West Coast setting. An opportunity exists to also acquire neighbouring lands. (id:35114)
Esquimalt, British Columbia
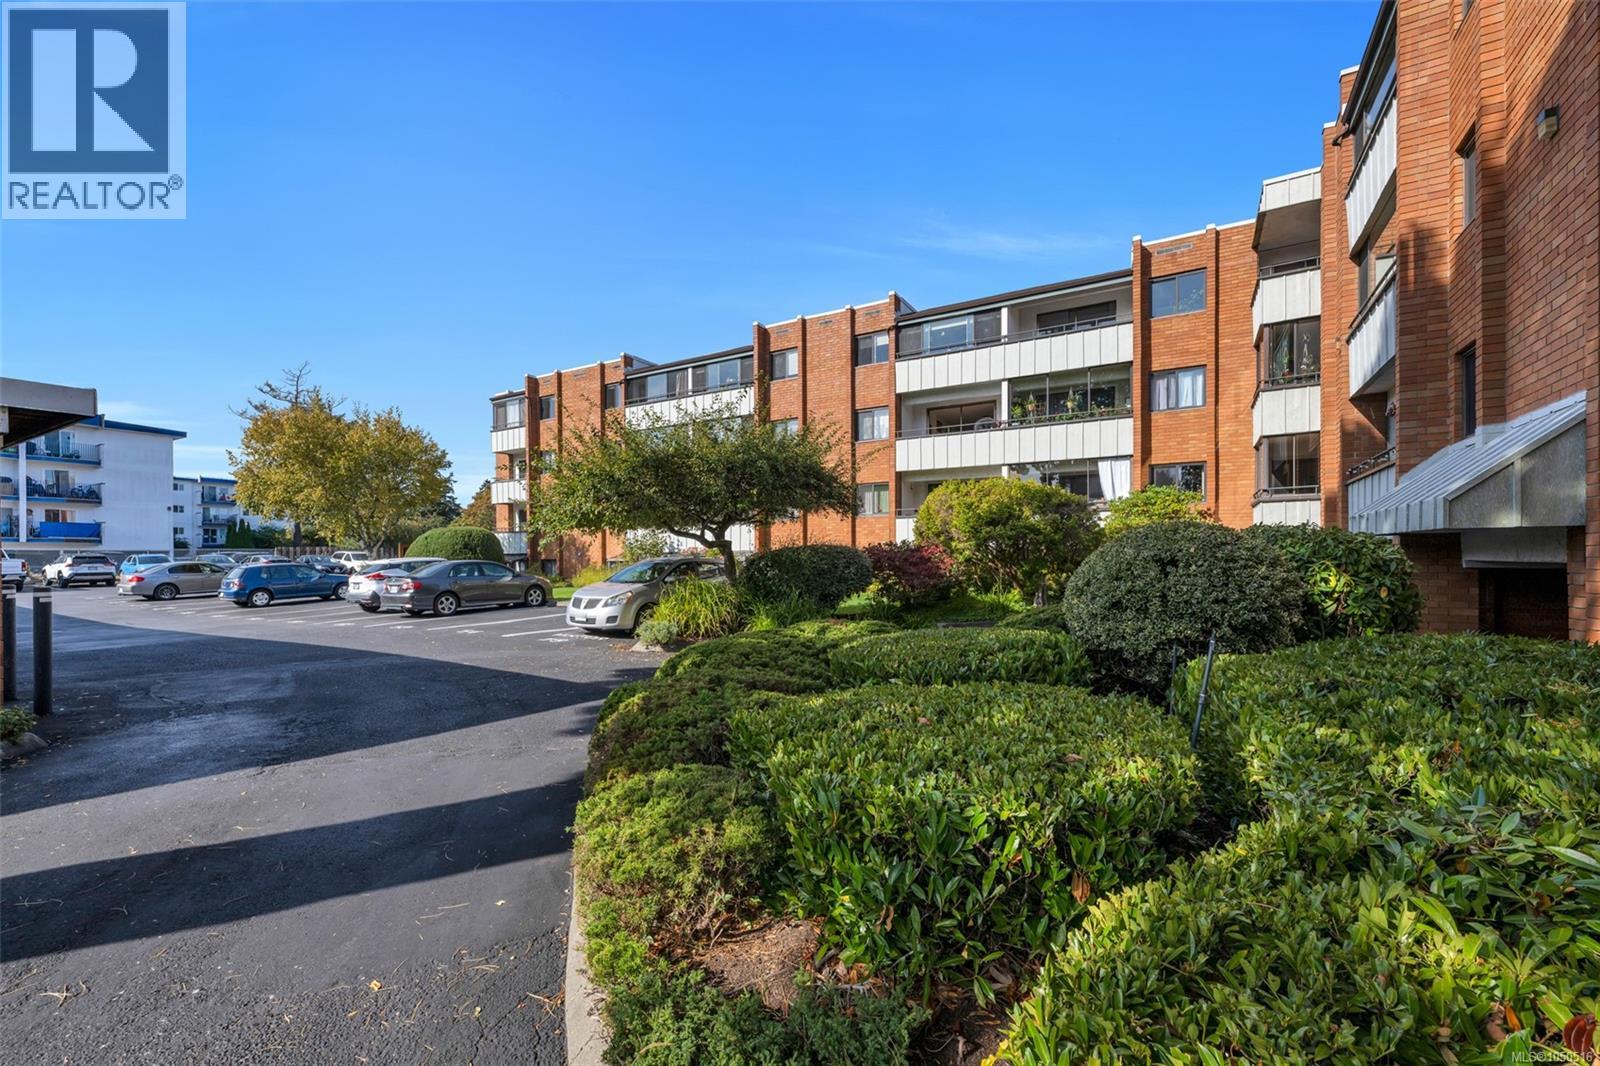
Space, comfort and location come together in this bright well appointed condo bordering Vic West. Offering over 1,100 sq. ft., this south-facing corner unit features 2 bedrooms and a peaceful outlook over landscaped gardens on the quiet side of the building. The move-in-ready interior showcases newer flooring, light fixtures and countertops, along with a spacious kitchen offering plenty of cabinetry and counter space. A full-size dining room, spacious balcony and separate laundry room with side-by-side appliances provide the extra space that's increasingly hard to find in today's market. The well-managed brick building includes updated windows and patio doors, parking, a storage locker, bike storage, a workshop, and a community room. Enjoy the Gorge Waterway that's a stone's throw away, Banfield park, local cafés and shops, and convenient access to downtown Victoria. The Lord Selkirk complex is a great place to call home! (id:35114)
Saanich, British Columbia
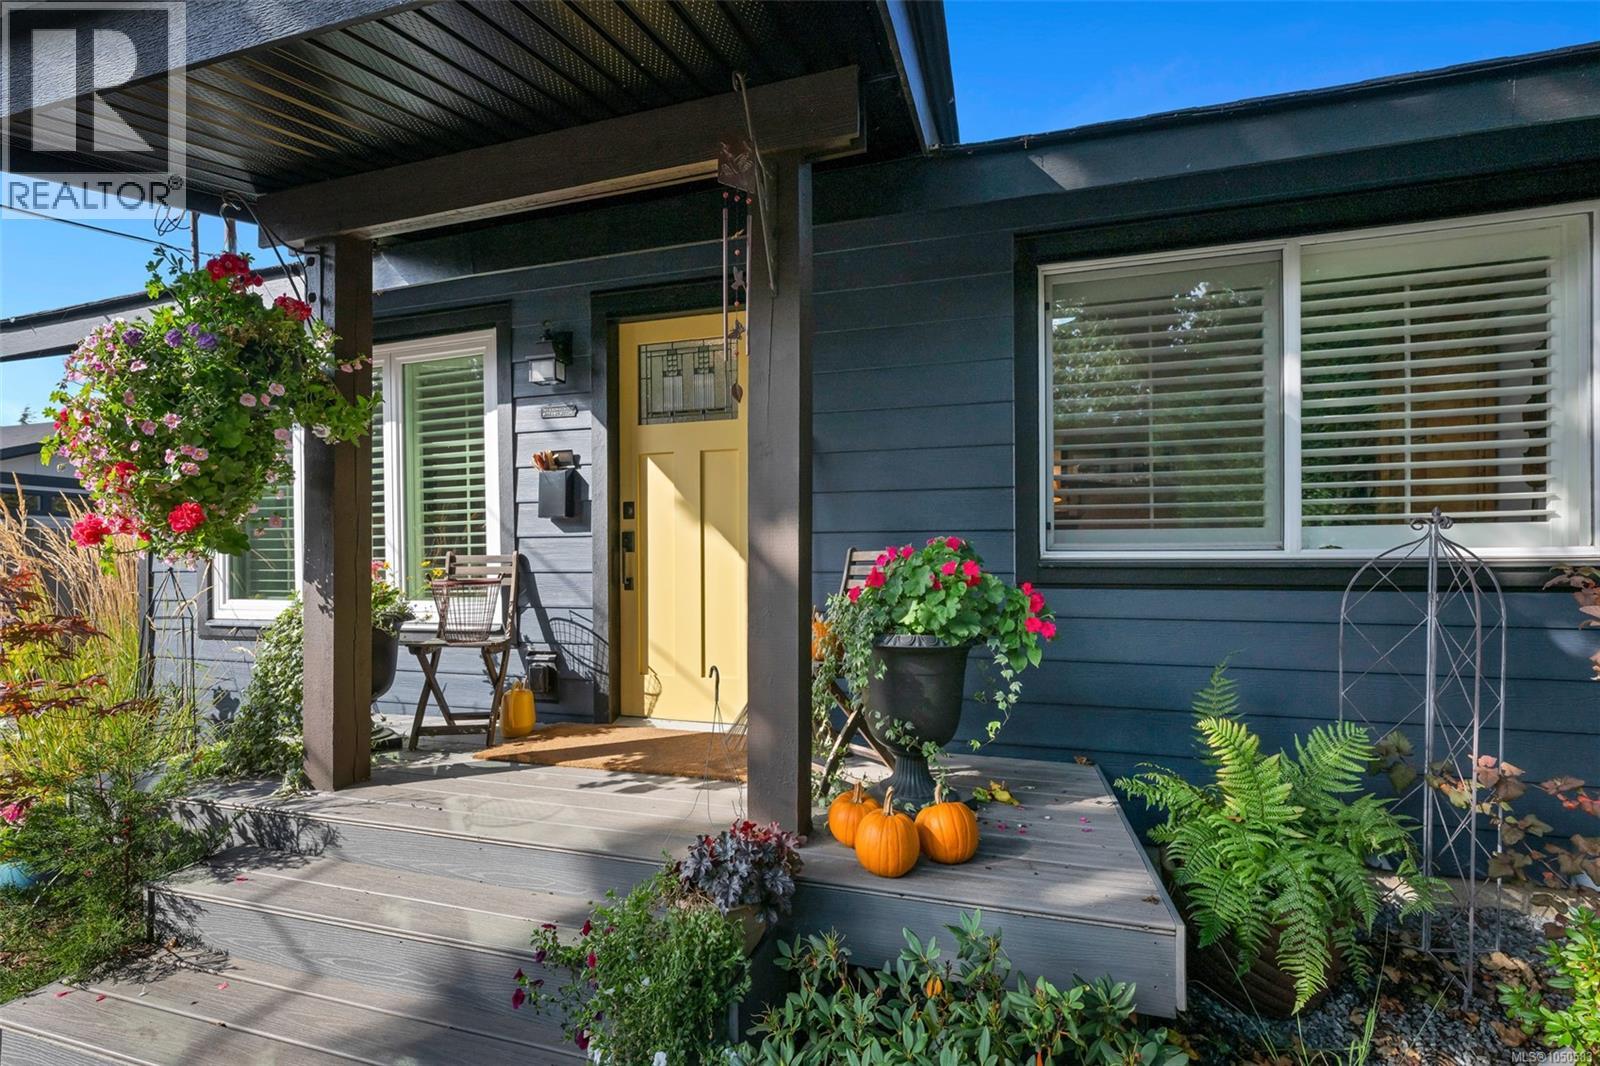
Looking for a perfect little homestead without giving up the convenience of Saanich? This charming 2bedroom home offers a great combination of indoor comfort and outdoor retreat. Situated on a generous SW facing lot near walking trails, lakes and parks, the property offers plenty of space for parking, RV storage and room to potentially expand. A great fit for first-time buyers wanting outdoor space or retirees looking for a comfortable home that supports active, independent lifestyles. Most of the major upgrades have already been completed; from a newer roof, windows and doors to the septic system, plumbing and electrical! Ask your realtor for the full list of upgrades. The cedar-fenced garden has nearly a dozen beds, a chicken coop and a wonderful selection of established and newly planted edibles like apples, figs, asparagus and hazelnuts. This gardener's oasis comes complete with 3 outdoor storage sheds and a fully renovated vintage trailer providing additional guest or hobby space. (id:35114)
Victoria, British Columbia
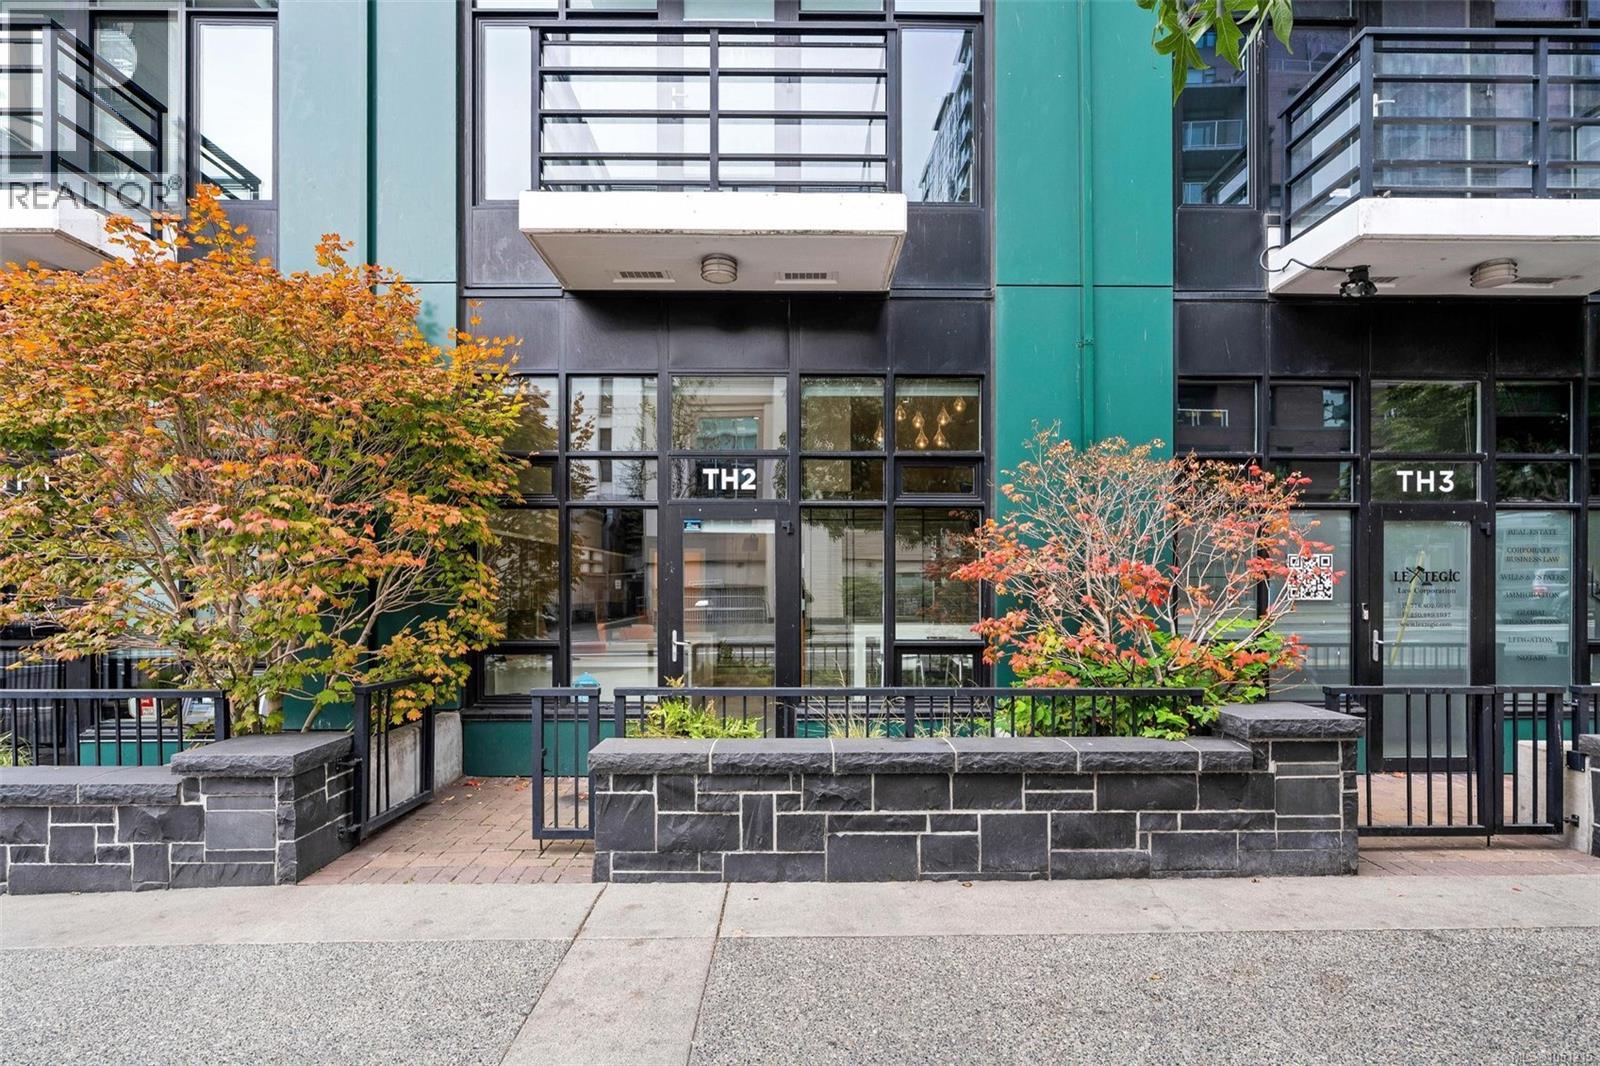
Welcome to #2-834 Johnson Street, a versatile two-level property in the heart of downtown Victoria. Offering approximately 1,276 sqft with two separate entrances. The layout invites a huge range of possibilities. The open-concept ground floor features 12-foot ceilings, a two-piece bathroom, kitchen and direct frontage via the patio access along Johnson St. The approximately 638 sqft upper level includes its own entrance, a four-piece bathroom, laundry hookup and a balcony overlooking the street. Explore the potential for residential use upstairs with commercial space below, or commercial use throughout. A separate storage room and three parking stalls add value and convenience. A compelling opportunity for those seeking an owner-occupier opportunity or investment. Use fully for your own business, live in the upstairs with commercial space below, or a great centrally located investment. Contact the City of Victoria to confirm zoning and permitted uses. (id:35114)
Victoria, British Columbia
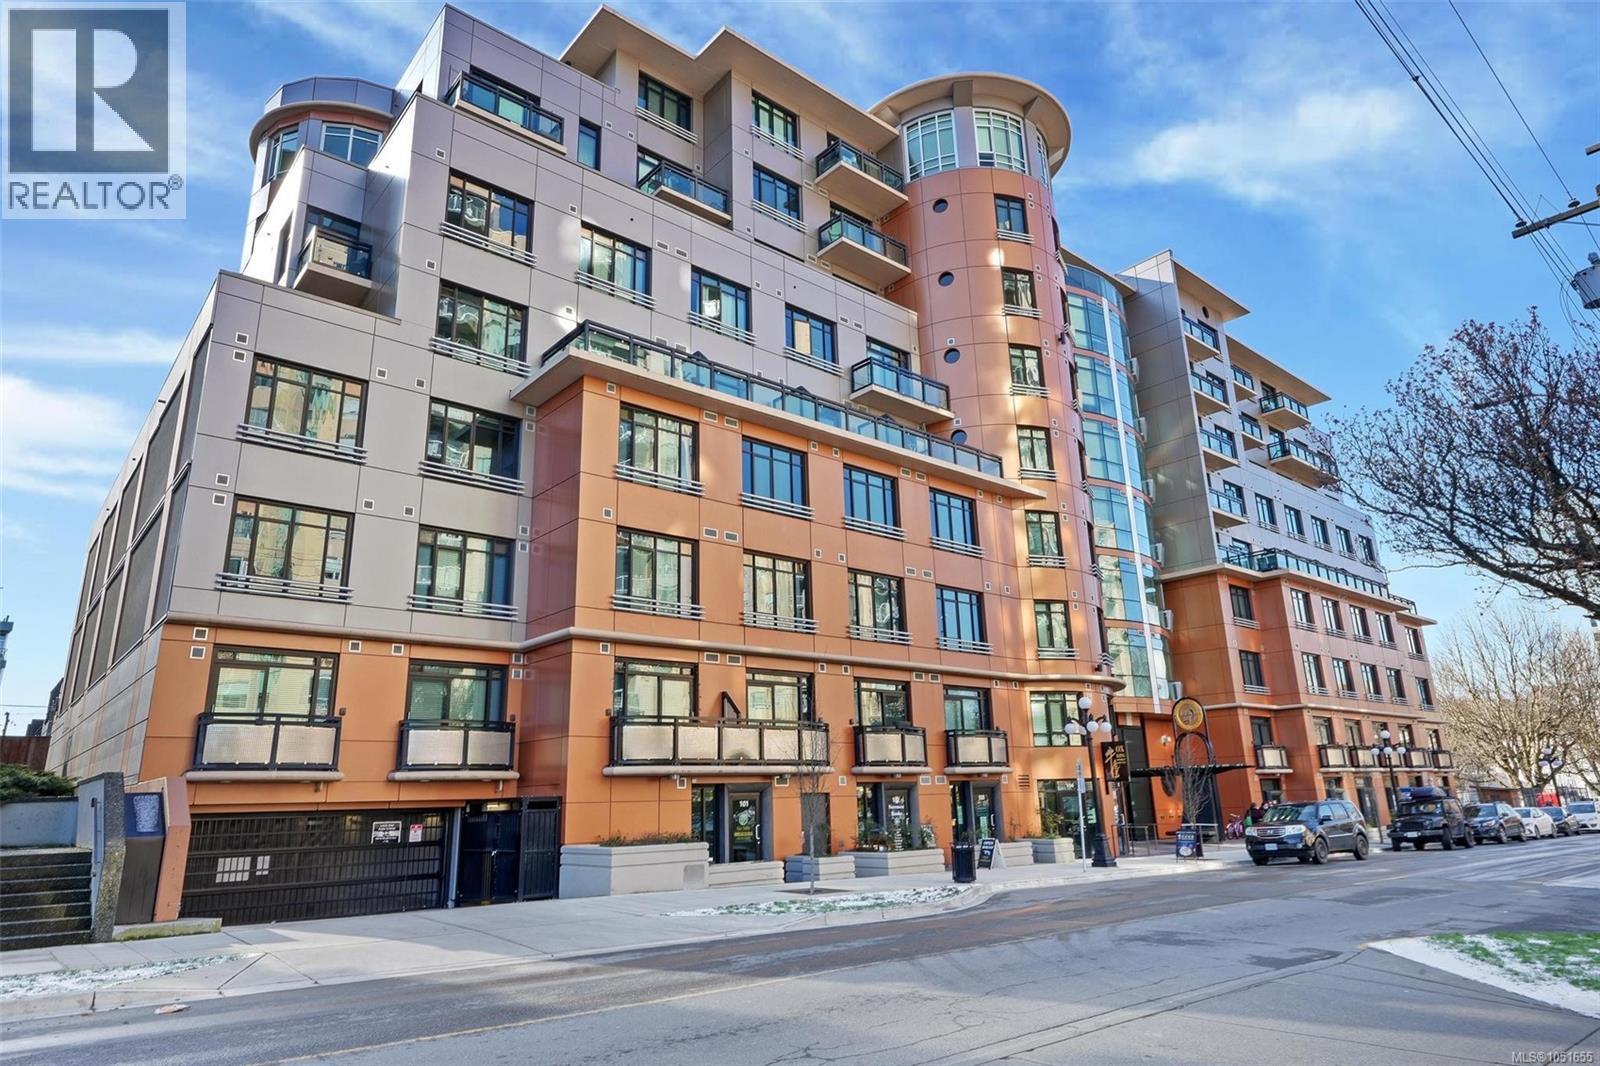
Welcome to the Jukebox! A desired concrete and steel building conveniently located in the Harris Green neighbourhood. This 1 bed/1 bath home offers a functional floorplan with a bright airy feel and southern exposure. Efficiently designed, this home presents a kitchen with stainless steel GE appliances, quartz counter tops, a sit up island with storage, wood flooring, 10 ft ceilings and a living room with a huge opening window. The bedroom features 2 sliding doors and a bathroom with a quartz vanity and rain shower head. Enjoy the fully equipped gym and zen outdoor common patio with water feature. Pet and rental friendly, in suite laundry, separate storage locker are included. Steps from Cook street Village, various dining and shopping experiences, public transportation, this excellent walk score will allow you to enjoy and experience downtown Victoria! (id:35114)
Sooke, British Columbia
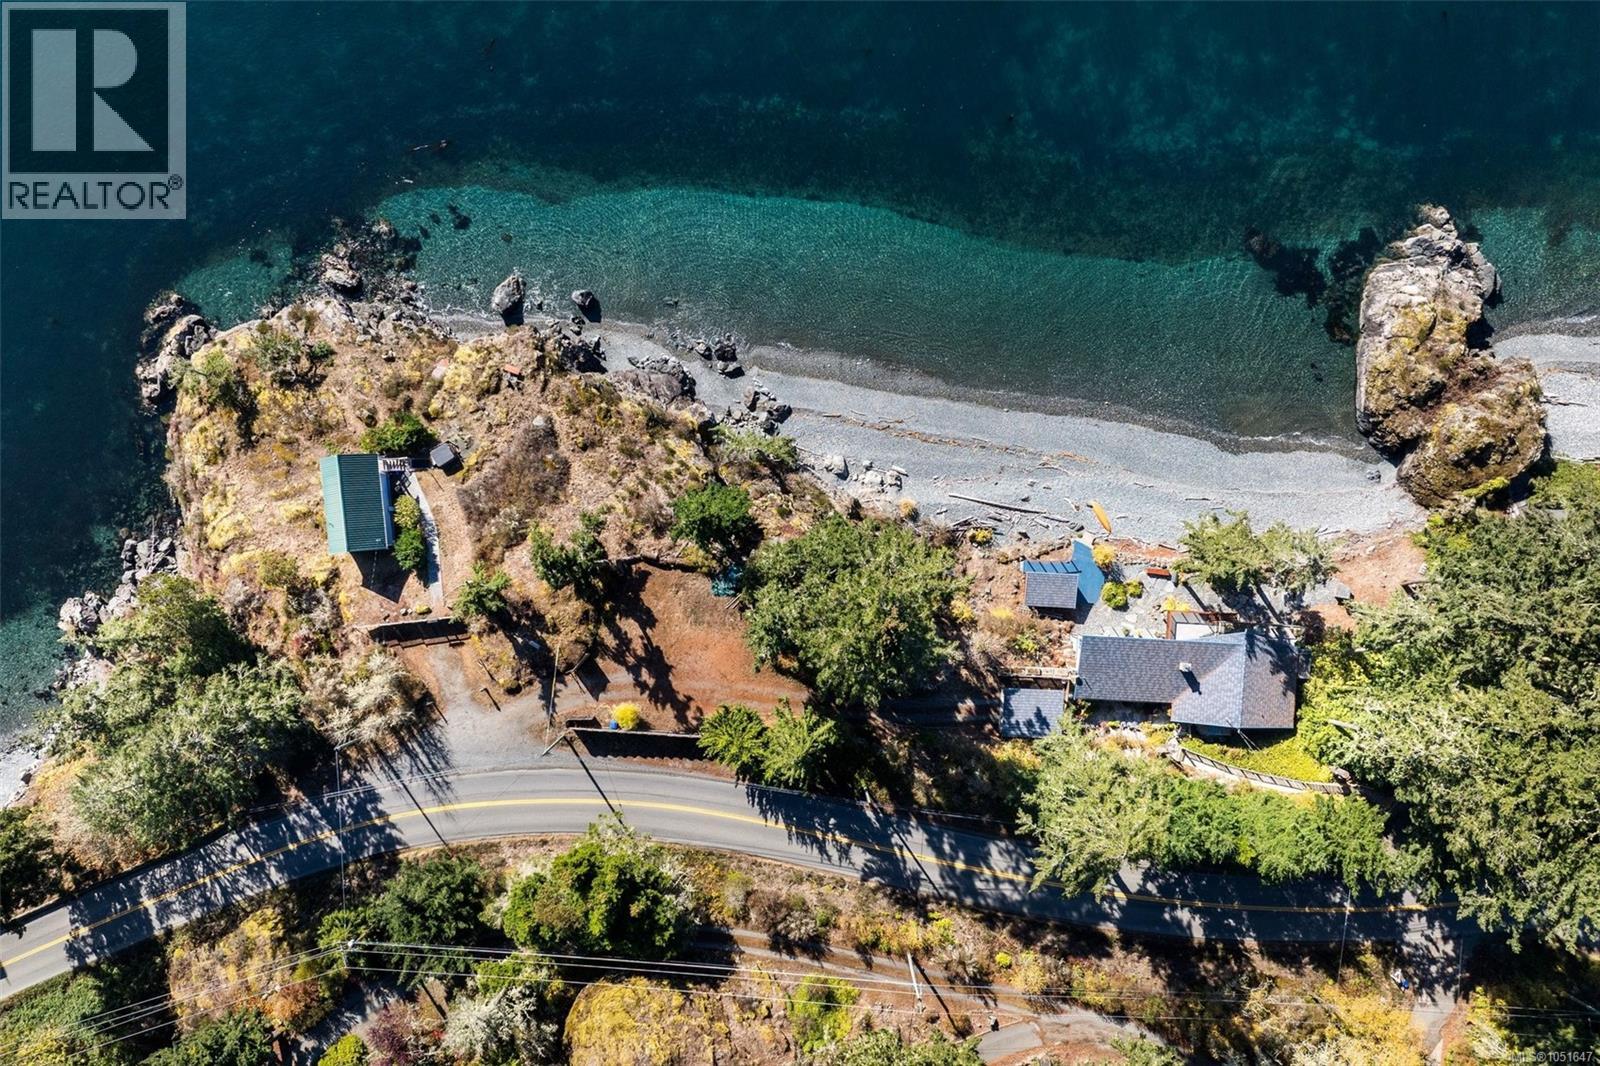
Breathtaking OCEAN VIEWS as far as the eye can see. This property is a rare find with walk-on waterfront to your own private beach! Experience West Coast oceanfront living on 1.1 acres with approx. 460 ft of oceanfront & breathtaking south-facing ocean & Olympic Mtn views. The open-concept main floor features vaulted post & beam cedar ceilings, a gourmet kitchen w/heated Italian tile floors, granite countertops, island & backsplash, Brazilian walnut flooring & a Scan (Swedish) SS wood stove. Multiple decks invite you to relax to the sound of waves. The luxurious main level primary suite offers 2 walk-in closets & a resort-style ensuite with an ocean-view soaker tub & steam shower. Down offers 2 bedrooms, a 2nd ensuite with soaker tub & shower, family room & 2 piece bathroom. Versatile 168 sq ft beach cabin with a balcony + a self-contained 384 sq ft guest cottage w/hot tub that operates as a successful vacation rental. Detached workshop/garage provide ample space for storage & hobbies. (id:35114)