
Victoria, British Columbia
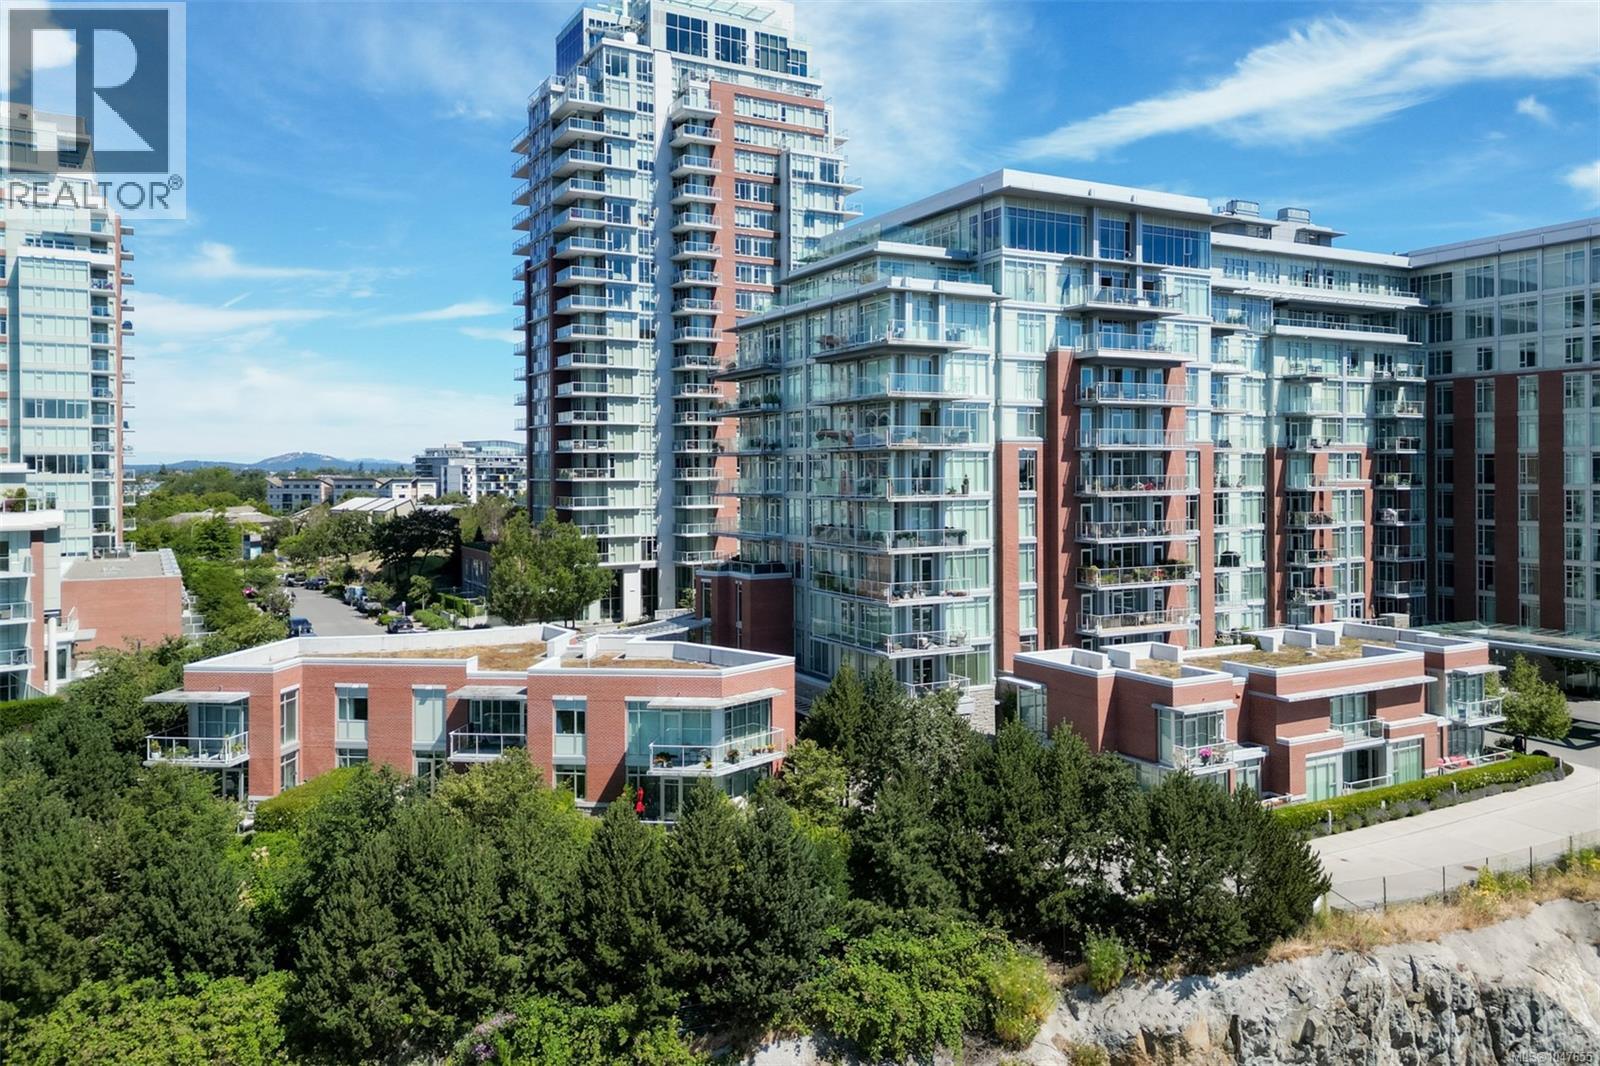
With two large, private outdoor spaces, this spacious townhome is a winner! Quality steel-and-concrete construction & a heat pump. Two spacious bedrooms, the primary with a south-facing deck, a walk-in shower in the ensuite, & a large walk-in closet. The second bedroom also has an ensuite, so ideal for sharing with a roommate or for guests. The main-floor office keeps your work separate from your play, & a large laundry room offers plenty of everyday storage. A separate front door entrance gives you an independent feel from the condos at Bayview One, yet you can still enjoy the complex's amenities, including the gym, concierge service, indoor whirlpool, social lounge, guest suite, dog wash station, & outdoor gathering space. This unit has two parking spots plus a storage locker (common bike storage also available). Ideal location: on a no-through road but easily walkable to downtown, the dog park, & the waterfront walkway along the Songhees. Viewings through private bookings only. (id:35114)
North Saanich, British Columbia
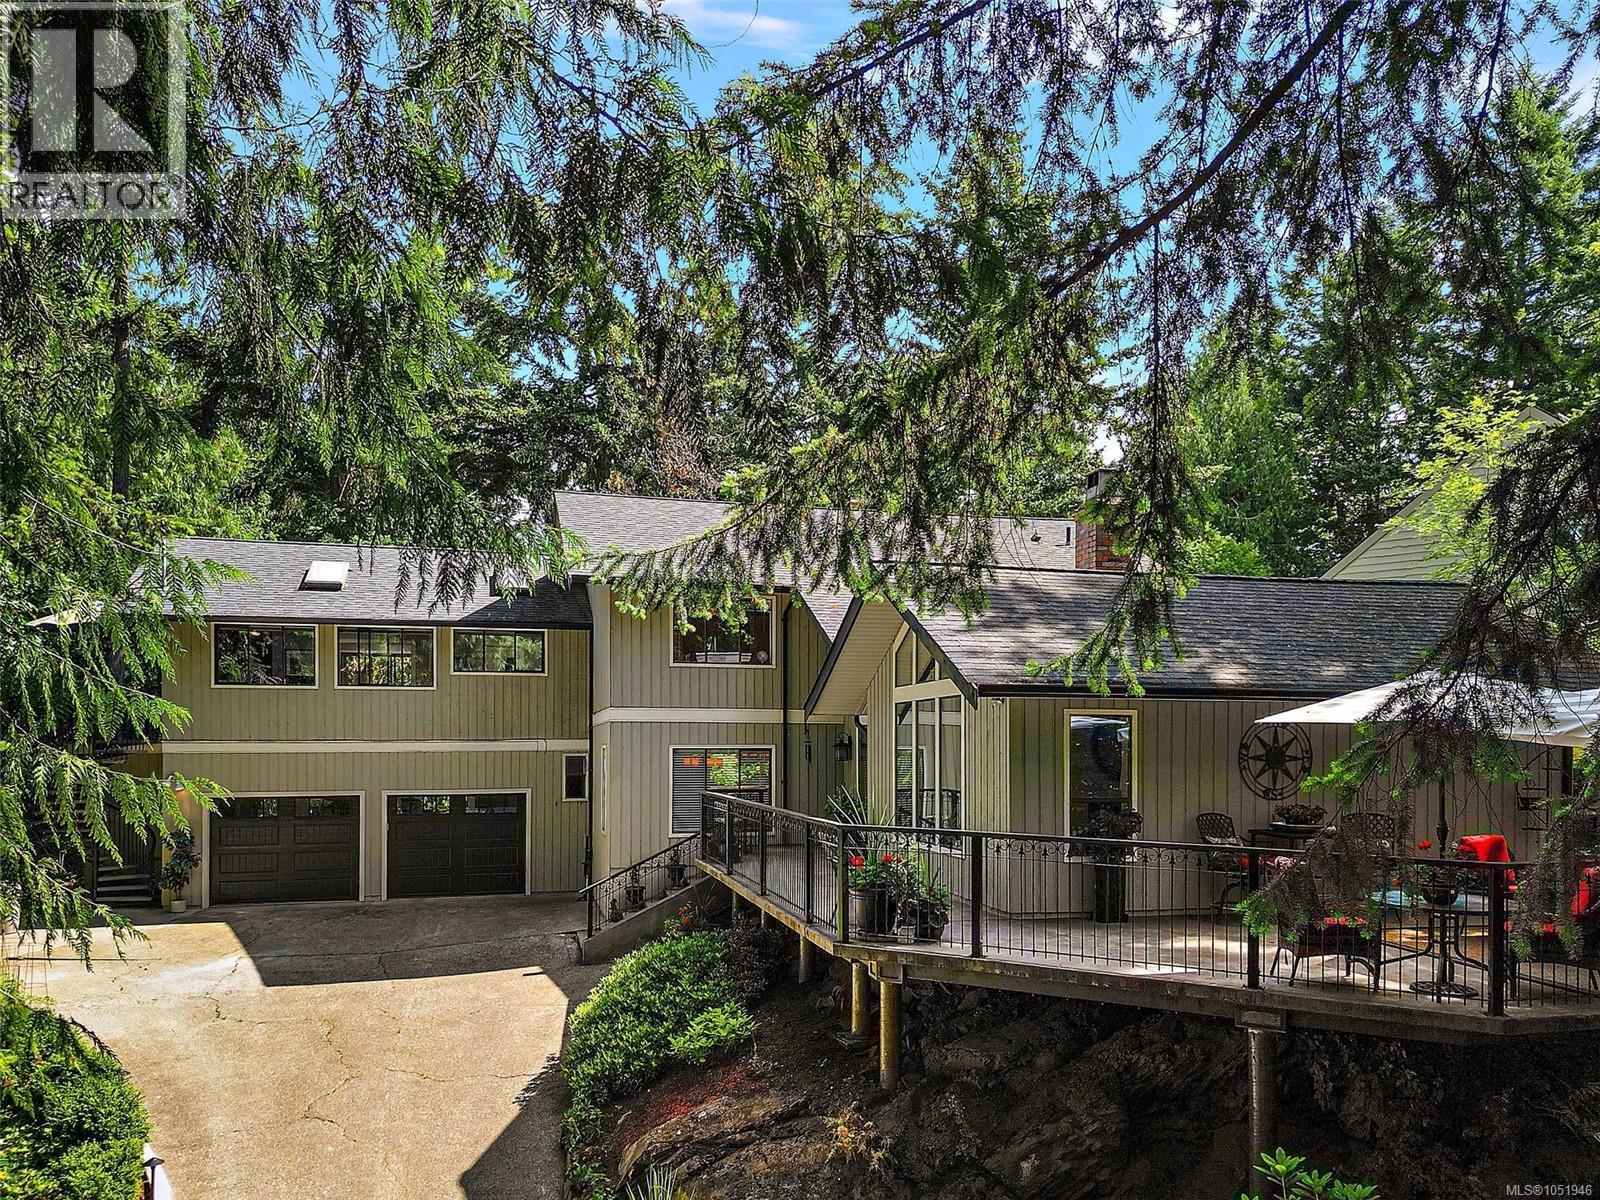
Welcome to desirable Curteis Point where this immaculate home is located in a setting that is exceptionally private, peaceful and easy maintenance. From the moment you open the front door & look straight through to the beautiful rear patio, you’ll feel the magic of this very special home. Surrounded by inviting patios, the property was designed for effortless indoor-outdoor living and entertaining with a resort-like feel. Inside has been updated and is pristine. The stunning chef’s kitchen features a gorgeous quartz island, double ovens & abundant workspace. 3 bedrooms provide plenty of room for family & guests, while the versatile in-law suite offers the flexibility of 1 or 2 bedrooms & could provide an excellent option for extended family or an Airbnb. A lush, mature garden creates a beautiful backdrop and the attached double garage is fabulous for a work space as well. A rare combination of privacy, tranquility, style & functionality—this is a home you’ll fall in love with. (id:35114)
Lake Cowichan, British Columbia
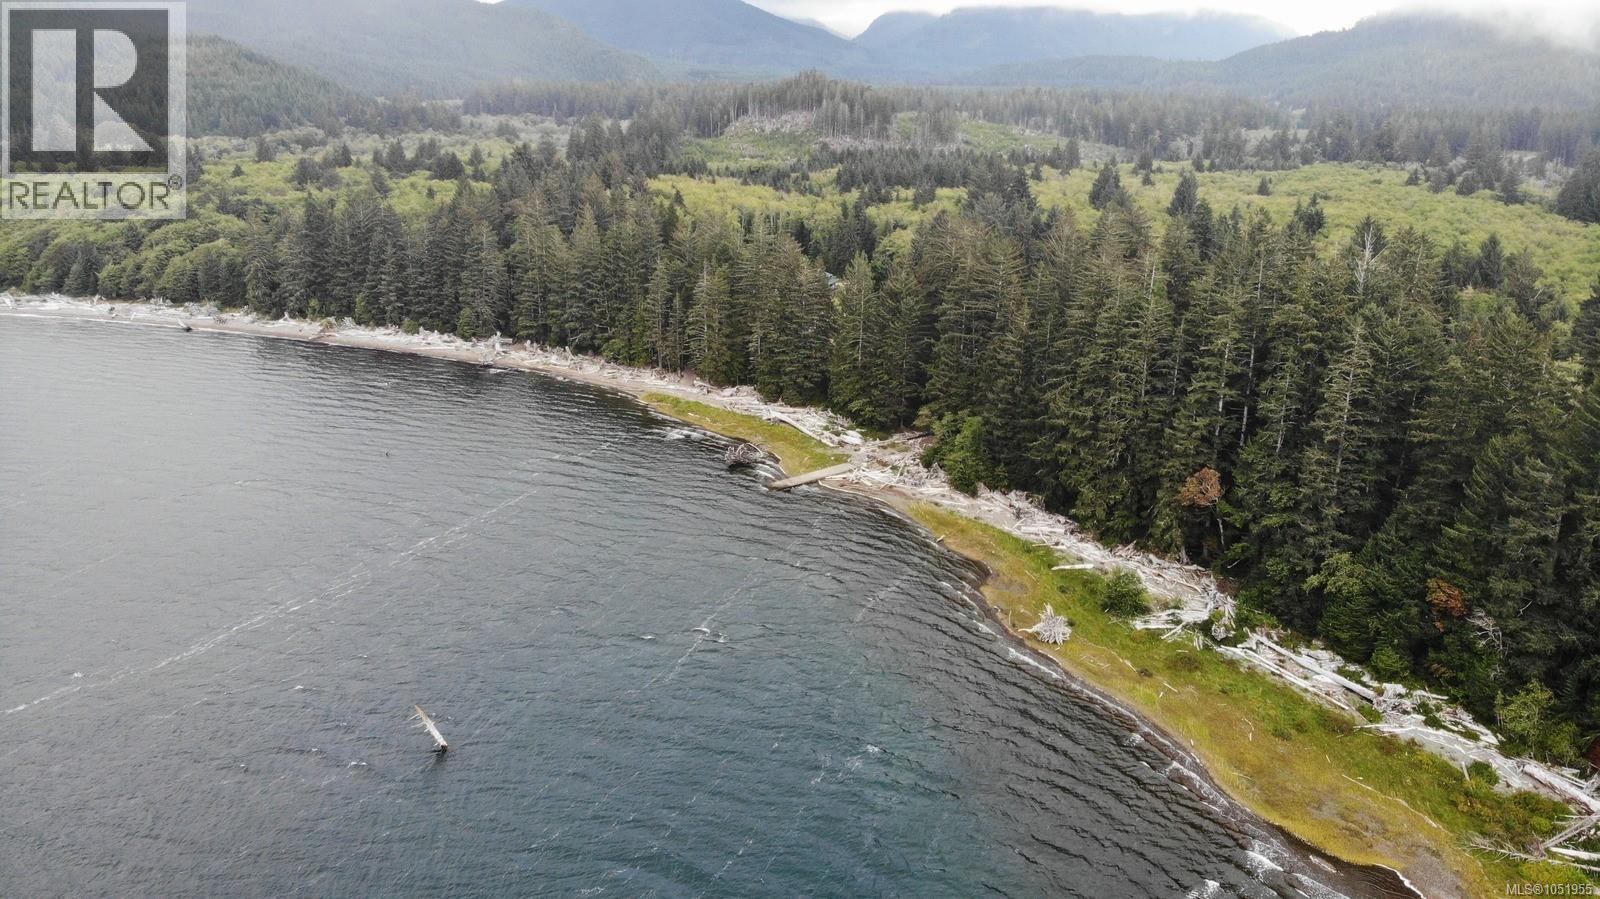
Nitnat Wilderness Estates! 41+ acres of lakefront on the north shore of Nitinat Lake, zoned C-4 Tourist Commercial. Level, flat, user-friendly land with over 800 FT on the lake, excellent southwest exposure, and 3000+ FT on Campus Creek along the eastern boundary. Hydro is near the property. Great fit for an RV park, private campground, family or group purchase, or a windsurfing or kite surfing club. Enjoy canoeing, river and saltwater fishing, and boat access to the west coast at high tide, with the West Coast Trail beyond.1.5 to 2.5 hours from Nanaimo or Victoria. Buyer to verify zoning and uses with the CVRD. A rare chance to own serious lakefront acreage with commercial zoning and creek frontage. Remote, scenic, and full of potential. Full listing package available with zoning map, bylaws, survey plans & directions and more. (id:35114)
Saanich, British Columbia
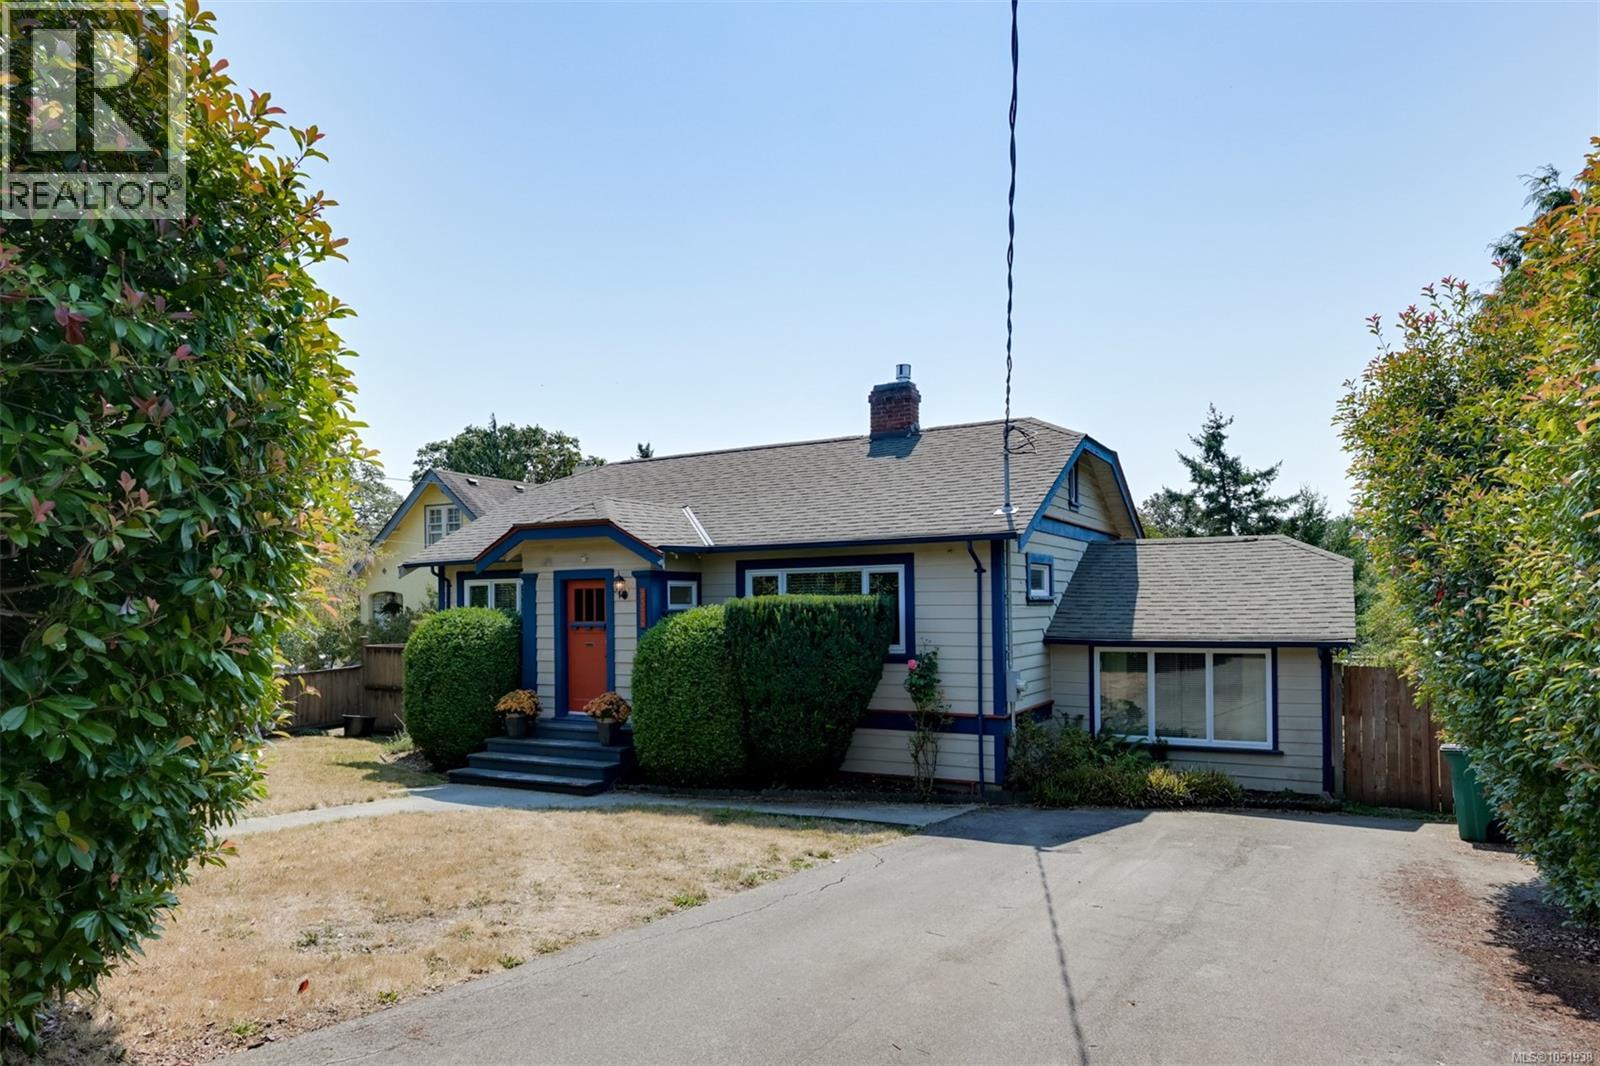
A private south-facing backyard, a long list of major updates, and a home that has been thoughtfully improved over the years. This charming 3-bedroom home offers a comfortable and functional layout with plenty of room to make it your own, along with a large unfinished basement providing excellent storage and potential for hobbies, a workshop, or future projects. The property has benefited from significant infrastructure improvements, including perimeter drains completed in 2017, a new water supply line, natural gas brought to the property, and an upgraded 200-amp electrical service. The original oil furnace has been removed and replaced with a heat pump, with all of the ducting replaced with high-flow ducting for improved heating and cooling throughout the home. A high-efficiency gas fireplace provides an additional source of warmth and comfort. Outside, the South-facing backyard is a wonderful extension of the living space, with mature fruit trees, established garden areas and opportunity for a generous deck that is ideal for enjoying the sunshine or entertaining. The combination of a private setting, substantial system upgrades and a well-cared-for home makes this a great opportunity for buyers looking for a property where many of the major improvements have already been completed. (id:35114)
Saanich, British Columbia
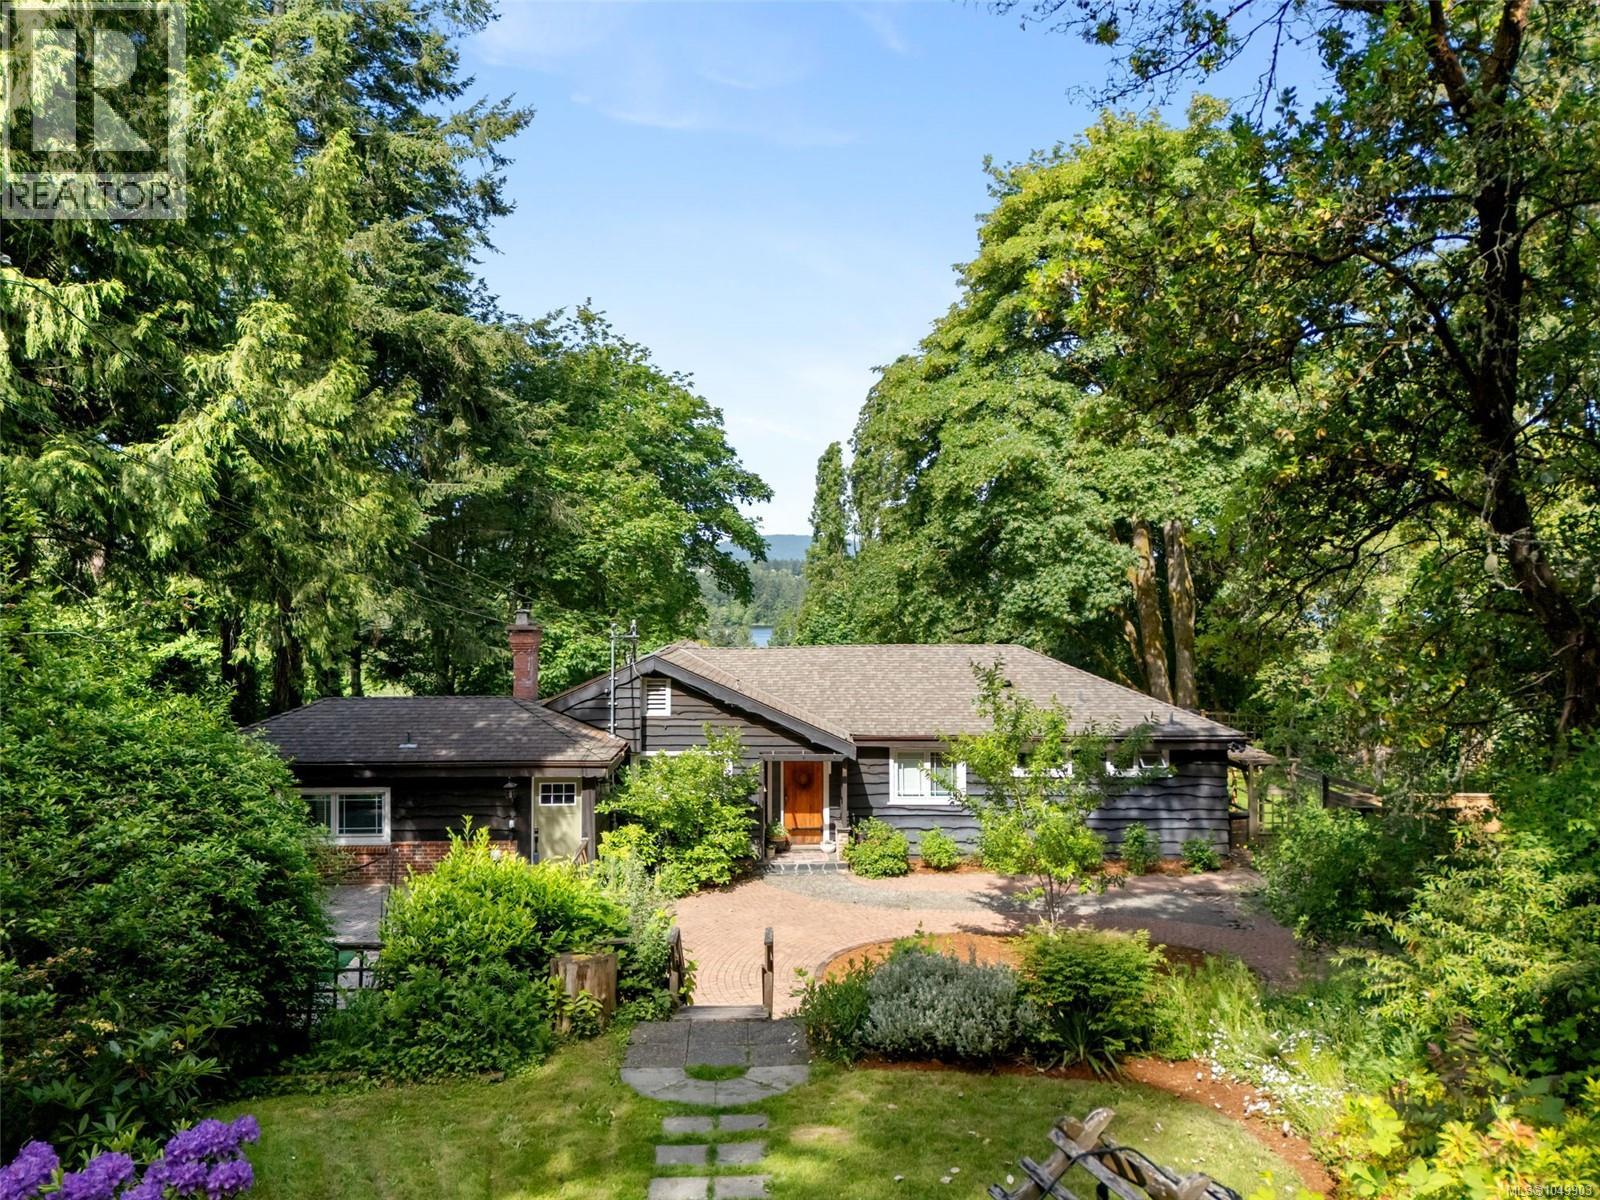
Nestled among the trees in sought-after Cordova Bay, this 5-bedroom, 3-bathroom rancher offers a rare blend of comfort, privacy, and future potential on a spectacular 1.23-acre property. Enjoy beautiful views across Elk Lake and surrounding parkland—an ever-changing natural backdrop that can never be built on, preserving the peaceful outlook for years to come. A tree-lined driveway welcomes you into a lush landscape of mature gardens, fruit trees, and exceptional privacy. Designed for effortless single-level living, the home features hardwood floors, a functional open layout, and an updated kitchen that connects seamlessly to indoor and outdoor gathering spaces. Large windows fill the home with natural light while framing tranquil views in every season. Recent improvements include heated floors in the main bathroom, newer appliances, a newly installed main septic field, refreshed landscaping, and hydroseed. The sunny rear patio is perfect for entertaining and enjoying afternoon sun, while the front patio provides a peaceful spot for morning coffee. Adding tremendous flexibility is a beautifully finished detached 1-bedroom cottage/studio, ideal for guests, extended family, a home business, creative pursuits, or potential rental income. A separate detached art studio provides additional space to create, work, or retreat. With ample RV parking, room for gardens and recreation, and generous zoning, this property offers both immediate enjoyment and long-term opportunity. Rarely does a parcel of this size become available in Cordova Bay. Whether you're seeking a private family retreat, multi-generational living, income potential, or the opportunity to create a future legacy estate, the possibilities here are exceptional. Located just minutes from top-rated schools, beaches, trails, golf, shopping, and recreation, this is more than a home—it is a lifestyle property offering the perfect balance of privacy, nature, creativity, and convenience. (id:35114)
Esquimalt, British Columbia
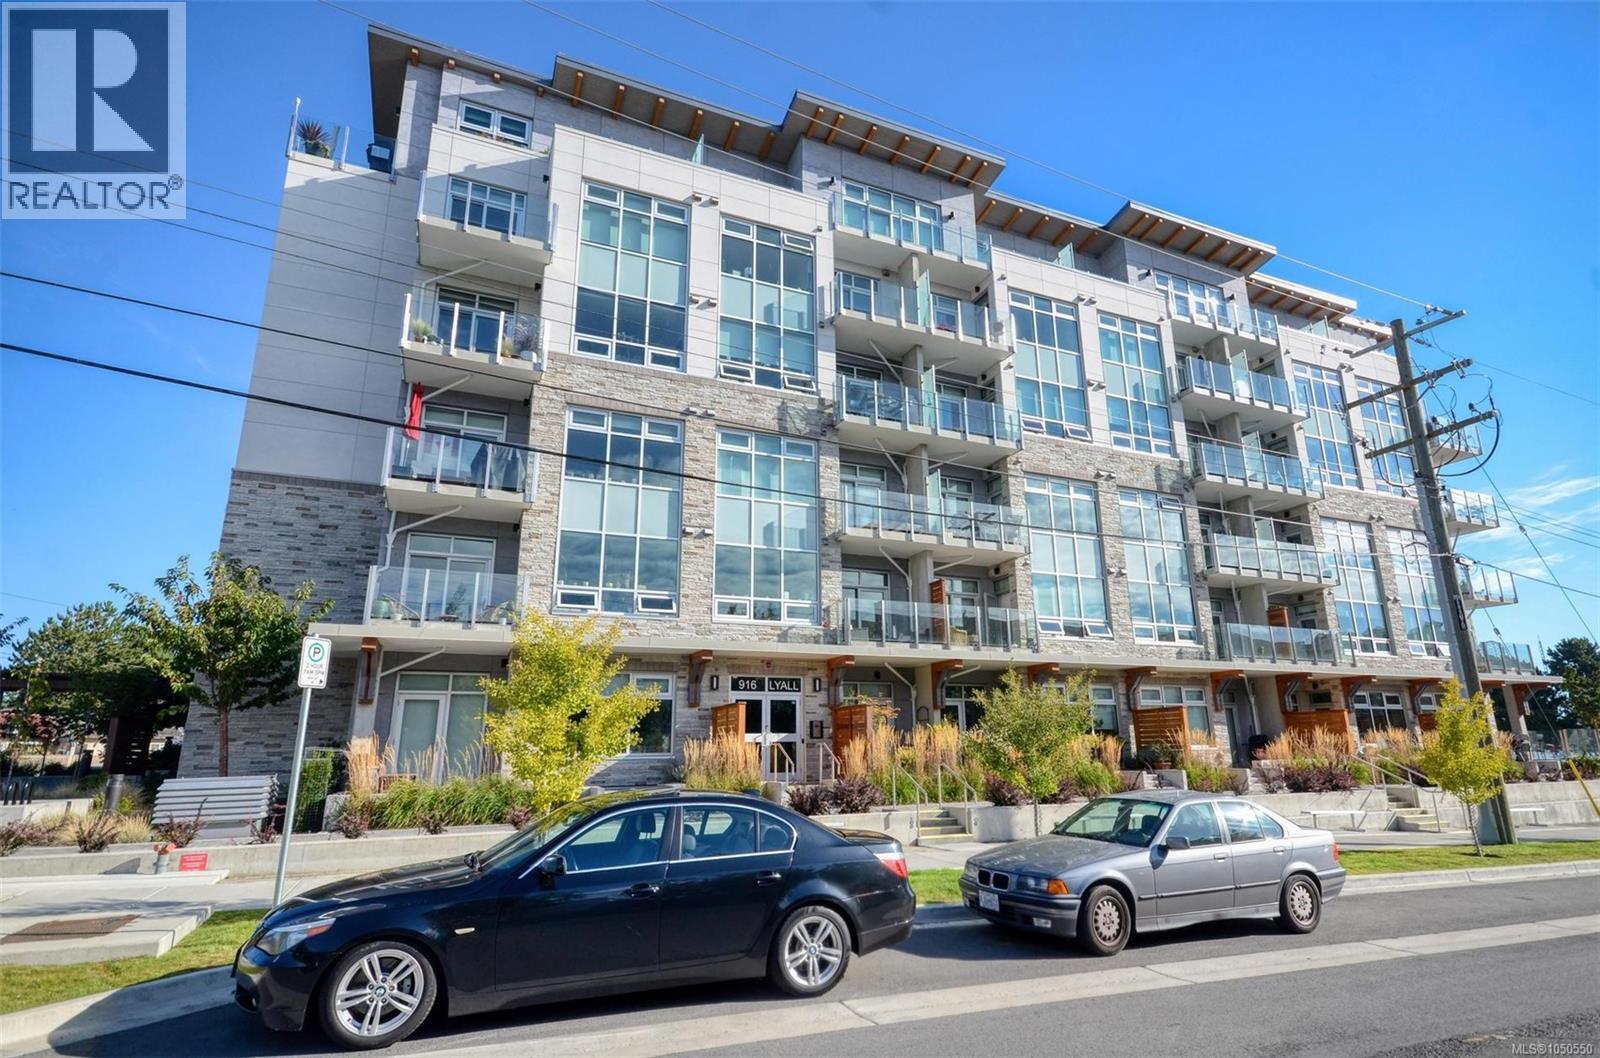
Welcome to WESTBAY QUAY at West Bay Marina along the scenic Westsong Walkway. Whether you prefer to walk, cycle, kayak, drive, or hop on the harbour ferry, downtown Victoria is just minutes away. This modern steel-and-concrete building offers bright, spacious living with high-end finishes inside and out. The thoughtfully designed unit features quartz countertops, Fisher & Paykel appliances—including a double-drawer dishwasher—plus a Bloomberg fridge/freezer. Enjoy added comforts such as heated bathroom floors, in-suite laundry, and a gas BBQ hookup on your private patio. Located within walking distance of Esquimalt’s excellent recreation facility and a variety of beautiful waterfront parks, this home combines luxury with lifestyle. Come take a look—you’ll be pleasantly surprised (id:35114)
Victoria, British Columbia
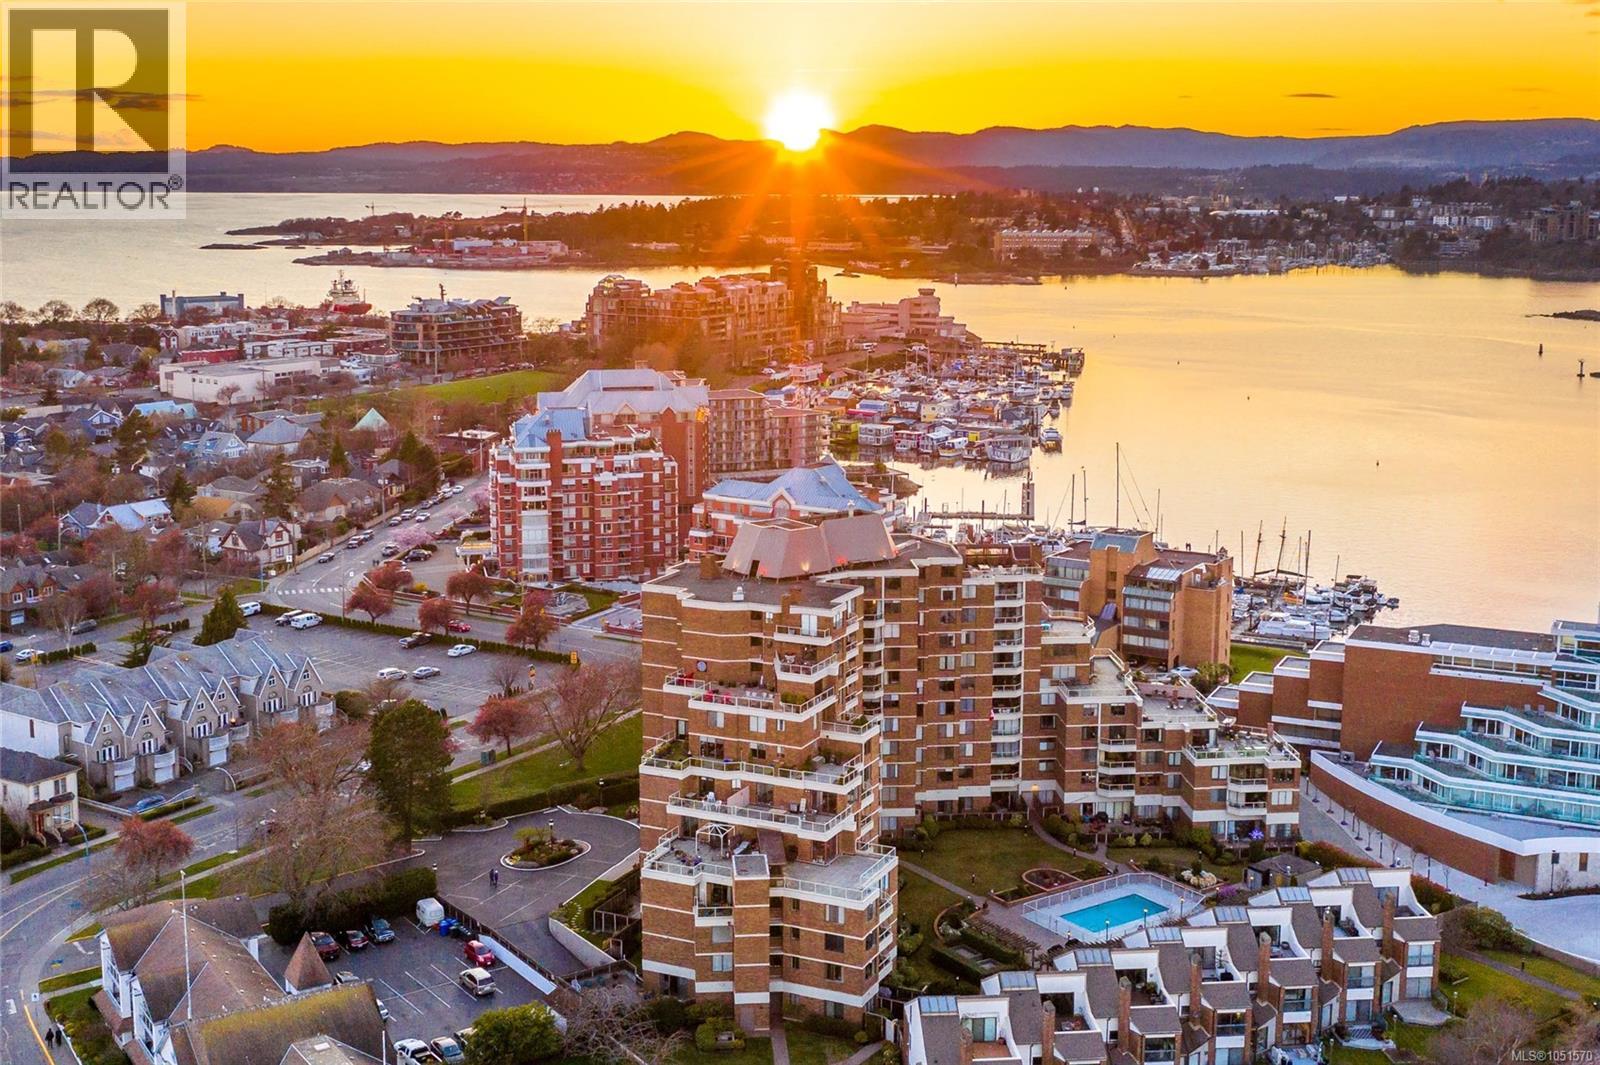
Set on the seventh floor of Laurel Point, this 1,454 sq ft corner home offers two bedrooms, two bathrooms, and views over Victoria’s Inner Harbour, the city skyline, and the hills beyond. The living and dining area is large, bright, and open, with plenty of room for both everyday living and entertaining. The primary bedroom is a proper retreat, with a walk-in closet and a four-piece ensuite. The second bedroom shares the same western exposure and views. A second four-piece bathroom and in-suite laundry round out the home. Step out to the private balcony and the harbour is right there, the kind of view that made you fall in love with Victoria in the first place. Add a social lounge, fitness room, workshop, secured underground parking, and storage locker, and very little is left to ask for. Outside, the James Bay neighbourhood delivers. The harbour walkway and Laurel Point Park are steps from your door, with Fisherman’s Wharf and downtown Victoria within easy reach. (id:35114)
Salt Spring, British Columbia
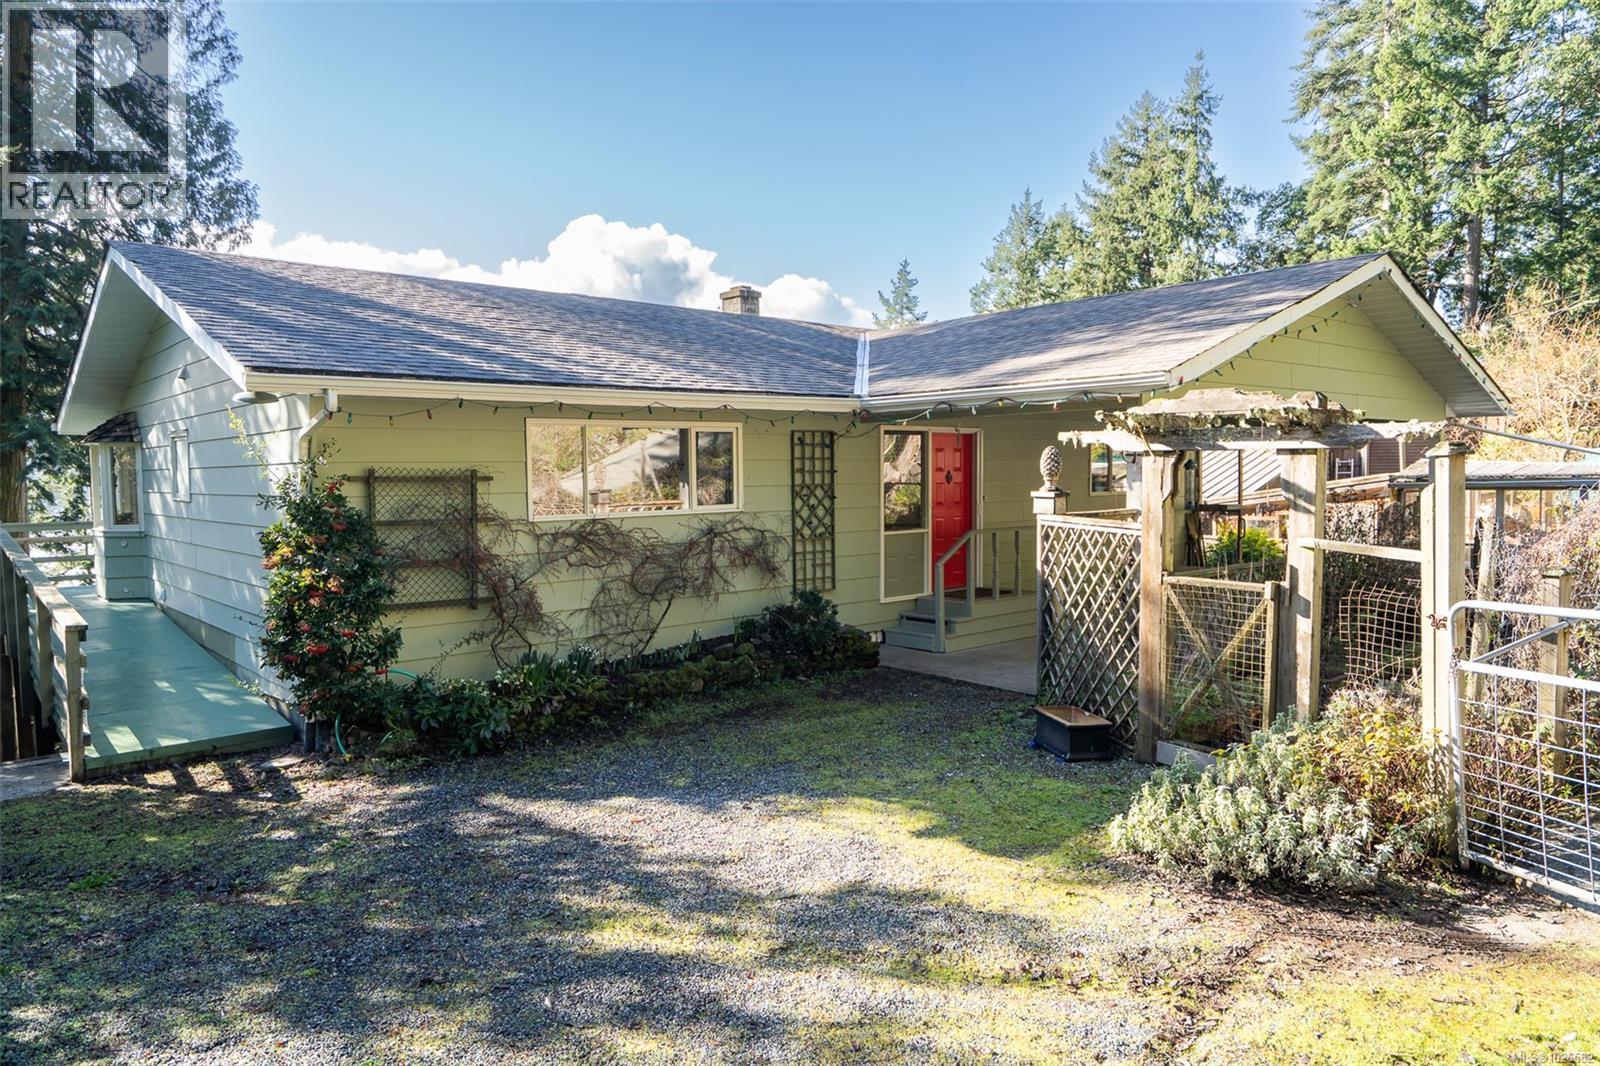
This charming 3-bedroom home, with level entry main floor living, offers a perfect blend of coastal living and convenience on a fenced .27-acre lot. Enjoy sweeping ocean views in a peaceful setting that features a community water system and a **new septic system**. The sunny south facing property, with a greenhouse, mature apple and peach trees, is ideally located near walking trails, just seven minutes from the shops of Ganges, and moments away from the Long Harbour ferry terminal. Old Scott Road is a sought-after neighbourhood of waterfront and ocean view homes of different eras. The area has local historical significance dating back to the late 1800’s. Inside the home, the lower level, complete with two separate entrances, provides excellent potential for a bed and breakfast or a guest suite. This home offers a warm and inviting atmosphere in a prime island location. (id:35114)
Victoria, British Columbia
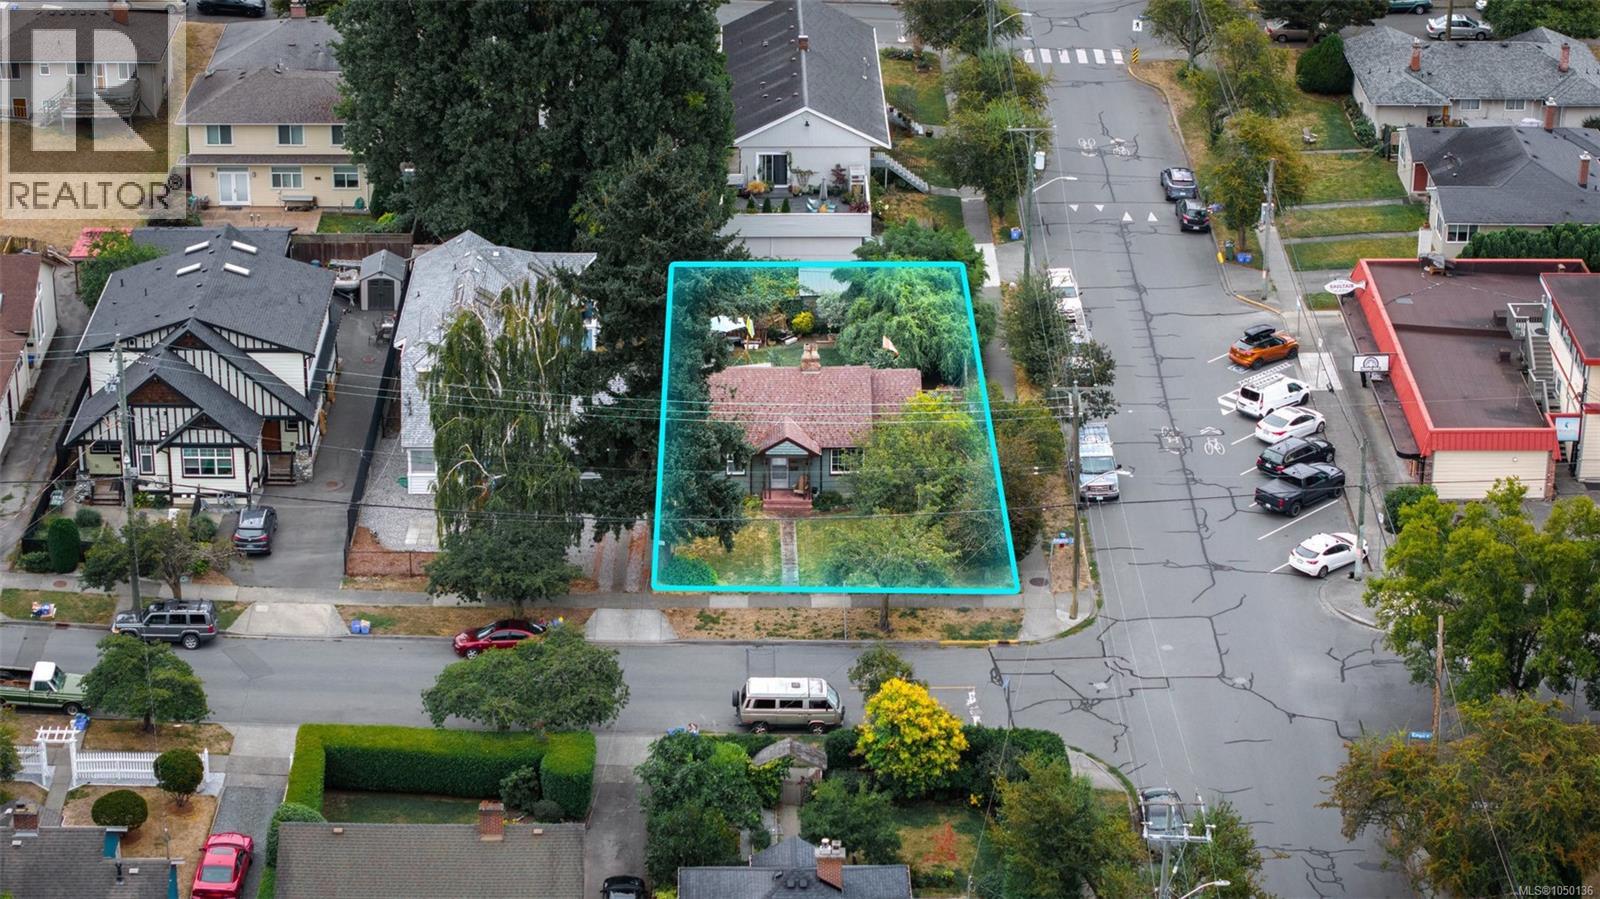
House is as is where is. Welcome to 2547 Empire Street, a prime corner lot at Haultain Street and Empire Street. This 6,250 square foot property is zoned GRD-1, making it a great opportunity for developers. Please note, the house is not available for viewing. This is a land value only offering. Set on a corner in an established Victoria neighbourhood, this is a chance to start from the ground up and build something of your own. If you have been looking for the right lot to build on, come take a look at 2547 Empire Street. Contact REMAX Generation - The Neal Estate Group to learn more. (id:35114)
Langford, British Columbia
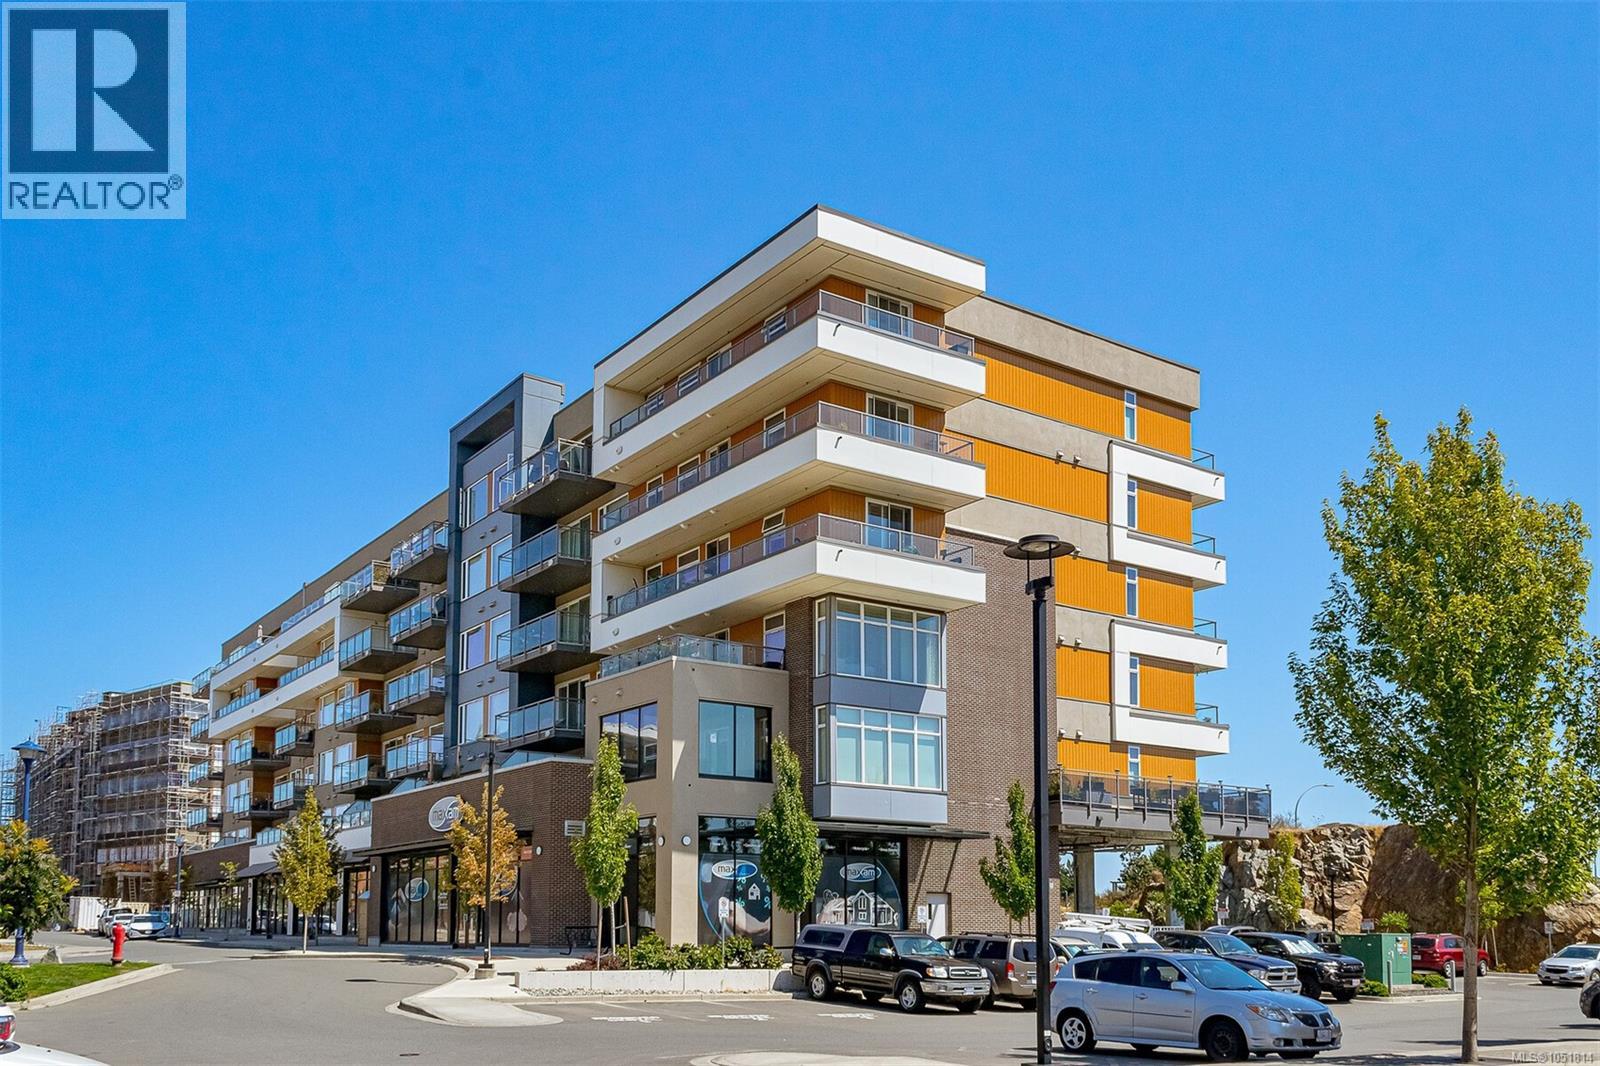
Excellent Value ! Perched on the top floor at Residence II at Triple Crown, this bright 2-bedroom, 2-bath home offers comfort and convenience in one of Langford’s most popular mixed-use communities. Ideally situated on the quiet side of the building, enjoy a peaceful setting just minutes to recreation centres, trails, shopping, dining. Thoughtfully designed with bedrooms on opposite sides for privacy, this home features a gorgeous appliance package, designer cabinetry, Euro laminate flooring, ceramic tile bathrooms, and custom blinds. In-suite laundry, gas stove, on-demand hot water, and a ductless heat pump for efficient heating and cooling add everyday comfort. Pet friendly and complete with TWO parking spaces — 1 secure underground stall plus 1 covered parking stall — as well as a storage locker. Contemporary design, remaining new home warranty, and a fantastic place to call home! (id:35114)
Victoria, British Columbia
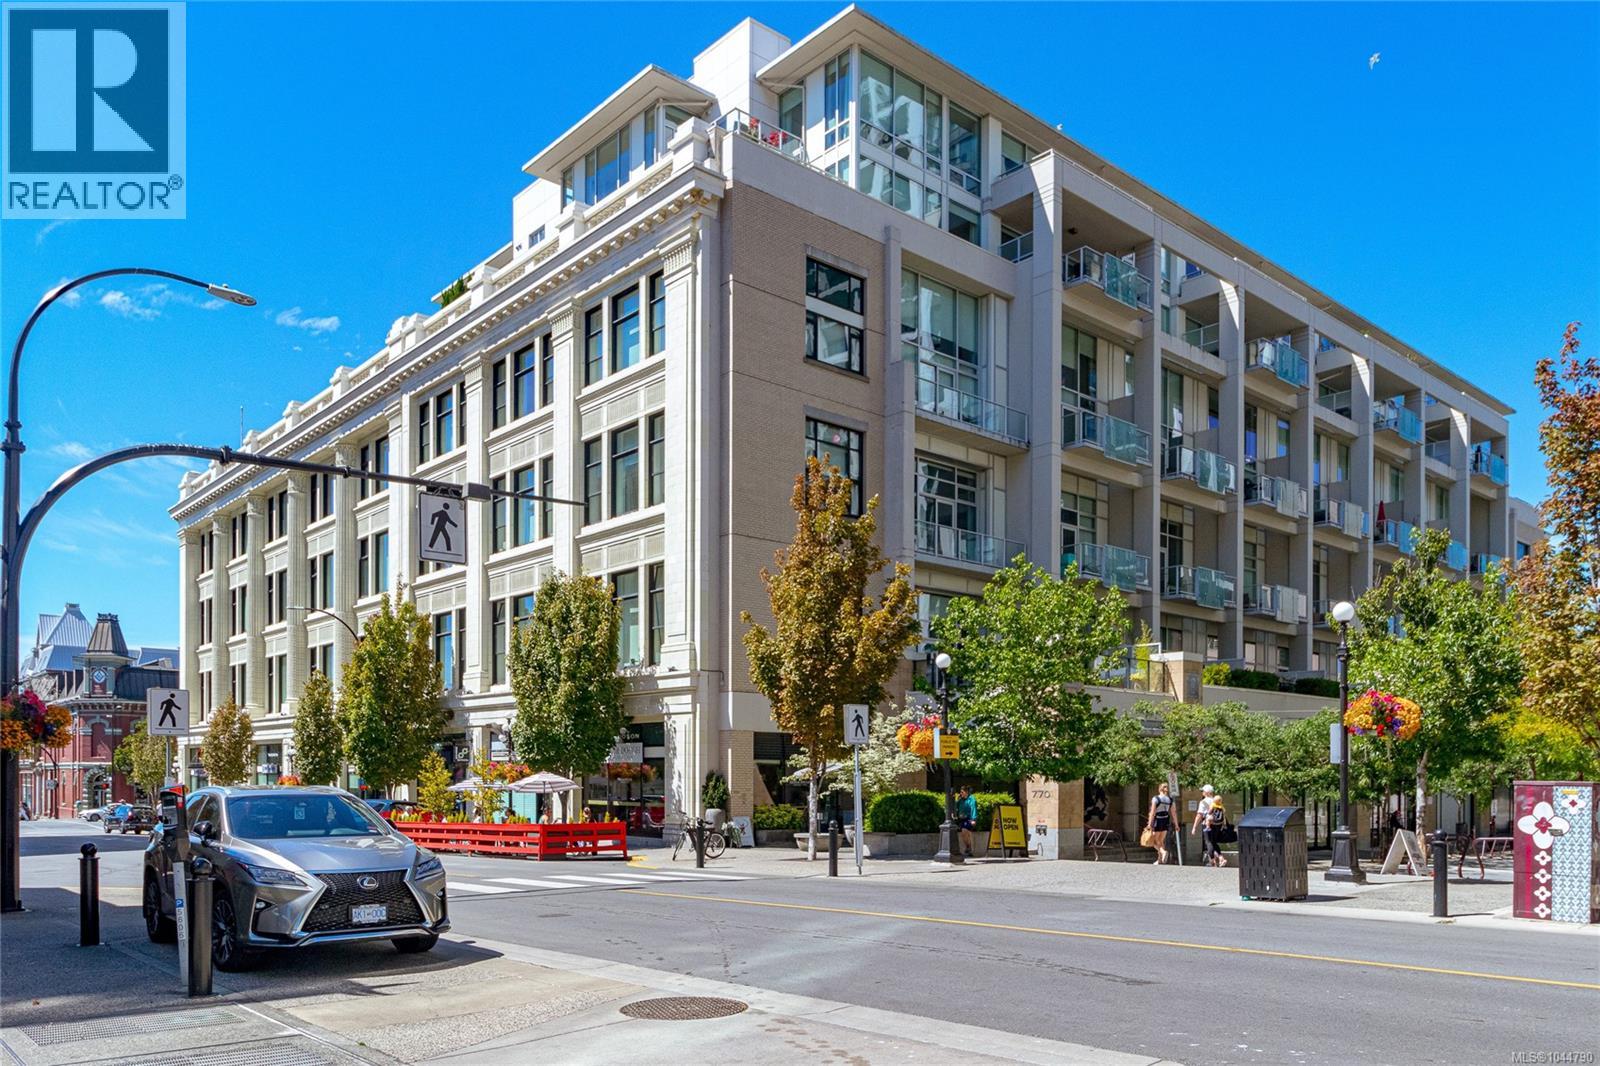
Fantastic opportunity in the historic Hudson! This west-facing one-bedroom offers a bright, contemporary open-concept design with a private balcony overlooking the inner courtyard garden. Soaring 14-foot exposed concrete ceilings and columns, paired with floor-to-ceiling windows, create a dramatic loft-inspired living space. The kitchen features dark oak cabinetry, Miele appliances, and engineered oak flooring. A den provides the perfect home office or flex space. The bedroom is enclosed with glass sliding doors for added privacy. Bath includes a soaker tub, in-floor heating, and terrazzo flooring. In-suite Bosch laundry and energy-efficient geothermal heating and cooling. Enjoy the rooftop terrace with city views, BBQ facilities, and plenty of space to relax. Secure parking and storage included. Pet friendly building, 2 dogs or 2 cats or one of each permitted. Ideally located, you're just steps from restaurants, cafés, shopping, and everything the vibrant Hudson District has to offer. (id:35114)
Victoria, British Columbia
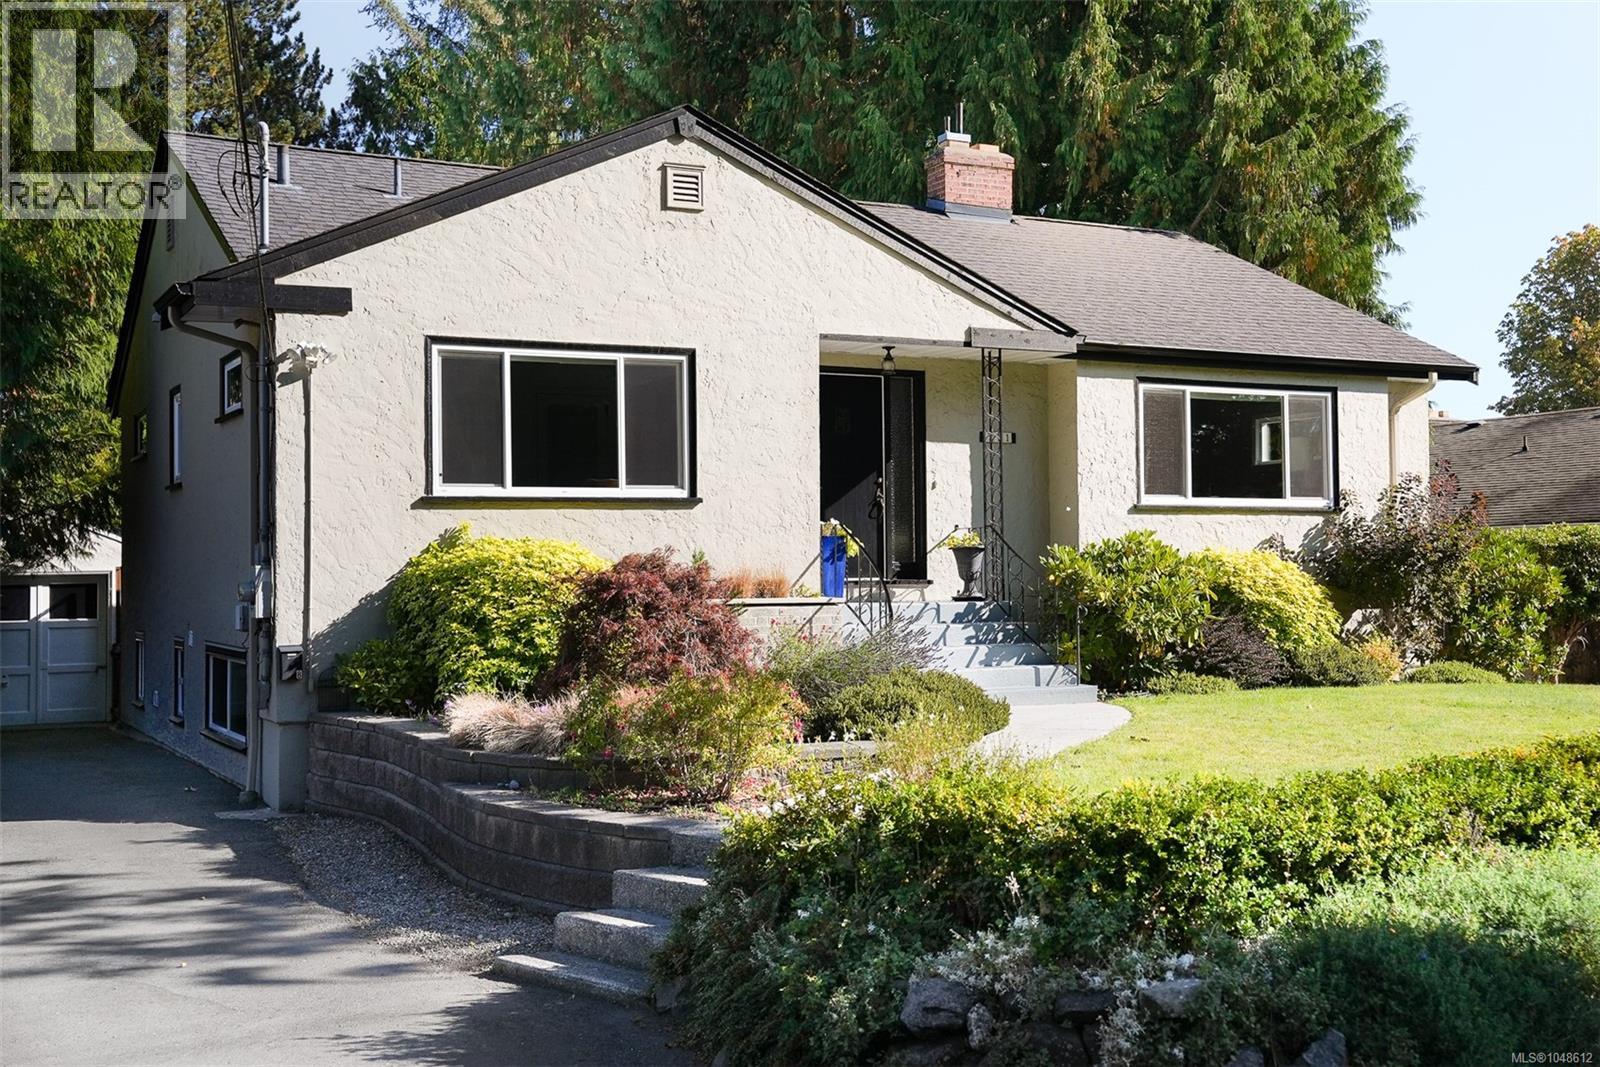
Move-in ready and beautifully updated, this Fairfield family home sits set back and elevated from the street for privacy on a large, deep 10,000+ sq ft lot. A bright, walk-out legal 2-bed + den suite offers full-size laundry and stainless appliances, ideal for extended family or rental income. Extensive upgrades over the years include a gas furnace, tankless HW, updated wiring, attic insulation, and lighting. The main floor offers a flexible layout with two spacious living areas, oak floors with mahogany inlay, and a modern kitchen featuring Caesarstone counters, a gas range and large central island. The updated main bath boasts radiant heated floors, quartz counters and vessel sink. The suite's spacious primary includes a walk-in closet. Outside, a sunny deck overlooks the large, private, park-like backyard and detached garage/workshop. Walk to Fairfield Plaza and Oak Bay Ave shops, top schools, and the waterfront. A rare offering of space, character and turnkey convenience in one of Victoria's most sought-after neighbourhoods. (id:35114)