
Saanich, British Columbia
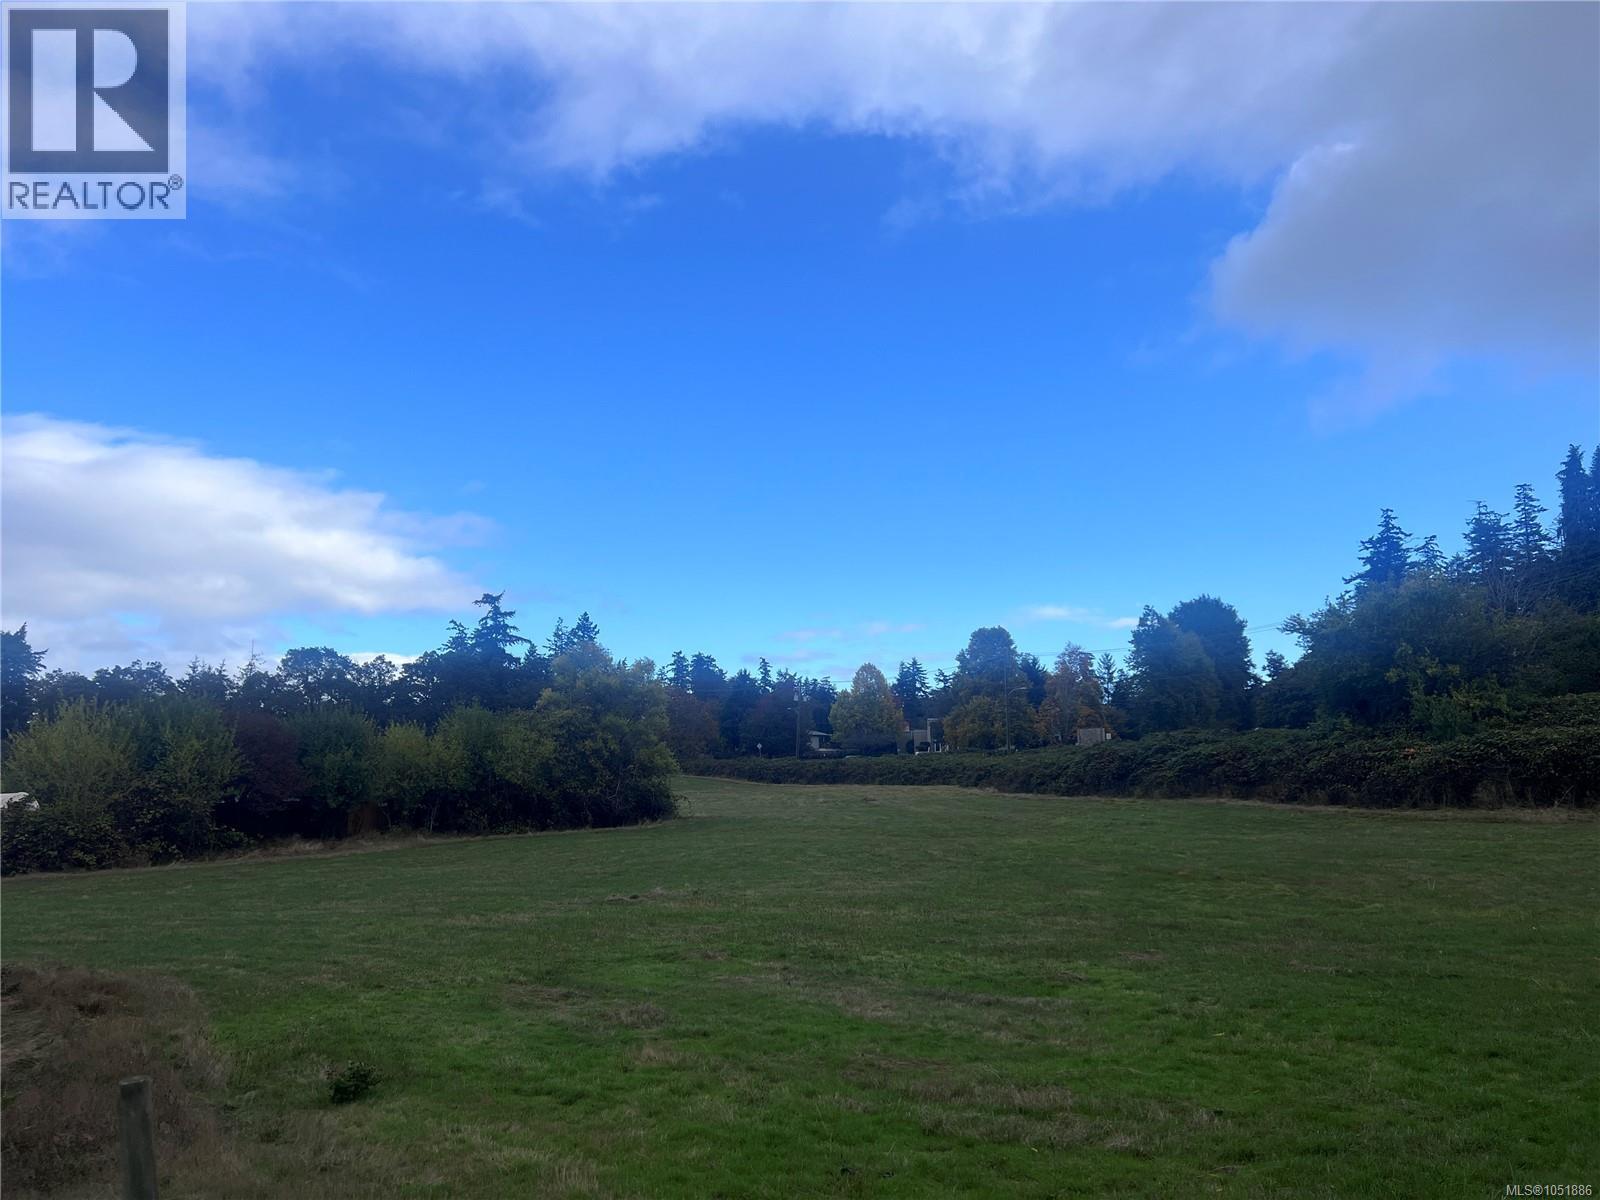
An increasingly rare offering in Saanich West, this 4.23-acre property presents an extraordinary opportunity to create a legacy estate surrounded by the beauty of the countryside, without sacrificing the convenience of city living. Gently rolling pastures, picturesque valley views and a mature enclave of Garry oak trees set the stage for a truly picturesque setting, from a dream custom residence to a private hobby farm or agricultural retreat, subject to applicable approvals. A-1 zoned and within the ALR, the property offers a unique blend of space, versatility & rural character. Ideally positioned near Highway 1, downtown Victoria, the Westshore, Thetis Lake & an abundance of everyday amenities, the location is as desirable as the land itself. For those who recognize the value of space, privacy & possibility, opportunities like this are not easily replicated. Buyers to verify measurements & land rules & regulations. (id:35114)
Central Saanich, British Columbia
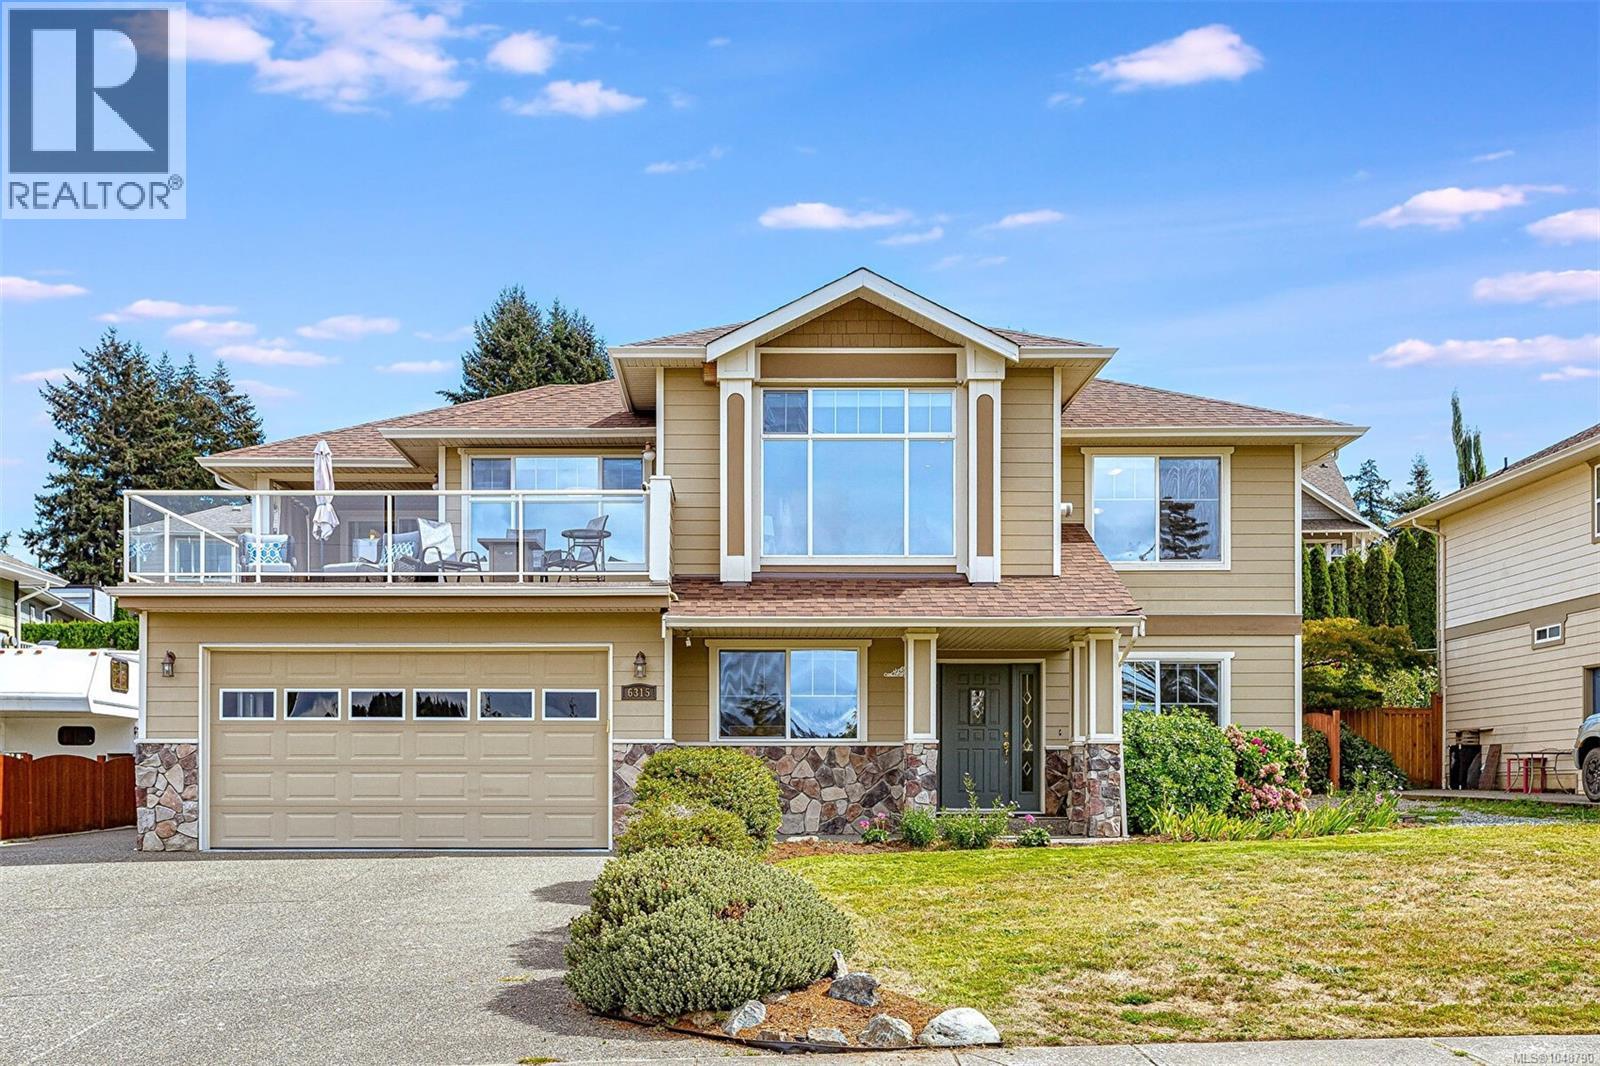
Stunning Views of neighbouring Agriculture Land Reserve Farmland and Valley Views from this Beautiful Home on a nice, private No-thru street. Enjoy this 4 bedroom and 4 bath home including a spacious 1 bedroom LEGALsuite. Great curb appeal shows the Pride of Ownership throughout. You'll love the layout with huge living room and dining room upstairs with wall of windows to the great views allowing lots of natural light and a bonus gas fireplace to enjoy. 3 bedrooms upstairs and a family room & den down. Step outside to the entertainment-sized partially covered L-shaped deck & enjoy spectacular sunsets! Large kitchen with patio doors to the deck with gas outlet for you BBQ and entertaining. Relax and Enjoy the large primary bedroom with a beautiful ensuite and walk in closet. Great guest bathroom with 6 ft soaker tub. Nicely landscaped backyard with lots of mature plantings to maximize your privacy. The LEGAL suite has its own private patio, entrance, parking, and laundry. Double garage, heat pump for economical heating and air conditioning, new roof in 2025, storage shed w hydro, irrigation and RV Parking. plus Cleanout. (id:35114)
Central Saanich, British Columbia
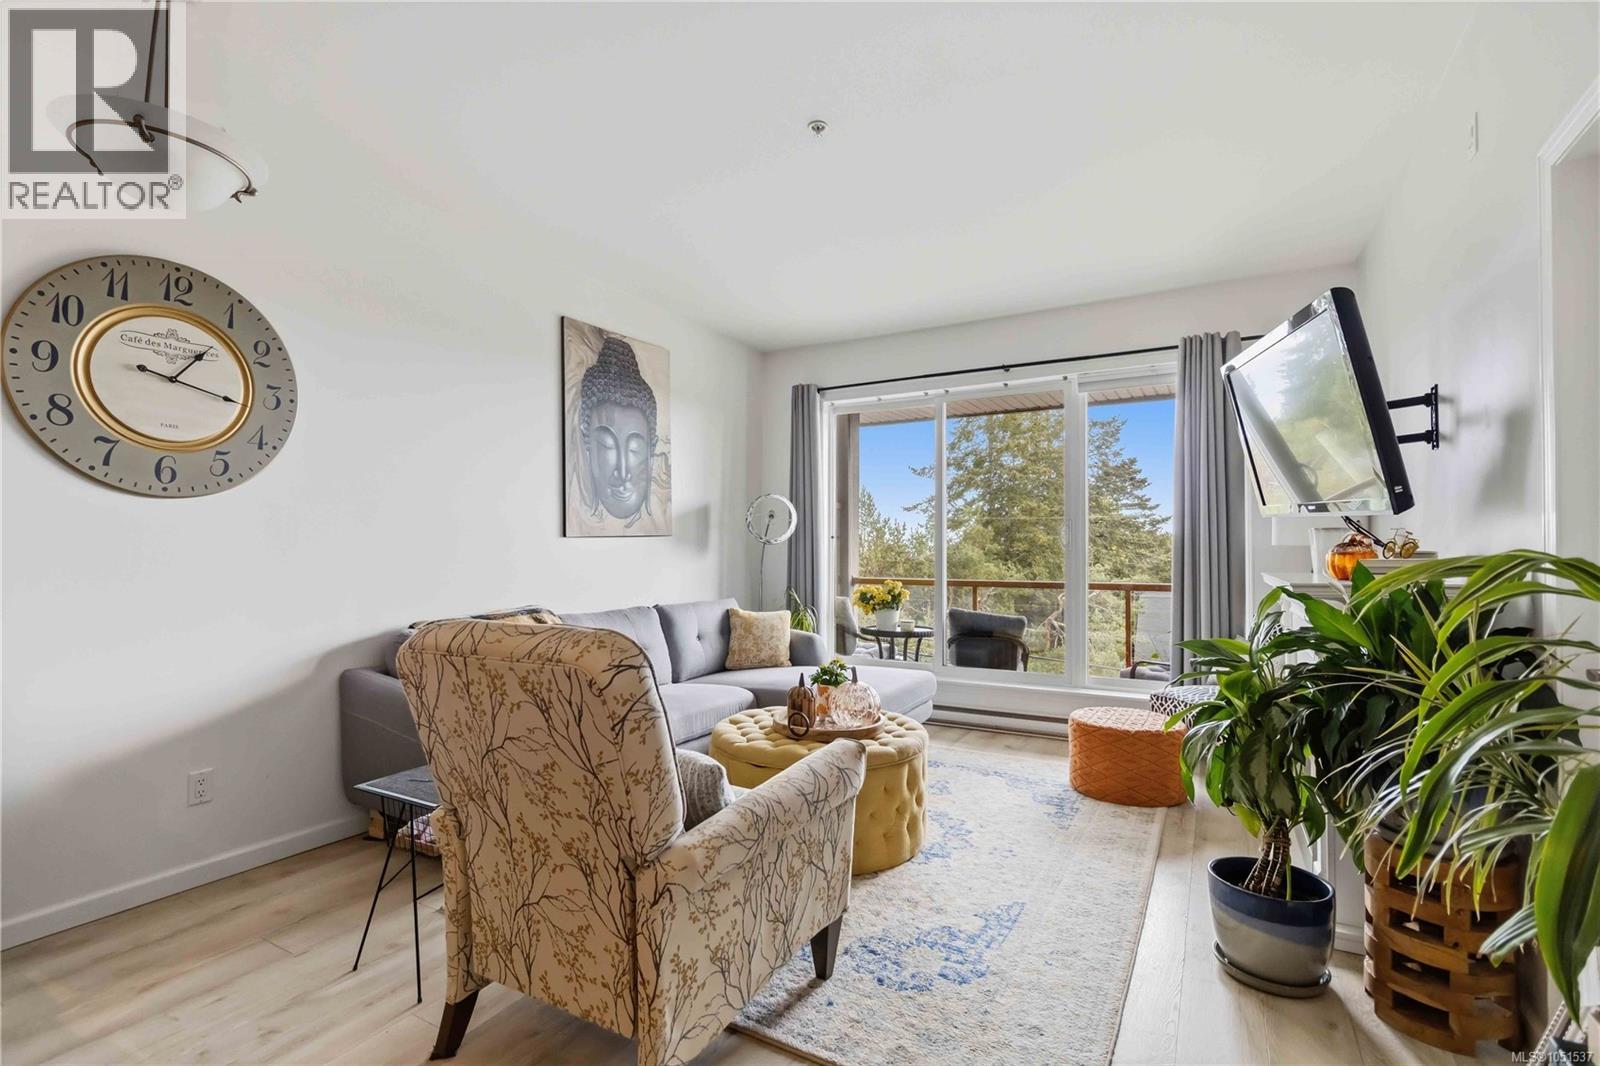
Welcome to Polo Park! This amazing 1 bedroom top-floor condo with ocean and mountain views has an open concept floor plan and has been modernized to today's standards! Warm sunshine fills this home each morning with 9 ft ceilings, newer floors and quartz counters. This home shows like new and is in move-in ready condition. Large peninsula in the kitchen with seem-less access to the patio that allows BBQ's are both perfect for all your entertaining needs! Large primary bedroom that fits a king sized bed, has an oversized window and includes lots of storage and access to bathroom. With laundry in the unit, a storage locker, underground parking and pets being allowed (both dogs and cats) this home has it all! Step outside to the picturesque grounds and parks, perfect for pets and walks. Ideally located being just steps from Saanichton Village, Thrifty's, Shoppers, Prairie Inn, multiple parks and quick commute to Pat Bay Hwy, Sidney + rec centre. (id:35114)
Victoria, British Columbia
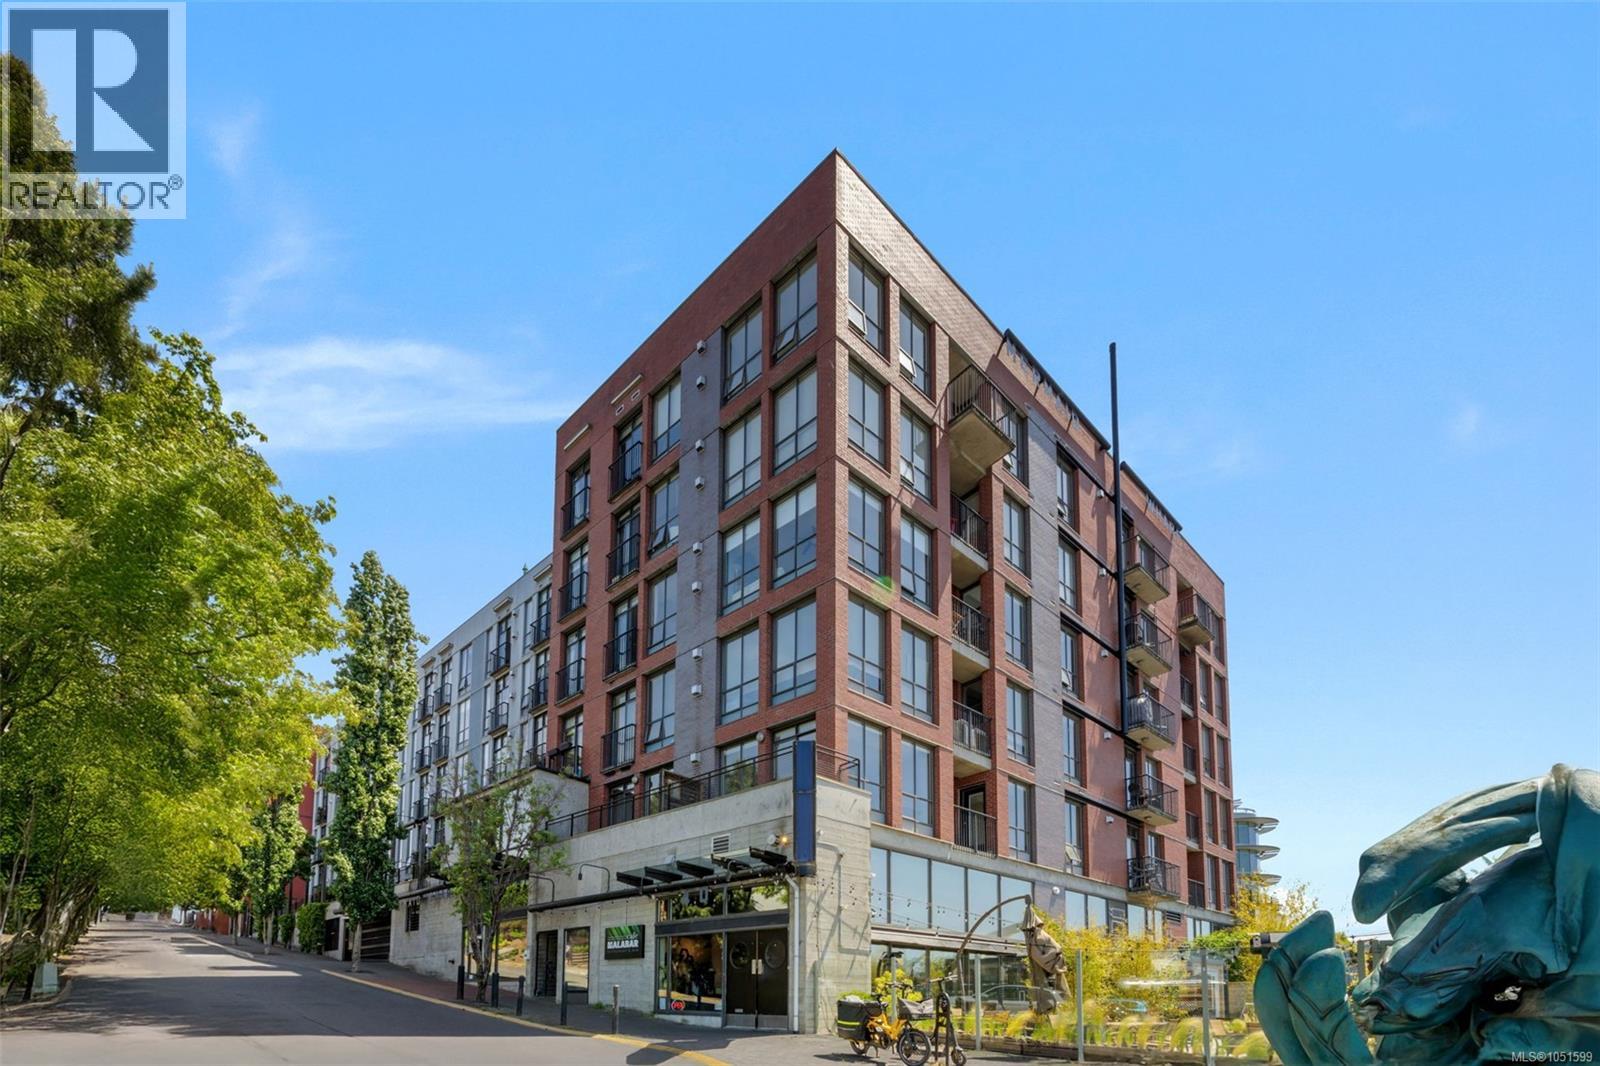
Enjoy direct private access straight to your doorstep - bypass the lobby entirely via a gated entry and private patio, making it effortless to roll your bike or e-scooter home. Located in iconic Mermaid Wharf in Victoria’s historic Chinatown district, this bright suite boasts dramatic high ceilings, large windows, and a semi-industrial aesthetic steps from the harborfront walkway, local eateries, and cafes. The refreshed interior features fresh paint and a functional kitchen with double-height cabinetry alongside a new 5-appliance package (fridge, stove, dishwasher, microwave, hood fan). Enjoy a cozy fireplace, soaker tub, in-suite laundry, private patio, and separate storage locker, plus bike and kayak storage (waitlist). Unwind on the shared rooftop terrace with a BBQ and sunset views over the Inner Harbour and Sooke Hills. An exceptional turnkey opportunity for first-time buyers or investors seeking low-maintenance living in a high-demand downtown location. (id:35114)
Langford, British Columbia
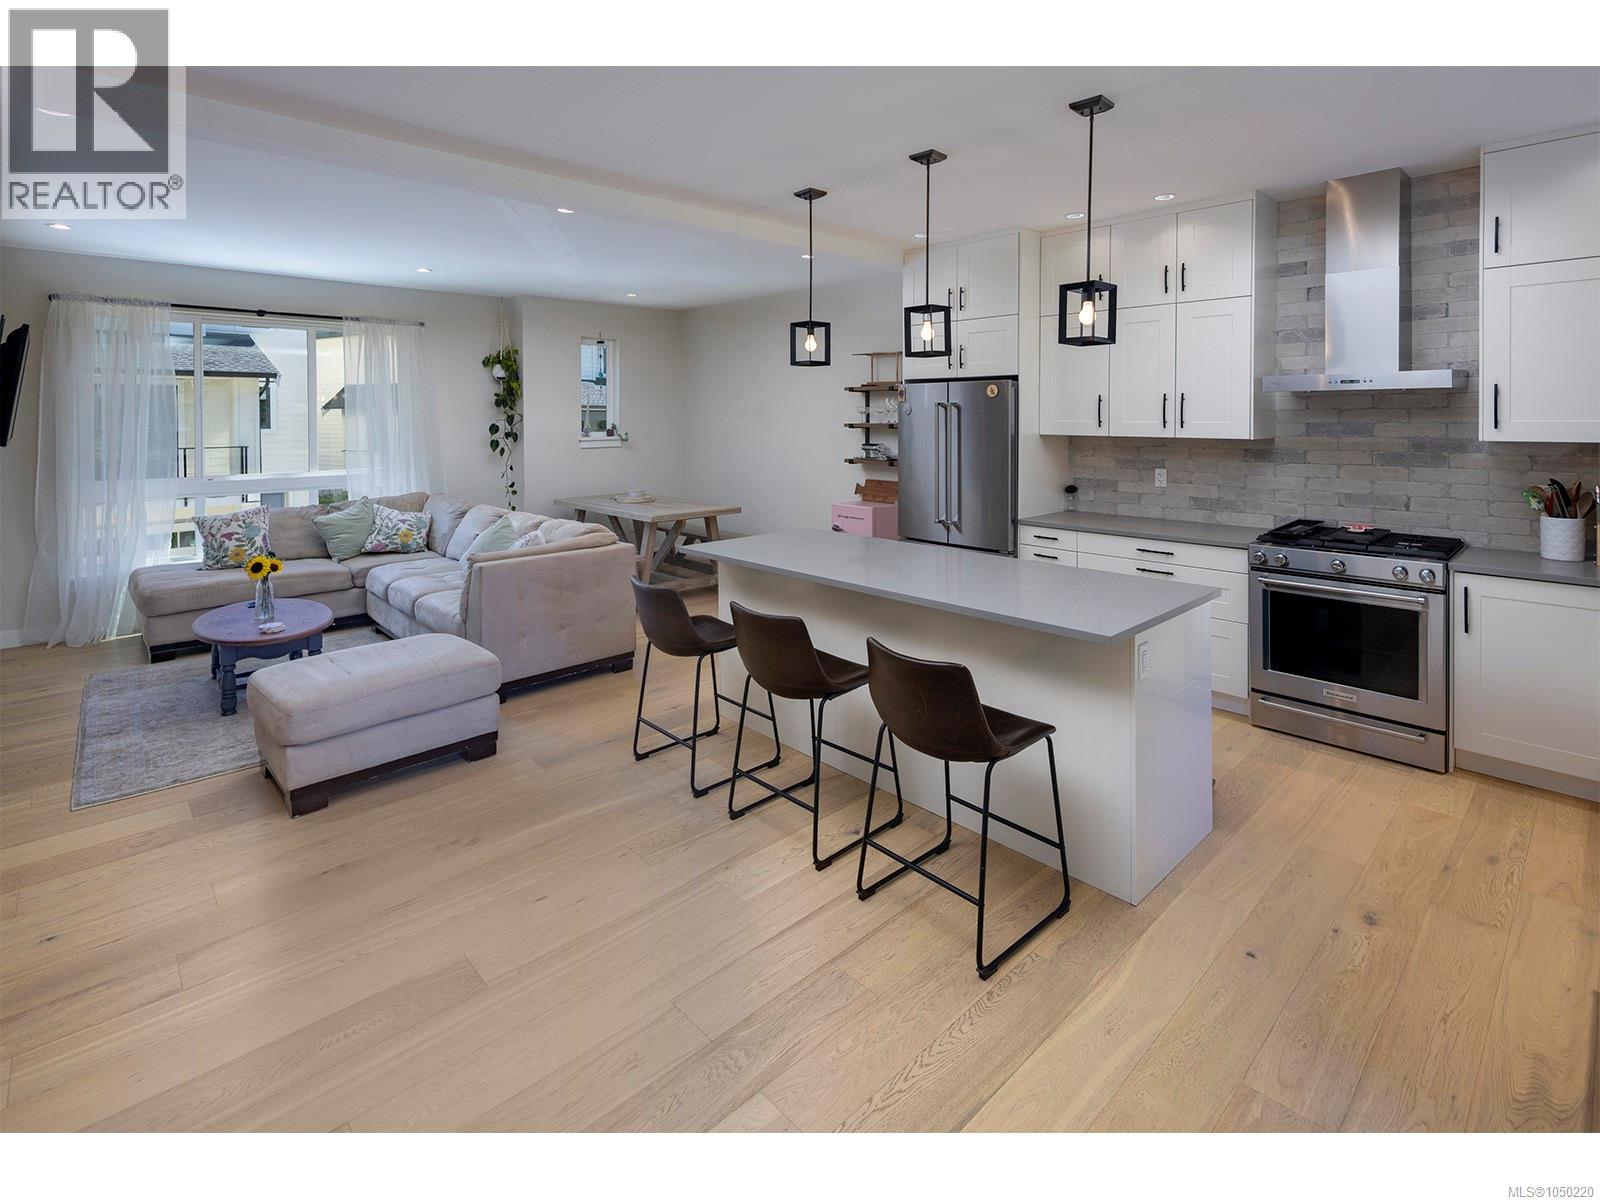
Repositioned for today’s market and ready to move in, come quickly to view this amazing opportunity in Kettle Creek. This versatile 2018 townhome was most recently used by a family for their university-attending children, each with their own bedroom and bath, plus a bonus 2-piece bath on the lowest level as well as the main. The main floor provides a generous great room with fireplace and 9’ ceilings, plus a spacious kitchen and island, ideal for shared cooking and group dining. A covered area off the kitchen leads to the garden below. The home enjoys a private, manageable garden, ready for a herb garden or cut flowers. Neighbourhood benefits are abundant, from excellent shopping and proximity to the YMCA to easy access to Langford Lake, biking paths and parks. One can bus to all parts of the city, but the home also has a private double garage with room for storage. An ideal option for families, students or those seeking flexible living. Flexibility plus an excellent lifestyle choice! (id:35114)
Sooke, British Columbia
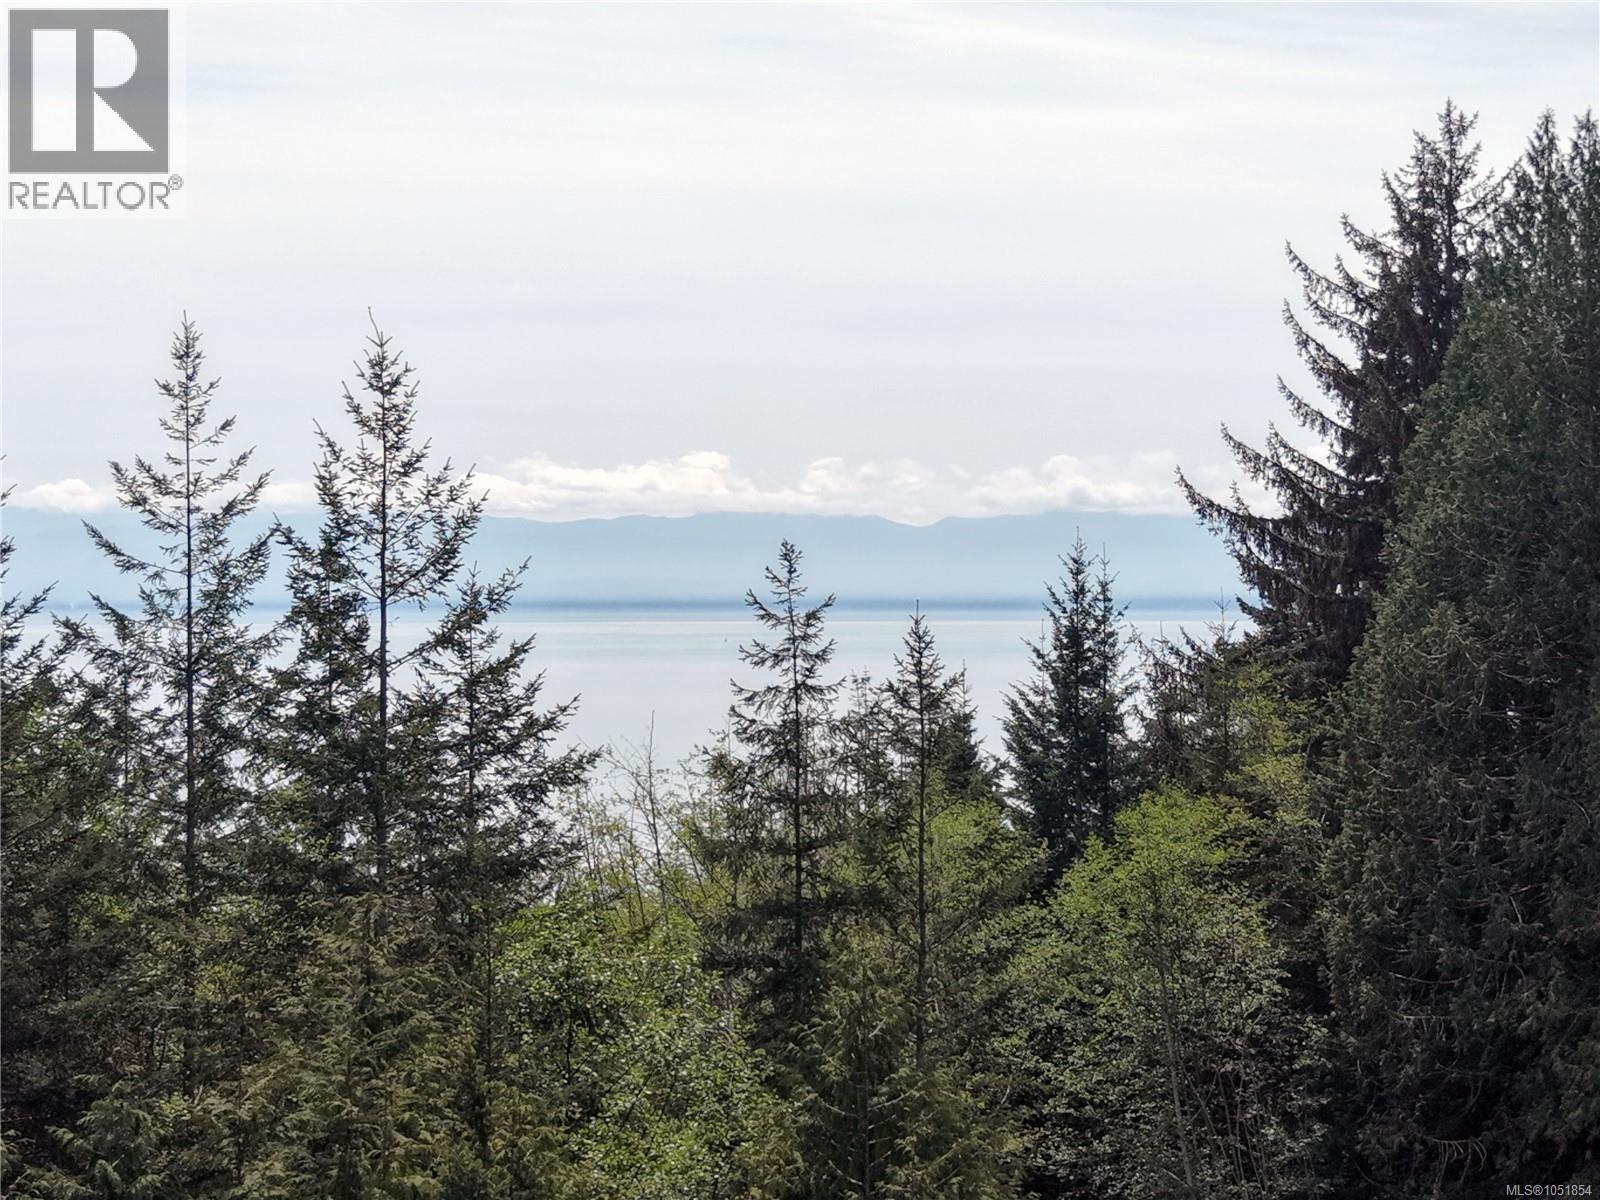
Set along the spectacular southwest coastline of Vancouver Island, 9333 Invermuir Road offers a rare opportunity to own south-facing oceanfront acreage in the heart of the West Coast’s most scenic regions. Located in the quiet seaside community of Shirley, this exceptional property combines privacy, sun exposure, dramatic ocean views, and long-term investment potential. Sweeping vistas across the Strait of Juan de Fuca toward the Olympic Mountains, stunning sunsets, and abundant wildlife create an unforgettable coastal setting. One of the property’s most important features is that it already has a Preliminary Layout Review (PLR) in place supporting the potential subdivision into 4.1 ha. with a pathway outlined for further future subdivisions into two separate oceanfront parcels, creating outstanding future potential for investors, multi-generational ownership, or legacy property development. Existing access and improvements further enhance the appeal and viability of the opportunity. The surrounding Juan de Fuca region is celebrated for its rugged coastline, old-growth forests, surfing beaches, and outdoor recreation. Just minutes away are French Beach Provincial Park, Sheringham Point Lighthouse, and the renowned Shirley Delicious café. Nearby Jordan River is famous for surfing, paddleboarding, hiking, and year-round adventure, while Port Renfrew, Botanical Beach, China Beach, and the Juan de Fuca Trail are all within easy reach. Despite its peaceful and secluded atmosphere, the property remains accessible to Victoria, making it an increasingly sought-after destination for buyers seeking a balance of recreation, nature, and West Coast lifestyle. A rare combination of premium south-facing oceanfront and future subdivision potential makes this an exceptional Vancouver Island offering. (id:35114)
Sidney, British Columbia
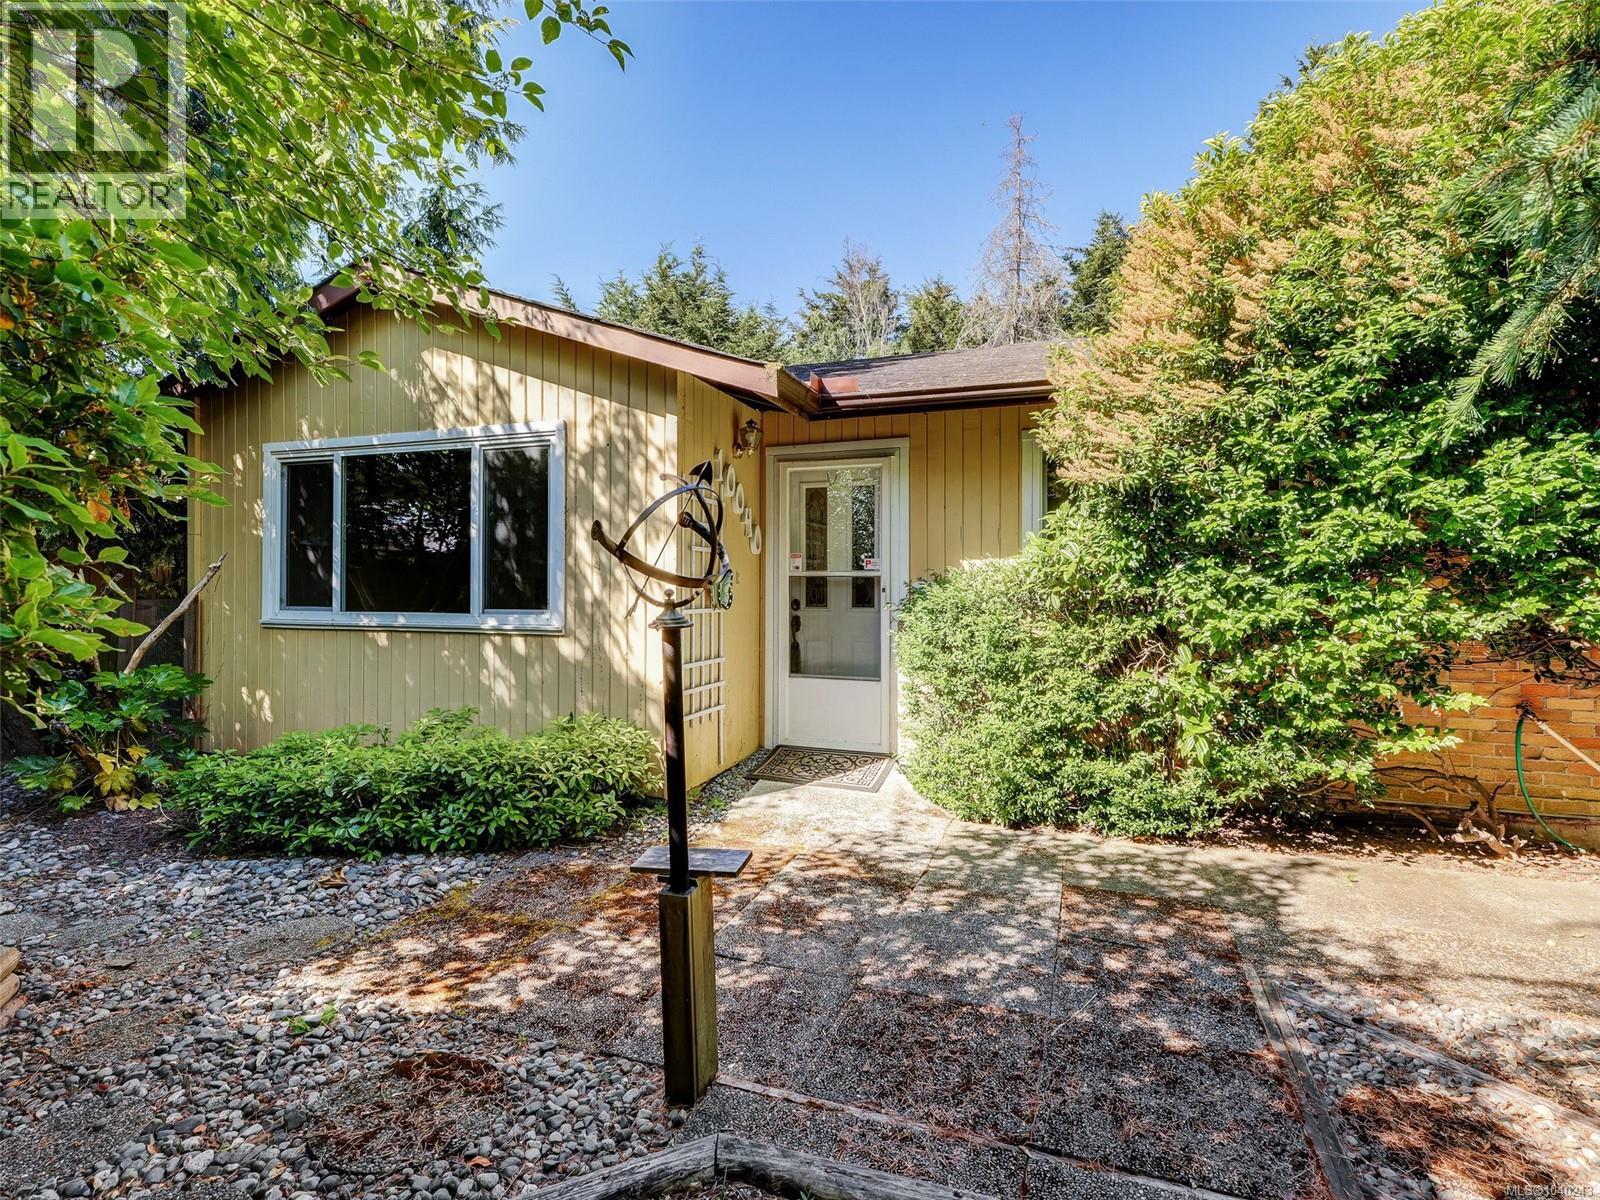
Price just improved and waiting for a new owner! Discover 10040 Wisteria Place, a hidden gem in Sidney. This single-family, non-strata rancher sits on a peaceful cul-de-sac with a spacious 0.2-acre, fully fenced lot offering complete privacy and no neighbours in sight. Featuring three bedrooms, one bathroom, and a roomy eat-in kitchen, this 1,052-square-foot home has great potential—with a touch of TLC—to bring back its charm. Enjoy patios surrounded by mature trees and shrubs, an underground sprinkler system, and a carport. Only a 10-minute walk to downtown Sidney and just 7 minutes by car to the ferry or airport. The living room boasts a cozy propane fireplace for chilly nights. Priced to sell in today’s market at $749,900. See listing notes. (id:35114)
Victoria, British Columbia
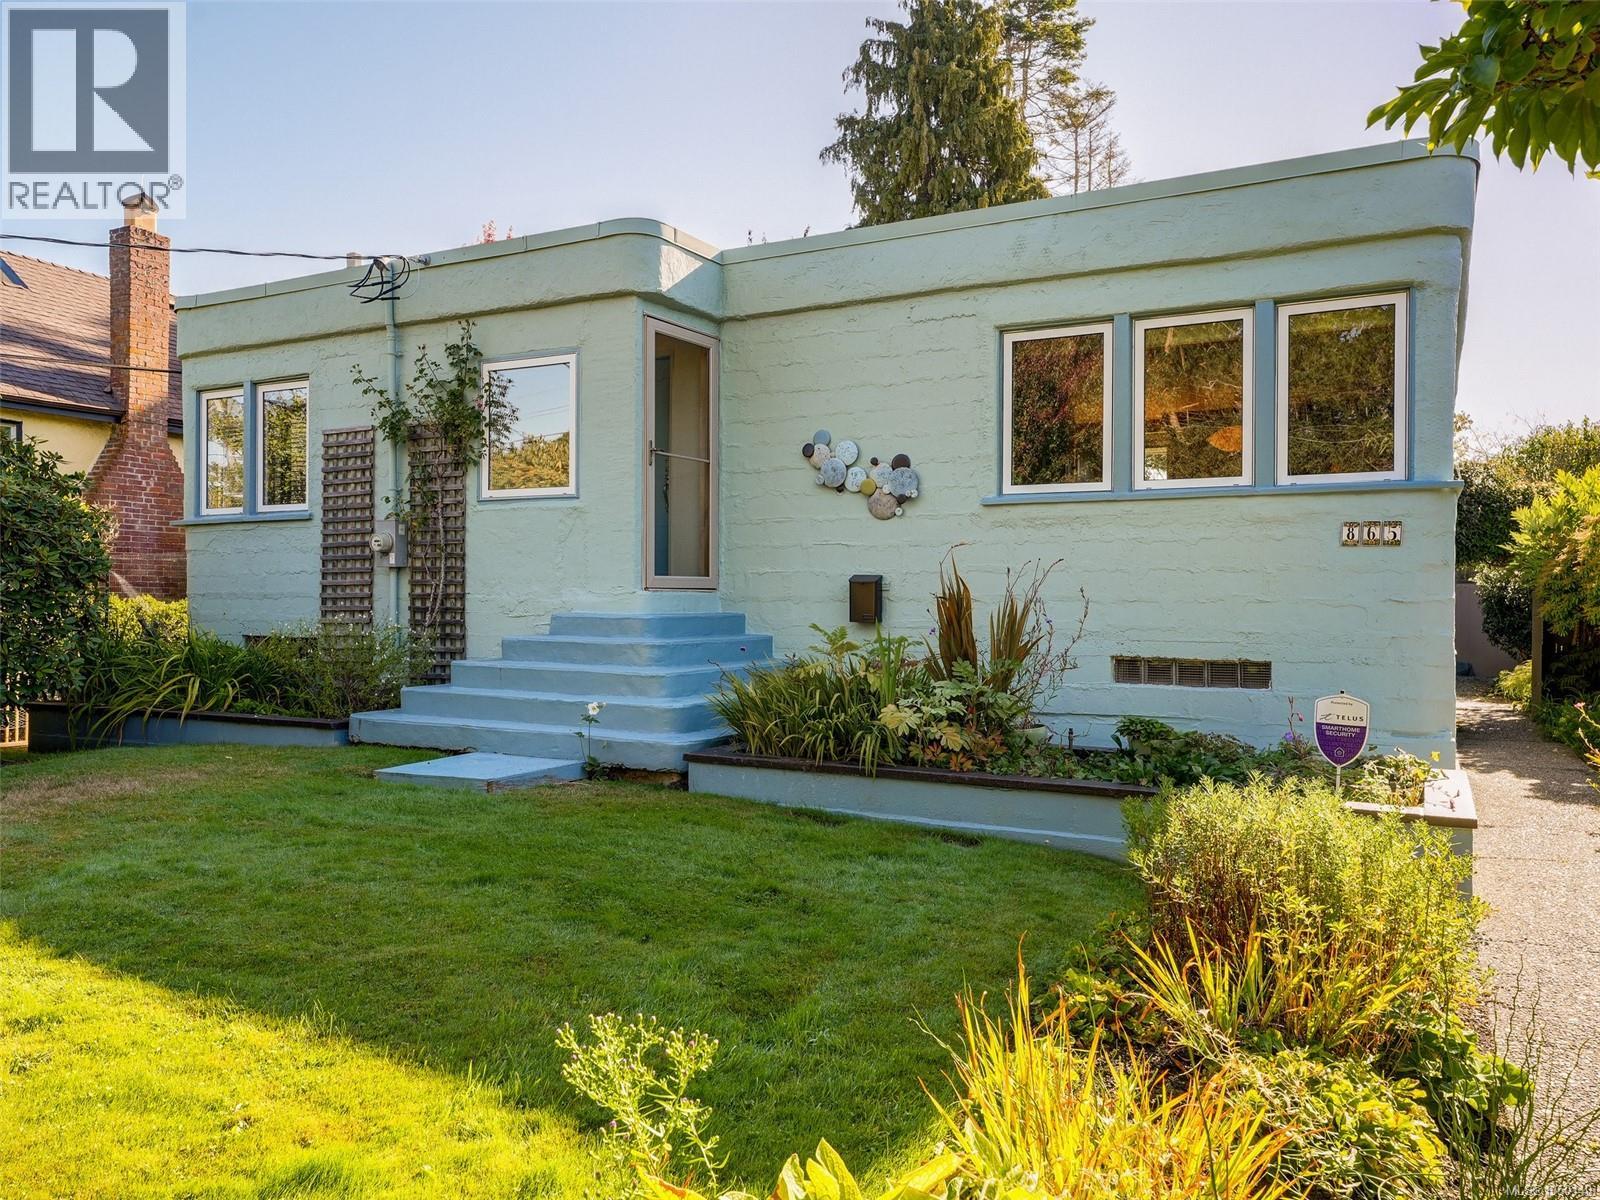
Situated on a very quiet Fairfield Cul-de-Sac, this charming Art Deco home stands out with it’s unique character, and lovely fenced Gardens. Lovingly maintained by the same family since 1947, this bright home has been stylishly updated. Two bedrooms on the main, with a spanish style bathroom, and the open style kitchen, dining and living room space is perfect for entertaining. Downstairs includes another bedroom, very spacious Family/Recreation room, and a tidy 3 piece Bathroom. The fully fenced pretty gardens have been fastidiously maintained, with a plethora of beautiful flowers, plants and vines. The rear area includes a good sized Workshop and rear Lane Garage. The highlight of the Backyard is a series of large decks, fully set up with water lines for shrubs and flower pots. This sweet ''Cute as a Bugs Ear'' home in such a lovely location is a rare opportunity in today's market (id:35114)
Salt Spring, British Columbia
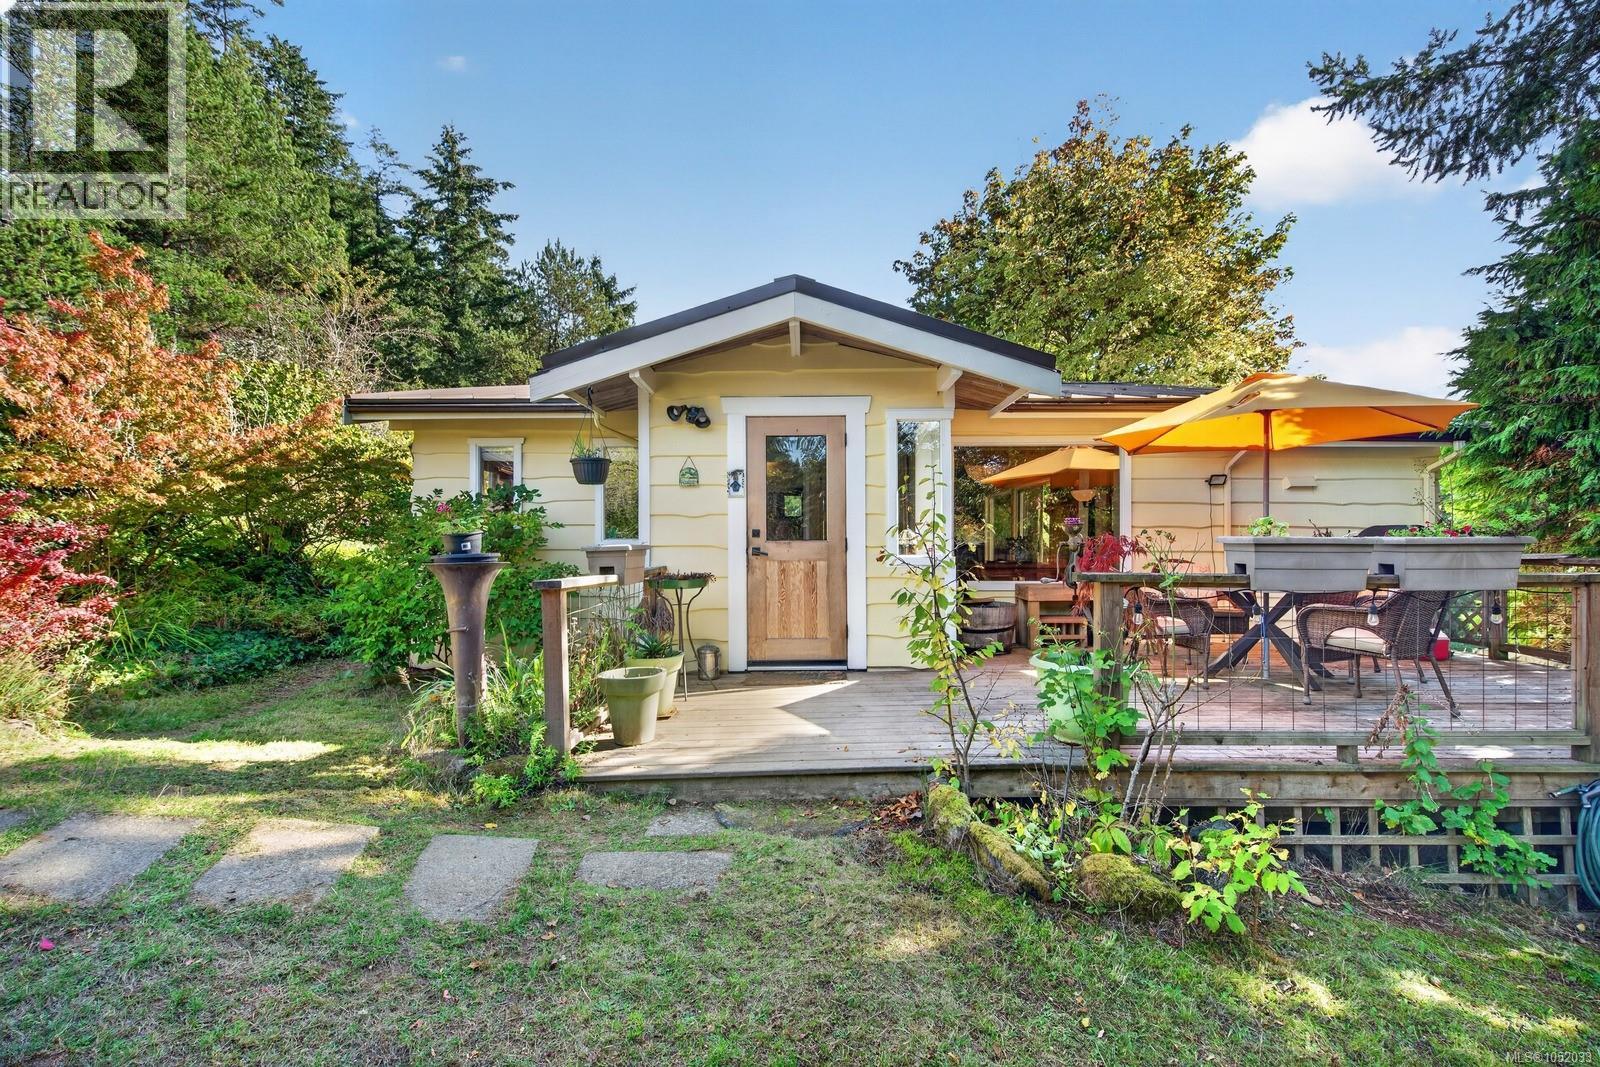
A little sunshine and a lot of space to potter, with town just a stroll away! This charming 2-bedroom rancher sits on a beautiful expansive lot that's close to Ganges, balancing privacy w/ convenience. Thoughtfully updated over the years, it's the perfect home to settle into and add your own personal touch. Outside mature fruit trees an established gardens w/ fenced yard offer plenty of space for green fingers, four-legged friends and lazy afternoons in the sunshine. A carport with garden-level workspace provides room for projects, plus additional storage room perfect for a home office. Tucked away in a peaceful spot with the golf course nearby, there’s plenty to love about this community. It’ll be the best move you make! Measurements approximate, buyer to verify if deemed important. (id:35114)
Saanich, British Columbia
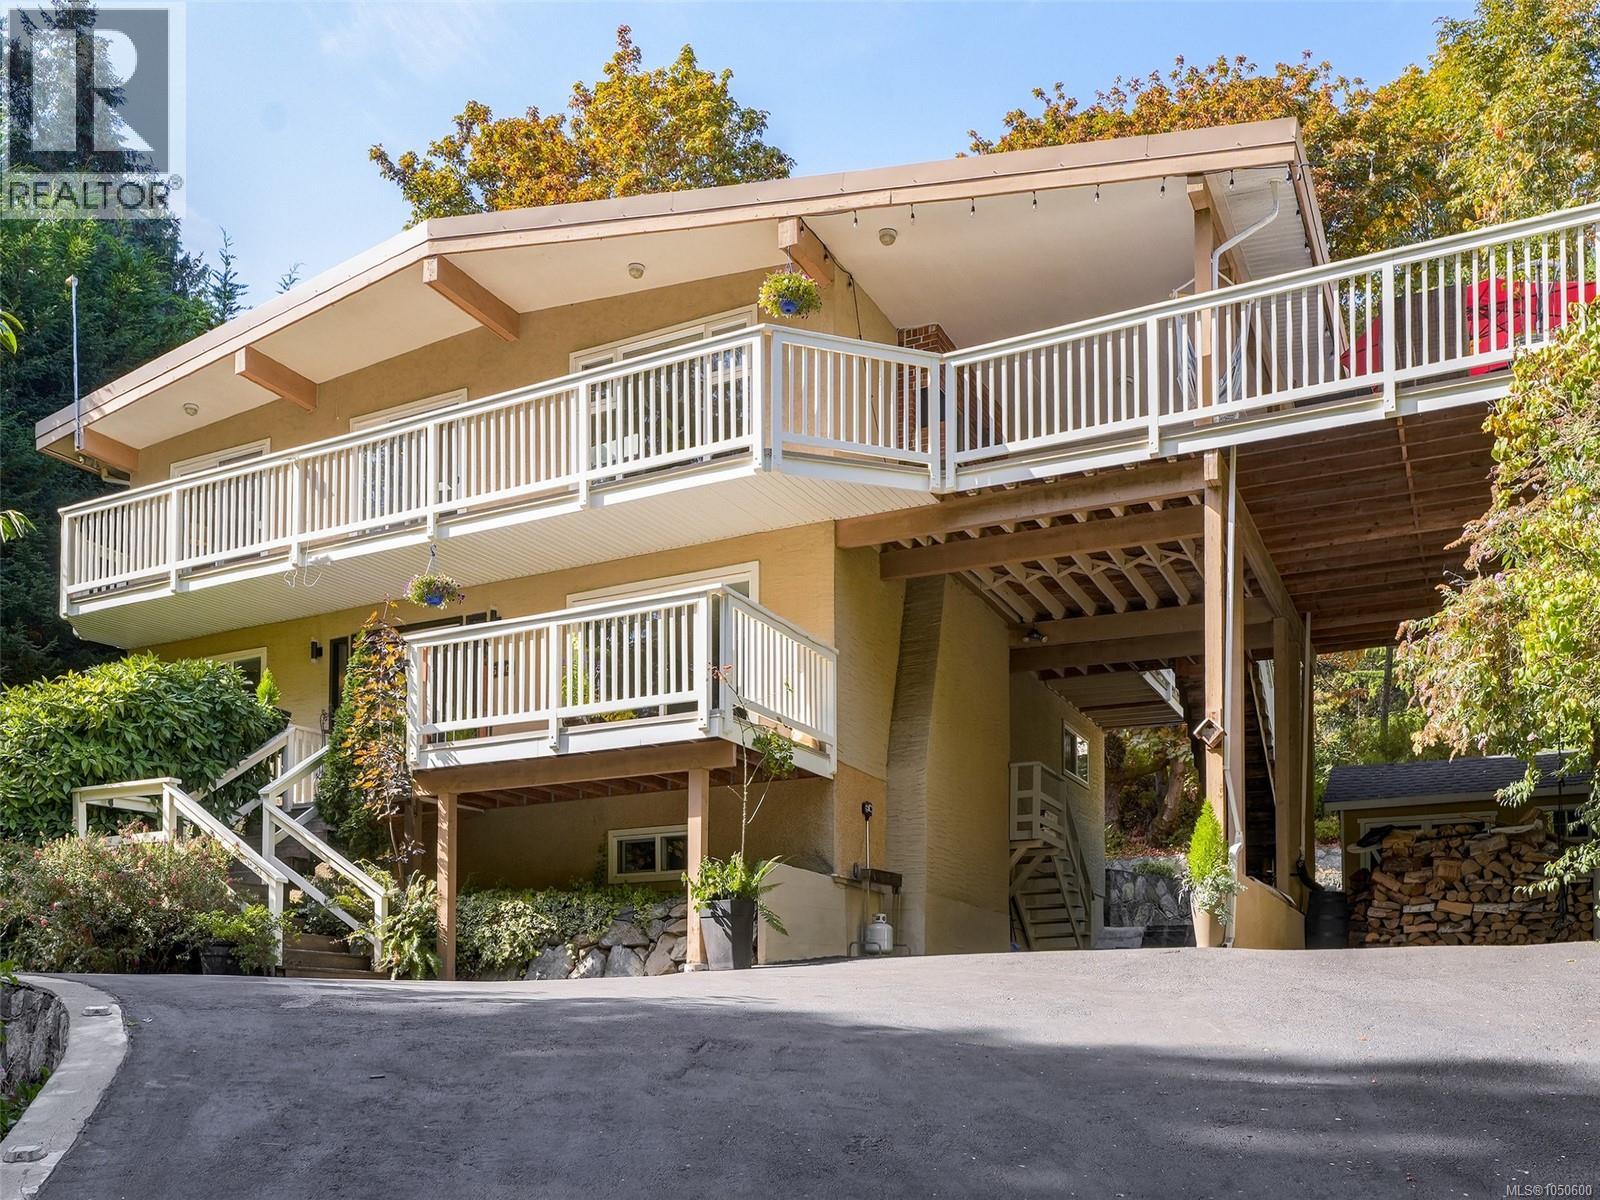
Private, peaceful and surrounded by mature trees, this bright and well maintained home offers an exceptional West Coast lifestyle. With neighbours on only two sides, privacy is a standout feature, complemented by large windows, skylights and a wonderful deck. Numerous thoughtful upgrades throughout the home include engineered hardwood flooring and granite countertops and retaining walls and front parking/driveway work by a skilled Portuguese stone mason. Great multi -generational home. The lower suite features quality soundproofing, a wood-burning insert that provides incredible warmth, and plumbing/wiring for a stackable washer/dryer. Enjoy easy access to the beach, Lochside Regional Trail, Doumac Park, Mattick’s Farm Market and local farms. Desirable school catchment of Cordova Bay, Royal Oak and Claremont. Don't miss out on this gem. (id:35114)
Saanich, British Columbia
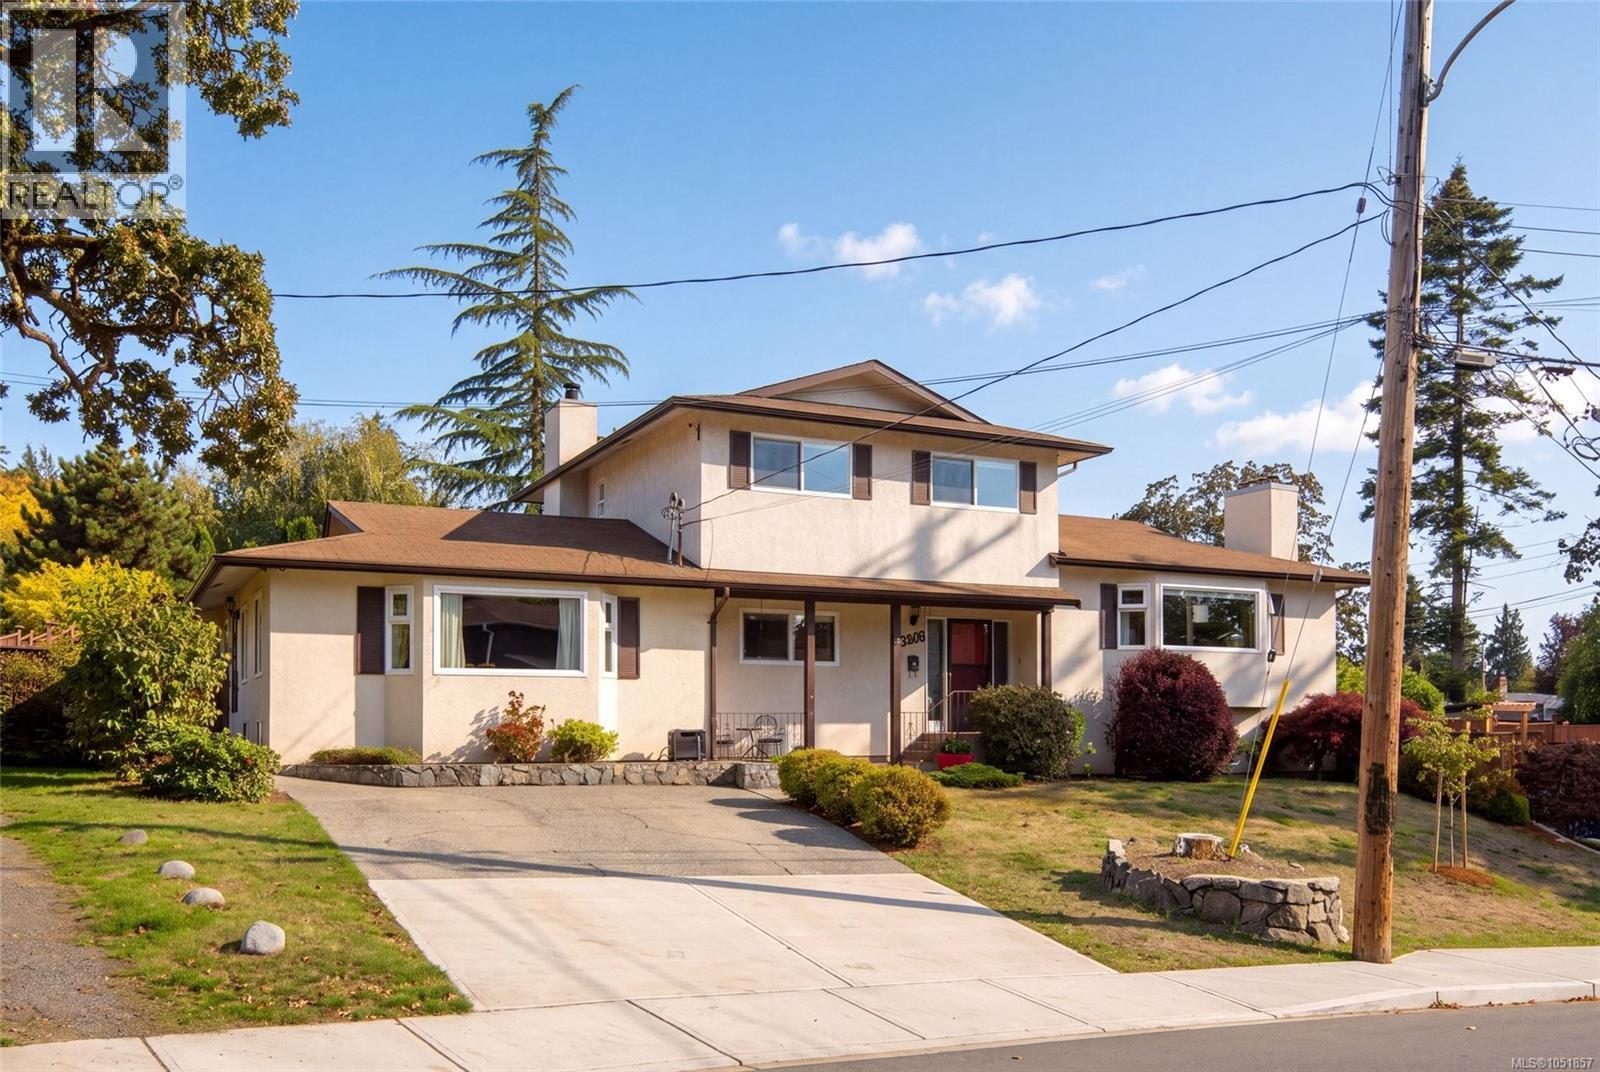
An exceptional opportunity in the heart of Saanich East's sought-after Braefoot neighbourhood! This immaculate 6-bedroom, 4-bathroom home offers an outstanding combination of space, versatility, and comfort, with pride of ownership evident throughout. Thoughtfully designed for family living, the spacious main level features elegant formal living and dining rooms, a bright kitchen adjoining the welcoming family room, and easy access to the private backyard. Upstairs, you'll find 3 generous bedrooms and 2 bathrooms, including a spacious primary suite with ensuite. The lower level offers additional living space with a rec room, bedroom, bathroom, and laundry. A standout feature is the attached, self-contained 1 or 2-bedroom suite, offering convenient one-level living, its own laundry, and a private patio. With no living space above or below, it feels like a separate home, ideal for extended family or additional income. Just minutes from schools, parks, shopping, and amenities, this beautifully maintained home is a rare find in an outstanding family neighbourhood. (id:35114)
Sooke, British Columbia
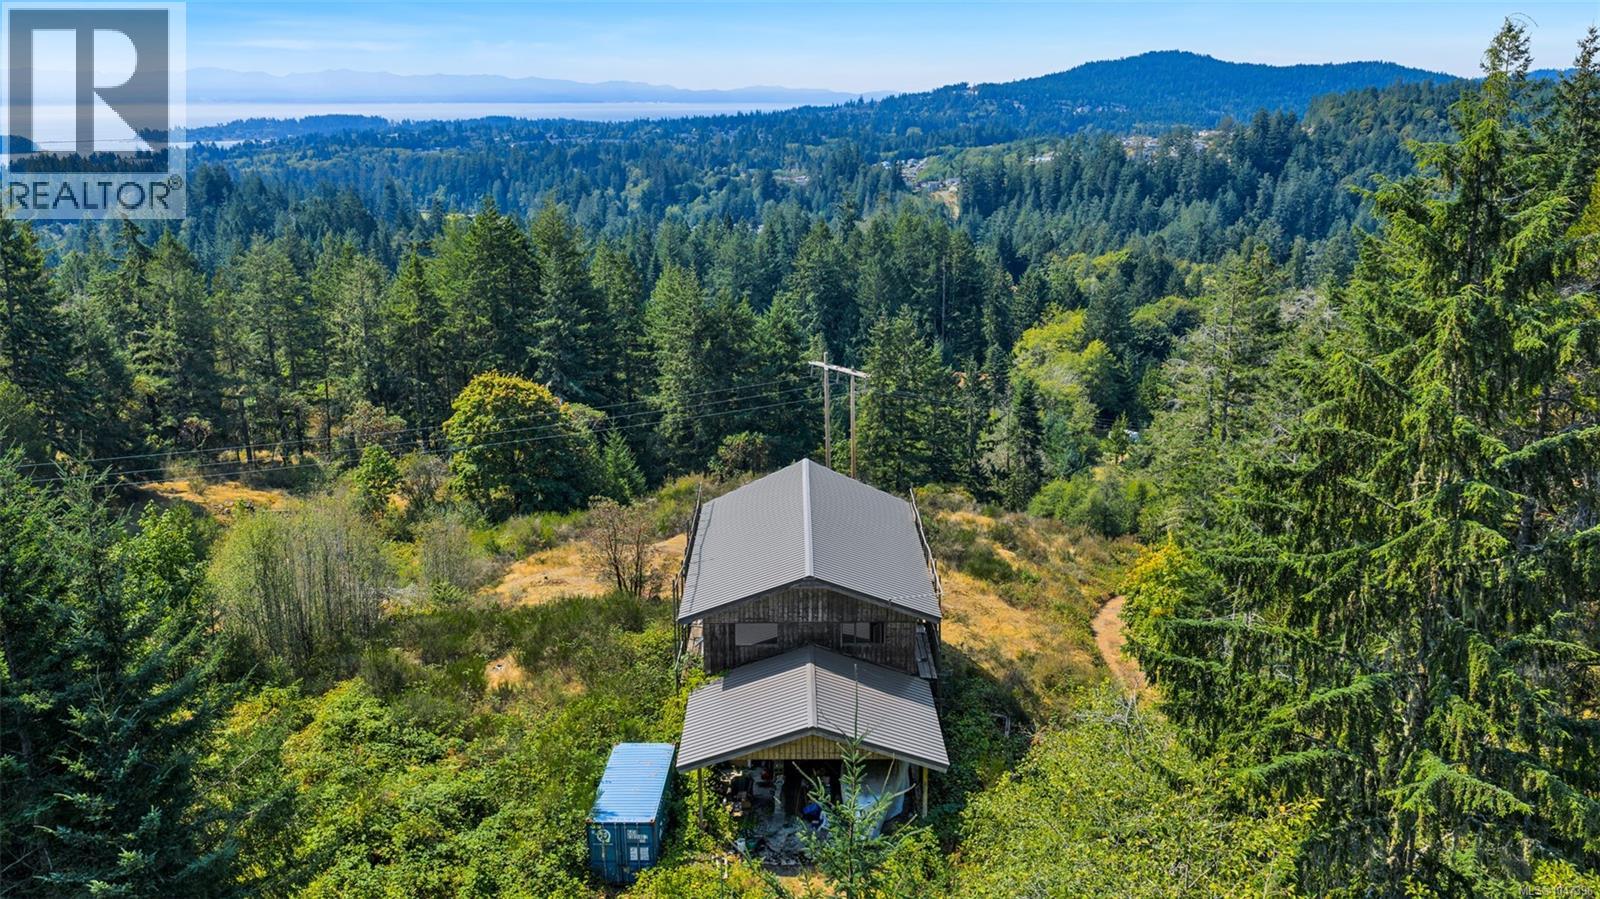
Welcome to an epic adventure into home ownership! A rare and extraordinary opportunity awaits on this private 5.486-acre sanctuary in Sooke, now offered at a compelling new price. Governed by versatile RU 102 (Rural / RU2) zoning within the District of Sooke, this property opens the door to endless potential—whether you imagine creating a family compound, shared estate, agricultural or aquacultural enterprise, or a thriving home-based business. Flexible zoning allows for up to 3 single-family residences, manufactured homes, or a duplex (plus secondary suites). While not eligible for subdivision, this ensures your private retreat remains peaceful and untouched. An 800-foot concrete driveway leads up to a dramatic ''top of the world'' building site capturing panoramic views and optimal sun exposure for solar panels. Atop this ridge sits an existing 1986-built, 2-storey structure (2,828 sq ft + carport) featuring a metal roof, framed walls, staircase, and windows set. Unfinished and requiring a new permit, bring your carpenter skills, bold vision, and creativity to finish this custom home or build anew. Infrastructure includes a street-side municipal water connection and a hydro line running through the parcel. As a unique bonus, the rear boundary borders the historic Sooke Flowline, offering scenic walking trails right in your backyard. Minutes from core Sooke amenities! NO ENTRY WITHOUT REALTOR®. (id:35114)