
Sidney, British Columbia
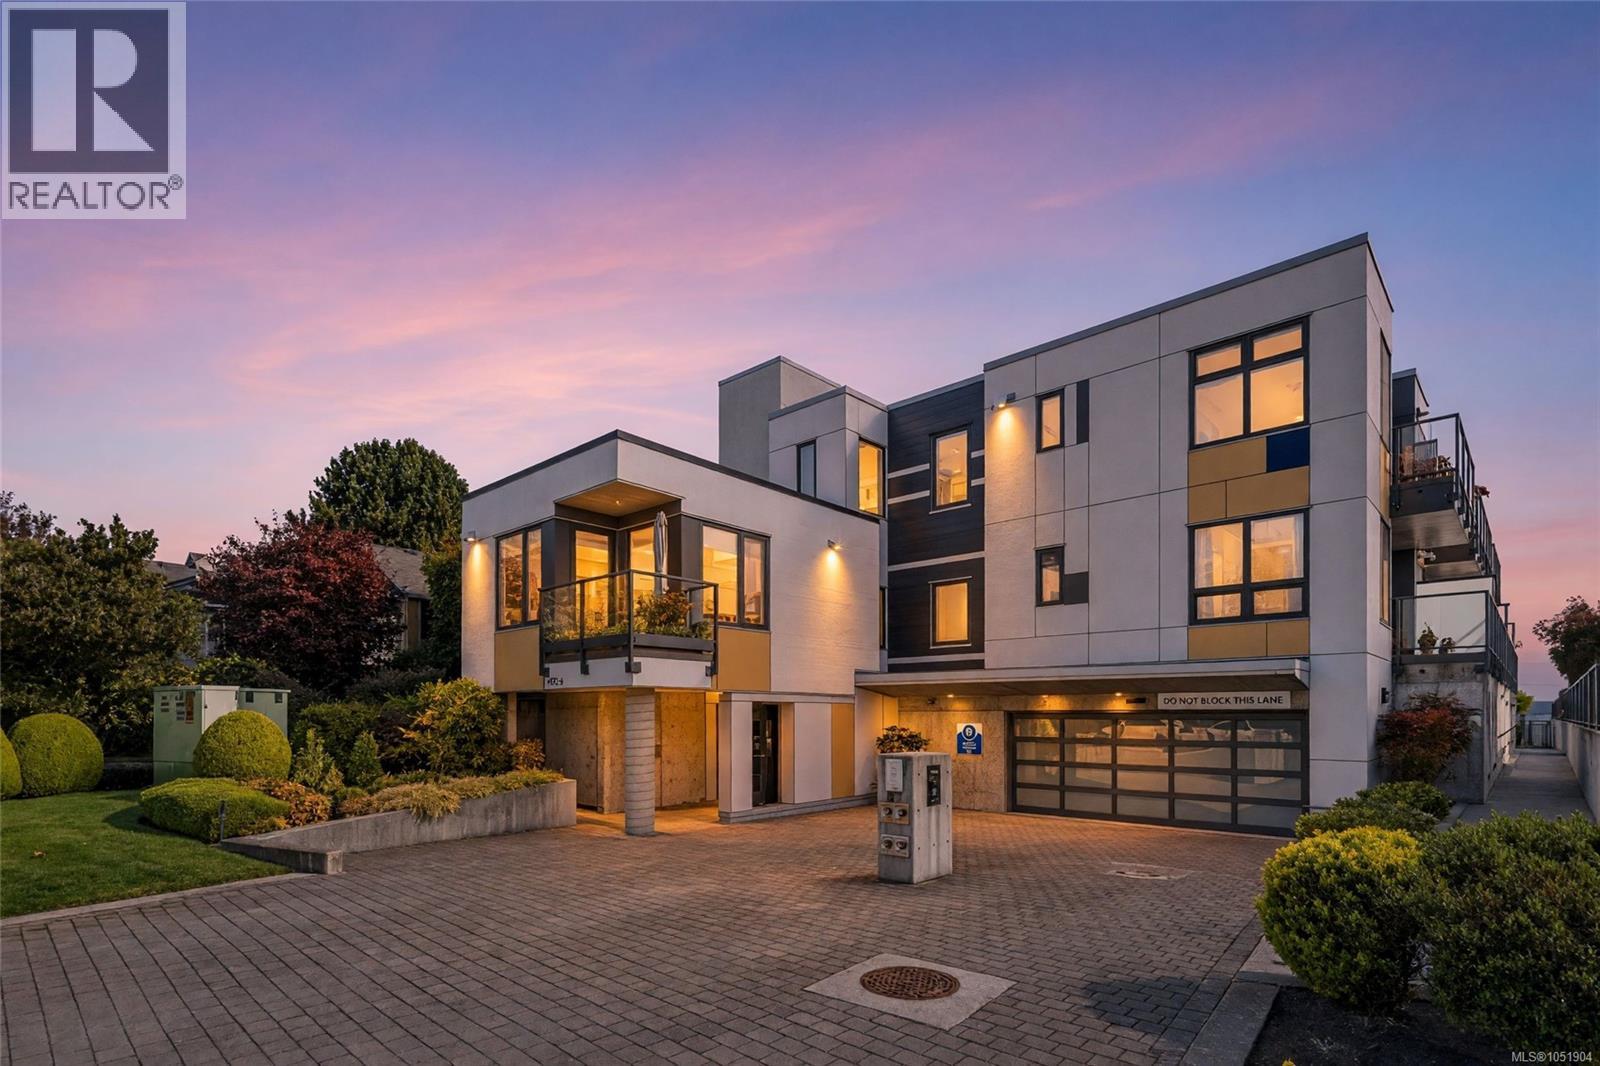
Start your morning with sunrise over the water and end it with sunset on your own 500 sq. ft. private rooftop patio. This bright, south-facing top floor home in the heart of Sidney by the Sea offers 1,392 sq. ft. of refined living, filled with natural light from morning into evening. Oversized windows frame the ocean views, while wide plank engineered hardwood and a natural gas fireplace create a warm, inviting feel. The kitchen impresses with Thermador appliances, including a gas range, warming drawer and wine fridge. Two primary suites, each with a walk-in closet and spa-inspired ensuite with heated floors, plus a third bath for guests, offer rare privacy and flexibility. Step onto the south-facing balcony, or head up to the rooftop, complete with hookups for an outdoor kitchen. Secure parking, storage locker and in-suite laundry included. Pet and rental friendly. Steps to the waterfront walkway, shops, cafes and marinas. Coastal living, beautifully done. (id:35114)
Victoria, British Columbia
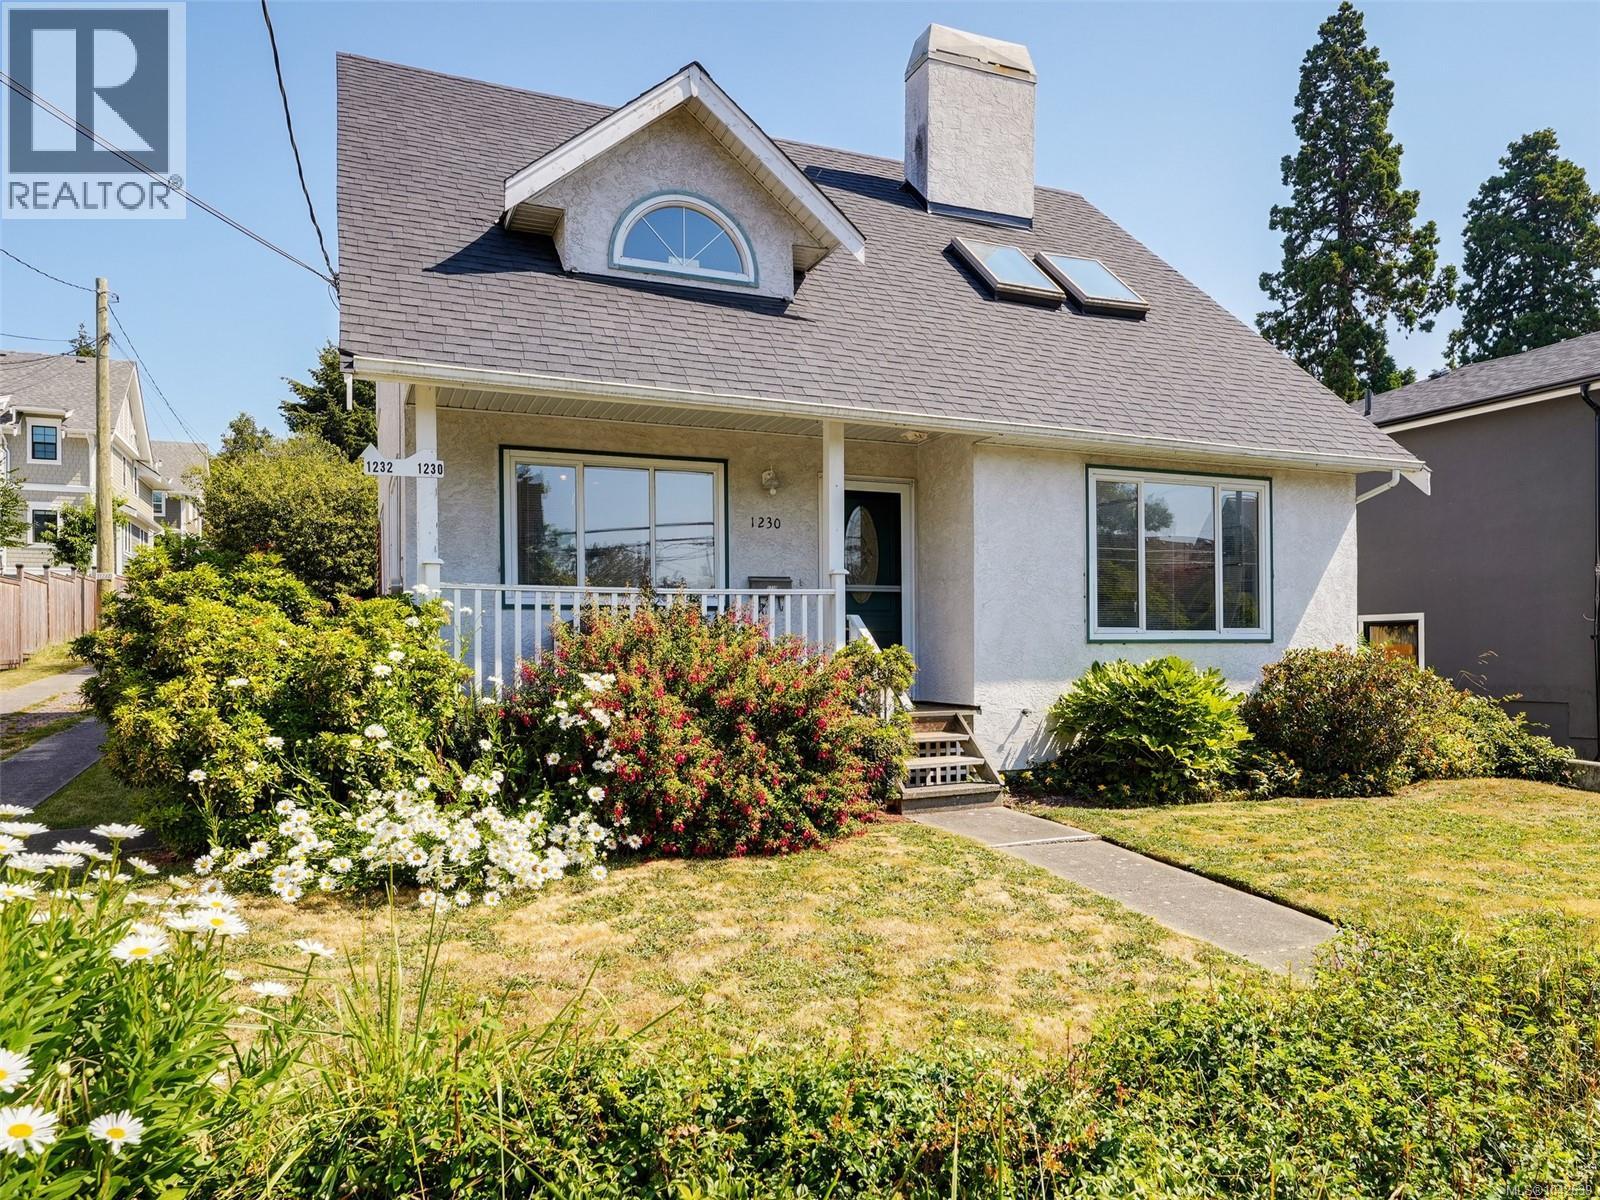
First time on the market for this charming home located in the coveted Fairfield/Cook Street Village neighbourhood. A walking and cycling paradise with a 90 Walk Score, and 92 Bike Score!! The well cared for home offers all the classics of the 90s including vaulted ceilings, skylights and spacious rooms throughout. Featuring a living room with a wood burning fireplace, large separate dining area, eat-in kitchen with ample storage plus laundry, garage and 2 piece bathroom on the main floor. Upstairs are two generous bedrooms including a primary with walk in closet and a shared, hall bathroom with separate tub and shower. Investors and developers, please note that 1232 Richardson, the back of the pan-handle lot is also for sale. Combined, the more than 17,700sqft of land could be developed into 24 strata lots as they did next door at 1224 Richardson Street (confirm details with City of Victoria). Call your Realtor today to view this amazing opportunity! (id:35114)
Victoria, British Columbia
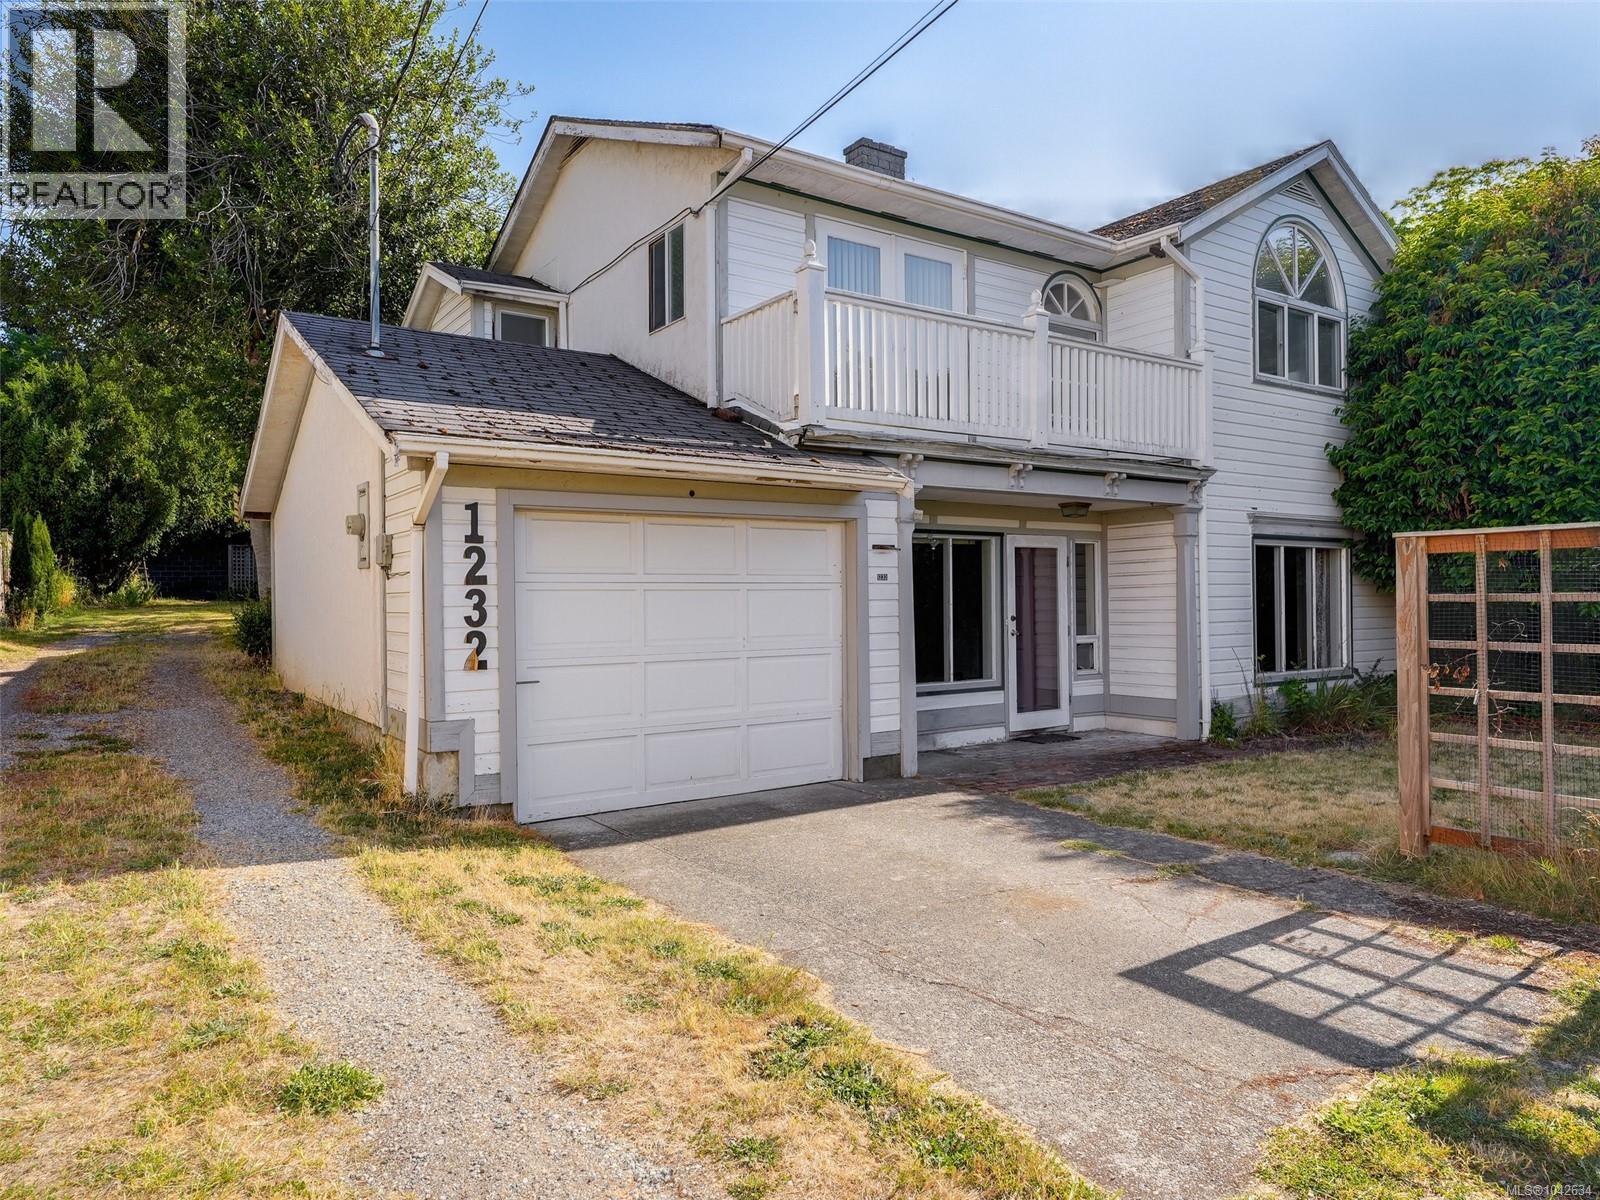
A rare opportunity in the heart of Fairfield perfect for both developers and home buyers. Set on a 13,338sqft lot (BC Assessment) this panhandle property offers incredible potential in one of Victoria’s most sought-after neighbourhoods. The home was originally built in 1912 but has had many additions over the years including a separate 2 bedroom, 1 bathroom cottage. Bring your renovation plans and move in and enjoy as is or explore future possibilities. For developers or investors, the adjoining lot at 1230 Richardson is also for sale. This prime location presents an excellent opportunity to build or reimagine. The neighboring property, similar in size to the combination of 1232 & 1230 Richardson St (approx. 18,000sqft) created a 24 unit strata (confirm details with City of Victoria)! Just steps to Cook Street Village, Moss Street Market, Dallas Road and some of the best beaches in Victoria. Opportunities like this in Fairfield are rare, call your Realtor today so you don’t miss it. (id:35114)
Shawnigan Lake, British Columbia
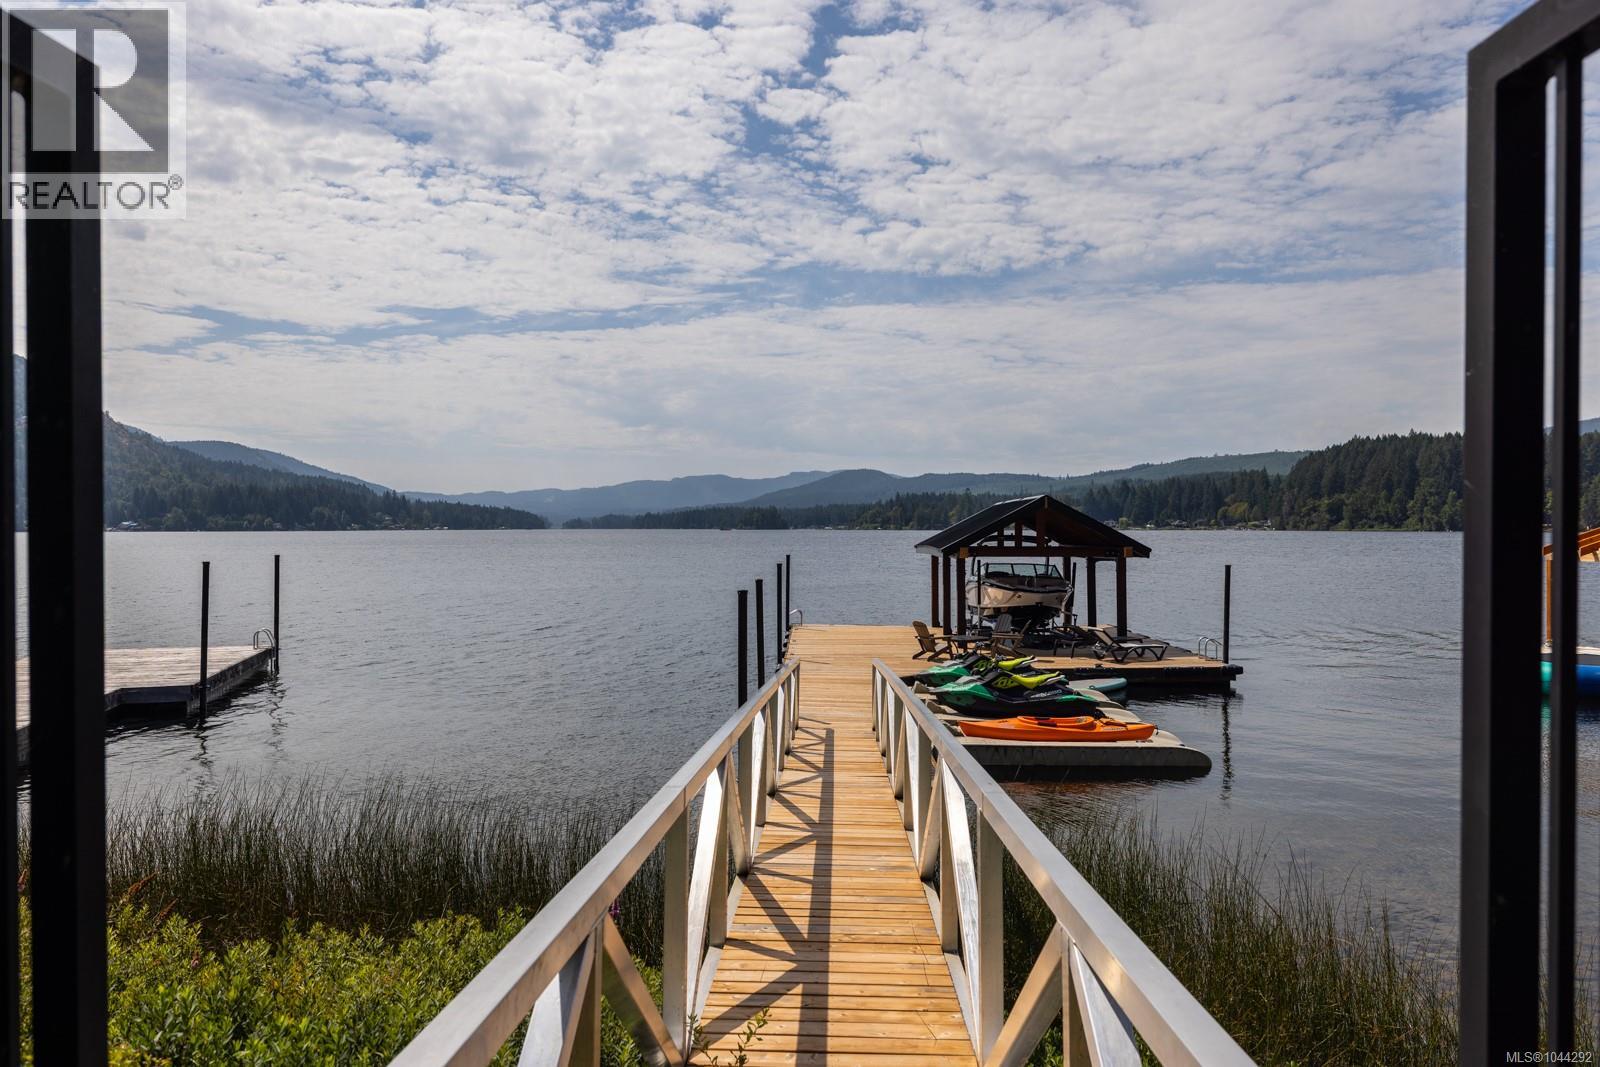
Welcome to 2619 Katy’s Crescent, a south-facing Shawnigan Lakefront 3107 sq ft home designed for four-season living, family gatherings and life on the water. Located just 40 minutes from downtown Victoria, this 4-bedroom, 3-bathroom home sits on .26 acres with a double garage, private waterfront amenities and beautiful lake views. From the moment you enter, the lake takes centre stage. The kitchen, dining and living areas stretch across the lakeside of the home, creating an easy connection between indoor and outdoor living. Doors open to a large covered deck with a plumbed gas fireplace, BBQ area and space for outdoor dining—an ideal setting for long summer evenings or cozy gatherings throughout the year. The spacious kitchen is designed for entertaining, with quartz countertops, stainless steel appliances, a generous island where everyone can gather, bar fridge and plenty of additional storage. Upstairs, the primary suite is positioned to take full advantage of the lake views, with a built-in bed, private deck and spa-inspired ensuite. Downstairs are two additional bedrooms, a 5-piece bathroom, large laundry room and family room with sliding doors opening to the covered patio, hot tub and greenspace. A separate recreation room gives kids and guests their own space, while ample storage provides room for paddleboards, life jackets and all the gear that comes with lake living. A shared walkway leads from the home to the waterfront, where you’ll find a your own private dock, three slips for Sea-Doos and kayaks, a lakeside seating area and covered boat slip with lift. Whether it’s swimming before breakfast, an afternoon on the boat, dinner overlooking the water or gathering around the fire as the sun goes down, this is a home designed to bring family and friends together—and to enjoy everything Shawnigan Lake has to offer. (id:35114)
Thetis Island, British Columbia
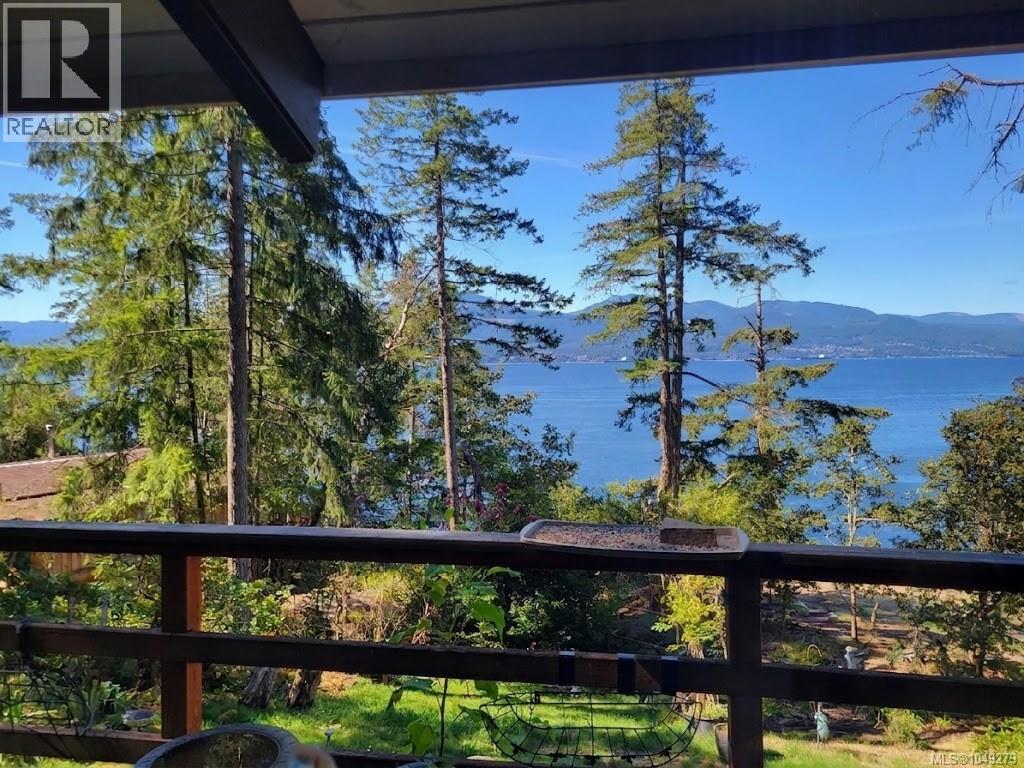
Nestled on 1.02 private acres on Thetis Island, 264 Forbes Rd offers a sensational oceanfront sanctuary boasting 109 feet of low-bank sandstone shoreline and breathtaking, west-facing sunsets over Stuart Channel. Designed to showcase its spectacular natural surroundings, this unique octagon-style home features an open-concept living area with soaring ceilings and broad picture windows that capture panoramic water views from every angle. The main living space seamlessly transitions out to an expansive wraparound deck, creating the perfect setting for alfresco dining, whale watching, and relaxing in total privacy. Complete with easy beach access, sunny year-round exposure, and tranquil island charm just a short ferry ride from Chemainus or floatplane trip from Vancouver and Victoria, this remarkable retreat offers an unrepeatable West Coast lifestyle. (id:35114)
Esquimalt, British Columbia
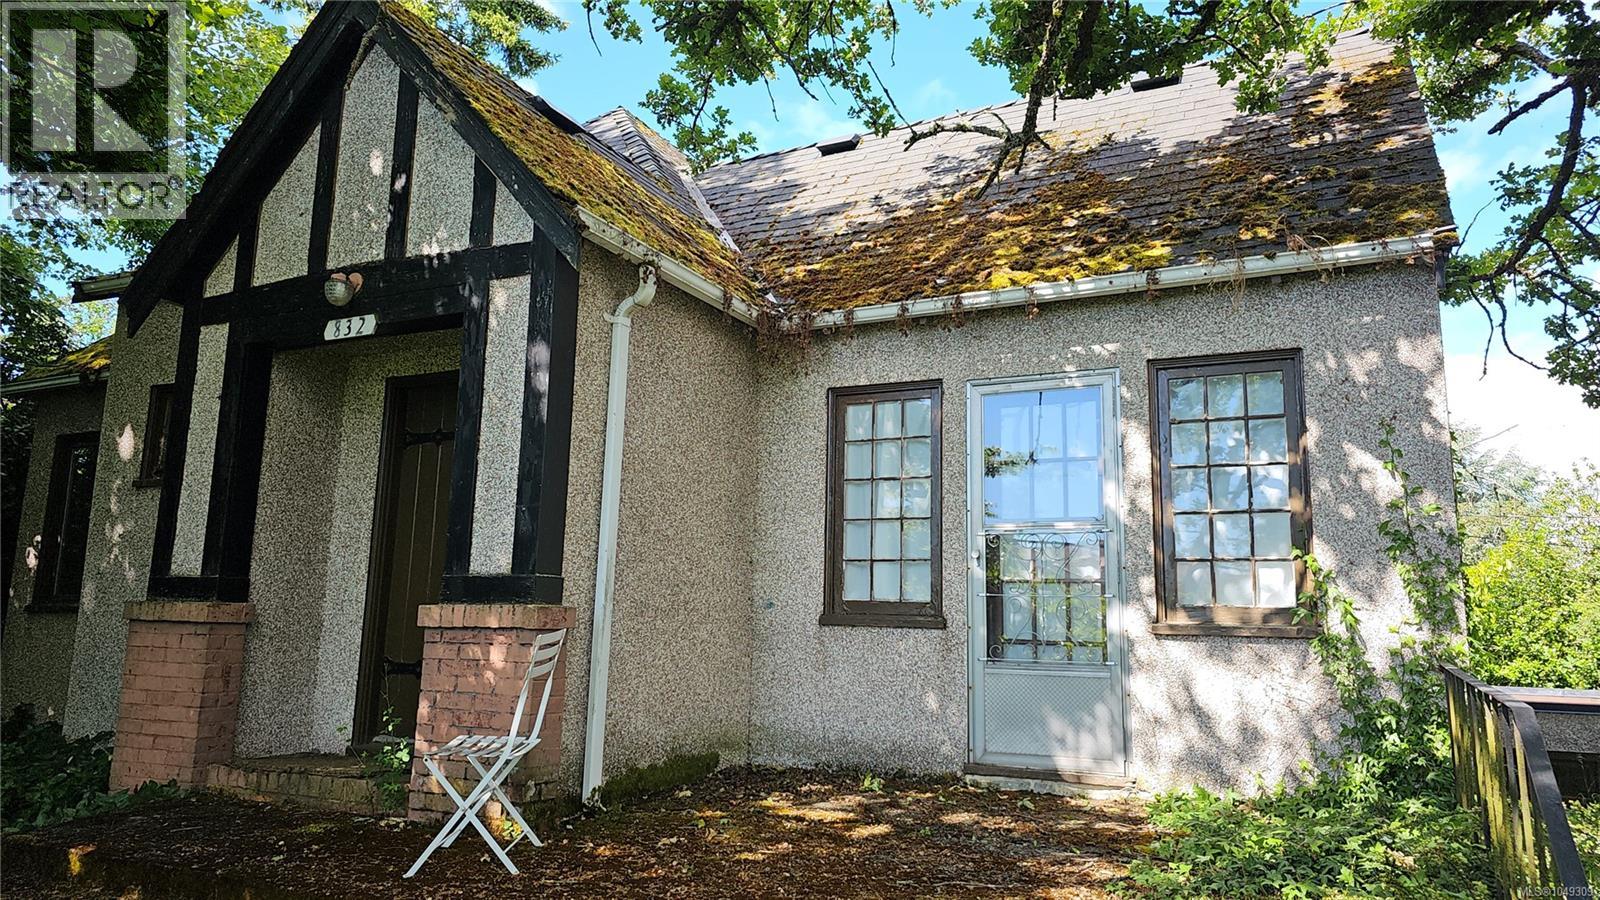
LOWEST PRICE IN VICTORIA! OPEN TO OFFERS. Exceptional opportunity for developers, investors, or families, this corner lot offers outstanding flexibility & future potential. Zoned for duplex use, the property may also offer redevelopment opportunities under Esquimalt’s Missing Middle housing initiatives, including multi-unit or townhouse development. The existing home offers excellent holding value—ideal as a rental property generating steady income, or as a comfortable family residence with renovation potential. Surrounded by quality new construction and located directly across from contemporary townhomes, this property sits in a sought-after neighbourhood close to schools, parks, and shopping, just minutes from downtown Victoria. A rare chance to secure a property with strong investment appeal, and significant long-term redevelopment potential. Buyers are advised to verify redevelopment possibilities and zoning details with the Municipality of Esquimalt. (id:35114)
Highlands, British Columbia
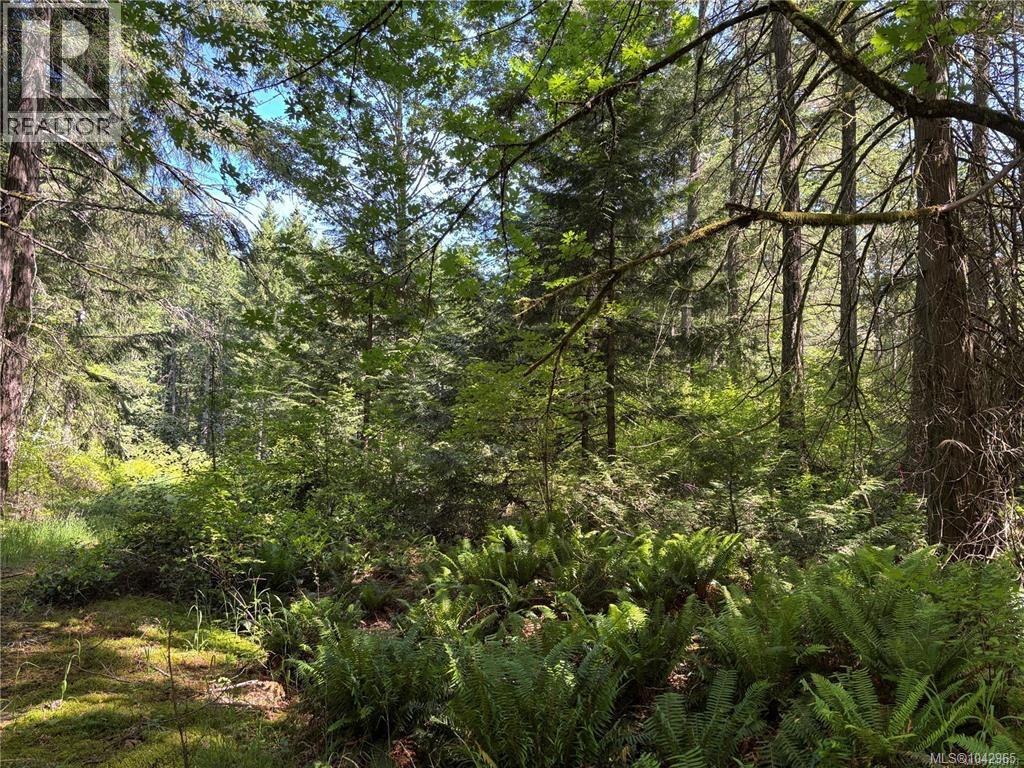
West Coast Wilderness acreage set at the top of the Highlands with rocky outcroppings, Arbutus, Douglas Fir, Cedar tree's standing in absolute quiet. The Riparian area wetland on the lower area of the property has controls in place to ensure the sensitive eco systems will be protected. It feels like you are very remote but only a 12 minute drive either way down Munn Road to Victoria and Langford and all the amenities those municipalities have to offer. Untouched and stunning natural rustic beauty with some limited flat areas for access and a potential building site. Ideal for those who would like a very private retreat or as a holding property for future development or to build that perfect small country cottage. This property will require an above ground contained septic system with new well drilled and will need a creative and sympathetic design ethic to seamlessly blend a small home onto this magical spot. Information package available upon request. (id:35114)
Saanich, British Columbia
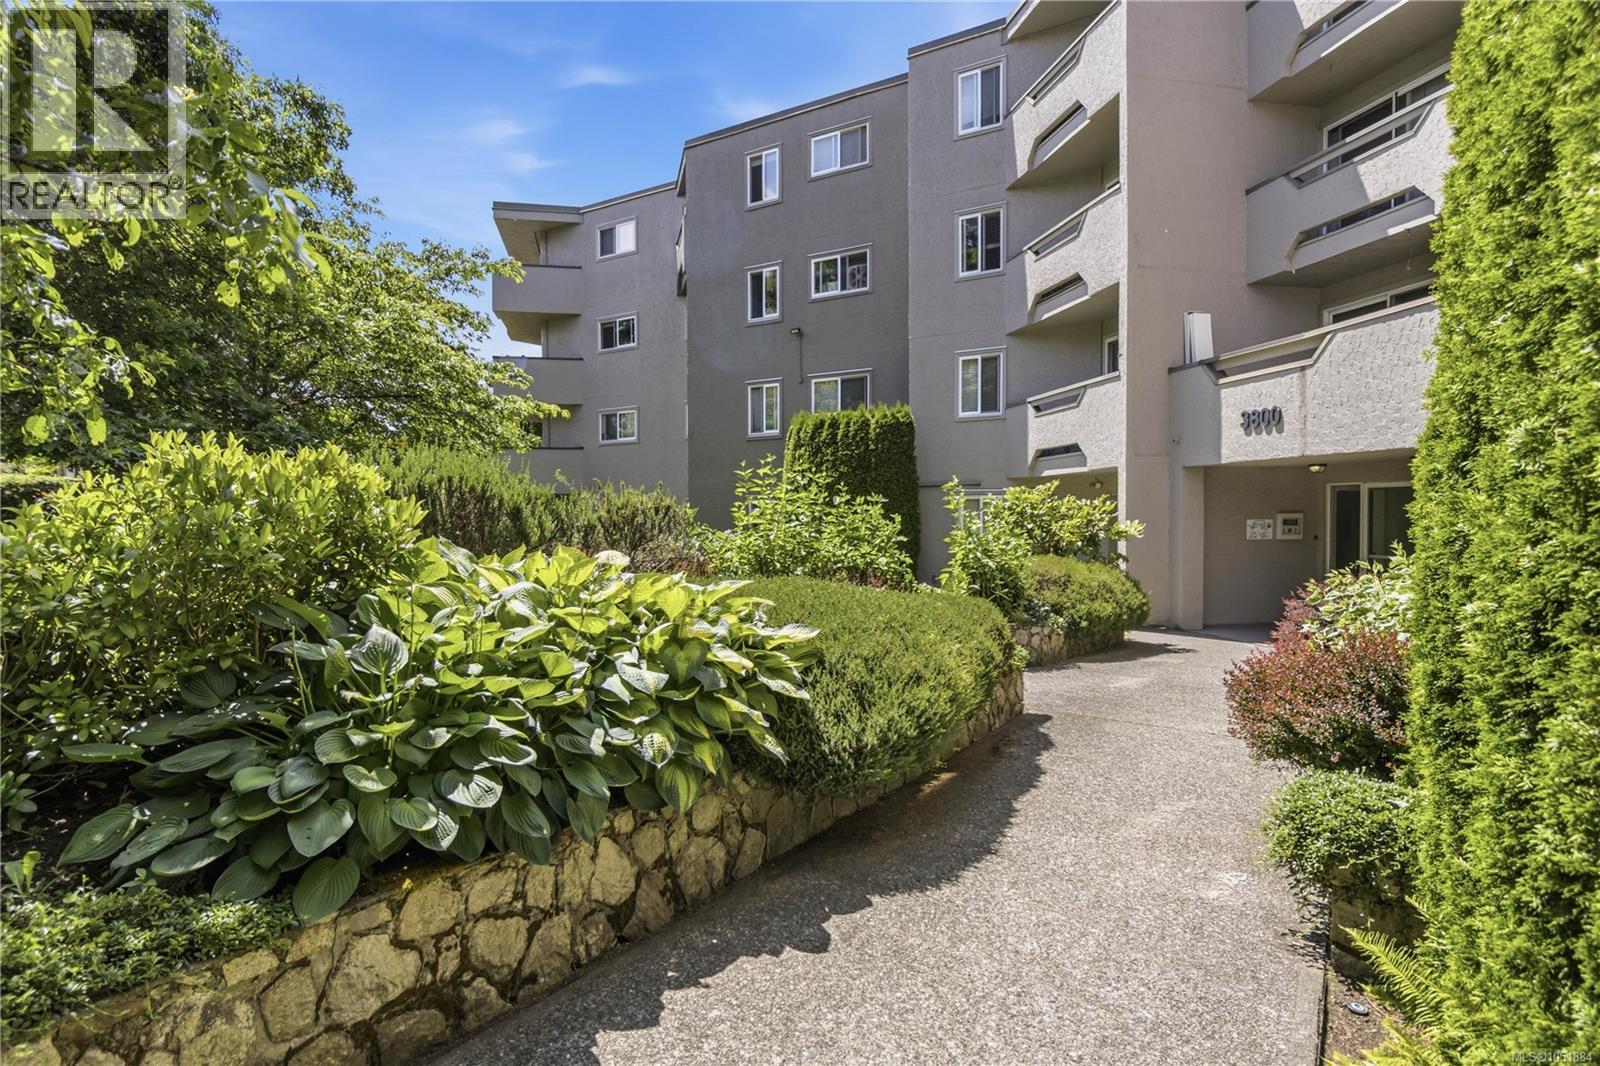
Soon-to-be fully renovated 2 bedroom, 1 bathroom condo in a prime location! Renovations are underway and will be completed by early/mid November, featuring brand new flooring, paint, trim, plus a new kitchen and bathroom with new cabinets and quartz countertops. Enjoy a bright, spacious layout with generous room sizes, plus a parking stall and separate storage locker. Uptown Rise is pet-friendly, family-friendly, and rental-friendly, with heat and hot water included in the strata fee. Centrally located near Uptown Shopping Centre, restaurants, groceries, transit, schools, and the Galloping Goose Trail. Perfect for first-time buyers, families, or investors seeking a fresh, turn-key home. Some photos are virtually edited to show the finished product; others show current condition. Reach out today for more details on this great opportunity! (id:35114)
Victoria, British Columbia
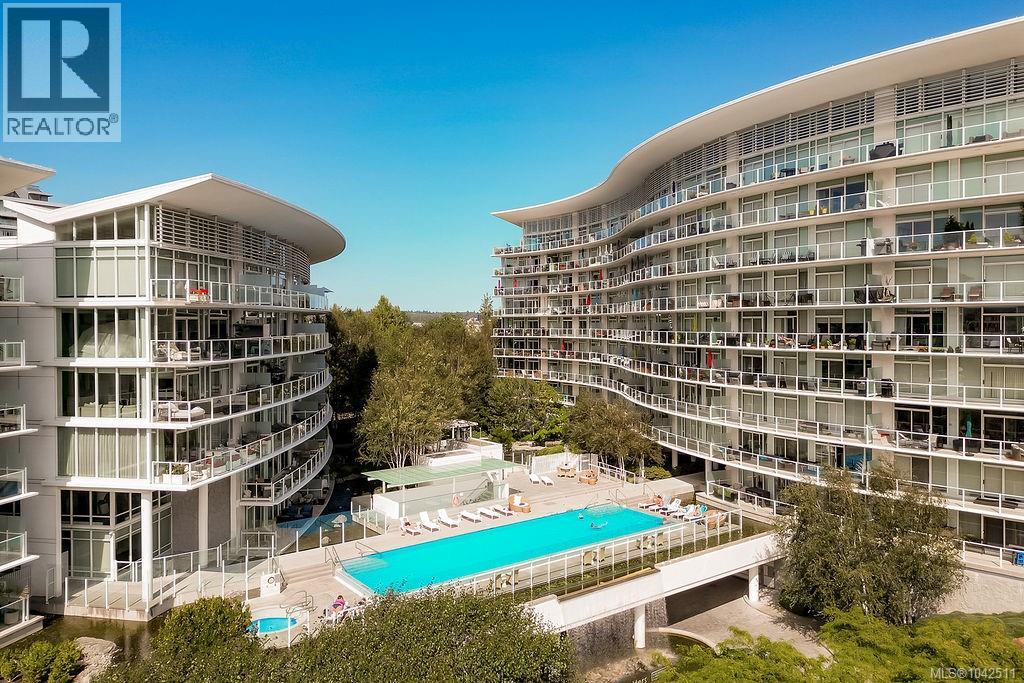
Welcome home to Shutters; one of Victoria's sophisticated, premier luxury residences on the Inner Harbour in the Songhees! Sophistication meets modern design in this stunning 1 bed + den and 2 bath suite with an open-concept design, luxurious features including heated flooring in the ensuite bathroom, floor-to-ceiling windows and a wonderful private balcony that runs the length of the unit. Enjoy mountain views from the balcony and gas hook up for your bbq. The den can easily be used as a second bedroom, office, or guest space. More features include stainless steel appliances, granite countertops, marble floors and more! Shutters spa-inspired amenities include guest suite, 2 hot tubs, sauna, steam room, fitness facility, and an elegant outdoor lap pool; equipped with chaise lounge chairs for ultimate summer relaxation! Enjoy all the amenities with low strata fees. Includes secure underground parking and storage space. Steps to world-class shopping, dining, entertainment and of course - the breathtaking Songhees walkway. (id:35114)
Victoria, British Columbia
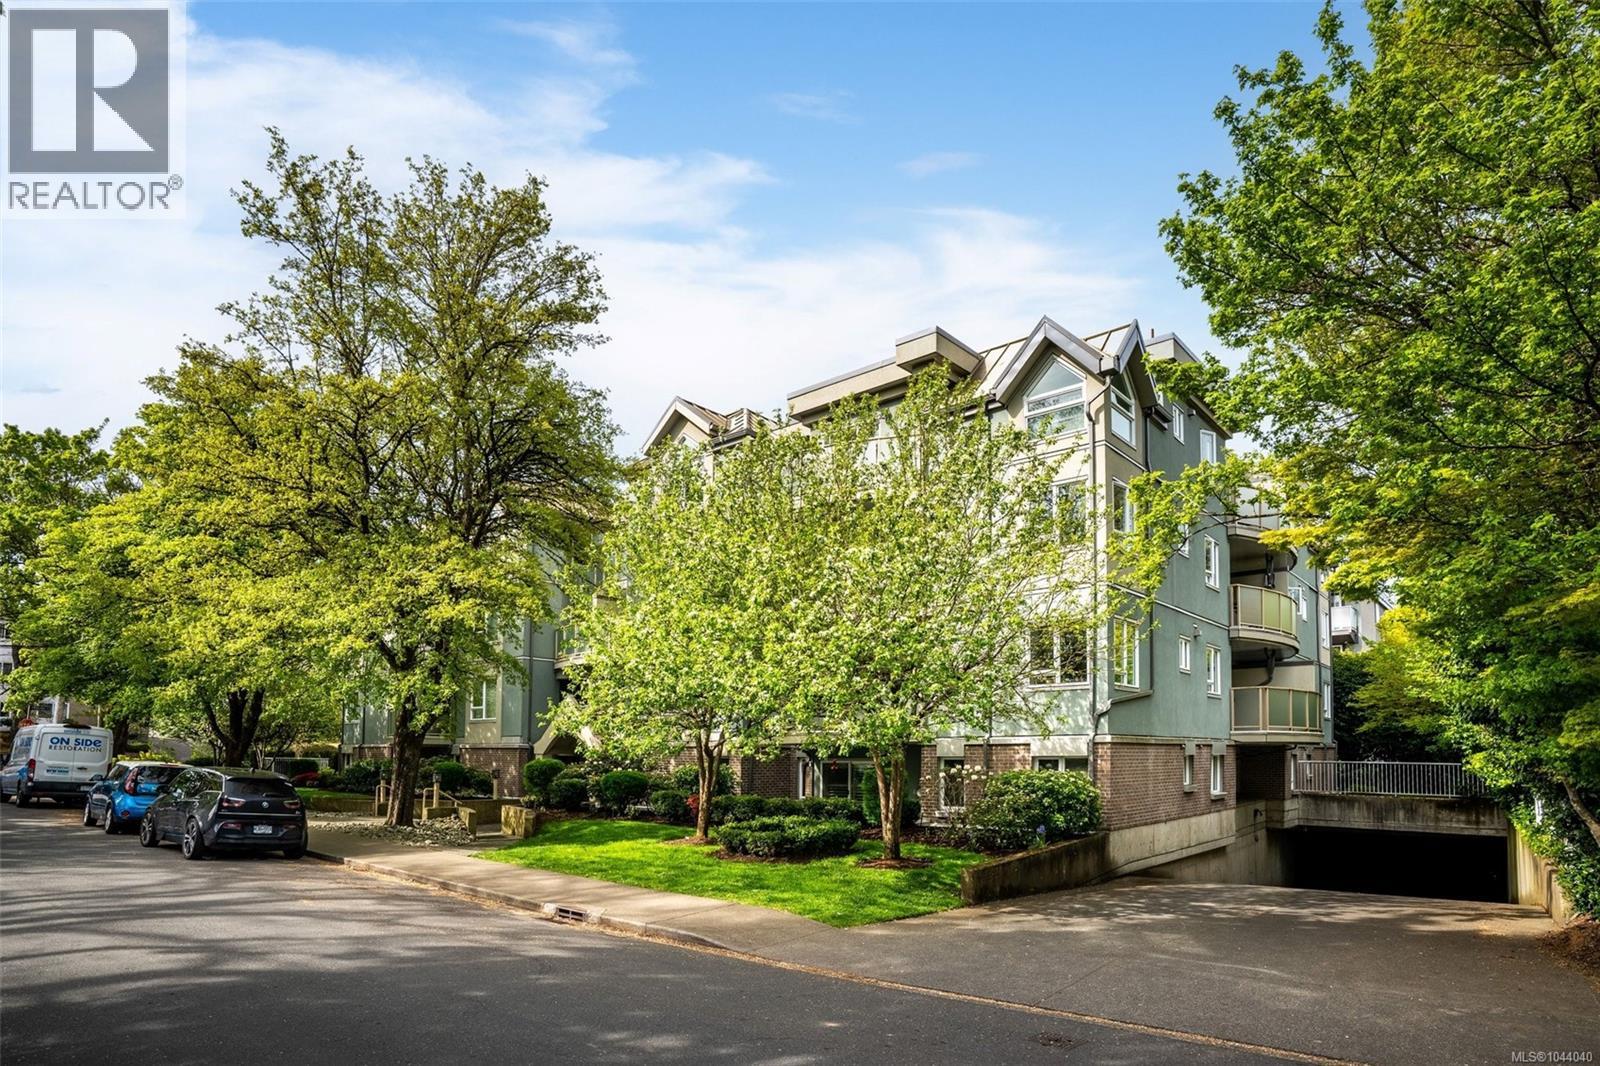
Bright and welcoming corner unit with a thoughtful, spacious layout. The large dining area and pass-through kitchen bar create an easy flow for everyday living, while updated bathrooms and in-suite laundry add modern comfort. A cozy gas fireplace (gas included in strata fees) and sunny balcony make this home feel warm year-round. The generous primary bedroom features a 4-piece ensuite, and the versatile second bedroom suits guests, a home office, or a roommate. Enjoy secure underground parking, a storage locker, bike storage, and common EV charging. The pet-friendly, well-managed strata allows up to 2 cats or 1 dog. Fully remediated in 2015 with new rain screen exterior, balconies, windows, and sliding doors for long-term peace of mind. Ideally located near Hillside Mall, parks, schools, and daily amenities, with direct transit to UVic, Camosun, and downtown right outside the building. (id:35114)
Saanich, British Columbia
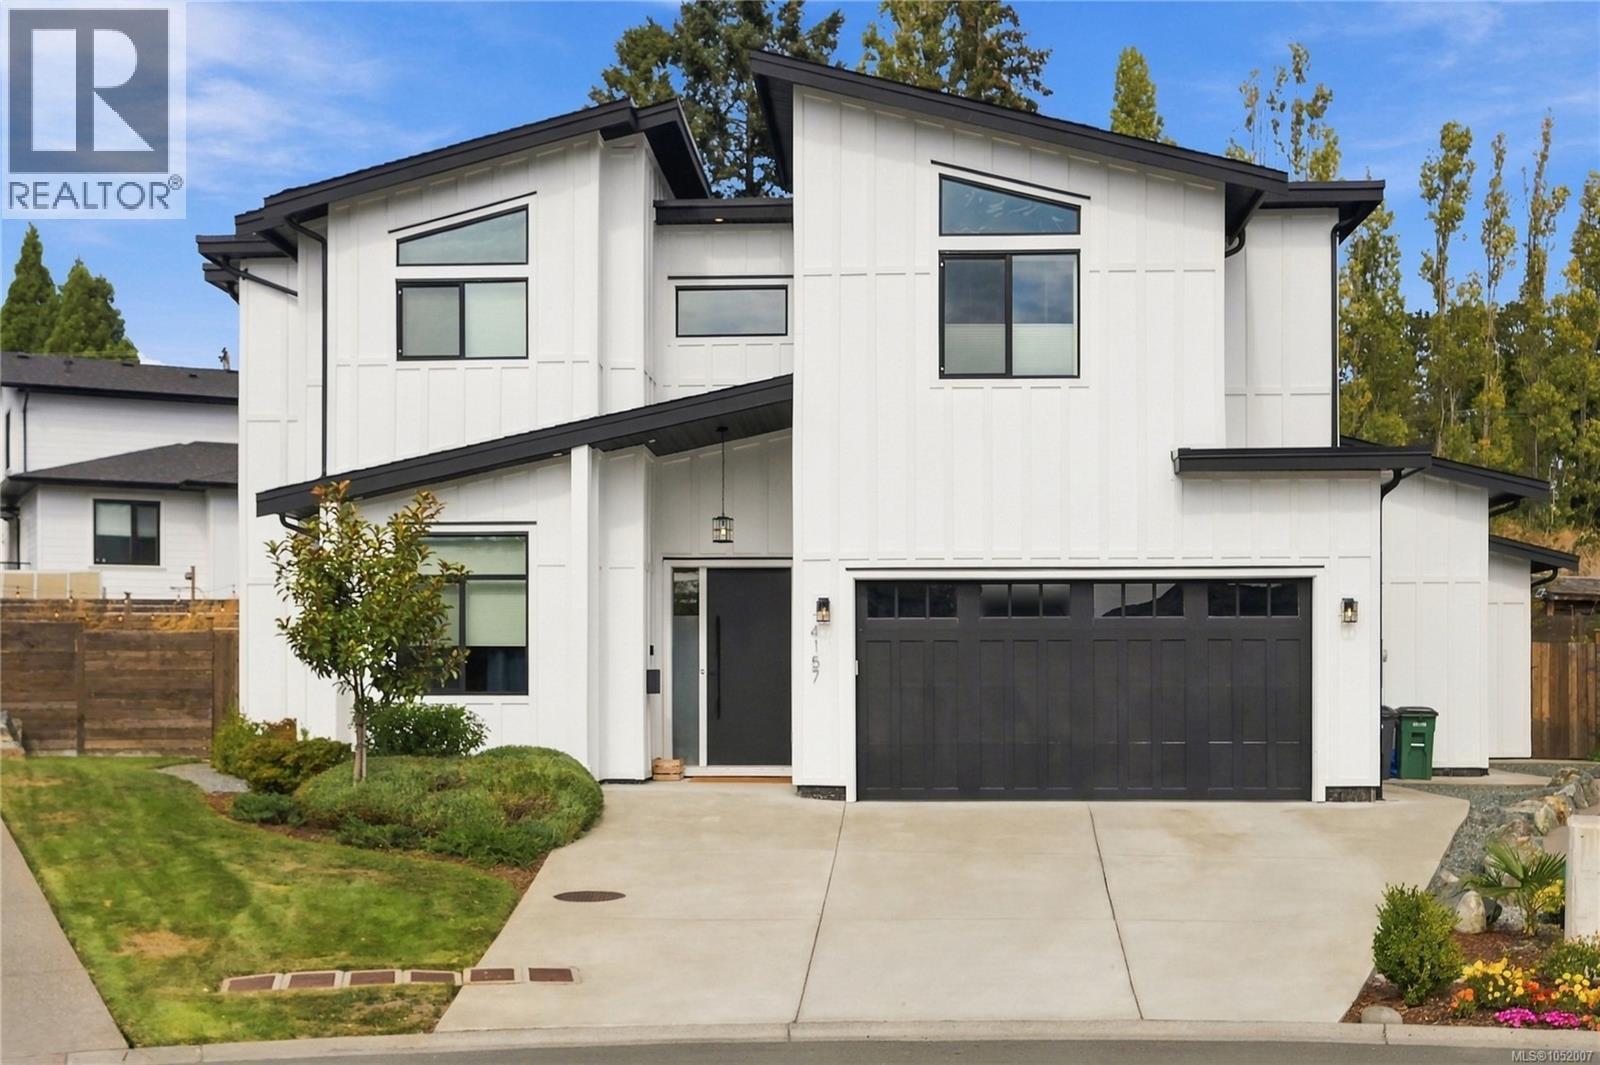
Welcome to 4157 Jagat Place, a 2021 home with finishes hand-picked by the owners during construction, on a quiet street of newer homes in sought-after Lake Hill. Beckwith Park, with its walking paths, playgrounds, water park and tennis/pickleball courts, is less than a minute's walk away. This 5-bed, 5-bath home offers three bedrooms with ensuites and walk-in closets, a fourth bedroom/office, and a freshly redone 1-bed, 1-bath legal suite. The open-to-above living room features a fireplace flanked by custom shelving, flowing into a kitchen with gas range, quartz island, hidden walk-in pantry and built-in bar. Upgrades include custom closet built-ins, under-stair storage, upstairs hallway cabinetry and an upgraded soaker tub in the primary ensuite. Outside, the sellers have thoughtfully designed a fully fenced, irrigated yard with over $80,000 in landscaping and a motorized patio cover with retractable roof and bug screens. Double garage. A few minutes' drive to Uptown and Broadmead. (id:35114)
Langford, British Columbia
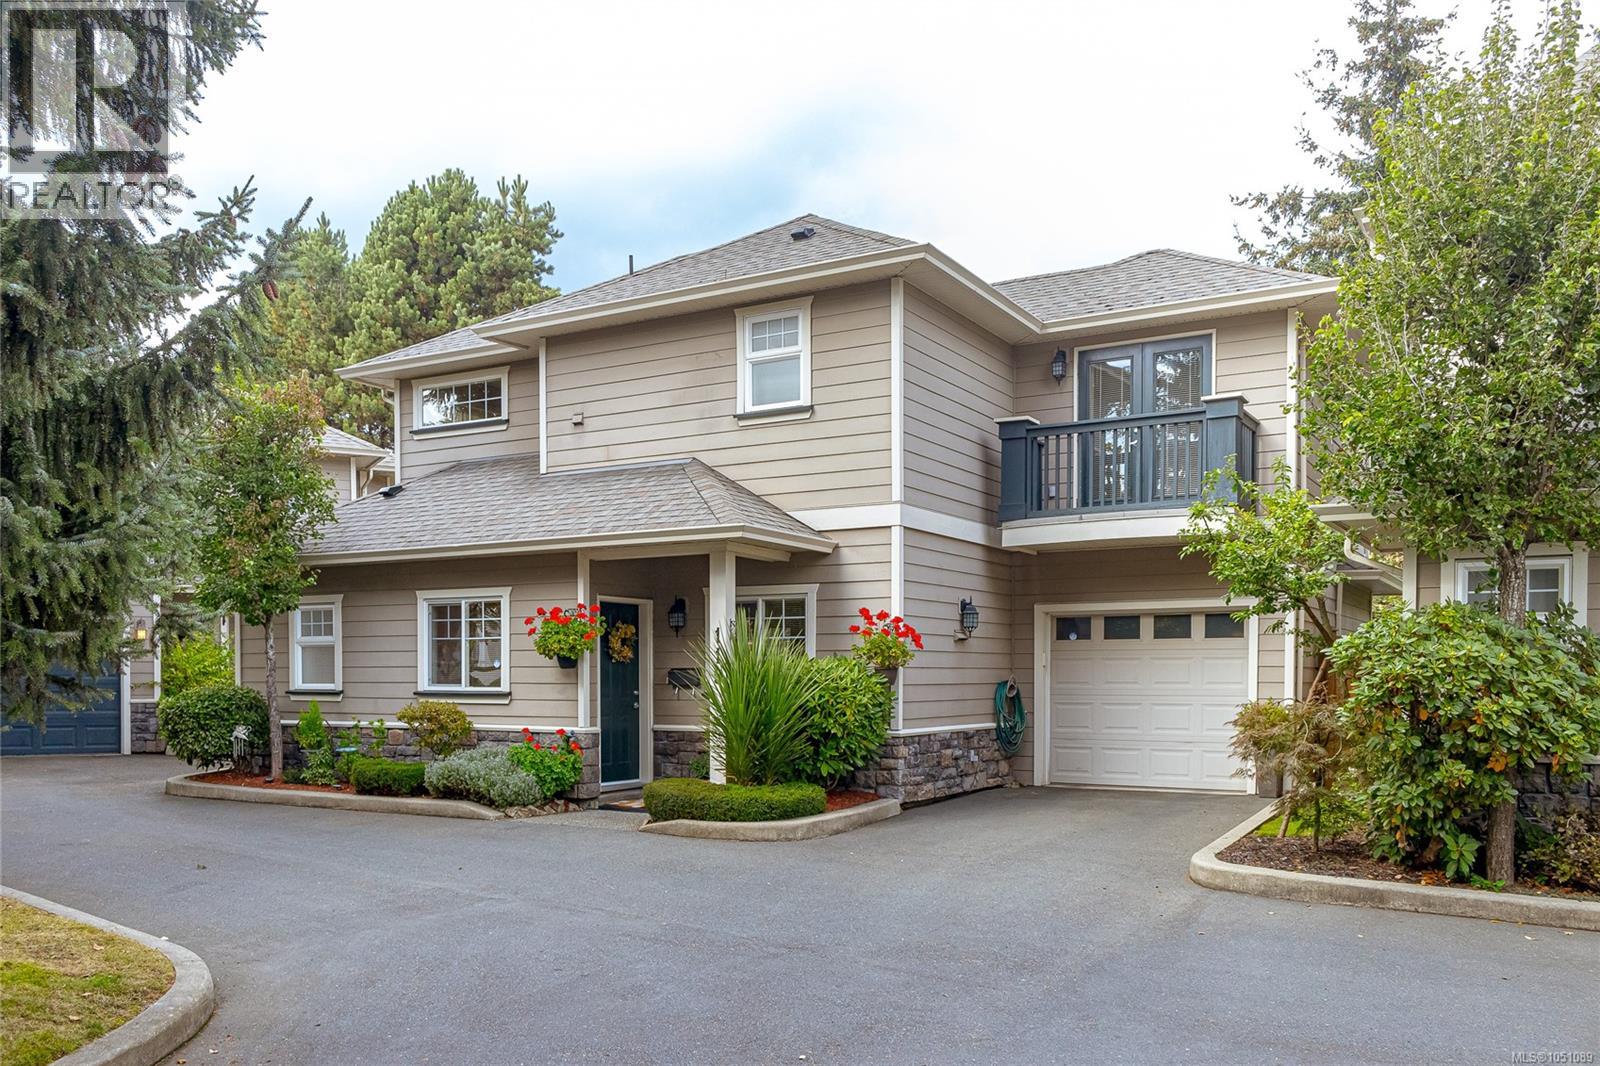
IMMACULATE STAND-ALONE TOWNHOME with a beautifully maintained PRIVATE FENCED YARD, tucked away on a quiet cul-de-sac in a well-established complex. Ideally located within walking distance of downtown Langford’s shops, restaurants, services and amenities, this spacious home offers a comfortable and functional layout. The main level features a generous living room, separate dining area and bright kitchen with granite countertops and stainless steel appliances. Upstairs, the spacious primary bedroom includes a 4-piece ensuite, walk-in closet and double French doors opening to a private balcony. Two additional well-sized bedrooms and a large laundry area complete the upper level. Additional features include a built-in vacuum system and single-car garage. The immaculate, private backyard is a standout feature, offering a peaceful and beautifully cared-for outdoor space. A wonderful opportunity to enjoy a detached feel with the convenience of townhome living in the heart of Langford. (id:35114)