
Victoria, British Columbia
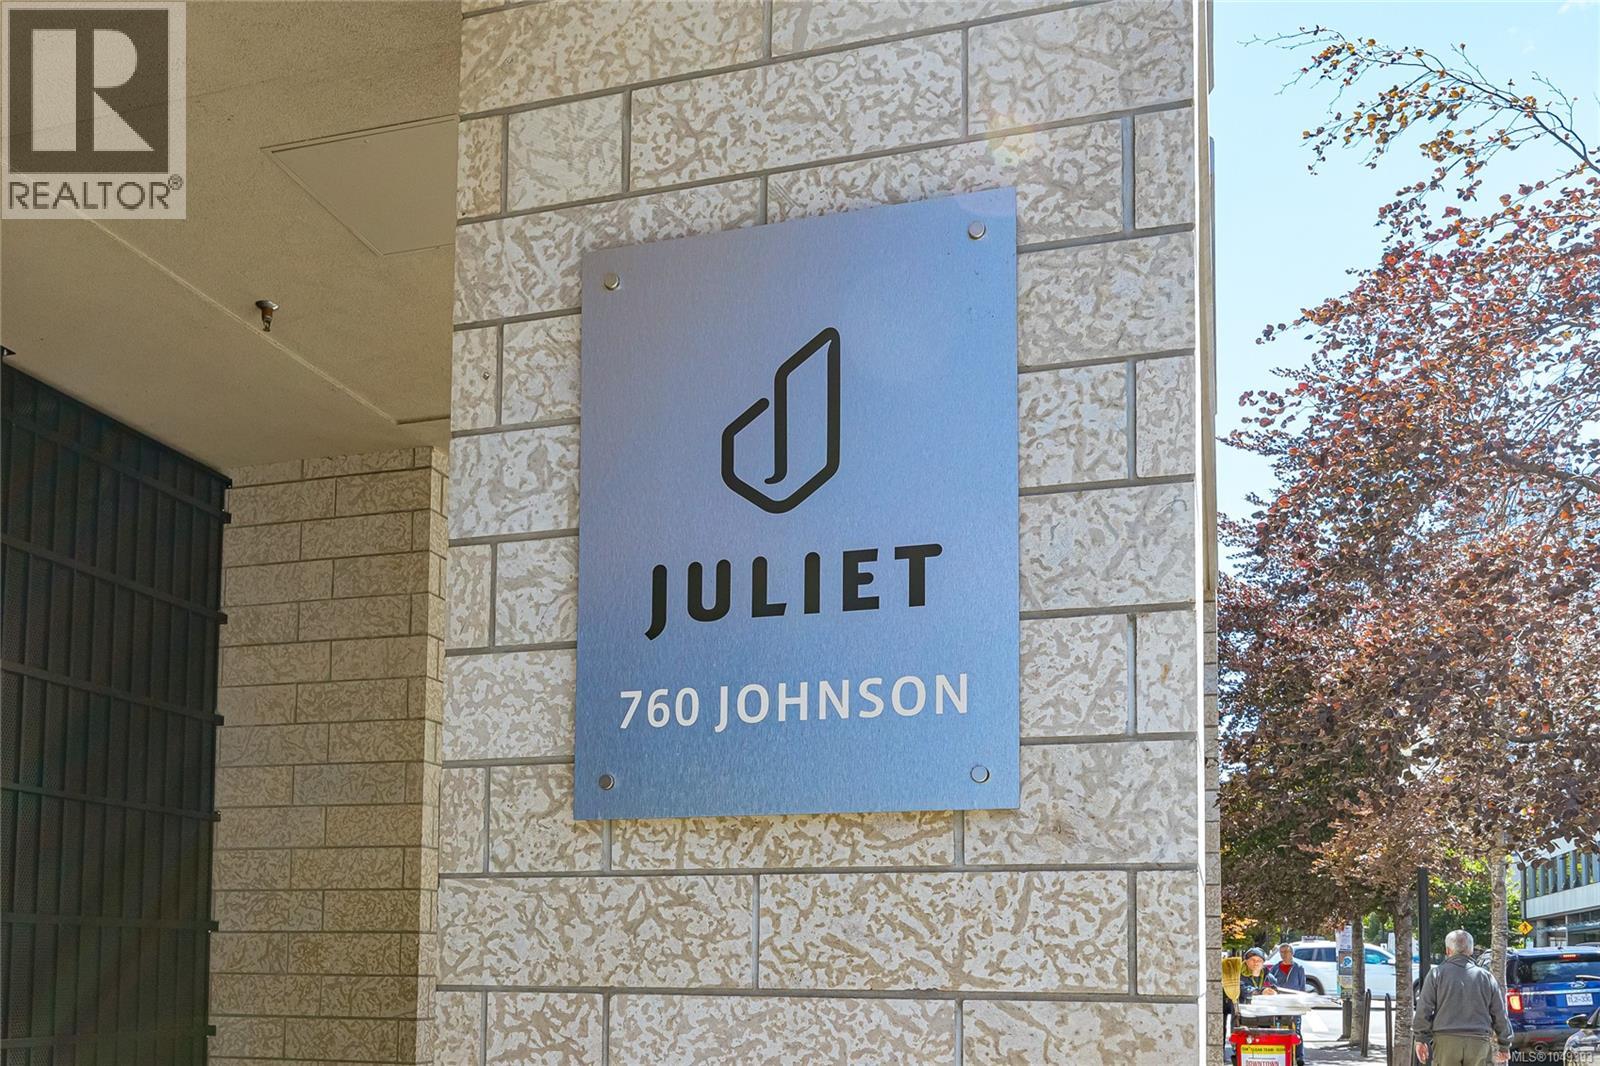
This is a best location to live for those who enjoy the downtown vibe. Restaurants, shopping, theatres , library, yoga and fitness studios and everything else you may need at the drop of a hat. OR how about a turnkey investment opportunity? You know the place, The Juliet. Premiere residences in the heart of Victoria. This one comes fully furnished with everything you need. It’s in great condition and no renovations required. Available immediately and move in ready! Now to the view…AMAZING..!! Ocean and Mountains straight out the 12th floor windows, showcasing an unobstructed view to the setting sun. Keep it cool in the heat and enjoy the quiet on this side of the building. Amenities here include a roof top deck with 2 giant gas BBQs and seating for entertaining. Additional storage and a secure bike room. Secure underground resident and visitor parking. You will find this active community to be safe and friendly in a city on the verge of exciting things to come. (id:35114)
Cobble Hill, British Columbia
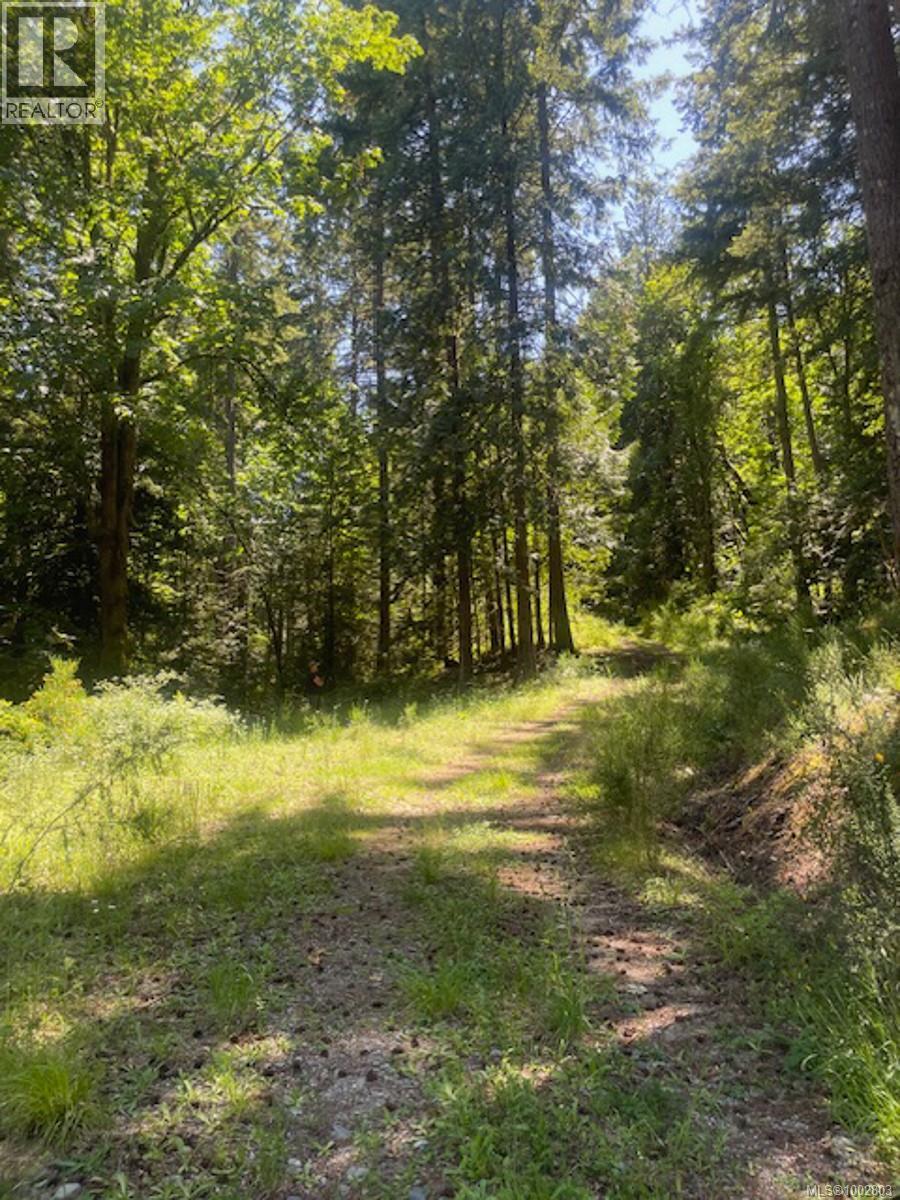
23.8 acres of beauty! Rezone for subdivision? Multi Generational Property? 2 drilled wells, with very good flow and good access. Hydro has been connected to the lot. Some foundation work has been done and areas have been levelled and cleared for building your new home and accessory buildings. Beautifully treed property with a well-designed, feature driveway. Bring your dream home ideas! Close to amenities at Cobble Hill Plaza and Valley View Centre and nearby to lakes and numerous trails for outdoor activities. Rural resource zoning, RUR-1. Very private and park-like setting. Call Ellie or Paul for more info @ 250-219-9782 or 250-686-4234 (id:35114)
Nanaimo, British Columbia
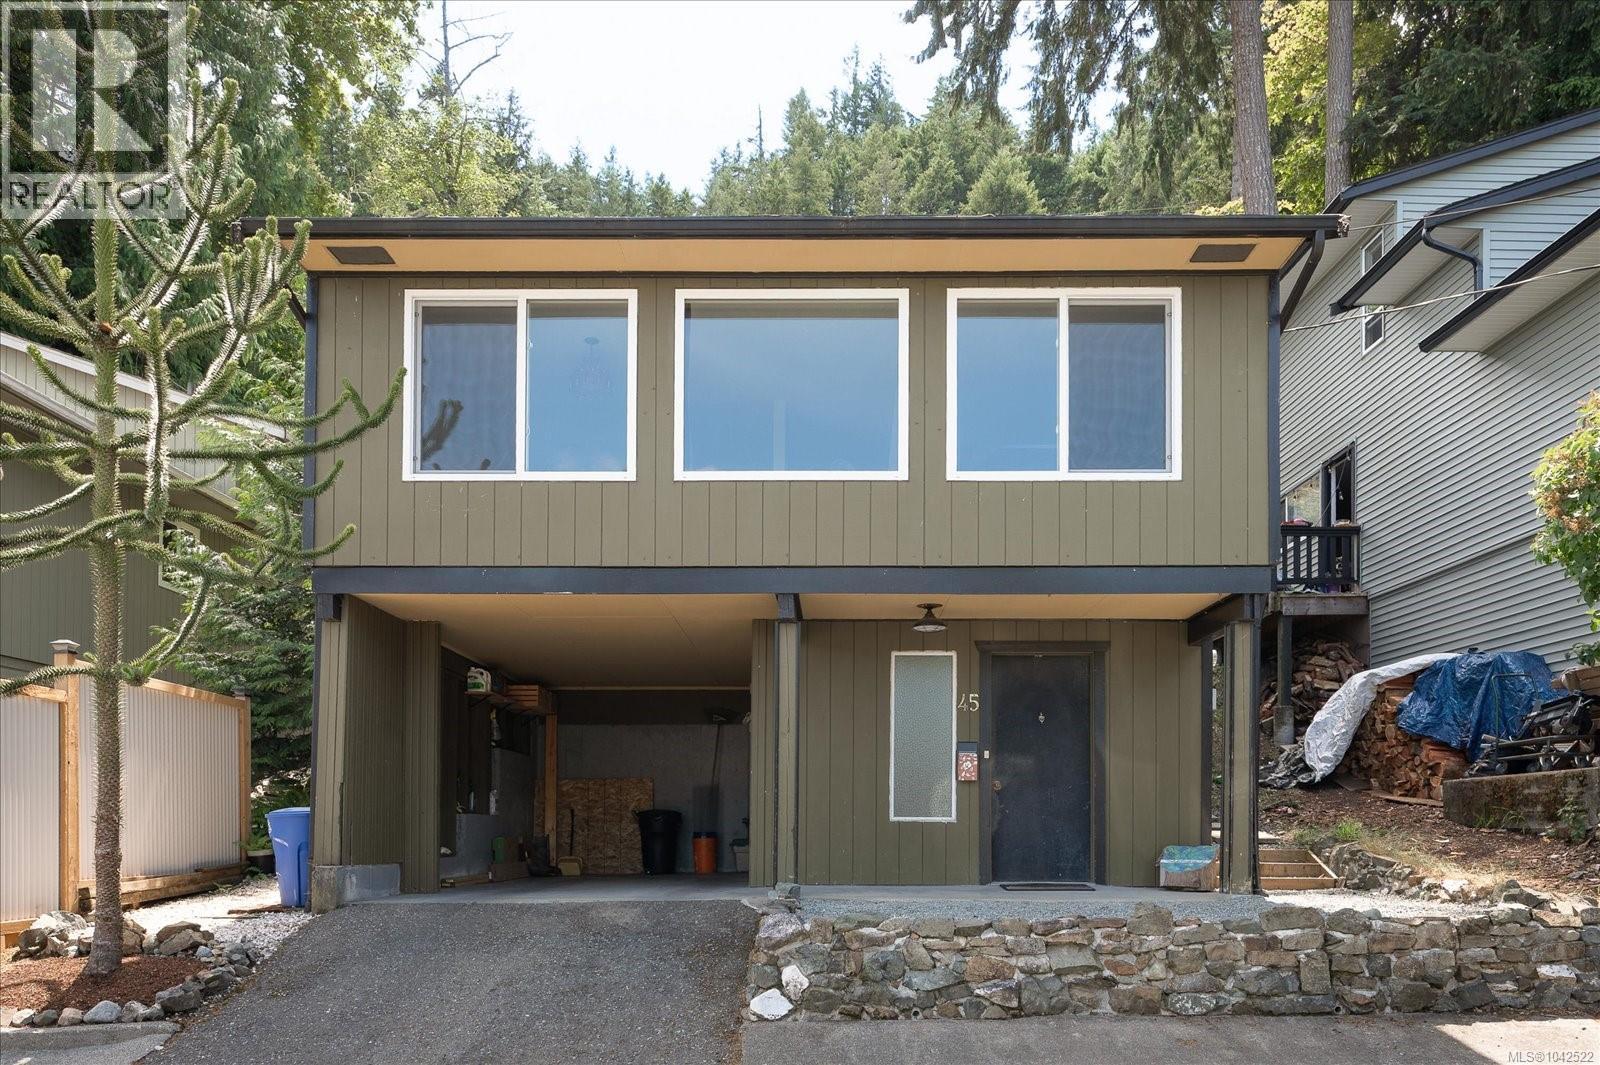
Welcome to the highly desirable Hammond Bay neighbourhood, where stunning coastal scenery, top-rated schools, and everyday convenience create one of Nanaimo’s most sought-after places to call home. This move-in ready property presents an outstanding opportunity for first-time buyers, downsizers, or investors looking to establish themselves in a neighbourhood known for its long-term value and exceptional lifestyle. As one of the few freehold strata properties in Nanaimo, it offers the convenience of strata living while allowing you to own your home and land. Step inside to discover a bright and welcoming interior with thoughtful updates throughout. Fresh paint, updated windows, new kitchen tile, and a beautifully crafted feature wall create a warm, modern feel, while the tiled front entry adds a practical touch. The upper level captures beautiful ocean views, filling the living space with natural light and providing the perfect backdrop to everyday life. A newer washer and dryer, 125-amp electrical service, and baseboard heating throughout add to the home’s move-in-ready appeal. Location is where this property truly shines. Families will appreciate being within a desirable school catchment, while outdoor enthusiasts will love having Neck Point Park and Pipers Lagoon just minutes away. Whether you’re enjoying waterfront walking trails, watching the sunset, launching a kayak, or spending the afternoon at the beach, some of Nanaimo’s most spectacular natural amenities are practically at your doorstep. Shopping, restaurants, recreation facilities, transit, and all daily conveniences are also just a short drive away. Whether you’re looking for your first home, a low-maintenance lifestyle, or a smart investment in one of Nanaimo’s premier neighbourhoods, this property delivers. Combining ocean views, tasteful updates, a rare freehold strata ownership, and an unbeatable Hammond Bay location, this is an opportunity to enjoy an exceptional lifestyle at an attainable price. (id:35114)
Langford, British Columbia
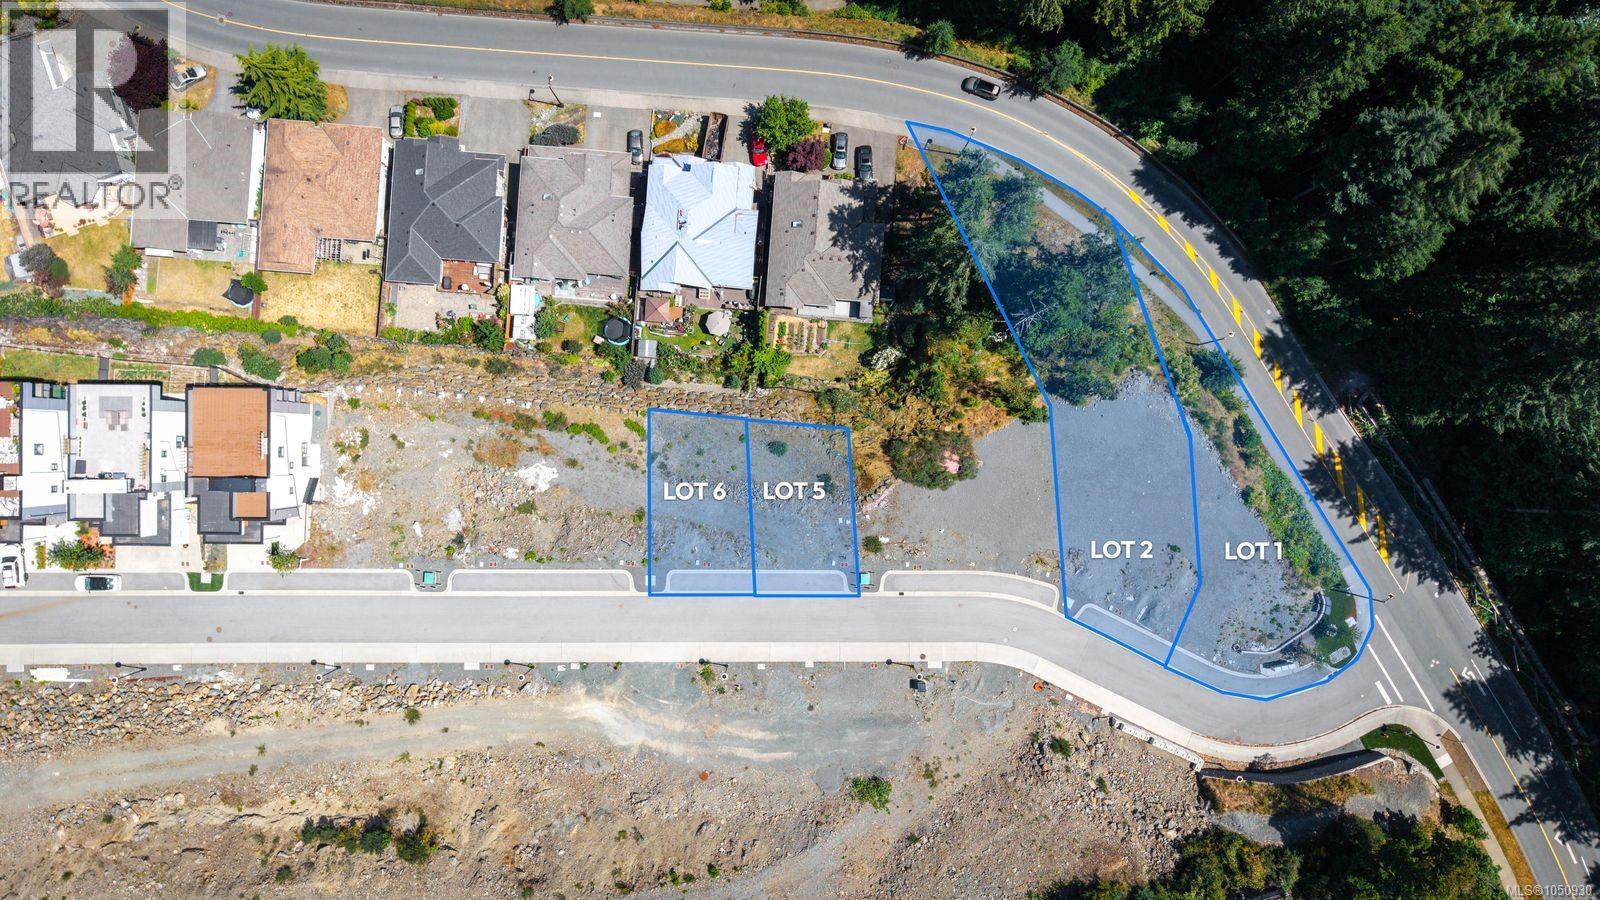
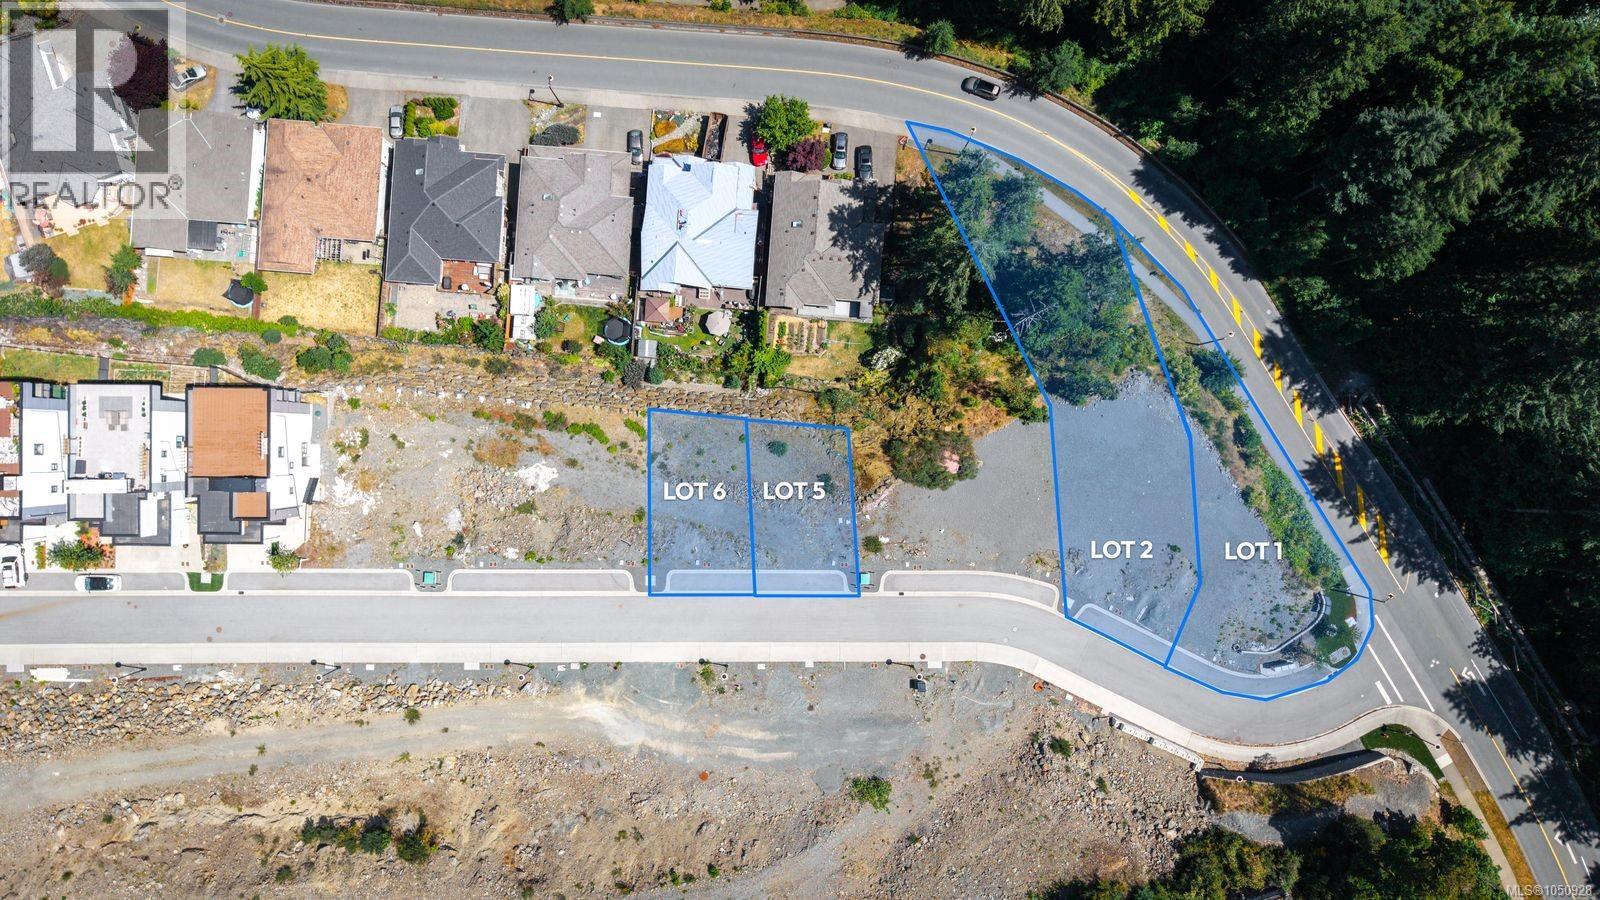
Situated in the prestigious Bear Mountain community, these prime fee-simple serviced building lots present an exceptional opportunity to build your dream home in one of the most sought-after neighbourhoods in the Greater Victoria area. These lots offer stunning valley and mountain views. Residents will enjoy close proximity to world-class golf courses, scenic hiking and biking trails, racquet sports, playgrounds, the Bear Mountain Activity Centre, and The Westin Bear Mountain Golf Resort & Spa. Convenient access to Millstream Village, along with upcoming school developments, further enhances the appeal of this exceptional location. Whether you are looking to create a custom luxury residence or secure a premium real estate investment, these lots offer an unparalleled lifestyle opportunity in a peaceful and thriving community. Don’t miss your chance to own a piece of Bear Mountain and bring your vision to life. (id:35114)
Langford, British Columbia
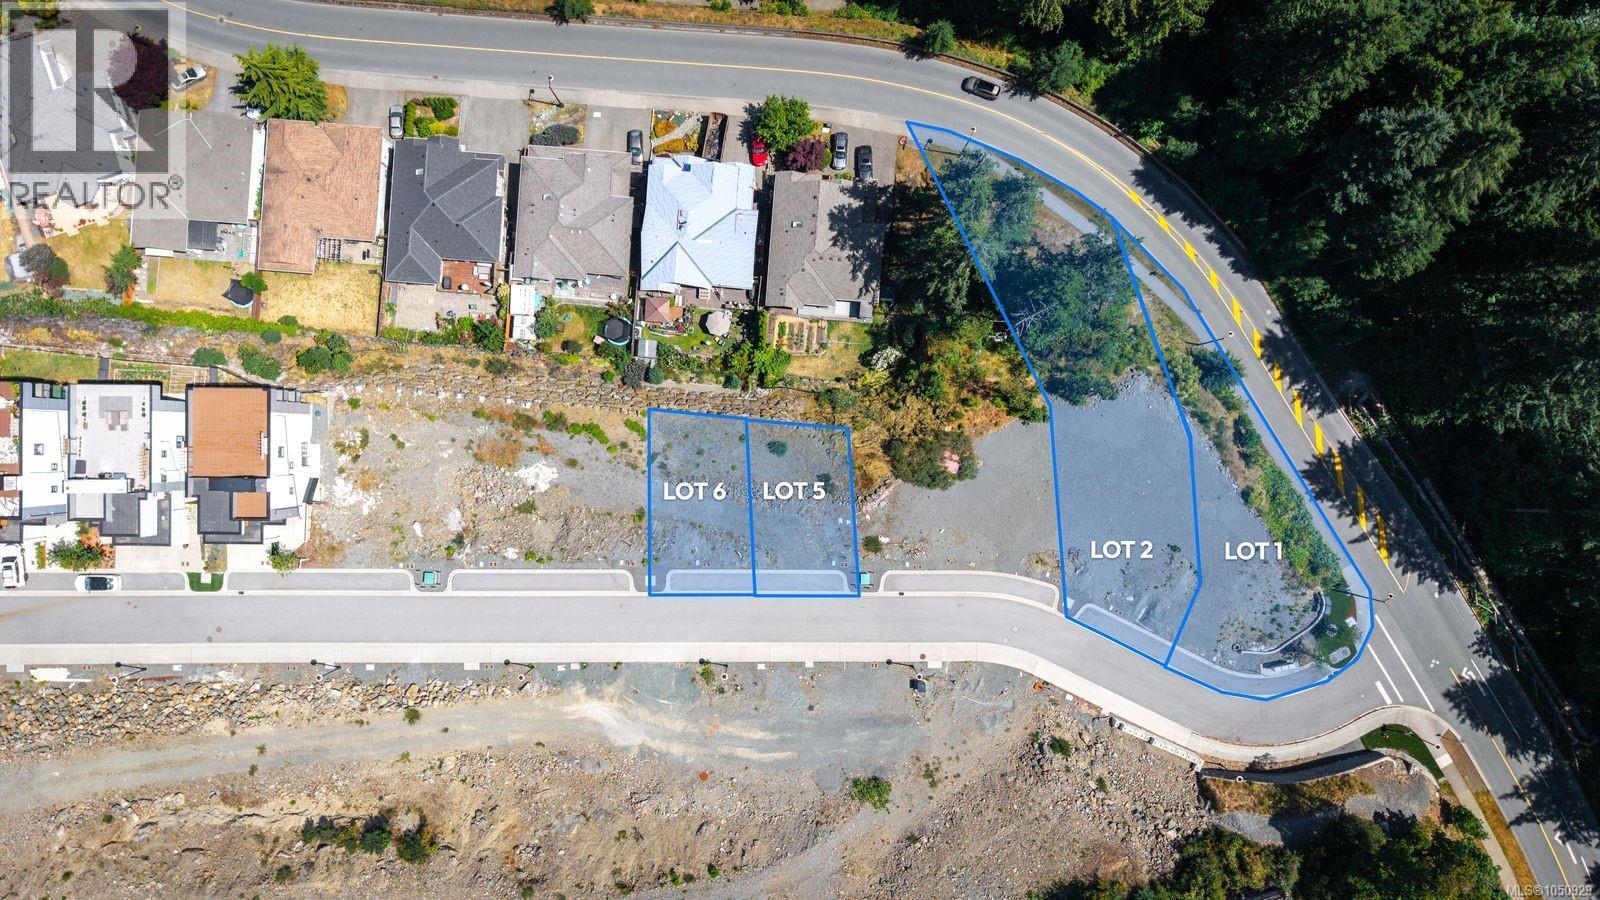
Situated in the prestigious Bear Mountain community, this fee-simple serviced building lot offers an exceptional opportunity to build your dream home in one of Greater Victoria’s most sought-after neighbourhoods. Featuring stunning valley and mountain views, with select lots offering secondary suite potential, these properties are ideally suited for luxury West Coast living and strong long-term investment value. Surrounded by natural beauty and upscale amenities, residents will enjoy a resort-style lifestyle with access to world-class golf, hiking and biking trails, racquet sports, playgrounds, the Bear Mountain Activity Centre, The Westin Bear Mountain Golf Resort & Spa, Millstream Village, and nearby school developments. This is a rare opportunity to experience an active, outdoor mountain lifestyle blended with everyday convenience, community connection, and recreation at your doorstep. Contact today for more information or to secure your opportunity to build in Bear Mountain. (id:35114)
Langford, British Columbia
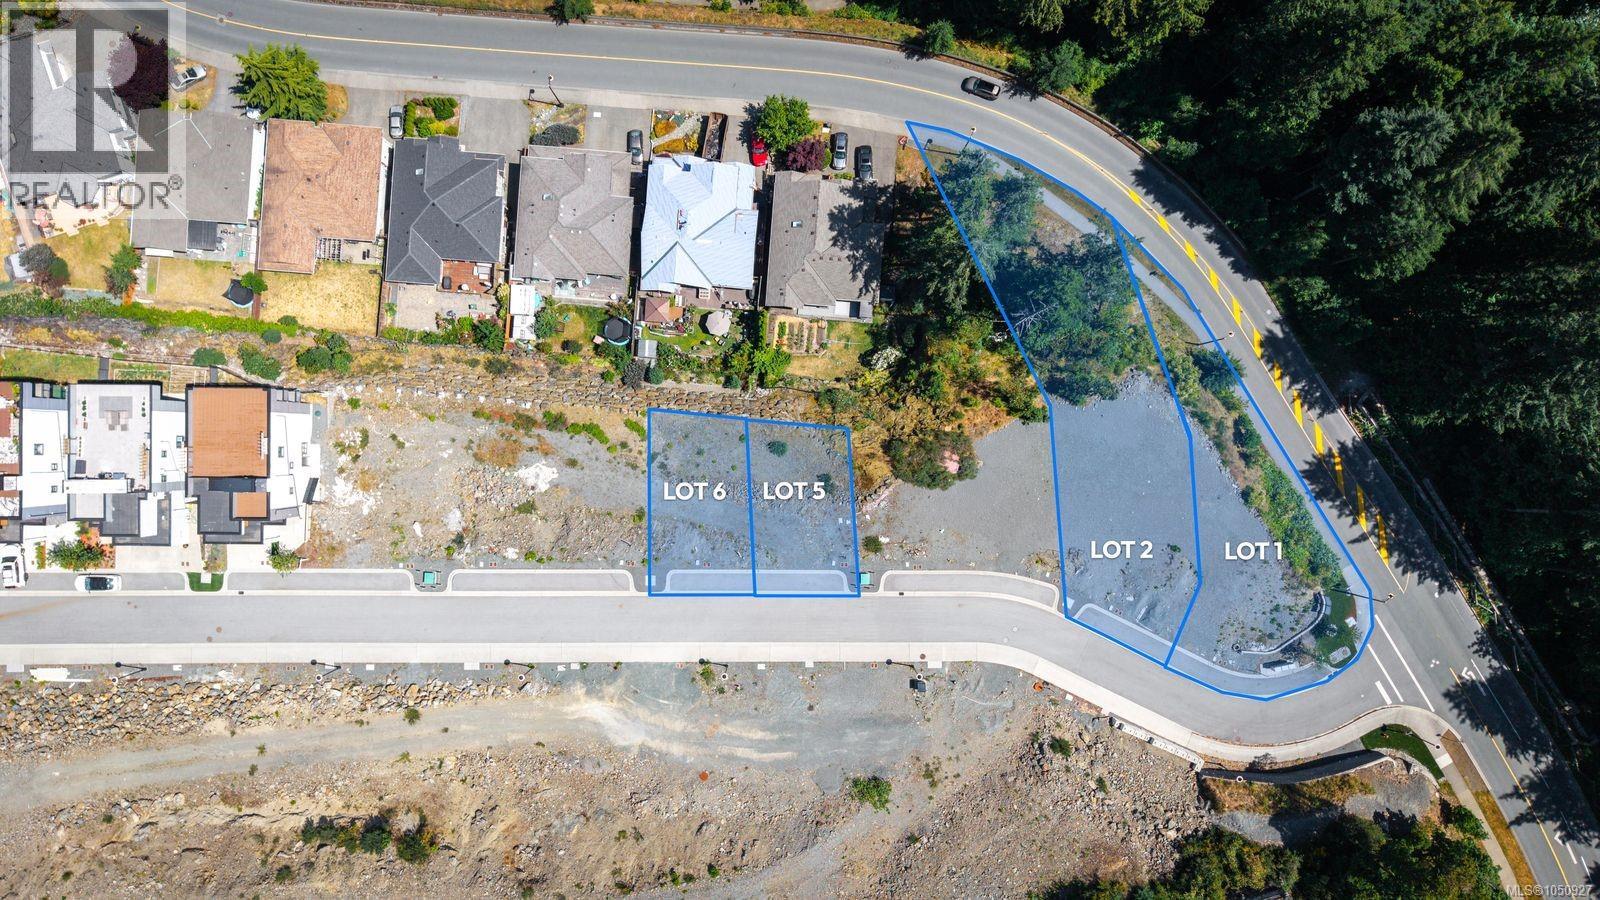
Situated in the prestigious Bear Mountain community, these prime fee-simple serviced building lots present an exceptional opportunity to build your dream home in one of the most sought-after neighbourhoods in the Greater Victoria area. These lots offer stunning valley and mountain views. Residents will enjoy close proximity to world-class golf courses, scenic hiking and biking trails, racquet sports, playgrounds, the Bear Mountain Activity Centre, and The Westin Bear Mountain Golf Resort & Spa. Convenient access to Millstream Village, along with upcoming school developments, further enhances the appeal of this exceptional location. Whether you are looking to create a custom luxury residence or secure a premium real estate investment, these lots offer an unparalleled lifestyle opportunity in a peaceful and thriving community. Don’t miss your chance to own a piece of Bear Mountain and bring your vision to life. (id:35114)
Langford, British Columbia
Situated in the prestigious Bear Mountain community, this fee-simple serviced building lot offers an exceptional opportunity to build your dream home in one of Greater Victoria’s most sought-after neighbourhoods. Featuring stunning valley and mountain views, with select lots offering secondary suite potential, these properties are ideally suited for luxury West Coast living and strong long-term investment value. Surrounded by natural beauty and upscale amenities, residents will enjoy a resort-style lifestyle with access to world-class golf, hiking and biking trails, racquet sports, playgrounds, the Bear Mountain Activity Centre, The Westin Bear Mountain Golf Resort & Spa, Millstream Village, and nearby school developments. This is a rare opportunity to experience an active, outdoor mountain lifestyle blended with everyday convenience, community connection, and recreation at your doorstep. Contact today for more information or to secure your opportunity to build in Bear Mountain. (id:35114)
Oak Bay, British Columbia
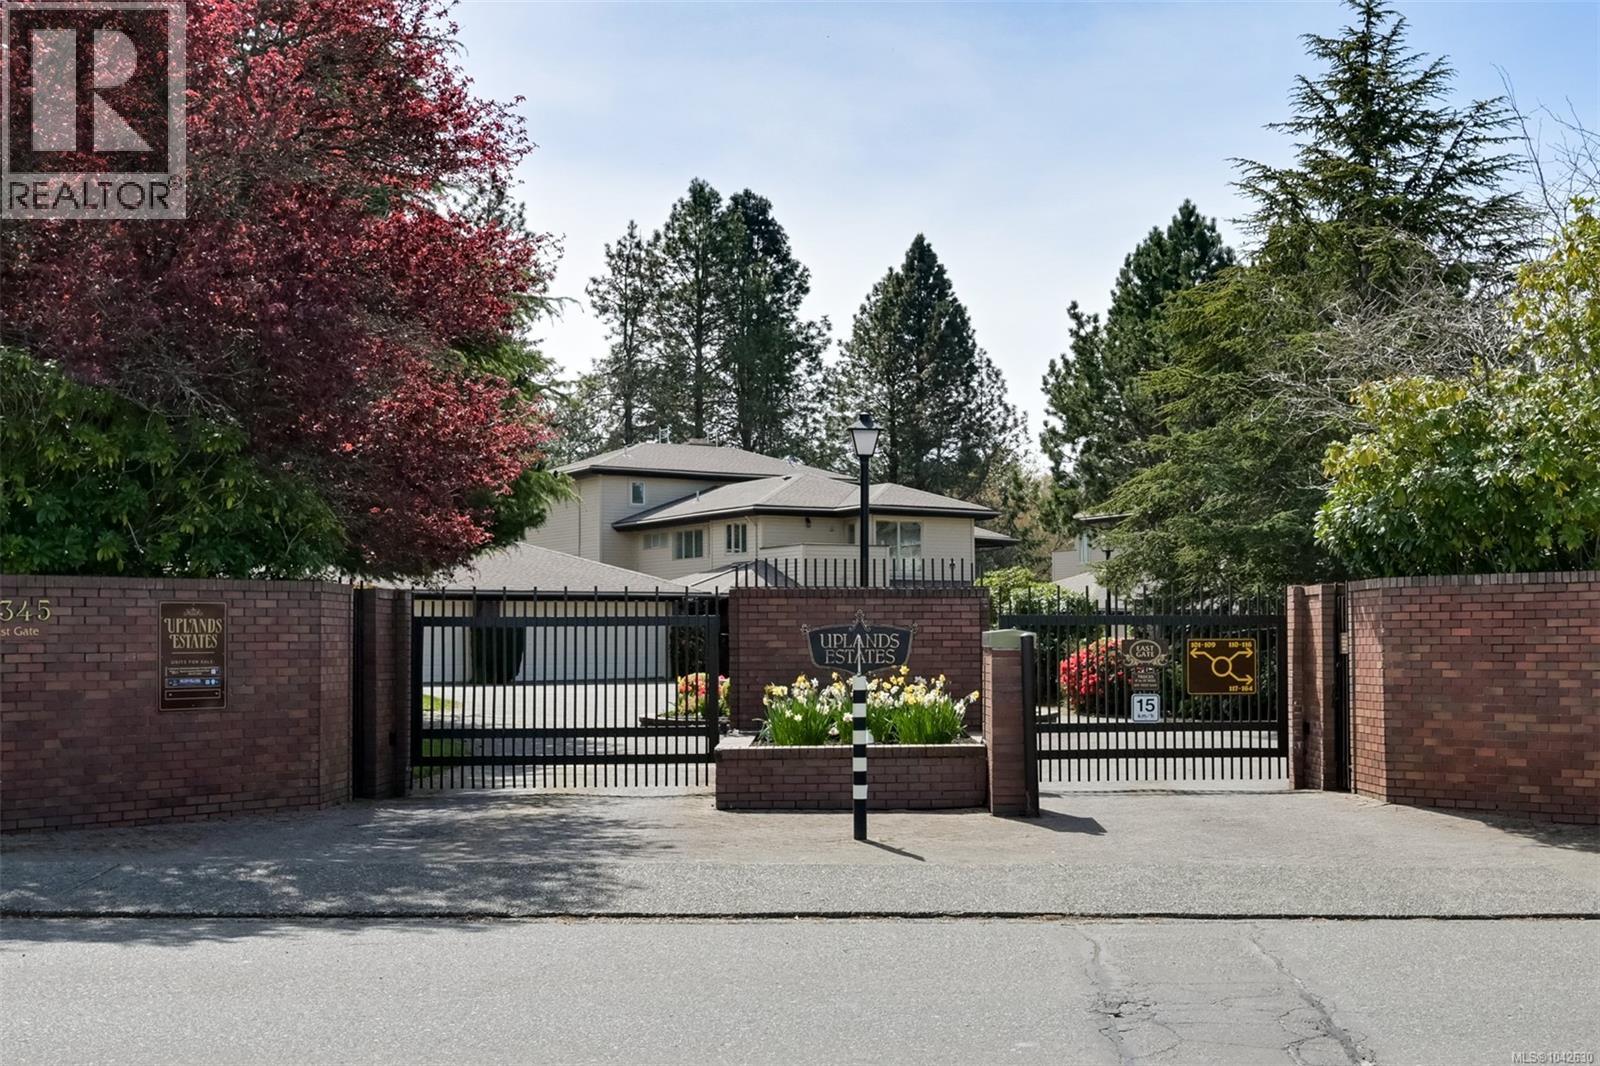
Welcome to Victoria’s most coveted gated community, Uplands Estates, set among tranquil ponds, fountains, and beautifully landscaped grounds. This move-in ready one-level home features a sunken living room and bright southern exposure from the living room, den, and primary bedroom, all overlooking the golf course for exceptional privacy and serenity. Enjoy natural light from skylights in the entry and breakfast nook, a cozy wood-burning fireplace, and the convenience of a second full bathroom. The spacious primary suite includes a walk-in closet and 3-piece ensuite. With two bedrooms and a well-maintained, secure setting, this home offers comfortable, peaceful living. Ideally located near walking trails, beaches, shopping, and everyday amenities, all just minutes away. (id:35114)
Victoria, British Columbia
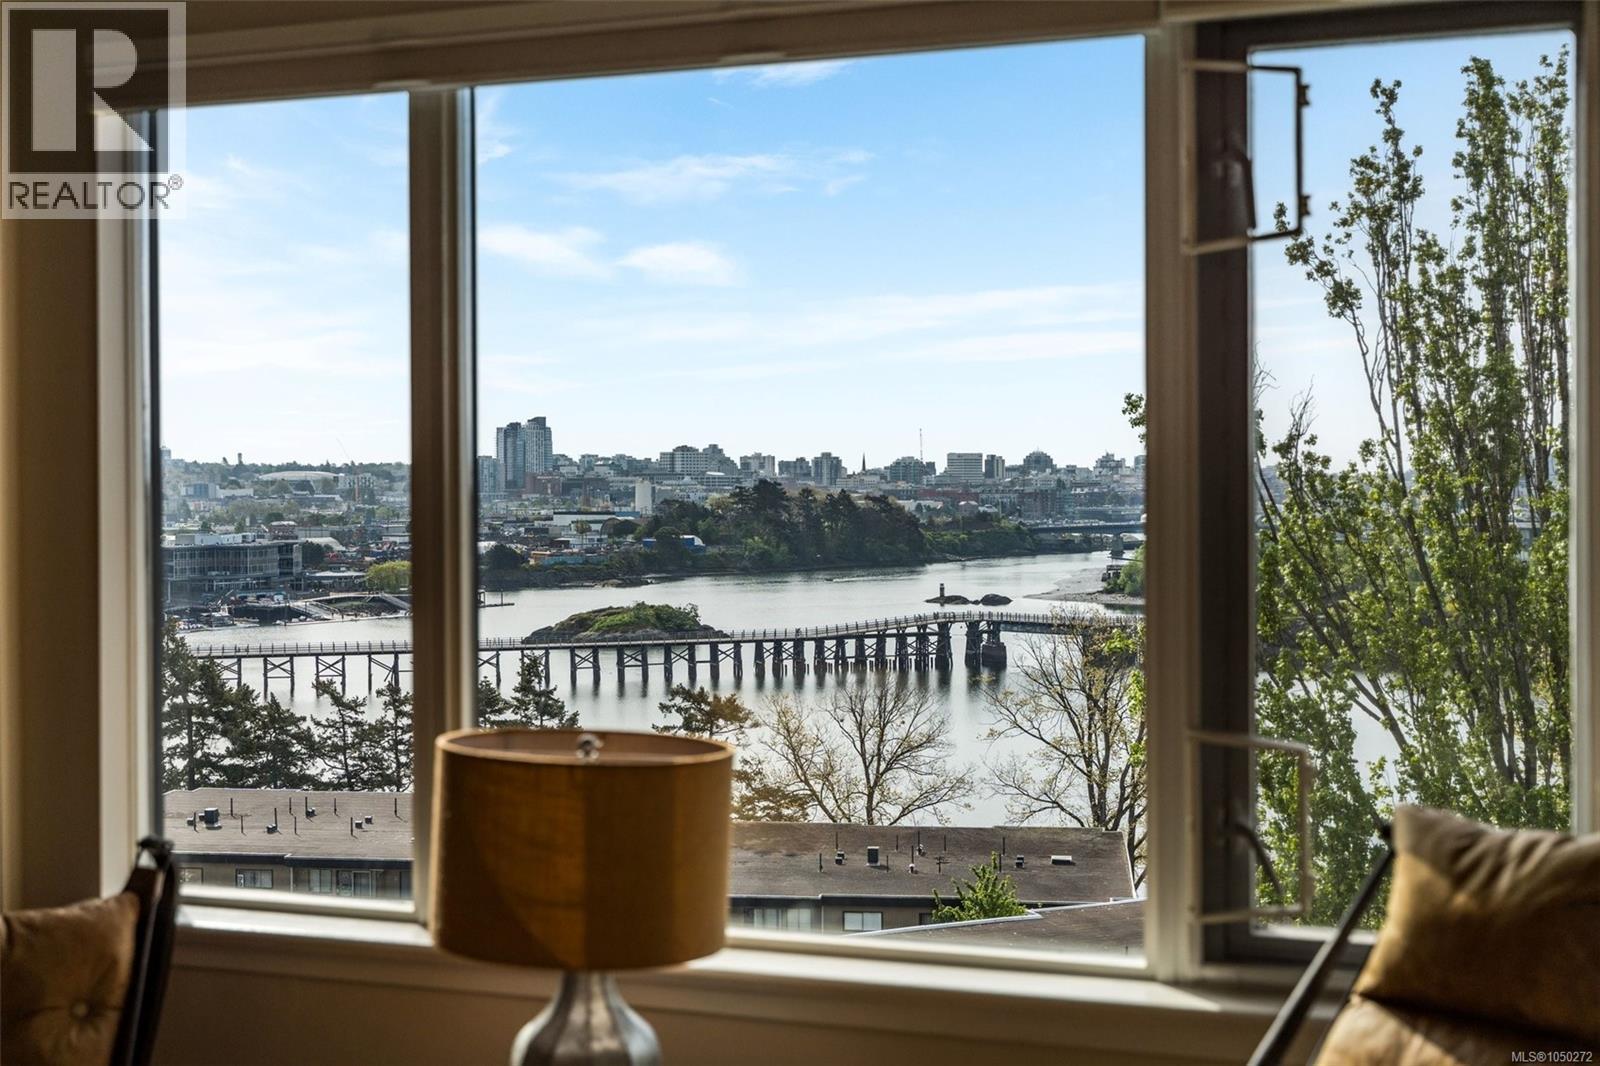
OPEN HOUSE SATURDAY 1-3.Views, and more views! With windows on three sides, this bright & beautifully renovated home is turnkey, just move in and enjoy! With two5x10 balconies, a nice cross breeze will help keep you cool in the summer. A spacious entry greets you and leads you into the open living room. Beachy wood floors throughout keep it light and airy. A gourmet high end kitchen with granite countertops & backsplash, is truly the heart of the home and is perfect for entertaining. A sitting room off the kitchen is a great social spot while entertaining, or a perfect place for coffee in the morning. On the other side of the kitchen counter is a good size dining room. A large primary bedrrom and den/second bedroom are just down the hall as well as a beautiful spa like bathroom with a large walk in shower. Ceramic tile graces the floor and walls. A steel & concrete building that is gated and has water access. A guest suite, worskshop, bike & kayak storage round out this great place! (id:35114)
Saanich, British Columbia
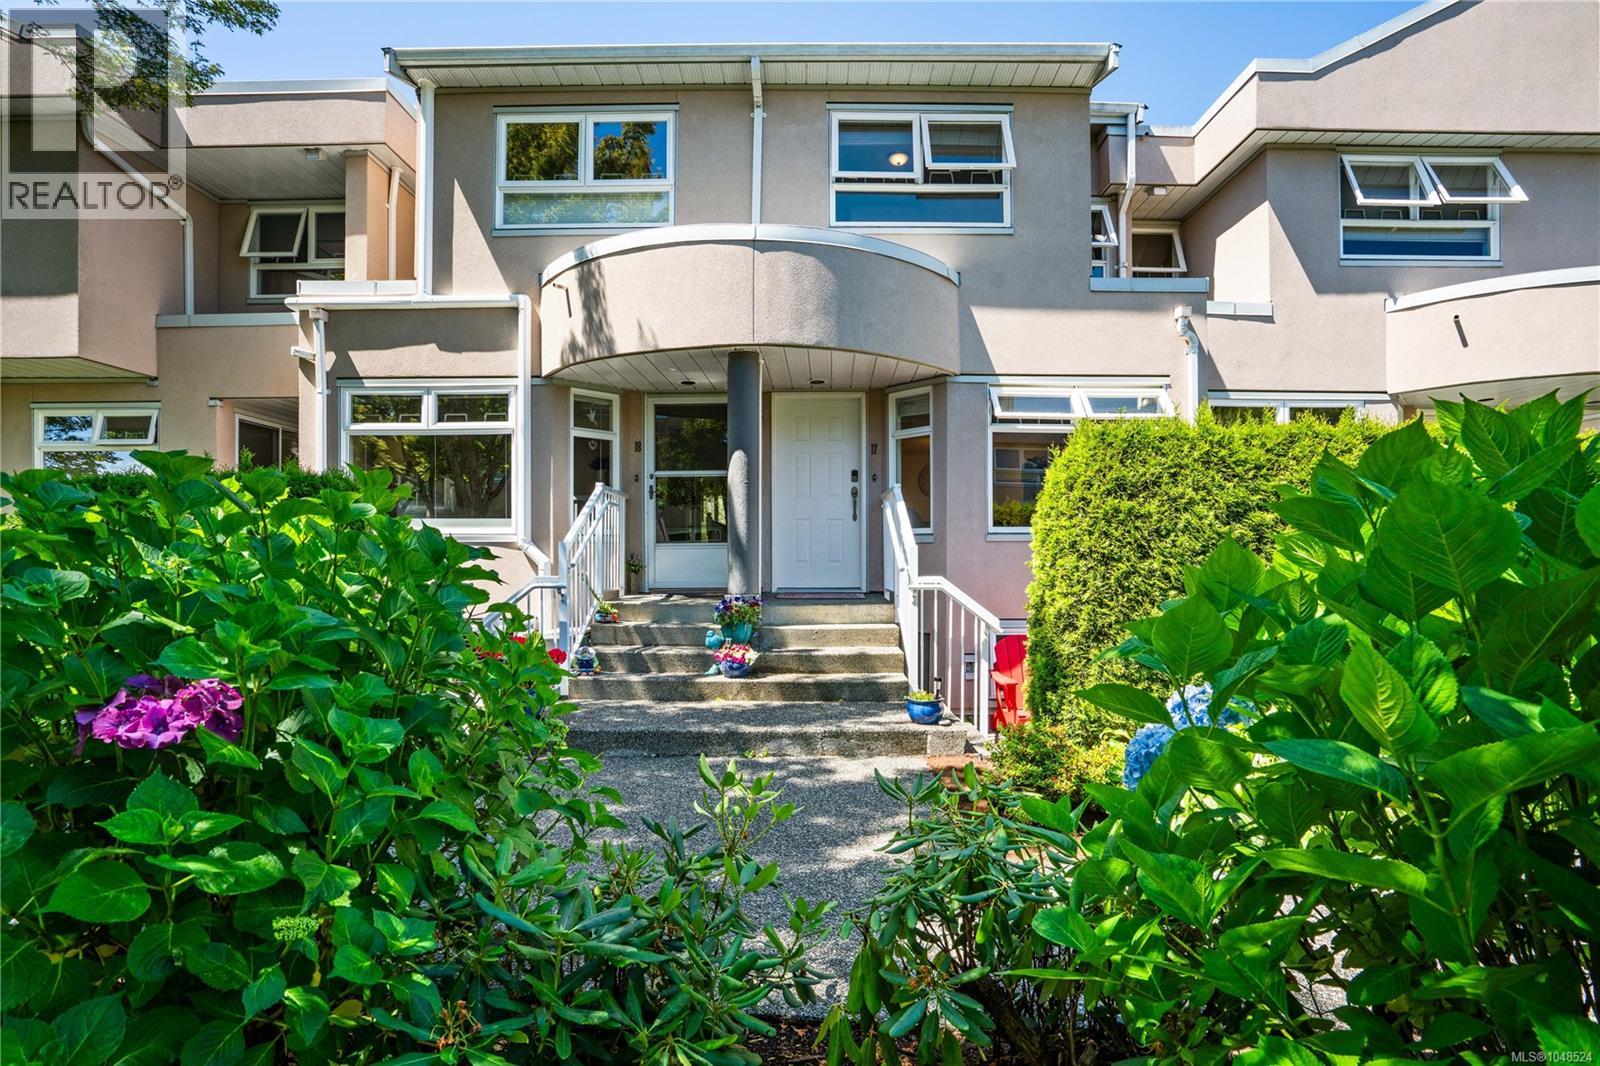
Welcome to 17–478 Culduthel Road, a beautifully updated 4-bedroom, 2-bathroom middle-unit townhome in an unbeatable central location. The main floor features a renovated kitchen, updated flooring, and a bright living and dining area perfect for everyday living. Upstairs offers three spacious bedrooms and a full bathroom, while the lower level includes a private primary bedroom with its own bathroom. The garage provides a versatile flex space ideal for a gym, workshop, or man cave, while still accommodating a vehicle, plus an additional exterior parking space. Located just minutes from Uptown, you’ll enjoy easy access to shopping, restaurants, parks, schools, transit, and convenient routes to downtown Victoria, Langford, Saanich, and Sidney. Move-in ready and perfect for families, first-time buyers, or investors. (id:35114)
Colwood, British Columbia
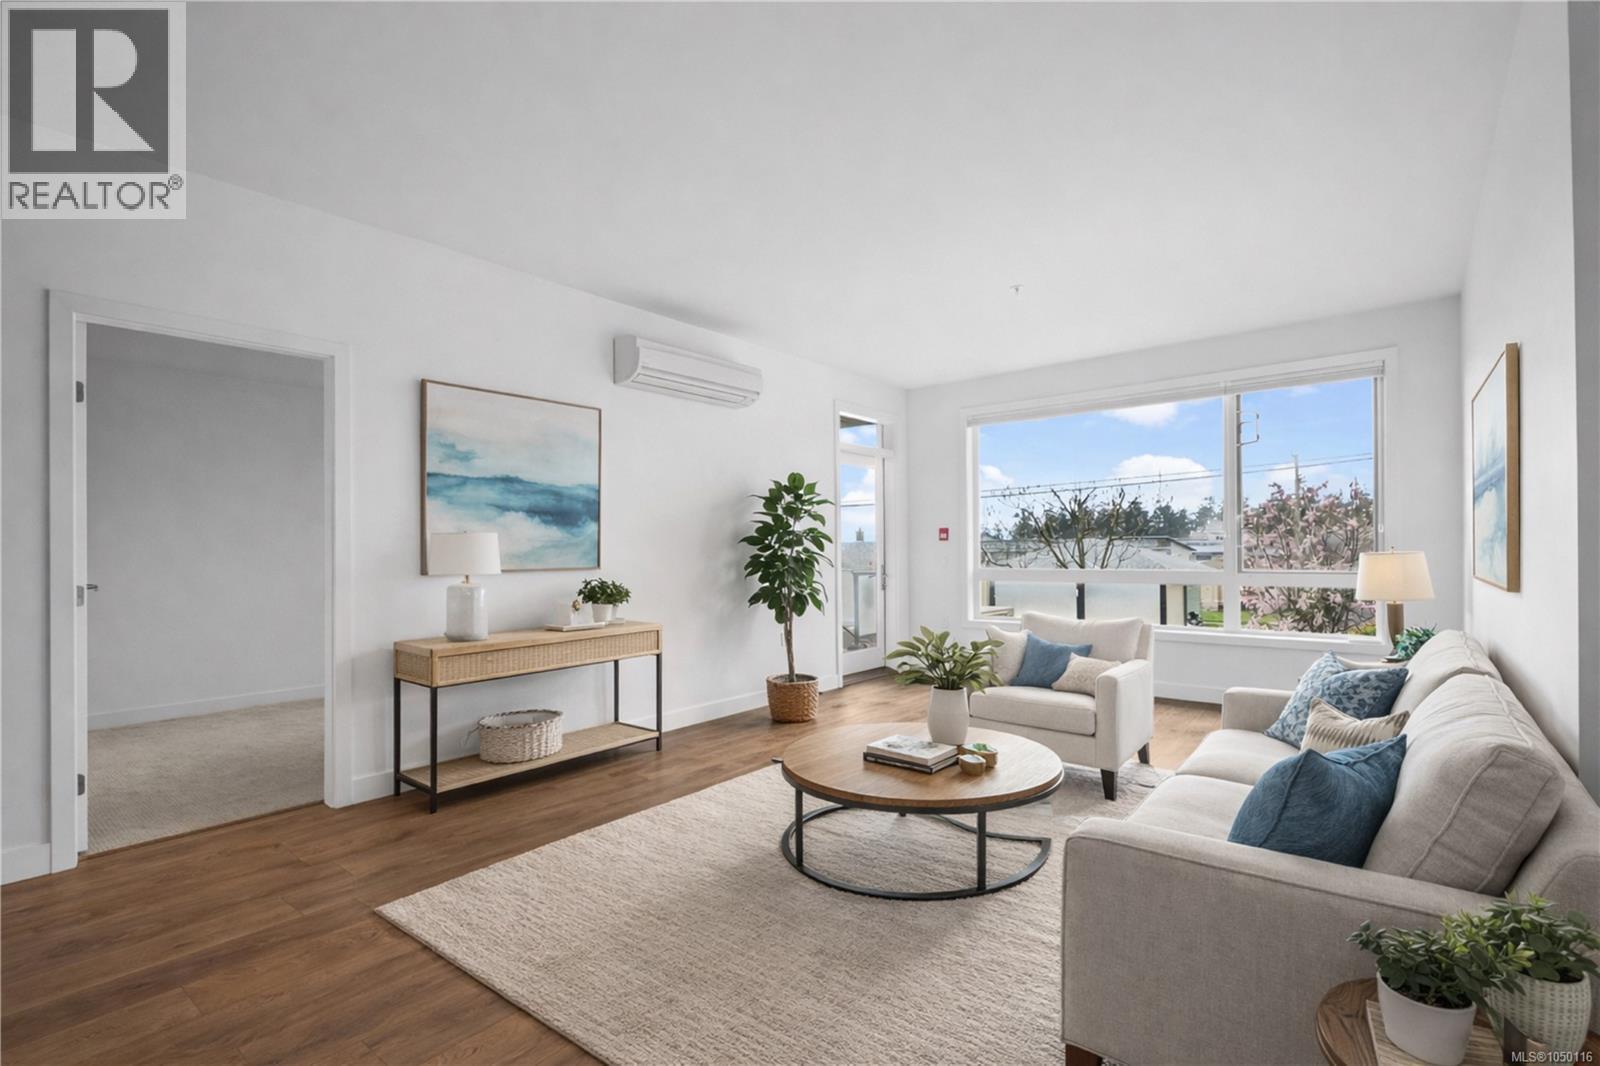
*NEW PRICE* Townhome vibes, condo convenience! This bright stylish 2 bed, 2 bath home offers its own private exterior entrance and a efficient layout. Enjoy 9’ ceilings, a sleek kitchen with large eating bar, stainless steel appliances, and quartz countertops. Both bedrooms are generously sized with ample closet space, and the primary features a 4-piece ensuite. Stay comfortable year-round with an energy-efficient heat pump providing heating and cooling. The sunny southwest-facing patio is perfect for relaxing and offers easy direct access—no need to use the main entrance. Located in a walkable area close to groceries, parks, the Galloping Goose Trail, Juan de Fuca Rec Centre, and the ocean. Pet-friendly and rentals allowed—ideal for homeowners or investors. (id:35114)
Victoria, British Columbia
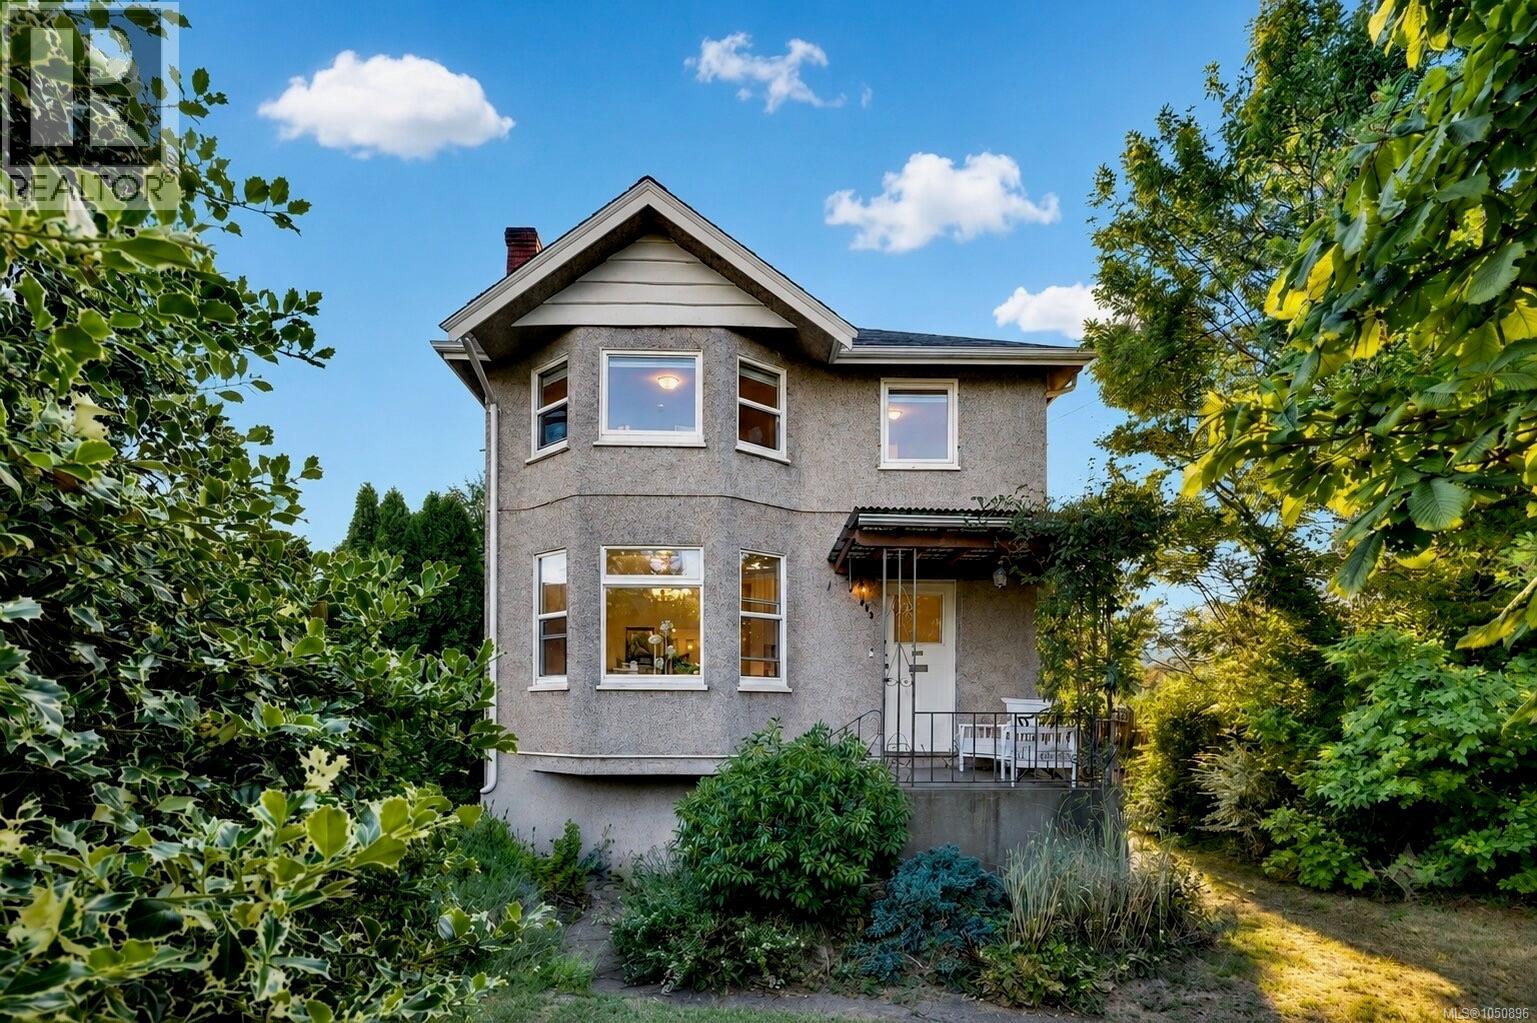
Some homes simply offer more ways to make them your own. Located in the sought after Hillside neighbourhood, this thoughtfully arranged home offers the flexibility to suit a wide range of lifestyles while providing options that are becoming increasingly difficult to find. Currently arranged as separate 2 bedroom and 1 bedroom living spaces, it can continue as an income producing property, provide room for extended family, or be opened into a spacious 4 or 5 bedroom home with two kitchens. The flexible layout allows the home to evolve as your needs change. Set on a nearly 7,000 sq. ft. rectangular lot zoned GRD-1 (PGA), the property offers value both today and well into the future. Whether your plans involve holding it as an investment, making it your forever home, or exploring future redevelopment opportunities, the zoning provides added long term value for buyers to consider (buyer to verify). The unfinished basement offers additional space for storage, hobbies, a workshop, or future improvements. Outside, established trees create a welcoming setting while maintaining an open and usable yard. The landscaped front yard enhances the home's curb appeal, while the fenced backyard provides plenty of room to garden, entertain, or simply enjoy the outdoors. The east facing front welcomes the morning sun, creating a bright start to the day. One of the area's greatest advantages is its convenience. Parks, schools, cafés, shopping, transit, and Downtown Victoria are all just minutes away, making it easy to enjoy everything this central location has to offer. Whether you're purchasing your first detached home, looking for built in rental income, or securing a property with long term redevelopment potential, this home offers the flexibility to make it your own. (id:35114)
Victoria, British Columbia
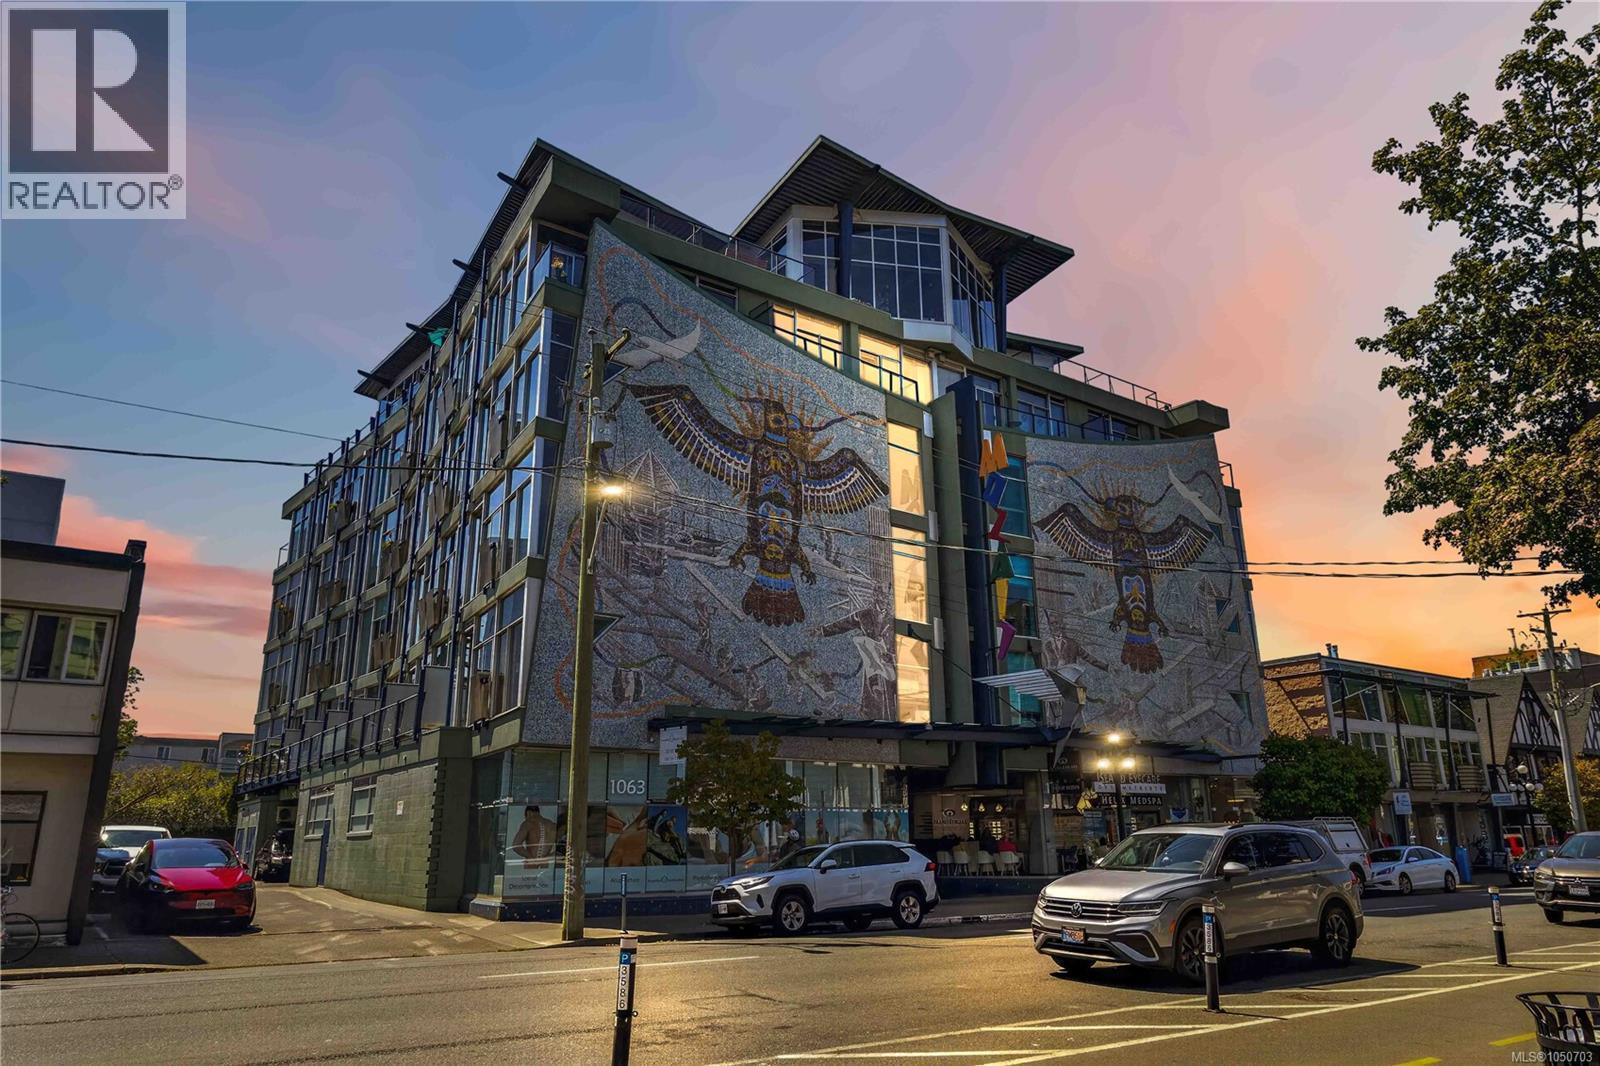
Own a home that's as unique as the city itself. Welcome to The Mosaic! This bright west facing suite features soaring 10' ceilings, floor-to-ceiling windows, engineered oak flooring, a gas fireplace, in-suite laundry, and a private balcony. The Murphy bed keeps the space open and functional, while separate storage and secure bike parking provide added convenience. Pets and rentals permitted plus low strata fees which include gas and hot water! This is a rare chance to own a distinctive home full of character in a truly iconic Victoria landmark. Situated in one of Victoria's most walkable neighbourhoods, you're just steps from Cook Street Village, Beacon Hill Park, Dallas Road, cafés, restaurants, shopping, transit, and all the amenities of downtown. Enjoy the convenience of living in a well-maintained steel-and-concrete building, making this an exceptional opportunity for first time buyers, investors, professionals or students seeking a vibrant, walkable lifestyle. (id:35114)
Mayne Island, British Columbia
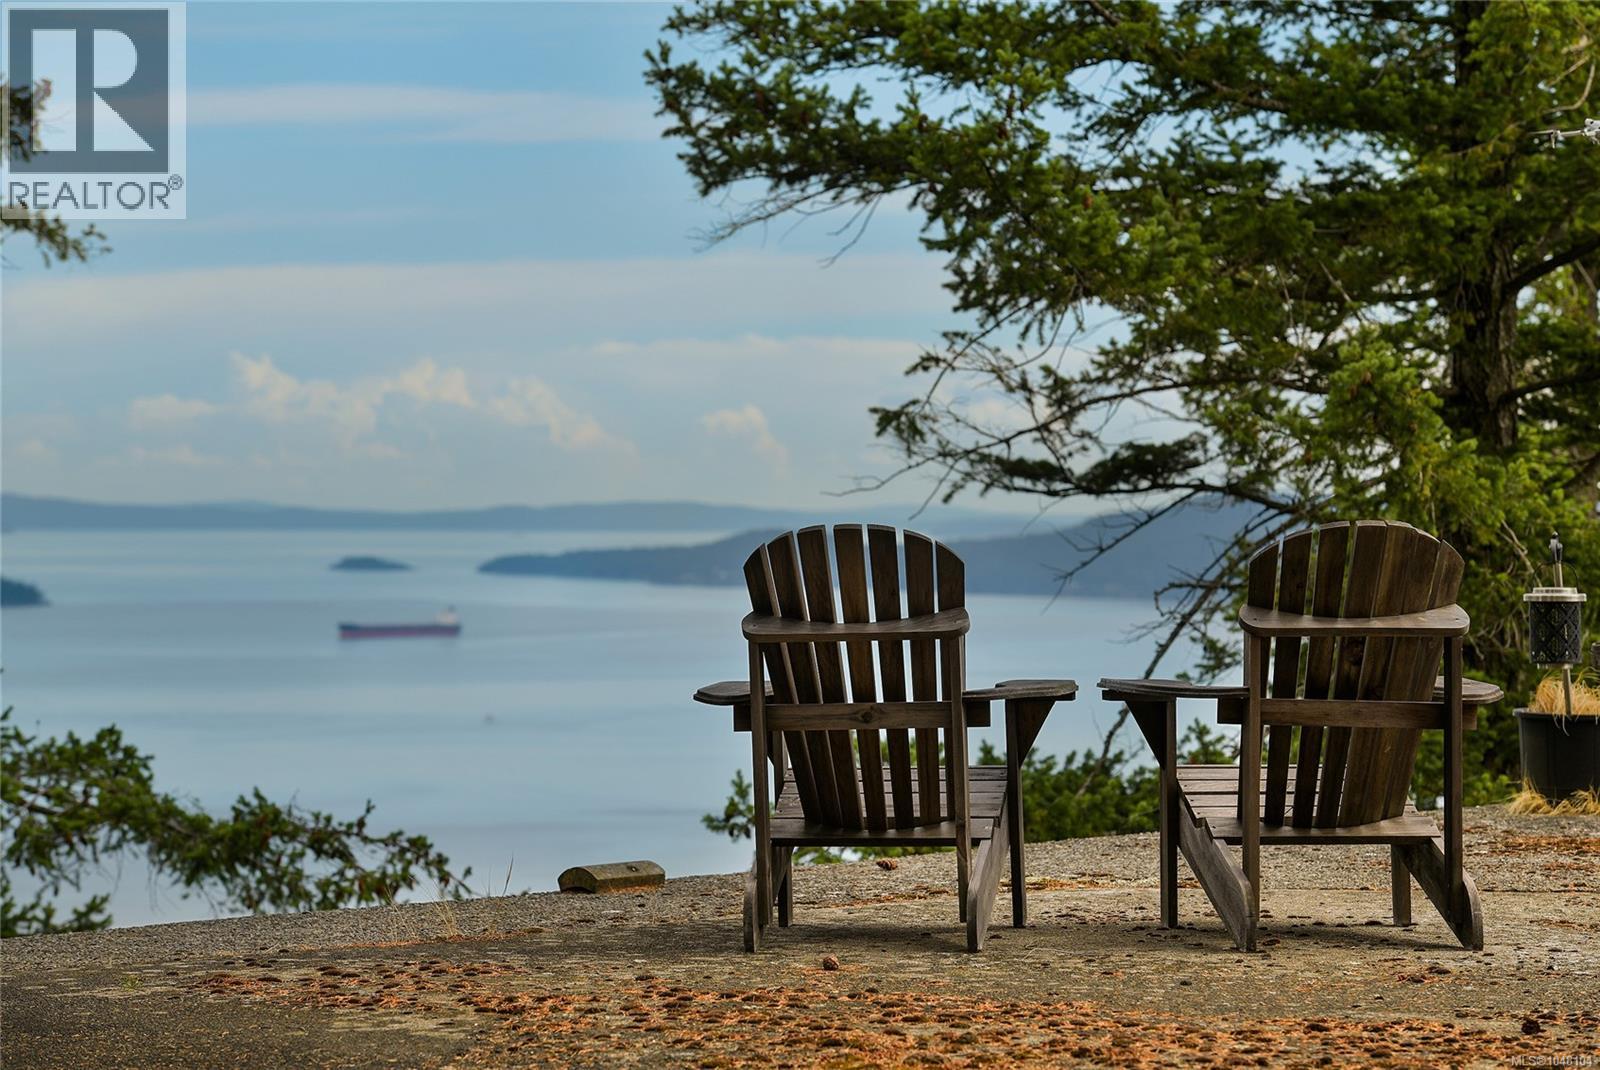
Looking for ultimate, breathtaking views? Here it is! Come for a walk about on this 10 acre bare land property and start planning your development ideas or keep it simple and use it as a recreational property. Bring your trailer, install a septic system, hook up to the well and power that are already in place and enjoy the fantastic southern exposure with the sun shining all year round. Come Feel the Magic! (id:35114)
Langford, British Columbia
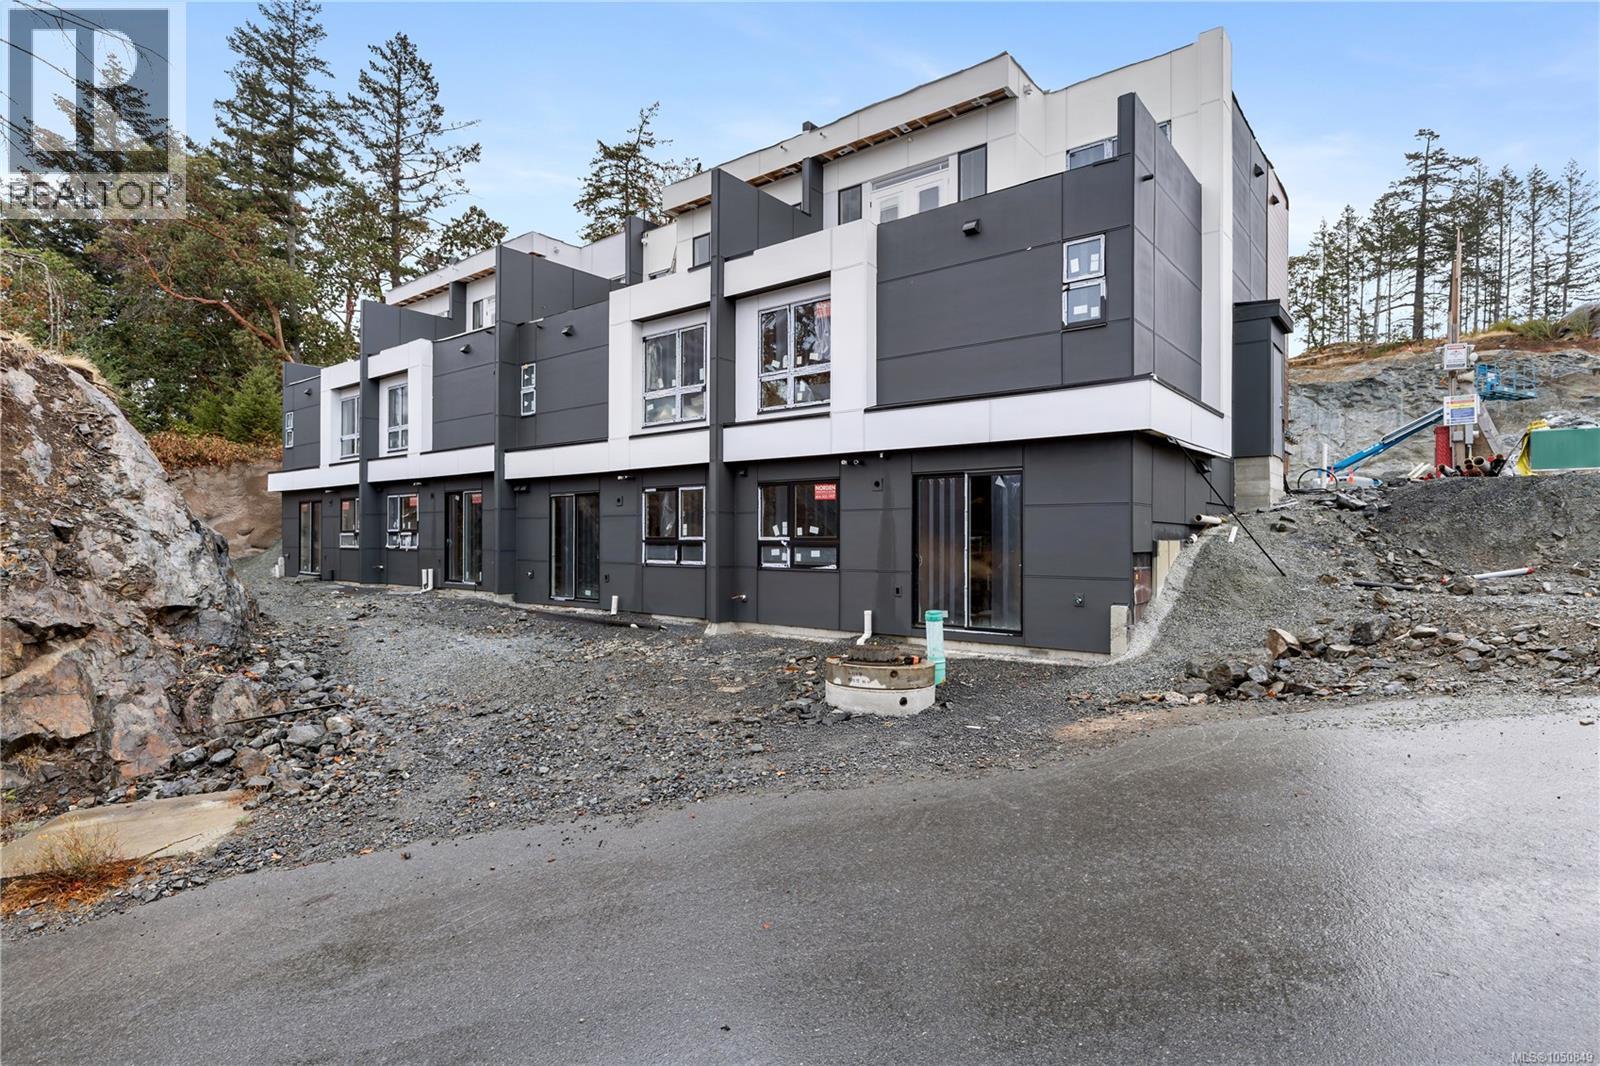
Experience lakeside luxury at The View at Langford Lake, featuring modern two- and three-bedroom townhomes designed with unparalleled style and comfort. Enjoy innovative design, open-concept floor plans, high ceilings, air conditioning, and premium finishes. No detail has been overlooked from the sleek waterfall quartz countertops, built in storage, and high-end appliances, every element has been carefully selected to elevate your quality of living. Situated beside Langford Lake, residents relish in scenic surroundings and stunning rooftop patio views of the lake year-round with optional full kitchen. Situated in the vibrant city of Langford, steps away from the lake and minutes to parks, schools, and shopping, this community offers both convenience and tranquility. Please reach out for Information Package. PRICE + GST and do not walk site without appointment. (id:35114)
Langford, British Columbia
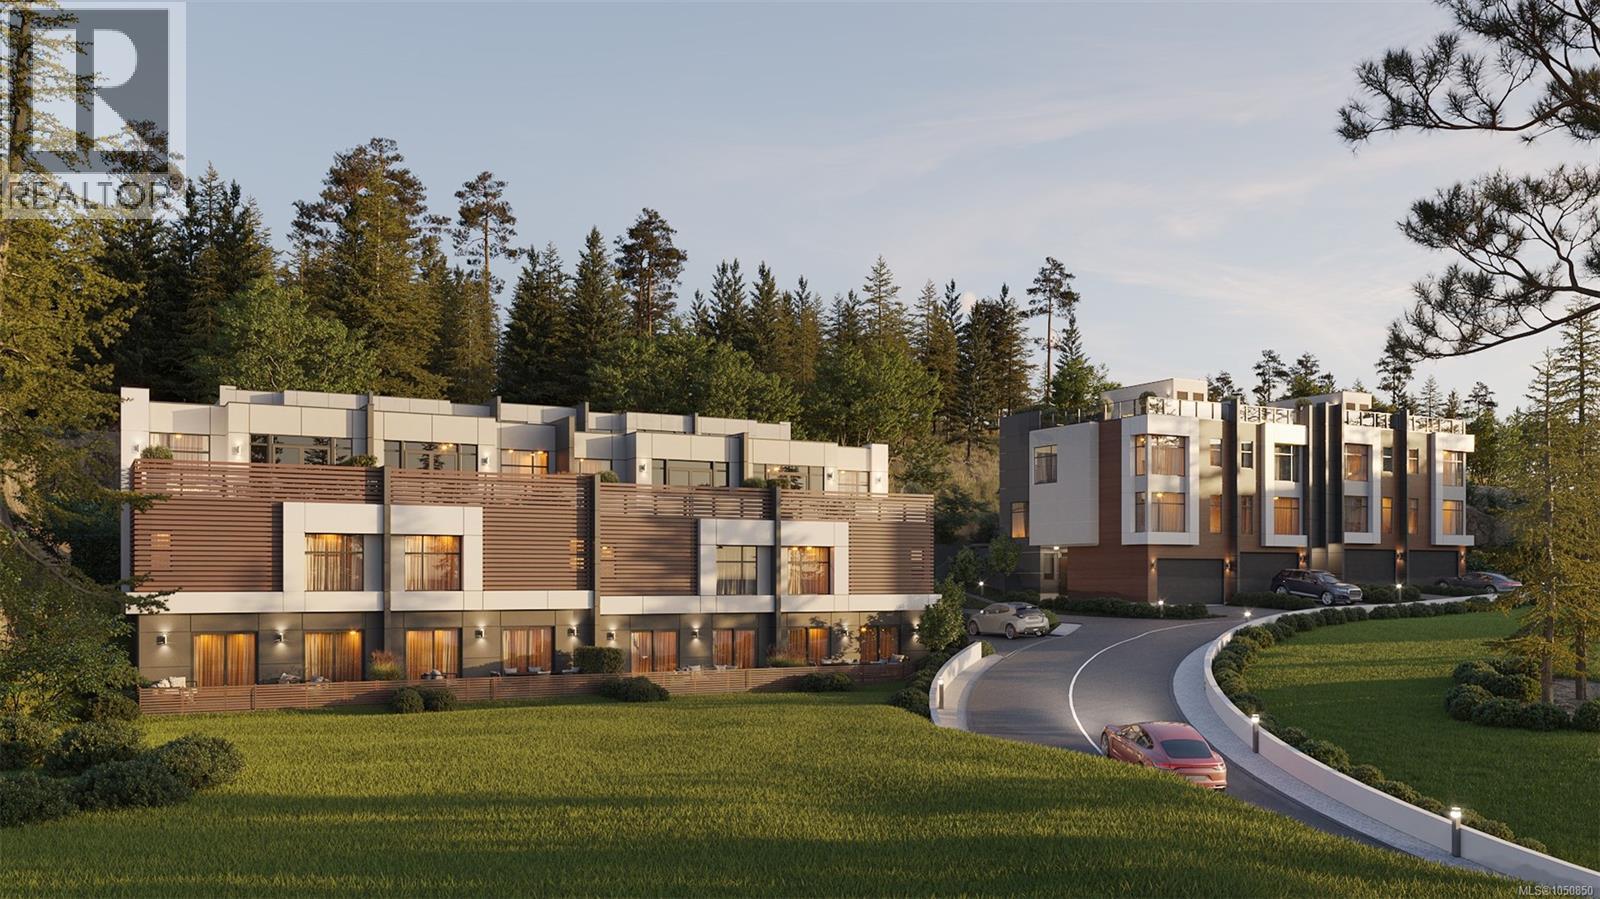
Experience lakeside luxury at The View at Langford Lake, featuring modern two- and three-bedroom townhomes designed with unparalleled style and comfort. Enjoy innovative design, open-concept floor plans, high ceilings, air conditioning, and premium finishes. No detail has been overlooked from the sleek waterfall quartz countertops, built in storage, and high-end appliances, every element has been carefully selected to elevate your quality of living. Situated beside Langford Lake, residents relish in scenic surroundings and stunning rooftop patio views of the lake year-round with optional full kitchen. Situated in the vibrant city of Langford, steps away from the lake and minutes to parks, schools, and shopping, this community offers both convenience and tranquility. Please reach out for Information Package. PRICE + GST and do not walk site without appointment. (id:35114)
Sooke, British Columbia
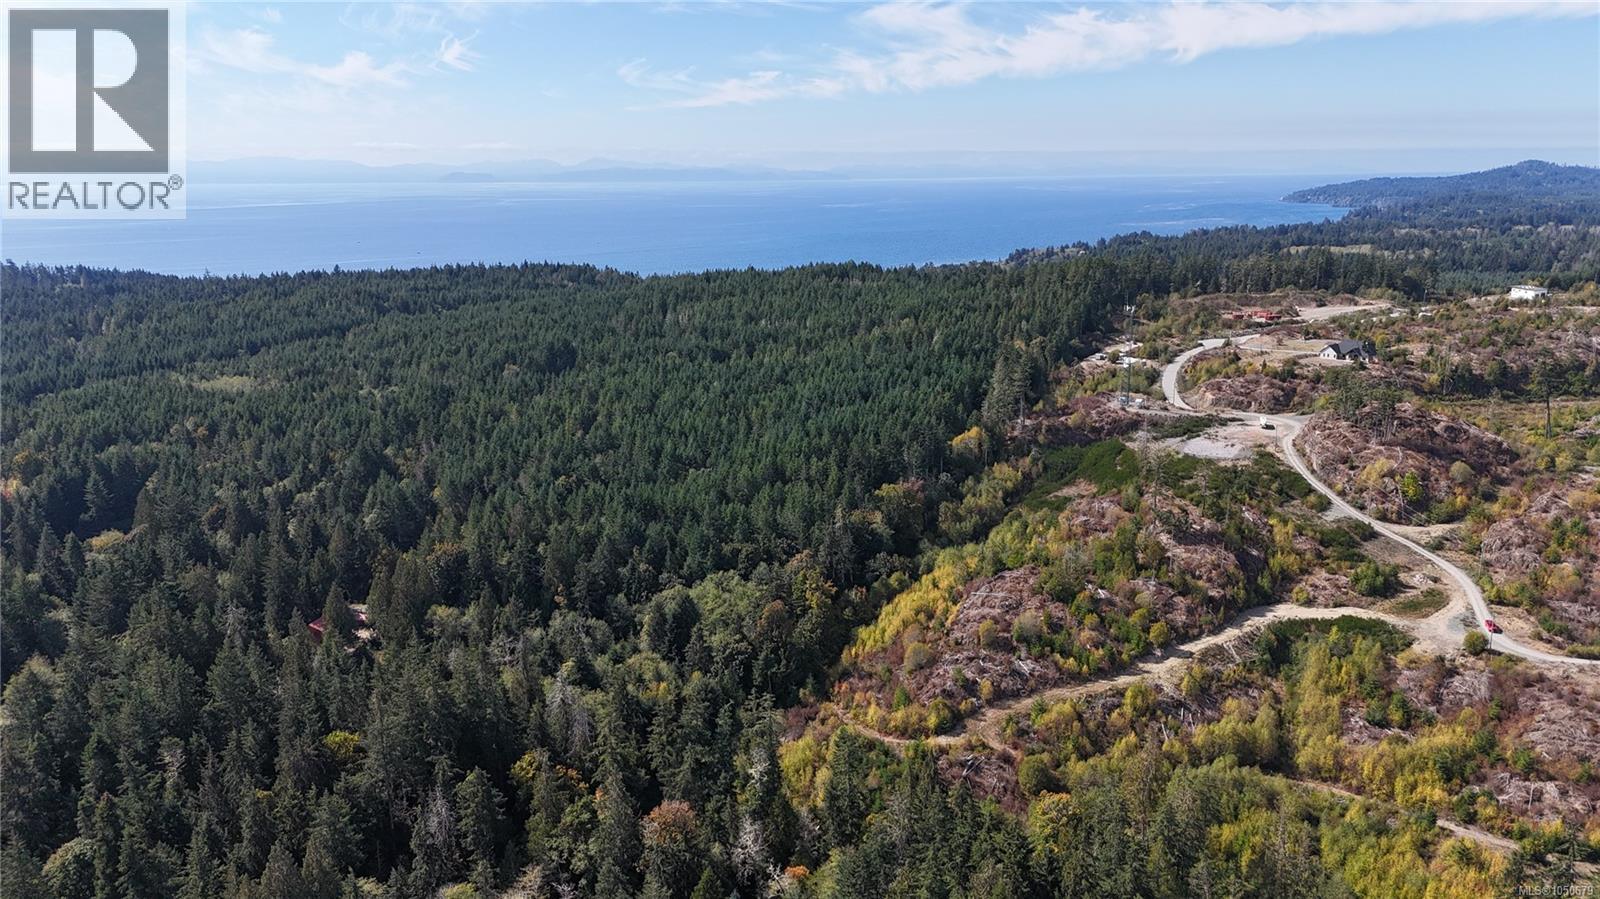
Lot 1 offers approximately 12 usable acres of rural land with multiple potential building sites and access points, providing flexibility to create your ideal home or homestead. The property already features a drilled well and 200-amp electrical service, giving you a head start on development. With plenty of space, privacy, and several possible locations to build, this property offers an excellent opportunity to bring your rural living vision to life! Inquire today for the information package. (id:35114)
Langford, British Columbia
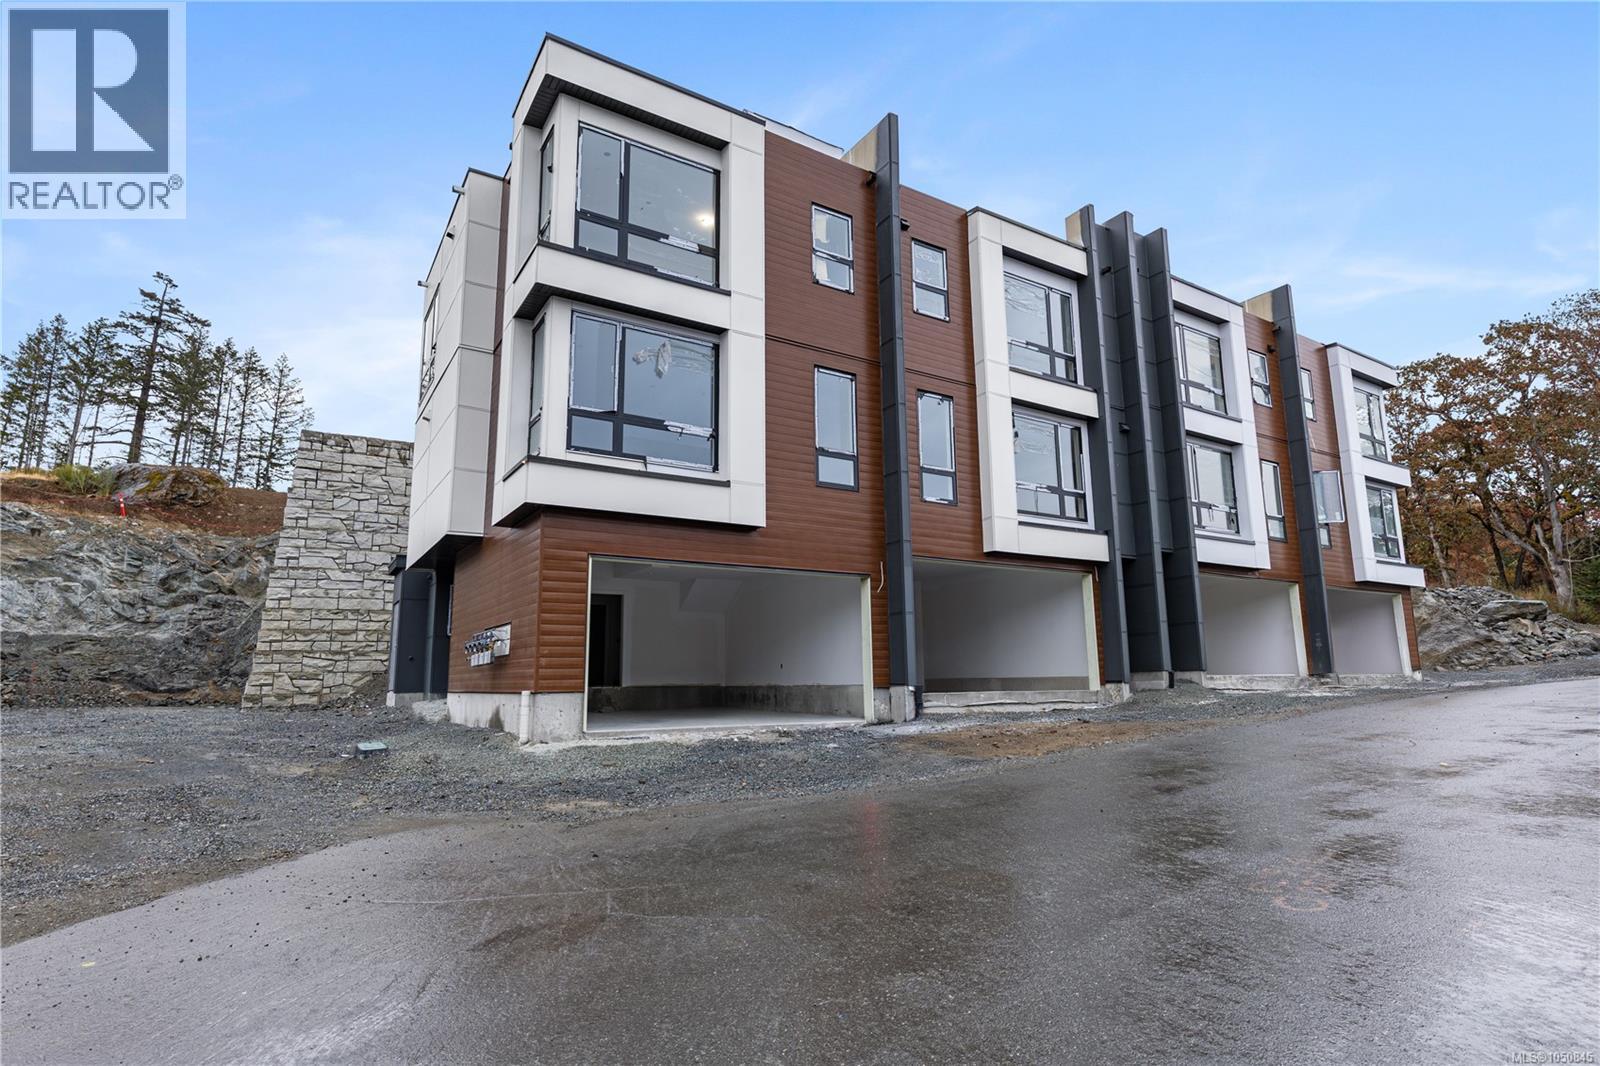
Experience lakeside luxury at The View at Langford Lake, featuring modern two- and three-bedroom townhomes designed with unparalleled style and comfort. Enjoy innovative design, open-concept floor plans, high ceilings, air conditioning, and premium finishes. No detail has been overlooked from the sleek waterfall quartz countertops, built in storage, and high-end appliances, every element has been carefully selected to elevate your quality of living. Situated beside Langford Lake, residents relish in scenic surroundings and stunning rooftop patio views of the lake year-round with optional full kitchen. Situated in the vibrant city of Langford, steps away from the lake and minutes to parks, schools, and shopping, this community offers both convenience and tranquility. Please reach out for Information Package. PRICE + GST and do not walk site without appointment. (id:35114)
Langford, British Columbia
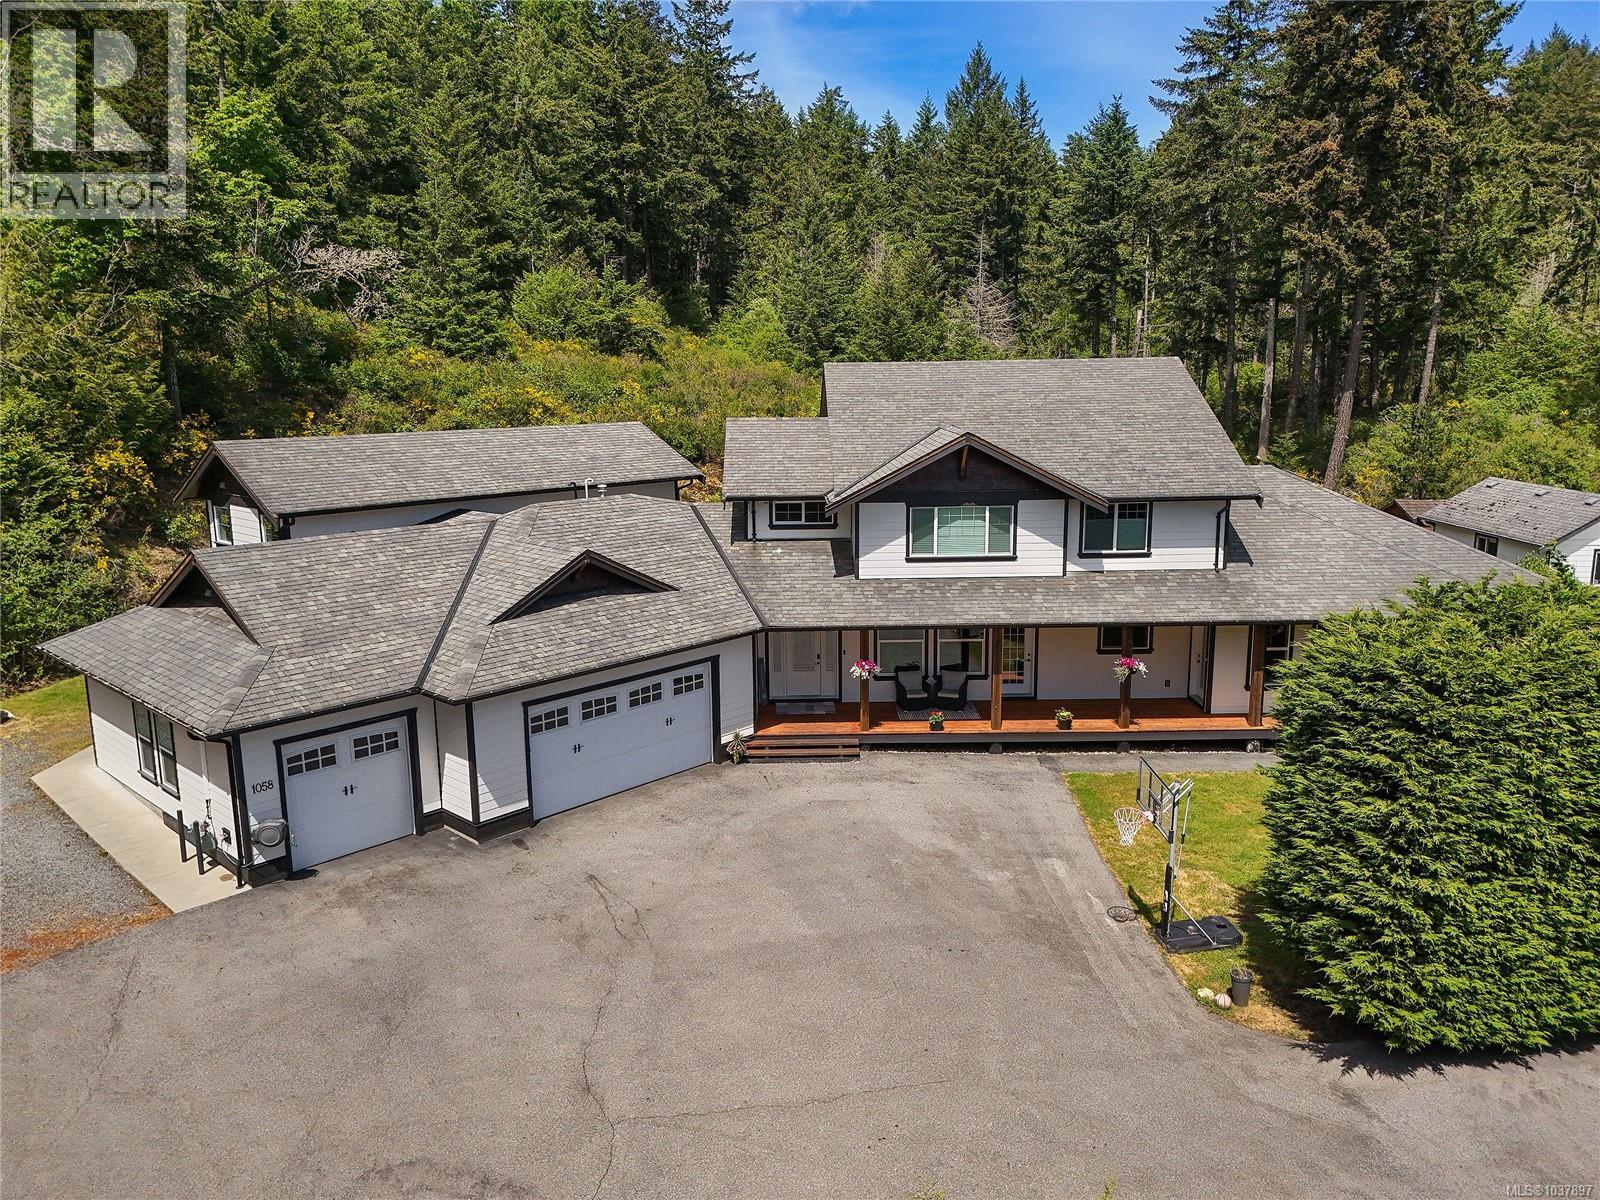
Custom built sprawling family home set on a picturesque lot of over 20,000 sq ft in South Langford. Offering 7 bedrooms and 6 bathrooms, this home has a truly unique floor plan. Currently a 3 bed main, plus a 1 bed plus den main level suite (easy conversion back) and a second 2 story, 2 bed suite. The larger suite is connected by a triple garage (with its own bathroom) and is more like a second small house than a suite (great for extended family). The main unit offers a two story living room with grand gas fireplace and generous wrap around kitchen. A sky bridge hallway leads to the primary suite and spare upper bedroom. The rear yard is truly stunning, complete with loads of patio space, a covered gazebo and even your own private pool backing onto dedicated green space. Endless summer is just around the corner. All of this while still having the modern amenities of city sewer and water services and minutes from everything the Westshore has to offer. Call now to book your private tour. (id:35114)
Esquimalt, British Columbia
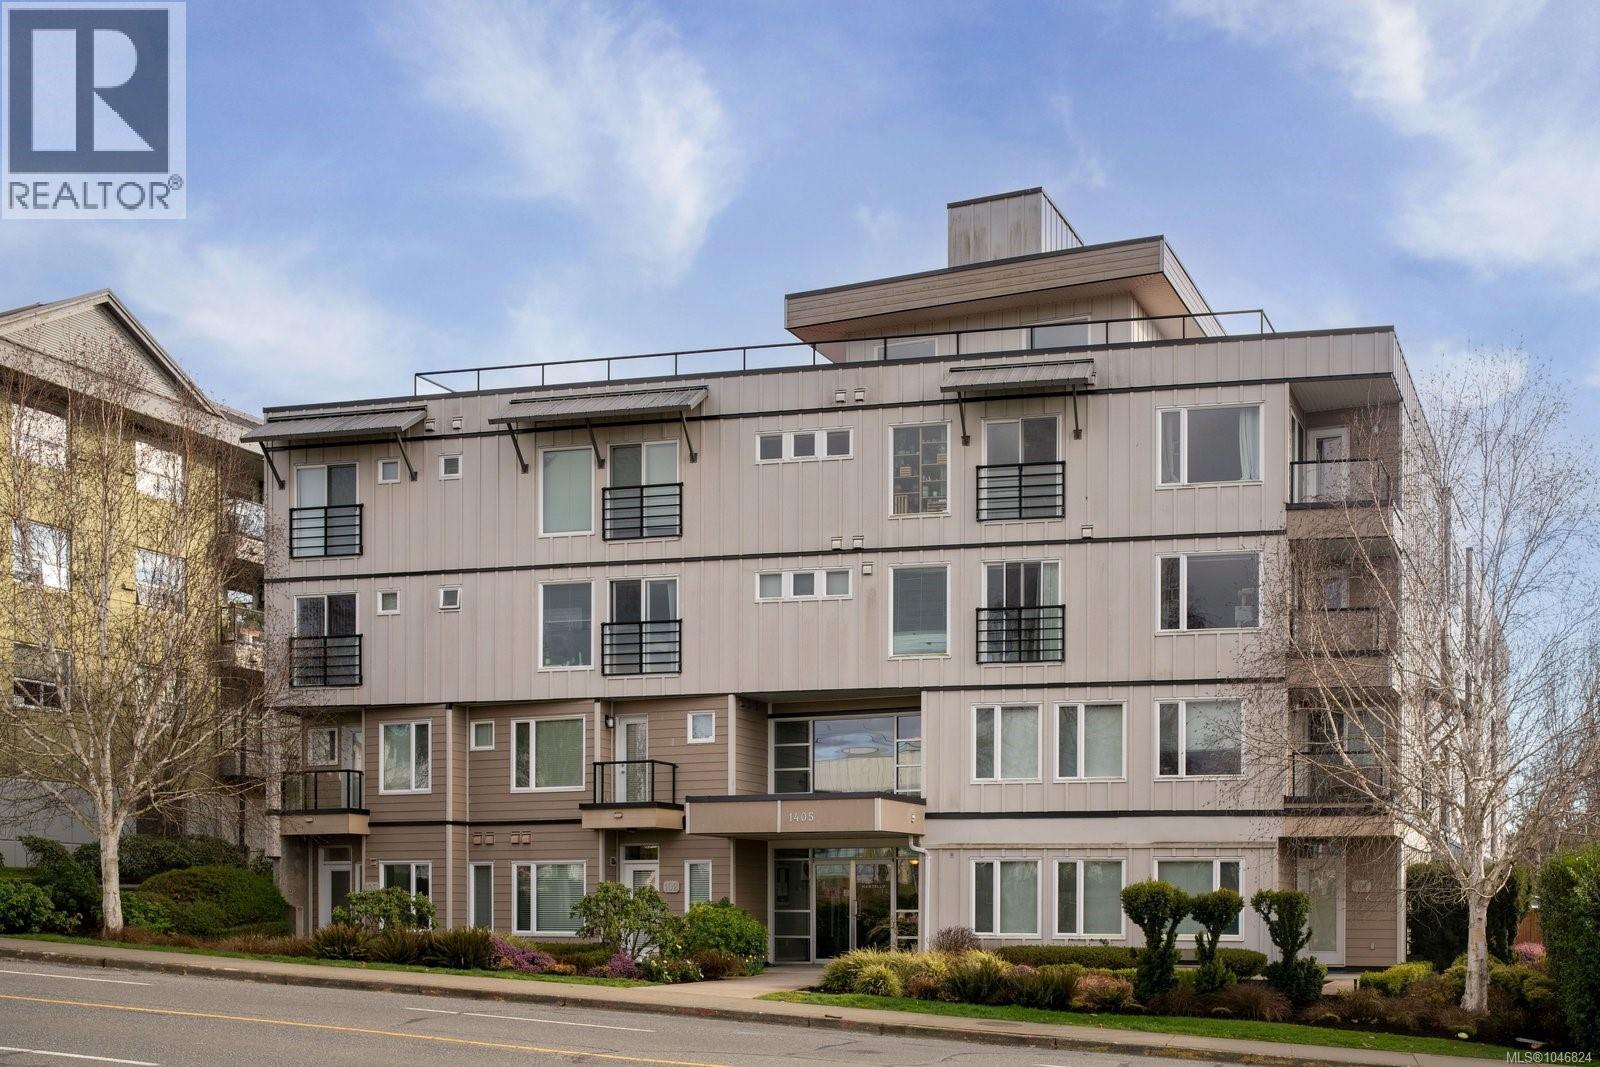
Welcome to The Martello in the heart of Esquimalt! This well-appointed 1 bed, 1 bath, 685 sqft second-floor suite offers a thoughtful floor plan with granite countertops, stainless steel appliances, in-suite laundry, and a Juliette balcony. Custom built-in cabinetry provides exceptional two-way storage. The expansive rooftop patio boasts sweeping views from the Olympic Mountains to Esquimalt Harbour, home of the Royal Canadian Navy’s Pacific Fleet — perfect for relaxing or entertaining. Pet- and family-friendly with no age, rental, or dog size restrictions, plus secure bike storage, dedicated parking, and separate storage. Just steps to parks, beaches, cafés, transit, and only 5 minutes to downtown Victoria. Built in 2010, this is exceptional value in a vibrant, evolving neighbourhood. (id:35114)
Victoria, British Columbia
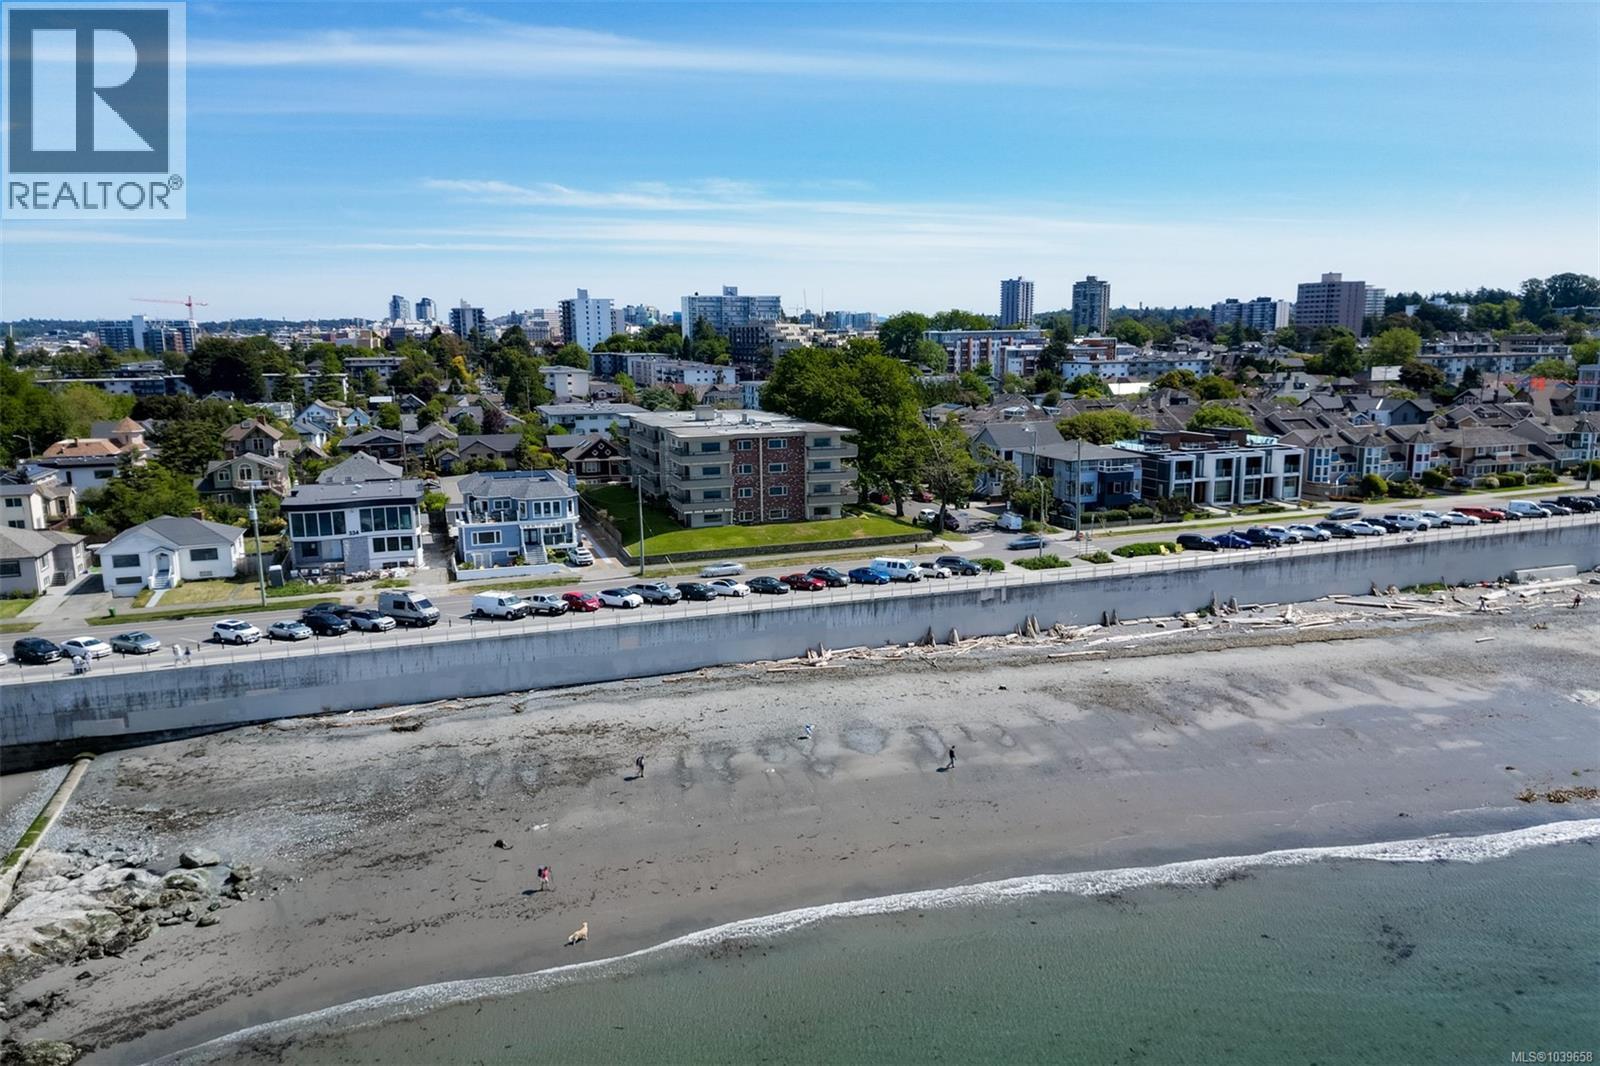
Wake up to breathtaking, unobstructed ocean and Olympic Mountain views from this beautifully maintained 2-bedroom, 2-bathroom residence. Perfectly positioned along Victoria's iconic Dallas Road, this bright southwest-facing condo offers an exceptional blend of comfort, convenience and coastal living. The spacious layout maximizes natural light and showcases the spectacular outlook, with generous living and dining areas, a well-appointed kitchen, and a primary suite with an en suite bath and ample closet space. Enjoy watching cruise ships, sailboats, marine wildlife, and sunsets from the comfort of your home. This building offers covered parking, dedicated storage, and resident amenities. Step outside to the Dallas Road waterfront and Beacon Hill Park, or take a short stroll to downtown Victoria, Cook Street Village, cafés, restaurants, and shops. A rare opportunity to own a water-view home in one of Victoria's most desirable neighbourhoods, offering the ultimate James Bay lifestyle. (id:35114)
Salt Spring, British Columbia
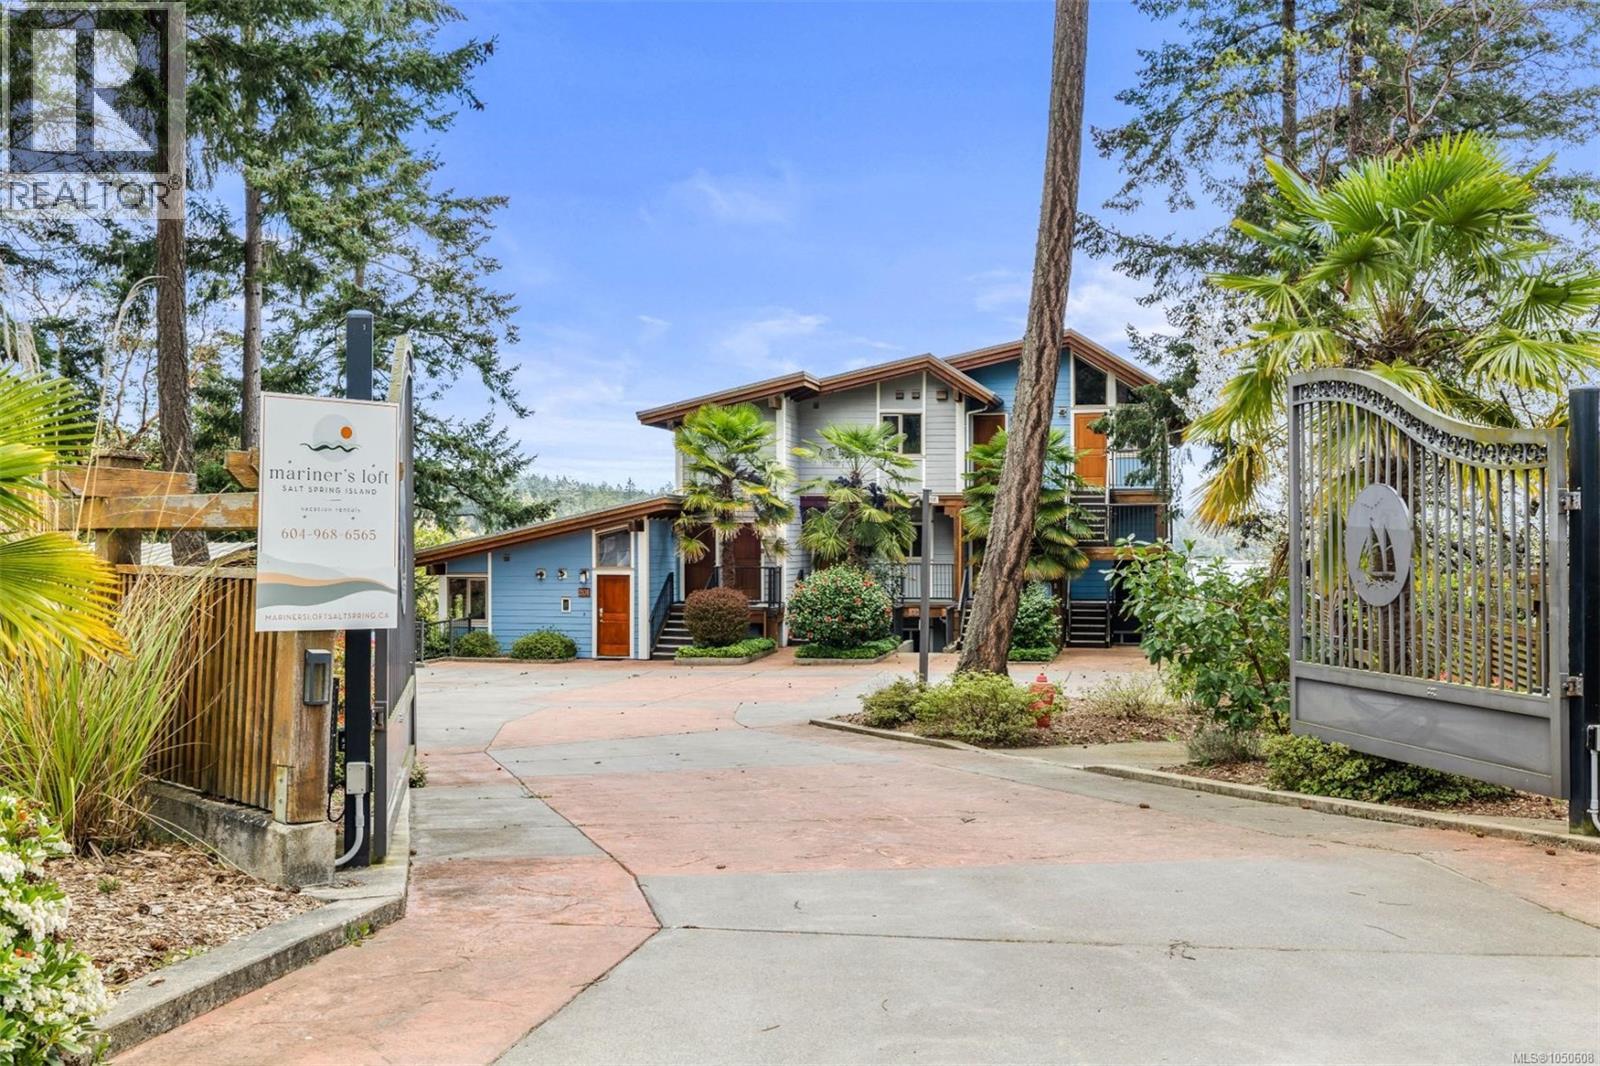
Offering a 6.8% cap rate, Mariner’s Loft is a turnkey seven-suite hospitality investment property overlooking Ganges Harbour. Built in 2011, the approximately 8,473 sq. ft. building occupies an elevated 0.41-acre site in the heart of Ganges, steps from shops, restaurants, galleries, marinas and floatplane service. The seven individually stratified units include six two-bedroom, two-bathroom suites and a three-bedroom, two-bathroom penthouse. Each offers a full kitchen, open living area, in-suite laundry, private entrance and deck or patio. Features include gated access, on-site parking, fireplaces, furnishings and recently installed heat-pump systems. With CA-1(d) Commercial Accommodation zoning, staff in place, a strong online presence, a 4.8-star Google rating and seven separate strata titles, the growing hospitality operation offers current income, operational upside and long-term flexibility in one of BC’s most desirable island destinations. (id:35114)
Saanich, British Columbia
Welcome home! Enjoy the natural light brightness that seeps through several large windows of this corner unit with views of Olympic Mtns & city. Within this 1077 sf living space, you will appreciate this well laid out 2 bdrm 2 bath floorplan, the numerous kitchen cupboards, gas fireplace, in-suite laundry for full-sized washer/dryer & storage, spacious walk-in closet in primary bdrm & a deck to relax on while supper cooks on your bbq. There is a LCP storage unit, an allocated CP underground parking spot, & a locked bike storage area. The complex is very conveniently located <10 mins to downtown, with access to bus routes, Uptown Mall, Gateway Village, Swan Lake, & the Galloping Goose Trail. That condo you have been waiting for, just arrived on the market! Connect with your favourite real estate agent & take a look. Quick possession. (id:35114)
Victoria, British Columbia
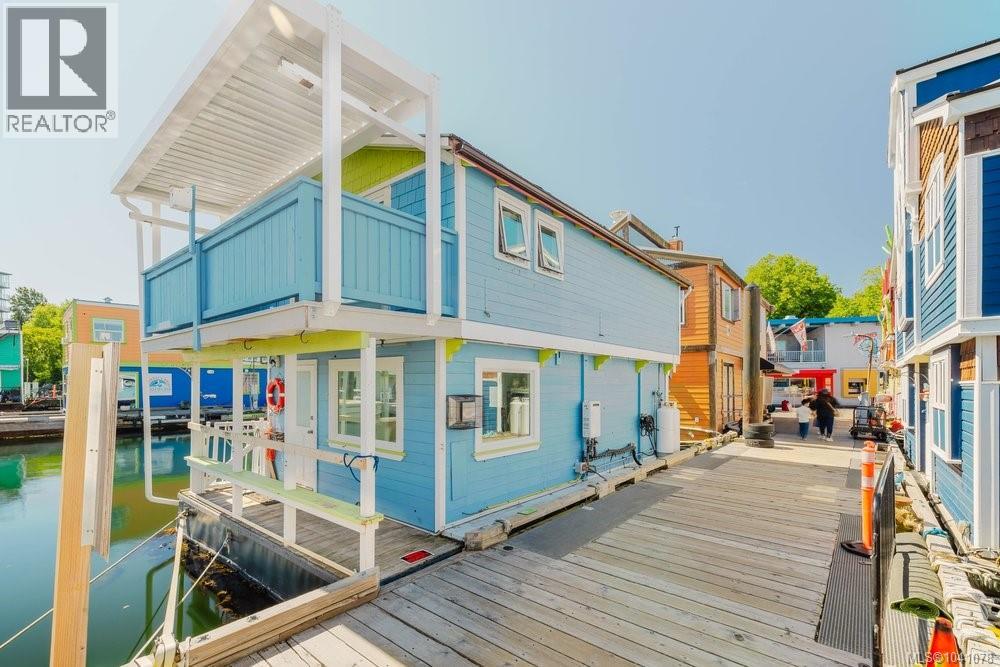
Experience the charm of waterfront living at Fisherman's Wharf in the heart of James Bay. This float home offers a unique opportunity to embrace life on the water, just moments from downtown Victoria & the Inner Harbour. A welcoming front porch is the perfect place to enjoy your morning coffee & connect with the vibrant marina community. Enjoy ~750 sq. ft. of bright, thoughtfully designed living space featuring exposed painted rafters & ceiling joists that create a relaxed coastal feel. The open-concept main floor includes a kitchen with stainless steel appliances, gas range, dishwasher & a cozy living room with propane fireplace. Upstairs, the primary bedroom opens to a private covered balcony overlooking the harbour, complemented by a flexible upper-level space ideal for a home office, reading nook or additional living area. Skylights & large windows fill the home with natural light & capture picturesque water views. A rare opportunity to enjoy Victoria's iconic waterfront lifestyle. (id:35114)