
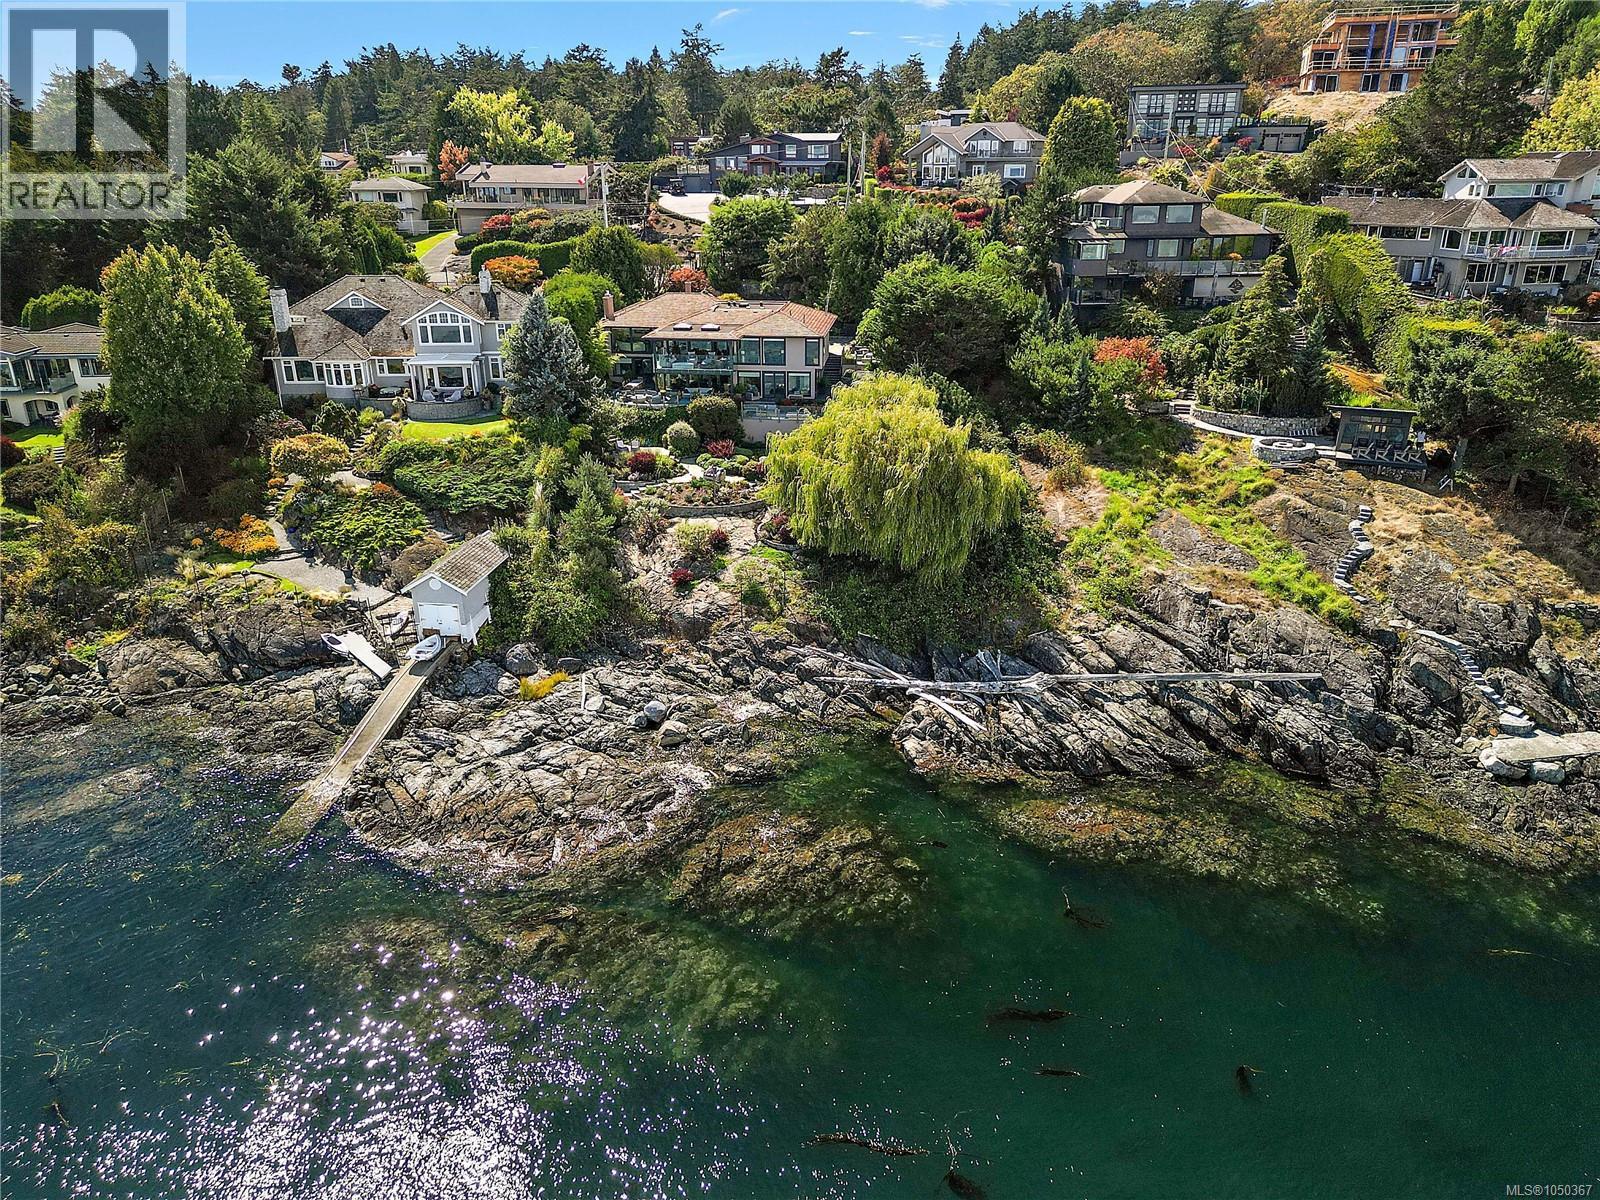
Saanich, British Columbia
Set on a private, beautifully landscaped 0.514-acre lot in prestigious 10 Mile Point with fencing and gated entry, this 3,876 sq ft luxury home offers 4 bedrooms, 4 bathrooms, and a thoughtfully designed main-level living plan plus a full walk-out lower floor. Take in ever-changing views of Haro Strait, the San Juan Islands, and Mount Baker, alive with marine life and passing maritime traffic. Over 10,000 sq ft of undulating granite shoreline is visible at low tide, with tidal pools and mini lagoons just steps from the house, offering direct water access. Taken down to the studs in 2019 and rebuilt with high-end finishes in 2020–21, the home features an open-concept layout, floor-to-ceiling windows, and hardwood floors that flood the living spaces with light and frame the scenery from the moment you enter. The living room's gas fireplace with a natural quartzite art wall opens to a professionally designed kitchen with custom cabinetry and a striking quartzite island — perfect for entertaining alongside the covered, heated deck. Ideal for empty-nesters, the main-floor primary suite is a true retreat with stunning water views, quartzite counters and shower walls, and a spacious walk-in closet. A second bedroom/flex room and double-car garage complete the main level. The walk-out lower level offers exceptional versatility: a luxurious guest suite with 3-piece ensuite, a second bedroom/flex room, plus a family room and rec room for everyday living and entertaining. Outside, enjoy expansive patios, exterior lighting, fire pits, and multiple seating and dining areas built for year-round indoor-outdoor living. Ideally located near the University and Cadboro Bay Village on a quiet dead-end road in a friendly, social neighbourhood, this rare offering blends privacy, luxury, and an unbeatable setting. Homes of this calibre seldom become available — a true must-see! (id:35114)
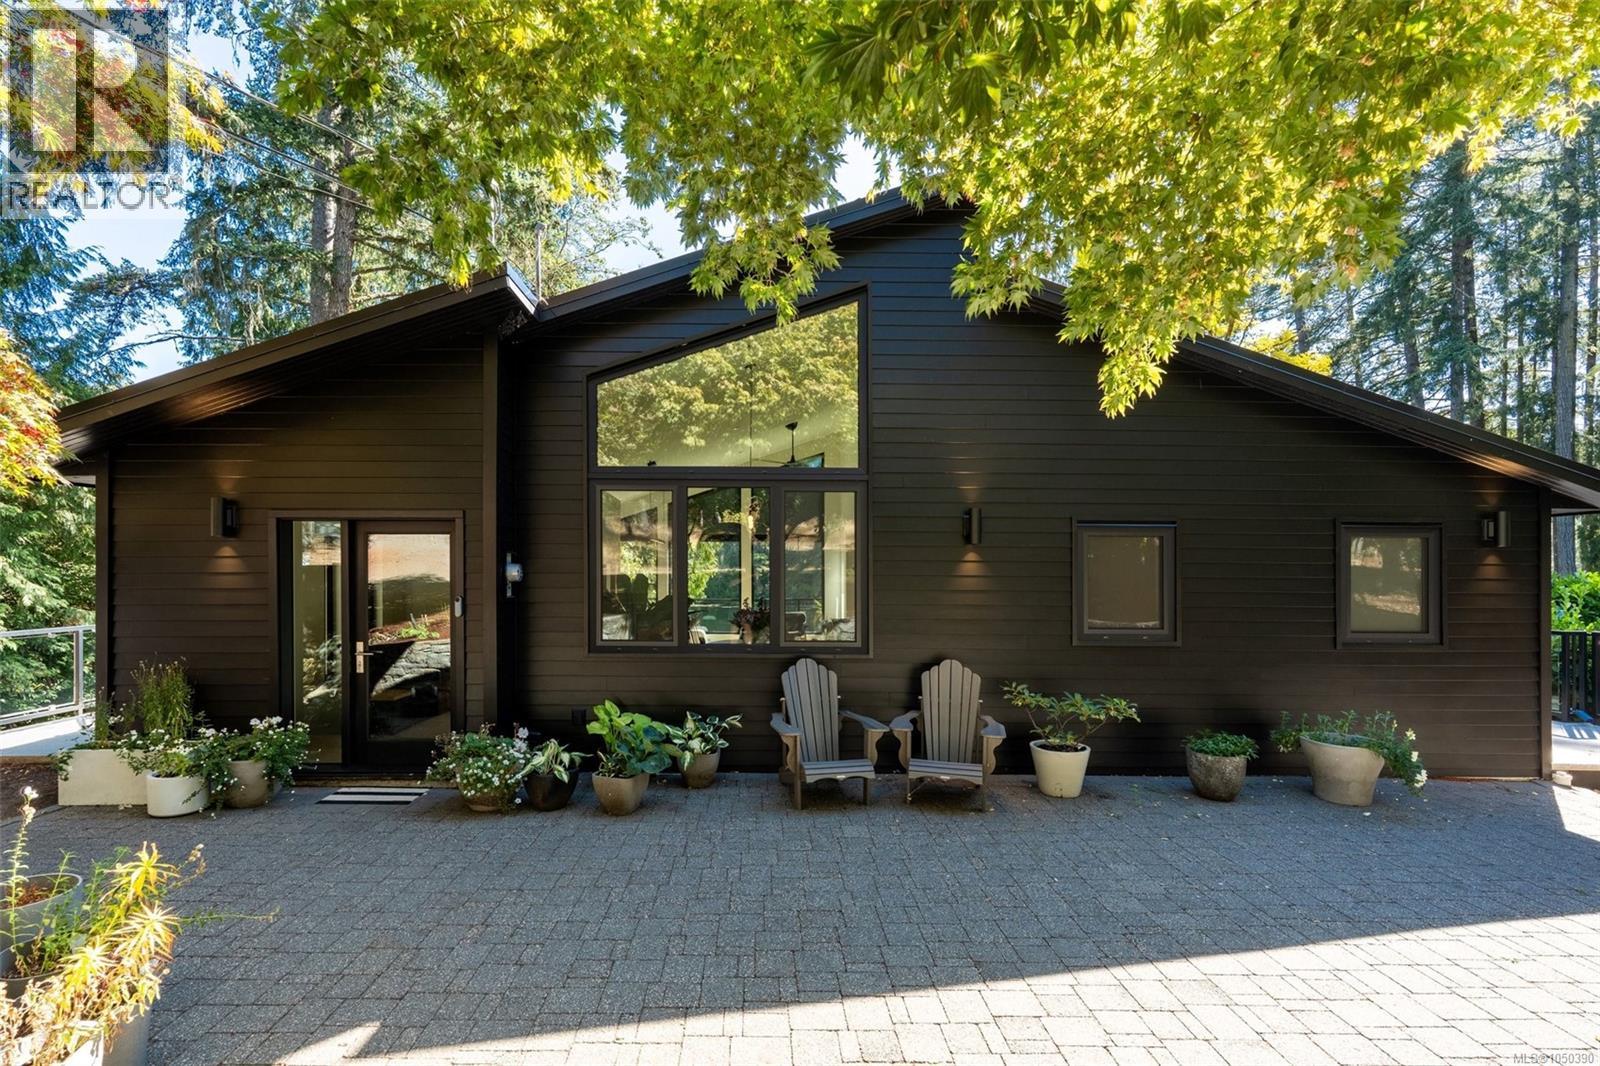
Highlands, British Columbia
Tucked into the natural beauty of the Highlands, this .65ac renovated LAKEFRONT retreat sits on swimmable, spring-fed Teanook Lake - where quiet, forested surroundings meet exceptional quality. Renovated top to bottom with lasting, high-quality materials, the home features dramatic vaulted ceilings, European-style Innotech windows, Urbana custom kitchen with premium appliances, open concept great room with incredible lake views, built-in millwork, durable metal roof, new hardy siding, heat pump for year-round comfort & more - simply too much to list! The primary bedroom on the main level offers lake views, closet with built in millwork and an ensuite bath with Italian tiled jetted shower. The lower level offers 2 large bedrooms, full bath, family rm with Stuv woodstove & access to a lower deck w/ hot tub. Teanook Lake is one of the best swimming lakes in the region and is only accessible to properties around the lake. At just under 10 meters deep at its deepest point, it warms up beautifully in the summer and also offers small mouth bass for fishing! Despite the sense of escape, downtown Langford's shops, dining & amenities are just a 5min drive away. The best of both worlds: nature at your doorstep, convenience close at hand. (id:35114)
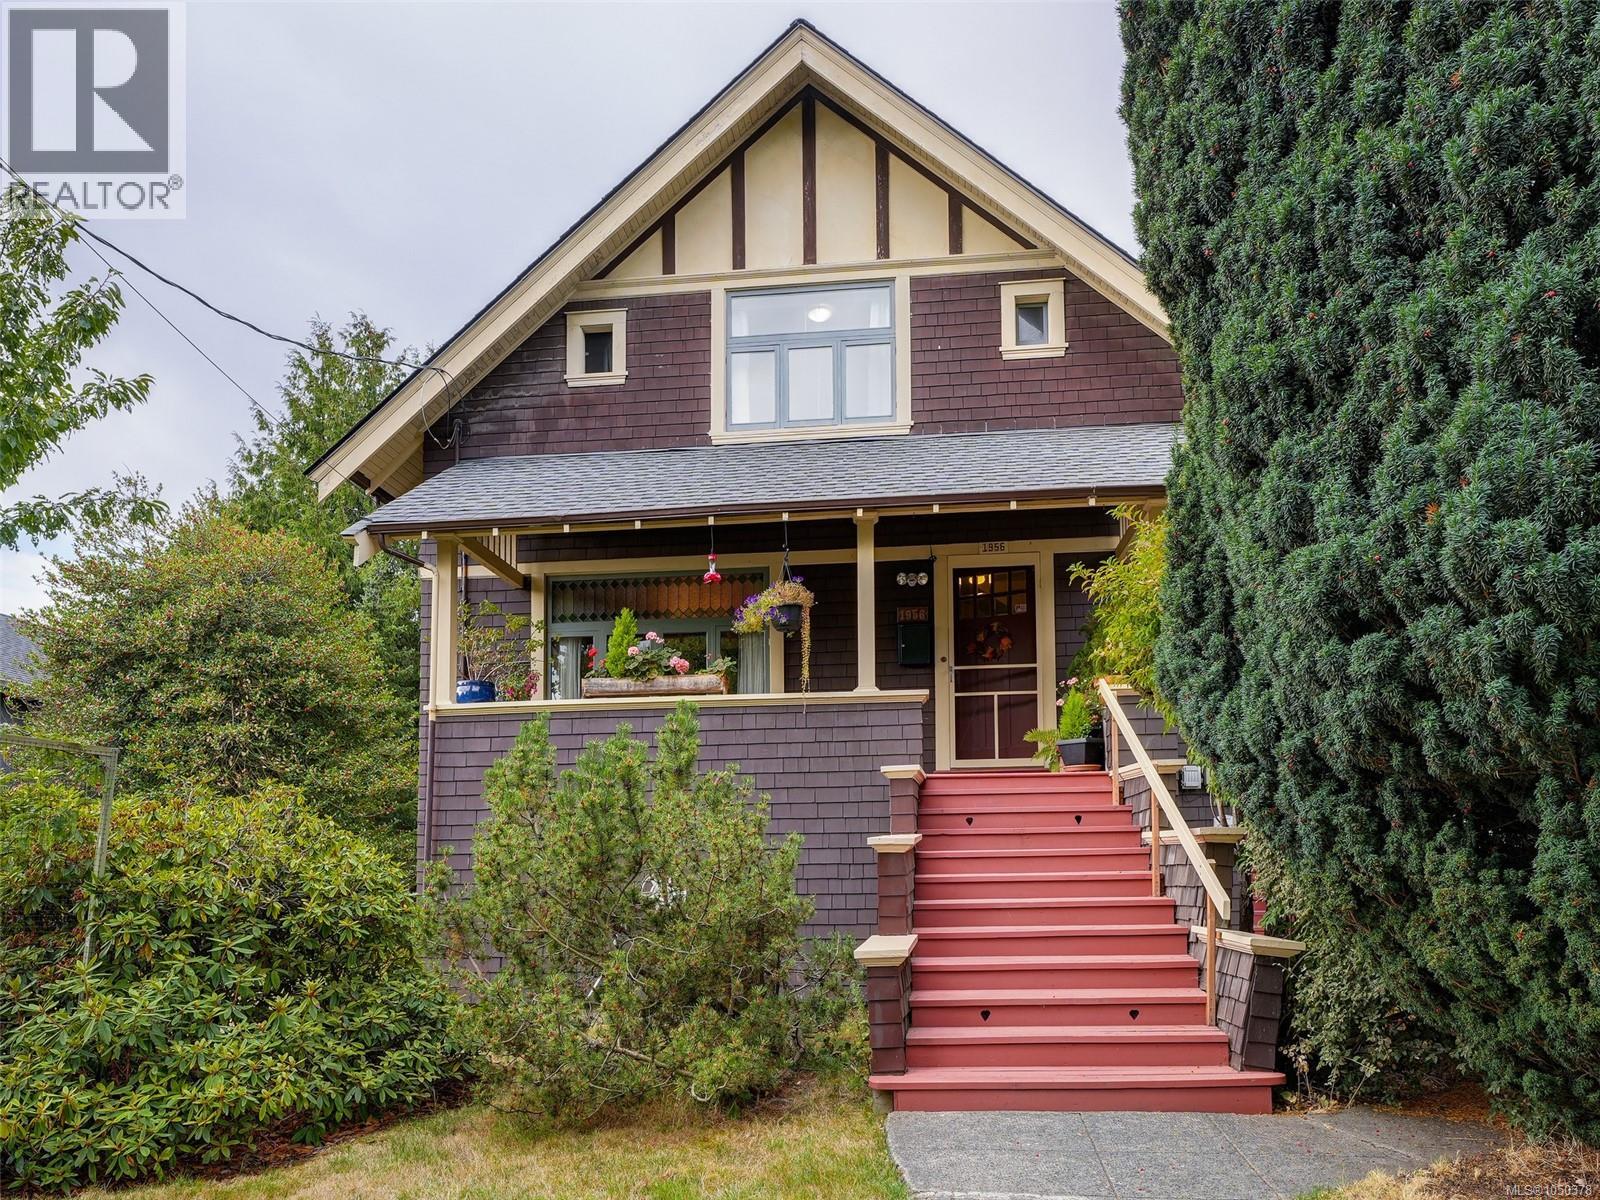
Victoria, British Columbia
Beautiful early 1900s charm meets modern-day comforts in this desirable 1913-built home. Offering approx. 2,577 sq ft of finished living space on an approx. 6,840 sq ft lot, this character home showcases wood floors, wainscotting, plate rails, stained-glass windows, and a wood-burning fireplace. The covered front veranda welcomes you, while the south-facing rear deck, conveniently located off the kitchen, is perfect for summer barbeques. Enjoy an eat-in kitchen, plus a formal dining room with fireplace and built-in buffet. Updated kitchen and bathroom, gas heating, and a flexible 4-bedroom layout, 2-bathroom offer everyday comfort, with 3 bedrooms upstairs featuring walk-in closets, including a primary with two. The lower level adds versatility. A detached workshop provides excellent space for hobbies or projects. New roof this year. Steps to Royal Jubilee Hospital and minutes to shopping, schools, and amenities. Current zoning offers future development potential. A must-see! (id:35114)
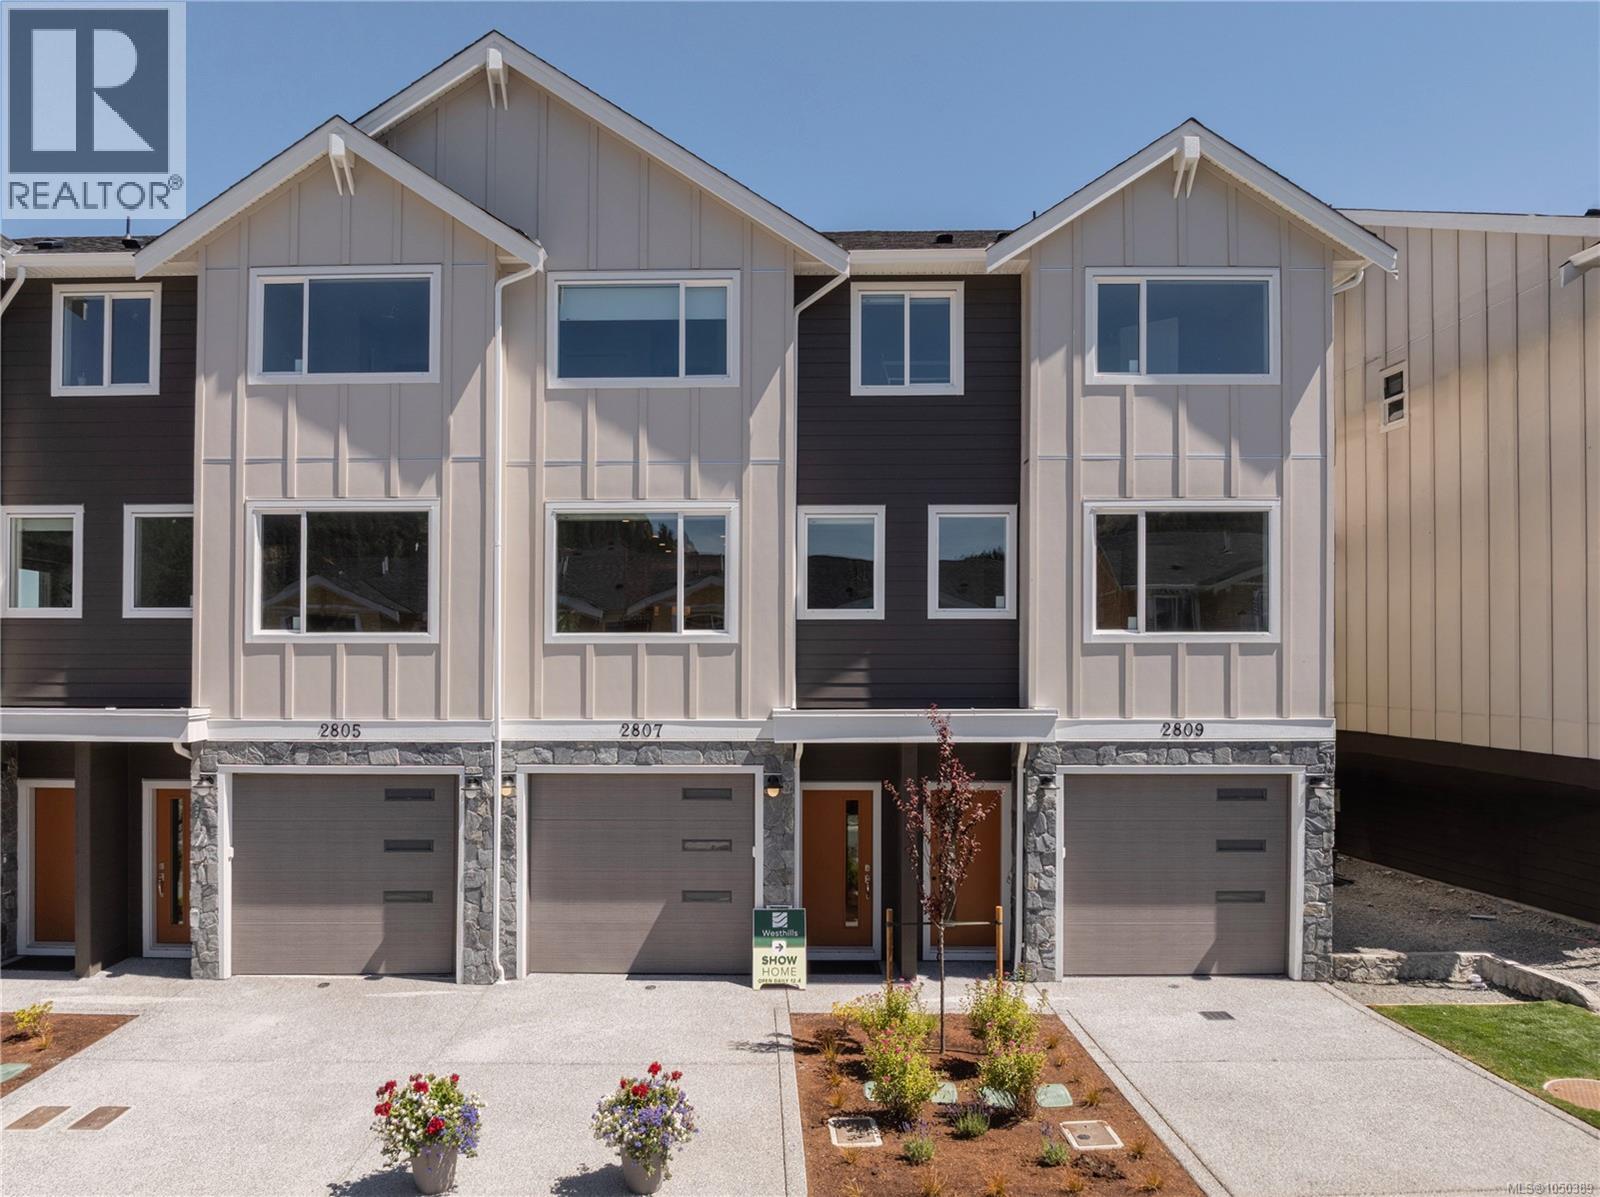
Langford, British Columbia
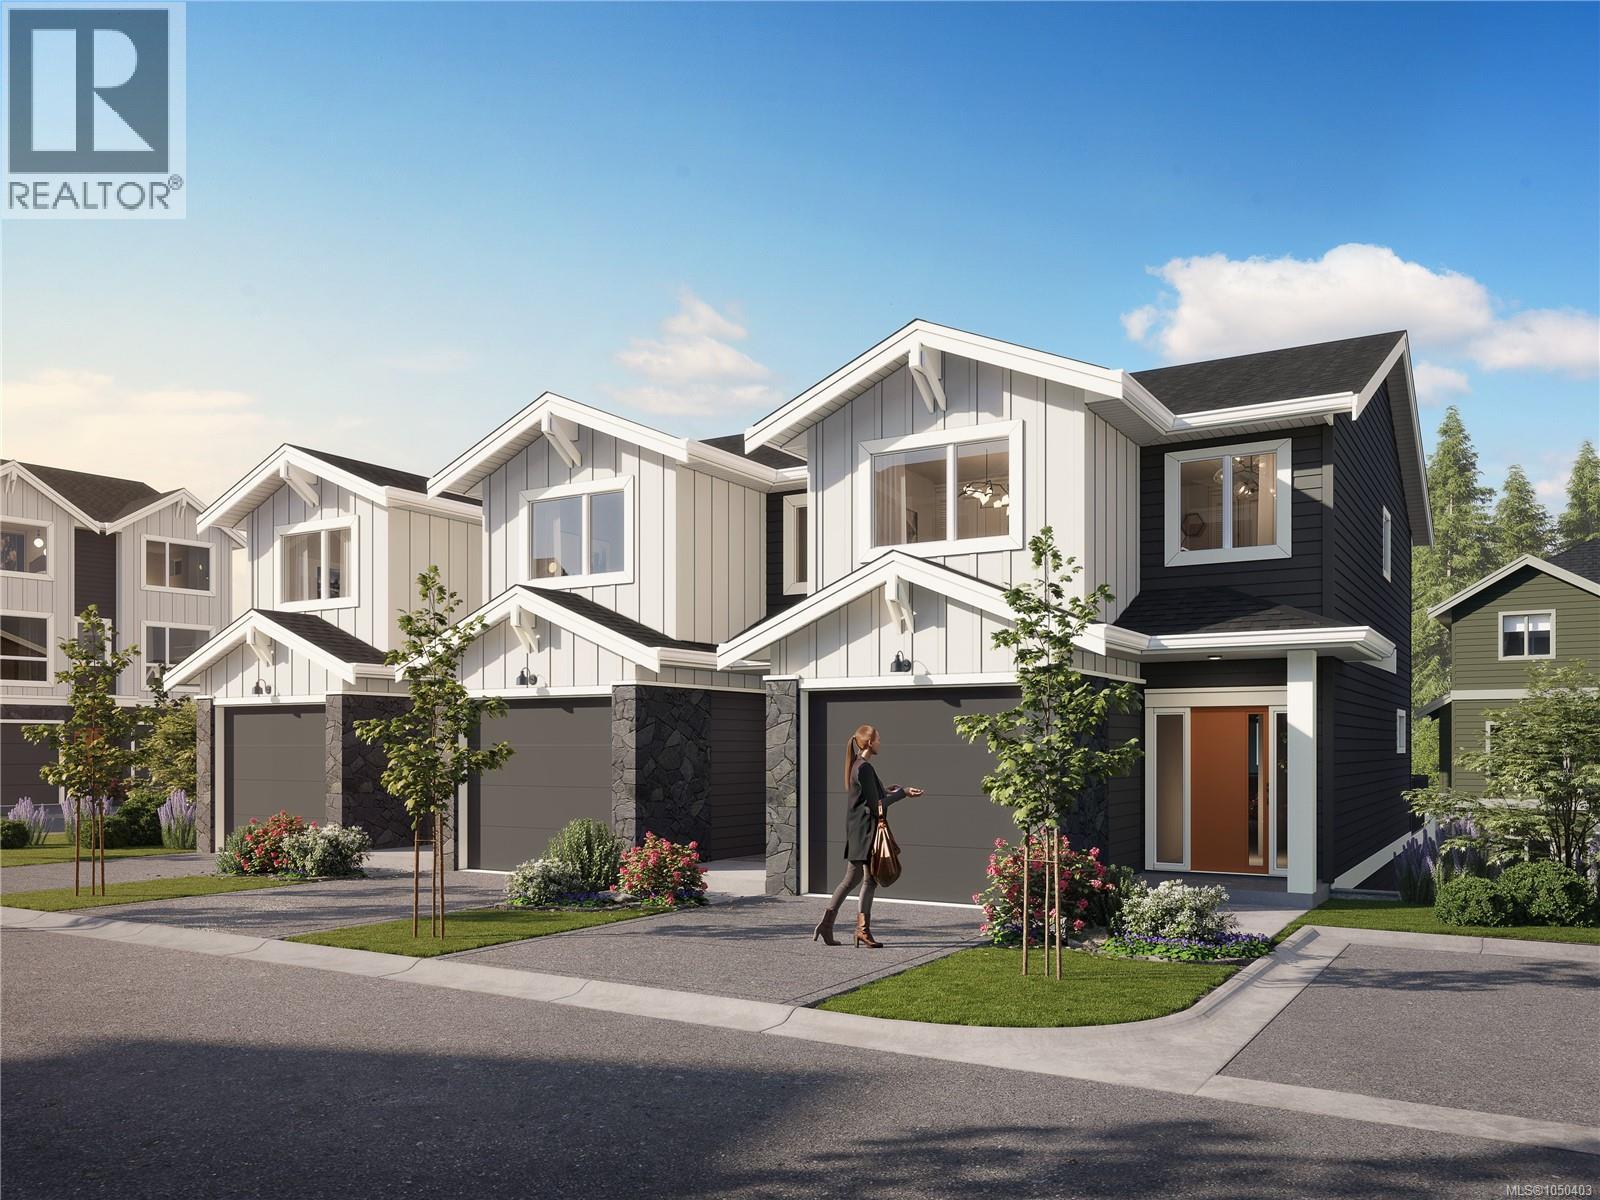
Bedford Townhomes are thoughtfully designed for growing families seeking the perfect balance of style, space, and everyday convenience. Inspired by the timeless character of the traditional family home, these beautifully appointed residences blend classic architectural details with smart, modern layouts that adapt to the way families live today. Offering 3 bedrooms and 2.5 bathrooms, Bedford provides plenty of room for work, play, and everything in between. The oversized garage is ready for your creative ideas for a hobby space, home gym or just additional storage. Enjoy sunny afternoons on your backyard patio, host family gatherings, or unwind while the kids play in the backyard. Whether you're working from home, raising a young family, or simply looking for more space to grow, Bedford delivers the comfort, flexibility, and lifestyle you've been searching for. Located in the heart of Westhills, Bedford Townhomes offer a connected, family-friendly community where parks, trails, schools, and everyday amenities are all within easy reach. It's a place where families can put down roots, make lasting memories, and truly feel at home. (id:35114)
Langford, British Columbia
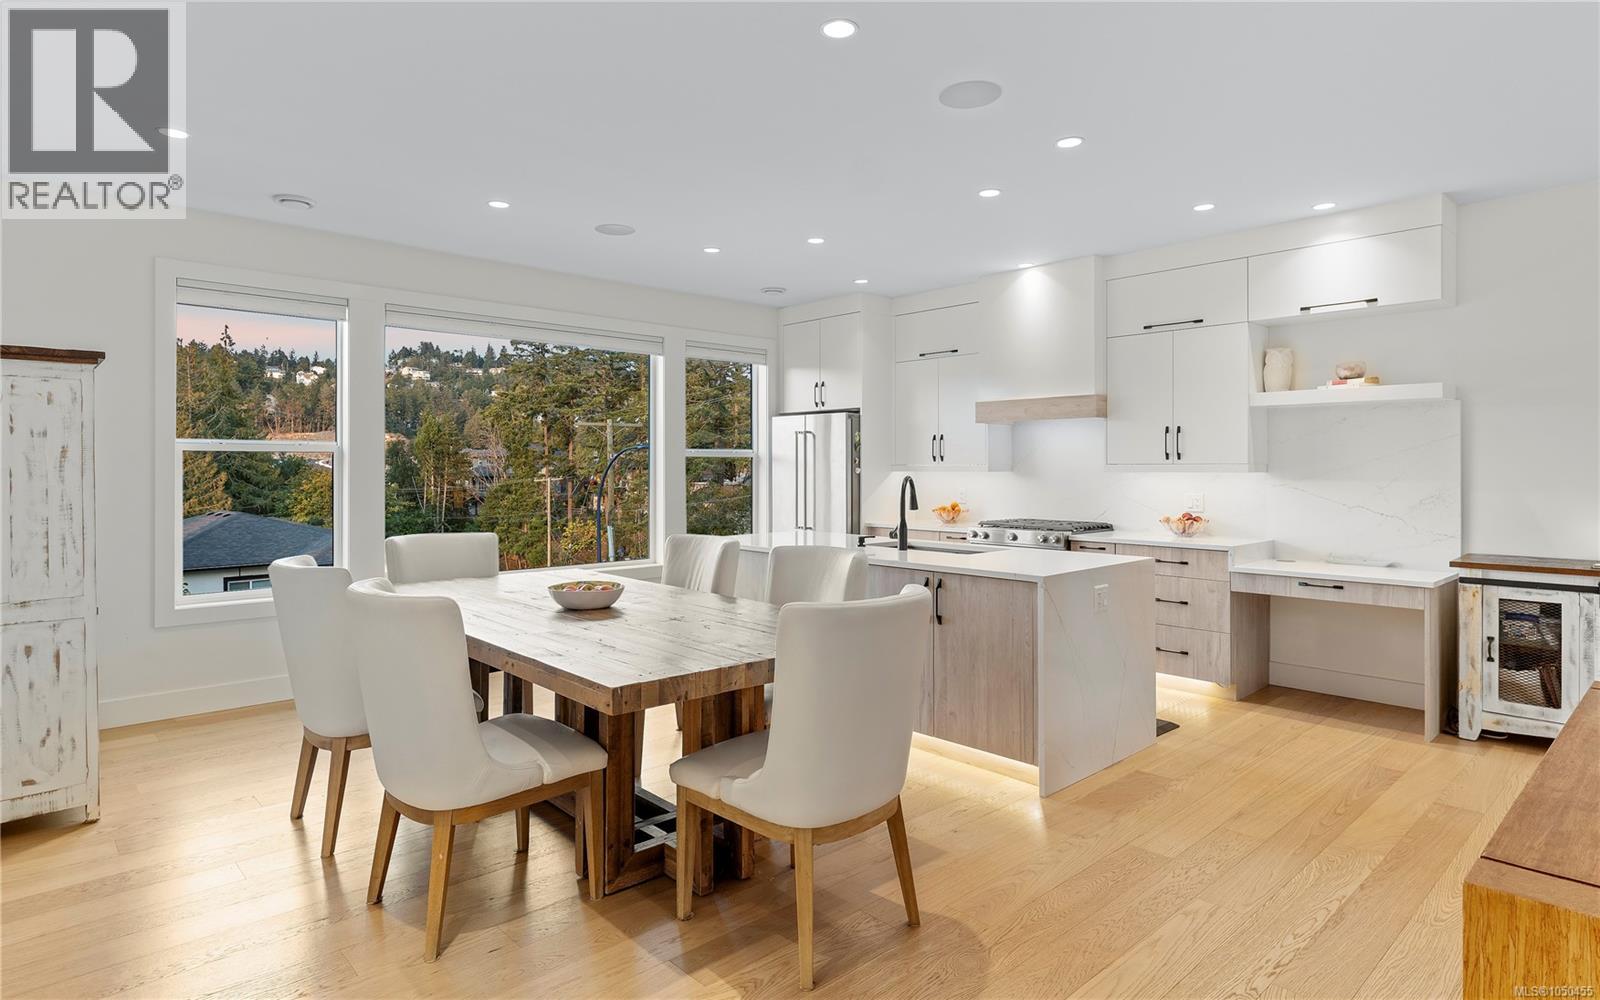
Bedford Townhomes are thoughtfully designed for growing families seeking the perfect balance of style, space, and everyday convenience. Inspired by the timeless character of the traditional family home, these beautifully appointed residences blend classic architectural details with smart, modern layouts that adapt to the way families live today. Offering 3 bedrooms, 3.5 bathrooms, a versatile den, and a dedicated media room, Bedford provides plenty of room for work, play, and everything in between. Enjoy sunny afternoons on your spacious deck, host family gatherings, or unwind while the kids play in the backyard, easily accessed from the lower-level walkout patio. This end unit has the advantage of a large dining room window that floods the main level with natural light. Whether you're working from home, raising a young family, or simply looking for more space to grow, Bedford delivers the comfort, flexibility, and lifestyle you've been searching for. Located in the heart of Westhills, Bedford Townhomes offer a connected, family-friendly community where parks, trails, schools, and everyday amenities are all within easy reach. It's a place where families can put down roots, make lasting memories, and truly feel at home. (id:35114)
Langford, British Columbia
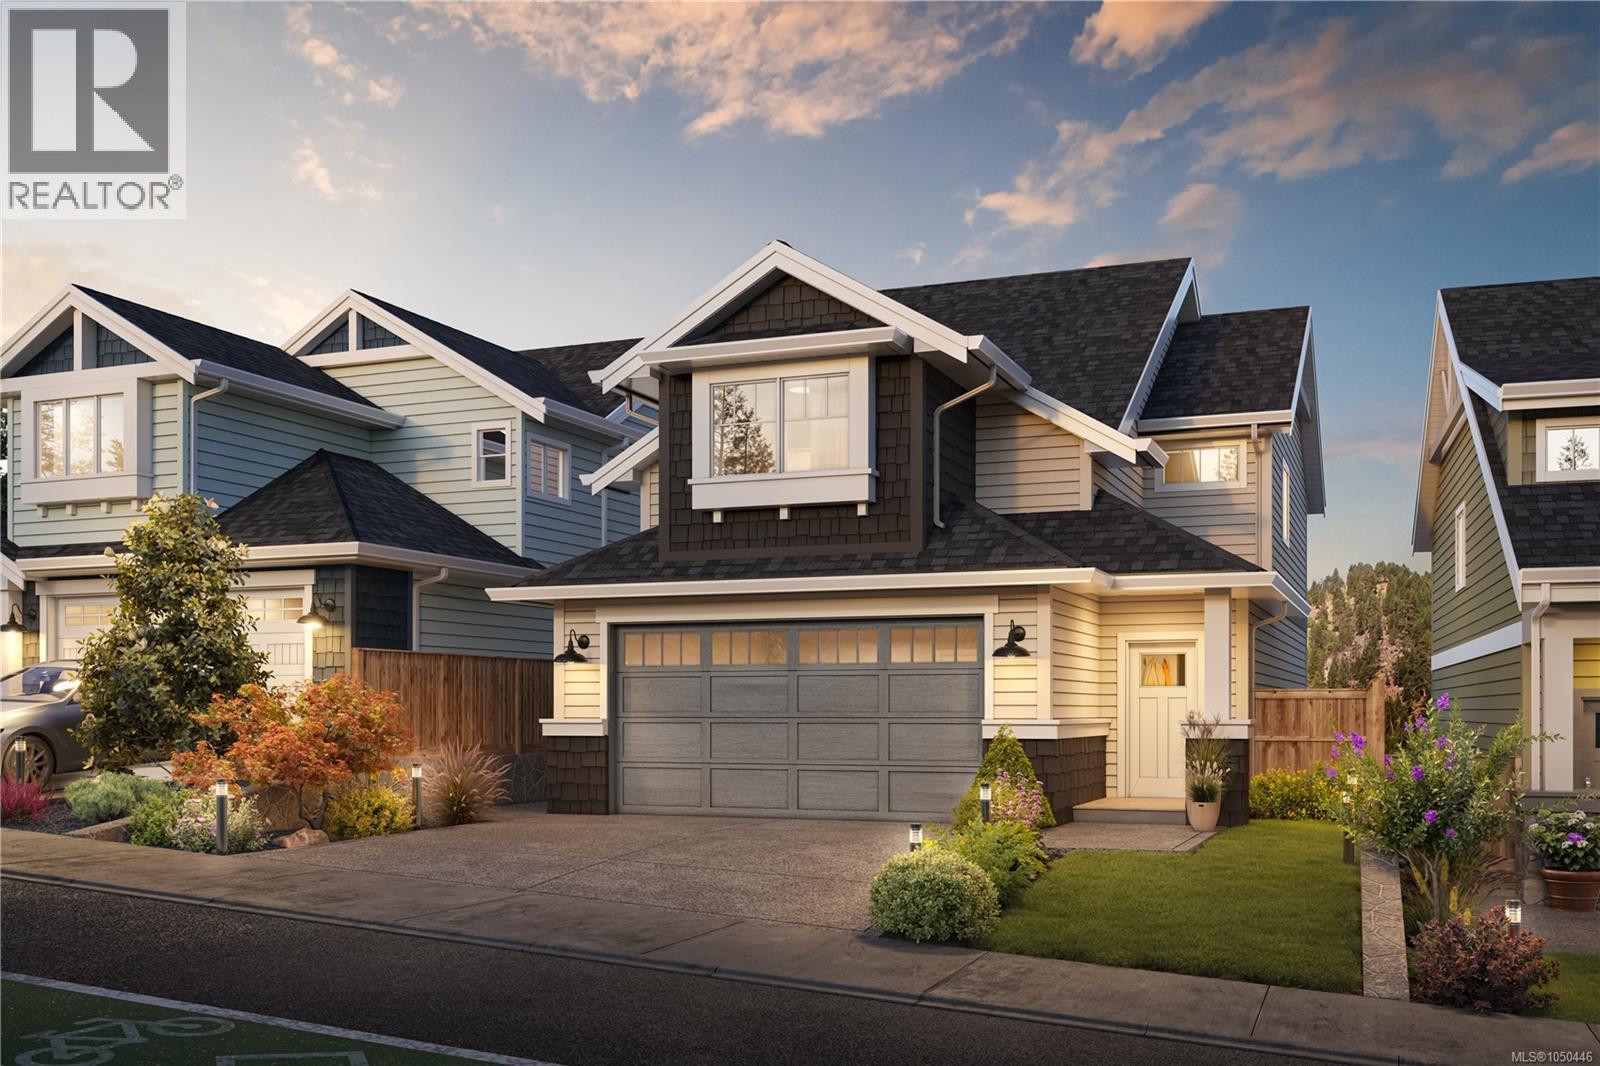
Welcome to 903 Greystone Place — where luxury family living meets smart ownership in one of the Westshore's most sought-after communities. Imagine weekend mornings on your private putting green, afternoons on the basketball court with the kids, and evenings under your 22' x 14' covered patio while dinner comes together in a chef's kitchen built for the way families actually live. This isn't just a home — it's the backdrop to a life well lived. Custom-built with no detail overlooked, the main residence offers 4 bedrooms and 3 bathrooms with premium finishes throughout — Thomas & Birch custom cabinetry, Calacatta Gold quartz, white oak hardwood floors, oversized 24'' tile, gas appliances, built-in speakers, and a spa-inspired primary ensuite with walk-in closet. The living room anchors the main floor with a gas fireplace and oversized 8-foot windows that open directly to your private backyard retreat — designed for year-round entertaining with artificial turf, a flex space for a future hot tub or fire pit lounge, and seamless indoor-outdoor flow. A dedicated main-floor office, stylish powder room, and Primary round out the main residence, with three additional bedrooms, full bath, and laundry conveniently located upstairs. What truly sets this property apart is what it does for your bottom line. Two fully separate suites — a 1-bedroom suite and a nanny studio — generate $3,200/month in rental income, effectively reducing your carrying costs to under $5,000/month. Live in a luxury custom home and let the property help pay for it. If you know what you're looking at. The quality of this build far surpasses anything else in the Olympic View area of Langford. Located minutes from beaches, trails, golf courses, top-rated schools including the new Scianew Stelitkel Elementary, shopping, cafés, and recreation — 903 Greystone Place is the rare property that delivers on lifestyle and financial intelligence in equal measure. (id:35114)
Langford, British Columbia
Back for a limited time, Westhills Legacy Series of Fine Homes! A truly rare opportunity to own one of only 8 homes of this type, featuring a highly desirable 2-bedroom suite that offers excellent potential as a mortgage helper. This thoughtfully designed multi-level home offers an impressive combination of spacious living, flexibility, and income potential. The 2-bedroom suite is a standout feature, complete with its own kitchen, dining area, living room, bedrooms, bathroom, laundry, and a walk-in closet. A fantastic opportunity for buyers looking to generate rental income while enjoying the benefits of owning a larger home. The main residence offers an open and functional layout with a generous kitchen featuring an island, dedicated dining area, spacious living room, and access to a private deck. Upstairs, you'll find a well-appointed primary bedroom with walk-in closet and ensuite, additional bedrooms, a versatile den, and additional bedrooms. The home also offers an attached double garage, ample storage, multiple outdoor spaces, and a floor plan designed to provide excellent separation between living areas. Whether you're looking for a home with mortgage-helper potential, space for extended family, or simply a rare and versatile floor plan, this property delivers. With limited homes of this type available, opportunities like this are exceptionally limited. Located in the desirable Westhills community, you’re just a short walk to everyday amenities, including a brand-new elementary and middle school, with Belmont Secondary only moments away. (id:35114)
Langford, British Columbia
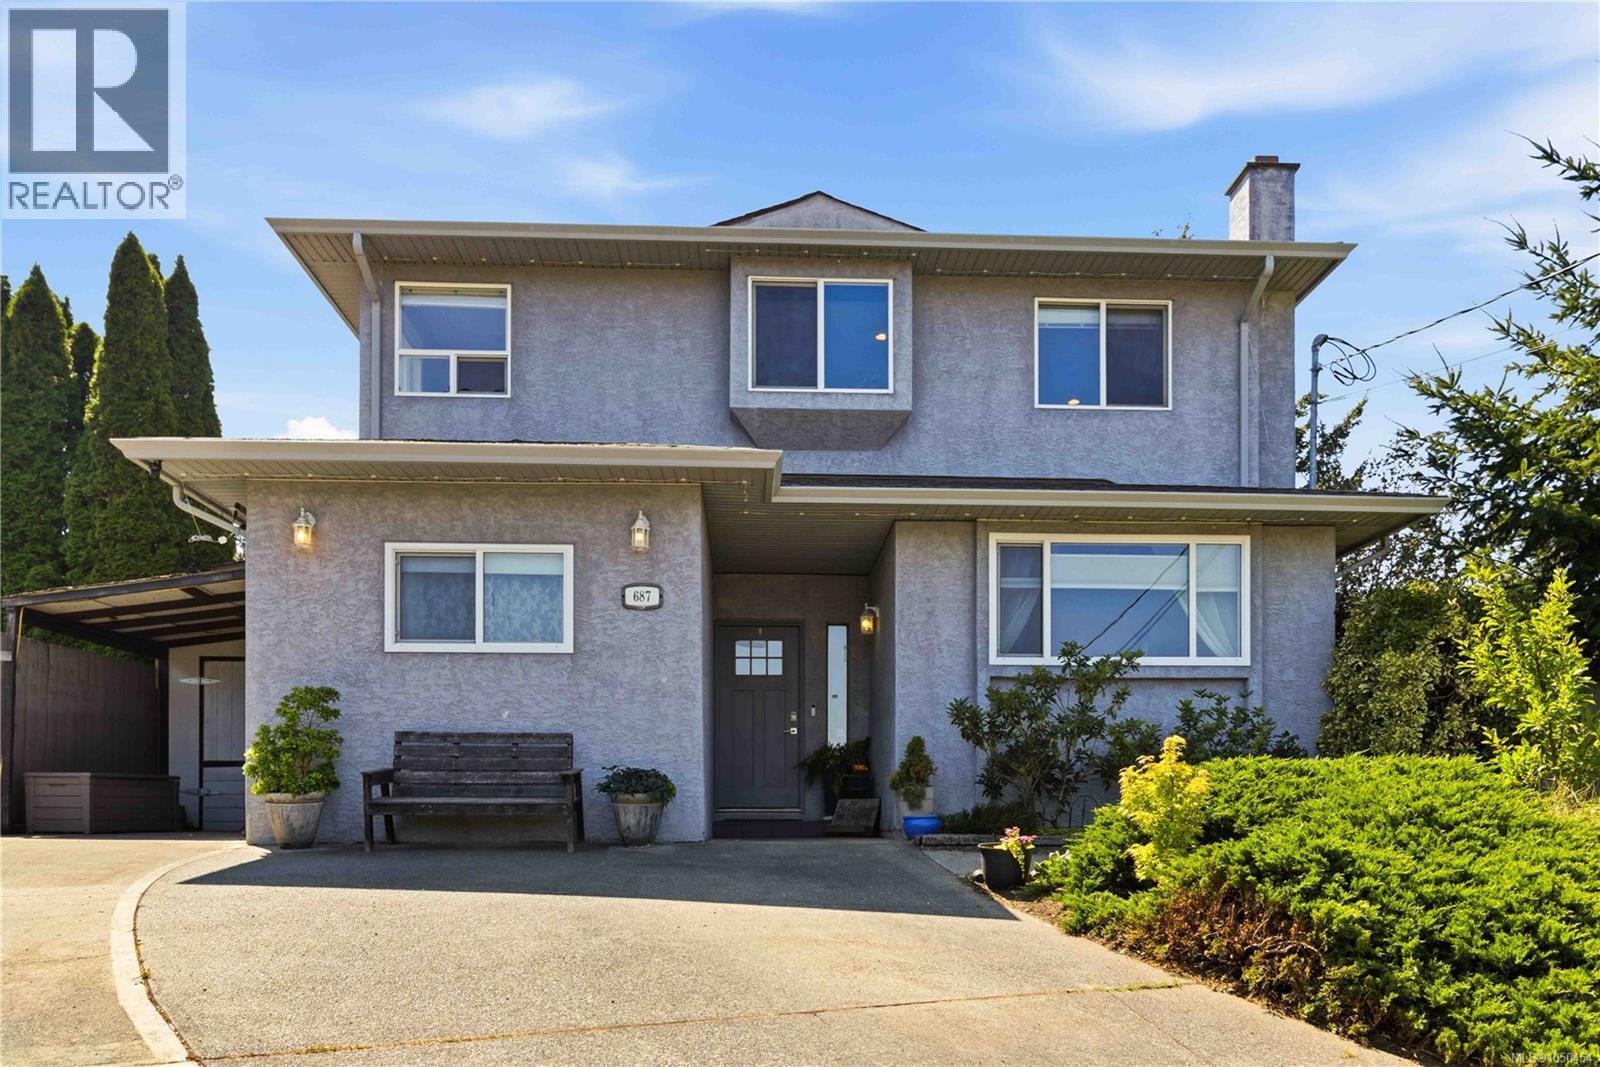
Welcome to 687 Daymeer Pl! This is an excellent 3 bedroom 3 bathroom home located on a cul-de-sac road with a nice park at the end of the street! This home had a second level added on in the early 2000’s and also offers three heat pump heads throughout!! Enjoy being located walking distance to all amenities Langford has to Offer including; restaurants, shopping, doctors, chiropractors, dentists, schools of all levels, walking/hiking trails, and a short commute to the highway! Don’t forget about the newly build University that is steps away from this home!!! Enter inside to find pride of ownership throughout! You will enjoy the open concept feel on the main level offering two large bedroom spaces, kitchen/dining area, living area with wood burning fireplace, bathroom, and access to your private back yard that has roughed in power for your hot tub! Upstairs you will find another massive living or family room space with kitchenette, your main bathroom with a soaker tub as well as access to your upper back yard space! (id:35114)
Langford, British Columbia
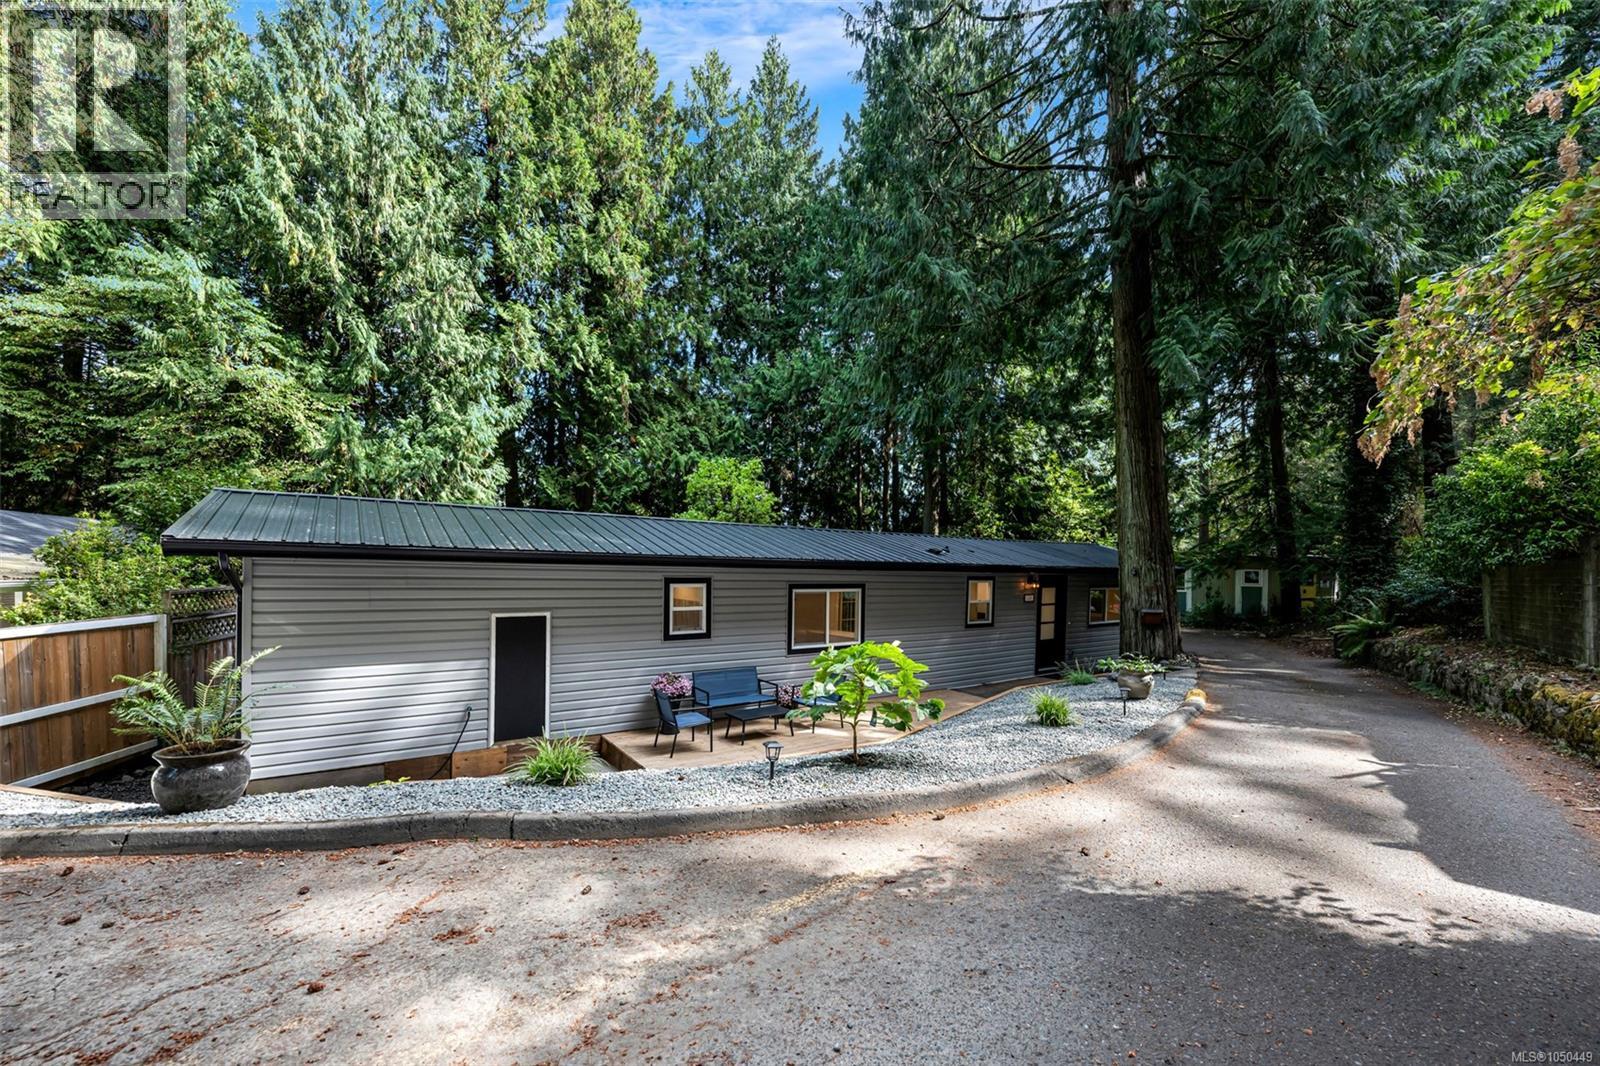
Looking for a home where all of the updates are already done? This beautifully renovated manufactured home in Hidden Valley Park, a 55+ community near Florence Lake, might just be the one for you. This home has two bedrooms, the second of which features a Murphy bed that allows the space to easily transition between a guest room, home office or craft room. Additionally, the following extensive updates have just been completed: new flooring, heat pump, heated bathroom floors, new appliances, all-new electrical and wiring, all-new plumbing and a new hot water tank. Outside, the newly constructed back deck is the perfect place to entertain as it is large enough for a crowd, completely private and is adorned with charming little patio lights. There’s also a new front deck and sitting area, a brand-new metal roof, new retaining walls and low-maintenance landscaping. This Langford home offers the opportunity to simply move in, settle down, and enjoy. Call your agent today to view! (id:35114)
Victoria, British Columbia
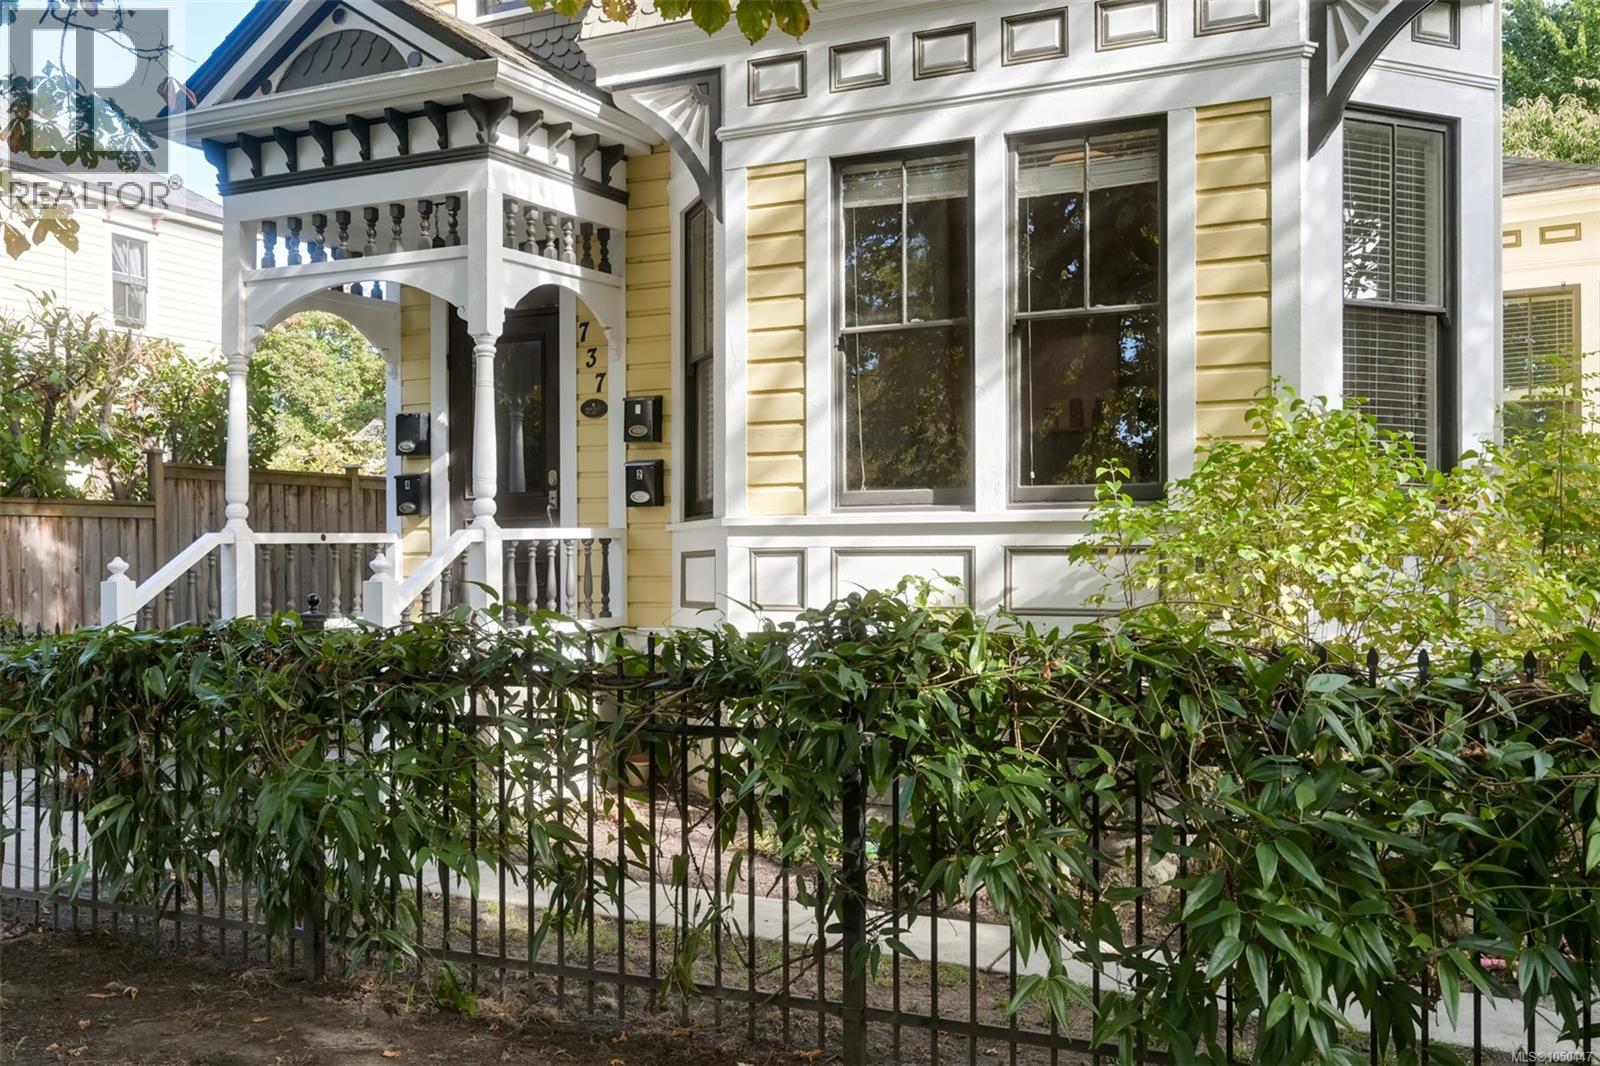
737 Vancouver Street is a rare 4-suite investment property combining historic character with extensively updated building systems. Originally designed by John Teague for Hedley Chapman in 1892, the home underwent a comprehensive renovation in 2014, including a new foundation, all-new electrical and plumbing, perimeter drains, and extensive interior upgrades with design by Ryan Hoyt. The result is a character property positioned for streamlined long-term ownership. Each private suite features sound and fire separation, its own water and hydro meters, laundry, hot water tank, and storage locker. Exposed brick, fir flooring, soaring ceilings, and expansive windows retain the home’s timeless appeal. Ideally located just blocks from Cook Street Village and downtown, tenants enjoy easy access to shops, cafés, transit, and amenities. A detached single-car garage provides additional income potential or additional development opportunities. Gross monthly rent: $9,850 - Approx cap rate at 5.38% (id:35114)
Langford, British Columbia
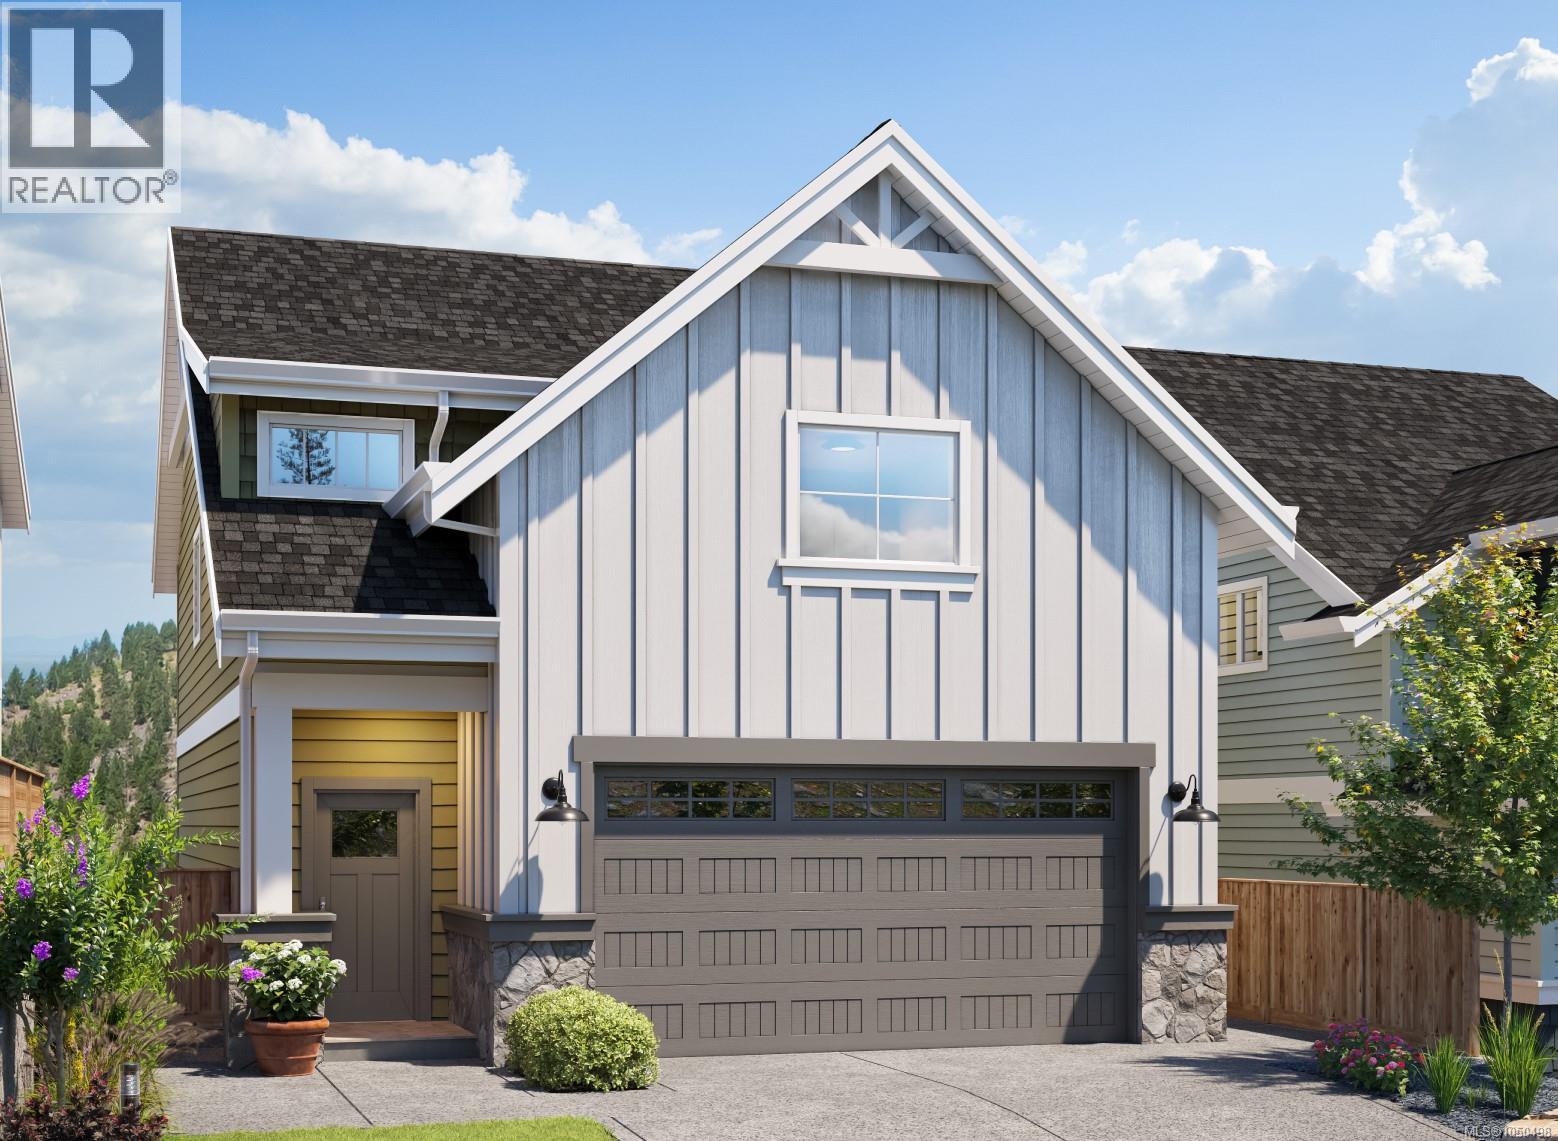
A rare opportunity to own a home from the sought-after Westhills Legacy Series of Fine Homes, now available for a limited time. With only 8 homes of this unique style, this property offers a truly special combination of space, flexibility, and income potential. One of the home's most valuable features is the spacious 2-bedroom suite, making it an excellent option for those seeking a mortgage helper or additional accommodation for family. The suite is fully equipped with its own kitchen, dining and living areas, two bedrooms, bathroom, laundry, and walk-in closet, providing a comfortable and functional space with excellent versatility. The main home is thoughtfully laid out across multiple levels, offering plenty of room for both everyday living and entertaining. The spacious kitchen includes a large island and flows into the dedicated dining area and generous living room, with direct access to a private deck. Upstairs, the primary bedroom features a walk-in closet and ensuite, along with additional bedrooms and a flexible den that can easily adapt to your family's needs. The well-planned floor plan provides excellent separation between the main living spaces and the suite, creating privacy and functionality for everyone. Additional highlights include an attached double garage, abundant storage, and multiple outdoor living areas. Whether you're looking for a property with rental income potential, room for extended family, or simply a unique home with a flexible layout, this one offers plenty of possibilities. Situated in the desirable Westhills community, this home is conveniently located within walking distance of everyday amenities, including the brand-new elementary and middle schools, while Belmont Secondary is just moments away. Homes with this particular floor plan and suite configuration are rarely available, making this a unique opportunity in Westhills. (id:35114)
Salt Spring, British Columbia
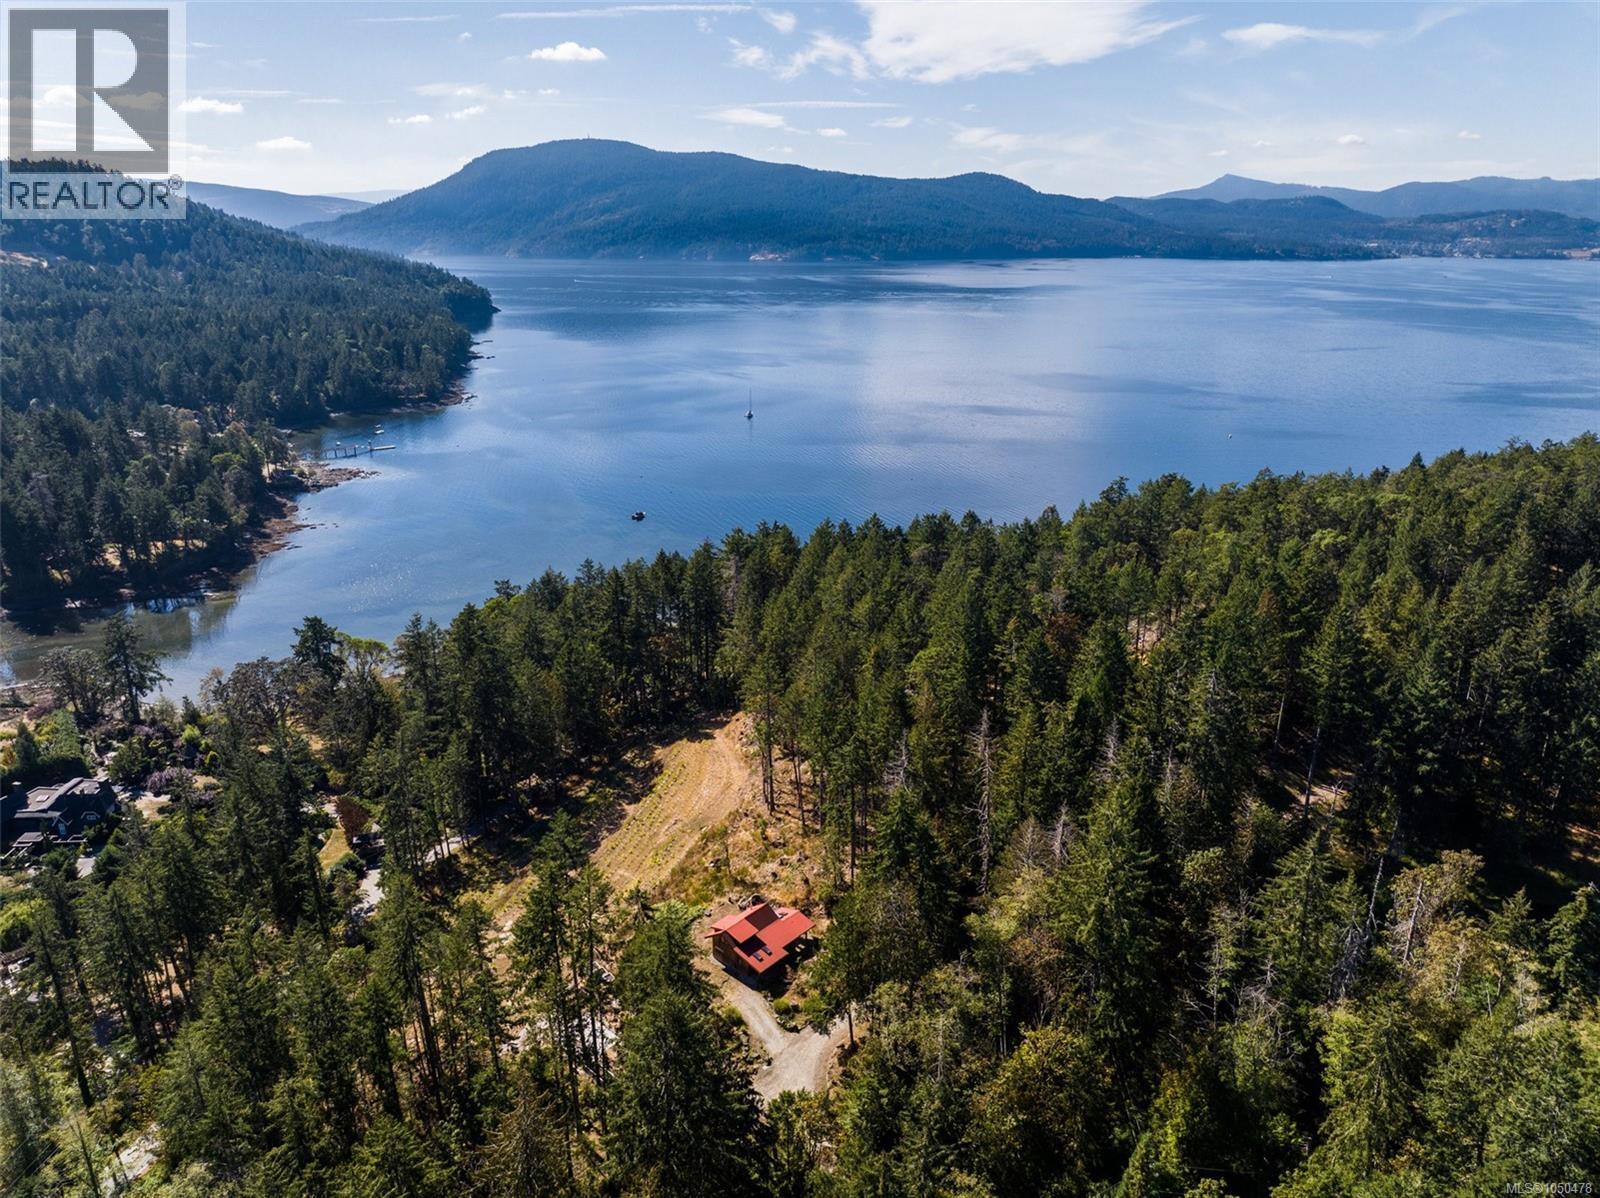
A rare opportunity to create an exceptional private estate, multi-home retreat or legacy property on 10.75 beautiful acres, just 4 km from the heart of Ganges. Set within an exclusive enclave of fine homes, this remarkable offering comprises TWO SEPARATE TITLES—each fully serviced and zoned for a residence, cabin and studio—providing extraordinary flexibility for an extended-family compound, guest accommodations, creative spaces or a truly special island retreat. The property already has many of the elements that define the Salt Spring lifestyle: an established vineyard, picturesque pond, mature natural surroundings and spectacular ocean-view building sites. The owner retains control of the view corridors, allowing sites to be further opened and tailored to complement the architecture and vision of each future residence. Much of the essential infrastructure is already in place. Both titles are connected to community water and have septic systems registered with Island Health. A high-producing well, licensed irrigation pond and newly constructed water-treatment facility provide additional resources for the vineyard, gardens and grounds. At 400 Baker Road, a charming cottage overlooking the vineyard offers comfortable accommodation for owners, family, guests or a caretaker while the larger estate takes shape. With the golf course at the top of the road, the beach at the bottom, extensive walking trails accessible from the property and the shops, restaurants and amenities of Ganges only 5 minutes away, the setting offers an exceptional combination of privacy and convenience. A unique opportunity to create a remarkable Salt Spring Island estate designed to be enjoyed for generations. (id:35114)
Shawnigan Lake, British Columbia
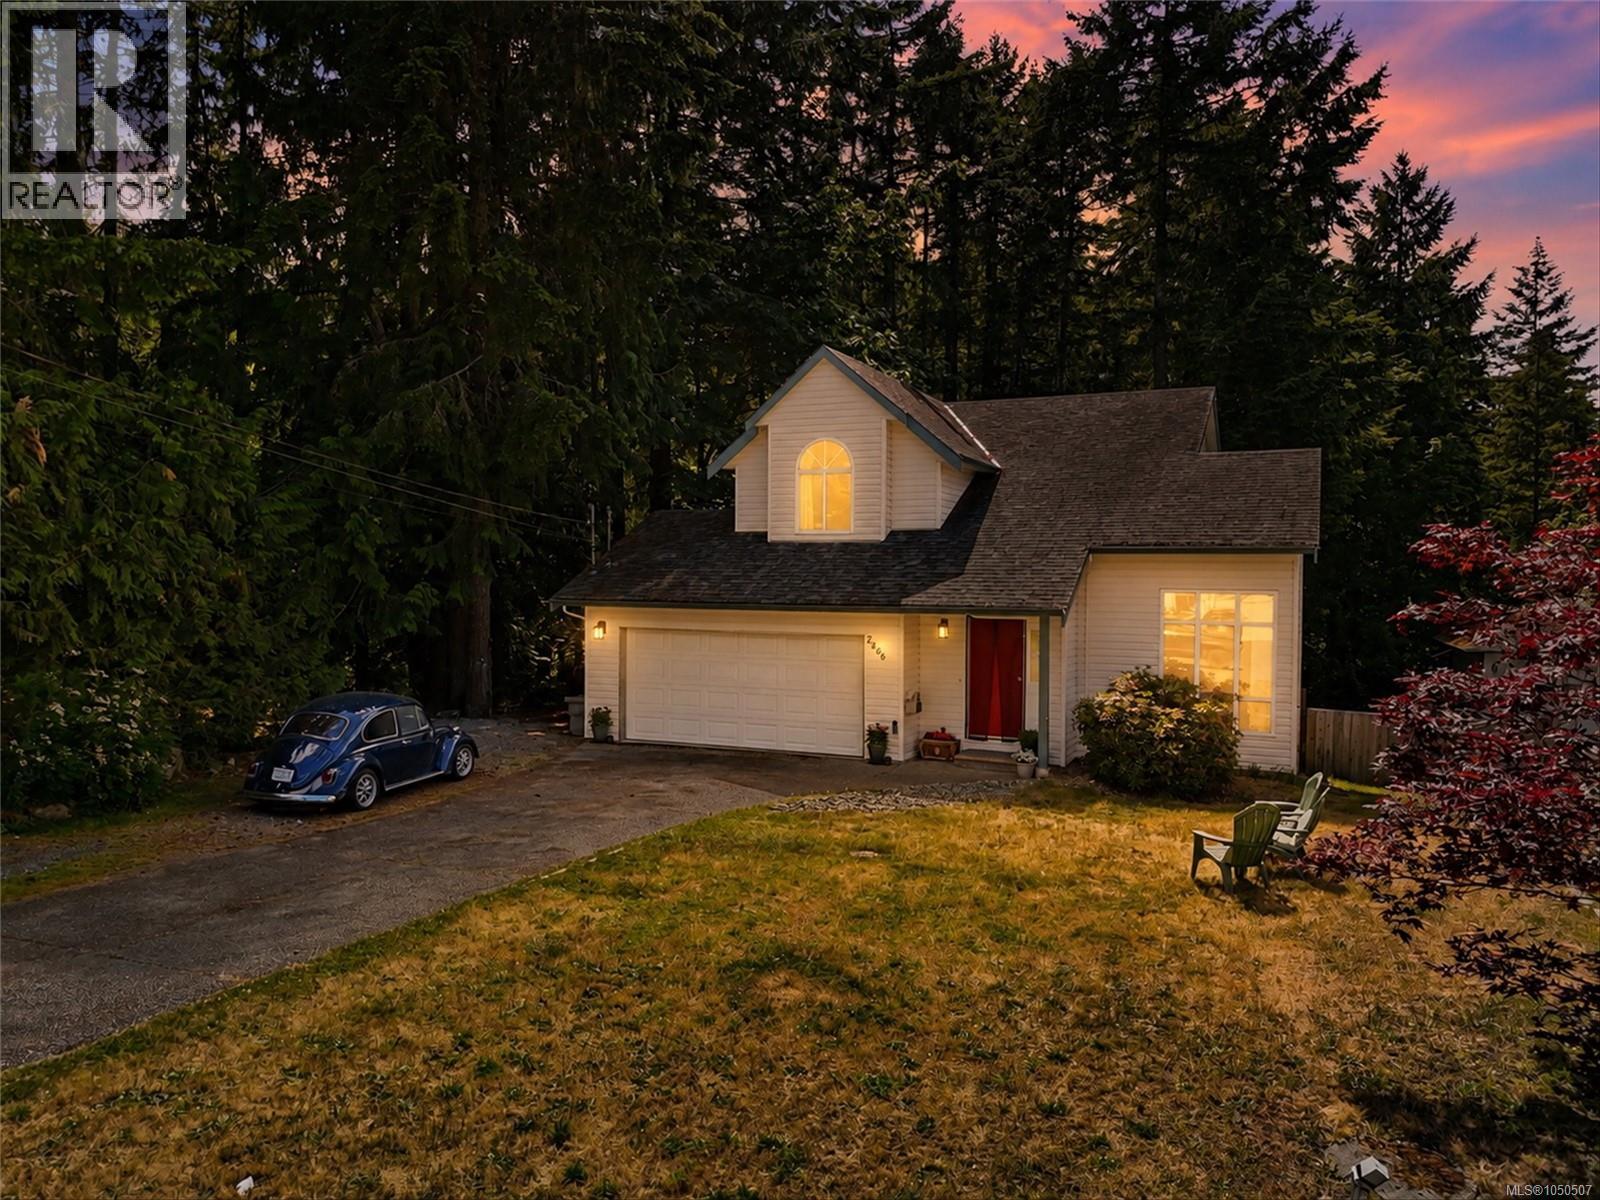
Motivated seller! An excellent opportunity to own a 3-bedroom, 3-bathroom home in Shawnigan Lake at a price well below its assessed value. Located on a quiet side road, this property backs directly onto the E&N Trail and borders a park, offering easy access to walking, cycling, and outdoor recreation. Shawnigan Lake is just a 10-minute walk away, making summer days at the lake an easy part of everyday life. The home also features a high-quality 35-year shingle roof, providing plenty of remaining life and peace of mind for years to come. With a great location, solid features, and a highly motivated seller, this is an opportunity worth taking a closer look at. For more information give me a call or reach out by email, iainmacnaughton@macrealty.com (id:35114)
Esquimalt, British Columbia
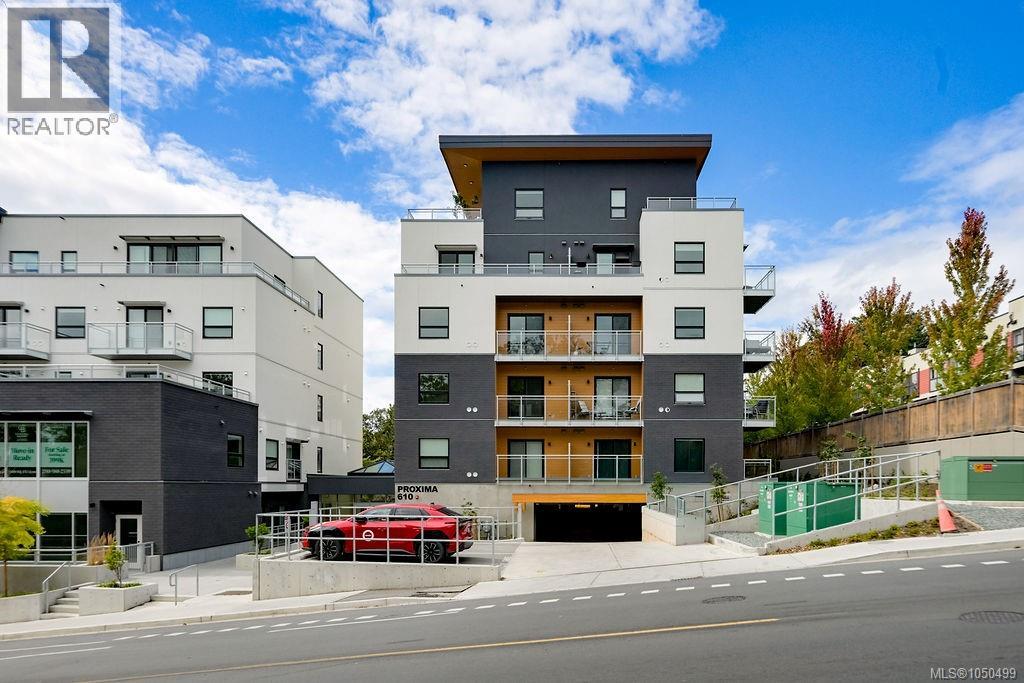
No GST on this beautifully appointed, near-new two bedroom, two bath residence in the Proxima. Situated in the Bella building on the quiet Lampson St side, this fifth floor home receives abundant natural light throughout. The designer kitchen showcases black stainless KitchenAid appliances, quartz countertops, a generous island with seating for four, sleek light-toned cabinetry extending to the ceiling with striking black hardware accents, and a full height pantry. The open concept living area flows seamlessly to the private balcony, perfect for year-round barbecuing, while the contemporary inset electric fireplace creates a warm and inviting focal point. Hardwood flooring extends throughout the principal living areas, complemented by recessed lighting and the everyday luxury of heated tile floors in both bathrooms. Residents enjoy thoughtfully designed amenities including a fitness centre, owners' meeting room and a beautifully landscaped courtyard. Enjoy an exceptionally walkable lifestyle, steps to Archie Browning Rec Centre, the public library, neighbourhood shopping, cafes and local bistros. Spend evenings at the Saxe Point pub, or indulge in fine dining at Janevca restaurant and lounge and rejuvenation at Salt and Ivy spa within the elegant Rosemead boutique hotel. Beautiful days outdoors await at Saxe Point waterfront park and Fleming Beach. Pet friendly, with secure underground parking and storage. A great balance of lock and leave lifestyle with urban convenience. (id:35114)
Victoria, British Columbia
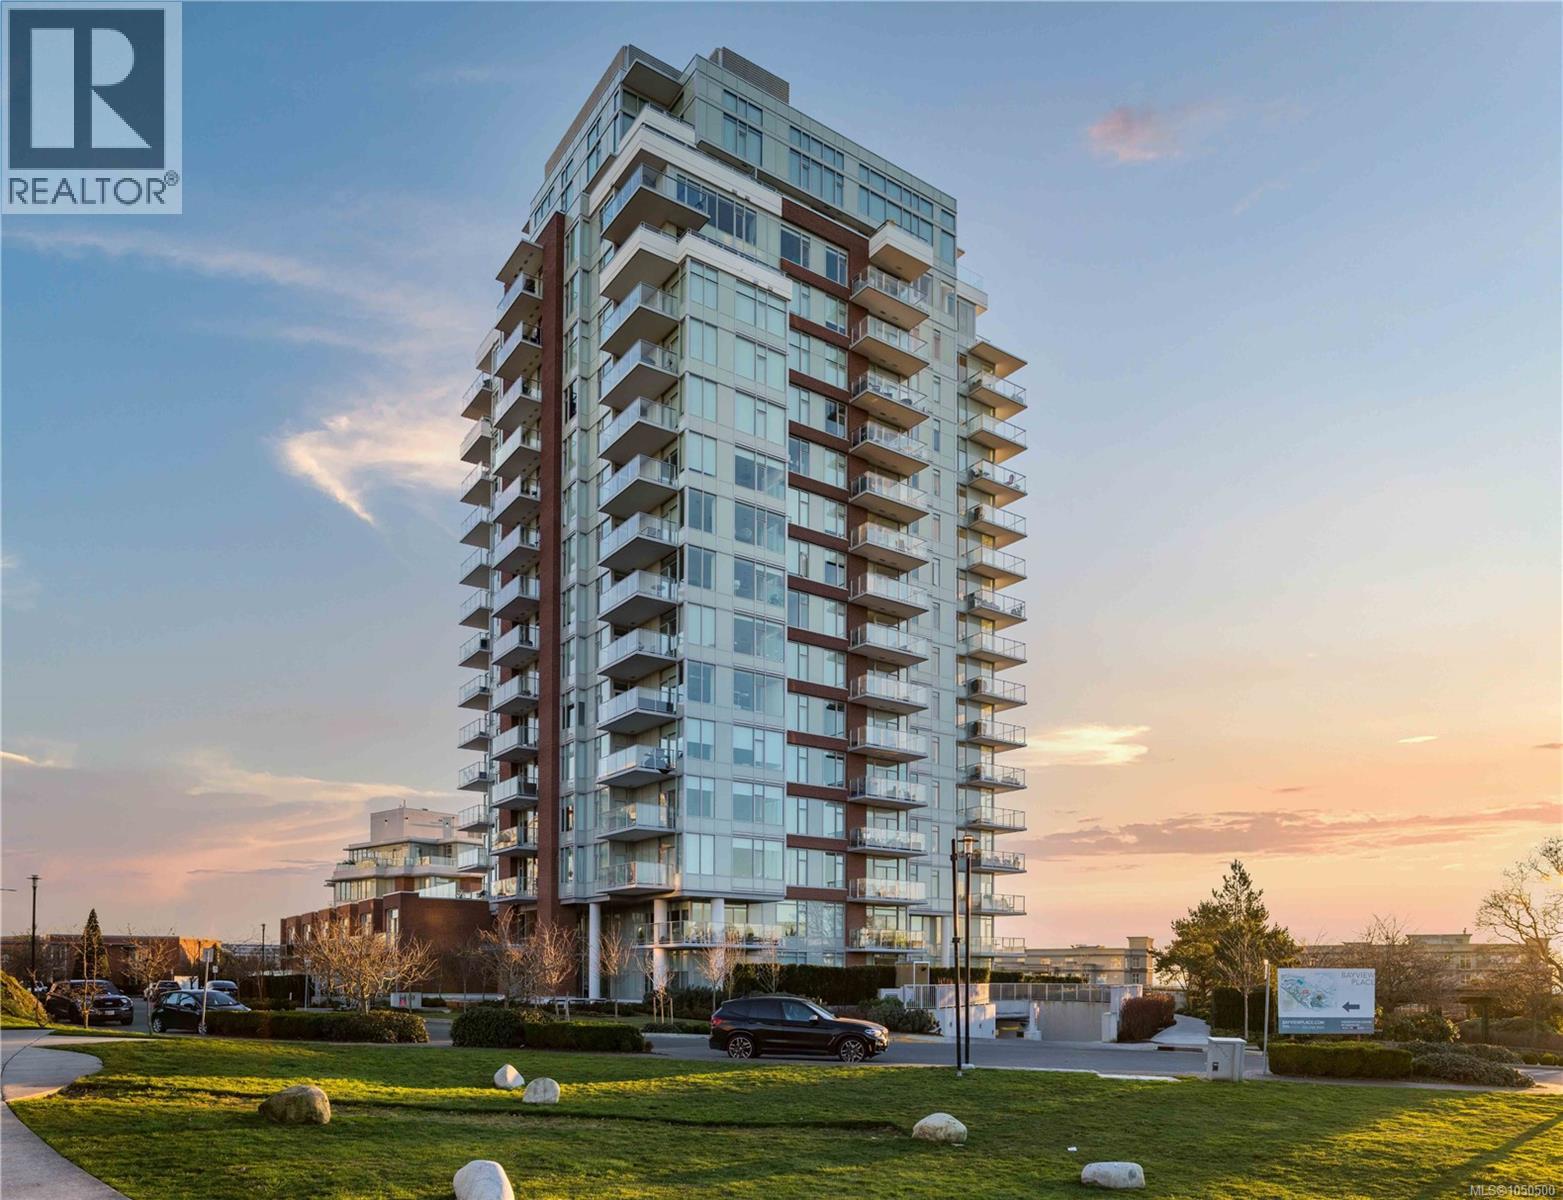
Experience an exceptional lifestyle at the prestigious Encore by Bosa Properties. This meticulous 2Bed 2Bath 960 sq/ft home seamlessly blends contemporary architecture with a timeless design. Feel at ease the moment you enter the open concept layout featuring expansive windows which flood the space with natural light & showcase Ocean, Mountain & City views. Boasting W, N & E exposure to enjoy stunning sunrises, sunsets & a dynamic outlook morning to evening. The generous living & dining space provide easy access to a large covered balcony for year-round enjoyment. An exquisite kitchen features a large island w/seating, SS & integrated apps & gas cook-top. The primary offers a generous walk-in closet & spa-like ensuite, while a 2nd Bed & Bath, in-suite laundry, A/C & parking complete the home. Resort-style amenities include an outdoor heated pool, cabanas, gym, concierge, amenity lounge & guest suite. A fantastic location just steps from the Songhees waterfront & mins to all amenities! (id:35114)
Saanich, British Columbia
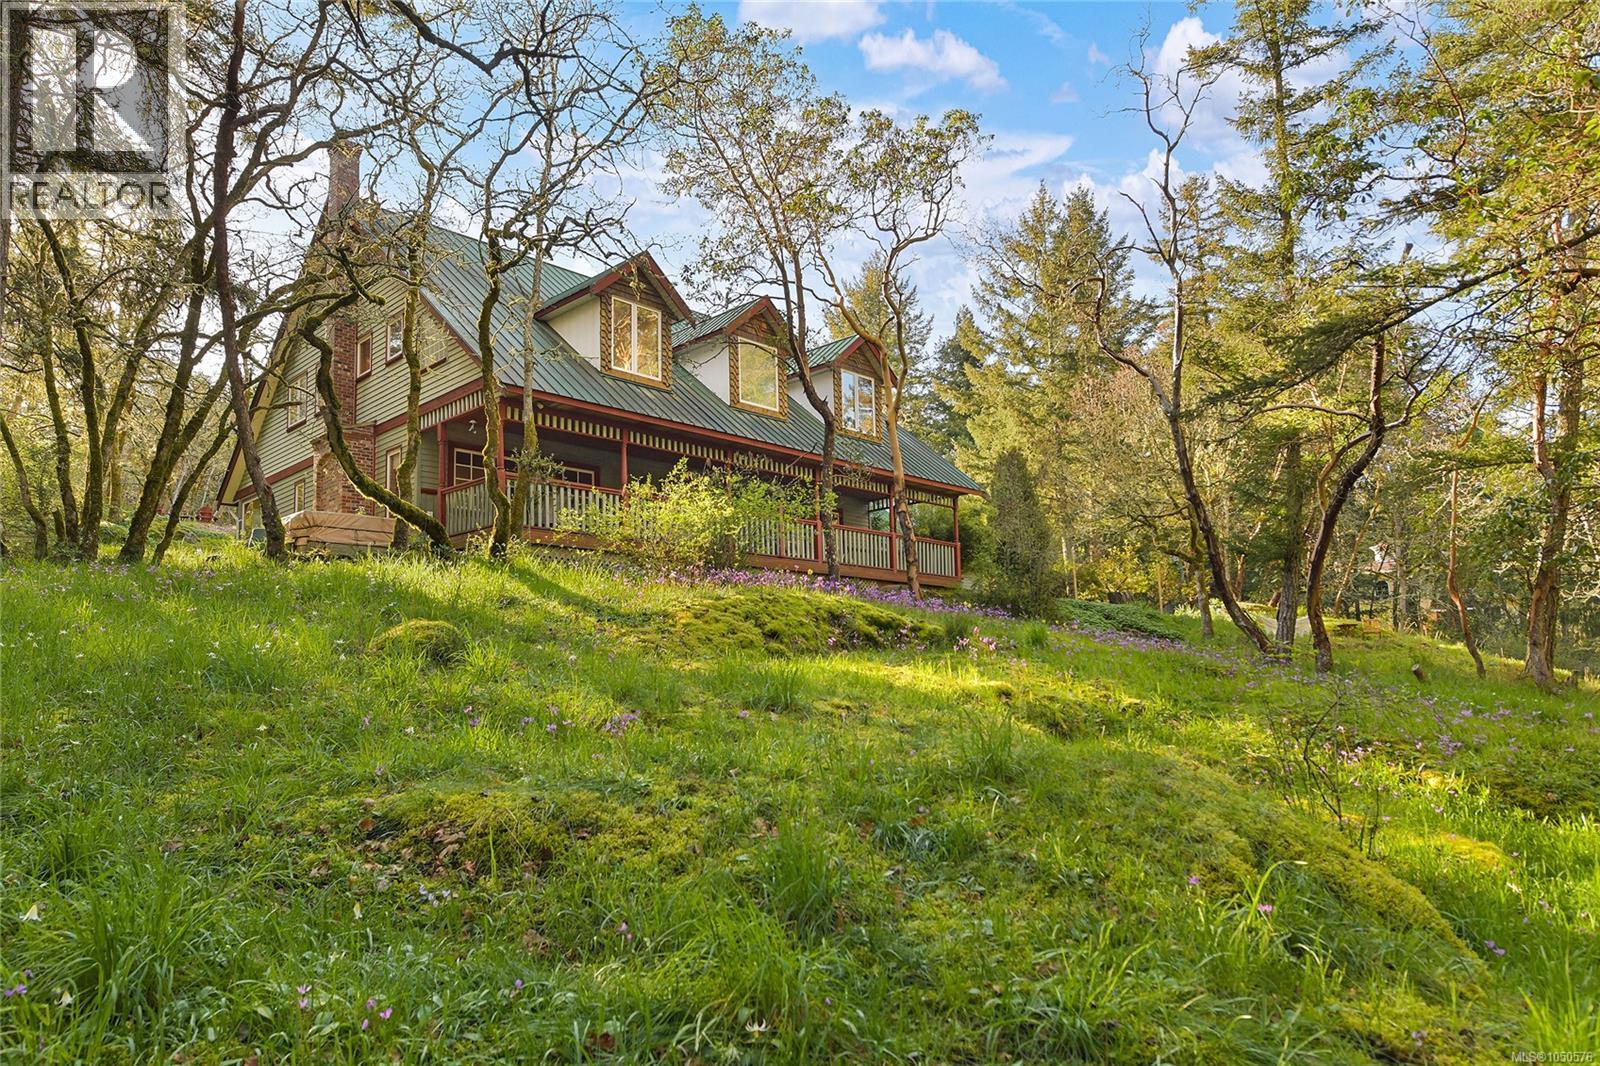
Fantastic in so many ways. Whether it's the 1992 classic designed 4-bedroom, 4-bathroom home, the almost 5-acre property, or the ideal location, this listing is sure to please. This modern farmhouse offers over 4,250 finished sq. ft. of living space with formal dining and sitting rooms, gorgeous kitchen to open family room, in floor heating, 2 fireplaces, expansive 490 sq. ft. covered veranda, and a calming primary bedroom with ensuite and walk in closet. Bonus features include a double width single garage, over 900 sq. ft. of barn space for your toys, patio, garden areas, and a beautiful lot with a Garry Oak meadow. The location is central to parks, lakes, multi-use trails, shopping, Camosun College, and hospital. A rural feel but only 20 minutes to downtown Victoria. A must see and a pleasure to view. (id:35114)
French Creek, British Columbia
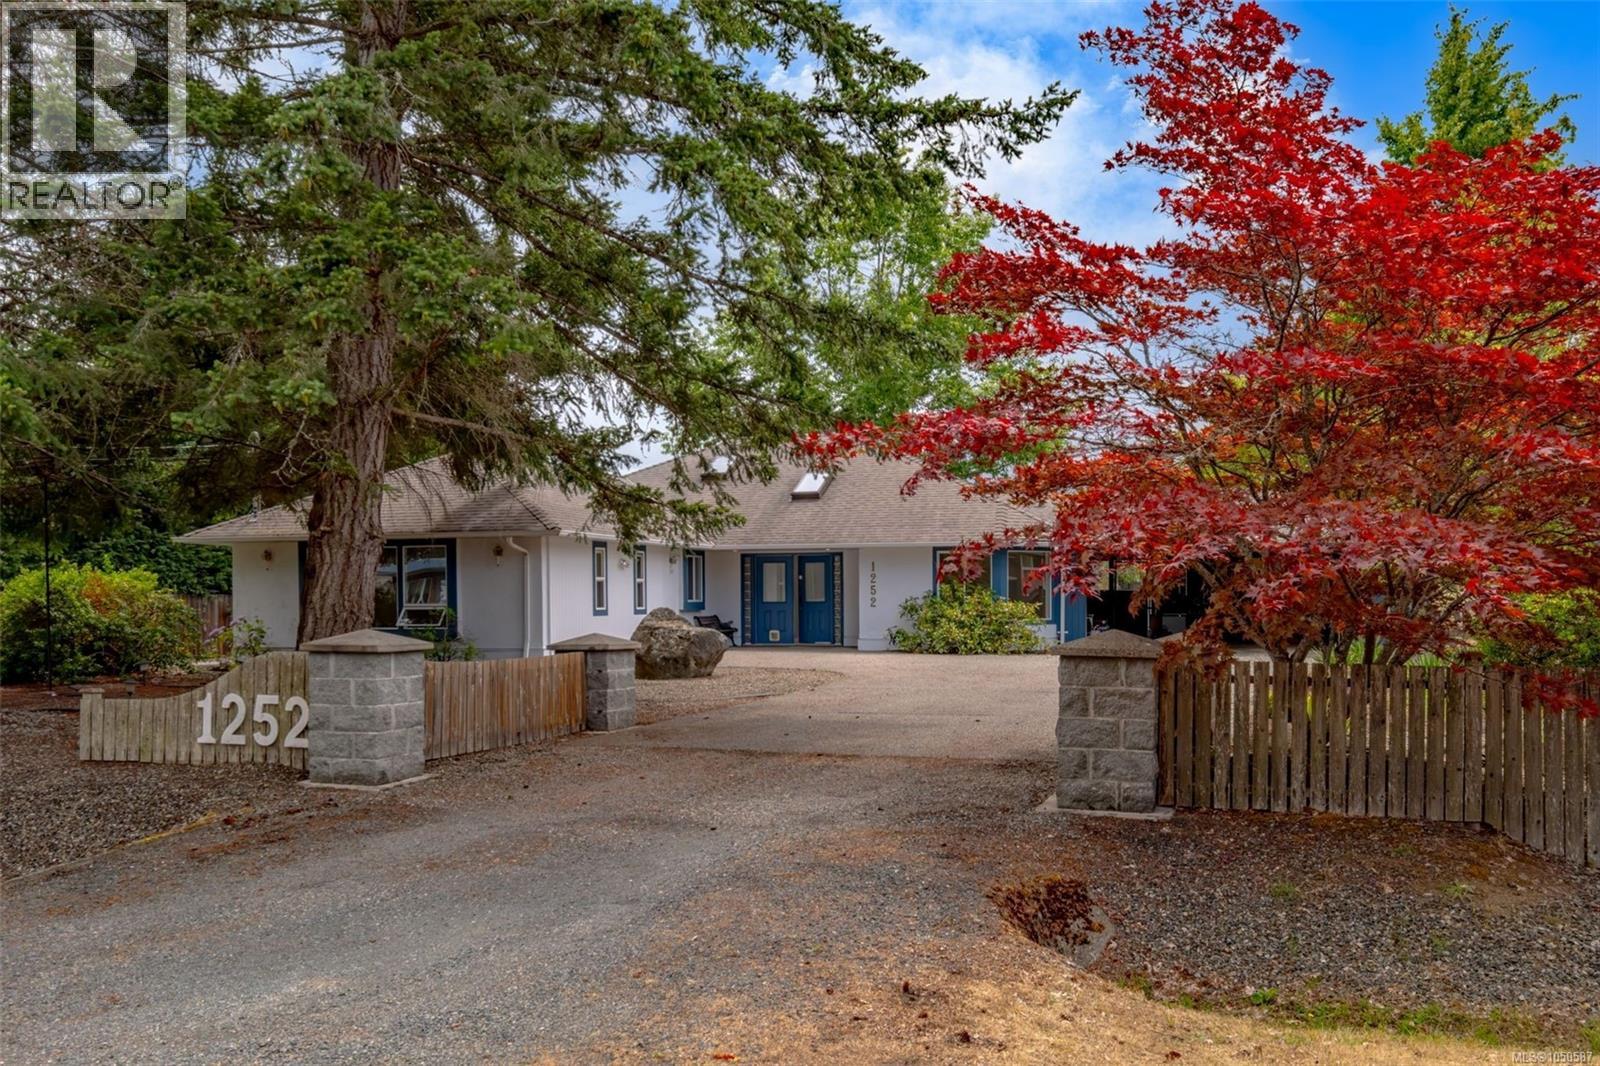
Welcome to your new home. This inviting rancher is tucked away on a cul-de-sac and set on a 0.49-acre lot where comfort, flexibility, and outdoor living come together. Offering 3 bedrooms, 2 bathrooms, a den, and a versatile flex space, there's room for family life, working from home, or your favourite hobbies. The bright kitchen, with generous storage, opens to the main living area, creating a welcoming space for gathering year-round, while the heat pump adds comfort in every season. The spacious primary suite features a walk-in closet, private ensuite, and direct access to the backyard. Step outside to enjoy peaceful mornings by the established koi pond, afternoons on the full-length bocce court, or evenings entertaining in the expansive yard with both sunny and shaded spaces. Complete with a detached double garage and workshop, attached double carport, RV parking, additional driveway access, and a storage shed, this property offers space and versatility. (id:35114)
Langford, British Columbia
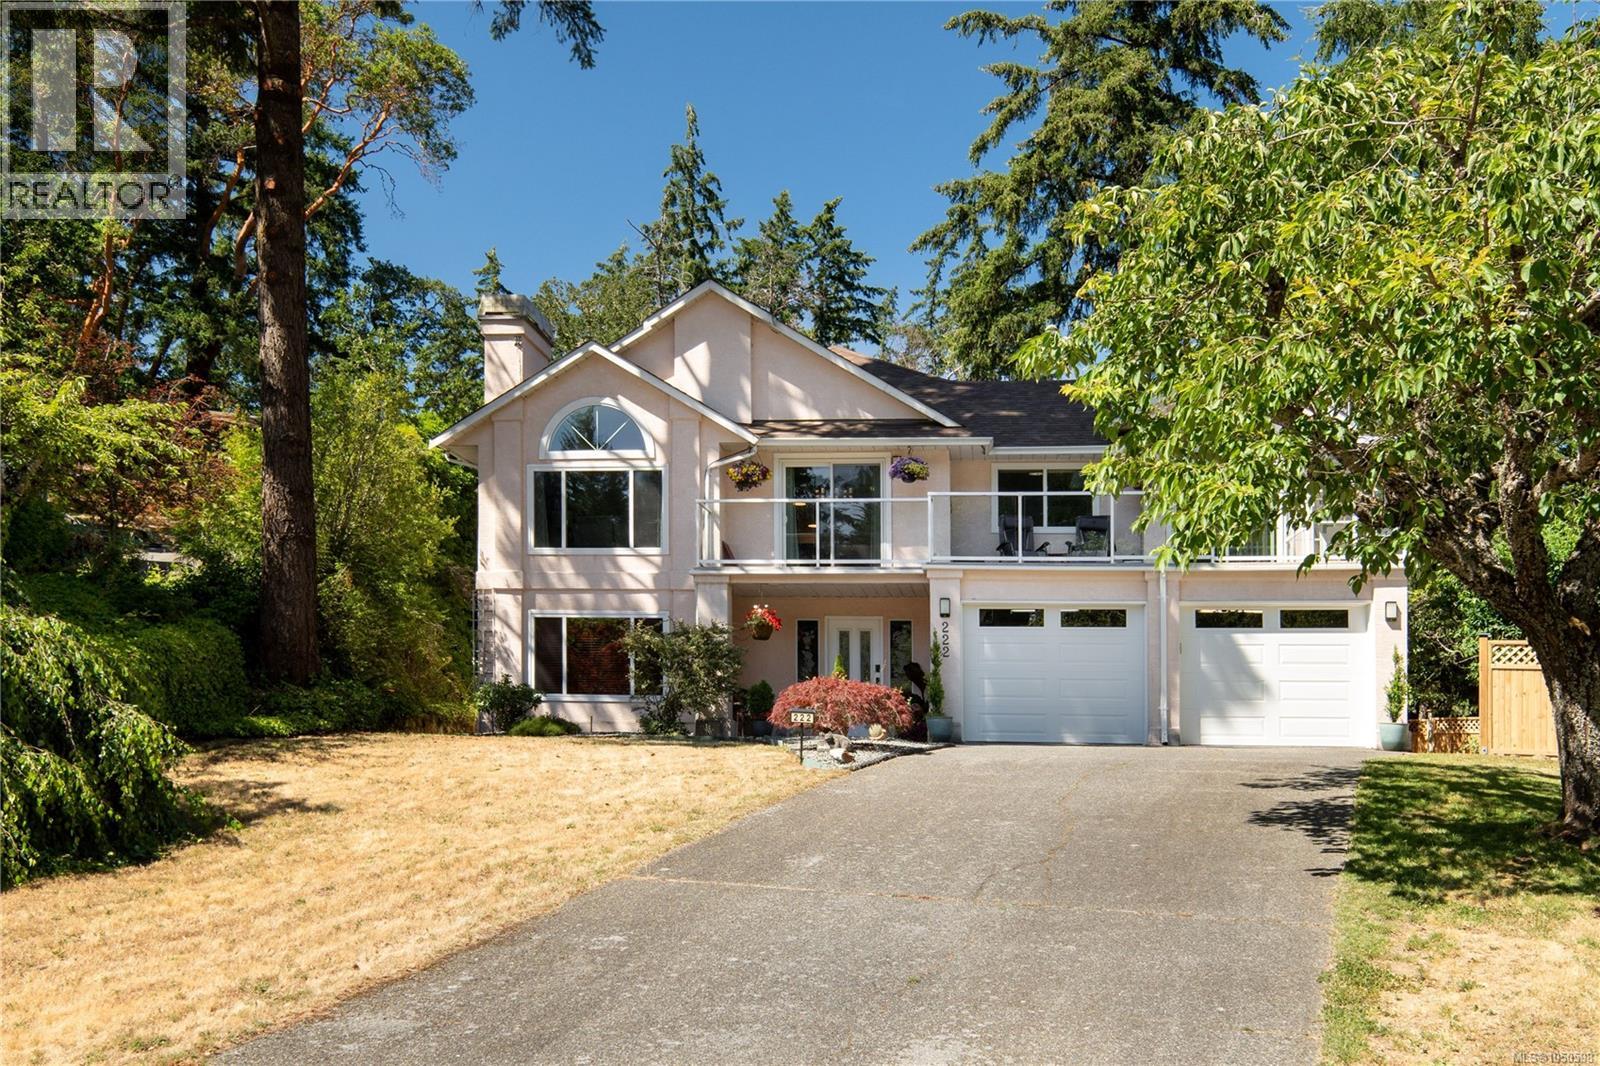
Welcome home to 222 Ashley Place! Tucked away in a private, quiet cul-de-sac directly across from Lakewood Elementary and abutting beautiful Lake Ida Ann Park, this thoroughly updated 3,000+ sqft residence is the ultimate family oasis. Sitting on a sun-drenched, south-facing 0.46-acre lot, this home offers an incredible blend of indoor and outdoor living. Upstairs, you'll find a bright, spacious layout featuring a stunning living room with vaulted ceilings and a cozy fireplace. Entertain with ease in the formal dining area, family room (complete with a second fireplace!), and eat-in breakfast nook adjoining the kitchen. The upper level also includes 3 generously sized bedrooms, highlighted by a huge primary retreat with a walk-in closet and a private ensuite. Downstairs provides exceptional flexibility. The main dwelling enjoys a massive office/rec room with a third fireplace and the laundry room. Car enthusiasts and hobbyists will absolutely love the large 2-car garage complete with a huge workbench! Additionally, the lower level features a highly desirable 2-bedroom suite with its own laundry, perfect for extended family or as a fantastic mortgage helper. The entire home (including the suite) benefits from a modern multi-zone heat pump, ensuring efficient heating and cooling year-round. The outdoor spaces are truly spectacular. Enjoy morning coffee or evening BBQs on the two expansive decks at the front and back of the house. The nearly half-acre lot features a large, grassy front yard, a partially fenced side yard adorned with cherry trees, and a low-maintenance, rock and mature forest backyard that will ignite the imagination of any young explorer or lover of nature. Location is everything! Kids can safely walk across the street to school or play in the cul-de-sac, yet you are just a 2-minute drive to Costco, grocery stores, and vibrant local shops. Don't miss this rare opportunity to secure a magnificent home in a truly unbeatable, family-friendly neighborhood! (id:35114)
Victoria, British Columbia
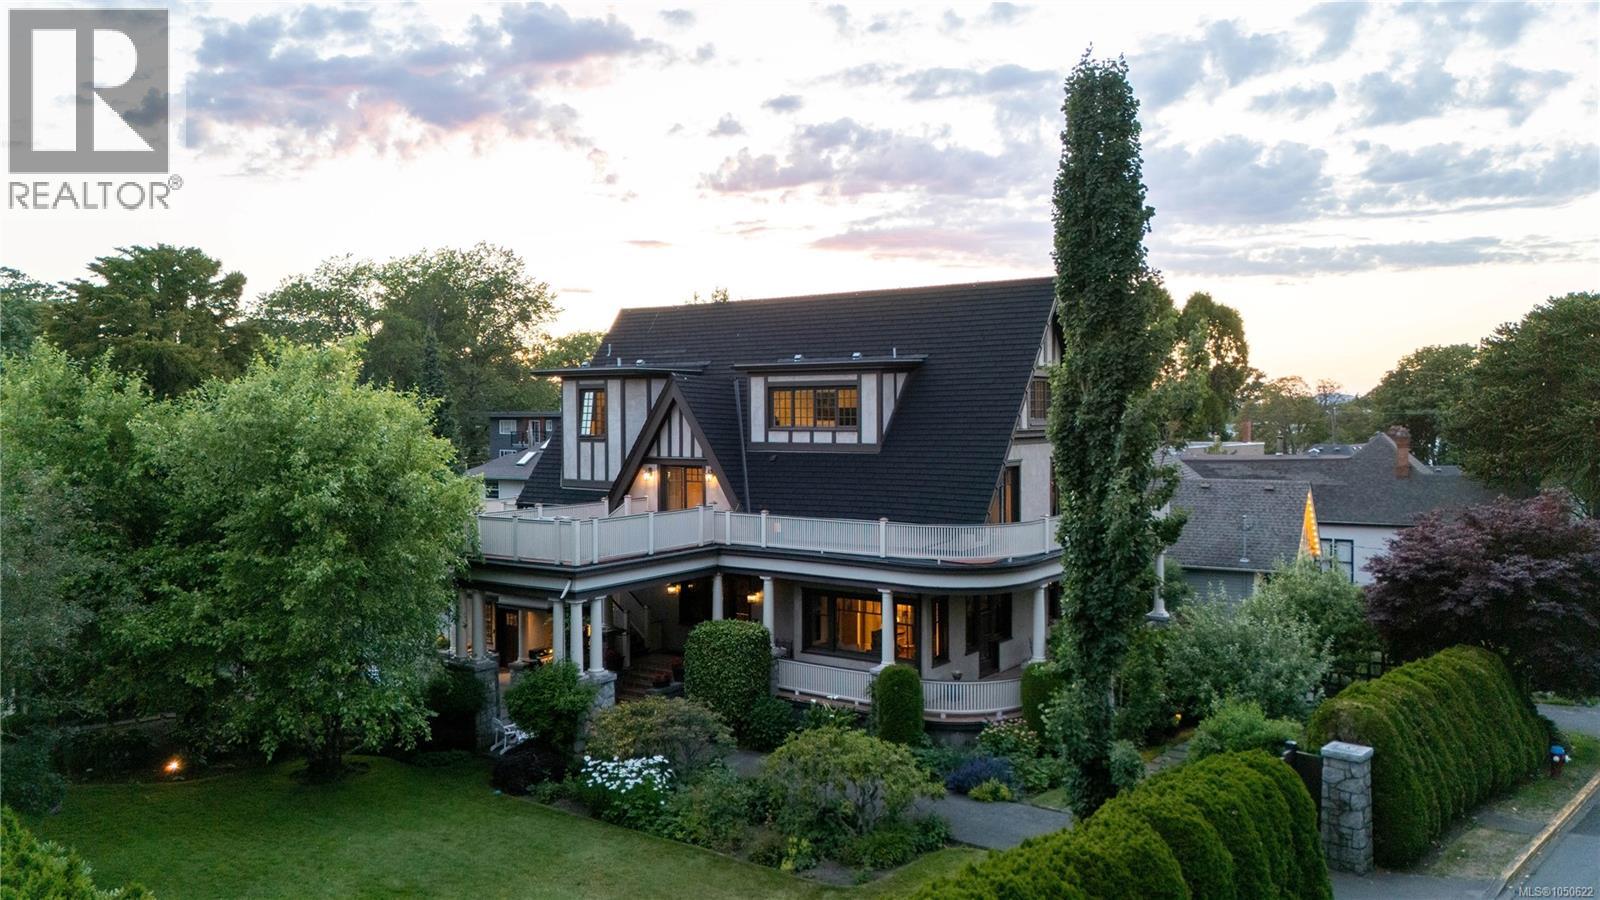
Situated on a beautifully landscaped 0.53-acre lot in the prestigious Rockland neighbourhood, this beautifully updated 1908 character home offers over 7,600 sq ft of finished living space, blending timeless heritage charm with modern comfort. Original features include stunning stained glass windows, a grand porte-cochère, coffered ceilings, and elegant architectural details throughout. The home offers seven bedrooms and ten bathrooms, including multiple self-contained suites, each with its own private entrance and primary bedroom with ensuite—ideal for extended family, guests, or revenue income. Bright living and dining rooms are filled with natural light, while a detached studio and separate garage provide excellent storage and workshop potential. Just minutes from top schools, parks, and Gonzales Beach, this is a rare opportunity in one of Victoria's most coveted neighbourhoods. (id:35114)
Sooke, British Columbia
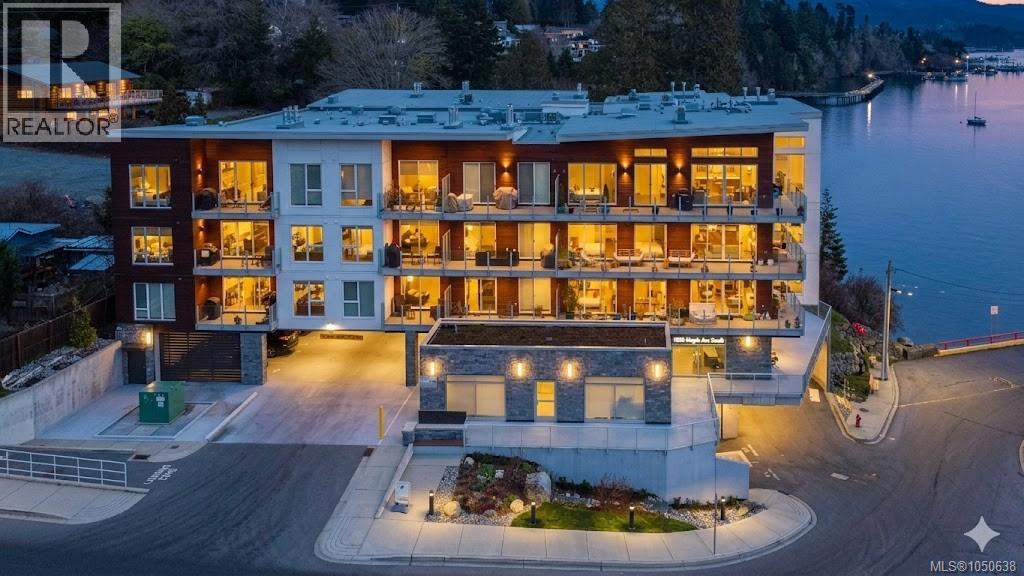
Enjoy refined oceanfront living in this oversized 2-bed+Den, 2-bath residence offering just under 900 sq. ft. of thoughtfully designed space. The open-concept layout features a stylish kitchen with stainless KitchenAid appliances, gas range, quartz countertops, and seamless flow to the dining and living areas. Step outside to a private patio with gas BBQ hookup—ideal for entertaining while taking in ocean and mountain views. Quality finishes include oak hardwood flooring, 9-ft ceilings, and oversized windows that flood the home with natural light. The king-size primary bedroom connects to a spa-inspired ensuite with dual vanities, soaker tub, glass shower, heated floors, and private water closet. A separate 3pc bath, secured underground parking, and storage locker complete the home. Located in the exclusive Residences on Sooke Harbour, a boutique collection of just 27 oceanfront homes offering a private fitness studio, kayak storage with ocean access, and secured entry. (id:35114)
Colwood, British Columbia
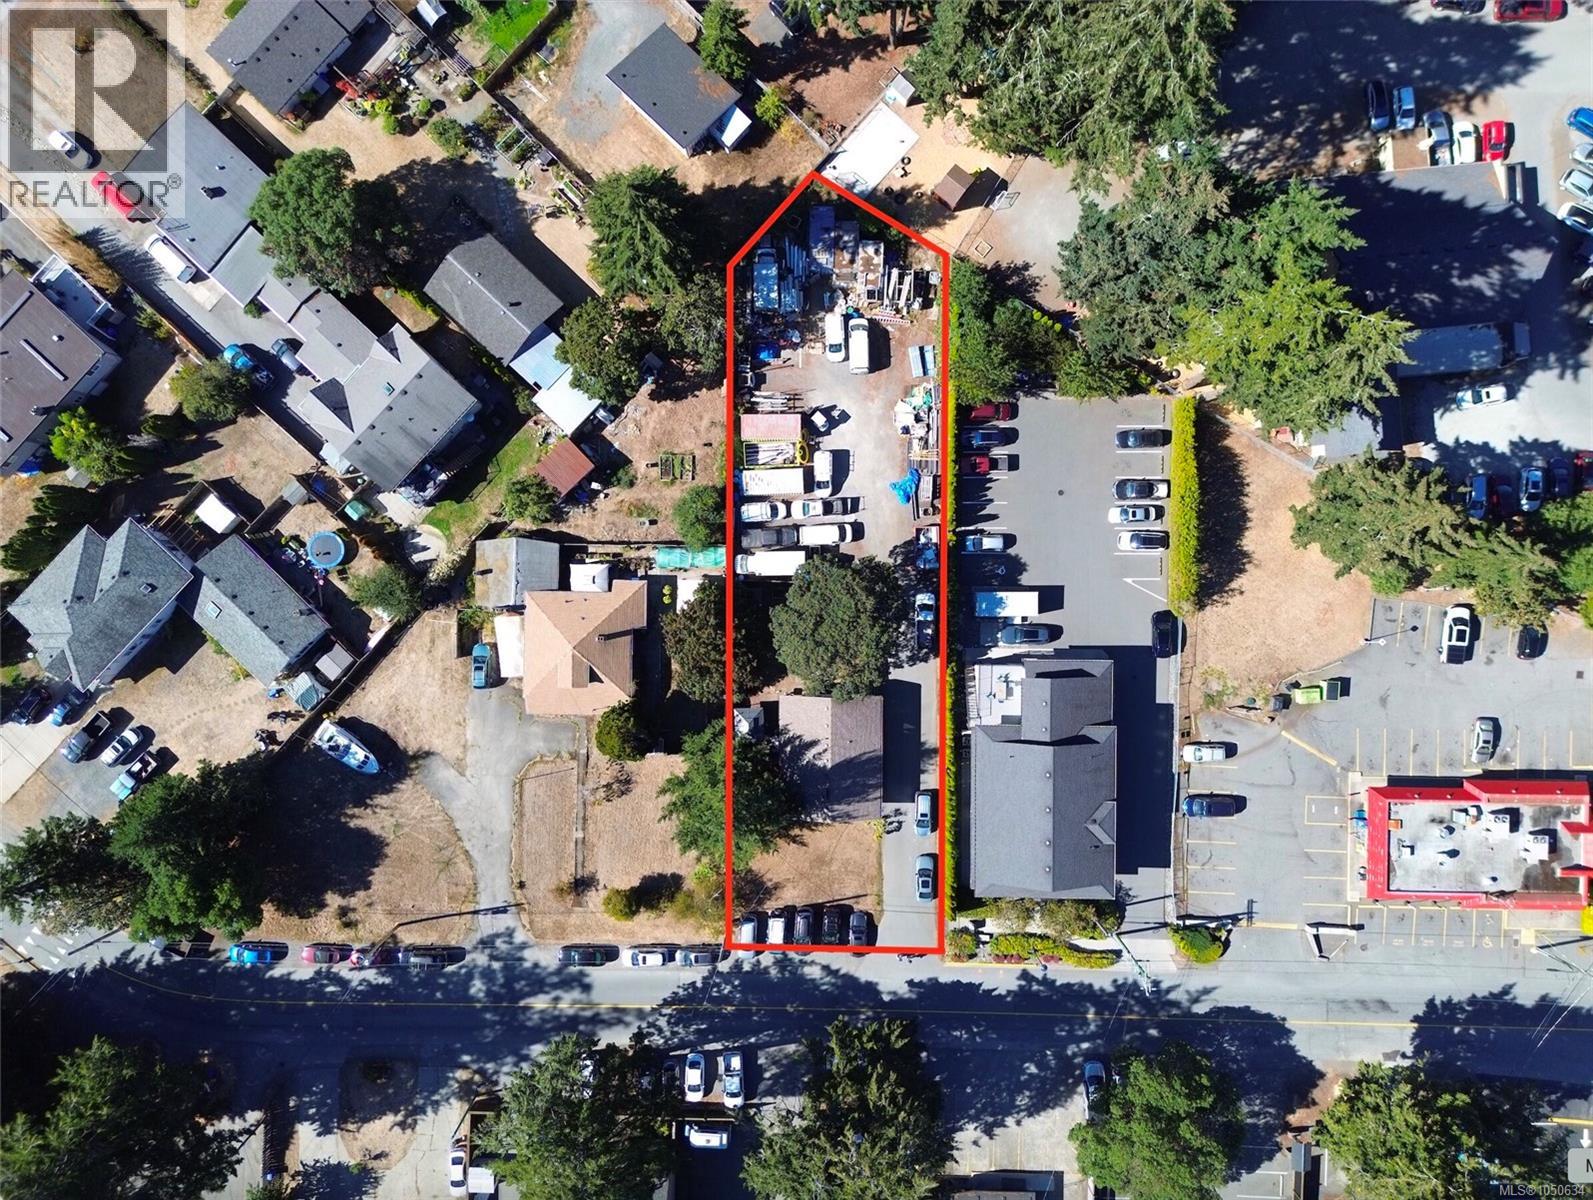
589 Ledsham Road offers builders, investors and commercial owner-users an opportunity to acquire a level development site in Colwood's growing West Shore market. The 16,553 sq. ft. property provides approximately 72.5 ft. of frontage and is located just off the Sooke Road commercial corridor. Community Commercial (C2) zoning permits a broad range of uses, including retail, restaurants, offices, personal services, daycare and fitness facilities. Current zoning allows a maximum 1.0 FAR, representing approximately 16,553 sq. ft. of buildable floor area, with up to 50% lot coverage and a maximum height of three storeys. The property is improved with an approximately 2000 sq. ft. single-family home generating holding income on a month on a month-to-month tenancy, while providing ample storage and parking for commercial activities. A 2021 Phase I ESA did not recommend further Phase II investigation. Development potential is subject to municipal approval and purchaser due diligence. (id:35114)
Shawnigan Lake, British Columbia
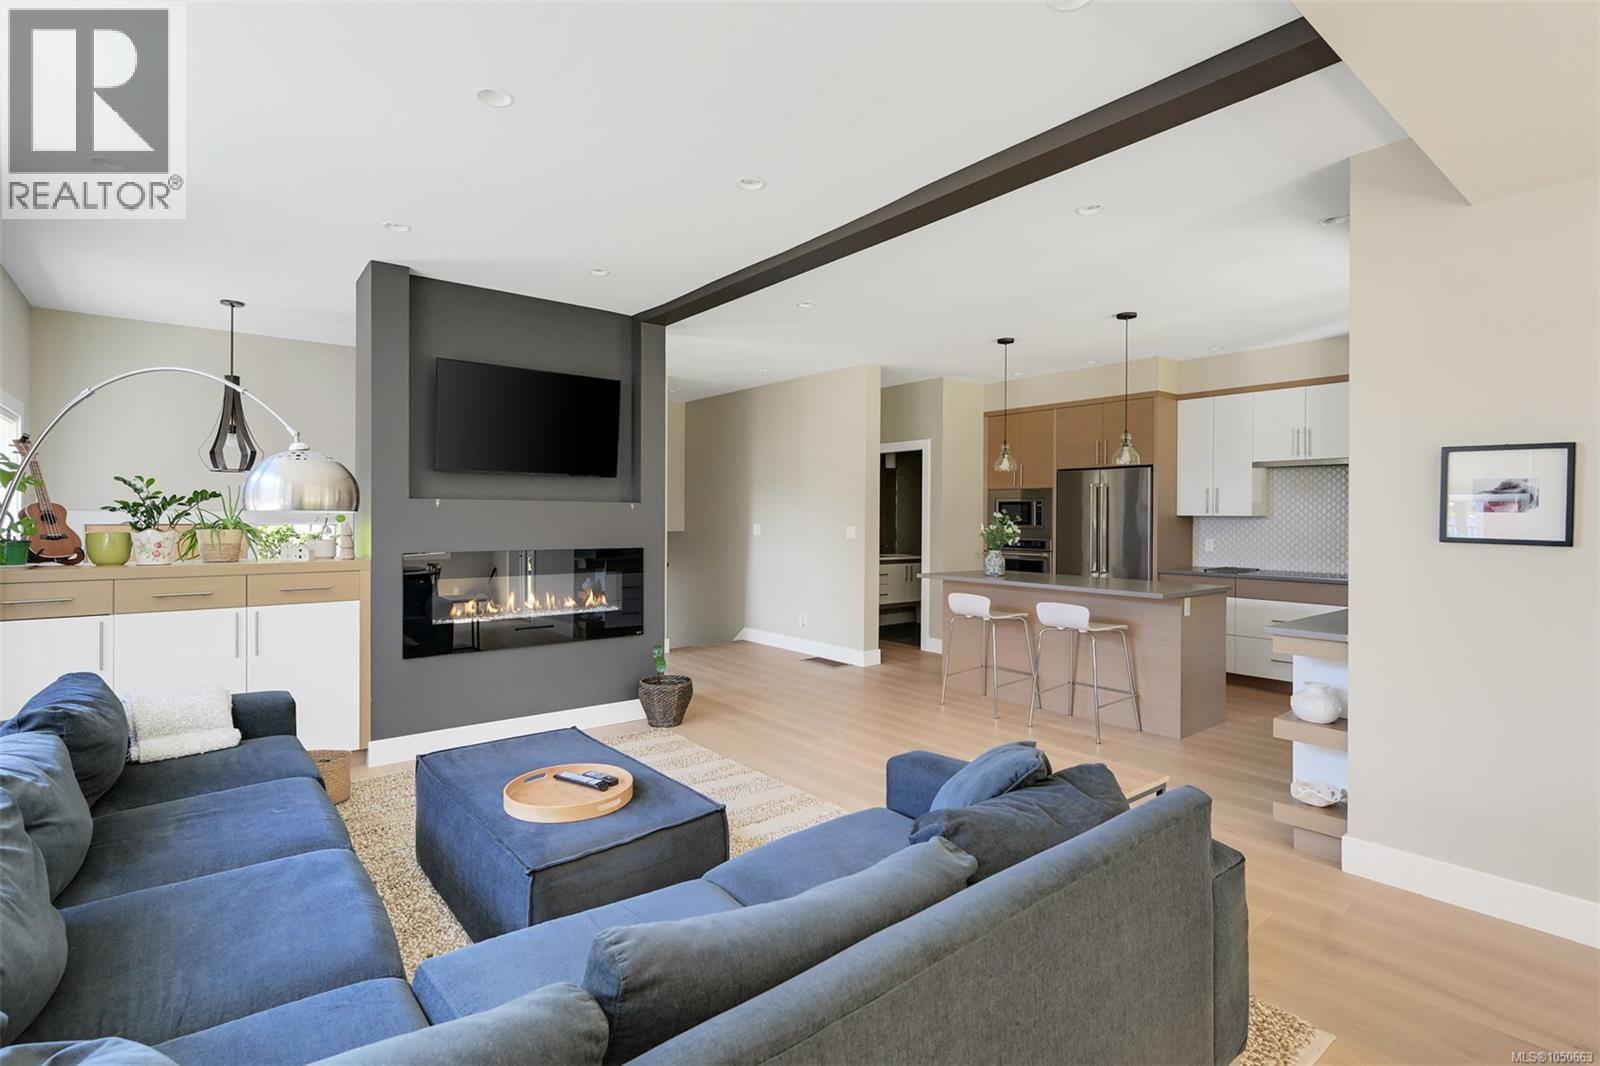
West Coast contemporary home in Shawnigan Lake. Tucked in a private setting with stunning lake & valley views. Take advantage of convenient lake access just steps away, plus walking trails for the perfect balance of nature and lifestyle. This 3-bedroom + den, 2.5-bath home showcases thoughtful craftsmanship and elegant finishes throughout. The custom kitchen features quartz countertops and flows seamlessly into the open-concept living area, complemented by engineered white oak hardwood flooring and vaulted ceilings that enhance the sense of space and light. Enjoy breathtaking views from the second-level deck, ideal for morning coffee or evening cocktail. The private backyard retreat includes a patio and fire pit for cozy nights under the stars. Additional features include an attached garage, HVAC system, and versatile den perfect for a home office or guest space. A must-see home offering refined design and peaceful living close to nature (id:35114)
Sooke, British Columbia
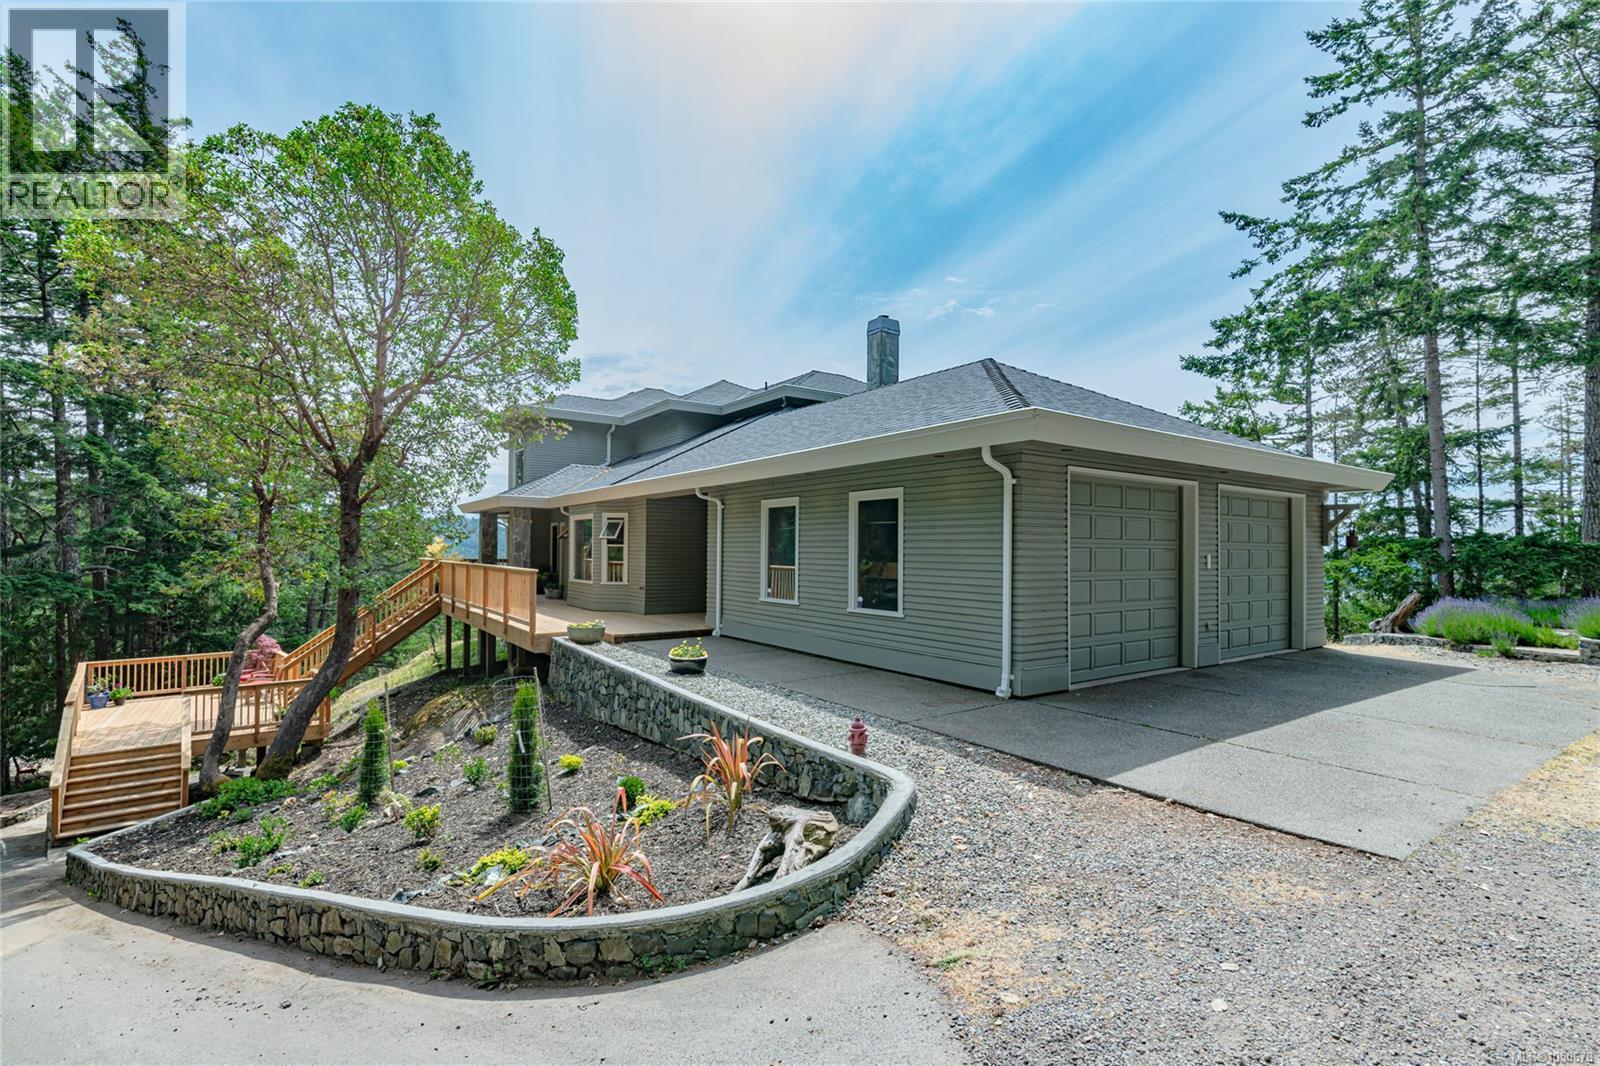
Experience West Coast living at its finest! Set on 10 private and peaceful acres, this stunning custom-built home offers over 4,000 sq. ft. of thoughtfully designed living space, spectacular panoramic views of the Olympic Mountains and Sooke Basin, and more than 1,000 sq. ft. of sun-drenched decks perfect for outdoor entertaining or simply soaking in the surroundings. Expansive windows fill the home with natural light while showcasing the breathtaking views. The spacious, well-designed floor plan features both formal and casual living areas, 3 generous bedrooms and 3.5 bathrooms, offering an ideal balance of comfort and functionality. A charming tiny home provides additional flexibility for guests, a home office or creative retreat. Surrounded by nature and offering exceptional privacy, this remarkable property combines the tranquility of rural living with the space and versatility to accommodate a variety of lifestyles. (id:35114)
North Saanich, British Columbia
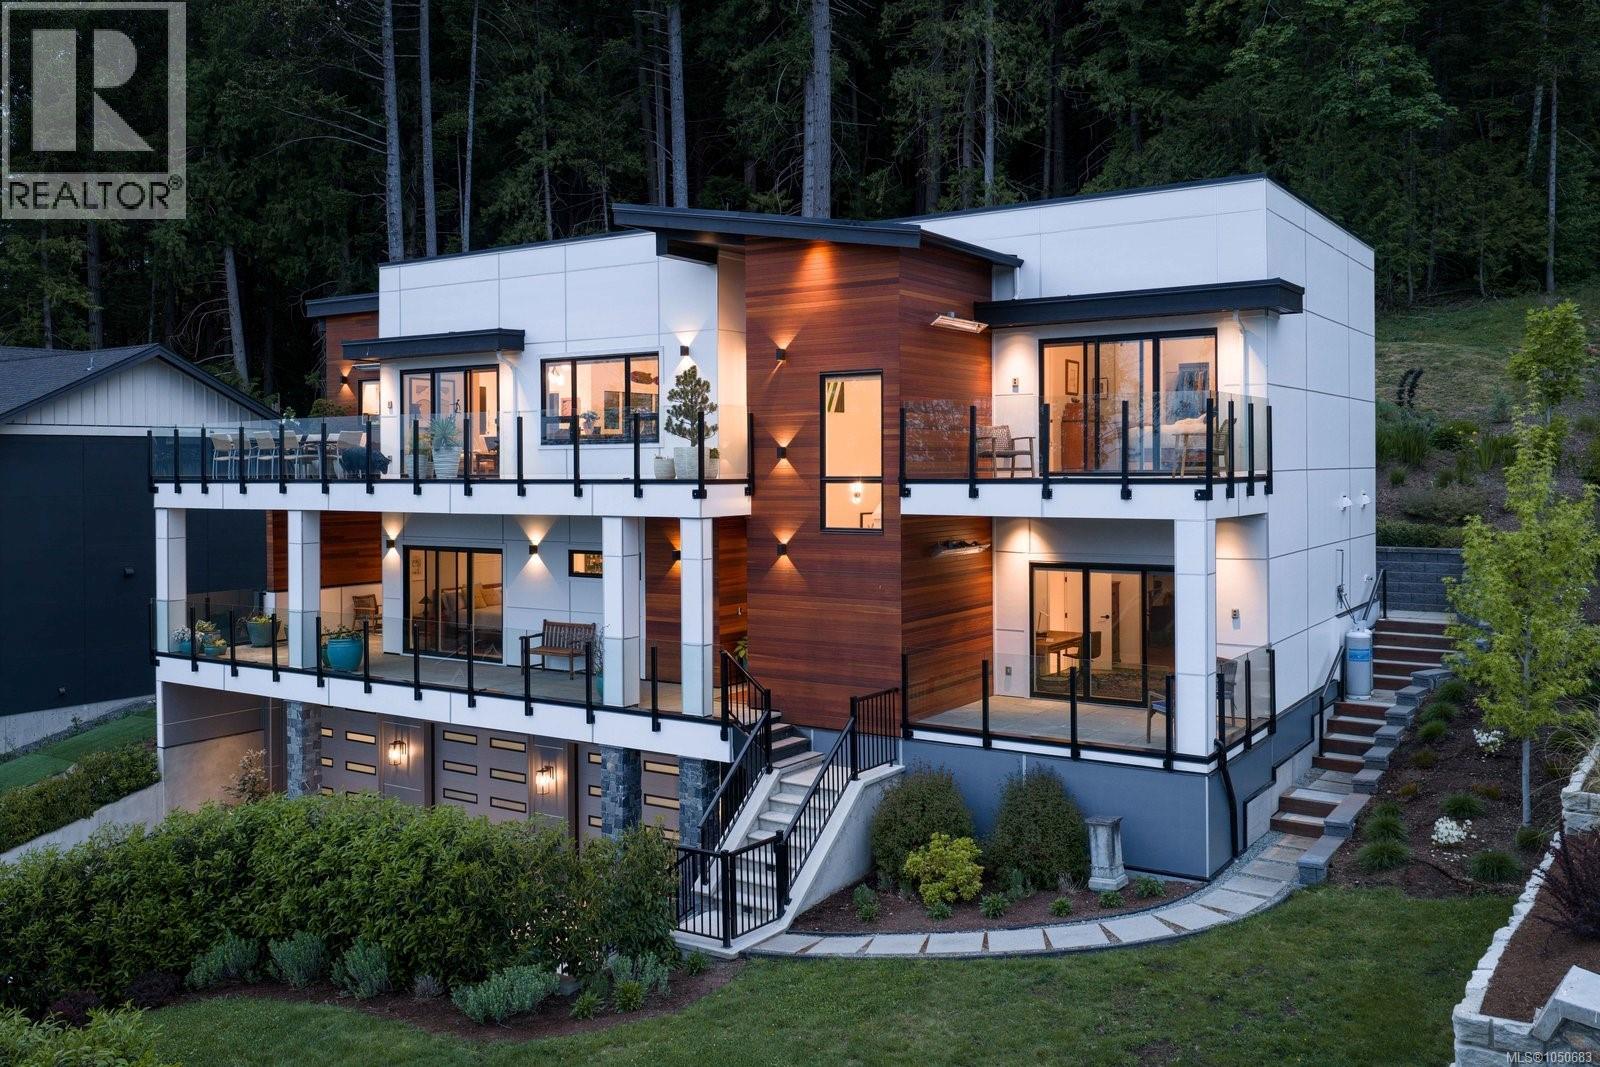
Perched on a private 0.54-acre lot backing directly onto Horth Hill Regional Park, this stunning West Coast-inspired residence offers sweeping marina and ocean views with coveted southeast exposure. Featuring 4 bedrooms + den, 6 bathrooms, and over 4,258 sq.ft. of refined living space, this thoughtfully designed home blends luxury, comfort, and functionality. Expansive sun-filled patios and decks with built-in outdoor heating create seamless indoor-outdoor living, perfect for year-round entertaining. Interior highlights include brushed oak hardwood floors, quartz countertops, premium Dacor graphite stainless steel appliances, a walk-in pantry, a heat pump with A/C, and elevator access to all levels. The oversized triple-car garage adds exceptional convenience. Located in a quiet upscale neighbourhood just minutes from schools, beaches, parks, marinas, Deep Cove, Sidney by the Sea, and Victoria International Airport, this is West Coast living at its finest. (id:35114)