
Victoria, British Columbia
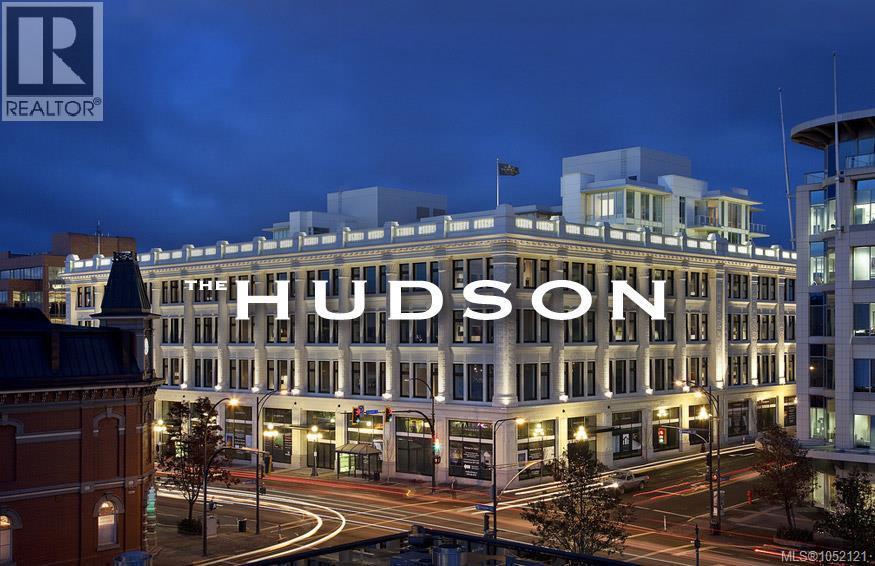
Modern elegance inside inside this rare, executive 2 level loft penthouse at The Hudson, Victoria’s premier concrete heritage landmark. Spanning 1,353 sq. ft. of interior elegance, this 2-bed/2-bath plus den residence seamlessly blends timeless architecture with modern sophistication. Soaring 21’ ceilings and dramatic floor-to-ceiling windows flood the open-concept main level with natural light from its prime south & west exposures. Chef’s kitchen features top-tier Miele appliances, a gas cooktop and built-in coffee maker. A versatile den and full bath complete this floor. Upstairs, two bright bedrooms offer sweeping views of downtown and the Sooke Hills, complemented by a spa-like ensuite with heated floors. The crown jewel is the jaw-dropping 1,146 sf landscaped private terrace. With a brand-new built-in stainless steel BBQ, it is your private oasis in the sky. Incl. air conditioning, 2 large parking spots by the elevator, and secure bike storage. Ideally located in the heart of downtown Victoria. (id:35114)
Duncan, British Columbia
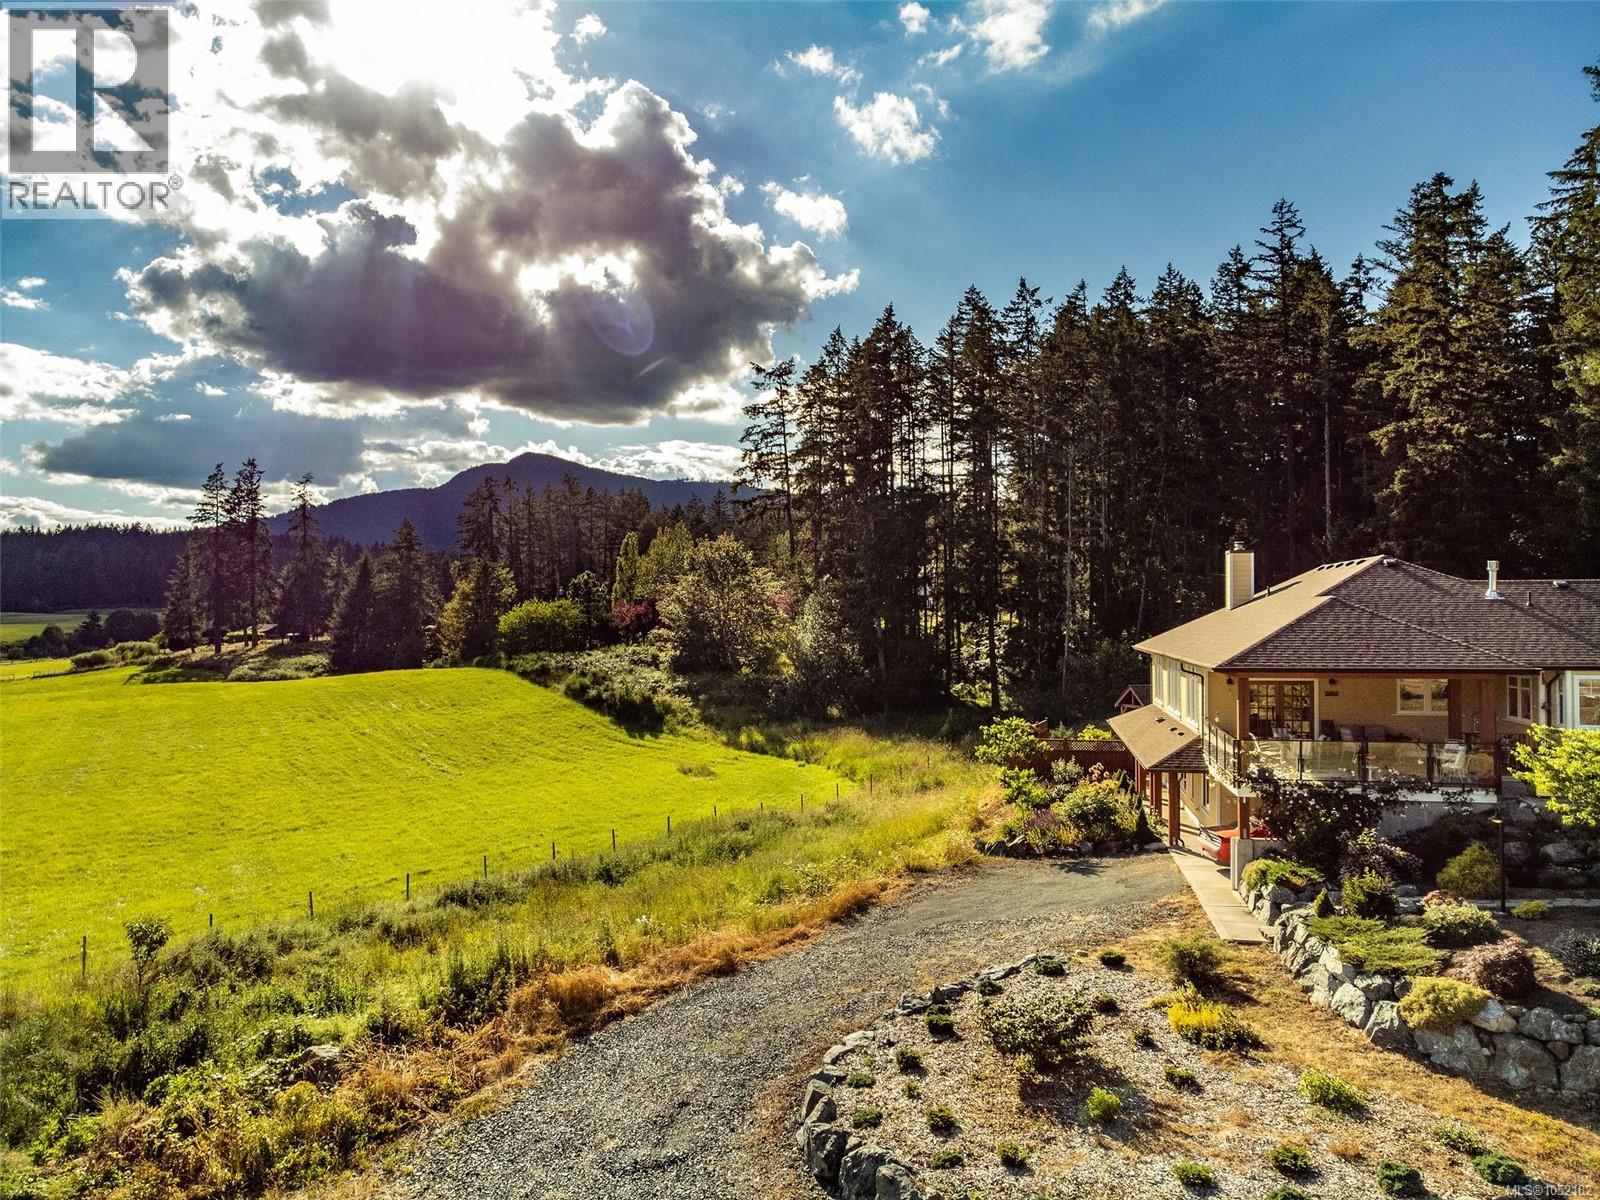
Introducing a perfectly appointed, custom equestrian estate on over 8 scenic acres in picturesque Cowichan Valley. This immaculately maintained newer Rancher boasts an impressive almost 4000 square feet of living space. With 5 beds, 4 bath, 2 kitchens, and a private regulation suite, this property offers both luxury & fun for equestrians. Inside you are greeted by a high end chef's kitchen, complete with appliances & beautiful finishes. The great rm features a stunning fireplace wall, adding warmth & elegance to the space. Step out onto the covered deck & enjoy year round, seamless indoor-outdoor living, perfect for entertaining or simply relaxing w friends watching your horses eating. Large primary bed suite has spa-like ensuite complete w an abundance of storage, travertine shower, & luxurious slipper tub. Lower level of the home offers more lovely living space, w a large family room, 2 bedrms & a double bathrm, as well as a wine/cold room. Additional regulation executive suite is finished w high end fittings. There is an EV carport. Hores Farm / Hobby Farm / Equestrian Facilities are exceptional. The 80x160' arena features German Geo Textile (GGT) footing, ensuring optimal riding conditions for both rider & horse. With perimeter drainage, extra posts for a Pixio mount, every detail has been carefully considered. The 36'x48' barn is equipped w skylights, providing ample natural light, features three Hi-Hog panel box stalls with sand flooring & 1'' rubber matting. Gravel runouts & paddocks are securely fenced w 4.5' horse tensile wire. Additional amenities for your horses include a 16x16' addition w a gravel paddock, separately fence 2 acre grazing pasture, large heated tack room w a sink & washer, 12 x 12 wash rack featuring Trusscore panels & wired for a Drimee. For convenience, there is a turnaround area for three-horse bumper pull trailers. This property also has a large Quonset for storage and more. For more information contact Mike Hallmark at (250) 508-7578 (id:35114)
Victoria, British Columbia
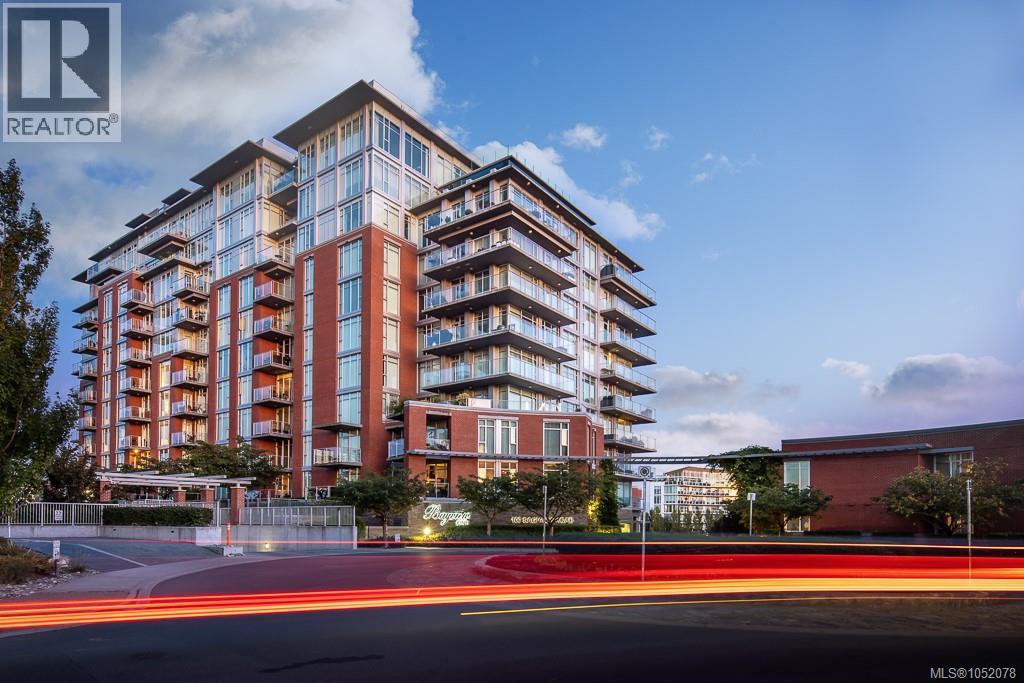
Welcome to an exceptional opportunity at Bayview One, a premier 10-storey concrete-and-steel luxury high-rise situated on a hilltop in the Songhees district, where luxury, space, and an unbeatable Victoria location come together. The pre-eminent 9th Floor 1-Bedroom Condo in Victoria. Offering 180 Degree views of the Inner Harbour, across the Outer Harbour to the Olympic Peninsula and over to the Sooke Hills. A beautifully appointed 1-bedroom, 1-bathroom residence offers 971 sq. ft. of thoughtfully designed living space, complemented by impressive 9 to 10 ft. ceilings that create an airy and spacious atmosphere. The home features an expanded kitchen with enhanced workspace and storage, along with upgraded hardwood flooring that adds both style and durability. A private parking stall and private storage room provide the convenience and security today's discerning buyer expects. Set in the sought-after Songhees/Victoria West community, Bayview One places you moments from the Inner Harbour, waterfront pathways, downtown Victoria, restaurants, shopping, and recreational amenities. With its generous floor plan, exceptional ceiling height, upgraded kitchen, and prime location, and those views!!! this residence offers a rare combination of elegance, comfort, and West Coast urban living. (id:35114)
Sidney, British Columbia
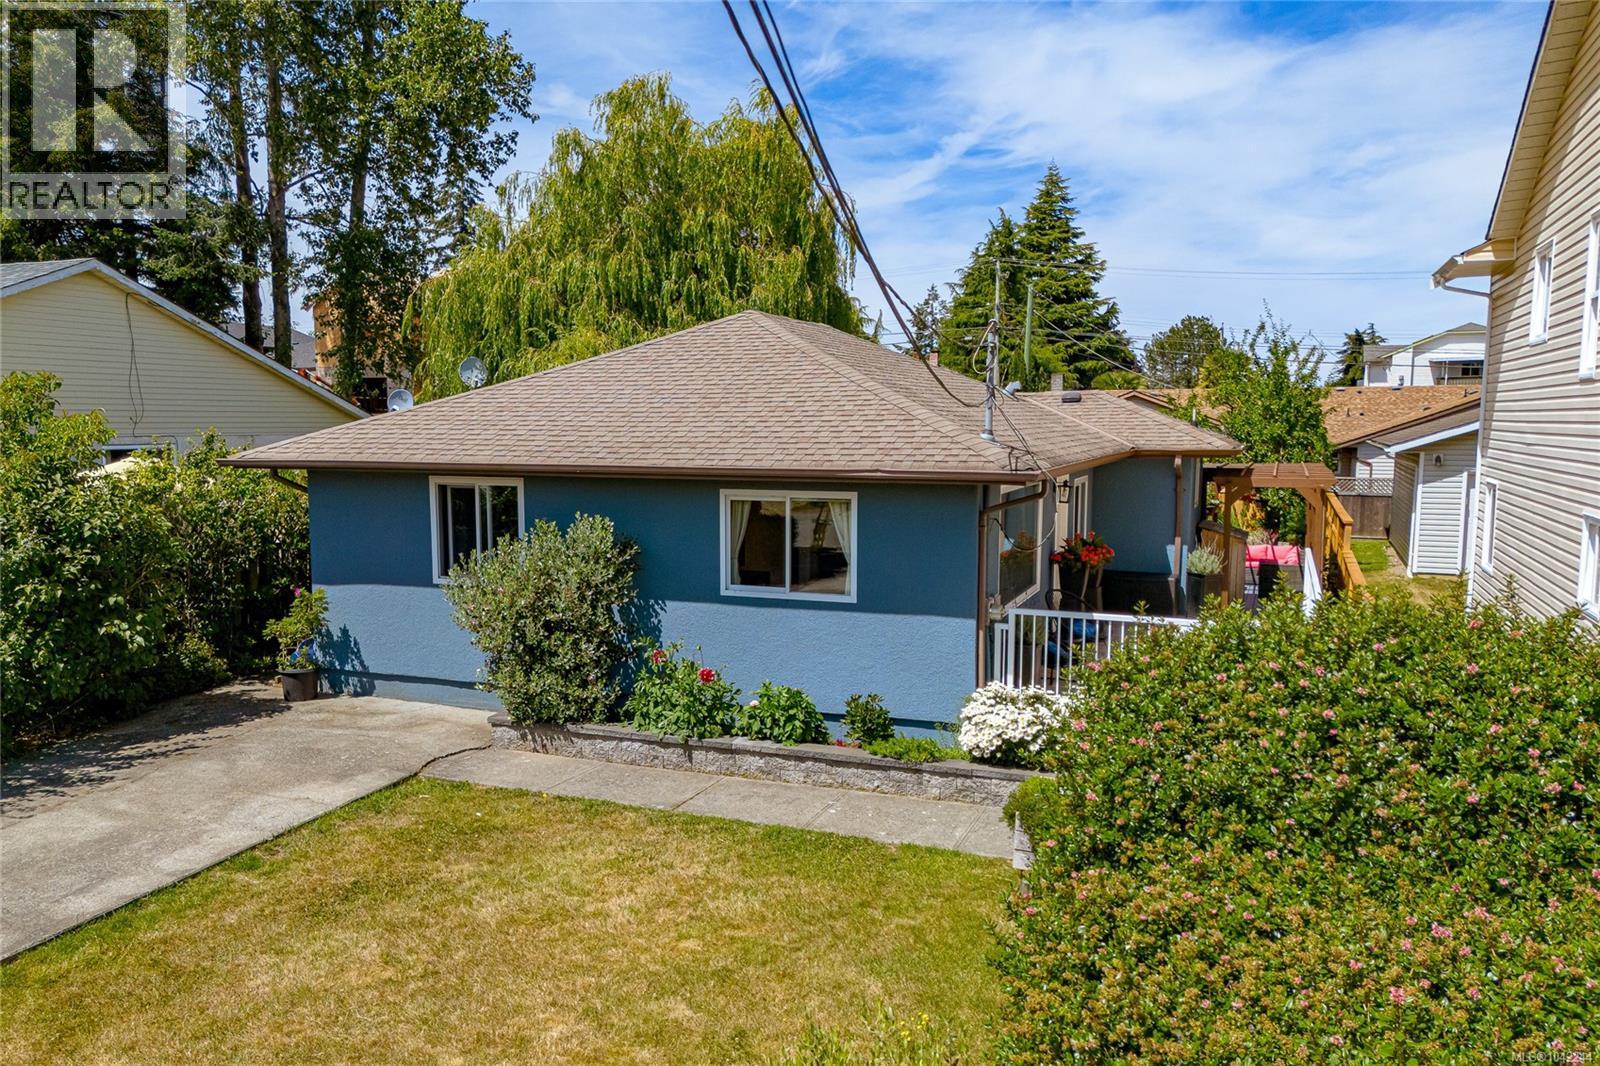
Welcome home to this charming 3BR 1BA bungalow, perfectly situated in one of Sidney's most desirable family-friendly neighbourhoods. Lovingly maintained & move-in ready, this inviting home offers an exceptional opportunity for 1st time buyers, young families, downsizers or investors seeking comfort, convenience & lifestyle. The bright, functional floorplan features a spacious living & dining area filled w/ natural light, creating a warm atmosphere for everyday living & entertaining. The efficient kitchen offers ample workspace & storage while overlooking the beautiful backyard. 3BR provide flexibility for family, guests or a home office, while the current primary BR can easily be converted back into a cozy family room if additional living space is desired. Step outside to a fully fenced, level backyard designed for making memories. Children & pets can play safely while you entertain on the expansive pergola-covered deck, garden in the raised beds, harvest fruit from the mature trees or simply relax in this private outdoor retreat. A generous storage shed provides excellent space for gardening tools, bikes & seasonal equipment. The location truly sets this home apart. Situated directly across from Greenglade Community Centre, you'll enjoy convenient access to playgrounds, sports fields, & community programs in partnership w/ Panorama Recreation Centre. Just steps away, the Weiler Avenue pedestrian overpass offers a safe connection to Sidney's beautiful beaches, scenic waterfront walkway & the Lochside Trail for walking & cycling. Downtown Sidney-by-the-Sea is also within easy walking distance, offering boutique shops, cafés, restaurants, marinas & parks. Combining a fantastic location, wonderful outdoor living, & exceptional value, this beautifully cared-for property is ready for its next chapter. Simply move in, unpack, & start enjoying the Sidney lifestyle. Proudly Presented by Ann Watley Personal Real Estate Corporation, Pemberton Holmes Real Estate. (id:35114)
Sidney, British Columbia
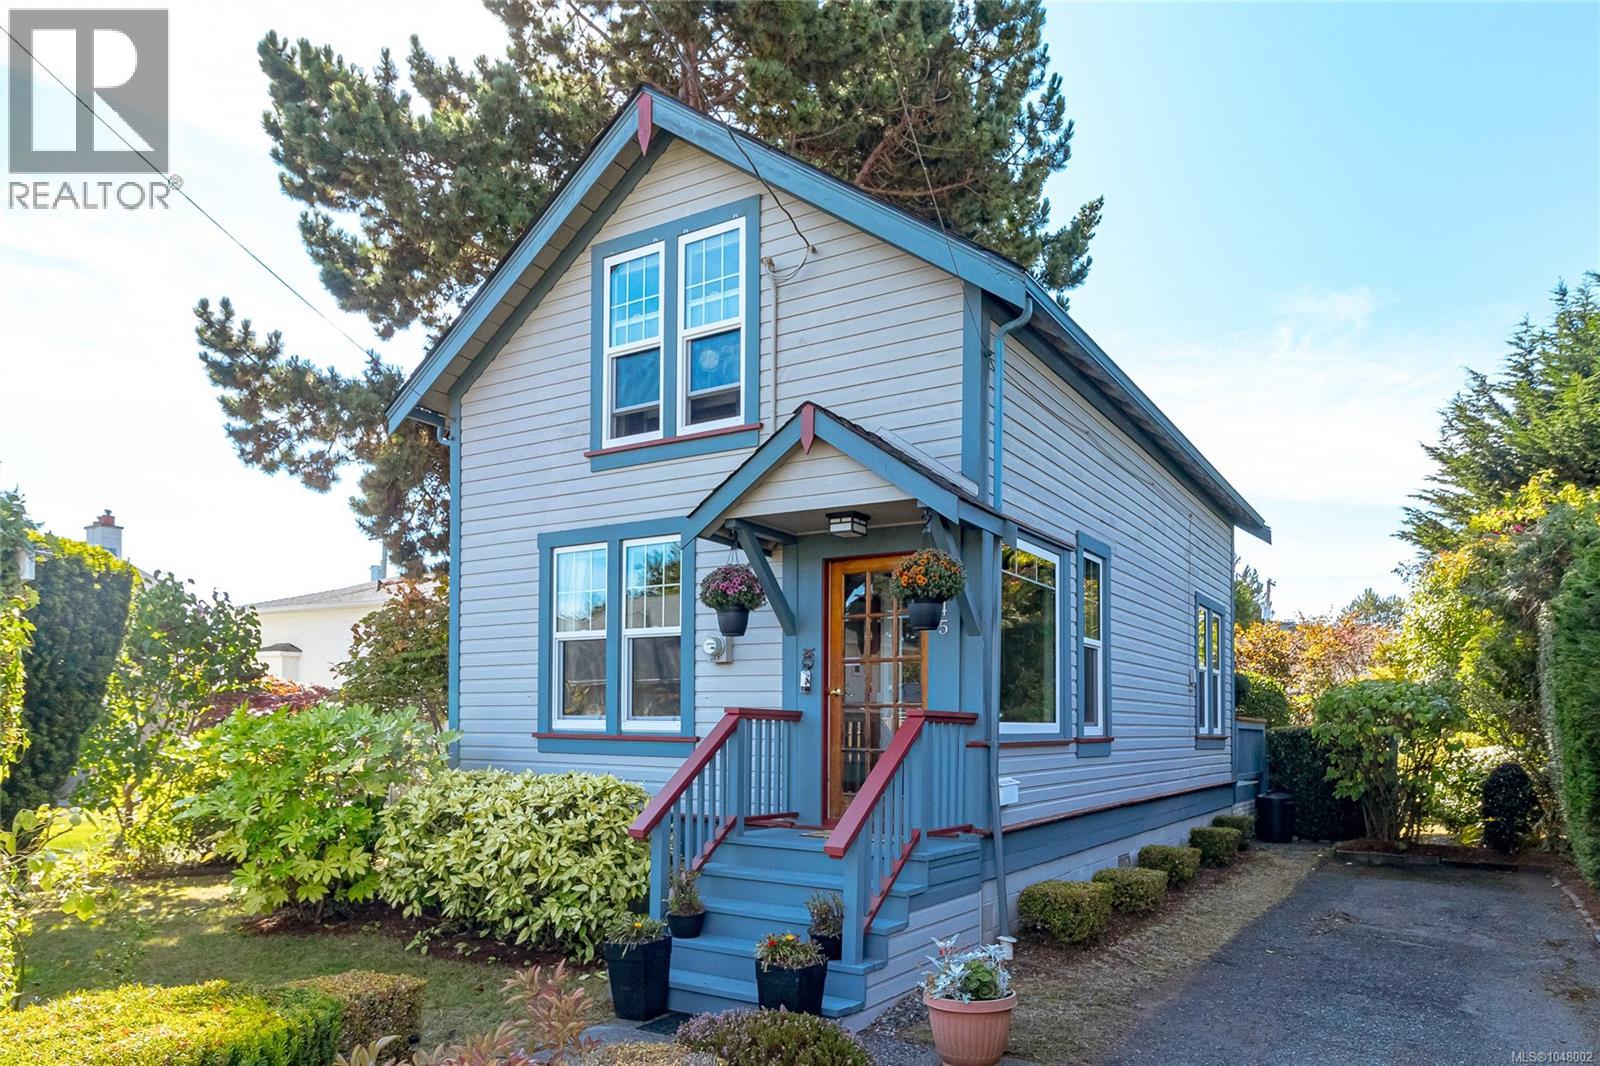
A rare opportunity to own a piece of Sidney history in one of its most sought-after seaside neighbourhoods. Built in 1913 as a Sears Home, this charming residence is a wonderful example of an era when Sears offered house plans and home-building packages, giving homeowners access to thoughtfully designed homes that have since become treasured pieces of early 20th-century architecture. More than a century later, this special home retains the warmth & character of its past while incorporating thoughtful updates for comfortable modern living. Inside, natural light pours through the many windows, including updated triple-pane windows, while warm fir floors, a cozy gas fireplace & French doors add to the home's inviting character. The main level offers an open living plan, updated kitchen & appliances, powder room & convenient laundry. Upstairs are 2 spacious bedrooms with new carpeting and a 4-piece bathroom with a skylight. Step through the French doors to a private backyard that enjoys both east & south exposure—perfect for morning coffee, sunny afternoons, gardening & outdoor entertaining. Mature landscaping adds to the sense of privacy, while the 12'x16' workshop with power offers wonderful flexibility as an artist's studio, home office, hobby space or workshop. A long driveway provides plenty of off-street parking with room for additional vehicles or an RV, then there’s the location, Just steps from the natural beauty of Roberts Bay & surrounded by beaches, this is a neighbourhood where morning shoreline walks can become part of everyday life. When you want shops, cafés, restaurants or Sidney’s waterfront, downtown is an easy, level walk from home. Character, history, privacy & an exceptional walkable seaside lifestyle come together in a property that is truly something special. Proudly Presented By Ann Watley, Personal Real Estate Corporation, Pemberton Holmes Real Estate (id:35114)
Esquimalt, British Columbia
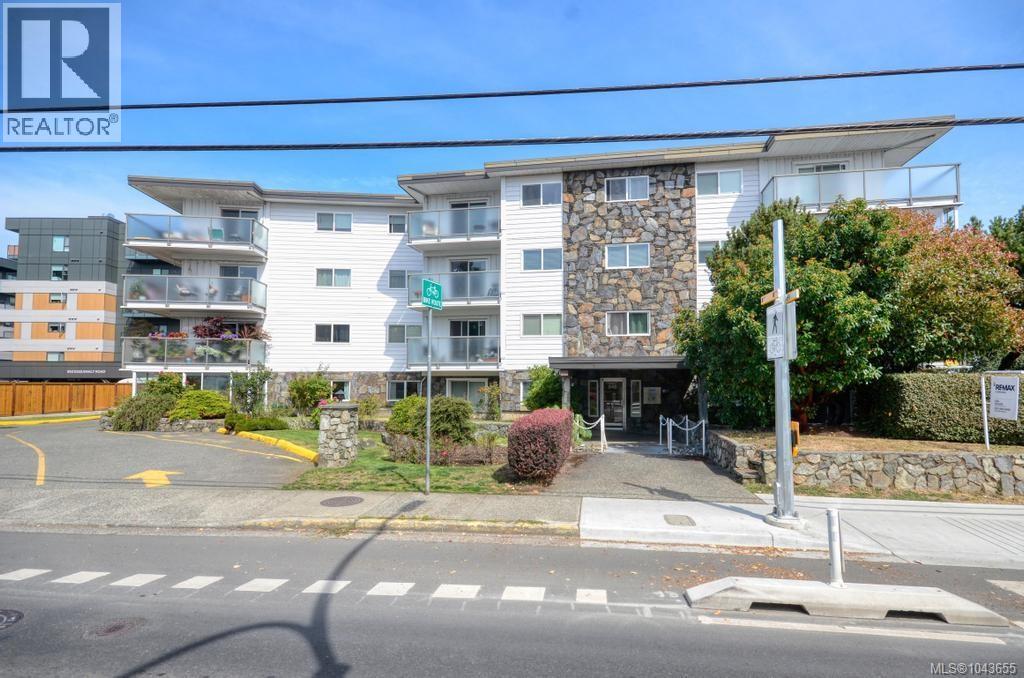
Top floor unit facing north-east Good location with adjacent bus stop. Close to shopping, Bicycle lanes, minutes to downtown Victoria. Large unit for a one bedroom with IN-UNIT LAUNDRY. Building in good repair with recent vinyl window. Additional storage locker available. Activity room with pool table, cooking facilities, There is a common work shop. Also a coin operated laundry room.. No pets allowed. This is a nice unit in a quiet & peaceful building with easy access to downtown. Parking is open. The strata fee includes $10.00 open parking fee. There is underground parking but there is a waiting list. Parking is common parking. Visitor parking at rear of building. Seller may consider changing flooring for a reasonable offer. (id:35114)
Saanich, British Columbia
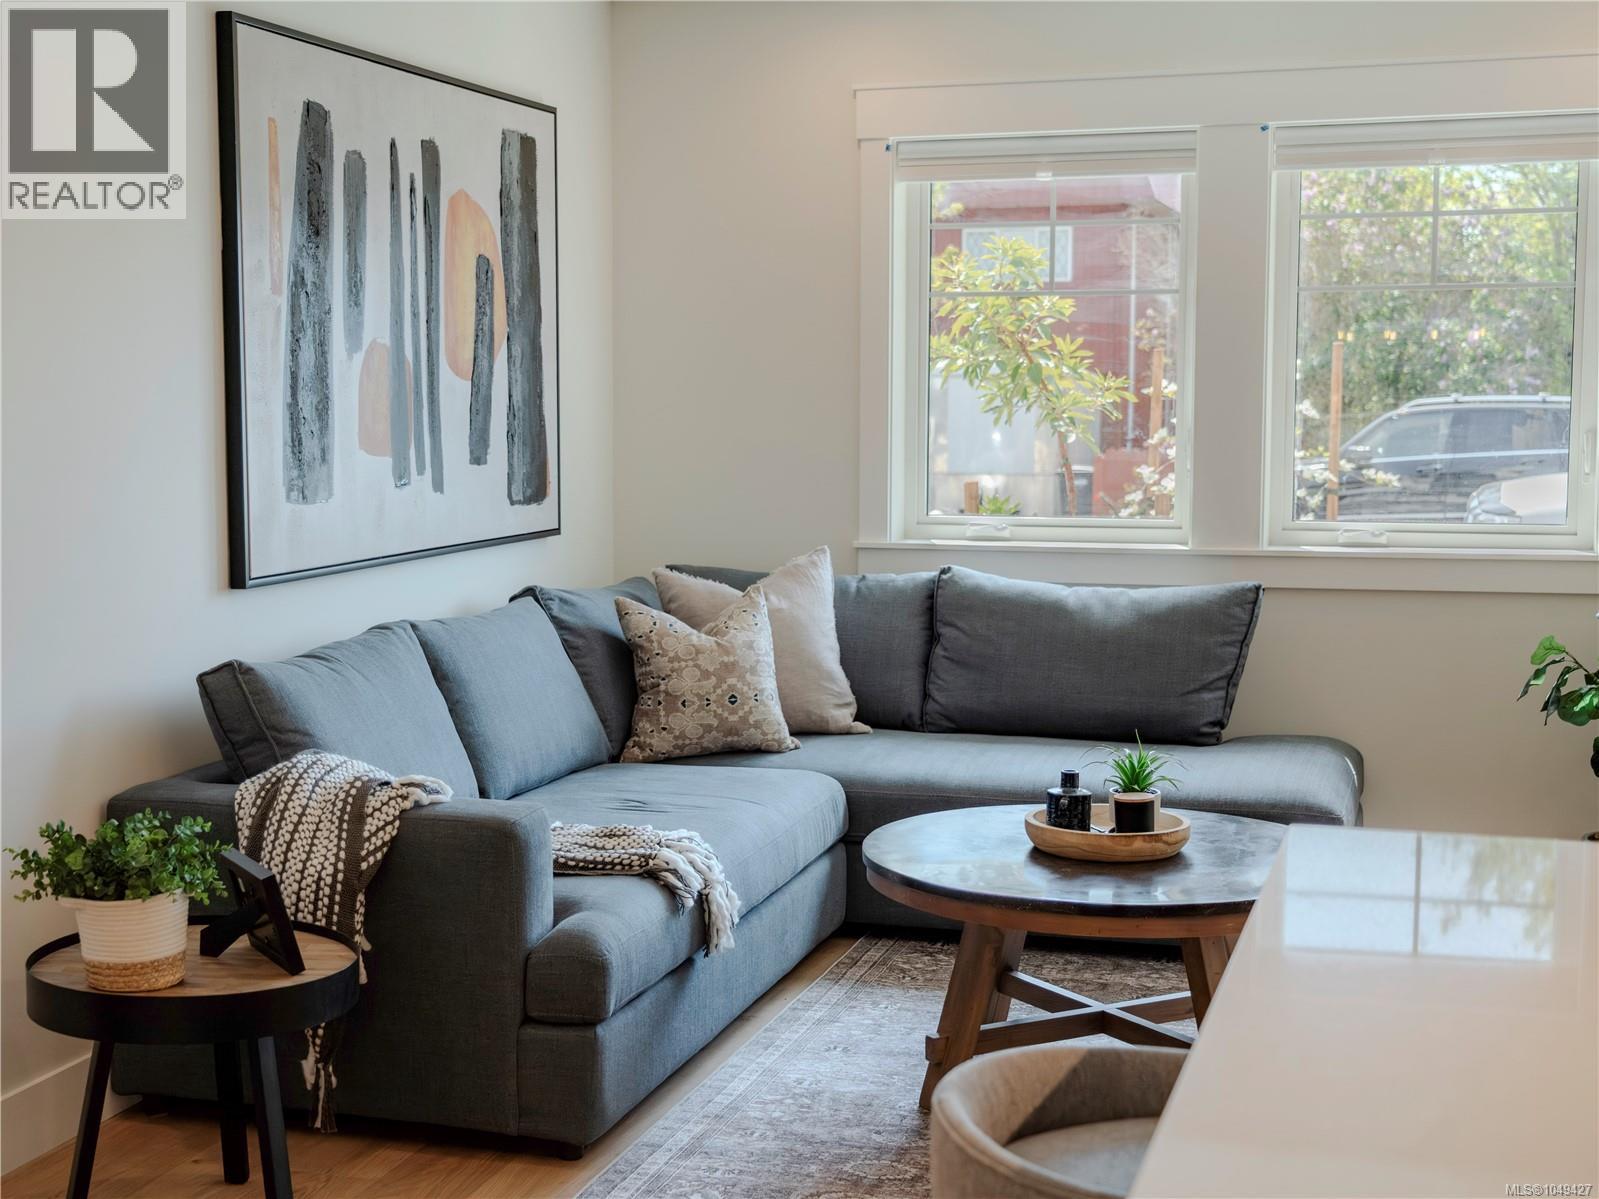
A thoughtfully crafted zero-emission townhome where contemporary Scandinavian-inspired design meets sustainable living. Ideally positioned at the boundary of Victoria, Oak Bay, and Saanich, FOLK offers an effortless lifestyle that embraces walkability, connection, and timeless architecture. This beautifully appointed three-bedroom, three-bath home is filled with natural light, featuring an airy open-concept living space that opens onto your own private backyard—a tranquil space to sip morning coffee, enjoy an evening dinner, let kids play, or grow a garden. Inspired by European car-free living, FOLK is designed around sustainability, wellness, and community, with more than half the site dedicated to green space, mature trees, and pedestrian walkways. A secure, spacious bike garage with dedicated cargo bike storage and on-site Modo car share make everyday living beautifully simple. A rare opportunity to own a home where exceptional design meets environmental responsibility. (id:35114)
Saanich, British Columbia
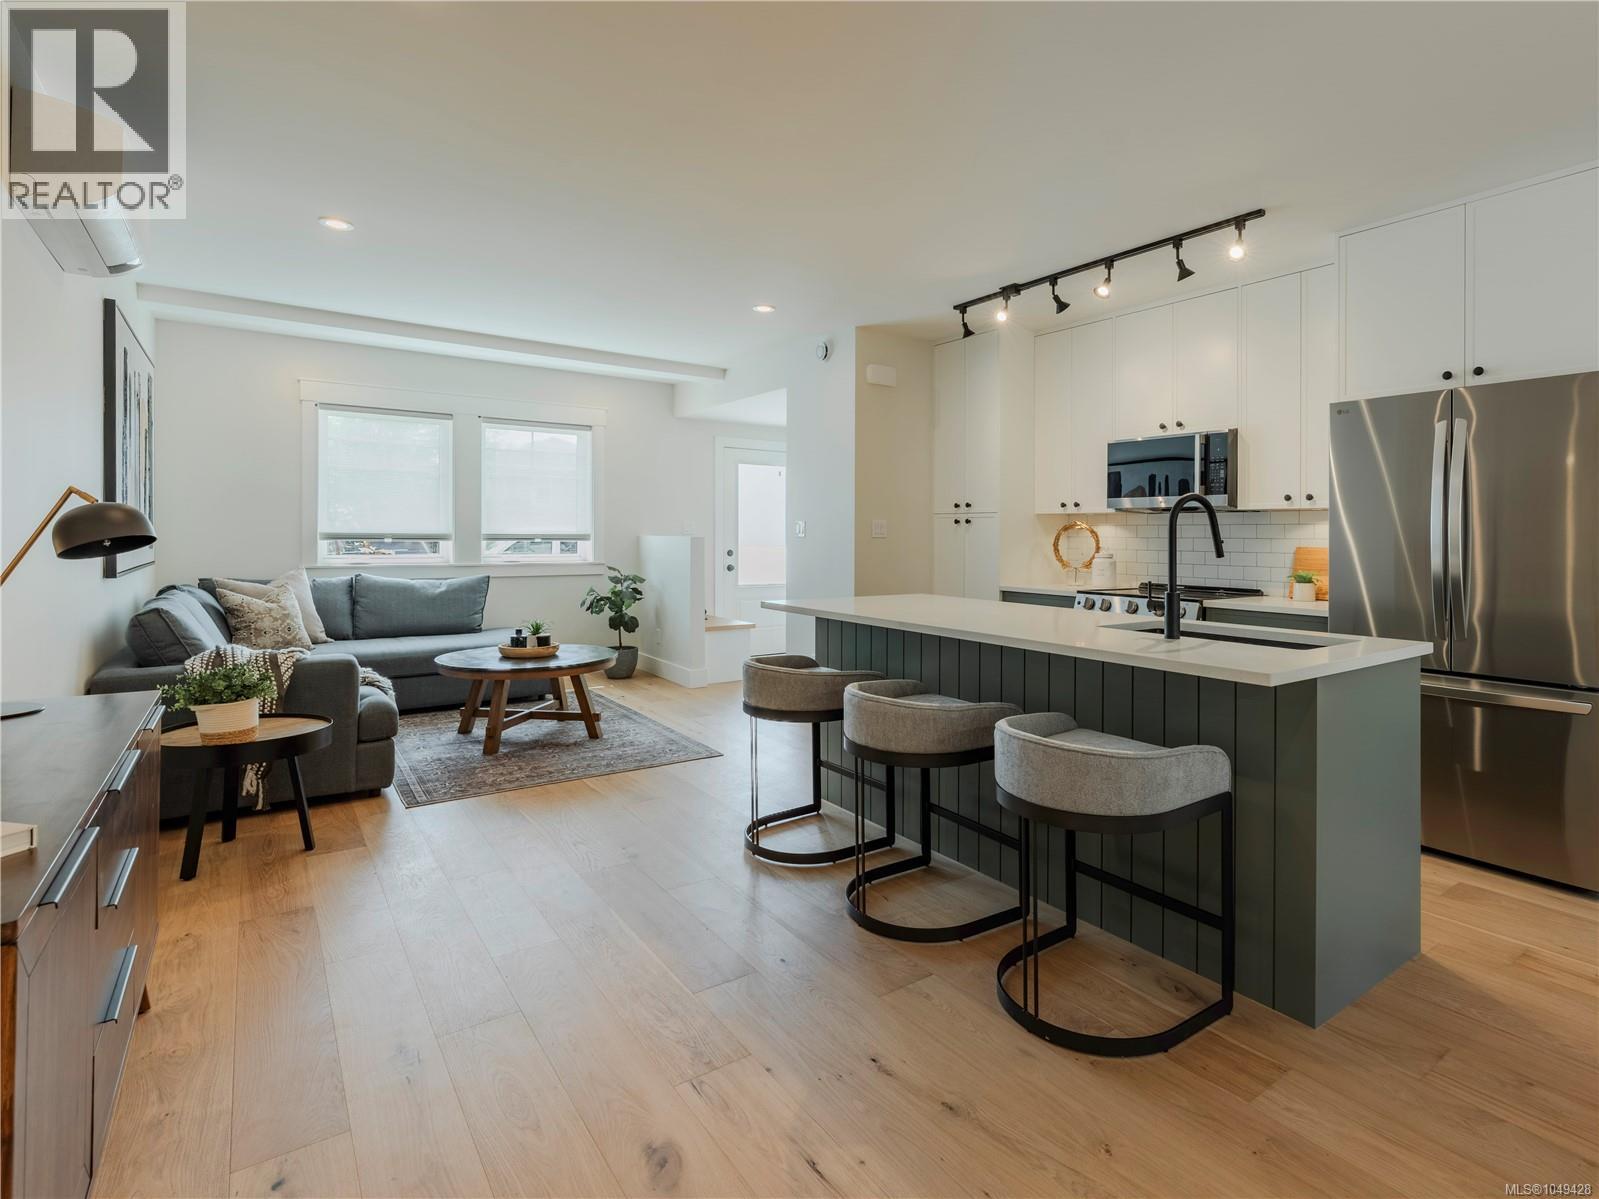
FOLK combines thoughtful design, quality construction, and a low-carbon lifestyle in a small, welcoming community. This 3-bed, 3-bath townhome features a main living level that opens directly onto your private rear yard, connecting the bright, open-concept kitchen, dining, and living spaces to the outdoors. Large windows, 9' ceilings, quality finishes, and generous storage create a comfortable, functional home. Inspired by European car-free living, FOLK is designed around sustainability, wellness, and community, with more than half the site dedicated to green space, mature trees, and pedestrian walkways. Enjoy a secure bike garage with remote entry and cargo-bike stalls, on-site Modo car share, and major transit routes nearby. Just 9 min by bike to Willows Beach, 12 min to downtown Victoria, and close to Estevan Village, Oak Bay Village, Fernwood Square, parks, schools, cafés, and more. Move-in ready. 2-5-10 Year National Warranty. (id:35114)
Saanich, British Columbia
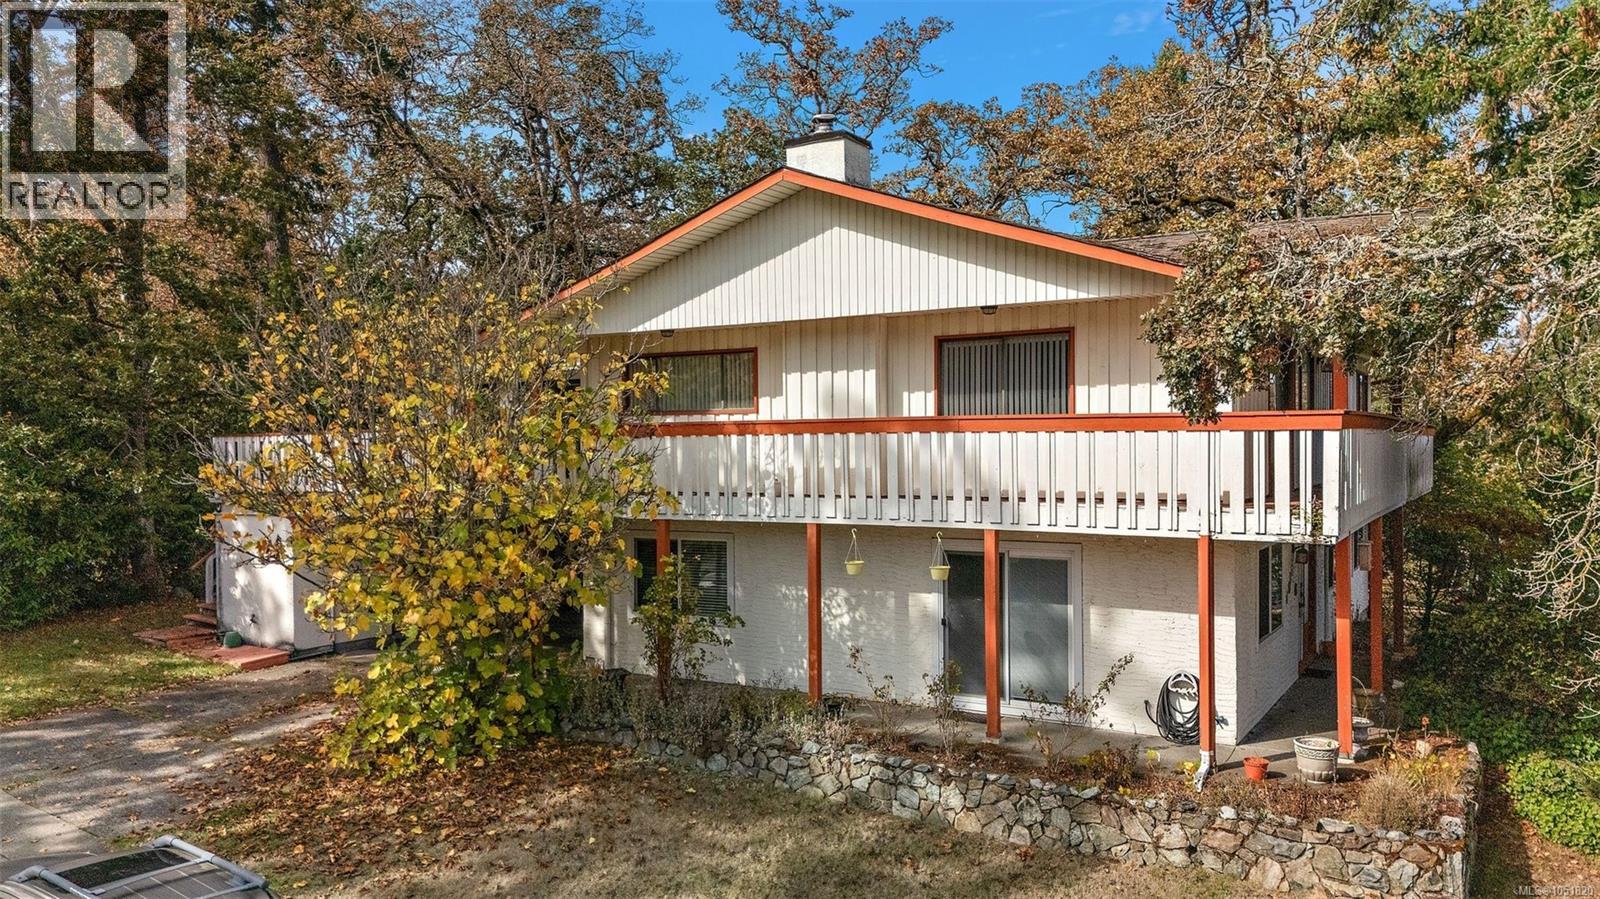
Looking for a home that gives your family space to grow while offering serious income potential? This could be the one. Set on a corner lot in a central location, this well-designed 6-bedroom, 4-bathroom home offers an incredibly versatile layout perfect for a blended family, extended family, or buyers looking for a significant mortgage helper. The fully renovated 3-bed, 2-bath suite is a standout, offering over 1,300 sq ft of bright, comfortable living space. Featuring an updated kitchen with stainless steel appliances & eat-in island, separate entry, storage, & its own spacious layout, this is a mortgage helper you’ll actually want to live in. Upstairs, you’ll find another 3 beds, including a generous primary suite w/ a 4-piece ensuite, 4-piece main bath, dining room, kitchen, bonus family room, & a welcoming living room complete w/ a wood-burning fireplace. Steps from Christmas Hill & close to recreation, shopping, groceries, transit, & everyday amenities. Whether you need space for a growing or blended family, room for extended family, or want to offset your mortgage with a substantial rental suite, this home gives you plenty of options! (id:35114)
Victoria, British Columbia
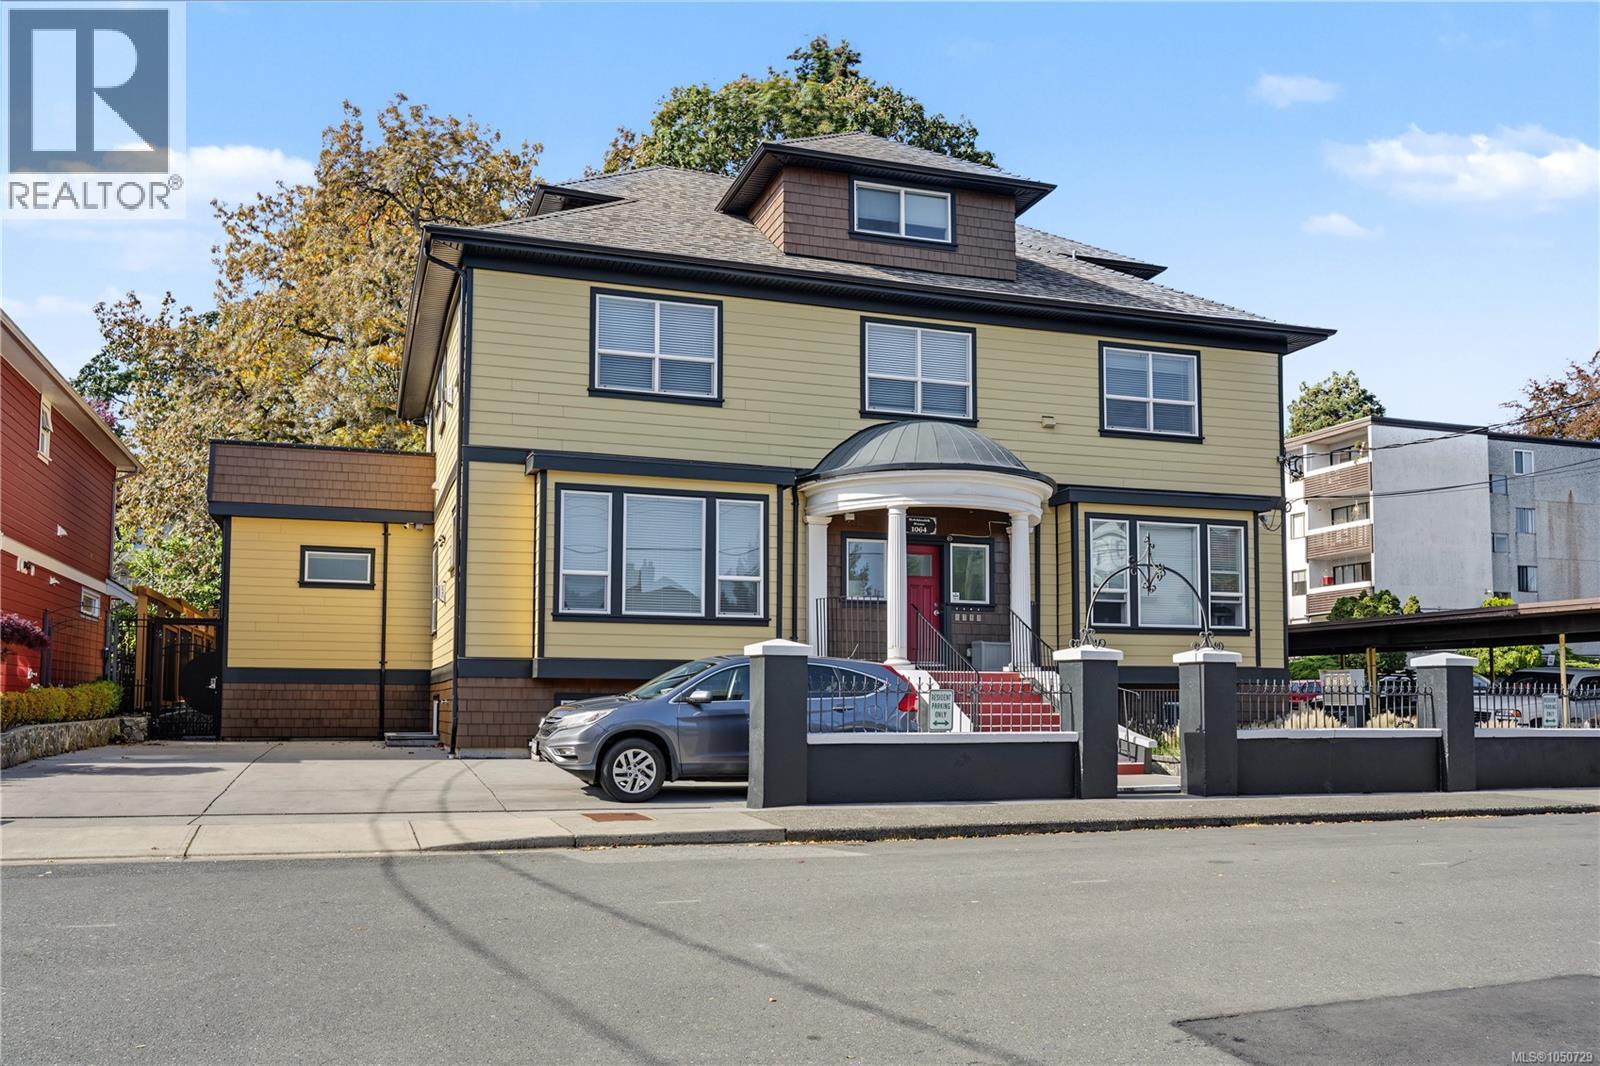
Pride of ownership is evident throughout this enhanced Rockland multifamily. Originally built in 1912 and completely reconstructed in 2016, with new roof in 2025, this impressive four-unit property has been meticulously maintained and thoughtfully upgraded ever since. A rare offering, this gorgeous home features 13 bedrooms and seven four-piece bathrooms across four beautifully appointed units. Each residence blends timeless character with contemporary finishes, showcasing coffered ceilings, elegant wall paneling, and cast-iron Valor gas fireplaces. Every unit has its own laundry, fire exit, storage locker, and separate gas and hydro meter. The upper two suites have been significantly upgraded with high-end appliances offering exceptionality within the building for an owner wishing to reside there. With its combination of historic charm, modern luxury, thoughtful design, and extensive updates, this distinctive Rockland property presents a truly unique opportunity. (id:35114)
Langford, British Columbia
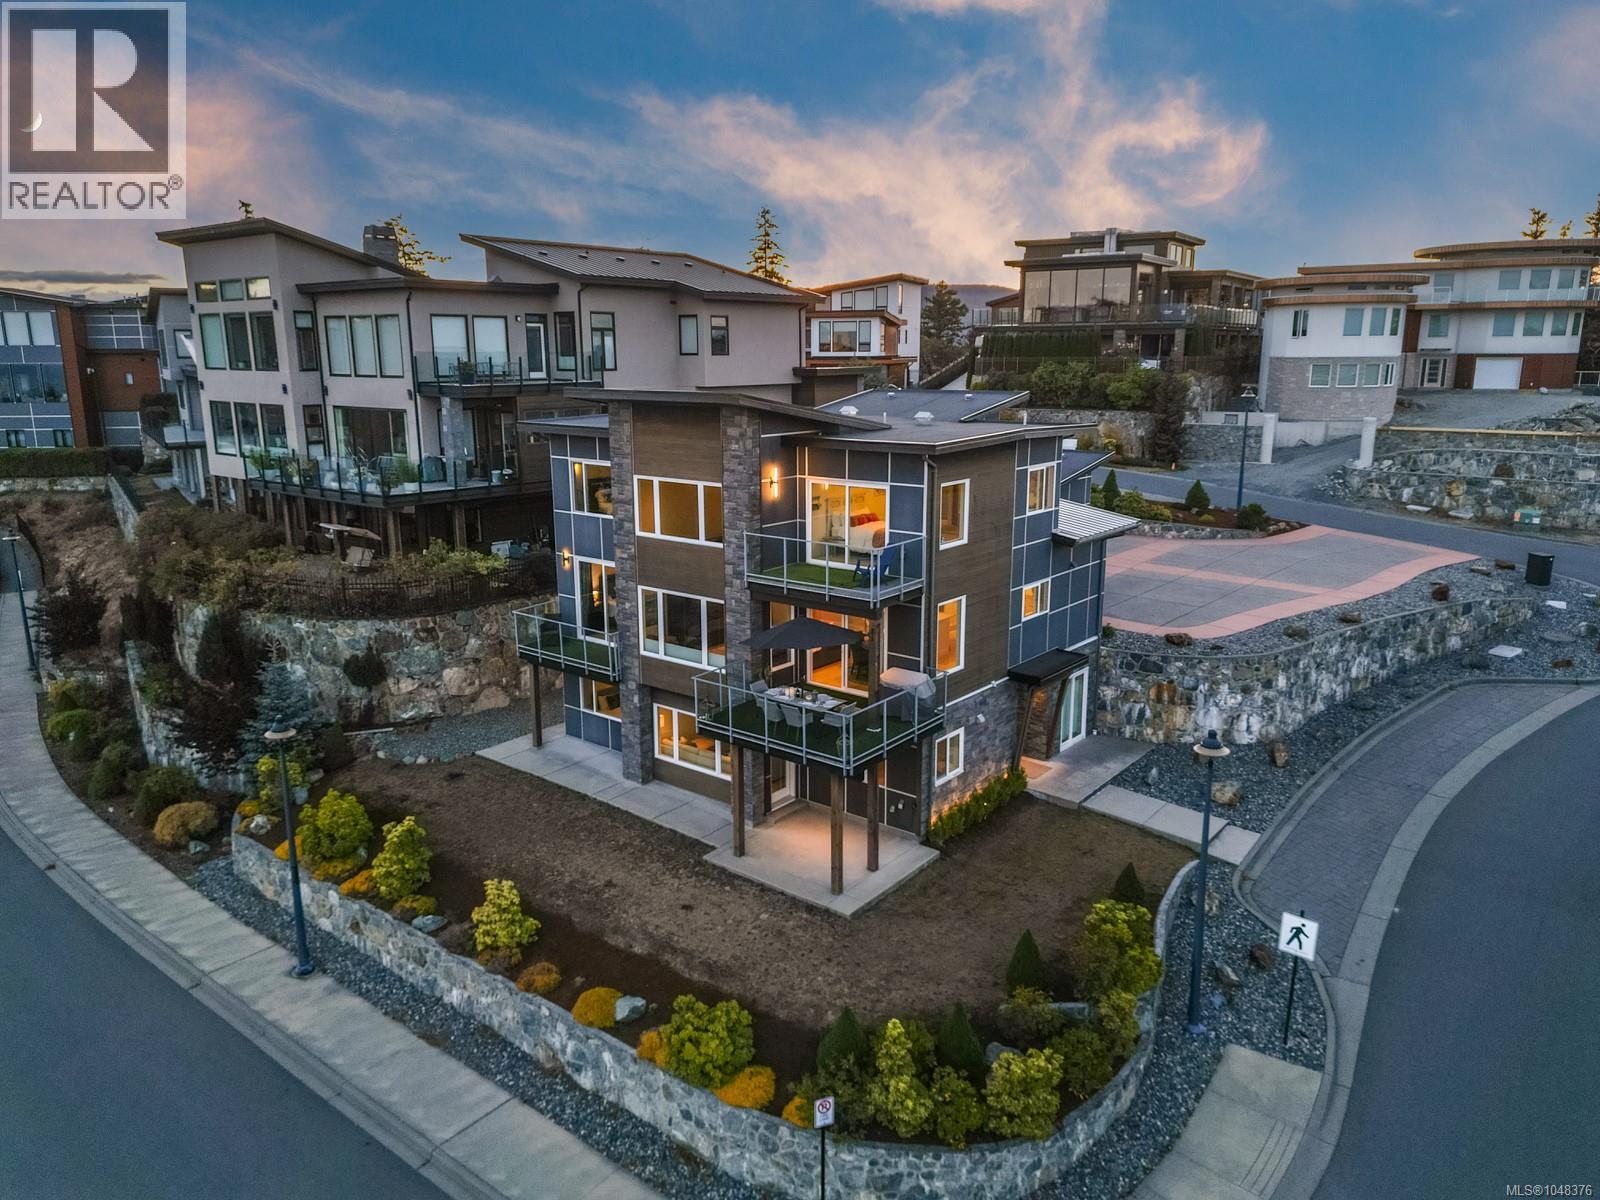
Some homes simply impress. Others leave an impression.Welcome to 2209 Navigators Rise, an extraordinary Bear Mountain residence where elegance, scale and an exceptional outlook are yours to enjoy. From virtually every window, the Pacific, Mount Baker, the Olympic Mountain range and Victoria unfold before you. Impeccably maintained and beautifully cared for, this is a home for those who value quality, privacy and the confidence that every detail has been thoughtfully considered. The private condo suite offers exceptional versatility, ideal for an in law suite or extended family. Its kitchen has never been used and it has never been rented. Easily converted to a two bedroom unit, it offers compelling future income potential, with parking directly outside. Beyond your door is the Bear Mountain lifestyle, with two award winning Jack Nicklaus designed golf courses, trails, tennis, fitness and resort amenities. If you have been waiting for something truly exceptional, you have found it. (id:35114)
Esquimalt, British Columbia
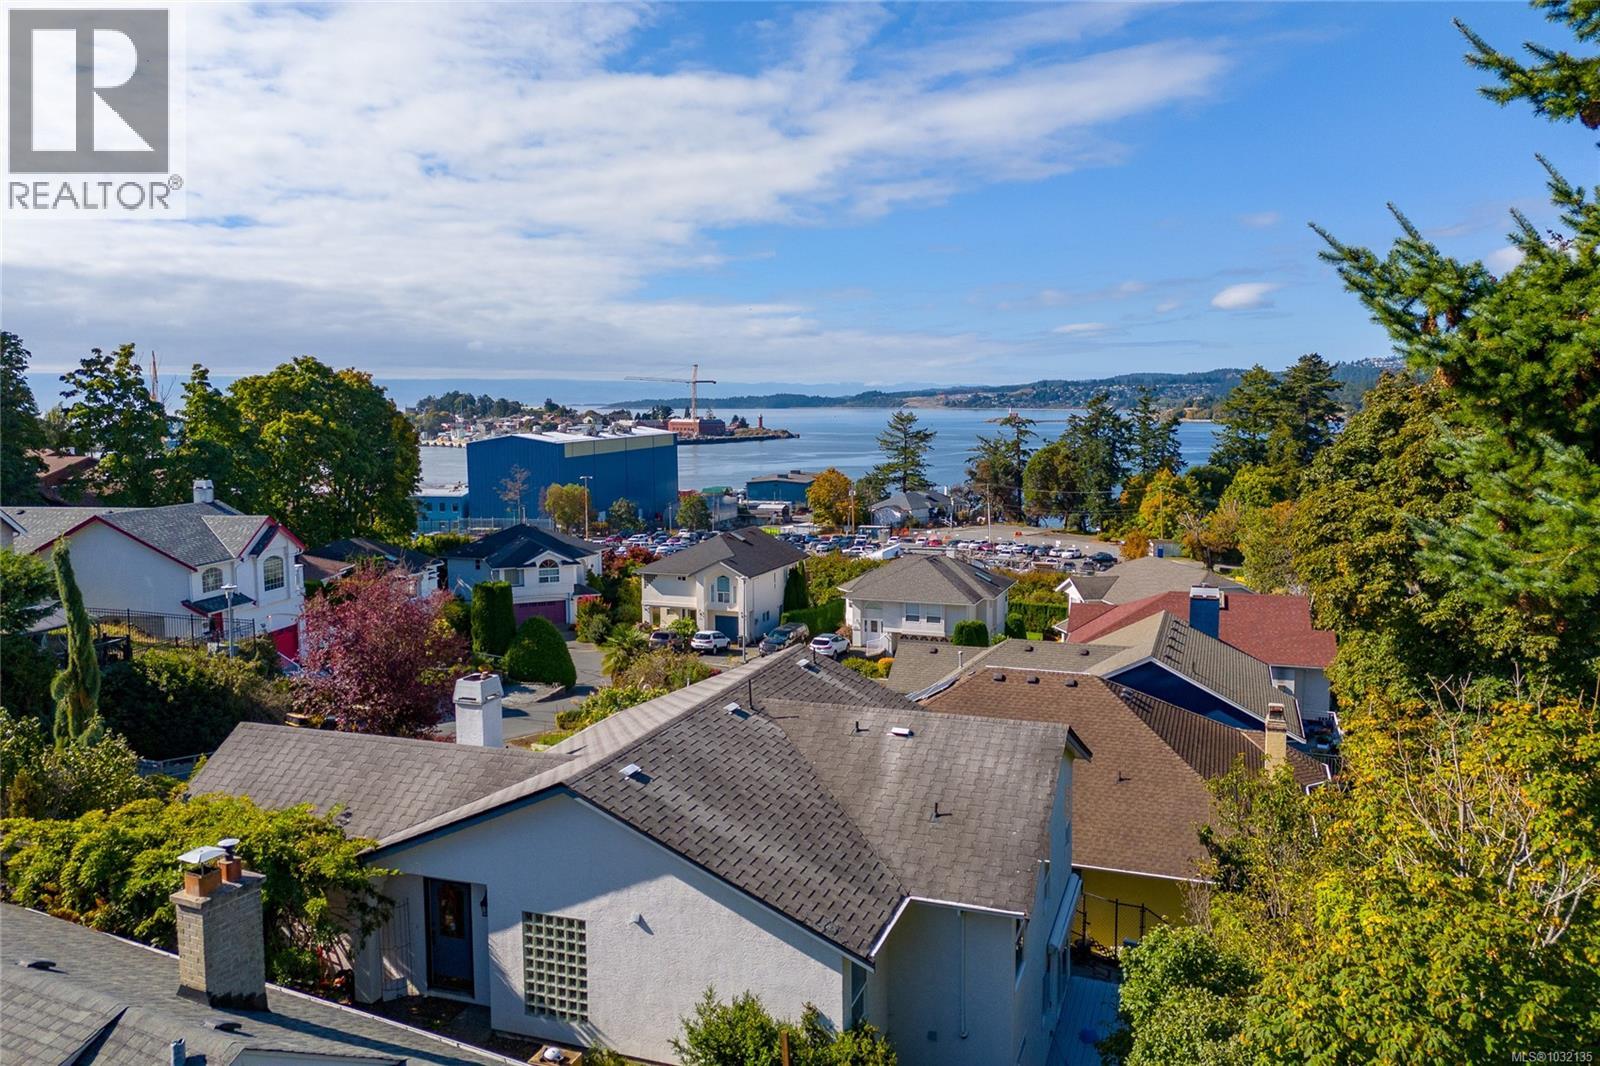
Development opportunity in Esquimalt with ocean views. Situated on a quiet cul-de-sac, 715 Luscombe presents a strong opportunity for builders, developers, or investors exploring redevelopment potential. Property is being marketed primarily for land value, with plans available for a proposed 4-plex featuring 3-level units of approximately 1,900 sq ft, each with a single garage. Desirable location close to parks, shopping, community amenities, the E&N Rail Trail, and downtown Victoria. Buyers to make their own independent inquiries with the Township of Esquimalt regarding zoning, servicing, permitting, and development potential. The development permit package is fully complete and ready to submit. (id:35114)