
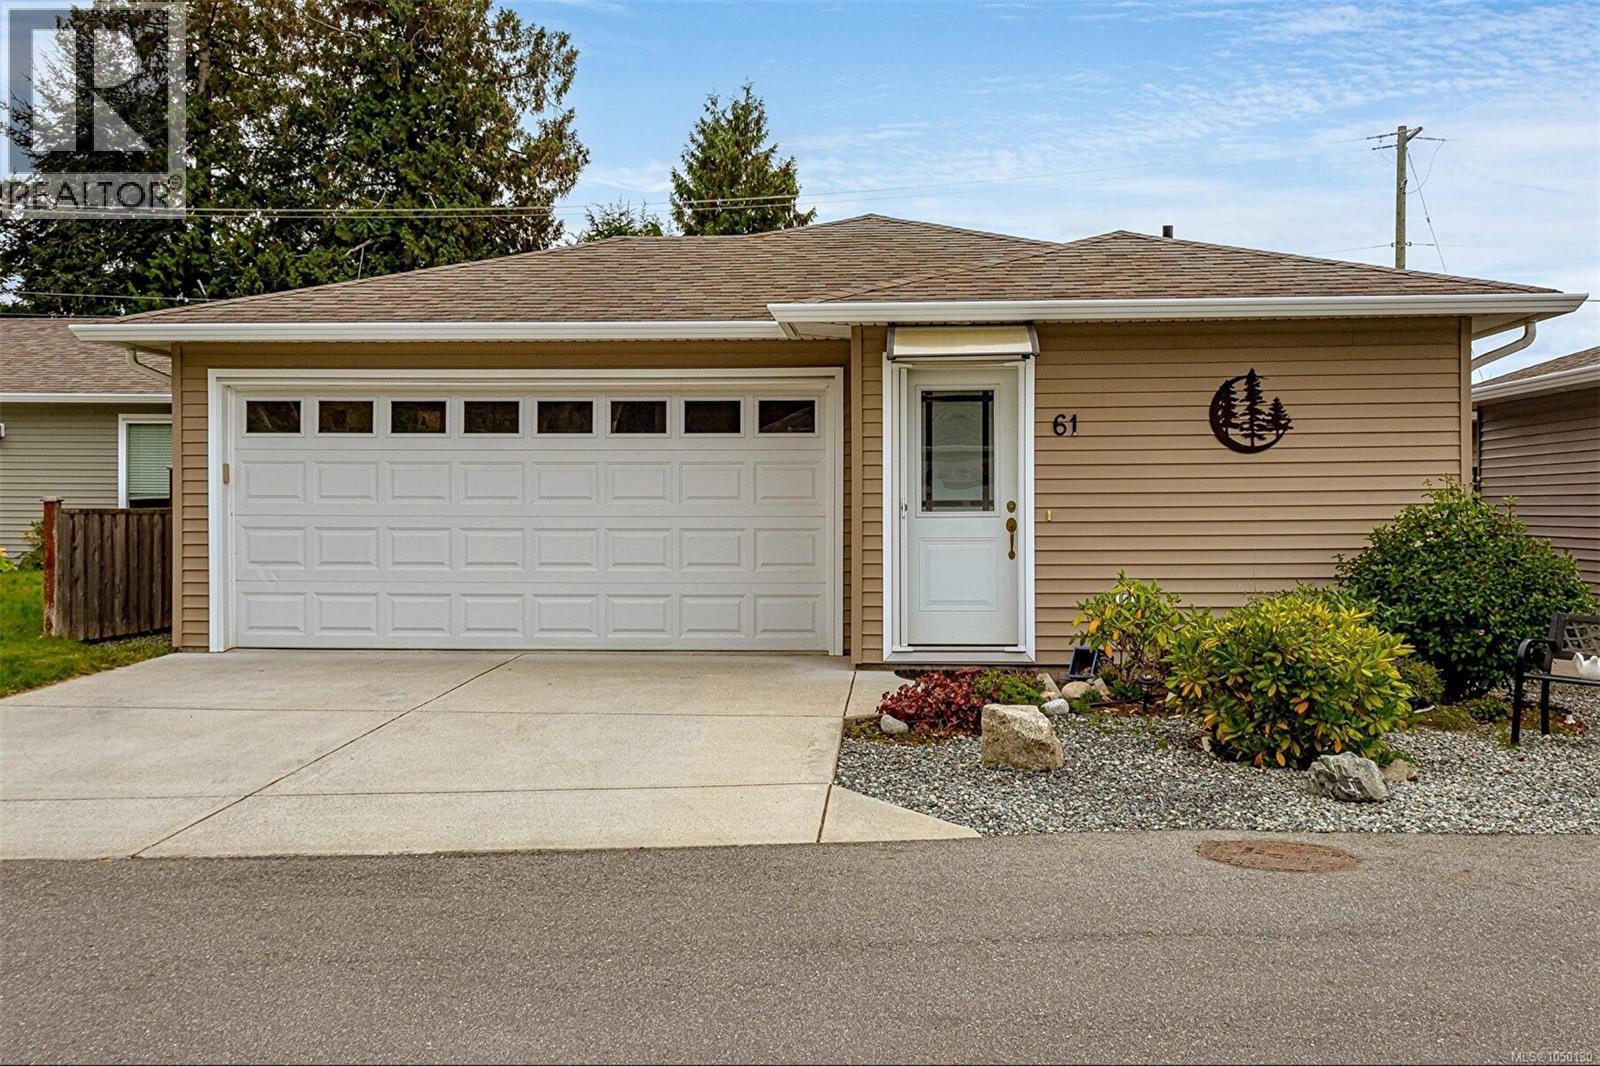
Central Saanich, British Columbia
Beautiful 2017 built one level home with a nice open and bright floorplan. Located in Hummingbird Green Village offering a 45 plus adult oriented community. Lots of custom finishings including wide plank flooring and vaulted ceilings plus 3 skylights for extra natural light and the bonus of a heat pump. Beautiful open kitchen with lots of storage, opening to your large dining and huge living room, all with views to your backyard. Enjoy the large master bedroom with walk in closet and a nice ensuite with shower. The second bedroom is a great size with a full second bathroom in the hallway. Large double garage with lots of room for your cars and workshop. Lovely fully fenced private backyard with underground irrigation and large patio with custom pergola just outside the great room through patio doors. Surrounded by nature yet such a convenient location not far from all that Sidney has to offer. Very long lease until 2115 on the land ,so you can relax & enjoy this lovely home! (id:35114)
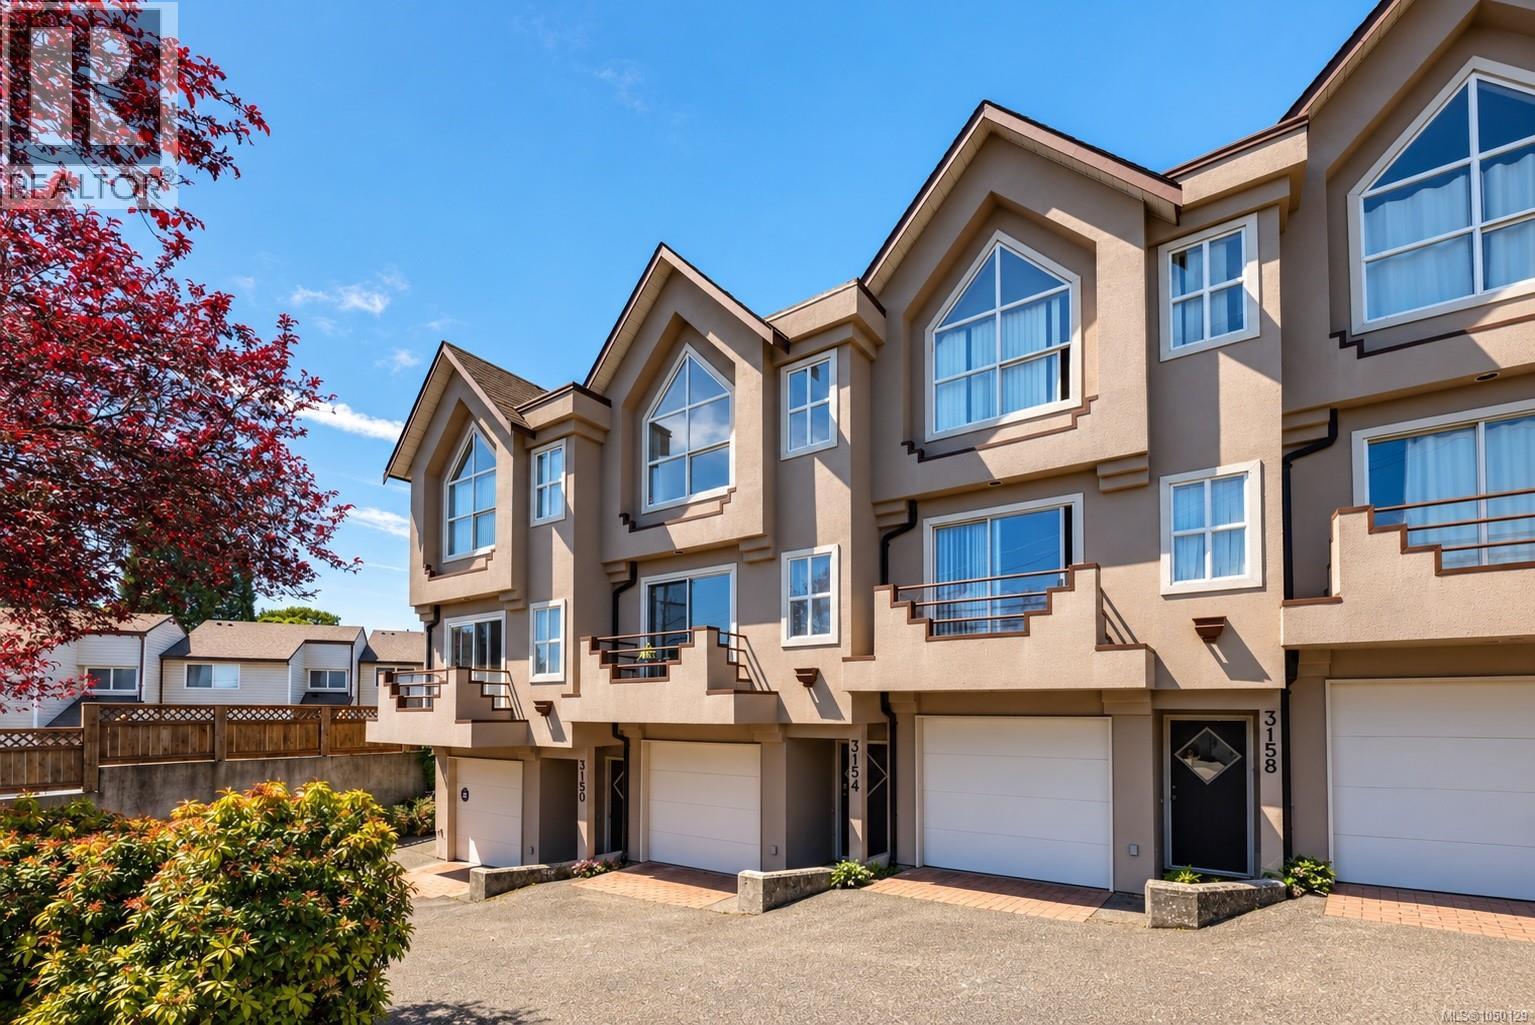
Victoria, British Columbia
Welcome home to this charming 2Bed 2Bath 1104 sq/ft townhome, a perfect condo alternative for those looking to get into the market. The spacious main floor offers open-concept living & dining adorned with natural light, cozy gas fireplace & easy access to a SE-exposed balcony. The kitchen features SS appls & an additional eating area with French doors opening to the private, fenced rear patio-perfect for entertaining, pets or kids! Upstairs, find a generous primary with vaulted ceilings & access to a cheater ensuite. A 2nd bedroom, laundry & large flex space ideal for an office or workstation complete this level. Finishing off this must-see home is an oversized tandem two-car garage with a workbench & plenty of room for storage. Further updates include fresh paint & a newer heat pump, creating a turnkey opportunity that will surely impress! Well positioned on a beautiful tree-lined street close to the Galloping Goose, Gorge Waterway & mins to Uptown, Mayfair, parks & all amenities! (id:35114)
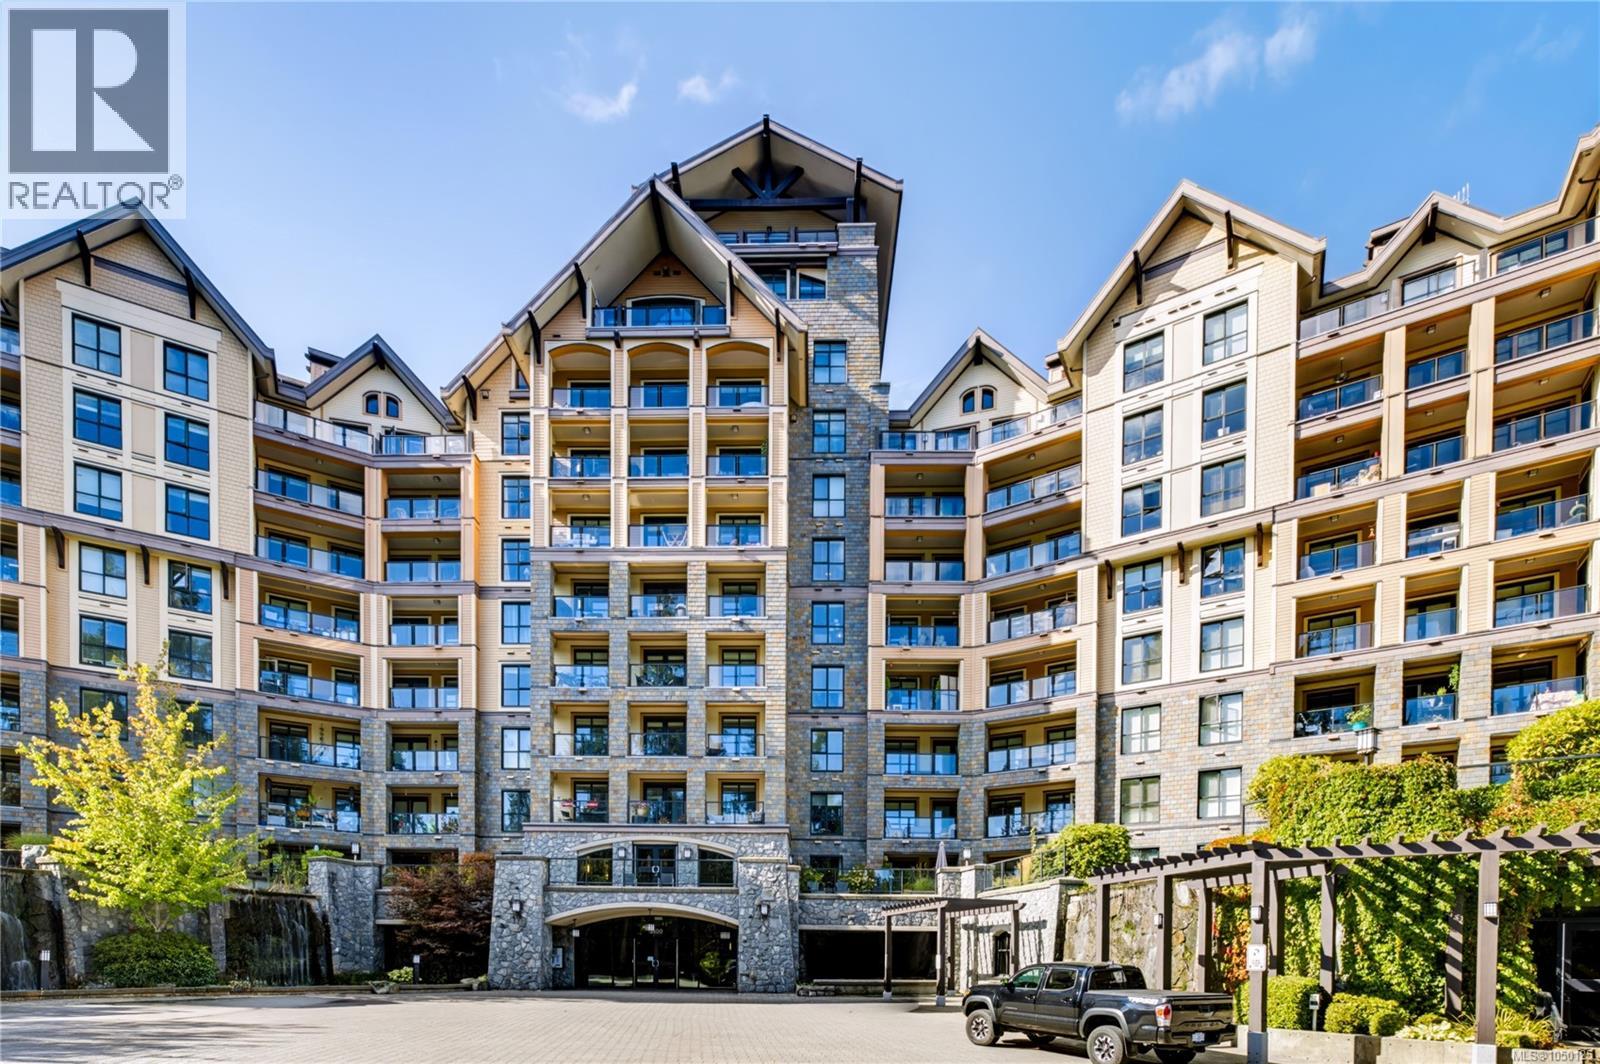
Langford, British Columbia
Welcome to Finlayson Reach, where comfort, quality and the Bear Mountain lifestyle come together. This beautifully maintained one bedroom, one bathroom home enjoys a sought after south facing exposure overlooking the first fairway. Large windows bring in plenty of natural light while offering peaceful views across the golf course and surrounding forested landscape. Inside, rich hickory hardwood flooring adds warmth and character throughout the home. The thoughtfully designed kitchen features granite countertops and stainless steel appliances, opening to a comfortable living area that makes the most of the natural light and views. Air conditioning provides year round comfort, while the efficient layout offers everything needed for relaxed, easy care living. Finlayson Reach is a highly regarded steel and concrete building with an impressive collection of resident amenities. These include concierge service, a welcoming lounge, games room, boardroom, private theatre and fully equipped fitness centre. Step outside and enjoy everything the Bear Mountain lifestyle has to offer. Golf, scenic walking and hiking trails, dining and spa services are all nearby, including Jack’s, the Westin Bear Mountain Resort and Amatista Spa. Whether you are looking for a peaceful full time home, a weekend retreat or a convenient lock and leave property, this condo offers a wonderful opportunity to enjoy resort style living in one of Greater Victoria’s most distinctive communitiesThe balcony provides a peaceful place to begin the morning with coffee or unwind at the end of the day while enjoying the fairway and forest views. Secure underground parking and separate storage are also included, adding valuable everyday convenience. . (id:35114)
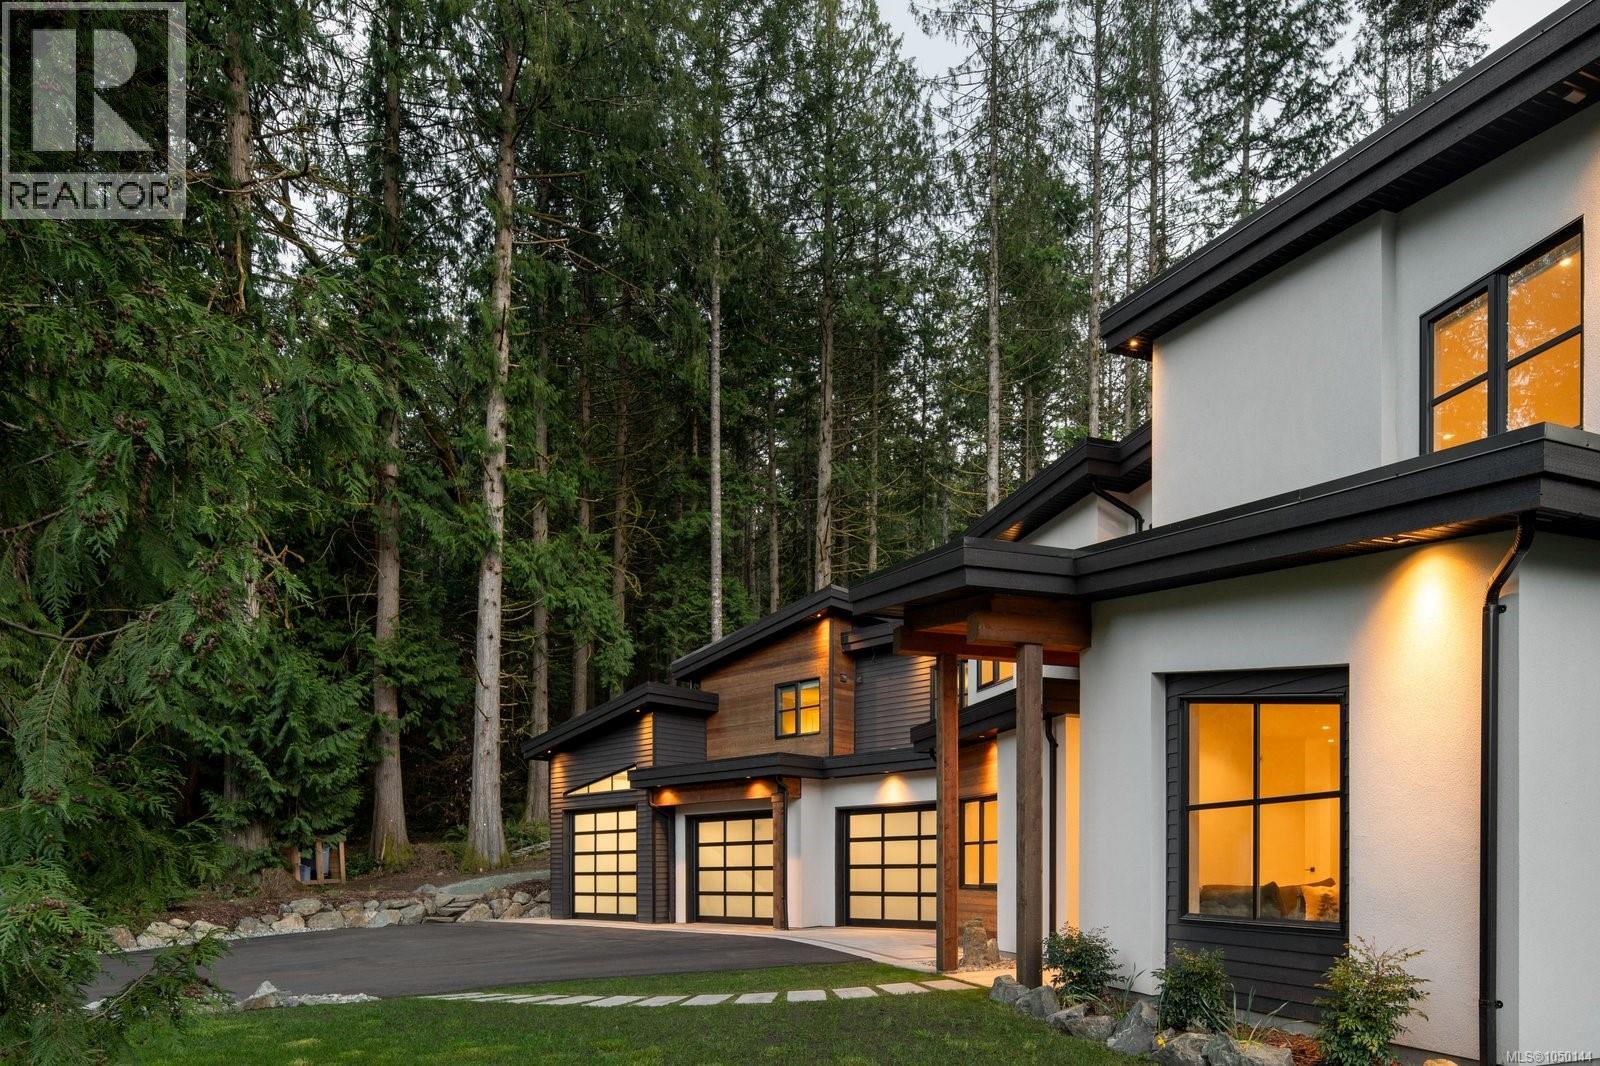
North Saanich, British Columbia
Custom built in 2022, this outstanding North Saanich residence offers refined living on a private 1.3 acre property backing onto Horth Hill Regional Park. Located at the end of a quiet cul-de-sac in the peaceful Lands End neighbourhood, this home blends modern comfort, quality construction, and a truly special setting. The main house offers 3 bedrooms plus a den and 3 bathrooms, designed with a thoughtful floor plan that suits both family living and entertaining. Bright, inviting interiors are paired with well-considered finishes and a seamless connection to the surrounding landscape. Adding to the home’s appeal is an attached 1 bedroom, 1 bathroom legal suite, ideal for multigenerational living, guest accommodation, or mortgage helper potential. The property is equally well equipped for those seeking space for vehicles, hobbies, or storage, with an expansive 3 bay garage that includes an oversized ceiling in one bay. Outdoor living has been carefully planned with a covered heated patio that extends the enjoyment of the home through the seasons, along with a rough-in for an outdoor kitchen that invites future customization. A hot tub adds to the resort-like feel, while 5 zone irrigation supports the beautifully maintained grounds. Efficient heating and cooling are provided by a dual zone heat pump in the main house, plus a separate ductless heat pump in the garage. Backing directly onto Horth Hill Regional Park, this property offers an exceptional lifestyle opportunity surrounded by nature, trails, and privacy, all within easy reach of nearby amenities. This is a rare chance to secure a custom-built home with flexibility, function, and a premium North Saanich location. (id:35114)
Victoria, British Columbia
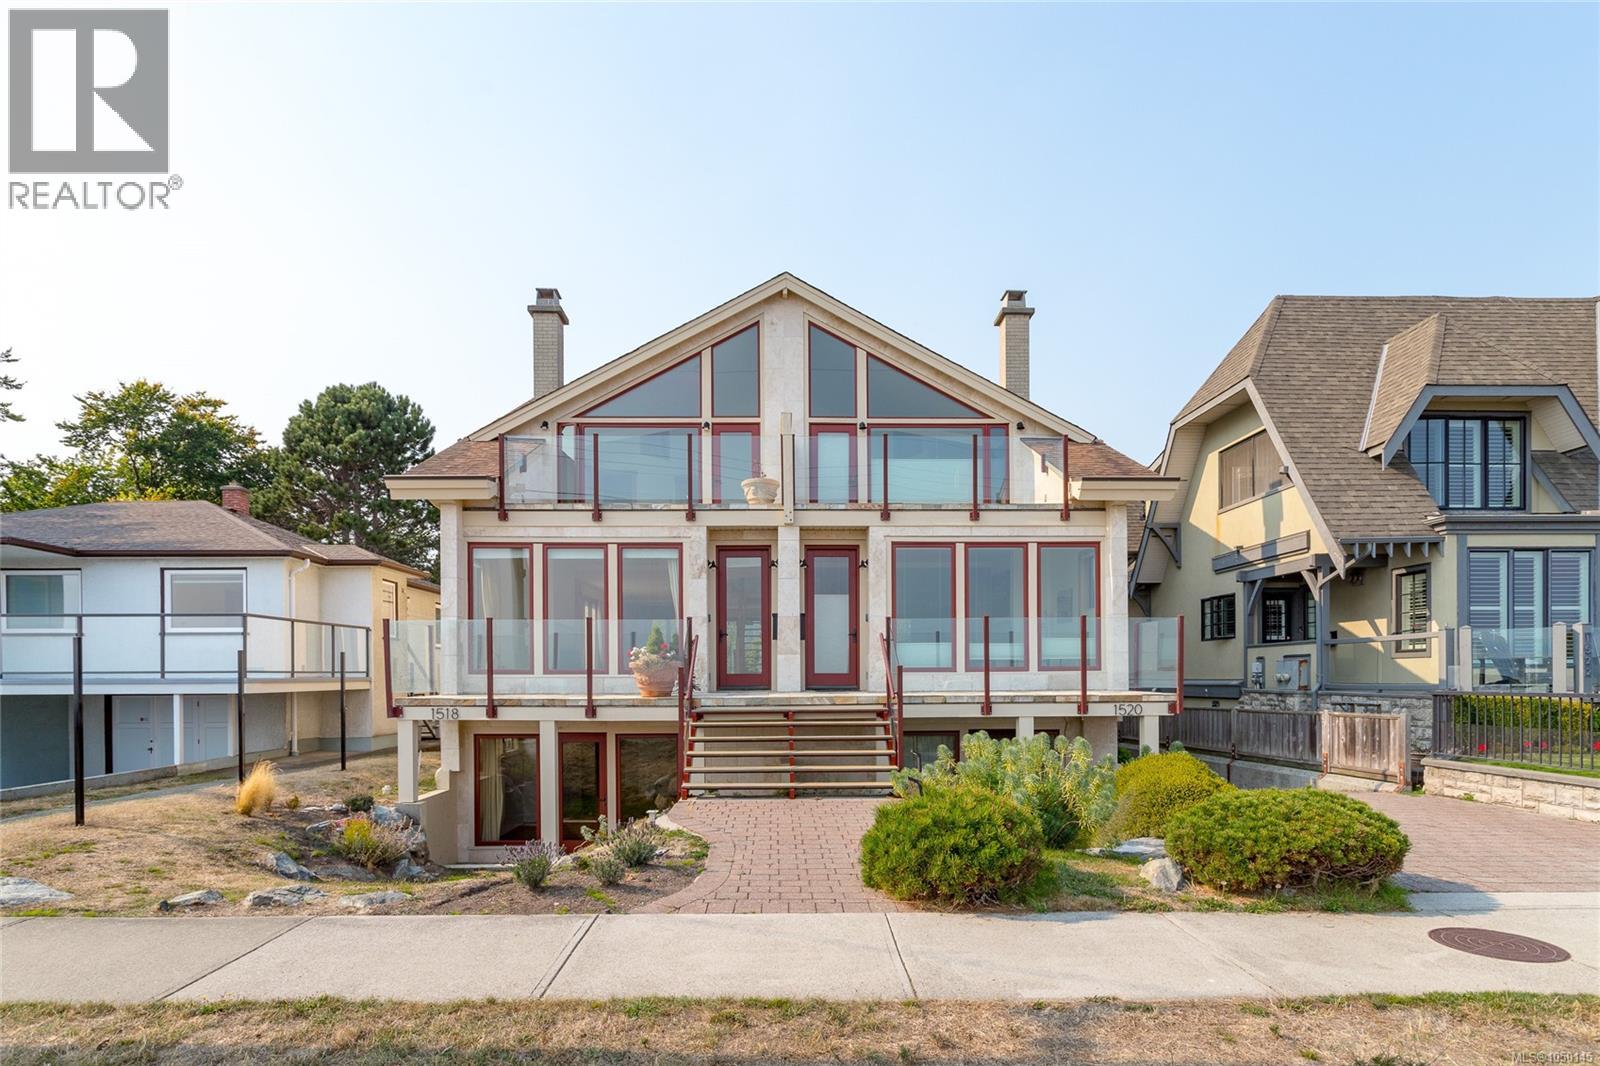
Sought after Fairfield location on Dallas Rd, right across the Street from the ocean providing beautiful panoramic ocean and mountain views from this quality built 1/2 duplex. Perfectly positioned for daily walks on the historic seawall waterfront walkway. Large interior windows enhance the expansive views of the Juan de Fuca Strait, Ocean and stunning Olympic Mountains. Features include Pella windows, fir doors, radiant floor heating, and a Rumford wood-burning fireplace. Enjoy outdoor living in the private northwest-facing backyard with relaxing patio and mature fruit trees plus a spacious ocean view porch. Top floor features two spacious bedrooms with vaulted ceilings, large ensuite and view balcony in primary bedroom. Lowest level has a walk-out basement with 3-piece bathroom plus large family room which could be a 3rd bedroom area. Single garage with room for storage. Located in highly desirable Fairfield close to Cook Street Village—an exceptional location and lifestyle! (id:35114)
Victoria, British Columbia
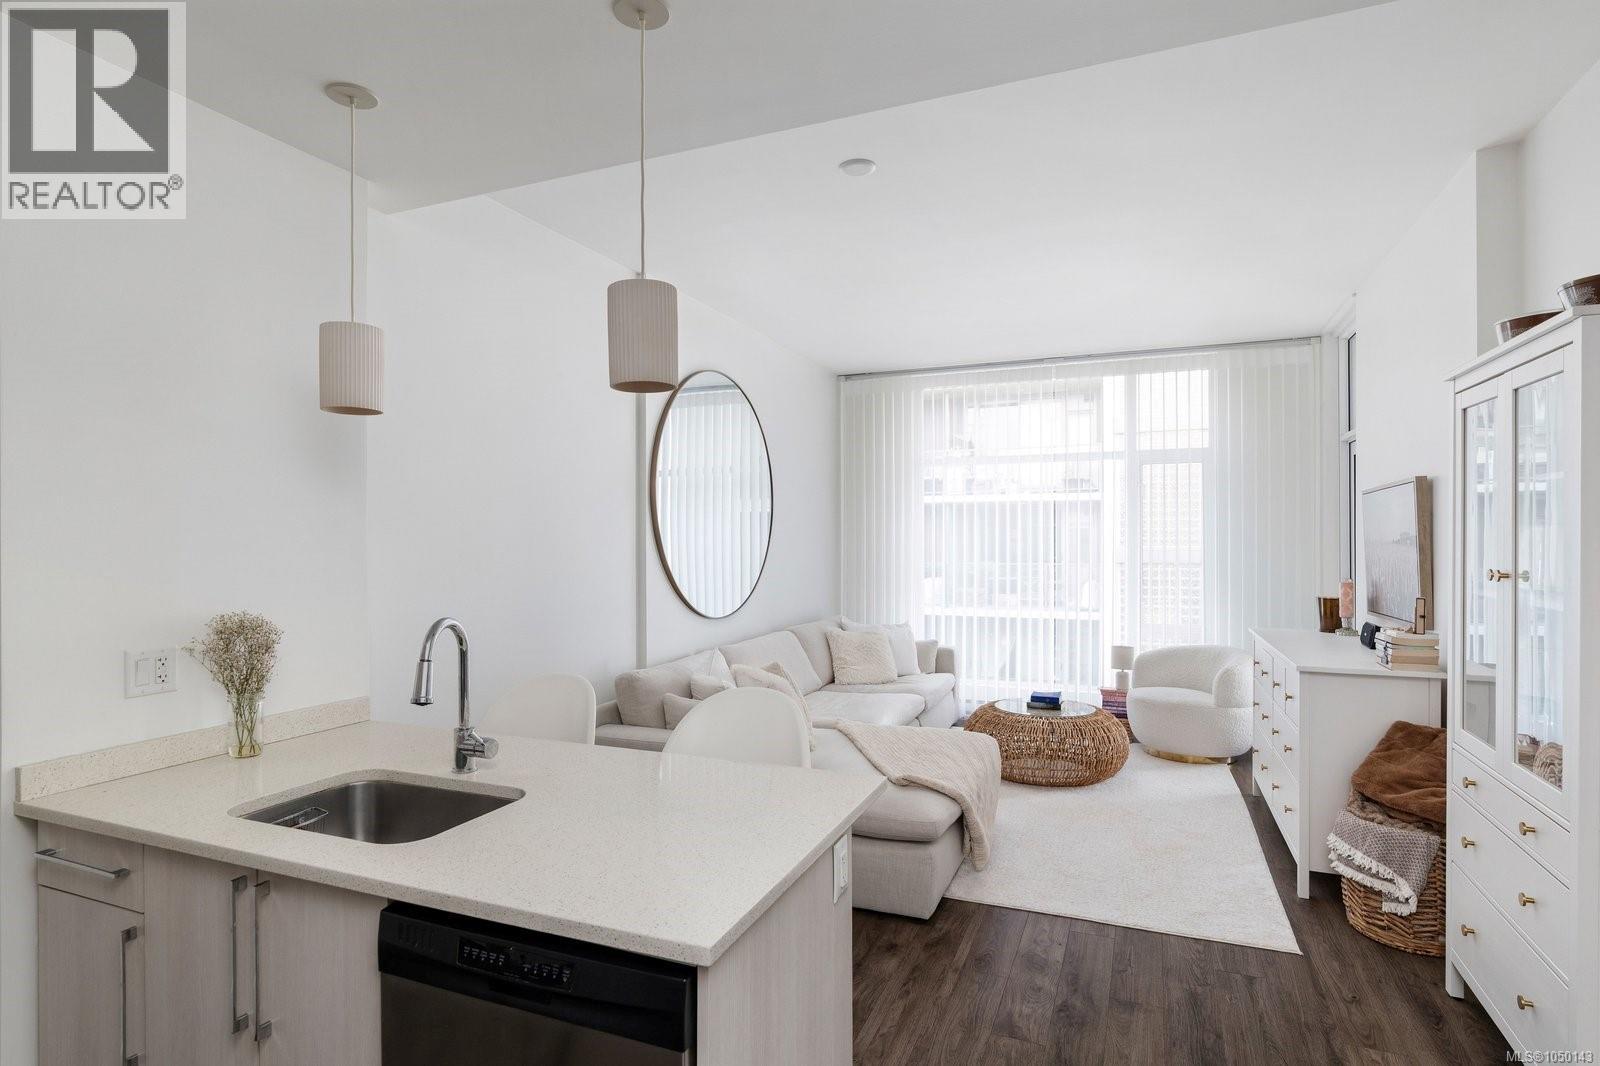
PENTHOUSE 1008 at the Mondrian - a meticulous one-bedroom, one-bath condo with over-height ceilings exclusive to the penthouse level of this contemporary steel & concrete building. An efficient layout prioritizing space, comfort, and generous closet space, along with elevated finishes - quartz counters throughout, stainless steel appliances, a tiled tub, and italian soft-close cabinetry. The living room's floor-to-ceiling windows are outfitted with electric sheer vertical blinds, capturing the best of both - all-day light and retained privacy. The Mondrian is impeccably cared for through a full-time live-in caretaker, and the building's orientation curates community, the way a European city block does. A covered, deep balcony is comfortably accomodating for secluded year-round enjoyment. Pet-friendly, rental-friendly, and one secure underground parking and storage locker. A coffee shop at ground level and steps to Downtown Victoria. (id:35114)
Victoria, British Columbia
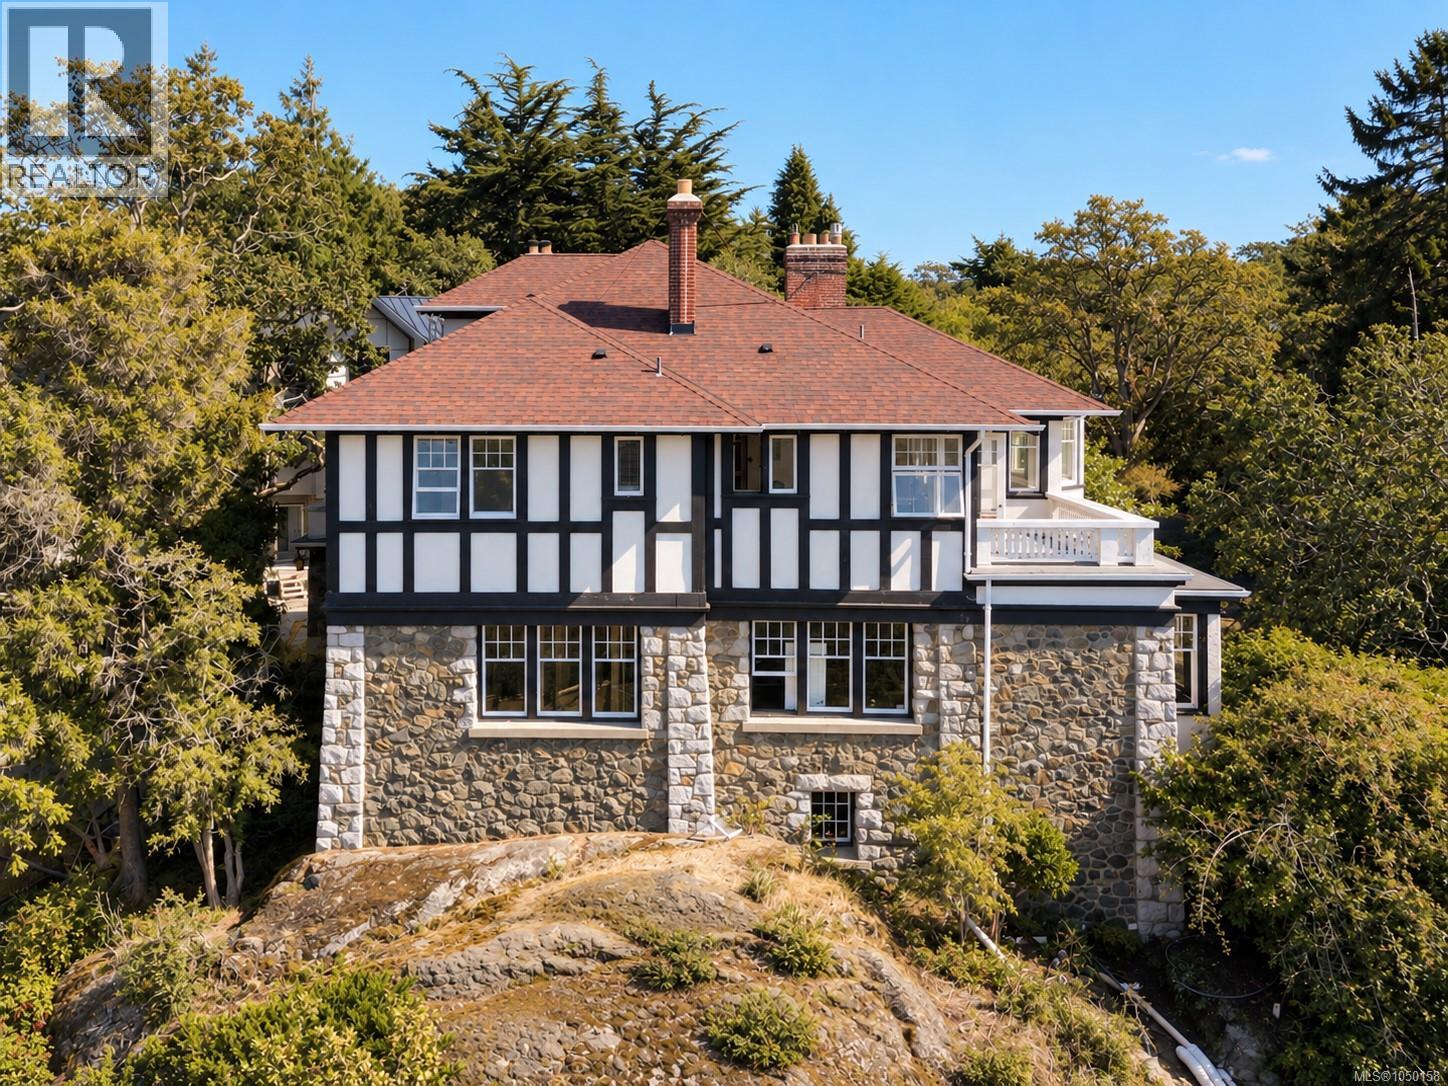
Set on an elevated site with views toward the Olympic Mountains, Tracksell Manor is a remarkable 1910 Samuel Maclure-designed heritage manor near the Oak Bay/Victoria border, being thoughtfully restored and reimagined for its next chapter. The restoration will create eight distinctive studio, one- and two-bedroom residences, blending the craftsmanship and character of the original manor with contemporary living. The building is being renewed with a new roof, services, plumbing, electrical, kitchens, bathrooms and finishes. Six homes will feature individual heat-pump heating and cooling. Original details are being retained and restored, including hardwood floors, stained-glass windows, rich wood detailing and marble fireplaces in select homes. Revitalized by GMC Projects, Tracksell Manor will preserve the building while preparing it for generations to come. Completion is slated for early 2027, presenting an owner-occupier or vacant investment opportunity in the near term. (id:35114)
Langford, British Columbia
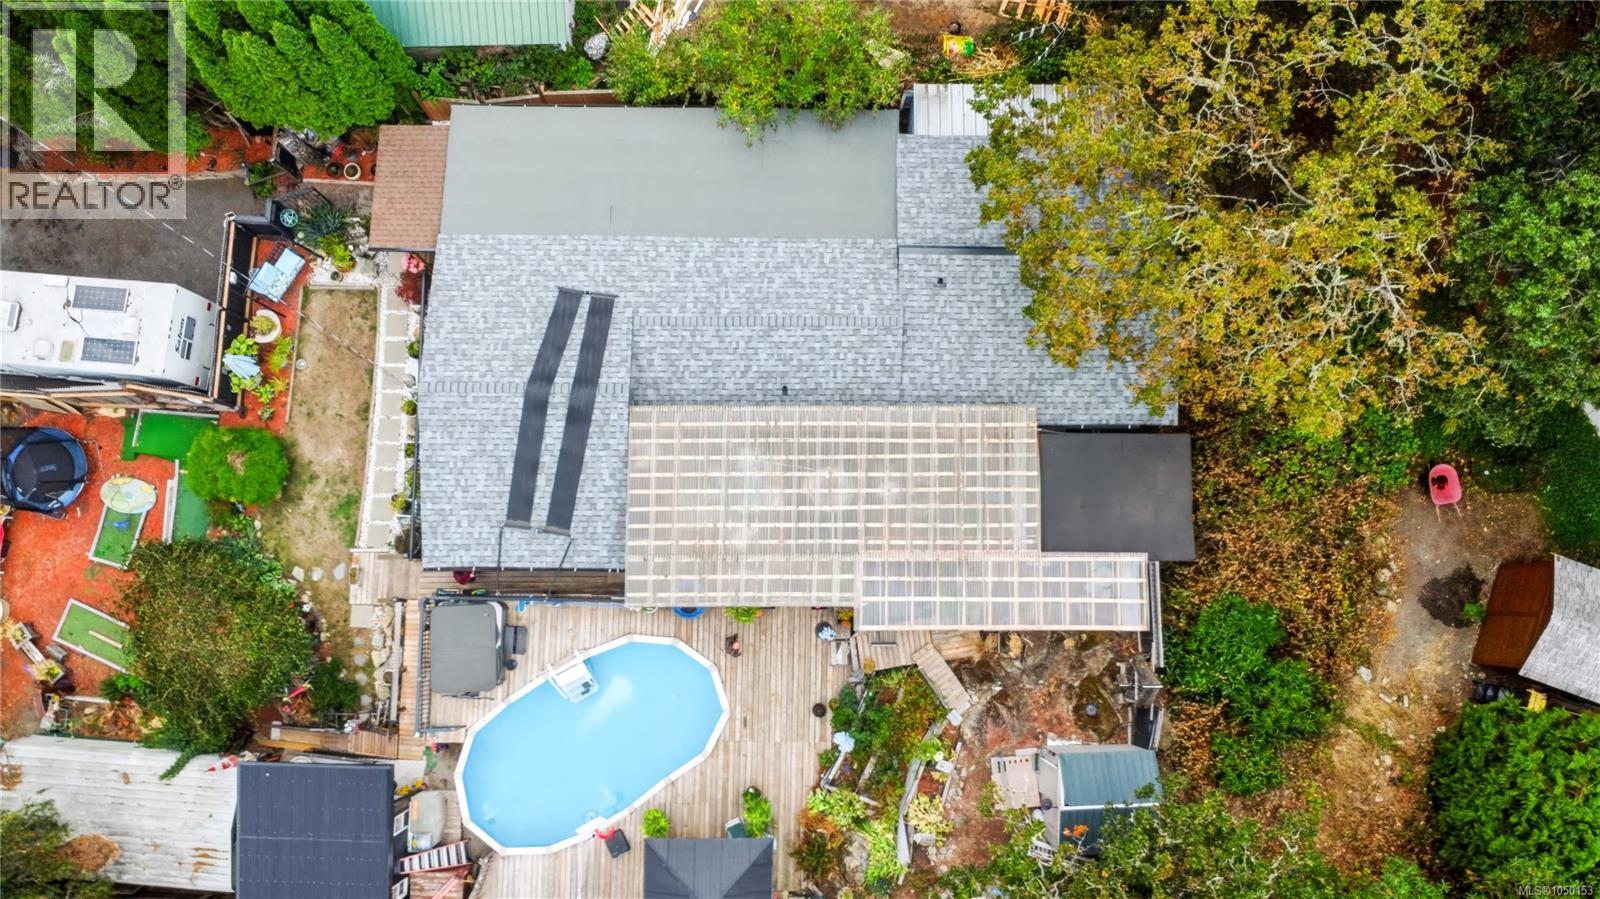
Well-maintained 3-bedroom home in a convenient Langford location, close to Goldstream Road and with easy access to the Trans-Canada Highway. Langford Lake and Downtown Langford are just minutes away, with Downtown Victoria approximately 20 minutes by car. The home was extensively renovated approximately 4 years ago, including taking the interior back to the studs, installing new insulation, flooring, plumbing, and electrical, and replacing the kitchen cupboards. The electrical upgrade was completed with certification. Updated living areas and a spacious exterior deck provide comfortable space for everyday living and entertaining. The property also offers two detached 20' x 10' workshops, a metal garage, pond, and pool, providing useful space for storage, hobbies, recreation, and projects. Conveniently located near transportation, shopping, recreation, and other amenities, this property offers a combination of extensive updates and versatile outdoor improvements. (id:35114)
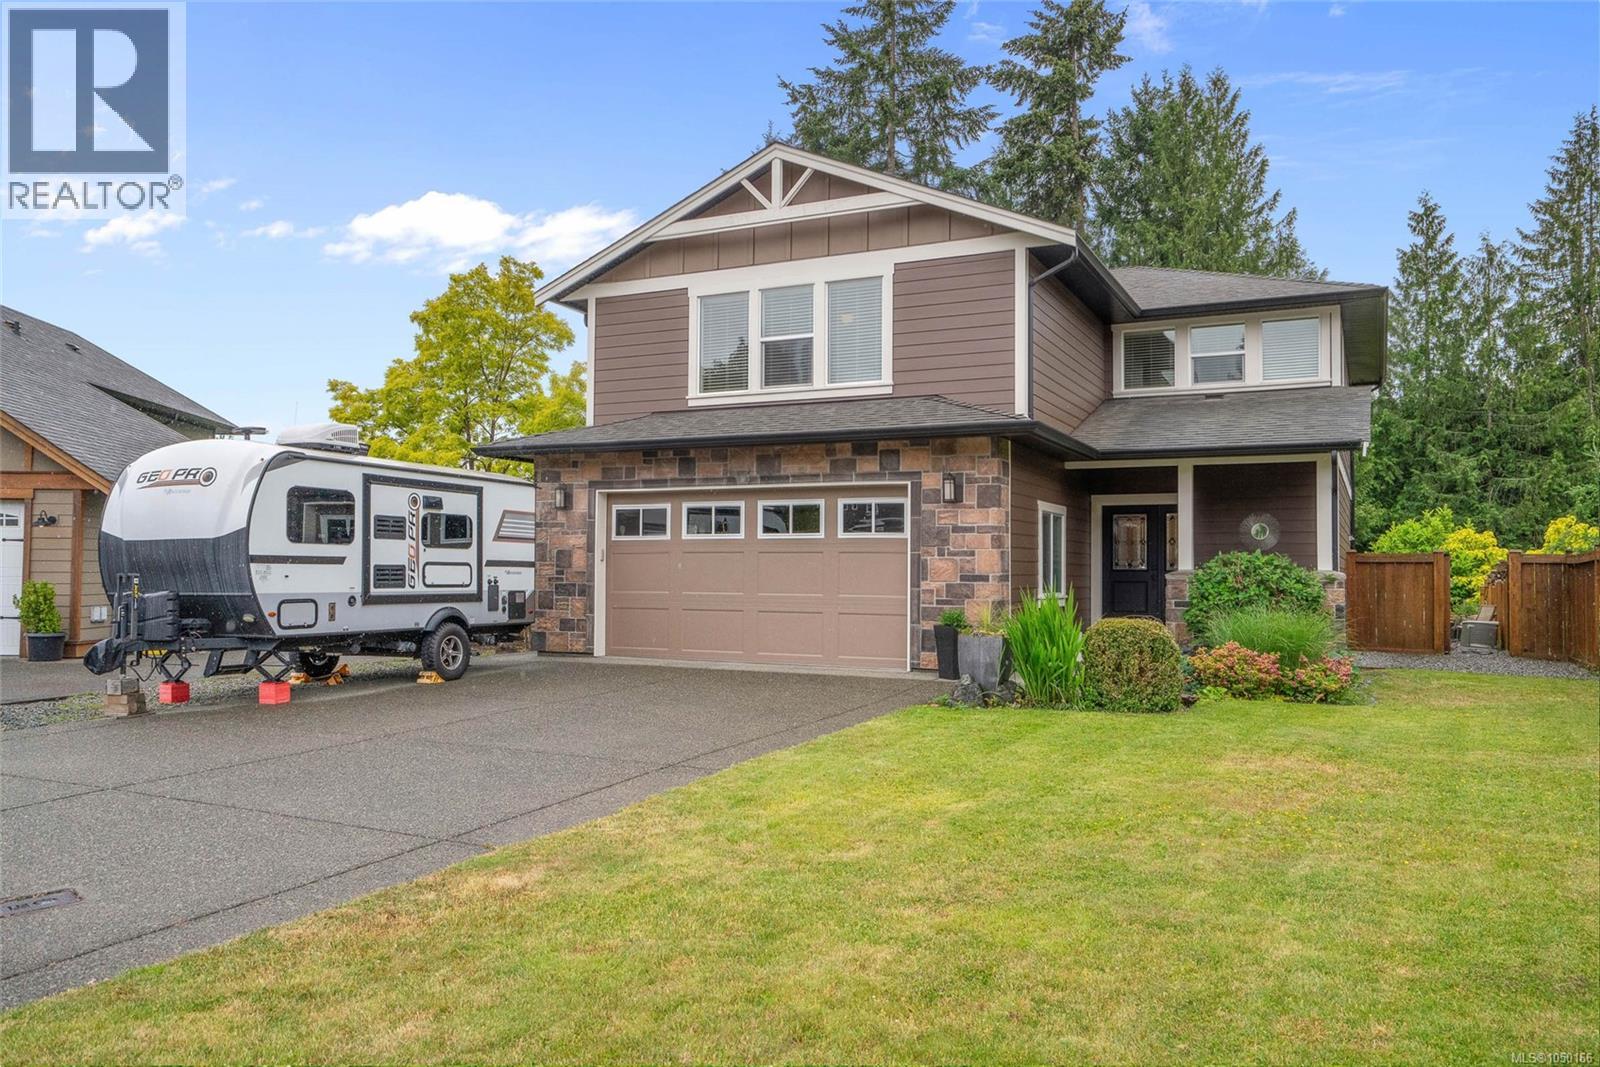
Cobble Hill, British Columbia
Tucked at the end of a quiet cul-de-sac in Cobble Hill, this family home delivers the perfect mix of space, comfort, and West Coast lifestyle living. With a neighborhood playground just steps away and a true sense of community, it's the kind of place where kids can roam freely and neighbors still wave hello. Inside, the open-concept main floor is built for both everyday living and easy entertaining. The kitchen is well-equipped with a gas range, pantry, breakfast bar, and generous workspace, all flowing naturally into the dining and living areas. A cozy gas fireplace anchors the living room, and the whole space connects seamlessly to a private backyard and spacious deck, ideal for summer gatherings. Upstairs, the primary suite offers a large ensuite and walk-in closet, alongside two additional bedrooms and an oversized bonus room that adapts easily to a home office, media room, or guest space. The home is also well-equipped with an oversized garage, abundant parking, a large 4' crawl space for storage, irrigation system, hardwood flooring, and a heat pump, featuring quality finishes throughout. Outside the front door, Cobble Hill offers hiking and biking trails nearby, and village amenities are within walking distance, with Shawnigan Lake a few minutes down the road, all while sitting just over 30 minutes from Victoria. (id:35114)
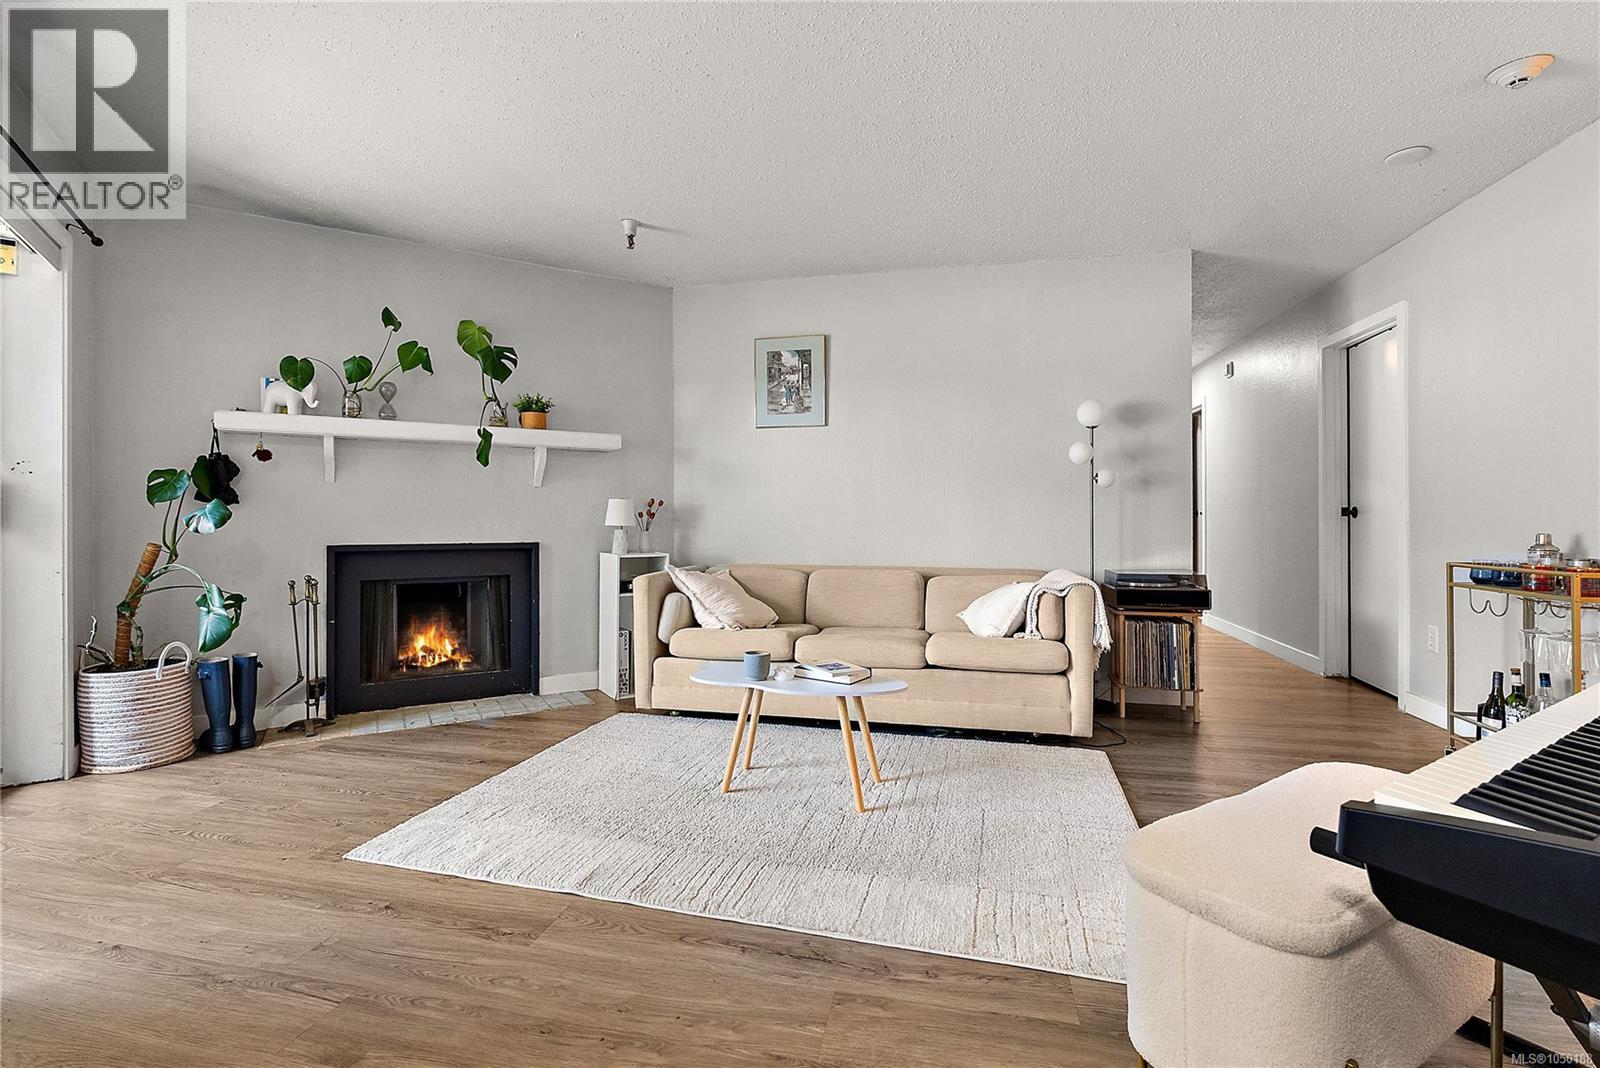
Saanich, British Columbia
Welcome to Cedar Shores! This spacious ground-floor 2 bed, 2 bath home features a large primary bedroom with walk-through closet to cheater ensuite, open-concept kitchen, in-suite laundry, cozy wood-burning fireplace, and direct patio access for seamless indoor-outdoor living. Recent updates include vinyl flooring, kitchen cabinets, countertops, and an updated bathroom vanity with tile surround. The building has also undergone important recent maintenance including roof, balcony upgrades, and perimeter drainage improvements for added peace of mind. This resort-style waterfront complex offers landscaped grounds, private beach access, pool, hot tub, BBQ area, party room, and walking trails connecting to Gorge Park and the Gorge Waterway—paddleboard into town from your backyard. Well-managed with on-site caretaker and ideally located near shops, rec centre, library, and transit. A great home or investment opportunity—call today to book a viewing! (id:35114)
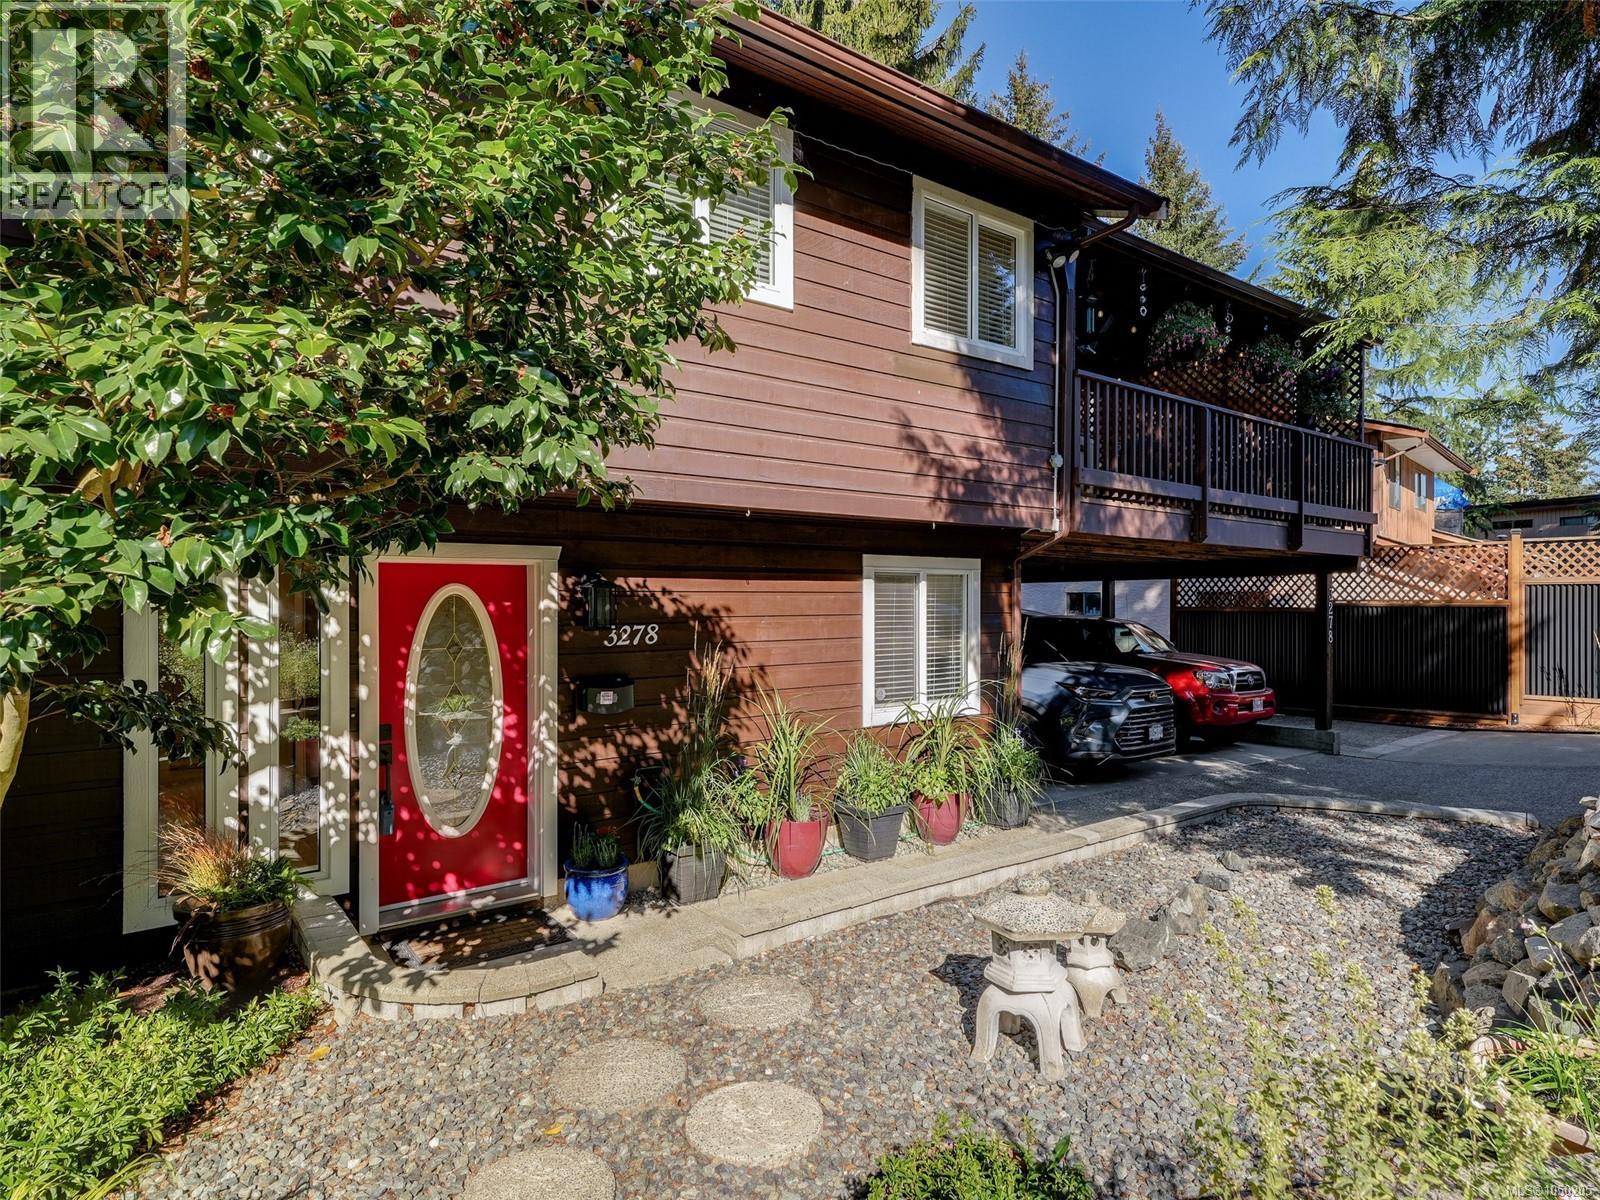
Colwood, British Columbia
Perched at the top of Triangle Mtn and nestled in the trees is this completely updated home, lovingly maintained by the current owners for nearly 30 yrs. Set on a huge lot in a gorgeously landscaped setting, with plenty of parking spaces for an RV or boat. Perfect family layout with 3bds and 2 baths up, plus an office and family/theatre room on the lower. The lower also hosts a spacious 1bd suite with its own laundry. The many updates include: On-Demand Hot water, Heat Pump for efficient heating/cooling, completely renovated kitchen w/ quartz counters, high end appliances, and plenty of cabinetry/pantry spaces. Both upper bathrooms have been completely remodeled and have quartz counters and in-floor heating. Paint, flooring, lighting, blinds, windows, you name it, it's been done. The covered deck with skylights is a must see, with an abundance of space to entertain and host out of the elements. Did I mention the workshop storage/space? A truly special offering, come have a look! (id:35114)
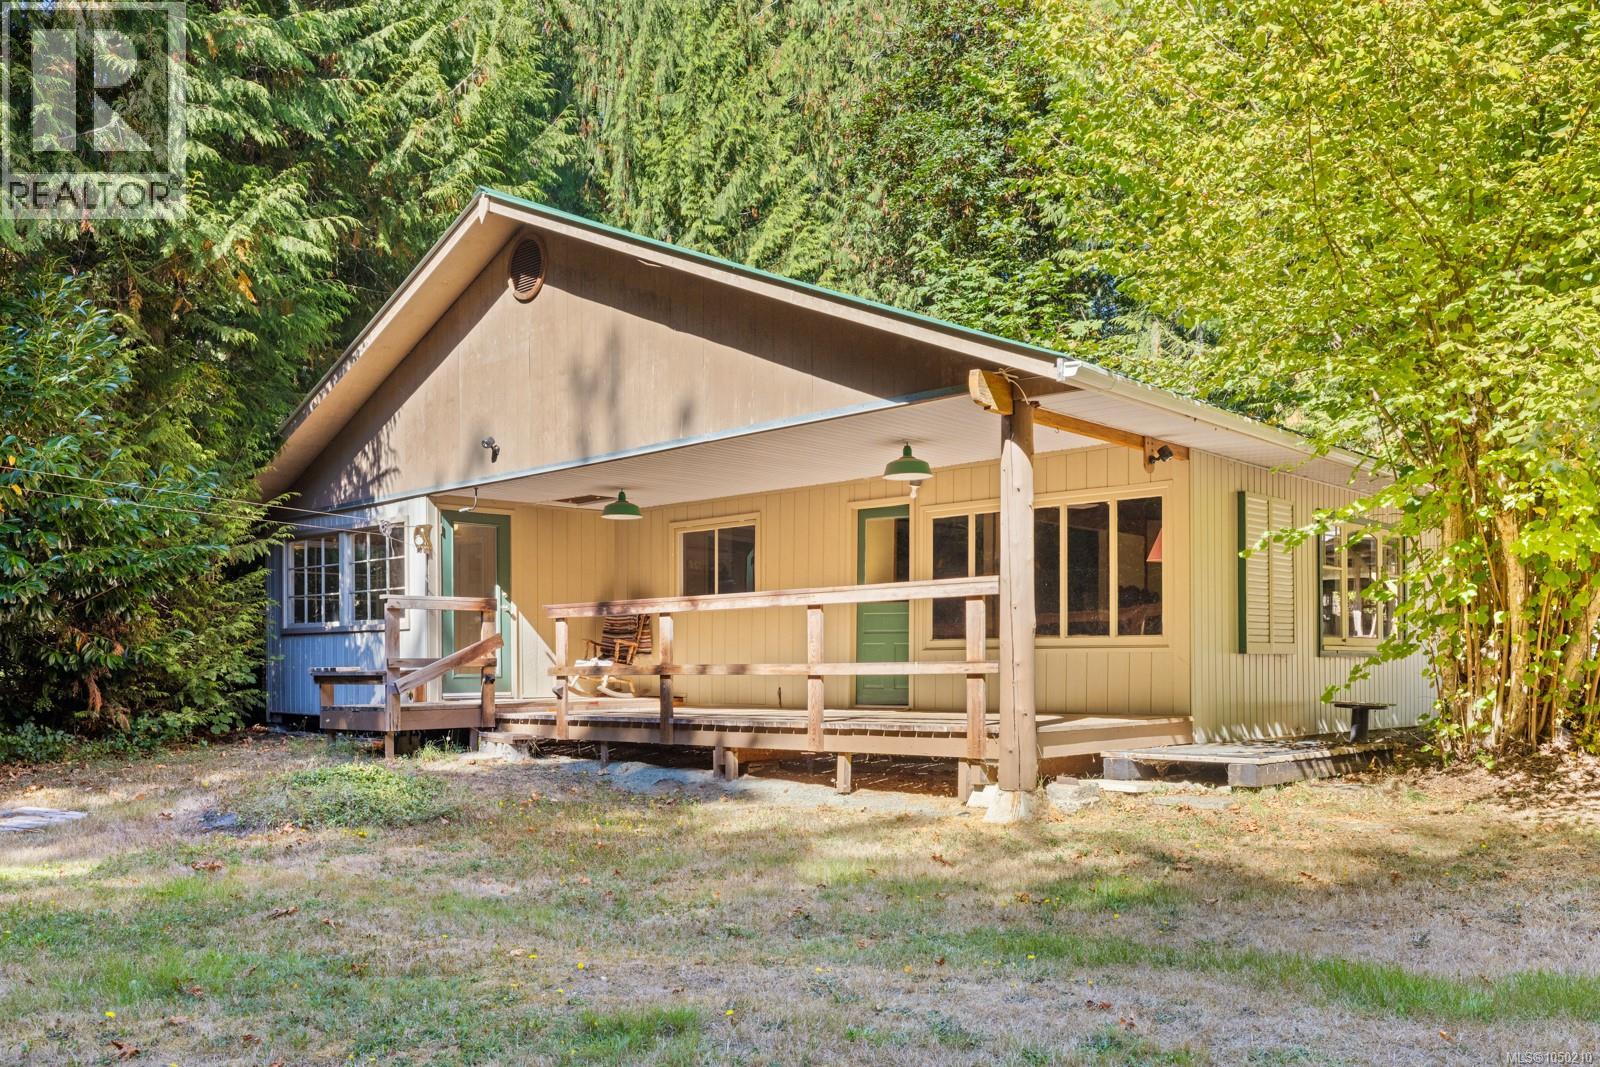
Cobble Hill, British Columbia
Discover the possibilities on this exceptional 10-acre forested property in beautiful Cobble Hill. Surrounded by nature and offering privacy, space, and a peaceful setting, this R2-zoned property presents a unique opportunity for a variety of potential uses. Conveniently located close to both Cobble Hill and Shawnigan Lake communities, you’ll enjoy easy access to local amenities, recreation, schools, and services. Whether you envision a private estate, a dream “castle,” a multi-family concept, or a small-scale development (all subject to Municipal permits), this property offers plenty of room to dream. A rare opportunity to secure a substantial parcel of land in one of the Cowichan Valley’s most desirable rural communities. (id:35114)
Esquimalt, British Columbia
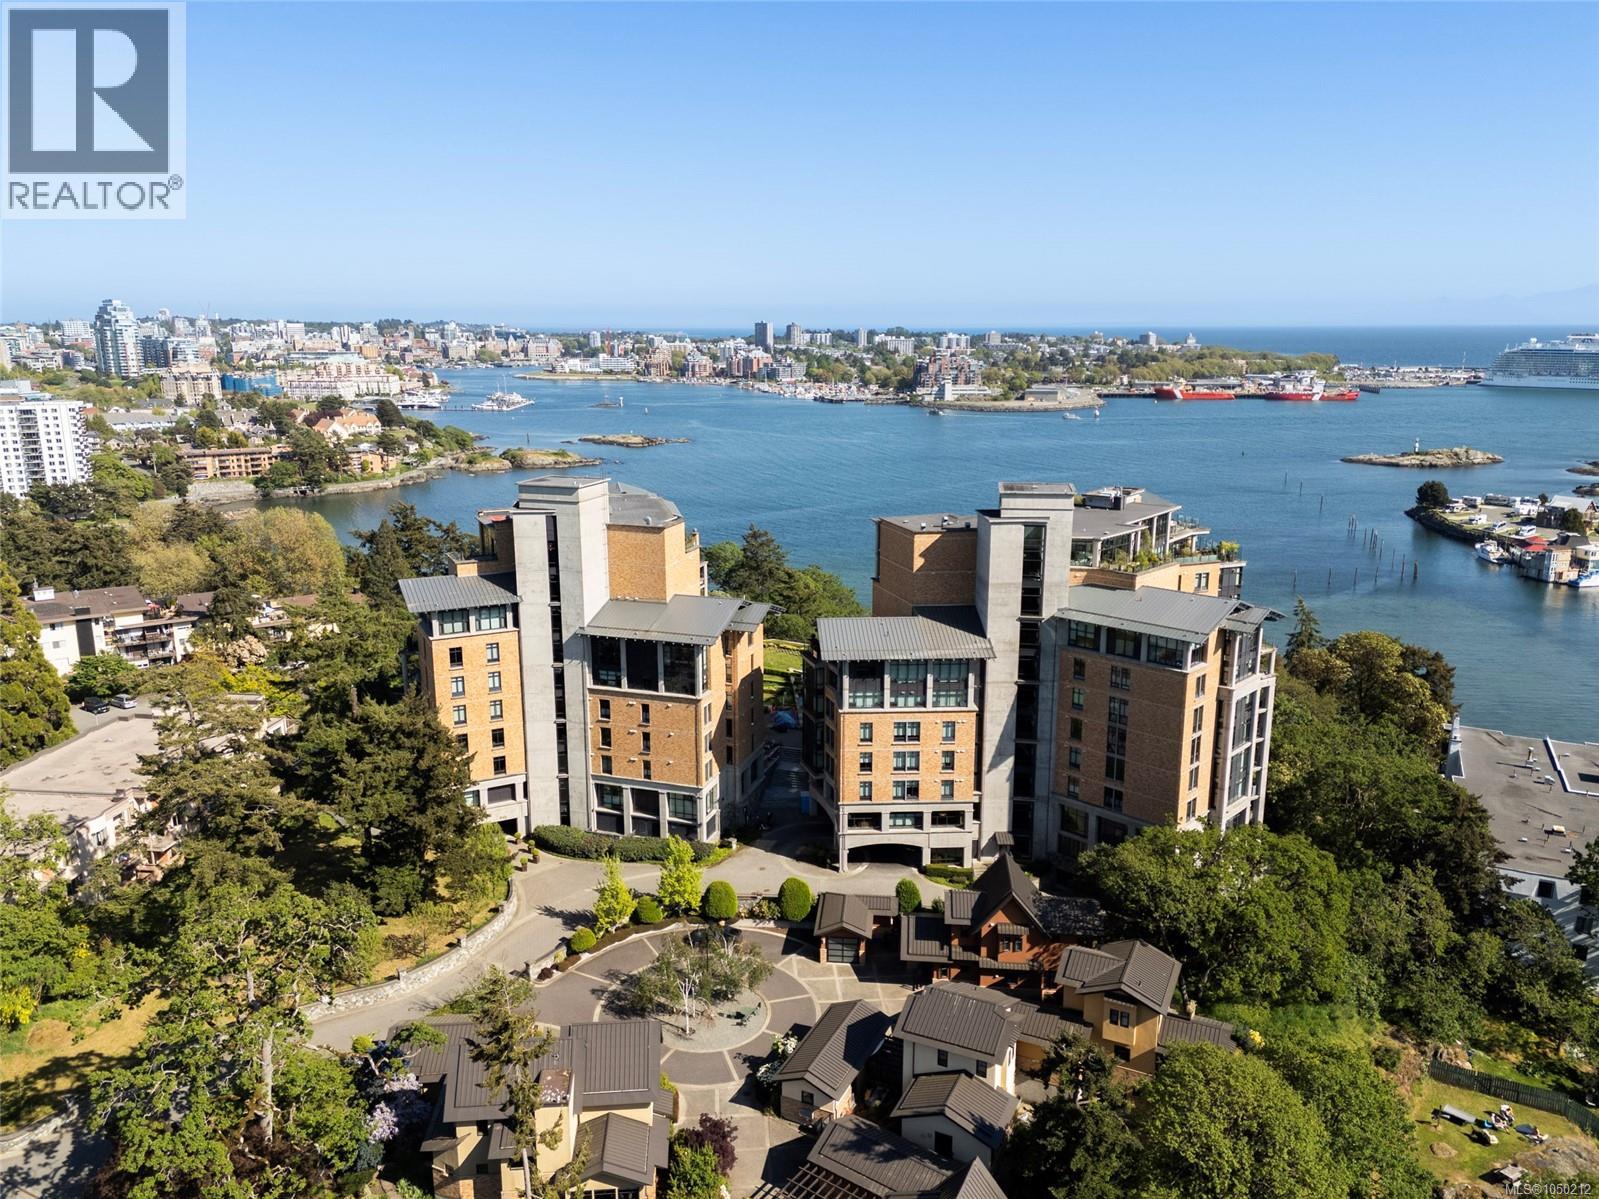
Welcome to #106-847 Dunsmuir at Swallows Landing, one of Victoria’s most sought-after buildings. This 2BED & 2BATH home spans 1,329 sq ft and was designed for entertaining and comfort with high-quality finishes, hardwood flooring, nearly 10ft ceilings and floor to ceiling windows that flood the space with tons of natural light. The kitchen features SS appliances, gas range, granite countertops and ample countertop and cabinetry for prep and storage space. The living room features a gas FP and German engineered double doors that lead out to a covered patio that you can enjoy year-round. The primary bedroom includes walk-in closet and spacious spa-like ensuite with soaker tub, double vanity and heated flooring. Building amenities include 2 guest suites, landscaped courtyard with breathtaking views of the ocean, two secure underground parking stalls + storage for peace of mind. Just minutes from downtown, walkable, oceanfront living — making it one of Victoria’s most desirable communities (id:35114)
Victoria, British Columbia
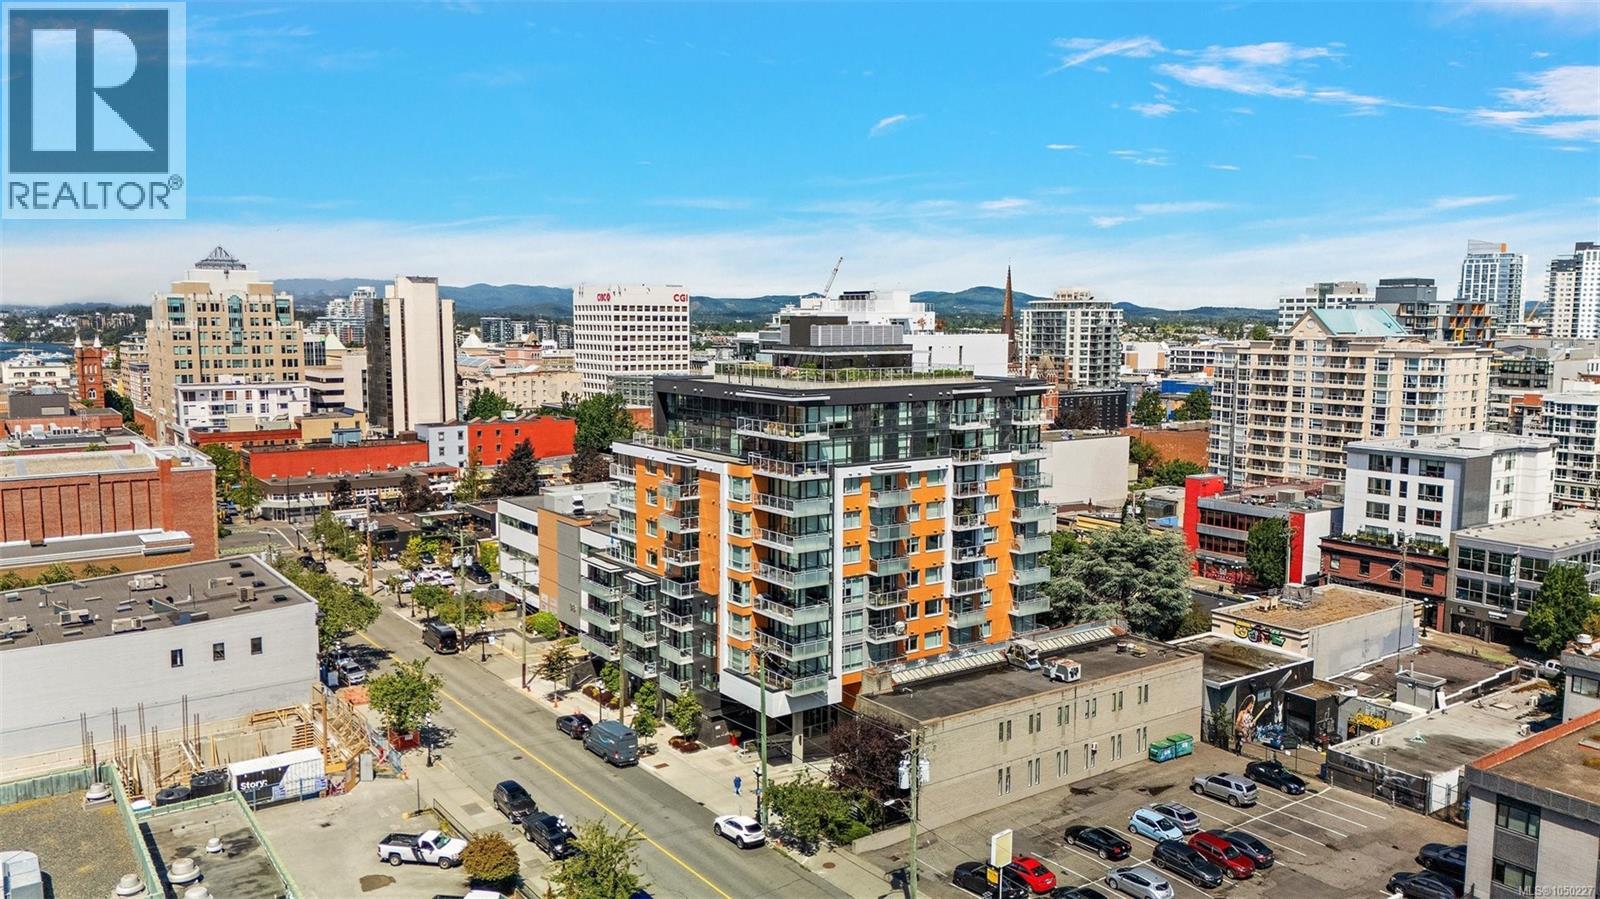
Welcome to the Escher! Perched in a serene yet vibrant Downtown pocket by Christ Church Cathedral and Beacon Hill Park, this premium 2017 steel-and-concrete build by Chard Developments offers the ultimate urban retreat. Flooded with natural light, this beautifully presented 1-bed, 1-bath sanctuary boasts a massive south-facing deck. Here, you'll soak in sunshine, the majestic Olympic Mountains, and delightful peek-a-boo ocean views stretching toward the Inner Harbour and Ross Bay. This pet-friendly haven blends contemporary style with ultimate convenience, featuring in-suite laundry, secure underground parking, separate storage locker, bike storage, EV Charging Station, and a pet washing station. Craving panoramic 360° city vistas? Head up to the signature rooftop terrace, complete with BBQs and cozy lounge seating perfect for entertaining. It’s a quiet, elevated escape that still keeps your finger right on the pulse of the city! (id:35114)
Langford, British Columbia
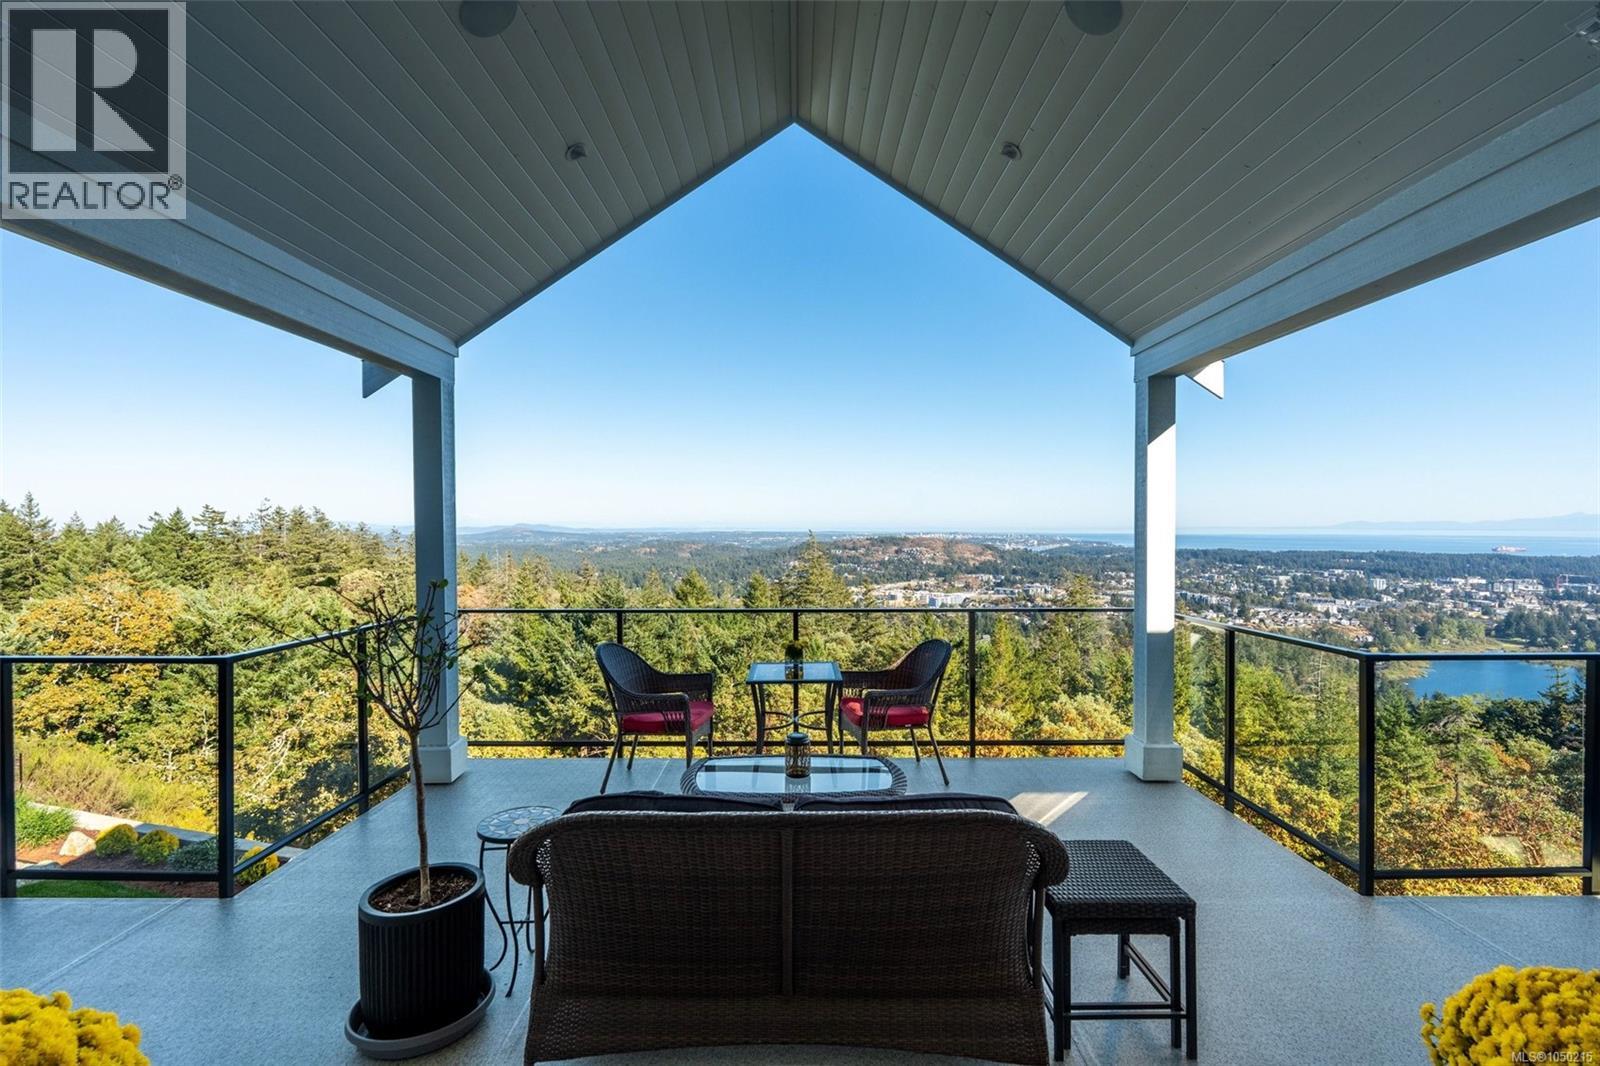
Perched high above the city, 2379 Lairds Gate offers 4,152 sq. ft. of beautifully designed living space framed by sweeping ocean, city and mountain views. The main level is designed for effortless one-level living, with soaring ceilings reaching approximately 14', expansive windows and a bright, open connection between the living, dining and kitchen spaces. The kitchen features abundant cabinetry, a large island and walk-in pantry, while the adjoining living areas open to an impressive view-facing deck, an incredible setting for entertaining or simply taking in the scenery. The main-floor primary suite features a generous walk-in closet and spa-inspired ensuite, complemented by a private office, laundry and powder room. The lower level provides exceptional flexibility with a large family room, recreation room, additional bedroom, bathroom, workshop and storage, all opening to an expansive patio and landscaped yard. The generous recreation room also offers the potential to create an additional bedroom if desired. A separate, legal 692 sq. ft. one-bedroom suite provides a wonderful private space for visiting family, extended family or longer-term guests, complete with its own kitchen, living and dining areas, walk-in closet, bathroom and private porch. For those who prefer, it also offers the flexibility of additional rental income. Outside offers more than 1,150 sq. ft. of deck and patio space, extending the living outdoors, while the substantial 746 sq. ft. garage provides excellent parking and storage. A remarkable home offering space, flexibility and privacy, all centred around one unforgettable feature: the breathtaking views. (id:35114)
Langford, British Columbia
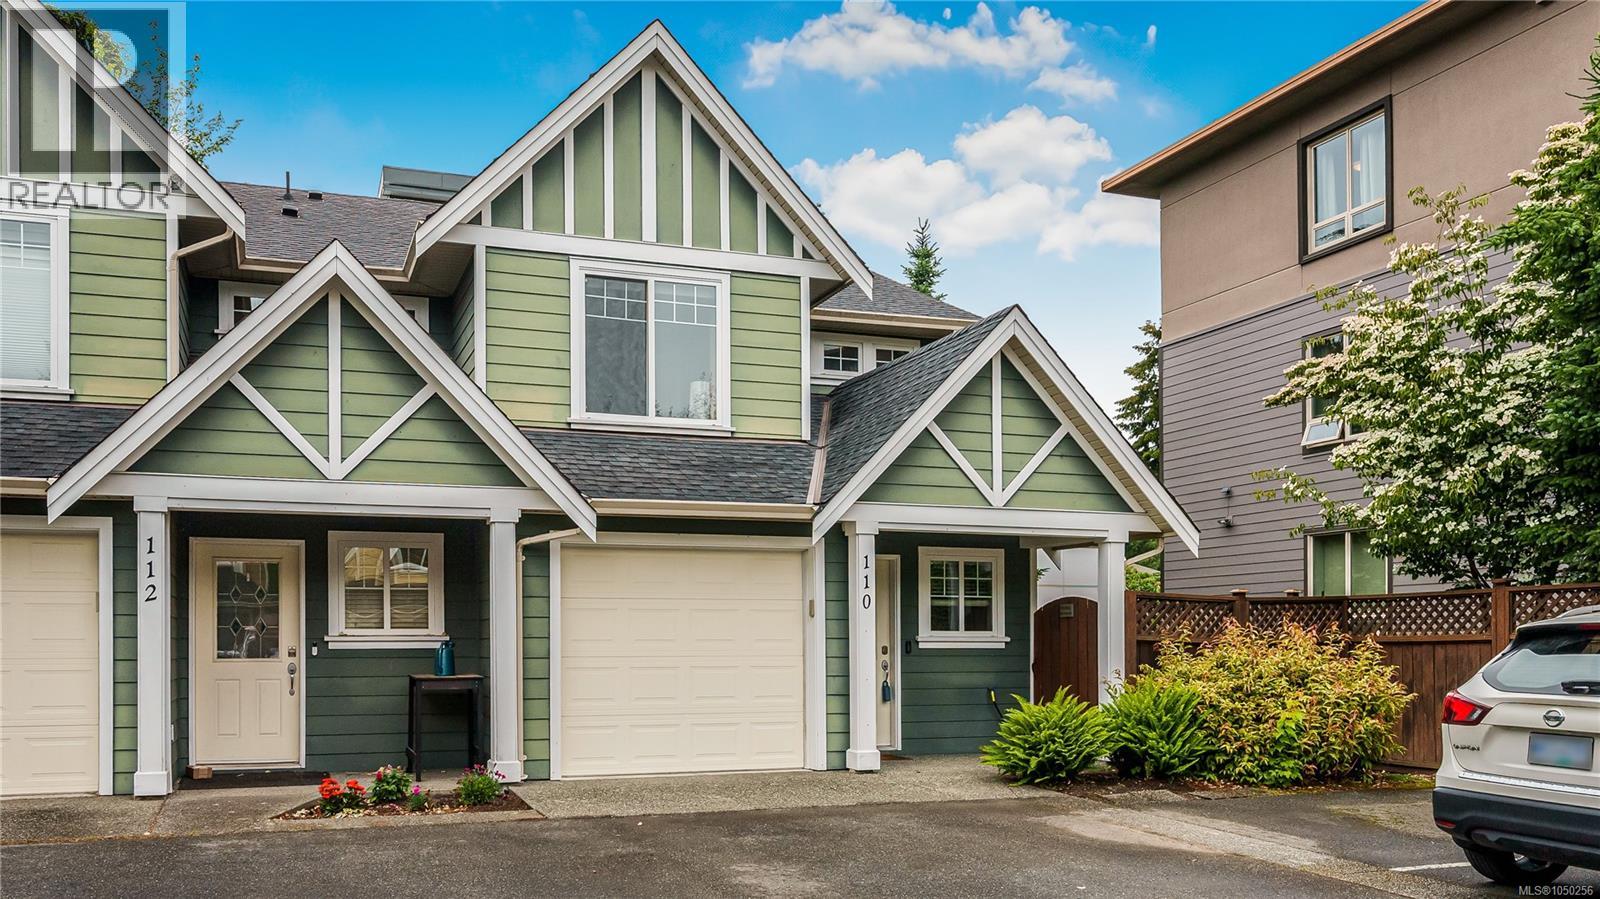
Tucked into a quiet corner at the back of the complex, this beautifully maintained 3 bed, 3 bath townhome offers privacy and polish that's hard to find. Fully fenced in backyard, fresh paint, and a newly installed heat pump make this one truly move-in ready. The open-concept kitchen shines with a tile backsplash, close to the living room for when your entertaining, stainless appliances, pot lights, maple cabinets, and a center island. French doors lead to your 871 sq ft patio and largest yard in the complex. Upstairs, 3 bedrooms include a generous primary with walk-in closet & full ensuite, plus a laundry room located right by the primary bedroom! Single-car garage + extra parking, built-in vacuum, tile flooring and fresh updated light fixtures. Easy access in and out of town via the highway or if you need to dip into town on the old island highway. Multiple bike and walking paths to get you where you need with ease. Thank you for showing interest in my clients home. Have the best day! (id:35114)
Victoria, British Columbia
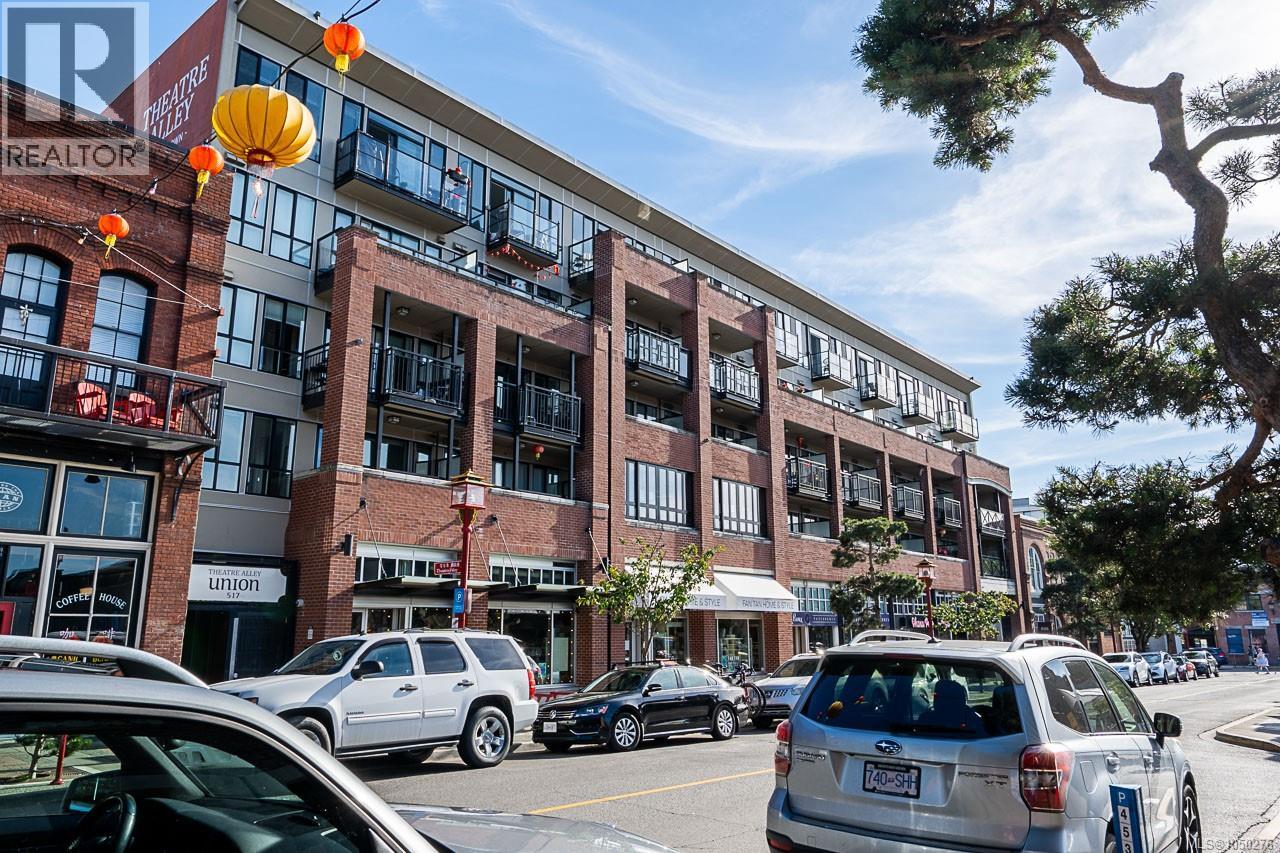
Perfectly positioned in the heart of Victoria's historic Chinatown, this modern condo offers an exceptional downtown lifestyle. Built in 2014, this well-maintained 1-bedroom, 1-bathroom condo is just steps from Market Square, Fan Tan Alley, Theatre Alley, the Inner Harbour, waterfront pathways, shopping, cafés, and restaurants. The open-concept floor plan features wide-plank flooring, a spacious living area, in-suite laundry, and a functional kitchen with stainless steel appliances, a newer fridge and a new electric range. Enjoy year-round BBQs and city views from the large covered balcony. Hot water is included in the strata fees. Ideal as a home, pied-à-terre, or investment property with rentals and large dogs permitted. Includes a secure underground parking stall and separate storage locker. Experience one of Victoria's most vibrant, safe, and walkable neighbourhoods right outside your door. (id:35114)
Malahat, British Columbia
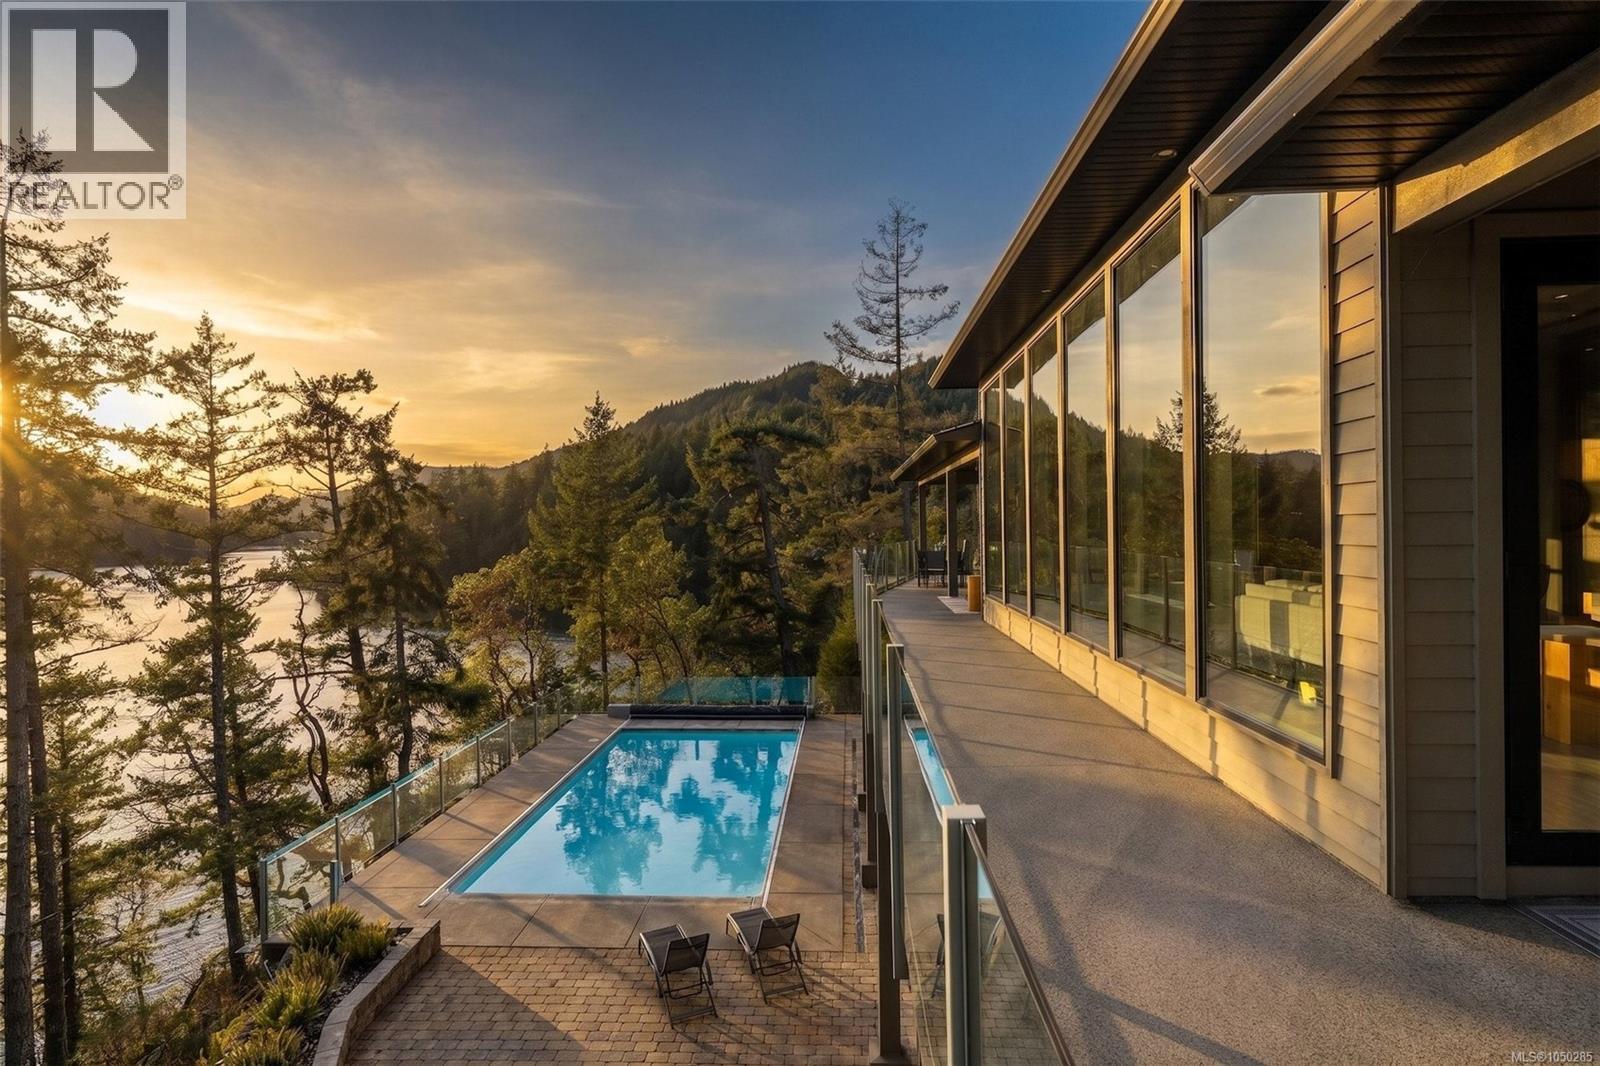
A rare waterfront offering set on over 5 acres with a private dock, valuable foreshore lease, and deep-water moorage, this private gated estate provides direct access to the calm, protected waters of Finlayson Arm for year-round boating, fishing, kayaking, and coastal exploration. Perfectly positioned above the inlet, the home captures breathtaking ocean, mountain, and rugged West Coast views from one of the most extraordinary vantage points on Vancouver Island. Thoughtfully designed to harmonize with its natural surroundings, this custom-built contemporary residence blends modern luxury with the tranquility of coastal living. Expansive windows and natural materials create an inviting and luminous interior, where the beauty of the outdoors becomes part of everyday living. With over 4,500 sq. ft. of beautifully finished living space, the home features five bedrooms and five bathrooms, along with generous living and entertaining areas that flow seamlessly from one space to the next. Every detail has been considered to offer both comfort and elegance, whether enjoying quiet moments or hosting family and friends. The outdoors are equally impressive. A pool, hot tub, and outdoor shower provide a private resort-like experience, while the expansive grounds offer unparalleled privacy and connection to nature. From the dock, residents can enjoy direct water access for boating, kayaking, or fishing, while taking in the dramatic coastal scenery and abundant wildlife. This waterfront sanctuary combines privacy, luxury, and natural beauty in a setting that is both exclusive and serene. With over five acres of land, a thoughtfully designed home, and rare waterfront amenities, it offers an exceptional West Coast lifestyle, just minutes from nearby communities while feeling a world apart. An unparalleled opportunity to own one of Vancouver Island’s most extraordinary coastal estates. (id:35114)
Shawnigan Lake, British Columbia
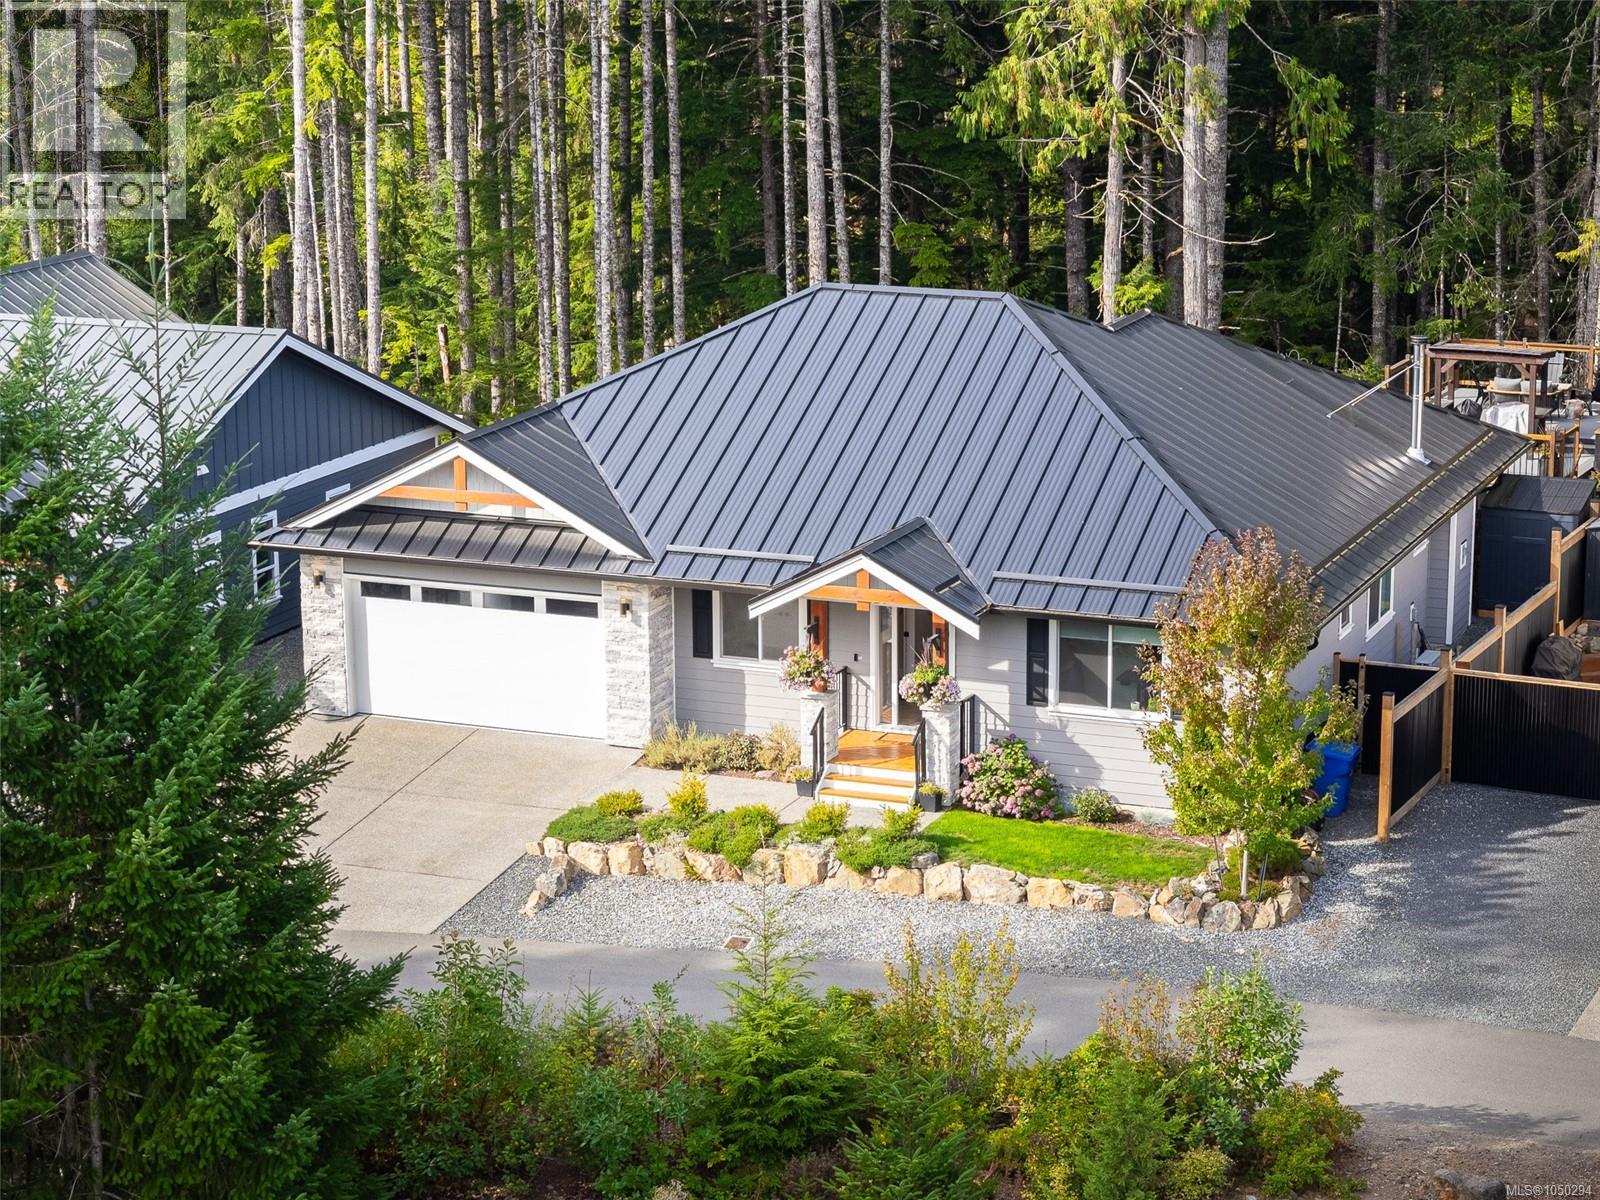
Discover an incredible opportunity at Malahat Forest Estates, where modern, low-maintenance living meets the beauty of nature. Nestled among the trees in a peaceful West Coast setting, this almost new, absolutely gorgeous stair-free rancher includes a legal ground-level suite — an outstanding combination of style, flexibility and value. The thoughtfully designed main home features an open-concept kitchen, dining and living area anchored by a cozy wood burning fireplace. The spacious primary bedroom offers a private ensuite and walk-in closet, while two additional bedrooms provide plenty of room for family, guests or a home office. Large glass doors extend the living space outdoors to a covered patio to the nicest multi-tiered private deck you can imagine- overlooking 25 acres of beautiful forested greenspace and hiking trails. Quality and style are evident throughout, with wide-plank flooring, quartz countertops, a stylish appliances, tons of storage with your crawl space, standing-seam metal roof and an attached double garage. The legal suite provides excellent flexibility for extended family, guests or rental income via airbnb ( in place ) making this an especially compelling value in today's market. Enjoy a lifestyle surrounded by nature with hiking, biking, horseback riding and mountain biking right outside your door. The Trans Canada Trail borders the subdivision, while peaceful Wrigglesworth Lake is just around the corner. Almost new, No GST, Modern. Surrounded by nature. An exceptional opportunity to own a beautiful West Coast home under $1,000,000! (id:35114)
Saanich, British Columbia
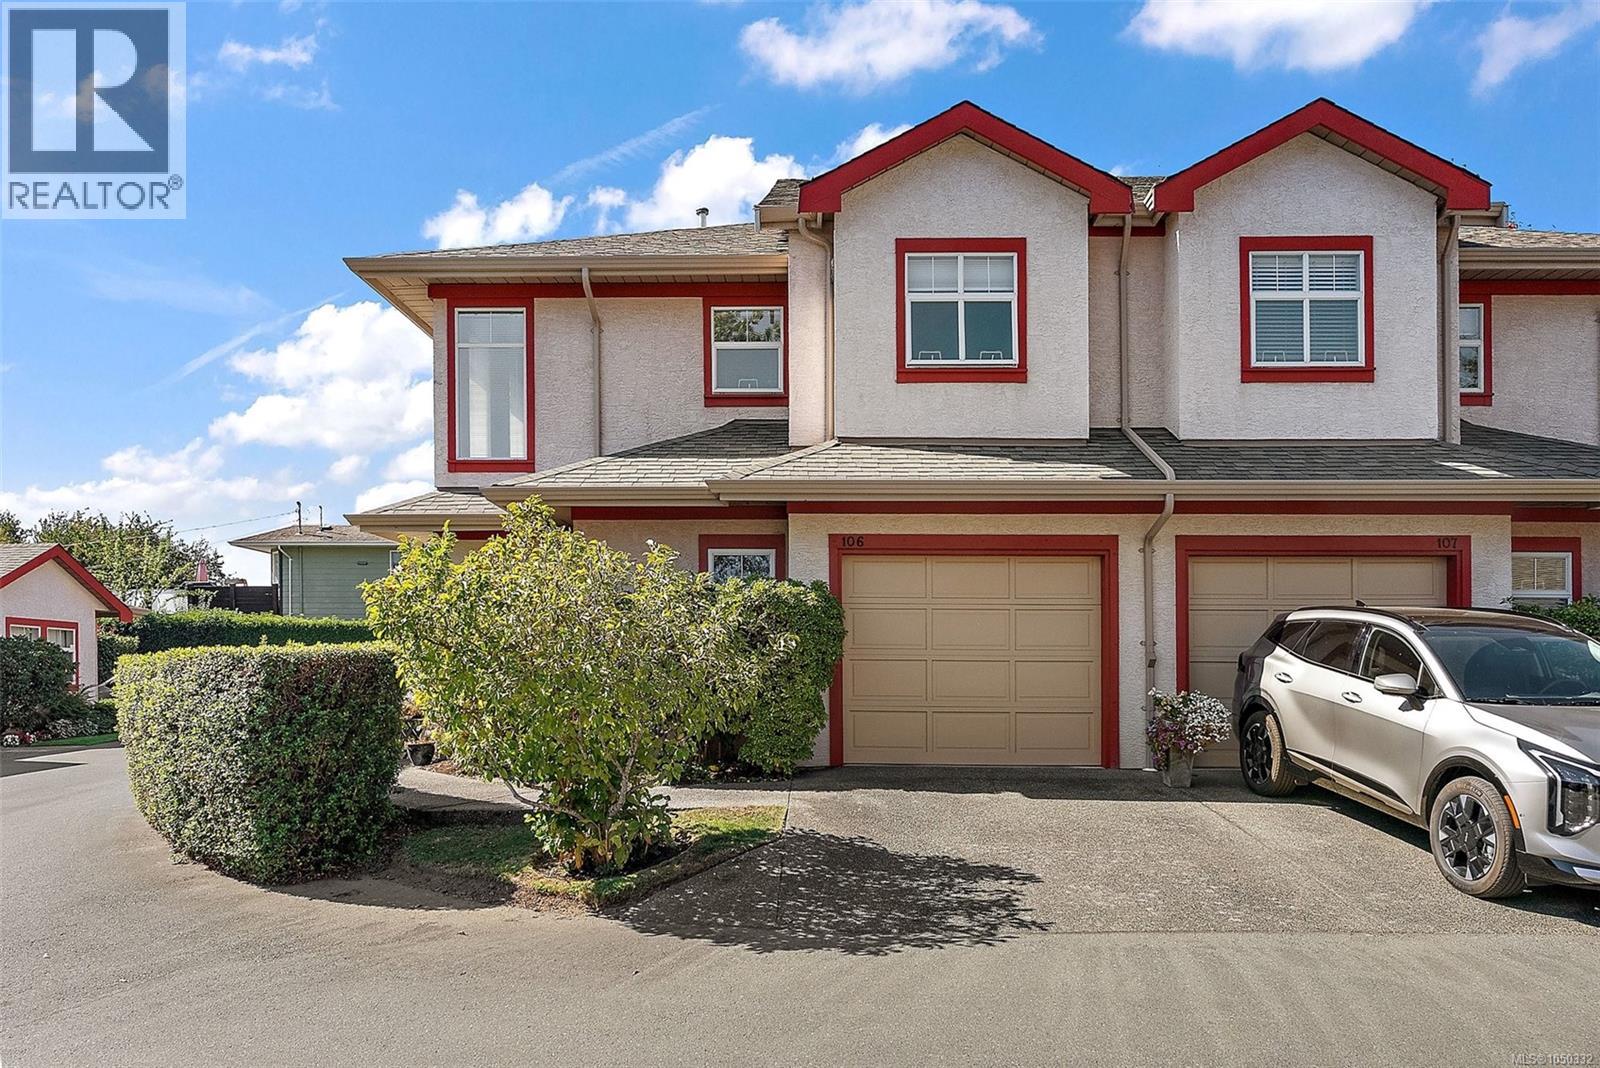
Bright 3 bed, 3 bath end CORNER UNIT with E/S/W exposure offers stylish comfortable living tucked at the end of a cul-de-sac next to Lochside trail in a quiet, private complex. This well-kept home with large entry features natural hardwood with open concept flow featuring a gas fireplace, spacious sunny living and dining area opening onto a fully fenced south-west facing garden with patio and mature landscaping, ideal for morning coffee or evening entertaining and green space for gardening. Upstairs offers natural oak flooring, three spacious bedrooms with window benches, main with ensuite and full bath, perfect for family or guests and laundry room with sink. Features include newer gas hot water tank, built-in vacuum, Fuji Heat Pump for efficient heating and cooling year-round, abundant storage including huge 4.5’ crawl-space, and the complex’s in-house private green space park. Walk minutes to Transit, Saanich Plaza, all amenities, shopping, restaurants, banks, schools and parks. (id:35114)
Langford, British Columbia
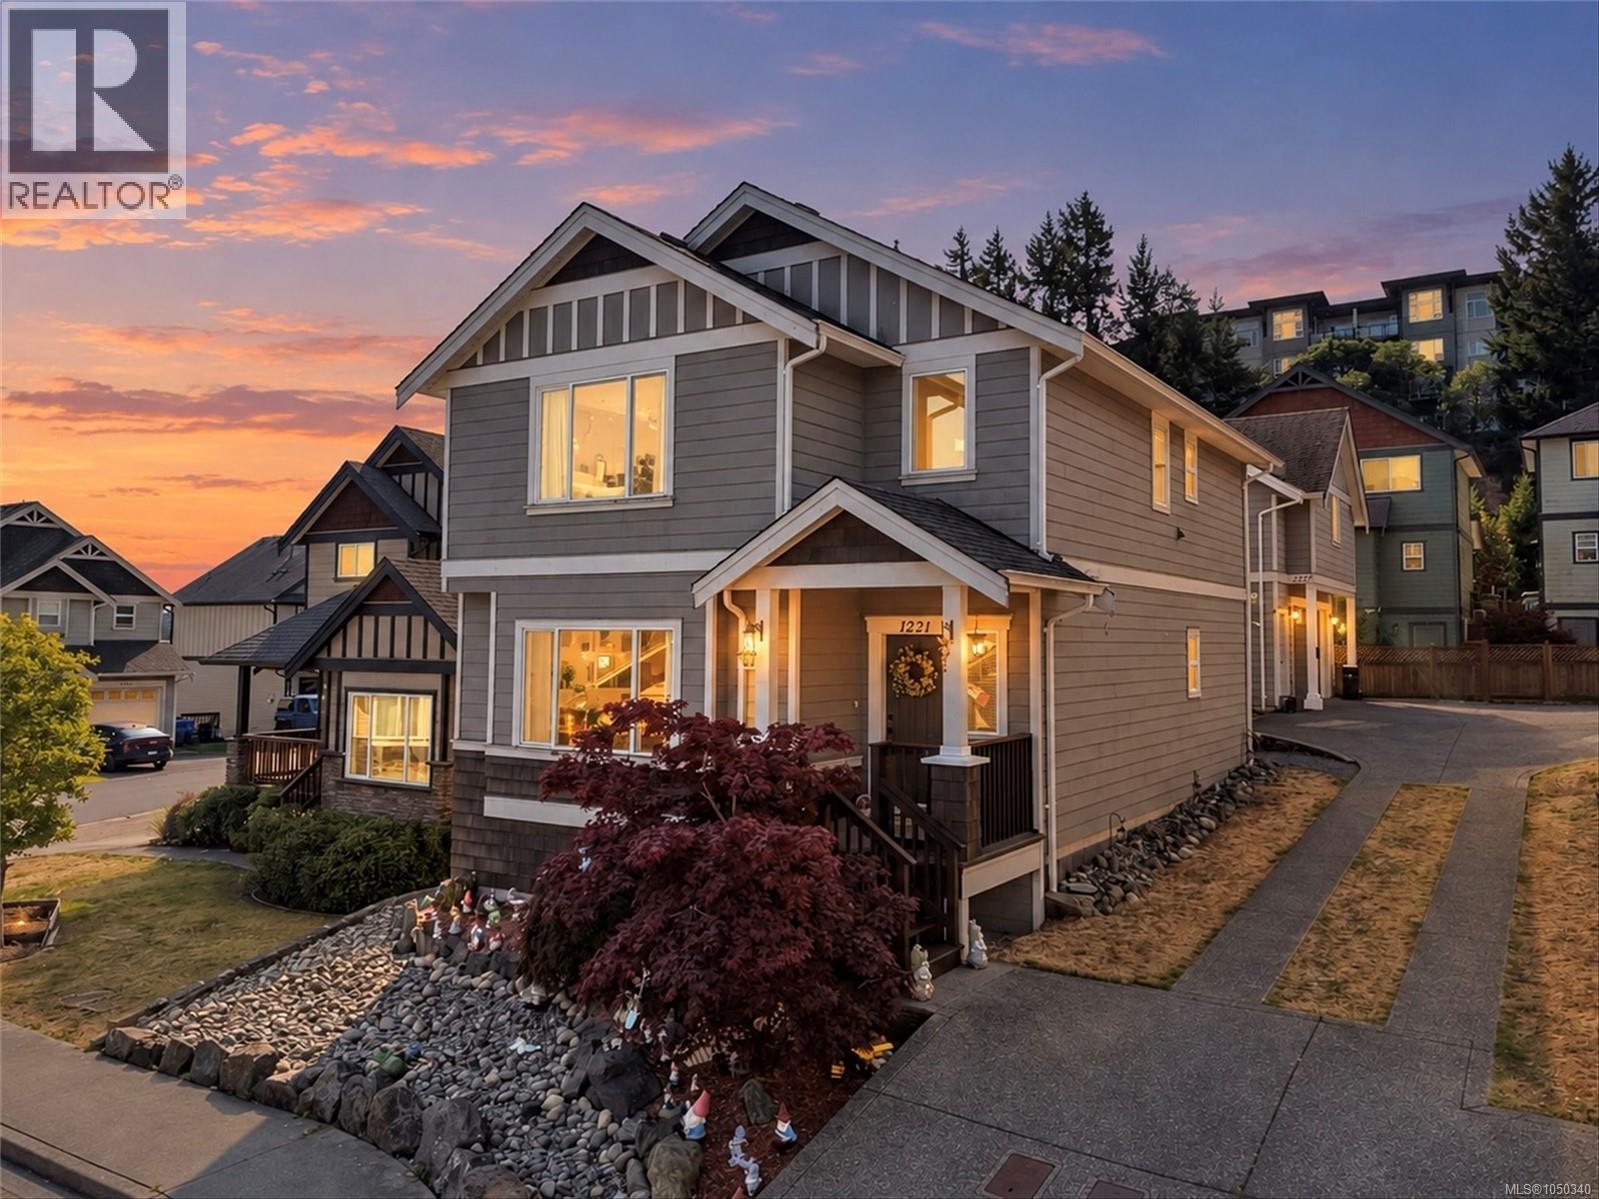
Welcome to this well-maintained 4-bedroom, 4-bathroom plus den home in the sought-after Westhills community, offering beautiful views of Langford Lake and a versatile layout. The main home features updated flooring, a new geothermal unit, and new hot water tanks for added comfort and efficiency. A detached carriage house includes a 1-bedroom suite above, providing an excellent mortgage helper or additional living space. The carriage suite is currently occupied by a month-to-month tenant, offering flexibility for the next owner. Ideally located close to schools, parks, trails, recreation, shopping, and all the amenities of the West Shore, this property offers a great combination of space, income potential, and convenience. (id:35114)
Sooke, British Columbia
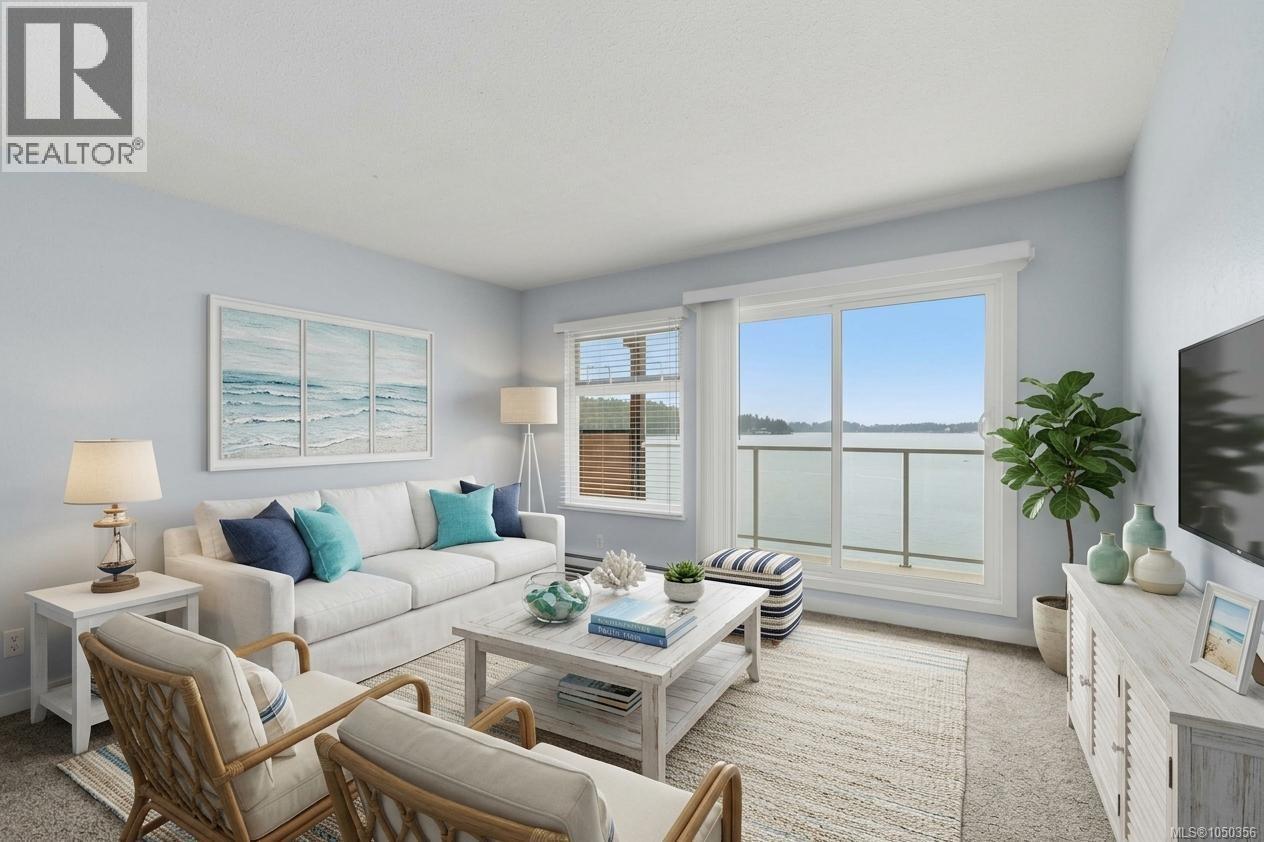
OCEANFRONT LIVING with unobstructed west-facing ocean views! This beautifully renovated 1 bedroom condo offers an incredible opportunity to enjoy the Sooke waterfront lifestyle. Bright, stylish and move-in ready, the home has been thoughtfully updated with new vinyl plank flooring and carpet, soft-close kitchen cabinetry, countertops, subway tile backsplash, double sink and appliances. The refreshed bathroom features a new vanity, sink, toilet and 3-panel mirror. Additional upgrades include new lighting, baseboards, thermostat, hot water tank, switches, receptacles, doors and blinds. The spacious living room offers flexible living and dining options, while the kitchen pass-through captures the ocean views. Relax on the covered balcony and enjoy spectacular sunsets. Building amenities include a games room, laundry, storage locker, bike & kayak storage, parking, picnic area and beach access. Some pets permitted. Your Sooke oceanfront lifestyle awaits! (id:35114)
Victoria, British Columbia
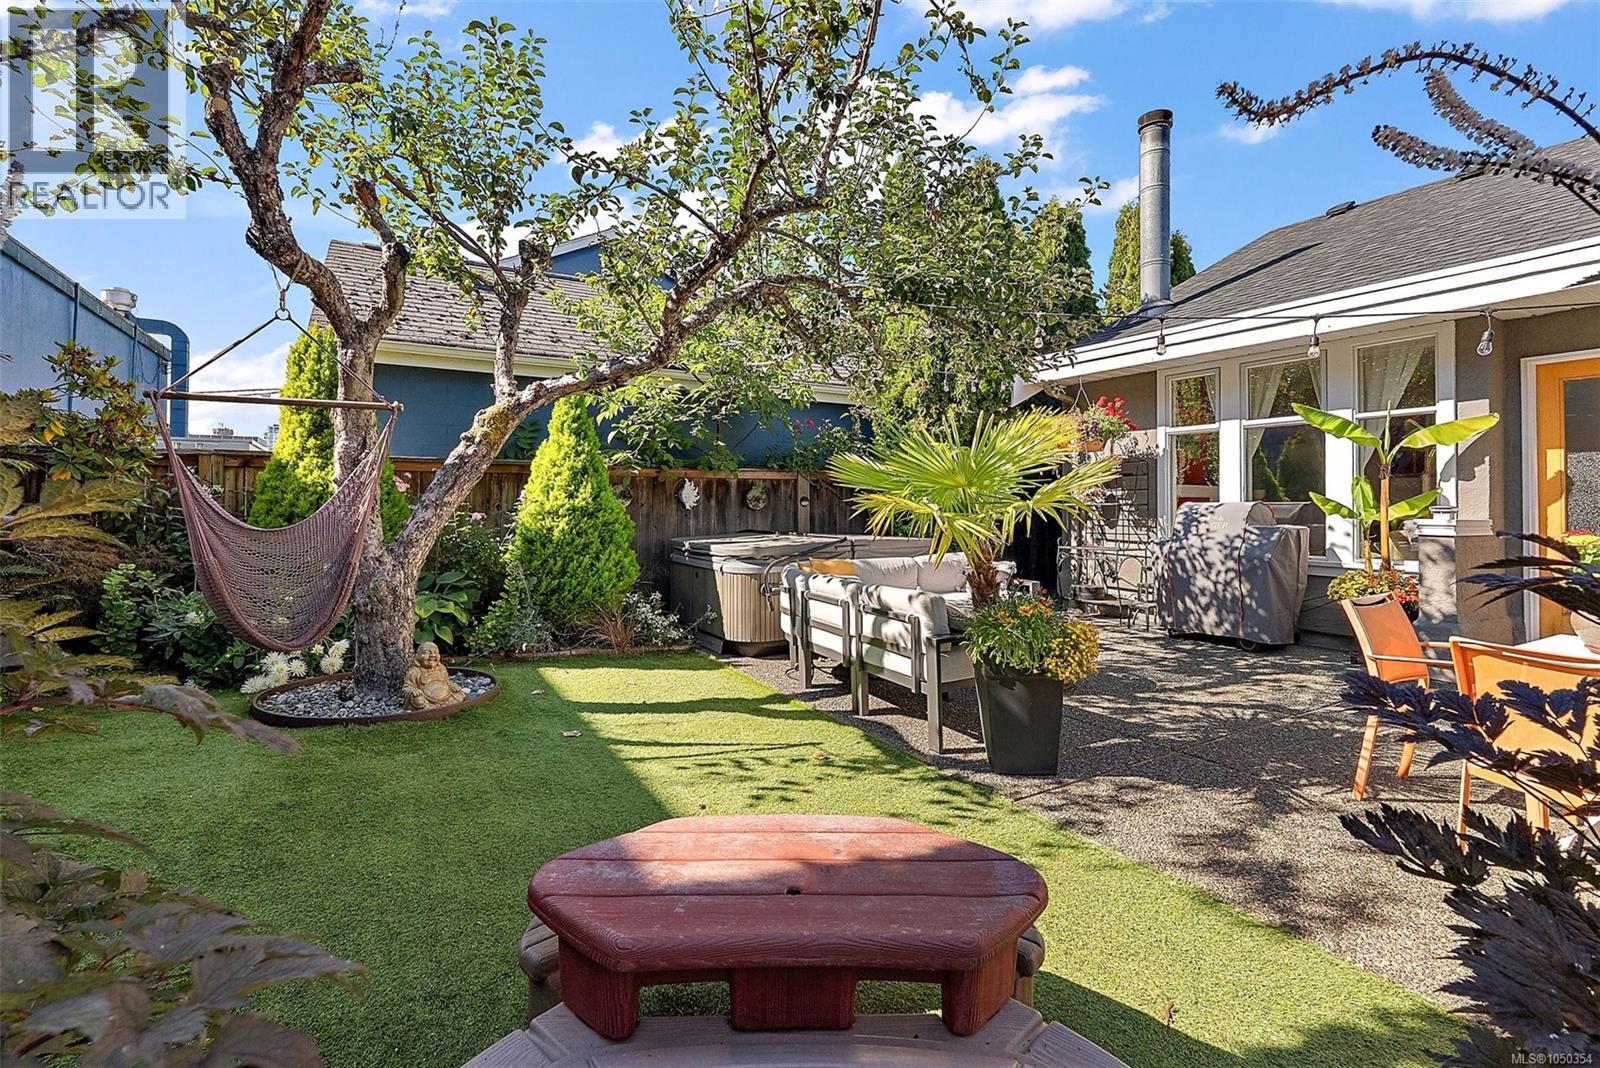
Tucked away in a fantastic central location, this spacious 3-bedroom half duplex by Zebra Design offers the feel and privacy of a detached home, with a front-to-back design, no strata fees and no shared living-space walls. The bright living room features soaring 9’ ceilings, south-facing windows, abundant natural light. The well-designed rancher layout flows seamlessly to a private, south-facing yard and patio—perfect for entertaining, family time, gardening or enjoying the sunshine. A versatile den makes an ideal home office while keeping the second bedroom available for family or guests. The generous primary bedroom includes a large walk-in closet. A 3’ crawlspace provides excellent storage, and a 240-volt hookup is ready for a future hot tub. Walk to downtown, Fernwood, Royal Athletic Park, shopping, restaurants, transit and everyday amenities. A wonderful opportunity for a young family or anyone seeking comfortable living in a central location (id:35114)
Victoria, British Columbia
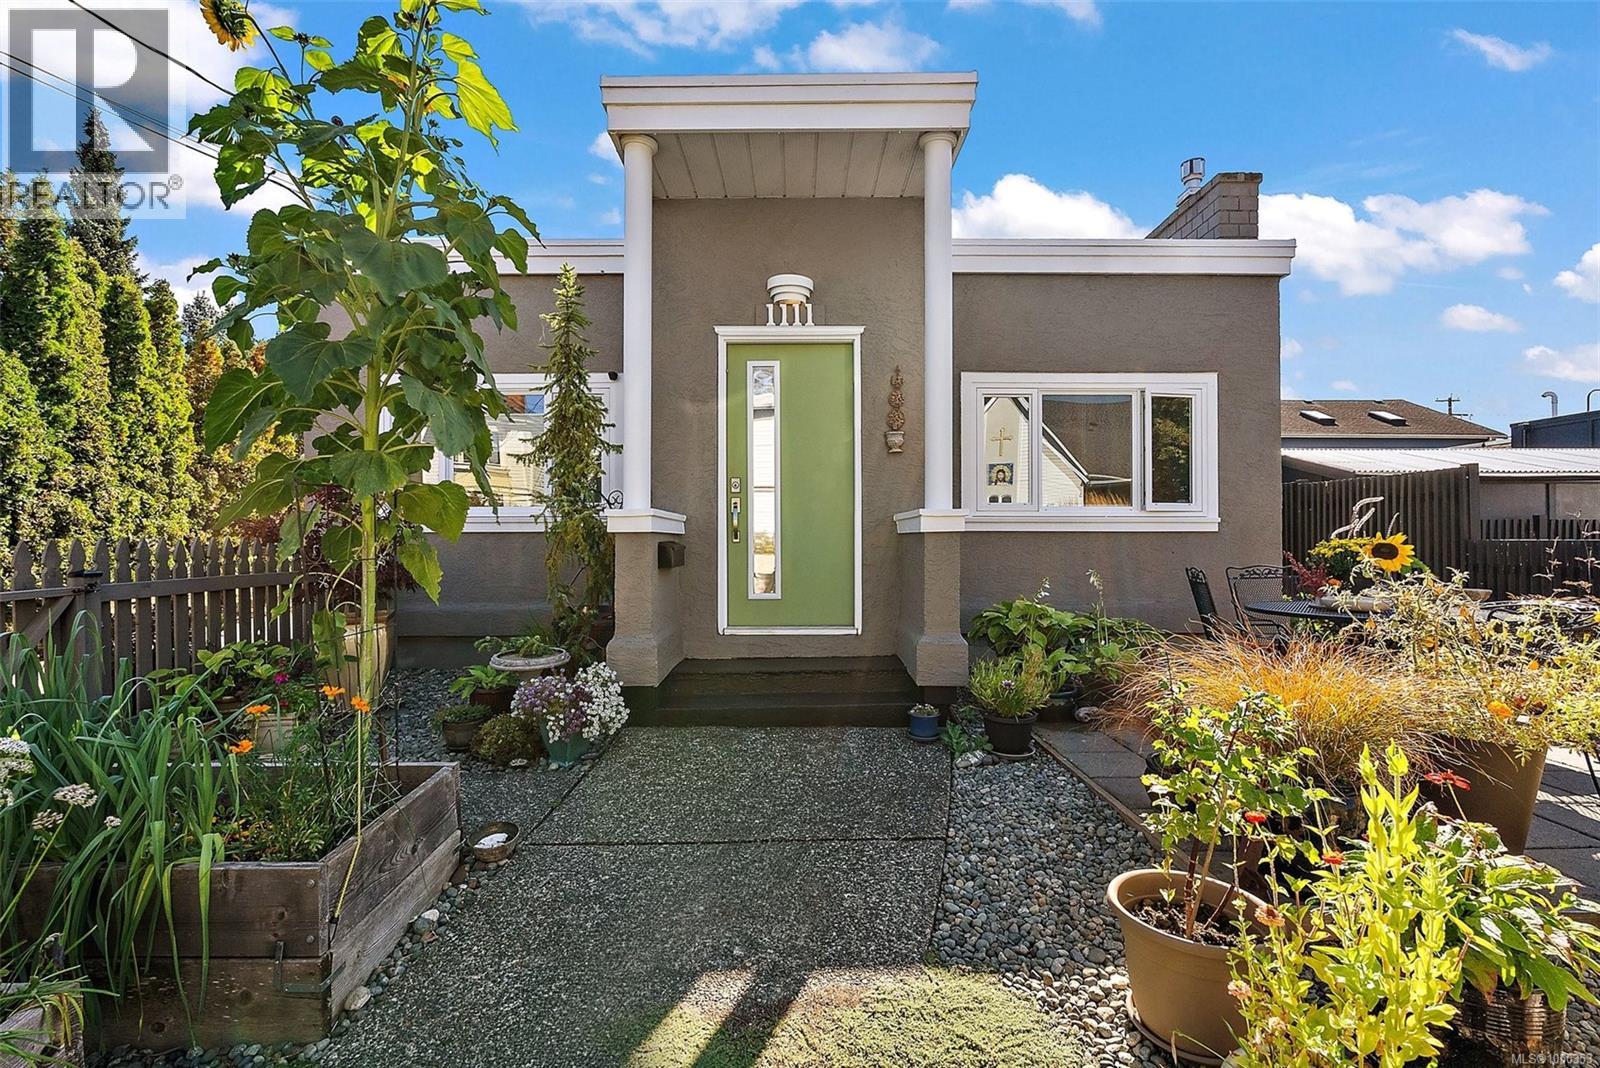
Fondly known as the “Funky Little House,” this one-of-a-kind 2-bed,1 bath semi-detached strata-duplex is an urban oasis with soul, personality, and no monthly strata fees. Designed for indoor-outdoor living, it features sunny front garden beds, a welcoming patio, and a private rear retreat that feels like your own secret garden. The front-to-back design means each side lives much like a detached home, with no shared living walls—joined only by storage space. Inside, enjoy a gas fireplace, full-sized dining room, functional kitchen, family room with laundry, heated bathroom floor, and off-street parking. Set in Fernwood, Victoria’s vibrant, arts-filled inner-city neighbourhood, you’re steps from cafés, groceries, parks, and daily amenities, with downtown easily walkable or bikeable. A unique, affordable alternative to condo or townhouse living!Can be purchases with 1109 Calandonia if desired for multi gen family use (id:35114)