
Saanich, British Columbia
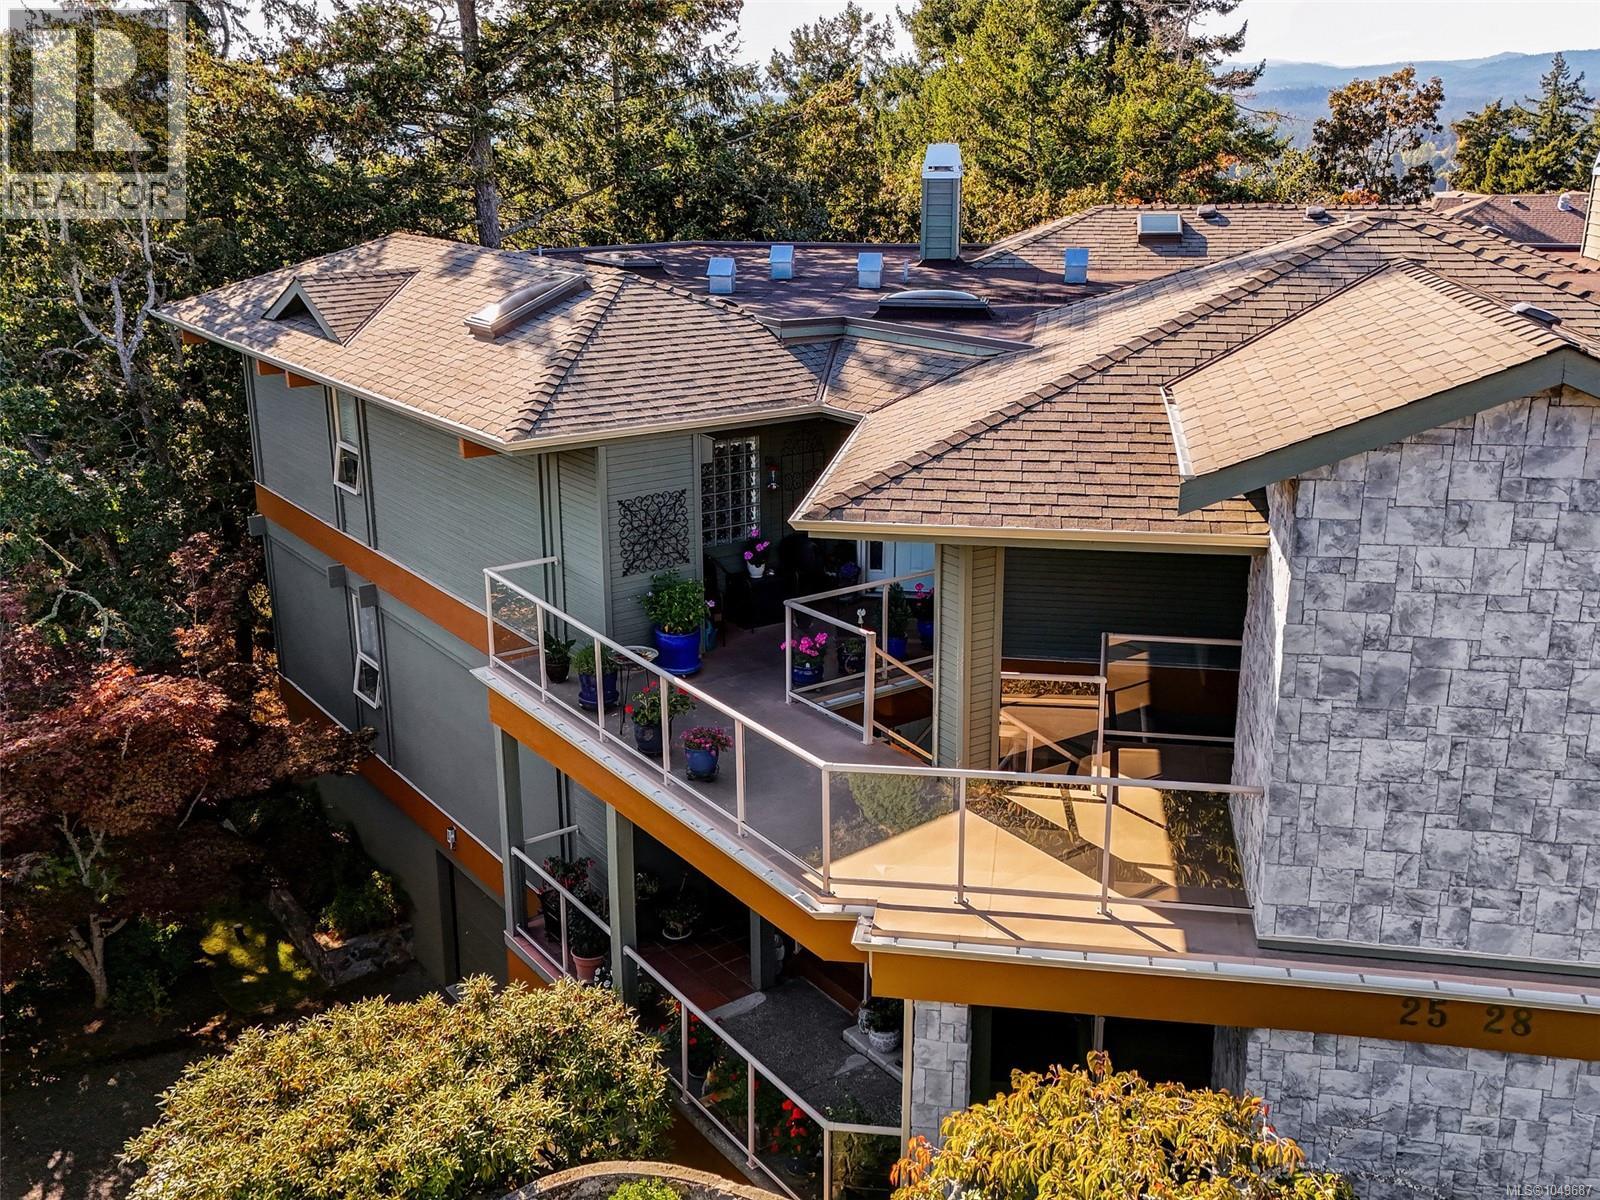
Welcome to Greystone Estates in Broadmead. This top floor lovely townhome is in a building of only four homes, nestled amongst the trees with a connection to nature. This 2 bed/2 bath townhome has been thoughtfully renovated featuring new hardwood flooring, updated kitchen, beautifully refreshed bathrooms, radiant in floor heating, 9-foot ceilings & a double sided gas fireplace that brings warmth & ambiance to the living spaces. A private spacious SW facing deck provides an inviting extension of the living space overlooking the Broadmead Trail & Garry Oak landscape. Enjoy peaceful afternoons & bird watching in this tranquil setting. Included are two secure parking spaces, EV charger, a generous storage room & elevator access. Ideally located close to Broadmead Village, Commonwealth Rec & Cordova Bay Golf Course, with easy access to DT Victoria & the ferry. A well-appointed home offering a thoughtful balance of comfort, privacy & nature in one of Broadmead’s most desirable settings. (id:35114)
Victoria, British Columbia
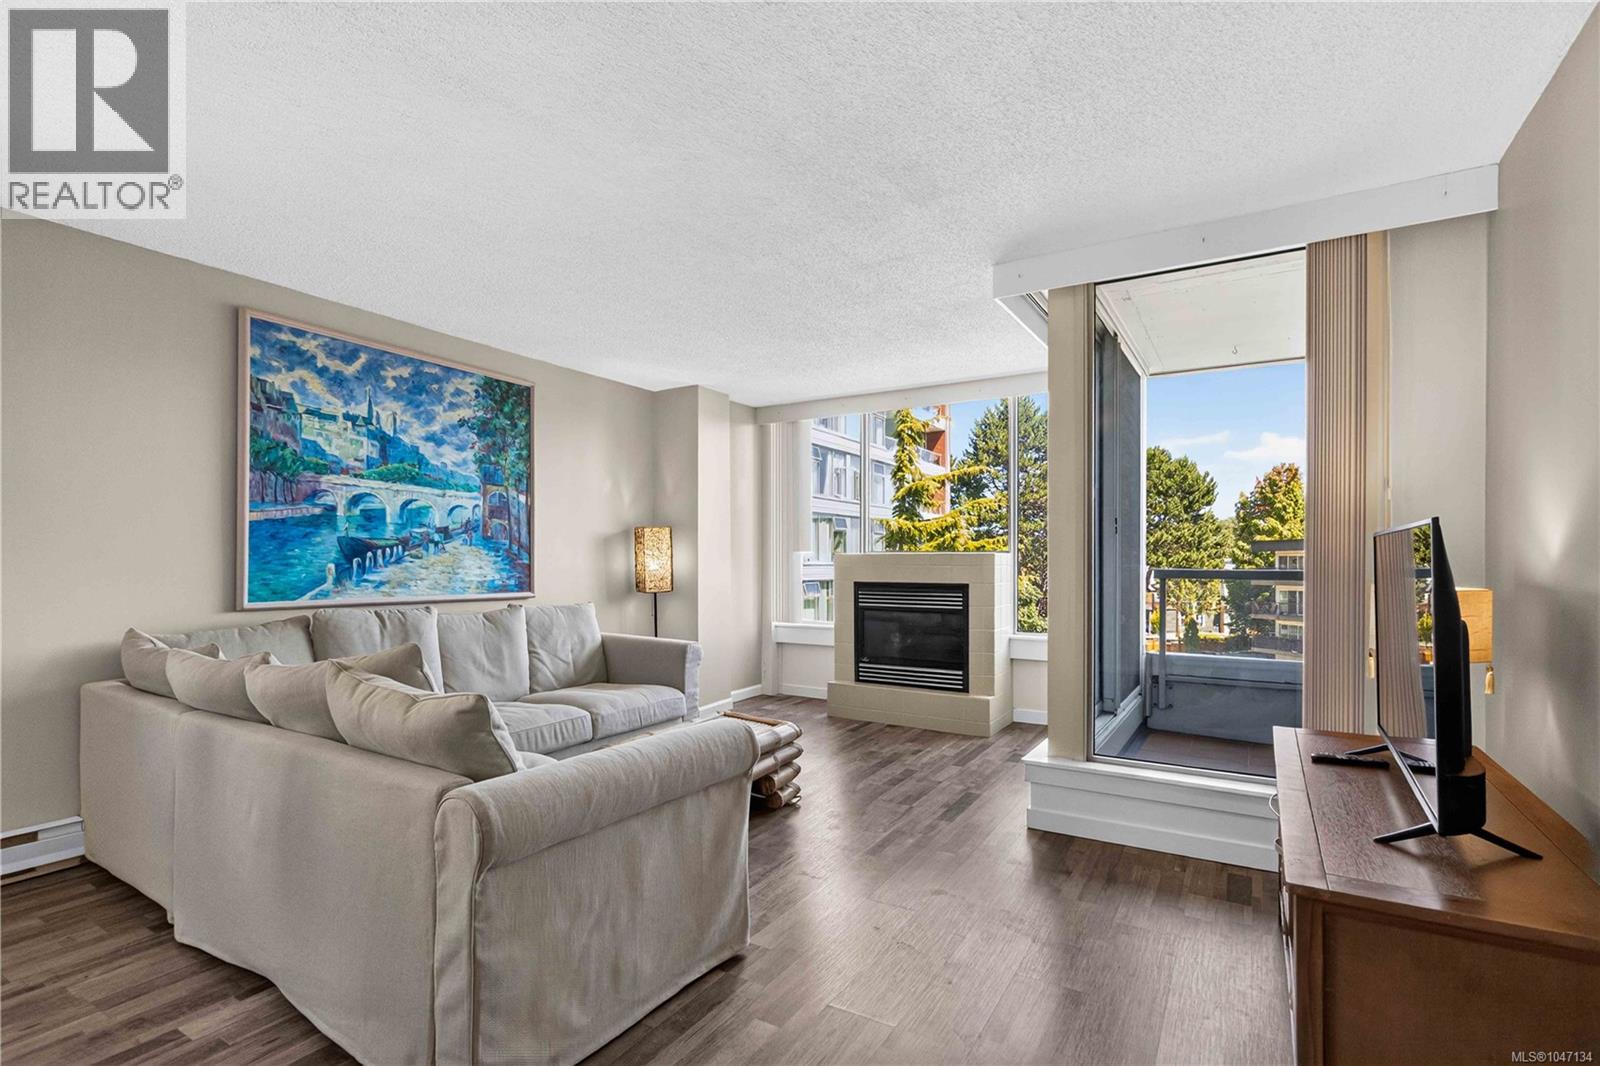
Set within the Sea West Quay community, this bright corner unit puts you steps from the Westsong Walkway, with easy access to transit and minutes to downtown. Two bedrooms offer flexibility, including a generous primary with a walk-through closet and cheater ensuite. The kitchen opens naturally into the living and dining area, making the whole space feel connected. The fireplace brings warmth on cooler evenings, and in-suite laundry adds everyday convenience. Practical extras matter too: secure underground parking, your own storage locker, and plenty of visitor parking for guests. The building itself is both rental and pet friendly, with residents enjoying access to a meeting room, rec room, gym, and workshop. Step outside to easy access to the boardwalk, walk it toward downtown Victoria or toward West Bay Marina, passing coffee shops, restaurants, and waterfront patios along the way. This home offers a wonderful lifestyle so close to the water. (id:35114)
Victoria, British Columbia
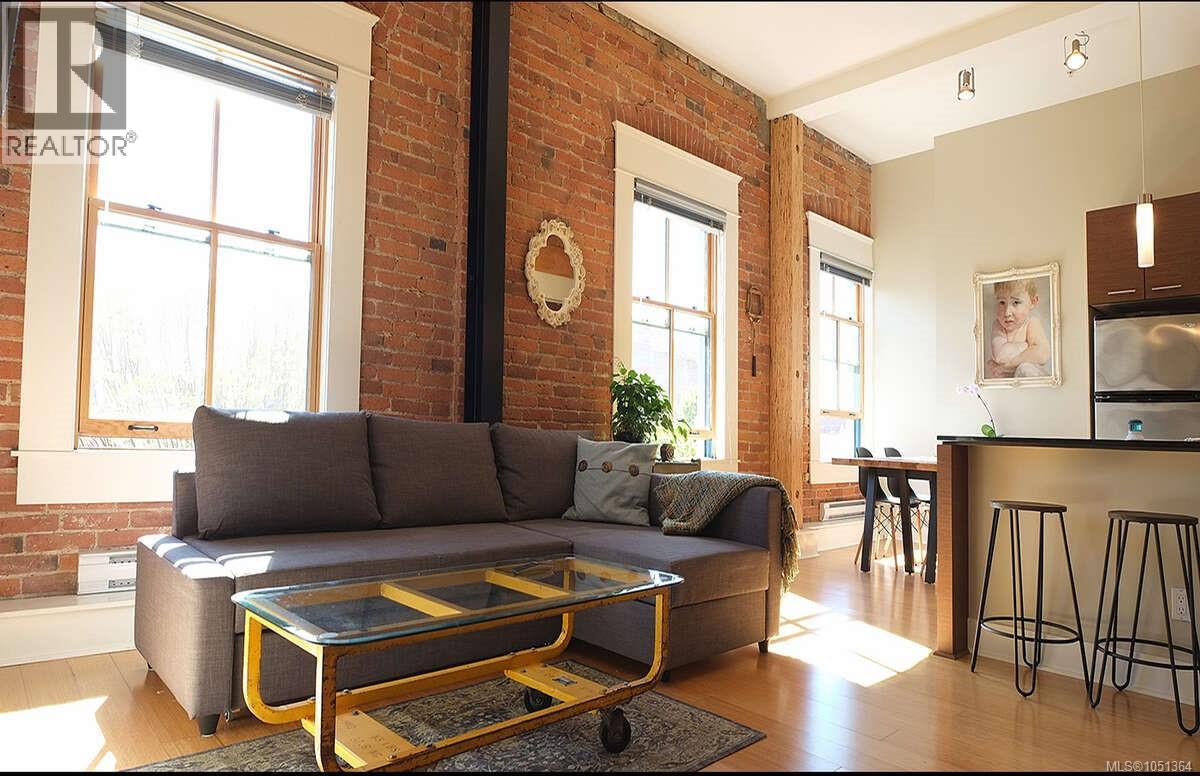
For more information, please click Brochure button. This unique loft is a modern luxury conversion in The Monaco, a Registered Heritage building (1888) in the very heart of old downtown. It combines the best of both eras: exposed Victorian brick, 125 year old wooden beams and old world charm combined with modern amenities and a dramatic NY-style open concept loft. The main open-concept space features living, dining and kitchen areas and 3 huge south-facing windows that stretch almost to the 11 ft ceiling and let in tons of daylight. The kitchen features granite countertops, stainless appliances, and eat-in counter area and lots of storage. The ample bedroom is hidden behind a modern sliding door and has a full wall of mirror closets. The bathroom area is well equipped and includes a built in washer and dryer. The building also has secure bike room, a rooftop patio and private storage lockers. With a Walkscore of 100 you have all of Victoria's best shopping, cafes and restaurants at your doorstep! (id:35114)
North Saanich, British Columbia
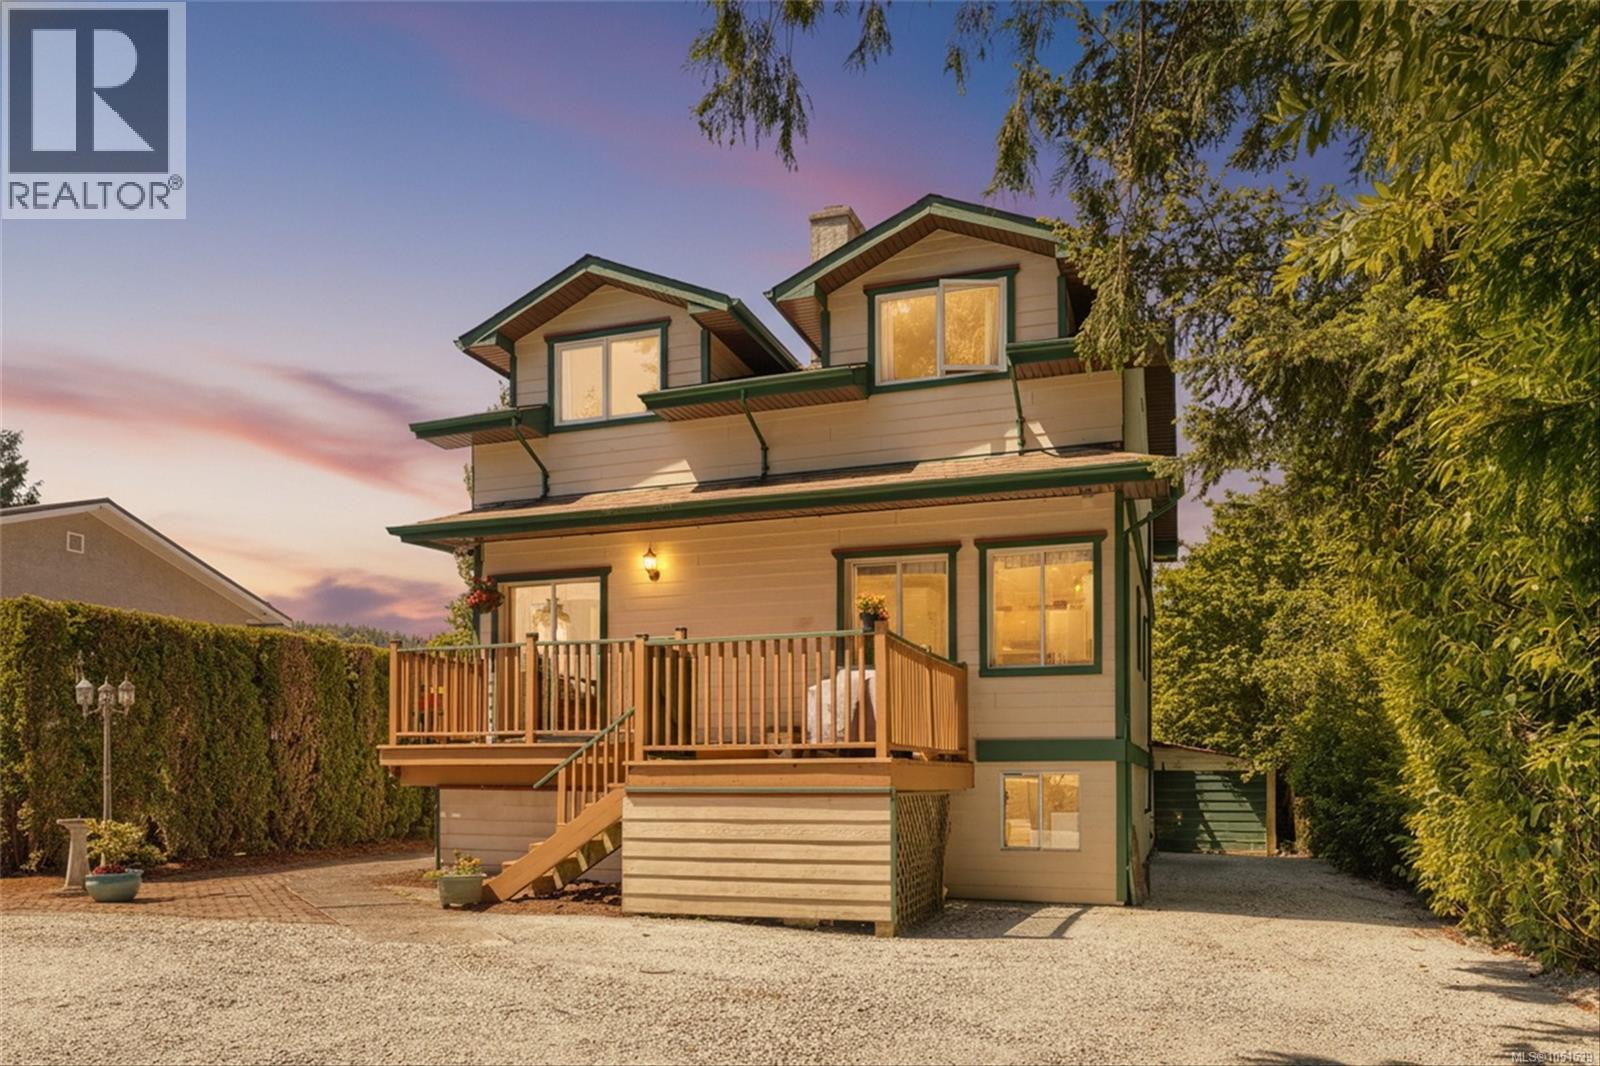
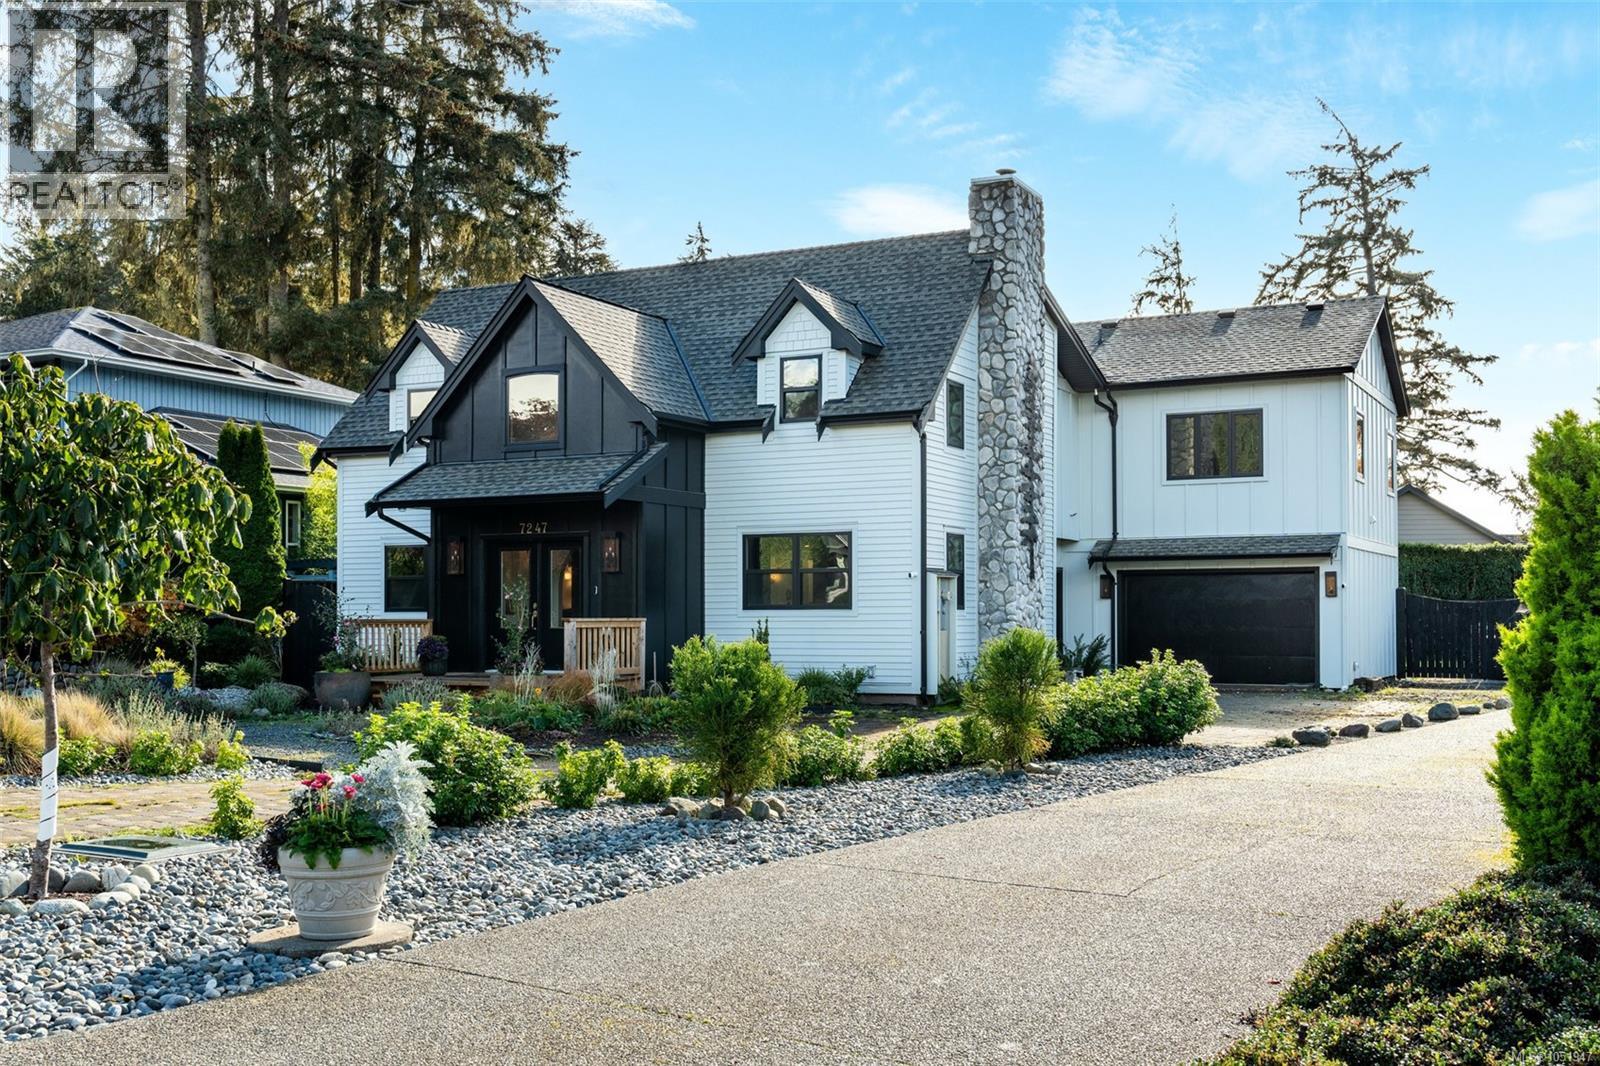
Nestled in a welcoming family-oriented neighbourhood, this timeless 1940s character home beautifully blends classic charm with updates. Rich with warmth and personality, the home showcases original hardwood floors, elegant cove ceilings, and an inviting layout designed for comfortable everyday living. Offering 4 bedrooms and 4 bathrooms, this lovingly maintained residence features updated wiring, plumbing, and windows, providing peace of mind while preserving its vintage appeal. The bright eat-in kitchen offers abundant cabinetry and generous dining space for gatherings of six or more, while the cozy living room and charming den/reading room create inviting spaces to relax and unwind. Upstairs, you’ll find three spacious bedrooms, including a serene primary retreat complete with a 2-piece ensuite, alongside a large 5-piece main bath. The fully finished lower-level suite provides exceptional flexibility with its own bedroom, kitchen, laundry, 3-piece bath, and expansive living area — ideal for extended family, guests, or mortgage helper potential. Step outside and enjoy sun-filled east- and west-facing decks and patios, overlooking a beautifully landscaped, fully fenced backyard bursting with fruit trees and plenty of room for children, pets, and summer entertaining. A detached workshop/garage and parking for four or more vehicles complete this exceptional offering. Perfectly positioned just moments from schools, recreation facilities, walking trails, community amenities, shops, and local favourites, this is a home where character, comfort, and convenience come together effortlessly. (id:35114)
Sooke, British Columbia
Located in prestigious Sooke Bay Estates, steps from the oceanfront park and pebble beach, this custom post-and-beam home blends rustic character with refined modern design. Originally built in 1995, the residence has been extensively renovated and expanded, offering 4 bedrooms, 4 bathrooms, and over 3,650 sq. ft. of living space. The main level features a vaulted entry, graceful archways, wide-plank flooring, and formal living and dining rooms with exposed timber beams. The chef’s kitchen boasts custom two-tone cabinetry, checkered tile, an expansive island, and a 48” Fulgor Milano range. The adjoining family room features a timber-mantel fireplace and opens to a private, landscaped yard. Upstairs, the primary retreat offers a 5-piece ensuite with heated floors. Two bedrooms share a Jack-and-Jill bath, while a rec room showcases ocean and mountain views. A fourth bedroom includes a private ensuite. **Qualified buyers may be eligible for 0% mortgage financing for 6 months. COURT-ORDERED SALE.** (id:35114)
Victoria, British Columbia
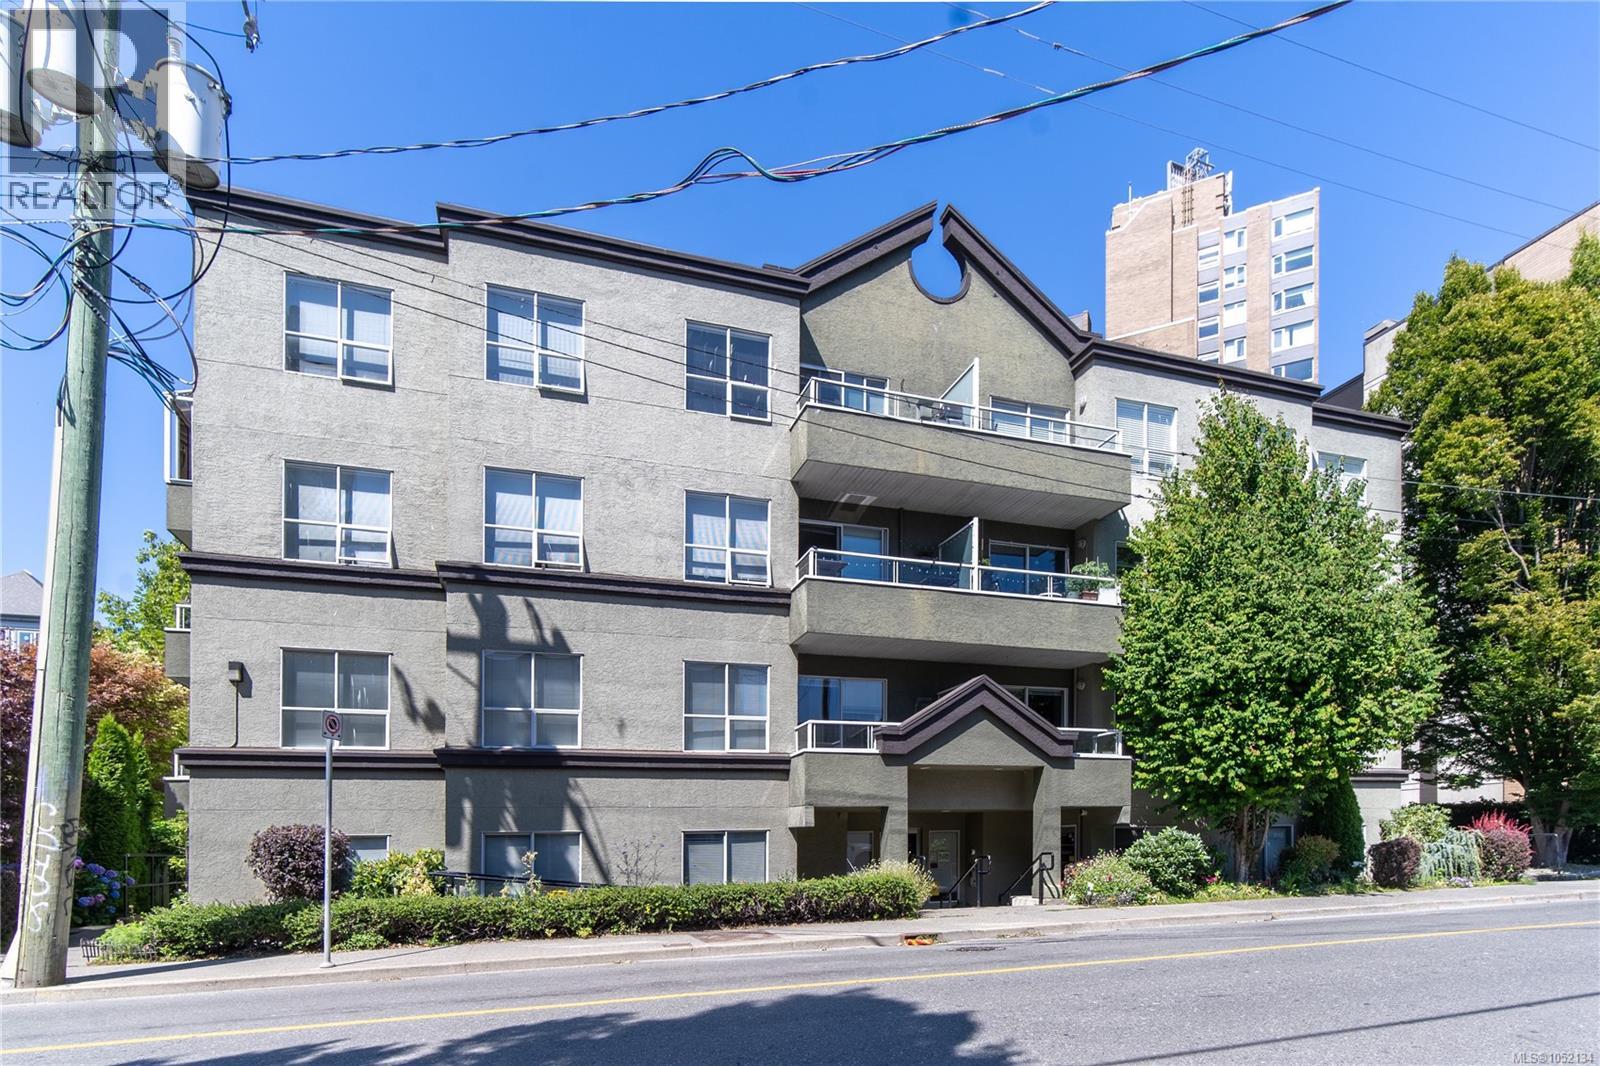
Welcome to urban living in the heart of Victoria! This well-maintained 2-bedroom, 2-bathroom condo is perfectly situated just blocks from all the downtown amenities you love – from the Save-On-Foods Memorial Centre and Victoria Public Market to Chinatown, Crystal Pool, charming bistros, coffee shops, and the nearby conservatory. Located on the 3rd floor with desirable south/east exposure, this home offers an abundance of natural light and a spacious, private balcony where BBQs (gas or electric) are welcome. Inside, you’ll find an updated bathroom, new appliances, in-suite laundry, and laminate flooring throughout! This pet-friendly, rental-friendly building is ideal for both homeowners and investors. Enjoy the peace and quiet of this small, well-run strata in a friendly, community-oriented building. Don’t miss your chance to own a slice of Victoria’s vibrant downtown core! (id:35114)
Salt Spring, British Columbia
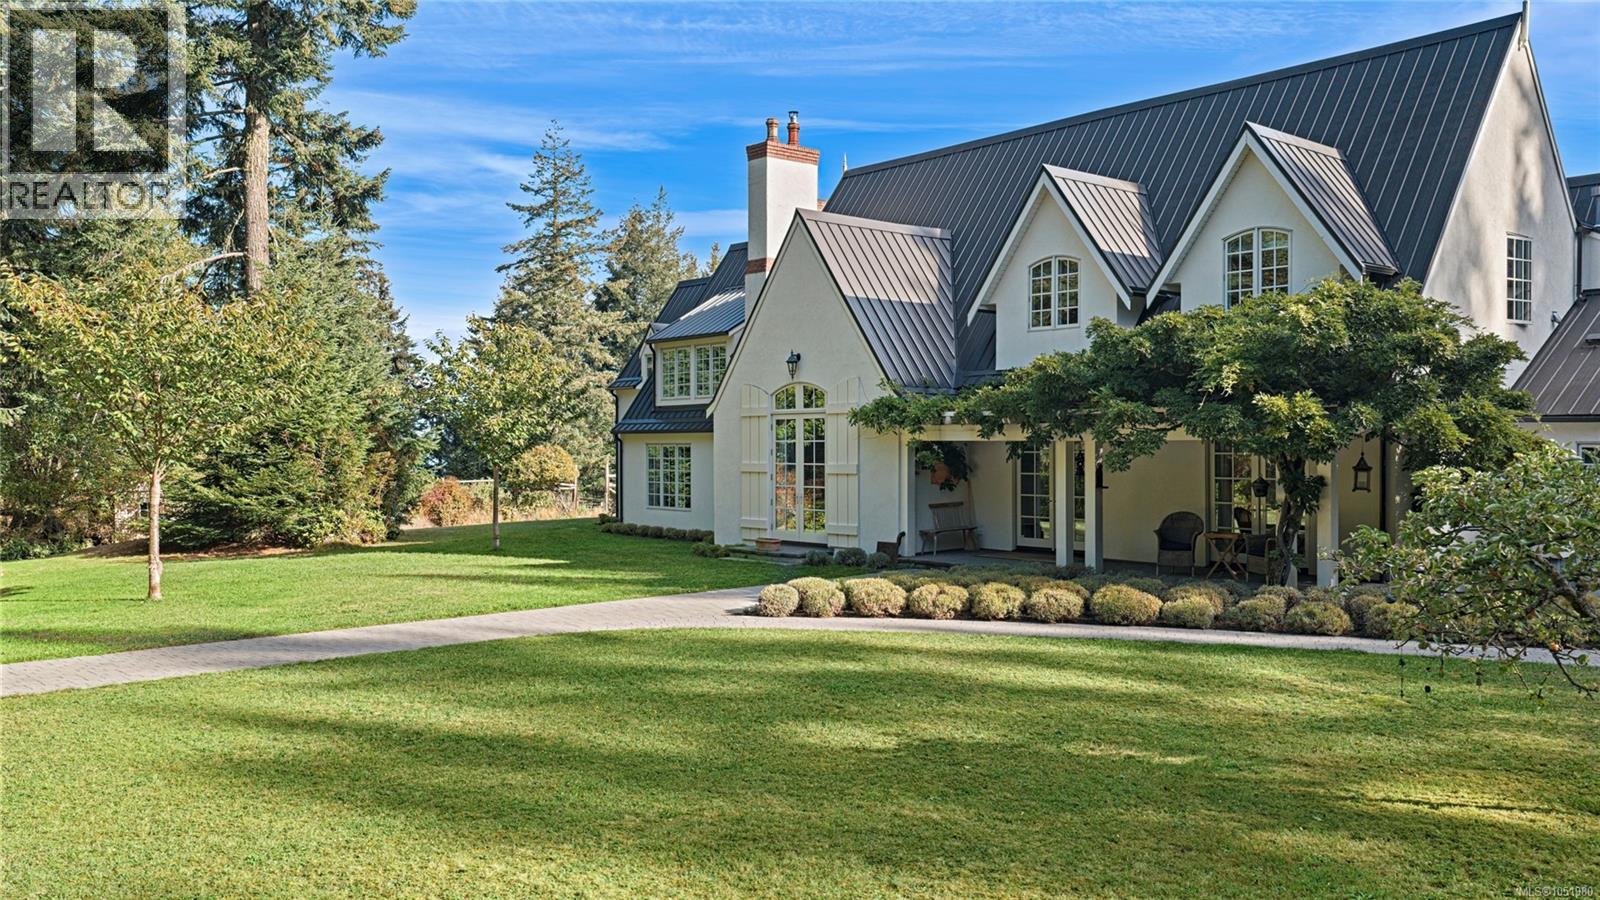
This prominent architectural country estate in the hills of Salt Spring is set on over 70 supremely private acres bordering Mt. Maxwell Provincial Park. Wildflower meadows, wooded walking paths, ponds, grazing fields, orchard, gardens & barns looking to the sea. Architecturally, the house takes its directive from history with a scale most suitable for gracious country living. Keynote in its design: family, friends & sophisticated comfort in commune with nature. An estate of unrivalled privacy and atmosphere with wonderful ocean, mountain and Vancouver city views. (id:35114)
Malahat, British Columbia
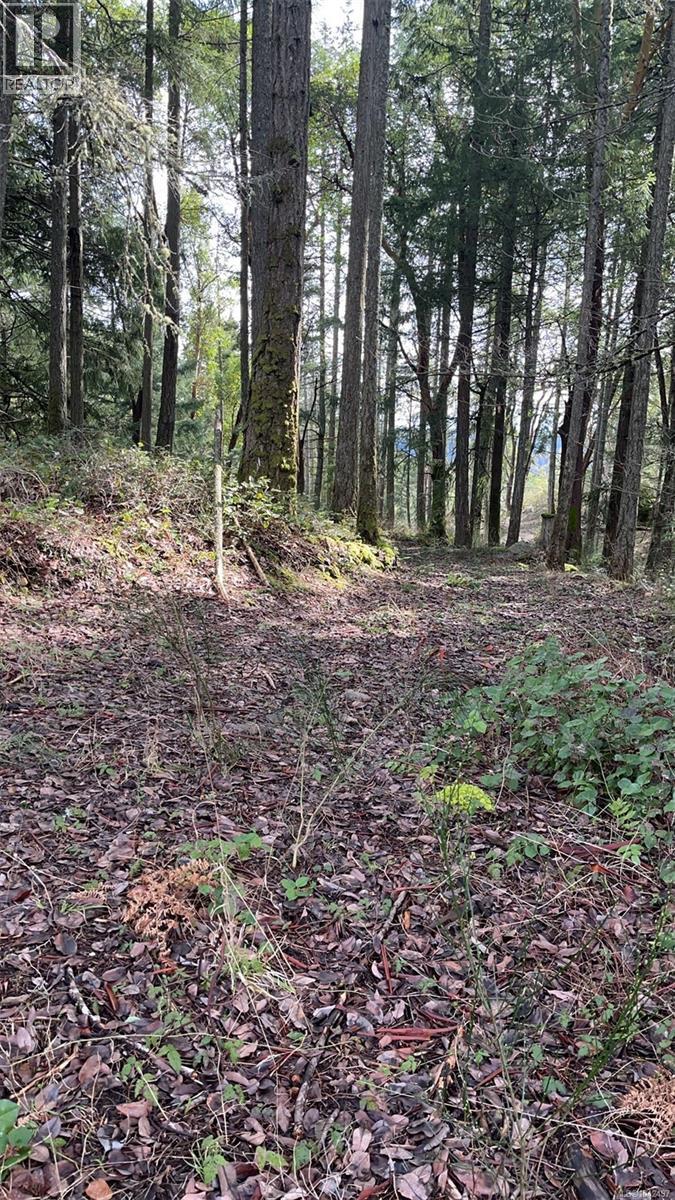
Lot A . NO BUILDING SCHEME, BUILD THE HOME YOU WANT! Newly sub-divided 5 acre wooded view lots with wells and roughed in driveways . On newly paved Ebadora Lane just down from the Villa Airie Resort. Mountain and limited ocean views . 20 minutes to Langford shopping and amenities . Ready for your Rural Residential dream home. (id:35114)
Shawnigan Lake, British Columbia
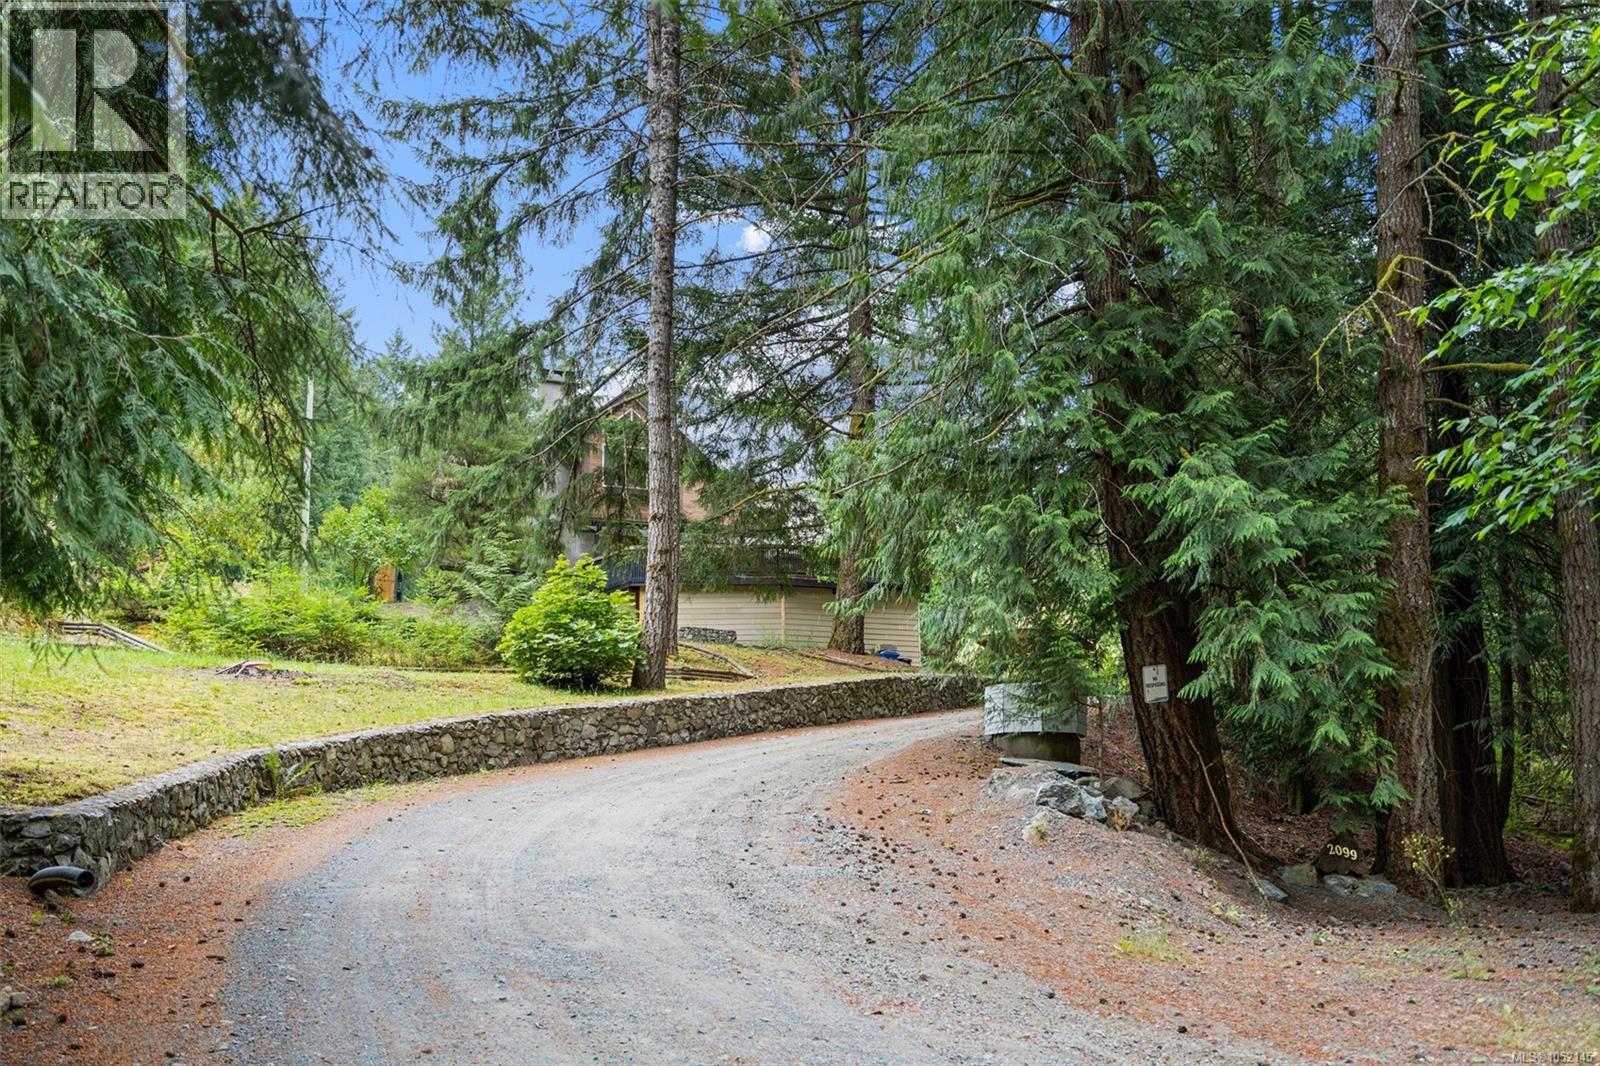
Enjoy the privacy and space of this 1.79-acre property featuring a well-maintained multi-level home with 3 bedrooms and 3 bathrooms. The main level offers a spacious living room with a cozy wood stove, a large primary bedroom with ensuite, and access to a huge wrap-around deck overlooking the private yard. Upstairs you'll find two additional bedrooms, a full bathroom, and a family room with a fireplace. The lower level with partial height and separate entrance provides ample storage. A standout feature is the impressive 2,800+ sq. ft. multi-bay shop/garage, ideal for vehicles, hobbies, or a home-based business. The expansive, private yard backs onto the Island Corridor Railway, offering a peaceful setting with plenty of room to enjoy the outdoors. (id:35114)
North Saanich, British Columbia
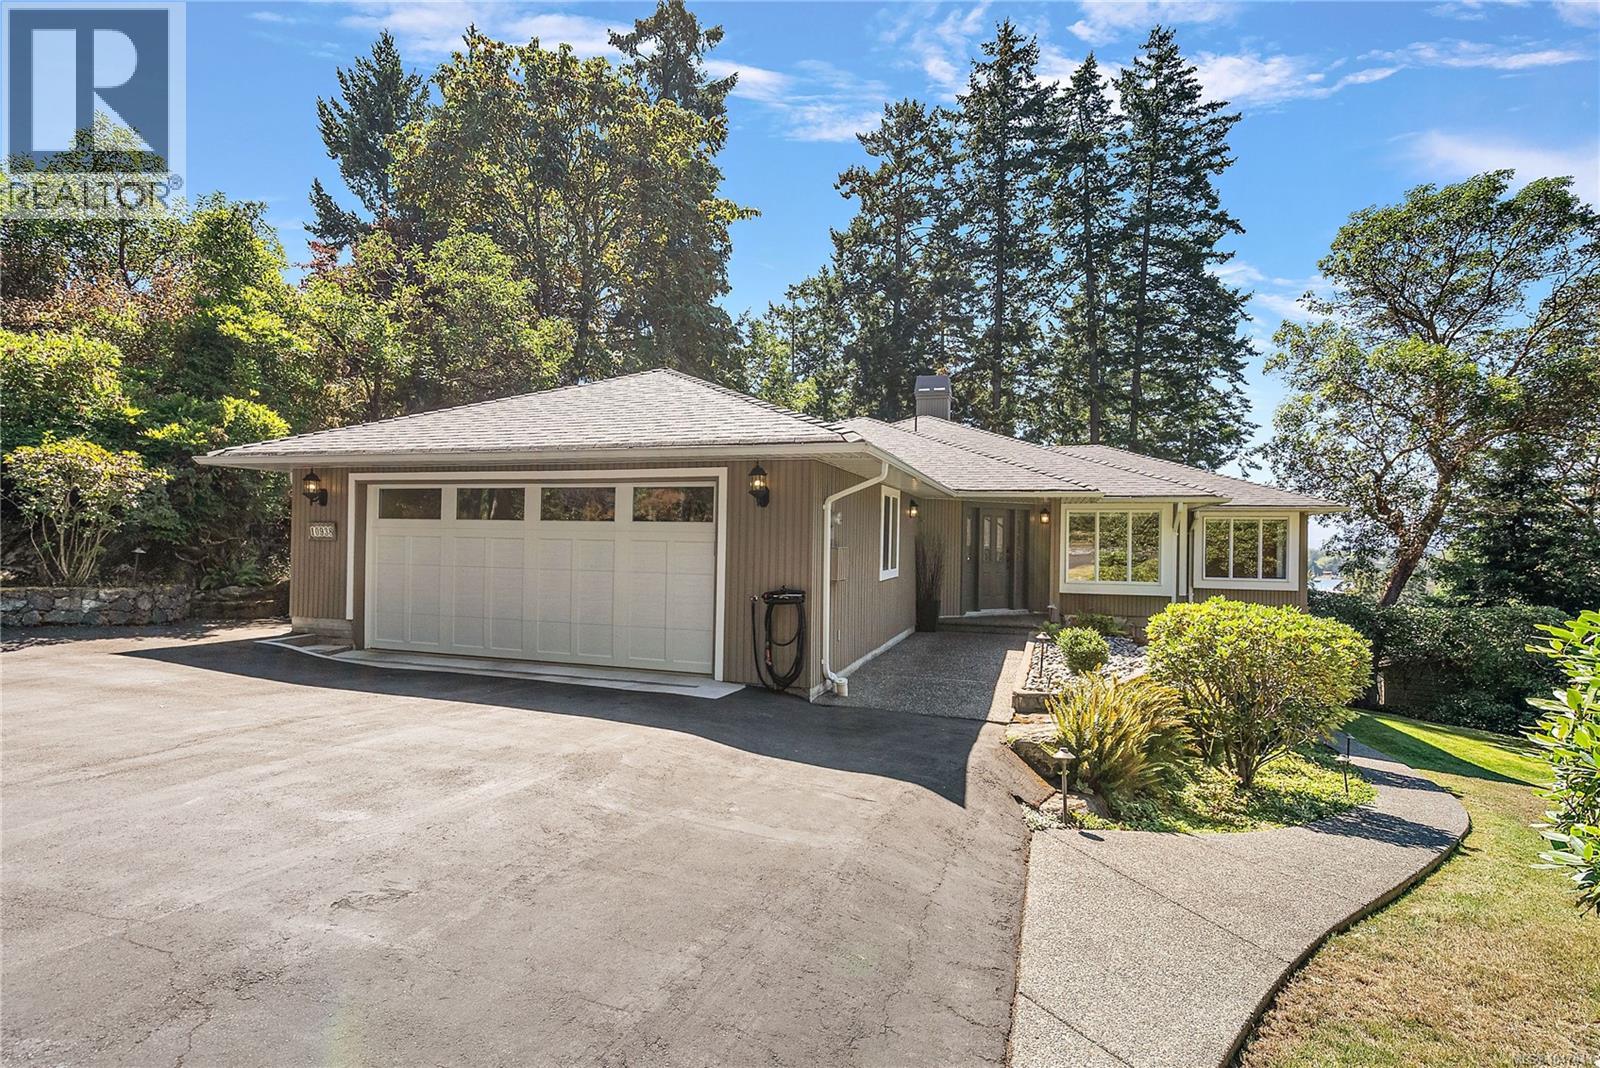
Beautifully situated in the exclusive Curteis Point Estates, this two-level rancher offers 2,618 sq ft of thoughtfully designed living space with 4 bedrooms and 3 bathrooms, including a private 1-bedroom in-law suite. The main level offers easy one-level living with a spacious living room centred around a cozy fireplace, a separate formal dining room, and a comfortable family room—perfect for both everyday life and entertaining. The primary bedroom includes a 3-piece ensuite, while two additional bedrooms share a well-appointed 4-piece main bath. Step outside to the expansive deck, ideal for indoor/outdoor living, and take in glimpses of the ocean. Downstairs, the self-contained 1-bedroom in-law suite features its own private entry—perfect for extended family, guests, or rental income—plus generous crawl space for storage. Heat pump installed and double garage includes and EV charger. Beautifully landscaped grounds add to the sense of privacy and tranquility this home provides, while move-in ready finishes make settling in effortless. Enjoy the best of both worlds: a peaceful, private setting just minutes from Sidney, the ferries, airport, marinas, hiking trails, and an abundance of local amenities. A rare opportunity to own a versatile, beautifully finished home in one of the area's most sought-after communities. (id:35114)
Victoria, British Columbia
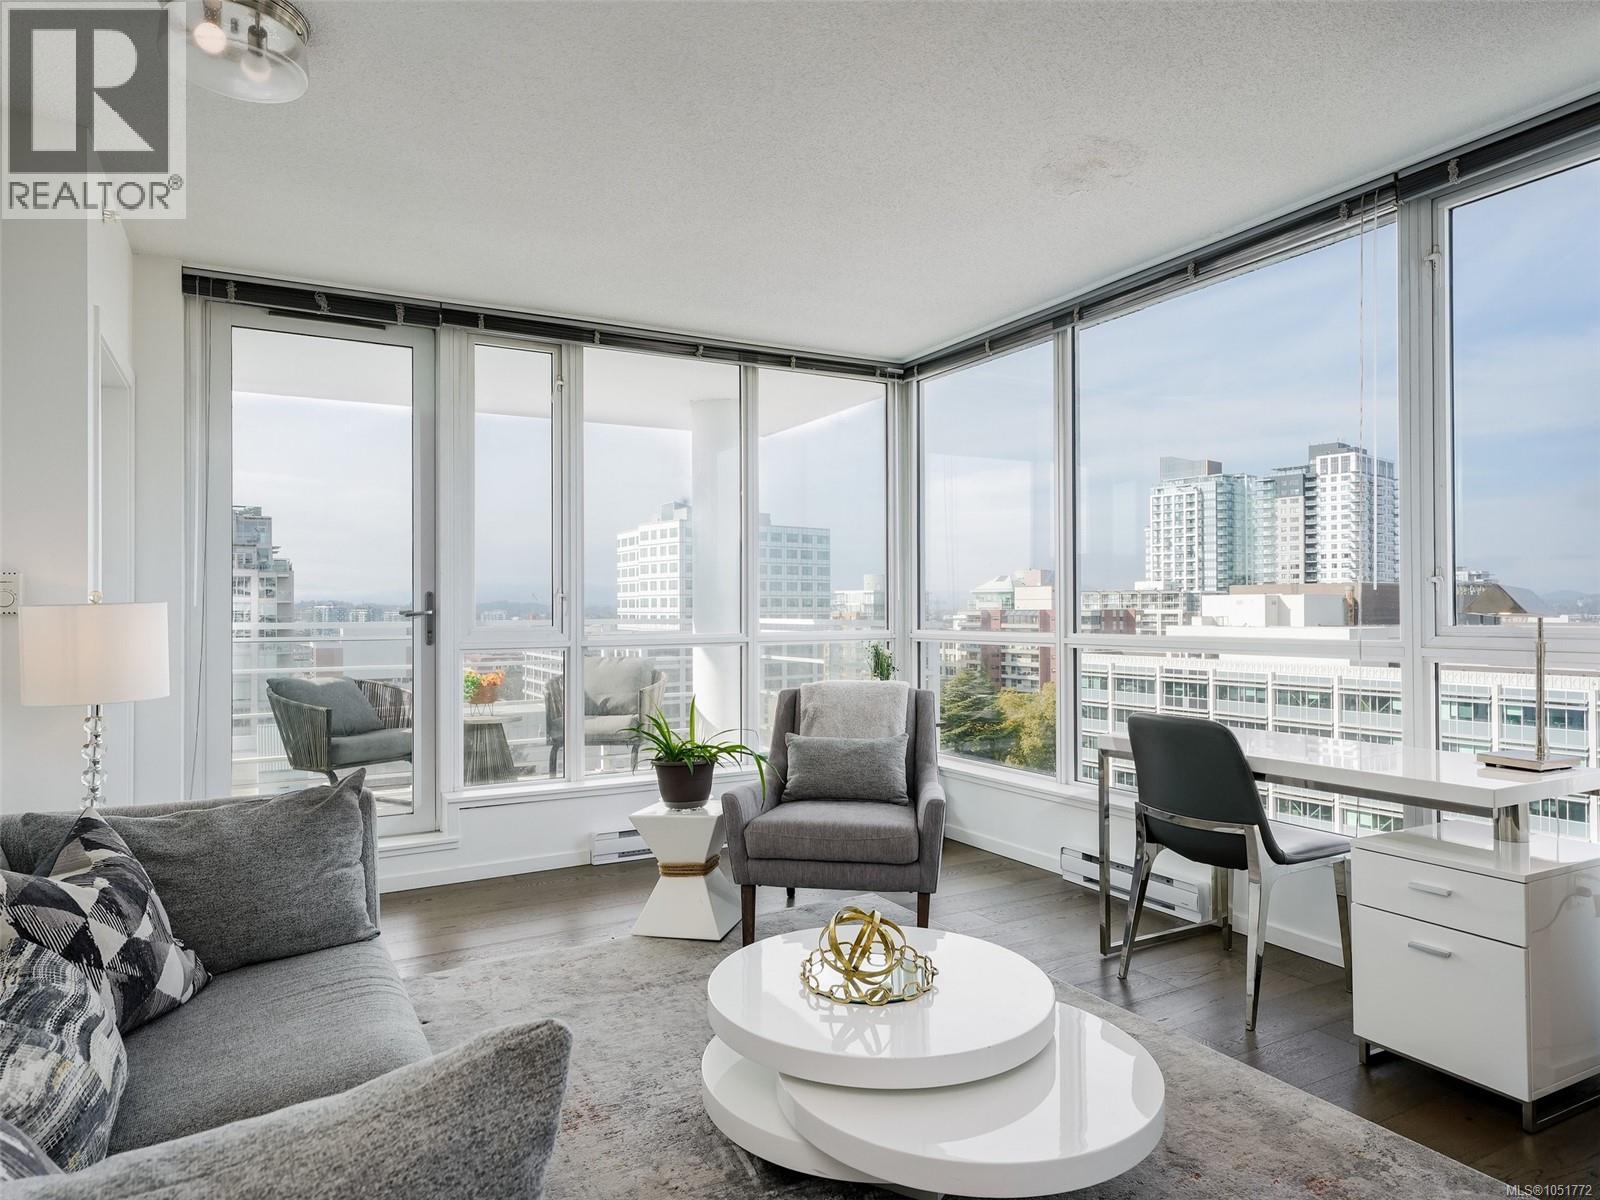
Light, spacious and effortlessly stylish, this exceptional one-bedroom residence offers a level of comfort and versatility rarely found in a condo of this size. Floor-to-ceiling windows on two sides flood the loft-inspired living space with natural light, while hardwood floors and a generous 100 sq. ft. private balcony creates an inviting setting for both everyday living and entertaining. The thoughtfully designed kitchen features granite countertops, wood cabinetry and stainless steel appliances. A generous entry, walk-through closet and in-suite laundry add to the sense of space and every day ease of living. Ideally positioned for convenient access to shopping, dining, recreation, entertainment and transit, this is an urban home that delivers both lifestyle and value. Secured underground parking (one stall plus visitor space) and storage locker included. Looking for a large one-bedroom with with great light, space for all your belongings and views for days? This is a must see. Book your showing today! (id:35114)
Victoria, British Columbia
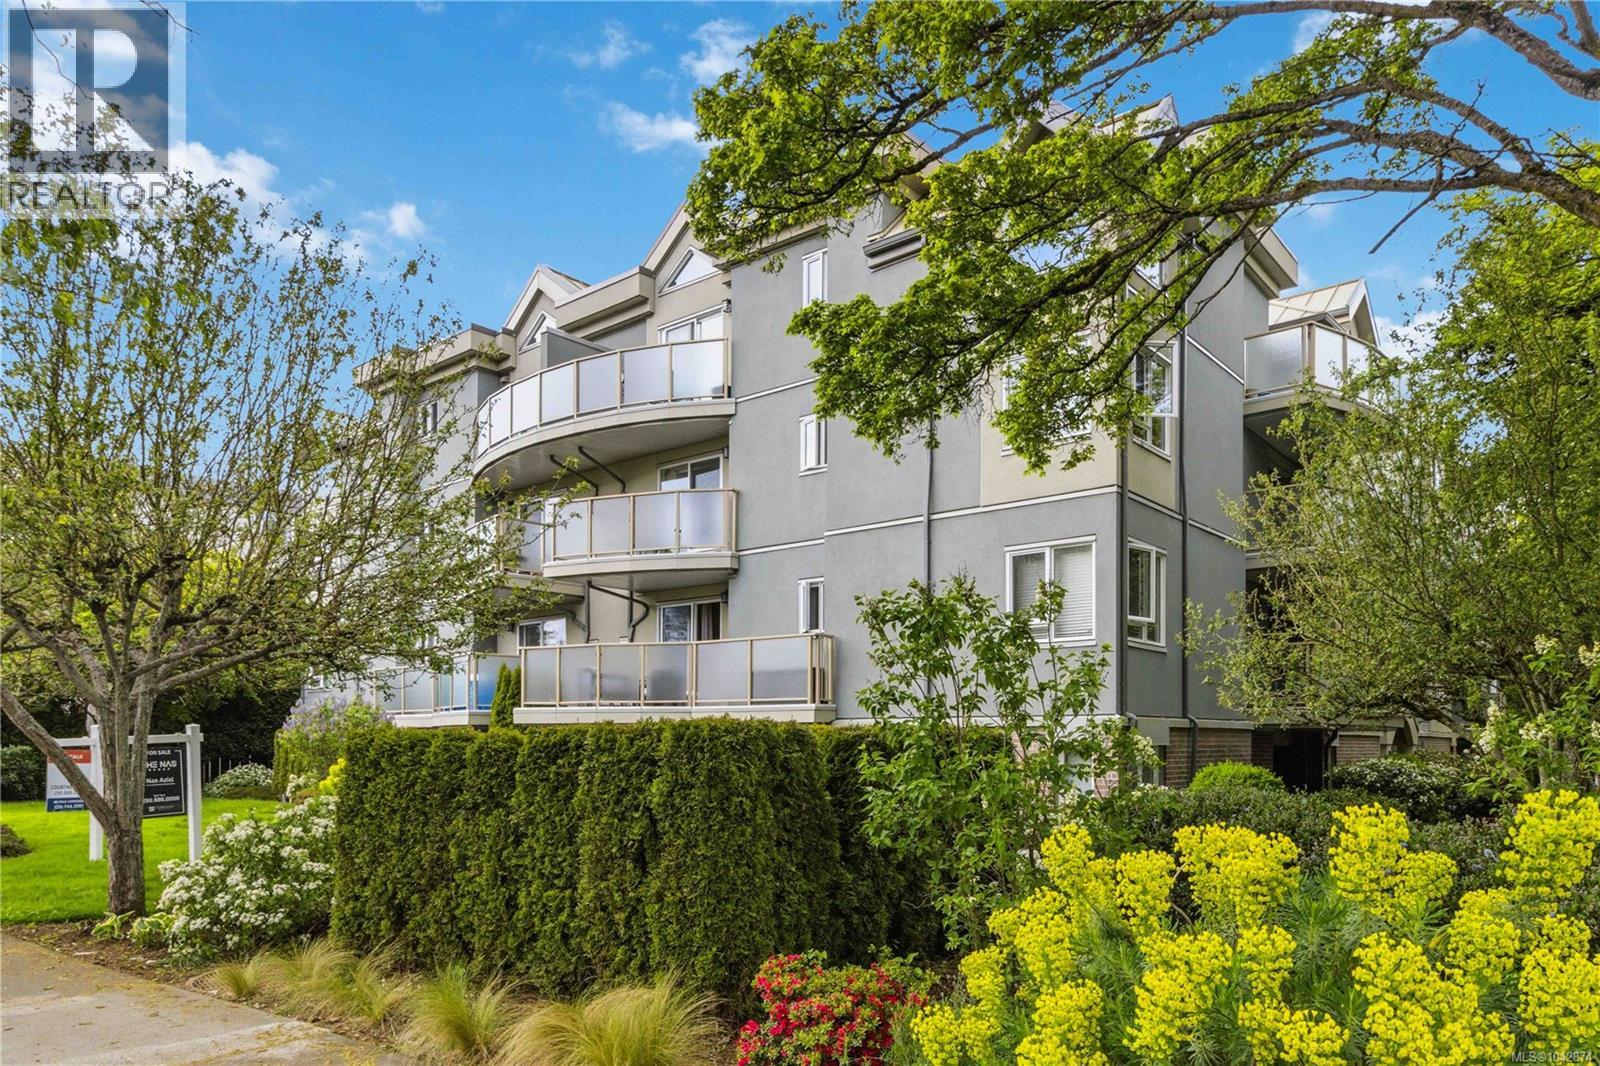
This updated, move-in ready home offers rare true no-step entry and is located in a well-maintained building that underwent full remediation in 2015. Freshly painted and featuring newer appliances, the open-concept layout includes a cozy gas fireplace with gas included in the $544/month strata fee. The spacious primary bedroom includes a 4-piece ensuite, while the versatile second bedroom is ideal for guests, a home office, or roommate. Enjoy in-suite laundry, secure underground parking, a storage locker, bike storage, and common EV charging stations. The well-run, pet-friendly strata welcomes up to 2 cats or 1 dog. Walk to Hillside Centre, groceries, coffee shops, parks, restaurants, and everyday amenities, with easy transit access to UVic, Camosun College, Jubilee Hospital, Cedar Hill Golf Course, and downtown Victoria. An exceptional opportunity for first-time buyers, downsizers, investors, or anyone seeking low-maintenance living in a central location. (id:35114)