
Saanich, British Columbia
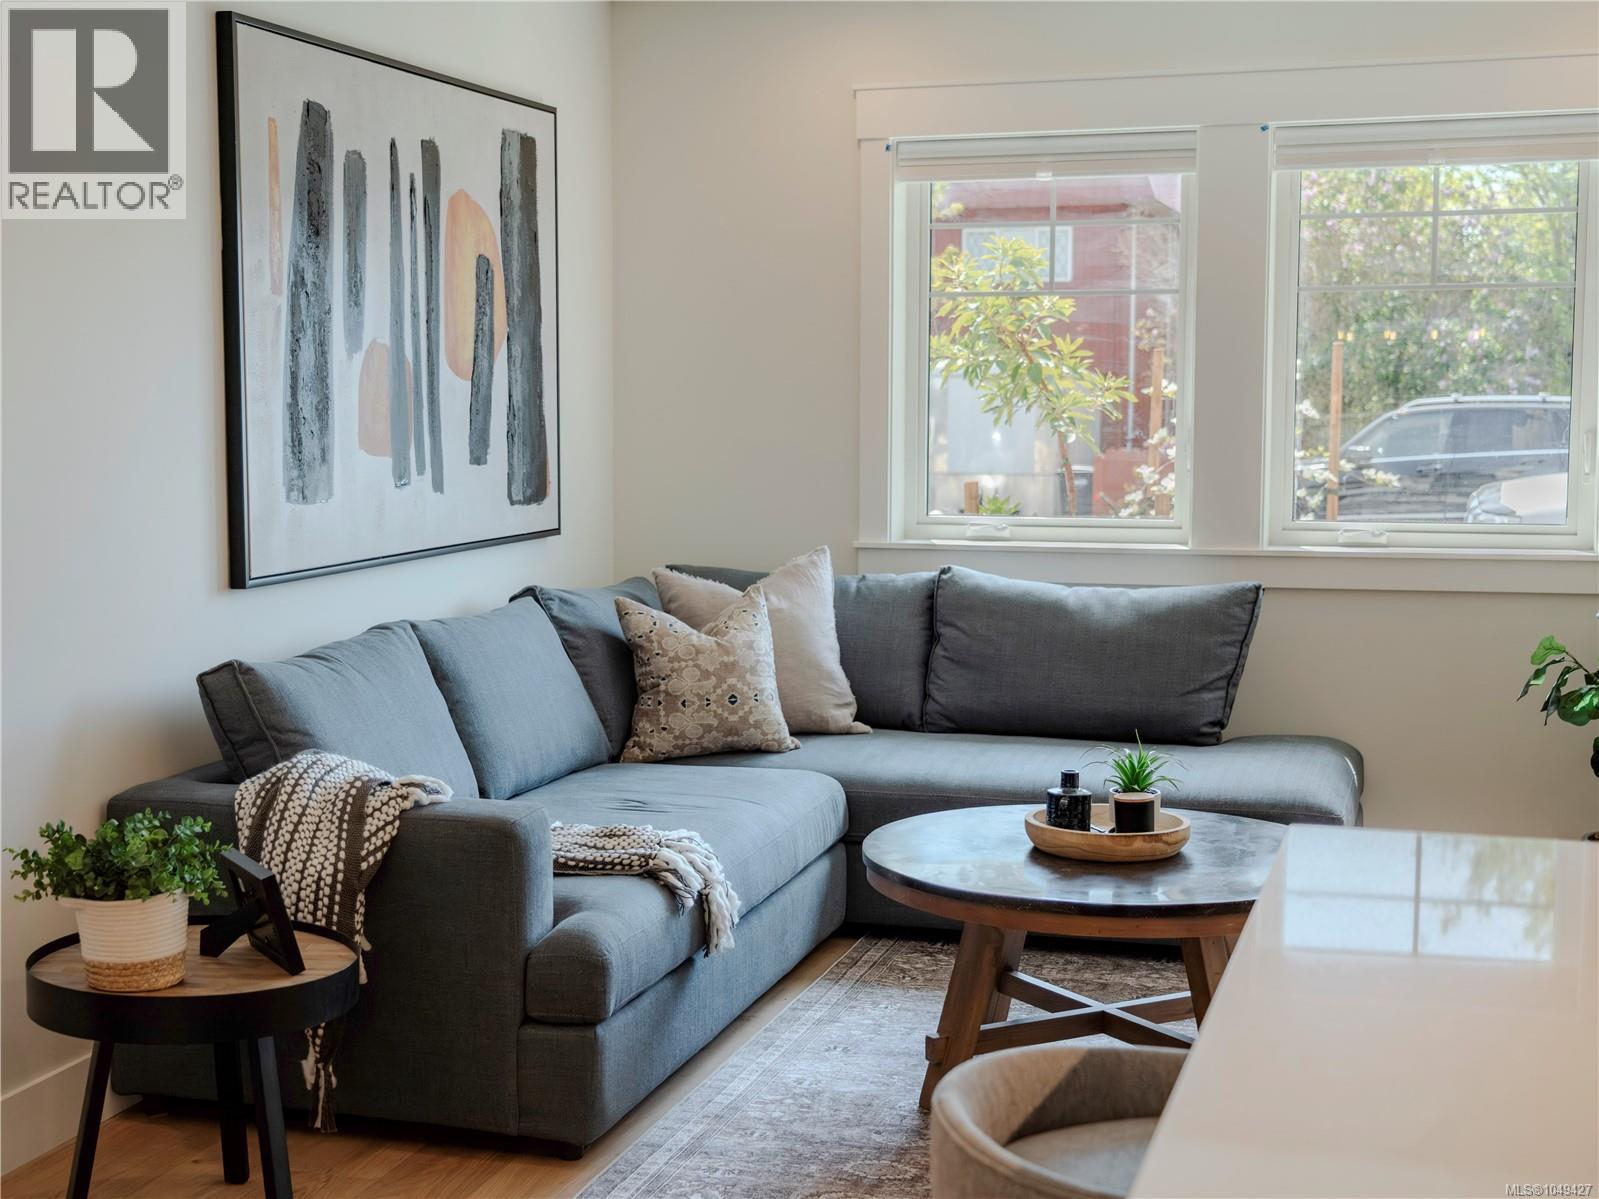
A thoughtfully crafted zero-emission townhome where contemporary Scandinavian-inspired design meets sustainable living. Ideally positioned at the boundary of Victoria, Oak Bay, and Saanich, FOLK offers an effortless lifestyle that embraces walkability, connection, and timeless architecture. This beautifully appointed three-bedroom, three-bath home is filled with natural light, featuring an airy open-concept living space that opens onto your own private backyard—a tranquil space to sip morning coffee, enjoy an evening dinner, let kids play, or grow a garden. Inspired by European car-free living, FOLK is designed around sustainability, wellness, and community, with more than half the site dedicated to green space, mature trees, and pedestrian walkways. A secure, spacious bike garage with dedicated cargo bike storage and on-site Modo car share make everyday living beautifully simple. A rare opportunity to own a home where exceptional design meets environmental responsibility. (id:35114)
Saanich, British Columbia
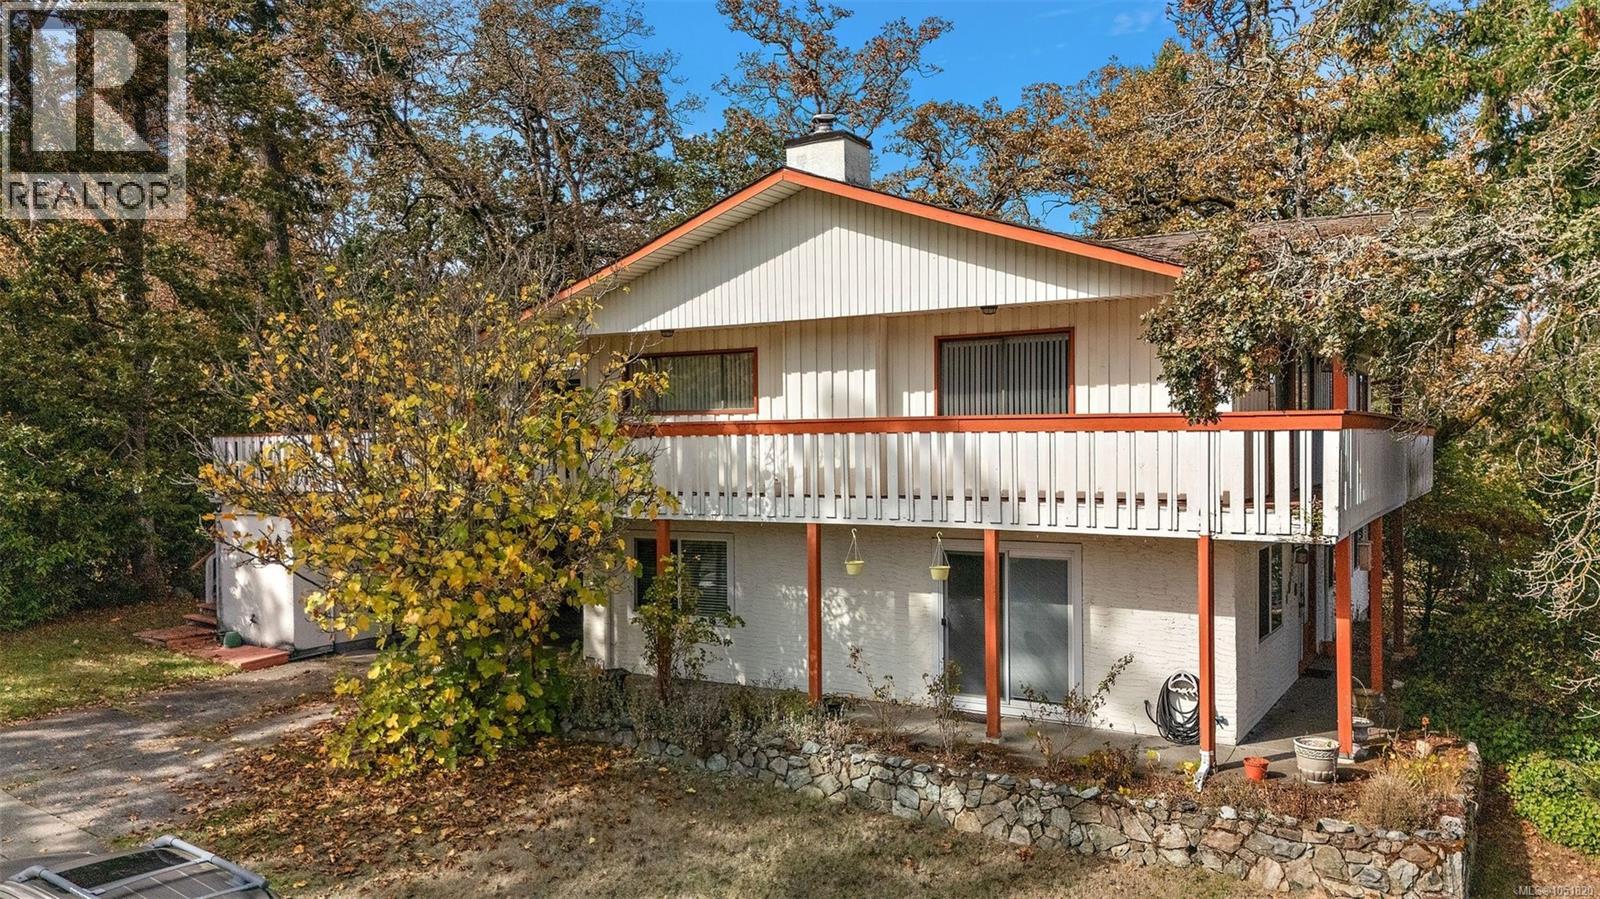
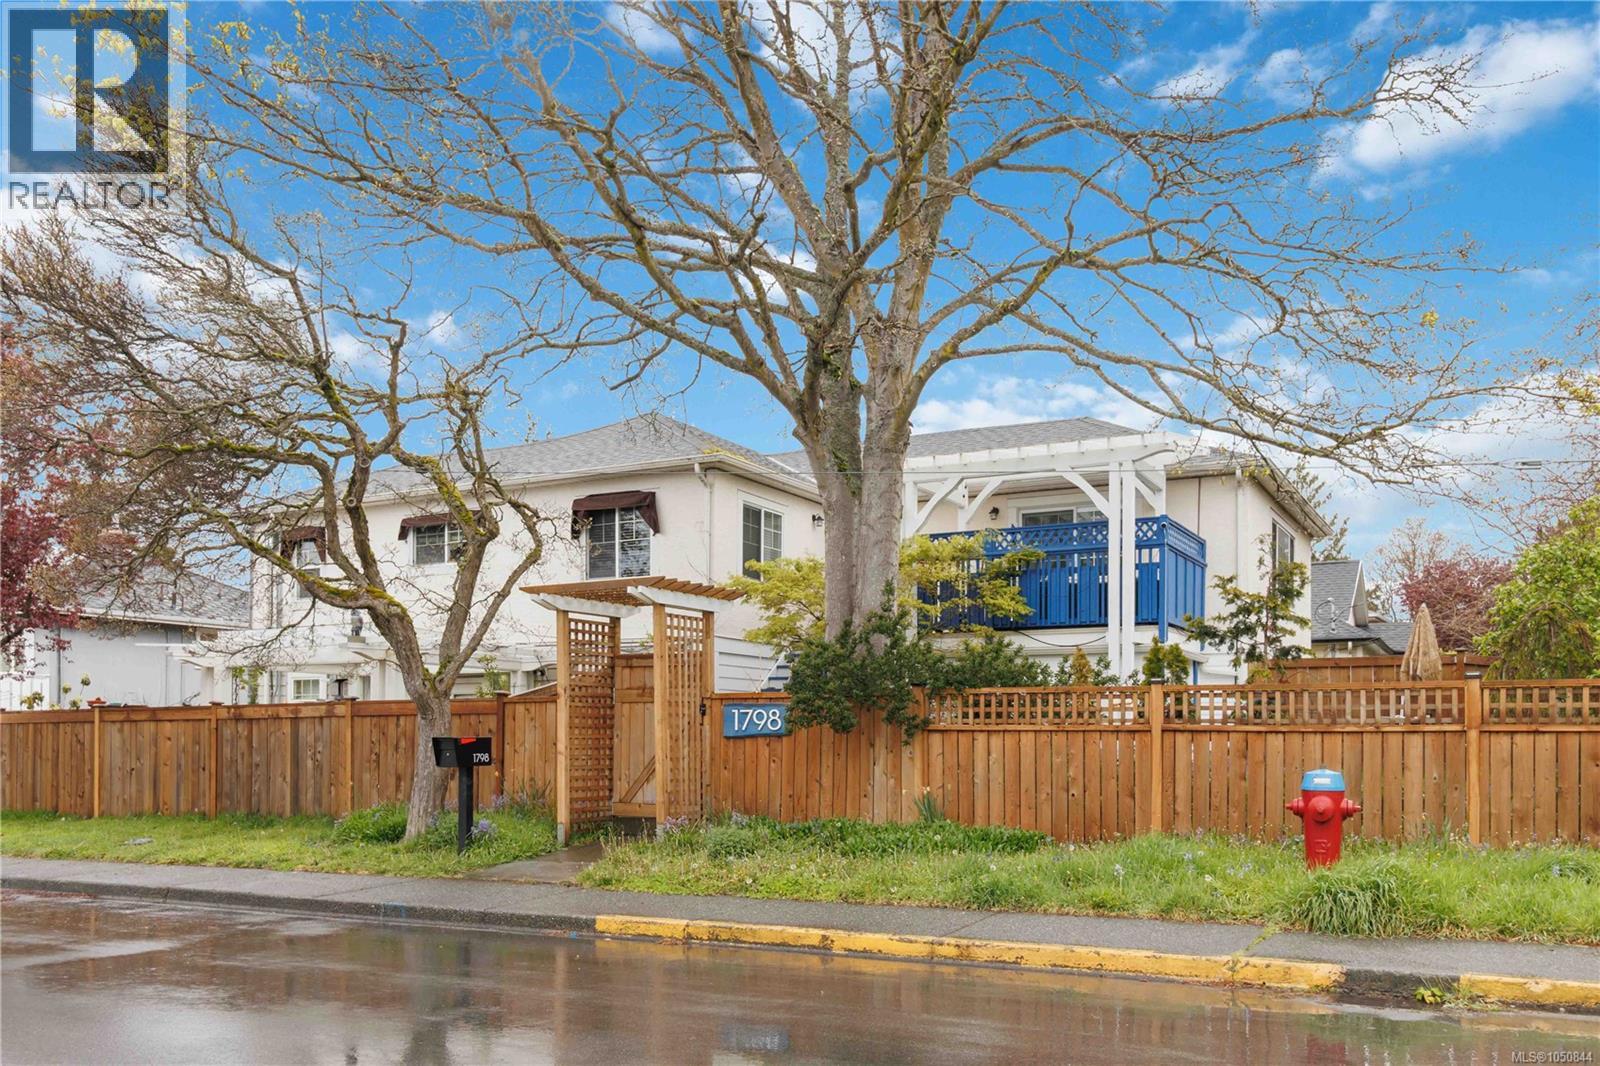
Looking for a home that gives your family space to grow while offering serious income potential? This could be the one. Set on a corner lot in a central location, this well-designed 6-bedroom, 4-bathroom home offers an incredibly versatile layout perfect for a blended family, extended family, or buyers looking for a significant mortgage helper. The fully renovated 3-bed, 2-bath suite is a standout, offering over 1,300 sq ft of bright, comfortable living space. Featuring an updated kitchen with stainless steel appliances & eat-in island, separate entry, storage, & its own spacious layout, this is a mortgage helper you’ll actually want to live in. Upstairs, you’ll find another 3 beds, including a generous primary suite w/ a 4-piece ensuite, 4-piece main bath, dining room, kitchen, bonus family room, & a welcoming living room complete w/ a wood-burning fireplace. Steps from Christmas Hill & close to recreation, shopping, groceries, transit, & everyday amenities. Whether you need space for a growing or blended family, room for extended family, or want to offset your mortgage with a substantial rental suite, this home gives you plenty of options! (id:35114)
Victoria, British Columbia
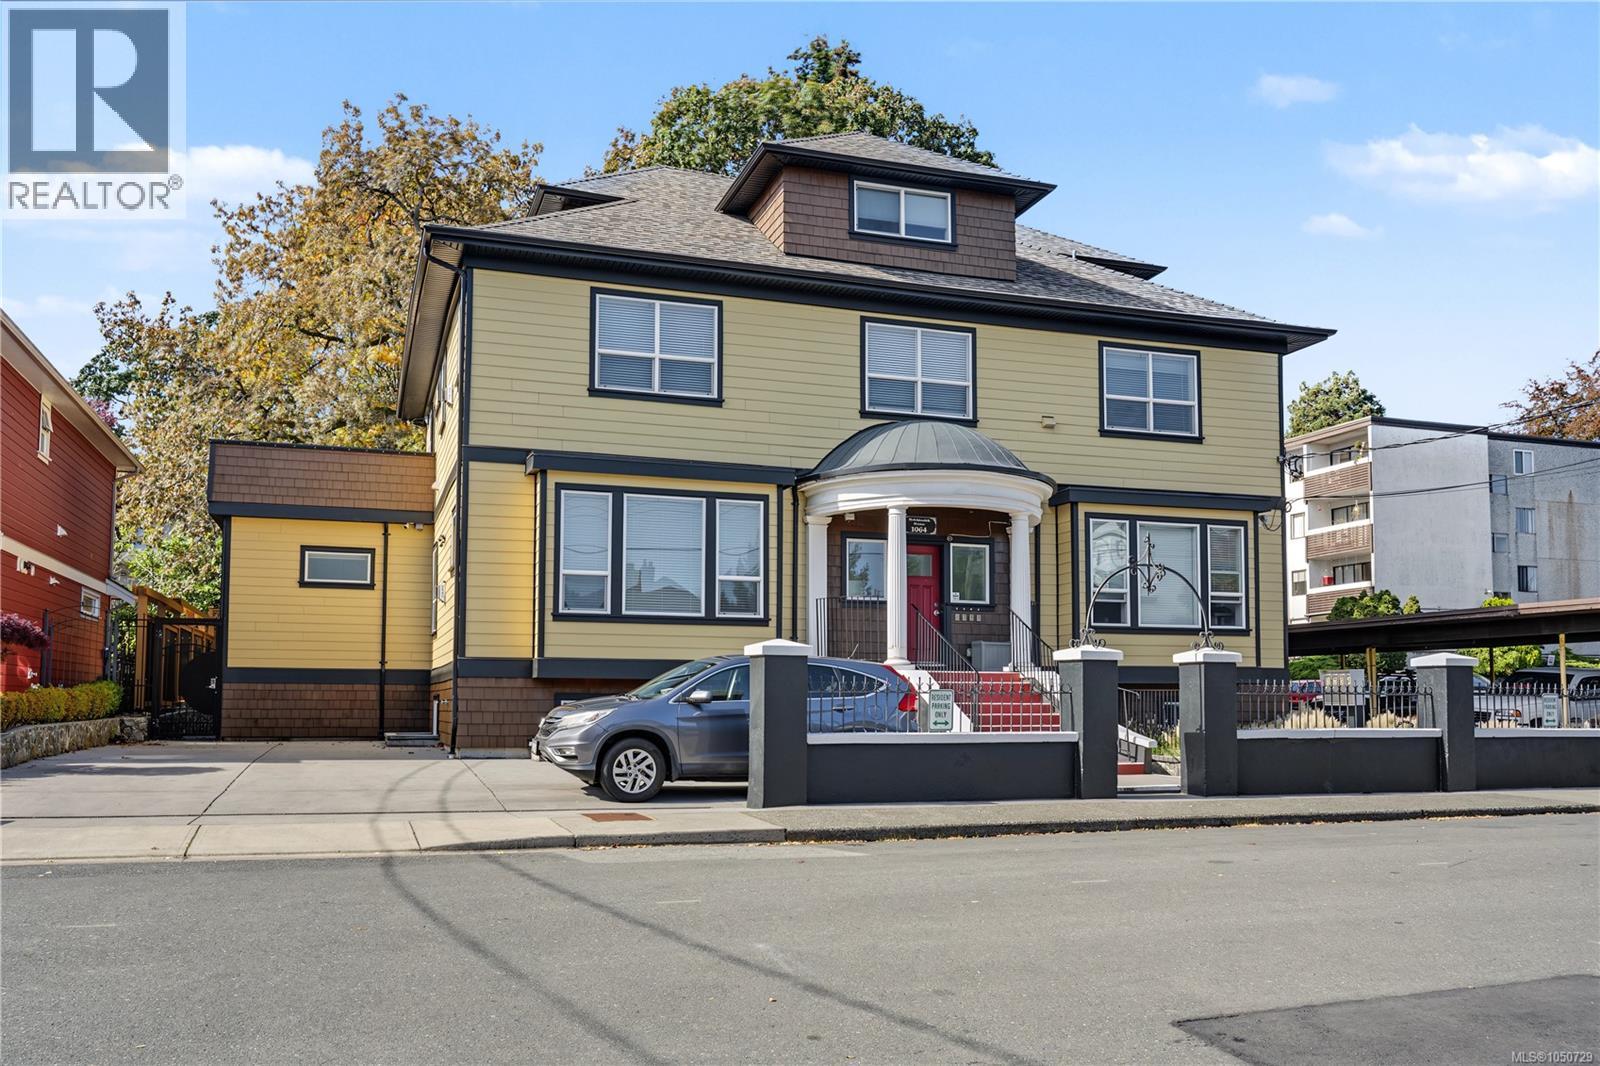
Pride of ownership is evident throughout this enhanced Rockland multifamily. Originally built in 1912 and completely reconstructed in 2016, with new roof in 2025, this impressive four-unit property has been meticulously maintained and thoughtfully upgraded ever since. A rare offering, this gorgeous home features 13 bedrooms and seven four-piece bathrooms across four beautifully appointed units. Each residence blends timeless character with contemporary finishes, showcasing coffered ceilings, elegant wall paneling, and cast-iron Valor gas fireplaces. Every unit has its own laundry, fire exit, storage locker, and separate gas and hydro meter. The upper two suites have been significantly upgraded with high-end appliances offering exceptionality within the building for an owner wishing to reside there. With its combination of historic charm, modern luxury, thoughtful design, and extensive updates, this distinctive Rockland property presents a truly unique opportunity. (id:35114)
Langford, British Columbia
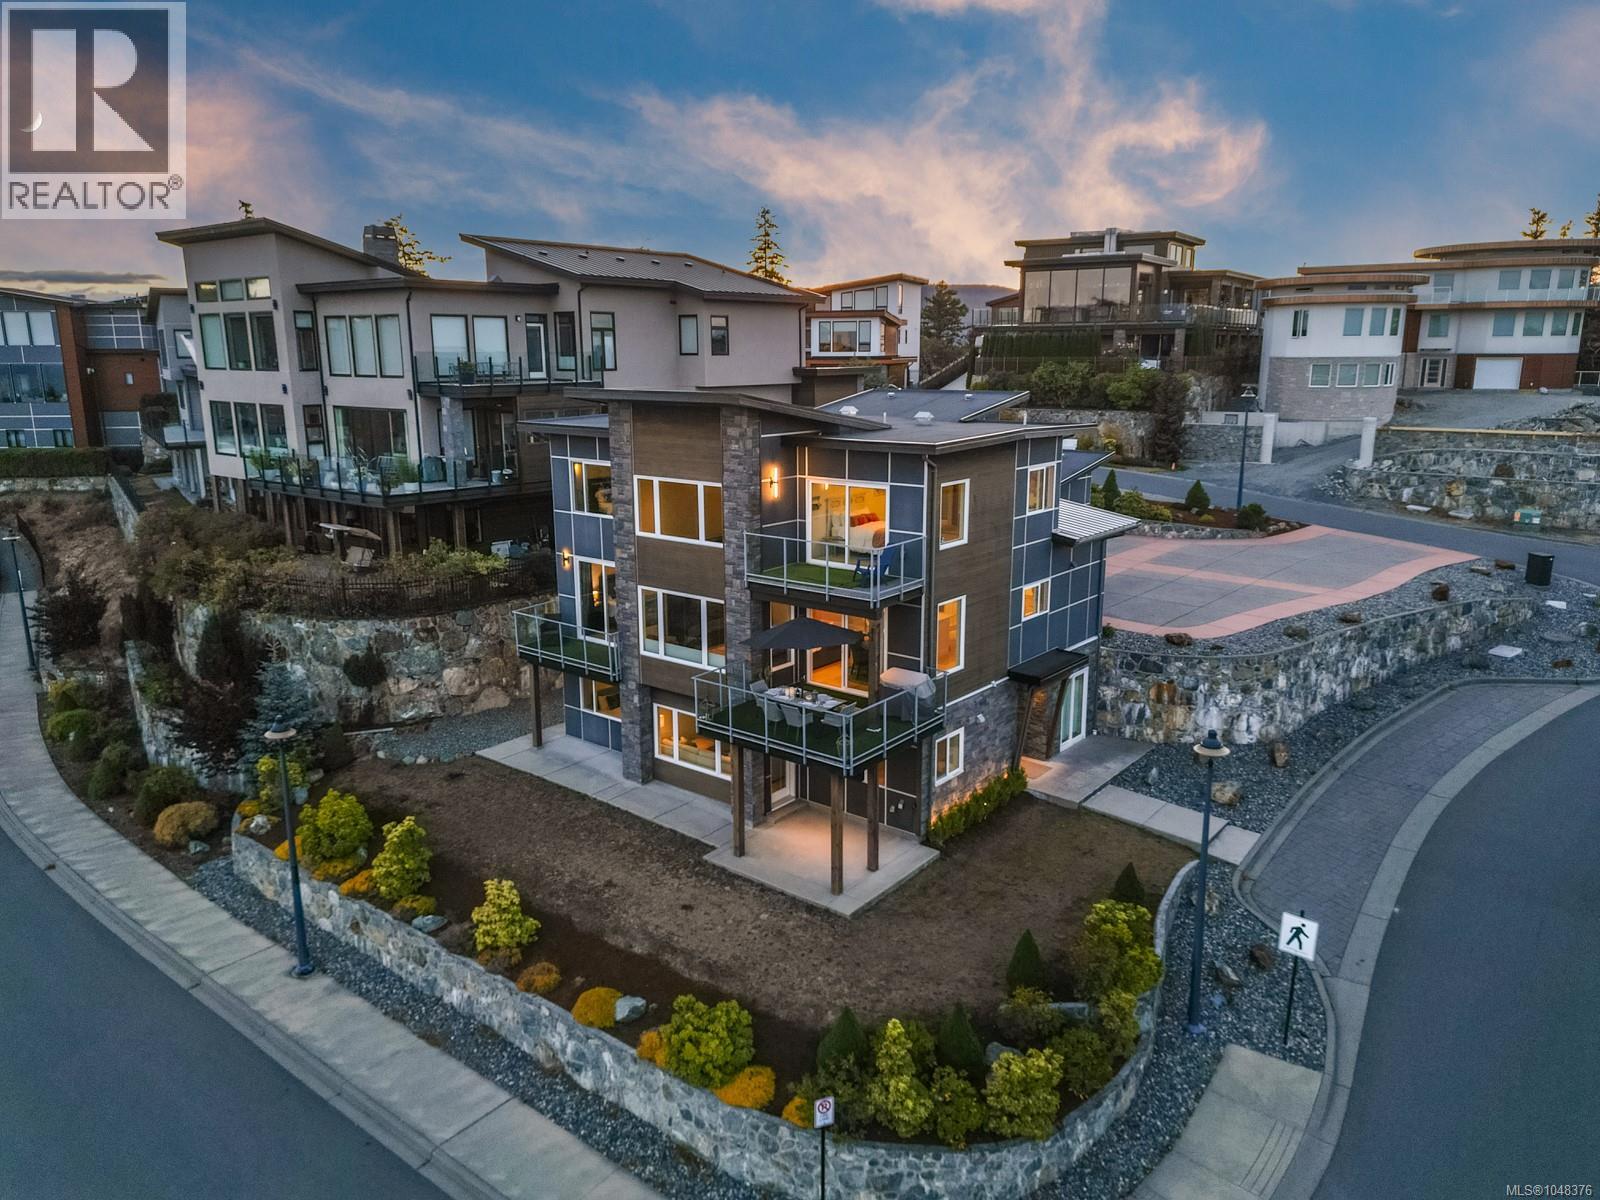
Some homes simply impress. Others leave an impression.Welcome to 2209 Navigators Rise, an extraordinary Bear Mountain residence where elegance, scale and an exceptional outlook are yours to enjoy. From virtually every window, the Pacific, Mount Baker, the Olympic Mountain range and Victoria unfold before you. Impeccably maintained and beautifully cared for, this is a home for those who value quality, privacy and the confidence that every detail has been thoughtfully considered. The private condo suite offers exceptional versatility, ideal for an in law suite or extended family. Its kitchen has never been used and it has never been rented. Easily converted to a two bedroom unit, it offers compelling future income potential, with parking directly outside. Beyond your door is the Bear Mountain lifestyle, with two award winning Jack Nicklaus designed golf courses, trails, tennis, fitness and resort amenities. If you have been waiting for something truly exceptional, you have found it. (id:35114)
Esquimalt, British Columbia
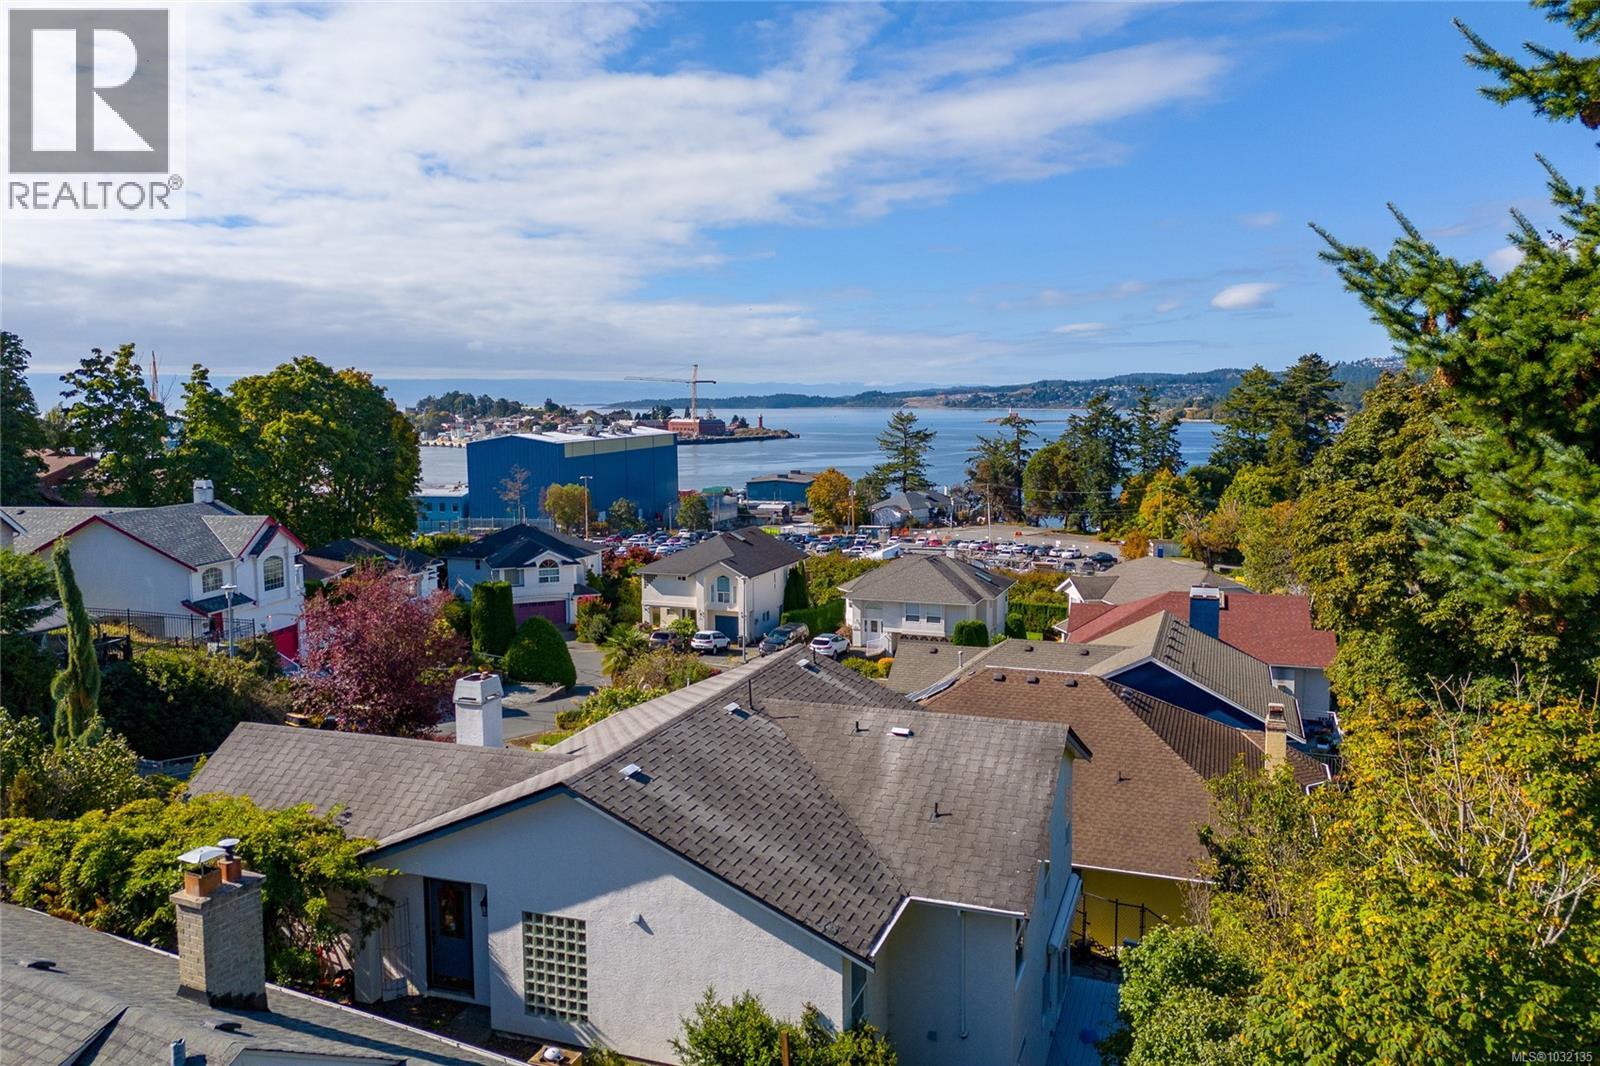
Development opportunity in Esquimalt with ocean views. Situated on a quiet cul-de-sac, 715 Luscombe presents a strong opportunity for builders, developers, or investors exploring redevelopment potential. Property is being marketed primarily for land value, with plans available for a proposed 4-plex featuring 3-level units of approximately 1,900 sq ft, each with a single garage. Desirable location close to parks, shopping, community amenities, the E&N Rail Trail, and downtown Victoria. Buyers to make their own independent inquiries with the Township of Esquimalt regarding zoning, servicing, permitting, and development potential. The development permit package is fully complete and ready to submit. (id:35114)
North Saanich, British Columbia
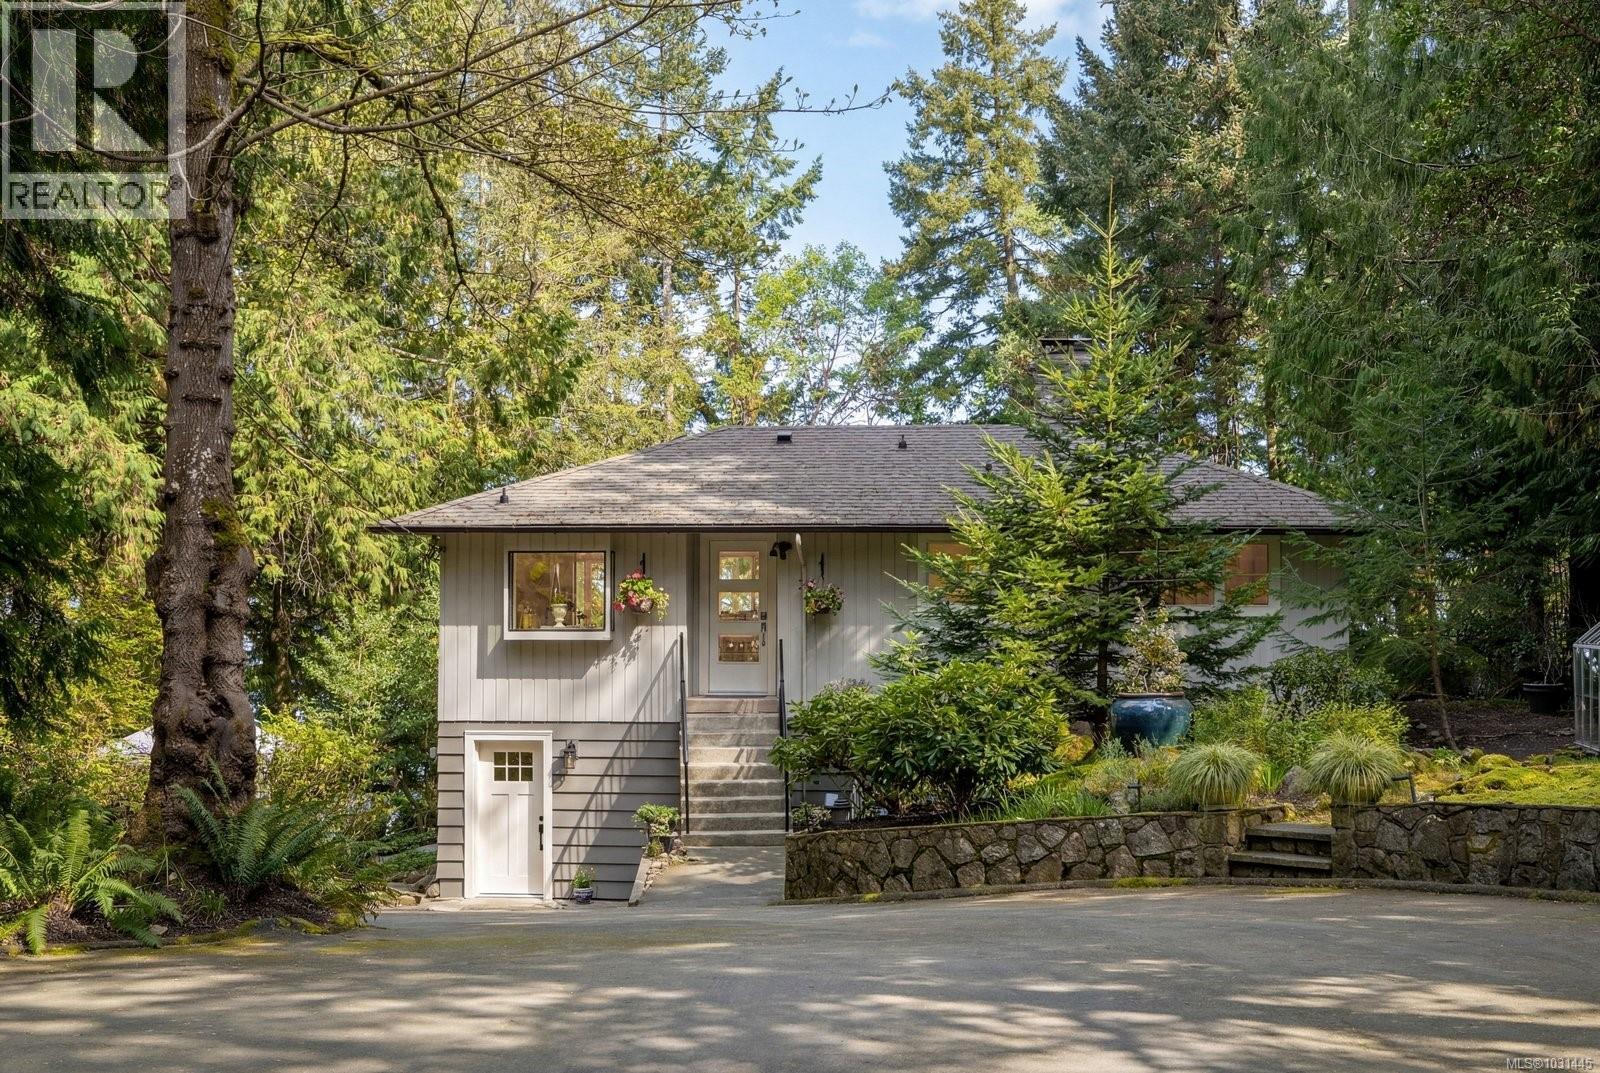
Tucked away along the shoreline of North Saanich, this remarkable one acre property captures the very best of West Coast oceanfront living in the Victoria area. The home blends comfort and privacy with panoramic views that stretch across Swartz Bay toward Piers Island creating a sense of calm from the moment you arrive. Inside, more than 2,400 square feet of bright inviting living space unfolds across two levels offering room to relax, entertain or simply take in the scenery. Large windows frame the water in nearly every direction while thoughtful placement on the lot ensures both sunlight and seclusion throughout the day. Step beyond the home and you’ll find yourself in a natural retreat with winding garden paths, mature trees, a cozy cabin and a bubbling hot tub overlooking your own sheltered bay-front and private mooring buoy. The result is a space that feels both personal and full of possibility. With R-2 zoning (minimum lot size 0.5 acre) this property presents a rare opportunity for those seeking investment potential or a future expansion or subdivision (buyer to verify). The location couldn’t be more convenient with Canoe Cove Marina and the Stonehouse Pub within walking distance and just minutes to BC Ferries terminal and Victoria International Airport. (id:35114)
North Saanich, British Columbia
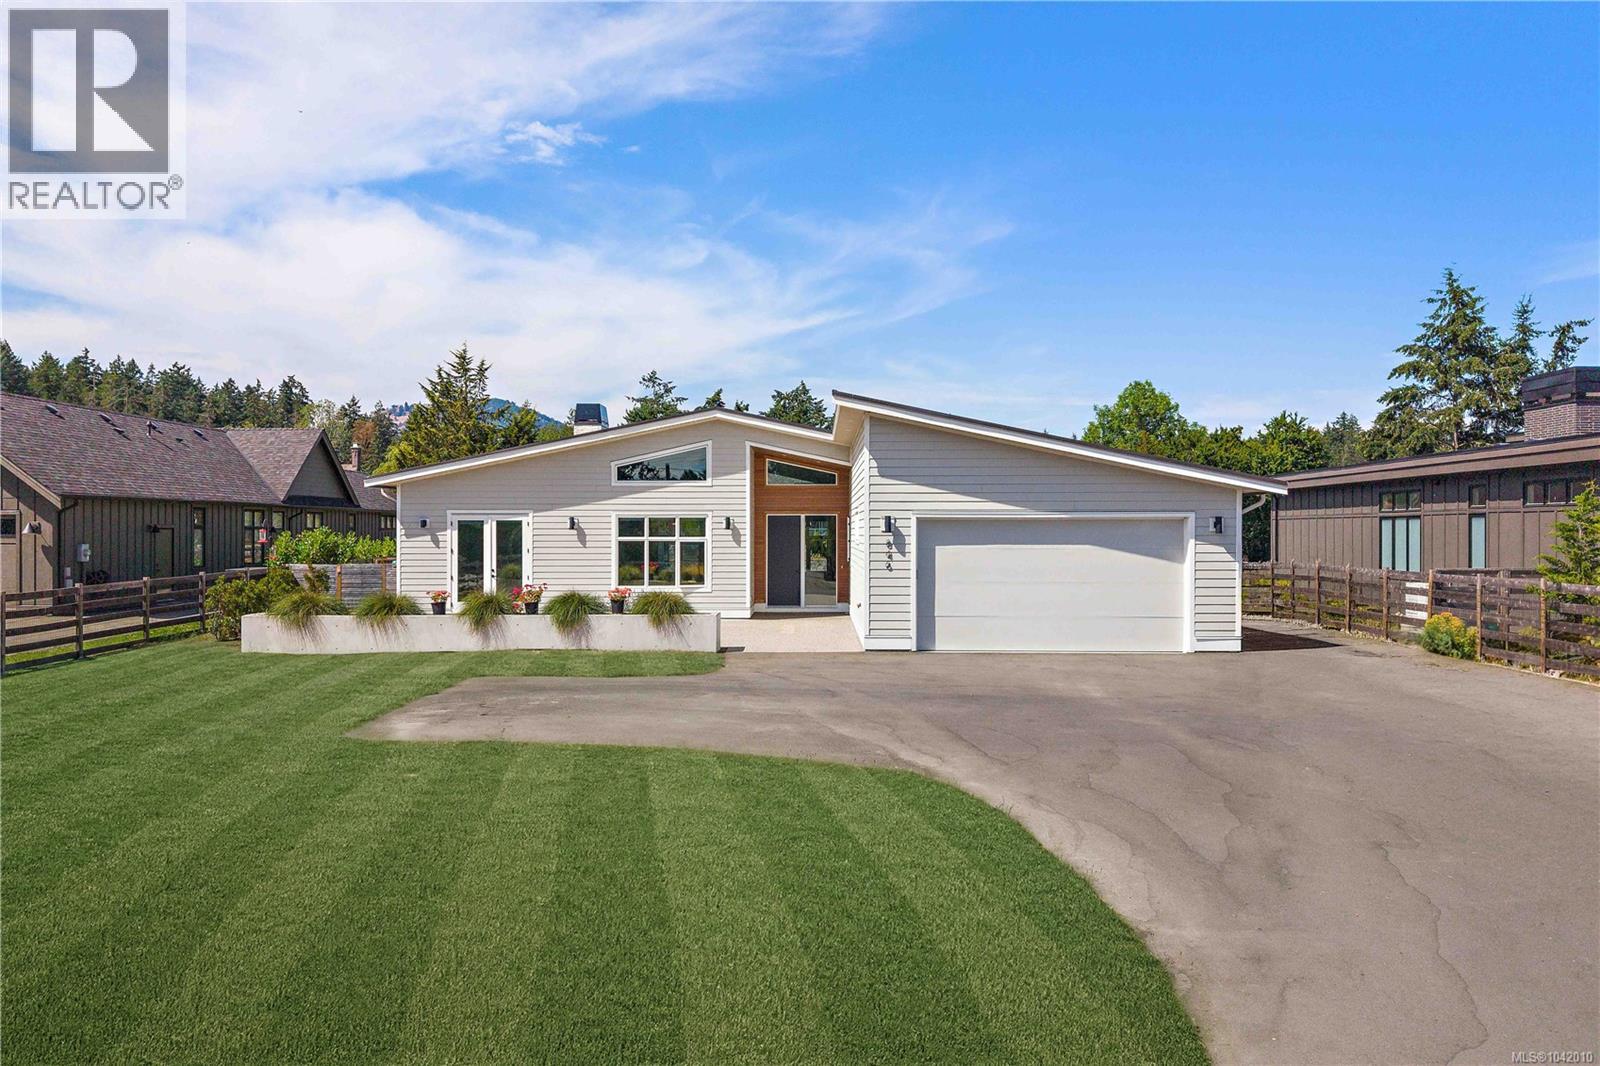
Tucked away in the coveted rural-seaside enclave of Deep Cove, this 2021-built modern rancher offers an unparalleled peninsula lifestyle. Situated on a pristine, gated 0.57-acre parcel, this custom 2,750-square foot residence redefines single-level luxury, blending modern West Coast design with timeless semi-rural charm. Pass through the secure electric gate and down the private drive to find a home that marries architectural excellence with effortless livability. Inside, the soaring vaulted ceilings and sprawling wide-plank hardwood floors establish an immediately grand, airy aesthetic. The home's heartbeat is the open-concept living space, anchored by a striking, floor-to-ceiling concrete-plaster fireplace. For the culinary enthusiast, the kitchen is a masterpiece of design, boasting sleek forest-green cabinetry, premium appliances, Caesarstone countertops, a walk-in pantry, and an expansive concrete-look island. Host in the elegant formal dining room, separated by striking black-framed glass sliding barn doors. Transition seamlessly to the outdoors where over 1,500 square feet of covered and open aggregate patios create a private oasis, complete with custom rock walls, a massive yard, and stylish cedar privacy fencing. The master wing is a sanctuary of calm, offering a walk-in closet and a spa-inspired five-piece ensuite with large walk-in shower, dual vanities, and heated tile floors. The guest/nanny suite with its own private entrance provides ultimate flexibility for family or guests. Here, semi-rural privacy meets modern convenience. Stroll to the iconic Deep Cove Market for morning coffee, enjoy wine tastings at Deep Cove Winery, or launch your boat at the nearby marina. With Swartz Bay Ferry, the airport, and seaplane terminals just minutes away, world-class travel is always effortless. Experience the art of living well. Welcome home to Deep Cove. (id:35114)
Langford, British Columbia
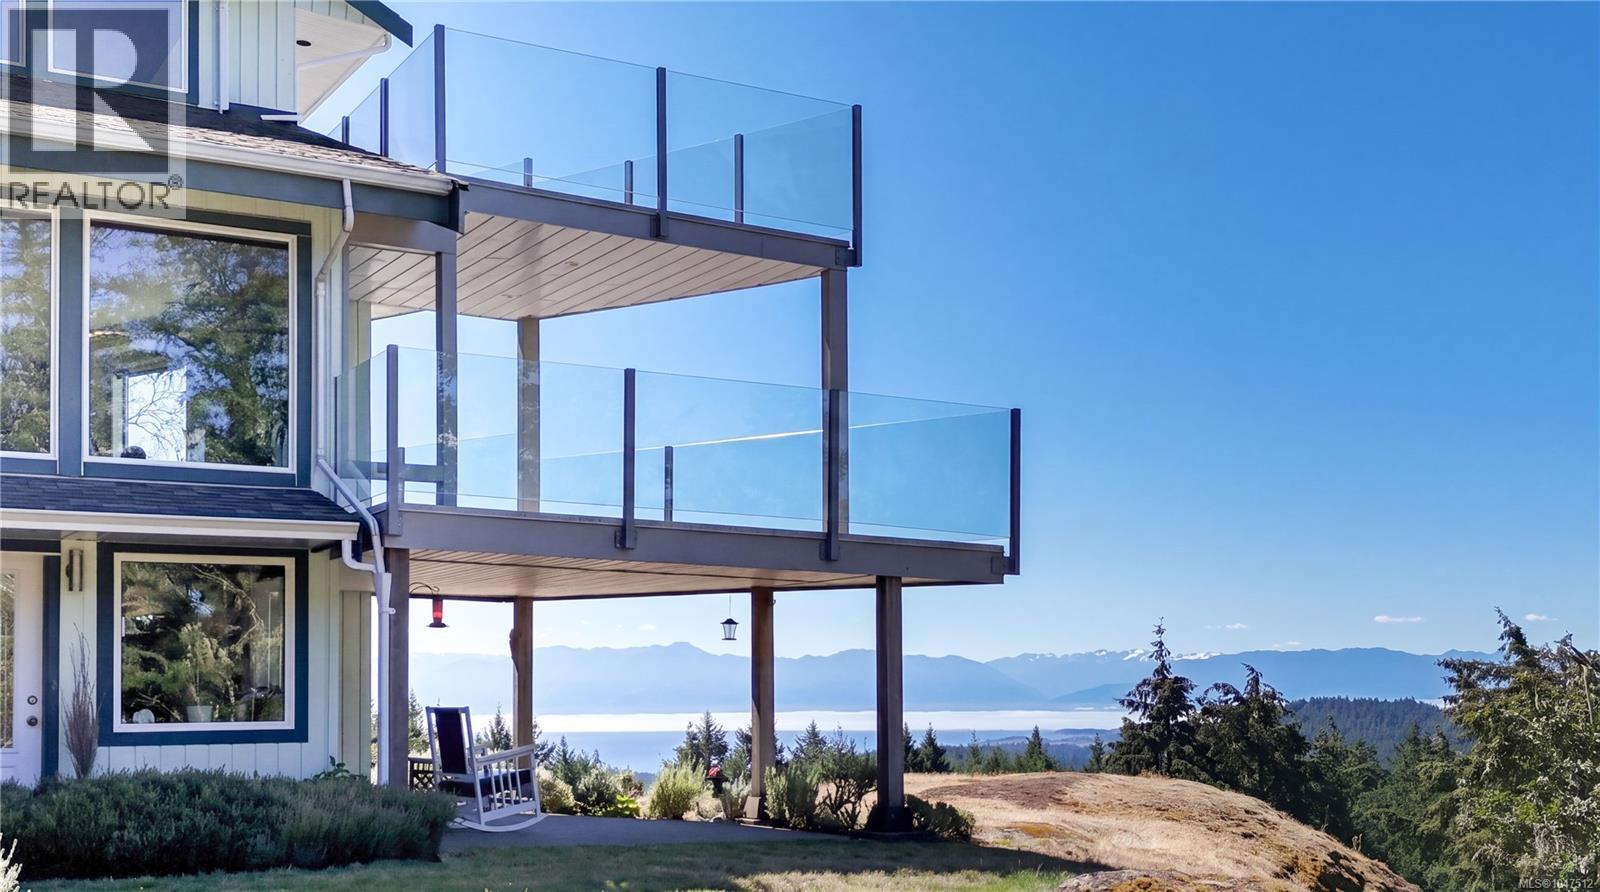
Perched high atop a hill among the trees of Langford's Braemar Heights, this two-acre property enjoys spectacular views of the Juan de Fuca Strait, Royal Bay and Albert Head, from nearly every living space. Three separate dwellings share the land. The main residence spans three bedrooms and three bathrooms across three levels with curved stairs and frameless glass rising to a landing wide enough to live in, adjoining a primary suite with jet tub, a walk-in closet and a walk-out ocean view deck. All of this above a stone fireplace anchoring the living room, and an ocean-view kitchen that opens to dining, family room and the main deck. Built for tranquility, all interior walls are insulated for sound, along with vinyl thermal windows throughout. On the lower level sits a self-contained one-bed suite with its own hydro meter, private entrance, in-suite laundry, covered patio and designated parking. Hugging the double garage, a one-bed carriage house with a full kitchen, bath and office enjoys its own private deck and storage. Outside: the irrigated yard is flush with mature rhododendrons growing under towering trees alongside a plumbed and vented greenhouse, a ground-level patio angled at the water, six separate storage rooms, and parking for fourteen vehicles. The hard work here is done. New heat pump under warranty, septic system and lines rebuilt, three hot water tanks replaced, perimeter drains renewed, roofs treated, every wall inside and out freshly painted. The math is the appeal. Two self-contained homes alongside the main residence means a mortgage helper on either side of the property — or plenty of room for multi-generational living or guests. Two revenue streams, one title, under 10 minutes to Langford proper and only thirty minutes from downtown Victoria. Contact us today for a private tour. (id:35114)
Saanich, British Columbia
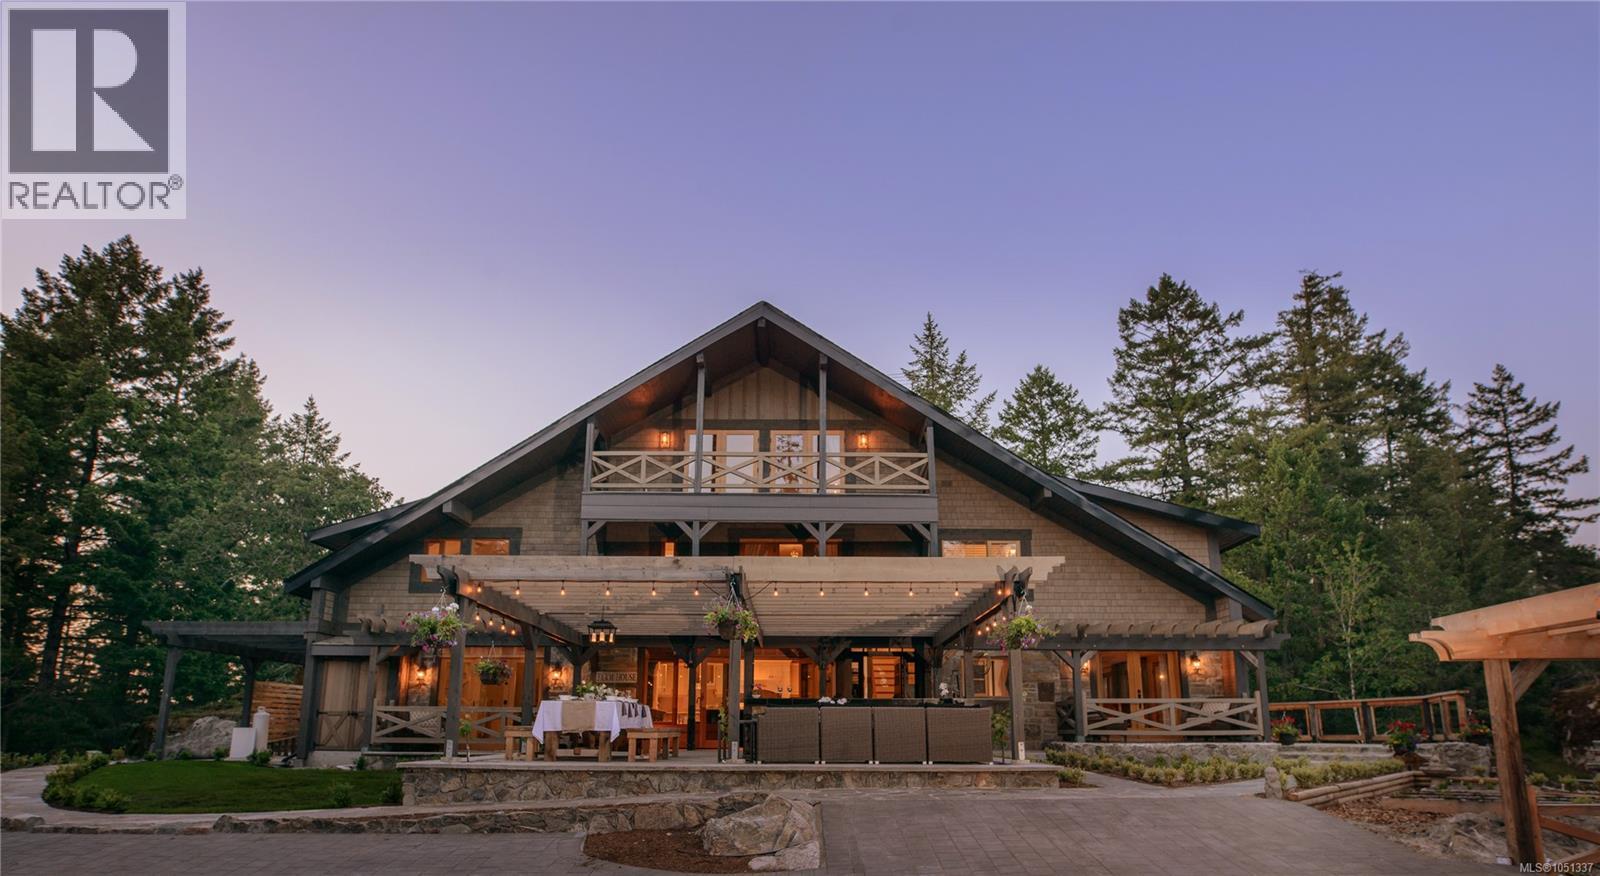
Bella Farm | A Private West Coast Estate for Living, Working & Creating. Discover an exceptional 17-acre estate near Prospect Lake, just 20 minutes from downtown Victoria, where privacy, timeless architecture and remarkable versatility come together. At the heart of Bella Farm is a beautifully designed 5,000+ sq. ft. West Coast lodge residence, offering an inspiring setting for both personal and professional life. Its flexible layout accommodates gracious single-family living, multigenerational arrangements or private spaces for extended family and guests. For professionals, entrepreneurs and wellness practitioners, Bella Farm presents an exciting opportunity to integrate work and lifestyle in one extraordinary setting. Detached studio buildings offer possibilities for creative pursuits, consulting, wellness services or a home-based professional practice, subject to applicable zoning and approvals. Zoned A2 (Rural Residential – Two Dwelling), the property also offers the potential for a second full-size residence, providing valuable flexibility for future generations. Established gardens, orchards, terraced landscapes and irrigation create a beautiful environment for sustainable living, relaxation and connection with nature. Whether envisioned as a private family estate, a professional’s home-based retreat or a legacy property with room to evolve, Bella Farm offers the freedom to create a lifestyle uniquely your own. Available potentially fully furnished. Explore http://www.bellafarm.com for further details. (id:35114)
Port Renfrew, British Columbia
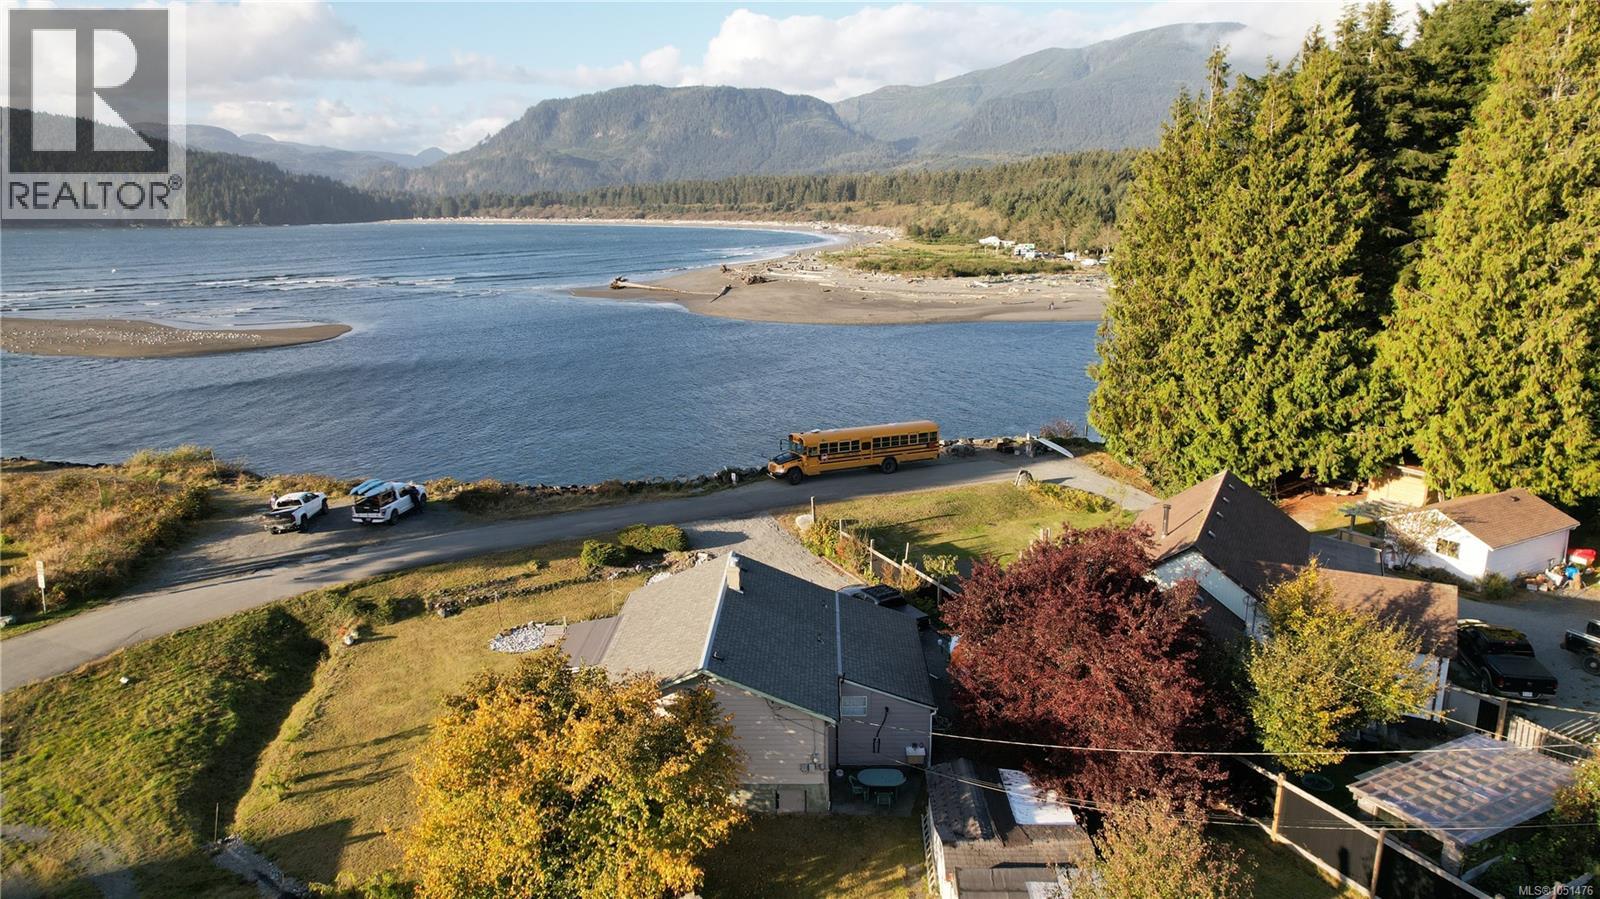
Not quite waterfront, but you can't get any closer! This charming, 1950s original Beach Camp cottage sits right across the street from Port San Juan and the mouth of the San Juan River, on a flat, usable 7600 sqft lot in beautiful Port Renfrew, BC - the gateway to west coast adventures. In under two hours from Victoria or Nanaimo, you can get away from it all. The approximately 1100 sqft 3 bedroom and 2 bathroom home is on municipal water and sewer and has a full kitchen and laundry, and is in great condition with a recent roof replacement and deck rebuild. One of the 3 bedrooms is set up as a guest suite, with a separate entrance, kitchenette, and private bathroom. Spectacular views from the principal rooms and wrap around deck. Walk across the street and try your luck when the salmon are running. Wildllife photography, hiking, kayaking, sailing, fishing, and more, all at your doorstep. Loads of storage in the numerous sheds on the property. Port Renfrew is rapidly becoming a top tourist destination on Vancouver Island and short-term rentals are allowed. Offset your costs by earning revenue when you're not there. Close to Port Renfrew elementary, and school bus stop to middle/high school is right next door! Don't delay, these opportunities rarely last! (id:35114)
Langford, British Columbia
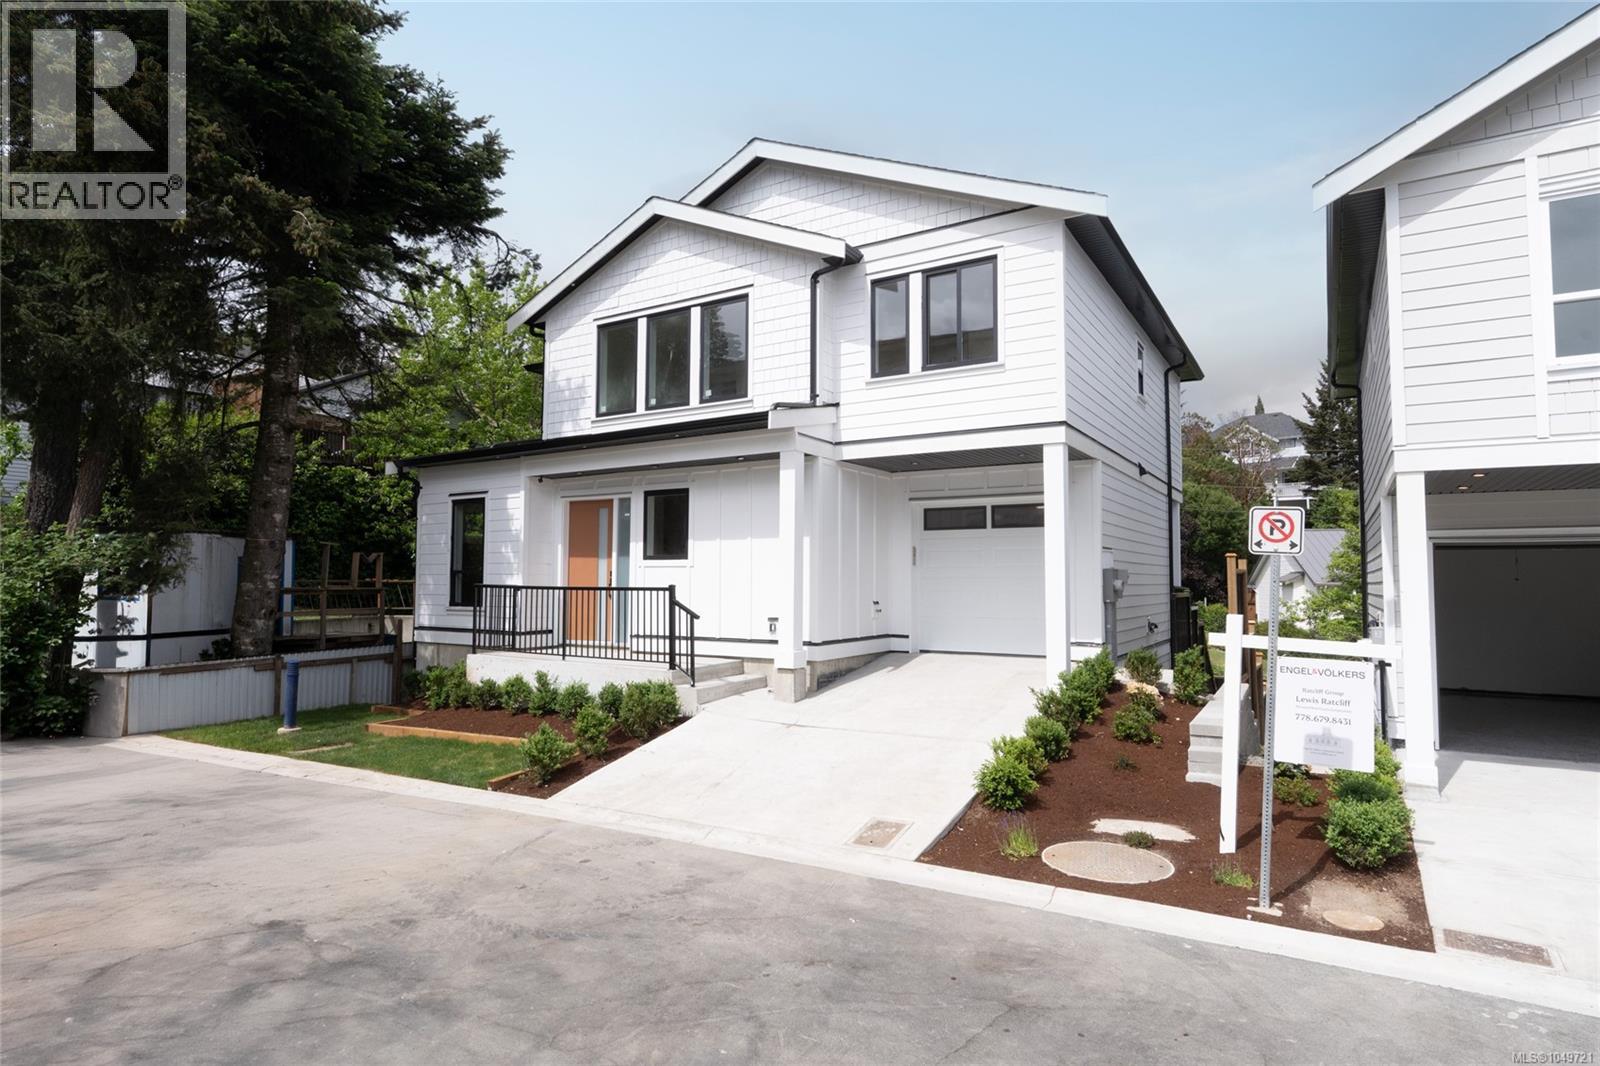
Welcome to The Heights, a collection of 10 single-family homes on a quiet cul-de-sac off Bellamy. Designed with transitional style, these homes offer warm finishes, functional layouts for everyone and timeless appeal. This 5 BED & 4 BATH home spans over 3,000 sqft. Thoughtfully designed from the moment you enter with the warm flooring & windows that fill the space with tons of natural light. The kitchen features two-toned cabinetry, black hardware, SS appliance package and quartz countertops and island. The primary suite features custom wainscotting, walk-in closet with built-ins and an ensuite that will make you feel like you’re at the spa. Retreat to the lower floor where you will find an oversized media/family room, perfect for entertaining or a family movie night. Located minutes from Langford’s recreation, shopping, and all school levels, The Heights is an ideal location for families. (id:35114)
Victoria, British Columbia
Forget the generic, cookie-cutter condo. This 700SQFT bright 1-bedroom townhome offers the privacy & soul of a boutique heritage residence within an exclusive 3-unit strata conversion. Meticulously rebuilt ''down to the studs'' in 2008, the property provides modern peace of mind with updated wiring, windows, roof, & siding. Inside, soaring 8.6-foot ceilings create an airy, expansive feel, complemented by a contemporary kitchen, updated bath, & flooring. The standout feature is the large, fully fenced private 450SQFT backyard—a rare urban oasis perfect for pet owners, gardening enthusiasts, and summer BBQs. Complete with in-suite laundry & soundproofing, this home balances comfort and quiet. Situated in a prime central location directly across from Royal Jubilee Hospital, you are steps from transit & the vibrant Fernwood/Oaklands Village. Fully rentable & truly unique, this is a must-see for those seeking a house-like feel with the ease of strata living. Low strata fees & pets welcome. (id:35114)