
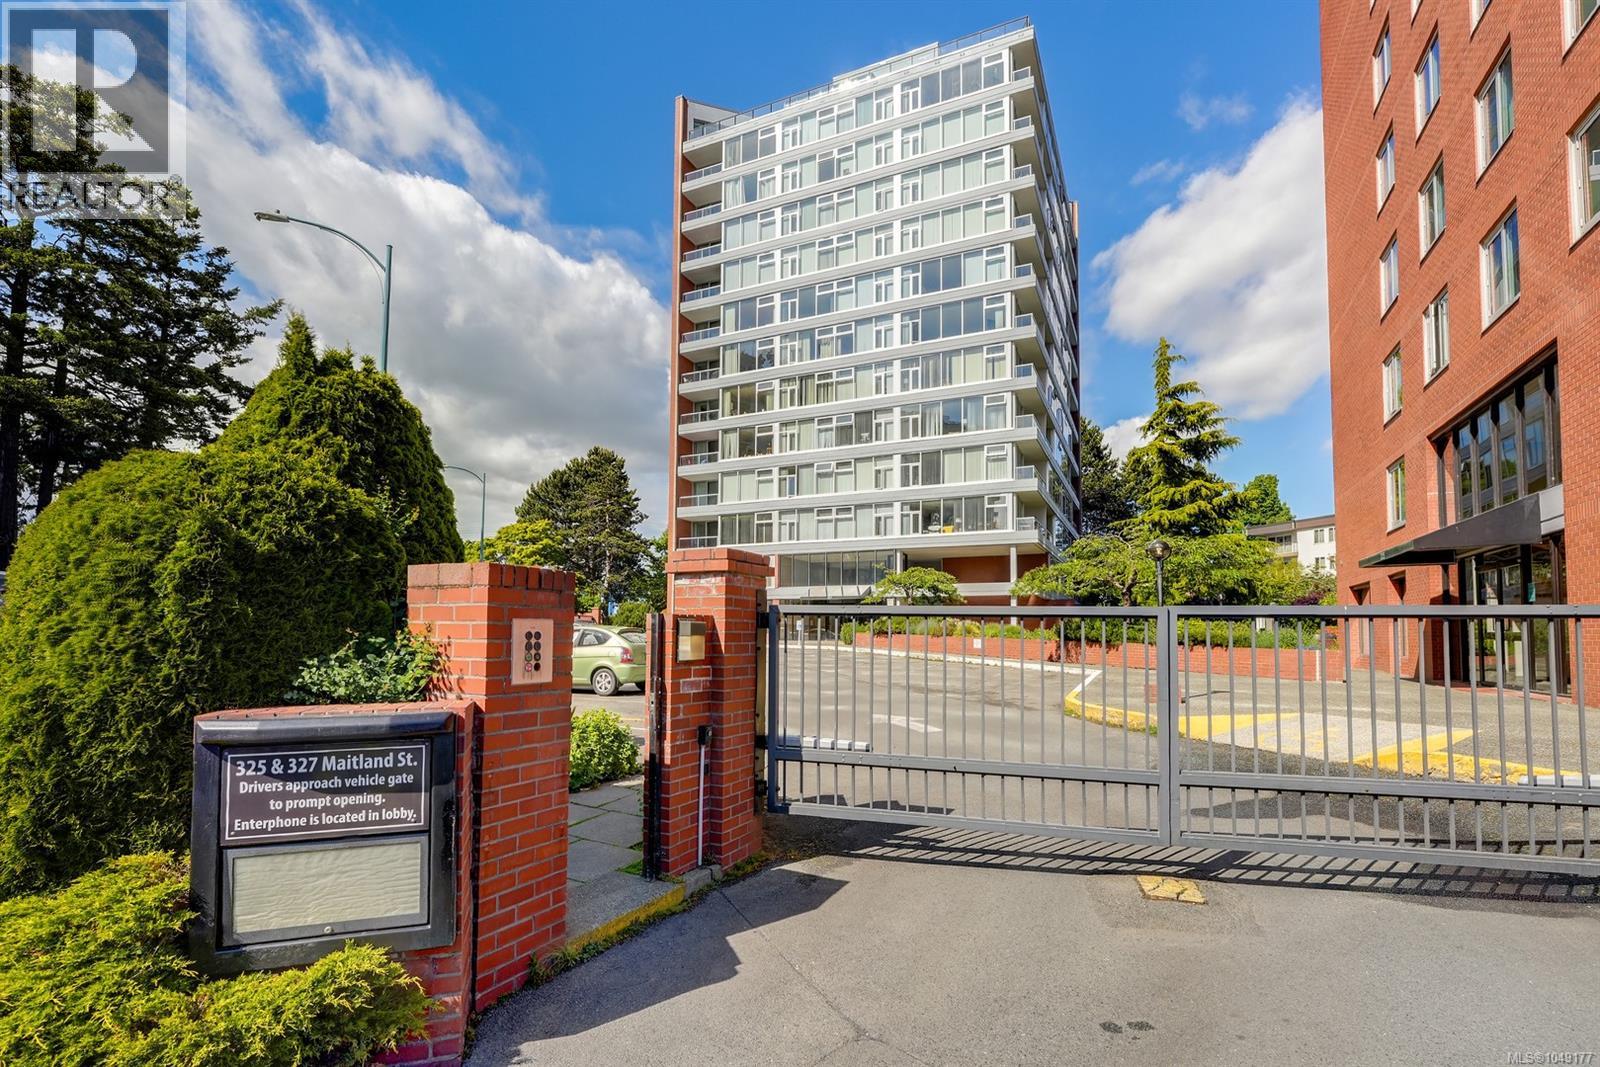
Victoria, British Columbia
Welcome to this northwest corner suite in Sea West Quay — a well-managed steel and concrete waterfront community offering the perfect blend of comfort, convenience, and West Coast lifestyle living. This bright and spacious 2-bed condo is flooded with natural light thanks to its desirable corner location and abundance of windows throughout the living and dining areas. Thoughtfully updated, the suite features in-suite laundry with newer washer and dryer, a newer hot water tank (2020), and expanded kitchen cabinetry cleverly added in the hallway to maximize storage and functionality. The inviting primary bedroom offers a walk-through closet with convenient cheater ensuite access, while the versatile second bedroom includes a Murphy bed — ideal for guests, a home office, or flexible living space. Step outside onto the sunny west-facing balcony, a perfect spot to relax, entertain, or enjoy evening sunsets. Sea West Quay is a rentable and pet-friendly complex loaded with amenities including two fitness gyms, games room, communal lounge/boardroom, workshop, car wash station, EV charging, secure underground parking, and storage locker. Located at the picturesque Songhees Seawall Walkway, you can enjoy scenic waterfront strolls to Victoria’s vibrant Inner Harbour, downtown restaurants, cafés, marinas, and cultural attractions. Whether you’re downsizing, investing, or searching for an easy-care lifestyle home near the water, this exceptional residence offers incredible value in one of Victoria’s waterfront neighbourhoods. (id:35114)
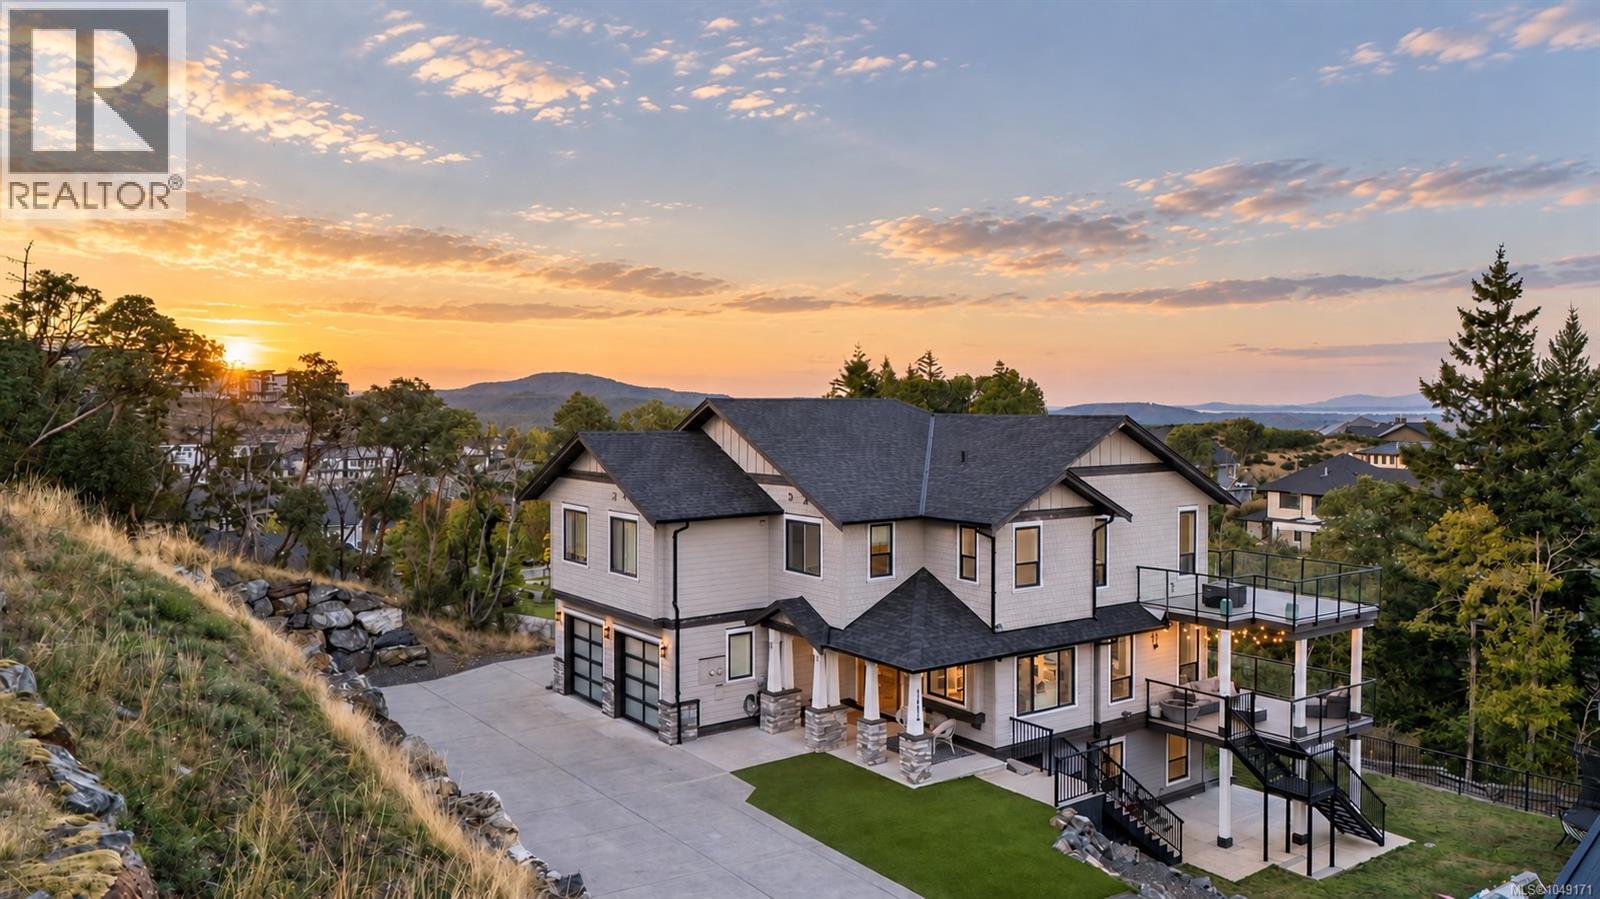
Langford, British Columbia
Welcome to 1414 Grand Forest Close, a beautifully crafted custom family home perched atop Bear Mountain, offering breathtaking ocean, city, and mountain views from nearly every principal room. Designed with family living and entertaining in mind, the entry level features a stunning chef’s kitchen with a built-in coffee station, quartz sit-up island, and separate dining room with a custom wine wall. The inviting living room opens onto a wraparound patio, creating the perfect space to gather with family and friends while enjoying the spectacular views. The primary suite offers a luxurious 5-piece ensuite, walk-in closet, cozy fireplace, and private top-floor deck. Additional bedrooms feature custom built-in closets and share a spacious 5-piece Jack-and-Jill bathroom. The lower level is perfect for family movie nights and entertaining, with a generous media room, stylish bar with beverage fridge, guest bedroom, and bonus office creating an exceptional layout for multigenerational living. Step outside to the beautifully landscaped backyard from the walkout patio. Completing this exceptional family home is a private 2 BEDROOM SUITE above the garage, offering its own entrance and additional parking. (id:35114)
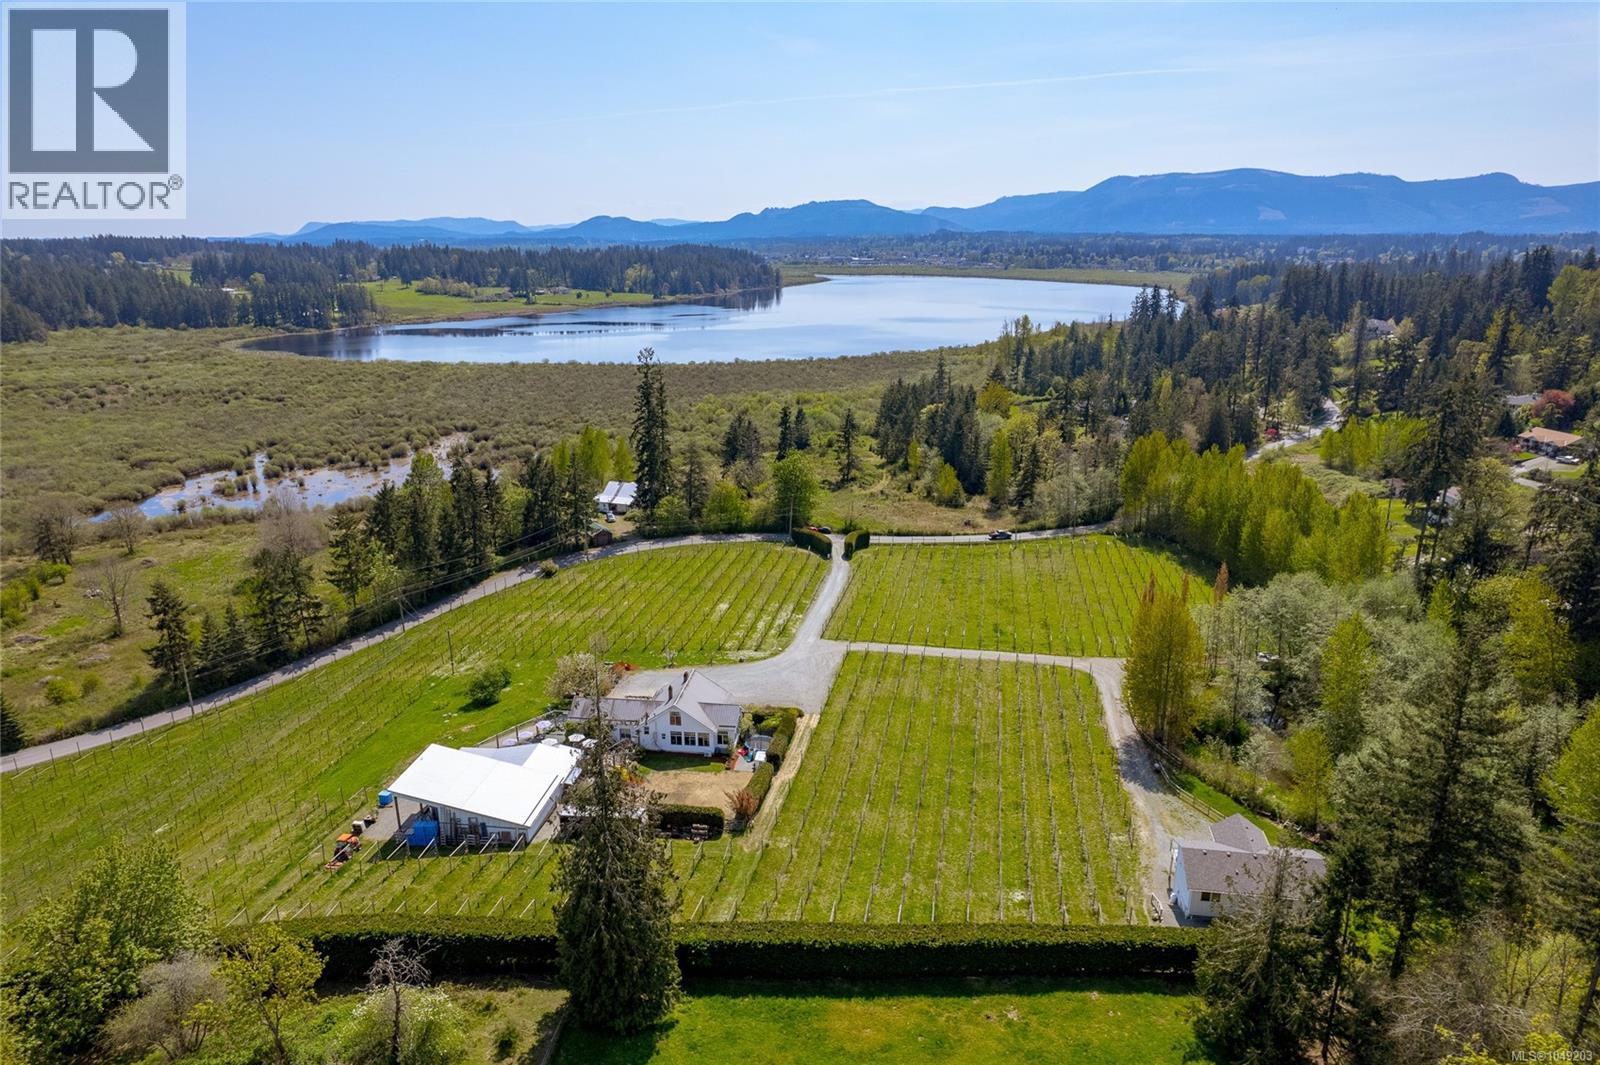
Duncan, British Columbia
Welcome to Emandare Vineyard, a boutique 8.5-acre winery nestled in the stunning Cowichan Valley with sweeping views of Somenos Lake. Just minutes from town, this organically farmed estate produces sought after, terroir-driven wines that sell out each season. The beautifully renovated 1937 farmhouse and the modern 2-bed, 2-bath guest house (built in 2019) make this property ideal for multi-generational living or extended family retreats. Share in the dream of operating a thriving vineyard, expanding production, and hosting weddings or private events on this breathtaking property. A world class restaurant would be right at home here, and could be the center of this romantic destination. Featuring a modern winery and tasting room facility (built 2014), fenced gardens, fruit trees, and varietals including Pinot Noir, Sauvignon Blanc, Siegerrebe, Marechal Foch, Gewurztraminer, and Tempranillo, this is a rare opportunity to live and grow together in BC’s most sought-after wine region. (id:35114)
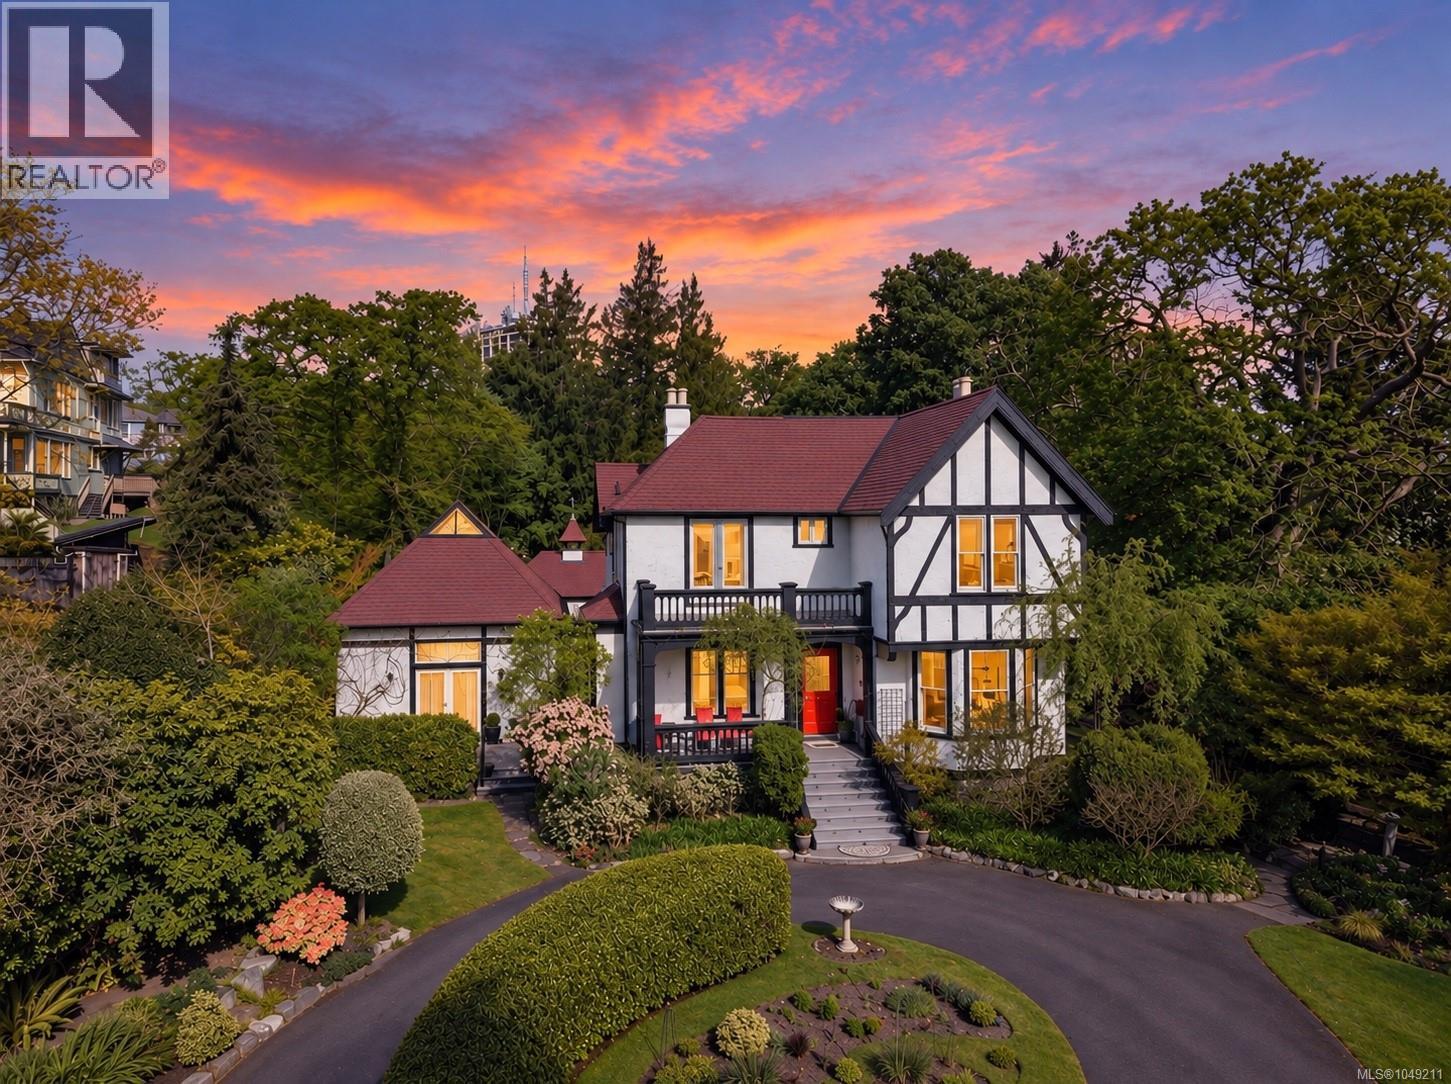
Victoria, British Columbia
A rare opportunity to own one of Victoria's treasured heritage residences in the heart of prestigious Rockland. Built circa 1894 and attributed to renowned architect Francis M. Rattenbury, this exceptional home seamlessly blends timeless character with comfortable everyday living. Rich in history and once home to many notable figures, this remarkable residence offers over a century of architectural elegance surrounded by spectacular gardens. The thoughtfully designed floor plan features 4 bedrooms, 2 baths, inviting formal living and dining rooms, a den, charming sitting room, and a light-filled artist's studio offering endless possibilities for creative pursuits, a home office, or guest accommodation. Original character details, generous principal rooms, and beautiful garden views create an atmosphere that is both refined and welcoming. Outside, the meticulously curated gardens provide exceptional privacy and a tranquil setting for entertaining or quiet reflection. Situated on one of Victoria's most iconic tree-lined streets, just moments from Government House, downtown, Cook Street Village, Dallas Road, parks, and excellent schools. Whether your vision is to preserve this remarkable residence for generations to come or explore the possibilities offered by the generous lot and future development potential (buyer to verify), opportunities of this caliber are exceptionally rare. (id:35114)
North Saanich, British Columbia
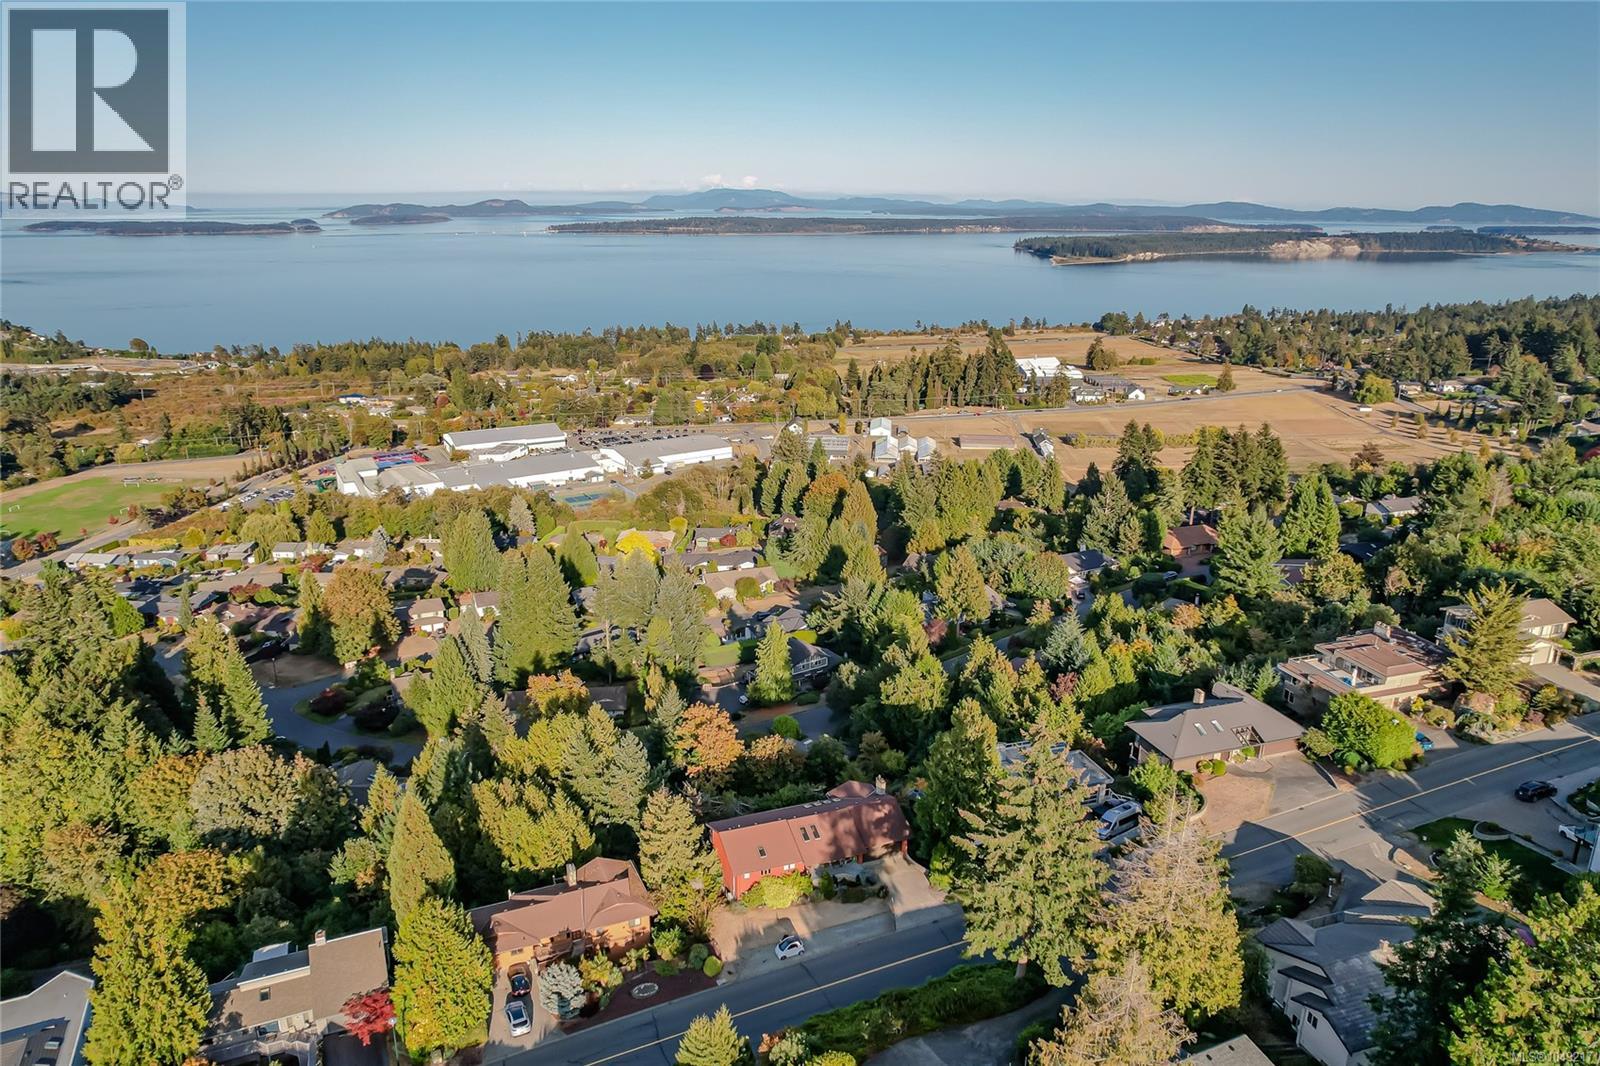
Spectacular ocean, island and mountain views in sought-after Dean Park Estates. Set on a generous 0.35-acre lot, this spacious 3,800+ sq. ft. home enjoys an exceptional outlook across the Salish Sea to Mt. Baker and Vancouver’s North Shore Mountains. Fabulous views are enjoyed from all the principal rooms on both levels, as well as from multiple decks, making the outlook a feature throughout the home. The flexible two-level floor plan offers three bedrooms and three bathrooms, including a primary bedroom on the main level, generous living and family rooms, and plenty of additional space downstairs for family, guests or entertaining. Heat pumps provide efficient year-round heating and cooling. A large 20'x20' workshop, double car garage and excellent full height storage in huge crawlspace provide plenty of practical space for projects, hobbies and equipment. Located in an established Dean Park neighborhood close to parks, trails, Panorama Recreation, Sidney, the airport and BC Ferries. A wonderful opportunity to make this substantial view property your own. (id:35114)
Saanich, British Columbia
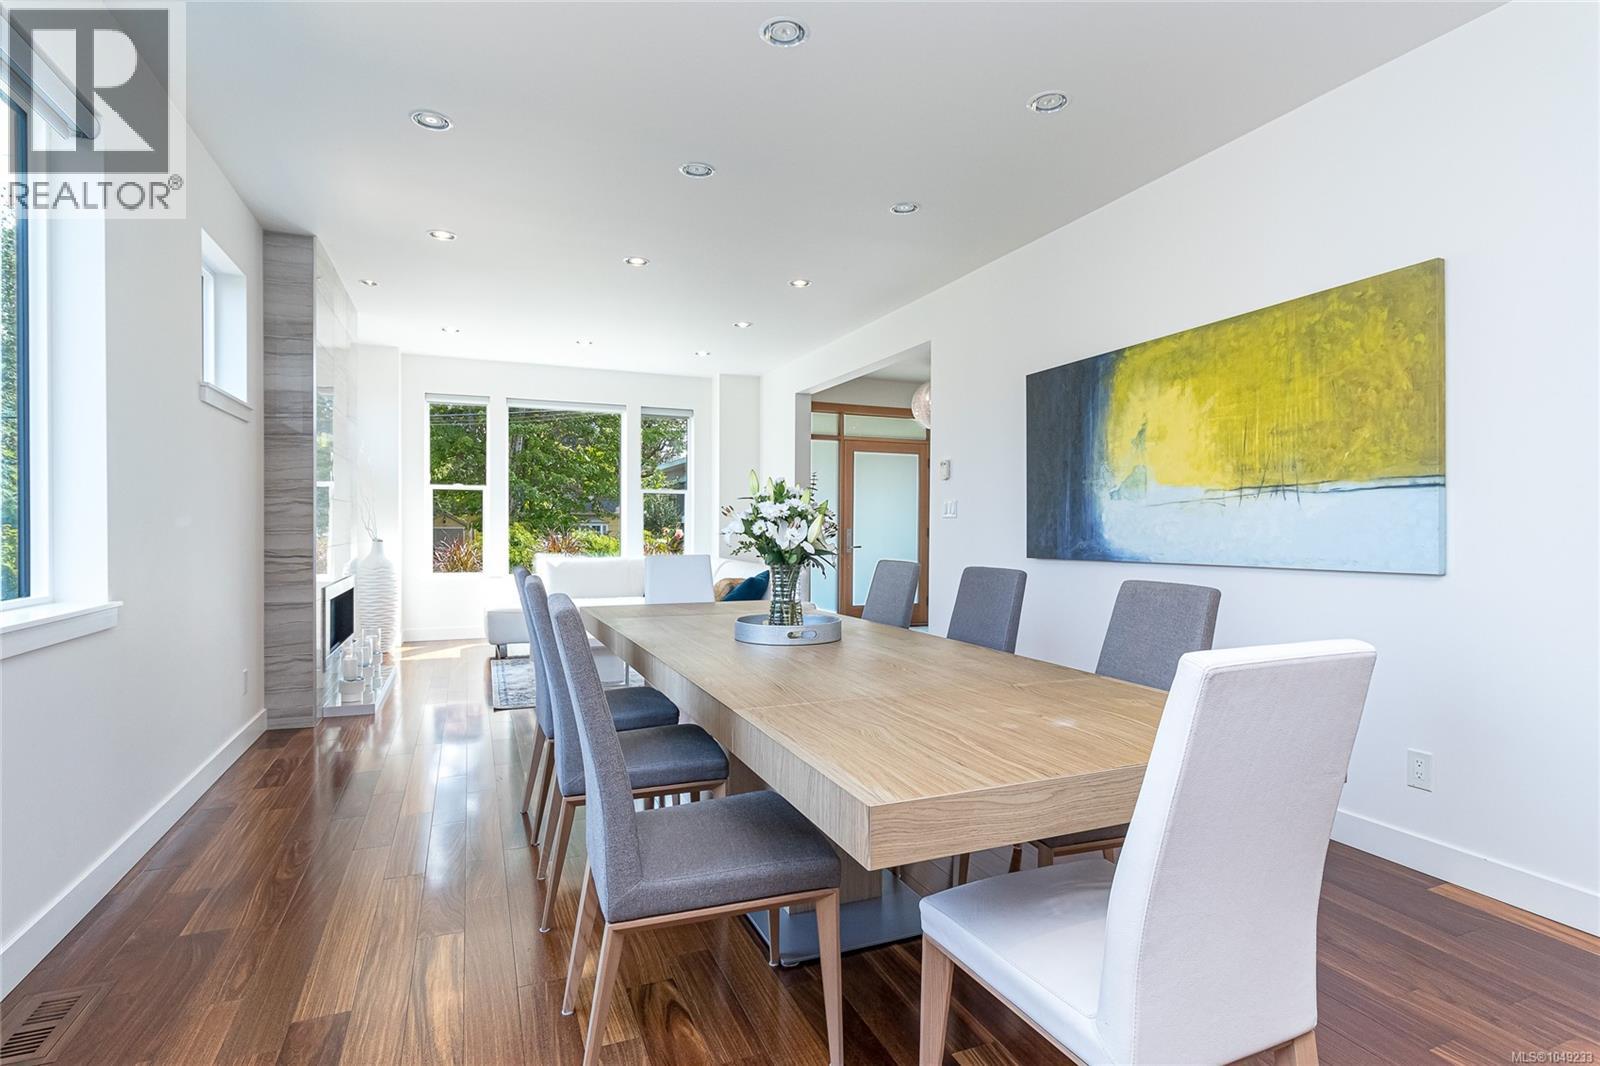
Introducing 1518 Shorncliffe Road a rare 4,503 sq.ft. custom-built (2013) estate in Saanich's Cedar Hill neighbourhood, built for multi-generational living. Kayu Kuku engineered hardwood and custom glass railings run through the main and upper level, anchored by a chef's kitchen (6-burner gas Thermador, Bosch dishwasher, Danby beverage centre) and a huge irrigated deck for entertaining. Upstairs: a primary retreat with walk-in closet, custom double shower & heated-floor ensuite, three more bedrooms, a second heated-floor ensuite, and a huge private office/gym. Main & upper run on their own 6-ton electric furnace and heat pump. Downstairs: a legal, barrier-free 1-bed suite with heated bathroom floors, plus a caregiver/student suite zoned with its own Daikin heat pump. Front & back yard irrigation, on-demand hot water, a double garage with frosted-glass doors complete it. Steps to Fairway Market, Fujiya, and top schools: Cedar Hill, Mt. Doug, UVic and Camosun. Book your showing today! (id:35114)
Victoria, British Columbia
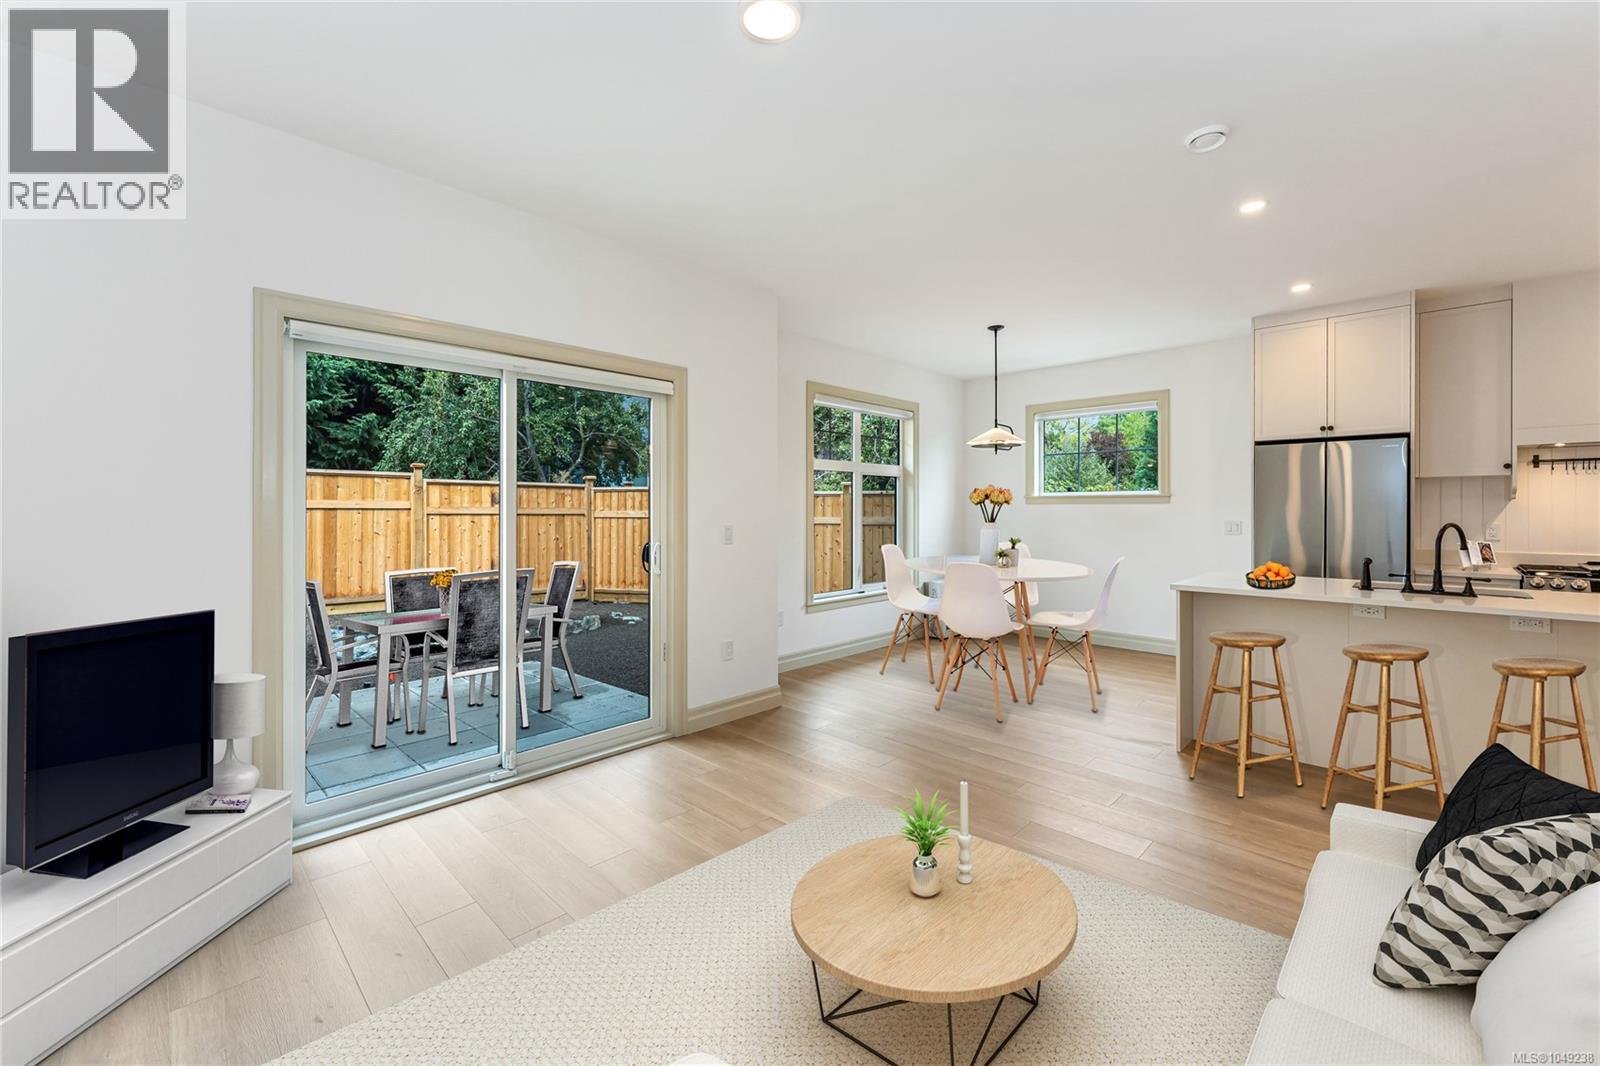
Washington is a curated collection of traditionally inspired townhomes situated on a quiet, tree-lined street in the historic Burnside Gorge neighborhood. This prime location offers immediate access to the Galloping Goose Trail and the Selkirk Waterfront. This bright, two-story residence features a flexible floor plan including 3 bedrooms, 2.5 bathrooms, & a versatile flex room—ideal for a fourth bedroom, media suite, or home office. The open-concept main floor is designed for seamless entertaining, featuring full-size living and dining areas and a high-function kitchen. Culinary enthusiasts will appreciate the shaker-style cabinetry, full-height pantry, and premium Samsung appliances with a slide-in gas range. The upper level comprises three well-appointed bedrooms with full size washer/dryer. The primary suite serves as a private retreat, offering a walk-in closet and a luxurious ensuite with a glass shower & heated floors. Fully fenced yard for kids and pets! (id:35114)
Sooke, British Columbia
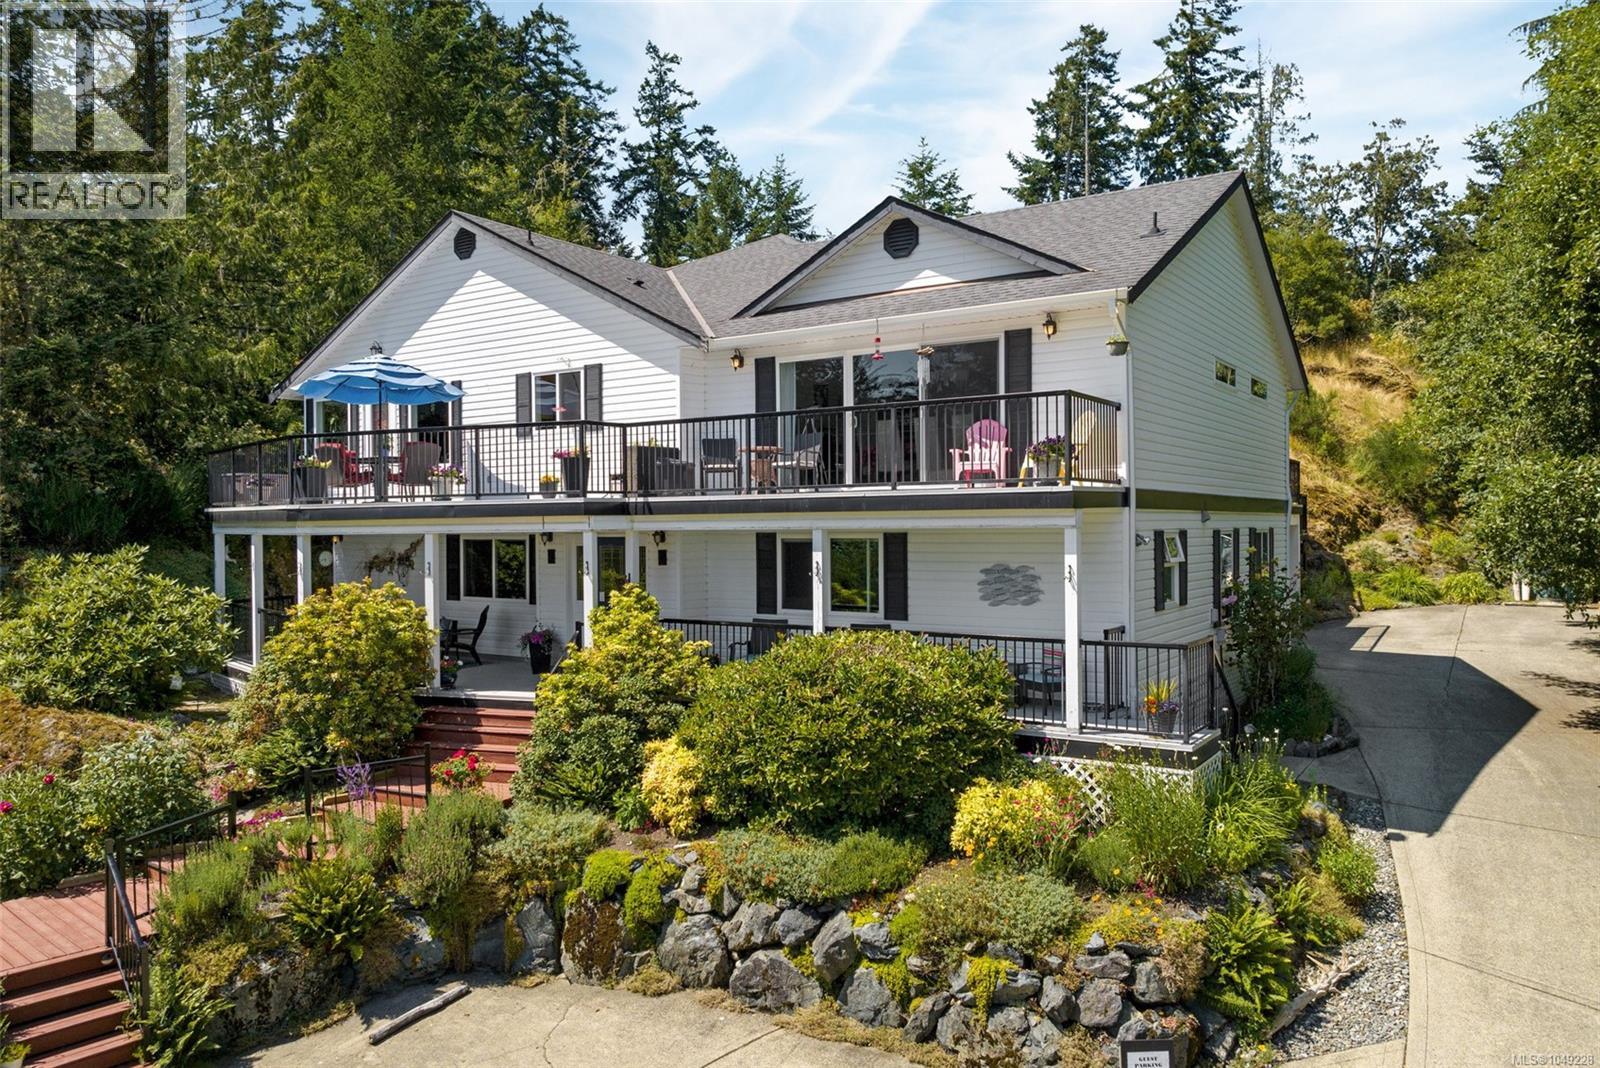
West Coast Executive Home. Sit back & relish in the gorgeous ocean & mountain views. Purpose built in 2001 this beauty is equipped w/ all the luxuries of a timeless home & offers nearly 4,500sf of gracious living space on stunning & landscaped 0.91 acre lot. Features include an updated gourmet kitchen w/ live edge bar & butler pantry. Massive Livingroom w/ fireplace & in-line dining. Sprawling deck w/ Southern exposure & extraordinary views! Entertainment-sized covered deck w/ relaxing hot tub. Primary living space includes cozy family room w/ adjoining master suite, den & 4-pce bath. Wait, there’s more! Rare opportunity to step into a well-established & successful West Coast B&B: 4 Beaches Bed & Breakfast. The choice is yours, live in the home w/ an in-law suite OR the option to run a turn-key 3-unit B&B. 2 big B&B rooms down, each with their own 3-pce ensuites. 1BD/1BA suite w/ separate entry, full kitchen & 3-pce ensuite. What are you waiting for? West Coast hospitality awaits you! (id:35114)
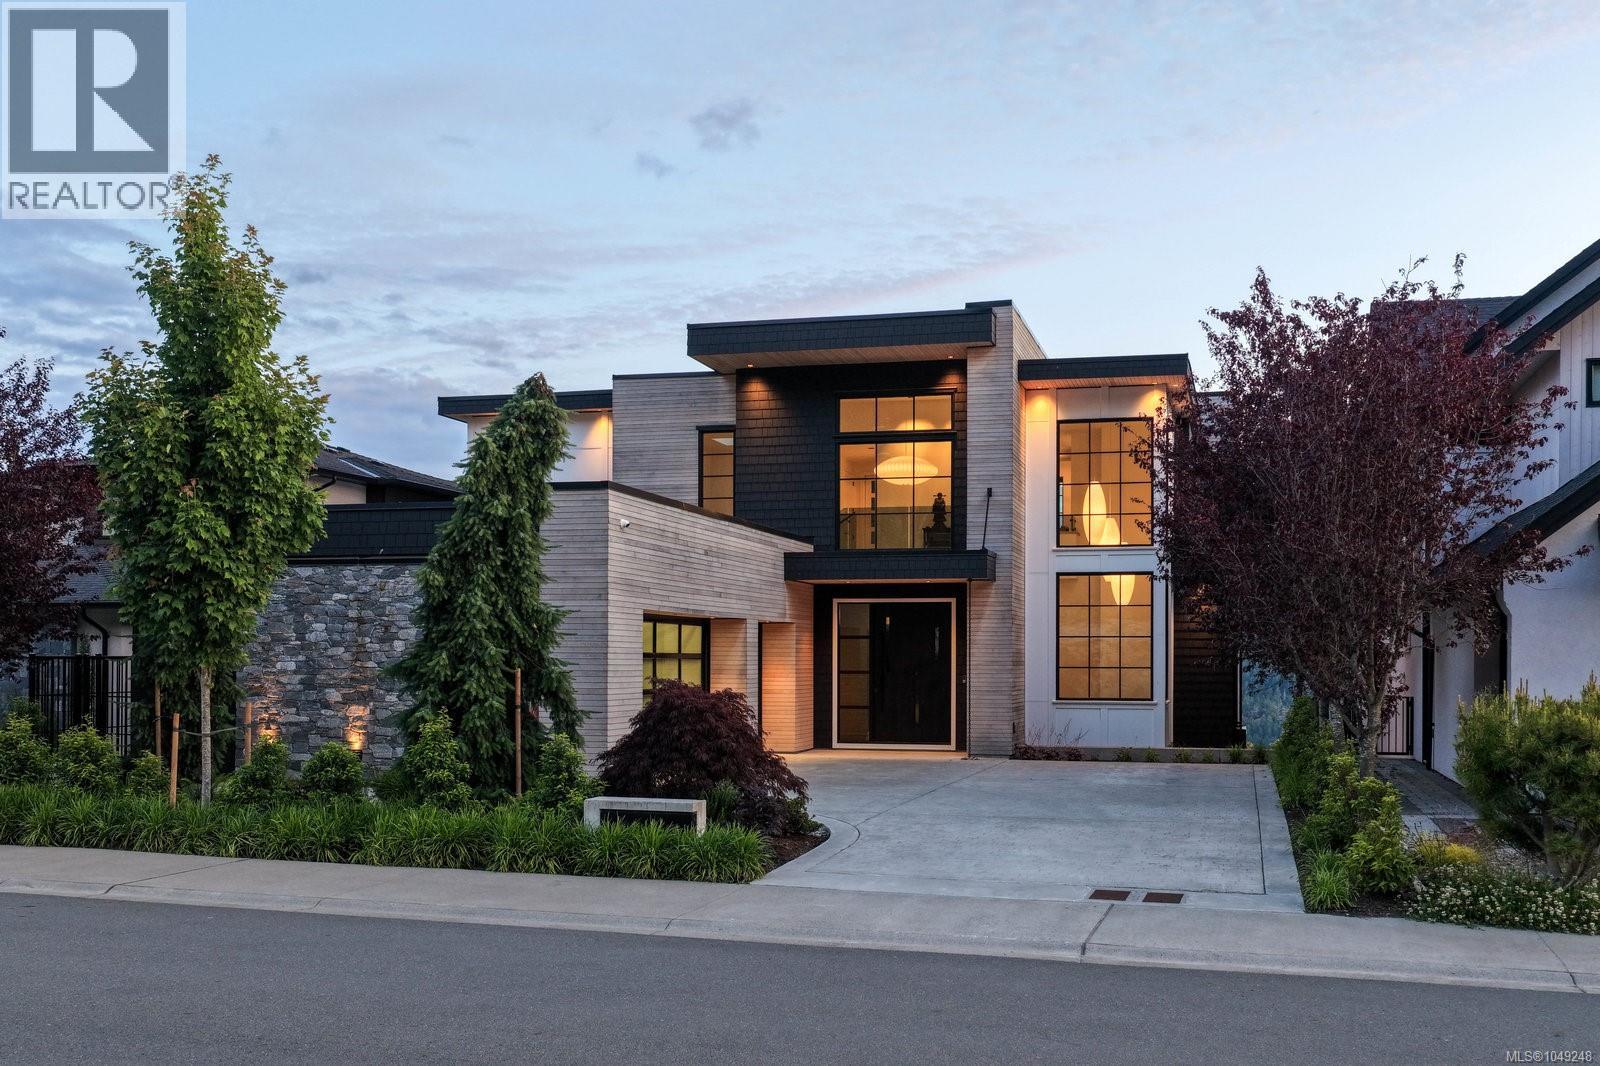
Langford, British Columbia
1424 Pinehurst Terrace, an exceptional custom residence where breathtaking west-facing ocean, mountain and city views, framed by spectacular sunsets, meet elevated luxury and thoughtful design. The main level features a chef’s kitchen with premium appliances, walk-through pantry, wine fridge and ice maker, with seamless access to a covered outdoor grilling area. Expansive windows fill the open-concept living space with natural light, while a striking stone fireplace creates a stunning focal point. A private office, custom mudroom with built-ins and pet wash, and triple garage with showroom-finished floors add exceptional function. Upstairs, the serene primary retreat offers a spa-inspired ensuite with a Japanese soaking tub, oversized shower and custom walk-in closet. A private wellness wing includes a gym, sauna, hot and cold plunge, covered patio and outdoor kitchen with bar seating. The lower level features two ensuite bedrooms, media room and flexible studio space. Just minutes from Bear Mountain Village, golf, tennis, hiking trails and resort amenities. Golf membership available. (id:35114)
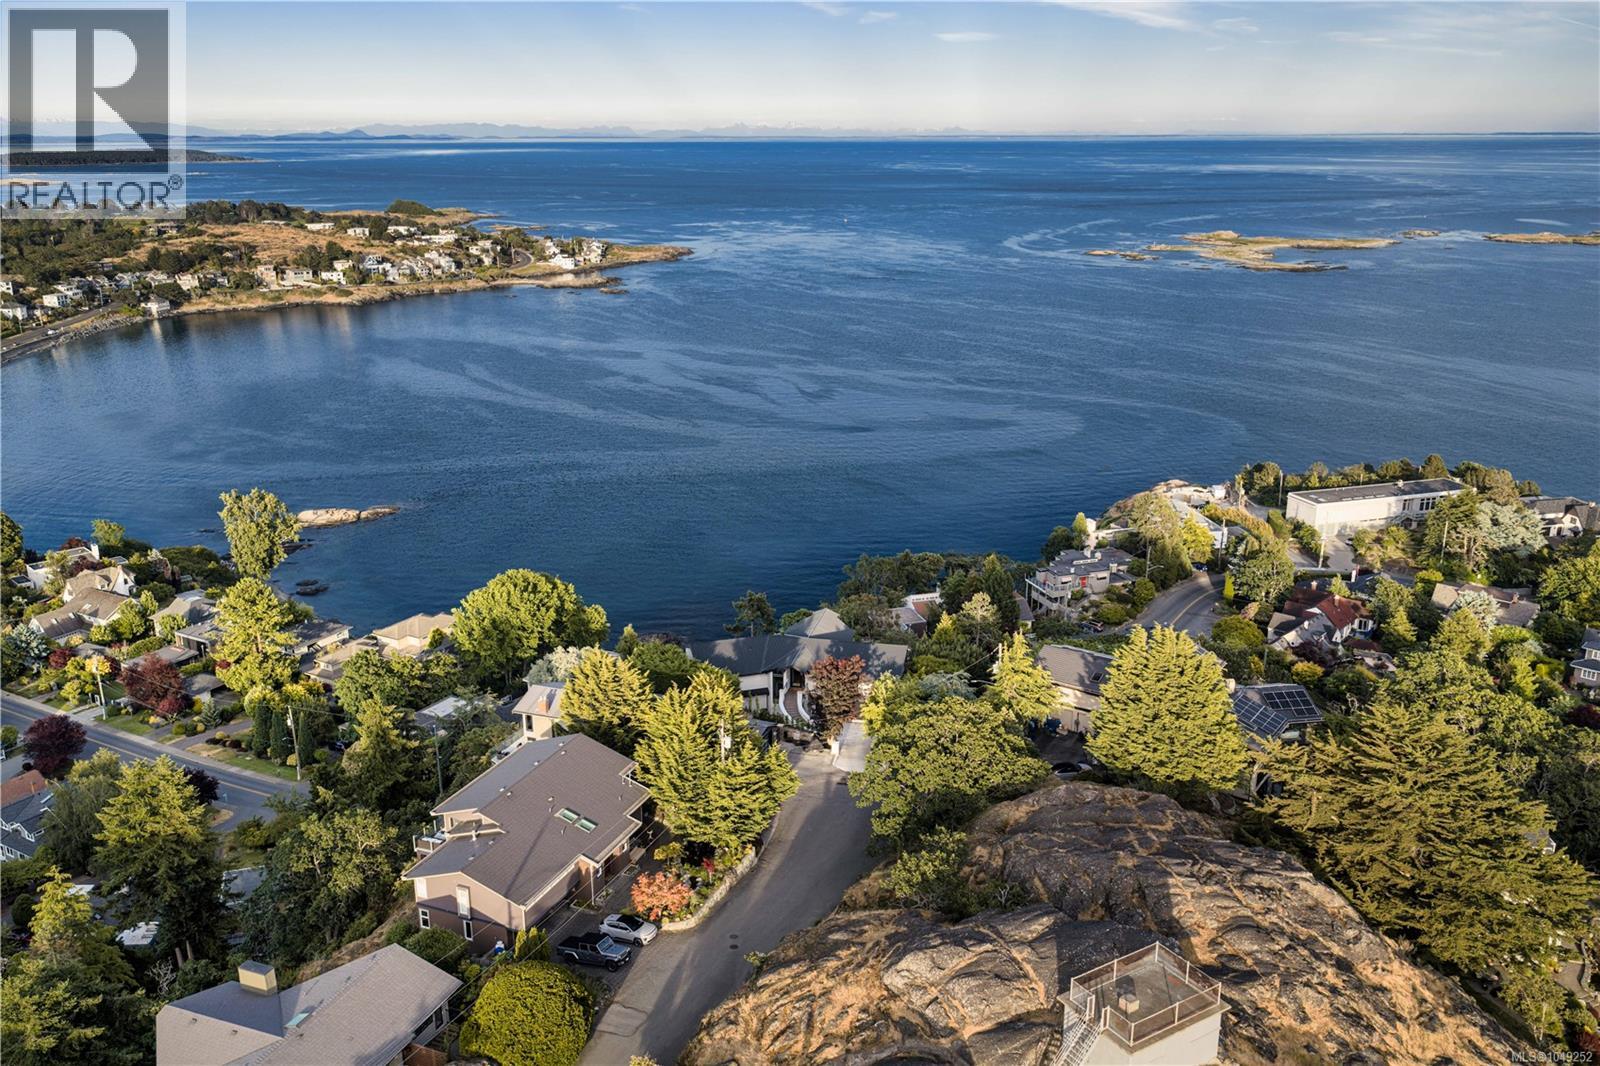
Oak Bay, British Columbia
121 Denison Rd, ''King of The Hill'', is a rare and exceptional offering in South Oak Bay, positioned at the highest point in Oak Bay above McNeil Bay. From this elevated setting, the home enjoys unobstructed 270° views of the Olympic Mountains, Trial Island lighthouse, and Discovery and Trial Islands, with ever-changing marine activity including cruise ships, freighters, and whale-watching vessels. Located on a quiet, park-like cul-de-sac, the property offers outstanding privacy and tranquility. Originally built in the 1970s and meticulously maintained, the home was reimagined by Zebra Design to preserve its irreplaceable height—now restricted by current building codes—while ensuring ocean views from every principal room, including the garage. Designed with a focus on simplicity, livability, and entertaining, the home was constructed by GT-Mann Construction with an emphasis on uncompromising quality. Premium materials include top-grade framing, engineered beams enabling a pillarless design, triple-pane windows, and solid core doors. Extensive soundproofing minimizes both exterior and interior noise. Full Control4 automation manages lighting, climate, blinds, security, and more. Architectural details include shadow-line drywall finishes, a floating staircase with glass railings, and seamless indoor-outdoor living through expansive decks, gas fireplaces, and outdoor cooking areas. The low-maintenance exterior features acrylic stucco, metal detailing, and a standing seam metal roof. A concrete pool with LED lighting and retractable cover is complemented by a spa-like wellness area with sauna, gym, and yoga space—all oriented to the view. Custom Southshore cabinetry, a hidden pantry, and a striking temperature-controlled 400-bottle wine cellar complete the home, reflecting a cohesive commitment to design, quality, and its extraordinary coastal setting. (id:35114)
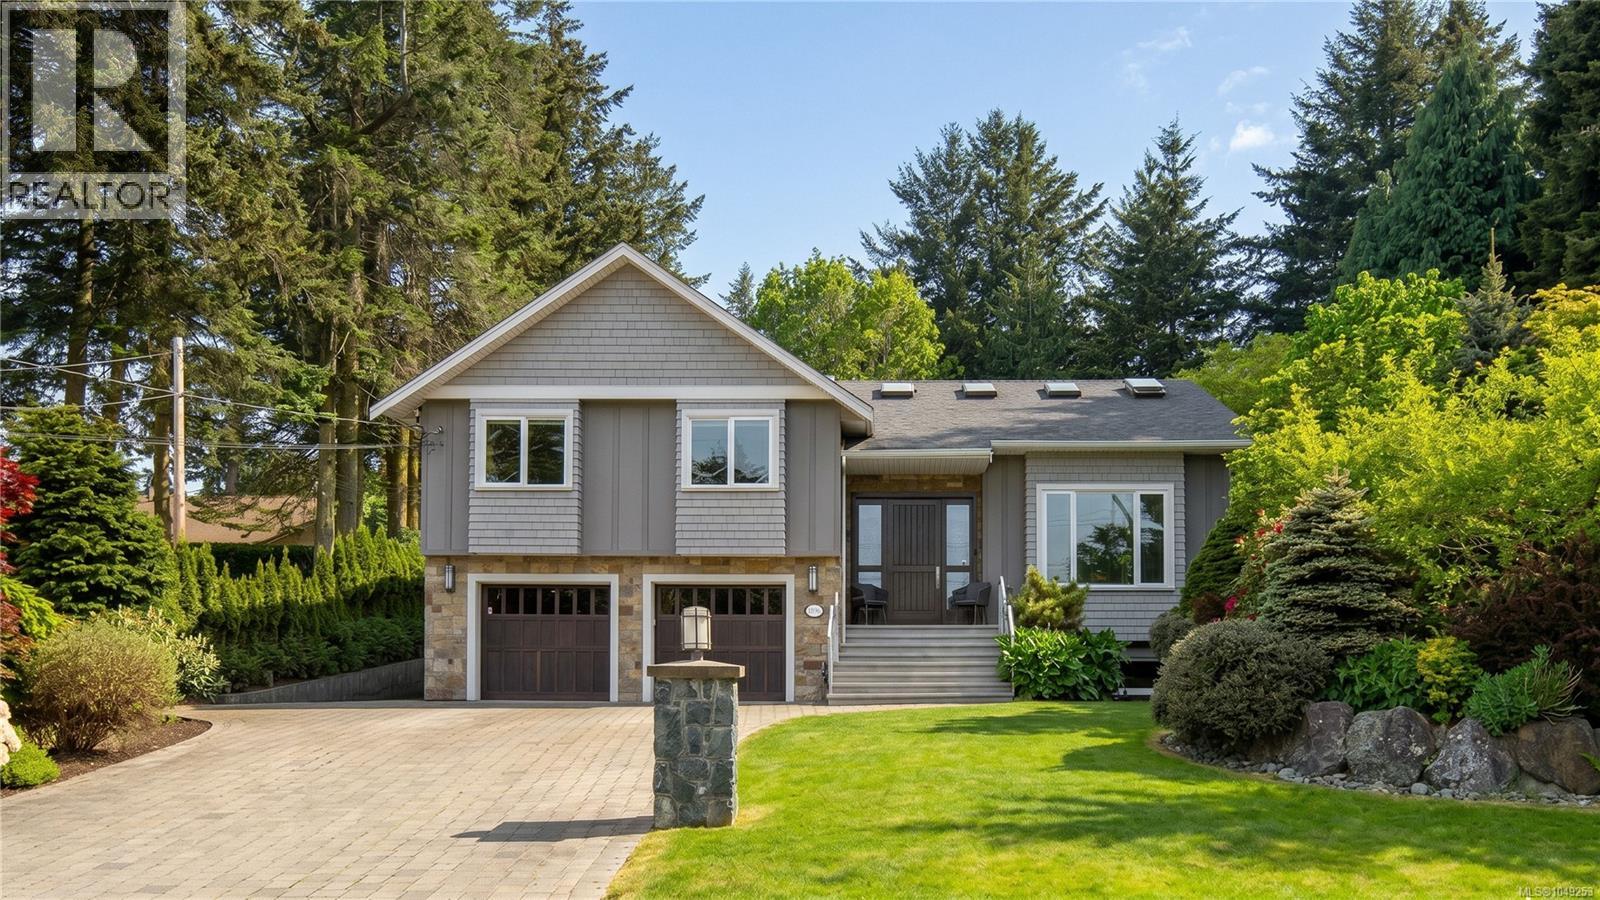
Saanich, British Columbia
Perched on a beautifully landscaped 10,000 sqft lot in Gordon Head, this custom home offers ocean views and exceptional indoor-outdoor living just moments from beach access and Vantreight Park. Renovated in 2015, the home features soaring vaulted ceilings with skylights, an open-concept living and dining area, and a designer kitchen with built-in appliances, gas cooktop, oversized island, and custom cabinetry. The spacious primary suite offers vaulted ceilings, large windows, a walk-in closet and a spa-inspired ensuite with walk-in shower, while two additional bedrooms and an additional bathroom complete the upper level. A separate custom home theatre room with projector and screen is an inviting space for movie nights and cozy family gatherings, with an adjacent bathroom perfect for use when entertaining guests. Downstairs features a 1-bedroom suite with its own kitchen, bathroom, laundry, and separate living area. Outside, enjoy a sun-filled patio with custom stonework, built-in BBQ, and a private south-facing backyard surrounded by mature landscaping. A spacious and finished double garage, extensive storage, and thoughtful design throughout complete this impressive offering. (id:35114)
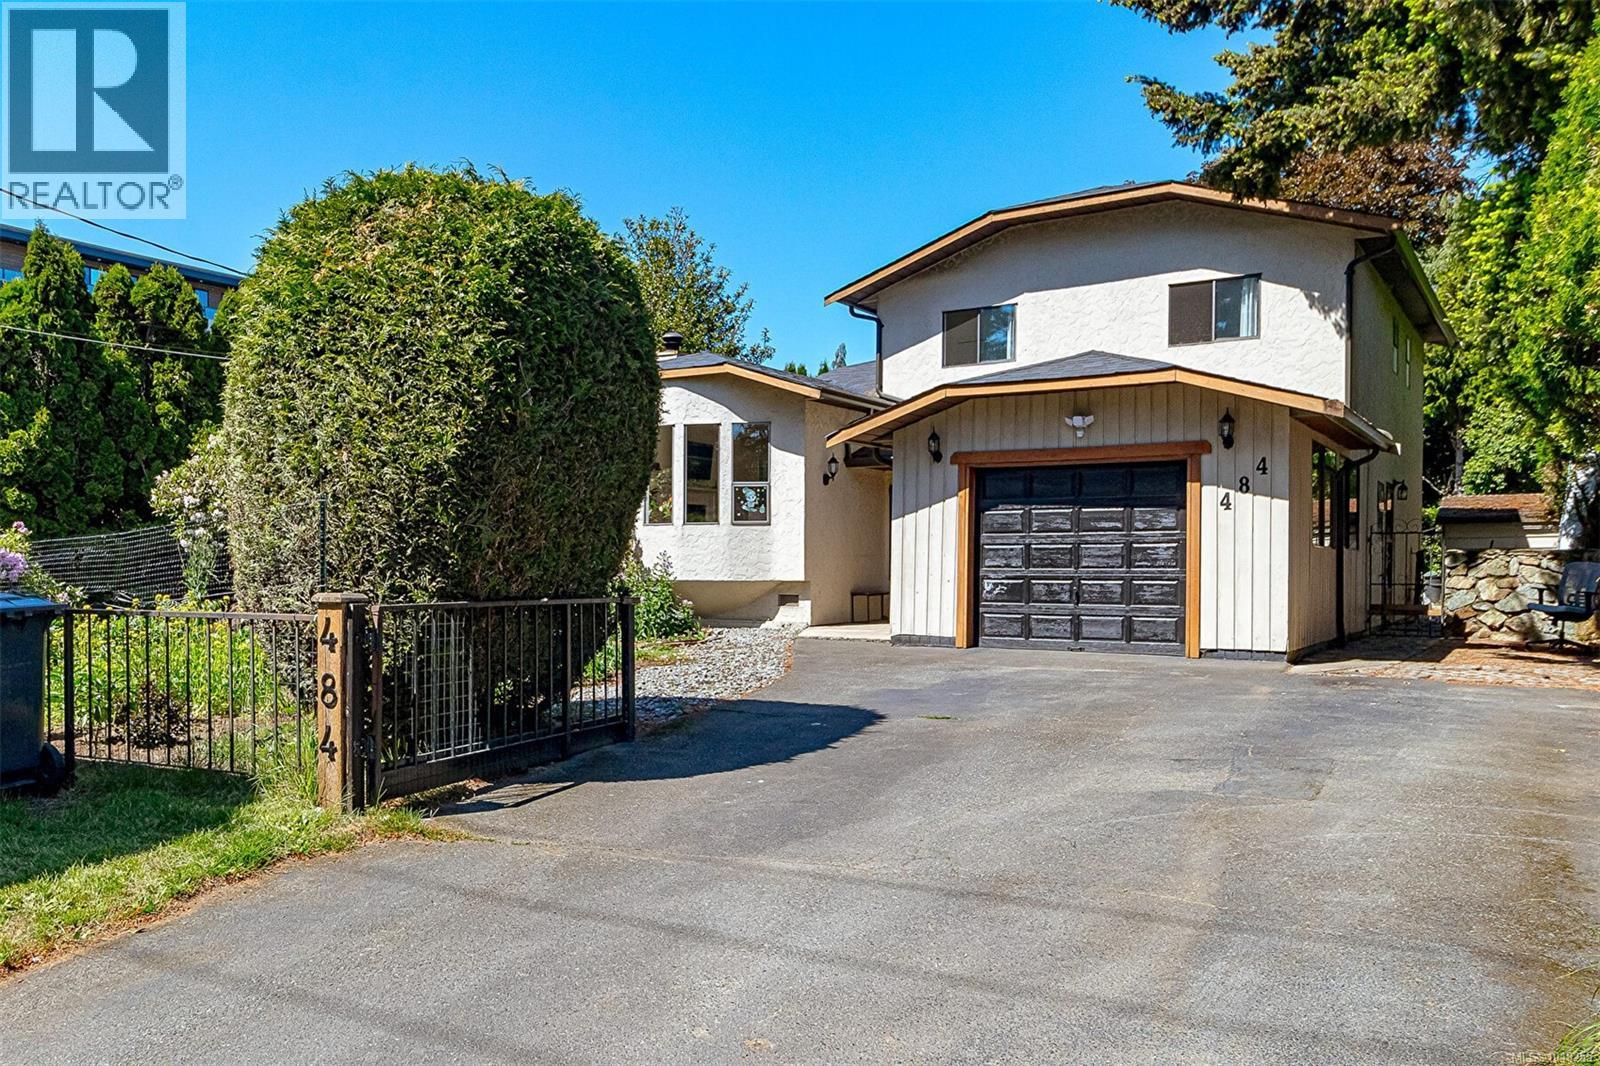
Langford, British Columbia
Strategically Priced and Ready for its Next Chapter! Perfectly positioned across from the prestigious Royal Colwood Golf Club and set back from the road for added privacy, this beautifully updated 3-level split home offers a functional and inviting floor plan suited to families, couples and retirees alike. A no-step entrance welcomes you into a bright home featuring a sun-filled living room with Four large bay windows, window benches, and a cozy wood-burning FP. The adjoining dining area flows seamlessly into the bright kitchen, complete w/new stainless steel appliances and plenty of workspace. The lower level offers a generous family room with a gas fireplace and walk-out access to the private backyard, where tiered decks and flourishing vegetable gardens create a peaceful outdoor retreat. A large crawl space provides excellent storage options. Upstairs, the primary bedroom features an ensuite and large closet, complemented by two additional bedrooms and a full bathroom. Recent updates include new flooring, fresh paint, pot lighting, stainless steel appliances, and custom window benches. Situated on a flat 7,840 sq.ft. lot, this property is a gardener’s dream with beautifully maintained front and rear gardens. The deep driveway offers ample parking, while the attached garage provides flexibility for storage, hobbies, or workshop use.Conveniently located near Royal Roads University, Juan de Fuca Recreation Centre, shopping, parks, and everyday amenities, this move-in-ready home delivers comfort, convenience, and exceptional value that savvy buyers won't want to miss! A new park with the historic building is coming to the site besides this property. (id:35114)
Pender Island, British Columbia
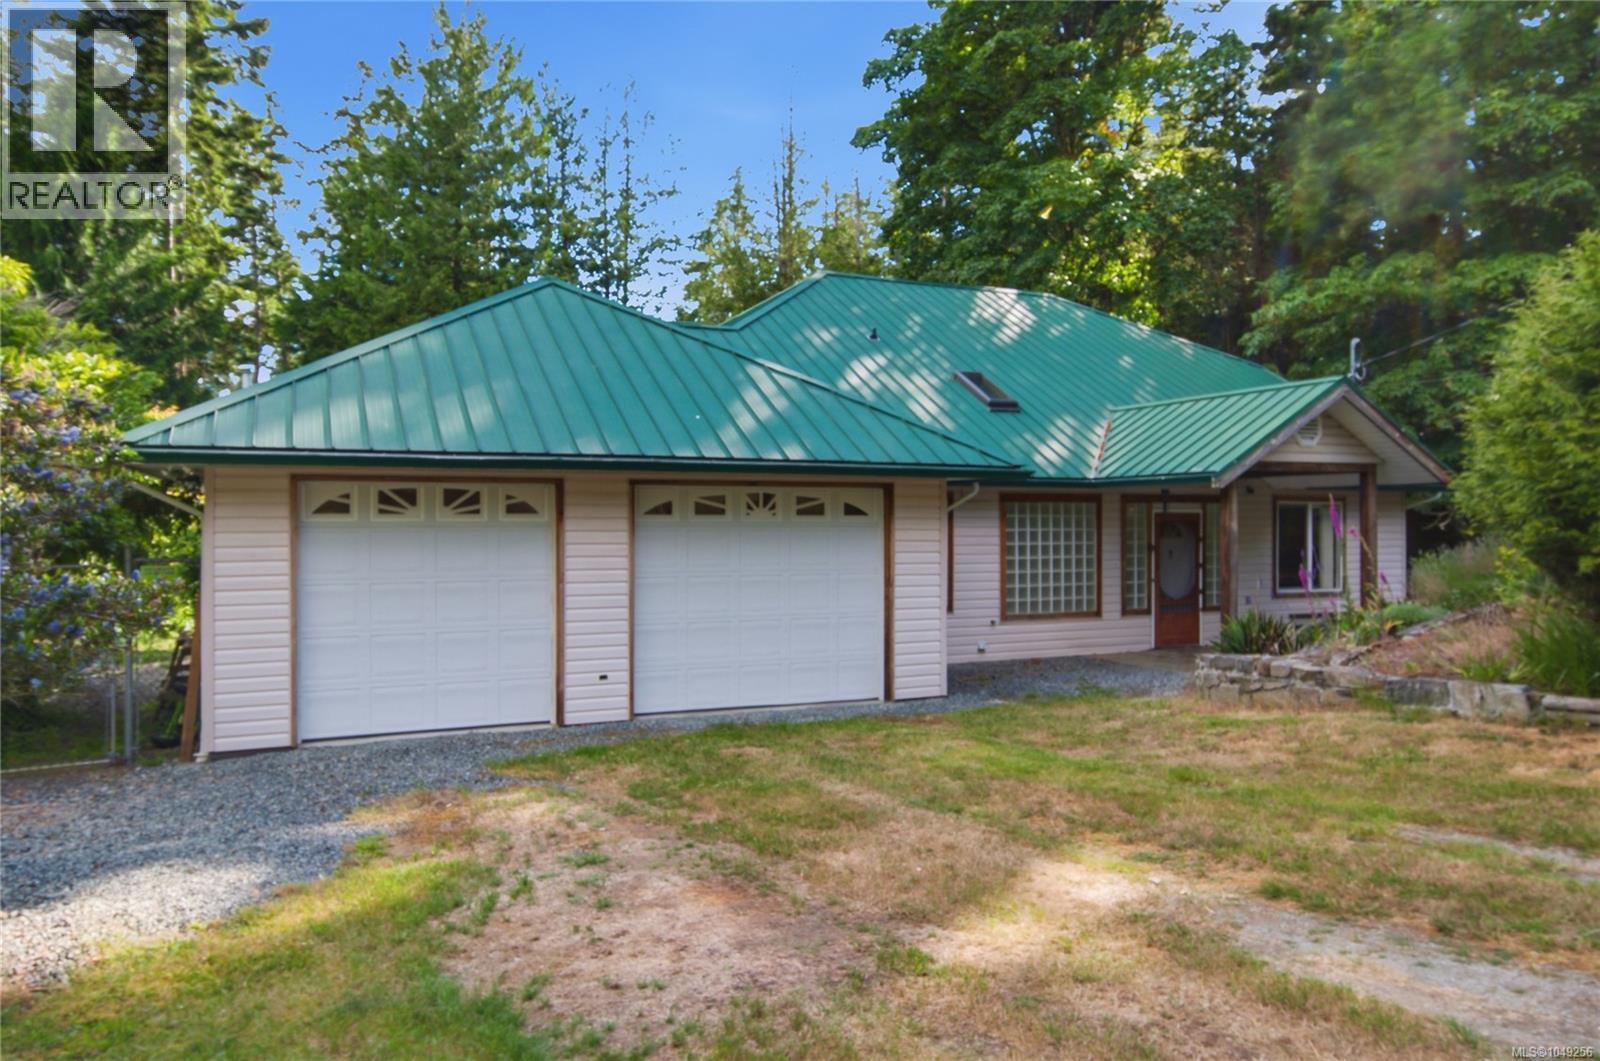
Welcome to the desirable Trincomali neighbourhood, where peaceful surroundings, nearby beaches and the relaxed rhythm of Pender Island living come together beautifully. Set on a level lot, this charming 2-bedroom rancher offers easy, single-level living with level entry, in-floor heating and a warm, inviting cottage feel throughout. Vaulted ceilings and skylights fill the home with natural light, creating a bright and comfortable atmosphere for everyday living. Outside, the partially fenced backyard provides a quiet space to relax, garden or entertain. The property backs directly onto an adjoining vacant lot, which is also available for purchase and offers the opportunity to create an extended backyard, additional privacy or added future flexibility. A spacious double garage includes a three-piece bathroom and partial kitchen, making it well suited for a studio, workshop, guest space or potential additional living area, subject to the appropriate approvals. Comfortable, versatile and just steps from the ocean, this property captures the simple, grounded beauty of West Coast living. Vacant lot behind the house is also available for sale MLS 1049257 (id:35114)
Oak Bay, British Columbia
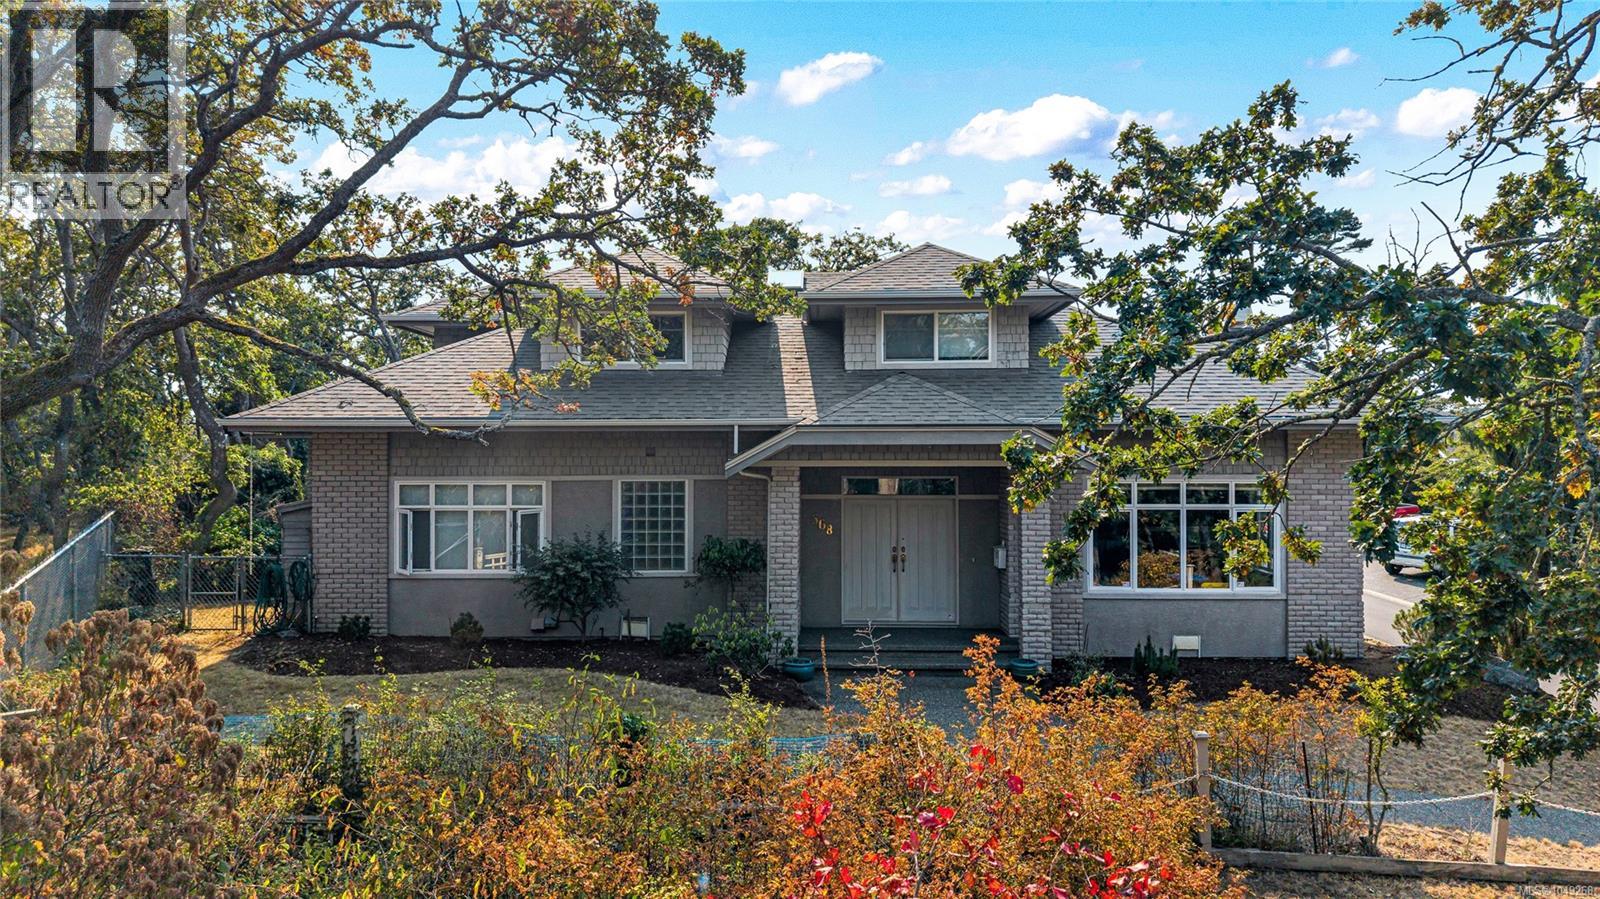
Idyllic South Oak Bay location - adjacent to Anderson Hill Park & a short stroll to the oceanfront - this custom Executive residence is well maintained and offers wonderful space & comfort. Enter through the foyer to the large living room which shares see through gas fireplace with the spacious dining room which connects to the less formal family space through the wet bar. Bright kitchen centred by great working island & new appliances is adjacent to the cozy family room with fireplace. You'll appreciate the wall of windows enveloping the eating nook & den & opens to the large outdoor patio. 5 Bedrooms & 4 bathrooms include a grand Primary (5-piece ensuite) on the main & second Primary upstairs (3-piece ensuite). 4 of the bedrooms enjoy large walk-in closets. Signifiant storage particularly on the second floor as well as the double garage with professionally finished floor. (id:35114)

Salt Spring, British Columbia
Rustic Salt Spring Island getaway. Slow down and embrace island life on this charming three-quarter-acre property. Warmed by the sun and bisected by a gentle, meandering creek, the land balances a sunny clearing with the peace of mature woods. The cottage features extensive wood accents, a cozy wood stove for cool evenings, and the convenience of running water and electric heat makes things convenient for your holiday adventures. Beyond the cottage, a large separate building offers interesting potential—use one side as a guest bunkhouse and the other as a workshop or creative studio. An additional storage shed rounds out the improvements. Whether you want to enjoy the cottage as-is, park an RV, or set up a tiny home, this property is ready for your summer fun. Note: Property does not have a septic system, pit toilet developed. (id:35114)
Saanich, British Columbia
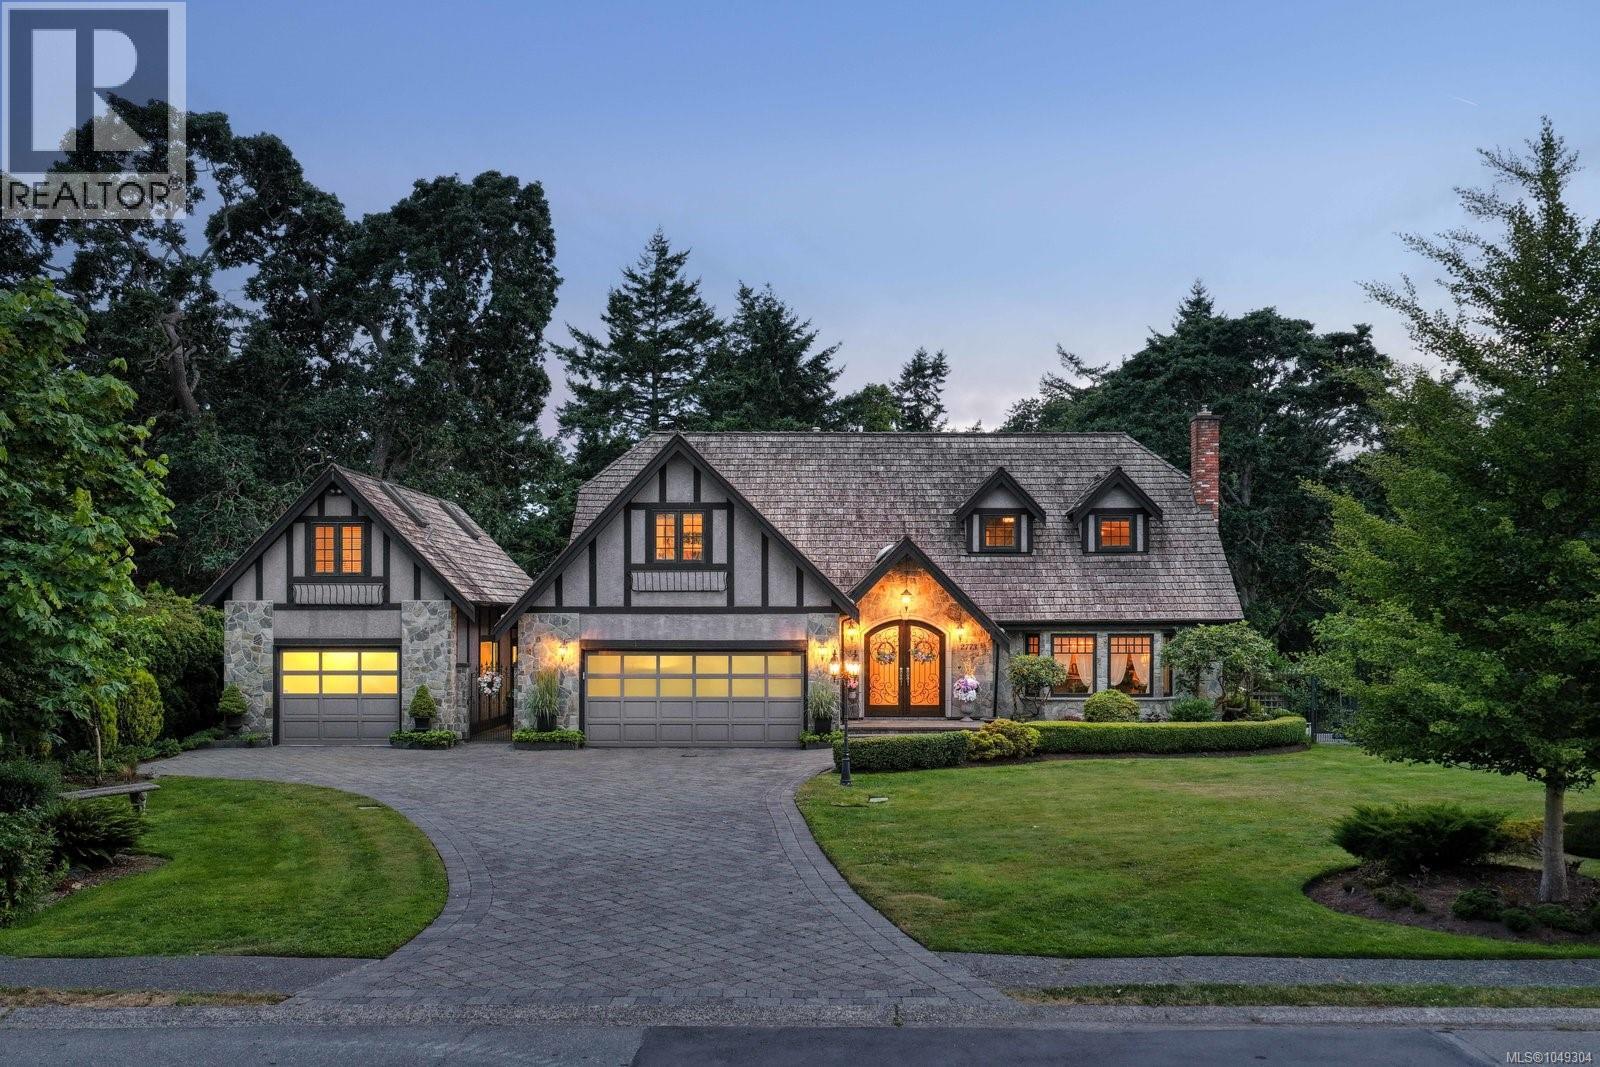
A stately stone exterior French Country Manor in prestigious Wedgewood Point on Ten Mile Point. This luxurious home features a unique blend of timeless design, functional craftsmanship and the comforts of modern living. Backing onto Benson Park, come home to peace, privacy and nature all around on this 1/3 acre of lush landscaped grounds complete with stone pathways, raised and irrigated vegetable and fruit gardens, sun deck, covered patio and hot tub, bathed in South-West light. Inside, architectural interest abounds with elevated bespoke cabinetry throughout; find coffered ceilings, wainscotting and many distinctive functional features. The kitchen is a statement of glamour rooted in tradition; bespoke cabinetry, Wolf & Sub-Zero, built-in coffee station & stone counters. Vaulted Great Room impresses with dramatic floor to ceiling library wall with rolling ladder. Upstairs, a primary suite offers a Juliet balcony, dual walk-in closets, spa-like ensuite with soaker tub & steam shower. Two additional bedrooms, main bath and laundry room complete the upstairs. Double garage, detached single garage with 400+ sq ft loft studio with bathroom offer flexible living or workspace options. (id:35114)
North Saanich, British Columbia
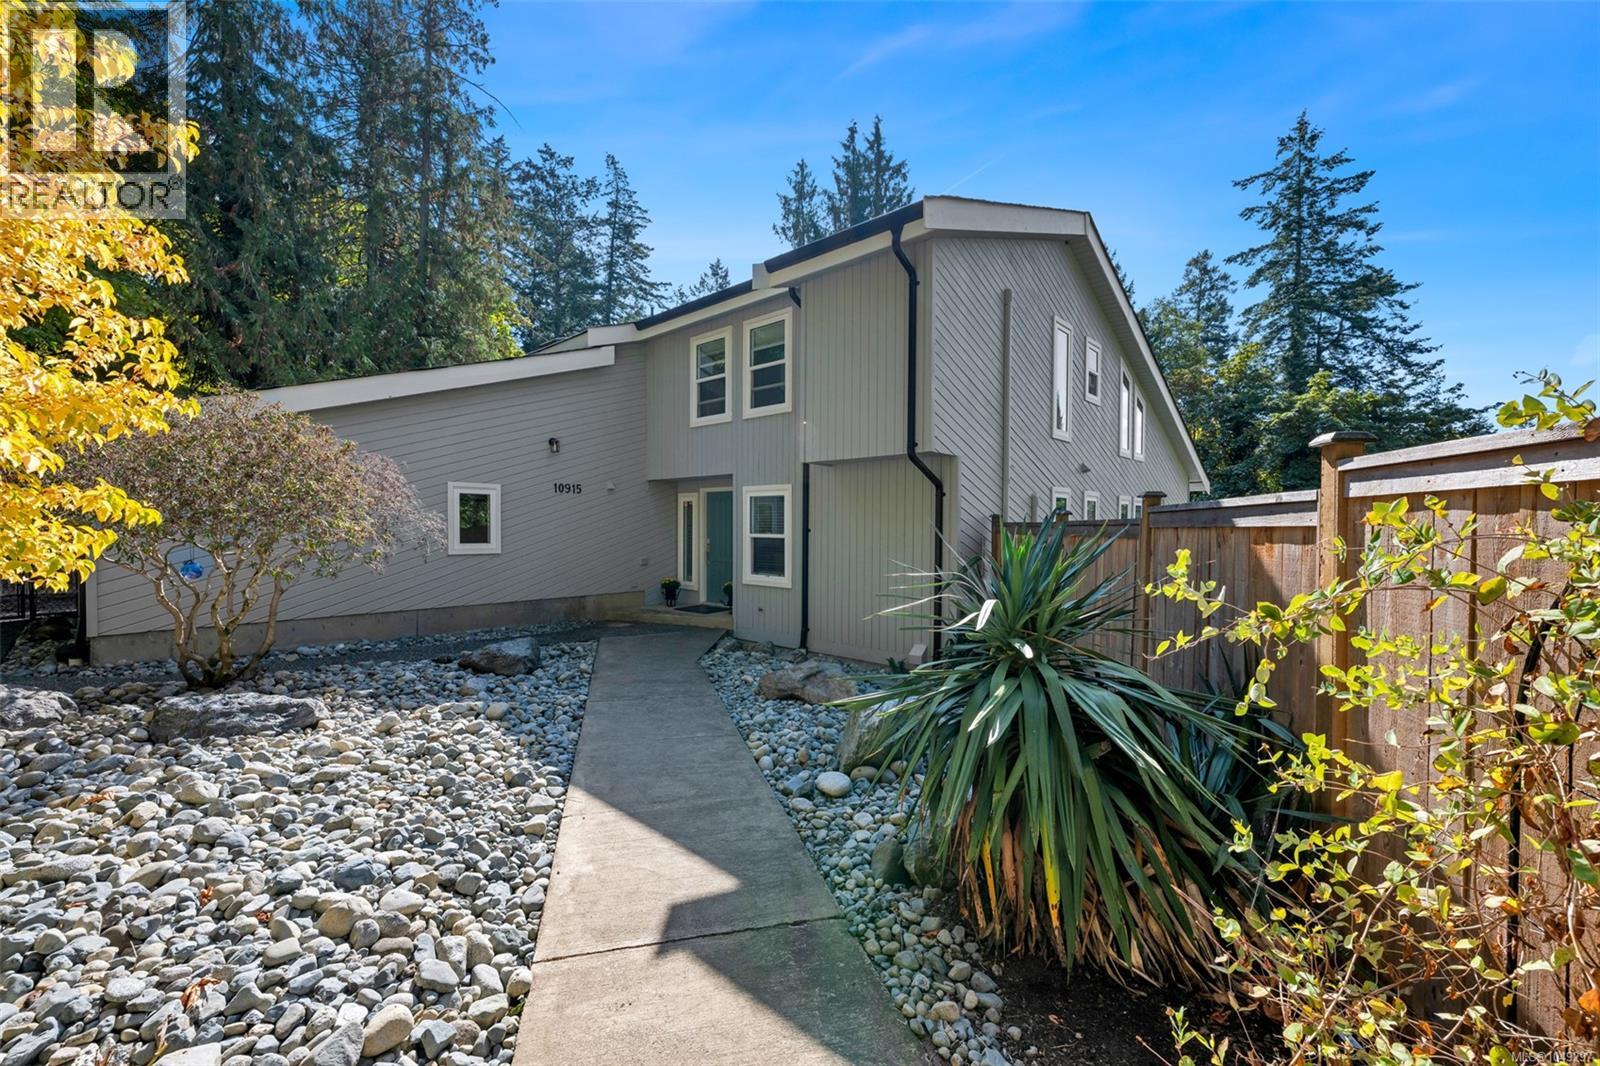
Gorgeous 1 acre property featuring a fully renovated spacious home that oozes with West Coast design & Scandinavian style. Some of the updated features include 4/5 bedrooms 5 bathrooms 16' vaulted wood ceilings, open-plan living, c/w en-suites in most of the bedrooms. The spacious sunroom off the stunning new kitchen is perfect for your morning coffee or evening beverage. New heat pumps for comfort & economy, new flooring, new roof, brand new septic system, but wait till you see the sun drenched 1100 sqft south facing deck built for outdoor entertainment or for sun worship. The rear yard is fully fenced c/w mature gardens & lots of fruit trees. This home is tucked away in an area of similarly sized lots that provide lots of privacy. The upper floor boasts the primary bedroom c/w ensuite plus a second huge bedroom & ensuite. Lower level offers a separate suite consisting of 1 or 2 bed-1 bath perfect for guests or extended family & can easily be re-incorporated back into the main house. (id:35114)
Langford, British Columbia
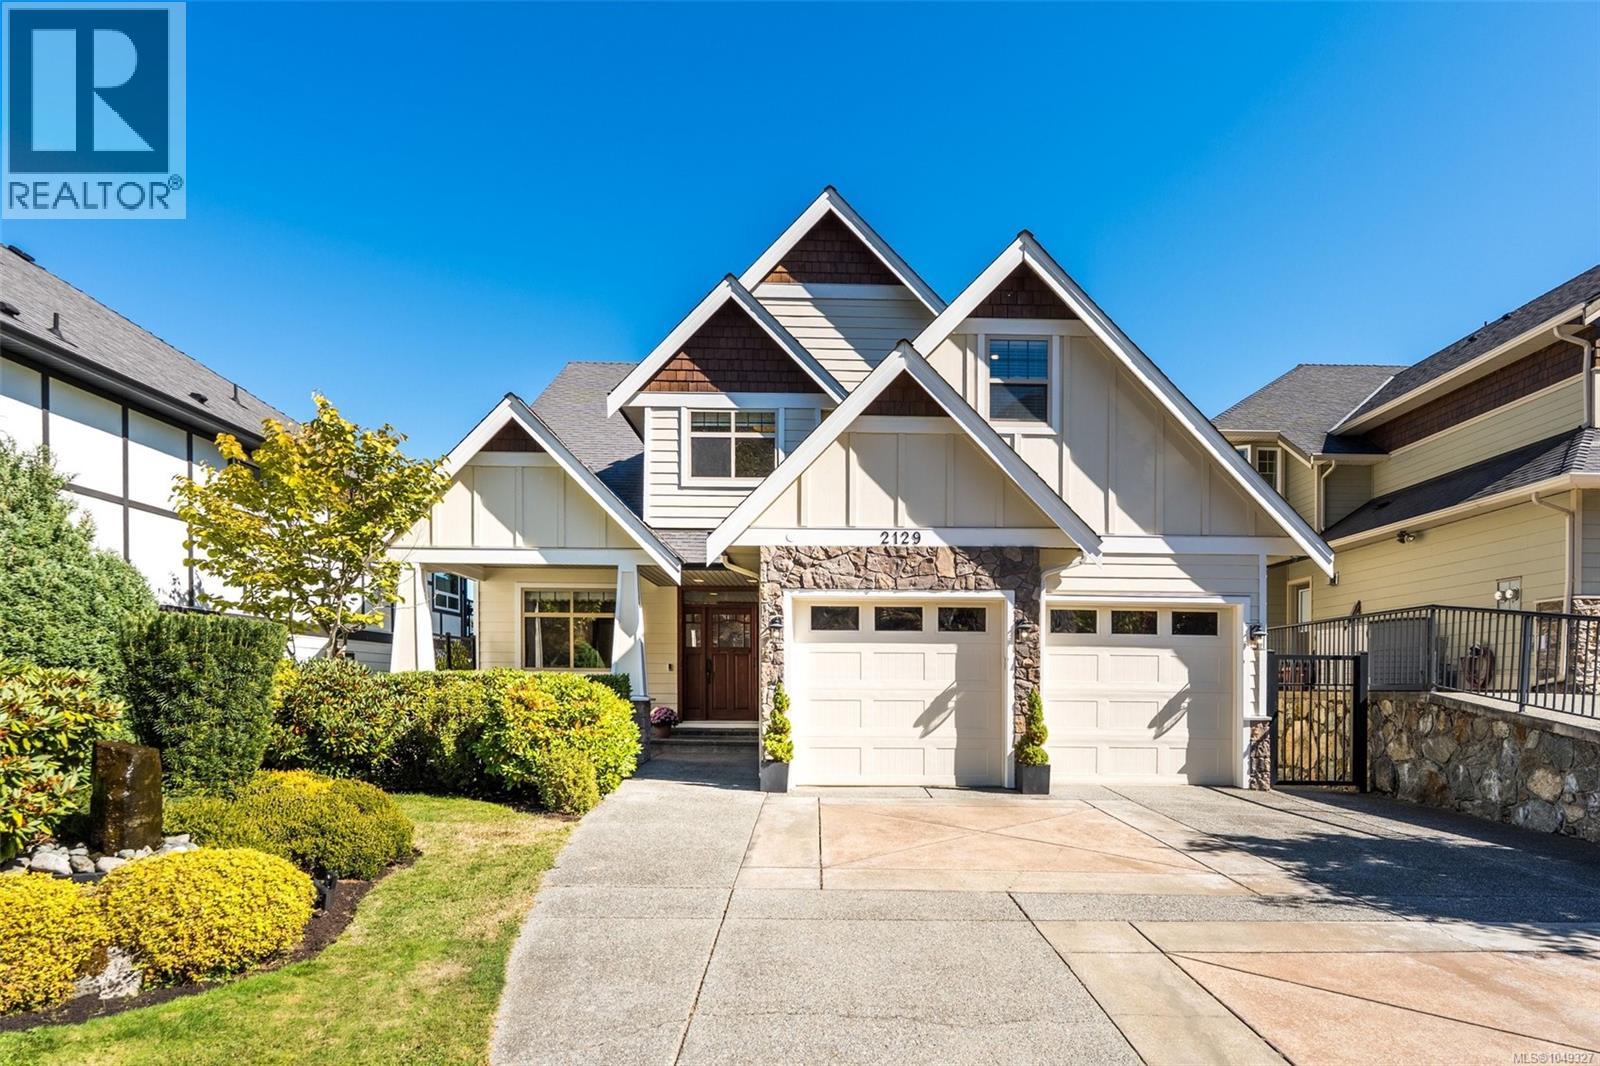
PRESTIGIOUS BEAR MOUNTAIN! STUNNING OCEAN & MTN VIEWS! Custom & architecturally inspired 4 bed, 3 bath, 2,853sf executive home on a sunny, fenced/gated & masterfully landscaped 6,447sf/.15ac lot. Perched near the top of a quiet cul-de-sac, just a quick stroll to parks & only mins from the plethora of amenities this exclusive resort community offers. Gleaming Brazilian cherry wood floors awash in light thru picture windows & enhanced by custom millwork. Gourmet kitchen w/granite counter & island & stainless steel appliances incl gas range + butler's pantry w/prep sink. Dining area is perfect for family dinners. Inline living rm features oversized gas fireplace & opens thru french doors to backyard, boasting 573sf of patio & water feature. Office/flex space & 2pc bath. Up: 4pc bath, laundry & 3-4 bedrooms incl primary w/dual walk-in closets, opulent 5pc ensuite & view balcony. Crawlspace, huge garage w/epoxy floor, room for 3 cars or extra storage space & driveway parking. A rare find! (id:35114)
North Saanich, British Columbia
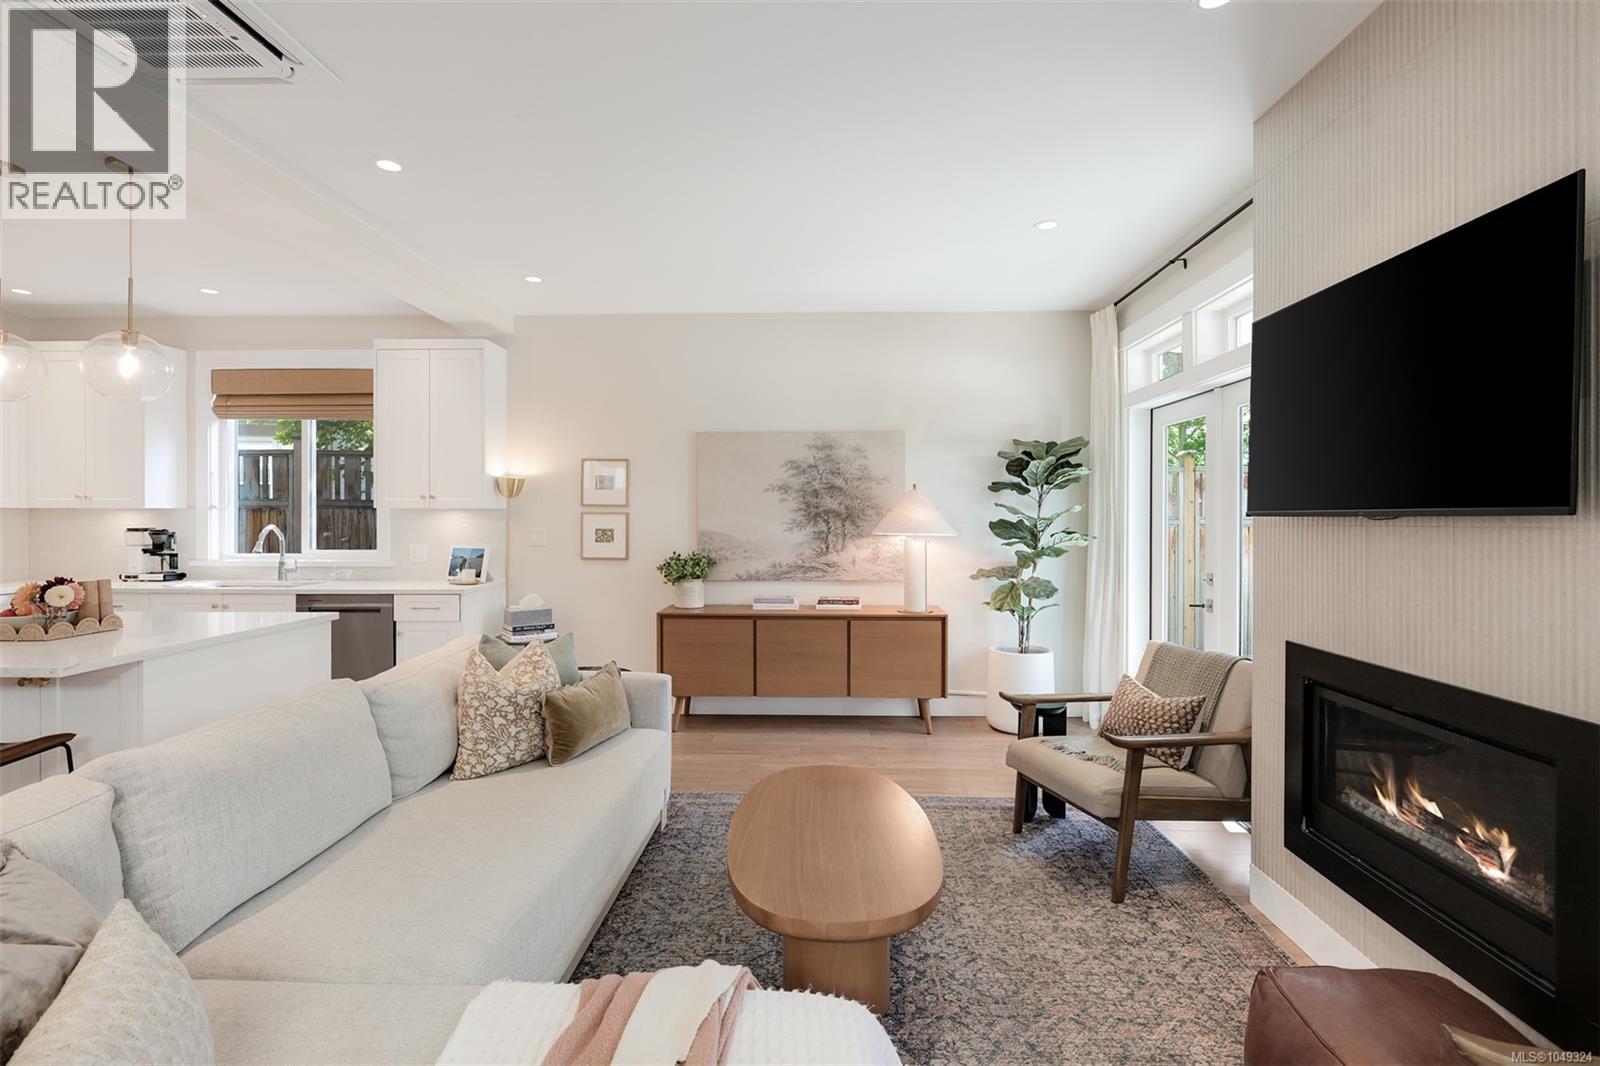
Welcome to Bridlewood Lane, perfectly situated on a quiet no-through street while still close to the amenities of Sidney. This beautifully finished home offers just over 1,800 sq ft with a versatile layout for family life and entertaining. The main level features an inviting living room with gas fireplace, kitchen, dining, dedicated office, and powder room. Upstairs features 3 beds, 2 full baths, and a laundry room. Custom finishes and window coverings add a polished feel, while 9' ceilings and expansive windows bring abundant natural light to the main floor. Kitchen features soft-close cabinetry, quartz countertops, stainless steel appliances, and a gas range. The spacious primary bed offers a large walk-in closet and ensuite with heated tile floors. Outside, enjoy a fully fenced and landscaped yard and patio with a natural gas hookup. A heat pump provides efficient year-round comfort, complemented by gas on-demand hot water. Book your private showing today or stop by the open house! (id:35114)
Victoria, British Columbia
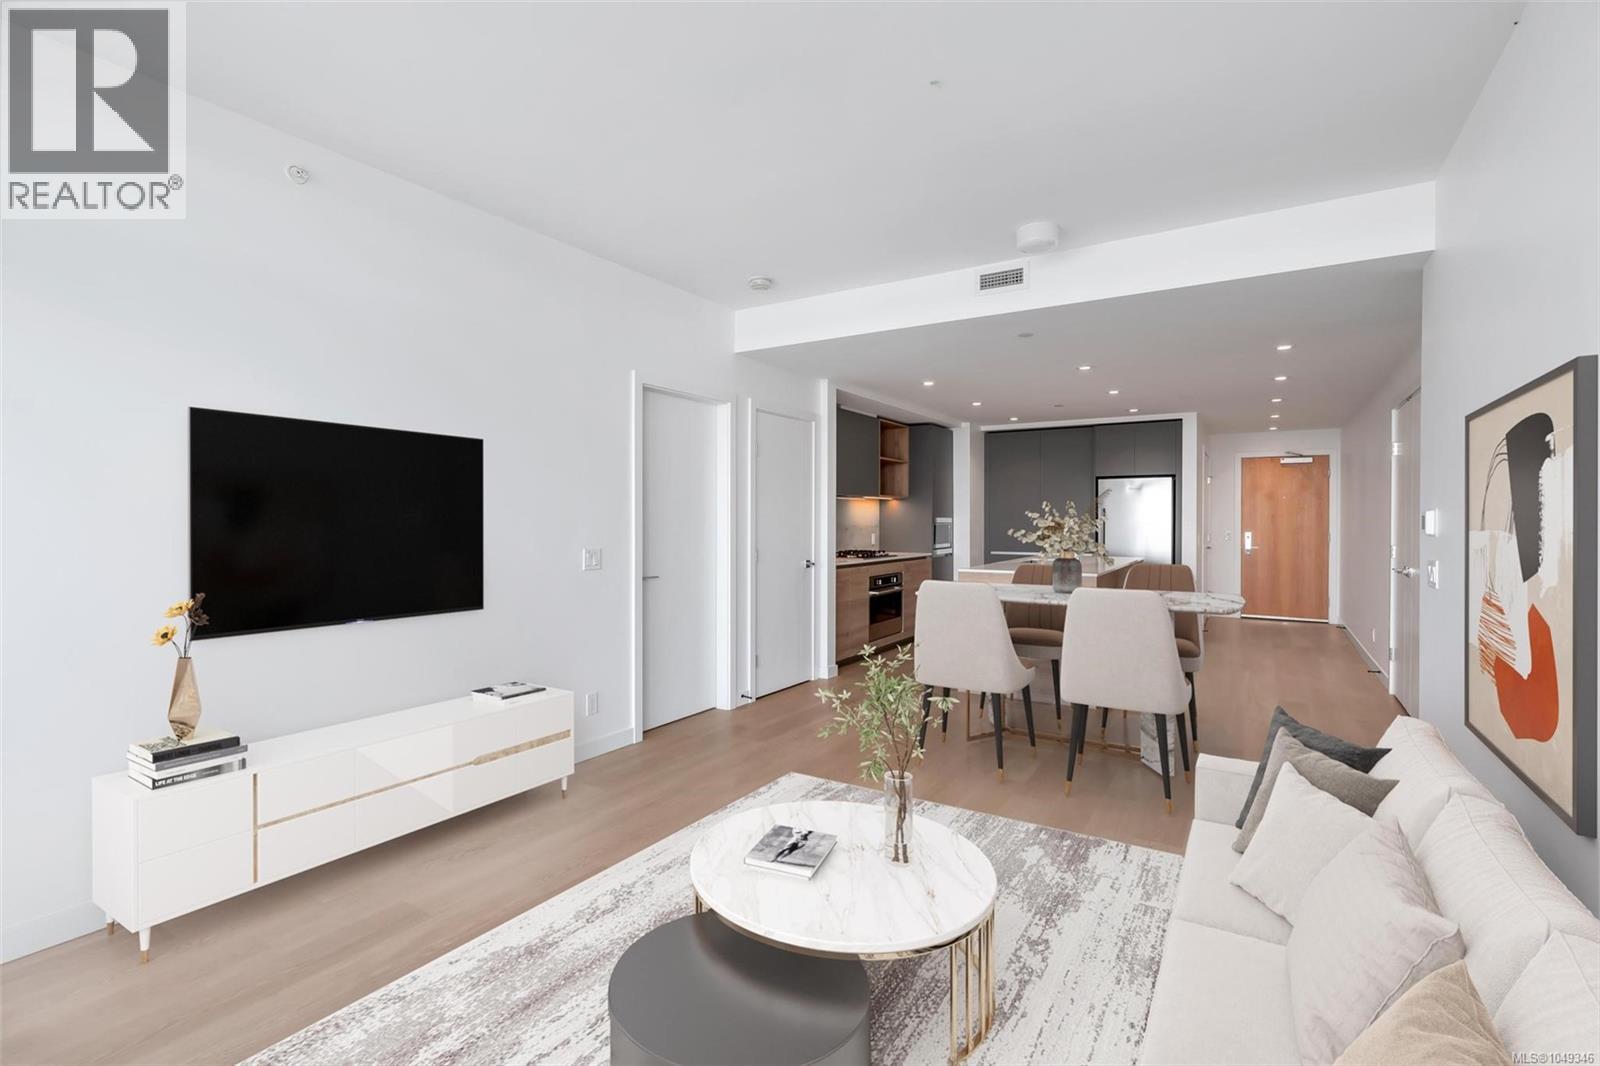
Experience elevated living at Dockside Green by BOSA. This stunning 2-bedroom, 2-bathroom sub-penthouse offers panoramic views of the city skyline, ocean, and mountains from an expansive 179 sq ft balcony. The open-concept interior features a gourmet kitchen with quartz countertops, gas range, and custom cabinetry, ideal for both everyday living and entertaining. The primary suite includes a walk-through closet and spa-inspired ensuite, while the second bedroom and full bathroom are thoughtfully positioned for added privacy. One secure parking stall and a full-size storage locker are included. Enjoy exceptional building amenities including a fitness centre, rooftop terrace with BBQs and social lounge, pet wash station, and bike storage. Just steps to the Galloping Goose Trail, dining, cafés, and downtown. Pet-friendly, rental-friendly, and still under warranty—an exceptional combination of luxury, lifestyle, and location. (id:35114)
Shawnigan Lake, British Columbia
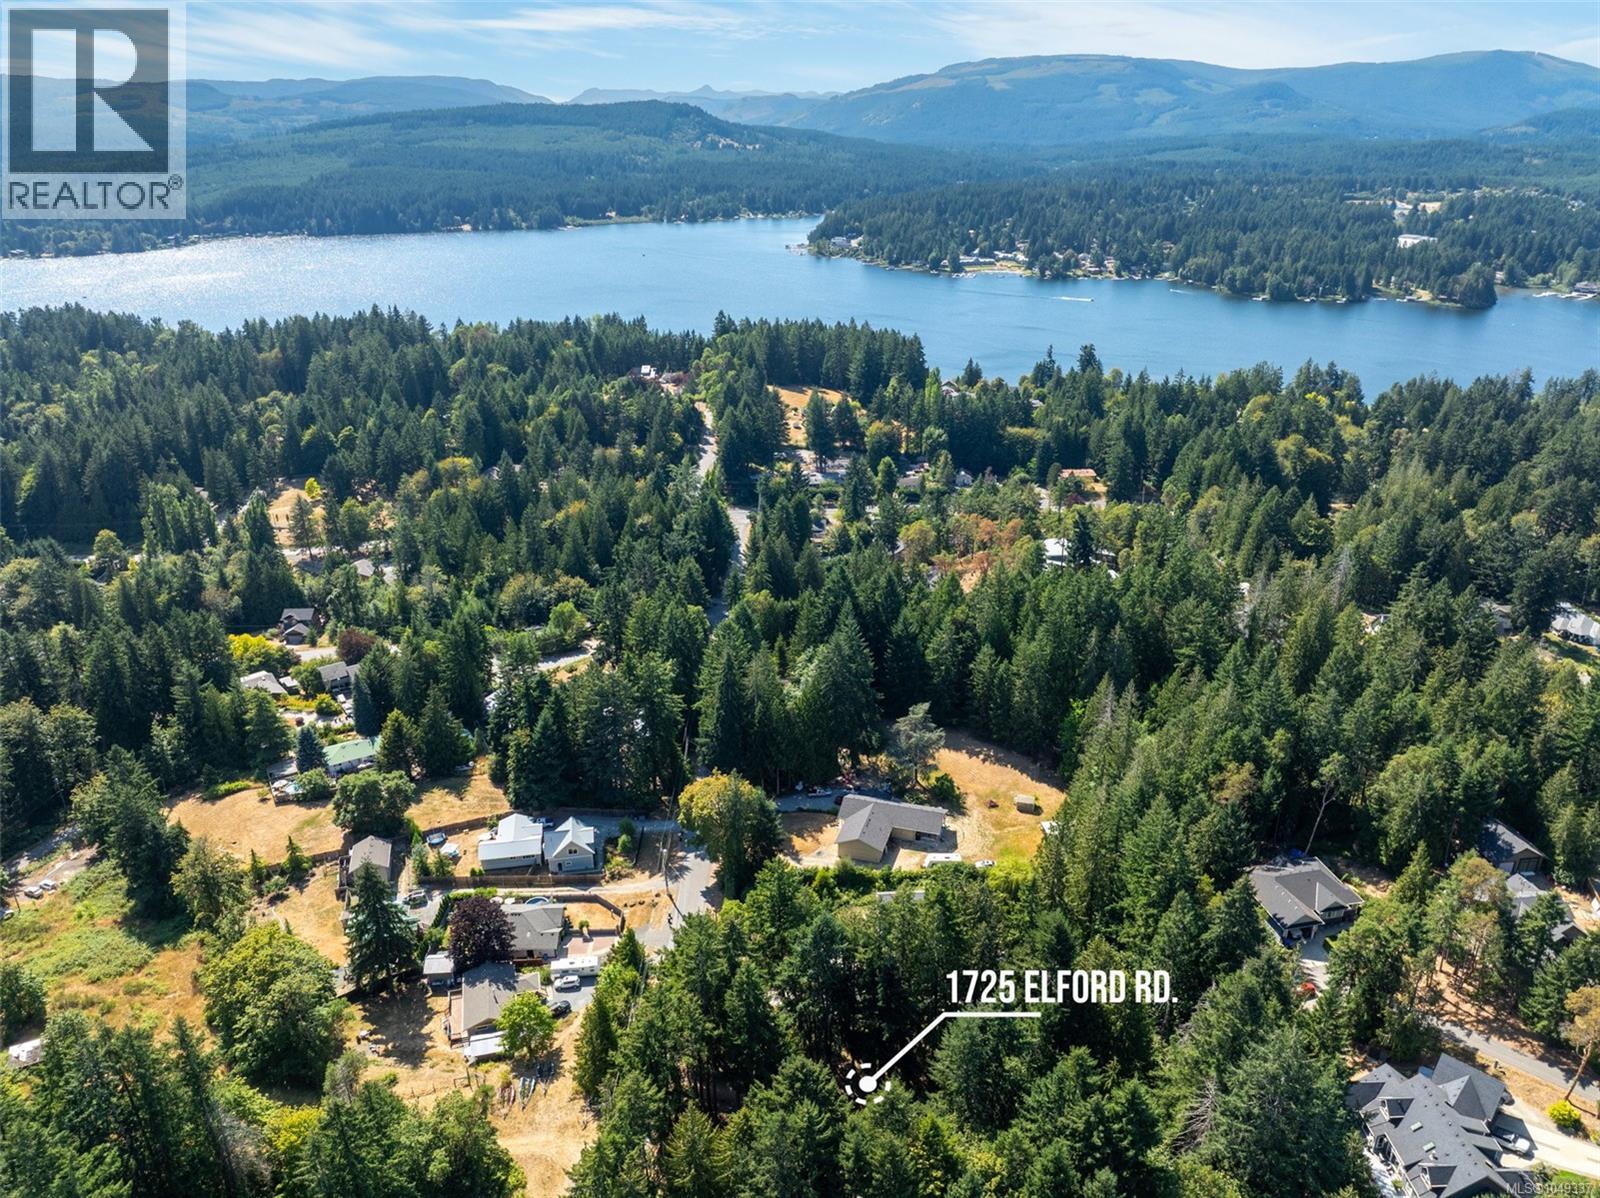
Set on nearly an acre in the heart of Shawnigan Lake, 1725 Elford Road offers a rare blend of land, privacy, and opportunity. Well-suited for those looking to enjoy the home as it is, invest in a rental property, or who wish to create something truly special, the property features a cozy two-bedroom, one bathroom cottage-style home with a bright and inviting layout. Surrounded by nature yet conveniently located just minutes from public beaches, scenic trails, and Shawnigan Lake Village, this property offers the best of rural living with an easy commute to Victoria, Duncan and additional amenities close by in Mill Bay. Multiple outbuildings, including a large powered workshop, add valuable functionality for storage, hobbies, or creative projects. Whether you envision building new, renovating, or simply enjoying the space as it is, this property offers exceptional flexibility and lifestyle! (id:35114)
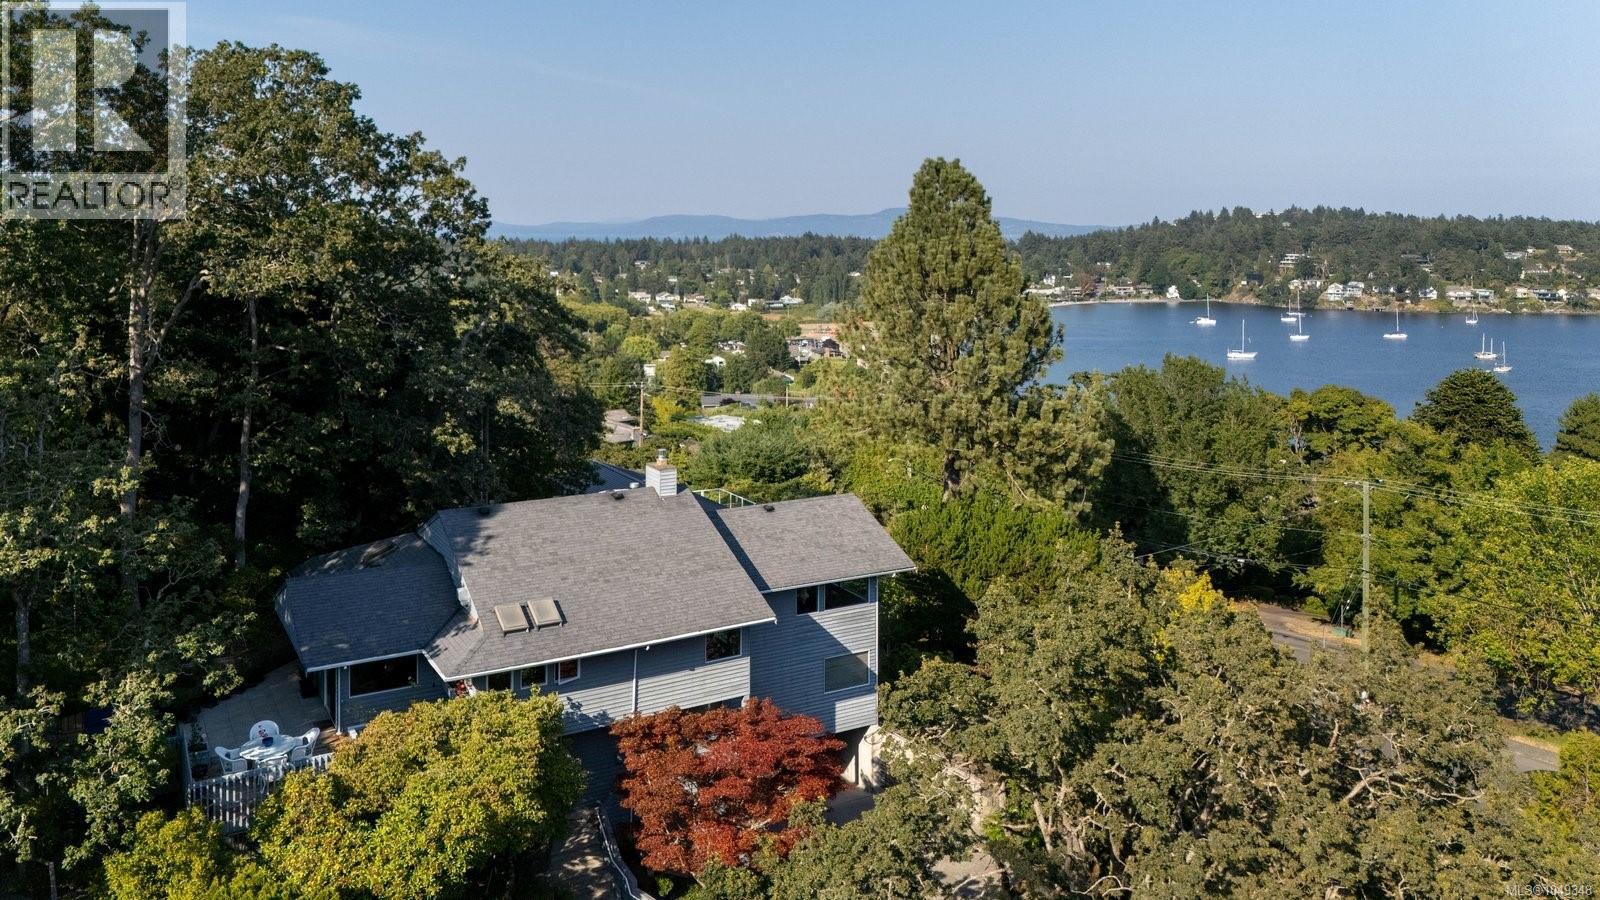
Oak Bay, British Columbia
Discover this beautiful Oak Bay home offering ocean views towards Ten Mile Point, Cadboro Bay & the San Juan Islands. Nestled on a spacious 12,000+ sq. ft. property, this 4-bedroom, 3-bath residence was architecturally designed to capture stunning panoramas and is being offered to the market for the first time. Perched above the landscape to capture elevated vistas, this home is filled with natural light & surrounded by treetops and ever-changing ocean views. It features a private backyard oasis, complete with beautiful gardens & a tranquil water feature designed for secluded outdoor entertaining & relaxation. Meticulously maintained with quality construction & timeless features, this home provides an ideal blank canvas to add your personal touches. This property offers a superb location just minutes away from Cadboro Bay Village, the Royal Victoria Yacht Club, Uplands Golf Course, Gyro Beach, highly ranked local schools, Mystic Vale & UVIC. This is a rare investment in your lifestyle. (id:35114)
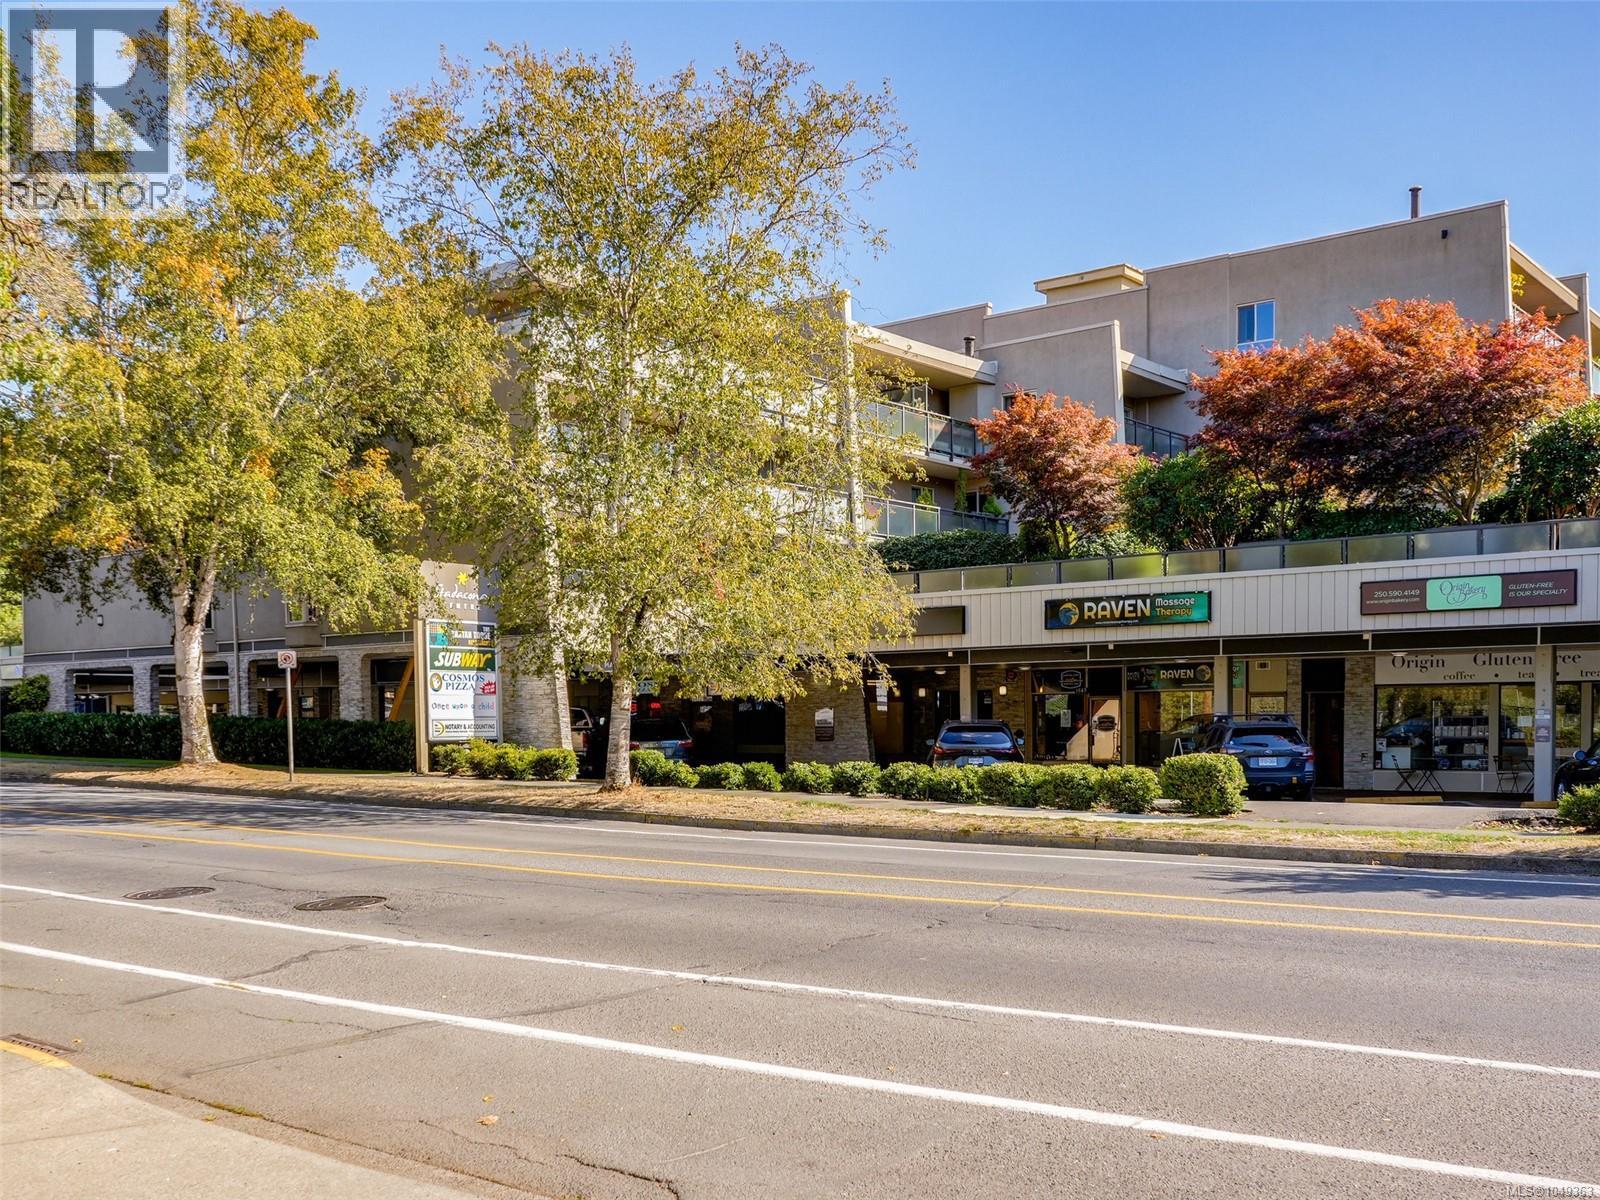
Victoria, British Columbia
Bright, spacious, and centrally located, this updated one bedroom with oversized den condo offers comfortable living near the Oak Bay border, where Pandora Avenue meets Fort Street. The inviting interior features updated flooring, kitchen, and bathroom, along with two generous bedrooms and a functional living area. Floor to ceiling patio doors fill the space with natural light and open onto a large deck overlooking peaceful green space. Parking and separate storage are also included. The building offers an impressive range of amenities, including a courtyard, workshop, indoor pool, hot tub, fitness centre, sauna, library, games room, and secure parking. Conveniently located along direct bus routes to UVic and Camosun College, with shopping, dining, parks, and everyday essentials nearby. Available for immediate possession, this move in ready condo is an excellent opportunity for first time buyers, students, investors, or those looking to downsize. (id:35114)
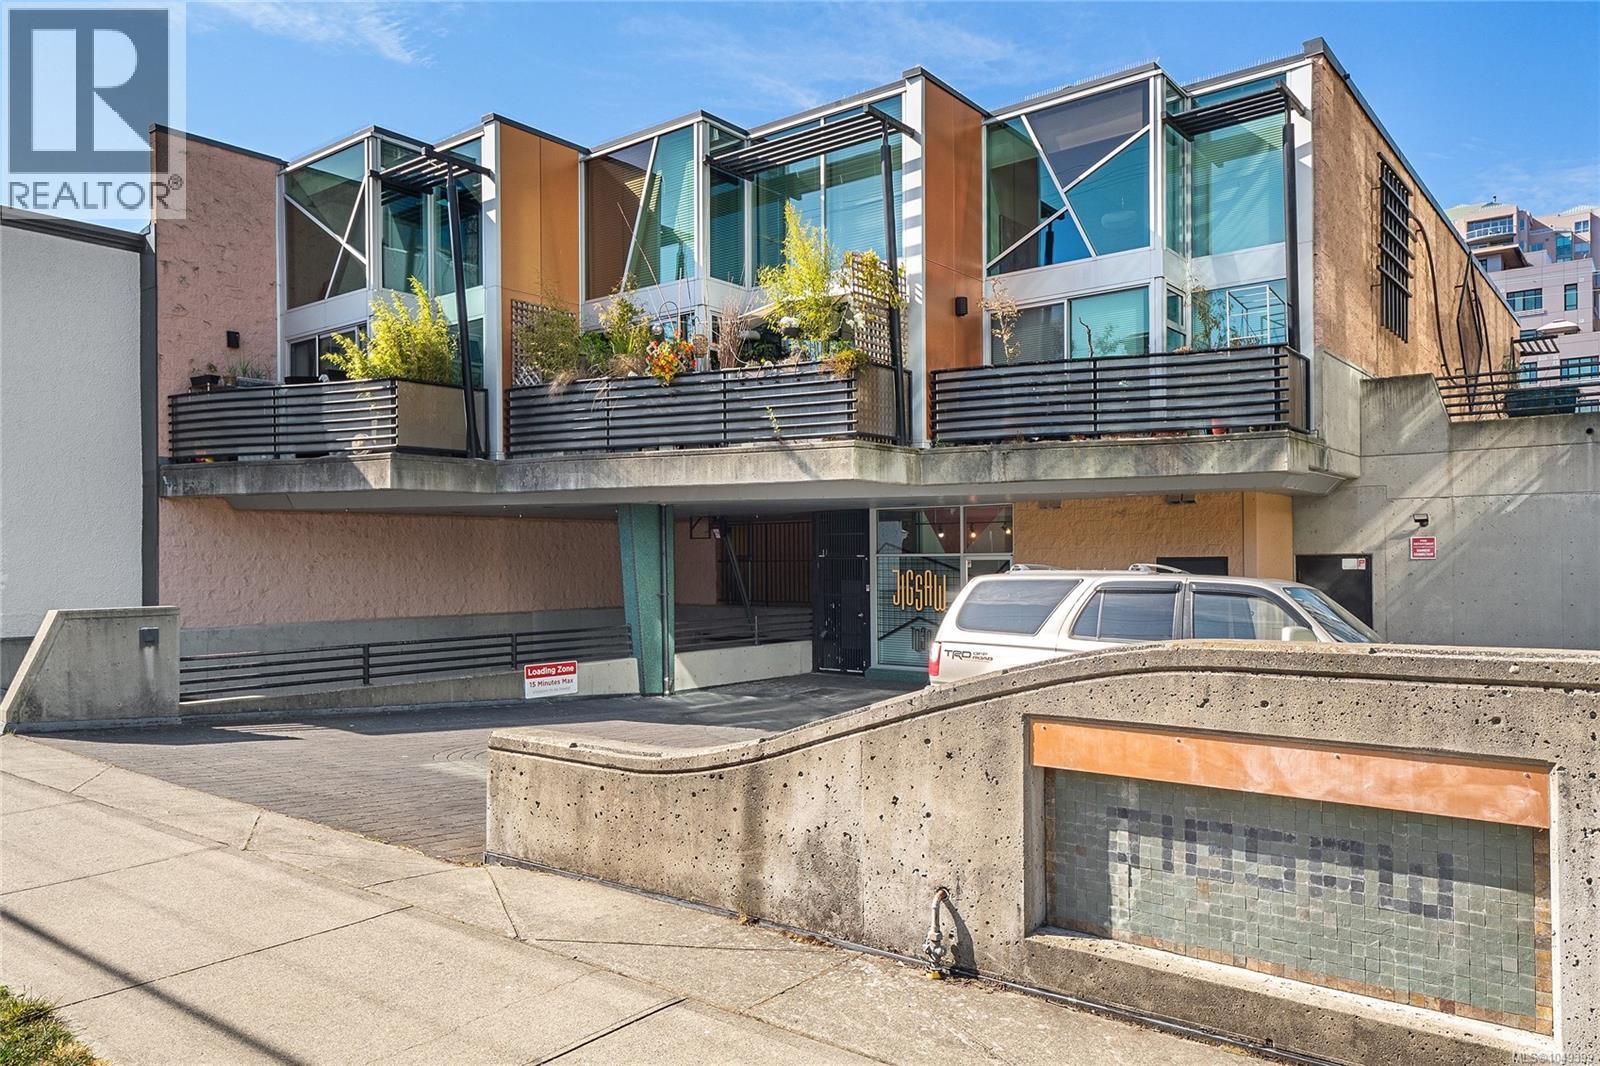
Victoria, British Columbia
Discover a truly unique urban property in JIGSAW, a boutique six-unit steel and concrete building ideally located in Victoria's downtown core. Situated between the Inner Harbour, Cook Street Village, and the vibrant Fort Street corridor, this distinctive two-level loft offers an exceptional combination of character, flexibility, and walkability. Inside, soaring 16-foot ceilings and dramatic south-facing two-storey windows flood the space with natural light while overlooking picturesque Meares Street, renowned for its seasonal cherry blossoms. The open-concept layout showcases hardwood flooring, timeless architectural details, and a bright contemporary design. In-suite laundry and secure underground parking add everyday convenience. Flexible CA-42 zoning creates opportunities rarely found in the condominium market. Whether you're seeking a stylish downtown residence, professional office, or creative studio, this property offers exceptional versatility. Currently enjoyed as a residential home, it presents a unique opportunity for owner-occupiers, entrepreneurs, and investors alike. JIGSAW is a pet-friendly and rentable building with bylaws permitting one dog, one dog and one cat, or two cats, with no size restrictions on dogs. Residents may also keep fish and up to two birds, making this an ideal choice for animal lovers. Step outside your door and enjoy easy access to cafés, restaurants, boutique shopping, the Moss Street Market, Dallas Road waterfront, Beacon Hill Park, and the Inner Harbour. Whether you're grabbing a coffee, cycling along the waterfront, or walking to work downtown, everything you need is within reach. Combining architectural character, flexible zoning, rental potential, and an unbeatable location, this is a rare opportunity to own one of downtown Victoria's most distinctive properties. Commercial MLS® #1049404 (id:35114)