
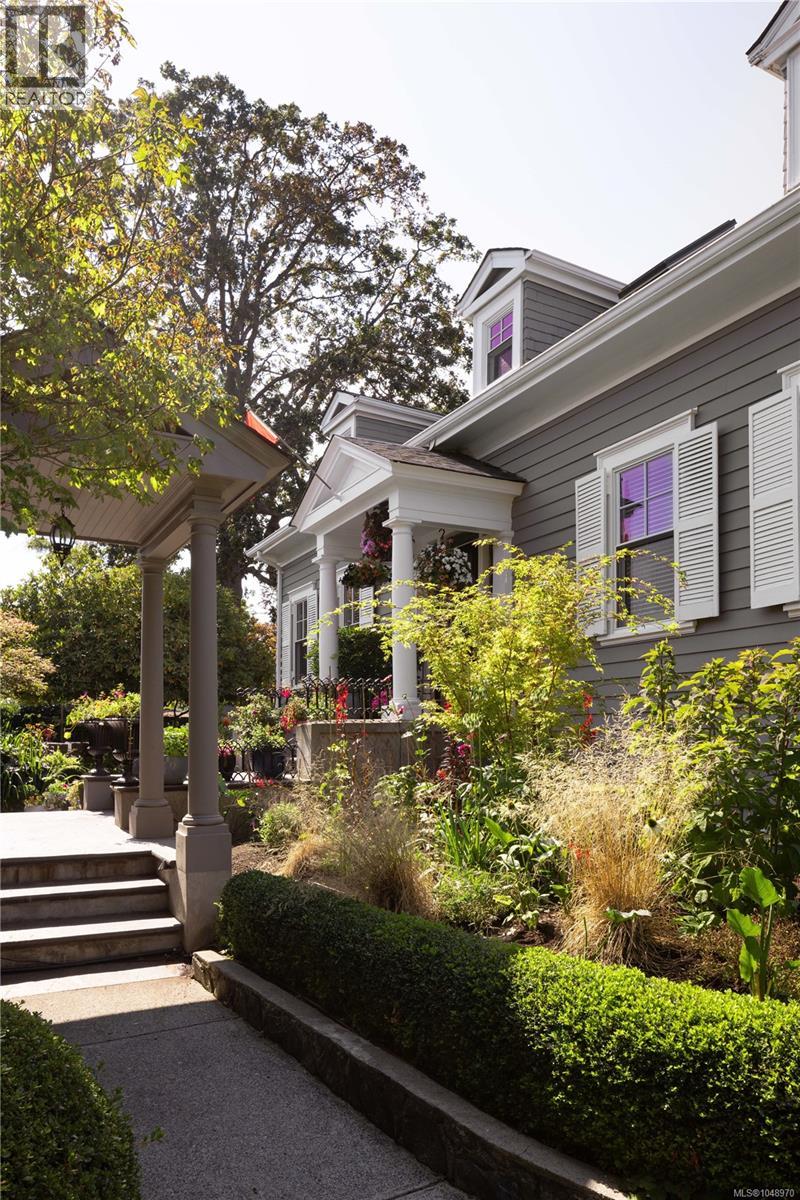
Oak Bay, British Columbia
Discerning Character This stately 1921 residence has been thoughtfully reimagined with more than $800K in upgrades, blending timeless elegance with modern comfort. Set on nearly 12,000 sq. ft. of sun-filled grounds on a quiet lane off prestigious Beach Drive, the 5 bedroom - 4,500 sq. ft. home offers both privacy and presence, behind custom automated gates. Inside, classic architecture is paired with contemporary updates. A chef’s kitchen by Urbana is a show stopper on the main floor with its expansive island and top-tier appliances. Comfort is enhanced with updated underfloor heating including a new boiler, along with three new natural gas fireplaces in the den, living room and family room. The original fir floors have been restored to their former magnificence and the sunroom has been completely rebuilt as a serene retreat. New folding doors extend the dining room to a refinished west-facing patio for effortless indoor-outdoor living. Upstairs, the reconfigured primary suite includes a generous walk-in closet and a spa-inspired ensuite by Urbana. The lower level features a gym with rubberized flooring, along with a bedroom and bathroom with new shower. Outside, extensive landscaping creates a sanctuary of its own: succulent crevice gardens, custom cedar planters, a new slate patio, and a Bluetooth-enabled irrigation and lighting system. A separate double garage completes the property. Centrally located near Oak Bay Marina, GNS Junior School, and a short stroll to the Village, this home offers a refined retreat with ample space for family and entertaining. (id:35114)
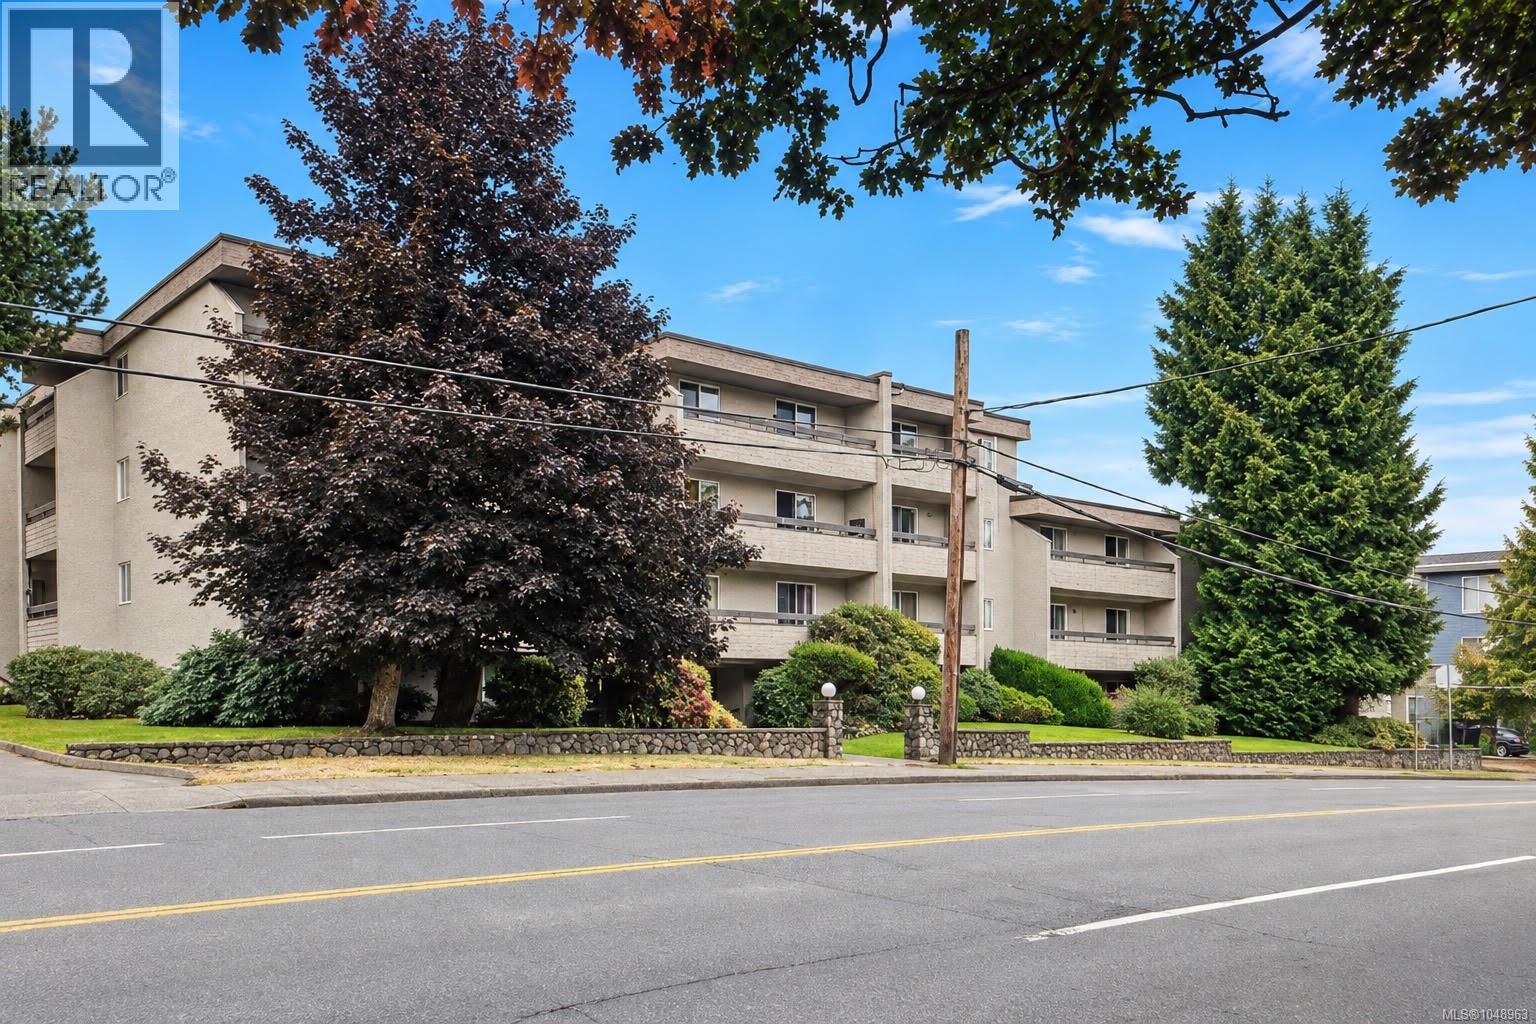
Saanich, British Columbia
Bright, spacious and beautifully updated, this southwest-facing corner unit offers an inviting layout in an incredibly central location. Featuring 2 bedrooms, 1 bathroom and over 1,000 sq ft of living space, the home is filled with natural light and features a large living room, separate dining area, updated kitchen and bathroom, and convenient in-suite storage, an additional storage shed and dedicated parking. Recent improvements include new laminate and carpet flooring, vinyl windows and a newer patio door. The property also includes ample visitor parking, a large bike storage room and a well-run strata. Located directly along major transit routes with easy access to Downtown, UVic and Camosun, and just minutes from Mayfair Shopping Centre, Uptown, Quadra Village, parks, cafés and everyday amenities. (id:35114)
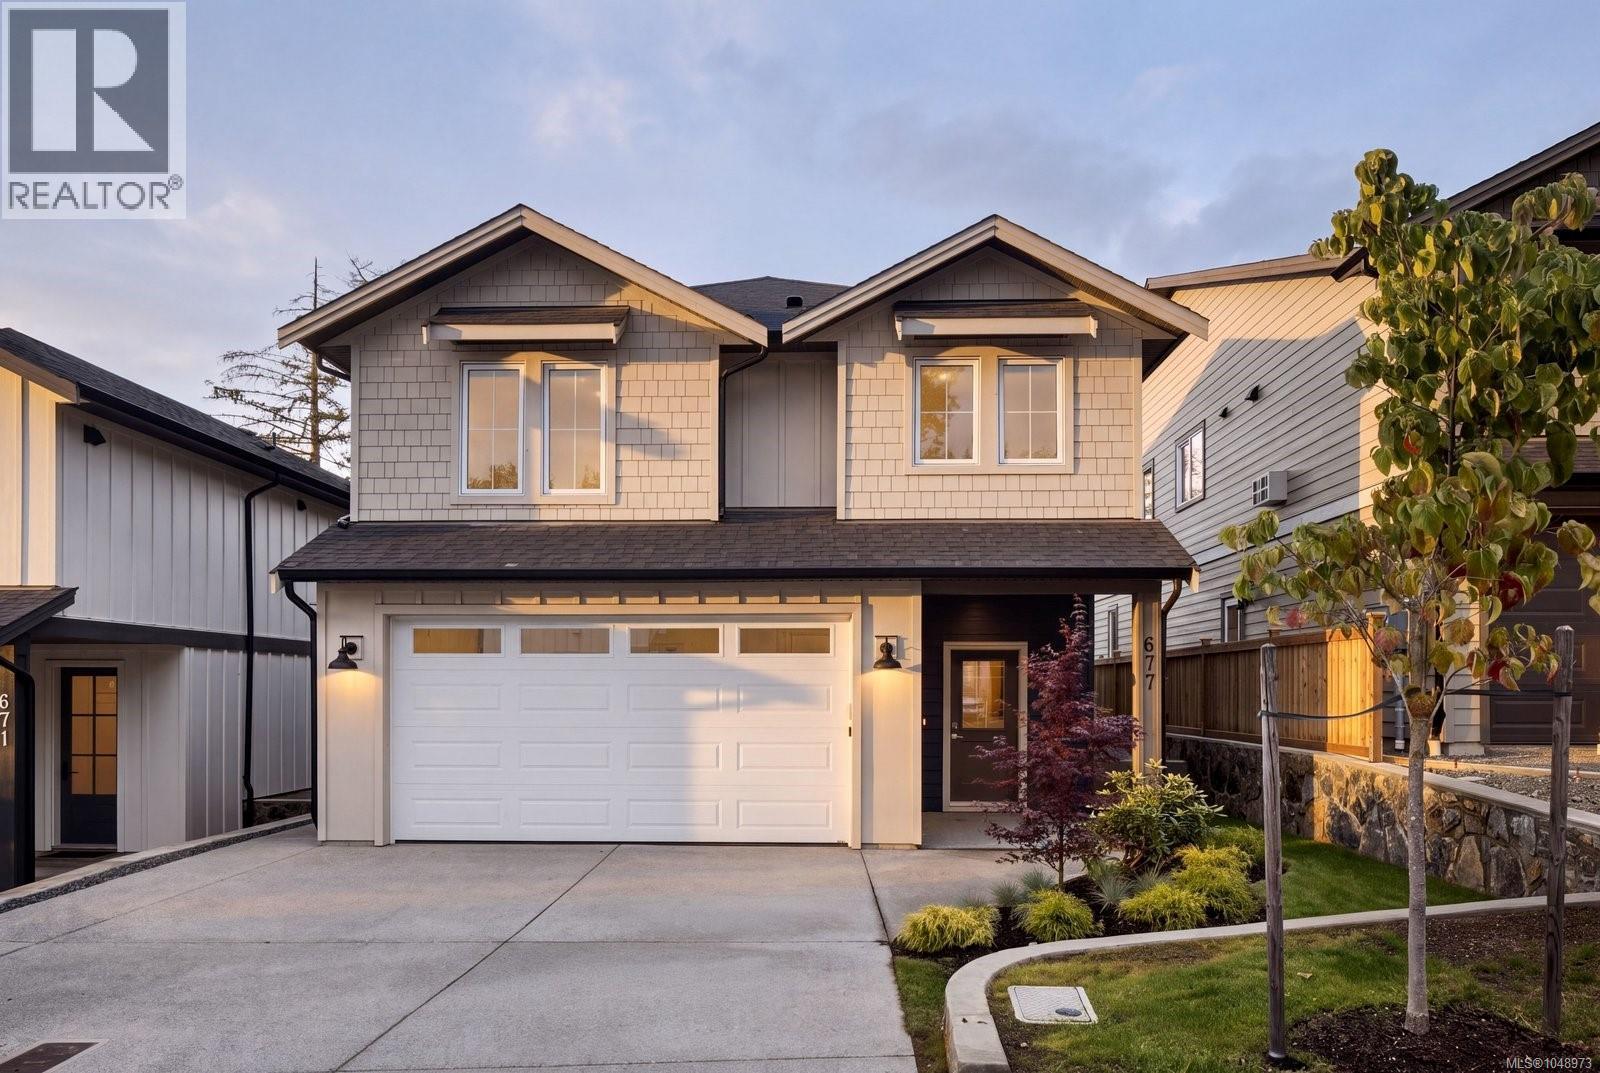
Langford, British Columbia
Welcome to Madrona Ridge, a collection of 12 thoughtfully designed new construction homes offering a variety of floor plans, modern finishes and flexible living spaces in one of Langford’s growing communities. 677 Madrona showcases a functional, contemporary design created for today’s lifestyle, with bright open-concept living, generous room sizes and quality finishes throughout. The main living space is anchored by a modern kitchen featuring quartz countertops, ample cabinetry and a large island, flowing seamlessly into the dining and living areas for effortless everyday living and entertaining. Designed with flexibility in mind, Madrona Ridge homes offer spacious primary suites, well-appointed ensuites, dedicated laundry, attached garages and select plans featuring additional living space and self-contained suites ideal for extended family or added income potential. Built to BC Energy Step Code 4 standards, these high-performance homes feature enhanced insulation, airtight construction and energy-efficient systems designed to provide improved comfort, air quality and reduced energy consumption year-round. Conveniently located close to schools, parks, trails, shopping and all of Langford’s amenities, Madrona Ridge offers an exciting opportunity to own a brand-new home in a growing neighbourhood. With 12 homes and various floor plans available there are options to suit a range of lifestyles and needs. Visit our staged show home at 671 Madrona Place to experience the quality, finishes and design of Madrona Ridge firsthand. (id:35114)
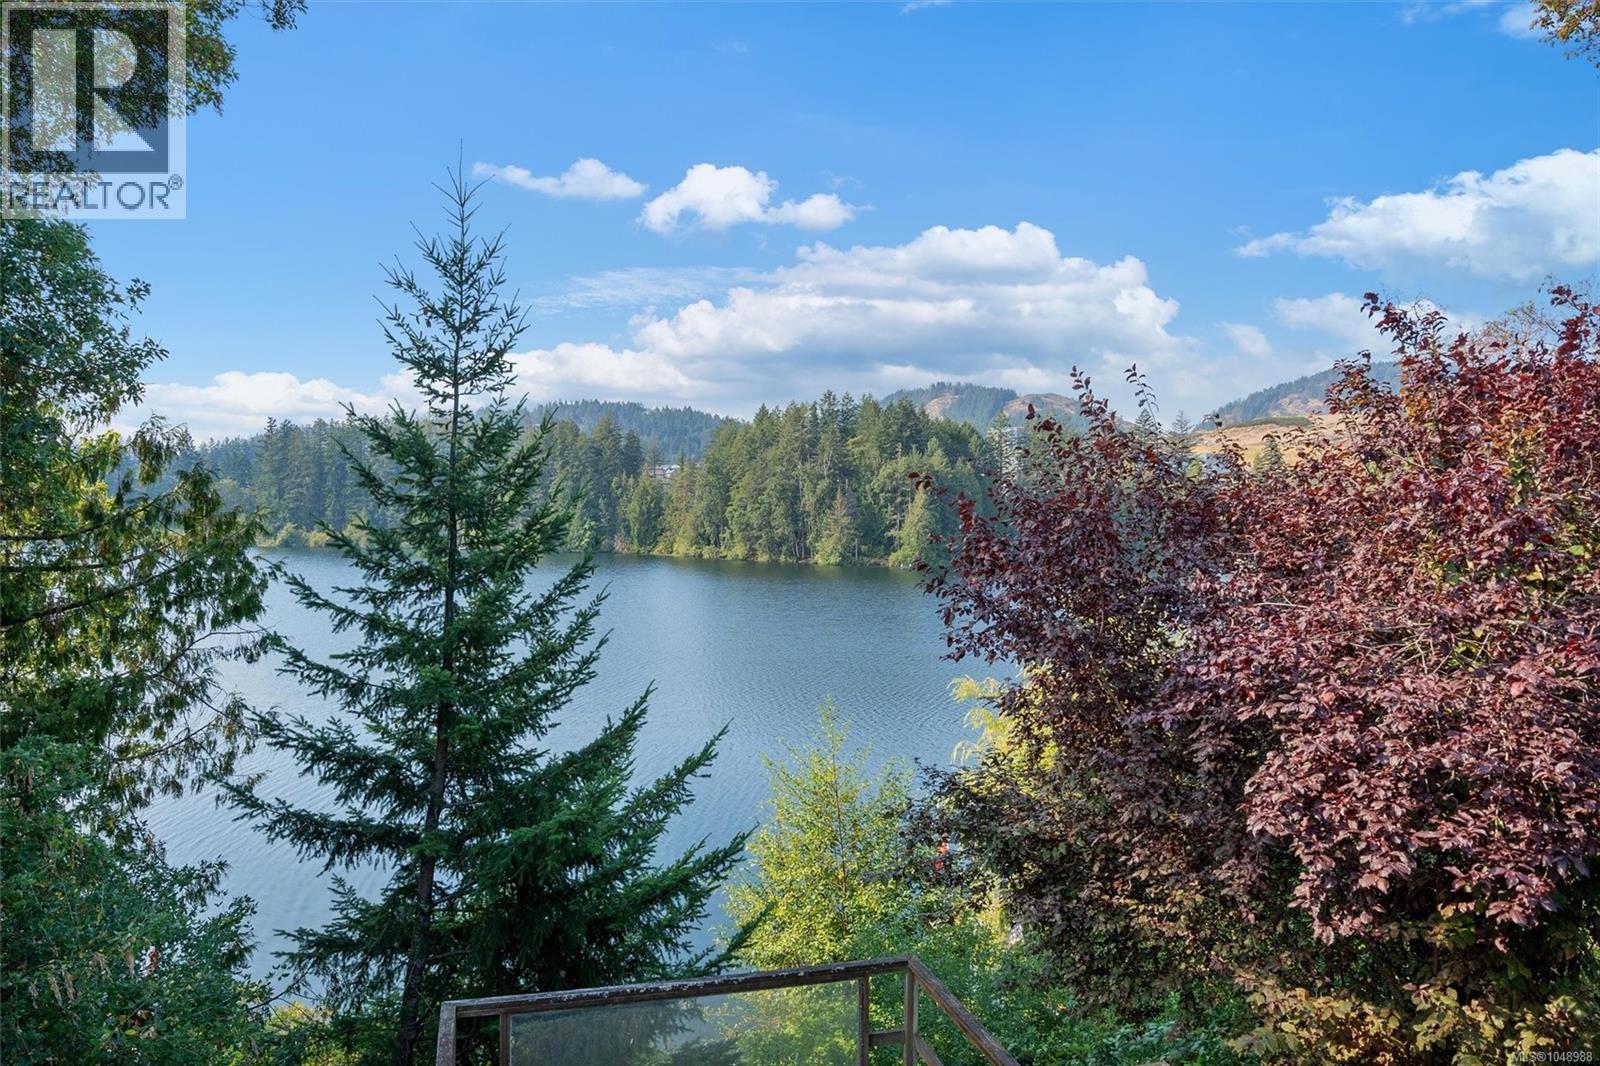
Langford, British Columbia
Lakefront opportunity on desirable Langford Lake. Bring your vision and ideas to this rare lakefront property on sought-after Langford Lake. Set on a generous 0.36-acre lot on a quiet no-through road, this property offers privacy, tranquility, and an exceptional setting to create your dream home. The existing 4-bedroom, 3-bathroom home is in need of significant work and has substantial deferred maintenance, making this an ideal opportunity for those looking to renovate, rebuild, or explore the potential of a complete new construction project. Enjoy the many recreational opportunities Langford Lake has to offer, right from your doorstep. Whether you envision restoring the existing home or starting fresh with a custom-built lakefront residence, this property offers a great opportunity. (id:35114)
Victoria, British Columbia
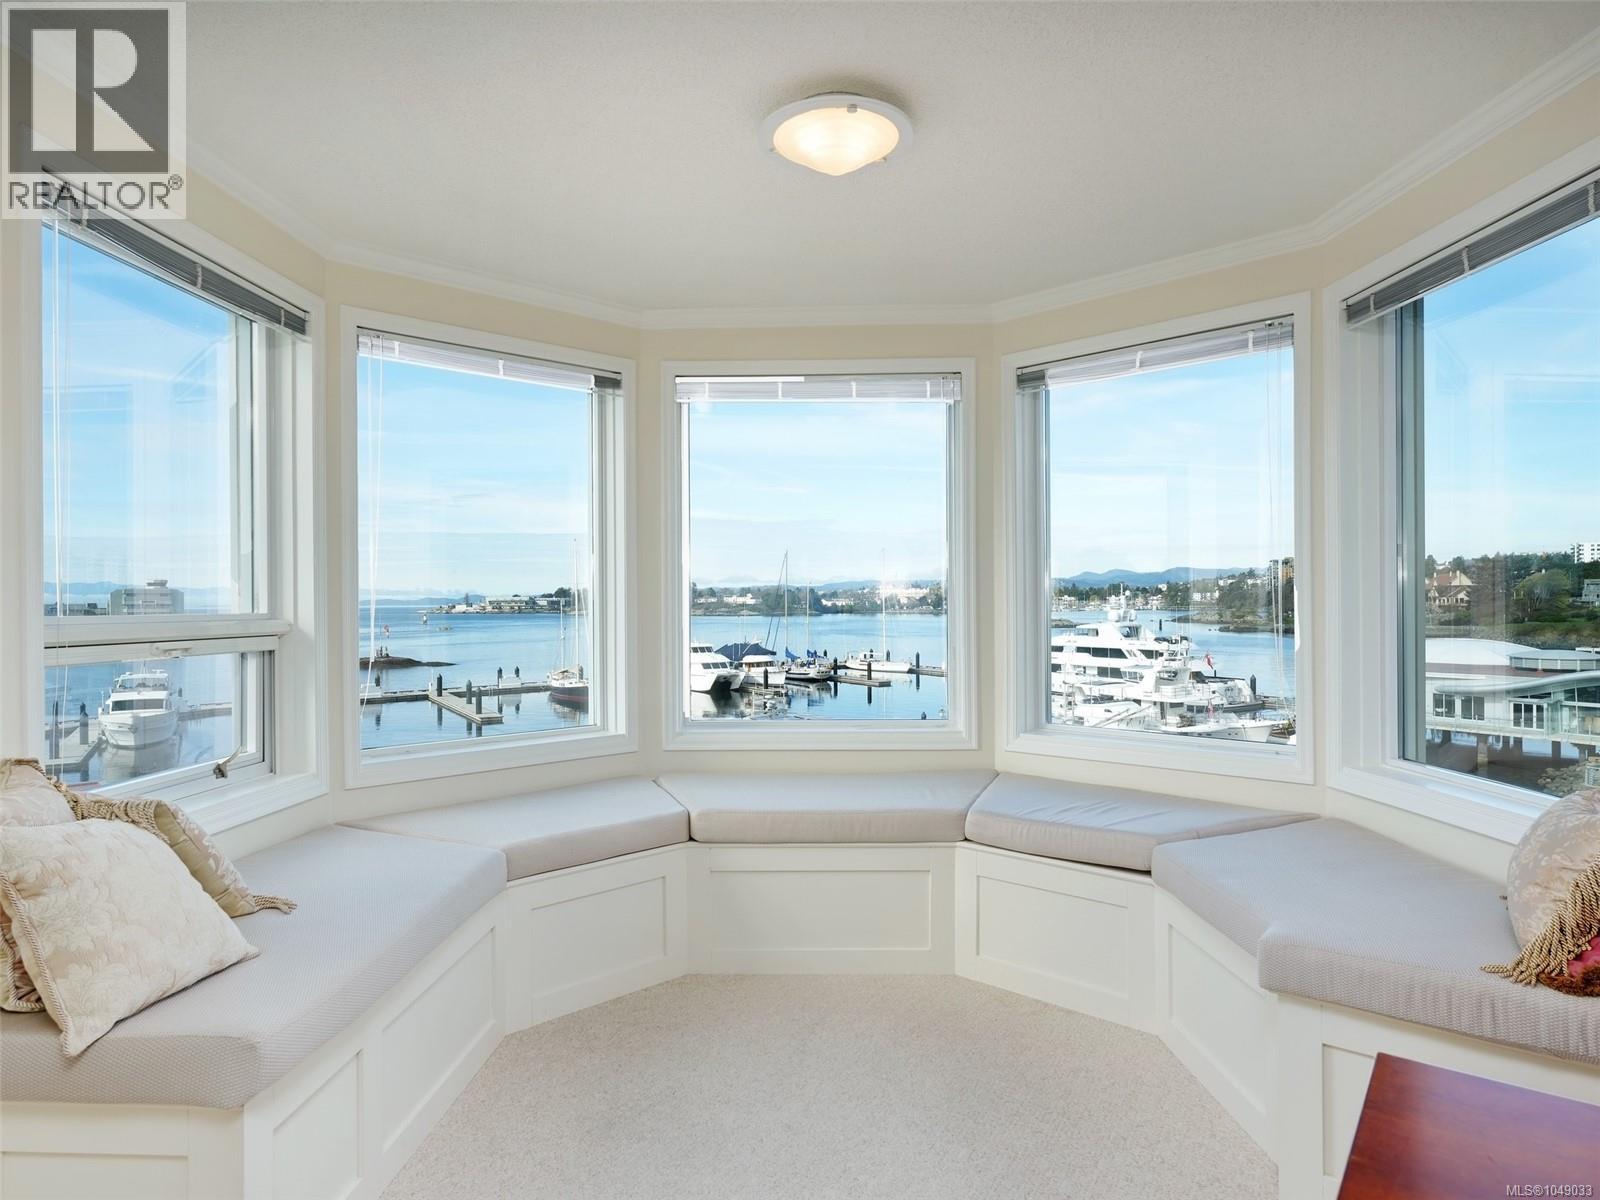
STUNNING OCEAN FRONT CONDO. Experience the epitome of luxury living at Royal Quays with an unparalleled floor plan boasting 1875 sq ft. Every window offers a panoramic vista of Victoria’s vibrant inner harbour, with SW exposure. From sunrise to sunset, soak in the ocean's beauty, framed by the majestic Olympic Mountains & enchanting sunsets over the Sooke Hills, extending to the Parliament Bldgs. Both bathrooms have soaker tubs & primary offers a steam shower. The open floor plan offers a great layout ensuring optimal privacy with a generous separation between the primary bed & 2nd bed. Entertain in the spacious living & dining area, adorned with a charming bay window featuring cozy window seats & new blinds. The well-appointed kitchen invites culinary adventures with newer appliances, while adjacent deck offers a serene spot to bask in ocean views. Freshly painted throughout & move-in ready. A leisurely stroll along the picturesque waterfront leads to downtown, completing this idyllic coastal lifestyle. (id:35114)
Victoria, British Columbia
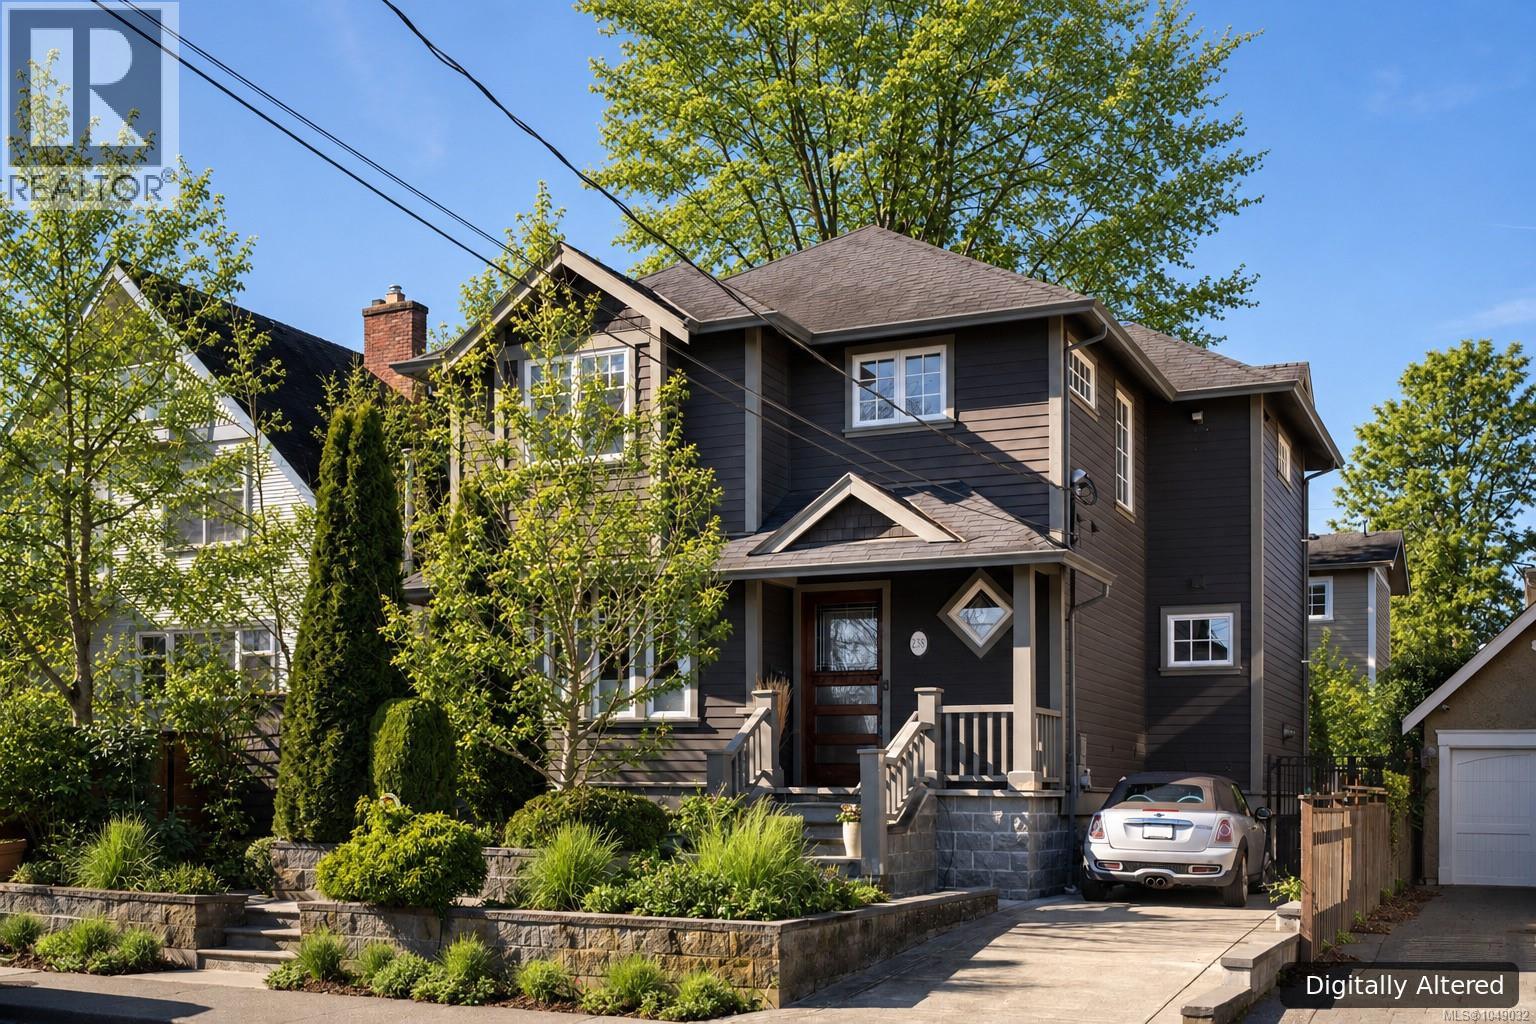
A rare offering just moments from Gonzales Beach, this beautifully updated residence combines a coveted seaside setting with thoughtful design and the flexibility of a private suite. Designed for effortless living, the main floor centres around a generous island kitchen with premium appliances, flowing naturally to the living and dining areas, garden and private outdoor spaces. In-floor heating, a gas fireplace and a dedicated den add comfort and function. Above, ocean views enhance the primary retreat with its spa-like ensuite, while a second bedroom, full bath, laundry and open loft complete the level. A self-contained one-bedroom suite with separate entrance and laundry provides excellent options for guests, family or revenue. Set within one of Victoria’s most desirable coastal neighbourhoods, this move-in-ready home offers the rare luxury of having Gonzales Beach at your doorstep while downtown is only minutes away. (id:35114)
Saanich, British Columbia
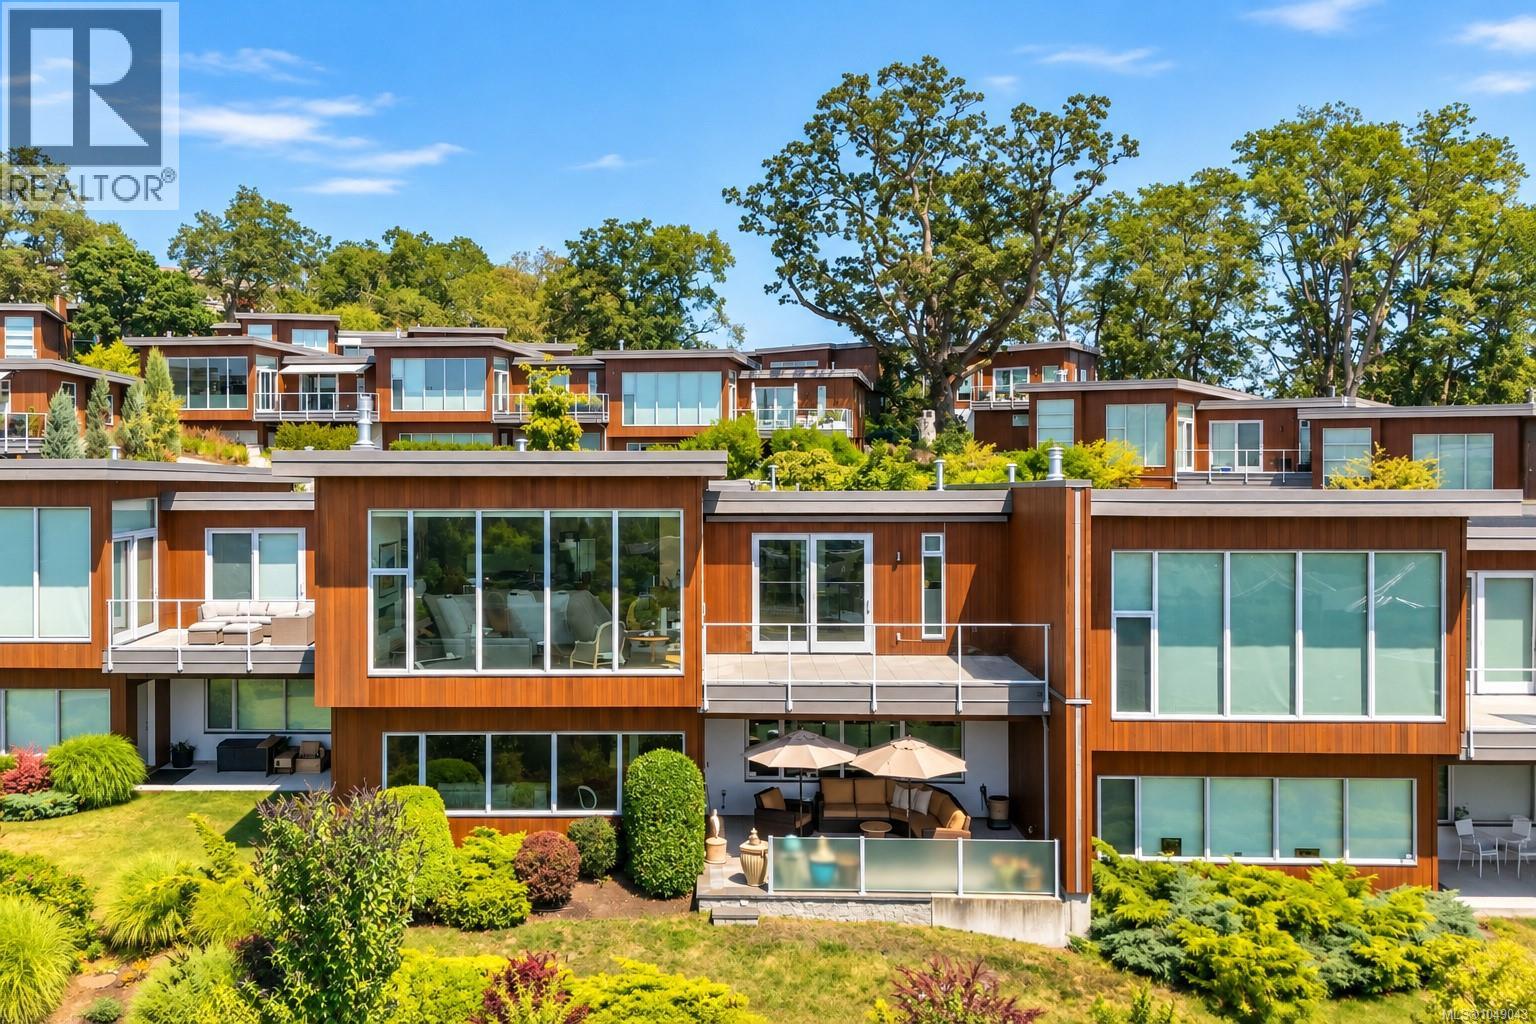
This exceptional townhome occupies one of Victoria’s most remarkable vantage points, showcasing unobstructed panoramic views across the Strait of Juan de Fuca to the Olympic Mountains. Soaring 12’ floor-to-ceiling Pella windows frame the ever-changing outlook while filling the open main level with natural light. Refined finishes include bespoke white oak cabinetry, maple hardwood floors, motorized blinds & awning, and geothermal heating & cooling. A generous entertaining deck, accessed from both the living room & primary suite, overlooks the city lights and sweeping coastal landscape, while a private front patio offers a quiet retreat. The lower level provides spacious, flexible living areas, a covered all-season patio & abundant storage. A coveted detached double garage plus driveway parking complete the offering. Exceptional design, privacy and breathtaking views come together in a spectacular setting, minutes from downtown Victoria, shops & nature trails. (id:35114)
Oak Bay, British Columbia
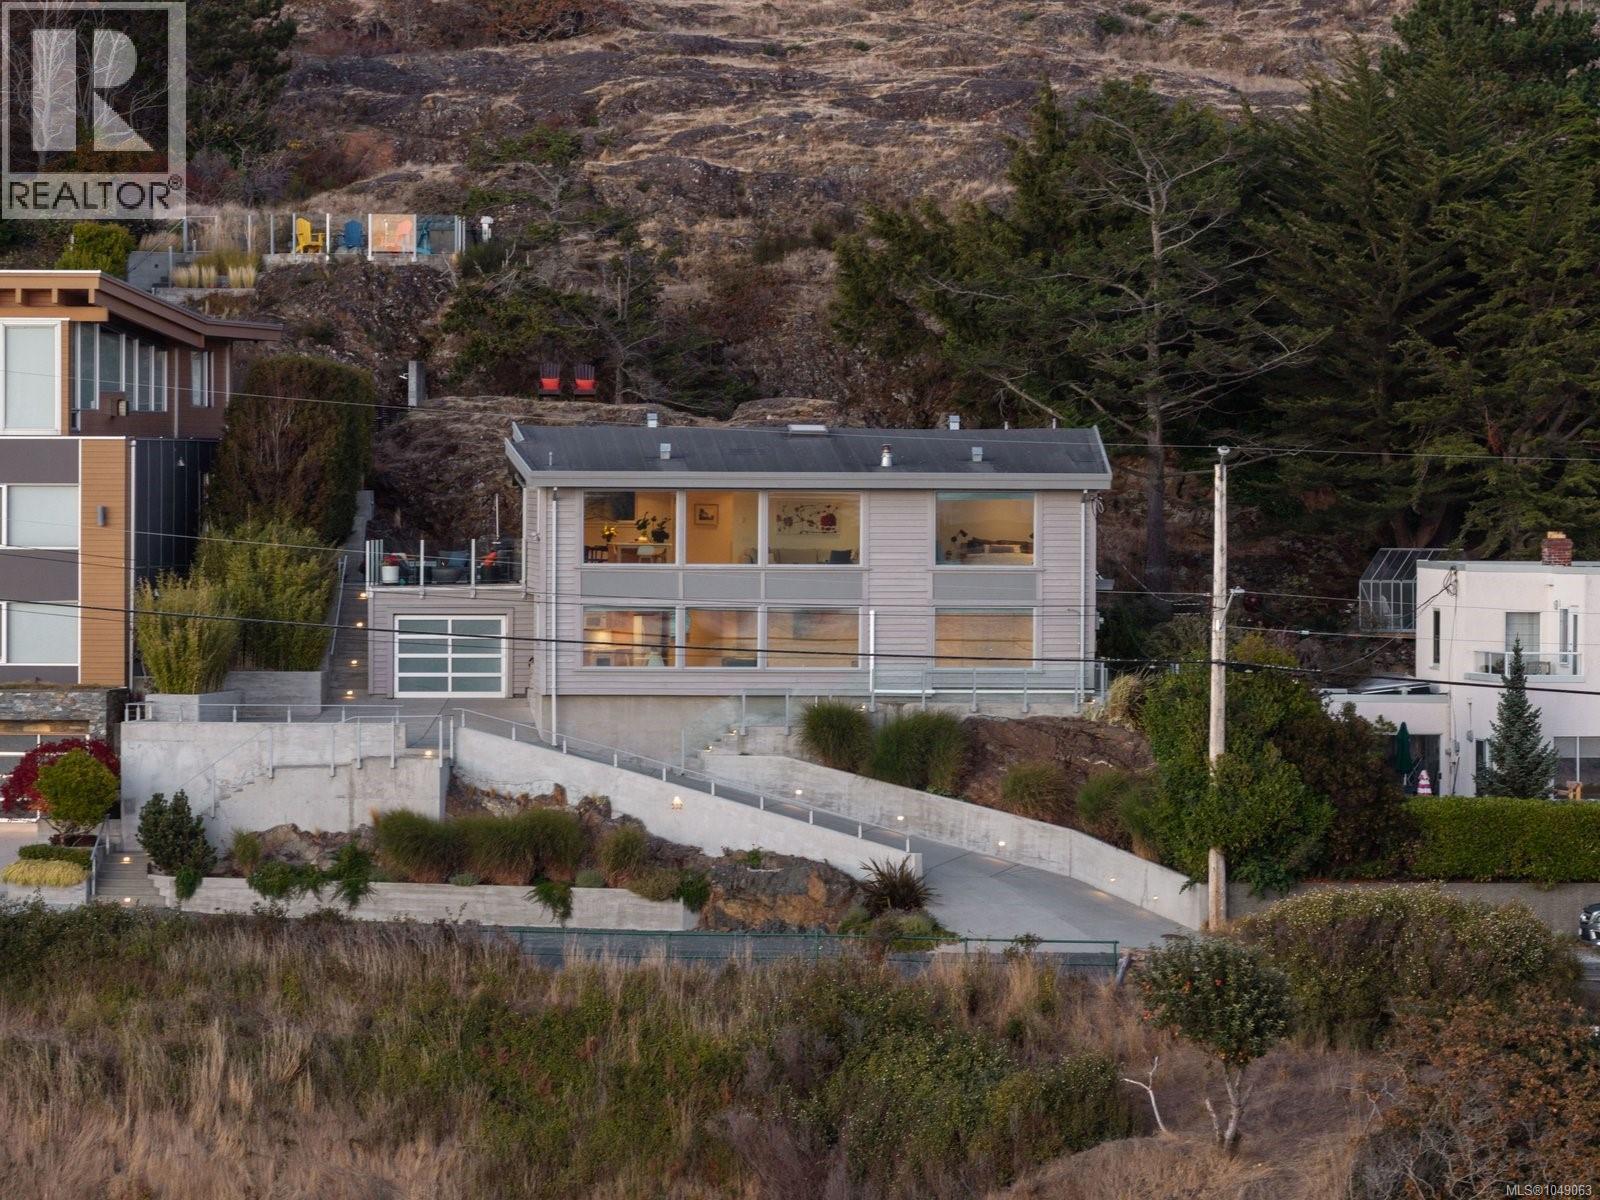
Perched above McNeill Bay with breathtaking unobstructed views toward the Olympic Mountains, this beautifully reimagined seaside contemporary home offers an extraordinary West Coast lifestyle. Previously fully renovated by the award-winning Zebra Group, the home blends timeless design, thoughtful craftsmanship, and abundant natural light, with captivating ocean views from every room. The inviting open-concept main level is designed for both everyday comfort and effortless entertaining. A striking chef-inspired kitchen with a generous central island flows seamlessly into the dining and living areas. Expansive picture windows showcase the ever-changing coastal panorama while wide-plank oak flooring adds a warm, elegant foundation throughout. The primary suite is a serene private retreat featuring a sophisticated four-piece ensuite, an impressive dressing room with custom cabinetry and the added convenience of its own washer and dryer. Each bathroom features comforting heated floors and crisp, pure-white quartz shower walls for a clean, spa-like feel. On the lower level, a bright and versatile living space offers exceptional flexibility for guests, extended family or a potential self-contained arrangement. It includes a second kitchen, wine cellar, separate laundry, generous storage with custom shelving, one bedroom and a four-piece bathroom with straightforward potential to create a second bedroom. Step outdoors to the expansive southwest-facing patio, where coastal sunsets and ocean breezes set the tone for relaxed evenings. Complete with a hot tub, outdoor shower and BBQ area, this exceptional outdoor space backs directly onto Anderson Hill and creates a private setting for entertaining or unwinding. From watching whales pass by to enjoying the changing colours of the sea and sky, this is a truly special place to call home. (id:35114)
Saanich, British Columbia
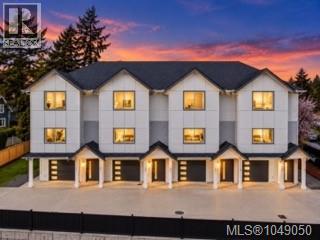
Exceptional value in this beautifully designed new construction townhome offering over 1,700 sq ft with 4 bedrooms and 4 bathrooms, just minutes from downtown Victoria. The bright, open concept main floor showcases warm wood tones, wide plank flooring, designer finishes and oversized windows. At the heart of the home is a stunning kitchen featuring quartz countertops, sleek cabinetry, under cabinet lighting and an oversized island ideal for entertaining. Upstairs you'll find spacious bedrooms and a beautiful primary suite with a spa inspired ensuite and heated floors. Enjoy a private fenced backyard, single car garage plus additional parking. Energy efficient heat pumps, EV charging capability and thoughtful finishing throughout complete the package. Close to parks, schools, shopping and transit. Only 2 units remain! May qualify for the New Construction Property Transfer Tax Grant and First Time Homebuyer GST Rebate. Buyer to verify eligibility. (id:35114)
North Saanich, British Columbia
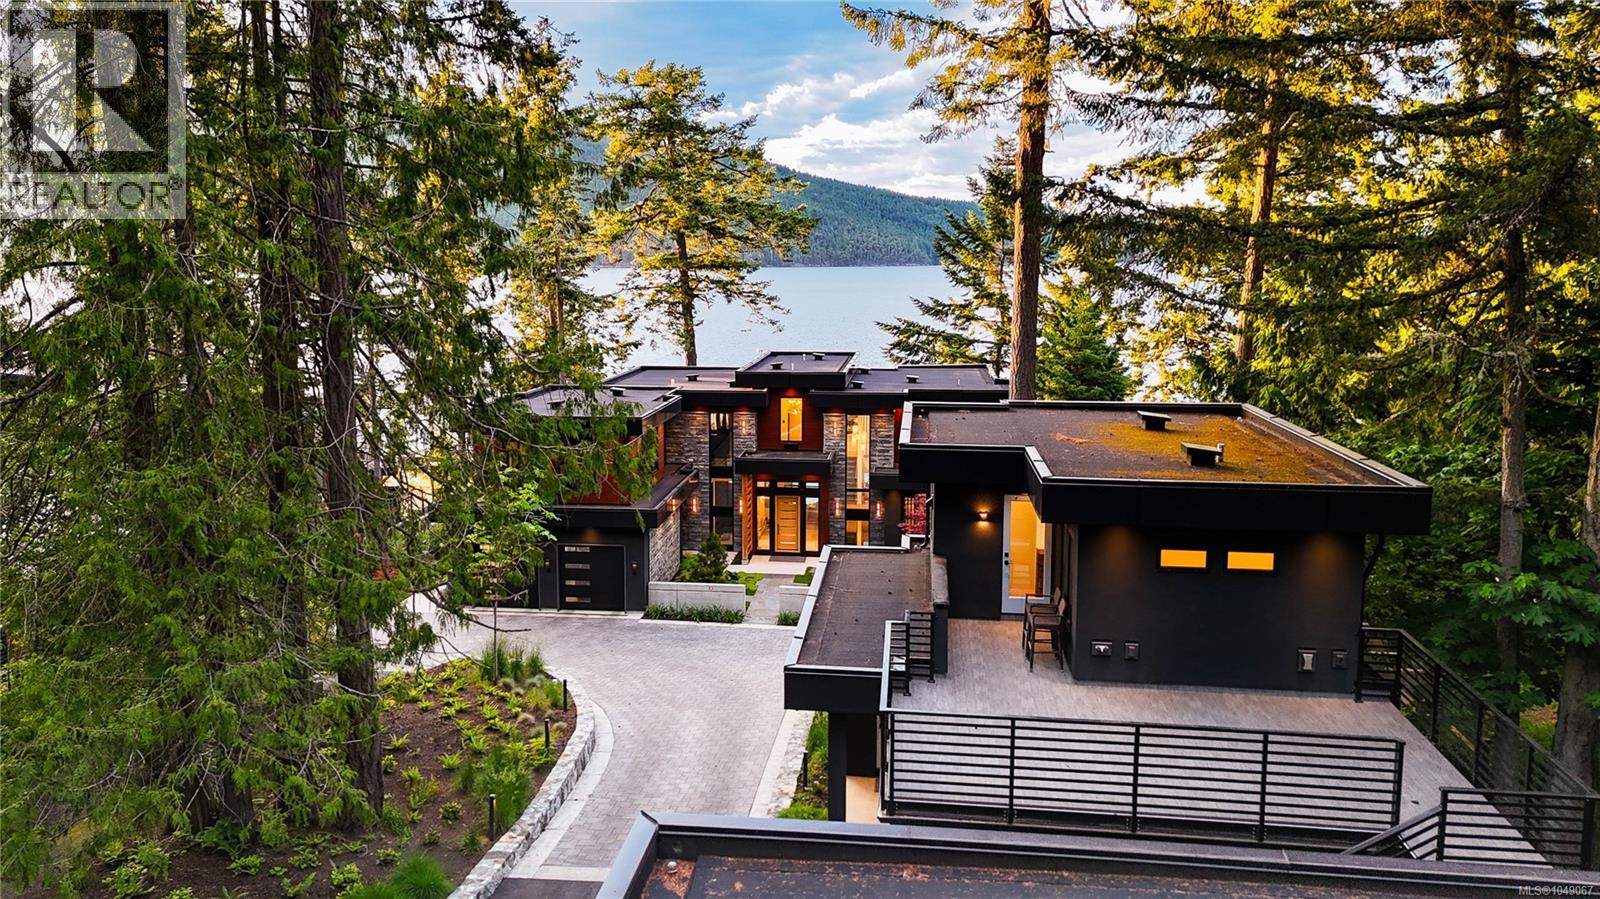
Welcome to this 2024 constructed luxury modern waterfront estate in North Saanich, Vancouver Island. Set on 1.04 acres of superb low-bank oceanfront, this luxurious property offers privacy and stunning views across the Satellite Channel to Salt Spring Island's Mount Tuam Ecological Reserve. Voted best Kitchen (over $150k) & Bathroom (over $75k) at the VI Building Industry Awards, the main residence spans 7,000 sqft, featuring four bedrooms, seven bathrooms, and a double attached garage. A zen garden with a water bowl and Japanese maple surrounds the entrance. Inside, floor-to-ceiling windows flood the main floor's open kitchen, dining, and living areas with natural light, leading to an outdoor patio. The kitchen is equipped with high-end Viking appliances, a Sub-Zero wine cooler, custom lighting and cabinetry, and a prep/pantry area for convenience. The upper level offers two primary suites with ocean-view balconies, walk-in closets, and luxe ensuites; one suite includes a private office. An exercise room, private bathroom, and laundry complete this floor. On the lower level, entertainment abounds with a home theatre, wet bar, indoor and outdoor kitchens, a guest bedroom, laundry, a heated patio, and access to a 350-sqft oceanfront deck. The 990-sqft guest house, located behind the main home, includes its own kitchen, two bedrooms, two bathrooms, laundry, and an expansive ocean view deck. A detached three-bay garage with a workshop and mezzanine provides ample storage and workspace. Equipped with Crestron Integrated Smart Home technology, a Step 5 energy-efficient rating, advanced heating and cooling systems, and comprehensive soundproofing, this home is both intuitive and eco-friendly. Minutes from BC Ferries Swartz Bay Terminal, Victoria International Airport, marinas, parks, and golf courses, this estate offers private, opulent waterfront living with easy access to recreation and amenities. Get in touch with us for an info package today! (id:35114)
North Saanich, British Columbia
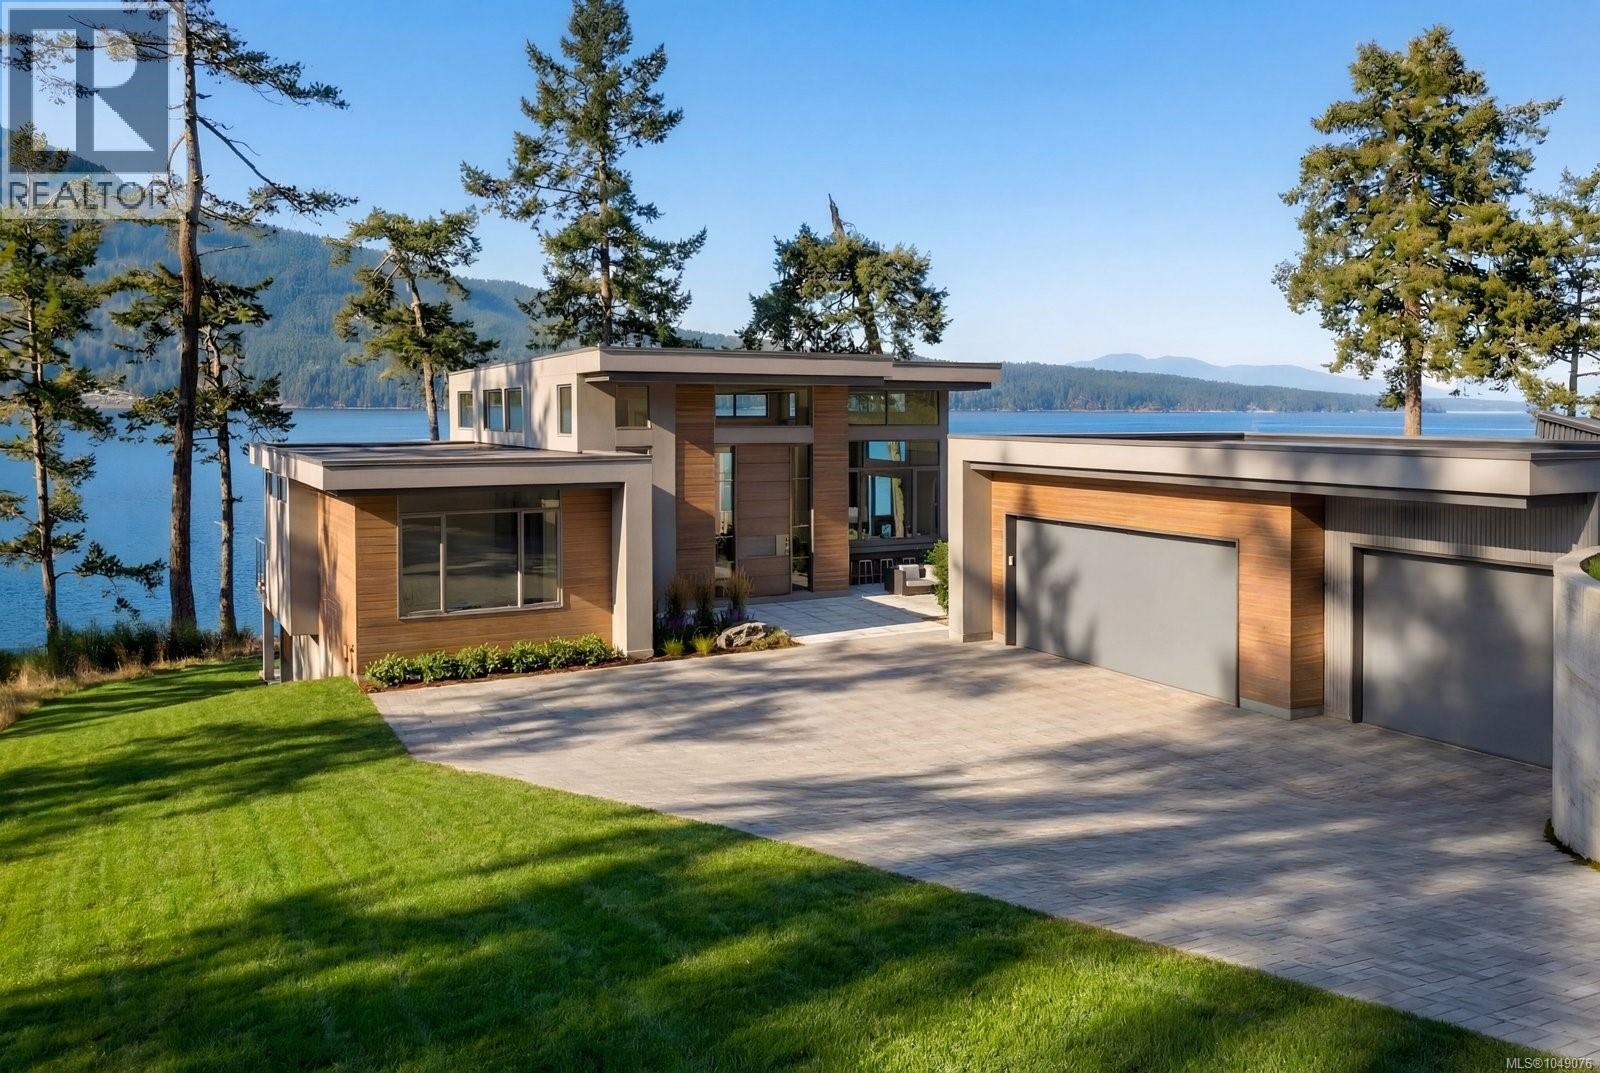
Oceanfront opportunity! Brand new one-level home with private waterfront access, nestled among the stately residences of prestigious Lands End Road. This exceptional 3,000+ sq.ft. rancher offers sweeping views across the Salish Sea to Salt Spring Island and up to Cowichan Bay - an ever-changing backdrop of incredible sunsets and inspiring marine activity. Designed for effortless living, the open-concept layout features 14 ft. ceilings, efficient heating and cooling including supplementary solar power, a gourmet kitchen and a luxurious primary retreat - all finished with elevated designer details. Enjoy over 90 ft of private ocean frontage from an expansive waterfront deck with outdoor kitchen inviting seamless indoor-outdoor living. The 3-car garage will delight the automotive enthusiast. Built by a respected local builder and scheduled for completion in late 2026, this home offers peace of mind with a 2-5-10 New Home Warranty. Ideally located near marinas and the charming town of Sidney-by-the-Sea. (id:35114)
Oak Bay, British Columbia
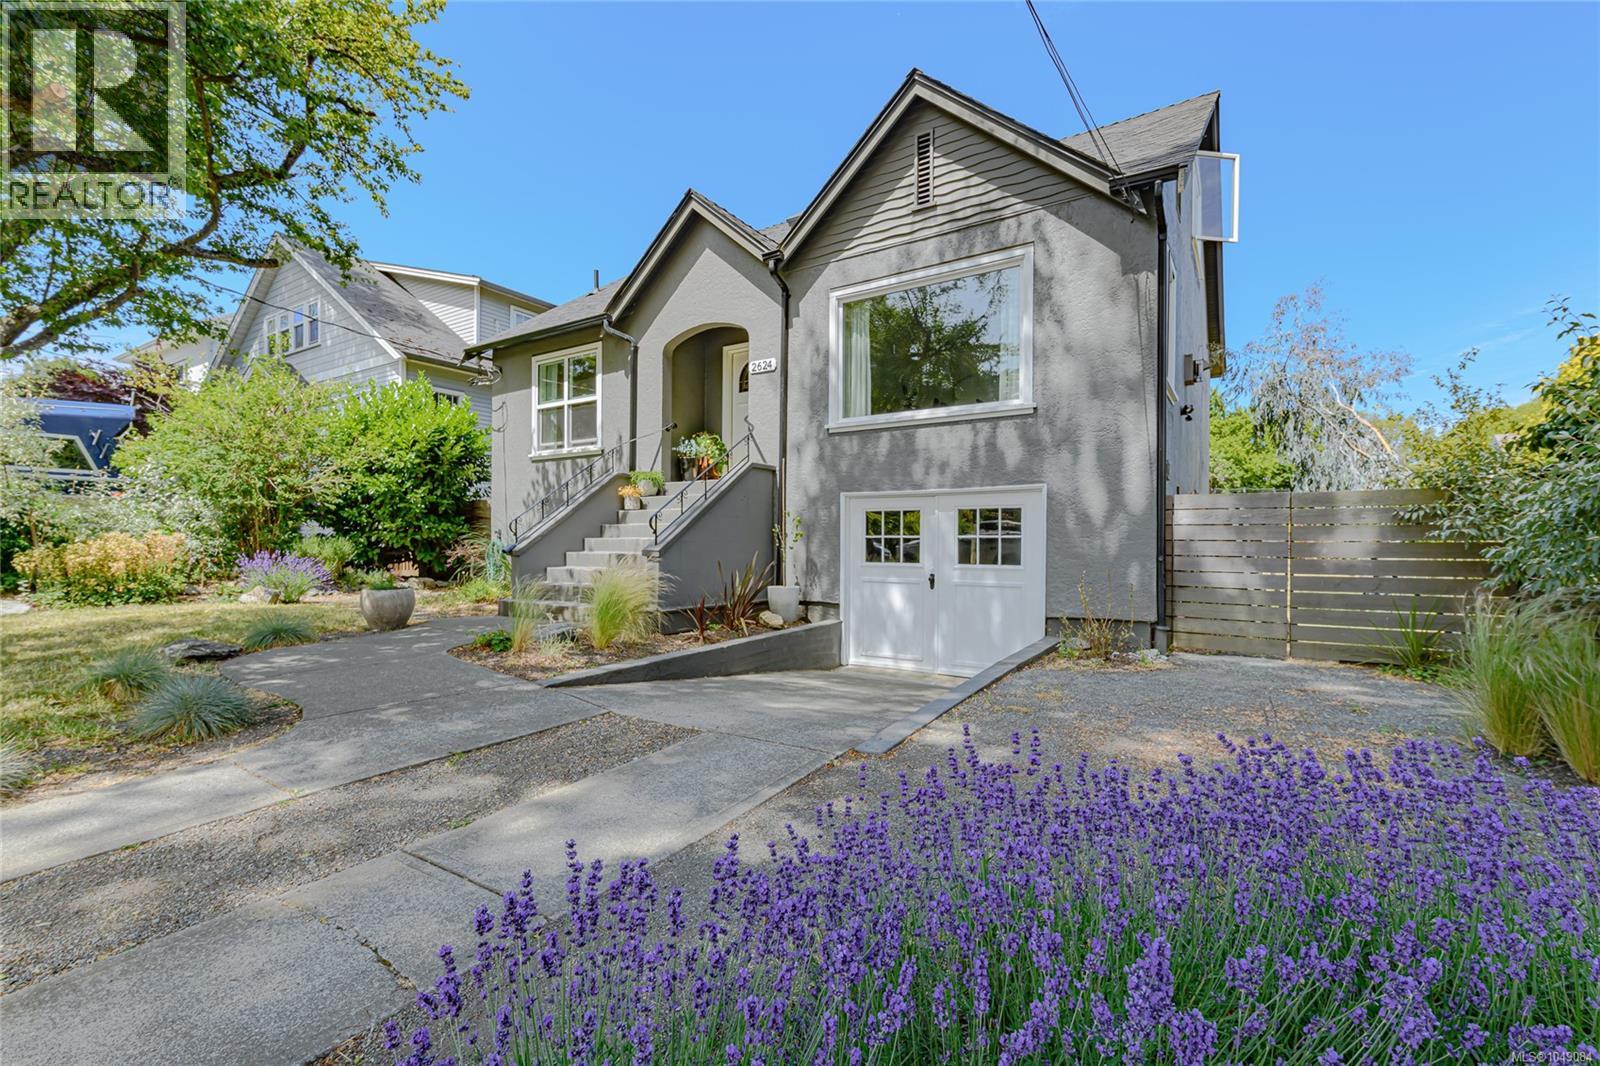
This beautifully renovated character home offers the ultimate Oak Bay lifestyle, just steps from Willows Beach and Estevan Village. Thoughtfully reimagined from top to bottom, the home seamlessly blends timeless architectural character with modern contemporary design. The heart of the home is a stunning new custom kitchen featuring premium quartz countertops, bespoke cabinetry, and high-end appliances. Extensive renovations continue throughout, including two beautifully appointed new bathrooms, rich maple hardwood flooring, designer lighting, updated hardware, and fresh interior finishes. Virtually every system has been modernized, including plumbing, electrical, heating, and windows. Outside, the generous private backyard provides an ideal setting for relaxing and entertaining, while rear lane access offers incredible value for future development. The result is a home that feels warm, relaxed, and effortlessly coastal—beautiful enough to impress, yet practical enough to truly live in. (id:35114)
Langford, British Columbia
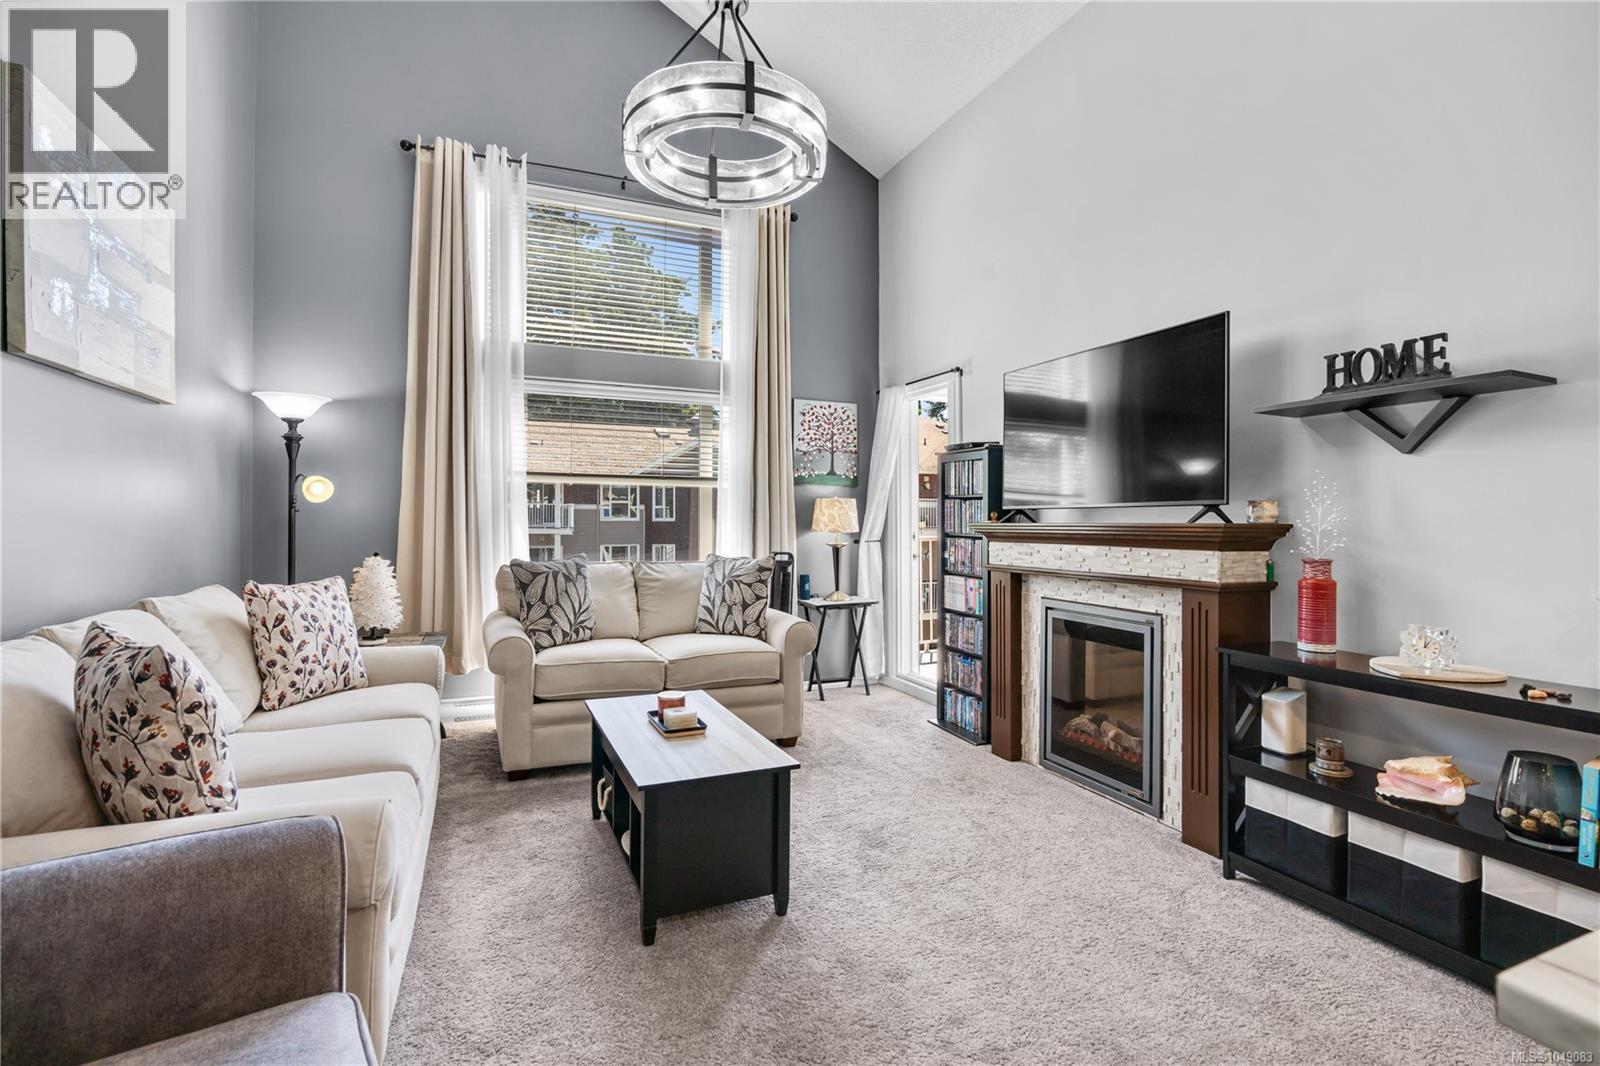
Ideally situated in the heart of Langford, just one block from Goldstream Avenue and the vibrant downtown core, this top-floor loft-style condo offers the perfect blend of convenience and comfort. Located on the quiet side of the highly regarded Metro Park Plaza, a well-maintained 2006-built building, this unique home features a spacious and thoughtfully designed floor plan with 2 bedrooms, 2 full bathrooms, and an upper-level den/bedroom. The bright living room showcases vaulted ceilings, large windows, and an abundance of natural light throughout. Step outside to the sunny southeast-facing balcony, accessible from the living room as well as both bedrooms—an ideal space to relax and enjoy the morning sun. Additional highlights include many updates, underground parking, a separate storage locker, and an exceptional walkable location close to shops, restaurants, services, and transit. A rare opportunity to own a distinctive home in one of Langford’s most convenient and sought-after neighbourhoods. (id:35114)
Victoria, British Columbia
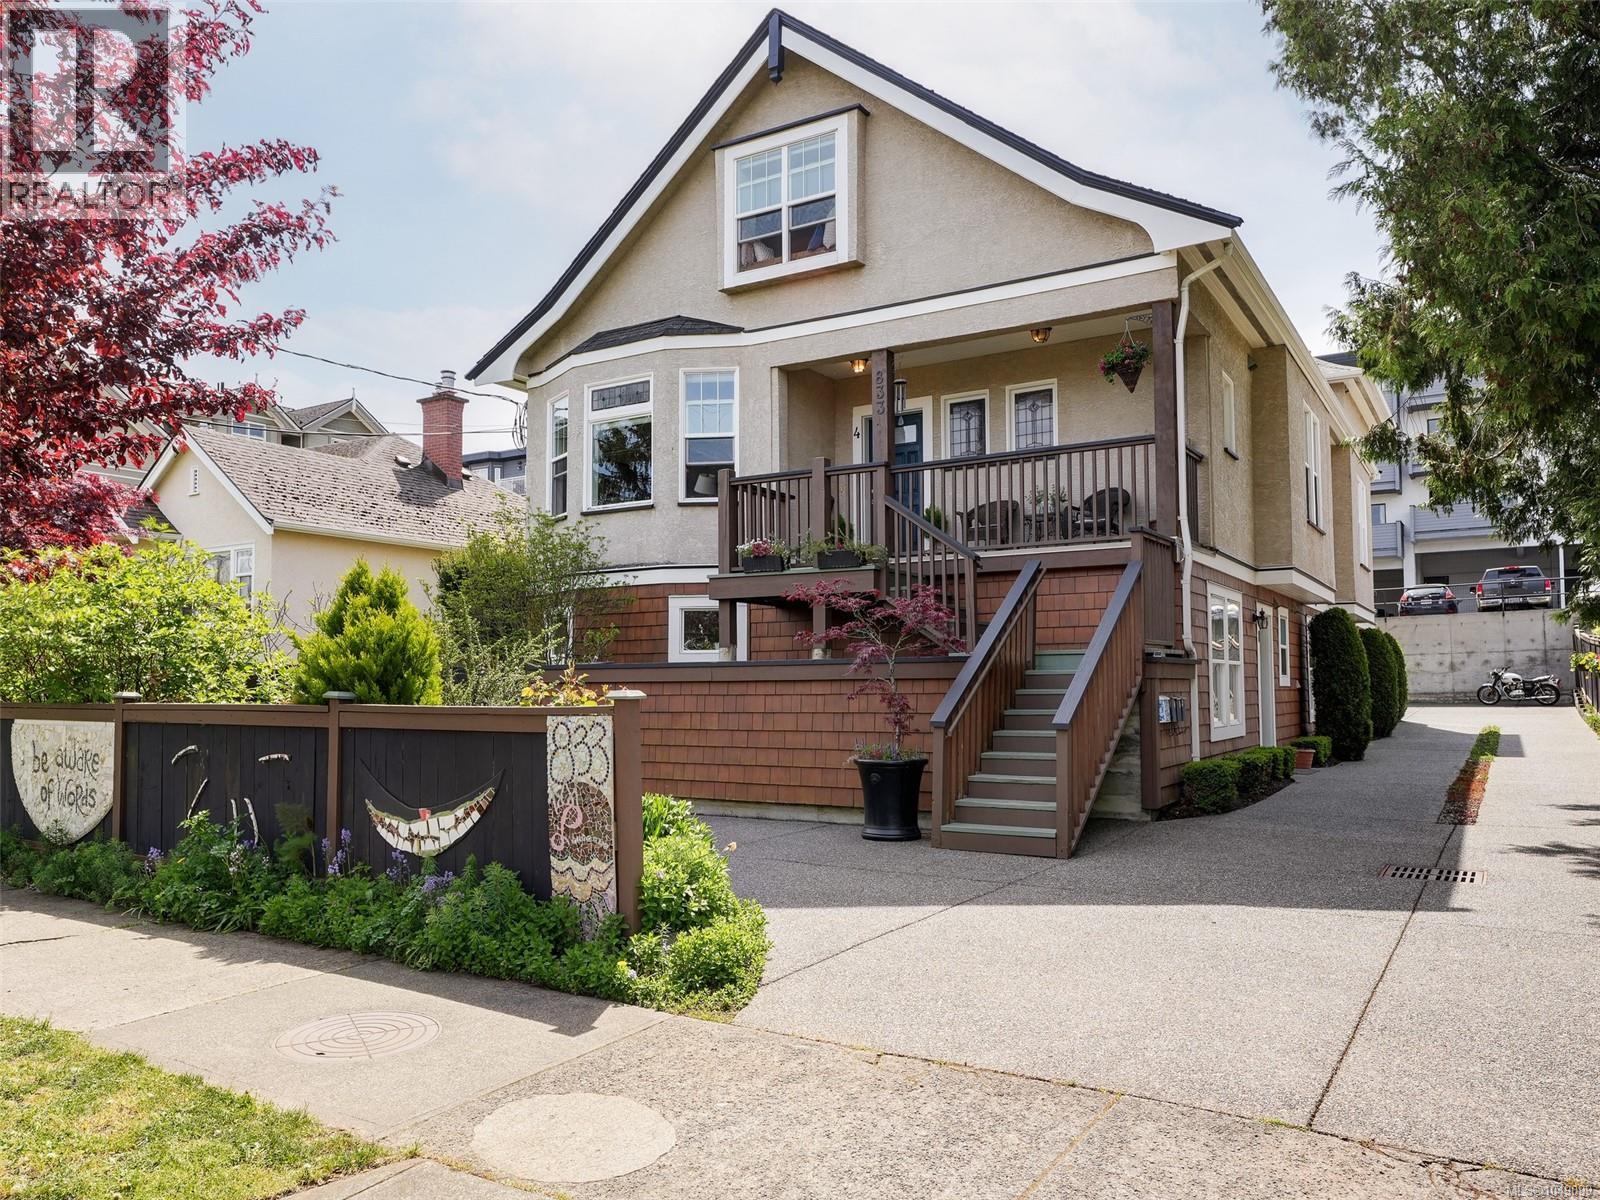
This spacious two-level character conversion townhouse offers nearly 2,200 sq ft and is the largest of just four suites in a beautifully restored heritage-style home. It blends modern upgrades with timeless charm, including stained glass windows, original wood floors, wood and glass pocket doors, and preserved detailing. Featuring 3 bedrooms and 3 bathrooms, the bright main level offers a bright open-concept layout with a contemporary kitchen, stainless steel appliances, generous living and dining areas, and 9'6'' ceilings. Upstairs are two spacious bedrooms with vaulted ceilings, each with its own ensuite. Additional highlights include abundant storage, a large laundry room, new hot water tank, Hunter Douglas blinds, energy-efficient windows, and an electric fireplace. Includes one parking space plus street parking. It truly feels like a detached home! Walking distance to downtown, parks, schools, shopping, amenities, and transit steps away. No Pet Restrictions. (id:35114)
Saanich, British Columbia
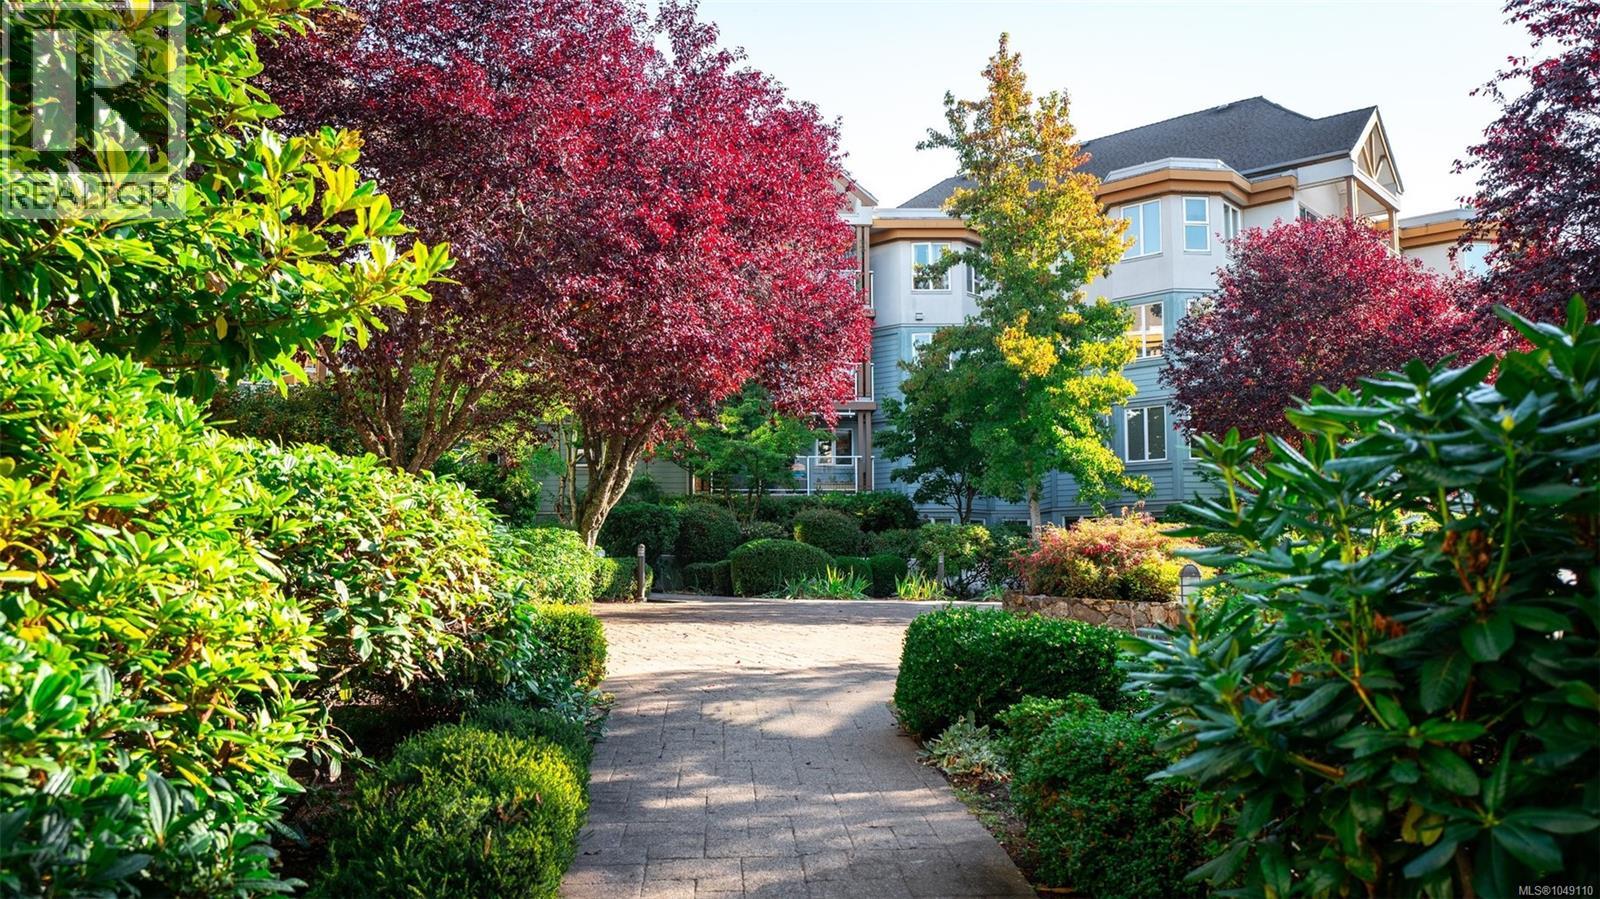
Move-in ready 1-bedroom + den in an exceptionally well-managed PET FRIENDLY building, quietly positioned on the desirable courtyard and garden side of the complex. Enjoy the warmth of a gas fireplace—with gas INCLUDED in your strata fee! When investing in real estate, it’s all about location and the quality of the building—and this one checks both boxes with a 10/10. Just minutes from Beaver and Elk Lakes, beaches and extensive trails, Saanich Commonwealth Pool, Thrifty Foods and Fairway Market. The nearby bus interchange makes getting around easy, while the ferries, airport and downtown are all quick and convenient to access. The building is rainscreened, has a newer roof and beautifully manicured gardens. Affordable, well maintained and truly move-in ready. This is one you need to see in person to appreciate! (id:35114)
Saanich, British Columbia
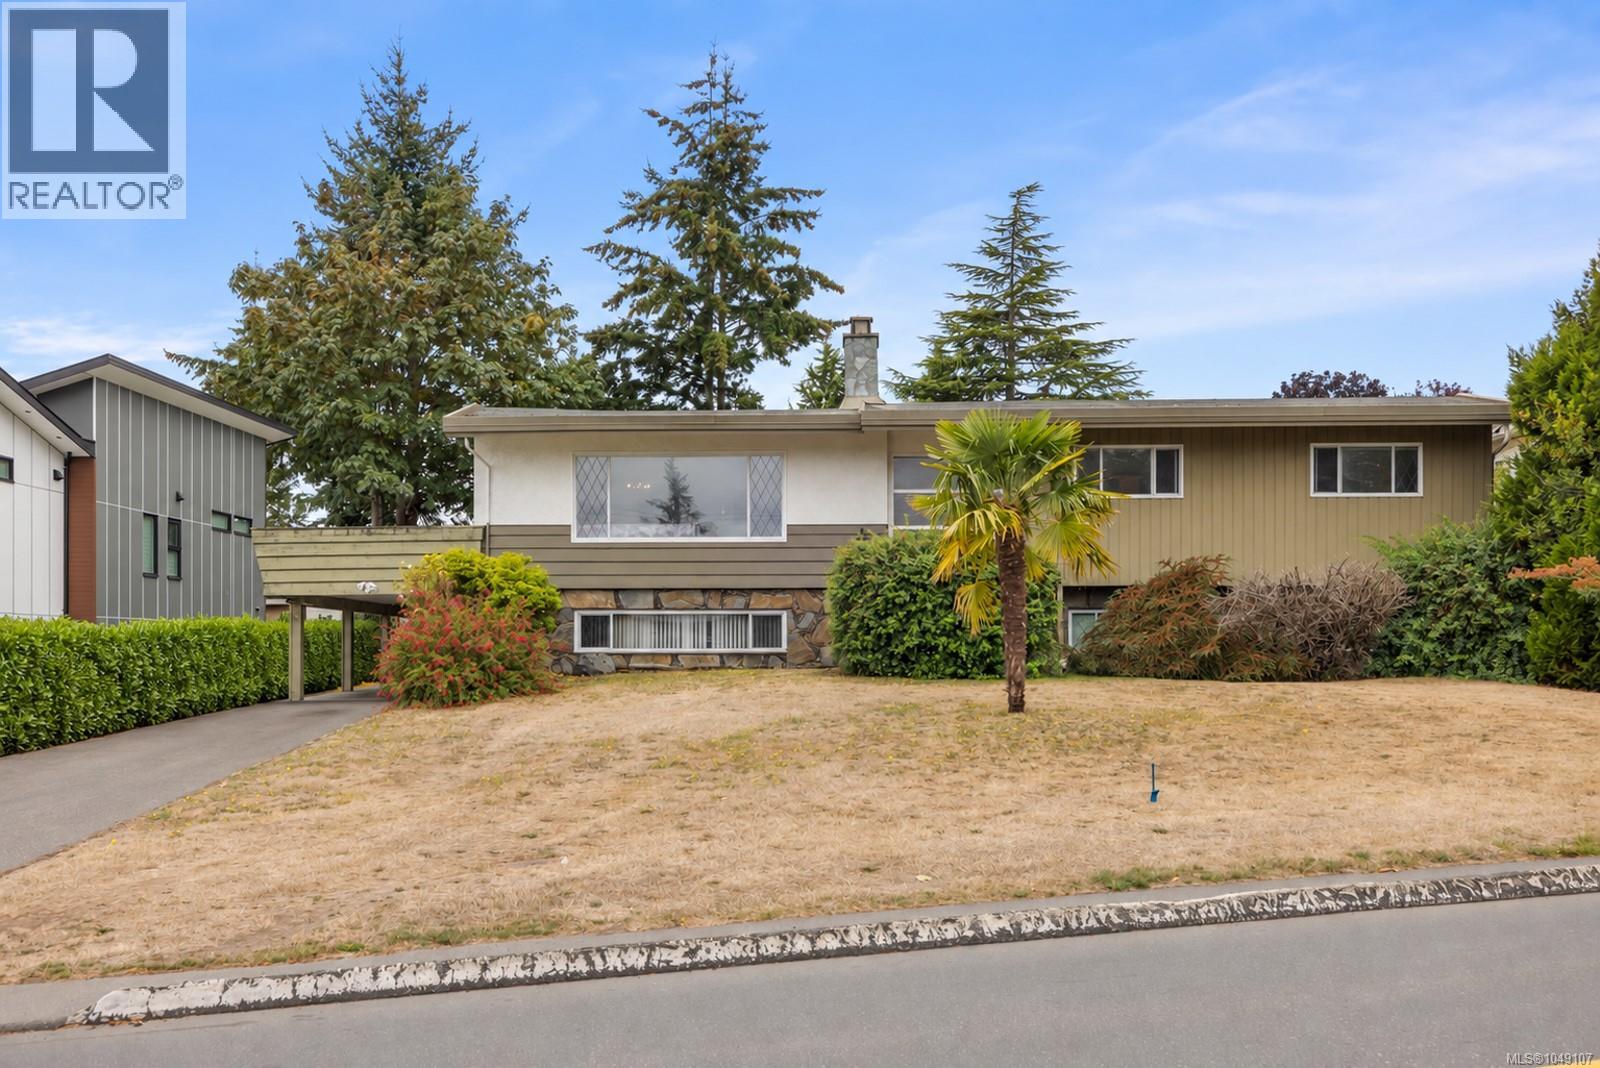
Gordon Head opportunity on a generous 13,720 sq. ft. lot! This spacious 6-bedroom, 3-bathroom home offers 2,873 sq. ft. of living space and plenty of room for a growing family. Built in 1965, the home offers classic character, two wood-burning fireplaces and multiple outdoor spaces. The fully fenced backyard features established apple trees, while a mature palm tree adds a unique touch to the front yard. Ample parking includes a driveway, carport and one-car garage. The home is ready for updating, providing an excellent opportunity to renovate and create your ideal family home while adding value over time. Alternatively, the generous lot, substantial living space and desirable Gordon Head location make this an appealing long-term investment or holding property. Bring your vision to this well-located property close to schools, parks, recreation and everyday amenities. (id:35114)
Crofton, British Columbia
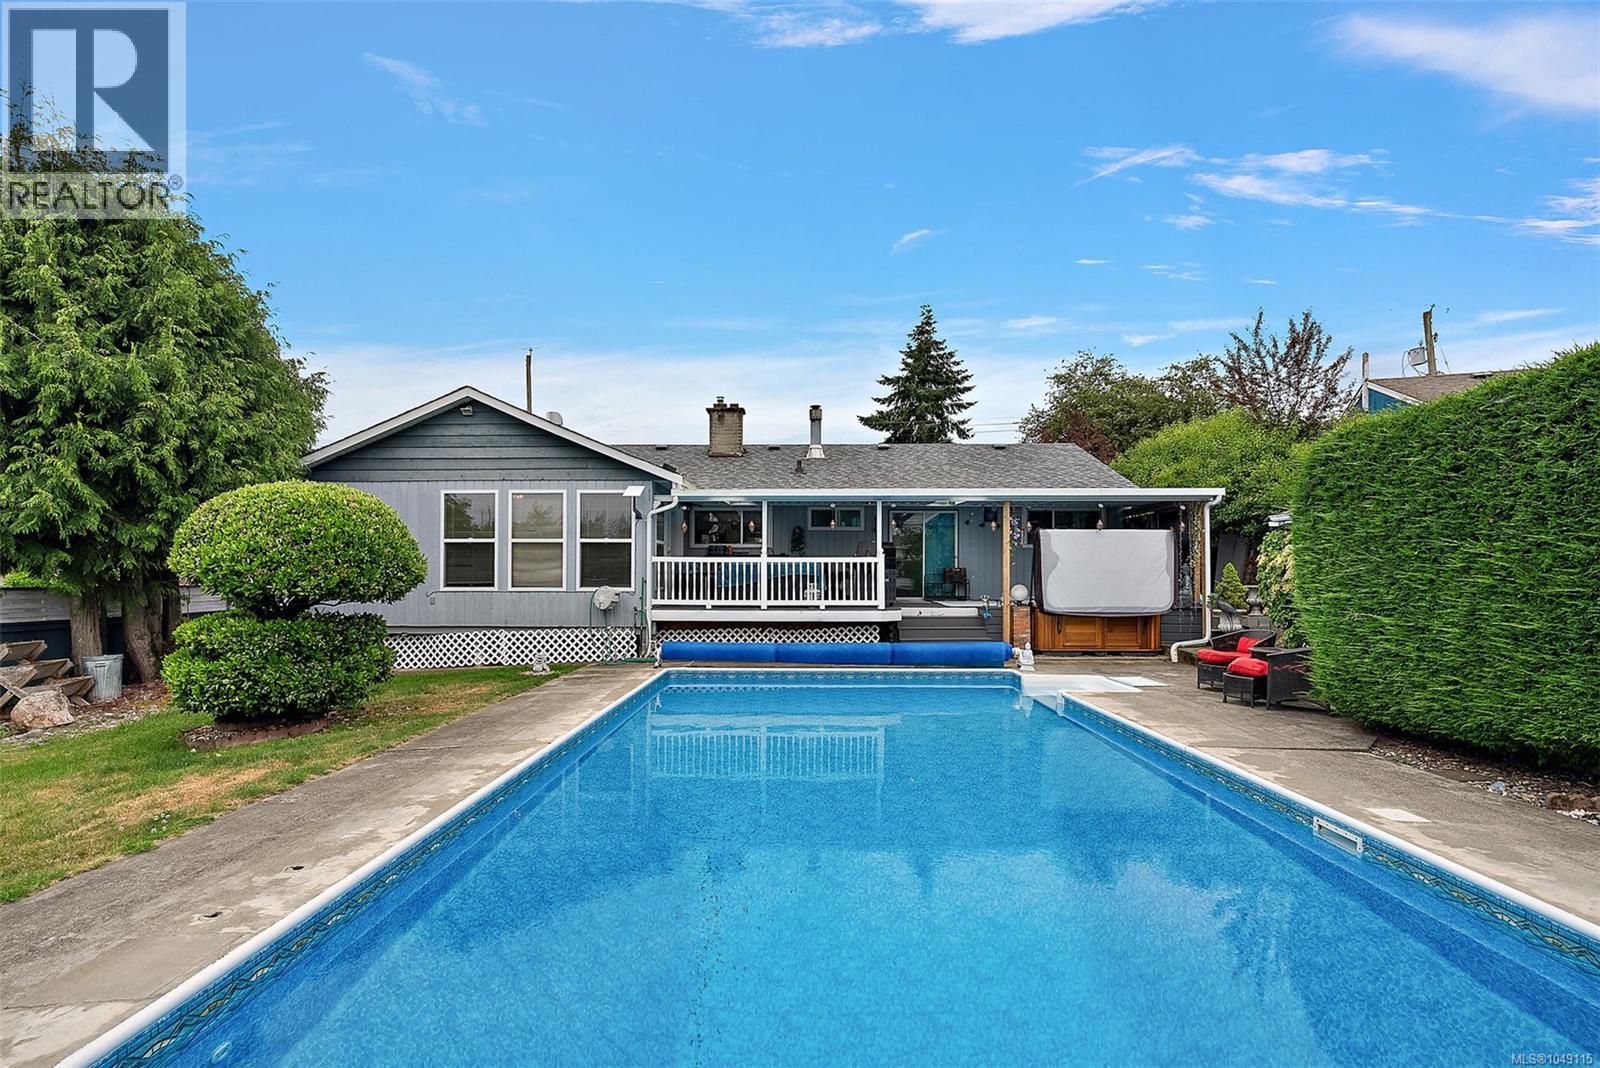
Welcome to this delightful 4-bedroom, 2-bathroom ranch-style home offering 1,700 sq ft of comfortable living in the heart of Crofton — a coastal gem known for its small-town charm and scenic beauty. This special property can be your private outdoor oasis to enjoy summer fun in your in-ground heated swimming pool, a new 9 person hot tub, and low-maintenance, fully fenced yard. Whether you're entertaining guests or enjoying a quiet afternoon, this backyard retreat is perfect. Bonus features include alley access, a garden shed, irrigation system, and plenty of room to relax poolside. The spacious, cozy interior has a warm and inviting layout featuring:A formal living room with cozy fireplace .A separate dining area, bright updated kitchen,generously sized family room — ideal for gatherings or quiet evenings This home comes equipped with:energy-efficient heat pump, vinyl thermal windows, built-in vacuum system Nestled in a peaceful neighborhood, you're just minutes from Saltspring Island ferries, walking trails, and the Crofton seawalk. Discover the joys of coastal living with easy access to nature, community amenities, and recreational activities. Crofton, BC – where lifestyle and location meet. (id:35114)
Colwood, British Columbia
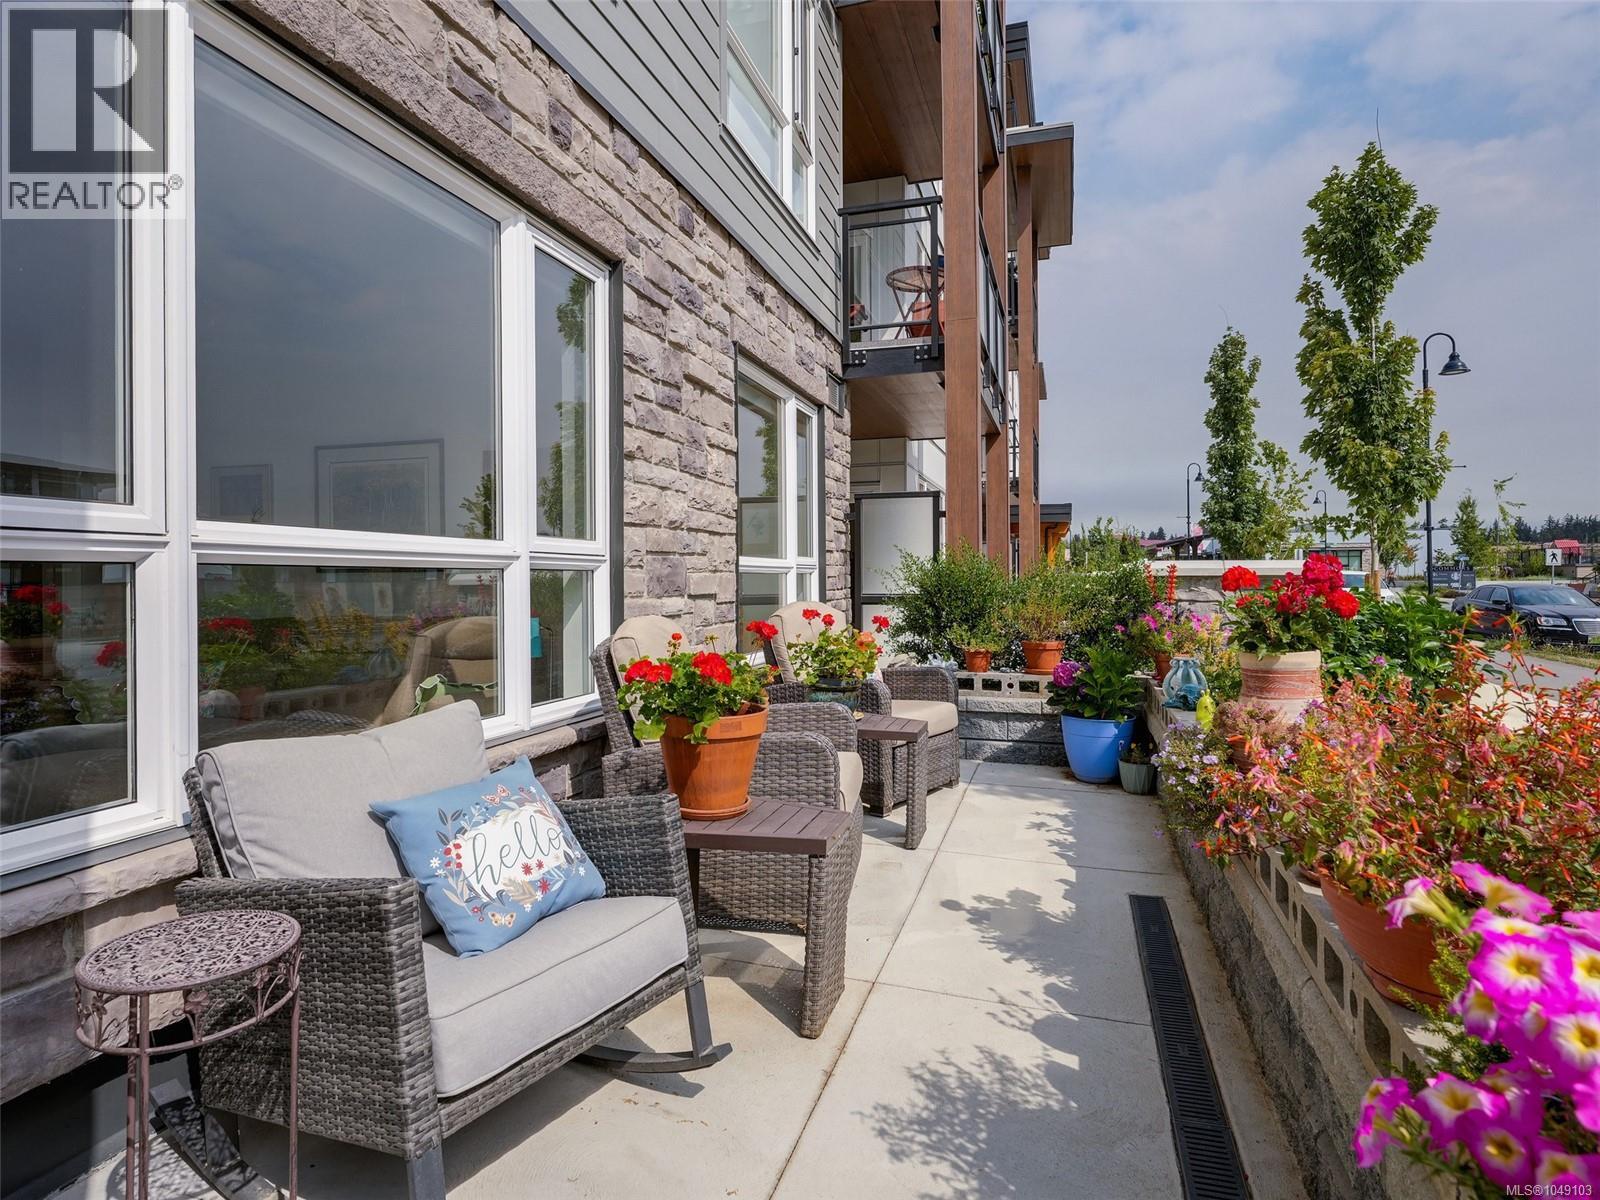
Modern Main-Level Living at ELIZA | Private Patio | No Dog Size Restrictions Experience the best of modern living at ELIZA, where contemporary style, convenience and an exceptional location come together. This beautifully maintained, just two-year-old 2 bedroom, 2 bathroom condo offers a rare and desirable main-level location—no elevator required and effortless access in and out, making day-to-day living simple and convenient. The bright, well-designed interior features contemporary finishes, custom cabinetry, quartz countertops, stainless steel appliances and a welcoming open-concept layout. The primary bedroom provides a comfortable retreat with a walk-in closet and ensuite bath, while the private patio creates an inviting outdoor extension of the home—ideal for morning coffee, casual entertaining or relaxing in the fresh air. Pet owners will appreciate the exceptional flexibility at ELIZA, where dogs of all sizes are welcome with no size restrictions. A dedicated dog-washing station adds even more convenience. Residents also have access to a well-equipped gym, rooftop patio, community garden, shared BBQ area, kayak and bike storage, separate storage locker and other thoughtful amenities. The surrounding new neighbourhood places shopping, dining, parks and waterfront walks just moments away. Offering the rare combination of main-level living, a private patio, modern finishes, low-maintenance living and outstanding pet-friendly amenities, this is an excellent opportunity to own a virtually new home at ELIZA without the wait or uncertainty of new construction. Move in, make yourself at home and enjoy the lifestyle ELIZA and this vibrant new community have to offer. (id:35114)
Victoria, British Columbia
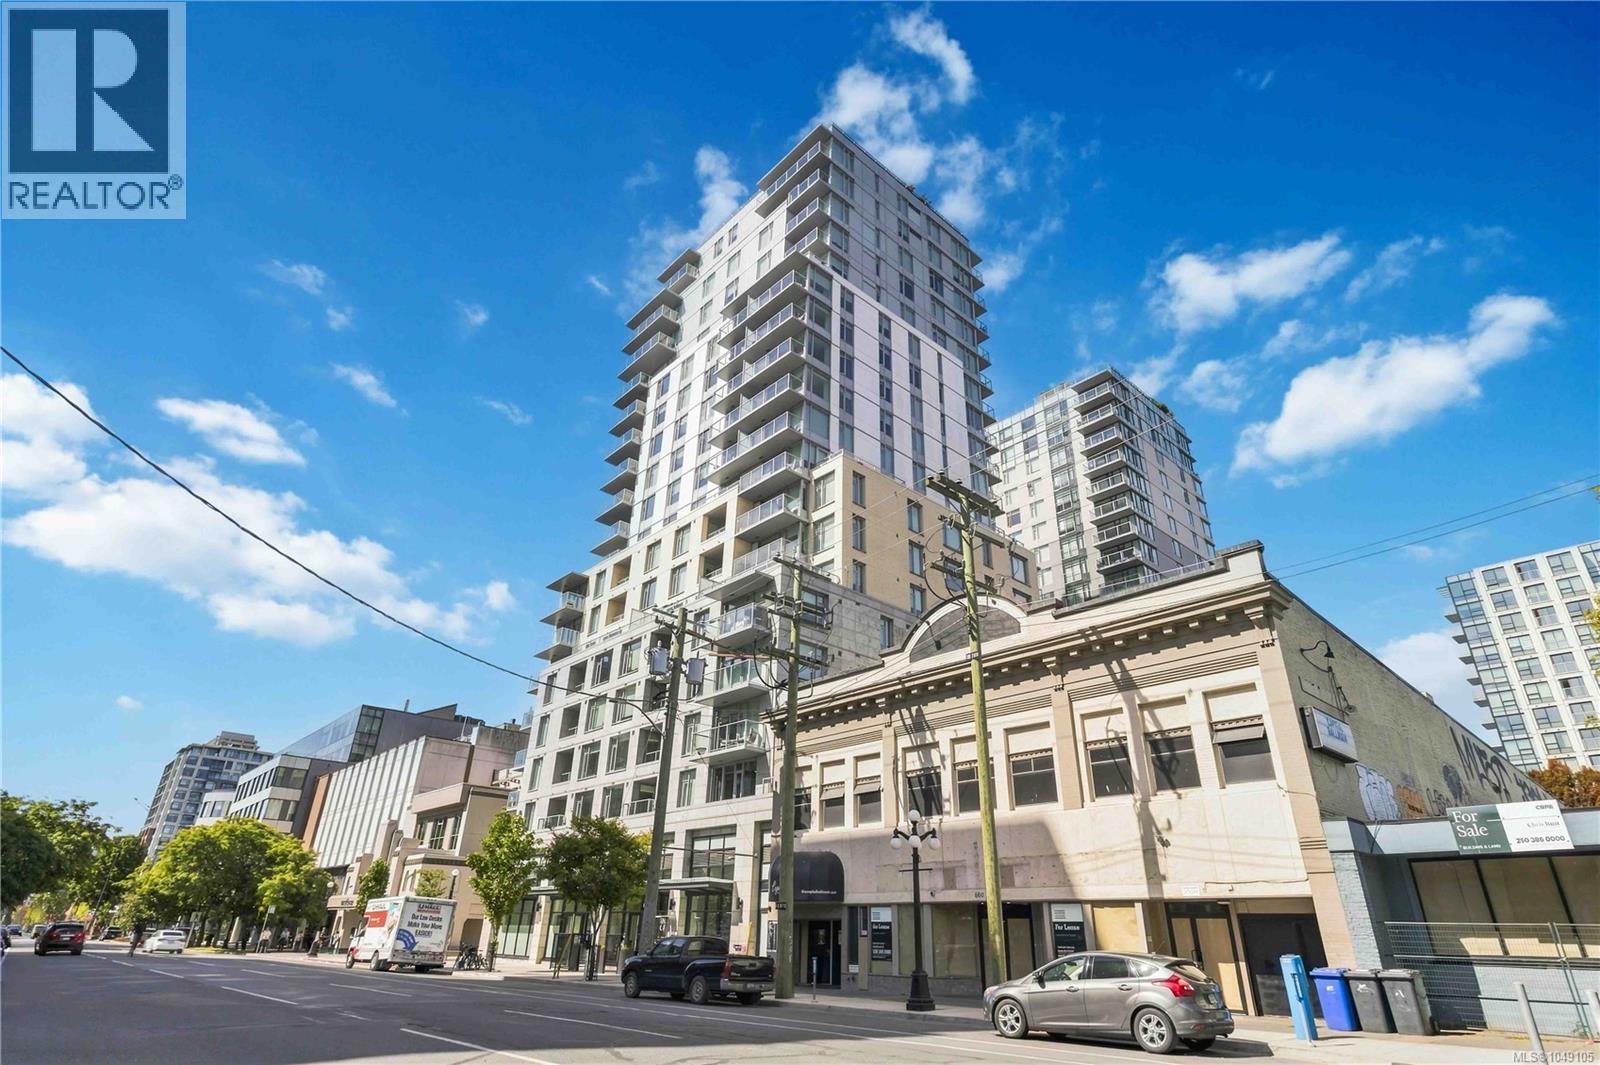
Welcome to Yates on Yates, where modern living meets an unbeatable downtown location. This east-facing seventh-floor condo offers 841 sq. ft. of thoughtfully designed space with two bedrooms and two full bathrooms. The open-concept layout features a sleek kitchen with built-in Fisher & Paykel appliances and a bright living and dining area that extends onto a private balcony. Enjoy year-round comfort with heat-pump cooling and radiant-floor heating, along with the convenience of in-suite laundry, secure underground parking and separate storage. Built in 2020, this accessible, well-maintained building offers a rooftop terrace with shared BBQ, bike storage, elevators, common areas and secure entry. Located in the heart of downtown Victoria, you’re just steps from restaurants, cafés, shopping, entertainment, transit and the Inner Harbour. (id:35114)
Victoria, British Columbia
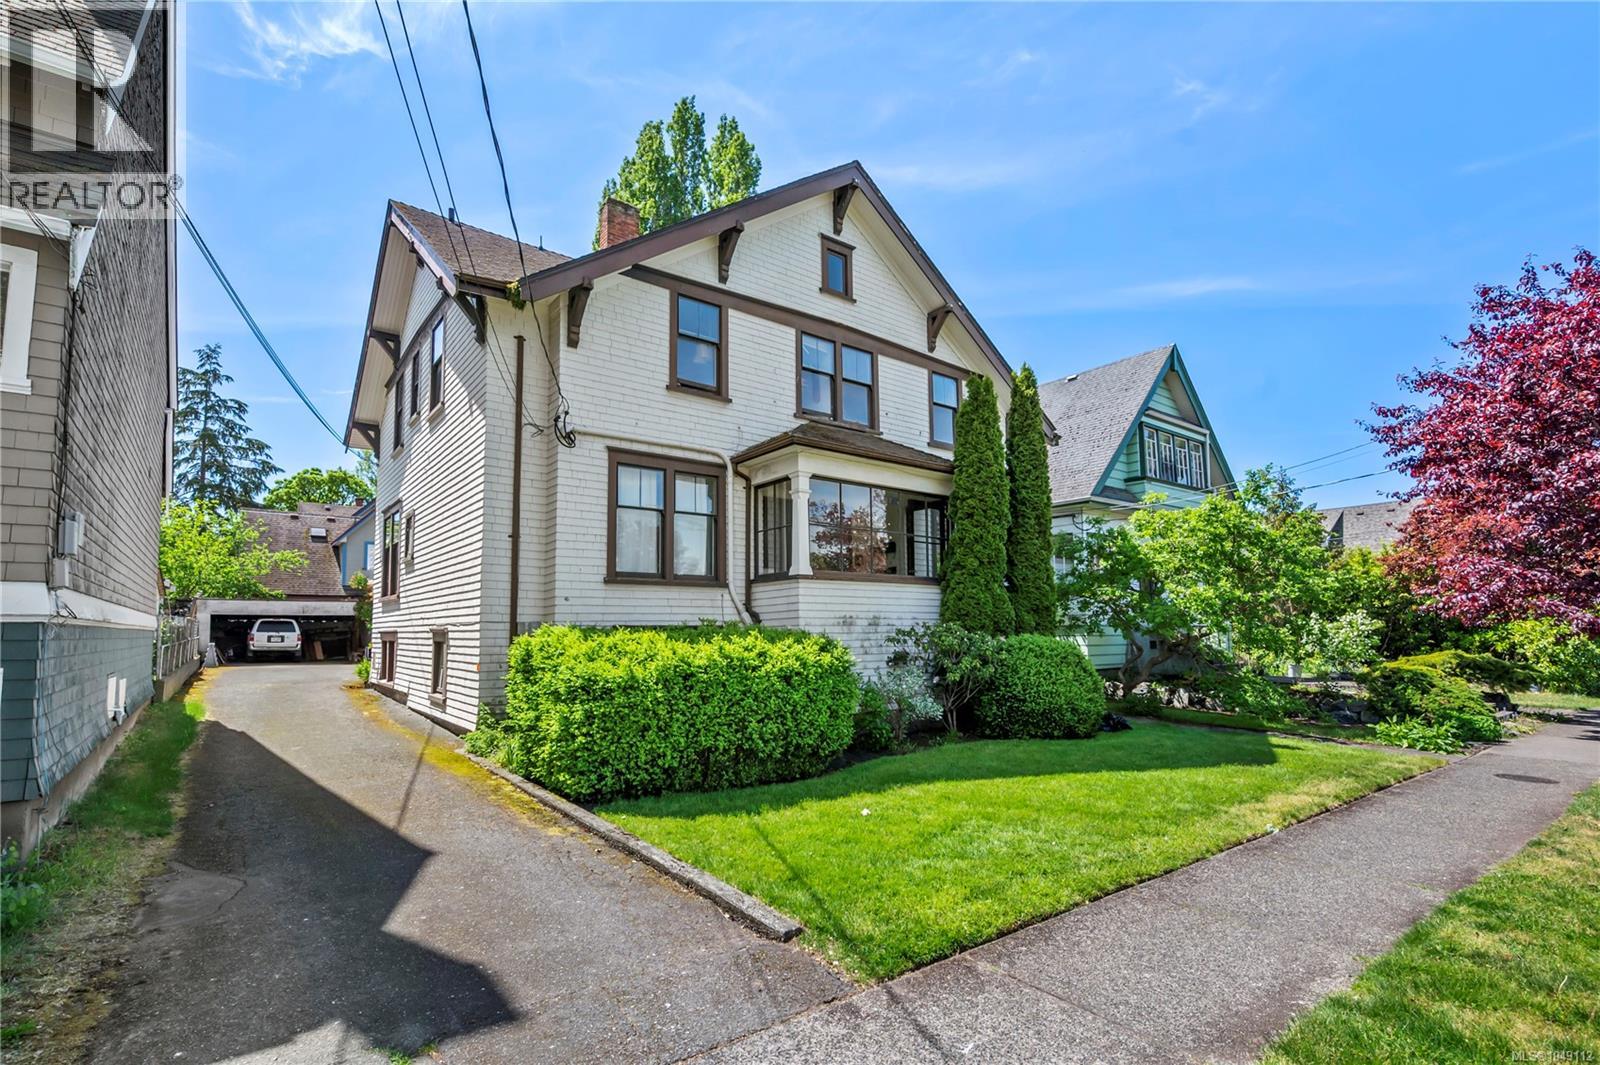
BC Assessment $1.579,000. Exceptional Investment Opportunity in Fernwood. Unveil a unique investment gem in the heart of Fernwood with this 4-unit character conversion property. Well-preserved to highlight its original architectural details, this residence unites historic elegance with contemporary comfort. Each of the 4 charming 1-bedroom units is ideal for singles or couples, boasting hardwood floors, generous kitchens, and impressive ceilings—10 feet on the main floor and 9 feet on the upper level. The property also includes a non-legal bachelor suite in the basement, adding potential for additional income. This character conversion property is a prime investment for keen investors. With the high demand for distinctive rental spaces, this 4-unit beauty is poised to attract tenants swiftly. Located near bus routes, schools, shopping, and all the amenities Victoria has to offer, convenience is at your doorstep. Seize this rare opportunity to invest in a truly exceptional property in Fernwood. (id:35114)
Langford, British Columbia
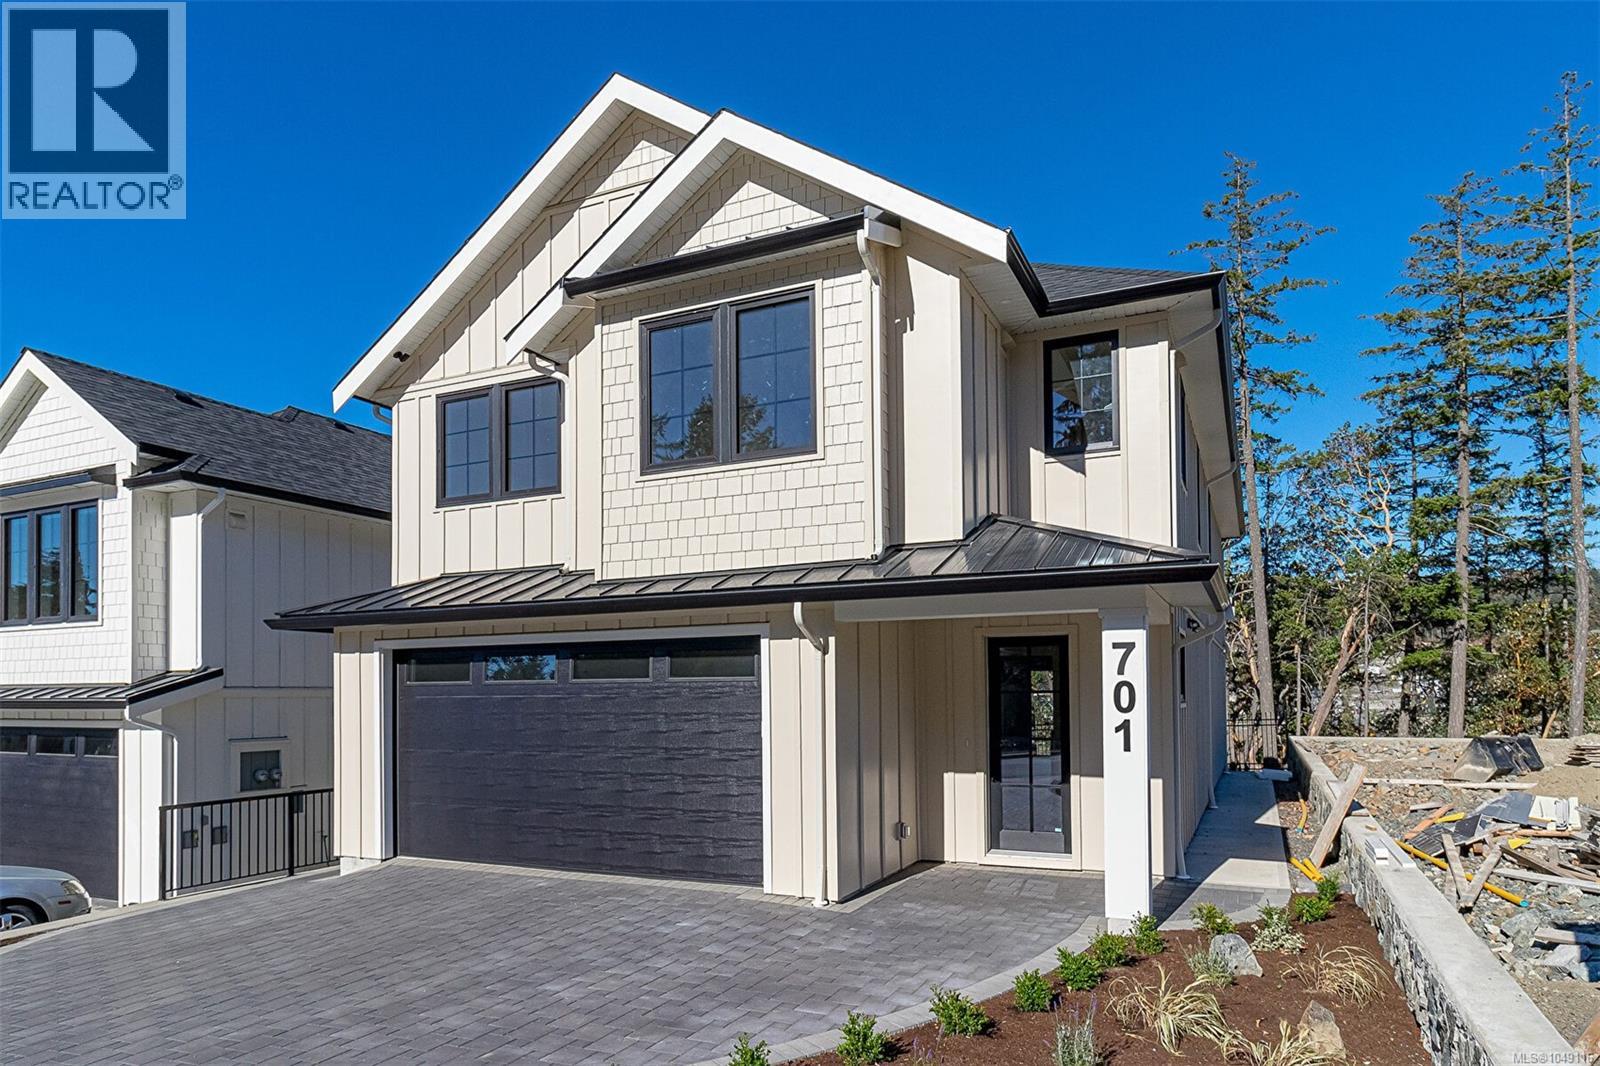
Looking for a stunning new home on an easy-care lot? Built by a builder with a long history of delivering top quality homes. Make this one a must see. Approx 3272 sq feet including roomy 1 bed suite with a side entry and separate heat & cooling. Features include heated tile floors in ensuite and main bathroom, quartz counter tops (waterfall on island), deluxe cabinets with Bosch built in oven, hidden Elise fridge, fenced easy care back yard and gas fireplace in living room. Roughed in vacuum system. Wired for security system. Both ensuite and main bath feature floor to ceiling tiled showers. Ensuite also has free standing tub, heated floor, 3 ft high tiled splash wall, quartz counters and raised sinks. The 1-bedroom suite with a separate side entry has separate heat pump and electrical meter to provide a top rent. Too many features to list in this home. Easy appts. Book one today. (id:35114)
View Royal, British Columbia
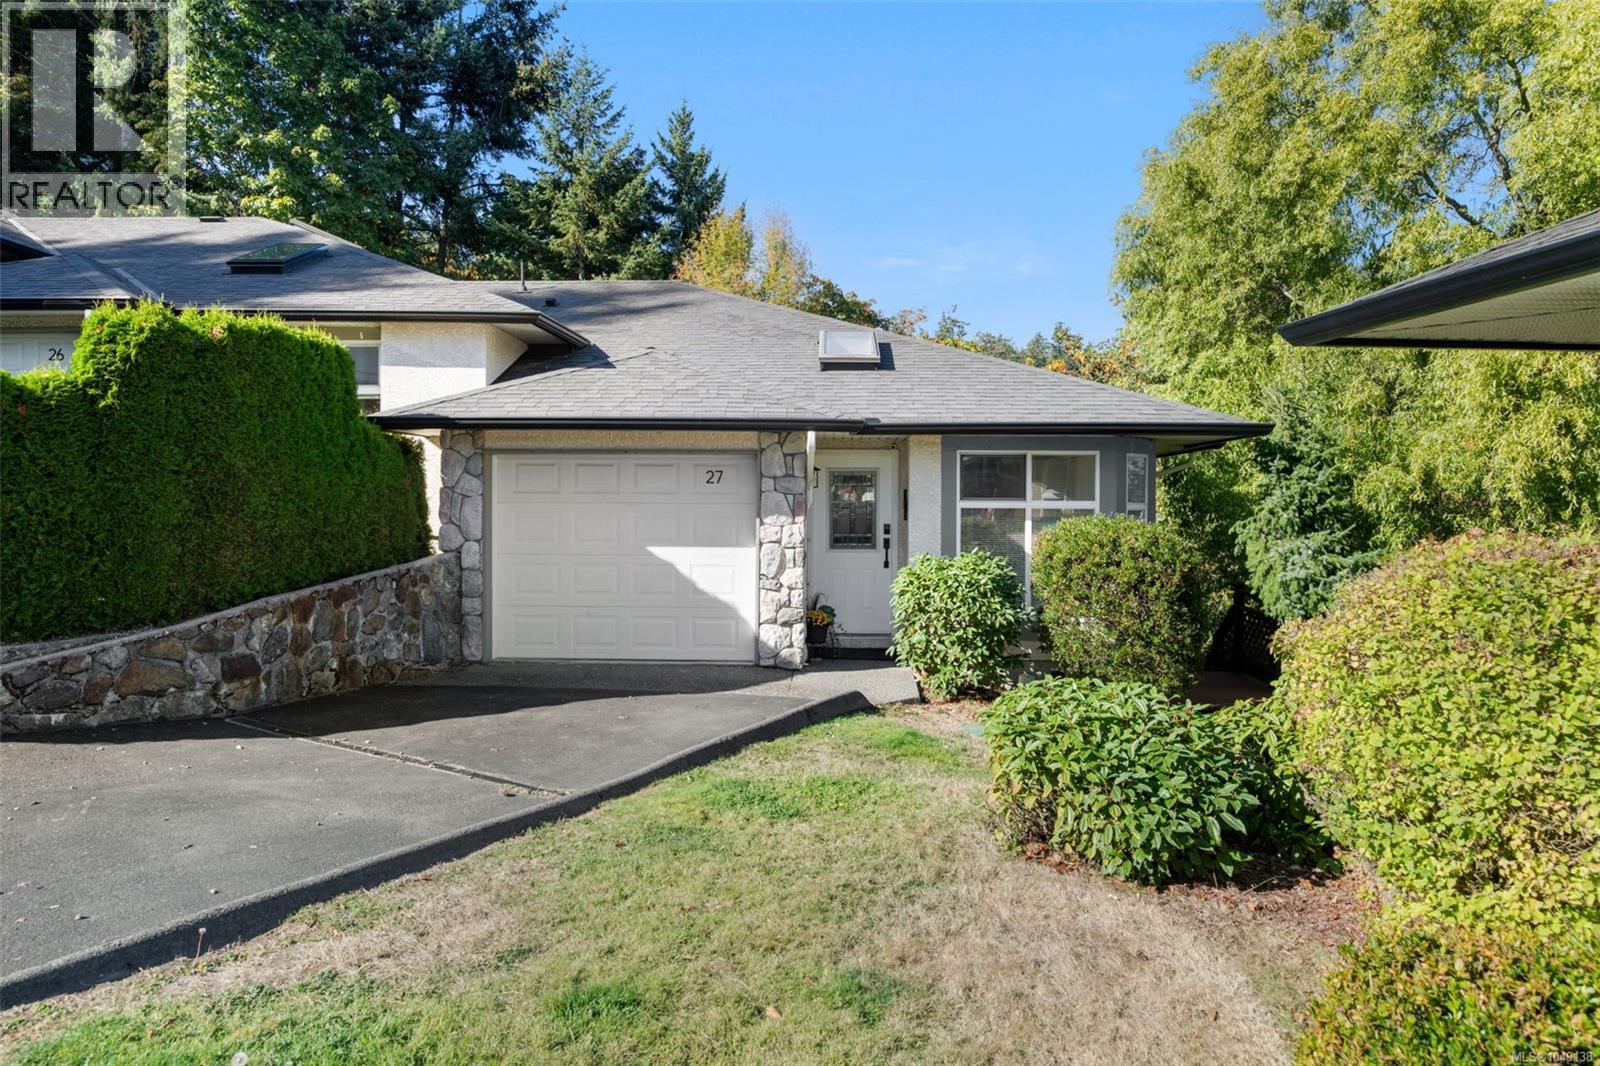
Welcome to 27-300 Six Mile Road, a spacious corner-unit townhome surrounded by mature trees. Abundant windows and a skylight fill the home with natural light. The updated south-facing eat-in kitchen features real wood cabinetry, quartz countertops, and a waterfall-edge island. The main level offers wood flooring, a vaulted living room ceiling, and a gas fireplace. With three bedrooms, two full bathrooms, an oversized laundry room, and excellent storage, the layout is comfortable and functional. The primary bedroom fits a king-sized bed. Recently painted and meticulously maintained, the home features an upper balcony and freshly stained wraparound deck with a small yard for pets. Additional highlights include a garage, long driveway, and gas connections for a stove, dryer, and BBQ. The roof was updated in 2017. Family-friendly, pet-friendly with no size restrictions, and close to Victoria General Hospital, transit, amenities, Galloping Goose Trail, and walking distance to Thetis Lake. (id:35114)
Langford, British Columbia
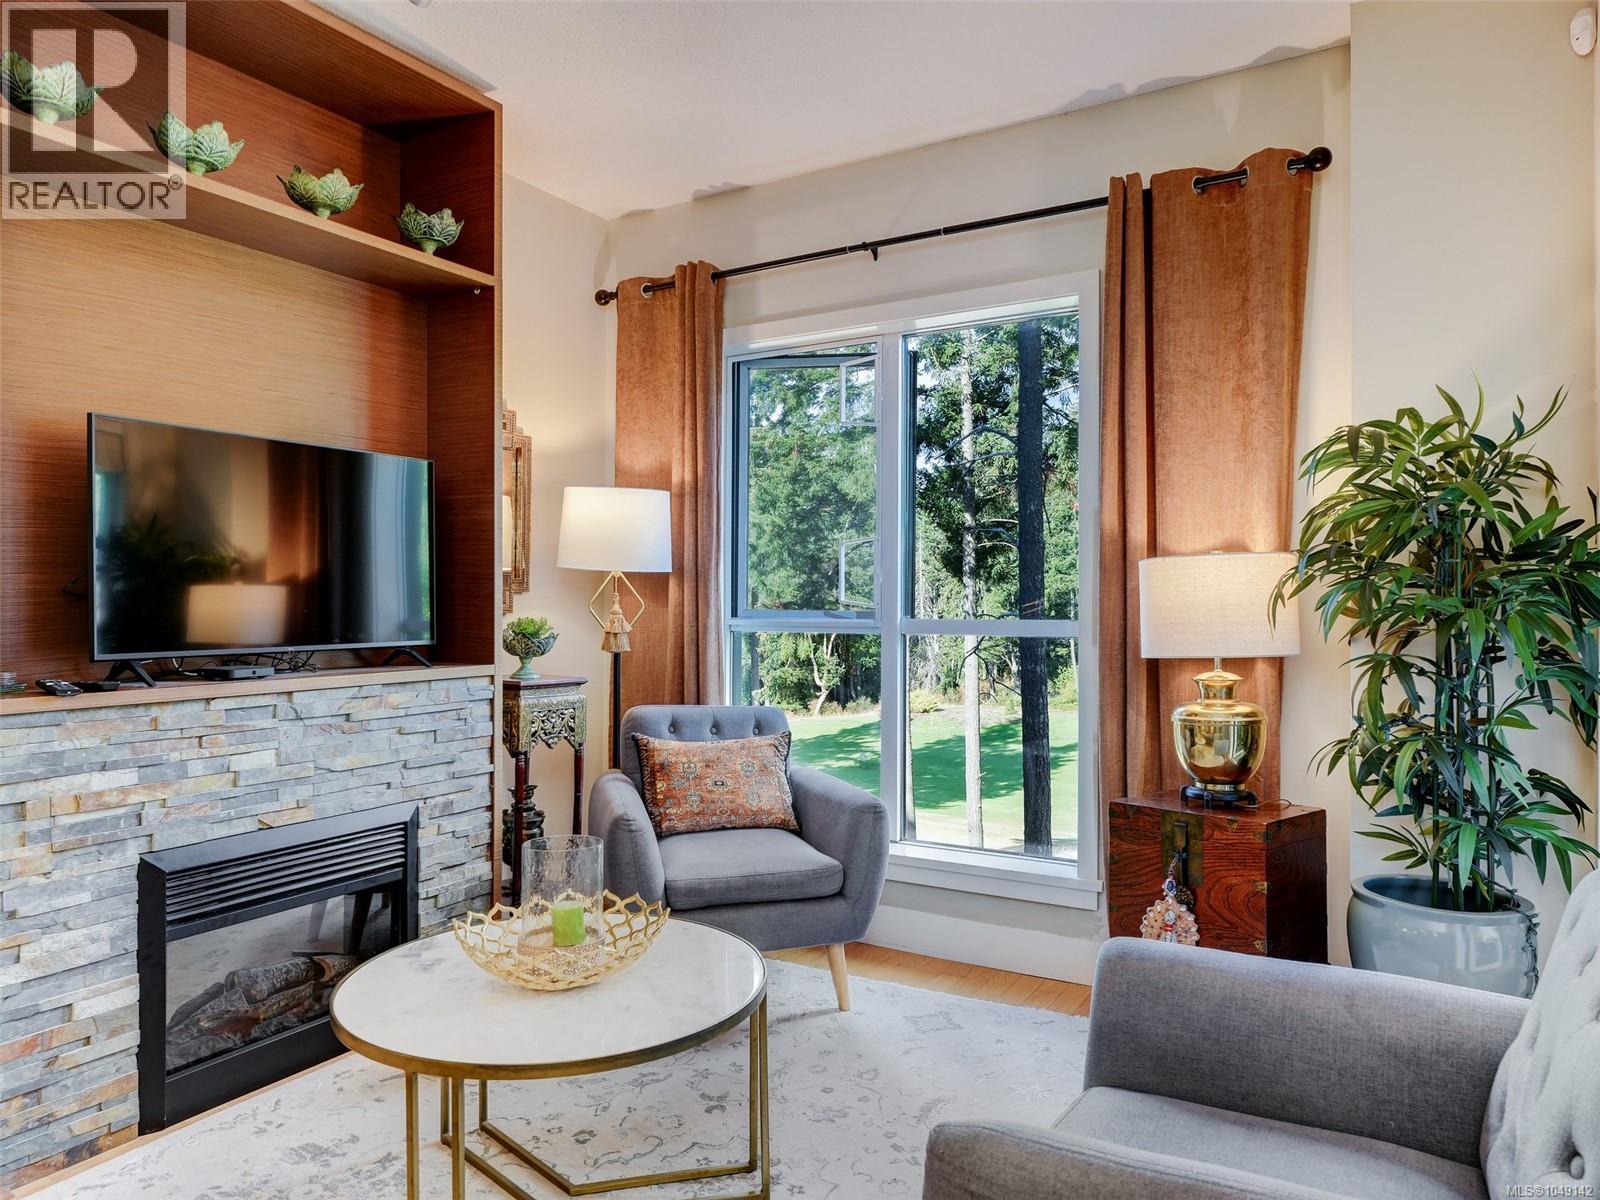
OVERLOOKING THE FIRST FAIRWAY!!! Finlayson Reach is a luxurious Condo building, located in the middle of Bear Mountain Resort, just 30 min from downtown Victoria, as well as 30 min from BC Ferries terminal in Sidney and the international airport. You will sleep well at night, not only because of the concrete and steel construction, but because you're on the quiet side of the building and Mount Finlayson (one of the best climbing locations in the area). This stunning 1 bedroom + Den condo is bright and open, with hardwood floors, granite counter tops, and high end appliances. Many owners put a murphy bed in the den for added convenience. There aren't many residences with the security and luxury amenities that this one has, from the modern gym to the gorgeous lounge, guest suites and theatre room, you'll feel like you're on vacation! Don't forget, this is a golf community, where you have access to Jack Nicklaus' only 36 hole course in Canada! Make this your next home, or excellent revenue property, as there are no rental restrictions and pets are welcome! (id:35114)
Langford, British Columbia
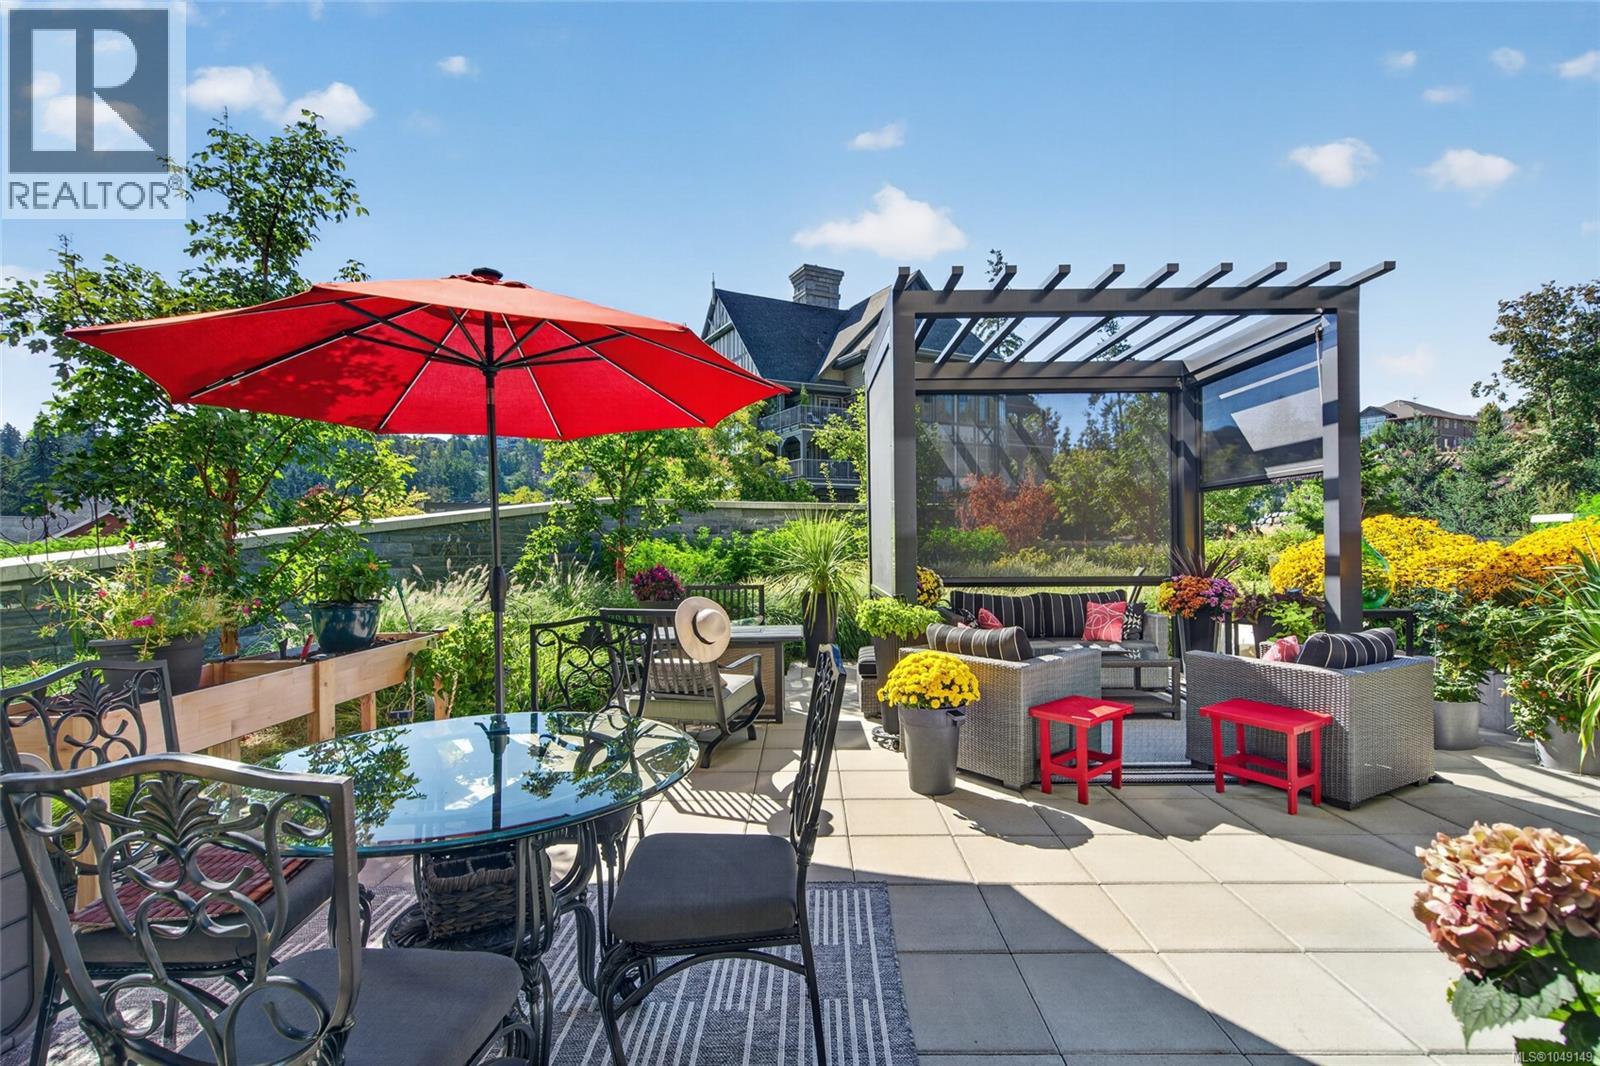
Exclusive 2 bed + den, 2 bath home with a 500 sqft private patio at One Bear Mountain! This west facing, incredibly bright 1,475 sqft residence offers an open concept layout that elegantly blends the kitchen, dining and living spaces, all framed by picturesque mountain views through expansive vinyl frame windows. The kitchen features top of the line Gaggenau built in wall ovens & fridge (under warranty) paired with gleaming white quartz countertops, while the adjacent dining area is finished with a dimmer-controlled light fixture for effortless ambiance. Step out to your private 500 sqft patio with lush foliage maintained by strata; your very own pergola creates a luxurious and private retreat for relaxing or entertaining, a sun shade screen, and gas & water hookups ready for your BBQ or fire table. The primary bedroom offers a hotel inspired feel, complete with a walk through closet and a spa-like, 4 piece ensuite features tiled radiant floor heating. Opposite the primary, you'll find a generous second bedroom, full bath, and a versatile office/den, perfect for a home office or guest space. Additional highlights include: fireplace in the living room, custom blinds throughout, in-unit laundry with a Bosch washer/dryer, 2 parking stalls and separate storage. Built in 2024, this striking 18 storey West Coast style building offers a full-time concierge, secured elevator access, and true resort style amenities: an outdoor pool, fitness centre, roof deck, meeting room & bike storage. Set within a quiet, family-oriented neighbourhood close to the golf course, this home is just minutes from shopping, scenic trails and Bear Mountain golf. With unrestricted rentals and pet-friendly bylaws, plus a wheelchair friendly, no-step, ground level entrance, this rare offering is truly not to be missed. A true must-see! (id:35114)