
Langford, British Columbia
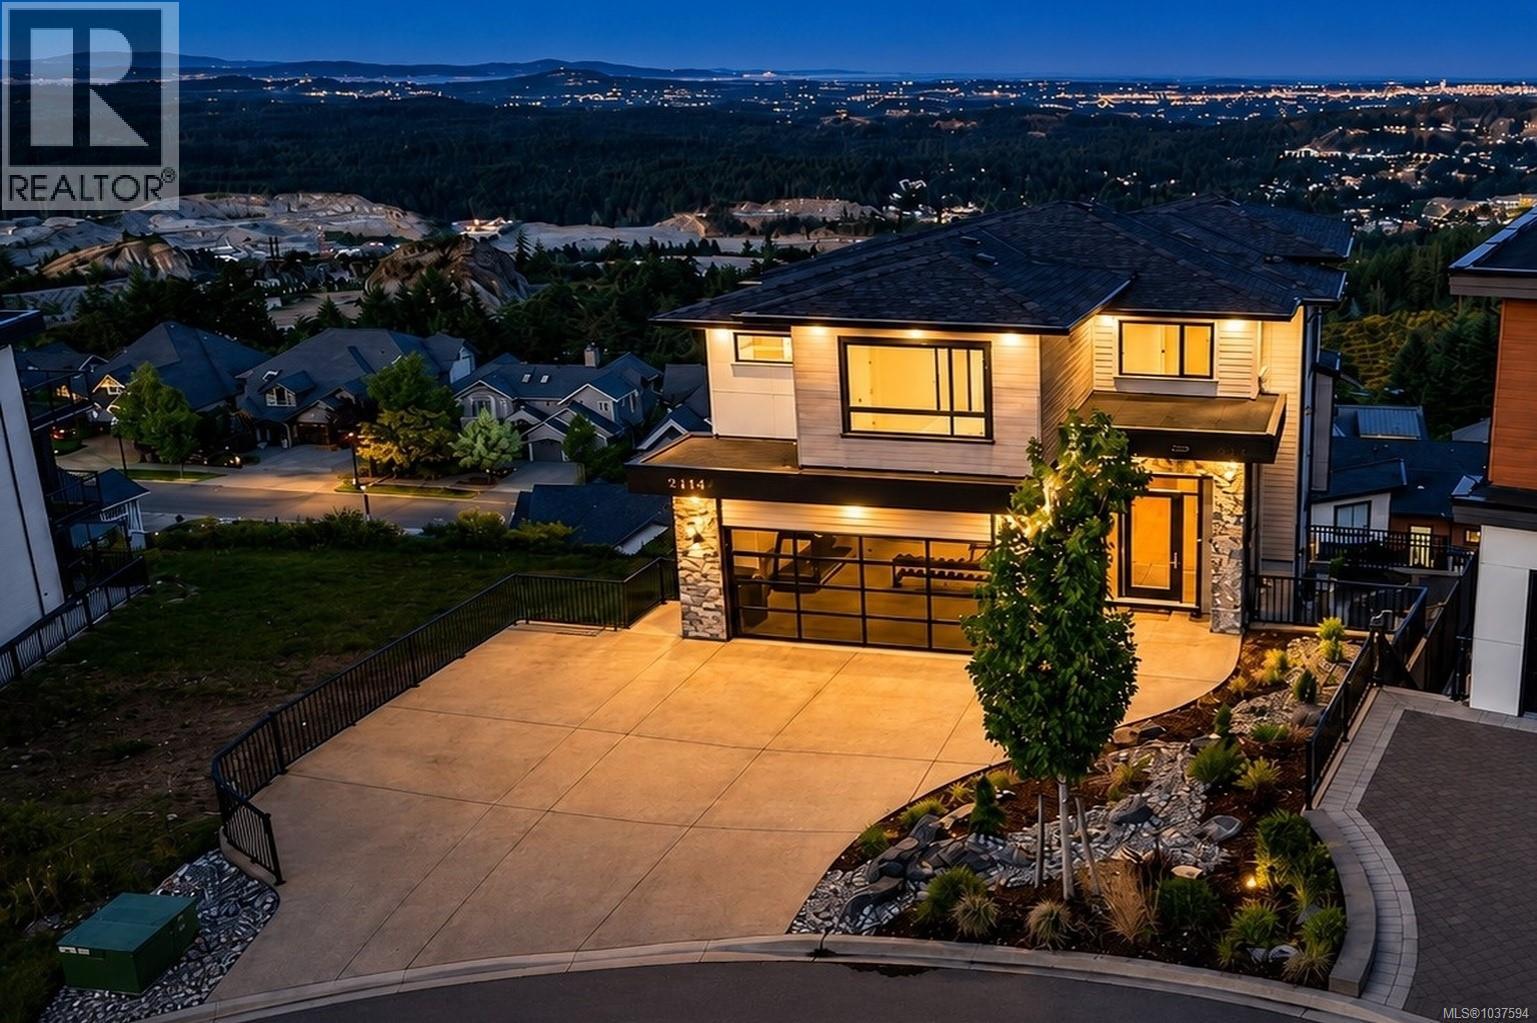
Luxury, lifestyle, and exceptional versatility come together in this beautifully designed Bear Mountain residence. Thoughtfully positioned to capture sweeping views across the city, surrounding mountains, and glimpses of the water, this home offers an incredible blend of comfort, function, and elevated living in one of Langford’s most desirable neighbourhoods. From the moment you step inside, oversized windows flood the home with natural light while thoughtfully designed living spaces create an immediate sense of warmth and openness. Designed for both entertaining and everyday living, the main level features expansive open concept living, warm contemporary finishings, and a chef inspired kitchen with quality cabinetry, generous workspace, and seamless connection to the dining and living areas, creating the perfect setting for hosting family and friends. Step outside to the covered patio, a true extension of the living space where morning coffee, evening wine, and year round entertaining can be enjoyed against an incredible backdrop of views. A highly sought after and increasingly rare layout offers 4 bedrooms upstairs, ideal for growing families. The spacious primary retreat features a walk in closet and spa inspired ensuite, while the upper level also includes a large 4 piece bathroom and well appointed laundry room for everyday convenience. The lower level continues to impress with a self contained 1 bedroom suite, dedicated theatre/media room for movie nights or game days, and an additional family room offering endless flexibility for teenagers, recreation, hobbies, or extended family living. Surrounded by parks, trails, golf, and recreation, yet just minutes to shopping, restaurants, schools, and an easy commute into Victoria, this is an exceptional opportunity to experience the very best of Bear Mountain living. As an added benefit, the purchase price includes applicable GST, meaning no additional GST is payable by the buyer. (id:35114)
Metchosin, British Columbia
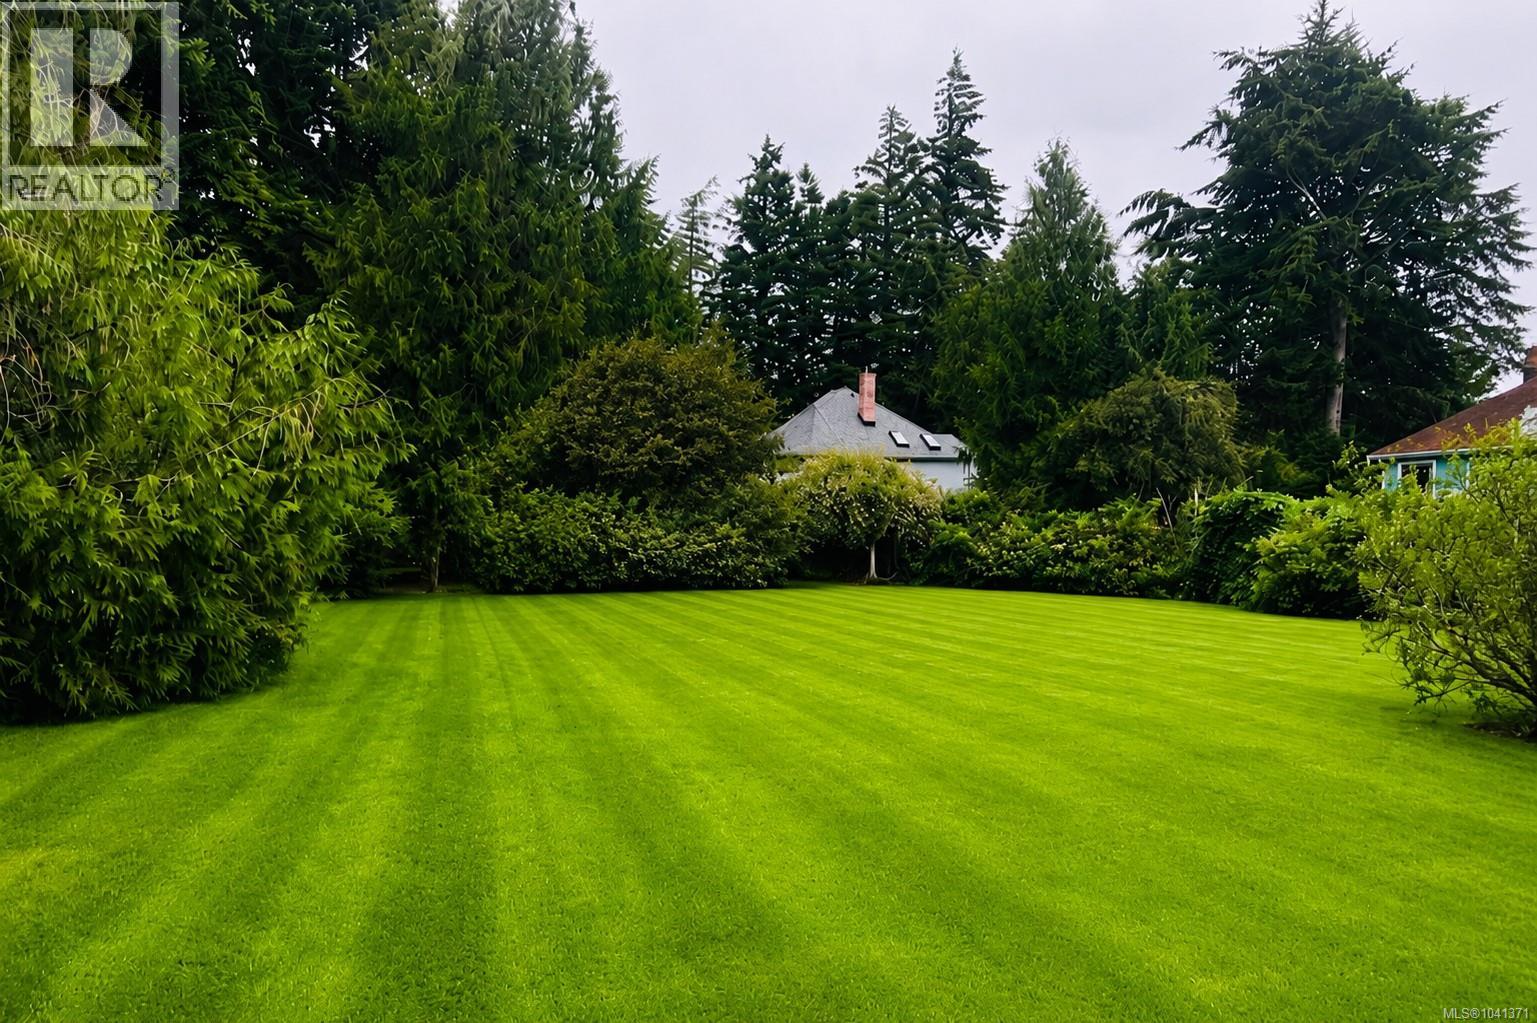
A rare square of land with a quiet past and a clear future. Lot 20 sits on Morland Road, a level over-quarter-acre with 19th-century lineage. Once held by Bob Witty, the name behind Witty’s Lagoon, the parcel carries its history lightly. The geometry is clean, the grade simple, and the land fully usable, free of topographical demands. Mature blackberry bushes and a well-kept century-old apple tree add a sense of continuity. Build now or hold as an investment, the choice is yours. RR2 zoning preserves the corridor’s low-density calm. Close to Devonian Regional Park, Matheson Lake, and the shoreline trails of Witty’s Lagoon, with Royal Bay’s beachfront a short drive away. Galloping Goose access offers eastbound reach toward Langford and Victoria and westbound passage toward Matheson Lake, Sooke, and the forested route to the Potholes. Rural privacy remains balanced by quick access to Royal Bay and Langford’s services, with essentials along Metchosin Road and downtown Victoria not far. (id:35114)
North Saanich, British Columbia
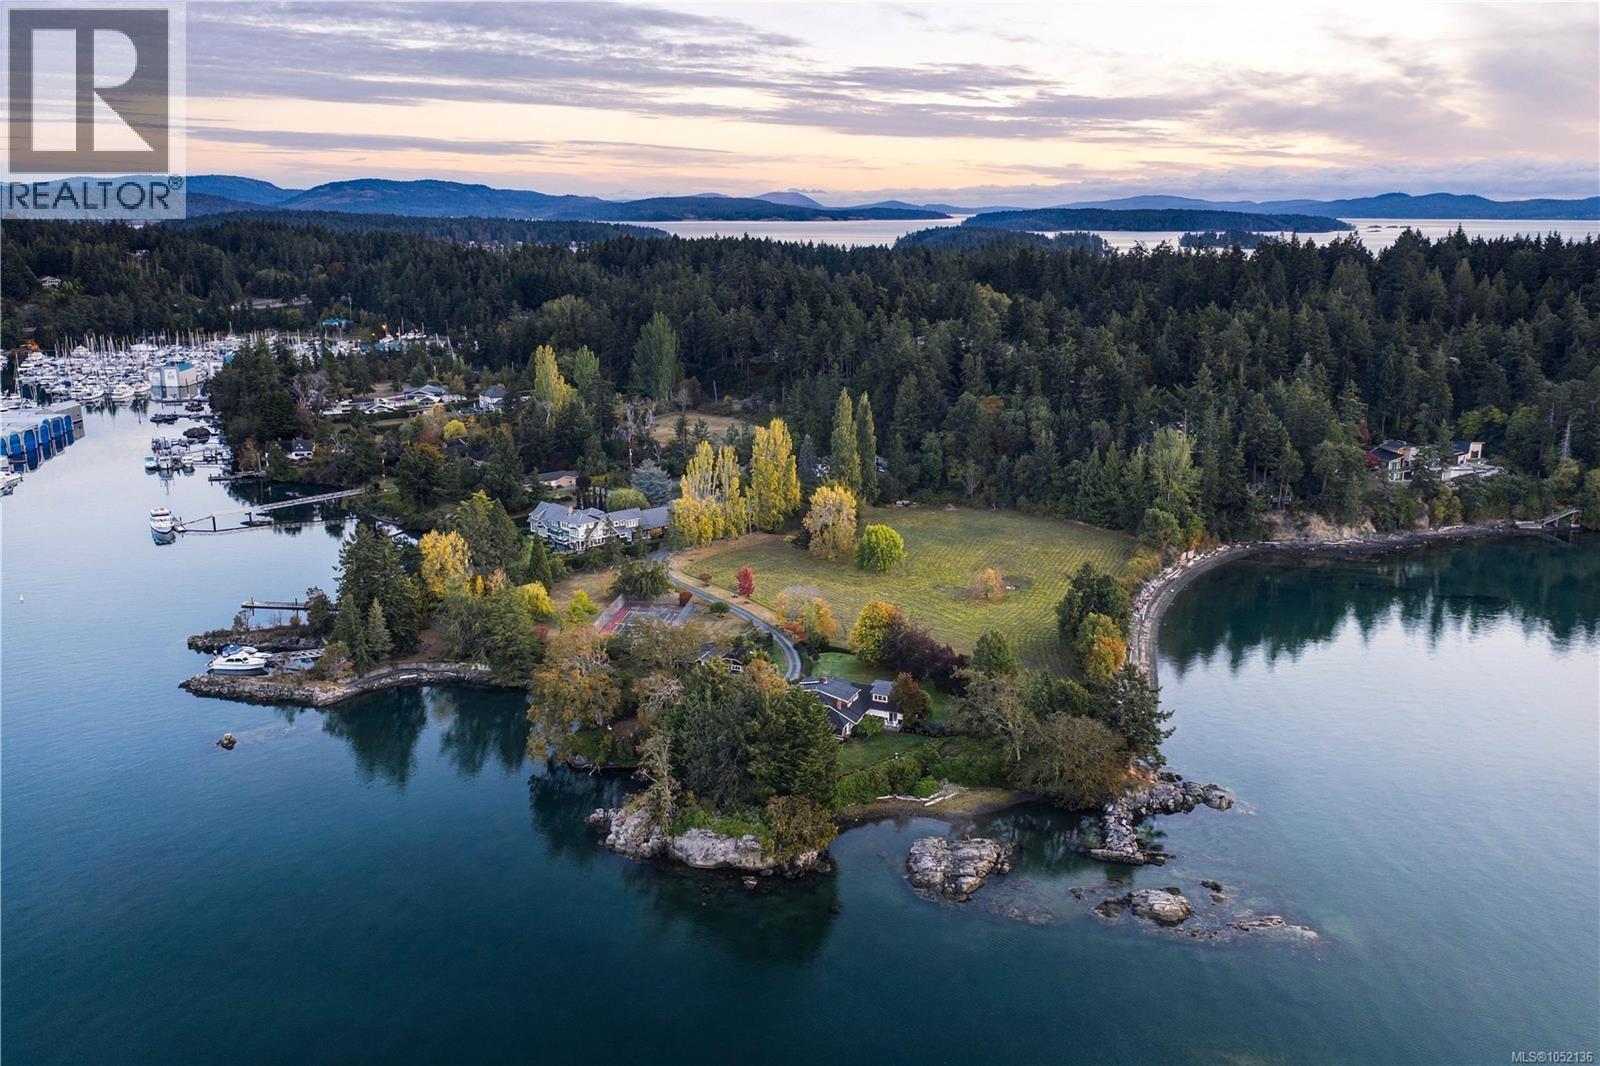
At the southern tip of Vancouver Island on the Saanich Peninsula, lies one of British Columbia’s most extraordinary waterfront holdings. Encompassing an impressive 6.65 private acres and an astounding 1,903 feet of low-bank ocean frontage, this legacy estate offers a level of privacy, scale, and waterfront access that is simply unmatched in today’s market. A sandy beach, deep-water dock/moorage, and pastoral field create a setting of exceptional beauty. The four-bedroom main residence and separate two-bedroom cottage are perfectly positioned to capture breathtaking panoramic ocean views and spectacular sunsets from the property’s predominantly south-west facing shoreline. Beyond its appeal as a world-class private estate, the property presents an extraordinary investment opportunity. The existing R-2 zoning supports a ten-lot subdivision plan, offering developers and investors the rare chance to create an exclusive waterfront community in one of BC’s most sought-after locations. (id:35114)
Colwood, British Columbia
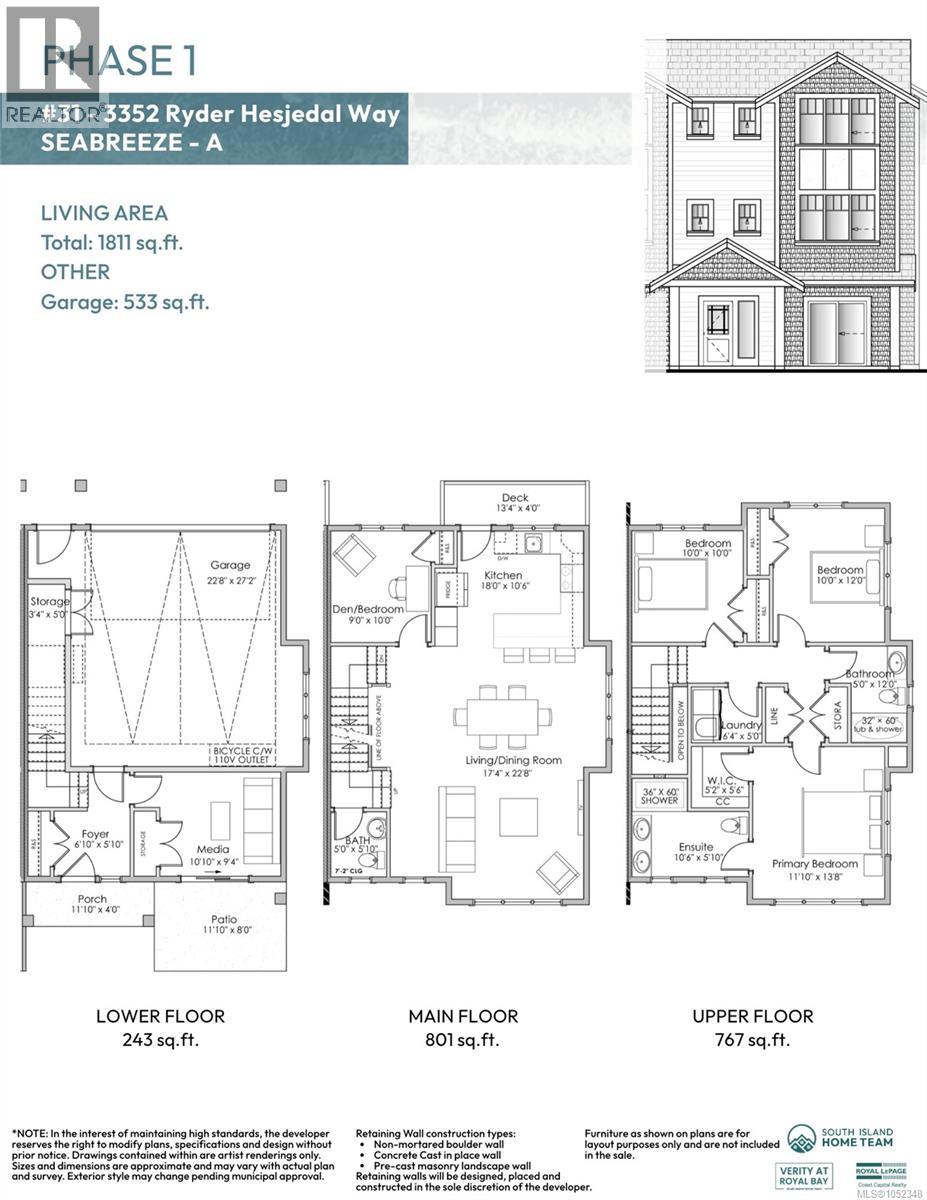
PTH - SL8 - Ask about our $15,000 credit & early bird incentives. The Seabreeze plan at Pacific Townhomes by award-winning Verity Construction offers approximately 1,800 sq. ft. w/ 4 beds, 3 baths & a rare double garage w/ EV bike charger & car conduit rough-in for vehicles, bikes, outdoor gear & extra storage. The bright main floor is ideal for everyday living and entertaining. The kitchen features quartz counters, SS appliances w/ gas range, a peninsula and ample workspace that flows into the dining & living areas with access to a deck. Upstairs are three beds, including a primary w/ walk-in closet and ensuite, a full bath, & laundry. Downstairs has flexible 4th bed or media room, and patio area access. Efficient ductless heat pump heating & cooling, Built Green, a SMART touchscreen front lock, two professionally curated interior colour schemes and a new home warranty. Enjoy a West Coast lifestyle on the quiet side of Royal Bay and walk to schools, shops, trails, parks & beaches. (id:35114)
Lake Cowichan, British Columbia
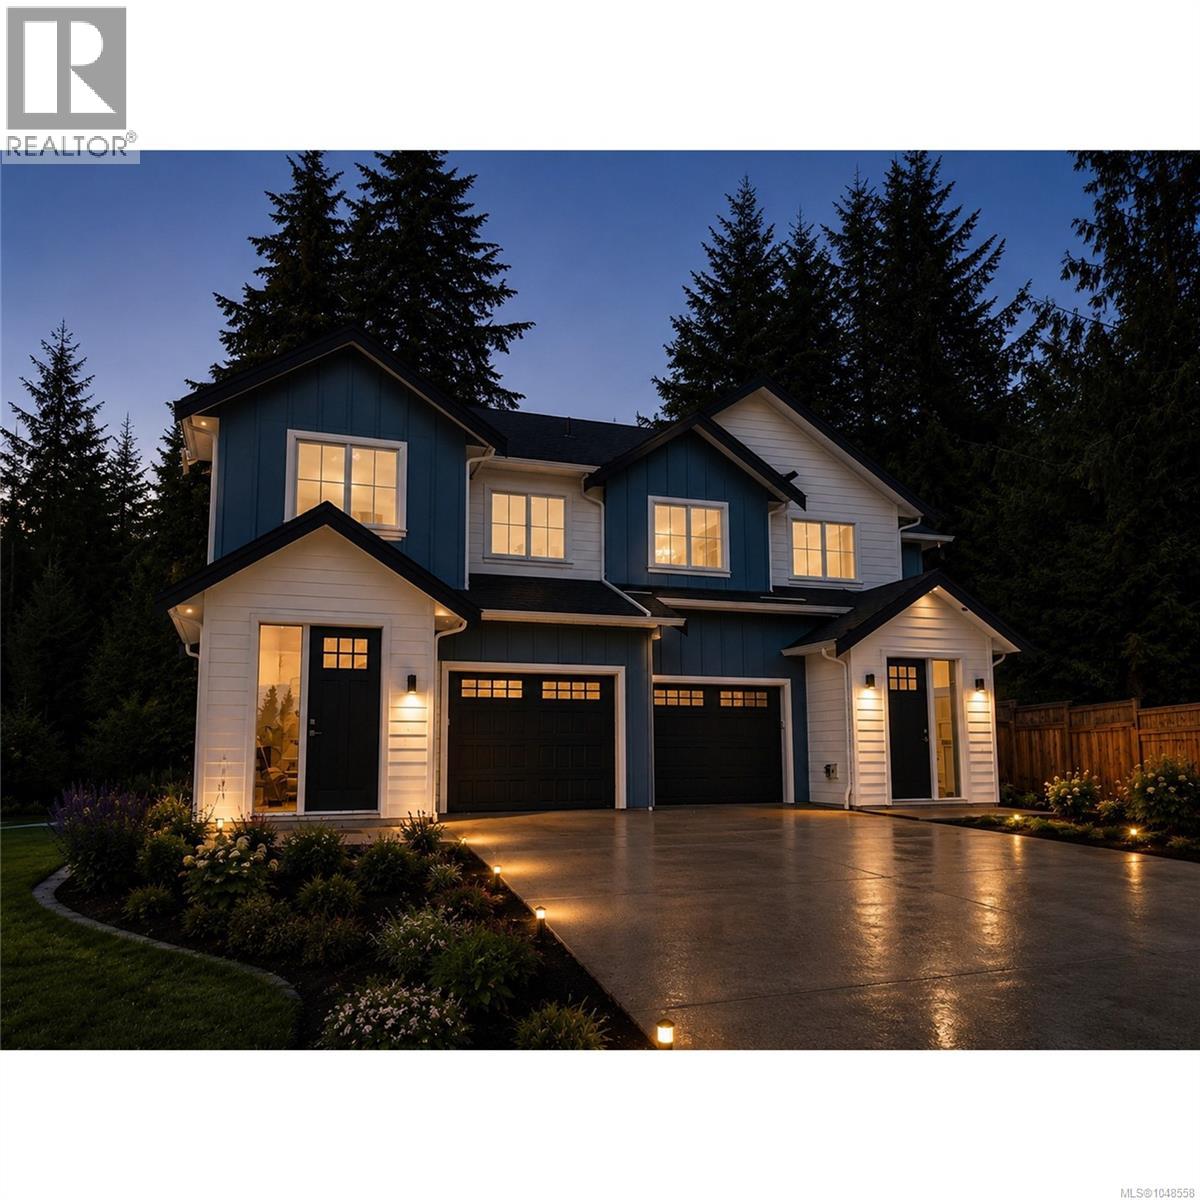
Welcome to this brand new, custom built duplex in the heart of Lake Cowichan complete with warm designer finishes, expansive living & dining space, welcoming entrance & wooded backyard. The main level of the home has an impressive entry way with built in bench & shelving unit leading to a stunning kitchen area with an abundance of extra storage. The living & dining area looks out to a peaceful, private back yard area enclosed with mature trees. The upper level has 3 bedrooms including an envious primary bedroom with a walk-in closet and spa like ensuite. This beautiful new home is located just 5 minutes from the town of Lake Cowichan and 20 minutes to Duncan. Incredible value in an ideal, west coast lake town. Have peace of mind knowing your buying from a reputable local builder with a solid 2-5-10 home warranty. (id:35114)
Victoria, British Columbia
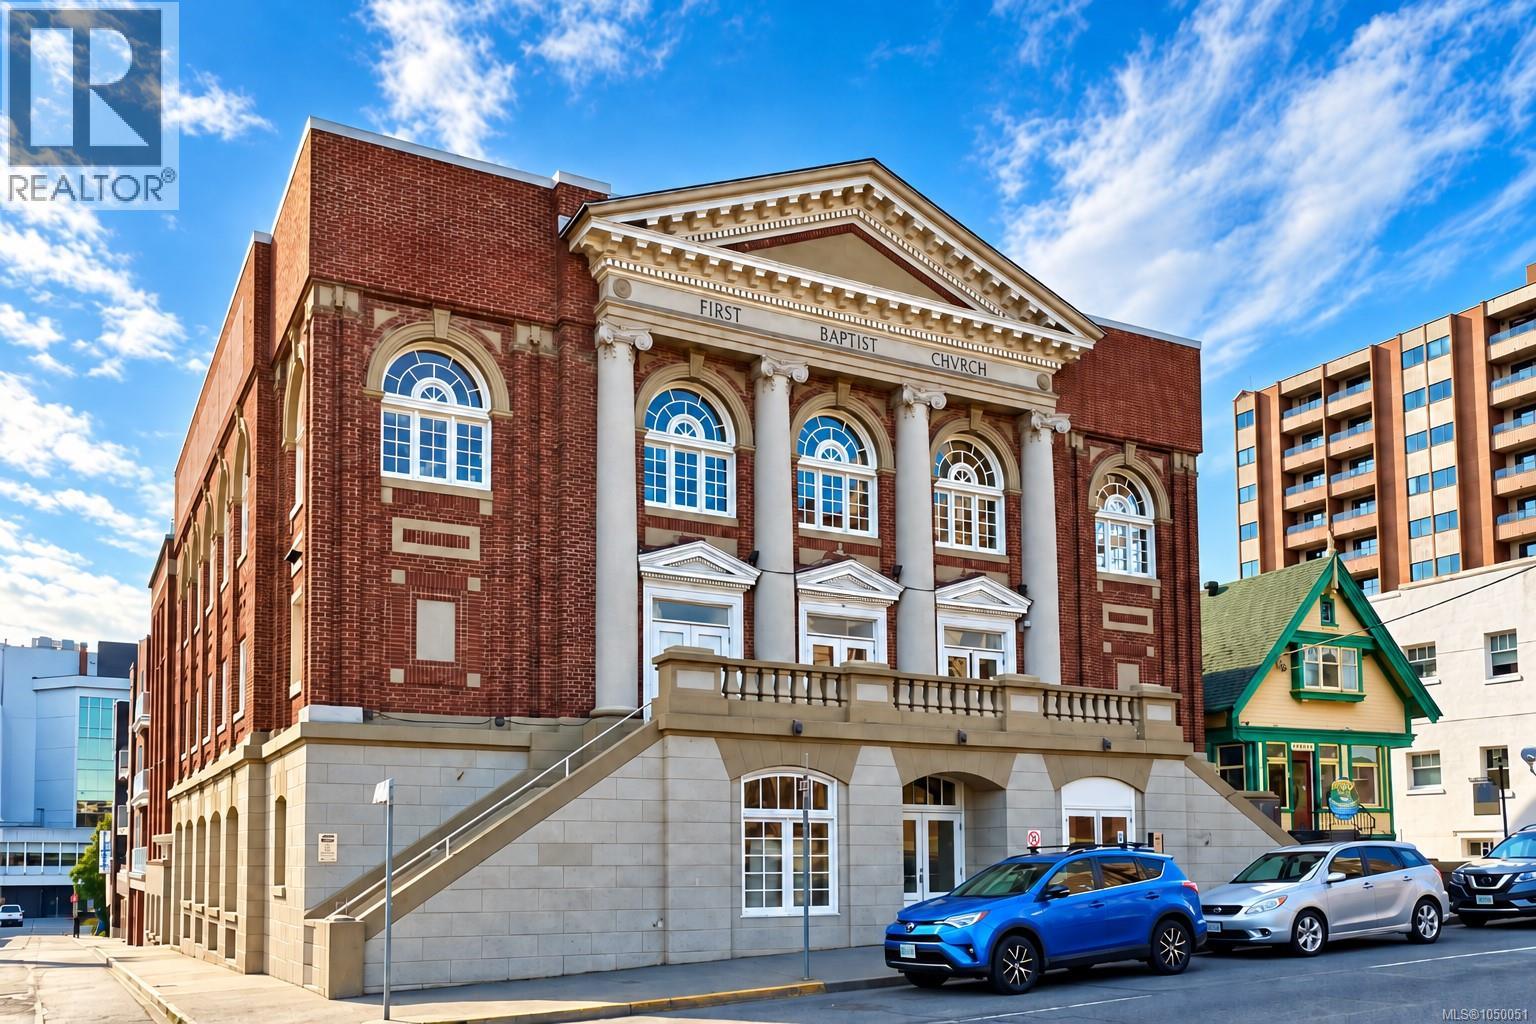
Welcome to The Palladian, an award-winning heritage conversion in the heart of downtown Victoria. This bright, south-facing 2 bedroom, 2 bathroom home offers an impressive blend of historic character and modern comfort, with soaring 11-foot ceilings, hardwood flooring, stone countertops, stainless steel appliances, and beautiful original wood windows. A generous separate den provides excellent flexibility for a home office, dining room, or guest space, while in-suite storage adds everyday convenience. Located on the quieter side of the building, the suite enjoys abundant natural light and a spacious, airy feel. Residents also enjoy access to a large shared rooftop patio with BBQ area and city views. With shops, restaurants, cafés, transit, and downtown amenities just steps away, this is an exceptional opportunity for those seeking a distinctive home in one of Victoria's most walkable neighbourhoods. (id:35114)
Saanich, British Columbia
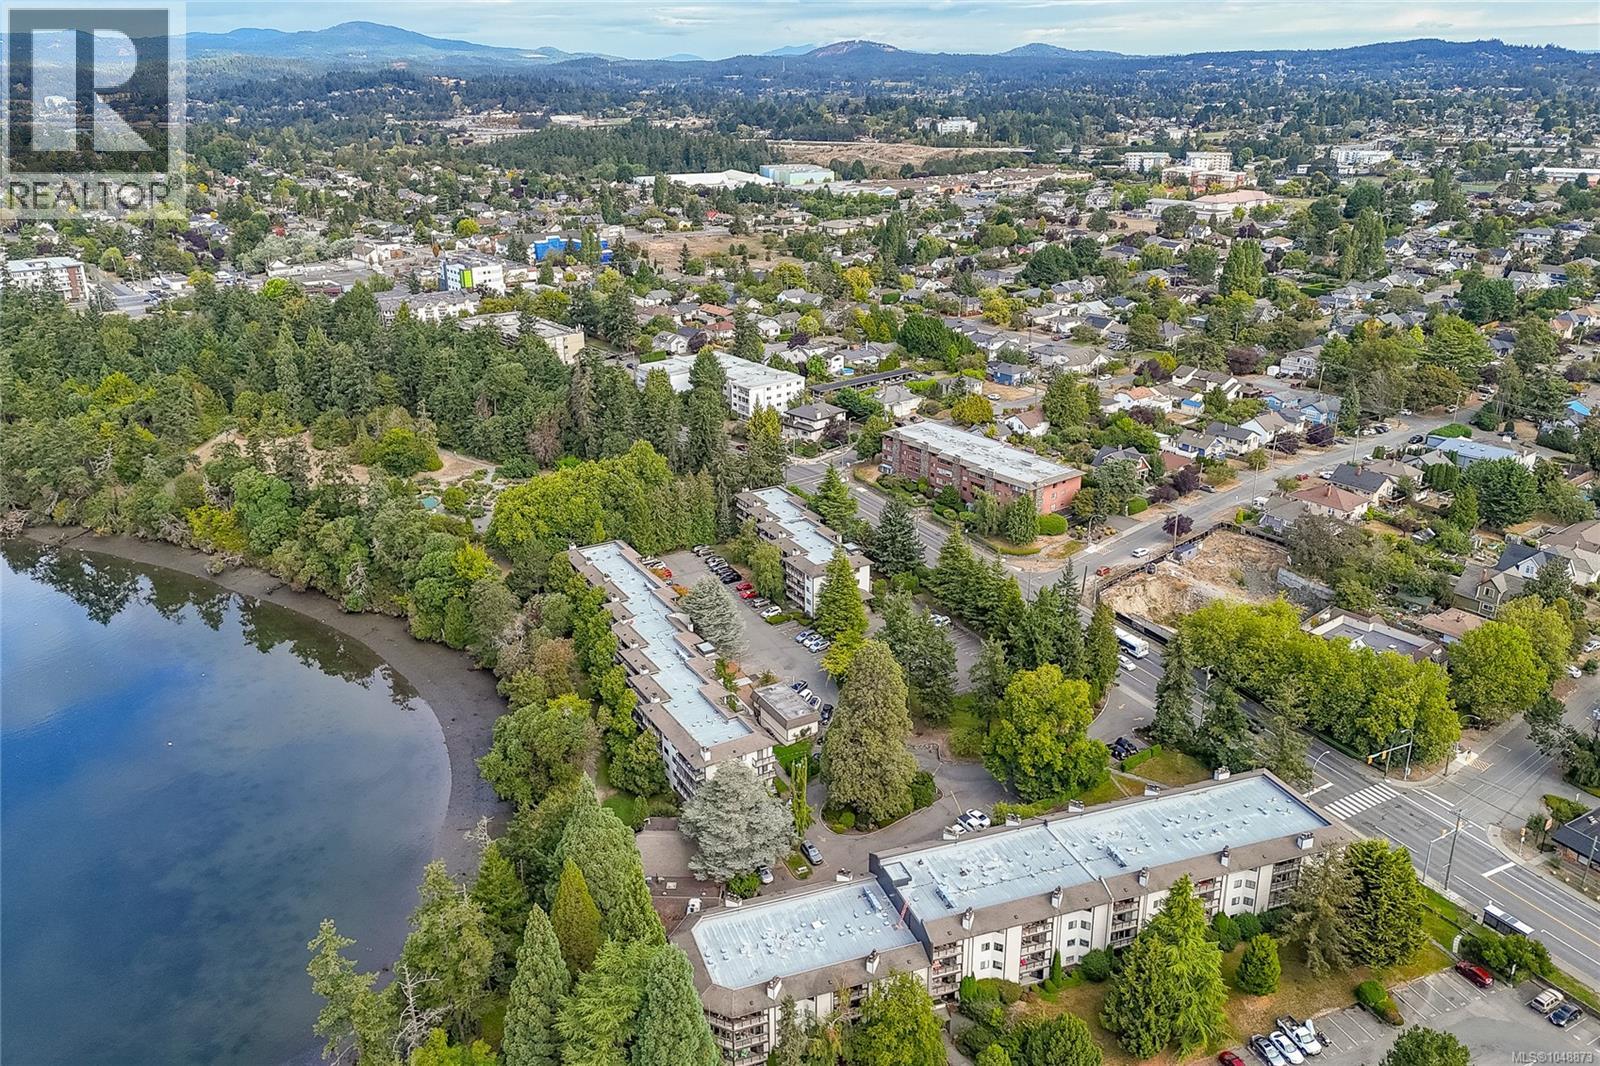
Cedar Shores sits along the Gorge Waterway, minutes from downtown Victoria. The amenity package is a standout, with an indoor pool, hot tub, sauna, tennis courts and social lounge, plus the Gorge trails and easy access for kayaking and paddleboarding. The suite has been updated with a refreshed kitchen and new carpet throughout. There are two bedrooms, including a primary with a two-piece ensuite, plus a full bathroom off the hall. In-suite laundry is plumbed and ready for machines. The balcony sits above grade where the building follows the slope, well back from Gorge Road and quiet through the day. Parking and separate storage are included, and this suite has level, no-step access from the parking area with no elevator required. At 1,156 square feet, it offers unusually generous space, strong amenities and a waterfront setting at a price point that is increasingly hard to find. (id:35114)
Langford, British Columbia
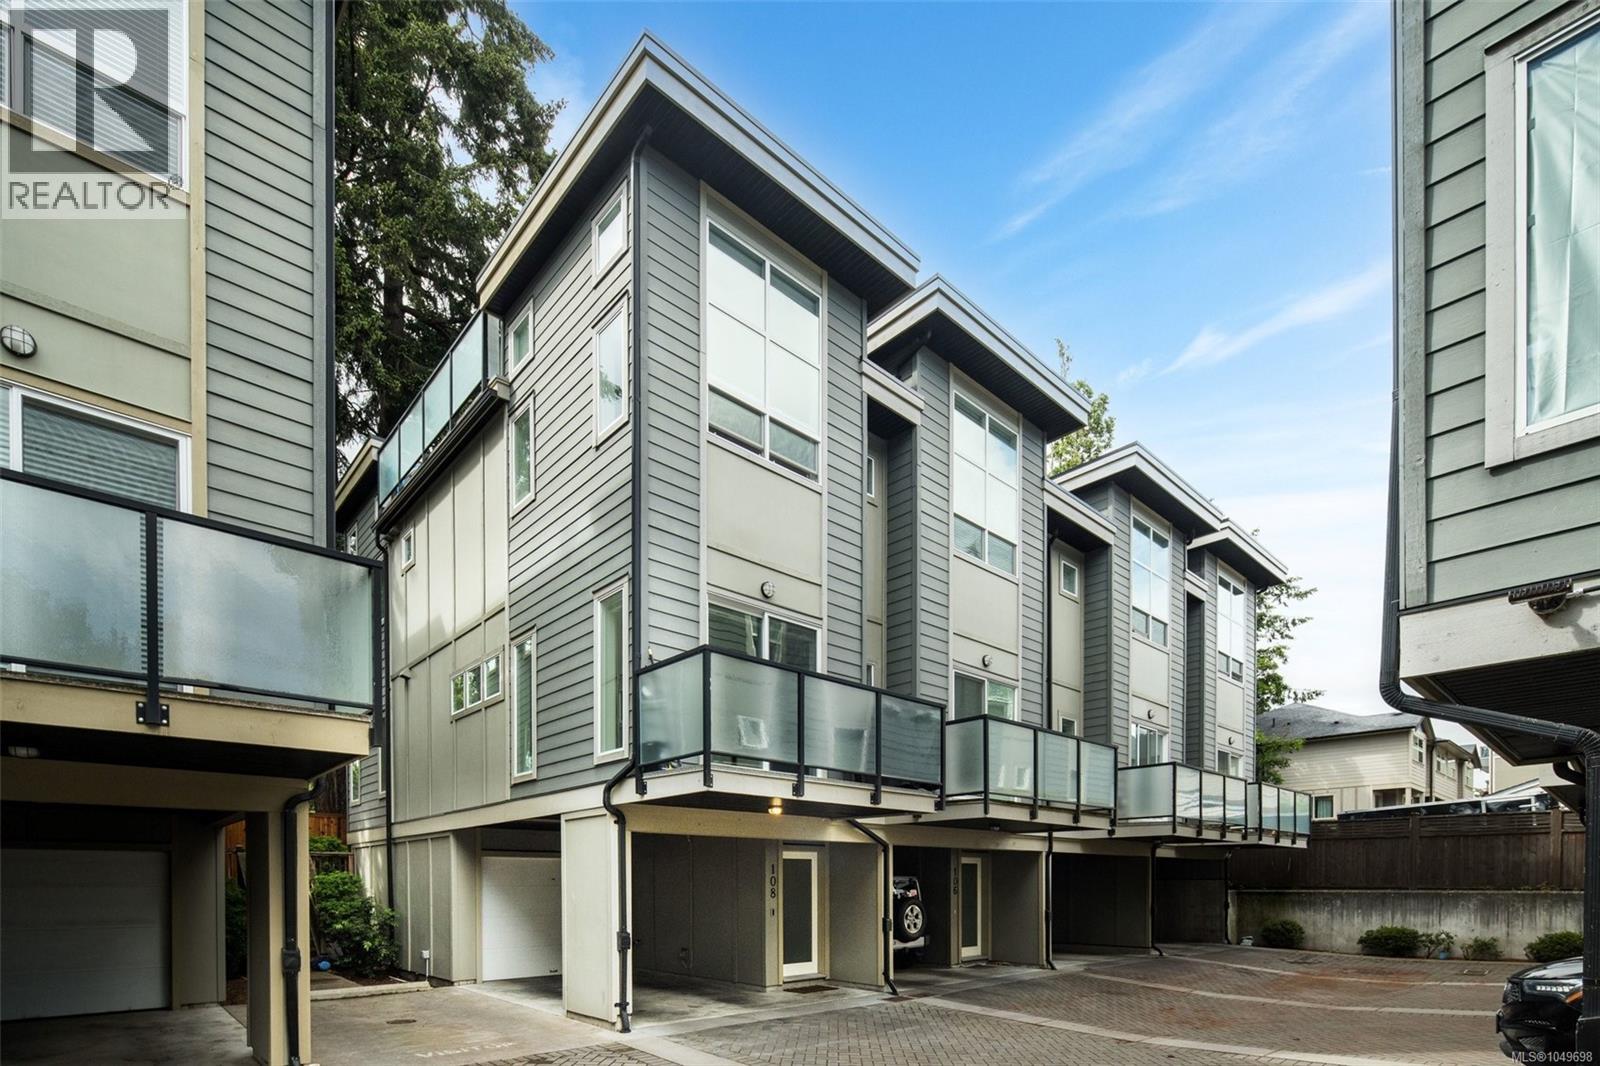
$45,000 UNDER ASSESSED VALUE! Welcome to El Terraza — an exceptional corner-unit townhouse offering stylish, modern living in the heart of Langford. WITH ALL NEW KITCHEN APPLIANCES! Tucked away on the quiet side of the complex, this immaculate 3-bedroom, 3-bathroom home combines comfort, functionality, and impressive design throughout. One of the standout features is the incredible private rooftop patio, perfectly positioned to soak up the sun and ideal for entertaining, relaxing, or enjoying warm summer evenings with friends and family. Inside, you’ll find soaring 12-foot bedroom ceilings, a bright and inviting living room filled with natural light, and an elegant electric fireplace that adds warmth and character to the space. The thoughtfully designed chef’s kitchen features quartz countertops, stainless steel appliances, upgraded lighting fixtures, and raised counter seating — perfect for everyday living and hosting guests alike. The spacious primary suite offers a luxurious ensuite complete with dual shower heads for a spa-inspired experience. Additional highlights include two parking spaces, including a secure garage and covered carport. Located close to shopping, restaurants, parks, schools, and all major amenities, this stunning townhouse truly offers the best of Langford living. (id:35114)
Sooke, British Columbia
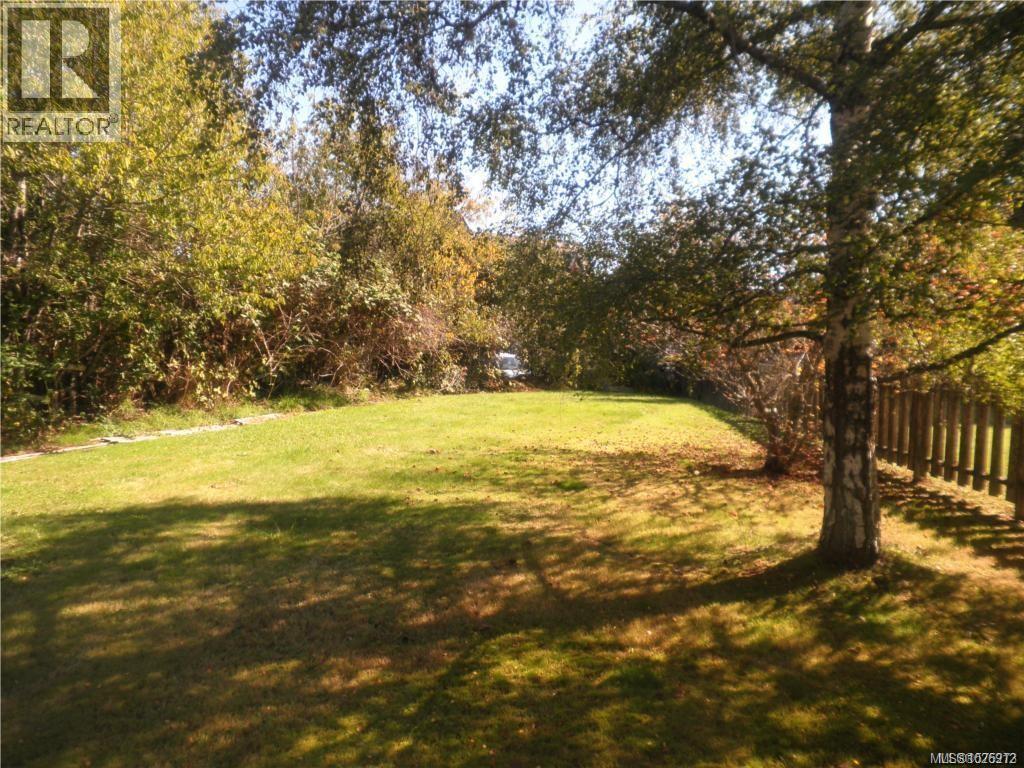
Location, Location, Location, Sooke Town Core! Why pay rent? Why live in a condo? When you can own this Single Family Freehold Rancher on a huge lot with a cozy home right in the heart of Sooke. Great place to live & excellent holding property (borders commercial properties). This two bed, one bath home has a spacious living dining area and primary bedroom a second bedroom, kitchen and laundry. Great yard to entertain in, for kids and pets with lots of parking. Flat all useable, private land with a wire shop and sunroom for extra storage. Vacant Possession Dec 1, 2026. (id:35114)
Langford, British Columbia
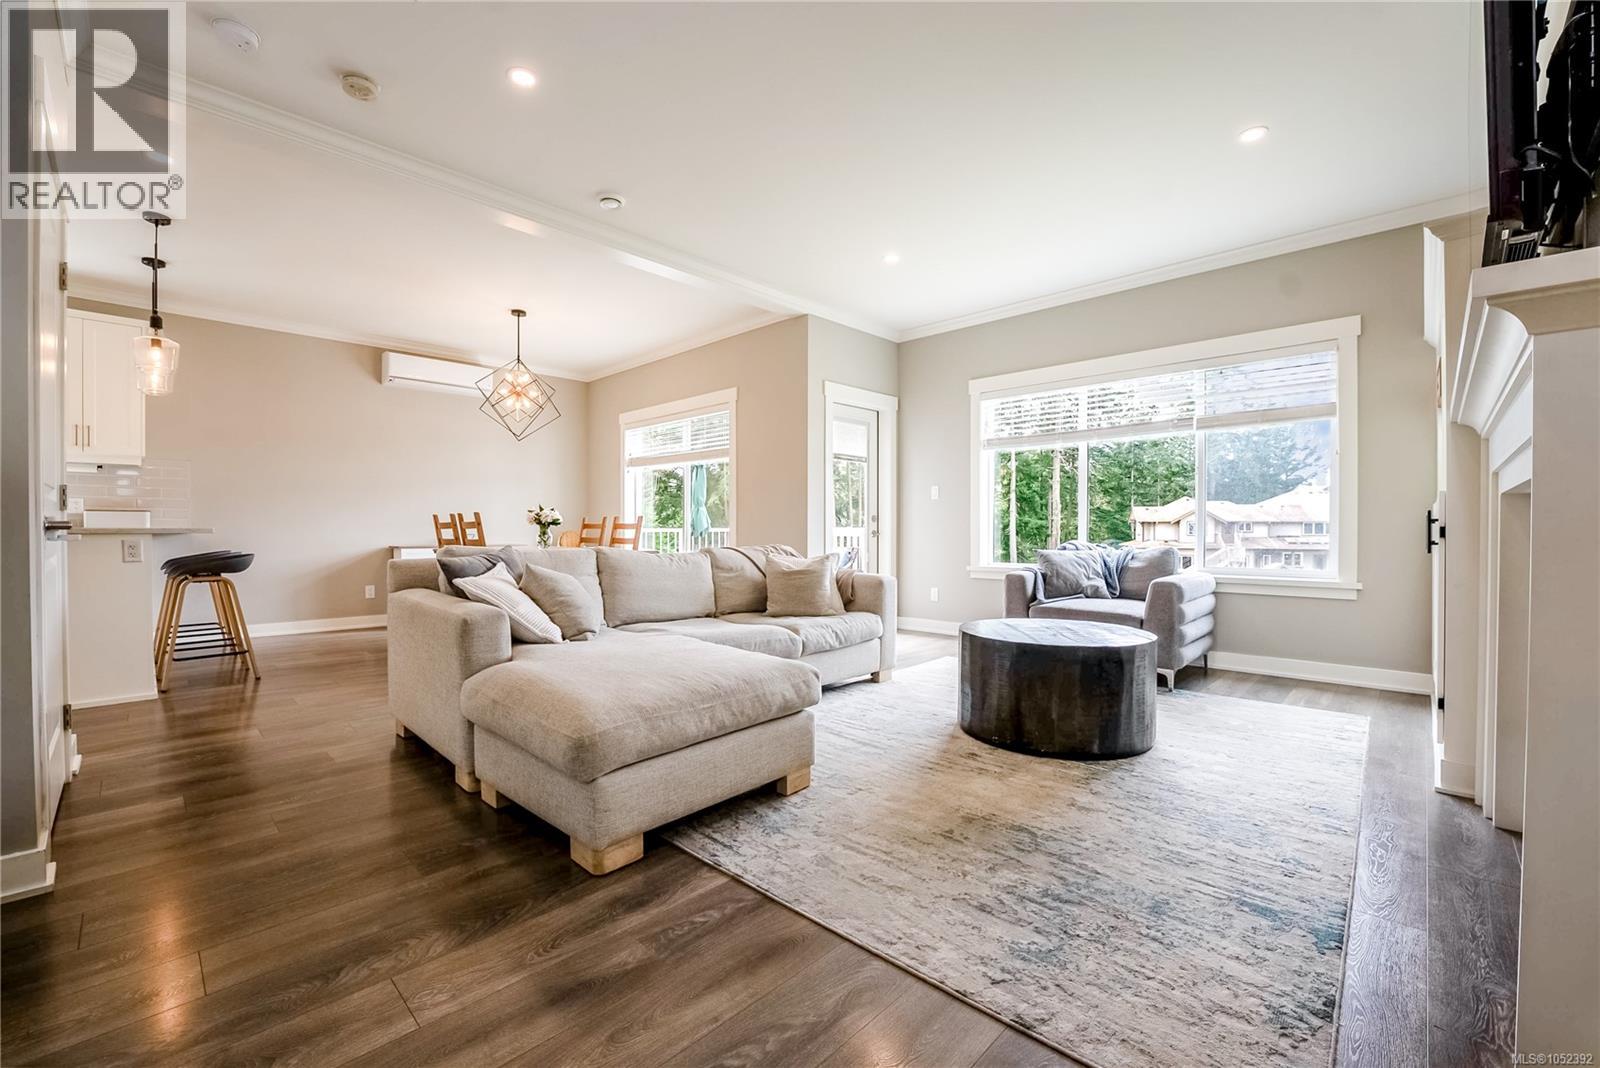
Welcome to McCormick Meadows! This bright, thoughtfully designed 4-bedroom, 4-bathroom home offers plenty of space for family life and includes a bright legal suite for your extended family or use it for rental income. The main floor has an open layout with a spacious great room, custom built-in shelving and cozy gas fireplace. The kitchen and dining area are filled with natural light and open onto the sun-filled deck and fully fenced back yard. The Primary bedroom features a 5-piece ensuite and walk-in closet, alongside two additional bedrooms, a full bathroom and convenient laundry room. Extras like on-demand hot water, ductless heat pump, quartz counters, upgraded appliances and a large storage room add extra comfort. With a fantastic playground down the street plus lakes, trails and the Galloping Goose nearby, this is easy Westshore living. Come see it for yourself! (id:35114)
Colwood, British Columbia
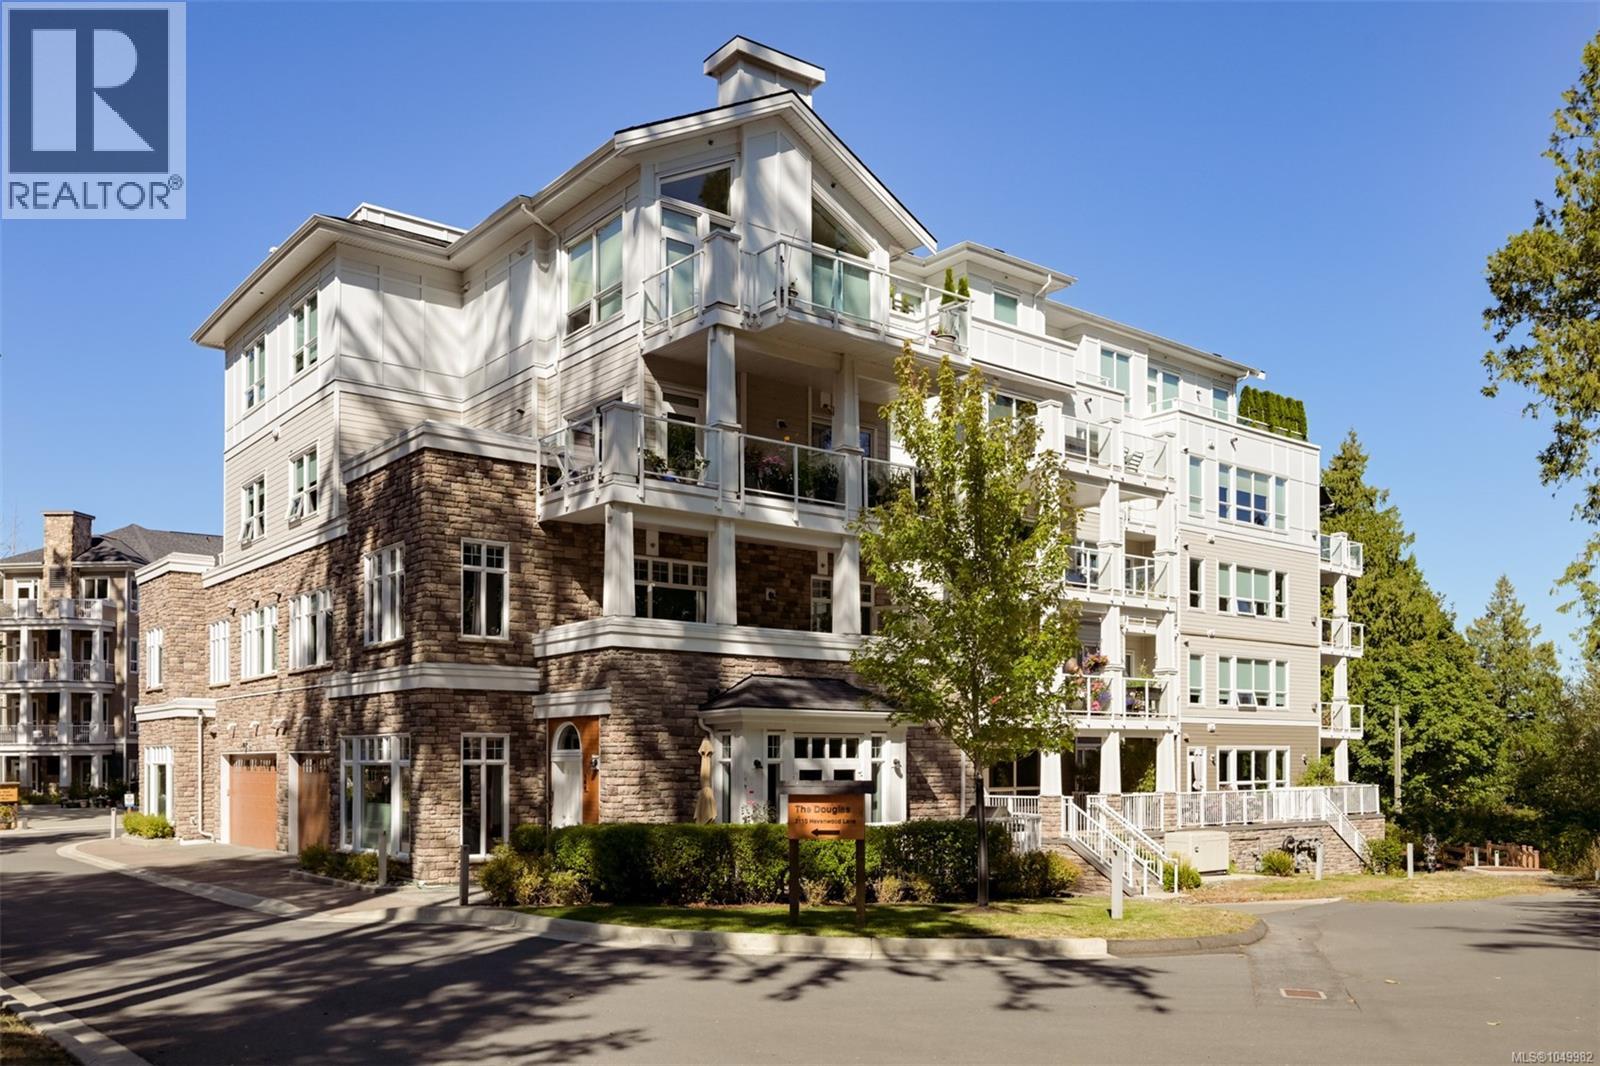
A rare offering at Pacific Landing, this exceptional 2 bed, 2 bath home pairs waterfront living with features you simply won’t find elsewhere. Soaring 10' ceilings add scale and an abundance of natural light, while wood floors flow throughout the spacious kitchen with gas cooking, dining area and inviting living room with cozy gas fireplace. Step outside to a 200+ sq.ft. balcony showcasing impressive 270° views. The generous primary suite features a walk-through closet and 5-piece ensuite with heated floors, while the second bedroom boasts a custom high-end Murphy bed. An additional full bath and laundry area complete the thoughtful layout. Enjoy year-round comfort with a heat pump providing heating and A/C, plus on-demand hot water. Exclusive to this home is a private 18x6 storage room with kayak storage below, plus a second storage locker and two parking stalls. Pacific Landing offers walk-on beach access and coastal trails, minutes from Royal Roads, transit, shopping and amenities. (id:35114)
Cobble Hill, British Columbia
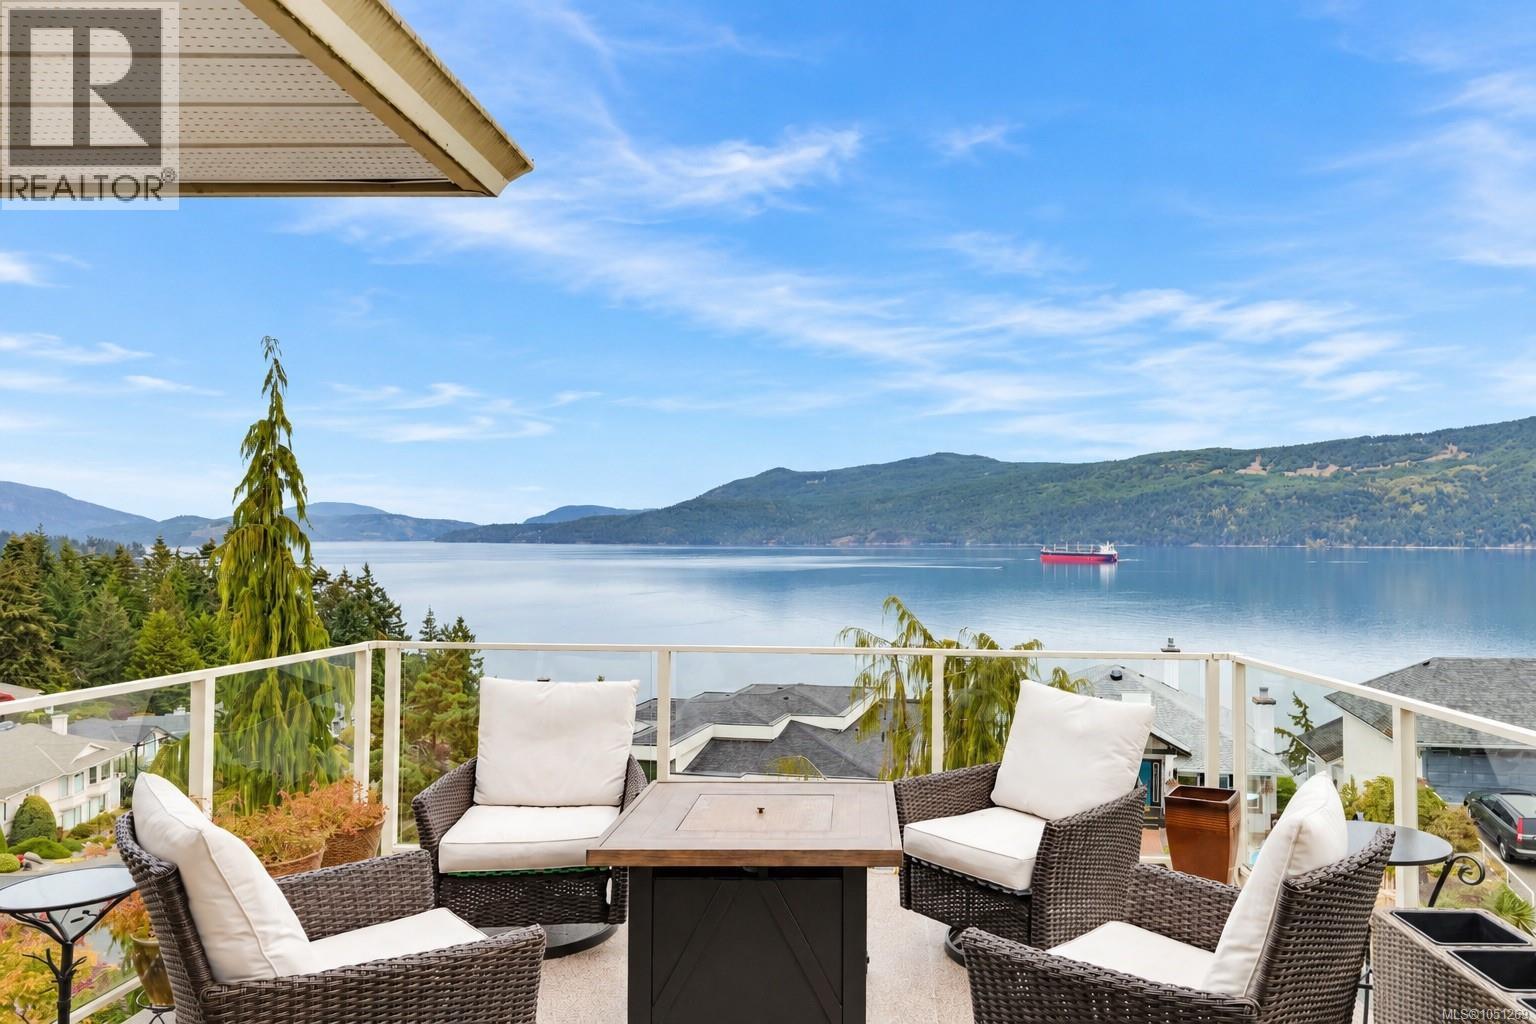
Experience breathtaking 180° panoramic ocean views from this beautifully maintained home in Arbutus Ridge. Enjoy spectacular sunrises over Satellite Channel with views of Mt. Baker and Salt Spring Island. The impressive living room features soaring cathedral ceilings, a gas fireplace and expansive ocean views. A stylishly updated chef’s kitchen offers abundant natural light. The spacious primary suite features a private deck, walk-in closet and 5-piece ensuite. A second bedroom with ensuite and laundry complete the main level. Downstairs offers a family room, ocean-view office, two additional bedrooms, bathroom with sauna, workshop and hobby room. Entertain from two levels of expansive ocean-view decks. Additional highlights include numerous upgrades, an oversized double garage and low-maintenance landscaping. The floor plan allows for an elevator addition. Enjoy resort-style living with a pool, fitness centre, tennis courts, golf course & more, just 45 minutes from Victoria! (id:35114)