
View Royal, British Columbia
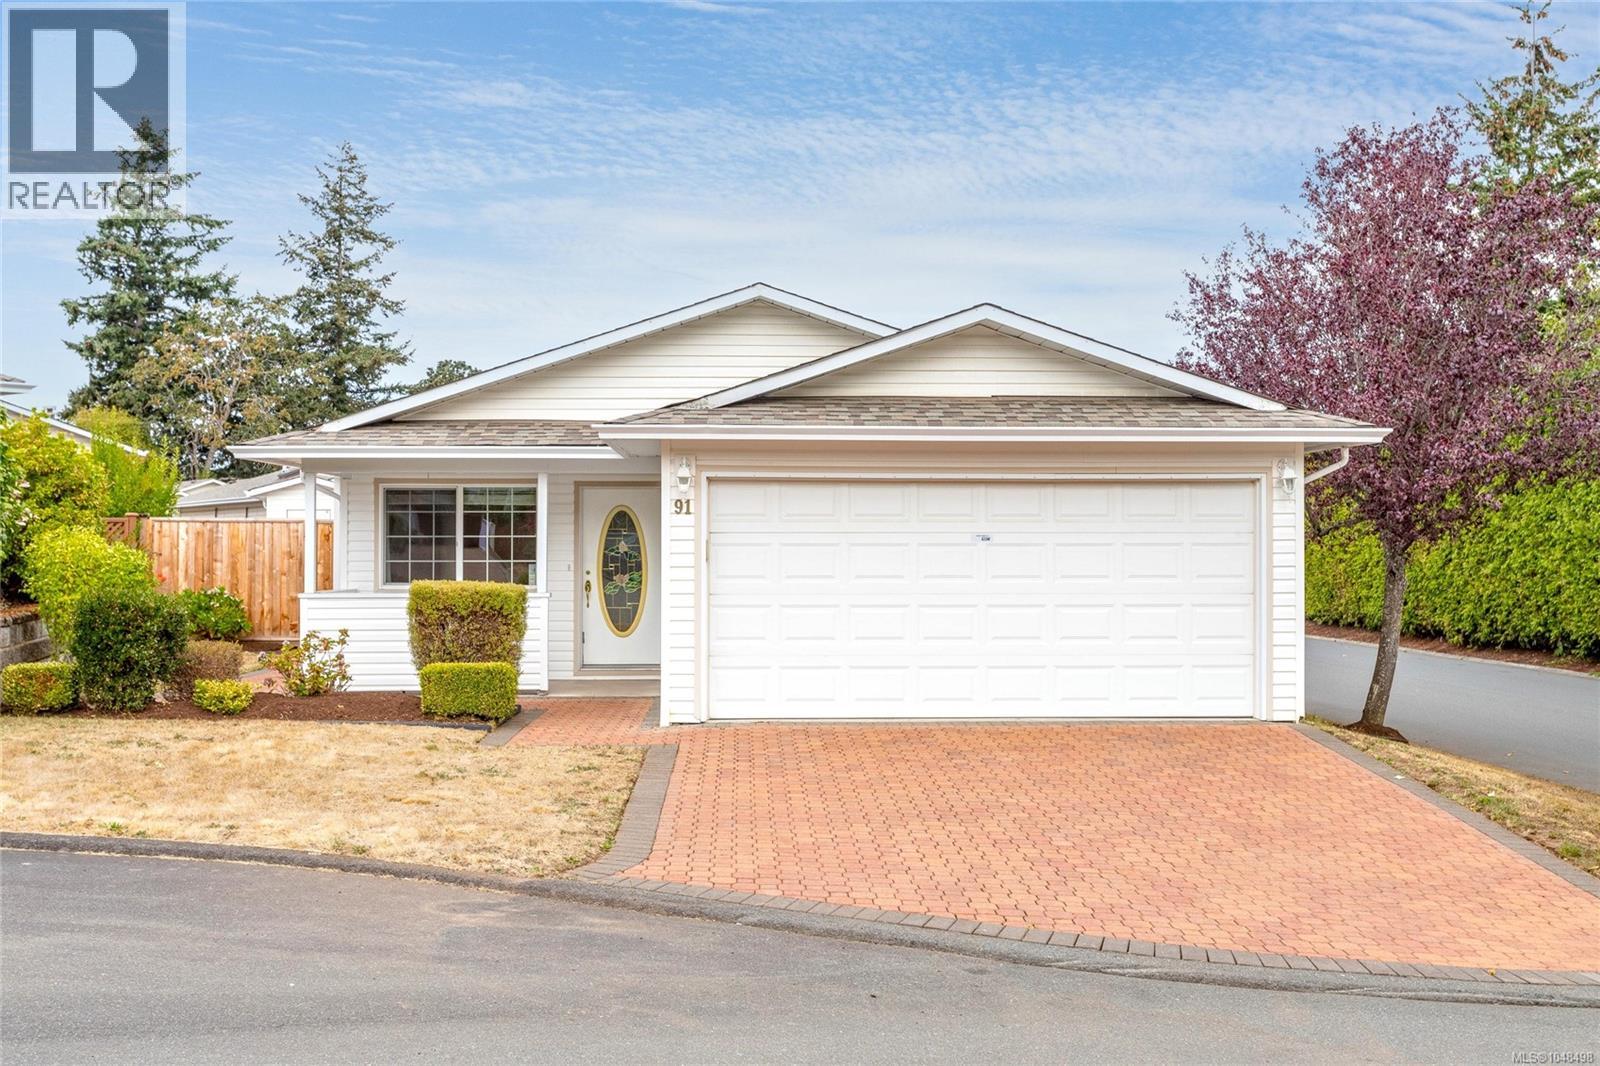
Welcome to this well maintained 3 bedroom, 2 bathroom home in the desirable 55+ Songhees Retirement Park. Offering plenty of parking and garage space, this home features both a single garage in the back with a driveway and a double attached front garage with a driveway. Numerous updates provide peace of mind, including all new PEX plumbing and the electrical is up to date. The kitchen features a brand new refrigerator and dishwasher, while most of the home has recently been painted, giving it a fresh, move in ready feel. Outside you will find a patio on each side of the home and a covered veranda on the front. The largest patio has a power retractable awning - perfect for relaxing or enjoying your low maintenance outdoor space. A great opportunity for comfortable, convenient living in a welcoming 55+ community within walking distance to Admirals Walk, a great shopping area with grocery, restaurant and salon to name just a few. (id:35114)
Langford, British Columbia
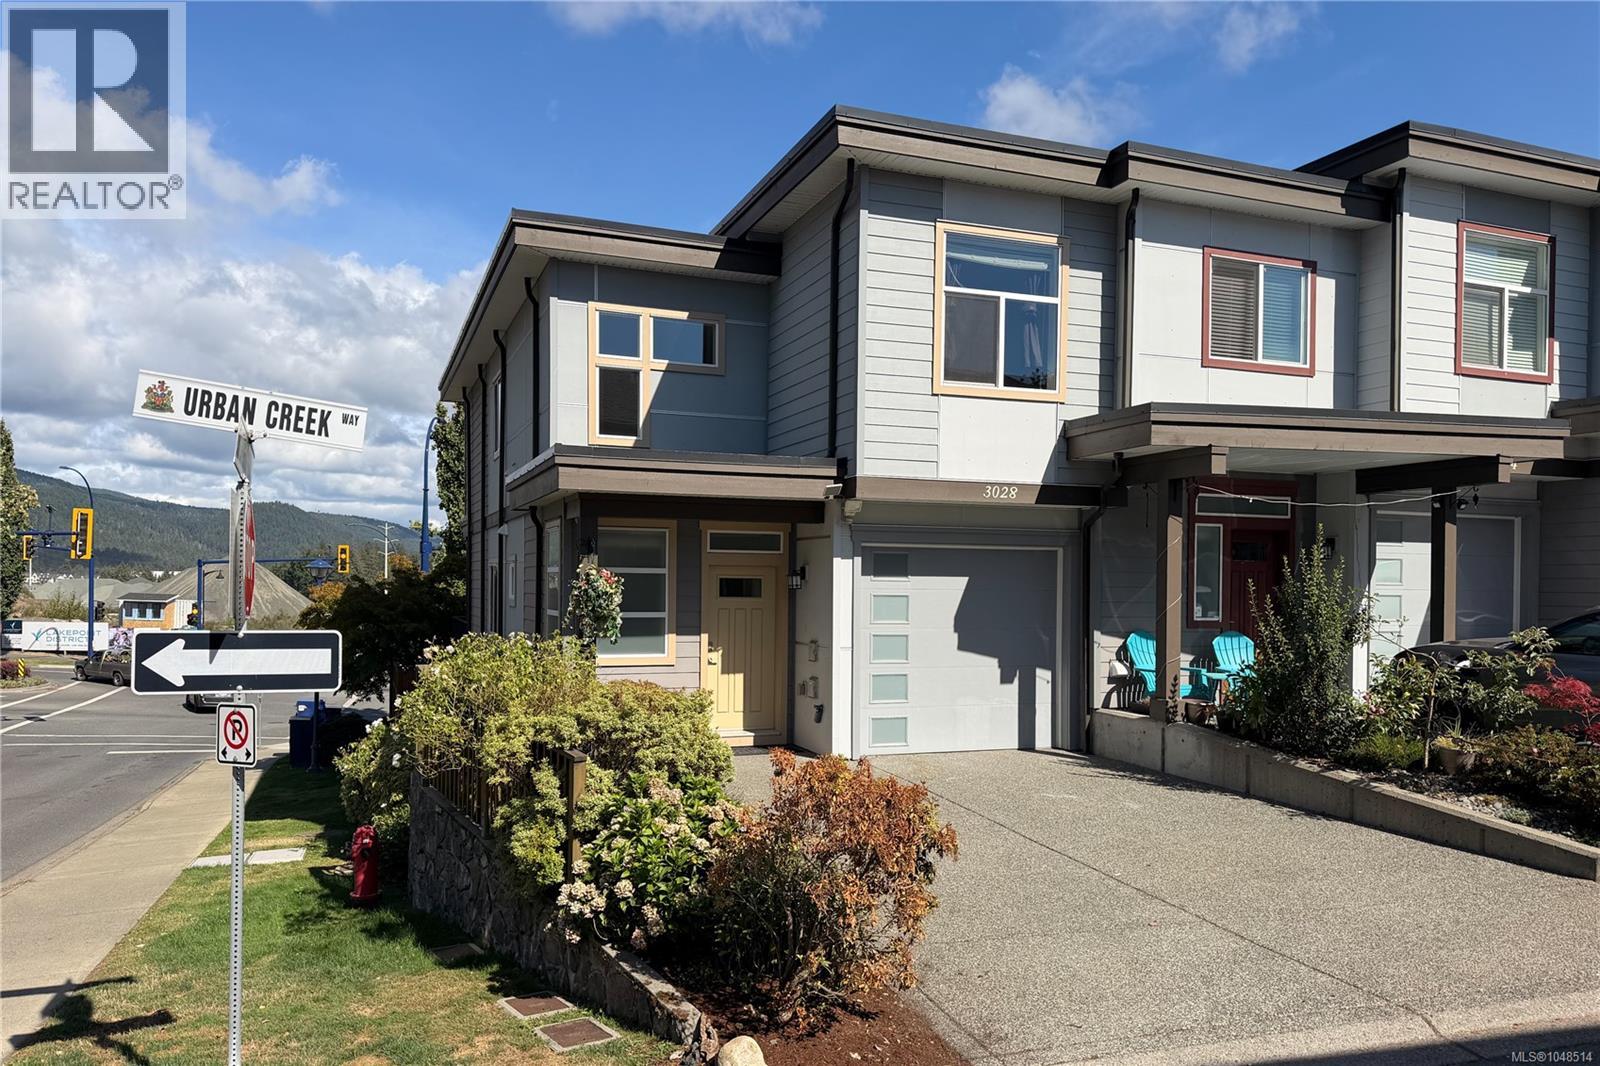
Welcome to 3028 Urban Creek Way a bright 3-bed, 3 bath END-UNIT townhome in desirable Westhills. Windows on three sides provide abundant natural light and the feel of a singlefamily home with low maintenance living. Freshly painted and move-in ready, the main level features an open concept kitchen, dining and spacious living room, plus a powder room. Enjoy main floor living, a deck and private backyard with planter boxes. Upstairs offers three generous bedrooms, including a spacious primary suite with walk-in closet and ensuite with double sinks. A rare 5-ft crawl space provides exceptional storage or potential for a playroom or hobby area. Single car garage plus driveway parking for two small cars. Friendly 4 unit strata with low $200/month fees, offering space, privacy and affordability. Close to transit, YMCA, schools, parks, Langford Lake, trails and shopping. Main floor living, easy care outdoor spaces and exceptional storage — a rare find! Come make it your DESTINED home! (id:35114)
Sidney, British Columbia
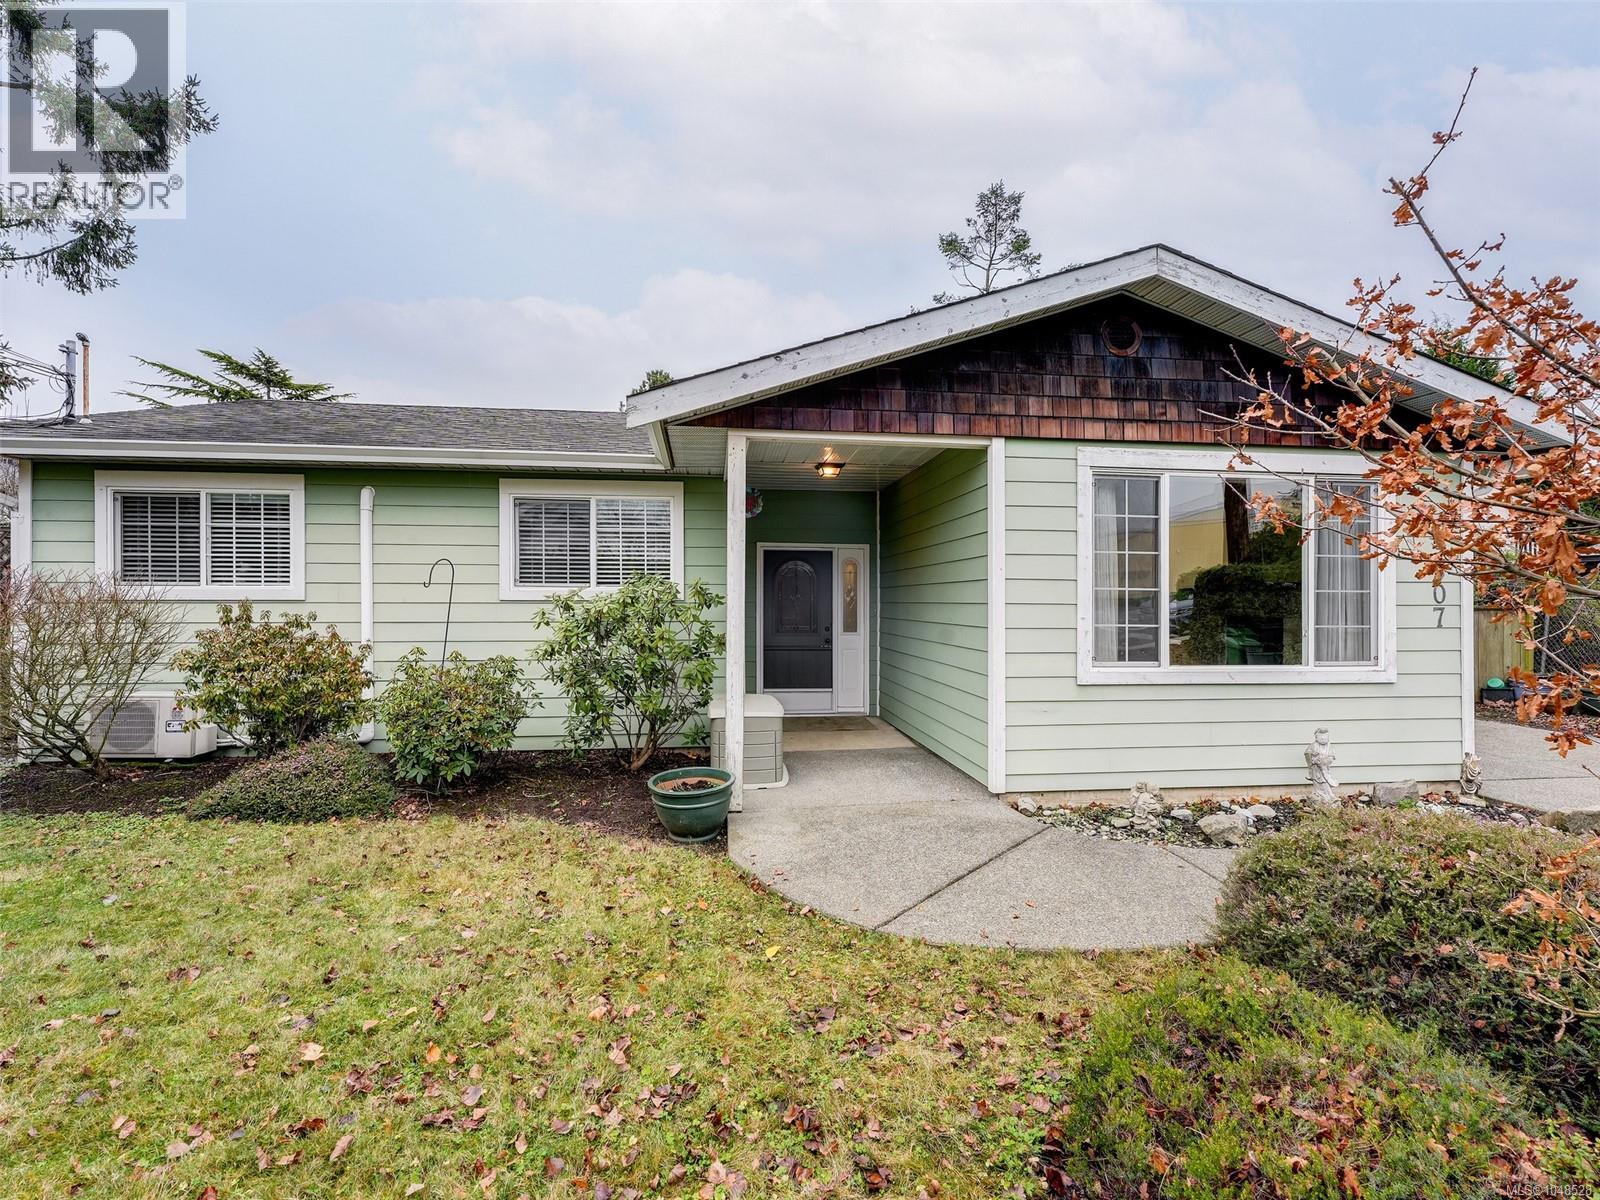
Fabulous opportunity for home ownership. This one level home is perfect for your downsizing or a new family! The 1539 sq. ft of living space has 2 bed 2 baths,(2 beds were combined to make 1 large bed, could become 3 beds, 2 baths) living room, dining room and a spacious kitchen with updated living space. Separate laundry room. Heat pump, vinyl windows. Private West facing front yard with lots of sunshine. Garage was converted into a spacious dining room/library area. Rear yard currently not fenced from other half of duplex at 2087 James White Blvd. due to previous living arrangements. A fence could easily be established. Located within .75 km of Canadian Tire Shopping Centre and on a bus route! 5 minutes to BC ferries and Airport. Potential for family living by combining this home with 2087 James White. Parking for boat or RV. Low maintenance yard. Easy walk into downtown Sidney. (id:35114)
Sidney, British Columbia
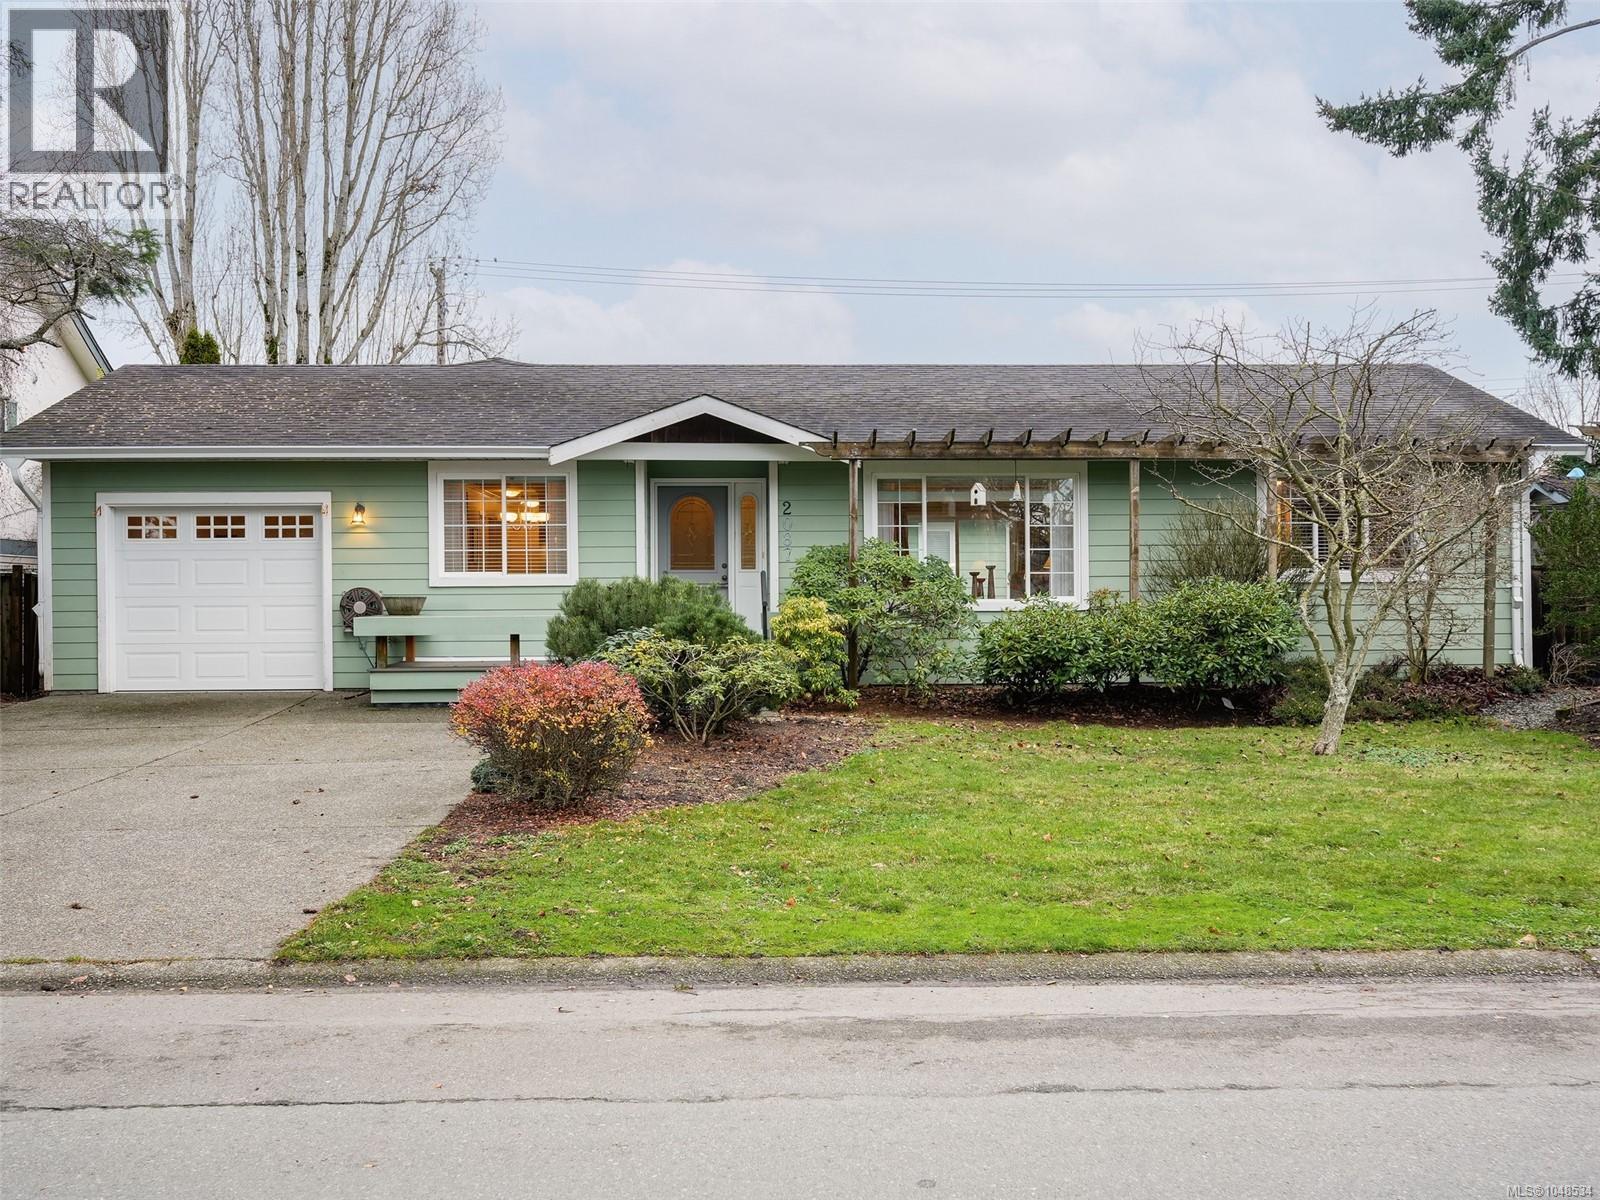
One level living with almost 2,000 sq. ft. This 2006 built home offers 3 beds and 2 baths. Spacious primary bed with ensuite. Modern kitchen lot of cabinets and SS appliances. Vinyl windows, heat pump. Single car garage, currently used for storage. Plenty of room for driveway parking ( could accompany an RV/boat or multiple vehicles). This would be a fabulous family home or perfect for retirement. Low maintenance yard. The back yard is currently not fenced from 9907 Galaran,(also listed on MLS). These homes were previously owned by two sisters who enjoyed sharing the yard. Fencing would be easy to accomplish. Easy walk into Sidney or the Canadian T. shopping centre (.75 km) and on a bus route! The combination of the two duplex homes could provide a perfect living situation for mom/dad and family! 5 minutes to Airport or Ferries. (id:35114)
Esquimalt, British Columbia
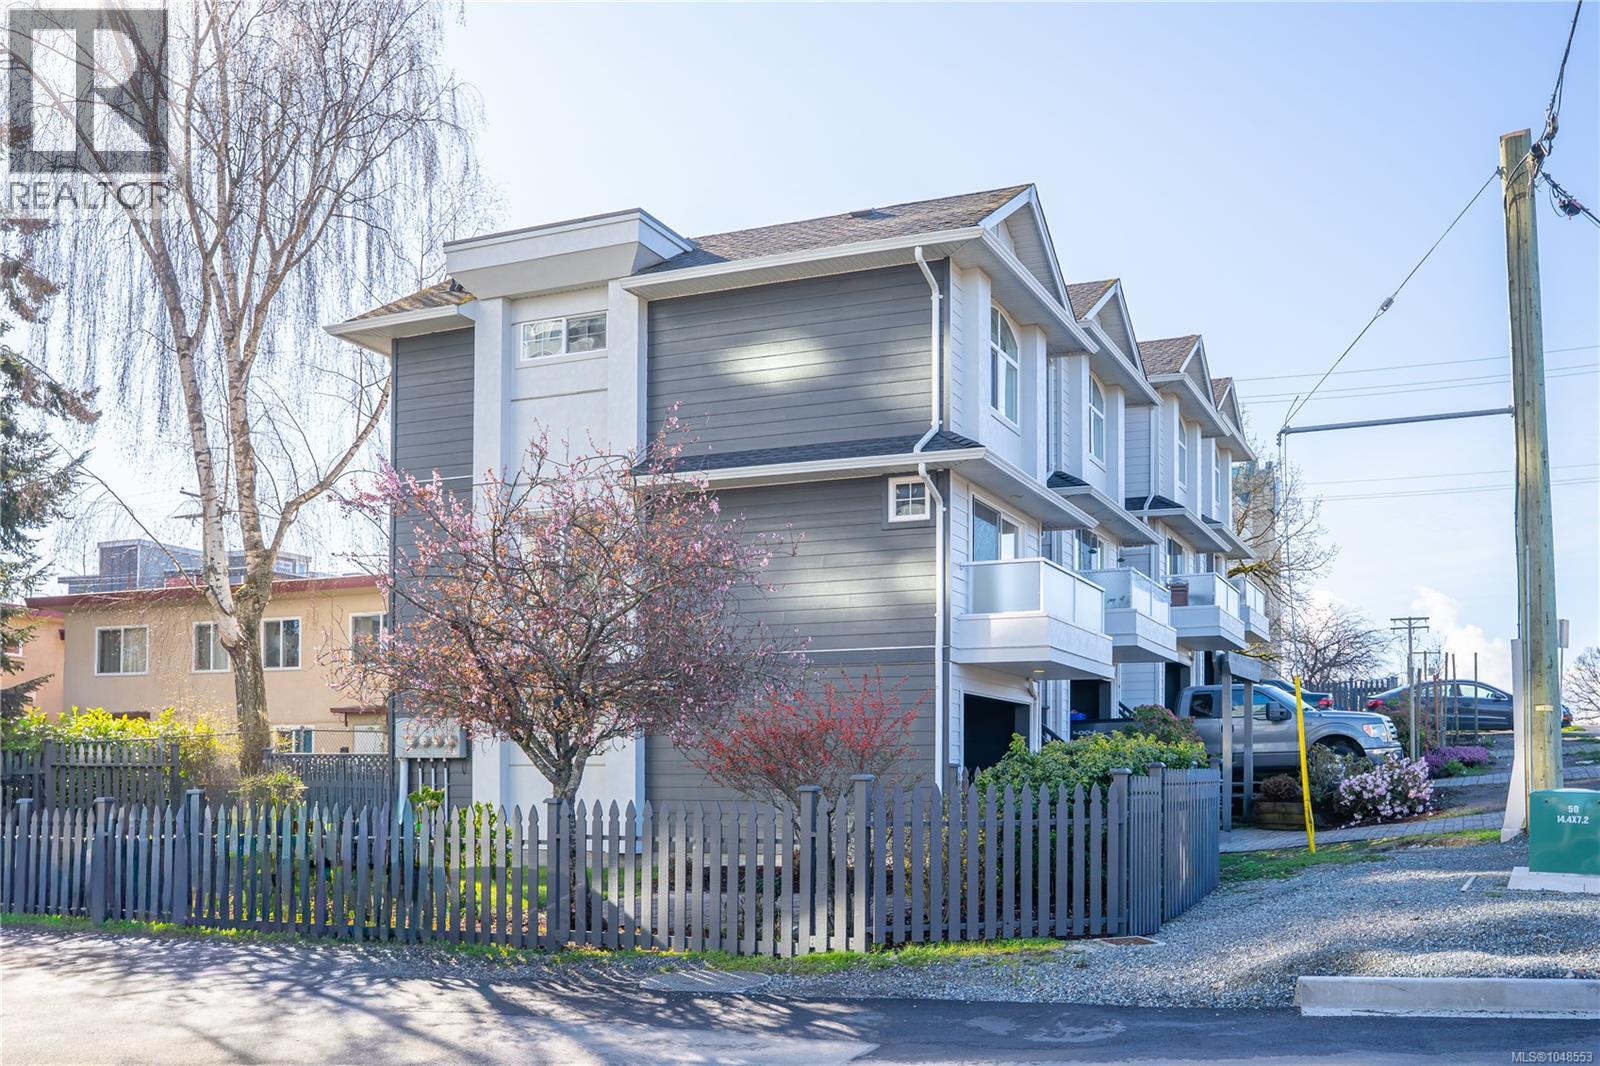
Price improved! Lovely bright 3 bedroom, 2 bath home in an area of renewal with brand new buildings either built or soon to be built. This end unit home has been nicely renovated and is in excellent shape. Upgrades include new engineered hardwood floor throughout living area with new carpet in the brs. This home has been fully repainted inside and the whole complex has just had the exterior repainted. The Sellers just put a new roof on the complex, so this will be a worry-free purchase. The main floor features an open floorplan with a deck off the living room. The spacious kitchen has brand new LG stainless appliances including 3 door fridge and ceramic top stove. There is a also a three piece bath on this level. Upstairs has 2 good size bedrooms with a California ensuite bath and laundry with brand new front load washer and dryer. The lower level has the third bedroom that enjoys access to the rear patio along with a good size garage. There is also a nice size lawn and patio area that is common area. Strata fee is only $368.75 and the building is in excellent shape. Close to Red Barn market, Esquimalt Recreation Centre and Library, Saxe Point Pub and many parks. Available for immediate possession and priced to sell. (id:35114)
Victoria, British Columbia
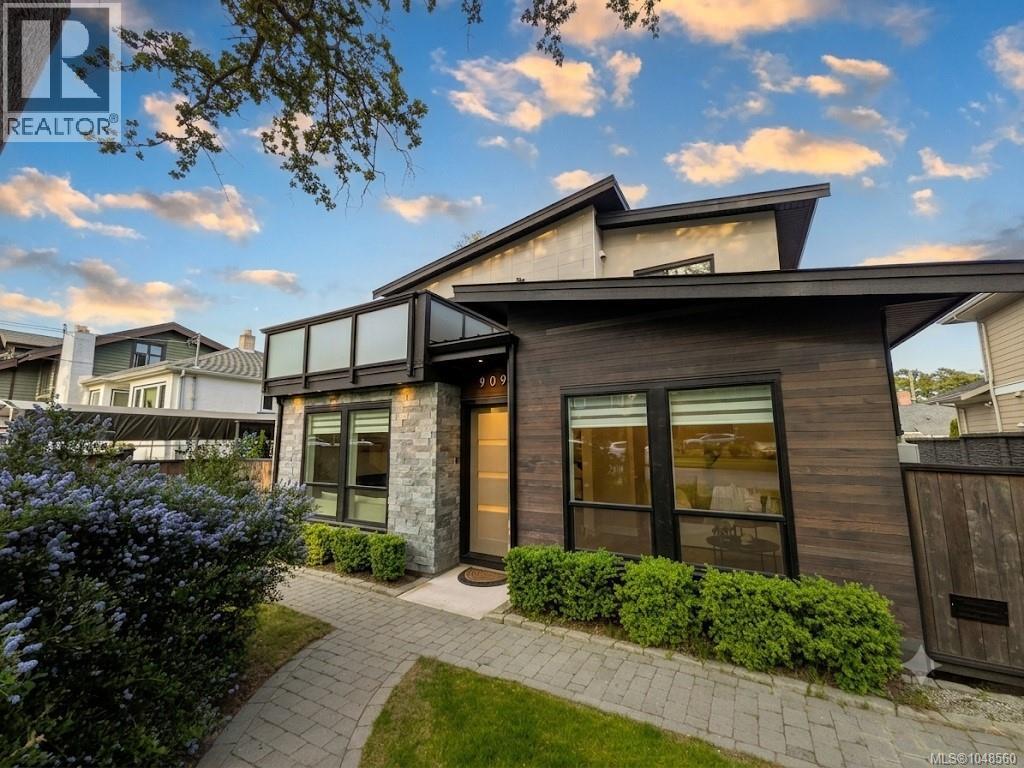
5-Minute Walk to GNS! Modern Luxury in the Heart of Fairfield Experience the perfect blend of contemporary design and timeless Fairfield charm in this exceptional 2019-built West Coast Modern residence. Offering 3,645 sq. ft. of beautifully finished living space, this thoughtfully designed home showcases soaring ceilings, expansive windows, clean architectural lines, and high-end finishes throughout. Designed for modern family living, the home features 6 bedrooms and 6 bathrooms, including a bright and spacious 2-bedroom legal suite that provides excellent flexibility for extended family, guests, or valuable mortgage-helper income. The open-concept main level is ideal for entertaining, with seamless indoor-outdoor flow and an abundance of natural light. Retreat to the luxurious primary suite, complete with a private balcony where you can unwind and enjoy stunning sunset views. Every detail has been carefully considered to maximize comfort, functionality, and style. Located on a picturesque tree-lined street in one of Victoria's most prestigious neighborhoods, this home offers an unbeatable lifestyle. Walk the children to Glenlyon Norfolk School in just minutes, stroll to Fairfield Plaza, enjoy nearby parks and beaches, or take advantage of the easy access to downtown Victoria. The detached double garage, lane access, and low-maintenance landscaping further enhance the property's appeal. Combining the efficiency and peace of mind of a modern build with the character and walkability of an established neighborhood, 909 Bank Street presents a rare opportunity to own a sophisticated family home in the heart of Fairfield. Luxury, location, and lifestyle come together in one remarkable package. (id:35114)
Saanich, British Columbia
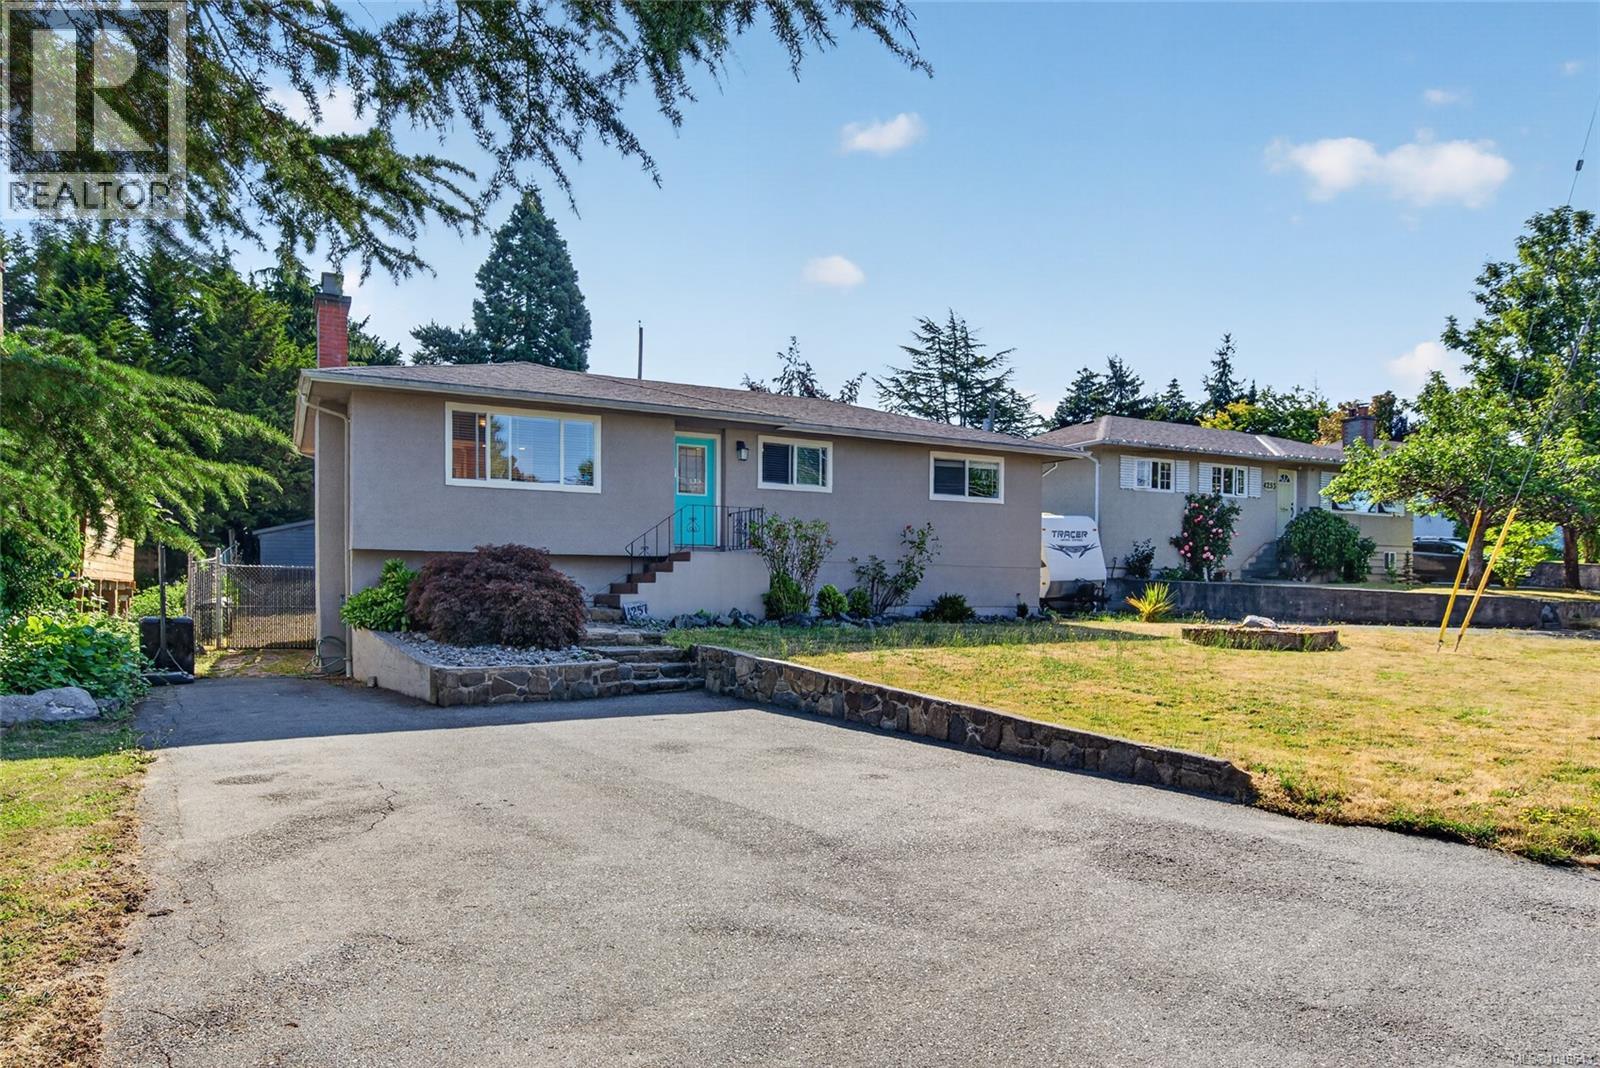
*5 BED *2 BATH WITH *SUITE POTENTIAL ALL SET ON A LARGE NEARLY 9000SQFT LOT IN THE DESIRABLE NORTHRIDGE NEIGHBOURHOOD BESIDE COPLEY WEST PARK. Upstairs, you'll find 3 bedrooms, inviting living and dining spaces, solid hardwood flooring, and a bright renovated (2007) kitchen that flows effortlessly onto a spacious deck overlooking the backyard ready for your fresh design! Downstairs is where the possibilities really begin. Featuring two bedrooms, an updated bathroom (2008), oversized laundry room, generous living space and multiple storage spaces. The lower level offers excellent suite potential, multi-generational living, or extra space for larger families looking for a bit of separation. SUBSTANTIAL UPGRADES INCLUDE: Full Kitchen Reno (2008) / Bathrooms (2008) / Drain Tile (2007) / Floors Refinished (2008) / Plumbing & Electrical Upgrades (2008) / Rec Room (2007). Thank you for showing interest in my clients home. Have the best day! (id:35114)
Oak Bay, British Columbia
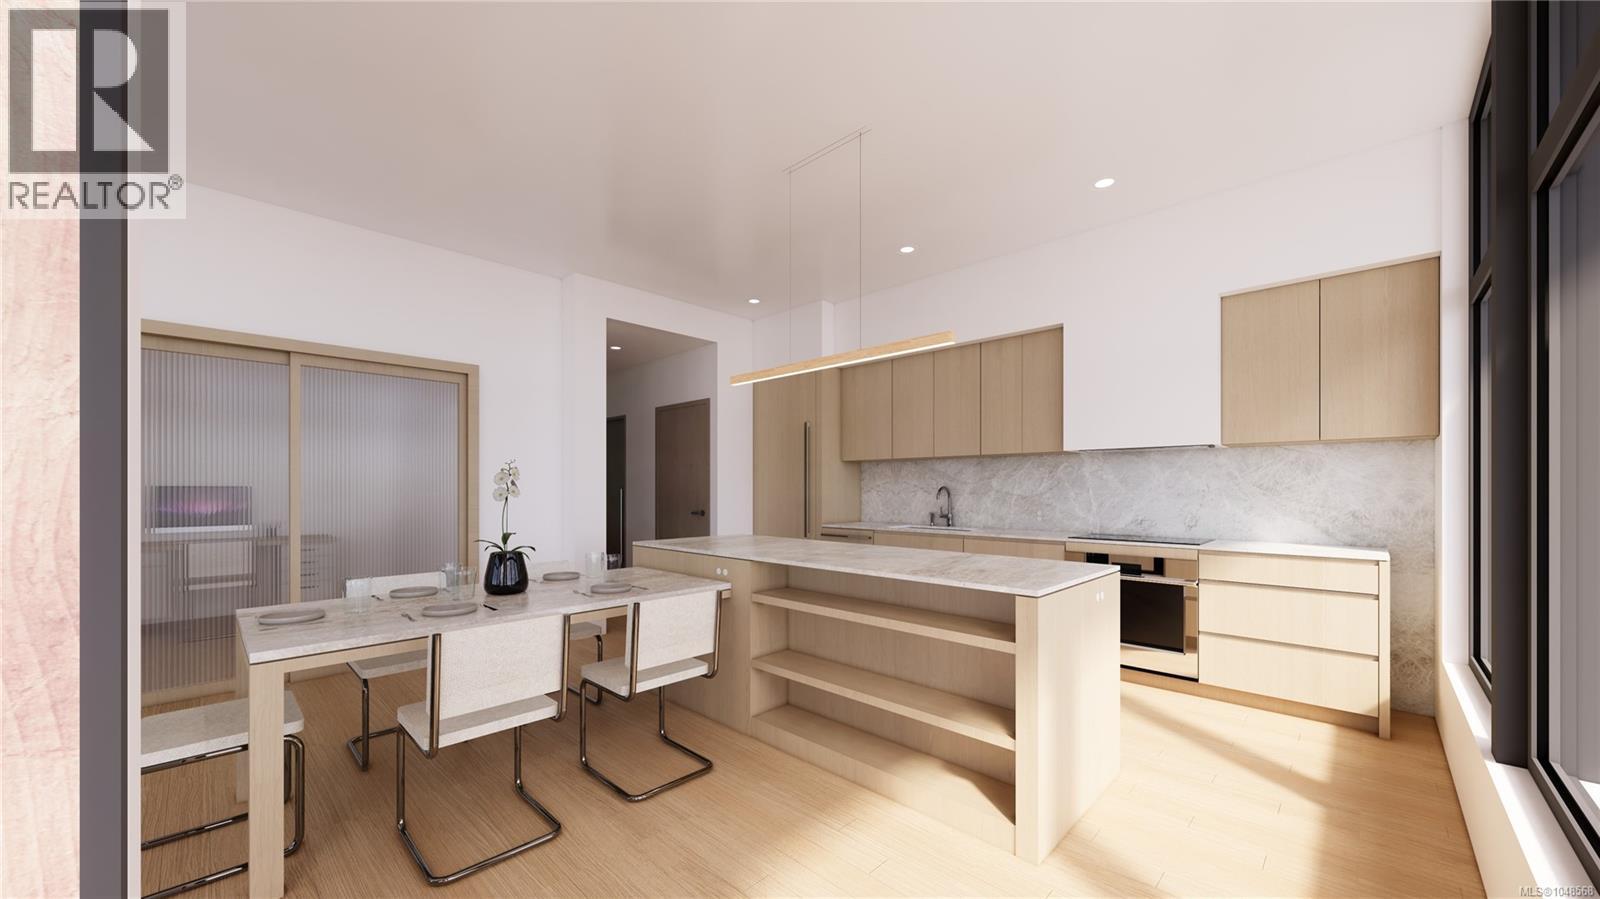
AN EXCEPTIONAL NEW ADDRESS IN OAK BAY. A rare collection of just 15 luxury residences is coming to one of Victoria’s most coveted neighbourhoods. Crafted by Vidalin Group and designed by Spaciz, this boutique development brings together exceptional architecture, elevated interiors and timeless craftsmanship. A refined mix of 1-bedroom, 2-bedroom and 2-bedroom-plus-den residences has been thoughtfully designed for effortless modern living, with beautiful high-end millwork, rich hardwood flooring and elegant quartz countertops. Solar panels and a Net Zero goal reflect a forward-thinking commitment to energy efficiency and eco-conscious living, while secure underground parking adds everyday convenience. Best of all, Oak Bay Village is right outside your door, with boutique shops, restaurants, cafés, parks, recreation and the ocean all within an easy walk. Backed by the 2-5-10 New Home Warranty. Now accepting pre-sale opportunities. Expected completion 2028. (id:35114)
Esquimalt, British Columbia
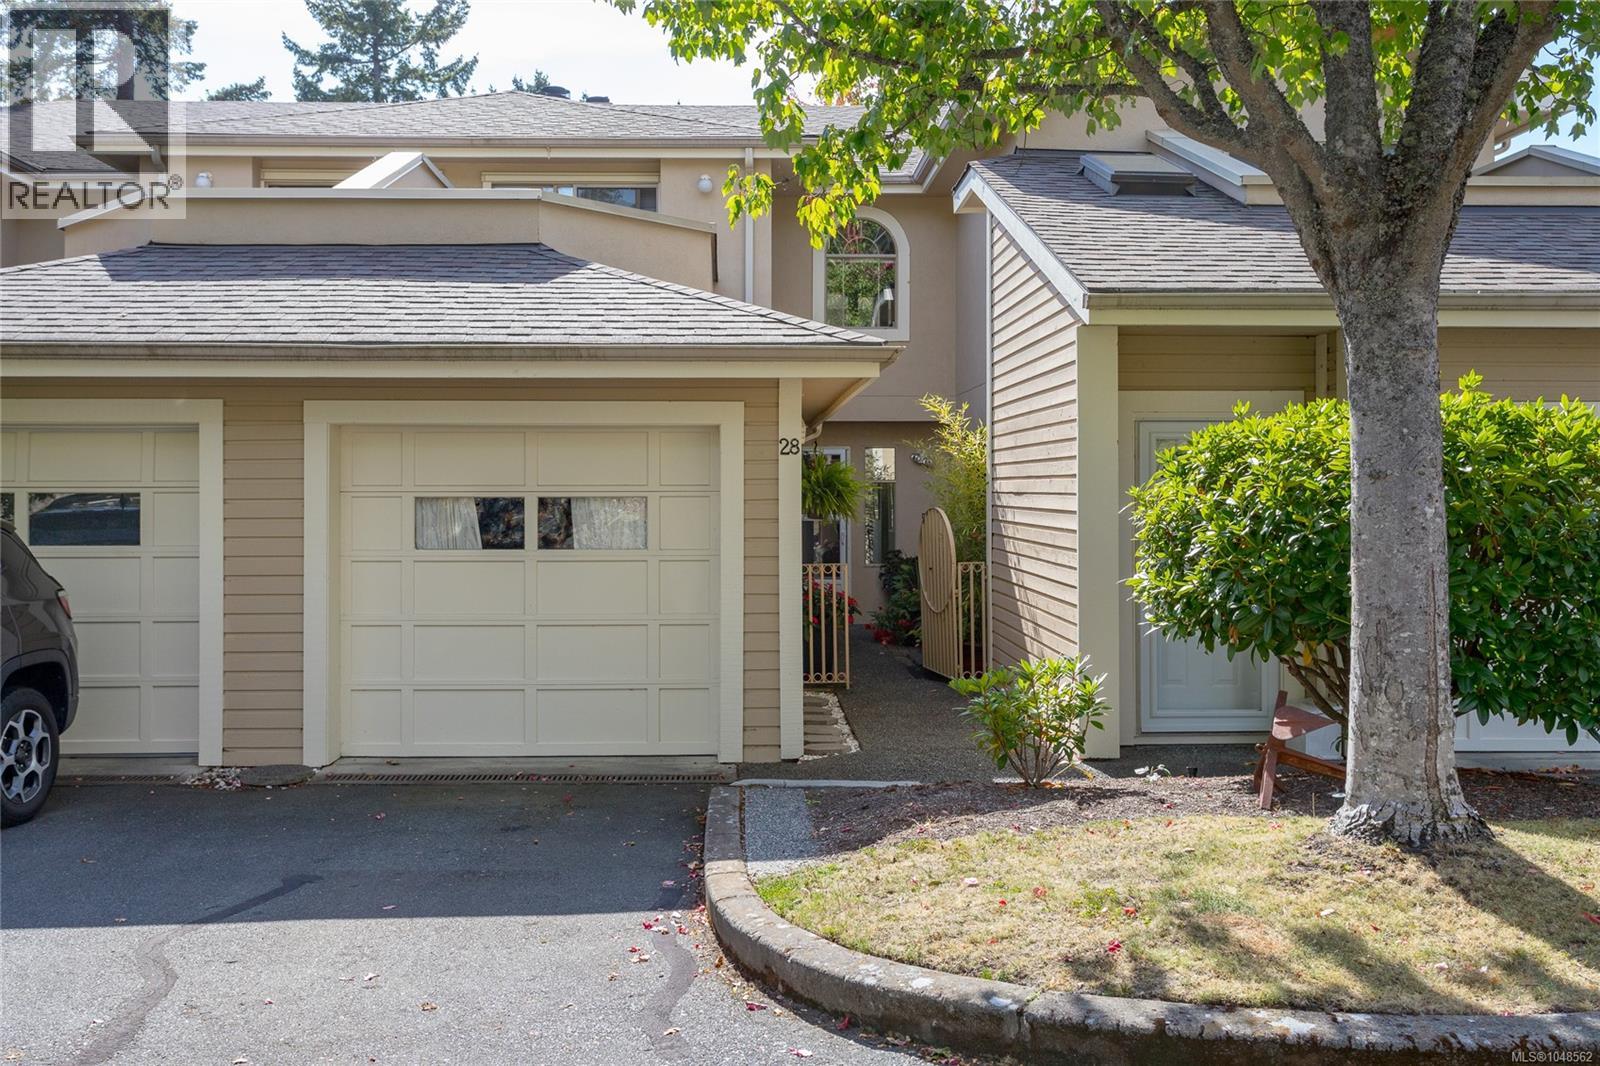
Coastal living, effortless convenience and NO stairs - this beautifully maintained rancher in sought-after Admirals Gate offers a rare opportunity for spacious, one-level living in the heart of Esquimalt. Don’t let the address fool you! Tucked well back from Admirals Road in a quiet, tranquil garden setting, this 2-bedroom, 2-bathroom home offers exceptional privacy, abundant natural light and pride of ownership throughout. Inside, hardwood and updated flooring flow through a bright, welcoming layout. The spacious living and dining area centres around a cozy wood-burning fireplace, while the updated eat-in kitchen features new countertops and ample storage. The oversized primary suite offers an impressive walk-in closet, 4-piece ensuite and direct access to the private deck. Step outside to soak up the afternoon sunshine and enjoy peaceful mountain glimpses from an outdoor space that feels wonderfully removed from the city. The second bedroom or den includes a Murphy bed, making it easy to transition from home office to guest room, with a second full bathroom just down the hall so visitors have a space of their own. An attached garage, additional driveway parking and over-height crawlspace provide excellent storage and everyday practicality. Admirals Gate is a well-maintained, pet and family-friendly community with welcoming neighbours, ample visitor parking, an owners’ clubhouse and direct access to the E&N Trail. Walk to Admirals Walk for daily essentials, bike to the waterfront at Saxe Point Park or enjoy nearby parks, golf, transit and the military base, all just minutes from downtown Victoria. For those seeking low-maintenance living without compromising on space, privacy or lifestyle, this special home delivers. Come discover just how peaceful and convenient life at Admirals Gate can be. (id:35114)
Salt Spring, British Columbia
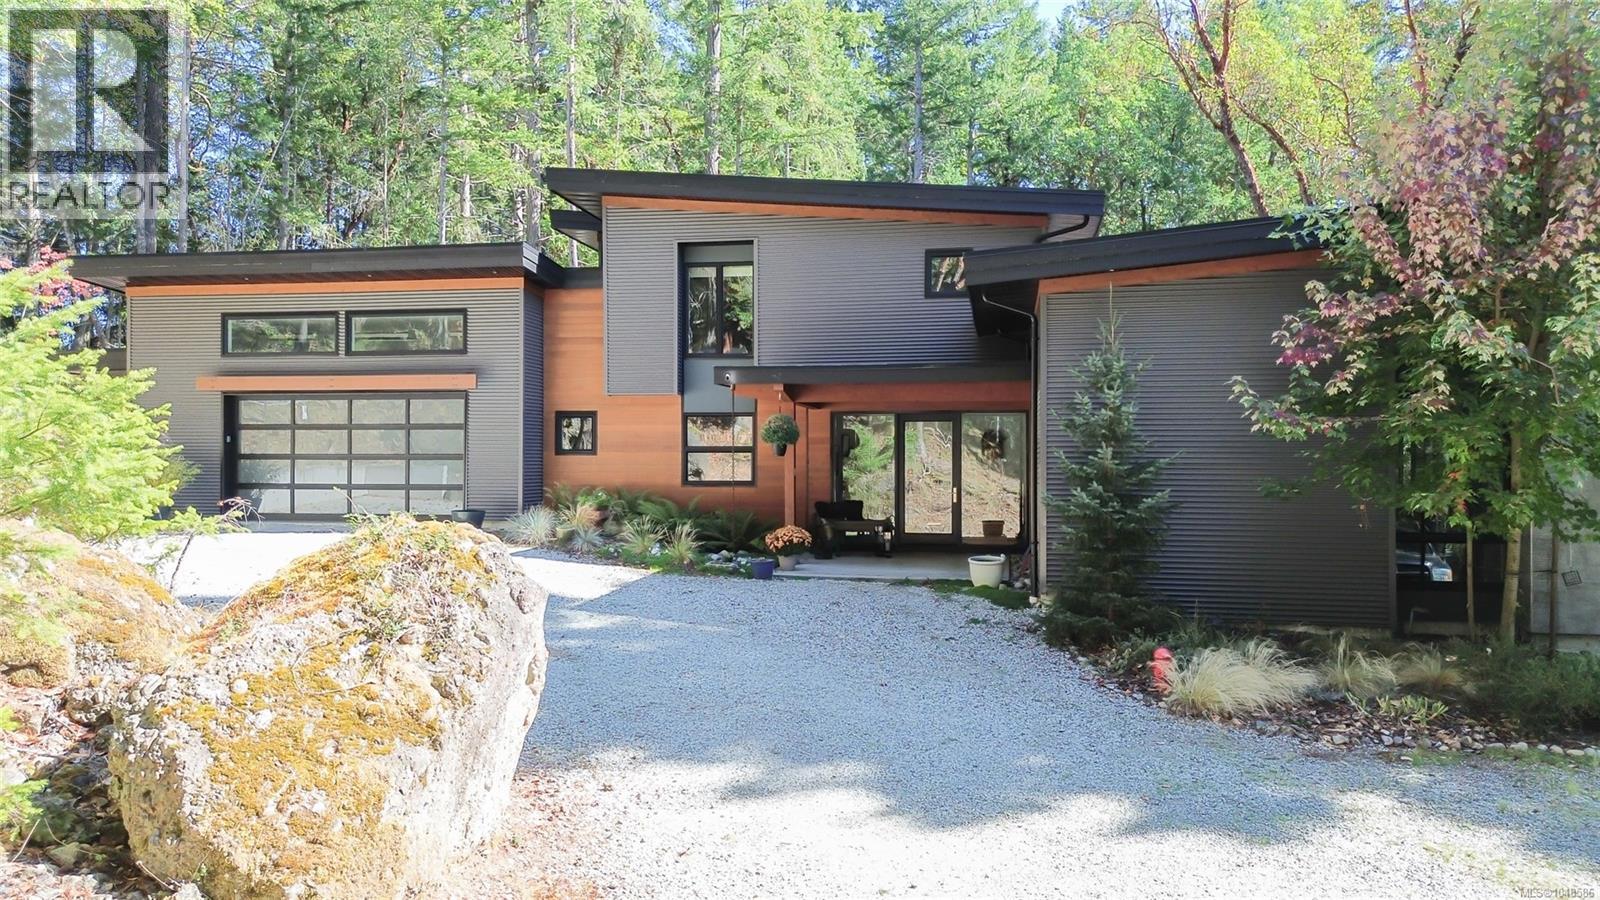
Amongst the trees and a trail's walk away from the ocean, located in the magnificent Maracaibo Estates, this distinctive 2018-built home, on 3.44 acres, was thoughtfully designed to complement the natural character of its surroundings. Offering close to 3,000 sq. ft. of living space, with three bedrooms and three bathrooms, this contemporary Northwest home is defined by clean lines and natural materials, providing a welcoming sense of home. The open-concept interior is both architectural and inviting, with generous living spaces, large picture windows and strong sightlines that create a close relationship with the land. The living room features soaring ceilings, while the well-appointed entertainer’s kitchen offers quality appliances, a butler’s pantry, and a dedicated beverage station - every morning person's dream. The private primary suite occupies its own main-floor wing, accessed through a gallery-style office and hallway. The suite includes a deluxe ensuite and walk-in closet, a propane fireplace, and a private patio with hot tub. The upper level provides spacious guest accommodation, while the attached double garage offers ample room for vehicles, equipment, and everyday storage. Maracaibo Estates is a private, amenity-rich community offering tennis courts, a saltwater swimming lagoon, a sheltered private marina, an executive clubhouse, rental cottages, extensive walking trails and more than 600 acres of shoreline. Set within a secure development, the community is conveniently located just 10 minutes from Ganges. (id:35114)
Shawnigan Lake, British Columbia
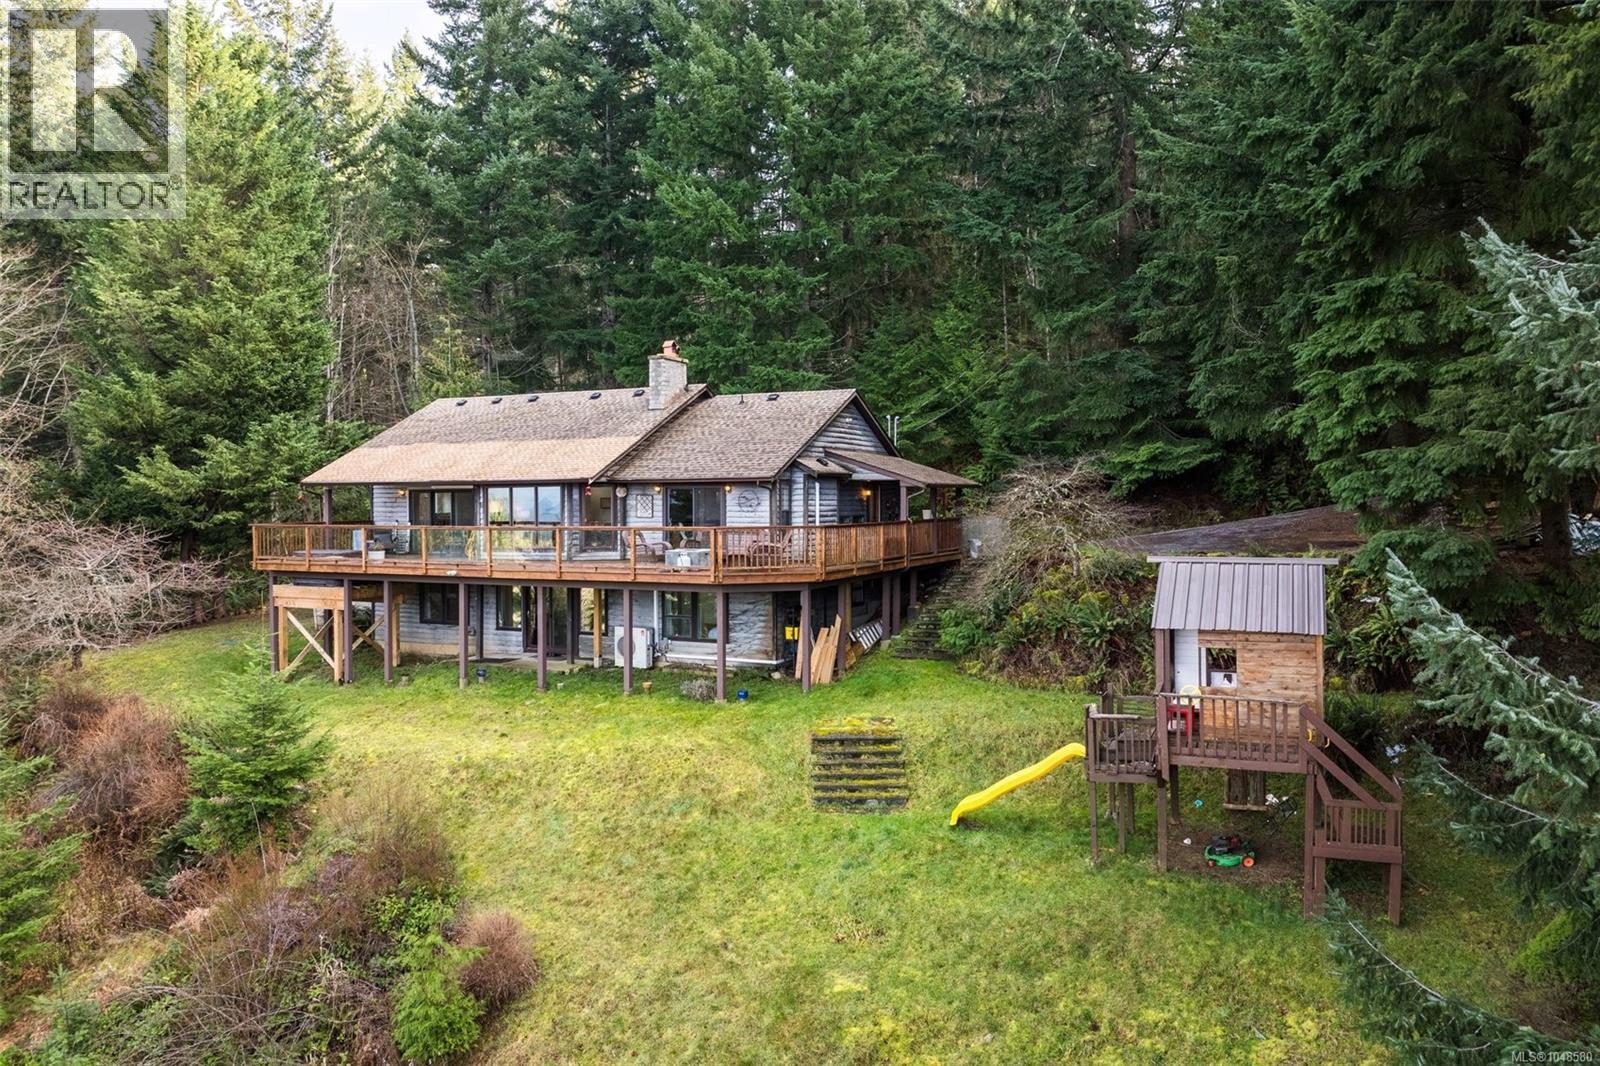
Set high above beautiful Shawnigan Lake, 1691 Strathcona Heights is the kind of property that makes you slow down, take a breath, and imagine a different pace of life. Set on 5 private acres with sweeping west-facing lake and mountain views, this is a rare opportunity to own space, privacy, and scenery in one of Shawnigan Lake’s most loved communities. The home is positioned perfectly on a sunny natural slope, capturing unforgettable sunsets from the expansive view deck. Whether you are soaking in the hot tub at the end of the day, hosting friends for summer dinners, or enjoying a quiet morning coffee above the trees, the setting is truly special. Inside, the 4 bedroom, 2.5 bathroom layout offers comfortable family living with generous gathering spaces, a bright main living area, and room for everyone to spread out. The home has a warm, relaxed West Coast feel, with large windows that pull the outdoors in and remind you exactly why people dream of living here. The property also features a charming bunkie with loft bed, perfect for guests, teens, a studio, office, creative escape, or cozy retreat space. With 5 acres to enjoy, there is room to garden, explore, play, unwind, and create the lifestyle you have been looking for. Just minutes from Shawnigan Lake Village, Baldy Mountain trails, local shops, cafés, schools, and lake access, this location offers the best of both worlds: peaceful acreage living without feeling removed from community and convenience. Acreage with lake views, privacy, usable lifestyle space, and this much potential is increasingly hard to find. 1691 Strathcona Heights is more than a home — it is a place to gather, grow, breathe, and build lasting memories in one of Vancouver Island’s most treasured lake communities. Come see the view, feel the setting, and understand why this property is worth experiencing in person. (id:35114)
North Saanich, British Columbia
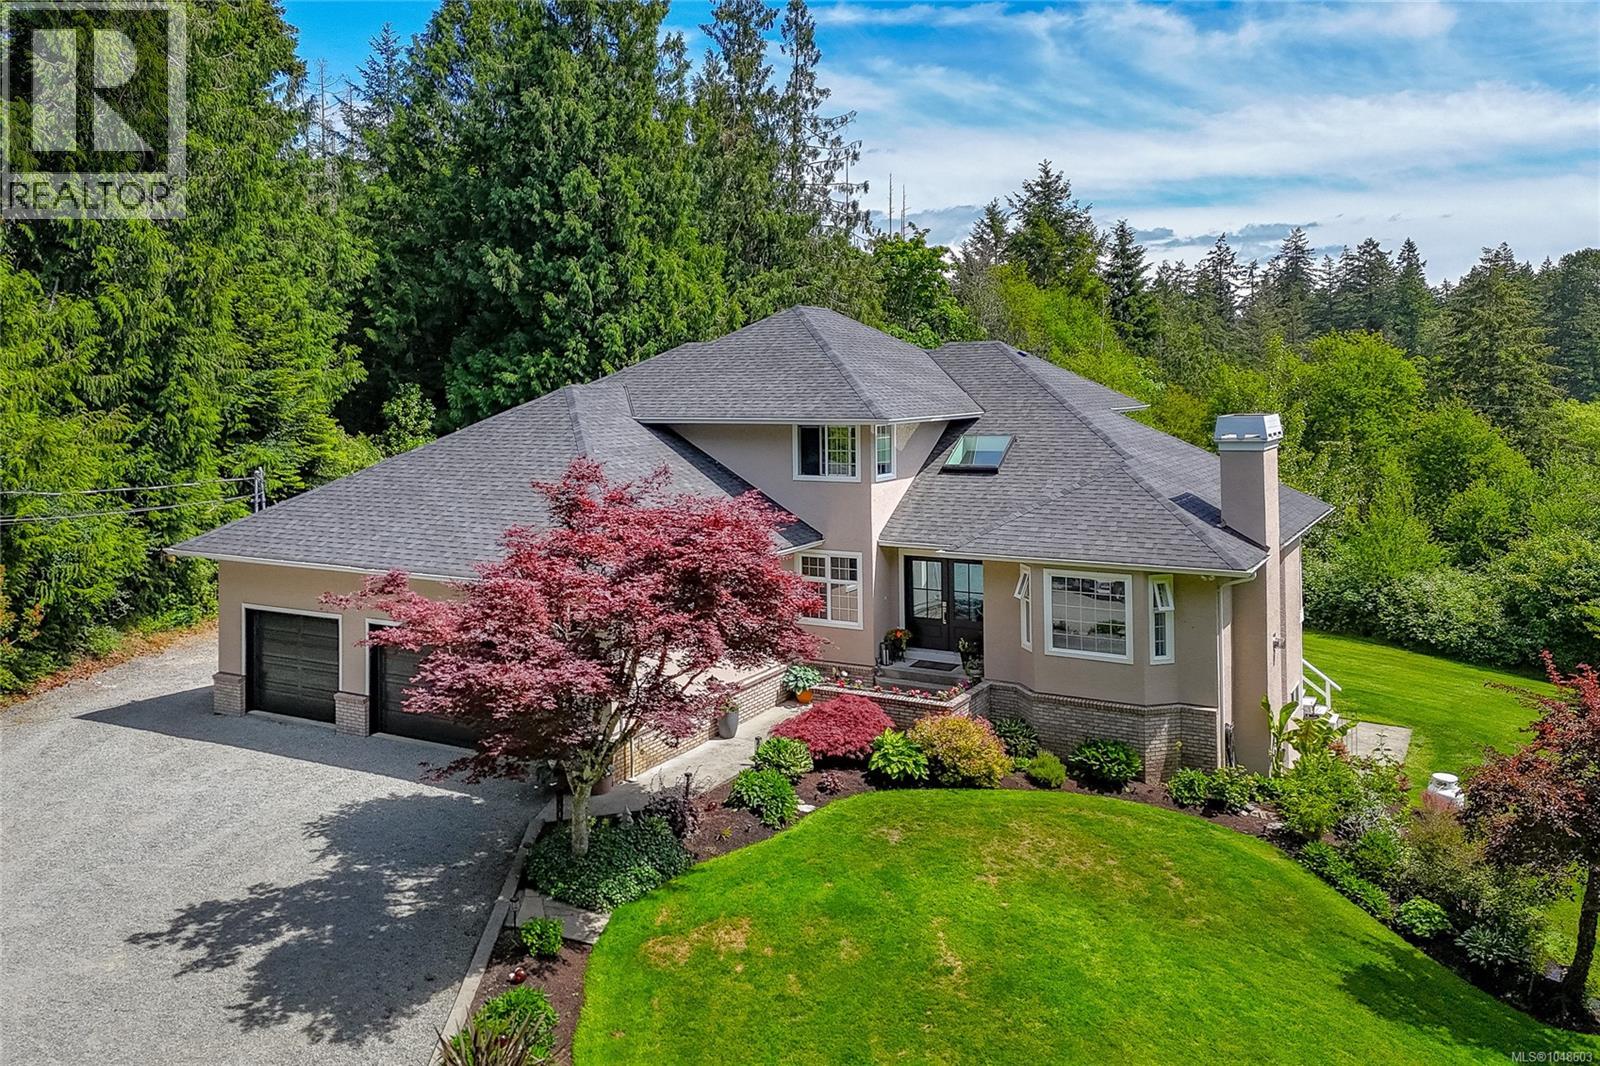
Welcome to your private 4-acre retreat in the heart of picturesque Deep Cove. Nestled on the tranquil Saanich Peninsula, this exceptional one-owner residence seamlessly combines timeless architecture with modern comfort. Thoughtfully designed and meticulously cared for, the home features almost 4,000 Sq. Ft of inviting family living. The custom floor plan includes 4 bedrooms and 4 bathrooms, with a luxurious primary suite on the upper level and two additional spacious bedrooms. The grand main floor entry showcases a sweeping spiral staircase, a dedicated office, elegant living and dining spaces, and a chef’s kitchen outfitted with stainless steel appliances and solid-surface counters. A cozy family room with a gas fireplace opens onto a private patio overlooking your own serene forest. Downstairs, the fully finished lower level is a haven for entertainment with a home theatre, bar area with beverage cooler and ice machine, a 4th bedroom, full bathroom, and a flexible space ready for your vision—complete with suite-ready plumbing. The beautifully landscaped grounds offer fruit trees, a dog run, outbuildings, open lawns, a lush forest with meandering trails and a triple car garage with plenty of space for all the toys. A rare legacy property offering peace, privacy, and natural beauty. (id:35114)
Victoria, British Columbia
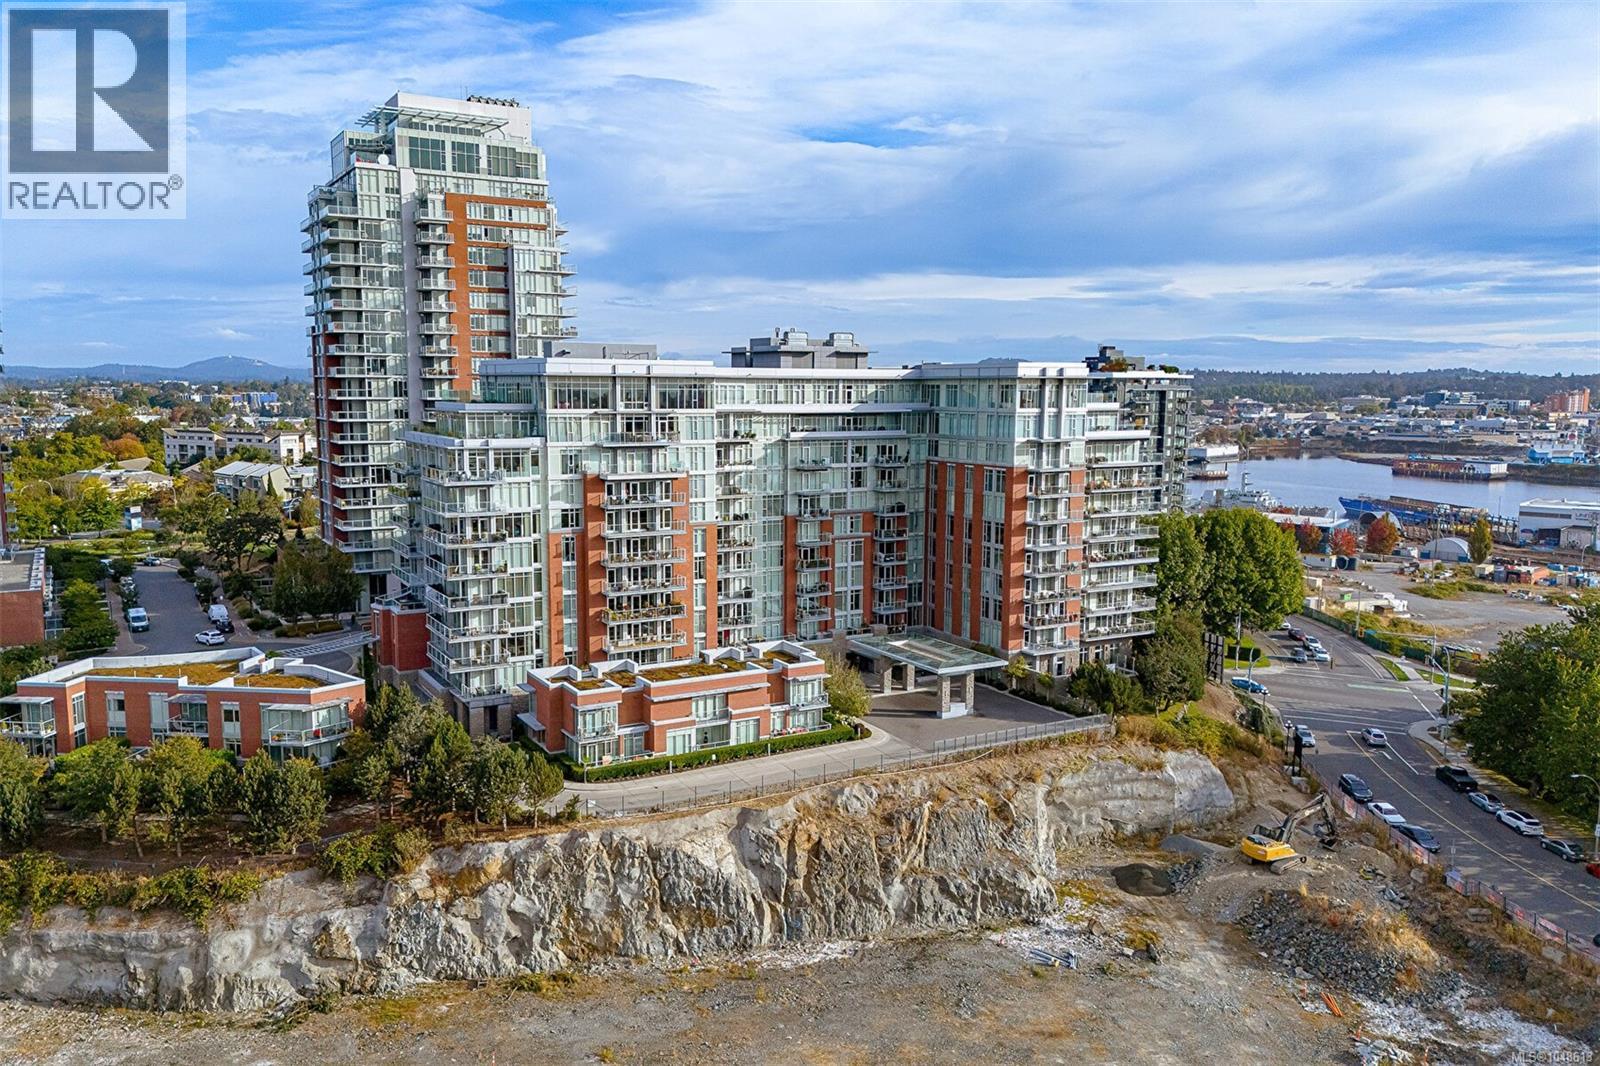
Sophisticated urban living meets effortless luxury in this exceptional steel-and-concrete residence. Expansive 9' windows fill the home with natural light & sweeping views while two bedrooms positioned at opposite corners provide exceptional privacy. Thoughtfully designed with stylish cabinetry, quality appliances, hardwood floors, custom built-ins framing the fireplace, air conditioning, two bathrooms including a spa-inspired ensuite. A Murphy bed (2nd bdrm) adds flexibility for guests or a home office. The remarkable amenities are designed to make everyday life effortless: outdoor kitchen, residents' lounge with pool table, boardroom, business area, self-serve pet salon, car wash station, expansive gym, steam room, sauna and hot tub. Secure parking, separate storage, bike and kayak storage, guest suite and concierge service complete the package. Just a short walk to Victoria's Inner Harbour, this is a rare opportunity to enjoy a truly elevated lifestyle without compromising practicality. (id:35114)
Victoria, British Columbia
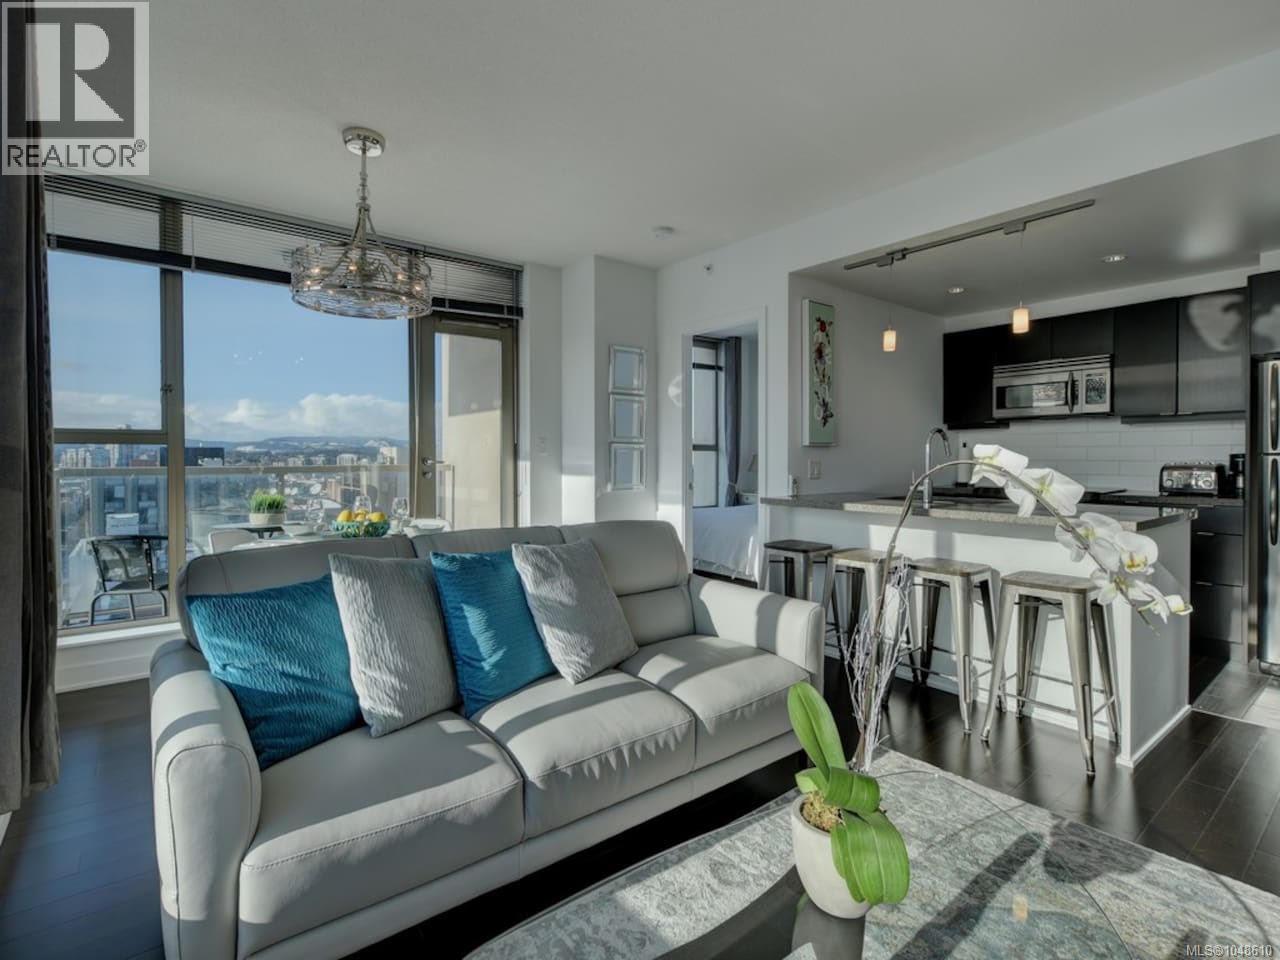
Perched above the heart of downtown, this southwest-facing home at The Juliet pairs big city views with one of Victoria’s most walkable locations. This bright 2-bed, 2-bath home features a desirable split-bedroom layout, with bedrooms and bathrooms positioned on opposite sides of the spacious living area for added privacy. Enjoy quality finishes throughout and a bright, open living space designed to make the most of the southwest exposure. Step onto the balcony and take in sweeping views of the city and mountains. You’re steps from restaurants, shopping, the Inner Harbour, entertainment and everyday amenities. The Juliet offers secure underground parking, separate storage, a rooftop patio with BBQs, unrestricted rentals and pet-friendly bylaws. Offered fully furnished and turn-key, this is an excellent opportunity for investors, professionals or anyone looking to enjoy the best of downtown Victoria. (id:35114)
Sooke, British Columbia
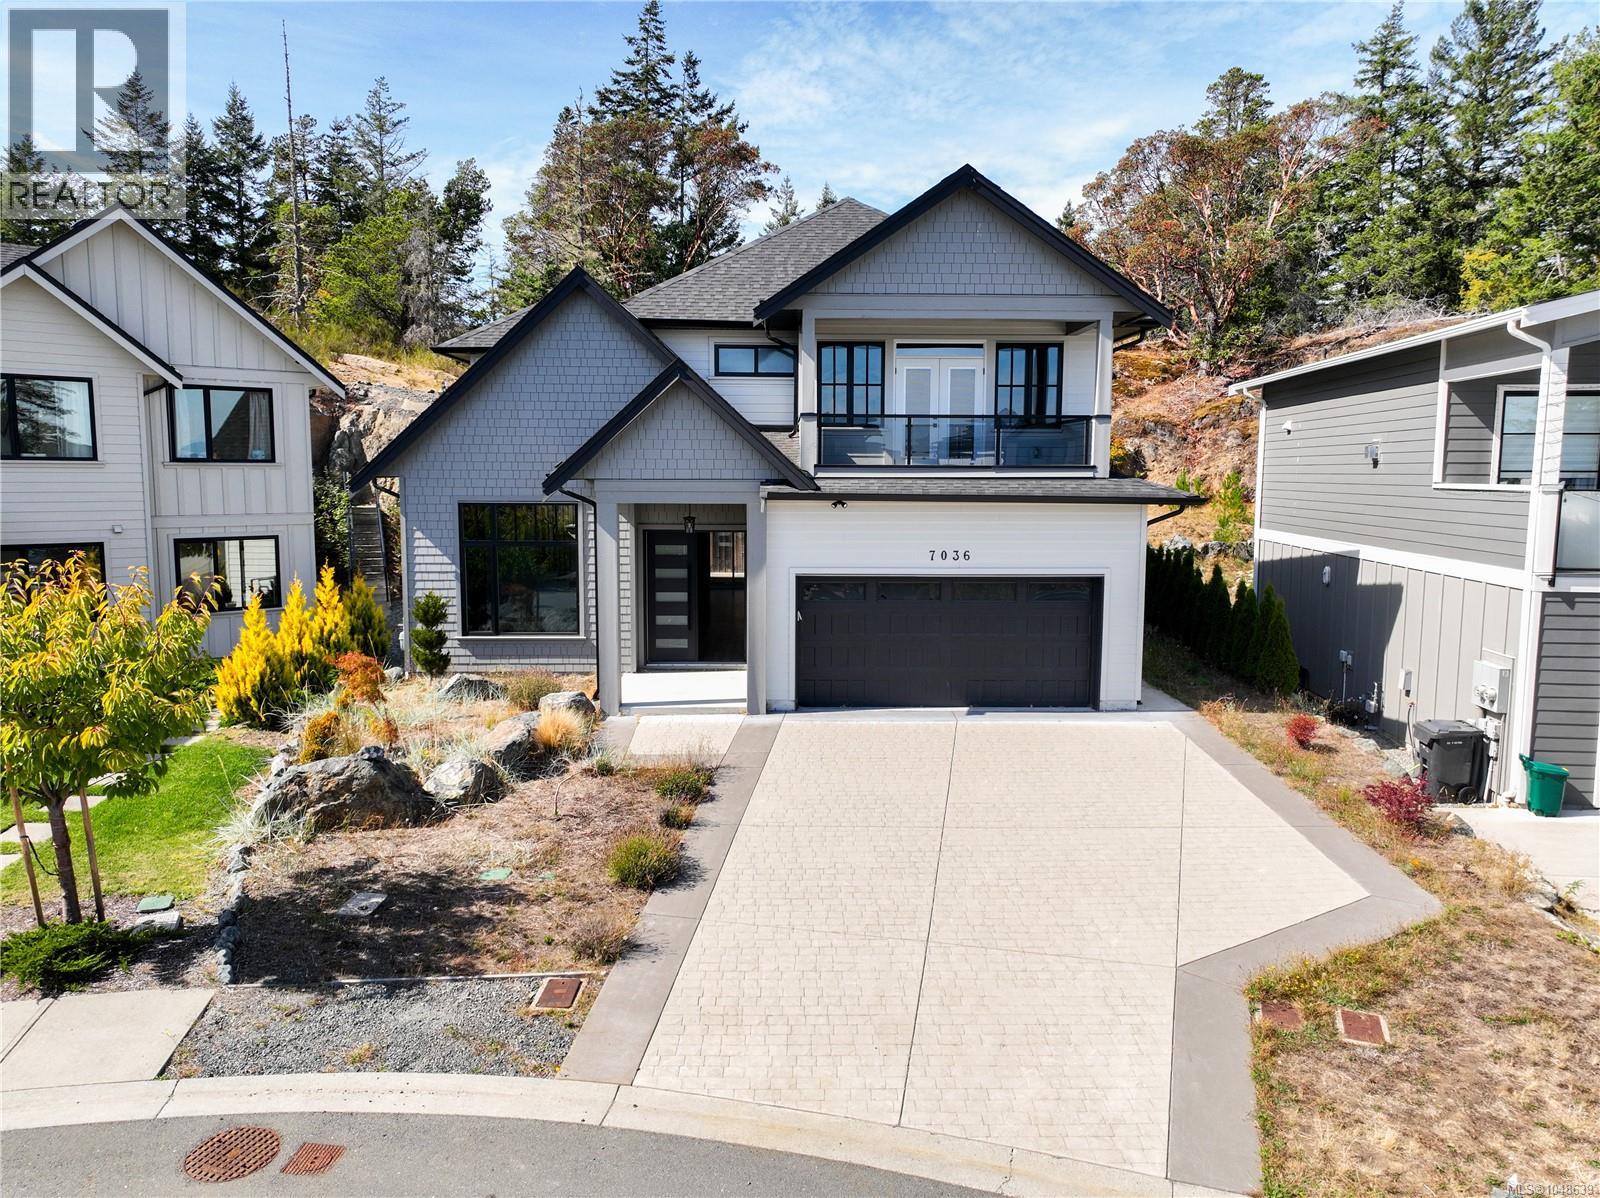
Tucked into a quiet cul-de-sac within Sooke's Stone Ridge Estates, this custom-built two-storey boasts stunning ocean and Olympic Mountain views and checks every box for growing or multi-generational families. Spanning 3,066 sqft across two levels with 10' ceilings on the main and 9' up top, the home offers 5 bedrooms and 5 bathrooms, including a fully self-contained one-bedroom suite with its own kitchen, living room and 4-piece bath, ideal as a mortgage helper or space for extended family. A double garage, mudroom with pet wash and understairs storage round out the main-floor practicality. Inside, the main level flows from a bright family room through an open kitchen and dining area out to a covered deck and patio, where ocean and Olympic Mountain views set the backdrop, while the suite occupies its own private wing with separate kitchen & living space. Upstairs, the primary bedroom impresses with a walk-through closet, private balcony with ocean and mountain views and a spa-inspired 5-piece ensuite finished in dramatic black-and-white marble with a freestanding soaker tub and rain shower. Three additional bedrooms share two more full bathrooms (one a 3-piece ensuite) and a dedicated upper-floor laundry room keeps day-to-day living simple. Thoughtful touches, walk-in closets, a stylish accent feature wall at the entry, and quartz counters throughout, elevate the finishes beyond the standard new-build. Set within the up-and-coming Stone Ridge Estates, this level, sun-exposed 7,239 sqft lot sits on a quiet street just steps to parks and walking trails, with easy access to Sooke Village amenities, West Coast Road, and the ocean beyond. Whether you're after room to grow, a mortgage-helping suite, or simply a brand-new home with sweeping ocean and Olympic Mountain views in one of the West Shore's most sought-after new communities, 7036 Clarkson Place delivers a rare combination of space, privacy, and location. (id:35114)
Langford, British Columbia
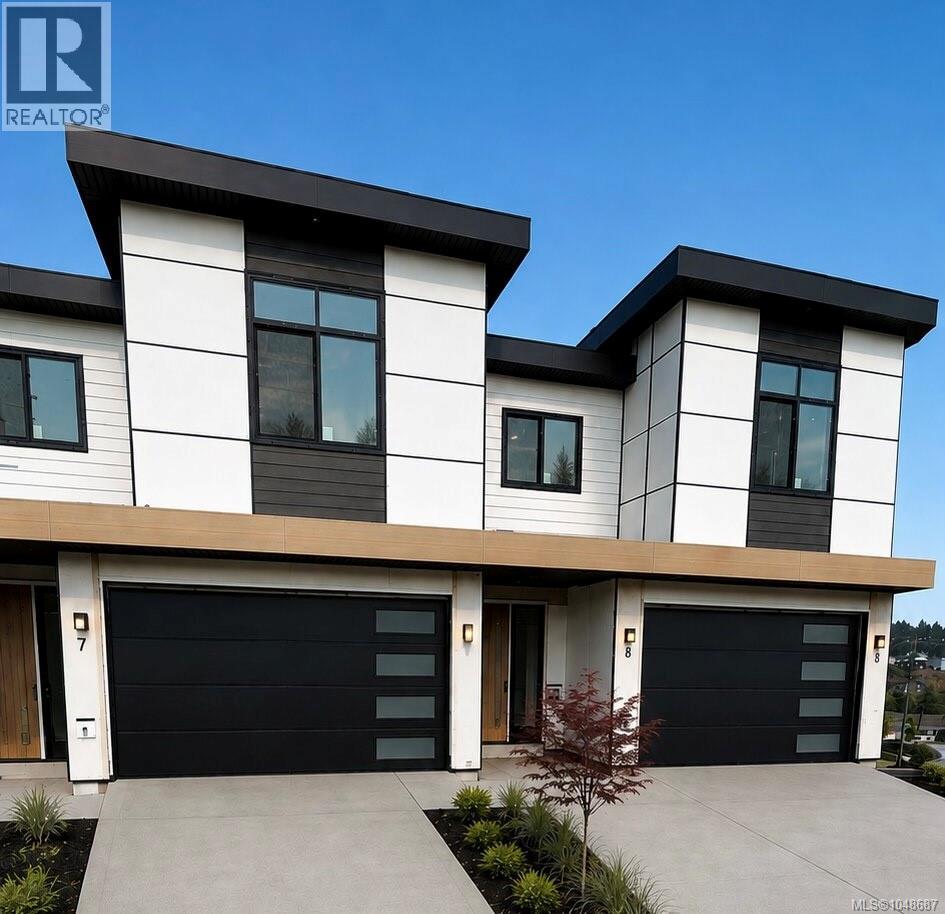
Welcome to an exceptional collection of three luxury brand-new residences on situated in the sought-after Bear Mountain community. Offering approximately 3,200 sqft. of beautifully designed living space over three levels, each home combines generous proportions, elevated finishes and impressive views with a spacious private backyard rarely found in new construction. The thoughtfully designed floor plan features 5 bedrooms and 5 bathrooms, a dedicated media room or flexible space with excellent potential. The primary suite is a true retreat, complete with a large walk-in closet and luxurious 5-piece ensuite featuring a freestanding soaker tub. Enjoy seamless everyday living with a main-level entry, double garage and parking for up to four vehicles. This is an exciting opportunity to own a substantial new home surrounded by the natural beauty, recreation and lifestyle of Bear Mountain.Price+GST. Completion Late November. Eligible purchasers may qualify for GST rebate. (id:35114)
Saanich, British Columbia
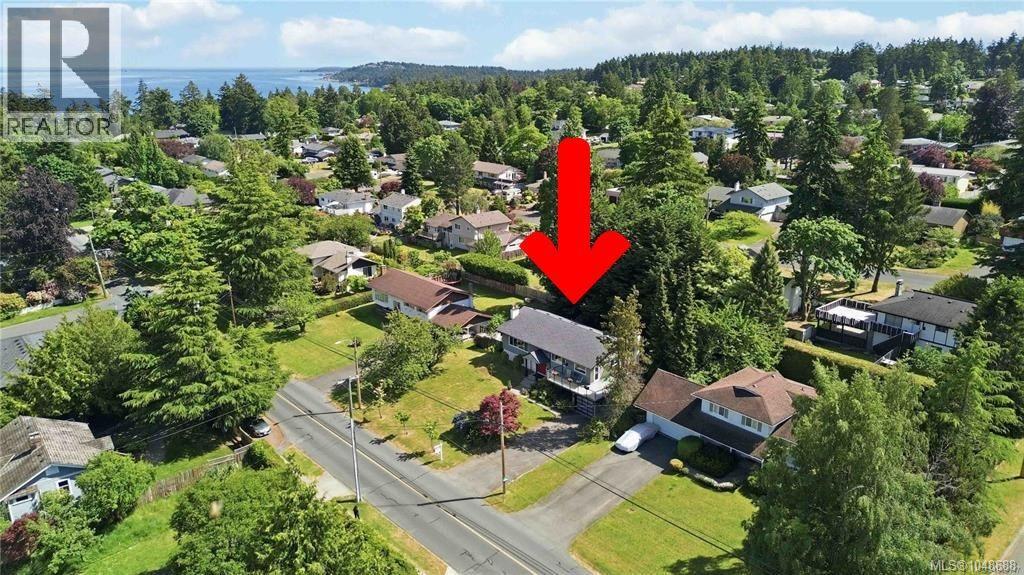
Welcome home! Introducing a very well maintained and updated home in Gordon Head, situated on over 10,000sq/ft. Located in a quiet neighbourhood, offering turn key comfort and a coastal lifestyle, just walking distance to several beaches including Balmacarra, Glencoe Cove and Arbutus Cove. The main level features hardwood floors, a cozy living room with fireplace, separate dining area, and a bright, newly renovated kitchen, opening to a sunny wrap around deck. 3 bedrooms and 2 bathrooms complete the upper level including a primary bedroom with walk-in closet and ensuite, overlooking your private backyard. The lower level offers a spacious rec room with a second fireplace, additional bedrooms, a full bathroom, laundry, and additional storage. Enjoy ocean glimpses in this rare location with parks, schools, transit, UVic, Mount Douglas Park, coffee shops and University Heights, all nearby. A gas forced-air furnace was also installed recently for year round comfort! (id:35114)
Langford, British Columbia
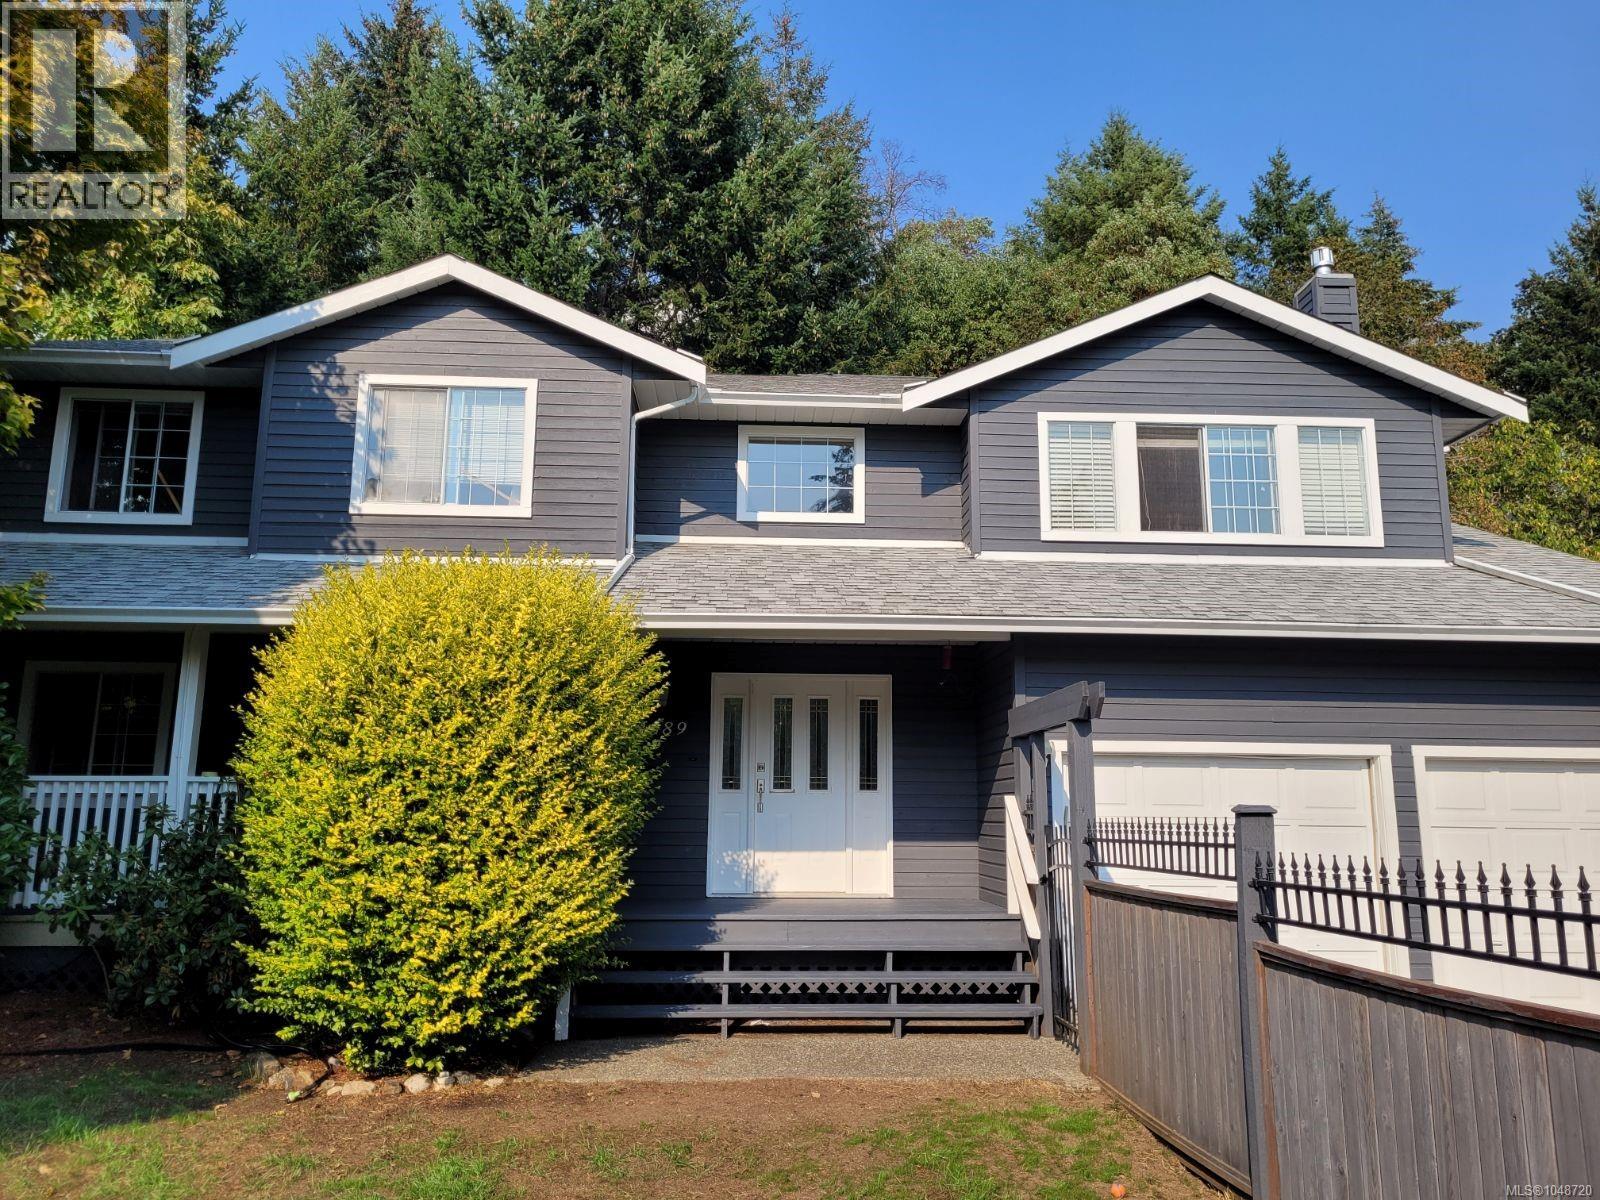
Click brochure link for more details. Beautifully updated 2,380 sqft home on a quarter acre, offering privacy, mature landscaping and great indoor/outdoor space. Bright living areas feature hardwood floors, large windows and 2 fireplaces. The kitchen offers generous cabinetry, a newer Fulgor natural gas stove/oven and Bosch dishwasher. Just off the kitchen is an upper terrace surrounded by greenery, perfect for outdoor dining, a hot tub or relaxing among the trees. Upstairs are 3 bedrooms, including a spacious primary. The impressive 20x15 ft. bonus room offers flexibility as a 4th bedroom option, guest space, office, media room, gym or studio. Mature landscaping and established trees create a private sanctuary, with a backyard trail leading to a treed mini meadow. Crystal View Elementary is approx. 5 min walk away, with convenient access to Costco, Royal Roads University, Mill Hill Regional Park, Galloping Goose Trail, shopping and Westshore amenities. Some photos virtually staged. (id:35114)
Victoria, British Columbia
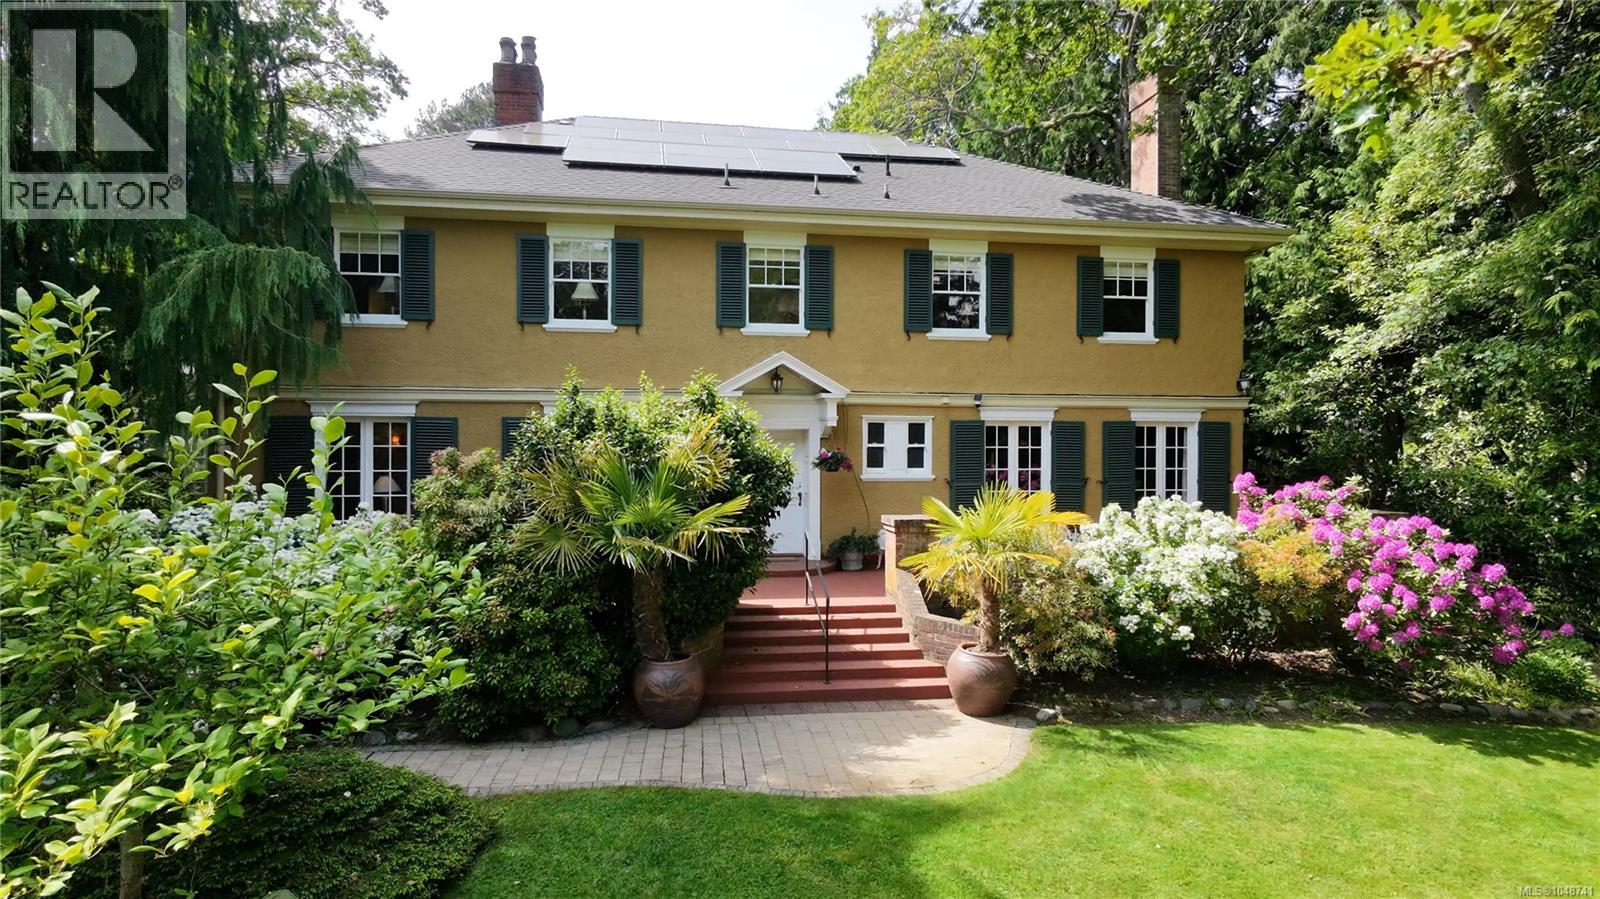
A property of this calibre rarely comes to market. Set on a magnificent ¾-acre garden estate in one of Victoria's most prestigious neighbourhoods, this extraordinary Rockland residence is a seamless marriage of timeless character and modern luxury. A grand centre hall welcomes you with a sweeping staircase, rich oak floors, exquisite woodwork, and classic fireplaces — all framing breathtaking gardens beyond. The chef's kitchen flows into a generous family room and sun-drenched terrace, while a wood-panelled library and glass solarium complete the picture of refined elegance. Outside, a world-class outdoor kitchen — valued at $250,000 — anchors a spectacular entertaining area beneath a beautiful pergola. Solar panels, Tesla EV charging, and Powerwall battery backup deliver energy independence without compromising a moment of luxury. A legacy property — a rare opportunity to own one of Victoria's finest estate residences. (id:35114)
Duncan, British Columbia
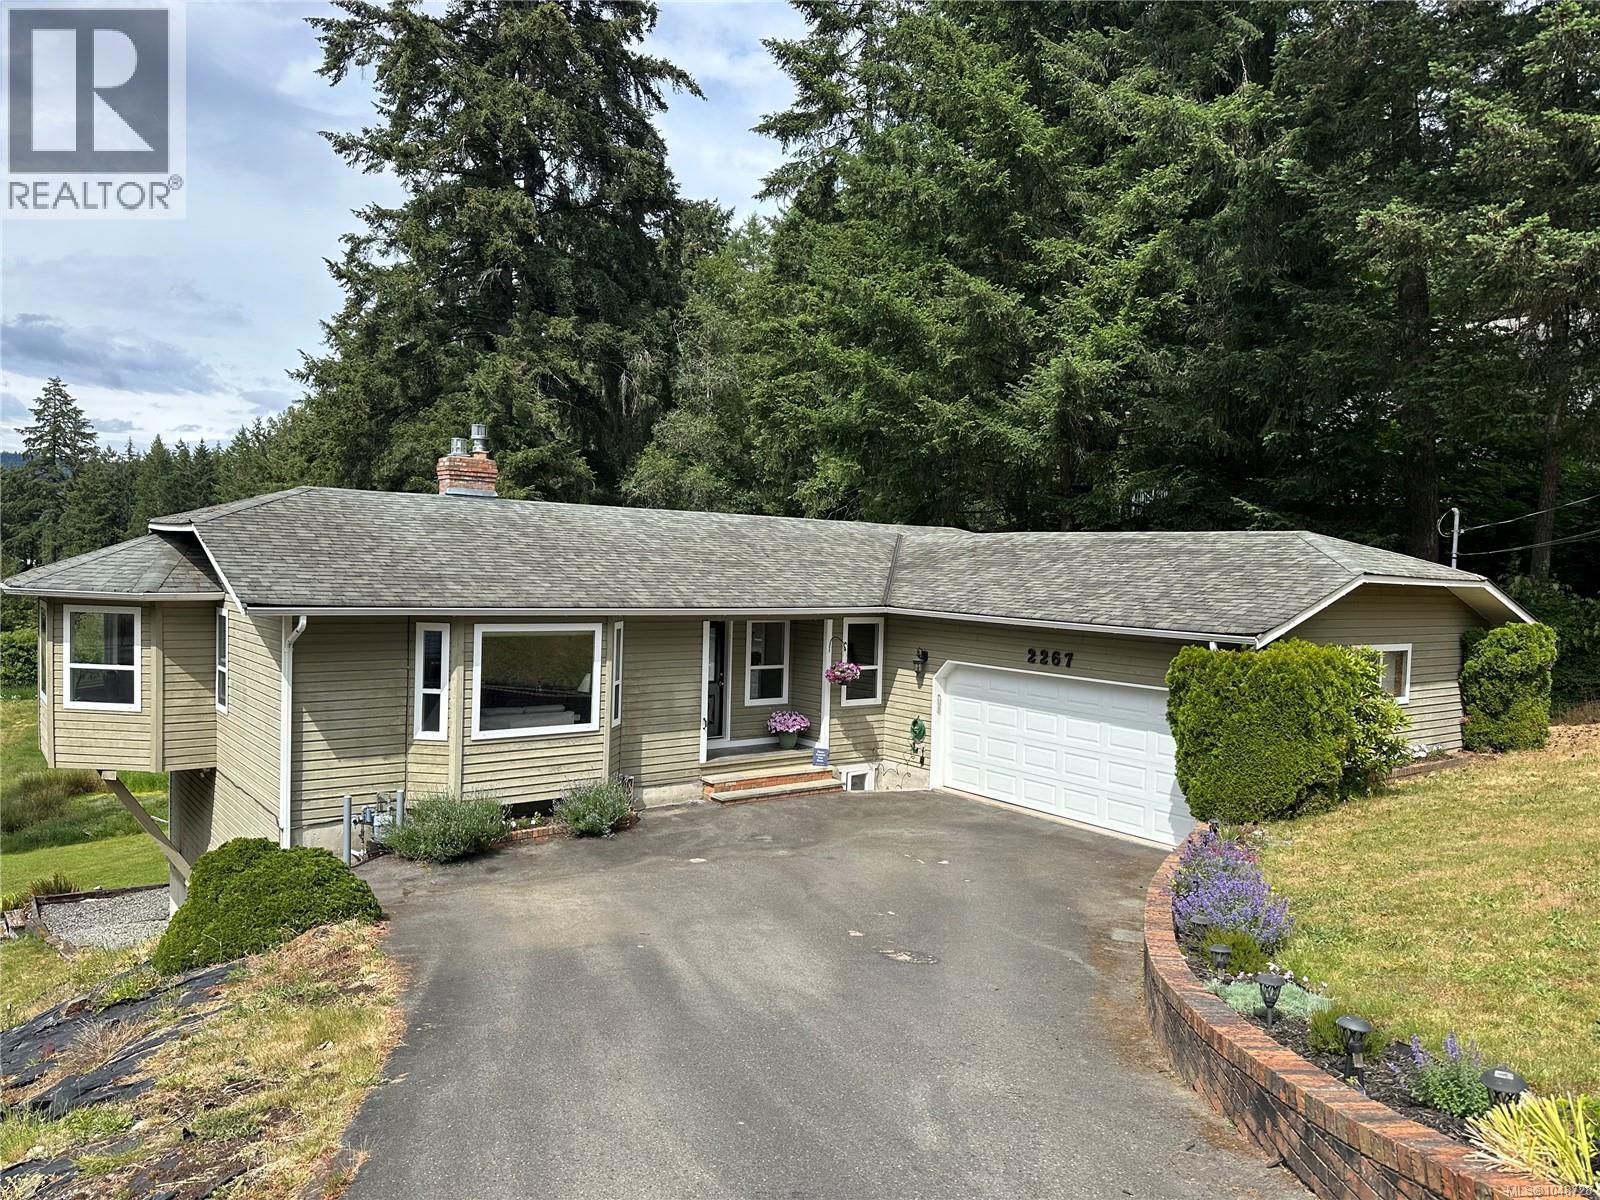
Peaceful rural living with everyday convenience! Tucked away on a quiet no-thru road, 2267 Regina offers the privacy and tranquility of a country setting while being just a 10-minute drive from big-box stores, grocery shopping and all major amenities. Set on an almost 1/2-acre property overlooking pastures, large acreage properties and forest, this is a setting that truly feels like an escape. Inside, over 3,100 sq ft of thoughtfully updated living space offers plenty of room for family and guests, including a spacious self-contained in-law suite. Recent upgrades include two new gas fireplaces, new decks and balconies, updated bathrooms, hot water on demand, an enhanced kitchen, new flooring, an upgraded garage and much more. With 4 bedrooms, 3 bathrooms and an impressive list of improvements, this is a home that combines comfort, character and versatility in a location that is hard to beat. Enjoy the peace of the country without giving up convenience. Welcome home! (id:35114)
Victoria, British Columbia
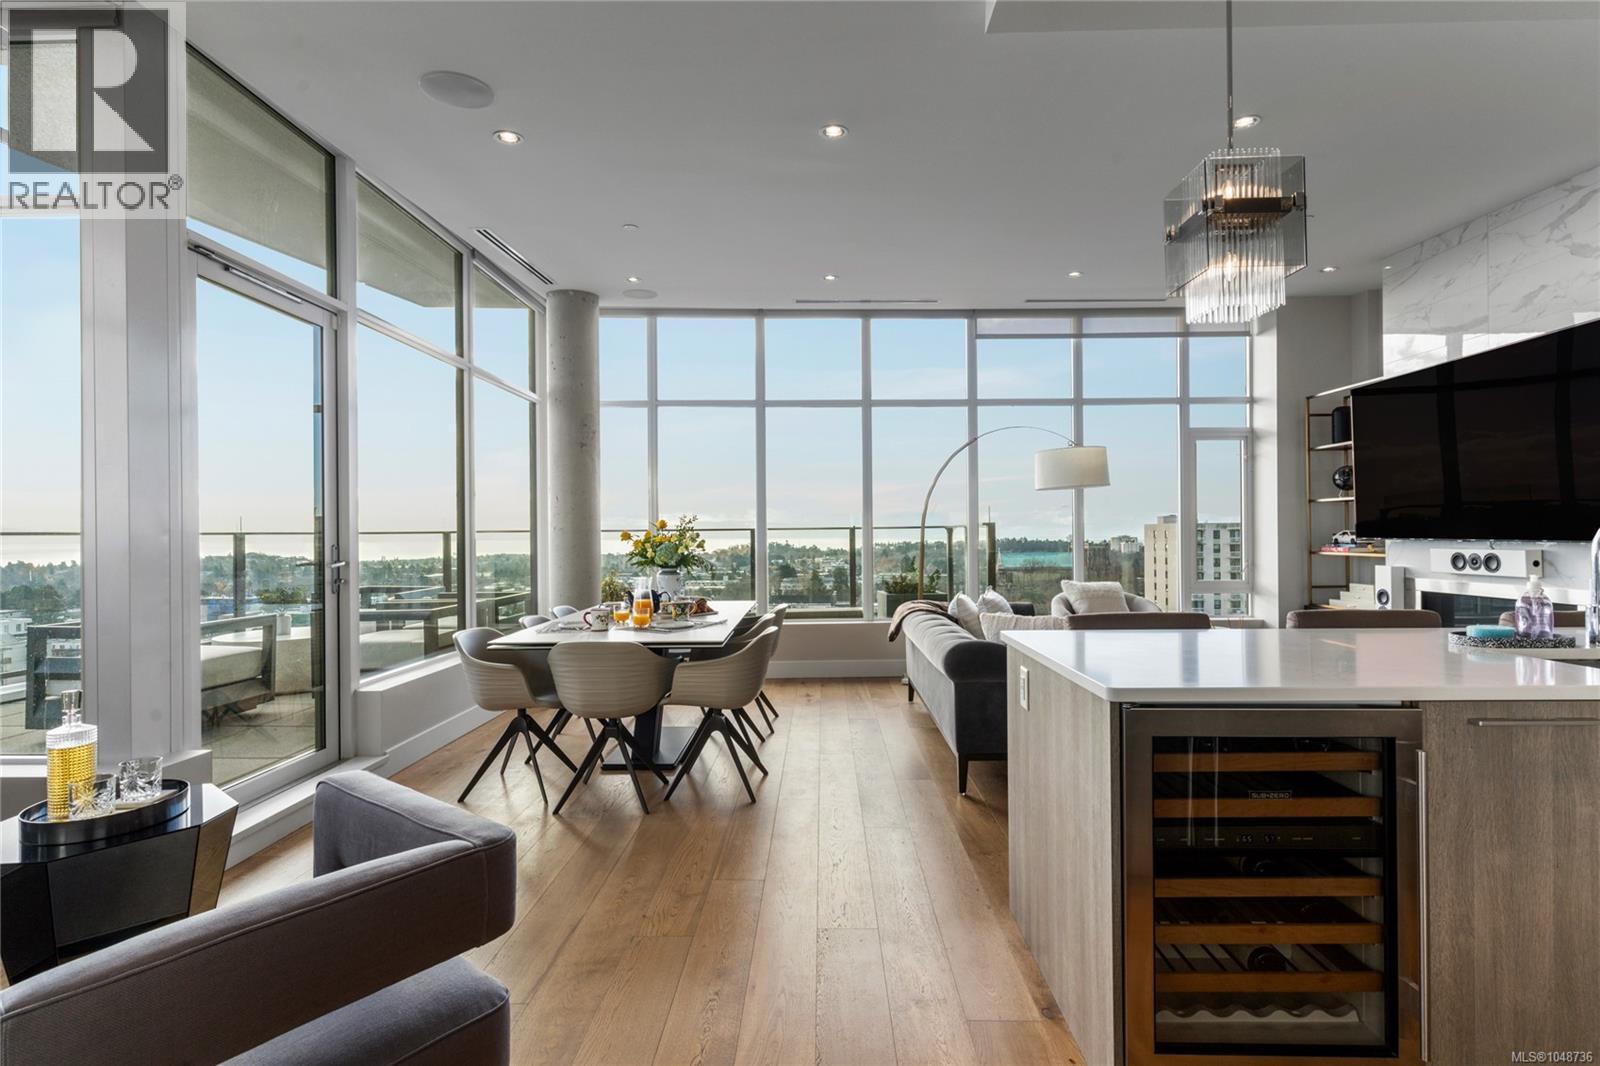
Welcome to the Legato Penthouse, an exceptional 1,520 sq. ft. residence in the heart of Victoria offering sophisticated design and spectacular 270-degree views of the city, ocean, and mountains. Crafted by renowned builder Lida Homes and designed by Spaciz, this remarkable home features 11' ceilings and expansive floor-to-ceiling windows that fill the space with natural light and showcase the breathtaking surroundings. The gourmet kitchen combines refined style and functionality with premium appliances and custom birch cabinetry. The spacious primary suite offers a tranquil retreat with ambient accent lighting and California Closets, while the custom spa-inspired ensuite provides a luxurious space to unwind. Three dedicated parking spaces and an oversized private storage room add exceptional convenience and practicality. A rare combination of scale, design, views, and location, the Legato Penthouse represents elevated urban living at its finest. (id:35114)
Victoria, British Columbia
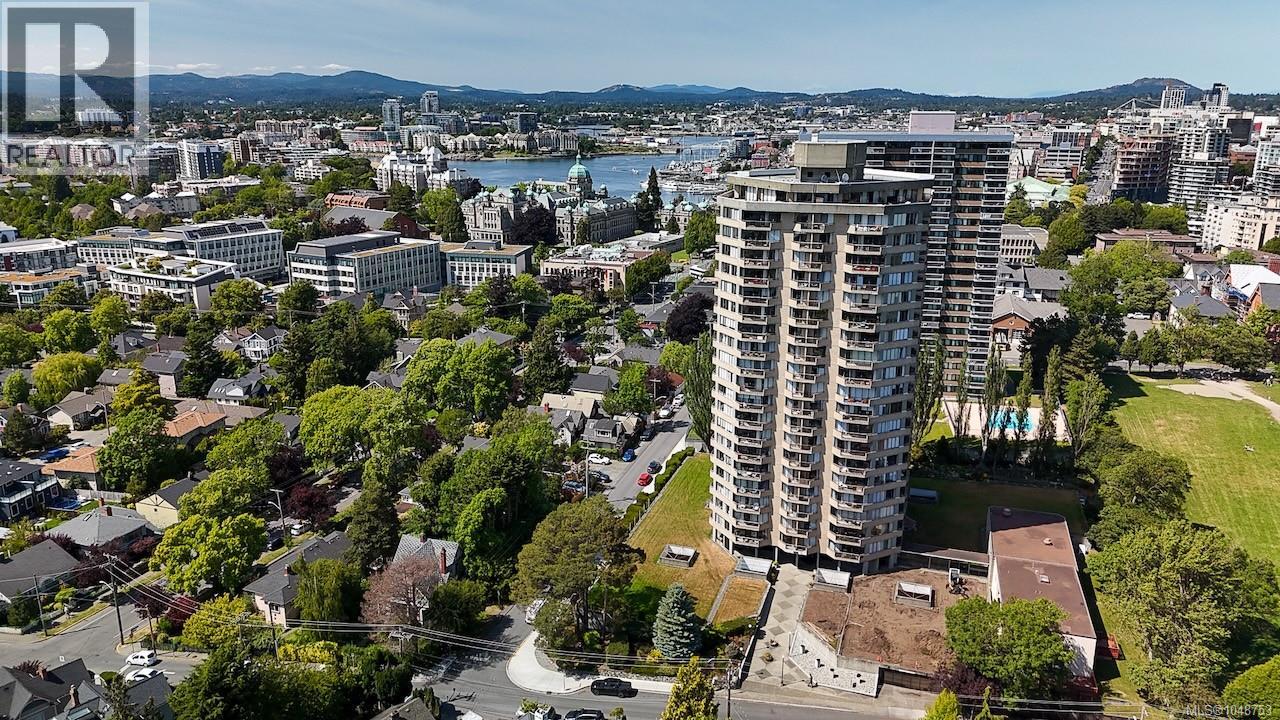
Start your day with ever-changing harbour views in an unbeatable James Bay location—this is Victoria living at its finest. Beautifully updated, this 15th-floor, two-bedroom residence in Roberts House offers stunning harbour outlooks from one of the city's most sought-after waterfront neighbourhoods. The renovated open-concept kitchen with granite countertops and custom cabinetry was designed to make the most of the view, while two private balconies provide the perfect spot for morning coffee or an evening glass to unwind. Residents enjoy exceptional amenities including an indoor pool, hot tub, sauna, fitness centre, guest suites, workshop, secure underground parking, storage locker and bike room. Just steps from Beacon Hill Park, Dallas Road, James Bay Village and downtown Victoria, this home offers an exceptional opportunity to experience one of the city's most walkable neighbourhoods. Book your private showing today. (id:35114)
Saanich, British Columbia
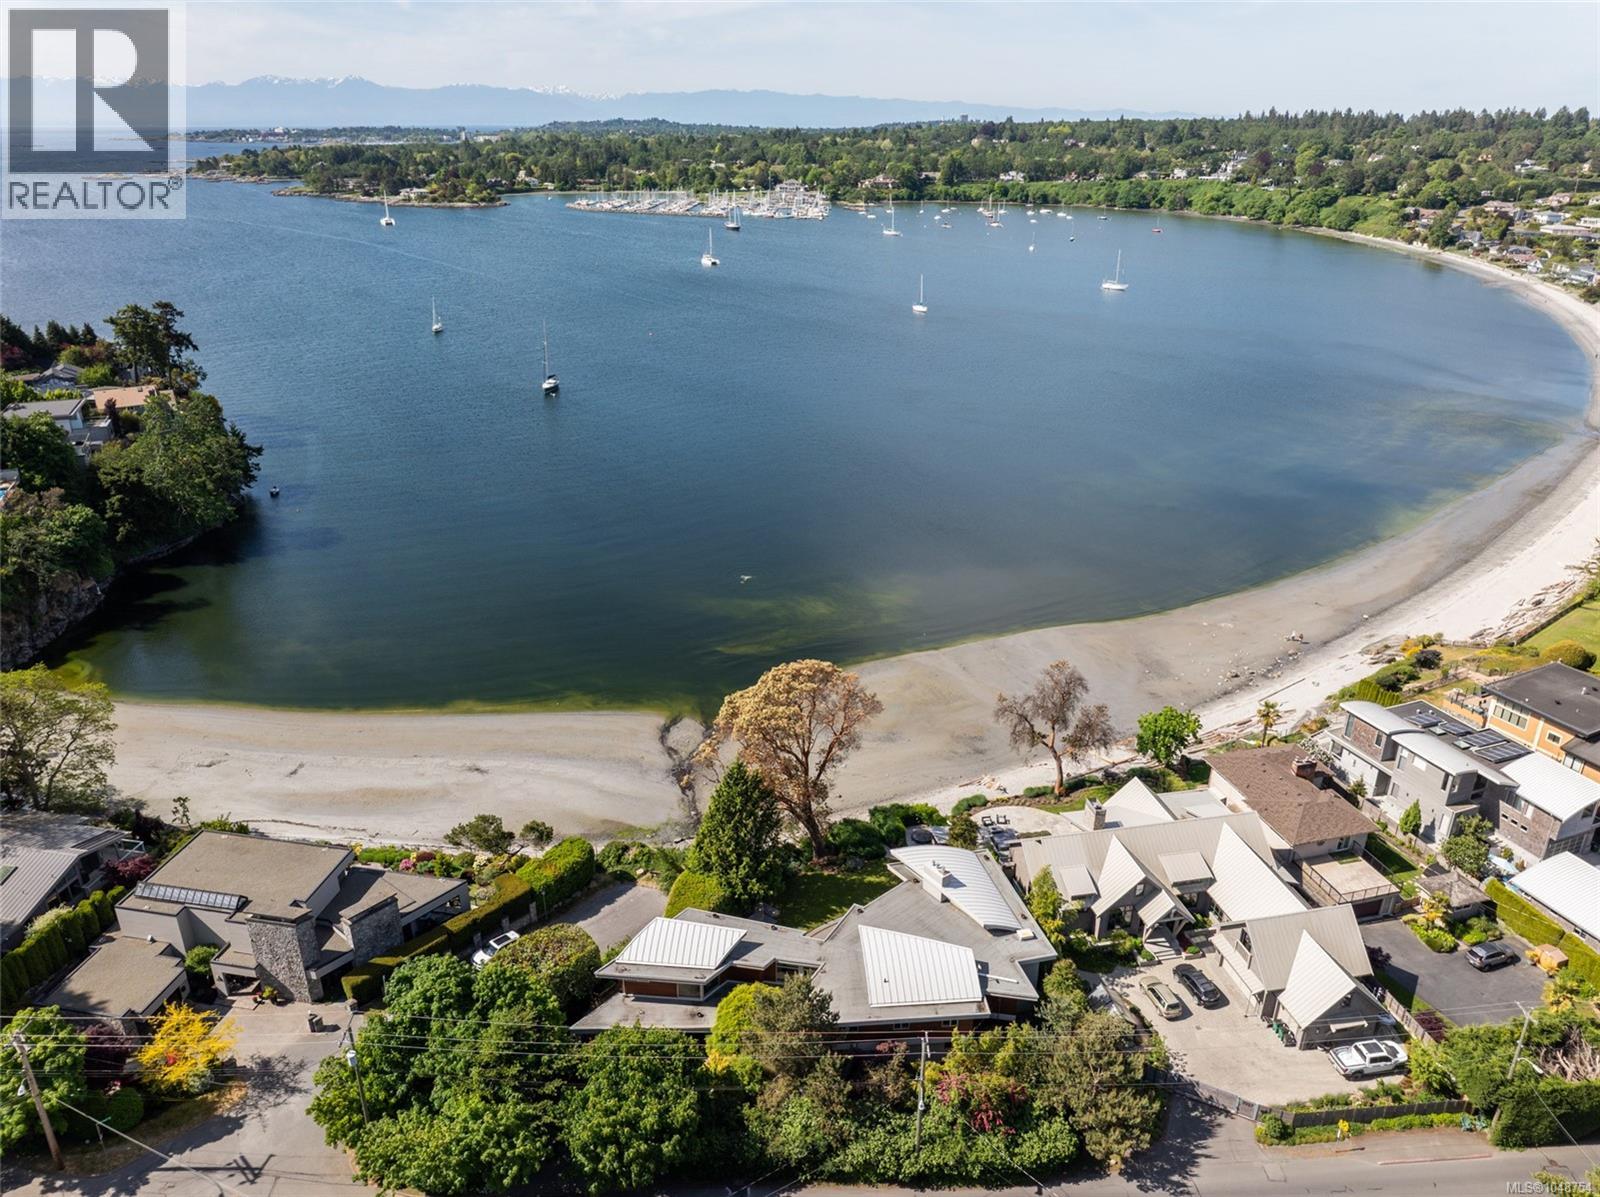
A rare opportunity to own in one of Victoria’s most coveted waterfront neighbourhoods, this extraordinary 4,186 sq.ft. residence presents an exceptional beachfront retreat in Cadboro Bay. Originally conceived by Dan Boot with Jenny Martin and thoughtfully renewed through a recent renovation by Sandy Nygaard, the home balances architectural distinction with effortless coastal living. Four beautifully appointed bedrooms each feature private ensuites, including two luxurious primary suites, one on each level. Dramatic window walls frame sweeping ocean vistas while filling the home with natural light. At the heart of the residence, a chef-inspired kitchen showcases premium appliances, quartzite surfaces, and bespoke cabinetry by Jason Good. Thoughtfully crafted interior embrace openness, light, and quiet sophistication. Expansive principal spaces unfold with seamless flow, while soaring glazing and a south-facing accordion curtain wall dissolve the boundary between indoors and out. Natural light pours through every room, enhancing the tranquil atmosphere and uninterrupted ocean views from all principal living areas. The kitchen serves as both a functional workspace and social centrepiece, with windows opening the full length of the outdoor bar area for effortless entertaining. Carefully considered architectural details and refined finishes lend warmth and elegance throughout, while illuminated gardens create an enchanting evening backdrop. Beyond the interiors, the setting is unforgettable. Manicured gardens, winding pathways create a private sanctuary with direct beach access. Outdoor living spaces are designed for year-round enjoyment, from intimate evenings beside the striking 12-ft fireplace to gatherings around the outdoor kitchen and pizza oven. A Nordic hot tub and outdoor shower overlook the water, offering complete serenity. Perfectly positioned near Cadboro Bay Village, Gyro Beach & the Royal Victoria Yacht Club, this is waterfront living at its very finest. (id:35114)
Salt Spring, British Columbia
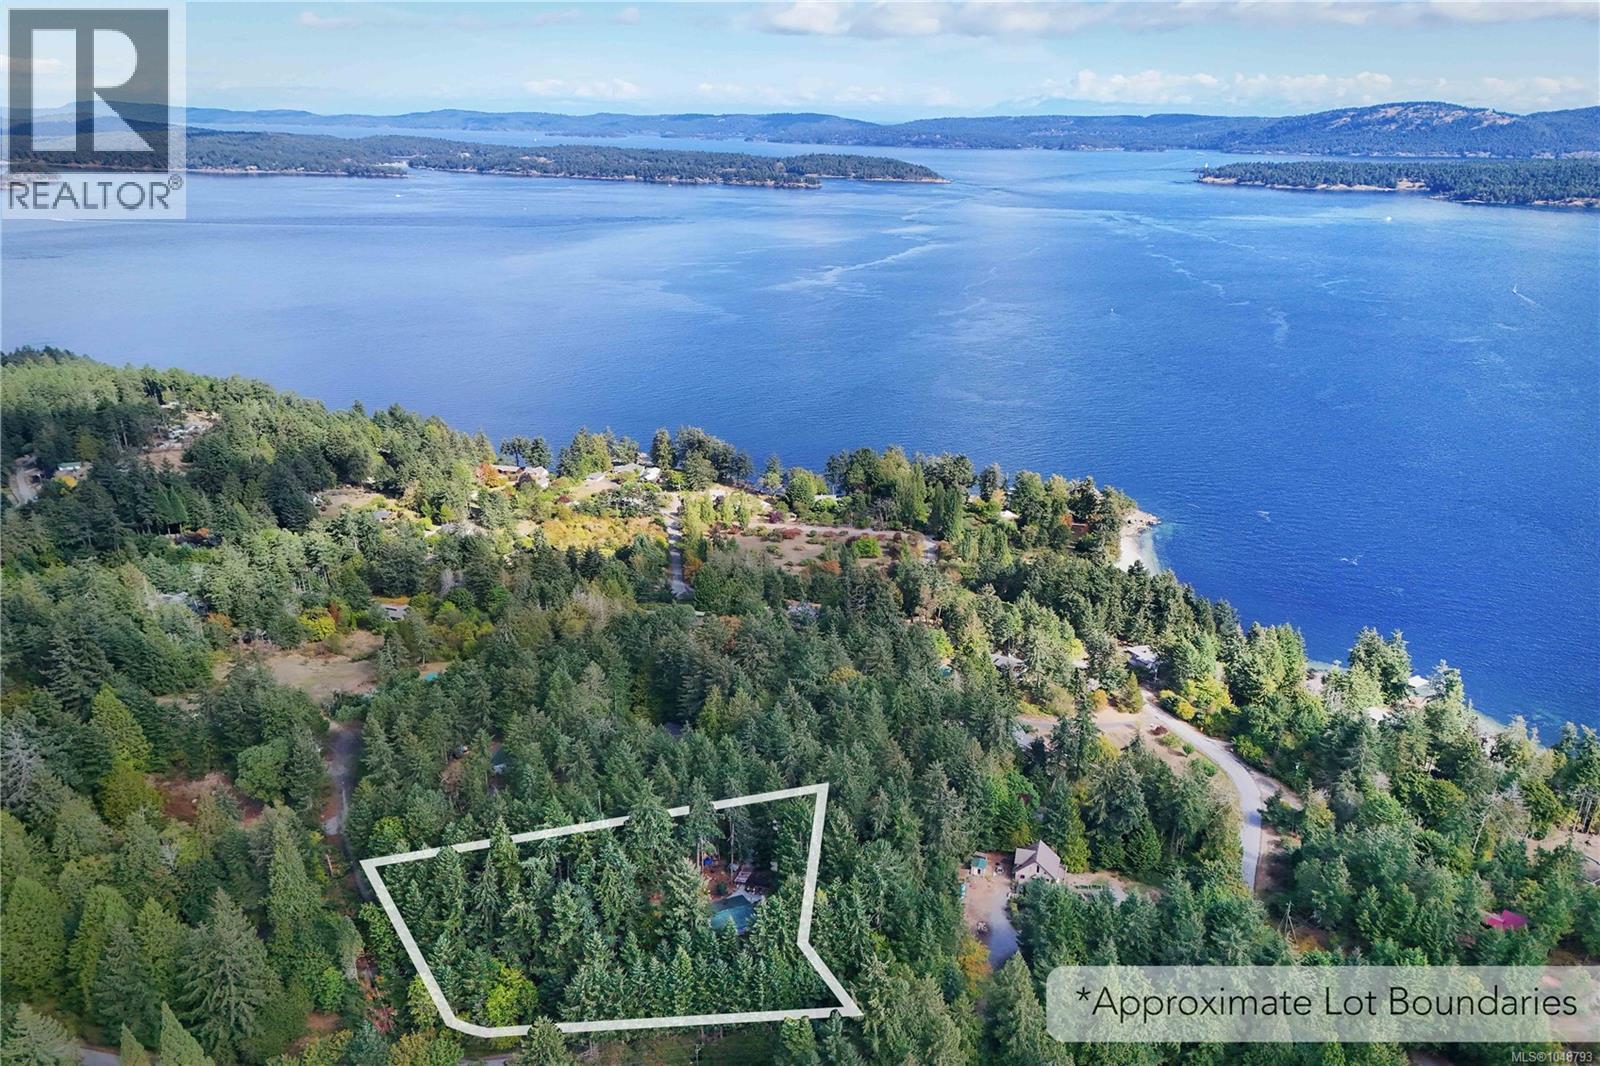
Where the road meets the water 1.29 south-facing acres just steps from the shores of Beddis Beach and the beautiful Creekside Nature Reserve. This charming single-level home offers 1,627 sq ft over three bedrooms and two bathrooms. Electric and woodstove heating, newer flooring and a newer washer and dryer. Additional recent upgrades include a full attic and crawlspace remediation, and newer wraparound decks. Adjacent to the house is a generous workshop, storage shed, and a fully serviced 400 sq ft outbuilding — complete with power, water, and septic connection, and laid out with its own kitchen, living space, bedroom, bath, and newer deck. It's a rustic structure, but adds flexibility for a studio, guest space, or workshop of your own design. Practical infrastructure continues with an RV pad with power hookup (RV not included), two driveways, and ample parking. Serviced by the Beddis water system, on its own septic system, and near the end of a quiet rural area. This peaceful private property offers a lot to love. (id:35114)