
Saanich, British Columbia
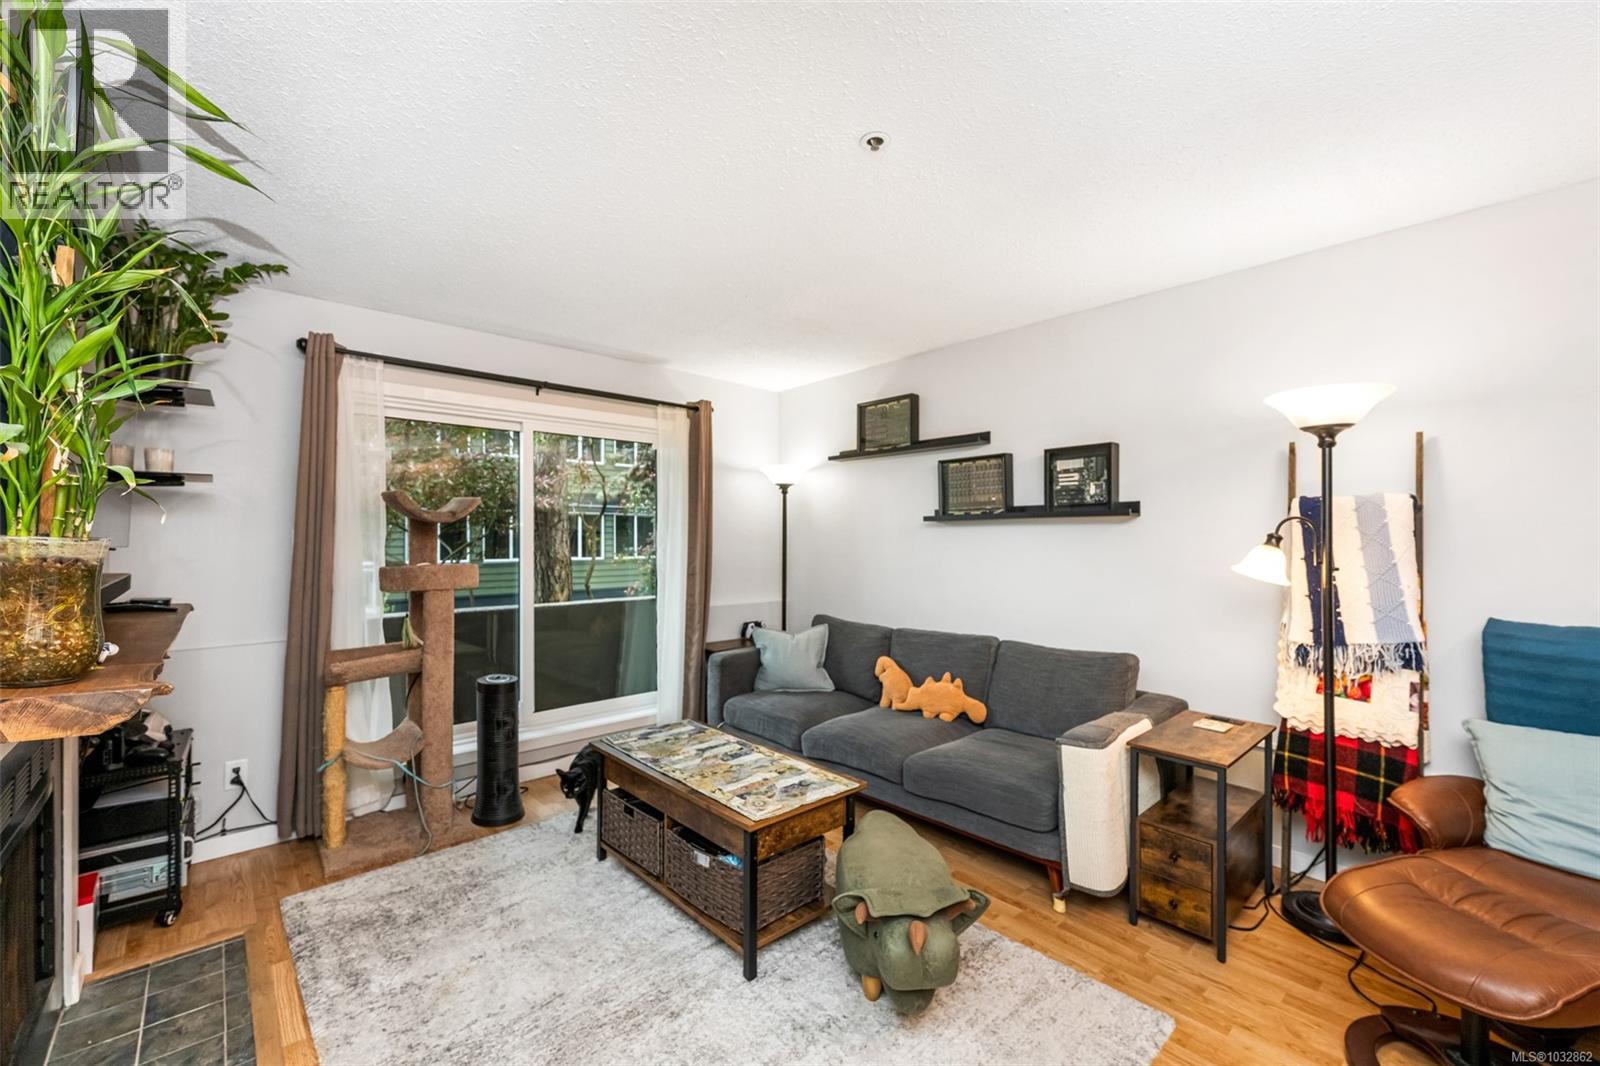
Like new! Buy with confidence knowing the building just completed a full make-over with new siding, new windows and new sliding glass doors. This large, bright 2 bd, 2 bth condo has over 1260sqft of inviting living space with an open kitchen area and real wood burning fire place in the living room. Cats are welcome and will love the ground floor corner unit on the quiet side of the building away from the road. The master suite has a walk-thru closet and ensuite. The second bedroom is on the opposite side giving each room a sense of privacy. Updated kitchen with full height maple cabinets, eating bar and a built-in pantry for storage. In suite laundry with full size appliances, laminate & tile floors and updated fixtures throughout. New hot water tank and baseboard heaters too. Secured underground parking and separate storage included. Conveniently located and within walking distance to Mayfair Mall, Uptown Centre and Thrifty Foods. Bus route and parks nearby as well. (id:35114)
Esquimalt, British Columbia
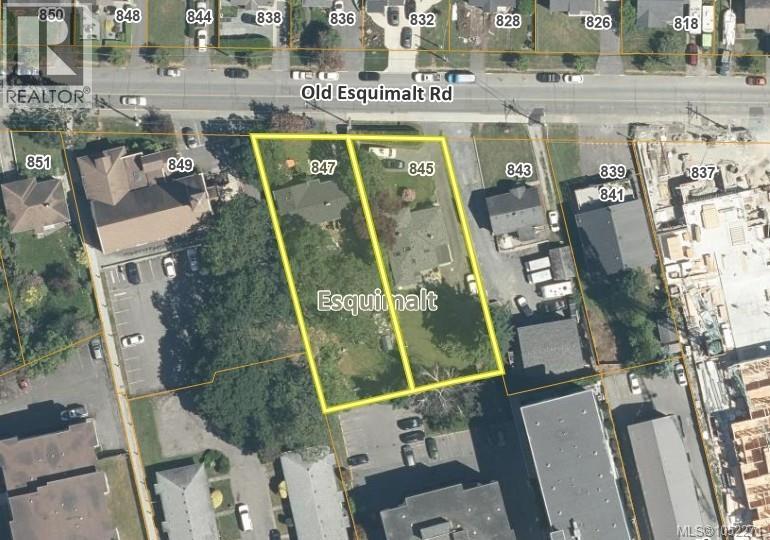
DEVELOPMENT OPPORTUNITY. 847 Old Esquimalt Road forms part of a potential land assembly with neighbouring 845 Old Esquimalt Road, offering approximately 23,660 sq. ft. of combined land. The Township of Esquimalt OCP supports consideration of Medium Density Residential proposals up to 2.0 FAR and six storeys. 847 Old Esquimalt offers a 12,350 sq. ft. lot with an existing six-bedroom character home featuring wood floors, abundant natural light, updated lower-level living space and flexible in-law accommodations. 845 Old Esquimalt contributes approximately 11,310 sq. ft. Ideally located near shopping, amenities, Downtown Victoria, all levels of schools, transit and approximately 300 metres from the E&N Rail Trail. Buyers must verify development potential, zoning, density and approval requirements with the Township of Esquimalt. Can be sold individually or together for a total list price for the land assembly of $2,490,000. Contact the listing agent for an information package. (id:35114)
Esquimalt, British Columbia
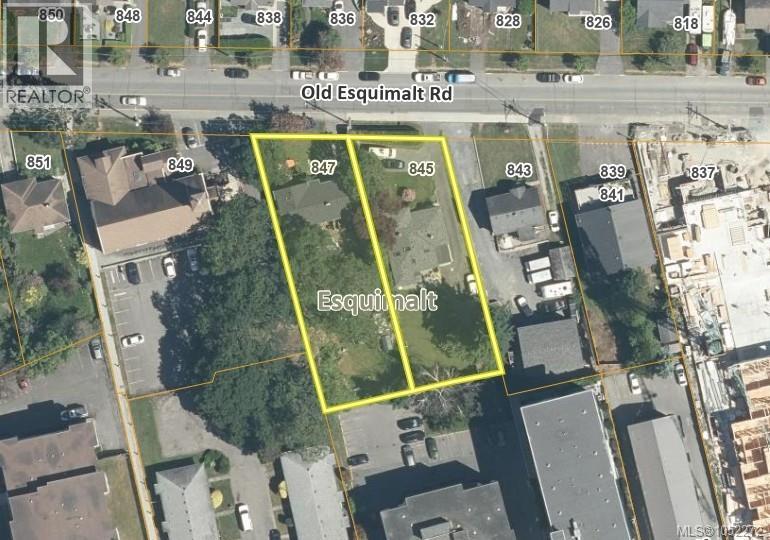
DEVELOPMENT OPPORTUNITY. 847 Old Esquimalt Road forms part of a potential land assembly with neighbouring 845 Old Esquimalt Road, offering approximately 23,660 sq. ft. of combined land. The Township of Esquimalt OCP supports consideration of Medium Density Residential proposals up to 2.0 FAR and six storeys. 847 Old Esquimalt offers a 12,350 sq. ft. lot with an existing six-bedroom character home featuring wood floors, abundant natural light, updated lower-level living space and flexible in-law accommodations. 845 Old Esquimalt contributes approximately 11,310 sq. ft. Ideally located near shopping, amenities, Downtown Victoria, all levels of schools, transit and approximately 300 metres from the E&N Rail Trail. Buyers must verify development potential, zoning, density and approval requirements with the Township of Esquimalt. Can be sold individually or together for a total list price for the land assembly of $2,490,000. Contact the listing agent for an information package. (id:35114)
Oak Bay, British Columbia
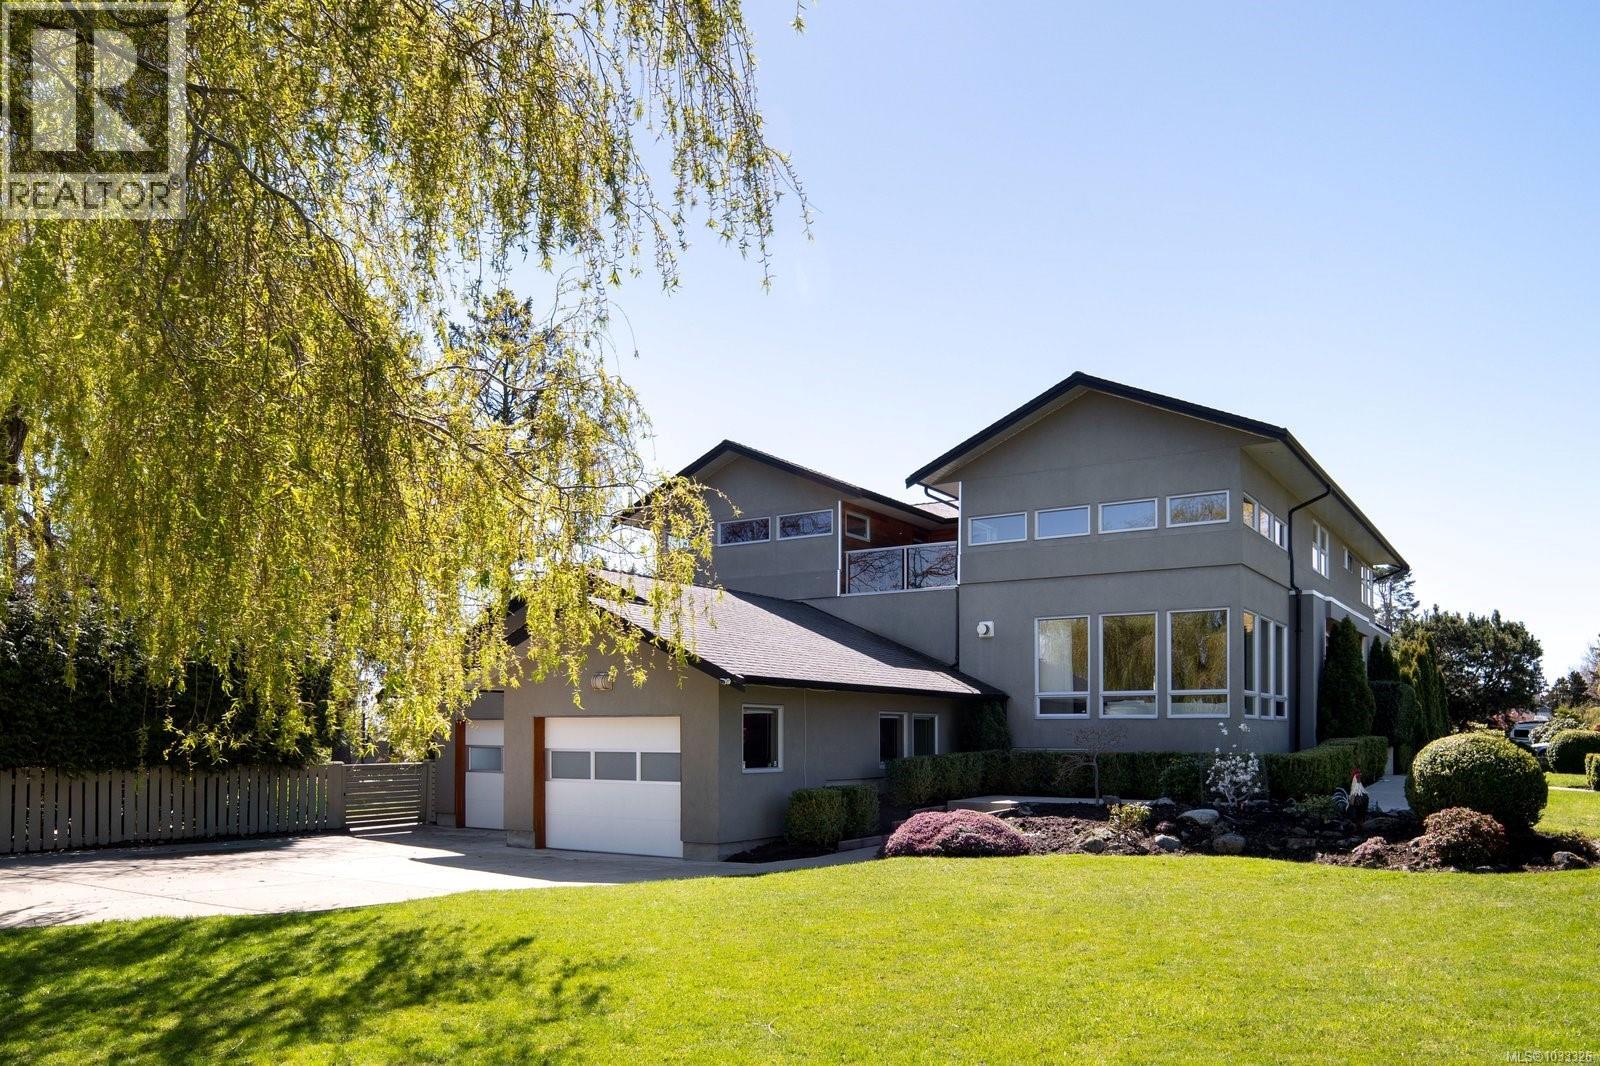
New Price – Priced to Sell!!Beautifully updated in 2008, this West Coast Contemporary residence offers over 5,600 sq. ft. on a private, manicured half-acre lot across from Uplands Park. The versatile 3-level floor plan includes 7 bedrooms, 4.5 bathrooms, and a fully finished lower level with nanny/in-law accommodation, rec room, media room, and wine cellar. Quality finishings include mahogany hardwood floors, heated tile, Eclipse doors, bamboo cabinetry, stainless steel appliances, a 6-burner Viking gas range, smart wiring, and 2 gas fireplaces. Outdoor features include over 900 sq. ft. of patios/decks, sport court, and garden. Heated garage, dual heat pumps, and generous heated storage complete this impressive family home. (id:35114)
Esquimalt, British Columbia
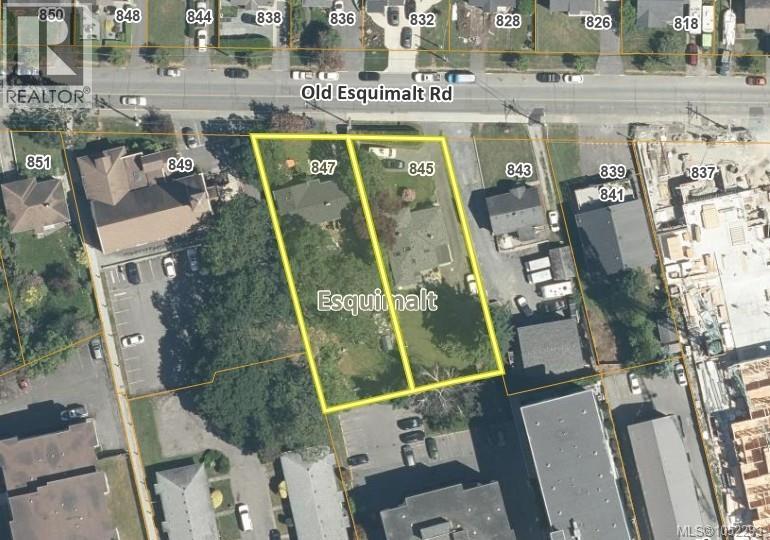
DEVELOPMENT OPPORTUNITY. 845 Old Esquimalt Road forms part of a potential land assembly with neighbouring 847 Old Esquimalt Road, offering approximately 23,660 sq. ft. of combined land. The Township of Esquimalt OCP supports consideration of Medium Density Residential proposals up to 2.0 FAR and six storeys. 845 Old Esquimalt offers an approximately 11,310 sq. ft. lot with an existing 3-bed, 2-bath rancher. 847 Old Esquimalt offers an approximately 12,350 sq. ft. lot with an existing 6-bed, 3-bath residence with flexible in-law accommodations. Ideally located near shopping, amenities, Downtown Victoria, all levels of schools, transit and approximately 300 metres from the E&N Rail Trail. Buyers must verify development potential, zoning, density and approval requirements with the Township of Esquimalt. Total list price for the land assembly: $2,490,000. Contact the listing agent for an information package. Sold together with 847 Old Esquimalt Rd - MLS 1052272 (id:35114)
Saanich, British Columbia
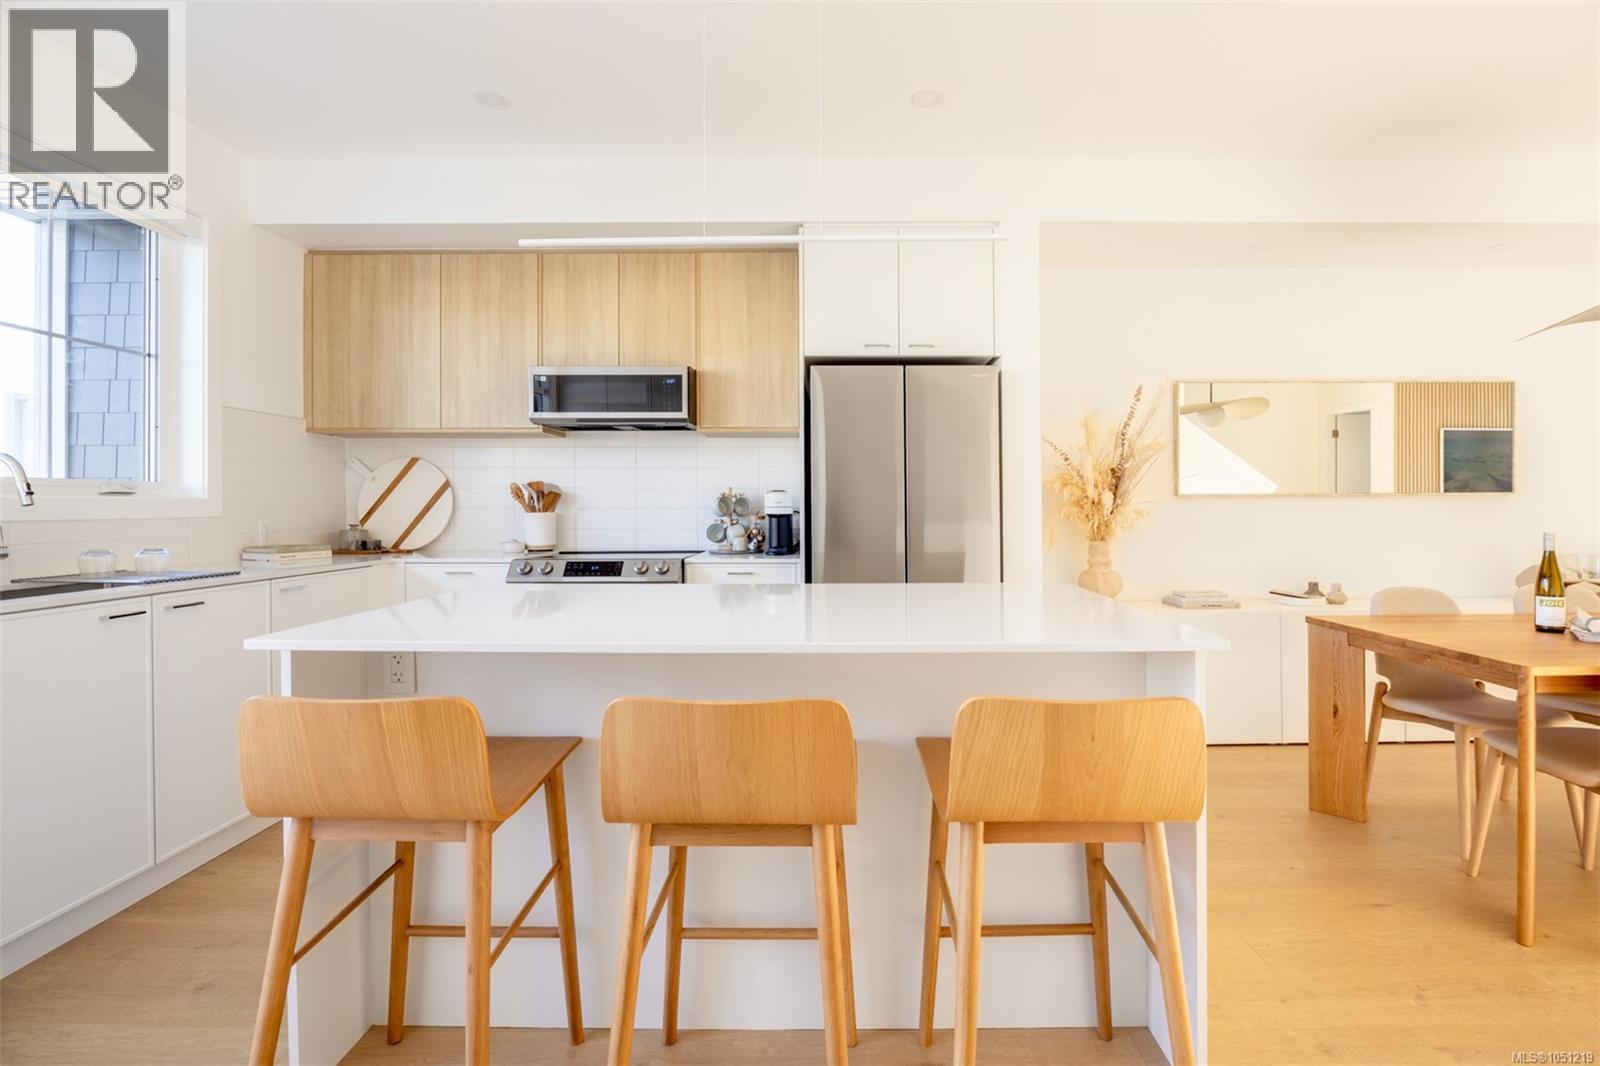
At $824,900, Townhome 9 at Greyson represents an outstanding opportunity to own a brand-new home from award-winning Abstract Developments in a community named Townhouse of the Year, at a price point rarely found with this level of design and construction quality in Greater Victoria. The experience begins with a welcoming landscaped entrance, privacy fencing and a charming front patio. Inside, the bright east-facing ground-floor bedroom enjoys beautiful morning light and has its own three-piece bathroom, creating an ideal space for a teenager, guest, home office or family member wanting added independence. A single-car EV-ready garage, coat closet and thoughtfully designed drop zone make everyday arrivals easy. The main floor showcases what Abstract does particularly well: creating spaces that are beautiful but, more importantly, work exceptionally well. The two-tone kitchen features a tiled backsplash, island and extensive built-ins, while the open-concept kitchen, dining and living area has been designed for real life—with room to entertain, relax and configure furniture in several different ways. A west-facing patio provides plenty of space for a barbecue and outdoor seating, while the powder room is brightened by an opening frosted window. Upstairs, a west-facing secondary bedroom receives excellent natural light, complemented by a four-piece bathroom, generous linen storage and full-size vented LG laundry. The east-facing primary bedroom features dual closets and a beautifully finished ensuite with dual vanities, a glass-enclosed shower and heated tile floors. Townhome 9 is an opportunity to step into brand-new, award-winning construction without giving up the warmth, functionality and pride of ownership people want in a home. With Uptown’s restaurants, coffee, Whole Foods, shops and everyday services close at hand, it offers an easy, connected lifestyle at an exceptionally attractive price point. AC rough-in adds future flexibility. (id:35114)
Saanich, British Columbia
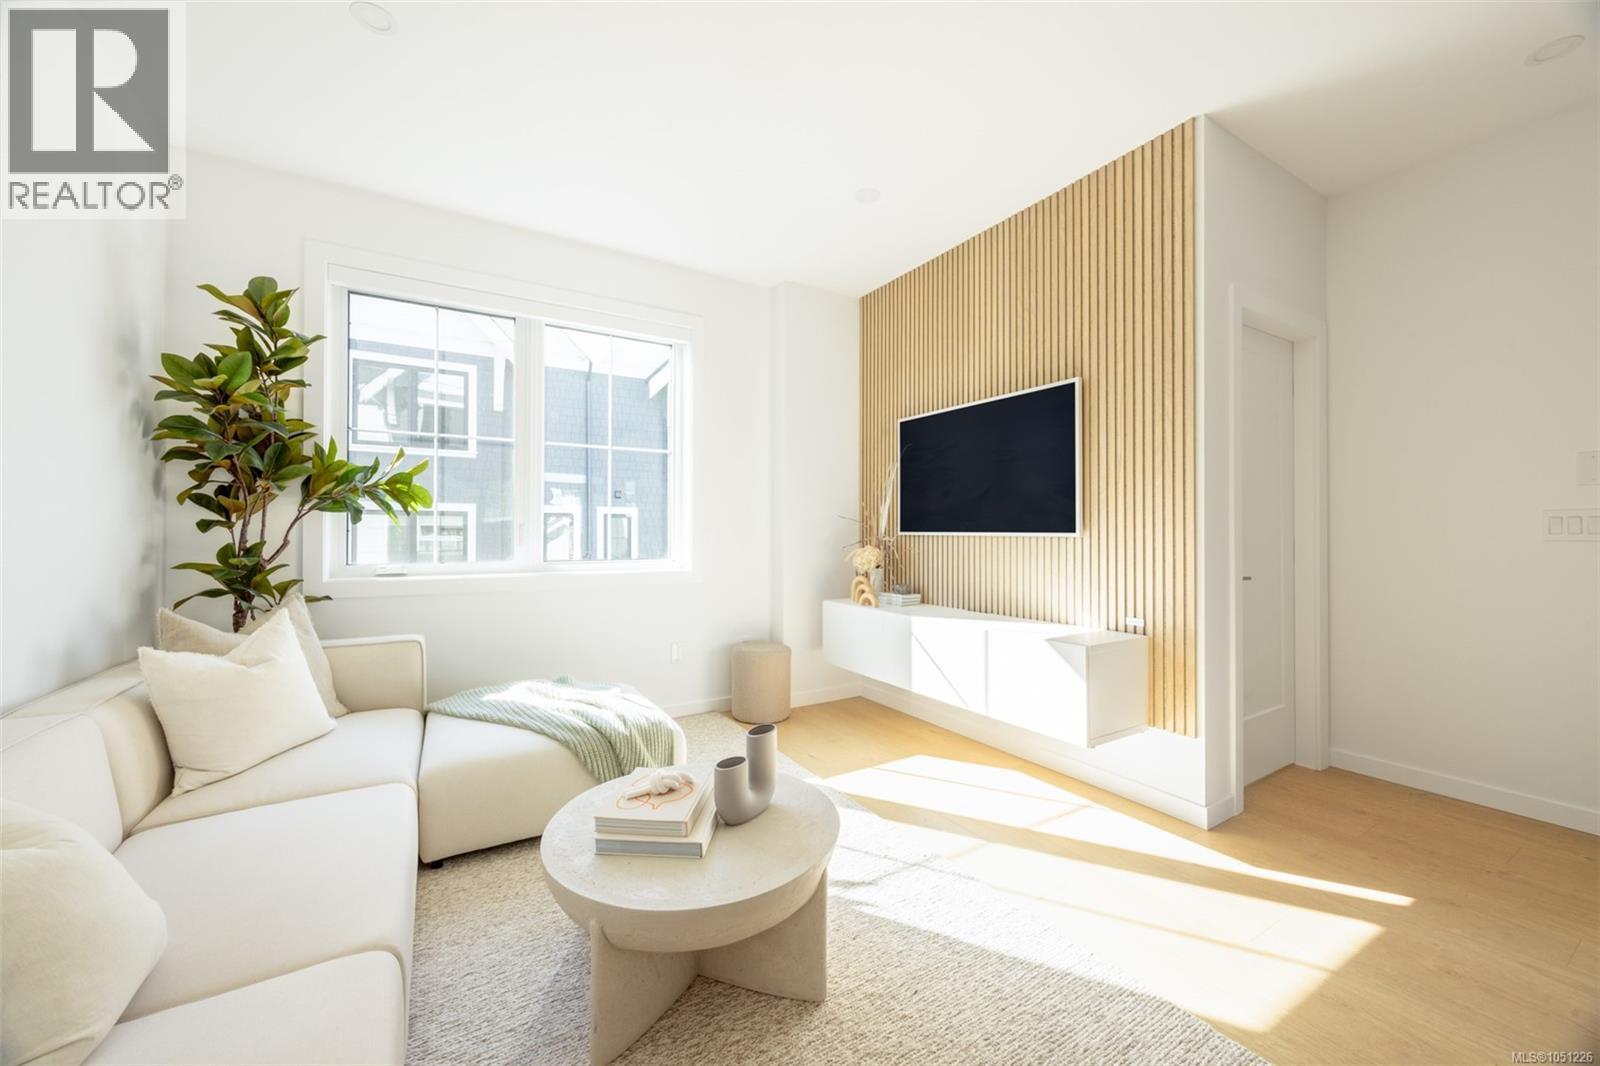
Townhome 22 at Greyson is one of the largest homes in the community, offering more than 1,800 sq. ft. of beautifully considered living space and exceptional value for brand-new construction in Greater Victoria. Built by award-winning Abstract Developments in a community named Townhouse of the Year, Greyson reflects the quality, thoughtful design and livability that have made Abstract one of the region’s most respected developers. From the moment you enter, this home feels designed for real family life. The generous foyer offers a large coat closet, an EV-ready single-car garage and storage. A flexible lower-level space is roughed in for a future bathroom and can function as a mudroom, storage area or utility space. A large bedroom on this level works equally well for a teenager, guest or home office and opens directly to a private patio space. The main floor is the heart of the home. An expansive open-concept kitchen, dining and living area gives families room to gather while still allowing multiple furniture configurations. Built-ins add everyday functionality, including a bright south-facing desk surrounded by natural light. The south-facing patio extends the living space outdoors and is ideal for barbecuing, entertaining or simply enjoying the sun. A thoughtfully positioned powder room is tucked away from the main living area. Upstairs are three full bedrooms, creating the kind of family-friendly layout that is increasingly difficult to find. The bright south-facing primary offers privacy, a large walk-in closet and an ensuite with dual vanities, glass-enclosed shower and heated tile floors. Townhome 22 offers the kind of space families can truly grow into, paired with the ease of turnkey new construction and the confidence of owning an Abstract-built home. With Uptown’s shopping, dining and everyday conveniences close by, it is a home designed to make daily life feel easier. AC rough-in adds future flexibility. Call now to book your private viewing. (id:35114)
Langford, British Columbia
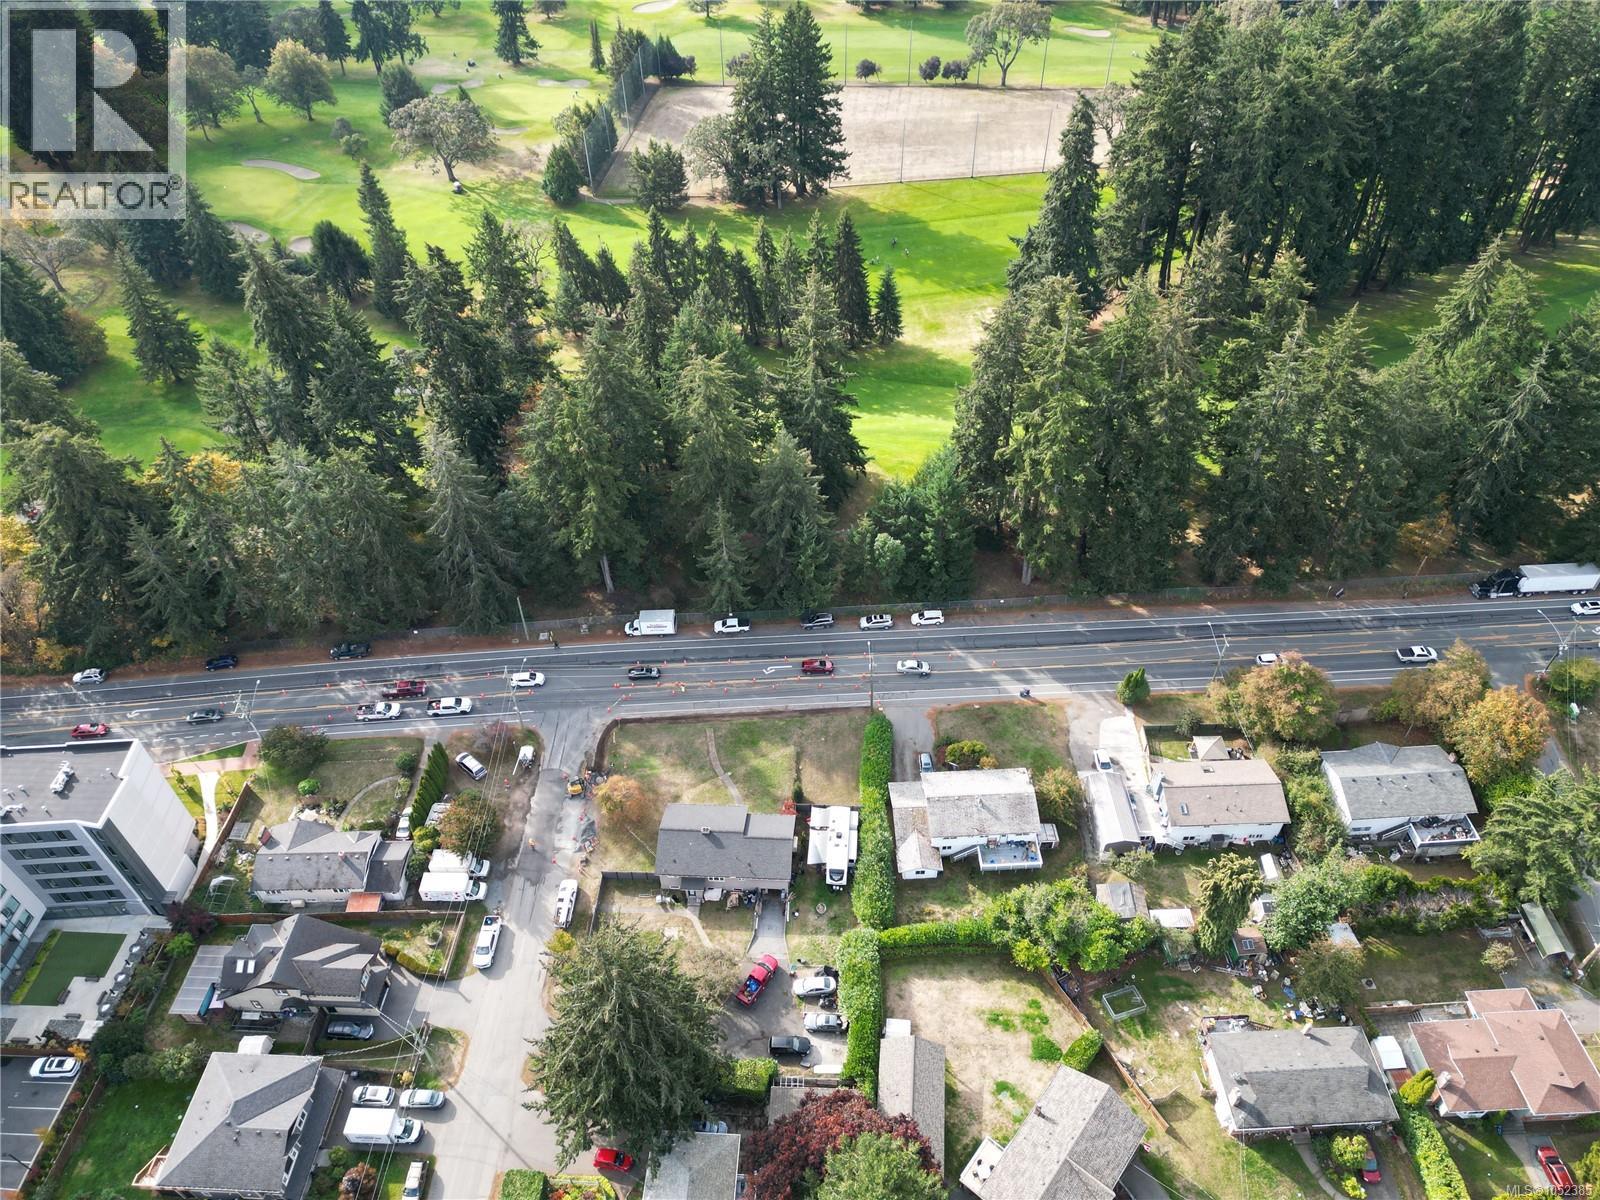
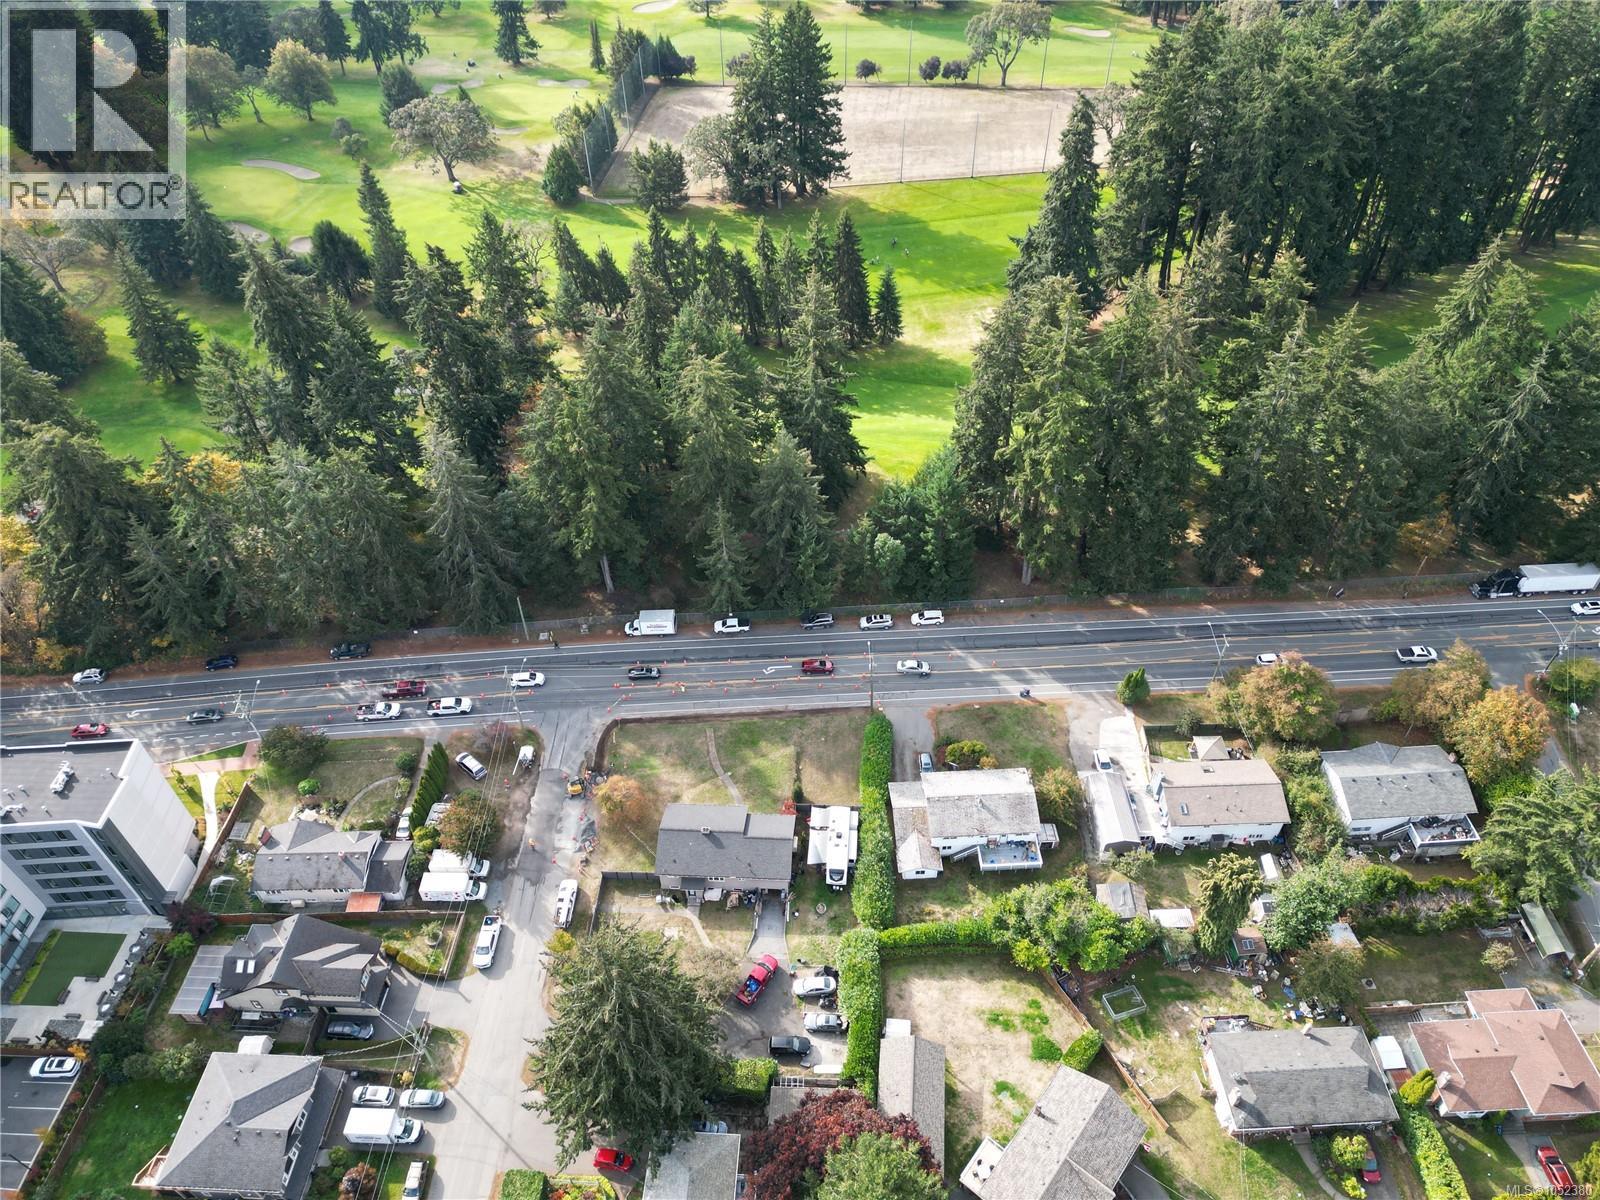
Opportunity to acquire 506 Goldstream Avenue, Langford, BC, an OCP compliant multifamily development site prominently located in Langford. Situated on Goldstream Avenue across the street from the Royal Colwood Golf Club, the property offers excellent accessibility, visibility, and proximity to a wide range of amenities. The OCP contemplates a 6-storey building with multiple potential uses, such as Rental, Condo, Hotel, or Senior Housing. With construction recently completed two properties to the East, the property is a well-situated to continue the high-quality build out of mid-rise homes in the neighbourhood. At this price, the properties represent an excellent next project or land-banking opportunity. (id:35114)
Langford, British Columbia
Opportunity to acquire 502 Goldstream Avenue, Langford, BC, an OCP compliant multifamily development site prominently located in Langford. Situated on Goldstream Avenue across the street from the Royal Colwood Golf Club, the property offers excellent accessibility, visibility, and proximity to a wide range of amenities. The OCP contemplates a 6-storey building with multiple potential uses, such as Rental, Condo, Hotel, or Senior Housing. With construction recently completed two properties to the East, the property is a well-situated to continue the high-quality build out of mid-rise homes in the neighbourhood. At this price, the properties represent an excellent next project or land-banking opportunity. (id:35114)
Nanaimo, British Columbia
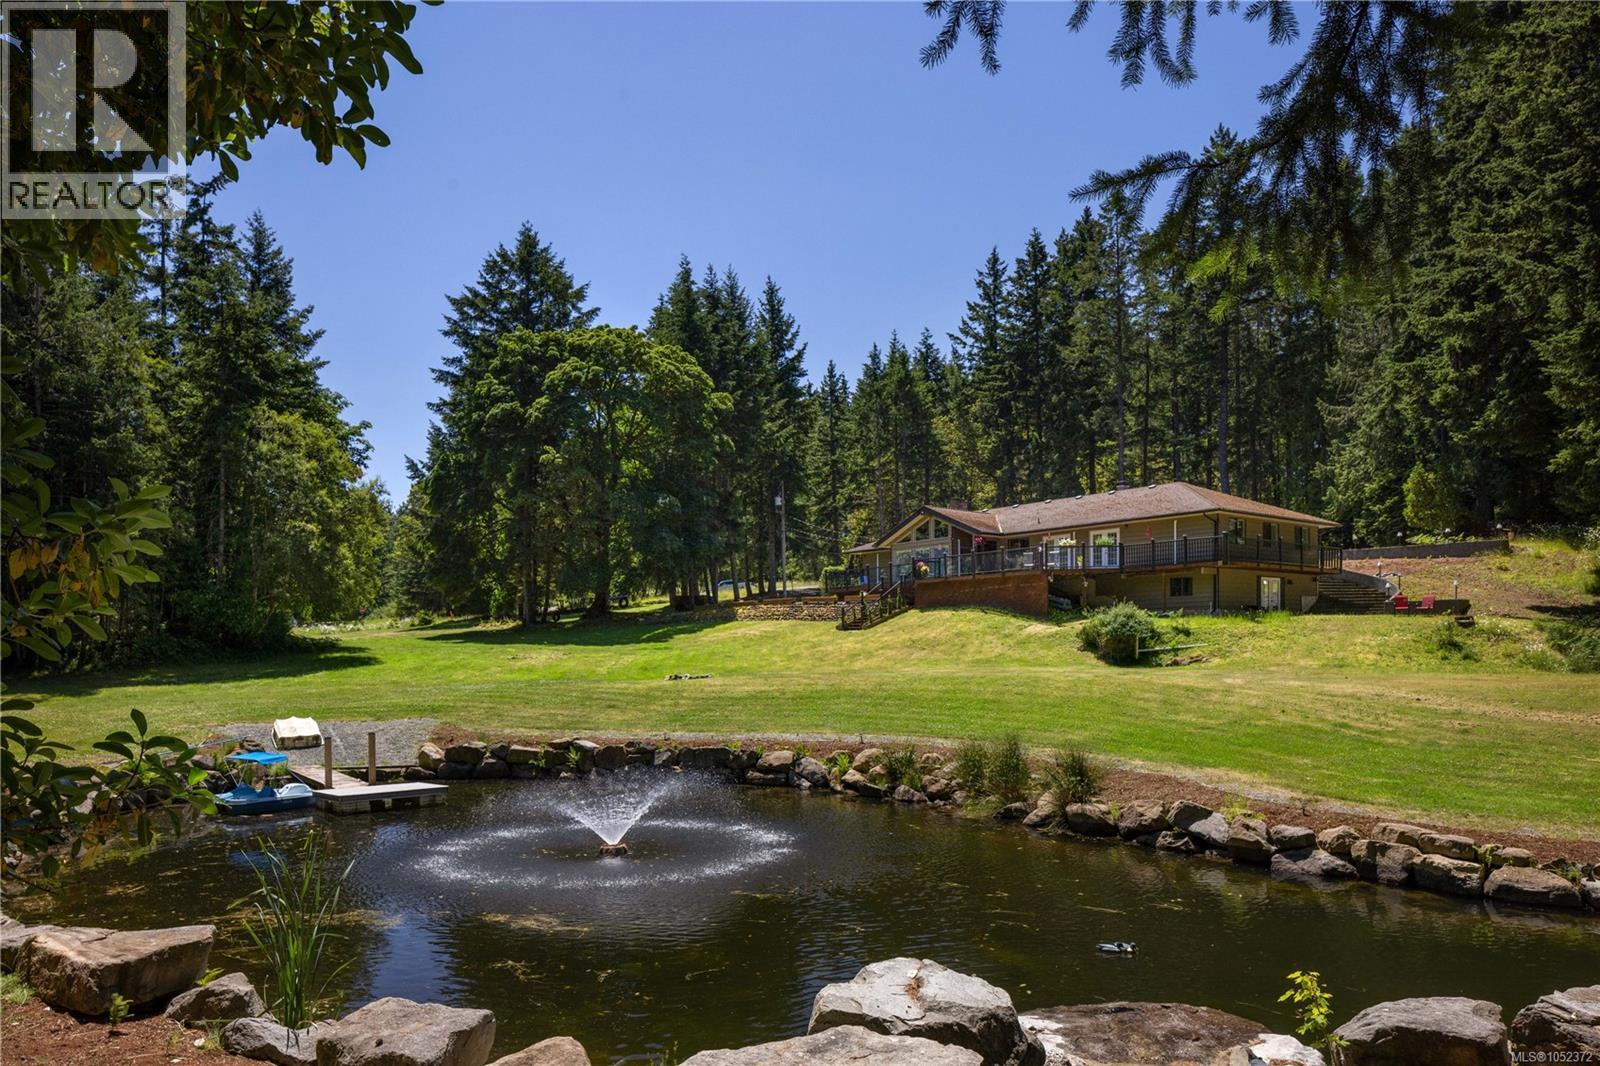
Enjoy peaceful acreage living in sought-after Yellow Point. Set on nearly 4 private, tree-lined acres, this beautifully renovated rancher features an open-concept kitchen and living area designed for comfortable everyday living and easy entertaining. French doors lead to a spacious deck overlooking meticulously maintained grounds and a picturesque pond with a fountain, waterfall and dock. Whether hosting friends or enjoying a quiet morning coffee, the outdoor spaces make the most of this peaceful setting. A large detached garage provides room for vehicles, hobbies, and recreational gear, while generous concrete and paved driveways offer ample vehicle and RV parking, with an RV hookup ready for guests. Located on a quiet no-thru road just steps from ocean access, this property combines privacy and space with convenient access to ferries, golf courses, marinas and everyday amenities. A tranquil setting to enjoy the best of West Coast living. (id:35114)
Saanich, British Columbia
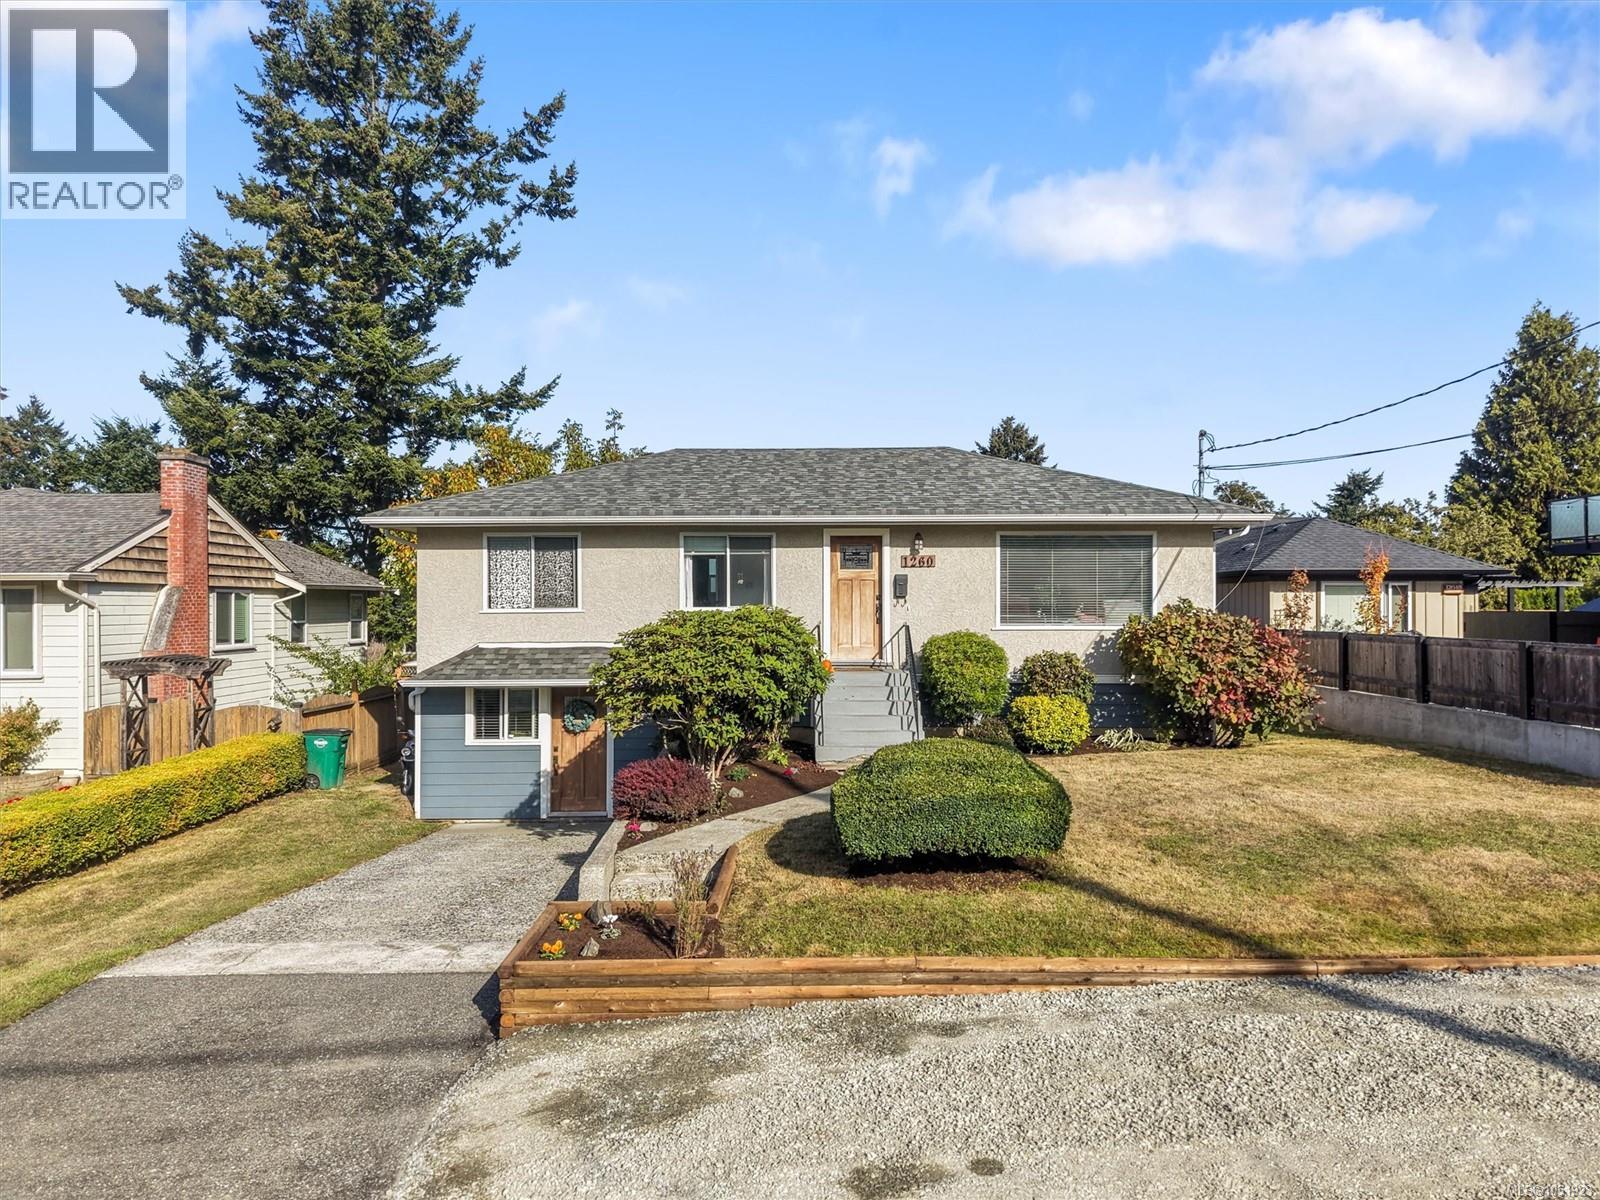
Welcome to 1260 Garkil Rd, a warm and inviting Maplewood home in one of Saanich’s most desirable locations. Thoughtfully updated and beautifully cared for, this property offers the perfect opportunity for comfortable living and/or income potential. The main home features a bright, open layout with an updated kitchen, renovated bathroom (with heated tile floors), ductless heat pump, and a fantastic 2021 deck with built-in seating, appointed on a sun-drenched lot. Perfect for everyday living and entertaining. The lower level includes a spacious rec room, a second bathroom, plus a fully contained legal 1-bedroom, 1-bath suite. Major updates include perimeter drains (2014), roof (2022) and a new main-home hot water tank (2026). Ideally located close to Root Cellar, Braefoot Elementary, parks, shopping and everyday amenities. This one won't last! Book your private viewing today. (id:35114)
Oak Bay, British Columbia
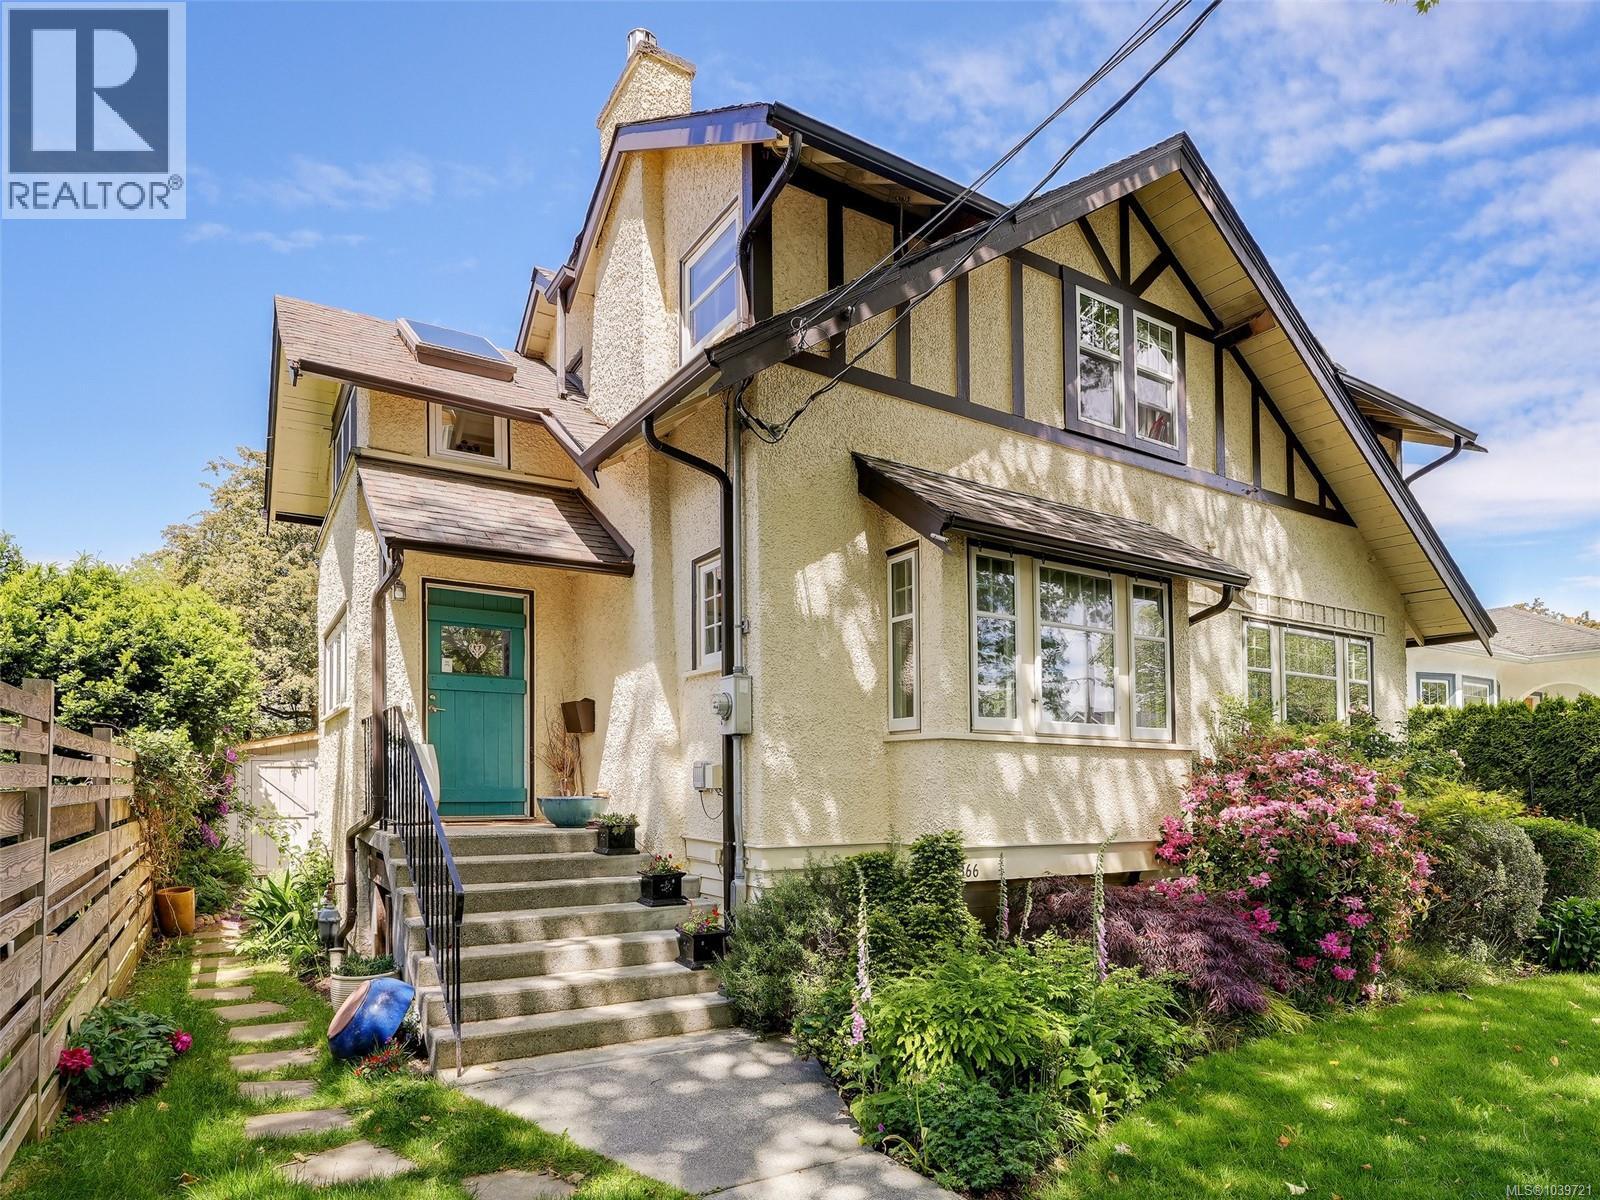
eEuropean-inspired elegance meets modern living in this exceptional South Oak Bay residence. Situated on a quiet side street just steps from Oak Bay Avenue, parks, schools, transit, and the waterfront, this beautifully updated home seamlessly blends timeless character with contemporary comfort. The stunning open-concept kitchen addition in 2023 by Villamar features premium Miele and KitchenAid appliances, custom cabinetry, coffered ceilings, and Hunter Douglas blinds throughout. Major upgrades include new electrical, newer windows,and infloor Heating kitchen area Roof is 20years old that is regularly inspected and maintained, mostly updated perimeter drains, and new basement flooring. The detached garden suite with a 4-piece bath offers outstanding flexibility as a guest retreat, home office, studio, or space for extended family. Outside, enjoy a professionally redesigned garden by Demitasse Landscapers featuring a pond, fountain, automated irrigation, and night lighting. move-in-ready home in one of Victoria's most coveted neighbourhoods. (id:35114)