Maintenance,
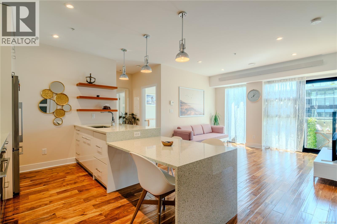
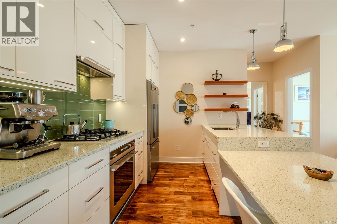
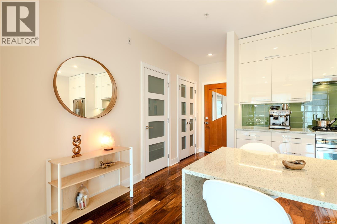
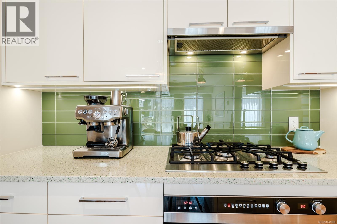
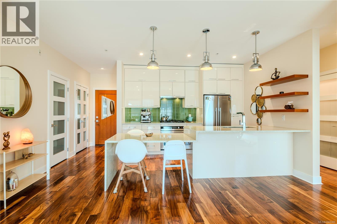
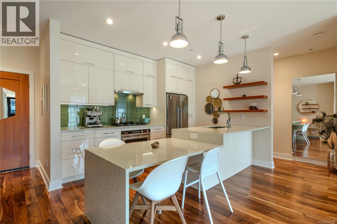
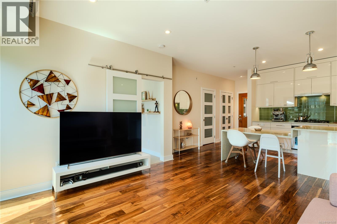
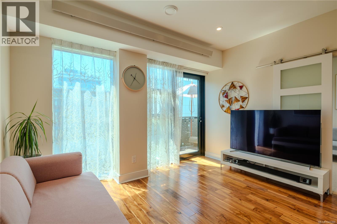
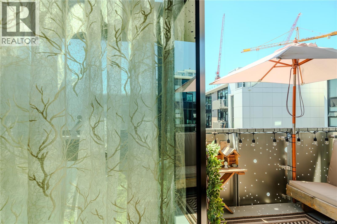
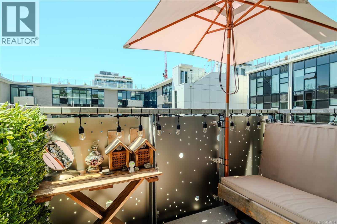
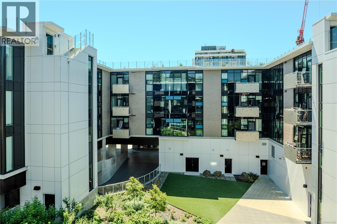
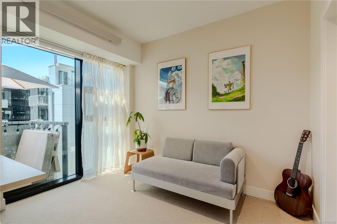
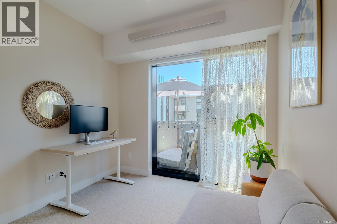
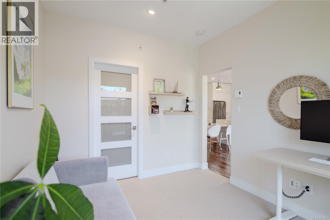
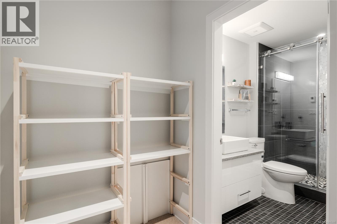
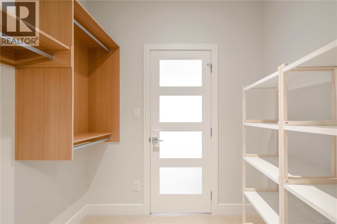
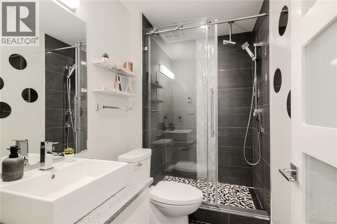
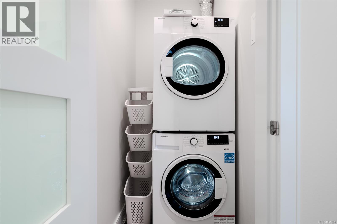
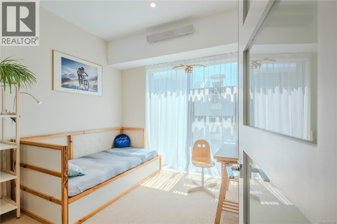
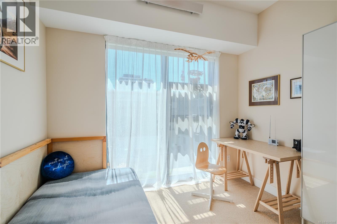
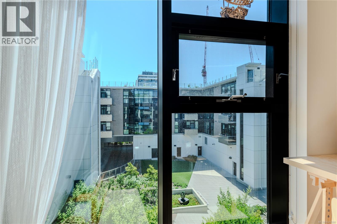
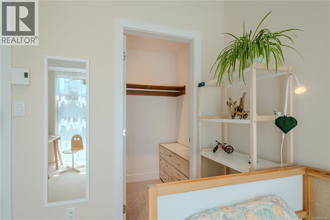
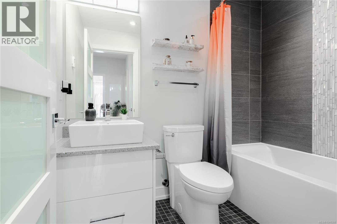
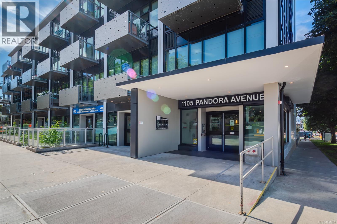
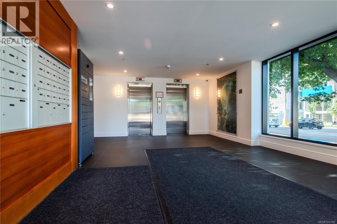
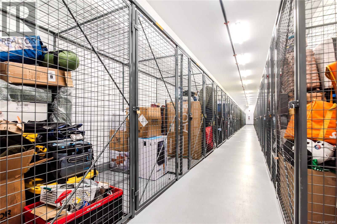
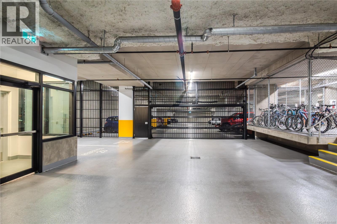
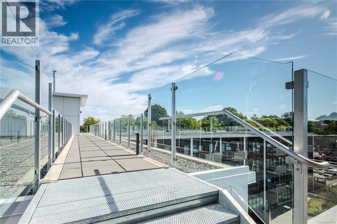
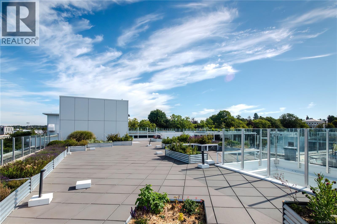
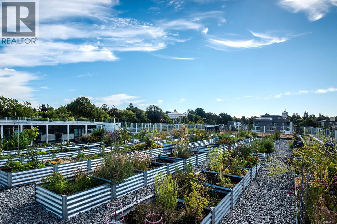
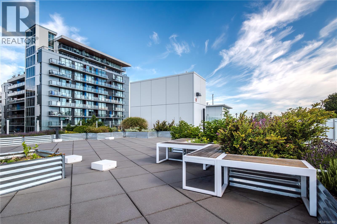
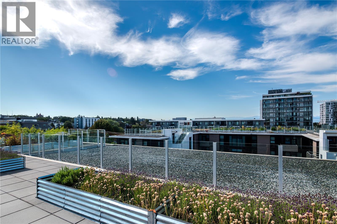
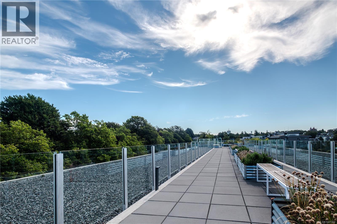
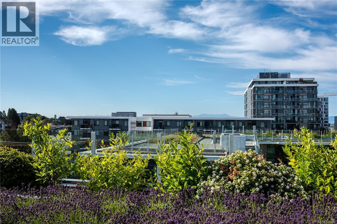
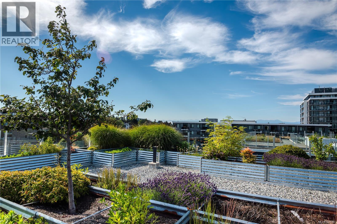
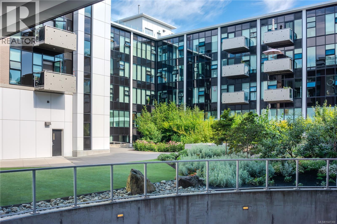
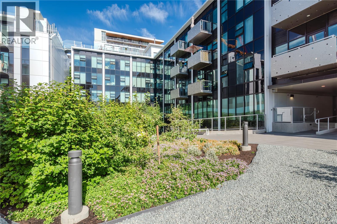
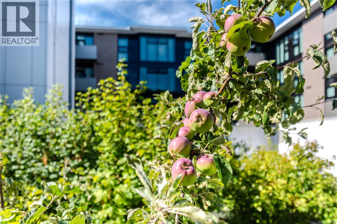
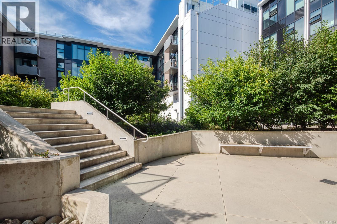
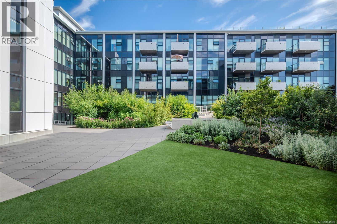
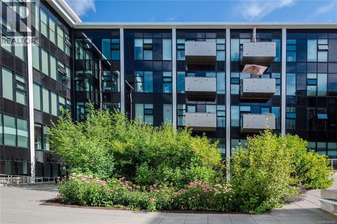
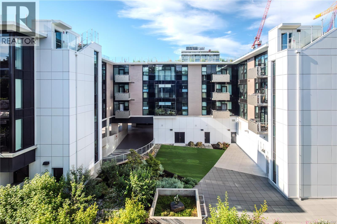
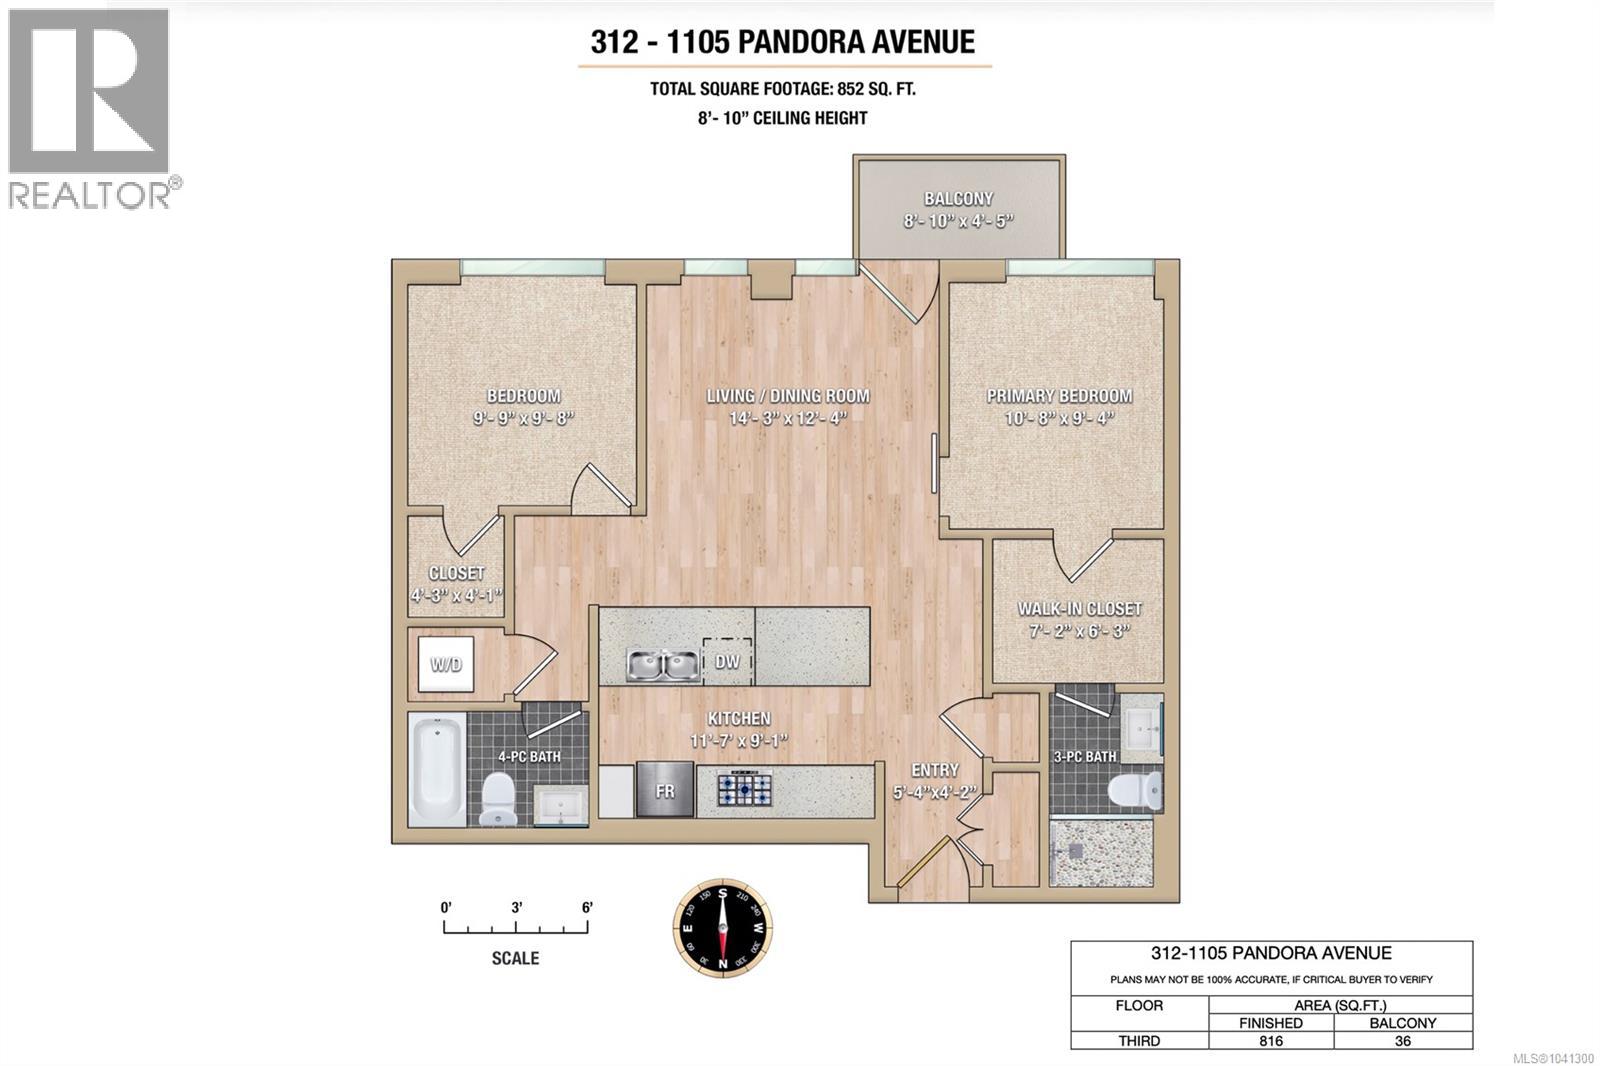
$551 MonthlySome homes ask you to compromise. This one quietly refuses. Unit N312 is a SOUTH-facing 2 bed/2 bath in The Wade, carefully positioned on the peaceful courtyard side, with fruit trees and garden views from every room — not traffic. Set in a secure low-rise steel and concrete building with approx. 5 years of new home warranty remaining, it offers light, privacy, and calm in the heart of Victoria. The layout is wonderfully sensible: open kitchen, dining, and living at the centre, with bedrooms and bathrooms on opposite sides for separation and ease. Inside are Fisher & Paykel appliances, gas cooktop, double dishwasher, artisan concrete counters, heated bathroom tile, wool carpet, filtered air, radiant heat, high ceilings, walk-in closets, and generous storage. Add a sunny balcony with gas, water, and power, secure parking, a storage locker, private rooftop garden plot, and a well-run strata. Steps to cafés, restaurants, shops, gyms, and transit. (id:35114)
| MLS® Number | 1041300 |
| Property Type | Single Family |
| Neigbourhood | Downtown |
| Community Name | The Wade |
| Community Features | Pets Allowed With Restrictions, Family Oriented |
| Features | Central Location, Southern Exposure, Other |
| Parking Space Total | 1 |
| Plan | Eps6871 |
| Bathroom Total | 2 |
| Bedrooms Total | 2 |
| Appliances | Range, Dishwasher, Dryer, Range - Gas, Refrigerator, Washer |
| Constructed Date | 2021 |
| Cooling Type | None |
| Fire Protection | Sprinkler System-fire |
| Heating Fuel | Electric, Other |
| Heating Type | Forced Air |
| Size Interior | 816 Ft2 |
| Type | Apartment |
| Acreage | No |
| Size Irregular | 816 |
| Size Total | 816 Sqft |
| Size Total Text | 816 Sqft |
| Zoning Type | Residential/commercial |
| Level | Type | Length | Width | Dimensions |
|---|---|---|---|---|
| Main Level | Balcony | 9 ft | 4 ft | 9 ft x 4 ft |
| Main Level | Bathroom | 4-Piece | ||
| Main Level | Bedroom | 10 ft | 10 ft | 10 ft x 10 ft |
| Main Level | Ensuite | 3-Piece | ||
| Main Level | Primary Bedroom | 11 ft | 9 ft | 11 ft x 9 ft |
| Main Level | Living Room/dining Room | 14 ft | 12 ft | 14 ft x 12 ft |
| Main Level | Kitchen | 12 ft | 9 ft | 12 ft x 9 ft |
| Main Level | Entrance | 5 ft | 4 ft | 5 ft x 4 ft |
https://www.realtor.ca/real-estate/30067710/n312-1105-pandora-ave-victoria-downtown
Contact us for more information

Chris Gill
Personal Real Estate Corporation
(604) 682-2088
rennie.com/
www.facebook.com/renniegroup/
linkedin.com/company/renniegroup/
www.instagram.com/rennie.group/

The trademarks REALTOR®, REALTORS®, and the REALTOR® logo are controlled by The Canadian Real Estate Association (CREA) and identify real estate professionals who are members of CREA. The trademarks MLS®, Multiple Listing Service® and the associated logos are owned by The Canadian Real Estate Association (CREA) and identify the quality of services provided by real estate professionals who are members of CREA. The trademark DDF® is owned by The Canadian Real Estate Association (CREA) and identifies CREA's Data Distribution Facility (DDF®)