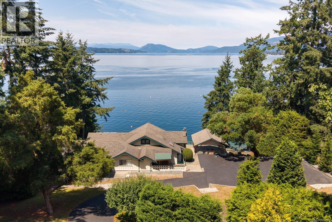
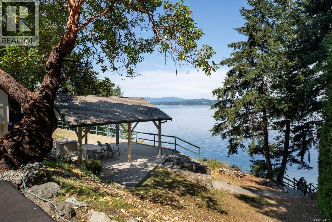
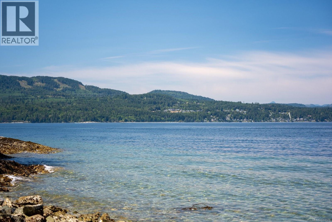
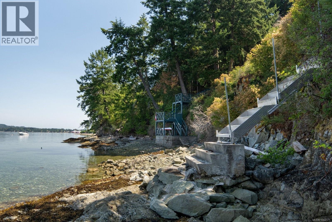
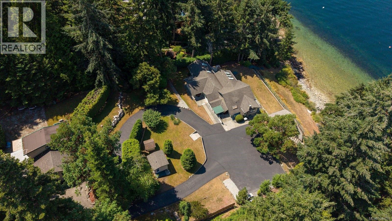
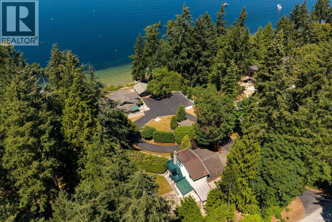
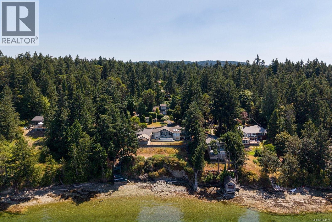
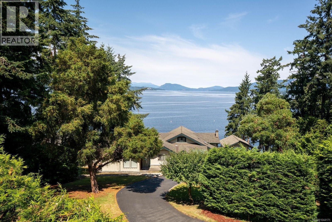
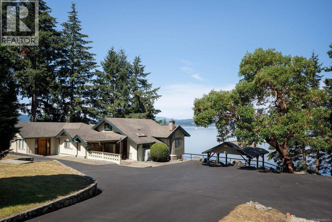
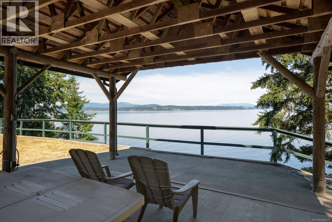
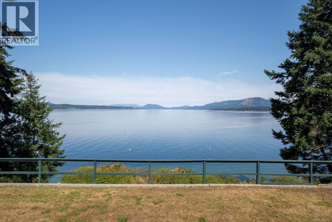
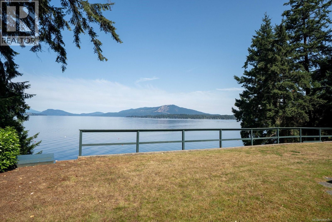
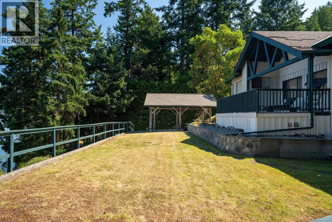
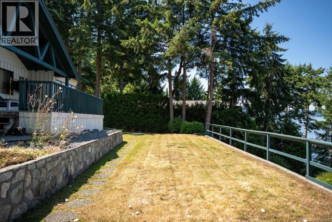
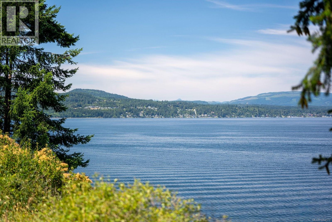
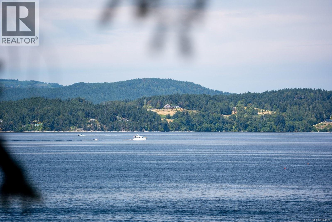
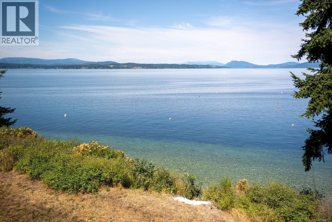
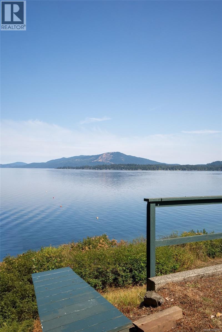
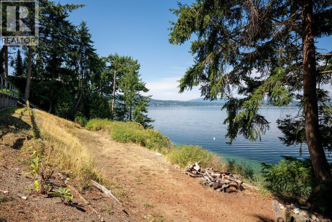
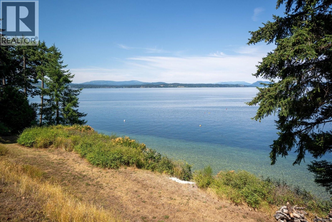
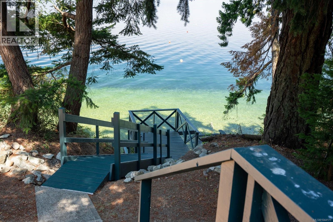
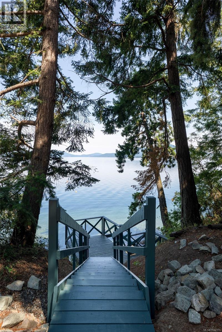
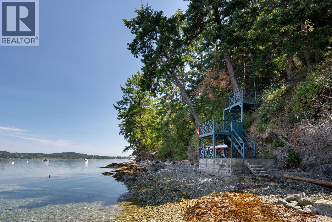
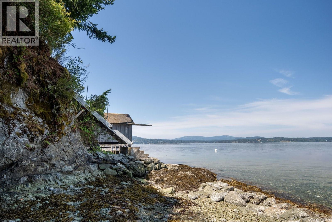
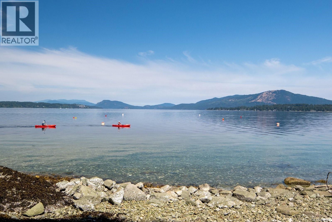
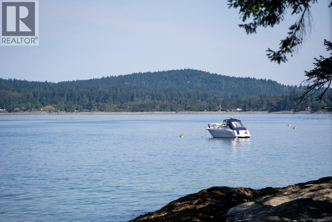
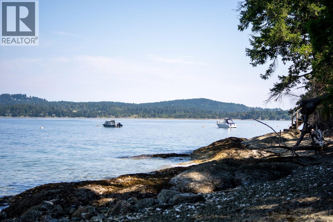
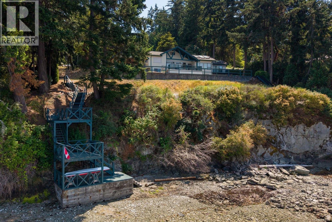
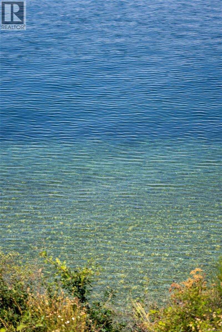
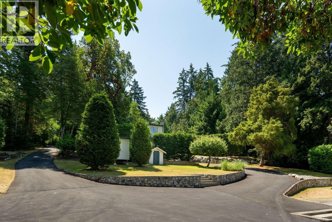
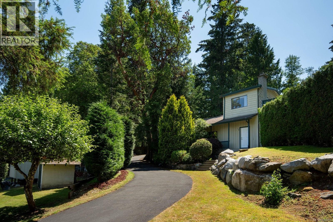
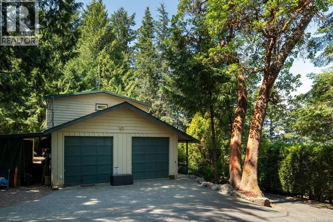
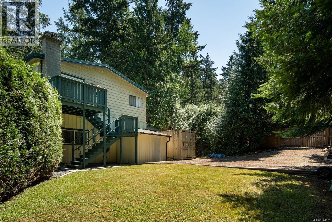
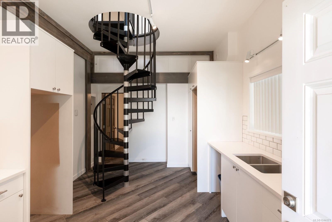
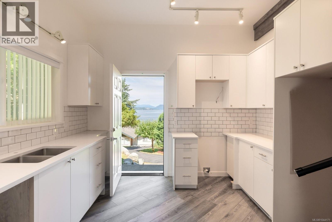
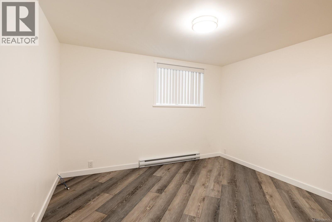
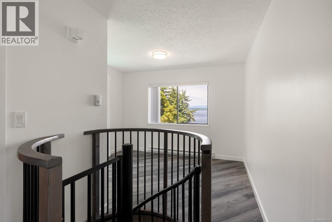
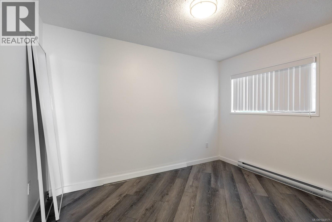
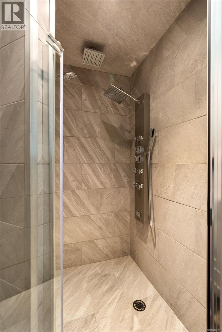
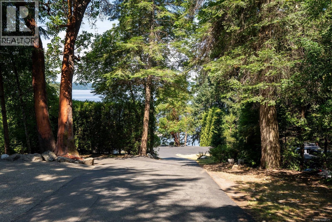
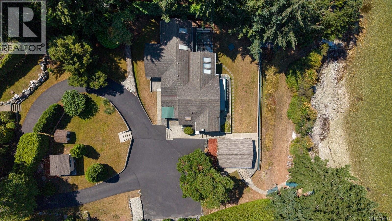
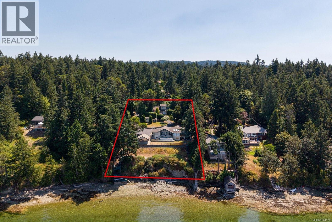
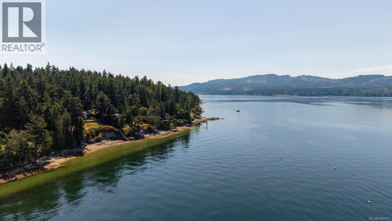
Rarely does an opportunity like this arise. Situated in coveted Ardmore, this exceptional oceanfront offering comprises two legal waterfront lots totalling 0.97 acres with 150' of combined shoreline. Enjoy low-bank waterfront with two separate beach accesses, one from each title, a private mooring buoy, warm west exposure, and spectacular sunsets over the Saanich Inlet. The existing 3-bed, 3-bath residence and detached shop with updated carriage home provide comfortable use today, with future possibilities tied to the size and configuration of the land. Create an extraordinary private estate, renovate, or explore the opportunity to build on each separately titled parcel. Exceptionally private, with calm, swimmable waterfront and endless possibilities, this is a legacy property in one of the Saanich Peninsula's most sought-after waterfront locations. Just minutes from Sidney, this is a rare chance to secure one of the area's most compelling waterfront redevelopment opportunities. A truly rare offering. (id:35114)
| MLS® Number | 1044171 |
| Property Type | Single Family |
| Neigbourhood | Ardmore |
| Features | Level Lot, Private Setting, Other, Marine Oriented |
| Parking Space Total | 6 |
| Plan | Vip1437 |
| View Type | Mountain View, Ocean View |
| Water Front Type | Waterfront On Ocean |
| Bathroom Total | 3 |
| Bedrooms Total | 3 |
| Appliances | Dishwasher, Dryer, Range - Electric, Refrigerator, Washer |
| Constructed Date | 1928 |
| Cooling Type | None |
| Heating Fuel | Electric |
| Size Interior | 2,080 Ft2 |
| Type | House |
| Acreage | No |
| Size Irregular | 0.97 |
| Size Total | 0.97 Ac |
| Size Total Text | 0.97 Ac |
| Zoning Type | Residential |
| Level | Type | Length | Width | Dimensions |
|---|---|---|---|---|
| Second Level | Bedroom | 11' x 13' | ||
| Main Level | Bathroom | 2-Piece | ||
| Main Level | Bathroom | 4-Piece | ||
| Main Level | Conservatory | 13' x 15' | ||
| Main Level | Bedroom | 11' x 14' | ||
| Main Level | Bathroom | 4-Piece | ||
| Main Level | Primary Bedroom | 16' x 20' | ||
| Main Level | Kitchen | 12' x 7' | ||
| Main Level | Dining Room | 12' x 12' | ||
| Main Level | Living Room | 16' x 24' | ||
| Main Level | Entrance | 8' x 10' | ||
| Additional Accommodation | Living Room | 16' x 32' |
https://www.realtor.ca/real-estate/30083115/9556-ardmore-dr-north-saanich-ardmore
Contact us for more information

Chace Whitson
Personal Real Estate Corporation
(250) 388-5882
(250) 388-9636

The trademarks REALTOR®, REALTORS®, and the REALTOR® logo are controlled by The Canadian Real Estate Association (CREA) and identify real estate professionals who are members of CREA. The trademarks MLS®, Multiple Listing Service® and the associated logos are owned by The Canadian Real Estate Association (CREA) and identify the quality of services provided by real estate professionals who are members of CREA. The trademark DDF® is owned by The Canadian Real Estate Association (CREA) and identifies CREA's Data Distribution Facility (DDF®)