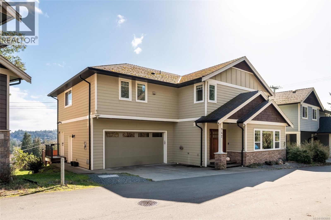
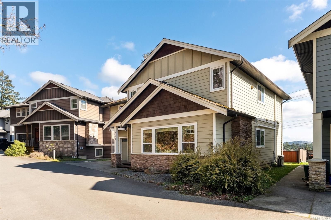
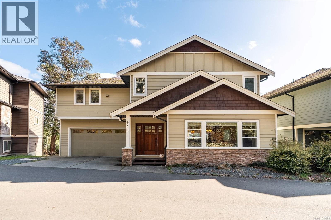
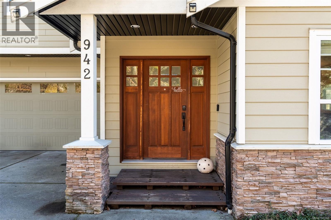
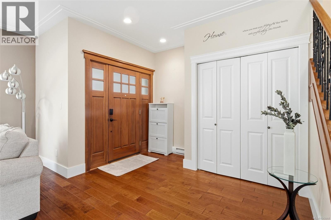
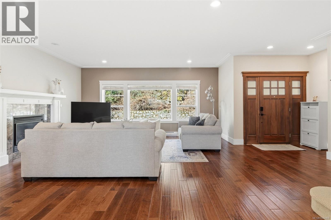
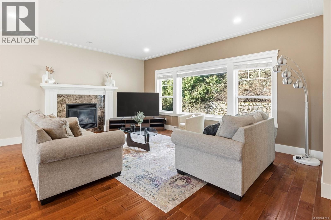
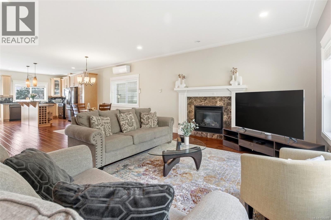
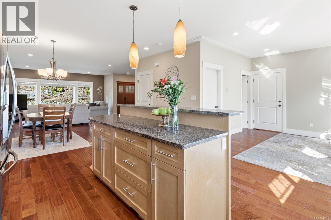
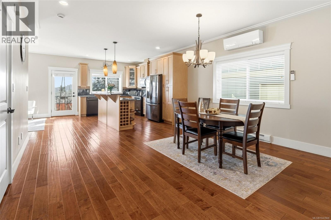
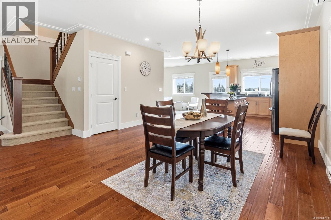
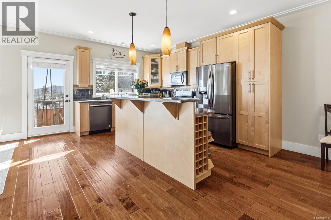
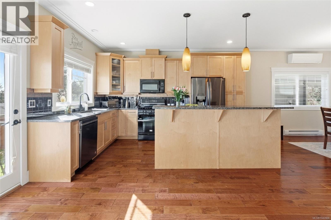
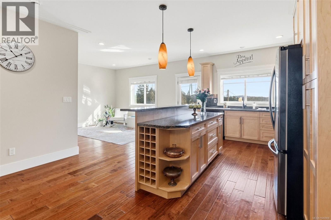
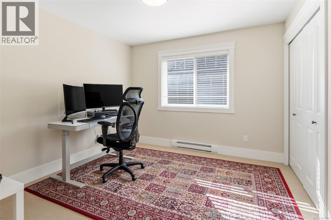
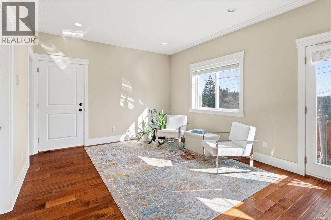
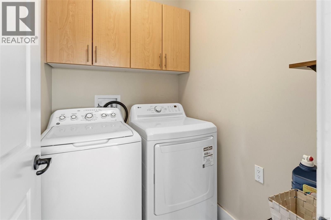
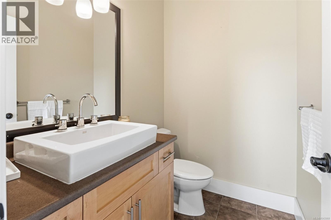
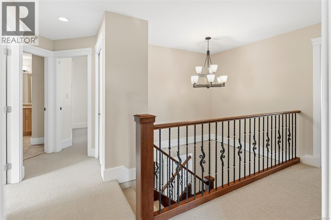
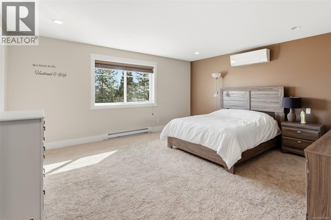
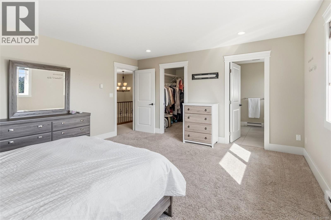
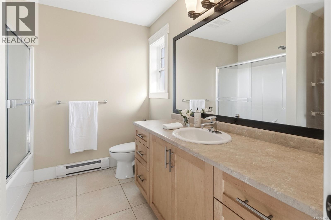
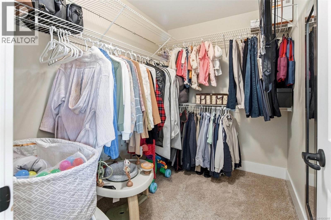
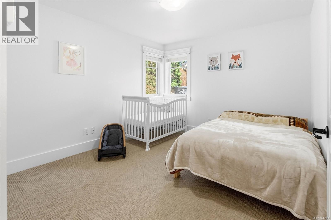
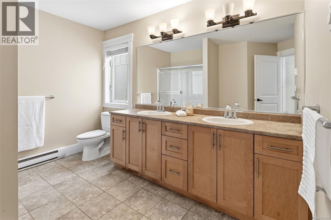
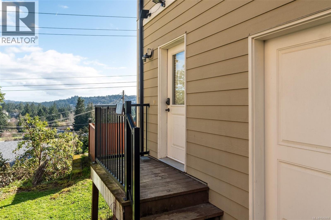
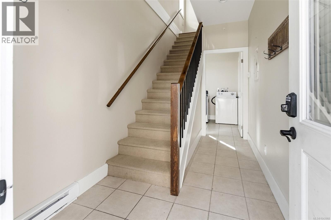
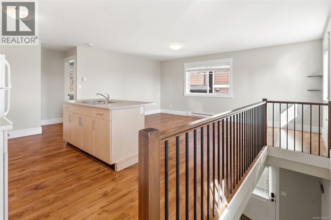
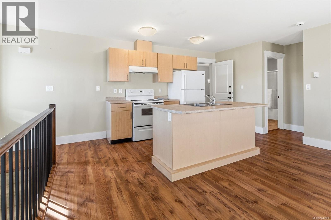
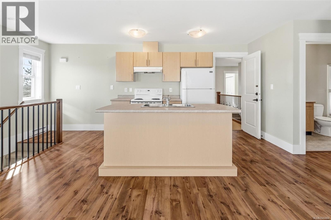
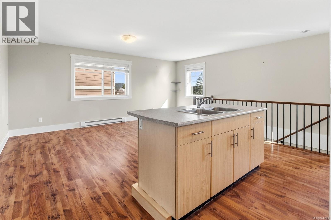
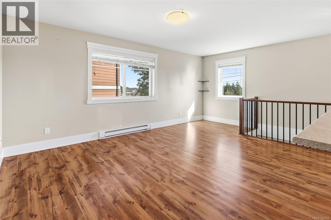
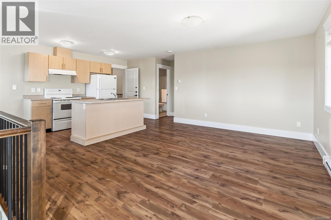
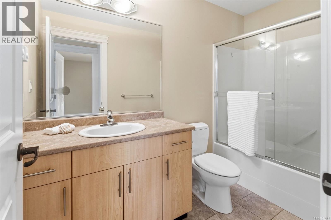
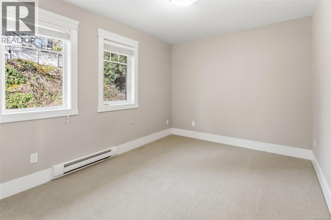
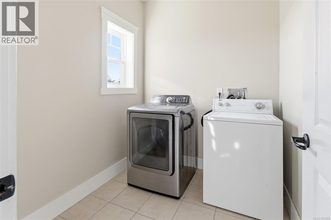
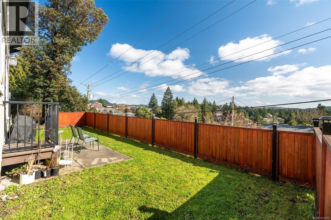
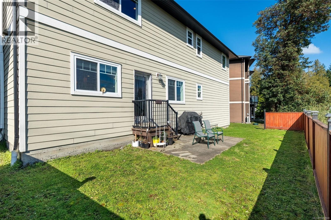
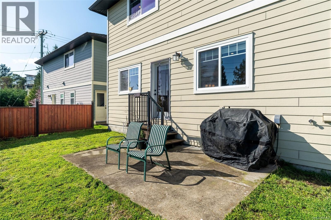
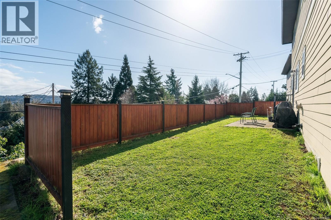
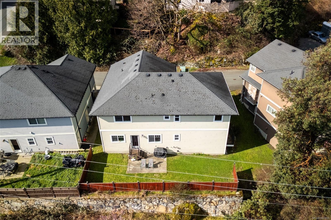
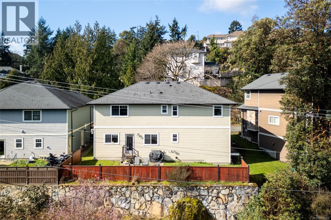
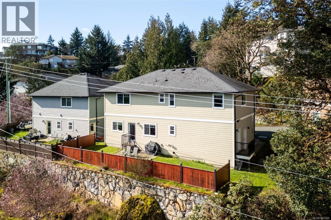
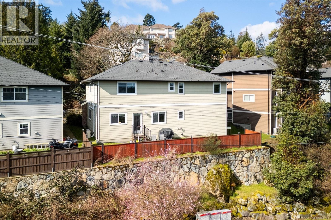
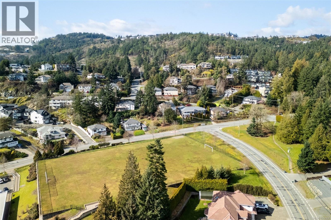
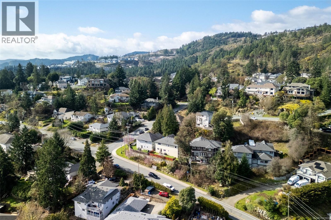
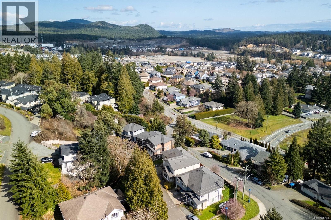
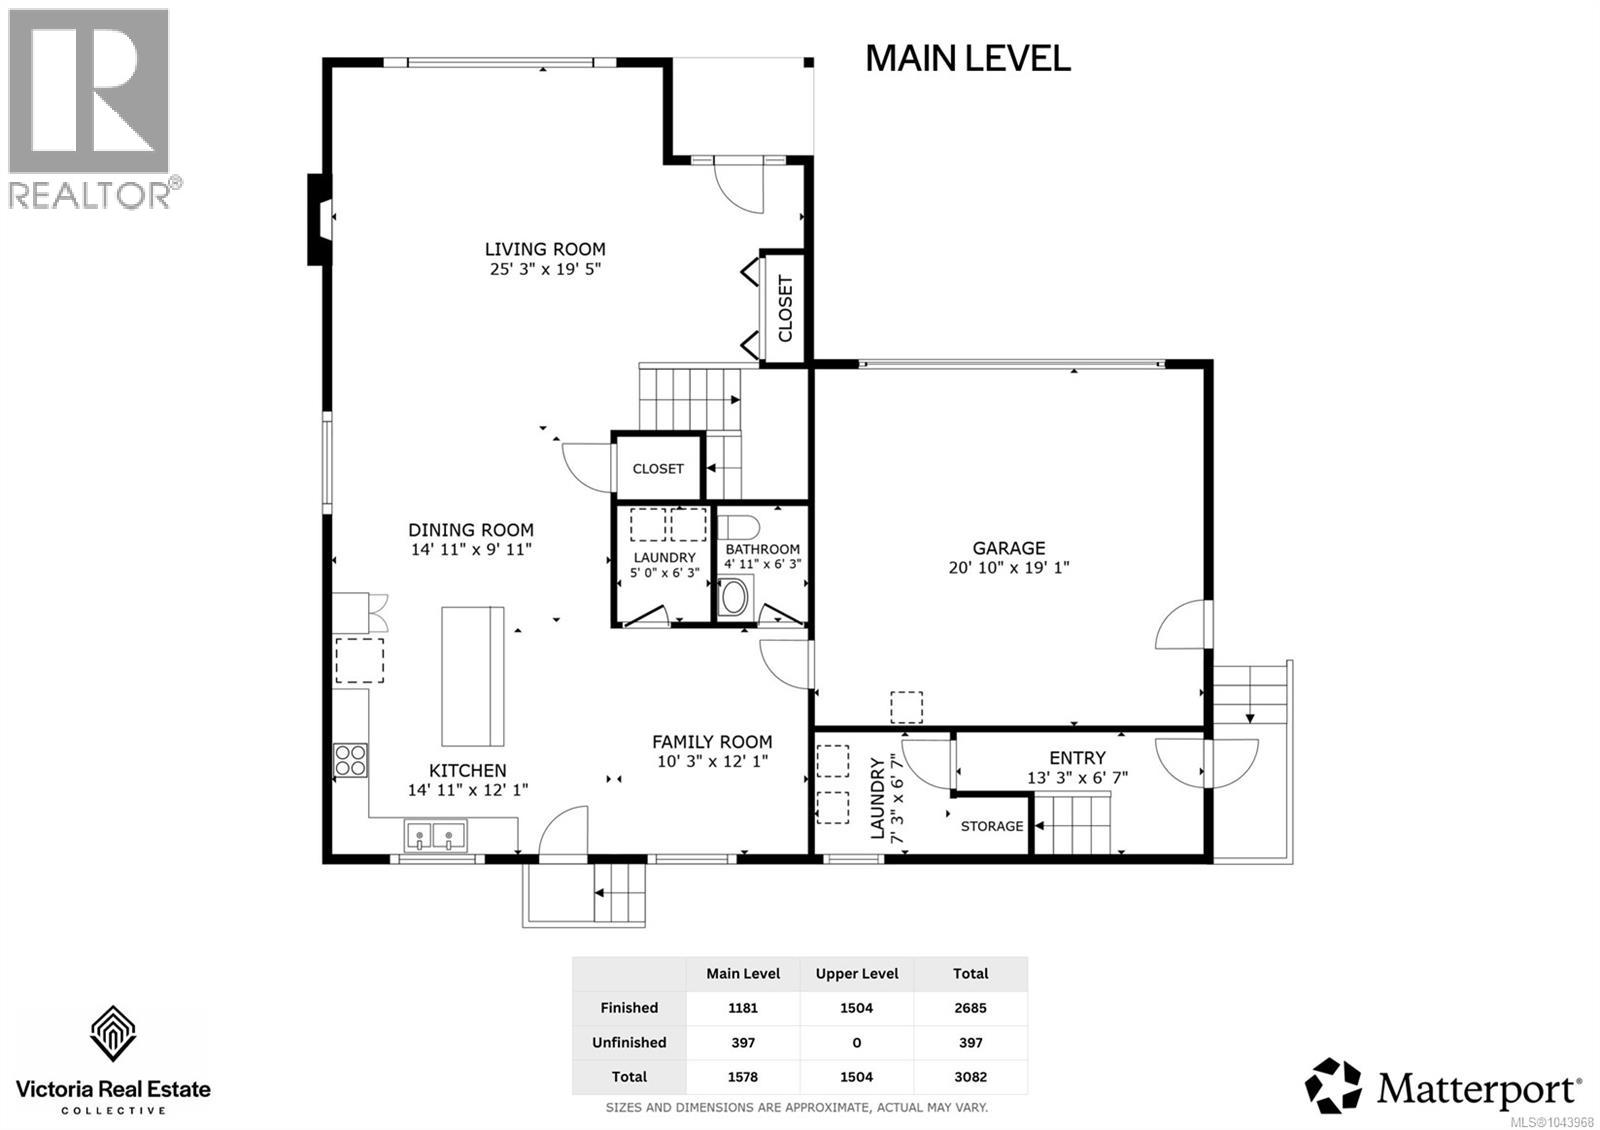
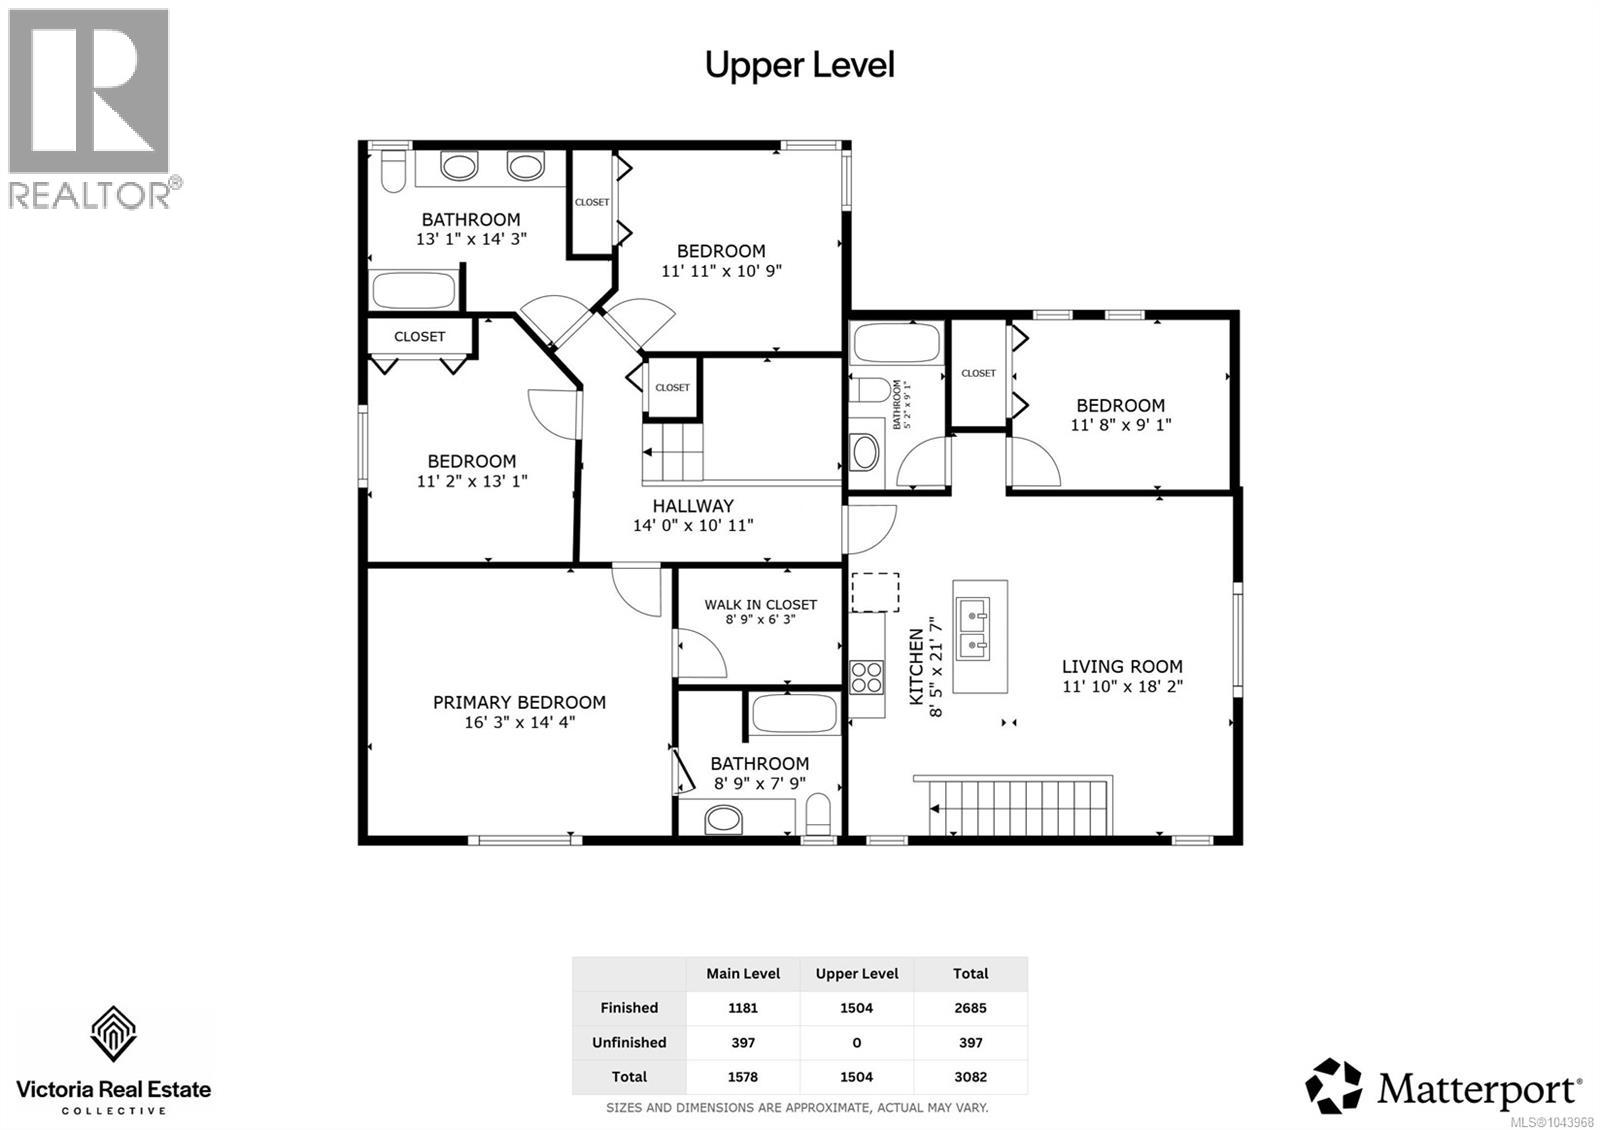
Spacious executive home near Bear Mountain offering nearly 3,000 sq. ft., 4 bedrooms, 4 bathrooms, 2 kitchens & 2 laundry areas, including a private 1-bedroom legal suite above the garage. Set along a quiet, non-strata cul-de-sac laneway w/ no front or rear neighbours, this home offers a rare sense of privacy, peaceful outlooks & plenty of room for a growing or multi-generational family. The bright main level features an inviting open-concept layout designed for comfortable everyday living & easy entertaining. A gas fireplace adds warmth to the main living area, while a heat pump w/ 2 units provides efficient heating & cooling throughout the seasons. The well-appointed kitchen includes granite counters, a large island w/ breakfast bar, gas cooktop & newer French-door stainless steel fridge, opening naturally to the family room & scenic views beyond. Upstairs are 3 generous bedrooms w/ Berber carpet, corner windows & abundant natural light. The spacious primary bedroom includes a walk-in closet & private ensuite. The self-contained legal suite offers a separate entrance, kitchen w/ electric cooktop, great room, bedroom, bathroom & in-suite laundry. Interior access to the main home can be easily reopened, creating flexibility for extended family, guests or single-family living. Outside, enjoy a flat, fully fenced yard, double garage & parking for up to 6 vehicles. Conveniently located close to schools, parks, transit, shopping, Bear Mountain Golf Resort & recreation, this is a wonderfully versatile home for families, outdoor enthusiasts or anyone looking for more space in a peaceful setting. (id:35114)
| MLS® Number | 1043968 |
| Property Type | Single Family |
| Neigbourhood | Bear Mountain |
| Features | Central Location, Cul-de-sac, Level Lot, Private Setting, Other |
| Parking Space Total | 6 |
| Plan | Vip87756 |
| Structure | Patio(s) |
| View Type | Mountain View |
| Bathroom Total | 4 |
| Bedrooms Total | 4 |
| Appliances | Dishwasher, Dryer, Microwave, Range - Gas, Refrigerator, Washer |
| Architectural Style | Westcoast, Other |
| Constructed Date | 2010 |
| Cooling Type | Air Conditioned |
| Fireplace Present | Yes |
| Fireplace Total | 1 |
| Heating Fuel | Natural Gas |
| Heating Type | Baseboard Heaters, Heat Pump |
| Size Interior | 2,925 Ft2 |
| Type | House |
| Access Type | Road Access |
| Acreage | No |
| Size Irregular | 6185 |
| Size Total | 6185 Sqft |
| Size Total Text | 6185 Sqft |
| Zoning Type | Residential |
| Level | Type | Length | Width | Dimensions |
|---|---|---|---|---|
| Second Level | Bedroom | 12 ft | 9 ft | 12 ft x 9 ft |
| Second Level | Bathroom | 3-Piece | ||
| Second Level | Living Room | 12 ft | 18 ft | 12 ft x 18 ft |
| Second Level | Kitchen | 9 ft | 18 ft | 9 ft x 18 ft |
| Second Level | Bathroom | 4-Piece | ||
| Second Level | Bedroom | 12 ft | 11 ft | 12 ft x 11 ft |
| Second Level | Bedroom | 11 ft | 13 ft | 11 ft x 13 ft |
| Second Level | Bathroom | 3-Piece | ||
| Second Level | Primary Bedroom | 16 ft | 15 ft | 16 ft x 15 ft |
| Second Level | Other | 14 ft | 4 ft | 14 ft x 4 ft |
| Main Level | Patio | 15 ft | 20 ft | 15 ft x 20 ft |
| Main Level | Laundry Room | 7 ft | 7 ft | 7 ft x 7 ft |
| Main Level | Entrance | 13 ft | 7 ft | 13 ft x 7 ft |
| Main Level | Bathroom | 2-Piece | ||
| Main Level | Laundry Room | 5 ft | 6 ft | 5 ft x 6 ft |
| Main Level | Family Room | 11 ft | 12 ft | 11 ft x 12 ft |
| Main Level | Kitchen | 15 ft | 14 ft | 15 ft x 14 ft |
| Main Level | Dining Room | 15 ft | 17 ft | 15 ft x 17 ft |
| Main Level | Living Room | 18 ft | 19 ft | 18 ft x 19 ft |
| Main Level | Entrance | 8 ft | 11 ft | 8 ft x 11 ft |
https://www.realtor.ca/real-estate/30072015/942-arngask-ave-langford-bear-mountain
Contact us for more information

Christian Ravlic
Personal Real Estate Corporation
(604) 620-6788
(604) 620-7970

Zoi Livia
Personal Real Estate Corporation
(604) 620-6788
(604) 620-7970

Erin Ravlic
(604) 620-6788
(604) 620-7970

The trademarks REALTOR®, REALTORS®, and the REALTOR® logo are controlled by The Canadian Real Estate Association (CREA) and identify real estate professionals who are members of CREA. The trademarks MLS®, Multiple Listing Service® and the associated logos are owned by The Canadian Real Estate Association (CREA) and identify the quality of services provided by real estate professionals who are members of CREA. The trademark DDF® is owned by The Canadian Real Estate Association (CREA) and identifies CREA's Data Distribution Facility (DDF®)