Maintenance,
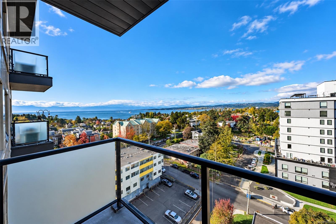
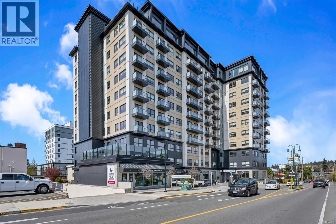
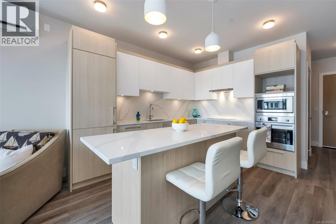
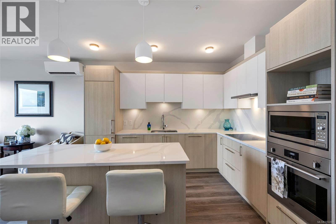
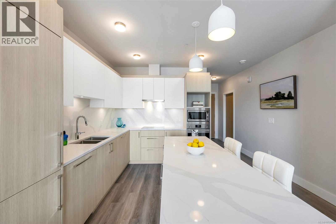
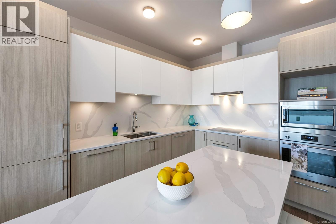
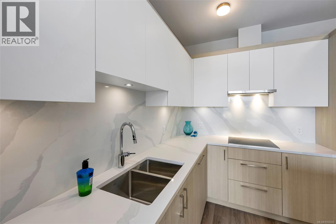
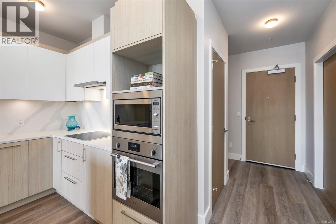
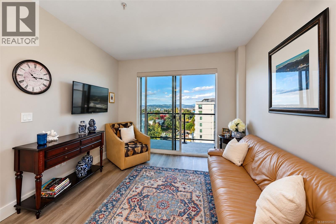
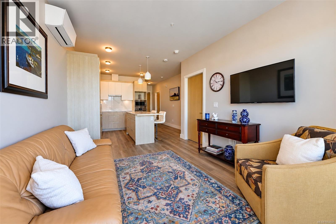
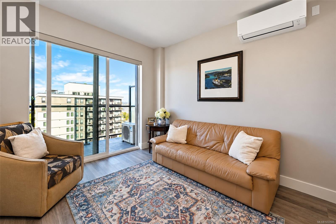
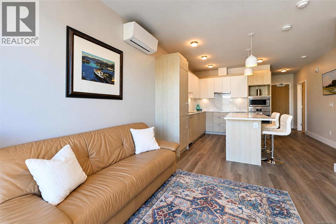
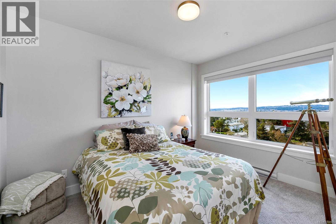
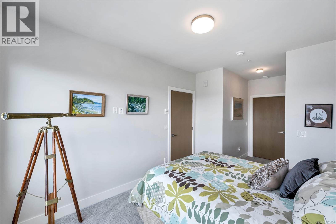
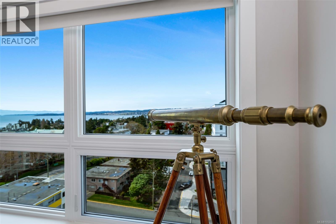
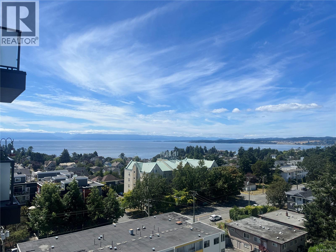
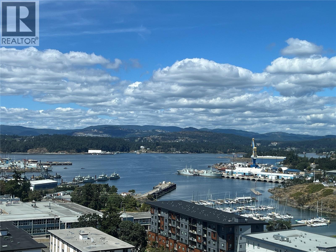
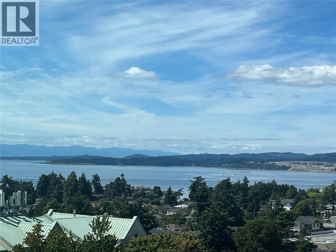
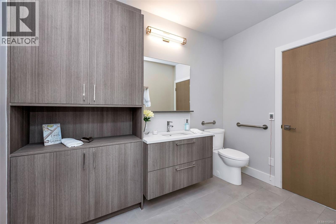
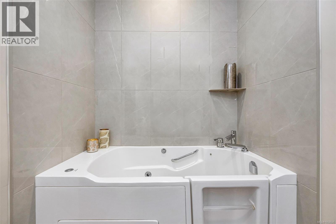
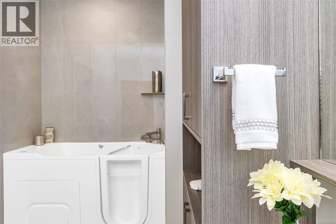
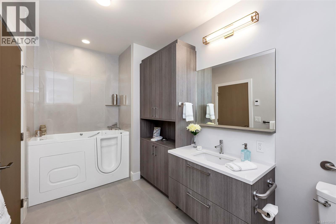
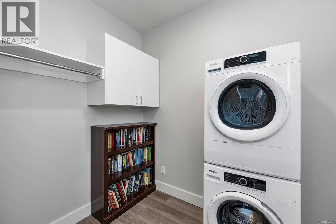
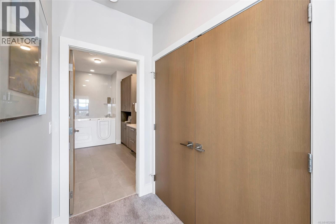
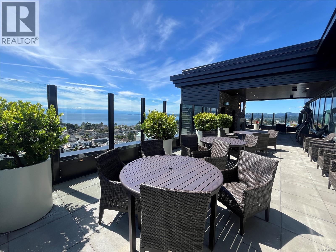
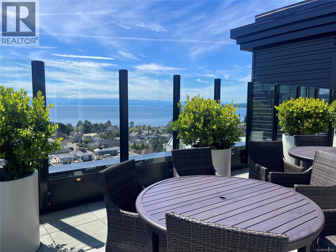
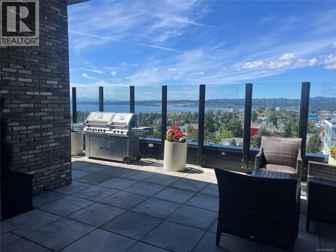
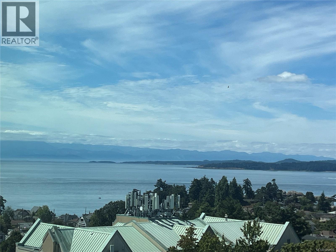
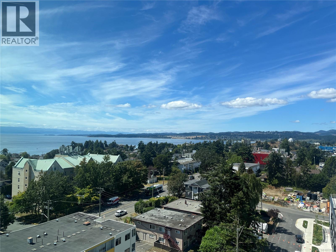
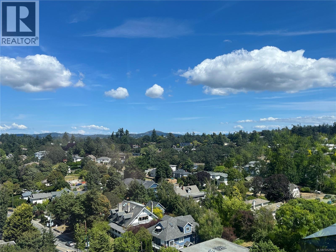
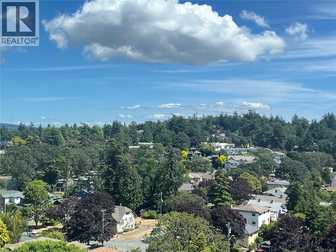
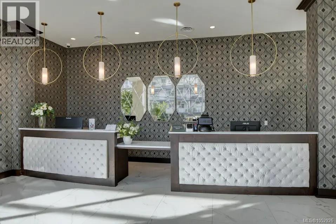
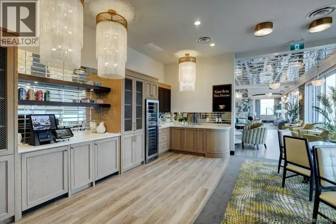
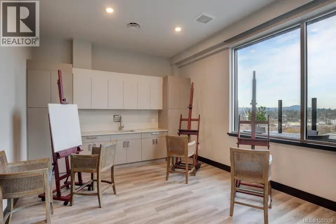
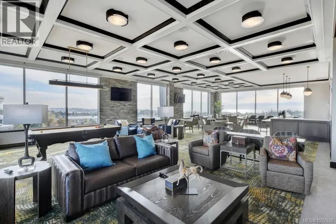
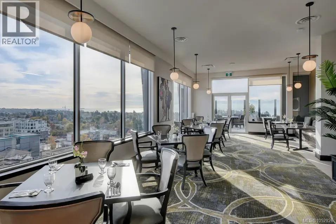
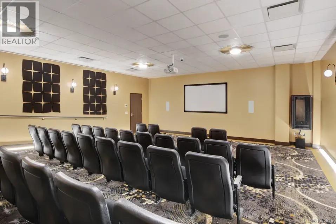
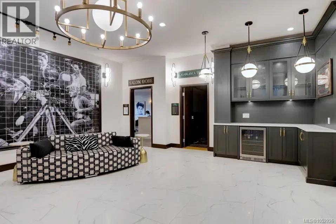
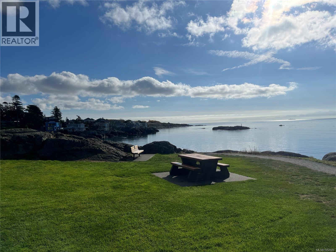
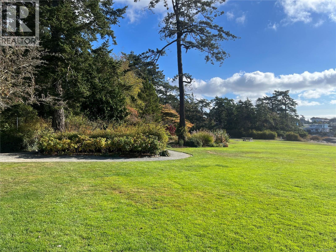
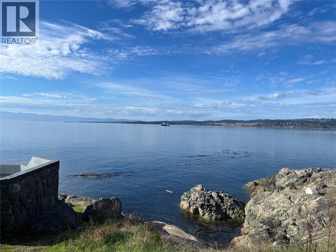
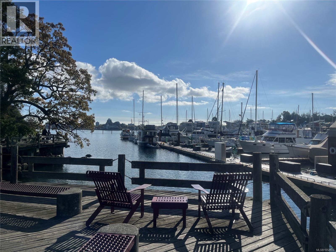
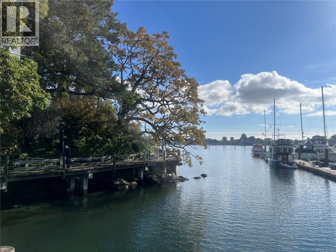
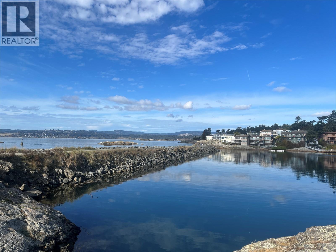
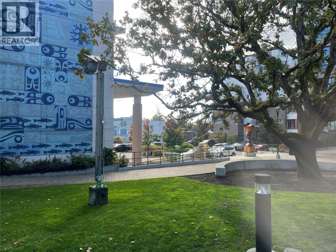
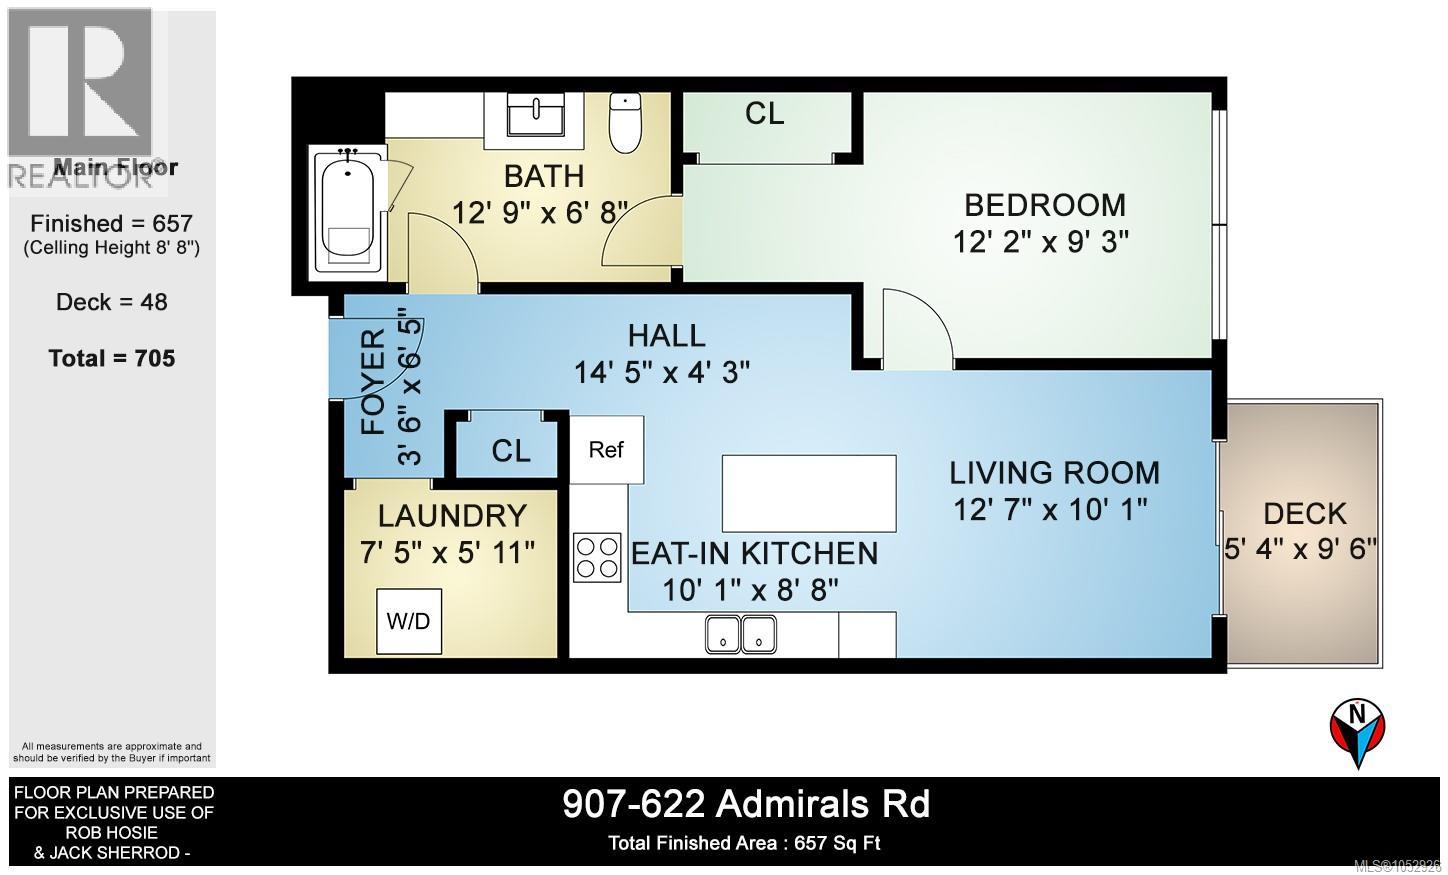
$107.26 MonthlyDiscover comfortable, carefree living at Chartwell Vista, one of Victoria's most desirable 55+ retirement communities. This beautifully appointed 1-BR suite offers an inviting blend of comfort, independence, and resort-style amenities, all complemented by lovely ocean views. The bright, open-concept layout features a spacious, functional kitchen and welcoming living area that opens onto a private balcony overlooking the water. The sunny bedroom also enjoys ocean views, while the bathroom offers the added comfort of a walk-in tub and heated flooring. Additional features include generous closet space, in-suite laundry, heat pump heating & cooling, and one parking stall. Beyond the suite itself, residents enjoy an exceptional range of amenities, including a restaurant, tea room, fitness centre, art studio, concierge services, 24/7 emergency response, & much more. Experience the ease of maintenance-free living in a welcoming community designed for comfort, convenience, and connection. Ideally situated in the heart of Esquimalt, residents can enjoy all that this vibrant neighbourhood has to offer, including the beautiful waterfront scenery of Saxe Point Park and Macaulay Point Park, the picturesque West Bay Marina, and the shops, restaurants, and amenities of Esquimalt Town Square. 55+ (id:35114)
| MLS® Number | 1052926 |
| Property Type | Single Family |
| Neigbourhood | Esquimalt |
| Community Features | Pets Allowed With Restrictions, Age Restrictions |
| Parking Space Total | 1 |
| Plan | Eps9258 |
| Bathroom Total | 1 |
| Bedrooms Total | 1 |
| Constructed Date | 2023 |
| Cooling Type | Air Conditioned |
| Heating Fuel | Other |
| Heating Type | Forced Air, Heat Pump |
| Size Interior | 657 Sqft |
| Type | Apartment |
| Underground |
| Acreage | No |
| Size Irregular | 701 |
| Size Total | 701 Sqft |
| Size Total Text | 701 Sqft |
| Zoning Type | Residential/commercial |
| Level | Type | Length | Width | Dimensions |
|---|---|---|---|---|
| Main Level | Balcony | 5'4 x 9'6 | ||
| Main Level | Bathroom | 3-Piece | ||
| Main Level | Bedroom | 12'2 x 9'3 | ||
| Main Level | Laundry Room | 7'5 x 5'11 | ||
| Main Level | Living Room | 12'7 x 10'1 | ||
| Main Level | Kitchen | 10'1 x 8'8 |
https://www.realtor.ca/real-estate/30434569/907-622-admirals-rd-esquimalt-esquimalt
Contact us for more information

Jack Sherrod
(250) 385-2033
(250) 385-3763
www.newportrealty.com/

Rob Hosie
(250) 385-2033
(250) 385-3763
www.newportrealty.com/

The trademarks REALTOR®, REALTORS®, and the REALTOR® logo are controlled by The Canadian Real Estate Association (CREA) and identify real estate professionals who are members of CREA. The trademarks MLS®, Multiple Listing Service® and the associated logos are owned by The Canadian Real Estate Association (CREA) and identify the quality of services provided by real estate professionals who are members of CREA. The trademark DDF® is owned by The Canadian Real Estate Association (CREA) and identifies CREA's Data Distribution Facility (DDF®)